3 Bedroom
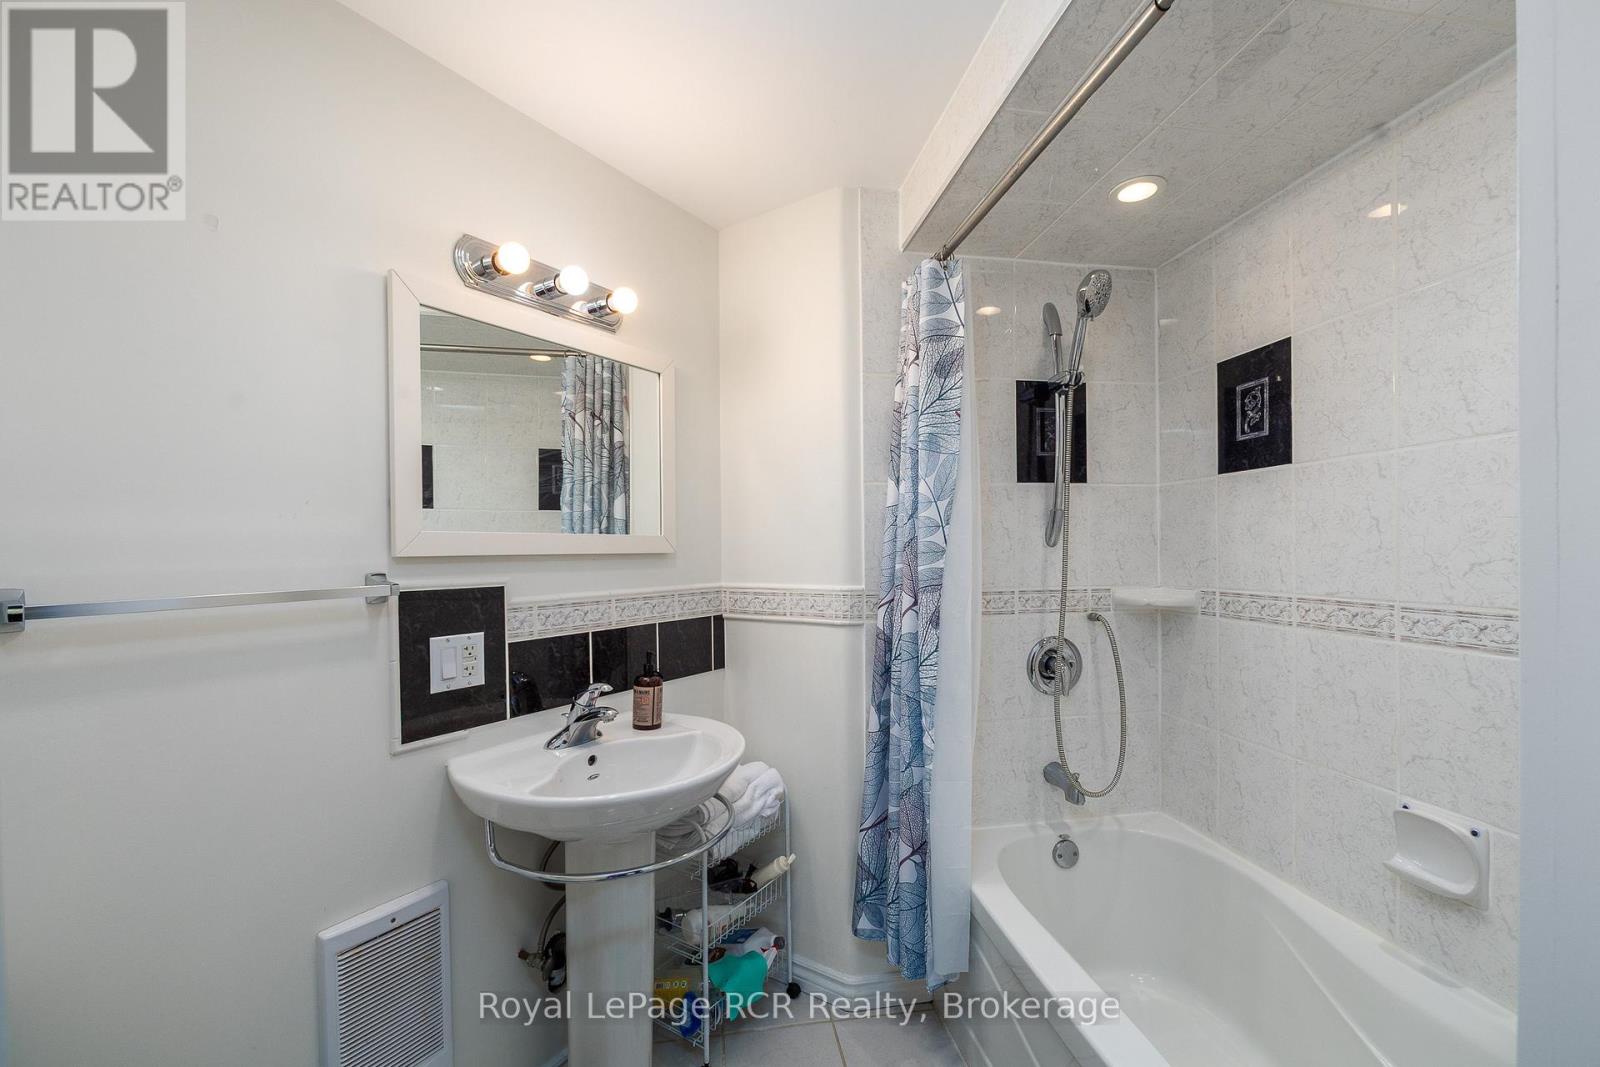
2 Bathroom
1500 - 2000 sqft
Log House/cabin
Fireplace
None
Baseboard Heaters, Other
Acreage
$1,050,000
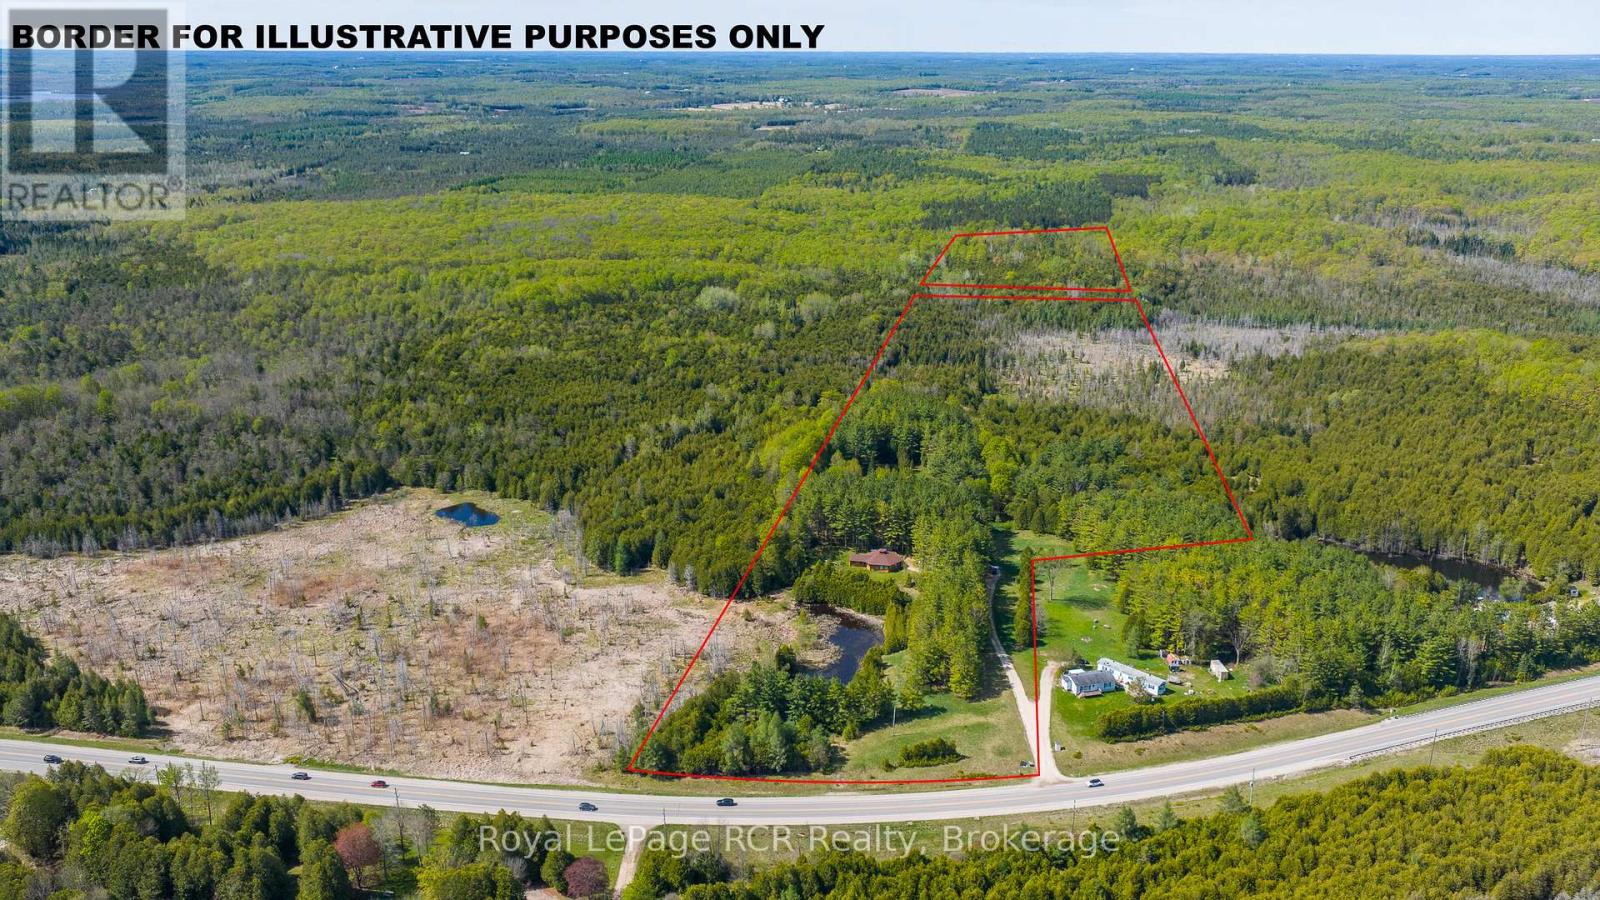
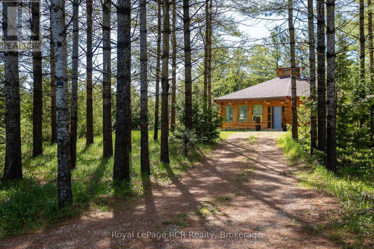
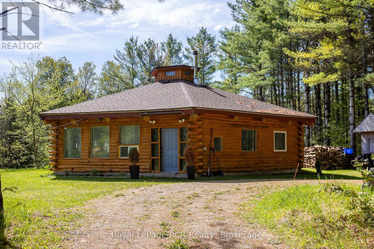
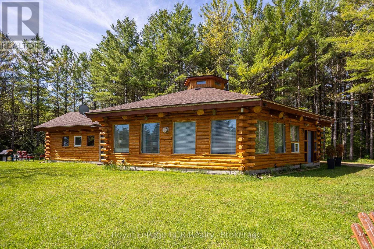
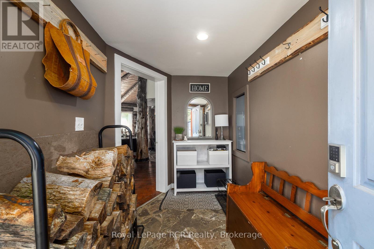
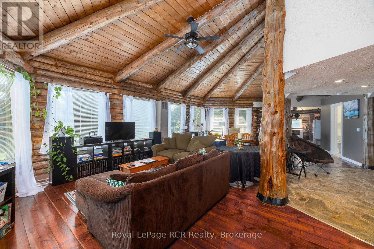
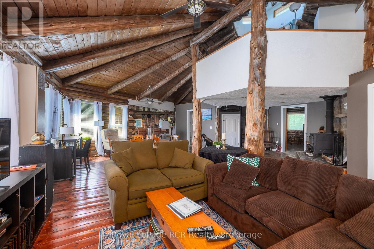
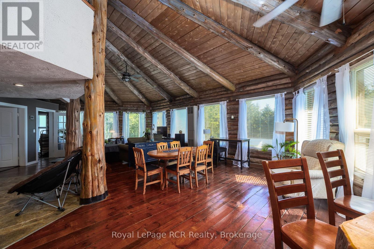
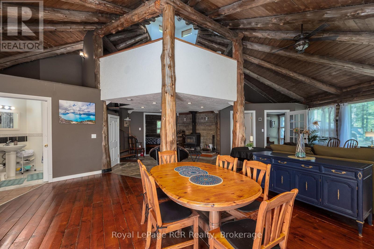
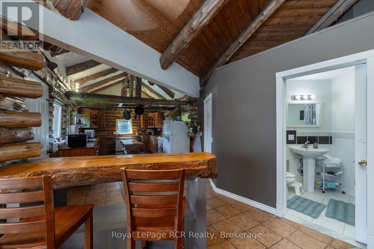
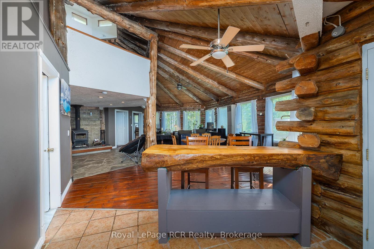
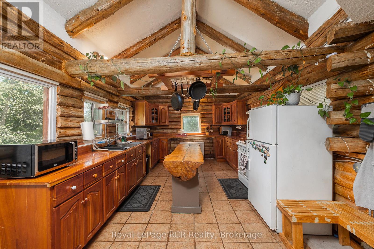
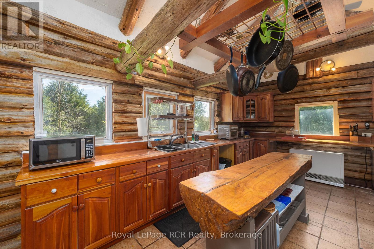
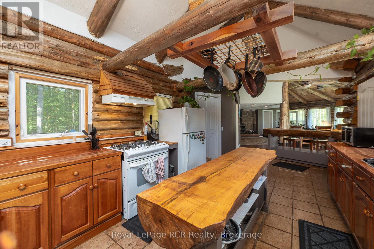
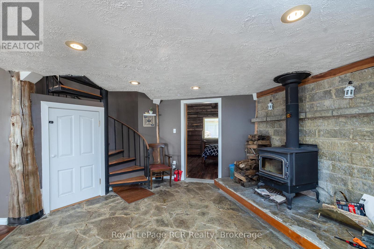
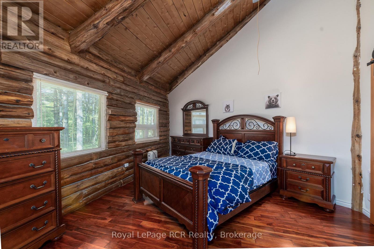
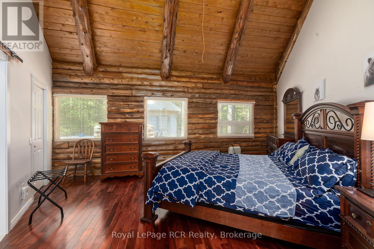
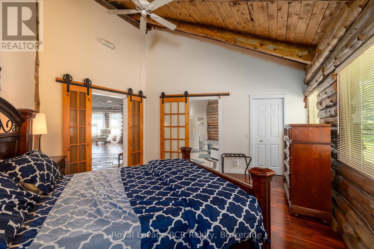
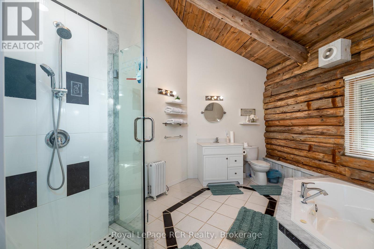
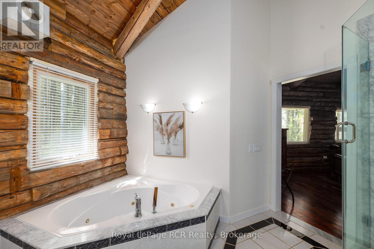
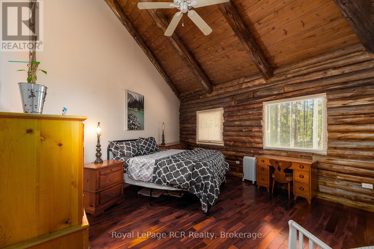
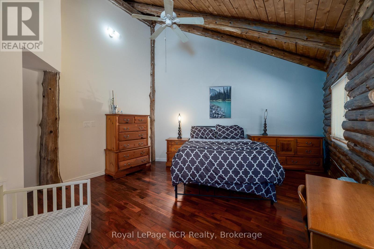
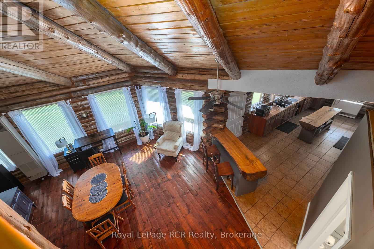
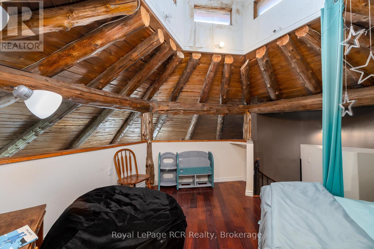
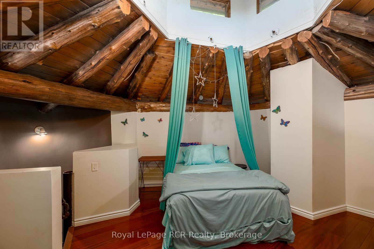
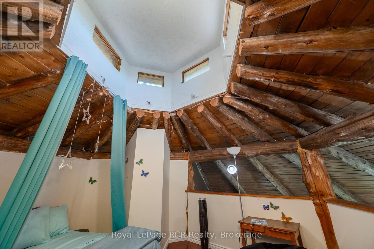
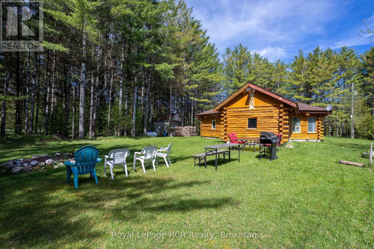
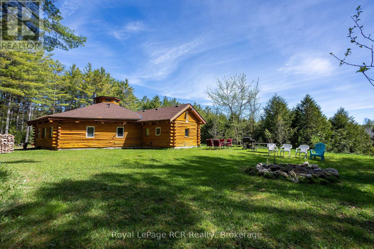
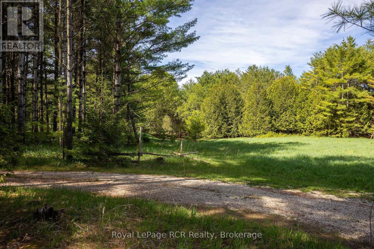
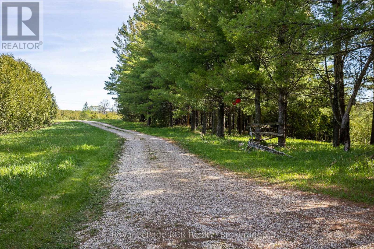
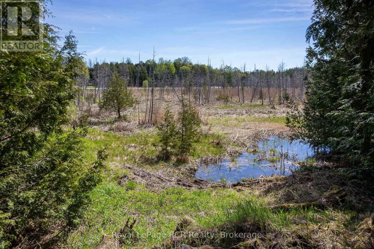
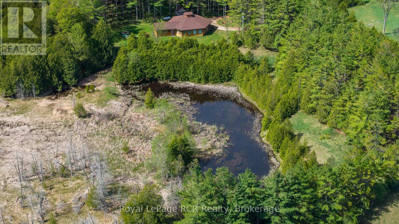
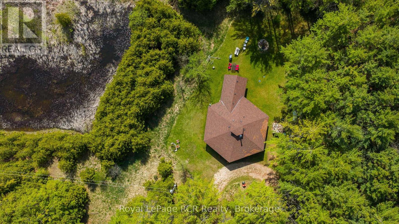
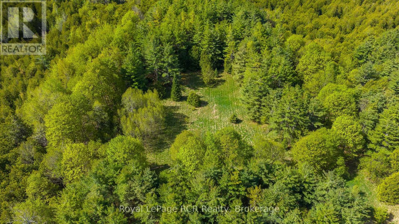
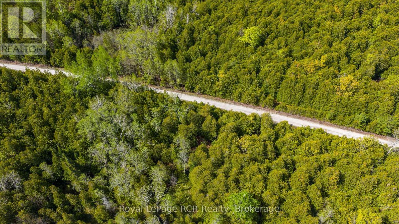
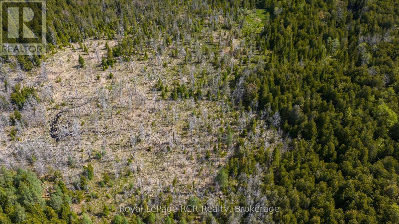
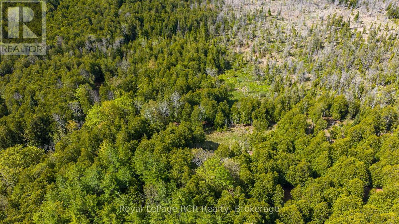
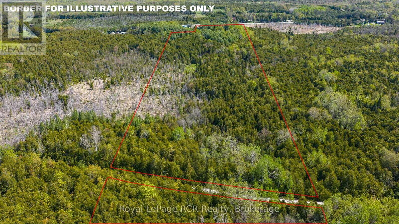
45 acres with one-of-a-kind Log home. The unique, hexagonal home was designed for the landscape and constructed with cedar from the property. The incredibly spacious home is open concept with soaring ceilings, interesting angles and log accents. There are 2 bedrooms on the main level, one with an ensuite, and a 3rd bedroom in the loft. The yard area features a firepit and close to the home there is a natural pond. The private and natural setting is mostly mixed bush with good trails and immediate access to the rail trail for four-season use. Approximately 11 acres are located beyond the rail trail. Located on Highway 10 yet set back from the road for complete privacy. 20 minutes to Owen Sound, 10 minutes to Markdale. (id:32152)
Property Details
|
MLS® Number
|
X13155554 |
|
Property Type
|
Single Family |
|
Community Name
|
Chatsworth |
|
Equipment Type
|
Propane Tank |
|
Features
|
Wooded Area, Irregular Lot Size |
|
Parking Space Total
|
15 |
|
Rental Equipment Type
|
Propane Tank |
Building
|
Bathroom Total
|
2 |
|
Bedrooms Above Ground
|
3 |
|
Bedrooms Total
|
3 |
|
Age
|
16 To 30 Years |
|
Appliances
|
Dryer, Stove, Washer, Refrigerator |
|
Architectural Style
|
Log House/cabin |
|
Basement Type
|
Crawl Space |
|
Construction Style Attachment
|
Detached |
|
Cooling Type
|
None |
|
Exterior Finish
|
Log |
|
Fireplace Present
|
Yes |
|
Fireplace Type
|
Woodstove |
|
Foundation Type
|
Block |
|
Heating Fuel
|
Electric, Propane |
|
Heating Type
|
Baseboard Heaters, Other |
|
Size Interior
|
1500 - 2000 Sqft |
|
Type
|
House |
|
Utility Water
|
Drilled Well |
Parking
Land
|
Acreage
|
Yes |
|
Sewer
|
Septic System |
|
Size Depth
|
3046 Ft |
|
Size Frontage
|
341 Ft |
|
Size Irregular
|
341 X 3046 Ft |
|
Size Total Text
|
341 X 3046 Ft|25 - 50 Acres |
|
Surface Water
|
Lake/pond |
|
Zoning Description
|
A1, Ep & W |
Rooms
| Level |
Type |
Length |
Width |
Dimensions |
|
Main Level |
Mud Room |
1.9 m |
3 m |
1.9 m x 3 m |
|
Main Level |
Living Room |
6.1 m |
10.97 m |
6.1 m x 10.97 m |
|
Main Level |
Bedroom |
4.27 m |
5.18 m |
4.27 m x 5.18 m |
|
Main Level |
Bedroom |
4.37 m |
4.88 m |
4.37 m x 4.88 m |
|
Main Level |
Kitchen |
3.61 m |
7.47 m |
3.61 m x 7.47 m |
|
Main Level |
Laundry Room |
1.45 m |
2.51 m |
1.45 m x 2.51 m |
|
Main Level |
Bathroom |
|
|
Measurements not available |
|
Upper Level |
Loft |
3.66 m |
4.27 m |
3.66 m x 4.27 m |
Utilities
https://www.realtor.ca/real-estate/29783983/776318-highway-10-chatsworth-chatsworth