4 Bedroom
2 Bathroom
1500 - 2000 sqft
Fireplace
Central Air Conditioning
Forced Air
$499,900
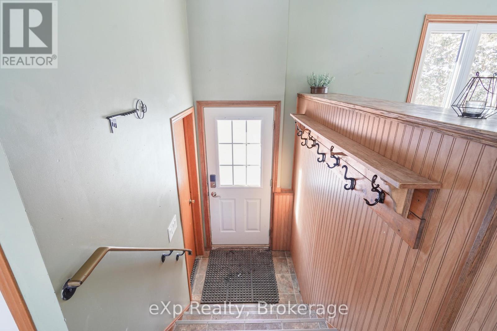
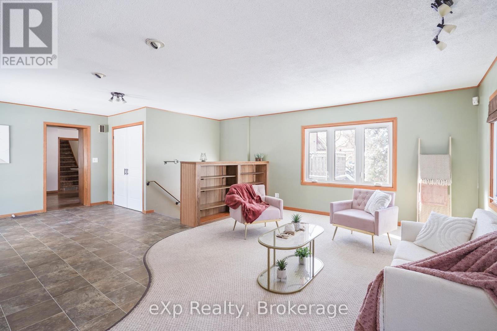
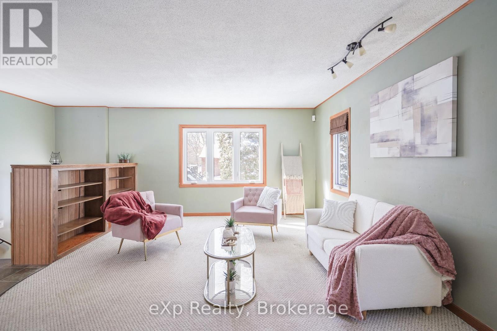
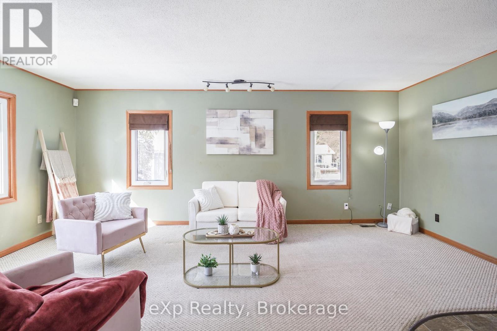
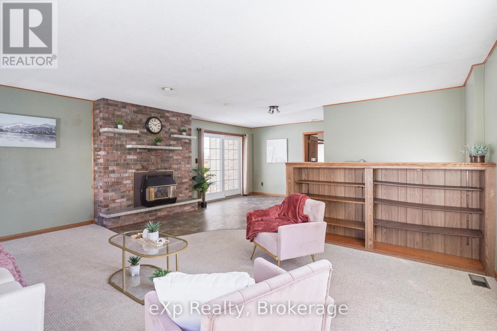
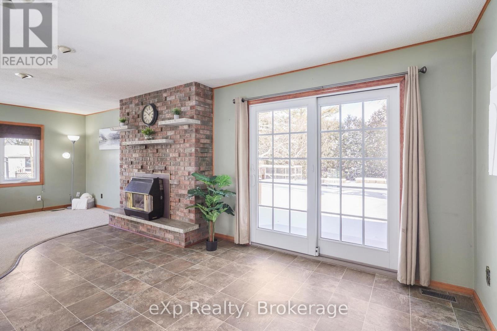
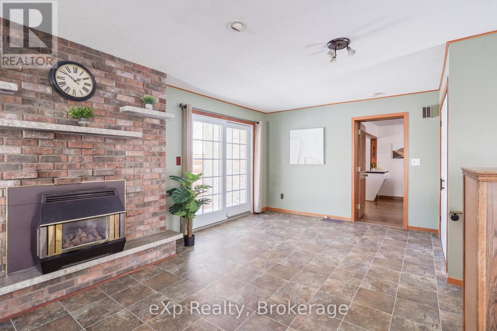
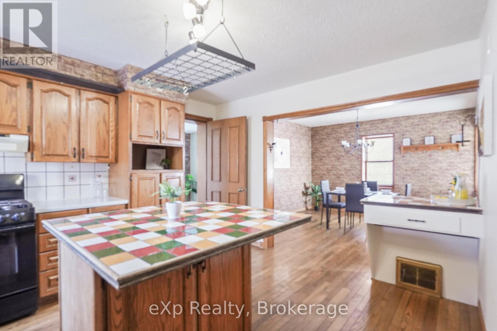
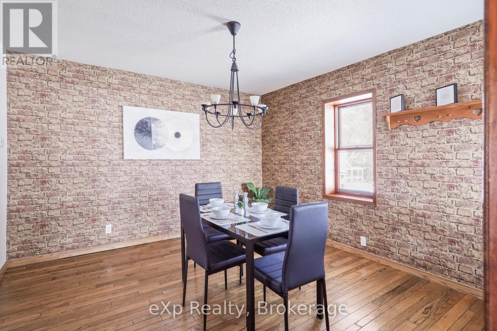
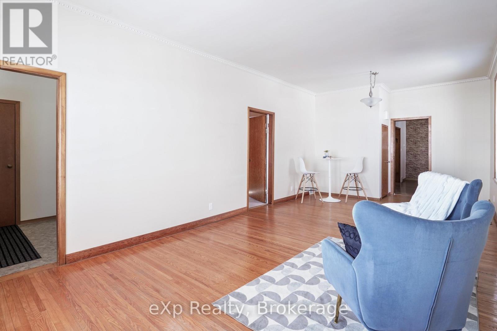
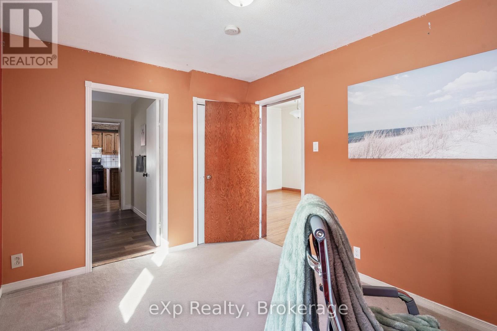
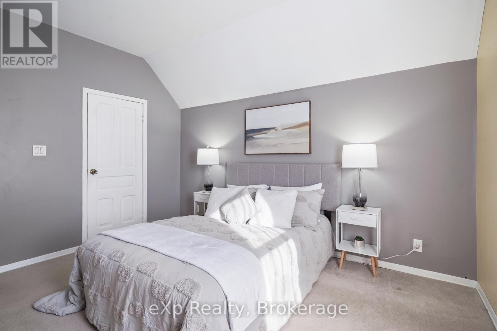
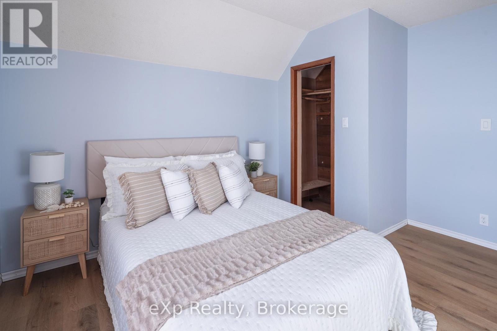
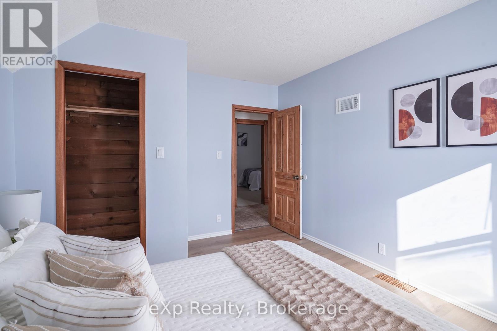
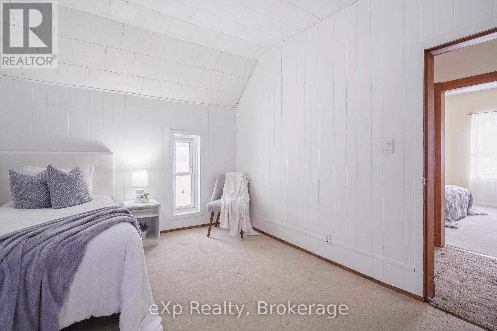
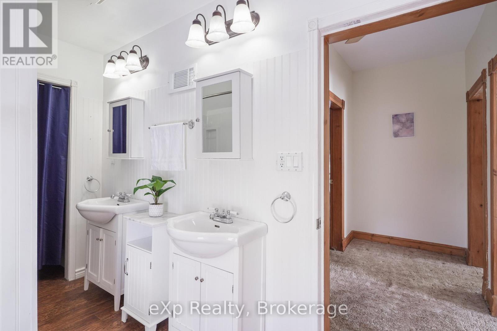
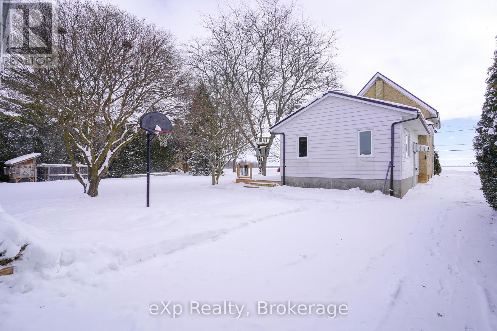
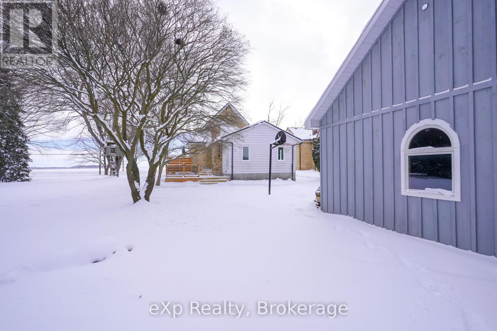
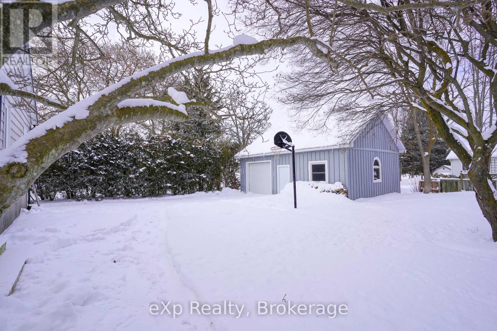
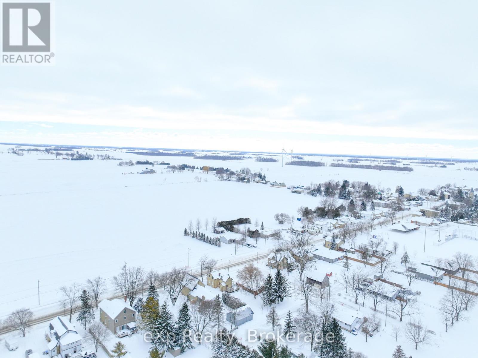
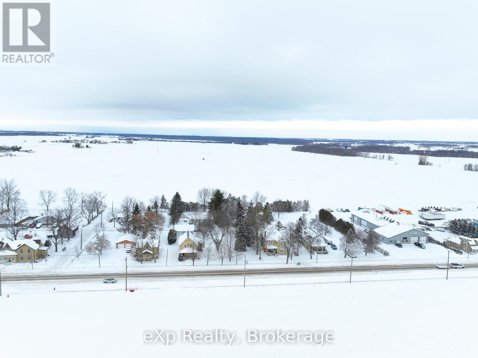
Welcome to this charming and spacious century brick home nestled in the heart of Crediton. Full of character, this well-maintained property offers the perfect blend of timeless charm, functional living space, and modern comfort - ideal for growing families or anyone looking to enjoy small-town living with room to spread out. Featuring four bedrooms and two bathrooms, the home offers a versatile layout designed for everyday living and entertaining. The bright and inviting family room is highlighted by a cozy gas fireplace and walkout access to the expansive rear deck, creating the perfect space to relax or host family and friends. Outside, the mature tree-lined yard provides a private and peaceful setting to enjoy all season long. The main floor includes a flexible bedroom option, a spacious kitchen with an island and ample prep space, a generous dining area, and a living room. Upstairs, you'll find three additional bedrooms along with a full bathroom featuring dual vanities, offering excellent functionality for busy households. Recent improvements add even more value, including steel roofs on both the home and detached garage, as well as a newer detached garage built in 2020 measuring approximately 30' x 20'. From the welcoming covered front porch to the large backyard deck, this property offers exceptional indoor and outdoor living spaces with classic curb appeal throughout. A rare opportunity to own a beautiful century home with space, charm, and important updates in the welcoming community of Crediton. Book your private showing today! (id:32152)
Property Details
|
MLS® Number
|
X13172338 |
|
Property Type
|
Single Family |
|
Community Name
|
Stephen |
|
Equipment Type
|
Water Heater |
|
Parking Space Total
|
5 |
|
Rental Equipment Type
|
Water Heater |
Building
|
Bathroom Total
|
2 |
|
Bedrooms Above Ground
|
4 |
|
Bedrooms Total
|
4 |
|
Amenities
|
Fireplace(s) |
|
Appliances
|
Oven, Refrigerator |
|
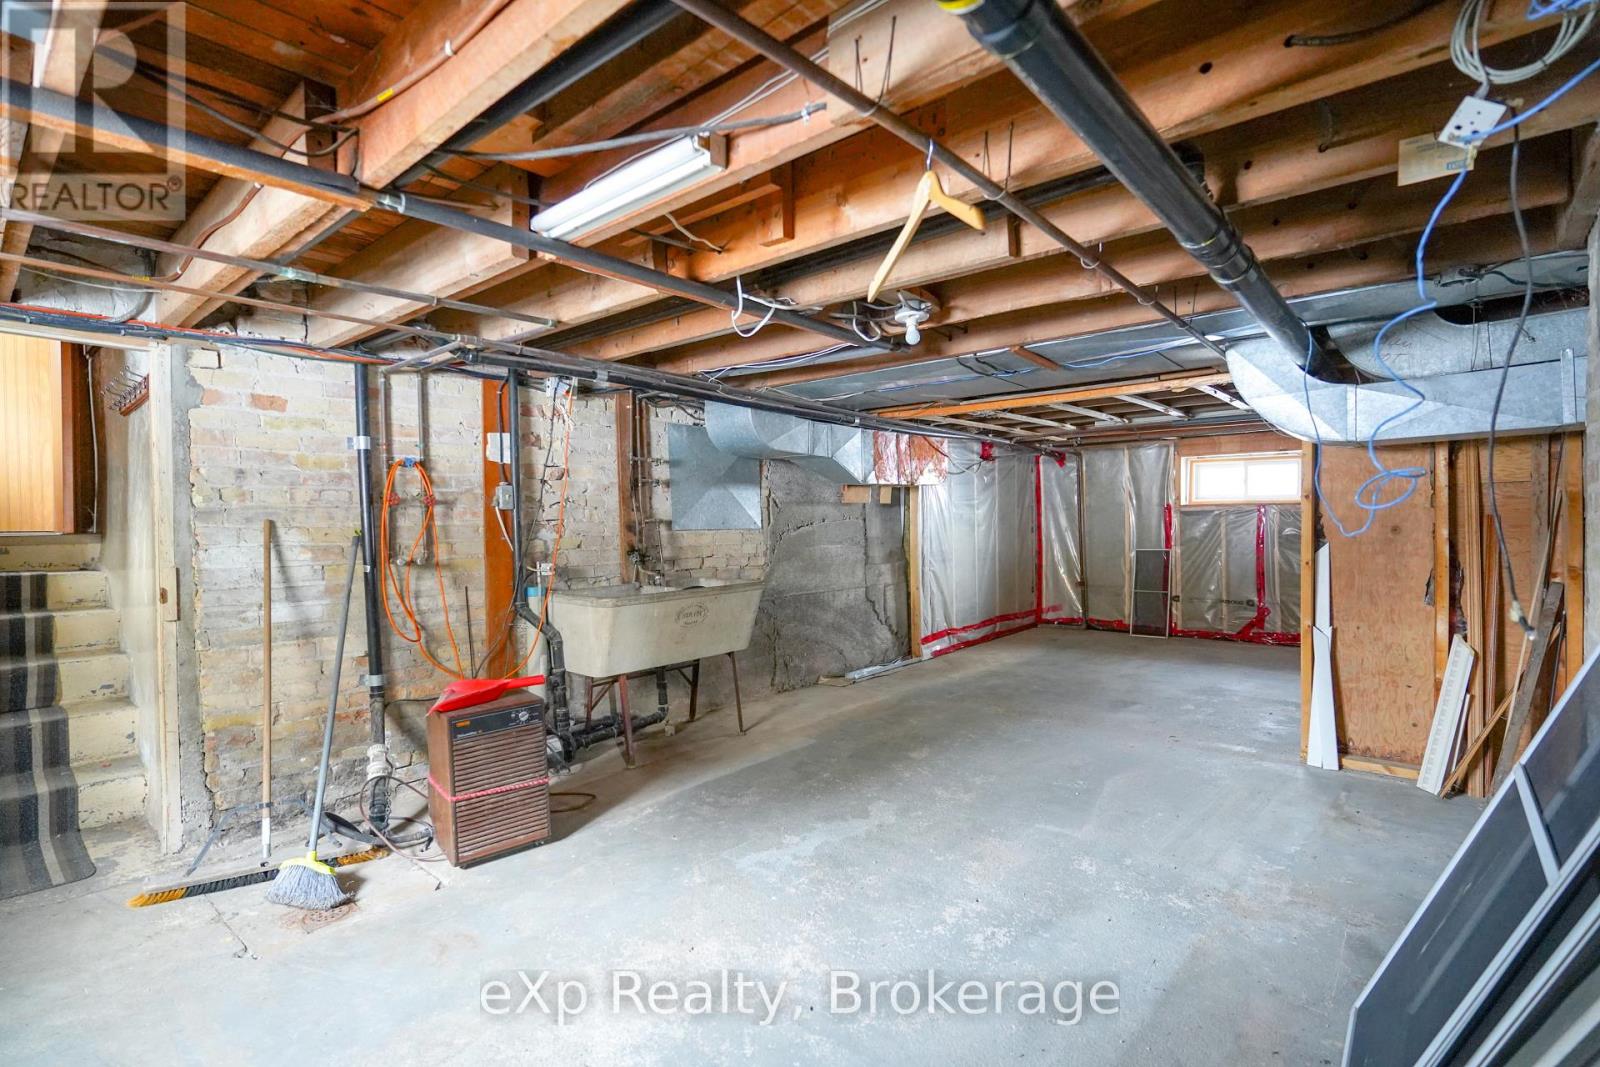
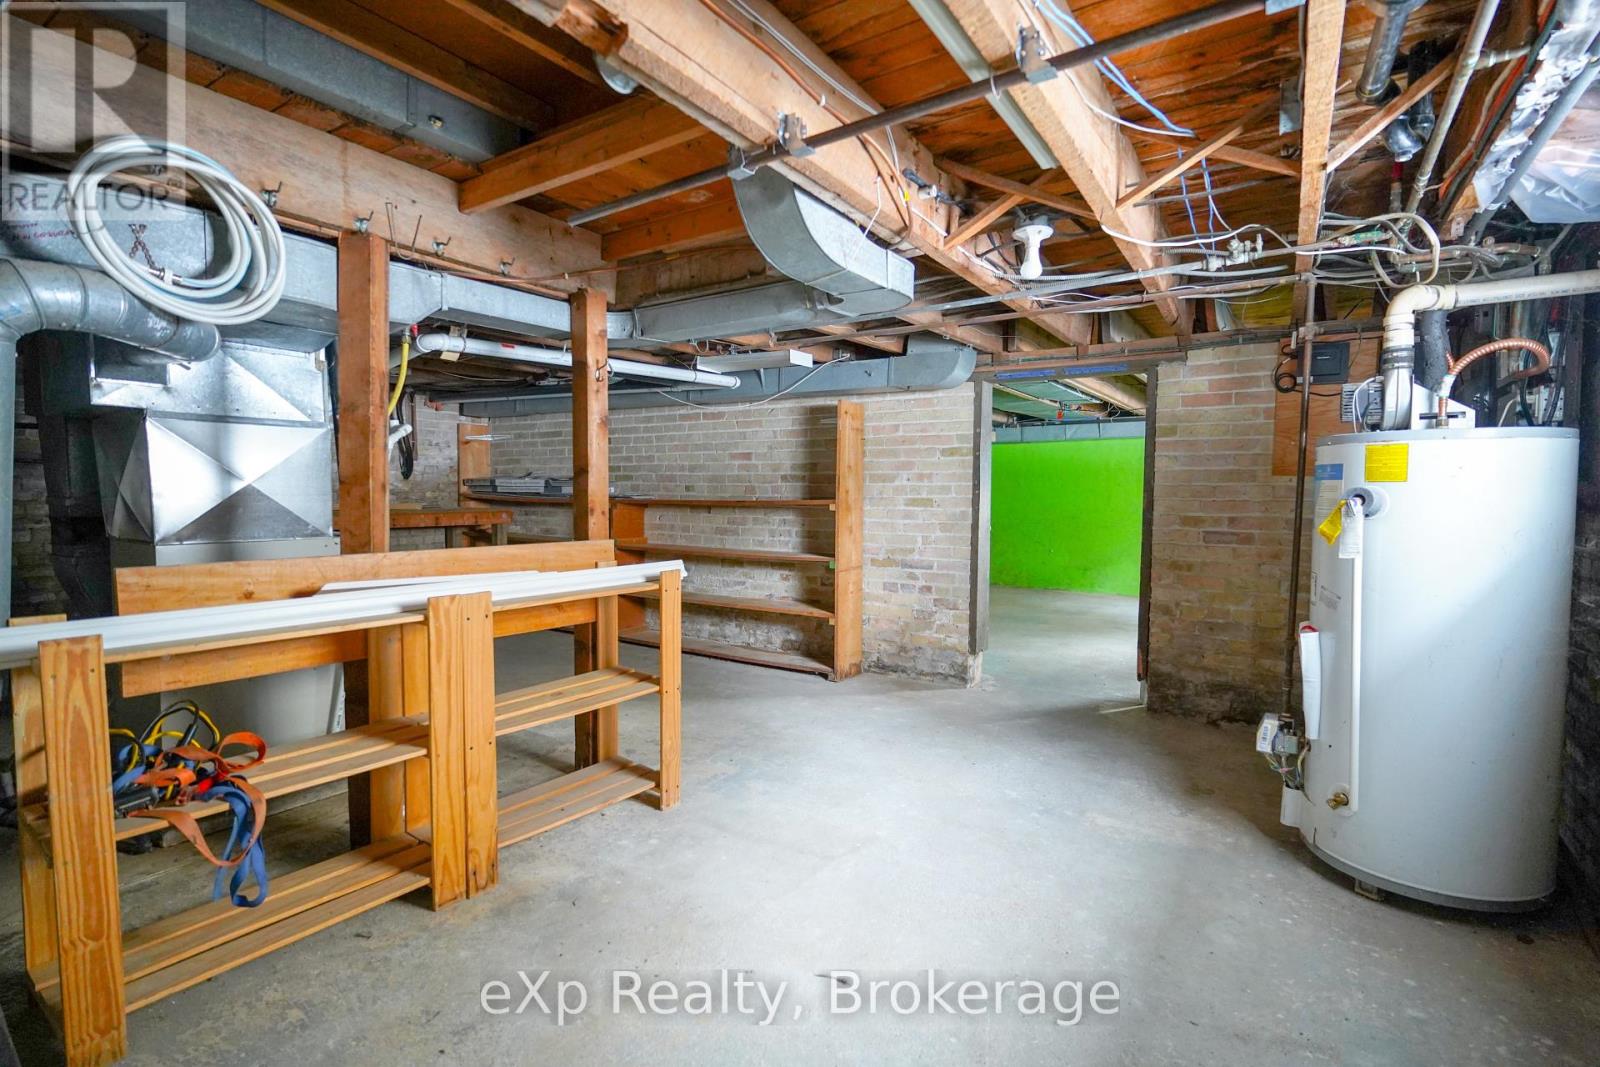
Basement Development
|
Unfinished |
|
Basement Type
|
Full (unfinished) |
|
Construction Style Attachment
|
Detached |
|
Cooling Type
|
Central Air Conditioning |
|
Exterior Finish
|
Aluminum Siding, Brick |
|
Fireplace Present
|
Yes |
|
Foundation Type
|
Brick, Poured Concrete |
|
Heating Fuel
|
Natural Gas |
|
Heating Type
|
Forced Air |
|
Stories Total
|
2 |
|
Size Interior
|
1500 - 2000 Sqft |
|
Type
|
House |
|
Utility Water
|
Municipal Water |
Parking
Land
|
Acreage
|
No |
|
Sewer
|
Sanitary Sewer |
|
Size Depth
|
154 Ft |
|
Size Frontage
|
63 Ft |
|
Size Irregular
|
63 X 154 Ft |
|
Size Total Text
|
63 X 154 Ft |
Rooms
| Level |
Type |
Length |
Width |
Dimensions |
|
Second Level |
Bedroom |
3.29 m |
3.87 m |
3.29 m x 3.87 m |
|
Second Level |
Bathroom |
1.83 m |
3.39 m |
1.83 m x 3.39 m |
|
Second Level |
Bedroom |
3.67 m |
2.94 m |
3.67 m x 2.94 m |
|
Second Level |
Bedroom |
3.19 m |
3.84 m |
3.19 m x 3.84 m |
|
Main Level |
Bathroom |
1.82 m |
2.83 m |
1.82 m x 2.83 m |
|
Main Level |
Den |
3.67 m |
5.23 m |
3.67 m x 5.23 m |
|
Main Level |
Dining Room |
3.67 m |
3.75 m |
3.67 m x 3.75 m |
|
Main Level |
Family Room |
5.87 m |
4.33 m |
5.87 m x 4.33 m |
|
Main Level |
Kitchen |
4.33 m |
3.8 m |
4.33 m x 3.8 m |
|
Main Level |
Living Room |
3.63 m |
8.4 m |
3.63 m x 8.4 m |
|
Main Level |
Bedroom |
2.8 m |
3.58 m |
2.8 m x 3.58 m |
https://www.realtor.ca/real-estate/29803342/78-victoria-avenue-e-south-huron-stephen-stephen