Email us at : jeff@jeffmoisan.com
519-760-3227


Maintenance, Parcel of Tied Land
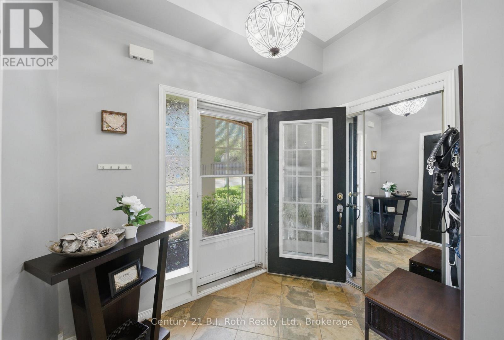
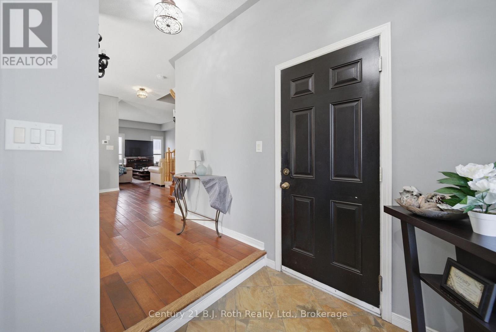
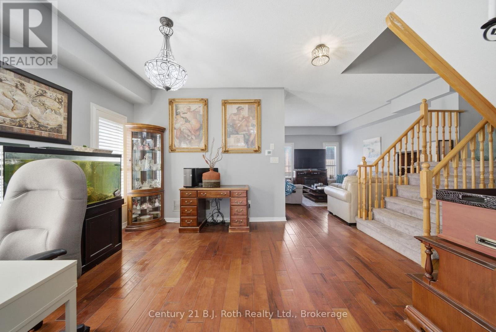
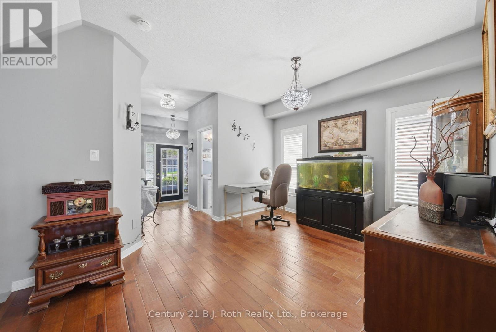
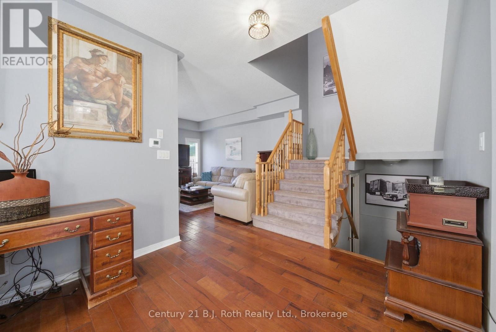
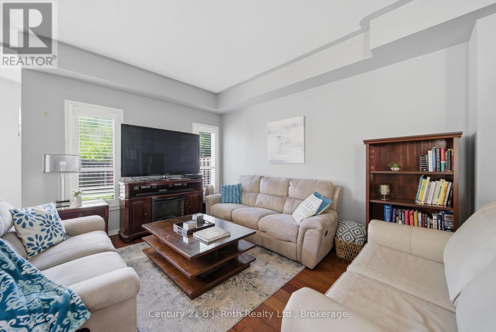
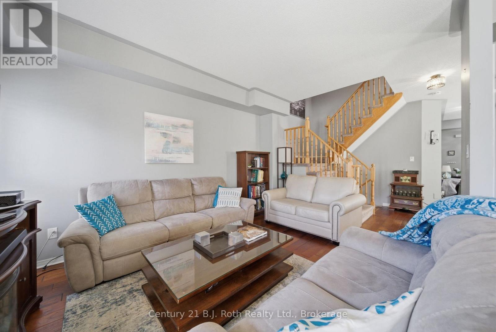
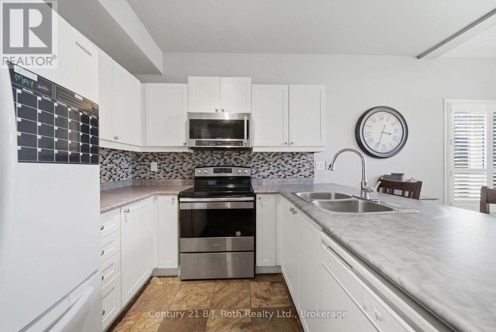
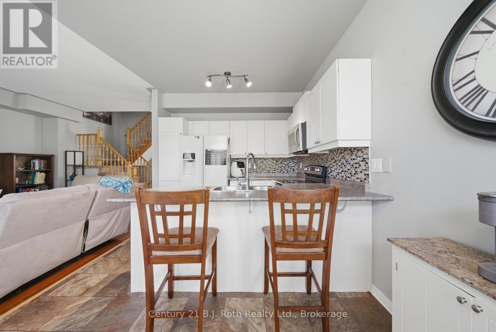
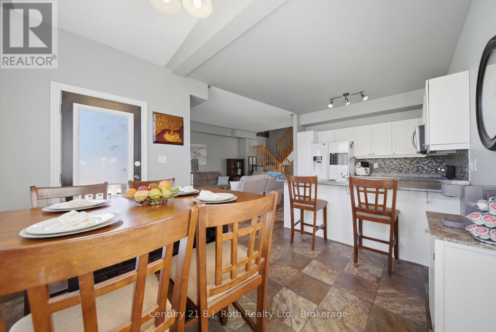
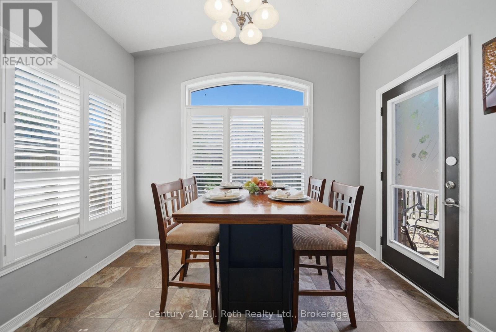
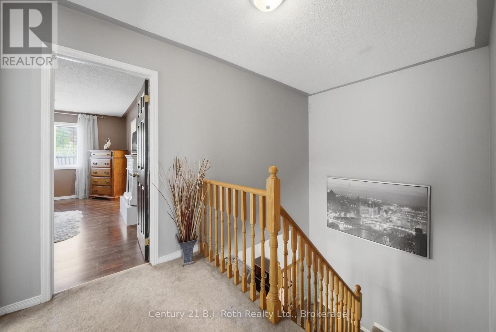
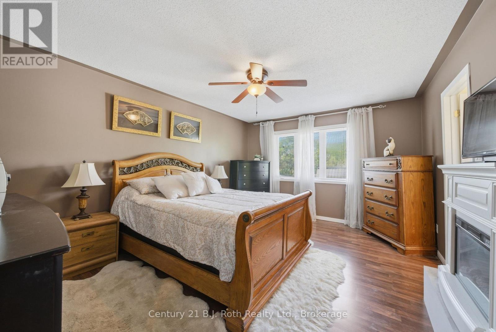
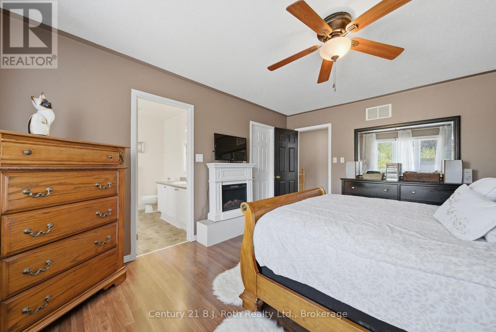
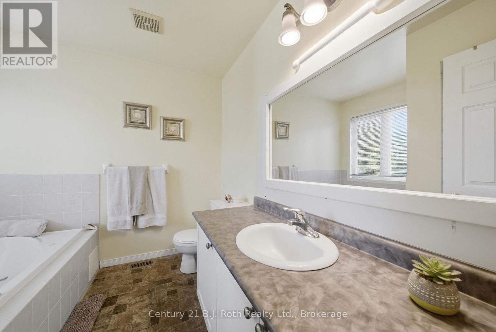
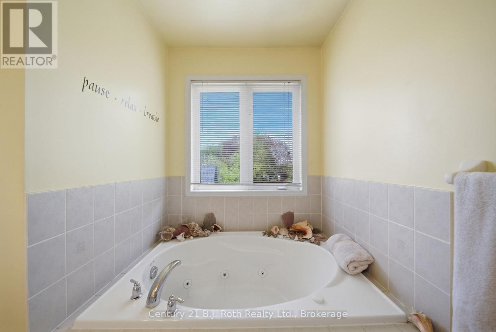
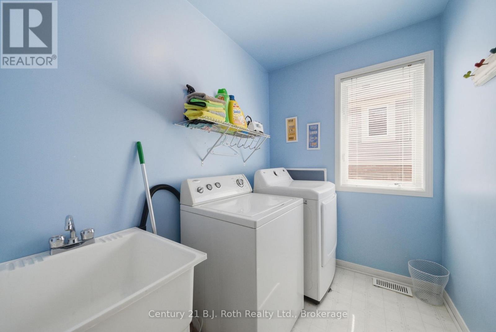
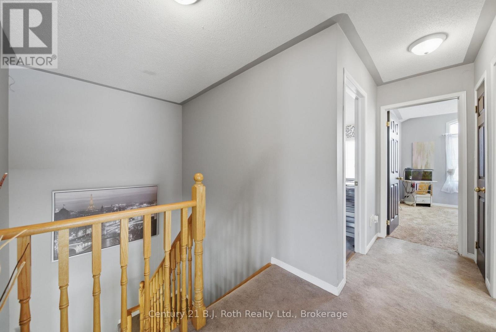
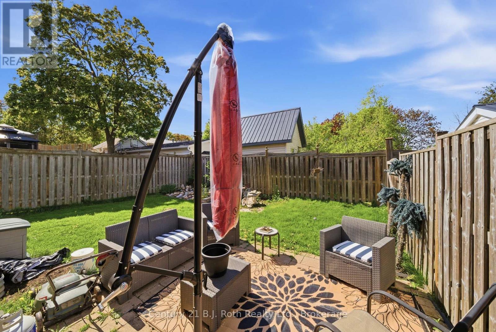
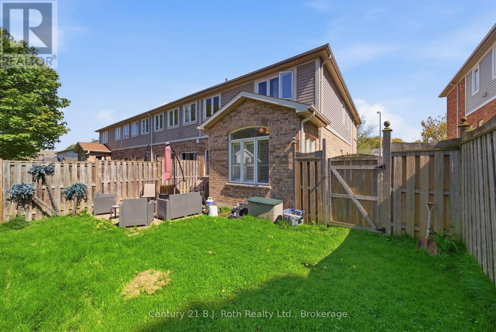
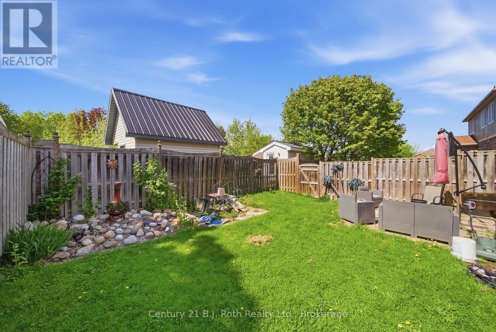
$120 MonthlyWelcome to Deer View Trail - "The Wiltshire" model, a beautifully designed 1,735 sq. ft. end-unit freehold townhouse offering the perfect blend of elegance, comfort, and privacy. This sought-after end unit is filled with natural light thanks to numerous additional windows and enjoys enhanced privacy with a more secluded setting and park-like surroundings. The impressive open-concept layout features cathedral ceilings, spacious principal rooms, and a stunning kitchen with abundant cabinetry, and breakfast area. The luxurious primary suite offers a walk-in closet and spa-inspired ensuite with oval tub and separate shower. Additional highlights include convenient second-floor laundry, oversized garage with inside entry, and a fenced yard. A rare opportunity to own a sophisticated home in one of Orillia's most desirable townhouse communities. (id:32152)
| MLS® Number | S13172462 |
| Property Type | Single Family |
| Community Name | Orillia |
| Equipment Type | Water Heater, Air Conditioner |
| Parking Space Total | 2 |
| Rental Equipment Type | Water Heater, Air Conditioner |
| Bathroom Total | 3 |
| Bedrooms Above Ground | 3 |
| Bedrooms Total | 3 |
| Appliances | Dishwasher, Dryer, Garage Door Opener, Stove, Washer, Window Coverings, Refrigerator |
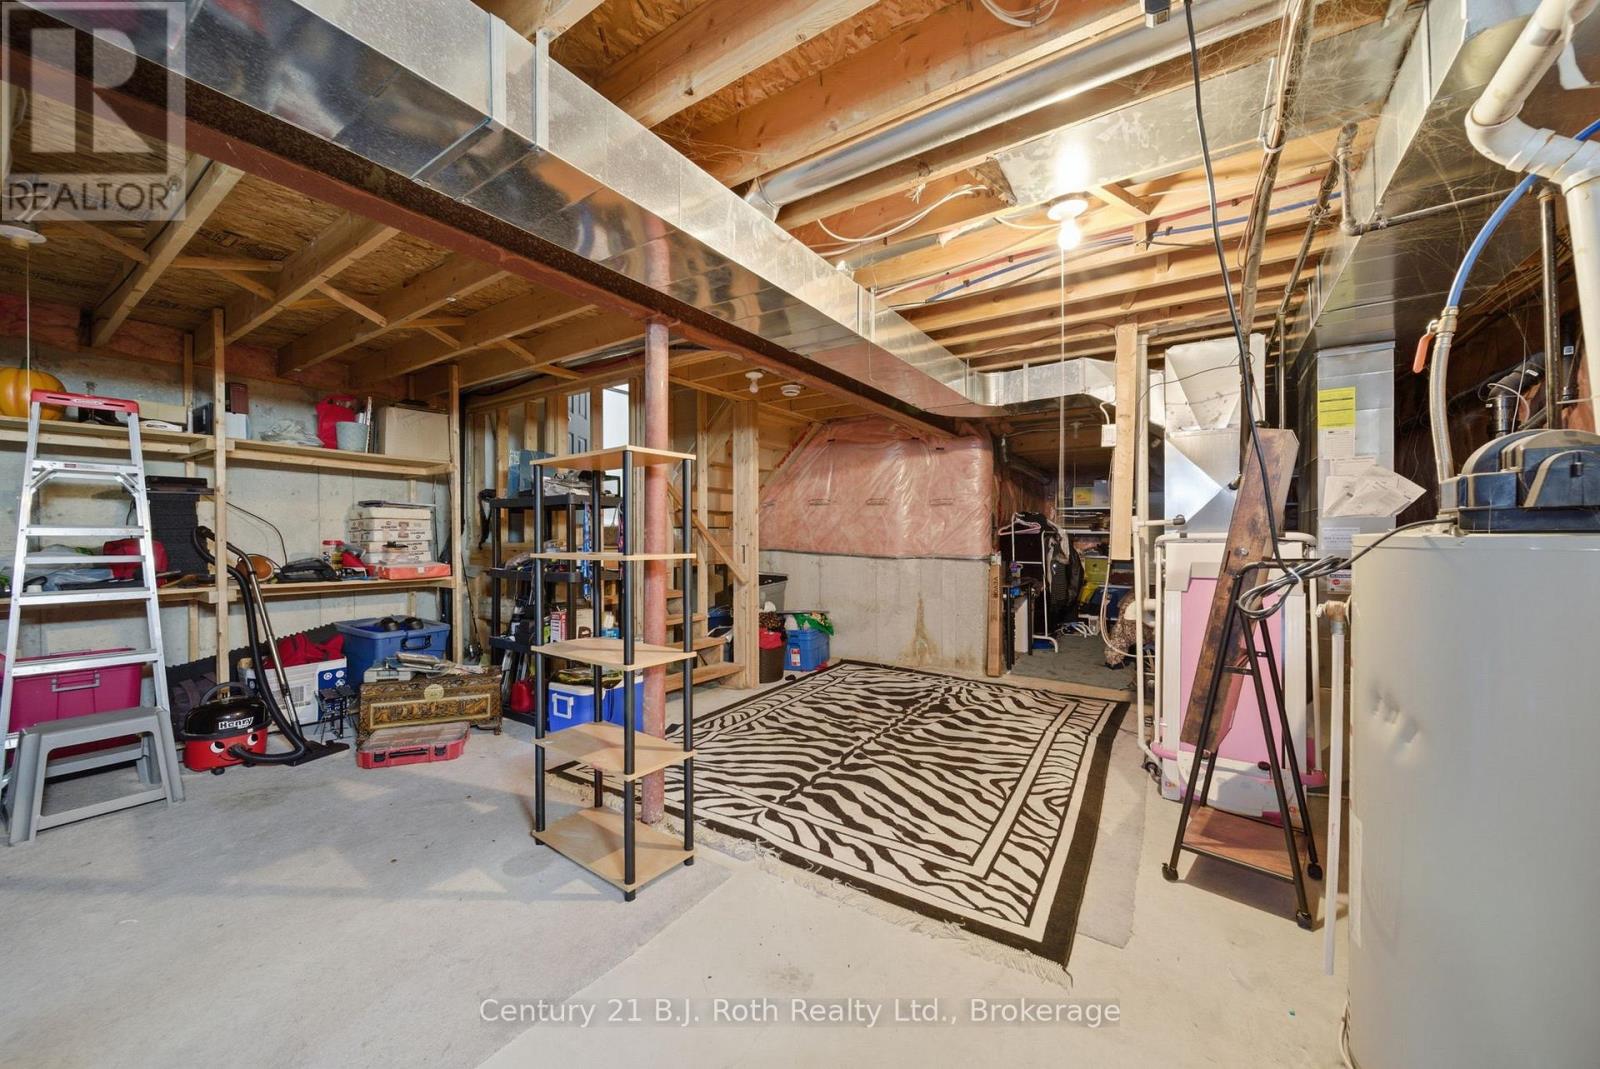
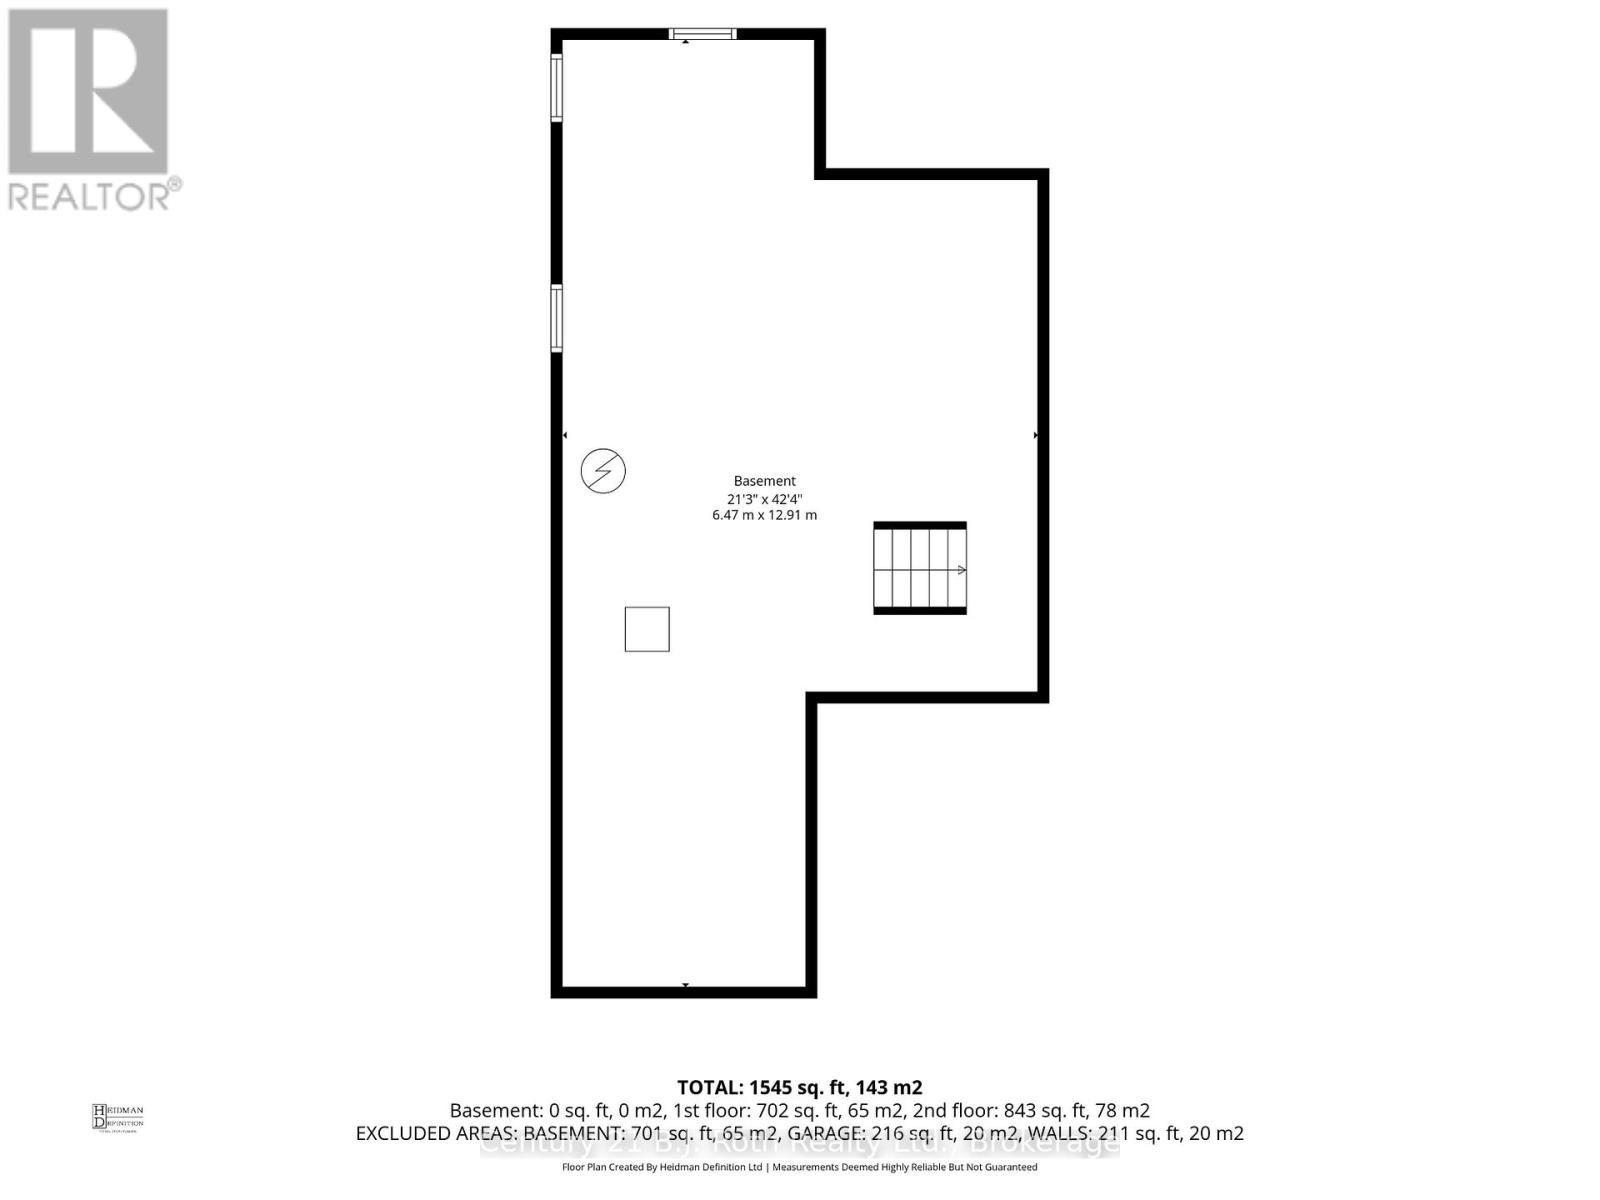
| Basement Development | Unfinished |
| Basement Type | N/a (unfinished) |
| Construction Style Attachment | Attached |
| Cooling Type | Central Air Conditioning |
| Exterior Finish | Brick, Vinyl Siding |
| Foundation Type | Concrete |
| Half Bath Total | 1 |
| Heating Fuel | Natural Gas |
| Heating Type | Forced Air |
| Stories Total | 2 |
| Size Interior | 1500 - 2000 Sqft |
| Type | Row / Townhouse |
| Utility Water | Municipal Water |
| Attached Garage | |
| Garage |
| Acreage | No |
| Sewer | Sanitary Sewer |
| Size Depth | 100 Ft ,9 In |
| Size Frontage | 32 Ft ,4 In |
| Size Irregular | 32.4 X 100.8 Ft |
| Size Total Text | 32.4 X 100.8 Ft |
| Zoning Description | R4 |
| Level | Type | Length | Width | Dimensions |
|---|---|---|---|---|
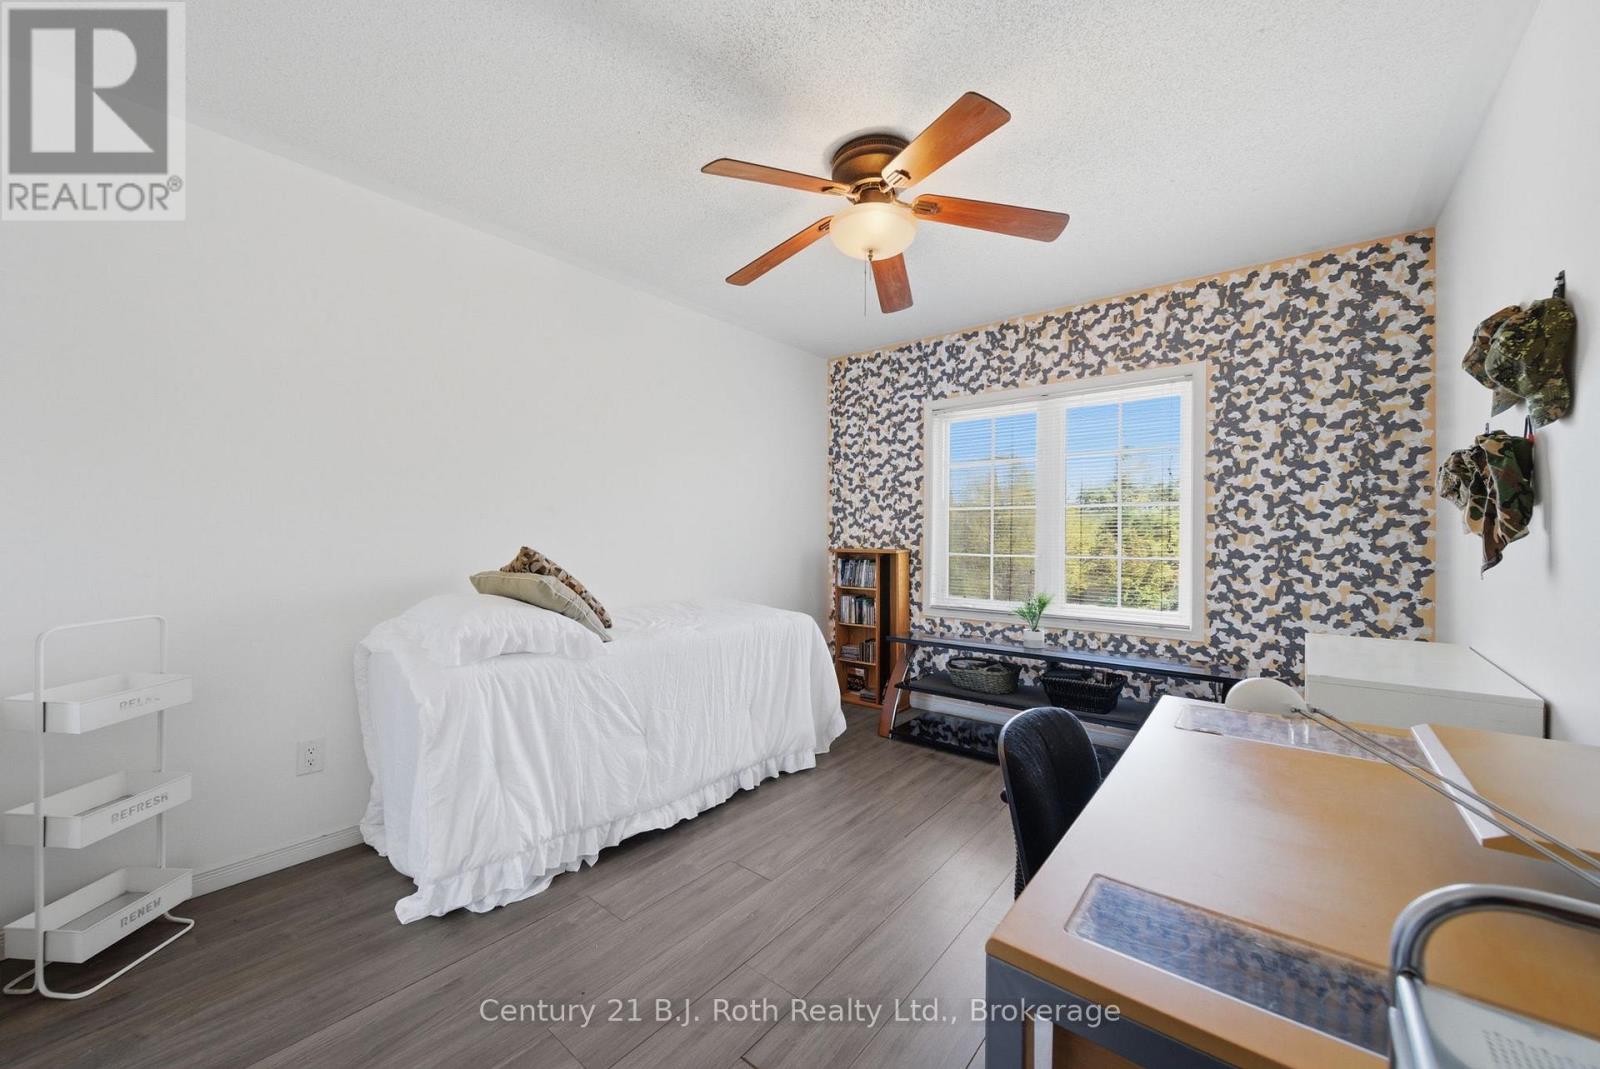
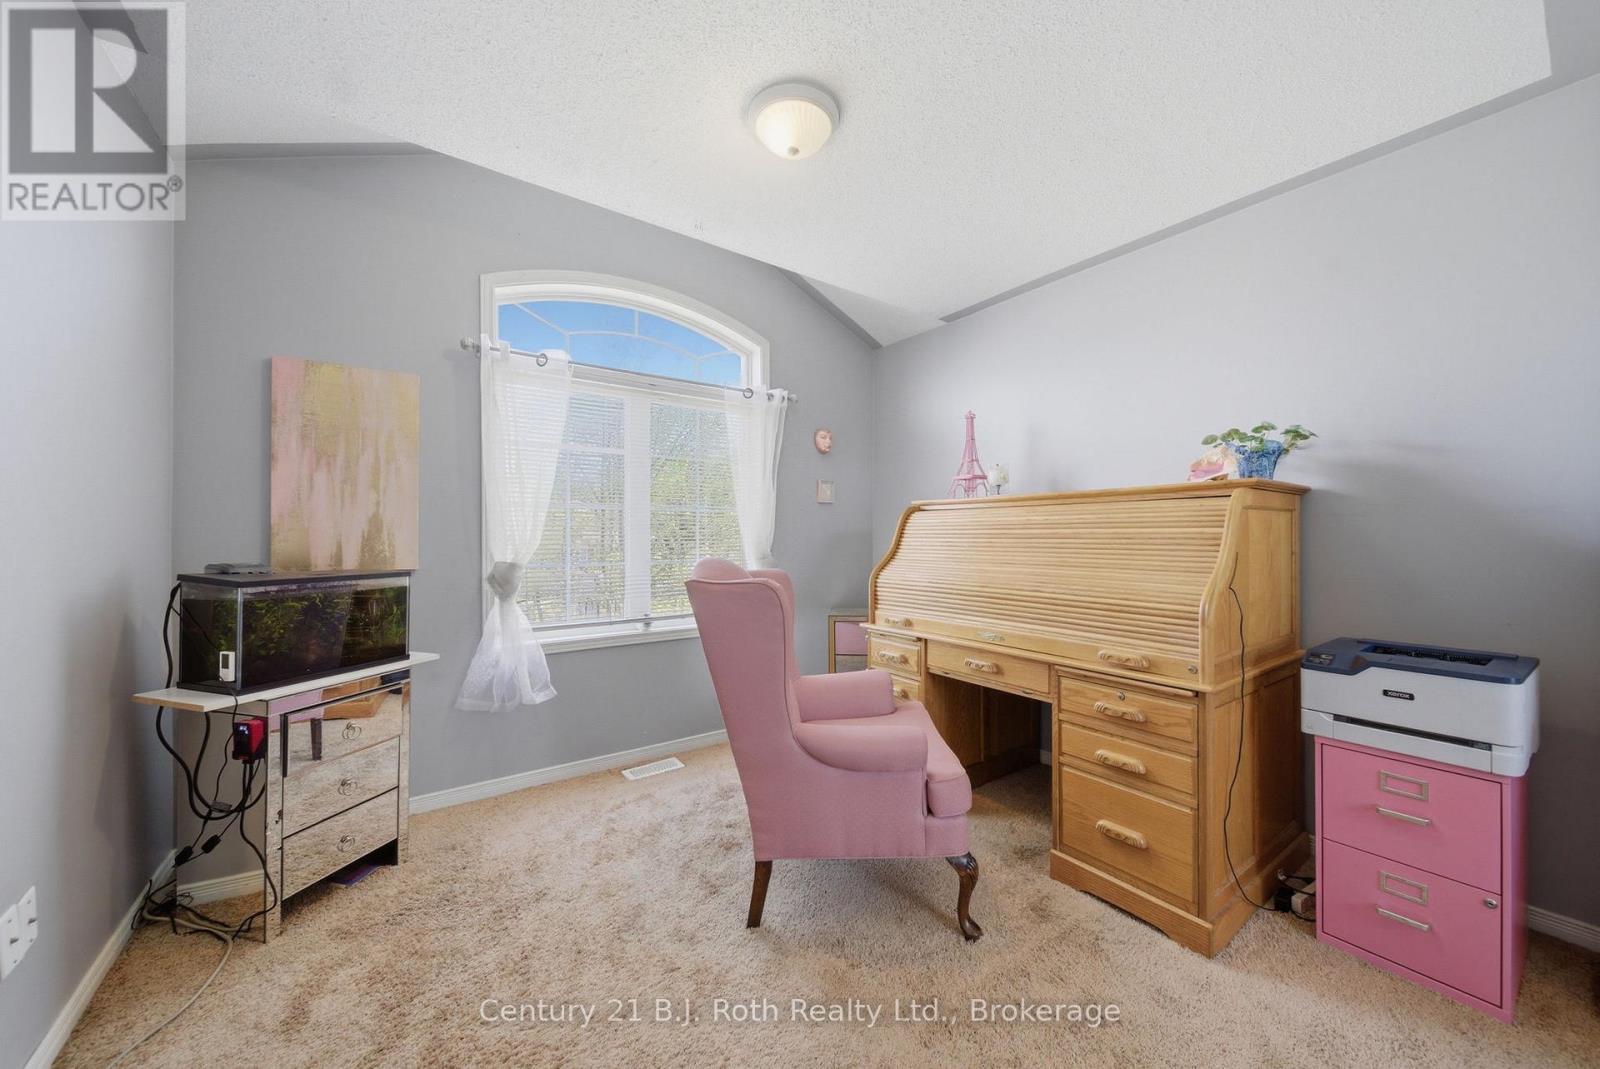
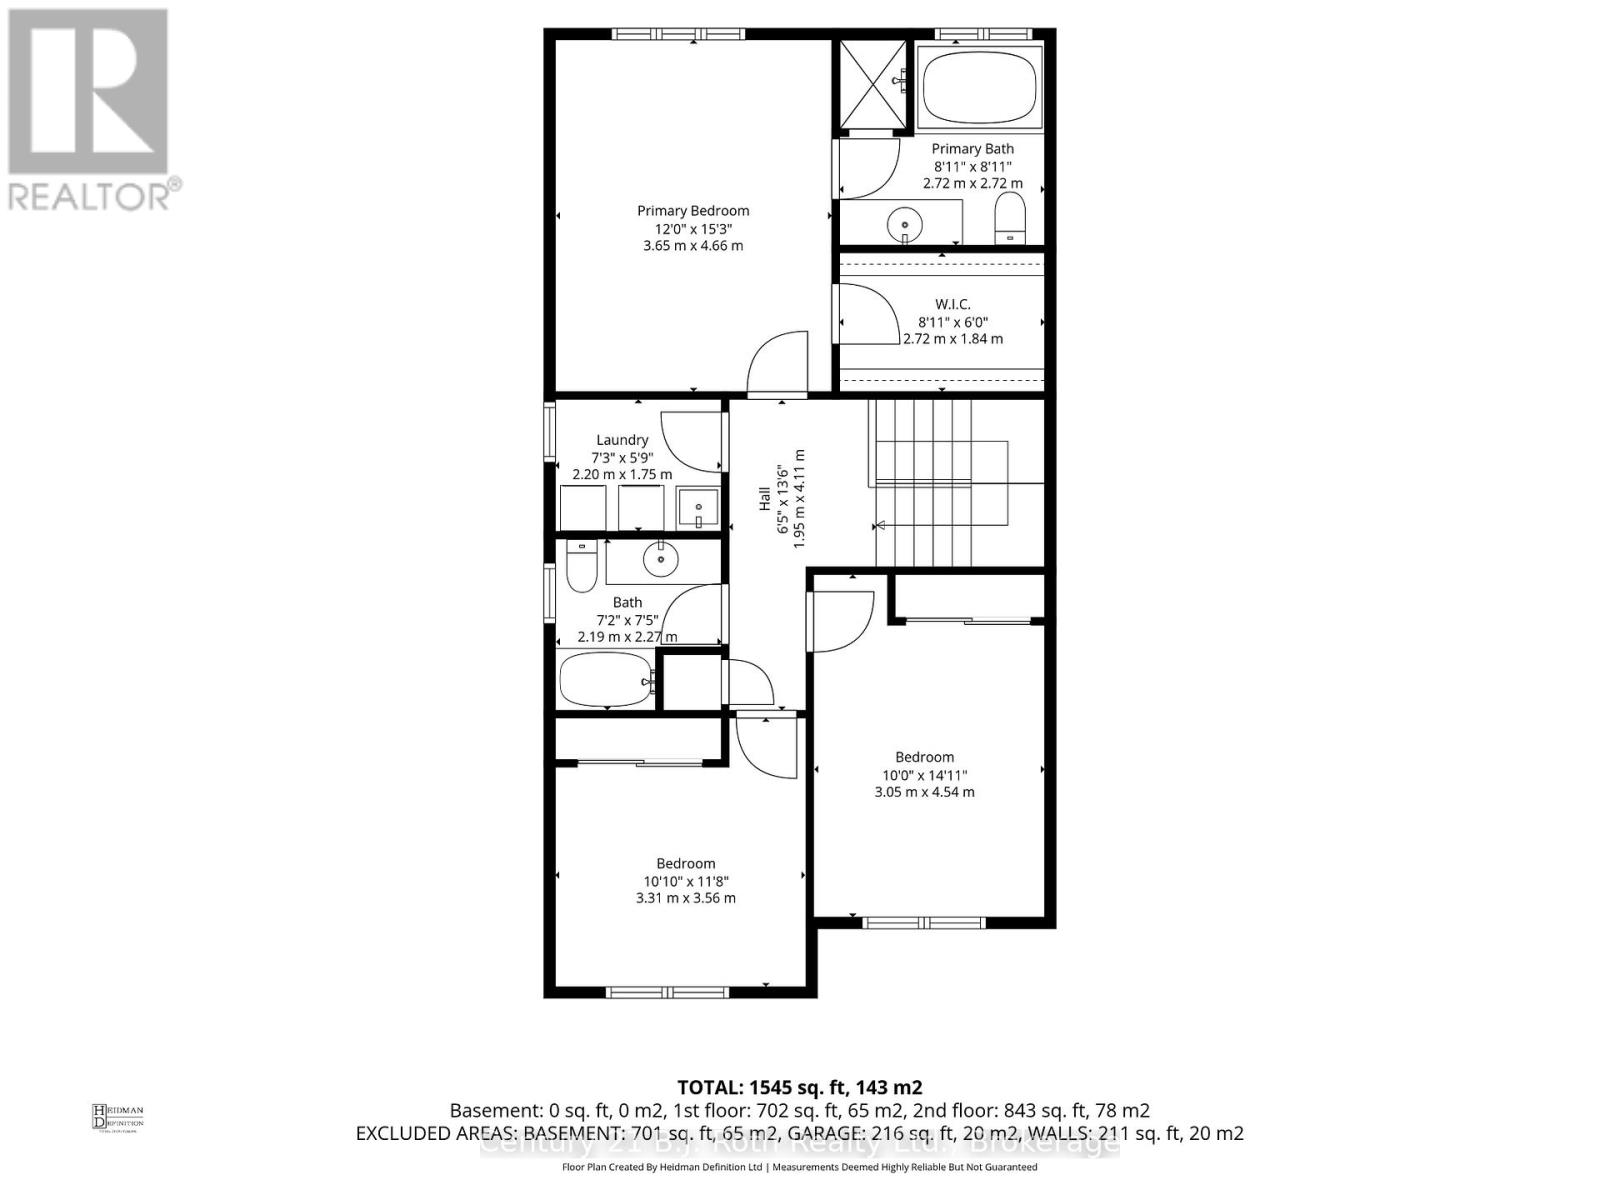
| Second Level | Bedroom 2 | 3.05 m | 4.54 m | 3.05 m x 4.54 m |
| Second Level | Bedroom 3 | 3.31 m | 3.56 m | 3.31 m x 3.56 m |
| Second Level | Bedroom | 3.65 m | 4.66 m | 3.65 m x 4.66 m |
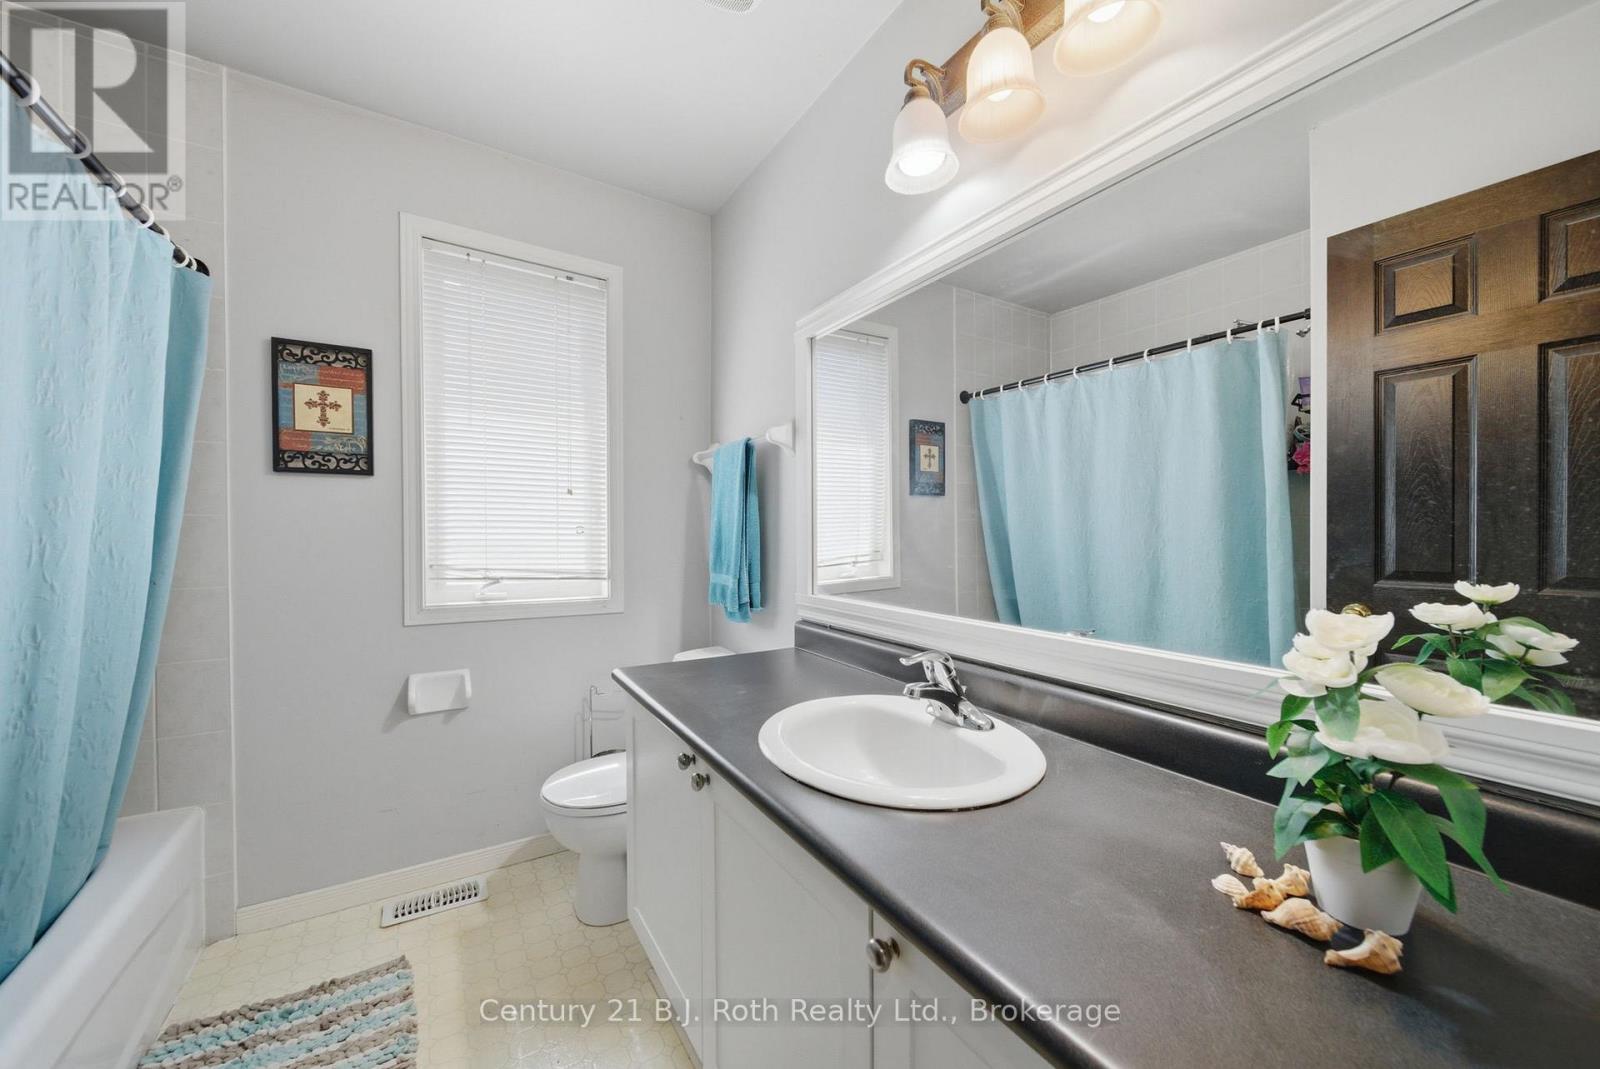
| Second Level | Bathroom | 2.72 m | 2.72 m | 2.72 m x 2.72 m |
| Second Level | Laundry Room | 2.2 m | 1.75 m | 2.2 m x 1.75 m |
| Second Level | Bathroom | 2.19 m | 2.27 m | 2.19 m x 2.27 m |
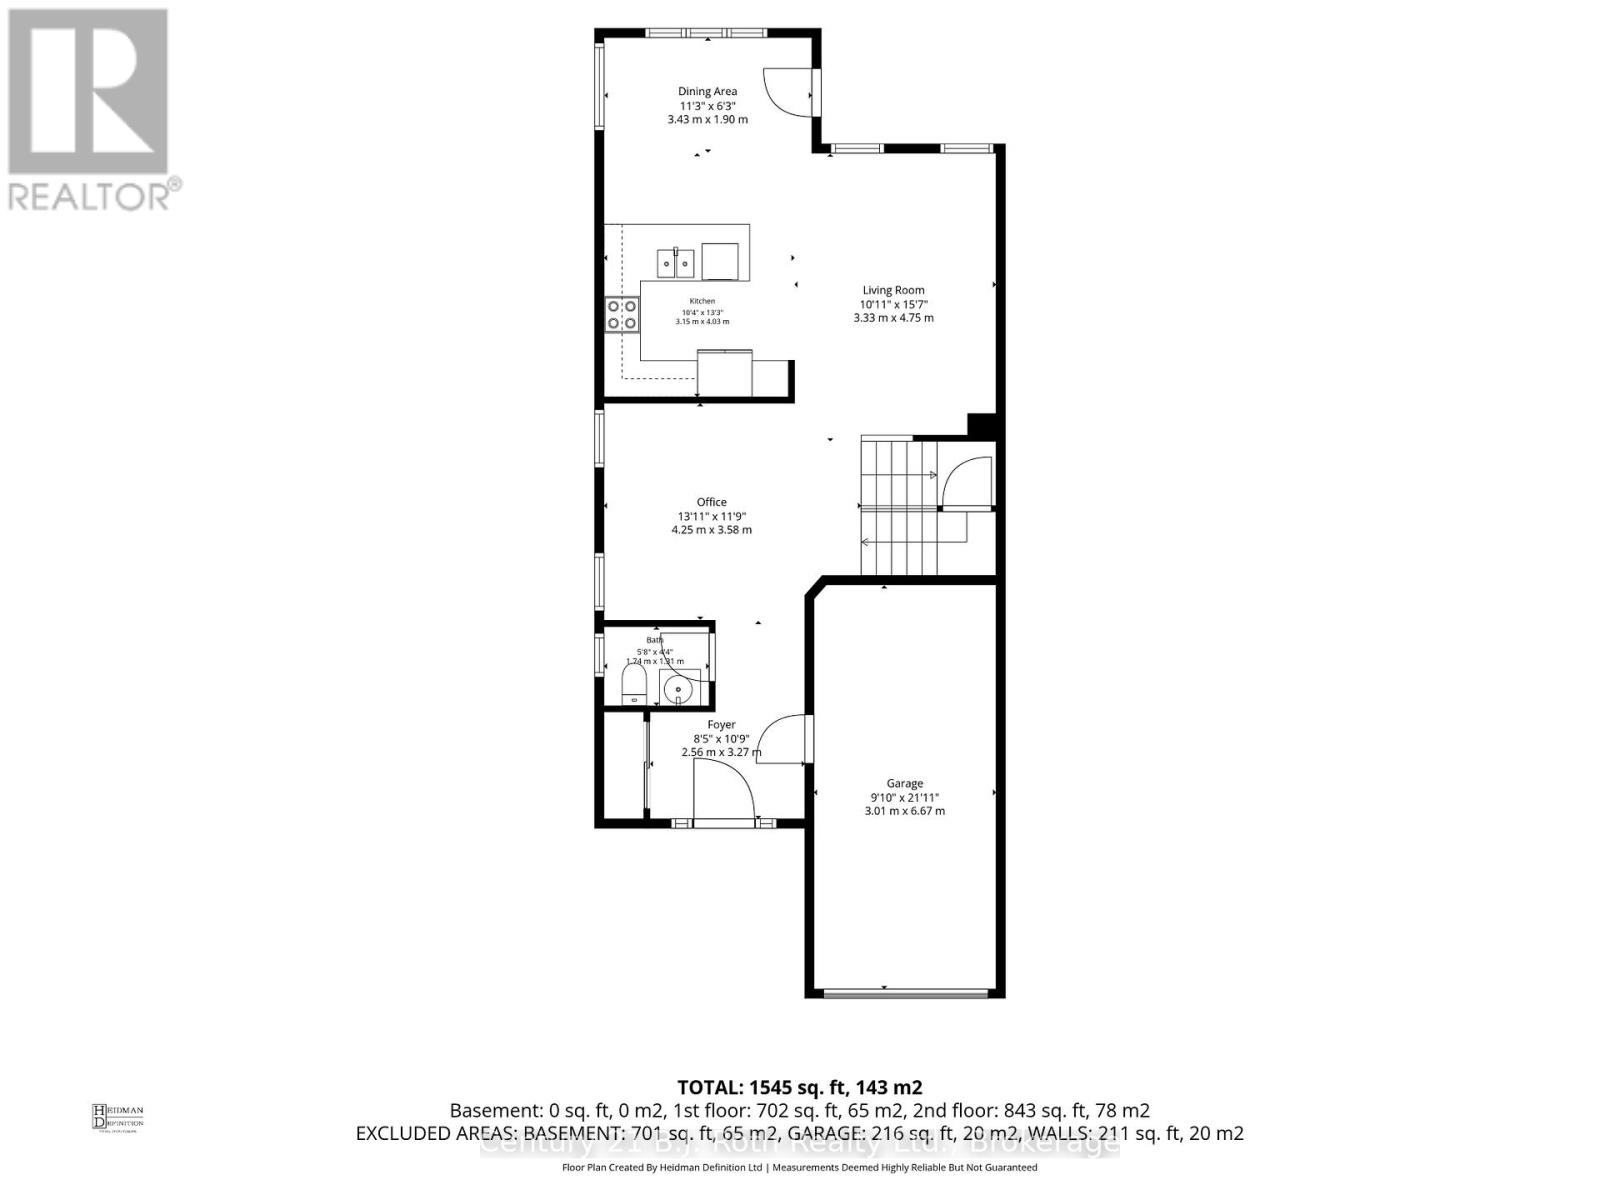
| Main Level | Kitchen | 3.15 m | 4.03 m | 3.15 m x 4.03 m |
| Main Level | Eating Area | 3.43 m | 1.9 m | 3.43 m x 1.9 m |
| Main Level | Living Room | 3.33 m | 4.75 m | 3.33 m x 4.75 m |
| Main Level | Office | 4.25 m | 3.58 m | 4.25 m x 3.58 m |
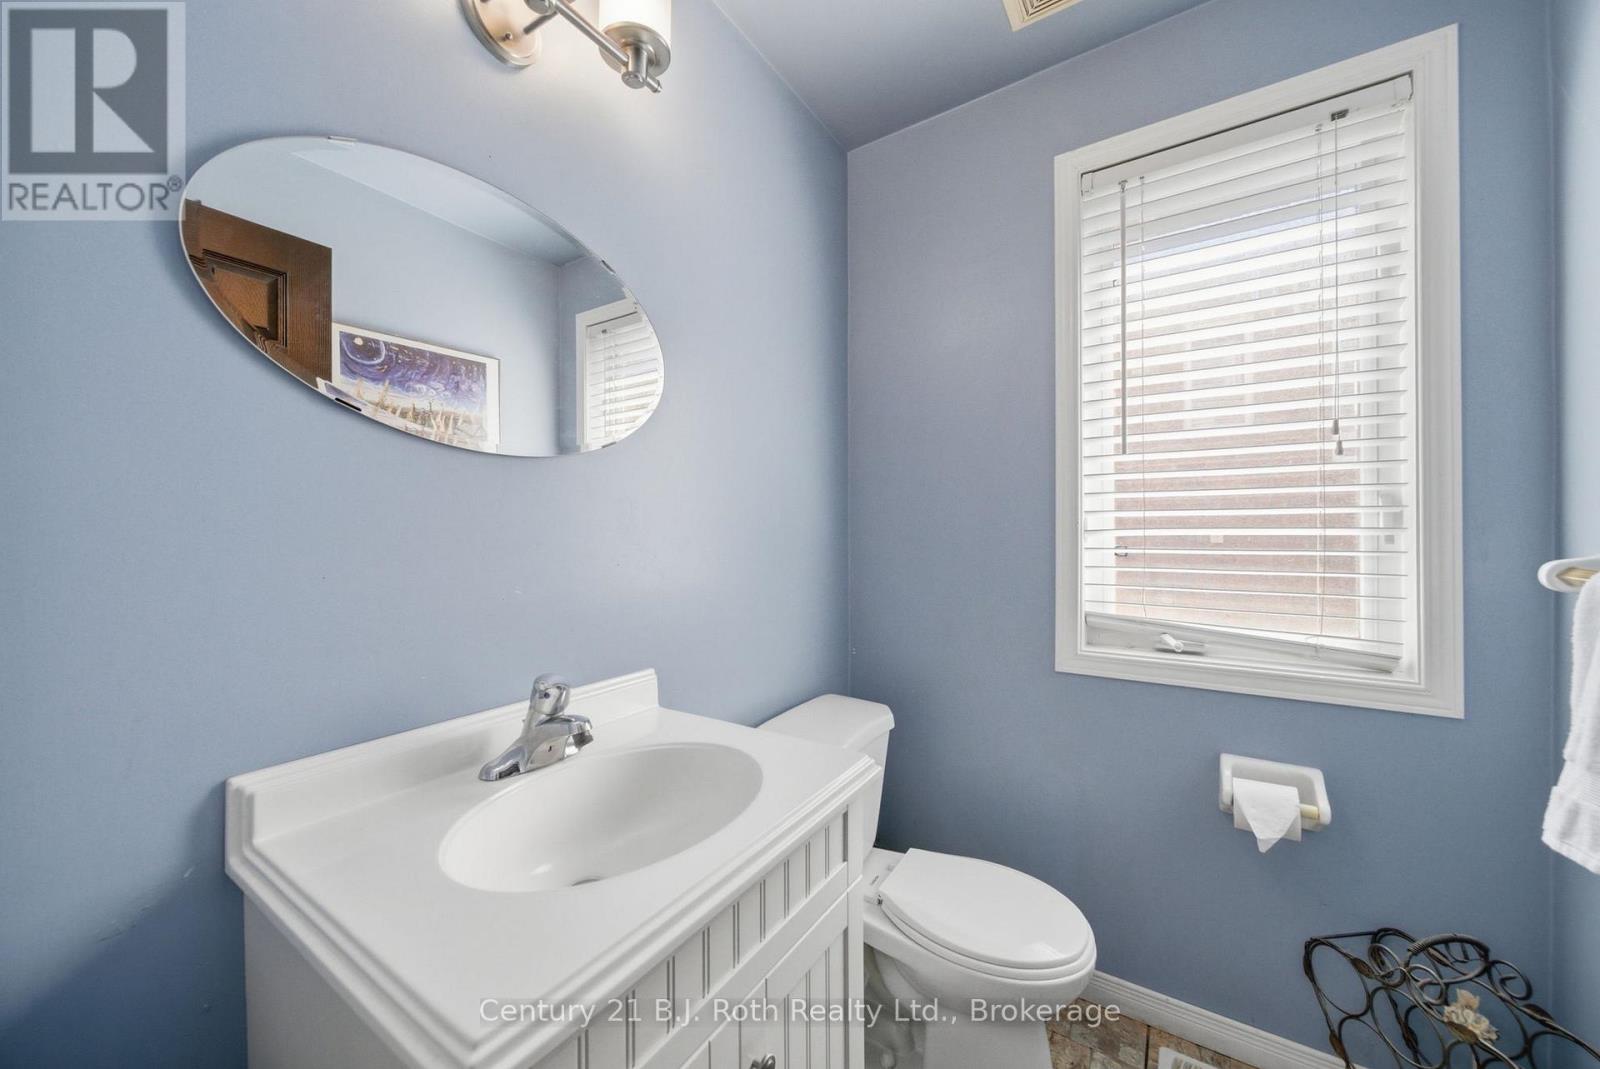
| Main Level | Bathroom | 1.74 m | 1.31 m | 1.74 m x 1.31 m |
| Main Level | Foyer | 2.56 m | 3.27 m | 2.56 m x 3.27 m |
https://www.realtor.ca/real-estate/29803516/5-478-regent-street-orillia-orillia
Contact us for more information

The trademarks REALTOR®, REALTORS®, and the REALTOR® logo are controlled by The Canadian Real Estate Association (CREA) and identify real estate professionals who are members of CREA. The trademarks MLS®, Multiple Listing Service® and the associated logos are owned by The Canadian Real Estate Association (CREA) and identify the quality of services provided by real estate professionals who are members of CREA. The trademark DDF® is owned by The Canadian Real Estate Association (CREA) and identifies CREA's Data Distribution Facility (DDF®)