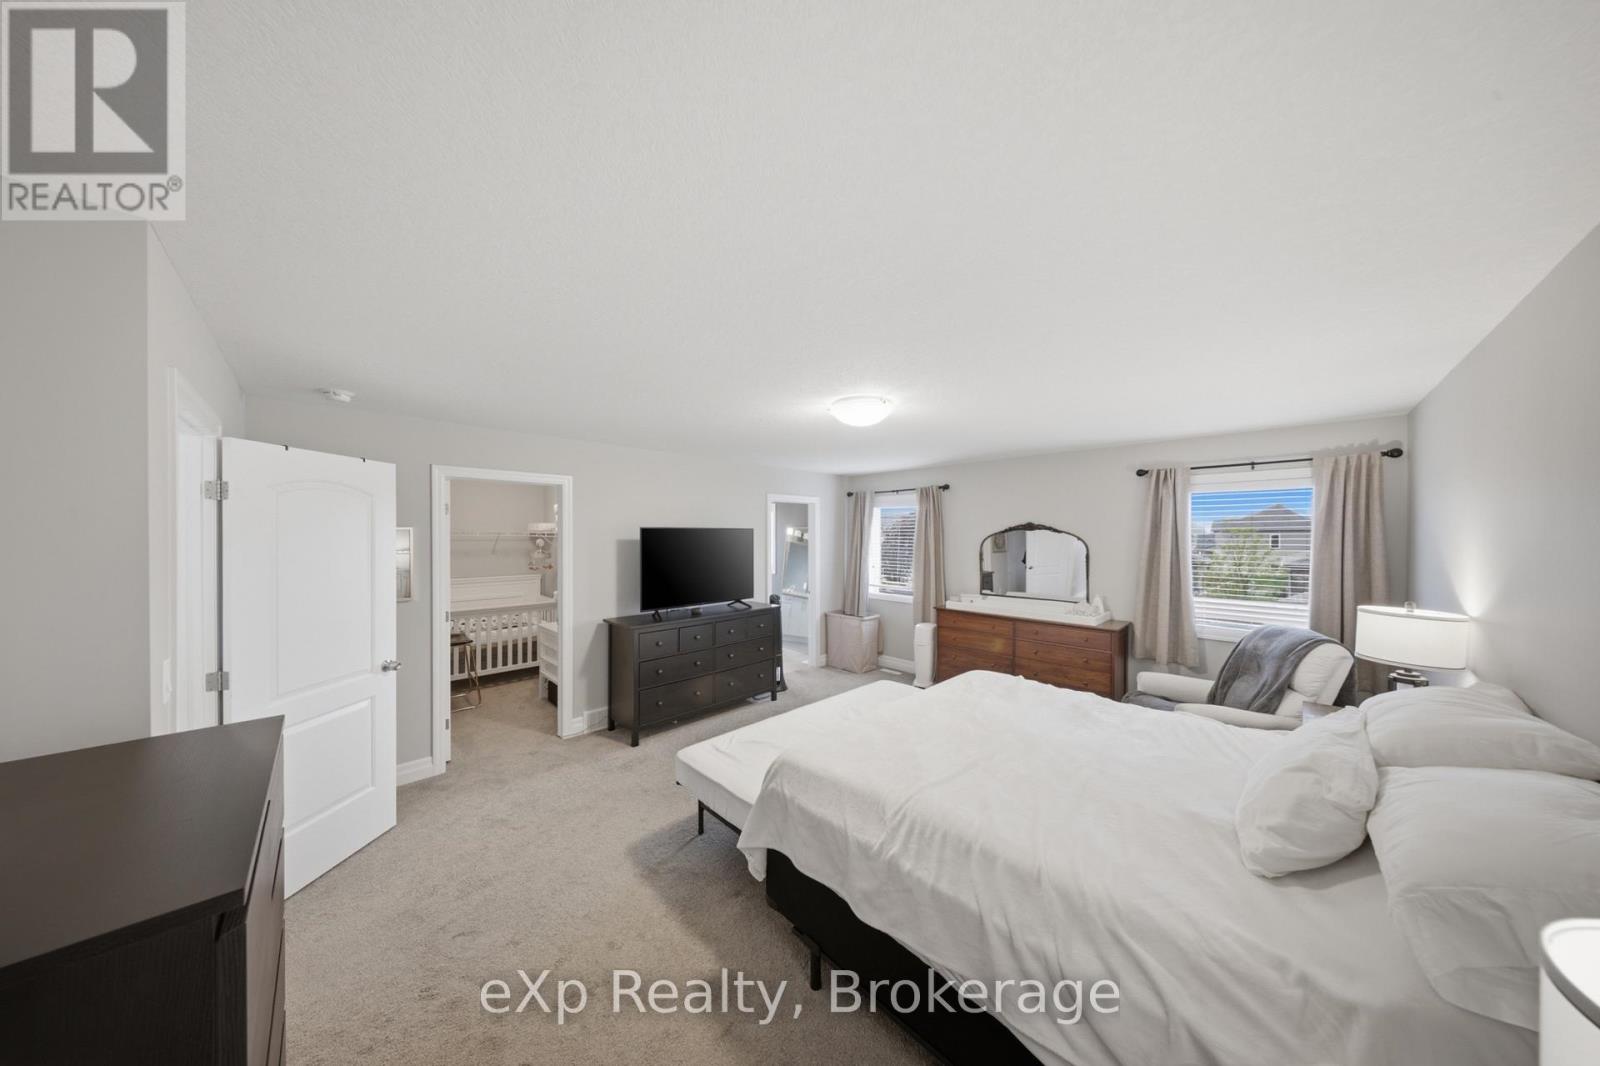
3 Bedroom
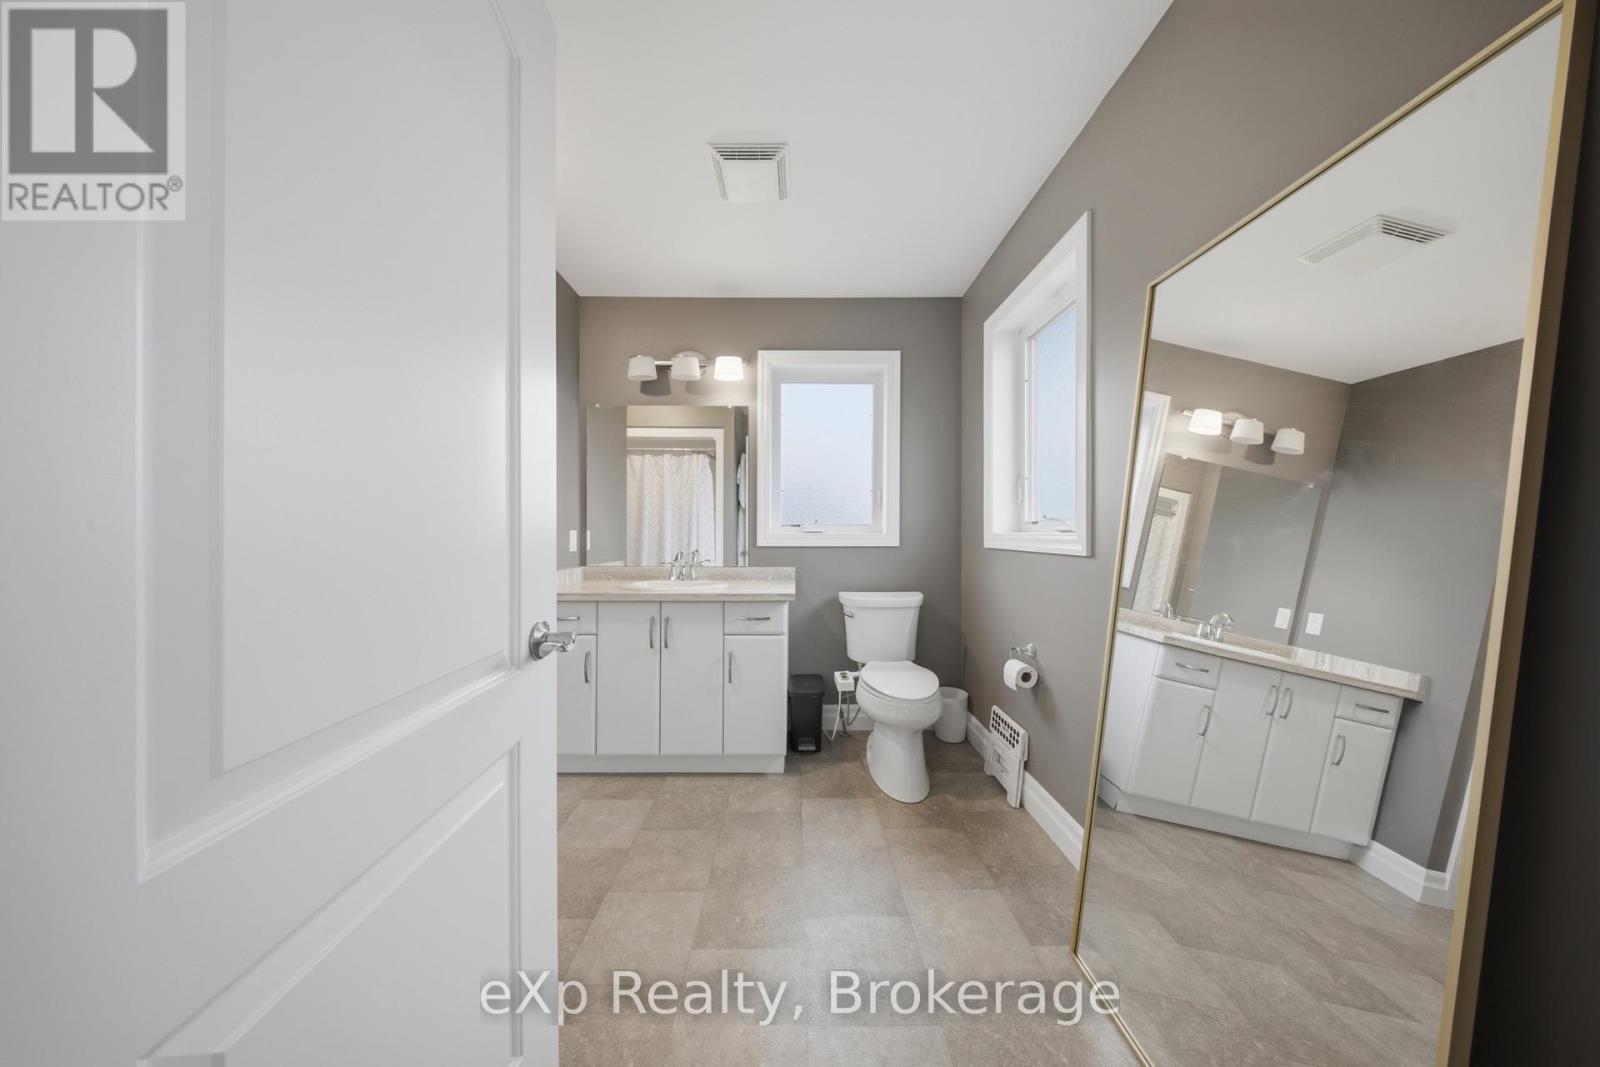
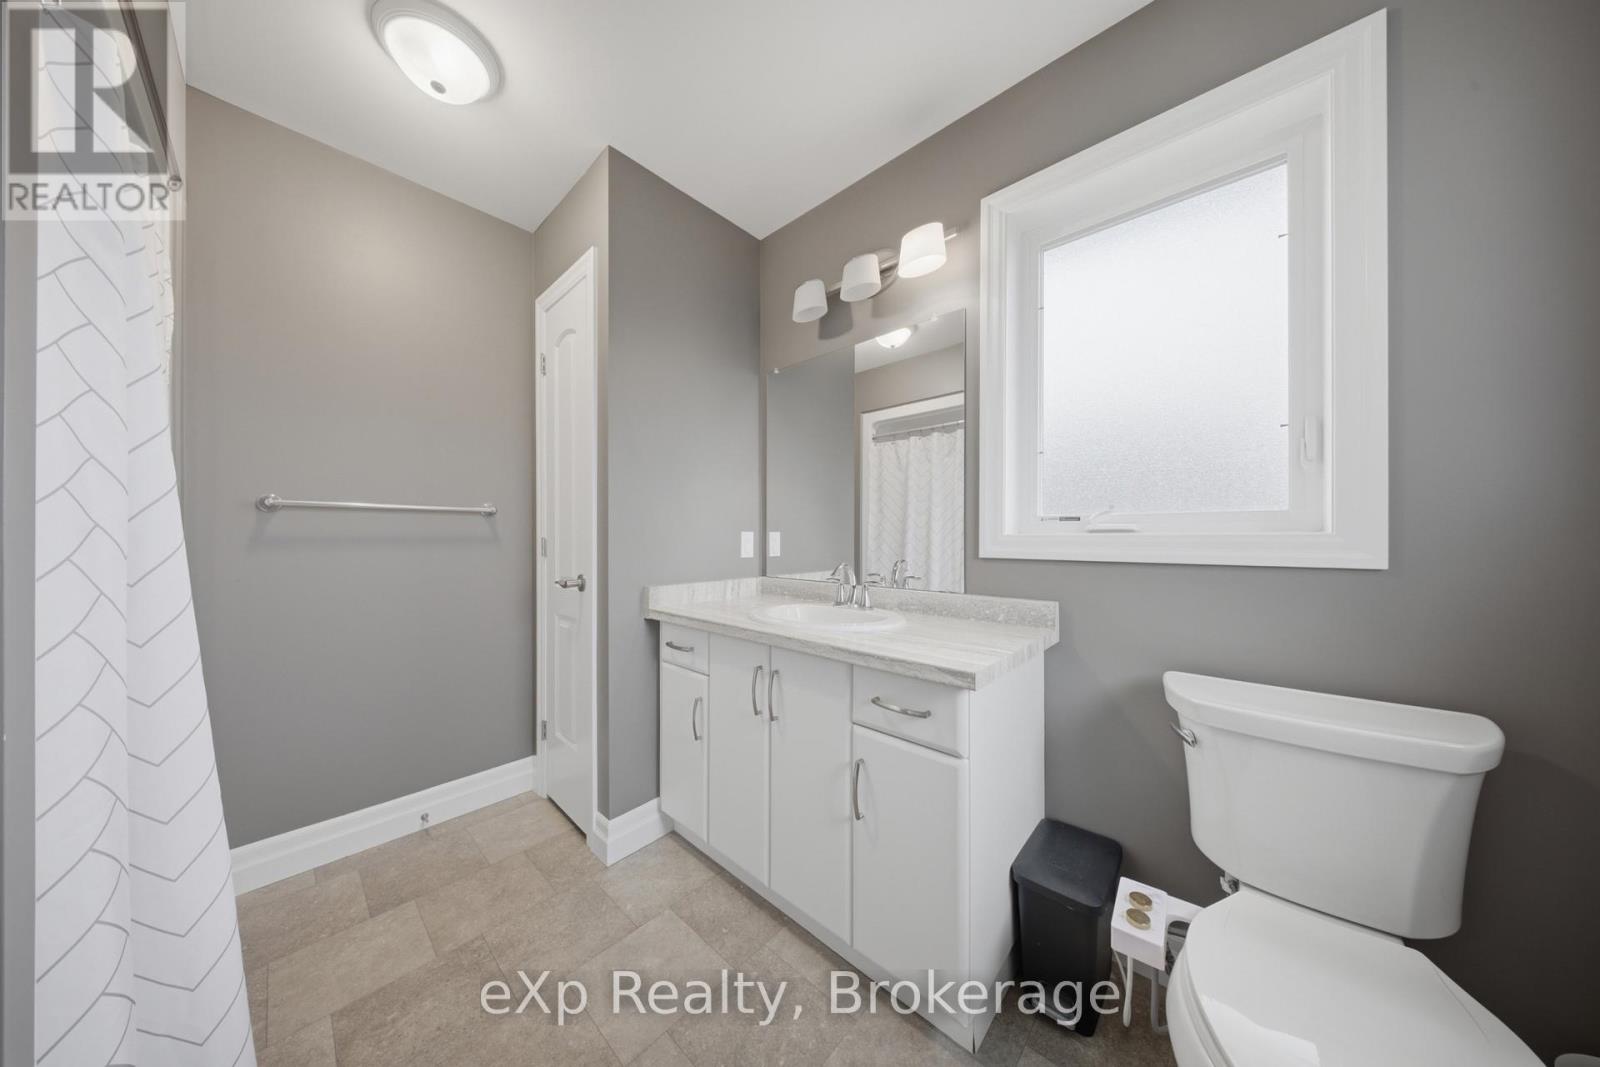
3 Bathroom
1500 - 2000 sqft
Central Air Conditioning, Air Exchanger
Forced Air
$699,900
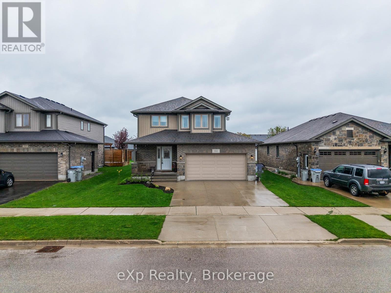
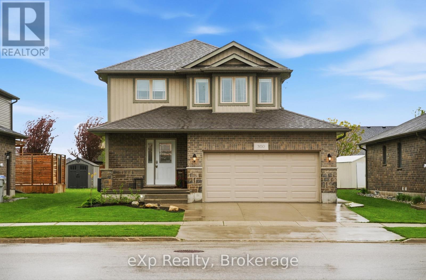
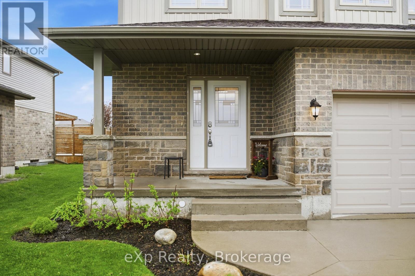
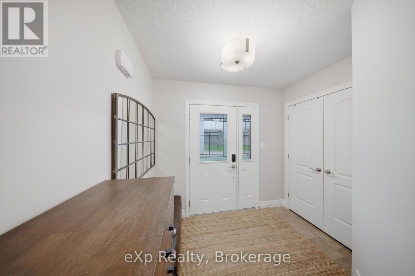
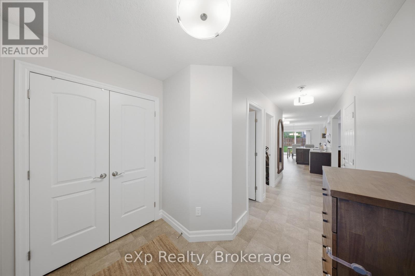
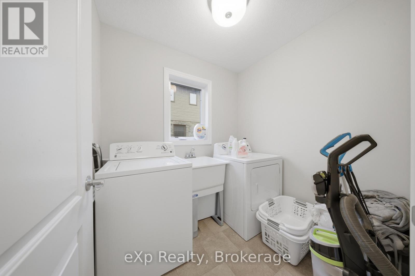
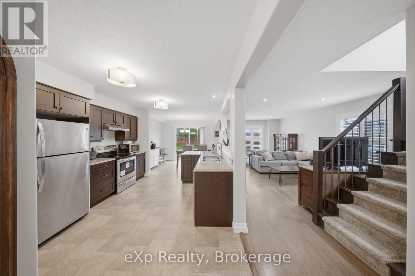
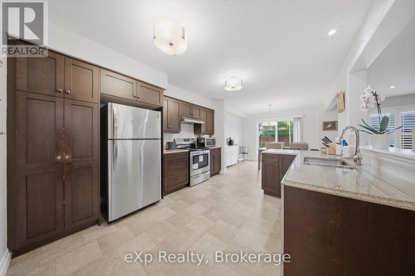
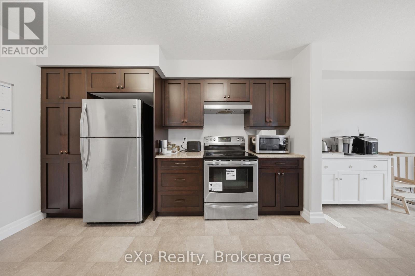
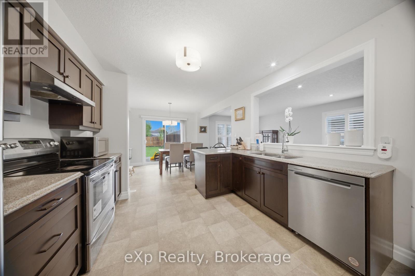
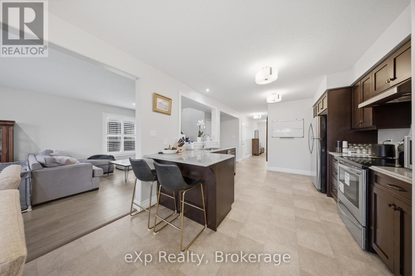
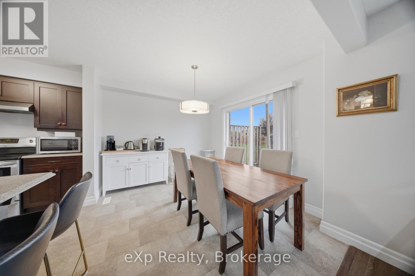
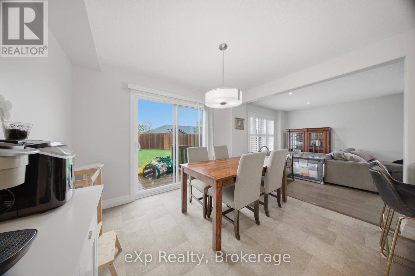
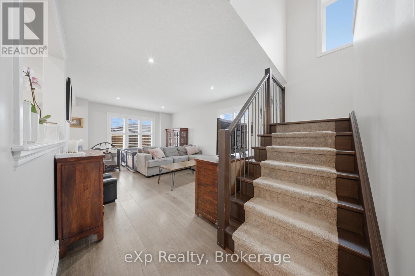
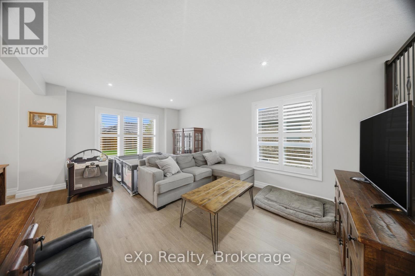
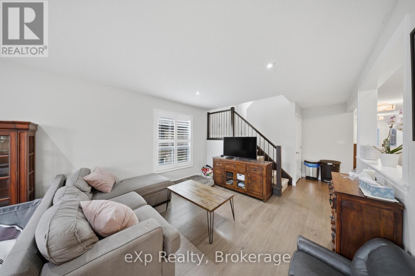
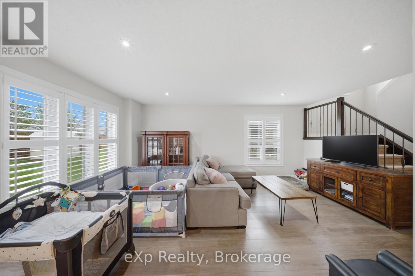
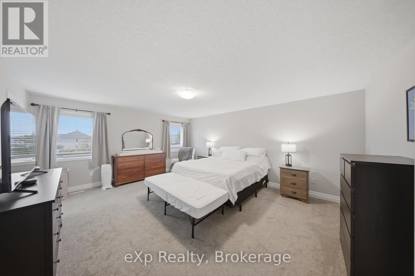
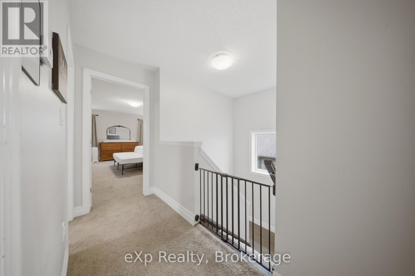
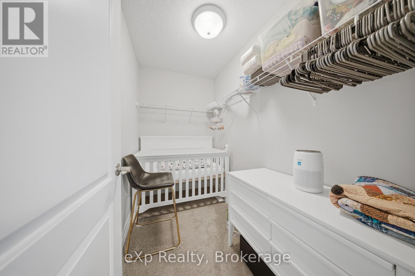
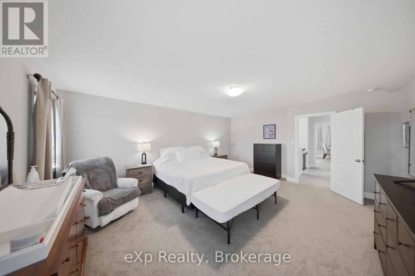
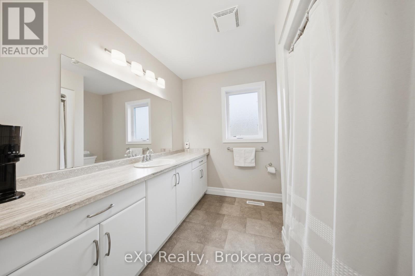
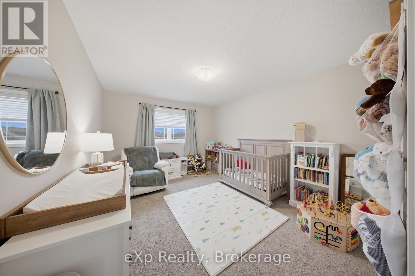
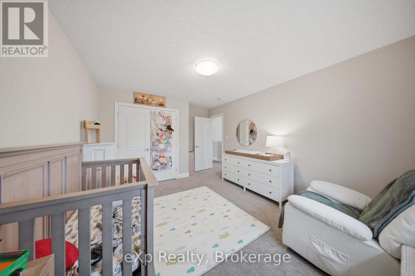
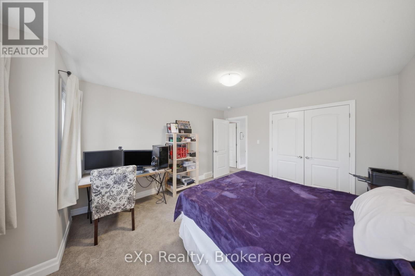
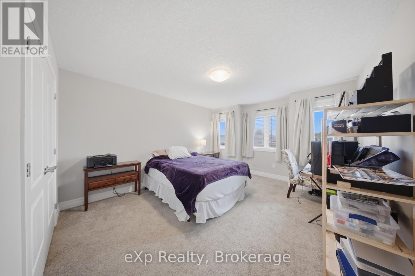
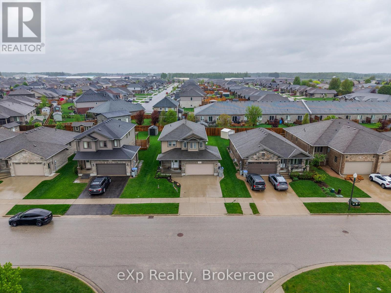
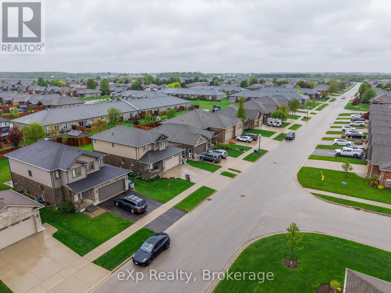
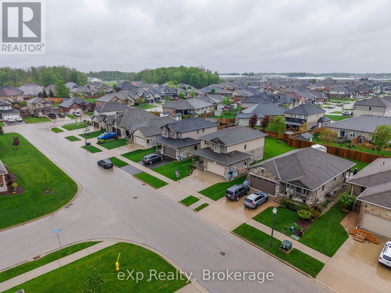
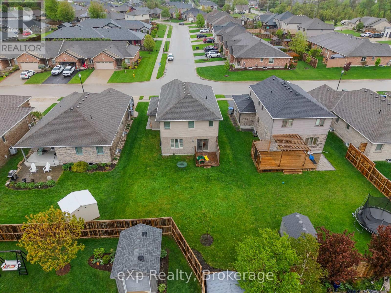
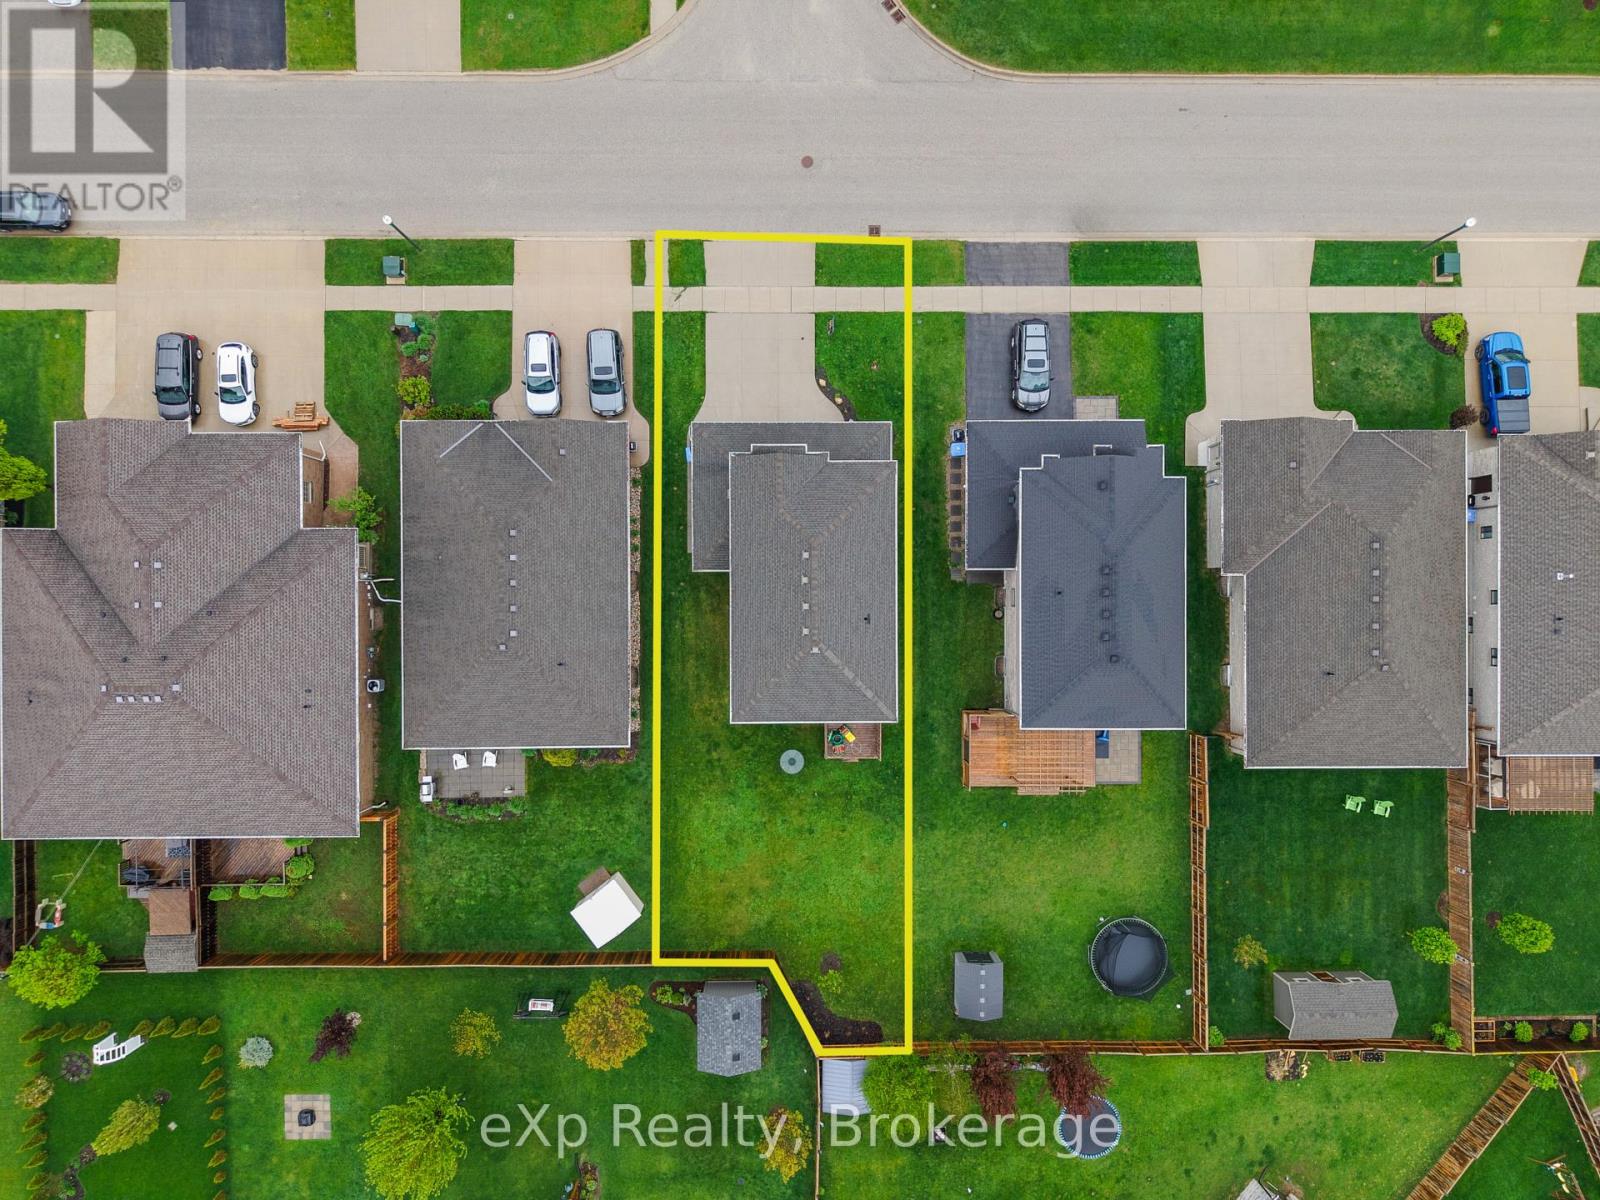
Nestled in a vibrant and growing subdivision, this charming two storey home offers the perfect blend of comfort, quality, and family friendly living. Boasting 1,896 sq ft of beautifully designed and highly functional living space, this bright and welcoming residence presents an exceptional opportunity to enjoy a wonderful lifestyle in a family oriented community. The main level features attractive, high-quality flooring throughout, a convenient main floor laundry room, and a spacious open-concept layout ideal for both everyday living and entertaining. The dining area walks out to a backyard deck, creating the perfect setting for summer BBQs, morning coffee, or relaxing evenings outdoors. Upstairs, retreat to the spacious primary bedroom complete with a large walk-in closet and private 3-piece ensuite. Two additional generously sized bedrooms and another full 3-piece bathroom provide plenty of space for family, guests, or a home office setup. An attached double garage, California shutters, and a large backyard further enhance the appeal of this wonderful home. Ideally located close to local schools, parks, and scenic walking trails, this is a fantastic opportunity to enjoy comfort, style, and community all in one beautiful package. (id:32152)
Property Details
|
MLS® Number
|
X13173460 |
|
Property Type
|
Single Family |
|
Community Name
|
Listowel |
|
Amenities Near By
|
Park, Place Of Worship, Schools |
|
Community Features
|
School Bus |
|
Equipment Type
|
Water Heater |
|
Features
|
Irregular Lot Size |
|
Parking Space Total
|
4 |
|
Rental Equipment Type
|
Water Heater |
Building
|
Bathroom Total
|
3 |
|
Bedrooms Above Ground
|
3 |
|
Bedrooms Total
|
3 |
|
Age
|
6 To 15 Years |
|
Appliances
|
Water Softener, Dishwasher, Dryer, Microwave, Hood Fan, Stove, Washer, Refrigerator |
|
Basement Development
|
Unfinished |
|
Basement Type
|
Full (unfinished) |
|
Construction Style Attachment
|
Detached |
|
Cooling Type
|
Central Air Conditioning, Air Exchanger |
|
Exterior Finish
|
Brick, Vinyl Siding |
|
Foundation Type
|
Concrete |
|
Half Bath Total
|
1 |
|
Heating Fuel
|
Natural Gas |
|
Heating Type
|
Forced Air |
|
Stories Total
|
2 |
|
Size Interior
|
1500 - 2000 Sqft |
|
Type
|
House |
|
Utility Water
|
Municipal Water |
Parking
Land
|
Acreage
|
No |
|
Land Amenities
|
Park, Place Of Worship, Schools |
|
Sewer
|
Sanitary Sewer |
|
Size Depth
|
116 Ft |
|
Size Frontage
|
48 Ft ,7 In |
|
Size Irregular
|
48.6 X 116 Ft |
|
Size Total Text
|
48.6 X 116 Ft|under 1/2 Acre |
|
Zoning Description
|
A2 |
Rooms
| Level |
Type |
Length |
Width |
Dimensions |
|
Second Level |
Bathroom |
2.44 m |
2.79 m |
2.44 m x 2.79 m |
|
Second Level |
Other |
2.44 m |
1.55 m |
2.44 m x 1.55 m |
|
Second Level |
Bedroom |
3.56 m |
4.39 m |
3.56 m x 4.39 m |
|
Second Level |
Bedroom |
3.35 m |
4.83 m |
3.35 m x 4.83 m |
|
Second Level |
Bathroom |
3.35 m |
2.62 m |
3.35 m x 2.62 m |
|
Second Level |
Primary Bedroom |
4.5 m |
5.54 m |
4.5 m x 5.54 m |
|
Main Level |
Foyer |
2.49 m |
4.62 m |
2.49 m x 4.62 m |
|
Main Level |
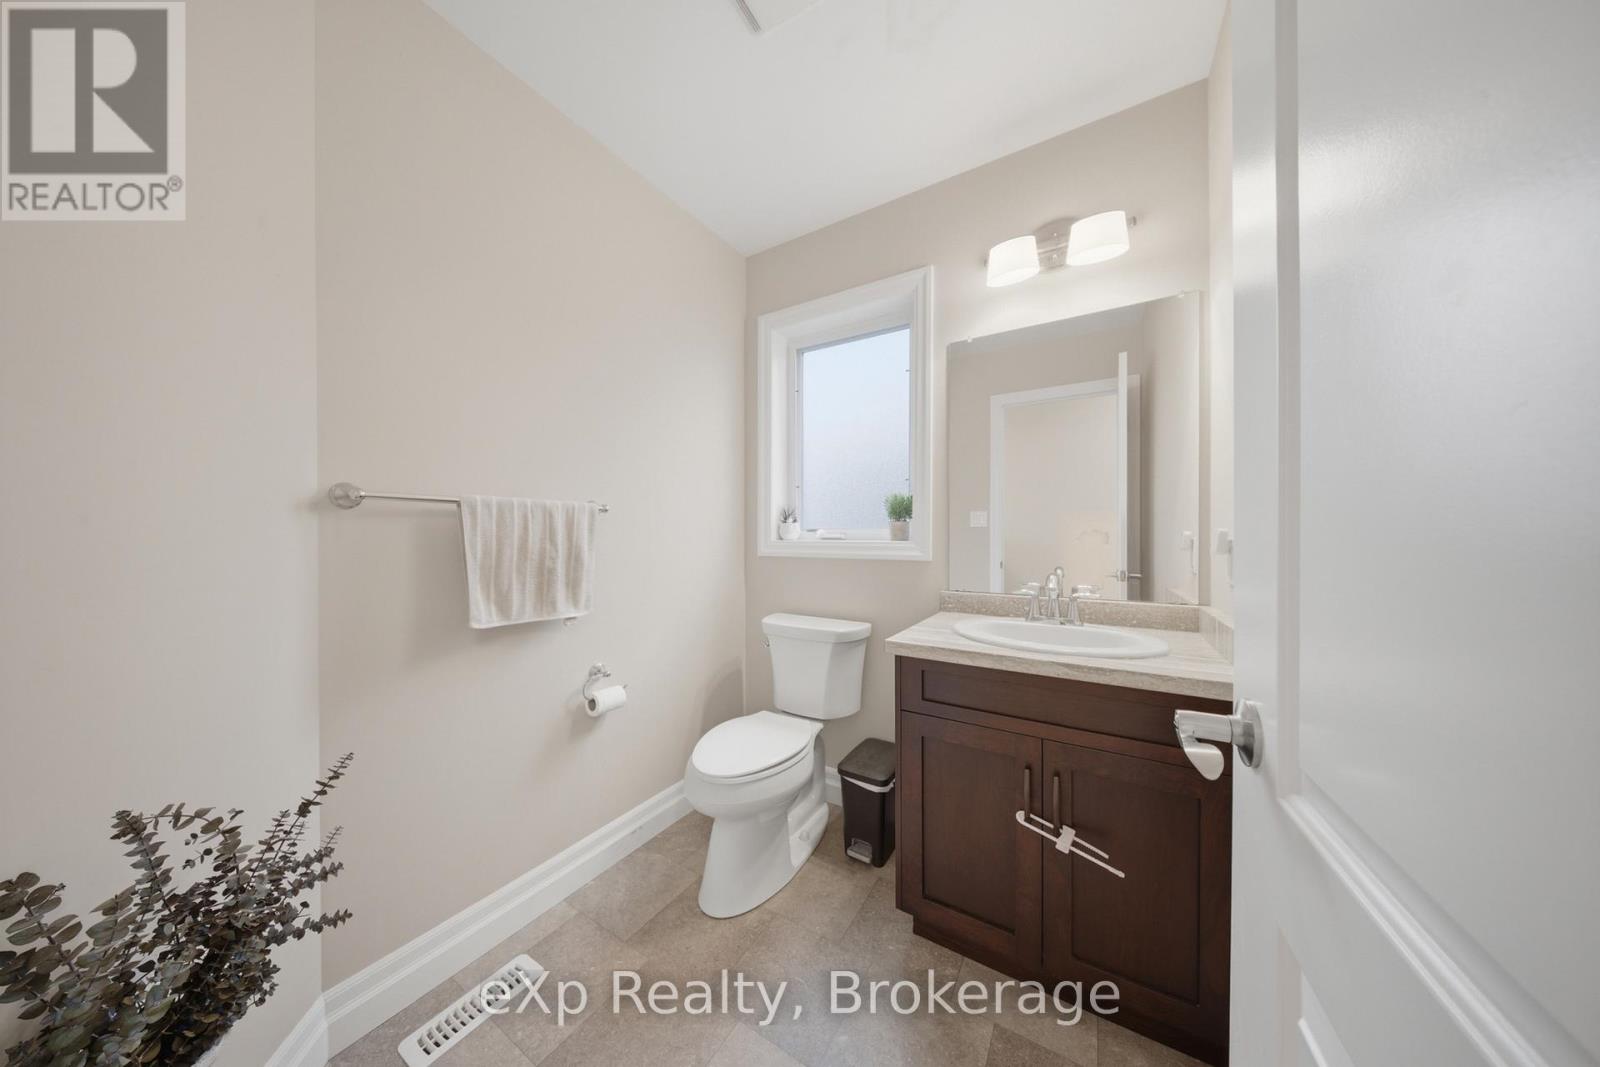
Bathroom |
1.91 m |
1.73 m |
1.91 m x 1.73 m |
|
Main Level |
Laundry Room |
1.91 m |
2.08 m |
1.91 m x 2.08 m |
|
Main Level |
Kitchen |
3.45 m |
2.08 m |
3.45 m x 2.08 m |
|
Main Level |
Dining Room |
3.45 m |
3.05 m |
3.45 m x 3.05 m |
|
Main Level |
Living Room |
3.56 m |
7.82 m |
3.56 m x 7.82 m |
https://www.realtor.ca/real-estate/29804809/300-hutton-street-e-north-perth-listowel-listowel