Email us at : jeff@jeffmoisan.com
519-760-3227


Maintenance, Common Area Maintenance, Parking
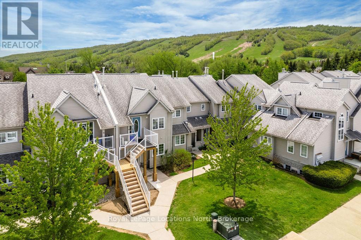
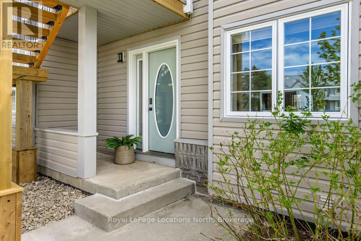
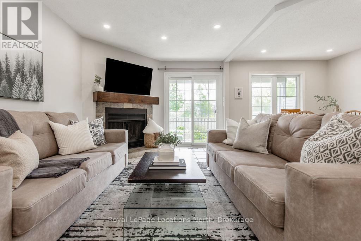
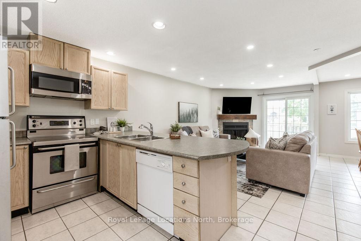
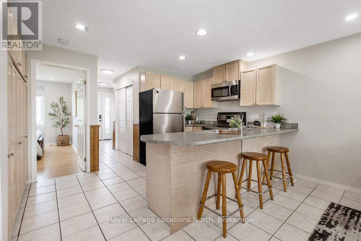
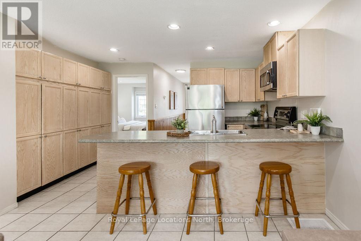
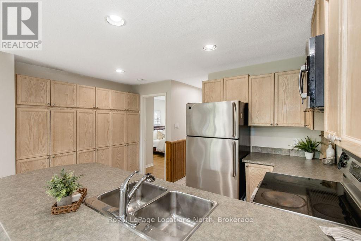
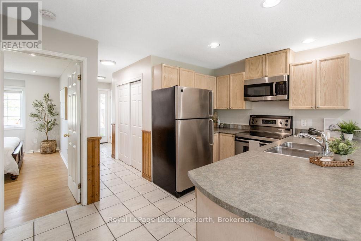
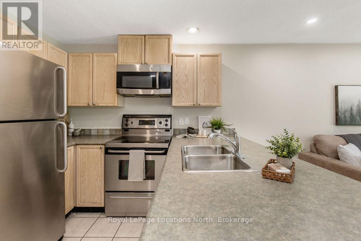
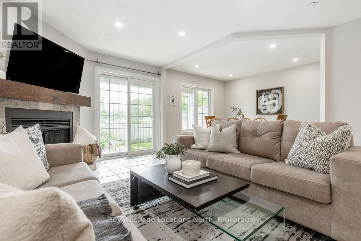
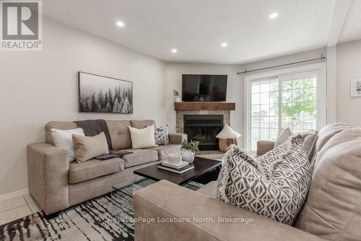
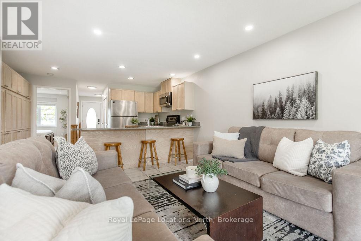
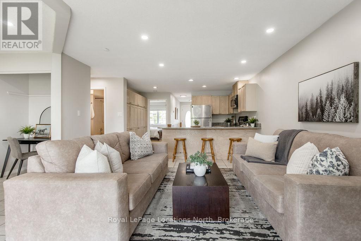
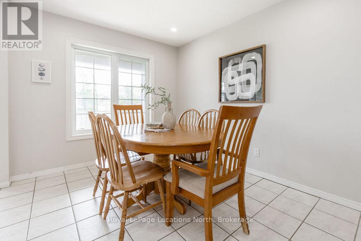
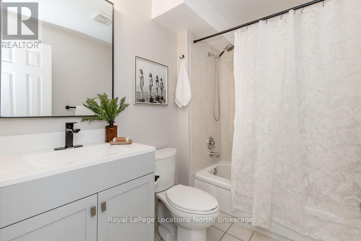
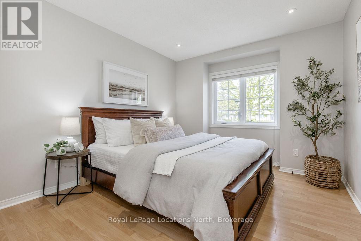
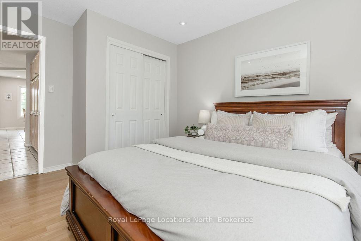
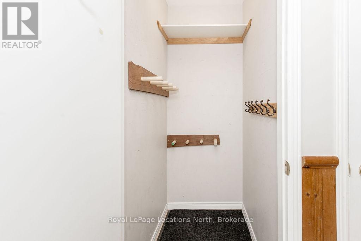
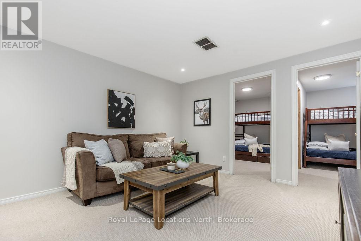
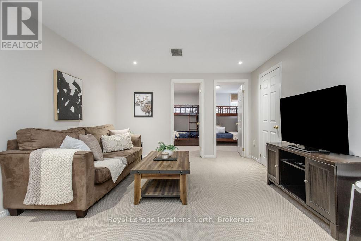
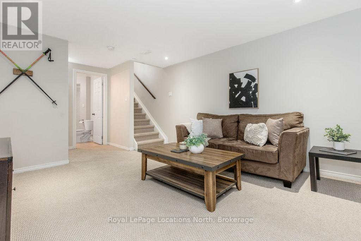
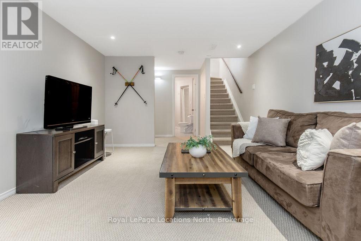
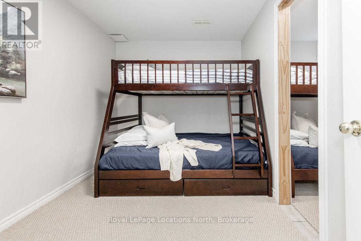
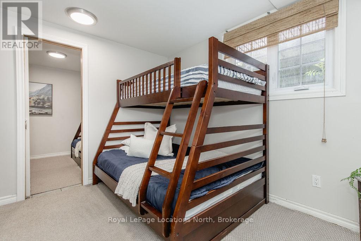
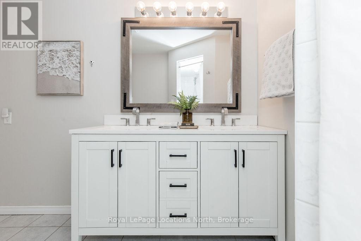
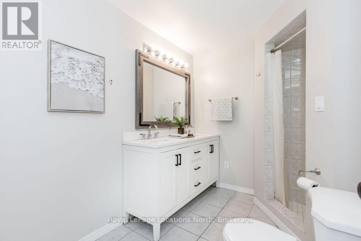
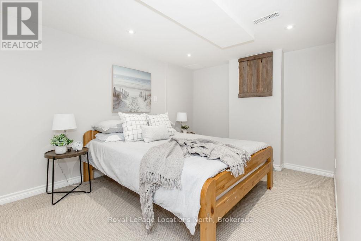
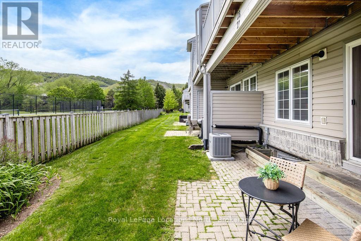
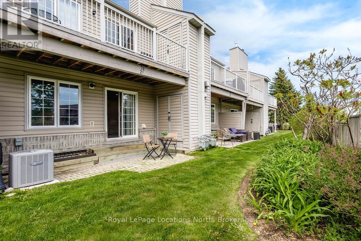
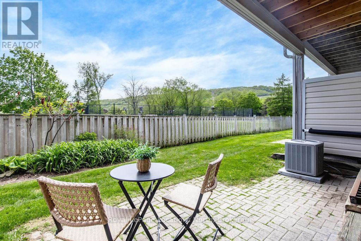
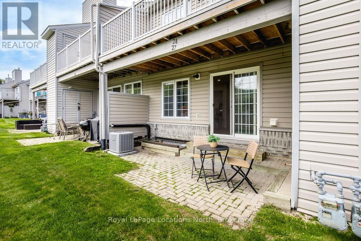
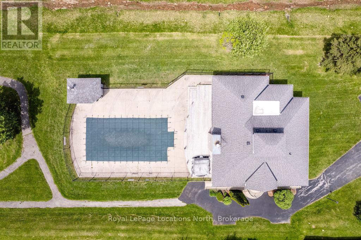
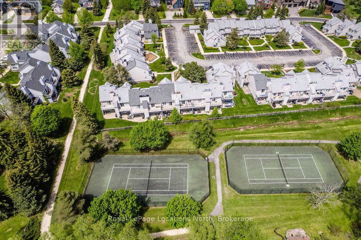
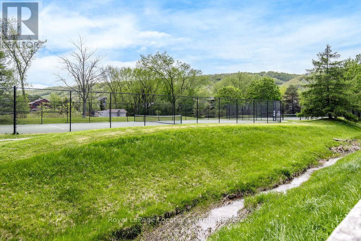
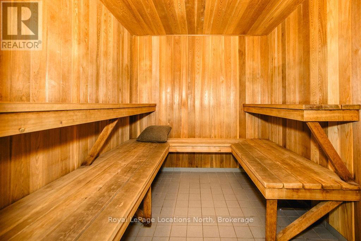
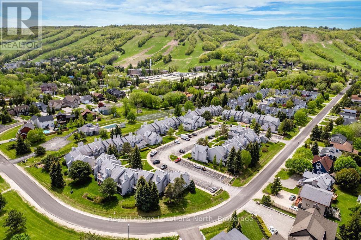
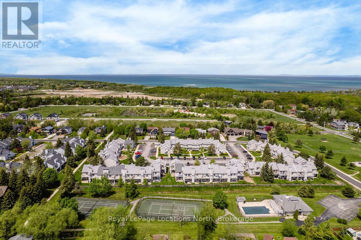
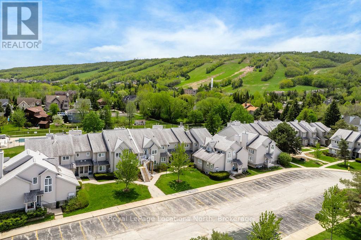
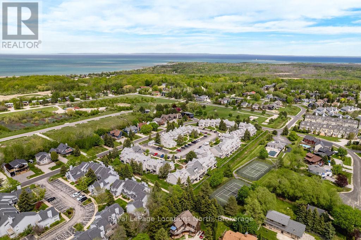
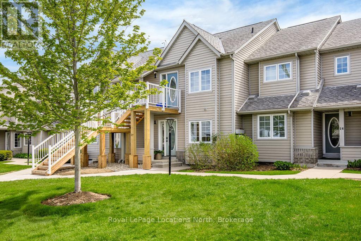
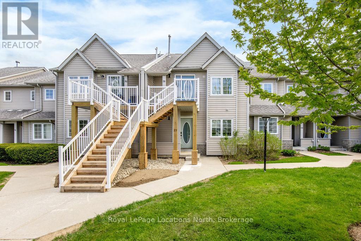
$490.01 MonthlyEnjoy the ease of main-floor living in this ideally located Blue Mountains townhome, just a short stroll from Blue Mountain Village, the Toronto Ski Club, and access to the Georgian Trail. Perfectly positioned for year-round recreation, this welcoming home offers approximately 1600 sq ft of living space and beautiful ski hill views.The open-concept main floor features a spacious primary bedroom, a 4-piece bathroom, cozy wood-burning fireplace, and a bright living area with walkout access to a private patio overlooking the slopes - an ideal setting for morning coffee or après-ski relaxation.The lower level provides plenty of additional space for family and guests, complete with a spacious recreation room and versatile bonus rooms suitable for a home office, gym, or hobby space. Residents enjoy access to a private clubhouse featuring a sauna, games room, cozy fireplace, plus tennis courts, and an in-ground pool, while the reasonable condo fee also includes snow removal and lawn maintenance for easy, low-maintenance living. Enjoy the community playground and dog park just around the corner. Additional features include ensuite ski/storage locker, plenty of storage space, new windows (2024), updated HVAC system (2023), and new rental water heater (2025). (id:32152)
| MLS® Number | X13173256 |
| Property Type | Single Family |
| Community Name | Blue Mountains |
| Amenities Near By | Beach, Golf Nearby, Ski Area |
| Community Features | Pets Allowed With Restrictions |
| Equipment Type | Water Heater |
| Parking Space Total | 1 |
| Pool Type | Outdoor Pool |
| Rental Equipment Type | Water Heater |
| Structure | Clubhouse, Tennis Court |
| Bathroom Total | 2 |
| Bedrooms Above Ground | 1 |
| Bedrooms Below Ground | 2 |
| Bedrooms Total | 3 |
| Amenities | Recreation Centre, Visitor Parking, Sauna, Fireplace(s), Storage - Locker |
| Appliances | Central Vacuum, Dishwasher, Dryer, Microwave, Stove, Washer, Window Coverings, Refrigerator |
| Basement Development | Finished |
| Basement Type | Full (finished) |
| Cooling Type | Central Air Conditioning |
| Exterior Finish | Vinyl Siding |
| Fireplace Present | Yes |
| Heating Fuel | Natural Gas |
| Heating Type | Forced Air |
| Size Interior | 800 - 899 Sqft |
| Type | Row / Townhouse |
| No Garage |
| Acreage | No |
| Land Amenities | Beach, Golf Nearby, Ski Area |
| Zoning Description | R2 |
| Level | Type | Length | Width | Dimensions |
|---|---|---|---|---|
| Lower Level | Recreational, Games Room | 5.53 m | 3.7 m | 5.53 m x 3.7 m |
| Lower Level | Bedroom 2 | 3.39 m | 3.4 m | 3.39 m x 3.4 m |
| Lower Level | Bedroom 3 | 3.42 m | 2.47 m | 3.42 m x 2.47 m |
| Lower Level | Other | 4.12 m | 2.79 m | 4.12 m x 2.79 m |
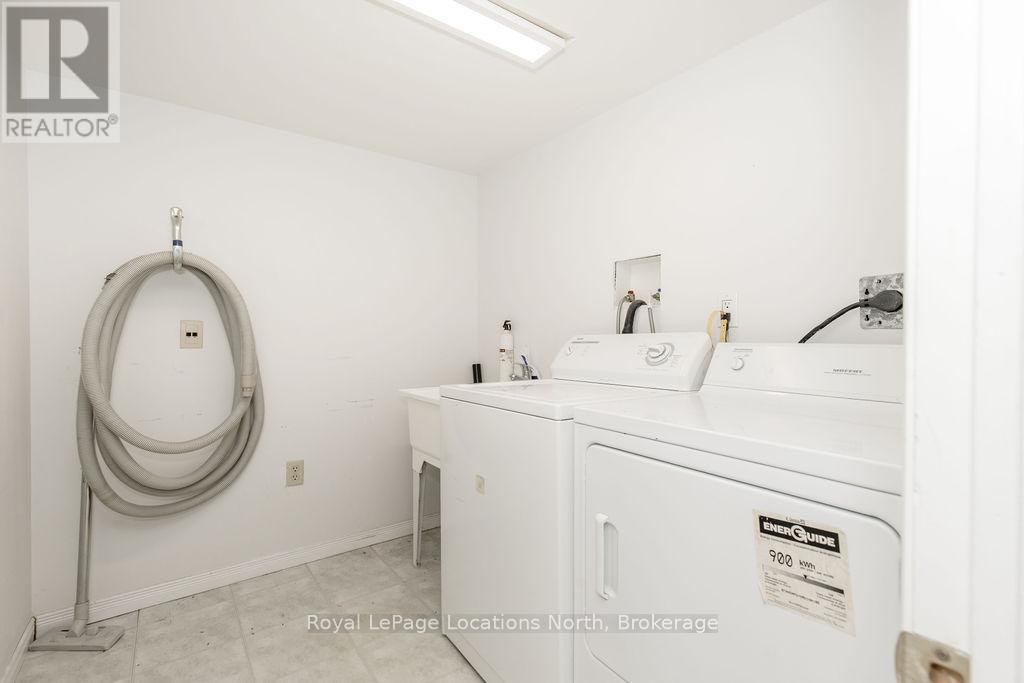
| Lower Level | Laundry Room | 2.31 m | 1.91 m | 2.31 m x 1.91 m |
| Lower Level | Utility Room | 1.67 m | 2.17 m | 1.67 m x 2.17 m |
| Main Level | Kitchen | 3.5 m | 4.19 m | 3.5 m x 4.19 m |
| Main Level | Living Room | 4.25 m | 4.18 m | 4.25 m x 4.18 m |
| Main Level | Dining Room | 3.45 m | 2.83 m | 3.45 m x 2.83 m |
| Main Level | Primary Bedroom | 4.43 m | 3.08 m | 4.43 m x 3.08 m |
https://www.realtor.ca/real-estate/29804595/27-162-settlers-way-blue-mountains-blue-mountains
Contact us for more information

The trademarks REALTOR®, REALTORS®, and the REALTOR® logo are controlled by The Canadian Real Estate Association (CREA) and identify real estate professionals who are members of CREA. The trademarks MLS®, Multiple Listing Service® and the associated logos are owned by The Canadian Real Estate Association (CREA) and identify the quality of services provided by real estate professionals who are members of CREA. The trademark DDF® is owned by The Canadian Real Estate Association (CREA) and identifies CREA's Data Distribution Facility (DDF®)