6 Bedroom
4 Bathroom
1500 - 2000 sqft
Fireplace
Central Air Conditioning
Forced Air
$954,900
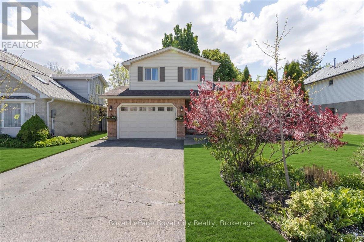
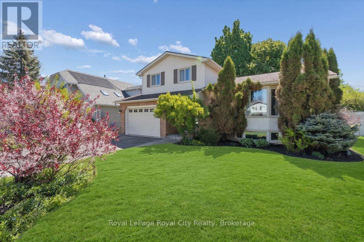
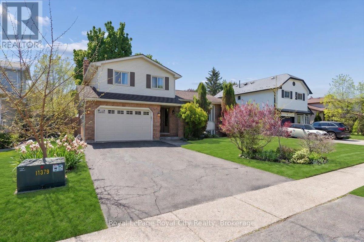
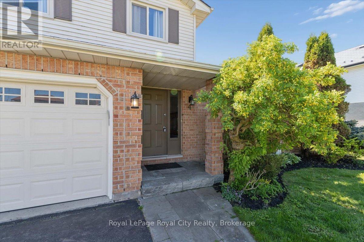
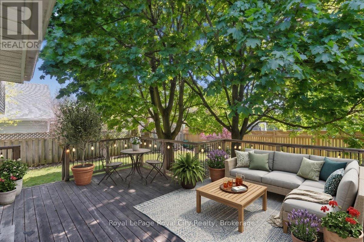
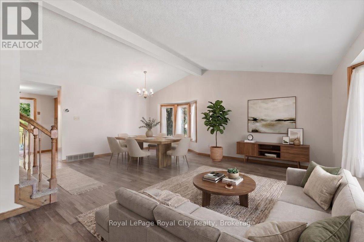
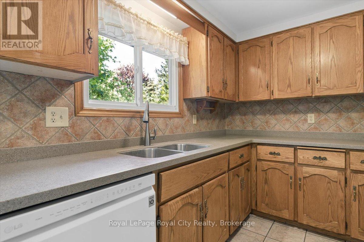
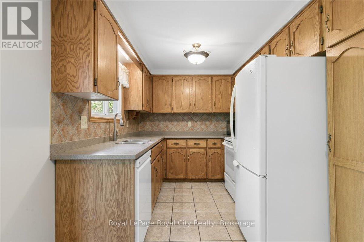
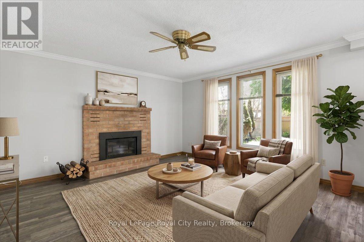
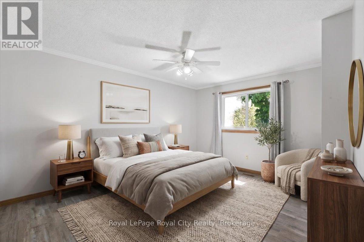
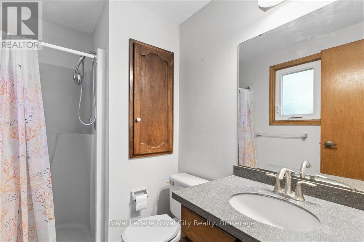
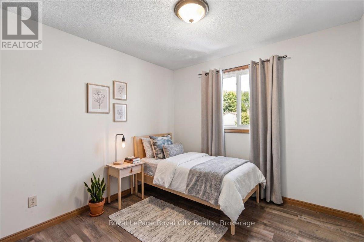
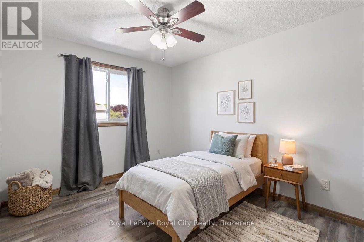
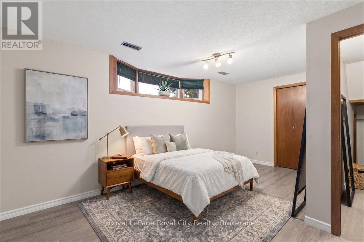
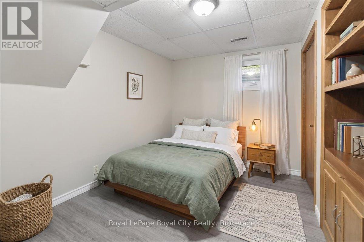
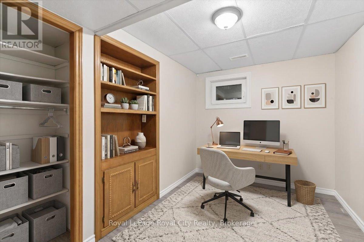
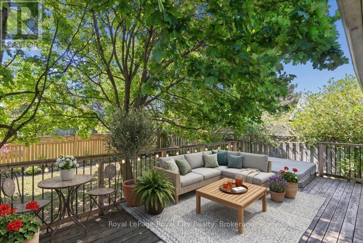
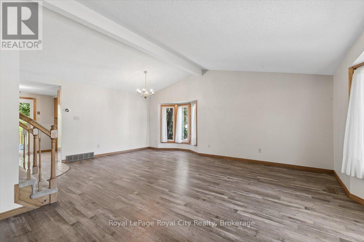
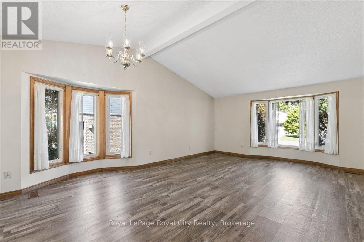
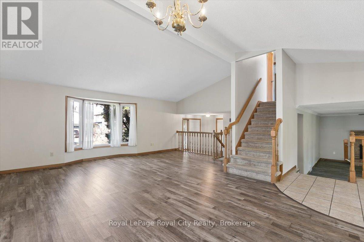
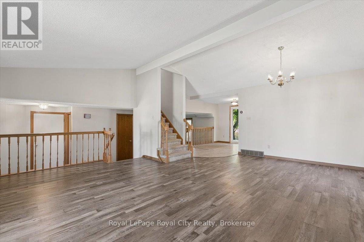
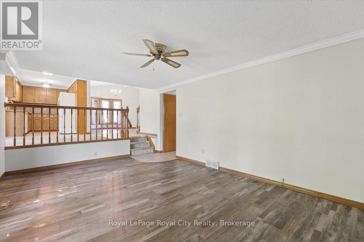
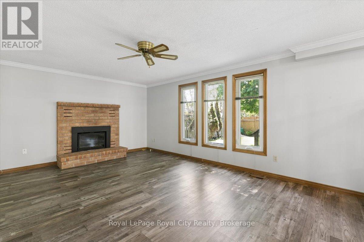
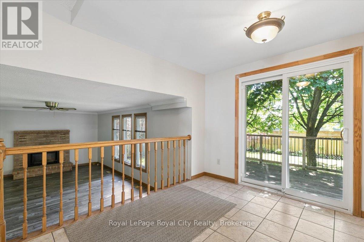
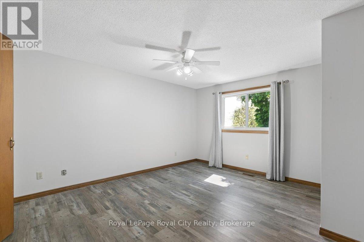
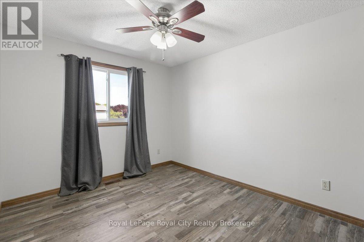
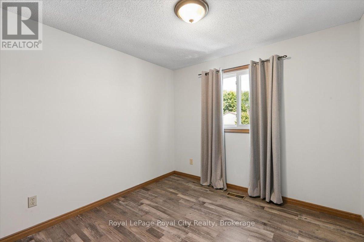
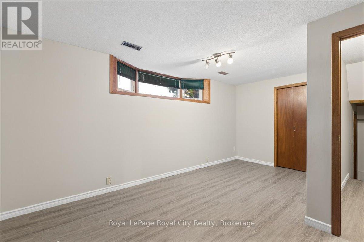
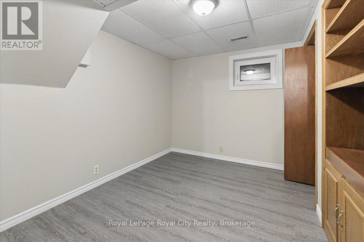
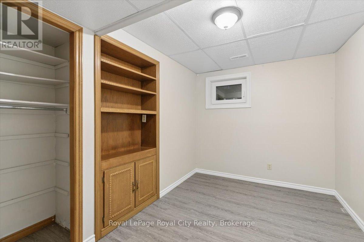
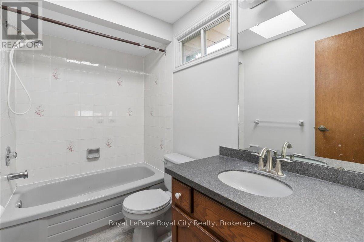
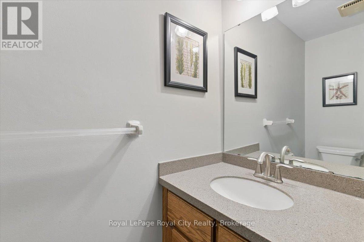
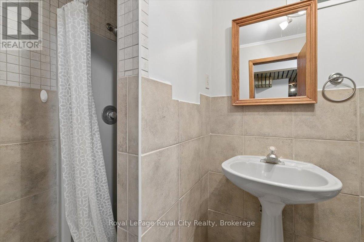
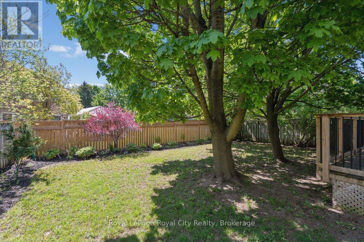
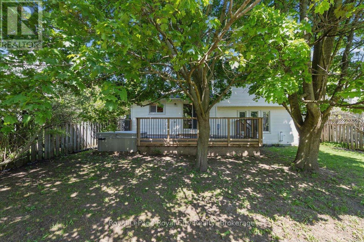
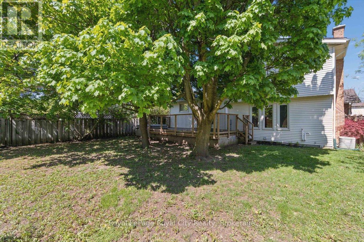
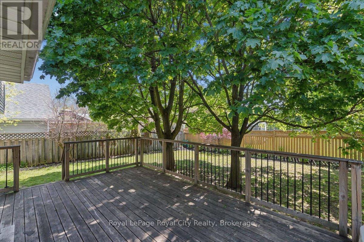
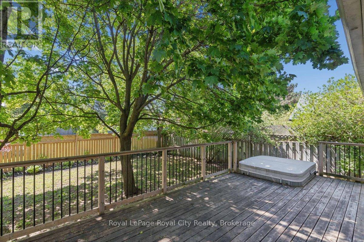
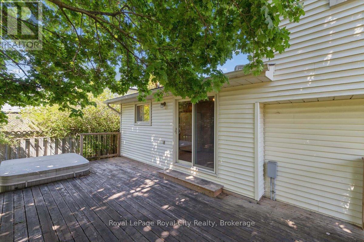
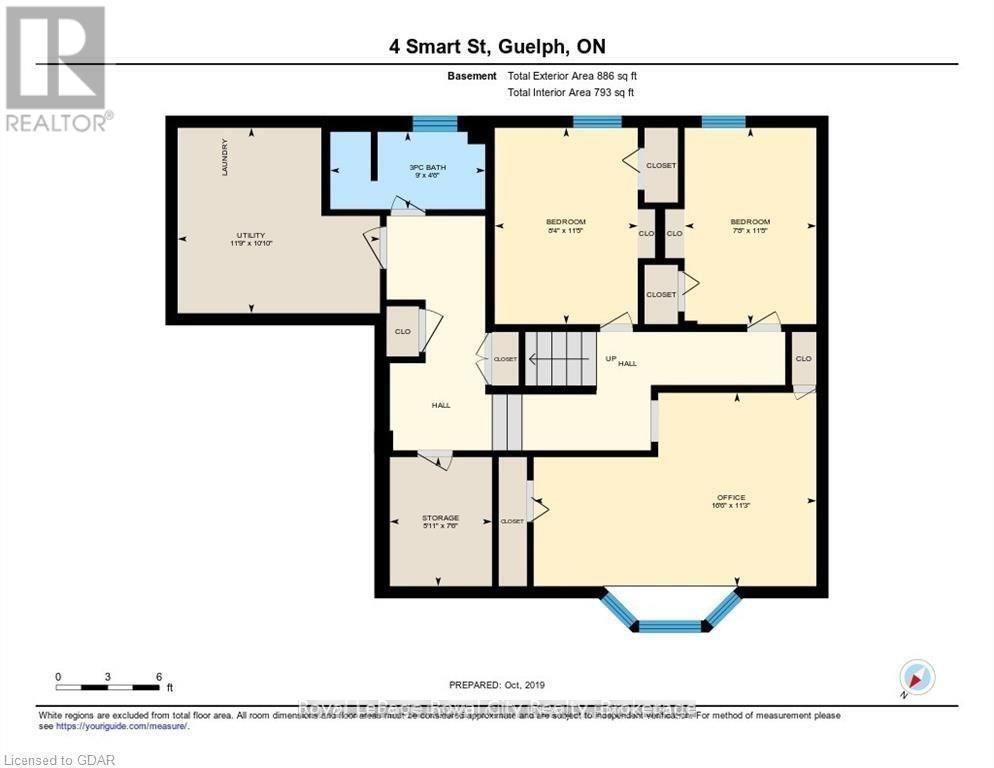
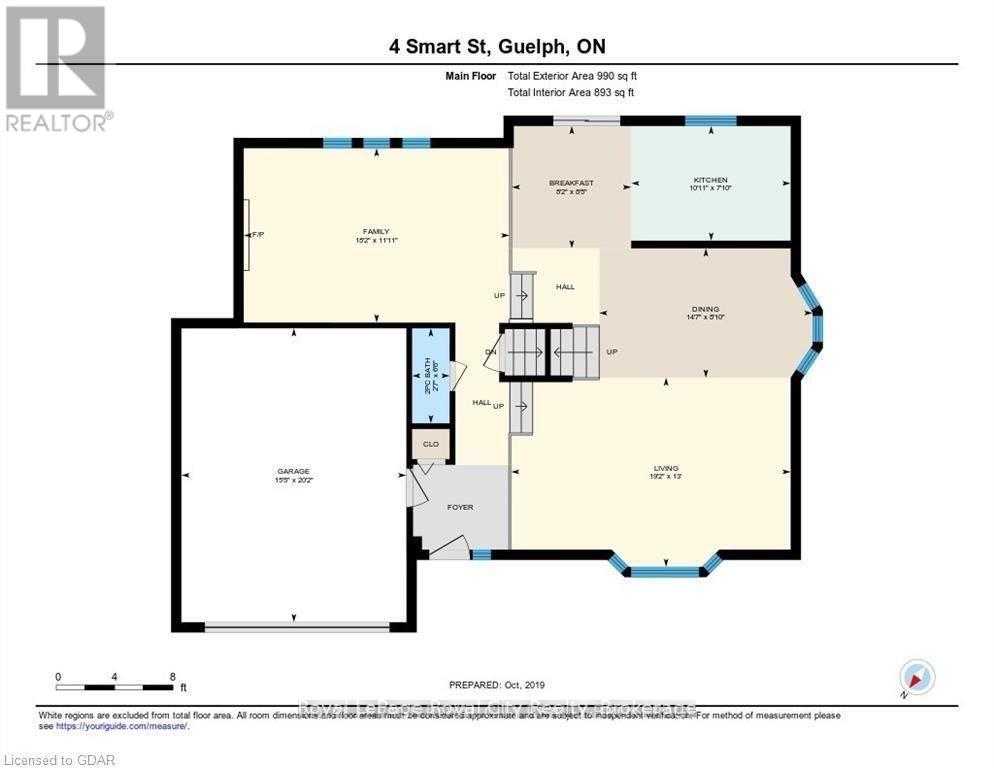
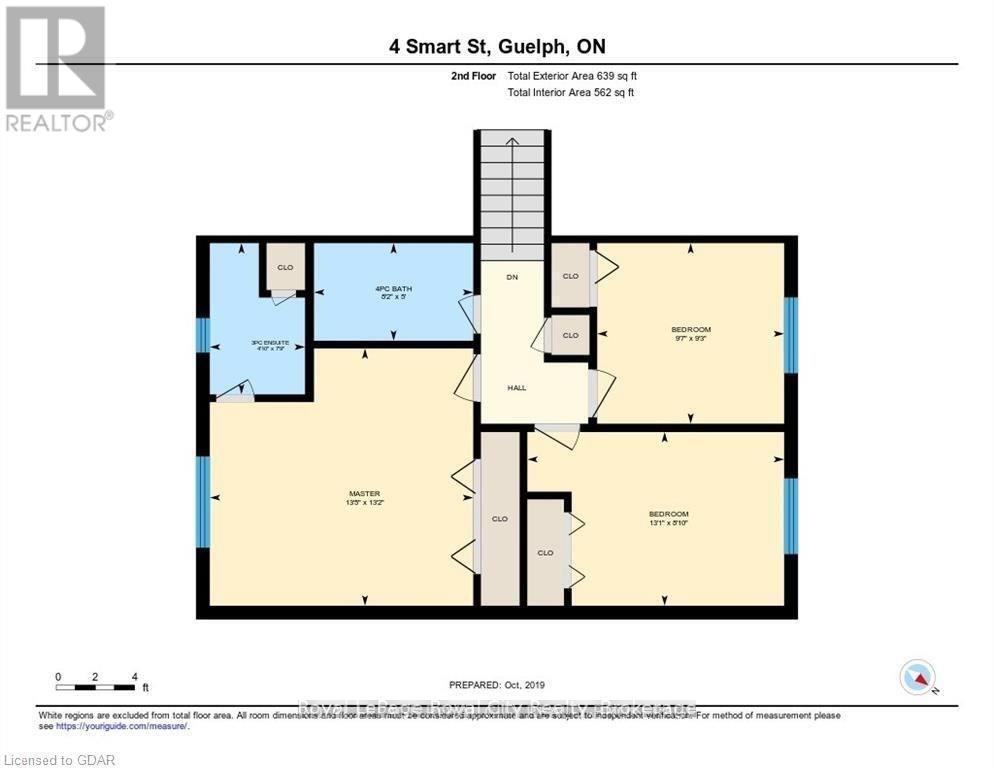
Welcome to 4 Smart Street - a spacious side-split with 2500+ sqft of living space located on a quiet street in the desirable Kortright West neighbourhood, close to Jean Little Public School. Situated on a 50-foot lot, this carpet-free home (excluding stairs) offers a functional layout with the large family room that many newer homes no longer include. It is well suited for a growing family, or for an investor seeking to add a strong property to their portfolio in the current market. The main floor features popular vinyl flooring, a bright living and dining area with plenty of windows, and a kitchen with granite countertops and plenty of cabinet space. The primary bedroom includes its own ensuite bathroom, while the bedrooms offer space for kids of all ages. Downstairs, the finished basement includes 3 additional bedrooms, a bathroom, and flexible space for guests, teenagers, a home office, or hobbies. Step outside to enjoy the spacious backyard with mature privacy and a hot tub tucked off to the side - perfect for relaxing on cold winter nights. Recent updates include: Furnace (2026), Freshly Painted Throughout (2026), and Basement Flooring (2025). A move-in ready home in a family-friendly neighbourhood close to parks, schools, and everyday amenities. Book your showing today! (id:32152)
Property Details
|
MLS® Number
|
X13175292 |
|
Property Type
|
Single Family |
|
Community Name
|
Kortright West |
|
Equipment Type
|
Water Heater, Water Softener |
|
Parking Space Total
|
3 |
|
Rental Equipment Type
|
Water Heater, Water Softener |
Building
|
Bathroom Total
|
4 |
|
Bedrooms Above Ground
|
3 |
|
Bedrooms Below Ground
|
3 |
|
Bedrooms Total
|
6 |
|
Appliances
|
Water Softener, Dishwasher, Dryer, Microwave, Stove, Washer, Refrigerator |
|
Basement Development
|
Finished |
|
Basement Type
|
N/a (finished) |
|
Construction Style Attachment
|
Detached |
|
Construction Style Split Level
|
Sidesplit |
|
Cooling Type
|
Central Air Conditioning |
|
Exterior Finish
|
Brick |
|
Fireplace Present
|
Yes |
|
Fireplace Total
|
1 |
|
Foundation Type
|
Concrete |
|
Half Bath Total
|
1 |
|
Heating Fuel
|
Natural Gas |
|
Heating Type
|
Forced Air |
|
Size Interior
|
1500 - 2000 Sqft |
|
Type
|
House |
|
Utility Water
|
Municipal Water |
Parking
Land
|
Acreage
|
No |
|
Sewer
|
Sanitary Sewer |
|
Size Frontage
|
52 Ft |
|
Size Irregular
|
52 Ft |
|
Size Total Text
|
52 Ft |
Rooms
| Level |
Type |
Length |
Width |
Dimensions |
|
Second Level |
Bedroom |
2.92 m |
2.81 m |
2.92 m x 2.81 m |
|
Second Level |
Bedroom |
3.98 m |
2.69 m |
3.98 m x 2.69 m |
|
Second Level |
Primary Bedroom |
4.08 m |
4.01 m |
4.08 m x 4.01 m |
|
Basement |
Bedroom |
3.42 m |
5.02 m |
3.42 m x 5.02 m |
|
Basement |
Other |
2.28 m |
1.8 m |
2.28 m x 1.8 m |
|
Basement |
Utility Room |
3.3 m |
3.58 m |
3.3 m x 3.58 m |
|
Basement |
Bedroom |
3.47 m |
2.54 m |
3.47 m x 2.54 m |
|
Basement |
Bedroom |
3.47 m |
2.54 m |
3.47 m x 2.54 m |
|
Main Level |
Eating Area |
2.56 m |
2.48 m |
2.56 m x 2.48 m |
|
Main Level |
Dining Room |
2.69 m |
4.44 m |
2.69 m x 4.44 m |
|
Main Level |
Family Room |
3.63 m |
5.53 m |
3.63 m x 5.53 m |
|
Main Level |
Kitchen |
2.38 m |
3.32 m |
2.38 m x 3.32 m |
|
Main Level |
Living Room |
3.96 m |
5.84 m |
3.96 m x 5.84 m |
https://www.realtor.ca/real-estate/29806481/4-smart-street-guelph-kortright-west-kortright-west