Email us at : jeff@jeffmoisan.com
519-760-3227


Maintenance, Water, Common Area Maintenance, Parking
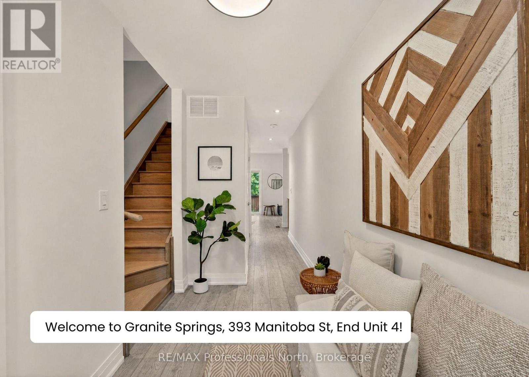
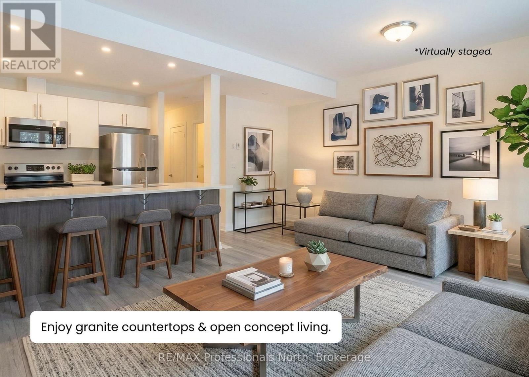
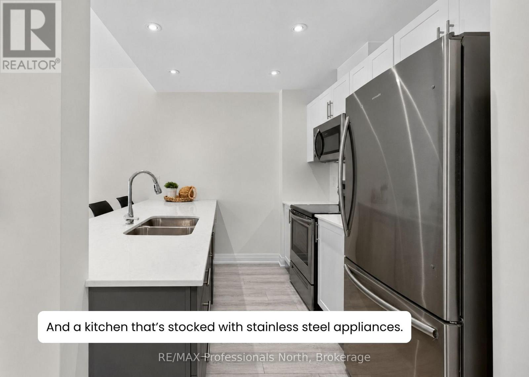
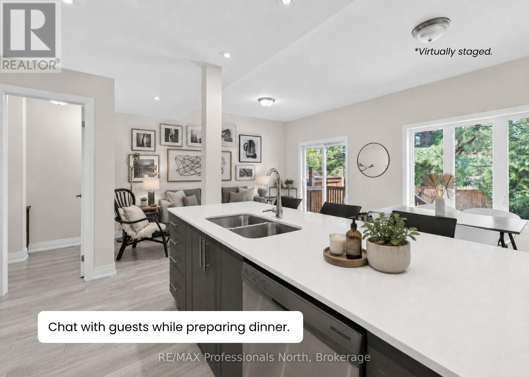
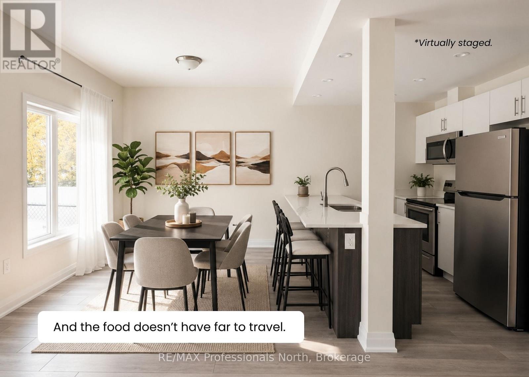
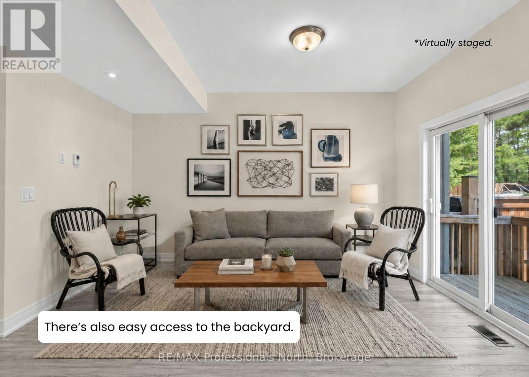
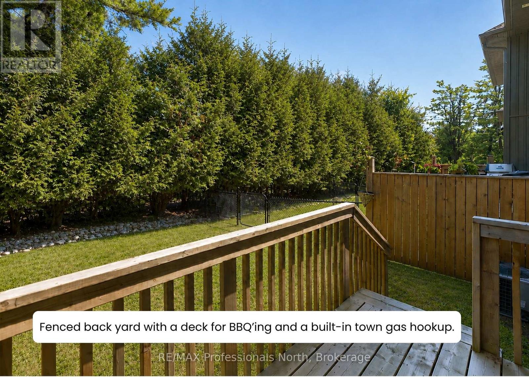
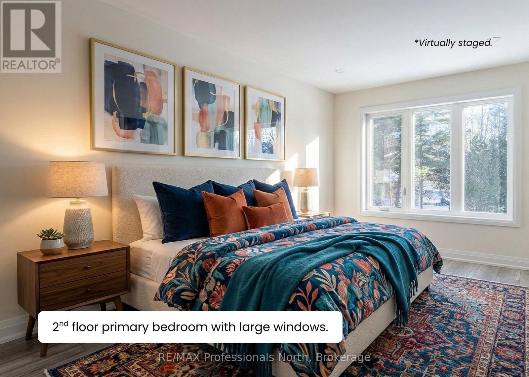
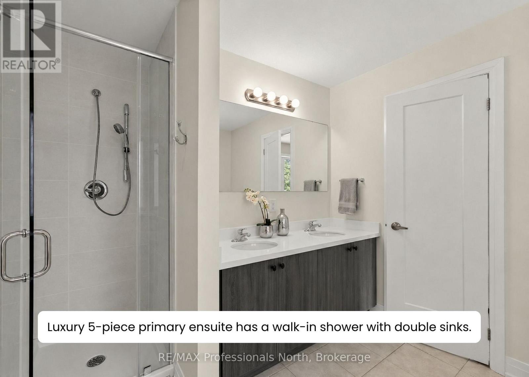
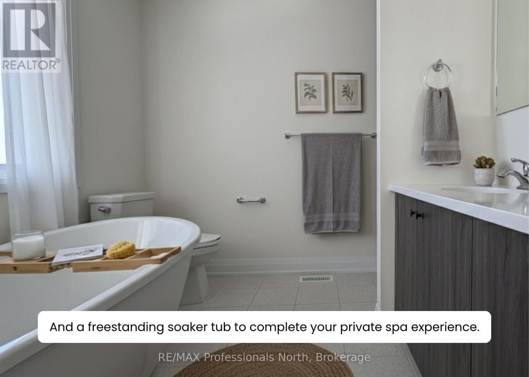
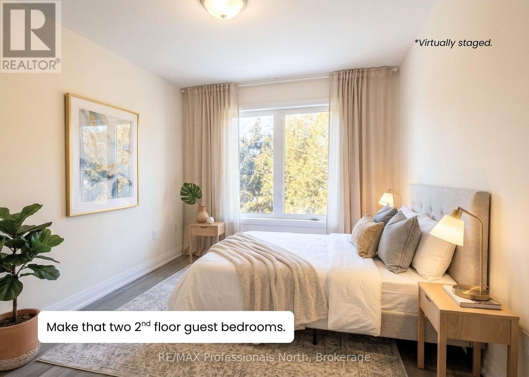
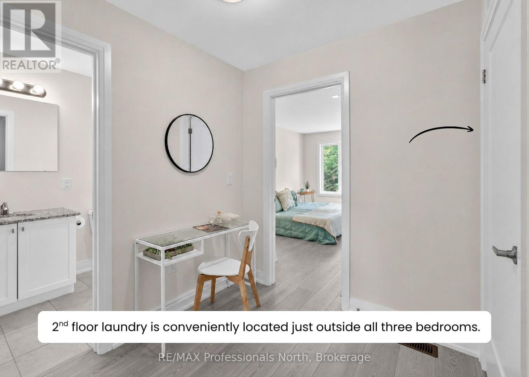
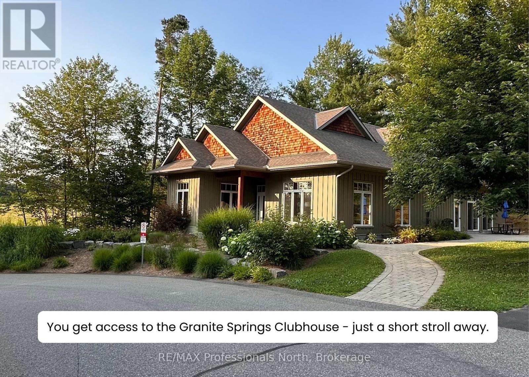
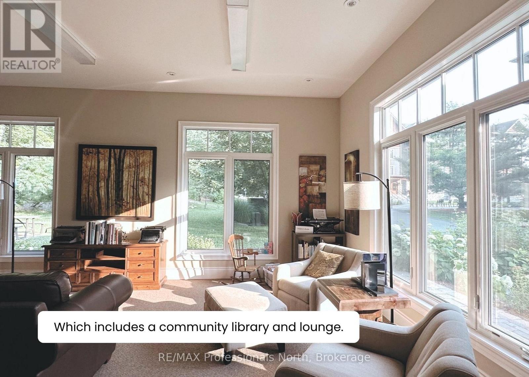
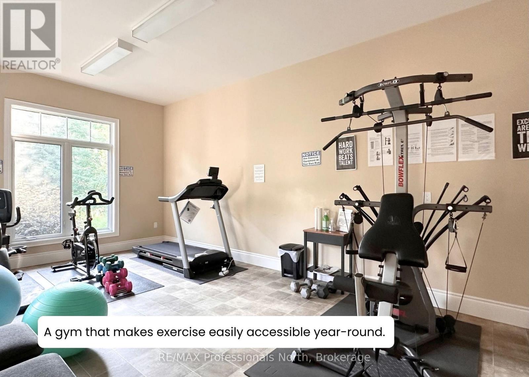
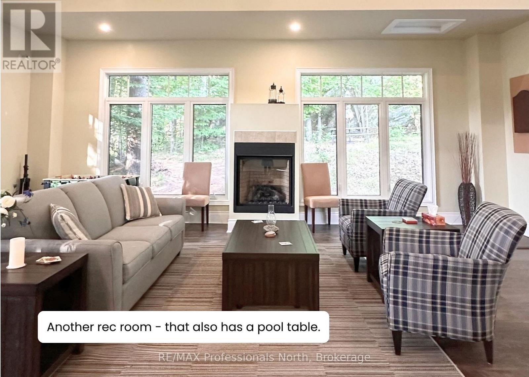
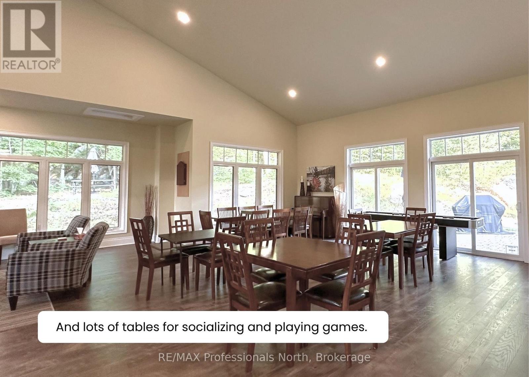
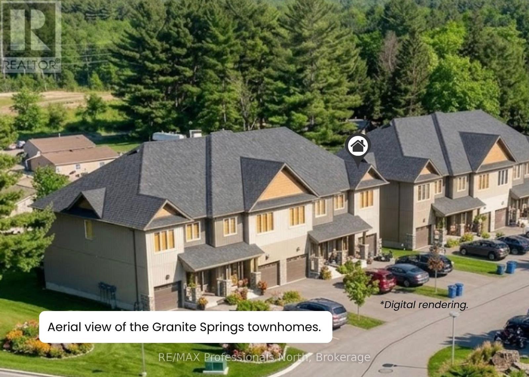
$687.45 MonthlyTop 5 Reasons You Will Love the Granite Springs Lifestyle: ***1 - YEAR-ROUND MAINTENANCE-FREE LIVING: If you've experienced the stress of a Muskoka winter, you'll appreciate true maintenance-free living - ideal for snowbirds, retirees, or anyone seeking a simpler lifestyle at an incredible price point. Bonus: first year condo maintenance fees included! ***2 - OPEN-CONCEPT LAYOUT: The main floor offers an entertainer's layout with modern finishes, pot lights, and a large granite kitchen island that flows seamlessly into the living and dining space with a walkout to your private backyard - a dream setup for hosting friends and family. ***3 - PRIVATE BACKYARD: Fenced backyard featuring a private deck with a town gas BBQ line hookup. ***4 - PRIMARY ENSUITE FEELS LIKE A RETREAT: Primary bedroom includes a walk-in closet and a full ensuite featuring double sinks, a freestanding soaker tub, and a walk-in shower. Upstairs laundry, centrally located to all bedrooms, adds everyday convenience. ***5 - ACTIVE LIFESTYLE LOCATION WITH CLUBHOUSE PERKS: Minutes to downtown Bracebridge with easy access to trails, waterfalls, golf, shopping, restaurants, and more! Plus, a private clubhouse with a gym, games room, library, and social space with a full kitchen - available for day-to-day use and for private parties. Designed for those who value convenience, connection, and an active lifestyle. (id:32152)
| MLS® Number | X13174652 |
| Property Type | Single Family |
| Community Name | Macaulay |
| Amenities Near By | Beach, Golf Nearby, Hospital |
| Community Features | Pets Allowed With Restrictions |
| Features | Balcony |
| Parking Space Total | 3 |
| Structure | Clubhouse |
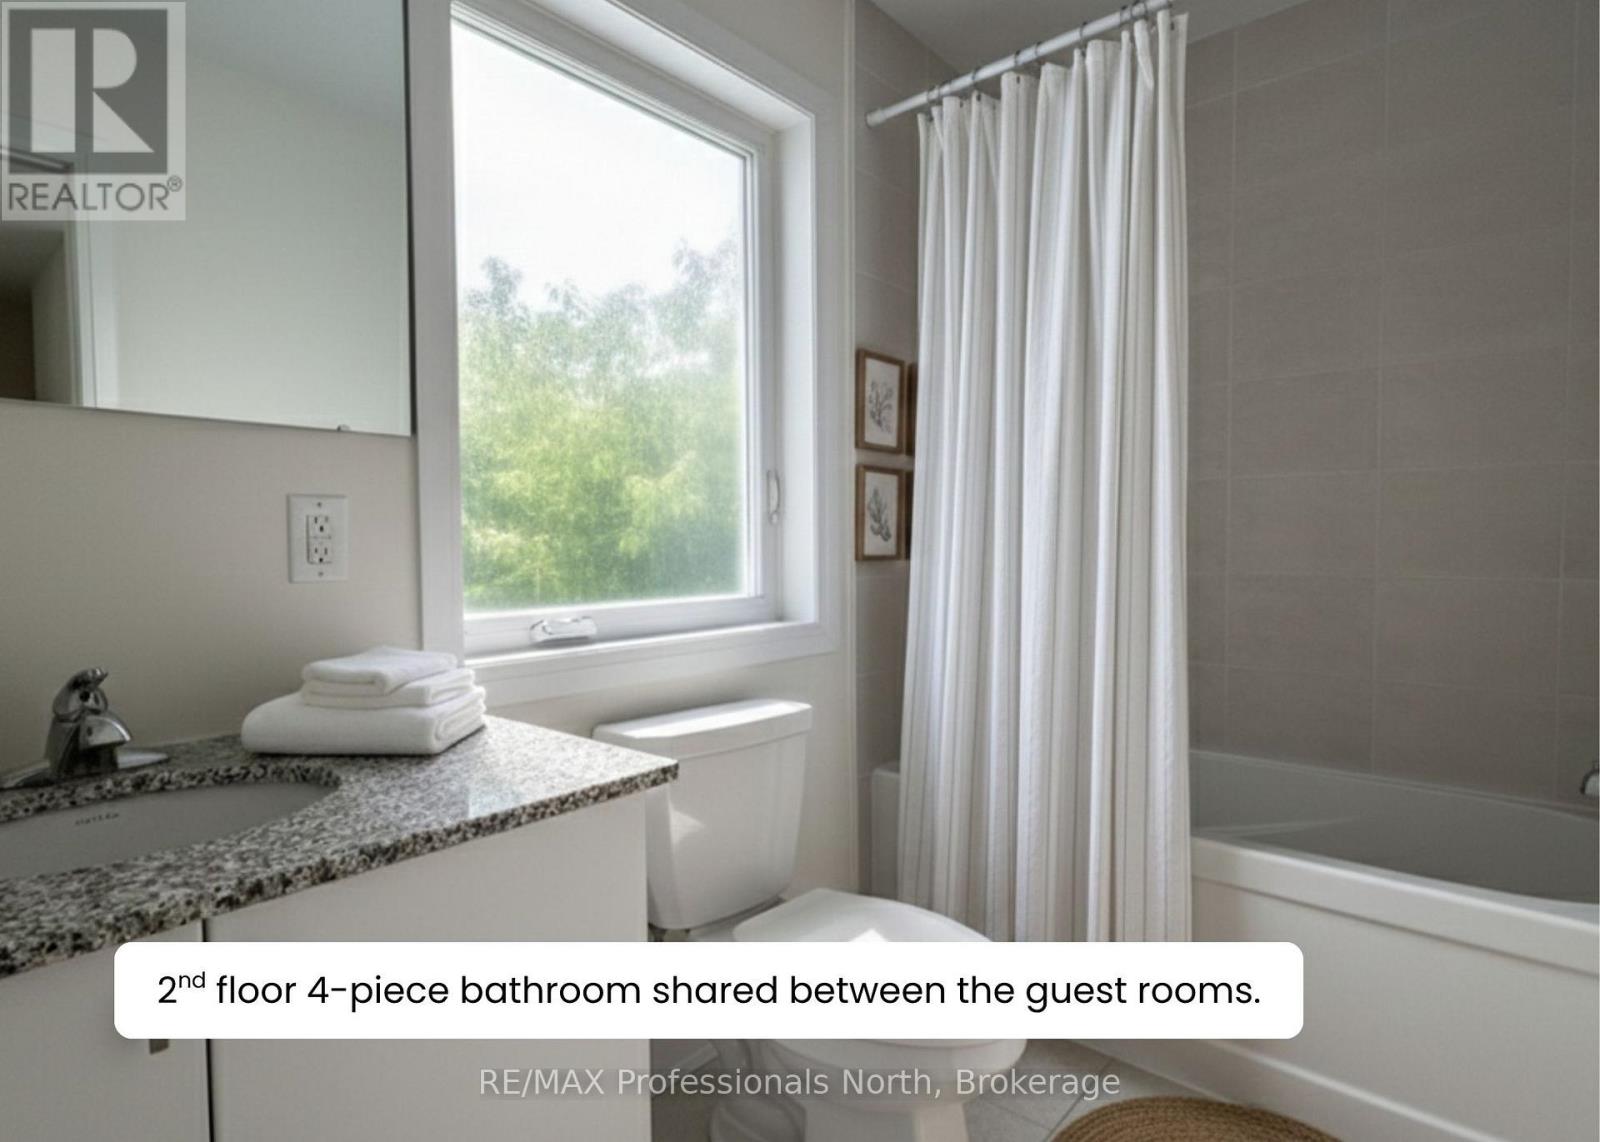
| Bathroom Total | 3 |
| Bedrooms Above Ground | 3 |
| Bedrooms Total | 3 |
| Amenities | Recreation Centre, Exercise Centre |
| Appliances | Water Heater |
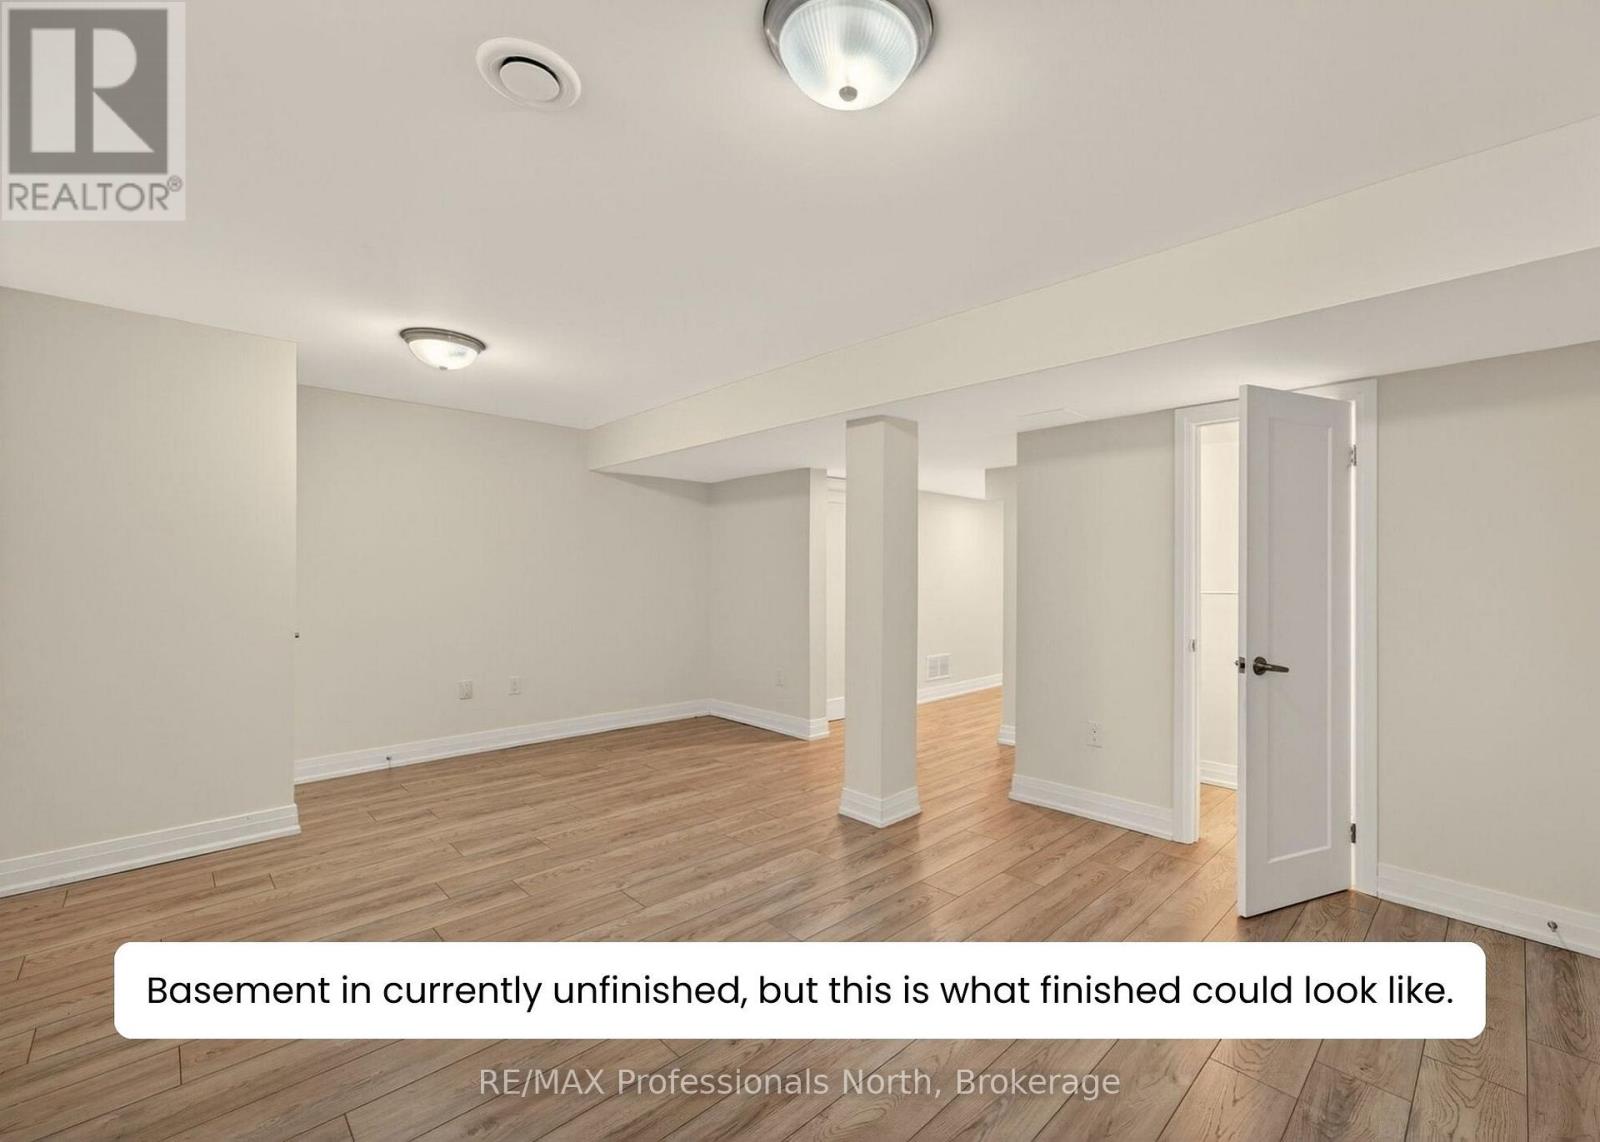
| Basement Development | Unfinished |
| Basement Type | Full (unfinished) |
| Cooling Type | Central Air Conditioning |
| Exterior Finish | Stone, Vinyl Siding |
| Flooring Type | Hardwood |
| Foundation Type | Concrete |
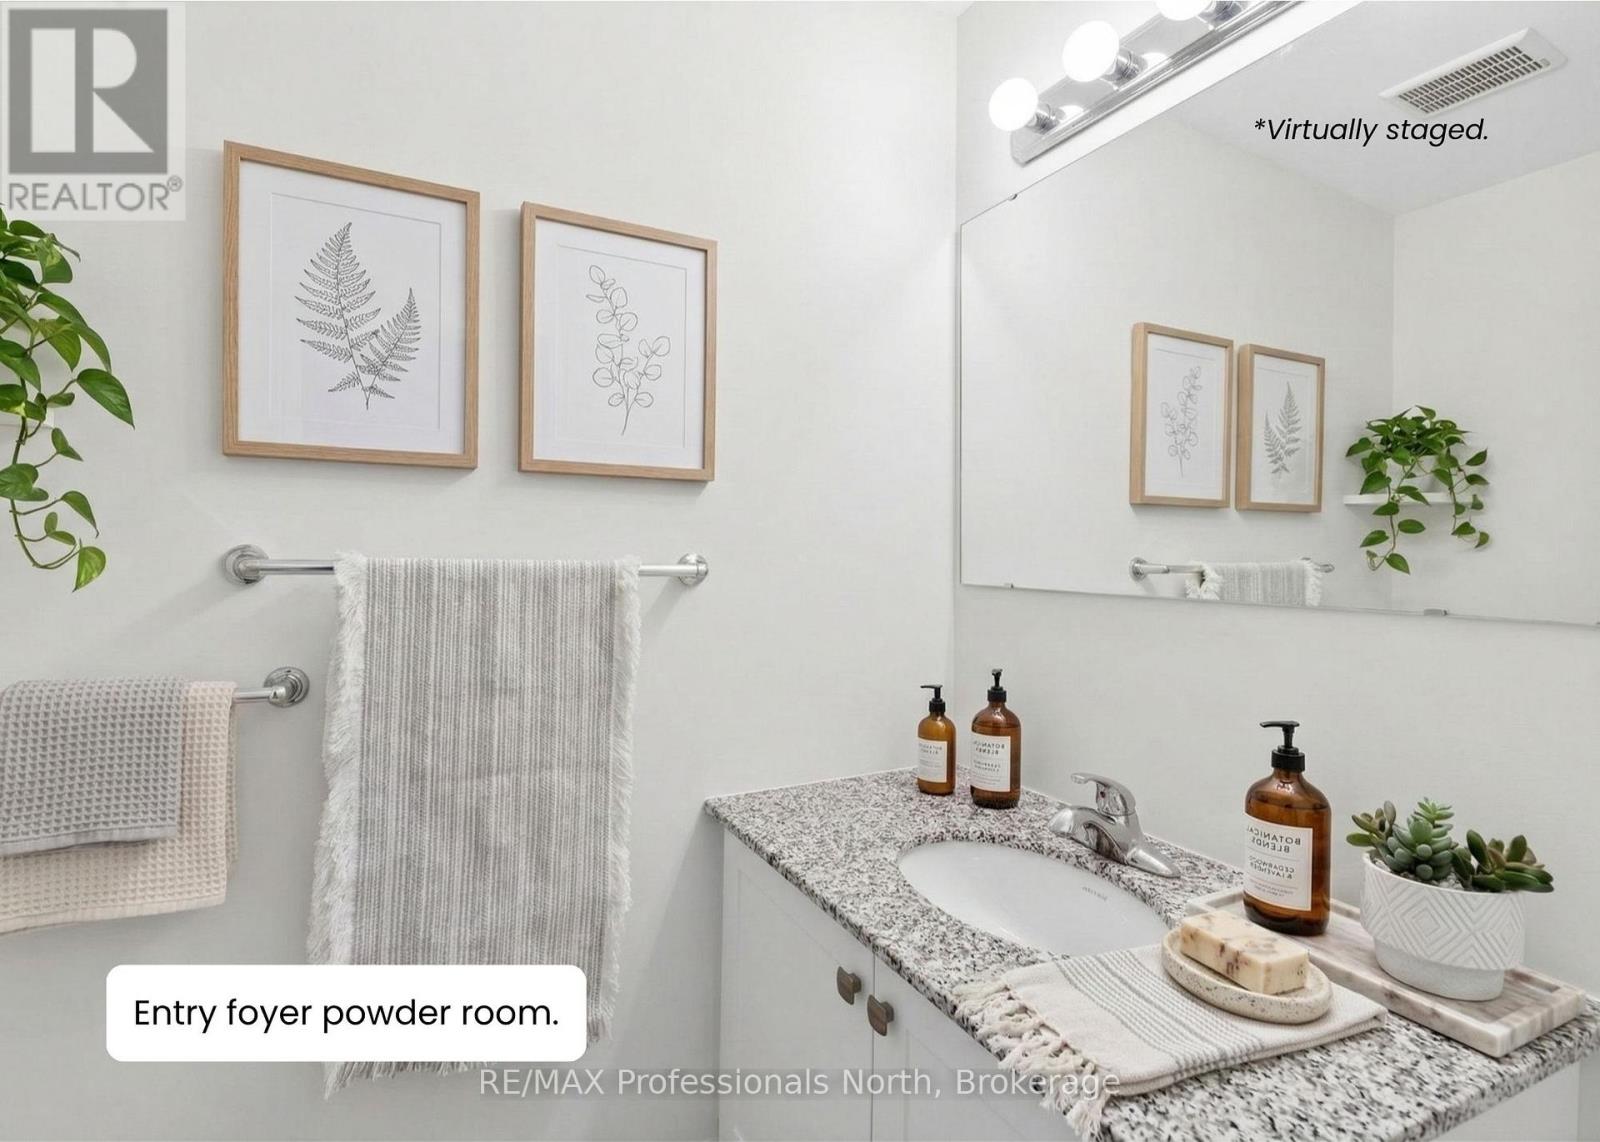
| Half Bath Total | 1 |
| Heating Fuel | Natural Gas |
| Heating Type | Forced Air |
| Stories Total | 2 |
| Size Interior | 1200 - 1399 Sqft |
| Type | Row / Townhouse |
| Attached Garage | |
| Garage |
| Acreage | No |
| Land Amenities | Beach, Golf Nearby, Hospital |
| Surface Water | River/stream |
| Zoning Description | Residential |
| Level | Type | Length | Width | Dimensions |
|---|---|---|---|---|
| Second Level | Primary Bedroom | 4.1 m | 2.66 m | 4.1 m x 2.66 m |
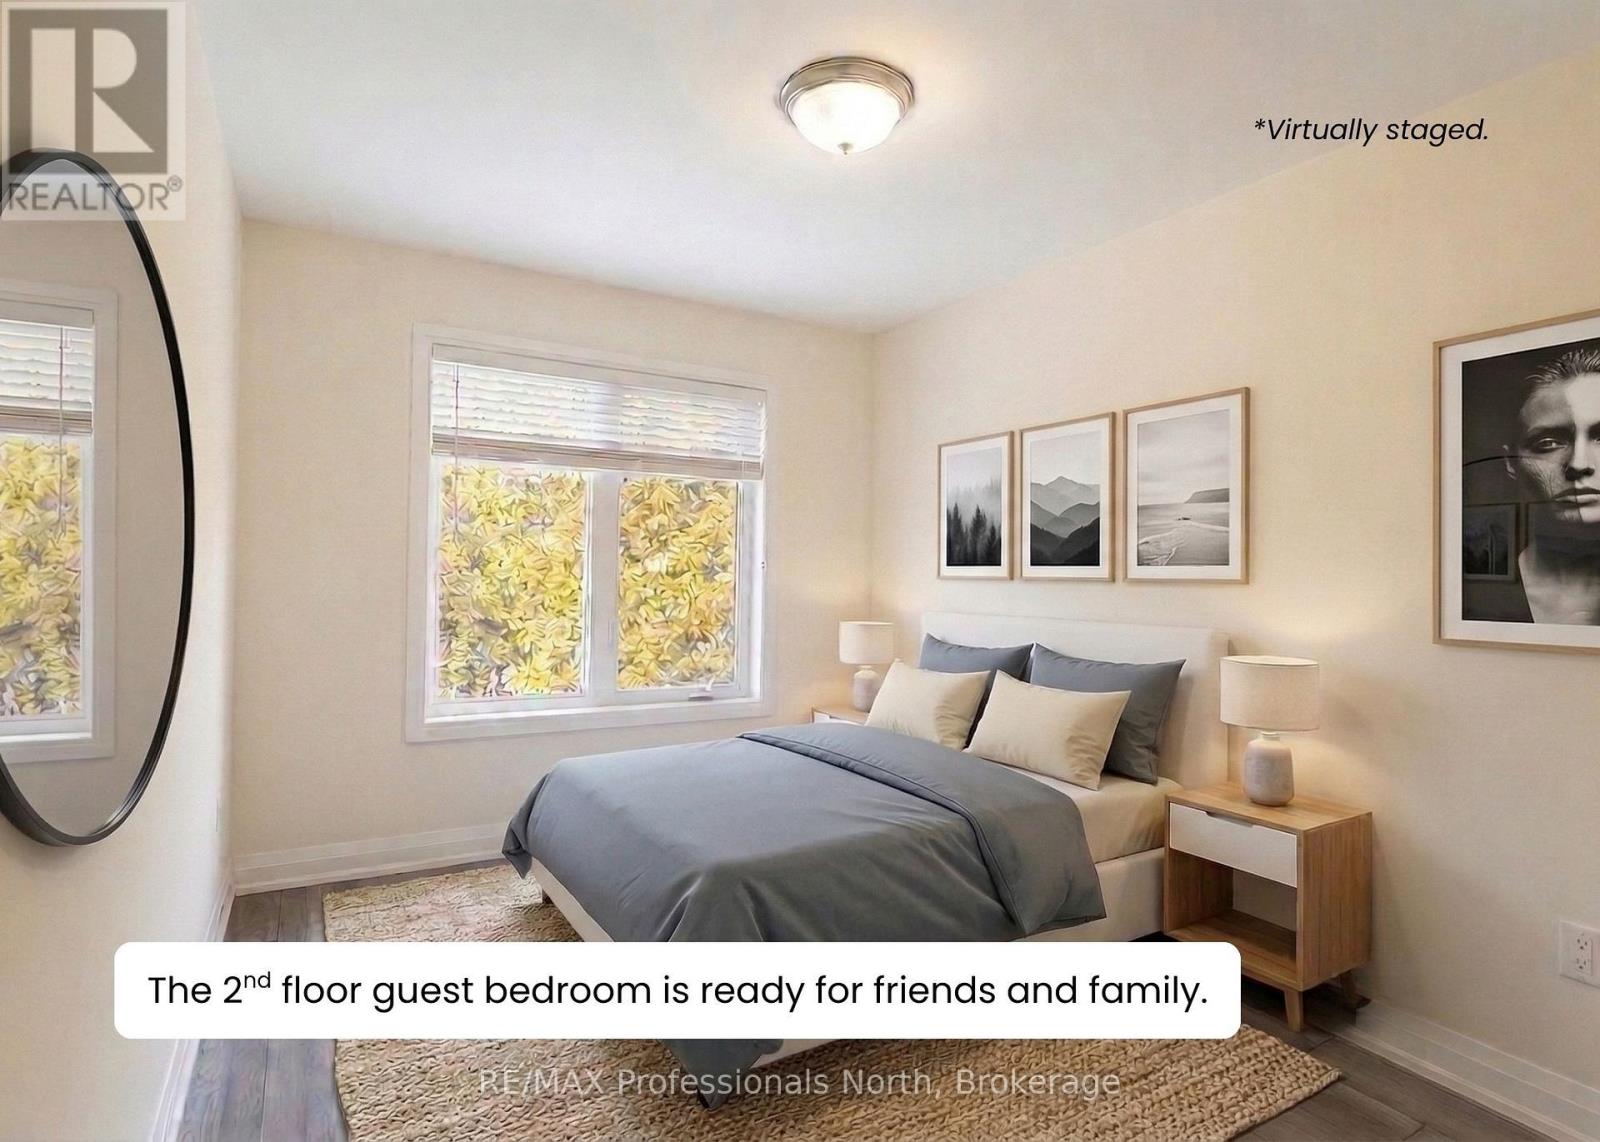
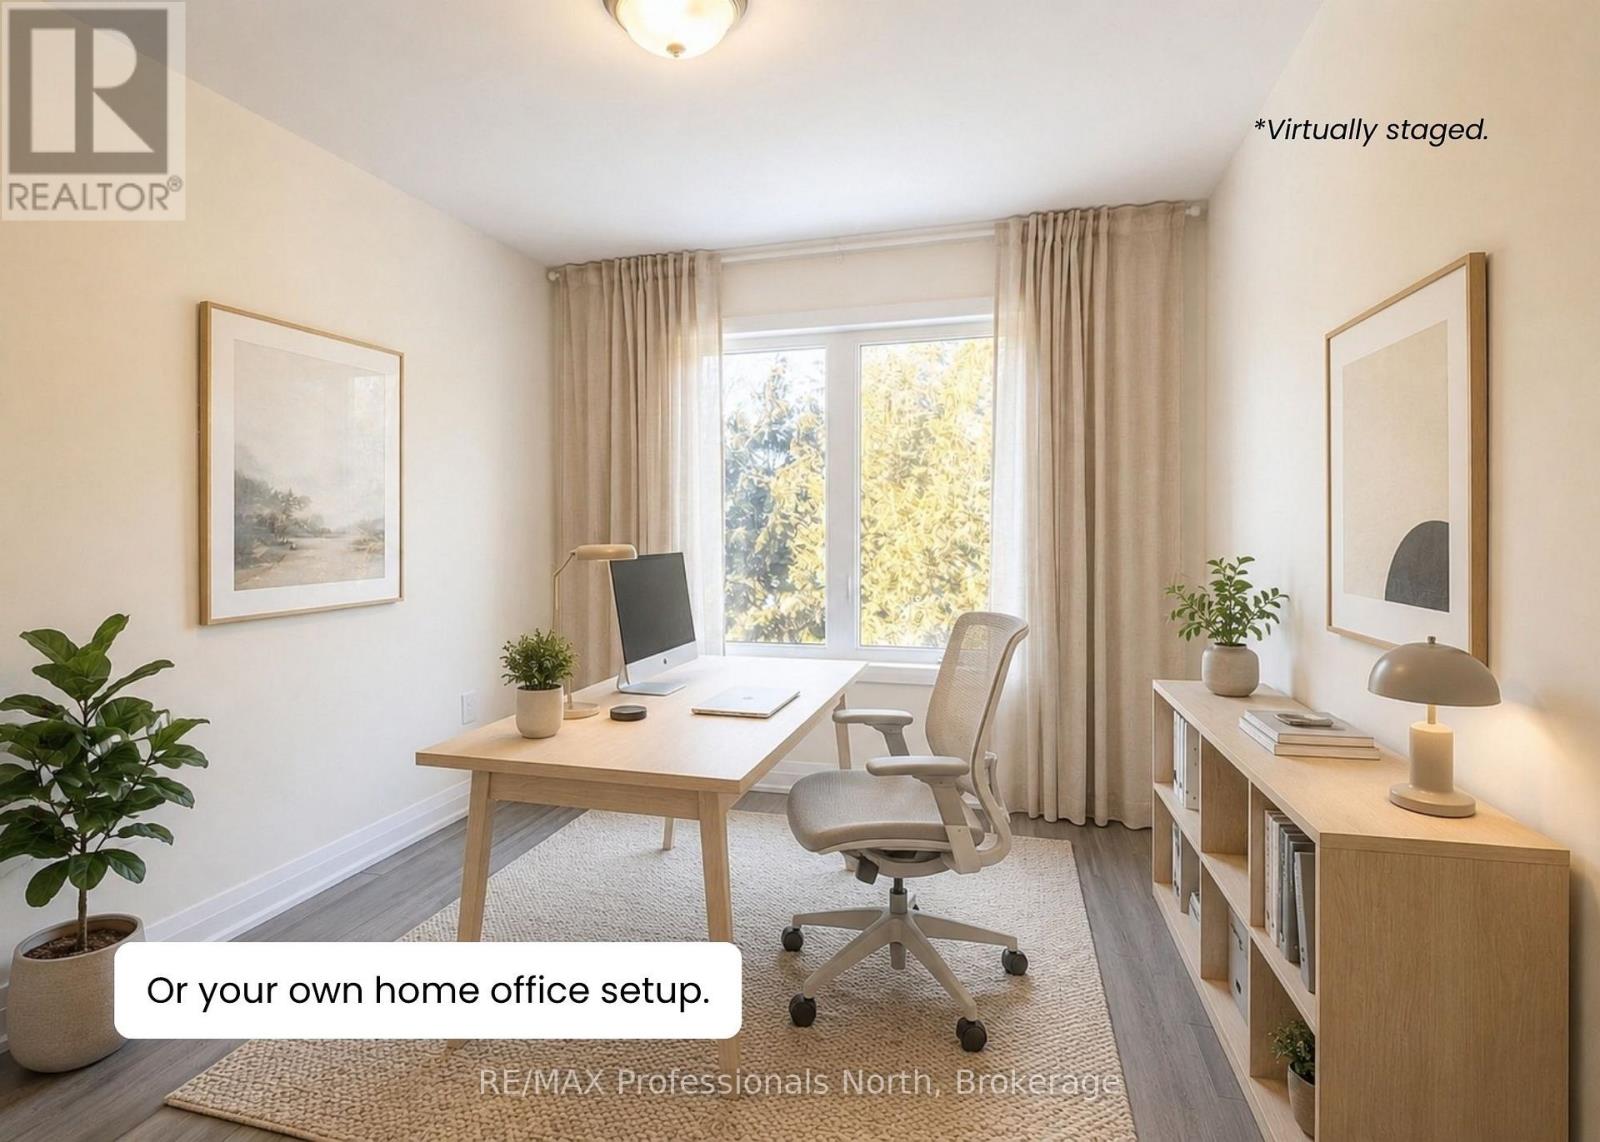
| Second Level | Bedroom 2 | 4.08 m | 2.65 m | 4.08 m x 2.65 m |
| Second Level | Bedroom 3 | 4.08 m | 2.65 m | 4.08 m x 2.65 m |
| Second Level | Laundry Room | 2.14 m | 1.76 m | 2.14 m x 1.76 m |
| Main Level | Kitchen | 2.76 m | 2.39 m | 2.76 m x 2.39 m |
| Main Level | Living Room | 4.02 m | 2.74 m | 4.02 m x 2.74 m |
| Main Level | Dining Room | 2.76 m | 2.81 m | 2.76 m x 2.81 m |
https://www.realtor.ca/real-estate/29805634/4-393-manitoba-street-bracebridge-macaulay-macaulay
Contact us for more information

The trademarks REALTOR®, REALTORS®, and the REALTOR® logo are controlled by The Canadian Real Estate Association (CREA) and identify real estate professionals who are members of CREA. The trademarks MLS®, Multiple Listing Service® and the associated logos are owned by The Canadian Real Estate Association (CREA) and identify the quality of services provided by real estate professionals who are members of CREA. The trademark DDF® is owned by The Canadian Real Estate Association (CREA) and identifies CREA's Data Distribution Facility (DDF®)