Email us at : jeff@jeffmoisan.com
519-760-3227


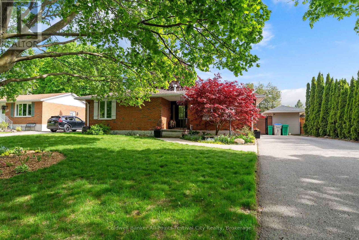
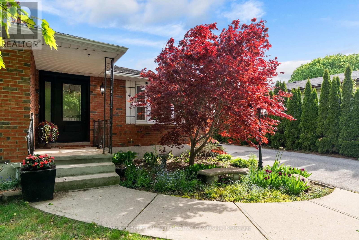
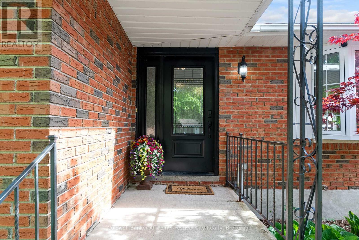
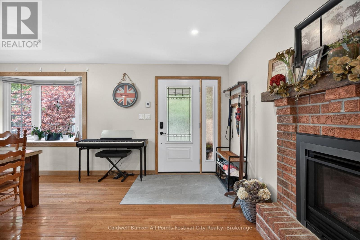
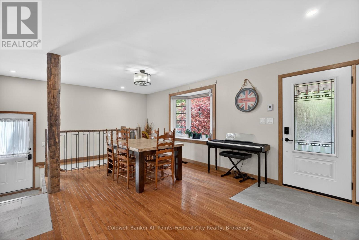
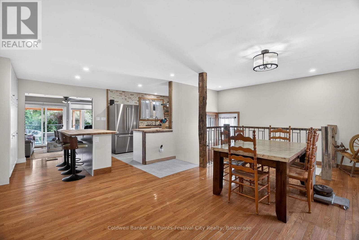
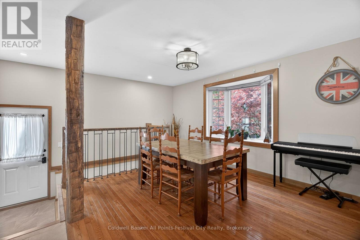
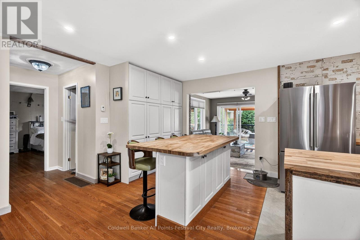
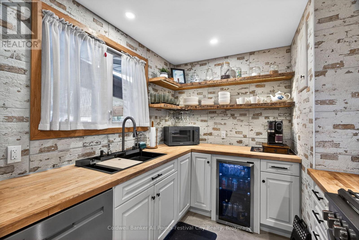
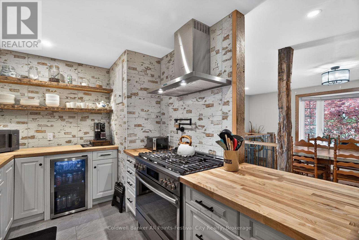
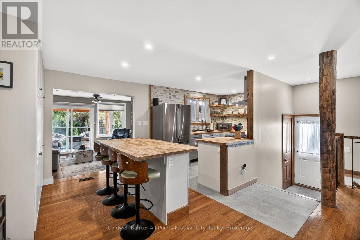
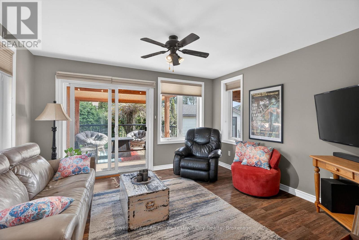
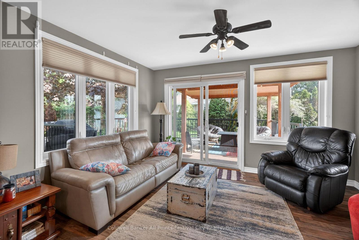
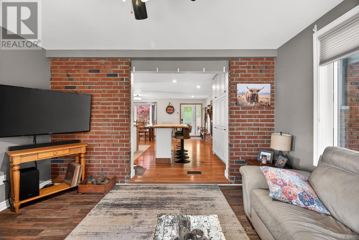
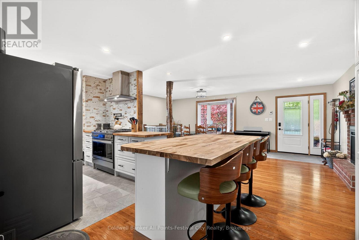
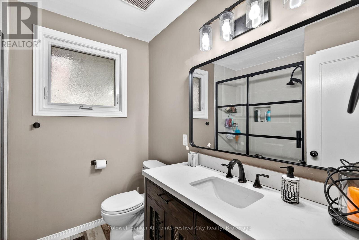
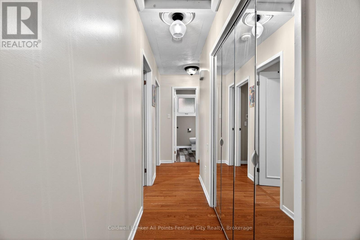
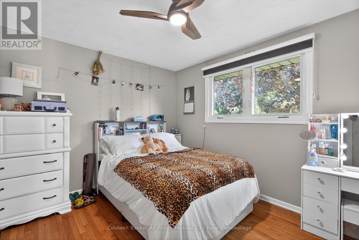
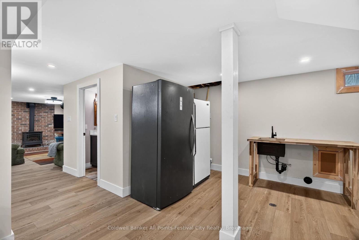
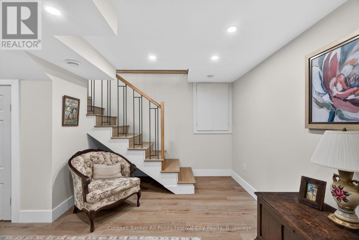
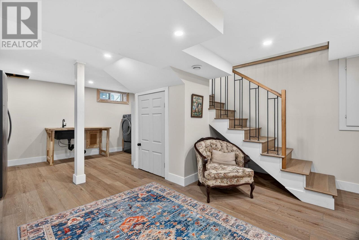
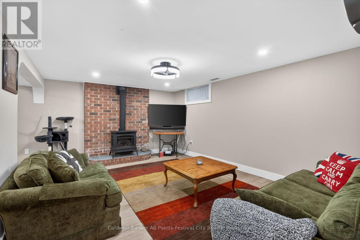
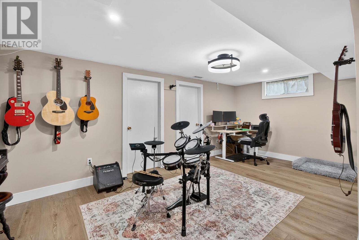
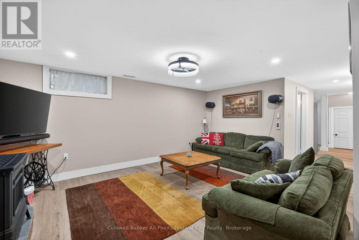
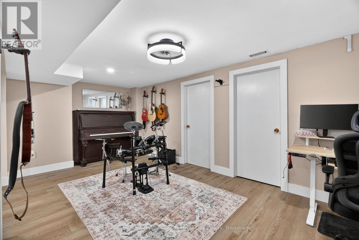
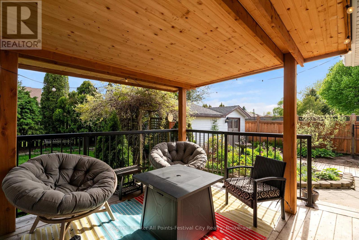
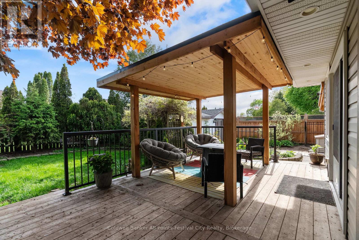
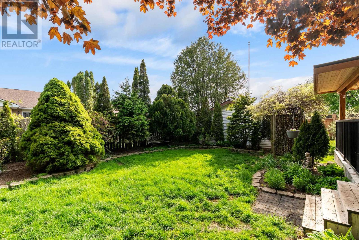
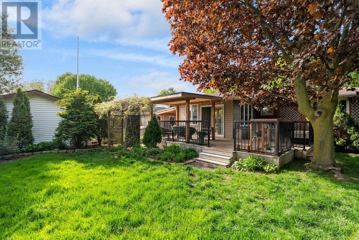
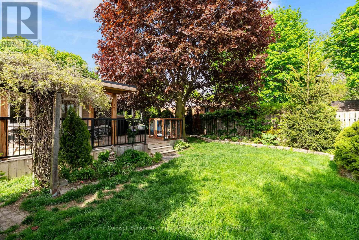
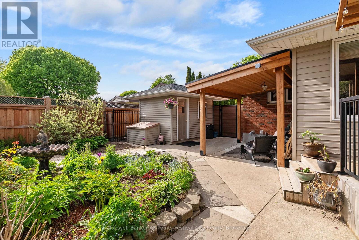
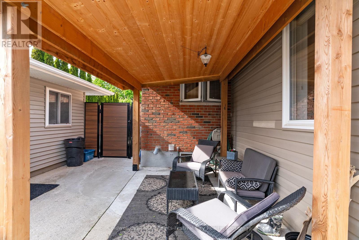
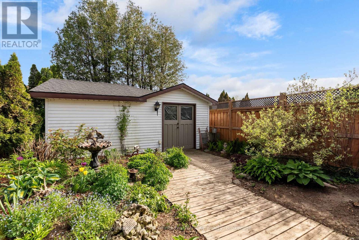
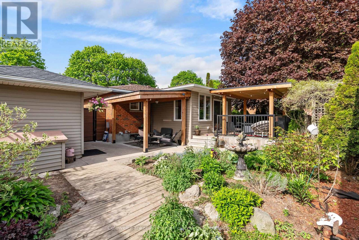
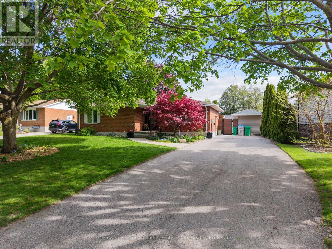
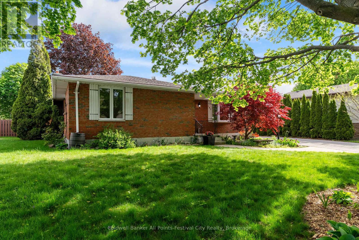
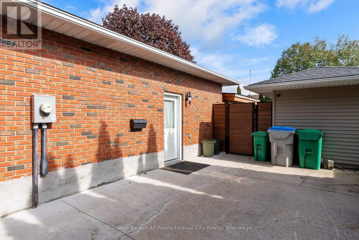
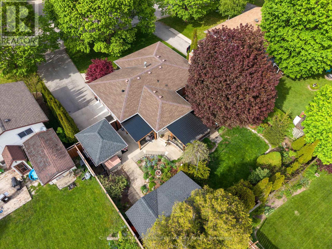
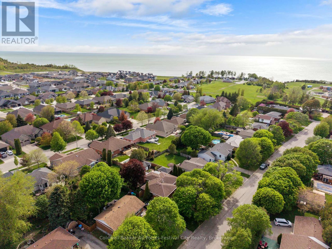
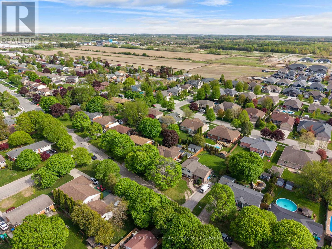
Located in Goderich's desirable west end, this solid brick bungalow offers the perfect blend of comfort, updates, and family-friendly living. Situated on a great street close to schools, parks, Lake Huron, and just a stroll to Goderich's beautiful beaches, this is an ideal home for families, retirees, or anyone looking to enjoy all the area has to offer. Inside, you'll appreciate the many updates throughout the home, including an updated kitchen with high end finishes, beautiful basement, furnace, gas fireplace, and central air conditioning - giving peace of mind and move-in-ready convenience. The functional layout offers comfortable living space with plenty of room for the whole family. Step outside and enjoy the backyard retreat featuring a spacious cedar deck and covered patio area that's perfect for entertaining or relaxing year-round - including an ideal setup for a hot tub. A fantastic opportunity to own a well-maintained home in one of Goderich's most sought-after neighbourhoods! (id:32152)
12:30 pm
Ends at:2:00 pm
| MLS® Number | X13173964 |
| Property Type | Single Family |
| Community Name | Goderich (Town) |
| Amenities Near By | Beach, Golf Nearby, Marina, Schools |
| Community Features | Community Centre |
| Features | Lighting, Carpet Free |
| Parking Space Total | 4 |
| Structure | Deck, Patio(s), Shed |
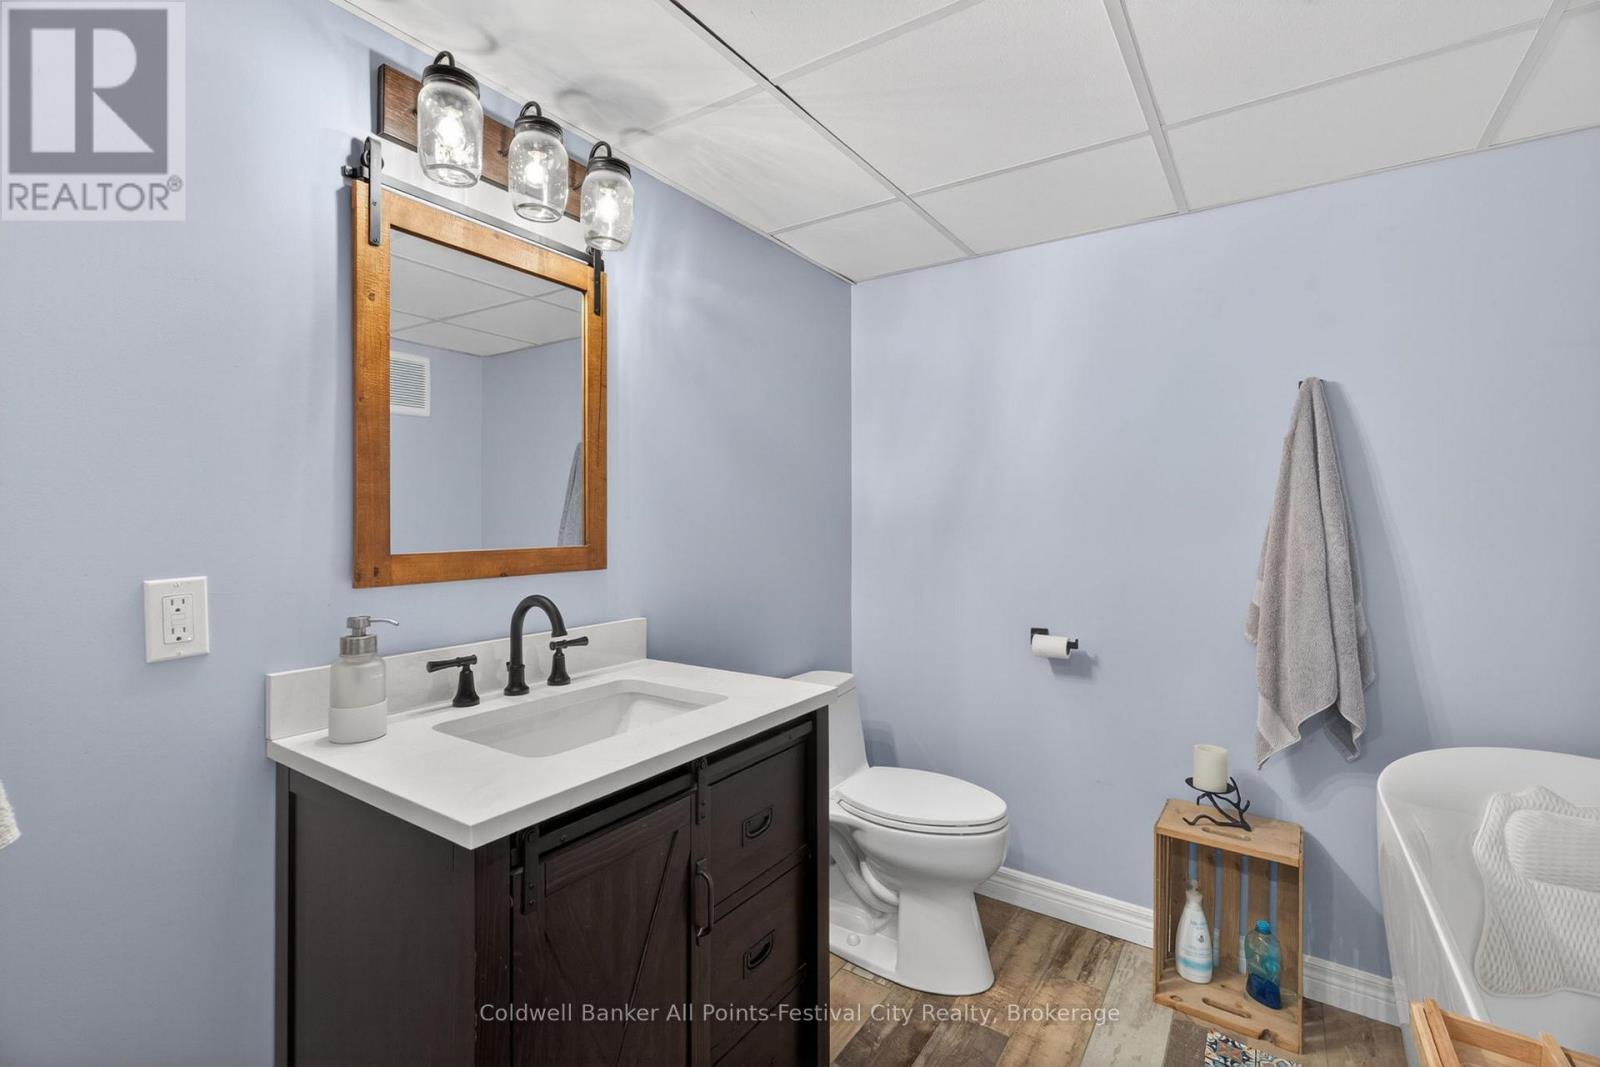
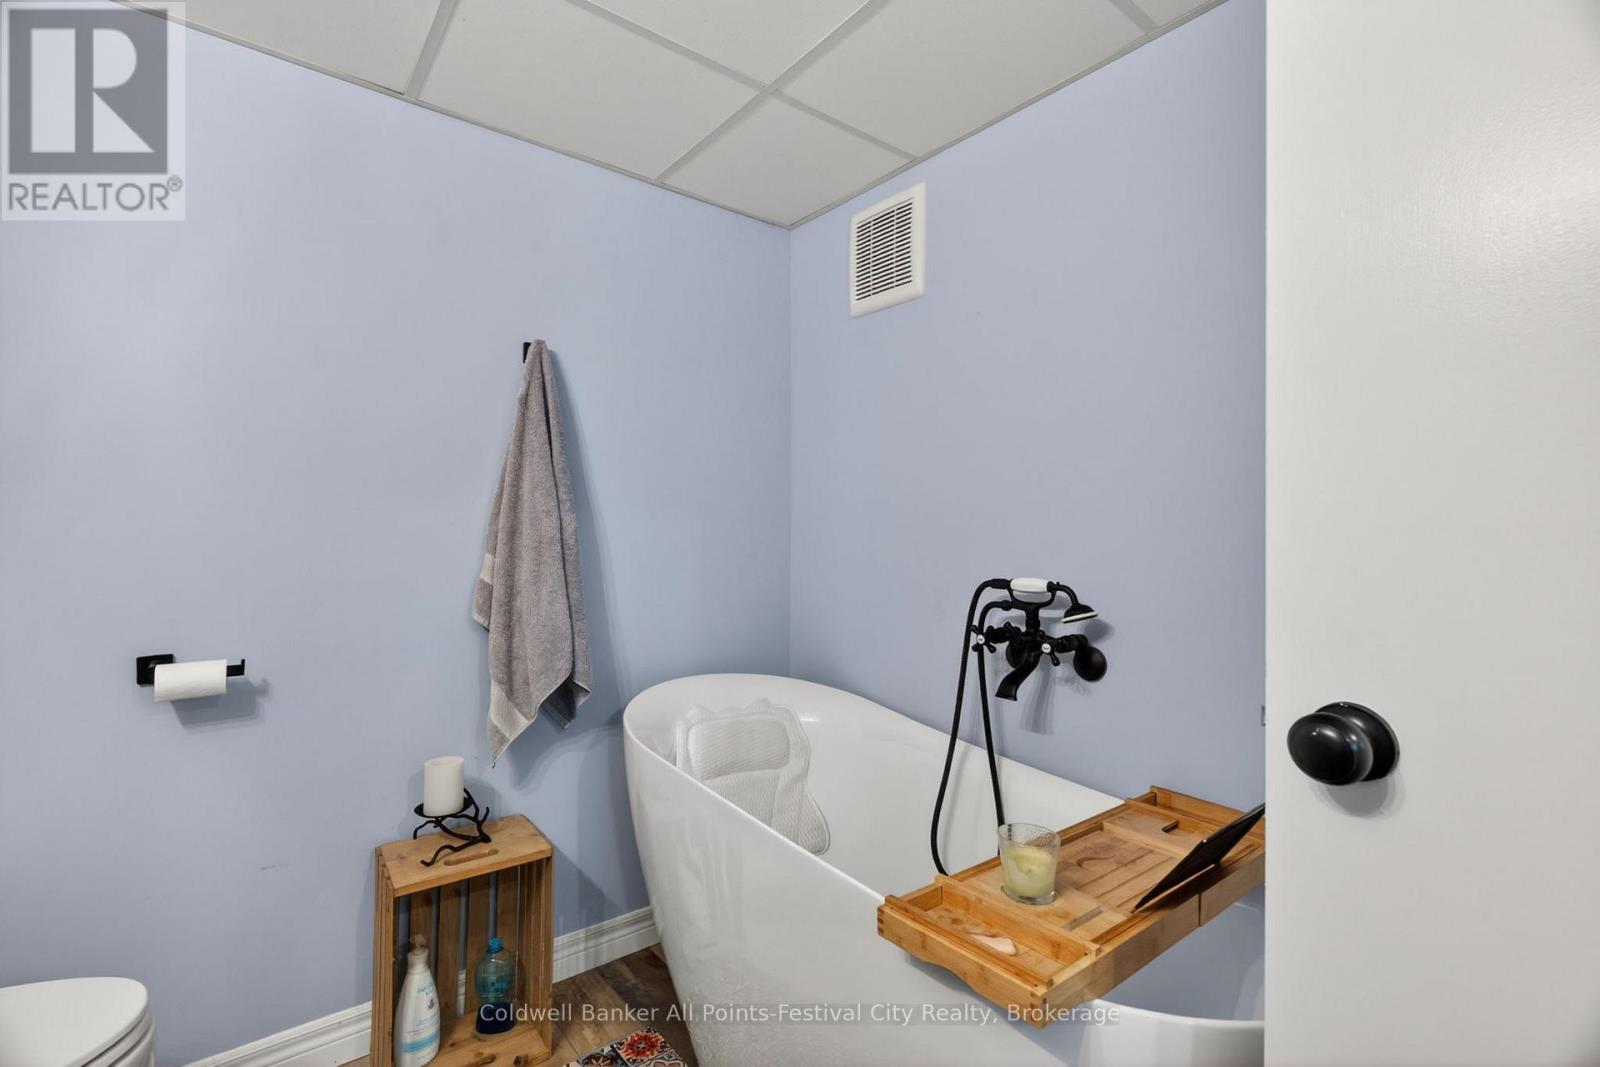
| Bathroom Total | 2 |
| Bedrooms Above Ground | 3 |
| Bedrooms Total | 3 |
| Age | 31 To 50 Years |
| Amenities | Fireplace(s) |
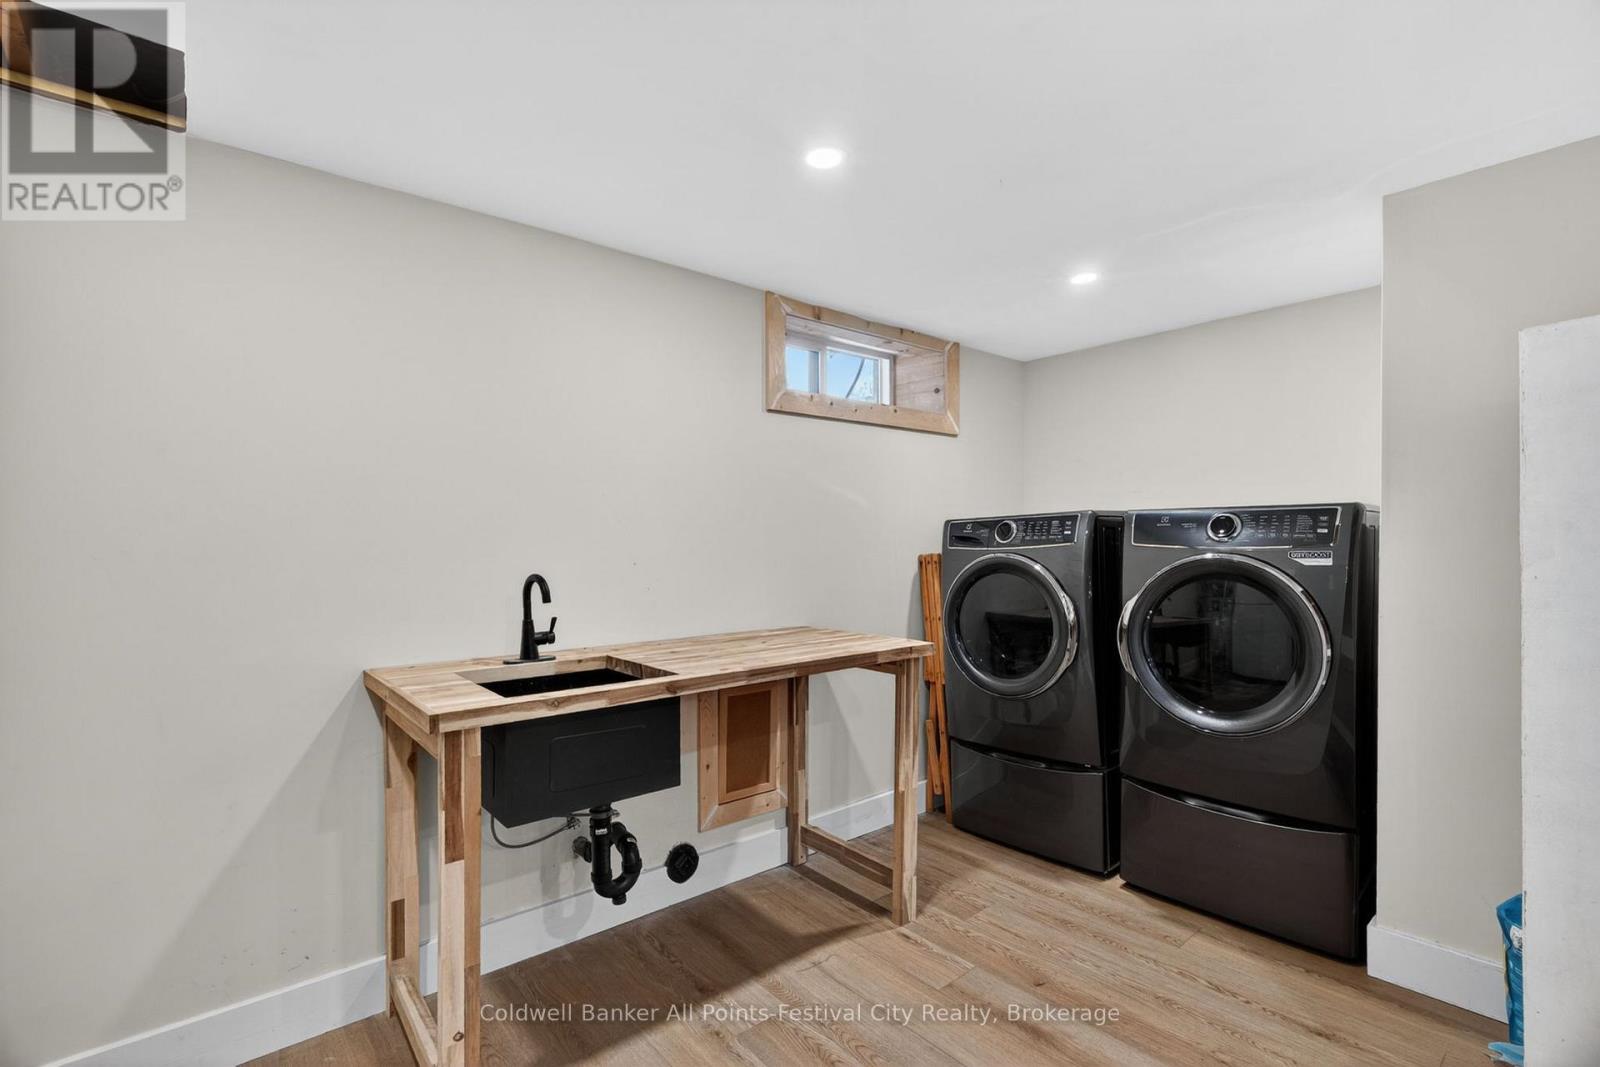
| Appliances | Water Heater, Dishwasher, Dryer, Stove, Washer, Window Coverings, Refrigerator |
| Architectural Style | Bungalow |
| Basement Development | Finished |
| Basement Type | N/a (finished) |
| Construction Style Attachment | Detached |
| Cooling Type | Central Air Conditioning |
| Exterior Finish | Brick |
| Fire Protection | Smoke Detectors |
| Fireplace Present | Yes |
| Fireplace Total | 2 |
| Foundation Type | Concrete |
| Heating Fuel | Natural Gas |
| Heating Type | Forced Air |
| Stories Total | 1 |
| Size Interior | 1100 - 1500 Sqft |
| Type | House |
| Utility Water | Municipal Water |
| No Garage |
| Acreage | No |
| Fence Type | Fully Fenced, Fenced Yard |
| Land Amenities | Beach, Golf Nearby, Marina, Schools |
| Landscape Features | Landscaped |
| Sewer | Sanitary Sewer |
| Size Frontage | 70 Ft |
| Size Irregular | 70 Ft |
| Size Total Text | 70 Ft |
| Zoning Description | R1 |
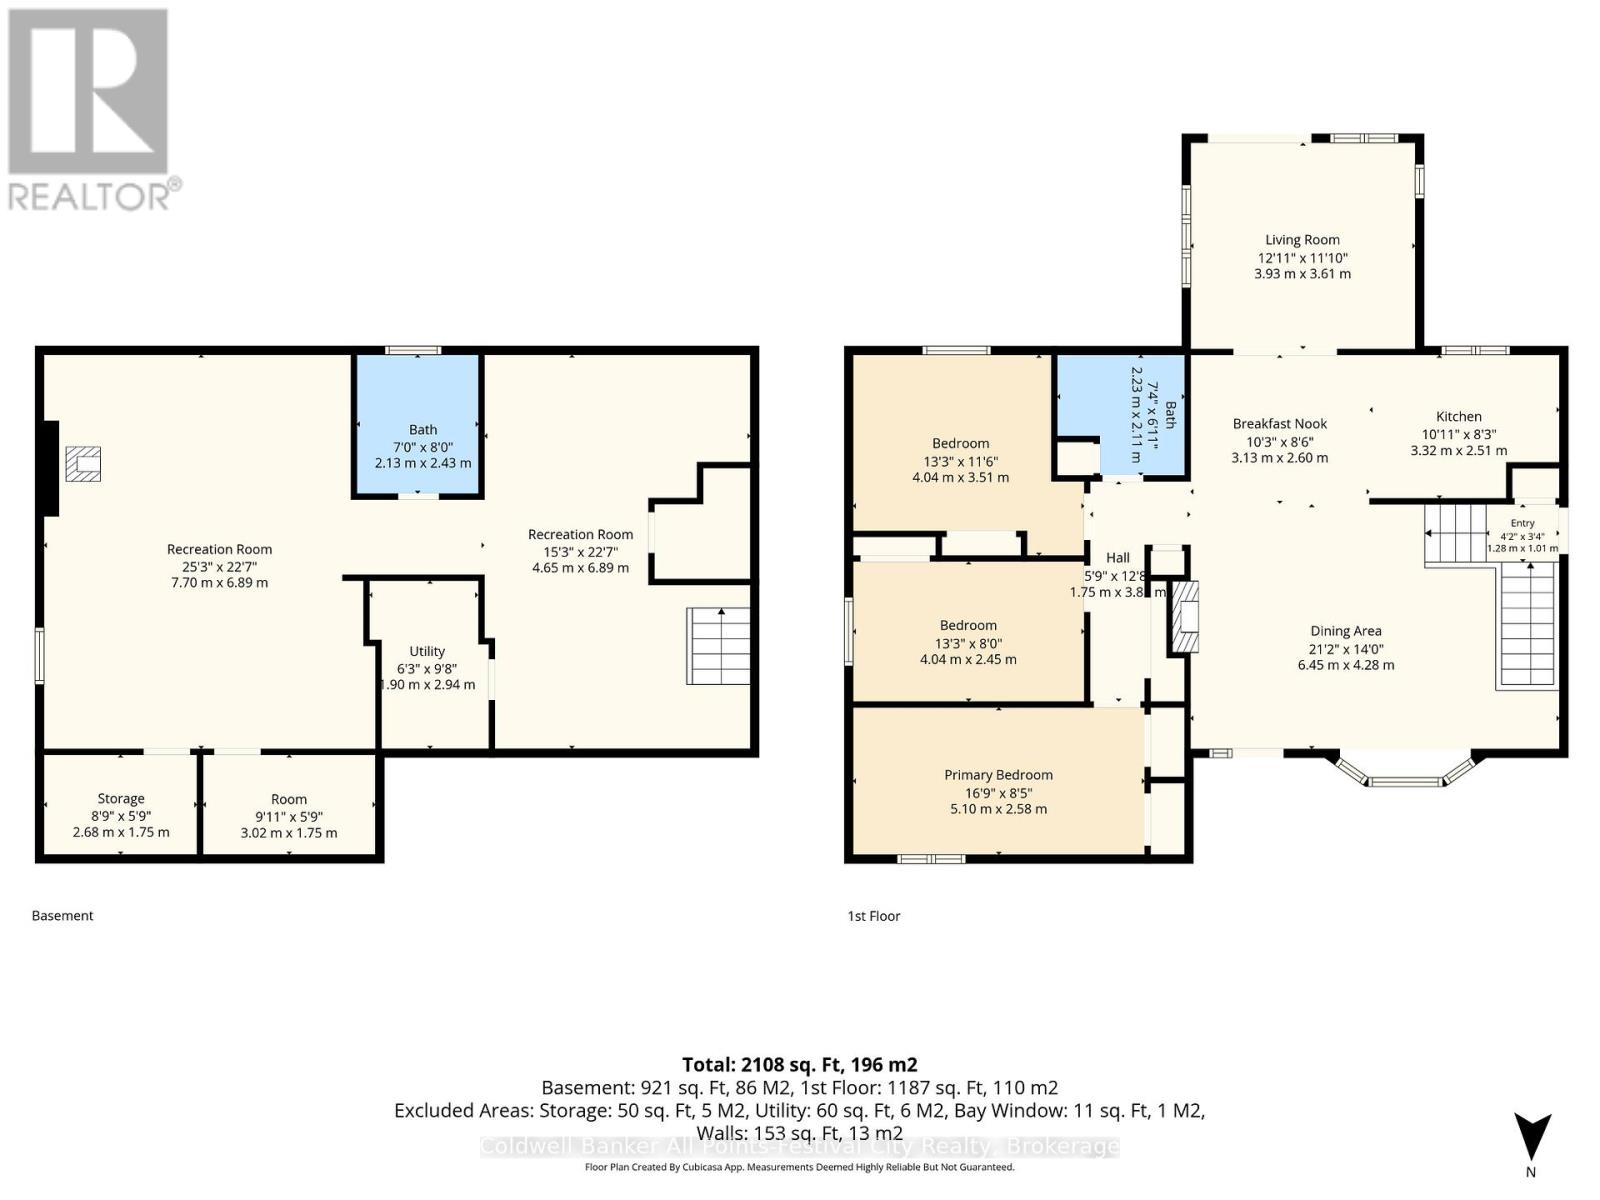
| Level | Type | Length | Width | Dimensions |
|---|---|---|---|---|
| Basement | Other | 2.68 m | 1.75 m | 2.68 m x 1.75 m |
| Basement | Other | 3.02 m | 1.75 m | 3.02 m x 1.75 m |
| Basement | Recreational, Games Room | 4.65 m | 6.89 m | 4.65 m x 6.89 m |
| Basement | Recreational, Games Room | 7.7 m | 6.89 m | 7.7 m x 6.89 m |
| Basement | Utility Room | 1.9 m | 2.94 m | 1.9 m x 2.94 m |
| Main Level | Living Room | 3.93 m | 3.61 m | 3.93 m x 3.61 m |
| Main Level | Kitchen | 3.32 m | 2.51 m | 3.32 m x 2.51 m |
| Main Level | Eating Area | 3.13 m | 2.6 m | 3.13 m x 2.6 m |
| Main Level | Dining Room | 6.45 m | 4.28 m | 6.45 m x 4.28 m |
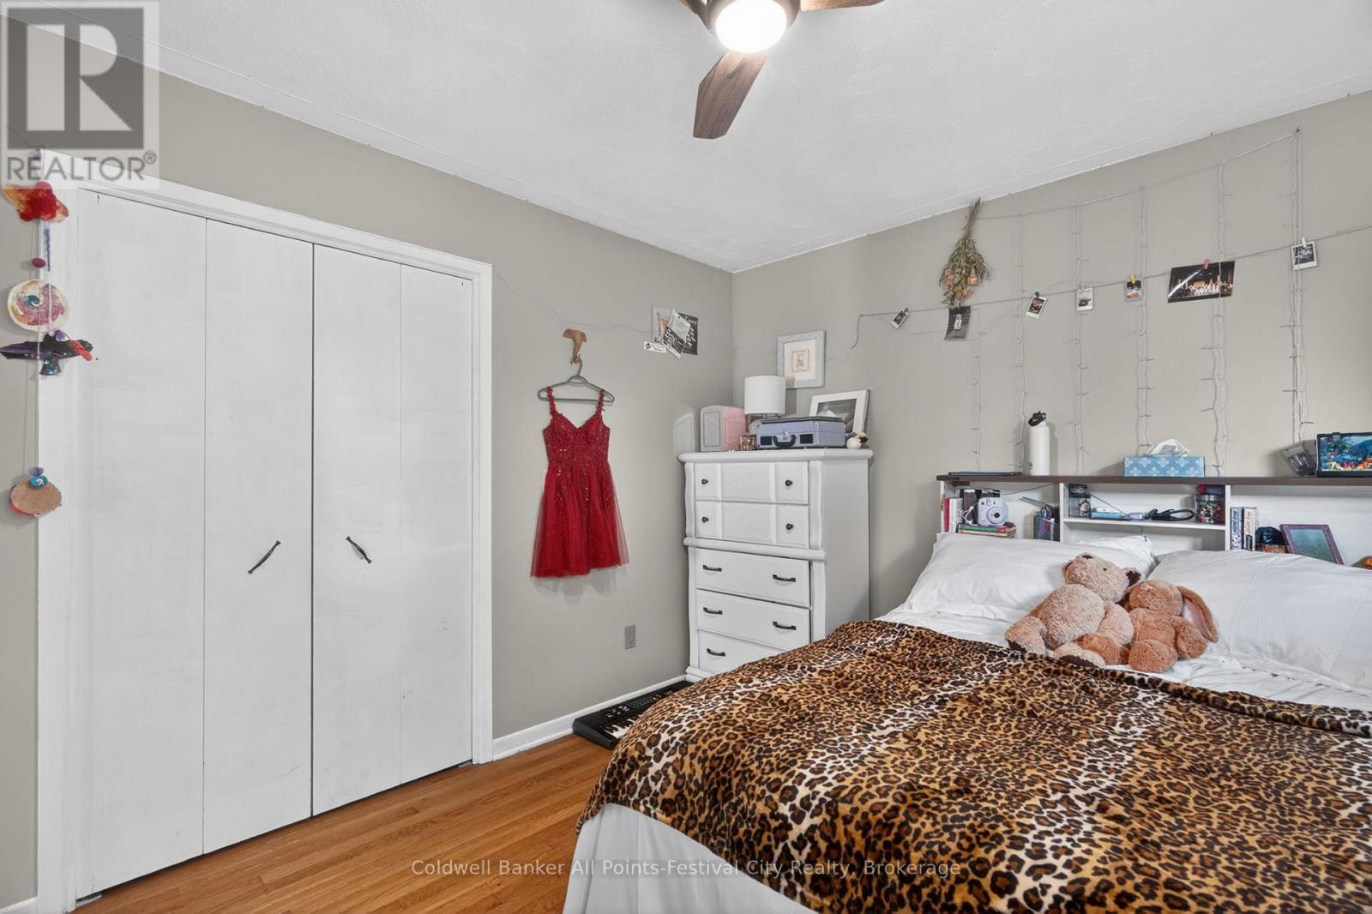
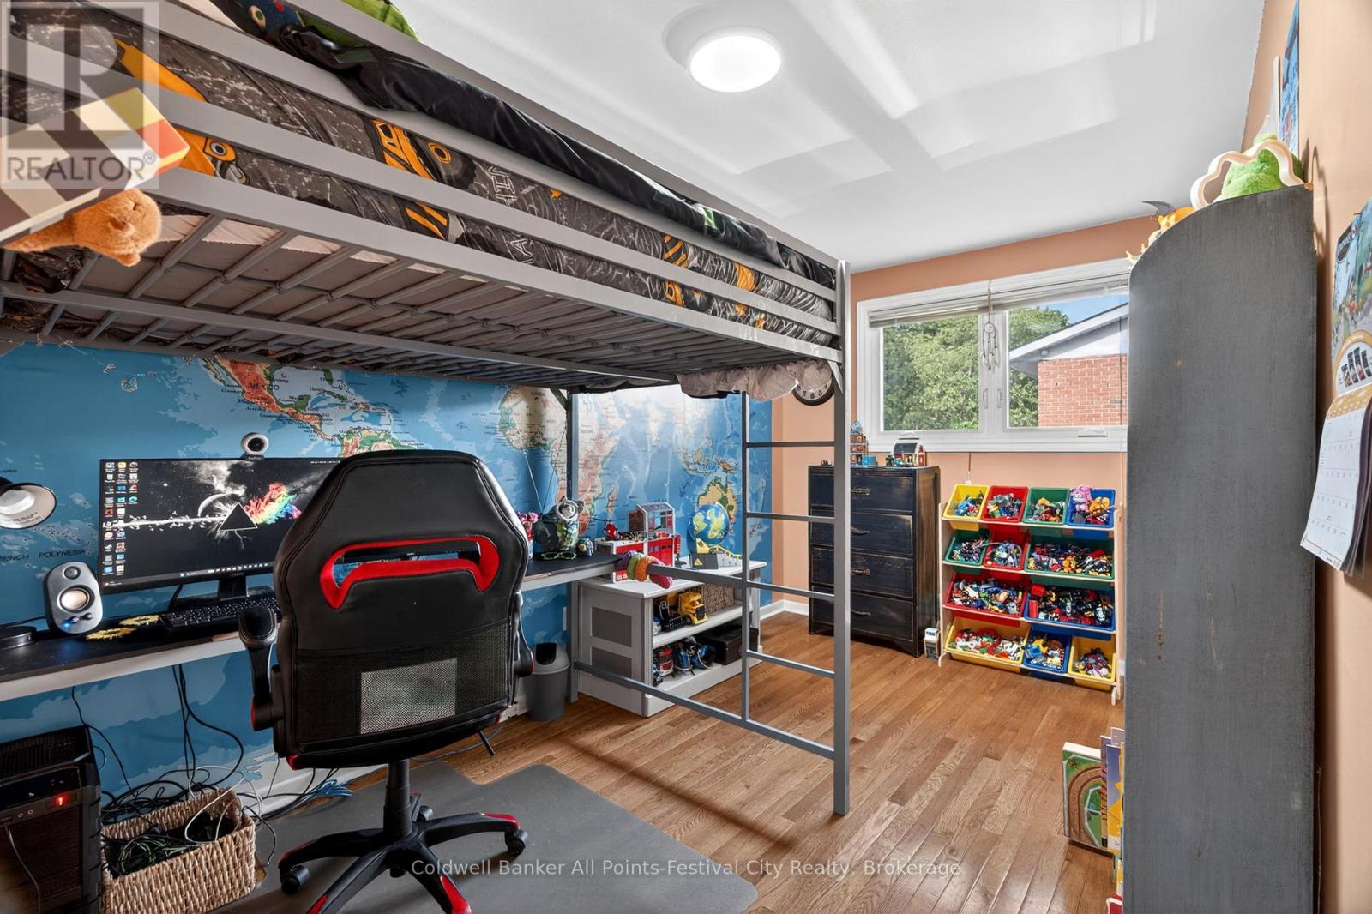
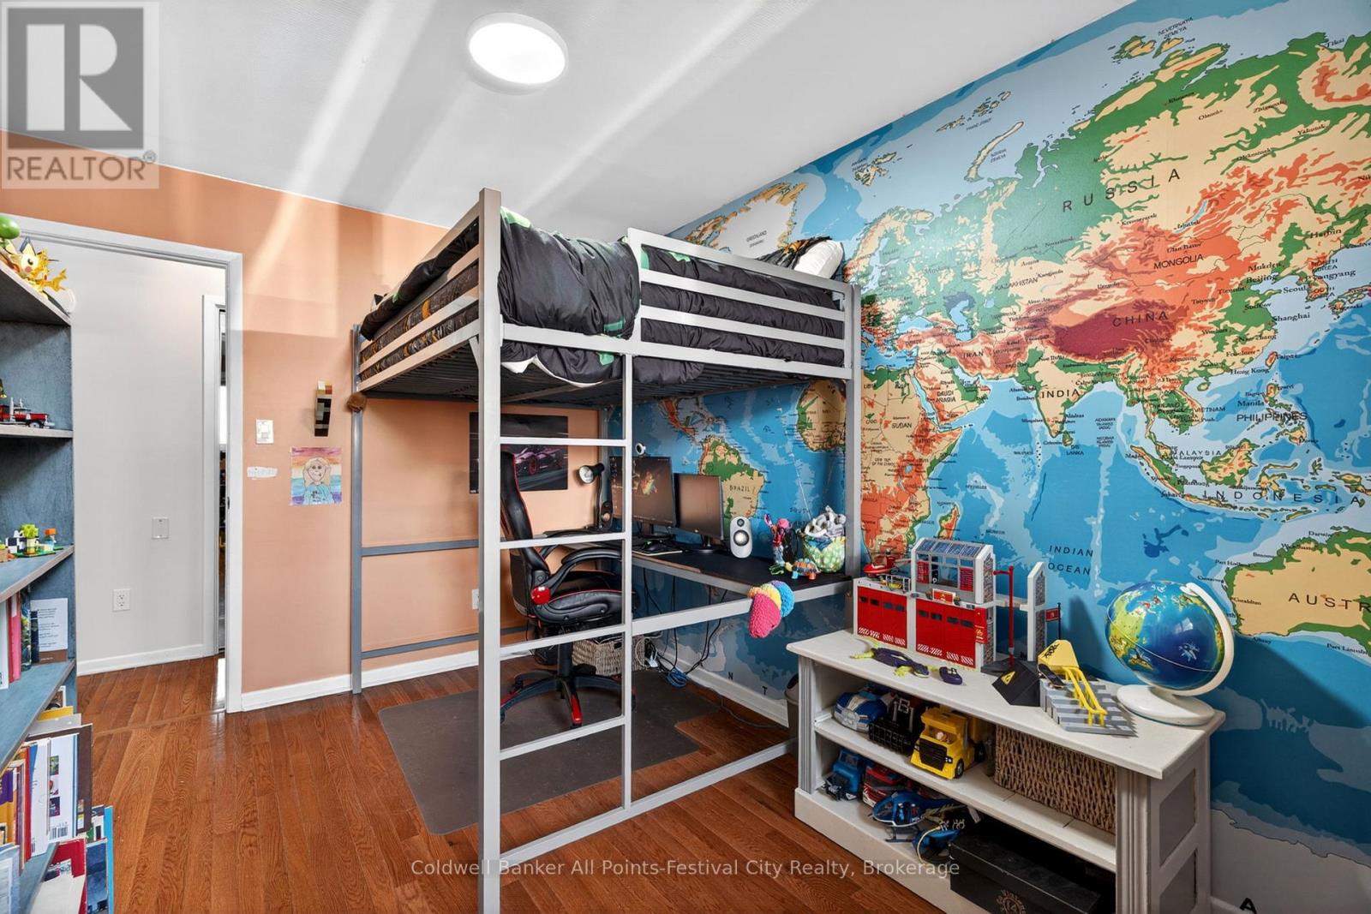
| Main Level | Bedroom 2 | 4.04 m | 3.51 m | 4.04 m x 3.51 m |
| Main Level | Bedroom 3 | 4.04 m | 2.45 m | 4.04 m x 2.45 m |
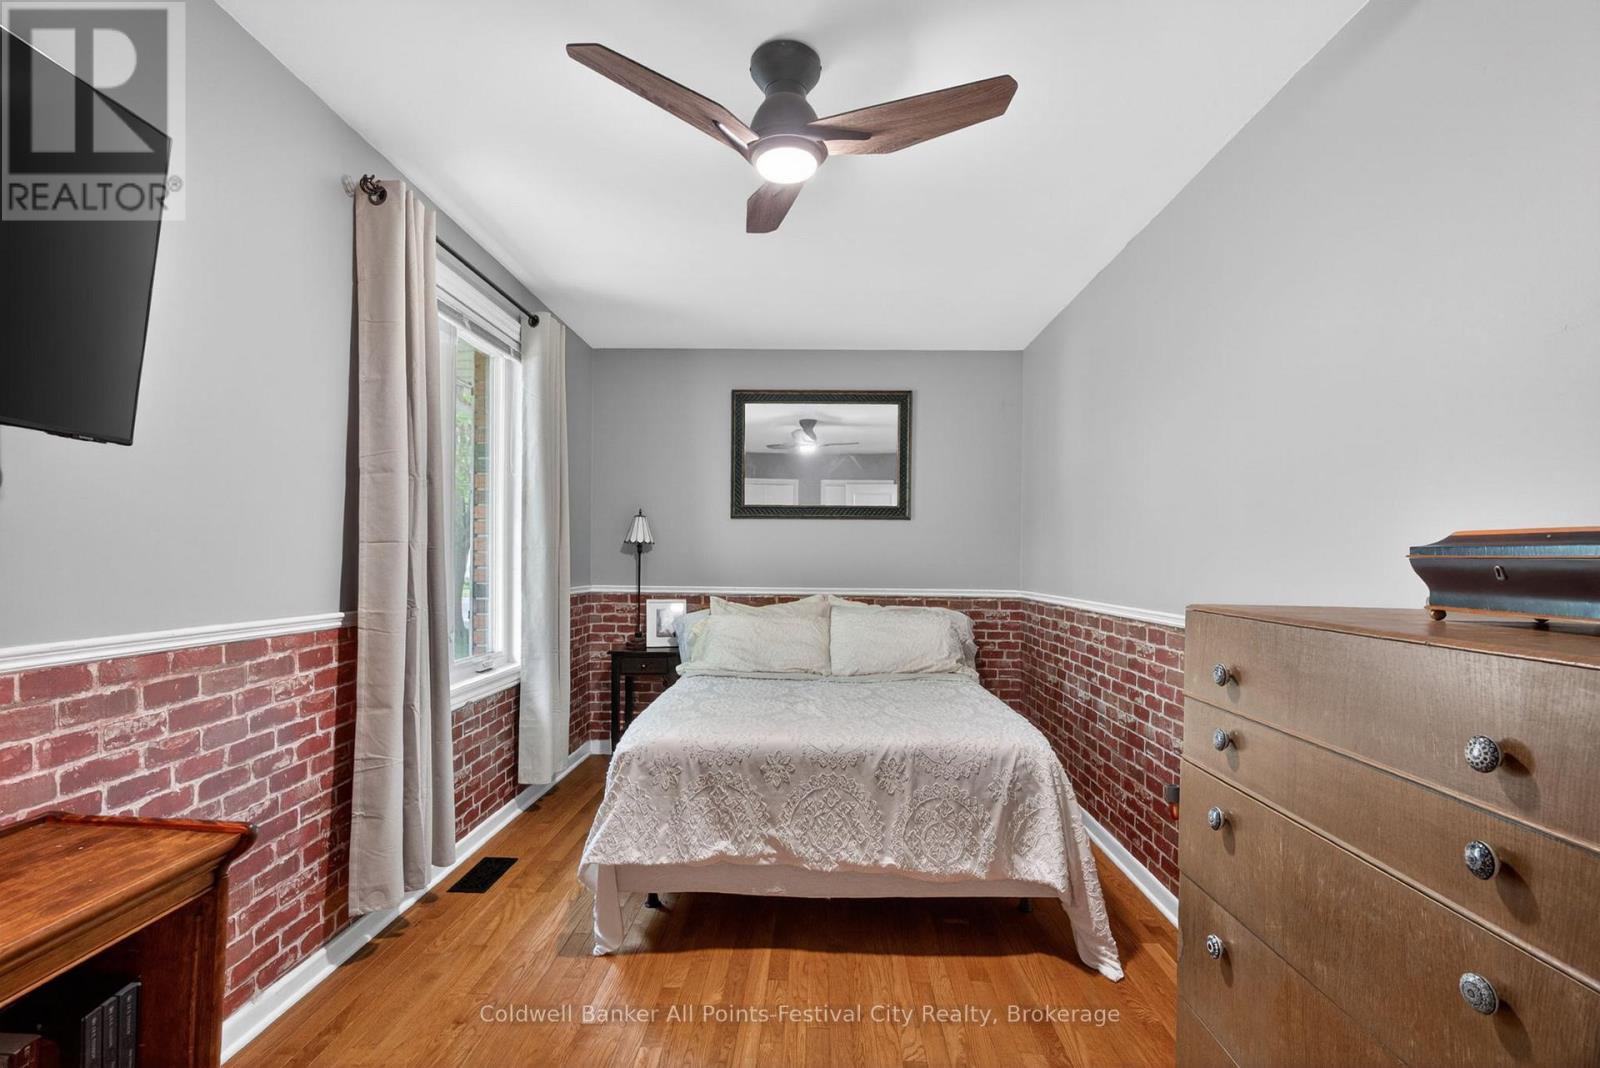
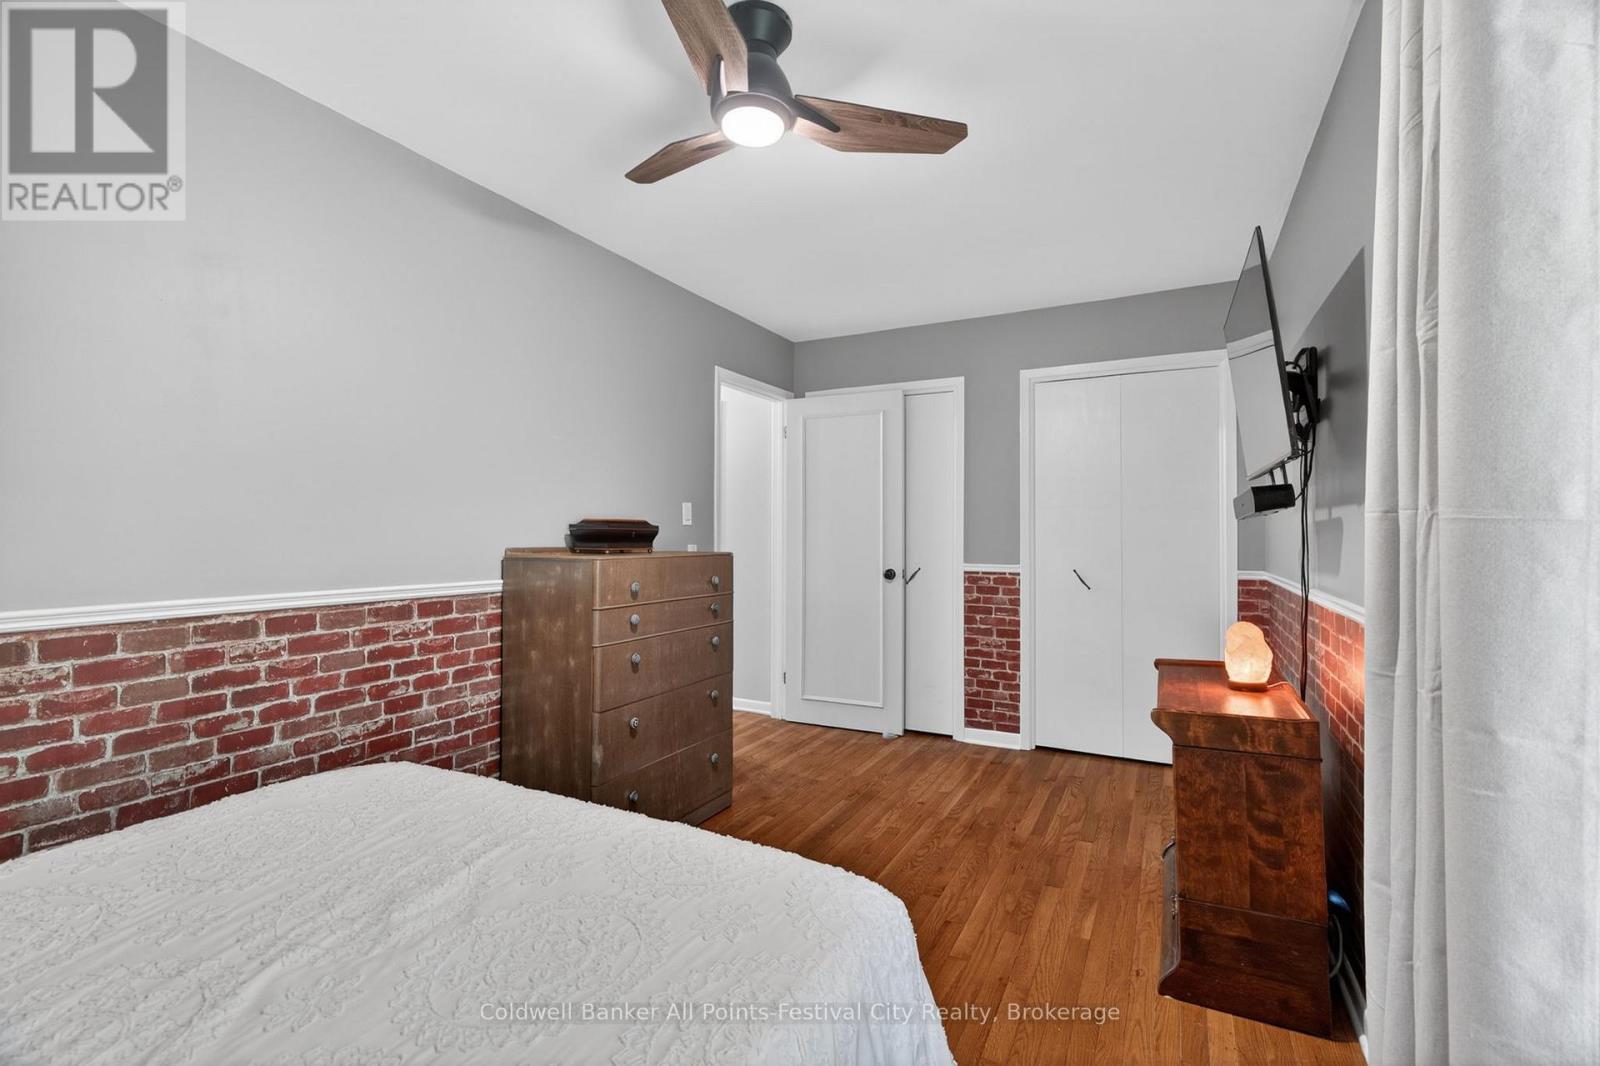
| Main Level | Primary Bedroom | 5.1 m | 2.58 m | 5.1 m x 2.58 m |
Contact us for more information

The trademarks REALTOR®, REALTORS®, and the REALTOR® logo are controlled by The Canadian Real Estate Association (CREA) and identify real estate professionals who are members of CREA. The trademarks MLS®, Multiple Listing Service® and the associated logos are owned by The Canadian Real Estate Association (CREA) and identify the quality of services provided by real estate professionals who are members of CREA. The trademark DDF® is owned by The Canadian Real Estate Association (CREA) and identifies CREA's Data Distribution Facility (DDF®)