Email us at : jeff@jeffmoisan.com
519-760-3227


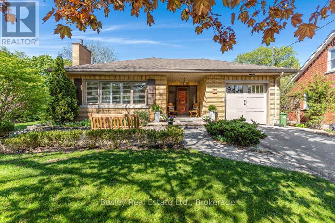
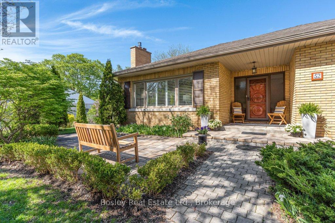
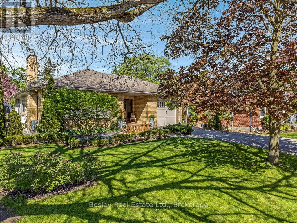
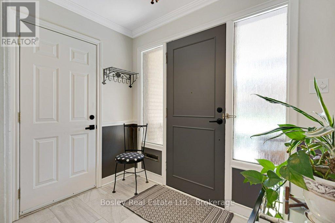
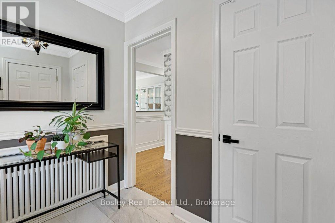
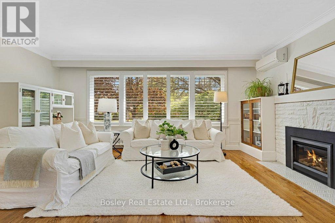
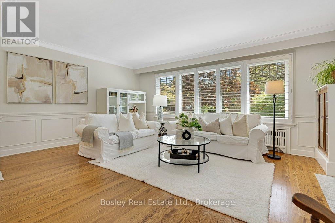
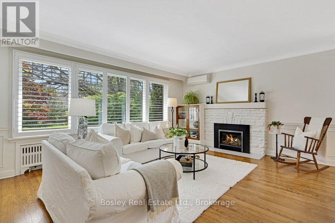
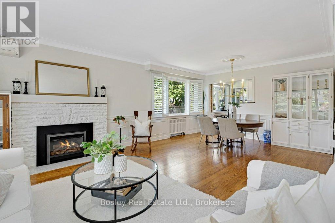
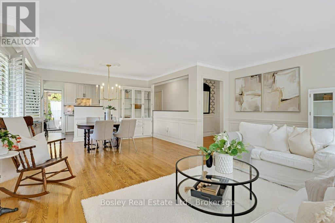
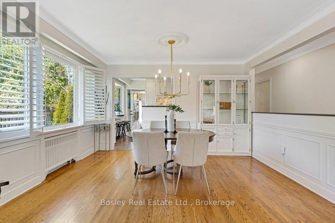
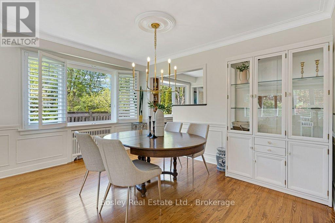
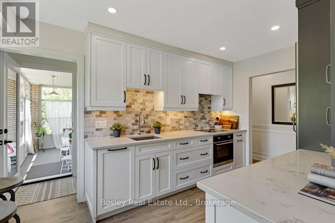
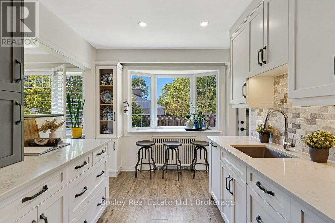
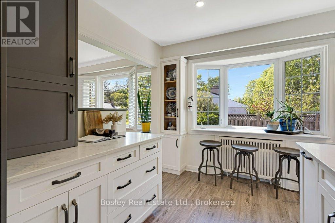
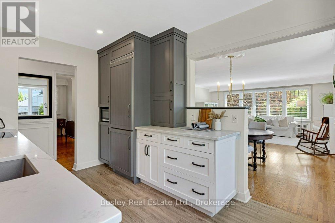
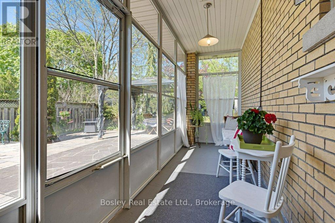
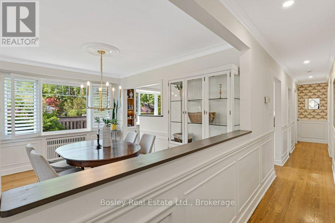
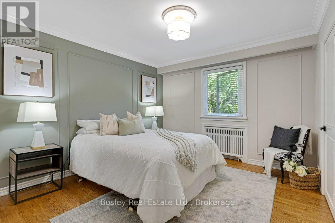
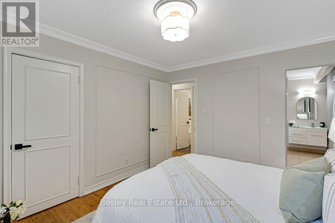
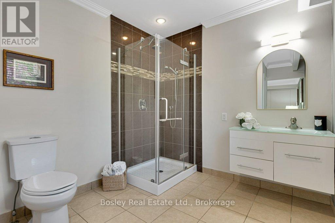
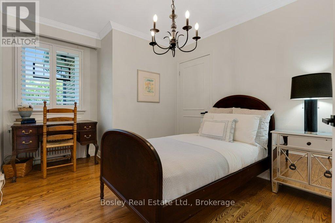
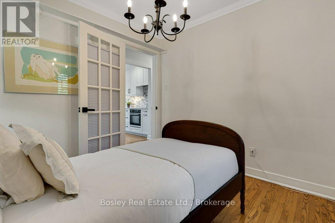
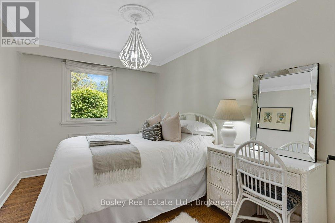
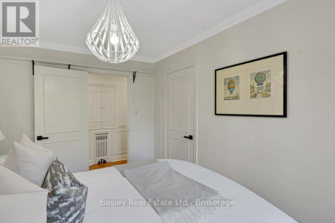
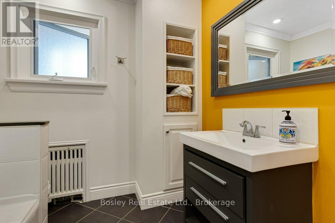
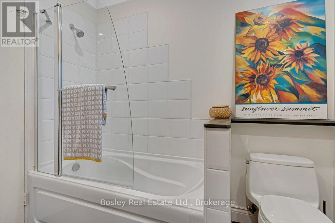
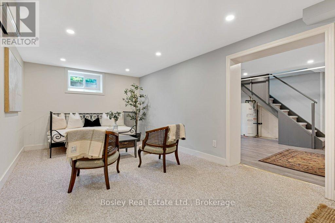
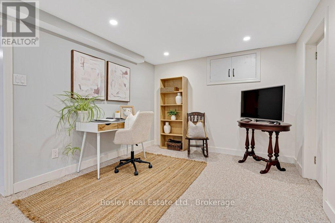
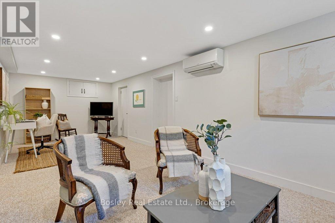
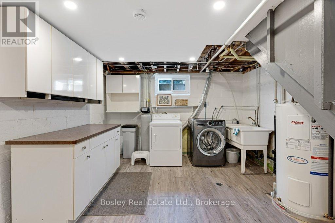
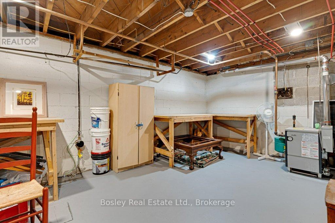
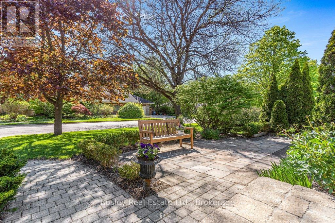
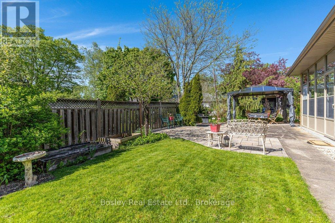
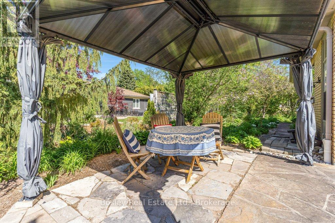
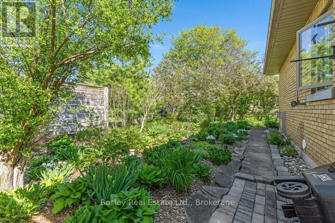
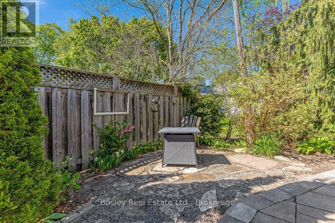
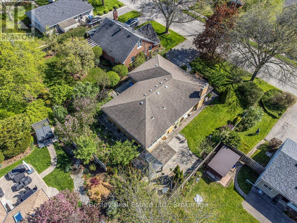
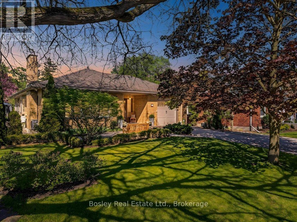
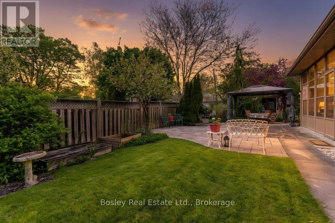
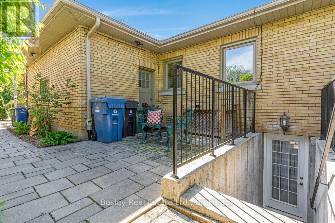
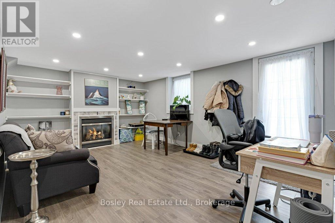
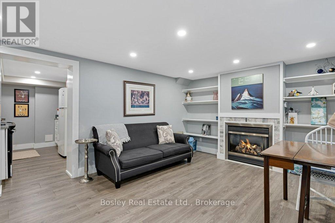
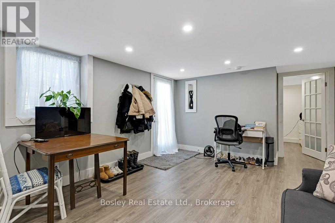
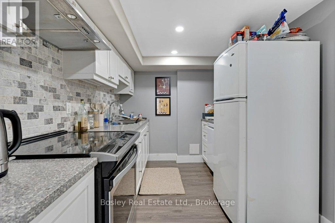
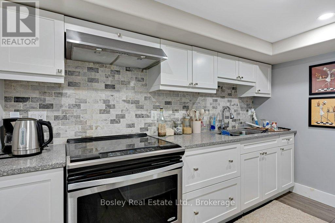
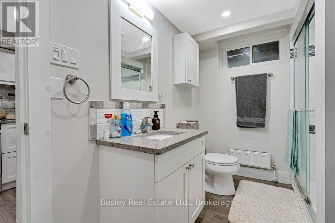
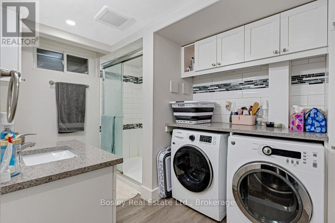
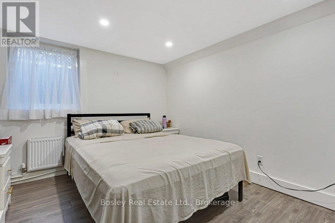
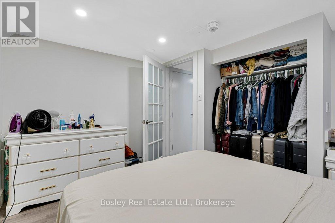
Welcome to 52 Forest Hill Drive, a well-cared-for brick bungalow in Guelph's highly desirable Old University neighbourhood. Offering over 2,600 sqft of finished living space, this home combines warmth, character, and practical updates in a location known for its mature trees, walkability, and strong sense of community. Just minutes from the University of Guelph, Royal City Park, river trails, downtown restaurants and cafés, farmers markets, and excellent schools, this is a neighbourhood people move into and rarely leave. The bright main floor features a comfortable living and dining area with fireplace, three spacious bedrooms, and two full bathrooms, including an updated primary en-suite. The kitchen was thoughtfully designed with custom cabinetry, quartz countertops, and high-end European appliances that offer both style and everyday functionality. A sunny breakfast nook and adjoining sunroom overlook the private backyard gardens, creating the perfect spot for morning coffee or a quiet place to unwind. The fully finished lower level provides plenty of additional living space with a large rec room, workshop area, separate laundry, and room for hobbies, guests, or family use. The home also includes a legal 1-bedroom apartment with separate entrance, private laundry, outdoor space, and upscale finishes, currently tenanted. Lovingly maintained over the years with updates including windows, roof, and ductless AC, this is a rare opportunity to own a move-in ready home in the heart of Old University. (id:32152)
12:00 pm
Ends at:2:00 pm
12:00 pm
Ends at:2:00 pm
| MLS® Number | X13181846 |
| Property Type | Single Family |
| Community Name | Dovercliffe Park/Old University |
| Equipment Type | Water Heater - Electric, Water Heater |
| Features | In-law Suite |
| Parking Space Total | 4 |
| Rental Equipment Type | Water Heater - Electric, Water Heater |
| Structure | Patio(s), Porch |
| Bathroom Total | 3 |
| Bedrooms Above Ground | 3 |
| Bedrooms Below Ground | 1 |
| Bedrooms Total | 4 |
| Age | 51 To 99 Years |
| Amenities | Fireplace(s) |
| Appliances | Garage Door Opener Remote(s), Oven - Built-in, Water Heater, Water Softener, Water Meter, Cooktop, Dryer, Freezer, Furniture, Microwave, Oven, Stove, Washer, Two Refrigerators |
| Architectural Style | Bungalow |
| Basement Development | Finished |
| Basement Features | Apartment In Basement, Walk Out, Separate Entrance |
| Basement Type | N/a, N/a (finished), N/a, Full |
| Construction Style Attachment | Detached |
| Cooling Type | Wall Unit |
| Exterior Finish | Brick |
| Fire Protection | Smoke Detectors |
| Fireplace Present | Yes |
| Fireplace Total | 2 |
| Foundation Type | Concrete, Block |
| Heating Fuel | Natural Gas |
| Heating Type | Heat Pump, Radiant Heat |
| Stories Total | 1 |
| Size Interior | 1100 - 1500 Sqft |
| Type | House |
| Utility Water | Municipal Water |
| Attached Garage | |
| Garage |
| Acreage | No |
| Landscape Features | Landscaped |
| Sewer | Sanitary Sewer |
| Size Depth | 100 Ft |
| Size Frontage | 74 Ft |
| Size Irregular | 74 X 100 Ft |
| Size Total Text | 74 X 100 Ft |
| Cable | Available |
| Electricity | Installed |
| Sewer | Installed |
Contact us for more information

The trademarks REALTOR®, REALTORS®, and the REALTOR® logo are controlled by The Canadian Real Estate Association (CREA) and identify real estate professionals who are members of CREA. The trademarks MLS®, Multiple Listing Service® and the associated logos are owned by The Canadian Real Estate Association (CREA) and identify the quality of services provided by real estate professionals who are members of CREA. The trademark DDF® is owned by The Canadian Real Estate Association (CREA) and identifies CREA's Data Distribution Facility (DDF®)