3 Bedroom
4 Bathroom
2000 - 2500 sqft
Central Air Conditioning
Forced Air, Heat Pump
Landscaped
$900,000
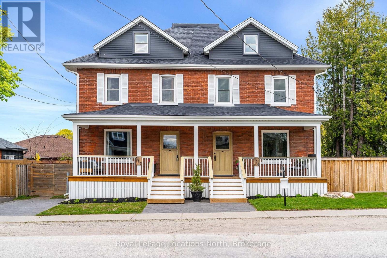
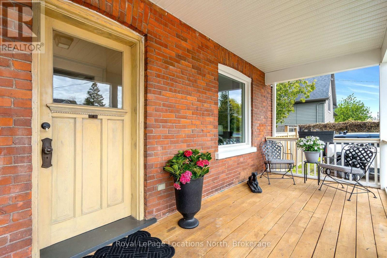
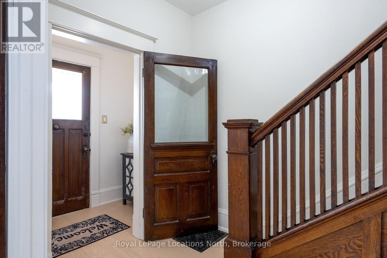
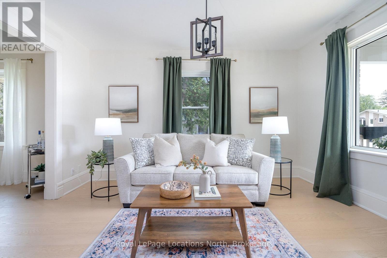
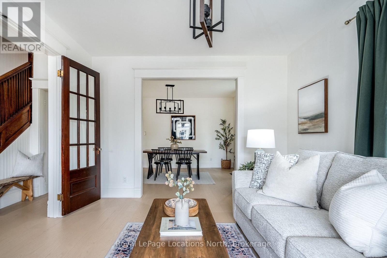
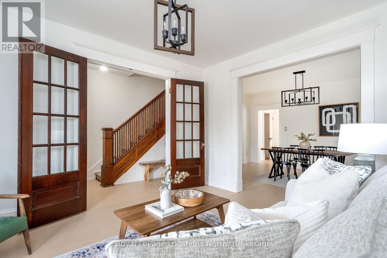
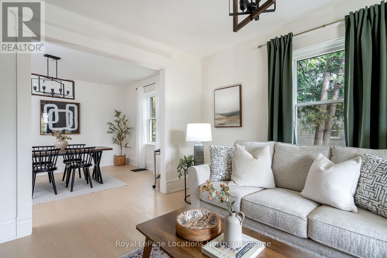
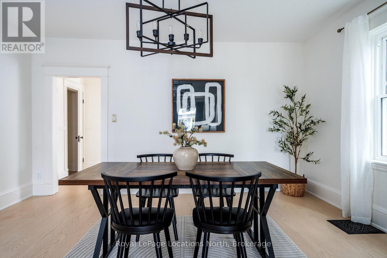
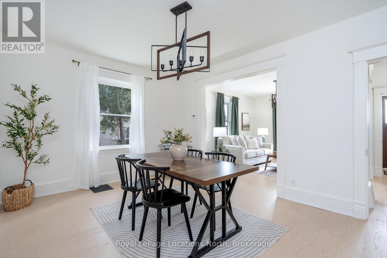
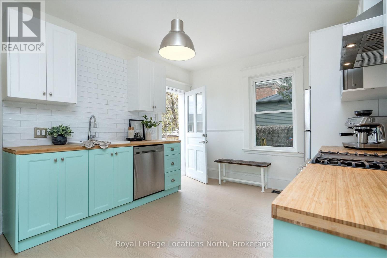
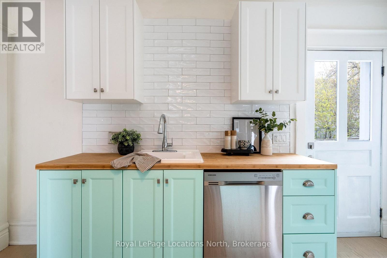
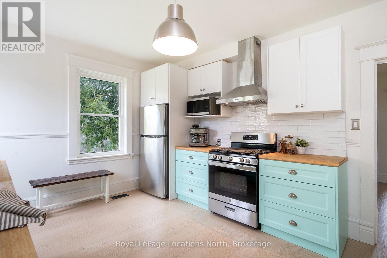
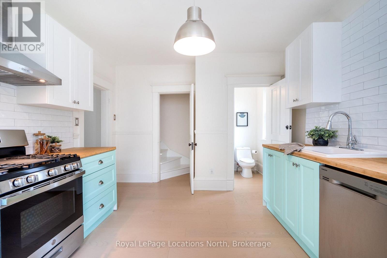
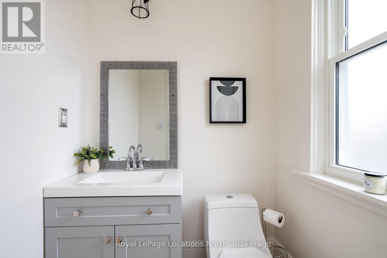
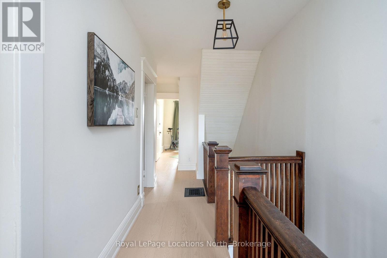
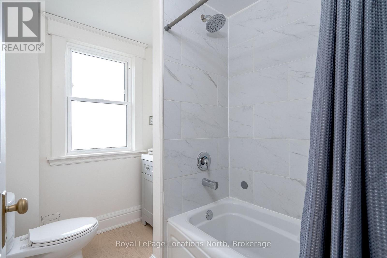
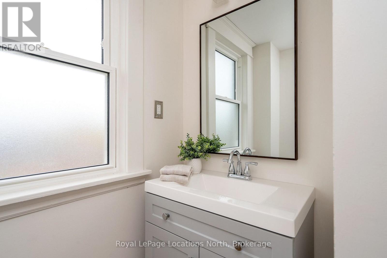
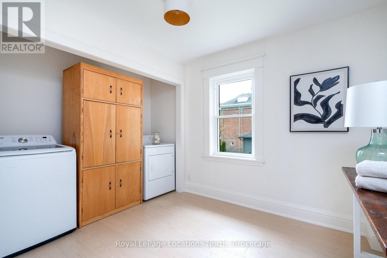
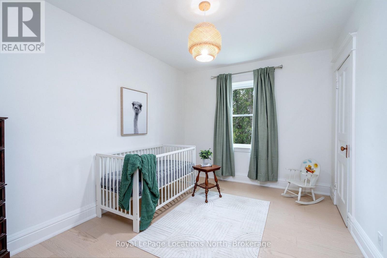
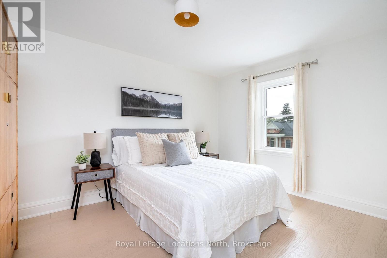
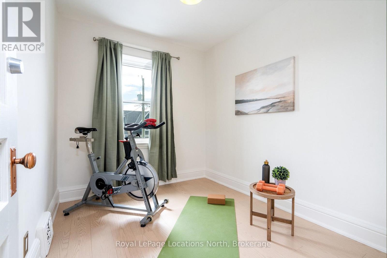
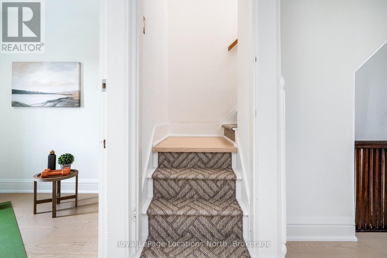
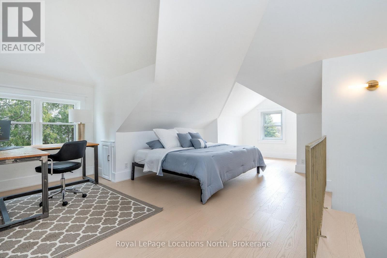
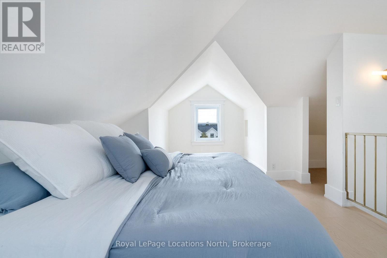
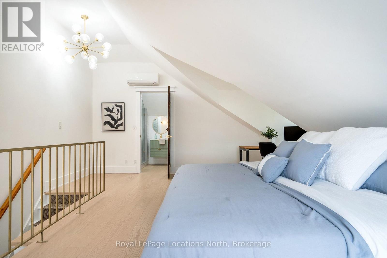
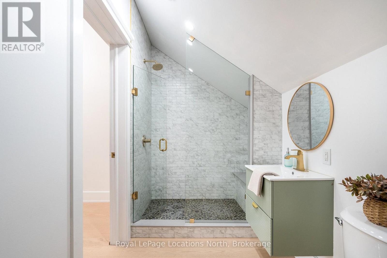
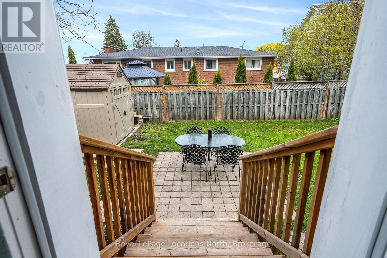
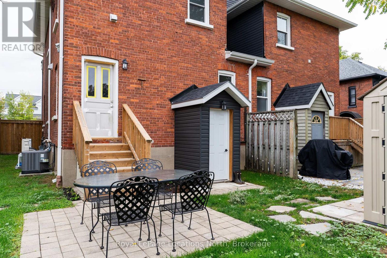
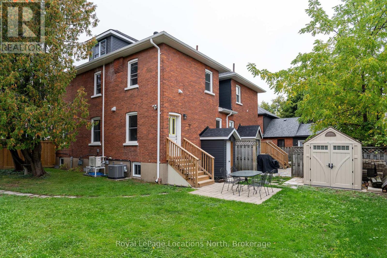
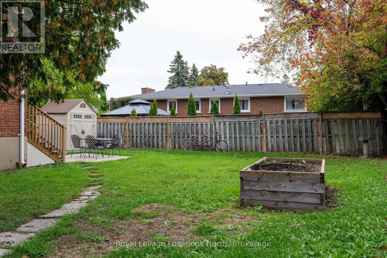
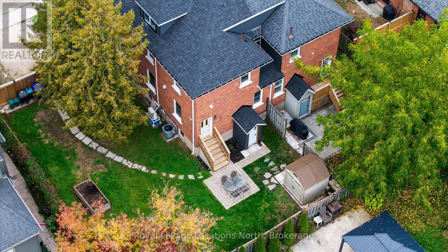
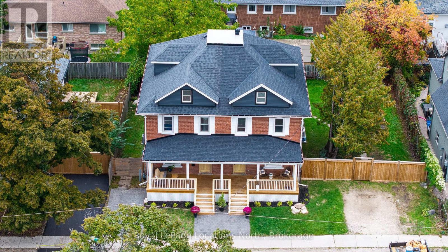
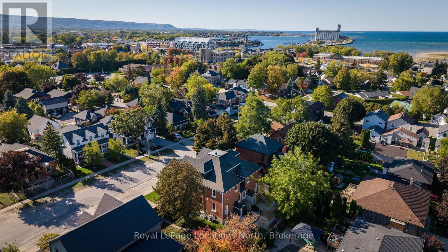
Creative, stylish, and full of character, 119 Napier Street offers a beautifully renovated semi-detached home in one of Collingwood's most walkable and vibrant downtown neighbourhoods. Set within a classic red-brick residence, this home pairs heritage charm with thoughtful modern updates, creating a memorable offering for homeowners, investors, or those seeking a four-season Southern Georgian Bay retreat.The main floor features spacious principal rooms, original character details, hardwood flooring, wide baseboards, French doors, and a playful designer kitchen that gives the home a fresh boutique feel. A comfortable living area, updated baths, laundry, and a flexible upper-level layout provide excellent function for family life, guests, home office needs, or premium tenant use. The loft-style primary retreat captures views toward Osler Ski Club and Blue Mountain, adding a special connection to the area's ski and outdoor lifestyle.Outside, the private backyard offers generous space for entertaining, gardening, children, pets, or quiet outdoor enjoyment. Located on a welcoming, community-minded stretch of Napier Street, this home is walkable to downtown Collingwood's theatres, shops, restaurants, cafés, fitness centres, everyday amenities, and Sunset Point Beach just a 13-minute walk away. Enjoy skiing at Blue Mountain through the winter, biking and hiking in the warmer months, and easy access to Georgian Bay, Wasaga Beach, trails, and year-round recreation. 119 Napier Street may be purchased individually or together with 117 Napier Street, creating a rare opportunity for investors, multi-generational buyers, or those looking for flexible long-term value in downtown Collingwood. (id:32152)
Property Details
|
MLS® Number
|
S13203914 |
|
Property Type
|
Multi-family |
|
Community Name
|
Collingwood |
|
Amenities Near By
|
Hospital, Ski Area |
|
Community Features
|
Community Centre |
|
Features
|
Flat Site, Sump Pump |
|
Parking Space Total
|
2 |
|
Structure
|
Patio(s), Porch, Shed |
Building
|
Bathroom Total
|
4 |
|
Bedrooms Above Ground
|
3 |
|
Bedrooms Total
|
3 |
|
Age
|
100+ Years |
|
Appliances
|
Water Heater, Dishwasher, Dryer, Microwave, Gas Stove(s), Washer, Window Coverings, Refrigerator |
|
Basement Development
|
Partially Finished |
|
Basement Features
|
Separate Entrance, Walk-up |
|
Basement Type
|
Full, N/a, N/a, N/a (partially Finished) |
|
Cooling Type
|
Central Air Conditioning |
|
Exterior Finish
|
Brick, Vinyl Siding |
|
Fire Protection
|
Smoke Detectors |
|
Foundation Type
|
Block |
|
Half Bath Total
|
1 |
|
Heating Fuel
|
Natural Gas |
|
Heating Type
|
Forced Air, Heat Pump |
|
Stories Total
|
3 |
|
Size Interior
|
2000 - 2500 Sqft |
|
Type
|
Duplex |
|
Utility Water
|
Municipal Water |
Parking
Land
|
Acreage
|
No |
|
Fence Type
|
Fenced Yard |
|
Land Amenities
|
Hospital, Ski Area |
|
Landscape Features
|
Landscaped |
|
Sewer
|
Sanitary Sewer |
|
Size Depth
|
88 Ft |
|
Size Frontage
|
53 Ft ,10 In |
|
Size Irregular
|
53.9 X 88 Ft |
|
Size Total Text
|
53.9 X 88 Ft |
|
Zoning Description
|
R2 |
Utilities
|
Cable
|
Installed |
|
Electricity
|
Installed |
|
Sewer
|
Installed |
https://www.realtor.ca/real-estate/29814481/119-napier-street-collingwood-collingwood