Email us at : jeff@jeffmoisan.com
519-760-3227


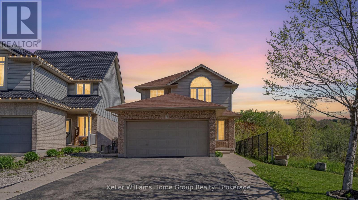
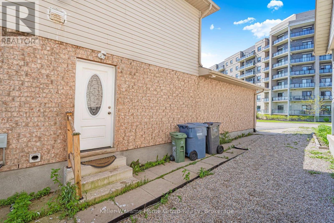
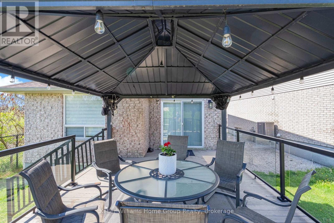
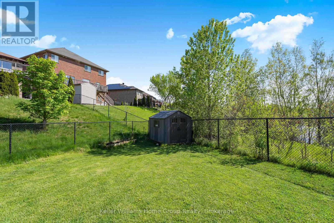
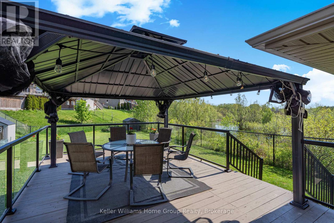
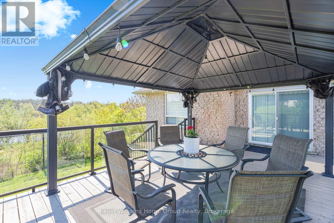
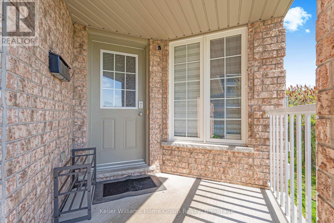
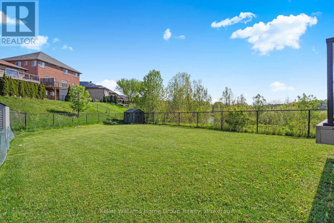
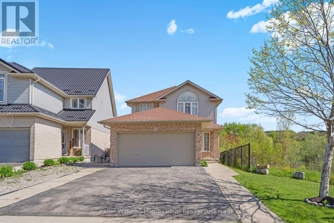
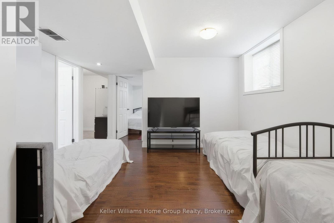
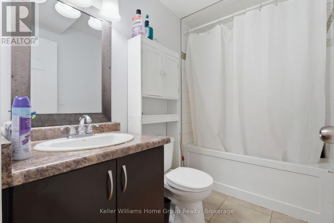
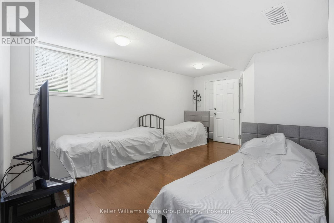
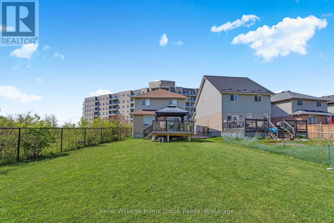
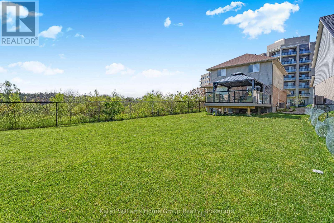
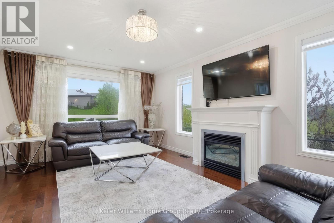
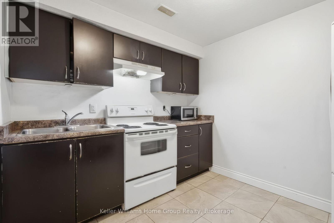
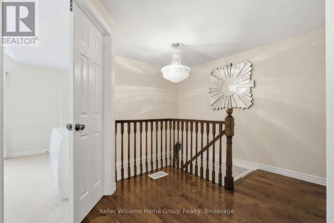
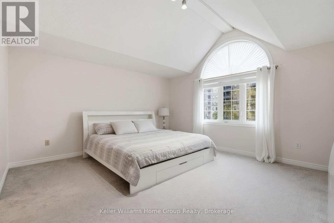
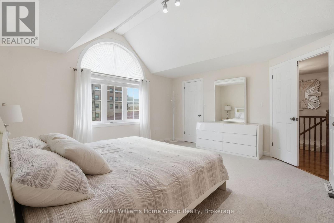
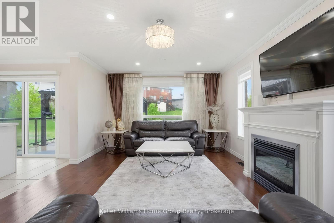
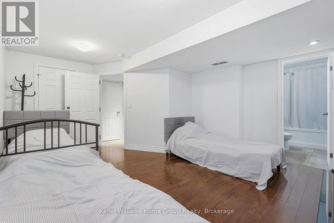
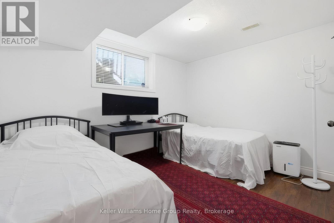
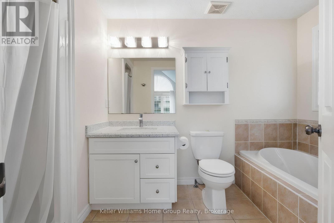
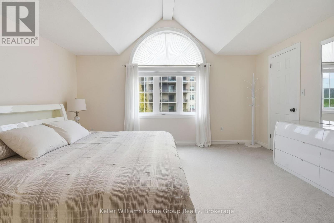
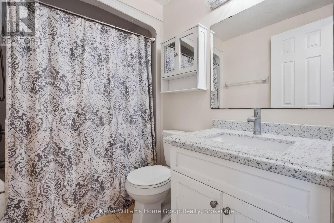
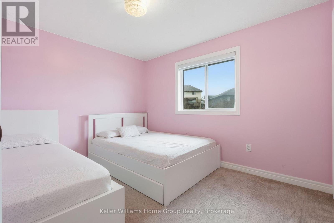
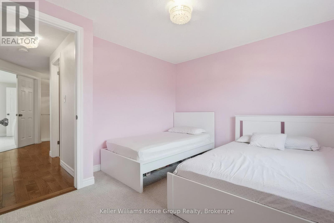
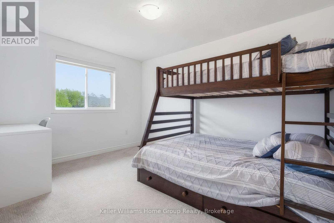
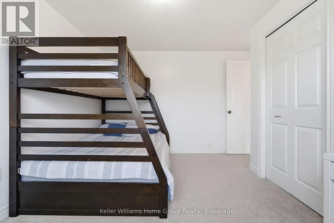
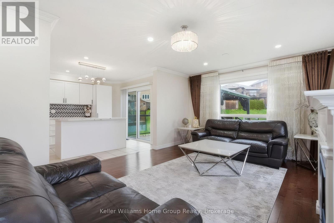
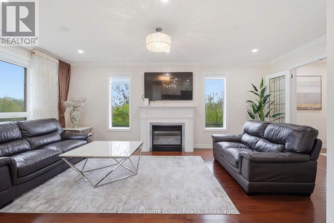
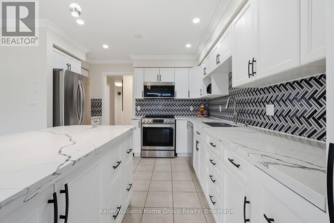
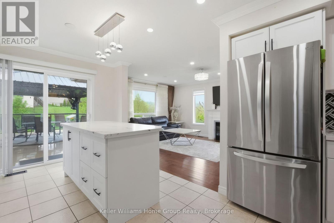
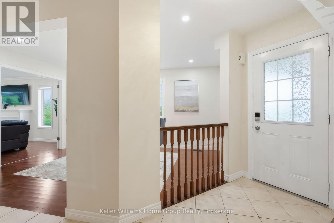
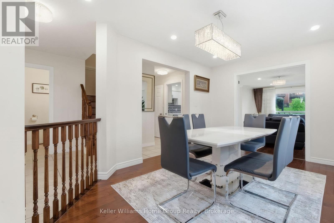
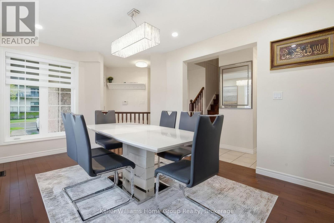
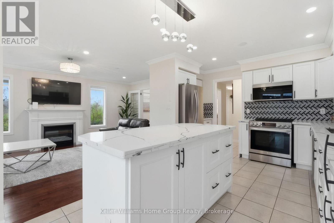
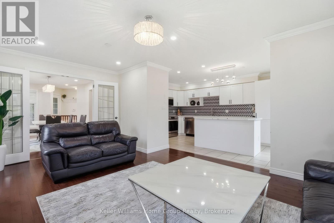
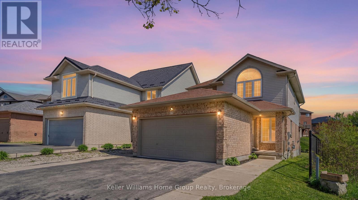
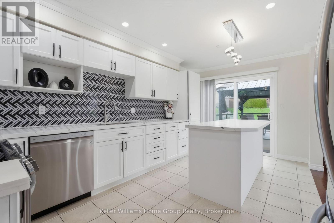
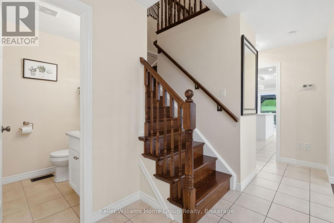
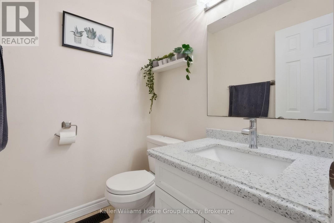
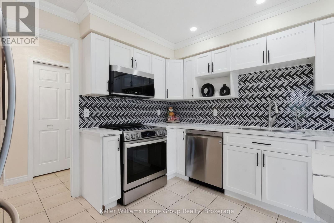
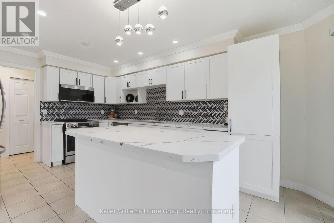
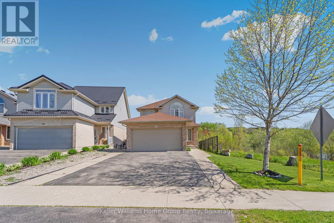
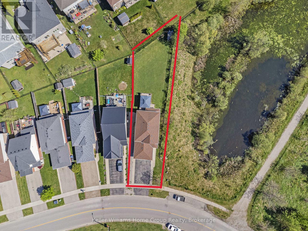
Welcome to move-in ready living in Guelph's sought-after East End! Situated on a premium corner lot, this beautifully maintained family home offers the perfect blend of comfort, convenience, and natural surroundings. Ideally located close to top-rated schools, parks, scenic walking trails, public transit, shopping, and quick access to Highway 401, it's an excellent choice for families and commuters alike. Step inside to a bright and inviting open-concept main floor featuring a spacious family room, formal dining area, and convenient powder room. The functional eat-in kitchen is complete with stainless steel appliances, plenty of cabinetry, and sliding doors leading to a large pie-shaped backyard. Enjoy peaceful pond and wetland views, creating a private natural setting filled with wildlife and beautiful scenery year-round.Upstairs, the spacious primary retreat showcases a vaulted ceiling, walk-in closet, and private 4-piece ensuite. Two additional generously sized bedrooms with ample closet space and another full 4-piece bathroom complete the upper level.The fully finished basement features a separate walk-up entrance, offering incredible flexibility for an in-law suite, home office, recreation space, or potential income opportunity. This is a rare opportunity to own a move-in ready home in one of Guelph's most family-friendly neighbourhoods book your private showing today! (id:32152)
2:00 pm
Ends at:4:00 pm
2:00 pm
Ends at:4:00 pm
| MLS® Number | X13200640 |
| Property Type | Single Family |
| Community Name | Grange Road |
| Equipment Type | Water Heater |
| Features | Irregular Lot Size |
| Parking Space Total | 6 |
| Rental Equipment Type | Water Heater |
| Bathroom Total | 4 |
| Bedrooms Above Ground | 3 |
| Bedrooms Below Ground | 1 |
| Bedrooms Total | 4 |
| Age | 16 To 30 Years |
| Appliances | Dishwasher, Dryer, Stove, Washer, Refrigerator |
| Basement Features | Separate Entrance |
| Basement Type | N/a |
| Construction Style Attachment | Detached |
| Cooling Type | Central Air Conditioning |
| Exterior Finish | Brick, Vinyl Siding |
| Fireplace Present | Yes |
| Fireplace Total | 1 |
| Foundation Type | Poured Concrete |
| Half Bath Total | 1 |
| Heating Fuel | Natural Gas |
| Heating Type | Forced Air |
| Stories Total | 2 |
| Size Interior | 1500 - 2000 Sqft |
| Type | House |
| Utility Water | Municipal Water |
| Attached Garage | |
| Garage |
| Acreage | No |
| Sewer | Sanitary Sewer |
| Size Depth | 158 Ft ,3 In |
| Size Frontage | 31 Ft |
| Size Irregular | 31 X 158.3 Ft |
| Size Total Text | 31 X 158.3 Ft|under 1/2 Acre |
| Cable | Available |
| Electricity | Installed |
| Sewer | Installed |
https://www.realtor.ca/real-estate/29814091/177-watson-road-n-guelph-grange-road-grange-road
Contact us for more information

The trademarks REALTOR®, REALTORS®, and the REALTOR® logo are controlled by The Canadian Real Estate Association (CREA) and identify real estate professionals who are members of CREA. The trademarks MLS®, Multiple Listing Service® and the associated logos are owned by The Canadian Real Estate Association (CREA) and identify the quality of services provided by real estate professionals who are members of CREA. The trademark DDF® is owned by The Canadian Real Estate Association (CREA) and identifies CREA's Data Distribution Facility (DDF®)