3 Bedroom
2 Bathroom
700 - 1100 sqft
Bungalow
Central Air Conditioning
Forced Air
$269,900
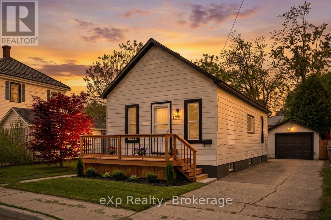
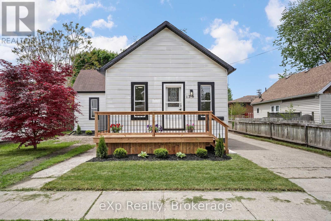
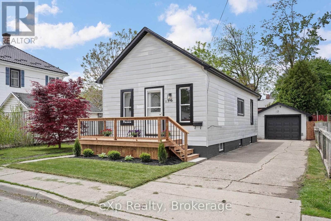
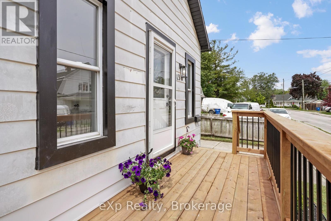
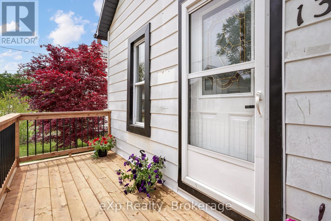
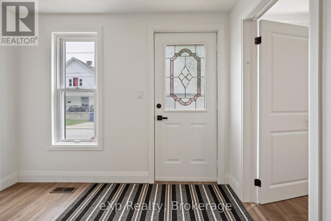
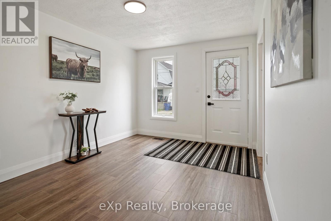
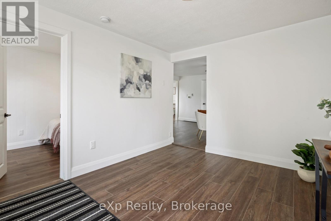
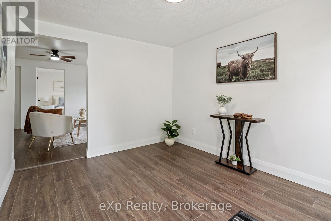
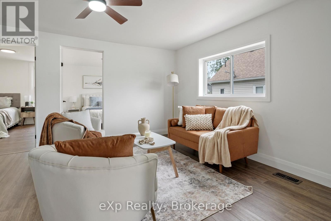
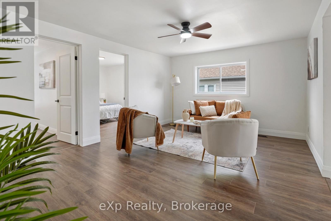
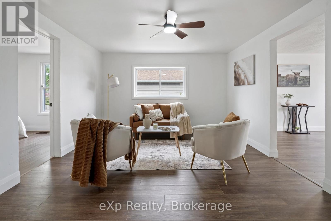
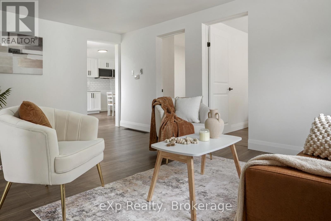
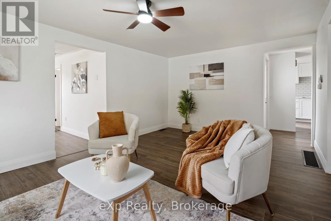
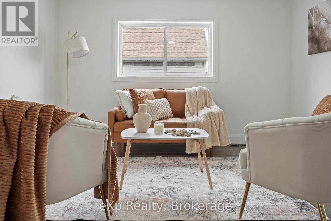
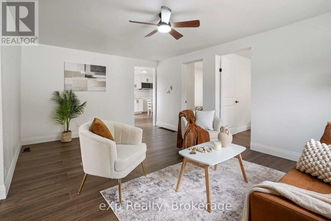
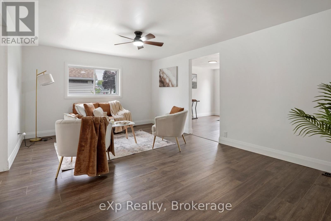
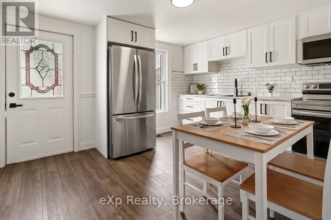
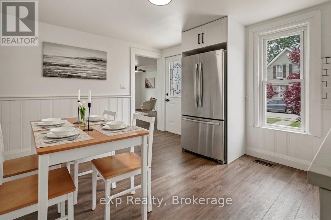
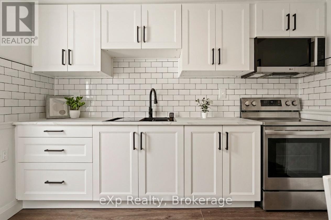
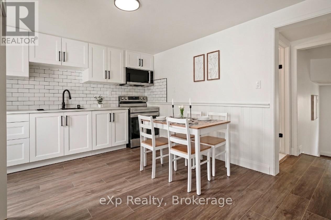
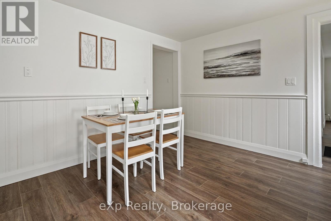
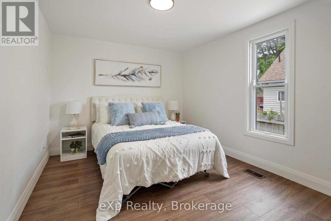
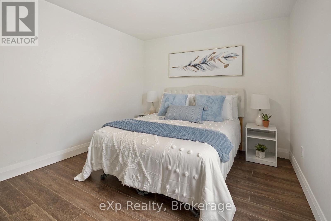
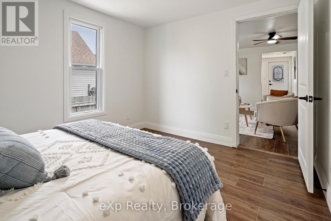
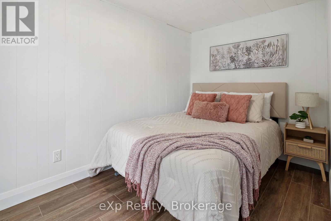
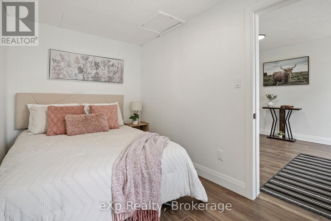
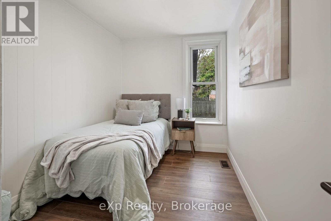
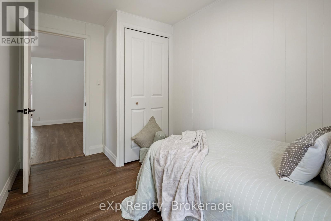
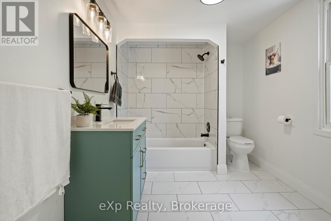
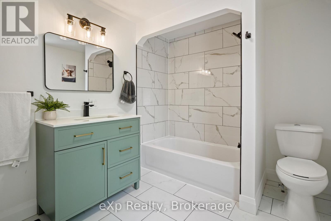
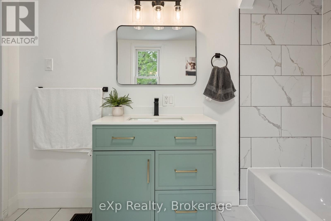
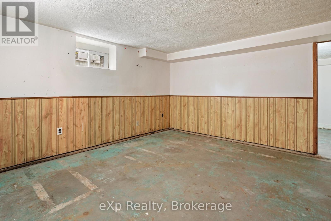
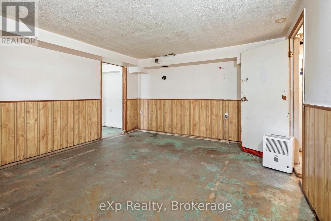
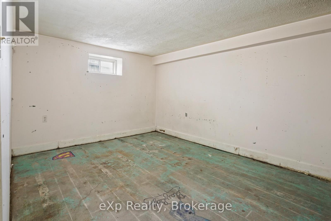
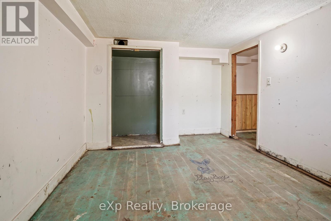
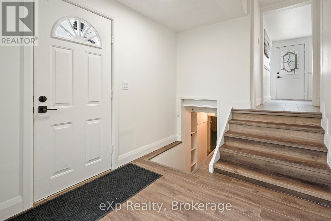
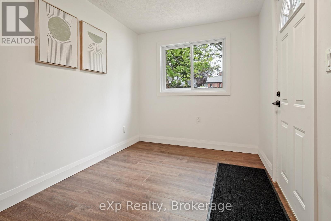
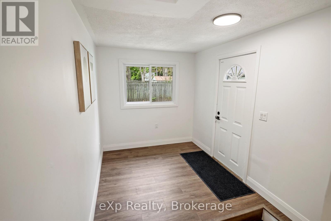
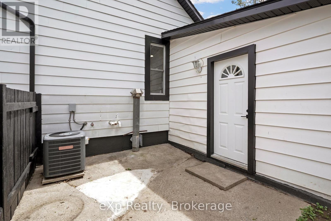
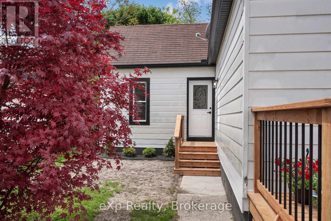
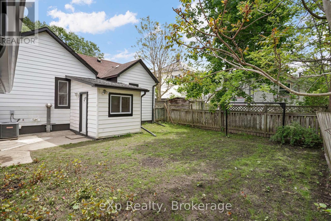
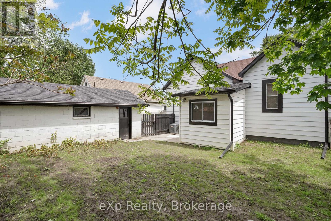
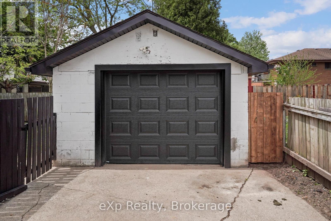
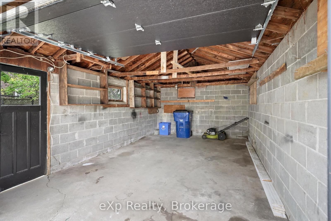
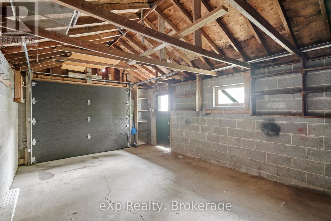
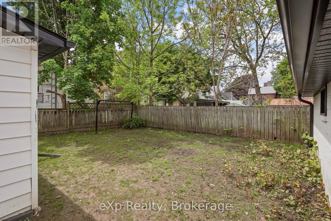
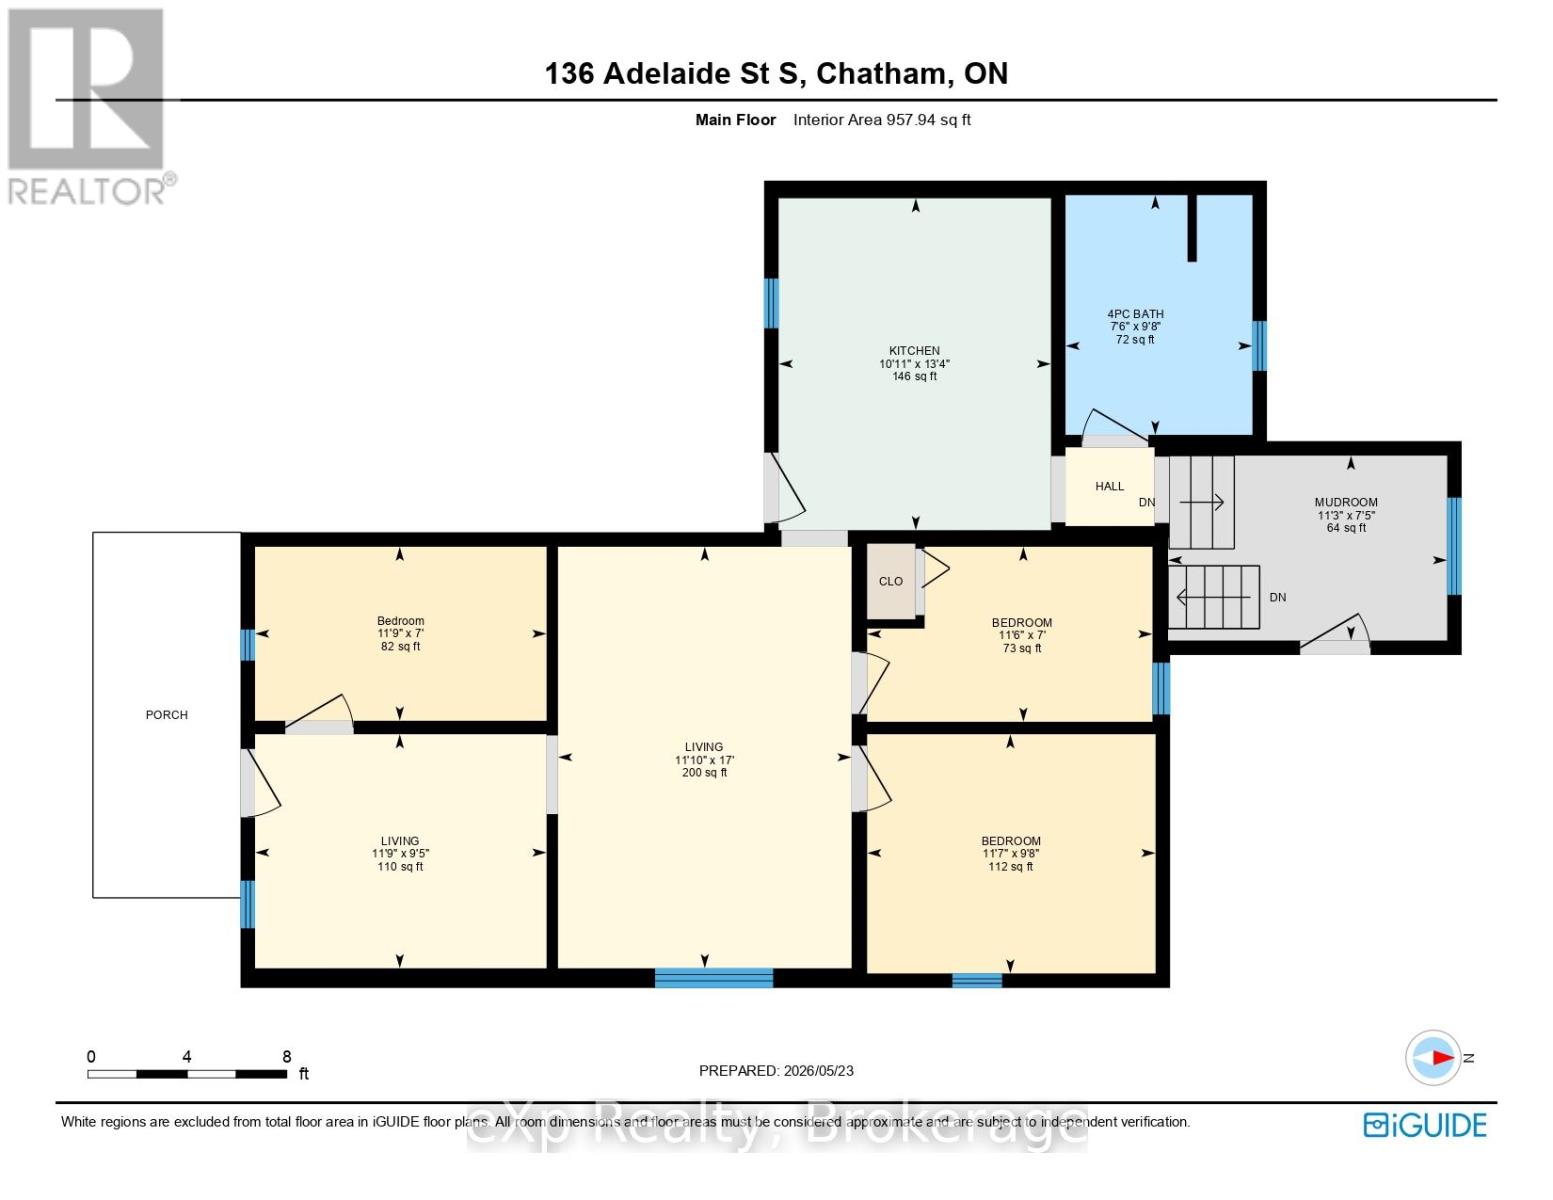
Welcome to this turnkey home located in the heart of Chatham, offering a functional layout and comfortable living space ideal for first-time buyers, downsizers, or investors alike. This well-maintained property features a welcoming main floor with three bedrooms, a bright living room, and a practical kitchen designed for everyday living. A spacious front foyer creates an inviting first impression and flows nicely into the main living areas of the home.The main level also includes a convenient back mudroom and a full 4-piece bathroom, adding to the home's functional design. Outside, you'll find a detached single-car garage along with a small storage shed, providing additional space for tools, seasonal items, or hobbies. With updated finishes throughout and move-in-ready appeal, this property offers an excellent opportunity to enjoy comfortable living in a convenient Chatham location close to everyday amenities, schools, parks, and downtown services. Book your private showing today! (id:32152)
Property Details
|
MLS® Number
|
X13206256 |
|
Property Type
|
Single Family |
|
Community Name
|
Chatham |
|
Equipment Type
|
Water Heater |
|
Parking Space Total
|
4 |
|
Rental Equipment Type
|
Water Heater |
Building
|
Bathroom Total
|
2 |
|
Bedrooms Above Ground
|
3 |
|
Bedrooms Total
|
3 |
|
Appliances
|
Water Heater, Microwave, Stove, Refrigerator |
|
Architectural Style
|
Bungalow |
|
Basement Development
|
Unfinished |
|
Basement Type
|
N/a (unfinished) |
|
Construction Style Attachment
|
Detached |
|
Cooling Type
|
Central Air Conditioning |
|
Exterior Finish
|
Aluminum Siding, Vinyl Siding |
|
Foundation Type
|
Block |
|
Half Bath Total
|
1 |
|
Heating Fuel
|
Electric |
|
Heating Type
|
Forced Air |
|
Stories Total
|
1 |
|
Size Interior
|
700 - 1100 Sqft |
|
Type
|
House |
|
Utility Water
|
Municipal Water |
Parking
Land
|
Acreage
|
No |
|
Sewer
|
Sanitary Sewer |
|
Size Depth
|
78 Ft |
|
Size Frontage
|
50 Ft |
|
Size Irregular
|
50 X 78 Ft |
|
Size Total Text
|
50 X 78 Ft |
Rooms
| Level |
Type |
Length |
Width |
Dimensions |
|
Main Level |
Bathroom |
2.94 m |
2.29 m |
2.94 m x 2.29 m |
|
Main Level |
Bedroom |
2.93 m |
3.54 m |
2.93 m x 3.54 m |
|
Main Level |
Bedroom |
2.13 m |
3.58 m |
2.13 m x 3.58 m |
|
Main Level |
Bedroom |
2.15 m |
3.5 m |
2.15 m x 3.5 m |
|
Main Level |
Kitchen |
4.07 m |
3.34 m |
4.07 m x 3.34 m |
|
Main Level |
Living Room |
5.17 m |
3.6 m |
5.17 m x 3.6 m |
|
Main Level |
Foyer |
2.87 m |
3.58 m |
2.87 m x 3.58 m |
|
Main Level |
Mud Room |
2.27 m |
3.42 m |
2.27 m x 3.42 m |
https://www.realtor.ca/real-estate/29815865/136-adelaide-street-s-chatham-kent-chatham-chatham