3 Bedroom
2 Bathroom
1100 - 1500 sqft
Raised Bungalow
Central Air Conditioning
Forced Air
Landscaped
$664,900
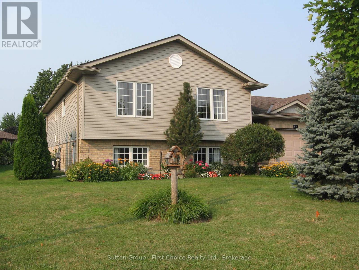
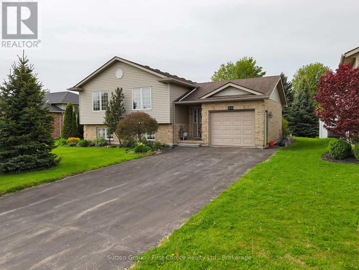
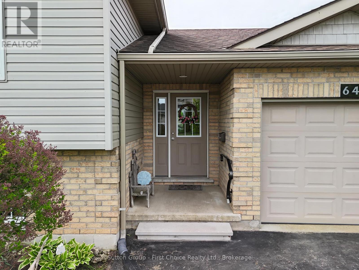
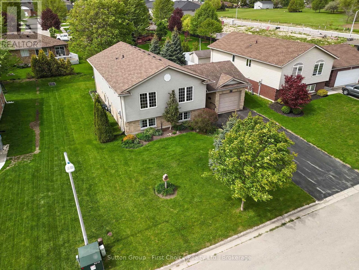
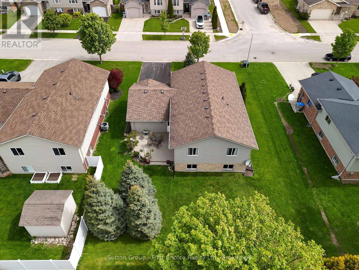
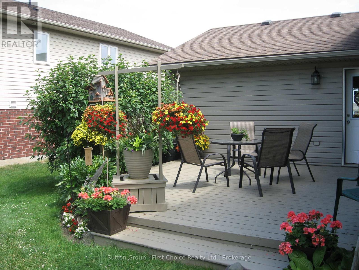
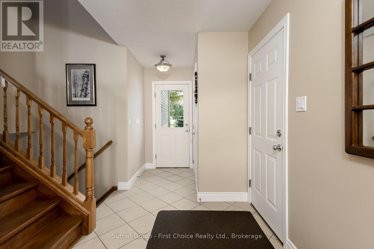
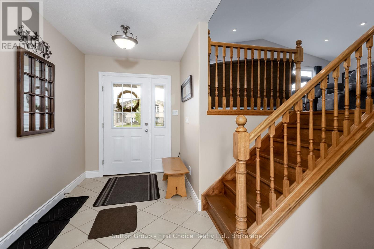
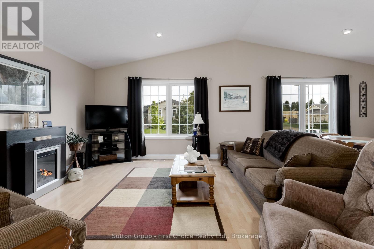
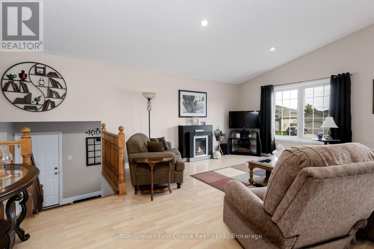
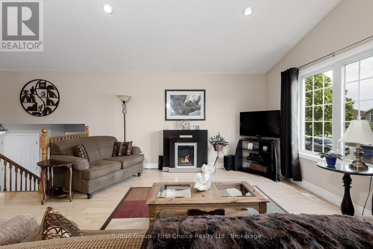
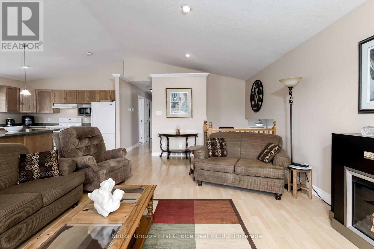
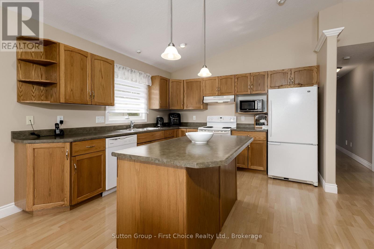
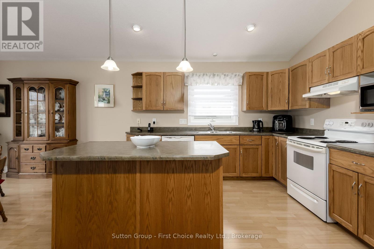
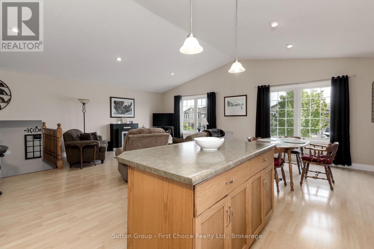
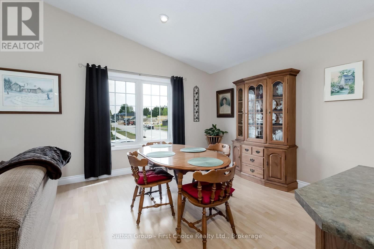
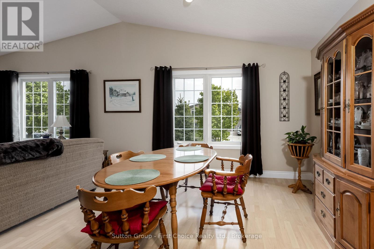
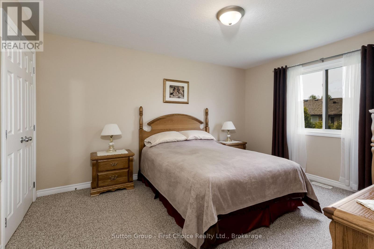
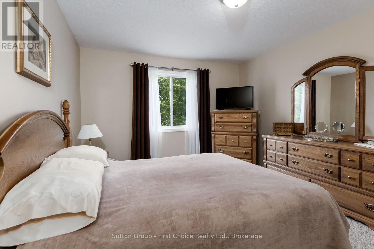
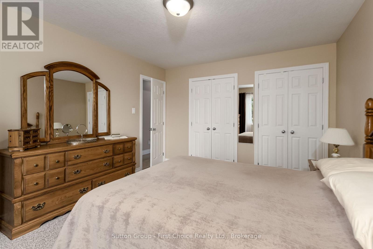
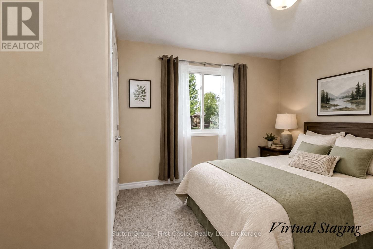
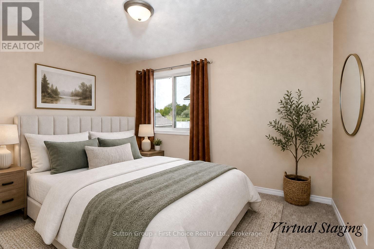
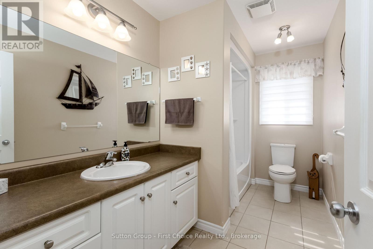
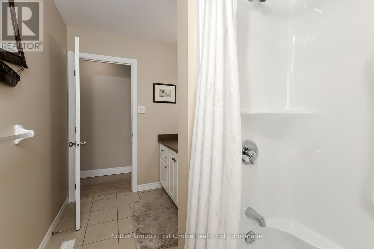
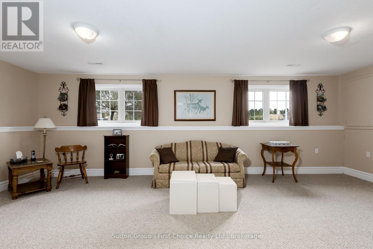
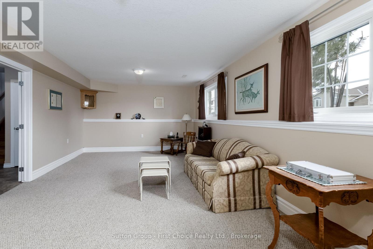
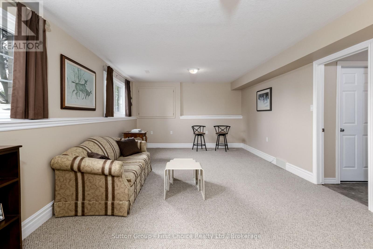
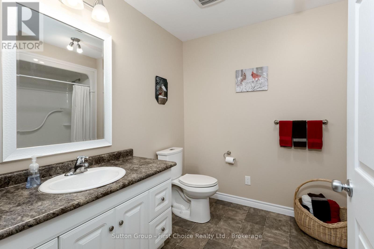
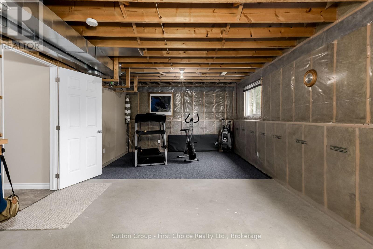
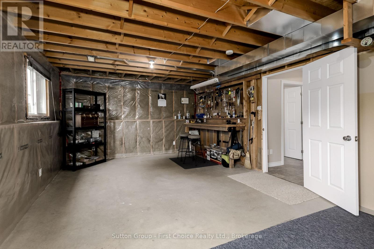
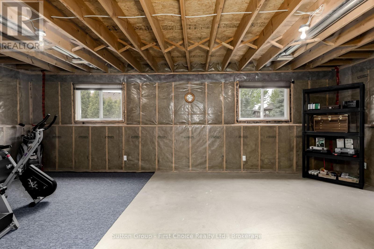
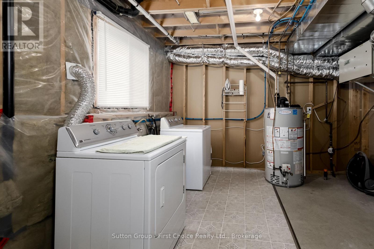
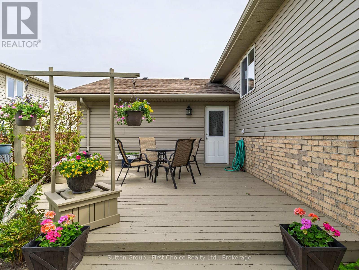
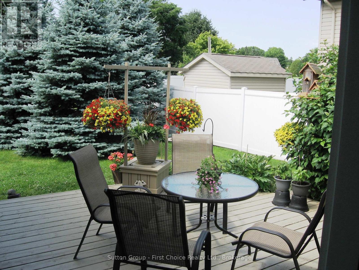
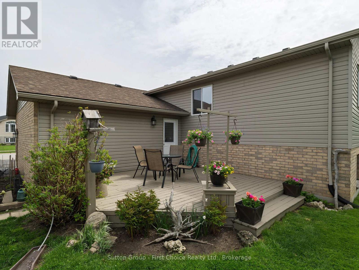
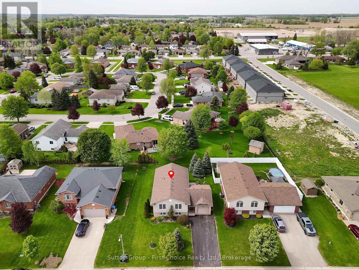
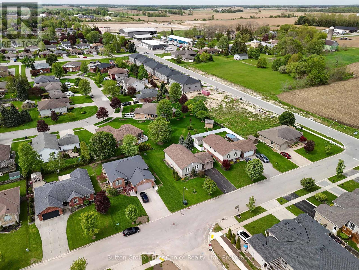
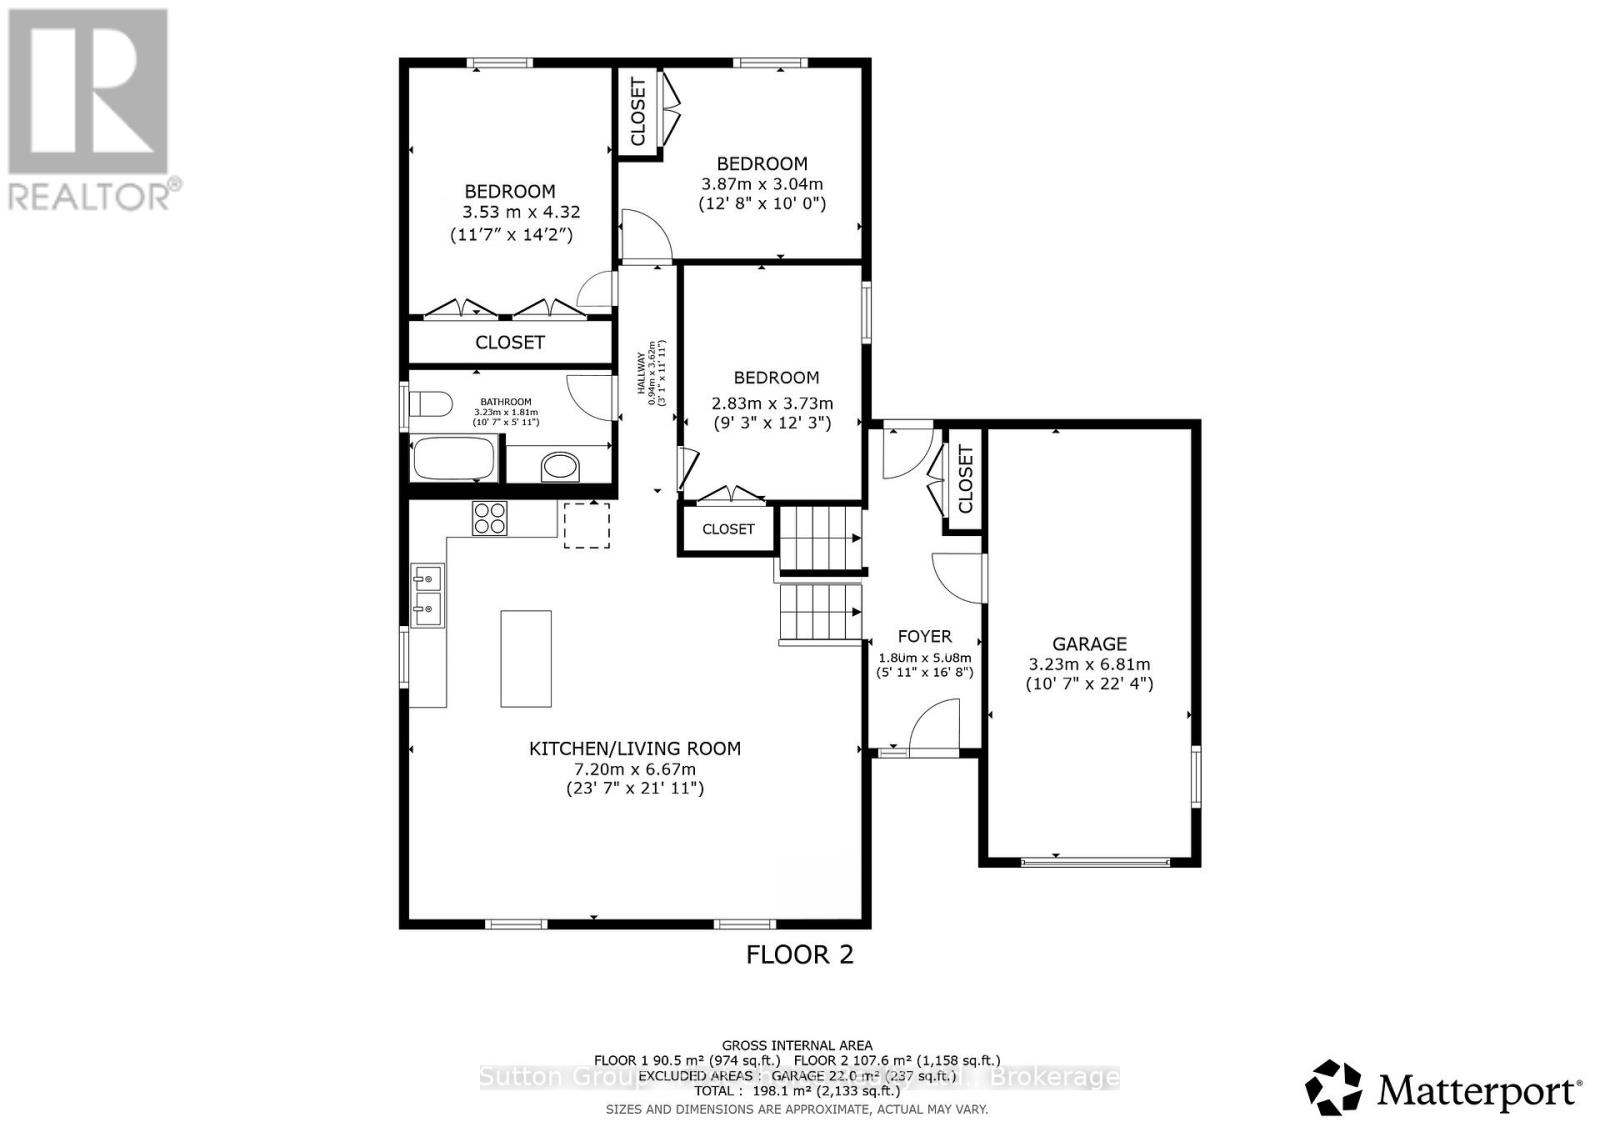
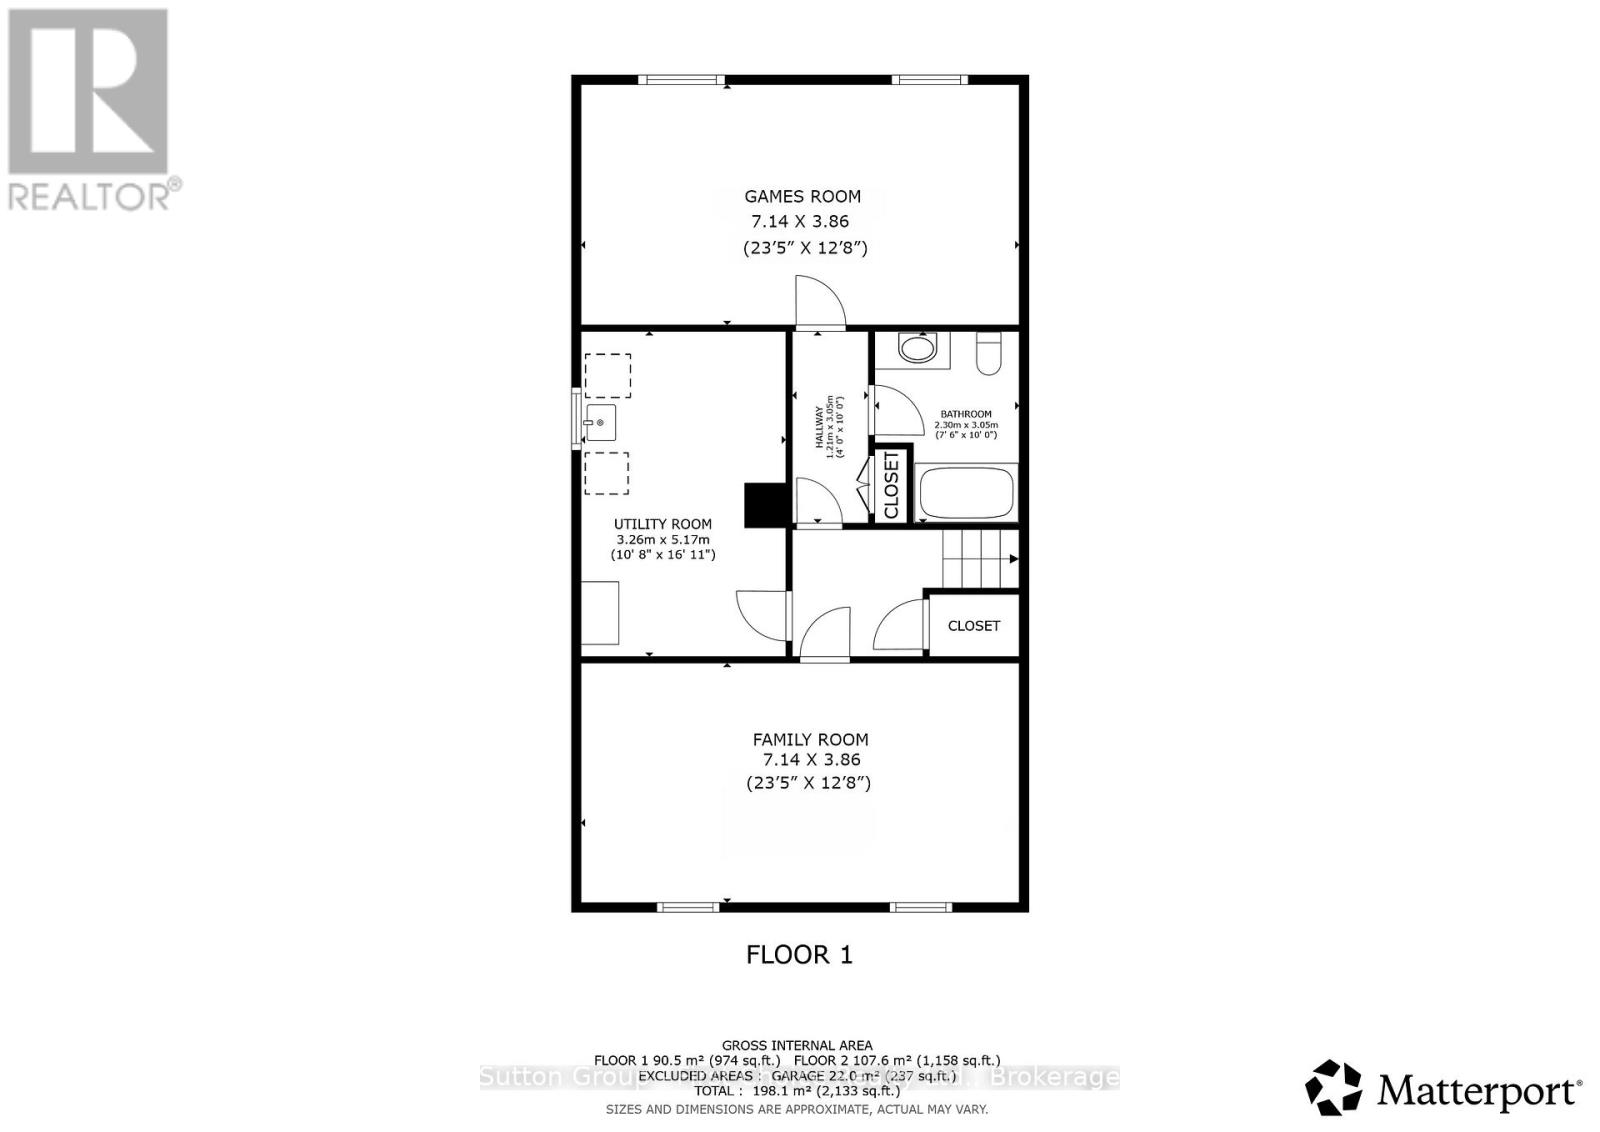
Located on a quiet street just steps from the golf course, this meticulously maintained raised bungalow offers exceptional space, functionality, and curb appeal. The bright and inviting main floor features a large open concept kitchen, dining, and living room design with oversized windows providing plenty of natural light throughout. The spacious foyer creates a warm first impression and offers convenient access to the back deck and private rear yard. Three generous bedrooms and a large 4-piece bathroom complete the main level. Downstairs, the partially finished lower level includes a spacious rec room with large above-grade windows, a beautiful 3-piece bathroom with a walk-in shower, and an unfinished area currently used as a gym and workshop that could easily be converted into two additional bedrooms, creating the potential for a 5-bedroom home. Outside, enjoy the private landscaped backyard, mature gardens, single car garage, and finished driveway with parking for five vehicles. A fantastic opportunity to own a move-in-ready family home in a desirable Mitchell location. Updates include a new furnace in 2024 and AC in 2020. (id:32152)
Property Details
|
MLS® Number
|
X13205996 |
|
Property Type
|
Single Family |
|
Community Name
|
Mitchell |
|
Equipment Type
|
Water Heater |
|
Features
|
Sump Pump |
|
Parking Space Total
|
5 |
|
Rental Equipment Type
|
Water Heater |
|
Structure
|
Deck |
Building
|
Bathroom Total
|
2 |
|
Bedrooms Above Ground
|
3 |
|
Bedrooms Total
|
3 |
|
Appliances
|
Central Vacuum, Water Heater |
|
Architectural Style
|
Raised Bungalow |
|
Basement Development
|
Partially Finished |
|
Basement Type
|
Full (partially Finished) |
|
Construction Style Attachment
|
Detached |
|
Cooling Type
|
Central Air Conditioning |
|
Exterior Finish
|
Brick, Vinyl Siding |
|
Foundation Type
|
Poured Concrete |
|
Heating Fuel
|
Natural Gas |
|
Heating Type
|
Forced Air |
|
Stories Total
|
1 |
|
Size Interior
|
1100 - 1500 Sqft |
|
Type
|
House |
|
Utility Water
|
Municipal Water |
Parking
Land
|
Acreage
|
No |
|
Landscape Features
|
Landscaped |
|
Sewer
|
Sanitary Sewer |
|
Size Depth
|
105 Ft |
|
Size Frontage
|
69 Ft |
|
Size Irregular
|
69 X 105 Ft |
|
Size Total Text
|
69 X 105 Ft |
|
Zoning Description
|
R1 |
Rooms
| Level |
Type |
Length |
Width |
Dimensions |
|
Lower Level |
Bathroom |
2.3 m |
3.05 m |
2.3 m x 3.05 m |
|
Lower Level |
Games Room |
7.14 m |
3.86 m |
7.14 m x 3.86 m |
|
Lower Level |
Family Room |
7.14 m |
3.86 m |
7.14 m x 3.86 m |
|
Lower Level |
Utility Room |
3.26 m |
5.17 m |
3.26 m x 5.17 m |
|
Main Level |
Foyer |
1.8 m |
5.08 m |
1.8 m x 5.08 m |
|
Upper Level |
Living Room |
3.79 m |
6.05 m |
3.79 m x 6.05 m |
|
Upper Level |
Dining Room |
3.44 m |
3.48 m |
3.44 m x 3.48 m |
|
Upper Level |
Kitchen |
3.44 m |
3.48 m |
3.44 m x 3.48 m |
|
Upper Level |
Bathroom |
3.19 m |
1.67 m |
3.19 m x 1.67 m |
|
Upper Level |
Primary Bedroom |
3.53 m |
4.32 m |
3.53 m x 4.32 m |
|
Upper Level |
Bedroom 2 |
3.87 m |
3.04 m |
3.87 m x 3.04 m |
|
Upper Level |
Bedroom 3 |
2.83 m |
3.73 m |
2.83 m x 3.73 m |
https://www.realtor.ca/real-estate/29815442/64-park-lane-west-perth-mitchell-mitchell