Email us at : jeff@jeffmoisan.com
519-760-3227


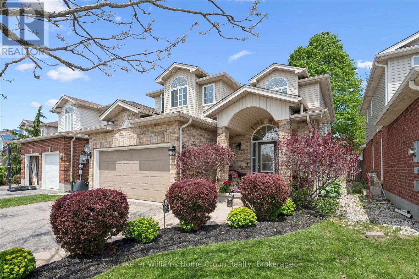
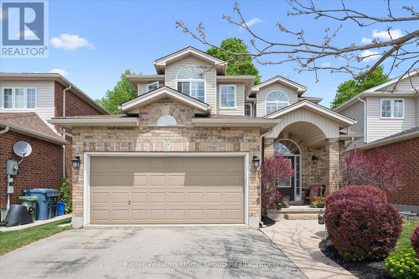
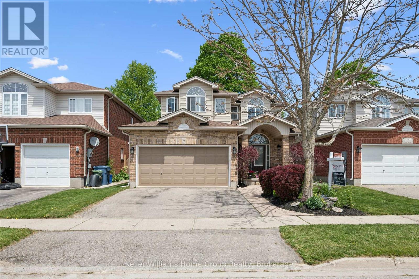
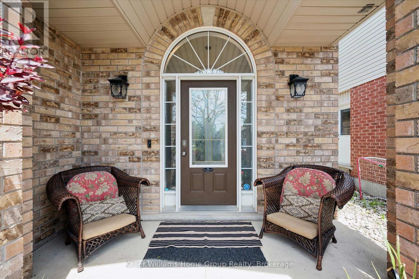
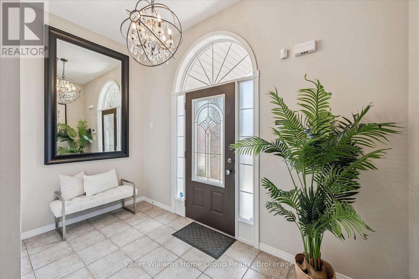
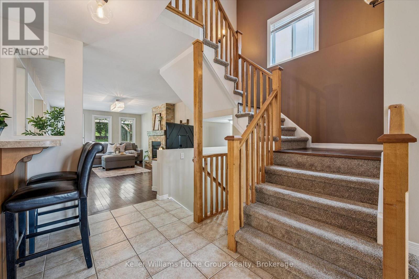
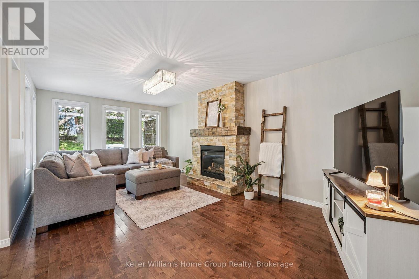
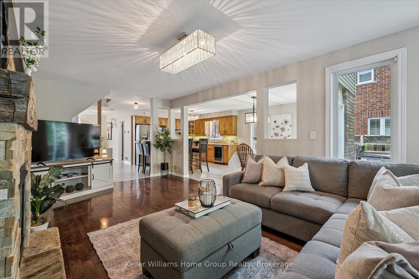
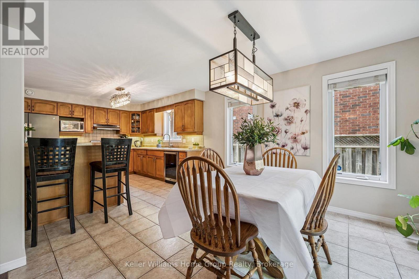
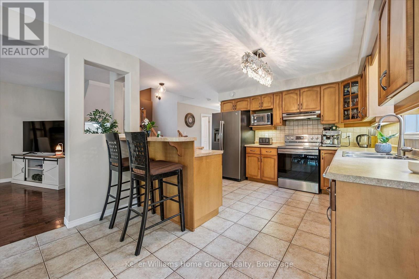
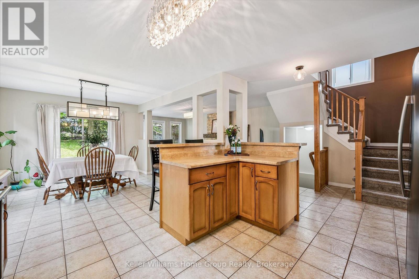
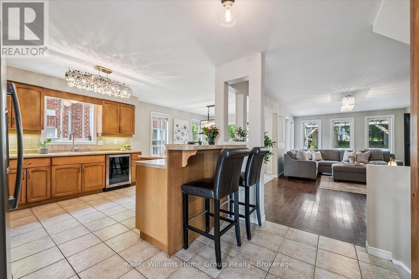
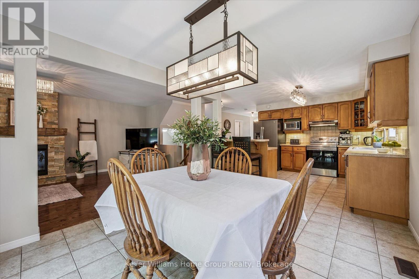
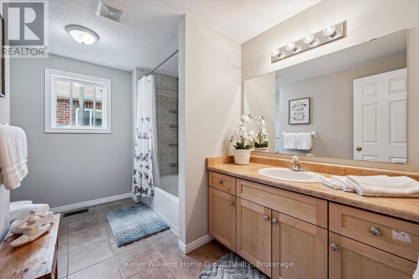
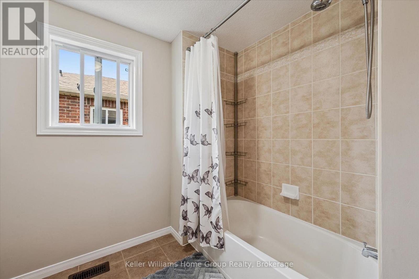
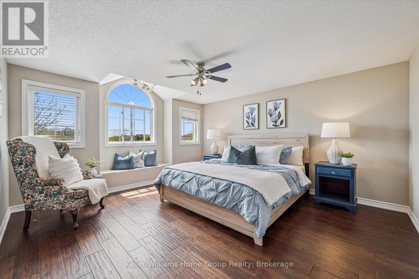
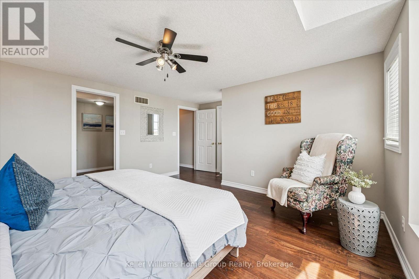
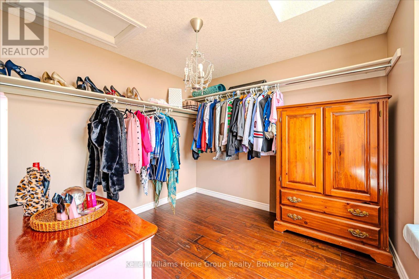
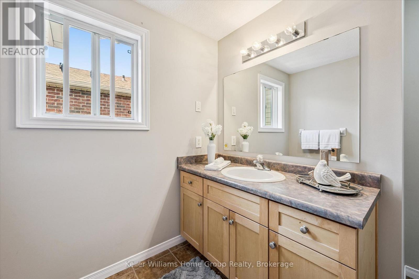
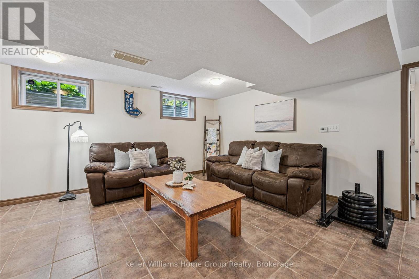
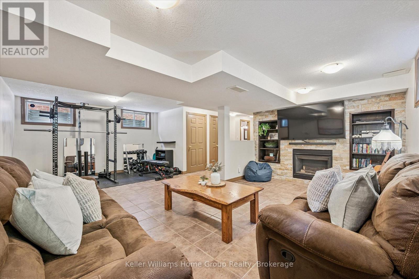
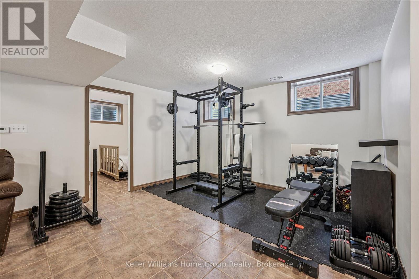
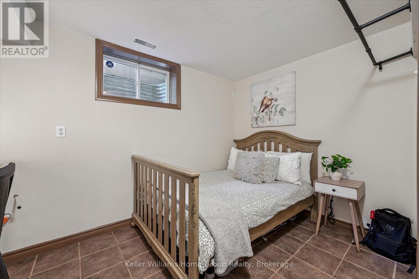
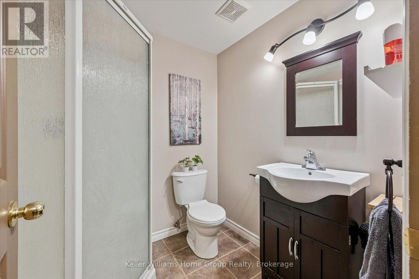
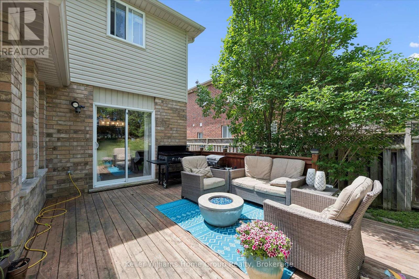
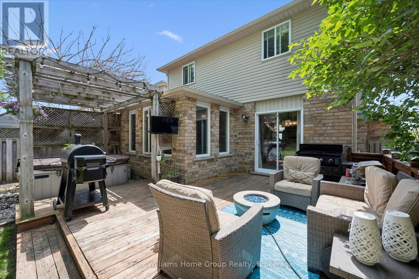
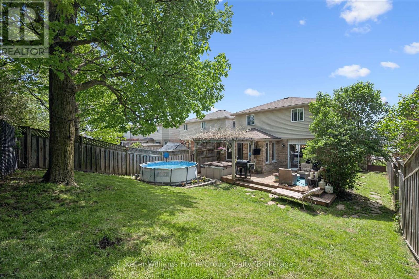
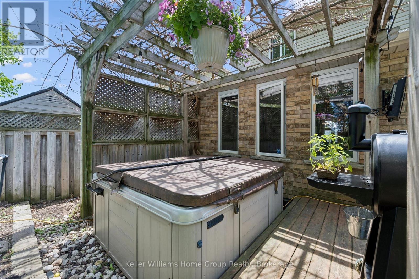
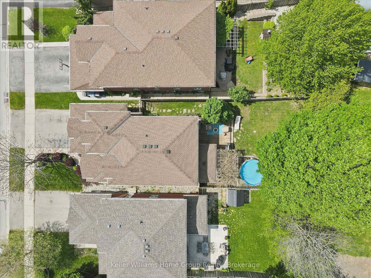
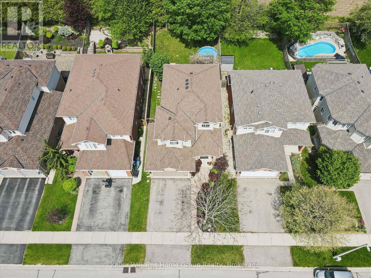
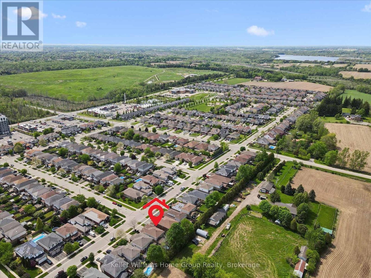
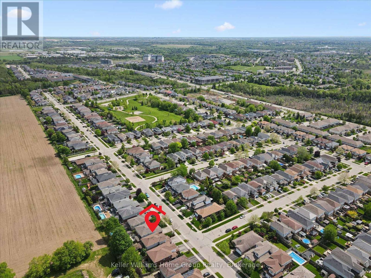
Welcome to 27 Davis Street! Offering over 2,000 sq ft above grade plus a fully finished basement, this spacious 3-bedroom, 4-bathroom home with an attached 2-car garage is perfectly suited for growing families. Backing onto open greenspace with no rear neighbours, you'll enjoy a rare combination of privacy, peaceful views, and a family-friendly east-end location.Natural light pours throughout the home, highlighting the generous principal rooms and functional layout designed for both everyday living and entertaining. Two beautiful stone gas fireplaces, located on the main floor and in the finished basement, create warm and inviting gathering spaces year-round. Upstairs, the large primary suite offers a comfortable retreat complete with a spacious ensuite bathroom and ample closet space.The fully finished basement provides valuable additional living space with endless possibilities for a recreation room, home office, gym, or playroom, while still offering plenty of room for storage. Step outside to the landscaped backyard nature retreat with two mature maples! Enjoy outdoor LED lighting in a private backyard oasis setting which is perfect for entertaining and views of the greenspace beyond. Located close to Guelph Lake, schools, parks, trails, recreation facilities, shopping, and everyday amenities, this home delivers the space, functionality, and location that today's buyers are looking for! (id:32152)
2:00 pm
Ends at:4:00 pm
2:00 pm
Ends at:4:00 pm
| MLS® Number | X13206958 |
| Property Type | Single Family |
| Community Name | Grange Road |
| Equipment Type | Water Heater |
| Parking Space Total | 4 |
| Rental Equipment Type | Water Heater |
| Bathroom Total | 4 |
| Bedrooms Above Ground | 3 |
| Bedrooms Below Ground | 1 |
| Bedrooms Total | 4 |
| Appliances | Blinds, Dishwasher, Dryer, Garage Door Opener, Stove, Washer, Window Coverings, Refrigerator |
| Basement Development | Finished |
| Basement Type | Full (finished) |
| Construction Style Attachment | Detached |
| Cooling Type | Central Air Conditioning |
| Exterior Finish | Brick, Vinyl Siding |
| Foundation Type | Poured Concrete |
| Half Bath Total | 1 |
| Heating Fuel | Natural Gas |
| Heating Type | Forced Air |
| Stories Total | 2 |
| Size Interior | 2000 - 2500 Sqft |
| Type | House |
| Utility Water | Municipal Water |
| Attached Garage | |
| Garage |
| Acreage | No |
| Sewer | Sanitary Sewer |
| Size Depth | 121 Ft ,4 In |
| Size Frontage | 39 Ft ,6 In |
| Size Irregular | 39.5 X 121.4 Ft |
| Size Total Text | 39.5 X 121.4 Ft |
| Level | Type | Length | Width | Dimensions |
|---|---|---|---|---|
| Second Level | Primary Bedroom | 5.19 m | 4.45 m | 5.19 m x 4.45 m |
| Second Level | Bathroom | 3.4 m | 2.65 m | 3.4 m x 2.65 m |
| Second Level | Bathroom | 3.42 m | 2.54 m | 3.42 m x 2.54 m |
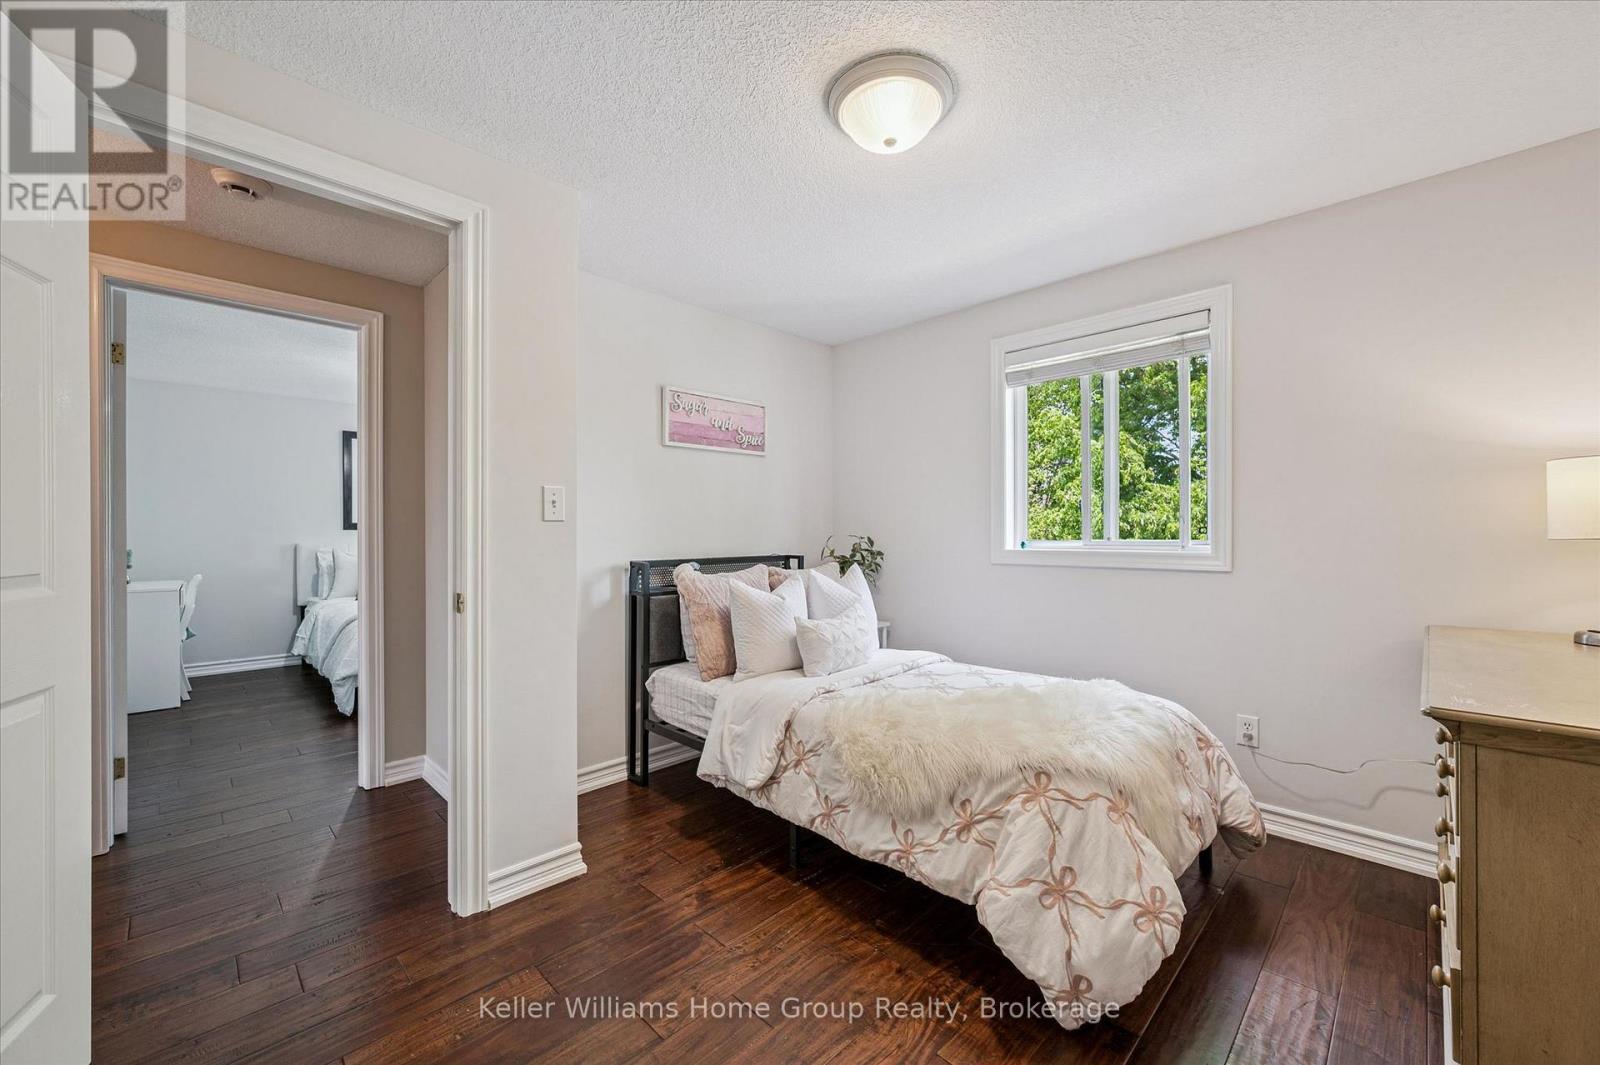
| Second Level | Bedroom 2 | 3.42 m | 3.37 m | 3.42 m x 3.37 m |
| Second Level | Bedroom 3 | 3.16 m | 3.4 m | 3.16 m x 3.4 m |
| Basement | Bathroom | 1.79 m | 1.98 m | 1.79 m x 1.98 m |
| Basement | Bathroom | 3.54 m | 2.38 m | 3.54 m x 2.38 m |
| Basement | Cold Room | 3.65 m | 1.93 m | 3.65 m x 1.93 m |
| Basement | Recreational, Games Room | 5.01 m | 5.68 m | 5.01 m x 5.68 m |
| Basement | Utility Room | 3.99 m | 3.18 m | 3.99 m x 3.18 m |
| Main Level | Living Room | 3.66 m | 6.58 m | 3.66 m x 6.58 m |
| Main Level | Dining Room | 3.2 m | 3.43 m | 3.2 m x 3.43 m |
| Main Level | Kitchen | 3.56 m | 3.84 m | 3.56 m x 3.84 m |
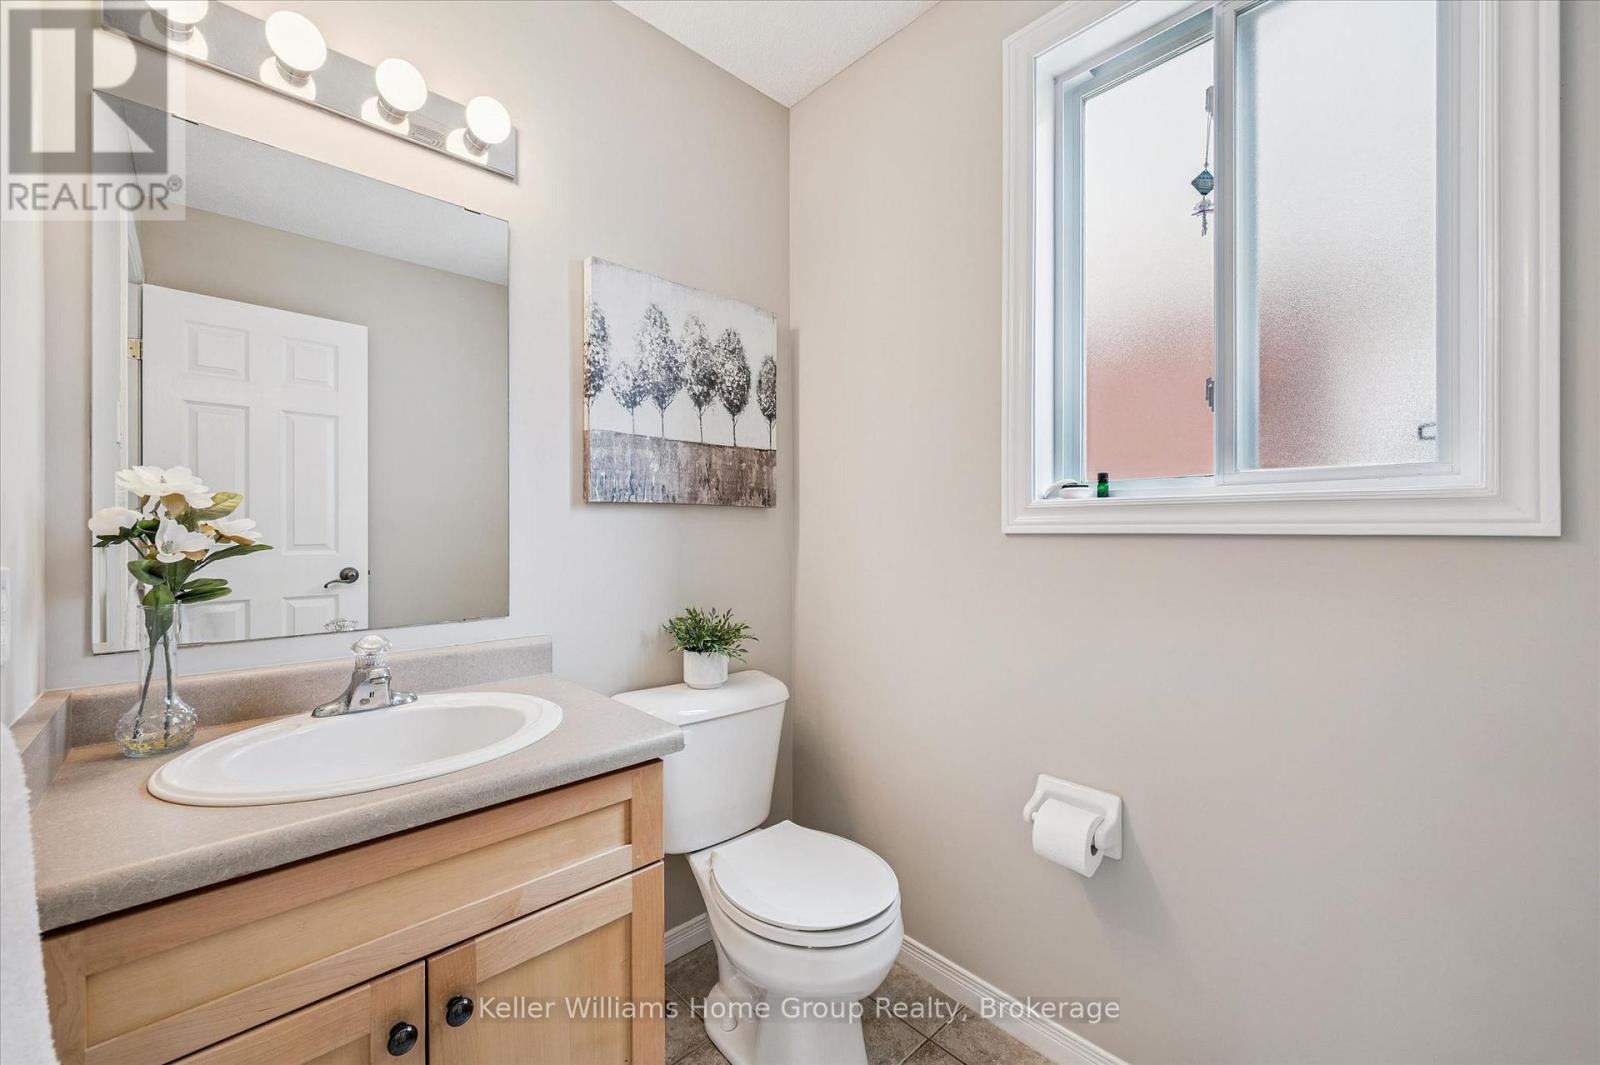
| Main Level | Bathroom | 1.52 m | 2.12 m | 1.52 m x 2.12 m |
| Main Level | Foyer | 3.66 m | 1.82 m | 3.66 m x 1.82 m |
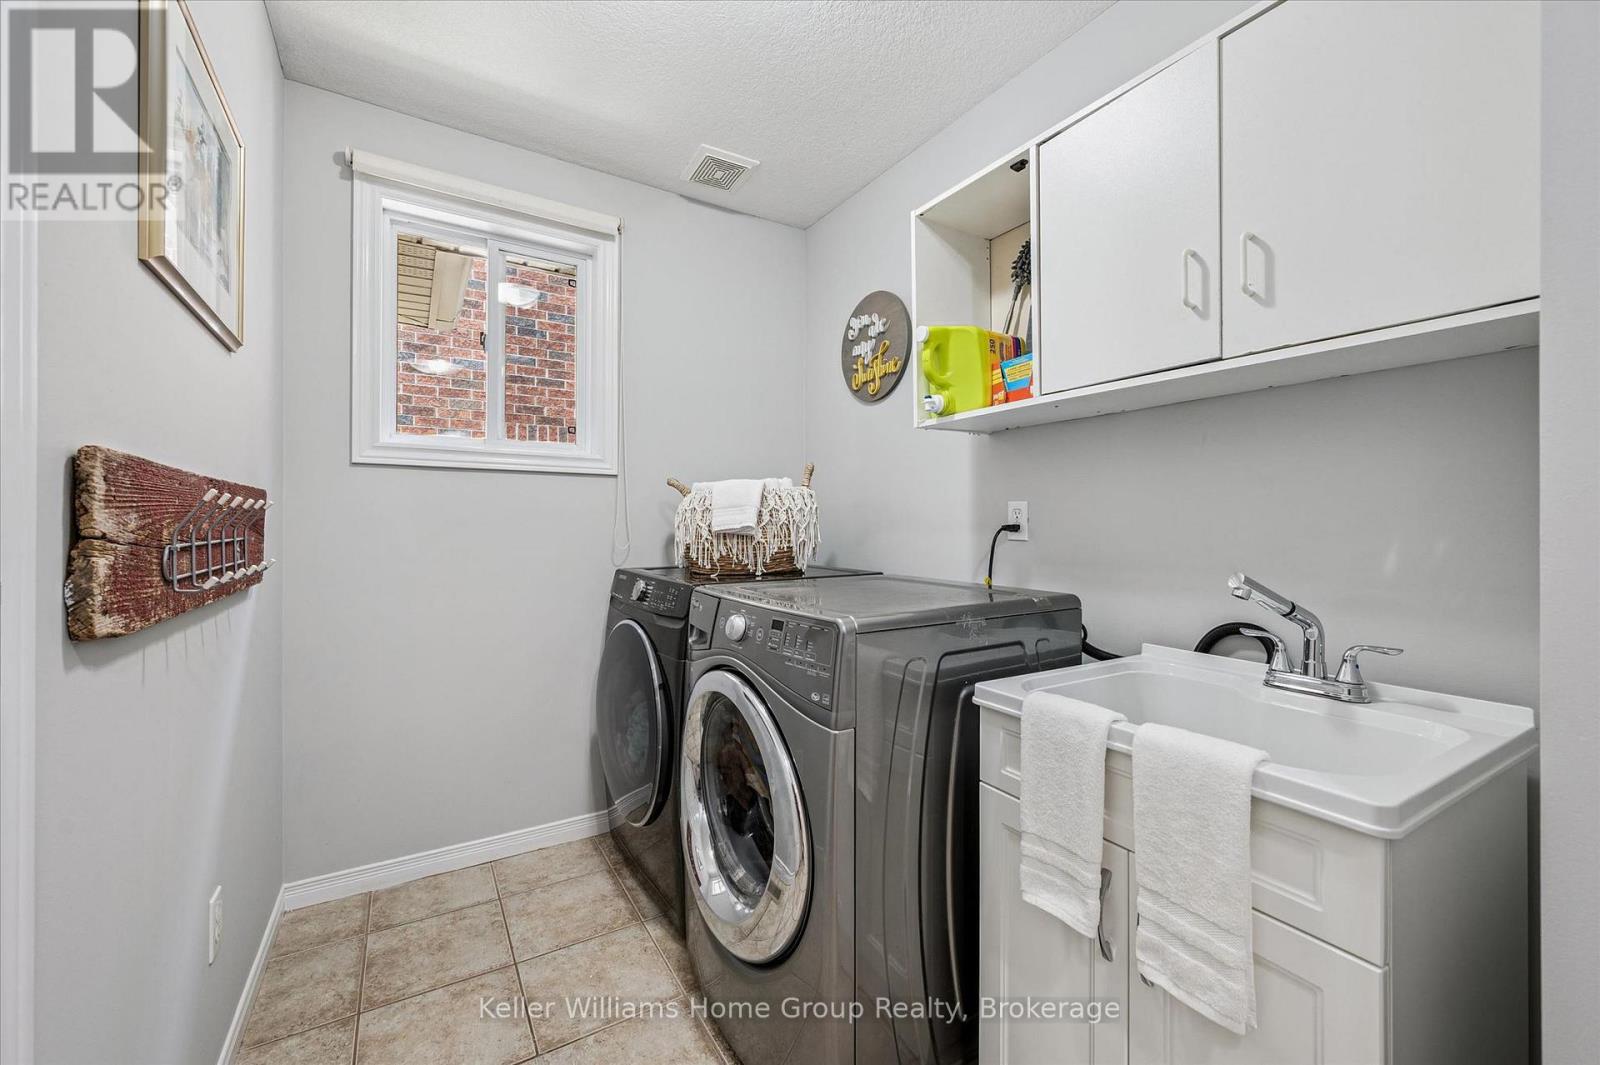
| Main Level | Laundry Room | 3.94 m | 1.81 m | 3.94 m x 1.81 m |
https://www.realtor.ca/real-estate/29816724/27-davis-street-guelph-grange-road-grange-road
Contact us for more information

The trademarks REALTOR®, REALTORS®, and the REALTOR® logo are controlled by The Canadian Real Estate Association (CREA) and identify real estate professionals who are members of CREA. The trademarks MLS®, Multiple Listing Service® and the associated logos are owned by The Canadian Real Estate Association (CREA) and identify the quality of services provided by real estate professionals who are members of CREA. The trademark DDF® is owned by The Canadian Real Estate Association (CREA) and identifies CREA's Data Distribution Facility (DDF®)