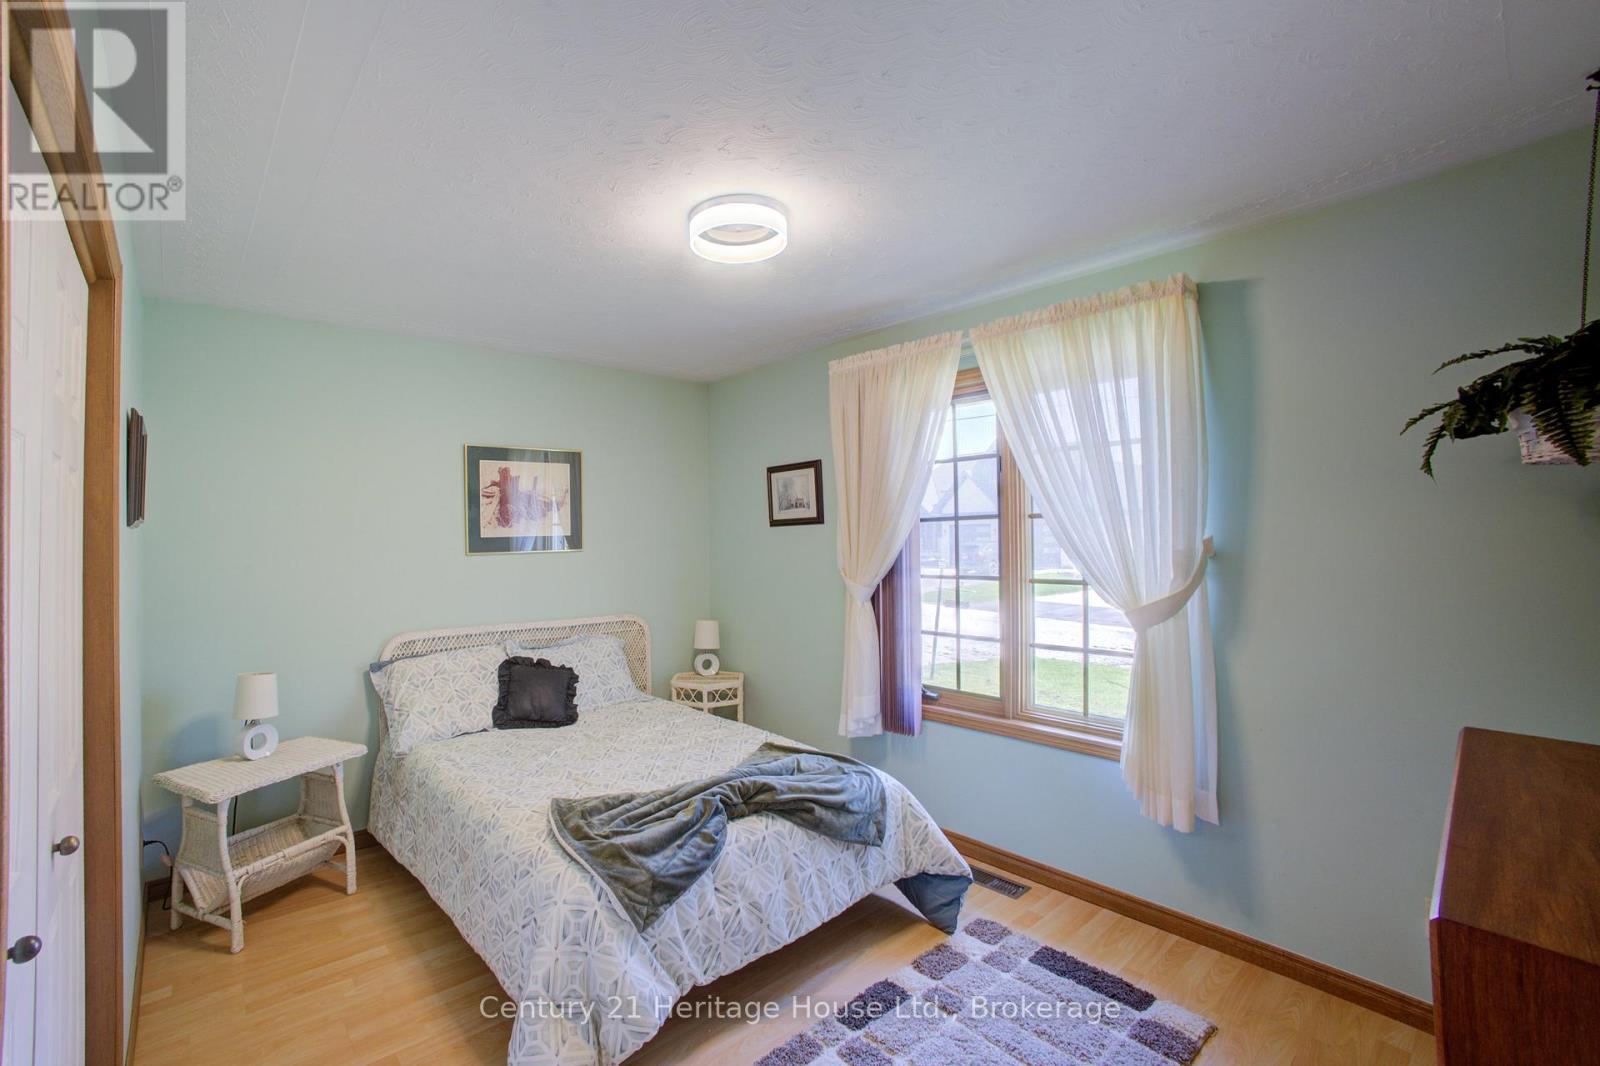
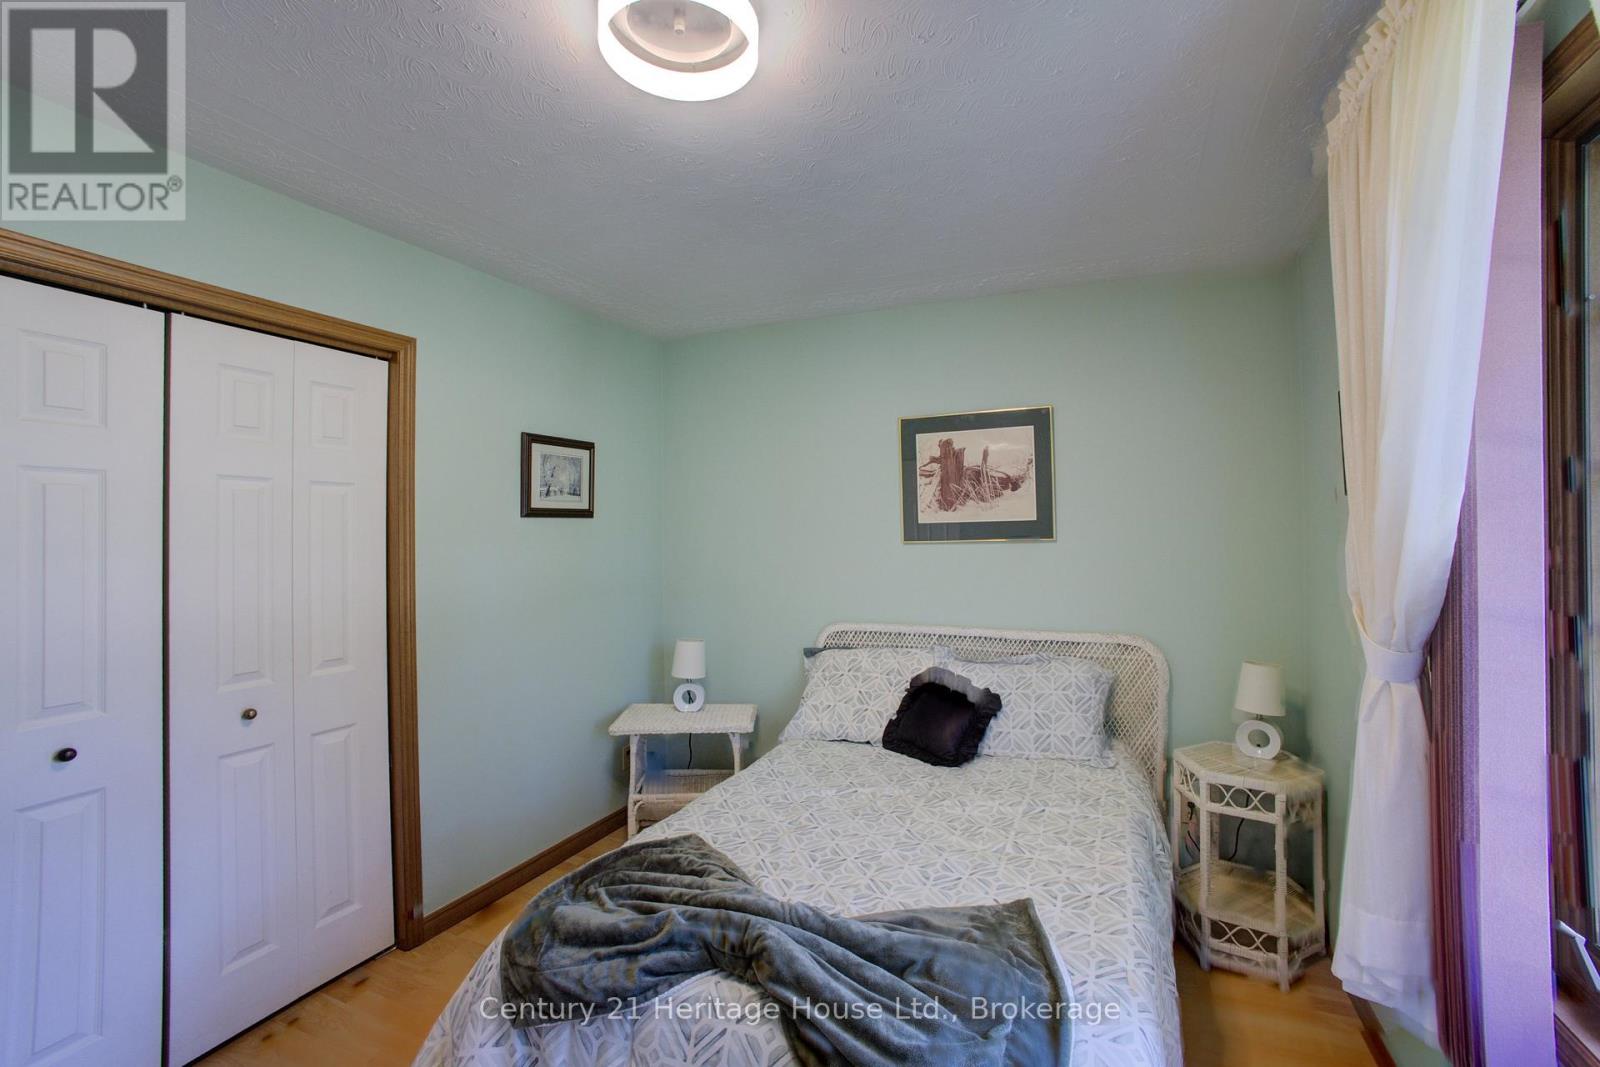
3 Bedroom
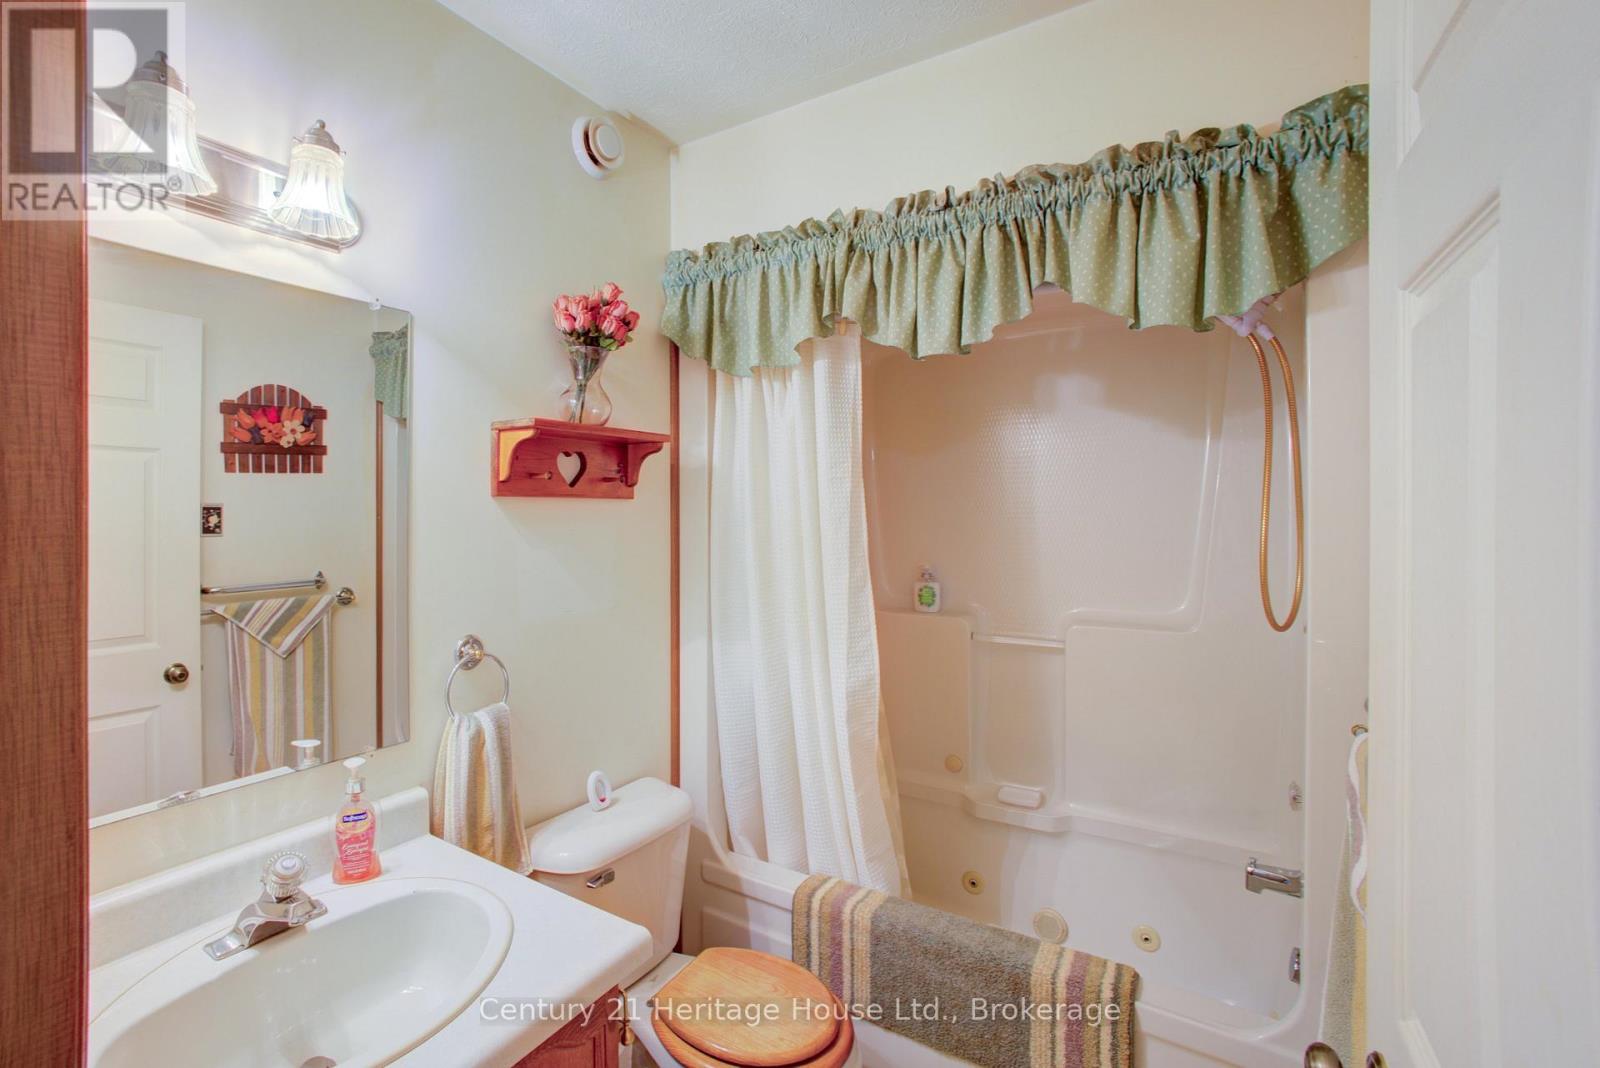
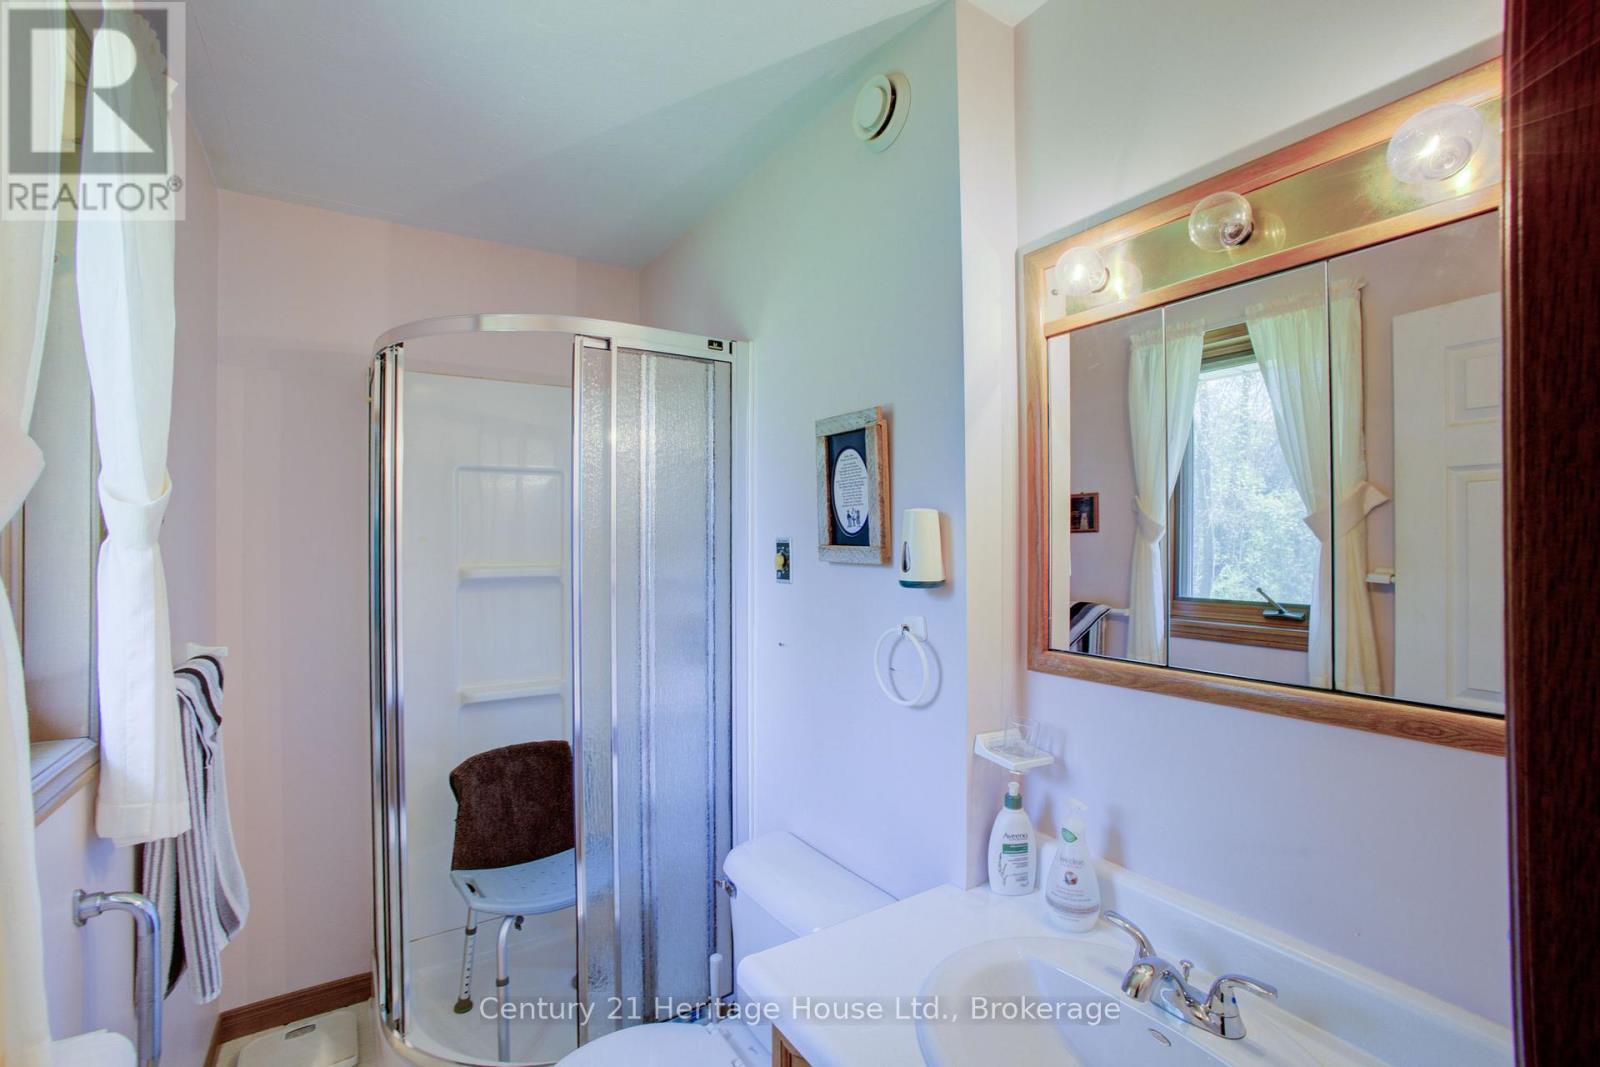
2 Bathroom
1100 - 1500 sqft
Bungalow
Fireplace
Central Air Conditioning
Forced Air
$649,900
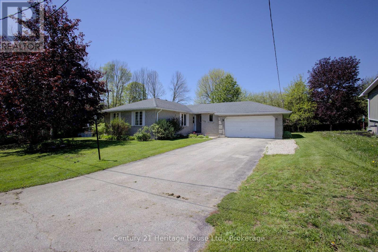
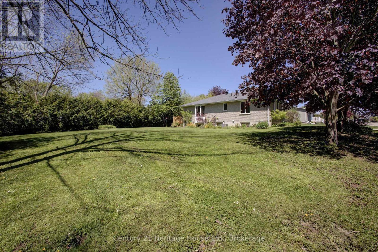
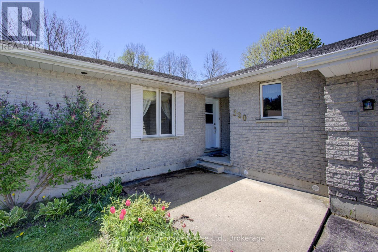
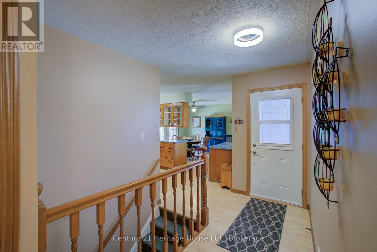
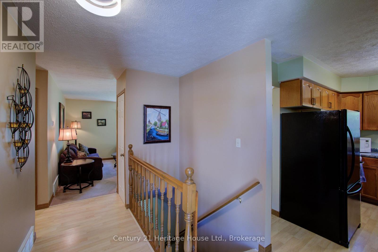
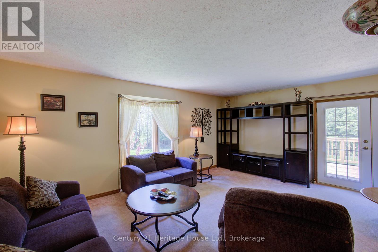
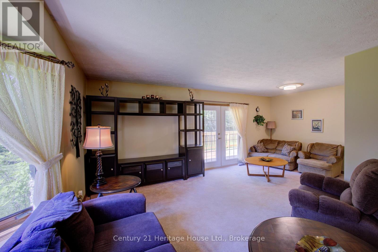
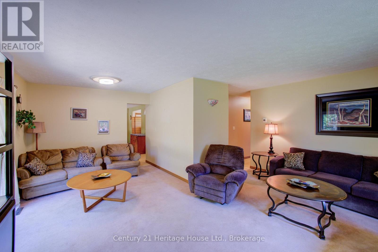
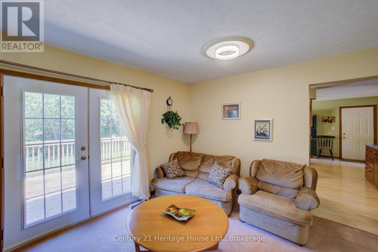
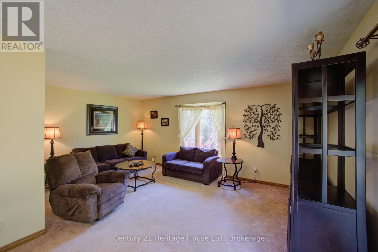
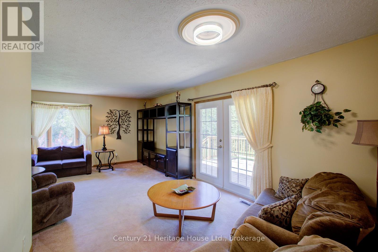
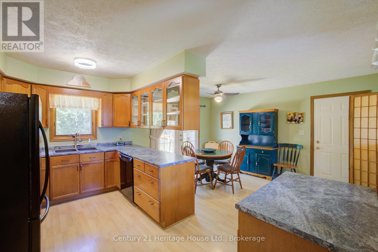
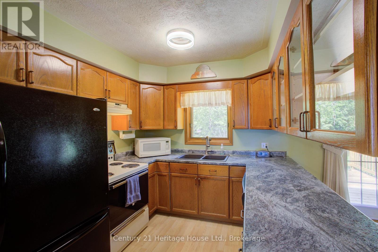
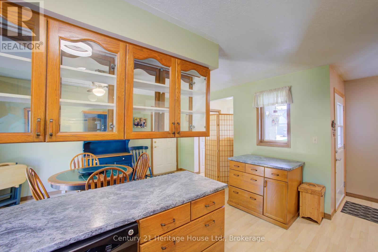
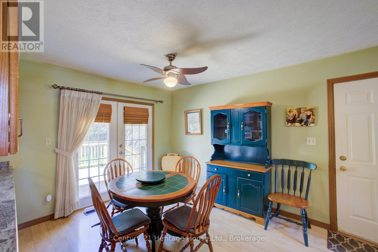
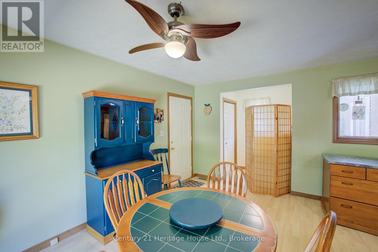
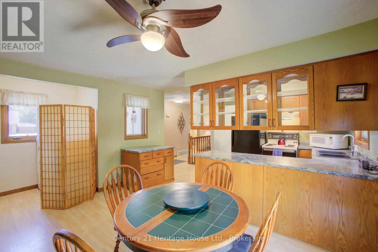
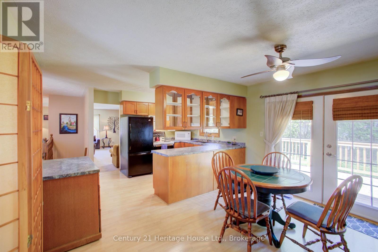
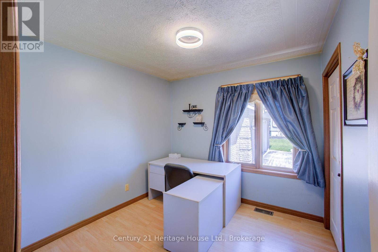
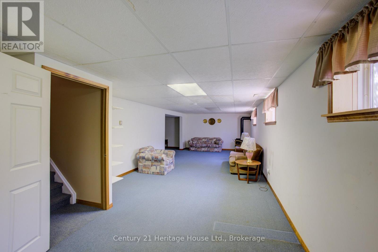
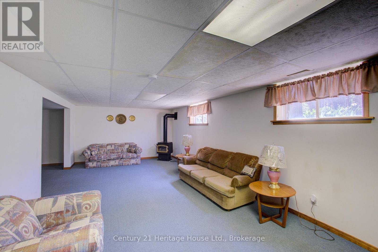
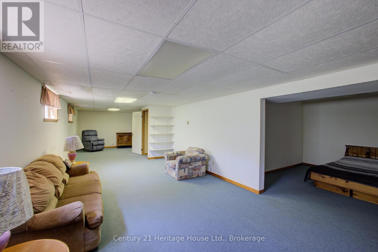
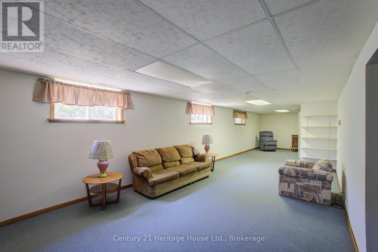
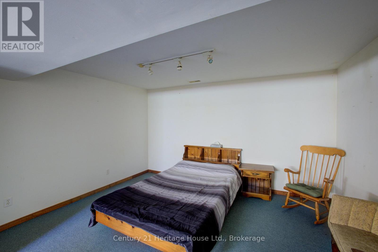
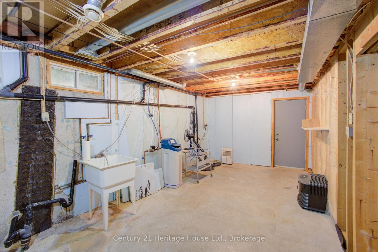
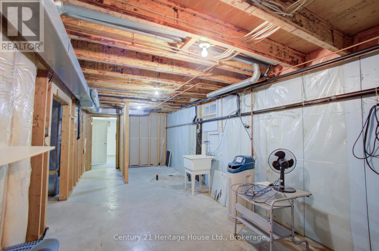
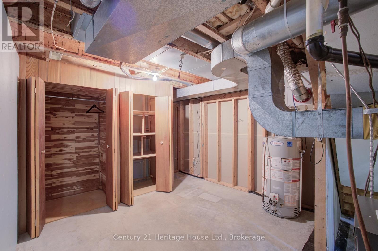
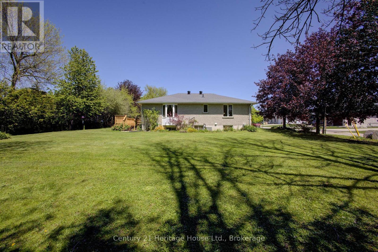
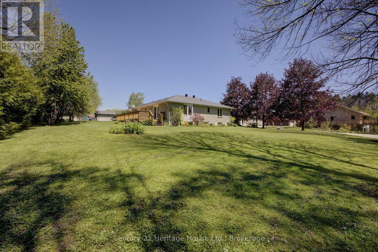
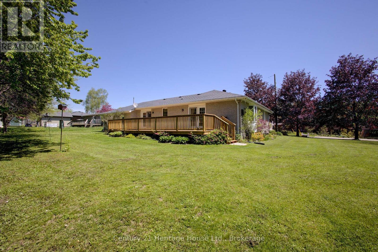
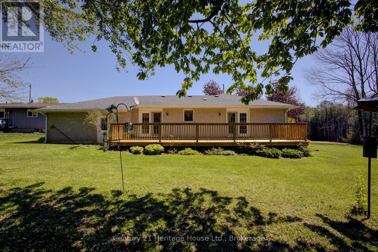
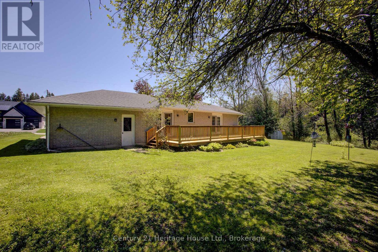
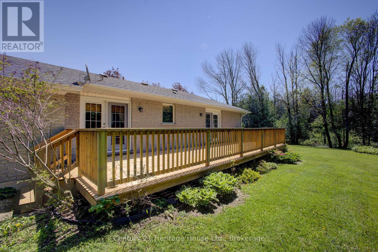
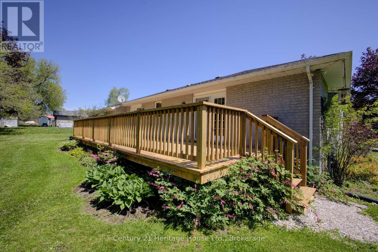
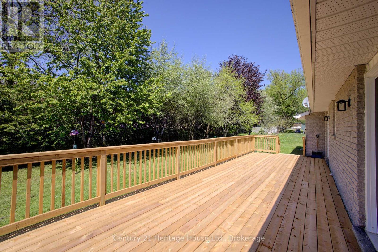
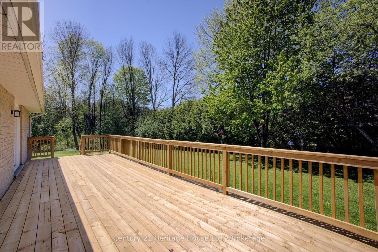
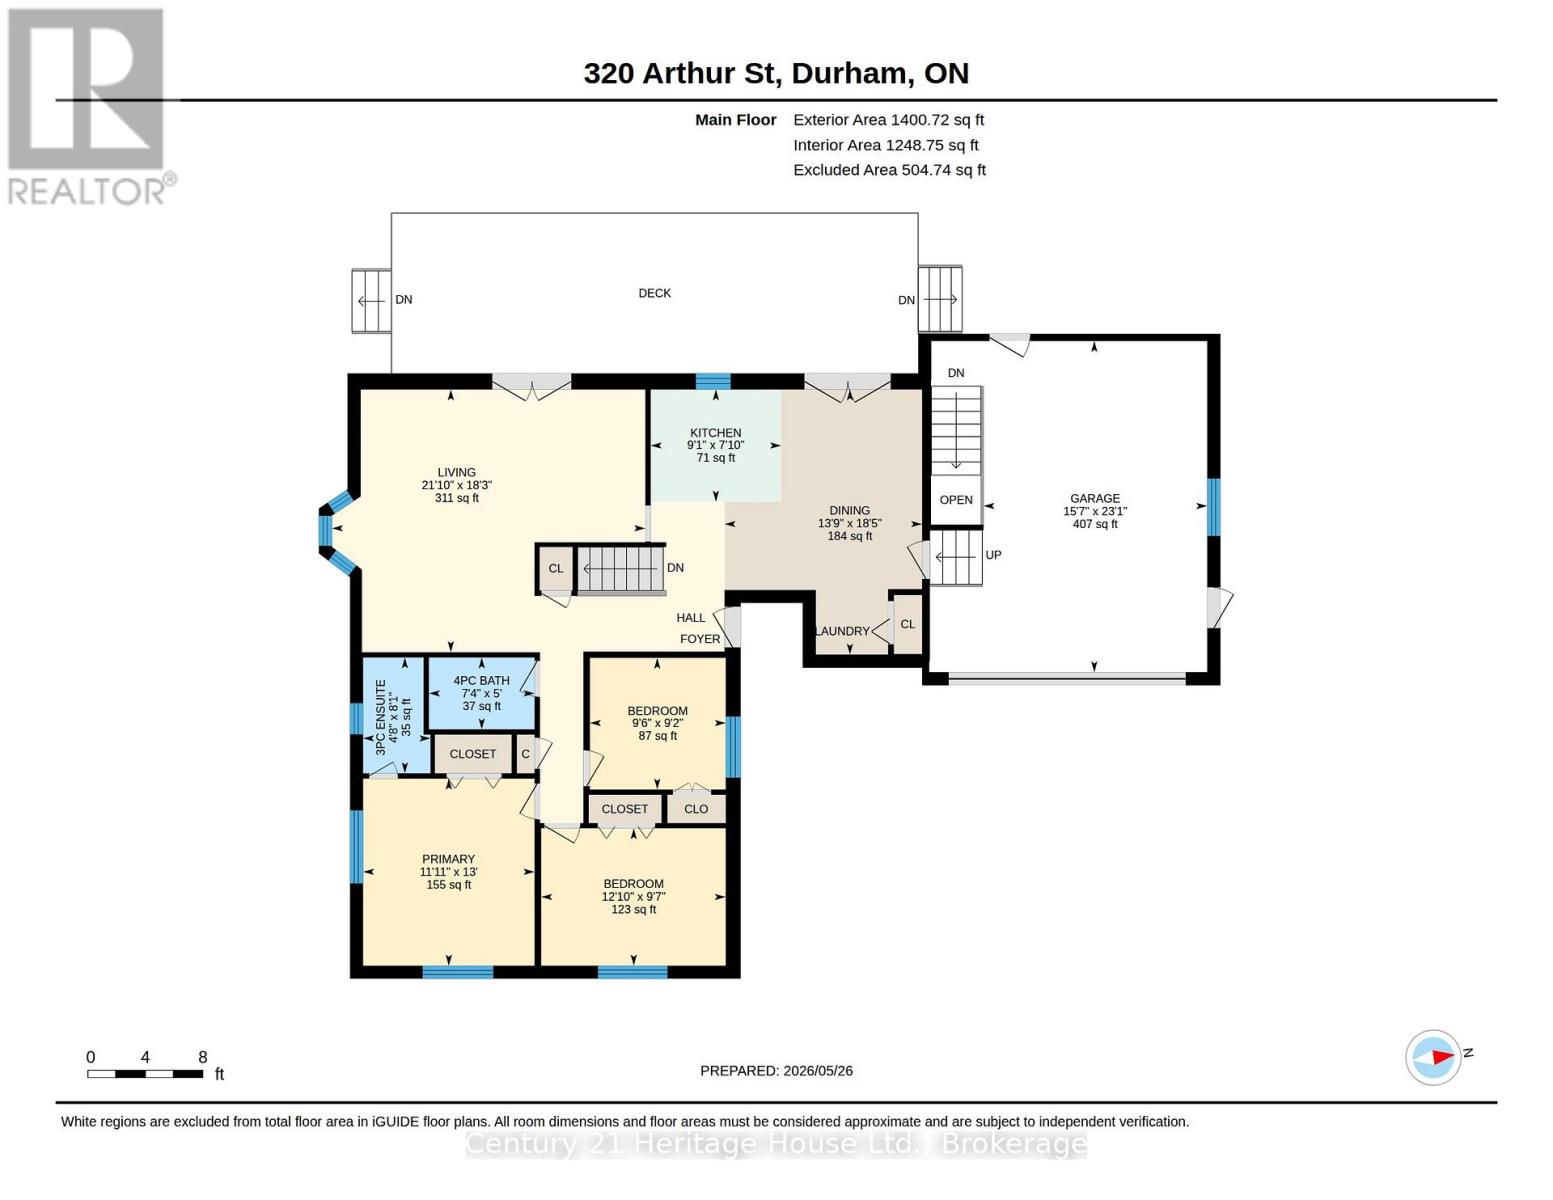
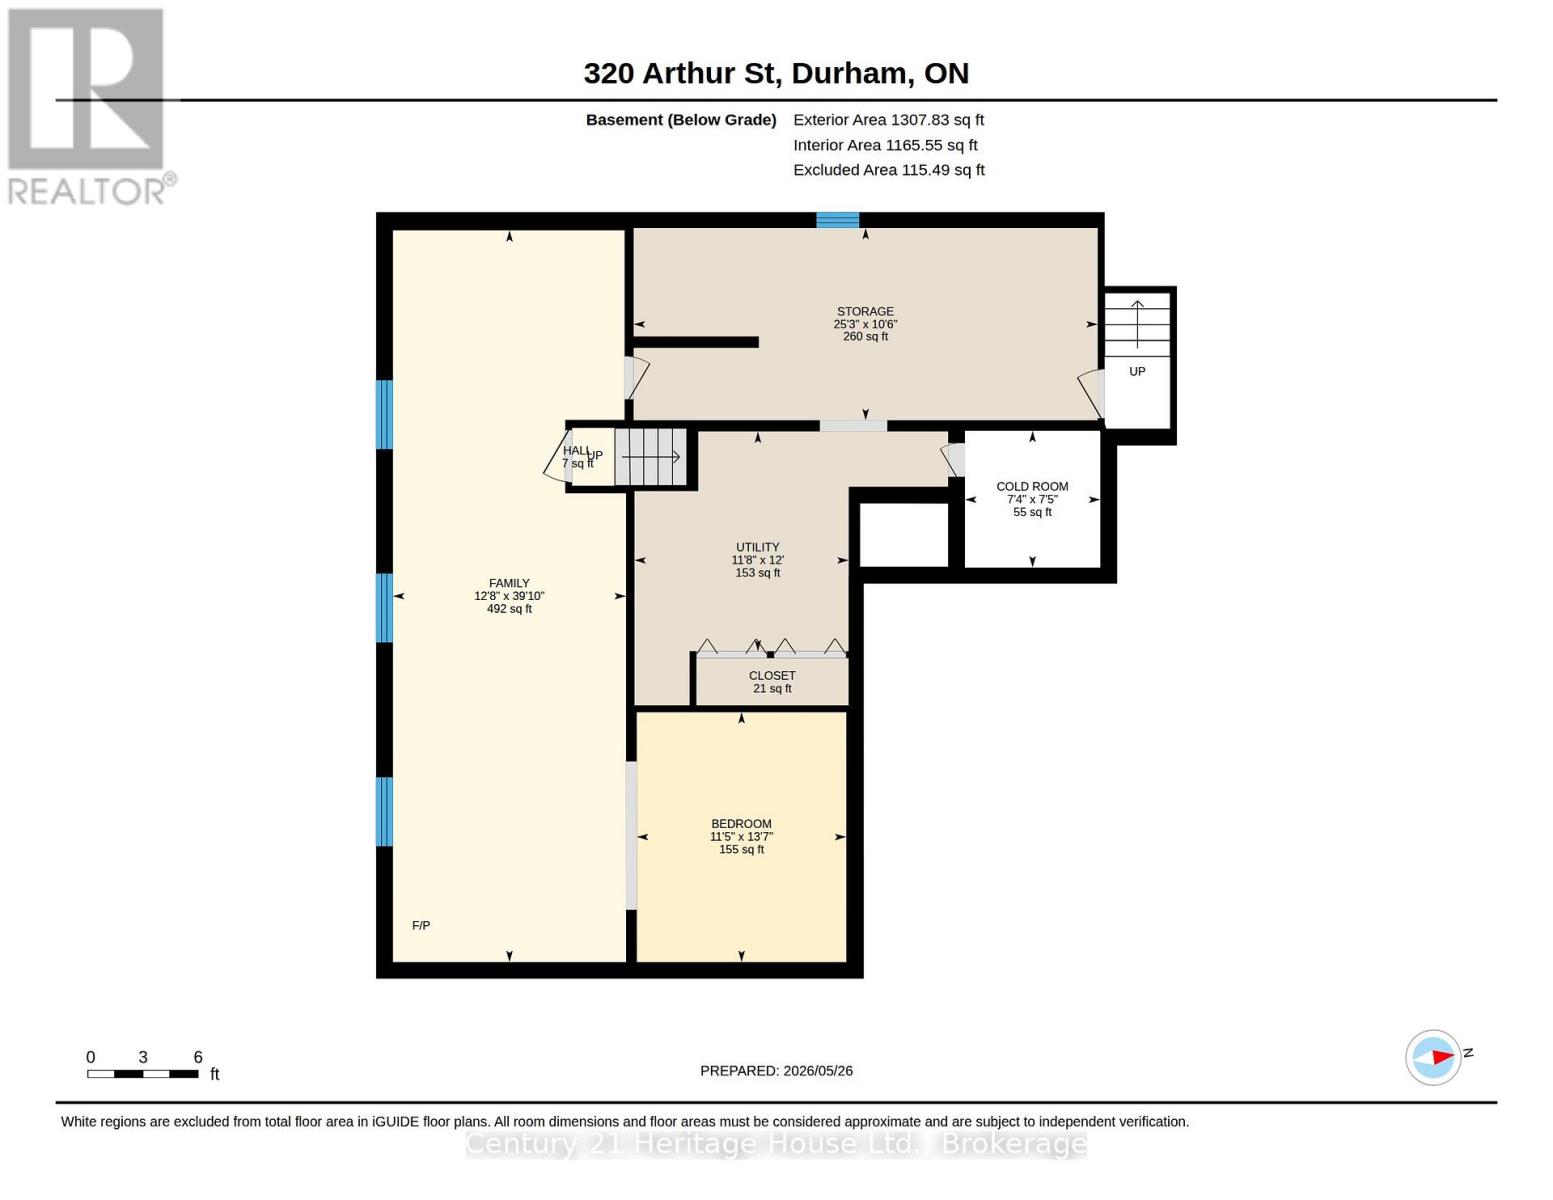
Beautiful bungalow located on a quiet cul-de-sac and set upon an incredible oversized 1/2 acre lot boasting approximately 217 feet of frontage with possible future severance potential (Potential future severance possibilities may exist subject to municipal approvals and Buyer due diligence.). Built in 1993, this home offers 3 bedrooms on the main floor along with 2 full bathrooms, including a private ensuite off the primary bedroom. The spacious layout includes a full basement featuring a rough-in bathroom and a convenient walk-up to the attached one and a half car garage, offering excellent potential for additional living space or an in-law setup. Outside, enjoy the paved driveway, mature setting, and the rare opportunity of such a large in-town property in a desirable low-traffic location. (id:32152)
Property Details
|
MLS® Number
|
X13206828 |
|
Property Type
|
Single Family |
|
Community Name
|
West Grey |
|
Equipment Type
|
Water Heater - Gas, Water Heater |
|
Features
|
Cul-de-sac |
|
Parking Space Total
|
7 |
|
Rental Equipment Type
|
Water Heater - Gas, Water Heater |
Building
|
Bathroom Total
|
2 |
|
Bedrooms Above Ground
|
3 |
|
Bedrooms Total
|
3 |
|
Age
|
31 To 50 Years |
|
Amenities
|
Fireplace(s) |
|
Appliances
|
All, Furniture |
|
Architectural Style
|
Bungalow |
|
Basement Development
|
Partially Finished |
|
Basement Features
|
Walk-up |
|
Basement Type
|
Full, N/a (partially Finished), N/a |
|
Construction Style Attachment
|
Detached |
|
Cooling Type
|
Central Air Conditioning |
|
Exterior Finish
|
Brick |
|
Fireplace Present
|
Yes |
|
Foundation Type
|
Concrete |
|
Heating Fuel
|
Natural Gas |
|
Heating Type
|
Forced Air |
|
Stories Total
|
1 |
|
Size Interior
|
1100 - 1500 Sqft |
|
Type
|
House |
|
Utility Water
|
Municipal Water |
Parking
Land
|
Acreage
|
No |
|
Sewer
|
Septic System |
|
Size Depth
|
109 Ft |
|
Size Frontage
|
216 Ft ,8 In |
|
Size Irregular
|
216.7 X 10⁹ Ft |
|
Size Total Text
|
216.7 X 10⁹ Ft |
Rooms
| Level |
Type |
Length |
Width |
Dimensions |
|
Basement |
Family Room |
12.15 m |
3.87 m |
12.15 m x 3.87 m |
|
Main Level |
Kitchen |
2.77 m |
2.38 m |
2.77 m x 2.38 m |
|
Main Level |
Dining Room |
4.19 m |
5.63 m |
4.19 m x 5.63 m |
|
Main Level |
Living Room |
6.65 m |
5.58 m |
6.65 m x 5.58 m |
|
Main Level |
Bathroom |
2.24 m |
1.52 m |
2.24 m x 1.52 m |
|
Main Level |
Bathroom |
2.46 m |
1.43 m |
2.46 m x 1.43 m |
|
Main Level |
Bedroom |
3.64 m |
3.97 m |
3.64 m x 3.97 m |
|
Main Level |
Bedroom 2 |
3.92 m |
2.92 m |
3.92 m x 2.92 m |
|
Main Level |
Bedroom 3 |
2.88 m |
2.79 m |
2.88 m x 2.79 m |
https://www.realtor.ca/real-estate/29816505/320-arthur-street-west-grey-west-grey