4 Bedroom
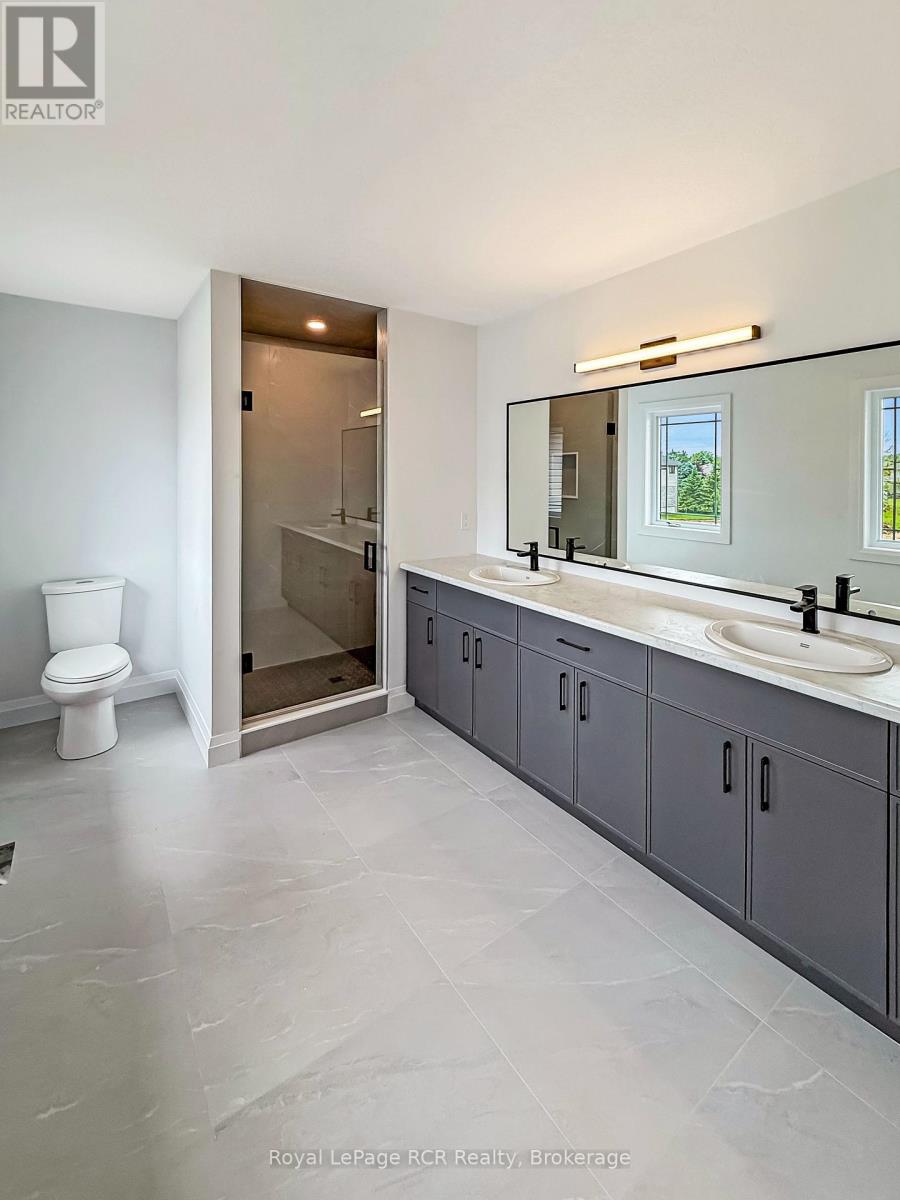
5 Bathroom
2500 - 3000 sqft
None
Forced Air
$785,000
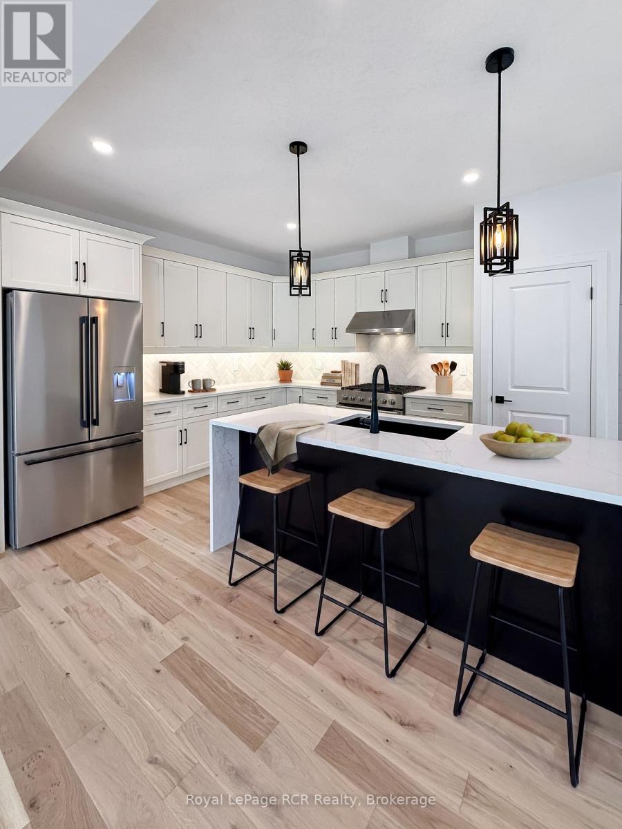
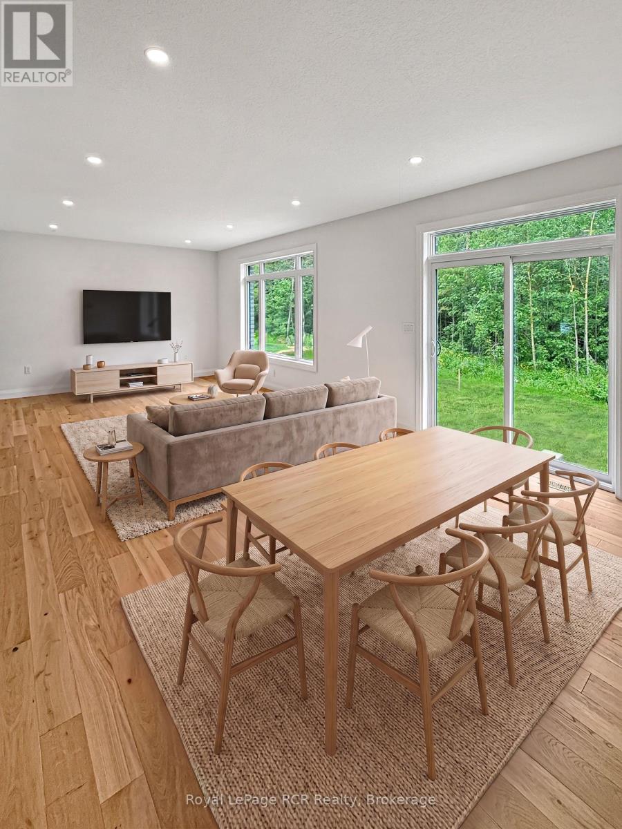
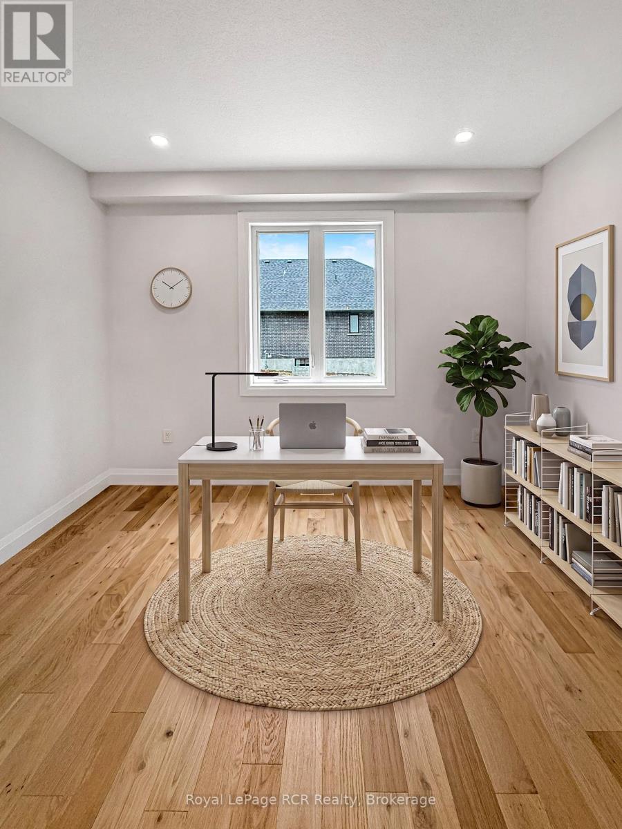
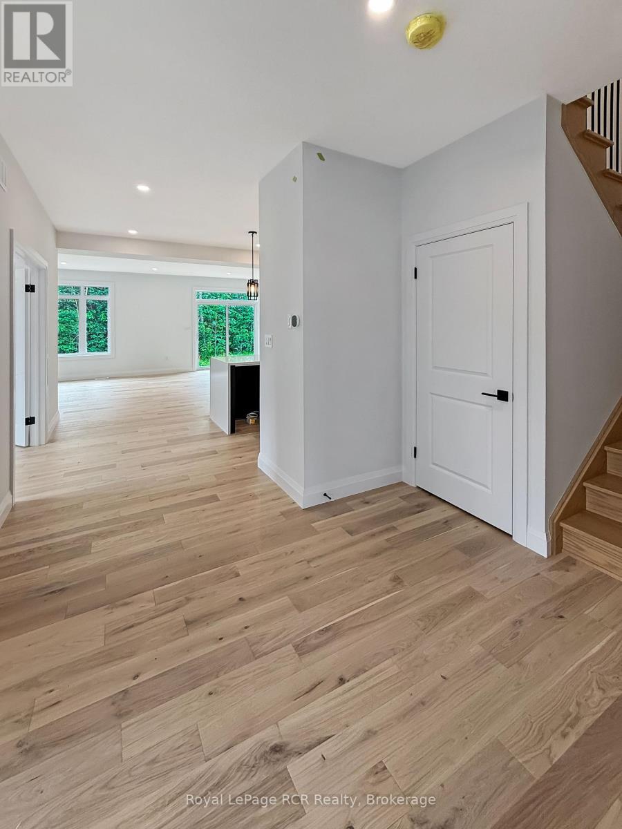
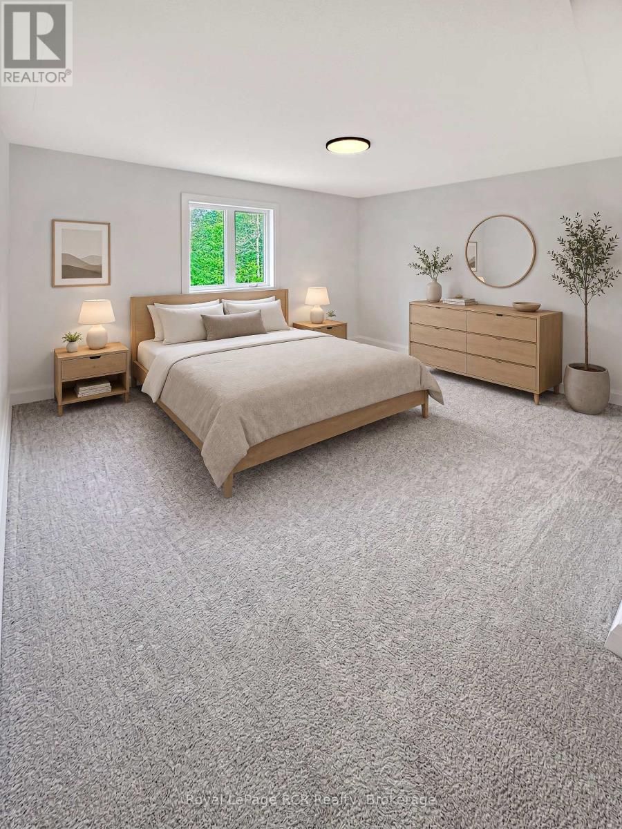
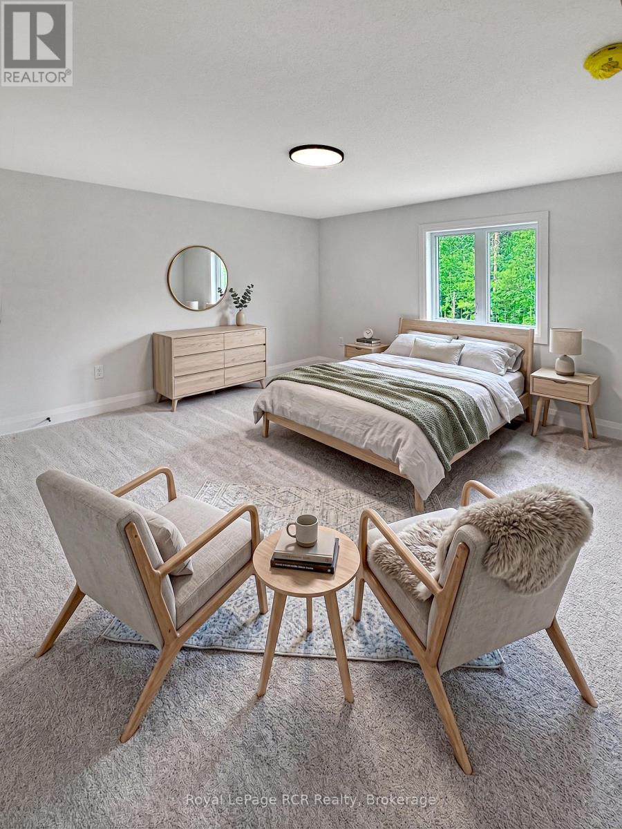
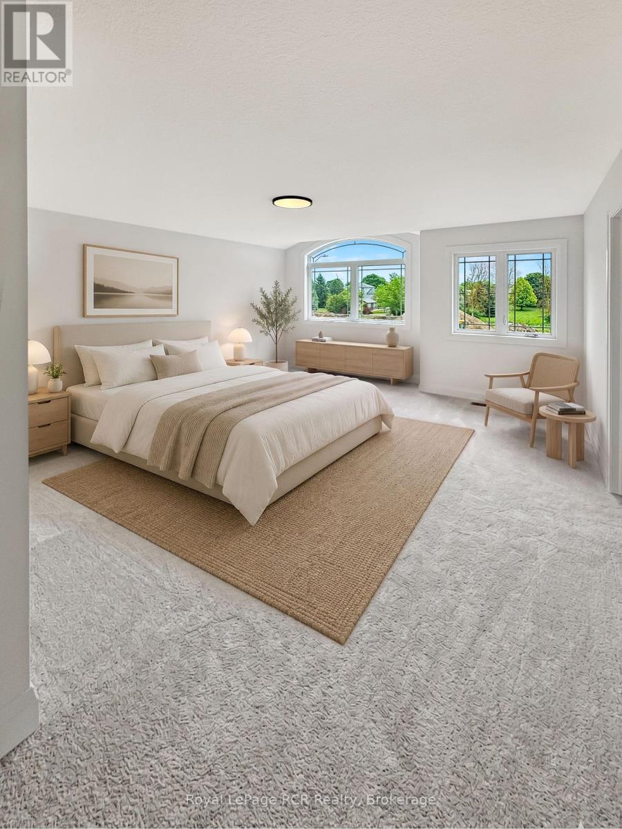
Beautiful new 2 storey semi-detached home with over 2600 sq.ft. living space. Open concept main floor with 4 bedrooms on the second level. Many upgrades throughout. Rear deck. Attached garage. Premium location on a quiet cul-de-sac in Arthur. Full New Home Warranty and backed by a well respected local Builder. (id:32152)
Property Details
|
MLS® Number
|
X13550162 |
|
Property Type
|
Single Family |
|
Community Name
|
Arthur |
|
Equipment Type
|
Water Heater |
|
Parking Space Total
|
5 |
|
Rental Equipment Type
|
Water Heater |
Building
|
Bathroom Total
|
5 |
|
Bedrooms Above Ground
|
4 |
|
Bedrooms Total
|
4 |
|
Age
|
New Building |
|
Basement Development
|
Unfinished |
|
Basement Type
|
Full (unfinished) |
|
Construction Style Attachment
|
Semi-detached |
|
Cooling Type
|
None |
|
Exterior Finish
|
Brick, Vinyl Siding |
|
Foundation Type
|
Poured Concrete |
|
Half Bath Total
|
2 |
|
Heating Fuel
|
Natural Gas |
|
Heating Type
|
Forced Air |
|
Stories Total
|
2 |
|
Size Interior
|
2500 - 3000 Sqft |
|
Type
|
House |
|
Utility Water
|
Municipal Water |
Parking
Land
|
Acreage
|
No |
|
Sewer
|
Sanitary Sewer |
|
Size Depth
|
134 Ft ,7 In |
|
Size Frontage
|
34 Ft ,7 In |
|
Size Irregular
|
34.6 X 134.6 Ft |
|
Size Total Text
|
34.6 X 134.6 Ft |
Rooms
| Level |
Type |
Length |
Width |
Dimensions |
|
Second Level |
Other |
3.86 m |
2 m |
3.86 m x 2 m |
|
Second Level |
Primary Bedroom |
4.87 m |
4.87 m |
4.87 m x 4.87 m |
|
Second Level |
Bedroom 2 |
4.52 m |
3.81 m |
4.52 m x 3.81 m |
|
Second Level |
Bedroom 3 |
4.2 m |
3.83 m |
4.2 m x 3.83 m |
|
Second Level |
Bedroom 4 |
3.86 m |
3.37 m |
3.86 m x 3.37 m |
|
Second Level |
Laundry Room |
1.87 m |
2.56 m |
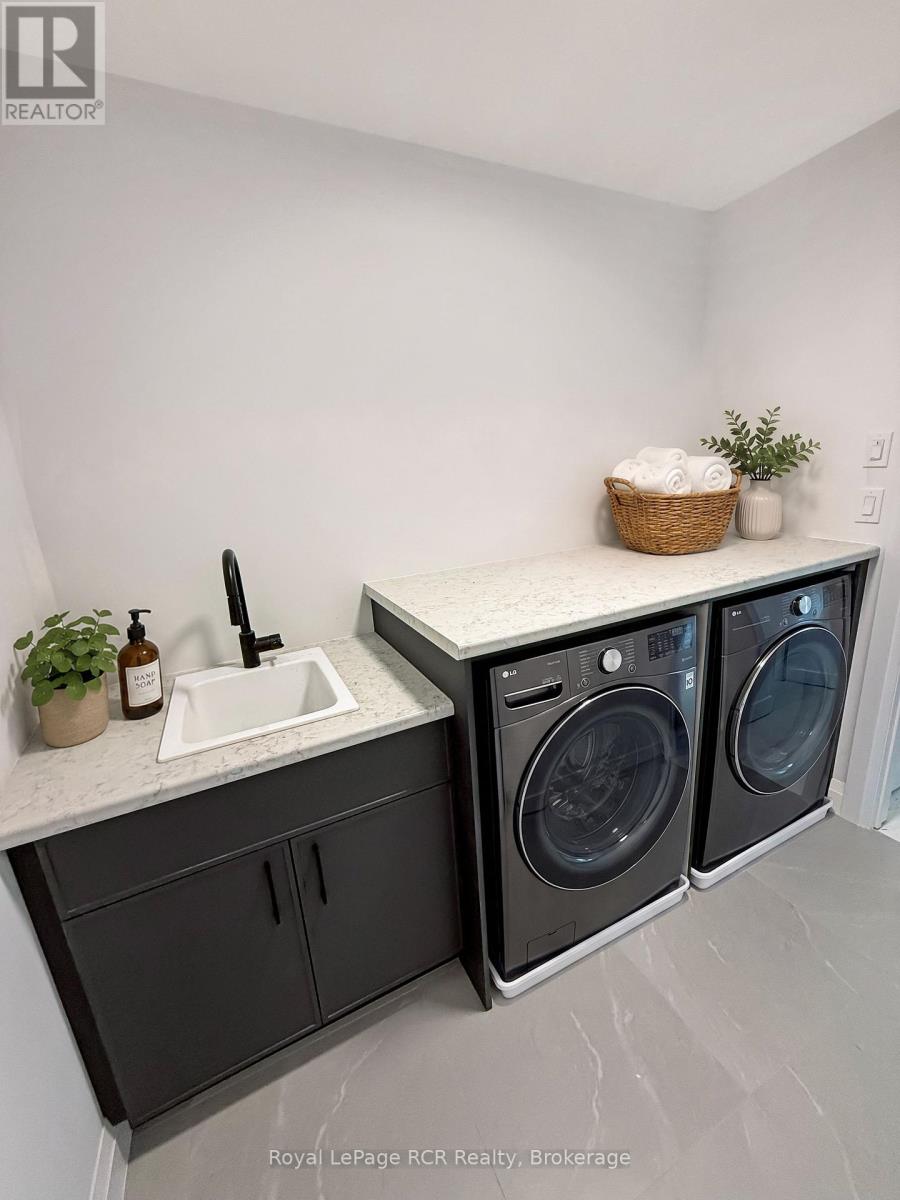
1.87 m x 2.56 m |
|
Main Level |
Dining Room |
4.19 m |
4.36 m |
4.19 m x 4.36 m |
|
Main Level |
Great Room |
4.19 m |
4.39 m |
4.19 m x 4.39 m |
|
Main Level |
Kitchen |
3.63 m |
5.79 m |
3.63 m x 5.79 m |
|
Main Level |
Den |
2.74 m |
3.63 m |
2.74 m x 3.63 m |
|
Main Level |
Foyer |
3.75 m |
2.15 m |
3.75 m x 2.15 m |
Utilities
|
Cable
|
Available |
|
Electricity
|
Installed |
|
Sewer
|
Installed |
https://www.realtor.ca/real-estate/30018658/71-colwill-court-wellington-north-arthur-arthur