3 Bedroom
2 Bathroom
1100 - 1500 sqft
Bungalow
Fireplace
Central Air Conditioning, Air Exchanger
Forced Air
$472,500
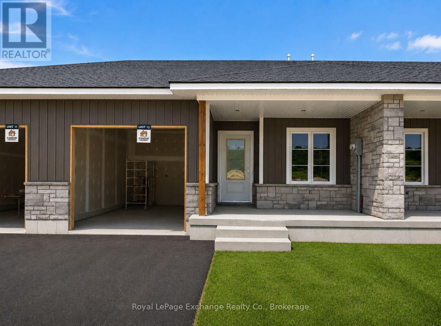
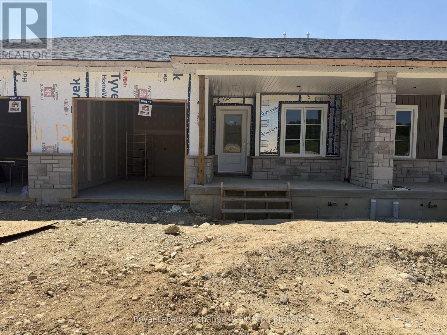
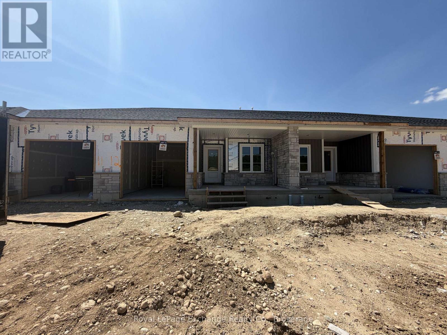
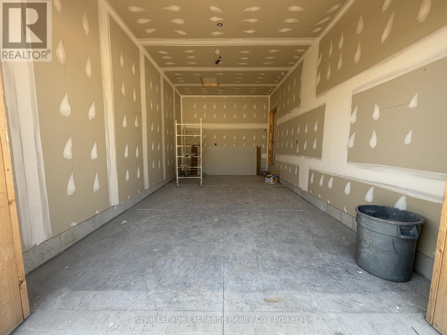
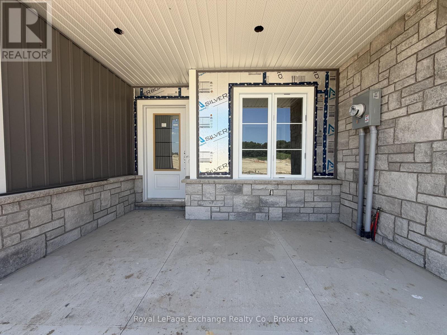
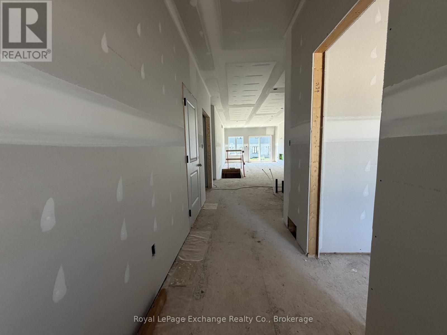
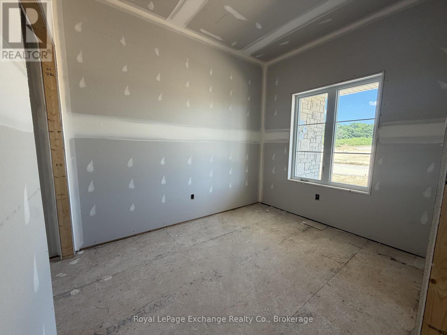
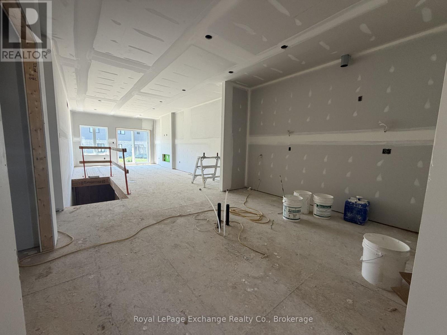
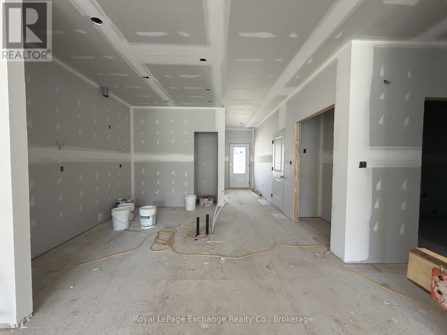
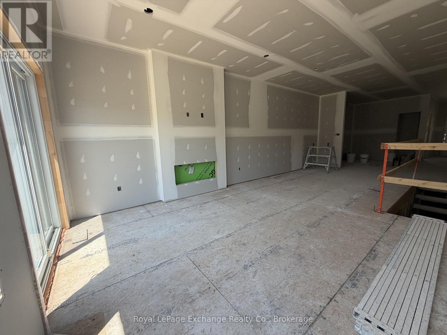
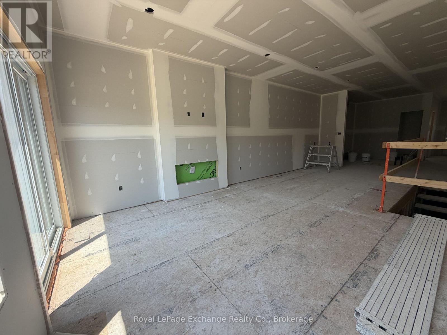
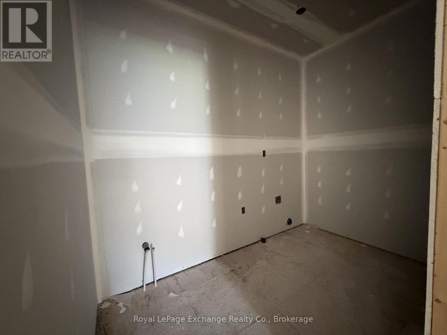
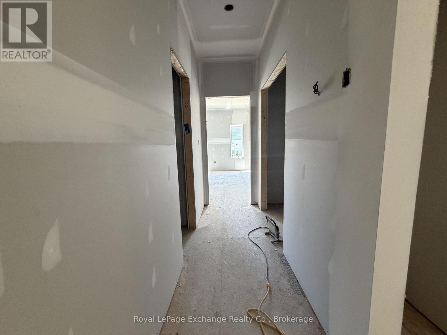
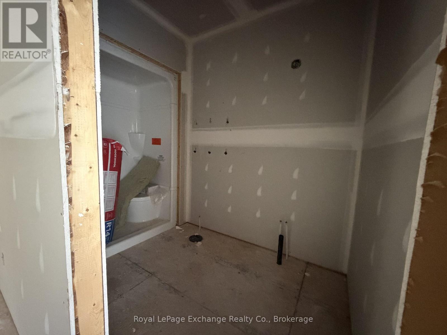
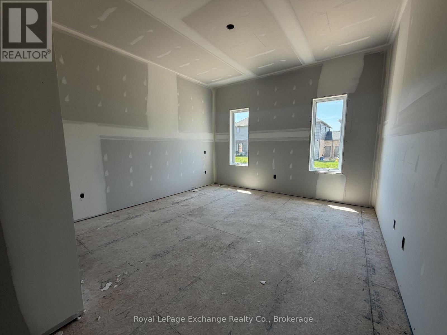
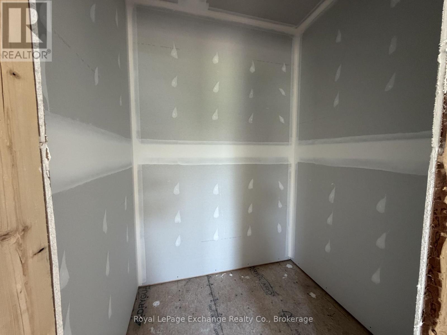
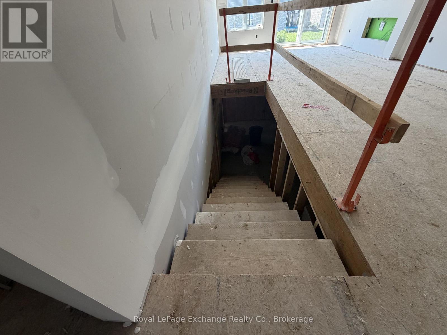
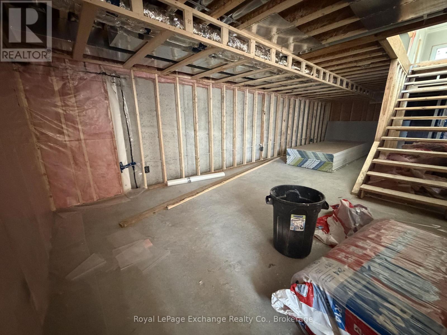
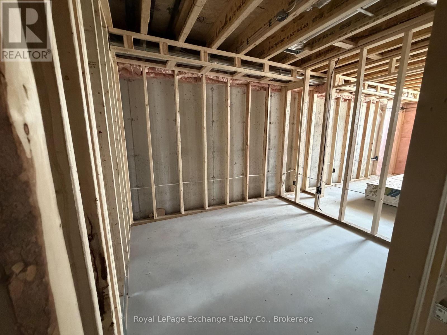
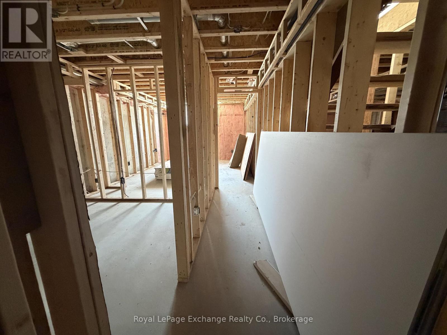
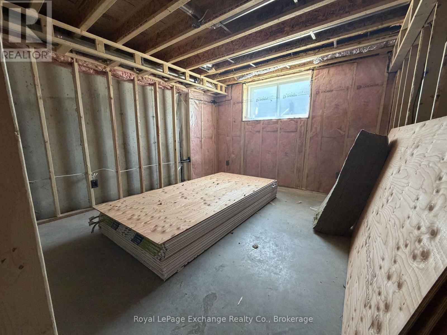
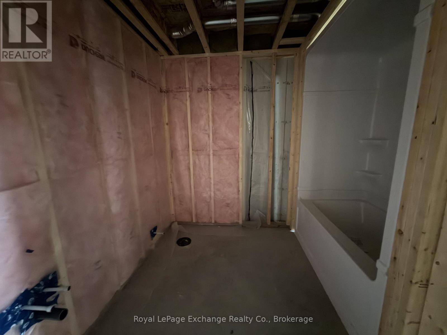
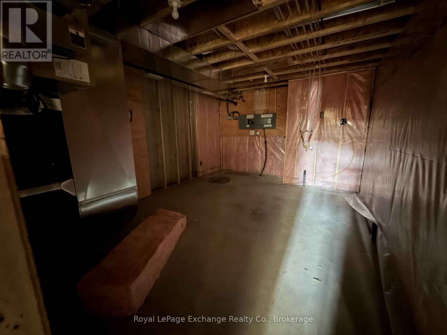
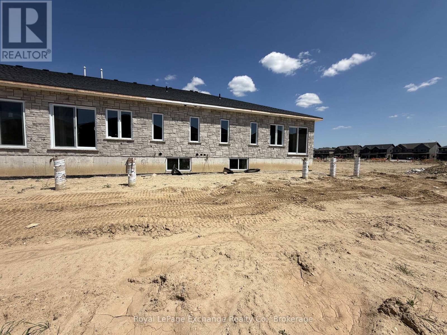
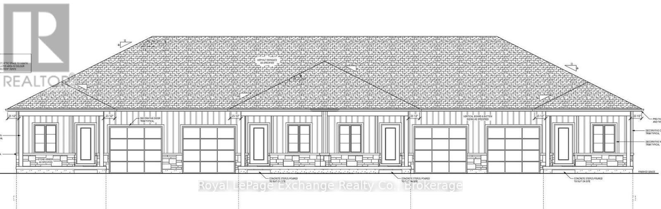
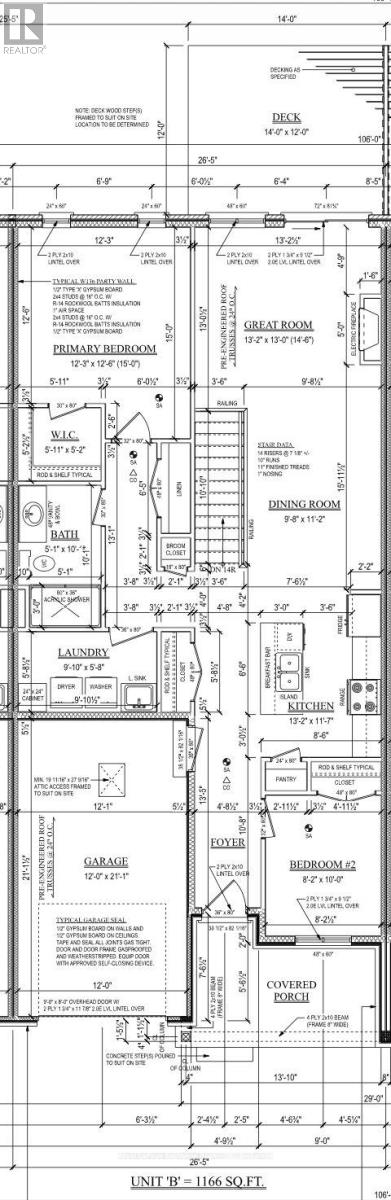
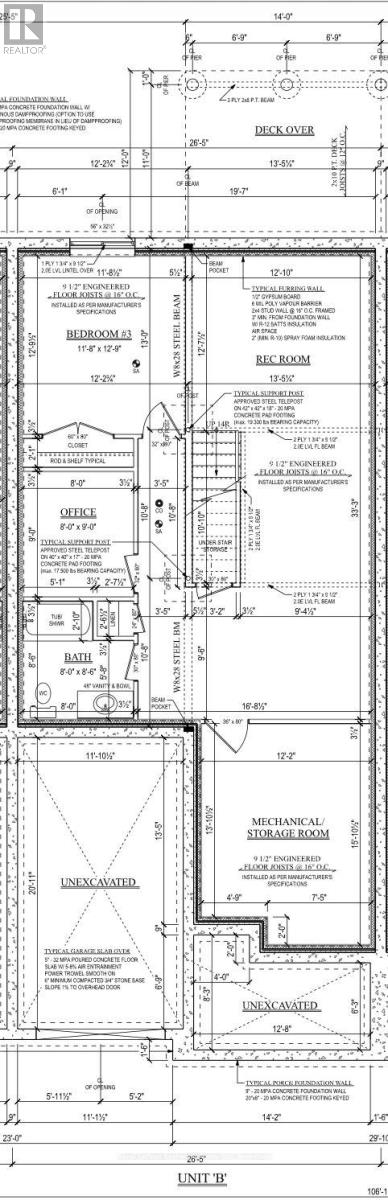
Forget DIY renovations, costly surprises and compromise. This brand new bungalow townhome delivers over 2,170 sq. ft. of finished living space for under $475,000. Built by Candue Homes and ready for occupancy this September, it combines luxury homeownership with the peace of mind that only a new build can offer. The bright, open-concept main floor features a custom kitchen with quartz countertops, a centre island, pantry, full stainless steel appliance package, and still leaves plenty of room for a dining table where family and friends can gather. The living room is anchored by an electric fireplace with shiplap surround and sliding patio doors leading to your new back deck. A front bedroom or home office, spacious primary bedroom with walk-in closet, full laundry room, and 4-piece bathroom complete the main level. Downstairs, the fully finished basement offers even more living space with a large rec room, third bedroom, office, second full bathroom, and abundant storage. Luxury vinyl plank flooring, 9-foot ceilings, central air, an ERV system, attached garage, paved driveway, fully sodded lot, and a 7-year Tarion warranty complete the package. Located in Durham's growing Carriage Crossing community, you're just minutes from schools, the hospital, library, parks, trails, and everyday amenities. Take advantage of the HST rebates currently available and make your move into a brand new home! (id:32152)
Property Details
|
MLS® Number
|
X13572852 |
|
Property Type
|
Single Family |
|
Community Name
|
West Grey |
|
Amenities Near By
|
Hospital, Place Of Worship, Schools |
|
Community Features
|
Community Centre |
|
Features
|
Sump Pump |
|
Parking Space Total
|
3 |
|
Structure
|
Deck, Porch |
Building
|
Bathroom Total
|
2 |
|
Bedrooms Above Ground
|
2 |
|
Bedrooms Below Ground
|
1 |
|
Bedrooms Total
|
3 |
|
Age
|
New Building |
|
Amenities
|
Fireplace(s) |
|
Appliances
|
Water Heater, Water Softener, Dishwasher, Dryer, Garage Door Opener, Microwave, Stove, Washer, Refrigerator |
|
Architectural Style
|
Bungalow |
|
Basement Development
|
Finished |
|
Basement Type
|
Full (finished) |
|
Construction Style Attachment
|
Attached |
|
Cooling Type
|
Central Air Conditioning, Air Exchanger |
|
Exterior Finish
|
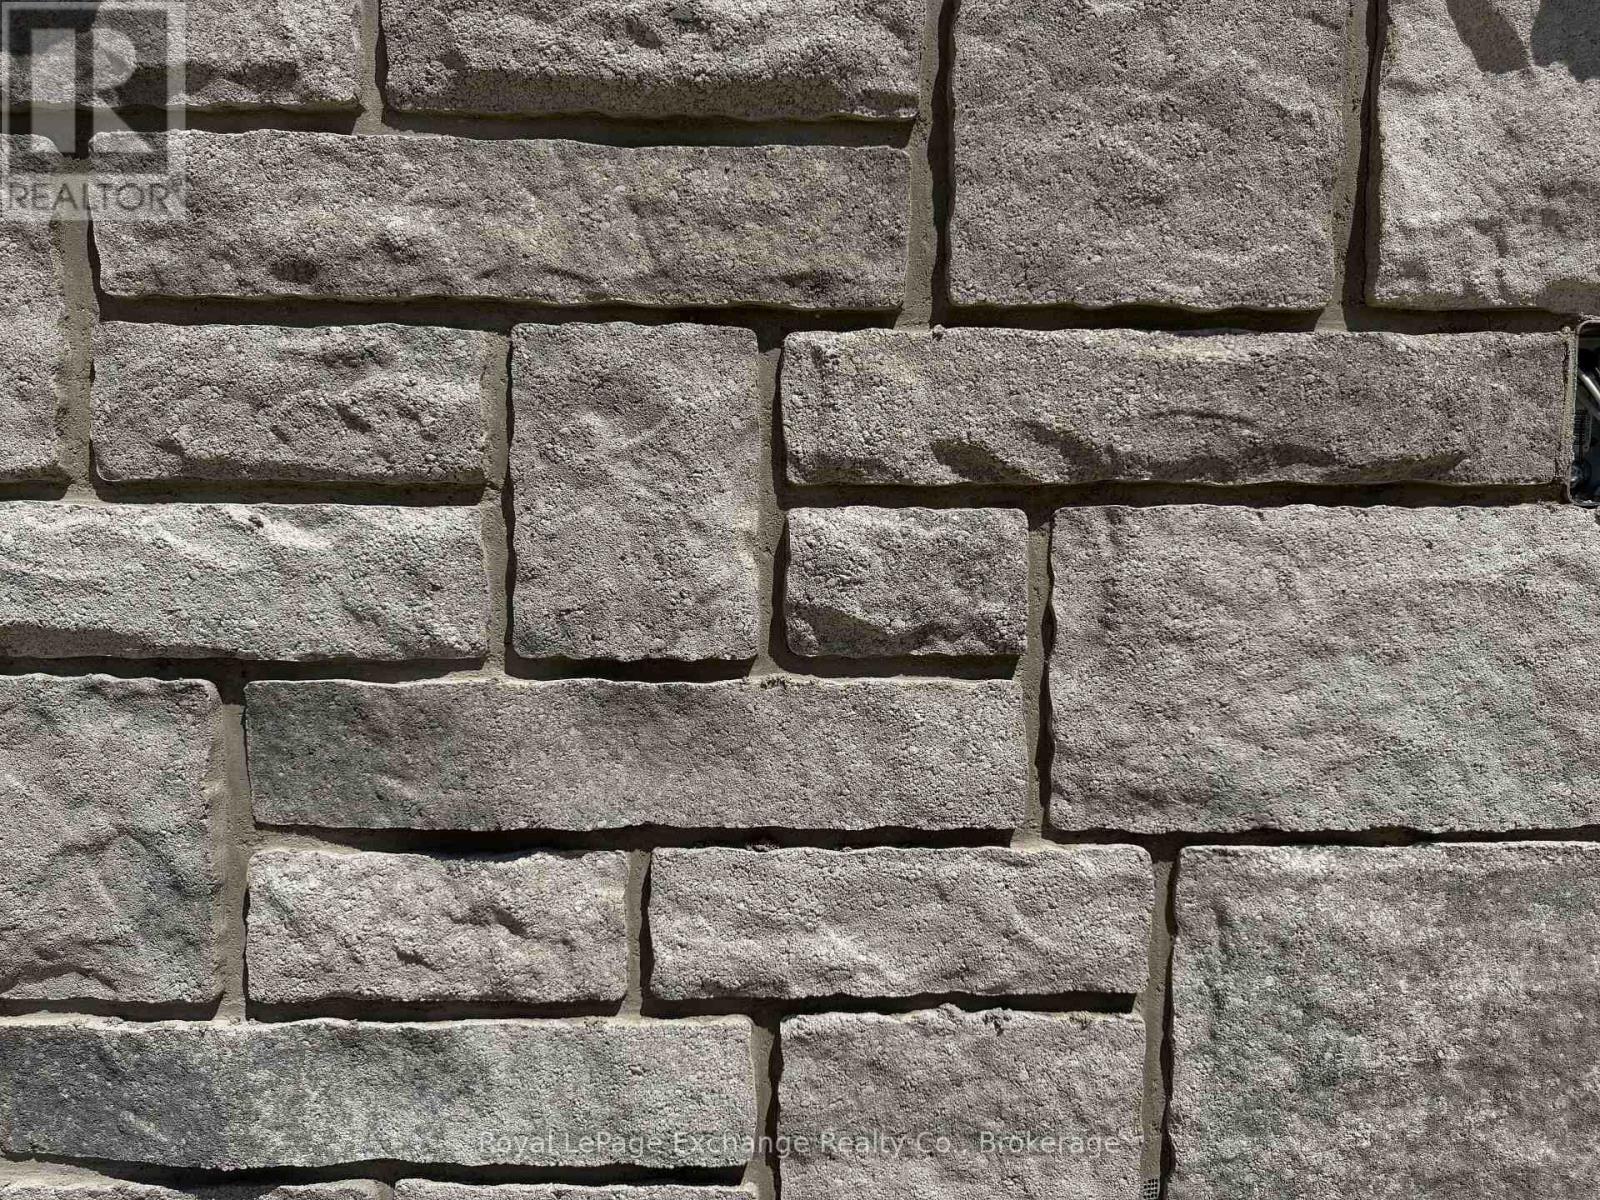
Stone, Wood |
|
Fire Protection
|
Smoke Detectors |
|
Fireplace Present
|
Yes |
|
Fireplace Total
|
1 |
|
Foundation Type
|
Poured Concrete |
|
Heating Fuel
|
Natural Gas |
|
Heating Type
|
Forced Air |
|
Stories Total
|
1 |
|
Size Interior
|
1100 - 1500 Sqft |
|
Type
|
Row / Townhouse |
|
Utility Water
|
Municipal Water |
Parking
Land
|
Acreage
|
No |
|
Land Amenities
|
Hospital, Place Of Worship, Schools |
|
Sewer
|
Sanitary Sewer |
|
Size Depth
|
119 Ft |
|
Size Frontage
|
26 Ft |
|
Size Irregular
|
26 X 119 Ft |
|
Size Total Text
|
26 X 119 Ft |
|
Zoning Description
|
R3-396 |
Utilities
|
Cable
|
Available |
|
Electricity
|
Installed |
|
Wireless
|
Available |
|
Natural Gas Available
|
Available |
|
Sewer
|
Installed |
https://www.realtor.ca/real-estate/30043353/unit-12-122-tremble-drive-west-grey-west-grey