Email us at : jeff@jeffmoisan.com
519-760-3227

Blue Mountains, Ontario
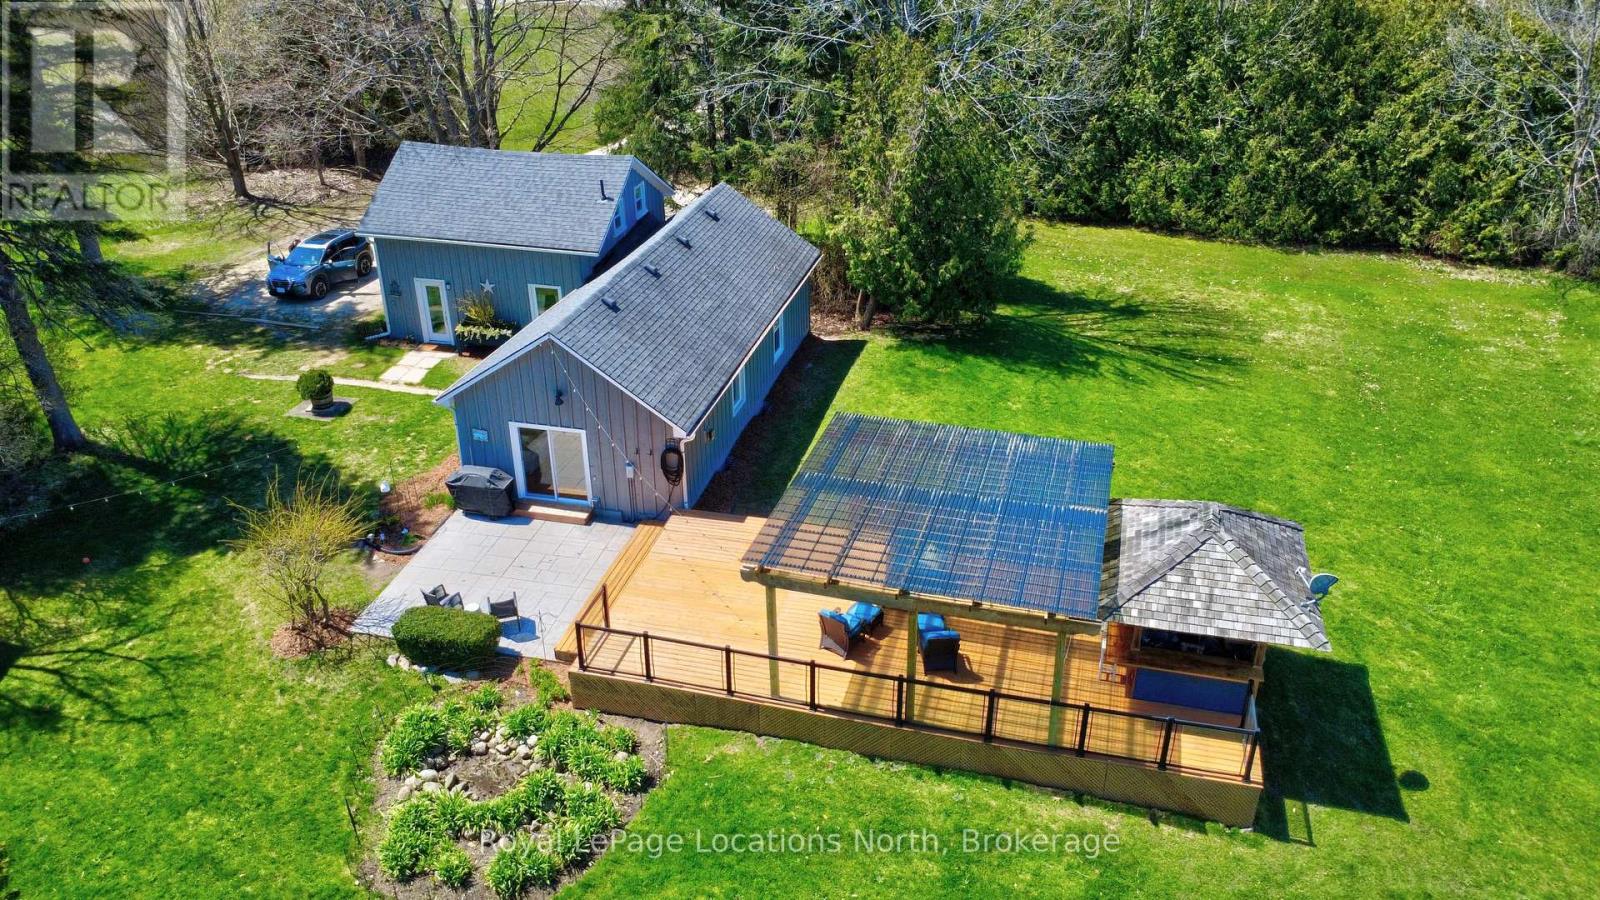
Tucked quietly down a tree-lined drive, just steps from the heart of Clarksburg, this near two-acre property offers the perfect balance of in-town convenience and country living. The setting provides an idyllic sense of privacy and ease, with main floor living, a modern kitchen, stone fireplace, a second family room, and a walkout to an expansive deck complete with your own private tiki hut. What sets this property apart is the beautiful views and wildlife at your doorstep. Perfect for anyone looking to live beyond the walls of the home - featuring the sights and sounds of nature. The land itself offers a gentle sense of openness, with views stretching toward the escarpment and surrounding countryside. Additional features include 4 bedrooms, 2 full baths, large bunkie and garden shed. This property is a short walk to the Beaver River, Clendenan Conservation Area and the local shops - a location that quietly delivers on lifestyle. Beyond, the broader amenities of Collingwood, the waters of Georgian Bay, and the area's ski clubs remain within easy reach. With a history as a bed-and-breakfast and designation for further potential development, the property carries an additional layer of flexibility - appealing to those who see both lifestyle and longer-term potential in one setting. All indoor & outdoor Furniture (except dinning room table, white coffee table, primary room wardrobe) is negotiable. All indoor and outdoor furniture is negotiable, excluding the dining room table, white coffee table, and primary bedroom wardrobe. Lawnmower and garden tools are also negotiable. (id:32152)
North Perth (Listowel), Ontario
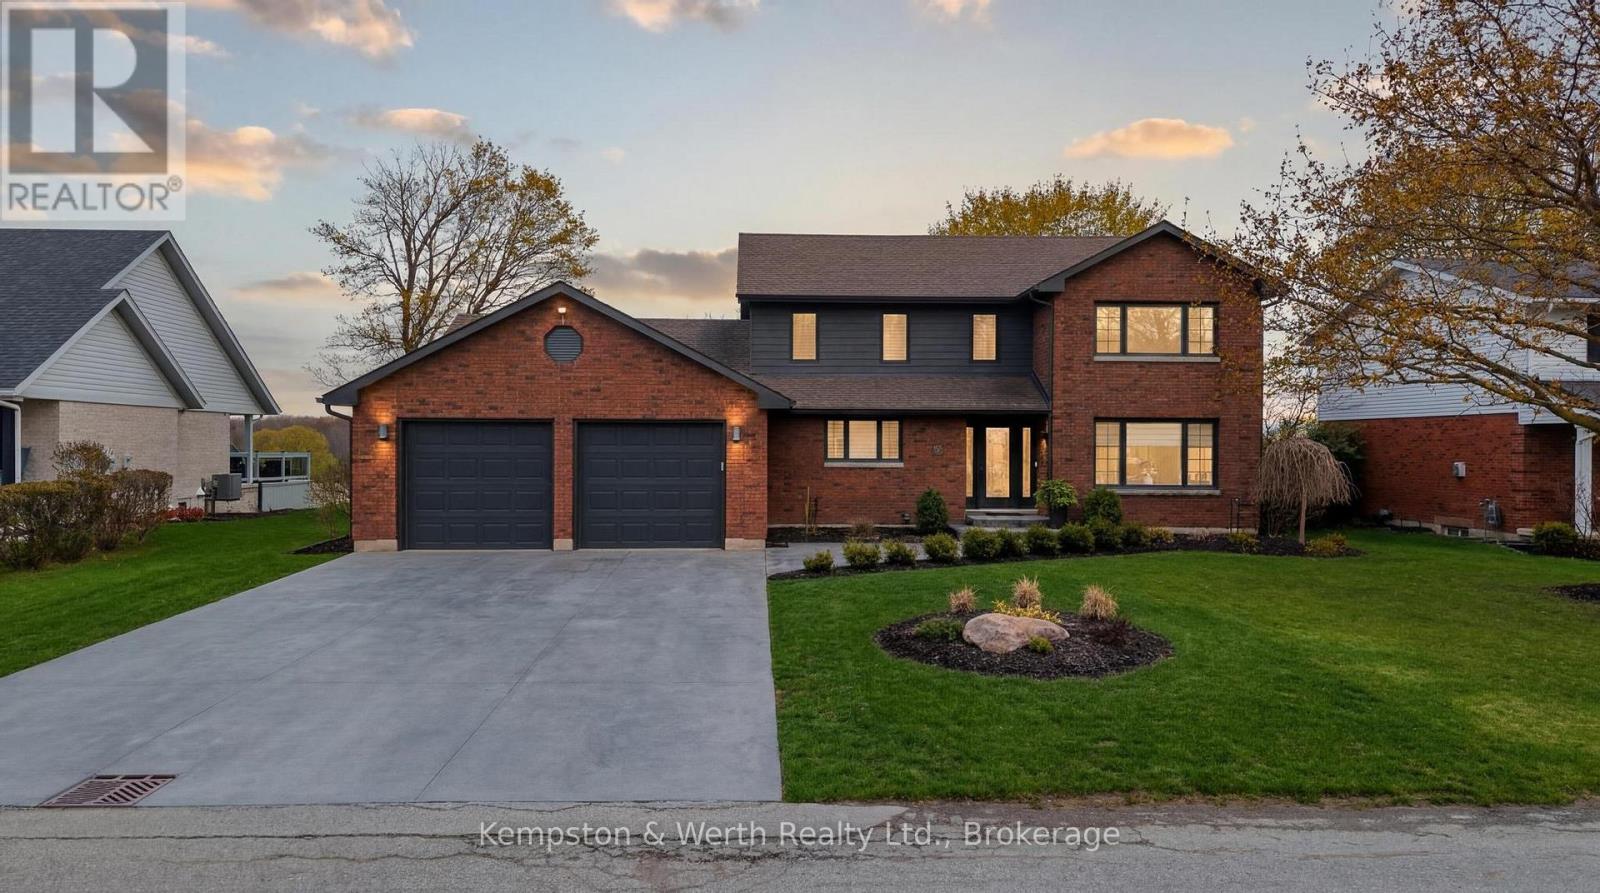
Welcome to 890 Perkin Crescent in Listowel, where timeless charm meets thoughtful updates in one of the area's most established, family-friendly neighbourhoods. This is the kind of street that feels like a throwback, quiet, connected, and full of life-where neighbours know each other and kids play freely, creating a true sense of community that's increasingly hard to find. Built in 1984 and meticulously cared for by the same owners for over 20 years, this home offers peace of mind with an extensive list of upgrades. Recent improvements include a new roof, and concrete driveway (2021), full electrical upgrade and attic insulation (R55) (2020), new siding and eavestroughs (2024), plus key updates in 2025 including a high-efficiency 3-ton furnace with heat pump, main floor windows, kitchen appliances, water softener, hot water tank, and fireplace, making this a truly move in ready home with major systems already taken care of. Step inside to a bright and welcoming sitting room with a bay window that fills the space with natural light, flowing seamlessly into the dining area and open-concept kitchen with island and abundant cabinetry, all overlooking a private backyard ideal for both relaxing and entertaining.The main floor also features a convenient powder room, laundry, and access to a fully heated 2.5-car garage. Upstairs offers four generously sized bedrooms, including a primary suite with walk-in closet and updated ensuite, plus a second five-piece bathroom designed with family living in mind.The lower level presents a blank canvas with endless potential-whether you envision a cozy rec room, home gym, or additional living space, the opportunity is yours to create.This is more than just a house, it's a home that has been thoughtfully updated, carefully maintained, and designed for real life. From the welcoming curb appeal to the private backyard and family focused layout, 890 Perkin Crescent is the kind of property that doesn't come along often. (id:32152)
Blue Mountains, Ontario
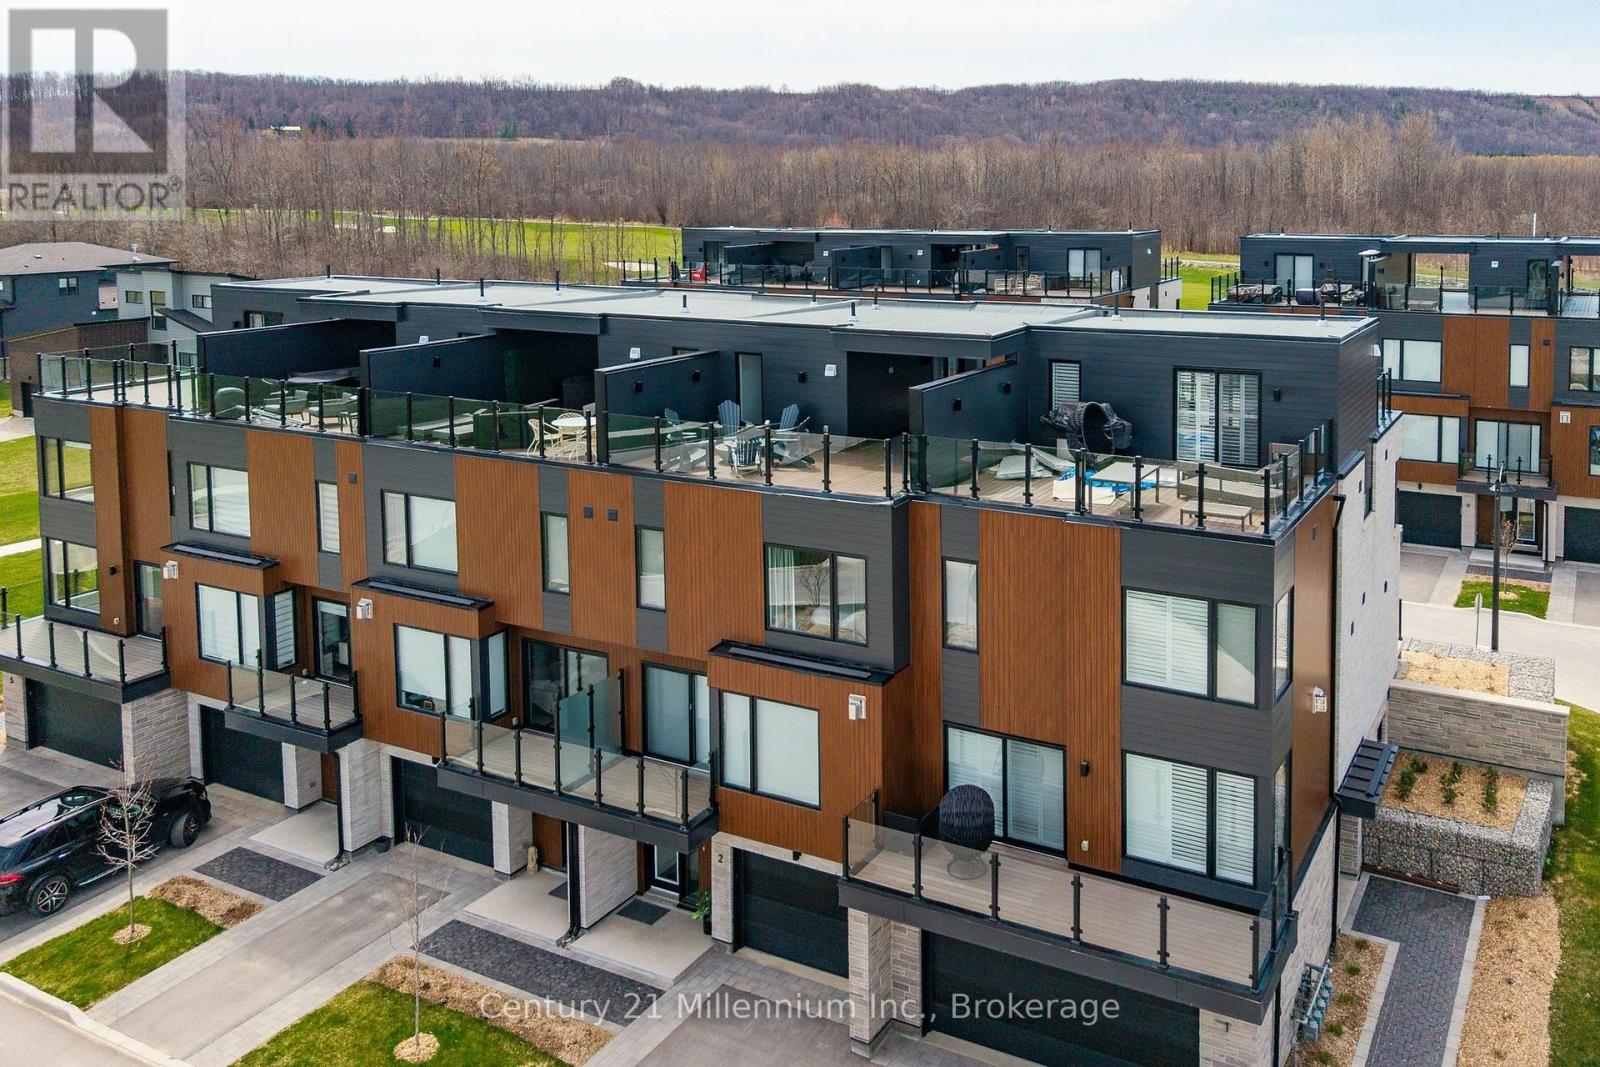
LORA BAY LIVING AT ITS FINEST- Experience luxury living in this stunning 4-story townhome. It has a tandem garage with entrance into a Foyer and stairs leading up to the next level to discover an open-concept layout that seamlessly connects the living, dining and kitchen areas, creating an inviting atmosphere for entertaining and everyday living. There is also a 2pc bathroom located on this level for everyone's convenience. Large windows flood the space with natural light. The kitchen's ample counter space, and a convenient island as well as a walk in pantry making it a cook's delight. Retreat up another level to the primary suite, which boasts a private ensuite bathroom with a large window. Two additional bedrooms provide flexibility for guests or a home office, all accompanied by a well-appointed bathroom. Outdoor living is elevated with both front and back balconies, perfect for enjoying fresh air and the serene surroundings. The next level up located on the 3rd floor offers a small loft area as well as a two-piece bathroom. The expansive roof top terrace offers sunning views of the Georgian Bay as well at the Peaks Mountain and is an ideal space for hosting gatherings or simply soaking in the stunning vistas. Located in a desirable community, this townhome combines the tranquility of nature with proximity to local amenities, ensuring a lifestyle of convenience and leisure. Don't miss this opportunity to make this exceptional property your new home, where every day feels like a vacation! (id:32152)
Arran-Elderslie, Ontario
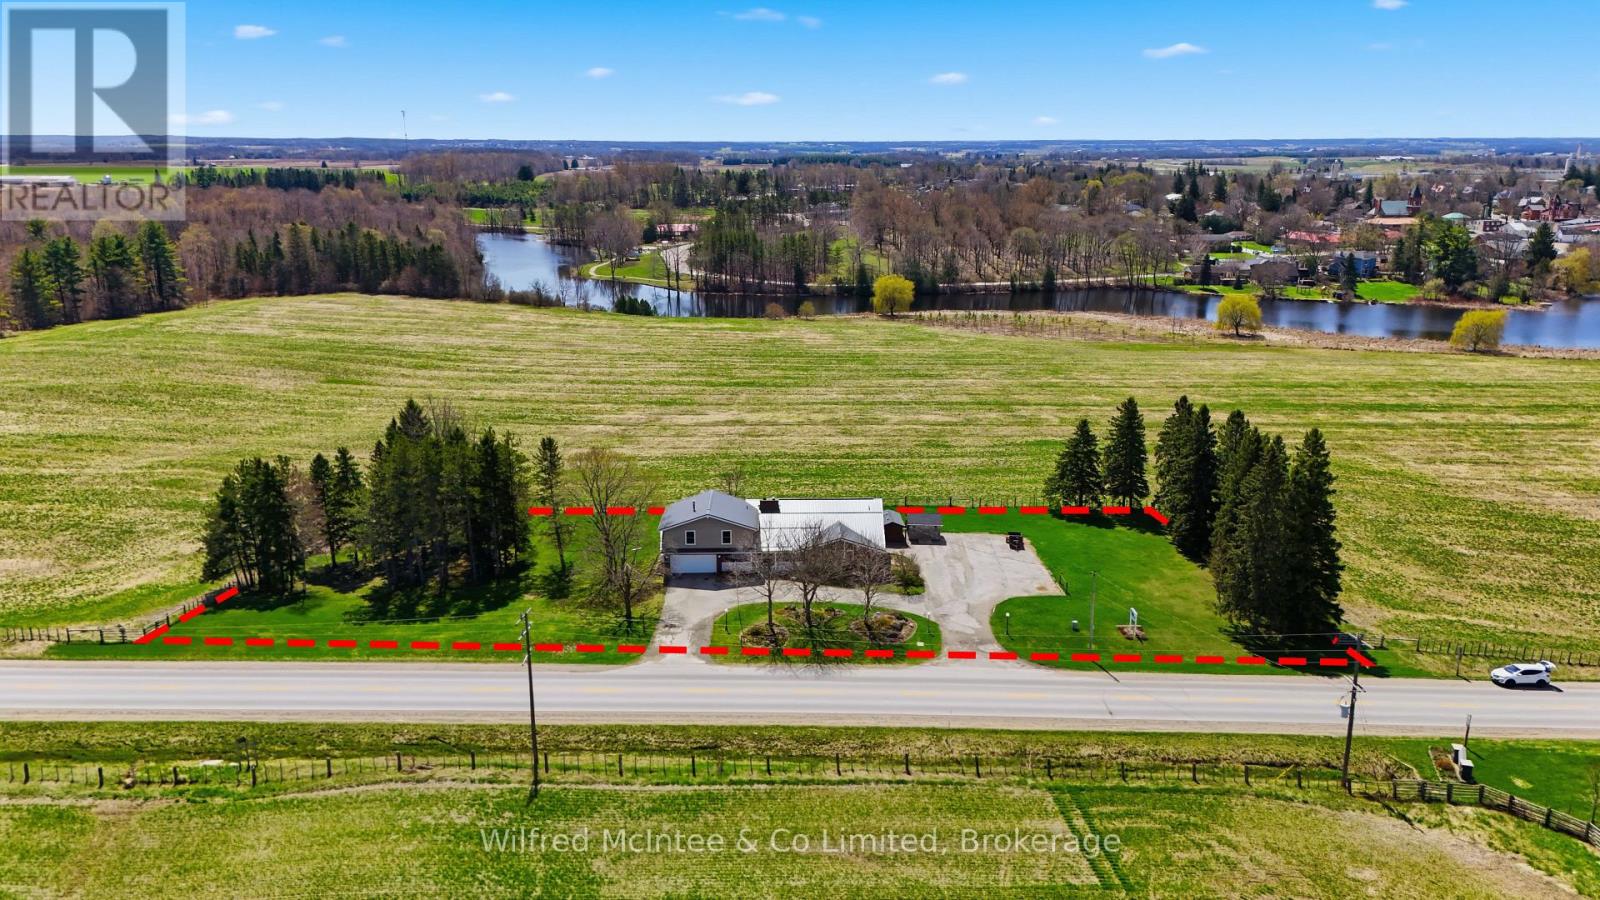
Just Outside Chesley; Set on a stunning 1.5 acre country lot, this spacious split-level home offering the rare combination of granny suite potential, comfortable country living, and consistent income thanks to a long-term commercial tenant. The large 3-bedroom residence showcases a functional split-level layout designed for family living, with generous sized rooms, bright windows capturing peaceful rural views, and multiple living zones that provide both space and privacy. This is an ideal setup for buyers looking to offset mortgage costs or add a stable asset to their portfolio without sacrificing lifestyle. (4645sqft total: 410sqft garage, 2620sqft main living area, 1615sq ft tenant space) (id:32152)
Mcdougall, Ontario
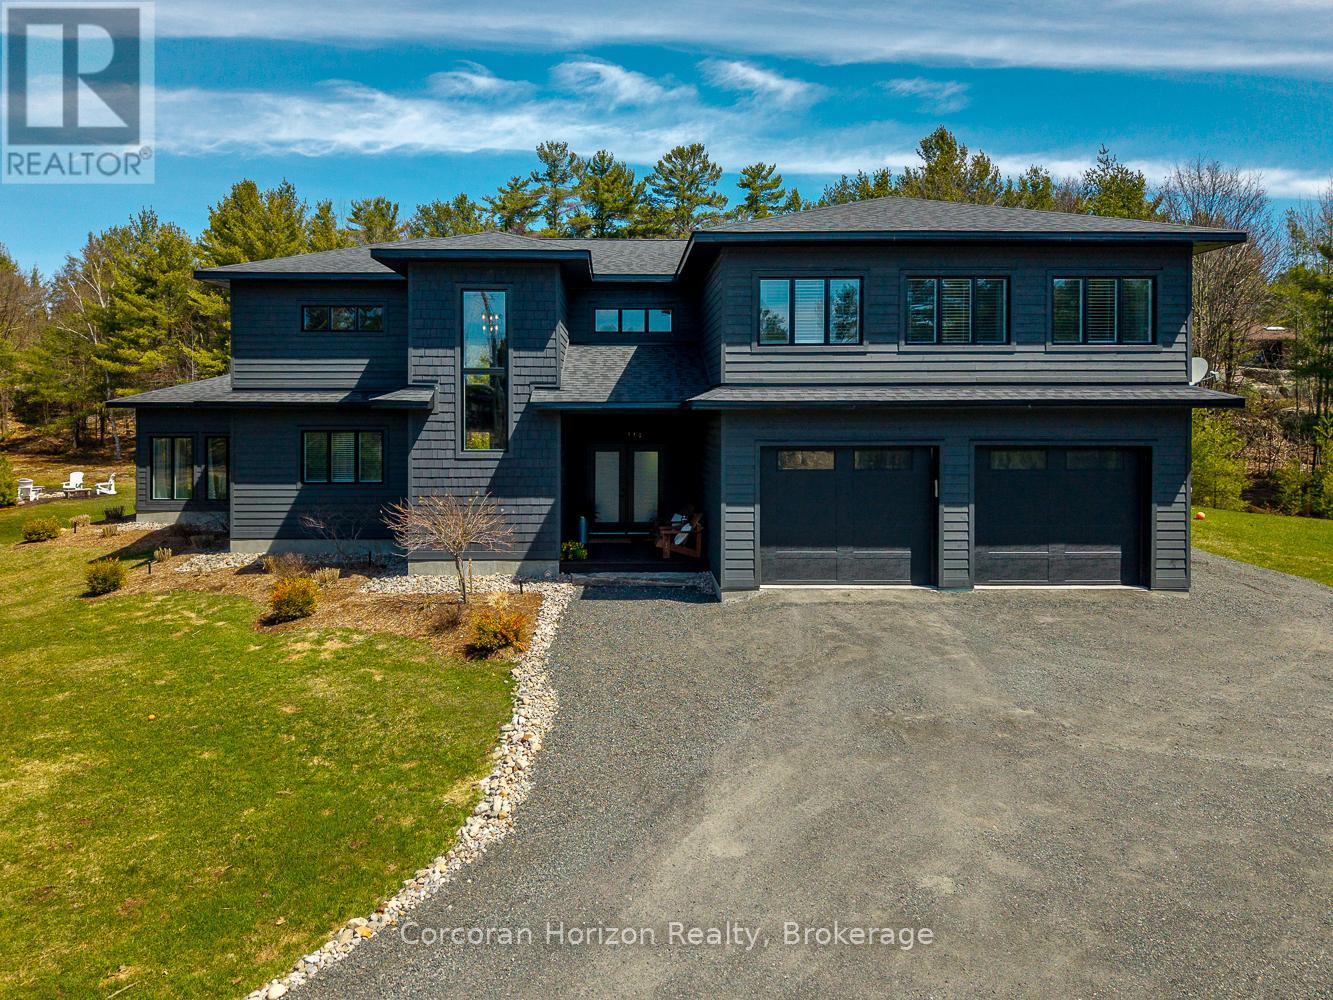
An exceptional offering in one of the area's most desirable neighbourhoods. Welcome to 19 Ryder Drive; where clean lines, natural light, and thoughtful design come together to create a elevated living experience.Set on a level 1.7-acre lot, this modern custom-built home offers over 3,400 square feet of refined living space across two levels, showcasing high-end finishes throughout. The heart of the home is the stunning open-concept kitchen and living area, highlighted by soaring 18-foot ceilings, oversized appliances, quartz countertops, and an impressive 9-foot island designed for both everyday living and entertaining. Upstairs, you'll find four spacious bedrooms and two well-appointed bathrooms. The grand primary suite offers a true retreat feel, complete with a generous sitting area, a spa-inspired ensuite featuring double rain showers, and a large walk-in closet. The main floor also includes a versatile large flex space currently set up as a gym that could be used as a rec room, large bedroom, sitting area or guest space. The living room is anchored by a cozy propane fireplace and soaring windows creating a warm and inviting atmosphere day and night. From the dining area, step out to your Muskoka room and outdoor space - perfect for relaxing or entertaining in a peaceful natural setting surrounded by tall pines. The double car garage is conveniently attached to the home for easy entrance, especially during the winter. Perfectly situated on a quiet, sought-after street, just minutes from the amenities of Parry Sound, around the corner from a municipal boat launch, Parry Sound Golf and Country Club and the iconic shores of Georgian Bay, this property offers the ideal balance of privacy, luxury, and convenience. Prepare to be wowed! (id:32152)
Arran-Elderslie, Ontario
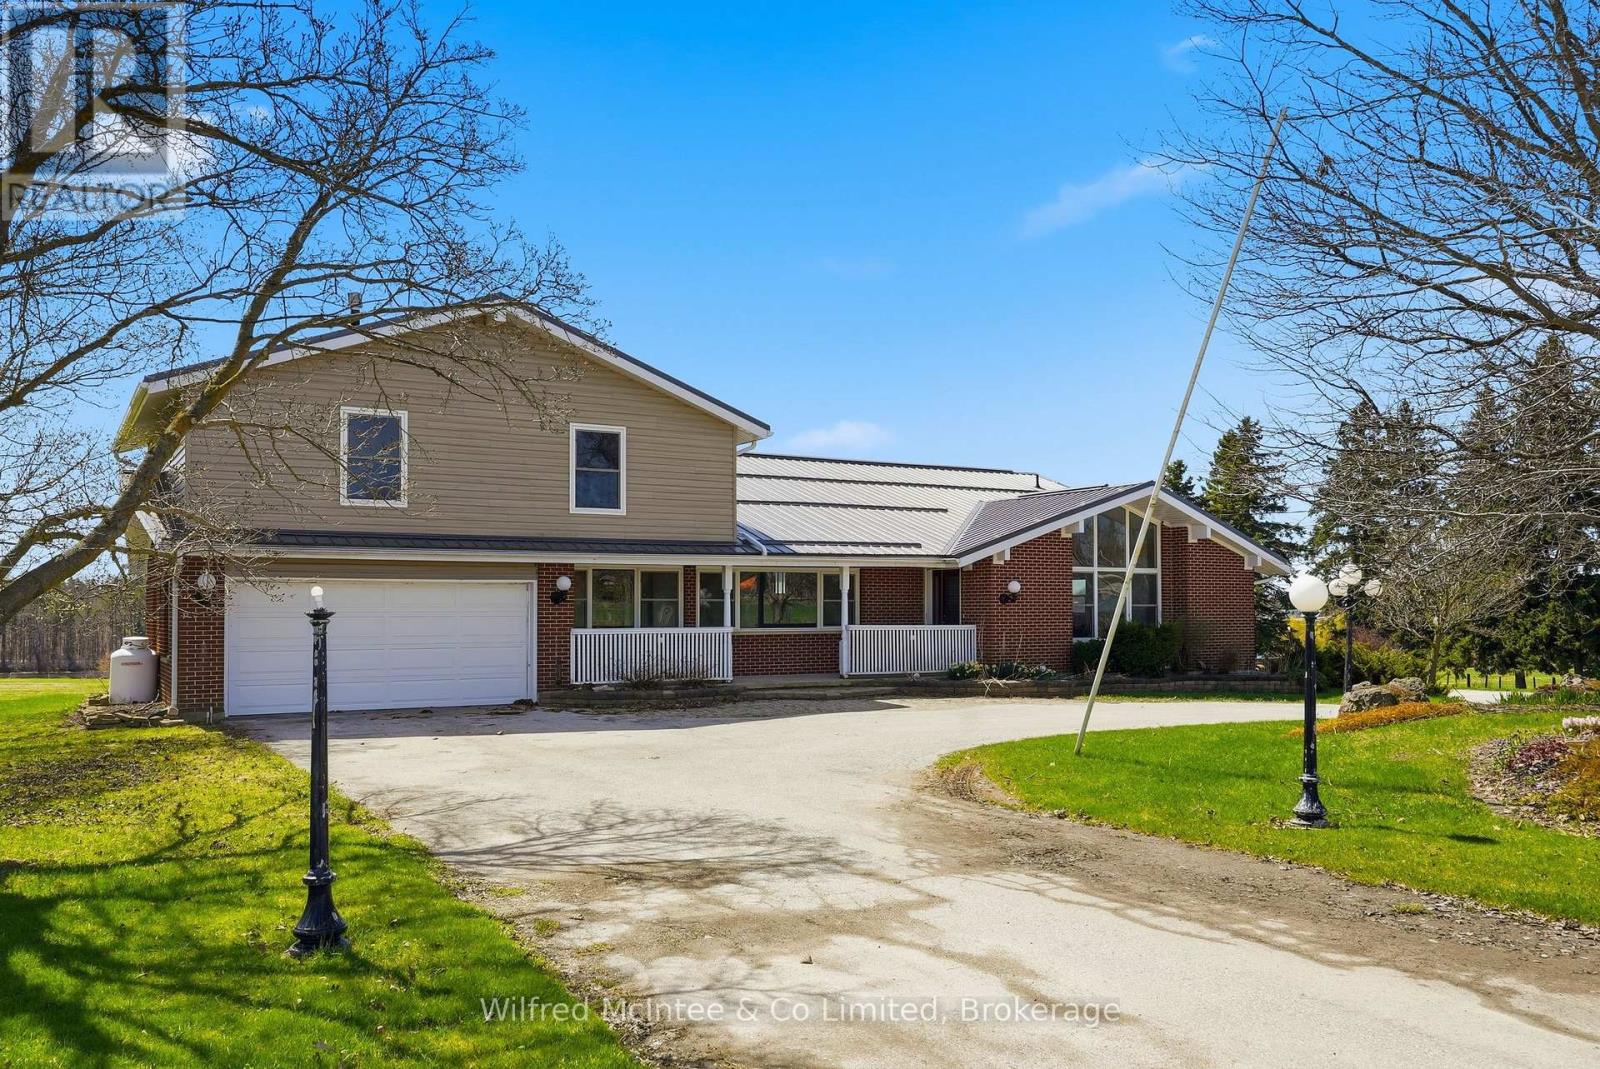
Just Outside Chesley; Set on a stunning 1.5 acre country lot, this spacious split-level home offering the rare combination of granny suite potential, comfortable country living, and consistent income thanks to a long-term commercial tenant. The large 3-bedroom residence showcases a functional split-level layout designed for family living, with generous sized rooms, bright windows capturing peaceful rural views, and multiple living zones that provide both space and privacy. This is an ideal setup for buyers looking to offset mortgage costs or add a stable asset to their portfolio without sacrificing lifestyle. (4645sqft total: 410sqft garage, 2620sqft main living area, 1615sq ft tenant space) (id:32152)
Northern Bruce Peninsula, Ontario
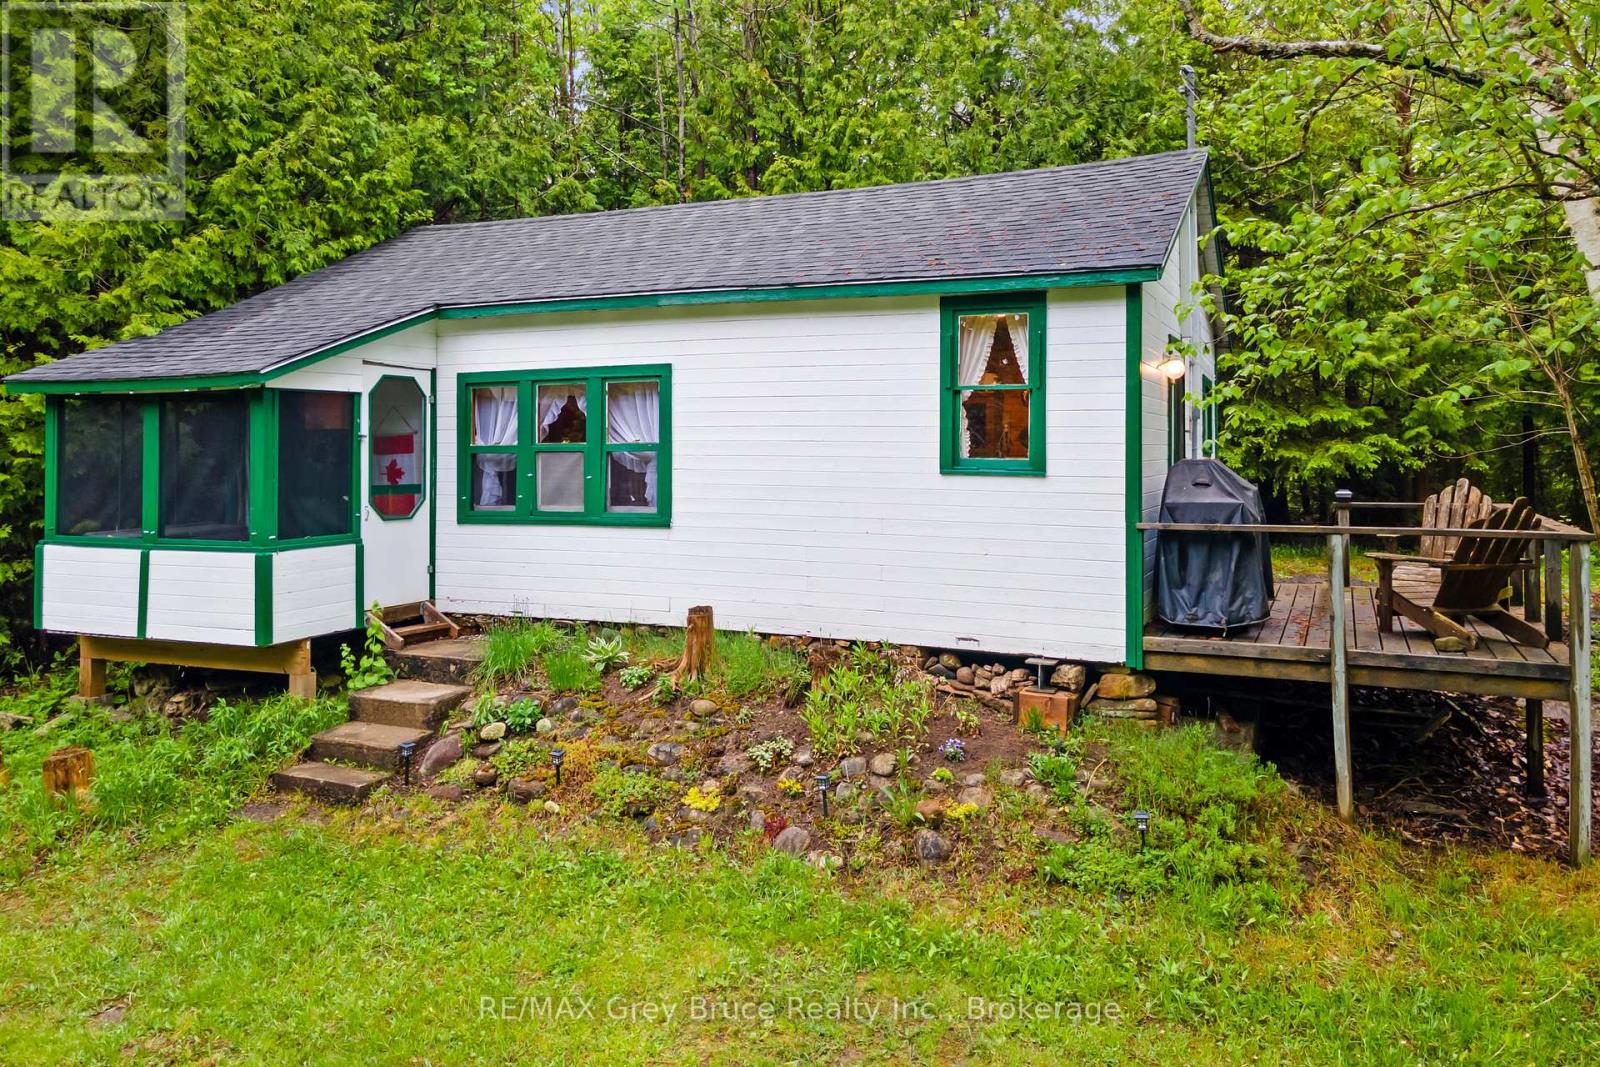
JUST MINUTES TO TOBERMORY! "Sunny Ridge Cottage" is a fully furnished, turn-key two bedroom cottage just 4 minutes from Tobermory. Everything included, furniture, beds, linens, dishes, utensils, and board games! Just arrive and start enjoying from day one! New flooring throughout (2022), New shingles (2022), Electrical panel (100A breaker) and wiring fully updated (2023), Exterior painted (2022), and more! The kitchen features a propane range with 4-burner top and large oven, refrigerator, dry sink, large countertop space, tons of storage, and a door leading out to the side deck! Comfortable living room and dining room area with a passthrough window from the kitchen, also a large window overlooking the front yard and fire pit area. The bathroom includes a chemical toilet and wash basin, but there is also a classic privy (outhouse) located outside. Recent quotes for drilled well and septic system can be provided at request. Step out the front door and enjoy your screened in covered porch area, perfect for sipping your morning coffee! Outside features a fire pit, picnic table, wood shed, and a 10x10 bunkie and/or storage shed. In front of the cottage is a large cleared grass area perfect for outdoor games or a garden. Surrounded by a beautiful mixed-growth forest and evergreens you have endless privacy! Located just off Highway 6 ensures year-round accessibility and quick access to all nearby attractions and amenities - 4 mins to Tobermory, 3 minutes to the main National Park entrance, 5 mins to Singing Sands Beach, 6 mins to the downtown harbour and restaurants, and more locations are equally close by. Be sure to add this one to your list and see all that the "Sunny Ridge Cottage" offers! (id:32152)
Wasaga Beach, Ontario
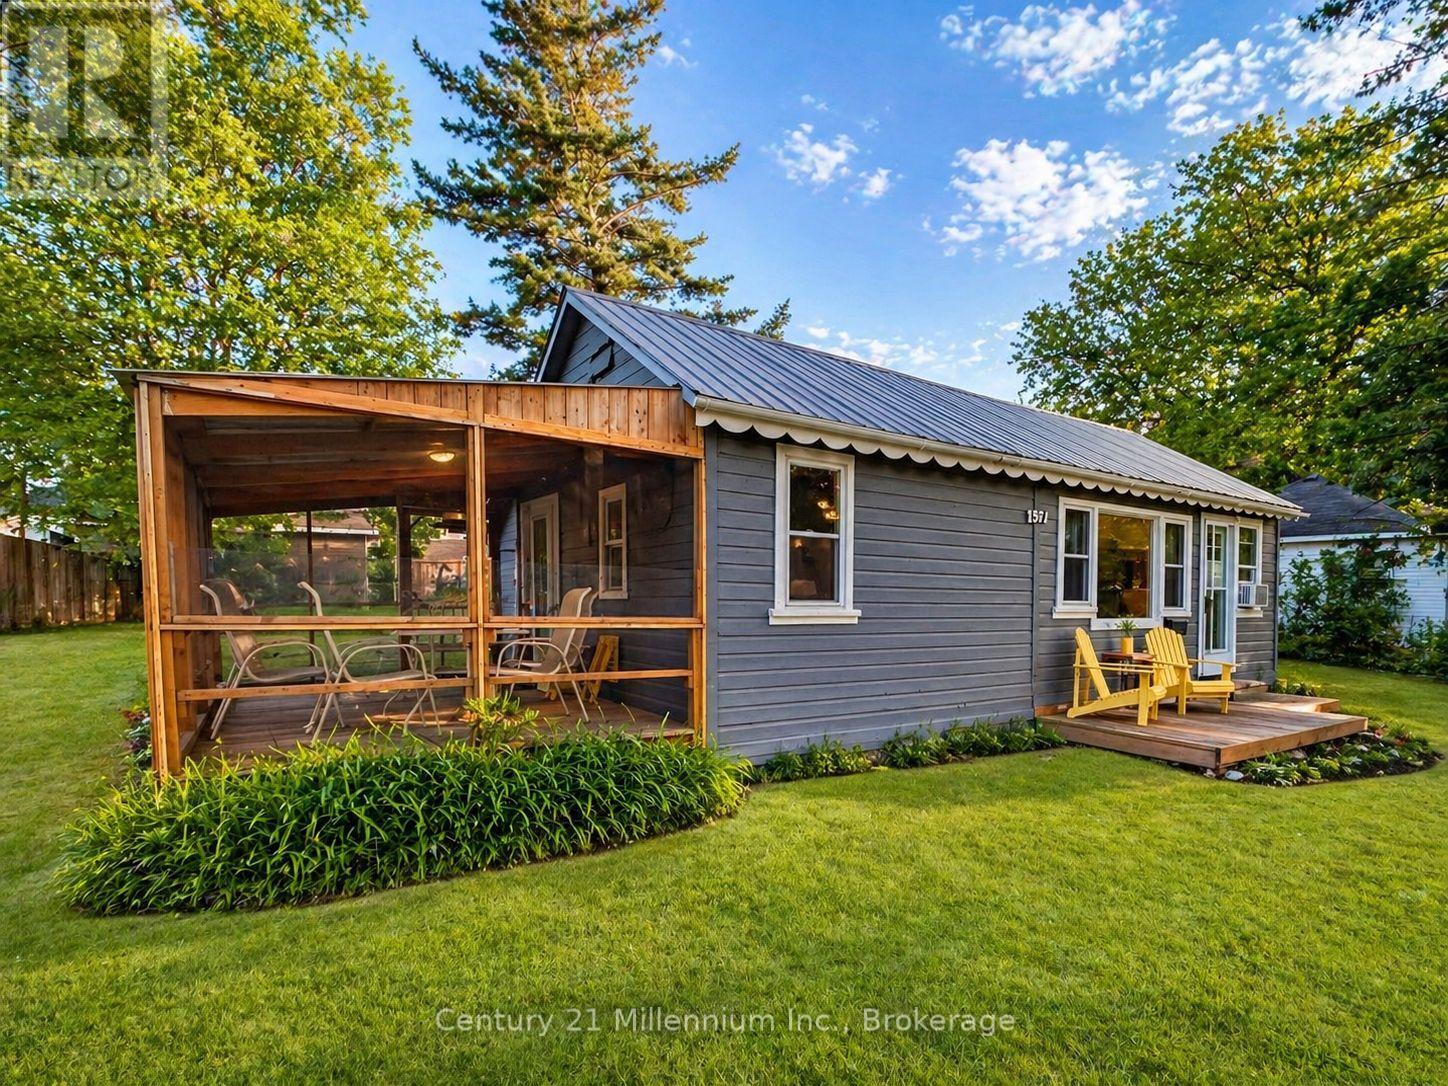
Cute and functional cottage located in a desirable location near Beach 2! Escape to Wasaga and spend summers by the beach or update the home to have an affordable living option. 2 bedrooms and 1 bathroom, living space and upgraded kitchen with ample storage and counter space. Shed in the backyard to store your gardening supplies and beach toys. Cute as a button and waiting for its new owners! (id:32152)
Collingwood, Ontario
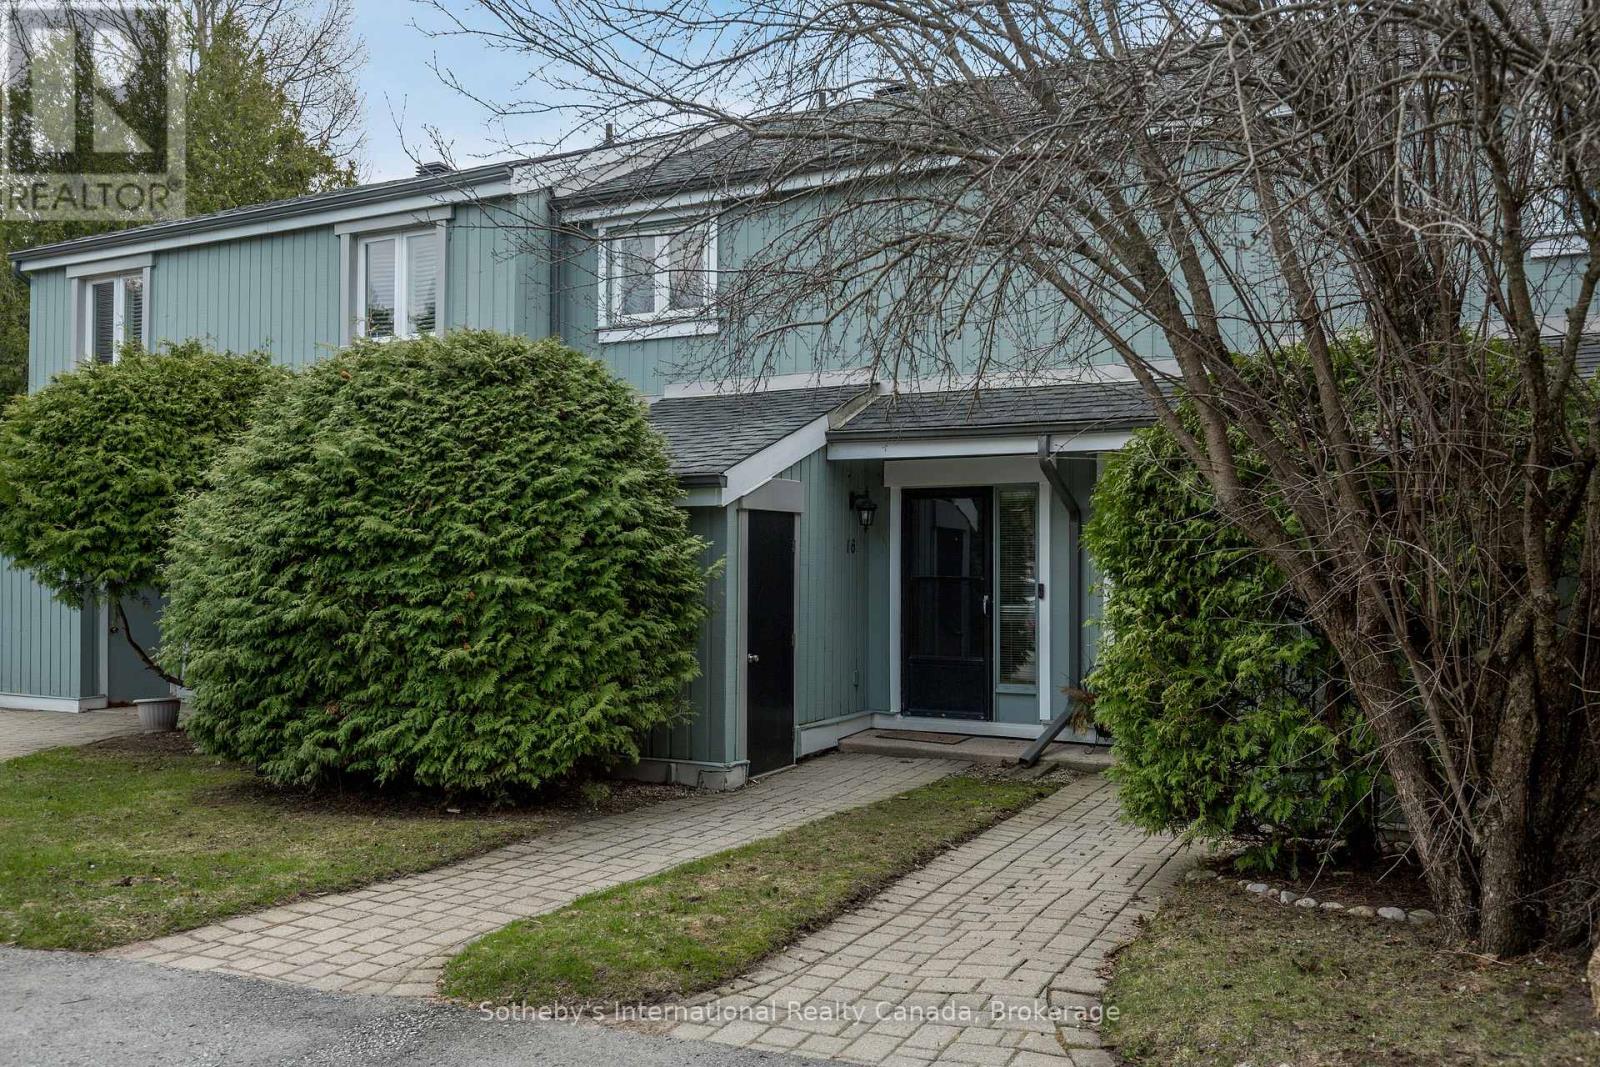
SEASONAL LEASE available May to December 1st, perfect for snowbirds or anyone looking to spend a blissful spring, summer, and fall on Georgian Bay. Fully furnished 2-bed, 2-bath condo townhouse, comfortably sleeps 4 to 5. Primary suite includes a King bed and ensuite bathroom, second bedroom includes a Twin XL over a Queen bunk bed. Laundry in unit. Cozy, smartly furnished, and charmingly decorated - the perfect home base for all your seasonal adventures. Located next to Living Stone Resort (formerly Cranberry), just minutes to downtown Collingwood, golf, trails, waterfront, and Blue Mountain Village. Lease includes heat, hydro, water, internet, TV, parking, and grounds maintenance. NON-SMOKING UNIT. All applications are processed through SingleKey - contact for link. (id:32152)
Innisfil (Gilford), Ontario
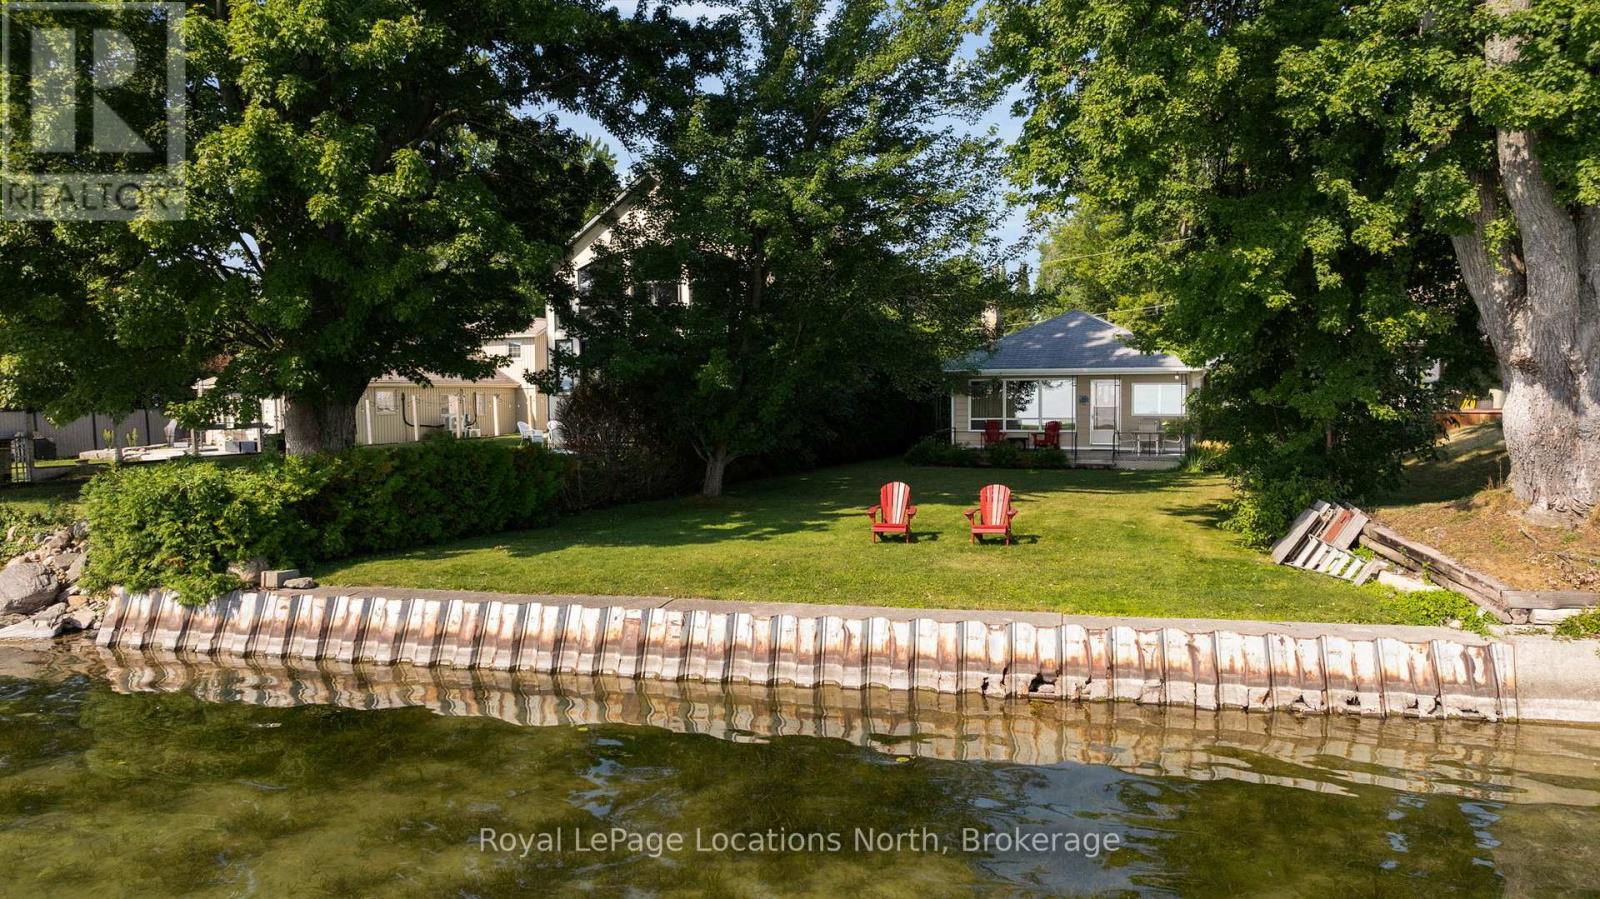
Now Priced Under $1,000,000 - Lakeside Living Within Reach. Welcome to 297 Beach Rd-where every day feels like a getaway, now offered at an incredible new price. Set directly on the shores of Cooks Bay, this charming bungalow delivers sparkling water views, relaxed coastal vibes, and outstanding value for waterfront living. Whether you're searching for a year-round home or the perfect summer escape, this property offers versatility and opportunity. Inside, you'll find a bright open-concept layout featuring three bedrooms, a sun-filled eat-in kitchen, and a warm, inviting living room anchored by a cozy gas fireplace-ideal for unwinding after a day on the water. Large windows frame stunning lake views and fill the home with natural light, creating an airy, beach-inspired feel throughout. Step outside to a generous backyard that leads to your private shoreline and dock. Start your mornings with coffee at sunrise, spend afternoons on the water, and end the day with BBQs or bonfires under the stars. Surrounded by mature trees for added privacy, the property also includes a detached garage and a bonus Bunkie/workshop-perfect for guests, hobbies, or extra storage. Located in Gilford, just 35 minutes from the GTA, you'll enjoy convenient access to marinas, golf, and local amenities while embracing the charm of lakeside living. A rare opportunity to own waterfront-now at a price that makes it possible. List of upgrades and additional notes available. (id:32152)
Saugeen Shores, Ontario
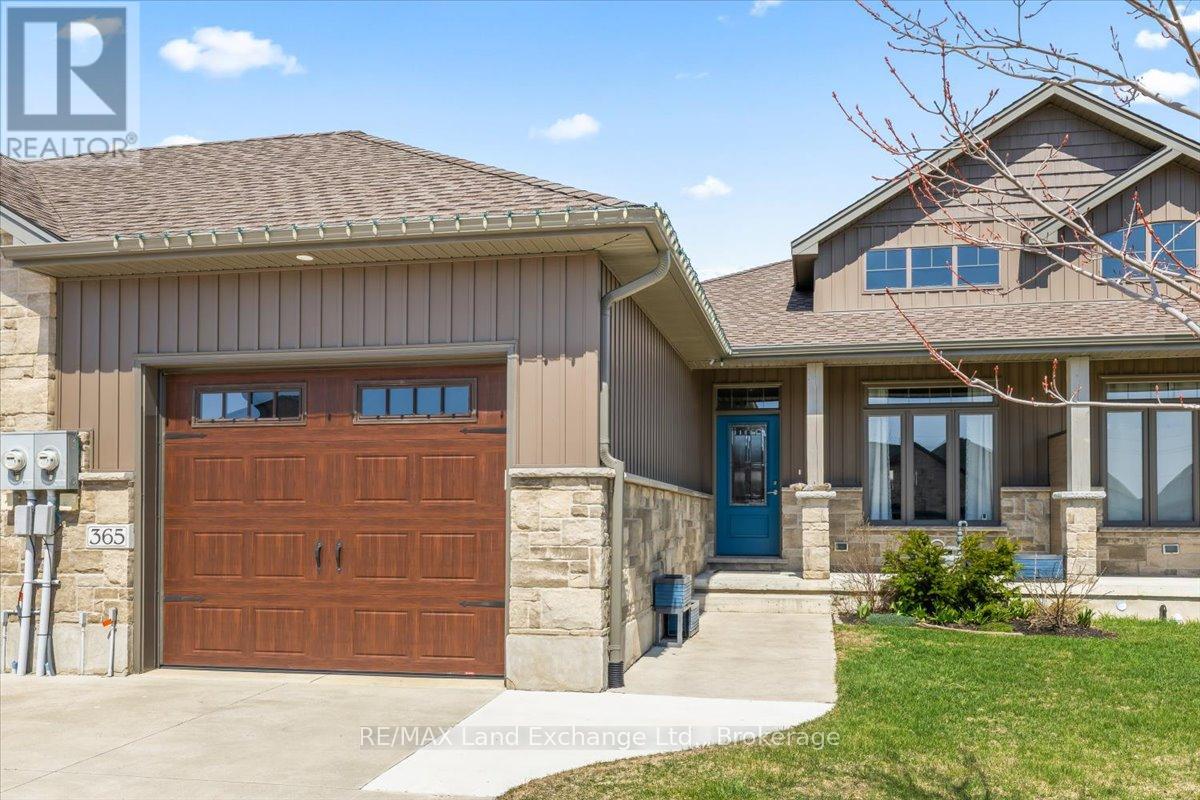
Skip the build, move in and enjoy! This beautifully finished 5-year-old bungalow townhouse offers luxurious upgrades and exceptional attention to detail throughout. Designed with comfort and functionality in mind, the main floor features a bright kitchen with quartz countertops, a separate dining room, a private office, and a welcoming living room with a tray ceiling and garden doors leading to the backyard. The spacious primary bedroom includes a walk-in closet and a stunning ensuite complete with a soaker tub. A guest bathroom, main-floor laundry, and convenient access to the garage complete this level. The finished basement provides even more living space, including a spacious family room with a natural gas fireplace and rough-in for a future wet bar, two additional bedrooms, a four-piece bathroom, a cold room, and a utility/storage room. Additional highlights include 9-foot ceilings, two natural gas fireplaces, quartz countertops in the kitchen and bathrooms, tile backsplash in the kitchen, central air conditioning, a covered front porch with a divider, a covered back deck, and a fully fenced backyard - perfect for relaxing or entertaining. Ideally located within walking distance to the beach, park, recreational trails, elementary school, and shopping. Be sure to check out the 3D tour and book your private showing today! (id:32152)
Guelph (Grange Road), Ontario
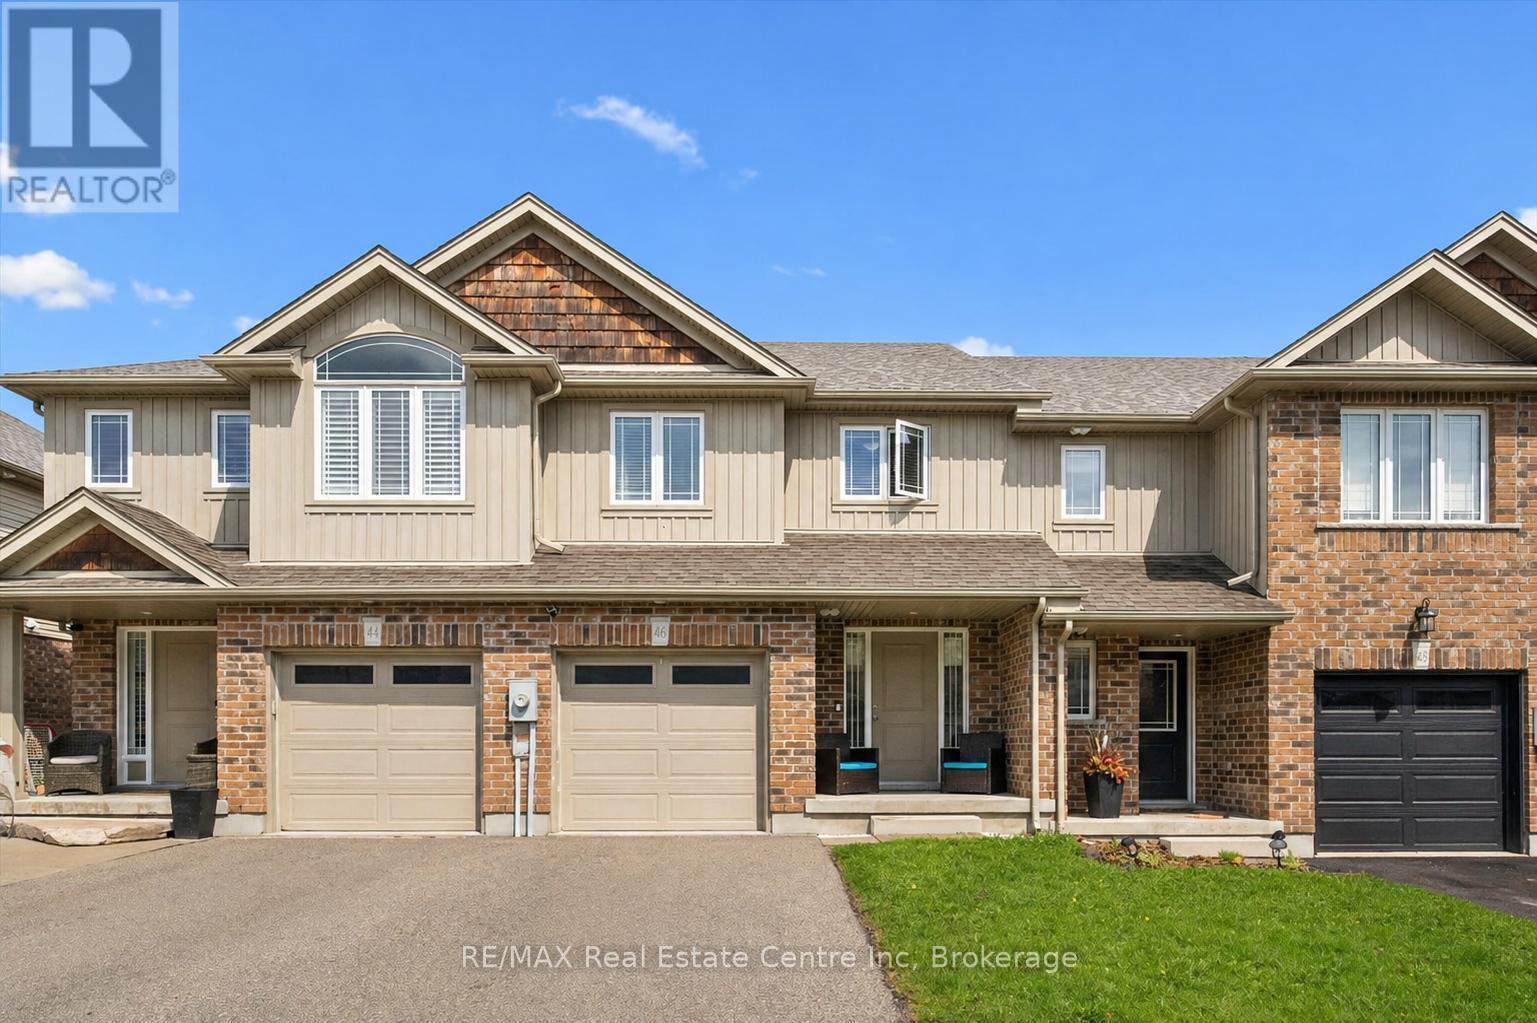
Welcome to 46 Jeffrey Dr, a beautifully maintained 3-bdrm FREEHOLD townhome situated in a sought-after family-friendly neighbourhood! This home seamlessly blends modern finishes W/functional design, perfect for families, young professionals or downsizers alike. From the moment you arrive you'll appreciate the charming red brick exterior, attached garage, oversized driveway W/2 parking spots (can be extended to 4) & inviting covered front porch. Step inside to spacious foyer W/dbl closet offering style & practicality. Kitchen offers striking dark cabinetry, S/S appliances-incl. B/I oven & microwave-granite counters, pantry cupboard & lots of counter space. It flows effortlessly into open-concept living & dining area where pot lighting, large window & sliding glass doors fill the space W/natural light. 2pc bath completes main level. Upstairs is generous primary bdrm W/large window, W/I closet & ensuite W/spacious vanity & W/I glass shower. 2 add'l bdrms provide ample space complemented by a full main bathroom with shower/tub. 2nd-floor laundry room adds everyday convenience. Unfinished W/O bsmt presents incredible potential, whether you're looking to create add'l living space, bdrms or rec room tailored to your needs. Thoughtfully upgraded W/high-end water softener 2022, plus new fridge, dishwasher & stove with B/I air fryer 2023. Step outside to the private backyard retreat designed for relaxation & entertaining. Beautifully finished deck & gazebo create inviting space for outdoor dining, BBQs or unwinding. Spacious fully fenced grass area offers lots of room for kids & pets to play. The back fence, deck & gazebo were added in June 2025 making space completely move-in ready. Steps from Starwood Park & trails of Pollinator Park. Walking distance to highly regarded schools incl. École Guelph Lake PS, William C. Winegard PS & Holy Trinity Catholic School. Easy access to Victoria Rd Rec Centre, Guelph Lake, shops, fitness, LCBO & more-everything you need is mins away (id:32152)
Stratford, Ontario
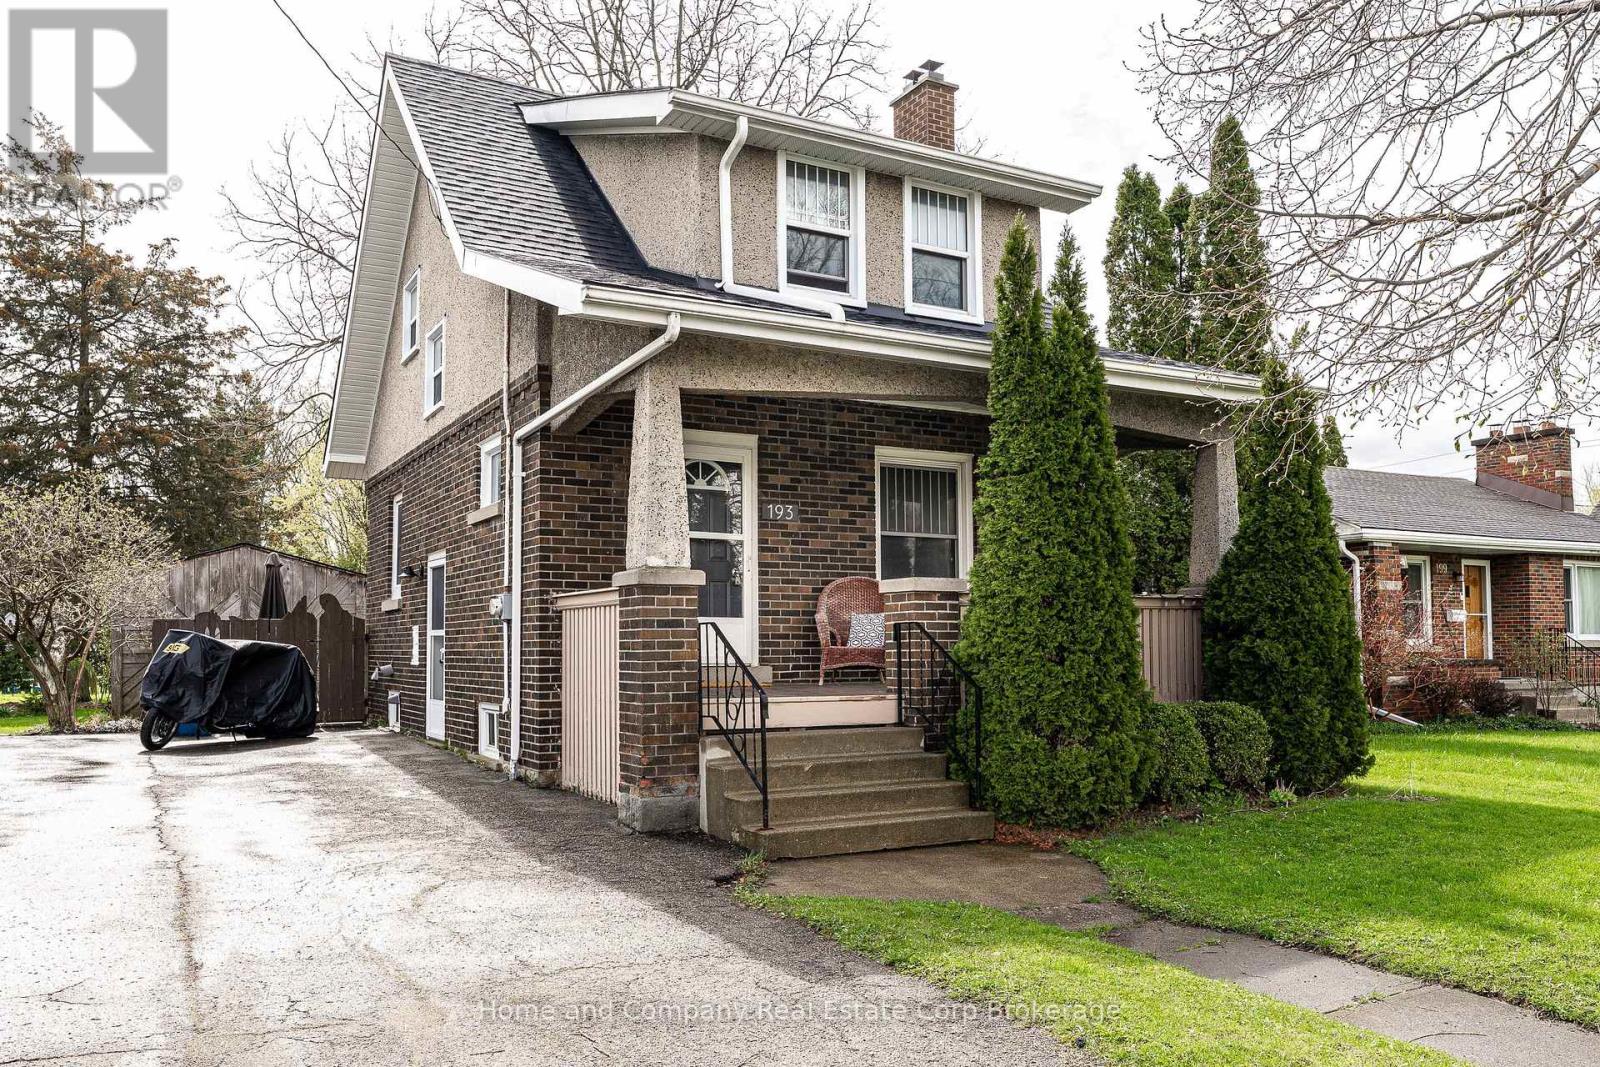
A place to call home, full of character, charm, and an Arts and Crafts feel. All the personality of old with the conveniences of new. You'll be impressed with the open concept main floor and sense of light and style in the elegant principal rooms boasting rustic woodwork and original fireplace. You'll spend a lot of time in the functional kitchen, reno'd with a practical peninsula, the perfect spot to perch for you and your laptop with morning coffee or have friends gather with a glass of wine while you host dinner. The patio door opens onto a manageable yard with sunny deck and patio. If you have hobbies the backyard garage/shed/studio offers endless possibilities. Continue upstairs and you'll be pleasantly surprised with 3 bedrooms and a really nice, renovated bathroom with walk in shower. With good to go mechanics and systems, newer roof, and updated windows all you have to do is move in and enjoy. Even better, it's all located a stones' throw from the hospital and easy walk to the city centre for dinner, drinks or shop browsing, totally the lifestyle you are looking for. (id:32152)
Guelph/eramosa, Ontario
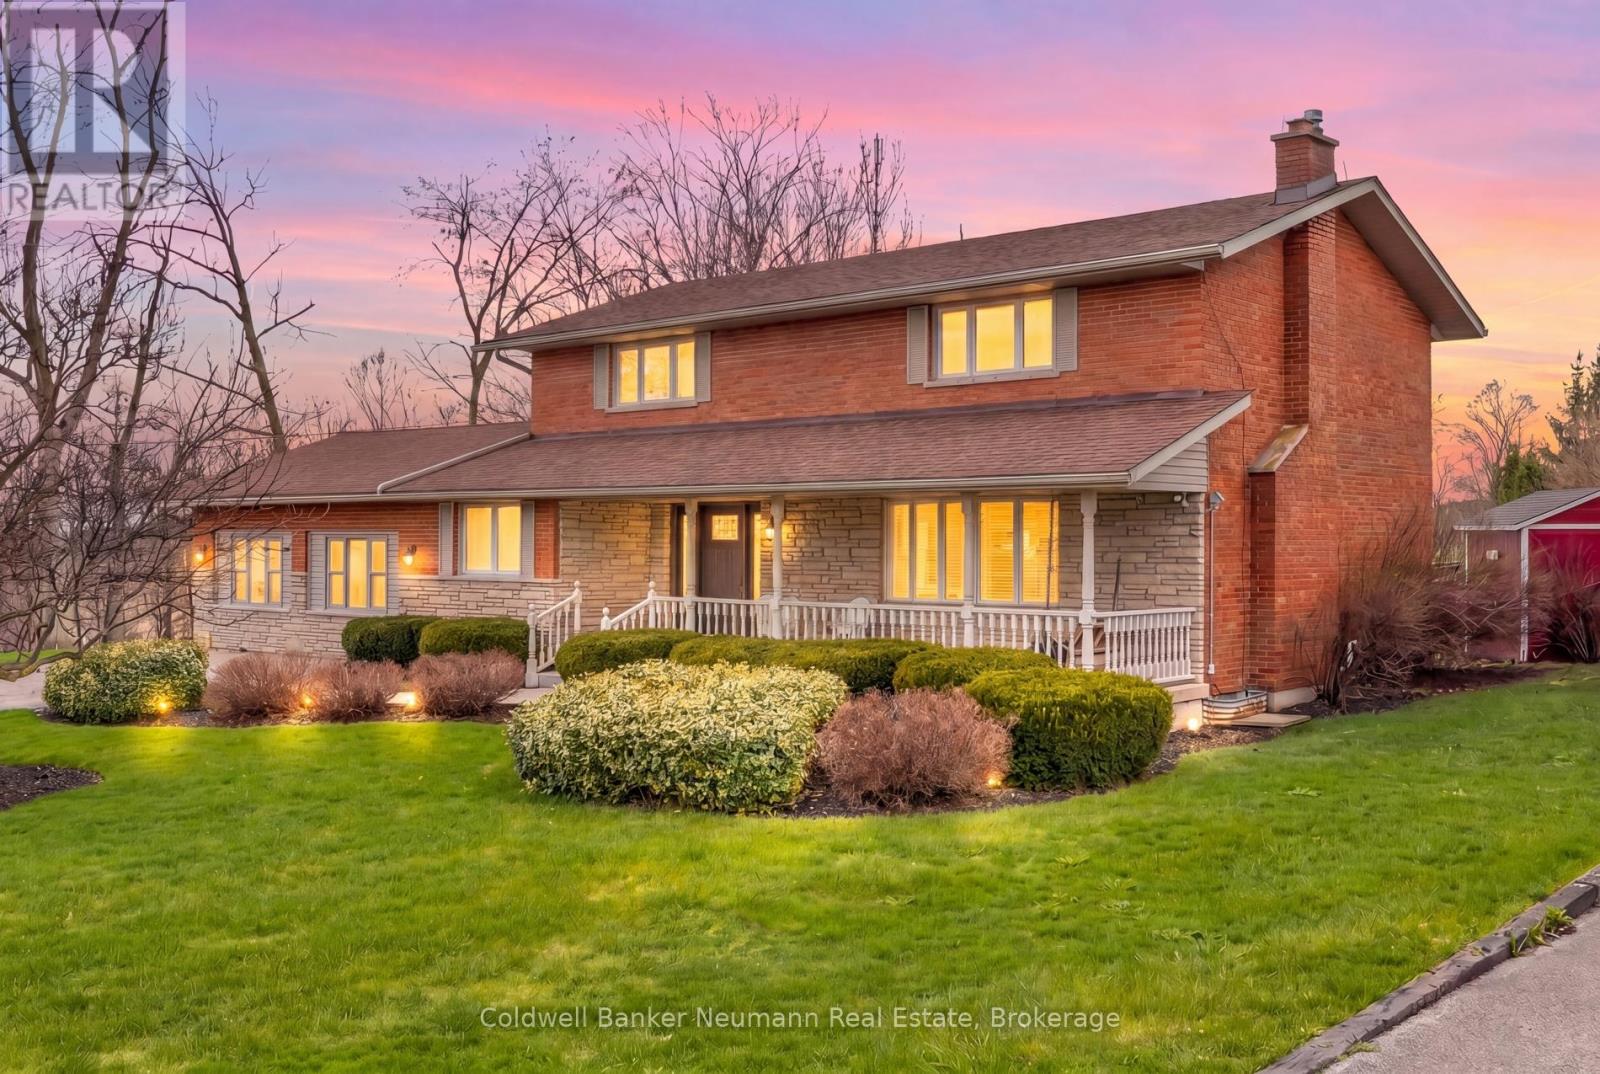
Country living at its best! This spacious home loved by one family for over 35 years, sits on just shy of an acre of beautifully landscaped land with serene views of open countryside featuring two shops! Offering over 2,700 sq ft of living space, including a 400 sq ft above-grade bachelor style in law suite, ideal for multigenerational living. The main two story home features a large wood kitchen with stainless steel appliances, ample storage, and quartz countertops. In addition to a separate dining room, and a bright living room with an electric fireplace. Main floor laundry, a 4-piece bath, and a dedicated office/flex space provide everyday convenience. The homes second floor features 4 generous bedrooms, and a full 4-pc bath. The fully finished basement offers additional living space and abundant storage. Additionally - the property features a 20kw generator for an added peace of mind to the homeowner. Outside, you'll find two impressive shops: a 20x60 ft gravel-floor shop with 14ft door - perfect for RV or equipment storage - and a 32x47 ft three-bay shop with one, 12ft and two, 10ft doors boasting over 2,700 sq ft of combined shop space for hobbies, business, or storage needs. The backyard is private and landscaped with no rear neighbours. A perfect combination of function, space, and flexibility in a peaceful rural setting. Just minutes to town amenities with a quick drive into Guelph. A must-see! (id:32152)
Centre Wellington (Elora/salem), Ontario
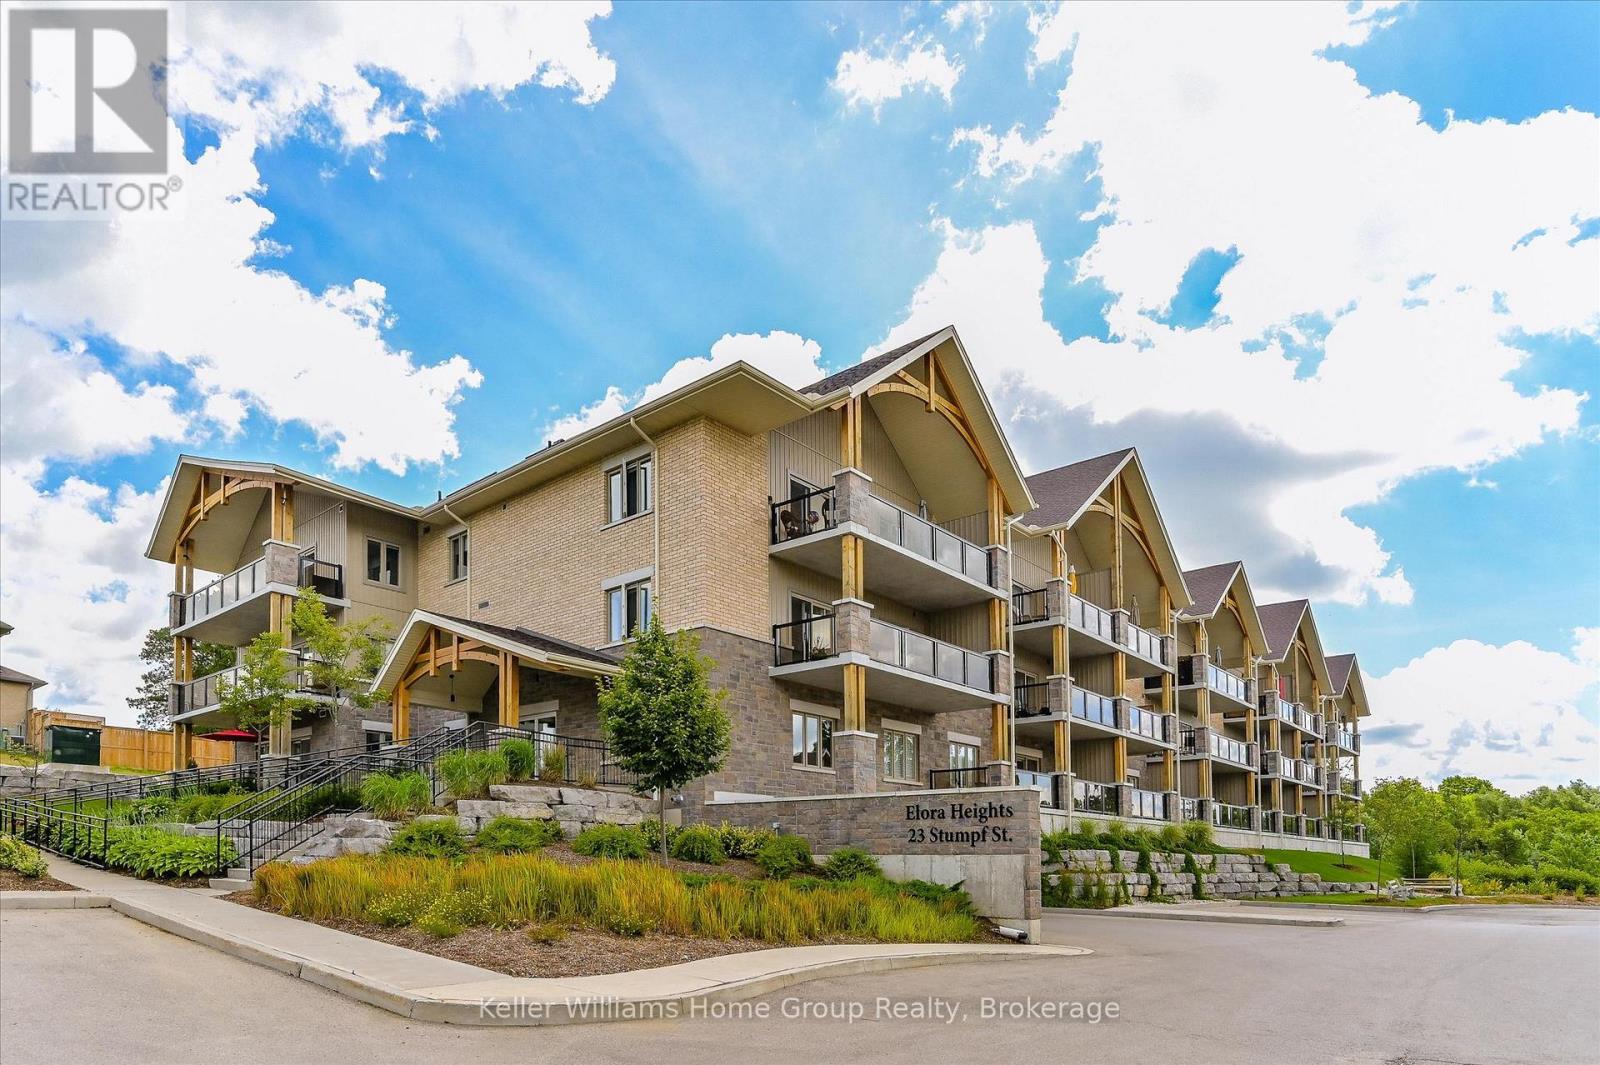
Spacious, Bright, Oversize Condo at Elora Heights! Those who've seen other condos in this building say "WOW" when they get to this one. Truly oversized, the photos do not lie. Bright open carpet-free living areas that flow together well, both in colour and dimension. Enter without stepping on the elevator into this feast for the eyes. From the foyer, notice the study/family room with double frosted glass doors to the right and a plus-size pantry to the left. Straight ahead, the bright white kitchen with quartz and stainless, complemented by LED lighting and flowing through the dining area under 9' ceilings to the lovely living room and outdoors to the 29' long terrace with sunset views. Power blinds on all windows set the tone for the bedrooms - the grand size primary with walk-in closet and full ensuite; and the guest room that would be a primary in other units is here functioning as guest room with Murphy bed,office, and insuite gym. Two of everything - bedrooms, bathrooms, and rooms to sit and watch TV. The home includes underground parking and a 9'x7'x8' high storage room. In-suite laundry. Enjoy all the building has to offer - gym, amenity room, and both water and heat included in the condo fees. Beyond the building, a short walk to downtown Elora for dining, shopping, or "gorge-ous" views. A great home just waiting for you to make it yours! (id:32152)
Guelph (Downtown), Ontario
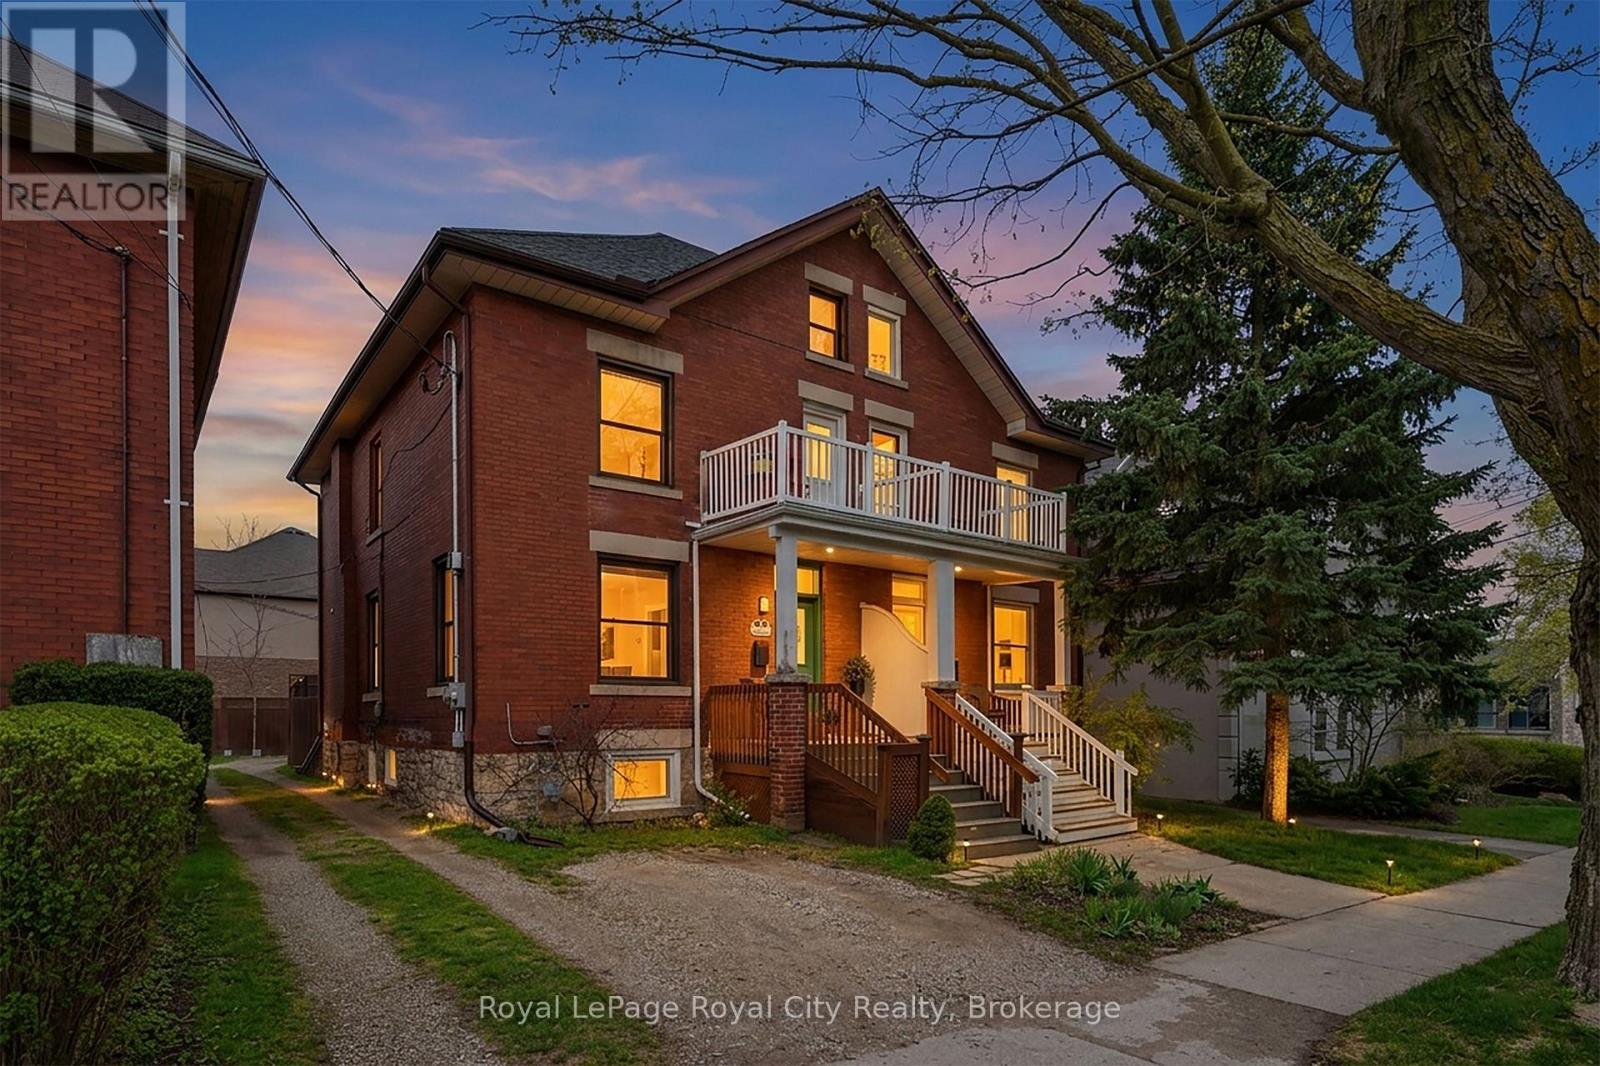
A home that offers more than meets the eye - each level reveals something special! An unsuspecting semi-detached home, 6 Glasgow Street South is a charming 2,177 square foot home just steps from downtown Guelph, where timeless character and thoughtful updates come together beautifully. From the moment you arrive, the covered porch, classic red brickwork, and recently professionally restored exposed stone foundation set the tone for this truly special property. Inside, the main floor features a bright eat-in kitchen, inviting living room, a handy 3-piece bathroom, and a versatile front den with direct foyer access, ideal for a quiet home office or treatment space. Upstairs, the second level offers three bedrooms (one with front balcony access), including a spacious primary bedroom/sitting room created by combining two rooms, along with a well-appointed 4-piece bathroom and convenient laundry access. No more lugging hampers down several flights of stairs! The top floor loft retreat is a real show-stopper, boasting vaulted ceilings with exposed woodwork and a skylight (which automatically closes itself in the rain!) to let in natural light. The 3-piece bath makes it a convenient and self contained primary getaway, and something that must be experienced in person. Adding exceptional value is the well appointed and spacious legal one-bedroom basement apartment, a rare find for a home of this style, and a perfect mortgage helper or private space for extended family. With three legal parking spaces on the property plus year-round street parking (yes, even through the winter!), you'll never lack for parking. This downtown gem presents outstanding value, and the opportunity to live comfortably in the upper levels while offsetting your mortgage with rental income, making it not only a perfect family home, but an investment you won't want to miss. (id:32152)
North Bay (Birchaven), Ontario
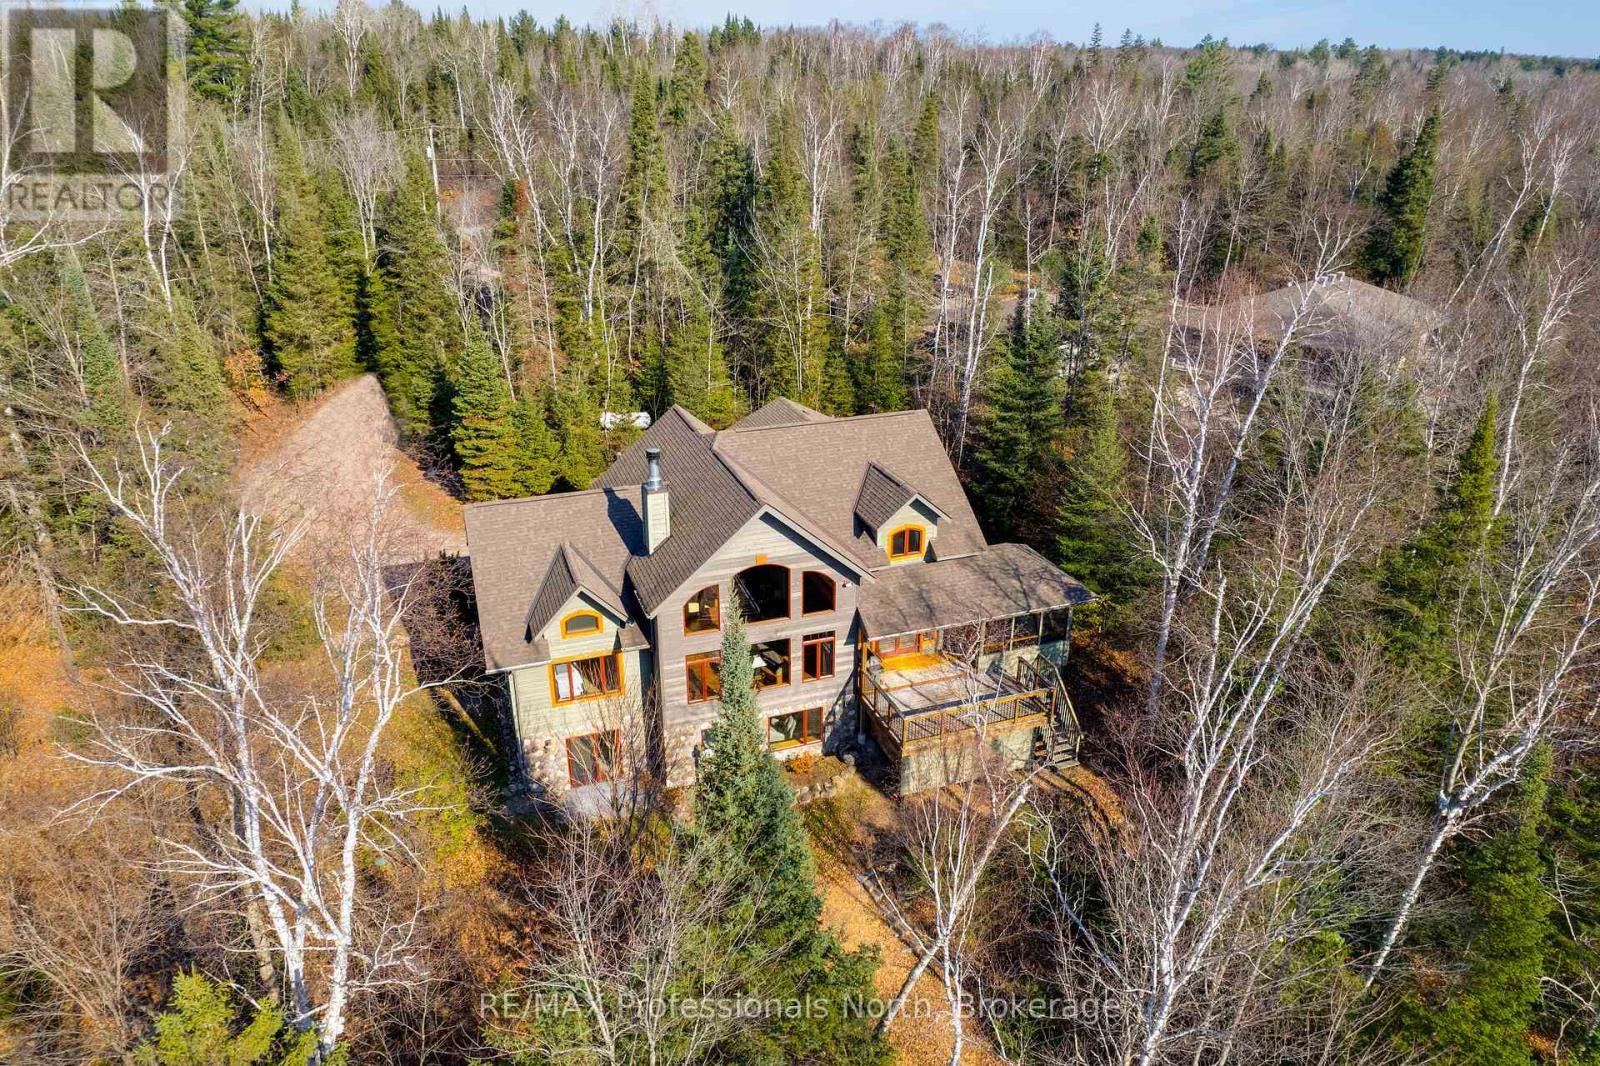
elcome to 2625 Northshore Road, set among the prestigious estate properties of Trout Lake in North Bay, Ontario. This exceptional executive home and cottage retreat sits on 1.7 private acres with 200 feet of pristine frontage, offering a rare combination of seclusion, natural beauty, and refined living.From the moment you step through the grand foyer, a sweeping wooded lake view draws you in and sets the tone for everything this property delivers. Soaring timber frame posts and beams, a commanding wood burning fireplace, and nearly 4,000 finished square feet create an atmosphere that is equally warm and impressive.The open concept main floor is built for both everyday living and effortless entertaining, featuring a generous kitchen, large dining room, spacious primary suite with walk in closet and four piece ensuite, and a versatile den. Step out to the lakeside screened in porch and let the sounds of Trout Lake become your backdrop for morning coffee or evening wine.Upstairs, a stunning loft hosts two additional bedrooms, a four piece bath, and breathtaking elevated lake views. The finished walkout lower level adds a fourth guest bedroom, full bath with sauna, and a generous family room opening directly to the lake.At the waters edge a lakeside bunkie, deck, and sandy walk in beach await. Scenic trails for walking, biking, and mountain biking are right outside your door. (id:32152)
Saugeen Shores, Ontario
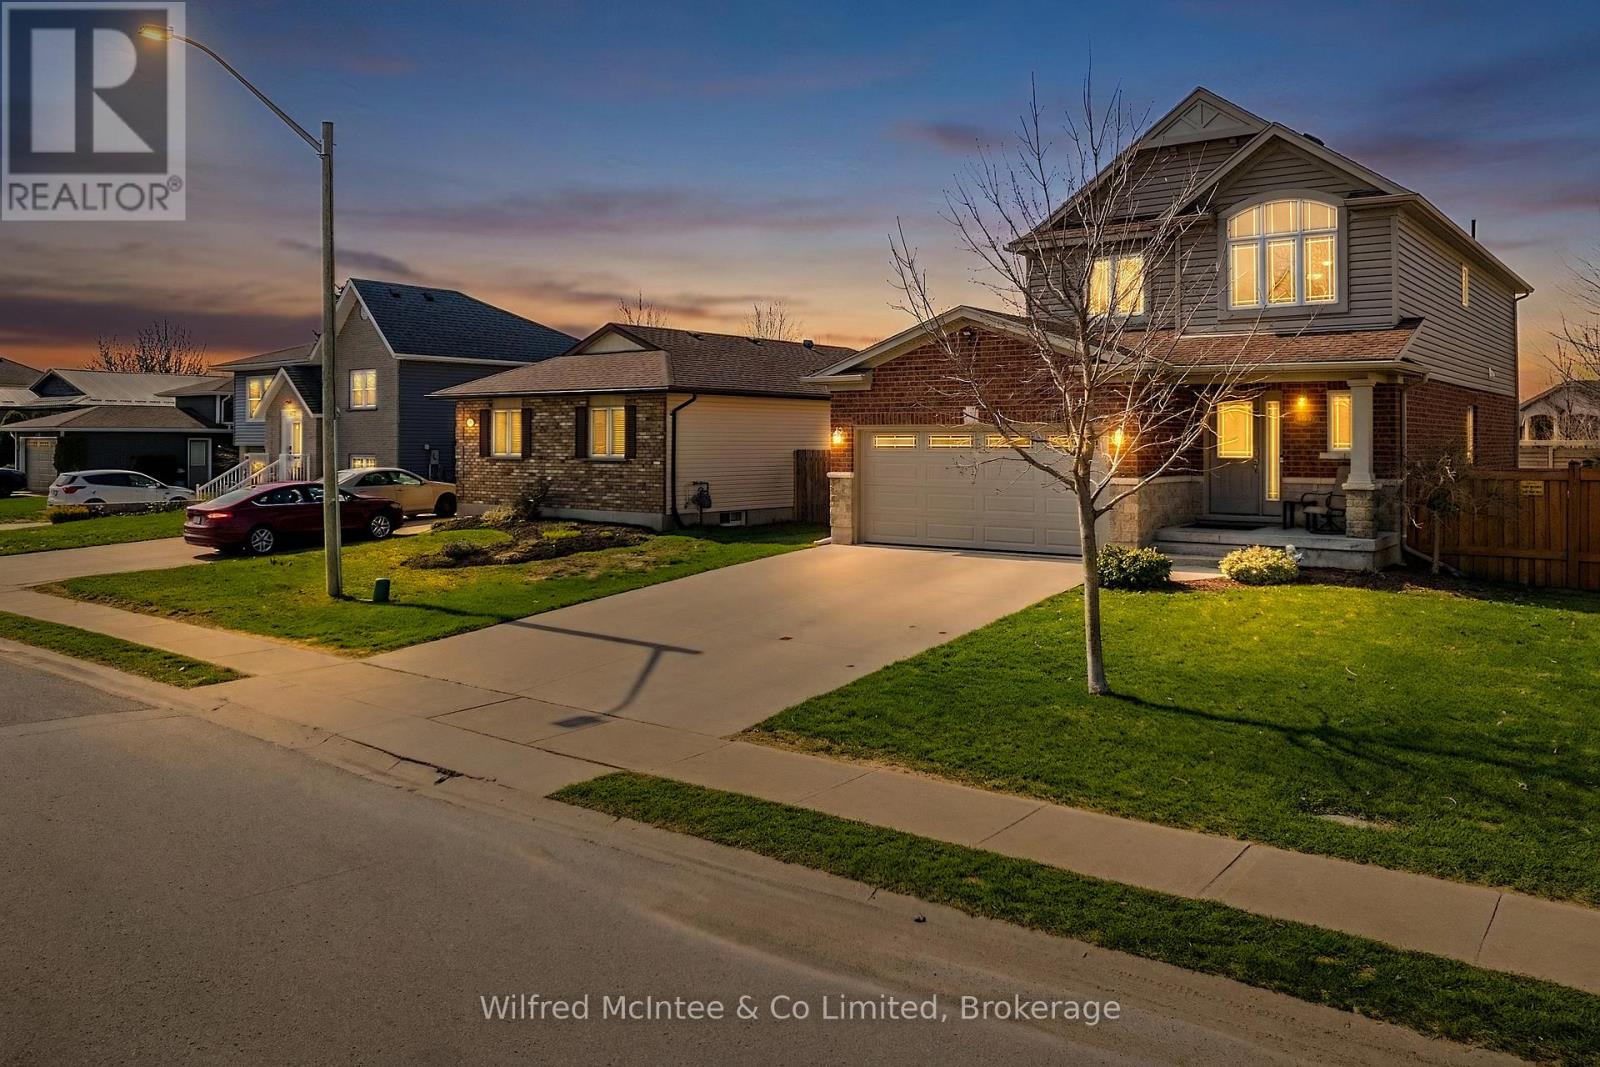
Welcome to 464 Joseph Street - a beautifully maintained 3-bedroom, 4-bathroom family home built in 2008 by Reid's Heritage Homes and finished top to bottom for immediate enjoyment. Featuring plush carpeting throughout the upper and lower levels, this home offers a warm, cozy feel in winter and soft comfort year-round.The spacious layout includes a fully finished rec. room with a 2-piece bath, pool table and perfect for movie nights or entertaining guests. Step outside to enjoy the 16'x22' rear deck, relaxing in the 5 person hot tub, fire pit area, and fully fenced backyard with manicured lawns watered by an in-ground sprinkler system fed by sand point. A side gravel storage area provides ideal trailer parking without affecting the double concrete driveway. Located across from Beiner's Field ball diamonds and steps to a walkway leading to Northport Elementary School, this is an ideal family location. The standby Generac generator automatically powers key areas of the home during outages, adding peace of mind year-round. Central air, central vacuum, and extensive inclusions complete the package. Whether you're moving to the area for work, expanding your family, or searching for an income property, the option to purchase this home fully furnished could save you thousands and make your transition that much easier. Showings are available on short notice - all you have to do is ask. (id:32152)
Kincardine, Ontario
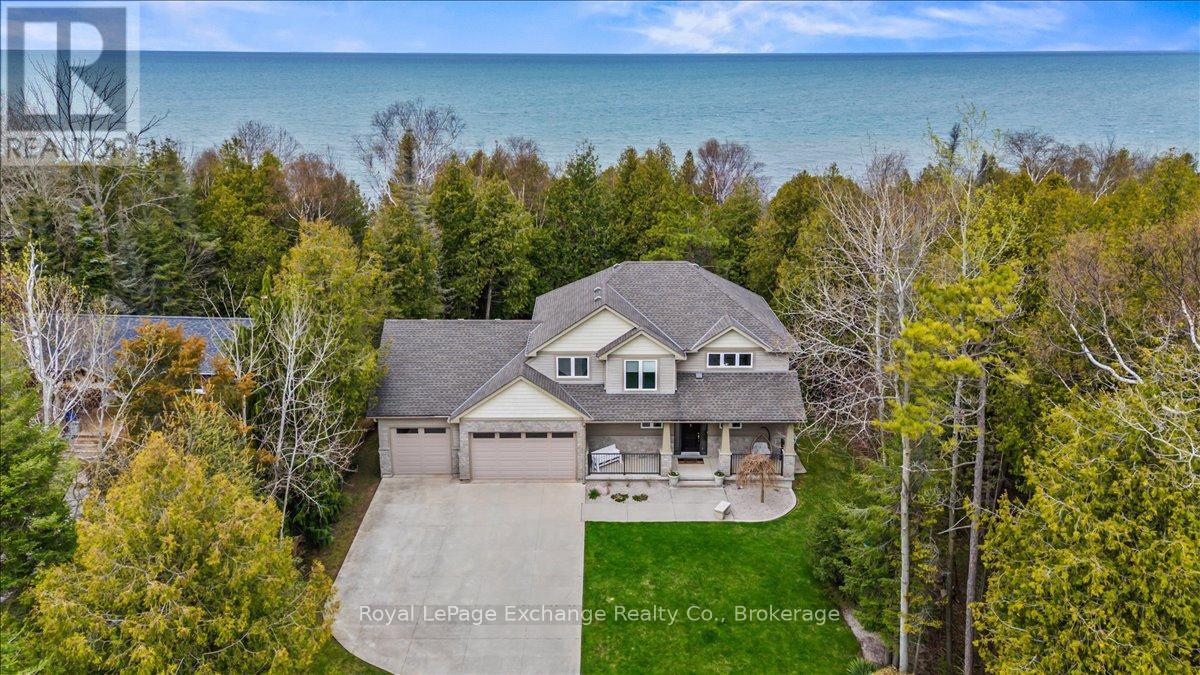
Welcome to this exceptional Lake Huron waterfront home, built in 2011 and offering over 2,700 sq ft of beautifully designed living space on a quiet dead-end street. With 75 feet of pristine shoreline, this 4-bedroom, 4-bathroom property delivers the perfect blend of comfort, privacy, and outdoor lifestyle just minutes from Kincardine, Inverhuron, and Bruce Power. The main floor features a spacious foyer, convenient 2-piece powder room, and a bright open-concept layout with stunning lake views from the living, dining, and kitchen areas. The kitchen has been tastefully updated with quartz countertops and walks out to a composite deck-an ideal vantage point to take in the elevated backyard views and sunsets over the water. A functional mudroom with laundry and walk-in pantry provides direct access to the fully insulated 3-car garage, offering ample space for vehicles, storage, or a workshop. Equipped with a dedicated heat pump, the garage is designed for comfortable, year-round use, with additional unfinished storage space above for future potential. The home is also hardwired for a generator, providing added peace of mind and convenience. Upstairs, you'll find three generous bedrooms, including a primary retreat with breathtaking lake views, a 5-piece ensuite, and a large walk-in closet. A 3-piece bathroom completes the upper level. The fully finished lower level adds even more living space with a large family room, 3-piece bathroom, and a versatile office or fourth bedroom. Step outside to the stamped concrete patio and experience the serene backyard retreat, offering exceptional privacy all the way to the shoreline. Recently refreshed with new quartz countertops and fresh paint throughout, this move-in ready home is perfectly positioned near walking trails and the beach-an ideal year-round residence or lakeside escape. (id:32152)
Gravenhurst (Wood (Gravenhurst)), Ontario
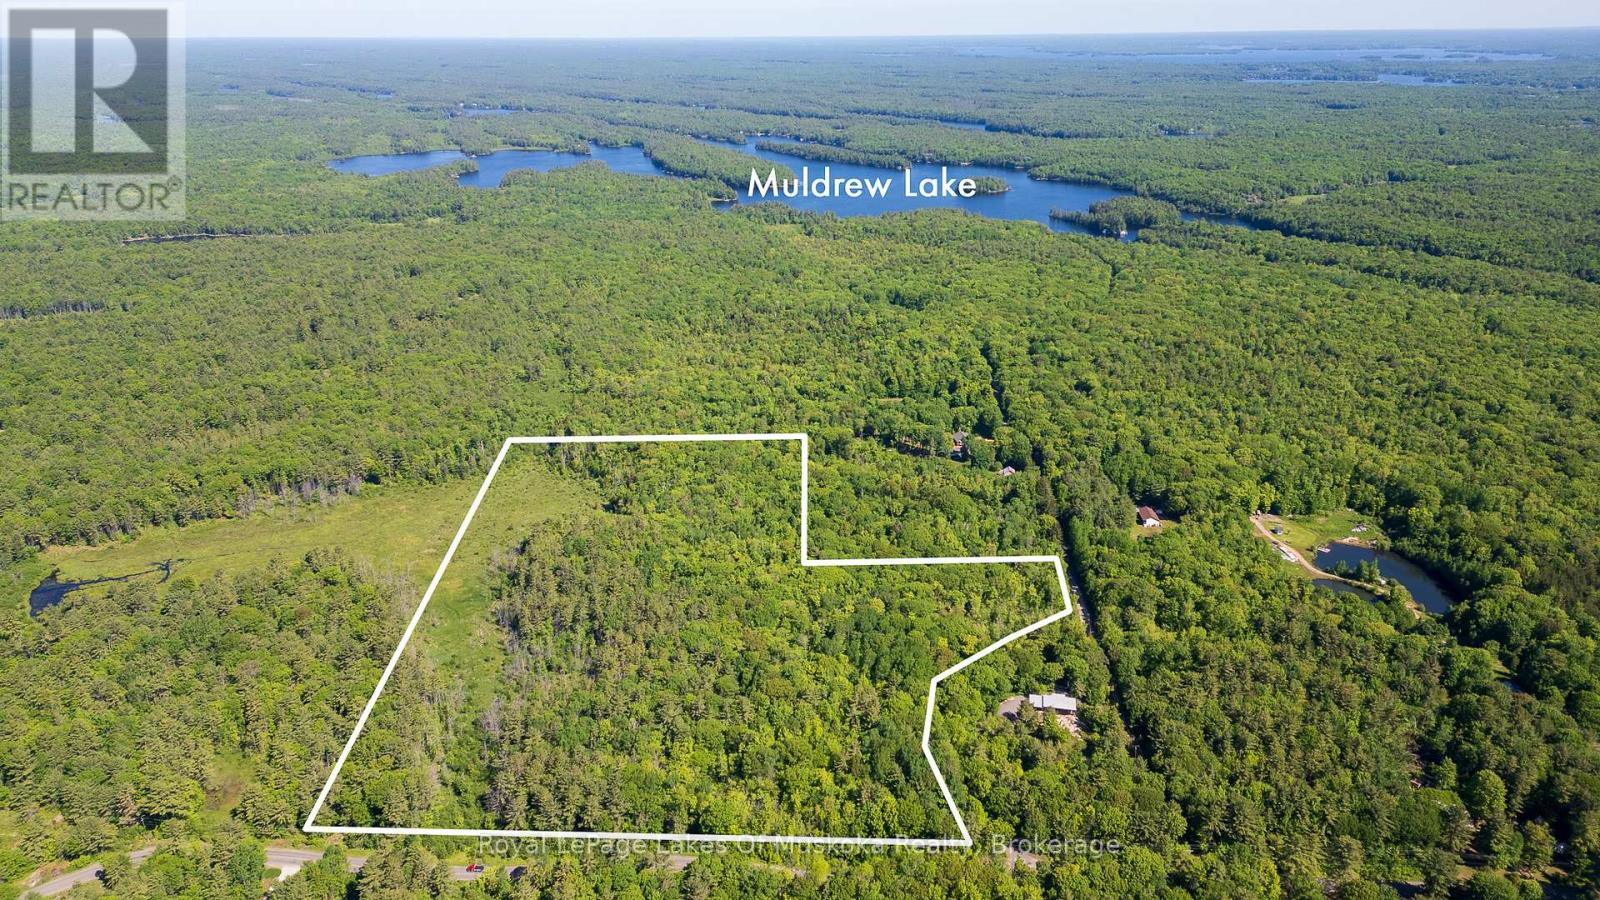
Amazing piece of beautiful Muskoka could be yours. Plenty of room to build your custom dream home. For you outdoor enthusiasts you can enjoy seeing lots of wildlife on your very own land . This would make a great hunt camp for the hunters out there lots of wild life, plenty of space for four wheel trails or hiking if that is what you prefer. The 28 acres on the corner of Southwood Road and South Muldrew Lake Road is only10 minutes to Highway 11. A two minute ride or ten minute walk to the 10th largest lake in Muskoka. Become apart of the Muldrew Lake Association. Waterfront perks on a beautiful lake and save waterfront fees, best of both worlds. Only 1.5 hours from Toronto makes this a perfect location to start your Muskoka journey. The friendly town of Gravenhurst is only 10 minute drive away and has everything you need in Summer or Winter. Survey available. (id:32152)
Collingwood, Ontario
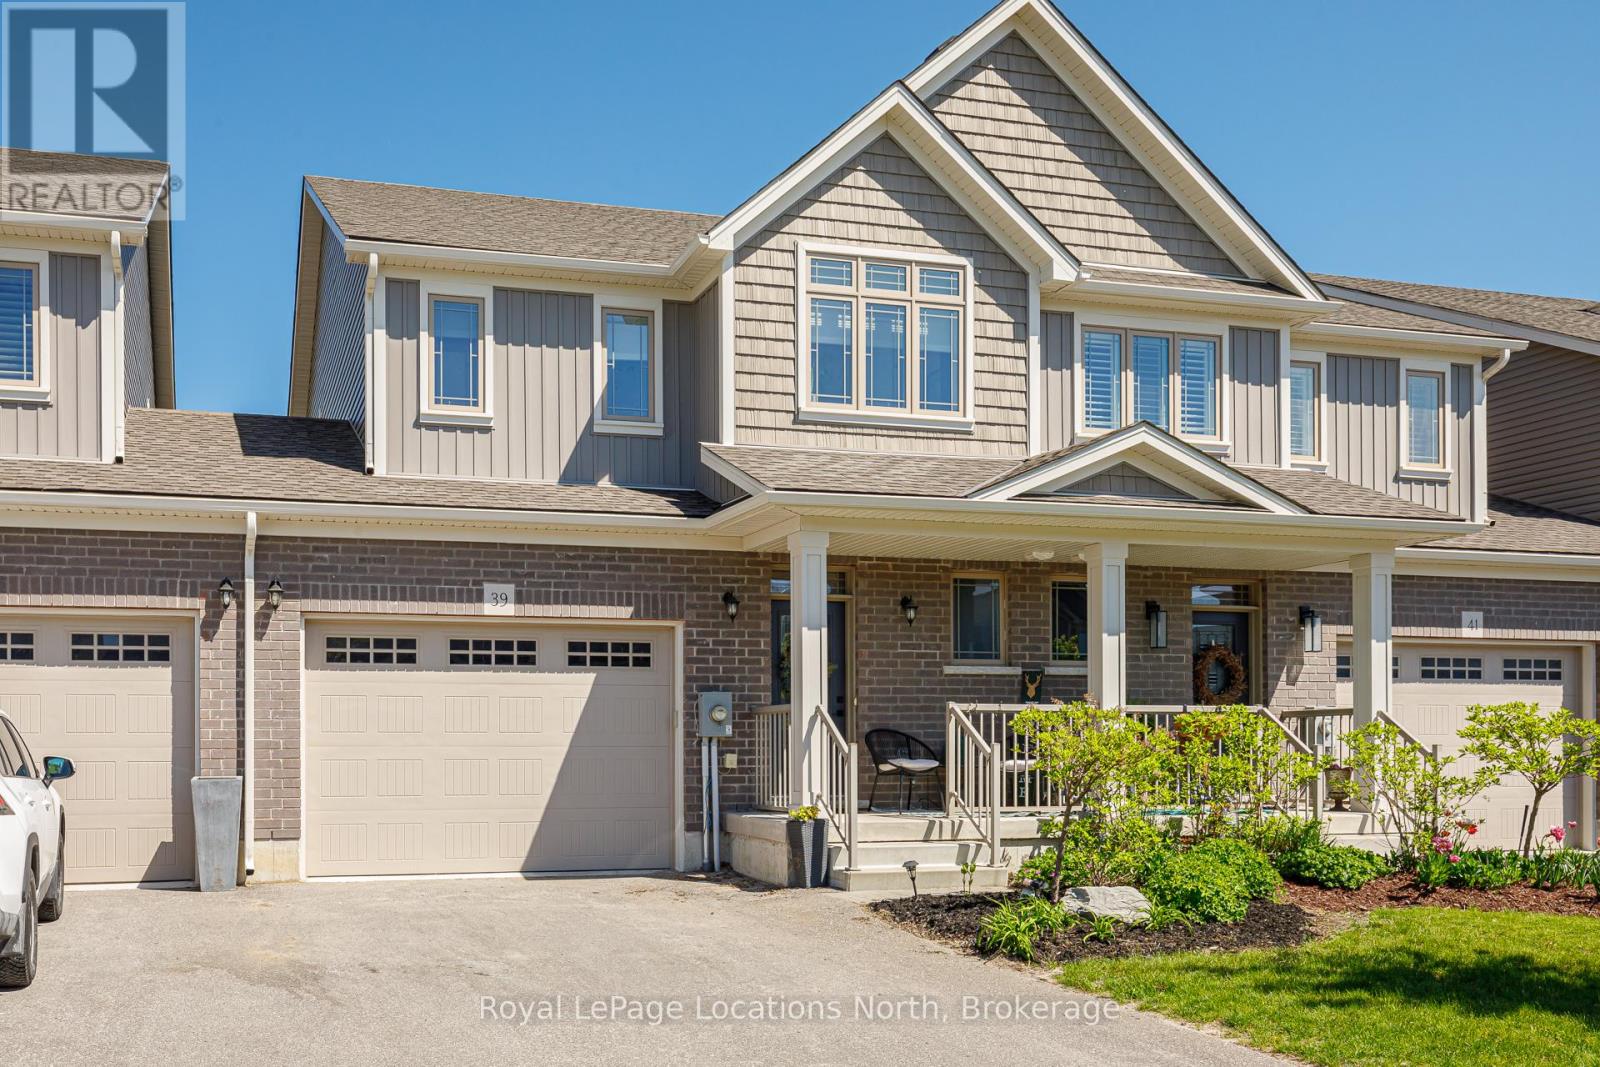
INVESTMENT OPPORTUNITY - Seller is willing to rent the property back from the new purchaser for up to a 3 year term. Guaranteed Rent for those looking to buy and hold until they are ready to make the move or a great option for the seasoned investor! Luxury Attached Home on Premium Forested Trail Lot. This beautifully appointed 3-bedroom, 3-bathroom home is situated on a premium lot on the coveted forested trail side of the street offering peace, privacy, and a stunning natural backdrop. The main level features high-end finishes and an open-concept layout perfect for modern living. Retreat to the luxurious primary suite, complete with a walk-in closet and 4-piece ensuite featuring a walk-in shower AND soaker tub. The unfinished basement includes a rough-in for a future bathroom, offering excellent potential to create a home theatre, gym, or guest suite tailored to your lifestyle. Step outside to your new back deck, perfect for entertaining, and enjoy the fully fenced yard, firepit area all set against the scenic forested backdrop. Rough in for Hot Tub. This exceptional home blends comfort, elegance, and nature just steps from Collingwood's vibrant shops, restaurants, and waterfront. A rare opportunity in an unbeatable location. (id:32152)
South Bruce Peninsula, Ontario
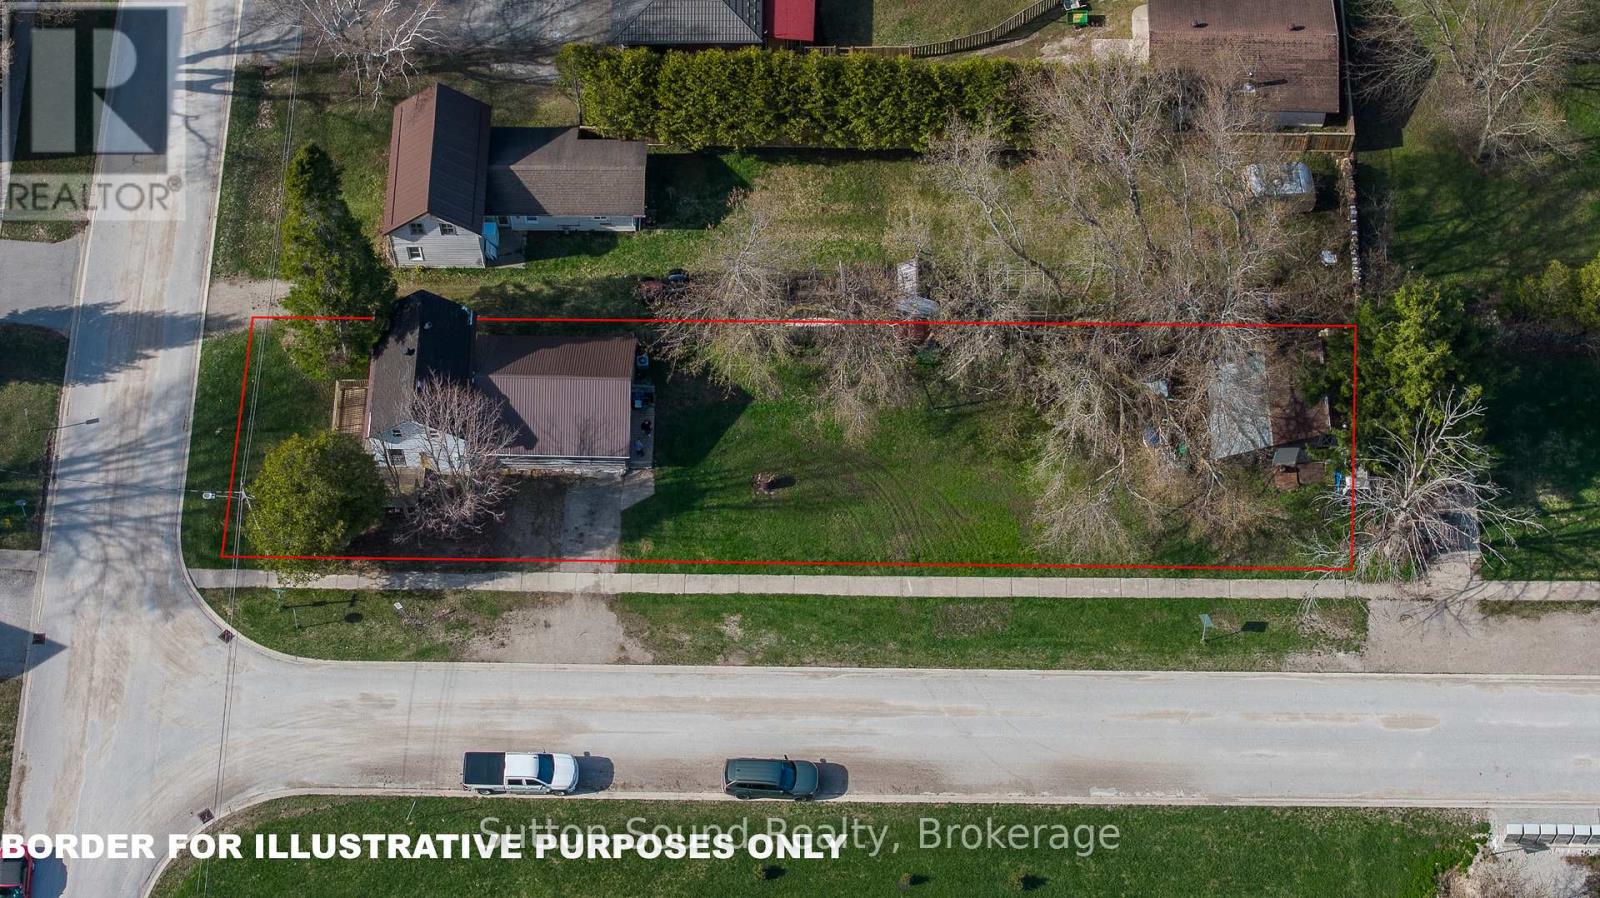
Located in the heart of Hepworth, this property offers an excellent opportunity for those looking to build, invest, or take on a renovation project. Situated on a large 44' x 198' lot, the property also features a detached storage shed, adding useful space for tools or equipment. Existing services include a natural gas forced air furnace, central air, and tankless water heater. Offered at an attractive price point, this is a rare chance to enter the market with flexibility to renovate or rebuild. Conveniently located just a short drive to Sauble Beach, Wiarton, and Owen Sound, you'll enjoy easy access to nearby amenities while creating something new. A great opportunity to secure a sizable lot in a growing area with plenty of potential. Property is being sold as is, where is. (id:32152)
Blue Mountains, Ontario
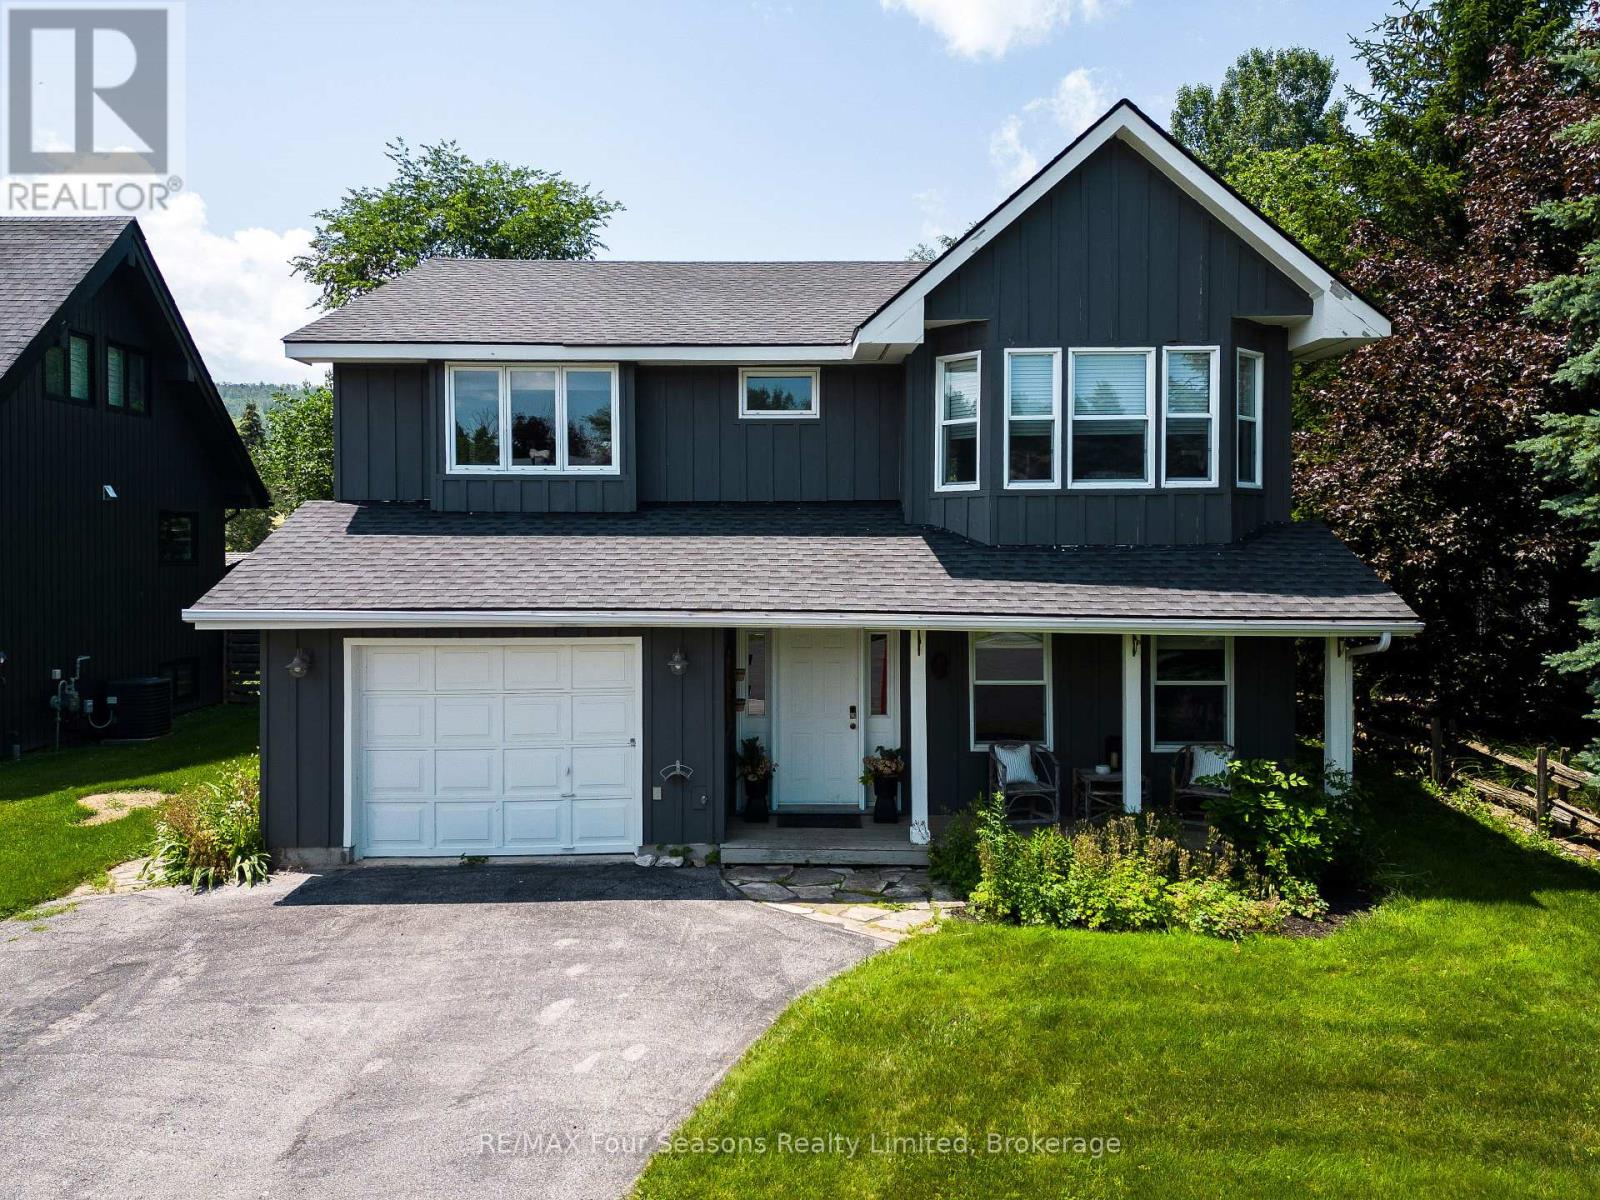
Recently renovated! This bright and inviting 4-bedroom, 3-bathroom home is tucked away on a quiet cul-de-sac, just steps from Blue Mountain Village and only minutes to ski clubs, beaches, golf, and trails, perfect for year-round living and recreation. Upstairs, the open-concept kitchen, dining, and living area is filled with natural light and mountain views. Designed with a reverse floor plan to capture the best mountain views, this home has brand new engineered white oak flooring throughout the entire upper level and offers space, comfort, and convenience for today's active lifestyle. The newly redesigned kitchen has tons of space for hosting large family gatherings, boasts granite countertops, new microcement backsplash, new windows and direct access to the upper deck for effortless BBQs and dining al fresco while enjoying sunsets over the slopes. The living room's abundance of windows creates a warm and welcoming gathering space. The upper level also hosts the primary suite with a sleek, renovated 3-piece ensuite, plus a second bedroom and an additional 4-piece bathroom. The main level features a spacious recreation room with a cozy gas fireplace, two bedrooms, a full 4-piece bath, and a laundry room with a walkout to the backyard and patio, ideal for indoor-outdoor living in every season. Outdoor enthusiasts will appreciate the proximity to hiking, cycling, tennis, and golf, along with the nearby beaches of Georgian Bay. Just 10 minutes to Collingwood, 15 to Thornbury, or a short stroll to Blue Mountain Village for dining, shopping, and entertainment, this property offers the perfect blend of lifestyle and location. (id:32152)
Huntsville (Chaffey), Ontario
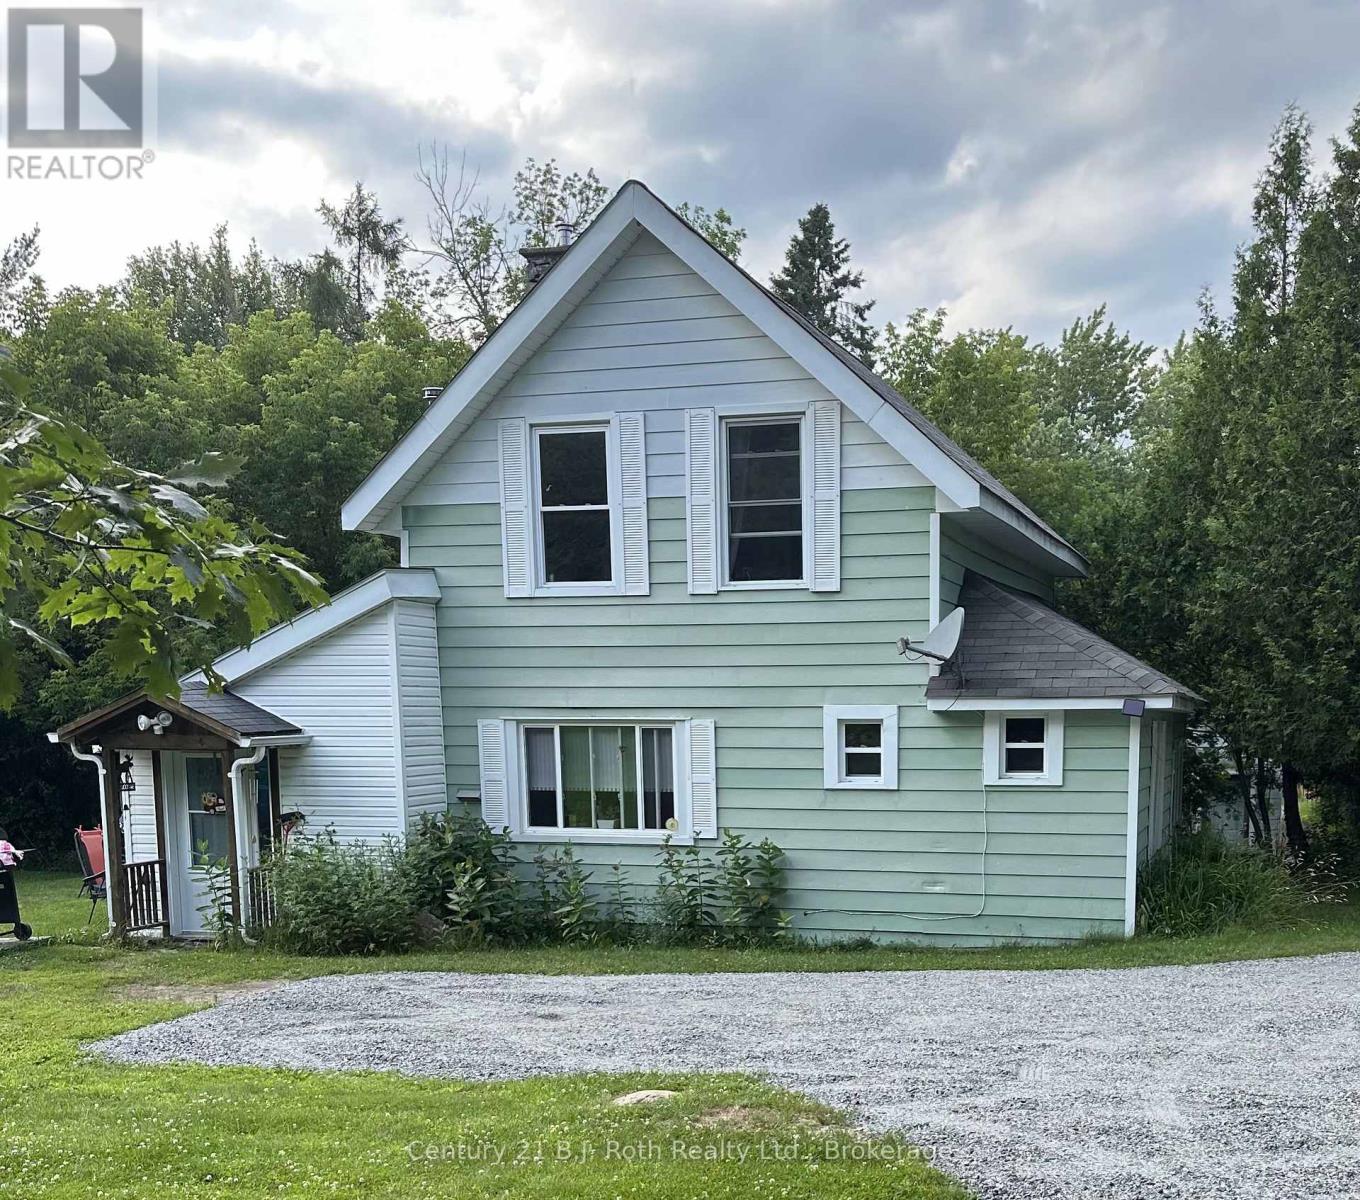
**Open house Sat May 16 from 1-3pm** Beautiful country lot with a charming farm house right in town with municipal services. 3 spacious bedrooms (one on the main floor), 1.5 baths all tucked perfectly at the end of Stocking Lane. While it feels as though you are in the country, in less than 15 minutes you can walk to the historical downtown Huntsville for shopping and dining or head over to The Summit Centre and enjoy all of the amenities there. This home was built in the early 1900's but has updated windows, new shingles in 2018, and a natural gas furnace in 2024. You will love this peaceful and safe backyard where there is plenty of room for the dog and kids to roam! The two storage structures will be handy for your fire wood and lawn furniture. Come and check out this private country charmer today and plan your garden for the summer! (id:32152)