Email us at : jeff@jeffmoisan.com
519-760-3227


Georgian Bluffs, Ontario
Welcome To 301 Telford Trail, Located In The Prestigious Cobble Beach Golf Resort. This Beautifully Updated End Unit Bungaloft Townhouse Is Perfectly Positioned To Capture Breathtaking Views Of Georgian Bay & The Surrounding Ravine. Enjoy Outdoor Living On The Expansive Composite Terrace Featuring A Sleek Glass Railing & Convenient Stair Access To The Yard. Inside, Vaulted Ceilings In Both The Foyer & Living Room Create An Immediate Sense Of Light & Space. A Separate Dining Room W/Elegant French Doors Provides The Perfect Setting For Entertaining. The Gourmet Kitchen Boasts A Large Centre Island, Granite Countertops, High-End Stainless Steel Appliance & Abundant Storage - Ideal For Any Chef. Relax In The Light-Filled Living Room Complete W/A Cozy Gas Fireplace & Walk-Out To The Terrace. The Spacious Loft Area Features A Bright Family Room Overlooking The Foyer & Living Room, Perfect For A Work-From-Home Office Or Relaxing Retreat. A 2nd Bedroom & 4-Piece Bath Provide An Ideal Space For Guests. The Finished Lower Level Is Designed For Entertaining & Extended Family, Featuring A 3rd Bedroom, 3 Piece Bath, Games Room, Family Room With Electric Fireplace, Wet Bar & Wine Fridge & A Generous Storage Room W/Epoxy Floors. A Walk-Out Leads Directly To The Backyard Adding Convenience & Outdoor Enjoyment. Additional Highlights Include A 1.5 Car Garage, Fully Drywalled, Epoxy Floors, Workbench & Lots Of Storage Plus 2 Car Parking On The Private Driveway. All Four Bathrooms Have Been Stylishly Renovated, Offering Comfort & Luxury Throughout. With Two Family Rooms-One Upstairs & One Down & The Added Bonus Of Being An End Unit, This Home Is Filled W/Light, Space & Thoughtful Design. Cobble Beach Amenities Include: Golf Course*Golf Simulator*Driving Range*Private Beach Club W/Firepits & Watercraft Storage*Outdoor Pool & Hot Tub*Day Dock*US Open-Style Tennis Courts*Bocce Ball*Beach Volleyball*Fitness Facility*Trails*Cross Country Skiing*Snowshoeing*Restaurant*Patio*Spa. (id:32152)
Saugeen Shores, Ontario
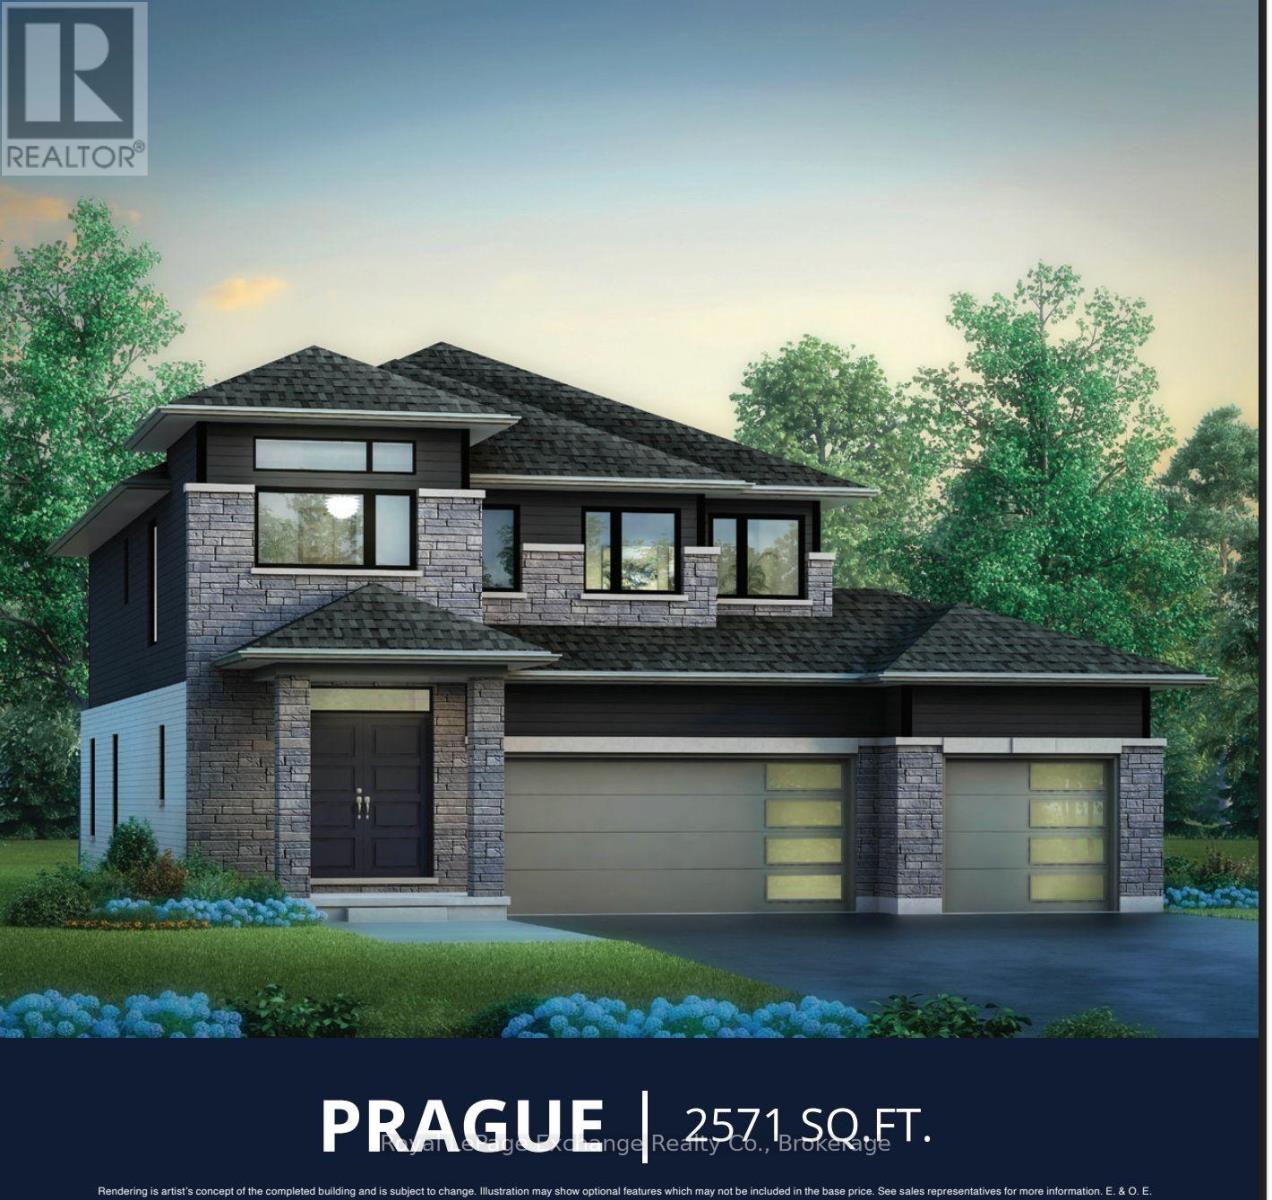
The Prague Model is designed for the way families live today. This stunning 2 storey perfectly balances style, space, and everyday living. Designed with families in mind, this home offers, 9 ft ceilings, four spacious bedrooms and two and a half baths, creating the ideal layout for growing families. Step inside and experience the heart of the home a bright and expansive great room that flows into the kitchen and dining area, this layout provides the everyday opportunity to share stories and your day with loved ones. The kitchen is both practical and beautiful with beautiful cabinetry, ample storage and workspace, while the rear sliders invite natural light and provided easy access to the backyard --perfect for indoor-outdoor living. The well designed laundry/mudroom offers organization and the functionality busy households need. Upstairs, retreat to the luxurious 5 pc ensuite featuring freestanding tub, tiled shower, double sinks, and a generous space to unwind. Three additional large bedrooms, each with their own walk-in closet provide comfort and privacy for the whole family. The unfinished basement can be finished at an extra cost, and offers endless potential, whether you envision a home theatre, gym, or the ultimate recreation area. Ask our in-house designers to develop your quote to bring this dream to life. The Prague Model is more than just a home -- its a place where families thrive, grow and gather. This is the one you have been waiting for! Showroom is Open May 24th 1-3pm book your appointment today! (id:32152)
Saugeen Shores, Ontario
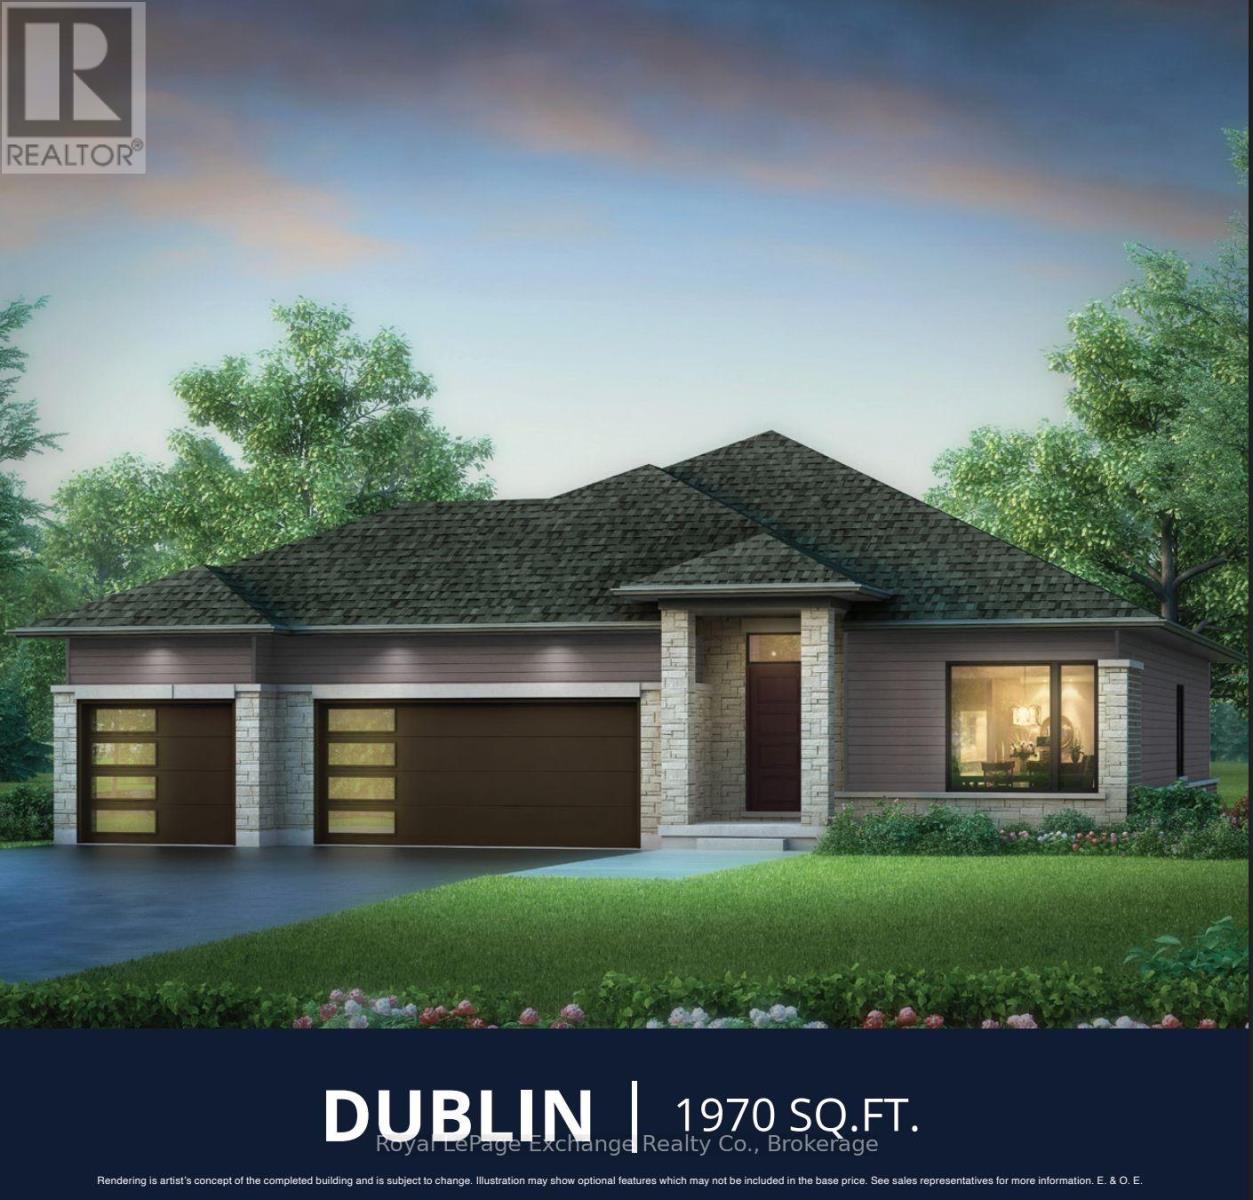
Sprawling bungalow with exceptional Space and Style. The stunning Dublin offers the perfect combination of elegance, and comfort -- all in one level. Complete with a triple car garage, and 9 ft ceilings throughout, this home is ideal for those seeking space to live, work, and entertain in style. Step inside to a bright open concept layout that starts with a chef inspired kitchen through to the dining and living areas, that leads to a walk-out slider to an optional covered deck that will bring friends and family together in all seasons. With a cozy fireplace for winter and central air for the summer, quartz countertops, quality cabinetry, and a concrete drive, this home has got it all. The primary suite is truly a private retreat with European inspired 5 pc bath and spacious walk-in closet designed to impress. Two additional generously sized bedrooms and a second 4 pc bath offer flexibility and comfort for friends and family. The front porch adds charm and curb appeal to the exceptional home. Downstairs a large unfinished basement provides a blank canvas for you to upgrade to your dream home with our in-house designer, perhaps a gym, home theatre. or additional rooms for guests - the sky is the limit. Walker process is choose you lot, choose your home and let us build your dream. Be the envy........the Dublin beckons you. The Showroom is open May 24th 1-3 pm book your appointment today. (id:32152)
Saugeen Shores, Ontario
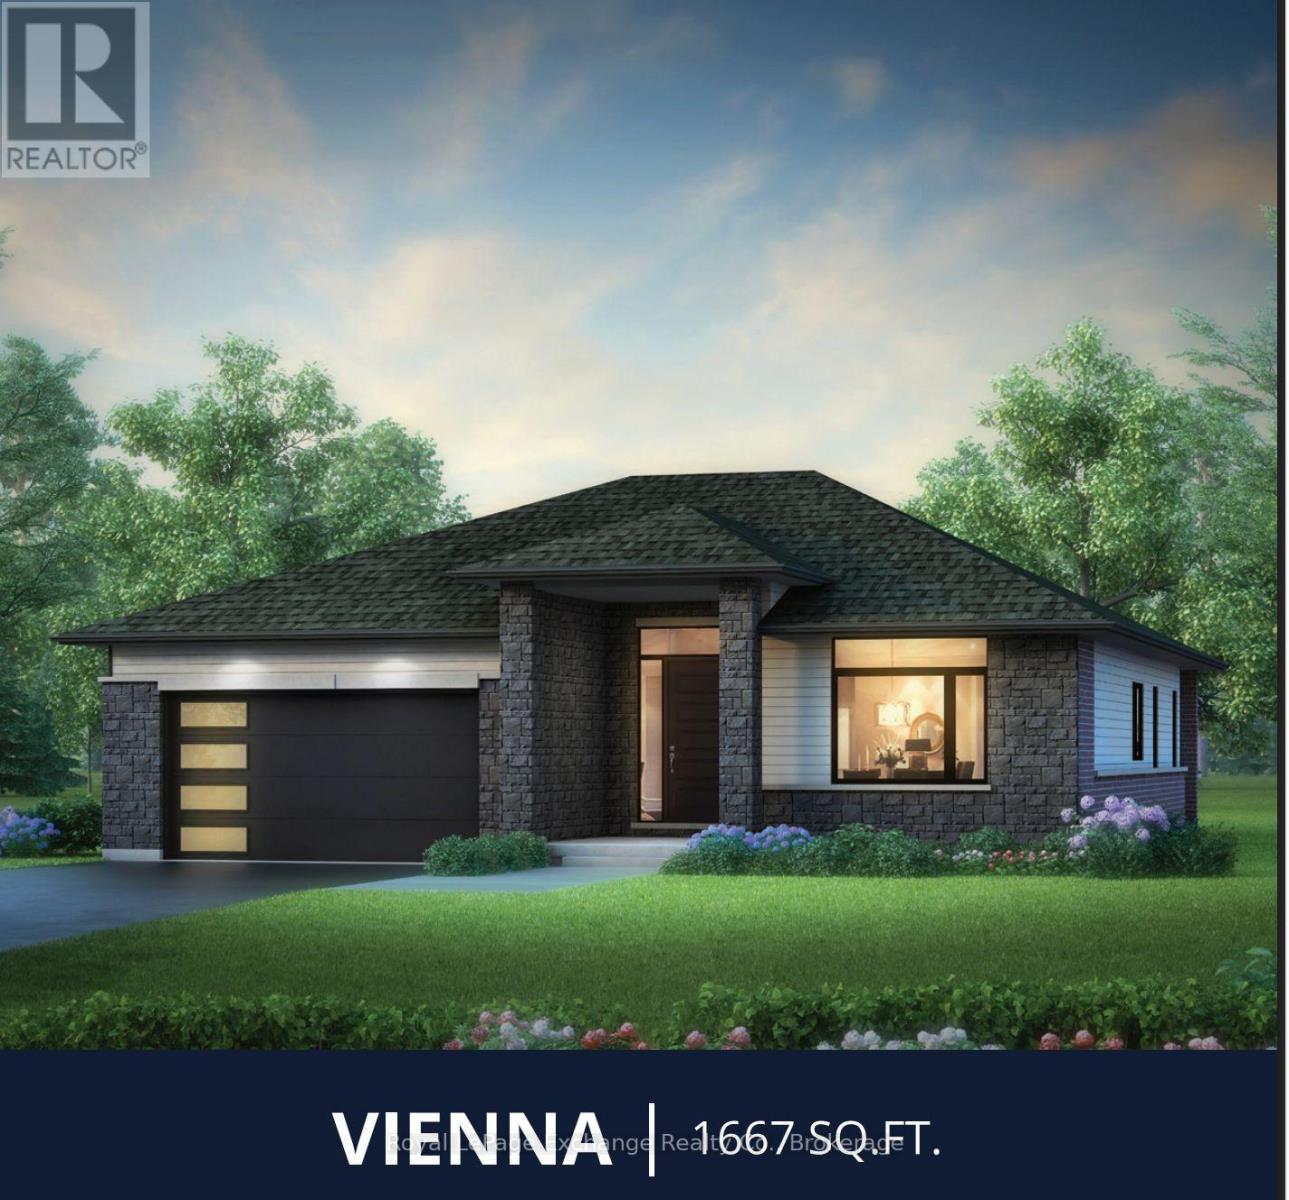
The Popular Solstice Vienna Model is back! Discerning buyers will enjoy the perfect blend of modern design and functional living in this beautifully crafted 1,667 Sq. ft. Walker home. Offering three spacious bedrooms and two well appointed baths, this home is thoughtfully designed for families, down sizers or anyone seeking effortless one level living. Step inside to a bright, open concept layout with 9ft ceilings throughout; that seamlessly connects the kitchen, dining, and living areas -- ideal for entertaining or enjoying everyday life. The stylish kitchen features a breakfast bar, abundant cabinetry, including a fabulous pantry space, ensuring everything has its place. Oh....did I mention the double slider walk-out? The primary suite is a true retreat, complete with a luxurious 5 pc European style ensuite and Walk-in closet, while two additional bedrooms offer flexibility for guests, family, or a home office. A second 4 pc bath adds comfort and convenience. Enjoy outdoor living at its finest on the stunning covered deck -- perfect for relaxing, dining, or entertaining in any season. With its thoughtful layout, and the assistance of our in-house professional designer, you can customize your finishes to the envy of the neighbourhood. There is nothing standard about the Solstice. This lot is part of Phase 9 with walking trails leading to the Bruce trail system. Come, and see what all the hype is about! The Showroom is open May 24th from 1-3pm book your appointment today! (id:32152)
Saugeen Shores, Ontario
Just what you have been waiting for... the 1640 sq. ft. Oliver Model with double car garage, 2 spacious bedrooms exquisite open concept plan, a darling 5 piece ensuite and a 4 pc bath that will delight your guests. This home design is the empty nesters ultimate haven. The standard kitchen is beautiful, but wait.... there is choice, you can upgrade to a different kitchen style in this flexible beauty. Check out our floor plans for more details. Lots of closet space to keep your entryway tidy. Expect all the usual Walker Homes features like Engineered hardwood in the LR/DR/KIT, quartz countertops, a concrete driveway, Central Air Conditioning. Plus choose your finishes and colours with our in-house Designer to make your home the envy of all. List Price excludes HST provided the buyer qualifies for current rebates. The Showroom is open May 24th 1-3pm book your appointment today. (id:32152)
Saugeen Shores, Ontario
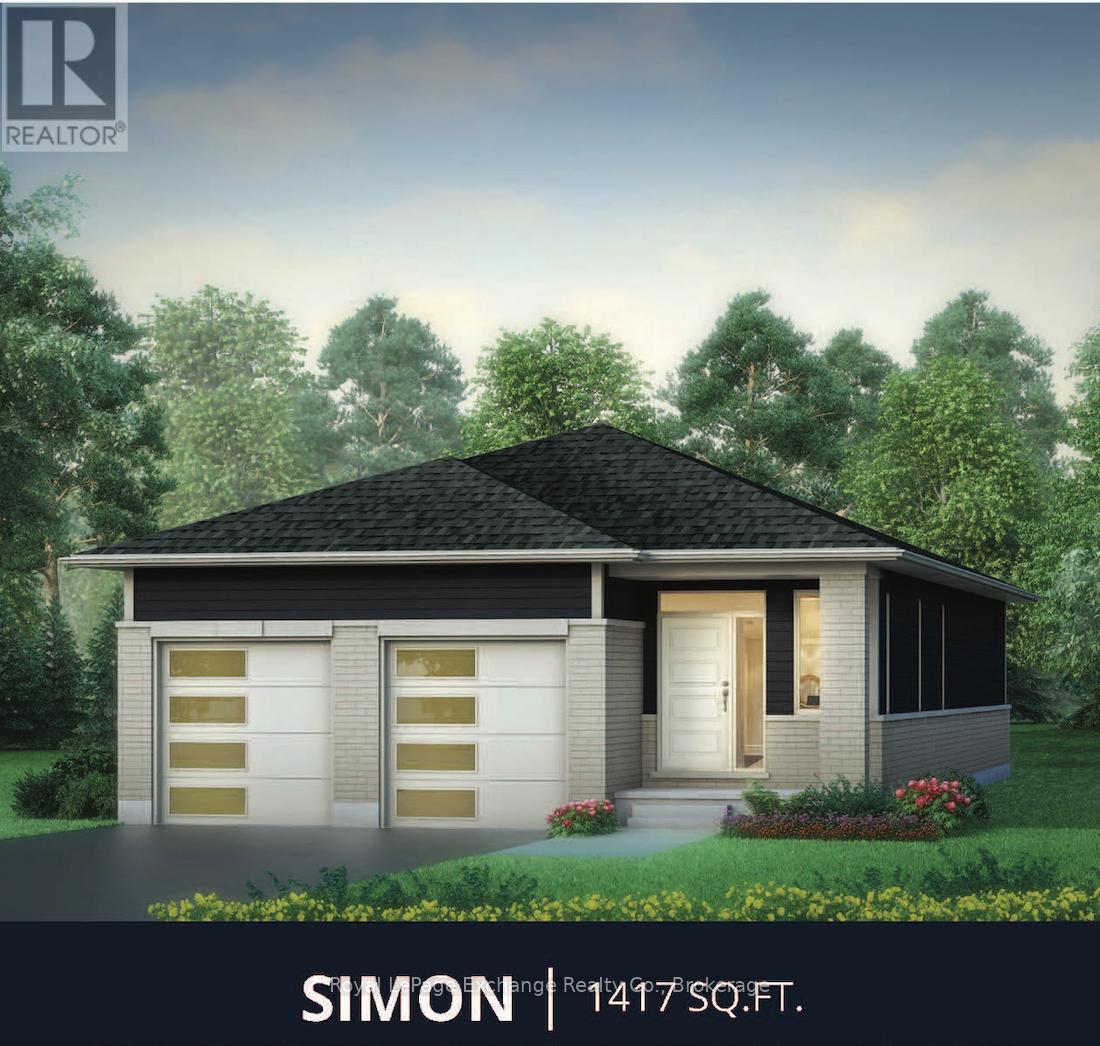
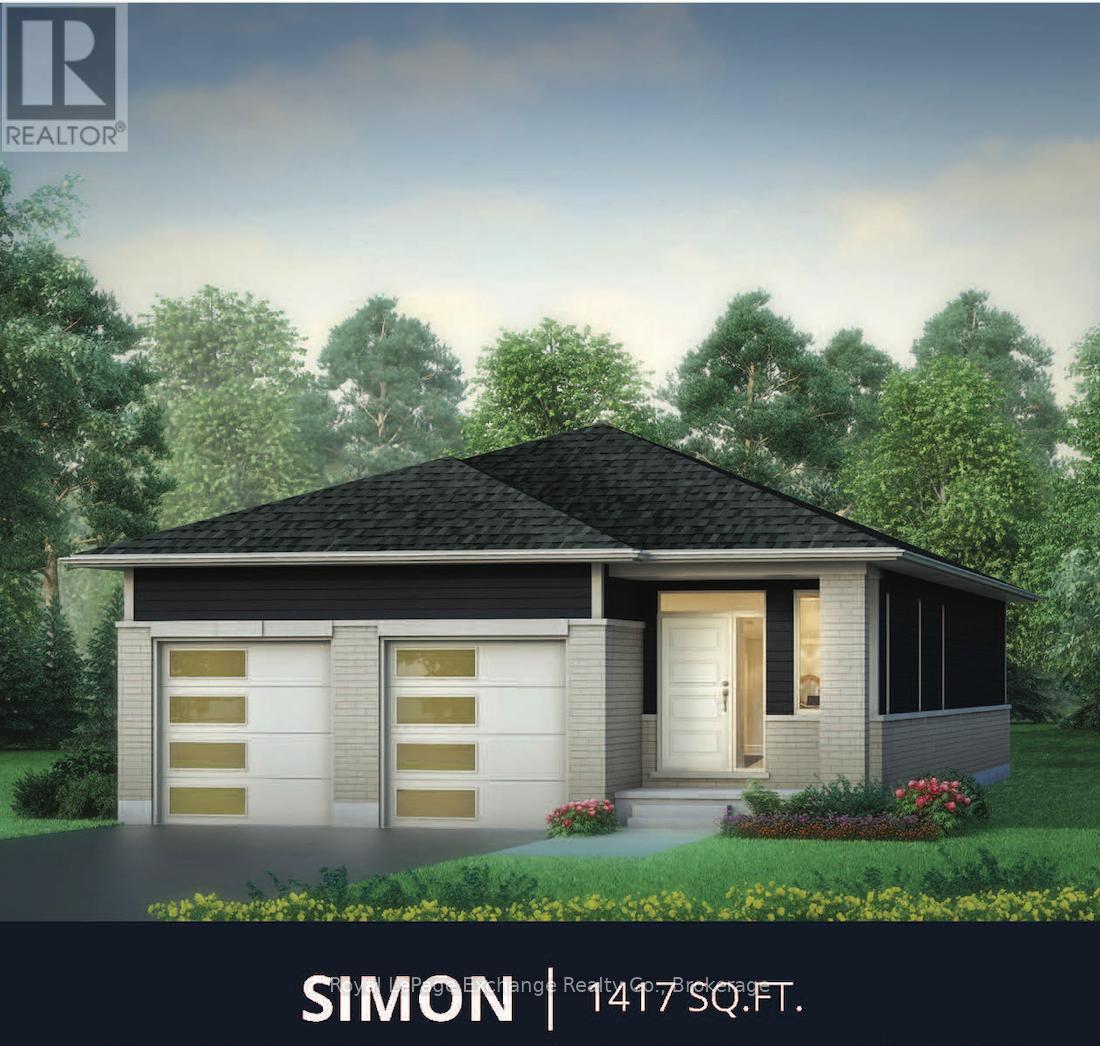
Walker Homes "Simon" Model -- Effortless bungalow living. Discover the perfect blend of simplicity, style and comfort in the Simon Model. This beautifully designed 1,417 sq. ft. bungalow offers 2 bedrooms, 2 full 4 pc baths, making it an ideal choice for professionals, young families, down-sizers, or anyone seeking easy, one-level living. The basement is unfinished and ready for you to customize. Thoughtfully laid-out, this home delivers everything you need -- without the excess. Enjoy an expansive open concept main living area including dining, kitchen and living room. With 9 foot ceilings it has a big bungalow feel, with quartz countertops, gorgeous hardwood in LR/DR/KIT, and a concrete driveway, making The Simon a great value proposition. This home has not been built yet, your colour choices will be assisted by a professional designer. Move in this fall! Saugeen Shores beach town and the land of amazing sunsets is beckoning you to come and live the life you want. List Price excludes HST provided the buyer qualifies for current government rebates. The Showroom is open May 24th 1-3pm book your appointment today. (id:32152)
Saugeen Shores, Ontario
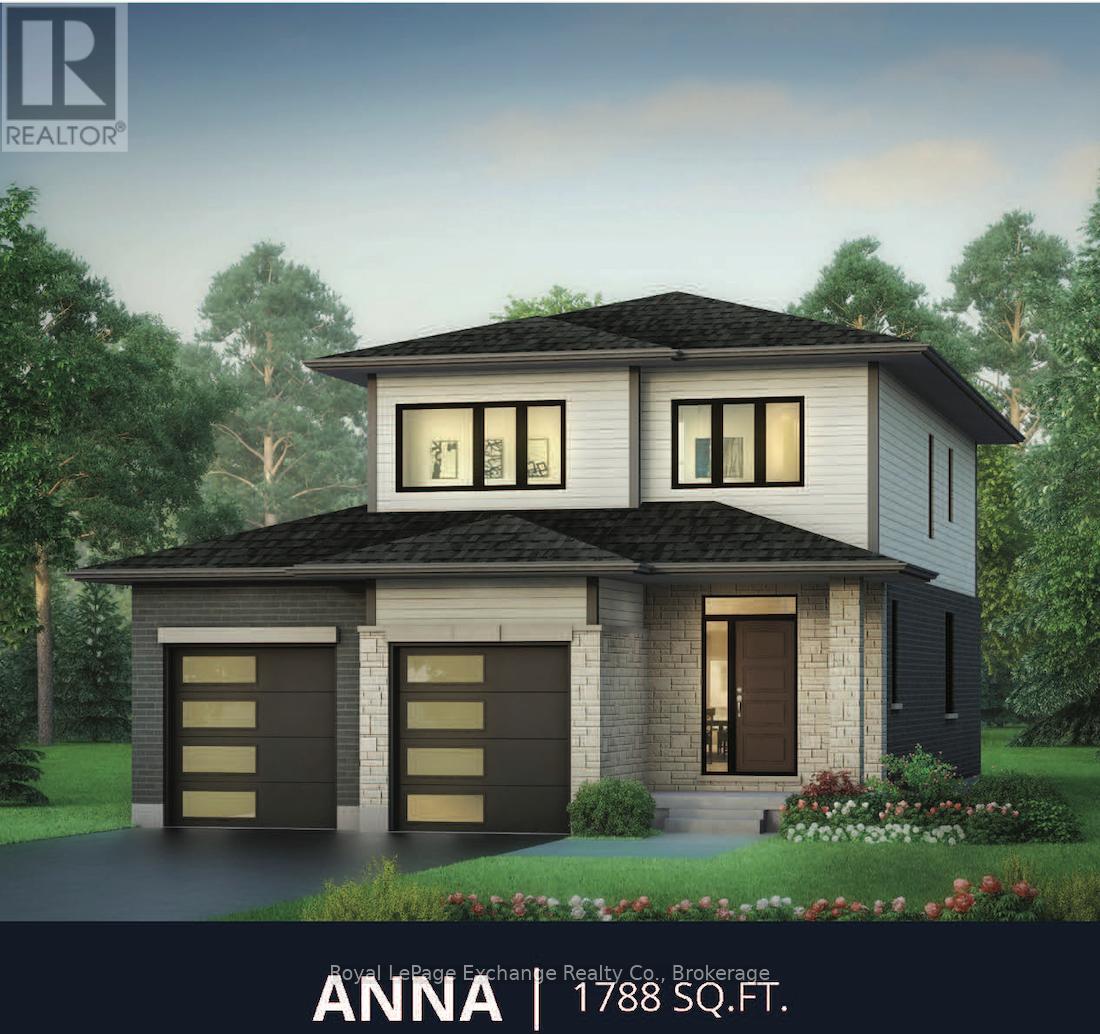
Welcome to the beautifully designed Anna Model by Walker Homes -- an exceptional 1,800 sq. ft. 2 storey home that perfectly blends style, comfort, and functionality for modern family living. This thoughtfully crafted home offers 3 spacious bedrooms and 2.5 baths, plus a bonus Family Room, that can be upgraded to a 4th bedroom -- ideal for growing families or a dedicated work-from-home space. Step inside to a bright, open-concept layout filled with natural light. The heart of the home features a gorgeous kitchen, ample cabinetry, and quartz counter tops, and seamlessly flows into the inviting living and dining areas -- perfect for everyday living and allows parents to keep an eye on the kids while preparing the evening meal. Beautiful hardwood flooring in the main living/dining and kitchen areas elevate the space throughout. Designed with convenience in mind the home also includes a functional laundry/mud room, providing practical everyday organization for busy households. Central Air and Forced air gas furnace will keep your comfortable year round. Build your dream from the ground up, choose your preferred lot and select your finishes, with our qualified designer. With Walker Homes, you can enjoy the excitement of building brand new and moving in this year. Come to the beautiful community of Saugeen Shores, the land of spectacular sunsets! Our fast growing community has recently has so many new amenities such as the New Pryde Aquatic Centre and so much more. List Price excludes HST provided the buyer qualifies for any current government rebates. Showroom is open May 24th 1-3pm book your appointment today. (id:32152)
Saugeen Shores, Ontario
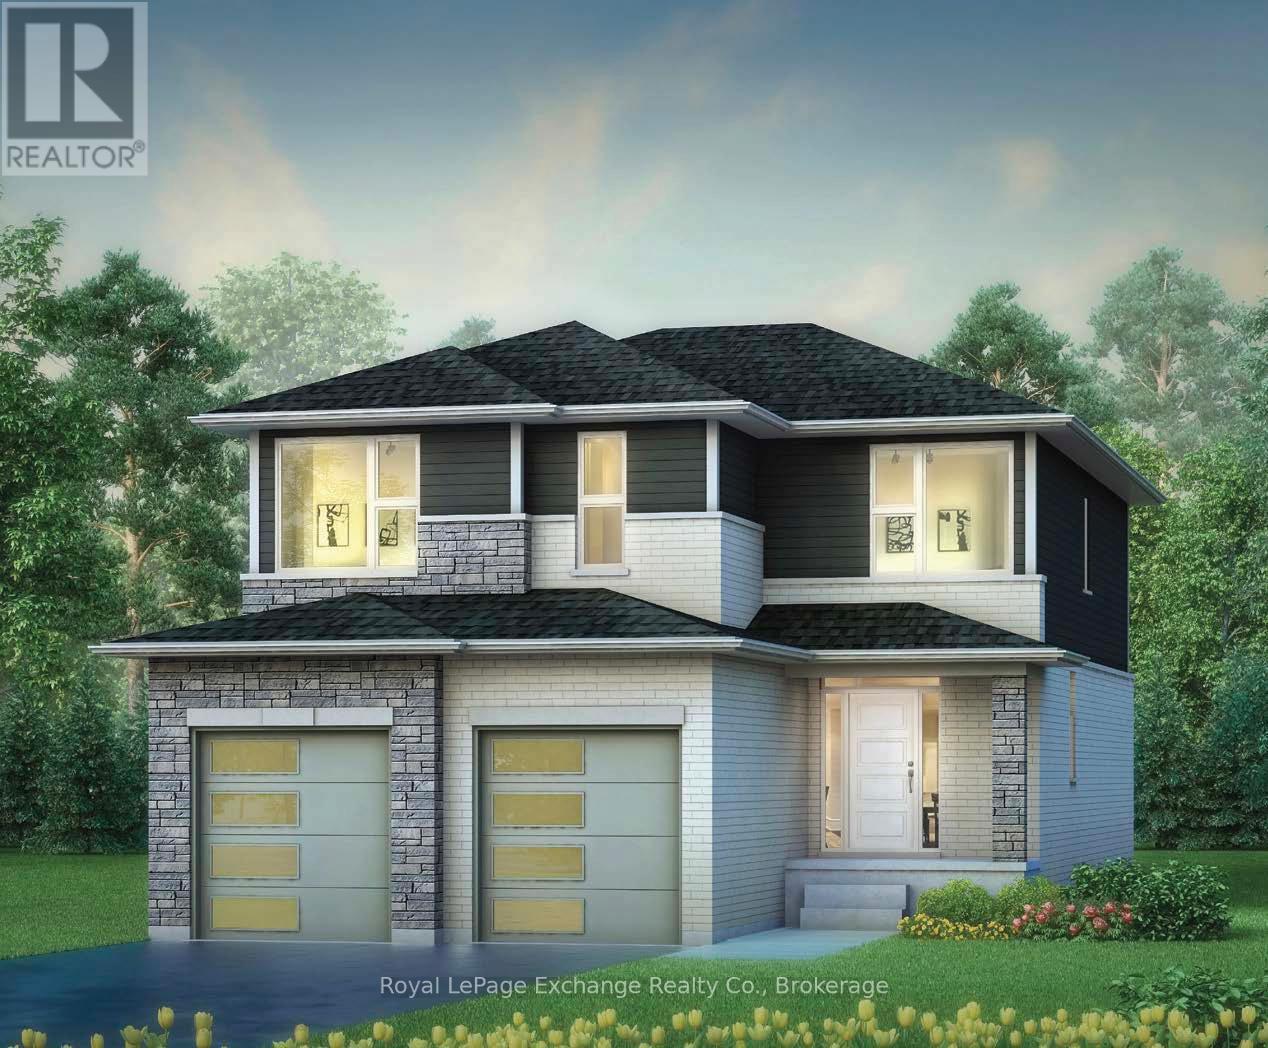
Welcome to the beautifully designed and crafted Martin 2 storey Model by Walker Homes.This home is ready to be built. Choose your lot, choose your Model and move into your new home this year! Offering spacious 3 Bedrooms , with 2-1/2 well appointed baths, The Martin, has a bonus family room which can be upgraded to a 4th bedroom. This home perfectly blends comfort, functionality, and timeless style for your family. Step inside to discover an inviting open concept layout highlighted by 9ft ceilings and an abundance of natural light. The heart of the home features a beautifully designed kitchen with sleek quartz countertops, ample cabinetry, a walk-out to the rear yard, and a seamless flow to the Great Room and dining areas -- ideal for both everyday living and entertaining. Upstairs you'll find generously sized bedrooms, including a serene primary retreat featuring a freestanding tub, and tiled shower with glass doors. Whether you're starting a family or looking for a stylish upgrade, this home offers the perfect balance of elegance, design, and practicality. Concrete driveways, air conditioning and quartz counters are also standard features of this beautiful home. Allow our professional designer to walk you through decor choices and options in order to customize your new home to your own style. List price excludes HST, provided the buyer qualifies for any current government rebates. Take advantage of a great time to build YOUR new home! About 20 minute drive to Bruce Power. The Showroom is Open May 24th 1-3pm, book your appointment today. (id:32152)
Huntsville (Chaffey), Ontario
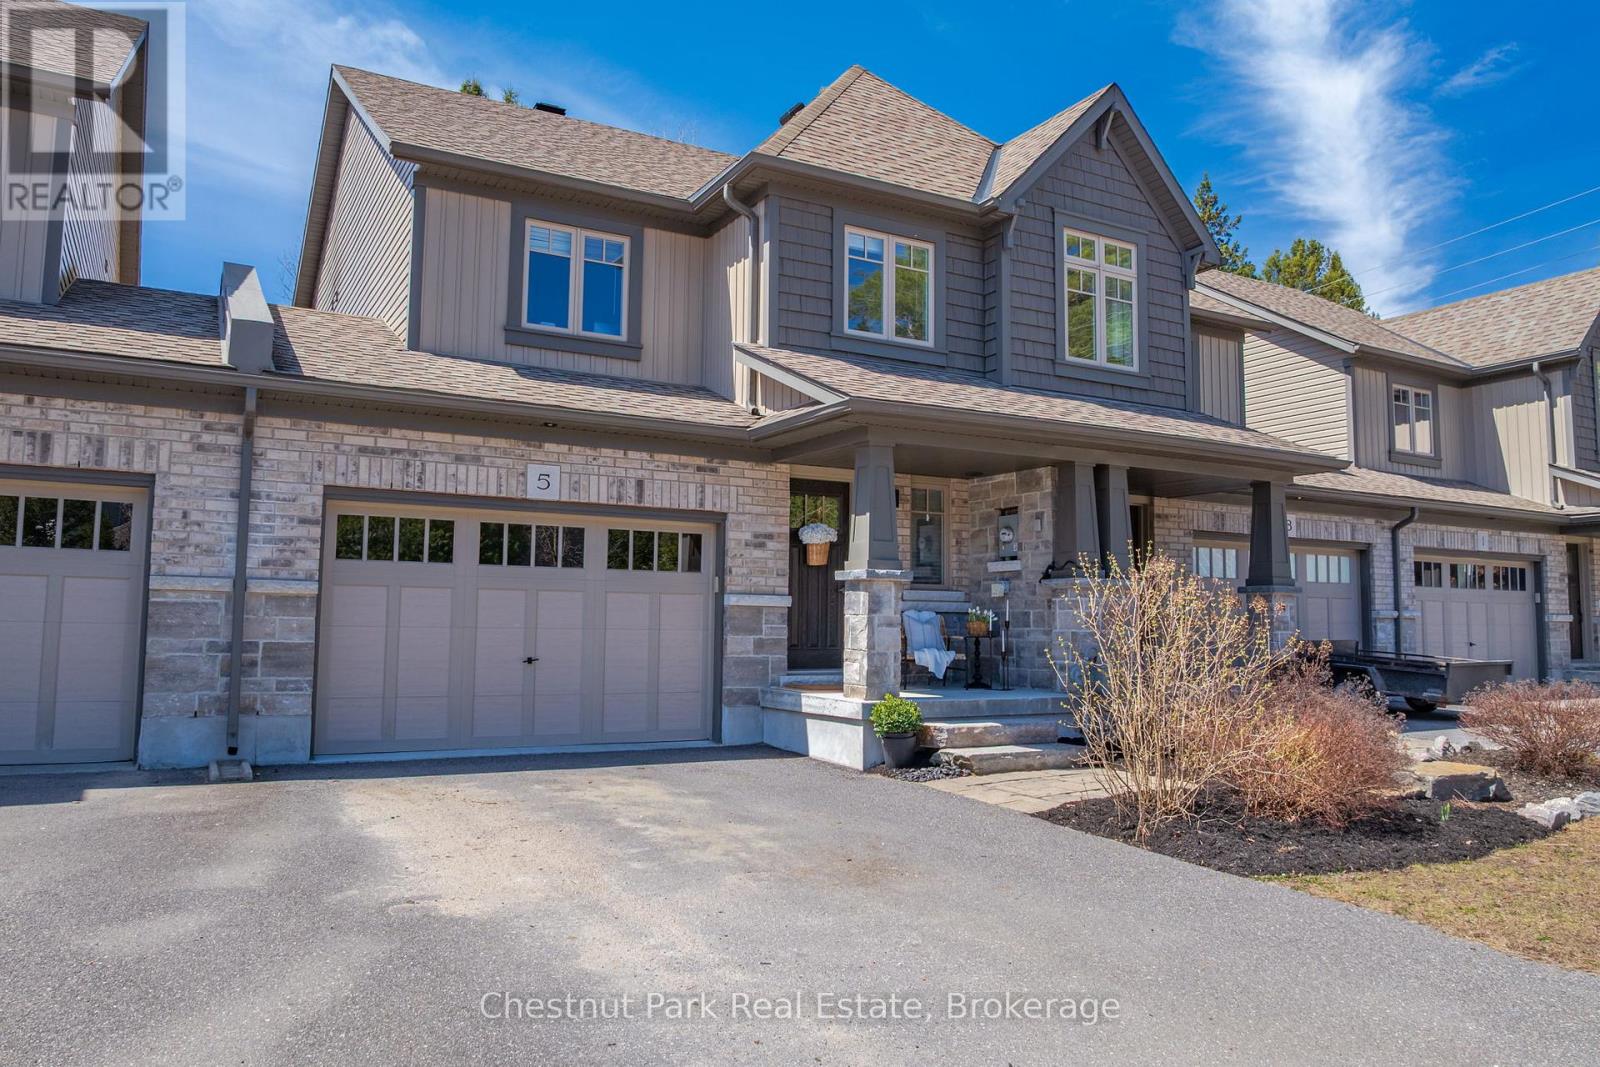
Welcome to 5 Brookside Crossing, a bright 3-bedroom, 2-bathroom freehold townhome ideally located in one of Huntsville's desirable, family-friendly neighbourhoods. This home presents an excellent opportunity for those looking to enter the Muskoka market or for anyone seeking a low-maintenance lifestyle without compromising comfort and quality.The main floor features an inviting open-concept layout with large windows that fill the living space with natural light and provide a walkout to the backyard. The kitchen and living area function as the heart of the home-well suited for everyday living and easy entertaining.Upstairs, you'll find three generously sized bedrooms, including a spacious primary bedroom with a walk-in closet. Laundry is conveniently located on the upper level. The full, unfinished basement offers excellent potential for future living space, storage, or a personalized design.Additional features include an attached single-car garage and driveway parking for two vehicles. The fully fenced backyard with deck provides a private outdoor space to relax or entertain.Located just minutes from downtown Huntsville's shops, dining, schools, and the scenic trails of Arrowhead Provincial Park, this property offers a wonderful balance of convenience and Muskoka lifestyle. Whether you're starting your homeownership journey or simplifying your next chapter, 5 Brookside Crossing is a home worth your consideration. (id:32152)
Barrie (Cundles East), Ontario
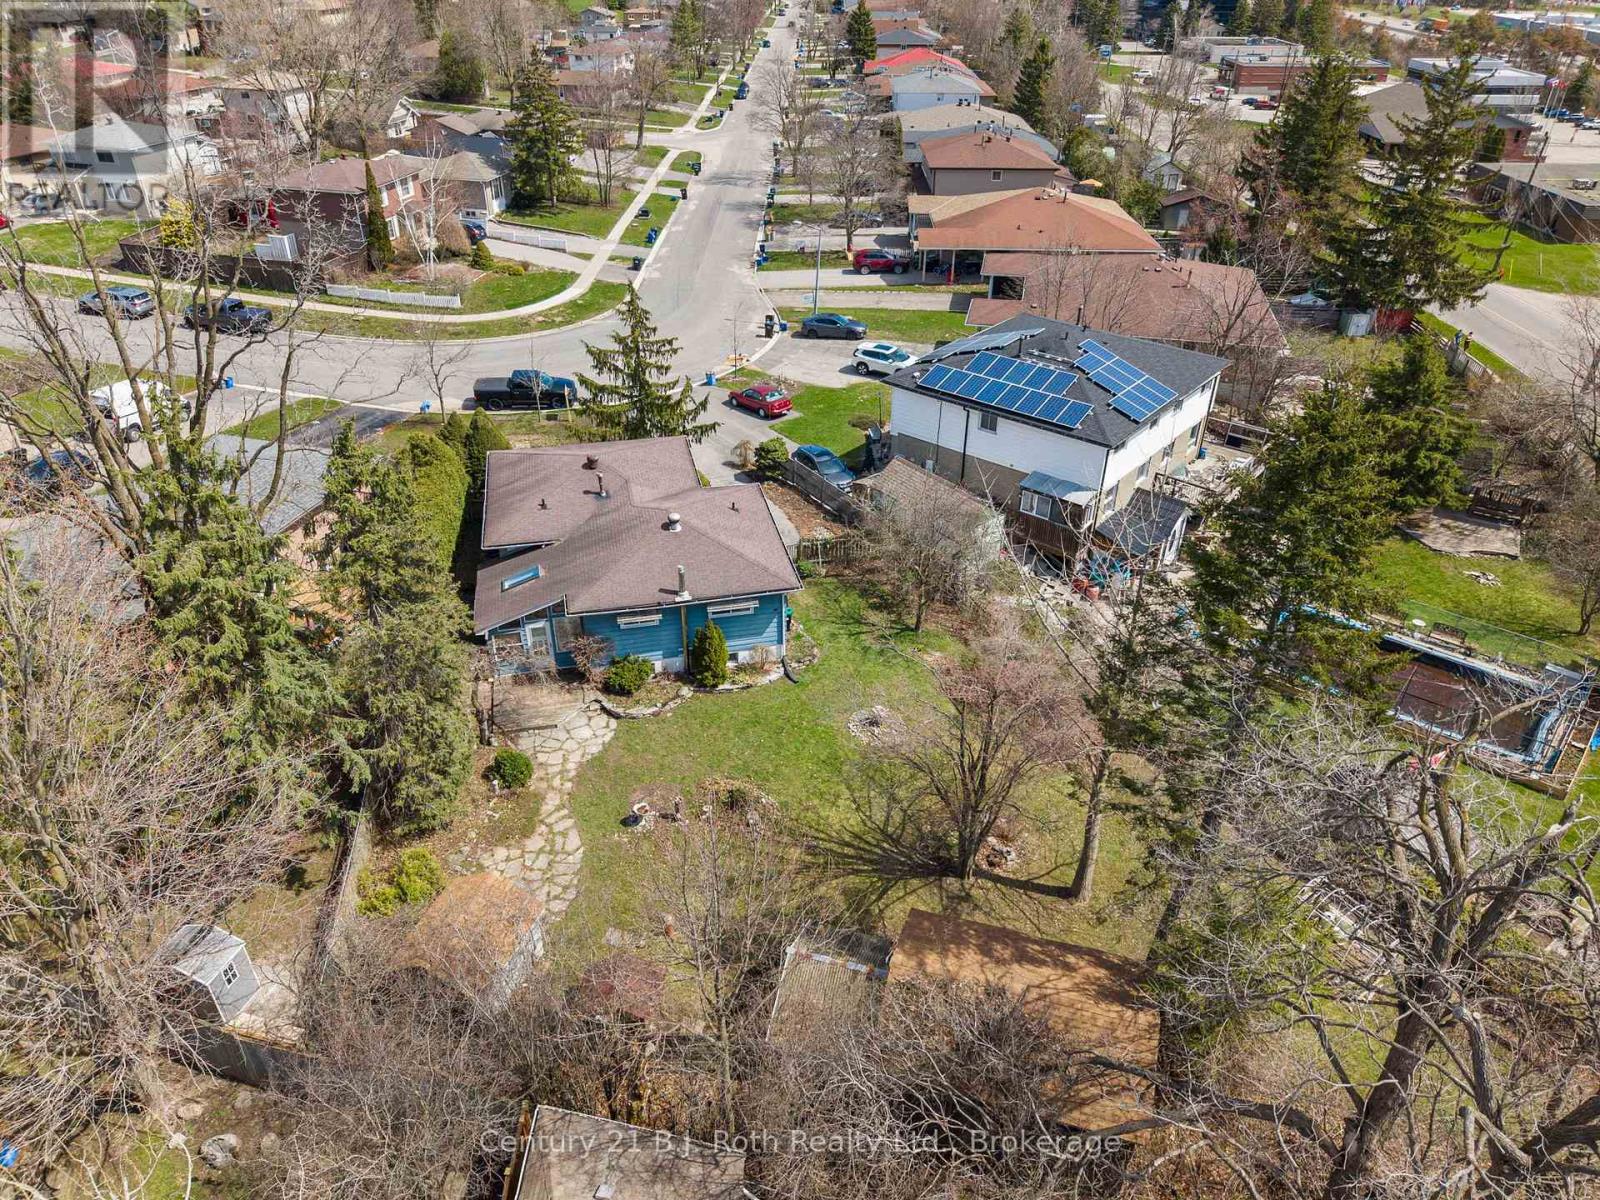
Welcome to 21 Daphne Cres in Barrie's northeast end. Offered for the first time in over 40 years, this well cared for 3 bedroom, 1.5 bath bungalow sits on an extra large lot with a standout fenced backyard, offering plenty of space to garden, play or simply unwind. The outdoor space is a true highlight, featuring a greenhouse, storage shed, and a fully equipped 14x18 workshop with insulated walls, hydro and water. Inside, you'll find a solid, well maintained home with a partially finished lower level providing added living space and flexibility, plus a separate entrance to the backyard through a bonus sunroom. Move in ready, with the flexibility and opportunity to personalize over time. Located in an established, walkable neighbourhood close to schools, parks and everyday amenities, this is an ideal option for first-time buyers, downsizers or investors seeking space, value and potential in a convenient location. (id:32152)
Carling, Ontario
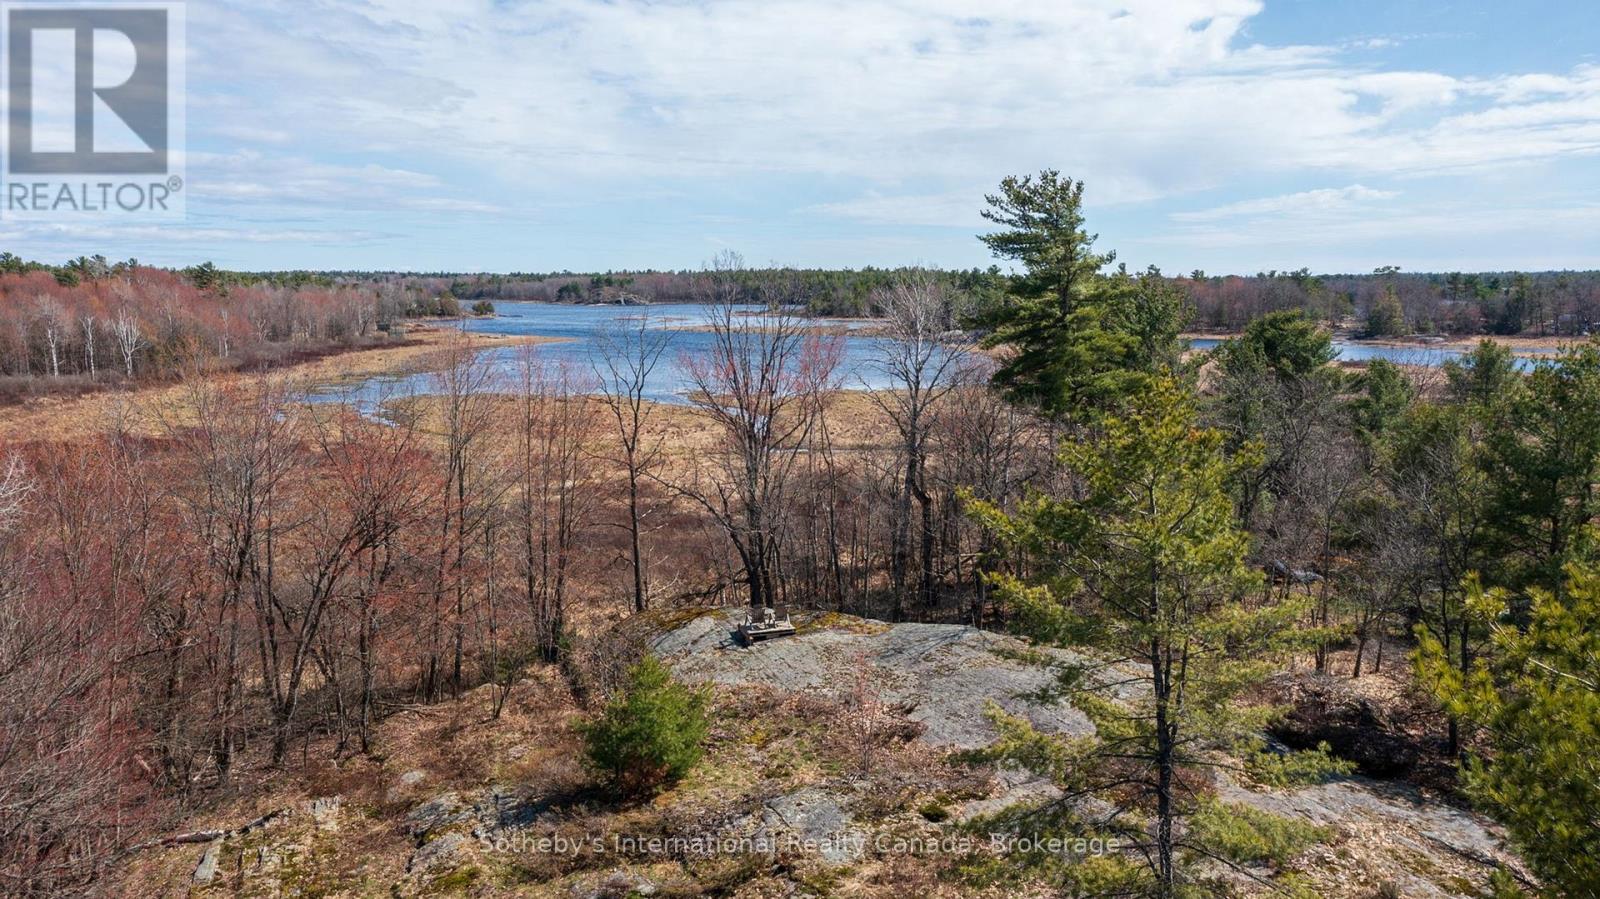
The ultimate nature lovers retreat. Enjoy watching whitetail deer and all sorts of birds, eagles and heros on a regular basis. Only 25 minutes from Parry Sound, this private 16 acre property located on Georgian Bay already has the drive way in and a beautiful building site is ready for you to make your dreams come true. Septic permit was issued in May 2026. The topography is generally quite flat with some rolling hills and elevated areas offering commanding views of Georgian Bay wetlands and the Shebeshekong River. Properties of this stature are rare indeed. Georgian Bay, year round living, private, this one checks all the boxes! (id:32152)
Strong, Ontario
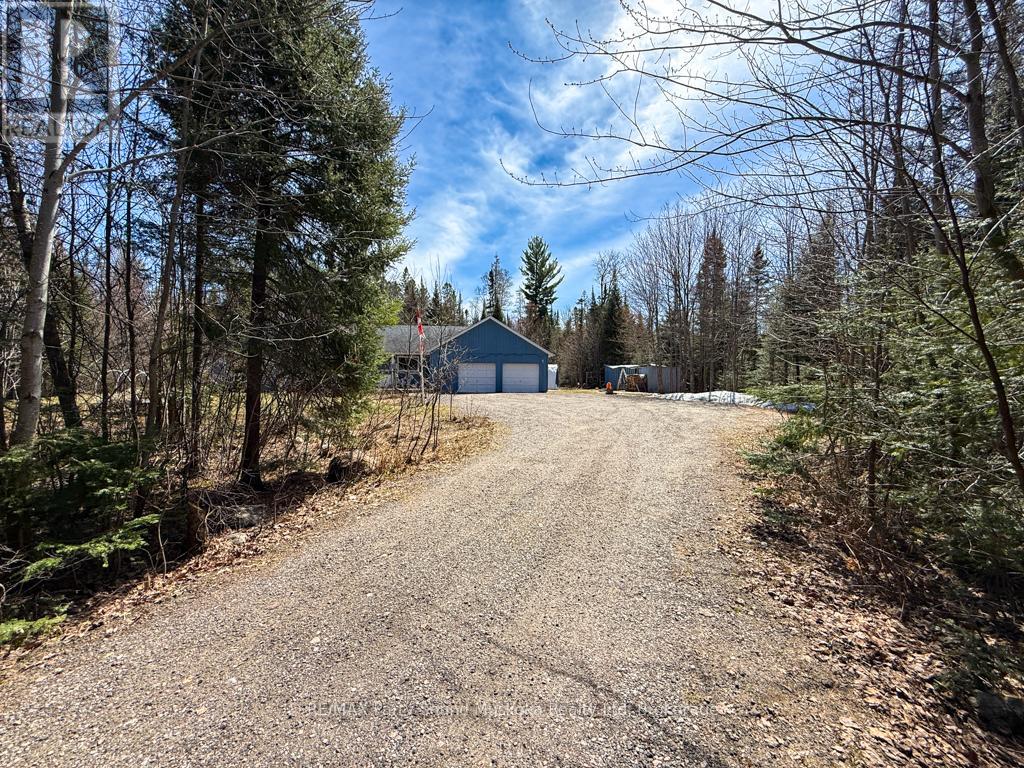
Tucked away, this country retreat set on approximately 2.97 acres offers a peaceful setting surrounded by mature trees with a blend of open yard space and natural landscape. A unique bonus for nature lovers and hobbyists alike approximately 30 mature maple trees are scattered throughout the property, offering the opportunity to tap your own trees and enjoy fresh homemade maple syrup right from your backyard. Imagine crisp spring mornings collecting sap and creating your own maple syrup tradition surrounded by the peace and privacy of country living. This property is accessible by a municipally maintained road. The home features a functional layout with a bright main living area, spacious kitchen and dining space, and multiple bedrooms to accommodate family or guests. A sunroom adds valuable living space and is the perfect spot to relax and take in the surrounding views year-round. The home is equipped with a Tesla home battery system that automatically provides backup power during outages, along with a Braun HRV air exchanger for improved air quality and efficiency. The large yard offers plenty of room for outdoor activities, entertaining, or simply enjoying the quiet. An attached garage with workshop and ample parking complete the package, making this property well suited for year-round living. (id:32152)
Guelph (Victoria North), Ontario
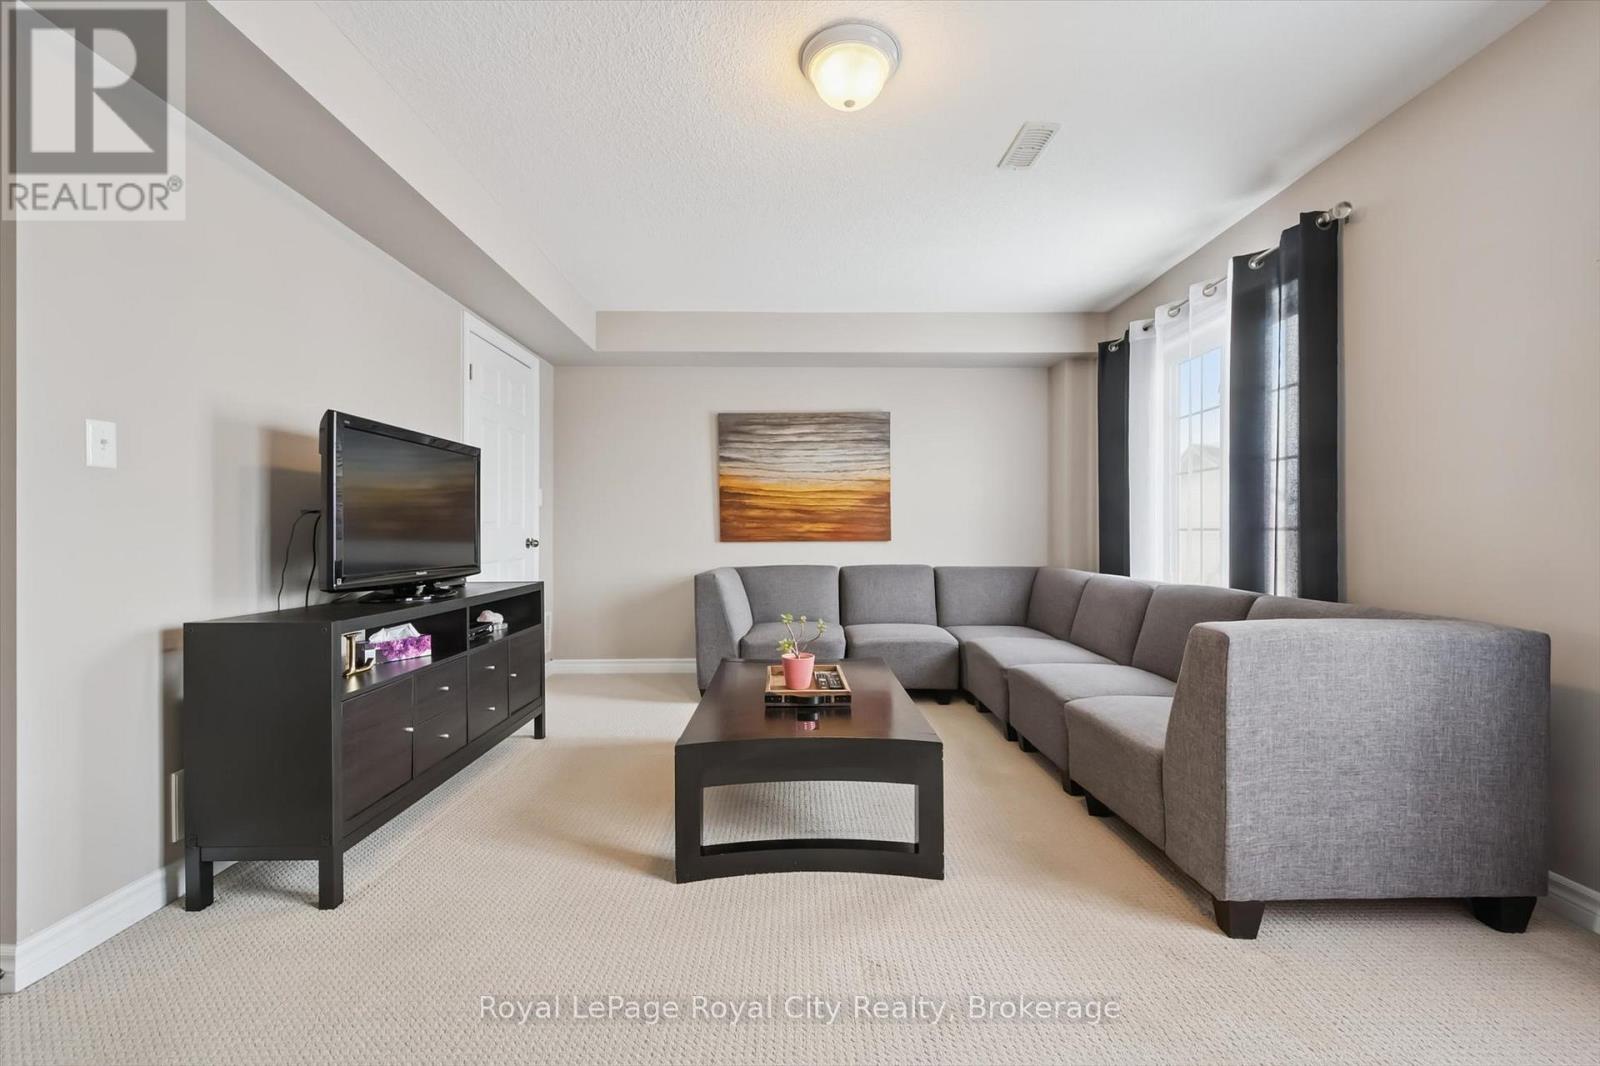
This beautifully maintained upper-level stacked townhome offers 1,369 sq ft of bright, functional living space. Thoughtfully designed with neutral finishes and décor, this home provides a warm, move-in-ready feel that suits any style. The spacious living room is filled with natural light from large windows, creating an inviting atmosphere perfect for both relaxing and entertaining. The functional kitchen features a convenient dine-in area and direct access to the private balcony- ideal for morning coffee or evening unwinding. A well-placed powder room on this level adds everyday convenience for you and your guests. Two great-sized bedrooms, a 4-piece bathroom, and in-suite laundry occupy the upper level. Located in a fantastic neighbourhood, just minutes from schools, parks, shopping, and scenic trails leading to Guelph Lake- perfect for outdoor enthusiasts. (id:32152)
Barrie (Bayshore), Ontario
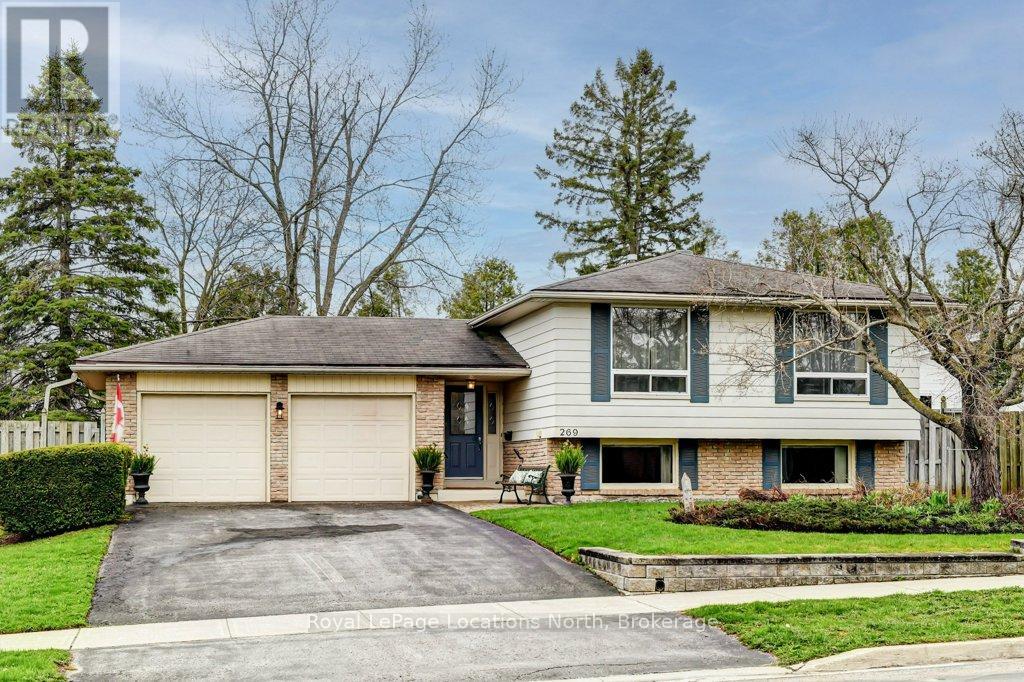
Nestled in the quiet, tree-lined community of Bayshore, this charming property offers the perfect balance of suburban tranquility and modern convenience. Just steps away from the lush trails of Wilkins Walk and the sandy shores of Lake Simcoe, this location is a dream for those who love the outdoors. This 3-bedroom raised bungalow with a large treed back yard open on to a lush green space behind giving this property natural beauty and privacy. Situated in a family-friendly enclave with quick access to the Barrie South GO Station, it is an ideal spot for commuters. Just minutes away from the vibrant shopping and dining corridor along Mapleview Drive, including major retailers, fitness centres, and entertainment. Whether you are looking to renovate and create your custom dream home or seeking a move-in-ready residence in a high-demand area, 269 Pine Drive presents a rare opportunity to own a piece of Barrie's stunning south end. (id:32152)
Guelph (Victoria North), Ontario
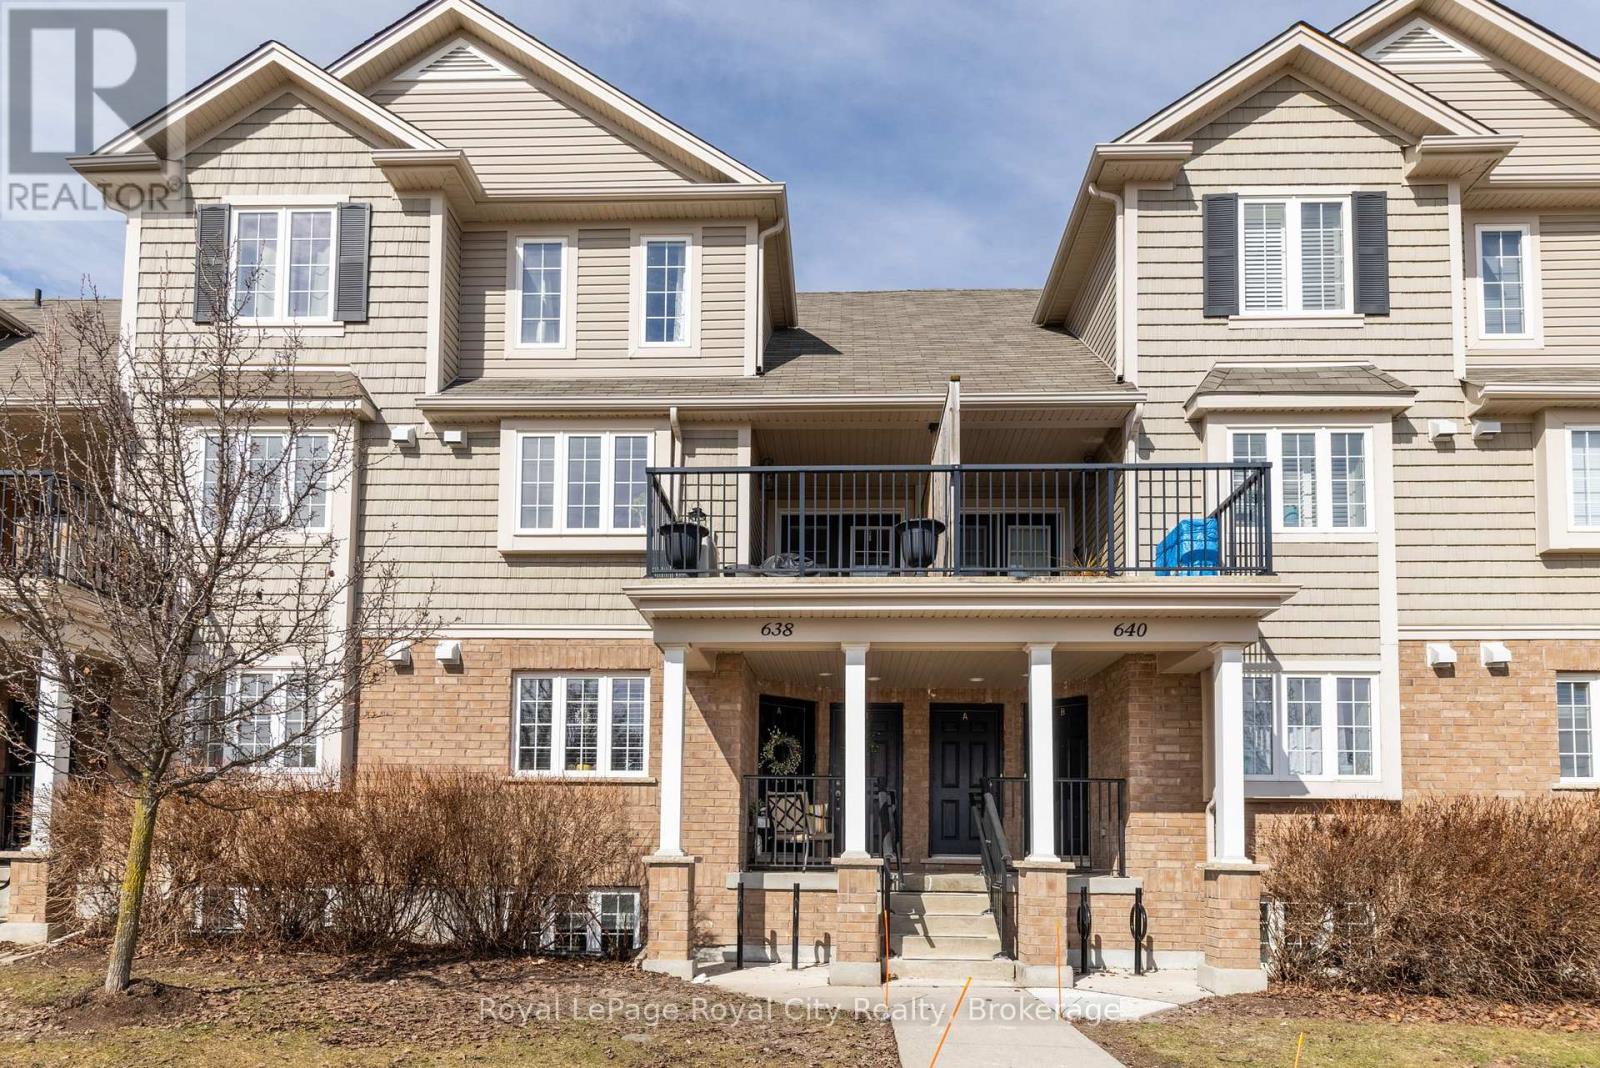
Step into a low-maintenance lifestyle designed to give you more time for what you love at 638 Woodlawn Rd. E, Unit B! This stylish upper-level two-bedroom, two-bathroom condo townhouse in Guelph's sought-after north end offers close proximity to the scenic trails and natural beauty of Guelph Lake Conservation Area offering an ideal balance of convenience and outdoor living. Boasting over 1,200 sq. ft. of bright and comfortable carpet free main and second level living space, along with a spacious terrace-ideal for your morning coffee or unwinding at the end of the day. The main floor offers an inviting living room, complemented by an open-concept kitchen and dining area designed for easy everyday living and entertaining. Upstairs, you'll find a generous primary bedroom and a well-sized second bedroom, both complete with fantastic closet space and thoughtful built-in organization. Ensuite laundry and one surface parking space add to the home's practical appeal. Whether you're entering the market, downsizing, or simply seeking a more carefree lifestyle, 638 Woodlawn Rd. E, Unit B delivers! (id:32152)
Woolwich, Ontario
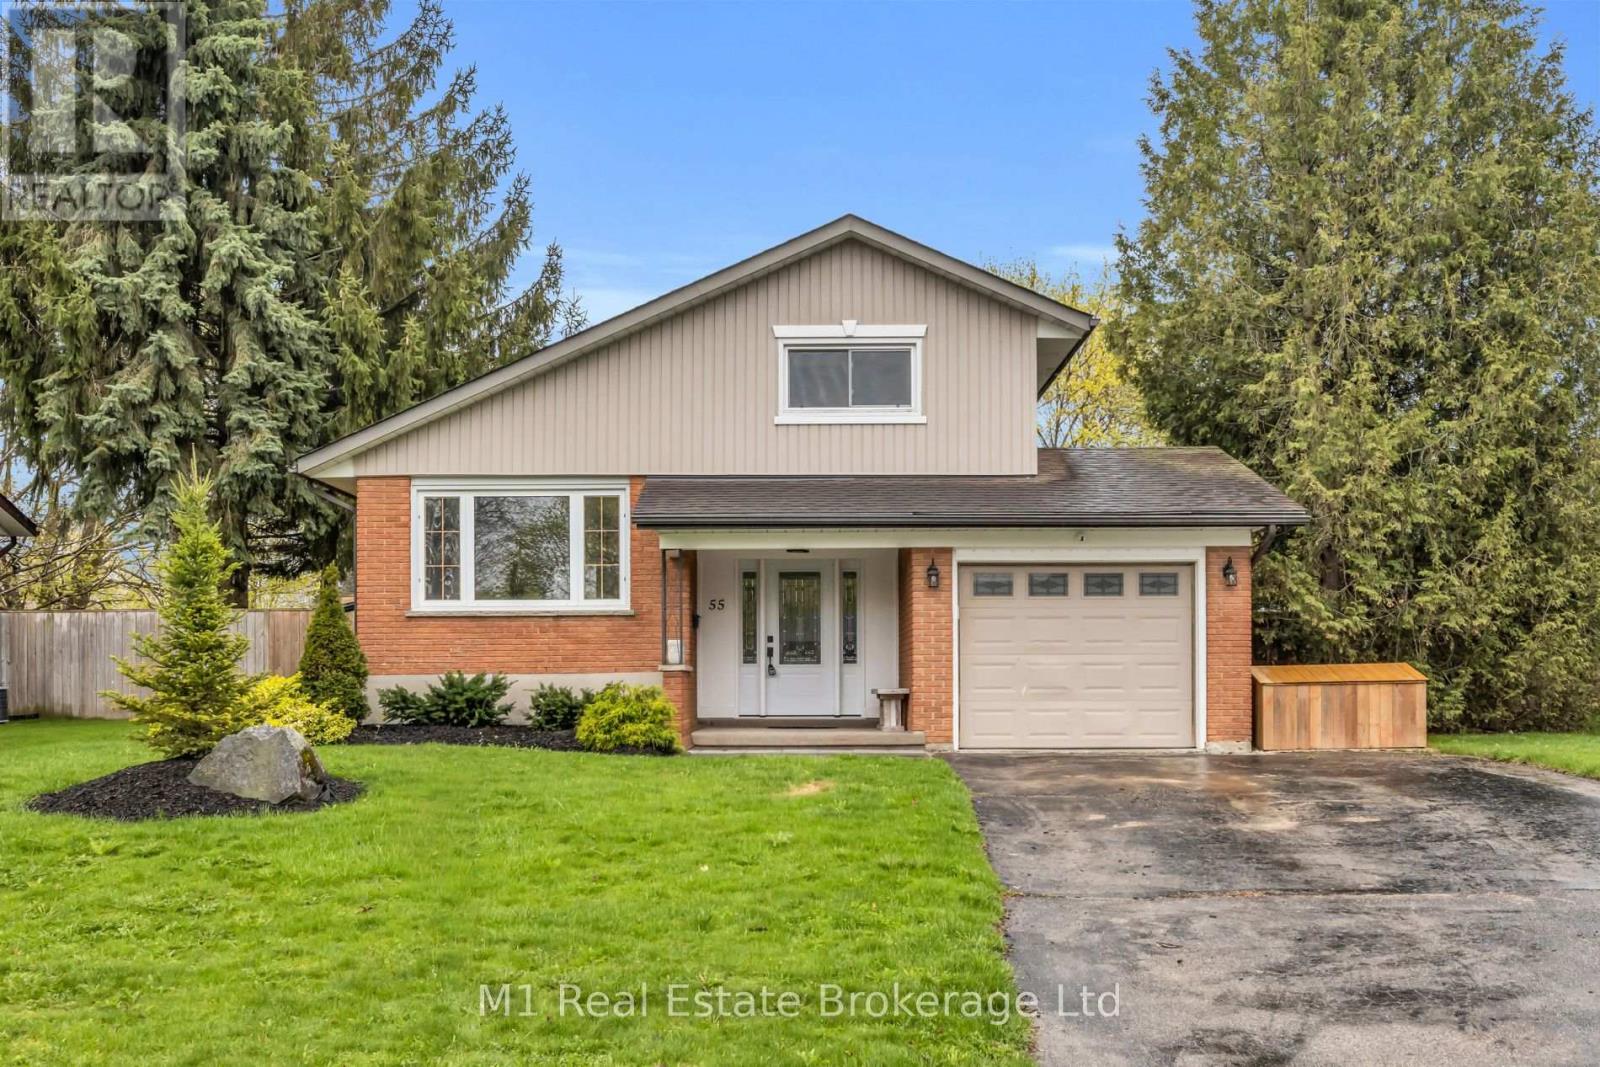
You finally found it: a home with real soul in a quiet, mature neighborhood where the streets are lined with trees and everything you need is just a short walk away. This place is totally move-in ready and features a brand-new kitchen with shiny new appliances that make cooking feel like a treat. You get three big bedrooms, two newly remodeled bathrooms that feel like a spa, and tough laminate and vinyl flooring throughout that can handle whatever your family throws at it. We've even upgraded the AC and all the exterior doors, so you'll stay cool and secure without lifting a finger. Step through the new sliding doors into a massive, private backyard that's fully fenced for the dogs and kids, complete with a finished basement rec room inside for even more space to hang out. With the roof and furnace already taken care of, this one won't wait for you-come see it before someone else calls it home! (id:32152)
Bluewater (Hensall), Ontario
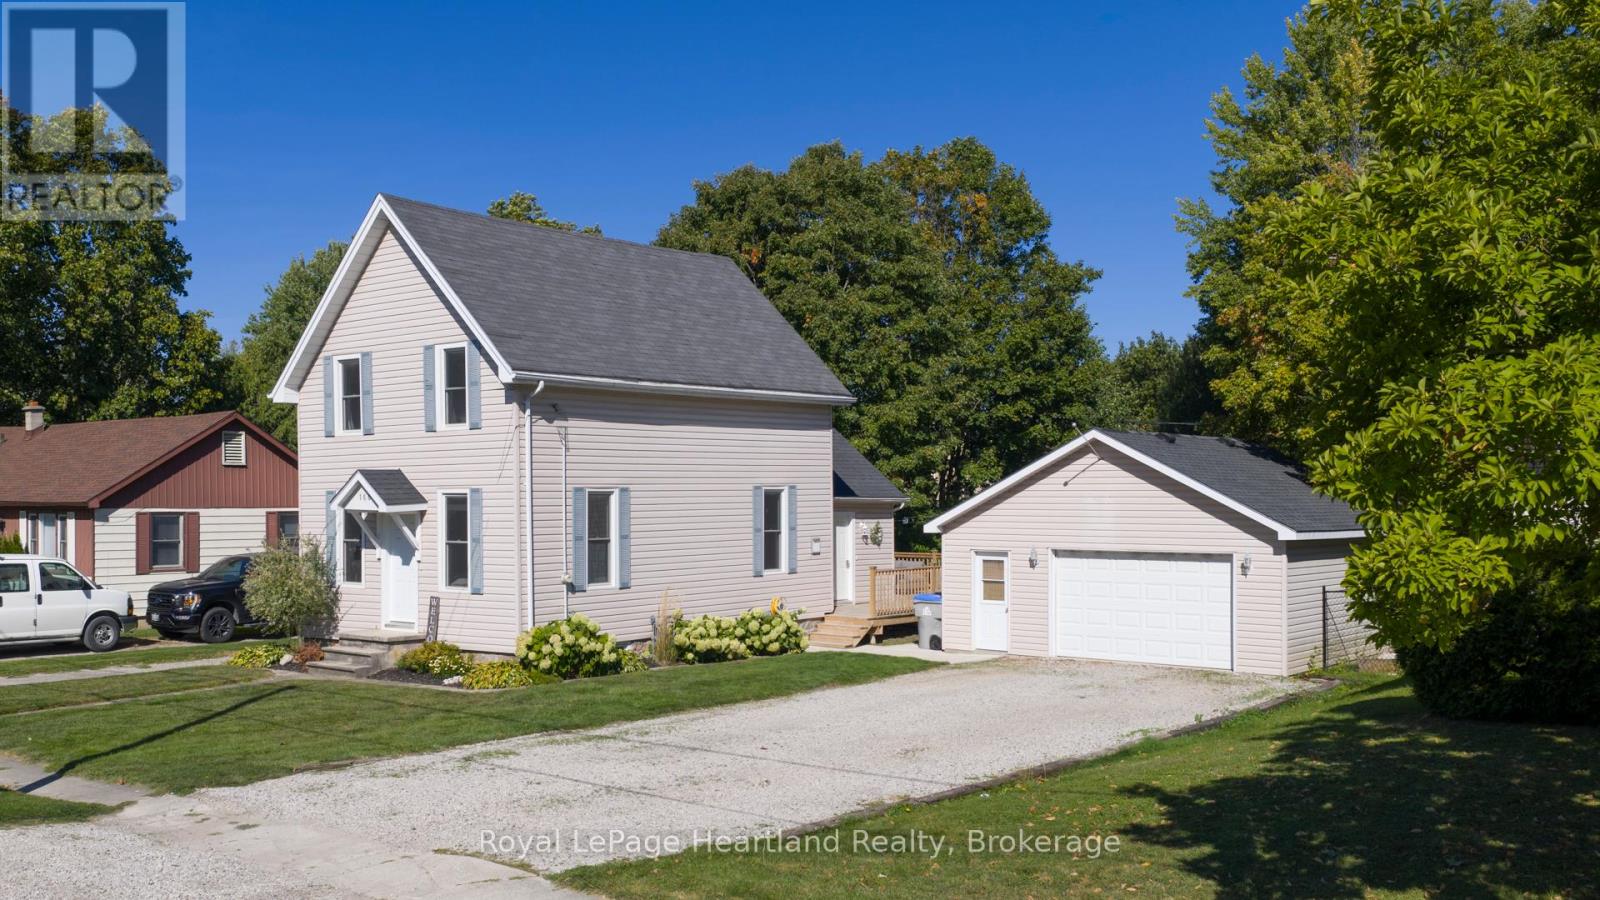
Welcome to this move-in ready home in the welcoming community of Hensall, offering the perfect blend of comfort, functionality, and outdoor living - all set on an oversized lot with a detached heated shop.Step inside to a bright and refreshed main floor featuring a spacious living room, an updated kitchen with modern cabinetry, ample storage, and updated appliances, along with convenient main floor laundry and a full bathroom. This level has seen extensive improvements including updated flooring, drywall, trim, wiring, and plumbing, along with spray foam insulation for added efficiency. A flexible bonus room on this level offers the option for a home office or fourth bedroom - ideal for growing families or those working from home. Upstairs, you'll find three comfortable bedrooms, all nicely finished with updated flooring, drywall, and added insulation. Together with central air and the spray foam insulation on the main floor, the home offers year-round comfort and improved efficiency. Step outside and take in everything this property has to offer. A recently built deck and porch create the perfect space to relax or entertain, while the backyard features a hot tub pad with pergola and plenty of room to enjoy. A garden shed adds extra storage, while the detached shop is a true standout - heated with natural gas and ideal for hobbies, projects, or workspace. With additional updates including shingles, a newer water heater, and updated electrical with breaker panels in both the home and shop, this property offers peace of mind along with everyday functionality. A complete package in a quiet small-town setting, this home checks all the boxes - even the ones you didn't know you had. (id:32152)
Tay (Victoria Harbour), Ontario
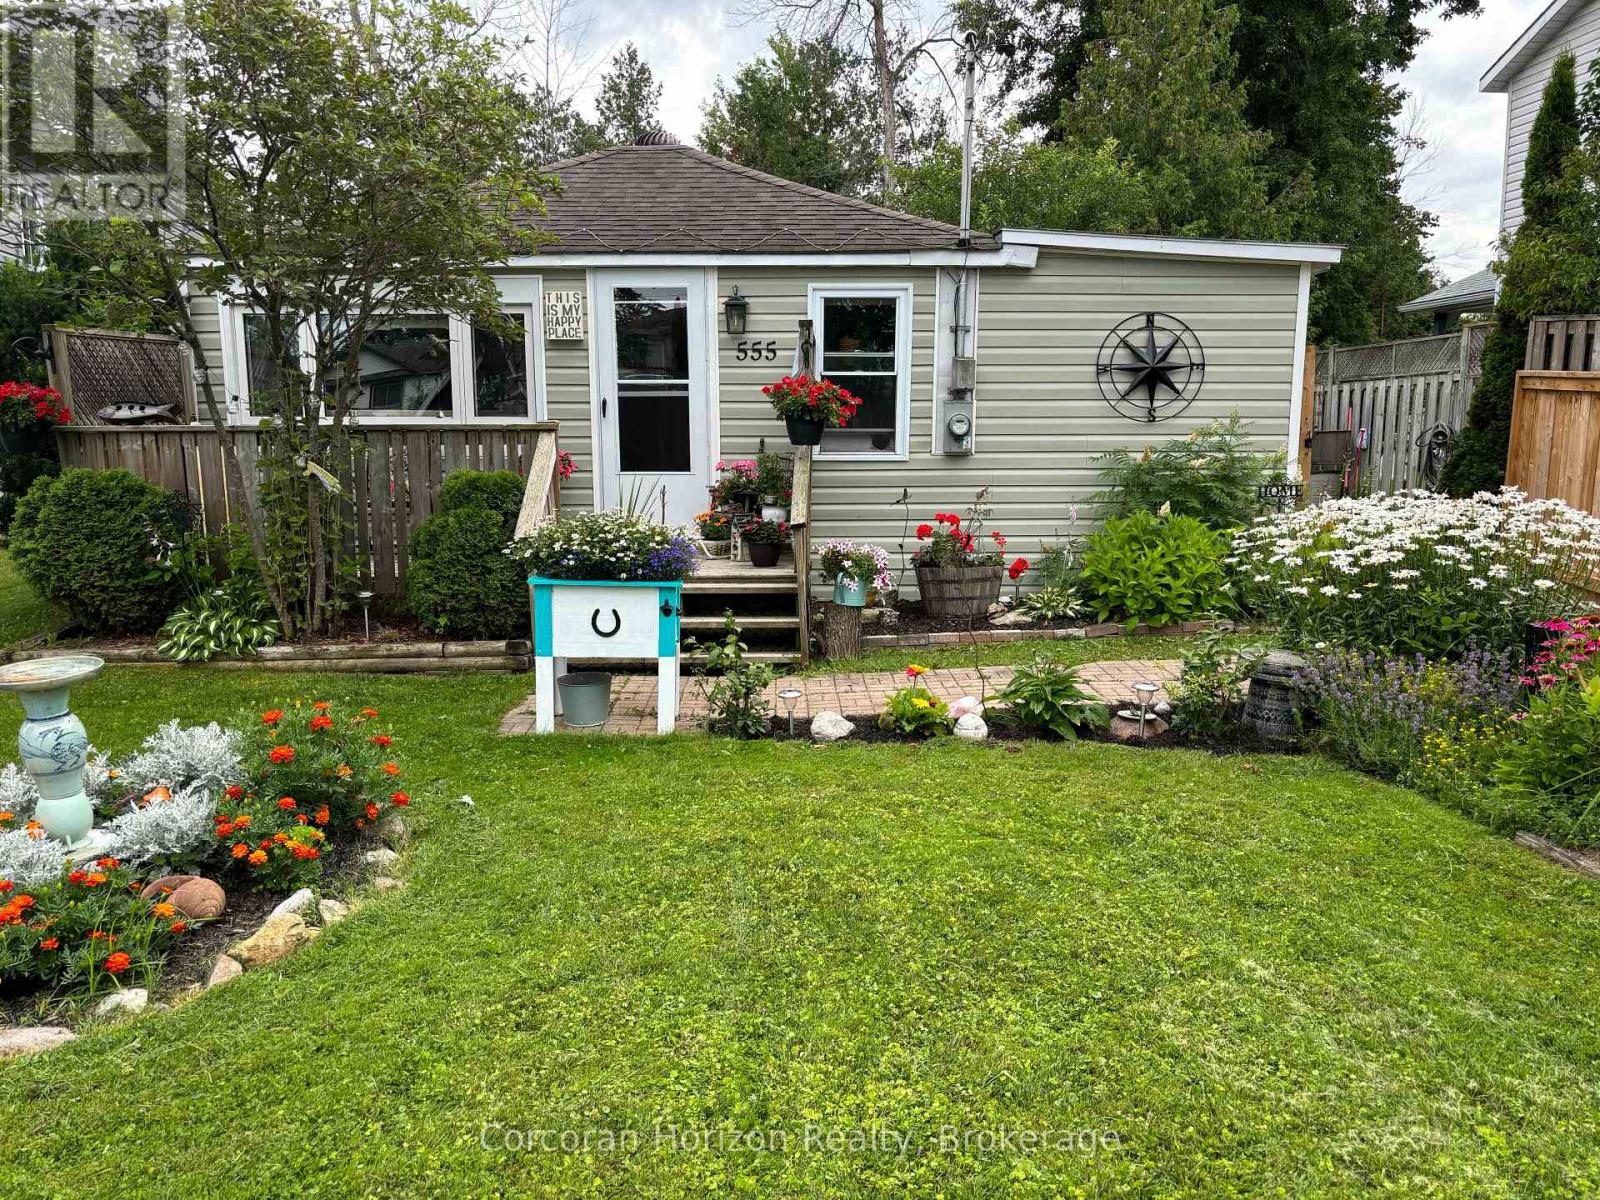
OPEN HOUSE MAY 3rd 1:00-3:00 pm Charming Bayside Bungalow with DEEDED BEACH ACCESS!! Welcome to this beautifully updated 1-bedroom, 1-bathroom bungalow-perfect for downsizers, first-time buyers, couples, or savvy investors. Ideally located directly across the street from stunning Georgian Bay, this cozy home offers the rare bonus of deeded beach access, making lakeside living part of your everyday lifestyle. Step inside to find a bright, inviting interior featuring shiplap accents throughout (2022) and all-new flooring (2022), creating a warm and modern coastal feel. The fully renovated kitchen (2023) showcases stylish new cabinetry, updated sink and taps, and a functional layout ideal for everyday living. The bathroom was also completely refreshed in 2023 with a new vanity, toilet, tile work, flooring, and charming shiplap walls. This home is move-in ready with major updates already done, including newer Maytag washer and dryer, and Samsung fridge and stove (all just 4 years old). Both the front and back doors were replaced in 2025, adding to the home's efficiency and curb appeal. Enjoy outdoor living with a 10x10 deck added in 2024-perfect for relaxing or entertaining. The backyard is fully enclosed with a new fence, side panels, and two garden gates (2024), offering privacy and space for pets or gardening. Whether you're looking for a peaceful retreat, a year-round home, or an income-generating property, this delightful bungalow checks all the boxes. Don't miss your chance to live steps from the water in an A+ location. (id:32152)
Innisfil (Lefroy), Ontario
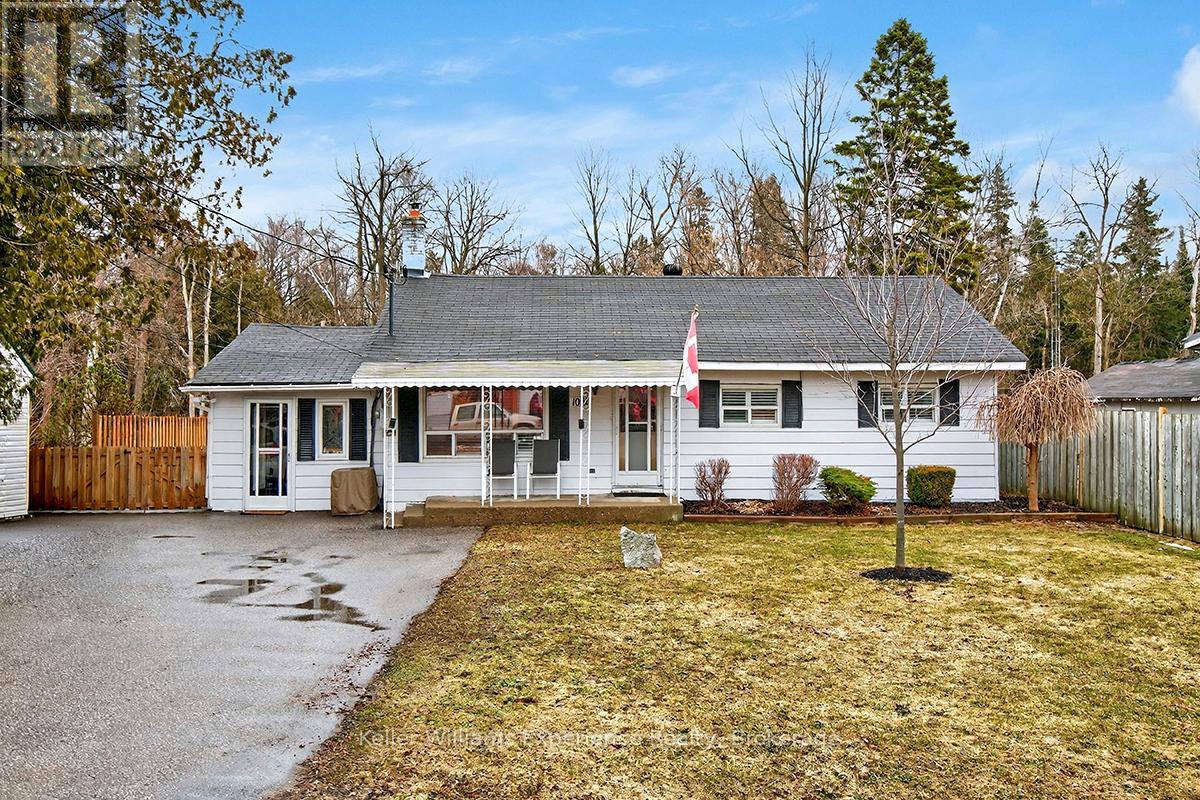
Experience the good life in the peaceful waterfront community of Lefroy-a charming, cottage-style town where Lake Simcoe is part of your everyday backdrop. Just a short stroll from the shoreline, this home puts boating, fishing, swimming, and relaxing by the water right at your fingertips. Sitting on a generous 60 x 200 ft lot backing onto private green space, the property offers the perfect mix of privacy and outdoor living. Whether you're entertaining on summer evenings, letting kids and pets run freely, or simply enjoying the peace and quiet this yard will not disappoint. Inside, you'll find nearly 1,200 sq. ft. of bright, comfortable living space featuring 3 bedrooms, an open-concept living/dining area with large windows and a cozy wood-burning fireplace. Warm natural wood finishes welcome you as you enter the home, and the spacious primary bedroom includes a walkout to the back deck-perfect for morning coffee overlooking nature. The well-appointed kitchen provides ample counter space and cabinetry, while additional storage throughout the home ensures everything has its place. The insulated garage-turned-shop/man cave is an added bonus for anyone craving a versatile extra space. If you're searching for a home that delivers the charm and tranquility of cottage living without sacrificing convenience, this is the perfect match. Enjoy quick access to Hwy 400 and short drives to Bradford, Innisfil, and Barrie-perfect for commuting, shopping, and everyday amenities. Don't miss your chance to live the good life just moments from the shores of Lake Simcoe. (id:32152)
Wasaga Beach, Ontario
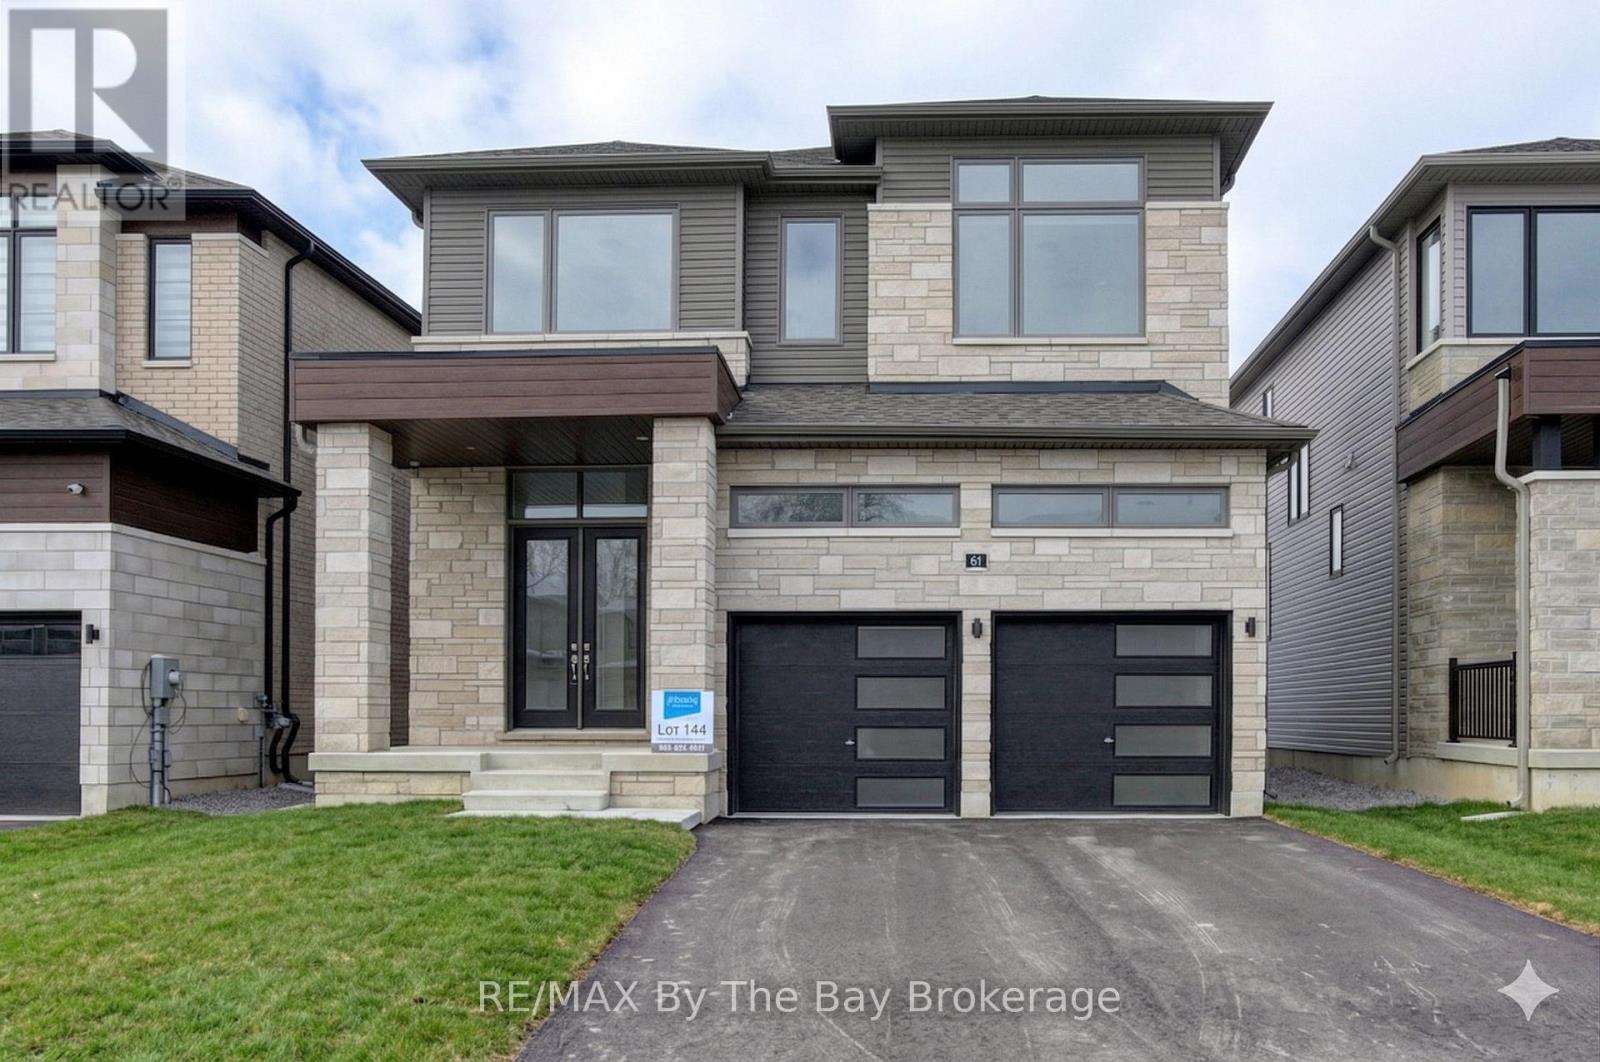
New HST Rebate Pricing! Welcome to 'Severn' by Zancor Homes, a thoughtfully designed new build in the River's Edge neighbourhood. With 2,065 sq ft of beautifully planned living space, this home blends modern style with everyday functionality in a way that simply feels right the moment you step inside. The main level is designed for both connection and comfort. A bright, open-concept layout flows seamlessly from the spacious kitchen to the living area, making it ideal for entertaining or relaxed family evenings. The kitchen features a walk-in pantry, giving you the storage and organization every busy household needs, while the living room's electric fireplace creates a warm focal point for cozy nights in. Upstairs, the home continues to impress with four bedrooms and 2 bathrooms, offering flexibility for families, guests, or a dedicated home office. The second-floor laundry is time-saving, that keeps daily routines simple and efficient. A modern exterior of Elevation B delivers strong curb appeal that reflects the quality of craftsmanship Zancor Homes is known for. This brand-new home offers an opportunity to enjoy contemporary living in a growing, family-friendly community. Whether you're moving up, starting fresh, or investing in quality new construction, the 'Severn' delivers the space, layout, and lifestyle. Walking distance to elementary school, future high school and trails. (id:32152)
Guelph (Willow West/sugarbush/west Acres), Ontario
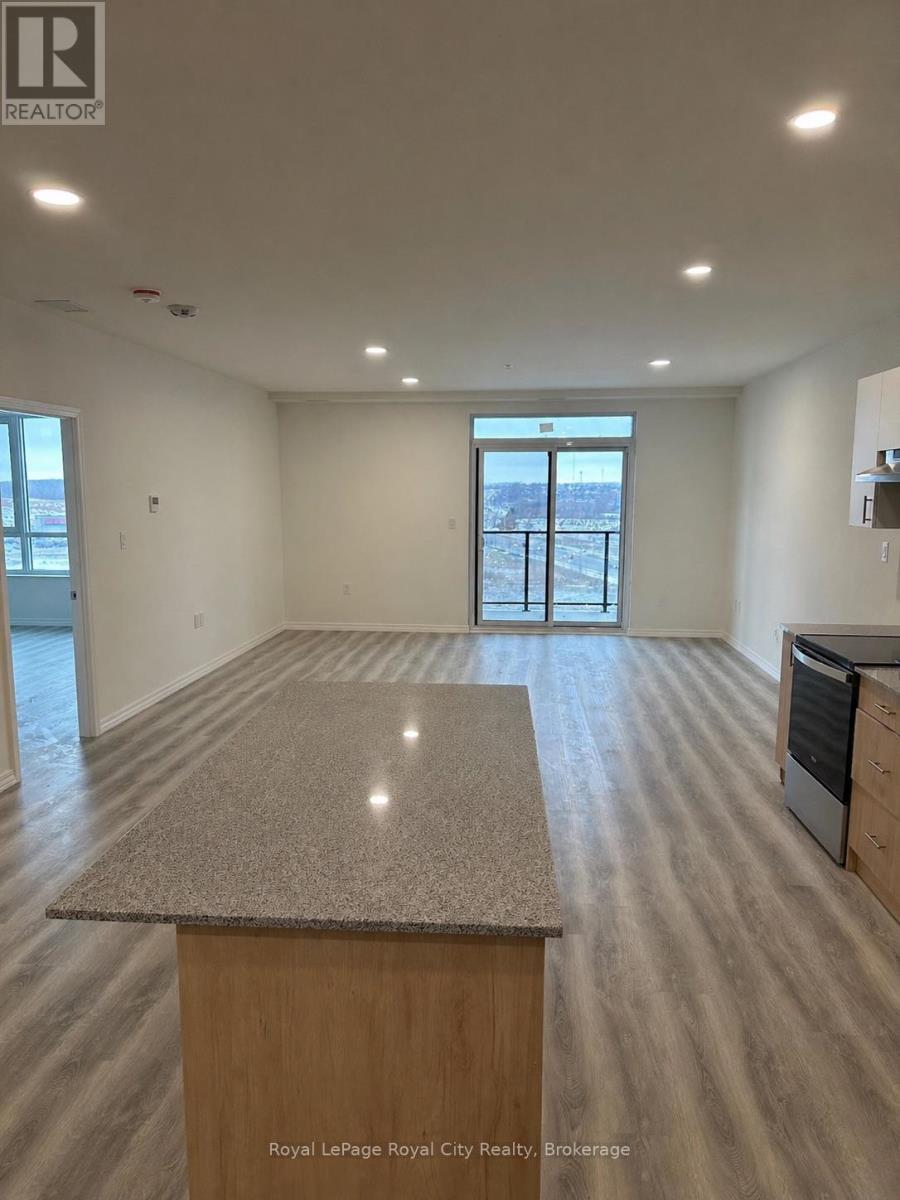
Welcome to #714 - 1098 Paisley Rd; a beautiful 2 bedroom, 1 bathroom unit facing East for those gorgeous sunsets! This unit features in-suite laundry, a large kitchen island and a spacious living room for your hosting desires. Conveniently located next to Costco, Zhers and a short drive to Highway 6, Highway 401, Guelph General Hospital, Conestoga College and University of Guelph. Water & Internet included. $2500 + Heat/Hydro (id:32152)
Grey Highlands, Ontario
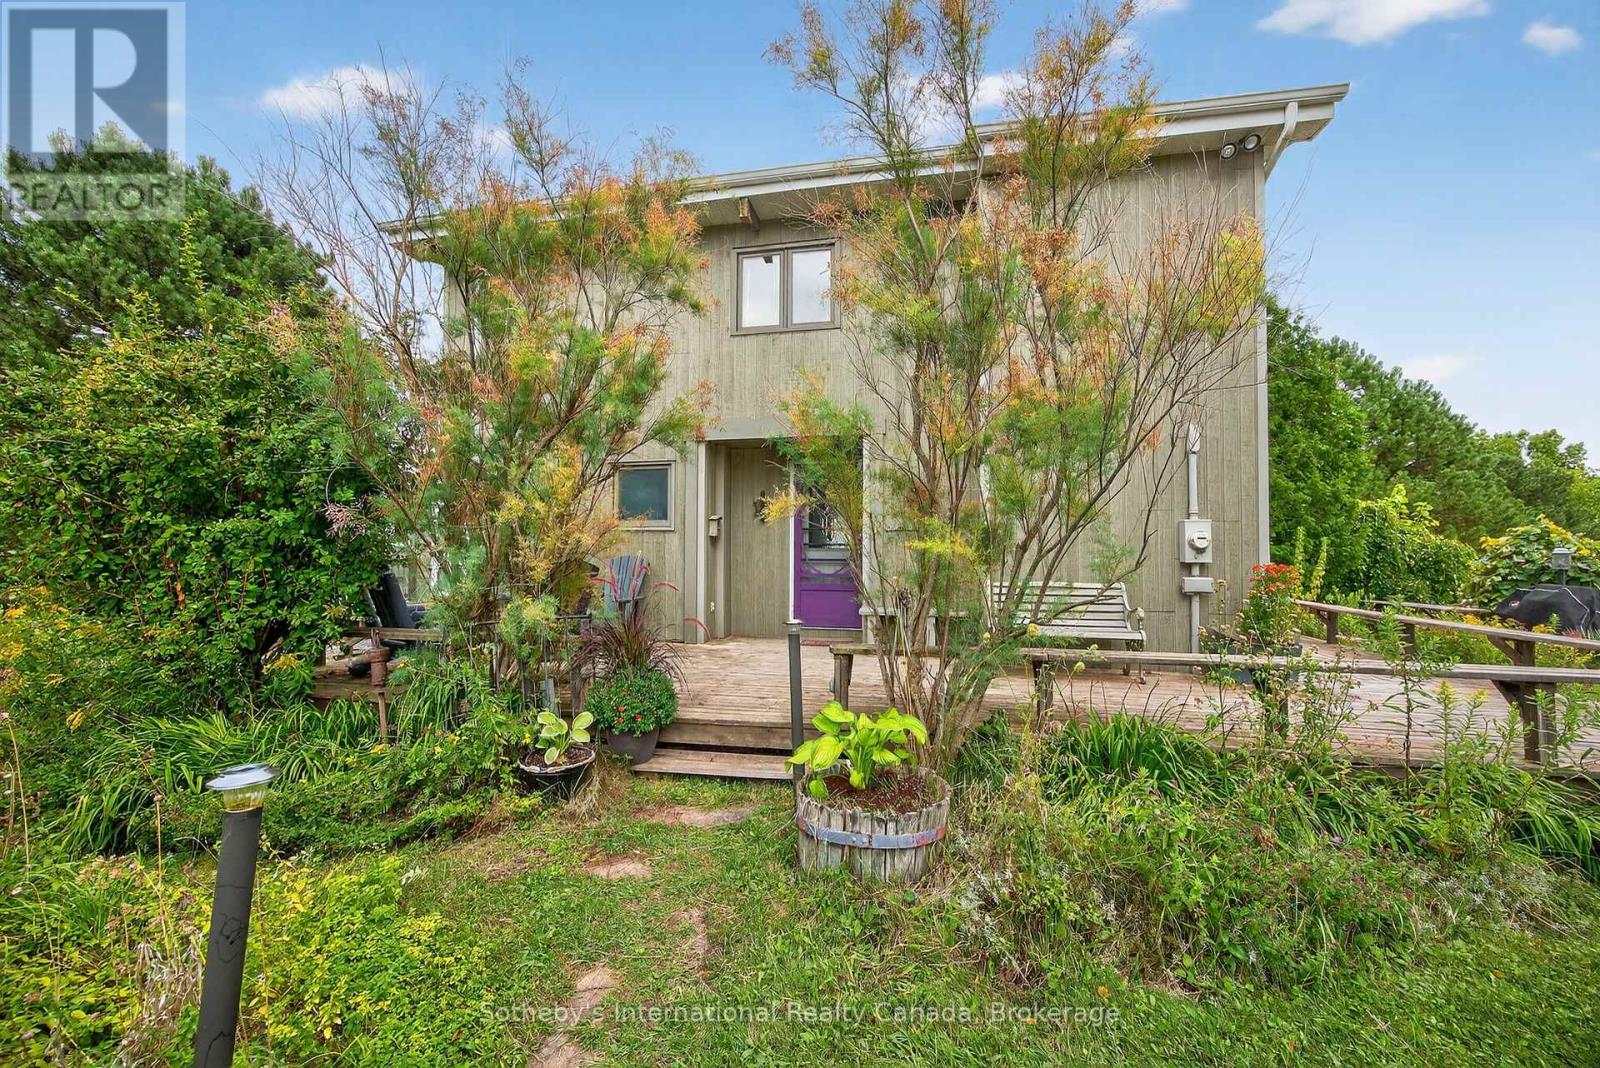
Located along the historic Old Mail Road, this extraordinary 34.74-acre property has been cherished by the same family for over 40 years. A picturesque circular driveway, lined with mature fruit trees, leads to the original two-storey cottage, built in 1974. From its expansive windows and deck, the home captures sweeping views of the Beaver Valley and Escarpment, overlooking a stunning 60-foot spring-fed swimming pond.The original cottage offers a traditional layout with four bedrooms, two full bathrooms, a kitchen, and an open-concept living and dining area centered around a wood-burning fireplace. A practical mudroom/storage area complete the space. A thoughtfully designed addition, completed in 2004, provides a separate living area ideal for extended family or guests. This wing features a main-floor bedroom with a two-piece semi-ensuite, a spacious recreation room, and a charming screened-in porch. The main level features tons of windows and The lower level includes a full four-piece bathroom with laundry and two additional bedrooms.The grounds have been lovingly cultivated over the years and were once part of a 15-year forestry program The property showcases thousands of planted trees, including approximately 5,000 pines, along with apple and pear trees, spruce, cedar, and naturalized permaculture type gardens throughout (organic). Formerly operated as a garlic farm, the property includes a 25' x 12' drying shed along with four additional outbuildings. Recreational amenities abound, featuring a volleyball court, limestone tennis court, and cement shuffleboard court-making this a true haven for outdoor enthusiasts. Located 2 mins from Heathcote Village, 18 mins to Beaver Valley Ski Club & Blue Mountain Resort, 10 mins to dowtown Thornbury & 22 mins from downtown Collingwood this property is centrally located for all local amenities! (id:32152)
Gravenhurst (Muskoka (S)), Ontario
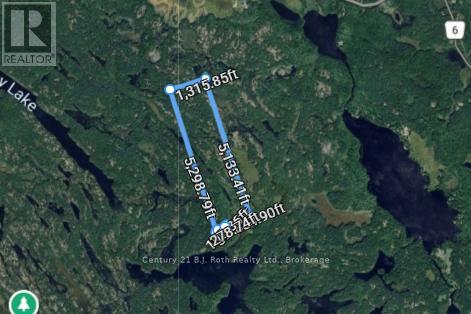
PIN 4804000439 Vacant land - no municipal address assigned. See legal description. Exceptional opportunity to own 167.78 acres in Southern Muskoka. This expansive parcel offers a rare chance to secure a large tract of land surrounded by the natural beauty and tranquility Muskoka is known for. Offering significant scale and privacy, while still within reach of nearby communities, this property presents a unique opportunity to own a substantial piece of Muskoka landscape. The adjacent property (MLS X13067442) is also available, and the seller may consider a favourable price adjustment for purchasers acquiring both parcels together. (id:32152)
Muskoka Lakes (Watt), Ontario
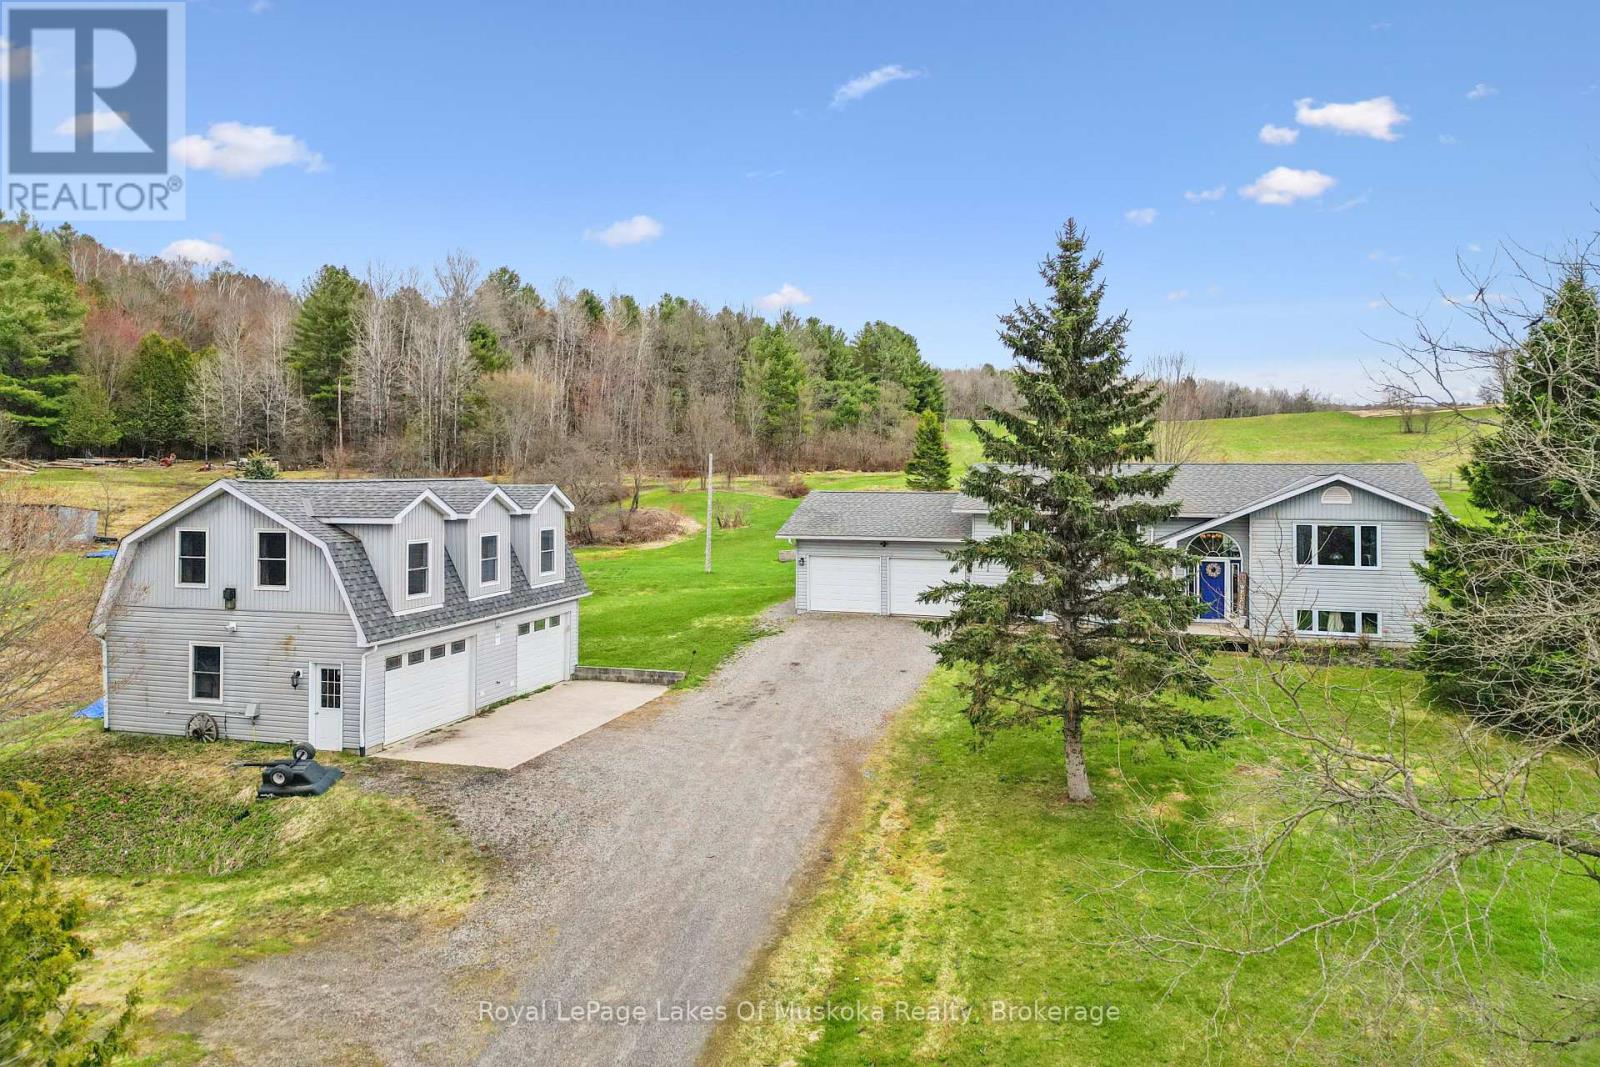
MULTI-GENERATIONAL LIVING! 3-bdrms, 3-bath, 2 BIG garages, raised bungalow, 1.7 acre property, 3000+ sqft of finished living space including the Muskoka Room & finished living space above the detached garage. The main floor of this home offers 2-bdrms, a large 4pc bath, laundry, open concept kitchen & dining room, a spacious living room with propane fireplace, hardwood floors, & a 3-season Muskoka room that walks-out to the back deck. The primary bedroom has a double closet & a large window with a view of the meadow & trees. The main floor 4pc bath features a jacuzzi soaker tub, separate shower, storage, & lots of space. Downstairs offers a family room, 3pc bath, & good storage. The basement also houses an in-law suite with an open-plan galley kitchen, dining/living space with a propane corner fireplace, & a modern 3pc bath. There is a private entrance to this unit via the attached garage, as well as access through the main house. The current configuration of the in-law suite (690 sqft) could change, providing use of the bedroom by the main home, making the separate unit a bachelor suite instead of a 1-bdrm unit, & the main house a 3-bedroom home instead of offering 2-bedrooms. This in-law suite is not a legal apartment. Outside, behind this 1.7 ACRE lot, the rolling meadow offers a picturesque & peaceful setting. There's more than an attached double garage! There's an additional DETACHED "larger than double" garage with a finished 2nd floor to use as a recroom, home office space, or retreat. This space is plumbed with a sink & grey water pit for disposal. Some great perks of this home include: central air conditioning; automatic propane generator; main floor laundry room with direct access to the deck and cloths line. Only a 2-min drive to the Bent River General Store, Gas Station, LCBO outlet, & Seasonal Restaurant. Just a 4-min drive to the Lake Rosseau public boat launch, & public dock for a dip! Less than 30-mins from Downtown Huntsville & Downtown Bracebridg (id:32152)