Email us at : jeff@jeffmoisan.com
519-760-3227

West Grey, Ontario
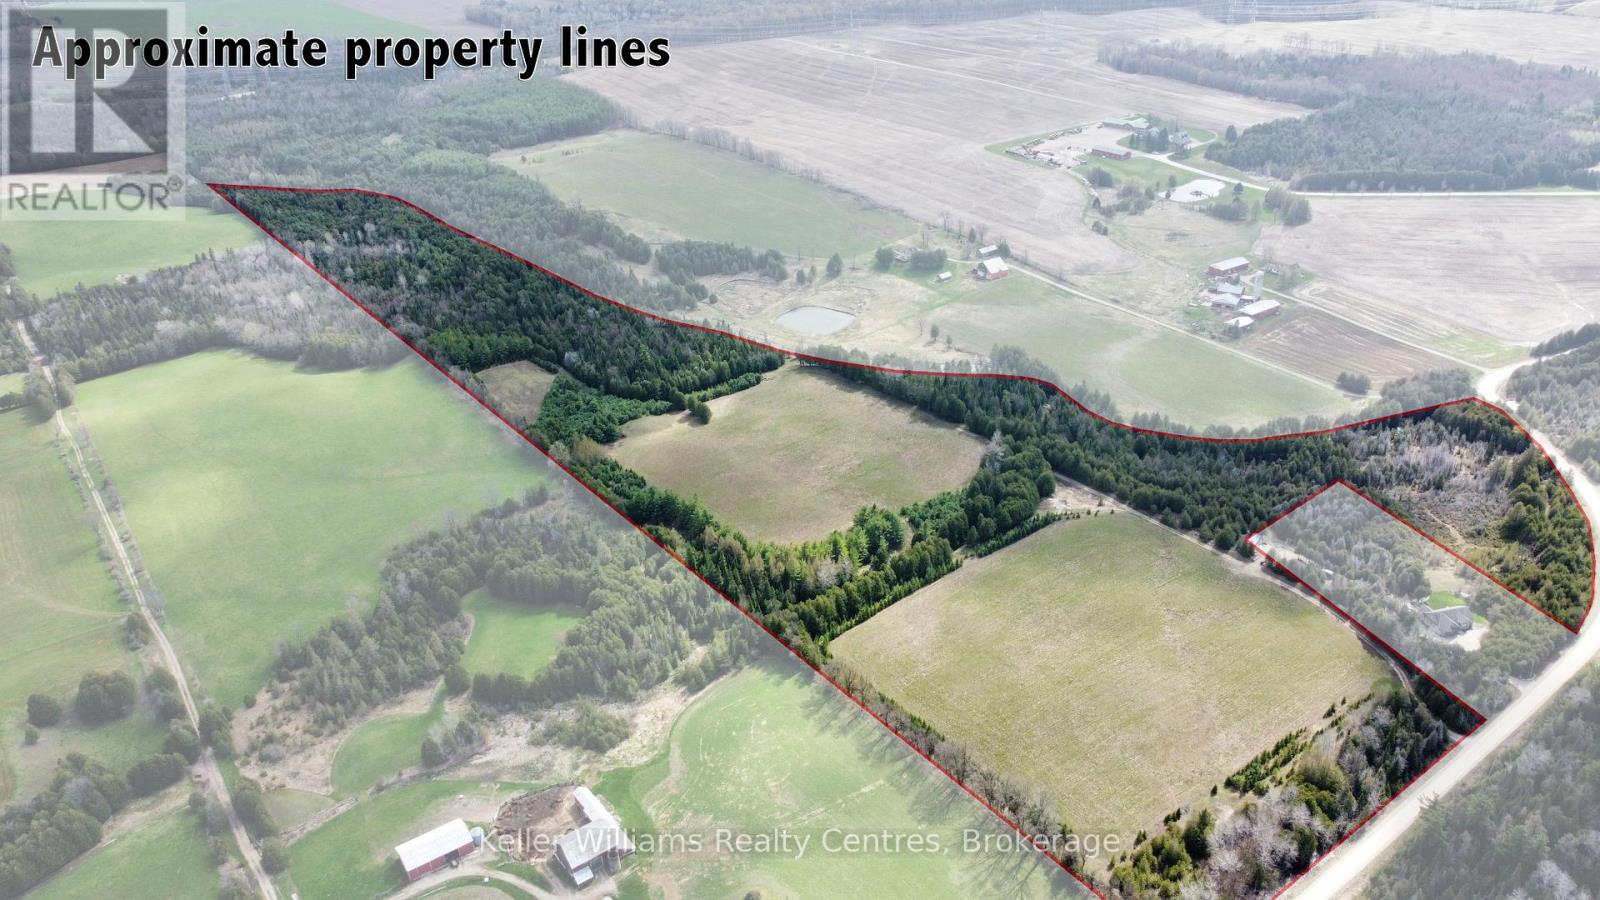
Escape to nature on this breathtaking 52 acre property featuring approximately 1.16 km of frontage along the stunning waters of Camp Creek. Wide, deep, and crystal clear, this impressive creek offers the perfect spot for swimming, relaxing, and enjoying the peaceful sounds of nature right at your doorstep. Surrounded by mature trees and scenic landscapes, this property is an ideal setting to build your dream home, cottage, or private retreat. Approximately 17 acres of the land is workable, offering added versatility and potential for a variety of uses. With plenty of space to explore and enjoy the outdoors, this property is perfect for those seeking privacy, recreation, and a true connection to nature. Conveniently located just 8 minutes from Durham and 15 minutes from Hanover, you can enjoy the serenity of country living while still being close to everyday amenities. A rare opportunity to own an incredible waterfront acreage in a truly picturesque setting. (id:32152)
Collingwood, Ontario
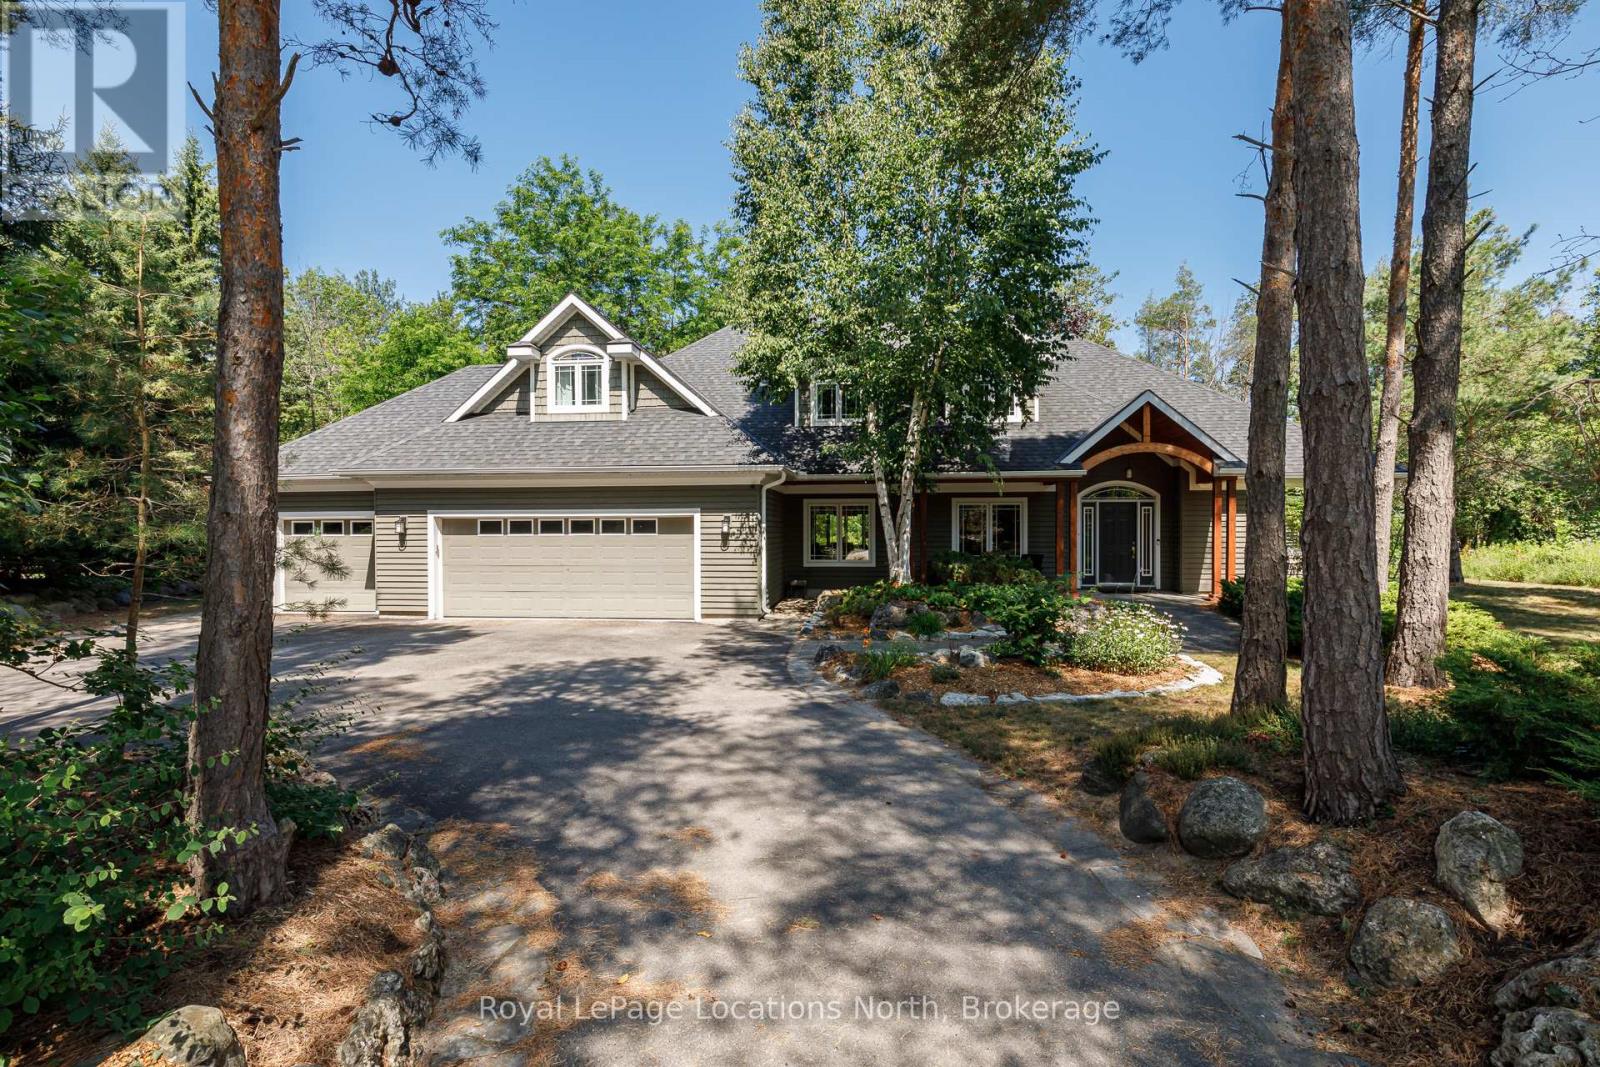
Nestled on a prestigious cul-de-sac, this beautifully crafted bungalow is a rare blend of luxury, space, and privacy. Surrounded by mature trees, two tranquil garden ponds with a charming waterfall feature, and beautiful private views, this property offers a peaceful & therapeutic retreat just minutes from town amenities. Built with exceptional craftsmanship, the home features a thoughtful main floor layout with a spacious primary suite, main floor laundry, and both a gas fireplace and a cozy wood-burning fireplace that add warmth and elegance to every season. The heart of the home opens to breathtaking views of the lush, tranquil, private backyard, making it perfect for entertaining or quiet evenings at home. Upstairs, you'll find three generous bedrooms, a versatile den or movie room, and ample storage for family living or guest accommodations. A rare three-car garage provides plenty of space for vehicles, hobbies, or workshop needs. This is more than a home, it's a lifestyle property with timeless appeal, set on a large, landscaped lot in one of the area's most sought-after neighbourhoods. (id:32152)
Goderich (Goderich (Town)), Ontario
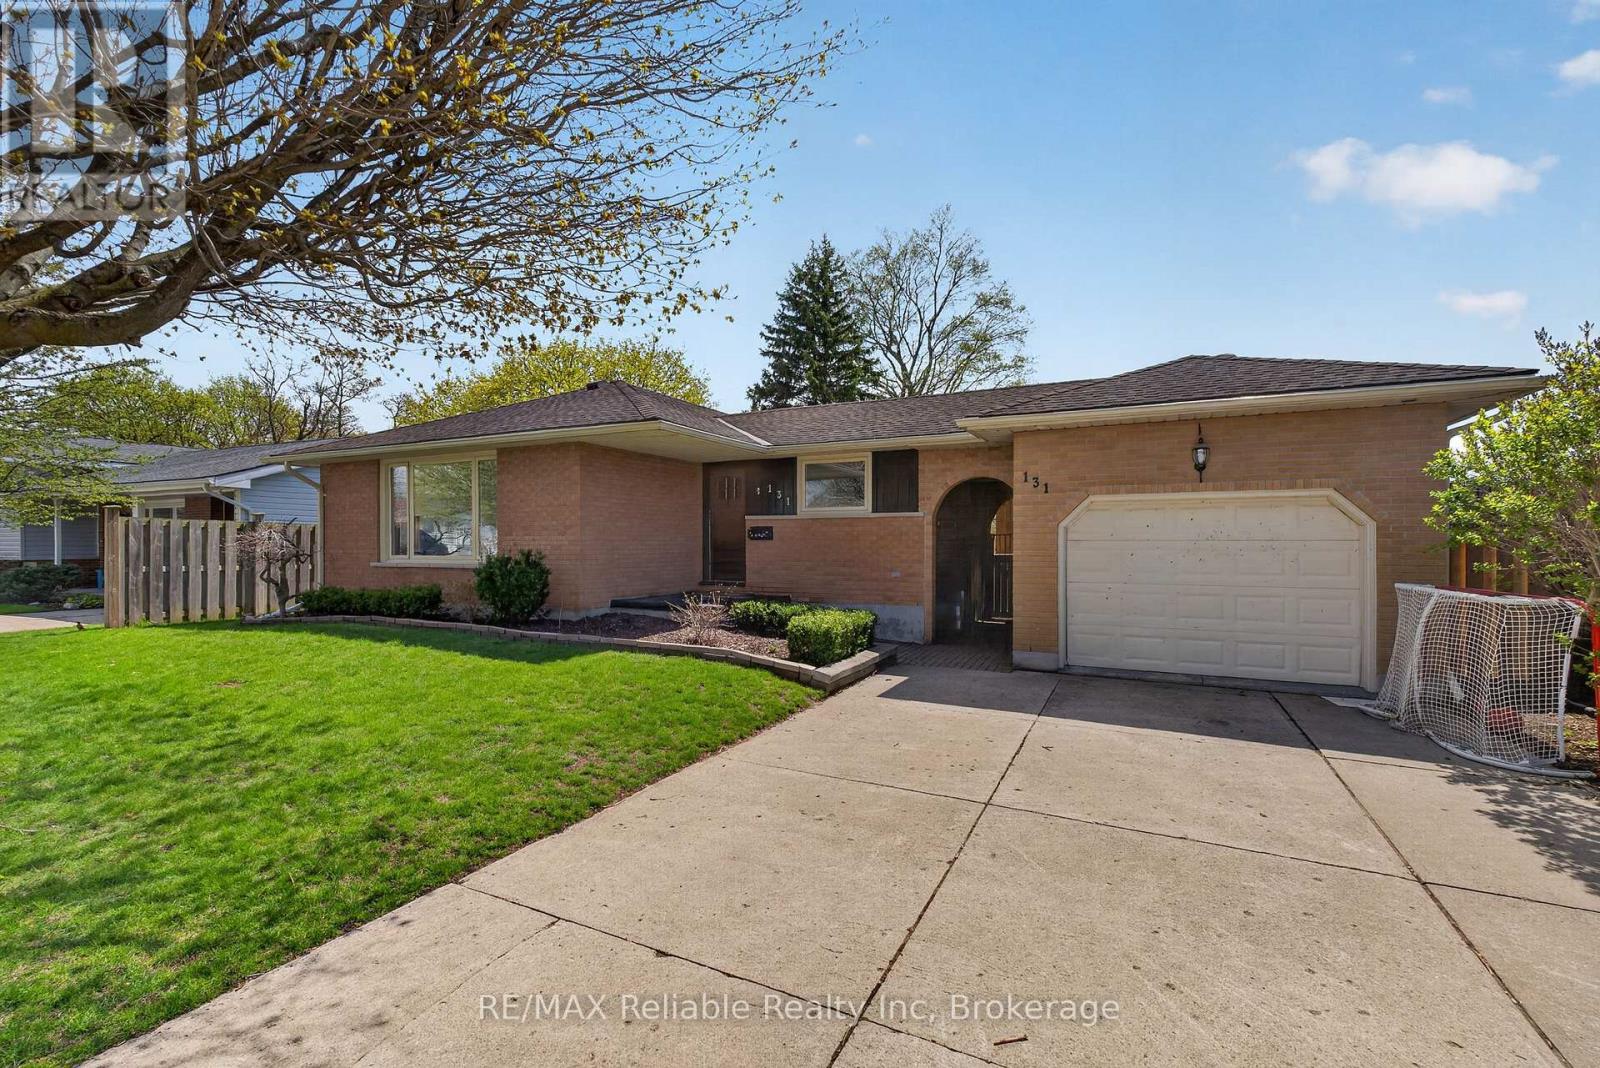
Prime west end Goderich location on a quiet street, situated between Bannister Park and Lake Huron, and just one block from Goderich Public School. This attractive 3 bedroom, 2 bath brick bungalow features a detached garage with breezeway to the house, forced air gas heat, and central air. The main level includes 3 bedrooms, a living room open to dining room, and kitchen. The finished lower level offers a family room with a gas fireplace, a games area, an additional room, bathroom and ample storage. Outdoors, enjoy the deck or patio in the private, fenced yard. Welcome home! (id:32152)
Goderich (Goderich (Town)), Ontario

Discover the perfect blend of comfort and convenience at 164 Bayfield Road in picturesque Goderich, Ontario. This charming story and a half home features complete main floor living, ideal for those seeking ease and accessibility. Step inside to find an updated kitchen with modern finishes, complemented by new flooring that flows throughout the main level. The well-appointed main floor includes a spacious bedroom and a stylish bathroom, along with the added convenience of main floor laundry. Ascend to the upper level, where you'll find an additional bedroom that can easily serve as a guest room, home office, or creative space-offering flexibility for your lifestyle needs.The lower level expands the living area, featuring a cozy family room perfect for relaxation or entertaining. A convenient 2-piece washroom and a large storage room add to the functionality of this space. With a separate entrance, this area holds the potential to be transformed into an income-producing unit with a bit of imagination and renovation.Outside, enjoy a fully fenced yard that provides privacy, complemented by a two-level deck-ideal for summer gatherings or peaceful evenings under the stars. The property also includes two storage sheds for all your outdoor equipment and hobbies.Centrally located, this home is just a stone's throw from downtown Goderich, schools, and the YMCA, ensuring all your daily needs are easily met. Plus, with two driveways, parking will never be an issue for residents and guests alike. Don't miss your chance to own this versatile property that perfectly captures the charm of Goderich living! (id:32152)
Ashfield-Colborne-Wawanosh (Colborne), Ontario
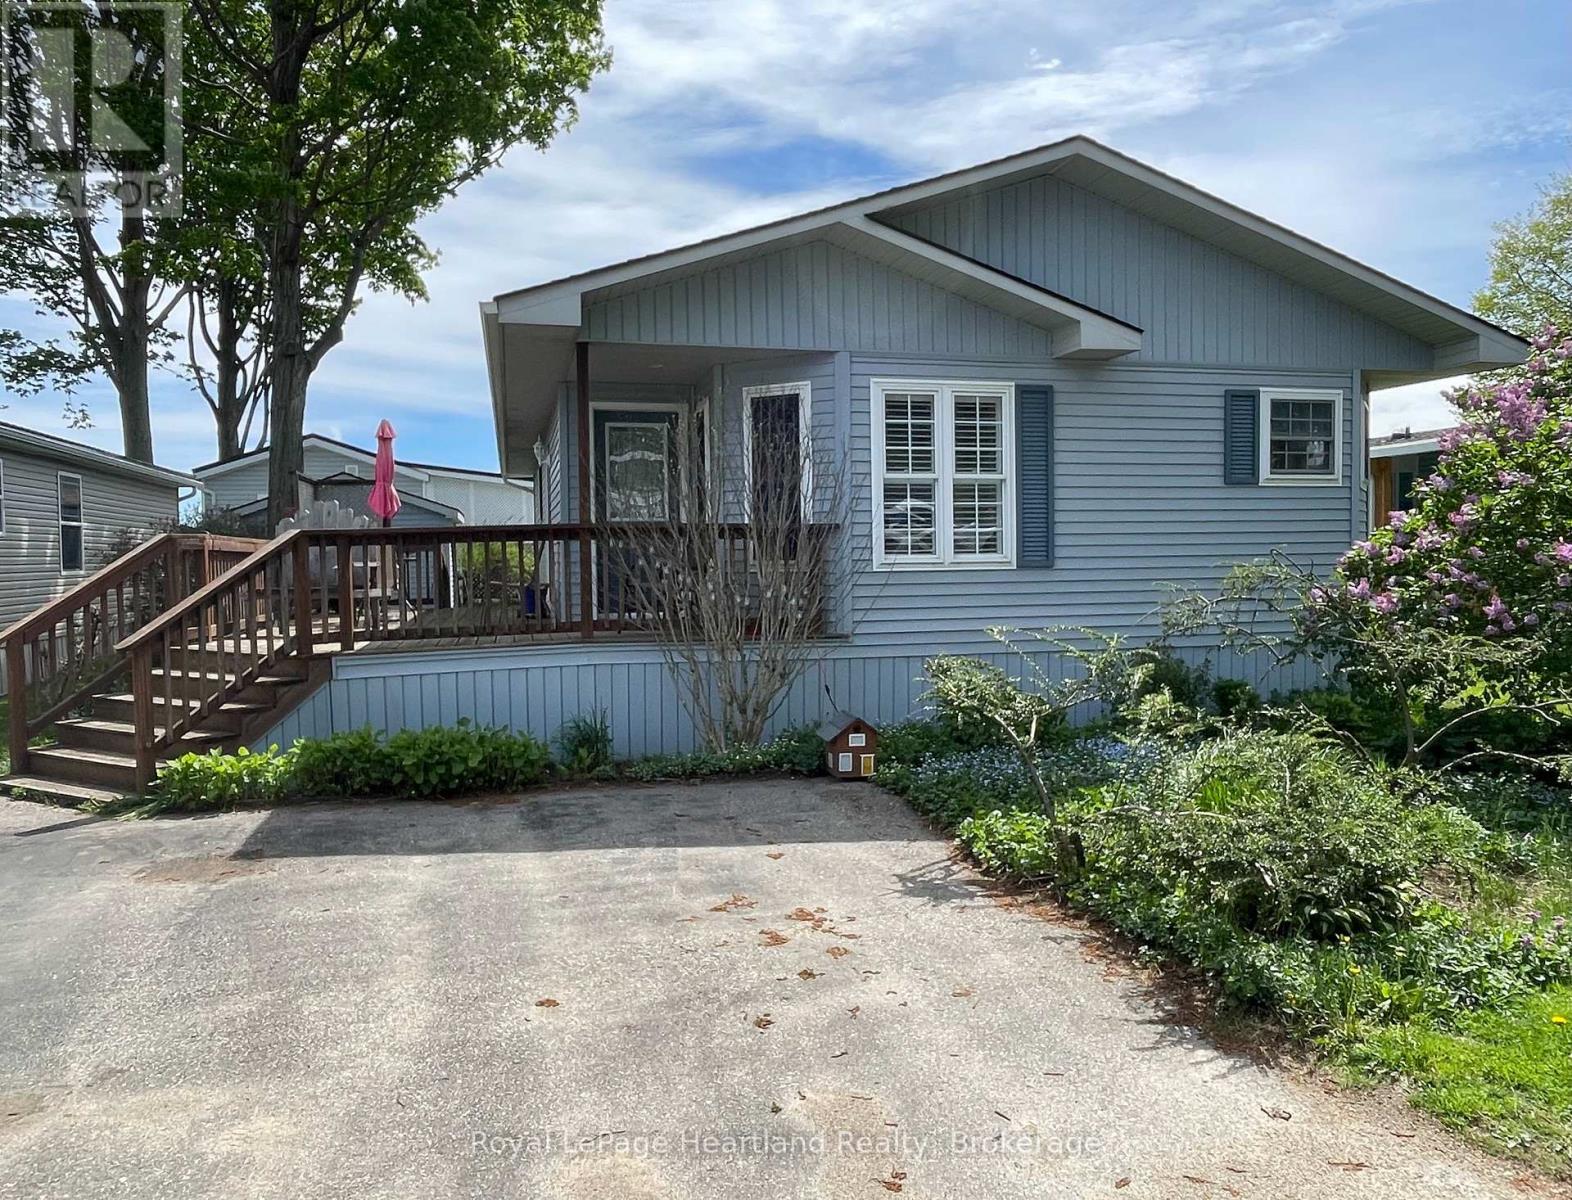
Highly sought after 2004 "Royal Home" with 1200 sq. ft of living space is now being offered for sale in the lakefront adult community, Meneset on the Lake. Rarely do Royal Homes come available in this 55+ land lease community with a gated drive down private beach. Step inside to the open concept living room with soaring cathedral ceilings, spacious dining room and bright white kitchen. The dinette area with vaulted ceilings creates the perfect space to have breakfast overlooking the perennial flowerbeds. The crisp white kitchen features an abundance of cabinetry and lots of countertop space for meal preparation. A spacious separate dining room provides the perfect room for hosting dinner parties or gatherings. The oversized primary bedroom is located at the back of the home with a 3 piece ensuite and walk-in closet. The second bedroom is a perfect size for guests, an office or second sitting room featuring 2 closets. A separate laundry room/utility room is ideal for extra storage space and contains all utilities in one area of the home. Other features include a Generac whole home generator, roof (2018), new washer/dryer tower (2026), the hallway, living and dining room all have hardwood flooring and California shutters in the dining and dinette areas. Store off season items in the shed with electricity. The pictures speak to how you can slow down and enjoy the spacious wrap-around deck, low maintenance yard and time at the beach or on the trails. Meneset on the Lake is a lifestyle community with an active clubhouse, drive down immaculate beach, paved streets, garden plots and outdoor storage. When the beach, lakefront living, lifestyle and simplicity are your goals, consider this lovely home. (id:32152)
Collingwood, Ontario
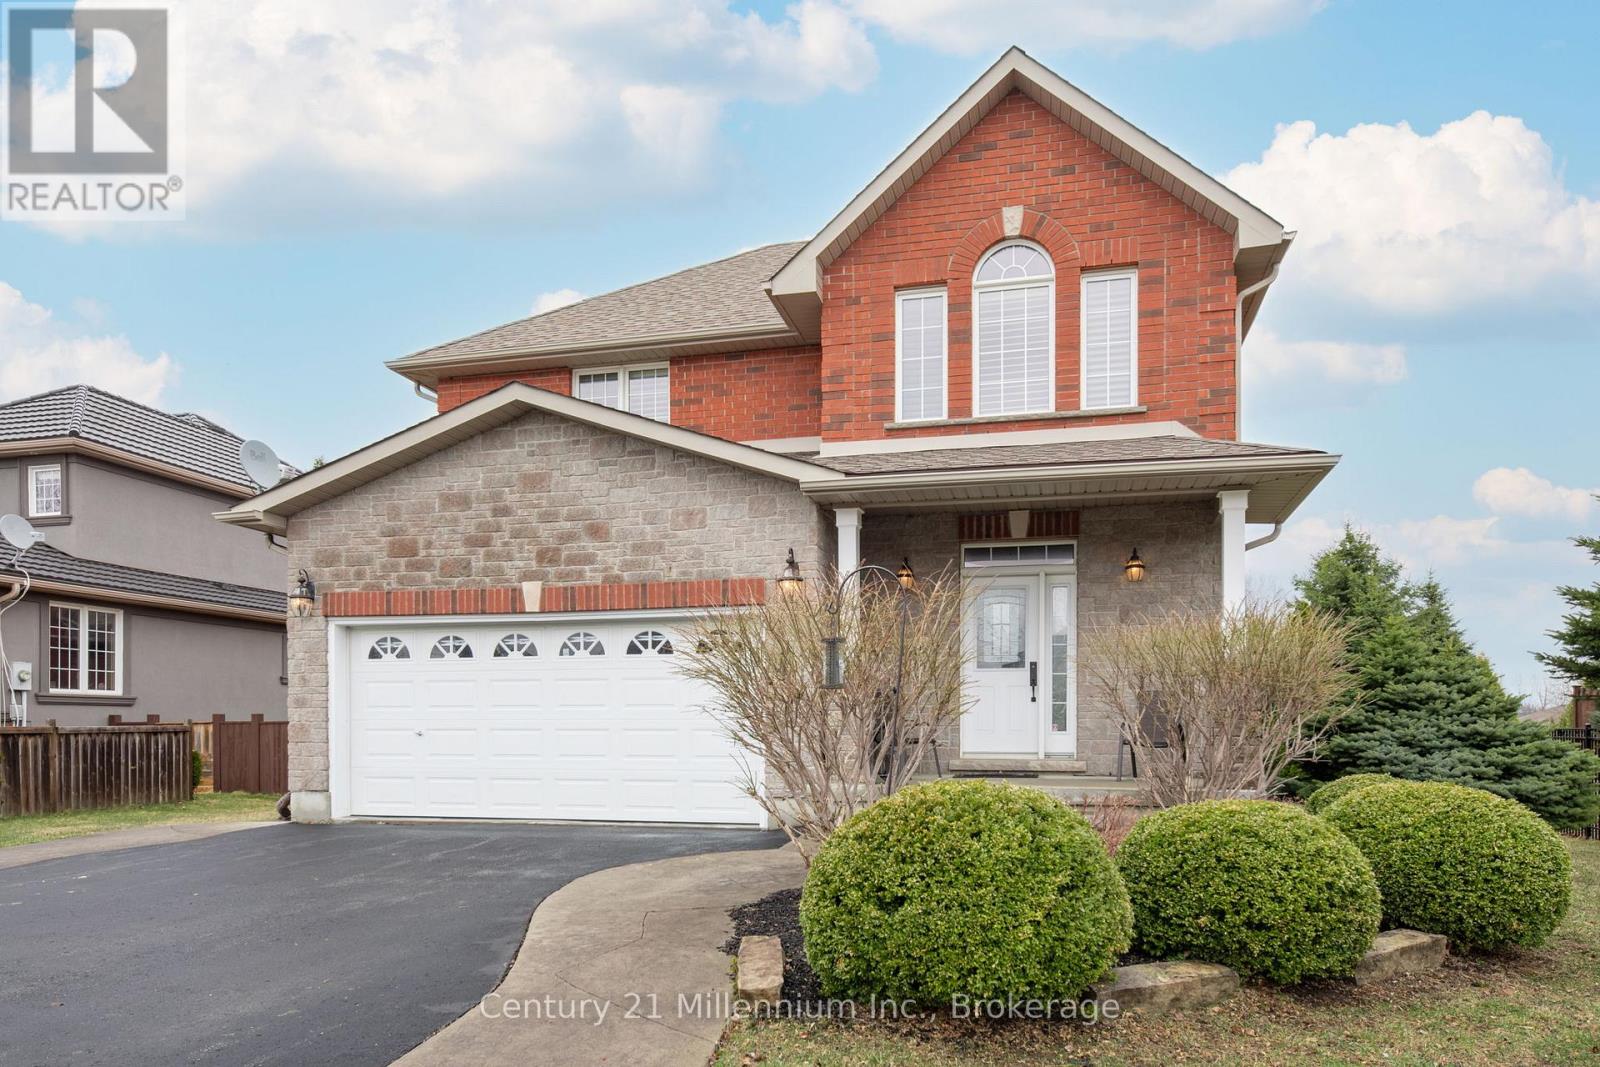
Welcome to this well maintained 3 bed home in the highly sought after Mair Mills community known for its friendly neighbours and close-to-everything convenience. Bright, comfortable and thoughtfully laid out, this home feels welcoming from the moment you arrive. The spacious kitchen, complete with a large island and ample workspace, is perfect for family meals and gatherings with friends. The living room provides an inviting space with hardwood floors, vaulted ceilings, pot lights and a stone fireplace for those chilly Canadian days! Upstairs is carpet free with a generous primary bedroom complete with a 4pc ensuite and roomy walk-in closet. Two additional bedrooms provide plenty of space for family or guests and the large unfinished basement is a blank canvas for future customization. Outside, the mostly fenced and private backyard includes a large deck, attractive landscaping and an impressive 9' x 13' stone shed. A short distance from town and close to trails, golf and the ski hills, this home offers an ideal blend of comfort, community and location. (id:32152)
Oro-Medonte (Shanty Bay), Ontario
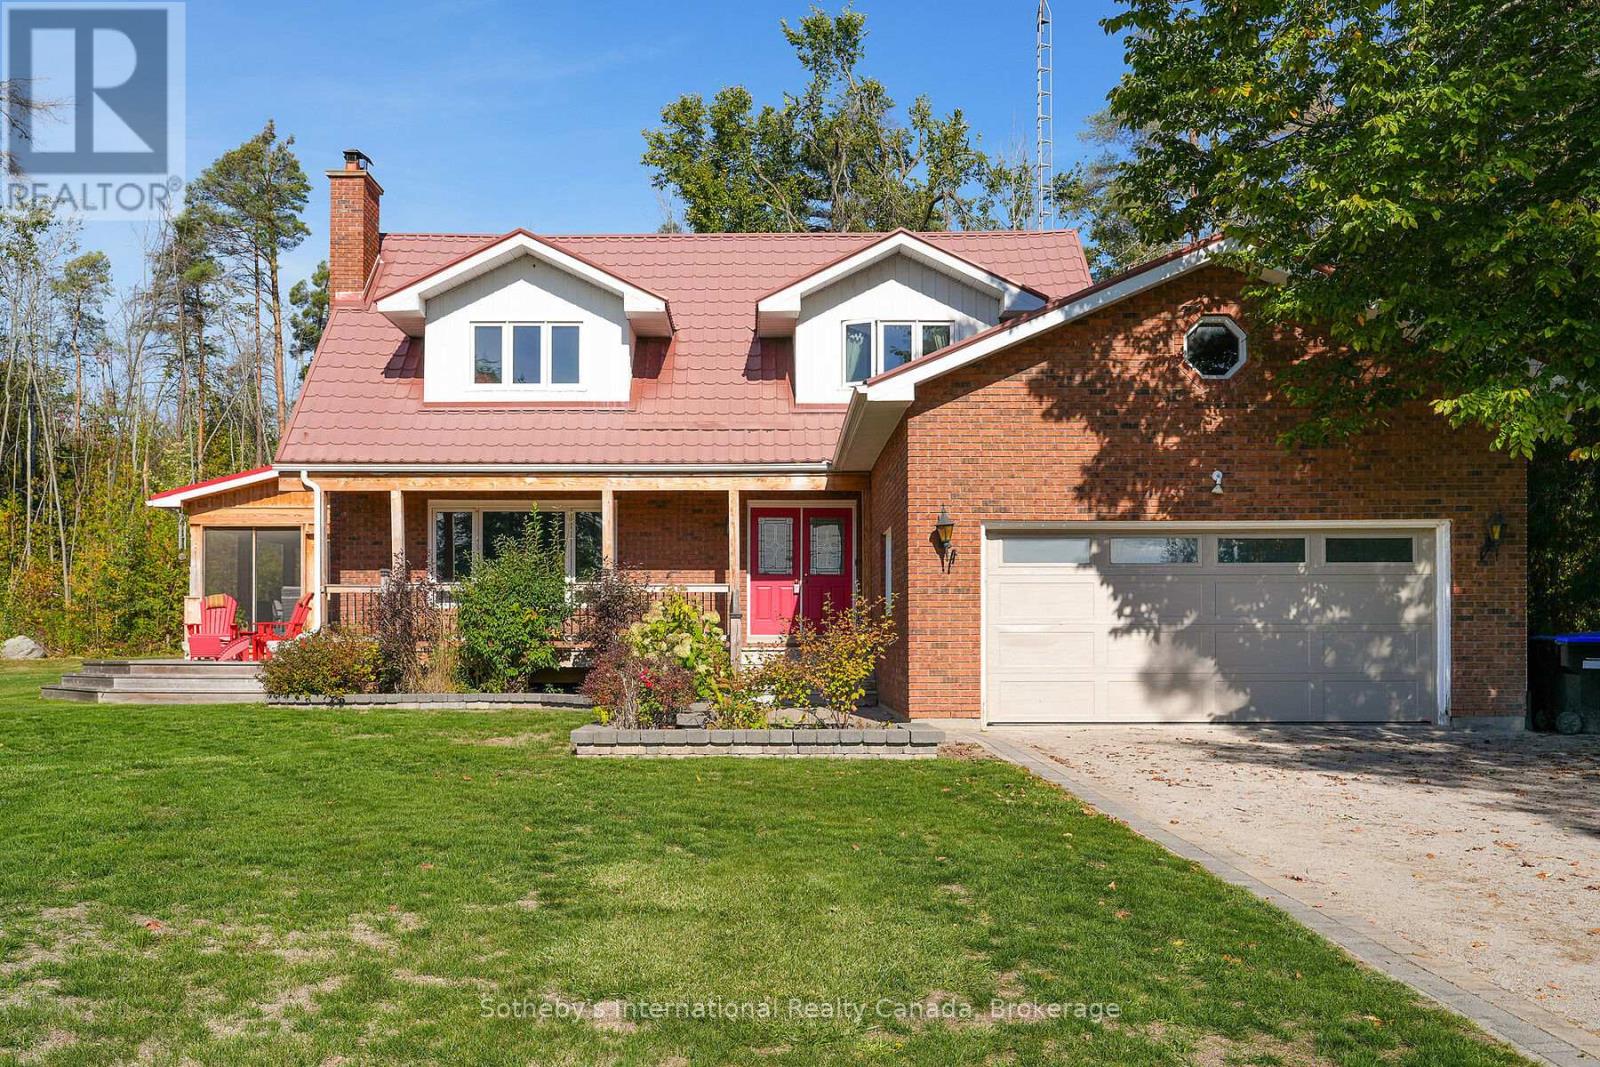
Nestled at the very end of a quiet, prestigious dead end street, this private woodland retreat on Brambel Road offers the best of both worlds: a serene 2-acre setting with access to Lake Simcoe. You'll enjoy the perfect balance of privacy, natural beauty, and year-round recreation in one of the area's most desirable enclaves. The home itself spans over 2200 sq. ft. and combines rustic charm with modern touches. With 3 bedrooms, 3 bathrooms, a bright updated kitchen, hardwood floors, main floor laundry/mudroom, and an updated ensuite, the layout is practical yet full of character. A newly finished 784 sq. ft. lower level (2023) creates extra space for a games room, office, and cozy TV lounge. Outside, the lifestyle continues: relax on the wraparound cedar porch with lake views, host gatherings in the screened-in porch with built-in BBQ kitchen, or retreat to the charming 22x22 century log cabin studio ideal as a guest space, workshop, or creative getaway. For fun, the sports court offers basketball, tetherball, and even oversized chess and checkers. Practical upgrades include a steel roof, newer high-efficiency windows (2022), and a 2-car garage. Whether youre looking to settle in and make it your own or envision building a new dream home in this growing lakeside location, the possibilities are endless. All of this is just 10 minutes to Barrie or Orillia, minutes to skiing, biking, and hiking trails, and just over an hour to Toronto. A rare opportunity to live, play, and relax in a true four-season sanctuary where nature and lifestyle meet. (id:32152)
Meaford, Ontario
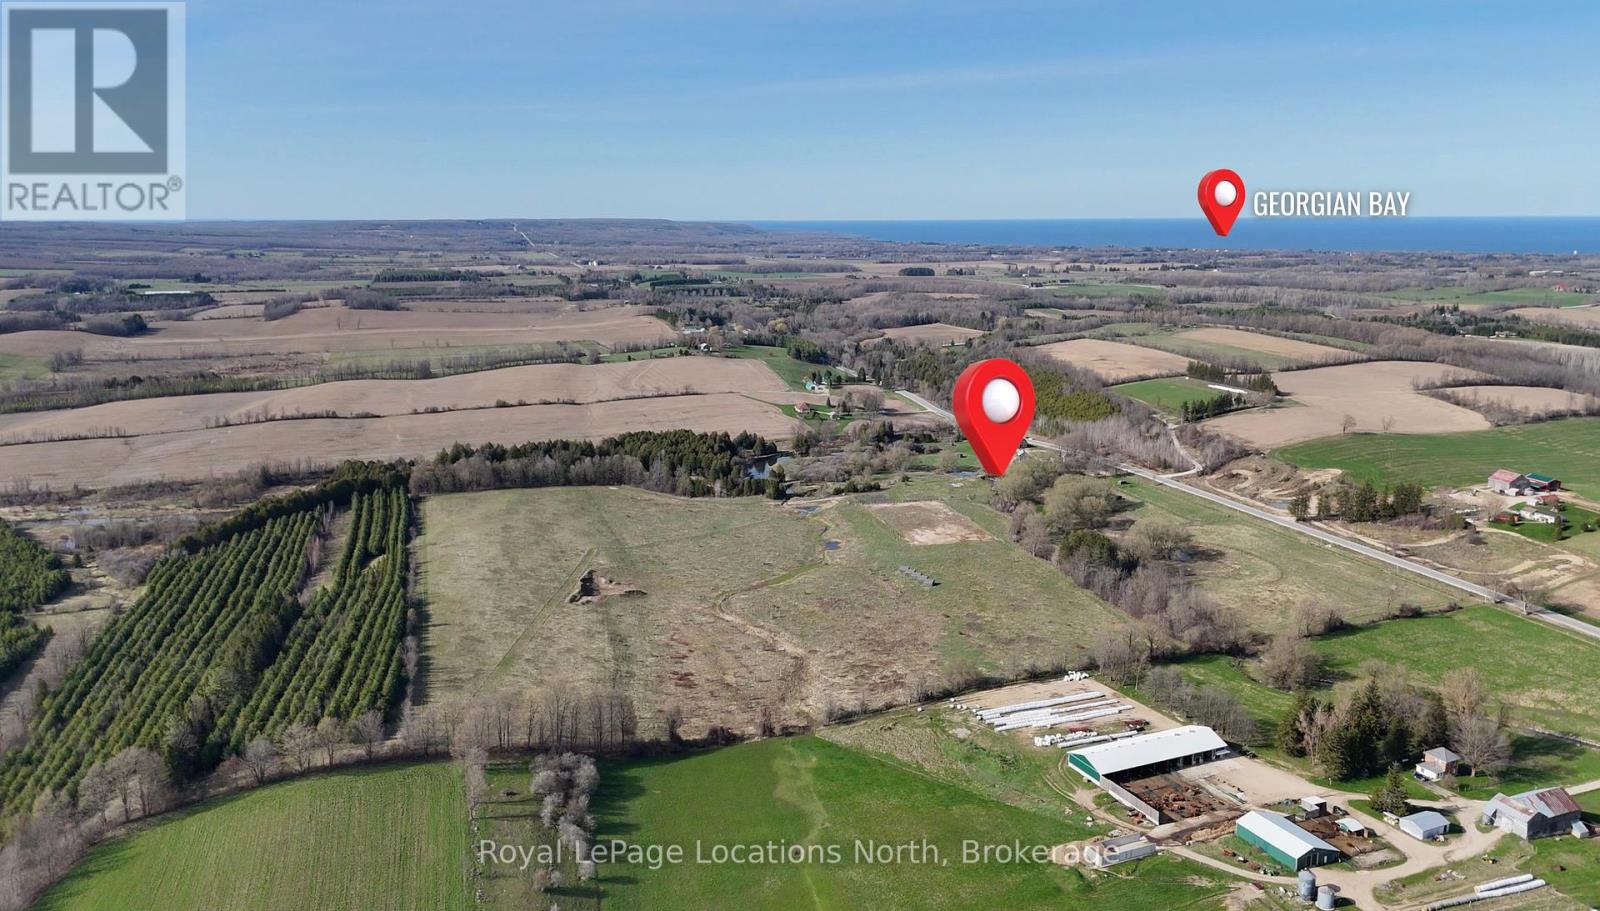
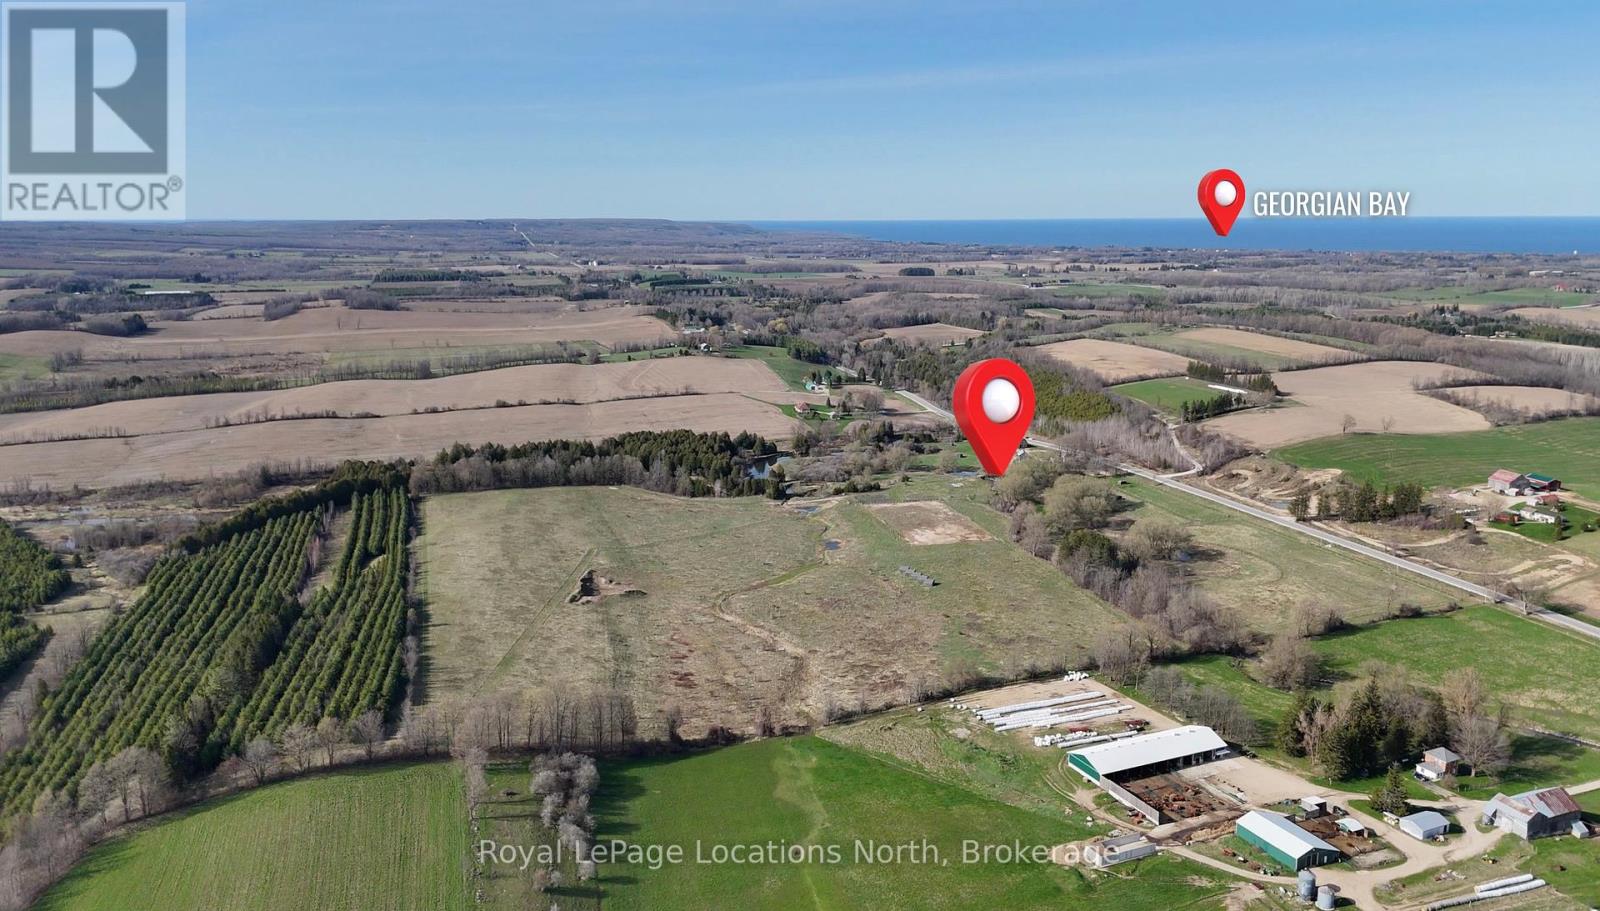
This rare picturesque property offers over 131 acres of scenic rolling hills with more than 3700 ft of river frontage. It is the ideal location for your dream estate & provides a blank canvas for a state-of-the-art equestrian centre. The newly constructed 40' x 100' barn, completed in 2021, is fully insulated (spray foam), 2-inch thick spruce wood paneling throughout & designed to accommodate 12 stalls, a wash stall, a feed room, a tackroom & a full hay loft. 60 acres of fenced no spray/organic pasture land is ready for use. All paddocks are fenced with high-tensile coated steel & equipped for electric fencing. Six paddocks have water lines & multiple shelters. The thoughtful gate placements & double fencing layout was installed with fox hunts & cross-country events in mind. Extensive landscaping was completed in 2021, including a professionally laser levelled 200' x 400' outdoor arena with proper drainage, designed for large equestrian events or future 2nd barn building site. Multiple ponds have been constructed & farm road improvements include a reinforced bridge over the Minniehill Creek. The original farmhouse has undergone some interior renovations & has a new steel roof. You can utilize the existing farmhouse for stable hands or use while building your dream home on the rolling hills with exceptional views. The back 40 acres features a tree plantation (planted in 2011) that qualifies for the Ontario Managed Forest Tax Incentive Program, offering a 75% reduction in property taxes. The Vincent Silty Clay Loam soil is very fertile & has good drainage, perfect for cash crops & hay production. Along the Big Head River, you'll discover massive ancient cedars & excellent campsite locations. Enjoy canoeing down the river and fishing for trout all summer long. With over 2000 feet of highway frontage, this property also has potential for severance opportunities. This is a MUST SEE to truly appreciate the opportunities this stunning piece of land offers. (id:32152)
Meaford, Ontario
This rare picturesque property offers over 131 acres of scenic rolling hills with more than 3700 ft of river frontage. It is the ideal location for your dream estate & provides a blank canvas for a state-of-the-art equestrian centre. The newly constructed 40' x 100' barn, completed in 2021, is fully insulated (spray foam), 2-inch thick spruce wood paneling throughout & designed to accommodate 12 stalls, a wash stall, a feed room, a tackroom & a full hay loft. 60 acres of fenced no spray/organic pasture land is ready for use. All paddocks are fenced with high-tensile coated steel & equipped for electric fencing. Six paddocks have water lines & multiple shelters. The thoughtful gate placements & double fencing layout was installed with fox hunts & cross-country events in mind. Extensive landscaping was completed in 2021, including a professionally laser levelled 200' x 400' outdoor arena with proper drainage, designed for large equestrian events or future 2nd barn building site. Multiple ponds have been constructed & farm road improvements include a reinforced bridge over the Minniehill Creek. The original farmhouse has undergone some interior renovations & has a new steel roof. You can utilize the existing farmhouse for stable hands or use while building your dream home on the rolling hills with exceptional views. The back 40 acres features a tree plantation (planted in 2011) that qualifies for the Ontario Managed Forest Tax Incentive Program, offering a 75% reduction in property taxes. The Vincent Silty Clay Loam soil is very fertile & has good drainage, perfect for cash crops & hay production. Along the Big Head River, you'll discover massive ancient cedars & excellent campsite locations. Enjoy canoeing down the river and fishing for trout all summer long. With over 2000 feet of highway frontage, this property also has potential for severance opportunities. This is a MUST SEE to truly appreciate the opportunities this stunning piece of land offers. (id:32152)
Morris Turnberry (Bluevale), Ontario
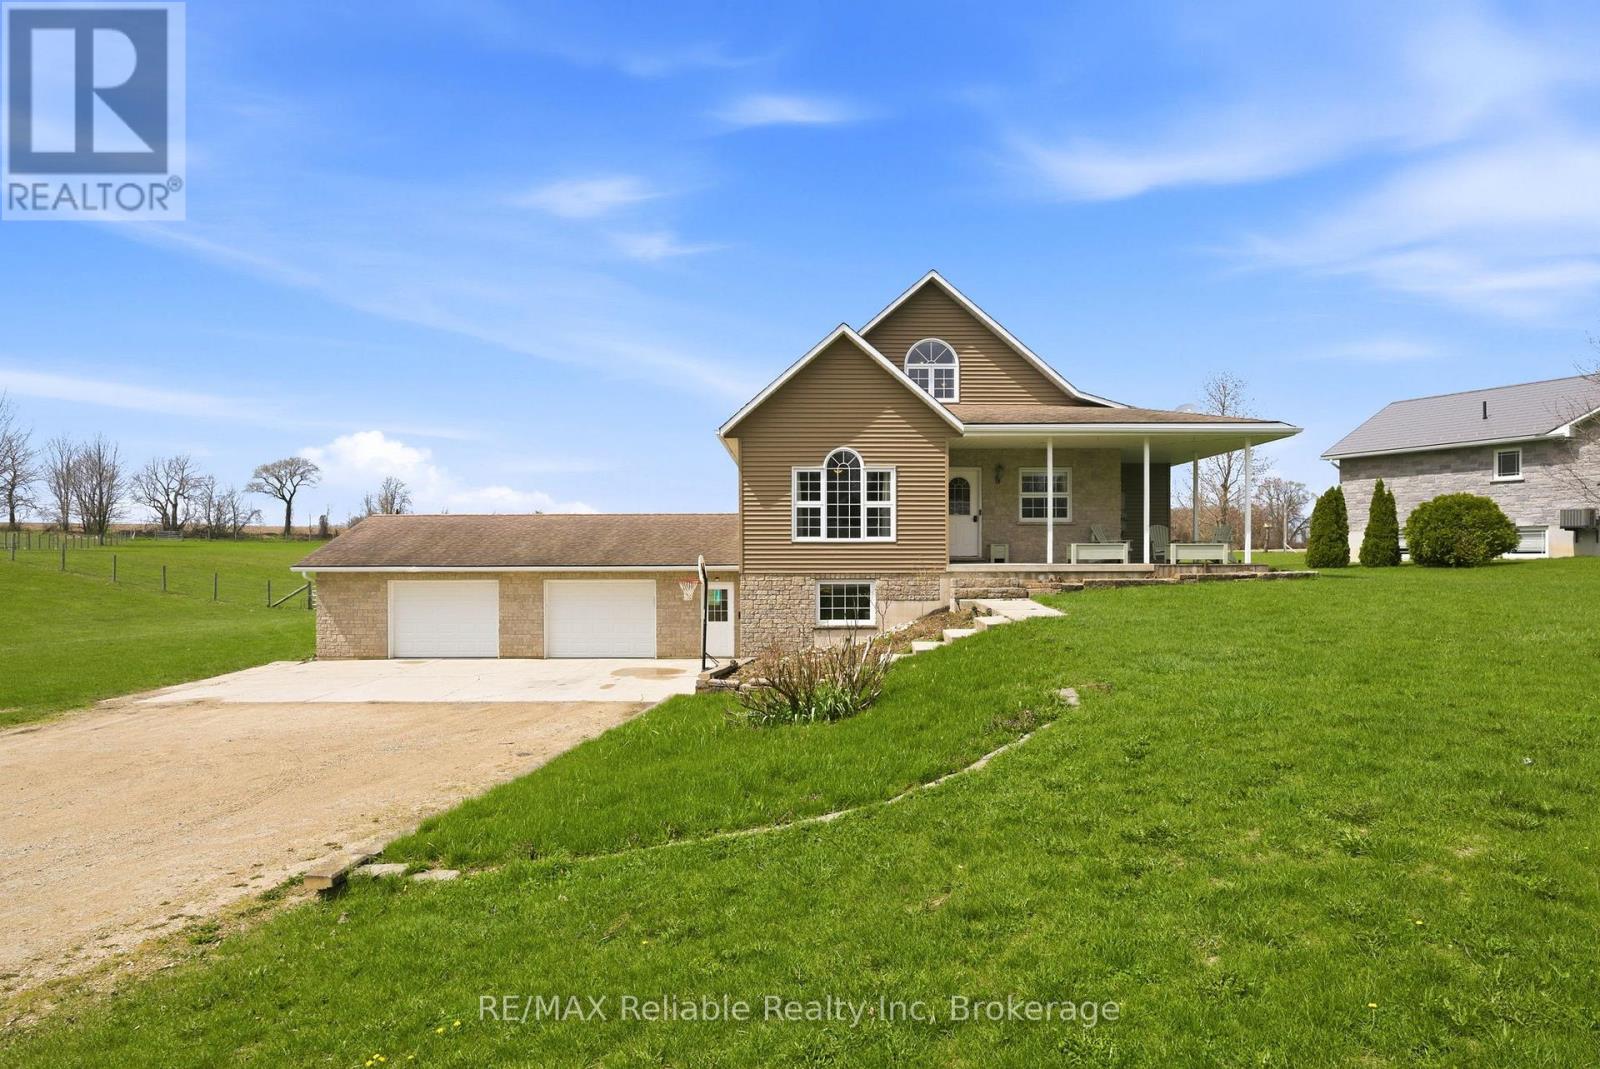
Welcome to 69 Queen Street in Bluevale, where country charm meets modern comfort on a picturesque 2+ acre property. Built in 2004, this beautifully maintained home offers the perfect balance of space, style and functionality. The inviting wraparound covered porch is ideal for enjoying quiet mornings or relaxing evenings, while taking in the surrounding countryside. Summer days are made even better with the 27-foot above-ground pool. Step inside to discover an updated kitchen, featuring a large island, sleek quartz countertops and a generous walk-in pantry, just steps away. The bright and welcoming living room provides a comfortable gathering space, while the large foyer opens to a versatile room that can easily function as a dining area or home office. The primary suite offers a stunning view, overlooking the backyard and open fields. Complete with a walk-in closet, an additional closet and direct access to a beautifully updated 3-pc bathroom with a glass shower. The main floor is finished off with the laundry room, which includes a handy laundry chute from an upper level bedroom. Upstairs, you will find 2 spacious bedrooms, a full 4-pc bathroom, as well as a bonus room - a versatile space that could be used as a playroom for children, a hangout space for teens or use as an office, den or workout room. The fully finished basement, with in-floor heat, adds even more living space, featuring 2 separate recreation areas, a 3-pc bathroom and boasting ample storage. A walk-out mudroom provides direct access to the expansive garage. The natural gas generator (2022) is fully automatic and can run the entire home. Located just a short drive to Wingham for everyday amenities, 25 minutes to Listowel, 40 minutes to Goderich and approximately an hour to Kitchener-Waterloo, this property offers the tranquility of rural living, without sacrificing accessibility. This home must be seen to be appreciated. Contact me today for more information or to schedule your private showing. (id:32152)
Bluewater (Stanley), Ontario
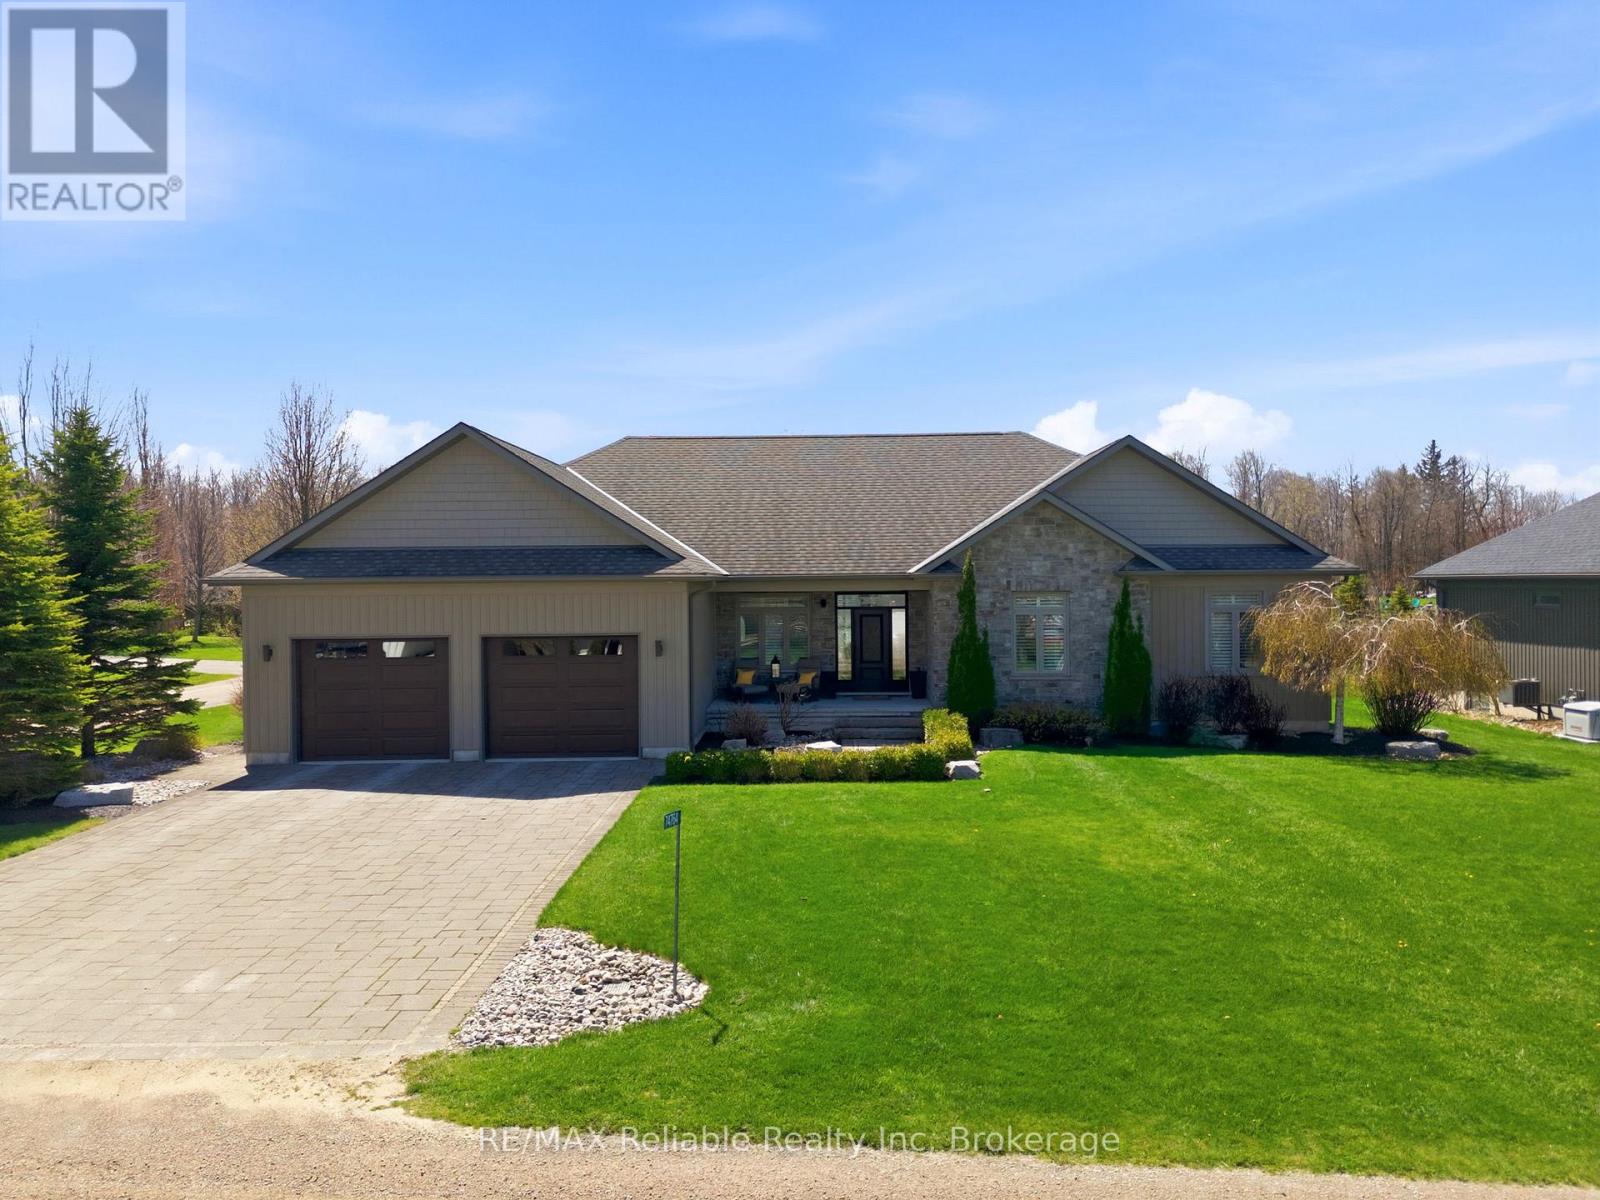
ABSOLUTELY STUNNING HOME LOCATED BETWEEN BAYFIELD & GRAND BEND! Nestled in a desirable lakeside subdivision, this exceptional 2013-built home offers approximatelly 2000 sq. ft. of beautifully designed main floor living space. Featuring a practical open-concept layout with hardwood flooring, nine-foot ceilings, and California shutters throughout, this home blends comfort and style seamlessly.The stunning kitchen is a chef's dream with abundant cabinetry, granite countertops, a large island, and oversized stainless steel appliances. The cozy dining area is perfect for entertaining and flows into the inviting living room, complete with a gas fireplace and terrace doors leading to the backyard.The spacious primary suite is a true retreat, offering a large walk-in closet, luxurious ensuite, and access to a private covered deck. The main floor also includes (2) bathrooms plus a generous laundry room with direct access to the garage.The fully finished lower level features in-floor heating, a custom bar area, expansive family and games room with pool table, two additional bedrooms, a bathroom, and an exercise room. Additional features include natural gas heating, central air, central vacuum, fibre internet, municipal water, municipal road access, and a natural gas standby generator.The charming stone exterior is complemented by impeccable landscaping with mature trees, black fencing, an interlock driveway, covered front porch, and rear decking ideal for outdoor entertaining. Decadent Master Spa 18D pool with cover included for 4-season use. An attached double garage plus "man-cave" area(infloor heat) for your collector cars & toys. Enjoy a short walk through the woods to a wide sandy beach & some of the best sunsets in the world. Short drive to Bayfield's shops, restaurants, golf courses, wineries, and craft breweries. High standards and modern luxury living near the beach! (id:32152)
Saugeen Shores, Ontario
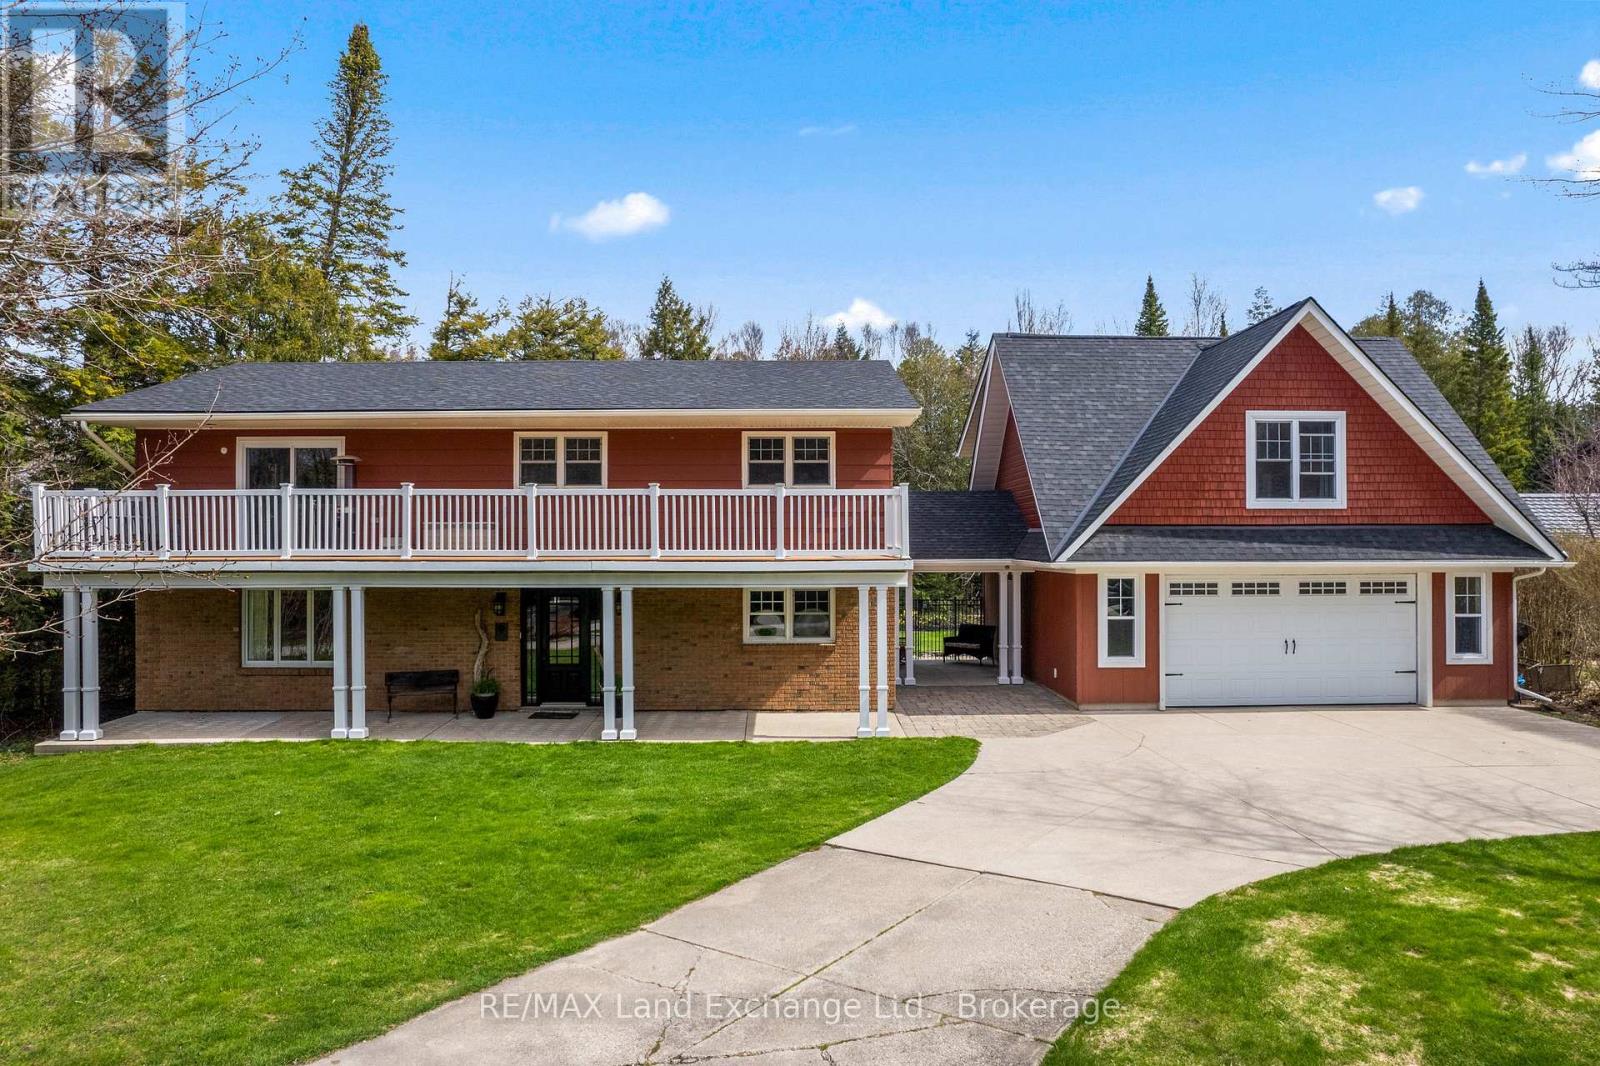
A distinctive raised bungalow in one of Saugeen Shores' most desirable pockets, just a short 3-minute walk to the sandy shores of Gobles Beach. Set on a beautifully private 100 x 215 ft lot backing onto mature trees, this property offers a rare blend of space, privacy, and lifestyle.The upper level showcases a bright, open-concept living, dining, and kitchen area designed for both everyday living and effortless entertaining. Step out to the expansive rear deck with sleek glass railings that frame the natural surroundings, along with a second elevated patio at the front of the home. The updated kitchen features rich cabinetry, quartz countertops, stainless steel appliances, and a Wolf gas stove. The living room is anchored by a modern gas fireplace with shiplap detailing, while large windows throughout fill the space with natural light. This level also offers three well-sized bedrooms and a stylishly updated bathroom with double sinks and a generous walk-in shower. On the main floor, you'll find additional versatile living space including a large bedroom, a second bedroom or flex room currently used as a fitness area, and a cozy family room with a European-style gas fireplace-perfect for relaxed evenings. The thoughtfully designed bathroom combines patterned tile, classic subway tile, and wallpaper accents, creating a space that feels both timeless and refined. A functional mudroom, main floor laundry, and direct access to the oversized double garage complete this level. Above the garage, a separate approximately 650 sqft suite offers exceptional flexibility with its own kitchen, bathroom, bedroom, and living space-ideal for guests, extended family, or potential income. With over 2,900 sqft of living space, a serene treed backdrop, and Port Elgin downtown just minutes away, this is an opportunity to enjoy a more relaxed, coastal lifestyle in a quiet, established setting. Be sure to book your private showing today. (id:32152)
South Bruce Peninsula, Ontario
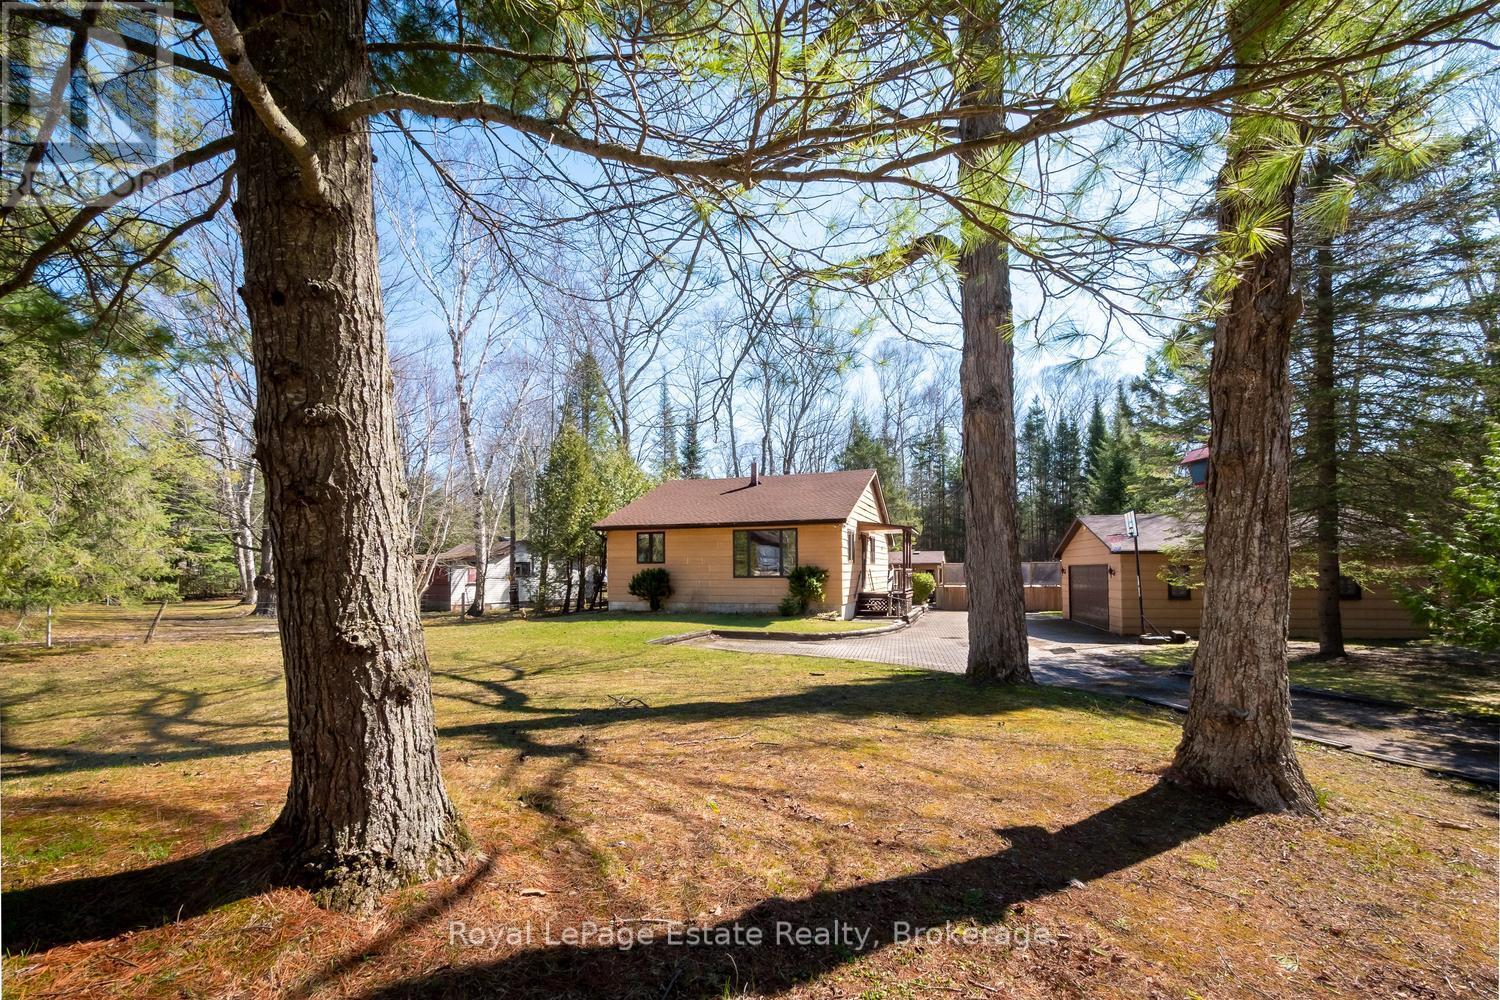
Envision a soulful sanctuary that effortlessly balances a premier investment opportunity with the comforts of a permanent home. Set upon an expansive 2.25-acre estate with a remarkable 671-foot depth, this property is an established destination for seasonal visitors yet its "four-season bones" beckon those seeking a year-round retreat. The residence, finished in durable James Hardie siding, sits on a solid concrete block foundation with a clean, five-foot crawl space, providing the structural integrity and peace of mind required for every season. Life here is defined by the ease of a resort lifestyle. Just across the street, a direct lane leads to the Sauble River's edge, perfect for launching a kayak or canoe for a quiet afternoon on the water. On sun-drenched days, retreat to your own backyard oasis to lounge by the above-ground pool or take a scenic bike ride to the sandy shores of North Sauble Beach. As you move deeper into the lot, the landscape transforms into a magical woodland retreat where the world falls away. Here, the "activity" is the forest itself-the quiet joy of forest bathing under a canopy of dappled light, or children discovering a secret spot for a future treehouse. The detached double-car garage serves as the property's fun hub, acting as a versatile activity center for ping-pong, music, and cold drinks. Nearby, a charming bunkie provides a cozy escape for guests or a potential poolside cabana. Practicality meets play with modern essentials like natural gas, high-speed fibre internet, and roughed-in ductwork for central heating/cooling already in place. With the nearby public boat launch, river, beach, and local north-end grocer just minutes away, every convenience is within reach. From its high-energy summer potential to its quiet winter serenity, this truly is your own personal, resort-like sanctuary. (id:32152)
Dysart Et Al (Harcourt), Ontario
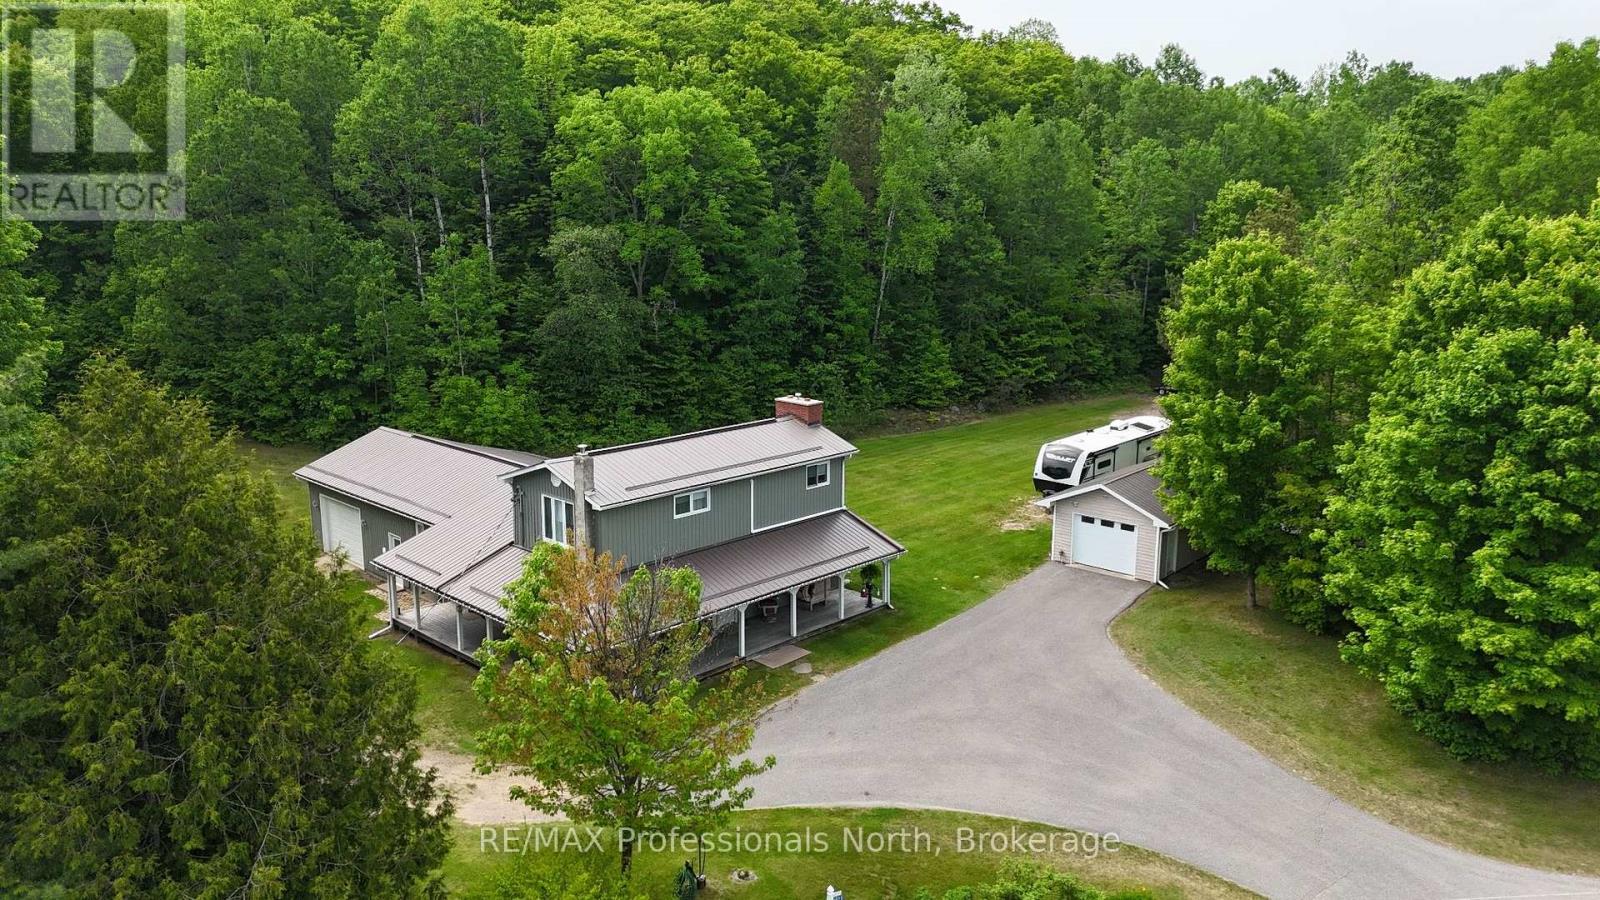
Pride of ownership is the first thing you'll see when you pull into the paved driveway here in Harcourt. This 3 bedroom house sits on a very level lot with loads of room for the kids or your pets to run and play yet is enveloped by forest for privacy from neighbors. A 24x14 detached garage sits beside the house but what will grab your attention is the 3 sided covered veranda allowing you to sit and relax in any kind of weather! The house has over 2,200 square feet of finished living space on 3 different levels and includes 2 baths one being an ensuite which takes up the entire 2nd floor along with the Primary Bedroom, an office and a sitting room. The main level is open concept with the Living Room being sunken slightly highlighted by a propane fireplace and with 3 exits to the wrap around covered veranda you are always close to guests. The house is immaculate with some interior upgrades that are quite modern. Downstairs is an enormous Rec Room with a Media/Entertainment section to watch your favorite sporting event or tv show but it also has an exit up to the 28x24 attached garage as is the case off the end of the hallway of the main level. To say this property comes with a lot of value is an understatement! It is a diamond in the rough in a small community right between the villages of Haliburton and Bancroft so you can take your pick for shopping or your in town outings. A fabulous property awaiting a family is here in Harcourt Ontario! Call today for more information or book your viewing! (id:32152)
Huron-Kinloss, Ontario
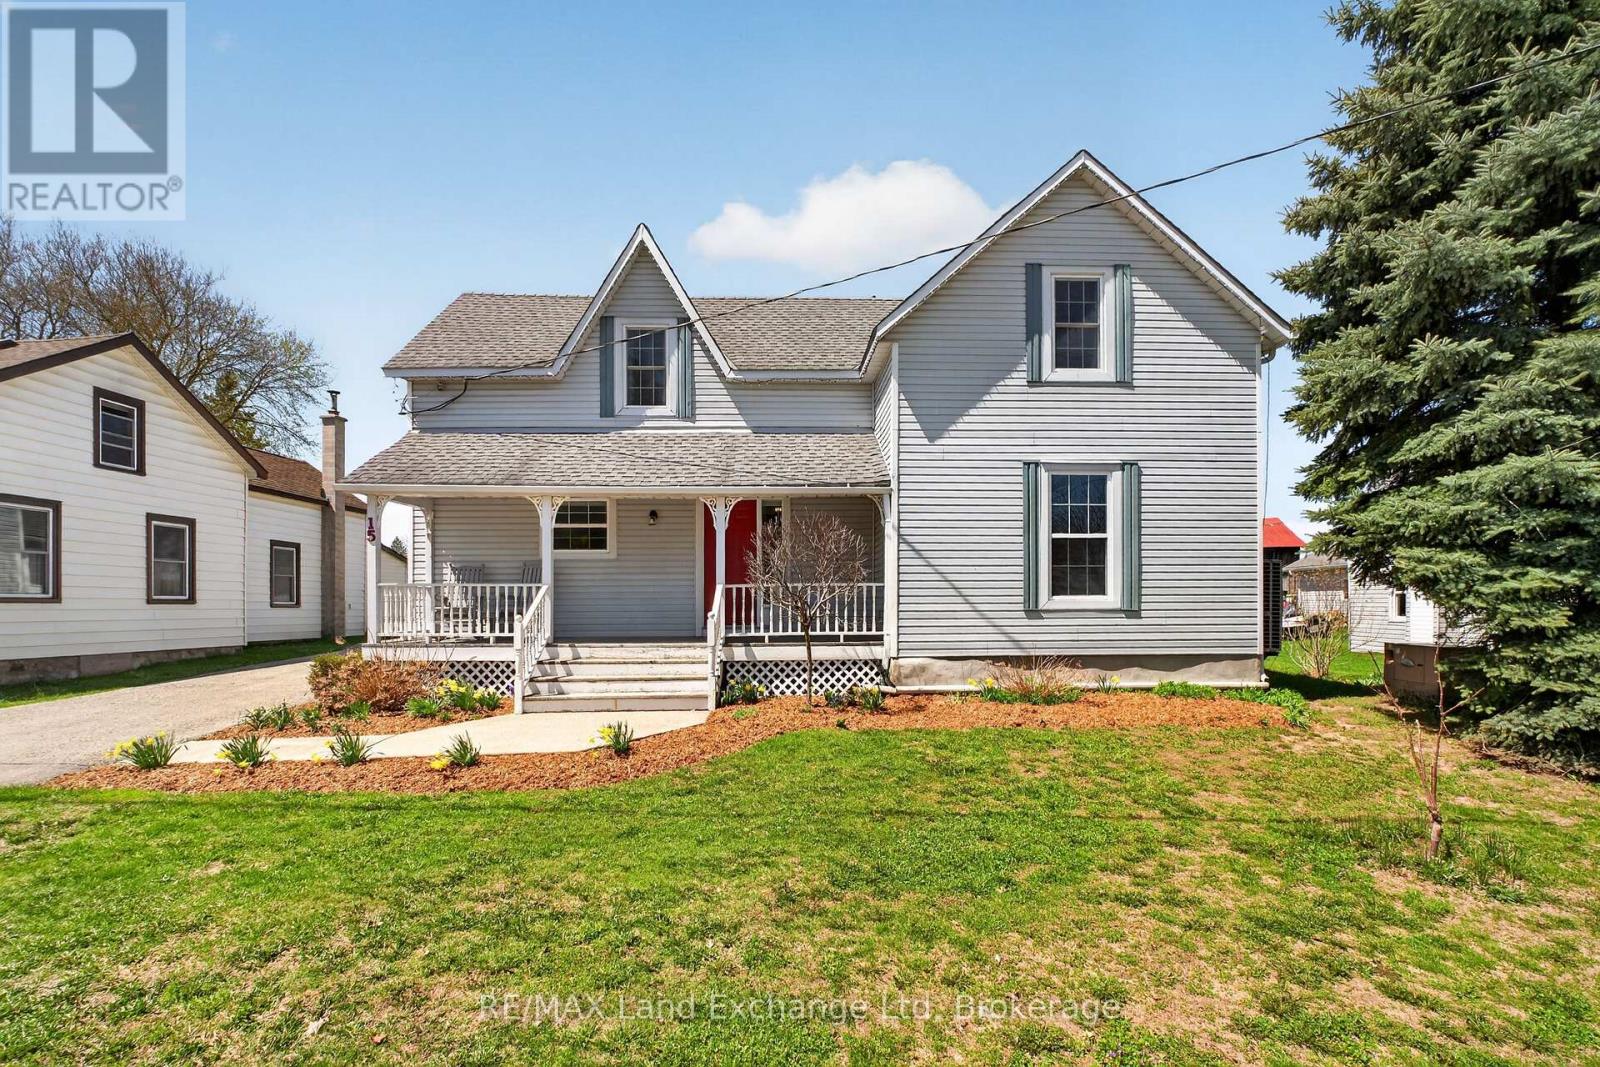
Welcome to your new happy place in Whitechurch! This super clean 4-bedroom, 2-bathroom gem is just a hop, skip, and jump away from Wingham and Lucknow, making it the perfect blend of village vibes and easy access to everything you need. As you step inside, you'll be greeted by a fresh, updated interior that feels like home. The spacious living and dining areas are ideal for cozy nights in or entertaining friends. Plus, there's a convenient main-floor bedroom, perfect for guests or if you just want to keep things easy. The other three bedrooms give you plenty of space for your personal sanctuary or a home office setup. Now, let's talk outdoor space. The backyard is such a great size! Picture yourself hosting summer barbecues, gardening, or just chilling in the sun. There's even a detached heated garage for all your storage needs or maybe a workshop for your DIY projects. And if you're looking to unwind, you're in luck! This place comes with a hot tub, ready for those well-deserved relaxation sessions after a long day. Recent updates, including a brand-new furnace and heat pump from 2024, mean you'll be comfy all year round. Living in Whitechurch, you get the best of both worlds: peaceful, small-town living with quick access to shops, schools, and all the fun stuff in Wingham and Lucknow. This isn't just a house; it's a space where you can create memories and live your best life. Don't miss out-schedule a viewing today and see what makes this place so special! (id:32152)
Brockton, Ontario
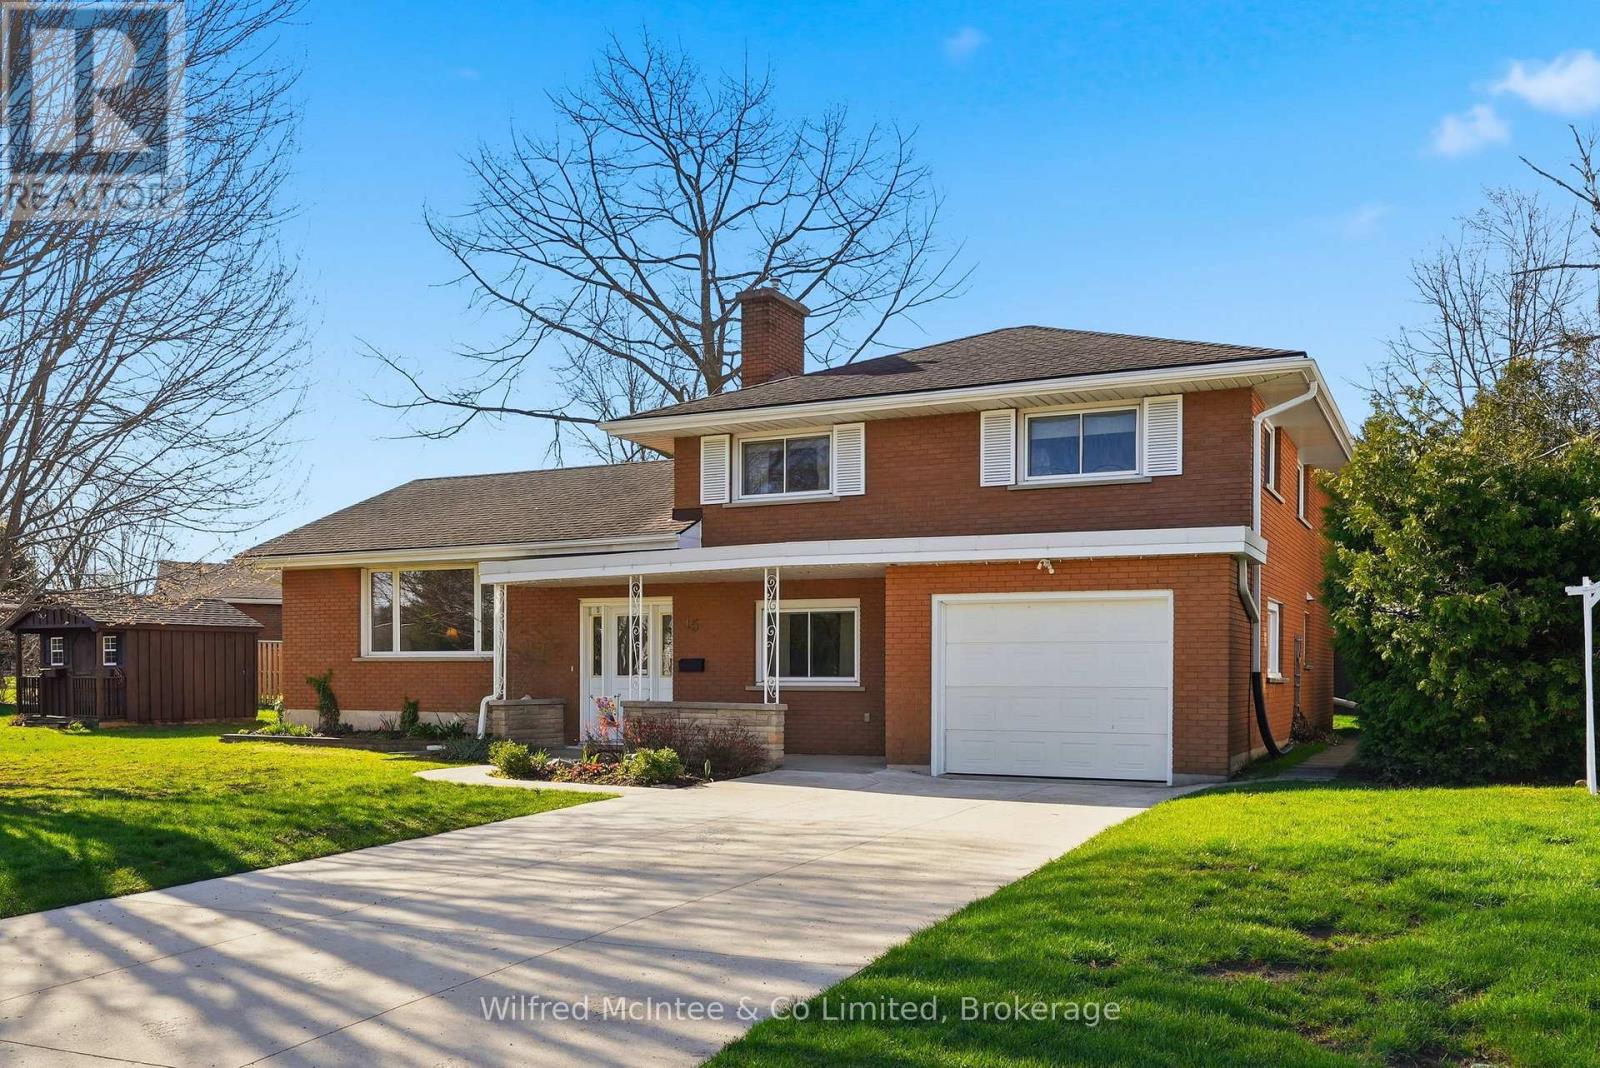
Welcome to 15 Johnstone Blvd - A True Gem in One of Walkerton's Most Desirable Neighborhoods. This brick side split offers over 2,100 sq ft of well-designed living space The main level features a bright living room, a spacious eat-in kitchen, and a dedicated dining room, ideal for hosting gatherings. Just a few steps down, unwind in the cozy family room complete with a gas fireplace and engineered hardwood flooring. This level also includes a convenient laundry room and powder room, along with a versatile den/office-perfect for working from home or quiet study. Upstairs, the primary bedroom offers a unique bonus: an adjoining flex space that can serve as a craft room, dressing area, reading nook, or home gym. Two additional bedrooms and an updated 4-piece bathroom complete the upper level. The lower level provides even more potential, with space for a fourth bedroom alongside the utility room. Step outside to enjoy the private patio, perfect for relaxing or summer entertaining. An attached garage adds everyday convenience. Located in a highly sought-after area and bonus being an easy walk to all 3 schools in close proximity. This is a place you'll be proud to call home. Home sweet home awaits at 15 Johnstone Blvd! (id:32152)
Tay (Port Mcnicoll), Ontario
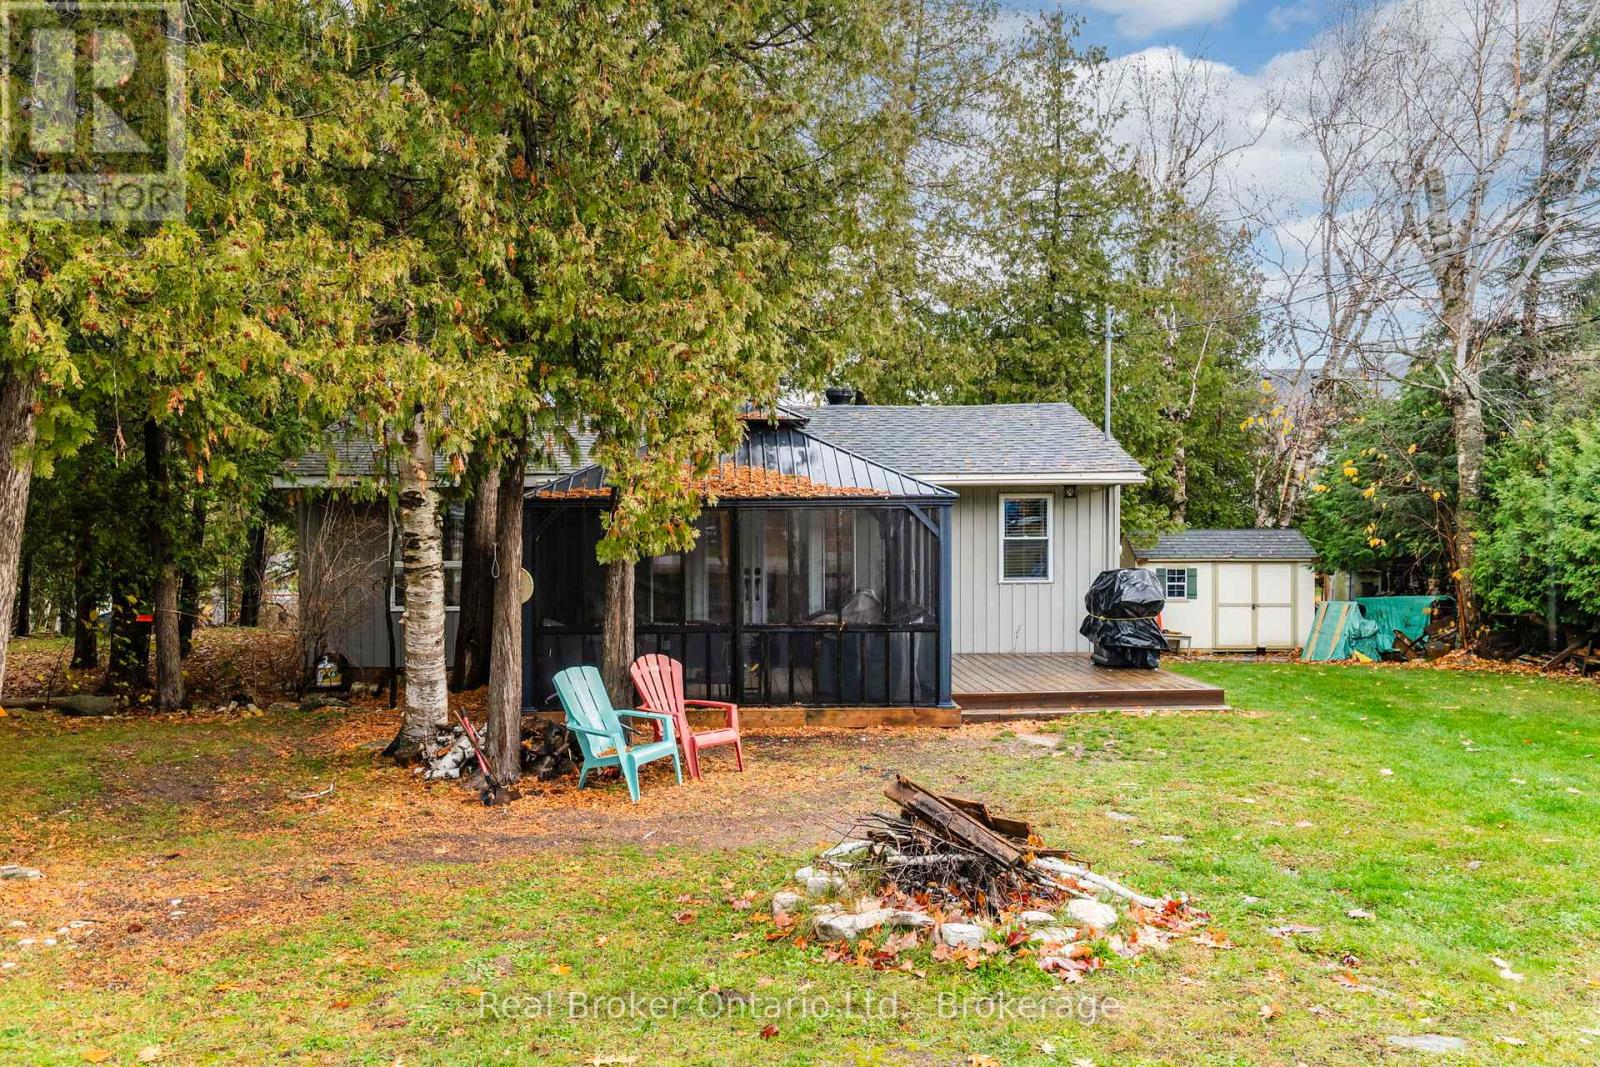
Better Than Waterfront - All the Lifestyle, None of the Hassle. Enjoy the best of Georgian Bay living without the high taxes, shoreline maintenance, or dock upkeep. Just a short stroll to the sandy shores of private Grandview Beach, this charming 2-bedroom bungalow, with additional bunkie, offers easy, relaxed living in a peaceful setting. Set on a spacious double lot at the end of a quiet dead-end road, there's room to garden, play, and entertain. Unwind in the screened-in gazebo-completely bug-free-or gather around the fire pit for cozy evenings under the stars. Inside, the bright and generous living room features a welcoming propane fireplace, perfect after a day of swimming, kayaking, or soaking up the sun at the beach. Two energy-efficient mini-split systems provide both heating and cooling for added comfort throughout the seasons. Nearly everything has been updated within the last 5 years, including windows, doors, plumbing, electrical, insulation, flooring, roof, and decking, all wrapped in low-maintenance aluminum siding. With year-round municipal water, a newer tertiary septic system (approx. 5 years), year-round road access, and parking for 3+ vehicles, this is effortless ownership. While currently enjoyed as a seasonal retreat, there is potential for extended or four-season use. The Seller, a retired HVAC specialist, notes the option to further enhance year-round comfort if desired. A modest annual association fee provides access to the private sandy shoreline of Grandview Beach. A rare opportunity to enjoy space, simplicity, and the Georgian Bay lifestyle-without compromise. (id:32152)
South Huron (Exeter), Ontario
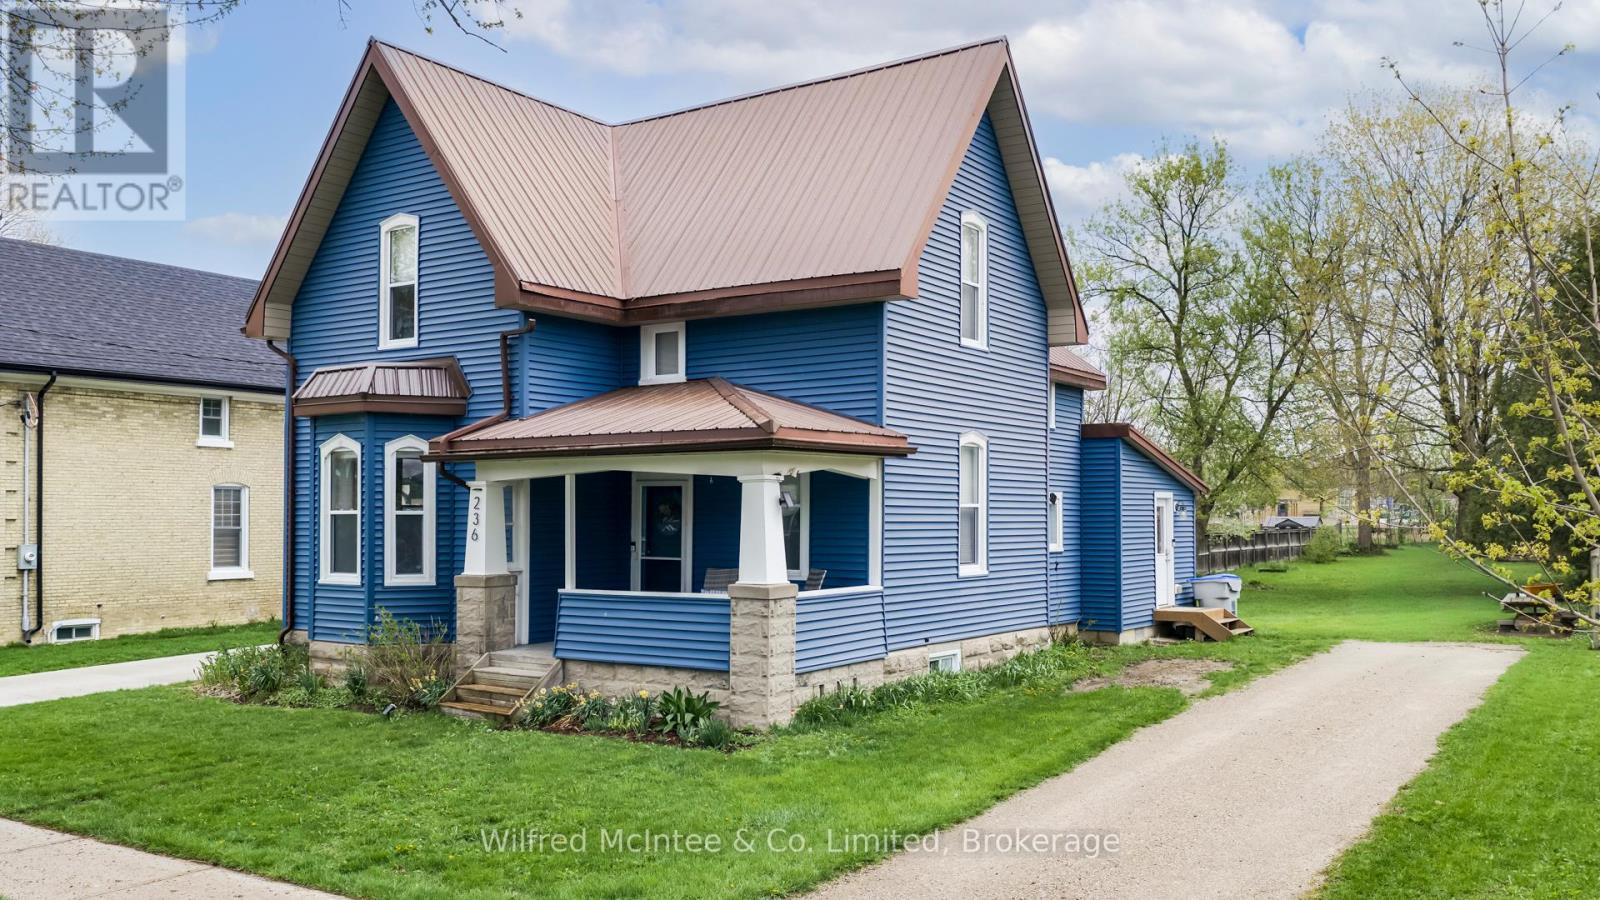
If you've been searching for a quality family home in a desirable neighbourhood, this well-maintained one and a half-storey property is the one for you. Updated over the years while preserving its original character, it offers a perfect blend of modern comfort and timeless charm. The main floor features an inviting open-concept kitchen and living area with hardwood floors, ideal for family gatherings and entertaining. An additional dining room offers space for family dinners or special occasions, while a versatile office or playroom provides flexible space for work or play. You'll also find a convenient main-floor laundry, a full 3-piece bath, a spacious mudroom, and impressive high ceilings that enhance the homes airy feel. Upstairs, the home offers three bedrooms, along with a large 4-piece bathroom designed for family living. Outside, the extra-deep 270-foot lot offers endless possibilities space for children to run, a garden to flourish, or outdoor entertaining areas to enjoy. The covered front porch is the perfect spot to relax with your morning coffee or unwind at the end of the day. Updates that have been completed over the years include a metal roof, vinyl siding, gas furnace, central air conditioning, updated kitchen and more, giving you peace of mind for years to come. Situated close to schools, downtown amenities, and the local recreation centre, this home delivers both convenience and lifestyle. Don't miss your chance to make it yours. (id:32152)
Strathroy-Caradoc (Se), Ontario
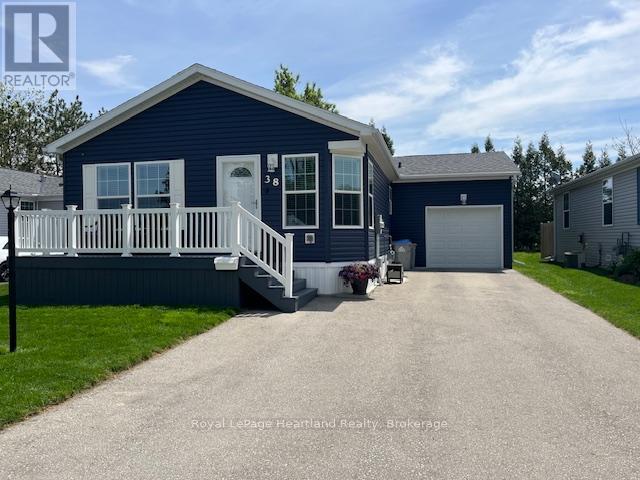
Welcome to Twin Elm Estates in the beautiful town of Strathroy. You are 20 minutes down the road from London in a town that offers all major conveniences - shopping, hospital, golf courses. When you live in Twin Elm you are walking distance to shopping. Twin Elm is a premiere Parkbridge Adult Lifestyle Community offering a very active Clubhouse for a variety of activities to suit everyone's tastes. This home reaches out to you as you enter the Community. Beautiful navy siding with white accents. Great lot - home offers clear view to the front and treed backyard. Front porch for that morning coffee and backyard patio with gazebo to just sit back and relax. Open concept interior with large windows. Kitchen features island and opens to separate dining area. Updates to the home include new vinyl siding, all new light fixtures throughout, all new flooring in main living areas, new laundry counter, washer and upper cabinets in laundry room, newer microrange (slim line), newer cabinets and high toilets in bathroom. Garage features added storage racks. This home shows like a model home and feels comfortable and cozy as you walk through. Land Lease is assumable at $714.78/month for 2026. Taxes at $201.60/month. (id:32152)
Wellington North (Arthur), Ontario
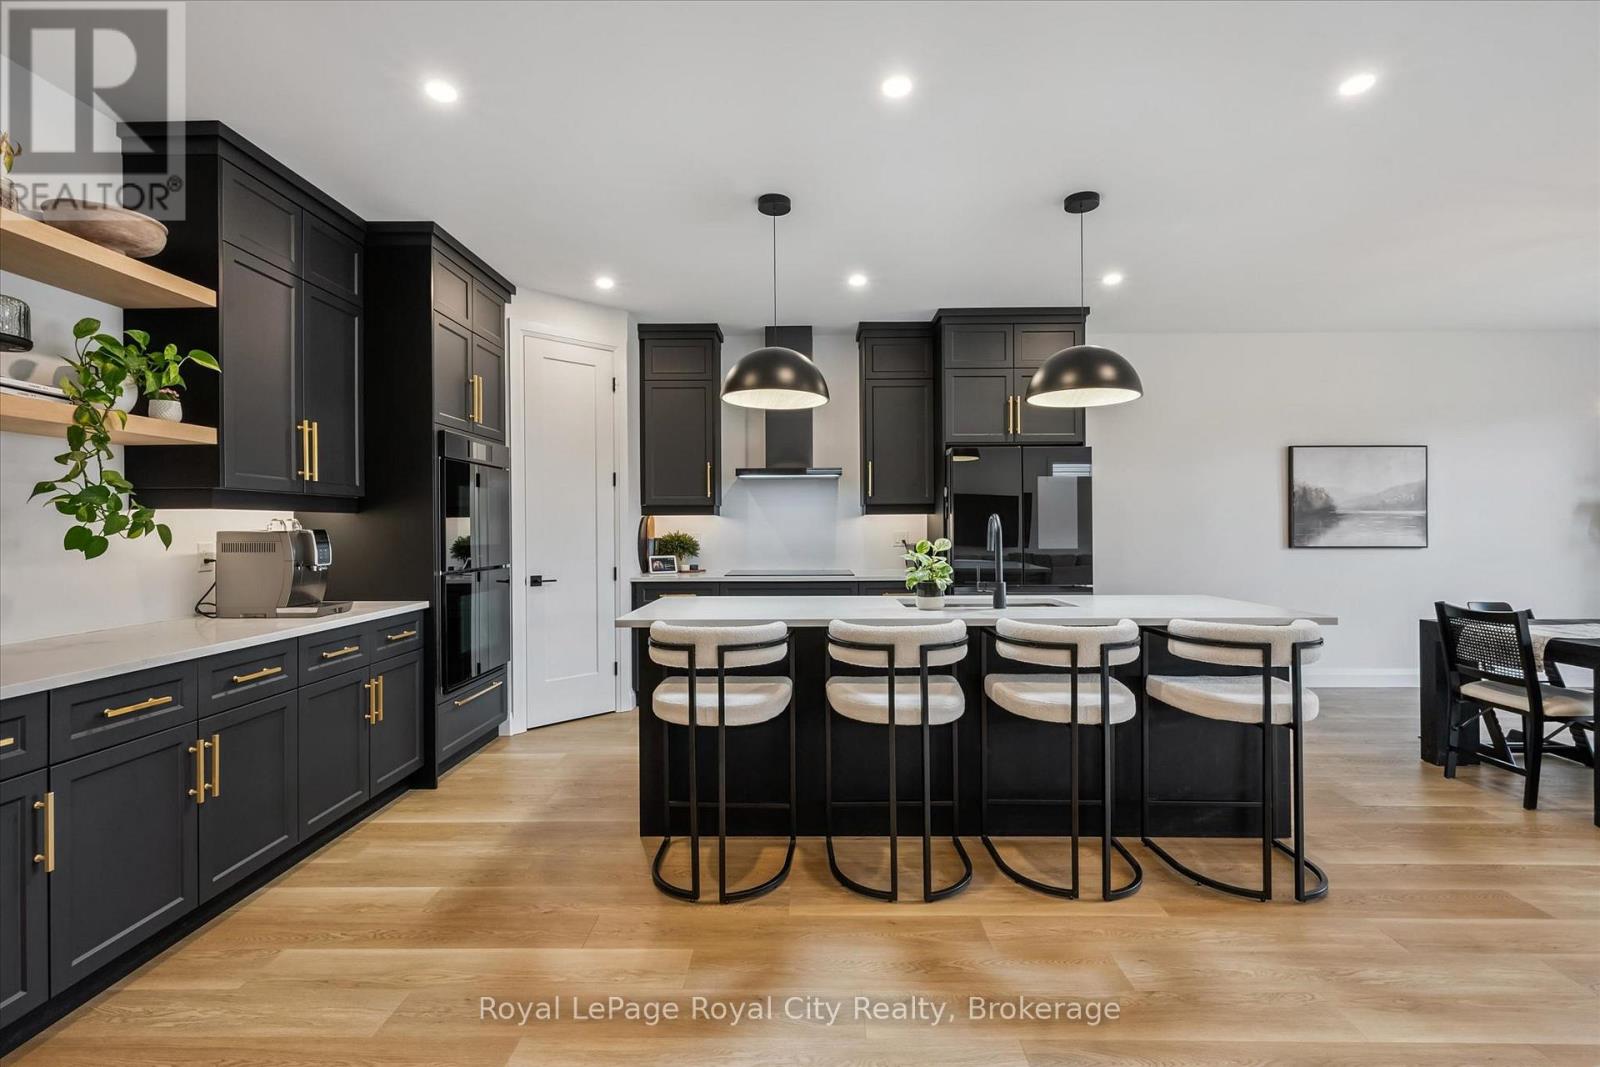
Set on a desirable street, 203 Schmidt Drive is a statement in scale, sophistication, and timeless design. Built in 2024 and offering over 3,000 sq ft of impeccably finished above-grade living space, this 4-bedroom, 3-bathroom residence is a truly one-of-a-kind model within the neighbourhood-thoughtfully expanded beyond the original builder plan to create a larger, more refined living experience. Soaring ceilings and expansive windows flood the home with natural light, enhancing the sense of openness throughout the stunning open-concept layout. Designed for both elevated entertaining and effortless everyday living, the principal spaces flow seamlessly together, anchored by a beautifully appointed kitchen that overlooks the heart of the home.Upstairs, generously sized bedrooms offer comfort and privacy, including a serene primary retreat that feels like a true escape. The unspoiled basement presents over 1,300 sq ft of untapped potential, complete with large lookout/garden windows-an exceptional opportunity to create a custom extension of the home, whether a luxury recreation space, in-law suite, or income potential.A rare and distinctive offering where elevated design, modern construction, and expanded living space come together to deliver a lifestyle that stands apart. (id:32152)
Goderich (Goderich (Town)), Ontario
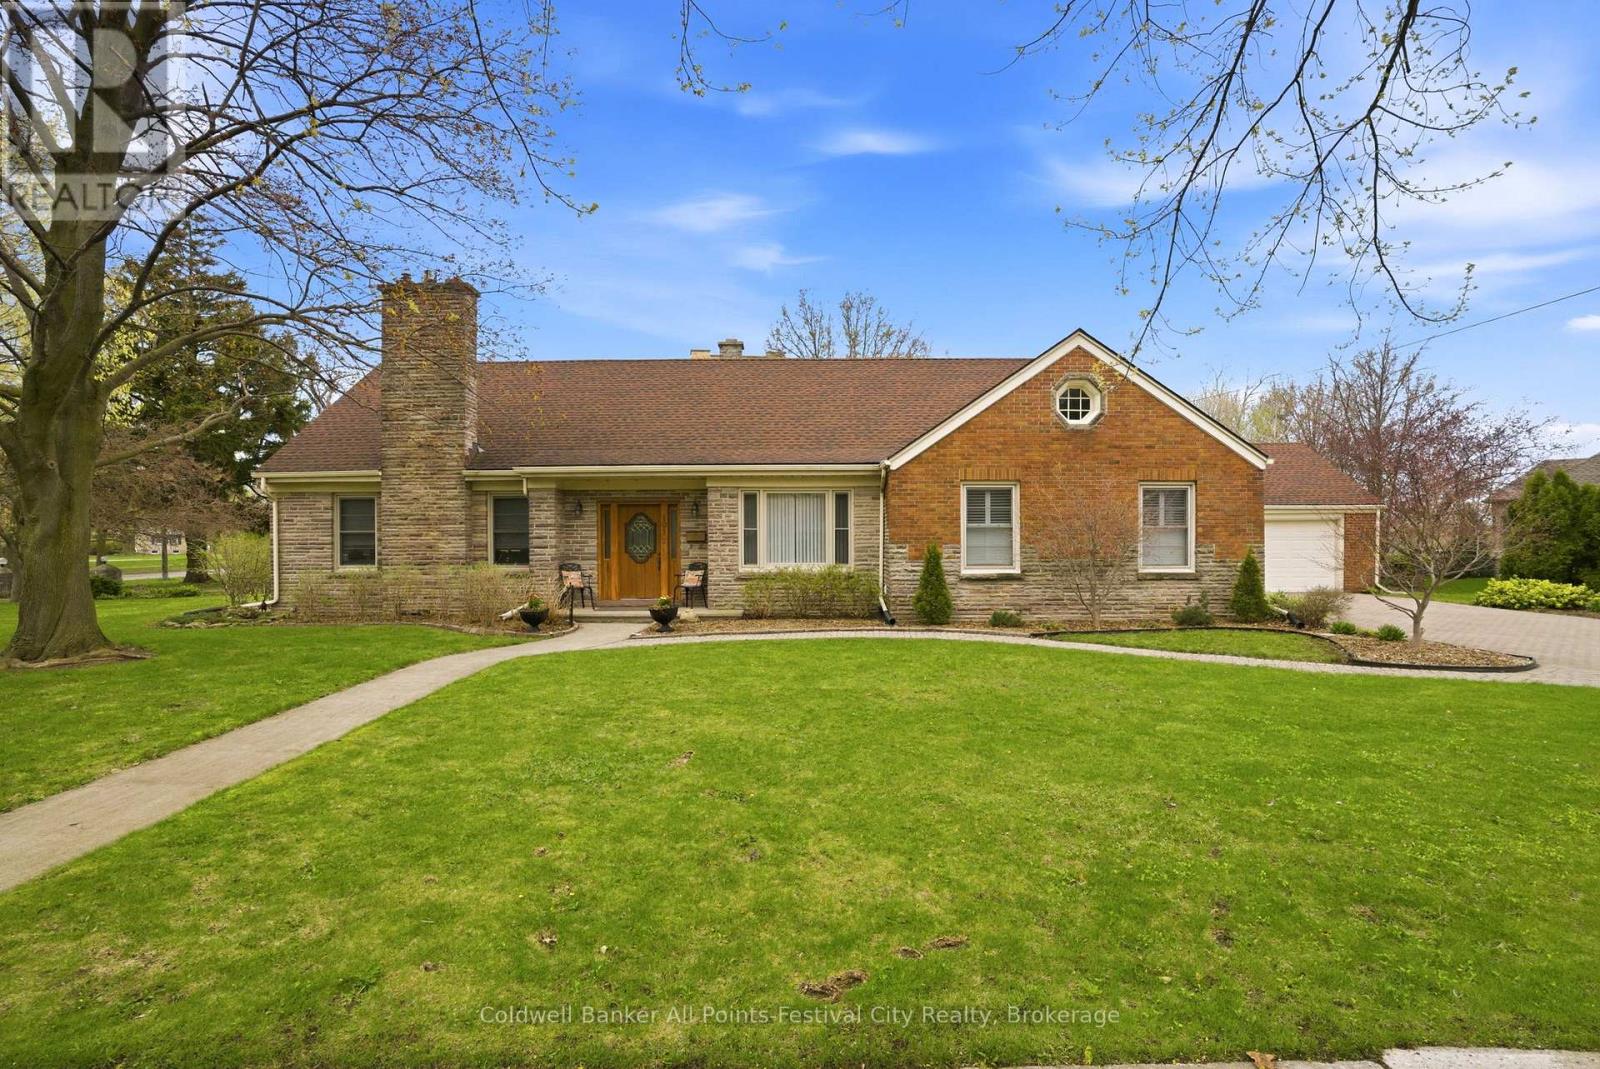
Timeless elegance in one of Goderich's most sought after locations. Welcome to one of the best locations in Northwest Goderich along the shores of Lake Huron, its famous sunsets and the vibrant downtown core. This is a rare opportunity to own a home where lifestyle, charm and convenience all come together. From the moment you arrive, the curb appeal is nothing short of spectacular. A home that immediately commands attention and admiration. With over 3000 square feet of living space and a spacious 2 car garage, this property offers room to grow, entertain, and truly enjoy. Step inside and you will find a seamless blend of modern updates and classic sophistication. The updated kitchen, bathrooms, etc. provide today's comforts while preserving the soul of the home. It showcases the character, craftsmanship, and elegance of a bygone era. From its generous room sizes to the timeless architectural details that simply can't be replicated. This is more than just a home, it's a statement property in a premier location, ideal for those who appreciate space, history, and refined living close to the lake and downtown. Homes like this rarely become available. Experience the perfect balance of classic elegance and modern living in beautiful Goderich. (id:32152)
Kincardine, Ontario
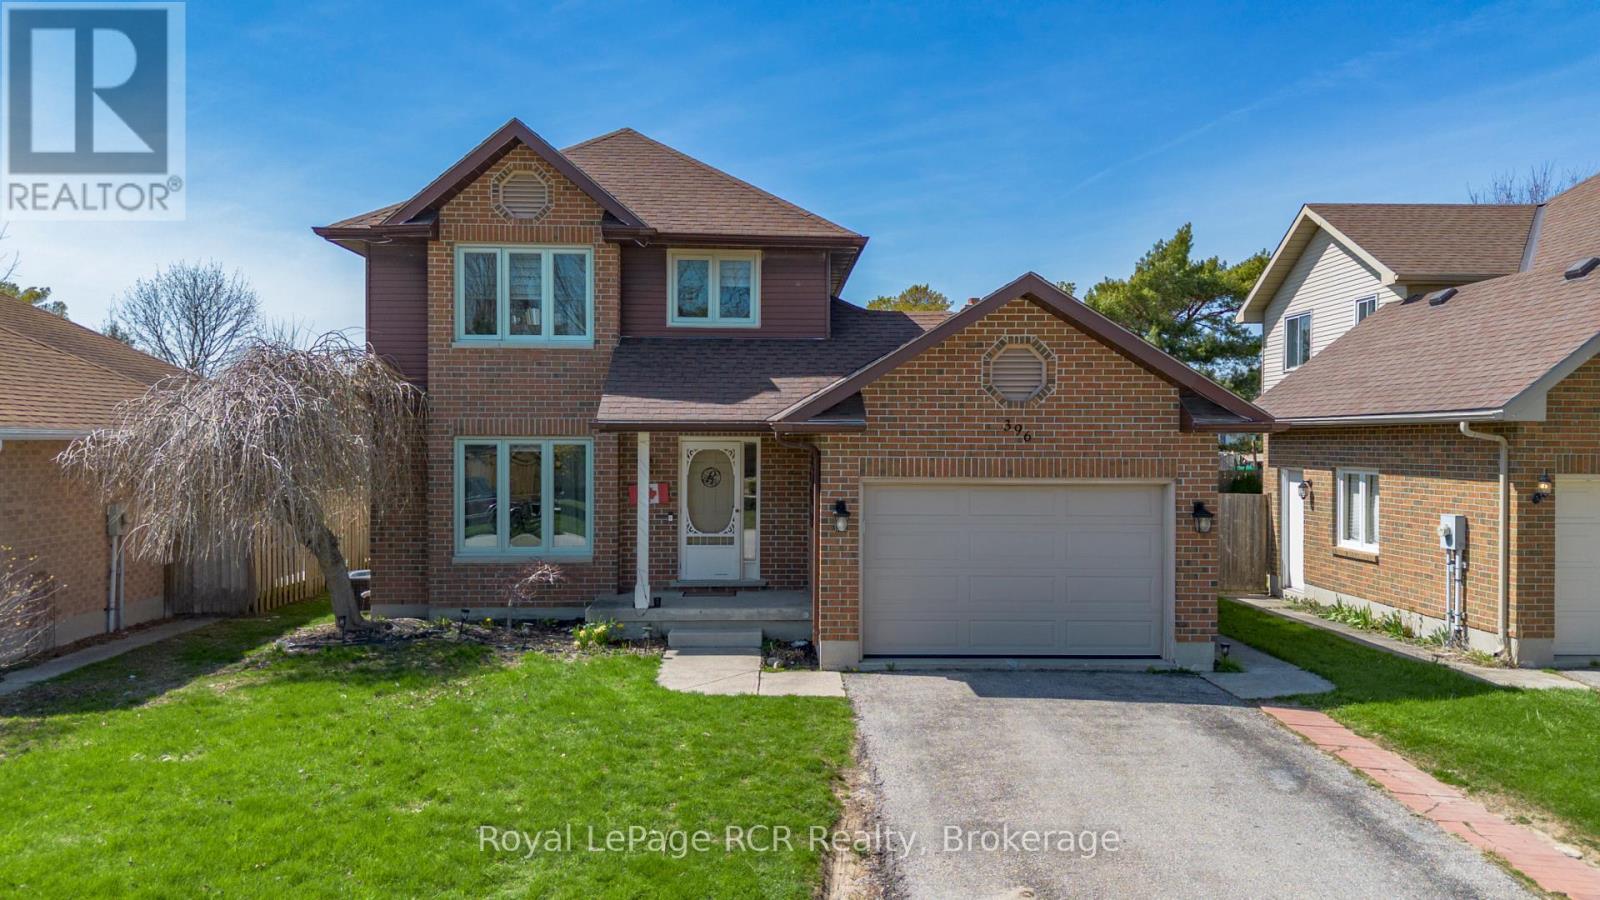
Welcome to this wonderful family home, ideally situated in a quiet and desirable neighbourhood that offers a true sense of community. With a park and access to hiking trails right across the street, this location is perfect for families who love the outdoors and want everyday convenience close at hand.This good-sized home features 5 bedrooms and 3 bathrooms, providing plenty of space for a growing family to live, work, and play comfortably. The thoughtful layout offers the perfect balance of shared living areas and private space, making it well suited for busy family life and entertaining alike.Outside, you'll enjoy charming curb appeal, an attached garage, and a fully fenced backyard designed with both relaxation and function in mind. The expansive covered deck is ideal for hosting guests, while the fenced yard creates a great space for kids and pets to enjoy safely. Come and make this awesome home yours! (id:32152)
Centre Wellington (Fergus), Ontario
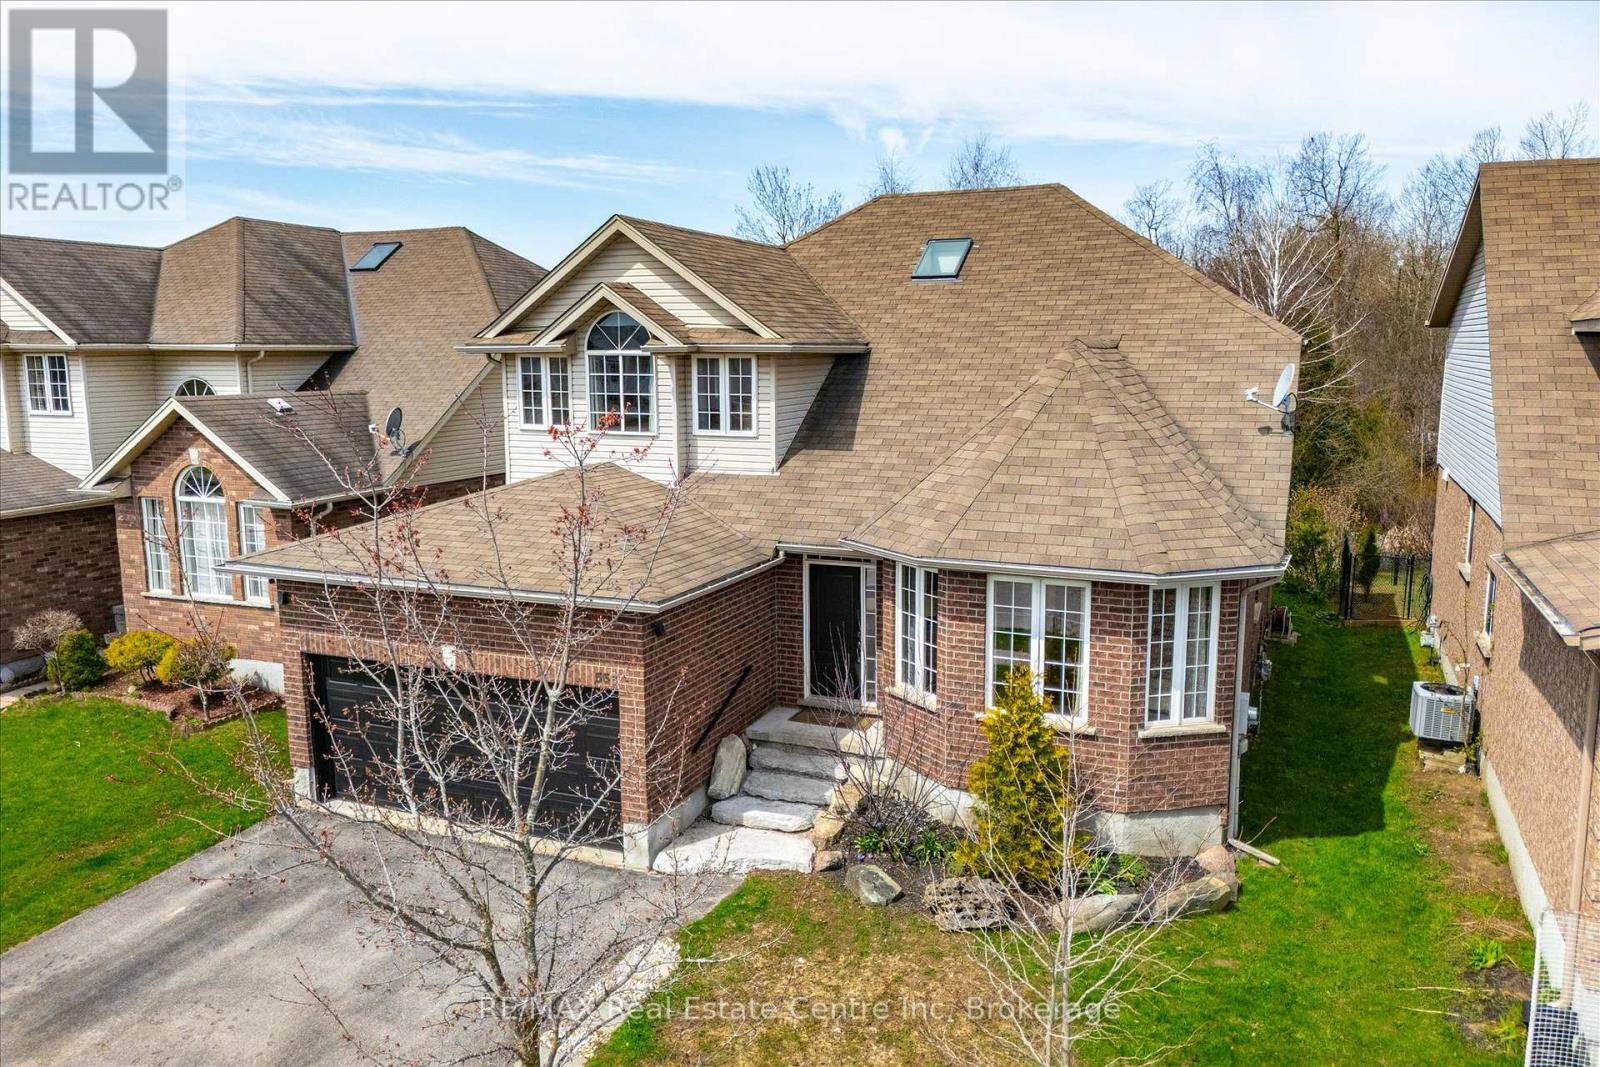
Tucked into one of Fergus' most sought-after family neighbourhoods and backing onto peaceful conservation land, this exceptional 5-bedroom, 4-bathroom home offers the rare combination of space, privacy, and lifestyle. With over 3,500 sq. ft. of beautifully finished living space, this home is designed for growing families, multi-generational living, or those needing room to work and live comfortably.From the moment you step inside, soaring ceilings and an abundance of natural light create an immediate sense of warmth and scale. The thoughtfully updated kitchen is the heart of the home, offering generous workspace, quality finishes, and seamless flow into the principal living and dining areas-ideal for everyday living and entertaining alike.Upstairs, you'll find spacious bedrooms including a generous primary retreat complete with ensuite and walk-in closet, while the fully finished lower level provides additional flexible living space for a rec room, home gym, guest space, or teen retreat.Step outside to a private backyard setting with no rear neighbours and tranquil conservation views-an increasingly rare feature in town. Located close to schools, parks, trails, and all the charm of downtown Fergus, this is a home that offers both connection and quiet.A rare opportunity to own a family-sized home in a premium setting, with the space and privacy buyers are searching for. (id:32152)
Orillia, Ontario
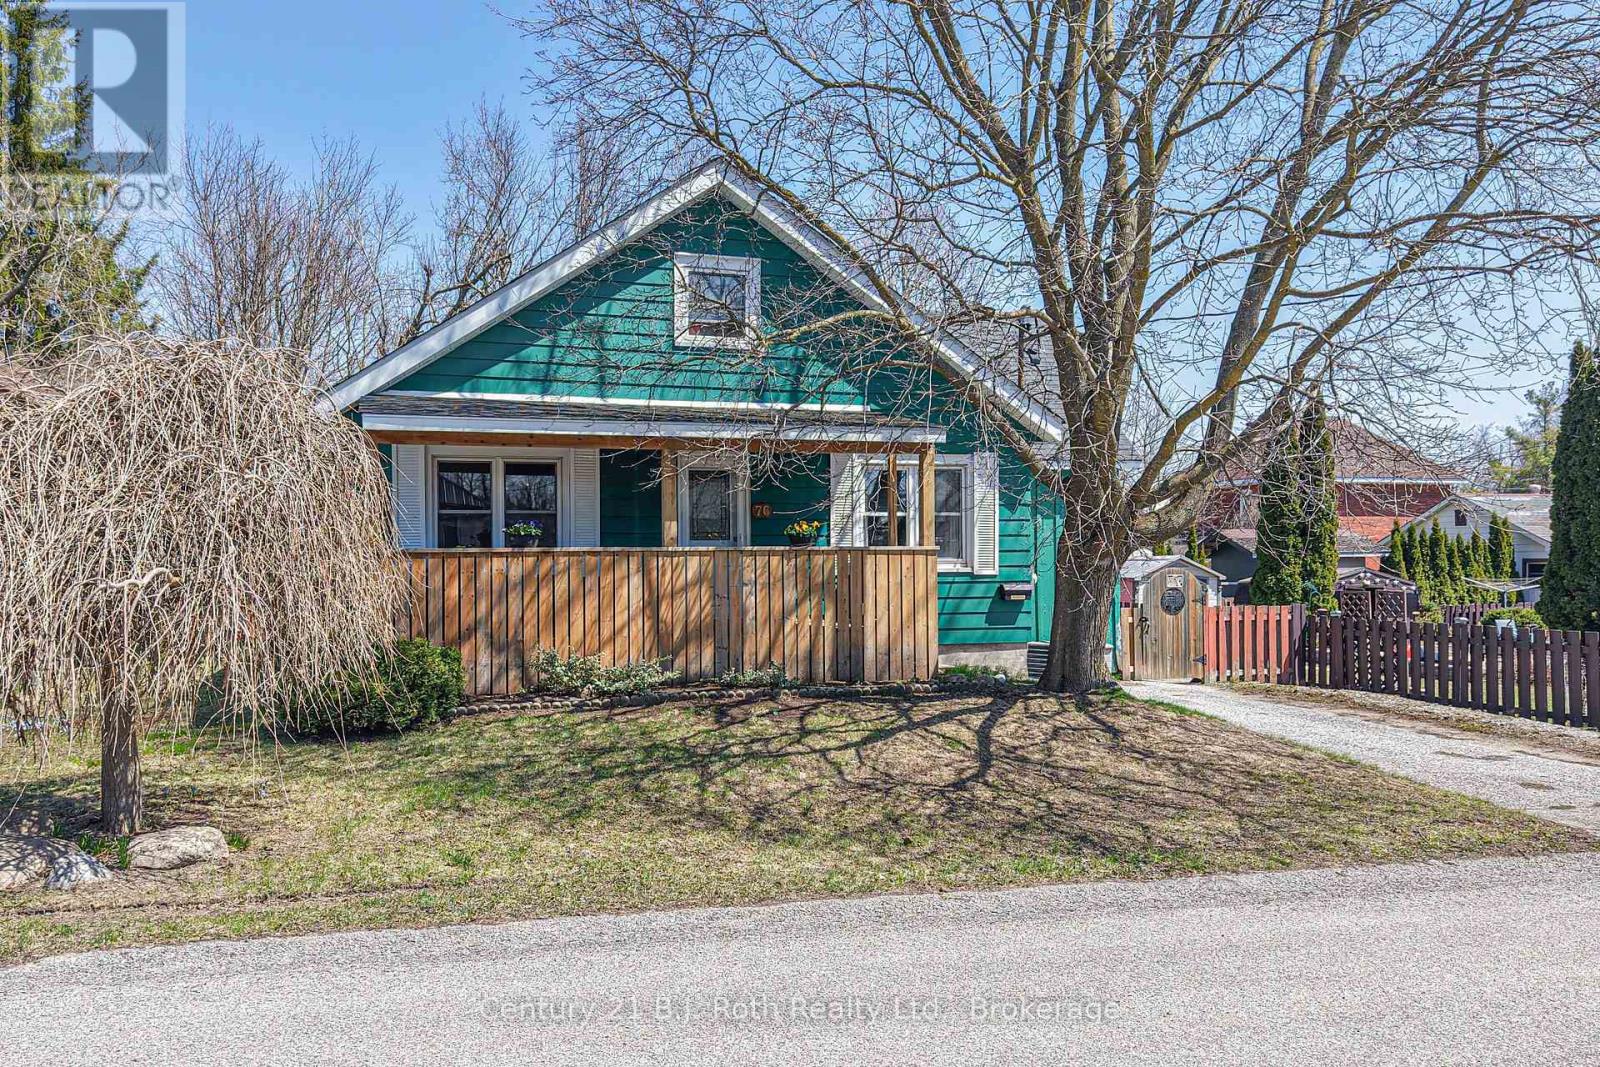
This Charming 1-storey home offers a Wonderful Blend of Character, space, and versatility with over 1,350 square feet of finished living area. A lovely covered Verandah stretches across the front of the house, creates a Welcoming first impression. Inside, the spacious main floor features three comfortable bedrooms and a recently Refreshed Décor. Handy main floor mud room includes laundry facilities. The upper level presents a Fantastic Opportunity with a self-contained one-bedroom In-law Apartment, complete with its own Separate Entrance-ideal for extended family. Forced air gas furnace, air conditioner, on-demand hot water and water softener all installed approximately 2022. Outside, you'll appreciate the convenience of Two Driveways and a fully Fenced Backyard. Situated in an Established Neighbourhood close to a wide range of Amenities, this property offers both comfort and convenience in a desirable setting. (id:32152)