Email us at : jeff@jeffmoisan.com
519-760-3227

Stratford, Ontario
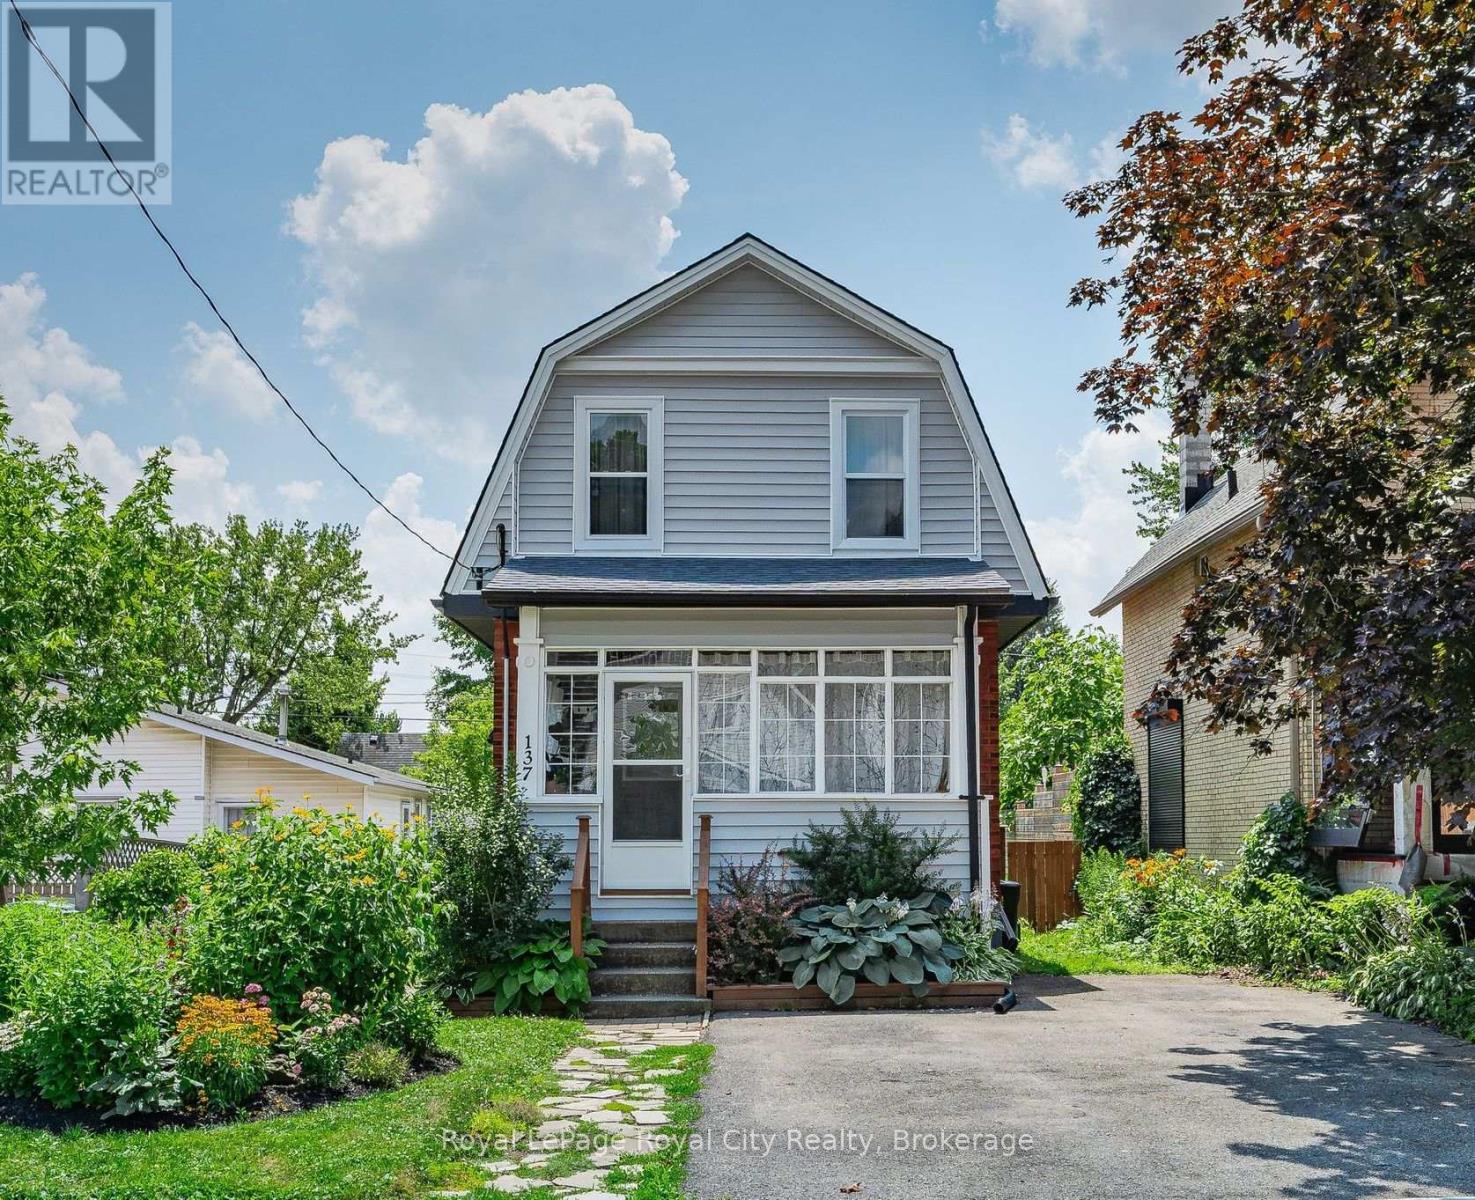
Welcome to 137 Perth St! A beautiful and bright updated two-storey home located in a quiet, mature neighbourhood. The mudroom is the perfect buffer between front door and front entrance, a place to hang your coat and store your shoes. The main floor welcomes you with an open concept floor plan. The bright and airy living room leads to the updated kitchen, offering the perfect blend of modern convenience and timeless charm. Upstairs, the primary bedroom features large windows for plenty of natural light and two closets for optimal storage. Down the hall, the second bedroom also features closet space. The main bath is shared between the two and located at the top of the stairs, complete with bathtub. The finished basement offers more living space, with light flowing in from the windows. Storage has been maximized, especially in the laundry room leading to the 3-piece bathroom. A mudroom off of the kitchen leads to the backyard. The backyard is a gardener's dream, fully fenced, with a shed and overflowing gardens waiting for your own personal touch. The front matches, with beautifully curated, low maintenance gardens lining the property. The home is located close to amenities, schools, the golf course and more. 137 Perth St is waiting for its next chapter and ready for your personal touch! UPDATES: Furnace (2025), Roof (2020), Kitchen & Appliances (2022), Siding (2023), Washer/Dryer (2024), Water Softener (2023), Paint and Trim (2022), Main Bath Updates (2023) (id:32152)
Parry Sound Remote Area (Port Loring), Ontario
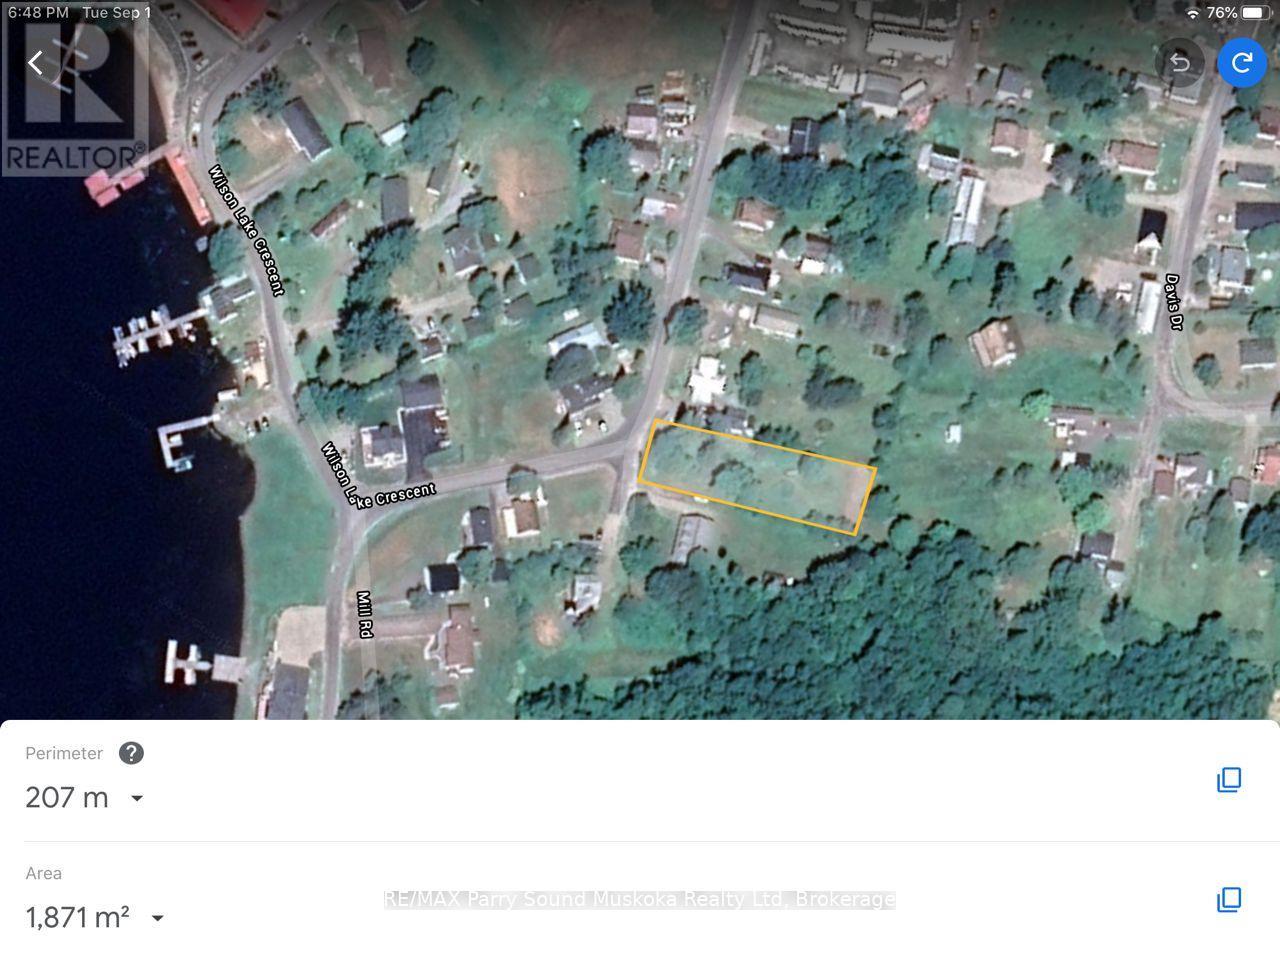
Here is the opportunity to purchase an in-town lot close to Wilson Lake along with Deeded Easements for parking for 4 property owners of Edwards Island. Easement provides passive income of $200.00 each / year which allows for one vehicle and one boat trailer per island owner. As an added bonus, there is a septic bed and drilled well that were installed in approximately early 80's. Condition of well and septic unknown and considered "AS IS". Lot is relatively flat and could be used for a house or expanded parking. There is an old creek that runs through pipes below the surface near one side of the property. A short walk down the hill to the public dock or the public boat launch. Wilson Lake is near the east end of the well known Pickerel River System offering 65 km's of boating. The OFSC snowmobile passes by the property. The property is situated in East Mills, one of the Unorganized Townships within the District of Parry Sound allowing ease of development; you still need to build to Ontario Building Code as a minimum standard. This property is awaiting a new owner to develop it or to invest in much needed parking for water access cottagers on Wilson Lake and the Pickerel River System. (id:32152)
Huron East (Seaforth), Ontario
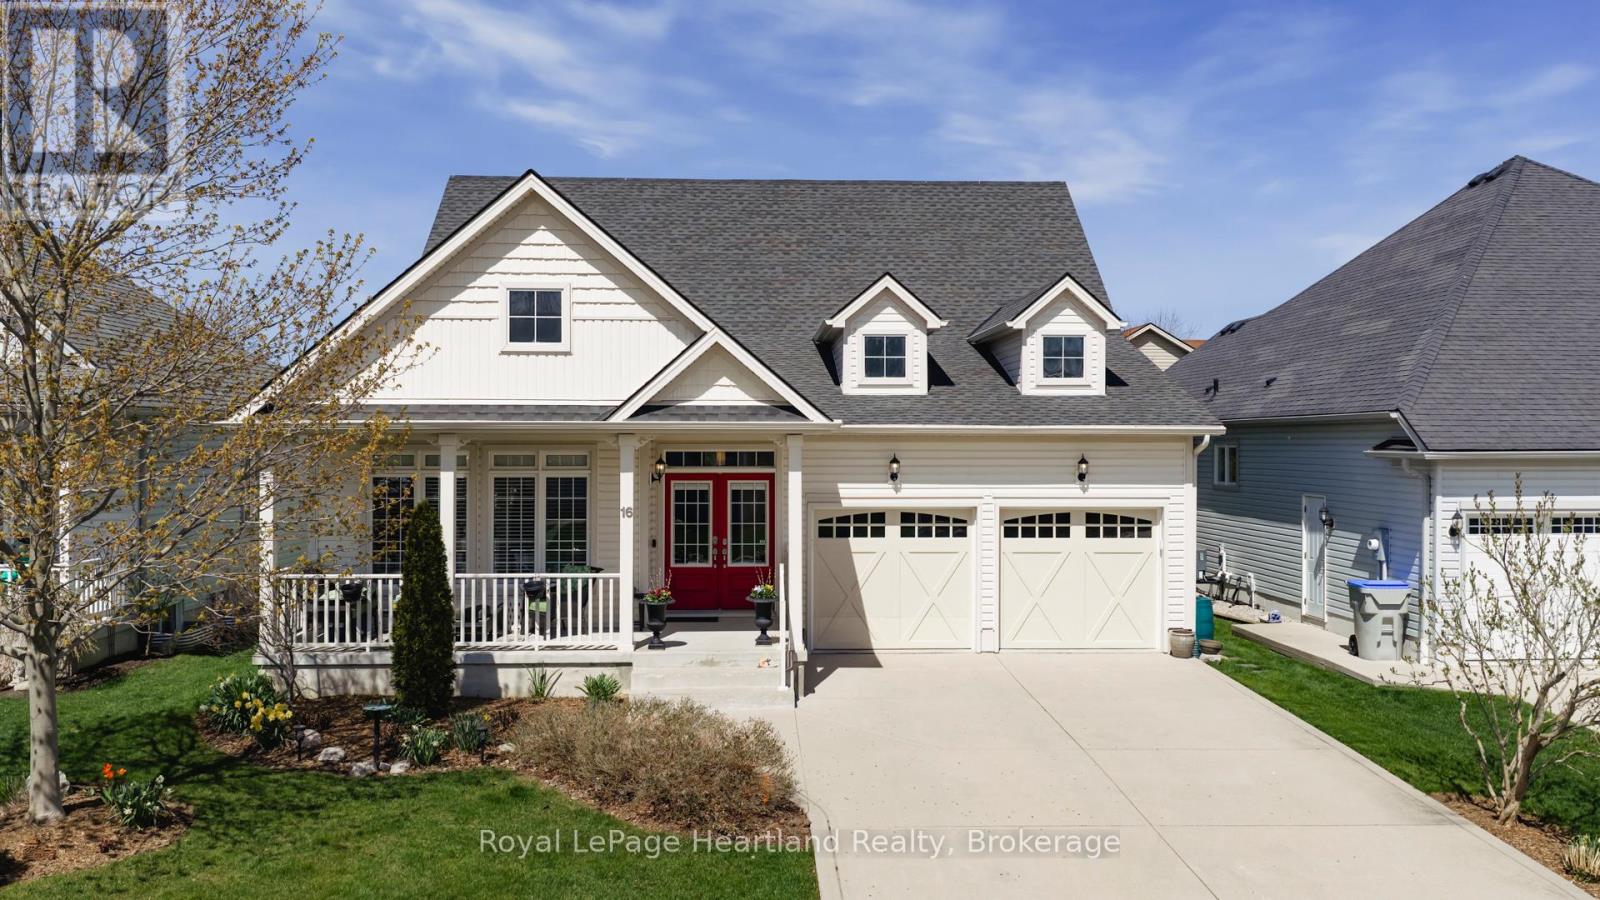
If golf, community, and easy living are on your wish list... 16 MacPherson Street delivers. Set alongside the Seaforth Golf and Country Club, this is your chance to enjoy a lifestyle that blends comfort, connection, and convenience in one of Seaforth's most sought-after neighbourhoods.This well-appointed, sided home offers over 2,300 sq ft of thoughtfully designed living space, featuring 3 bedrooms plus a loft and 3 bathrooms-ideal for those looking for flexibility without compromise. Step inside and you're greeted by soaring cathedral ceilings, oversized windows, and gleaming engineered hardwood floors that create a bright, open feel throughout. The crisp white kitchen flows seamlessly into the open-concept great room, where a cozy gas fireplace makes it just as perfect for quiet nights as it is for entertaining. The main-floor primary suite offers a private retreat with a beautifully finished ensuite and walk-in shower, while a second bedroom or den provides space for guests or a home office. Upstairs, the loft-style living area, additional bedroom, and full bath create a great setup for visitors or extended family.Additional features include a full Generac backup generator, in-ground sprinkler system, and a double car garage. As part of The Bridges community, you'll also enjoy access to the impressive 18,000 sq ft recreation centre, complete with indoor pool, fitness area, tennis courts, workshop, and social spaces. This is more than a home-it's a lifestyle designed around how you want to live. (id:32152)
Seguin, Ontario
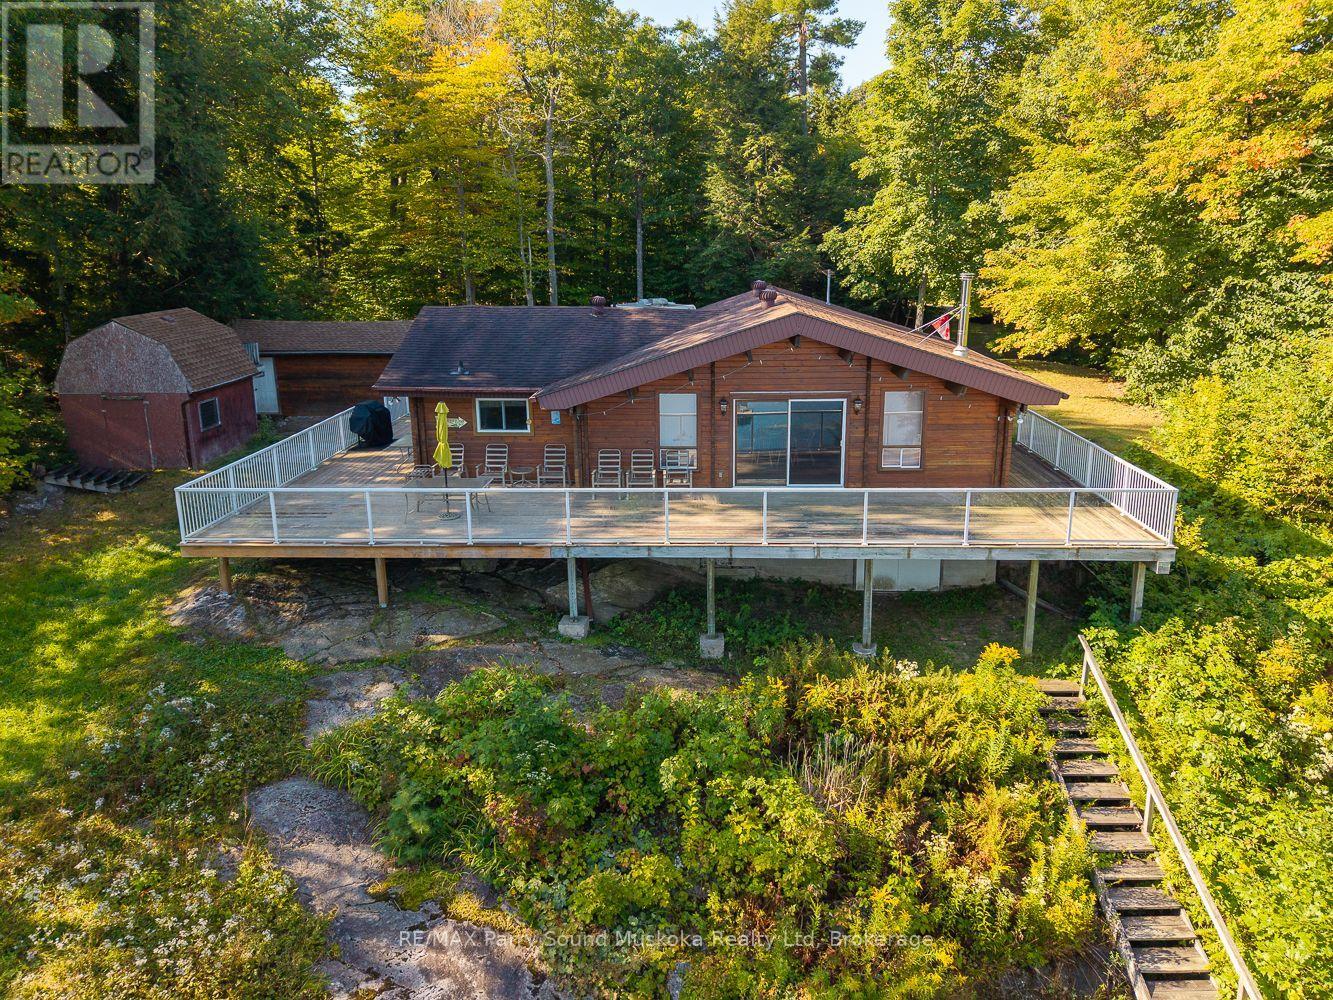
Little Whitefish Lake, part of a three lake system with over 15 km of boating, sets the stage for this classic pine log cottage. Sitting on 1.39 acres with 178 feet of sandy frontage, the property offers excellent privacy, gentle entry for swimming, and wide open lake views.The cottage features a large living room, well sized bedrooms, and just over 1,100 sq. ft. of living space. A walkout basement provides practical storage, while the detached garage and shed add extra utility. Year round municipal road access makes it easy to enjoy in every season.In the same family for more than 45 years, this is a rare chance to own on of the area's most sought-after lakes. (id:32152)
Saugeen Shores, Ontario
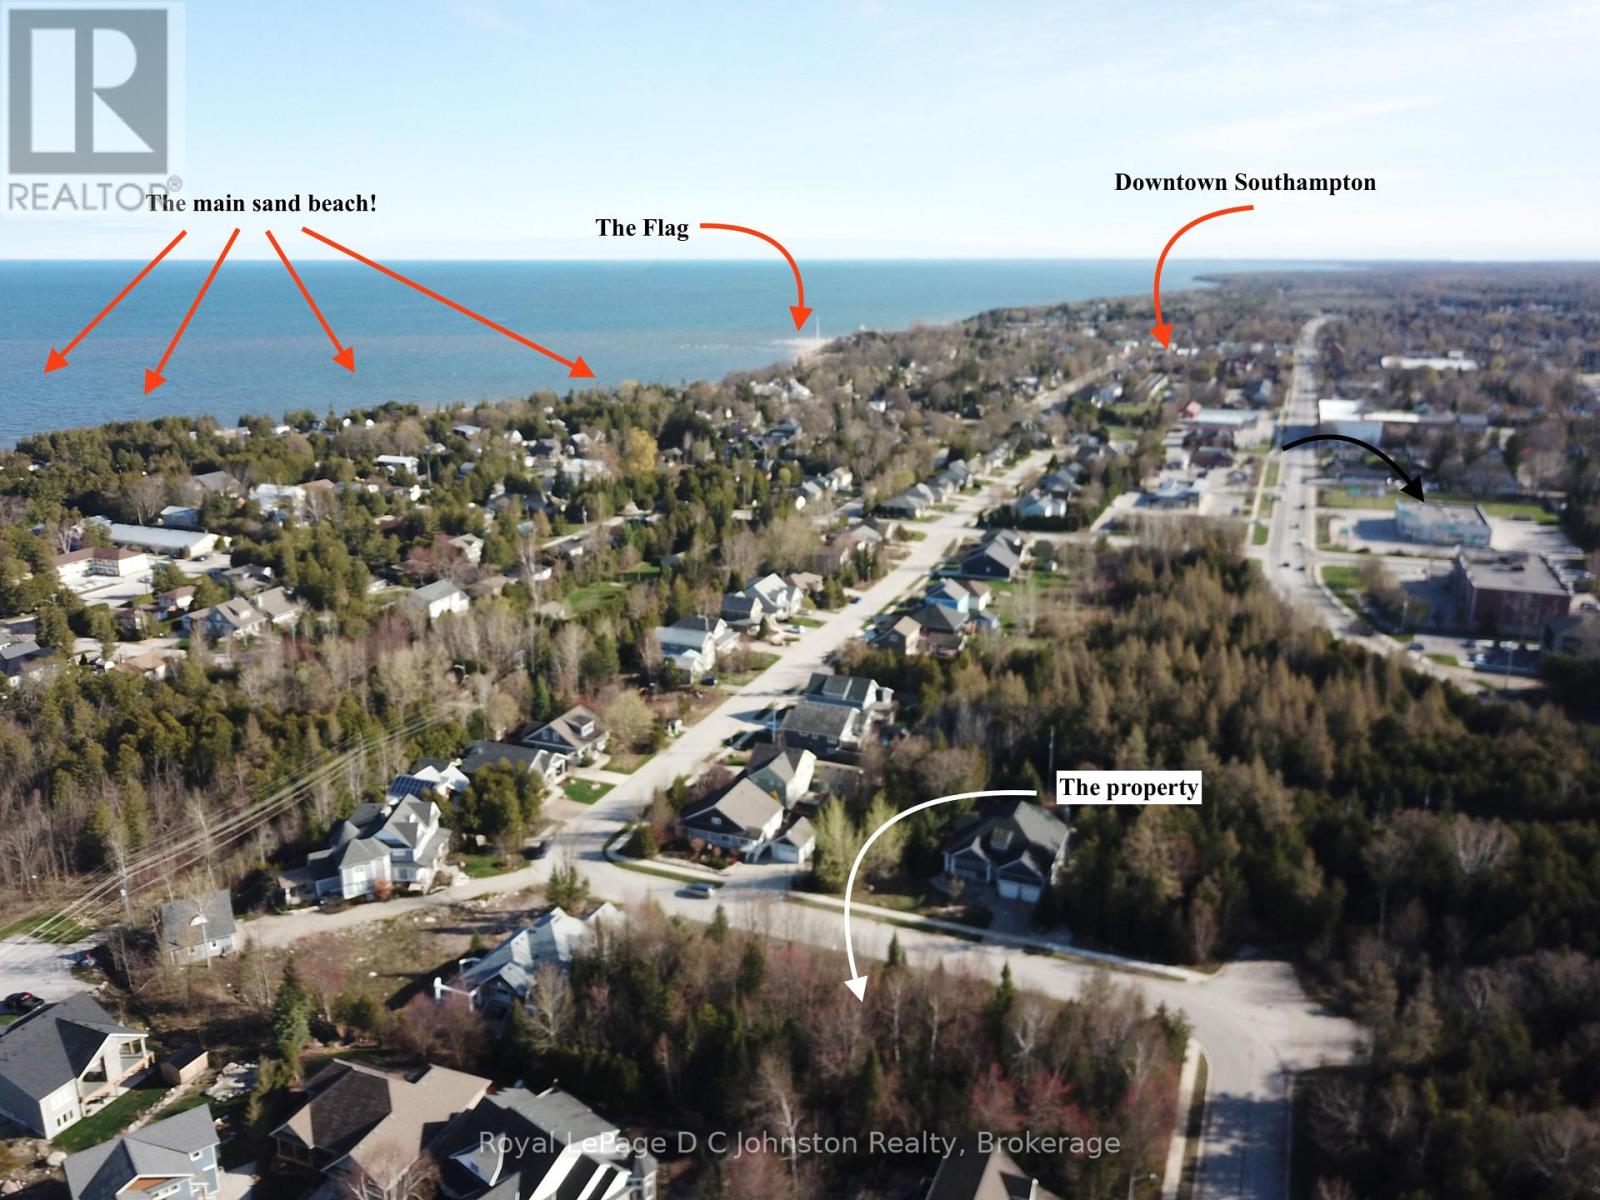
Take advantage of the HST rebate!! Start planning your new home in beautiful Southampton. This large 57' x 117' deep lot is fully serviced and with over 6700 square feet offers plenty of room for your dream home or cottage. Imagine morning strolls along the nearby "Rail Trail", to take advantage of the natural beauty that surrounds you. And when it's time to unwind, indulge in the tranquility of Southampton's beautiful sand beaches, just a short walk away. Whether you're seeking a serene lifestyle or a vibrant hub for summertime living, this lot presents the perfect place to realize your aspirations. Don't miss out on this opportunity to make your mark in one of Southampton most desirable neighbourhoods. (id:32152)
Barrie (Queen's Park), Ontario
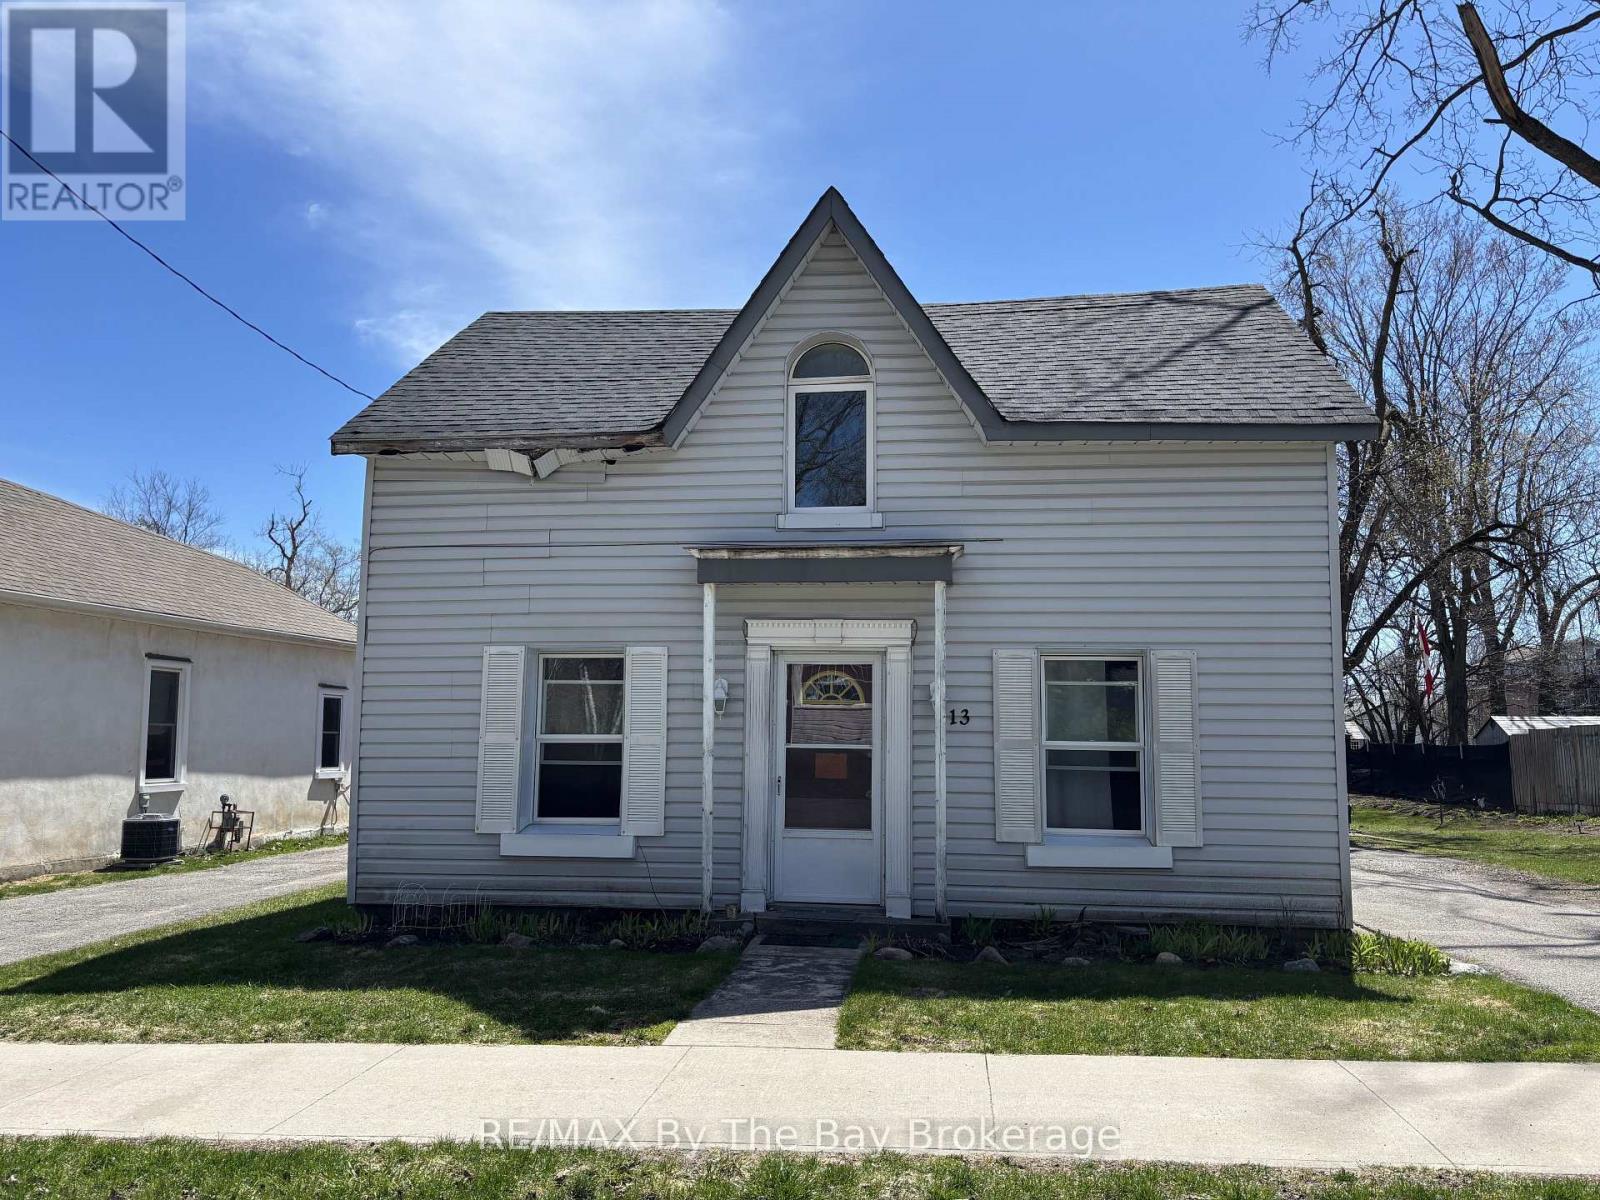
Located in downtown Barrie, this LEGAL TRIPLEX offers a strong investment opportunity with immediate income and future growth potential. The property is easy to rent, generates positive cash flow, and presents excellent potential for additional units and increased revenue.One unit is currently vacant, providing flexibility for an investor to set market rent or for owner-occupancy. All existing tenants are on month-to-month leases, offering added flexibility.Unit Breakdown: Unit 1: 1-bedroom (vacant) - estimated market rent ~$1,600/month; Unit 2: 2-bedroom - $1,681/month; Unit 3: Studio - $1,943/month( All units are all-inclusive). 2025 Annual Expenses:Water: $1,404.89; Hydro: $2,675.84; Gas: $2,873.60. An added bonus is the generous lot size, offering significant development potential. Take advantage of Bill 23, More Homes Built Faster Act, 2022, which may allow for additional residential units, maximizing long-term value and income. (id:32152)
Springwater, Ontario
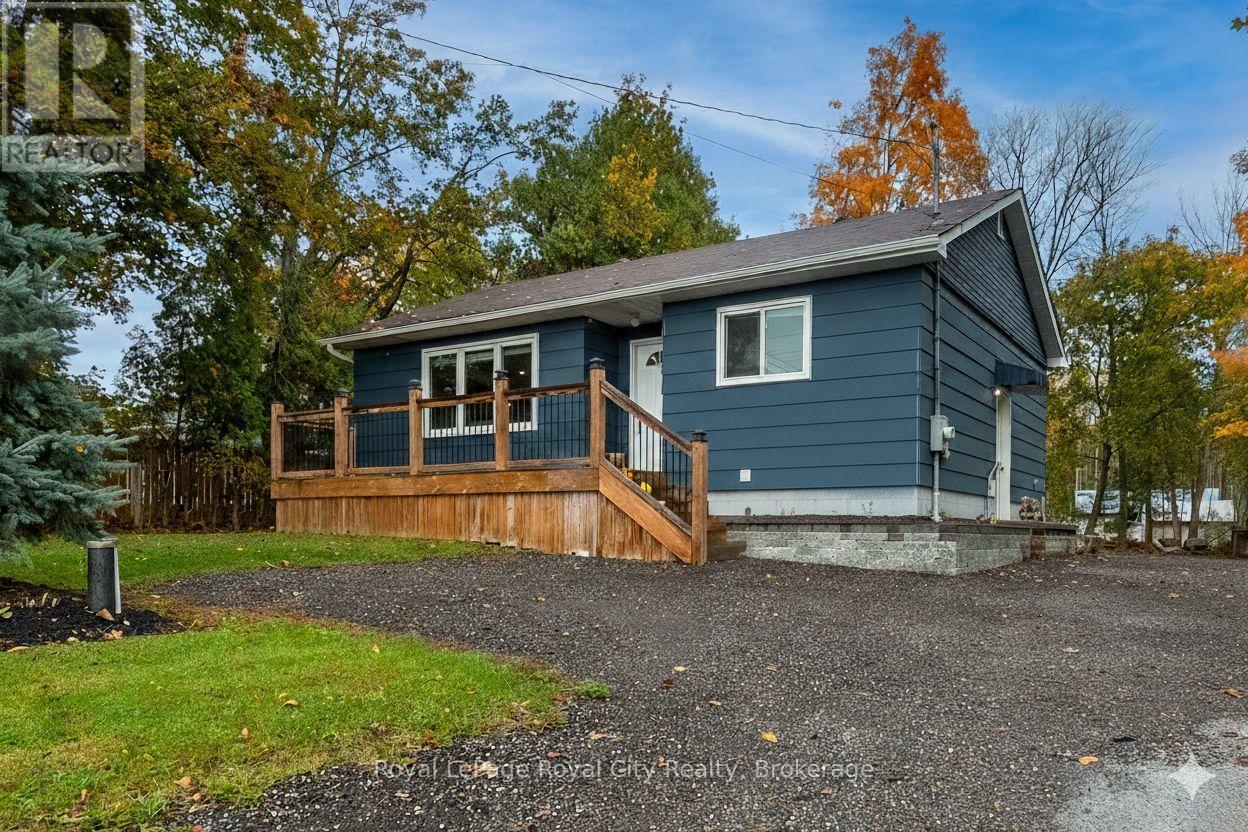
Welcome to 3697 George Johnston Road in beautiful Springwater! Set on an impressive, 1/3 of an acre lot, this property offers endless space to enjoy. With ample parking for all of your vehicles and plenty of room for boats, trailers, or equipment. Perfect for anyone who values space, privacy, and functionality. Step inside to discover a bright and welcoming main floor filled with natural light. The beautifully updated kitchen features stainless steel appliances, modern finishes, and an open layout for easy entertaining. The finished basement provides versatility with endless options for a third bedroom, recreation room, home gym, workshop, or additional living space. Outside, you'll love the stunning deck and fire pit area, and all of the space the backyard has to offer. Conveniently located just a short drive to Highway 400, this property combines country charm with commuter convenience - offering the best of both worlds (id:32152)
Kingston (Central City East), Ontario
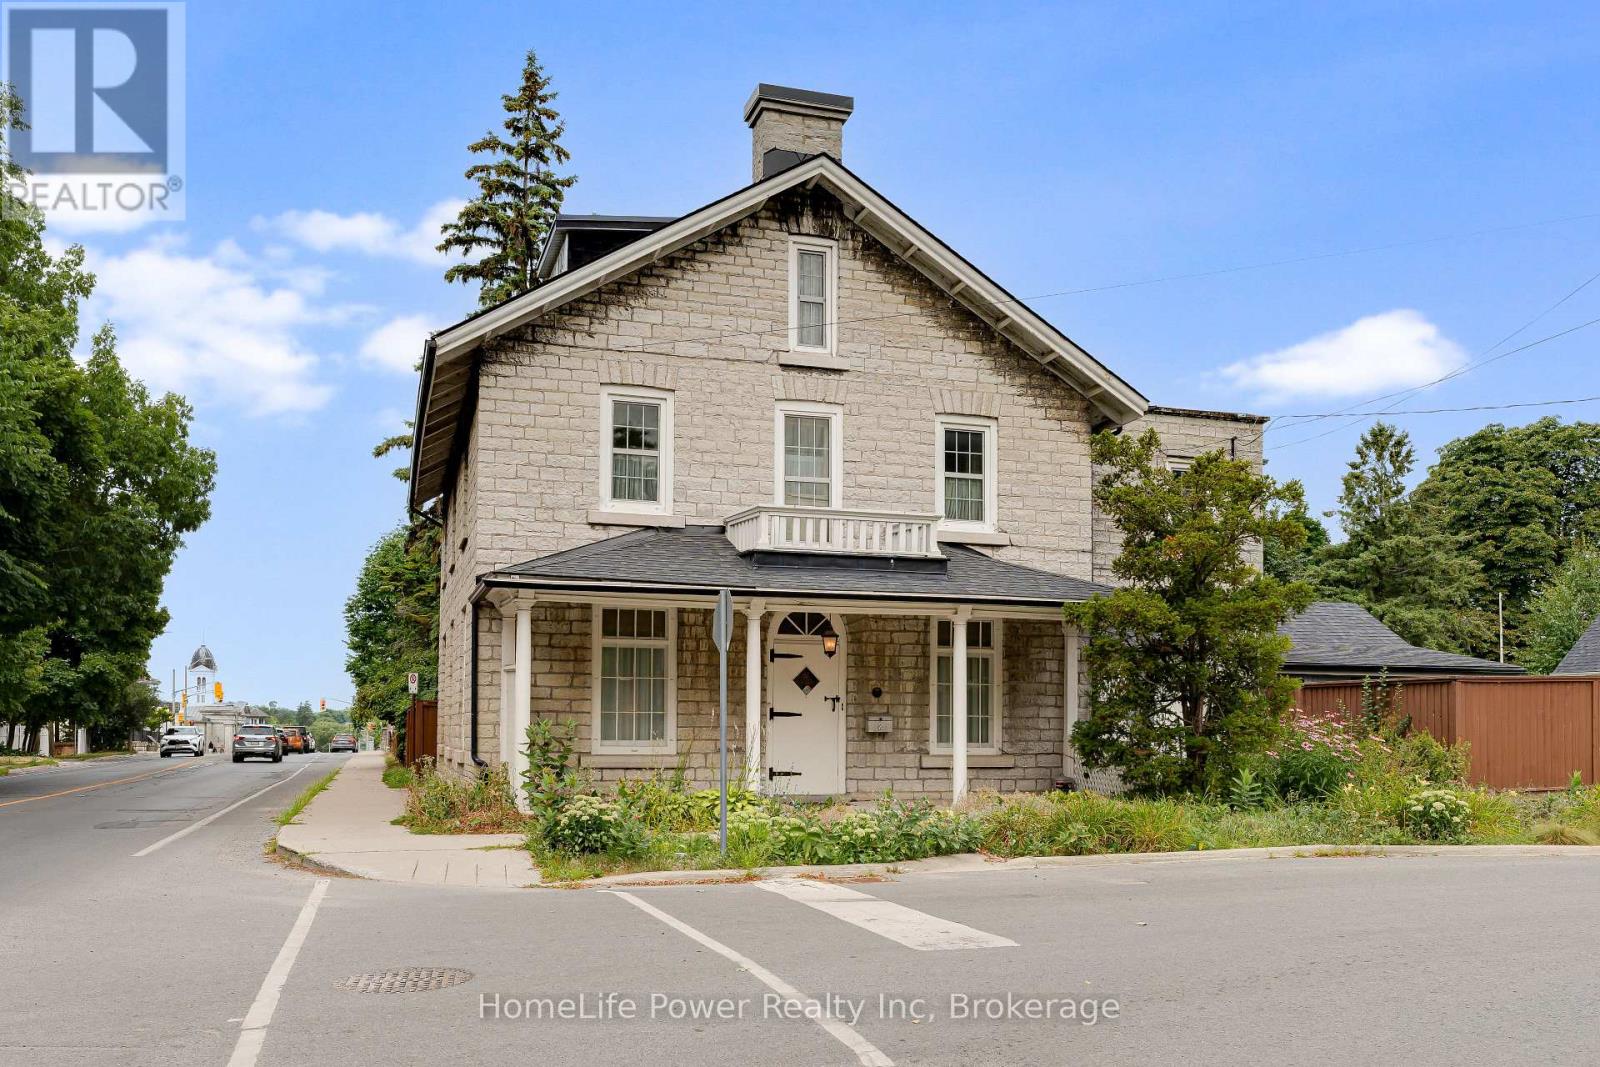
Few homes capture both history and possibility the way 2 Alwington Avenue does. Set on a fully fenced corner lot of ~0.36 acre (15,950 sq ft) inKingstons most distinguished neighbourhood, this limestone residence is more than a home it is a private estate within the city. A property ofthis scale is exceptionally rare downtown, offering the space, privacy, and flexibility most can only dream of. Inside, light pours through oversizedwindows, animating gracious rooms designed for both everyday living and memorable gatherings. Every corner of the house feels designed forconnection whether with family, guests, or the outdoors. With five bedrooms plus a study (6th Bedroom Potential) and Five (5) baths across 3levels, the home easily accommodates a growing family or multigenerational living. Period details, wide-plank floors, abundant storage, and finewood trim underscore its enduring character. Yet the story extends far beyond the walls. The fully fenced grounds unfold into a true city oasis:swim in the in-ground pool, dine on the stone patio, and let children play safely on the expansive lawn. A detached 700 sq ft garage, positioned atthe far end of the lot, provides parking and workshop/studio potential and strengthens the sites flexibility. And with a lot of this size, the futureholds exciting possibilities. The frontage and depth suggest potential for additional lots or a thoughtful redevelopment (subject to approvals),adding another layer of value to an already remarkable property. Cherished by one family for over five decades and marked by a heritage plaque (c.1850), this residence offers both stature and opportunity. A rare convergence of land, location, and legacy: moments to hospitals and campus, steps to lakefront trails, and room to grow for decades. If you have been waiting for a Kingston address worthy of being a forever home, this is the one. (id:32152)
London East (East G), Ontario
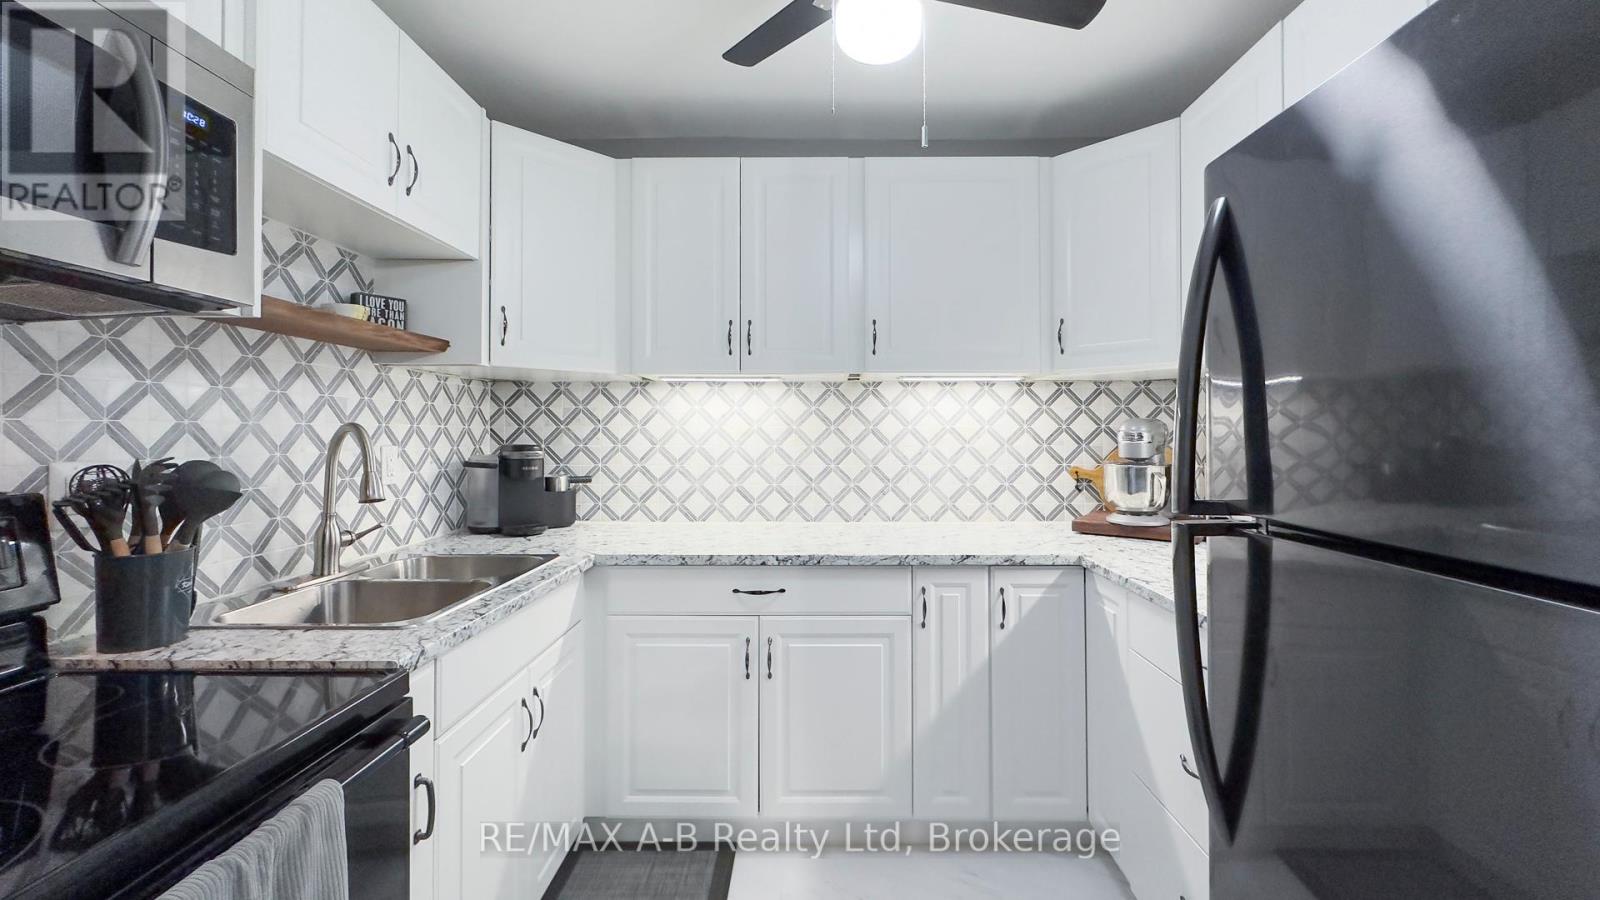
Panoramic City View! Welcome to this beautifully renovated one-bedroom, one-bathroom condo where heat, hydro and water costs are included in your condo fees. Located on the 10th floor, this spacious unit offers breathtaking panoramic views of London, enjoyed from your private balcony through sleek sliding glass doors. Step inside to discover a bright, modern living space, featuring a beautifully updated kitchen with contemporary finishes, brand new flooring, new lighting and freshly painted throughout. A standout feature is the large walk-in storage closet, complete with a custom barn door, combining function with unique design. Every detail of this condo has been carefully considered, offering a stylish and comfortable retreat in the heart of the city. Perfectly suited for first-time buyers, professionals, or anyone looking for a low-maintenance urban lifestyle. Don't miss your chance to own this incredible unit. Schedule your viewing today! (id:32152)
Orillia, Ontario
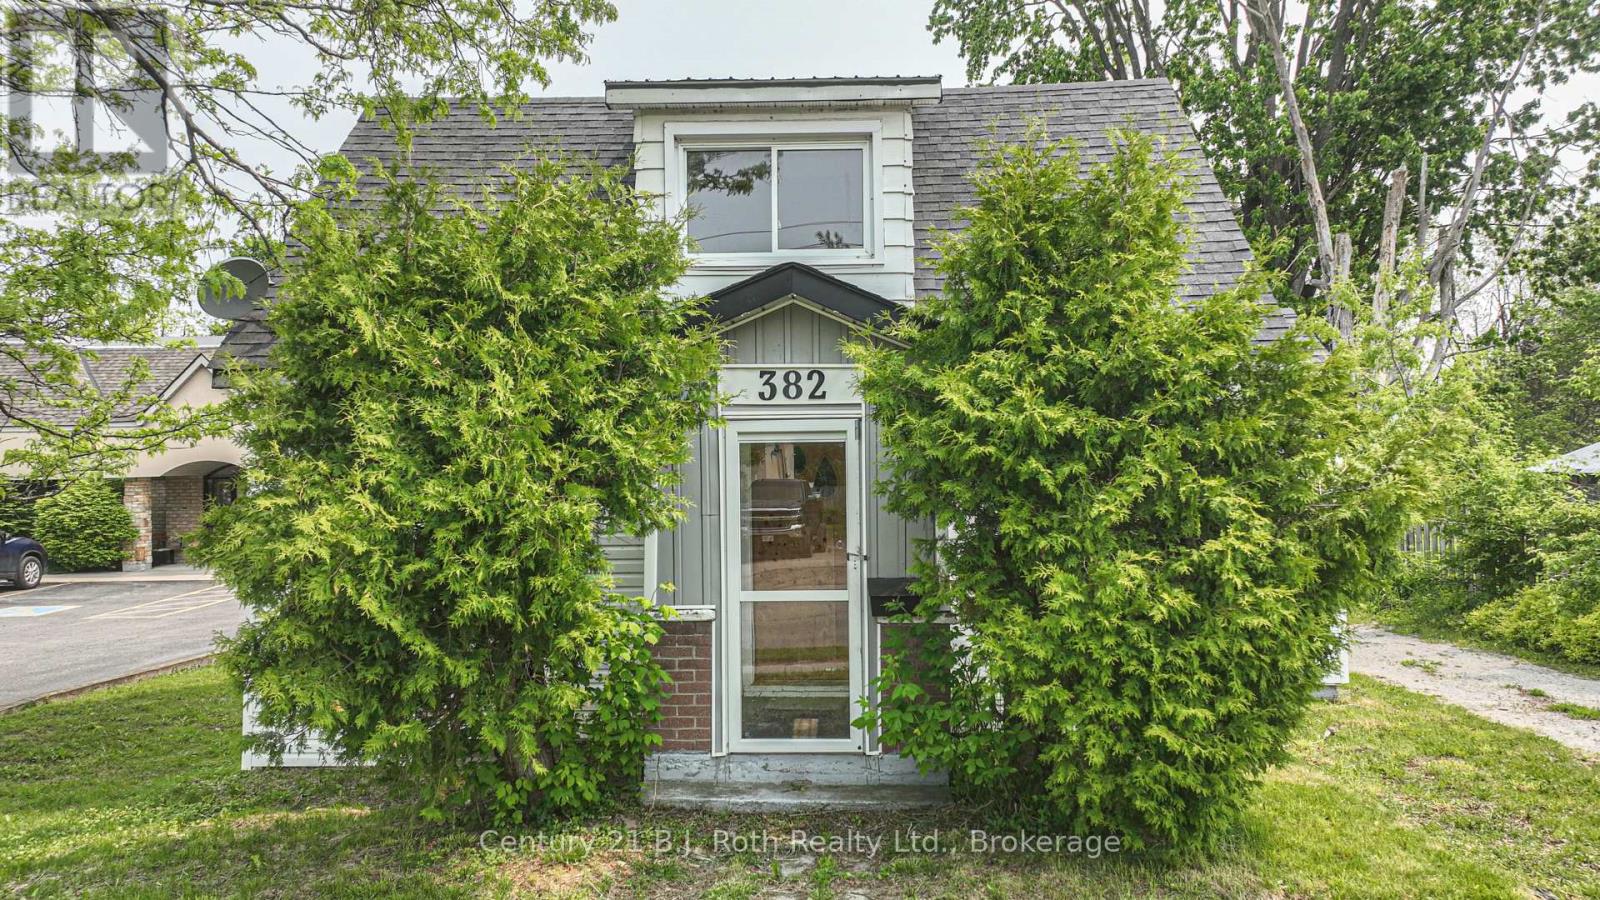
Attention Builders/Developers/Investors. This may be the development/investment property you've been looking for. Property is being sold primarily as land value as the house is most likely beyond repair. Desirable location near the corner of West St & Fittons Rd where current and future development is happening. With 50 ft of frontage on West St N, an incredible depth of 262 ft, and R2i Zoning, the possibilities are endless. Bring your imagination and creative designs to get started today. (id:32152)
South Bruce Peninsula, Ontario
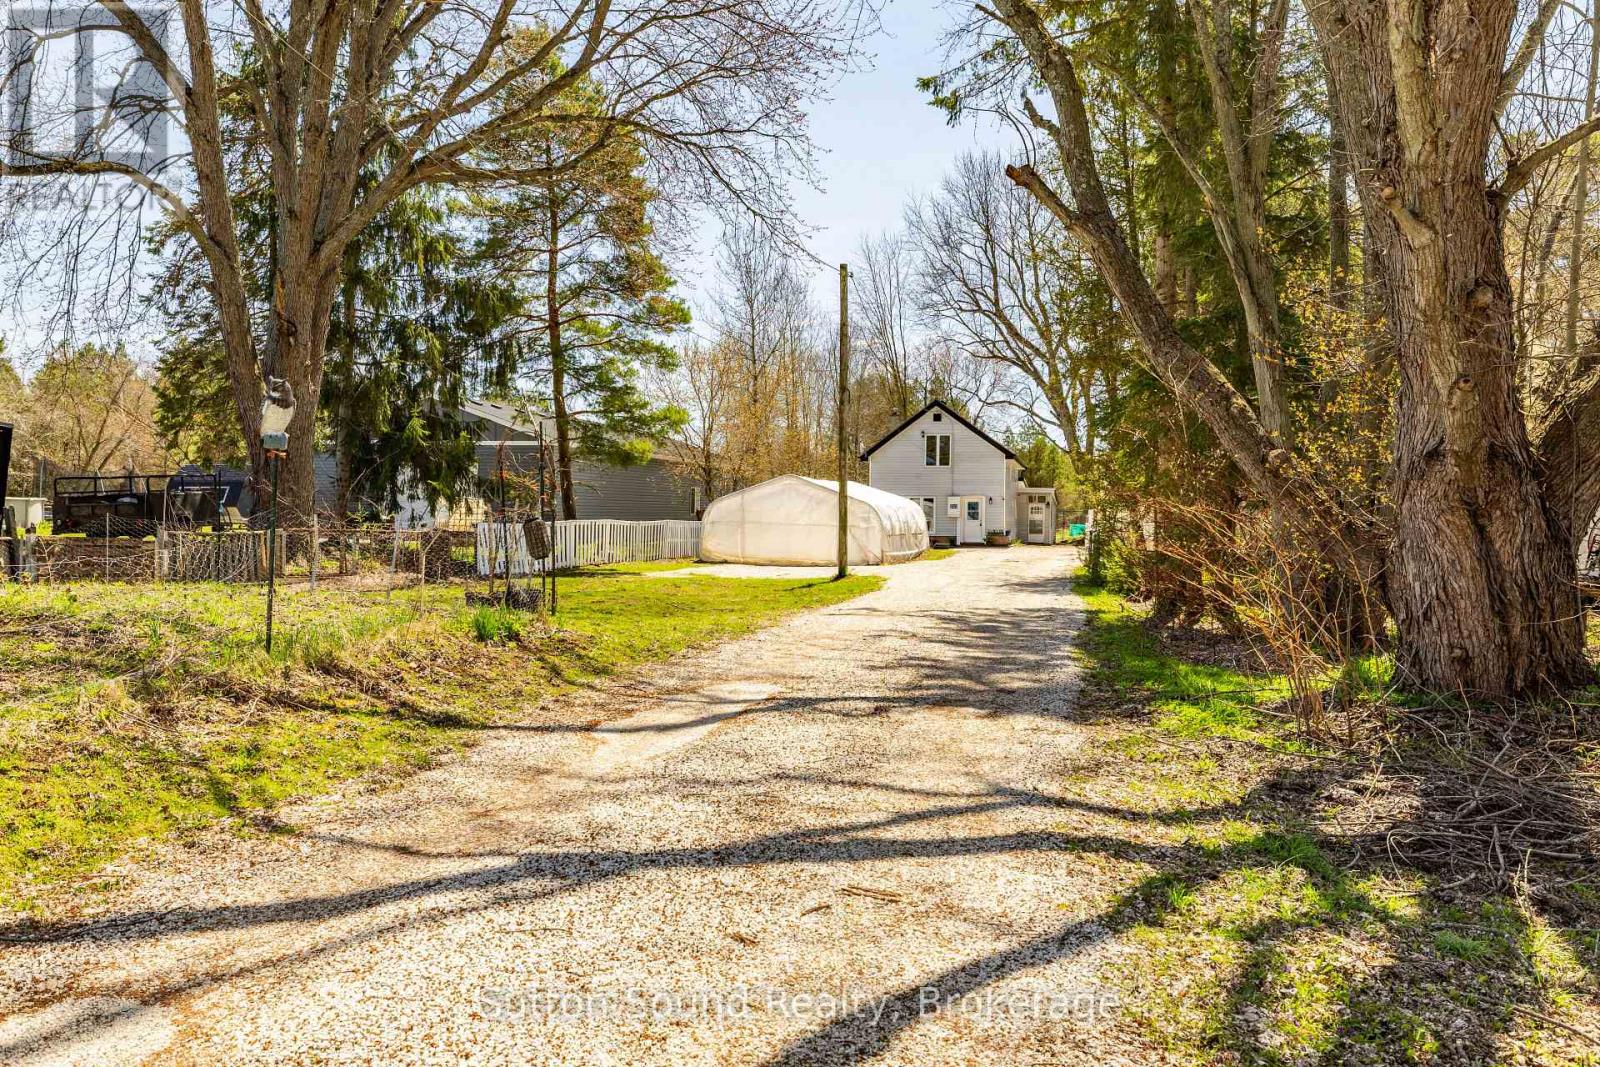
Tucked away on a deep 330' lot, this charming 4-bedroom, 1.5-bath home offers the kind of privacy that's hard to find within the village of Hepworth. Set well back from the road, the property creates a peaceful, secluded setting while still being centrally located just a short drive to Sauble Beach, Wiarton, and Owen Sound. Inside, the home features a functional and flexible layout, including a convenient main floor bedroom and full bathroom-ideal for those seeking one-level living or accommodating guests. The additional bedrooms provide plenty of space for a growing family, home office, or hobbies. Outside, the property truly shines for those craving a bit of country lifestyle. A detached garage/workshop offers great space for projects or storage, while the greenhouse and chicken coop open the door to sustainable living. The expansive lot provides room to garden, play, or simply enjoy the quiet surroundings. An excellent opportunity for buyers looking to enter the market, this is an affordable home that delivers space, privacy, and small-town charm-all in a convenient location. (id:32152)
Wasaga Beach, Ontario
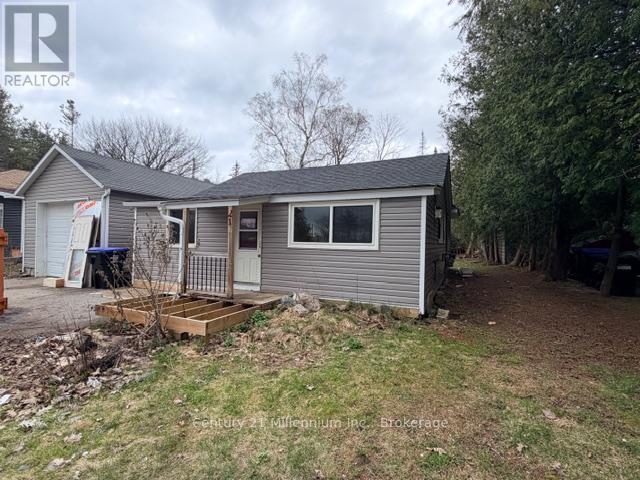
Opportunity knocks in a sought-after location just one block from the water. Located just off of Beachwood, this property is situated on a beautiful lot along a quiet, desirable street, this property offers incredible potential for builders, investors, or those looking to create their dream home. The existing structure requires significant renovation or redevelopment, making this an ideal canvas for your vision. A rare chance to secure a prime piece of real estate in an unbeatable setting! (id:32152)
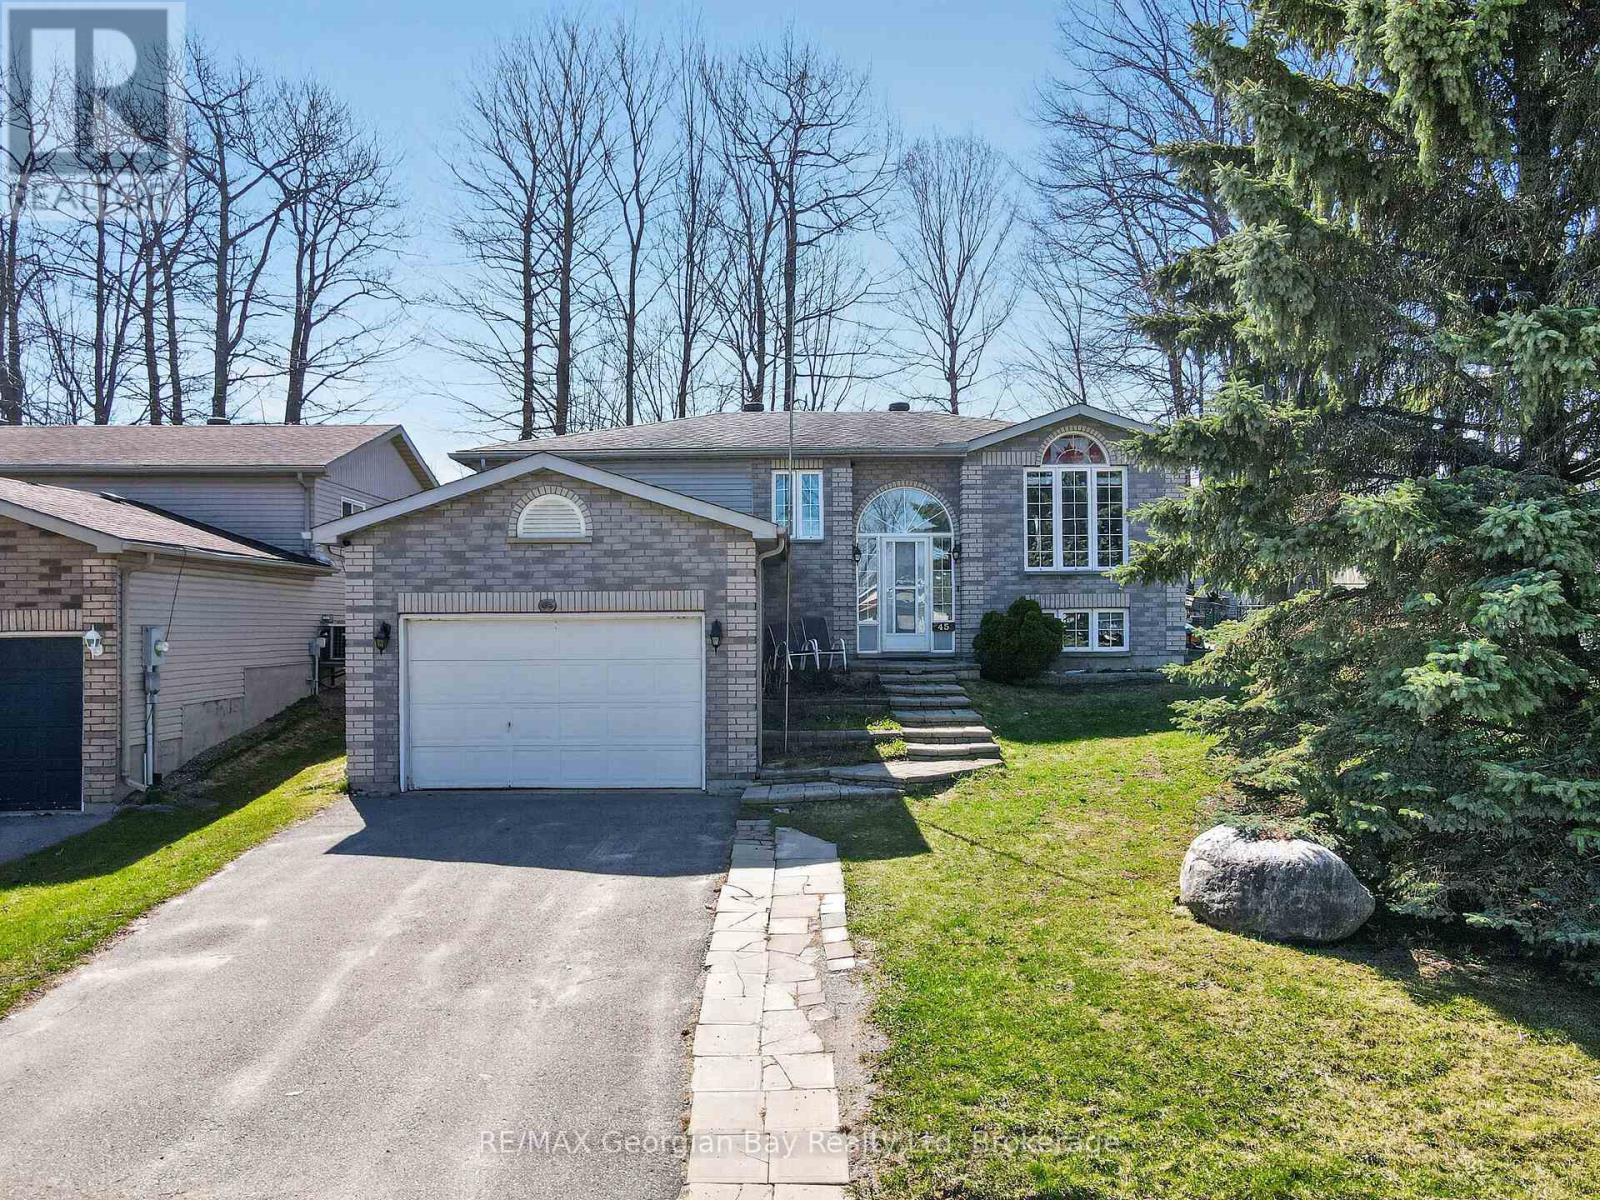
Tay (Victoria Harbour), Ontario
Welcome to 45 McDermitt Trail in Victoria Harbour, a great family home priced to sell and ideally located close to walking trails and the beautiful shores of Georgian Bay. This well-maintained property offers a functional layout with hardwood flooring and comfortable living spaces throughout. Featuring 3+1 bedrooms and two bathrooms, there is plenty of room for a growing family. The finished recreation room provides additional space perfect for entertaining family and friends or relaxing at home. Additional highlights include upgrades kitchen , gas heating, central air, and an attached garage with inside entry. A walkout to the deck offers a great outdoor space to enjoy, making this home a fantastic opportunity in a desirable location. (id:32152)

Tay (Port Mcnicoll), Ontario
Welcome to 919 Eighth Avenue, great family home located within walking distance to the Tay Trail and the beautiful shores of Georgian Bay. This well-maintained property offers a functional layout with a kitchen featuring an eat-in area and a comfortable living space for everyday living. The home includes 3+ bedrooms and two bathrooms, along with a fully finished recreation room providing additional space for family activities or entertaining. A spacious deck offers the perfect setting for hosting family and friends. Additional highlights include gas heating, central air, and a durable metal roof, making this home a solid choice for those seeking comfort, convenience, and location. (id:32152)
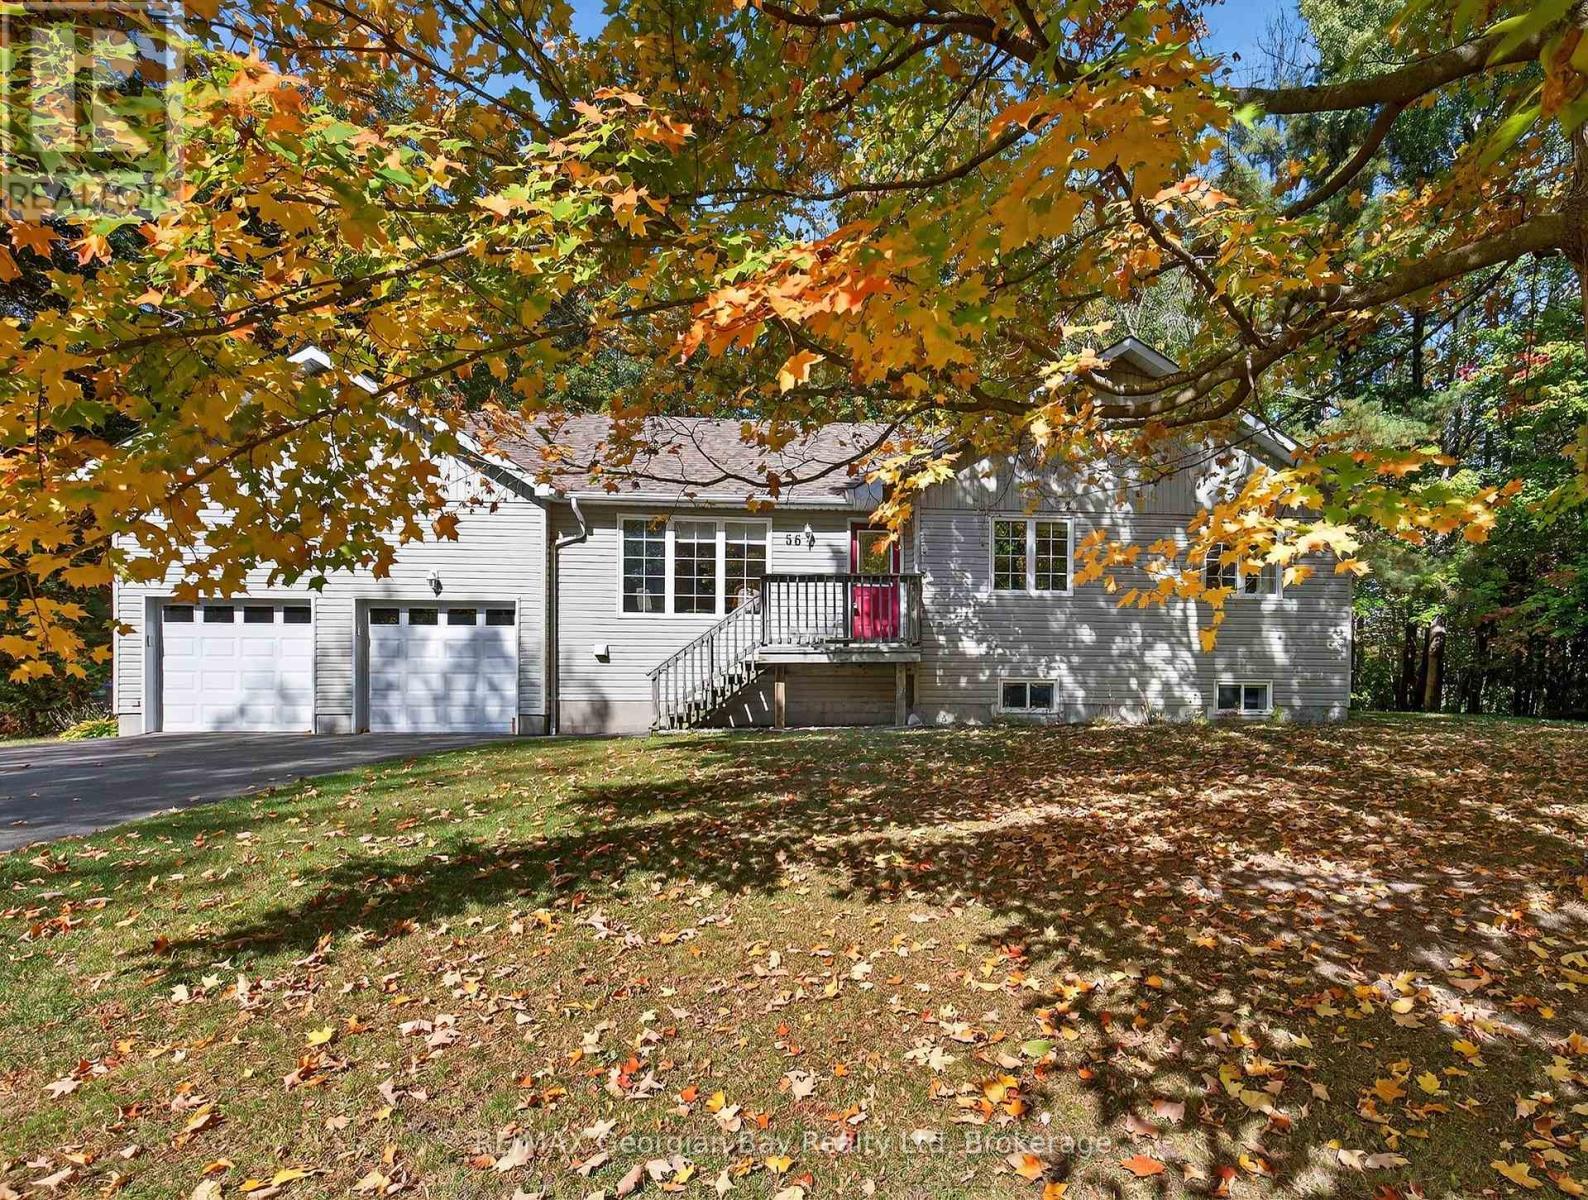
Tay, Ontario
Country Charm on 6 plus Acres! Check this out. This inviting bungalow offers the perfect blend of privacy and convenience - centrally located between Midland, Barrie, Orillia, and just minutes to Hwy 400, beautiful Georgian Bay, all scenic trails and more. Perfect for all boaters, snowmobilers, and skiers. The main floor features a bright living room and a kitchen/dining room combo that opens to a deck with a hot tub ideal for entertaining family & friends or just relaxing. The home includes 3 + 1 bedrooms and 3 bathrooms, including a primary ensuite. The fully finished basement offers a spacious rec room, office area, and large laundry room. Enjoy peace of mind with a generator system, forced air gas, central air, HRV system, water softener, 2-car garage, paved drive, and plenty of outdoor space for gardening, play, or simply soaking up the tranquil surroundings. A true country retreat with modern comforts - ready to welcome you home! What are you waiting for? (id:32152)
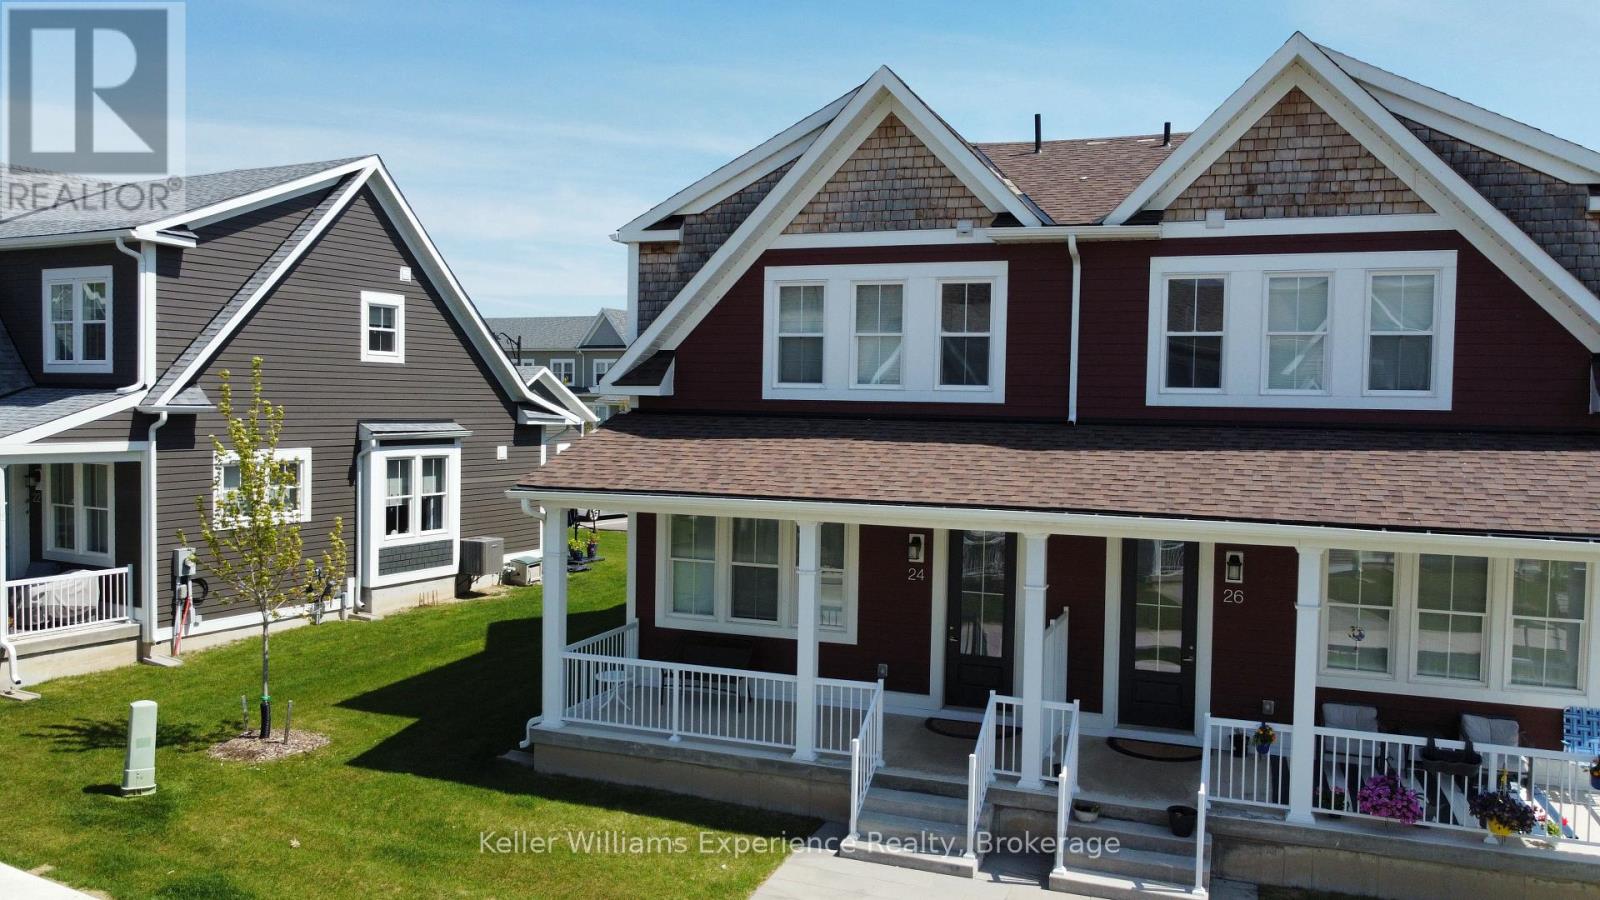
Midland, Ontario
Located in a sought-after executive community, this spacious 4-bedroom, 2.5-bath home is thoughtfully upgraded and beautifully maintained. Very bright, west facing corner unit with large windows throughout. The primary suite offers a walk-in closet and an elegant 3-piece ensuite. Enjoy the generous storage and multiple walk-in closets. A striking solid oak staircase anchors the home, complementing the airy open-concept layout with 9 ceilings throughout. The kitchen is both stylish and functional, featuring stone countertops, brand-new appliances including a gas stove, and upgraded under-cabinet lighting. Custom designer lighting extends throughout the home, including stairwell auto lighting, hallway pendant fixtures, and exterior motion detection for added security. Total upgrades valued at over $90,000 including a $4K water softening and filtration system and $4K in custom blinds throughout the home for comfort and privacy. A detached garage and ample parking with additional parking spot purchased from the builder, while the low-maintenance yard and attractive curb appeal make this property standout. Enjoy the convenience of nearby trails, restaurants, the waterfront, and shopping! (id:32152)
Penetanguishene, Ontario
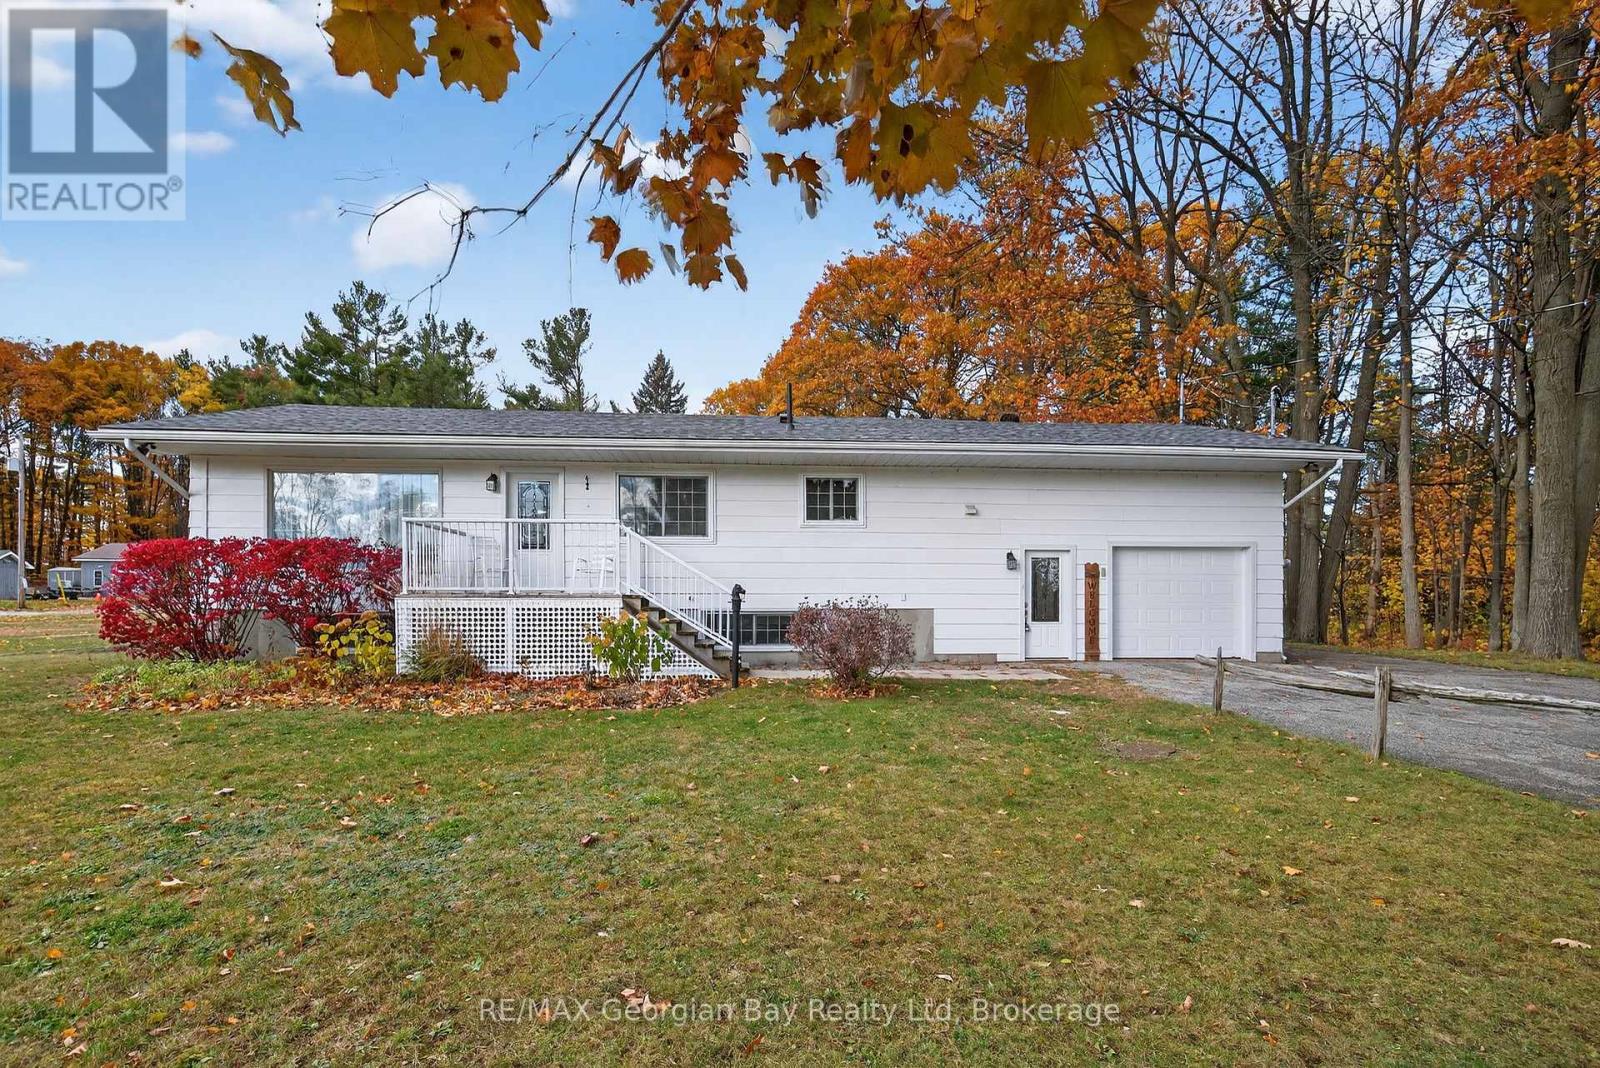
Check this out! Stunning 3-bedroom raised bungalow, perfectly situated on a lovely 150' x 420' county lot just minutes from beautiful Georgian Bay and all local amenities. Step inside to a bright, open-concept living space featuring a spacious eat-in kitchen with quartz countertops, a large island, stainless steel appliances with a gas stove - perfect for entertaining family and friends. The primary suite offers a relaxing retreat with a private ensuite featuring heated floors, while the laundry room and lower-level bathroom also include in-floor heating for year-round comfort. The basement area provides additional living space, ideal for a family or in-law potential. Enjoy outdoor living with gas BBQ hook-ups, hot tub, and a covered area with an awning overlooking the peaceful backyard. For hobbyists or those needing extra space, there's an oversized garage with loft plus an 18' x 40' heated and insulated shop-perfect for projects, toys, or storage. Additional features include a gas furnace, wired generator, water softener, and water filtration system. Whether you're looking for a private home to unwind or a place to embrace nature and community, this property has it all. Great price. Great location. (id:32152)
Algonquin Highlands (Stanhope), Ontario
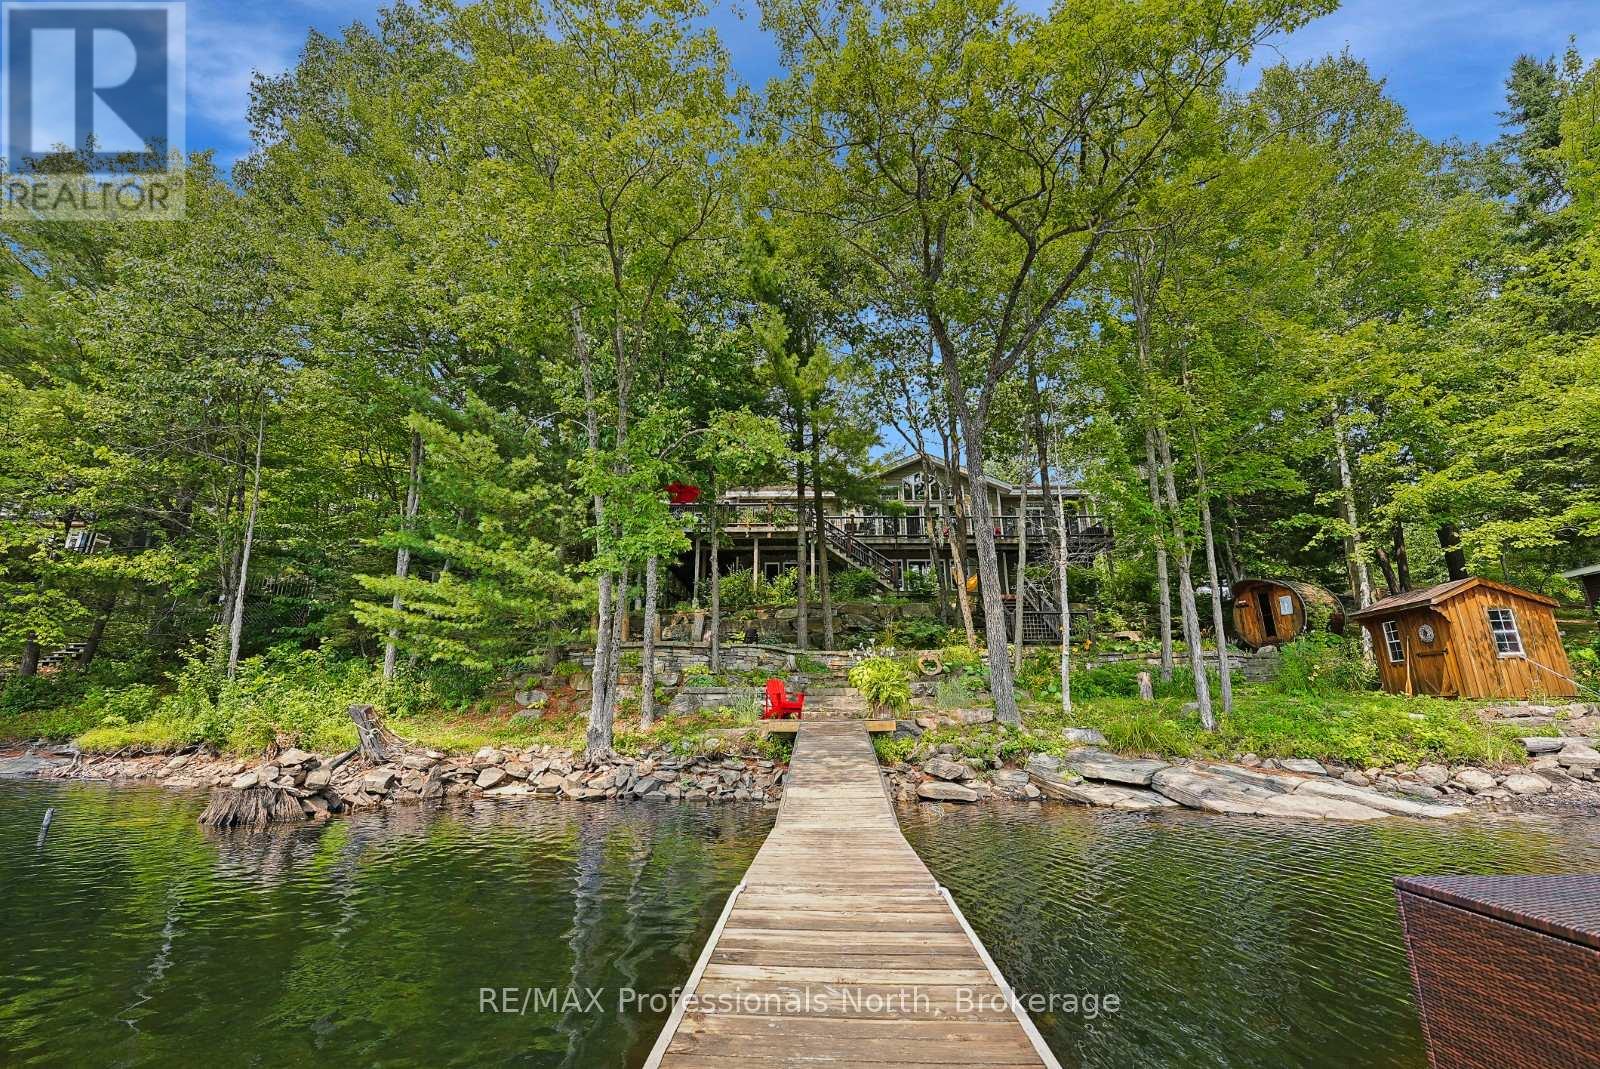
Located on Kushog Lake in Algonquin Highlands, this fully finished Viceroy home offers a spacious and family-focused waterfront setting in a sheltered bay with minimal boat traffic-ideal for swimming, paddleboarding, canoeing, and kayaking. With approximately 3,600 sq ft of living space, the home is designed to comfortably accommodate larger families. The main floor features cathedral ceilings and an open-concept layout, with a wood-burning fireplace in the living room and large windows bringing in natural light and lake views. The primary bedroom includes a 3-piece ensuite and walkout to the lakeside deck, while two additional bedrooms and a full bathroom complete the main level. The walkout lower level adds even more space, offering two additional bedrooms, a 4-piece bathroom, and a large rec room with a propane fireplace-perfect for movie nights, games, or extended family stays. Outdoors, the property is professionally landscaped and set up for gathering and relaxation, featuring a screened-in porch, a lakeside firepit area, and a sauna by the water. Located just 20 minutes to Minden and 30 minutes to Haliburton, and close to some of the area's well-known dining spots, this property combines space, comfort, and a location well-suited for making lasting family memories. (id:32152)
Kincardine, Ontario
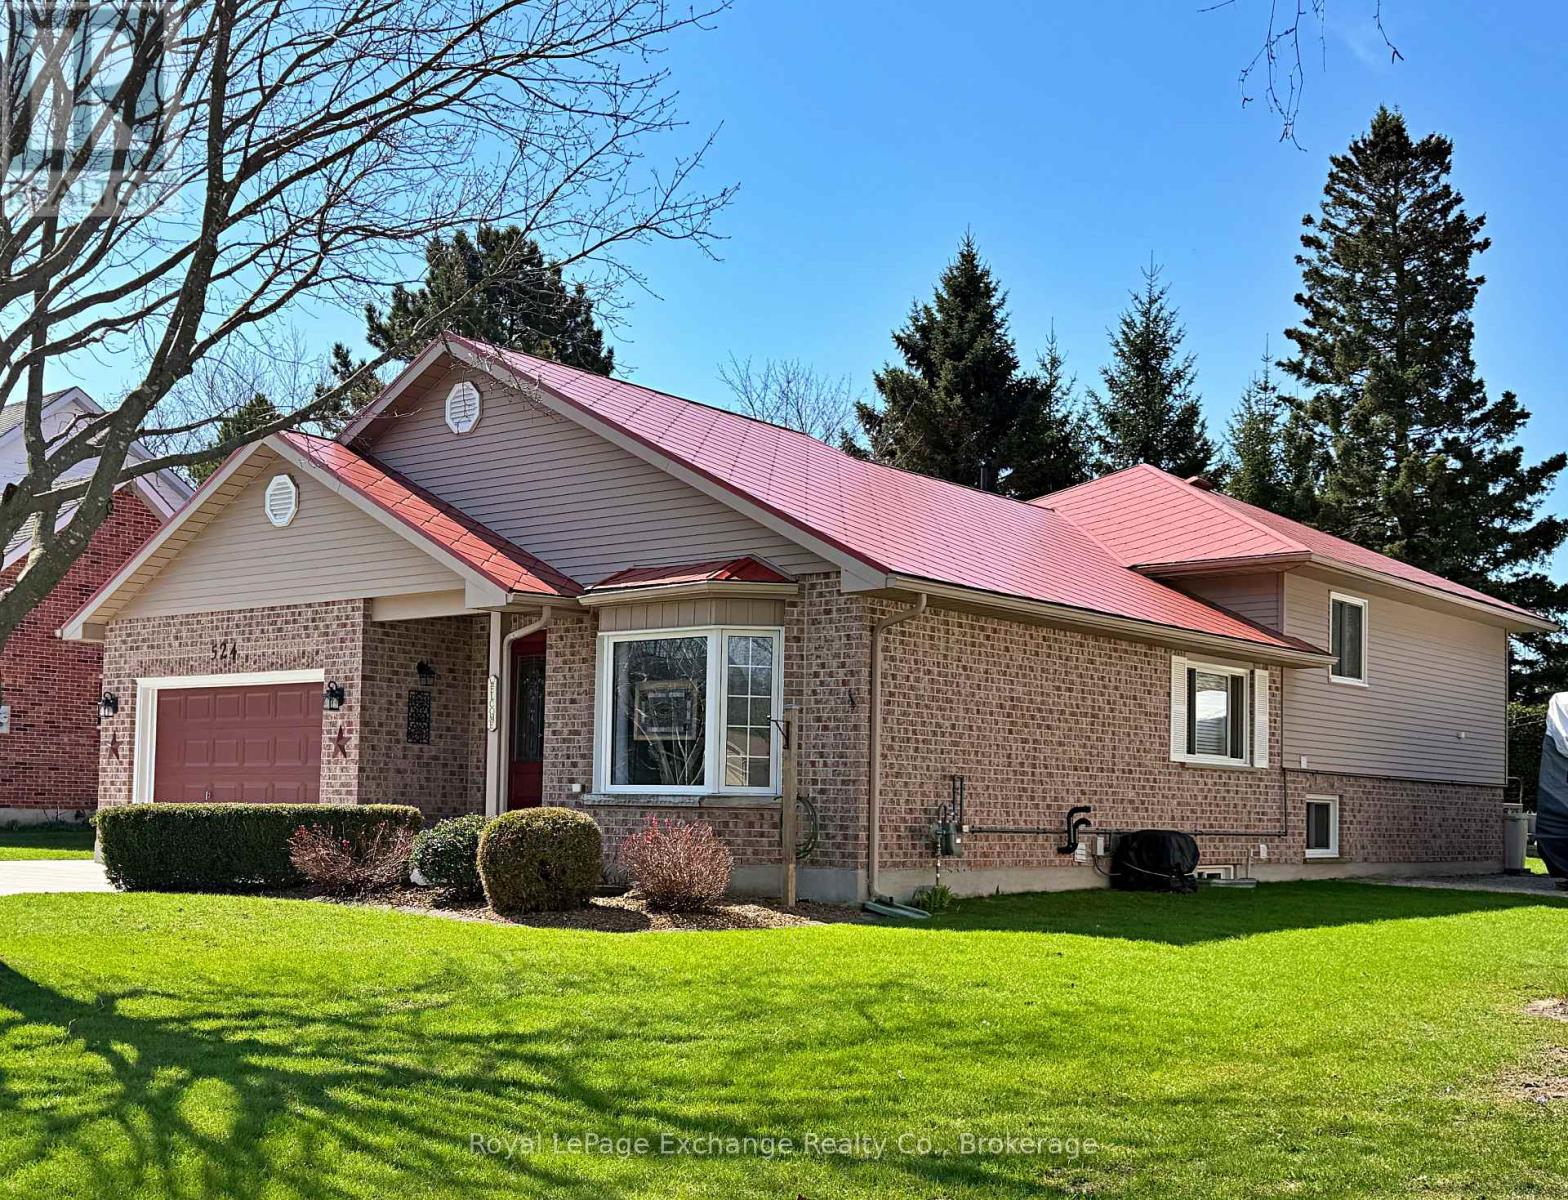
Nestled in the sought after Lynden Estates neighbourhood of scenic Kincardine, this meticulously updated 4-bedroom, 3-bath backsplit offers a wonderful lifestyle. The primarily brick exterior is complimented by an impressive, upscale premium diamond metal roof & concrete textured driveway. Inside, warmth radiates with maple hardwood floors & an open-concept flow between the living & dining rooms. Notable updates include the kitchen, family room, basement, furnace, ceiling treatments and gazebo. A complete list of all updates is available. The family room offers a natural gas fireplace with a stunning ceramic surround. The generous finished living space is perfect for entertaining and daily life. The four bedrooms include one with a 3 piece ensuite. The heart of the home, the kitchen feature an inviting design with granite and quartz countertops & custom cabinetry. This space is as practical as it is beautiful. Gather around the large island for casual meals or enjoy holiday dinners in the dining area that seamlessly connects to the living room. The backyard is a private oasis, backing onto tranquil open space with neighbours a distance away. It features immaculate landscaping, a beautiful rock garden, a garden shed and small, fenced vegetable garden, The outdoor living space was transformed with a recent gazebo & hot tub. A specialized pad was also integrated into the property, providing secure & convenient storage for a RV, motorhome or boat - a nod to the recreational lifestyle that Kincardine encourages. From the impeccable interior to the beautifully maintained exterior, every aspect of this property has been thoughtfully updated & maintained. All measurements are approximate. Don't miss the opportunity to call this remarkable home your own. Reach out today to schedule your private viewing and step into the lifestyle you have been waiting to find. (id:32152)
Huntsville (Chaffey), Ontario
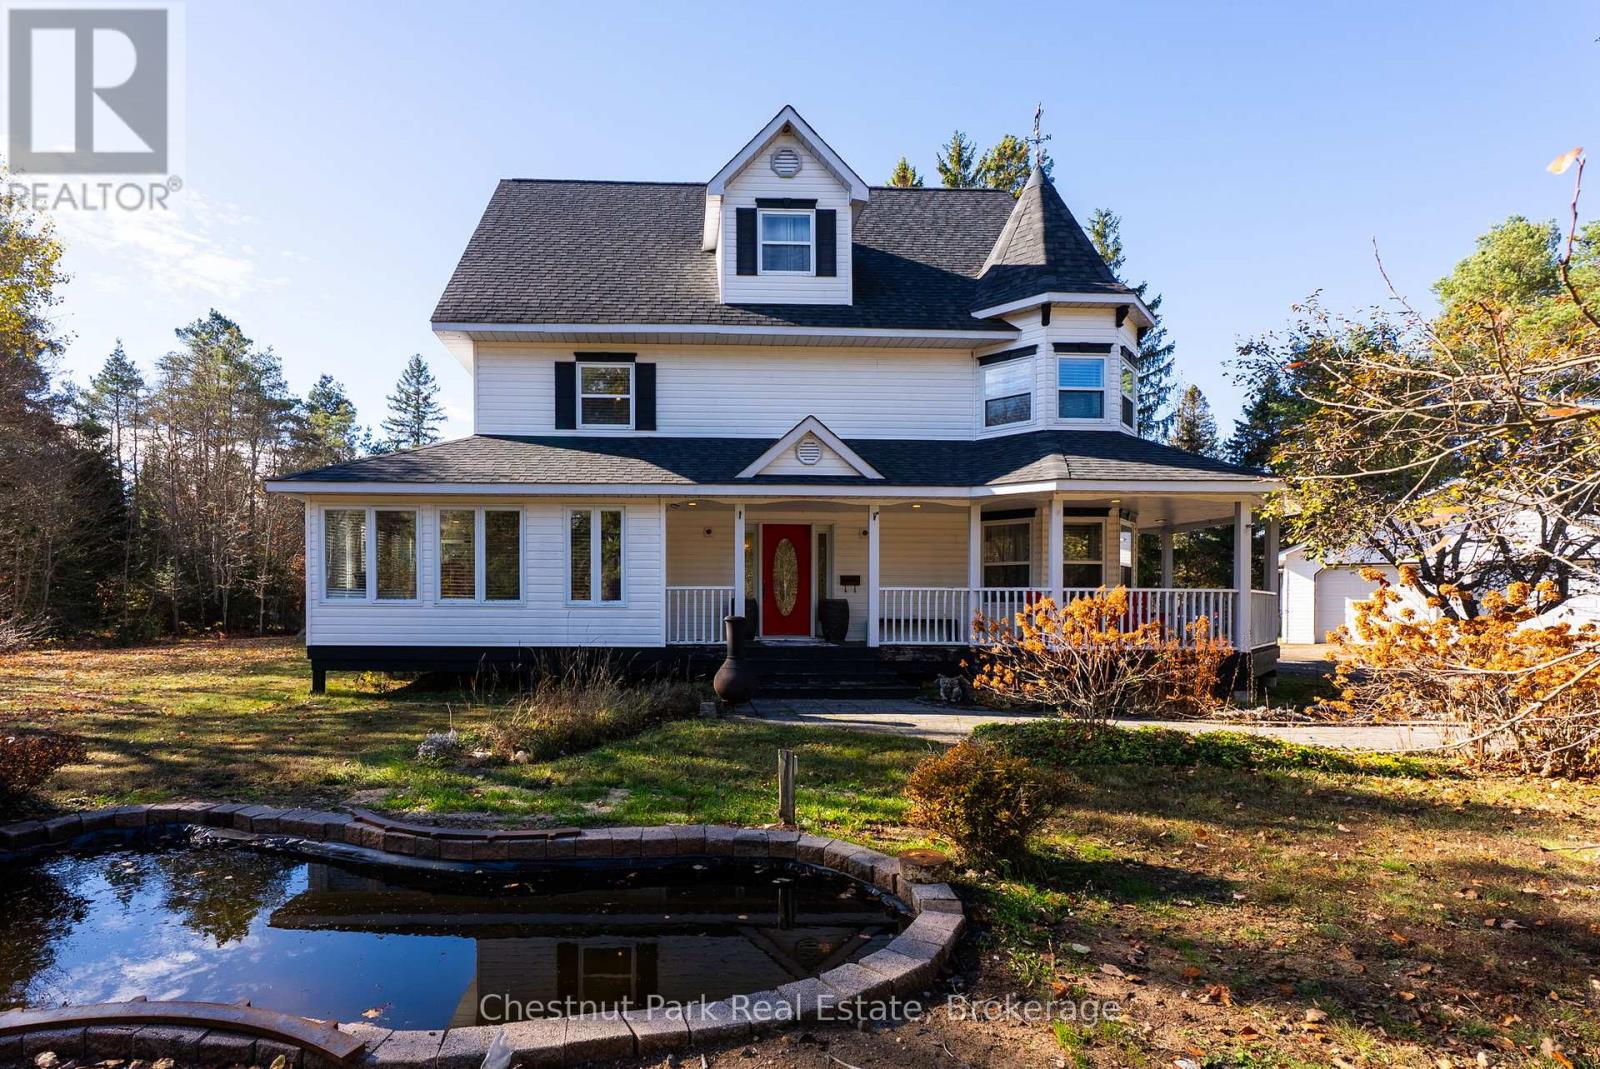
Privately set among mature trees on a level 1.33-acre lot just minutes from Huntsville, this spacious home offers over 4,200 sq. ft. of finished living space designed for comfort and flexibility. The main level features a custom kitchen with granite countertops, pantry, matching hutch with seating, cozy living area with electric fireplace, bright sunroom overlooking the backyard, and convenient 2-piece bath.Upstairs, the primary suite includes a sitting area, walk-in closet, and ensuite with jetted tub and separate shower, along with an additional bedroom and custom laundry room. The finished third level offers versatile space for a bedroom, office, studio, or playroom.The lower level includes a large recreation room with natural light, custom cabinetry, and extra hobby/storage space. Outside, enjoy the wrap-around lit porch, fire pit, above-ground pool, landscaped grounds, mature evergreens, fruit trees, grape vines, and blueberry bush.Recent updates include shingles and eavestroughs (2023), owned hot water tank, oil forced-air heating with humidifier, and more. A peaceful country setting with quick access to town amenities. (id:32152)
Midland, Ontario
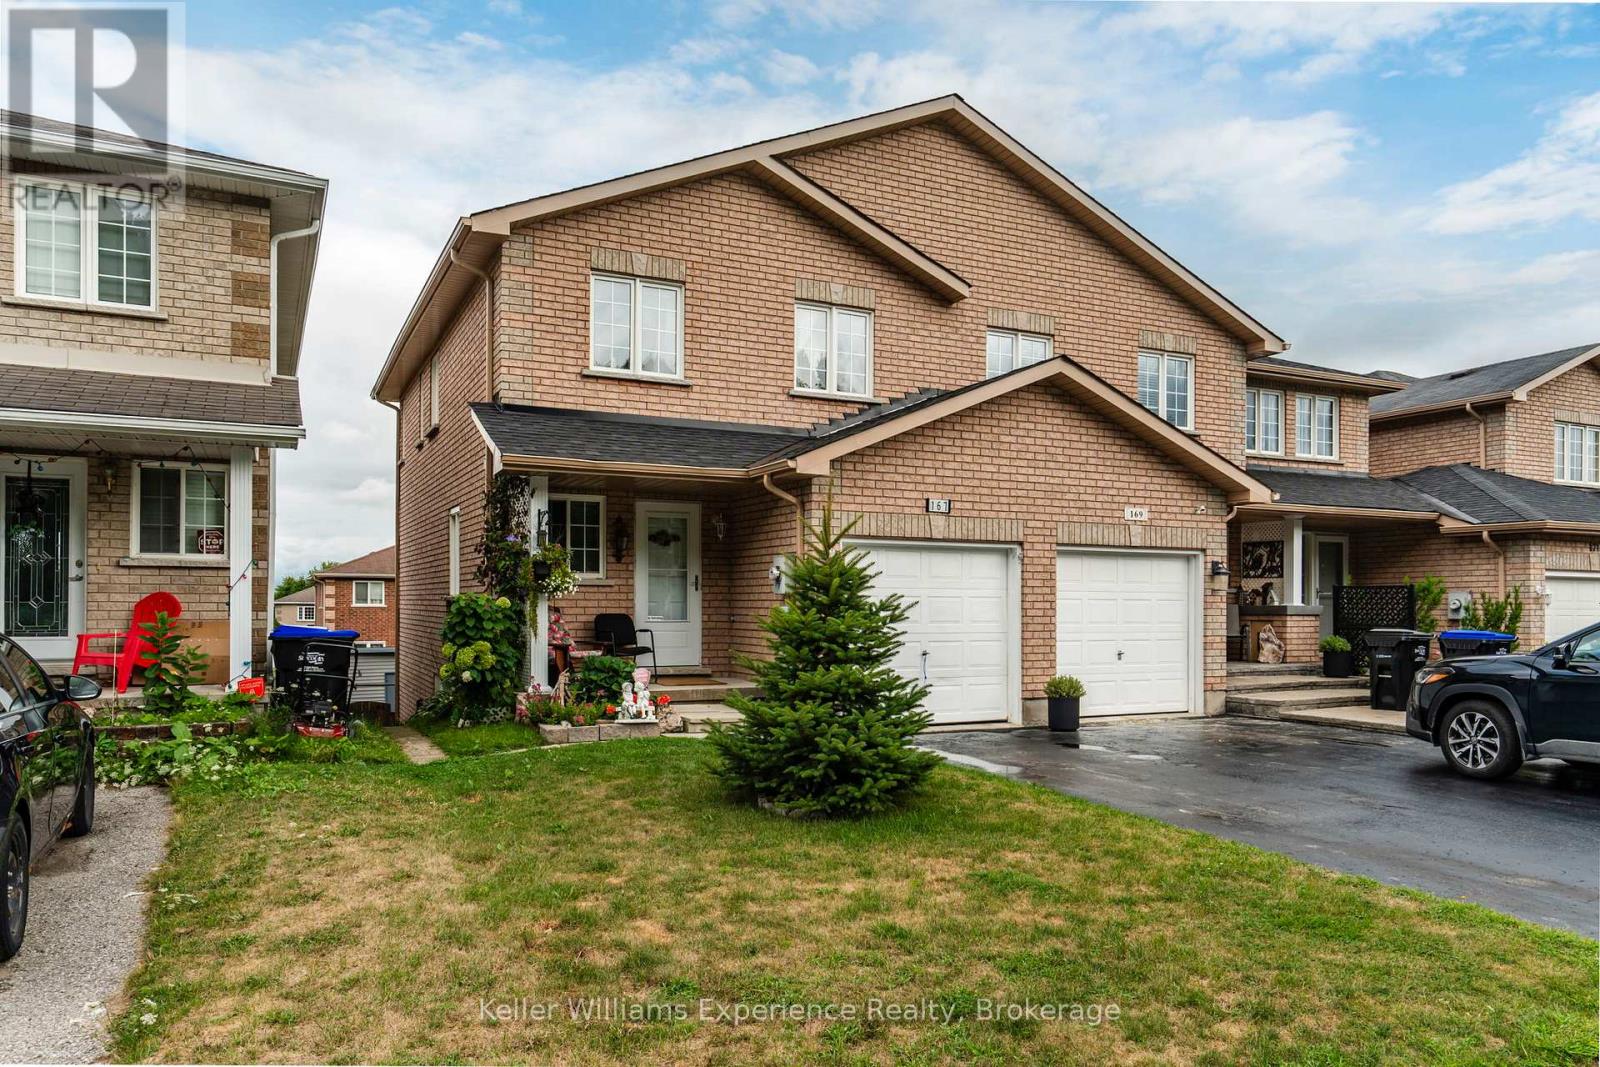
Tucked into a quiet, family-friendly neighbourhood, this well-maintained end-unit townhome offers comfort, space, and a great location. Featuring 3 bedrooms and 1.5 bathrooms, the generous primary suite includes a walk-in closet and convenient semi-ensuite access.The bright main level is designed for easy living, with an open dining area that walks out to a private back deck and gazebo-perfect for relaxing or entertaining-while overlooking beautifully landscaped gardens and a nearby neighbourhood park just steps away.Downstairs, the partially finished basement adds valuable living space, complete with a walkout to a spacious ground-level deck and backyard. There's also a rough-in for a future third bathroom and an oversized shed for extra storage.With a newer roof and a prime location close to parks, Georgian Bay, schools, shopping, and everyday amenities, this home is an excellent opportunity for families, first-time buyers, or anyone looking to settle into a welcoming community. (id:32152)
Muskoka Lakes (Medora), Ontario
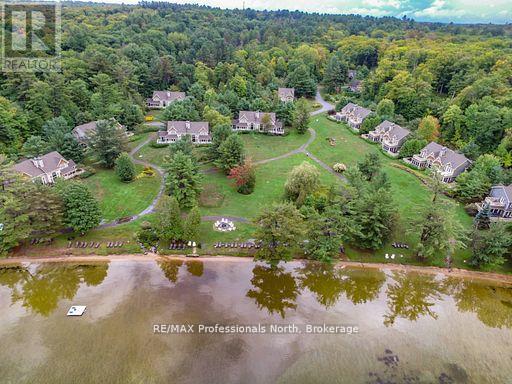
Welcome to Sandfield II, a premier semi-detached villa in the heart of Muskoka, offering fractional ownership of a meticulously maintained, all-inclusive retreat with breathtaking views of Lake Joseph. This 3-bedroom, 4-bathroom, 2-storey villa is one of the closest to the waters edge, perfectly positioned for maximum lakefront enjoyment.Inside, youll find a beautifully appointed open-concept space complete with a dramatic floor-to-ceiling Muskoka stone fireplace, a bright and spacious Muskoka Room, and extensive windows that capture the stunning natural surroundings. The villa includes a generous private deck and upper balcony, perfect for quiet mornings or evening entertaining.For ease of access, a main floor bedroom and bath accommodate guests with mobility needs. And with two propane fireplaces, cozy evenings are guaranteed, even during shoulder-season stays.Your fractional investment includes: A private boat slip, all utilities (cable, internet, hydro, sewer, water), weekly turnover cleanings, exclusive storage locker, Year-round use across 5 rotating weeks annually. Ownership comes with a fixed prime week every year - you'll always enjoy the first week of September, including the coveted long weekend. Resort Amenities:Tennis & basketball courts, Clubhouse & gym, Spa & movie room, Fire pit, playground & water taxi, Sports complex with kayak rentals, Ample guest and visitor parking. Located just minutes from Port Carling, the heart of Muskoka, this PET-FREE villa is your turn-key escape. Simply pack your bag and groceries the rest is taken care of. Enjoy all the luxury of Muskoka living without the year-round maintenance. This is not just a vacation home it's a smart way to own a slice of Ontario's most prestigious lakefront, for a fraction of the cost. Note: Property taxes and maintenance fees are collected bi-annually. (id:32152)
Northern Bruce Peninsula, Ontario
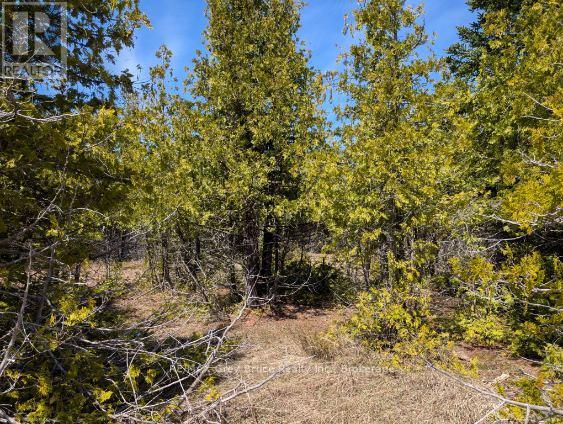
Treed nearly 2 acre lot near Pike Bay. This double lot has room for building with lots of privacy. Situated on a quiet country road around the corner from the Pike Bay Community Park that has a public access to the water. Lots of opportunity for fun in the water for the whole family. Easy access to Lion's Head and Wiarton for all your needs. The Bruce Peninsula is a wonderful place to live either year round or just for the summer. Book yiour appointment today to view this lovely wooded acreage. (id:32152)
Bracebridge (Macaulay), Ontario
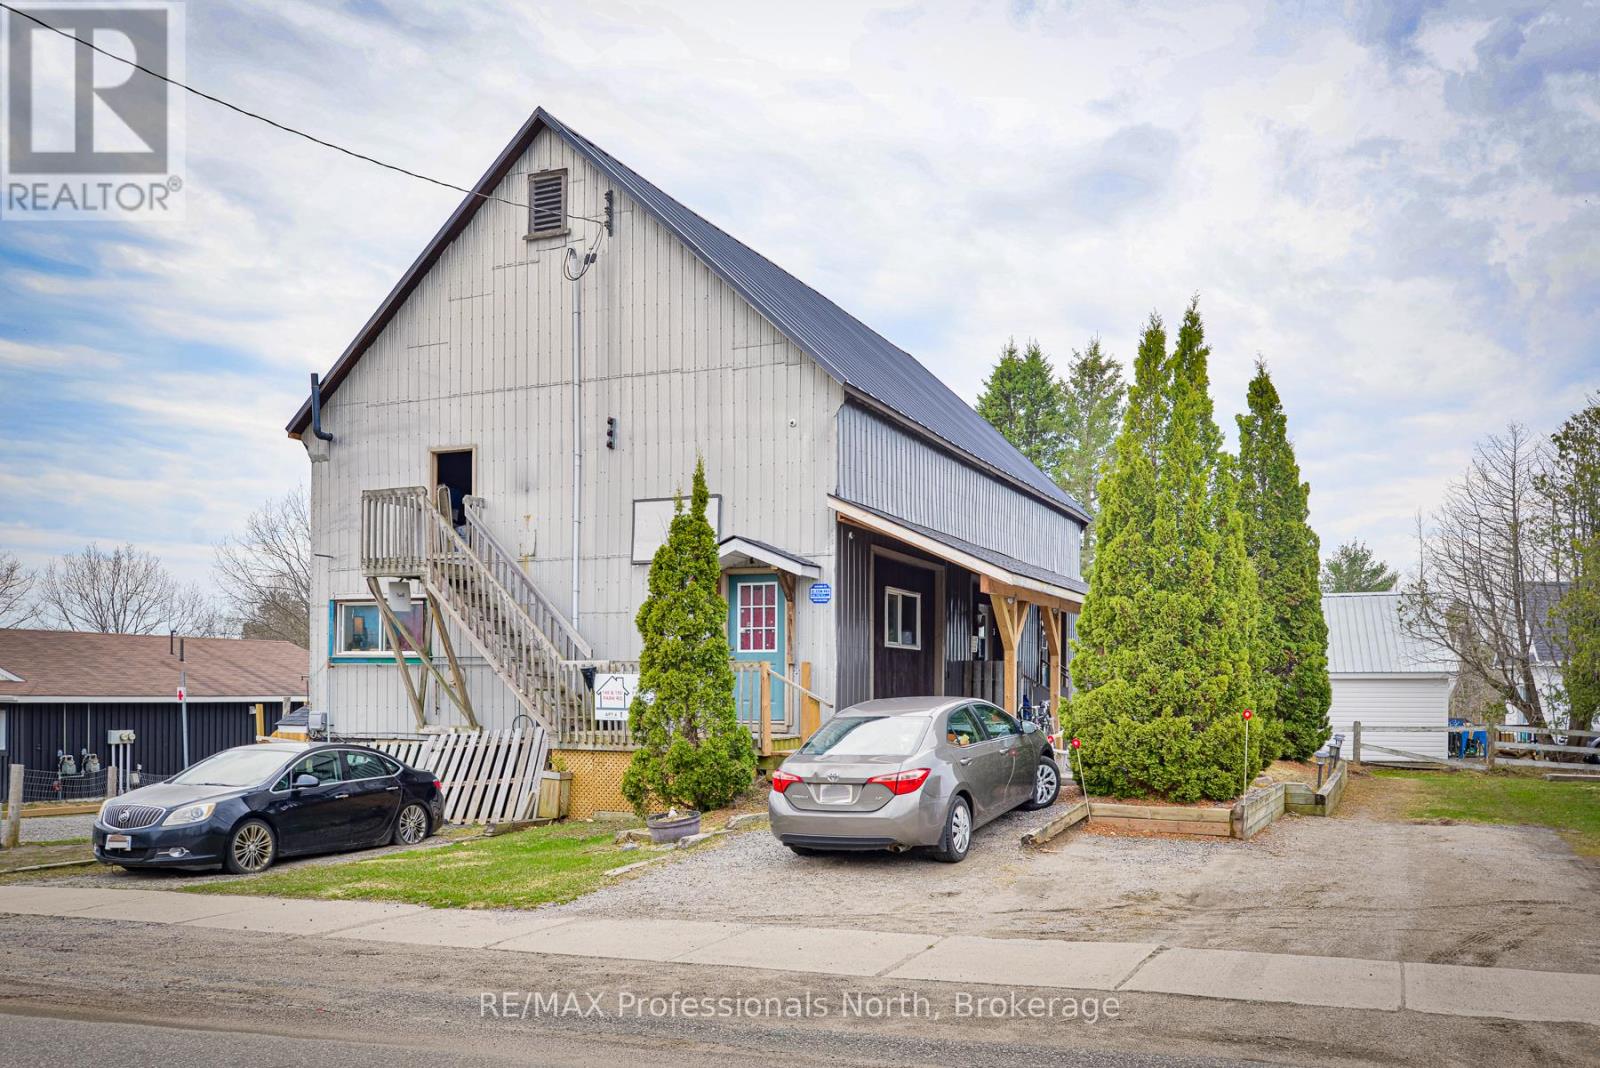
Attention investors!!! Affectionally known as "The Barn", this property consists of 5 units (utility suites) and produces consistent and reliable income. A new steel roof and other exterior improvements were completed in the Fall of 2022. The 4 units in the main building have been recently remodelled and have newer appliances. Unit 1: 1 bedroom, 1 bath, 711 square feet. Rent is $2000/month. This unit has been completely renovated and updated with new kitchen, appliances, flooring, washroom (w/ heated floors), exterior doors, 200 AMP panel and gas furnace. This unit will be vacant upon closing. Unit 2: This unit was recently updated. 1 bedroom, 1 bath, 420 square feet. Heat: Gas space heater. The rent is $1250/month. Unit 3: This unit was recently updated. 1 bedroom, 1 bath, 424 square feet. Heat: Gas space heater (2022). Rent is $1300/month. Unit 4: This unit was recently updated. 1 bedroom, 1 bath, 401 square feet, Heat: Gas space heater. Rent is $1150/month. Unit 5: Bachelor style suite with 2 piece bath, 229 square feet. Rent is $800/month. This unit is a stand alone unit at #150 Park Road. A newer rental hot water heater (rental) services all the units with the exception of #150 Park Road which has its own hot water heater (owned). To service the tenants and to provide an additional revenue stream, the laundry room offers newer commercial MayTag coin-op washing machine and gas dryer. Two newer sump pumps were added for excellent drainage. There is a large utility room which provides additional storage and there are 5 dedicated parking spaces as well. The owner pays for utilities. Bring your vision to the upper level of the barn which offers 48' x 30' of loft style storage. With four of the five units renovated, this building produces strong income. (id:32152)