Email us at : jeff@jeffmoisan.com
519-760-3227

Muskoka Lakes (Medora), Ontario
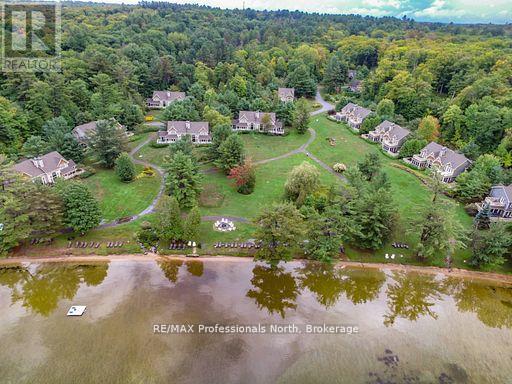
Welcome to Sandfield II, a premier semi-detached villa in the heart of Muskoka, offering fractional ownership of a meticulously maintained, all-inclusive retreat with breathtaking views of Lake Joseph. This 3-bedroom, 4-bathroom, 2-storey villa is one of the closest to the waters edge, perfectly positioned for maximum lakefront enjoyment.Inside, youll find a beautifully appointed open-concept space complete with a dramatic floor-to-ceiling Muskoka stone fireplace, a bright and spacious Muskoka Room, and extensive windows that capture the stunning natural surroundings. The villa includes a generous private deck and upper balcony, perfect for quiet mornings or evening entertaining.For ease of access, a main floor bedroom and bath accommodate guests with mobility needs. And with two propane fireplaces, cozy evenings are guaranteed, even during shoulder-season stays.Your fractional investment includes: A private boat slip, all utilities (cable, internet, hydro, sewer, water), weekly turnover cleanings, exclusive storage locker, Year-round use across 5 rotating weeks annually. Ownership comes with a fixed prime week every year - you'll always enjoy the first week of September, including the coveted long weekend. Resort Amenities:Tennis & basketball courts, Clubhouse & gym, Spa & movie room, Fire pit, playground & water taxi, Sports complex with kayak rentals, Ample guest and visitor parking. Located just minutes from Port Carling, the heart of Muskoka, this PET-FREE villa is your turn-key escape. Simply pack your bag and groceries the rest is taken care of. Enjoy all the luxury of Muskoka living without the year-round maintenance. This is not just a vacation home it's a smart way to own a slice of Ontario's most prestigious lakefront, for a fraction of the cost. Note: Property taxes and maintenance fees are collected bi-annually. (id:32152)
Northern Bruce Peninsula, Ontario
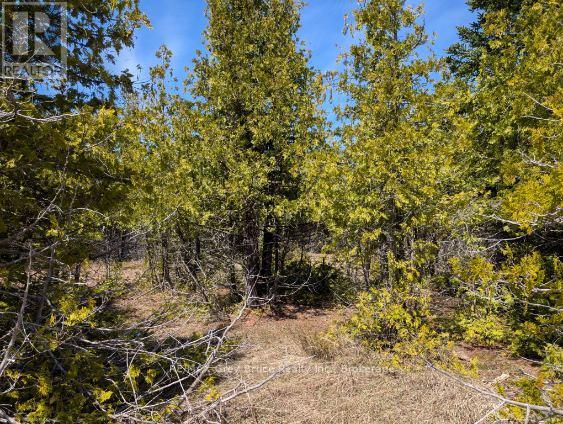
Treed nearly 2 acre lot near Pike Bay. This double lot has room for building with lots of privacy. Situated on a quiet country road around the corner from the Pike Bay Community Park that has a public access to the water. Lots of opportunity for fun in the water for the whole family. Easy access to Lion's Head and Wiarton for all your needs. The Bruce Peninsula is a wonderful place to live either year round or just for the summer. Book yiour appointment today to view this lovely wooded acreage. (id:32152)
Bracebridge (Macaulay), Ontario
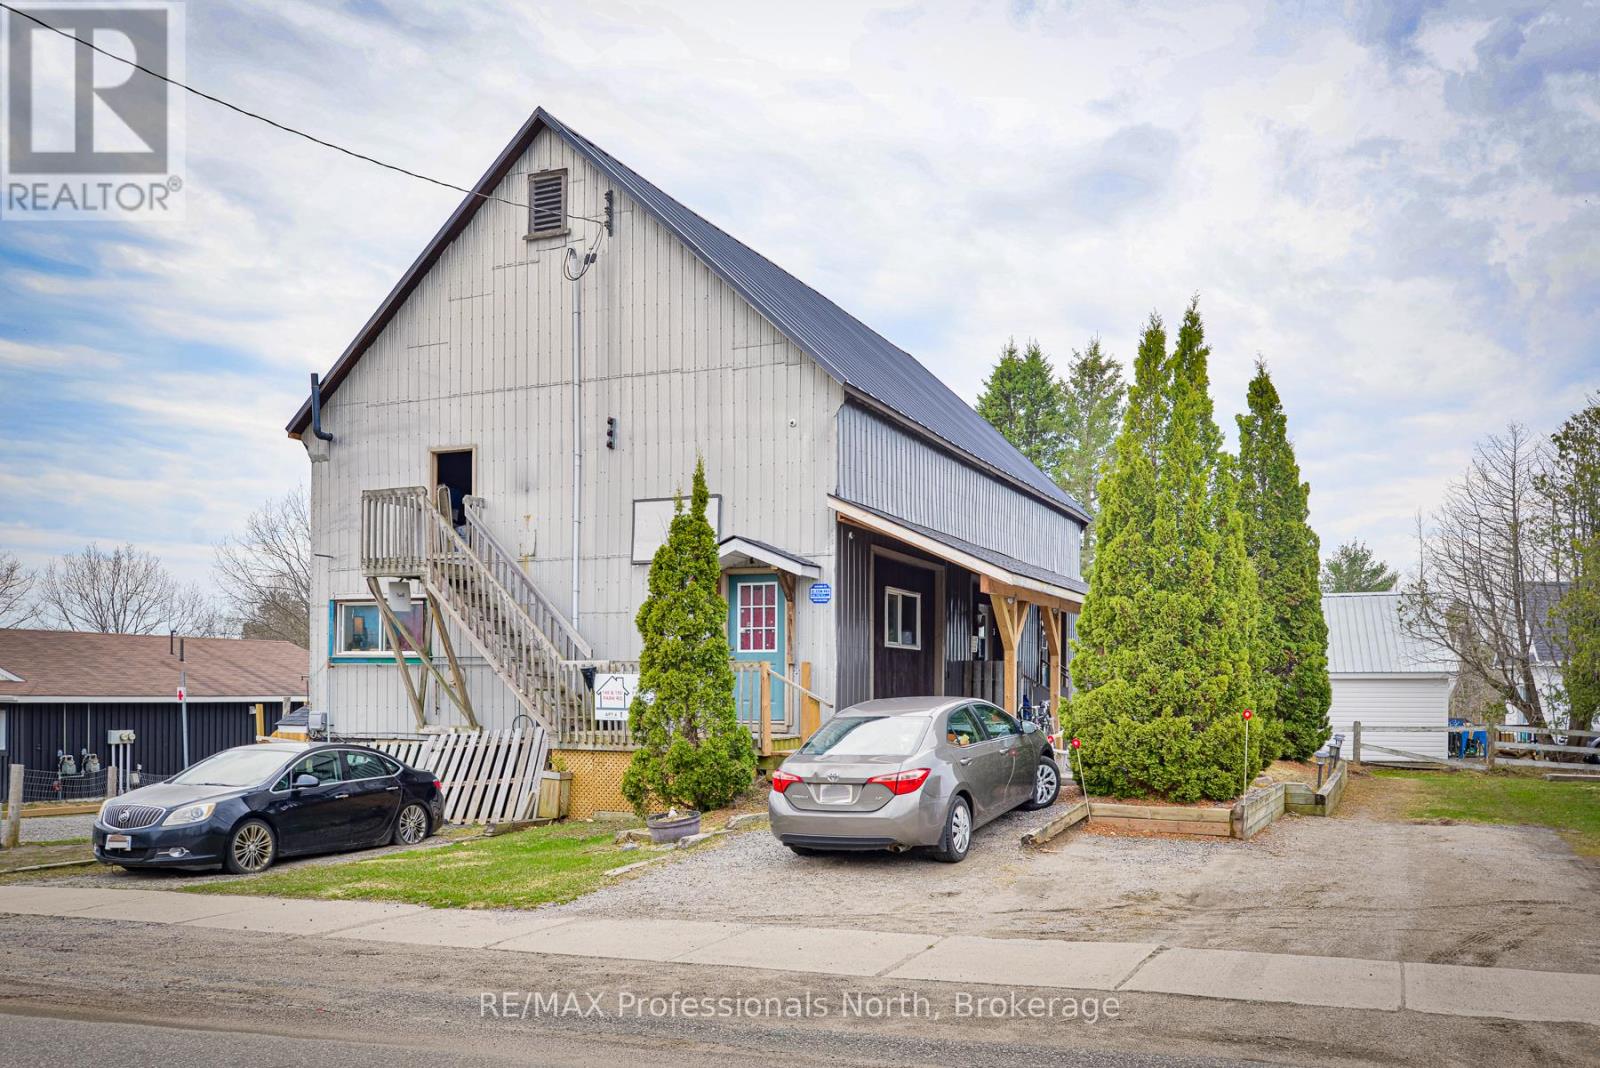
Attention investors!!! Affectionally known as "The Barn", this property consists of 5 units (utility suites) and produces consistent and reliable income. A new steel roof and other exterior improvements were completed in the Fall of 2022. The 4 units in the main building have been recently remodelled and have newer appliances. Unit 1: 1 bedroom, 1 bath, 711 square feet. Rent is $2000/month. This unit has been completely renovated and updated with new kitchen, appliances, flooring, washroom (w/ heated floors), exterior doors, 200 AMP panel and gas furnace. This unit will be vacant upon closing. Unit 2: This unit was recently updated. 1 bedroom, 1 bath, 420 square feet. Heat: Gas space heater. The rent is $1250/month. Unit 3: This unit was recently updated. 1 bedroom, 1 bath, 424 square feet. Heat: Gas space heater (2022). Rent is $1300/month. Unit 4: This unit was recently updated. 1 bedroom, 1 bath, 401 square feet, Heat: Gas space heater. Rent is $1150/month. Unit 5: Bachelor style suite with 2 piece bath, 229 square feet. Rent is $800/month. This unit is a stand alone unit at #150 Park Road. A newer rental hot water heater (rental) services all the units with the exception of #150 Park Road which has its own hot water heater (owned). To service the tenants and to provide an additional revenue stream, the laundry room offers newer commercial MayTag coin-op washing machine and gas dryer. Two newer sump pumps were added for excellent drainage. There is a large utility room which provides additional storage and there are 5 dedicated parking spaces as well. The owner pays for utilities. Bring your vision to the upper level of the barn which offers 48' x 30' of loft style storage. With four of the five units renovated, this building produces strong income. (id:32152)
Georgian Bluffs, Ontario
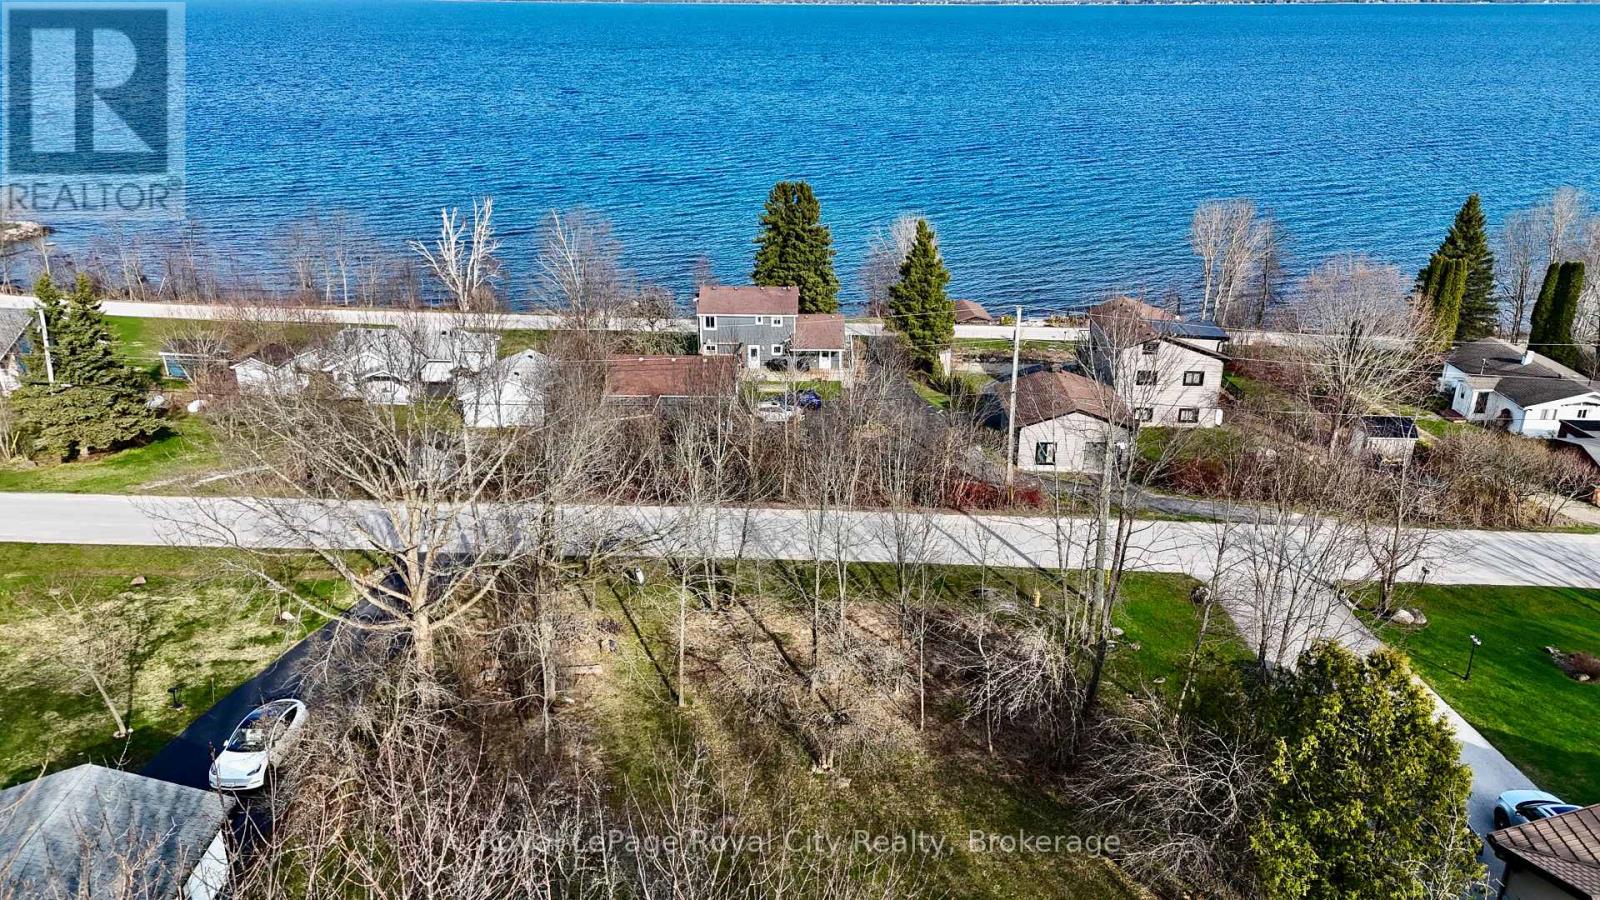
Build Your Dream Home with Stunning Georgian Bay Views! Discover the perfect place to build your dream home on MacIntosh Drive in Georgian Bluffs, just moments from the prestigious Cobble Beach Golf Resort. This vacant building lot offers breathtaking views of Georgian Bay, a peaceful setting, and the perfect blend of nature and luxury living. (id:32152)
Guelph (St. George's), Ontario
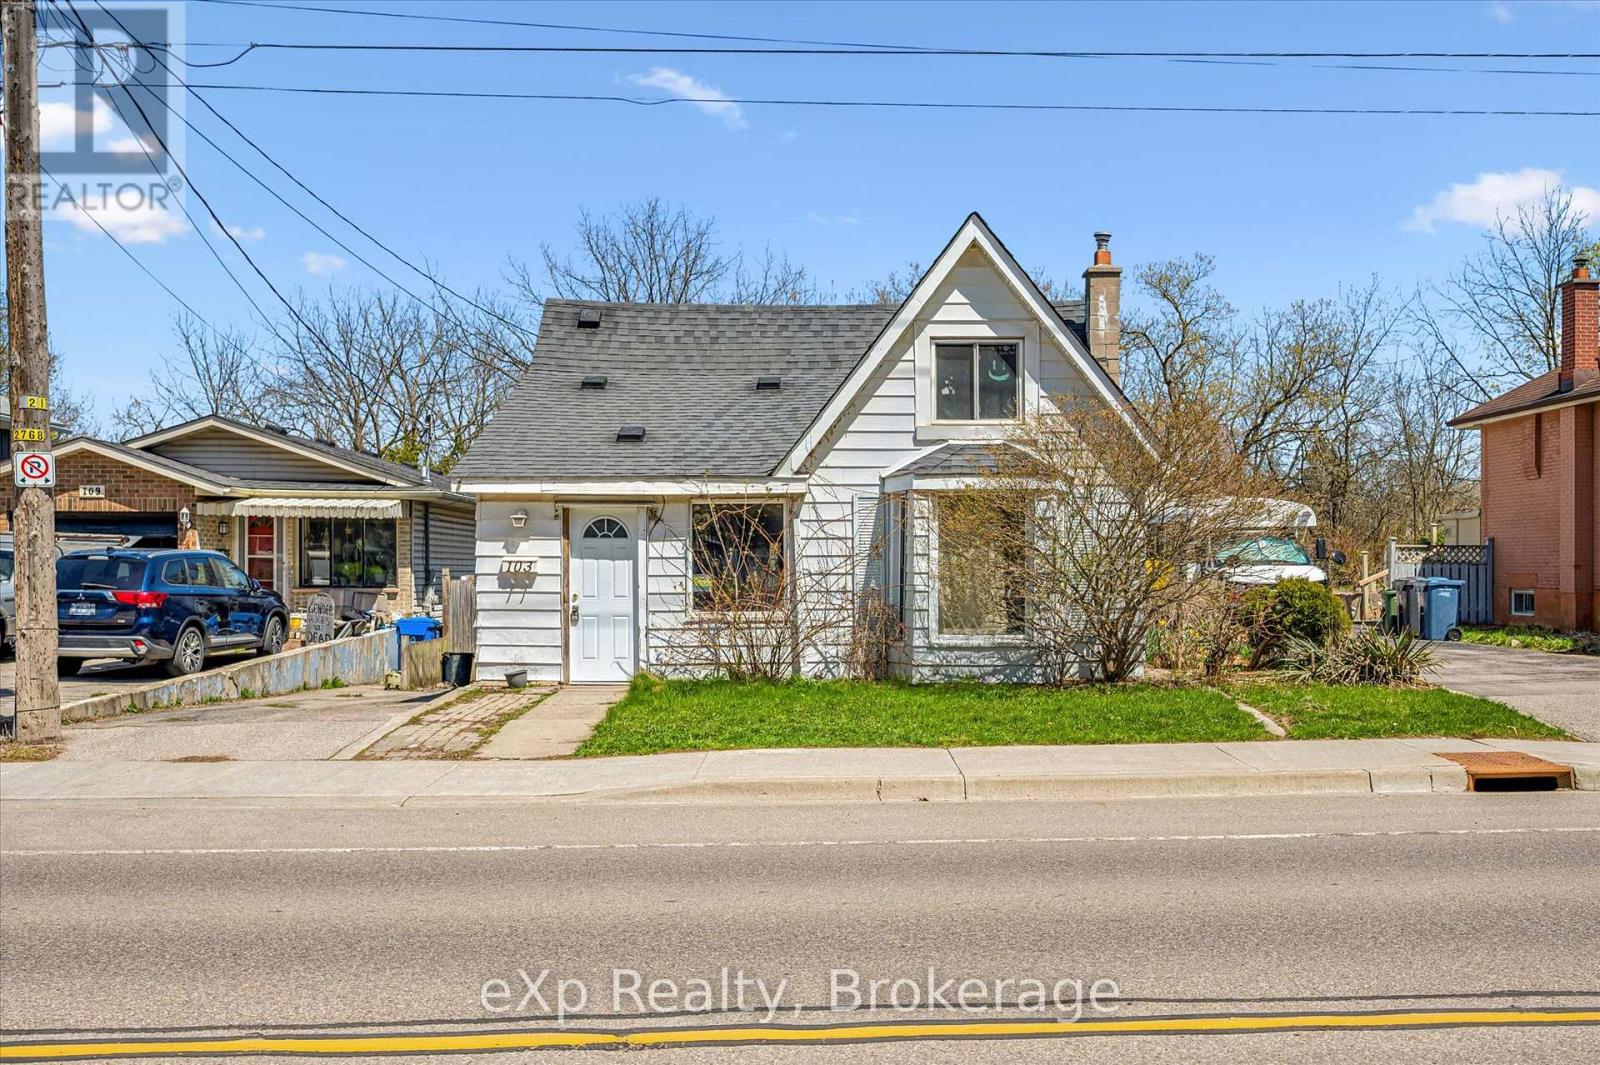
This detached home is priced to sell and sits on an approximately 33 x 239 ft lot. Although much of the value lies in the land, you could also choose to substantially renovate the current home. The main level has a large kitchen, living room, primary bedroom, 4-piece bathroom and rear mudroom. Upstairs has three additional bedrooms. There is a partial basement with a stone foundation; all electrical and plumbing systems appear to have been updated. The massive backyard has lots of potential for outbuildings and there is already a large shed if you decide to work with its existing footprint. Centrally located close to St. George's Park, downtown, Guelph General Hospital, plus ample shopping, schools, and restaurants. The home is also surrounded by excellent neighbours. Bring your ideas to transform this home back to life, or start fresh on the beautiful building lot! (id:32152)
Mapleton, Ontario
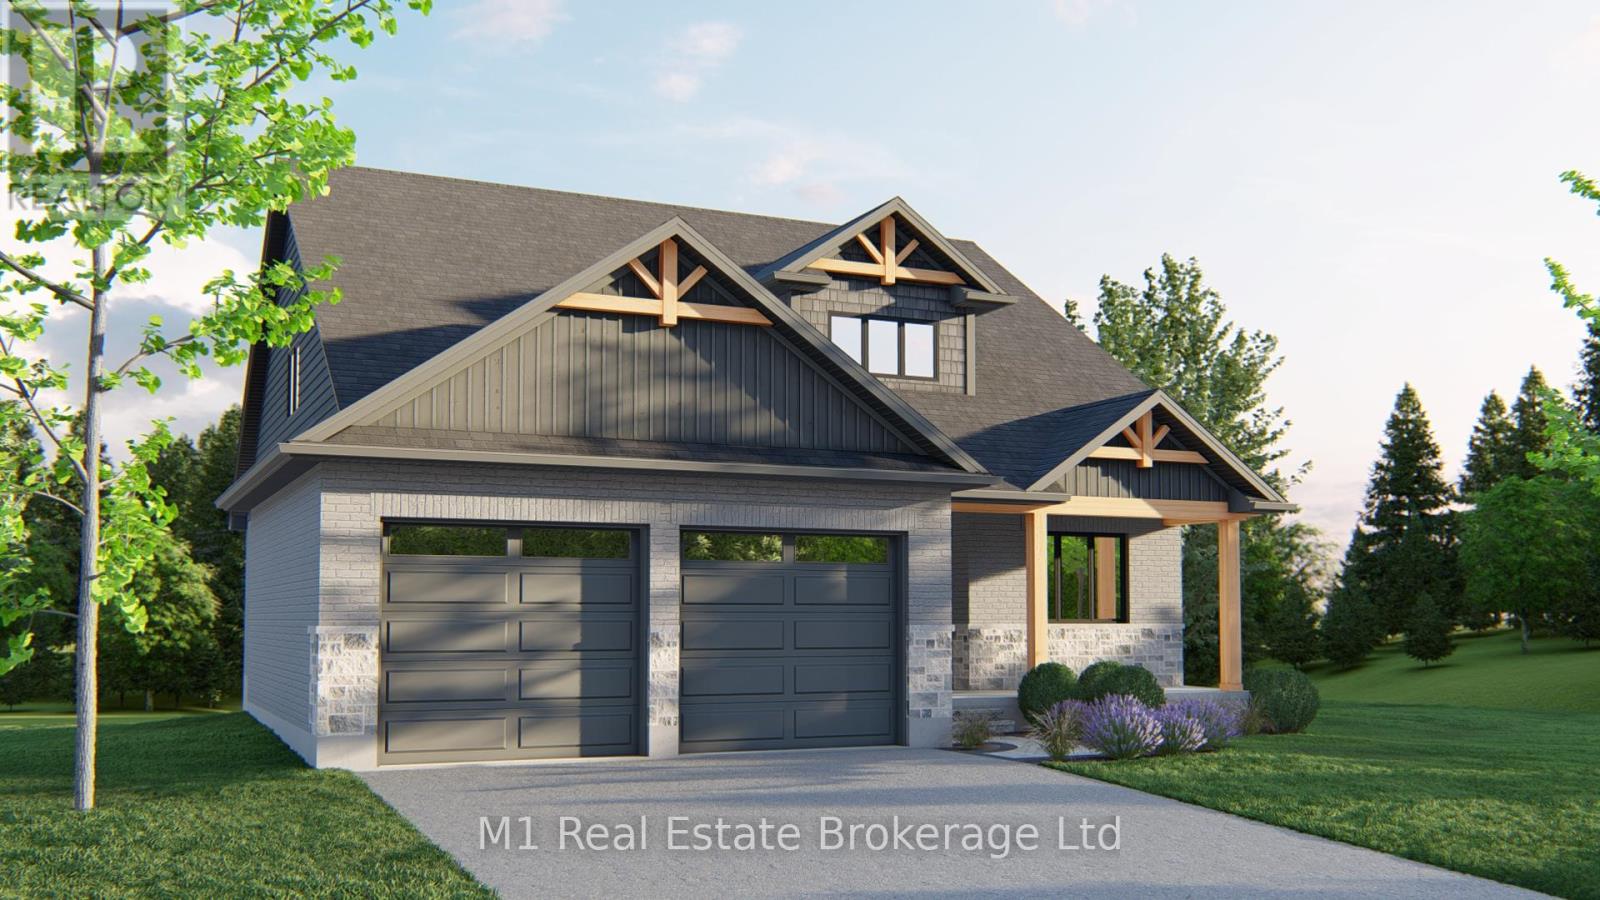
Take advantage of the New HST Rebate Pricing: Custom Bungaloft at 74 Bedell Drive, Drayton | 2,457 Sq Ft Above Grade | 74 Bedell Drive will be stunning custom bungaloft designed for comfort, style, and flexibility. Built by Wheeler Construction, this 2,457 sq ft home offers timber frame accents, high-end finishes, and a thoughtful layout tailored to modern living. Step into an open and airy main floor, where soaring ceilings set the tone for refined yet relaxed living. At the heart of the home is a chef-inspired kitchen, complete with ceiling-height cabinetry, quartz countertops, and a spacious island ideal for gatherings. The kitchen flows effortlessly into the dining and living areas, anchored by a cozy fireplace and expansive rear-facing windows that flood the space with natural light and frame views of peaceful farmland.This smart floorplan features a main-floor primary suite with a beautifully finished ensuite, plus the convenience of main-floor laundry and a well-appointed mudroom perfect for day-to-day ease. Upstairs,you'll find two additional bedrooms, a full bathroom, and a bright loft space ideal for a home office, reading nook, or play area. Custom mill work elevate the homes overall design. Enjoy quiet country living from your covered rear deck, where you can take in the views of the surrounding rural landscape. The unfinished basement offers plenty of room to expand,whether you're dreaming of a home theatre, gym, or multi-generational living space. An oversized double garage completes this home with generous space for parking and storage. Built by Wheeler Construction known for quality, integrity, and family values this custom home blends modern sophistication with small-town charm. Don't miss the opportunity to make this one-of-a-kind property your own. **Home is still under construction, photos are of a build with similar finishes. (id:32152)
Guelph (Downtown), Ontario
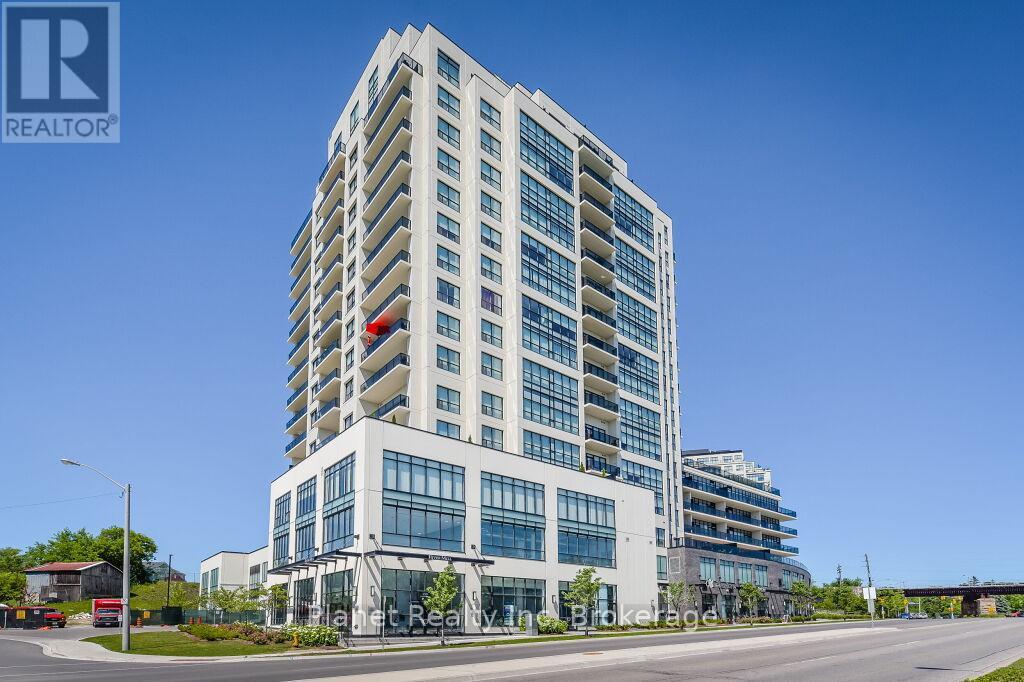
Discover refined downtown living in this 4th-floor suite at River Mill Condominiums, offering 883 sq. ft. of thoughtfully designed space with 1 bedroom plus a versatile den. The open-concept layout showcases engineered hardwood flooring, a striking stone electric fireplace, and a gourmet kitchen with stainless steel appliances, granite countertops, and elegant valance lighting. The den provides flexibility for a home office, reading nook, or formal dining space, while the spa-inspired bathroom adds a touch of everyday indulgence. A secure underground parking space on Level 2, conveniently on the same floor as the elevator, is included. Residents enjoy premium amenities including a full fitness center, library, media room, a 12,000 sq. ft. garden terrace on the 3rd floor, and a 7th-floor lounge with billiards that opens to a 4,000+ sq. ft. rooftop terrace with BBQs, dining areas, and lounge seating. Step outside and you're just moments from boutique shopping, vibrant restaurants and pubs, scenic riverfront trails, and direct access to the transit hub with GO train and bus service. With heating, cooling, and water included in the condo fee, suite 409 delivers effortless, sophisticated urban living. (id:32152)
Huntsville (Chaffey), Ontario
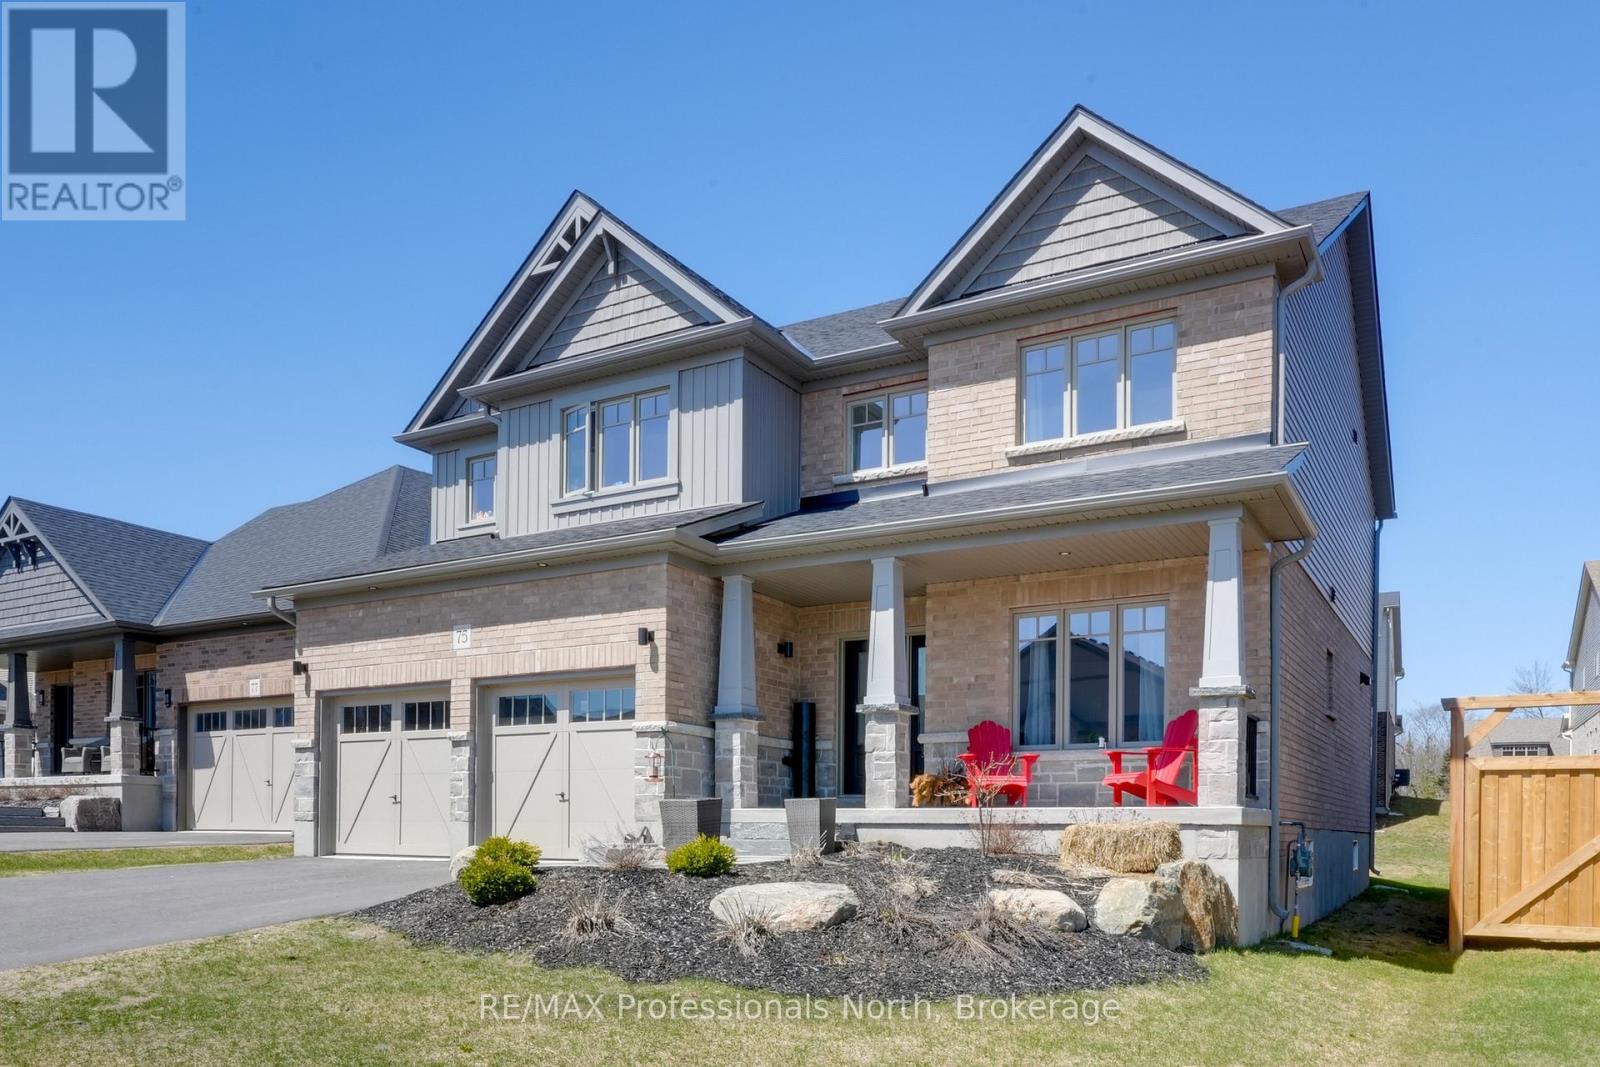
Welcome to 75 Eaglecrest Avenue, a stunning representation of the "Terra Cotta" model by Devonleigh Homes, perfectly situated within the highly sought-after Woodstream community of Huntsville. This exquisite family residence offers over 2,600 square feet of thoughtfully designed living space, blending modern elegance with the functional needs of a busy household. A sense of home takes hold the moment you pull into the paved, double-wide driveway. From the landscaped grounds to the elegant stone steps and the inviting covered front porch, every detail of the exterior warmly welcomes you inside The main level is defined by a bright and airy open-concept layout that effortlessly connects the primary living areas. At the heart of the home, the gourmet kitchen serves as a central hub, boasting a convenient corner pantry and an expansive dining area framed by large windows that flood the space with natural light. Adjacent to the kitchen, the generous great room provides an ideal setting for both intimate family evenings and larger gatherings. This level also features a versatile office that can easily serve as a fifth bedroom, along with a thoughtfully designed mudroom and laundry area located just off the double attached garage for maximum everyday convenience.Ascending to the second floor, you will discover a luxurious primary suite that serves as a private sanctuary, complete with a spacious walk-in closet and a spa-like ensuite bathroom. Three additional well-appointed bedrooms and a full four-piece bathroom ensure ample space for family and guests alike. Throughout the home, premium upgrades abound, including matte black interior hardware, oak shaker railings, and a sophisticated black stainless range hood. With municipal services, natural gas heating, and the peace of mind offered by a Tarion warranty, this home presents a rare opportunity to enjoy a turn-key Muskoka lifestyle in a vibrant, growing neighbourhood. (id:32152)
Collingwood, Ontario
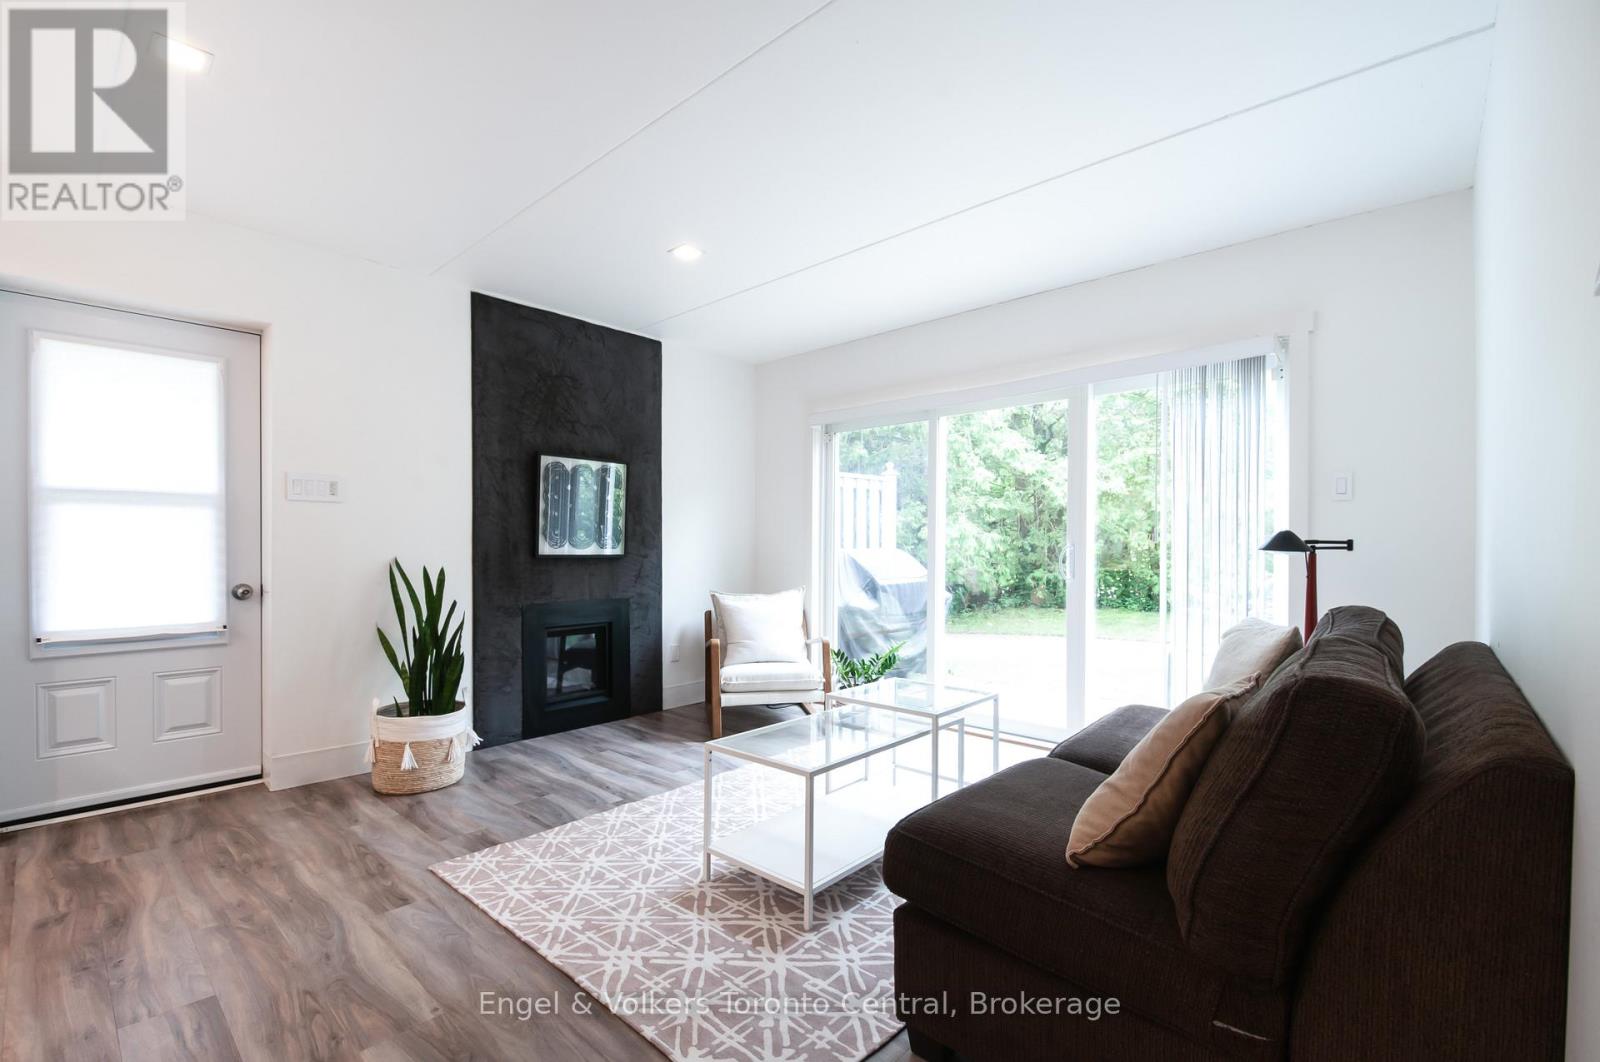
Modern, bright white 1 bedroom and 1 bath ground floor condo located close to all the essentials. Skiing, golf, rail trail, restaurants, bakery, massage, shopping and more. Nestled in the heart of Cranberry Village with a designated parking spot, outdoor living space and the perfect setup for a single, couple or young weekend warrior family. Chef's kitchen with Miele stainless/integrated appliances including steam, micro and convection ovens, Nespresso coffee system, dishwasher, fridge and under counter drawer fridge all nestled into well situated italian cabinets and minimalist Corian countertops. Bathroom equipped with double vanity and shower, unlimited tankless water heater and heated ceramic floors. Premium vinyl plank throughout. Lounge by the euro gas fireplace gazing out to the private and bright patio space for summer BBQs and entertaining. Newly installed washer and dryer. Absolutely the finest example of a 1bed/1bath condo in Collingwood and the Blue Mountains. (id:32152)
South Bruce Peninsula, Ontario
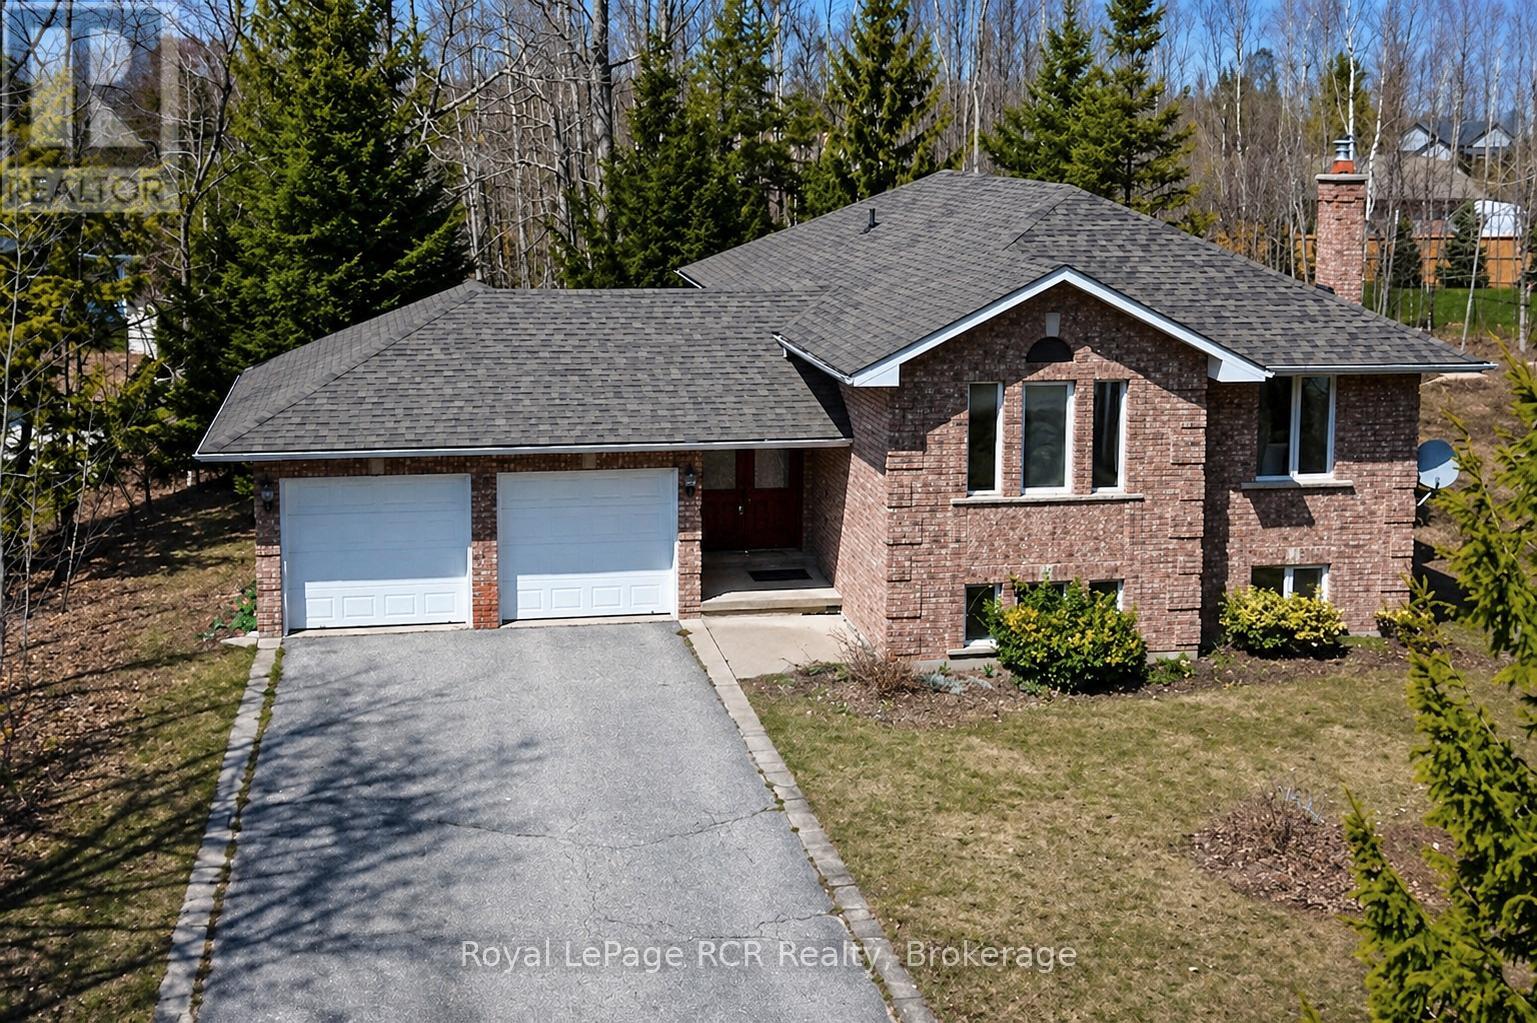
A beautifully renovated solid brick side-split offering space, style, and an unbeatable lifestyle just steps from Lake Huron. This impressive home features 5 bedrooms and 3 full bathrooms, making it ideal for growing families, multi-generational living, or those looking for extra space to host and unwind. The interior has been fully renovated with a clean, modern aesthetic, allowing you to move in with confidence and enjoy every detail from day one. The functional side-split layout provides excellent separation of space while still feeling connected and inviting. Bright, open living areas, generous-sized bedrooms, and thoughtfully updated finishes throughout create a home that is both practical and polished. Set on municipal water and featuring a new roof, kitchen appliances, furnace, A/C and tankless hot water heater, key updates have already been taken care of, adding peace of mind for years to come. The attached double car garage offers convenience and additional storage, while the location is truly a standout. Enjoy being within walking distance to the shores of Lake Huron, where you can take in sunsets, beach days, and all the natural beauty this area is known for. Whether you're looking for a full-time residence, a family retreat, or a smart investment in a sought-after lakeside community, this property delivers on all fronts. (id:32152)
Saugeen Shores, Ontario
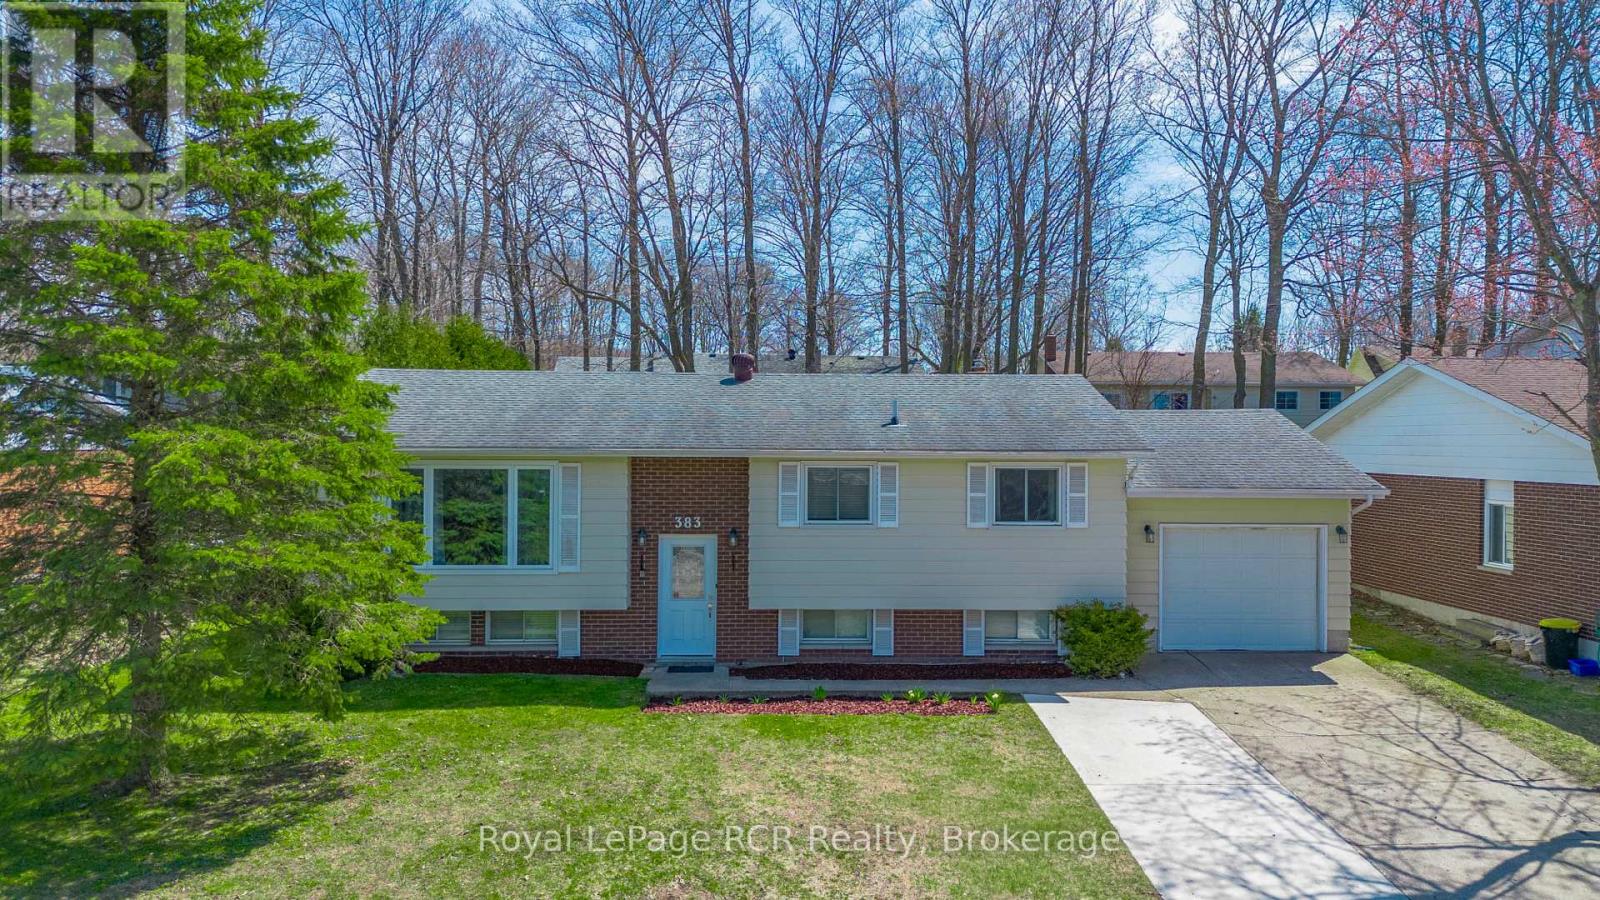
Opportunity, location, and flexibility... all in one.This attractive raised bungalow is set in a central Port Elgin location, offering convenience for everyday living and strong potential for investors or multi-generational families. The main level is designed for comfort and functionality, featuring a bright living room with a large front window that fills the space with natural light. The spacious eat-in kitchen is truly the heart of the home, offering plenty of room to gather, cook, and connect, with direct access to the back deck overlooking a large, partially fenced yard with room to grow. Three bedrooms and a full 4-piece bathroom complete the main floor. Downstairs, the layout opens up even more opportunity. With a separate kitchenette area, family room with gas fireplace, fourth bedroom, and a 3-piece bath. The lower level lends itself well to an in-law suite or extended living space. Additional features include a single car garage, double wide concrete driveway, air conditioning, and a move-in ready interior, furniture is negotiable. Located within walking distance to shopping, parks, and schools, and offering easy access for commuters heading to Bruce Power, this is a smart option for buyers looking for both lifestyle and long-term value. (id:32152)
Milton (Moffat), Ontario
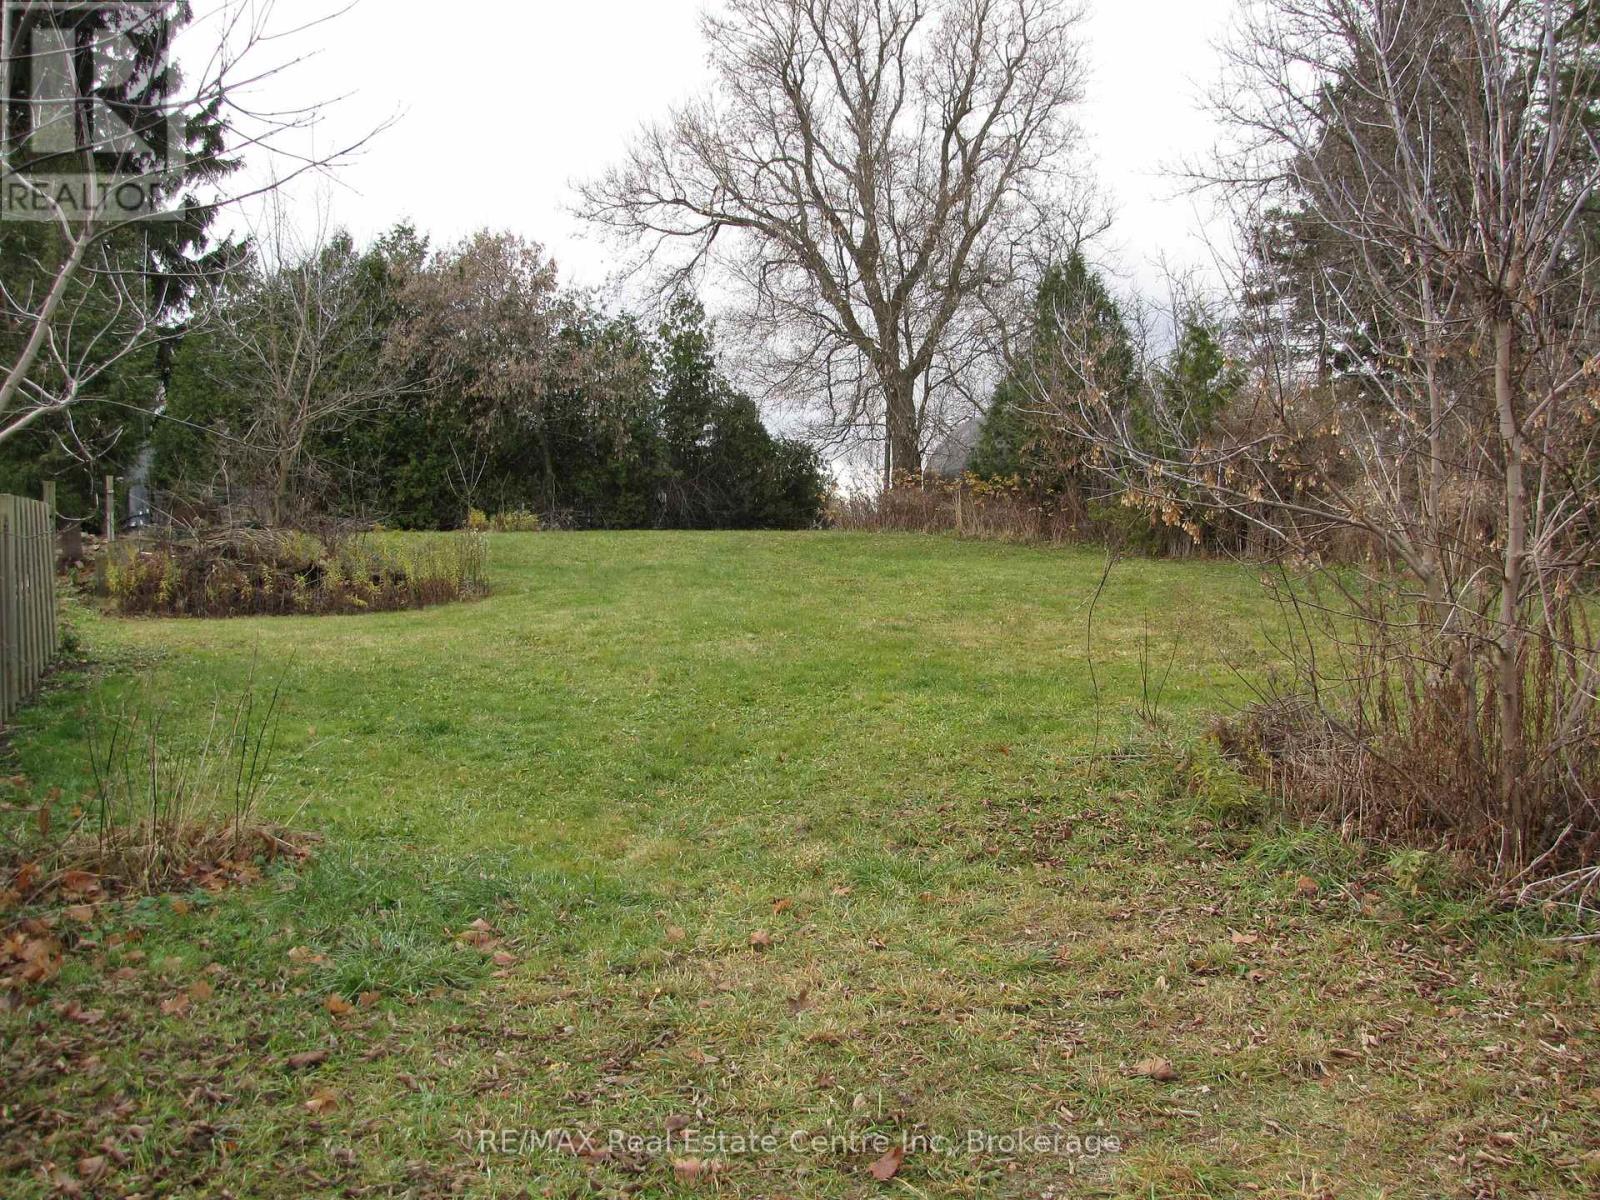
Turn-key building lot in the charming Village of Moffat offers a prime development opportunity! Surrounded by prestigious executive homes, this highly sought-after neighborhood offers natural gas and high-speed internet. Building permit previously approved for a 2200 s/f home . With house plans, septic plan and a drilled well included, you are ready to build! Conveniently located with easy access to Guelph, Milton, the 401, and Hwy 6, this ideal location is perfect for creating your dream home. Don't miss the chance to turn your vision into reality in Moffat! Seller willing to consider VTB financing! (id:32152)
Collingwood, Ontario
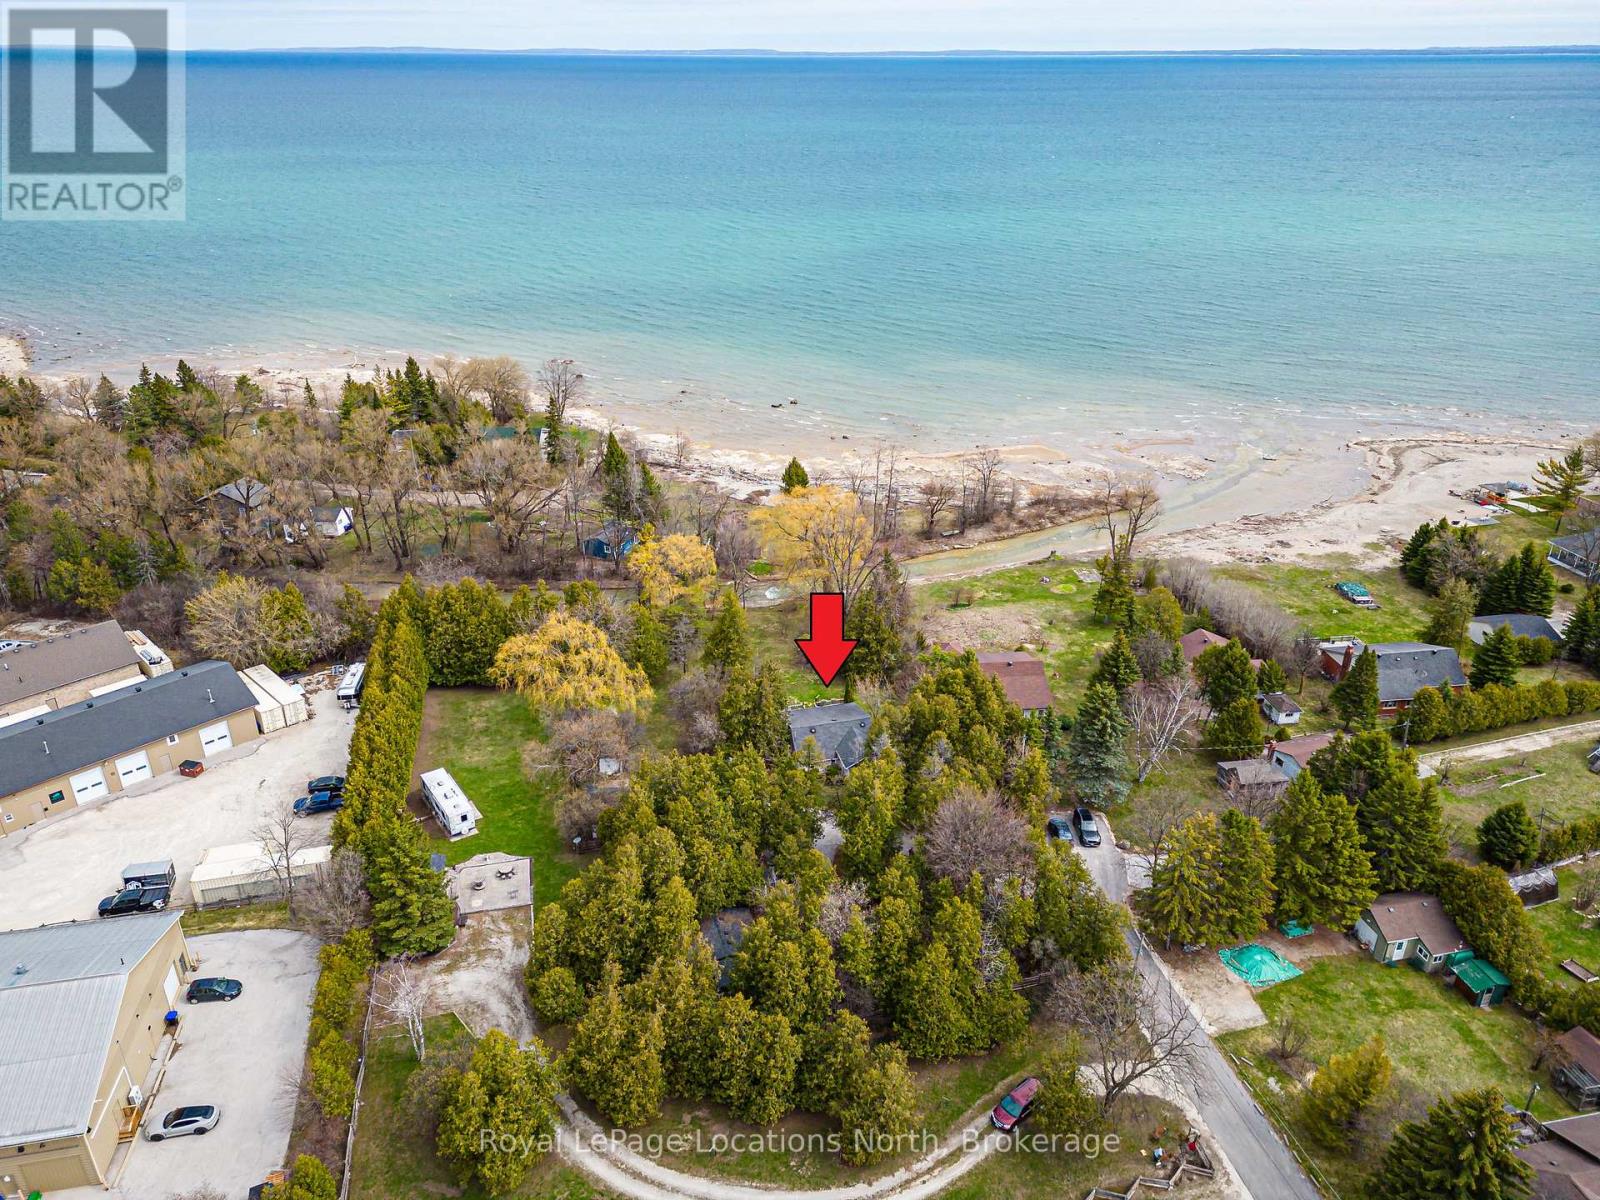
Rare .8 acre with views of the Pretty River leading into Georgian Bay! Whether you are a contractor looking for your next project or a retiree dreaming of a custom-built four-season 2 bedroom home, this Riverfront property offers the ultimate canvas for your next home. While the existing structure provides a footprint, the true potential lies in the 175ft+ (irregular) deep lot with views of Riverfront and Georgian Bay. Enjoy the tranquil sounds of the Pretty River right in your backyard, an environment that feels worlds away yet remains minutes from modern conveniences. Inside the home, you will notice a wood burning fireplace in the livingroom, gas fireplace in the dining area, tile flooring in the kitchen with stainless steel appliances (gas stove) and a stackable washer/dryer just off the 4pc bathroom. As a bonus, you also have a detached garage with lots of storage options. (id:32152)
Guelph (Village By The Arboretum), Ontario
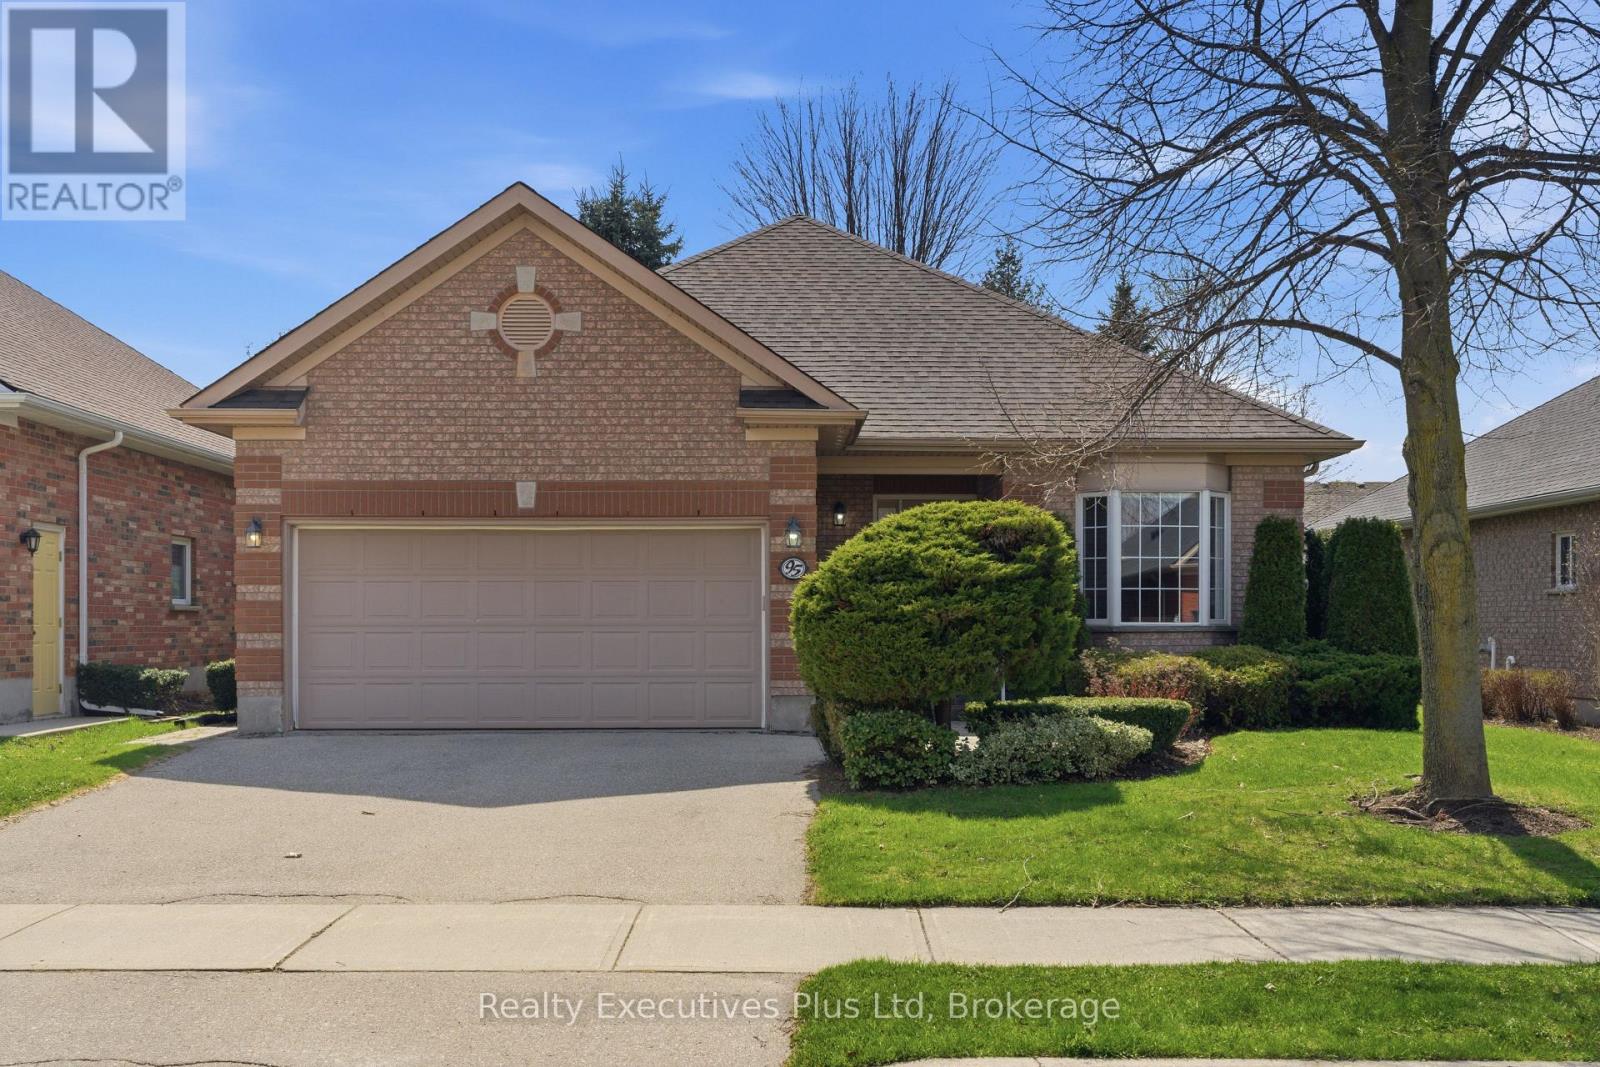
Well cared for detached bungalow in the award winning Village by the Arboretum. Two bedroom plus den on the main floor, spacious and bright living room with gas fireplace, formal dining room and wonderful sunroom extension off the kitchen with lots of large windows allowing for natural light to pour in. Master has walk-in closet and full ensuite bath. Basement is finished with large rec room complete with gas fireplace, 2 pc bath, and two clean, partially finished work rooms great for hobby's, storage or an extra bedroom if needed. Living in the Village by the Arboretum means more than just a home-it's a lifestyle. Residents enjoy access to a private clubhouse, fitness facilities, indoor pool, tennis courts, walking trails, organized activities, and a strong sense of community, all set within a peaceful and beautifully landscaped environment. This is executive-style living at its finest, offering both tranquility and connection in one of Guelph's premier locations. (id:32152)
Southgate, Ontario
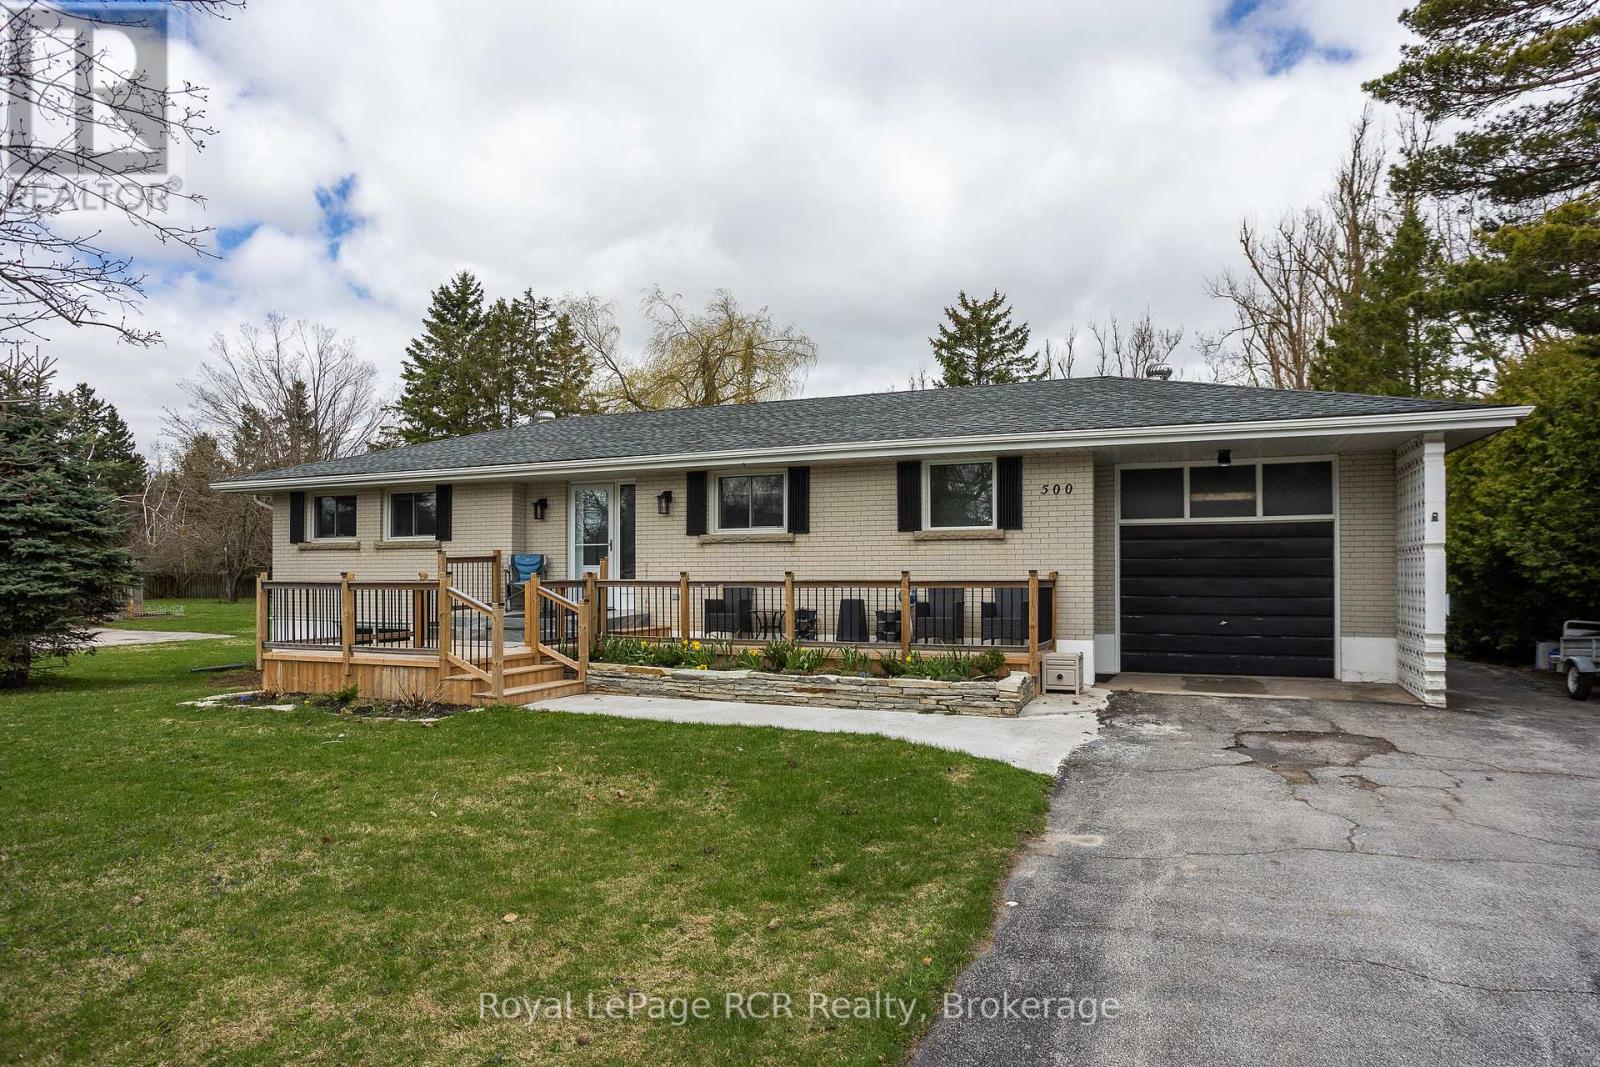
Fully renovated brick bungalow in Dundalk with nearly 2500sq ft of finished living space with an attached heated garage on a large 109 x 328ft in town lot. Spacious front entry, new custom-built kitchen with granite counters, marble backsplash and tons of storage and workspace. Living room with natural gas fireplace and dining area with walkout to the multi-level deck, overlooking the huge backyard. There are 2 large bedrooms on the main level and a new 4-piece bathroom. The lower level is fully finished with in-law suite potential including an additional bedroom, office/storage room, laundry, new 3-piece bathroom and large family room with natural gas wood stove, dry bar and an enclosed walk-up to the backyard. New Lennox heat pump with 5 zones and air exchanger for efficient heating, cooling and ventilation throughout. Numerous upgrades over the past 3 years including front landscaping, kitchen, baths, appliances, 200-amp electrical panel, R60 attic insulation and roof venting, air sealing, water heater and softener, luxury vinyl flooring, windows, doors, lighting, baseboards/trim and paint, plus many more. Move in ready with lots of great indoor and outdoor living space. (id:32152)
West Grey, Ontario
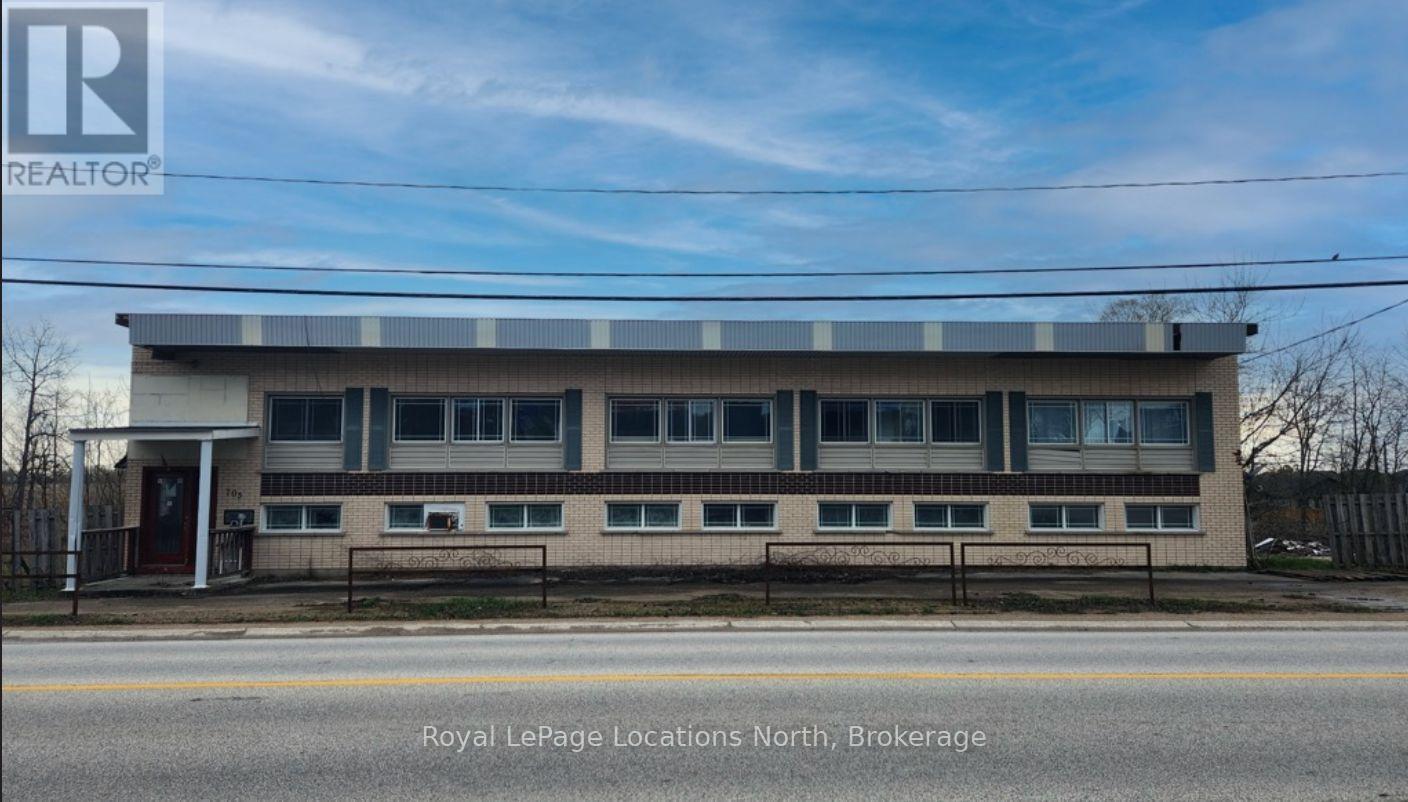
Unlock the potential of this 1.828-acre industrial property. Currently featuring 6000 SF of industrial space, 3500 SF of storage/office space and an additional 3500 SF ft on the second floor best suited for offices, retail, or residential units. Zoned M1-150, this unique property permits 2900 SF of residential space within the building in addition to over 30 permitted uses such as any manufacturing, processing, assembly, repair, fabricating, milling, professional offices, brewery and storage. The electrical system was upgraded in 2012 to 3-phase 600-volt 400-amp service. Currently utilized for a carpentry business - equipment is included. The roof was redone in 2012 over the industrial/warehouse space, this portion of the building boasts 14 ft ceilings with approximately 12 ft clearance, equipped with natural gas infrared tube heaters. The property provides ample parking, excellent highway exposure and option to sever land. All equipment is included. The building requires some TLC, renovate to suit your business needs! THE PROPERTY IS BEING SOLD IN "AS-IS, WHERE-IS" CONDITION. (id:32152)
Arran-Elderslie, Ontario
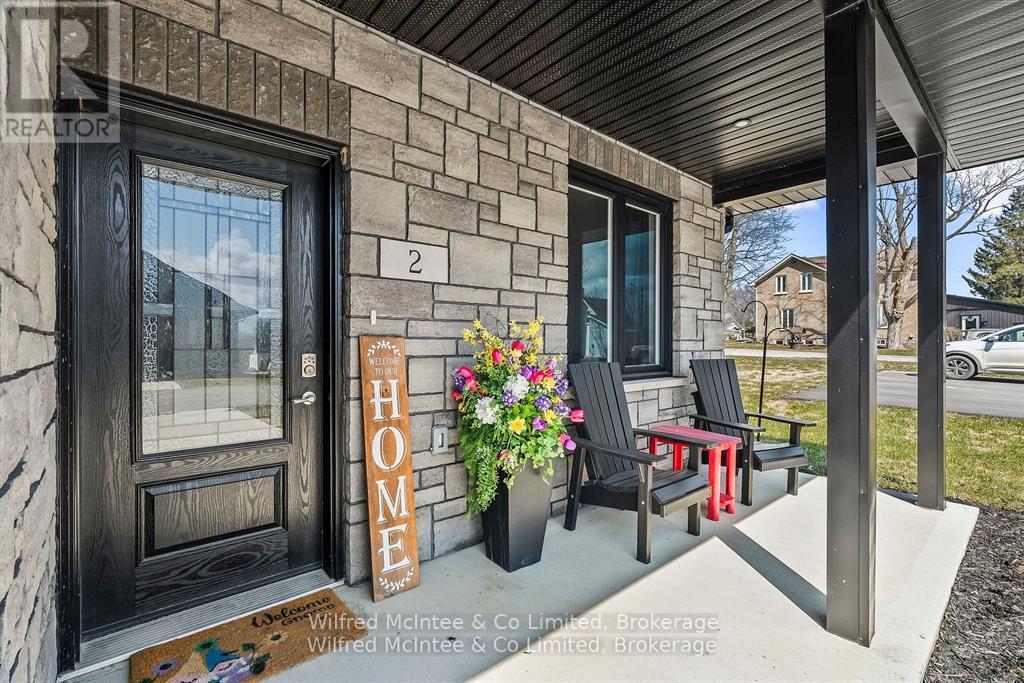
Welcome to 2 Palmer Marie Lane-an exceptional, accessible bungalow offering 1,250 sq. ft. of thoughtfully designed living space. Built in 2022, this beautifully crafted home combines modern style, comfort, and functionality with quality workmanship throughout. Constructed on a slab-on-grade foundation, the home features a bright open-concept layout centered around a chef-inspired kitchen with custom maple cabinetry, quartz countertops, and a spacious island with breakfast bar. The adjoining dining and living area with gas fireplace create a warm, inviting space. The primary bedroom serves as a private retreat, complete with a walk-in closet and ensuite featuring a 4-foot shower. A second bedroom offers flexibility for guests or a home office. Additional highlights include a full 4-piece bathroom combined with convenient in-suite laundry. Step outside to enjoy the charming front porch or relax on the expansive rear patio overlooking a natural setting. Comfort is ensured year-round with in-floor heating and ductless air conditioning. The attached garage is generously sized and finished with easy-care Trusscore, while the concrete driveway provides parking for two vehicles. Experience true maintenance-free living with snow removal and lawn care included. This well-maintained Life Lease home offers a worry-free lifestyle in a welcoming adult community-an ideal choice for those seeking comfort and convenience. Make the call for more details! (id:32152)
Georgian Bluffs, Ontario
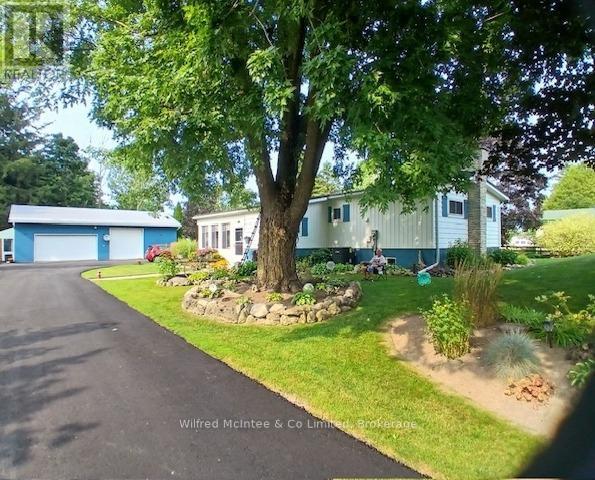
Nestled in the quiet, welcoming community of Keady, this beautifully maintained 3-bedroom, 2-bathroom home offers the perfect blend of comfort, space, and versatility-set on just over half an acre of picturesque property. Step inside to discover a bright kitchen featuring a large island, elegant hardwood floors, and a thoughtfully updated interior with newer windows and doors, along with numerous upgrades throughout. The fully finished basement expands your living space with a generous family room and a flexible bonus room-ideal for a home office, gym, or hobby room. Outdoors, the home truly shines. Enjoy the serenity of mature landscaping from your stunning deck, perfect for entertaining or relaxing in your backyard retreat. The enclosed sunroom-with its inviting hot tub-offers year-round enjoyment no matter the season. Adding exceptional value is the large detached shop cleverly divided to include four separate spaces ideal for a workshop, storage, the ultimate "man cave" or easily convert it back into an oversized detached garage. Topped with a durable Hy-Grade steel roof on the house, this property combines peace of mind with small-town charm-making it a rare and versatile opportunity you won't want to miss. (id:32152)
Native Leased Lands, Ontario
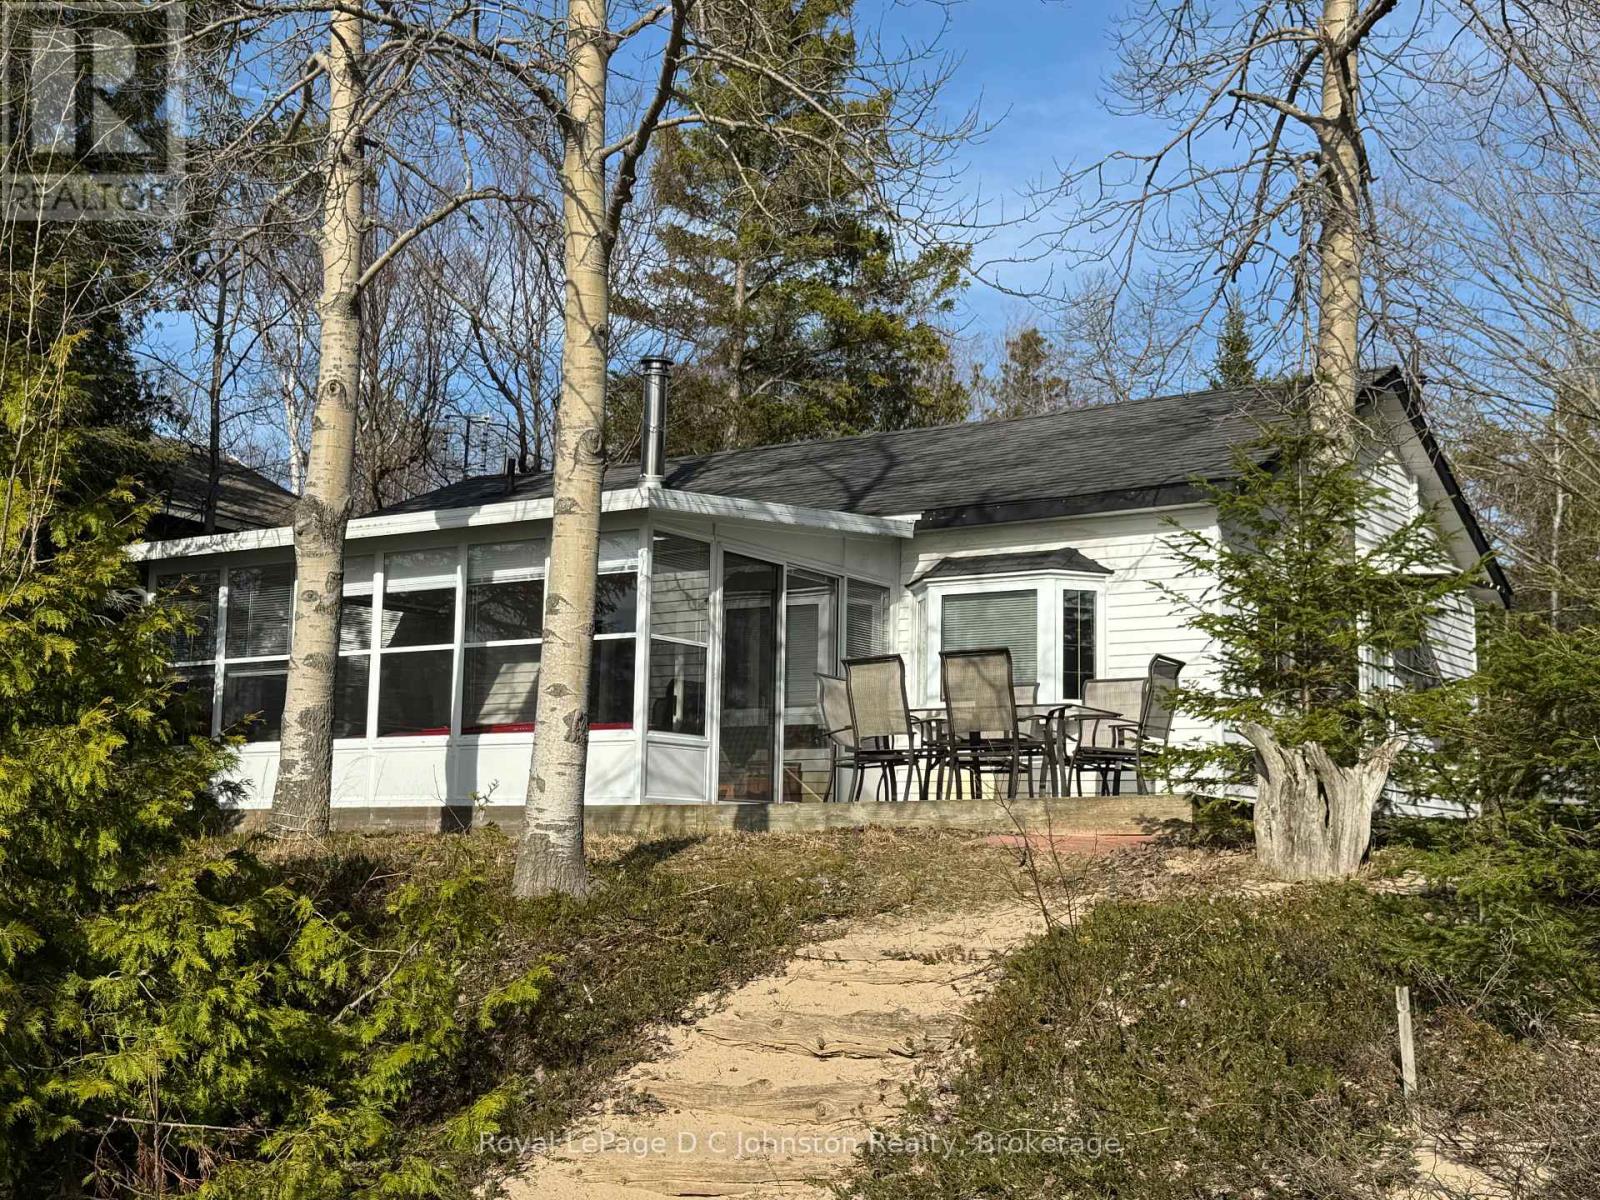
Welcome to your 3 season lakeside retreat on the shores of Lake Huron, just moments from downtown Southampton. This charming 3-bedroom waterfront cottage sits on a private, treed lot with a sandy beach. A rare opportunity to own a peaceful refuge on the beach. Step inside to find a thoughtfully updated cottage featuring modern updates while preserving classic cottage charm. Updated 100 amp electrical panel provides peace of mind for today's living, and vinyl siding offers low-maintenance exterior comfort. The roof shingles installed in 2012 ensures long-term protection from the lake breeze, and most windows and doors (new 1994) invite abundant natural light and keep the waterfront ambiance crisp and inviting. The spacious 12' x 18' sunroom is the perfect spot to soak in the panoramic lake views, morning coffee in hand, or lingering into the evening as the sun dips below the horizon. An L-shaped sundeck extends your living space outdoors, ideal for alfresco dining, sunset cocktails, or simply soaking up the serene lakefront atmosphere while you watch the activity on the water. Inside, warmth and ambiance abound with a welcoming wood-burning stove that creates a cozy focal point for those cooler evenings-perfect for gathering with family and friends after a day on the sand or kayaking on the calm summer nights. This cottage is positioned on a private lot with a sandy beach on Lake Huron, offering a rare leased-land opportunity that few properties can match. A shore well is shared with a neighbour to the south, ensuring a practical water solution for daily needs, along with a new jet pump for your water system. With immediate occupancy available for Summer 2026, you can plan your season now and start enjoying beachfront living sooner than you think. Whether you're a family seeking a lakeside legacy, a couple looking for a tranquil summer escape this property offers a rare and compelling opportunity. Don't miss your chance to own this delightful waterfront retreat. (id:32152)
Guelph (St. Patrick's Ward), Ontario
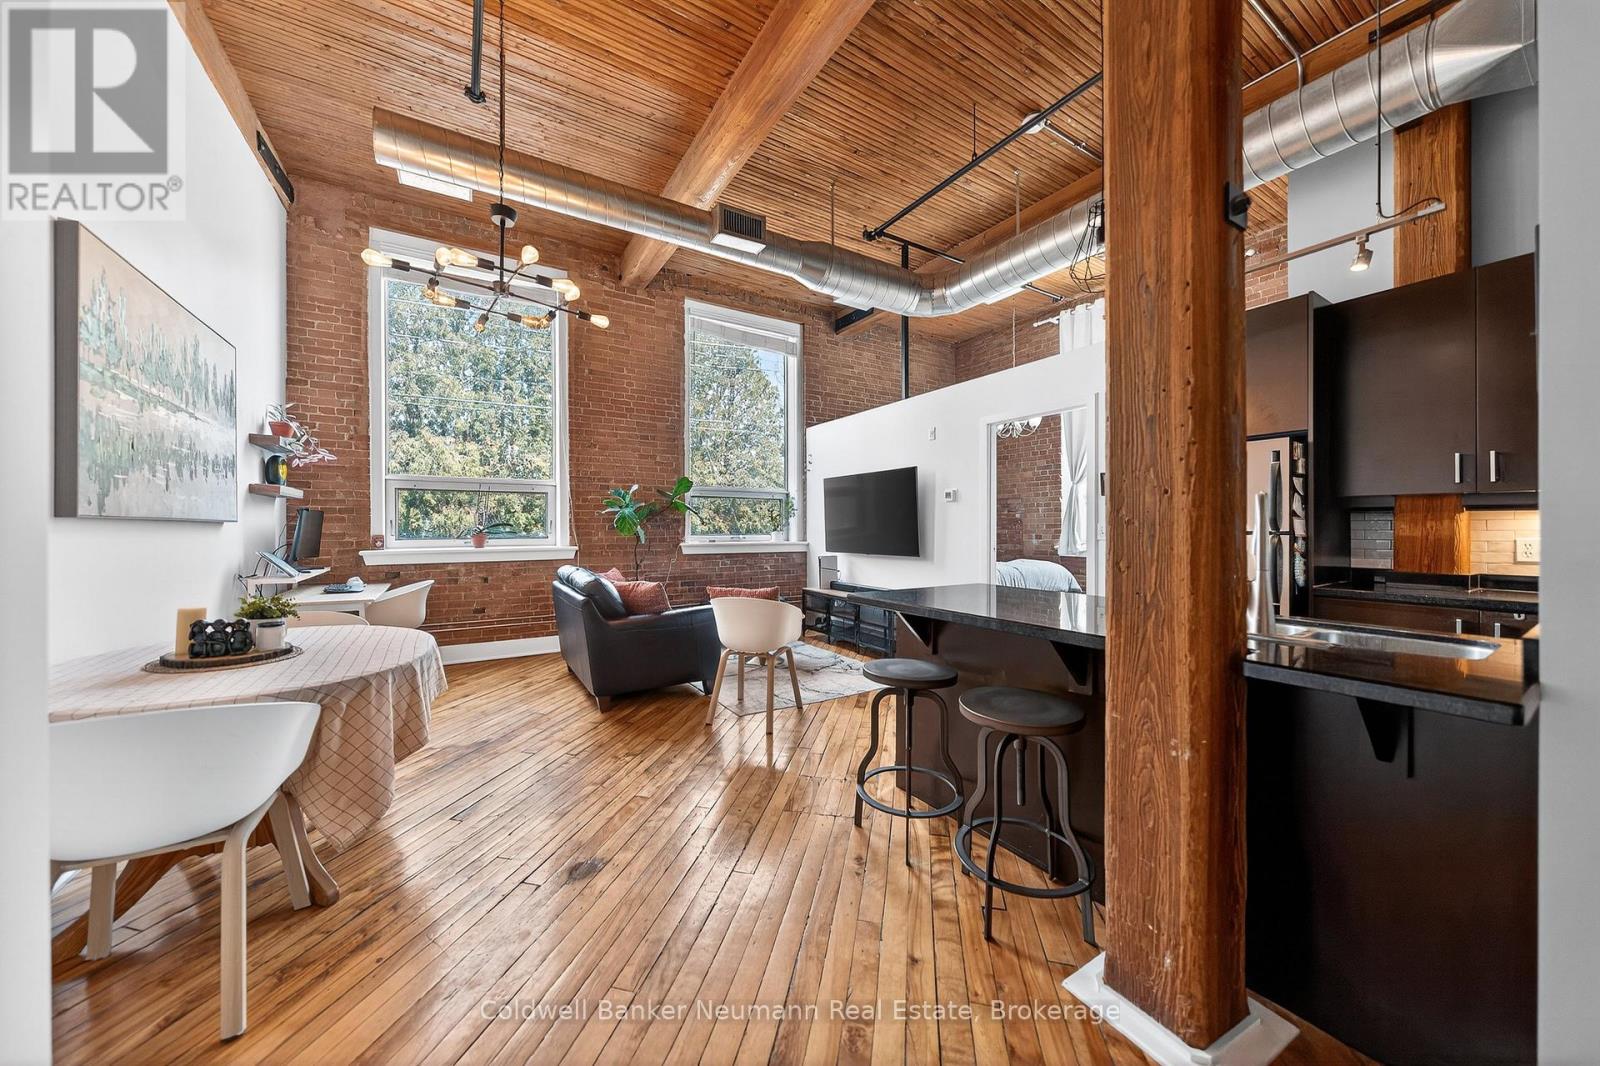
Authentic loft living in the heart of Guelph. Located in the highly desirable Mill Lofts, this corner unit is a one-bedroom, one-bathroom. it showcases the timeless appeal of true industrial design paired with thoughtful modern updates.Rich exposed brick walls set the tone throughout the space, adding warmth, texture, and undeniable character you simply won't find in newer builds. The open-concept layout is complemented by high ceilings and oversized windows, creating a bright and inviting atmosphere.The professionally remodeled bathroom by Urban Uplift, delivers a fresh, contemporary feel with updated finishes designed for everyday comfort.The kitchen flows seamlessly into the living area, making it ideal for both relaxed living and entertaining. Includes one dedicated parking space and storage locker for added convenience. Every corner of this unit reflects a balance of historic charm and practical functionality.Set in one of Guelph's most vibrant neighbourhoods, you're just steps to the GO Station, downtown amenities, and scenic trails along the Speed River-perfect for those who value both convenience and lifestyle. (id:32152)
South Bruce Peninsula, Ontario
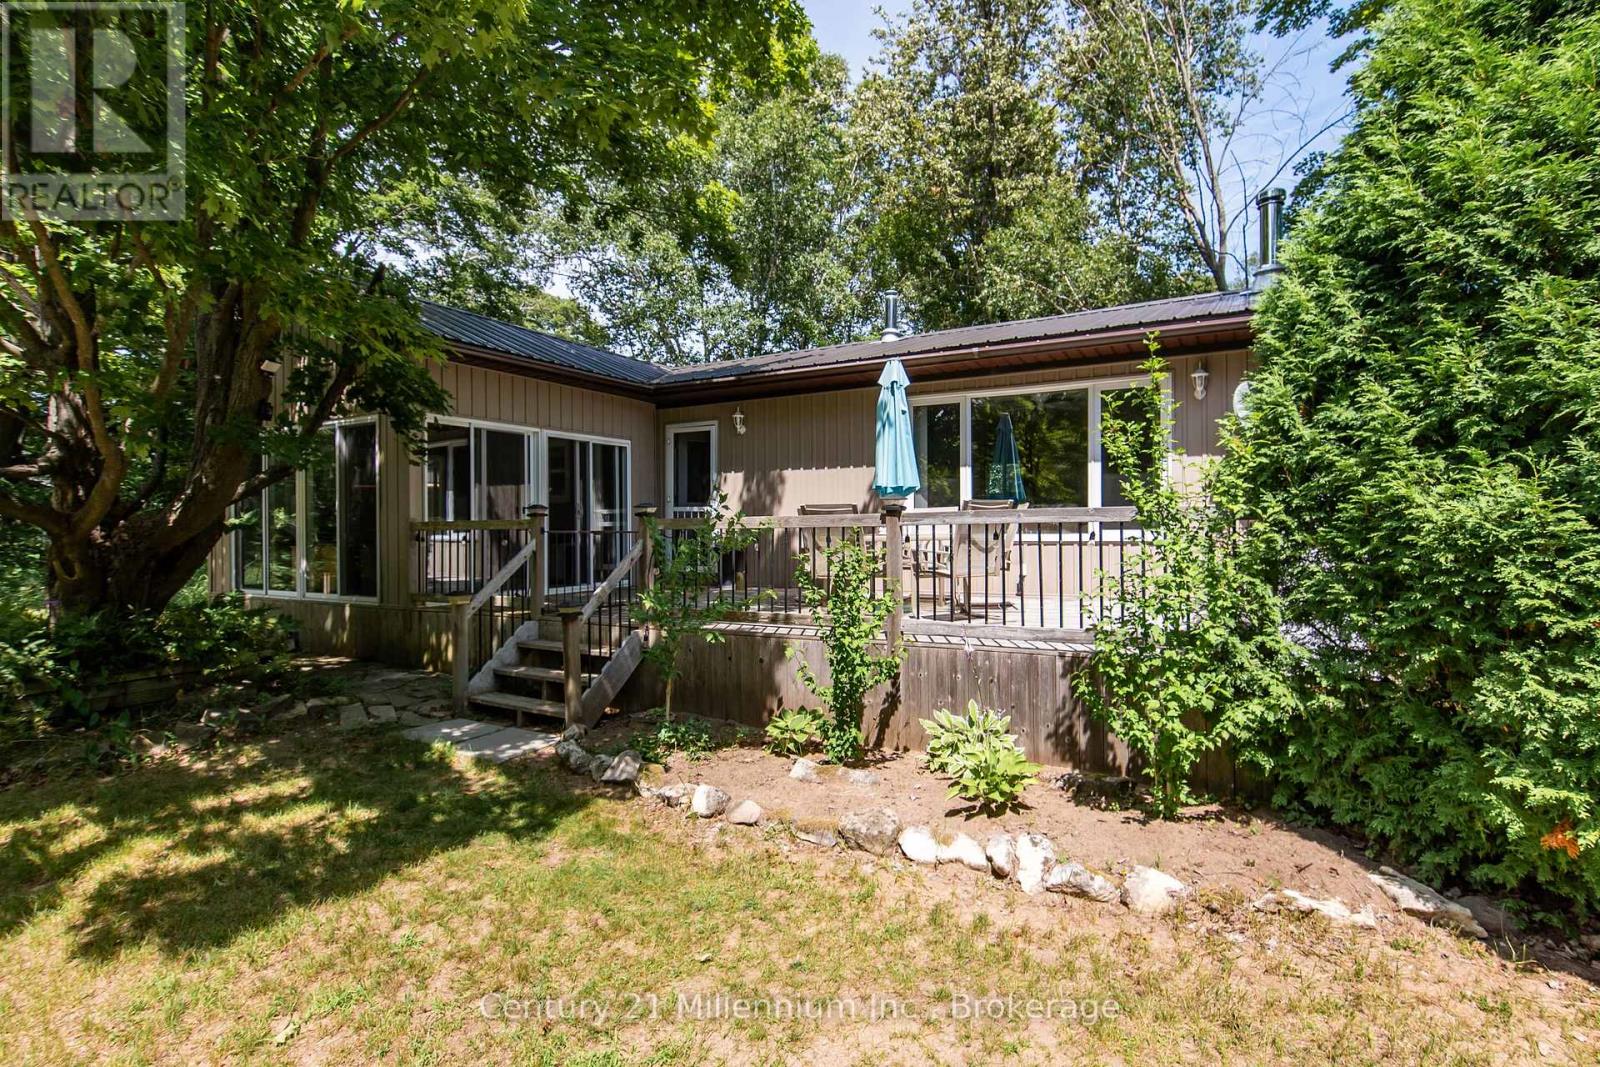
Your Lakeside Retreat Awaits! Discover the perfect canvas for endless family memories at this enchanting cottage in Oliphant, a tranquil lakeside community just 10 minutes north of vibrant Sauble Beach. Tucked away on a quiet side street, this property masterfully blends value, amenities, and cherished privacy. The main cottage offers a cozy haven with its comfortable bedroom and a versatile, full-height basement featuring storage, laundry area, a handy walkout and a warming wood-burning stove. The main level invites connection with its spacious eat-in kitchen and a living room centered around a welcoming propane fireplace. Step out onto the party-sized screened porch, or retreat to the lovely three-season room, ideal for savoring those cool, serene evenings. Beyond the cottage, a world of relaxation and recreation unfolds.You'll be delighted by the covered hot tub, an inviting oasis, and a fully finished, insulated 32'x15'accessory building, a fantastic space for extra guests to unwind. The expansive grounds also boast a large storage building with a convenient roll-up garage door, ensuring ample space for all your toys. For ultimate peace of mind, a Generac backup generator, newer metal roof and a ductless AC/heat unit provide year round comfort. And for a touch of active fun, embrace the sun on your very own beach volleyball court. This is more than just a cottage; it's a lifestyle, offering a unique blend of features at an attractive price point. (id:32152)
West Grey, Ontario
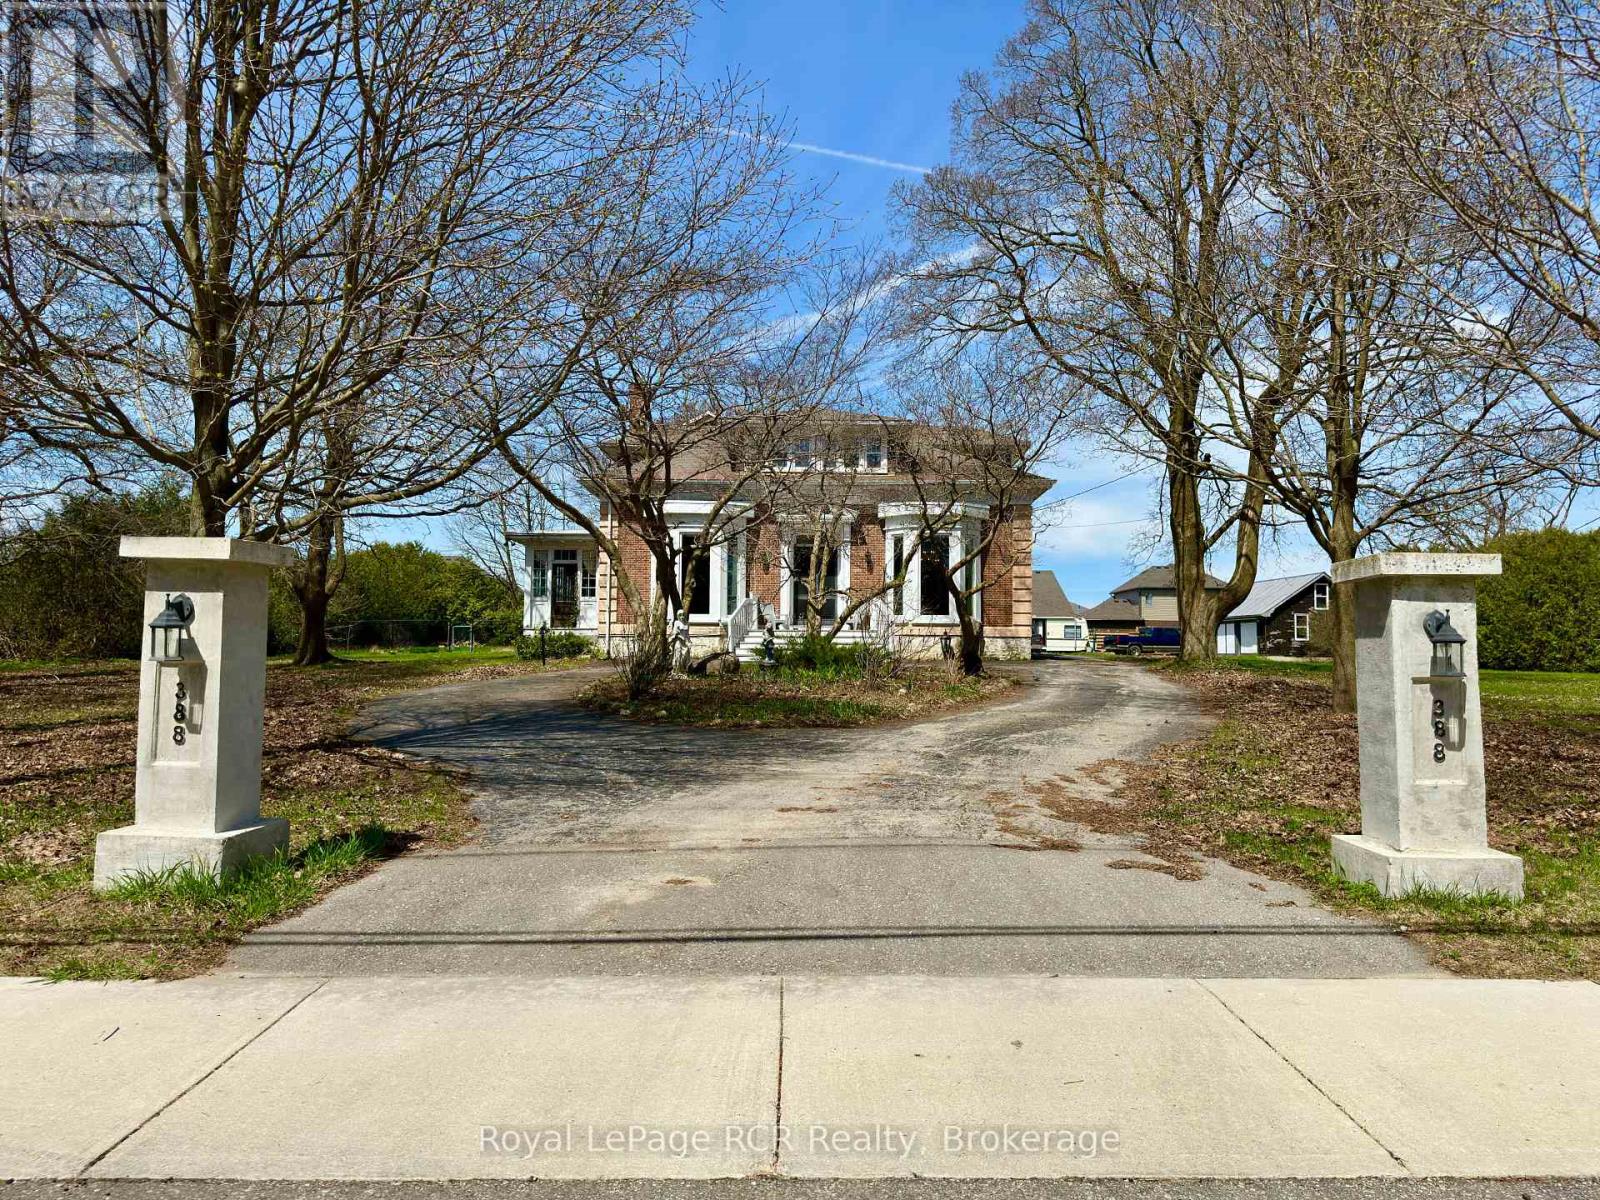
Welcome to "The Hedges", this historical home was built in 1867 and sits as one of the most historic homes in the growing town of Durham, Ontario. Built by the youngest son of Durham's founder, Archibald Hunter, this expansive property spans just over an acre, offering both privacy and the convenience of being in town. The circular front drive features a vibrant perennial flower bed and a striking magnolia tree all in bloom. Upon entering, you'll notice the grand staircase framed by bright windows, creating an impressive focal point. Classic details such as high baseboards, thick door trims, and ornate 12-foot ceilings add character throughout. The spacious living room, formerly a ballroom, is illuminated by a ten-foot bay window with original built-in shutters and 2 gorgeous original chandeliers. Two sets of vintage double glass doors lead to a sunroom running along the side of the house, enhanced with authentic ceilings and trim that provide generous space for entertaining. This home includes 5 well-sized bedrooms and 3 bathrooms. The unique library, highlighted by a beautifully wallpapered ceiling, offers a perfect spot for work or quiet reading. The partially fenced yard ensures your pet's safety, and the large lot provides ample play space for the kids. A detached 2 car garage (approx. 20'x30') with a wood stove and an upper loft for storage adds extra versatility for hobbies and storage. This home awaits its new owners to continue the vision to restore this amazing home back to its original glory. Call your Realtor and book your private showing today. (id:32152)
Bluewater (Stanley), Ontario
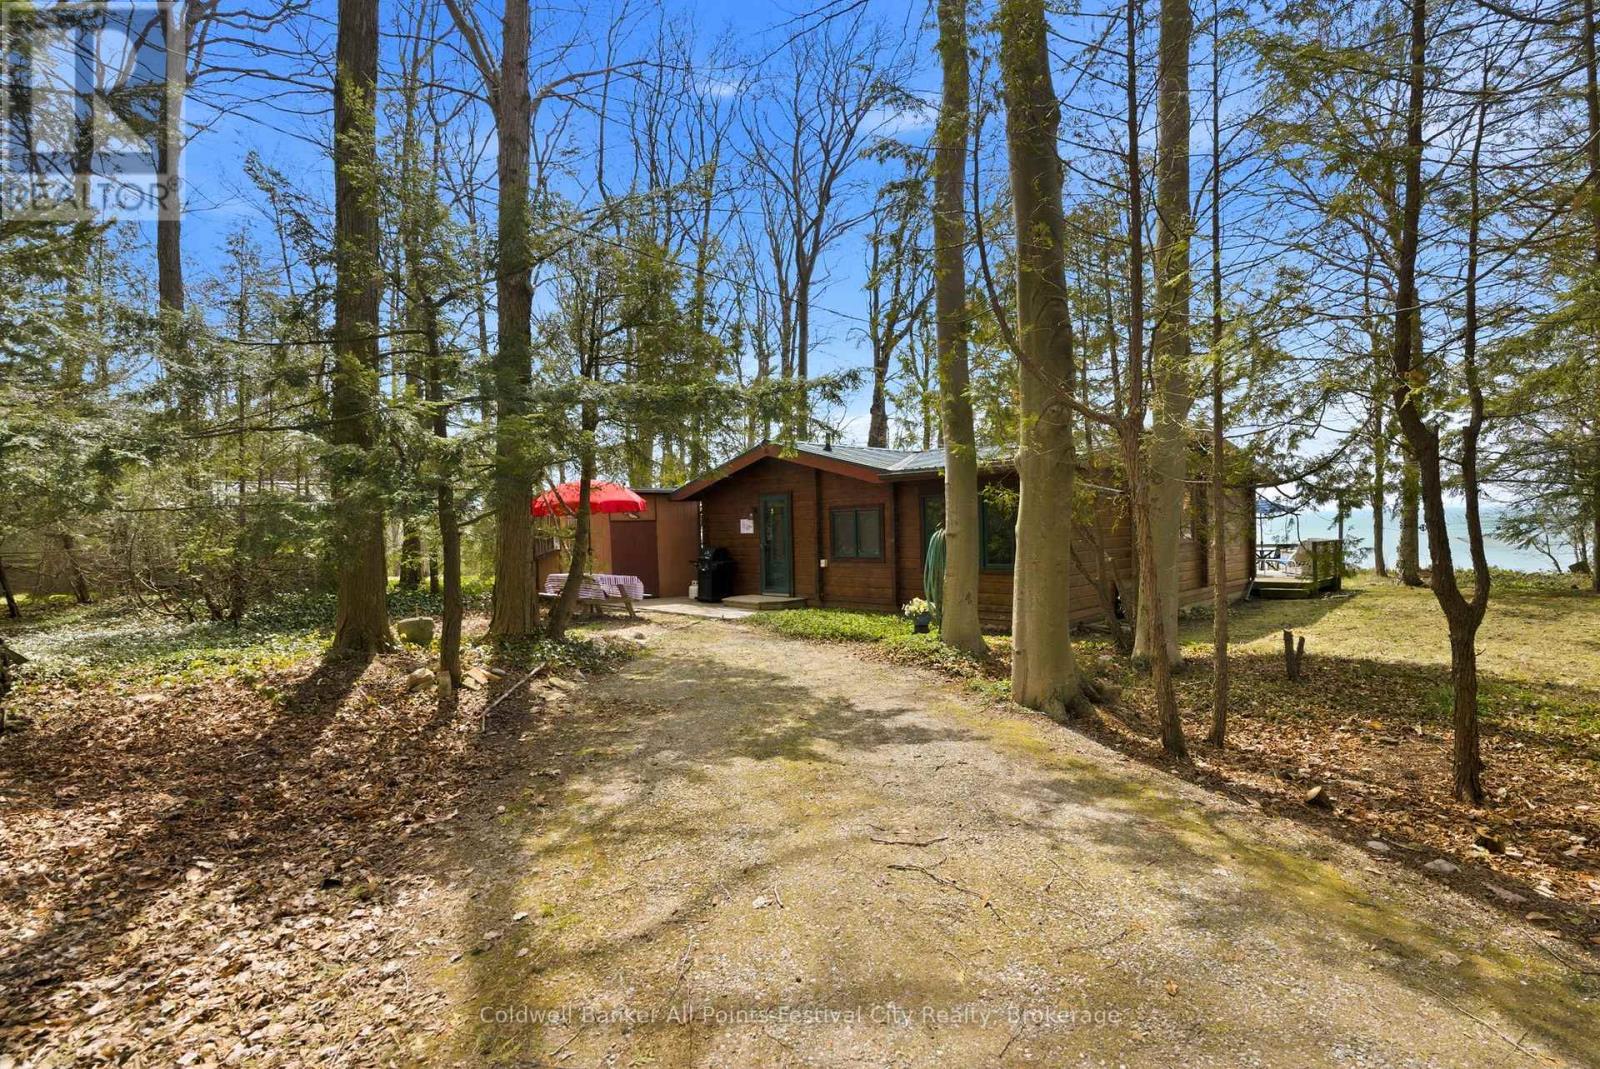
A stunning lakefront beauty with panoramic views awaits you! Located between Bayfield and Grand Bend along the shores of Lake Huron, this cedar log cottage is ready for new stories to begin. Built in 1967 by the same owners who've loved it ever since, this 3-bedrooms, 1-bath Panabode home can be enjoyed year-round with municipal water and road maintenance. The privacy offered on this lot is incredible! It's only a short descent down a cleverly designed staircase to the beautiful, wide sandy beach. With over 80' of frontage, year-round enjoyment awaits. Youngsters long for the wavy days of summer while the next generation enjoy sun bathing or sheltered reading. The treed bank offers safe storage for all your water toys: kayaks, paddle board, wind surfers and even sail boats. The side lawn offers you space for outdoor games, a fire pit and friendly gatherings. Both upper decks invite you to remain outdoors well after the sun goes down. The unobstructed lake views inside span from the back door all the way through to the west-facing picture window. A bright and airy primary bedroom features the same gorgeous view. Moonlight on Lake Huron is pure magic. When temperatures change, simply cozy up to the wood-burning fireplace with a book and a nightcap. Need extra space for visiting family and friends? The custom bunkie sleeps four comfortably. A detached shed plus a garden shed add great storage. The vacant lot to the north is also available for purchase under MLS #X13047304 - double your private lake frontage! With sunset views from inside and out, no matter the weather, Lake Huron will amaze. (id:32152)
Stratford, Ontario
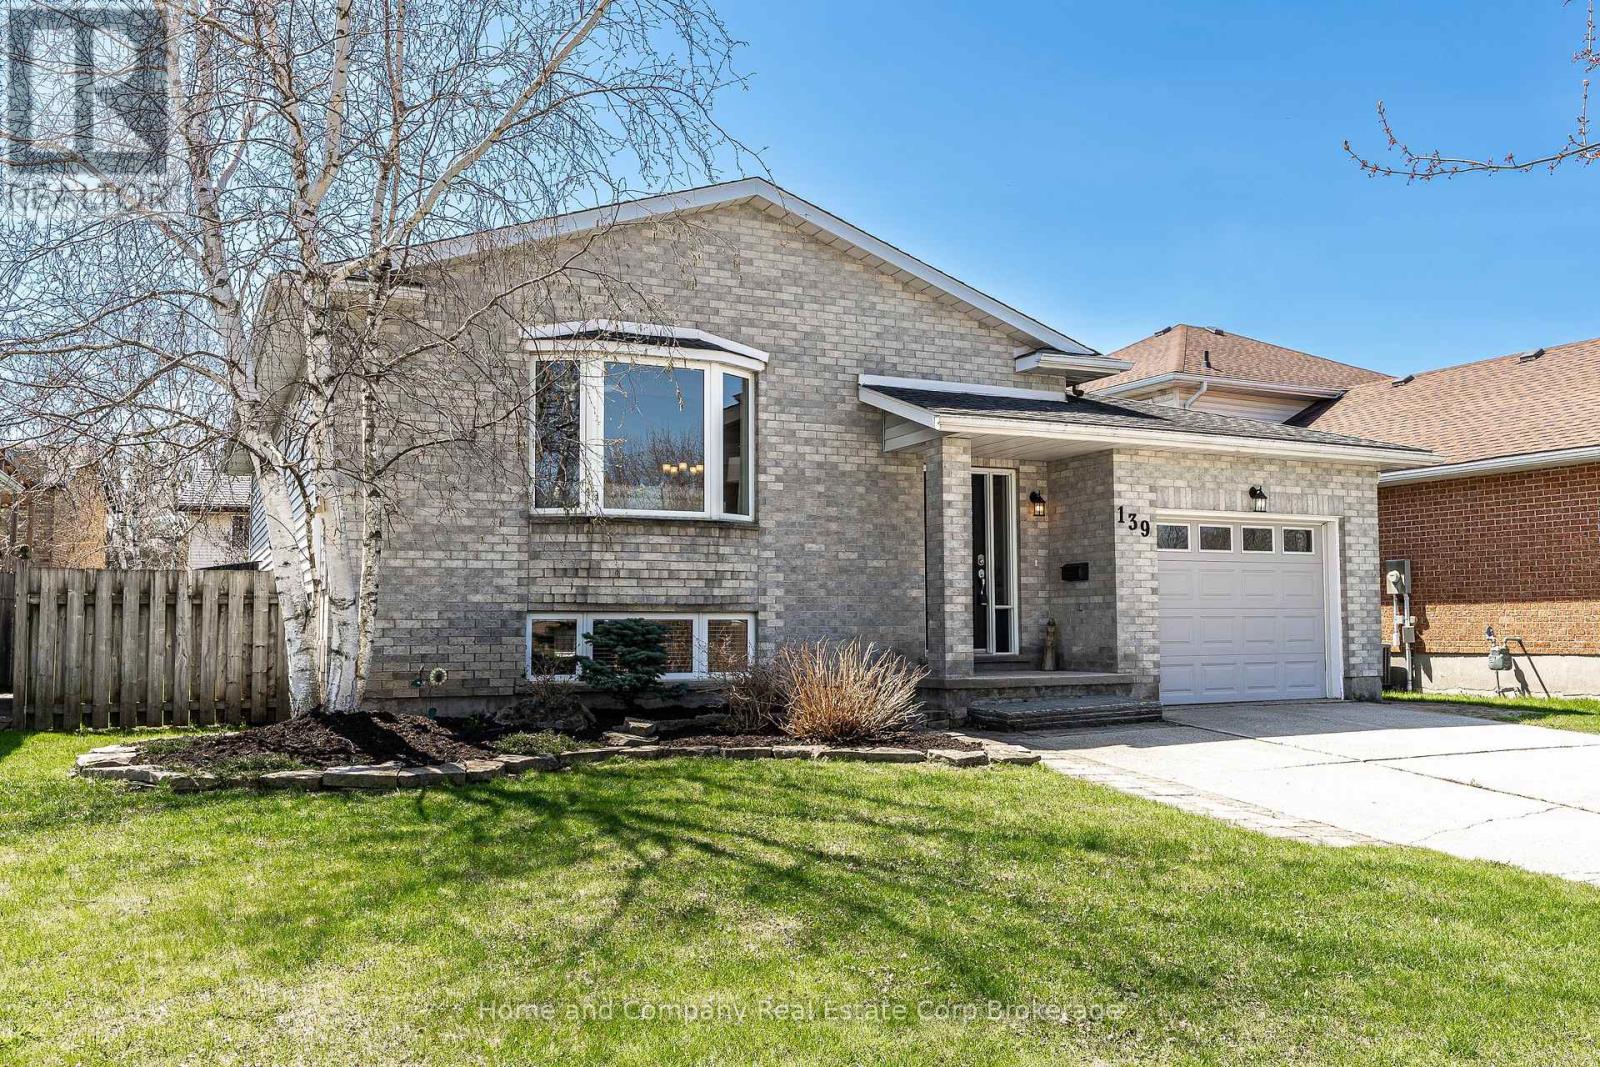
Move-in ready on McGregor St, this meticulously maintained raised bungalow is ready for you to call home. This 3 + 2 bedroom, 2 bathroom home offers over 1200 sq. ft on the main floor, complete with an attached garage and a fully fenced backyard. The inviting open concept layout supports everyday living, hosting, and family gatherings with ease. The updated kitchen showcases quartz countertops, stainless steel appliances, including a gas range, and generous seating at the peninsula. Vaulted ceilings elevate the dining and kitchen areas, while a skylight fills the space with natural light. Just off the dining area, a cleverly designed breakfast bar with an additional sink creates the ideal coffee station, with easy access to a two-tiered side deck featuring a gas BBQ line and a balanced mix of sun and shade. Three well-appointed bedrooms are tucked at the back of the home, along with a lovely 5-piece bathroom. Downstairs reveals an impressive amount of additional living space, including two versatile rooms well suited for guests, a home office, a home gym, or even a growing teenager. You will also find a spa inspired bathroom with a walk-in shower, a cozy rec room with a gas fireplace, and space for a games table or movie nights. Located close to the Old Grove trail system for hiking and biking, with convenient access out of town, this home offers both lifestyle and practicality in one standout package. (id:32152)