Email us at : jeff@jeffmoisan.com
519-760-3227

East Gwillimbury (Holland Landing), Ontario
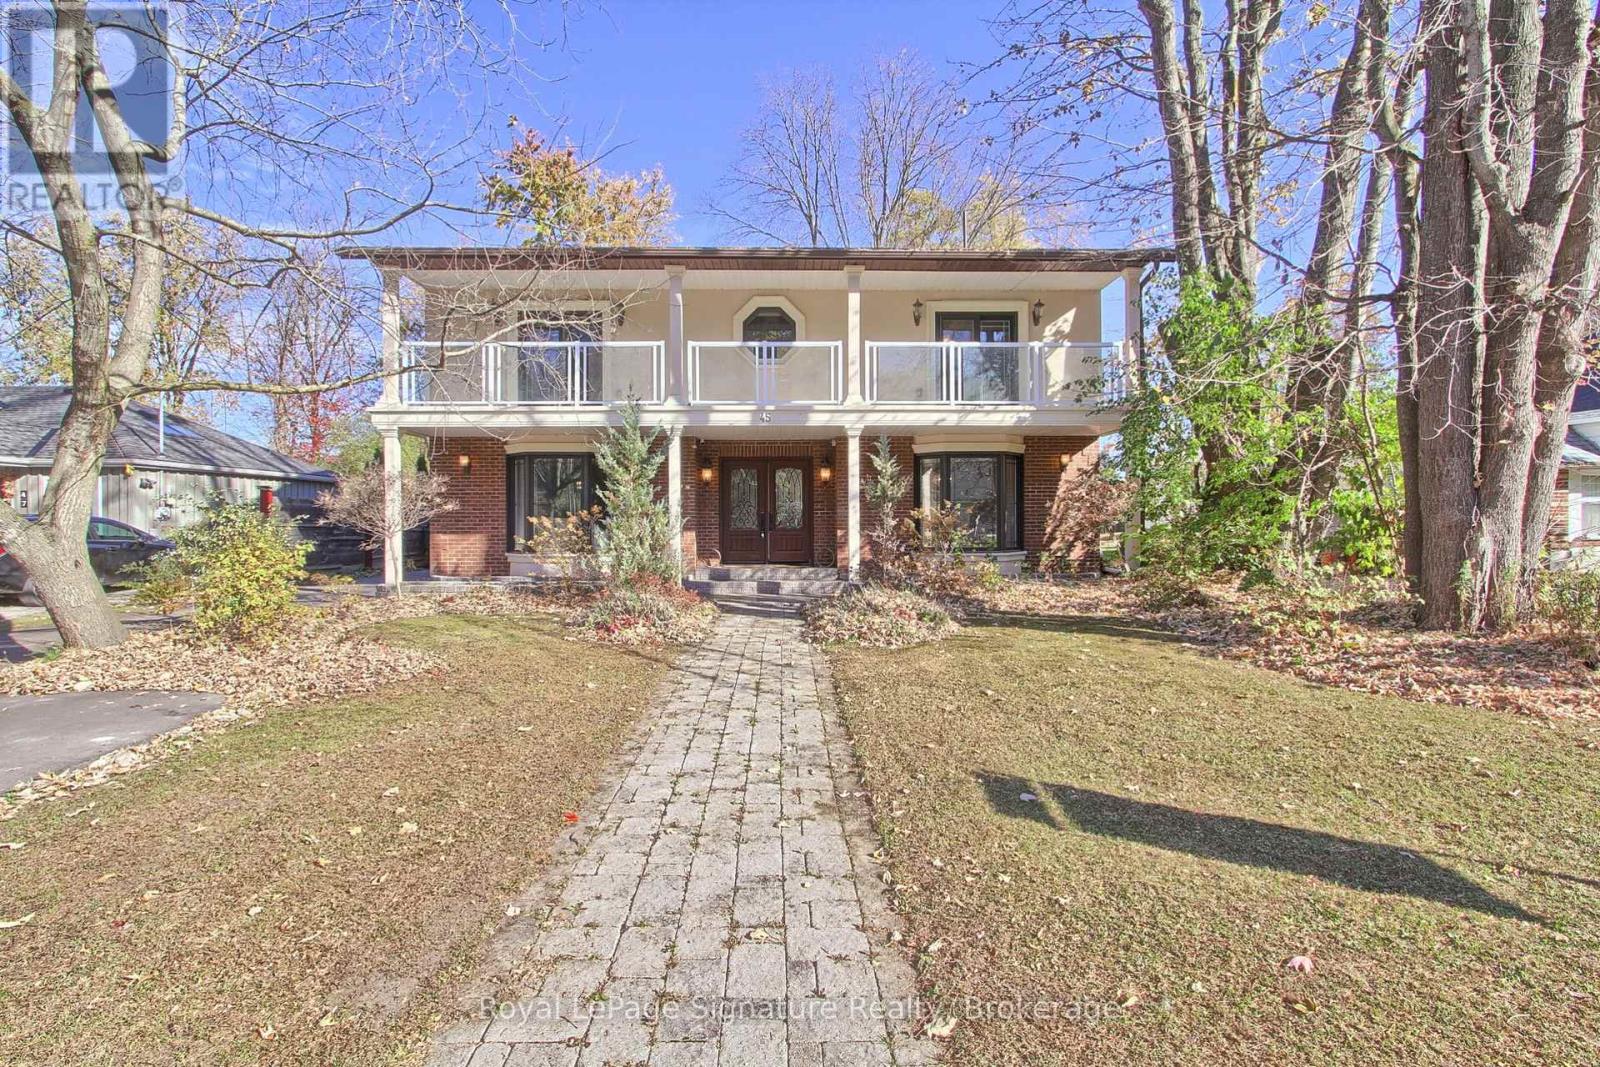
Rarely does an opportunity to own something so unique in a high demand area, present itself. Welcome to 45 Pleasant Ave, a sprawling 2-storey home on a large 60 X200ft lot surrounded by mature trees! Completely re-designed over the last 10 years with big $$$ spent on recent high end finishes and top quality craftsmanship! Over 3300 sq/ft of living space offering ample room for families, kids and entertaining. The open concept main floor is sure to impress even the fussiest of buyers boasting: hand scraped engineered maple hardwood floors, a gourmet chefs kitchen (reno'd 2024) complete w/ hi-end Jennair appliances and large island, a formal dining room w/ pass thru window to kitchen, formal living room and the most incredible family/great room with wall to wall custom walnut built in cabinetry + topped off with sliding doors out to the deck & hot tub! The re-designed mudroom (2022) features a side door entrance for convenience, Spanish terracotta tile floor, shiplap walls and additional storage for coats, shoes, backpacks etc! The separate laundry room (2022) w/ built in cabinets, new washer & dryer and stylish white & gold quartz counters is conveniently located on the main floor. The 2nd floor features the same hardwood floors throughout, 4 very generously sized bedrooms, fully renovated 5 pc bathroom (2024) & a office/play area nook! The luxury primary bedroom boasts a 7pc spa like ensuite complete with steam shower & standalone tub, a 'Hollywood' style oversized walk-in closet w/ built in storage, fireplace and walkout to balcony! Escape to the oversized yard to do some cooking, playing, entertaining or relaxing in the hot tub! From top to bottom, this home displays the highest pride of ownership with approx $200K spent on major improvements in the last 5 years. Over 5K spend on hi-quality light fixtures thru-out. Professionally painted and tastefully decorated. A true 10+ giving that ultimate "WOW" factor! (id:32152)
Northern Bruce Peninsula, Ontario
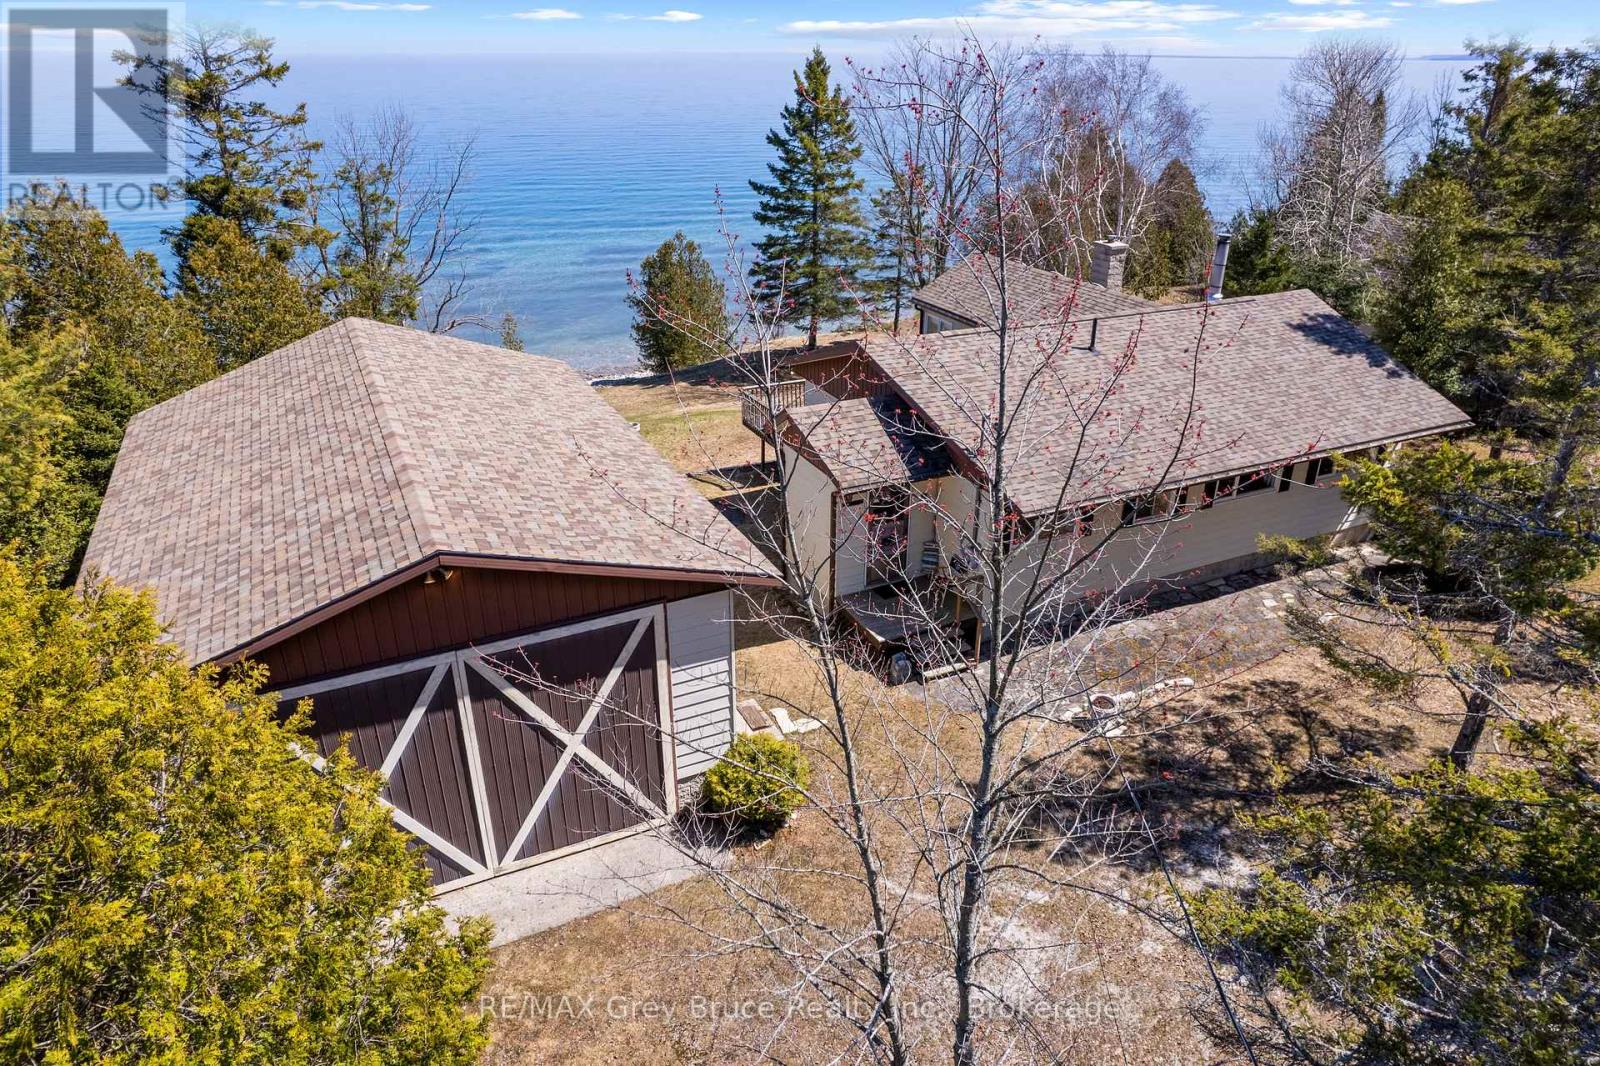
Grab your sunscreen, the kayaks, and the kids - cottage life is waiting for you on the stunning shores of Georgian Bay! Sited on a low-traffic, dead-end road with Bruce Trail access nearby, you can easily access various recreational activities and hot spots on the beautiful Bruce Peninsula from this home/cottage. The large lot offers a gradually sloping terrain and 138ft. of clean rocky shoreline. A 24ft. x 36ft. detached garage with hydro and concrete floor is perfect for storage, or a workshop with an oversized door and 12ft. high ceiling. The basement garage offers a place to tuck away your water toys and fishing gear. Inside the 1288sq.ft. cottage, a mudroom offers a place to kick off your shoes and hang up your sunhat. Step inside to an updated kitchen, fully applianced and ready for culinary magic. Large windows within the living spaces frame the beautiful Georgian Bay views. The dining room features a walkout to the water-side deck, a perfect place to dine, entertain and make memories. On a rainy day, cozy up to the woodstove with a good book. Rain or shine, the family room offers beautiful views, hardwood flooring and a unique inlaid compass Rose. The room is anchored by the shore stone fireplace surround with wood beam mantle and offers a side deck with southern exposure for sunshine and warmth. Three bedrooms, each with a closet provide ample space for sleeping. A 4Pc bathroom rounds out the main level, plus plenty of storage in the hallway. A washing machine helps to extend your stays, or consider year-round usage with propane furnace, share Shore Well and private septic system. Enjoy morning coffee on the shoreline deck as the sun rises above the Bay. At night count the stars or watch the Aurora Borealis dance across the sky. Your relaxed lifestyle awaits... (id:32152)
Wasaga Beach, Ontario
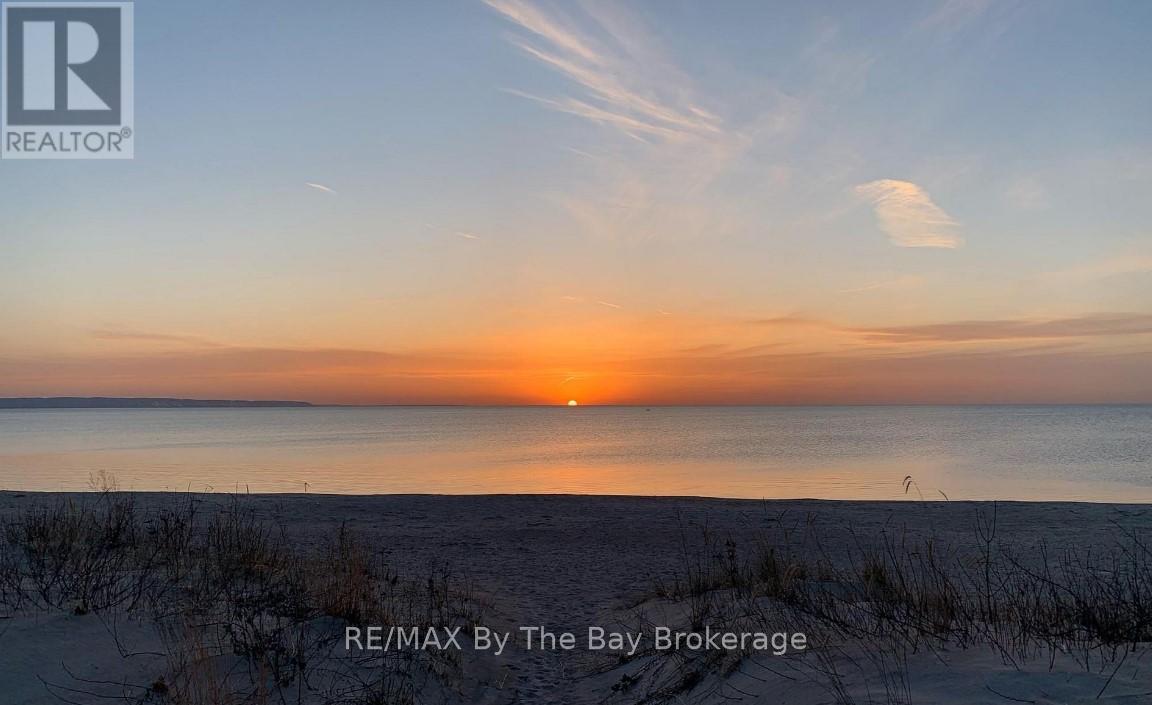
Client RemarksRARE FIND, Wasaga BEACHFRONT Property!! This is your Glorious Opportunity to own a beautiful cottage along the sandy shores of the warm and shallow waters of Southern Georgian Bay in Wasaga Beach - known as the World's Longest Freshwater Beach (over 14 kilometers in length). Located on prestigious "Eastdale Drive" nearest to Allenwood Beach and New Wasaga Beach, this fabulous location is only a short drive to Downtown Collingwood and the all the fun at Blue Mountains. You and your Family will enjoy the captivating and panoramic views of the sparkling blue waters, the world-renowned westerly sunsets, and the sweeping views to the Ski Hills of Blue Mountain. This well-maintained cottage presents, a Bunkie that sleeps 4, a bright, open concept living, dining, and kitchen area, a seamless space made for gatherings and laughter. With three generously sized bedrooms and two bathrooms, there's ample room for everyone to stay, unwind, and share in the joy of your beachside getaway. Whether you're looking for a personal retreat or a place to host unforgettable summers, this cottage offers the ultimate experience, just steps away from the beach, where you'll enjoy breathtaking sunsets and endless stretches of soft, sandy shoreline. (id:32152)
Collingwood, Ontario
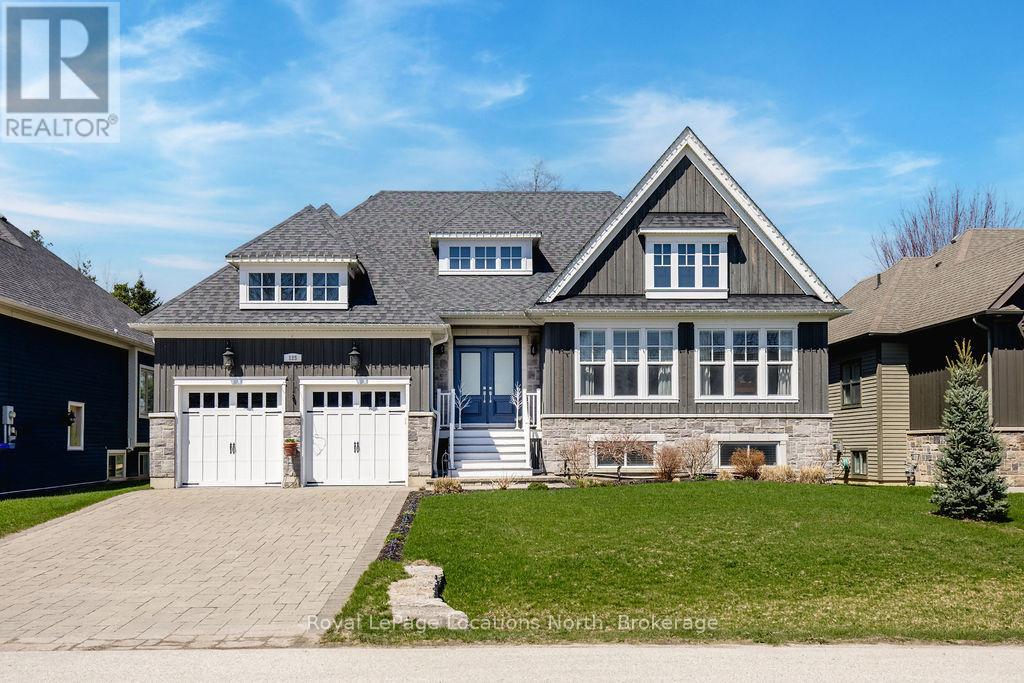
A distinguished offering in one of Collingwood's most sought-after enclaves, this exceptional custom-built residence exemplifies refined living through thoughtful design, superior craftsmanship, and uncompromising attention to detail. Encompassing roughly 4500 square feet of finished living space, this 3+3 bedroom, 4-bath home is both elegant and highly functional. The open concept main level living area is defined by soaring 10-foot coffered ceilings, rich hardwood flooring, and expansive windows that fill the home with natural light. The gourmet kitchen features bespoke cabinetry, quartz countertops, premium stainless steel appliances, a gas range, walk-in pantry, oversized island, and thoughtfully integrated details including a coffee bar and hidden spice storage. A bright breakfast area opens seamlessly to the covered deck, creating an ideal setting for indoor-outdoor living. The primary suite is a private retreat, complete with a spa-inspired five-piece ensuite with heated floors and a custom walk-in closet. The fully finished lower level is ideal for entertaining, extending the living space with three additional bedrooms, a full bath, and an impressive recreation area featuring a games room, wet bar, 2nd gas fireplace, and full-size windows-perfectly suited for family living and hosting. Outside, the stunning in-ground pool (2024) creates a resort-style oasis perfect for summer relaxation and entertaining. The fully fenced yard with iron gates, perennial gardens designed for ease and longevity, and expansive covered deck create a seamless extension of the home's living space. Custom-finished double garage by Garage Living with epoxy flooring and integrated storage, and an interlock driveway with plenty of parking for guests. Positioned on a quiet cul-de-sac, just minutes from downtown Collingwood, Georgian Bay, Ski Hills, Trails and Golf, this home offers an exceptional lifestyle in a premier location. (id:32152)
Barrie (Wellington), Ontario
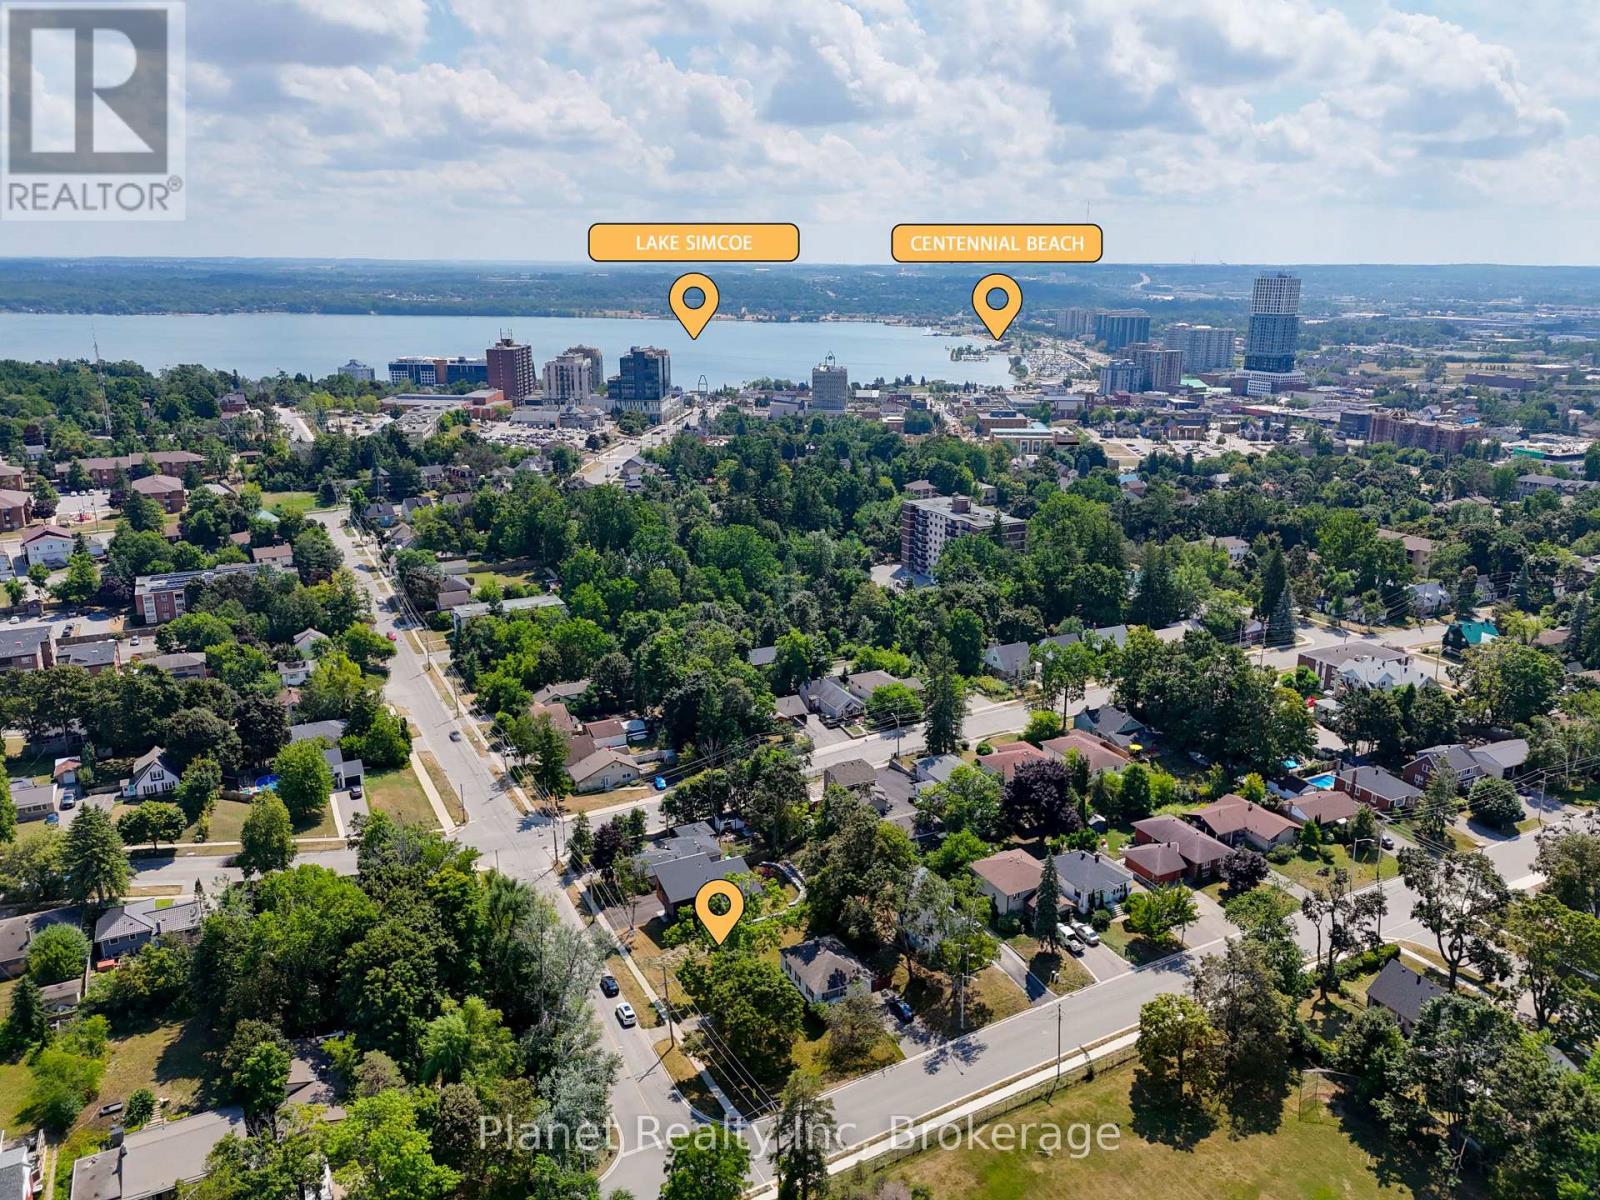
Build your dream home or investment property on a 51 x 92 ft lot in the heart of Barrie! This vacant lot currently zoned R2 (see NOTE below) offers exceptional potential. Situated in a charming, mature neighbourhood just minutes from Barrie's waterfront, downtown shops, restaurants, transit & more; this property combines urban convenience with residential appeal. Enjoy being within walking distance to schools, parks, transit, and all the amenities that make downtown Barrie so desirable. Whether you're looking to build a personal residence, or an income property with a legal second suite, this is your chance. Quick access to Hwy 400, GO transit, Georgian College/Lakehead University Campus, Royal Victoria Regional Health, and the gateway to cottage country. In Fall 2026, Lakehead University is set to launch their purpose-built, downtown campus space focused on engineering and computer science and will be a 20-minute walk or 5-minute drive from this property. Don't miss this opportunity! Buy land, they're not making any more of it! NOTE: As of April 2024, the City of Barrie permits up to four residential units per lot in residential zones, including R2 (Residential Second Density), subject to compliance with building regulations. Property owners can add up to three Additional Residential Units (ARUs) to existing single-detached, semi-detached, or townhouse properties. (id:32152)
Blue Mountains, Ontario
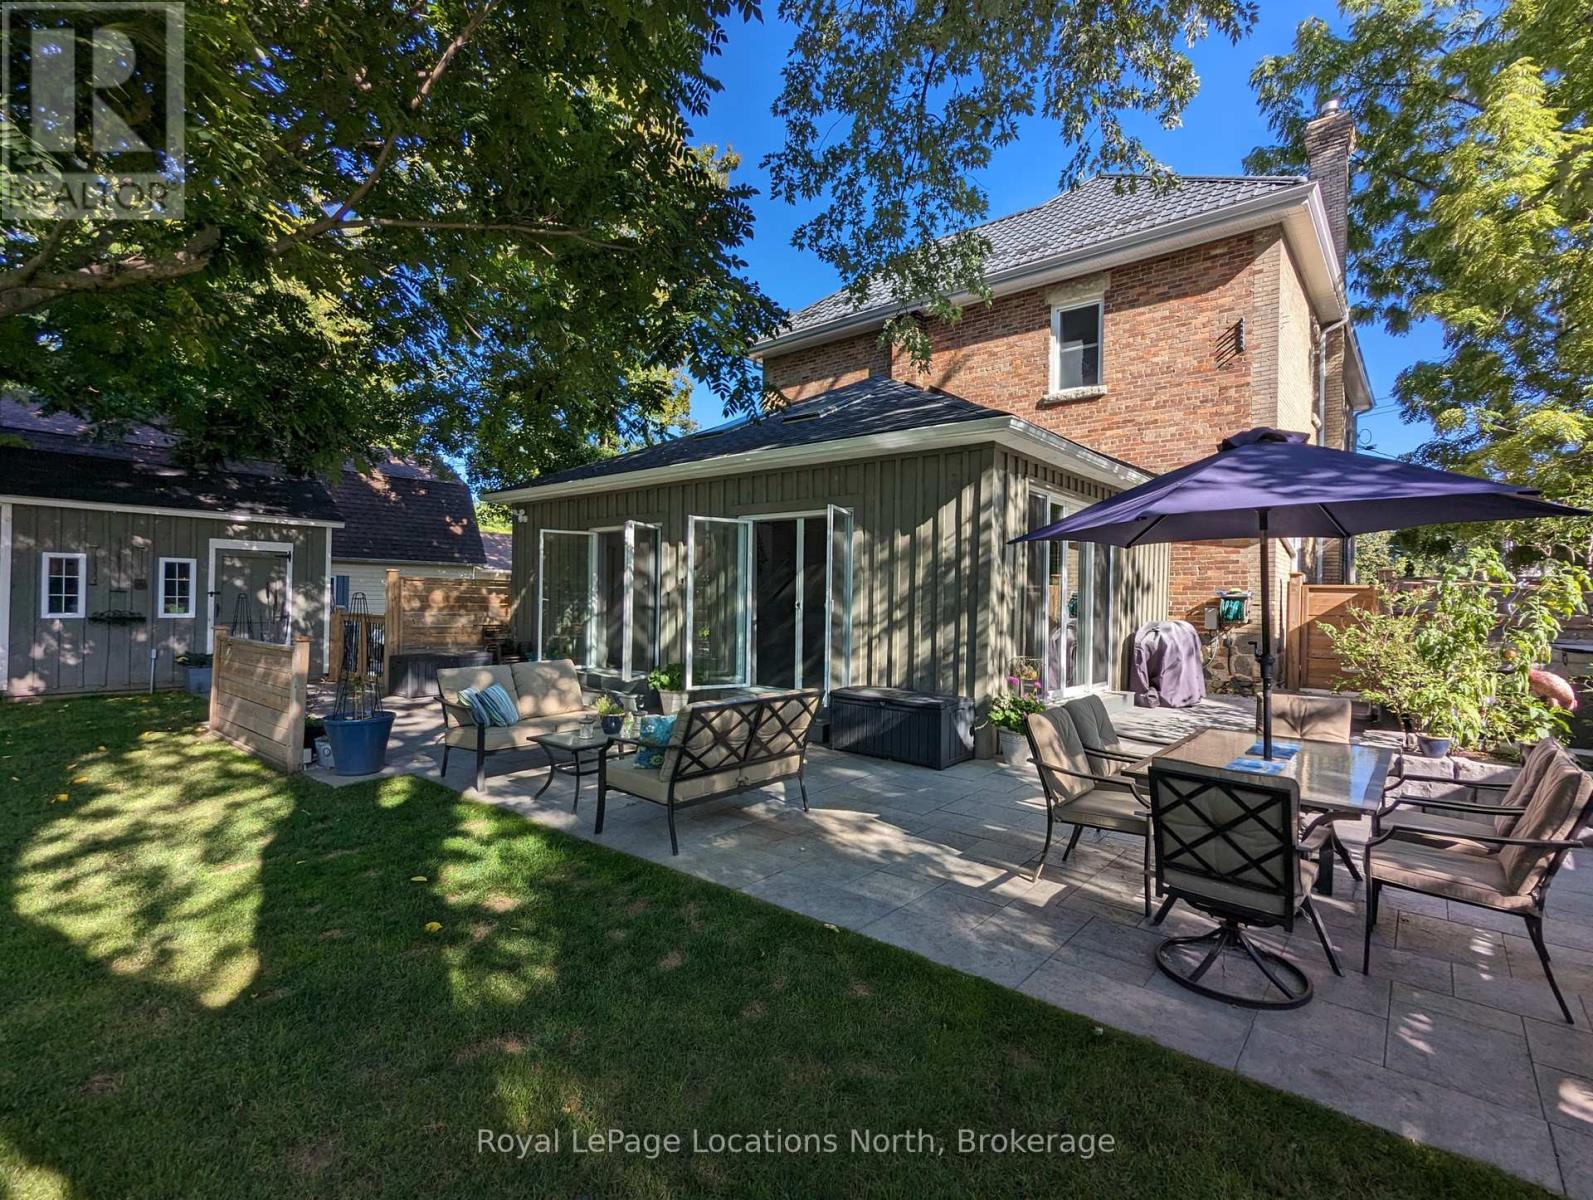
Begin your next chapter in the heart of Thornbury in this thoughtfully renovated family home. The journey begins under the stone arches on the front porch. Inside, you will be impressed by the many historic features including the main staircase, 9.5-foot ceilings, original wood floors, trim, double pocket doors, stained glass and service stairs in kitchen. The renovations compliment the home's heritage while adding modern day function. The large kitchen defines the heart of the home featuring an abundance of counter and cabinet space, pantry, breakfast counter, bar fridge, B/I wine rack, stone counters, a coffered ceiling and it opens into the dining room, designed for family dinners and gatherings. You will be drawn into the front living room by the corner gas fireplace and original stained glass window, known as the "wedding window" back in the day. The solid, pocket doors conveniently separate the living room from the den/office. A 2-piece bathroom complete the original main floor. Upstairs you will discover the wide hall, high ceilings, laundry area, 5-piece bathroom and four bedrooms, including a primary suite with full dressing area and 3-piece ensuite. Both upstairs bathrooms have in floor heat. Enjoy escarpment views from the 2nd and 3rd floors. The attic media room is a fun place to watch movies and sporting events. The bonus room at the back of the home brings the outdoors in featuring exposed red brick, heated floors, cathedral ceiling, pub table and 3 walk outs to the larger patio with BBQ area, dining space, gardens, seating area and hot tub. Enjoy the smaller patio with fire pit further down the fully fenced yard. Additional features: oversized driveway, storage shed and basement with workbench, dog bath and work sink, 200 amp panel, metal roof. Just a short walk from downtown shops, school, library, community centre, your favourite restaurants, and the bay, this home defines Four-Season living with golf, trails & skiing all nearby. (id:32152)
Collingwood, Ontario
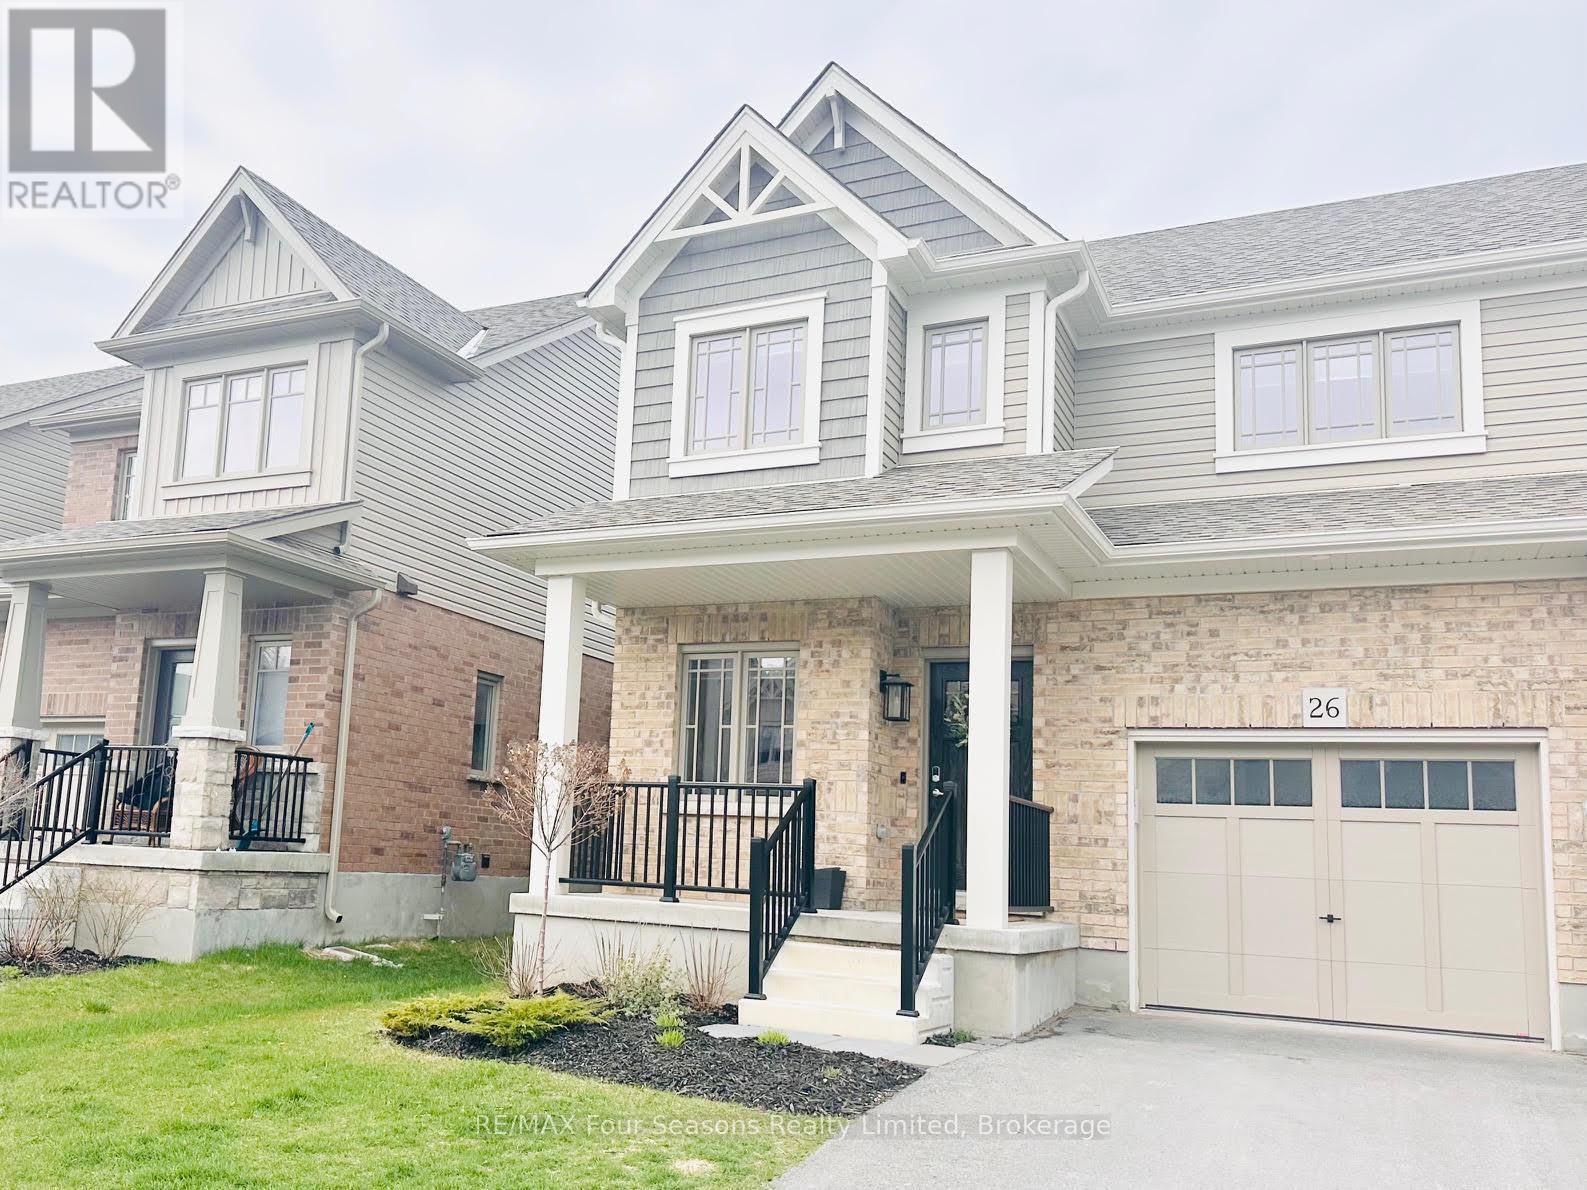
Stunning 10+++ Lancaster Model Home, just 3 year new and built by the esteemed Devonleigh Homes in 2023. This elegant semi-detached residence offers 1,583 sq ft of thoughtfully designed living space, beginning with a spacious ceramic entry, a chic den, and a beautifully appointed open-concept kitchen featuring upgraded stainless steel appliances, upgraded hardware, a double sink, breakfast bar, and an inviting eat-in area with convenient access to the backyard-perfect for relaxed outdoor living. The expansive living area is finished in soothing neutral tones and enhanced with premium vinyl flooring, creating a seamless and stylish flow throughout the main level. The home has been fully painted beyond builder-grade, offering a fresh, modern feel from top to bottom. Additional main floor upgrades include enhanced bathroom lighting and a smart Ecobee thermostat for added comfort and efficiency. Upstairs, the oak staircase leads to three generously sized bedrooms. The primary suite features a large walk-in closet and a luxurious 3-piece ensuite with glass shower. Two additional well-proportioned bedrooms and a spacious 4-piece bath complete the upper level. The lower level offers even more versatility with a semi-finished basement, a rough-in for a future 3-piece bathroom, and an upgraded oversized window (56" x 24"), allowing for excellent natural light. Step outside to enjoy a fully fenced backyard with a convenient side gate and newly added steps from the home-ideal for entertaining or everyday ease. Additional upgrades include a new upgraded dishwasher and a new upgraded washer and dryer, making this home truly move-in ready. Ideally located in the beautiful Collingwood area, this home provides access to year-round outdoor recreation in one of Ontario's most sought-after four-season destinations .A true showstopper-call today for your personal viewing! Shows 10+++ (id:32152)
Guelph (St. George's), Ontario
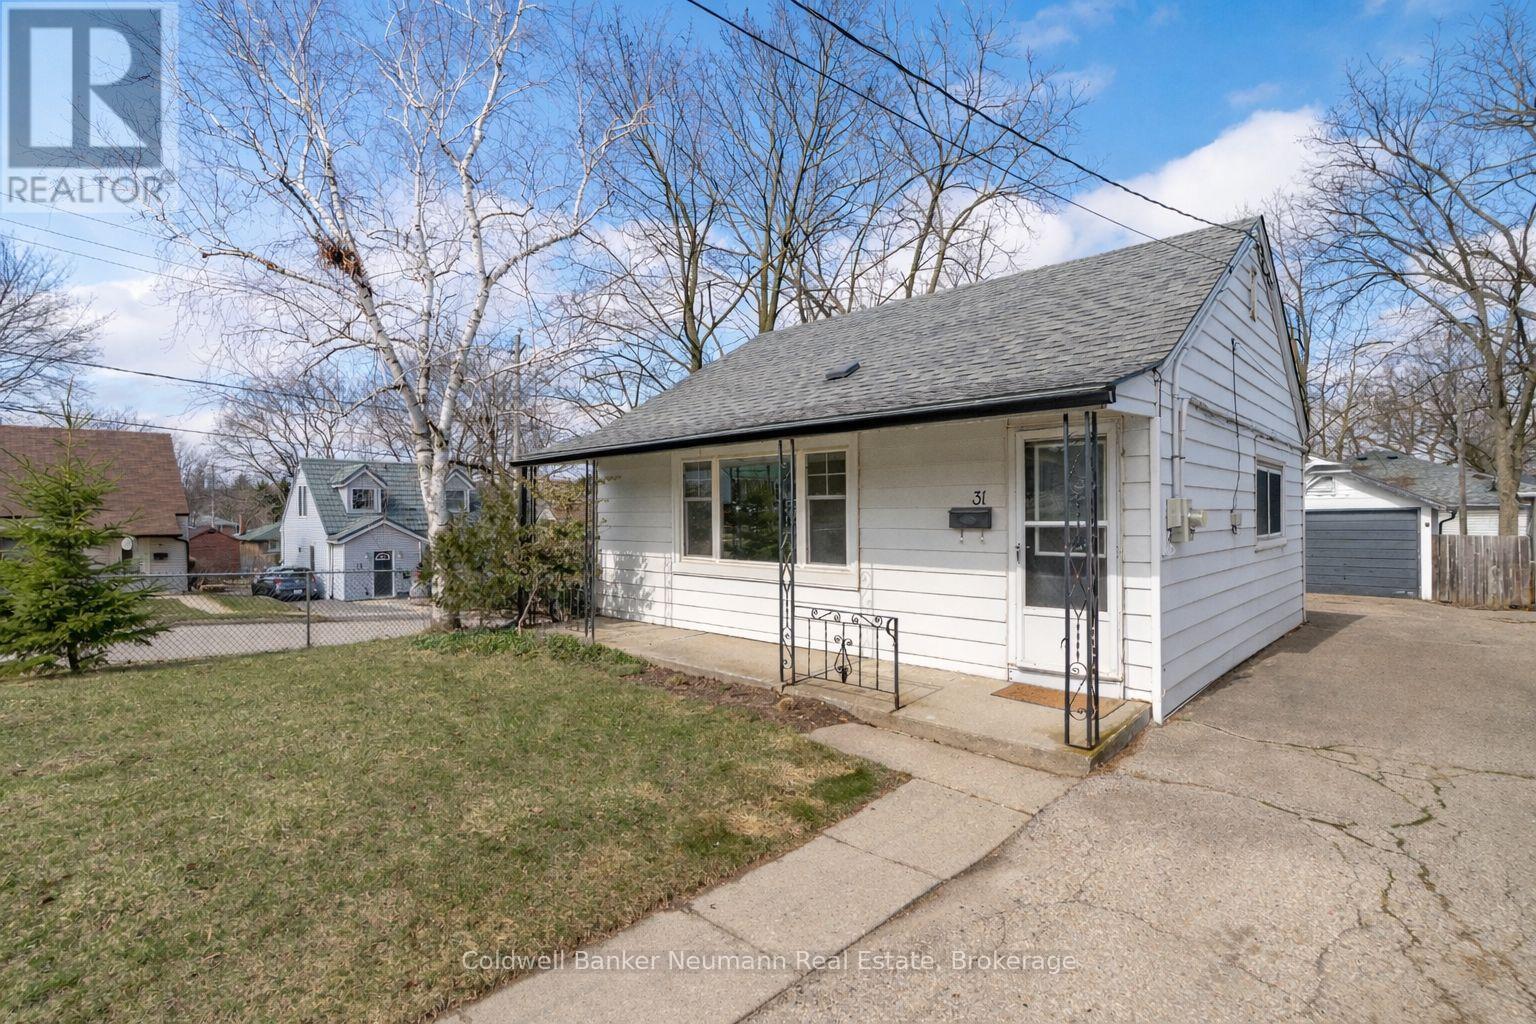
Welcome to 31 Dunkirk Ave, a charming opportunity in the mature, sought after neighbourhood of St. George's Park. This cozy home offers an ideal footprint for first-time buyers, downsizers, or anyone looking to put their own personal touch on a space. Featuring a bright interior, functional layout, and inviting living spaces, this home provides a wonderful canvas to create something truly special. Large windows bring in natural light, while the layout offers comfortable everyday living with room to enhance over time. Set on a large corner lot, full of raspberry bushes, close to parks, amenities, and schools, this is your chance to enter the market or simplify your lifestyle while adding value in a home that can grow with you. A fantastic opportunity to make it your own. (id:32152)
Lake Of Bays (Franklin), Ontario
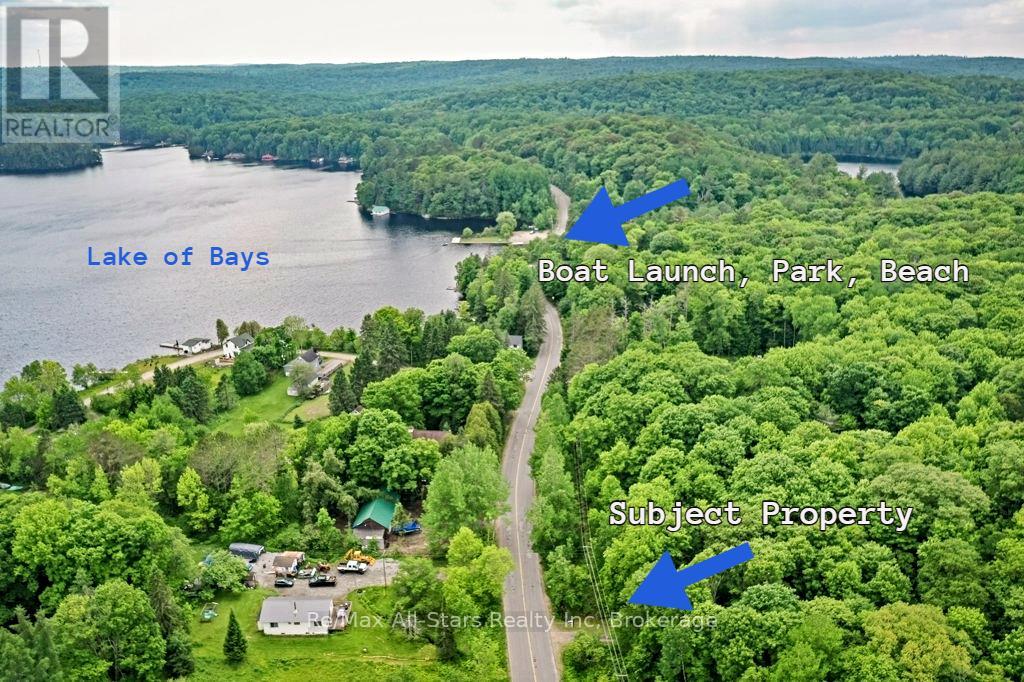
Rare Muskoka Acreage Opportunity! Charming Log Home on 45 Private Acres - Just Steps from South Portage Beach & Boat Launch on Lake of Bays! Discover your perfect Muskoka retreat in this warm and inviting 2-storey log home, nestled on 45 wooded acres and only a 2-minute walk from the sandy shores and public boat launch at South Portage Beach. The spacious living room features a stunning granite stone fireplace, while the open-concept kitchen and dining area is kept cozy year-round by a classic Irish wood cook stove. A covered front porch welcomes you, and the covered deck off the living room offers peaceful seasonal views over Portage Bay. Upstairs, you'll find 3 generous bedrooms, while the lower level boasts a bright in-law suite with its own separate entrance-ideal for extended family, guests, or multi-generational living. Outside, the expansive, wooded property invites exploration along scenic private trails. Older fencing and gates remain from the property's equestrian days, adding rustic charm. Outbuildings include a chicken coop, a drive-in garage, and a versatile storage building that's easily converted into a bunkie, studio, or workshop. This Muskoka gem is steeped in history-located on the storied shores of Lake of Bays, once home to the famous Portage Flyer steamship train. Just a 10-minute drive puts you in Dwight or Huntsville, with easy access to world-class amenities: Deerhurst, Golf, Hidden Valley Ski Hill, the hiking trails of Limberlost Forest Reserve, snowmobile routes, excellent restaurants, and unique boutique shops. A true one-of-a-kind opportunity in one of Muskoka's most desirable locations-this log home on acreage won't last long! (id:32152)
Owen Sound, Ontario
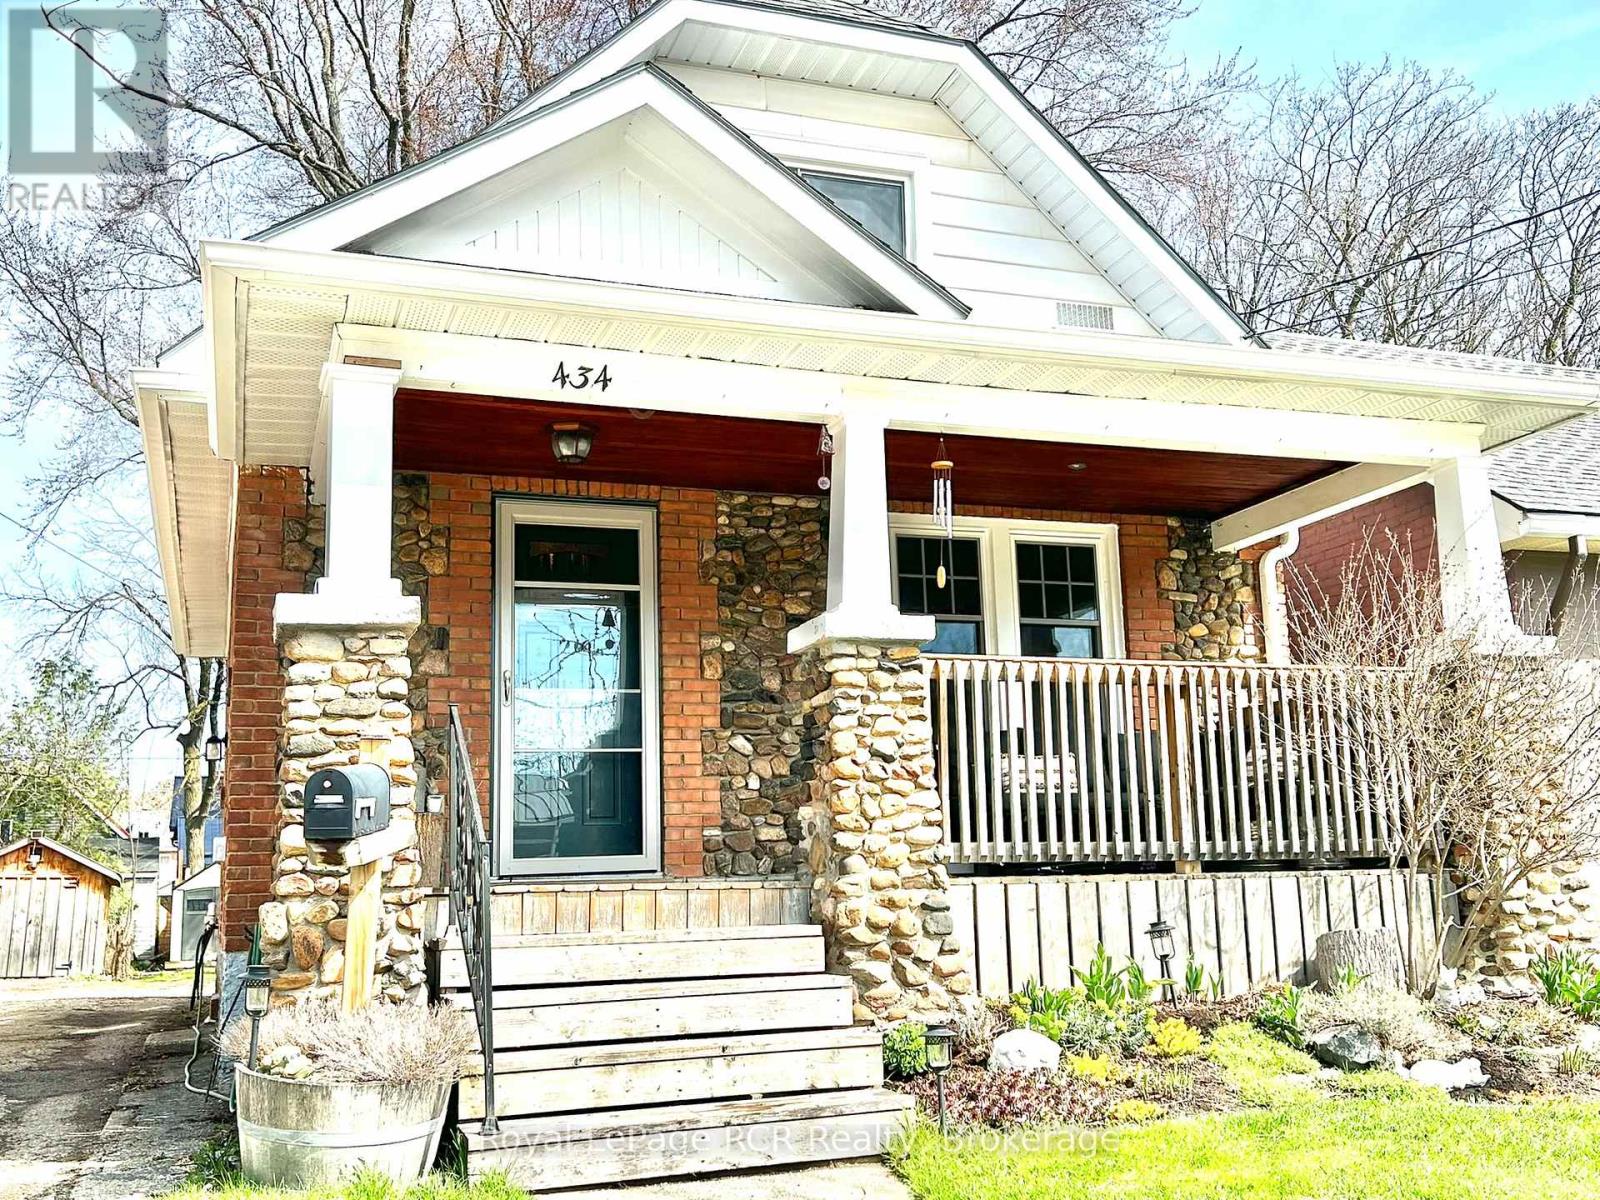
Located in a quiet pocket of Owen Sound's West side, this charming 1.5-storey home perfectly balances character with affordability. Enjoy the striking fieldstone pillars and a deep, covered front porch that invites you to sit back and enjoy the neighbourhood. Inside, the home offers a warm and manageable layout that is ideal for a first-time buyer. Being just a short distance from the harbour and the downtown core, you get the benefit of a peaceful residential street without sacrificing convenience. This is a straightforward, well-maintained home that provides a fantastic opportunity in a great location. Whether you are looking for your first home or a reliable investment, this property is ready for its next chapter and is waiting for your personal touch. (id:32152)
Grey Highlands, Ontario
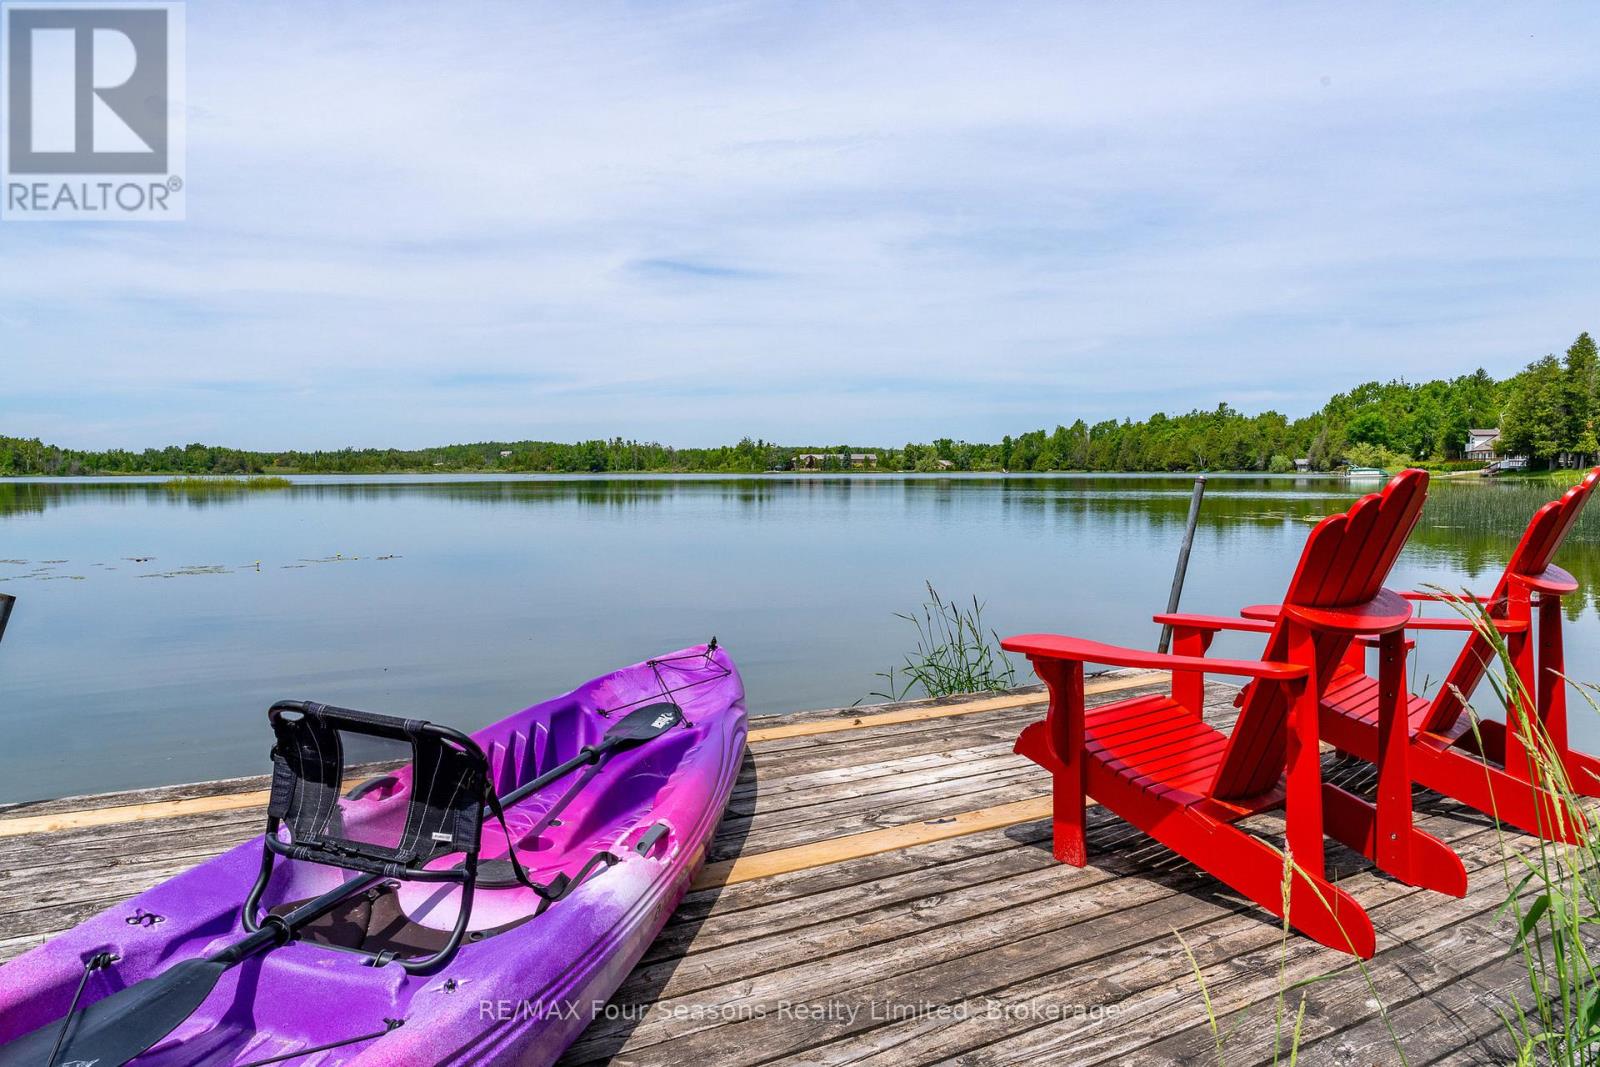
Captivating Waterfront Estate on Brewster's Lake~5.14 Acres with 167 Feet of Shoreline! Welcome to your private lakeside retreat in the heart of Grey Highlands where nature and lifestyle converge. Situated on the serene shores of Brewster's Lake, this 5 bedroom, 3-bathroom chalet- style home offers over 3800 sq. ft. of beautifully designed living space with unspoiled waterfront and panoramic western vistas that promise unforgettable sunsets. Whether you're seeking a full-time residence, a seasonal getaway, or an investment opportunity, this property delivers (Property ~ Seller is currently using Lower Level as a licensed Air BnB and lives full time on the main level. Perfect for generational living opportunities). HIGHLIGHTS *New Metal Roof 2025 *Expansive deck (walk out~1157 sf) *Patio with hot tub, *Bunkie *Sauna *Waterfront dock *Open concept design ideal for entertaining *Cathedral Ceiling *Double garage with inside entrance *2 Exquisite Stone Fireplaces with Wood Inserts (WETT Certified) *Main Floor Laundry *Lower Level Laundry *4 Season Sunroom *Lower level walk out. LOCATION: Just minutes from ski clubs~ Devils Glen, Osler Bluff, Blue Mountain *Championship Golf Courses~ Mad River, Osler Brook, Duntroon Highlands *Georgian Bay, *Waterfalls *Farmers Markets *Historic Downtown Collingwood *Village at Blue *Extensive Hiking/Biking Trails *ATV/Snowmobile Routes *Top-Tier Fishing right off your dock. Live where you play, Grey Highlands is the Home of Four-Season Adventure: kayak, swim, snowshoe, cross-country ski, or relax by the waters edge. With its proximity to both private and public recreational hubs, this property suits families, active retirees, weekenders, or those seeking a peaceful escape. Elevate your Lifestyle. Live your Legacy~ Your Waterfront Dream Starts Here! View Virtual Tour and Book your Showing Today! (id:32152)
Wellington North, Ontario
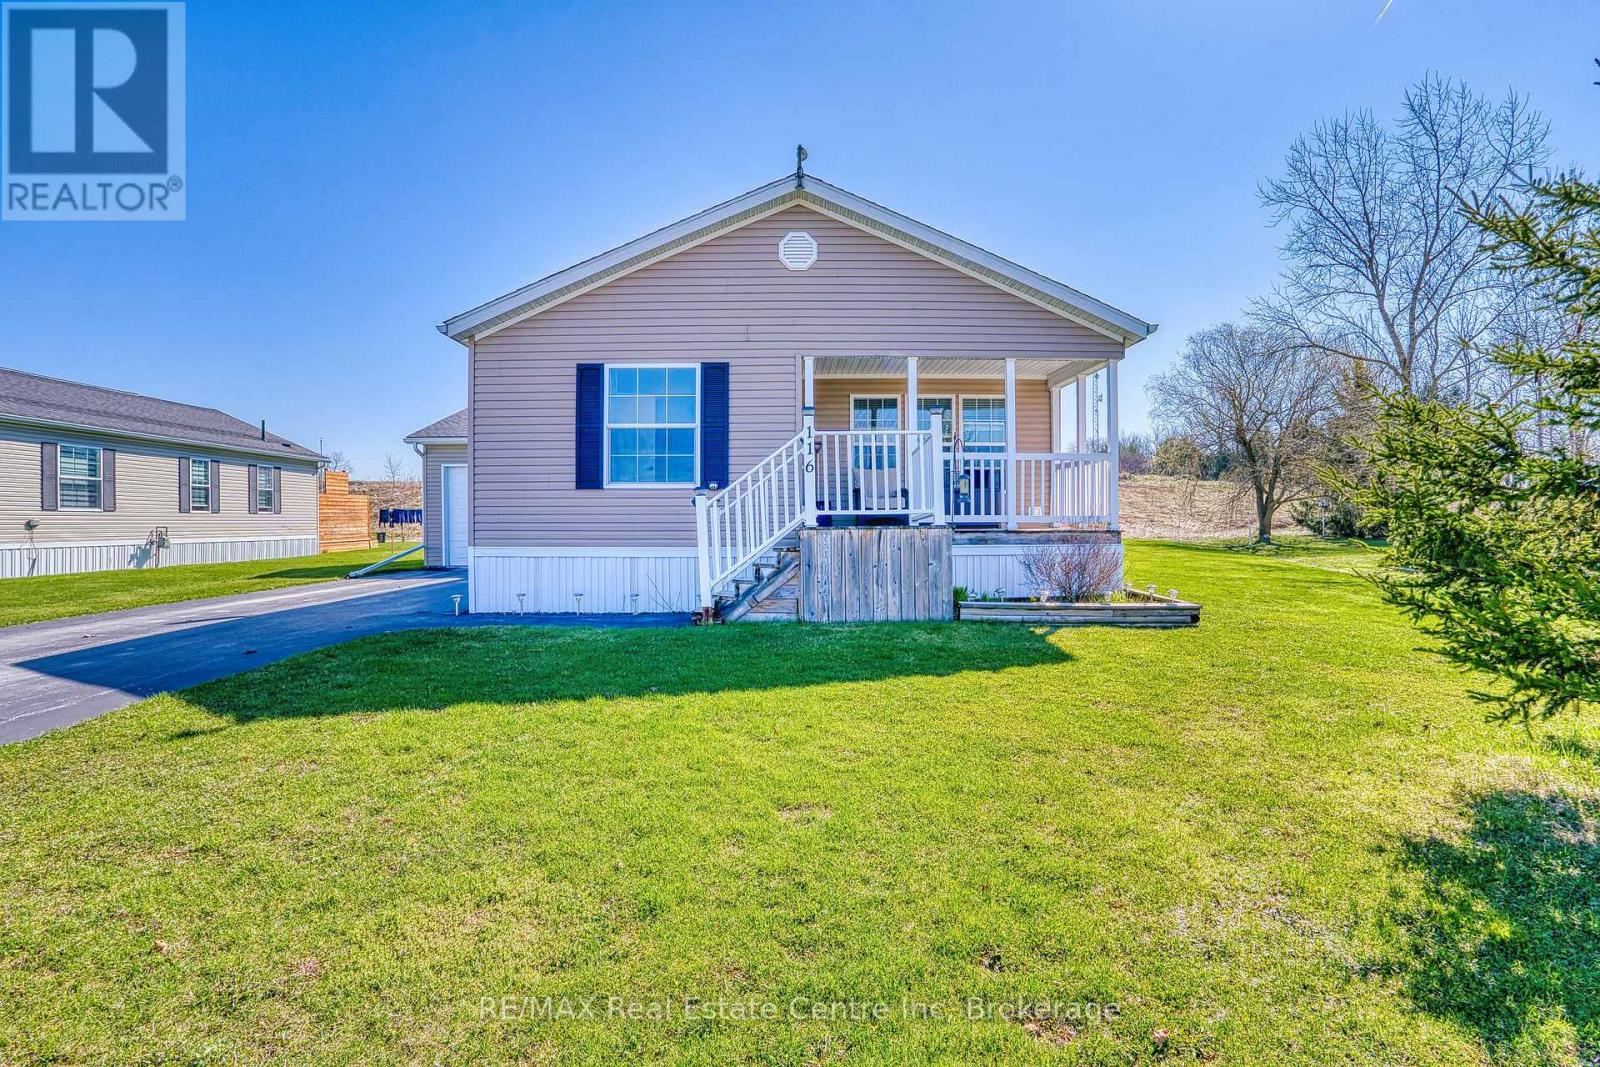
Welcome to this beautifully maintained 2013 built modular home located in the affordable and desirable land lease community of Conestoga Estates. This home offers a bright and spacious open-concept layout featuring a comfortable living and dining area flowing into a large kitchen complete with an island and ample counter and cupboard space-perfect for cooking, entertaining, and everyday living. All appliances are included, making this home truly move-in ready. The home features 2 bedrooms, including a generous primary bedroom with a large walk-in closet and private ensuite. The second bedroom offers his and her closets, and an additional 4-piece bathroom is conveniently located in the hallway. A single attached garage is accessible through the hallway near the laundry/utility room, adding extra convenience and storage. Outside, enjoy a large reverse pie-shaped lot with no neighbours behind, offering extra privacy and space to relax. Monthly fee of $932.80 includes the land lease fee, property taxes and monthly water testing. A great opportunity for affordable living in a welcoming community-don't miss it! (id:32152)
Huntsville (Chaffey), Ontario
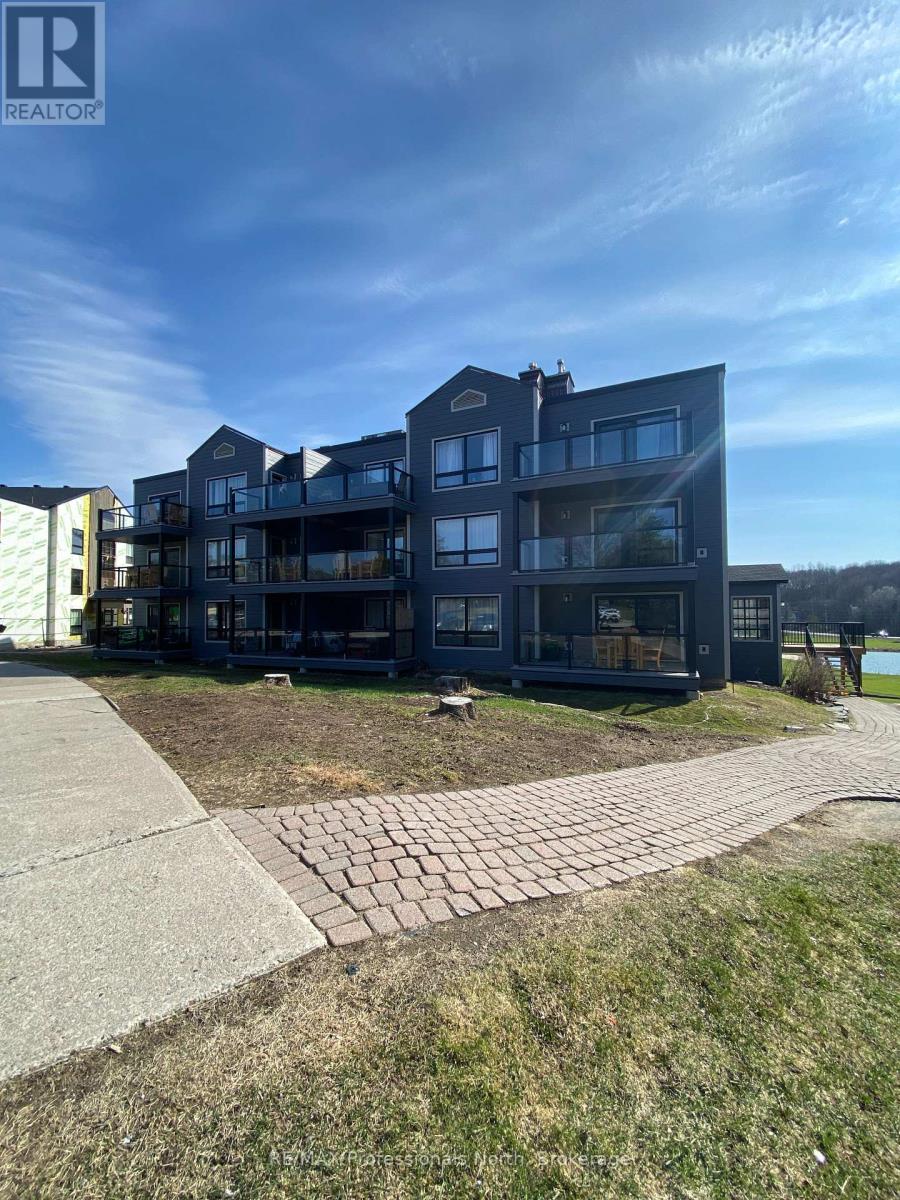
All Inclusive one-bedroom condominium located in the Summit Lodge complex at the Deerhurst Resort. Easy main floor access close to laundry room. Recently renovated exterior. Brand new laminate flooring, carpet free. Open concept design. Natural gas fireplace with mounted TV included. Large bedroom comfortably fits two Queen sized beds. Three-piece washroom with walk-in frameless glass shower. Natural modern colours and finishes throughout. Open balcony includes table and chairs. One parking space included. Full access to all Deerhurst recreational amenities; outdoor pool, indoor pool, hot tub, tennis courts, and hiking trails, etc. Only 10 minutes to downtown Huntsville where you can enjoy additional activities, shopping, and dining. Monthly rent includes all essential utilities, high speed internet, and Cable TV. (id:32152)
Huntsville (Chaffey), Ontario
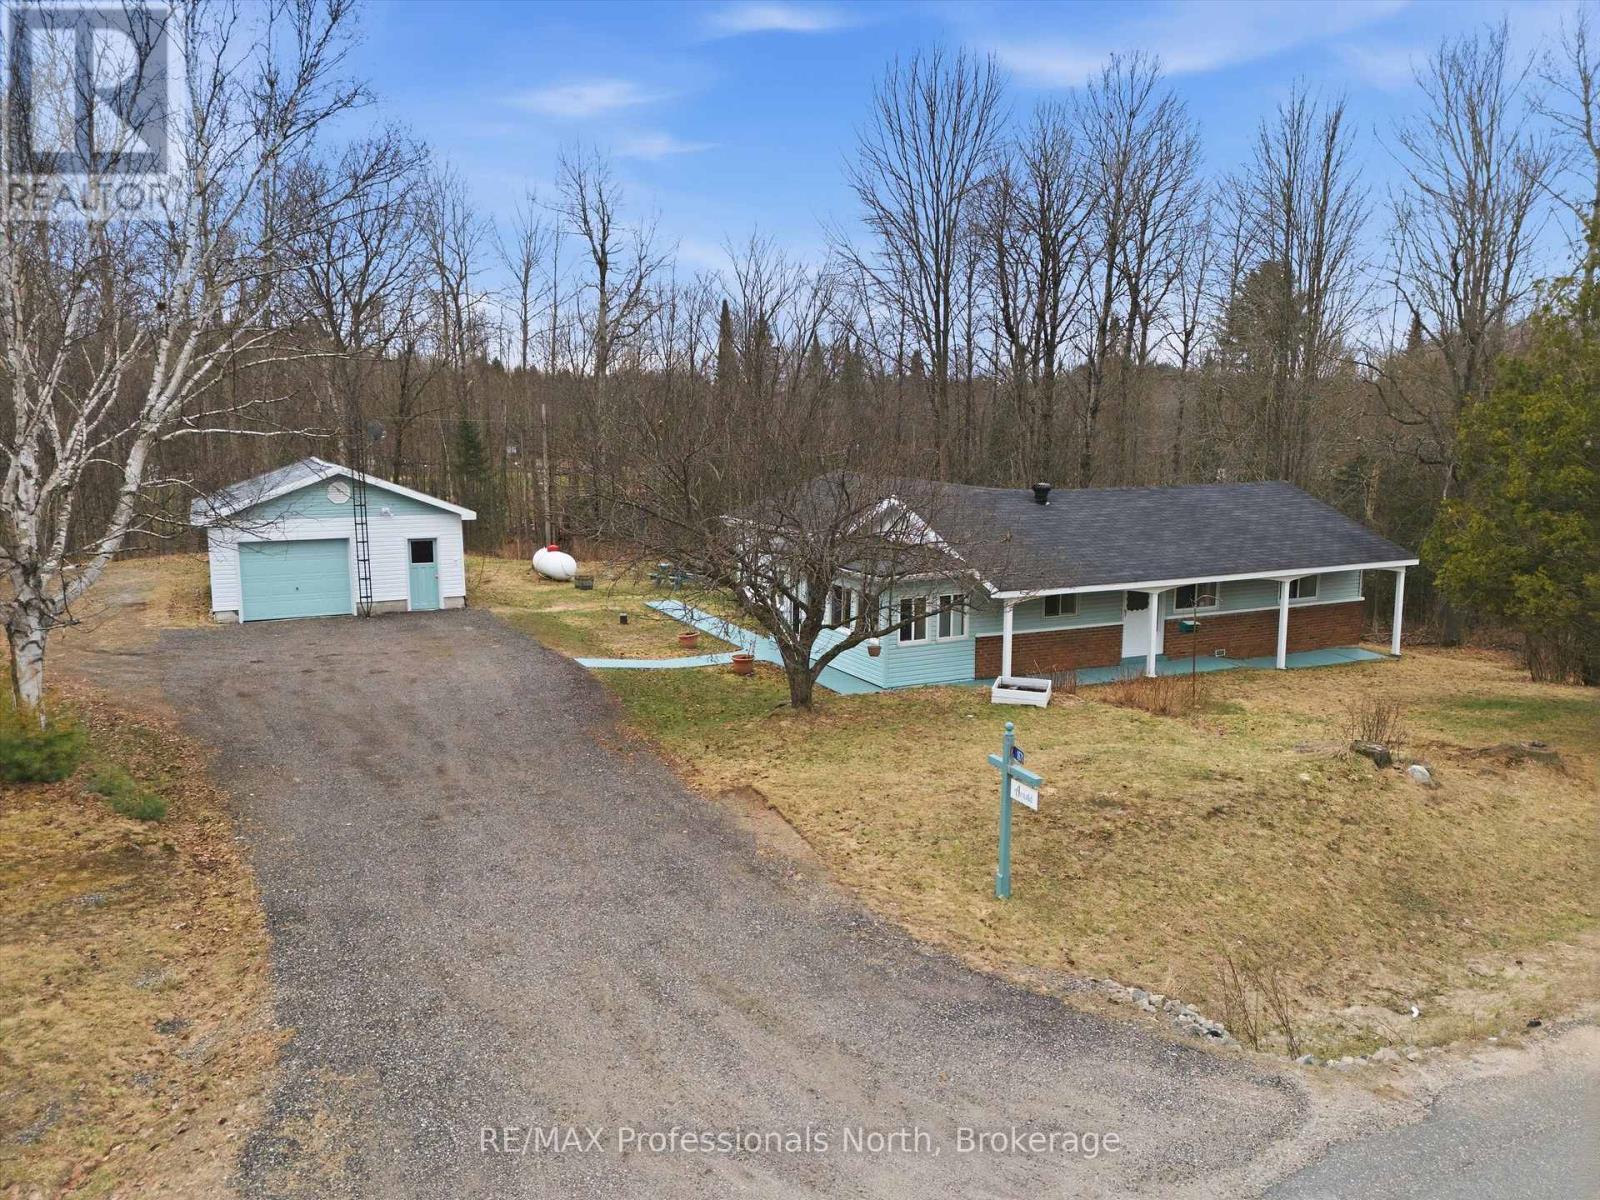
Tucked on 3+ acres, the same family has lovingly held this cherished country home for decades - a place where time slows down and simple living takes centre stage. Warm and welcoming, the home offers two bedrooms plus a 3rd room offering versatile flex space - perfect for a home office, hobby room, or occasional guest retreat. The layout is thoughtfully designed for everyday ease, featuring convenient main floor laundry and an inviting flow from room to room. In the heart of the home, a classic stone fireplace anchors the living room, setting the tone for cozy evenings and quiet mornings alike. The eat-in country kitchen invites conversation over coffee, while a separate formal dining room is ready to host family dinners and holiday traditions. Rich wood floors add warmth and character throughout, and the primary bedroom is complete with its own ensuite for added comfort. A newer furnace ensures peace of mind through the seasons. Outside, the detached garage (19x23) offers space for both your vehicle and workspace - ideal for tinkering, creating, or simply storing the tools of a life well lived. The surrounding acreage provides a beautiful blend of open space and water features for watching wildlife, offering privacy and room to roam. Perfectly positioned just minutes from Hidden Valley Ski Resort, nearby golf courses, beaches, walking trails, and all the shops, dining, and amenities of Huntsville, this property blends rural charm with everyday convenience. Whether you are just starting, looking to simplify, or searching for a place that feels like home the moment you arrive, this timeless property is ready to welcome its next chapter. (id:32152)
Minden Hills (Minden), Ontario
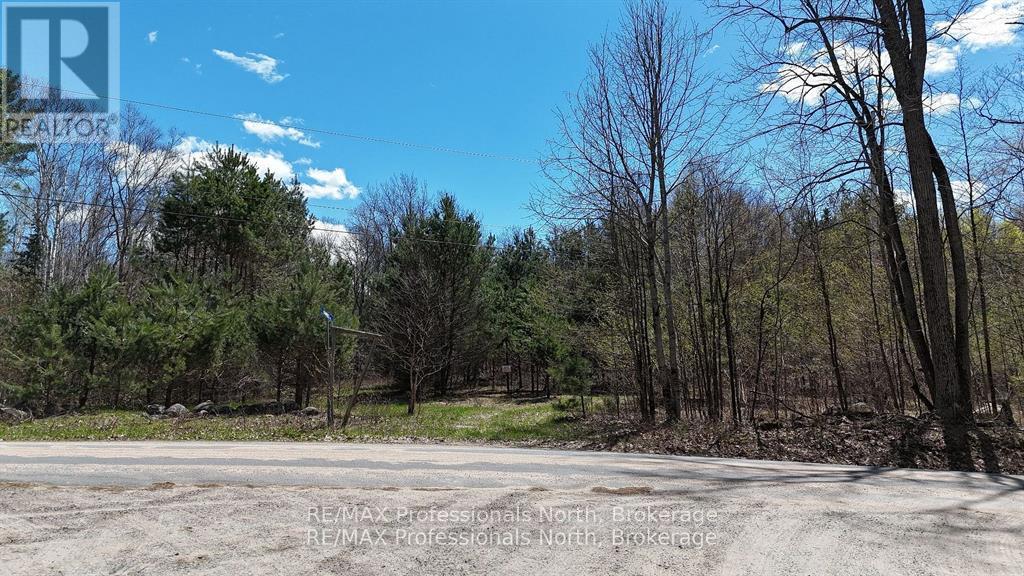
The perfect residential acreage parcel located between Minden and Haliburton! This 26+ acre parcel is off Osprey Lane with 342 feet of road frontage on a municipally maintained road with hydro and phone available at the road. The best part is the beautiful forest you'll find here. ATV/Walking trails go through the property and what you'll mostly see are huge, mature hardwoods with very little underbrush so you can see clearly for 100's of feet. It is a very gently rolling acreage with no steep cliffs so it gives you many options for a building site. Another feature is a great hunting area so if you are into hunting this has been a successful area for a fall deer freezer fill especially good for bow hunting! Last, you are 12 km to Haliburton and 14 km to Minden so all of your amenities are close as well as a hospital, schools and much more. Oh, forgot to mention Soyer's and Kashagawigamog Lakes are within walking distance! NOTE: Contact Listing Realtor for full information package with building bylaws and set backs. (id:32152)
Magnetawan, Ontario
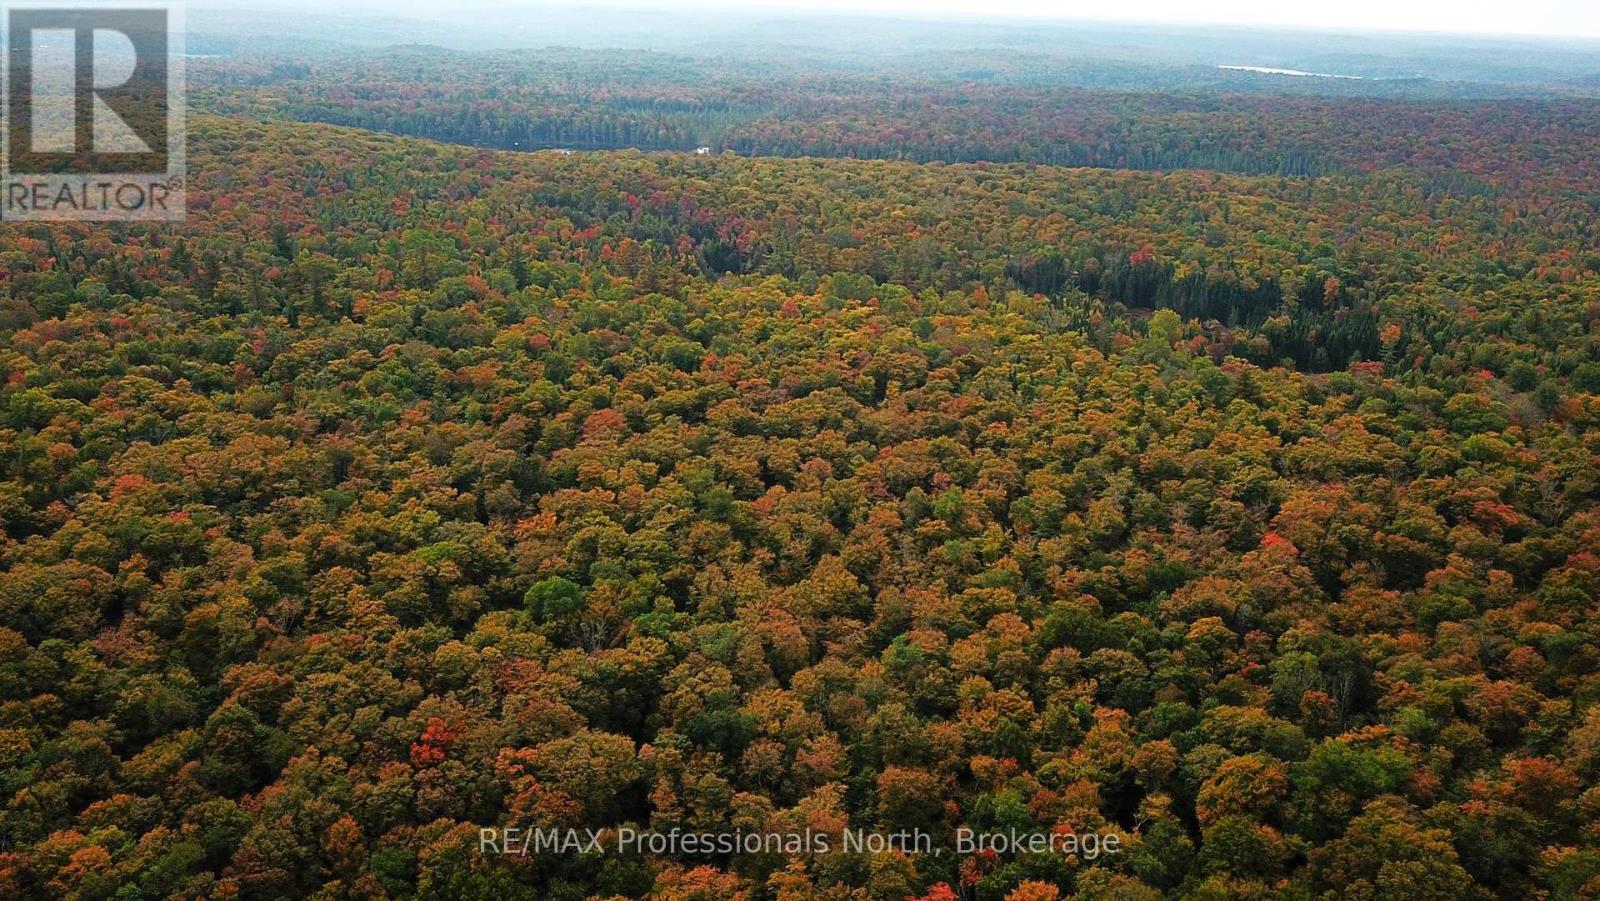
Remarkable 100 acre parcel of mixed forest with varied terrain, and convenient access to Horn Lake close by. This stunning piece of the North invites you to explore the woods, valleys, rocky outcrops, existing trails, as well as the endless trails, lakes, and rivers in the immediate area. Enjoy the great outdoors during all 4 seasons: hiking, hunting, ATV, Snowmobile, Skiing, and more! With its great location, you are just a short drive to the amenities of Burks Falls and an array of outdoor recreation pursuits. **Current access is via a historic colonization road (trail) or unopened road allowances off South Horn Lake Road. DOES NOT DIRECTLY FRONT ON SOUTH HORN LAKE ROAD. Zoning is RU (Rural), with a very small piece of (EP) Environmentally Protected towards South-East corner. Contact for additional documentation. (id:32152)
West Grey, Ontario
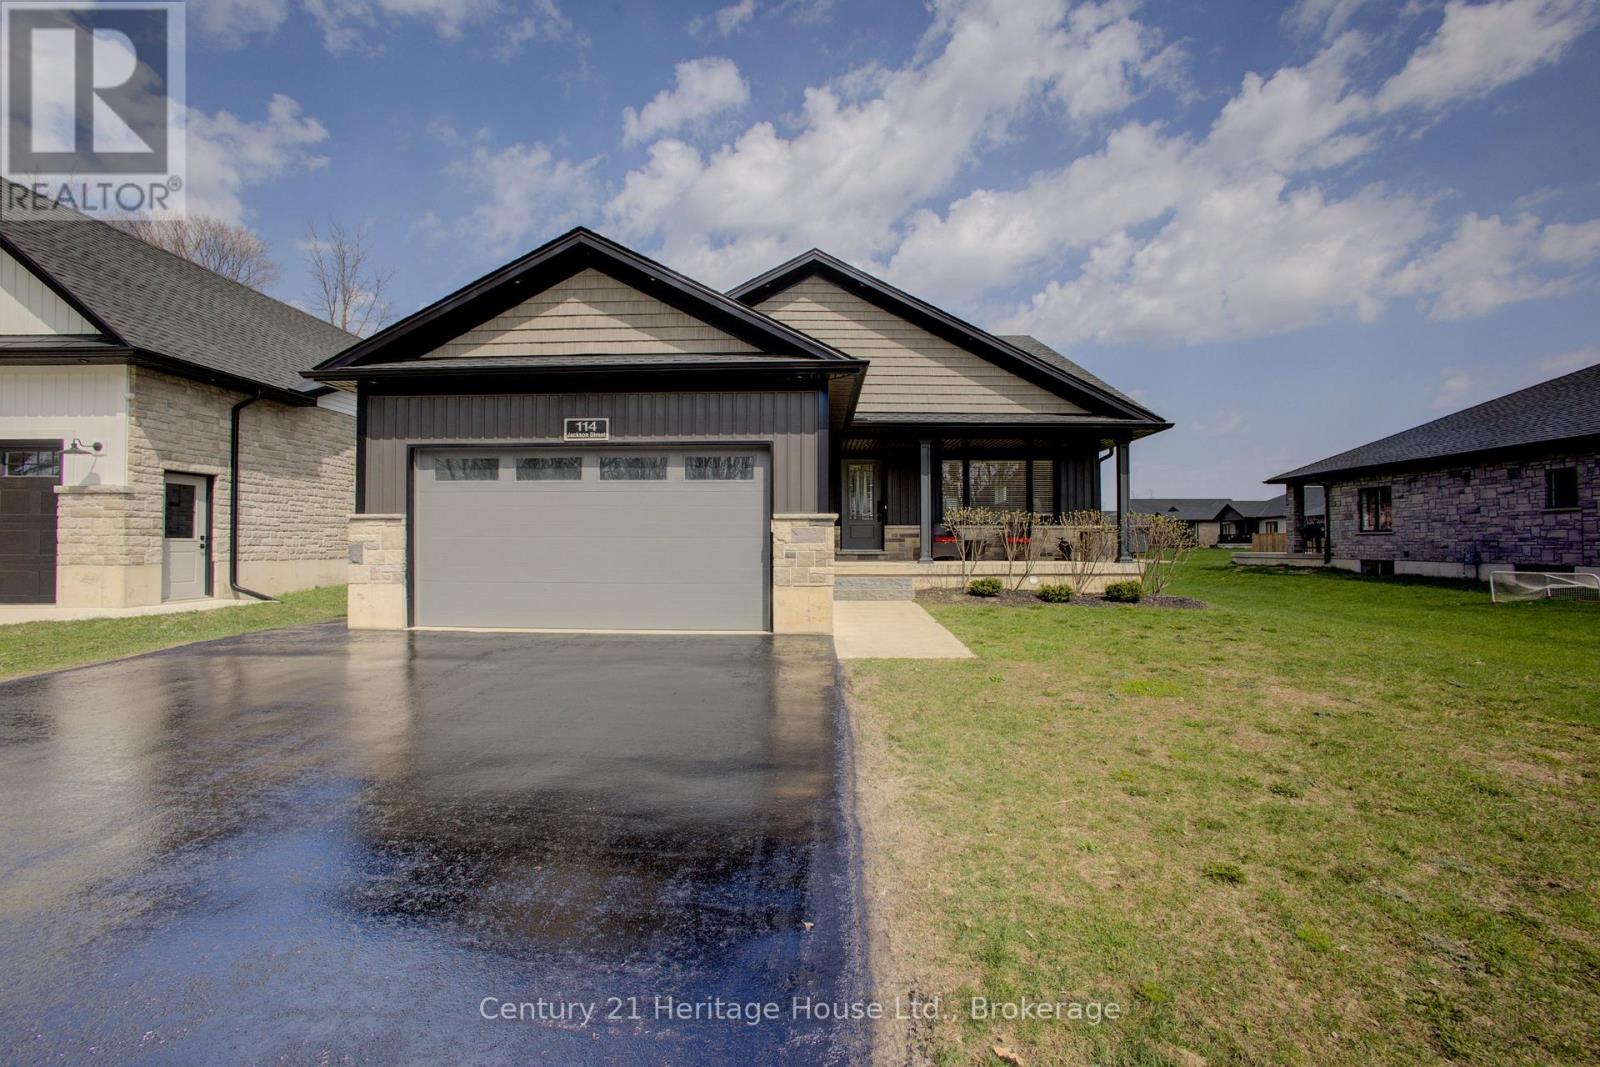
Welcome to this beautifully crafted stone-finished bungalow, with 2500 sq. ft. of finished living space; built in 2020 by Candue Homes and located in a desirable newer subdivision in Durham. This thoughtfully designed home offers 4 spacious bedrooms (2 up, including the primary suite, and 2 down) and 3 full bathrooms, including a convenient 3-piece ensuite. The open-concept main floor is bright and inviting, highlighted by a stunning vaulted ceiling and modern vinyl plank flooring throughout. The kitchen is both stylish and functional, featuring sleek quartz countertops and a seamless flow into the living and dining areas-perfect for entertaining or everyday living. This home is completely carpet-free, offering both elegance and easy maintenance. The fully finished lower level provides additional living space with a Rec Room, two more bedrooms, a full bath, and direct access from the oversized garage-ideal for multi-generational living or guests. Enjoy outdoor living with a covered front porch and a private back patio that backs onto a peaceful walking area , offering both convenience and natural beauty. All appliances are included, making this home truly move-in ready. Situated in a very nice, family-friendly neighbourhood, this property combines modern comfort, quality finishes, and an excellent location. A must-see! Call your Realtor Today (id:32152)
Saugeen Shores, Ontario
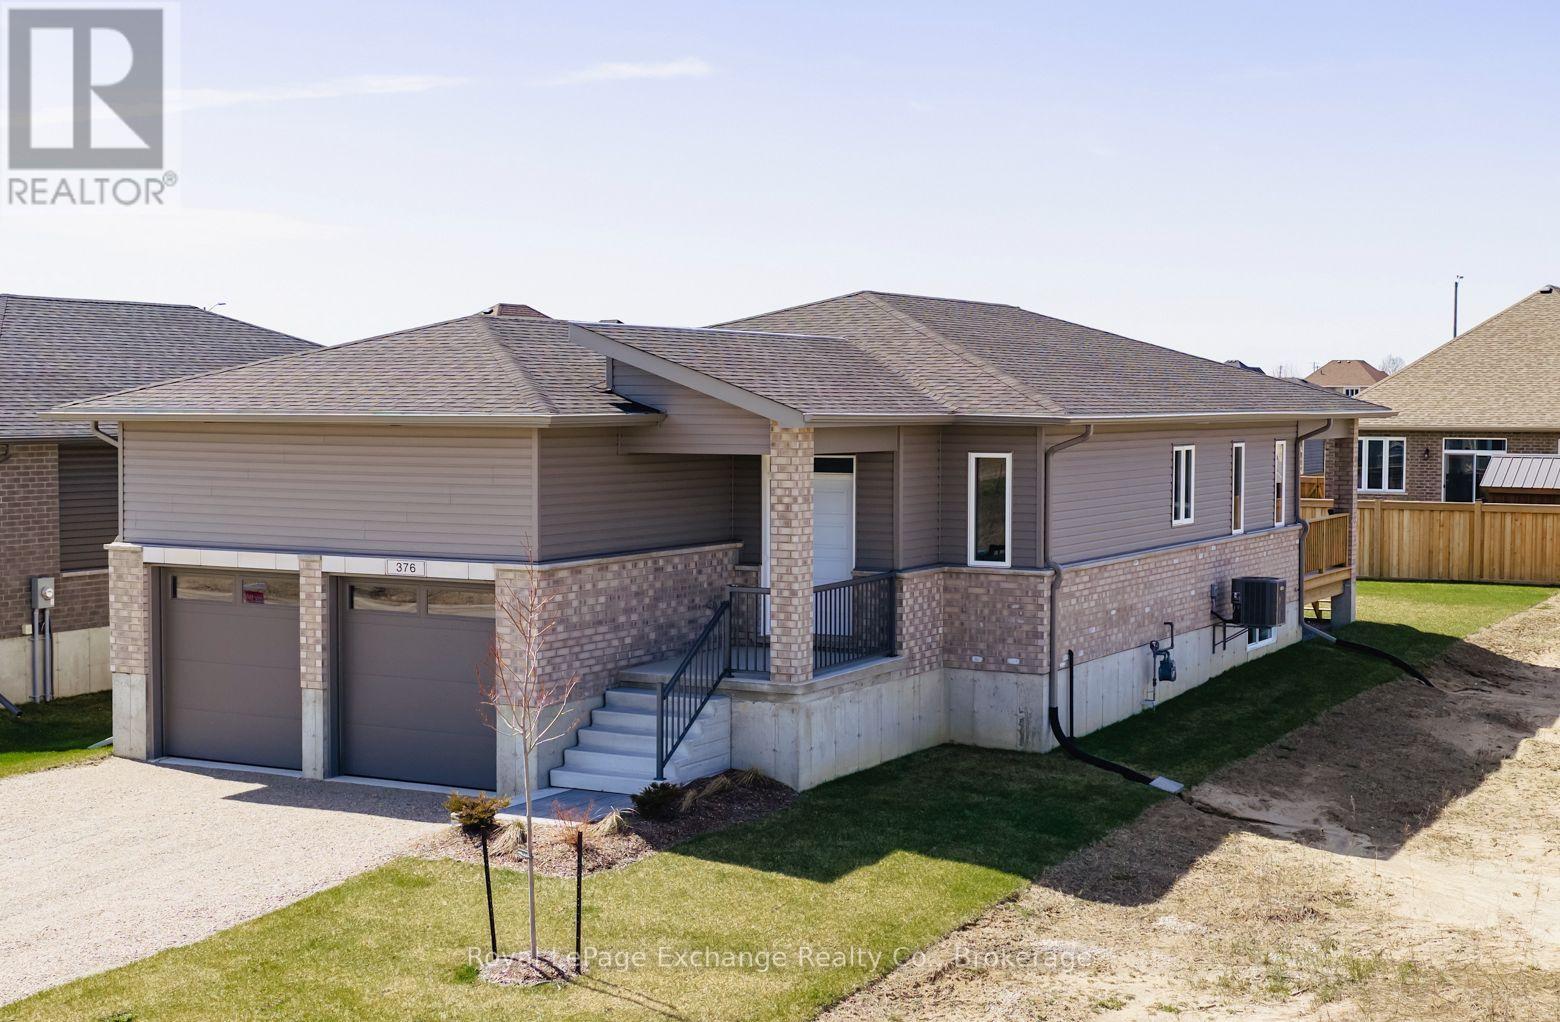
Enjoy this brand-new 3-bed 2-bath bungalow by Walker Home Ltd in Summerside, one of Port Elgin's most "in demand" new neighbourhoods! This move-in ready home has been designed with comfort and versatility in mind. The 1600 sqft floor plan offers an open-concept main living space: integrating the living and dining spaces with the quartz countertops, Canadian-made cabinetry, and functional island in the kitchen. The covered back deck is a great space to unwind, entertain or BBQ out of the elements. Hardwood and tile flooring run through the main living space, while the bedrooms are carpeted for added comfort. The primary bedroom features a 5-piece en suite with double vanity, and a spacious walk-in closet. Additional highlights of this home include a 2 car garage, Concrete driveway will be installed in June. Plus 1500 sqft of unspoiled space in the basement that can be finished to suit your future needs. The backyard offers ample space for pets, kids, and gardening, on a 47 x 124 ft lot. The striking brick and siding exterior finishing, and tasteful minimalist landscaping enhances the home's modern curb appeal. Conveniently situated just minutes from schools, shopping, scenic trails and recreation, not to mention Port Elgin's Main Beach on Lake Huron. This area is known for its spectacular shoreline, sandy beaches, and world-class sunsets. Approximately 20 minutes to Bruce Power. Tarion new home warranty included! The list price excludes HST. (id:32152)
Dysart Et Al (Dysart), Ontario
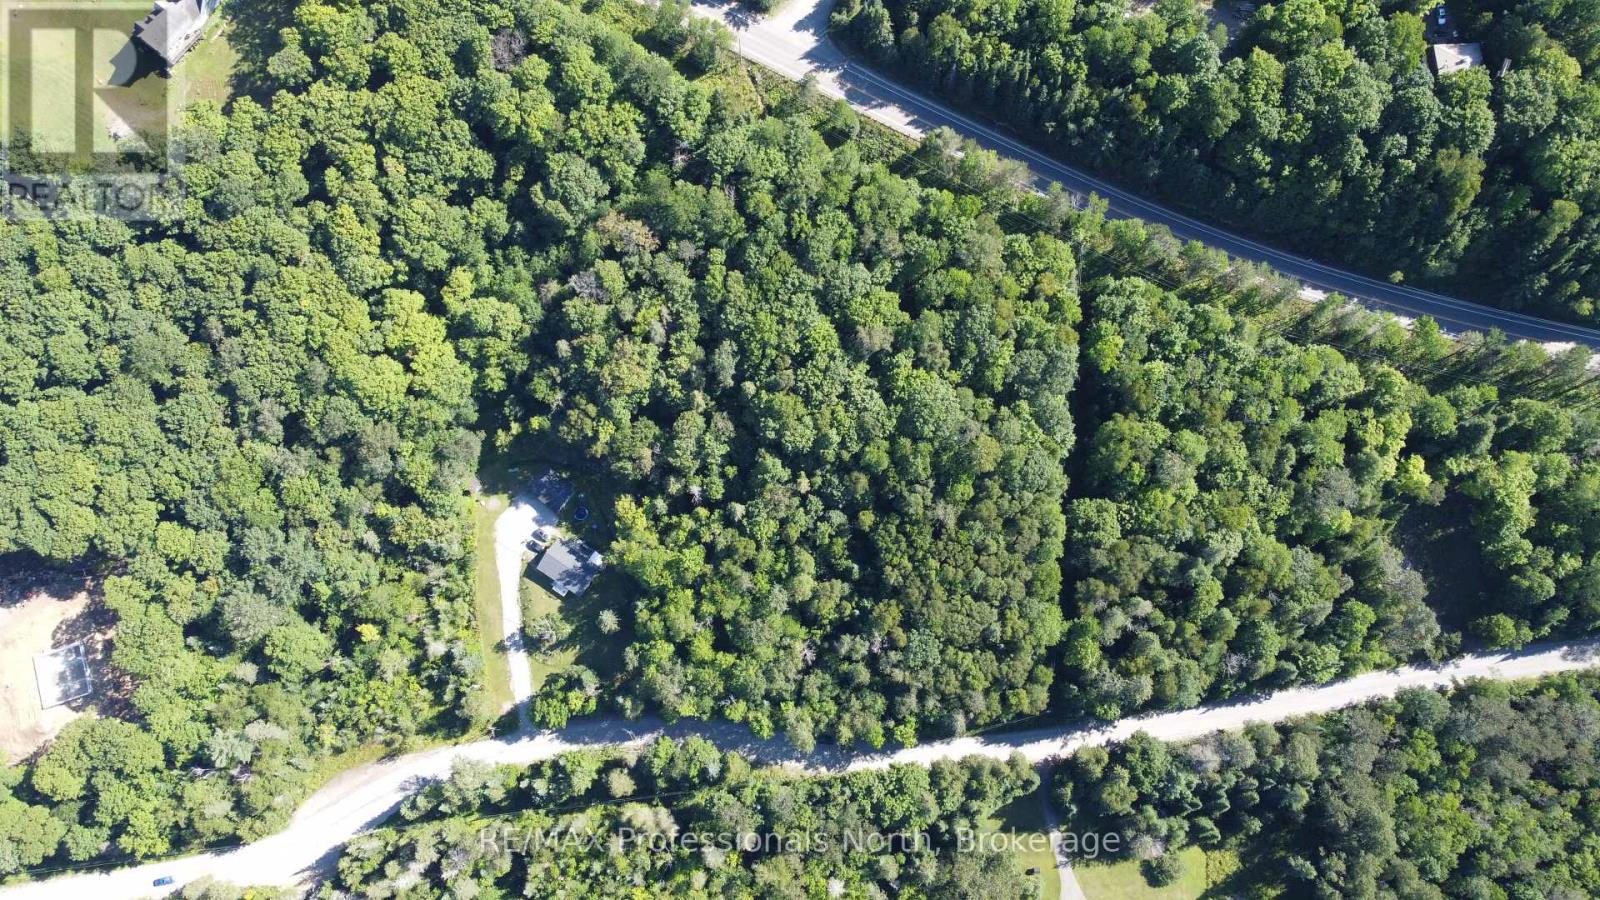
Great location to build your cottage country getaway! Welcome to Fred Jones Rd, an affordable building lot just over an acre in a country setting within walking distance to the Village of Haliburton. This sloping property is nicely treed and sits on a year round municipal road, less than a kilometer from Highway 118. Enjoy all the amenities of the village, good cell service, internet, shopping, restaurants, healthcare and public access to multiple lakes close by. (id:32152)
London North (North C), Ontario
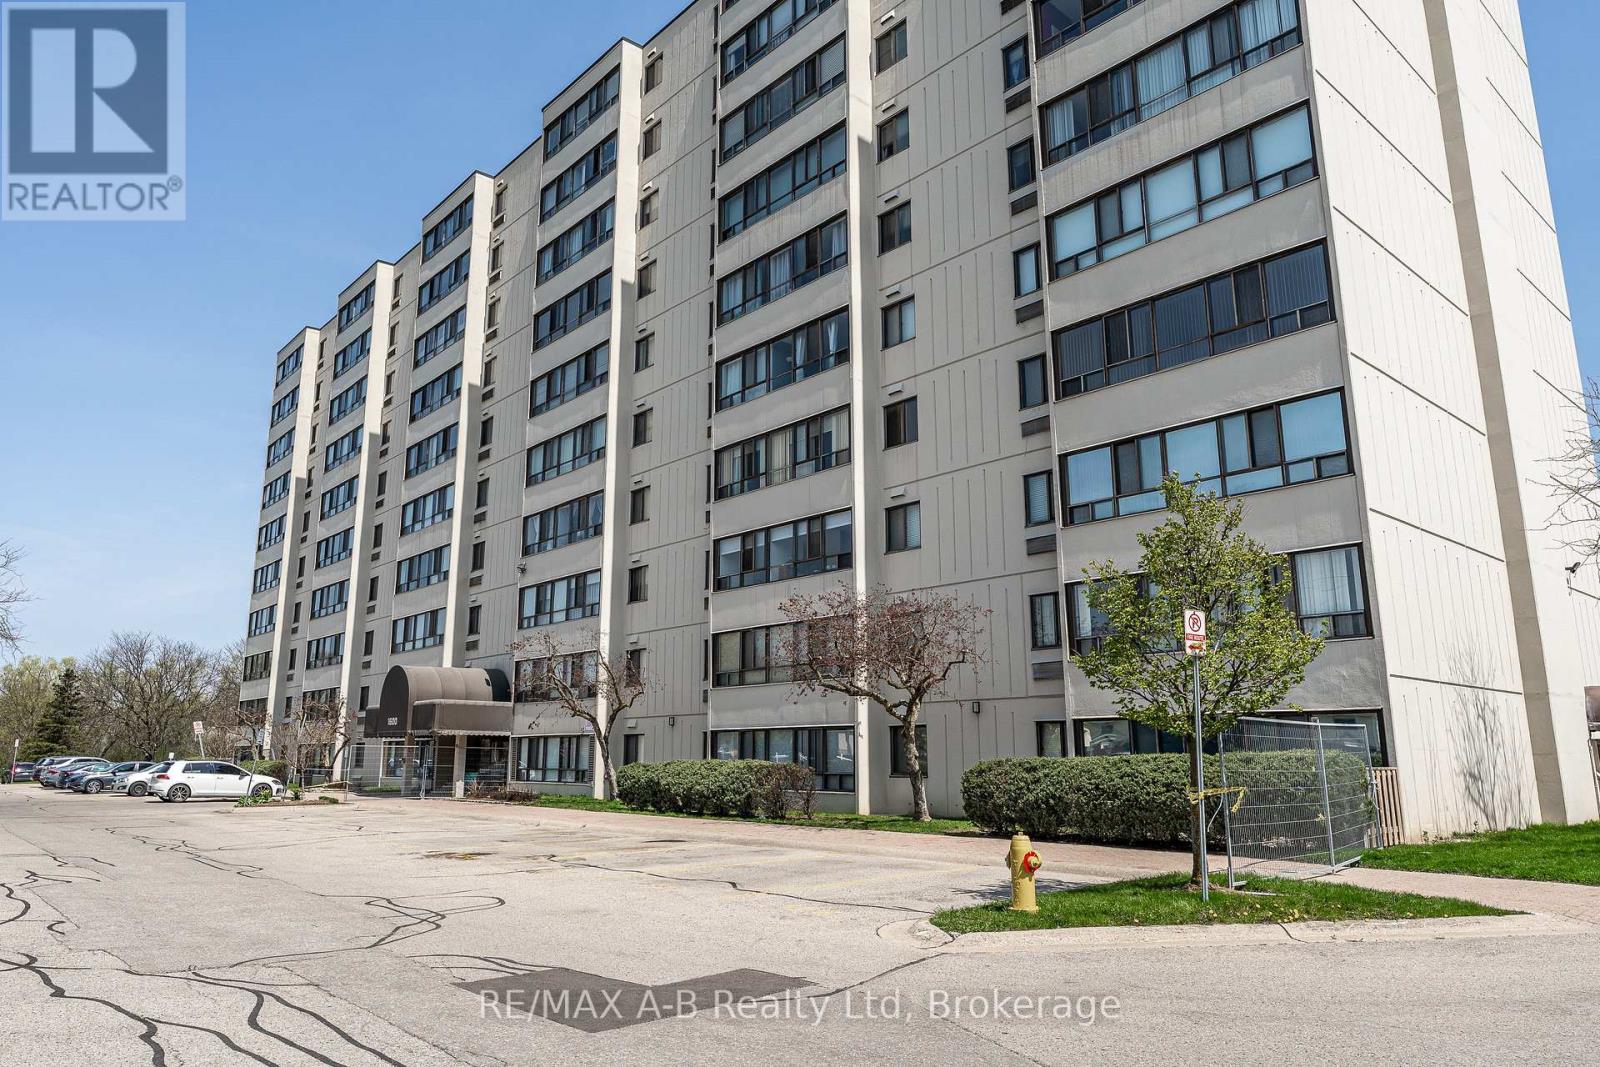
This bright corner suite offers comfortable, low-maintenance living in a well-maintained building at Unit 301 at 1600 Adelaide Street North in London. This unit features two good-sized bedrooms, a 4-piece bathroom, in-suite laundry, and a functional layout ideal for a variety of buyers. Residents enjoy access to convenient building amenities including a fitness room, elevator service, common space lounge area and ample visitor parking. The building and grounds have been well-maintained, adding to the overall appeal which is a great opportunity for buyers seeking move-in ready convenience in a convenient location. Ideally located in North London, you are close to shopping, schools, restaurants, and everyday conveniences. Walking distance to the grocery store at Fanshawe Park Road and Adelaide Street, with easy access to bus routes serving Western University, Fanshawe College, and CF Masonville Place. Condo fees are a reasonable $440/month and include water and parking. Click on the virtual tour link, view the floor plans, and photos and then call your REALTOR to schedule your private viewing of this great property! (id:32152)
Saugeen Shores, Ontario
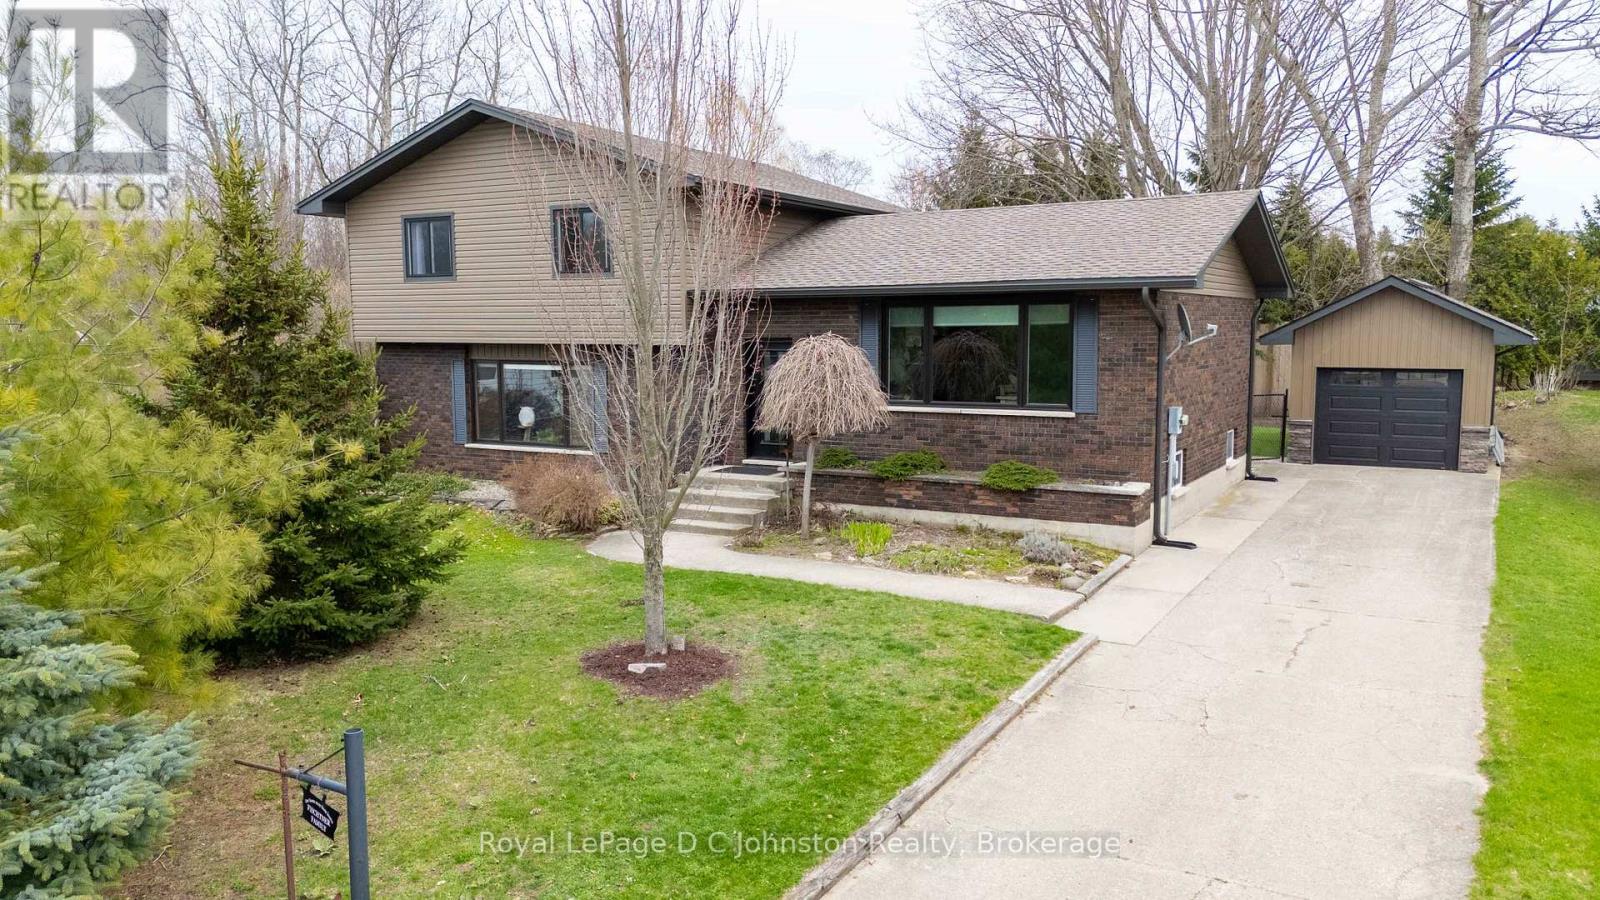
This beautifully updated side-split offers the quintessential Southampton lifestyle, perfectly situated on a quiet cul-de-sac just a short walk to the sandy beach and featuring direct access to the scenic Rail Trail. The home has been meticulously maintained with a comprehensive list of high-end exterior improvements, including a newer roof, updated siding and insulation, and replacement windows and doors throughout the main and upper levels. At the heart of the open-concept floor plan is a stunning custom wood kitchen outfitted with quality appliances and a breakfast bar, flowing seamlessly into the dining and living areas with a walk-out to the rear grounds. The upper level hosts three spacious bedrooms, including a king-sized primary and a luxe main bathroom complete with a double vanity, soaker tub, and a separate tiled shower.The lower level serves as an ideal guest or family hub, featuring a fourth bedroom, a second full bathroom with laundry, and a generous family room anchored by a cozy wood-burning fireplace. For those seeking even more room, the basement offers excellent potential for additional living space or storage. Outside, the expansive pie-shaped lot transforms into a private "staycation" paradise; the backyard oasis is fully equipped for year-round enjoyment with a pool, sauna, hot tub, and a sheltered gazebo. Complete with a detached single garage, a concrete drive, and modernized mechanicals including a recently replaced furnace and water heater, this move-in-ready retreat is truly one of a kind. (id:32152)
Seguin, Ontario
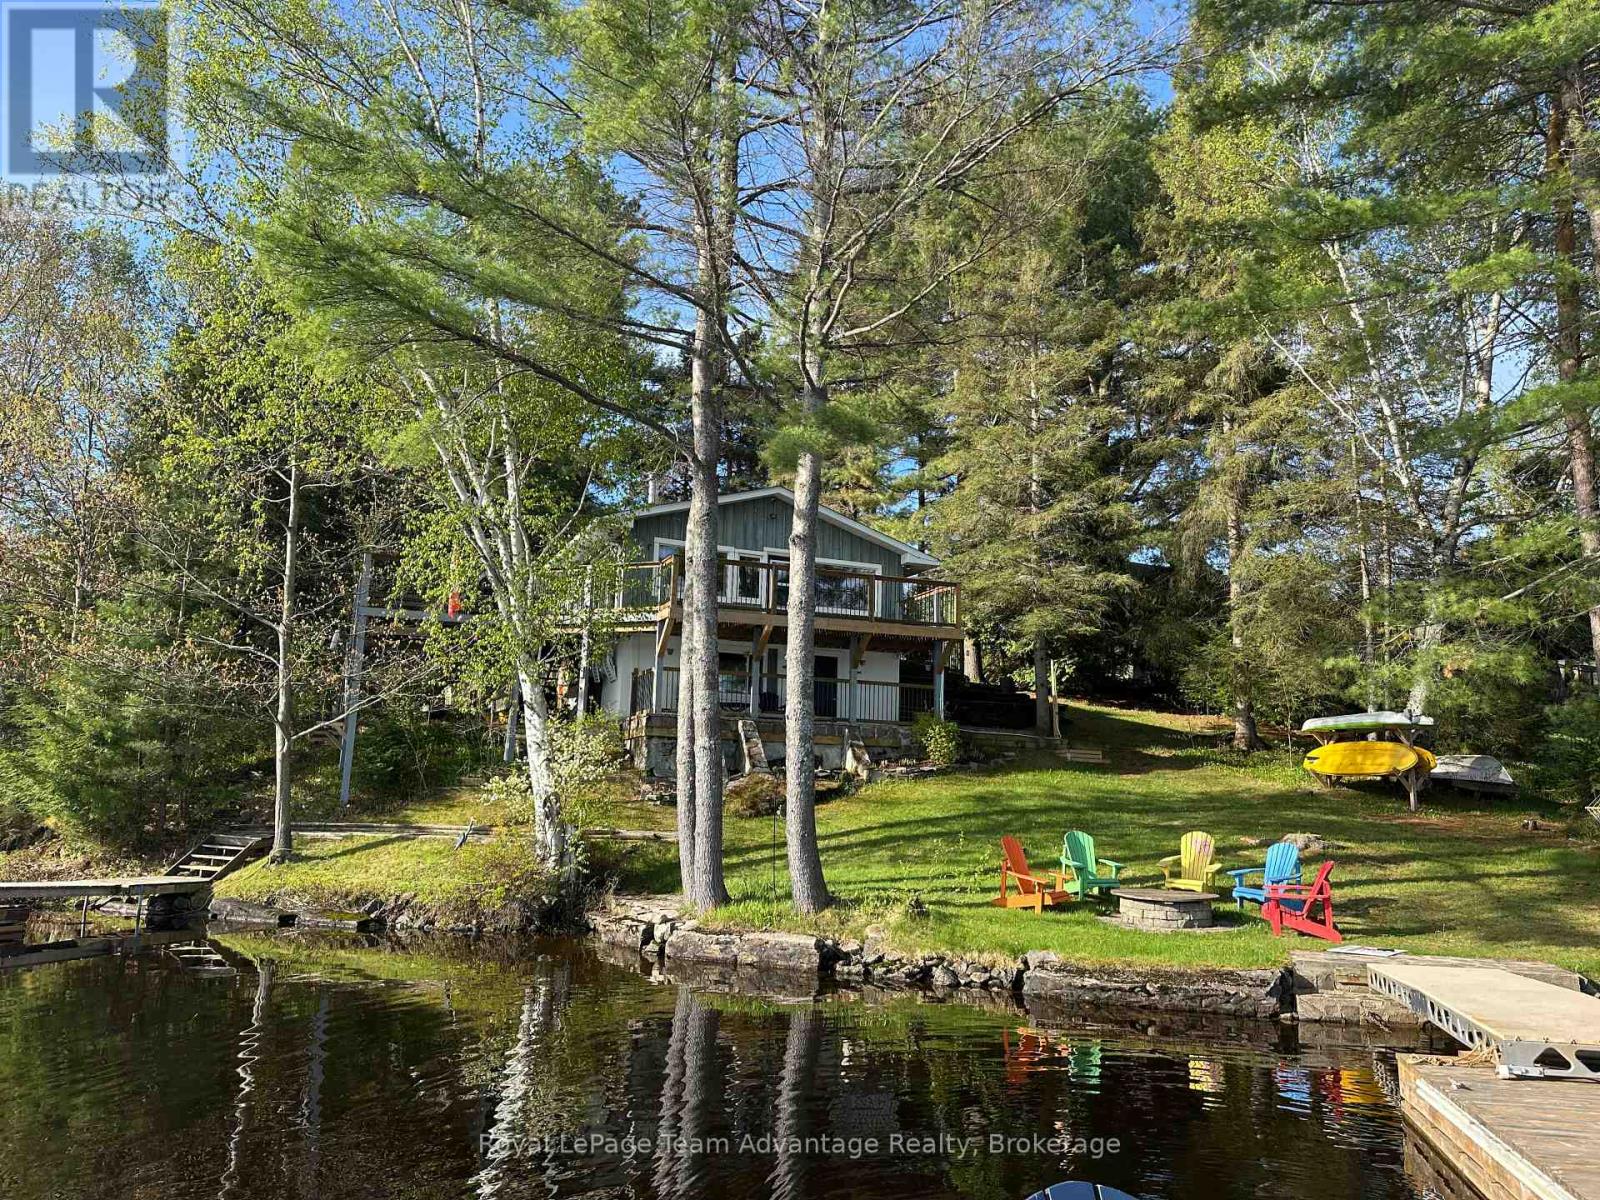
This is a cottage or home that truly surprises you. It starts as a quiet drive through a farmer's field, past a barn and ends on your own private point with 272 feet of frontage on Isabella Lake. This is where cottage life begins. At first it presents as modest and unassuming but as you make your way down the path everything starts to open up. The trees give way the lake comes into view and suddenly you realize just how special this setting is. It's the kind of place where you arrive curious and leave not wanting to go. Set on a point the property offers a long stunning view in multiple directions across Isabella Lake. A lake where families return for generations. It's quiet, safe and perfect for boating, canoeing, swimming and enjoying the slower pace that defines true cottage life. There's ample parking for four vehicles plus all the extra: toys, trailers and everything that comes with time at the lake. Fully winterized and used year-round. This property works equally well as a cottage or a full-time home. Inside the space is simple, warm and welcoming. Featuring three bedrooms, one bathroom and an open-concept kitchen, dining and living area. Walls of windows keep the lake front and centre. While propane forced-air heating, a woodstove and a convenient laundry area provide comfort in every season. This is the kind of property that quickly becomes part of your life-and one you won't want to leave. (id:32152)
Midland, Ontario
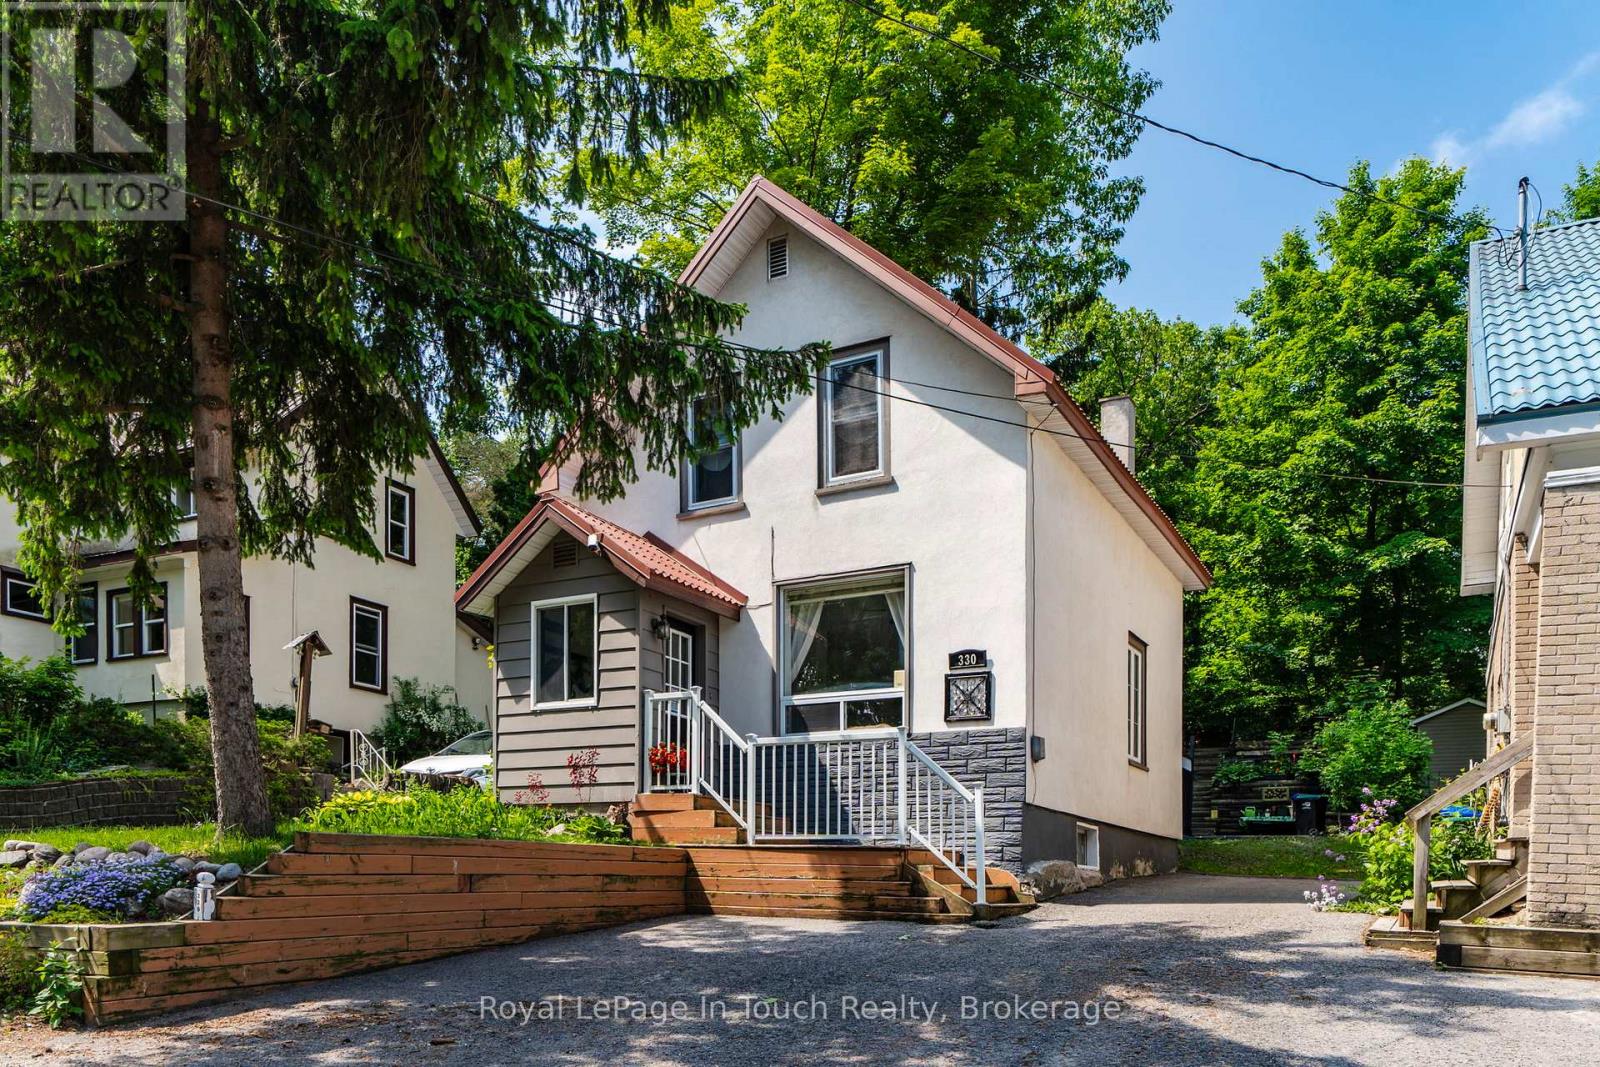
Timeless Charm & Modern Comfort in the Heart of Midland! Welcome to a home that instantly feels just right. This beautifully updated 2-storey century home blends classic character with thoughtful modern updates, set on a generous lot in a well-established neighbourhood close to everything you need. Step inside to a bright, open-concept main floor designed for everyday living. Fresh neutral tones and an easy flow between the living and dining areas create a warm, welcoming space-perfect for family time or hosting friends. Upstairs, you'll find two comfortable bedrooms featuring brand-new windows, updated light fixtures, and fresh carpeting, along with the added convenience of a second 4-piece bathroom. A durable metal roof offers long-term peace of mind. One of the standout features of this home is the beautifully landscaped, private three-tiered backyard-a rare find. Enjoy elevated views of beautiful Georgian Bay while relaxing or entertaining on the large deck, with plenty of space for kids to play, gardening, or simply unwinding outdoors.The dry basement adds valuable flexibility with laundry, storage space, and potential for additional living space to suit your needs. Location is key, and this home delivers-just a short walk to Little Lake Park, scenic walking and biking trails, marinas, schools, local shops, and everyday amenities. Move-in ready and full of character, this is an ideal opportunity for first-time buyers or young families looking to settle into a welcoming community. 330 Third Street, Midland A place to call home-inside and out. (id:32152)
Owen Sound, Ontario
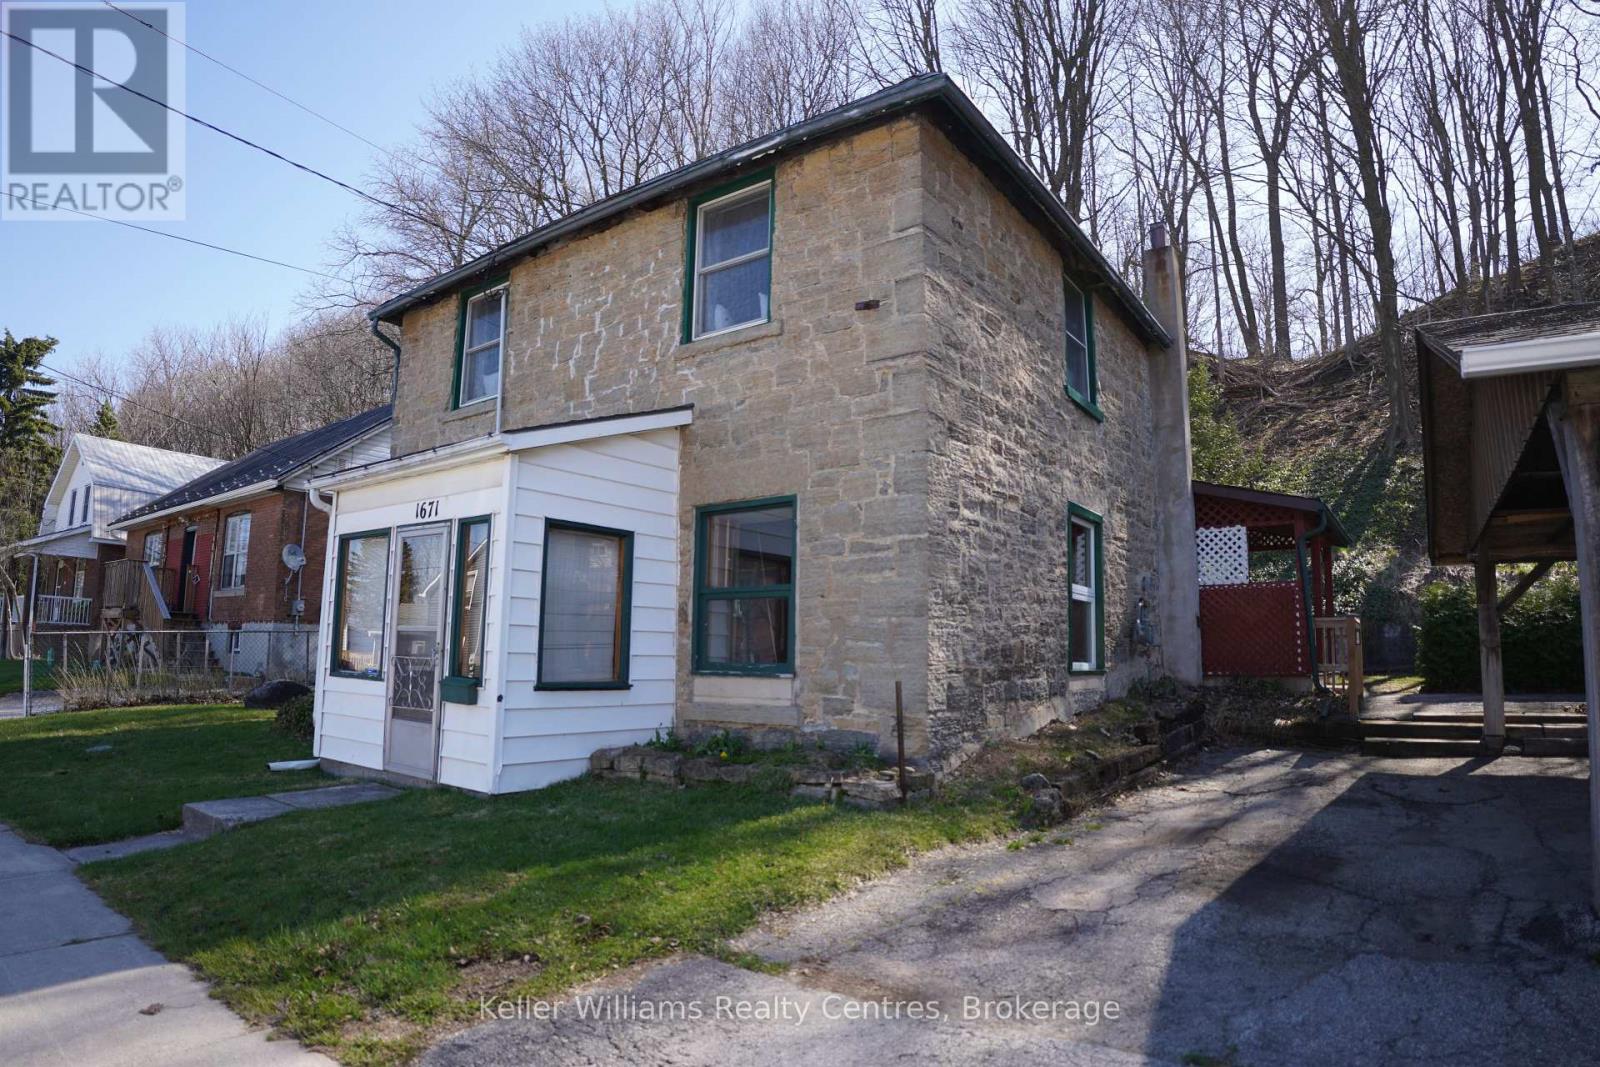
Welcome to 1671 4th Ave E - a true first-time home buyer's perfect match! If you've been looking to step into homeownership or transition into a detached home, this property checks all the boxes. Step inside to a spacious, light-filled living room featuring large windows that bring in an abundance of natural light, creating a warm and inviting atmosphere. The eat-in kitchen offers a welcoming space for everyday meals and gatherings. Upstairs, you'll find fresh updates throughout, including new paint, flooring, and modern lighting. This level features two generously sized bedrooms and a 4-piece bathroom, making it a comfortable and functional layout for a variety of buyers. Located in a convenient and desirable area, close to the Harry Lumley Bayshore Community Centre, restaurants, shops and much more within walking distance. This home also offers a glimpse of the beautiful waters of Georgian Bay, a perfect bonus to enjoy year round. An excellent opportunity to get into the market don't miss your chance to make this home your own! (id:32152)