Email us at : jeff@jeffmoisan.com
519-760-3227

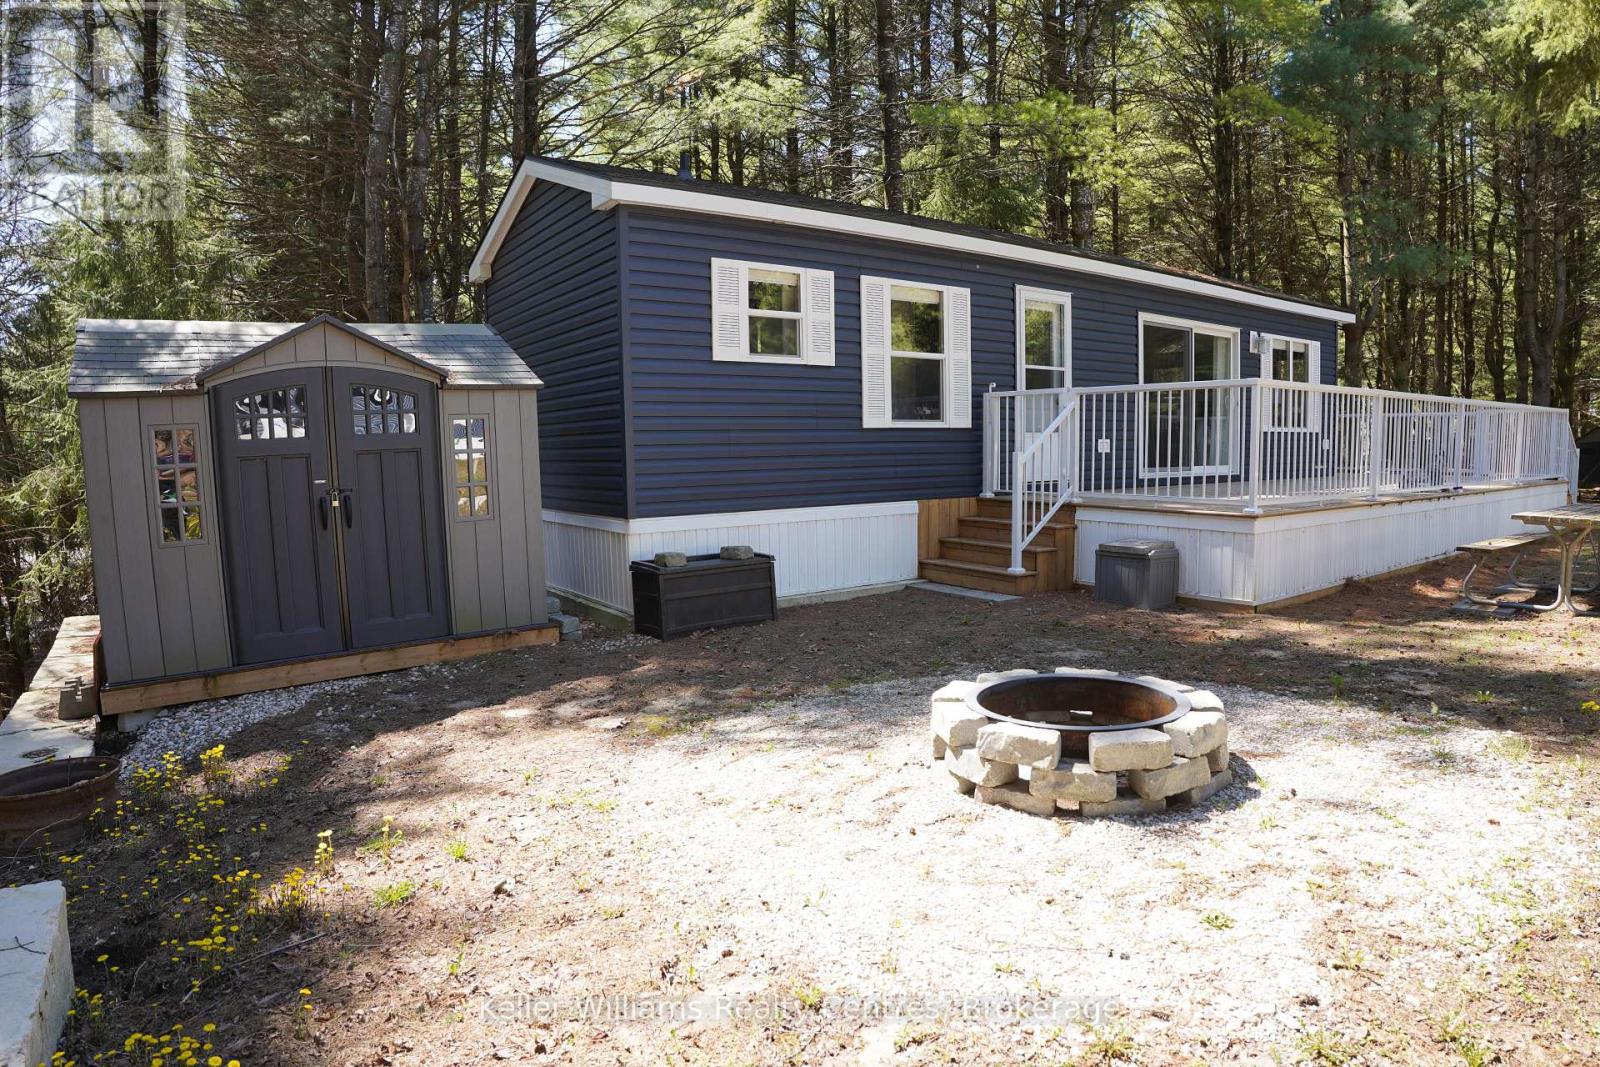
Huron-Kinloss, Ontario
Welcome to effortless seasonal living at Fisherman's Cove with this stunning 2023 Northlander Escape. Tucked into a private, treed setting, this beautifully designed 2-bedroom, 1-bathroom park model offers the perfect blend of modern comfort and cottage charm.Step inside to an inviting open-concept layout featuring vaulted ceilings, oversized windows, and warm natural finishes that create a bright, airy feel throughout. The stylish kitchen is a standout with stainless steel appliances, full-size cabinetry, sleek backsplash, and a spacious breakfast bar with perfect for entertaining or casual mornings with coffee.The cozy living room offers a fireplace feature wall and plenty of natural light, making it the ideal place to relax after a day by the water. Two comfortable bedrooms provide space for family and guests, while the well-appointed bathroom adds convenience and functionality.Outside, enjoy your large deck, firepit area, storage shed, and peaceful surroundings with mature trees offering privacy and shade. Whether you're looking for a summer retreat, weekend getaway, or low-maintenance seasonal escape, this one checks all the boxes.Located in the sought-after Fisherman's Cove community, just minutes to Lake Huron, beaches, and Kincardine amenities. Turn-key, stylish, and ready to enjoy. (id:32152)
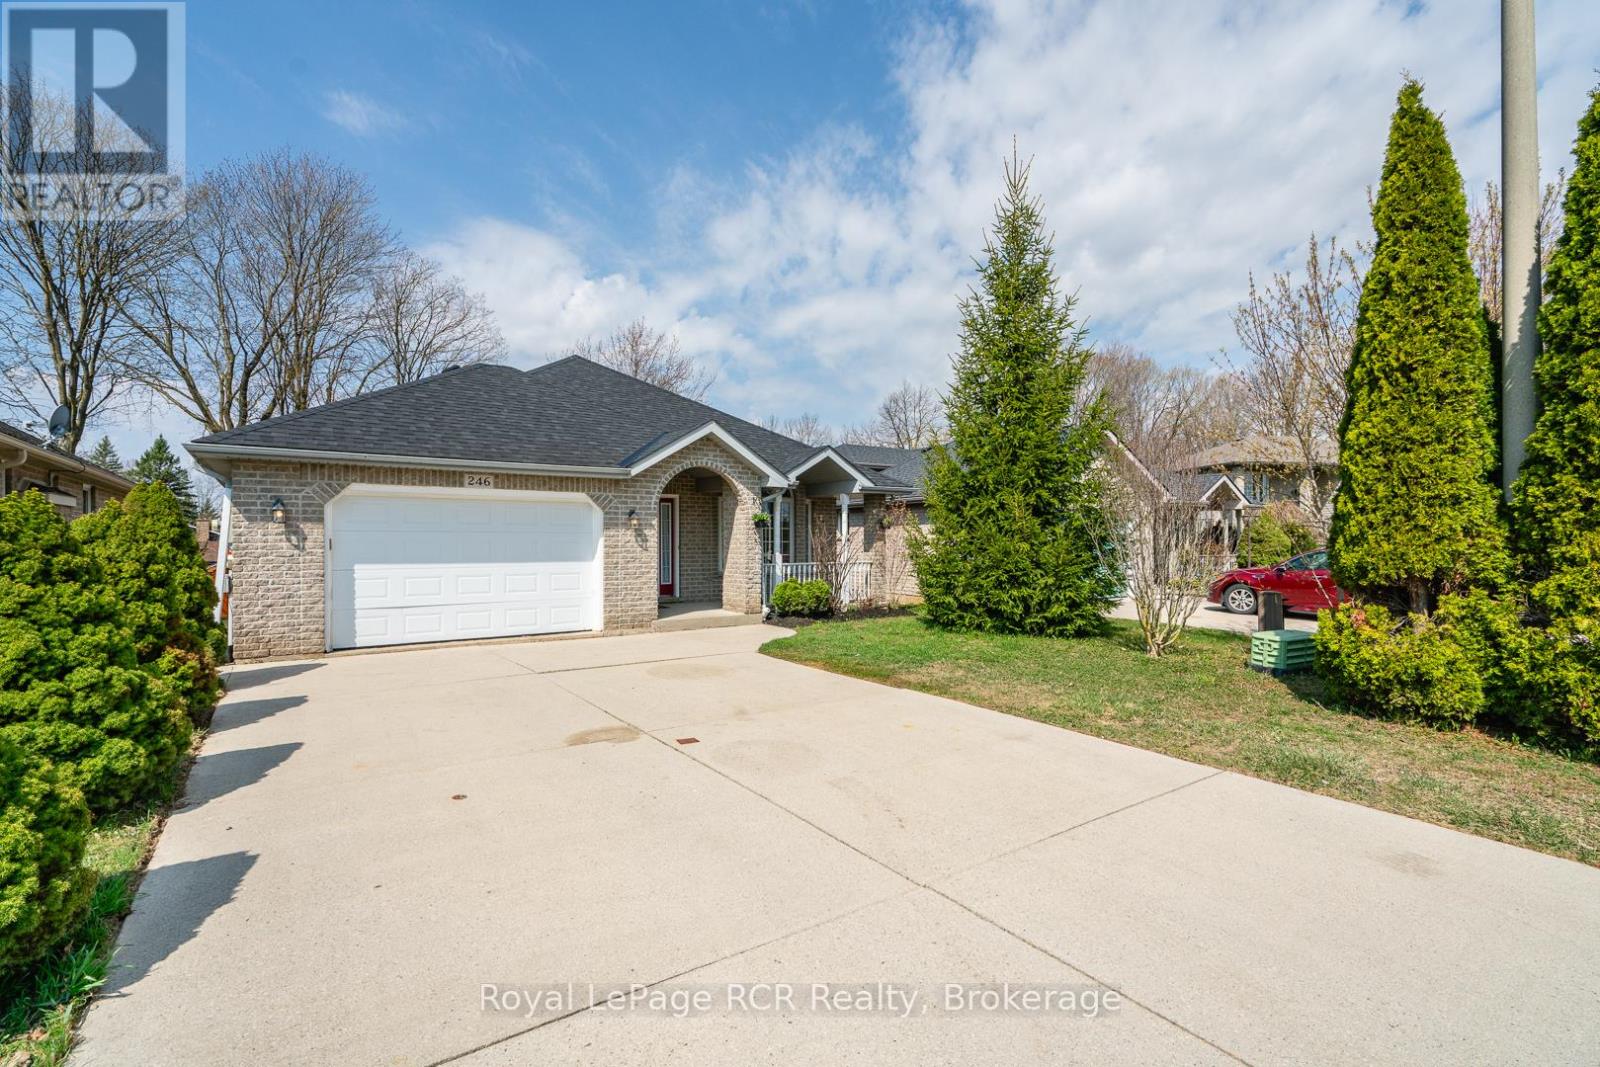
Hanover, Ontario
Welcome to this beautifully maintianed bricked 2+2 bedroom bungalow with afully finished walkout lower level, located in a desirable Hanover neighbourhood. A covered front porch leads into a spacious foyer and bright living room featuring a large picture window and cozy gas fireplace. The open-concept kitchen and dining area offers a peninsula for additional seating and patio doors to the back deck.The main floor includes a generous primary bedroom with 2 closets and cheater access to a 4-piece bathroom with an accessibility tub and comfort height toilet. Also on the main level are a second bedroom, convenient laundry room, and accessibilty ramp from the double car garage (17' x 21'11", with remote openers and digital keypad). The finished lower level features a generous family room with sliding doors to the backyard, two additional bedrooms, a 3-piece bathroom, and a utility room. Outside, enjoy a fenced backyard-ideal for children and pets, with the property extending beyond the fenced area. Additional features include a double concrete driveway, landscaped yard, and recessed eaves lighting. Complete appliance package included, no rental items, flexible closing available, and a newer roof (2021). (id:32152)
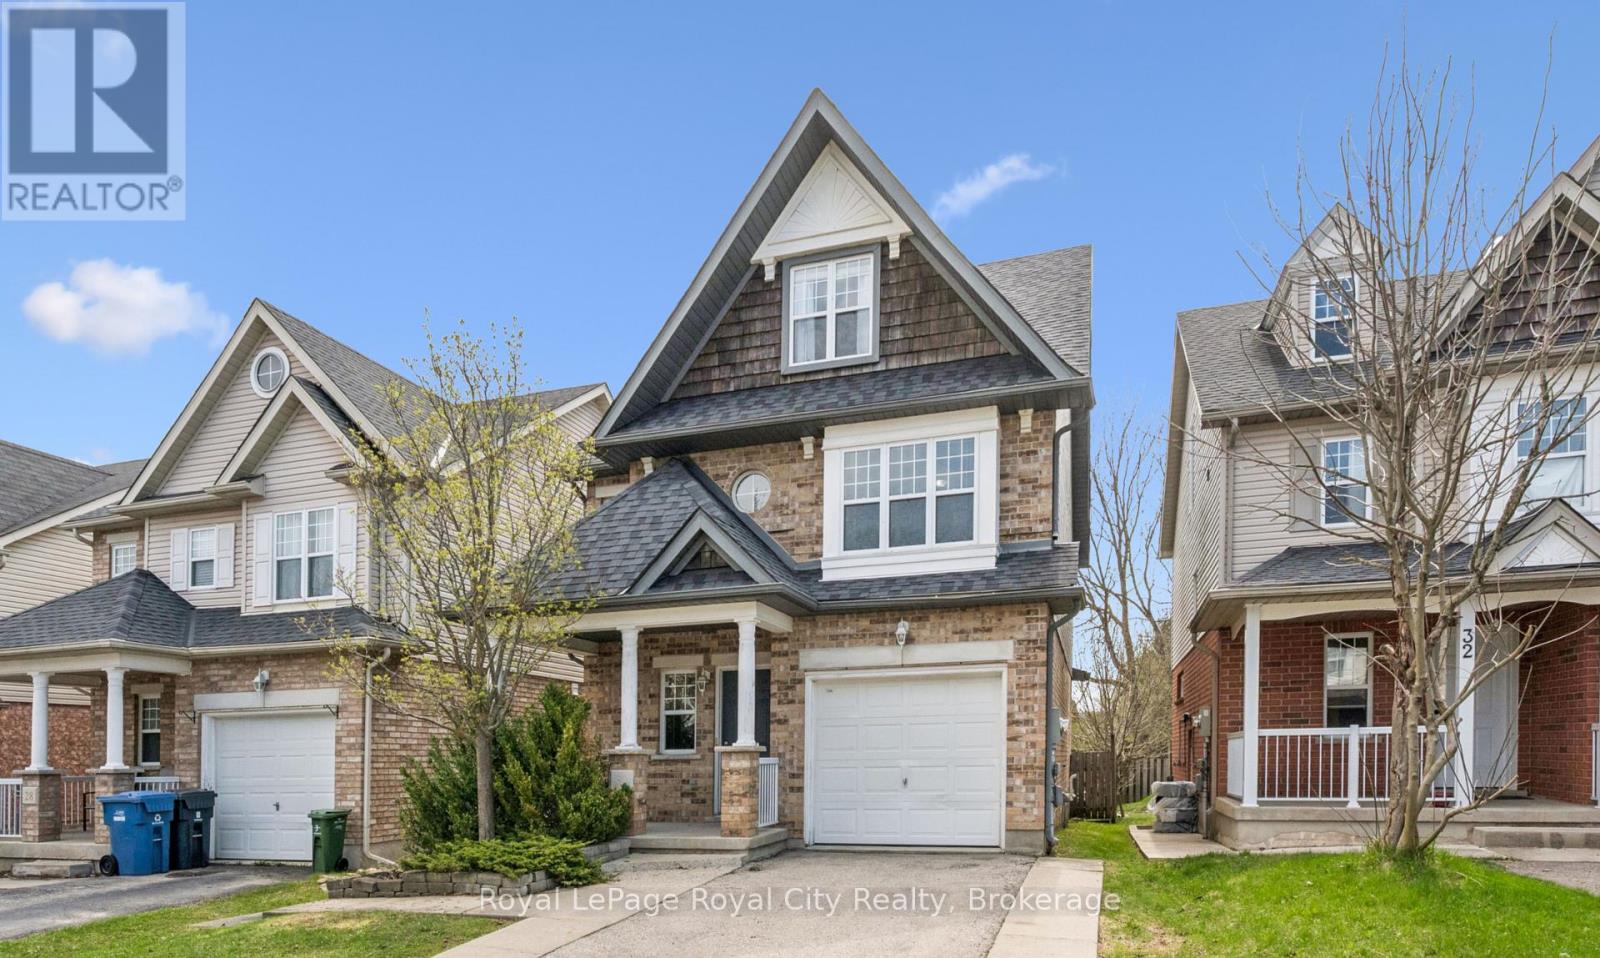
Guelph (Kortright West), Ontario
Perfect for families and savvy investors alike, this versatile South End Guelph home is situated in a fantastic elementary school zone and offers incredible value. The main floor features an inviting great room and a bright kitchen with a spacious dinette that offers a walk-out to the fully fenced backyard. Upstairs, the second level hosts three bedrooms, including a primary retreat complete with a full ensuite and walk-in closet, while the additional bedrooms share a well-appointed four-piece bathroom. The added convenience of a dedicated second-floor laundry room makes daily living a breeze. This property features a finished third level with two home offices and a full bathroom, providing exceptional additional living space for a variety of needs. The basement consists of a legal one-bedroom apartment, providing an excellent mortgage helper or multi-generational living option. Complete with an attached single-car garage and a prime location near top-rated schools and local amenities, this home offers the perfect balance of space, comfort, and income potential. Roof is aprox 8-10 years old. Furnace was replaced in the fall of 2022 (id:32152)
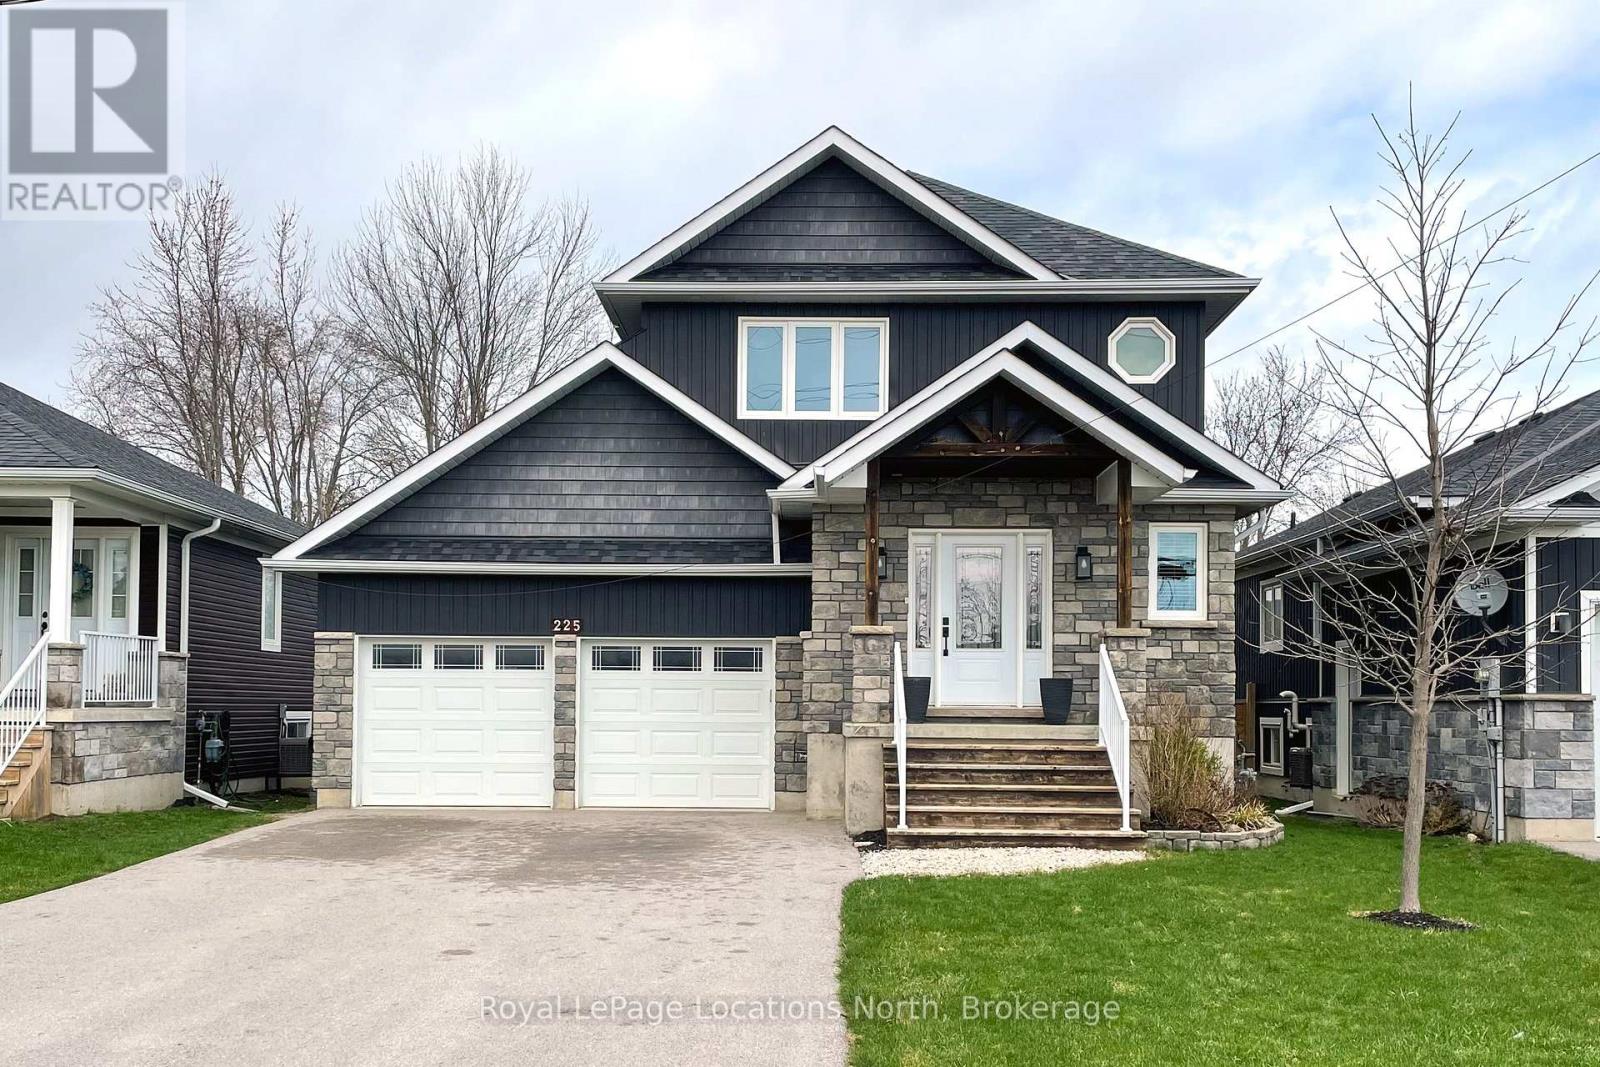
Clearview (Stayner), Ontario
Great 8 year old 3 bdrm 2 storey home family home located on a 164 foot deep yard fenced in for added privacy. Open concept main floor with deck access of kitchen and dining area overlooking the large rear yard with fire pit. Finished basement adds a large recreation room for added entertainment area. Centrally located within 7 blocks walking distance to arena, pool, tenis courts, schools, downtown and medical centre. Large SWM pond accross the road adds privacy on the street. (id:32152)
Dysart Et Al (Dysart), Ontario
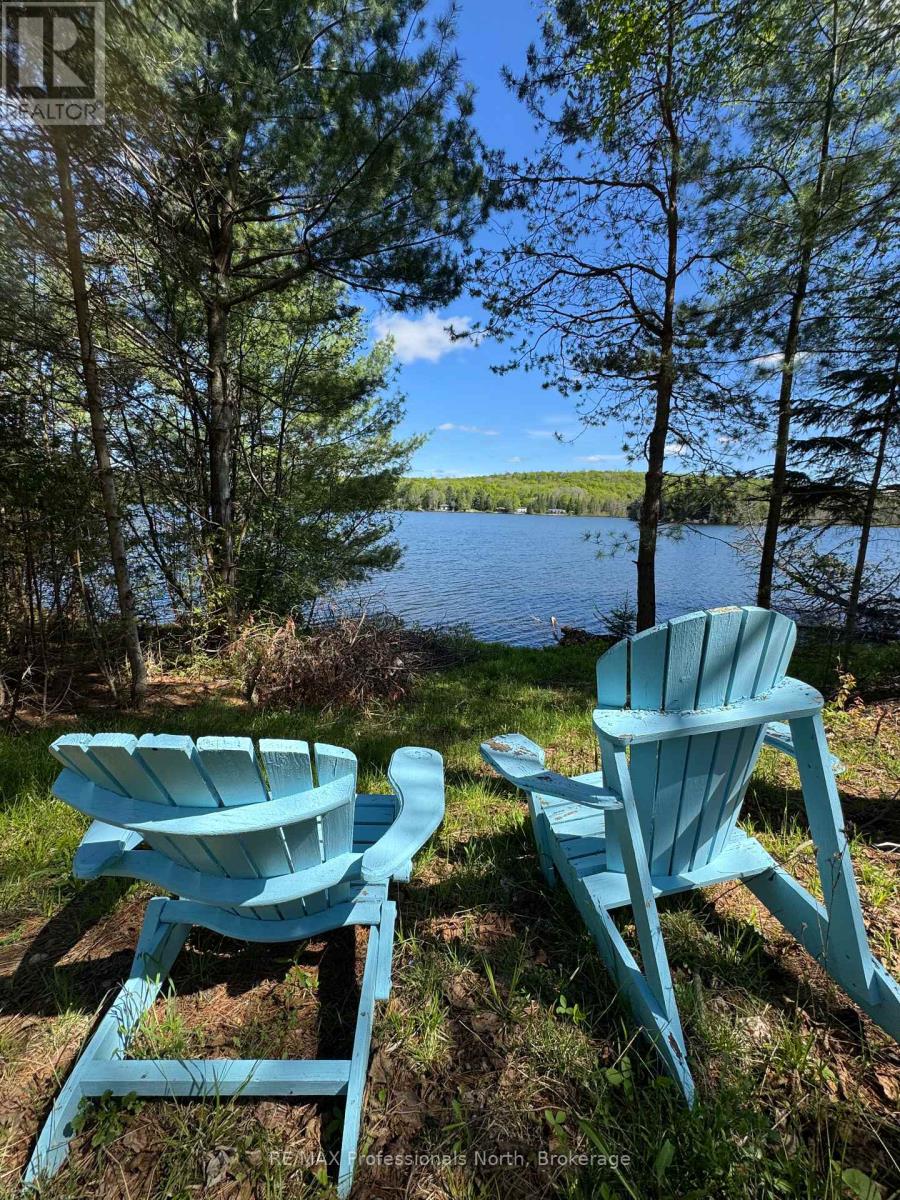
Welcome to your ideal building lot on the serene shores of Paradise Lake (aka Haas Lake). This picturesque 0.62-acre property features 126 feet of southeast-facing waterfront, offering stunning views and peaceful sunrises. Whether you're envisioning a cozy cottage or your forever home, this lot provides the perfect foundation. Located just 5 minutes from the charming Village of Haliburton, you'll enjoy both the tranquility of lakeside living and the convenience of local shops, restaurants, and other nearby amenities with a strong sense of community. The friendly Haliburton Highlands area is excellent for hiking, boating, kayaking, and swimming in the summer, or snowshoeing, skiing (Sir Sam's ski hill) in the winter. The lot is part of a well-established waterfront community, with hydro and telephone services already available. Year-round access is a breeze, with a driveway already installed. Embrace the opportunity to create your waterfront escape and savour the relaxed lakeside lifestyle that awaits you in this beautiful corner of Haliburton. Don't miss out - secure your slice of Paradise today and start planning the lifestyle you've always dreamed of. (id:32152)
Bracebridge (Macaulay), Ontario
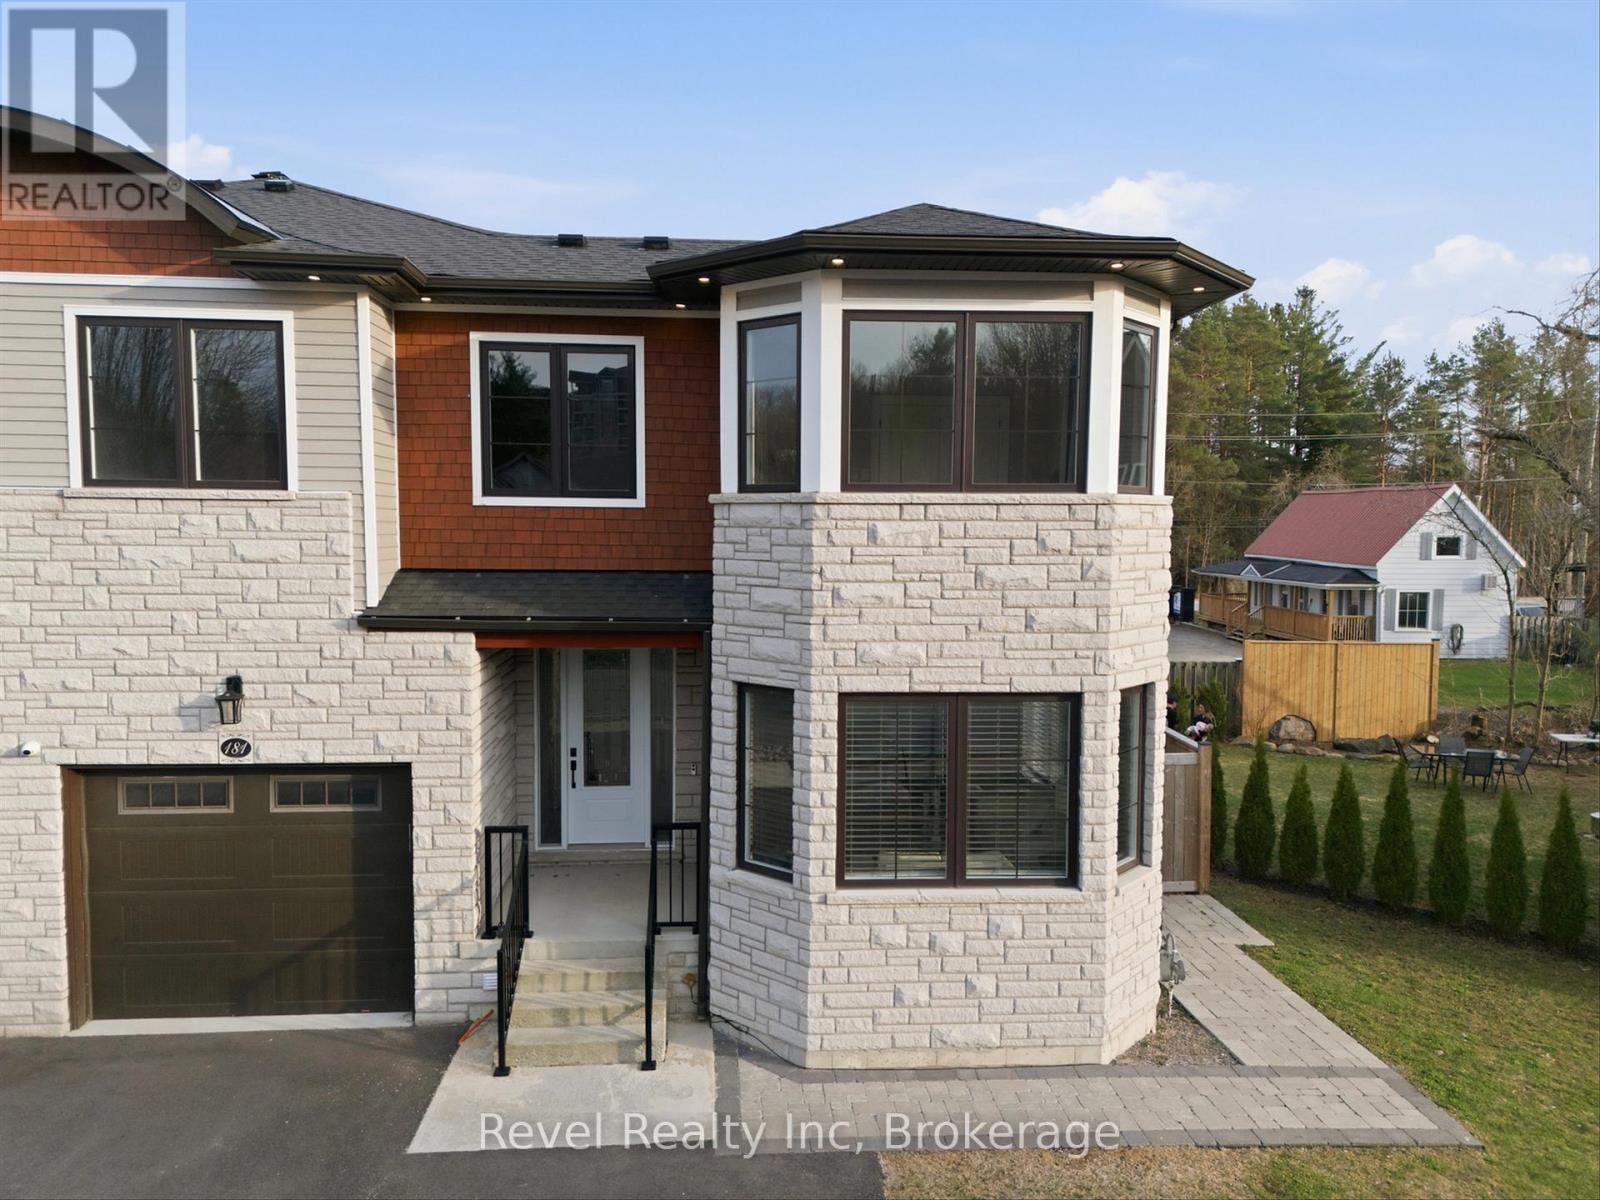
Elevate your lifestyle with this exceptional 4-bedroom, 5-bathroom almost 2800 sq. ft. executive freehold end-unit townhome. Perfectly positioned in central Bracebridge with coveted access to the Muskoka River just moments away. Set on an oversized, fully fenced lot, this residence offers the rare combination of privacy, scale, and high-end design. Soaring 9-foot ceilings, oversized windows, and a seamless open-concept layout create a bright, sophisticated living space. The chef-inspired kitchen is a true showpiece, featuring an expansive granite island, granite countertops, gas cooktop, wall oven, and premium finishes, designed for both elevated entertaining and everyday indulgence. Retreat to the luxurious primary suite, complete with a private balcony and a well appointed 3-piece ensuite. Upper-level laundry adds convenience, while thoughtful upgrades such as built-in ceiling speakers, central air, central vac, and a 6-camera monitored security system enhance modern comfort and peace of mind. The fully finished lower level is ideal for multi-generational living or guests, offering a private in-law suite with separate garage access, kitchenette, gas fireplace and a dedicated theatre room for the ultimate at home experience. Outdoors, enjoy a covered rear porch, hot tub hookup, and the added space and natural light that only an end unit can provide. A rare offering that seamlessly blends luxury, functionality, and location...this is Muskoka living at its finest. (id:32152)
Bracebridge (Macaulay), Ontario
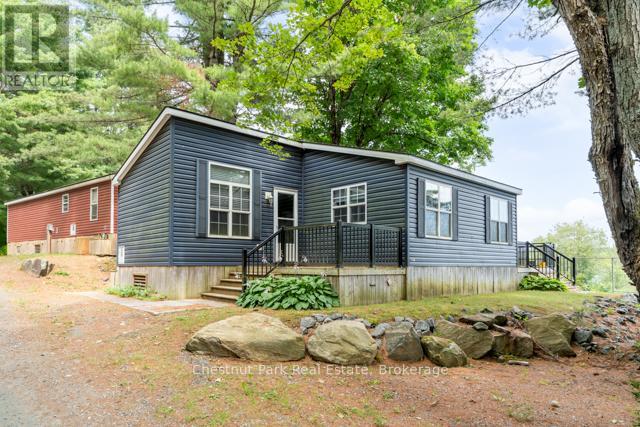
MOTIVATED SELLERS!!! Experience stress-free Muskoka lake life at this charming 3-bedroom, 2-bath seasonal cottage on beautiful Bonnie Lake. Nestled in a well-maintained resort, this retreat blends rustic Muskoka vibes with modern comfort. Enjoy breathtaking lake views from your private back deck, relax on the sandy beach, or stay active with sports courts, hiking trails, and vibrant community events for all ages. The perfect getaway to make lifelong cottage memories. (id:32152)
Huntsville (Chaffey), Ontario
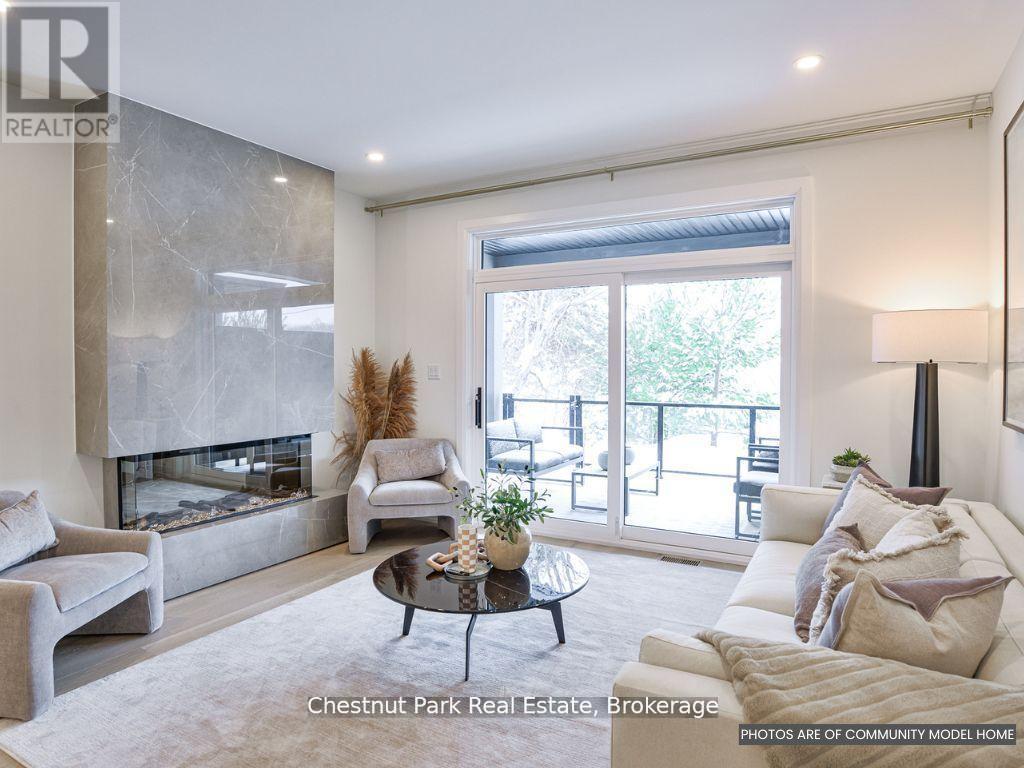
This is your opportunity to save big with the new HST rebate announcement!* Welcome to the newest phase of bungalow towns along Pine Needle Way, located in the coveted Highcrest transitional community. As part of Highcrest, Huntsvilles hidden gem, 16 Pine Needle Way is part of the active living community, which is conveniently located in-town within walking distance from restaurants, shopping, and the gorgeous Muskoka landscape. Excitingly, residents of this community will soon have access to amenities at The Ridge, including a fitness centre, indoor and outdoor kitchen and dining areas, an outdoor terrace, and a resident's lounge, adding even more value to this vibrant community. 16 Pine Needle Way offers two bedrooms and two baths, an unfinished full basement with option to finish it, boasts high-quality upgrades such as quartz counters, engineered hardwood flooring, and premium cabinetry, all of which add comfort and style. The covered private deck, offers a tranquil retreat overlooking greenery, ensuring moments of relaxation and rejuvenation. Solid composite exterior siding complimented with stone accents wraps all the way around the home. With completion expected for Summer 2025, this exceptional property awaits its discerning owner to choose its finishes and upgrades. Come and experience the perfect blend of luxury and comfort at 16 Pine Needle Way, presented by Edgewood Homes. Taxes are not yet assessed but are estimated to be between $4500 and $5500 based on similar properties. *Listing price includes announced HST rebate effective April 1st, 2026, pending legislation. (id:32152)
Centre Wellington, Ontario
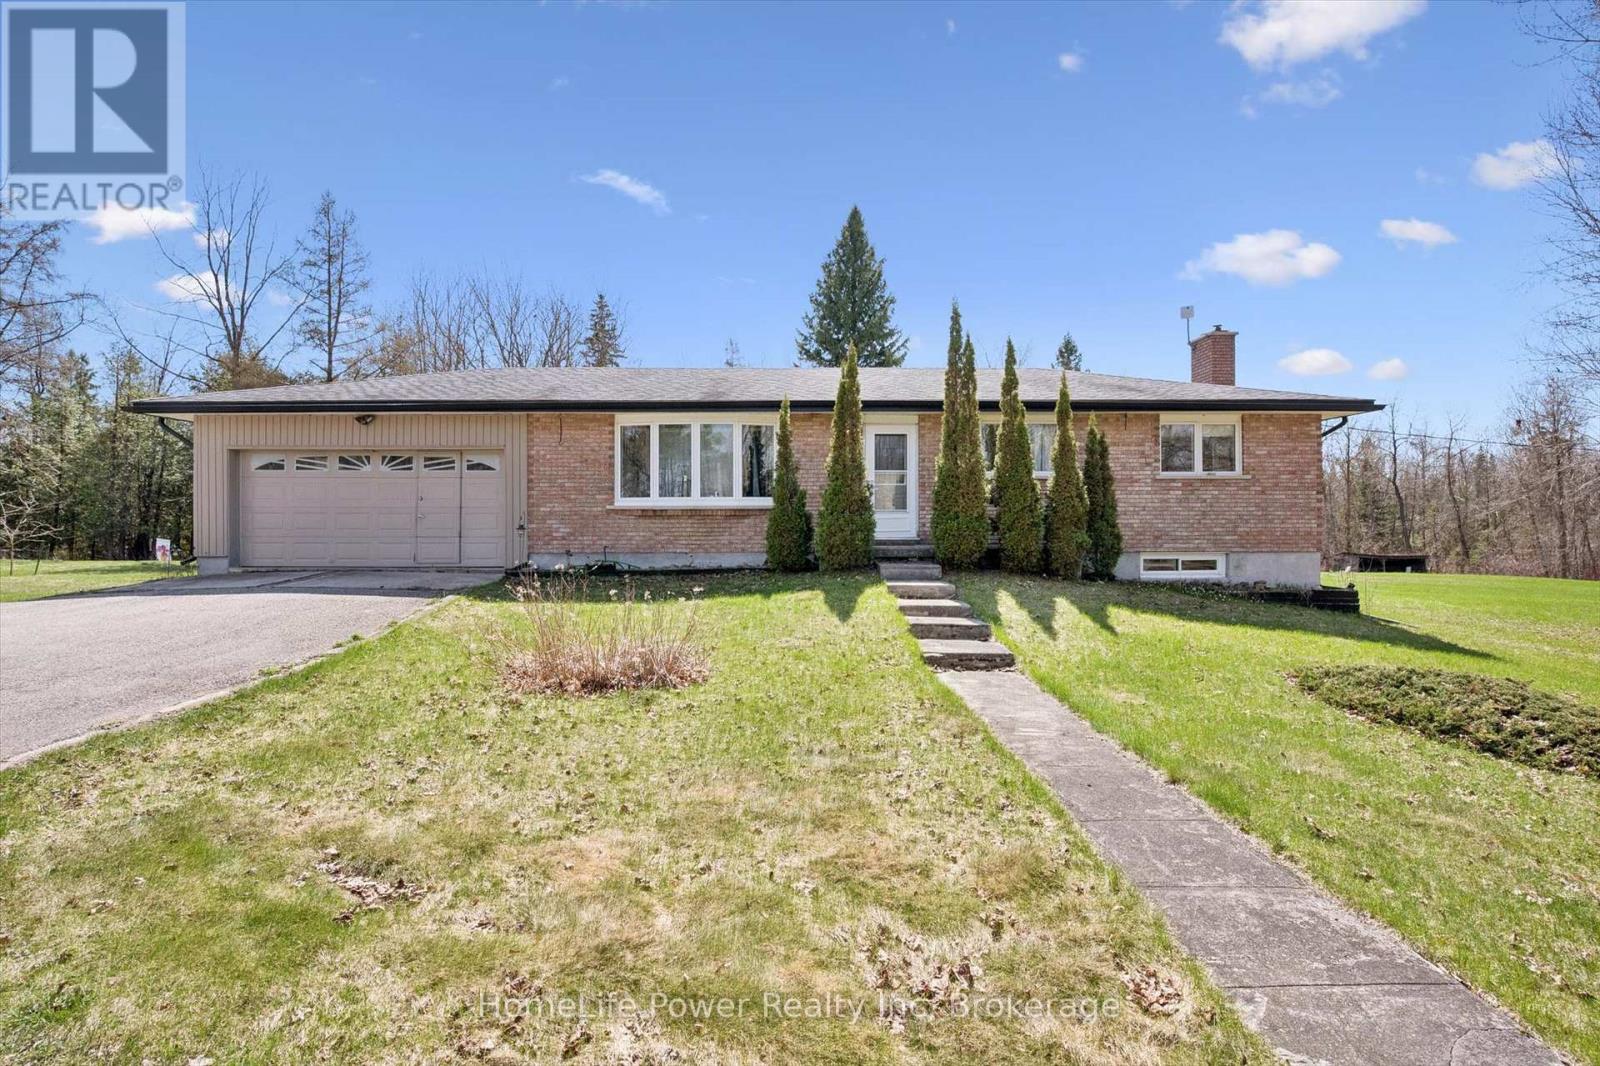
Tucked away on a picturesque 3-acre property just minutes from Lake Belwood, this fully finished bungalow offers the kind of space, privacy, and potential that's becoming increasingly rare. Surrounded by nature, the setting is truly the standout-whether you're dreaming of expanding, building, or simply settling in and making the existing home your own over time. Inside, the home offers a functional layout with 3 bedrooms and 2 bathrooms across just over 1150 sq ft, plus a fully finished lower level that adds valuable living space. The rec room is perfect for relaxing or entertaining, complete with a bar area and cozy fireplace for year-round enjoyment. A double car garage adds convenience, while the outbuilding provides additional storage for tools, toys, or hobby space. Whether you're looking for a peaceful retreat, a project with upside, or a property to grow into, this is a rare opportunity in a sought-after location near the lake. Close to Belwood, Fergus and only 25 minutes to Guelph. It all about the location. (id:32152)
Midland, Ontario
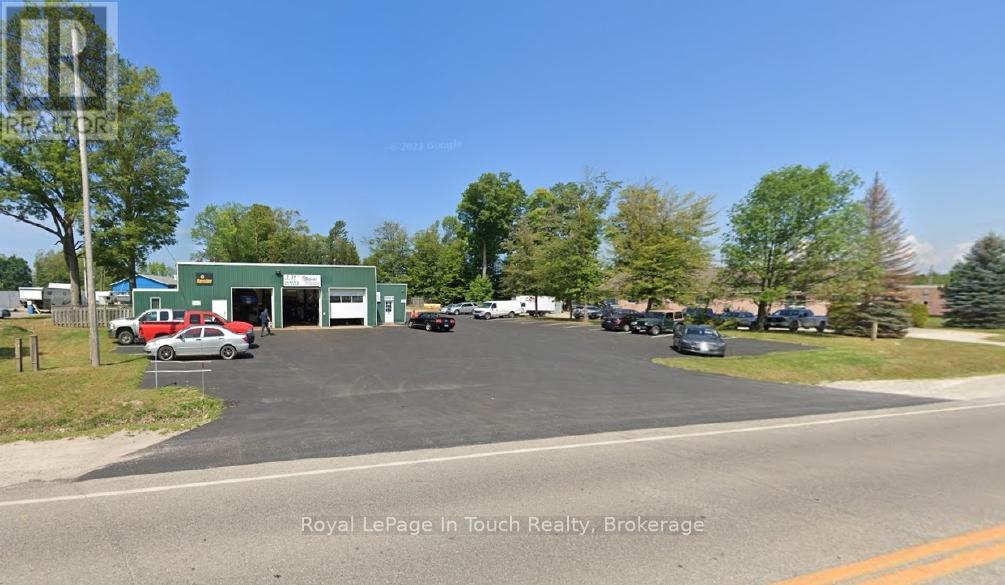
WELL ESTABLISHED AUTO SALES & SERVICE BUSINESS, EXCELLENT LOCATION ON BUSY HIGHWAY WITH PLENTY OF PARKING, 2400 SQ FT SHOP AREA & 320 SQ FT OFFICE SPACE, ENTIRE PACKAGE INCLUDES LAND, BUILDING, BUSINESS & CHATTELS, INVENTORY IS ALSO AVAILABLE. (id:32152)
Hanover, Ontario
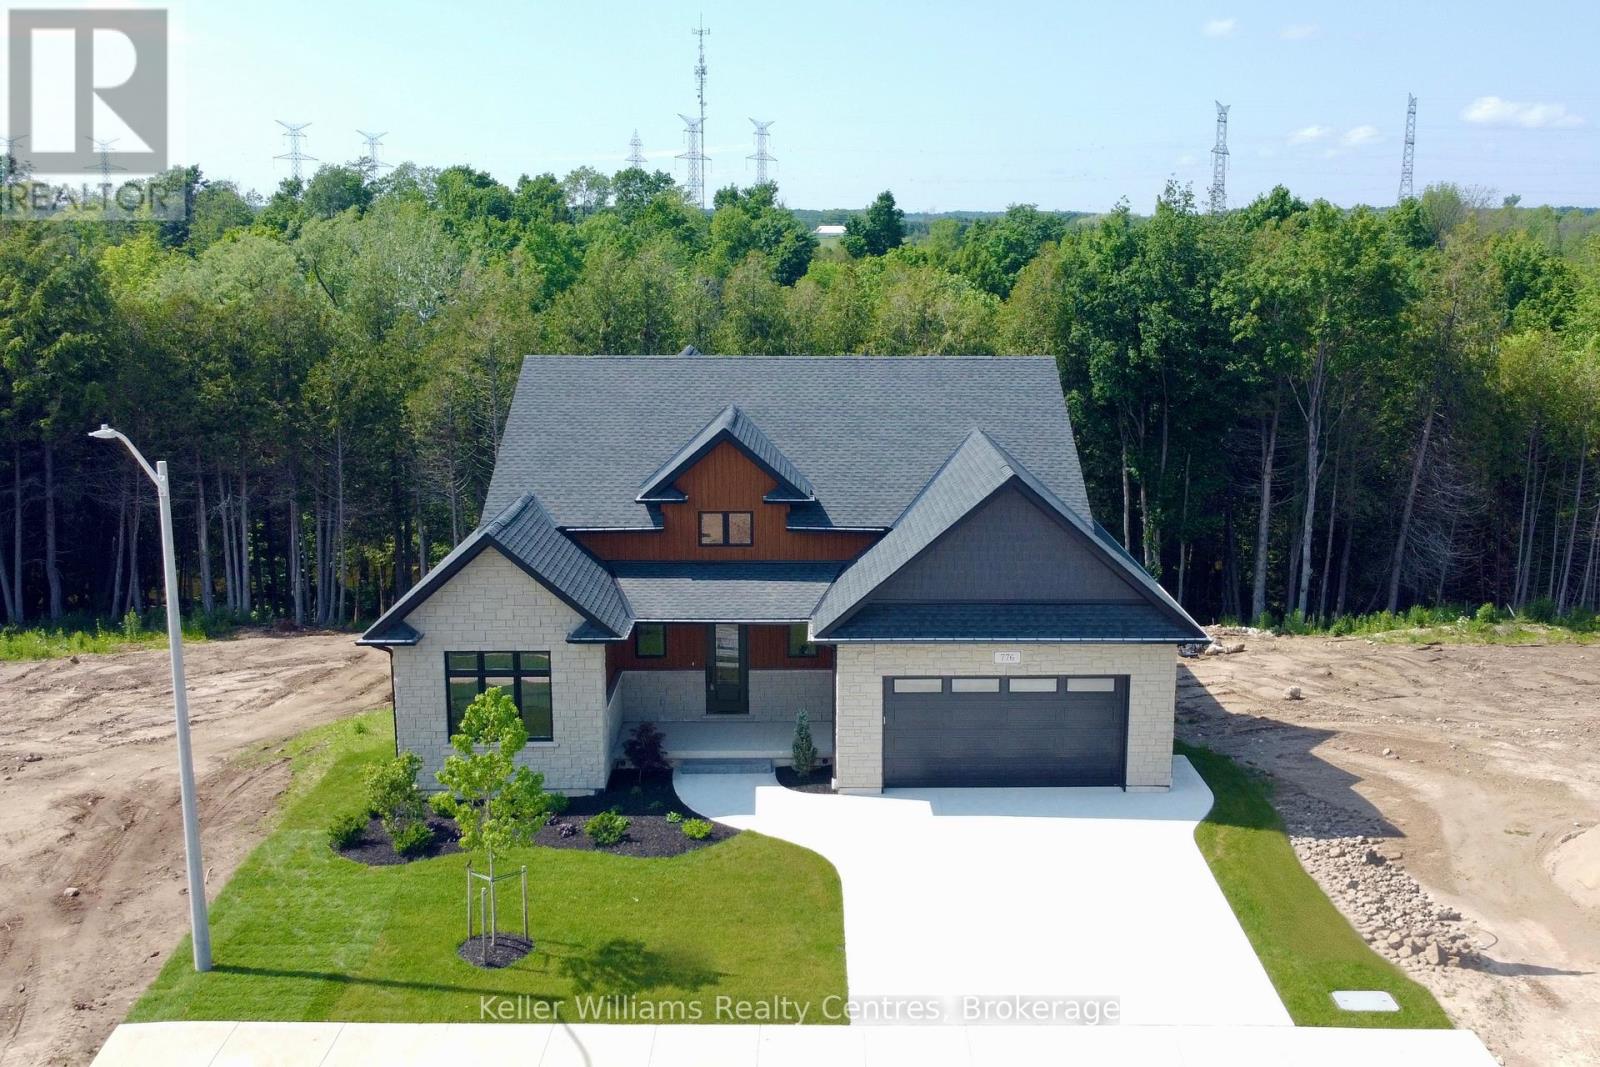
Every detail of this one-of-a-kind riverfront bungalow in Hanover has been well thought out. From the open concept layout with 16 ft entry, to the generous extras including a large walk-in pantry, composite deck with stairs to the lower yard, spray foamed walls and a storage garage accessible from the back of the home for kayaks and more.... here you'll find only high-end finishes. Engineered hardwood floors on the main level, vaulted living room ceiling, custom kitchen cabinetry, stone countertops, backsplash, 2 stone gas fireplaces, exterior glass railing, and more! The main level offers 3 bedrooms and 2 baths including the primary suite with double sinks, soaker tub, curbless tiled shower and walk-in closet. Patio doors from the dining area lead to the large L-shaped upper deck with gas hookup for your bbq and views of the trees. Laundry is conveniently located in the main level mudroom. The lower level is a walkout offering in-floor heat, 2 more bedrooms, a third bath, spacious recreation room with patio door, and lots of room for storage. The attached 2 car garage offers a storage nook, in-floor heat and access to the back deck. Home comes with Tarion Warranty, concrete driveway, and sodded and landscaped yard. You cant beat the riverfront location, a perfect access point for paddle sports and great depth for swimming. Dont miss the opportunity to be the owners of this impressive property! (id:32152)
Guelph (Kortright West), Ontario
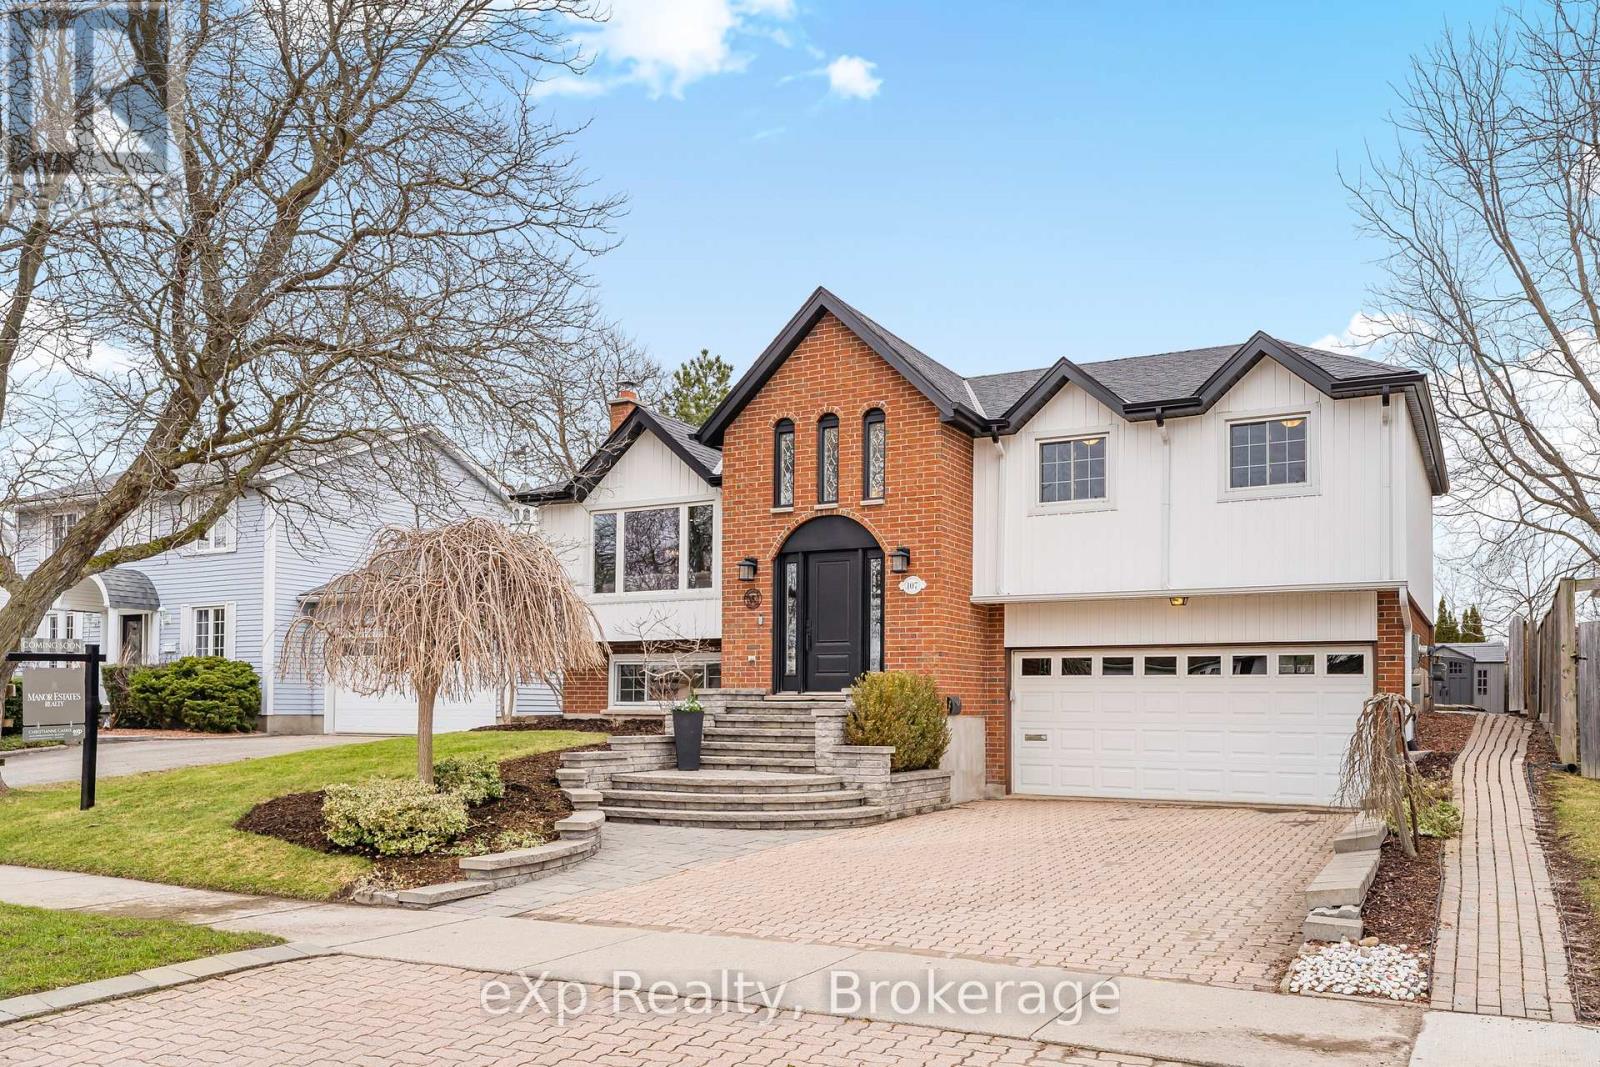
Welcome to Kortright West-one of Guelph's most established and tightly held neighbourhoods, where homes rarely come to market. This meticulously maintained raised bungalow offers approximately 1,800 sq ft of finished living space, including 1,245.88 sq ft above grade plus 556.25 sq ft in the fully finished lower level. Bright, functional, and move-in ready, the home features 3 bedrooms and 3 bathrooms with a layout designed for everyday family living. The lower level is currently configured as a fourth bedroom but can easily convert back to a spacious rec room, offering flexible living options for families, guests, or in-law potential.The private, mature tree-lined backyard provides the perfect setting for entertaining, relaxing, or children at play. A double car garage with EV charger adds everyday convenience. Ideally located close to schools, parks, trails, and amenities, with quick access to the Hanlon for commuters. Select furnishings and outdoor items-including patio furniture, trampoline, and play structure-may be included, offering added flexibility for buyers. A rare opportunity to secure a home in one of Guelph's most desirable neighbourhoods. (id:32152)
Grey Highlands, Ontario
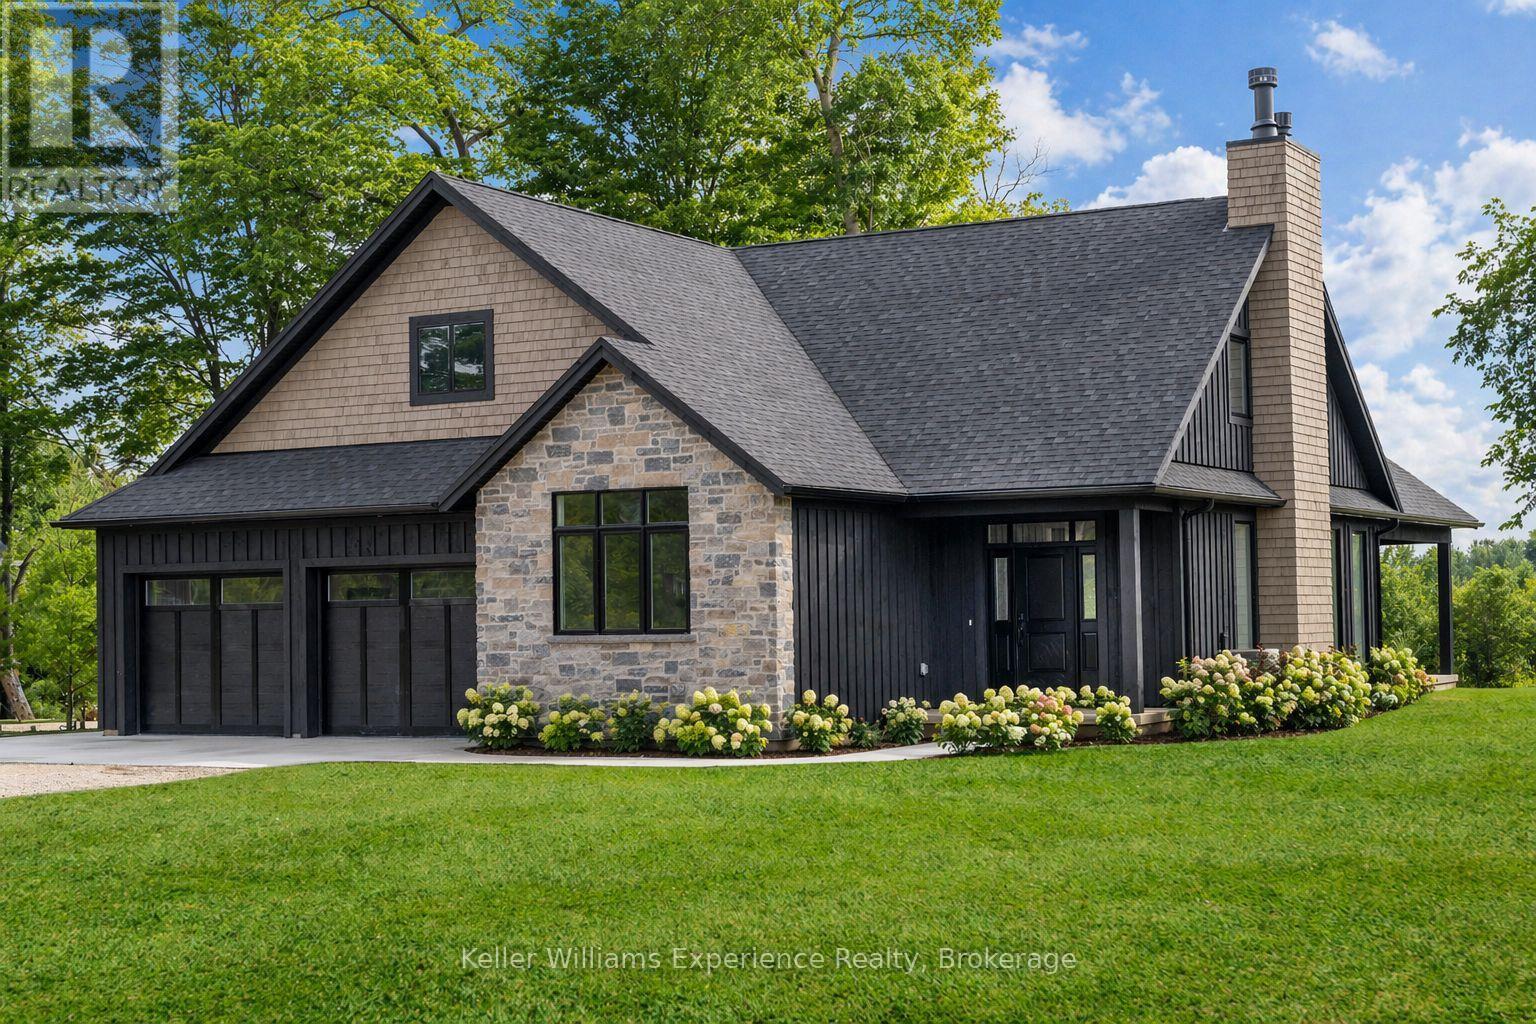
Save the HST on this brand-new custom residence (2026 New Housing Rebate included for qualifying Buyers), backed by a comprehensive 7-Year Tarion New Home Warranty. This designer-curated home is nestled within an exclusive enclave of just 12 private residences in the coveted Beaver Valley Woodlands. Crafted for those who measure summer in time outdoors and winter in powder days, this 3,546 sq ft, 5-bedroom, 4-bath modern alpine retreat sits on 1.37 private acres framed by 100 newly planted spruce, pine, and fir. The striking exterior pairs onyx board-and-batten with cedar shake and natural hand-laid stonework for bold, elegant curb appeal. Inside, 13-ft vaulted ceilings and floor-to-ceiling windows flood the great room with light, anchored by a sophisticated porcelain-clad wood-burning fireplace with a reclaimed barn beam mantel--the heart of après: boots kicked off, glasses raised, stories swapped by firelight. Every detail is elevated, from white oak hardwood floors to 8-ft solid poplar doors and trim. The kitchen features full-height custom cabinetry, a quartz island in soft sage, artisan handcrafted tile backsplash with a softly reflective glaze that shifts with the light, and integrated stainless steel appliance. The main-floor primary suite offers a custom walk-in closet and 5-piece ensuite with porcelain tile wall, freestanding soaker tub, glass rainfall shower, and a warm wood vanity with quartz counters. Upstairs, 2 bedrooms--including one with its own fireplace--share a chic 3-piece bath. The lower level continues the home's refined design with a floating glass-and-steel staircase, bright rec room, full gym, 2 bedrooms, and a 4-piece bath. Heated polished concrete floors add warmth throughout. A 19x19 covered porch extends outdoor living, while the heated oversized garage with epoxy floors and waterproof walls is built for every season. 104 Butternut Court is a refined retreat where architectural precision meets the rhythm of everyday life in the valley. (id:32152)
Muskoka Lakes (Watt), Ontario
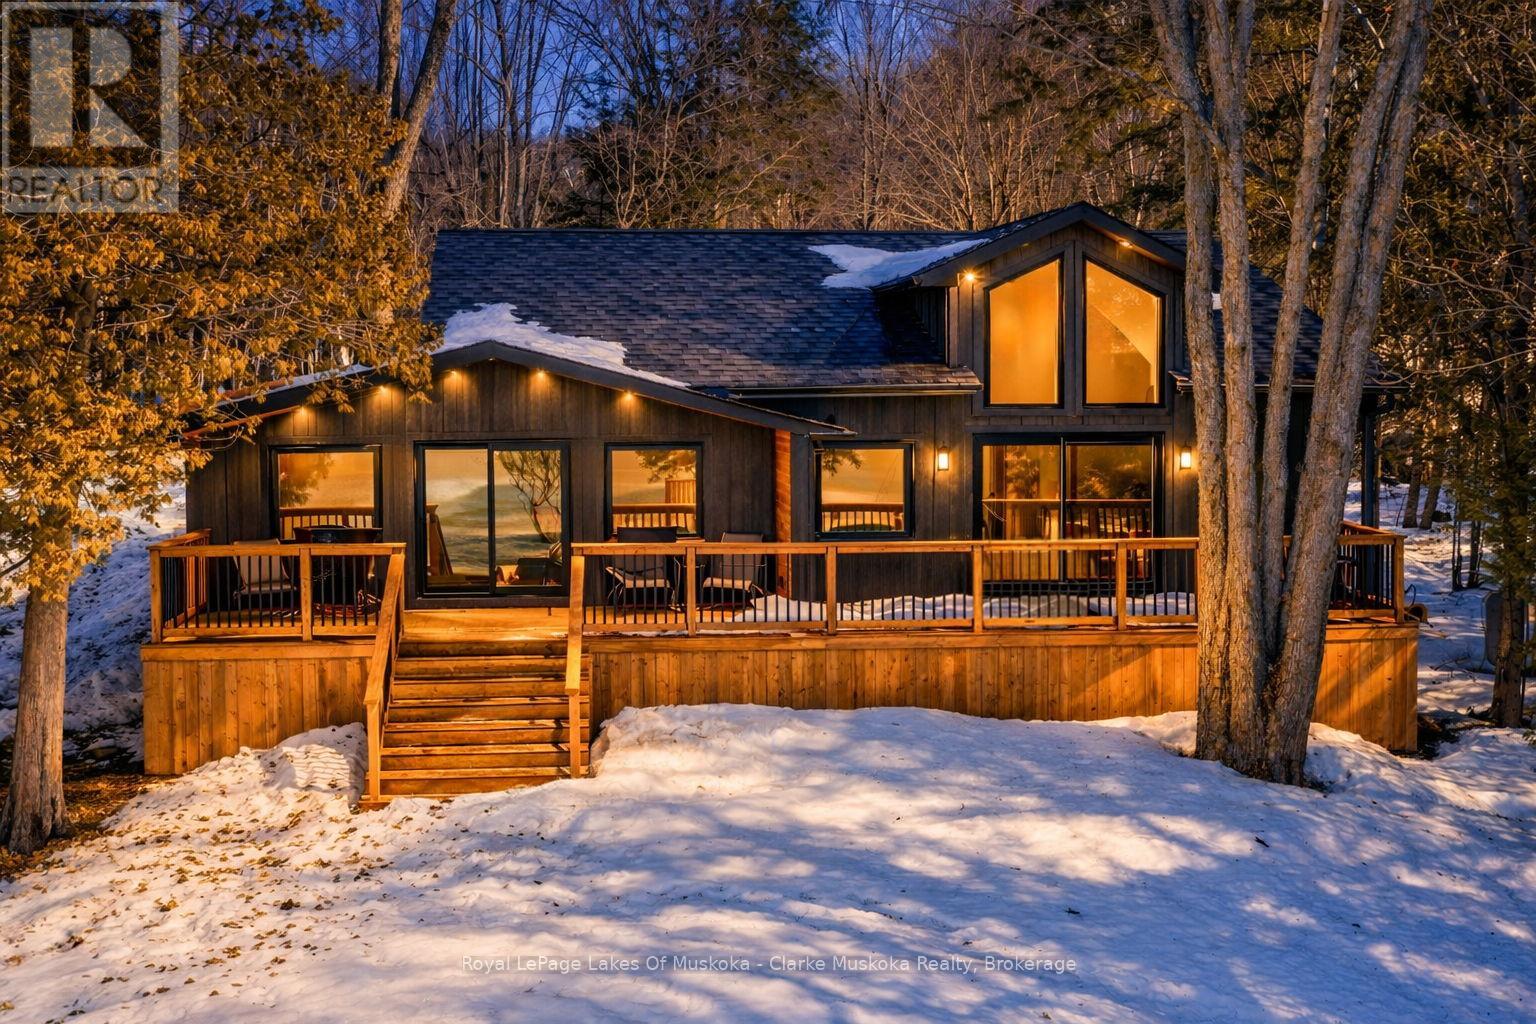
Experience the pinnacle of turnkey lakeside living in a sheltered bay on the crystal-clear waters of Skeleton Lake. Following an extensive, top-to-bottom renovation completed in late 2025, this 4-season retreat is offered fully furnished, blending sophisticated "high-end transitional" design with effortless family functionality. The heart of the home is a bright, open-concept Great Room featuring a bespoke chef's kitchen that flows seamlessly into the living and dining areas. With 3 thoughtful bedrooms and 2 modern bathrooms, the layout is meticulously designed for family comfort, including brand-new laundry facilities for seamless cottage management. Step outside to a level, sprawling lawn and a rare 110-foot private shoreline, with owned shore road allowance. Toddlers will love the shallow, sandy walk-in beach, while boating enthusiasts will prize the 15-foot deep-water docking. Situated in a safe harbour perfect for water sports and long afternoons of cruising, the property also boasts iconic western sunset views from the dock. Enjoy year-round access through a dedicated road association in one of Muskoka's most prestigious and peaceful lake communities. From the thoughtfully designed interior to the meteor-crater filtered waters, everything is ready for your first summer on the lake. Upgrades included a brand new Septic suitable for 4 bedrooms (see garage with in-law suite drawings), new 200AMP panel, Generac Generator, Fresh Landscaping, Heat and Cooling Pump for year round comfort - enjoy air conditioning on those hot summer days. (id:32152)
Guelph (Junction/onward Willow), Ontario
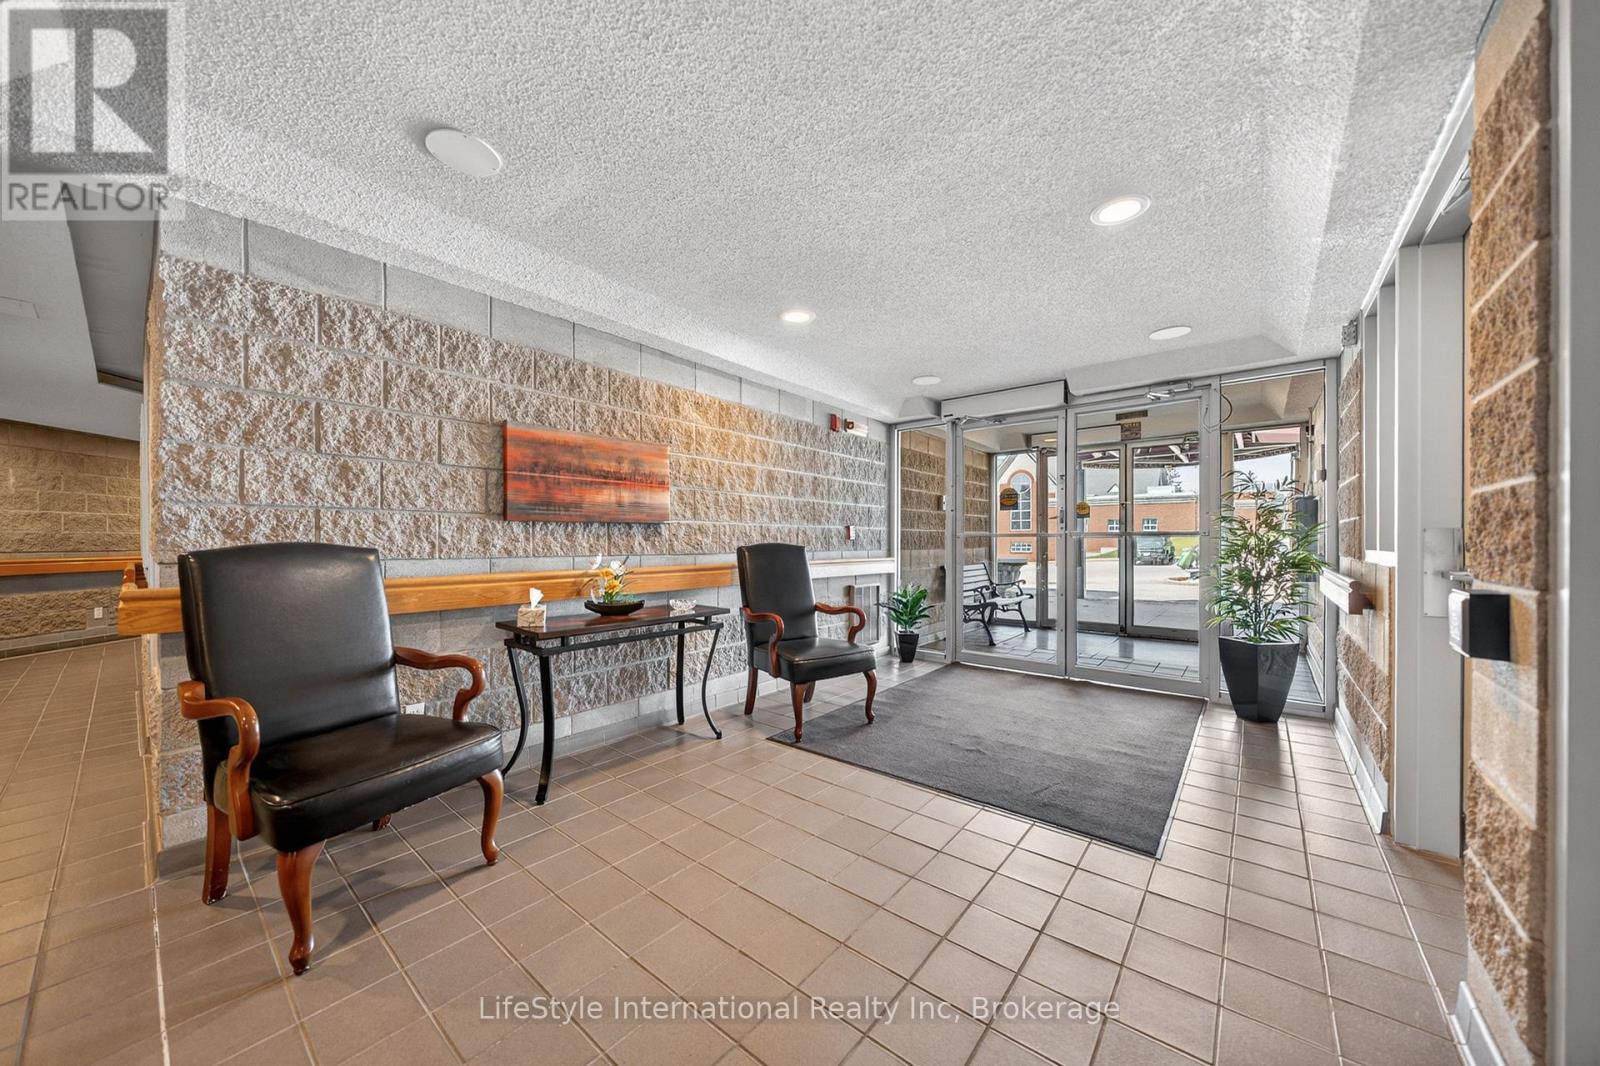
This large, two bedroom unit has 1,300 square feet of beautiful finished living space with gleaming laminate throughout and is located in an incredibly friendly not for profit, non-denominational, senior lifestyle community. The kitchen boasts ample storage, a walk-in pantry, a brand new dishwasher and an eat-in space large enough for a bistro-style dining set. This unit also has a formal dining room, and spacious living room with plenty of natural light and a sliding patio door to your Juliet balcony. The oversized primary bedroom features a large walk-in closet, and a private 3-piece washroom. In addition to the bedroom closets you have added storage space in the foyer closet, sizable kitchen pantry, as well as the utility room, which features your own in-suite laundry. This is a wonderful place for entertaining all your family and guests. When you require additional space for large gatherings you can use the common room, and for overnight or out of town guests, for a small fee you can rent the guest suite. You also have 24/7 access to the gym, library, and a fully stocked workshop for all your mending and tinkering needs. LSRC's intent is to provide quality, reasonably priced senior lifestyle living for those living in Guelph. We aim to foster an atmosphere of positivity, and community for the benefit of all its residents. Lutheridge is a non-smoking building. This property is a Life Lease building, and requires cash only offers as no mortgage can be registered against a life lease, however no land transfer tax, or legal fees are paid on closing. The monthly fee includes property taxes and municipal water. (id:32152)
Woodstock (Woodstock - South), Ontario
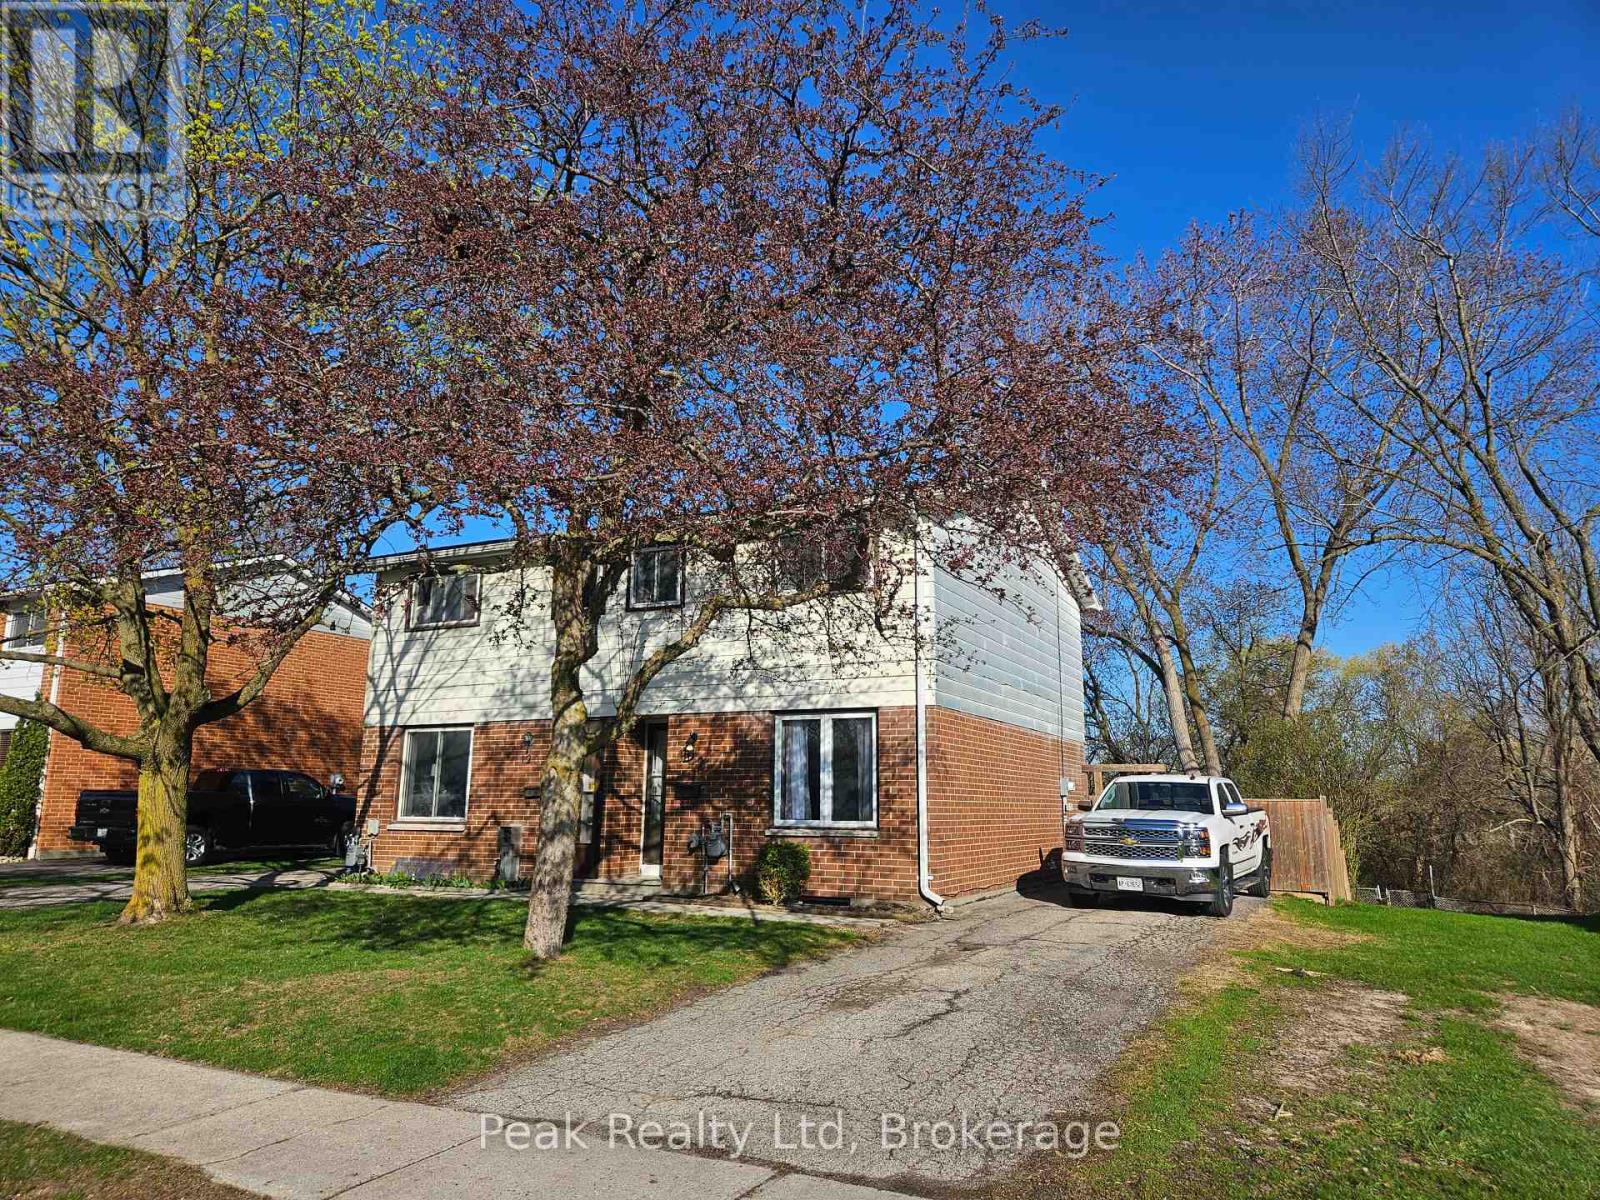
Welcome to 122 Keats Drive Woodstock, nestled in a family-friendly neighbourhood just off a quiet cul-de-sac and backing onto the natural greenspace of Brick Ponds Wetland. This stylish semi-detached two-storey home offers fantastic features and a practical layout. Whether you're purchasing your first home or looking to downsize without compromise, this well-cared-for property offers 3 bedrooms, 1 four-piece bathroom, and bright, functional living spaces designed for everyday comfort. All appliances are included at no additional cost. Step out from the kitchen onto your spacious patio and fully fenced backyard, perfect for kids to play, pets to roam, or hosting relaxed gatherings with family and friends. Upstairs you'll find three comfortable bedrooms, including a primary bedroom large enough to accommodate a king-size bed, along with a four-piece bathroom. The finished lower level adds valuable living space, ideal for a recreation room, home office, or hobby area. Located close to parks, schools, and shopping, with quick access to Highways 401 and 403, this home also benefits from many major updates already completed-making it move-in ready for its next owners. (id:32152)
Guelph (Willow West/sugarbush/west Acres), Ontario
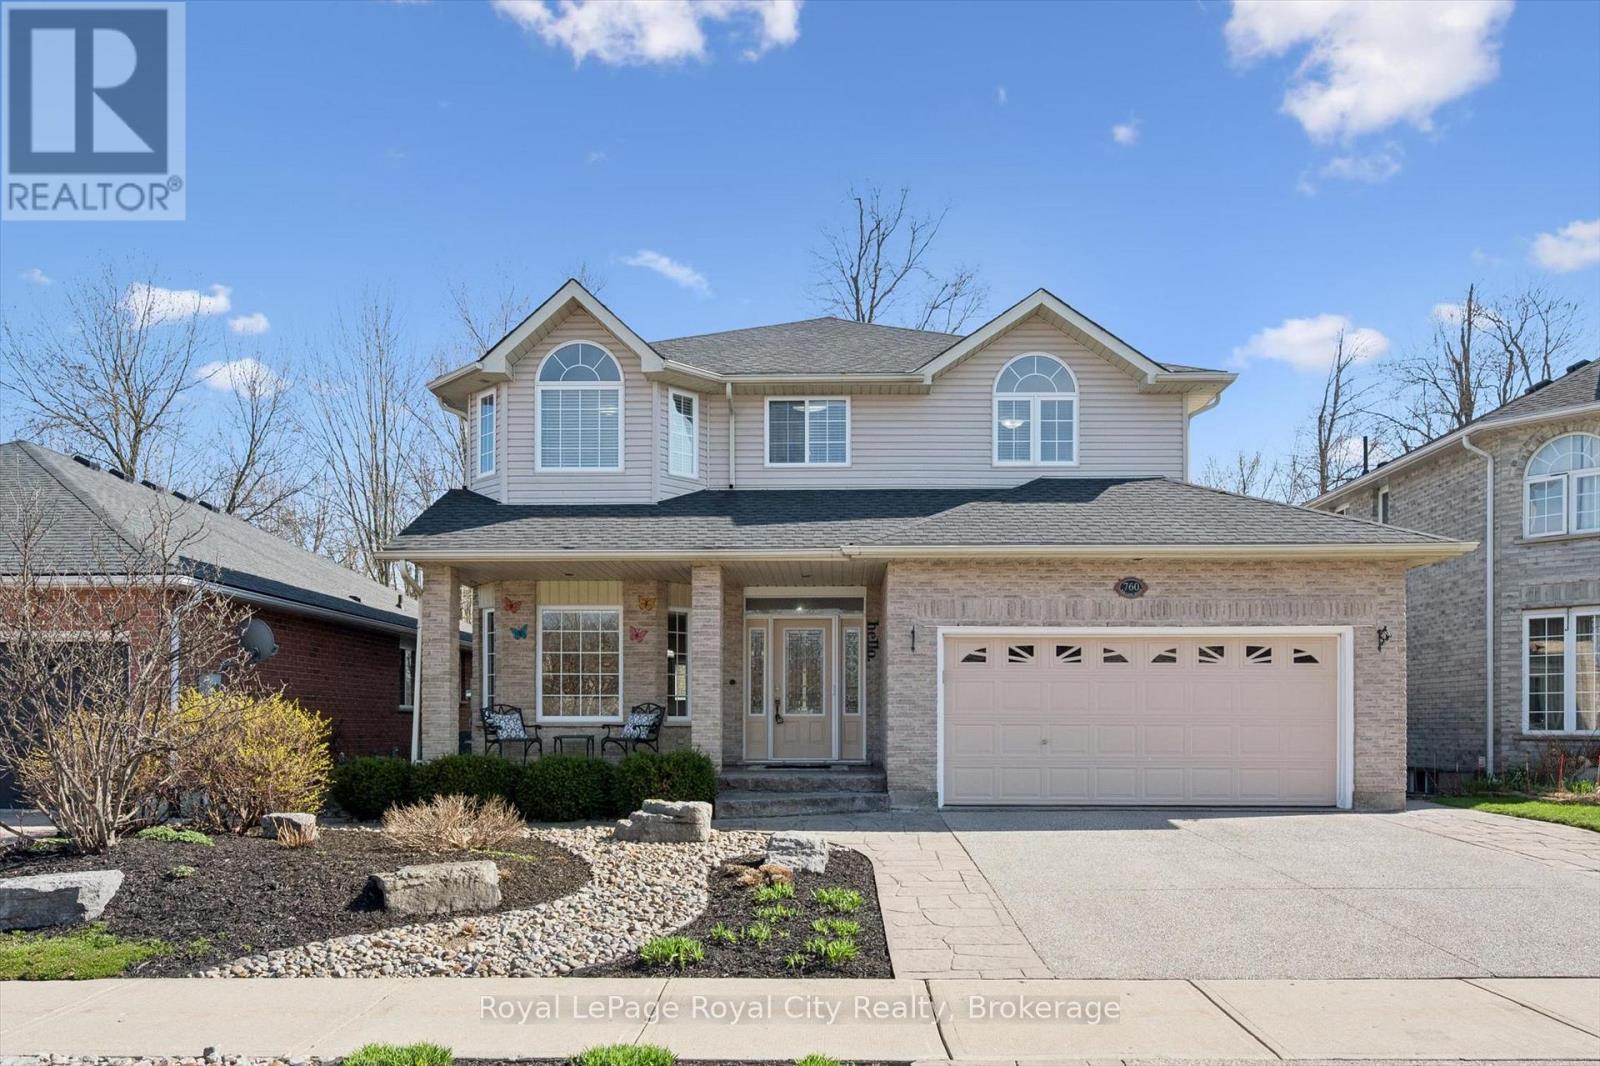
Welcome to 760 Willow Road, a stunning two-storey home nestled in Guelph's sought-after West End. With exceptional curb appeal, this property impresses from the moment you arrive with its thoughtfully designed landscaping and hardscaping, as well as a heated 3 car garage. Step inside to a warm and inviting foyer that seamlessly leads into the formal living room, where large windows and pot lights fill the space with natural light.The layout flows effortlessly into the elegant dining room, perfect for hosting family dinners and special occasions. The kitchen is truly the heart of the home, designed to impress and perform. It features a walk-in pantry, stainless steel appliances, a built-in bar with an additional sink, and convenient breakfast seating. Sliding doors extend your living space outdoors to a spacious back deck overlooking serene green space-ideal for relaxing or entertaining. Open to the kitchen, the family room offers a cozy yet modern atmosphere with a custom built-in entertainment unit and a natural gas fireplace. The main floor is enhanced by impressive 9-foot ceilings, adding to the home's bright and airy feel. Upstairs, you'll find a thoughtfully designed second level with four bedrooms, an additional family room, and a 4-piece bathroom, providing plenty of space for a growing family. The convenience of a second-floor laundry room adds to the home's functional appeal. The primary suite is a true retreat, complete with pot lights, two walk-in closets, and a luxurious 5-piece ensuite-perfect for unwinding at the end of the day. The fully finished basement with infloor radiant heating expands your living space even further, featuring a large recreation room, a bar area, an additional bedroom, and a 3-piece bathroom-ideal for entertaining guests or accommodating extended family. Outside, the beautifully landscaped backyard offers peaceful, year-round views and a private setting to enjoy nature. 760 Willow Road is a place you'll be proud to call home. (id:32152)
Blue Mountains, Ontario
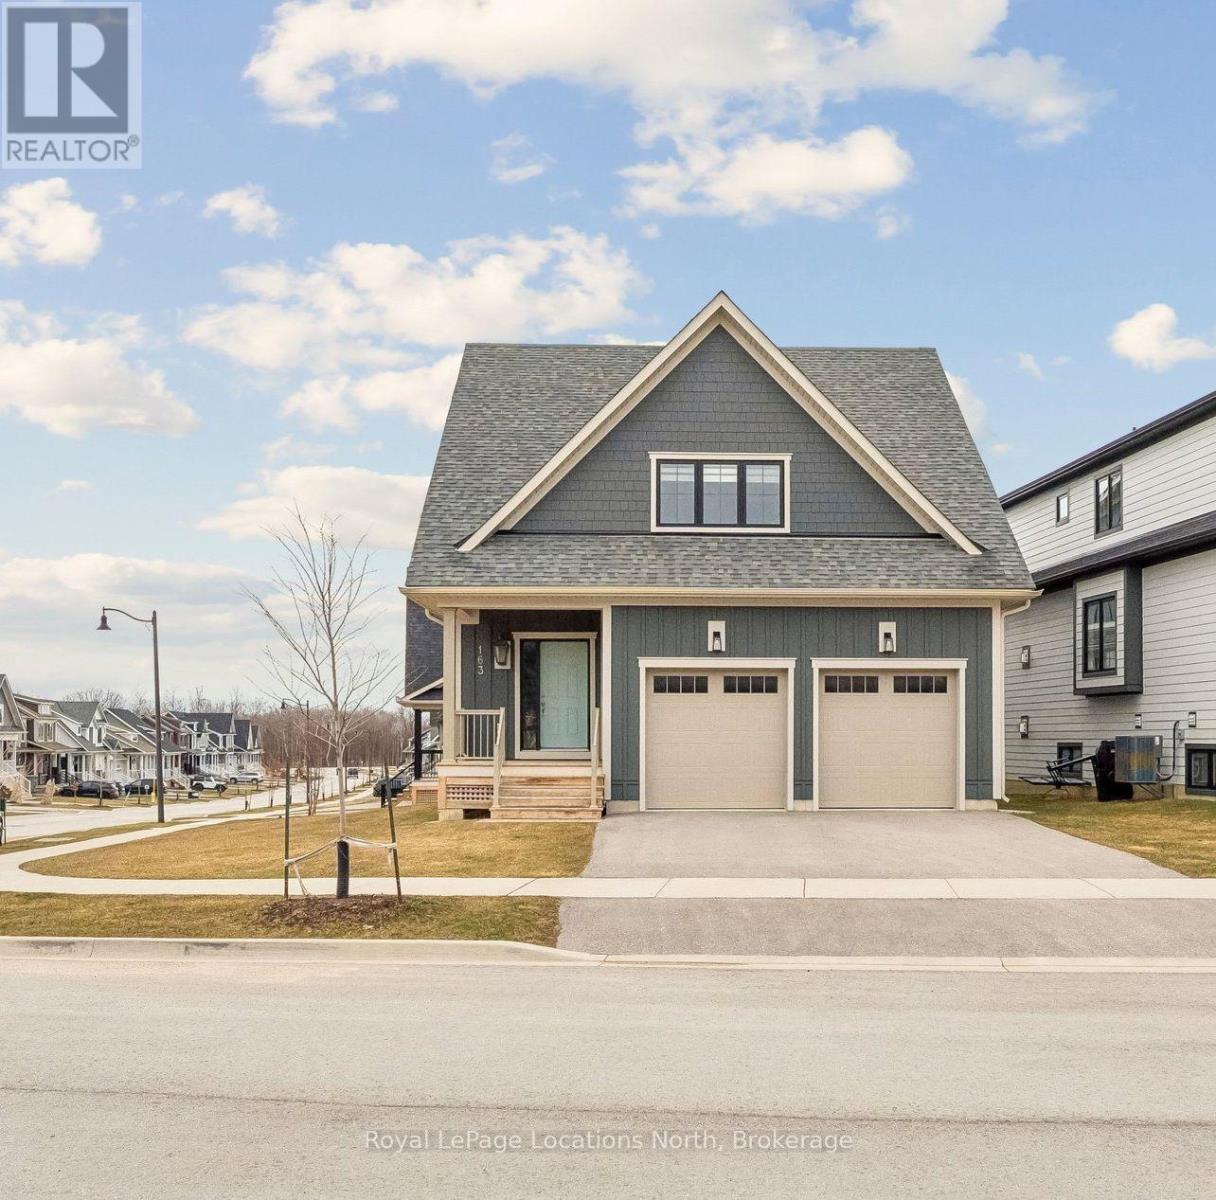
Welcome to the prestigious community of Windfall, where luxury meets lifestyle in this stunning corner-lot residence. From the moment you arrive, an elegant gas-burning lantern warmly greets you, hinting at the refined comforts that await within. This exquisite, turn-key home boasts 2597 sq ft of living space including 4 spacious bedrooms and 4 spa-like bathrooms, offering ample room for both relaxation and entertaining. Enjoy breathtaking mountain views from your windows, and step into a light-filled main living area anchored by a stylish gas fireplace. The gourmet kitchen is a chefs dream, featuring granite countertops, modern appliances, and a convenient main-floor laundry room. A double car garage with direct interior access adds both functionality and ease. Each bedroom is thoughtfully appointed with custom built-in closets, while the primary suite offers a serene escape with its spa-inspired en-suite complete with a freestanding soaker tub, double vanity, and a sleek frameless glass shower. The upper level includes two additional bedrooms and a beautifully finished shared bathroom, ideal for family or guests. The fully finished lower level provides even more living space including a fourth bedroom, additional bathroom, and a spacious living room. As a resident of Windfall, you'll enjoy exclusive access to The Shed, a luxurious four-season recreation center featuring a year-round outdoor heated pool, sauna, fitness studio, outdoor fireplace, BBQ patio, and a community playing field. With direct access to scenic trails, a short stroll to Blue Mountains chair lifts, Blue Mountain village, and proximity to Georgian Bay beaches, Collingwood, and Thornbury. Offers will be presented at 6pm on June 7th. This exceptional home comes fully furnished and is the ultimate base for year-round adventure and refined living. (id:32152)
Clearview (Nottawa), Ontario
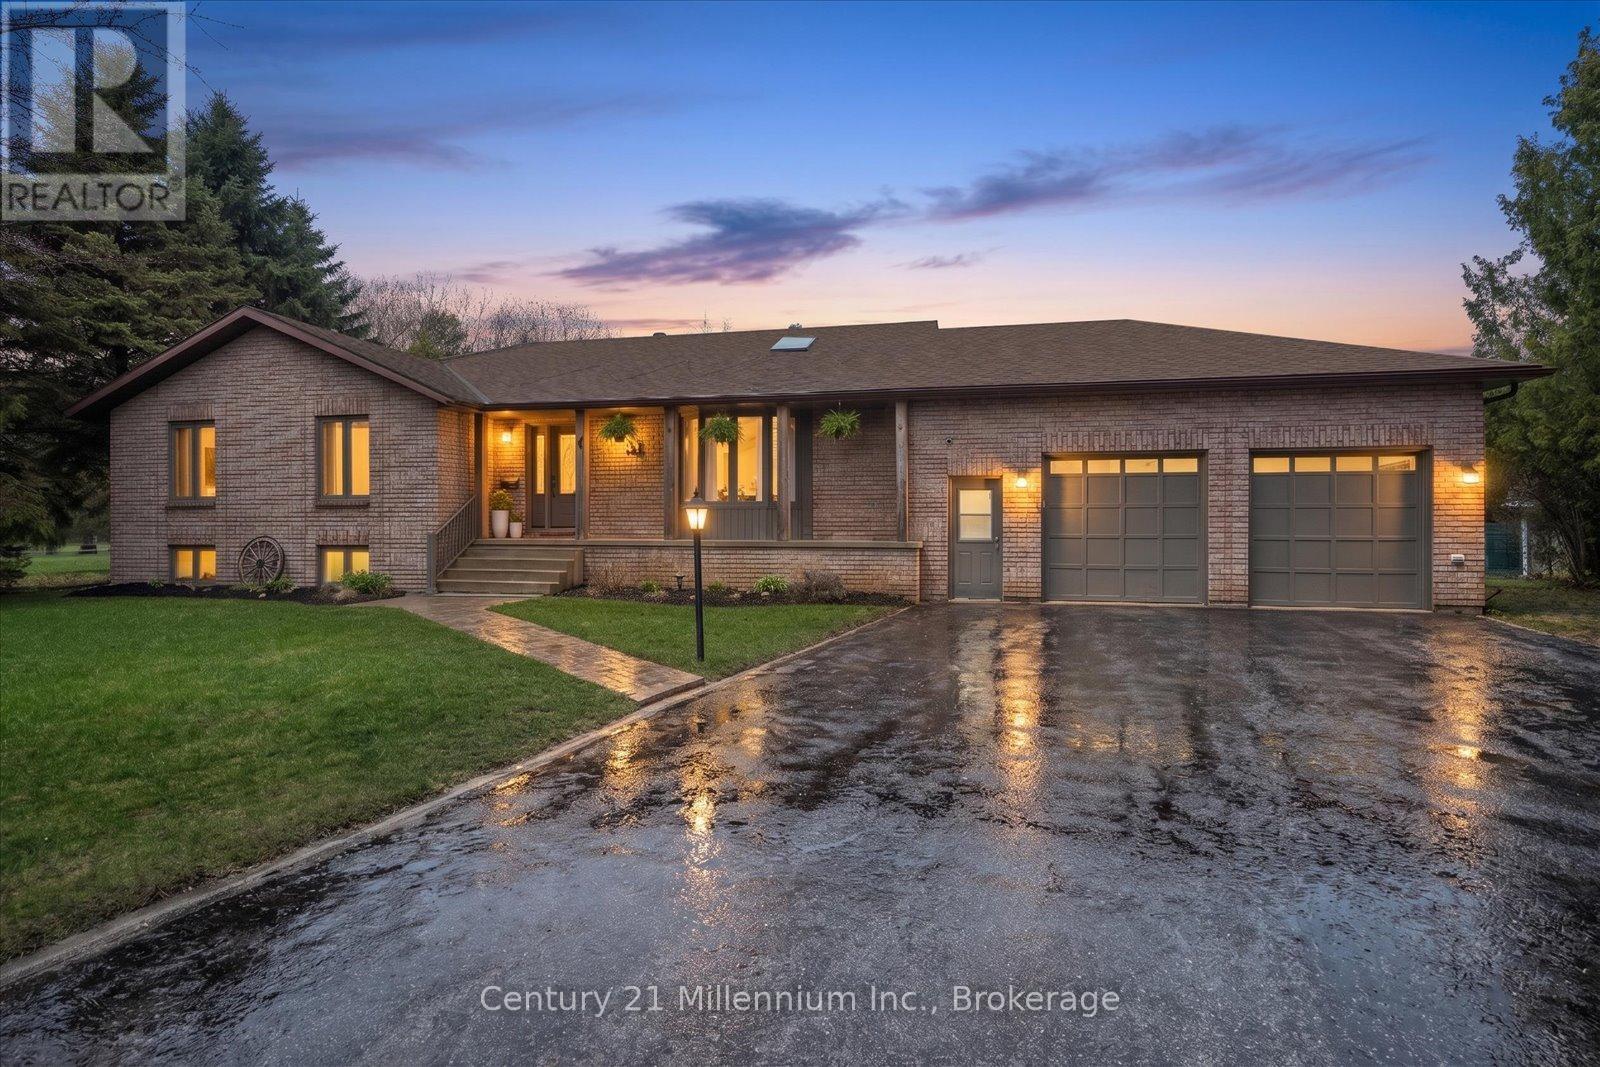
Tucked away on a quiet cul-de-sac in sought-after Nottawa, this beautifully updated bungalow offers stylish main floor living with exceptional space for family and guests on a generous nearly half-acre lot. Recent renovations shine throughout, highlighted by a stunning new kitchen featuring brand new appliances, a large centre island, abundant cabinetry, added pantry storage and gorgeous new flooring across the main level. Thoughtful design details include beautiful accent walls and bright, welcoming living spaces. Updated bathrooms add to the home's move-in-ready appeal, including a private ensuite with in-floor heating for everyday comfort. The main floor offers comfortable bedrooms and easy one-level living, while the fully finished lower level adds incredible versatility with a spacious recreation area, custom built-ins, a shiplap fireplace, two additional bedrooms and a full bath. The oversized attached double garage offers interior access to both levels, impressive ceiling height, abundant storage potential and space for a workshop or hobby area. Surrounded by mature trees, just steps to the neighbourhood park, and only minutes to the local elementary school, this is a wonderful opportunity to enjoy peaceful village living with quick access to Collingwood's vibrant dining and shopping scene, Blue Mountain skiing and hiking, Georgian Bay beaches, golf, trails and four-season recreation. (id:32152)
Georgian Bluffs, Ontario
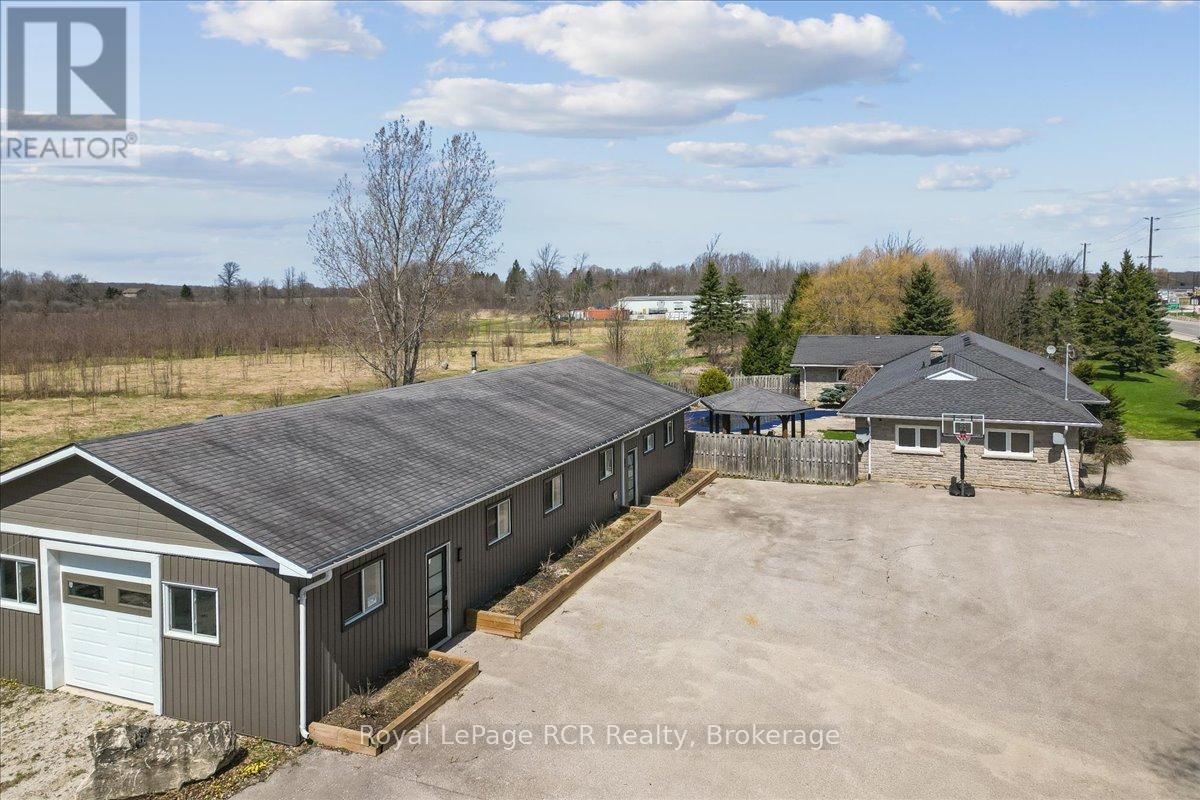
Unlock significant business potential with this rare mixed use property located at the gateway to the Bruce Peninsula. The detached commercial building spans approximately 2300 square feet and is designed for high visibility and professional utility. The layout features a functional retail storefront, two private offices, and an expansive attached garage with 10 foot ceilings. This garage space also includes a third office space and a two car tandem configuration, making it ideal for a variety of ventures from professional services to specialty trades. With ample parking and a strategic location near the intersection of Highway 6 and Highway 21, your business will benefit from consistent traffic and easy access to the Owen Sound River District. Complementing the commercial space is a substantial residential component perfect for an owner-operator or for generating rental income to offset your mortgage. The main residence offers effortless one floor living with three bedrooms and a bright, open layout. The heart of the home is a newly renovated kitchen featuring durable quartz counters and a massive 10-foot island. For extended family or guests, the property includes a potential in-law suite with its own kitchen, living room, and a private deck overlooking a personal pond. The outdoor space is a summer highlight, featuring an inground pool and gazebo accessible from the main living area. Don't just start a business, build a legacy where your work and lifestyle perfectly align! (id:32152)
Northern Bruce Peninsula, Ontario
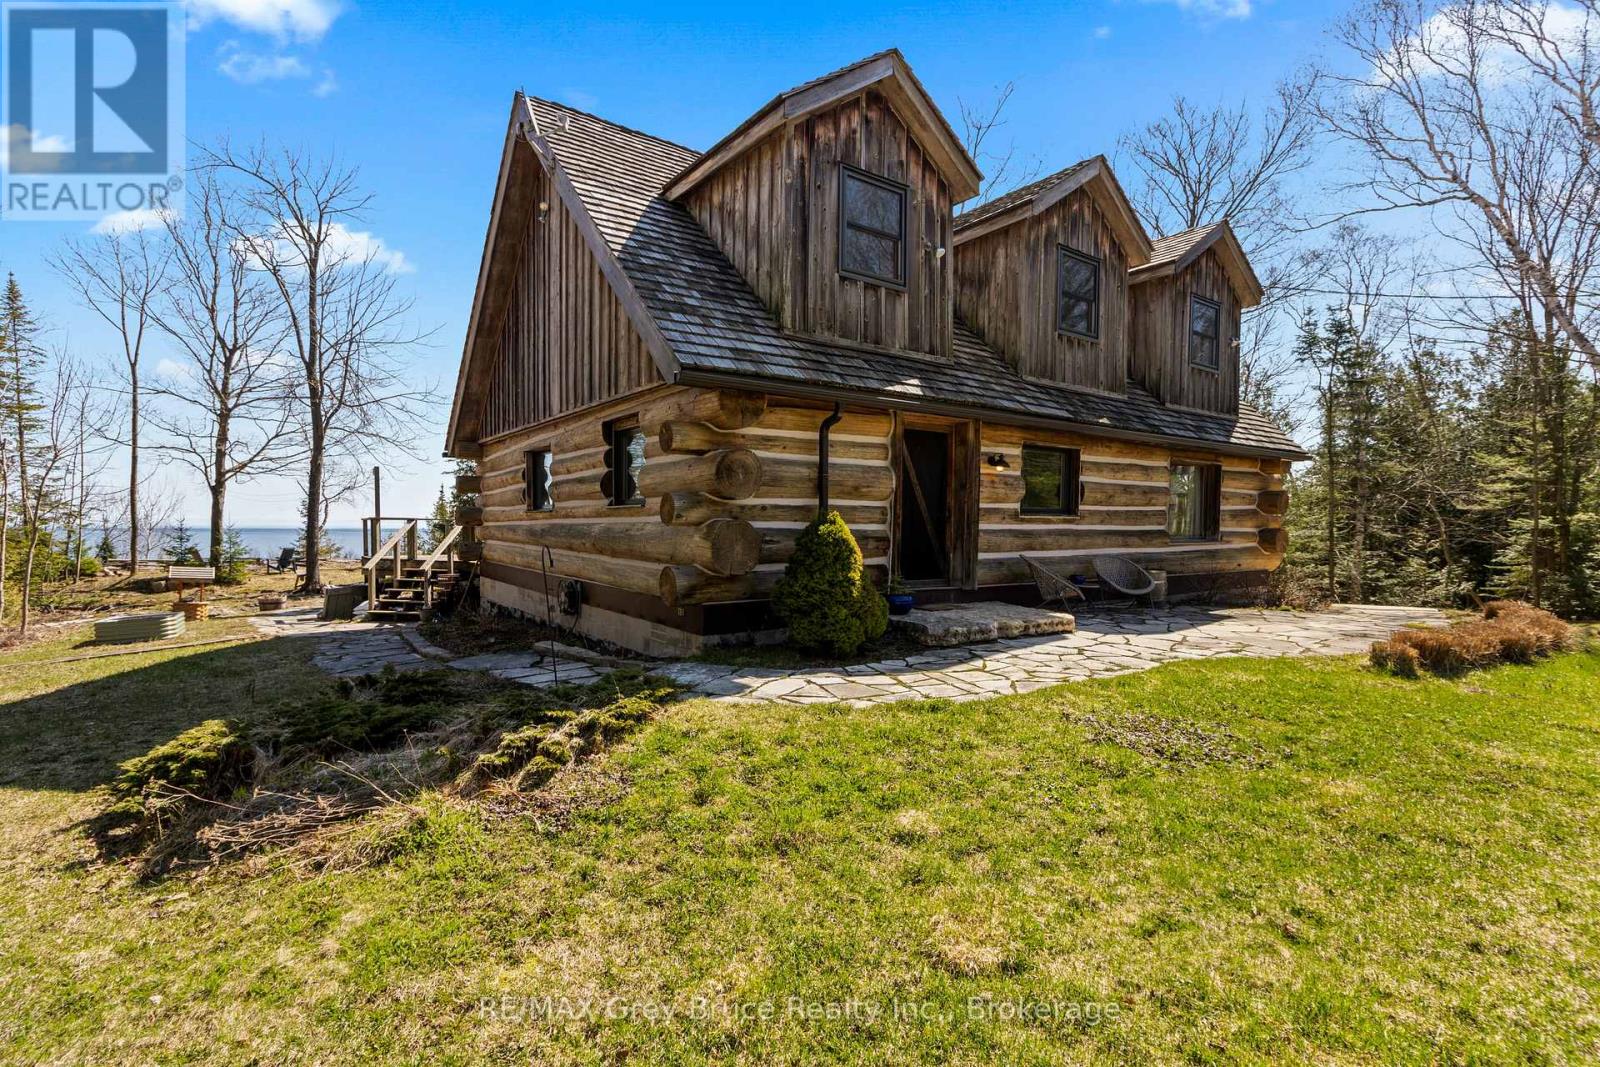
Welcome to Bear Ridge - a stunning 2000+Sq.Ft. log home retreat on the Niagara Escarpment with breathtaking Georgian Bay views, ideal for year-round living, a cottage getaway, or retirement lifestyle. Nestled in a highly sought-after recreational area near Bruce Trail and the shores of Georgian Bay, this property offers the perfect blend of nature, comfort, and modern upgrades. Set on an elevated, scenic lot, this 3-bedroom, 2-bathroom home/cottage captures panoramic vistas of the bay and escarpment cliffs. Enjoy Dark Sky stargazing, peaceful surroundings, and the soothing sounds of the water from your fire pit or oversized deck - perfect for entertaining or relaxing outdoors.Inside, the warm character of log construction is complemented by a bright open-concept layout with large picture windows framing lake views. The modern country kitchen features a spacious island, butcher block countertops, farmhouse sink, and open shelving. An ideal setup for hosting family and friends. The dining area offers a walkout to the 700+ Sq.Ft. waterside deck, while the living room is anchored by a cozy wood fireplace with a striking stone surround. Designed for main-floor living, the home includes a bedroom, laundry, and a spa-inspired 3-piece bath with in-floor heating and natural pebblestone finishes. Upstairs, a second sitting area provides flexible space for a home office (Starlink internet included!), reading nook, or family room, along with a generous primary bedroom, additional guest bedroom, and a 3-piece bath featuring a classic clawfoot tub. Offered mostly furnished, this turnkey cottage or full-time residence is ready to enjoy. Propane forced air heating plus heat pump AC. Located just a short drive to Lion's Head for amenities, and close to hiking trails, waterfront access, and endless outdoor recreation - this is Bruce Peninsula living at its finest. A rare opportunity for cottage buyers, retirees, or recreational property seekers - your escape to nature starts here. (id:32152)
Guelph (Victoria North), Ontario
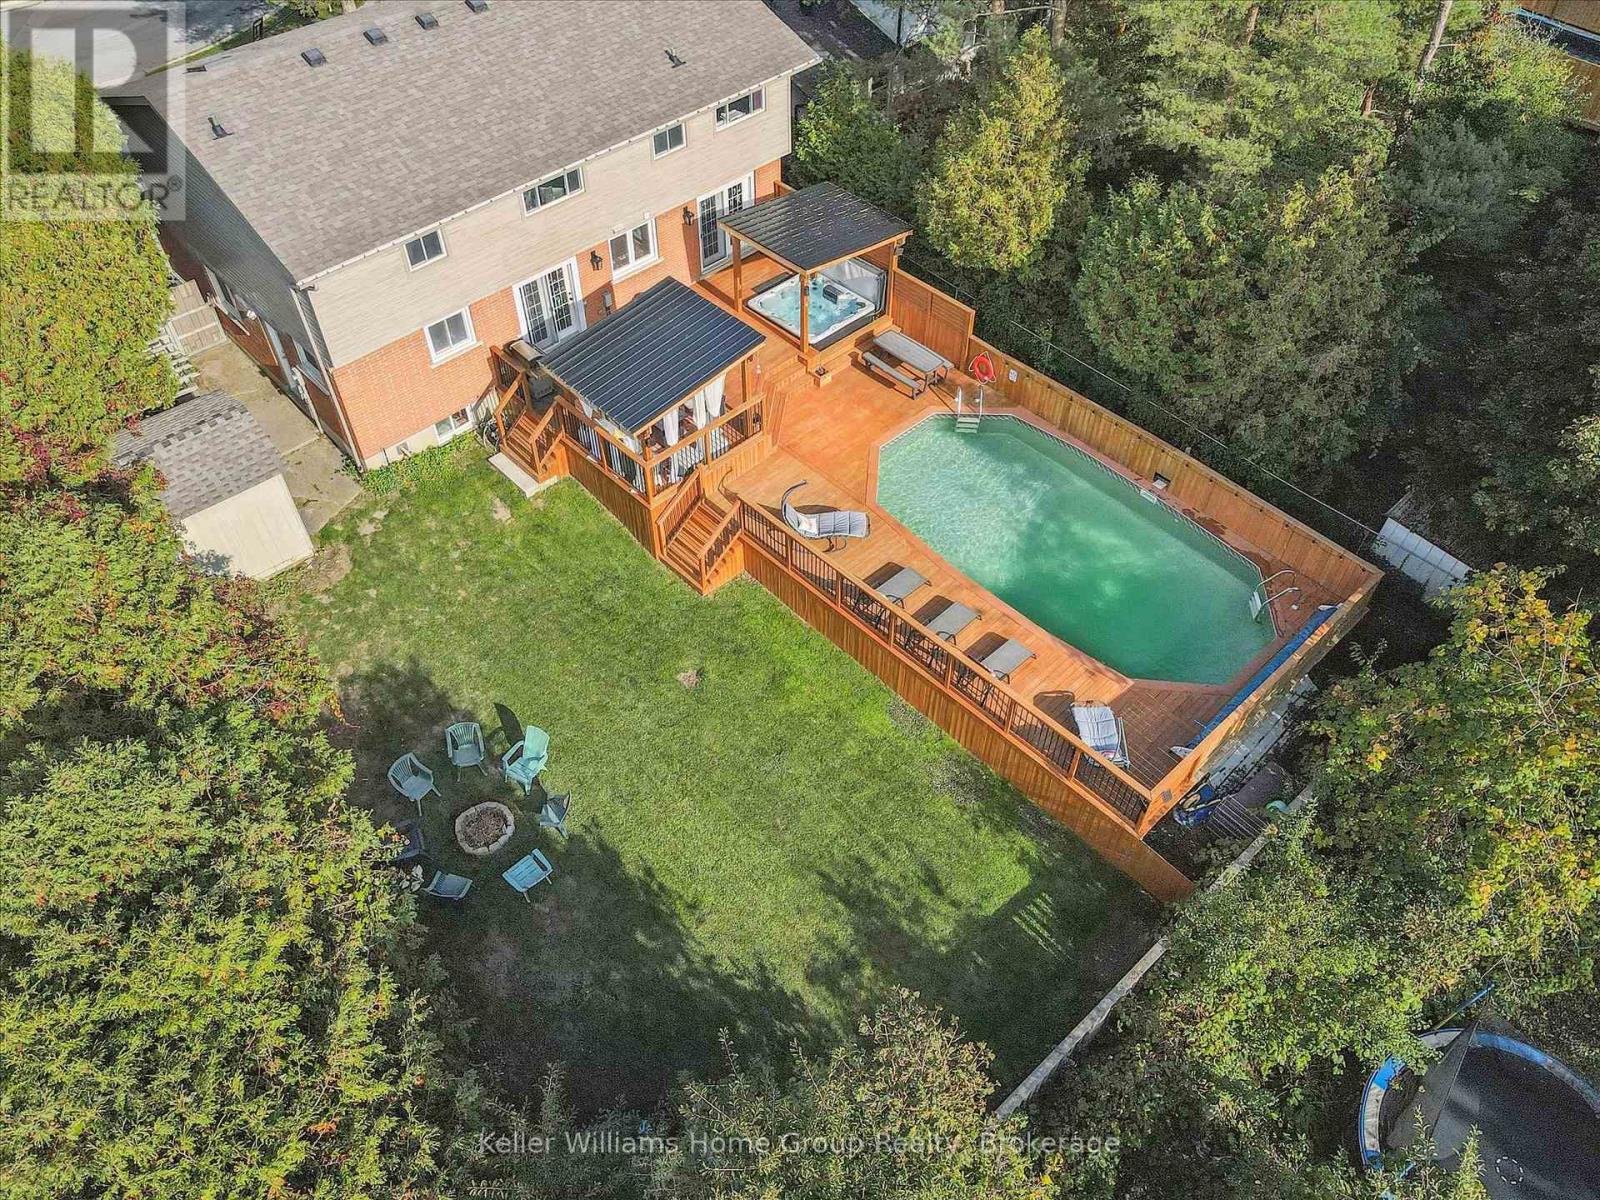
THE POOL WILL BE OPEN SOON! 17 Carmine is a beautifully updated home located near the back of the cul-de-sac in Northeast Guelph, offering privacy and a large, wide pie shaped lot. This 5+1 (yes, 5 bedrooms upstairs!) bedroom home is plaster constructed and has been extensively updated. Inside the front door, you'll notice how bright the home feels with a functional layout and all new flooring throughout. People always say that kitchens are what sell homes and in this case, you won't be disappointed. This recently renovated, bright and modern kitchen offers everything you'll need for easy living and entertaining, banquette seating, quartz counters and additional pantry space. On the main floor you'll also find a powder room and laundry, as well as access to the insulated garage with side entrance. Upstairs you'll find all new flooring that lead to 5 bedrooms with a recently updated 4 piece bathroom and 3pc primary ensuite. The finished basement offers an additional bedroom and a large rec room with gas fireplace. The dual garden doors off the kitchen lead to a fabulous new deck with hot tub and 30 x 16ft pool which is ready for another summer of pool parties and family fun! Thanks to this large lot, there is still ample lawn for activities, gardens and more. An amazing home to raise a family in, homes like this don't come along often! (id:32152)
Mulmur, Ontario
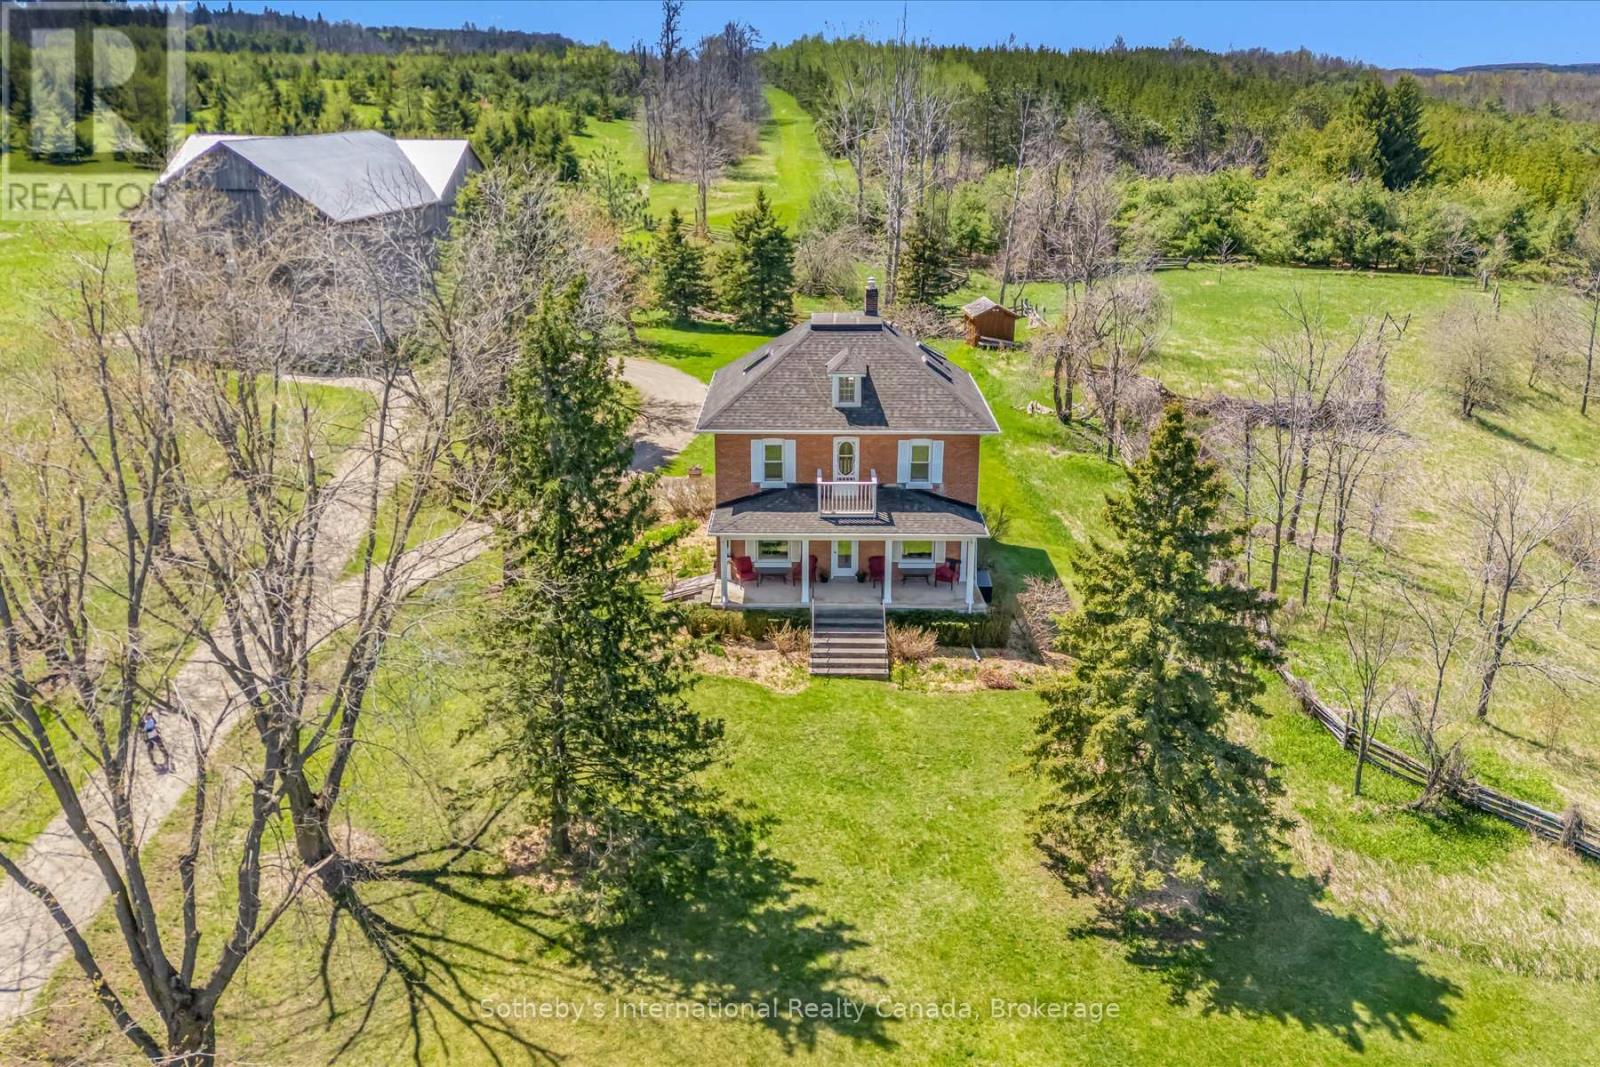
Escape to the rolling hills of Mulmur and discover this beautifully preserved three-storey brick farmhouse set on 88 acres of pristine countryside with private walking trails through pastures and forests. Rich in character and lovingly maintained, the home offers warmth and timeless charm-an exceptional opportunity for refined country living. Enter through the welcoming front veranda or side foyer with direct access from the driveway. The bright main floor features a spacious living room with original wood trim and a cozy wood-burning fireplace, a formal dining room with hardwood floors and tranquil pond views, and an upgraded kitchen with stainless steel appliances. A powder room, full four-piece bath, and laundry add everyday convenience. Upstairs, four bright bedrooms share another four-piece bath. The third floor features a sunlit finished attic with high ceilings, its own bathroom, and flexible space for a fifth bedroom, home office, art studio, or yoga retreat. The grounds are truly exceptional, with sweeping vistas, a spring-fed pond for swimming, and private trails through mature forest. Approximately 50,000 trees have been planted for enhanced privacy. Additional features include a classic bank barn, tennis court, and ample space for recreation. A long driveway leads to a circular drive with parking for 15+ vehicles-ideal for hosting. Located on a quiet country road just minutes to Mansfield Ski Club, Mono Cliffs Provincial Park, the Bruce Trail, Devil's Glen, Mad River Golf, and Creemore. (id:32152)
Meaford, Ontario
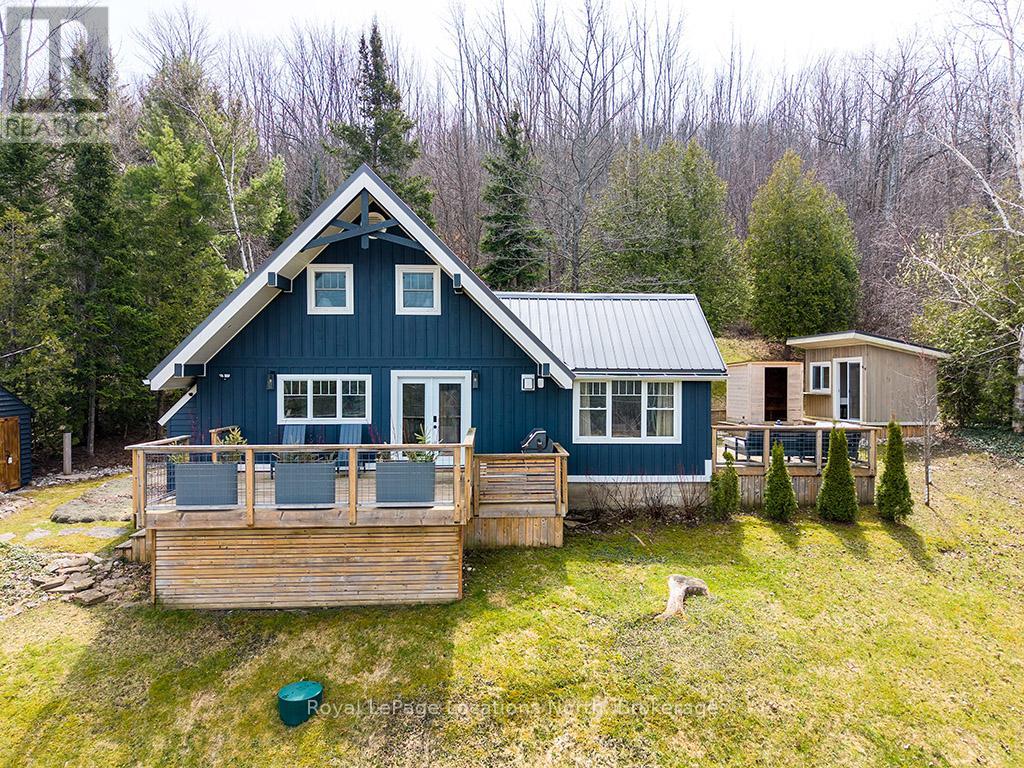
Tucked against the Niagara Escarpment on a large rectangular lot with green space as your backyard, this beautifully updated 1,189 sq ft chalet delivers a surprisingly smart layout. The main floor flows effortlessly and packs in everything you need.Carpet-free and thoughtfully designed, the main level is anchored by a natural gas fireplace - warming the open living/dining areas. The living room opens directly onto a large deck, perfect for morning coffees or evening wind-downs, while the primary bedroom has its own bathroom & private deck - a true personal oasis. Rounding out the main floor: a galley kitchen with stainless steel appliances, butcher block counters & apron sink, dining nook, two full 4-piece bathrooms, and convenient main floor laundry. Two additional bedrooms upstairs make this an ideal layout for families, guests, or short-term rental income.Modern comfort is covered by a mini-split HVAC system for year-round heating and cooling, plus in-floor heating in the kitchen for that luxurious touch underfoot.Outside, the property is built for living - fire pit evenings, BBQ nights on a dedicated natural gas line, two storage sheds, a brand-new 100% Canadian cedar sauna, and a fully insulated, electricity-connected work bunkie ideal for remote work or creative pursuits. A durable metal roof, fresh Benjamin Moore exterior stain, and a cedar privacy fence complete the picture.Minutes from downtown Meaford, Thornbury, and the shores of Georgian Bay, with the Georgian Trail practically at your door. BONUS for investors: Meaford currently has zero short-term rental restrictions or licensing fees - making this one of Ontario's most compelling four-season Airbnb opportunities. (id:32152)