Email us at : jeff@jeffmoisan.com
519-760-3227

Huron East (Seaforth), Ontario
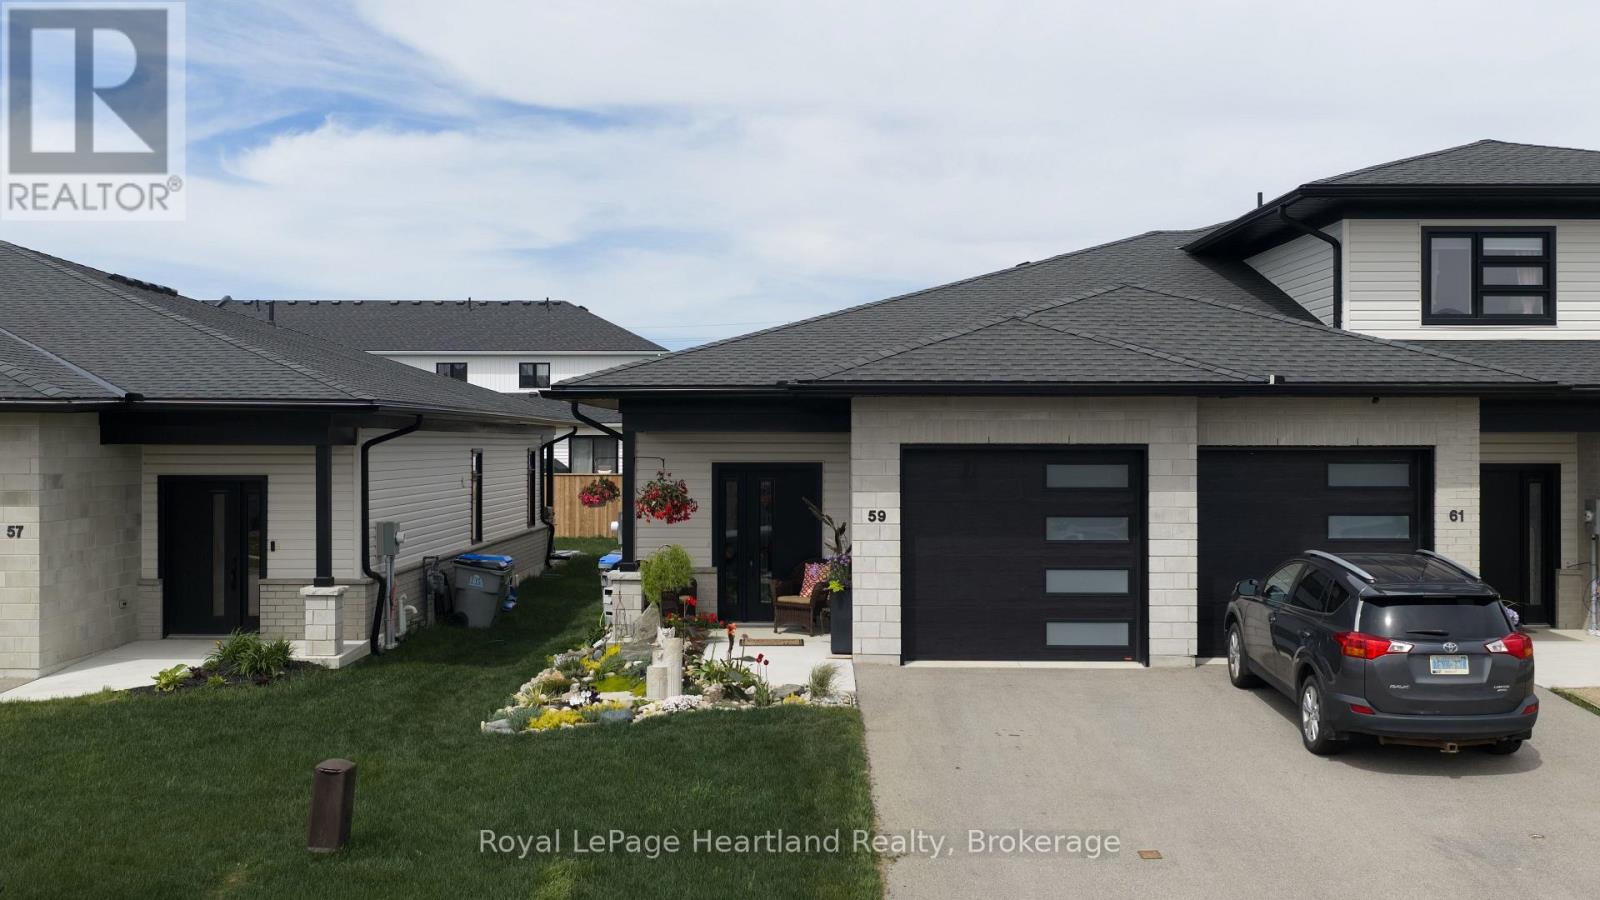
Welcome to easy living in the quiet and sought-after Briarhill subdivision! These spacious 2-bedroom, 2-bath bungalow townhomes offer an ideal location with an easy commute to London, Stratford, Bayfield, and surrounding areas - but it's the upgrades here that truly set this home apart. Upgraded well beyond the asking price, this modern and sophisticated home is loaded with custom features throughout. From the custom cabinetry and built-ins to the quartz countertops, subway tile backsplash, and stunning pantry cabinetry by MillBank Furniture, every detail has been thoughtfully designed. Bright, airy, and spacious, the main floor offers convenient laundry and stylish open-concept living. The fully finished lower level continues to impress with additional custom wardrobes and a built-in freezer/fridge combination - perfect for extra storage and functionality. Step outside and discover the true showstopper - a private, professionally landscaped backyard designed for relaxing and unwinding. Cozy, fenced, and full of ambiance, this outdoor retreat features a Bullfrog hot tub with automatic cover, privacy screens, and lighting that creates the perfect atmosphere day or night. If you've been searching for low-maintenance living without sacrificing style, comfort, or upgrades - this is the complete package. (id:32152)
Centre Wellington (Elora/salem), Ontario
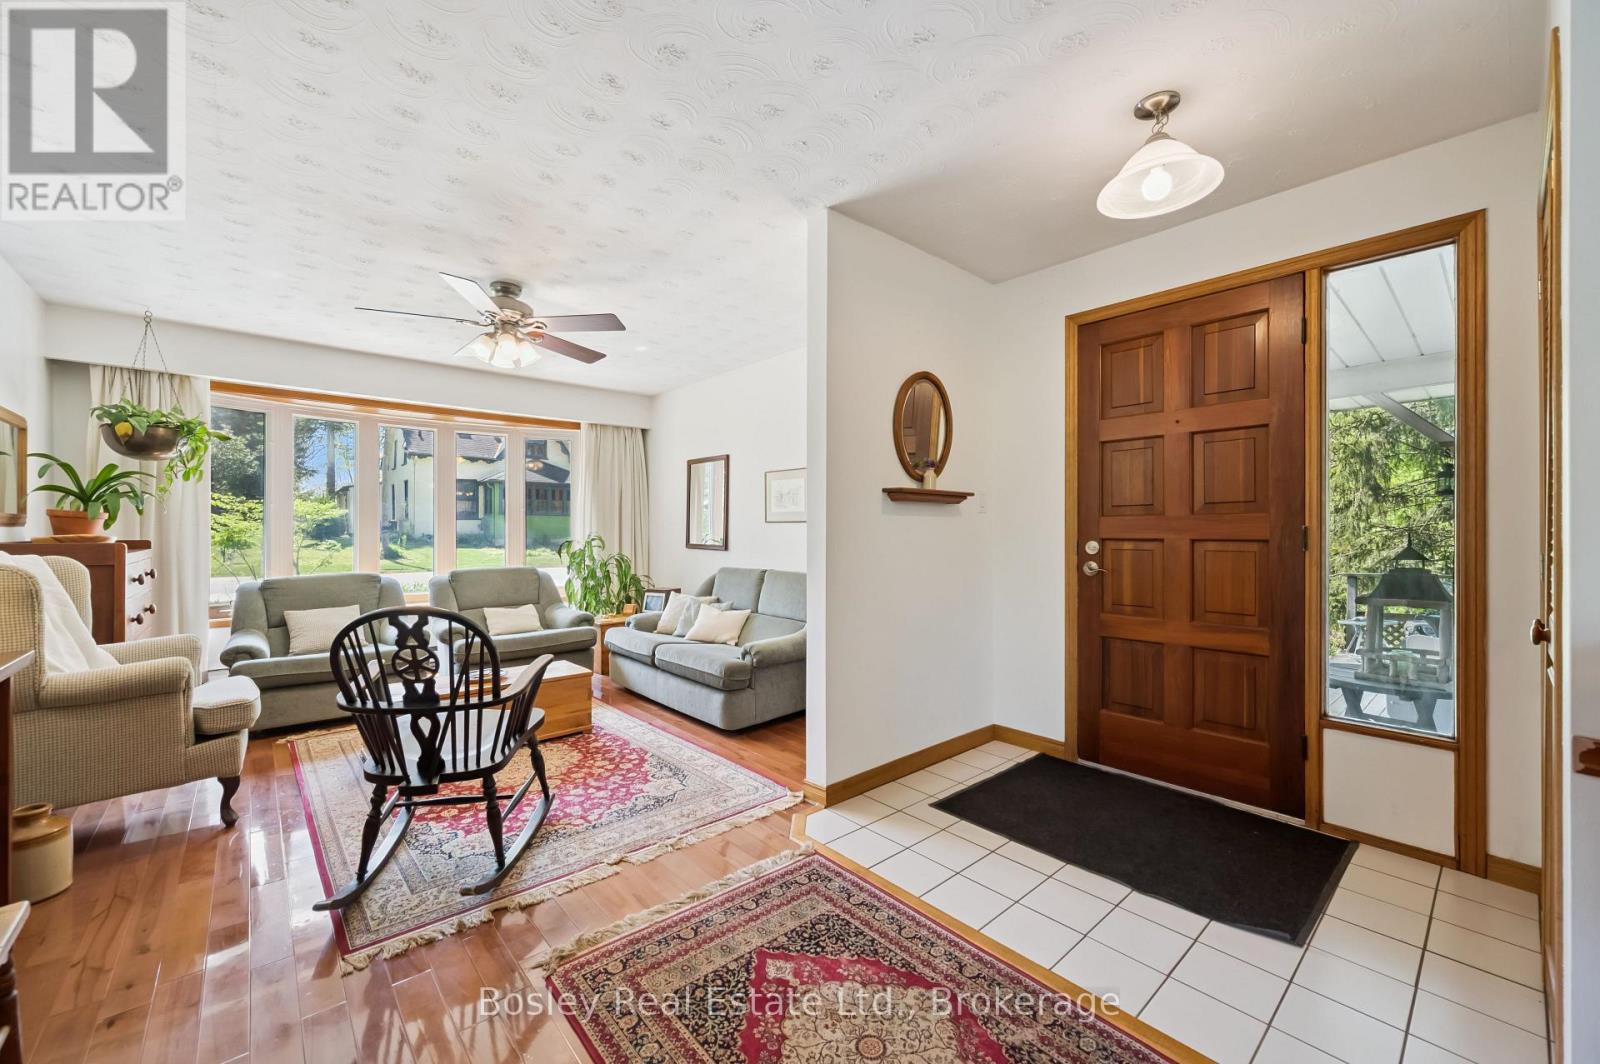
Nestled high amongst the treetops on one of Elora's most beloved Streets, this quietly unassuming property has been cherished for many years. The extra deep lot steals the show and the views from the rear deck are nothing short of remarkable. With complete privacy, beautiful gardens, mature trees, and a family of entertaining birds, this unique home has huge potential for an addition, or an in-law suite, or simply love it the way it is. Open the door to a welcoming entry, admire the huge front window and the pristine Maple Cherry hardwood flooring. The living room provides a serene space to entertain or quietly relax with a favourite book. Wander through the cosy dining area to the bright and cheery kitchen with views of cedars and feathered friends. The main level is completed with a rear bedroom and a spacious updated bathroom. Head down to the lower level which is a surprise in itself as the views from here are incredible. Stunning flowering trees mingle politely with evergreens and deciduous partners, creating a canopy of privacy and a nostalgic feeling of treehouse living. Enjoy cosy movie nights in the family room, snuggled beside the fireplace, or lounge on the deck and take in nature's bounty. Two more bedrooms are situated on this level, plus a hybrid office/guest space, and a handy powder room. Descend one more level to the walk-out basement which could easily be converted into extra space for your family, or modified into a dedicated rental unit. This level also offers laundry, storage, and a large workshop which has provided much joy, and produced countless projects over the years. With almost 2000sf of finished living space spread over 3 levels, 70 McNab is more than just a house... it's a beating heart and a delightful home. Come on by and see for yourself. (id:32152)
Northern Bruce Peninsula, Ontario
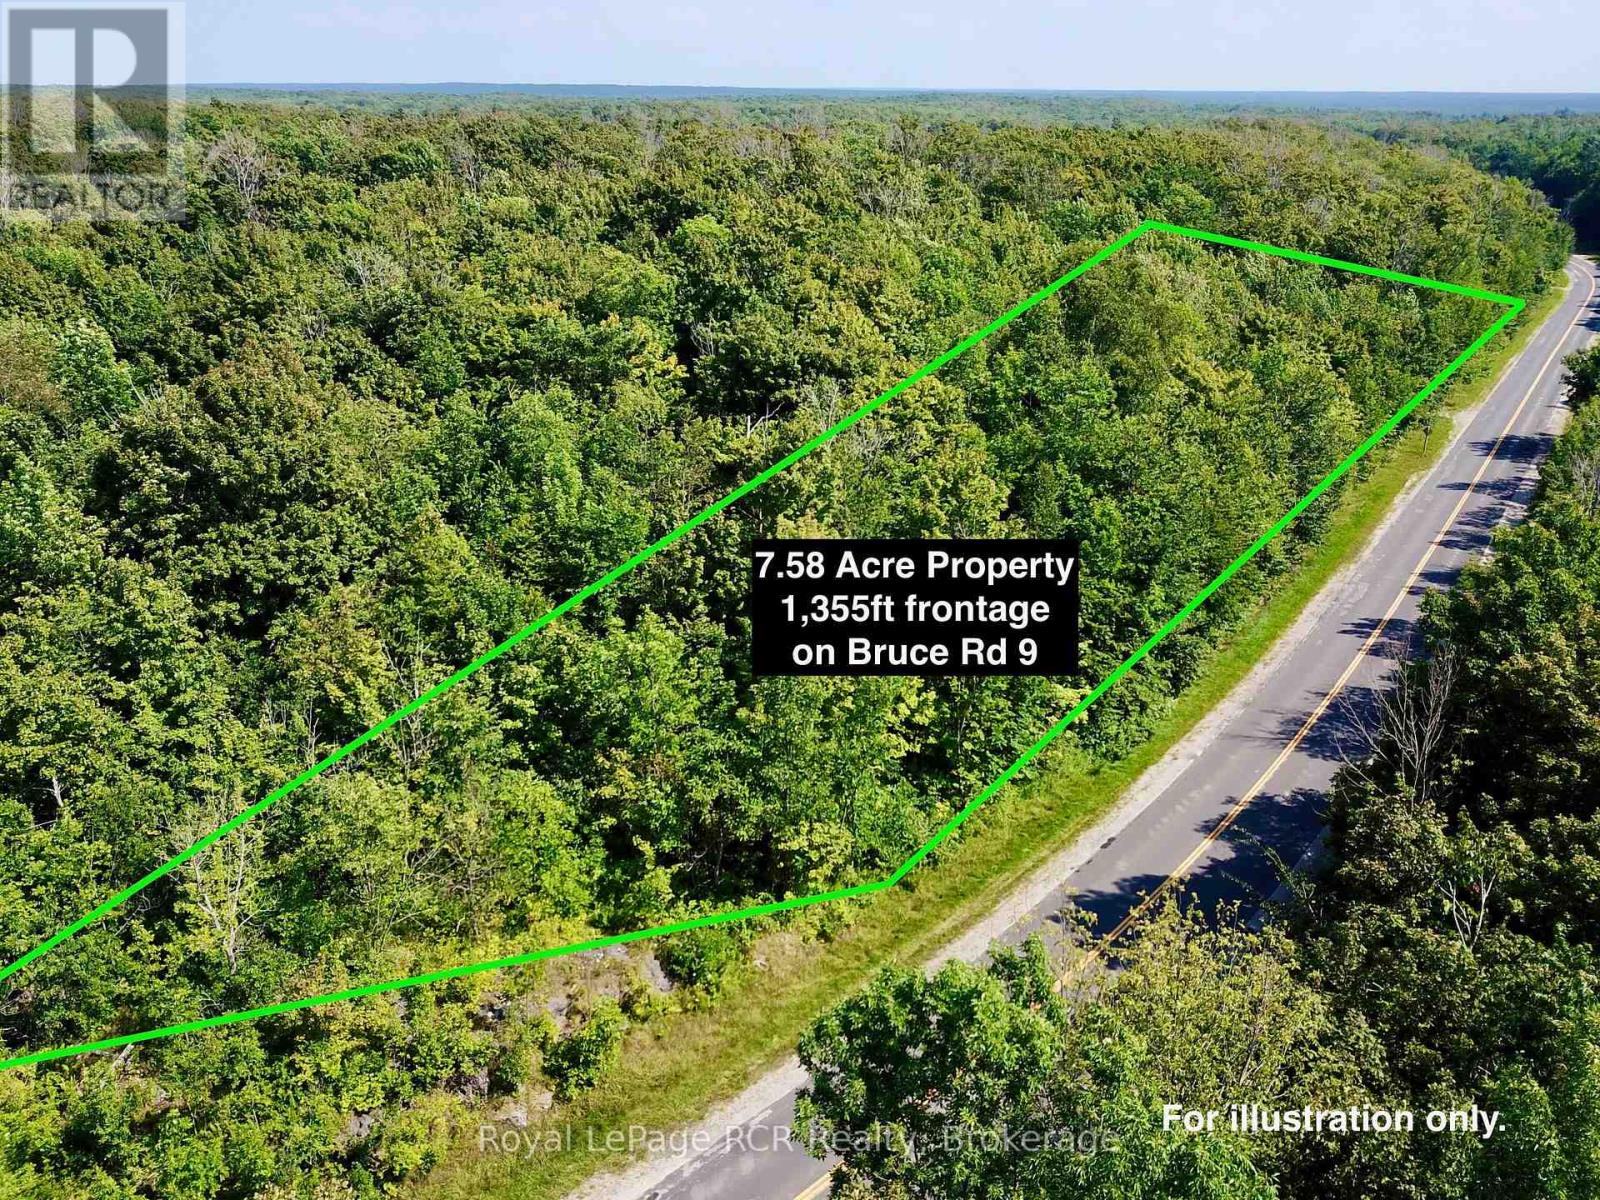
Looking for a private BUILDING LOT on the Bruce Peninsula, minutes from GEORGIAN BAY, BRUCE TRAIL ACCESS and set in the NIAGARA ESCARPMENT... this 7.58 ACRE lot is a MUST SEE! Lot has a DRIVEWAY INSTALLED and natural BUILDING ENVELOPE AREA ready. TONS (literally!) of NATURAL LIMESTONE - moss covered rock ridges and outcroppings, lot is mostly HARDWOOD TREE covered for PRIVACY. This stunning lot offers 1,355 FT of FRONTAGE on YEAR-ROUND, PAVED BRUCE ROAD 9. Property is a 2min. drive to SANDY BEACH in Hope Bay, on Georgian Bay. 5min drive to MULTIPLE Bruce Trail Access Points with 10 Thousand Year-Old Glacier 'Potholes' and 300+ ft high Niagara Escarpment lookouts. Ontario Snowmobile Trail Network passes in front of property and Public boat launches are located in nearby Hope Bay and Rush Cove areas on Georgian Bay. Lot is located approx. 10mins south of Lions Head and 20mins north of Wiarton - BOTH OFFER shopping, hospital (w/24hr Emerg), marina, library, post office & schools. This lot makes an ideal spot to build a recreational use or year-round home. Less than a 3 HOUR DRIVE from most regions of SOUTHERN ONTARIO & the GTA! (id:32152)
Northern Bruce Peninsula, Ontario
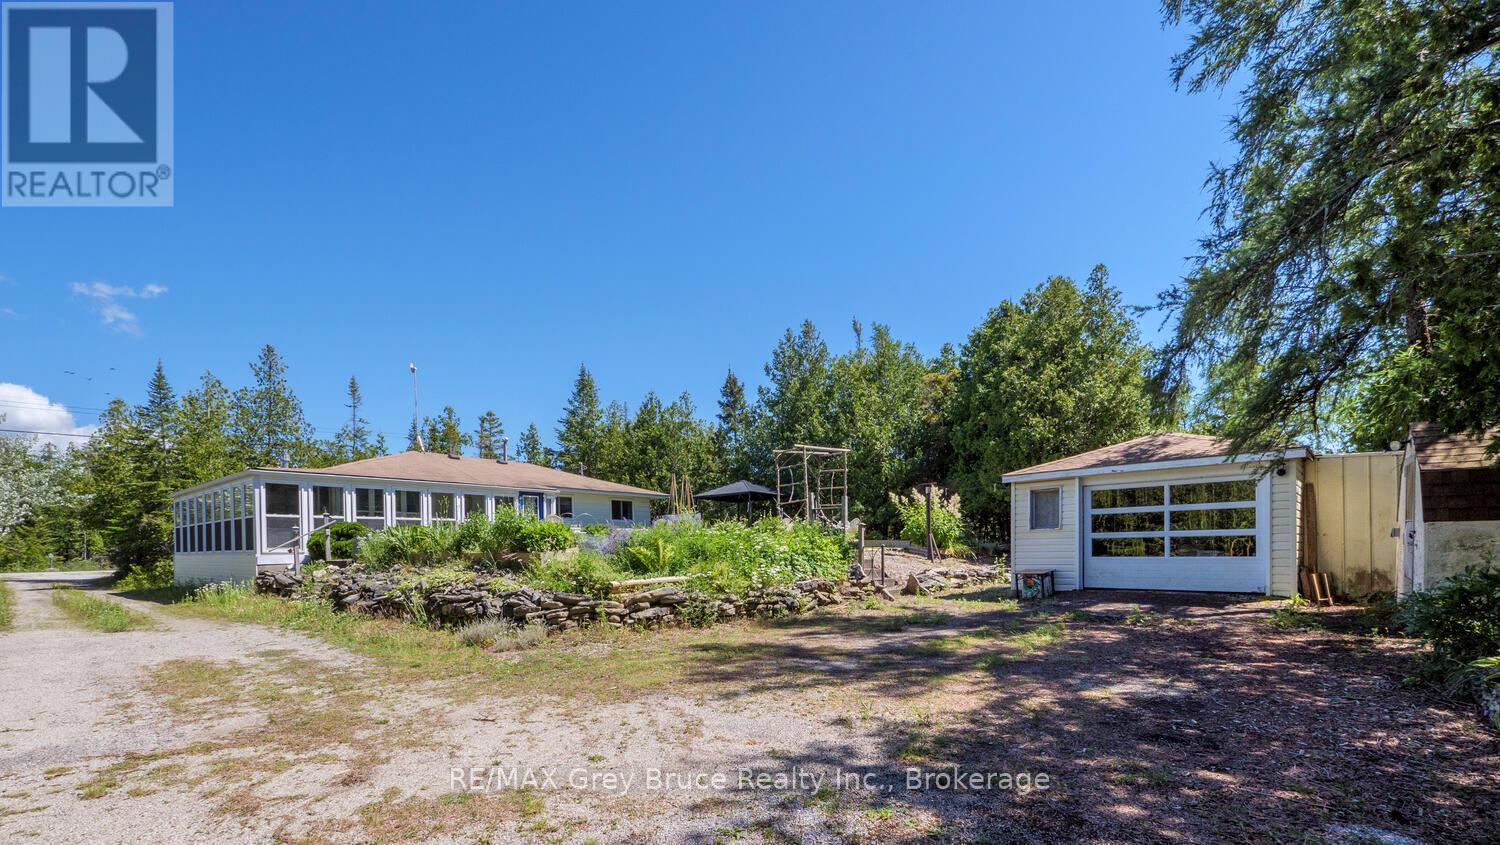
Smile as you watch the kids play along the shoreline, exploring, learning and growing. Cottage memories made along Lake Huron will stay with them forever. Soak in the breathtaking views along 100 feet of rocky Lake Huron shoreline, with a gentle entry to the water ideal for kids, pets, or launching your kayak. The North West exposure affords stunning sunsets to be enjoyed in quiet solitude or while entertaining family and friends. A private laneway makes it easy to bring all your water toys right to the shore. Spend your days lakeside with the convenience of an 8' x 12' Bunkie close by - perfect for storage of water toys. The detached garage and additional storage shed offer plenty of storage space. The garage features a concrete floor and hydro, making it a great option for a workshop. There's plenty of sunshine for growing perennials or just relaxing on the lush front lawn. Enjoy al fresco dining in the charming gazebo, or cozy up around a crackling campfire under the star-filled skies of this designated Dark Sky community. Rain or shine, you can retreat to the 360 sq. ft. sunroom, designed with a wall of windows that showcase lake views and let in the refreshing breeze. This 3-bedroom, 3Pc bathroom home or cottage offers over 960 sq.ft. of comfortable living space. The open-concept kitchen and dining area lead directly to the sunroom, while the living room features a propane fireplace for added warmth and ambiance. Various upgrades bring peace of mind, including updated flooring, new windows, baseboard heaters, a UV water system, spray-foamed crawlspace, and a newer roof. Set among mature trees, the property offers natural beauty. Located only a short drive to Tobermory for additional amenities and recreation, a communal boat launch, Singing Sands Beach or the Grotto for fun on the water all day. Let your adventures begin... (id:32152)
Northern Bruce Peninsula, Ontario
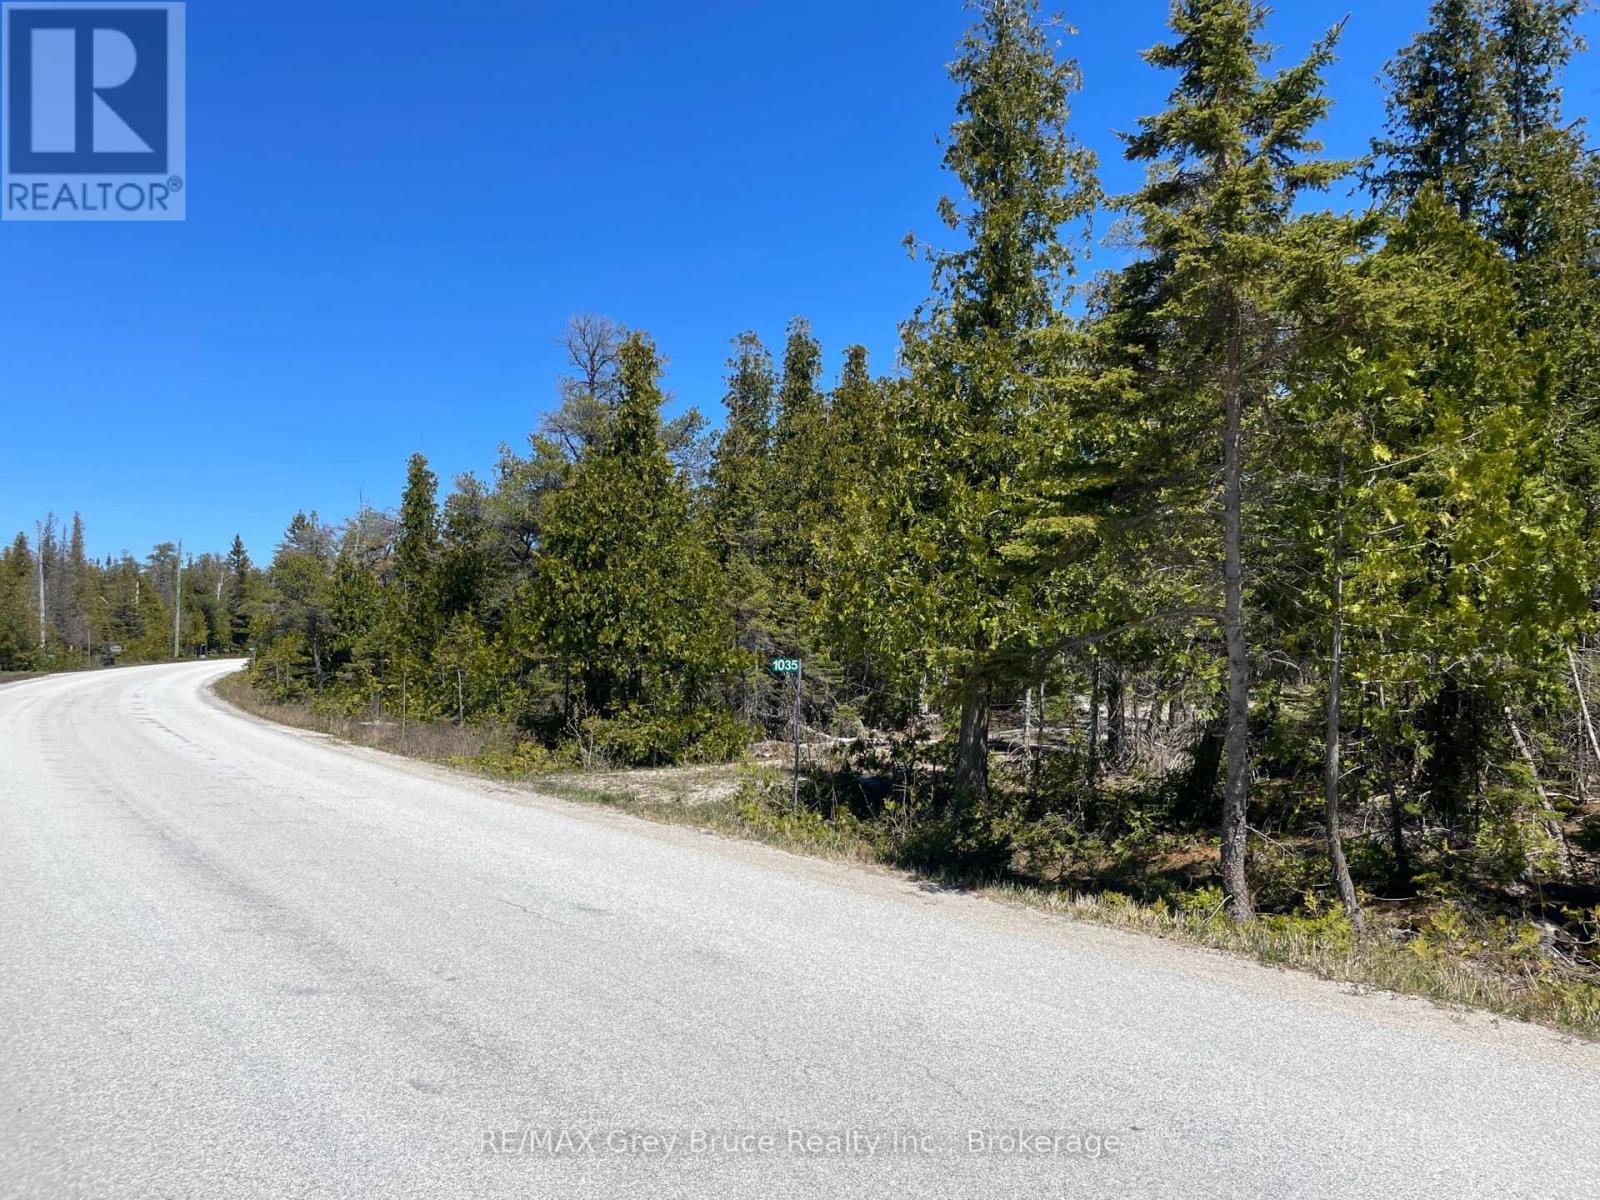
Located in the beautiful Bruce Peninsula, this private 1.8-acre treed property offers the perfect opportunity to build your dream cottage, year-round home, or recreational retreat. Set on a paved, year-round municipally maintained road with hydro available at the lot line, the property already features a circular driveway - giving you a head start on your future build. Surrounded by mature cedar trees and natural beauty, enjoy the peaceful setting while listening to the nearby waves of Lake Huron. Ideal for cottage buyers, outdoor enthusiasts, or investors looking for land in a sought-after recreational area, this property is only a short drive to communal boat launch access and public Lake Huron water access - perfect for kayaking, boating, swimming, and taking in unforgettable sunsets over the water. Located minutes from Singing Sands Beach, the Bruce Trail, Bruce Peninsula National Park, and the famous The Grotto, adventure and exploration are always close by. Enjoy easy access to the vibrant harbour village of Tobermory, offering shops, restaurants, amenities, scuba diving, boating, and access to Fathom Five National Marine Park. Whether you envision a peaceful retirement property, family cottage getaway, or future investment opportunity, this vacant land parcel offers outstanding potential for your dreams to become a reality. (id:32152)
Howick, Ontario
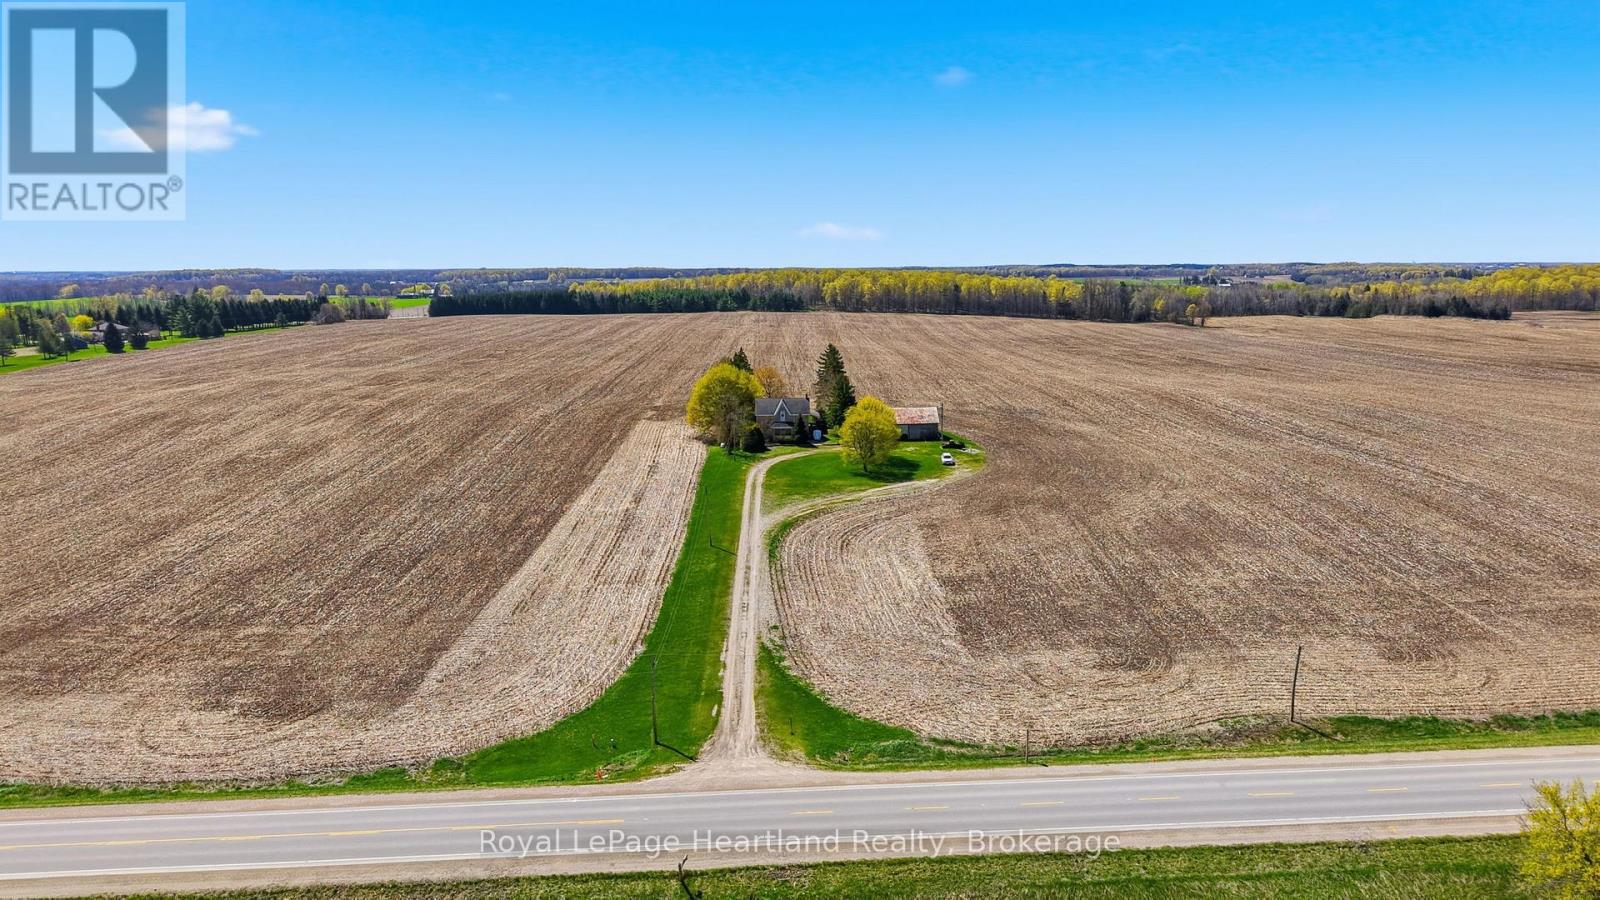
Escape to the country on this beautiful 1.7 Acre property surrounded by farmland and quiet, scenic views. The 4 Bedroom, 2 Full Bath Story & Half Brick Home has been tastefully updated over the years including an updated and inviting family room with vaulted ceilings, timber accents and floor to ceiling windows providing the most breathtaking views from all angles. The remainder of the main floor features a large kitchen with ample cabinetry and countertop space that is open to a dining room big enough to host the whole family, laundry room, 4 pc bath and a good sized bedroom. Upstairs you can enjoy the scenic views from the loft overlooking the grand family room as well as escape to one of three additional bedrooms and 4 pc bath. Allow the basement to be your blank canvas to bring your dreams to a reality with walk out and main floor access. Soak in summer nights around the campfire or relaxing under one of the multiple covered porches. The shed is ready for you to finish to your liking or leave as it is for storage. This is a true country gem that you don't want to miss out on. Call Your REALTOR Today To View Your New Country Home at 46341 Fordwich Line. (id:32152)
Collingwood, Ontario
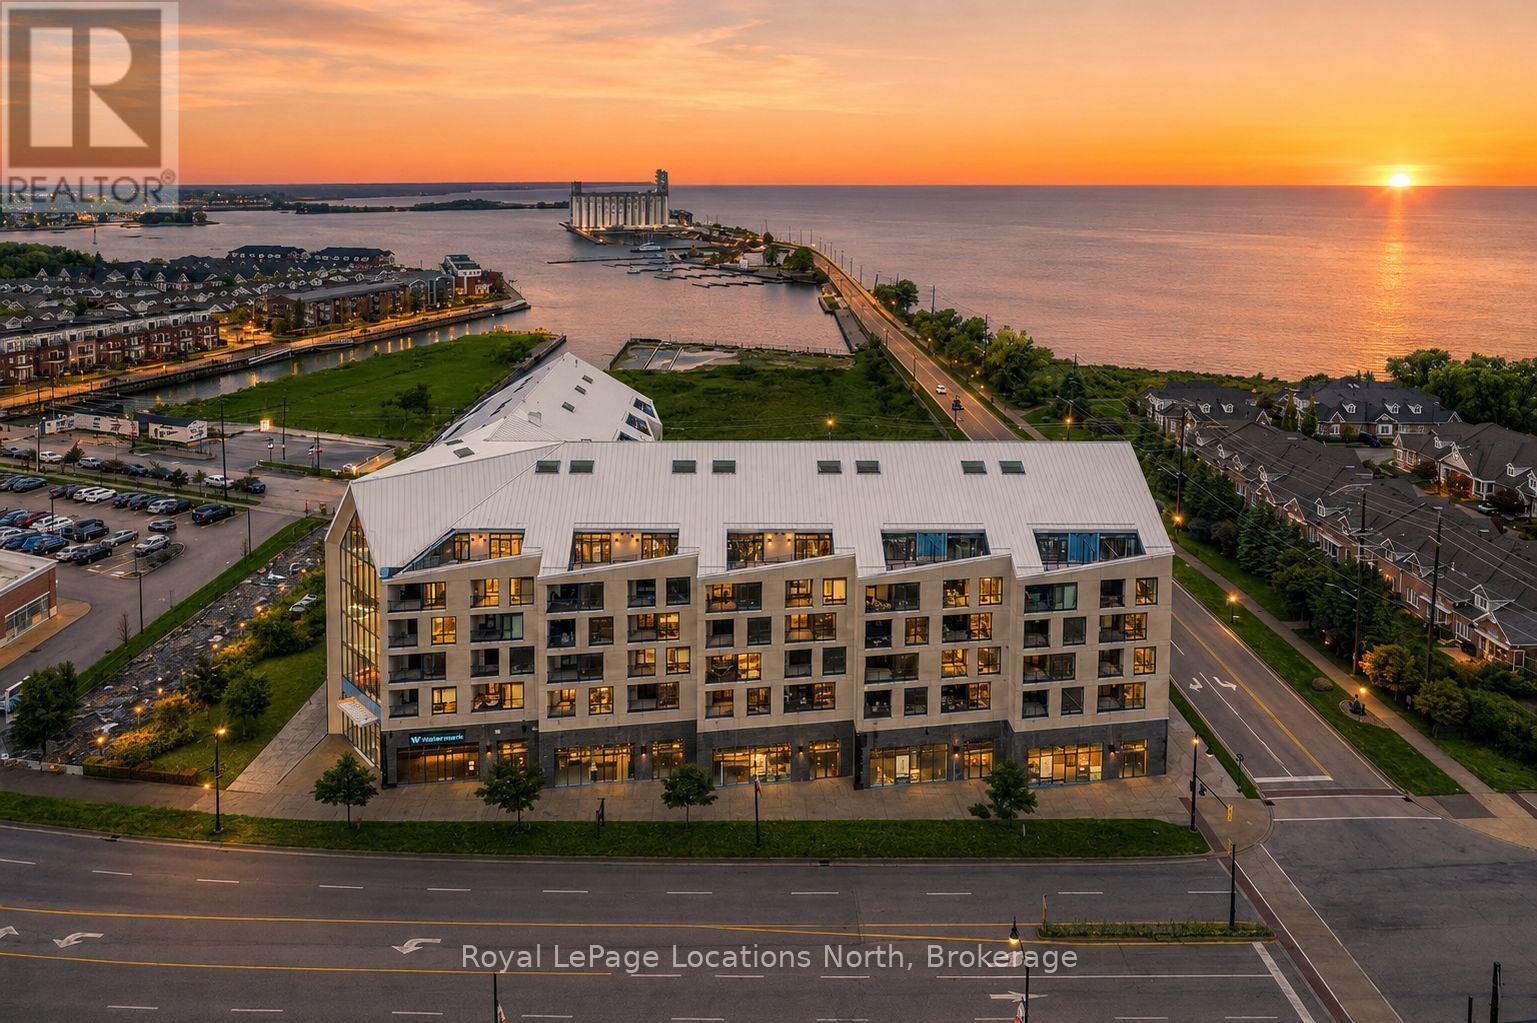
The Best Views in the Building | Day or Night. This is the one everyone talks about. From this unit, you'll watch downtown Collingwood light up at night, see the hills of Blue Mountain glowing in the distance, and take in the harbour with boats and shipyards below. It's a view that never gets old. Set in a modern boutique building, this waterfront condo offers approximately 1,200 sq ft of well-designed living space with 2 bedrooms and 2 bathrooms. The layout is open and inviting, with oversized windows that flood the home with natural light and frame those incredible views from nearly every angle.The kitchen is bright and timeless, finished with classic white cabinetry, quartz countertops with a waterfall edge, a matching quartz backsplash, and a large island that's perfect for both entertaining and everyday living. The open living and dining space flows effortlessly to a 100 sq ft private terrace, creating an ideal spot to enjoy your morning coffee or unwind in the evening as the sun sets over the bay with a glass of wine. A thoughtfully designed built-in desk overlooking the water offers a beautiful and functional space for a home office or creative workspace.Every detail has been thoughtfully finished to create a comfortable, low-maintenance home that suits Collingwood's four-season lifestyle. The building offers excellent amenities including a fitness room, social lounge, guest suites, pet spa, and a rooftop terrace with panoramic views. Secure underground parking adds convenience and storage locker for all your outdoor sporting gear. Just outside your door you're instantly connected to the best of downtown, restaurants, shops, galleries, waterfront trails, and the marina are all just steps away. This is true walkable living, where you can leave the car behind and enjoy everything Collingwood has to offer. (id:32152)
Springwater, Ontario
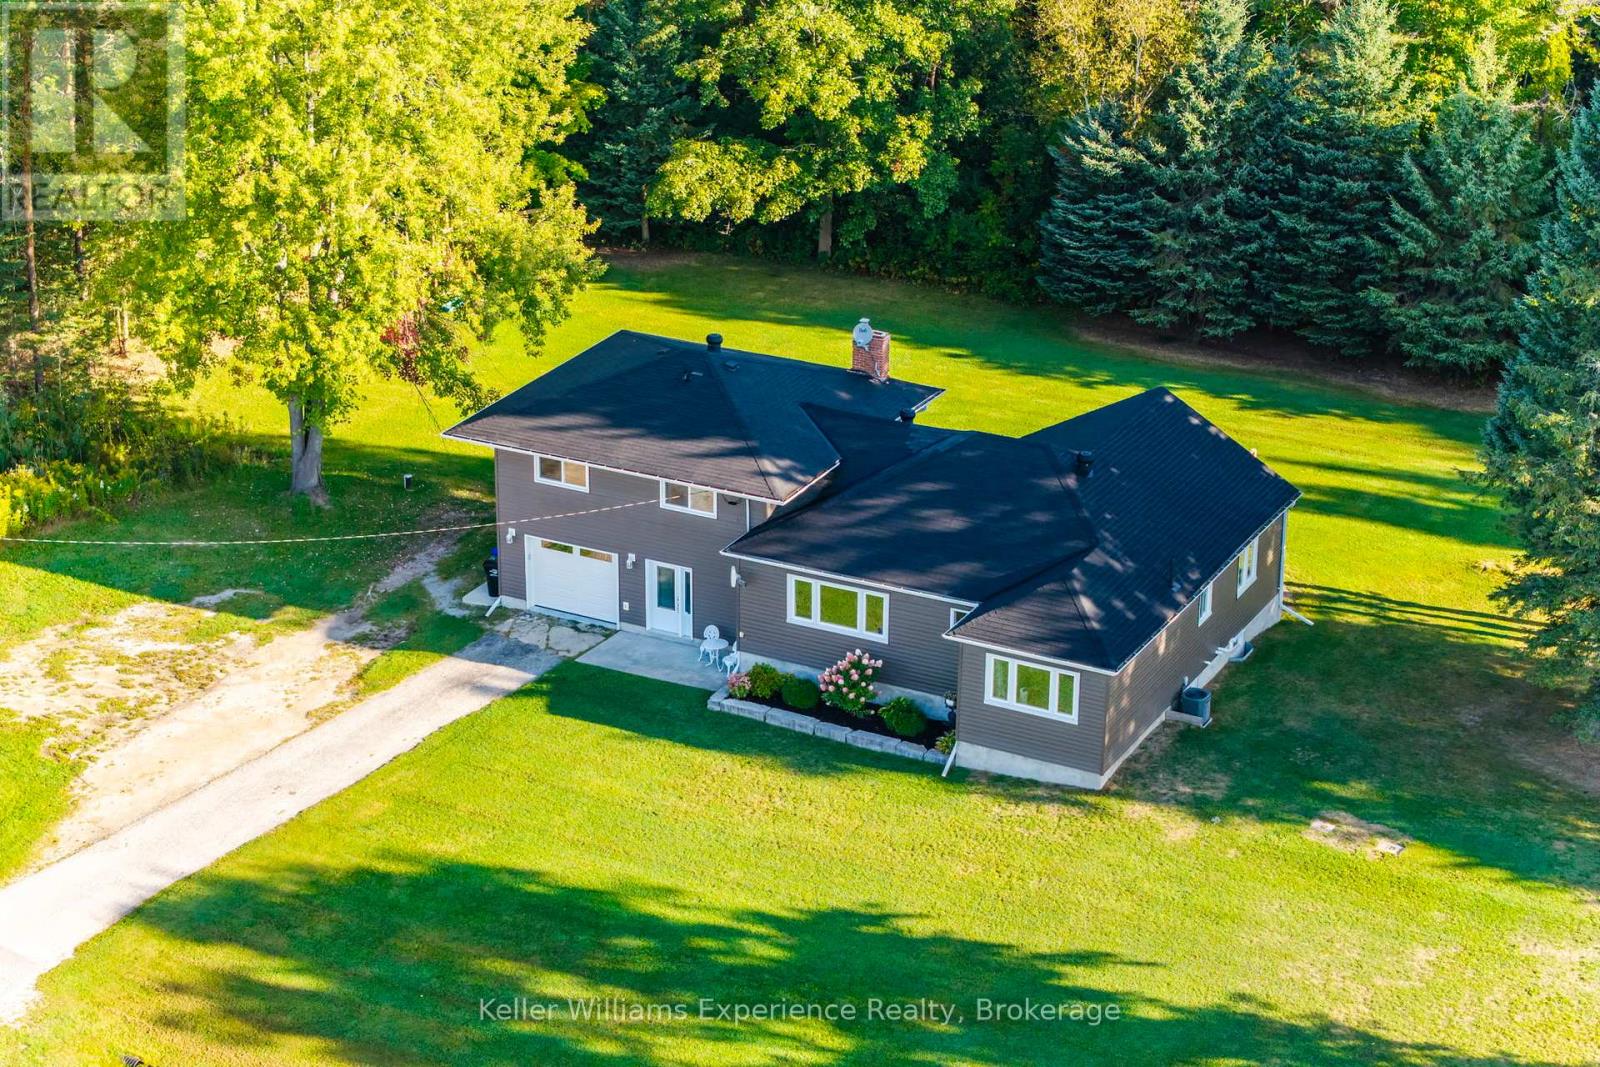
Welcome to 5525 Penetanguishene Road in beautiful Orr Lake, where lifestyle, space, andconvenience all come together. Set on just under 1.5 acres, this freshly updated 3 bedroom, 2.5bathroom home is bright, open concept, incredibly clean, and completely move in ready. Thekitchen is truly the heart of the home, featuring a large island surrounded by windows, smartcabinetry with tons of functional drawer storage, and direct access to the expansive deck,making it the perfect setup for entertaining and everyday life. One of the standout features isthe oversized mudroom designed for real family living, complete with two closets, plenty ofhooks, and the cutest little kids' area for coats and boots, helping keep busy life organizedand functional. The mudroom also offers access to the front driveway, garage, and backyard,along with a convenient half bath that's perfect after days spent outside. Main floor laundry,natural gas forced air heating, and central air conditioning add even more comfort andconvenience. Outside, the pull through garage and expansive deck create an incredible backyardhangout space perfect for BBQs, entertaining, and enjoying the outdoors. Located steps from OrrLake Golf Course and just minutes to Orr Lake with a boat launch less than 5 minutes away, thisproperty offers an amazing four season lifestyle with ski hills only 15 minutes away, whileHighway 400, Barrie, Midland, Elmvale, and Wasaga Beach are all within easy reach. (id:32152)
Algonquin Highlands (Stanhope), Ontario
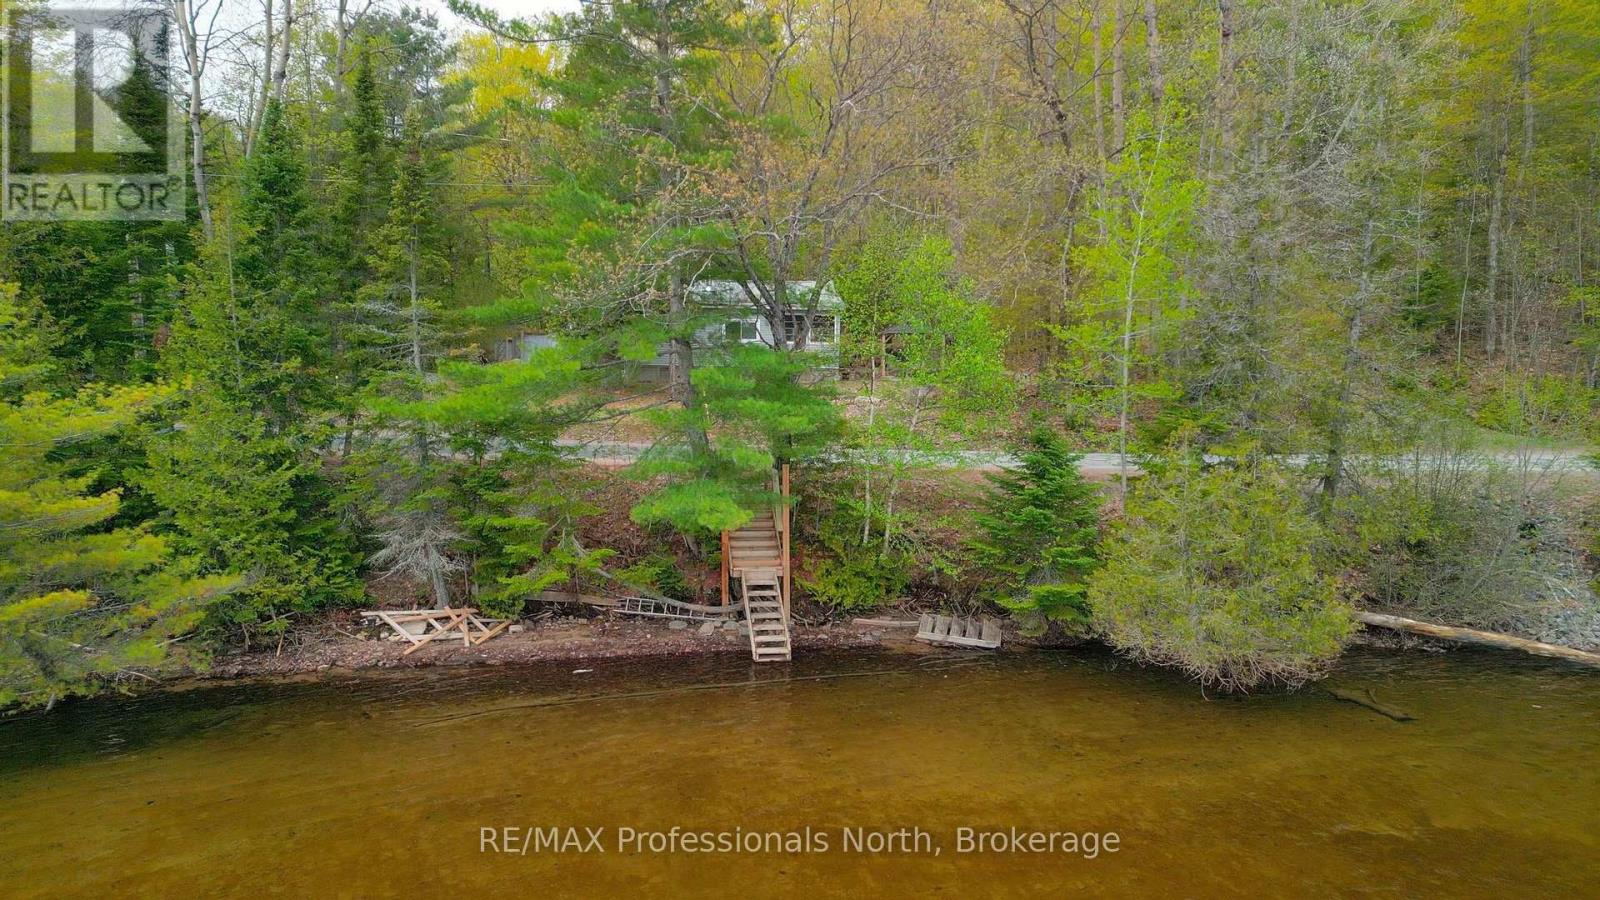
Tucked away across the road from beautiful Maple Lake, this partially winterized 2 bedroom, 1 bathroom cottage offers a great getaway spot to relax and enjoy cottage country living. The open concept kitchen, dining and living area creates a bright and welcoming space for family and friends to gather. Step into the screened sunroom, perfect for enjoying your morning coffee or unwinding on warm summer evenings without the bugs. Sitting on skirted piers and surrounded by nature, this property is an excellent opportunity for those looking for an affordable retreat near the lake. (id:32152)
Guelph (St. Patrick's Ward), Ontario
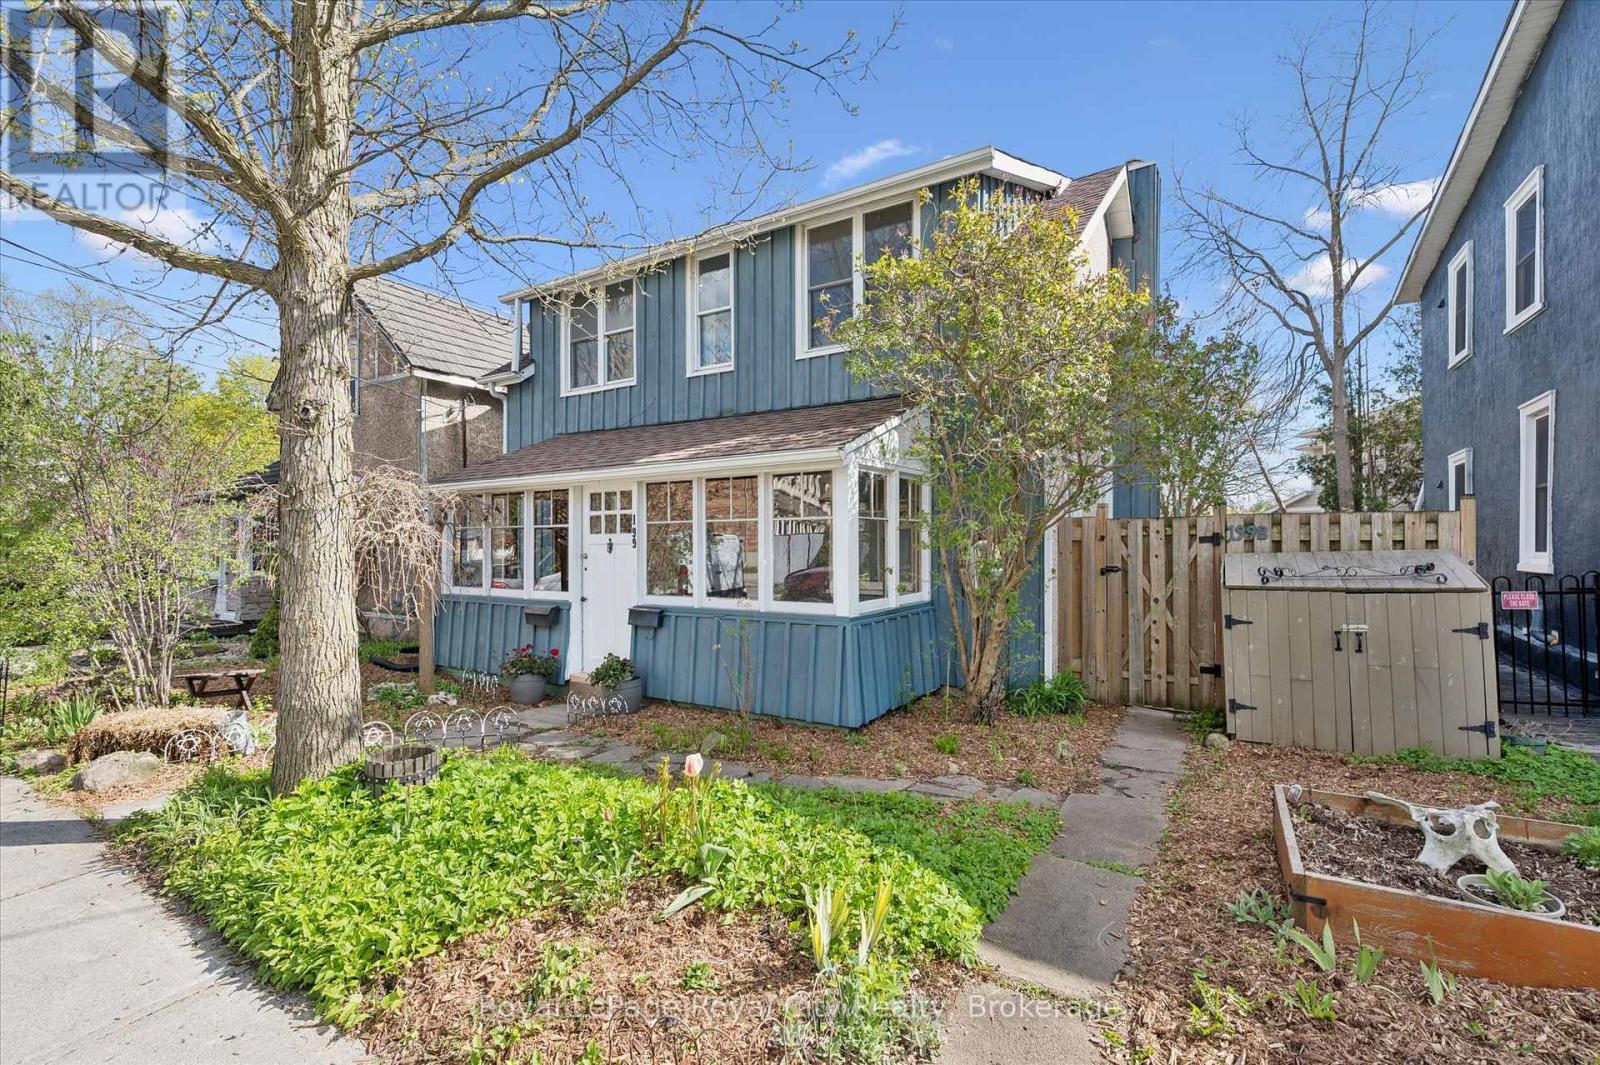
Fantastic opportunity to own a charming and versatile legal duplex in the heart of The Ward, one of downtown Guelph's most walkable and trendy neighbourhoods.. This well maintained property has been proudly owned and cared for over the past 30+ years.The bright and airy main floor unit offers a spacious eat-in kitchen, welcoming living room, 2 bedrooms, and a 4-piece bath. The inviting upper unit features a pretty enclosed front porch entrance along with a charming living room, 1 bedroom, and a 4-piece bath. A number of mechanical updates have been completed which include a new gas furnace (2026), a new gas water heater (2026), water softener (2024), house shingles installed (2024) and new garage roofing (2025. )Making this property even more desirable is the sweet private back courtyard featuring raised garden beds, pea gravel pathways and a reclaimed-style brick wall as its focal point, perfect for relaxing or entertaining. The solidly built detached garage offers excellent storage, along with a double side-by-side driveway accessible from York Rd.Ideally located in a fantastic location with easy access to river trails, downtown Guelph, local amenities, transit, and the University of Guelph, This property offers incredible flexibility for investors, multi-generational living, or buyers looking to enter the real estate market by comfortably living in one unit while generating income from the other as a mortgage helper.A rare opportunity to own a versatile and thoughtfully maintained property in one of Guelph's most walkable and desirable downtown neighbourhoods. (id:32152)
Oro-Medonte, Ontario
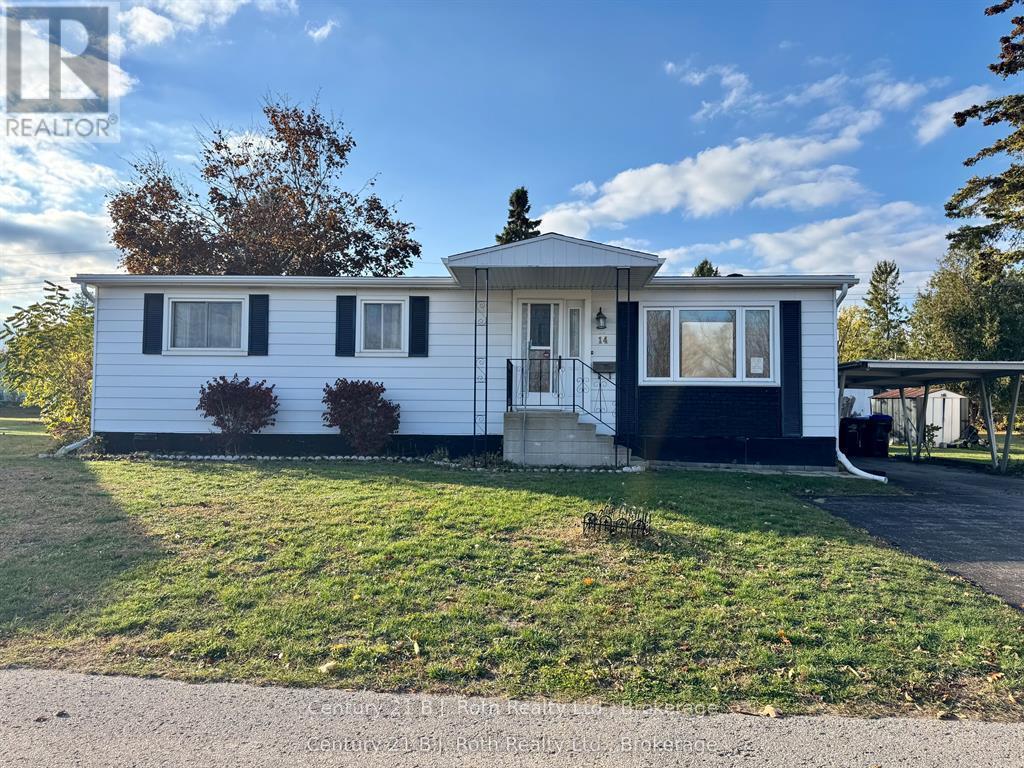
Welcome to this charming and well-maintained 3-bedroom modular home. From the moment you step inside, you'll appreciate the bright, open feel of the living room - complete with a gas fireplace that makes it the perfect spot to relax year-round. Updated flooring runs throughout, giving the home a fresh, modern look.The dining room offers a great space for family meals and entertaining, while the sunroom adds a wonderful bonus area - ideal for reading, plants, or simply soaking in the light no matter the season.Outside, you'll find a covered back deck perfect for summer evenings, a convenient carport to keep your vehicle sheltered, and the peace of mind that comes with updated shingles already taken care of.A great opportunity for first-time buyers, downsizers, or anyone looking for a comfortable, low-maintenance home with character. Don't miss your chance to make it yours! Family friendly community of Fergus Hill Estates. More updates include eavestrough and gutter guard, kitchen doors, hardware, sink, countertops, flooring, natural gas fireplace, A/C, lighting and room fans, bathroom and laundry room cupboard door fronts to name a few!! You really can just move in and enjoy as everything has been done for you. Fergus Hill Estates is a community consisting of 152 manufactured homes close to Bass Lake Provincial Park, Rotary Place Rec Centre, shopping, restaurants and Lakehead University to name a few! All offers must include a Park Approval Clause new fees will be lot fees: $655.00, taxes: $20.00, water $21.96 for a total monthly fee of $696.96 there is a $250.00 non refundable application fee to apply for park approval (id:32152)
Huron-Kinloss, Ontario
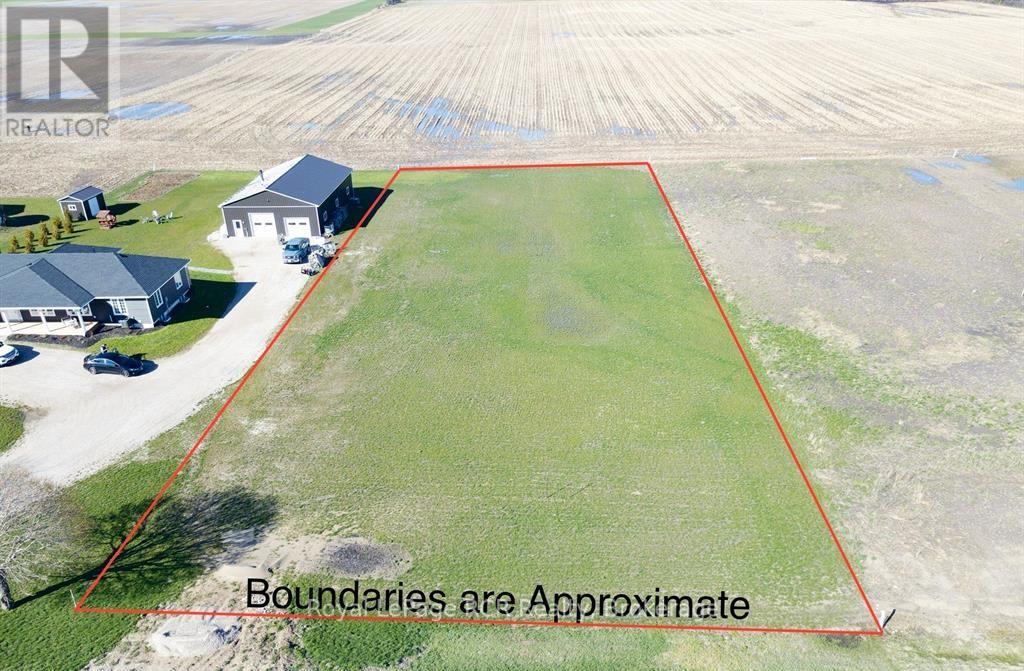
Discover the perfect setting for your dream home with this 1.026-acre building lot in Kinlough. This flat parcel is ideally situated just off a quiet, paved, year-round road, offering both accessibility and a peaceful rural atmosphere. Surrounded by picturesque agricultural land, the property provides a serene backdrop for your future build. Adding to its appeal, the seller is open to negotiating the installation of a new drilled well at their expense-an exceptional convenience for buyers looking to streamline the building process. Despite its tranquil setting, this location remains highly convenient. The Blackhorse Golf & Country Club is just 2.2 km away, making it an excellent option for golf enthusiasts. The town of Lucknow is only a 10-minute drive, while Kincardine and Walkerton are within 20 and 23 minutes, respectively, offering easy access to amenities, shopping, and services. With its combination of location, surroundings, and added value potential, this vacant lot in Kinlough is an outstanding opportunity to bring your vision to life. (id:32152)
Tiny, Ontario
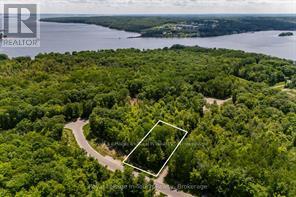
Beautiful treed building lot located less than 10 minutes to shopping, a boat launch, marina, the OFSCA trail system, Awenda Provincial Park, restaurants, schools, fire station, ball diamond and more. Grading deposit has been paid. HST is included in the Purchase Price. Ontario Expands HST Rebate to Lower the Cost of New Homes in Partnership with the Federal Government:: For a new home purchased from a builder, the enhanced relief would generally be available if:the agreement of purchase and sale for the home was entered into with the builder on or after April 1, 2026, and on or before March 31, 2027; and construction of the home begins on or before December 31, 2028, and the home is substantially completed on or before December 31, 2031. (id:32152)
Meaford, Ontario
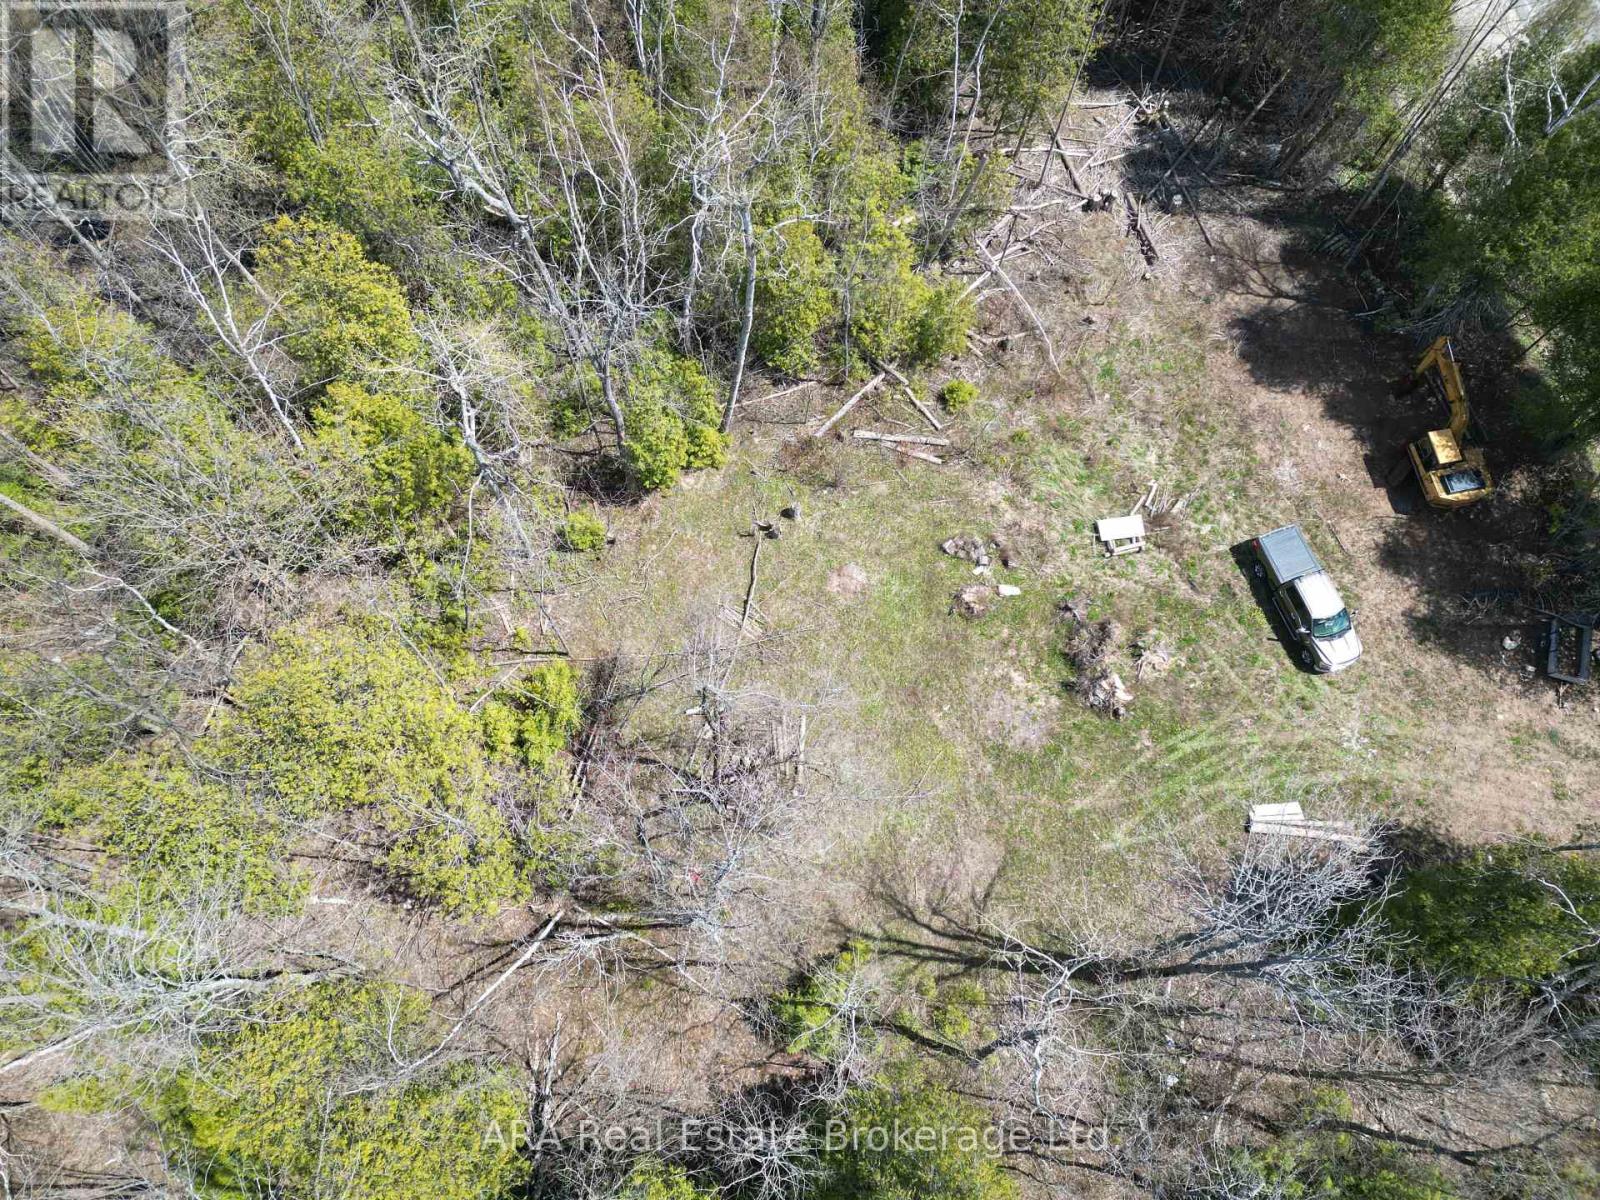
Build your dream home on this private 49.44-acre wooded retreat just minutes from Meaford. Perched at the top of Bayview Hill, this expansive property offers exceptional seclusion, mature forest, and a rare opportunity to create a signature estate in a natural setting. The land is primarily zoned Environmentally Protected (EP-260), with a Rural Residential section located at the southeast corner. A building envelope has already been reviewed and approved by both the Ministry of Transportation (MTO) and the Town of Meaford, giving buyers confidence and clarity for future development. Supporting documents are available for review. (id:32152)
Mapleton, Ontario
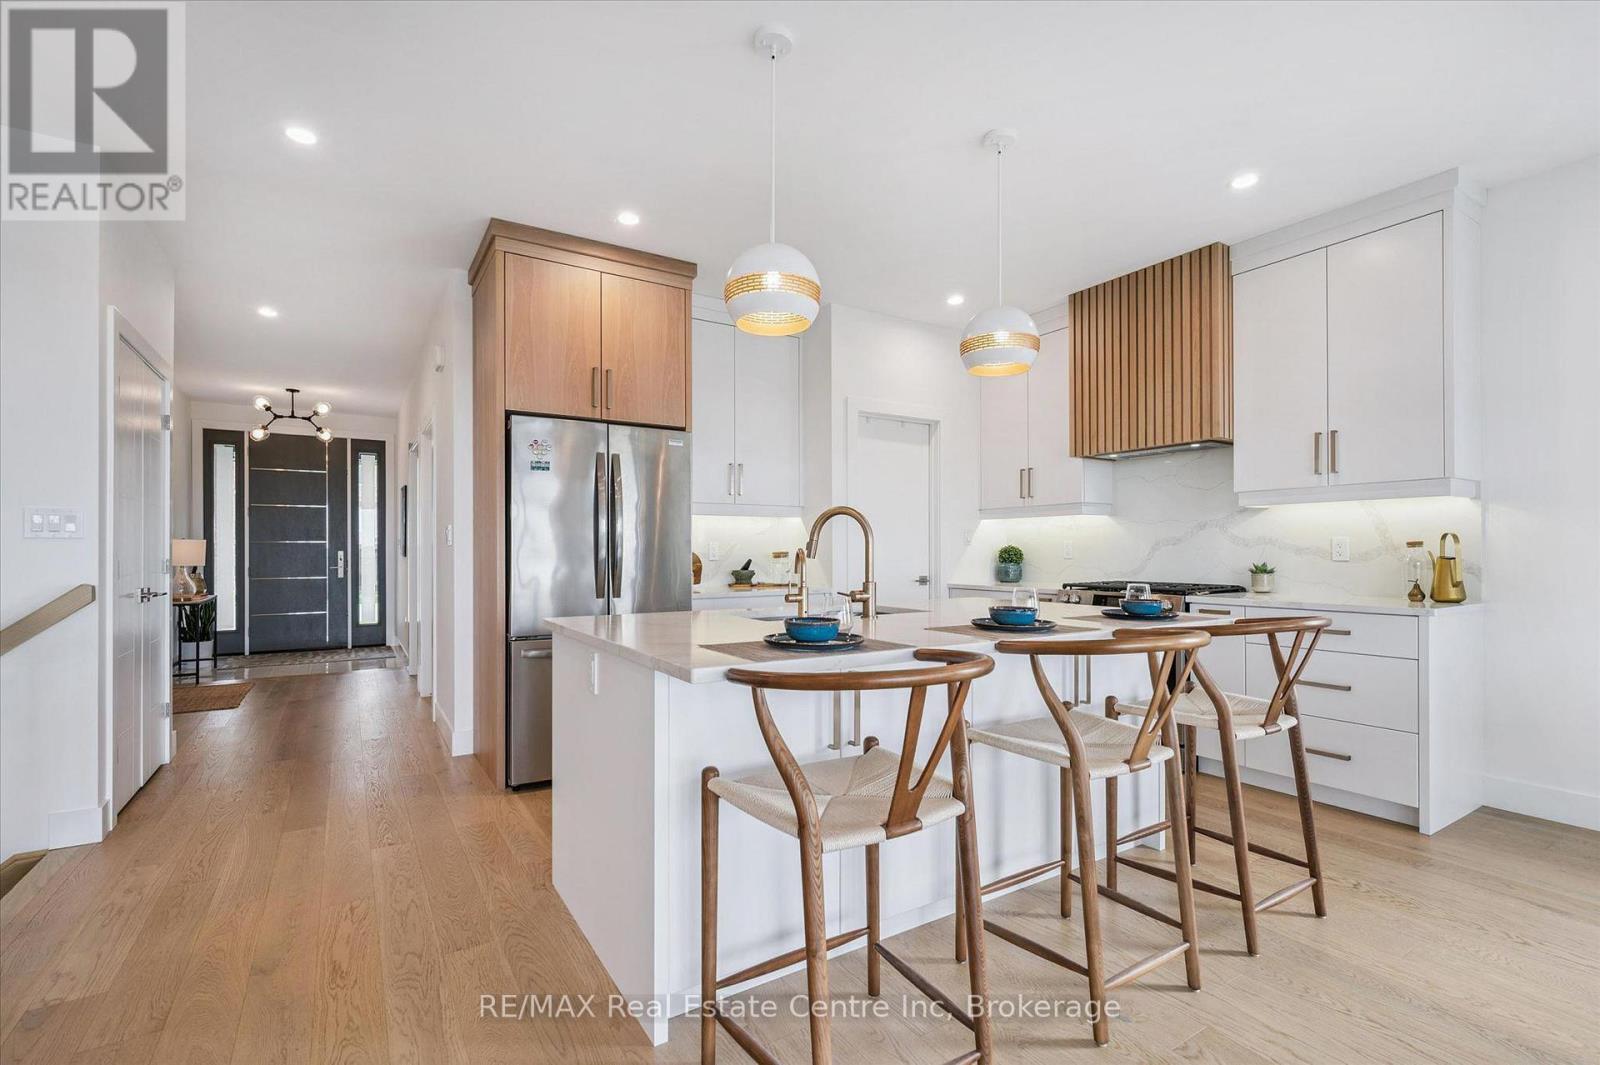
Spectacular 2-bdrm, 2-bath bungalow with W/O bsmt on oversized lot in executive neighbourhood within walking distance to downtown Drayton! Stone exterior, stamped concrete-covered front porch, 2-car garage & landscaping create a refined first impression. 9' ceilings, open-concept layout, oversized windows & engineered hardwood set the tone for a modern interior. Chef-inspired kitchen W/custom extended cabinetry W/soft-close doors, wood accent rangehood, quartz counters & S/S appliances. Oversized island W/seating & storage with B/I spice pull-outs. W/I pantry ensures everything has its place. Living & dining area flow seamlessly anchored by 5' electric fireplace. Wall of glass incl. 8' four paneled patio door invites natural light to pour in while framing beautiful views. Step out to covered composite deck W/glass railings offering seamless indoor-outdoor lifestyle rain or shine W/yr-round sunsets. Primary bdrm W/engineered hardwood, large windows & ensuite W/heated floors, floating dbl vanity, curbless glass shower & soaker tub. A 2nd bdrm & 3pc bath W/in-floor heat & glass W/I shower provide flexibility for guests & family. Completing main floor is laundry room W/folding space & storage. W/O bsmt offers incredible potential! W/sep ent, R/Is for bathroom, 2nd laundry & kitchenette or wet bar already in place, space is ready to be transformed into in-law suite, income-generating unit or custom living area. Fully graded 59' X 167' lot offers usable flat space W/stamped concrete covered lower patio. Every detail considered from exterior pot lights to 30yr shingles & quality construction. Enhanced insulation, high-efficiency 2-stage gas heating system, ERV system & in-floor heat supported by owned combination boiler ensures yr-round comfort & lower costs. Located in family-friendly neighbourhood you're steps to Drayton Heights PS, shops, library & more. Enjoy Drayton Festival Theatre, cafés & restaurants all within mins. Short drive to Arthur, Listowel, Elora & Fergus (id:32152)
Kitchener, Ontario
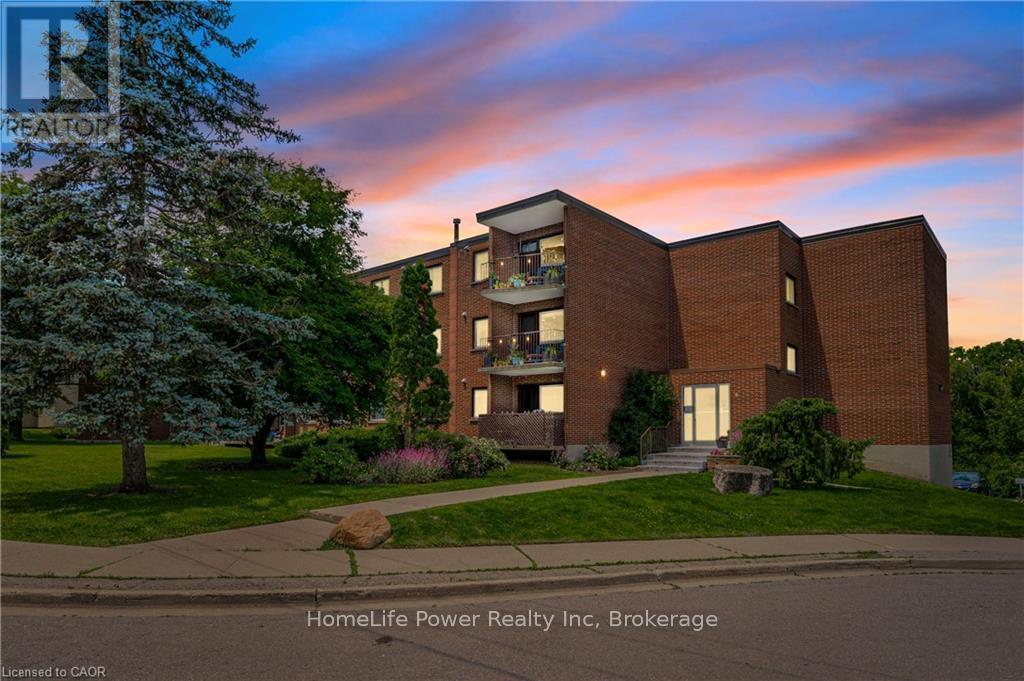
This recently remodeled 3-bedroom residence is an ideal fit for first-time homebuyers, those looking to downsize, or savvy investors. Step into the inviting layout featuring a generous living room and dinette area, seamlessly connected to a covered balcony overlooking the serene greenspace of Meinzinger Park. Perfect for unwinding after a busy day or soaking in the picturesque surroundings. The modernized kitchen boasts ample storage, stainless steel appliances including a fridge and dishwasher, elegant countertops, and a tasteful tiled backsplash. With updated flooring throughout, each room flows effortlessly into the next. This unit offers three spacious bedrooms and a well-appointed 4-piece bathroom. Included with the unit are a 4x6 owned storage locker and an exclusive parking spot. Conveniently situated near the expressway and just a brief 10-minute drive from Downtown Kitchener, this condo offers both comfort and accessibility. Don't miss out on this incredible opportunity for affordable homeownership in Kitchener! Contact us today to schedule your private tour. (id:32152)
Algonquin Highlands (Mcclintock), Ontario
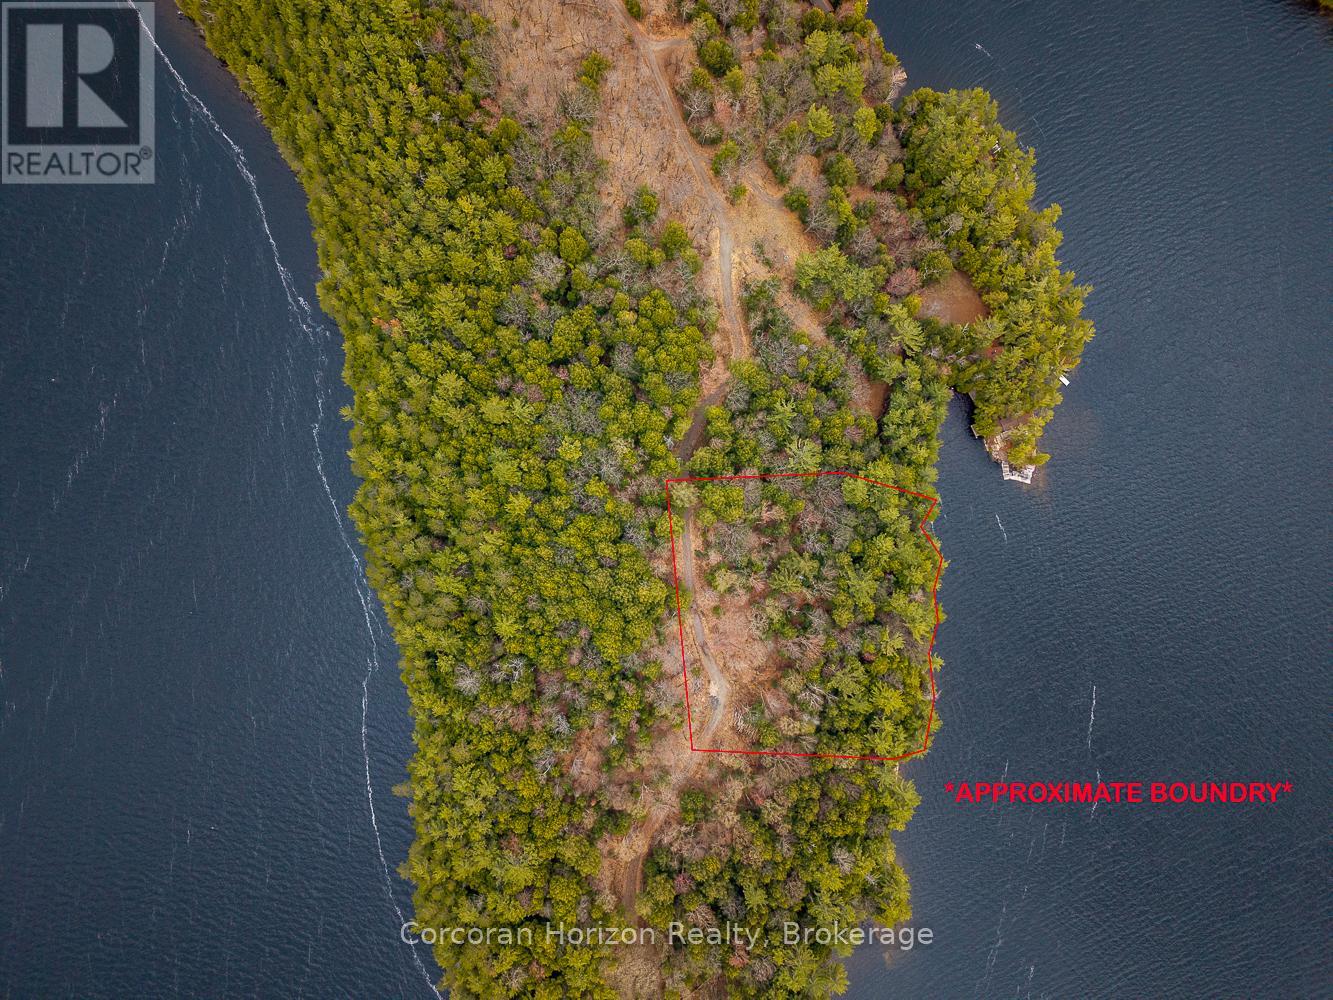
Discover an exceptional opportunity to build your dream waterfront cottage on prestigious Kawagama Lake. This 2.1-acre waterfront vacant lot offers 300 feet of stunning south-facing rocky shoreline in the peaceful setting of Fletcher Bay with extraordinary privacy and breathtaking lake views. As the largest lake in Haliburton County, Kawagama Lake is beloved for its expansive, clear waters, rugged natural beauty, and outstanding recreational opportunities, including boating, swimming, and fishing. The area is well known for excellent fishing and endless opportunities to explore the outdoors, with nearby Crown land trails ideal for year-round adventure and nature recreation. The property has a recent 2023 Survey and a 2022 Environmental Impact Study & Wildland Fire Hazard Assessment completed, allowing you to hit the ground running with your future building plans. There is a road allowance to the east of the subject property that could be purchased with appropriate approvals. Directly behind this property is another waterfront lot (North Lot) for sale; please contact the listing agent for more information. (id:32152)
Guelph (Kortright West), Ontario
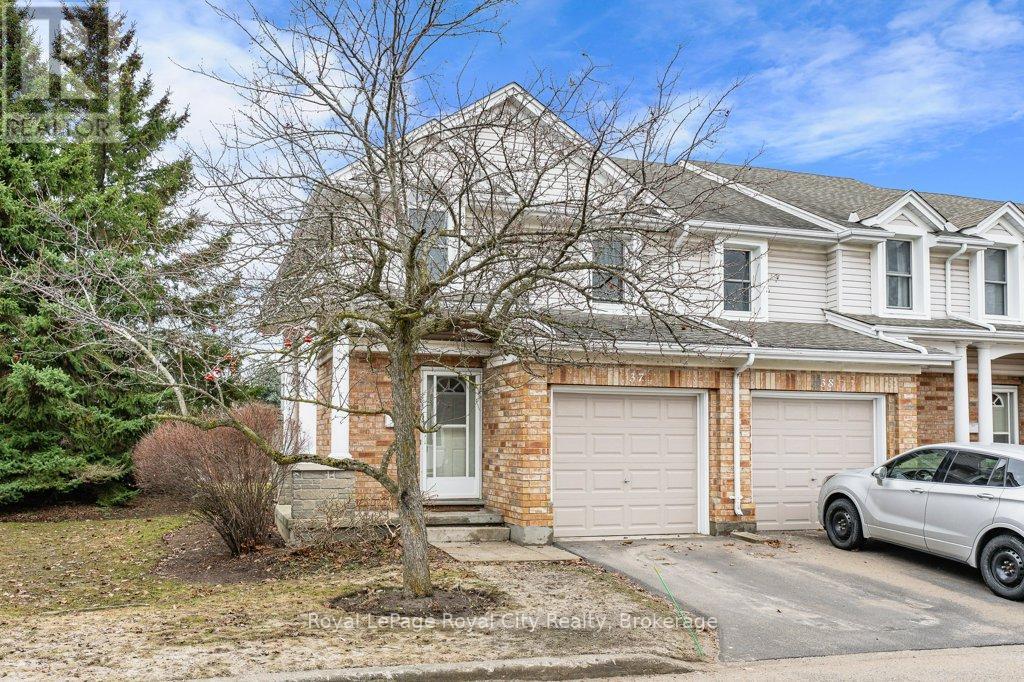
Welcome to 37-66 Rodgers Rd, a spacious, end-unit townhome in Hartsland Hollow! This conveniently located, quiet and well maintained community is perfect for families, investors and first-time buyers! With over 1200 square feet of updated living space above grade, this 3 bedroom, 2 bathroom townhome offers an ideal layout. The main floor features a front hall with closet, powder room and entrance to the single-car garage. The main living area, holds a living room and dining room with sliding door leading to a private, fully fenced backyard. Off the living area, you'll find a timeless kitchen with plenty of cabinet space. Upstairs, the oversized primary bedroom offers two large closets and additional space for a dresser or desk. The additional two bedrooms, also feature plenty of closet space and natural light. Between the bedrooms, is a shared 4-piece bathroom. The basement is partially finished, with a cozy rec space that could be used as a family room, with lots of extra storage space and an updated washer and dryer. Hartsland Hollow is located steps away from the Hartsland plaza, close to Stone Road Mall, trails, parks, schools, public transit and more! (id:32152)
Guelph (Grange Road), Ontario
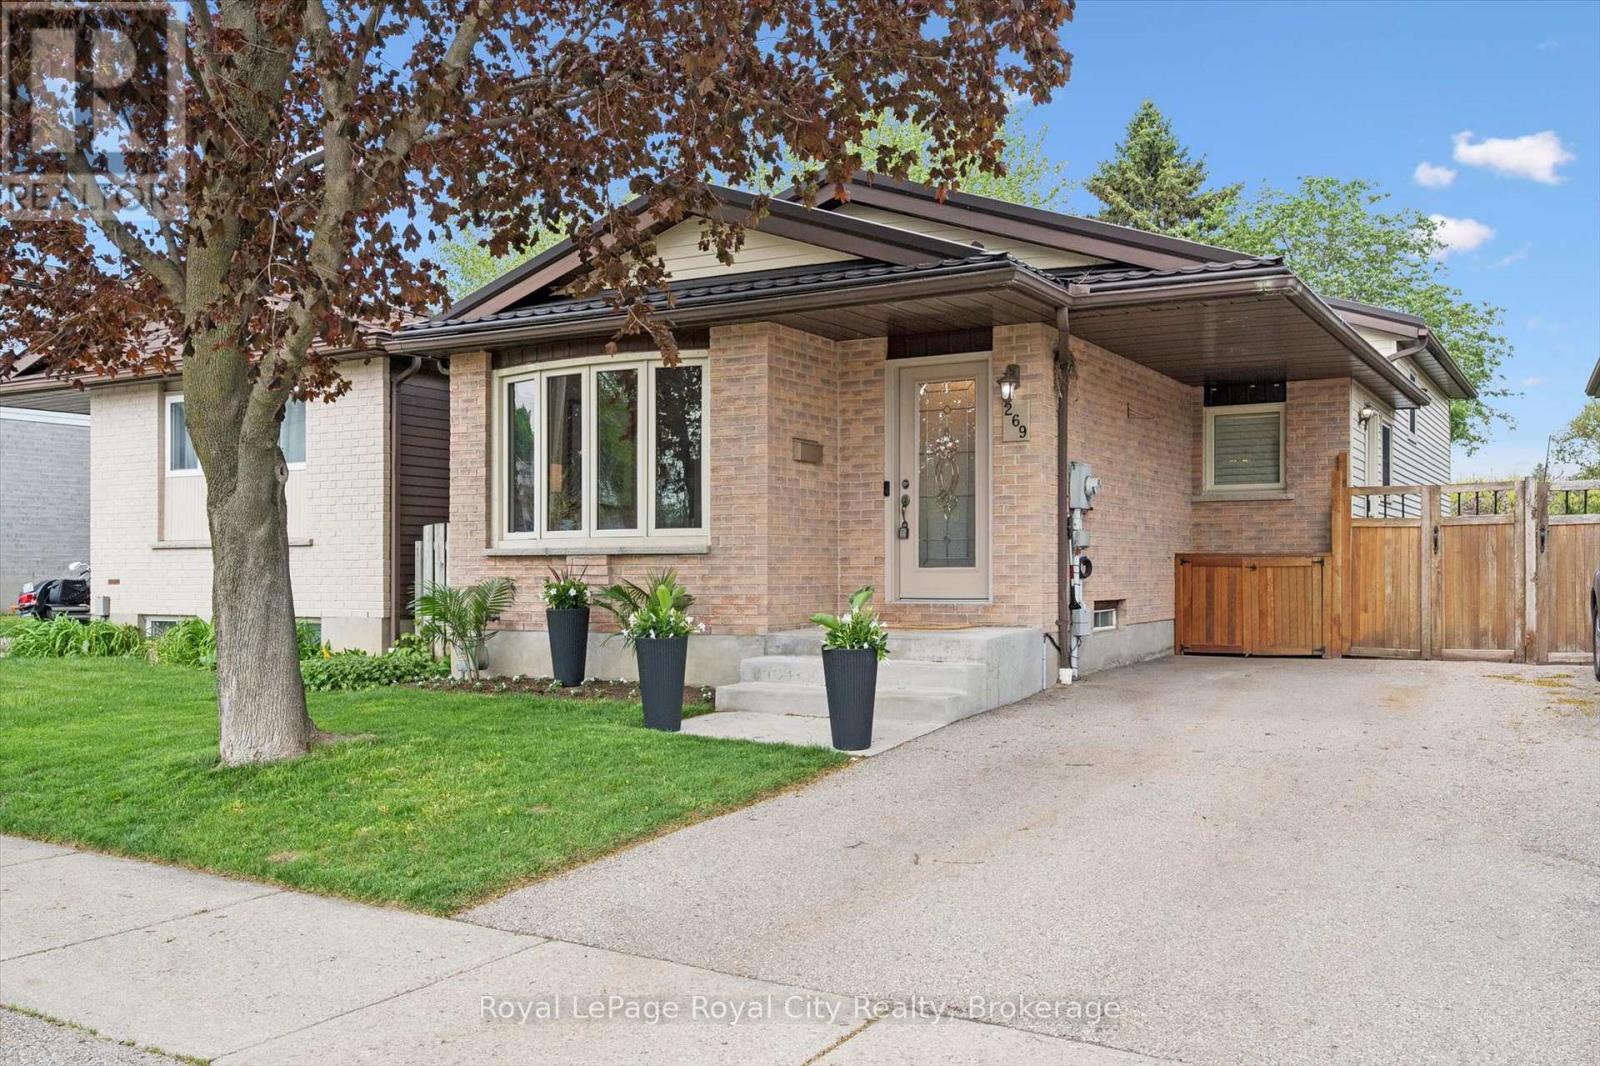
Welcome to this beautifully maintained backsplit offering exceptional curb appeal, a warm and inviting presence, and timeless charm throughout. While the exterior exudes cozy character, looks can truly be deceiving, as this home offers an incredible amount of functional living space thoughtfully spread across multiple levels. Step inside to a spacious tiled foyer with in floor heating that leads into the formal living room, where natural light pours through the stunning bay window, highlighting the impeccably kept interior. The bright formal dining room flows seamlessly from the living space, creating the perfect setting for entertaining and family gatherings.The recently updated kitchen features stainless steel appliances, beautiful cabinetry, a cozy breakfast nook, in floor heating, and excellent sightlines into the dining room. Elegant crown moulding carries throughout the main living areas, adding warmth and character to the home. Upstairs, you'll find spacious carpet-free bedrooms, including a generous primary retreat complete with custom built-ins.The lower level offers a bright and spacious family room with crown moulding accents, pot lights, pristine carpeting, and a cozy gas fireplace. An additional flex room off the family room currently serves as a workout space, offering endless possibilities. The lowest level extends the living space even further with an updated 3-piece bathroom and a versatile bonus area perfect for a home office, recreation room, kids' play space, or additional hobby area.Outside, the beautiful backyard is complete with a stunning stone patio and an abundance of green space, creating the perfect setting for outdoor entertaining, relaxing summer evenings, and everyday enjoyment. This home offers comfort, functionality, and pride of ownership in every detail, with far more space than first meets the eye. (id:32152)
Blue Mountains, Ontario
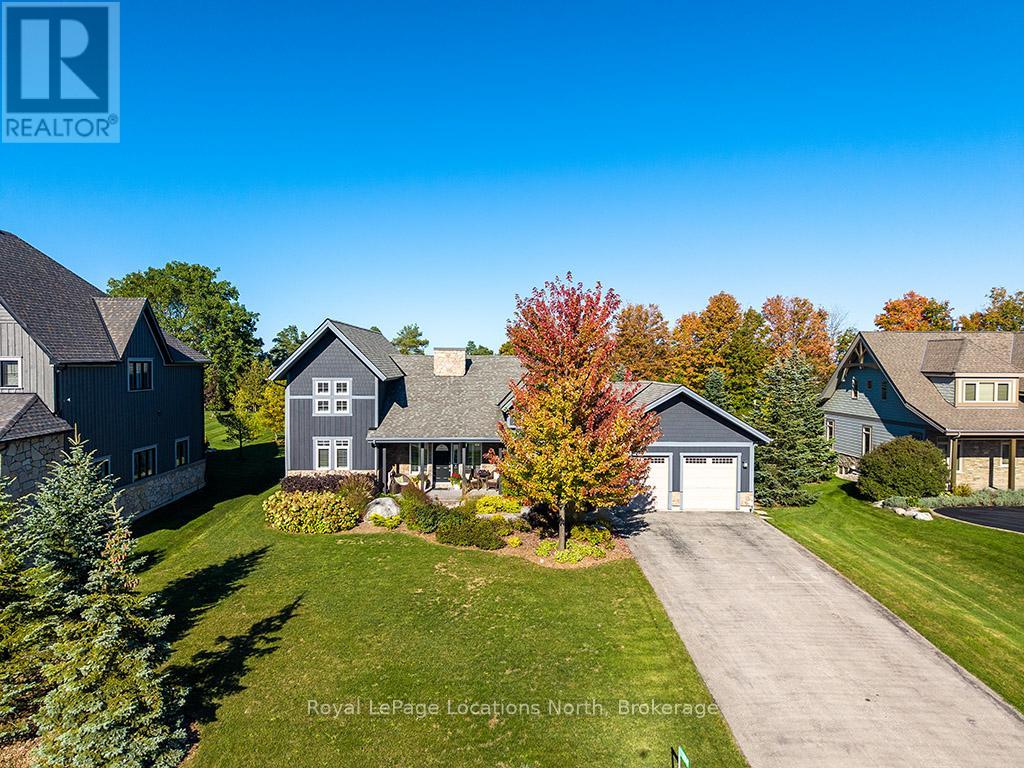
Welcome to 174 High Bluff Lane in the sought-after Trailwoods neighbourhood on the edge of Thornbury. This unique custom-built bungalow with loft blends contemporary style with rustic accents and offers over 3,600 sq. ft. of finished living space backing onto a protected ravine. From the moment you enter, you'll appreciate the craftsmanship and thoughtful details: 7" alder plank flooring, soaring vaulted ceilings, post and beam accents, shaker trim, and a grey-washed pine ceiling over the dining and kitchen. The open-concept great room impresses with custom cabinetry around a suspended linear gas fireplace, stone feature walls, and expansive windows that frame the professionally landscaped yard with slate patios and walkways, decking, gas outdoor fireplace, fire pit, and a garden shed with running water and hydro. The chefs kitchen boasts a massive waterfall island, upgraded appliances including a gas stove, custom cabinetry, under-cabinet lighting, and a walkout to the patio with a gas line for the BBQ. The main floor primary retreat features a walk-in closet and a spa-inspired ensuite with glass shower, and custom built double vanity. An office, powder room, and laundry with built-ins complete the main level. Upstairs you'll find two more bedrooms, a full bath, and a loft overlooking the living space. The fully finished lower level offers two additional bedrooms, a full 3-pce bath, storage room which could easily be used as a home gym, and a spacious family room ideal for gatherings. With the Georgian Trail across the street, Thornbury's shops, restaurants, harbour, and waterfront just a short walk or cycle away, and incredible skiing and golf just a short drive away, this property offers the perfect blend of modern luxury and four-season lifestyle. (id:32152)
Puslinch, Ontario
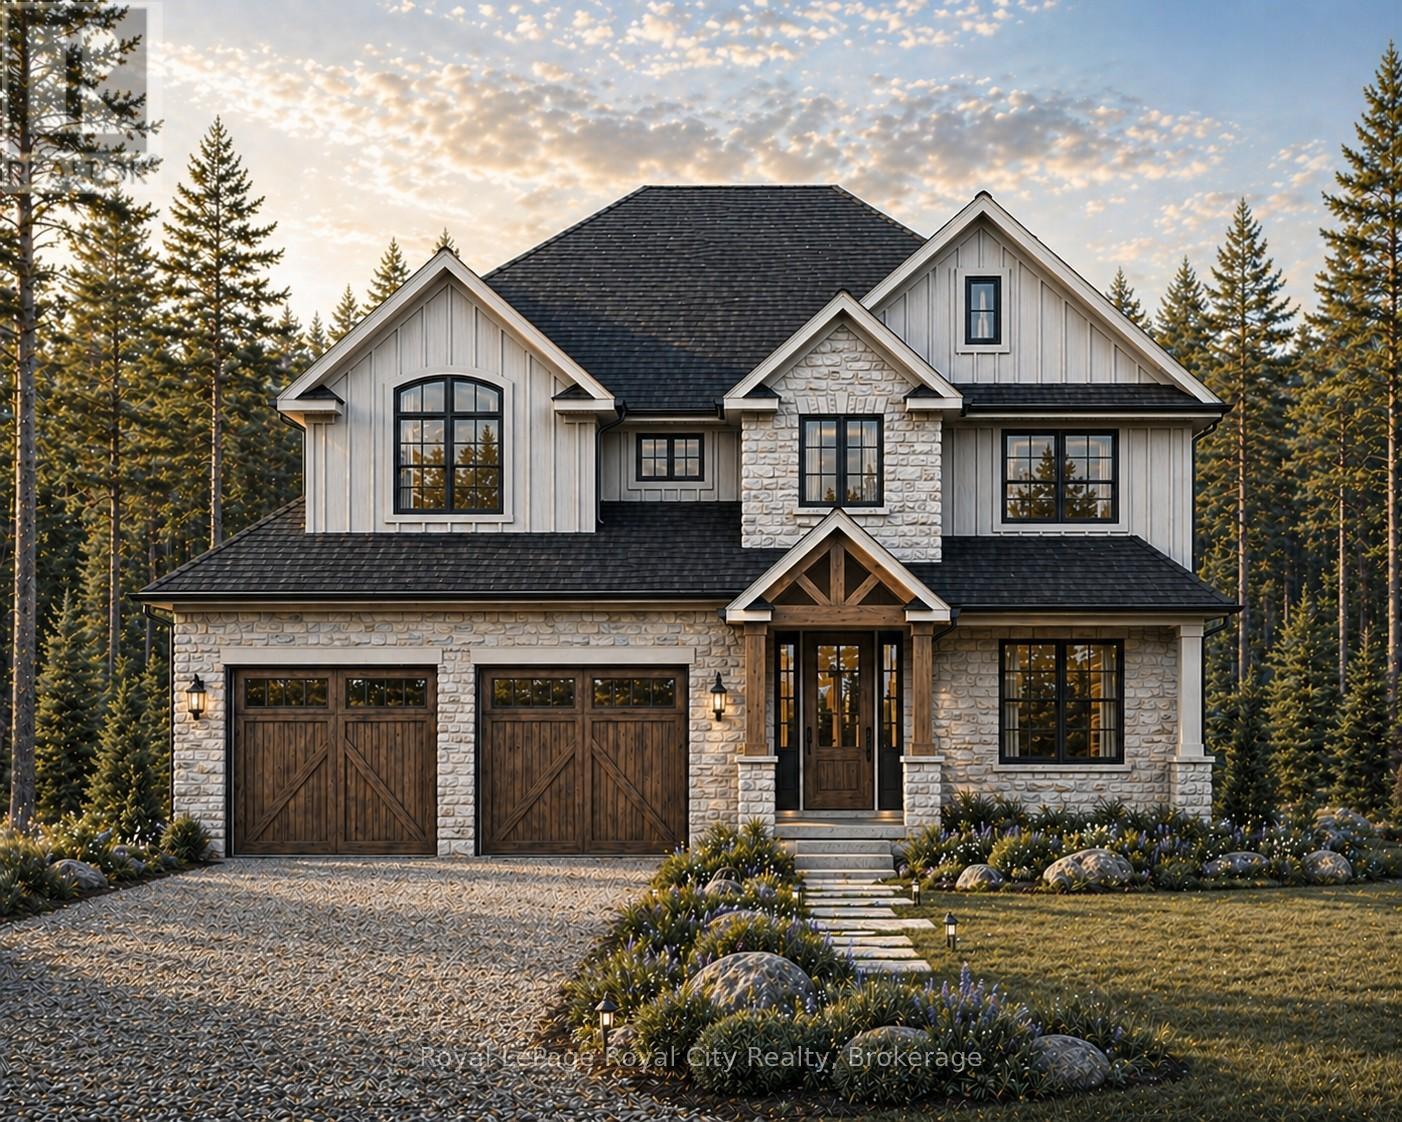
Escape the noise and settle into the quiet luxury of Hammersley Road. We are proud to present a rare "to-be-built" opportunity on a stunning 11-acre parcel of protected land. This isn't just a house; it's a bespoke lifestyle designed by Sloot Construction. Imagine waking up to views of untouched forests and rolling landscapes, knowing that your home was built to your exact specifications. This listing allows you to hand-pick your finishes, blending the comfort of a new build with the soul of a custom-designed estate. Enjoy the security of protected land, ensuring your view remains yours forever. True Privacy: Surrounded by 11 acres of nature. Tailored for You: customization of interior finishes. Prime Location: Easy access to Highway 401 and the GTA, while feeling worlds away. (id:32152)
Brampton (Madoc), Ontario
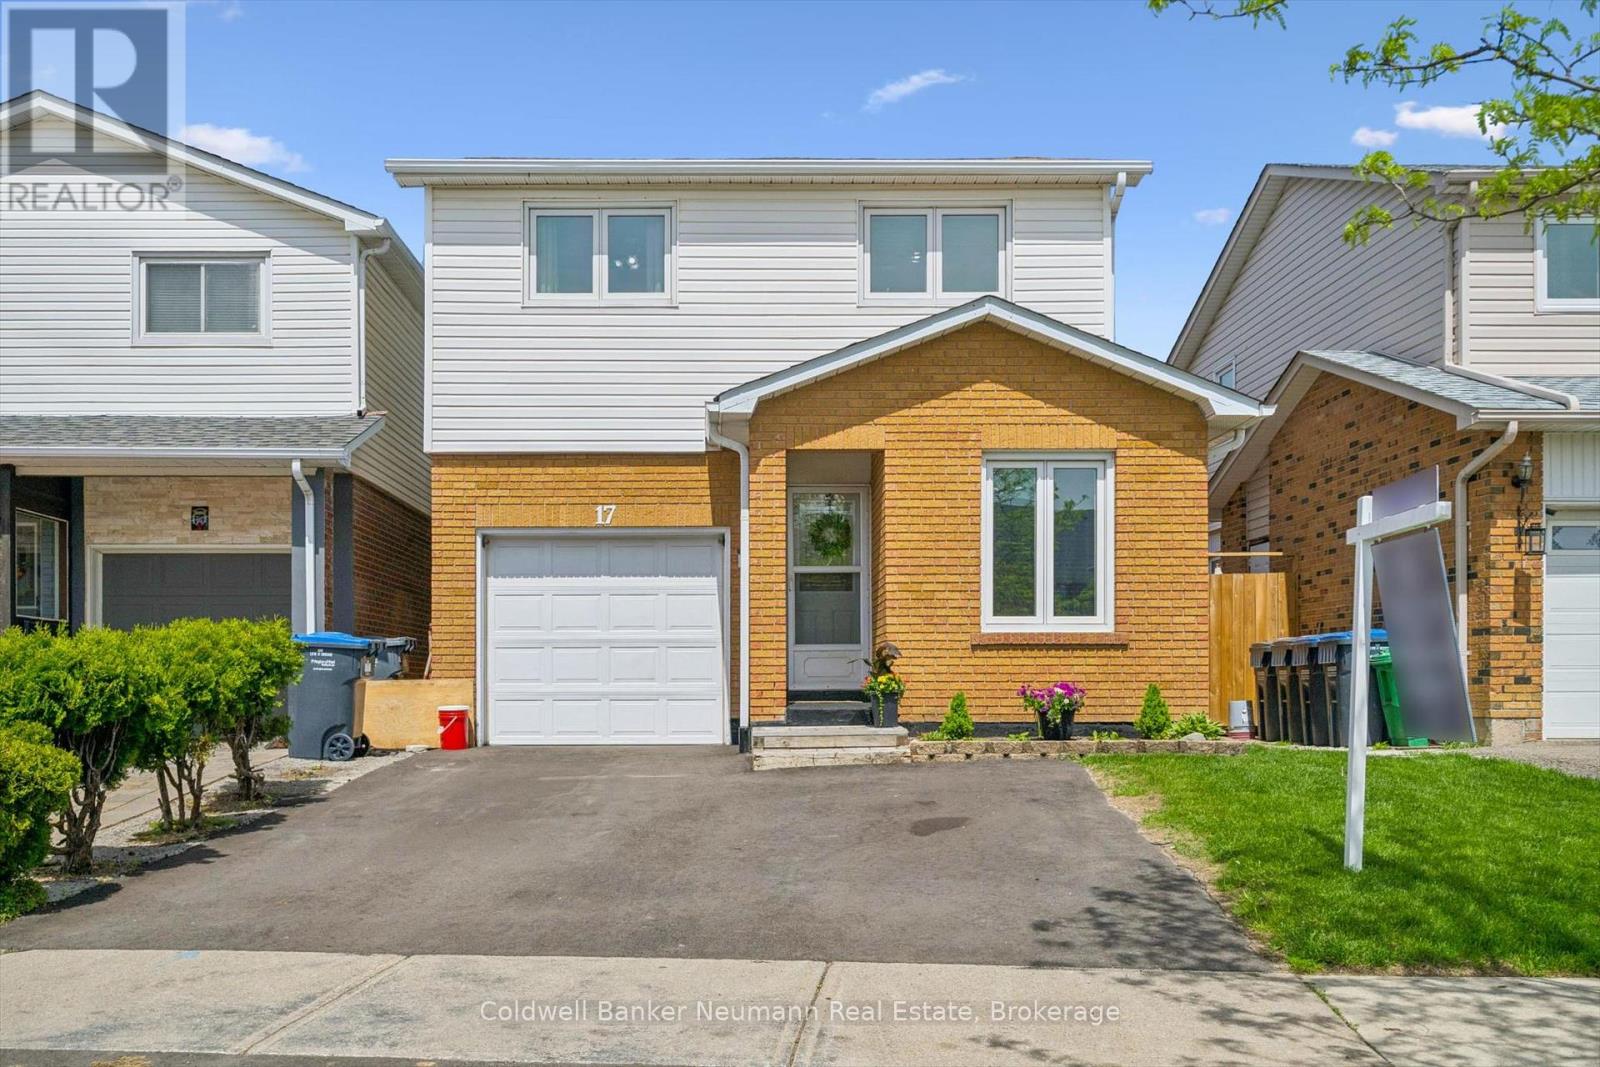
Turnkey detached 3-bedroom, 2-bath 5-level backsplit offering generous living space in a highly desirable family-friendly community. This well-maintained home features many updates throughout and is move-in ready for today's modern lifestyle. Bright and spacious principal rooms provide excellent functionality for families, entertaining, or working from home. The versatile multi-level layout offers great separation of space with generous size bedrooms and comfortable living areas throughout. Enjoy a beautifully established neighbourhood close to great schools, parks, walking trails, recreation, shopping, and everyday amenities. Convenient location with easy access to transit and commuter routes while still enjoying the charm of a welcoming community atmosphere. Whether you are upsizing, downsizing, or entering the market, this home offers outstanding value, space, and convenience in a sought-after location. A fantastic opportunity to own a turnkey home in a great neighbourhood. ** This is a linked property.** (id:32152)
St. Marys, Ontario
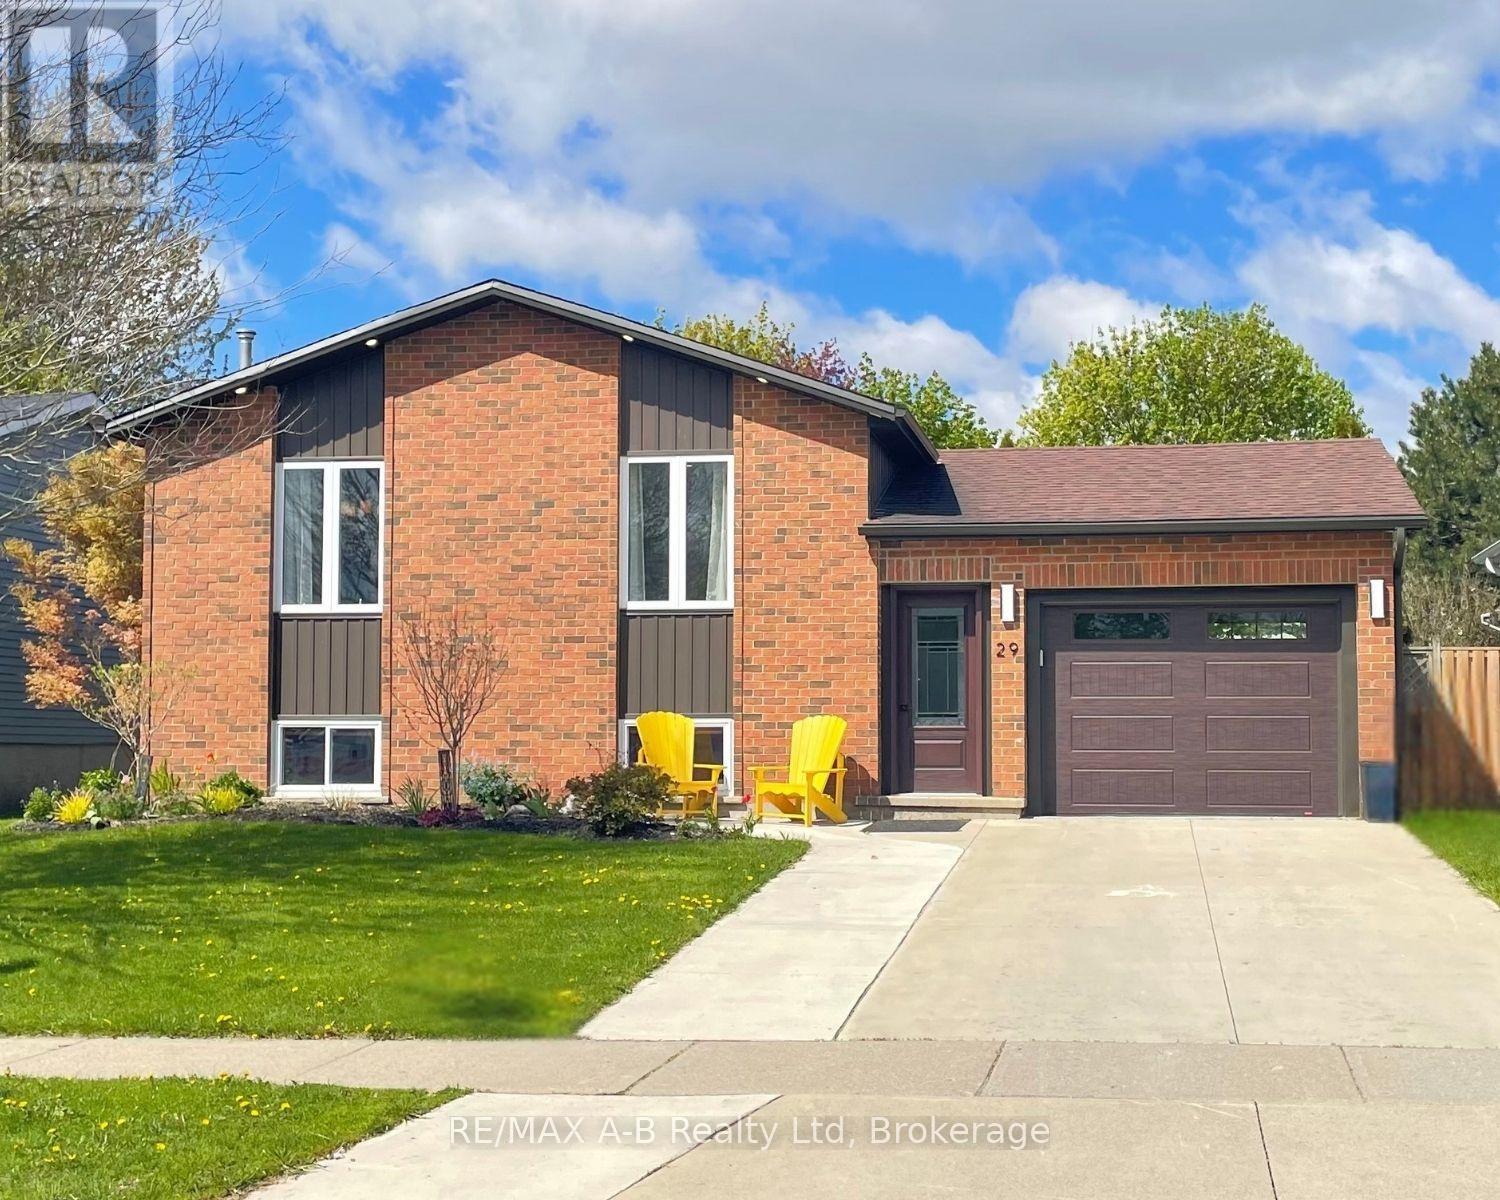
Welcome to the perfect family neighbourhood just a couple of blocks from the Pyramid Centre and Little Falls Public School. This welcoming 3-bedroom bungalow has been lovingly updated with family comfort in mind. If you love to cook, you'll love this kitchen! From the custom-built island, gas range and upgraded finishes to the trash compactor, every detail was designed for entertaining friends and family. The open concept living space means no one is left out of the fun. The main floor is rounded out by 3 generous bedrooms and a renovated cheater ensuite. The lower level is a welcome surprise. With natural light pouring in from the large above-ground windows, it offers a large family room, full bathroom and 2 additional rooms for your home office, gym, hobby room or just extra space for storage. The many updates making this home move-in ready include new siding (2023), new front door and garage door (2024), a stamped concrete pad ready with a hot tub hook up (2024), truscore in the garage (2025) and new flooring throughout the foyer, down to the family room and throughout the basement (2025). The list continues, so please reach out for more! This home is a delight for any family and is ready to become your new home. Call for your private tour today. (id:32152)
Cambridge, Ontario
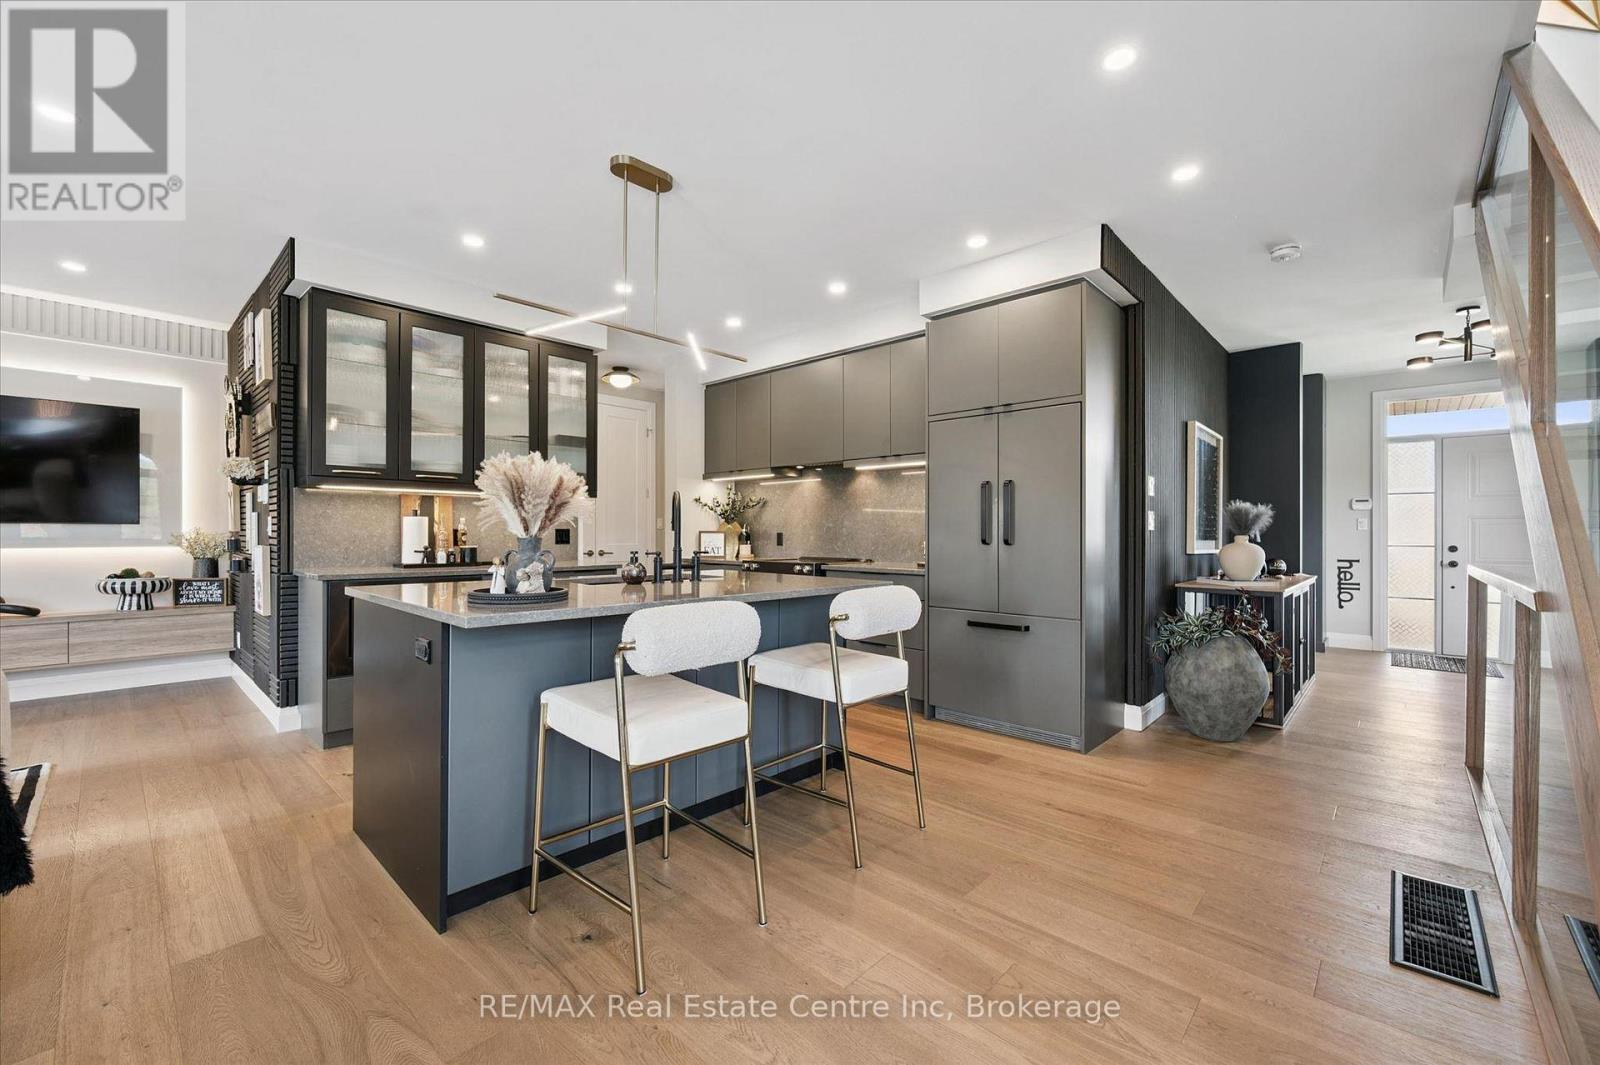
Spectacular 3+1 bdrm executive FREEHOLD end-unit townhome in sought-after Westwood Village community! Turnkey home offers perfect blend of luxury, style & functionality W/peace of mind that comes W/owning a nearly new home. Originally designed as the model home every detail was finished to exceptional standard W/premium upgrades & designer touches throughout. All-brick exterior, stone, board & batten accents & concrete driveway create incredible curb appeal. Inside 9ft ceilings, wide-plank floors, custom feature walls & stunning finishes throughout feels straight out of a magazine. Great room with B/Is & open-concept layout. Dining area is perfect for hosting guests. Kitchen W/custom cabinetry, quartz counters, centre island W/seating, top-tier appliances & high-end finishes. Sliding doors lead to outdoor space & provides perfect setting for BBQs & relaxing. 2pc bath completes main level. Open staircase W/wood treads & glass railings creates architectural focal point while allowing natural light to flow btwn levels. Upstairs primary bdrm W/feature wall & raised ceiling detail W/arched window. Ensuite W/dual vanities, soaker tub & glass shower. 2 add'l bdrms W/large windows & closet space. Modern main bath W/contemporary vanity. 2nd-floor laundry for convenience. Upper landing provides flex space for reading nook or sitting area. Finished W/O bsmt W/wide-plank floors, recessed lighting &oversized windows, perfect to entertain, relax or multi-generational living. Kitchenette W/custom cabinetry, quartz counters, S/S appliances, open shelving & storage. Rec area offers room for media lounge, games area or family space. An add'l bdrm offers space for guests, teens &extended family. Bathroom W/glass W/I shower & B/I bench seating. A flex space currently functions perfect as office or work area. Located near Devil's Creek Trail, Victoria Park & Highland PS. Mins from Downtown Galt where you can enjoy Cambridge Mill, restaurants, breweries, cafés, shops & riverfront trails (id:32152)