Email us at : jeff@jeffmoisan.com
519-760-3227

Huntsville (Stephenson), Ontario
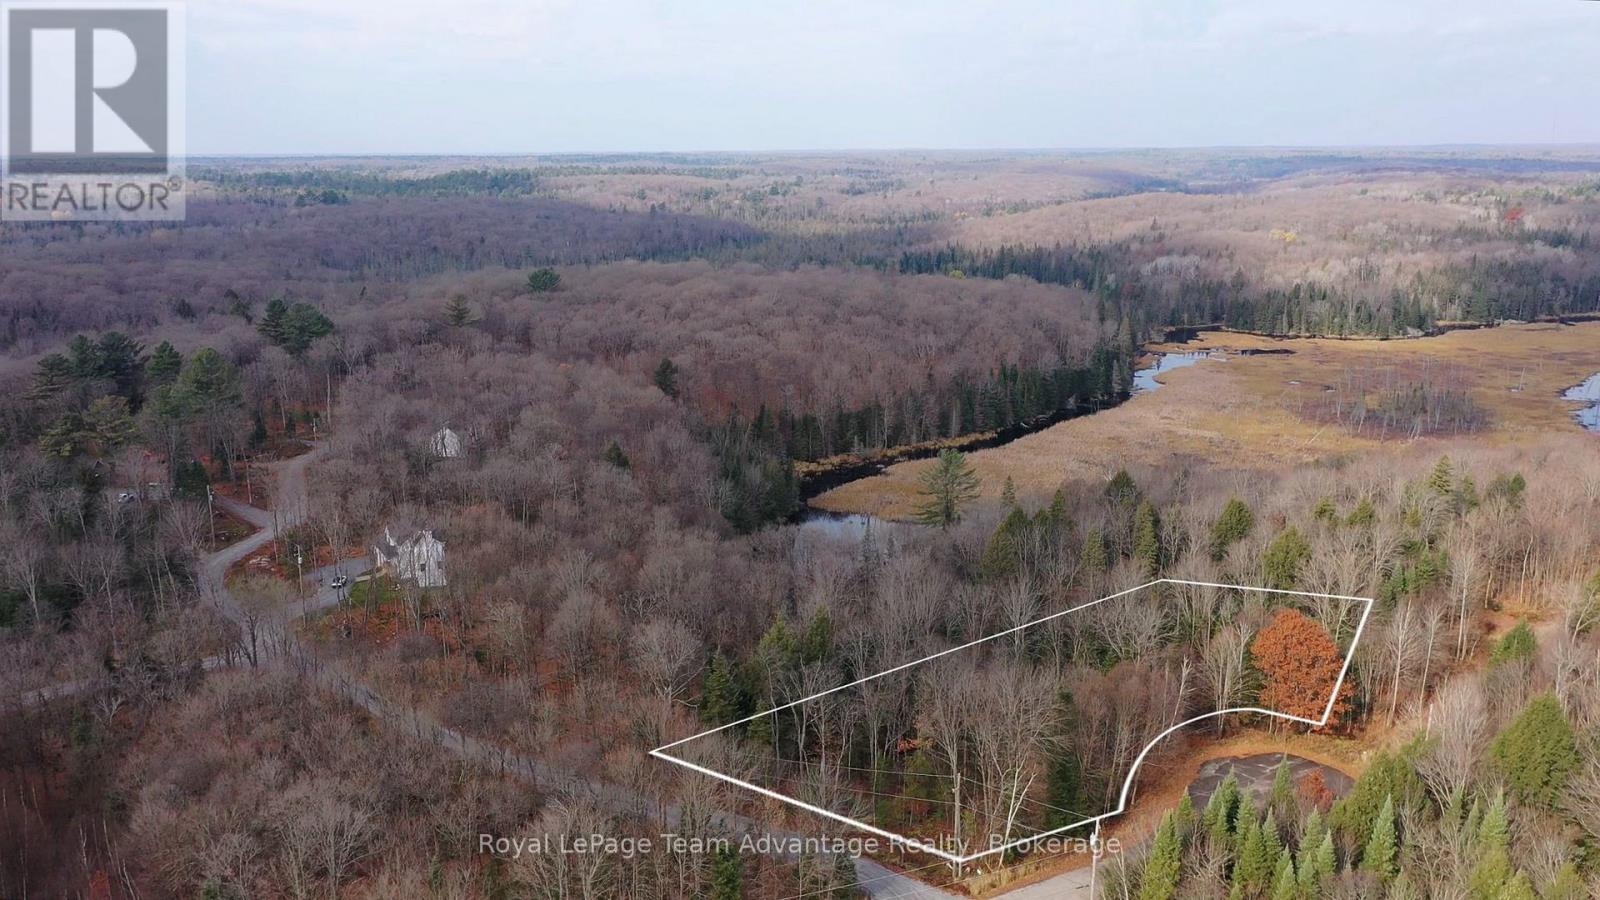
1.58-Acre Vacant Land for Sale in Utterson, Muskoka - Stream, Pond Views & Year-Round Access. Discover this peaceful lot tucked away on a quiet cul-de-sac at the edge of Utterson Village. Surrounded by mature trees the property features a peaceful stream and scenic pond views offering a naturally private and picturesque setting. A short 5-minute walk brings you to Utterson Public Park with tennis and basketball courts, playground and picnic area. Conveniently located between Huntsville and Bracebridge, both within 15-20 minutes with nearby lakes offering public beaches and boat launches for year-round enjoyment. Hydro and fibre optic internet are available at the lot line with quick access to Highway 11 just 2 km away and only 2 hours from the GTA. A great opportunity to own a piece of Muskoka in a quiet, nature-filled setting. (id:32152)
Tay, Ontario
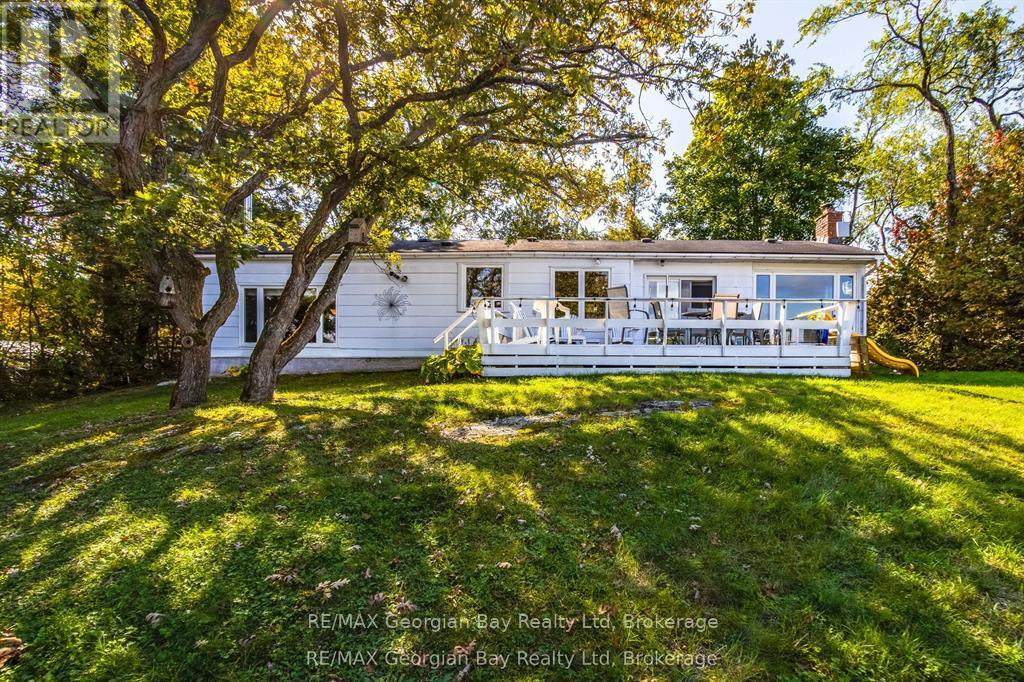
107 FEET OF BEAUTIFUL, UNOBSTRUCTED WATERFRONT WITH YOUR OWN DOCK FOR BOAT & WATER TOYS. SET ON THE SHORES OF GEORGIAN BAY, KNOWN FOR IT'S NATURAL ROCKY SHORELINES, WIND SWEPT PINES, & CLEAR WATERS. THIS YEAR ROUND HEATED PROPERTY FACES WEST FOR THE MOST AMAZING SUNSETS. THIS 2 PLUS 1 BEDROOM CHARMING COTTAGE FEATURES AN AMAZING REC ROOM/BUNK ROOM AS A BONUS ROOM (OR TURN IT BACK INTO A HUGE GARAGE) . OPEN CONCEPT KITCHEN, DINING & LIVING ROOMS WITH VAST WATER VIEWS. WALKOUT TO A HUGE LEVEL DECK & A SPRAWLING WATERFRONT LAWN WITH LOTS OF ROOM FOR ROASTING MARSHMALLOWS OVER A BONFIRE OR LAWN GAMES. THE BOATHOUSE KEEPS ALL THE WATER TOYS SECURE OR TURN IT INTO A GREAT BUNKIE. THE FRONT ENTRANCE PATIO IS THE PERFECT SPOT FOR A BBQ. THIS IS THE PERFECT RETREAT FOR THOSE LOOKING FOR A TRANQUIL ESCAPE FROM THE HUSTLE & BUSTLE OF CITY LIFE. ENJOY MANY OUTDOOR ACTIVITIES INCLUDING SWIMMING, FISHING, BOATING, SAILING, WATERSPORTS, PADDLE BOARDING, WINDSURFING, CYCLING, HIKING & SNOWMOBILING. CLOSE ACCESS TO HWY 400 & HWY 12 - JUST MINUTES TO SHOPPING, RESTAURANTS, LCBO & LOCAL MARINAS & MORE. THIS PROPERTY IS PERFECT FOR THOSE SEEKING A PEACEFUL GETAWAY IN COTTAGE COUNTRY. (id:32152)
Algonquin Highlands (Stanhope), Ontario
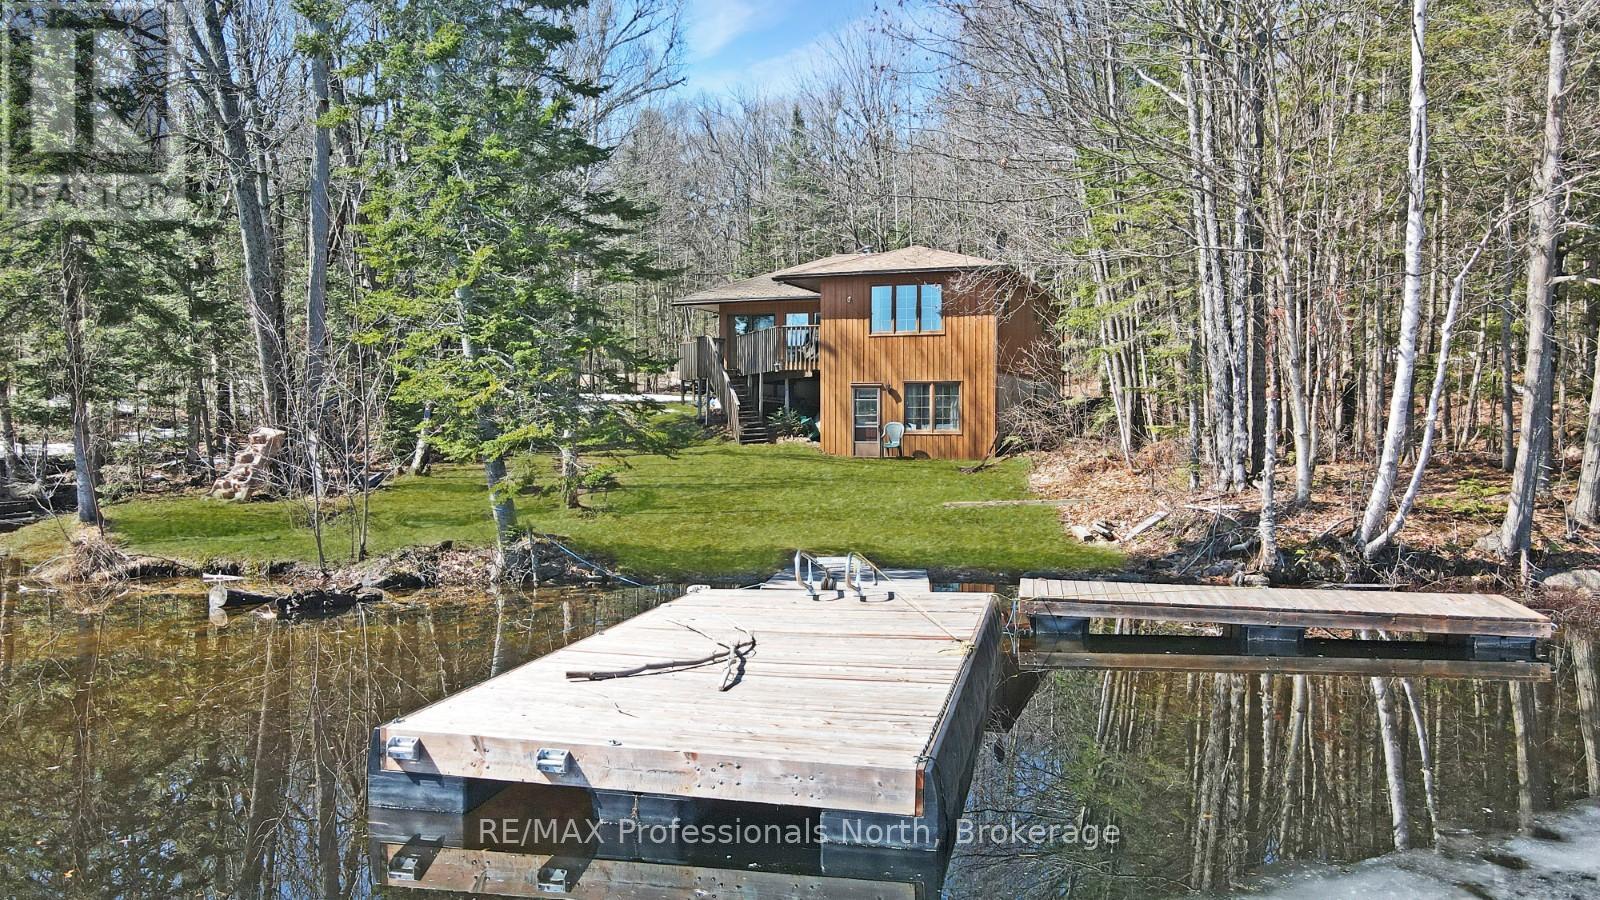
Set on the shores of Kushog Lake, this 4-season cottage offers a family-friendly setting in Algonquin Highlands with year-round access via a municipal road. Located roughly 30 minutes to both Haliburton and Minden, it's a convenient spot for stocking up on essentials while still enjoying time at the lake. With 150 feet of shoreline, the property features a flat lot that's ideal for kids and outdoor activities, along with a gradual sandy entry into the water-perfect for swimming and wading. Deeper water off the dock allows for boating, jumping in, and making the most of long summer days on the lake. Inside, the cottage offers 3 bedrooms and 1 bathroom, with a comfortable layout suited for family use. The main level family room provides a central space to gather, while the walkout lower-level rec room adds extra room for games, movie nights, or accommodating guests. Additional features include a detached single-car garage (16' x 24') for storage or workspace, along with a garden shed for tools and seasonal items. With a layout that supports both indoor and outdoor living, and a property designed for all ages to enjoy, this Kushog Lake cottage is well-suited for families looking to spend time together in a relaxed, waterfront setting. (id:32152)
St. Charles, Ontario
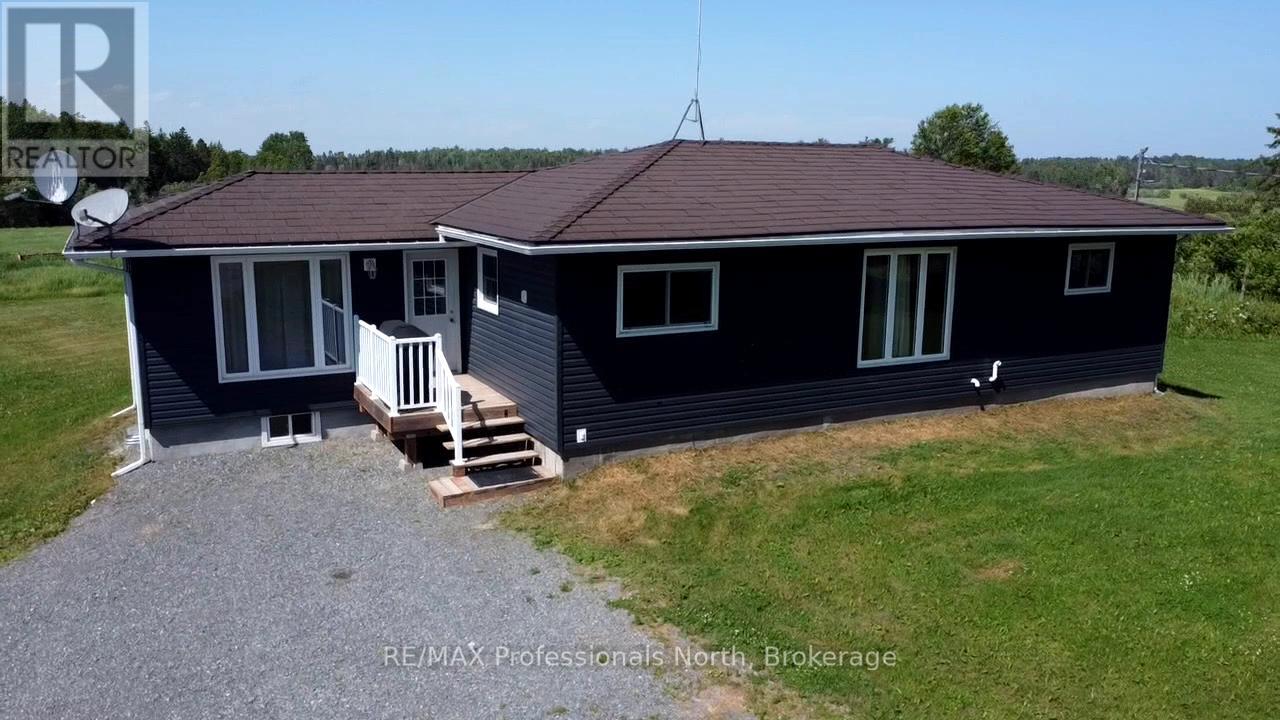
Welcome to your rural retreat! This remarkable 159-acre farm offers the ideal blend of agricultural opportunity, equestrian amenities, and country living. The heart of the property is a charming raised bungalow featuring 2+1 bedrooms and 1 full bathroom. Bright and functional, the home offers cozy living spaces and full partially finished basement. This turnkey property is well-equipped for a variety of farming ventures. Approximately 75 acres are cleared and currently producing top-quality horse hay, yielding an impressive 150-180 4x5, round bales per season. The remaining acreage offers a mix of paddock area, pasture and natural cover ideal, for horses, recreation, or simply enjoying the peace of the countryside. Outbuildings include a 33' x 49' pole barn for equipment or hay storage, a 30' x 60' quonset for additional farm use, and a 30' x 33' horse barn with two horse stalls and a third stall being used as a tack room. A 16' x 16' run-in shelter offers added protection for your horses, while the 24' x 12' multipurpose shed is ideal for chickens, rabbits, or other small livestock. Fenced paddocks and expansive pasture offer space to comfortably house animals and continue or expand your farming operation. Whether you're looking to run a hobby farm, grow your equestrian dreams, or invest in productive agricultural land, this property offers limitless potential. Don't miss this rare opportunity to own a beautifully balanced farmstead where lifestyle meets productivity in one incredible package. (id:32152)
St. Marys, Ontario
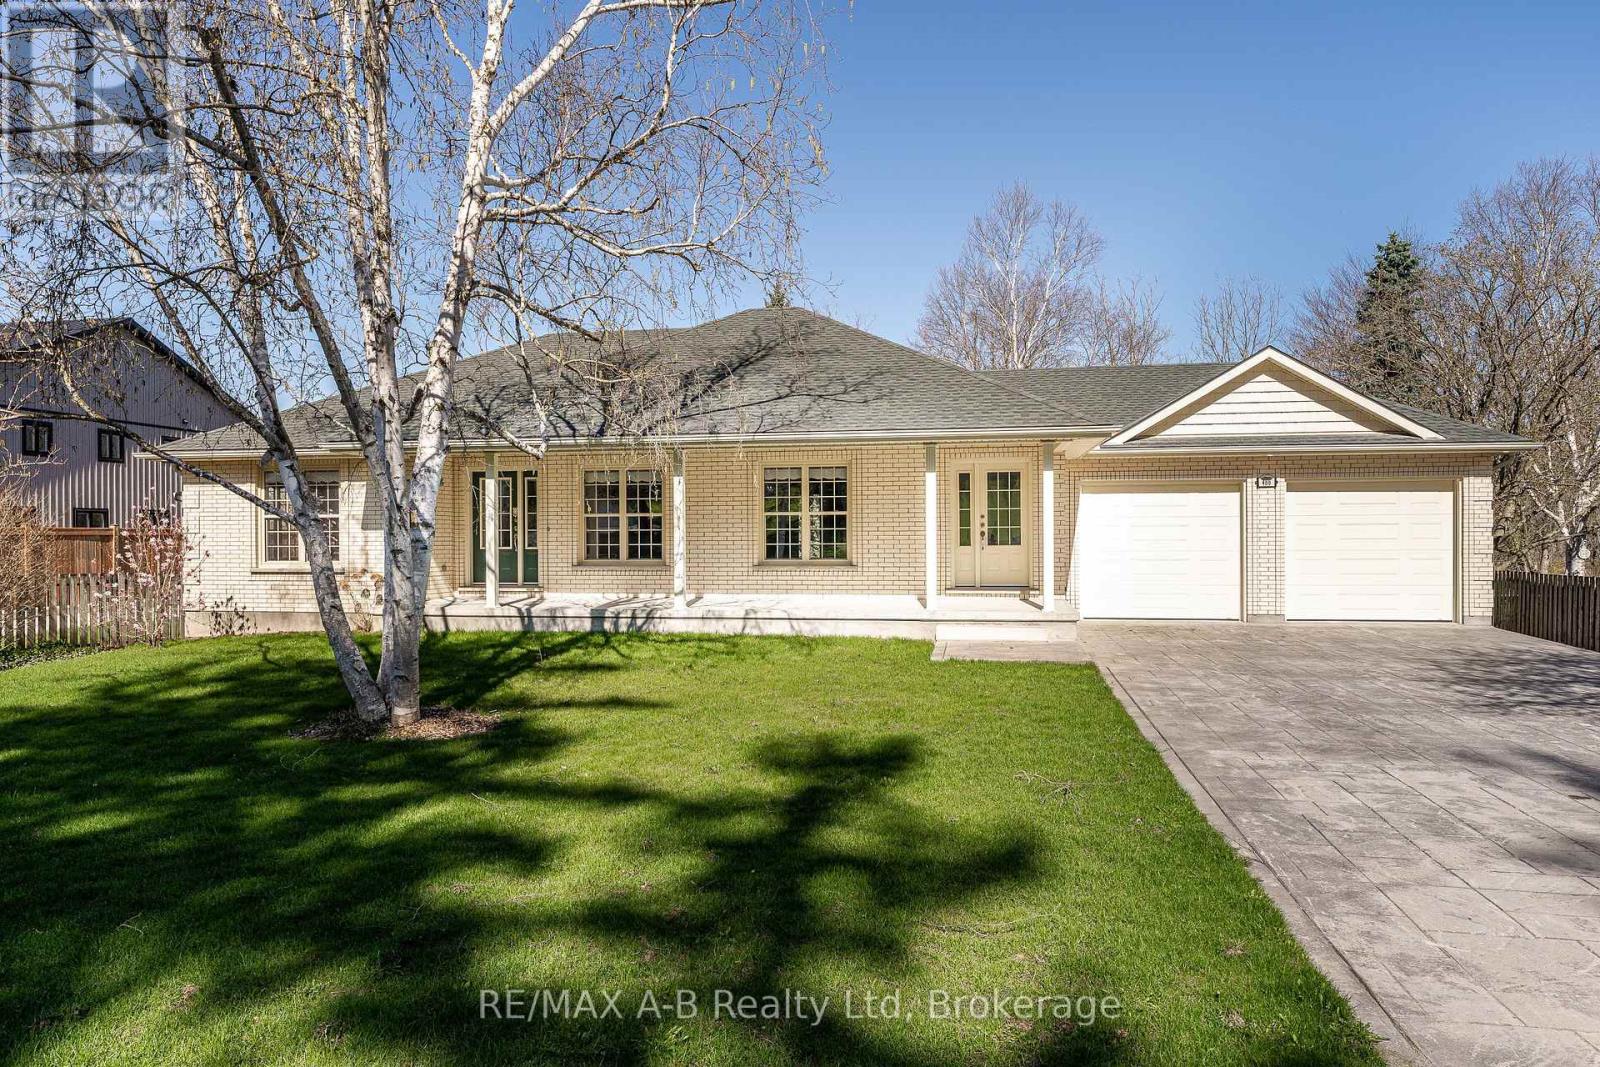
Built in 2010, this well-maintained home offers a thoughtful main floor layout with spacious rooms, abundant natural light, and true move-in ready appeal. Great curb appeal is highlighted by a mature birch tree, magnolia tree, and side garden that create an inviting front yard setting. The stunning backyard features mature trees and gardens backing onto the Thames River and Grand Trunk Walking Path, offering privacy and the chance to enjoy deer, bald eagles, and other natural wildlife. Numerous updates completed within the last year include a full interior repaint, all new interior and exterior pot lights, and updated light fixtures in the bedrooms and both main floor bathrooms. The main floor offers 3 good-sized bedrooms, with one easily suited as an additional sitting room or den, along with a dedicated mudroom with laundry. The kitchen opens directly onto the impressive new 15' x 30' exposed aggregate patio, complete with a covered powered awning and remote control. The basement provides excellent additional space for a rec room, hobby area, or storage. Completing the home is the oversized garage, freshly painted and finished with a brand new epoxy coated floor. Click on the virtual tour link, view the floor plans, photos and YouTube link and then call your REALTOR to schedule your private viewing of this great property! (id:32152)
Huntsville (Chaffey), Ontario
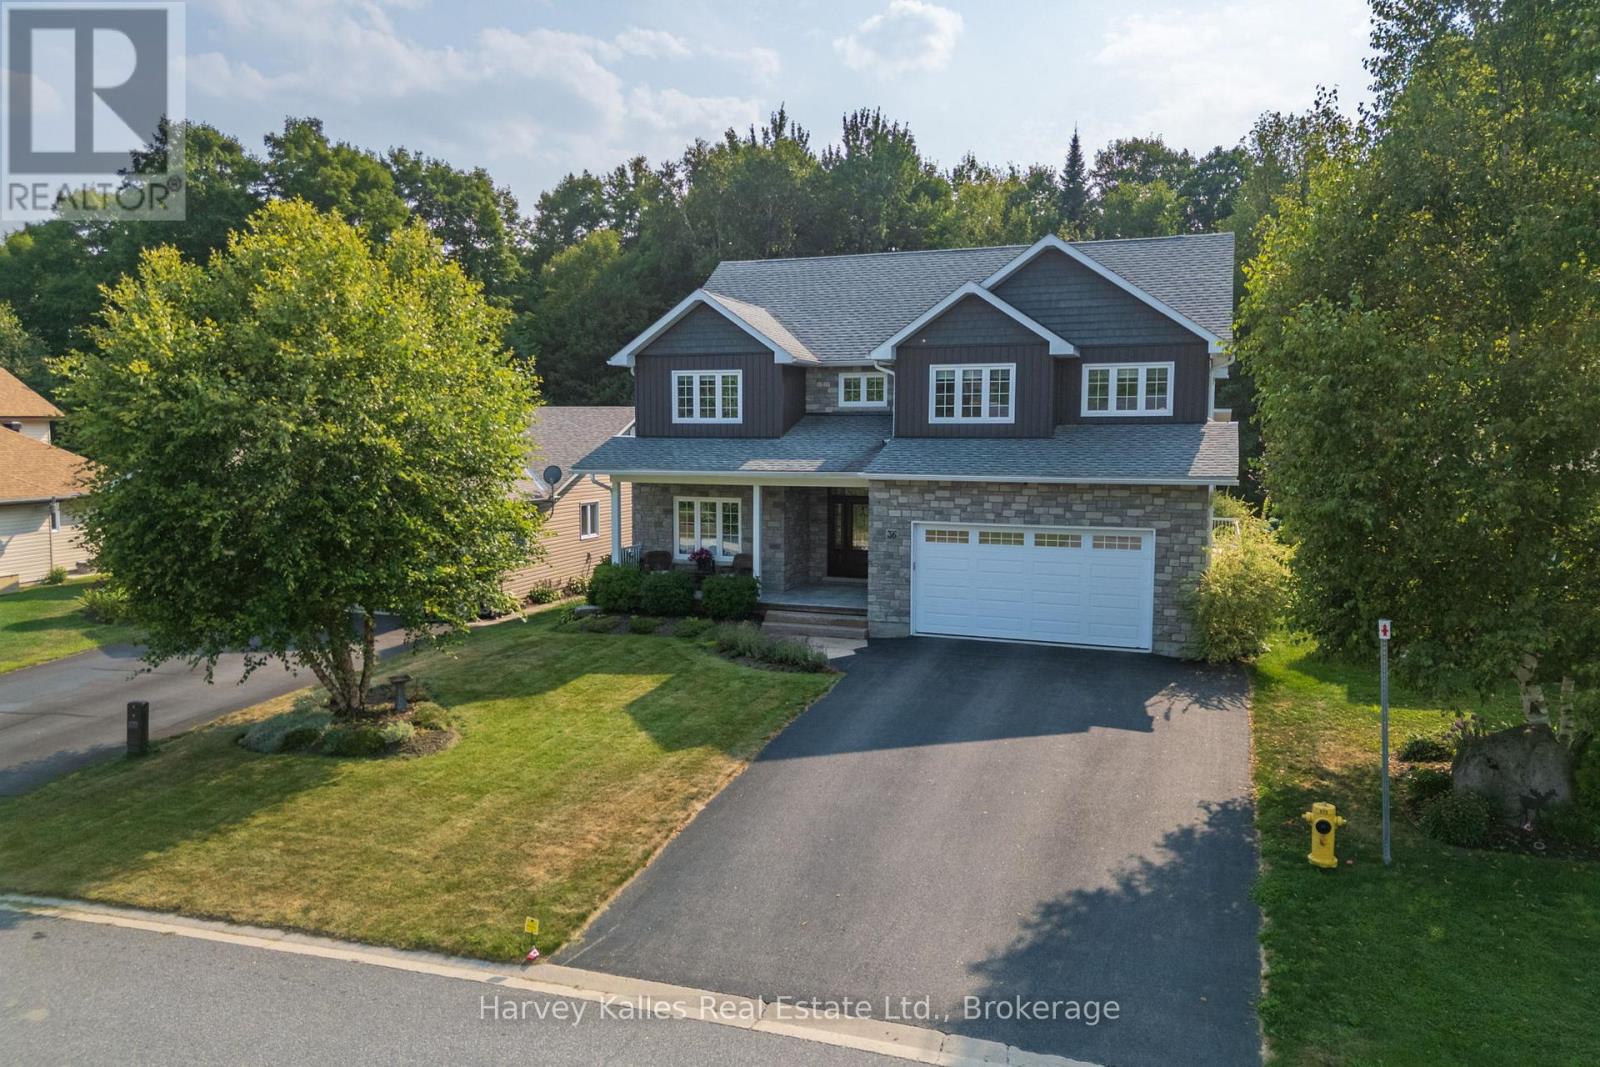
This impressive 5+ bed, 4-bath custom residence is ideally suited for large, growing or multigenerational families seeking space, comfort, and a vibrant community. Located in a newer yet well-established neighbourhood, this 5000+sf home offers bright, open-concept main floor living with a walk out to an expansive deck (approx. 48'x12') and landscaped yard backing onto green space. Designed for family gatherings and meal preparation, the chef inspired kitchen features a large, 9' island, granite countertops, built-in appliances and 2 generous pantries; an appliance pantry with outlets for all of your kitchen items plus storage pantry. The living and dining areas offer inviting spaces to relax, with a cozy gas fireplace in the living room. On the main level, the primary bedroom includes a spacious walk-in closet, a luxurious ensuite with a water closet and double shower, plus direct access to a large rear deck complete with a hot tub. Also on the main floor is an additional bedroom/office, laundry room, and access to the attached double garage. Upstairs, enjoy a sitting room, 3+ generously sized bedrooms each with large closets, and one offering ensuite access. The lower level is an entertainers dream, featuring 9' ceilings, theatre room, a large recreation area with a pool table and shuffleboard, an office or music room, and a dedicated gym with durable rubber flooring. A 3-piece bathroom and abundant storage complete this versatile space. Outside, the well-maintained grounds complement the family-friendly neighbourhood, which offers sidewalks, streetlights, a park, and the added advantage of being on a quiet, no-through street with reduced traffic. The home is just minutes from a school, the hospital, and a short drive to downtown Huntsville. Enjoy the convenience of natural gas and municipal water and sewer services. This custom built home was designed to meet the demands of an active family lifestyle, providing a perfect space for everyone to grow and thrive. (id:32152)
Gravenhurst (Muskoka (S)), Ontario
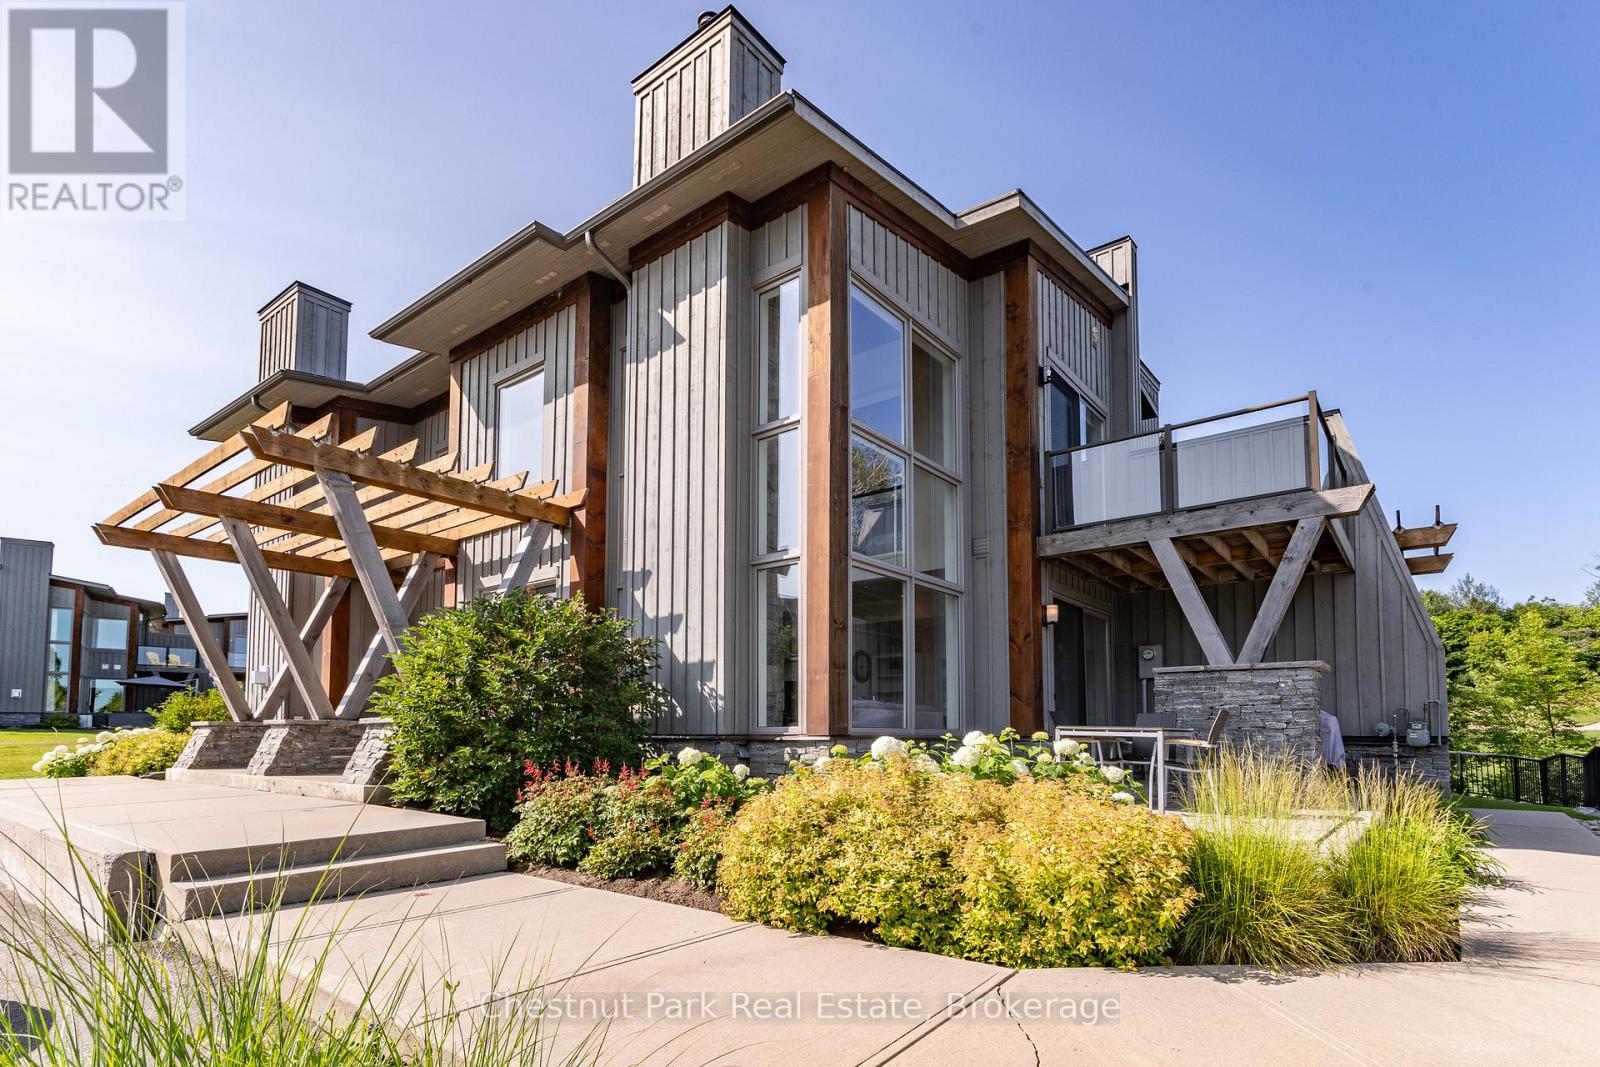
Come live amongst nature and enjoy the peacefulness of this Luxury One Bedroom Loft located at Muskoka Bay Resort in Gravenhurst. This well thought out floor plan merges functionality and design and comes turn-key and fully furnished. The Unit boasts expansive floor to ceiling windows, which allow natural light to flood the space. Cozy up and enjoy the natural warmth of the wood burning fireplace and full height stacked stone surround. This unit is the largest Model of the One Bedroom Lofts, offering a defined Dining Area and additional space on the main floor. This Loft is elevated to the units below, creating an abundance of privacy compared to other units at the Resort. Enjoy BBQing and entertaining guests on the lower level patio. The Main Level also includes Laundry, a Powder Room and additional storage. The Upper Level is an open to below concept with glass rail system and views of the pond across the way. Wood adorns the ceiling and brings warmth and character to an already unique space. The large Primary Bedroom has a three piece washroom and sliding doors opening up to an upper balcony, the perfect place to enjoy your morning coffee or to catch some sun curled up with a good book in the afternoon. Exterior of Unit was fully painted in 2025. The Loft comes with a Golf or Social Membership Entrance Fee Included (Annual Dues & F&B Minimums Applicable). Membership Includes Access to Club Amenities such as the Infinity Pool, newly expanded Fitness Studio, Restaurants/Patio and Club Social Events. Golf Members benefit from World Class Golf at one of the Top Courses in Canada. Live in Luxury or take advantage and earn Revenue as part of the Rental Program managed by the Resort. Come live the life you imagined. (id:32152)
Collingwood, Ontario
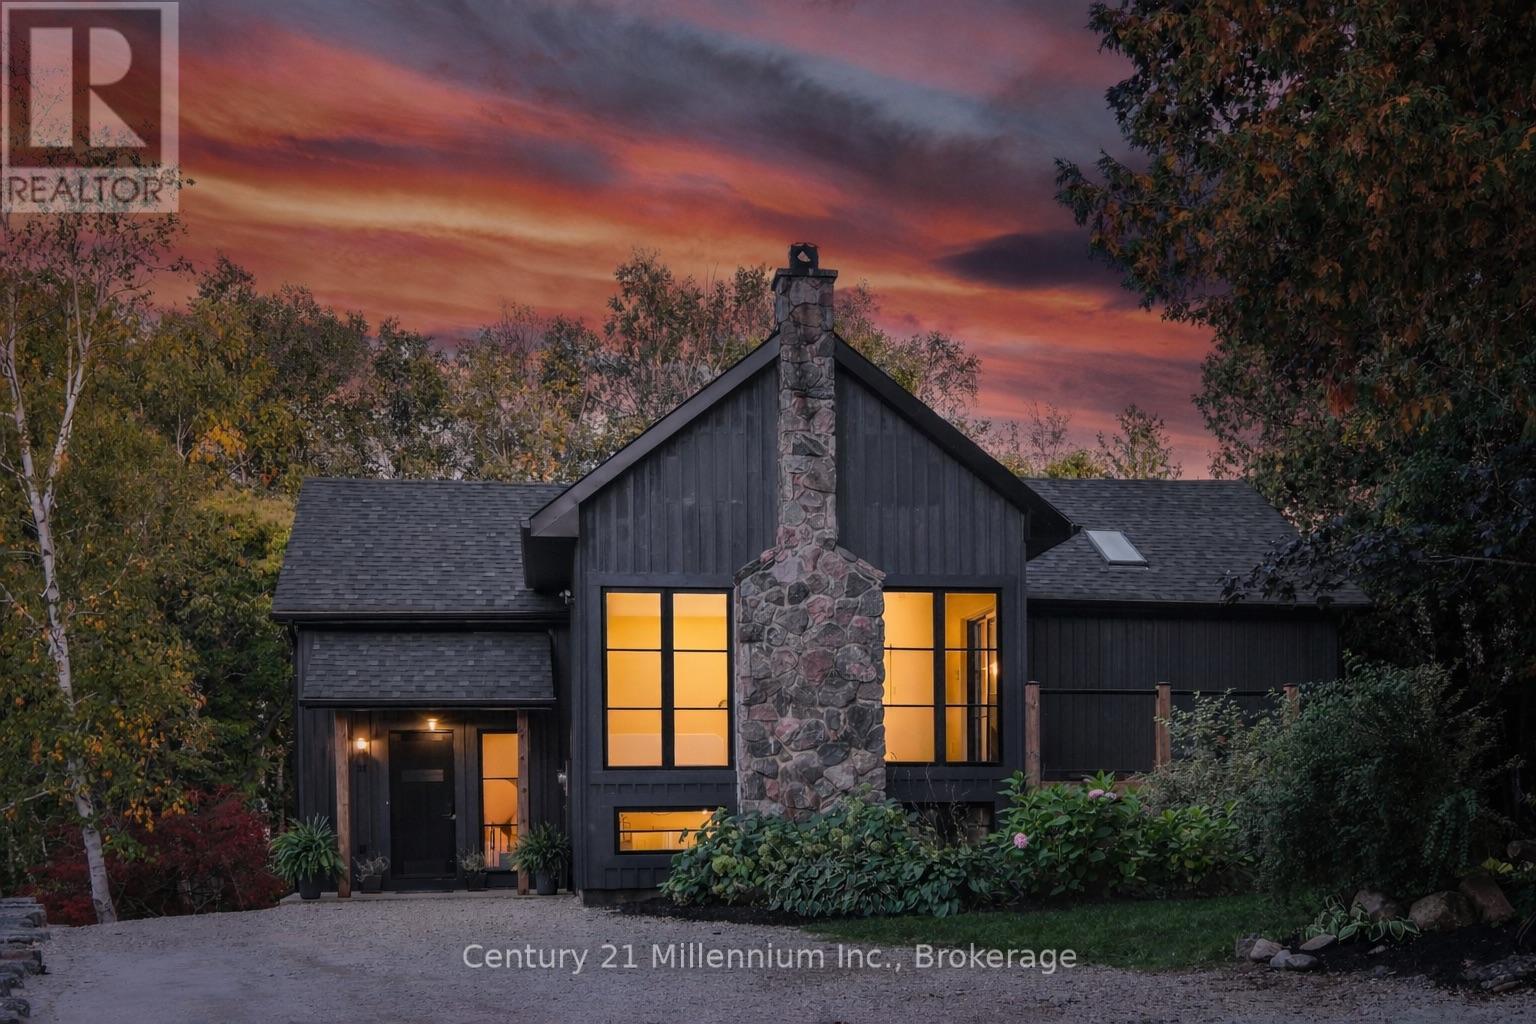
Welcome to your peaceful oasis tucked into the trees - an impeccably designed, fully renovated modern mountain chalet backing onto lush greenspace and the Silver Creek. This home offers refined living space, seamlessly blending contemporary luxury with its natural surroundings. The open-concept main level is anchored by a stunning great room with soaring vaulted ceilings, Scandinavian-inspired, wide-plank pale oak hardwood flooring, and a dramatic floor-to-ceiling stone wood-burning fireplace. The gourmet kitchen features premium appliances including a 36" gas range, quartz countertops, and a built-in wine fridge - perfect for hosting family and friends. The adjacent dining area flows effortlessly to an expansive wraparound deck with glass railings, where you can dine, entertain, or simply unwind while overlooking the forest and listening to the calming sounds of the creek. The main-floor primary suite offers a private sanctuary, complete with a spa-inspired ensuite featuring a double vanity, glass shower, and a soaker tub beneath a skylight. Wake up to serene forest views and step directly onto the deck for a quiet morning moment. The fully finished lower level provides exceptional flexibility for growing families or guests, with three additional bedrooms, two full bathrooms with heated floors, and walkout access to a private lower deck. A cozy gas fireplace, spacious laundry room, ample storage, and a built-in sauna offers the perfect space to relax after a day of adventure. Located just minutes from Blue Mountain Resort, Osler Bluff Ski Club, scenic trails, and the shops and dining of downtown Collingwood, this exceptional home offers the ideal balance of privacy, luxury, and four-season lifestyle. A rare opportunity to create lasting family memories in one of the area's most peaceful and picturesque settings. (id:32152)
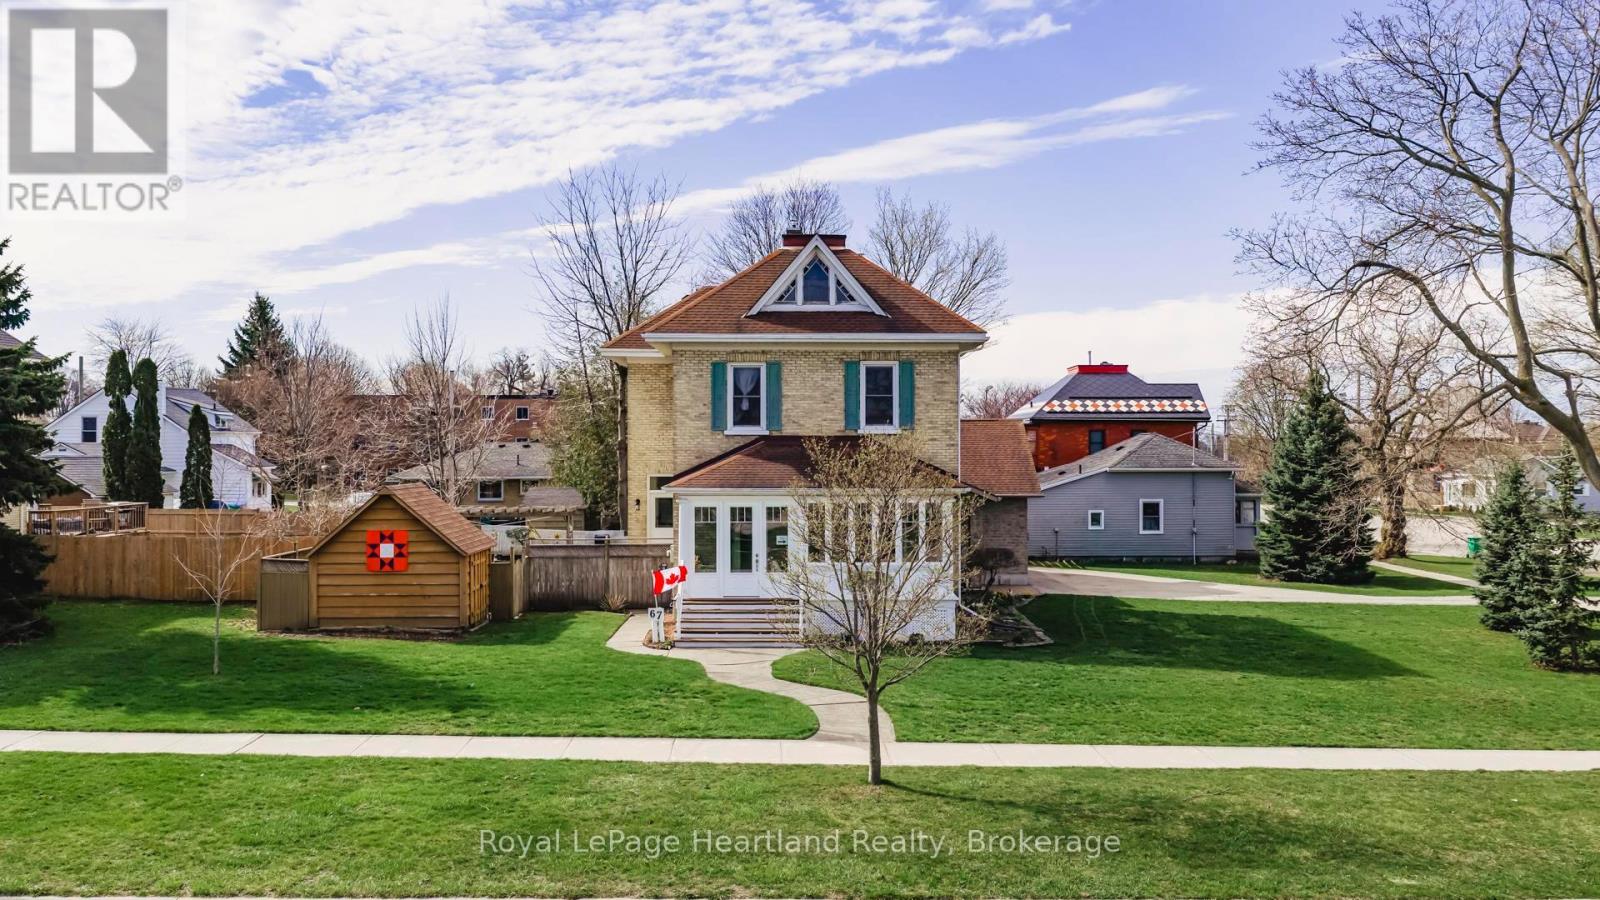
Goderich (Goderich (Town)), Ontario
A property that you can't help but notice. 67 Elgin Ave, West Goderich- is a stunning blend of classic charm and modern convenience. This exceptional property is beautifully maintained and offers a unique character throughout, making it a true gem in a prime location. Key features include an updated kitchen that effortlessly combines style and functionality, perfect for culinary enthusiasts. The impressive five-piece bathroom on the second floor, complete with laundry, adds to the home's practicality. On the main floor, a convenient two-piece bathroom enhances guest accessibility.The attached two-car garage is a standout feature, offering a third garage door at the back for seamless access to the expansive backyard. Above the garage, a loft space provides additional storage. This home boasts three gas fireplaces, ensuring warmth and ambiance throughout the colder months. The exceptional curb appeal is evident as you approach the property, framed by mature landscaping on a huge 1/4 acre corner lot that provides both space and privacy.Location is key, and this home is just steps away from downtown Goderich, where you can explore local shops and eateries. Plus, you're within walking distance to the beautiful beaches of Lake Huron, ideal for those who enjoy outdoor activities and waterfront relaxation. Notably, the front porch has been transformed into a fully upgraded four-season room, allowing you to enjoy the views year-round. This property seamlessly merges modern updates with classic charm, making it a must-see for anyone looking to settle in the heart of Goderich. Don't miss this opportunity to own a piece of paradise in a vibrant community! (id:32152)
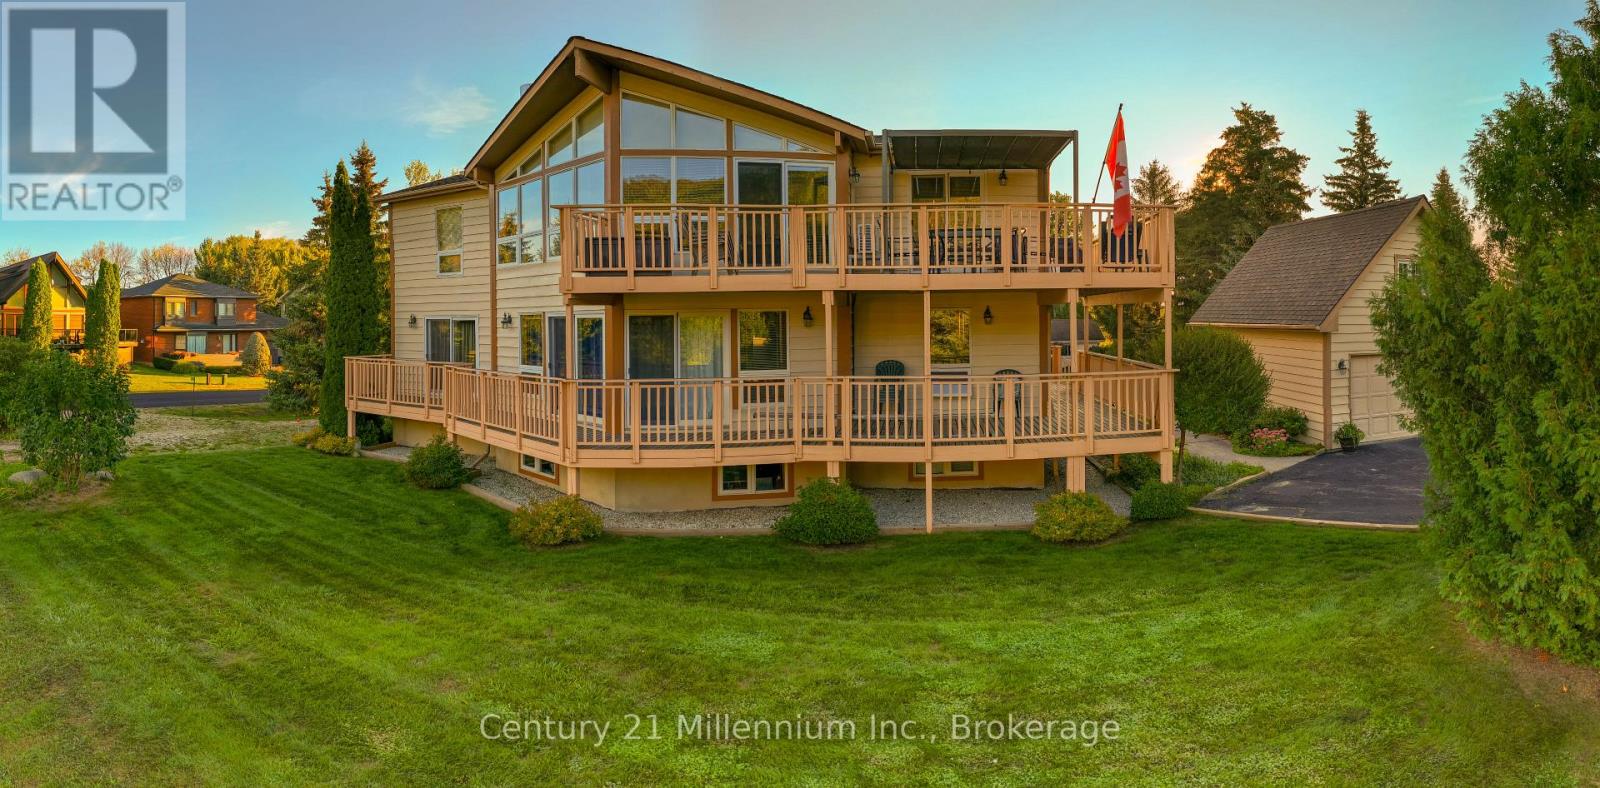
Blue Mountains, Ontario
Rare opportunity to own a serene mountain property in an exceptional location with stunning mountain views, perfectly located, walk 350 steps to the ski lift & so close to Blue Mountain Village & most furniture stays. Modern open sophistication with cozy alpine character. The residence offers an ambience of effortless style, vaulted ceilings & expansive windows bathe the interior with natural light while a 2 sided stone wood fireplace anchors the open concept living space ideal for intimate evenings or grand entertaining alike, it's a mountain retreat. Embrace the Blue Mountain lifestyle where every season brings new inspiration, ski, hike, golf, unwind in tranquility. 21' x 16' garage built in 2002 with retractable stairs that lead to smaller upper office or bunk room. 5 windows & vinyl sliding doors replaced (2019), Roof (2015), NEW Furnace & A/C (2025), Additional ductless A/C (2022), Most deck boards replaced & painted (2017), Exterior house & rails painted (2025). (id:32152)

Saugeen Shores, Ontario
Southampton easy living starts here! Welcome to this beautiful end-unit condominium located in Southampton's highly sought-after Grenville Estates. So many stylish & thoughtful upgrades! Built in 2019, this spacious single-level bungalow offers approximately 1232 sq.ft. of thoughtfully designed living space, featuring 2 bedrooms & 2 bathrooms - ideal for comfortable, low-maintenance living. Situated next to a peaceful walking path & garden area, this rare end suite provides exceptional privacy. The attractive Shouldice stone exterior welcomes you into a modern interior showcasing luxury plank flooring & tile throughout, economical in-floor natural gas radiant heat & fireplace, central air (2019), & added LED pot lighting. The stunning kitchen is designed for both function & entertaining, featuring soft-close solid wood cabinetry, SS appliances, quartz countertops, tile backsplash, range hood, & smart storage solutions. The living room centers around a floor-to-ceiling NG fireplace with no heat-transfer glass, creating a warm & cozy focal point year-round. The main 4-piece bath offers a quartz countertop & tub/shower combination, while the primary bedroom boasts a walk-in closet, upgraded fan, added window overlooking mature trees, & a beautiful 3-PC ensuite with full tile shower & quartz finishes. Laundry is conveniently located in the front bedroom. Enjoy simple outdoor living with a gas BBQ line on the patio & a gorgeous covered gazebo- no snow shoveling or grass cutting required! Perfectly located just a 10-minute. bike ride or 20-minute. walk to our white sandy beach, you'll love experiencing Southampton's famous sunsets while enjoying the comfort & ease of this exceptional home. Just a short walk to everything our beautiful town has to offer - boutique shops, restaurants, tennis courts, local cafés, & the beloved bakery - with the perfect opportunity to grab a coffee & treat before enjoying a scenic stroll around Fairy Lake. Book your private viewing today! (id:32152)

Blue Mountains, Ontario
The owners of this top quality home near the base of Blue Mountains have gone all-in on upgrades to make for a very comfortable four seasons home or a neat-as-a-pin vacation property. Upgraded kitchen cabinetry and oversized island, a locally sourced real stone fireplace in the great room, solid wood doors and brushed nickel fixtures, custom blinds, and a huge mud/laundry room - everything to support a social and active lifestyle. The community of Windfall has easy access to the ski hills and so many incredible amenities, like access to The Shed, with year-round outdoor heated pools, a clubhouse with fitness room and lounge. There are also acres of greenery and walking trails just steps away. This fully detached house has a covered front porch to sit with a view of the mountain, and another covered porch in the back. Inside, beautiful windows let in sunlight from the den at the front of the house to the great room with cathedral ceiling that soars in the back. There are three bedrooms upstairs including a primary suite with a well-organized large walk-in closet and 5 piece ensuite. The lower level has been upgraded with larger windows to add light to a fourth bedroom as well as the gathering area in front of a second gas fireplace. This low-maintenance home features durable Hardie Board siding and offers serene views of evergreens in the backyard. It is also one of the larger models available in the Windfall community. Belong to a vibrant community but enjoy the privacy and quiet of this well-situated home. (id:32152)
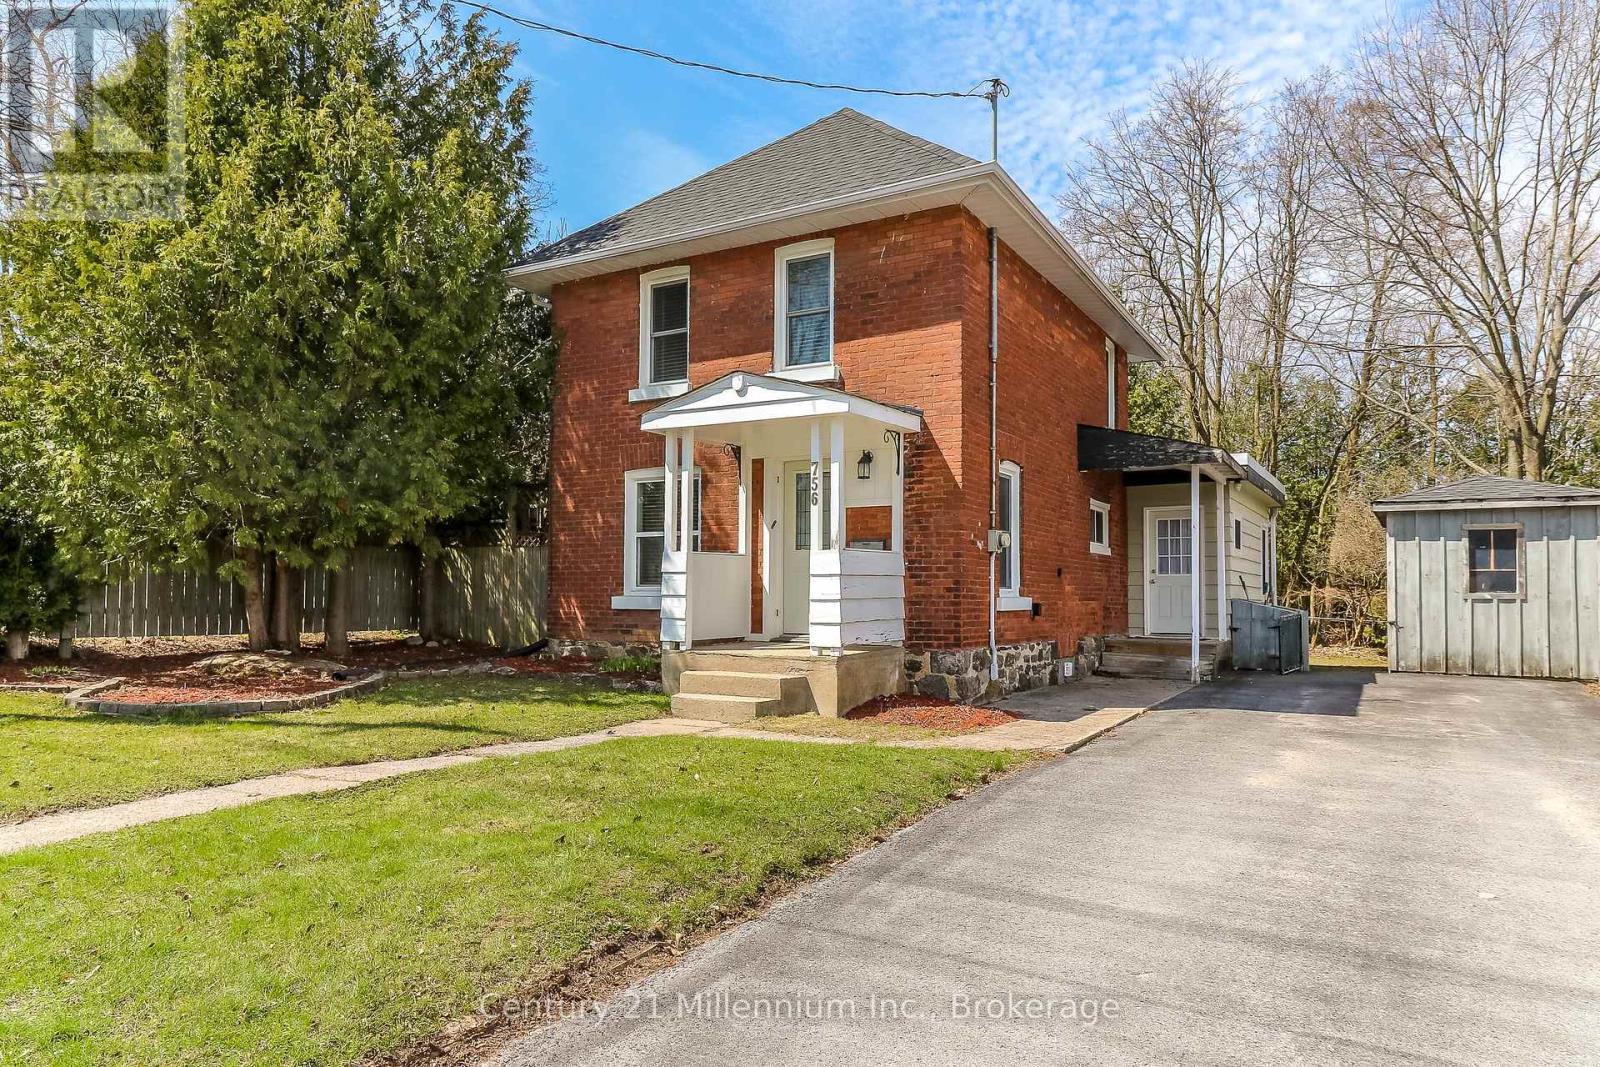
Midland, Ontario
Charming two storey century home located in a quiet neighbourhood. Suitable for a small family or a retired couple looking to downsize. The main level offers great flow with an open concept kitchen and dining space, spacious living room with gas fireplace and a completely renovated 3 piece bathroom. The upper level contains two bedrooms and a 3 piece bathroom. Additional storage in two-tiered basement. Low maintenance backyard is fenced and offers a large deck, a garden shed as well as a small workshop. Walking distance to Bayview Public School and less than 3 km away from everything you need - downtown, the hospital, library & cultural centre, shops and dining! (id:32152)
Mckellar, Ontario
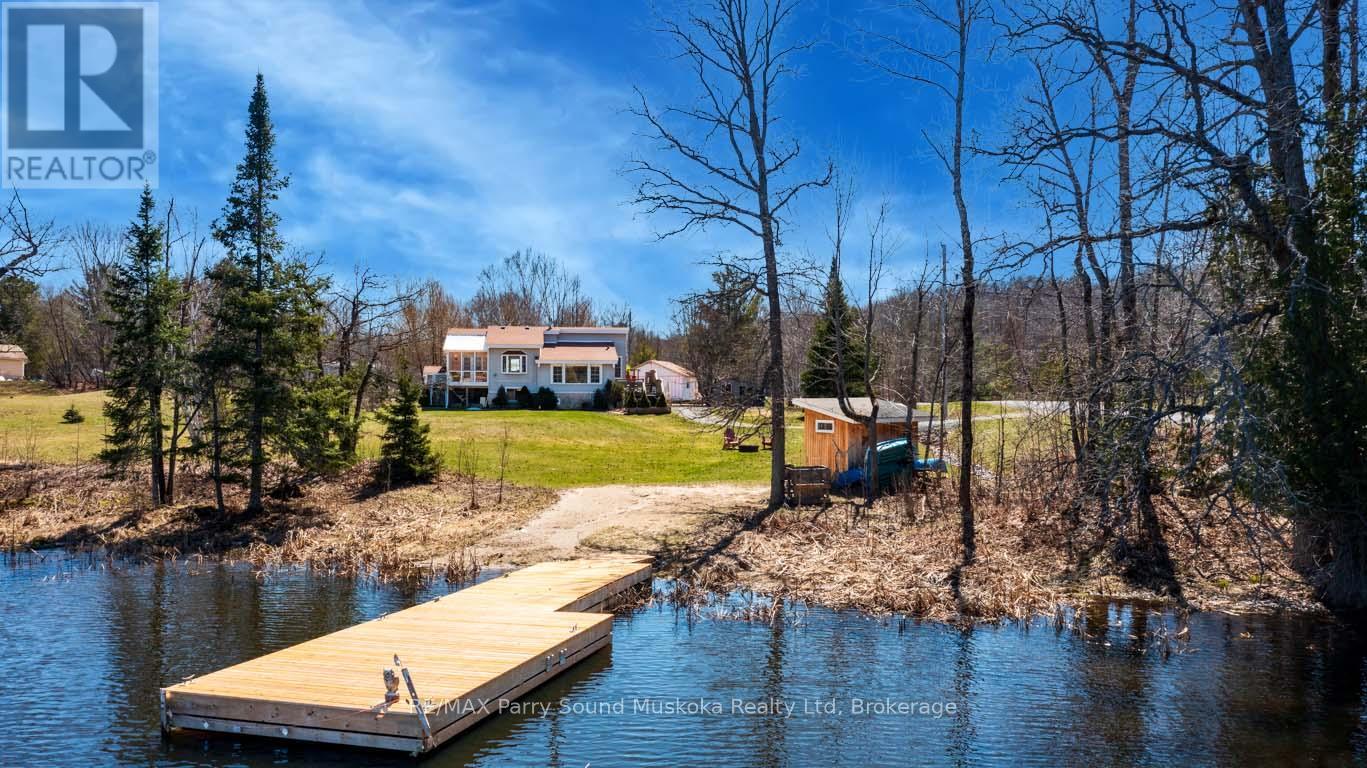
LAKE MANITOUWABING 4 SEASON GEM! 170 ft WATERFRONT! SANDY BEACH to Water's edge, Easy access level lot ideal for all ages, This TURNKEY 4 season cottage or home is made for Family Fun! Enjoy sunny days outside playing on the beach, on the volleyball court, Peaceful protected bay is ideal to paddleboard, kayak & canoe, Explore Boating on Lake Manitouwabing for hours filled with Great swimming, fishing enjoyment, The fully winterized 3 bedroom, 2 bathroom gem boasts Custom Kitchen w granite counters, Large island, Stainless appliances, Sunken Great Room enhanced with vaulted ceilings, Cozy up to the gas fireplace, Built in cabinetry, Multiple walkouts to sundecks, Work from the cottage in the den w high speed internet, Relax in the Muskoka/Sunroom Room or downstairs in the finished Lower level featuring guest rooms, 2nd bath, Outdoor relaxation is yours with multiple walkouts to sundecks, Covered patio, Extended family & kids will love the Charming bunkie (sleeps 4), DETACHED DOUBLE GARAGE 2021, New shingles 2022, Drilled well w filtration system, New shingles 2022, Extensive renovations done in '05 & '14, This Lake House is move in ready & includes everything you need to begin your COTTAGE LIFE! (id:32152)
St. Marys, Ontario
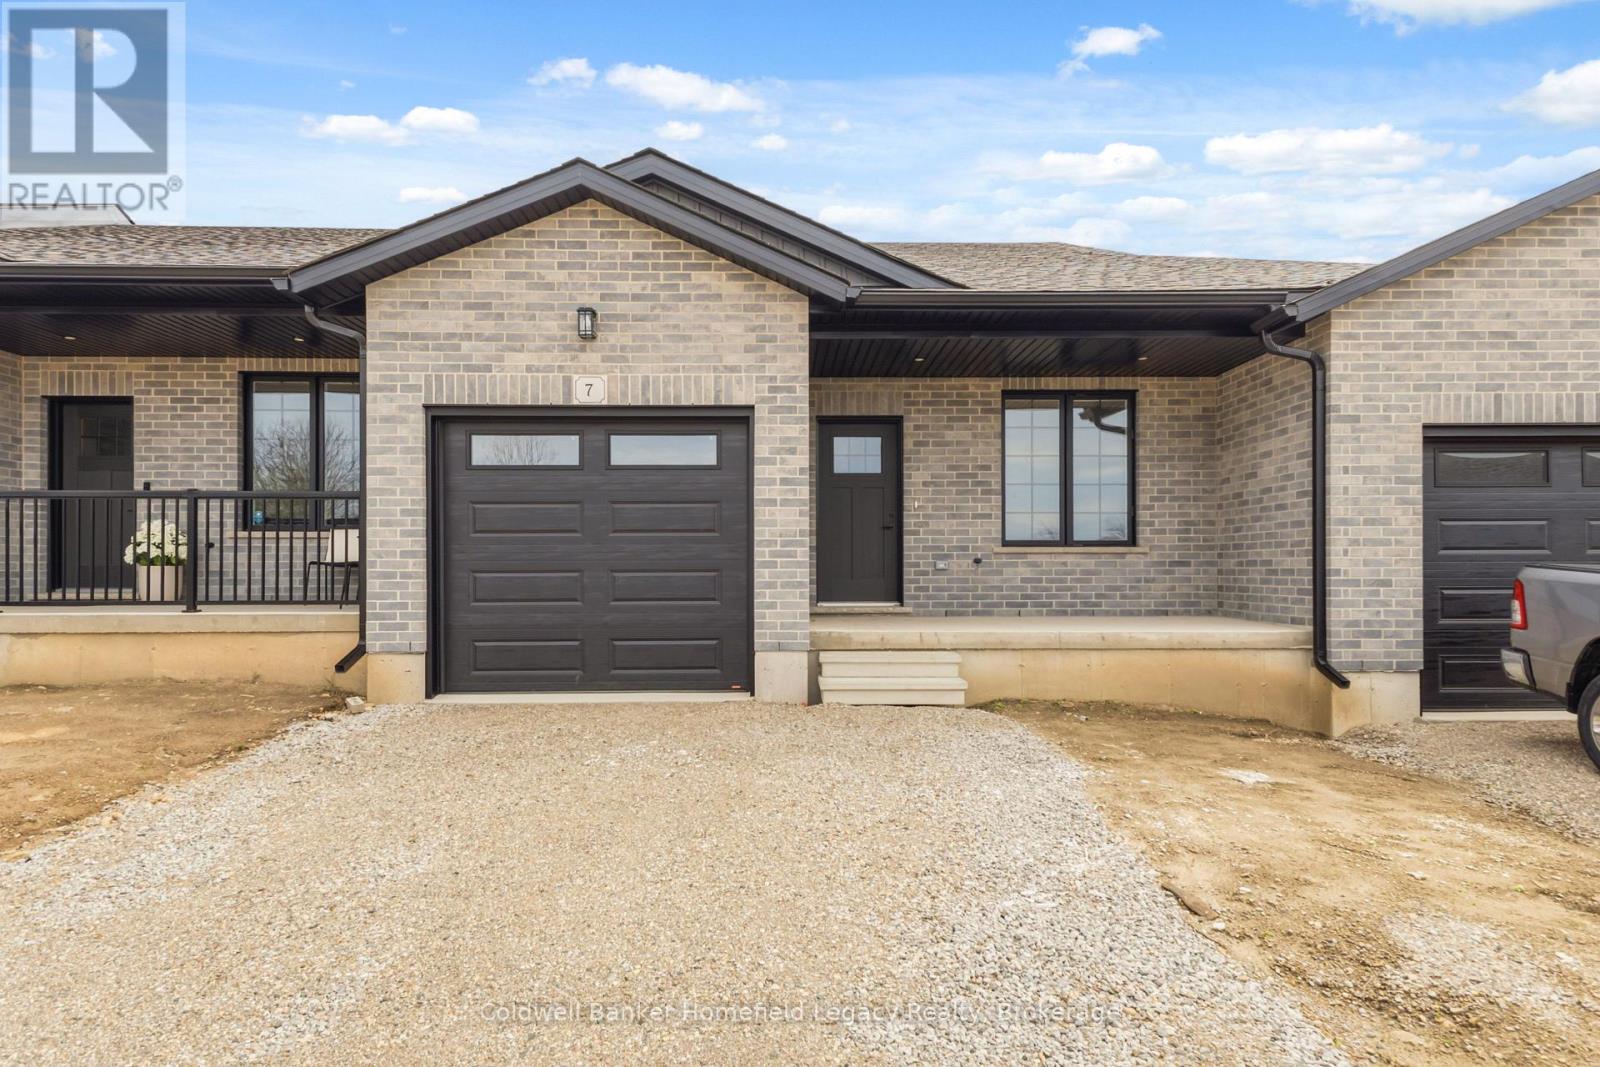
This vacant land condominium offers a different ownership structure than a traditional condo: owners have ownership of both their lot and dwelling, while the common element is limited to the private roadway, with the monthly fee contributing to its maintenance. Unit 7 at 165 Egan Avenue in St. Marys, a well-finished bungalow offering 2+1 bedrooms, 3 bathrooms, and a functional layout that works well for down-sizers, professionals, or anyone looking for low-maintenance living without giving up space. The main floor features two bedrooms, including a spacious primary suite with a walk-in closet and 3-piece ensuite with tiled shower, along with the convenience of main floor laundry. The bright open-concept living area flows into a well-designed kitchen complete with quartz countertops and a walk-in pantry. The finished basement adds valuable extra living space with a third bedroom, 3-piece bathroom, and room to spread out. Outside, enjoy a 10' x 12' pressure-treated deck and the convenience of a single-car attached garage. A great opportunity to own a stylish, well-laid-out home in one of St. Marys' growing neighbourhoods. (id:32152)
Guelph (Willow West/sugarbush/west Acres), Ontario
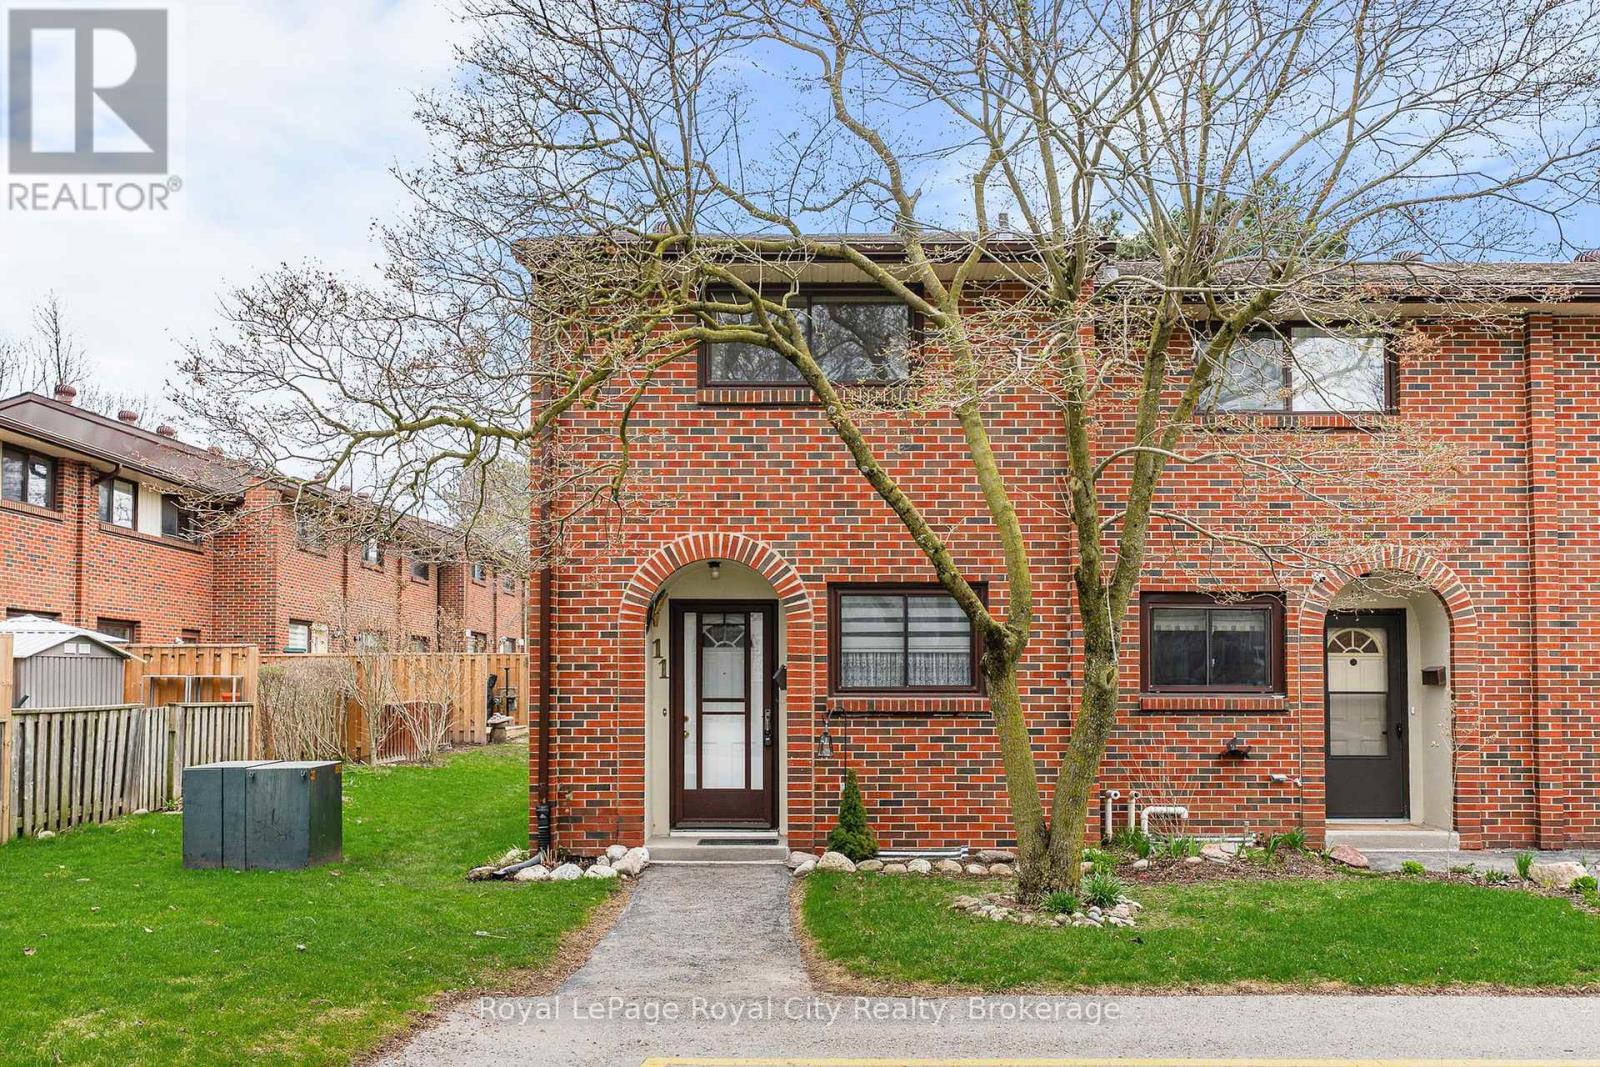
It isn't every day you find a home that has been cherished by the same owner for over 20 years, but the moment you pull up to this quiet community, you can feel that history of care. Tucked away in a mature, tree-lined pocket of Guelph's West End, this townhome offers that rare "just right" feeling, spotless, sun-drenched, and completely ready for its next chapter. Stepping inside, the first thing you'll notice is how incredibly bright the main floor feels. This home is completely carpet-free, with the main floor featuring a mix of neutral ceramic tile and quality hardwood flooring that flows through the large living and dining area. This space is designed for real life, with direct access to your private, fully fenced rear yard, a perfect little oasis for a summer BBQ or just enjoying a quiet morning outside. The kitchen is a functional dream, with warm wood cabinetry, ample counter space, and a bright eat-in area perfect for your morning coffee. Upstairs, the sense of space continues with 2 generous bedrooms, each offering plenty of closet storage and big windows that catch the light. Completing the 2nd floor is a bright and spacious 4-piece family bathroom that, like the rest of the home, has been kept in immaculate condition. The lower level is where this home truly surprises you. The massive recreation room features a beautiful corner gas fireplace, creating the ultimate spot to escape the cold for a movie night or a cozy evening with a book. Rounding out this level is a tidy laundry area and impressive storage capacity for all your seasonal gear. Beyond the front door, you're in a location that prioritizes convenience. You are just a short stroll from local parks and schools, with the amenities of the West End and the Hanlon Expressway only minutes away. If you've been searching for a starter home or a place to downsize that doesn't sacrifice quality, this is the one. Don't miss this opportunity to call this house your home! (id:32152)
Carling, Ontario
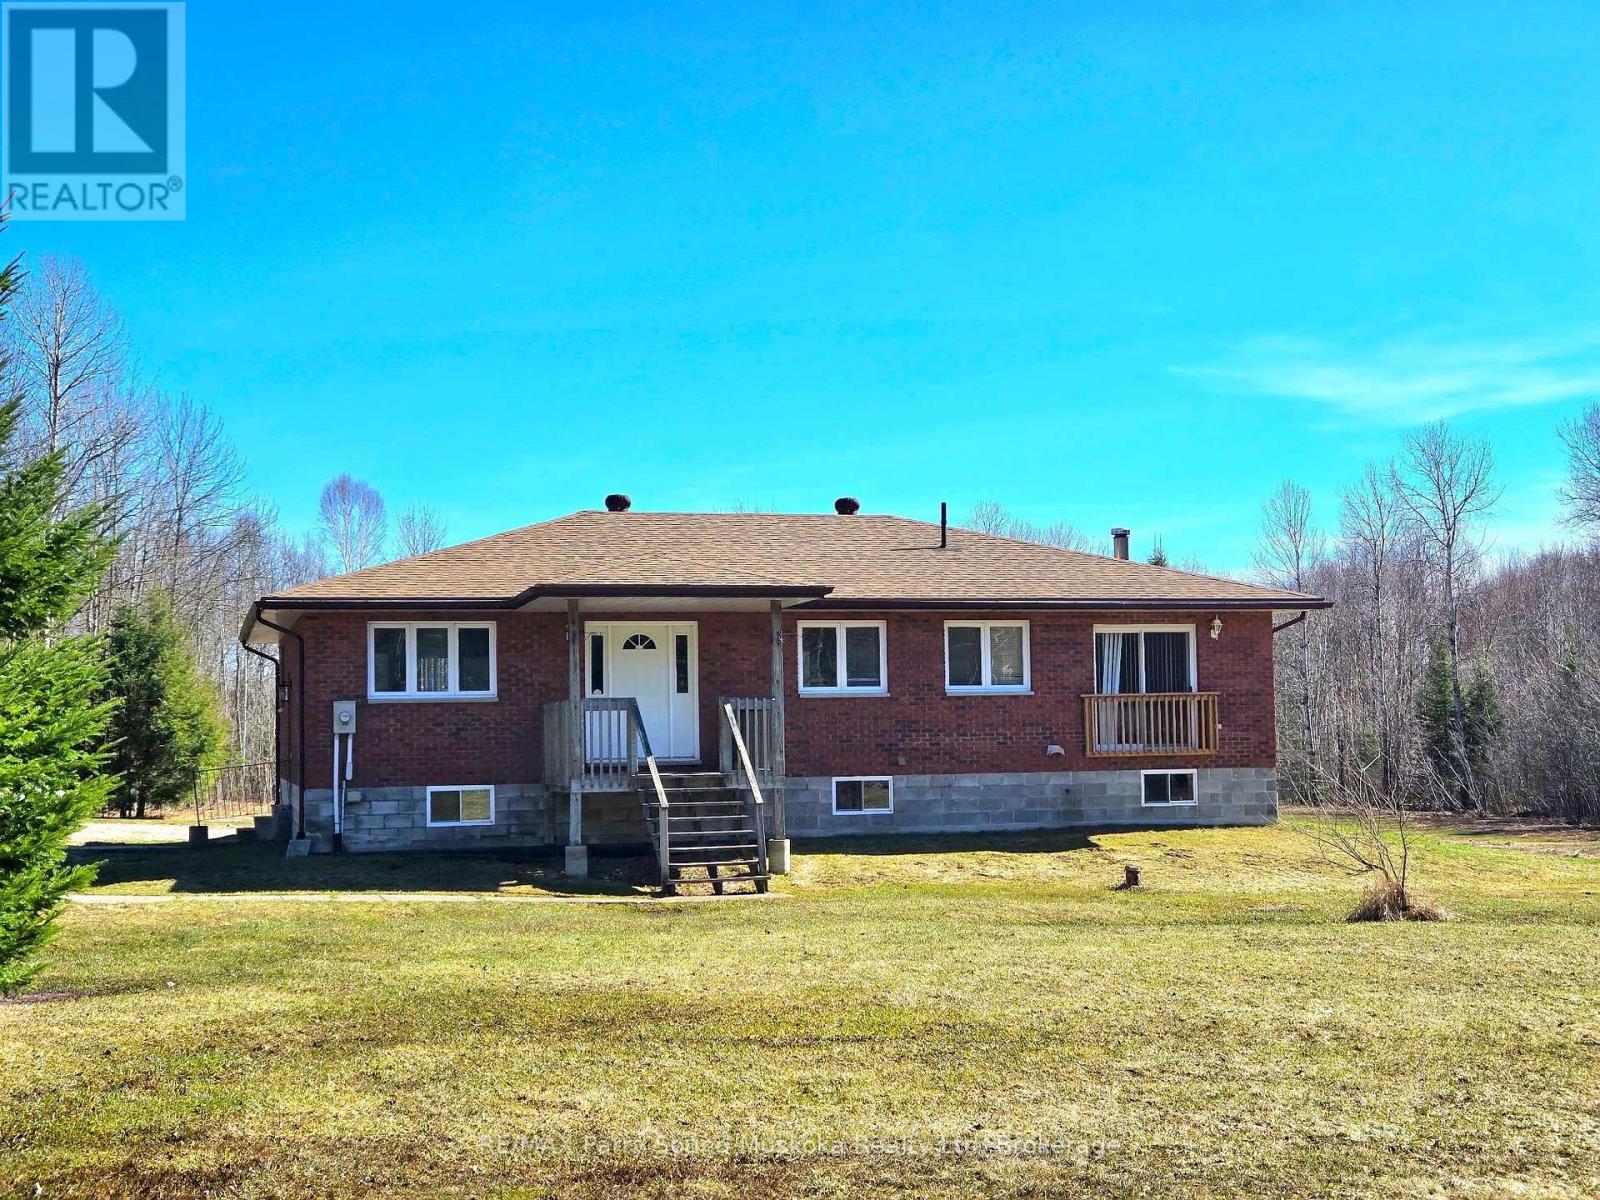
Set on a beautiful and level 5-acre parcel in the Township of Carling, this inviting raised bungalow offers an ideal blend of open space and natural privacy. Much of the land is cleared, creating expansive yard areas perfect for outdoor living, while a border of mature trees surrounds the property and leads to scenic forest trails-ideal for walking and enjoying the outdoors.Inside, the home features a bright, open layout with a spacious kitchen that offers plenty of room for cooking, gathering, and everyday living. Large windows throughout fill the home with natural light, creating a warm and welcoming atmosphere. With three bedrooms and one and a half baths, there's comfortable space for family or guests.The lower level offers a walkout basement that is just two blocks short of full height, providing excellent potential for storage, workshop space, or future finishing tailored to your needs.The property is serviced by a drilled well and offers the practicality of a combination wood and oil heating system, giving you flexibility and efficiency throughout the seasons.Whether you're seeking a full-time home or a peaceful country retreat, this property offers space, privacy, and opportunity in a desirable rural setting. (id:32152)
Carling, Ontario
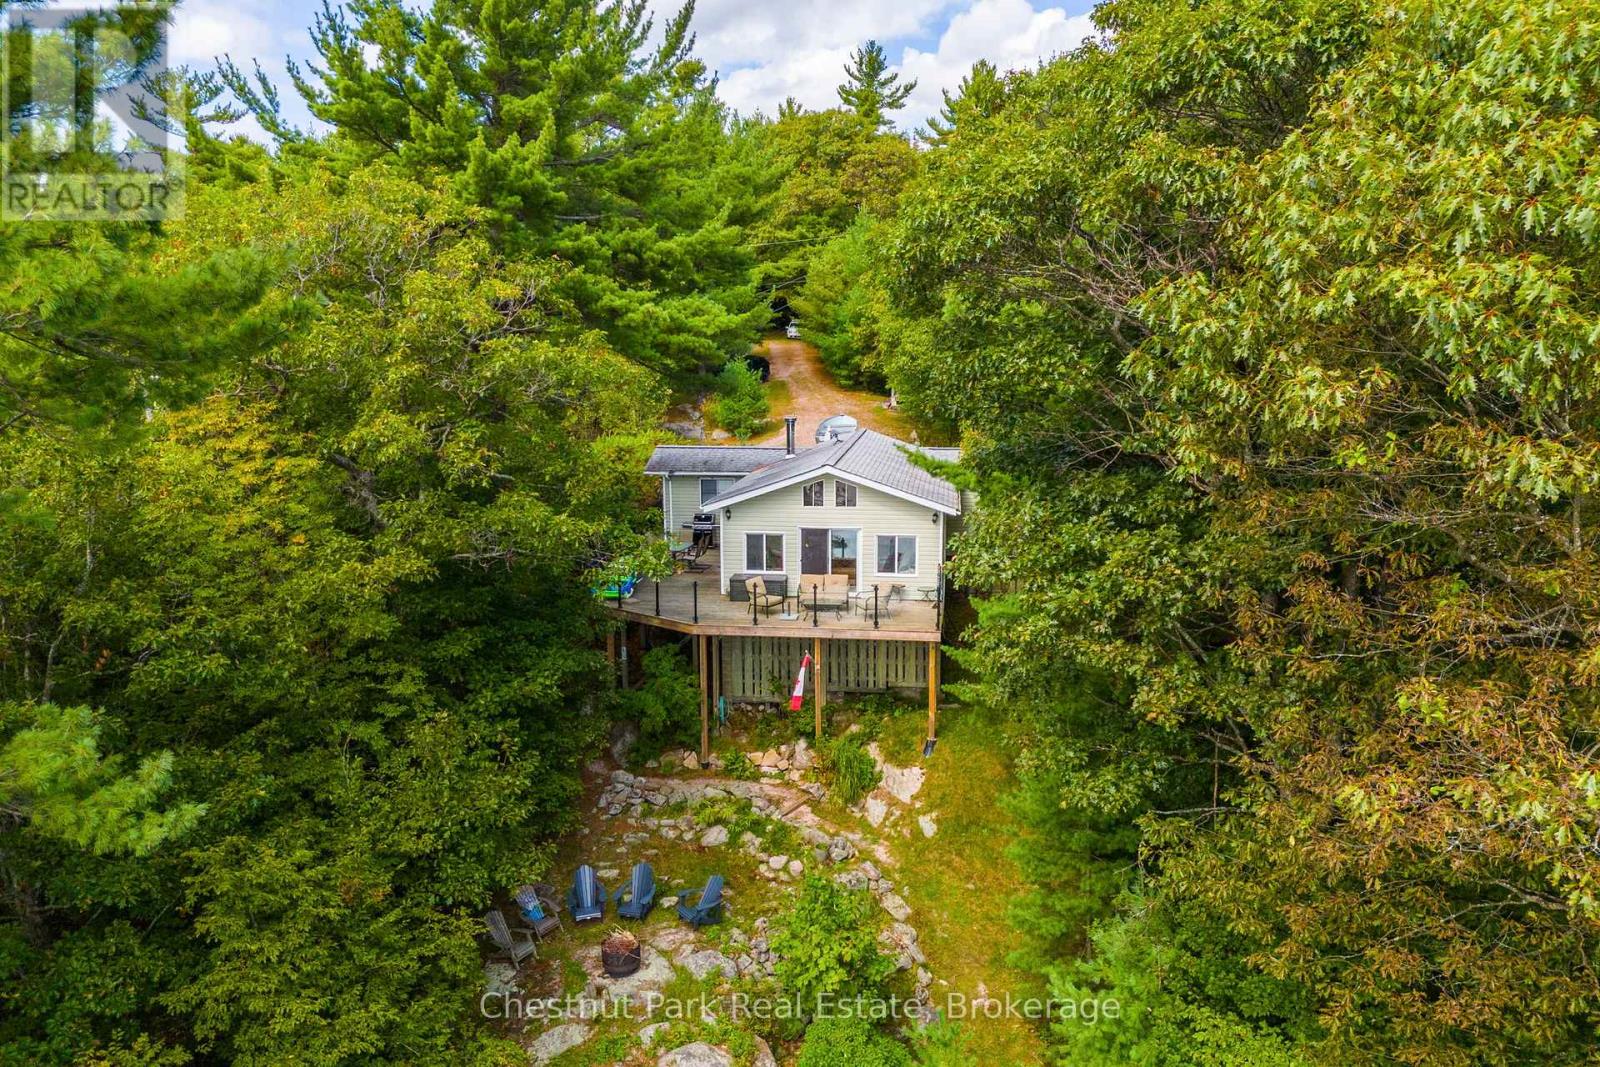
Tucked along a private, tree-lined shoreline, this lakefront retreat makes an unforgettable first impression - sweeping lake views greet you the moment you step through the front door. An elevated setting delivers wide-open vistas across a calm, tucked-away bay, while a wraparound deck with glass railings frames the scenery without interruption. A winding path leads to a lakeside fire pit perfectly positioned for those legendary cottage country sunsets. At the water's edge, a sandy beach, on-land decking, and a large floating dock with deep water access create an ideal playground for boaters and swimmers of all ages - everything you could want from a true Ontario waterfront. Inside, the open-concept living area sets a warm and welcoming tone with hardwood floors, a wood-burning stove, and large windows that flood the space with natural light. The updated kitchen offers stainless steel appliances and generous storage, flowing seamlessly into a family room that captures the very essence of cottage living - wraparound windows, walkout deck access, and panoramic water views that make every moment feel like a getaway. Two bedrooms complete the main cottage. A newly built bunkie thoughtfully extends your guest capacity, featuring a primary bedroom, a bunkbed room separated by pocket doors, its own three-piece bath, and plenty of natural light throughout - ideal for families with kids or visiting guests who deserve their own space. Private, picturesque, and move-in ready, this is a rare opportunity to plant roots in Ontario's premier cottage country. (id:32152)
Centre Wellington (Fergus), Ontario
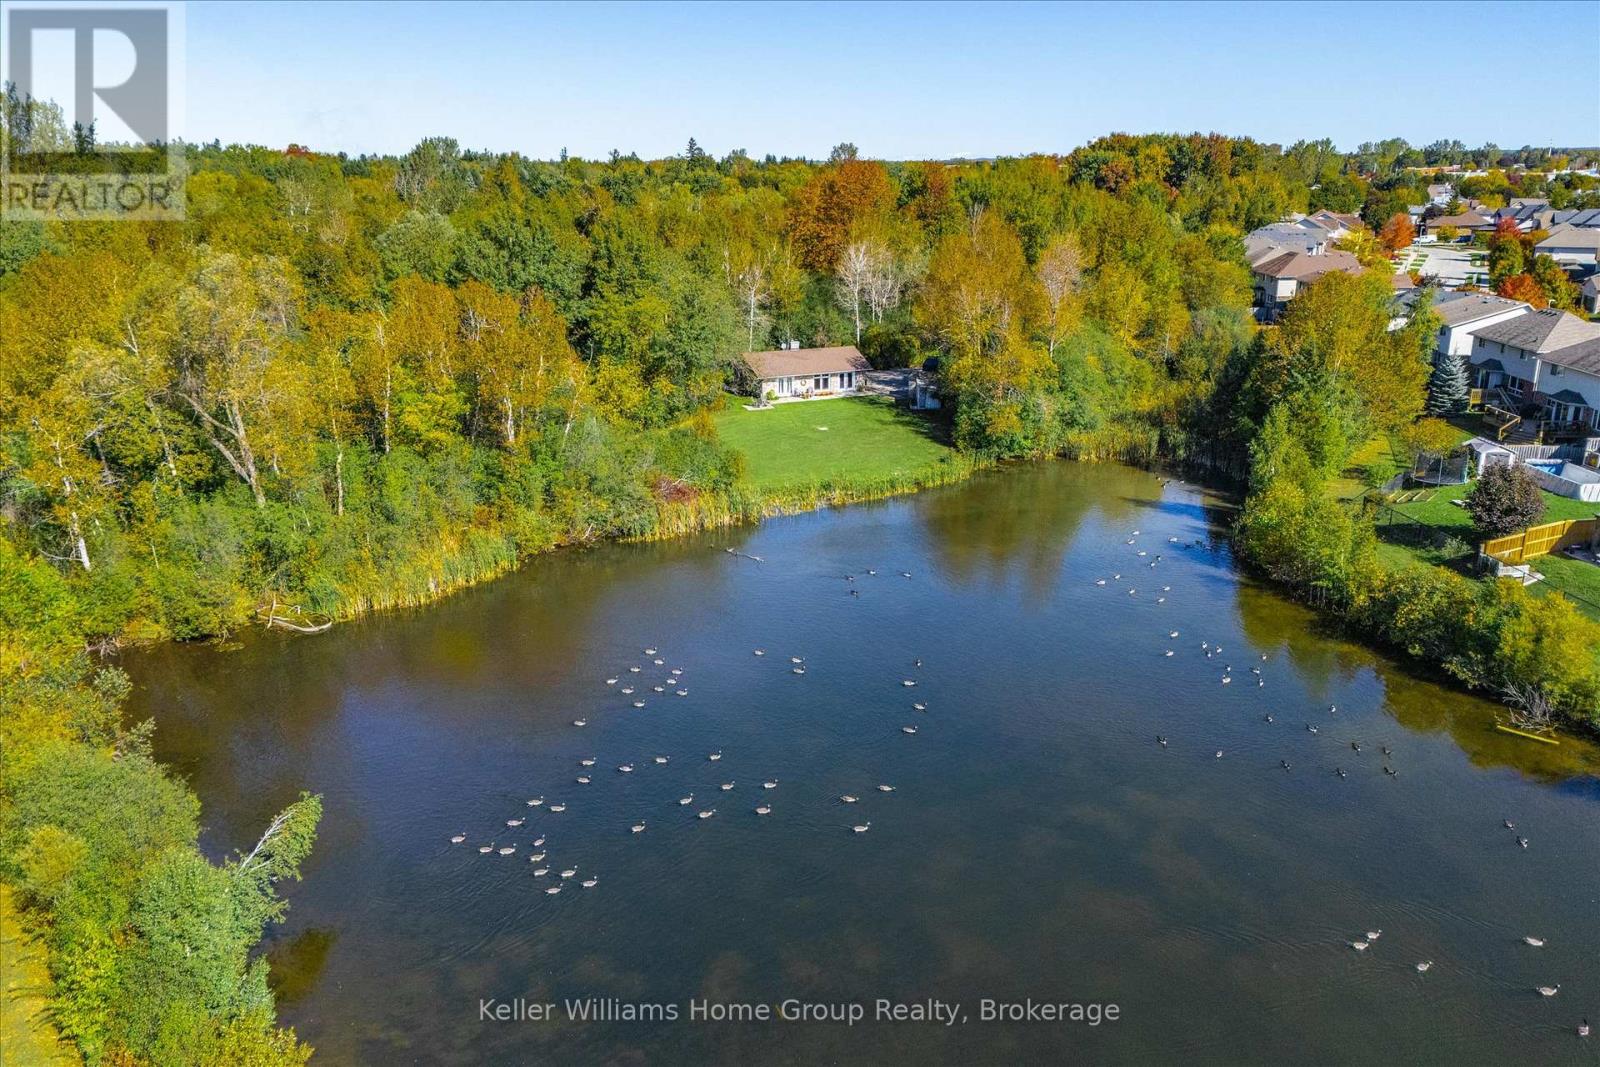
Welcome to this inviting 2-bedroom, 1-bathroom detached home nestled on a generous 1.7-acre wooded lot with a serene pond, offering privacyand natural beauty just minutes from downtown Fergus. Surrounded by mature trees and peaceful outdoor space, this property provides a trueretreat without sacrificing convenience. Inside, the cozy, cottage-inspired living areas are filled with natural light and offer comfortable spaces torelax and enjoy the views. The thoughtful layout creates a welcoming home environment that complements the tranquil setting. Perfect lifestyleproperty with endless opportunity to be creative and make it your own. Located in a community with excellent schools, extensive trails, andnearby amenities, this property delivers small-town charm and accessibility to everyday conveniences. Fergus is known for its sceniclandscapes, community events, and vibrant downtown with shops, dining, and local culture. This unique offering is ideal for those seeking apeaceful full-time residence, weekend getaway, or investment opportunity - a rare find in a serene, nature-filled setting. (id:32152)
Georgian Bluffs, Ontario
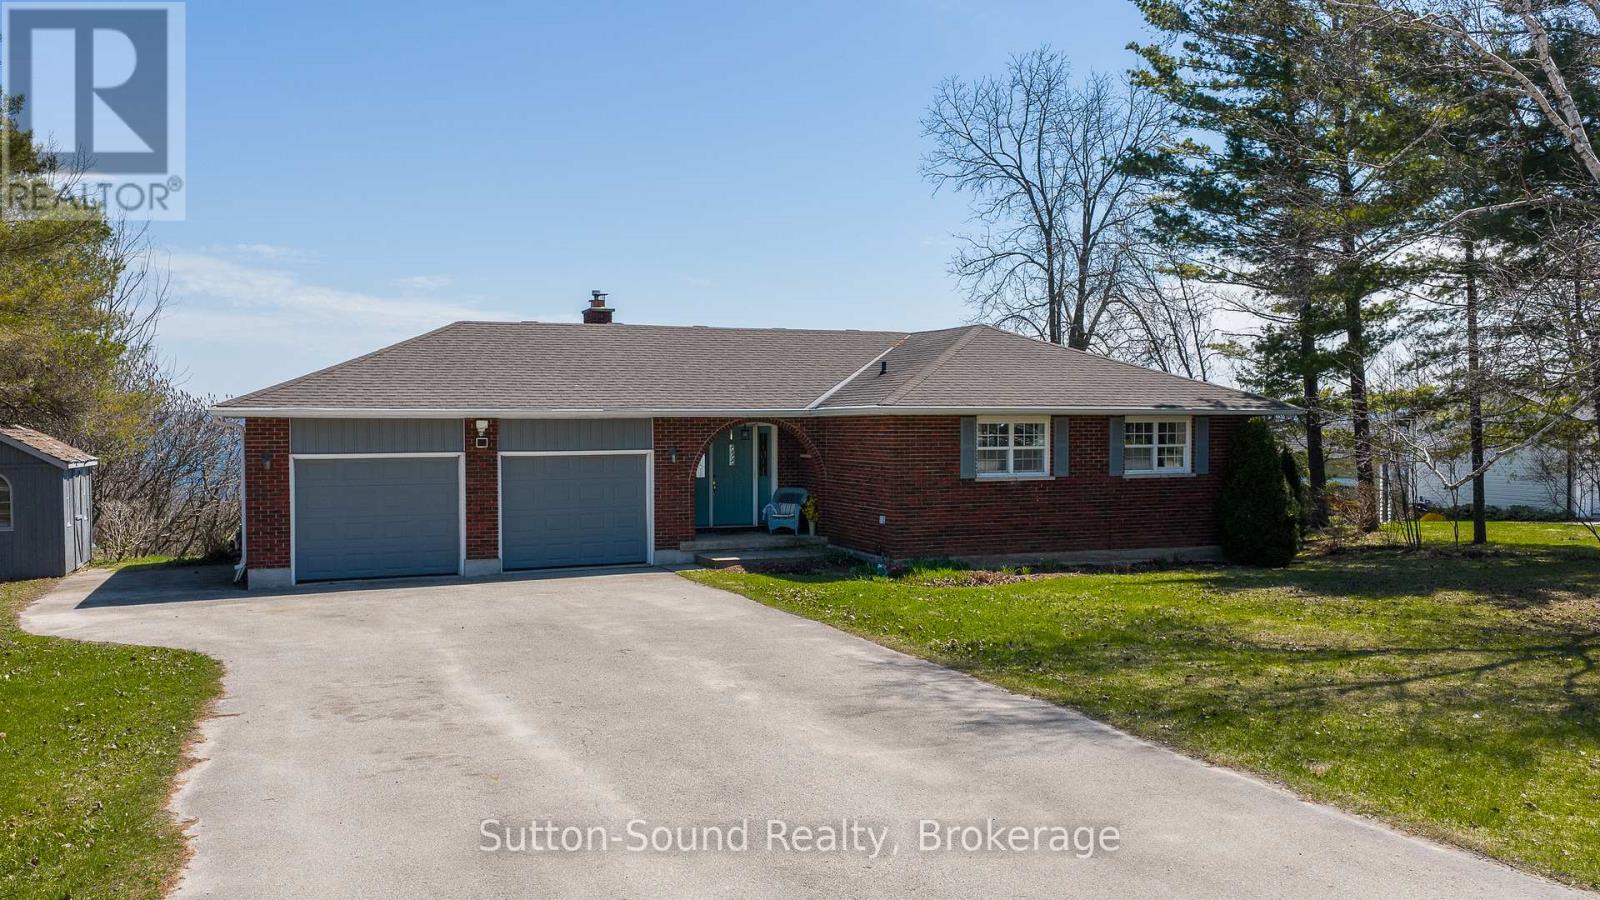
Spectacular Georgian Bay Views! Welcome to this beautifully updated 2,200 sq. ft. bungalow at 173 Lakeview Crescent in sought-after Georgian Bluffs, offering a breathtaking bird's-eye view of Georgian Bay. Backing onto greenspace, this picturesque property delivers privacy, natural beauty, and stunning water vistas from both levels of the home. Designed for comfortable living and entertaining, the open-concept main floor features an updated kitchen with island, bright dining area with walkout to the upper deck, and an inviting living space. The main level includes two bedrooms and a 4-piece bath, while the fully finished walkout lower level offers two additional bedrooms, a 3-piece bath, laundry room, a large family room warmed by a natural gas fireplace and direct access to the lower patio-perfect for guests, extended family, or multi-generational living. Outside, enjoy a beautifully landscaped yard, paved double driveway, and attached two-car garage with a sectioned workshop space ideal for hobbies or storage. Heating includes natural gas fireplace and electric baseboards. Whether you're seeking an exceptional retirement retreat or a spacious family home, this property offers the best of both worlds. Conveniently located near the Balmy Beach Boat Launch for easy access to boating, fishing, and the shoreline lifestyle. A rare opportunity to enjoy scenic Georgian Bay living at its finest. Isn't it time to love where you live? (id:32152)
Georgian Bay (Baxter), Ontario
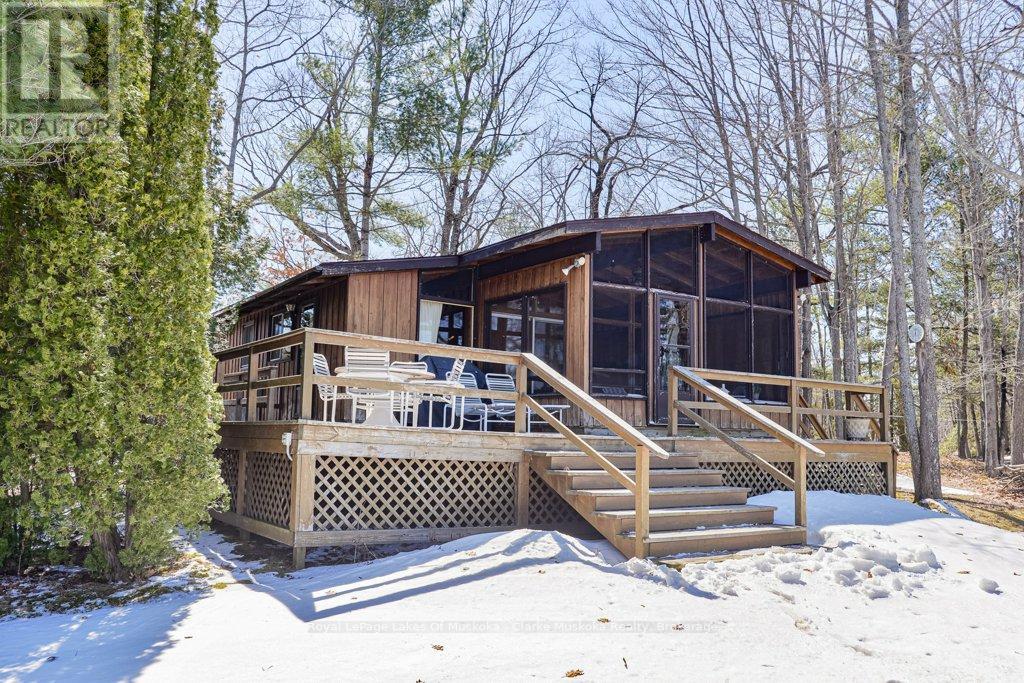
Great waterfront property with 145 feet of north-facing shoreline and a sandy, gradual beach entry that's ideal for easy swimming. The level lot makes the property easy to enjoy, and a dry crawl space offers convenient extra storage. Take in open views across Six Mile Lake and make the most of summer days with good docking already in place. Located on a private year-round road with easy access to Highway 400, this is a great seasonal getaway with a nice balance of convenience and cottage charm. (id:32152)
Clearview, Ontario
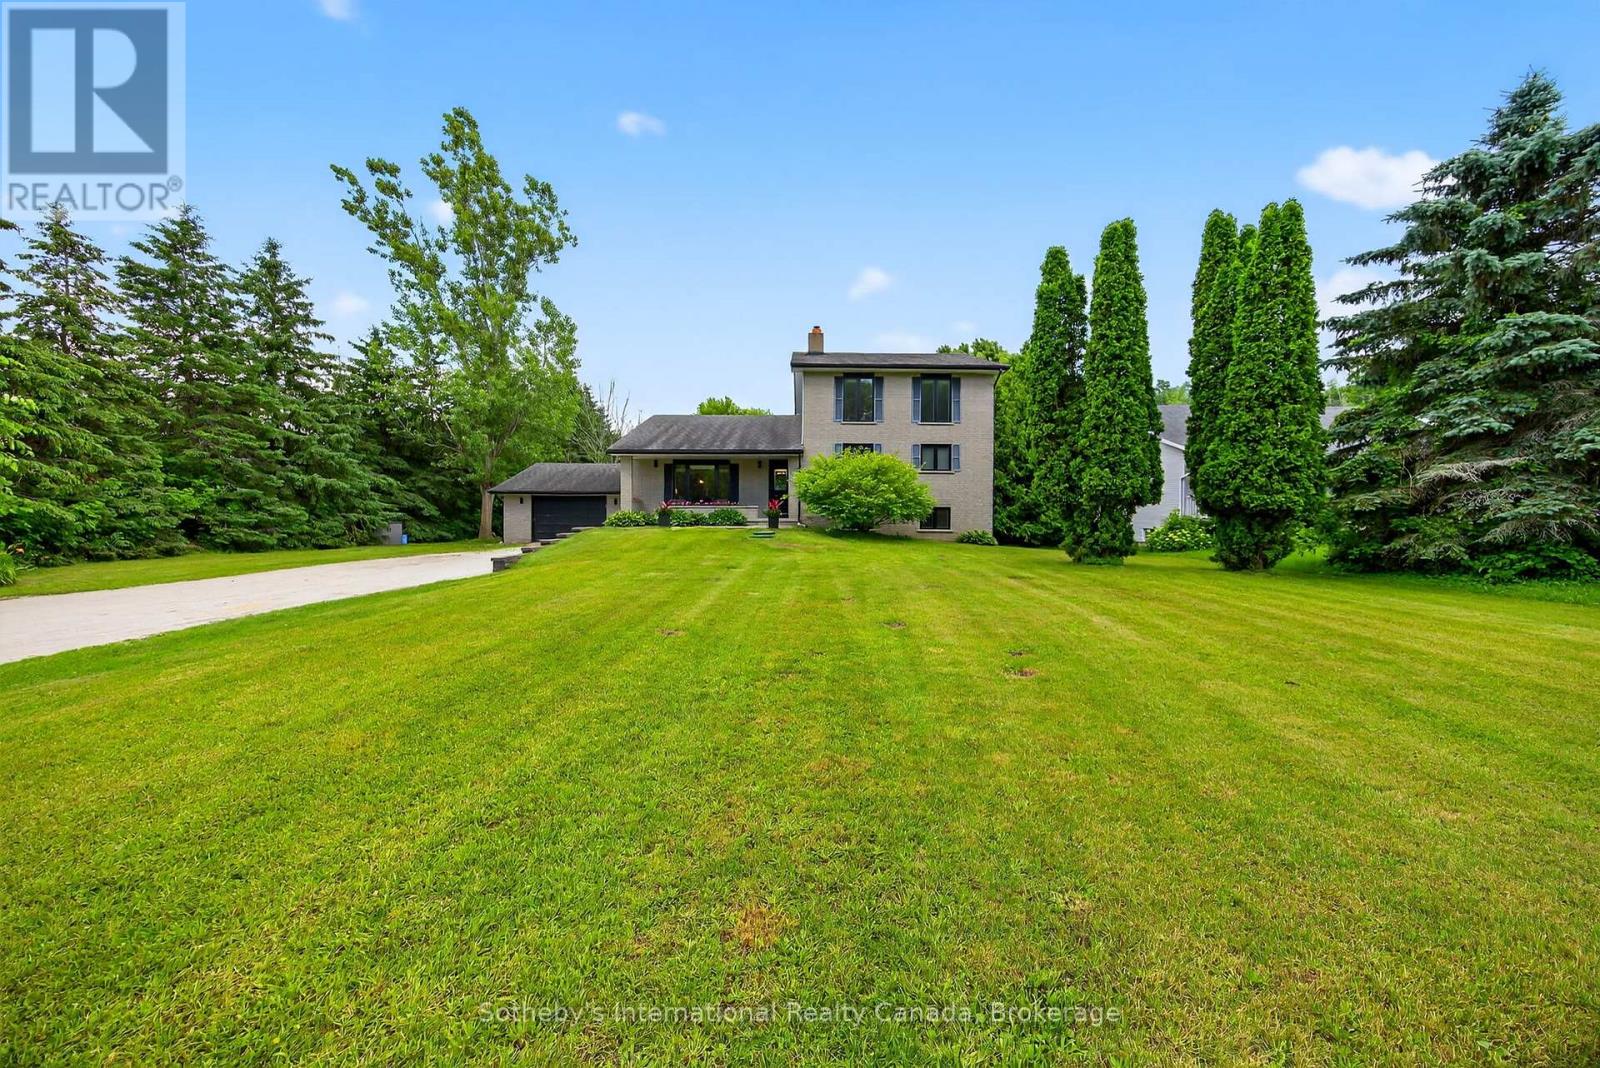
A must-see to truly appreciate the space this home offers! This warm and welcoming home in Creemore provides far more room and flexibility than first meets the eye. Set on a private 1-acre lot framed by mature trees, this impressive 5-level residence blends comfort, versatility, and small-town charm.Featuring 4 bedrooms, 3 bathrooms, and multiple living areas, the layout is ideal for growing or multi-generational families, with excellent potential for an in-law suite. The main floor welcomes you with a cozy gas fireplace and an updated eat-in kitchen complete with a built-in fridge/freezer, wall oven, gas stove, and generous dining space - perfect for gathering with family and friends. Large windows throughout fill every level with beautiful natural light, creating bright, inviting spaces. Upstairs, the primary suite feels like a private retreat - an expansive 800 sq. ft. sanctuary with built-ins, an ensuite, laundry, a private deck, and plumbing in place for a future coffee bar. Three additional bedrooms share a full bathroom, offering comfort and convenience. The bright lower-level family room features a walkout to the backyard and a striking double-sided stone fireplace (currently non-operational but ready for restoration). Another level offers a rec room, bedroom or office, a 2-piece bath, and additional laundry - providing exceptional flexibility for guests, hobbies, or work-from-home needs. Outside, unwind in your peaceful backyard oasis surrounded by mature trees - perfect for entertaining, stargazing, or giving kids and pets room to roam. The heated, oversized double garage with workshop space and 220-volt service is ideal for projects, storage, or recreational toys (with space for up to 3 vehicles). Located just a short stroll from the shops, cafés, and restaurants of Creemore, this property offers the perfect blend of space, privacy, and community. (id:32152)
Collingwood, Ontario
Fantastic opportunity to own a 3 bedroom, ground floor, bungalow style condo! All brand new appliances, new quartz countertop, carpet free unit featuring vinyl flooring. Energy efficient newer baseboard heaters plus newer windows and newer front door. Gas fireplace heats the entire unit. (id:32152)
Stratford, Ontario
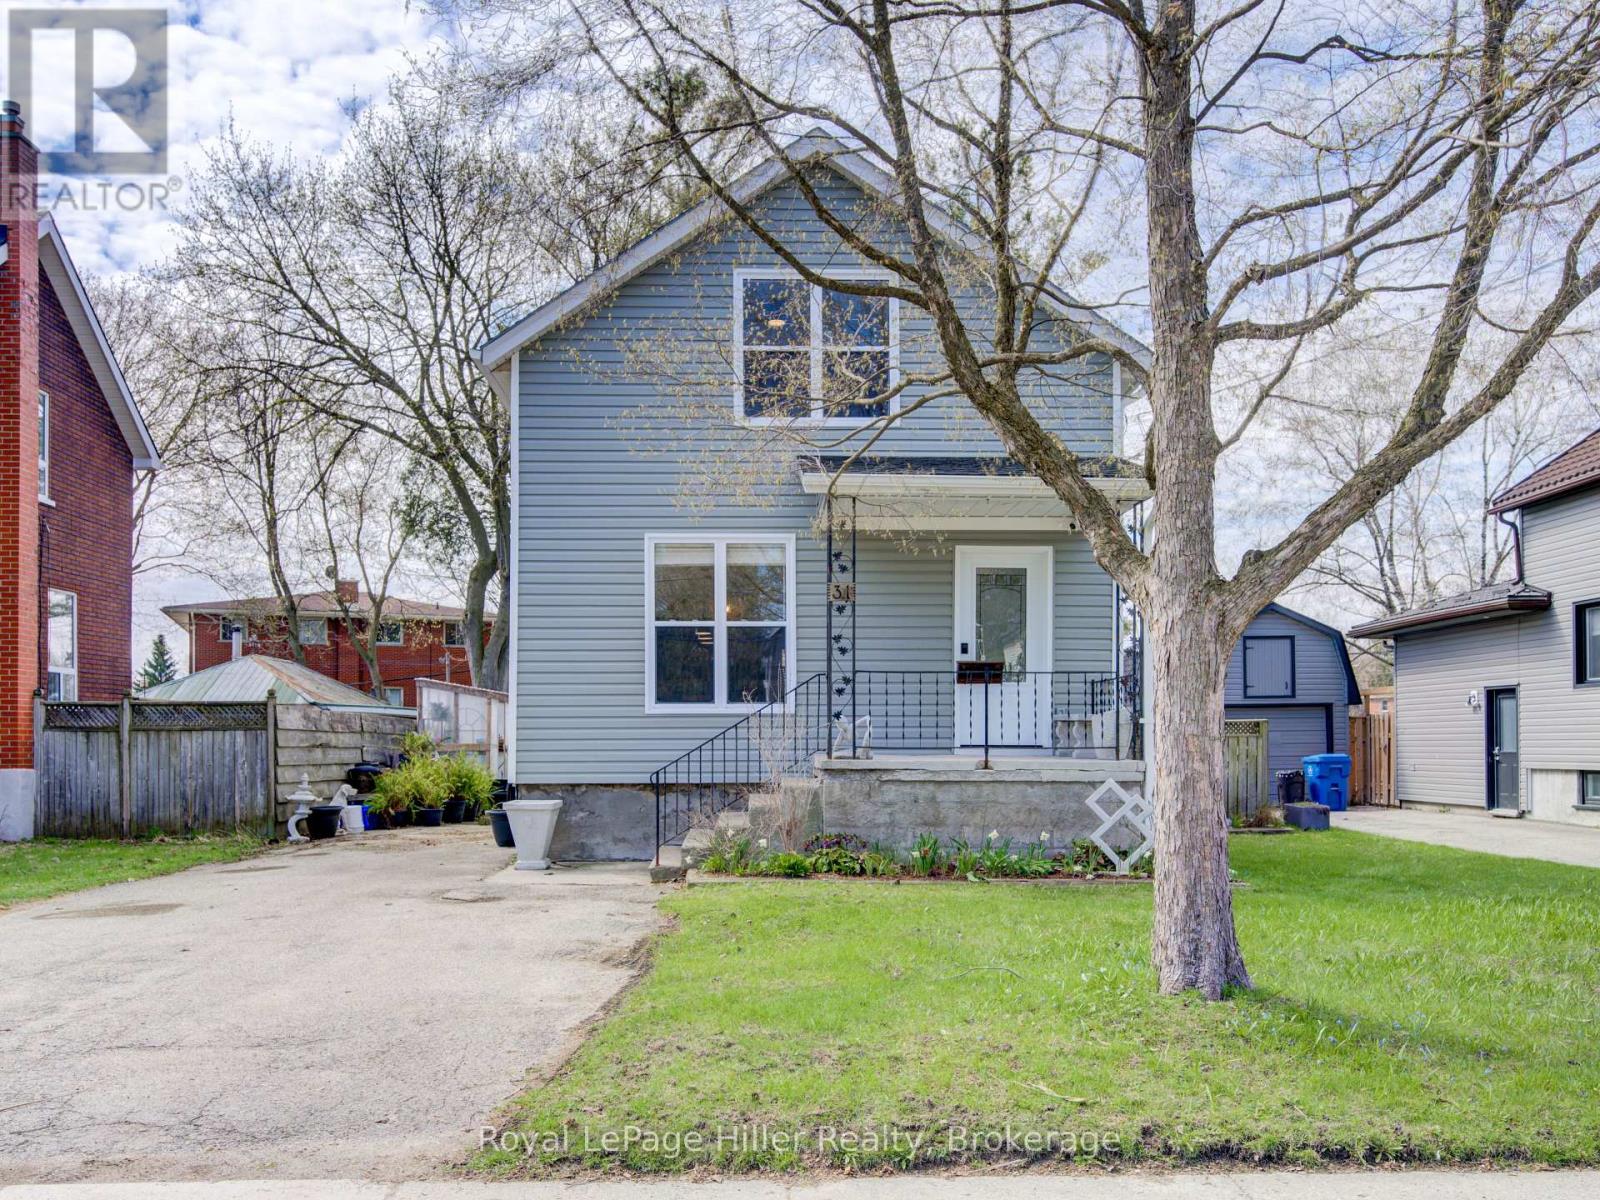
Completely renovated and beautifully updated, this charming home is ideally located within walking distance to Stratford's vibrant downtown core, schools, parks, grocery stores, and the train station. The open-concept kitchen and dining area is bright and inviting, featuring a large quartz island, quartz countertops, and ample cupboard space-perfect for everyday living and entertaining. All stainless steel appliances are included. The main floor also offers a convenient pantry with laundry.At the rear of the home, a spacious family room addition overlooks a fully fenced yard complete with a storage shed. Upstairs, you'll find a generous primary bedroom with a walk-in closet, a second bedroom, and a stunning updated 5-piece bathroom with heated floors. The finished basement provides a cozy rec-room along with a large utility room offering plenty of storage.With too many updates and features to list here, be sure to review the detailed list in the supplements. An exceptional home in a fantastic location-contact your REALTOR today to book your private showing. (id:32152)