Email us at : jeff@jeffmoisan.com
519-760-3227

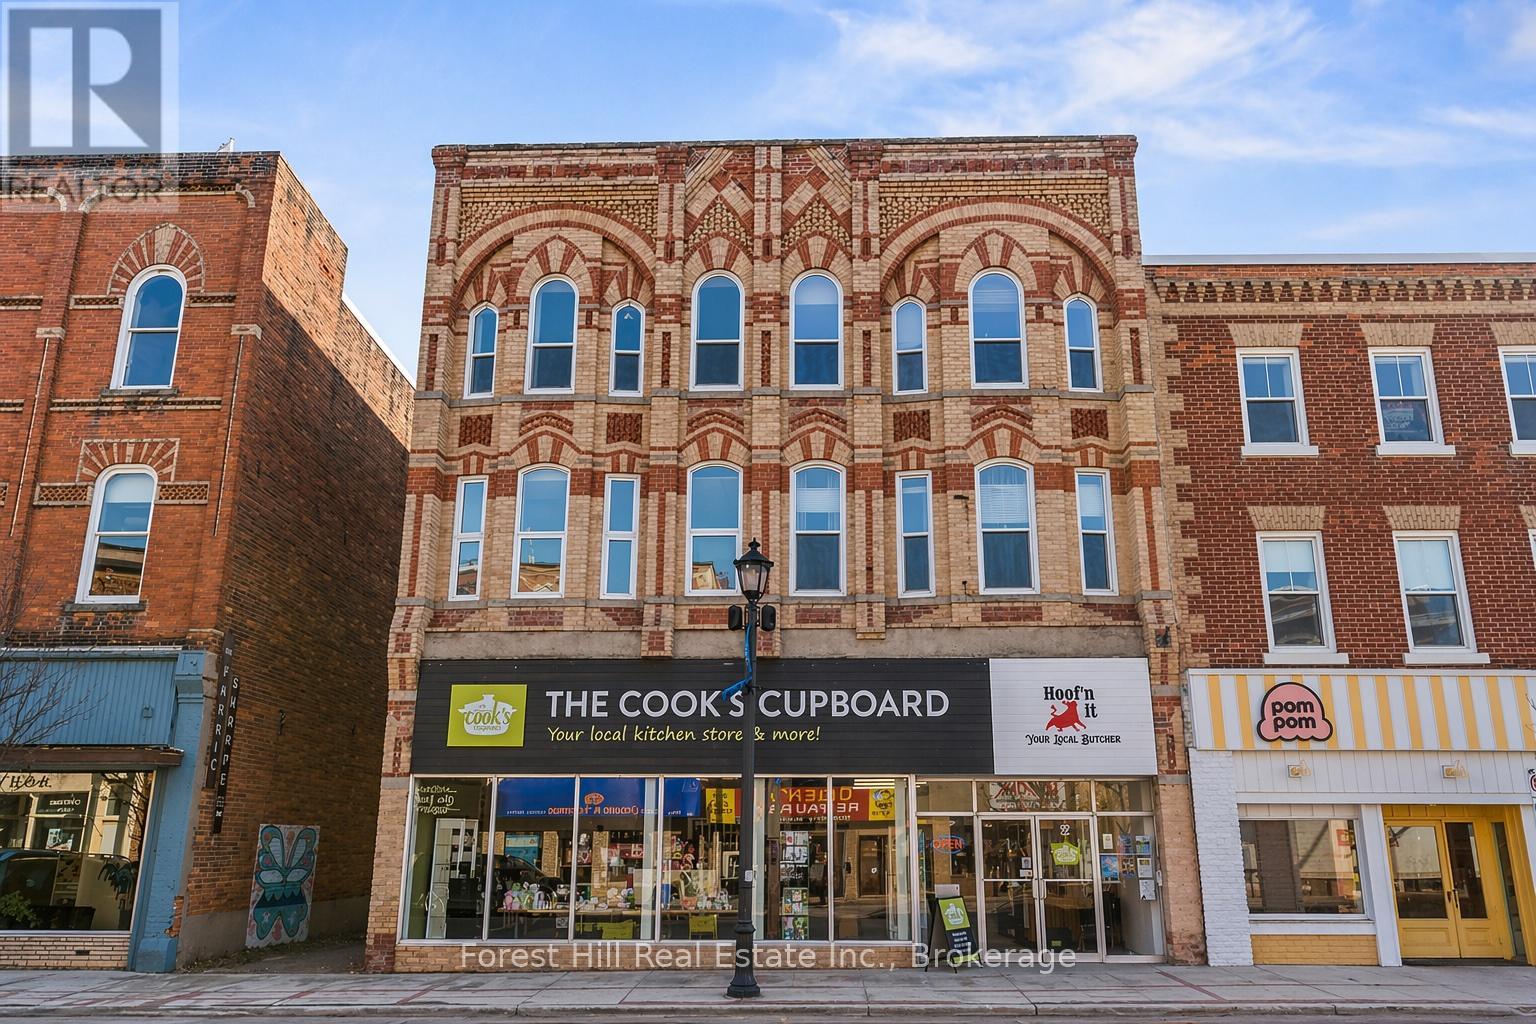
Meaford, Ontario
Positioned in the heart of downtown Meaford, this mixed-use building offers a rare opportunity to acquire a stabilized, income-producing asset with prominent main street frontage. Comprised of a 4,800 sq ft main flr commercial space & two residential units above, the property blends strong in-place income with upside in a market that continues to see growing demand from investors and end users. The building is fully tenanted, with established occupancy across both the commercial and residential components. The commercial space has been thoughtfully modernized, with improvements including updated flooring, lighting, drywall, washrooms, and mechanical systems, creating a clean, functional environment suited to long-term tenancy. A current commercial lease is in place, providing dependable income from day one. At the rear of the building, a truck-height loading door provides practical access. The rear 500 square foot space is well suited for storage, service use, or additional income potential. The large basement is dry and currently under utilized. The residential component offers two bright, two-story units with large windows and 10-foot ceilings. The two-bedroom unit has been updated with a new kitchen and bathroom, while the three-bedroom unit has been freshly painted and retains original character details. The property delivers immediate cash flow with additional value-add potential through future rent growth and longer-term repositioning. Recent capital upgrades include roof resurfacing (rear 2023, front 2024), electrical panel updates, a new furnace, and air conditioning, positioning the asset for minimal near-term capital requirements.Existing site plan approvals allow for future intensification, including a rear addition, offering flexibility to enhance both scale and returns over time. This is an opportunity to secure a landmark main street holding with a strong foundation and multiple income streams. Financials available upon request. (id:32152)
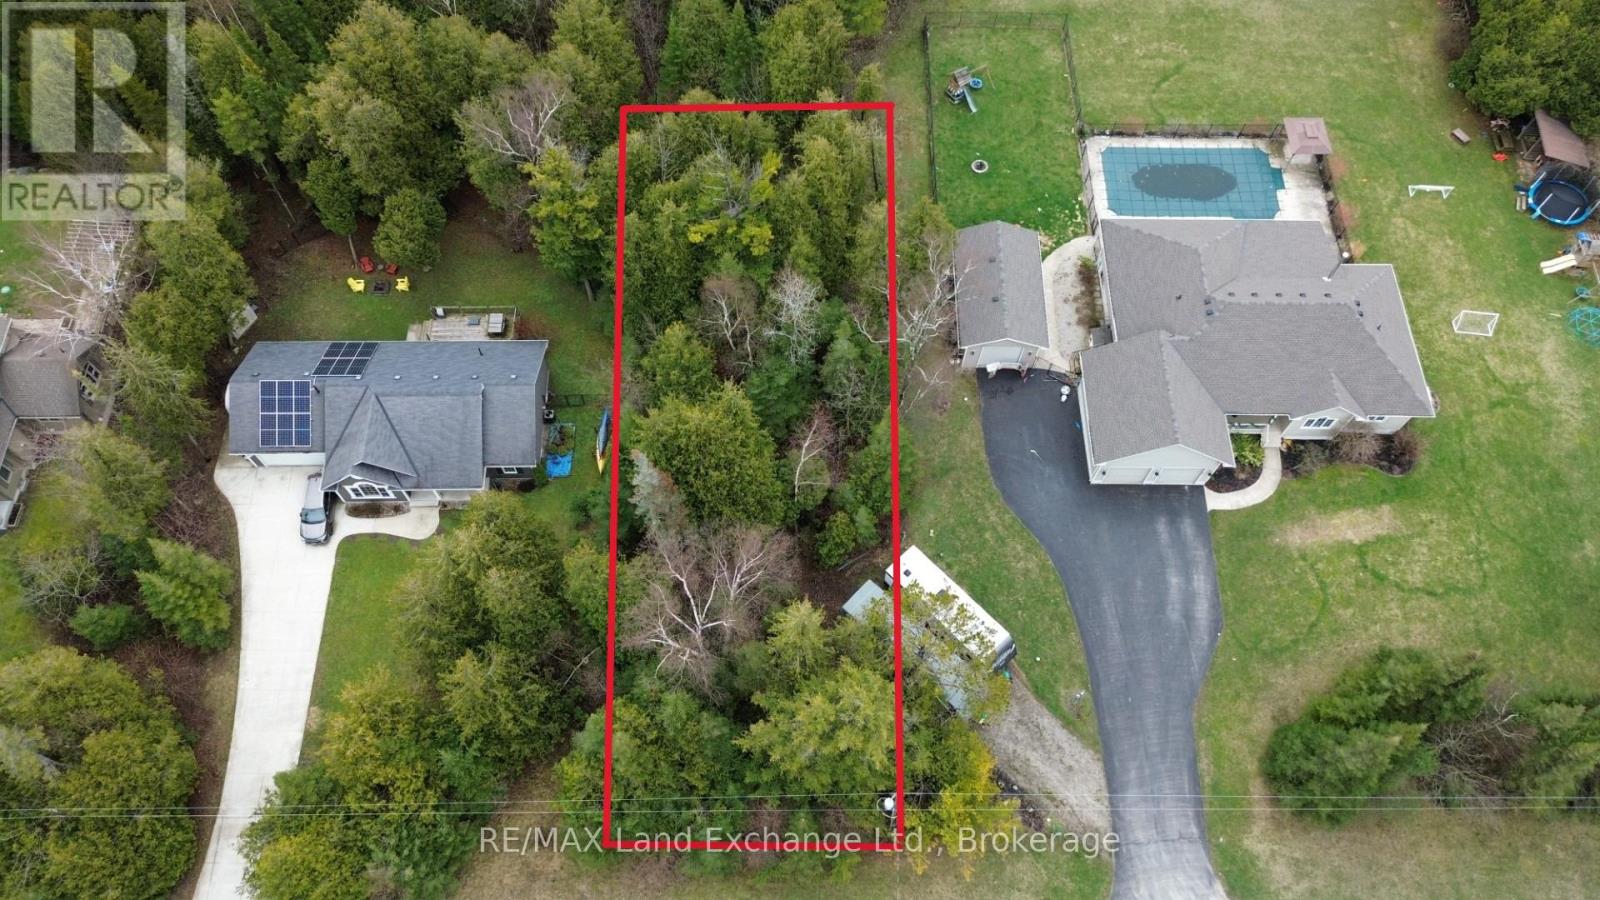
Kincardine, Ontario
Residential building lot just steps from Lake Huron, located in the desirable Lorne Beach area. This mainly treed property offers a natural, private setting-ideal for your future home or getaway. Services are available at the lot line, with water hookup required. (id:32152)
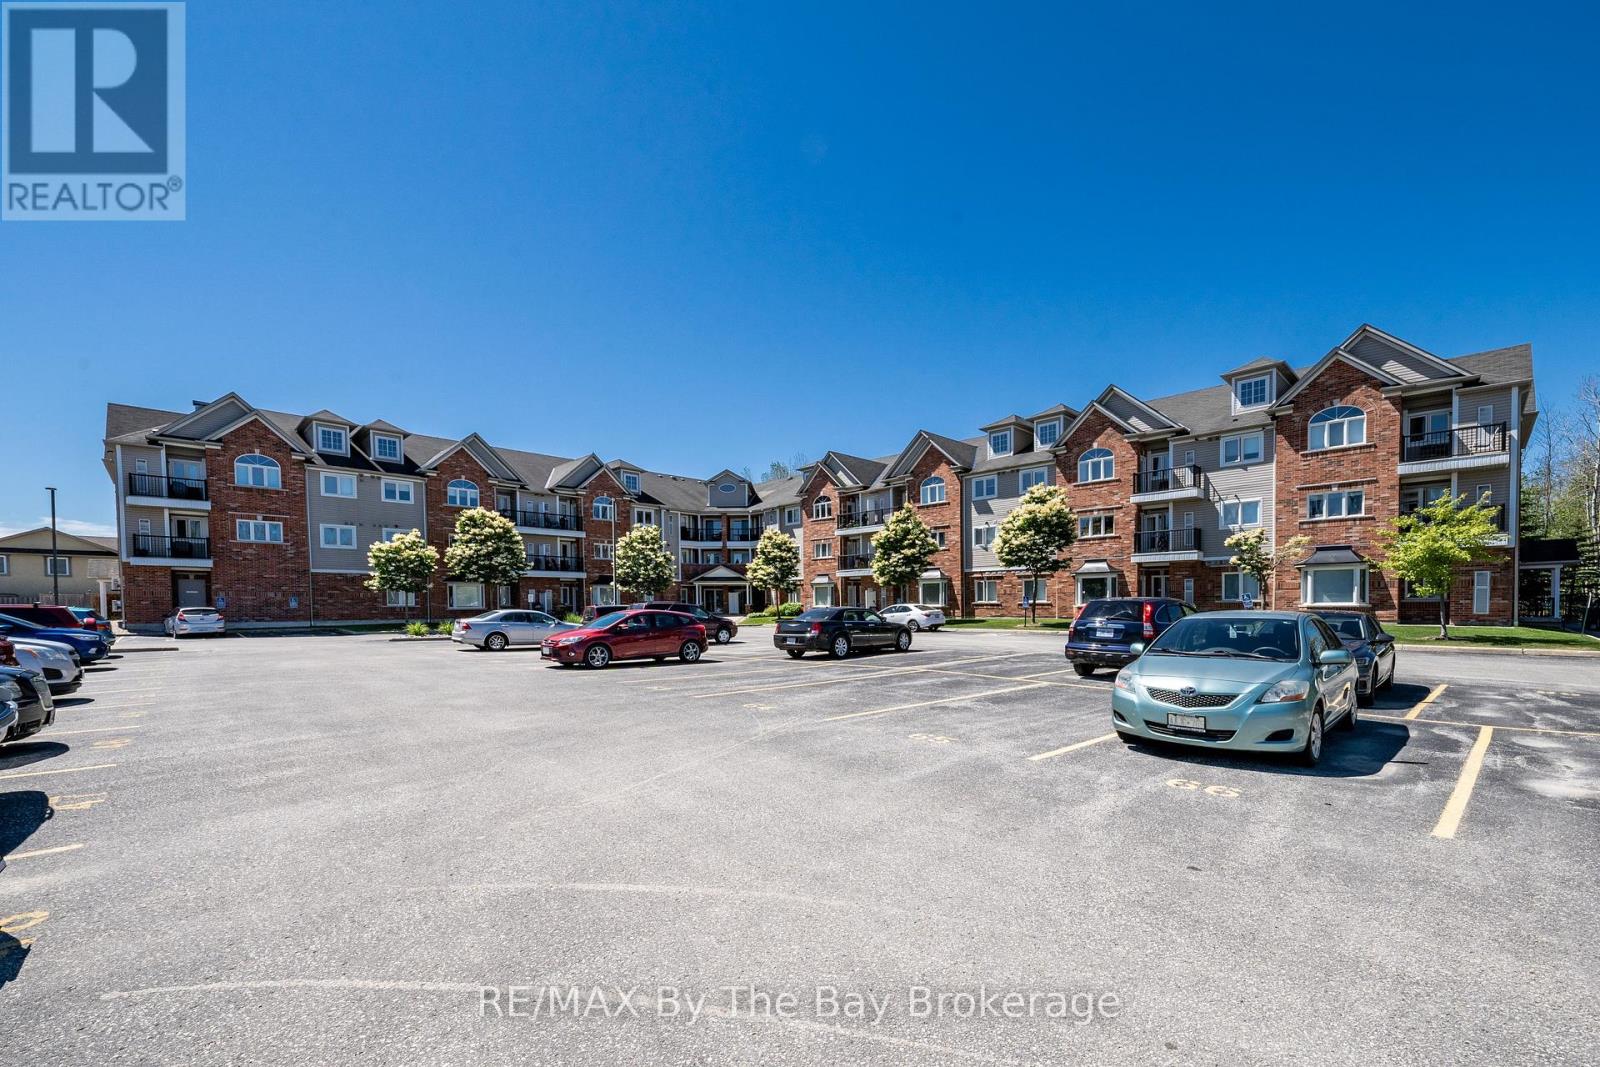
Wasaga Beach, Ontario
Discover comfort and convenience in this bright two-bedroom, two bath condo perfectly positioned to overlook a serene, forested green space. Featuring an inviting open-concept kitchen and living area, this home offers the ideal layout for both everyday living and entertaining. Step outside and enjoy the ease of being within walking distance to shopping, dining, the new library and arena, and efficient public transit. A rare blend of natural tranquility and urban accessibility, this condo delivers the best of both worlds. (id:32152)
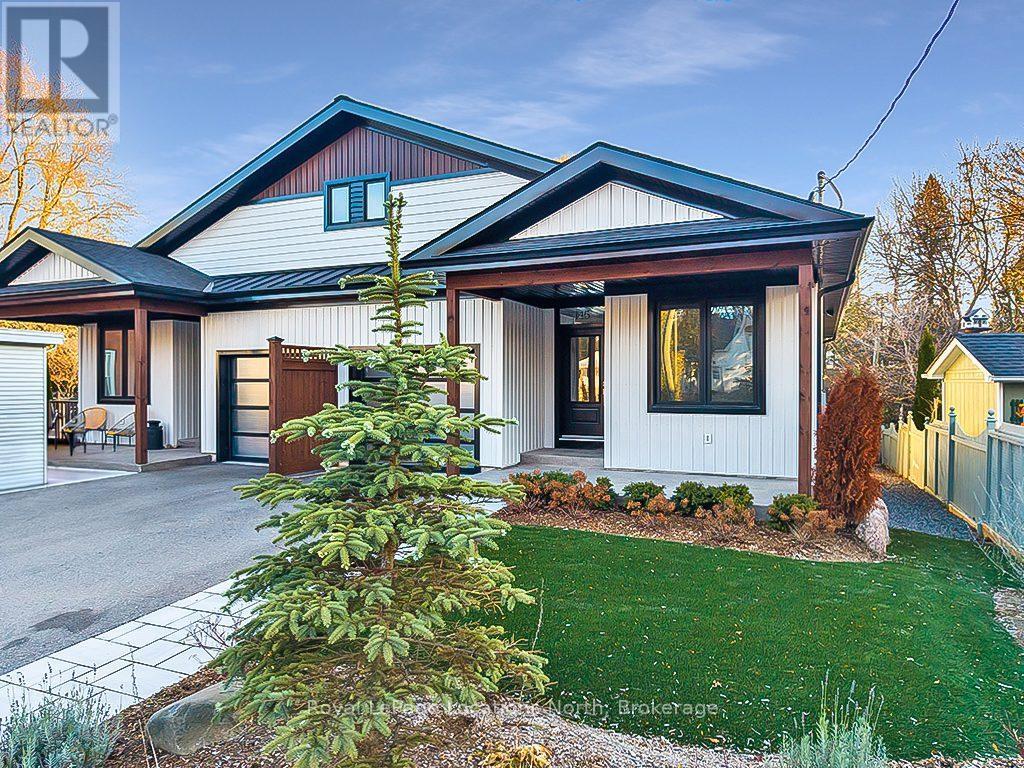
Meaford, Ontario
Ultra low maintenance semi-detached home in the core of Meaford, walking distance to Downtown and Georgian Bay.Stunning newly built (2023) home located just steps away from the waterfront, this gorgeous townhome is set on a deep lot on a quiet residential street, offering the perfect combination of convenience and tranquility.Featuring 3 bedrooms (2 bedrooms+ office), 2 full baths, and a range of modern amenities that are sure to impress even the most discerning buyer. With a main floor primary, open concept living space, bright fully finished basement, and a stunning neutral palette throughout, this home is sure to make a lasting impression.Outside has been beautifully landscaped to create a private, tranquil backyard, featuring a deck, patio and artificial turf for low maintenance living. The ideal area to entertain family and friends.Located a short walk to the beach, parks, marina, restaurants and shopping in downtown. A short drive to Blue Mountain and the area's private ski/golf clubs. Enjoy 4 season living at its finest, whether it's skiing, golfing, hiking, cycling or boating, this townhome is in the ideal location to enjoy everything Southern Georgian Bay has to offer.Whether you're a retiree, a growing family, or simply looking for a change of pace, this is not to be missed. (id:32152)
Puslinch, Ontario
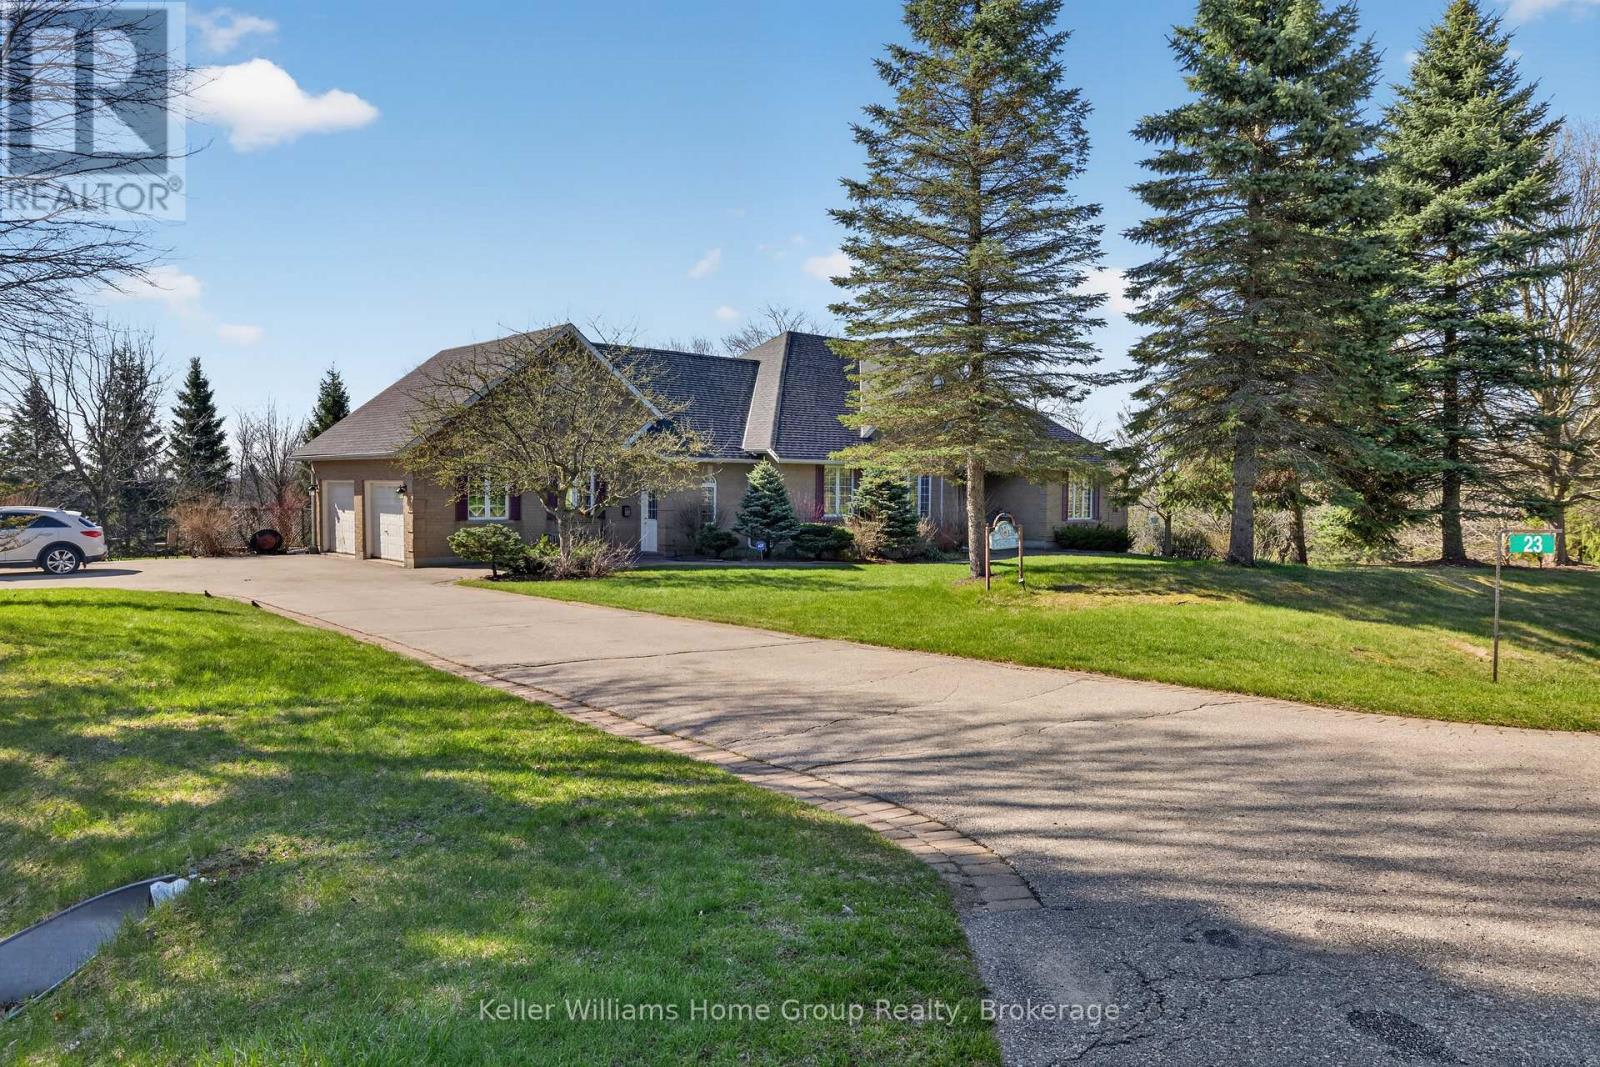
Located in the prestigious Fox Run neighborhood, just south of Guelph and minutes from Highway 401, this stunning basement apartment offers an elegant living space. (id:32152)
Guelph (Riverside Park), Ontario
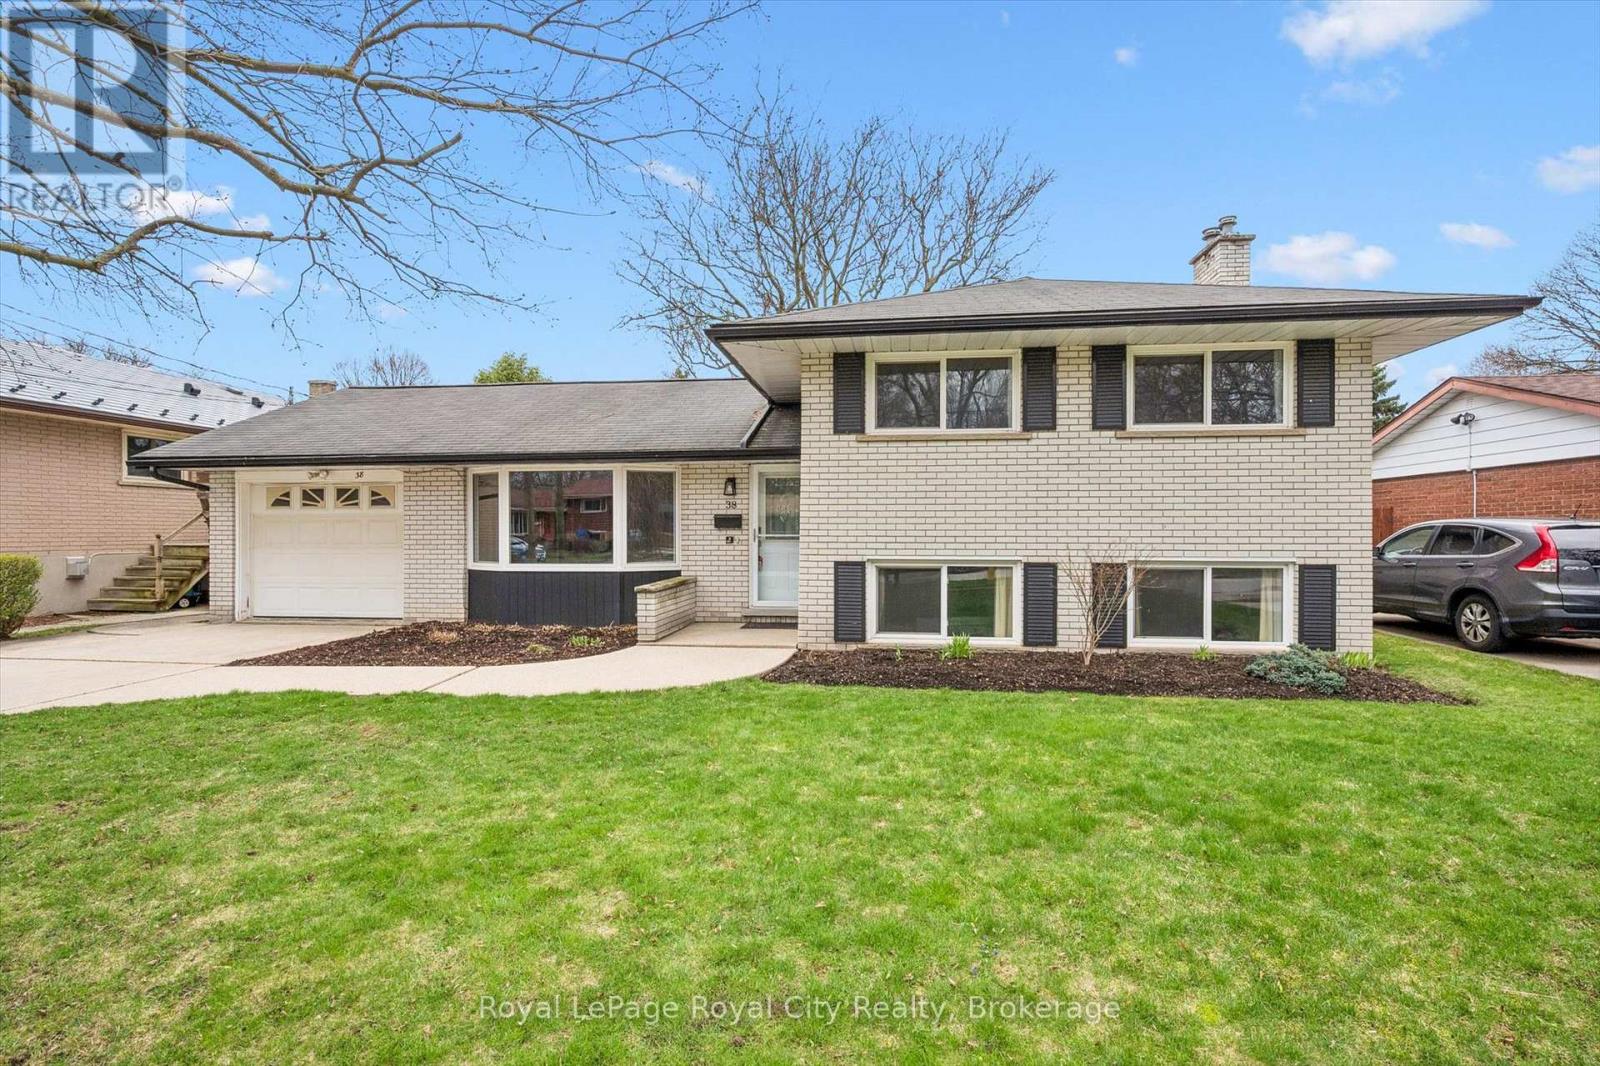
Discover the perfect blend of mid-century character and modern mechanical reliability in one of Guelph's most established, family-oriented neighbourhoods. 38 Brentwood Dr. is a standout 3-bedroom home situated on an impressive 60 x 100-foot lot, offering a level of outdoor space & privacy that is increasingly rare in today's market. This home is a premier choice for those seeking a move-in-ready residence where the high-capital updates have already been completed. Recent investments include a high-efficiency furnace (2023), updated windows (2021), and a brand-new water heater (2024) that is owned outright, providing significant monthly savings and long-term peace of mind.The interior is bright and airy, featuring a functional 1.5-bath layout that maximizes every square foot. The kitchen is designed for both daily utility and weekend entertaining, equipped with mostly updated appliances and ample natural light. Upstairs, three well-proportioned bedrooms offer comfortable retreats for a growing family or a professional home office. The true highlight of this property is the expansive rear yard; fully fenced and remarkably spacious, the backyard is a versatile canvas for gardening, play, or future outdoor expansion, complete with a sturdy storage shed added in 2019.Positioned in a top-tier school district, this home places you minutes away from Guelph's best amenities. Enjoy the convenience of nearby local boutiques and major grocery hubs, alongside quick access to main commuter arteries for a seamless morning drive. Whether you are a first-time buyer looking to enter the market with a solid, updated home or a commuter seeking a quiet residential sanctuary, 38 Brentwood Drive offers an exceptional lifestyle opportunity on a premium piece of land. This is a must-see property that balances turn-key efficiency with the timeless appeal of a massive backyard. (id:32152)
Midland, Ontario
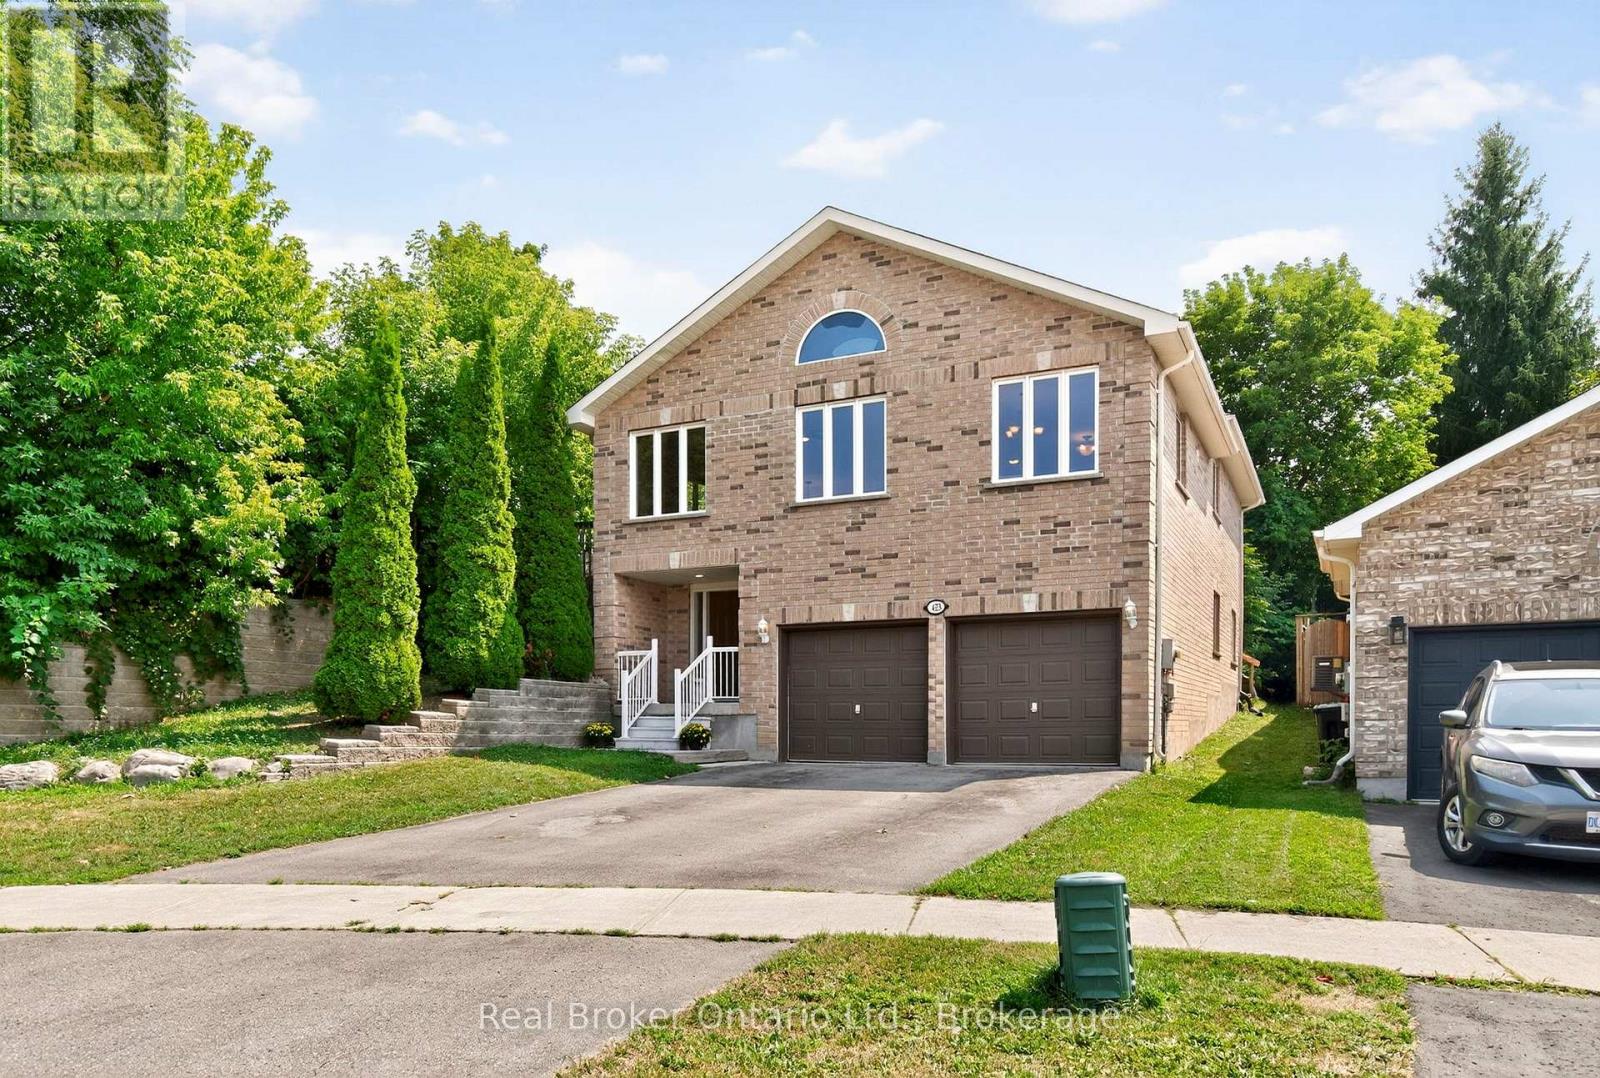
A Home That Fits Your Life, and Everyone in It. With four bedrooms, two full bathrooms, and a layout built for real comfort, this all-brick raised bungalow offers the space and flexibility families need. A rare main floor bedroom with a full bath gives aging parents, adult children, or long-term guests their own private retreat, no more tucking loved ones away in the basement. Oversized windows flood the home with natural light, creating an inviting atmosphere in every room. Upstairs, three more bedrooms provide space for family, guests, or home offices. The open backyard is ready for barbecues, gardening, or simply enjoying quiet evenings after a long day of work. The attached double garage is a true luxury, keeping both cars snow-free all winter with room left for storage and gear. Solid all-brick construction adds lasting durability, while the spacious design makes everyday living easy and gatherings effortless. Set in a welcoming, established neighbourhood close to parks, schools, and shopping, this home delivers the space, comfort, and convenience you've been searching for, once you're here, you wont want to leave. (id:32152)
Saugeen Shores, Ontario
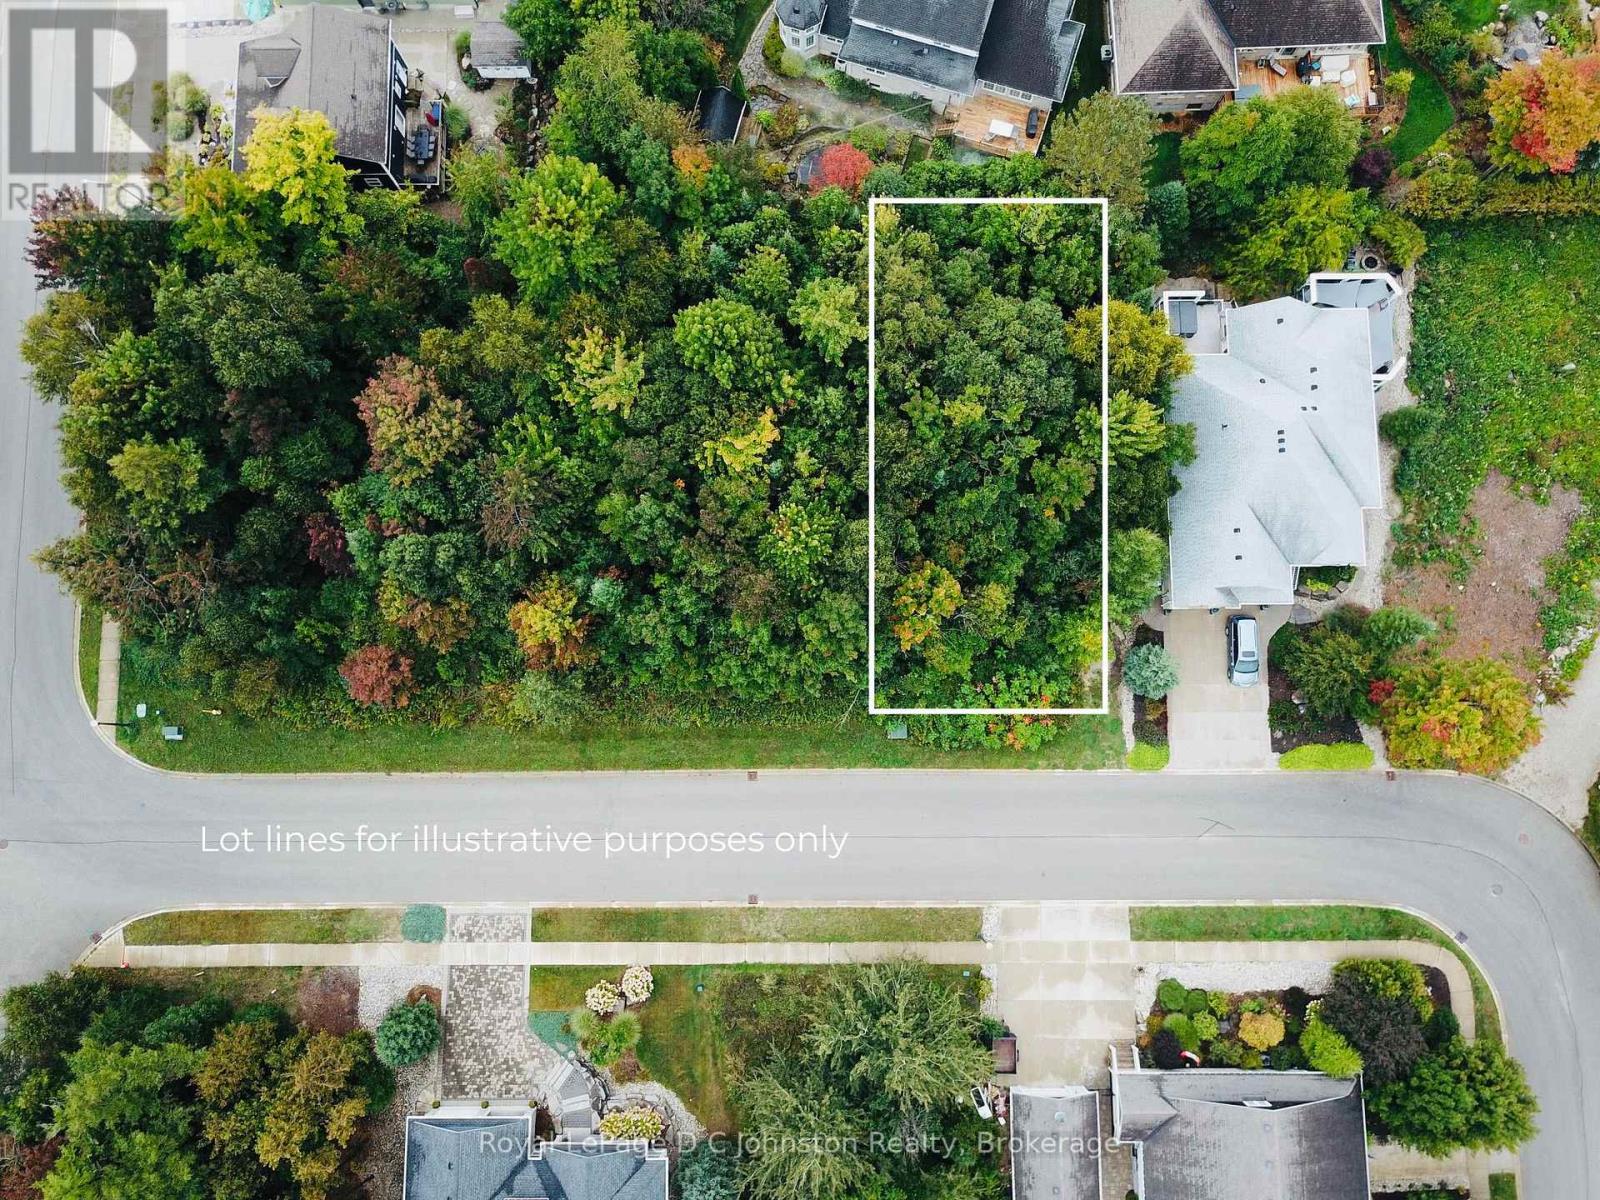
Discover the perfect opportunity to build your dream home on this superior lot, nestled in one of Southamptons most desirable neighbourhoods.This peaceful location offers the best of both worlds just steps from the scenic Rail Trail for walking, biking, and a short trip to a sandy beach entrance and gret for exploring nature, yet tuckedaway from the hustle and bustle of town life.Enjoy the charm of Southampton, a quaint lakeside community known for its beaches, trails, andwelcoming small-town atmosphere. With nearby shops, dining, and amenities only minutes away, youll have everything you need while stillenjoying the tranquility of your private retreat.Whether youre looking to create a year-round residence or a seasonal getaway, this lot provides theperfect canvas to bring your vision to life.Dont miss this rare chance to secure a prime piece of land in one of Saugeen Shores most desirable neibourhoods. (id:32152)
Seguin, Ontario
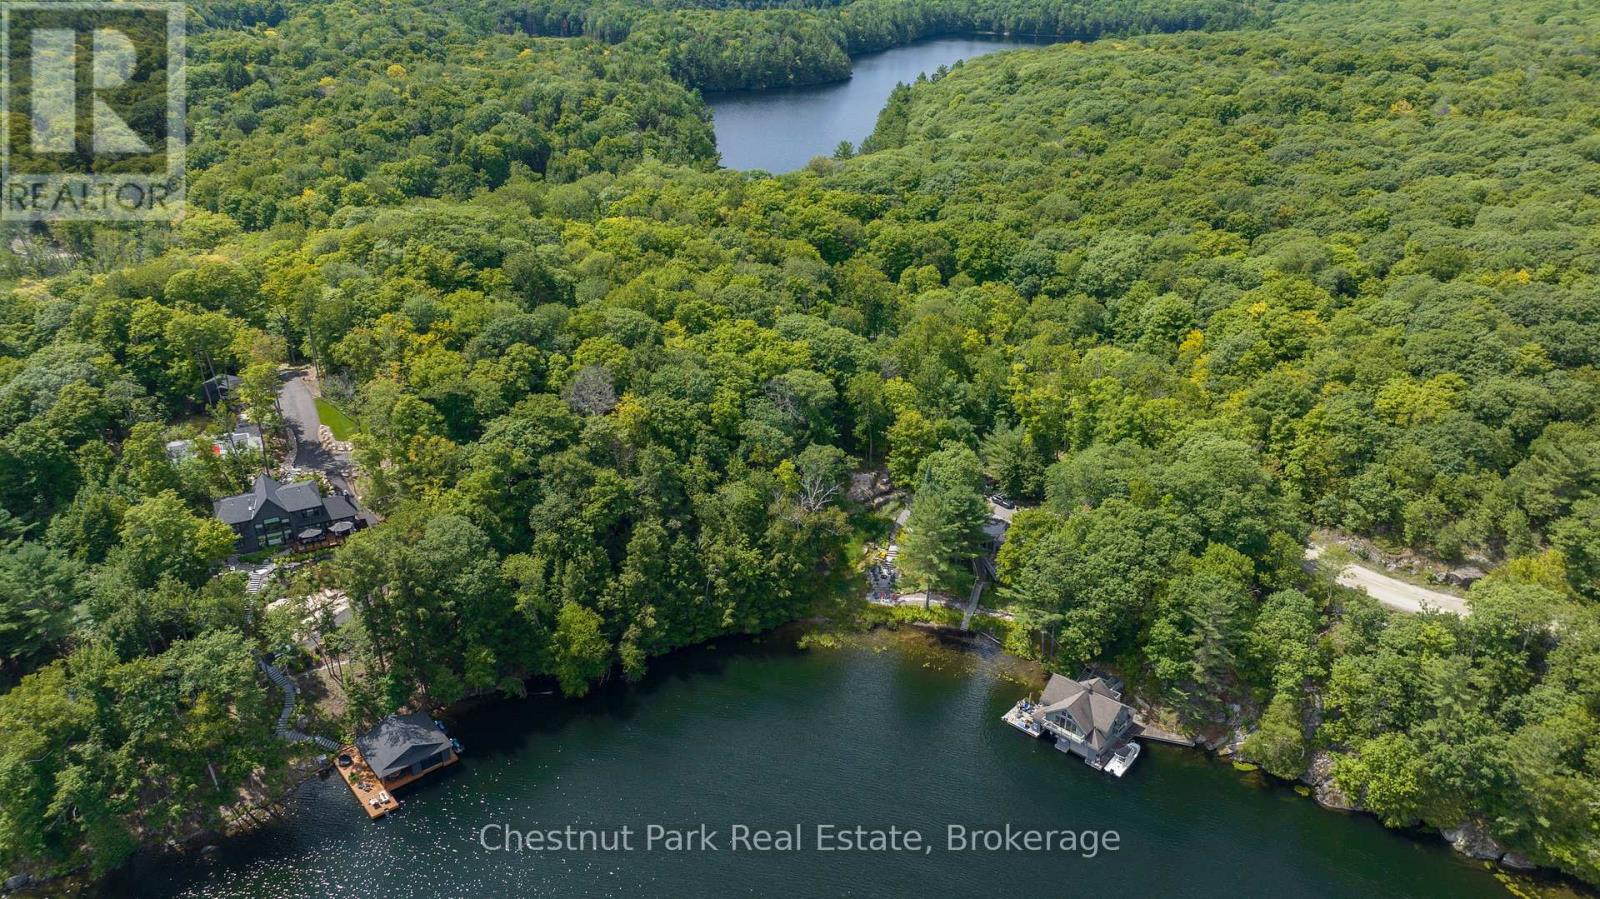
Discover an extraordinary opportunity to own a vacant parcel on the serene shores of Little Lake Joseph. With 200 feet of pristine frontage and approximately two acres of mature forest, this idyllic property frames breathtaking views over the calm waters of Schoolhouse Bay. The unique shoreline offers a blend of shallow entry and deeper water - ideal for all ages to enjoy the lake in comfort and safety.Set in a quiet and private location, this property offers the perfect escape from the everyday, while remaining just a short drive to the charming hubs of Port Sandfield and Rosseau for dining, shopping, and essentials. Little Lake Joseph's central positioning also allows for effortless boating access to the wider waters of Lake Joseph - making it a premier choice for water lovers and nature seekers alike.Whether you're envisioning a custom-built cottage or a secluded family retreat passed down for generations, this parcel presents a rare chance to create something truly special in one of Ontario's most coveted corners of cottage country. (id:32152)
West Grey, Ontario
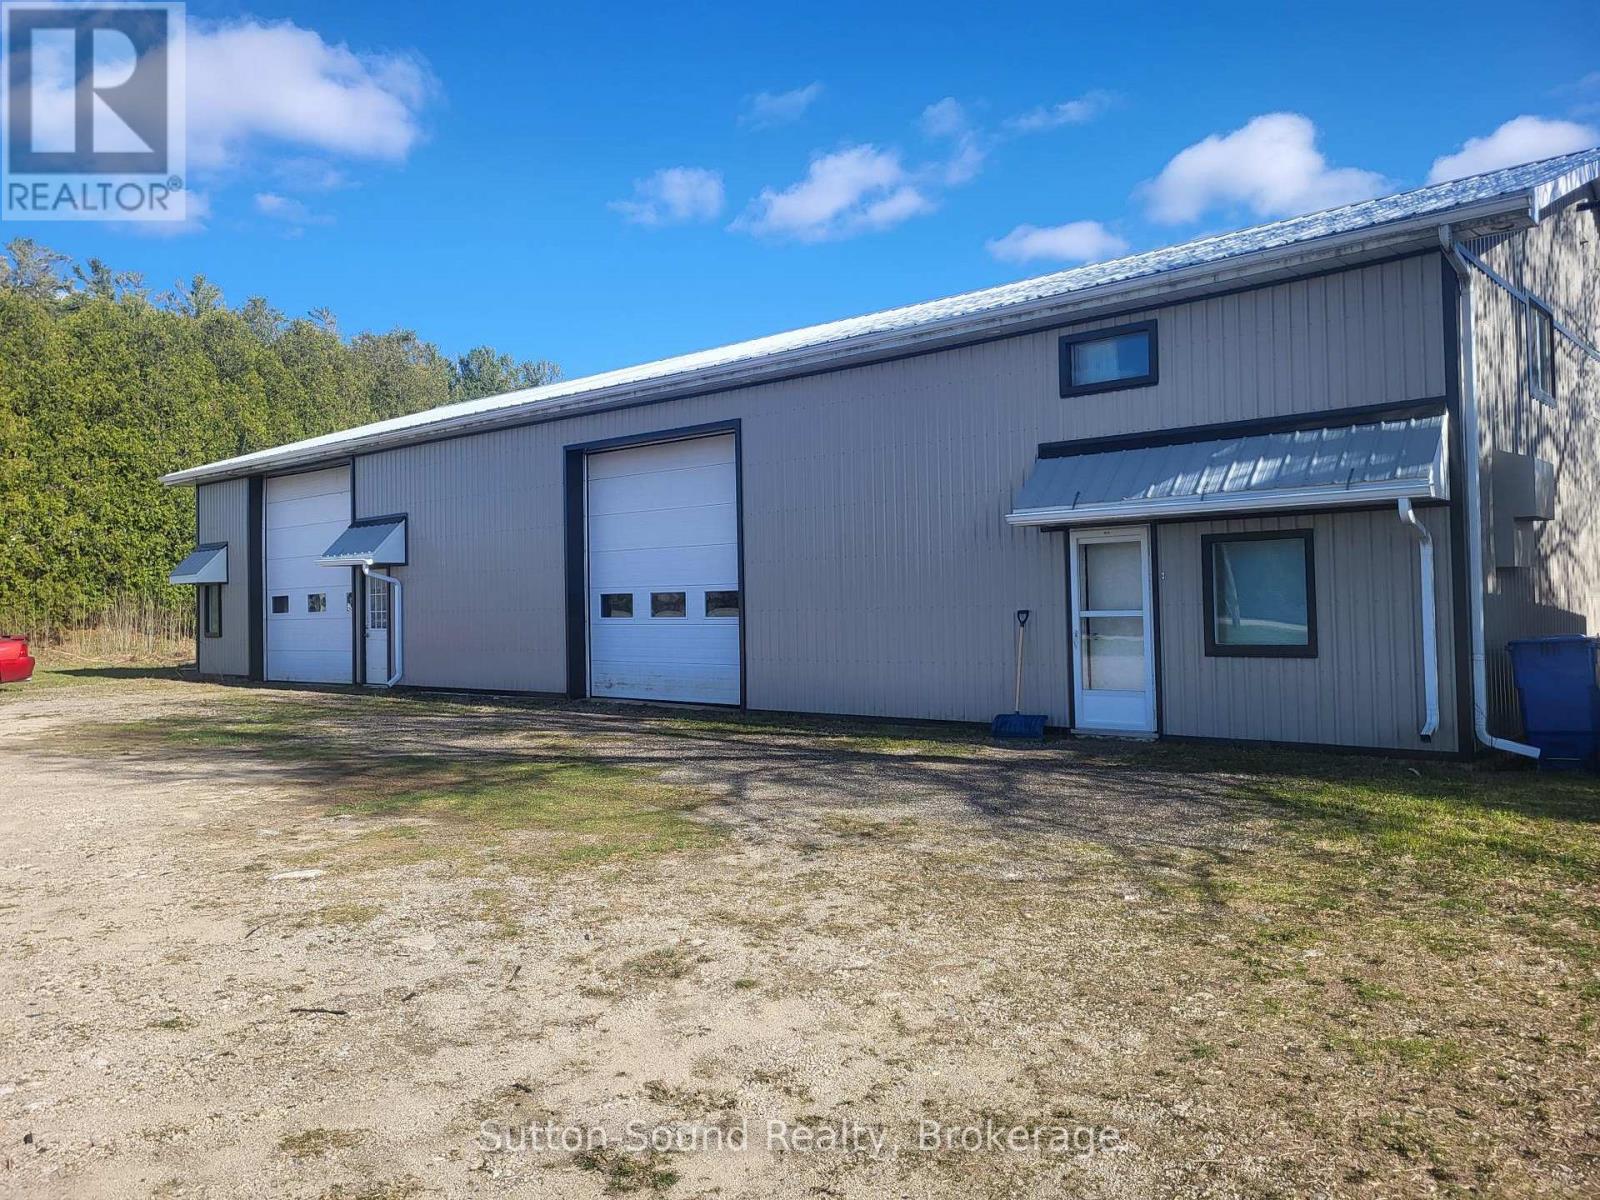
Perfect opportunity to have your home and work together. 1600 sq ft residence with 3 bedrooms and 1.5 baths attached to a 4800 sq ft commercial space, all on 1.44 acres. Could be many uses. Shop heated by forced air natural gas furnace (2021). Bay 1: 12 ft x 12 ft door. 24 ft x 19 ft shop. 3 to hoist. Bay 2: 14 ft x 14 ft door. 38 f x 19 ft shop. Also a 12 x 12 work space and a 26 ft x 14 ft closed shop. Tons of storage. New metal roof and siding. Could rent out shop or residence. Seller willing to offer a Vendor Take Back Mortgage with a substantial down payment. (id:32152)
Collingwood, Ontario
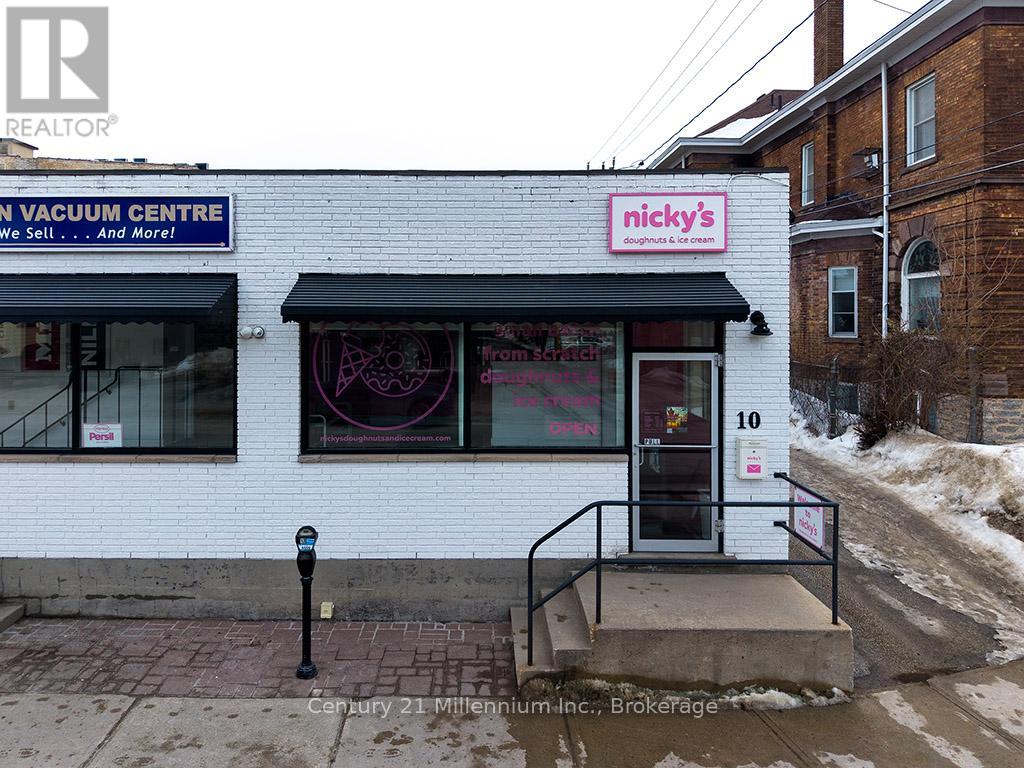
Opportunity to purchase all commercial equipment and fixtures needed to run a takeout establishment or bakery. Assets include fryer, fridges, freezers, ice cream machines, food processor, ovens, surface racks and much more. Everything you need to walk in to a turnkey establishment and hit the ground running with your new business in an amazing location in downtown Collingwood. List price is for sale of fixtures and equipment only. Established and locally cherished 'Nicky's Doughnuts and Ice Cream' business including recipes, systems, websites, social media and brand available for sale including assets at a price of $190,000. (id:32152)
Algonquin Highlands (Stanhope), Ontario
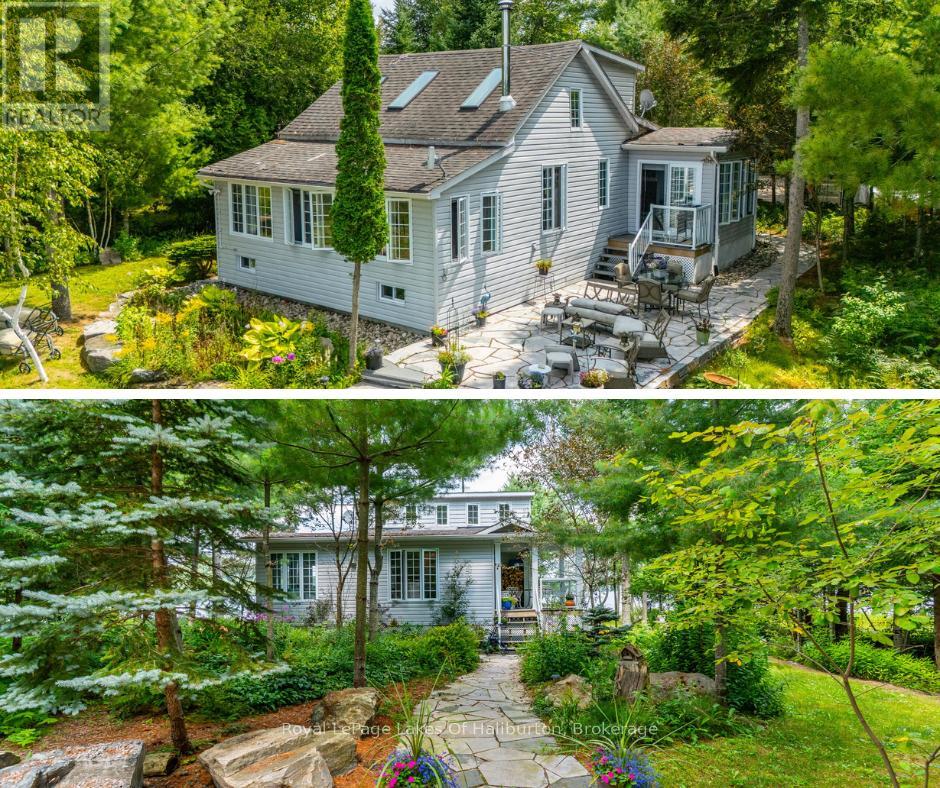
Nestled on the shores of highly sought-after Maple Lake, part of a scenic three-lake chain, this exceptional year-round home or cottage represents a opportunity to own a slice of paradise. Perfectly curated by the current owner as a retirement sanctuary, the property boasts a rarely found level lot featuring 103 feet of clean sand beach, an aluminum dock, and panoramic lake views. The exterior is a masterclass in curb appeal, with over $300,000 invested in custom professional landscaping includes elegant stone patios and walkways, extensive shoreline enhancements with a stone retaining wall, lush perennial gardens, and a charming small creek. The interior of this 3-bedroom, 2-bathroom home combines comfort with functional upgrades. The living room serves as a warm centerpiece, showcasing rich cherry floors, a Napoleon zero-clearance airtight fireplace, and expansive walls of windows that frame the water like a living work of art. The main-floor bedroom also features cherry floors and double closets, situated adjacent to the primary 5-piece bathroom, which is thoughtfully equipped with laundry facilities, a bidet, and a Safe Step walk-in tub featuring a heated seat and therapeutic functions.The kitchen is fitted with granite countertops and ample cabinetry, flowing seamlessly into the open-concept dining room. This space offers abundant storage and large picture windows, with a walkout to a 10' x 11' covered Trex deck. Relax in the sun-filled family room, which boasts a propane fireplace and sliding glass doors that lead directly to the lakeside stone patio. Complete with central air, a propane forced-air furnace, and a drilled well. For additional space, there is a insulated garage with a pine-finished upper loft with skylights, peferct for extra guest, as well as an a pine-finished studio with a propane stove. This retreat is located just off Highway 118 for an easy, stress-free commute to the GTA. (id:32152)
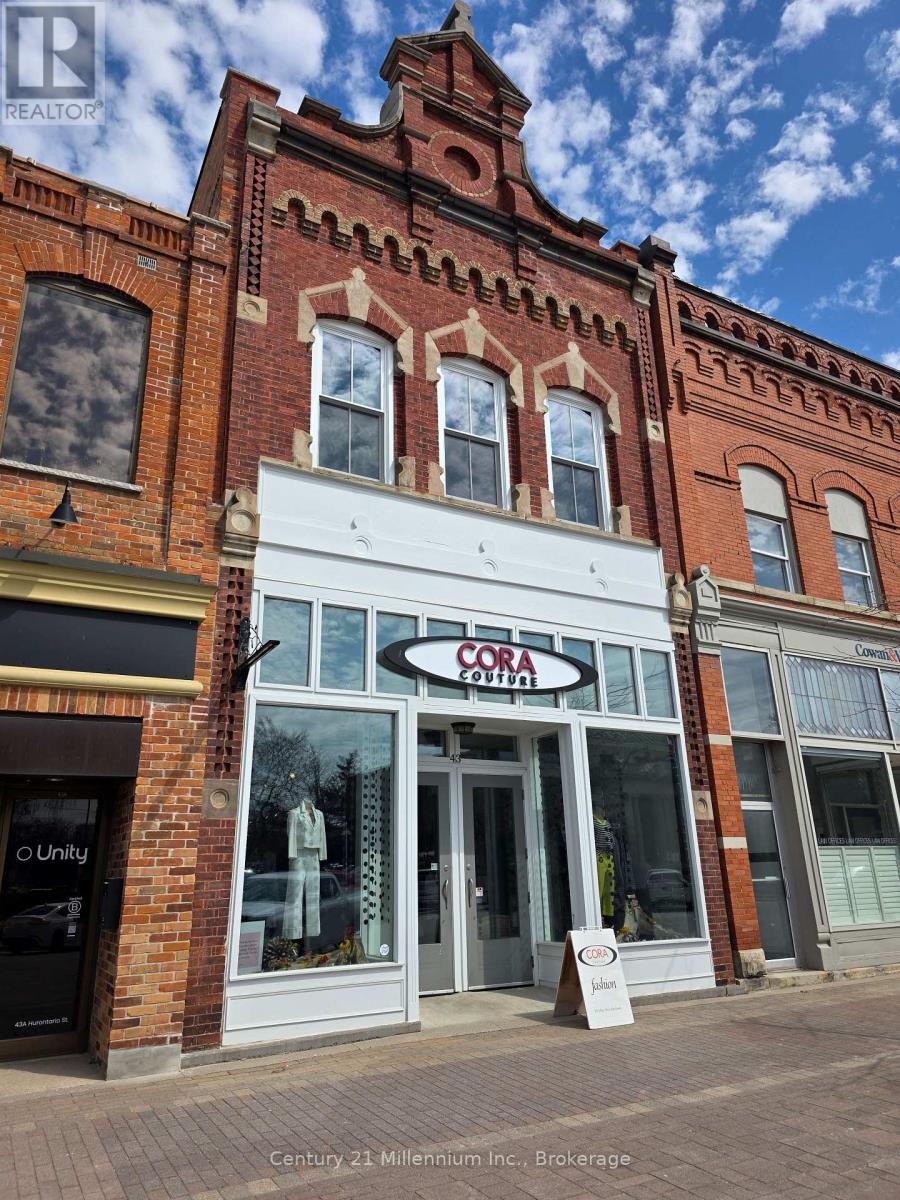
Collingwood, Ontario
Excellent ground floor opportunity, in a high traffic location, in the first block of Hurontario. Great exposure, across from Loblaws parking lot. On street parking and close proximity to municipal parking. High ceilings and bright space with westerly exposure. Located on the sunny side of the street. Close to the waterfront promenade. (id:32152)
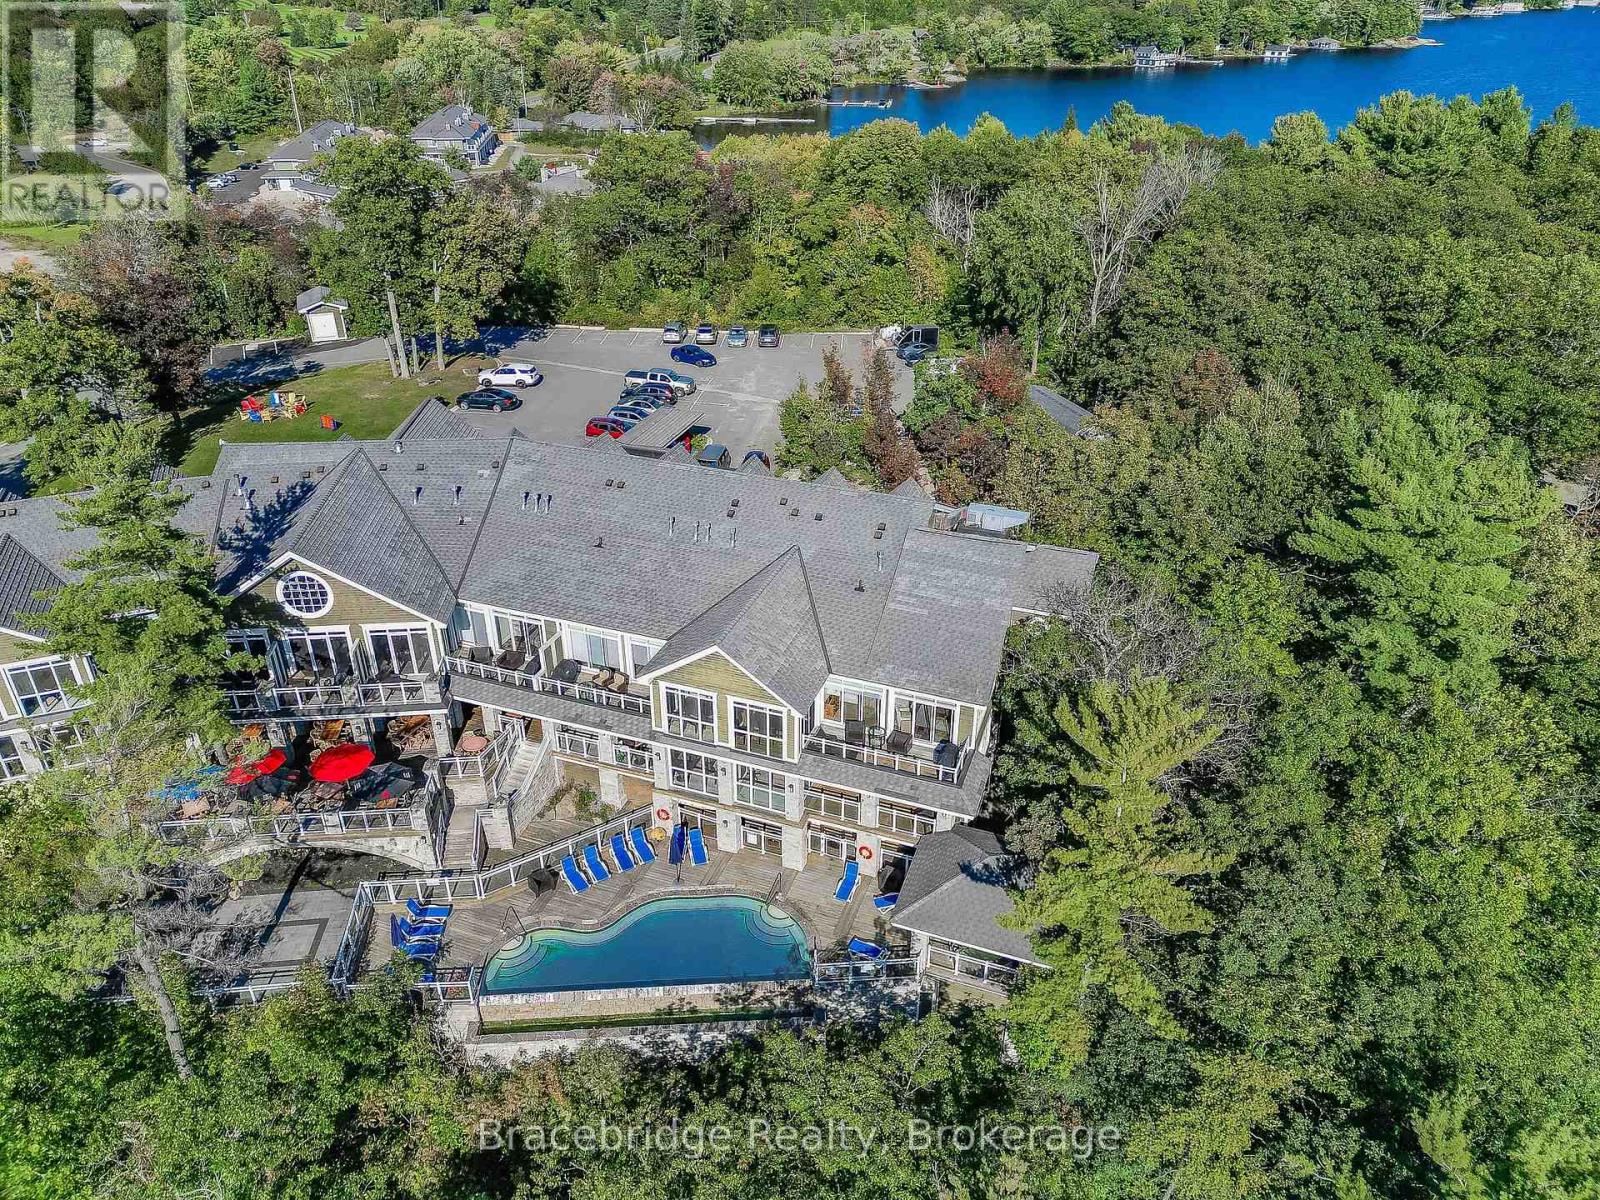
Muskoka Lakes (Monck (Muskoka Lakes)), Ontario
Welcome to Touchstone Resort on the breathtaking shores of Lake Muskoka, where refined luxury meets effortless cottage living. This beautifully appointed 1/8 fractional ownership offers 6 weeks per year, plus a bonus week every other year, giving you the perfect balance of relaxation and flexibility in one of Muskoka's most sought-after resort destinations. Ideally situated within the Main Lodge, this modern suite provides a seamless, maintenance-free lifestyle-simply arrive and unwind. Designed with comfort and style in mind, the unit offers a turnkey experience in every season, whether you're enjoying summer days on the water or cozy winter escapes. As an owner, you'll have access to an exceptional array of resort amenities, including an on-site restaurant, spa, fitness centre, infinity pool, and private beachfront. Golf enthusiasts will appreciate the close proximity to Kirrie Glen Golf Course just across the road, while the central location between Bracebridge and Port Carling places you minutes from boutique shopping, dining, and year-round activities. This is an ideal opportunity to enjoy the Muskoka lifestyle without the responsibilities of full ownership-offering true lock-and-leave convenience in a professionally managed resort setting. Please note this is a non-pet-friendly unit and operates on a Friday-to-Friday rotation schedule. (id:32152)
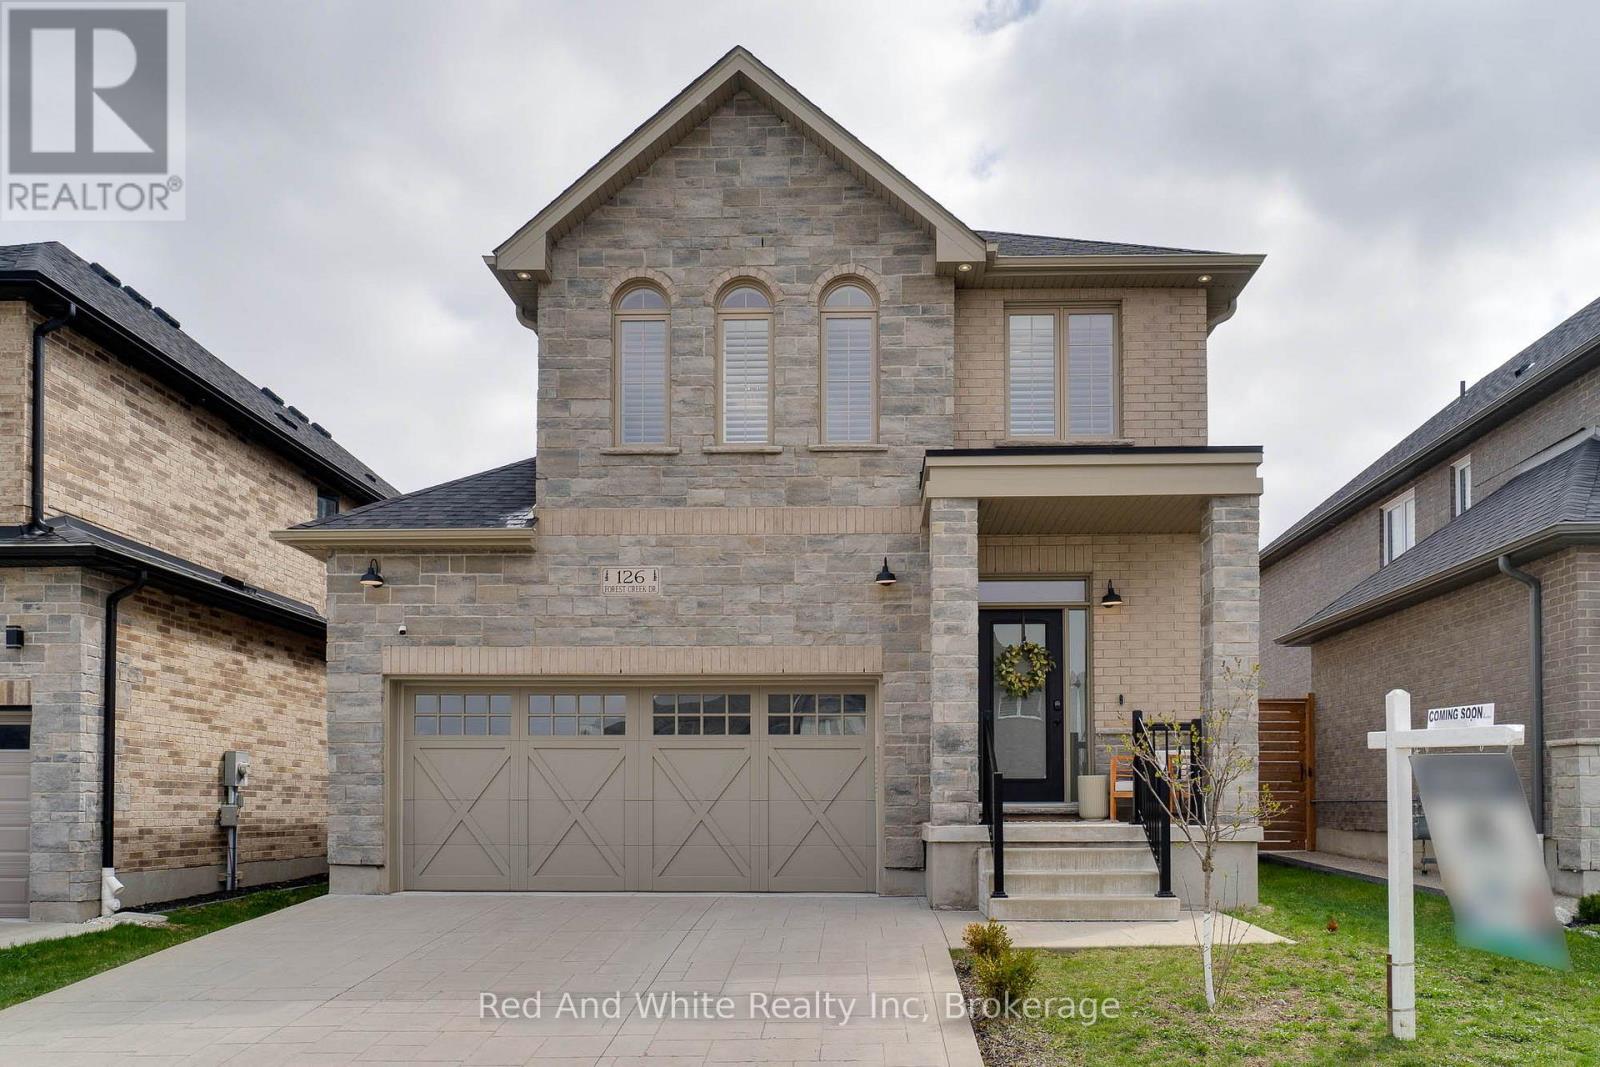
Kitchener, Ontario
Welcome to Forest Creek-a quiet, family-friendly neighbourhood where this beautiful, less than 5 years old home is ready for its next chapter. You'll love that it feels like a brand-new build, without the wait, stress, or extra decisions. From the moment you walk in, the open-concept main floor makes everyday living and entertaining easy. The spacious kitchen-with its large island-quickly becomes the heart of the home, perfect for morning coffee, family dinners, or hosting friends. With 9-foot ceilings and 8-foot doors, the space feels bright, open, and inviting throughout. Downstairs, the fully finished basement adds even more room to enjoy, complete with a wet bar and an easy add on for a home theatre system. Whether it's movie nights, game days, or a place to unwind, this space is ready for it all. Upstairs, you'll find 4 comfortable bedrooms designed with family living in mind. The primary suite offers a peaceful retreat, featuring a private ensuite with double sinks and a walk-in shower-your own space to relax at the end of the day. This home checks all the boxes with 2 full and 2 half bathrooms, a double car garage, and a large storage shed for added convenience. Thoughtful upgrades like motorized blinds on the main floor and in the primary bedroom make everyday living that much easier. Outside, the timeless stone exterior adds great curb appeal, while the location is truly special-backing onto a serene trail with no rear neighbours. You'll enjoy privacy along with easy access to nature, just steps from Doon Creek Natural Area and Tilt's Bush. If you've been looking for a home that feels new, is move-in ready, and sits in a beautiful natural setting-this is it. Just unpack and start making memories. (id:32152)
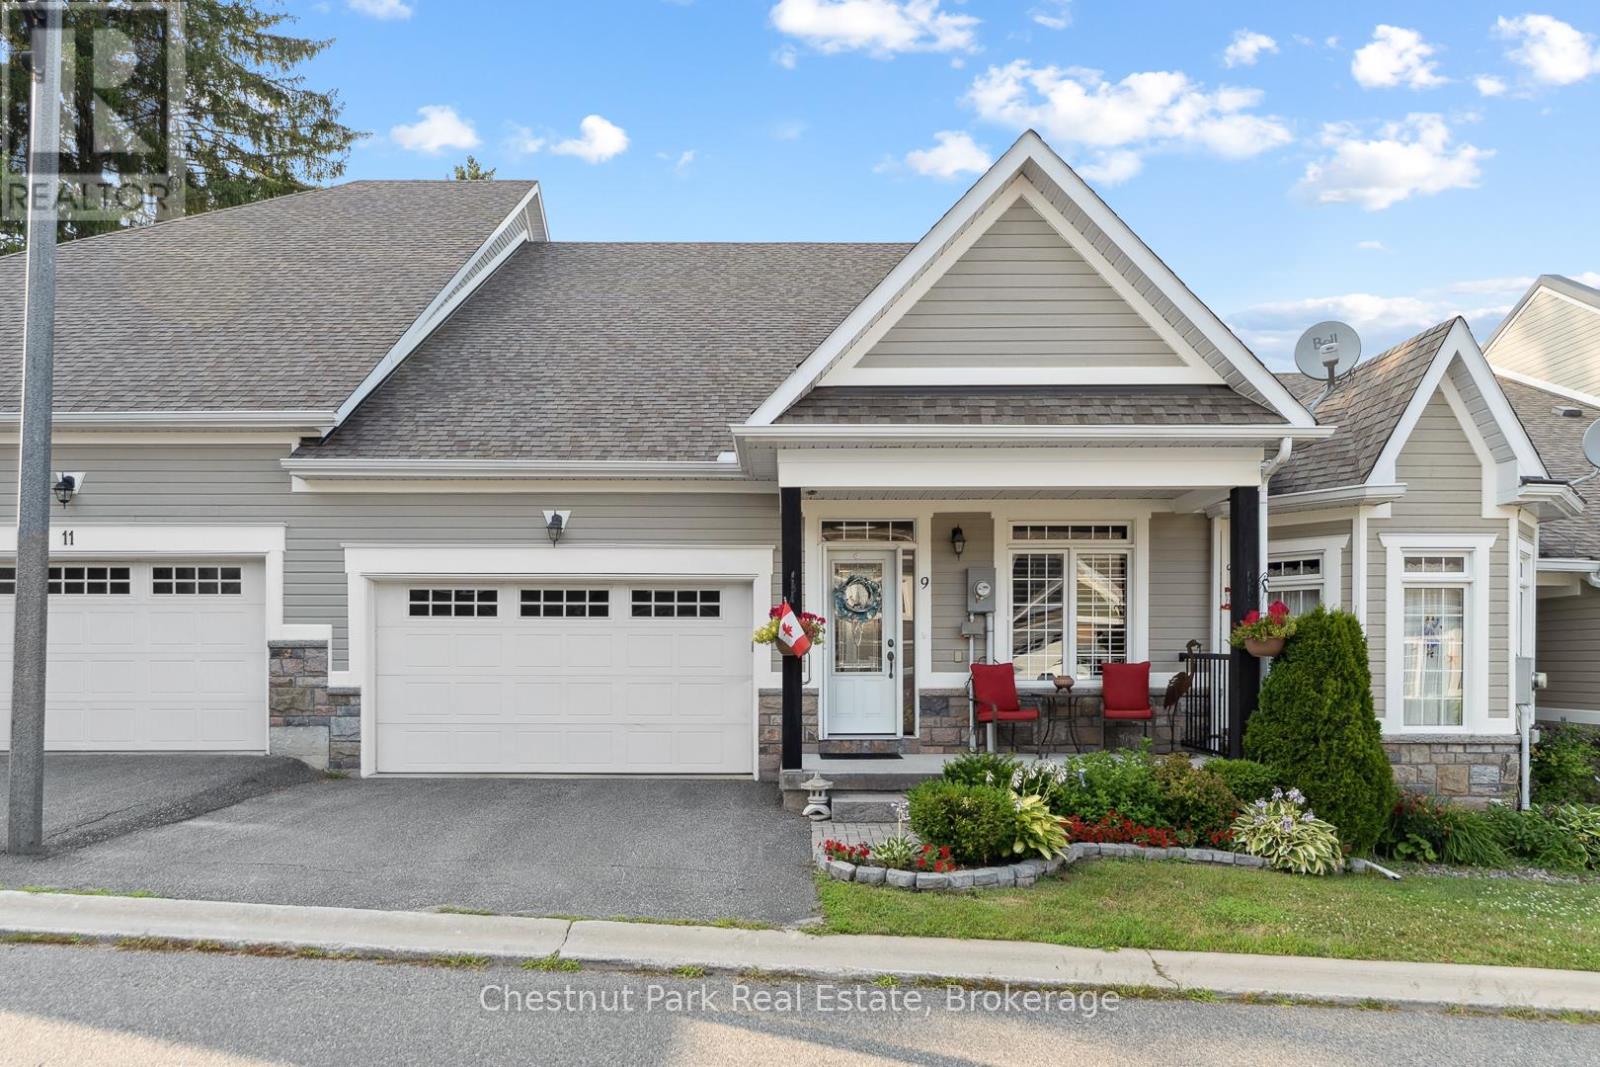
Bracebridge (Monck (Bracebridge)), Ontario
Nestled in the sought after Waterways Community in Bracebridge this beautifully upgraded two bedroom, two bathroom Townhome offers the perfect blend of comfort, style and location. Situated on a quiet cul-de-sac close to scenic Annie William's Park this home is ideal for those seeking a peaceful lifestyle with nature at your doorstep. Step inside to discover rich walnut floors that flow throughout the open concept living, kitchen and dining area, creating a warm and inviting atmosphere. The chef inspired kitchen is both functional and elegant boasting modern appliances, extended cabinetry, granite countertops and tons of storage-perfect for entertaining or quiet evenings in. The Living Room boasts cathedral ceilings, a gas fireplace and a wall of windows which bathe the space in natural light. The spacious Primary Suite features a luxurious four piece ensuite with all the comforts you deserve. A second full bathroom, guest bedroom/den and main floor laundry complete this thoughtfully designed layout. The front porch is the perfect place to relax and connect with neighbours or step outside to your expansive back deck where you'll enjoy privacy and stunning views of mature trees-a rare peaceful backdrop that truly sets this home apart. The large unfinished basement offers ample storage and is bursting with potential for those looking to increase living space, while the 1.5 Car Garage and driveway offer ample parking for yourself and your guests. Next door Annie William's Park offers walking paths, beach/dock areas and a multitude of Summer events including the famous Muskoka Arts and Crafts Show. Great access to the Muskoka River where you can enjoy kayaking, swimming or simply sit and take in the beautiful views. Whether you are downsizing, retiring or simply looking for a low maintenance lifestyle in one of Bracebridge's most picturesque communities this home delivers exceptional living in the heart of Muskoka. (id:32152)
Stratford, Ontario
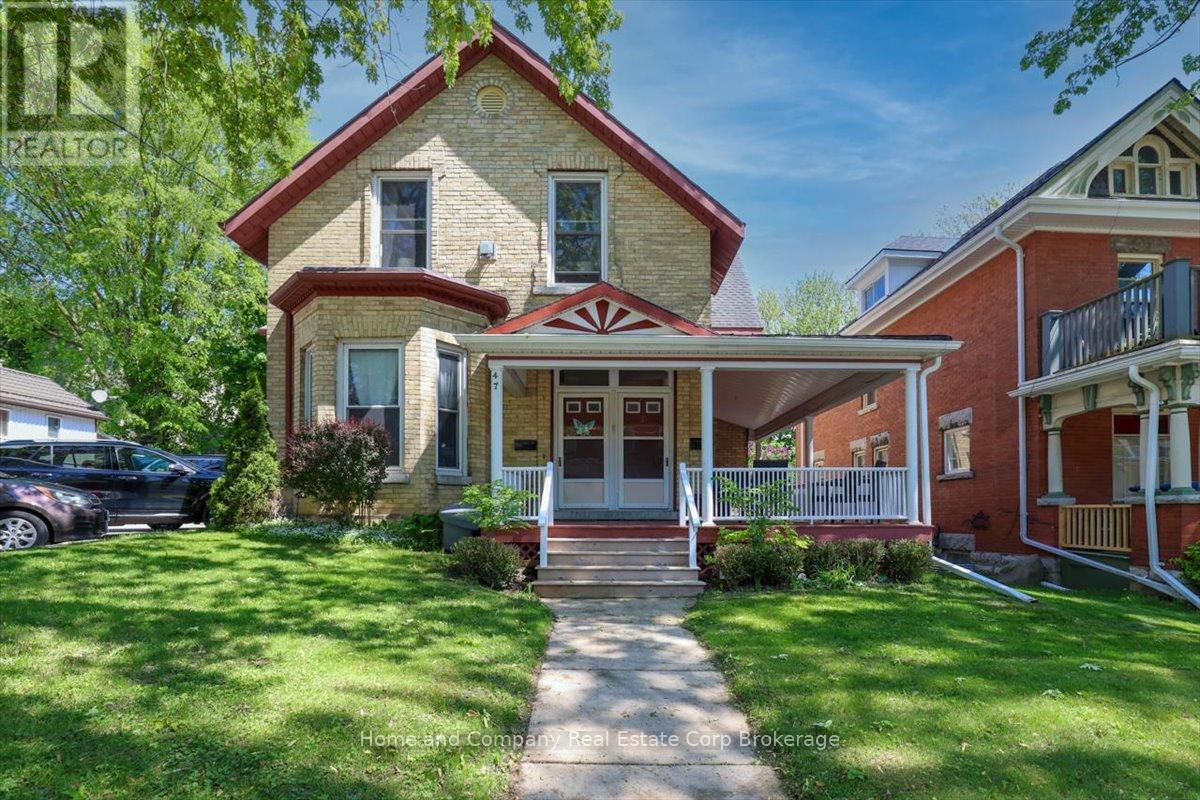
Exceptional Investment Property! A beautifully preserved century building, enhanced by a mindfully designed architectural addition which is sympathetic to the period. This yellow buff brick residence blends historic character with modern function. The property features five separate self contained 2Bedroom-units, offering an excellent opportunity for investors or multi generational living. Its timeless exterior, combined with updated living spaces, creates a rare and appealing offering in today's market. Impeccably maintained, all five units are unique in design, offering an open concept space, all with gas fireplaces, separate heating and cooling systems, and parking. The List of Recent Renovations and Updates, along with Inclusions can be sent upon request. In addition, this property has an ideal location, where culture, dining and green space seamlessly meet. Moments to theatres, shops, restaurants, cafes, parks, the river and trails! View online floor plans. Contact your Realtor for a viewing. (id:32152)
Grey Highlands, Ontario
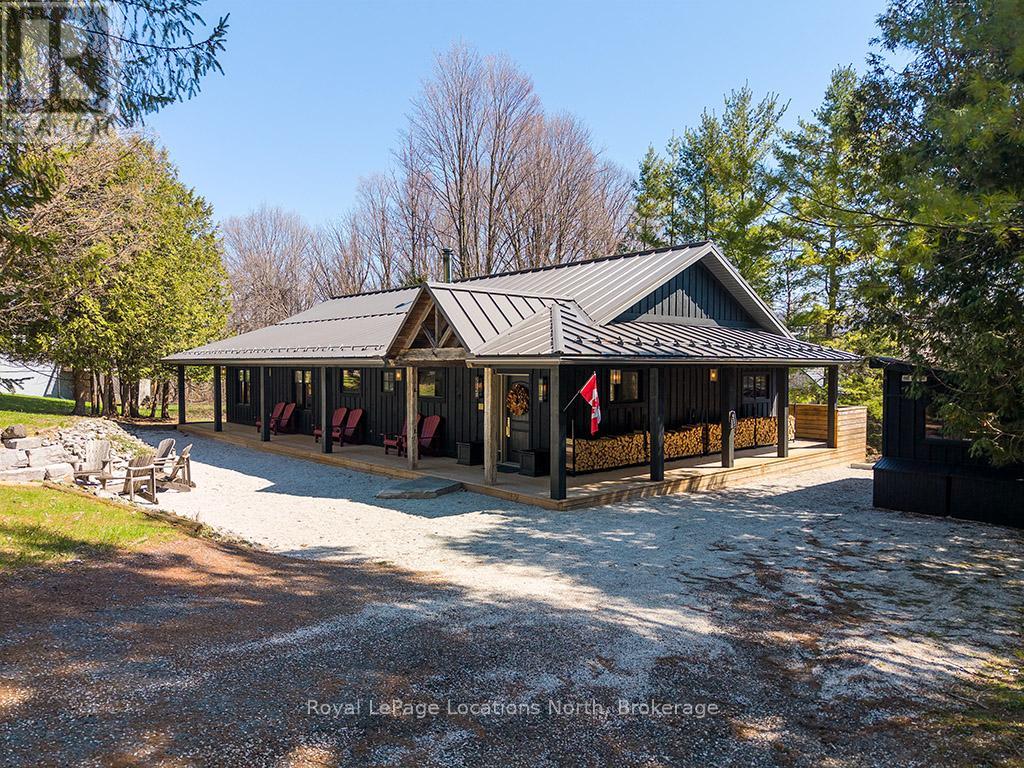
Welcome to 105 Wodehouse Court, a sophisticated ranch-style bungalow that perfectly balances modern designer living with soul-warming cabin comfort. Located on a private half-acre lot just minutes from the Beaver Valley Ski Club, this home makes a striking first impression with its black board-and-batten exterior and expansive wrap-around porch. Inside, the heart of the home is a sprawling open-concept living area where massive exposed beams and wood-plank ceilings frame a stunning floor-to-ceiling stone fireplace. The layout is thoughtfully designed for both connection and the ability to separate into unique zones if necessary, providing a seamless transition between social gatherings and quiet privacy. Whether you are hosting a dinner party in the designer kitchen with its live-edge accents or enjoying a slow morning by the fire, the home adapts to your lifestyle. To ensure total comfort, the foyer and bathrooms feature radiant heated flooring, offering a warm welcome after a day in the snow. The primary suite serves as a dedicated sanctuary, highlighted by a breathtaking ensuite bathroom. Here, a deep, sculptural freestanding soaker tub sits as a centerpiece against rugged flagstone flooring and natural wood walls, offering the ultimate spa-like escape to recharge. With three bedrooms and three bathrooms in total, there is ample space for family and friends to find their own corner of calm. Living here is entirely effortless. The property is being sold absolutely turnkey with all high-end furniture and curated decor included. For the outdoor enthusiast, a separate dedicated shed serves as a professional-grade gear hub for storage and ski tuning. Combined with the rare convenience of municipal water and sewer, this property offers a low-maintenance, high-style retreat in the heart of the Valley. Just pack your bags, grab your skis, and welcome home. (id:32152)
Tiny, Ontario
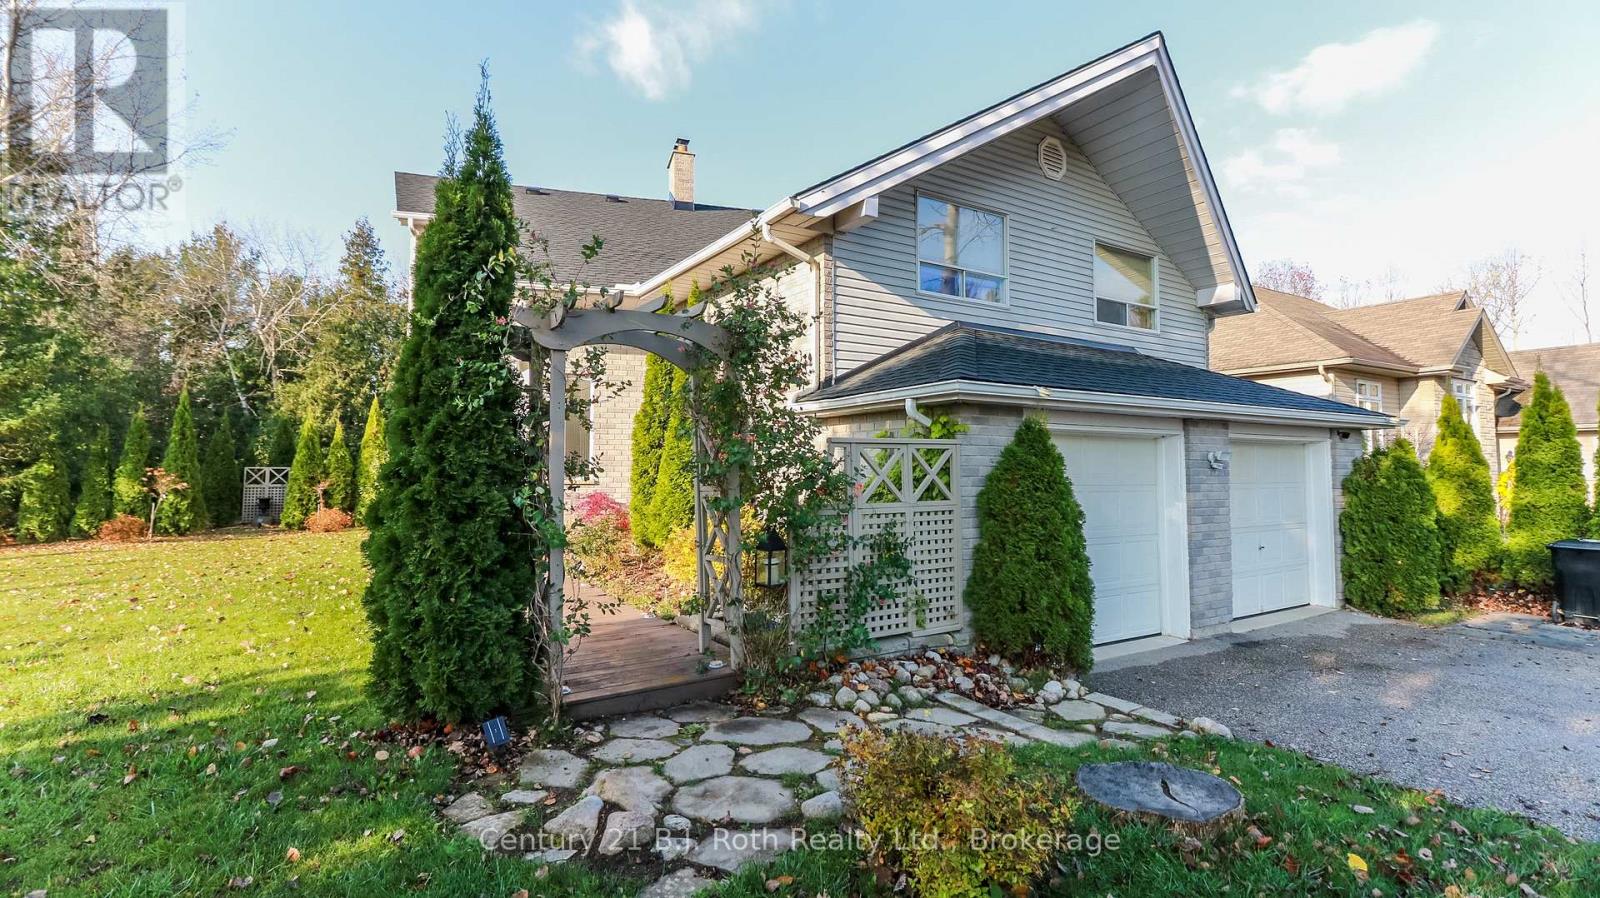
Step inside and feel the warmth of a home designed not just for living, but for truly being together. Sunlight pours through expansive windows, filling this custom-built retreat with a sense of calm, openness, and quiet luxury. From the moment you enter, the soaring vaulted ceilings and breathtaking views of sky and landscape invite you to slow down and savor each moment. With 5 bedrooms and 3 beautifully appointed washrooms across 3,121 sq. ft., there's space here for every chapter of your life-whether it's laughter-filled weekends with friends or peaceful mornings with family. The open-concept living area is perfect for gathering, celebrating, or simply enjoying the comfort of home. Just moments from the shores of Woodland Beach, your days can be spent in the sun and sand, followed by tranquil evenings on your private composite deck, nestled in nature and shaded by a built-in gazebo. It's the kind of place where memories are made effortlessly-summer dinners outdoors, quiet mornings with coffee, and nights under the stars.The expansive yard invites your creativity, offering room to garden, play, and grow something truly your own. Downstairs, a spacious lower level provides flexibility for guests, extended family, or a private in-law suite-ensuring everyone feels at home. An oversized double garage offers ample space for all the essentials-and the fun extras that make life here so special. Thoughtful updates, including new shingles with a skylight and a beautifully crafted deck, add to the home's lasting comfort and charm.This isn't just a property-it's a place to reconnect, recharge, and create a life you love by Georgian Bay. A rare architectural gem waiting to be experienced. (id:32152)
Wasaga Beach, Ontario
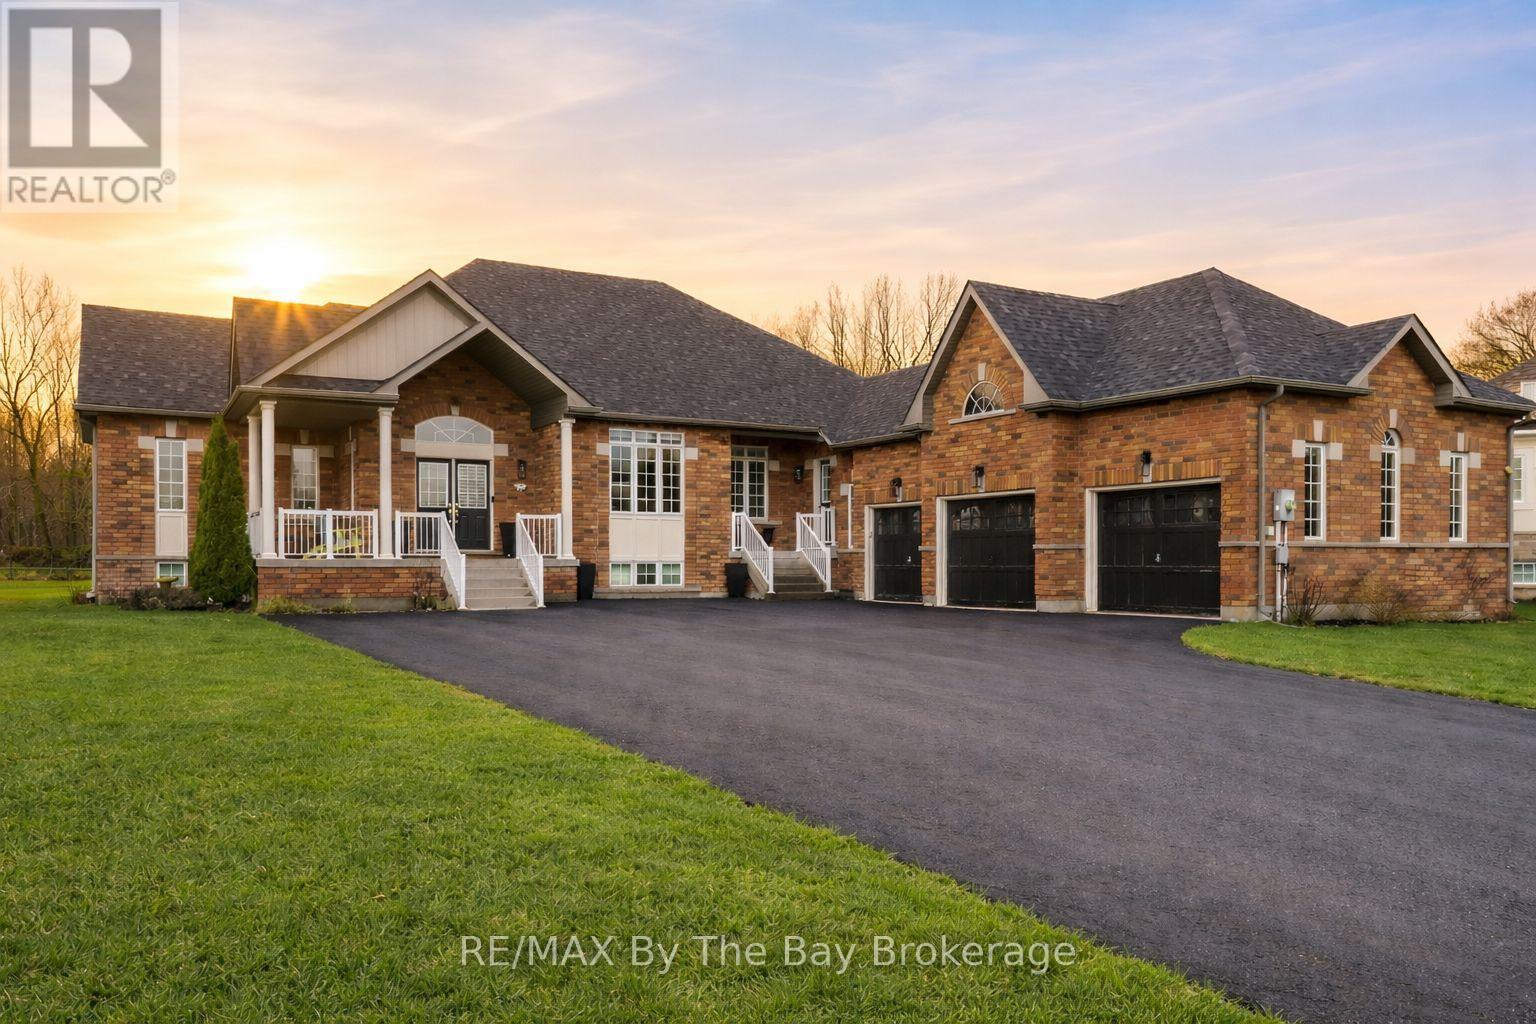
"Wasaga Sands," one of Wasaga Beach's most popular and sought-after neighbourhoods. This beautiful executive raised bungalow sits on a large lot-almost 3/4 of an acre-surrounded by million dollar homes of the same quality and backs onto a quiet ravine and Macintyre Creek, giving you lots of privacy and a peaceful setting.The 5-star curb appeal is clear as soon as you arrive, with two entrances and a 3-car garage. The main floor has over 2,500 sq ft of bright, open space enhanced by 9' ceilings throughout. The kitchen and family room are open to each other, making it easy to cook, relax and spend time together. The separate dining room provides room for formal gatherings, family meals and special occasions. Also a separate office that is ideal for working from home.There are 3 bedrooms on the main floor. The primary bedroom has its own 5-piece ensuite bathroom. There is another full 5-piece bathroom and a powder room for guests.The fully finished basement with 10 foot ceilings gives you even more space. It has 3 more bedrooms, including a large guest or in-law suite with its own 5-piece ensuite. There is also another full 5-piece bathroom, a huge rec room and lots of storage space; ideal for extended family, entertaining or multi-generational living.The attached 3-car garage and parking for at least 8 cars on the driveway give you plenty of room for family and guests.Step outside from the kitchen to a 2-tier deck with a fun tiki bar and an above-ground gas heated salt water pool. Perfect for summer get-togethers and relaxing in your fully fenced backyard enjoying the peaceful natural surroundings of the ravine backdrop.Walk to MacIntyre Creek trails, drive just 5 minutes to shopping, dining and the world's longest fresh water beach, 15 minutes to Collingwood and 25 minutes to Blue Mountain Village for year-round recreation and amenities.This is a great chance to own a large, comfortable home in a quiet and friendly community. (id:32152)
Orillia, Ontario
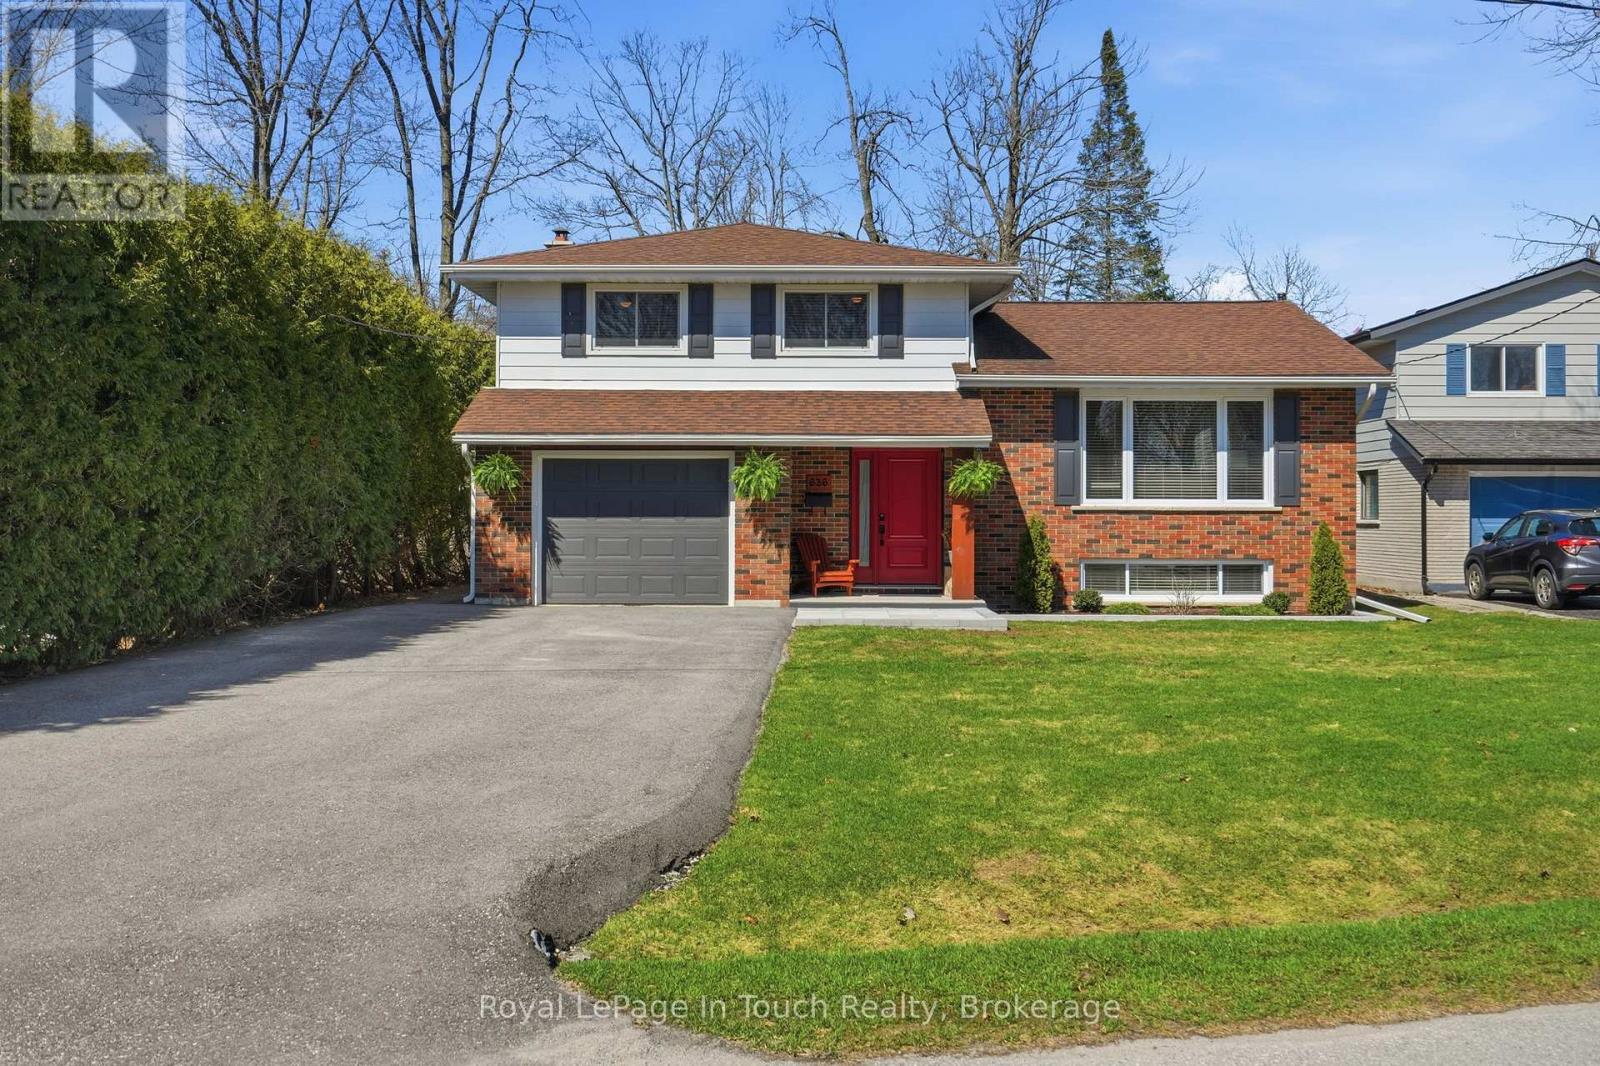
Introducing 636 Broadview Avenue located in Orillia, "The Sunshine City". This home is situated in the highly desired, mature neighbourhood of Couchiching Point on the shores of Lake Couchiching offering marina's and boat launches with direct access to Lake Simcoe. Close proximity to Tudhope Park, the area provides four season recreational activities including walking/biking trails, a baseball diamond, volleyball & pickle ball courts, a sandy beach, swimming area, watersports, curling rink, ice fishing and snowmobiling. This well-cared for 4 story, 4-bedroom side split, offers a large foyer, main floor family room with a wood burning fireplace, hardwood and ceramic floors in main living areas and walkout to a rear yard patio. The living/dining area is spacious, while the eat in kitchen overlooks the back patio. The home offers 1 1/2 bathrooms, a unique layout, significant storage and a large finished bonus room in the lower level. Recent improvements include a newly paved driveway, air conditioning & electrical service upgrades and front entrance landscaping. Orillia continues to provide growth with a number of major employer opportunities, retail options including big box stores, Lakehead University, the Orillia Opera house, and vibrant historic downtown core and are home to many festivals and events, all within quick access to major highways. If you need room to grow your family in a well-established neighborhood or are looking for a retirement community in the heart of lake country, 636 Broadview Avenue is your new address. This home shows very well and is waiting for its new owner! (id:32152)
Midland, Ontario
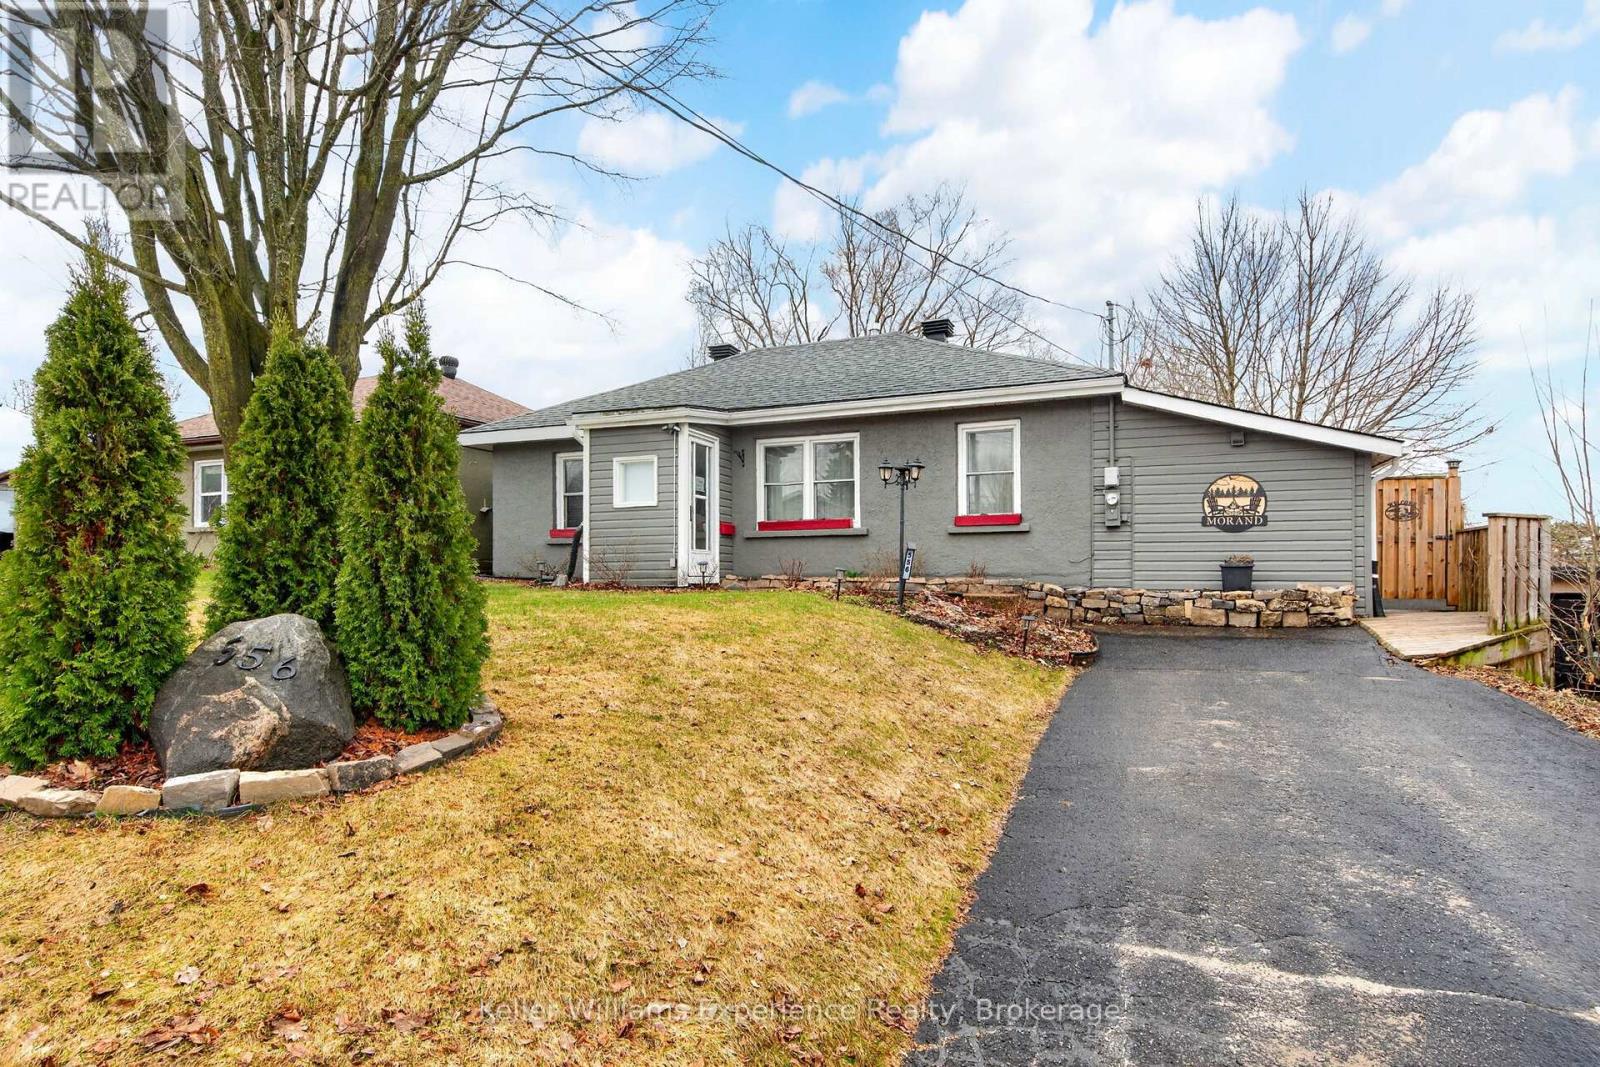
This smart, versatile bungalow that delivers exactly what today's buyers are looking for: flexibility, updates, and value. Located in a family-friendly neighborhood just minutes from schools, parks, and downtown amenities, this well-maintained 3-bedroom, 2-bathroom home offers easy, one-level living with added income potential. The layout is both functional and adaptable, featuring a bright main living space and an updated interior with major improvements completed in 2021, including flooring, roof, and appliances - giving buyers peace of mind from day one. What truly sets this property apart is the converted garage space, now a fully finished separate living area. Whether you're looking for a private primary suite, in-law setup, home office, or exploring short-term rental potential, this space opens the door to multiple lifestyle and income opportunities. With its own walkout to a private backyard patio, it creates a sense of separation and privacy that's hard to find at this price point. Situated on a 50 x 100 ft in-town lot, the property offers ample outdoor space for entertaining, relaxing, or future enhancements - all while remaining low maintenance. NEW FURNACE & AC UNIT (2026). (id:32152)
Collingwood, Ontario
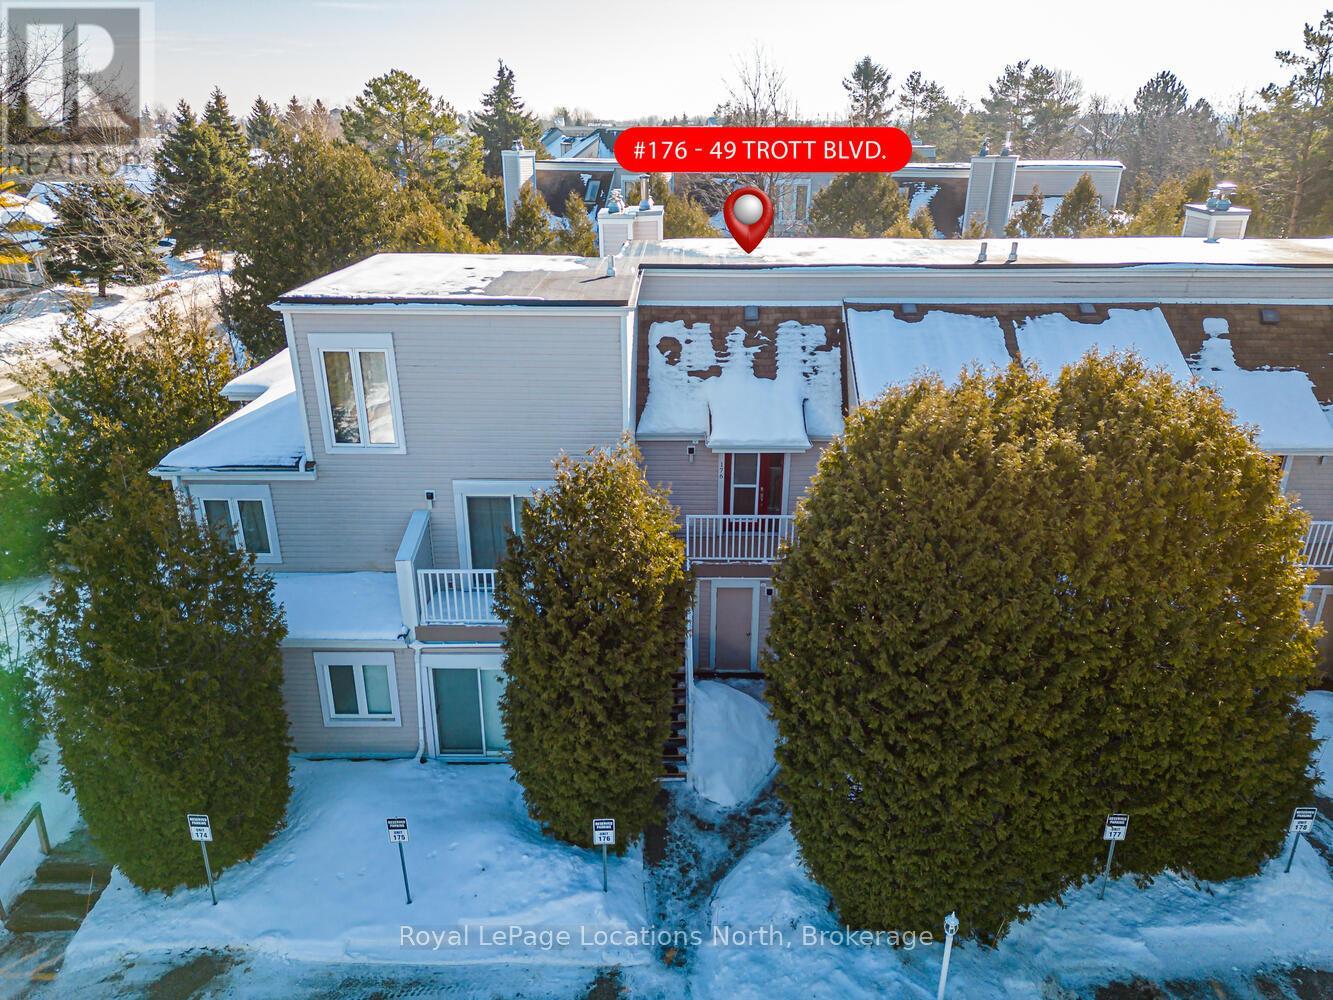
Welcome to this beautifully updated 2 bedroom, 2 bathroom condo nestled in one of Collingwood's most desirable and peaceful settings. Perfectly positioned close to the water, ski hills, scenic trails, and vibrant downtown, this home offers the ideal balance of privacy, convenience, and four-season living. Set well away from traffic noise, the unit enjoys a quiet, treed backdrop with a large private deck overlooking mature trees - an ideal space to relax, entertain, or simply enjoy the natural surroundings. Whether sipping morning coffee or unwinding after a day on the trails, this outdoor area adds exceptional value and tranquility. Inside, the open-concept layout is bright and inviting, enhanced by vaulted ceilings that create a spacious and airy feel. Large windows flood the space with natural light, making the living areas feel warm and welcoming throughout the day. A cozy fireplace anchors the main living space, offering comfort and charm during cooler months. The thoughtfully designed floor plan provides excellent separation of living and sleeping areas. The main floor bedroom features has access to aa full bathroom, creating a private retreat, while the unique lofted second bedroom adds architectural interest and versatility - perfect for guests, a home office, or a cozy den. Kitchen and main bathroom have been tastefully updated, complementing the home's overall modern yet comfortable aesthetic. Well maintained and move-in ready, this condo is ideal as a full-time residence, weekend escape, or investment opportunity. Enjoy easy access to Georgian Bay, Blue Mountain, local shops, restaurants, and recreational amenities, all while coming home to a quiet, private setting surrounded by nature. A rare opportunity to own a bright, stylish condo in a prime Collingwood location - offering comfort, privacy, and lifestyle in one exceptional package. Book your tour now! (id:32152)
Armour, Ontario
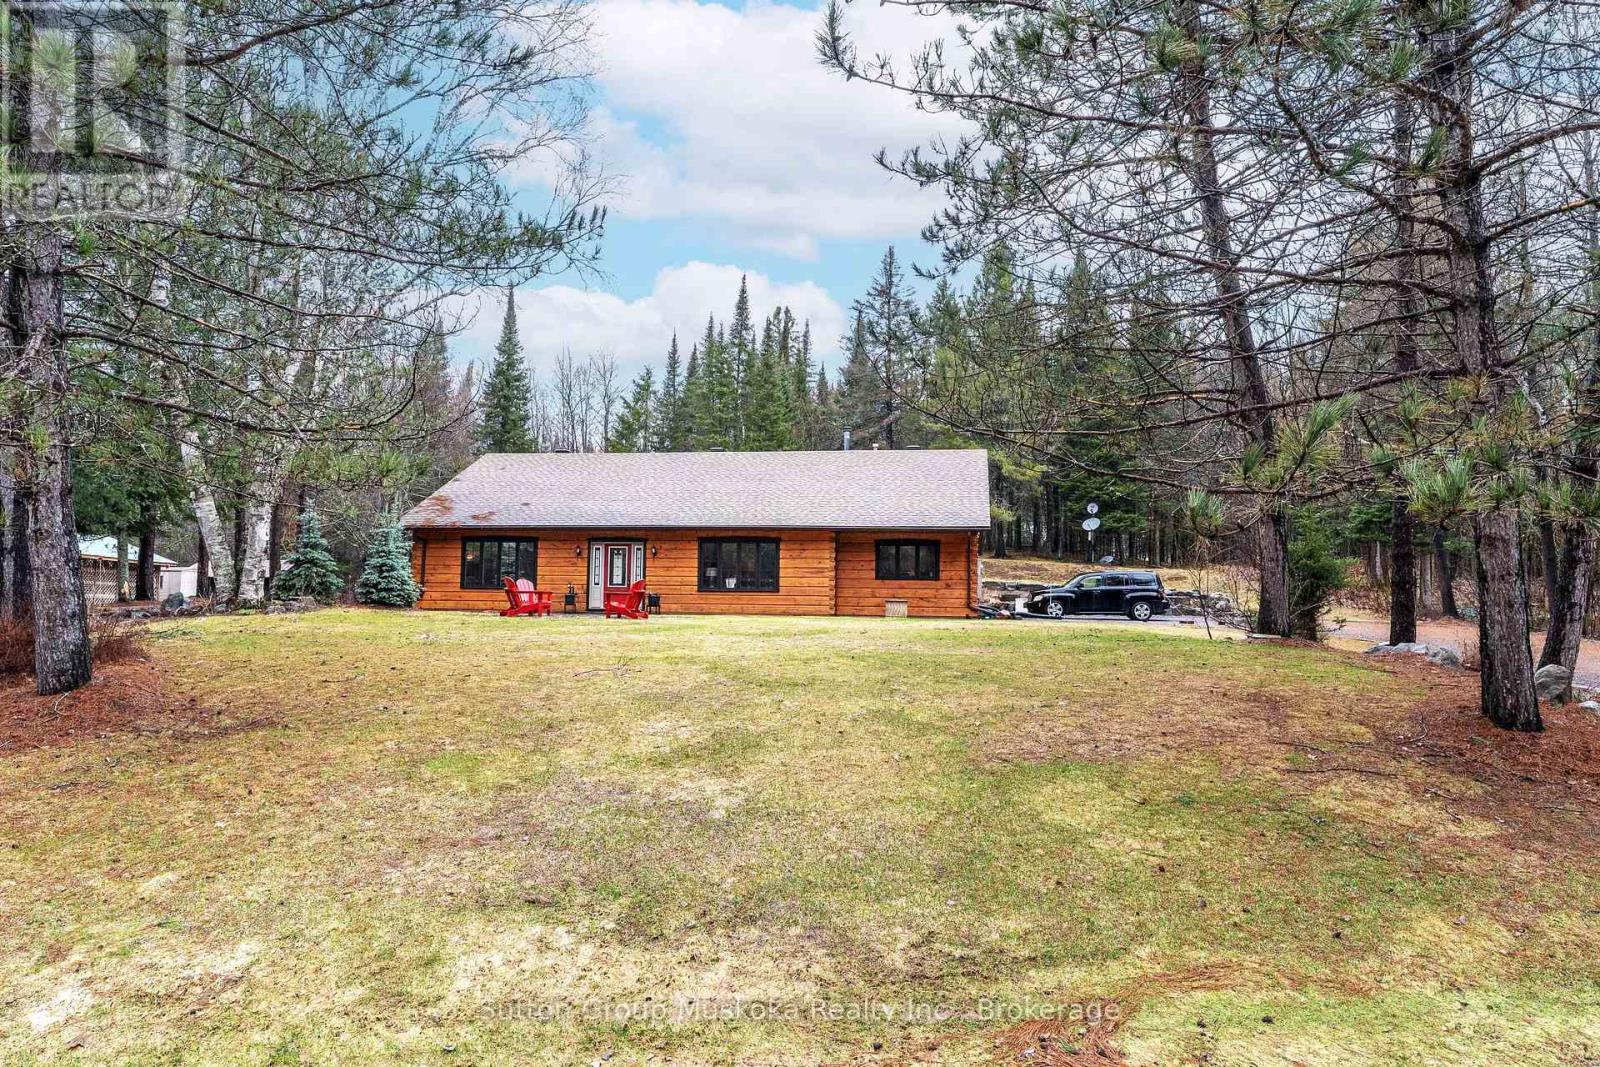
True North Log home. This square log home shows SO well. You will love the flow of this home and what it features. Some of the features include a large kitchen area with walk in pantry, a sitting area to sit and enjoy the woodstove, a great sized master bedroom with walk in closet and ensuite bathroom with heated floors. The living room features a dining area while the home also offers a family room, two guest bedrooms and a back porch/sitting area that looks out at the very private backyard. The lot is nicely landscaped with private patio area highlighted by the use of granite. Are you a hobbyist? Back yard mechanic or wood worker? Then you will love the heated shop out back. This workshop features 10 foot ceilings and is heated by a 50,000 BTU propane furnace. A large wood shed and storage shed also sit near the workshop. To finish out this great offering, don't worry about power outages. The 22kw GENERAC whole house generator has your back! Home is heated via propane fireplace , woodstove . Wood Stove is a Blaze King stove with a catalytic converter. Very efficient. Air Conditioned by a Mitshubishi Mini split A/C with the ability to add another wall mount in living room. Take a look at this home and see why True North Log homes are so sought after. (id:32152)