Email us at : jeff@jeffmoisan.com
519-760-3227

Georgian Bluffs, Ontario
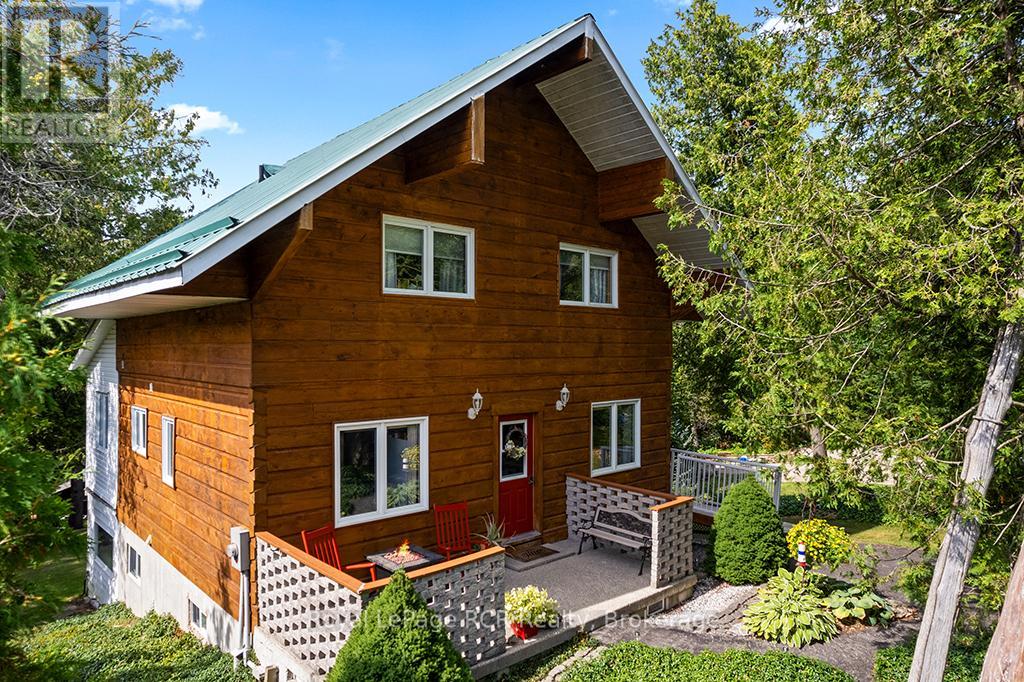
Enjoy the very best of four-season living on Georgian Bay. This charming log home/cottage sits on 60 feet of pristine shoreline-perfect for boating, fishing, or simply taking in the views from your dock. Inside, you'll find a warm and inviting open-concept main floor featuring hardwood flooring, tumbled tile, and a cozy gas fireplace. Just off the living area, a bright sunroom leads to a large deck-ideal for morning coffee or evening cocktails. The main level also offers a spacious kitchen and a large 3-piece bath with convenient laundry. Upstairs, a loft-style walkway overlooks the living space below and leads to two bedrooms and a 4-piece bath, all complemented by stunning views of the bay. The walk-out basement adds flexibility with an additional 1 or 2 bedrooms, second kitchen, and 3-piece bath-perfect for extended family, guests, or potential income. Comfort is covered year-round with efficient heat pumps on both the main and lower levels, along with two gas fireplaces. Notably, this home enjoys both municipal water and natural gas-a rare combination. Set on a private, well-treed lot, the property includes a 20' x 24' detached 2-car garage with workshop and loft, offering plenty of storage for vehicles, a boat, or recreational gear. Two garden sheds and a convenient canoe/kayak house near the shoreline make outdoor living easy and organized. At the water's edge, a large deck provides front-row seats to those iconic Georgian Bay views. The bay is deep enough to moor your boat at the included docking. This isn't just a property-it's the kind of place where memories are made. Waterfront, privacy, and space for everyone... the full package. (id:32152)
Wellington North, Ontario
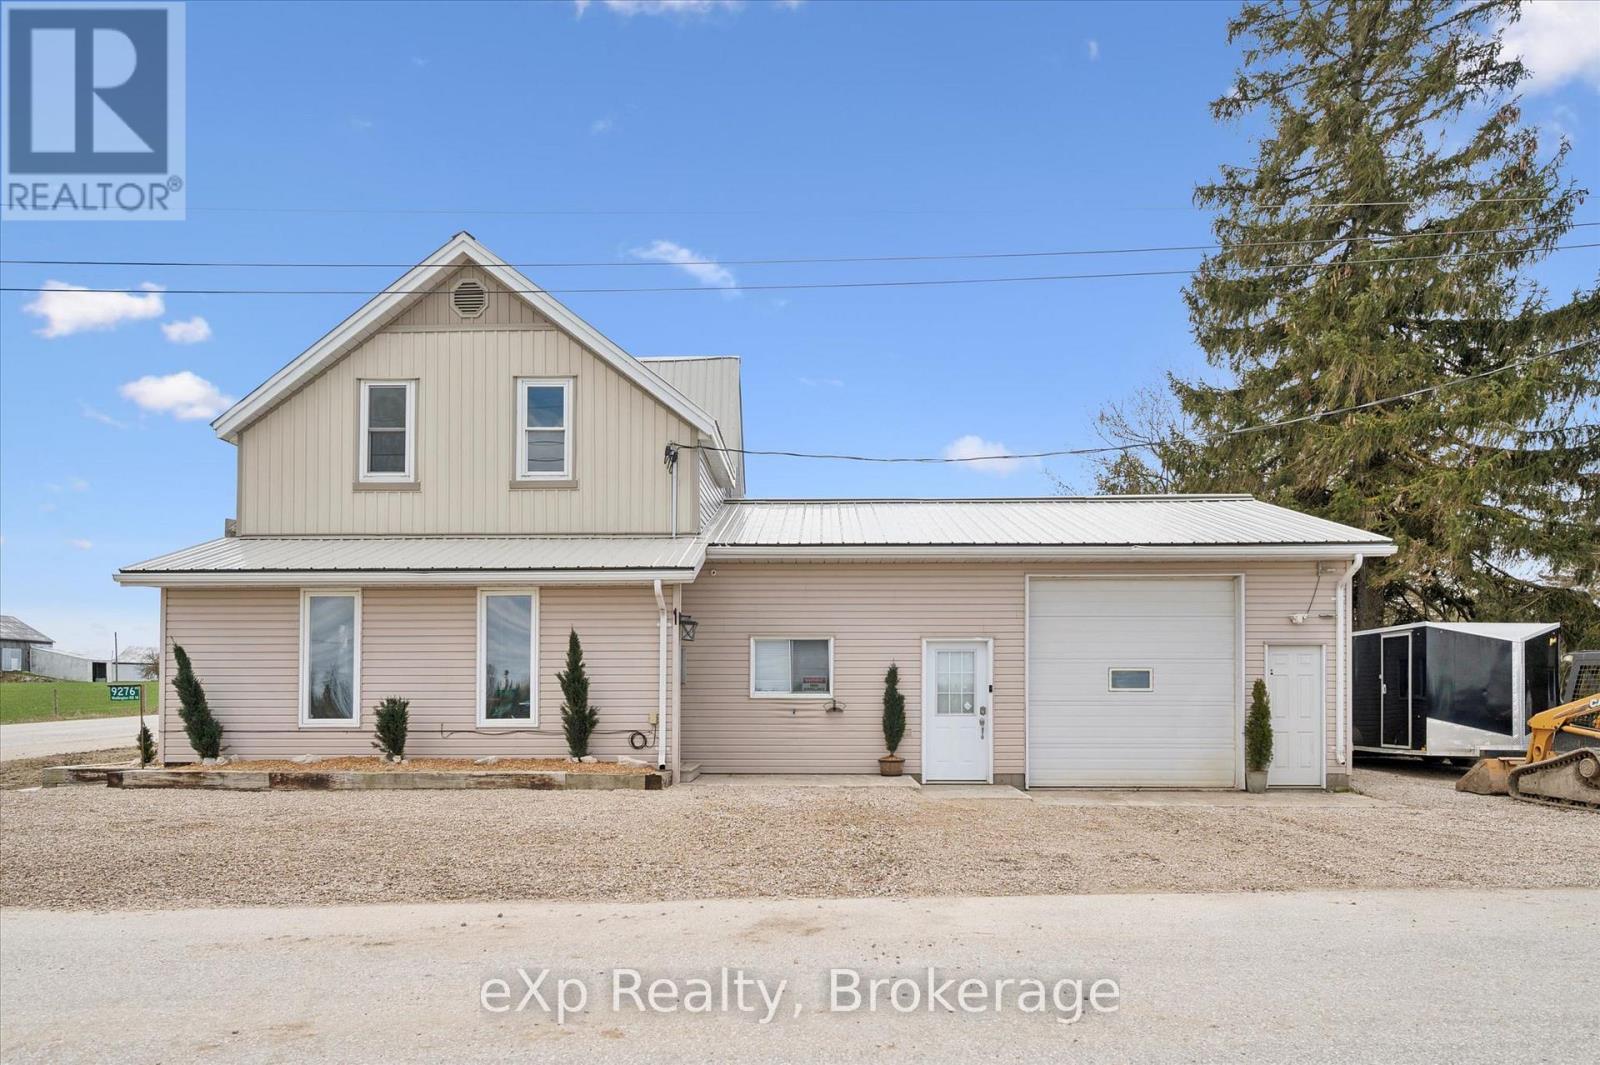
Great opportunity for the shop enthusiast or family looking to escape the pace of city living. Set on a large country-sized lot in the quiet hamlet of Monck, this property offers peaceful rural living with sweeping views for miles over surrounding farmland. Located on a paved road just 10 minutes northeast of Arthur, 20 minutes to Fergus, and within easy commuting distance to Guelph or Orangeville, you'll enjoy both privacy and convenience. Outdoor enthusiasts will appreciate being minutes from the trails and natural beauty of Luther Marsh. A major highlight of the home is the attached heated garage and shop, thoughtfully upgraded for a handyman, car enthusiast, or hobbyist, including a structural beam designed for a crane. The heated common area between the garage and the main house features in-floor heating, creating a highly flexible space that works equally well as family bonus space, hobby area, or for someone operating a home-based business.The home offers three bedrooms, two and a half bathrooms, and the convenience of main floor laundry. The shop addition was completed in 1997. The house was fully renovated in 2022 and refreshed again in 2026, providing modern comfort while maintaining a warm and functional layout. Additional updates include a steel roof installed in 2015, a drilled well, and a septic system pumped in June 2025.This is a rare opportunity to enjoy wide-open views, a versatile shop setup, and quiet country living without giving up easy access to nearby towns and city amenities.Property has been recently seeded with fresh green grass in time for spring. (id:32152)
Kincardine, Ontario
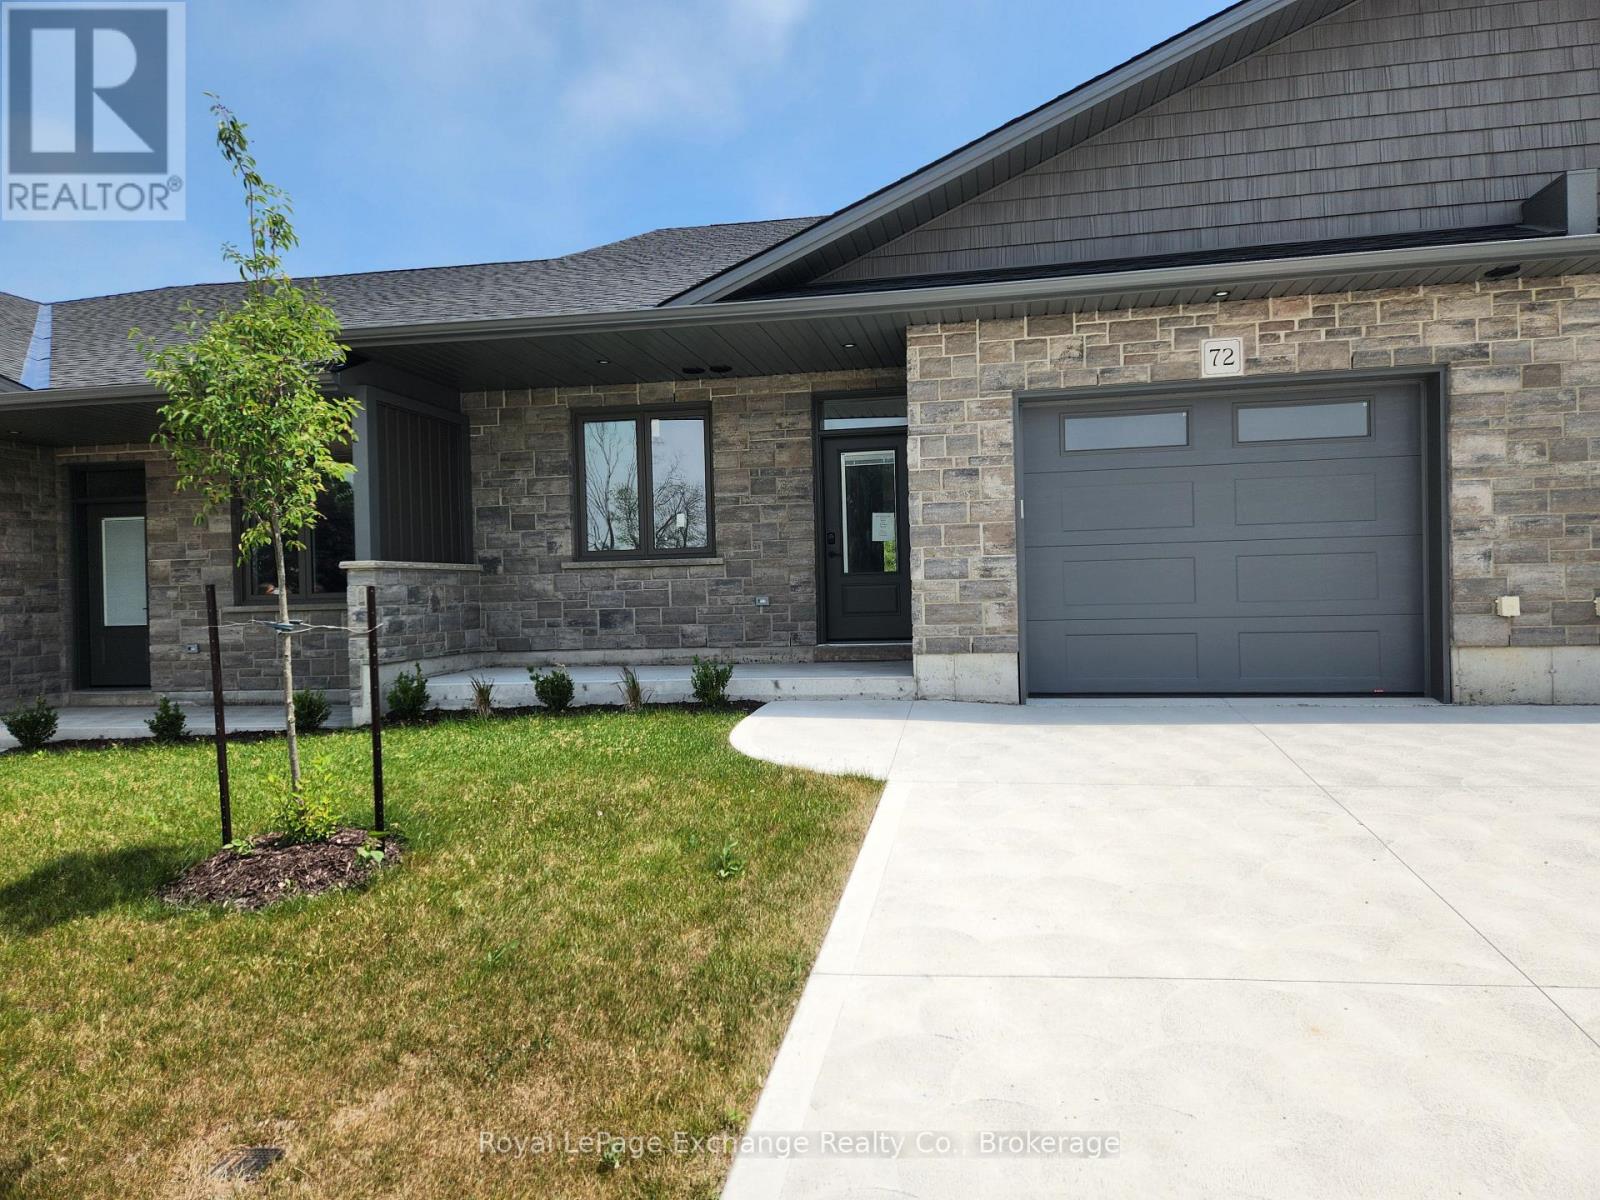
Phase 2 to be built . Discover the epitome of serene living with these six exquisite freehold townhomes nestled in the prestigious Golf Sands Subdivision. Embrace the luxury of NO CONDO FEES and relish in the allure of being carefree. Situated adjacent to the picturesque Kincardine Golf and Country Club and mere steps away from a pristine sand beach. Each townhome offers unparalleled elegance. Indulge in the convenience of single-floor living with over 1345 square feet of meticulously crafted space. Experience the seamless flow of open-concept living and dining areas, complemented by a spacious kitchen featuring a large pantry and 9-foot ceilings. Unwind in two generously sized bedrooms and revel in the opulence of two full bathrooms, both boasting quartz counter tops, the guest offering an acrylic tub and shower, and the ensuite featuring a custom tiled shower. Enjoy the convenience of an attached garage, complete with an automatic opener, and a meticulously landscaped front yard adorned with lush shrubs. Relax on the charming front porch or retreat to the covered rear deck, perfect for enjoying tranquil moments outdoors. Experience ultimate comfort with in-floor heating and ductless air conditioning, ensuring year-round comfort. With thoughtful features such as a concrete driveway, topsoil, sod, and designer Permacon Stone exterior finishing, each townhome exudes timeless elegance and quality craftsmanship. Rest assured with the peace of mind provided by a full Tarion warranty. Don't miss your opportunity to secure your dream home today. No need for up grades ,heat pump, trusscore on garage walls, inground sprinklers, fenced rear yard and gas fireplace all included. (id:32152)
Seguin, Ontario
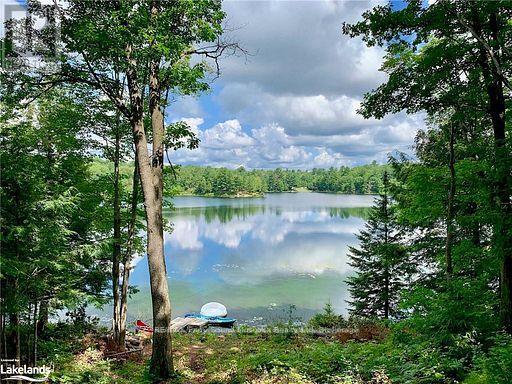
ONE OF A KIND WATERFRONT PARADISE! 21.5 ACRES ON PEACEFUL, PRIVATE FARIS LAKE! 663 ft Shoreline! Leave the stress of the city behind! Enjoy Peace & serenity, Wrapped in your own private lakeside acreage! Hydro is at the adjacent property, Recently constructed 2 bedroom insulated cabin (finish to your taste), Offers Stunning Long Lake Views, New solar fridge, Propane stove, Solar power & Generator included, Handy Bunkie/Shed 110 sq ft, Nature Lovers will embrace the Gentle sloping land to explore via Nature trails, Mature pines, Towering hardwoods, Swim, boat (electric), fish, canoe, kayak or paddle board on pristine SPRING-FED FARIS LAKE! Convenient road access with Parry Sound amenities only minutes away; Restaurants; Trestle Brewery, Legend Spirits Co., Henry's Harbour, Shopping, Georgian Bay, RARE PRIVACY ONLY 10 MINS to PARRY SOUND, 2 HOURS NORTH of the GTA! YOUR DREAM GETAWAY AWAITS! (id:32152)
Bracebridge (Draper), Ontario
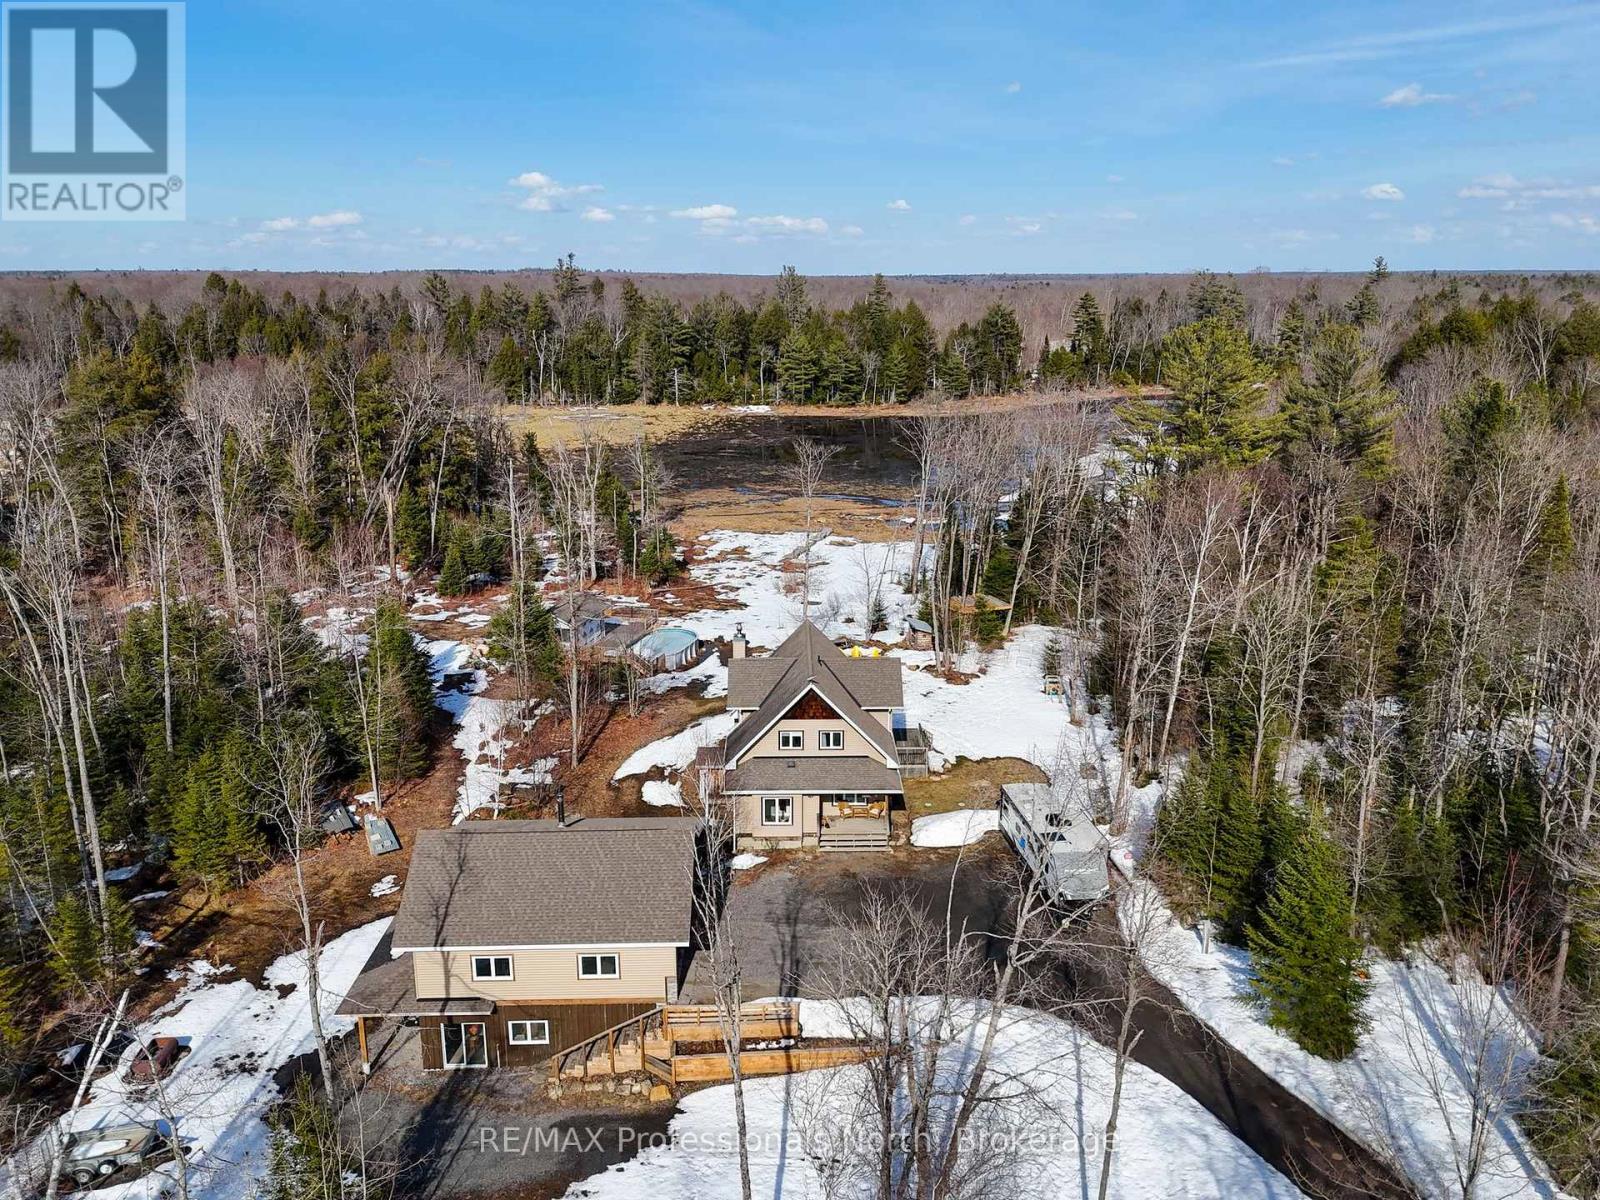
Just east of Bracebridge, this exceptional family home offers privacy, space, and convenience on a picturesque 8.84-acre property. A long, meandering driveway creates a grand sense of arrival, setting the tone for this peaceful retreat. The home features four spacious bedrooms and a dedicated main-floor office, ideal for remote work. Sunlight fills the interior through expansive windows, creating a bright, inviting atmosphere that brings the outdoors in. A charming country kitchen with timeless finishes anchors the main living space, perfect for everyday living and entertaining. Recent updates, including select paint and modern light fixtures, add a fresh touch throughout. The main floor laundry room is thoughtfully designed with a folding counter, additional cabinetry, and ample shelving. Step outside to your private outdoor oasis. Enjoy tranquil pond views, relax in the hot tub, or spend summer days by the saltwater pool. The pool house offers exciting potential for customization, while covered front and rear porches provide peaceful spaces to unwind. Evenings are best spent around the private fire pit under the stars. The fully finished walkout basement is designed for entertaining, featuring a cozy wood-burning stove, private bar, and pre-wiring for your ideal TV setup-perfect for gatherings or quiet nights in. This 1,000 sq. ft. detached garage is the ultimate workshop or "man cave." It features an ICF foundation, radiant in-floor heating, and a versatile upper-level loft perfect for a studio or guest suite. Complete with RV storage and ample parking, it's built for the Muskoka lifestyle. Offering excellent potential and to be made memories, this property combines rural tranquility with close proximity to downtown Bracebridge, known for its schools ( this property falls in highly desirable Macaulay School area), recreation, and community amenities. An exceptional opportunity to enjoy Muskoka living with privacy, comfort, and convenience. (id:32152)
Kincardine, Ontario
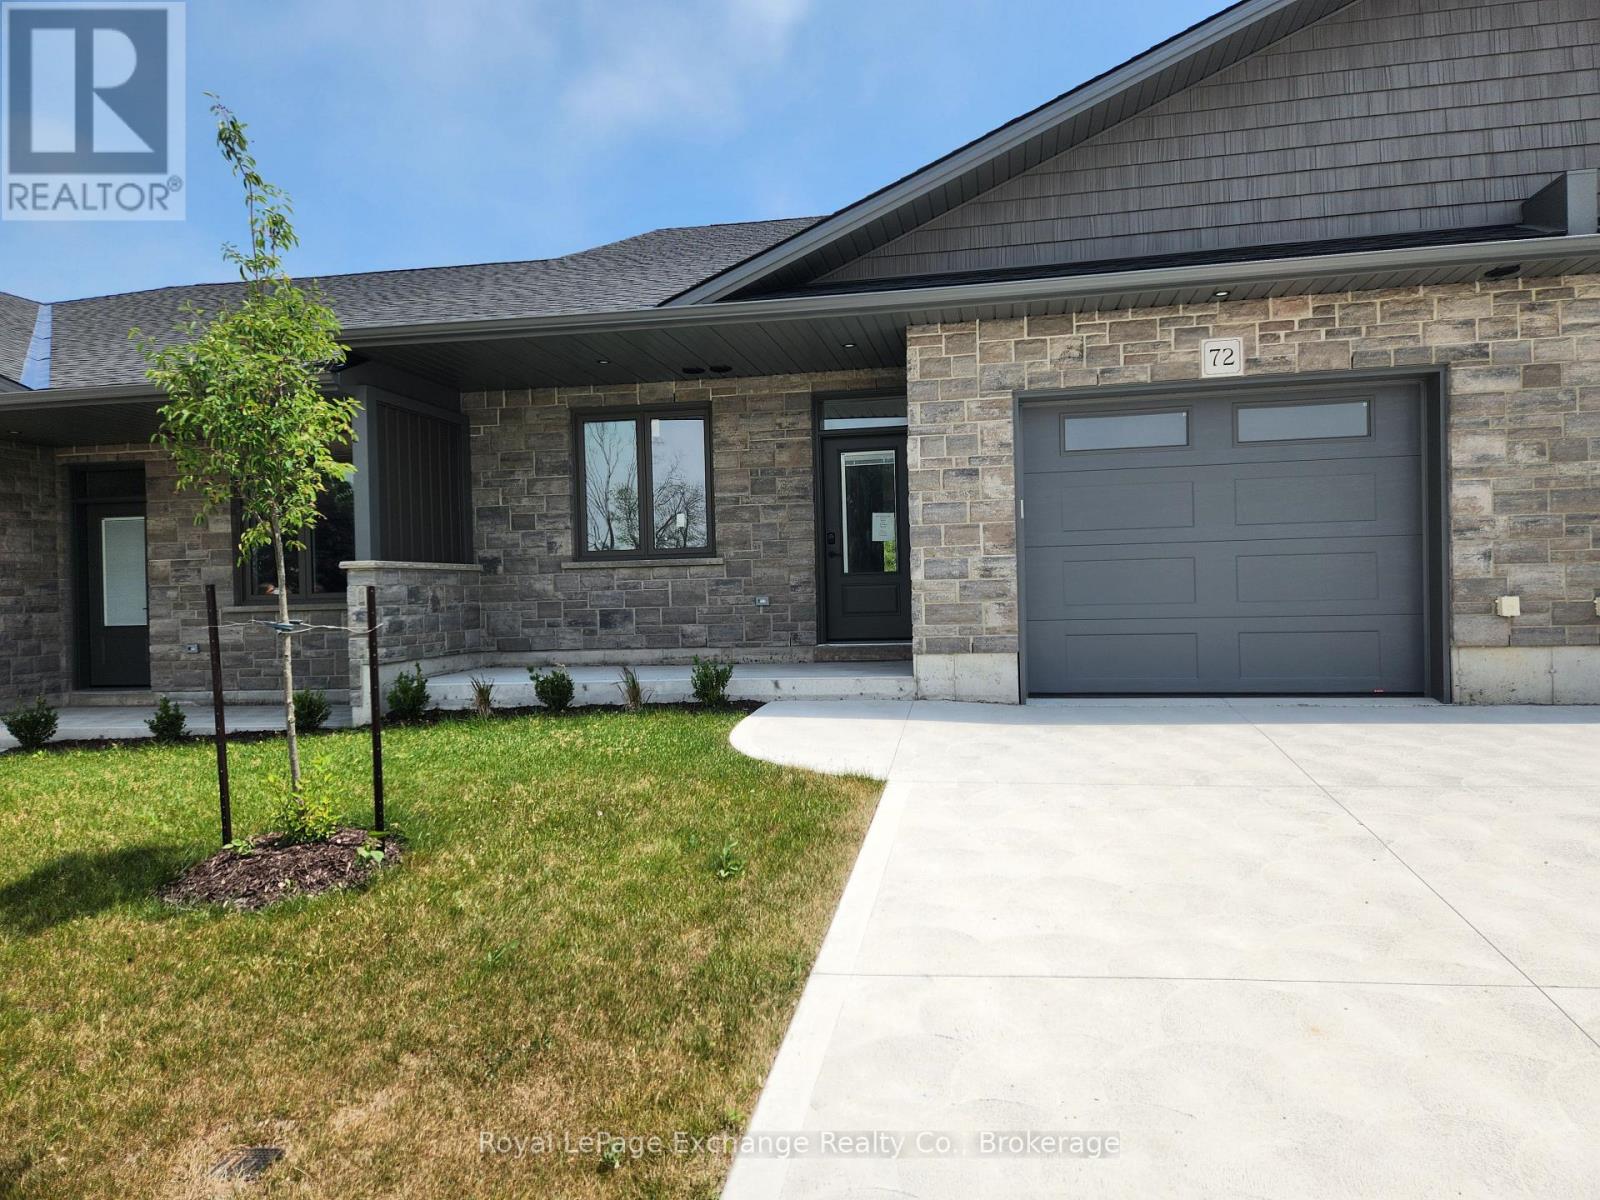
Phase 2 to be built . Discover the epitome of serene living with these six exquisite freehold townhomes nestled in the prestigious Golf Sands Subdivision. Embrace the luxury of NO CONDO FEES and relish in the allure of being carefree. Situated adjacent to the picturesque Kincardine Golf and Country Club and mere steps away from a pristine sand beach. Each townhome offers unparalleled elegance. Indulge in the convenience of single-floor living with over 1345 square feet of meticulously crafted space. Experience the seamless flow of open-concept living and dining areas, complemented by a spacious kitchen featuring a large pantry and 9-foot ceilings. Unwind in two generously sized bedrooms and revel in the opulence of two full bathrooms, both boasting quartz counter tops, the guest offering an acrylic tub and shower, and the ensuite featuring a custom tiled shower. Enjoy the convenience of an attached garage, complete with an automatic opener, and a meticulously landscaped front yard adorned with lush shrubs. Relax on the charming front porch or retreat to the covered rear deck, perfect for enjoying tranquil moments outdoors. Experience ultimate comfort with in-floor heating and ductless air conditioning, ensuring year-round comfort. With thoughtful features such as a concrete driveway, topsoil, sod, and designer Permacon Stone exterior finishing, each townhome exudes timeless elegance and quality craftsmanship. Rest assured with the peace of mind provided by a full Tarion warranty. Don't miss your opportunity to secure your dream home today. No need for up grades ,heat pump, trusscore on garage walls, inground sprinklers, fenced rear yard and gas fireplace all included. (id:32152)
Blue Mountains, Ontario
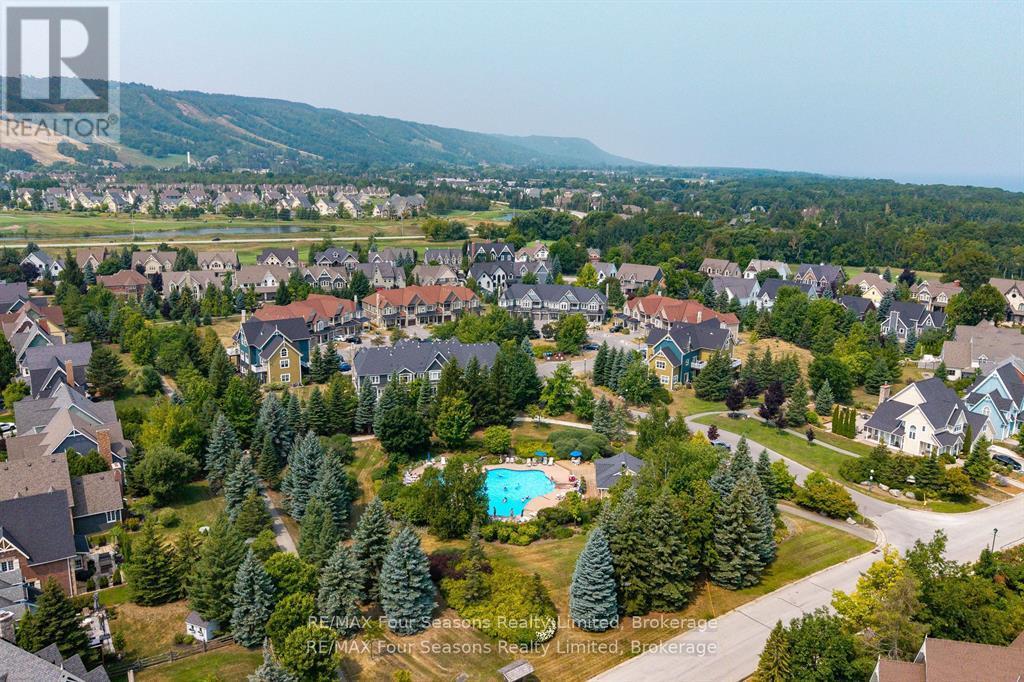
TURN KEY! Embrace the Ultimate in Mountain Living! Welcome to this meticulously cared for exceptional ground-floor 2-bedroom, 2-bathroom unit (1083 sf) in the highly desirable Snowbridge community. A rare opportunity to own a prime property that combines lifestyle, location, and investment potential. Bathed in natural light, this spacious unit offers direct access to green space, perfect for families and outdoor enthusiasts. Historic Snowbridge is an ideal choice whether you're looking for a vacation getaway, income property, or both. Unbeatable Location: Just steps from the community pool, walking distance to the Village, Beach Access on Georgian Bay (drive or shuttle) and immediate access to the shuttle stop for the Blue Mountain ski hills~ no need to worry about parking. Beautifully positioned along the Monterra Golf Course (4th hole), this unit offers serene, country-like views. Snowbridge is known for its peaceful charm while being only minutes from the Village at Blue Mountain, a vibrant destination filled with shops, restaurants, and year-round entertainment. Endless Recreation at Your Doorstep: From skiing and snowboarding in winter to golfing, hiking, biking and beach days in summer, this four-season community offers endless outdoor activities. Discover Downtown Collingwood and Thornbury~ boutique shops, restaurants and cafes featuring culinary delights, art, culture and all that Southern Georgian Bay has to offer. Take a stroll along the waterfront or in the countryside. Visit a vineyard, orchard or micro-brewery and experience the sparkling waters of Georgian Bay. Community amenities include pool access and trail networks. Whether you're seeking a relaxing retreat, a smart investment, or a base for adventure, this Snowbridge property delivers on all fronts. Your mountain lifestyle begins here. Addition Details~ High Efficiency Navian On Demand Water Heater/ Domestic and Hydronic Heat (2019). Cable TV/Highspeed Internet Included in Condo Fees. A/C 2025. (id:32152)
North Perth (Listowel), Ontario
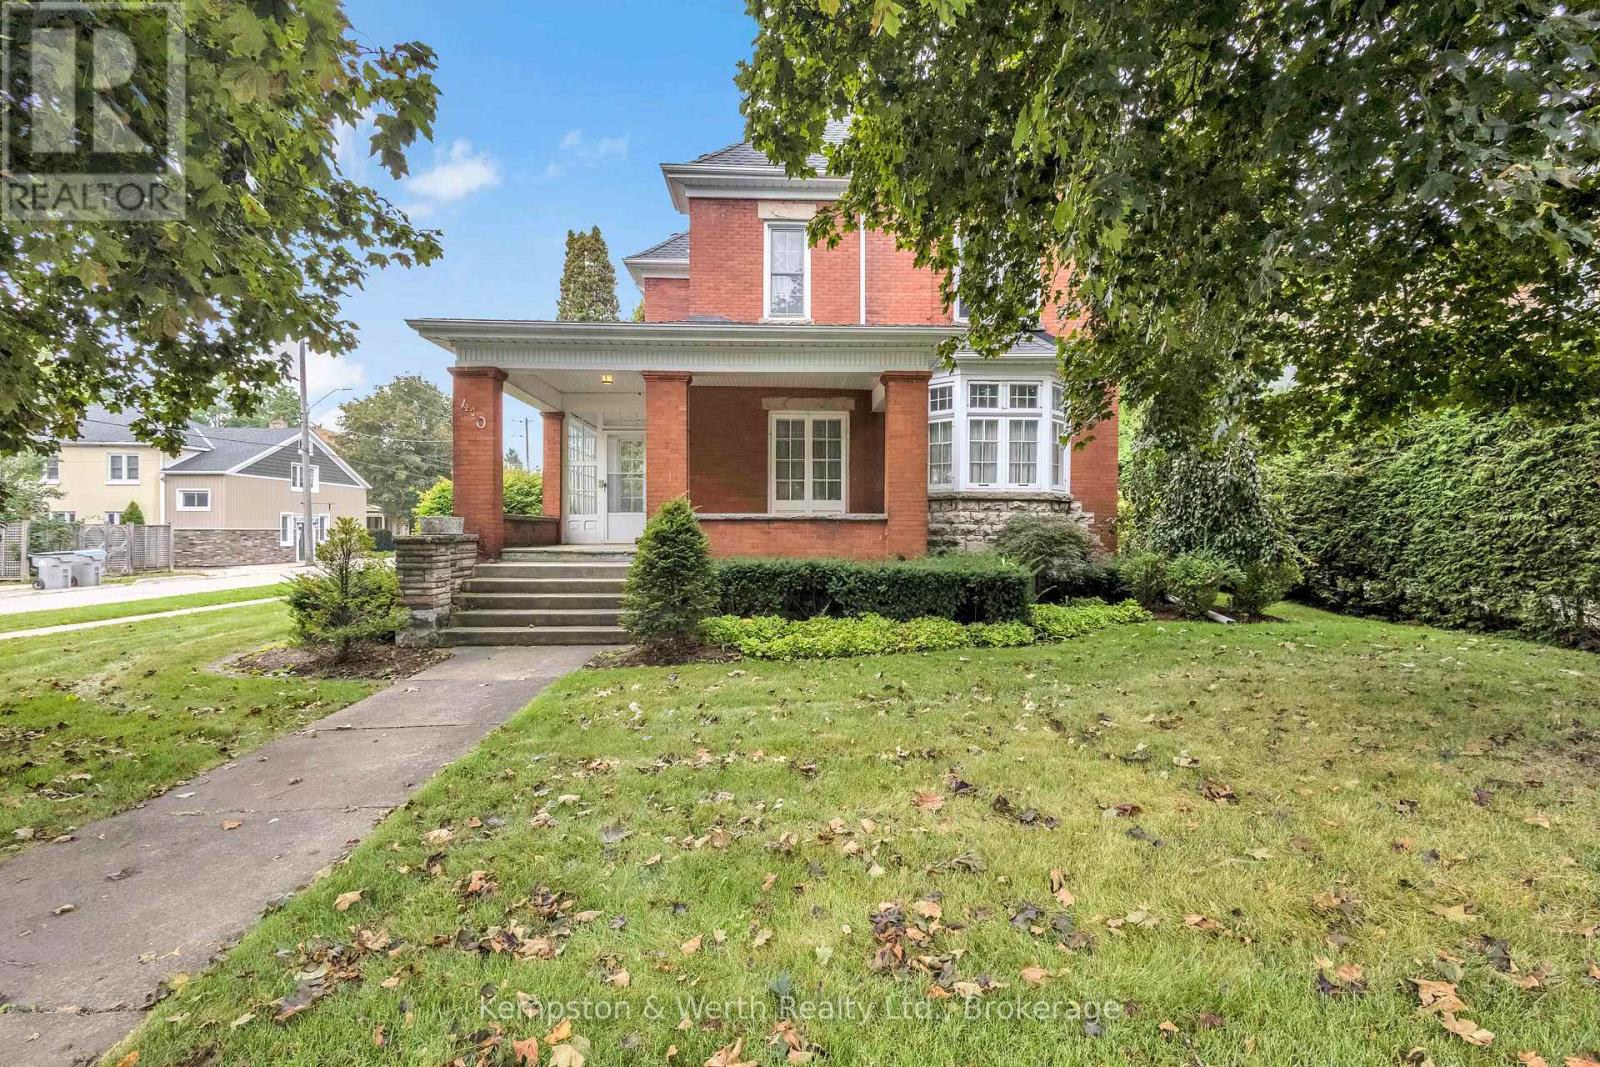
As soon as you step inside, you'll instantly feel the charm and history this home carries. Bathed in natural light and filled with timeless details, this century beauty is brimming with warmth, character, and plenty of space for your family to enjoy. The main level greets you with a welcoming entrance at the back of the home, the place where friends and family will gather. Just steps away, a 3-piece bathroom. From here, you'll find a large family room featuring a cozy fireplace and bay window. A charming spiral staircase adds the perfect touch of character, leading you upstairs directly to the sunroom. Off the kitchen sits the formal dining room, a space that beams with original woodwork, from hardwood floors, to ceiling beams, to built-in cabinetry. A large window allows natural light to pour in, creating a warm, inviting atmosphere perfect for hosting family dinners or holiday celebrations. From there, step into the foyer and a second living room, complete with another fireplace and its own staircase leading to the second floor, blending function with old-world charm. The second level offers three generous bedrooms. The primary suite includes a walk-in closet and private powder room. The sunroom overlooks the backyard, with double patio doors opening to a rare rooftop patio. A full 4-piece bathroom completes this level with ease and style. The finished attic with its own bathroom is a versatile bonus space. The basement is fully finished, offering endless possibilities whether you need a rec room, gym, or extra storage. Outside, a 12-foot hedge encloses the backyard, offering unmatched privacy. Relax or entertain on the patio, enjoy the convenience of a double car garage, and take advantage of a double-wide cement driveway with parking for 4+ vehicles. From the wood accents to the unique layout and cozy fireplaces, it's the kind of home that welcomes you the moment you walk in. Spacious, warm, and full of heart, this is where new memories are ready to be made. (id:32152)

Grey Highlands, Ontario
4-bedroom, 2-bathroom bungalow located on a quiet dead-end street in Markdale, just a short walk to town. The main floor offers 3 bedrooms, with a 4th bedroom in the walkout basement. This home also features an attached garage and a large rear deck overlooking a nicely maintained yard with established flower beds. Inside, the home is exceptionally neat and well cared for, making it easy to move right in. Recent updates include a new furnace and air conditioner (2025), hot water tank and water softener (2024), fridge (2024), and dishwasher and stove (2022). The backyard features two pear trees and a cherry tree, while the front offers a perennial herb garden. A solid home in a peaceful setting with plenty of thoughtful updates. (id:32152)
Georgian Bluffs, Ontario
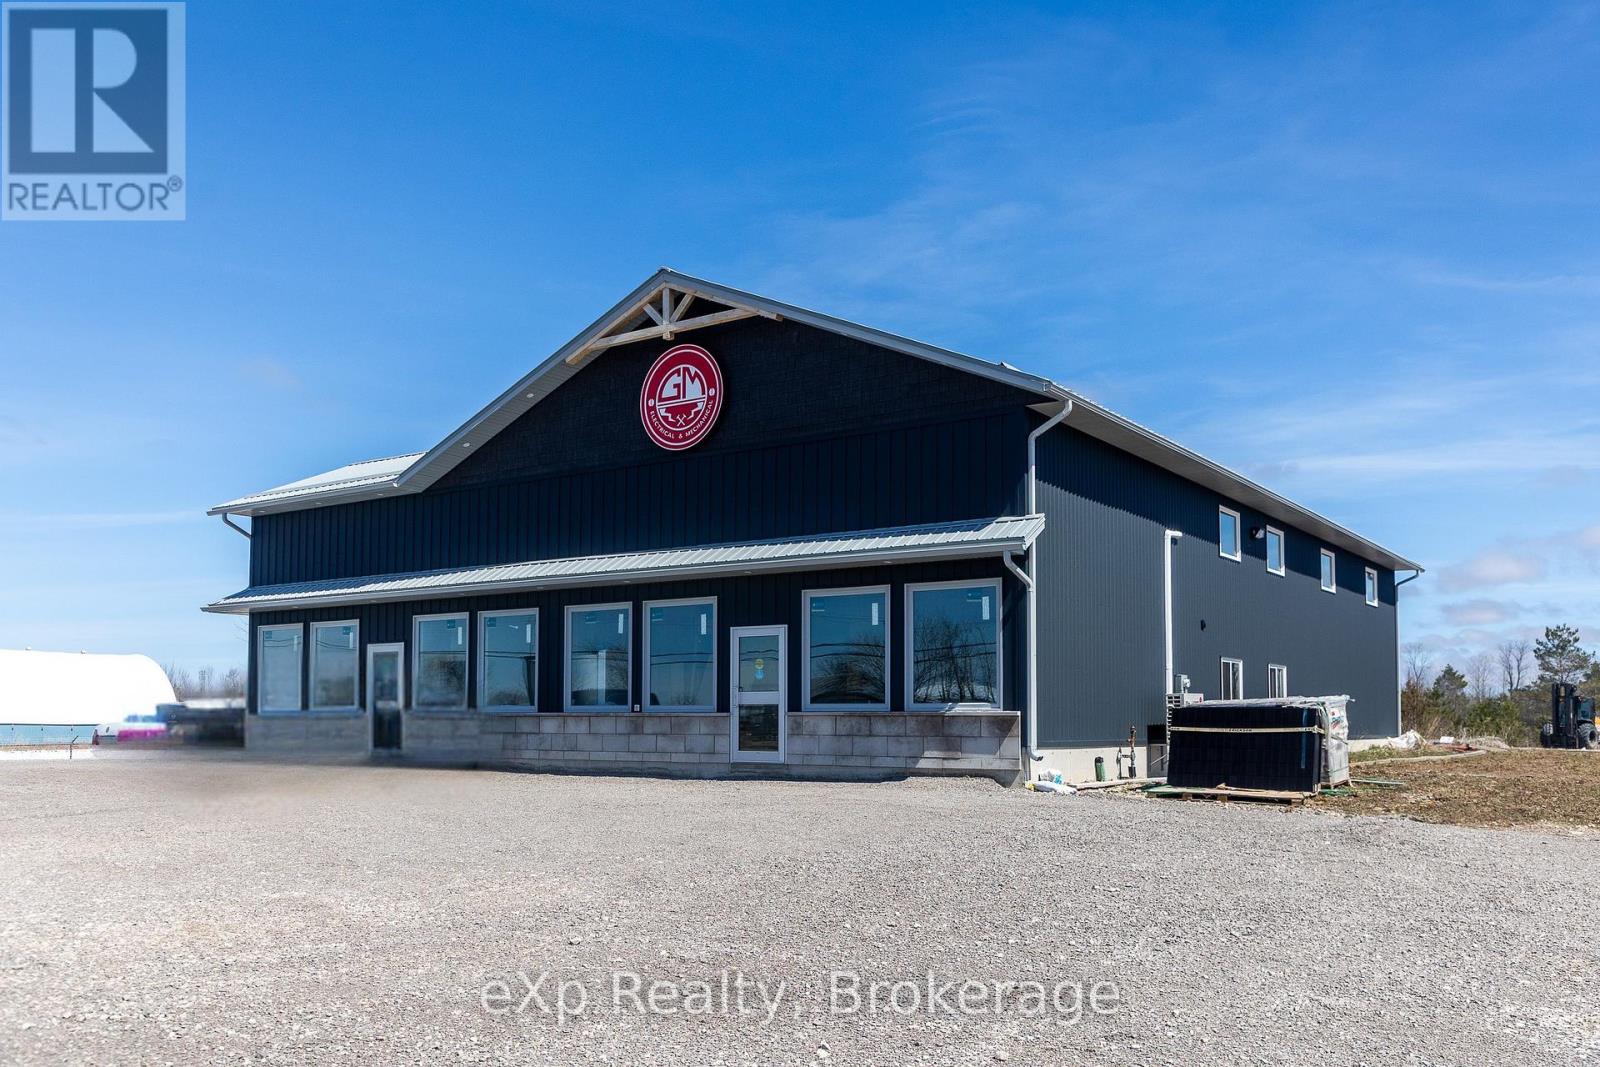
Versatile 3,600 sq ft commercial building on over 5 acres in a high-visibility, high-traffic location along Highway 6 just south of Wiarton, offering excellent exposure and flexibility for a range of uses. The entire property is zoned C4. The building features three separate units, including two bright front units (556.54 sq ft each) ideal for retail or office space, contractors and both equipped with large windows, 17 ft ceilings, 100 amp service, in-floor radiant heat, ductless cooling, and 2-piece bath rough-ins. The expansive rear unit spans approximately 2,400 sq ft and is well-suited for industrial or service-based operations, complete with two private 10 x 15 ft offices, a 2-piece bath, a mezzanine for additional storage or workspace, and two 12 x 12 ft overhead doors servicing a 26 ft 4 in bay and a 38 ft 6 in bay. This unit also includes 200 amp electrical service, an electric boiler for in-floor radiant heating, and ductless cooling, with natural gas piped to the side of the building for future hookup if desired. Drilled well and septic. A rare opportunity to own a modern, multi-use commercial property with strong income and operational potential in a growing area. (id:32152)
Howick, Ontario
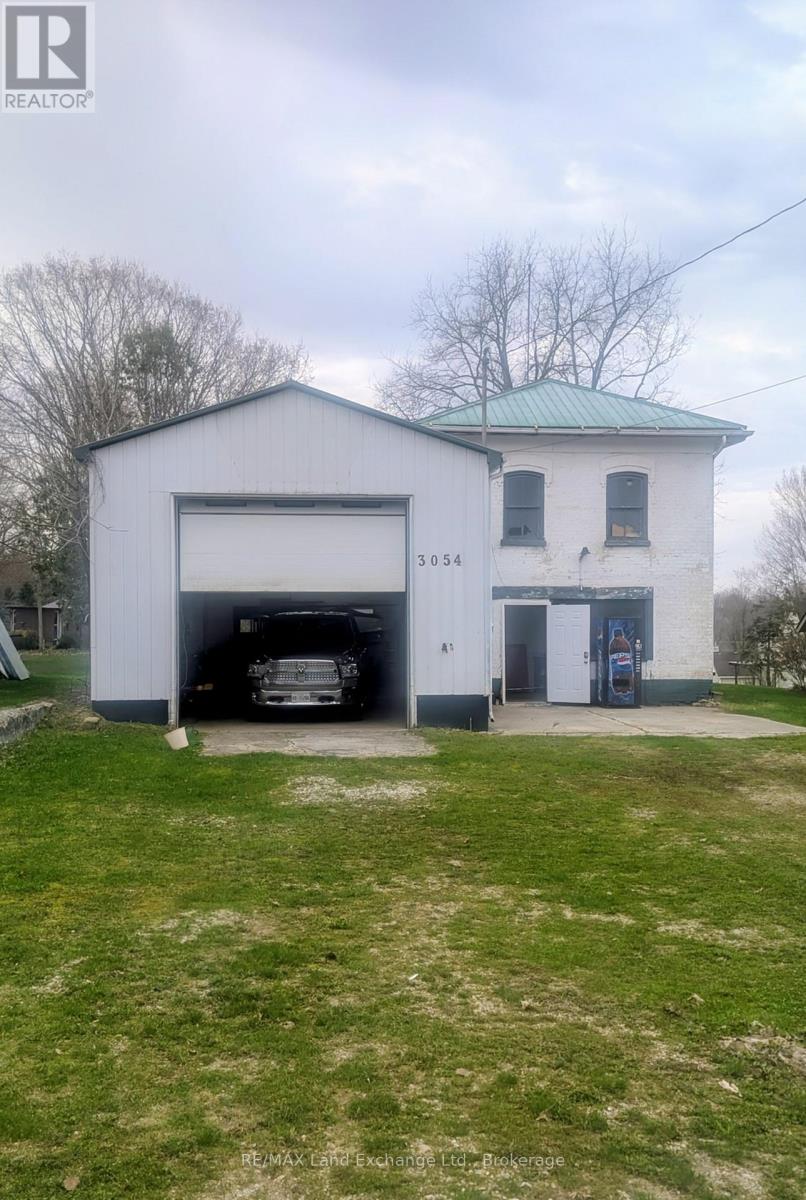
Commercial Opportunity! In the heart of Fordwich. Commercially zoned lot (.350 acres) with a freshly refurbished garage, with hydro, (100 amps) and1375 sf of industrial space and an office with 263sf of space. There's an auto repair pit that adds to the value of this property. There's a 12 ft roll up door. There is also a detached structure on the property that could be used for additional office space. The Billboard rental brings $1600.00 income annually. Contract will be transferred to buyer automatically. This property is being sold as is, where is. (id:32152)
Muskoka Lakes (Watt), Ontario

Wonderful summer cottage retreat or redevelopment property on pristine Skeleton Lake! Positioned on the west shore of Skeleton Lake offering a private 1.43 acre lot with 420 feet of natural granite shoreline, sparkling waters & a lovely east facing view over Beaumont Bay. Located only 25 minutes from Bracebridge or Huntsville with private seasonal road access, this "off grid" outdoor delight offers many features including; a 520 sq ft main cottage, a separate 180 sq ft log Bunkie & much more. The main cottage features a bright living room overlooking the water, separate bathroom w/composting toilet & walkout to large sitting deck, separate kitchen with & loft to 2 separate sleeping spaces + main floor sleeping space. Bunkie offers a small living area on the main floor and a 2nd floor loft sleeping area. Loads of outdoor space including steps & a decked walking trail down to the lake featuring a water's edge wood fired sauna along the water & floating dock at the water. Currently set up to operate "off Grid" with alternative power for 3 season use. A great opportunity to own a slice of Heaven on one of Muskoka's most popular lakes! Note; Property, buildings & all improvements are being sold "AS IS". (id:32152)
Wasaga Beach, Ontario
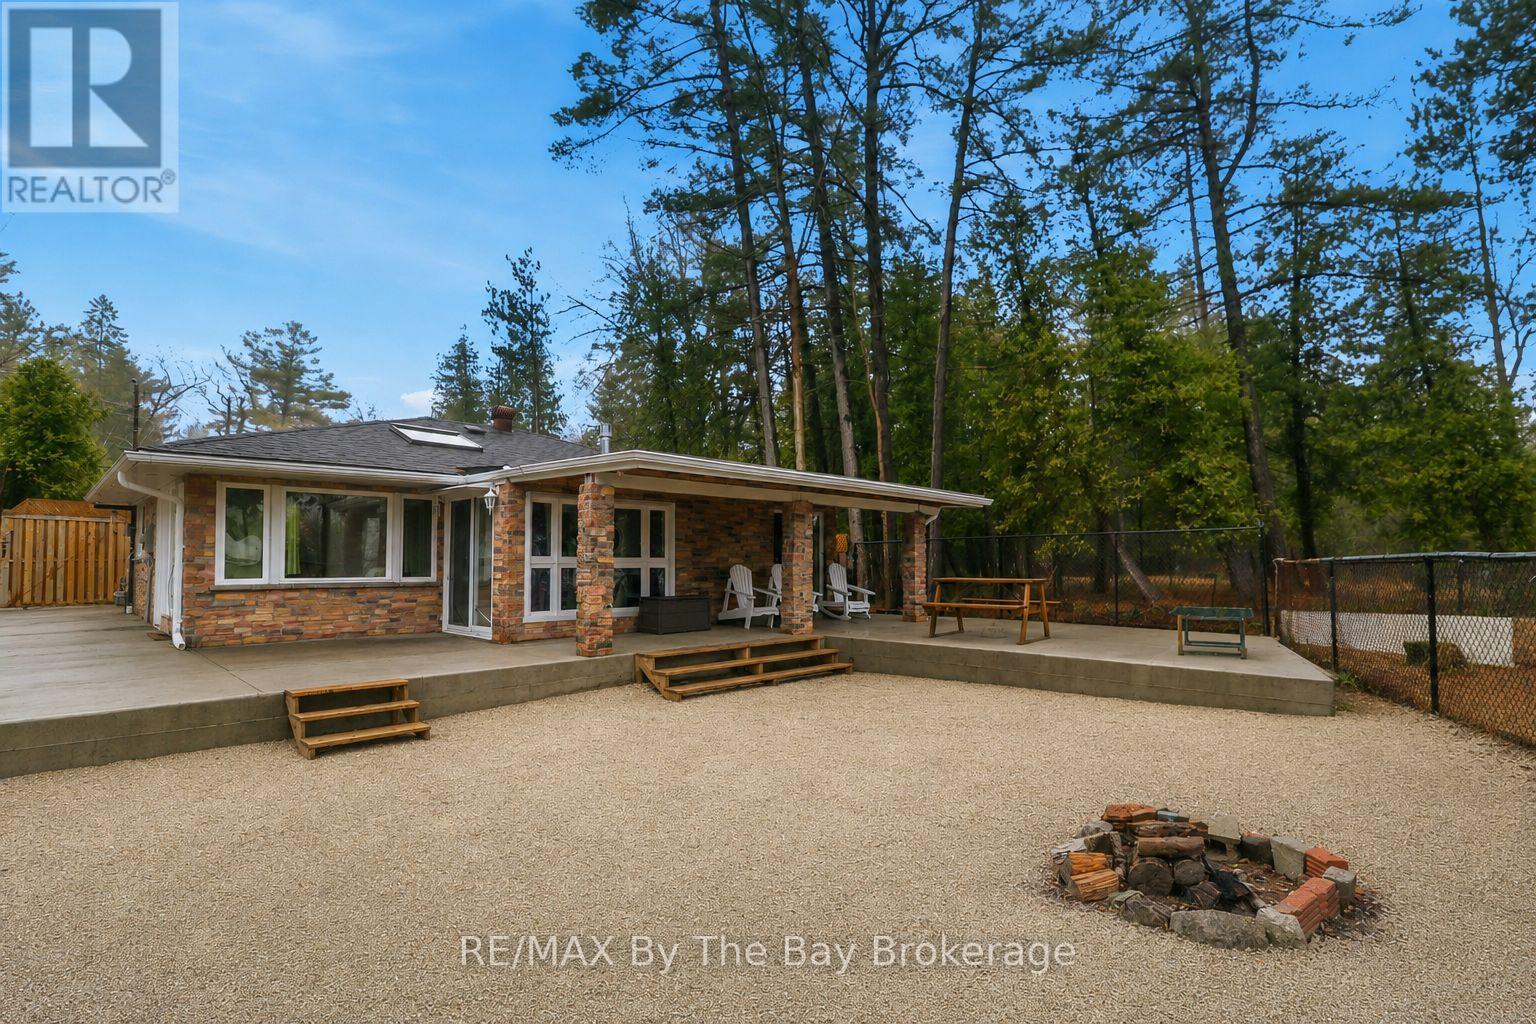
"Cottage Life" on Georgian Bay-what does it mean to you? Is it an easy stroll to New Wasaga Beach or cozy nights by the fire with sand between your toes and the lake in view. Are you looking for a cottage get away in a quiet area with a mix of seasonal cottages and year-round homes? somewhere with both privacy and a friendly community, making it a great place to enjoy all year long. Summer is best spent outdoors here. When you're not at the beach, the beach comes to you with a sandy backyard. Relax or entertain on the large patio with the lake as a stunning back drop and enjoy evenings around the fire pit.Inside, the home has a warm cottage feel with practical features. There are 3 bedrooms and a 3-piece bathroom, space for family and friends.The bright, spacious living room has a fireplace and opens into a seasonal sunroom with laundry. Located in the desirable east end on the edge of town, only 5 minutes drive to the stores and restaurants at Stonebridge town centre, Wasaga Beach Main Street and Beach 1. These include Walmart, Boston Pizza and of course Tims. Redevelopment plans at Beach 1 promise further enhancement to this iconic beachfront . Projects that include a 150- room boutique-style Marriott hotel and condominiums and commercial spaces, balancing living spaces with family-friendly public areas. Work has already begun and this huge investment will see property values increase very, very quickly. (id:32152)
Huntsville (Chaffey), Ontario
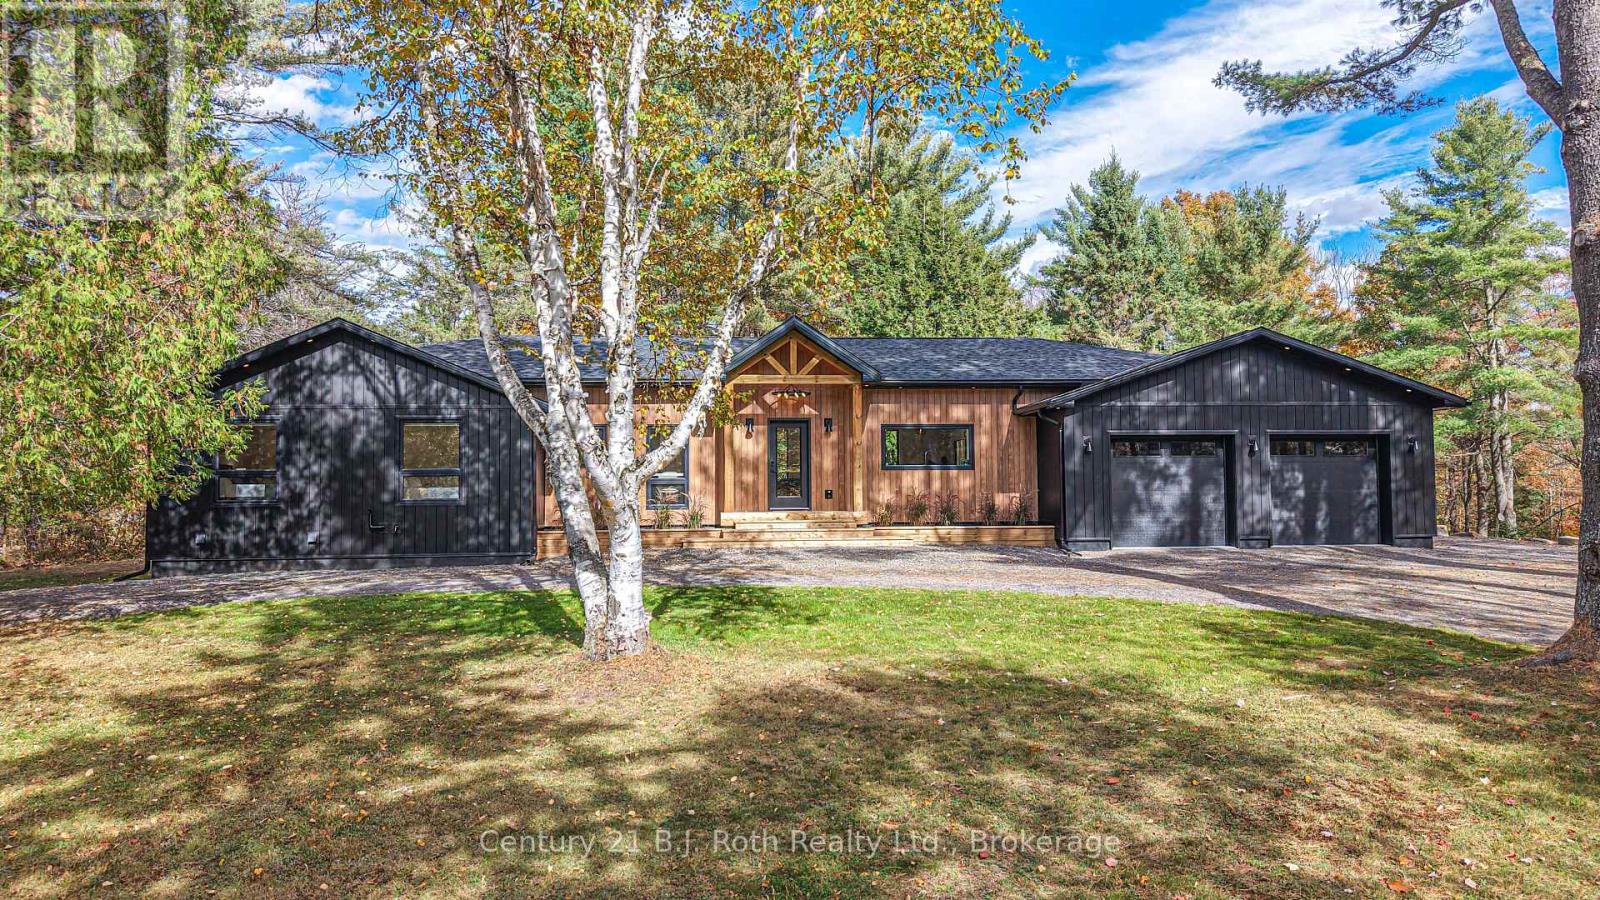
In the prestigious community of Huntsville, this home is your gateway to a dynamic lifestyle, complete with trendy restaurants, parks and cultural hotspots. A striking blend of luxury and modern design set on 4.3 acres of pure treed serenity. Enjoy over 2000 sq. ft of one floor living, this bungalow has been tastefully renovated with sleek finishes such as engineered hardwood throughout and floor to ceiling windows that flood the space with natural light. Step onto your covered back deck and enjoy your morning coffee surrounded by breathtaking views and peaceful wildlife. Some major upgrades include 1100 sq ft addition with a heated double car garage, new septic system, furnace, air conditioning, HRV system, encapsulated crawl space, heated water line from the well, kitchen, bathrooms, windows, doors, covered deck, eaves, soffit, facia, roof, siding, property grading and new crushed granite circular driveway. Sit back, relax and enjoy this home for years to come. Don't miss your chance to own this one-of-a-kind sanctuary - book your private tour today! (id:32152)
Wellington North (Mount Forest), Ontario
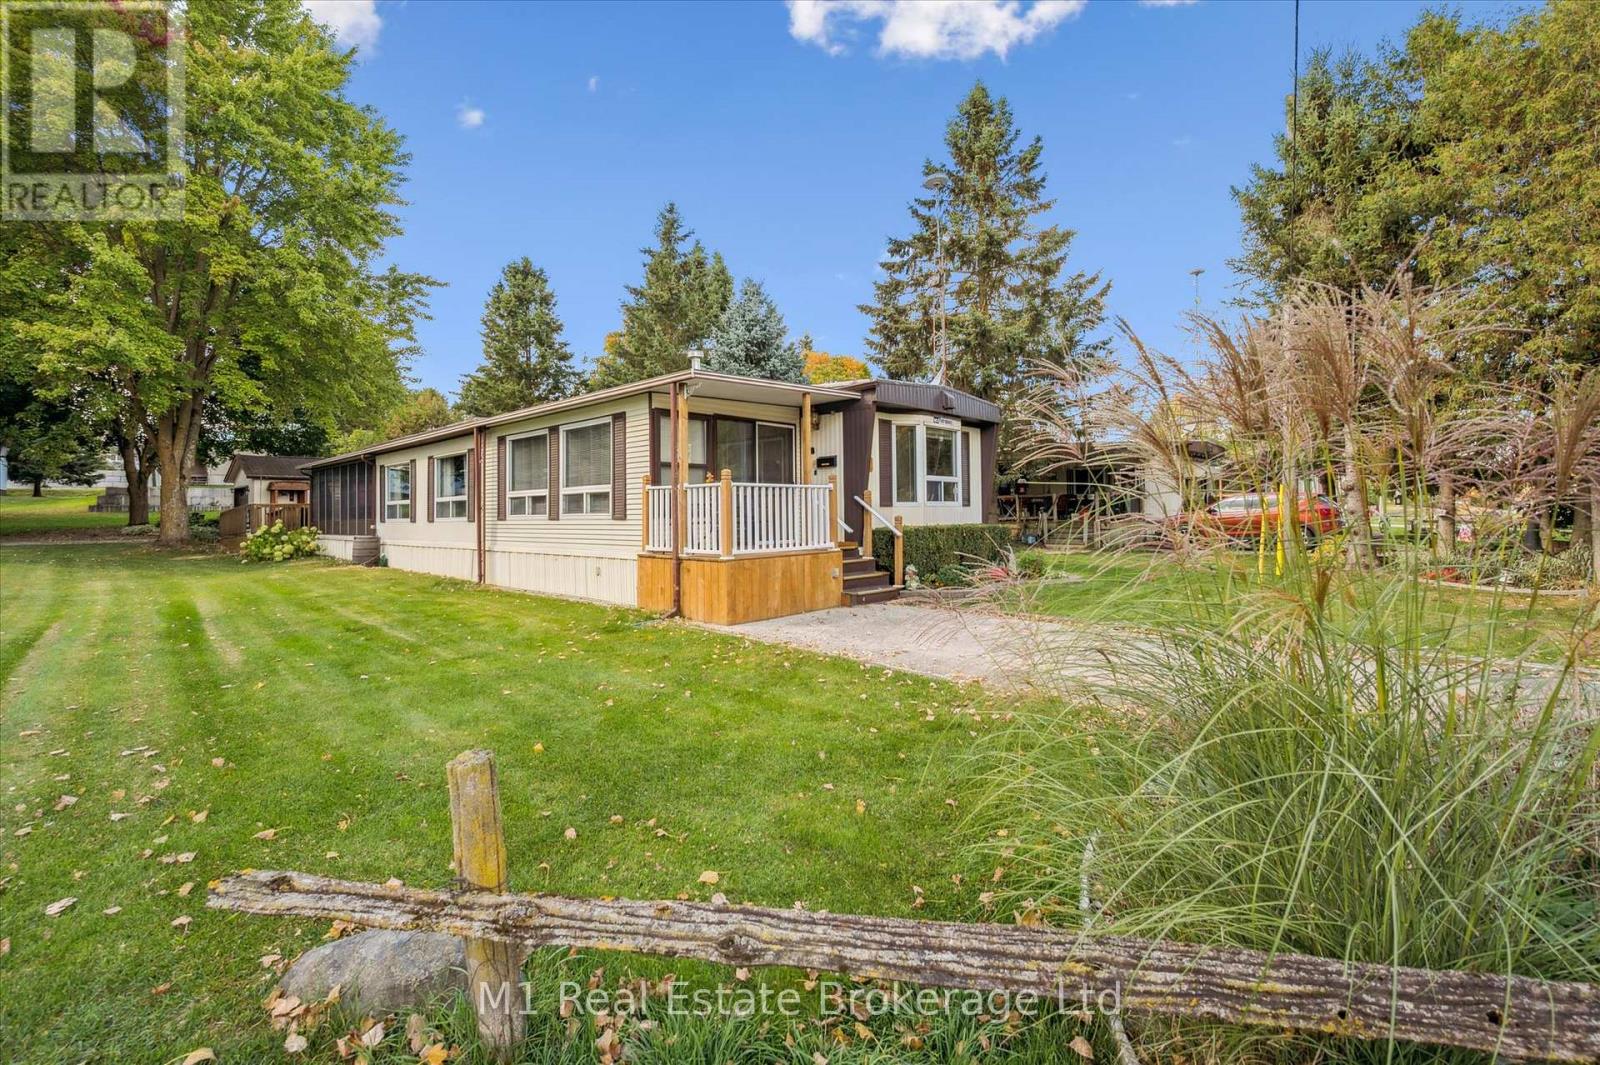
Welcome to Spring Valley Estates! This spacious 2-bedroom, wheelchair-accessible home offers over 1,600+ square feet of comfortable, year-round living space. The open-concept kitchen, dining, and living areas provide plenty of room for entertaining, while the bright four-season sitting room and sunroom add the perfect space to relax in every season. The living room features new laminate flooring (2018), with new carpeting added in the sitting room (2019) and sunroom (2017). The sitting room also includes updated windows (2021), bringing in lots of natural light. Step outside to enjoy the newly finished decks (2025) overlooking the private yard. The detached 14x24ft garage has been fully insulated and equipped with a heater in 2018 and features a newer garage door. The membrane roof was replaced in 2016 and still carries one year of warranty coverage for added peace of mind. A wonderful opportunity to own a large, well-maintained home with low monthly lease fees in a quiet, welcoming community designed for comfortable living all year long. (id:32152)
Centre Wellington (Fergus), Ontario
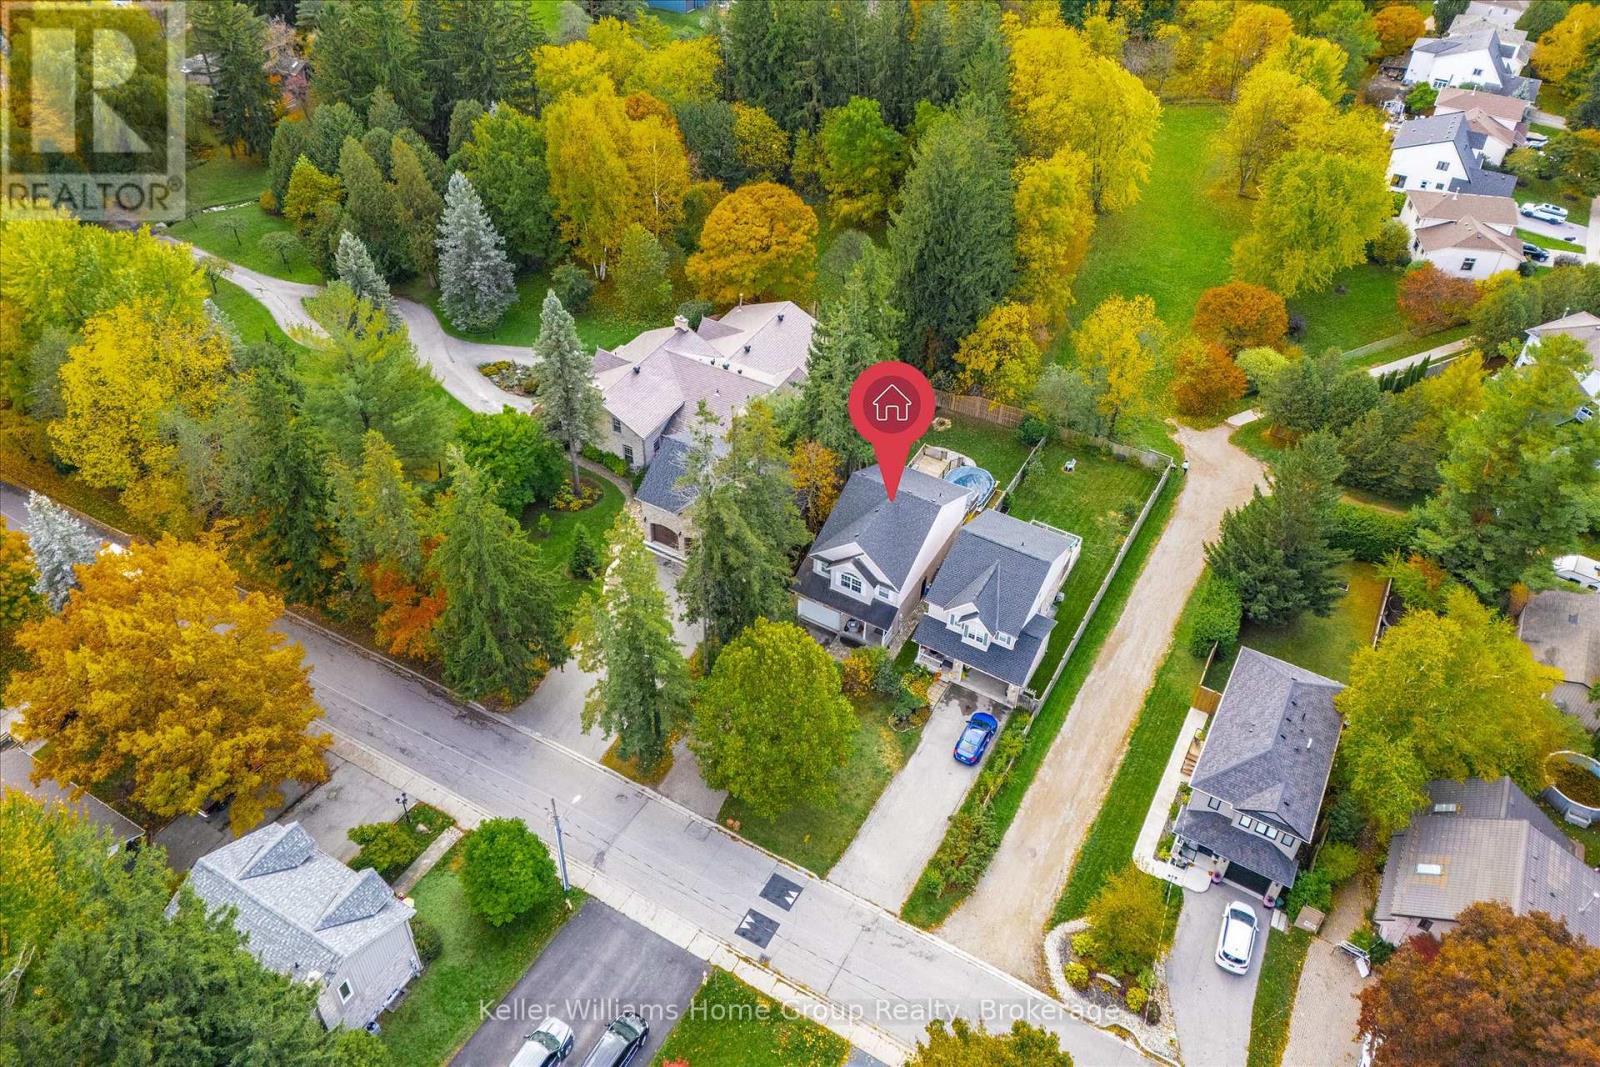
Tucked away in the growing community of Fergus, this exceptional property offers the ultimate outdoor lifestyle with a backyard designed for relaxing, entertaining, and making memories. Backing onto peaceful green space, the fully fenced yard feels like your own private retreat, complete with an incredible pool, expansive deck, and thoughtfully designed spaces for dining, lounging, fireside evenings, and outdoor games. Whether you're hosting summer gatherings or enjoying quiet mornings overlooking nature, this "vacation-inspired backyard" truly sets this home apart.The property size is deceiving, boasting an impressive depth of 133.59 ft at its longest point, providing plenty of room for both recreation and privacy. The outdoor living space flows seamlessly from the home, creating the perfect balance of indoor comfort and outdoor enjoyment.Inside, the open-concept main level features a bright and welcoming layout with a stylish kitchen, functional island, spacious dining area, and stunning living room with custom built-in bookcase. Upstairs offers a spacious primary suite with walk-in closet and ensuite, along with two additional bedrooms, another full bath, and convenient upper-level laundry.The fully finished lower level adds incredible versatility with a large recreation space, full wet bar, games area, steam shower, and 2-piece bath-ideal for entertaining or potential multigenerational living/in-law suite possibilities.More than just a home, 609 Perry Street offers a lifestyle where outdoor living, entertaining, and family enjoyment come together beautifully. Rec room and basement office virtually staged. (id:32152)
Morris Turnberry (Bluevale), Ontario
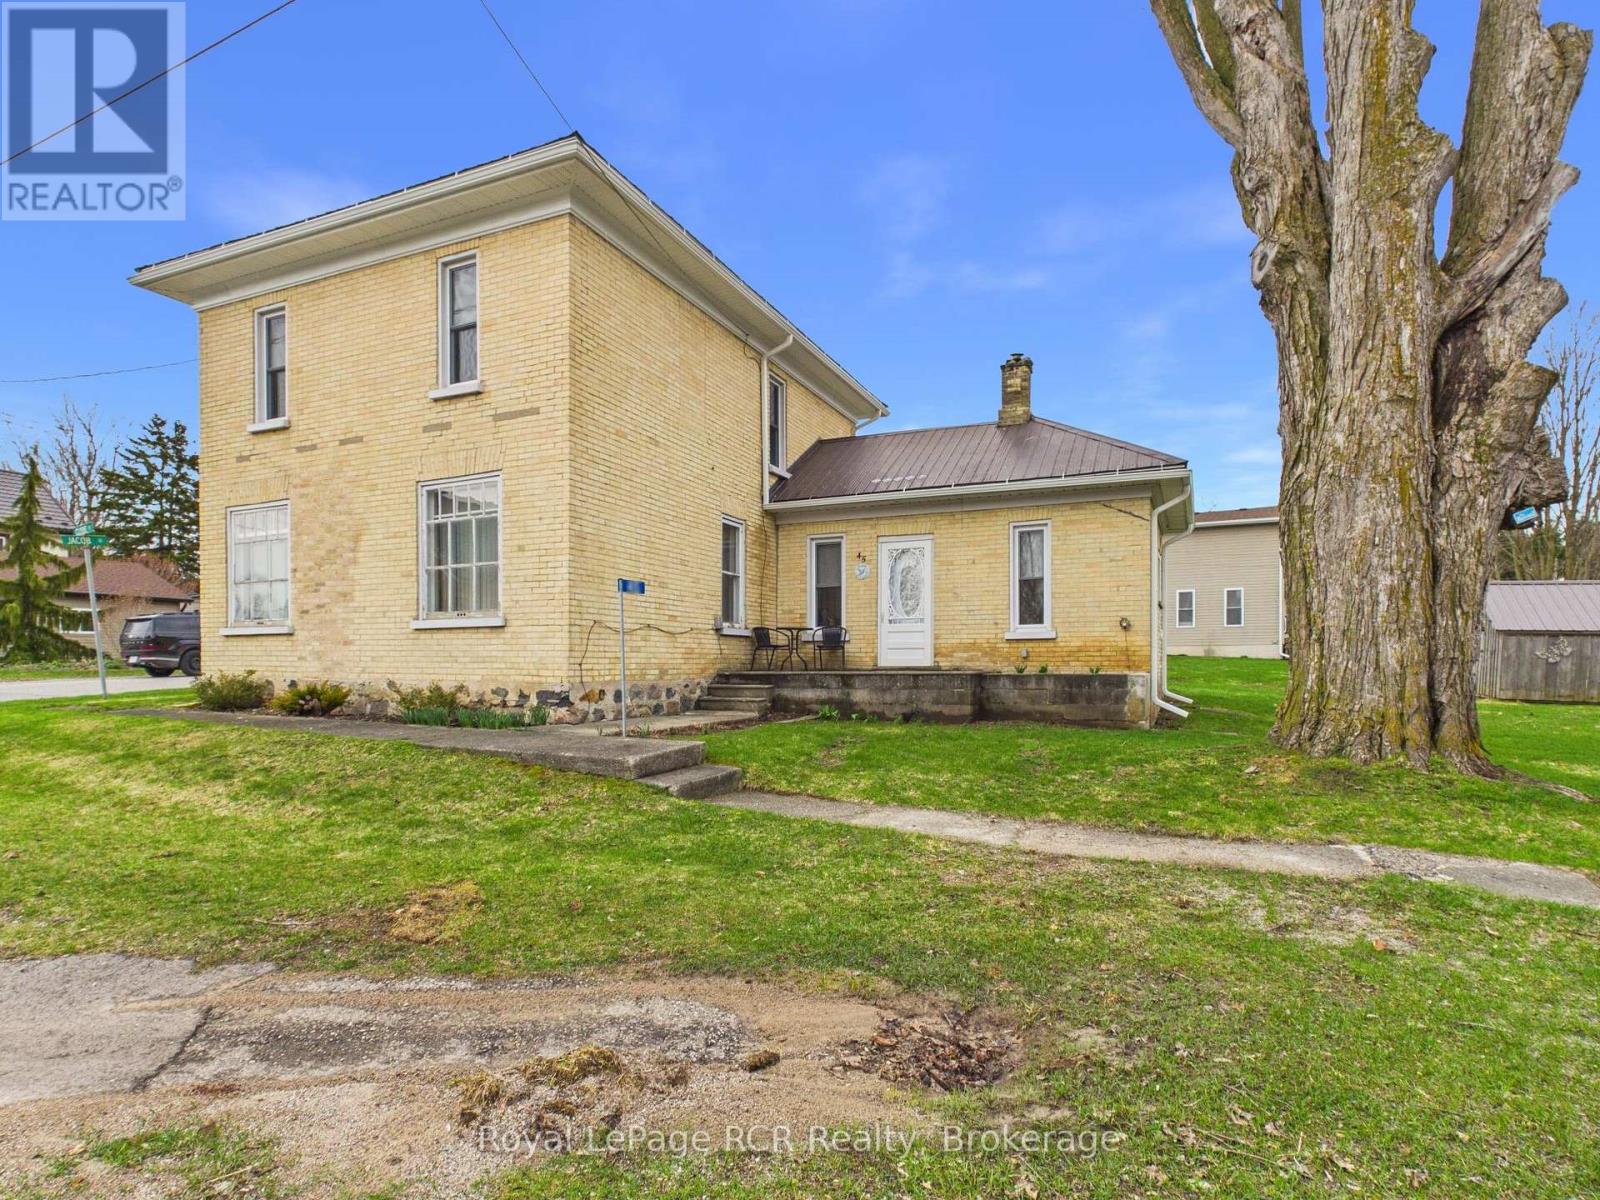
Welcome to 45 Clyde Street, a stately 2-storey yellow brick home nestled in the charming community of Bluevale, Ontario. Offering 4 bedrooms and 2 full bathrooms across two thoughtfully updated levels, this property blends timeless character with modern upgrades that today's buyers will appreciate. Step inside to discover a warm and inviting main floor featuring gleaming hardwood floors, a spacious dining room with a chandelier, and a bright living room with a natural gas fireplace - perfect for cozy evenings. The renovated kitchen impresses with crisp white cabinetry, butcher block countertops, a farmhouse sink, subway tile backsplash, gas range with stainless steel hood fan, and elegant marble-look flooring. A generous laundry room and a second living area with direct access to the rear deck round out the main level. Blow-in insulation has been added throughout the main floor for year-round comfort and energy efficiency. The second level has been extensively renovated, featuring new wiring, updated lighting, spray foam insulation, and a beautifully finished 3-piece bathroom. Four well-sized bedrooms offer flexibility for families or guests, and a conveniently located washer/dryer combo unit on the landing adds effortless functionality. Cooling on the second level is handled by a ductless A/C unit, while the primary heat source for the home is a natural gas forced air furnace. Outside, enjoy a good-sized deck overlooking a corner lot, complemented by a storage shed. This move-in-ready home offers exceptional value in a quiet, small-town setting. (id:32152)
Georgian Bluffs, Ontario
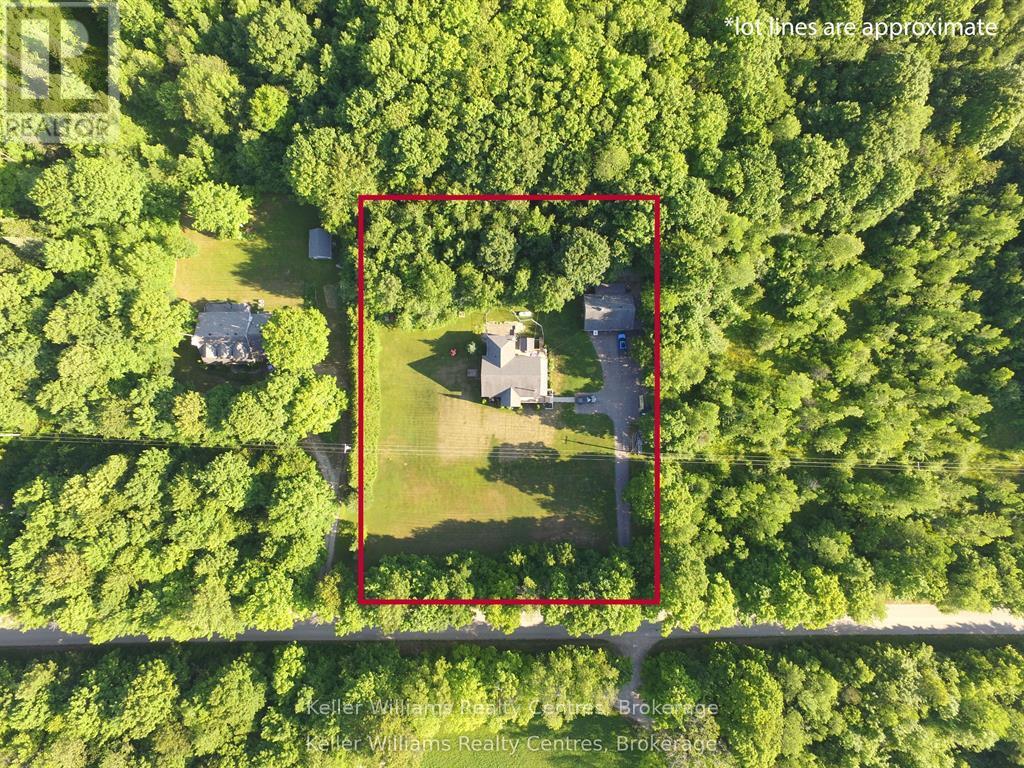
"Stunning" 3-Level Custom Post & Beam Home on "2 Acres" - Near Lake & Town Amenities. Welcome to this truly one-of-a-kind custom-built post and beam home, where rustic craftsmanship meets modern comfort on a beautifully private 2-acre property. With 4 bedrooms, 3 updated bathrooms, and three generous levels of living space, this home is as functional as it is breath taking. Built with thermal insulated panels and drywall throughout, the home offers exceptional energy efficiency and comfort in every season. The timeless post and beam construction creates a warm, character-filled atmosphere that simply cannot be replicated, with soaring exposed beams setting the tone from the moment you step inside. Recent updates have been thoughtfully carried out across the home, including most flooring, modern appliances, new countertops, fresh interior paint, and three fully refreshed bathrooms. A cozy wood stove adds warmth and ambiance, making this the perfect retreat after a day spent outdoors. The heated garage with running water is a rare and practical bonus - ideal for hobbyists, tradespeople, or anyone who values a true year-round workspace. Whether it's storing vehicles, working on projects, or simply keeping things organized through Ontario's winters, this garage delivers. Step outside and enjoy the best of Georgian Bay country living. Lake access is just moments away, offering endless opportunities for swimming, boating, kayaking, and fishing. When you need the conveniences of town, both Wiarton and Owen Sound are just a short drive away, providing hospitals, dining, shopping, entertainment, and championship golf courses. This is the property you've been waiting for - space, quality, nature, and convenience all in one remarkable package. (id:32152)
Bracebridge (Draper), Ontario
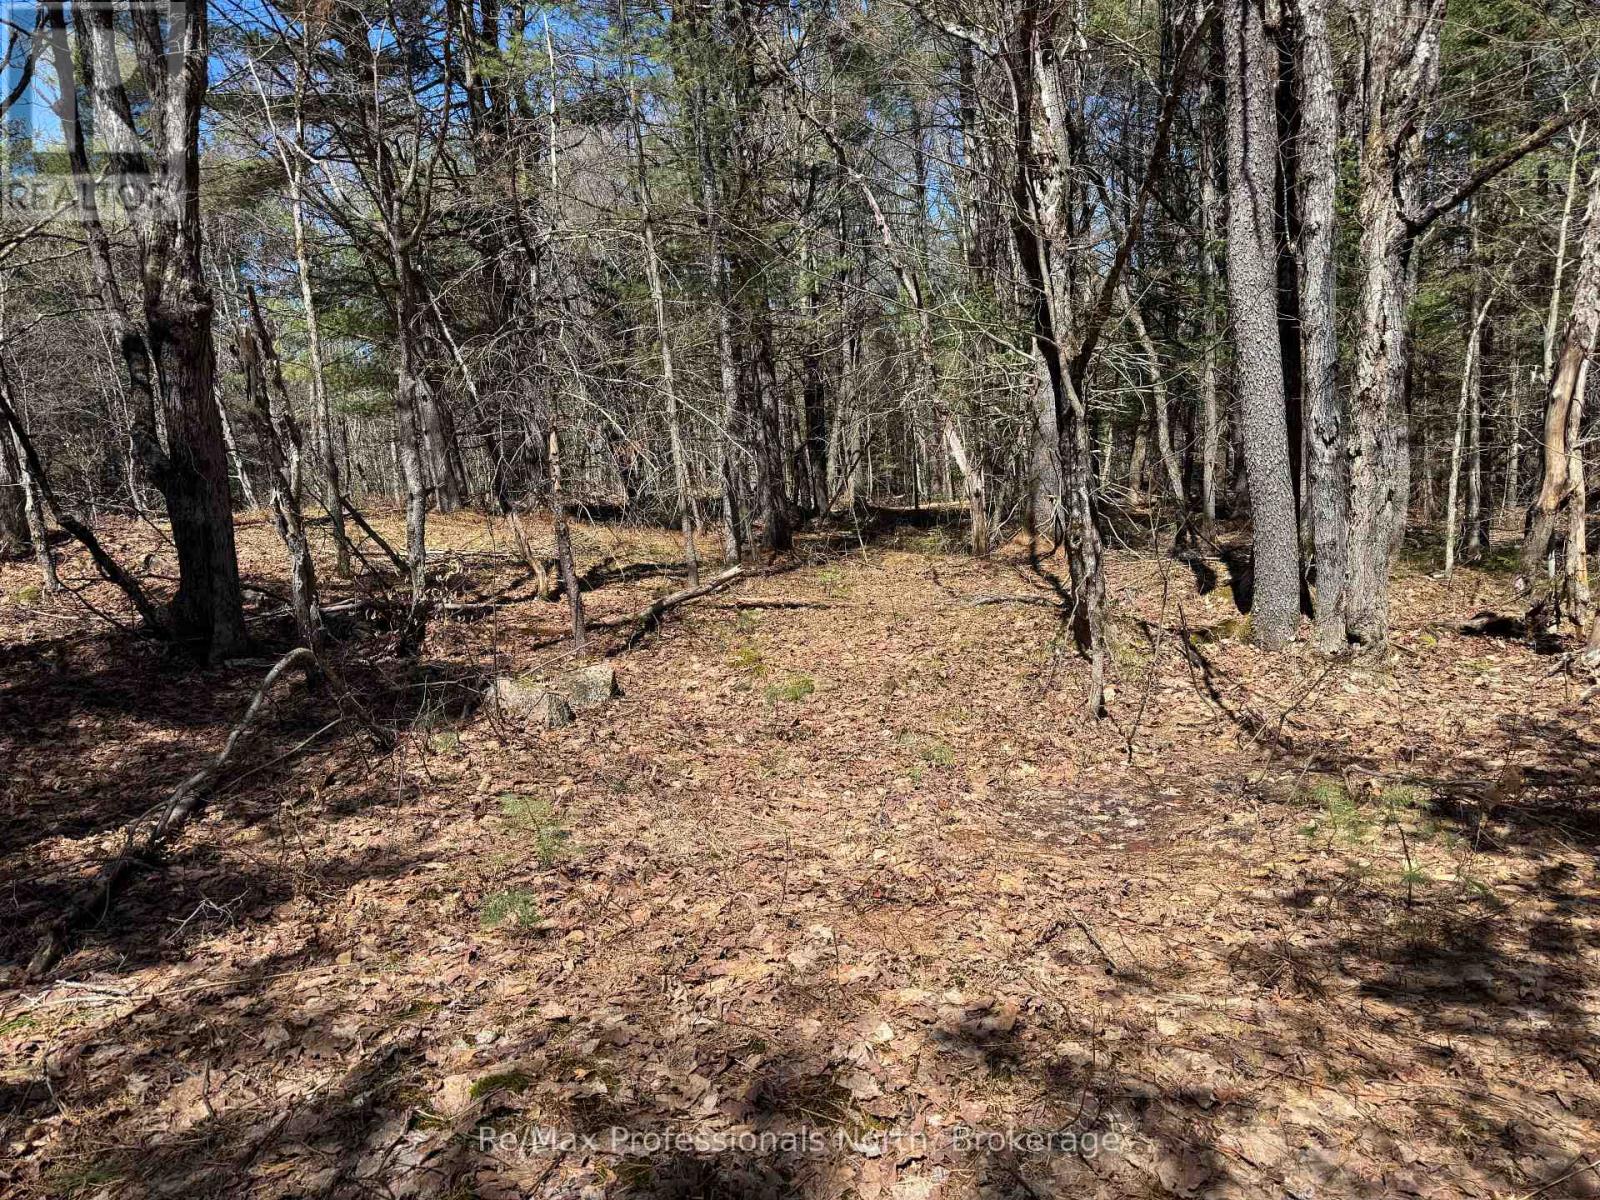
Discover the potential of this exceptional offering of 200-acres of land in south Muskoka for $325,000 with an untouched mixed virgin forest on high land located 10 Kilometers east of Highway 11 in Gravenhurst. This offering comprised of two 100 acre adjacent lots divided by an unopen road allowance between concessions. The wooded lots contain a water course, stream, creating a small portion of Environmentally Protected zoning. The privacy and beautiful terrain surrounded by nature and rich with wildlife that Muskoka buyers value whether for a recreational getaway, hunt camp, future development project or land banking. This is a premier opportunity for a party seeking a private retreat, a hunt camp or for investor and/or outdoor enthusiast. Access is available via fire route on unopened road allowance between concessions adding to the secluded appeal while being within reach of the Towns of Gravenhurst and Bracebridge. Large acreage rural wooded parcels with very little EP in the area are increasingly hard to find. Secure your piece of Muskoka wilderness with an offer for this unique property opportunity. (id:32152)
Bracebridge (Draper), Ontario
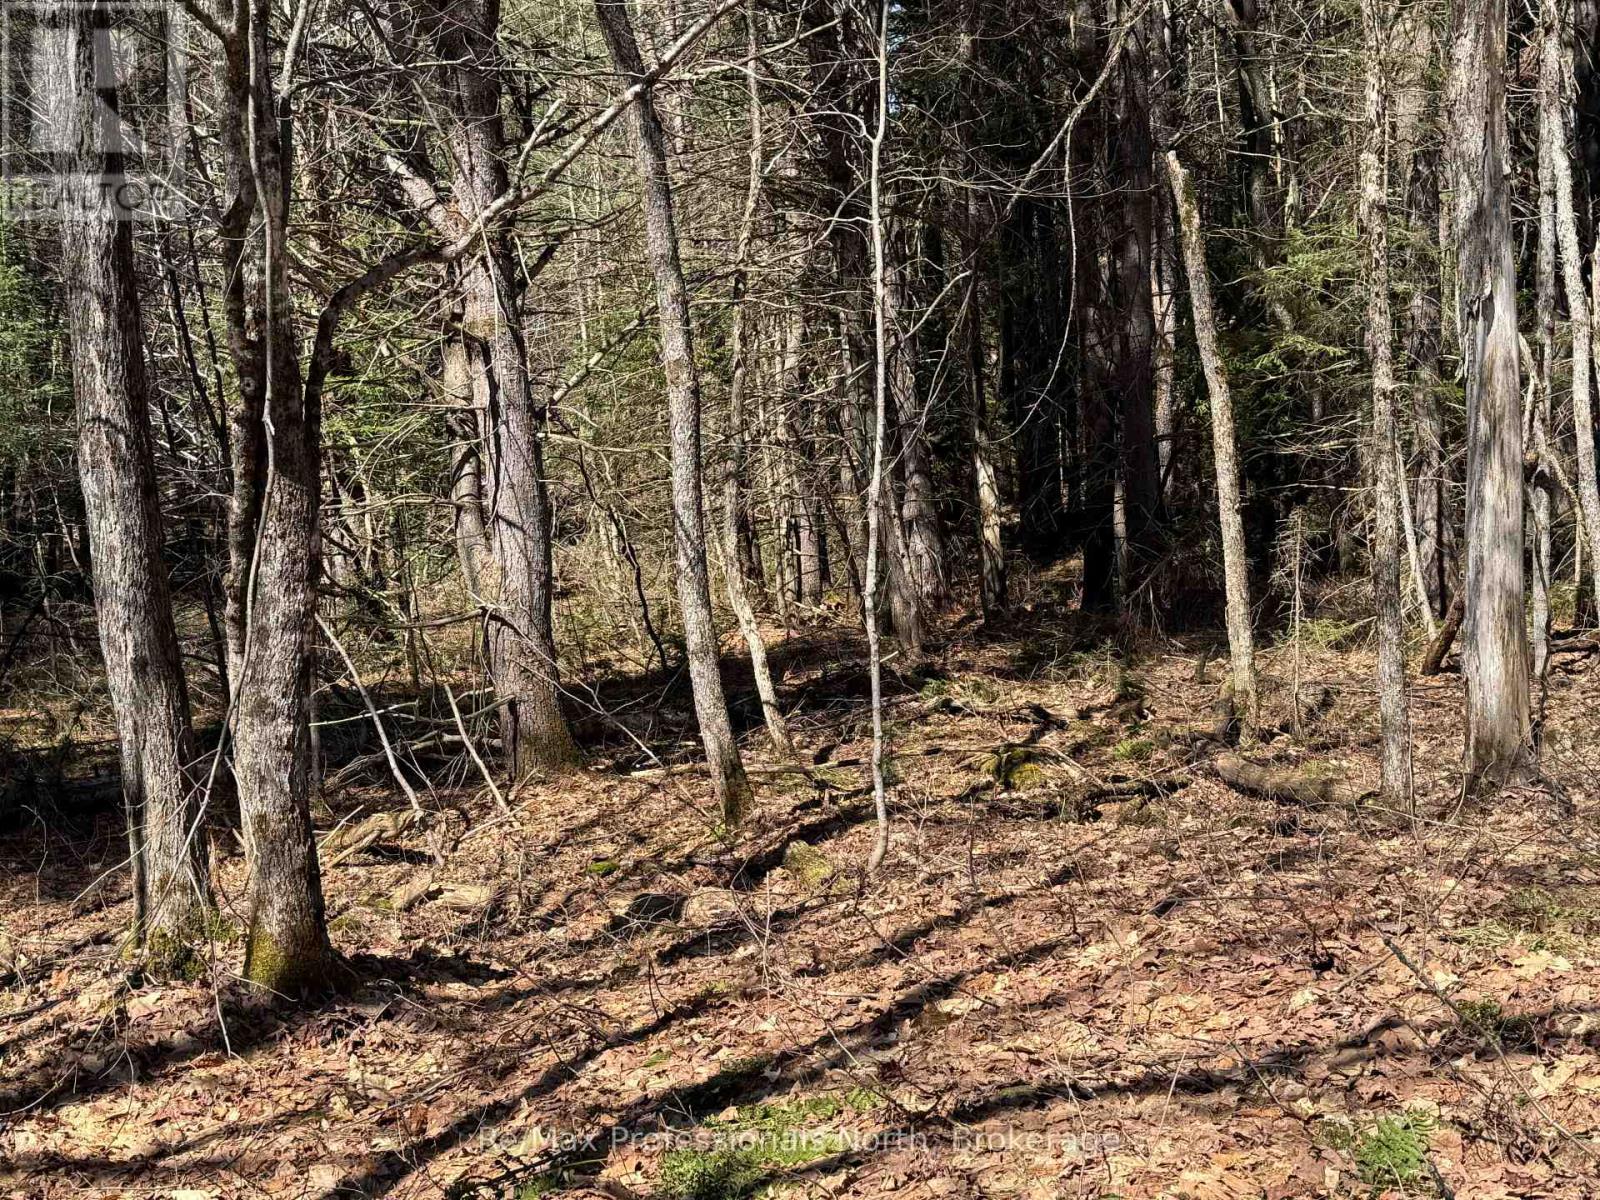
Discover the potential of this exceptional offering of 200-acres of land in south Muskoka offered at $325,000 with an untouched mixed virgin forest on high land located 10 Kilometers east of Highway 11 in Gravenhurst. This offering comprised of two 100 acre adjacent lots divided by an unopen road allowance between concessions. The wooded lots contain a water course, stream, creating a small portion of Environmentally Protected zoning. The privacy and beautiful terrain surrounded by nature and rich with wildlife that Muskoka buyers value whether for a recreational getaway, hunt camp, future development project or land banking. This is a premier opportunity for a party seeking a private retreat, a hunt camp or for investor and/or outdoor enthusiast. Access is available via fire route on unopened road allowance between concessions adding to the secluded appeal while being within reach of the Towns of Gravenhurst and Bracebridge. Large acreage rural wooded parcels with very little EP in the area are increasingly hard to find. Secure your piece of Muskoka wilderness with an offer for this unique property opportunity. (id:32152)
Muskoka Lakes (Medora), Ontario
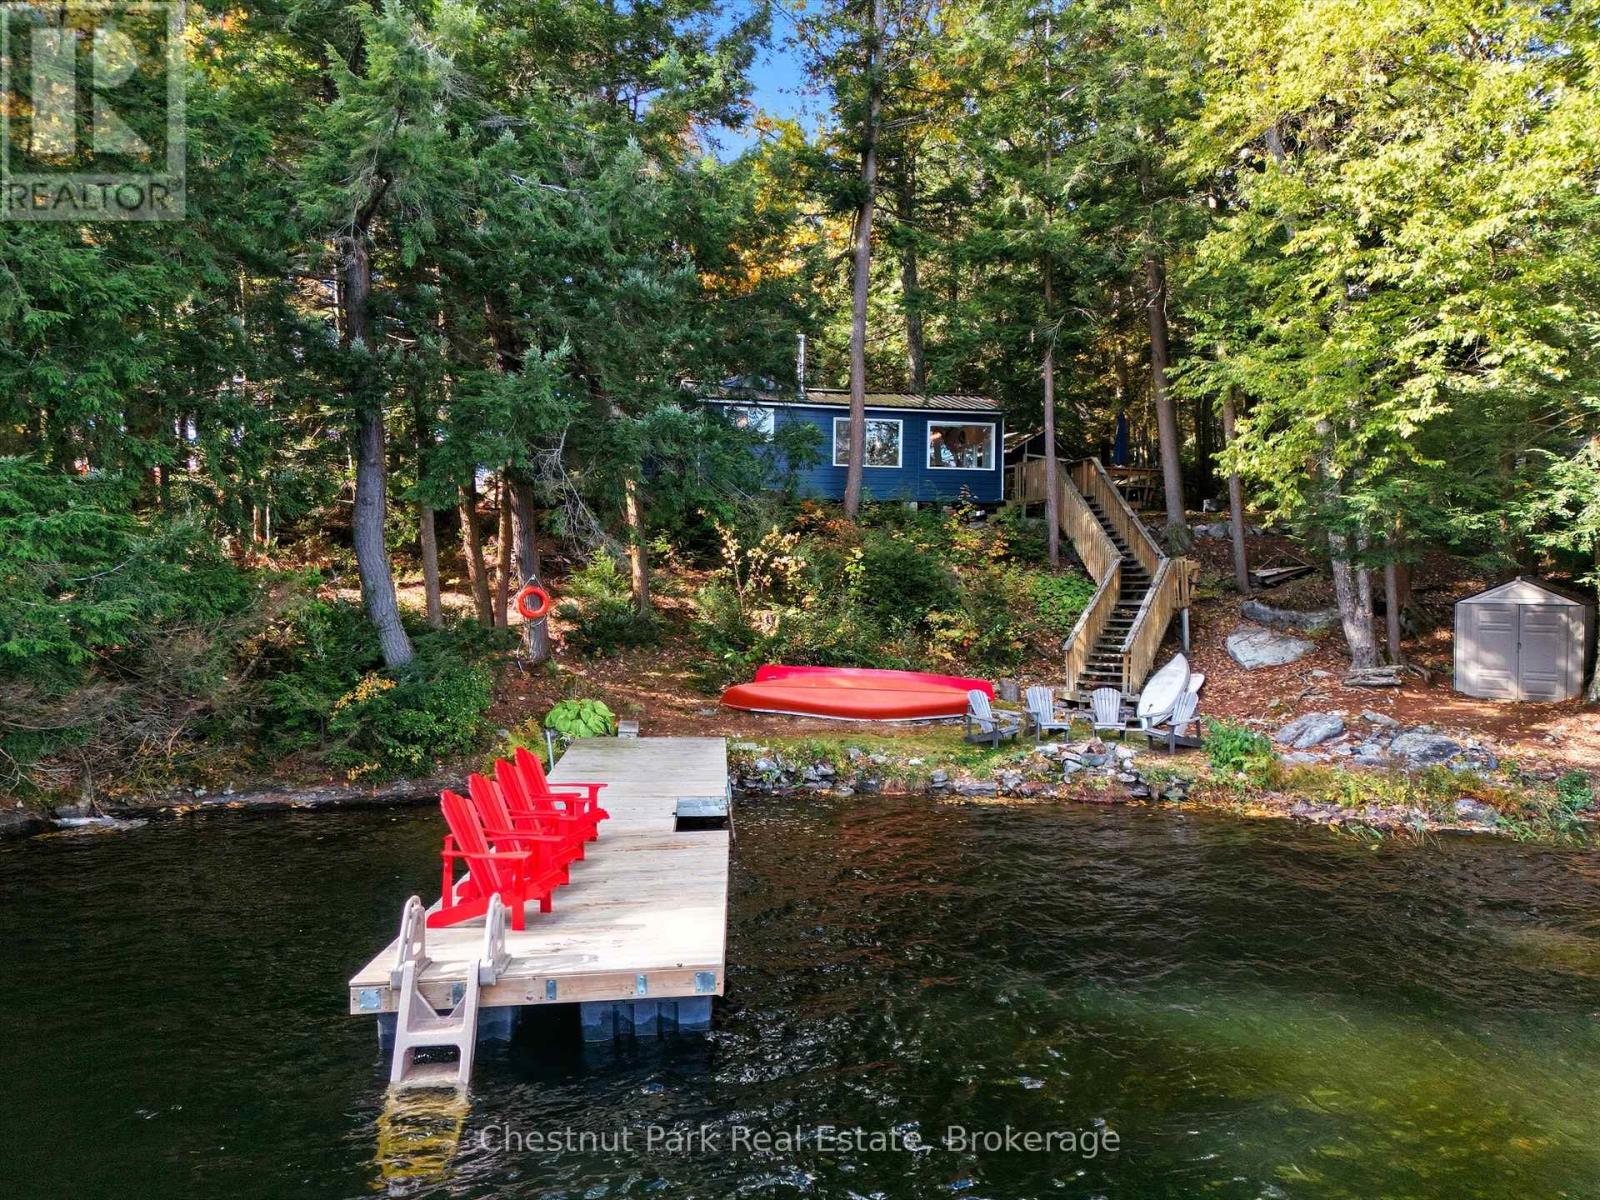
Welcome to Your Medora Lake Escape! Nestled on the peaceful shores of beautiful Medora Lake, this charming 3-bedroom, 1-bathroom, 3-season cottage offers the perfect Muskoka getaway. Lovingly renovated over the past four years, this property blends rustic charm with modern comforts - and its turn-key, ready for new owners to enjoy right away. Step inside to find bright, open living spaces featuring LVP flooring (2022), a cozy WETT-certified woodstove, and baseboard heating for those cooler nights. The kitchen is both stylish and functional, complete with a live-edge walnut breakfast bar, apartment fridge (2024), and space for cooking. The updated bathroom (2023), stacked washer/dryer, hot water tank (2022), and full-size fridge in the laundry room add comfort and convenience - because cottage weekends deserve extra room for snacks and summer drinks! Enjoy your mornings in the indoor sauna, lazy afternoons on the deck with patio area off the kitchen, and evenings by the lakeside firepit under Muskoka's famous starry skies. The waterfront is ideal for all ages - gentle wade-in access from the shore or a deep-water swim off the dock, complete with floating and fixed dock decking (2022), a dock extension (2022), and a new swim dock and metal roof (2025). A bunkie provides extra space and keeps all your gear organized. Located just minutes from both Bala - home of the beloved Cranberry Festival - and Port Carling, the vibrant hub of the Muskoka Lakes, you're perfectly positioned to explore it all. Walk to Johnston's Cranberry Marsh & Muskoka Lakes Winery, hike Hardy Lake Provincial Park, stargaze at Torrance Barrens, take in a concert at The Kee or spend a fun-filled day at Bush's Bala Waterpark. This is a true Muskoka retreat - private, peaceful, and surrounded by natures beauty. Whether you're seeking a weekend getaway or a family cottage to make memories for years to come, this Medora Lake gem is ready to welcome you home. (id:32152)
Guelph (Kortright Hills), Ontario
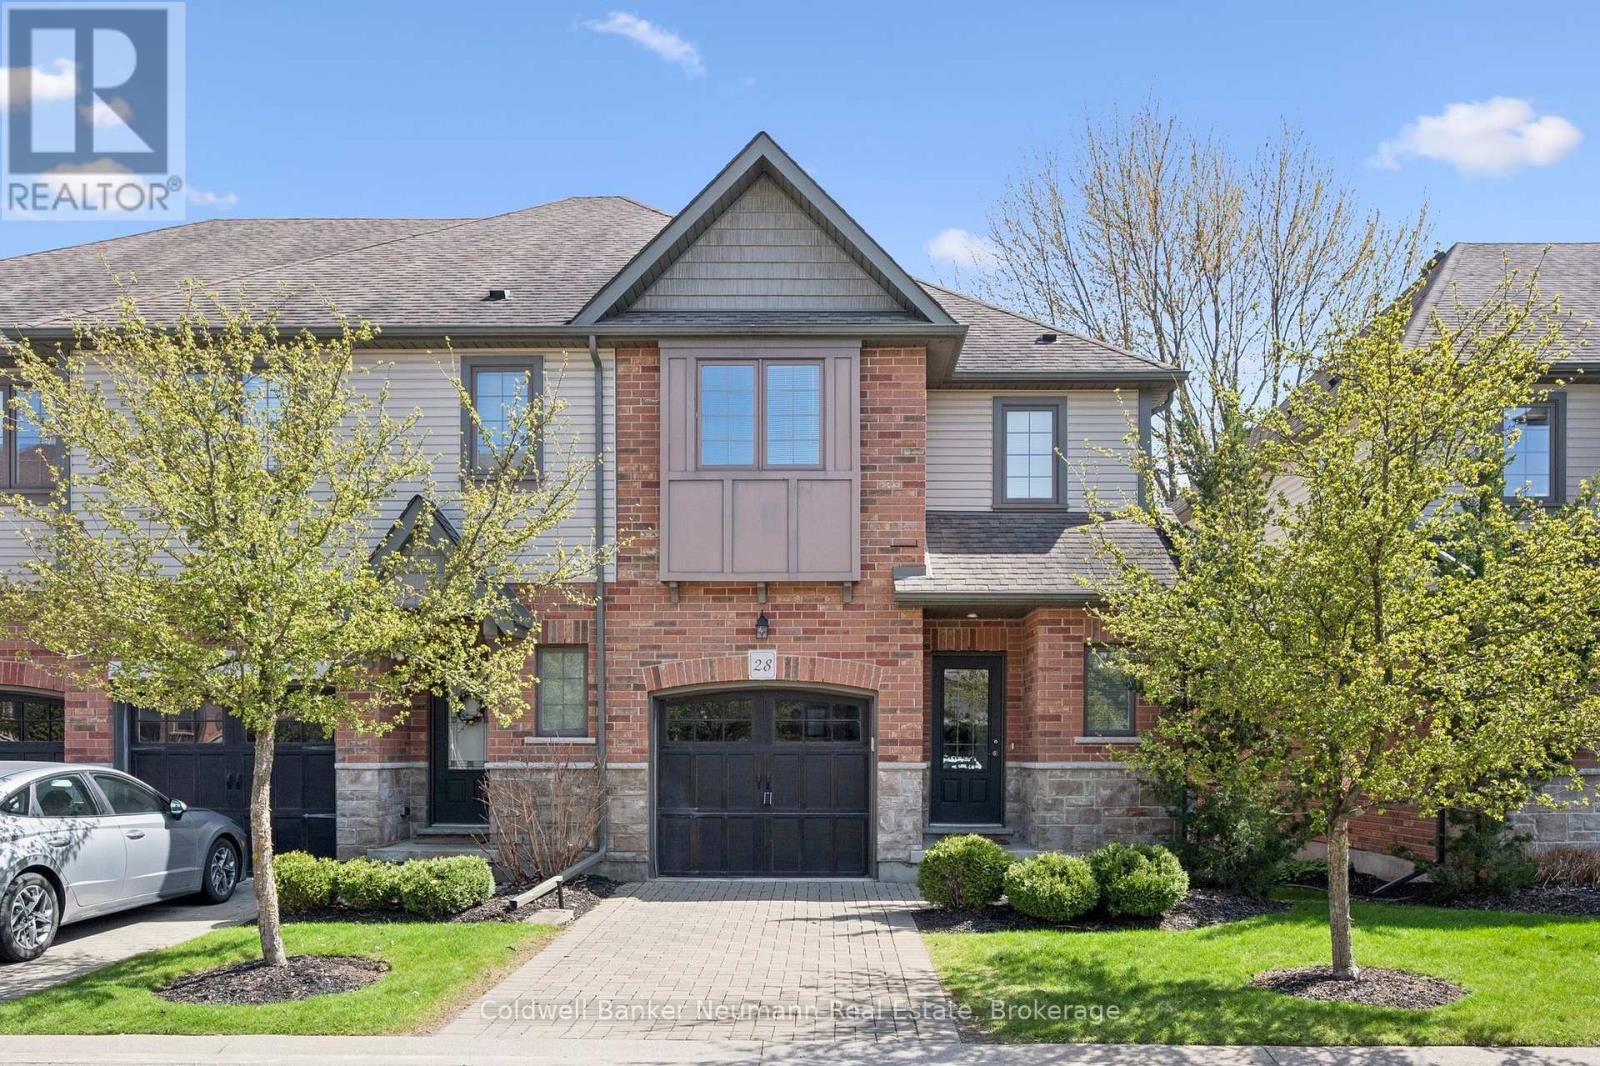
Welcome to the beautiful Kortright Hills in Guelph. This is a highly desirable community full of greenspace, trails and parks but still very accessible to many amenities including great schools, the YMCA and the University of Guelph just to name a few. 146 Downey Road is a small enclave of beautiful townhomes positioned just before the city limit. However, the bus line is steps away providing easy access anywhere you may desire. Its proximity to the Hanlon Parkway makes it an ideal home for commuters. Unit 28 is a spacious, semi-detached which has been impeccably maintained and finished in neutral tones. With 3 bedrooms and two and a half bathrooms this home offers lovely finishes on two levels, and the fact it is an end unit provides more privacy and light due to the extra windows. The basement, approximately 600 sq ft, is unfinished and ready for you to complete according to your needs. An attached garage and a driveway spot along with guest parking is a bonus. This home is ideal for downsizers, families, or a parent with a child attending the University. It offers low maintenance living in a tranquil setting while close to public transit, shopping, and dining. Do not miss out and come and see it during one of the open houses or by appointment. (id:32152)
Stratford, Ontario
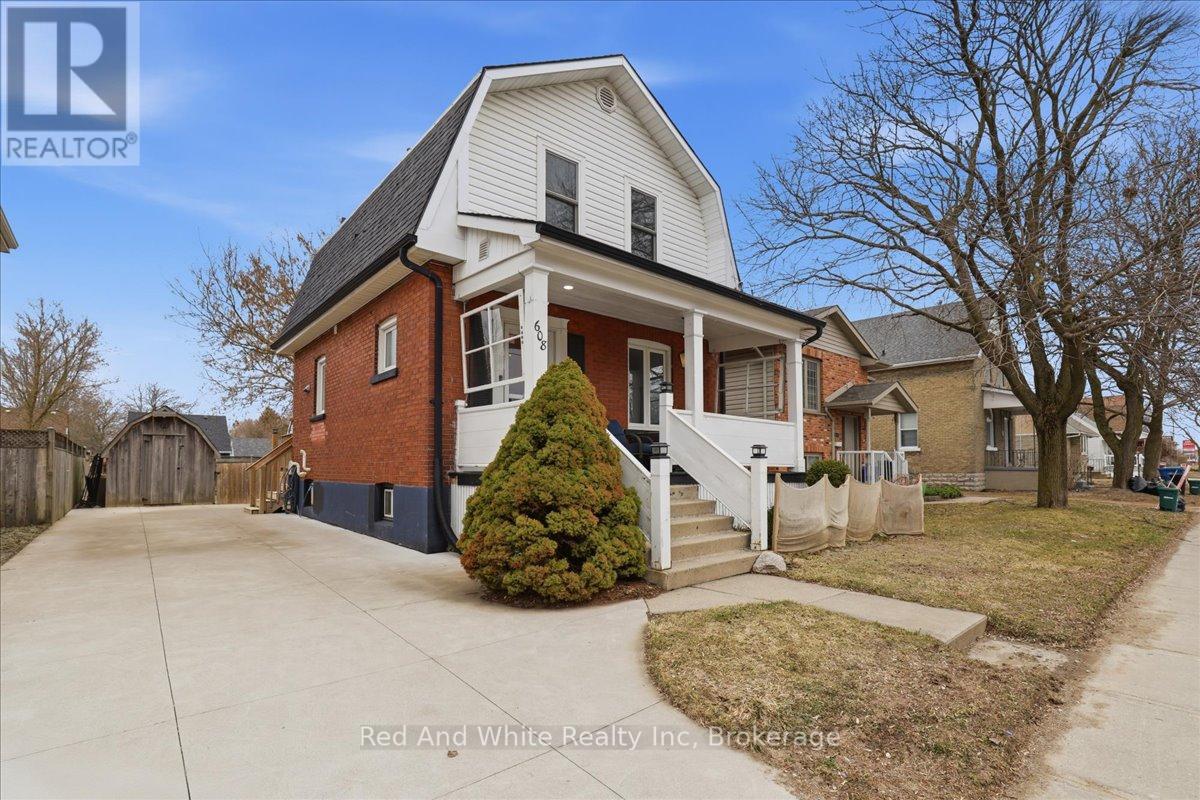
Welcome to 608 Ontario Street in beautiful Stratford a charming three bedroom, one and a half storey home that perfectly blends classic character with thoughtful modern updates. Ideally located just a 5-minute walk to the scenic Avon River and the world renowned Stratford Festival, this home places you right in the heart of Stratford's vibrant cultural scene. Enjoy peaceful riverside walks, live theatre, and the charm of this celebrated arts community, while still being only a 15-minute walk to downtown Stratford, where you'll find boutique shopping, cafés, restaurants, and everyday amenities. Inside, the home features extensive main floor renovations completed in 2023, including a custom kitchen designed for both style and function. The updated main level also includes a convenient powder room, adding modern practicality to the home's classic layout. Three comfortable bedrooms provide flexibility for families, guests, or a home office. The exterior offers excellent curb appeal with a welcoming front porch, while the private backyard with deck creates the perfect setting for relaxing evenings or summer entertaining. A concrete driveway with parking for three vehicles adds valuable convenience. The home's windows were replaced approximately eight years ago, providing improved efficiency and peace of mind. Great home close to Stratford's vibrant arts and cultural life, 608 Ontario Street offers a wonderful opportunity to enjoy comfort, updates, and an exceptional location. Move in ready, call today for private viewing. (id:32152)
Strong, Ontario
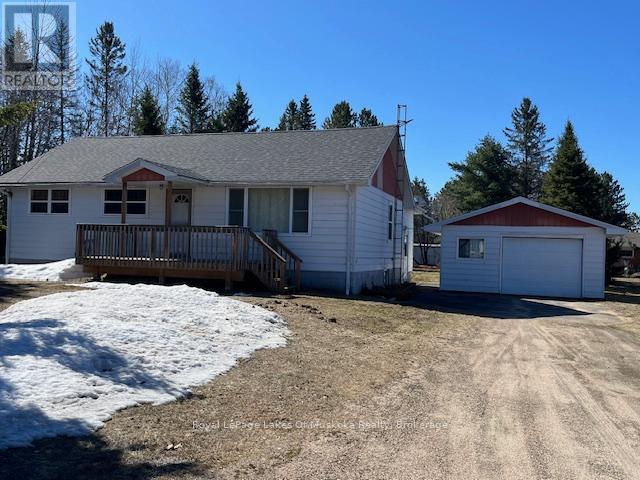
Raise a family, downsize, retire or just use this home as a cottage. House sits on a flat lot. Parking for several cars. Located just outside the resort village of Sundridge by Lake Bernard, township of Strong. Minutes away to many town amenities, public sandy beaches, and only 1/2 hour drive to either North Bay or Huntsville . This bungalow features 3 bedrooms, 1 bathroom but with plenty of room for a 2nd bathroom in the basement. The open concept new eat-in-kitchen overlooks the bright living room, which leads to a new and well anchored large front deck, where an afternoon cup of coffee could be enjoyed. The kitchen features high quality glass backsplash, new tiled floor and entrance, and plenty of cabinetry. House water pipes have been totally replaced. New bathroom. All house renovations have been done by a reputable local house builder. Generous linen closet and closet space on main floor. New quality broadlooms in hall and bedrooms. The side entrance leads to a large updated porch All windows and outside doors, including a quality storm door have been replaced. The detached 1 1/2 garage with 2 new doors and new roof was done in 2023. Bunkie or workshop, with electricity, with new vinyl siding, new windows and doors and metal roof. Half the roof on the main house was also done in 2023. The basement features a laundry room, furnace room and a spacious and bright recreational room, which could accommodate other bedrooms quite easily. New gas furnace Nov. 2024 with 10 year warranty keeps this home nice and cozy and the sump pump nice and dry. This home is ready for its next owner! (id:32152)