Email us at : jeff@jeffmoisan.com
519-760-3227

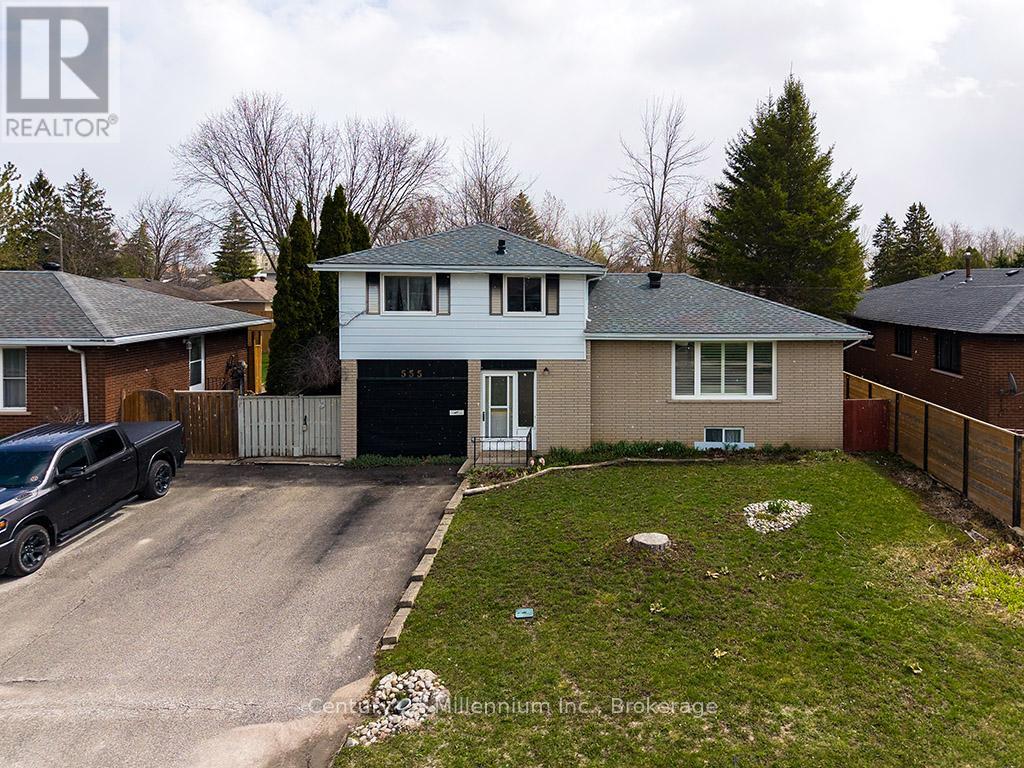
Collingwood, Ontario
Spacious 3-bedroom, 4-level home with great potential! This property offers hardwood floors, a large backyard, and a cozy gas fireplace in the lower level. The garage has been converted into additional living space, providing flexibility for a family room, office, or recreation area, and can easily be converted back to a garage if desired. The home does need updating, making it a great opportunity to add your personal touch and build equity. (id:32152)
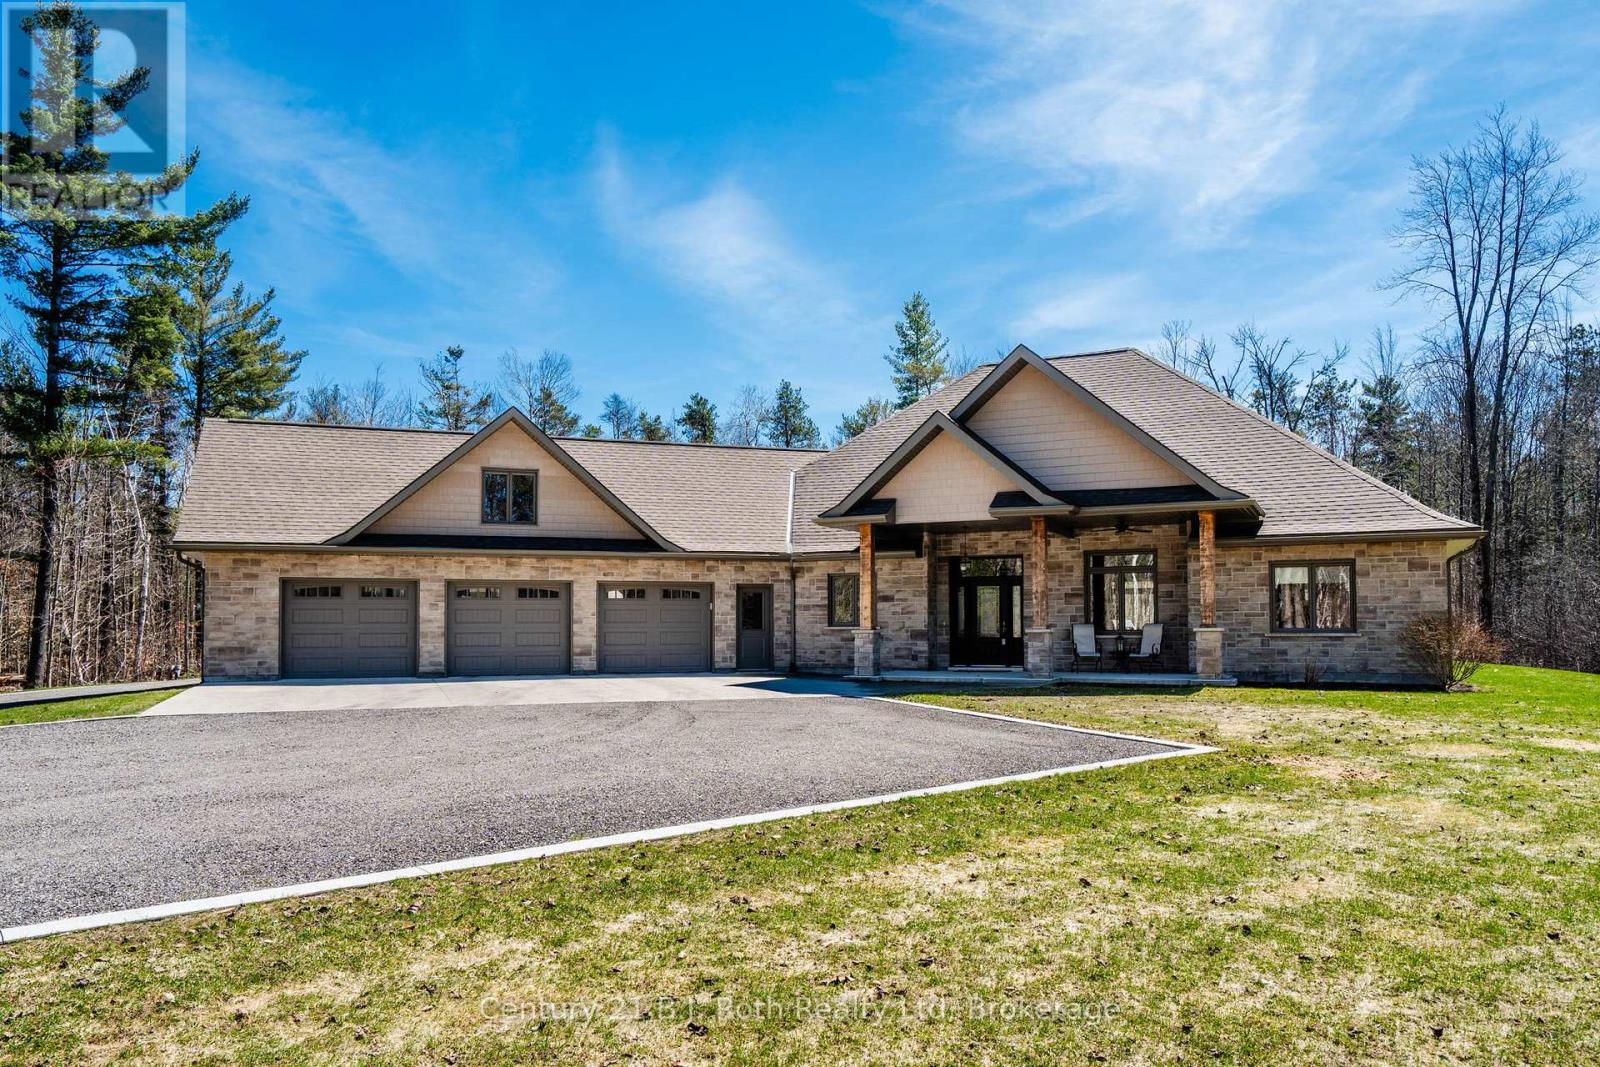
Tiny, Ontario
Set on nearly 1-acre tree-lined lot, this gorgeous property offers luxury, privacy & functionality. Roadside you will notice the abundance of professional curbing and parking areas. Inside to a grand foyer that sets the tone for the immaculate finishes & quality of workmanship found throughout. The heart of the home features an impressive open-concept area with vaulted 18-foot ceilings. Kitchen with soapstone counter and generous sized island, skirted sink, large pantry and so much storage open to the dining area and great room. Gorgeous 12 ft patio door provides a stunning view of your backyard. This is an ideal space for entertaining or simply enjoying everyday living in style. This thoughtfully designed home offers 9ft ceilings, 2 spacious bedrooms, including a beautiful primary retreat complete with a walk-in closet and a spa-like 5-piece ensuite including granite counter for the double sinks, soaker tub and two person glass stand up shower. A dedicated office, 3pc bath with a dedicated water line, and gym area-with double patio doors leading to the backyard-creates an inspiring space for wellness and relaxation. One of your favourite rooms will be the combined main floor laundry room, mudroom & 2pc bath situated off the kitchen and offering direct access to the attached insulated and heated 3-car garage. This garage also offers storage, a door to access the backyard and in the garage, you will find the utility room hosting your in floor heating & more. For hobbyists or those needing extra space, the detached 30 x 30 heated shop is a standout feature with its 18ft ceiling, larger garage door, its own boiler for heat, 220v welding plug & whitewashed tongue and groove. Outside, you are sure to enjoy the manicured yard, fire pit, pond & stamped concrete under covered roof to keep you protected while enjoying the hot tub. Solid soffit above the hot tub so humidity does not go into the attic! The owner has thought of everything! Minutes to Midland for convenience. (id:32152)
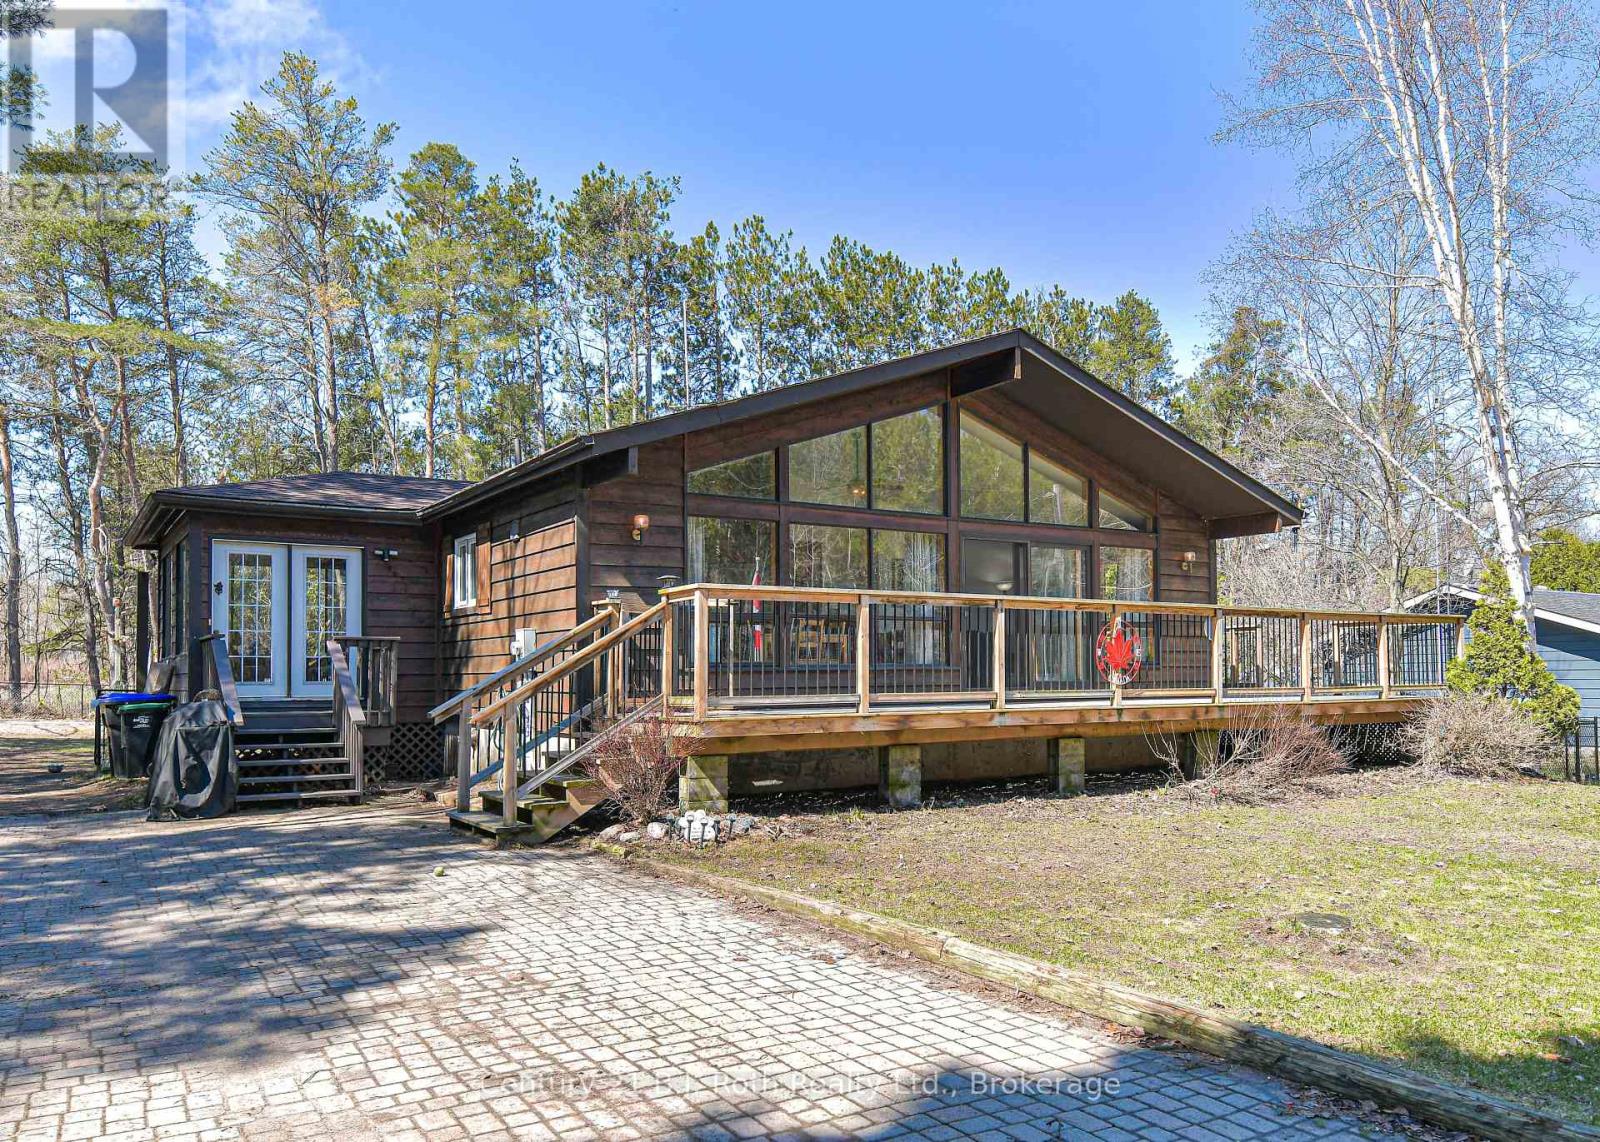
Tay, Ontario
This charming Viceroy chalet-style home sits on a generous 100 150 ft lot, offering the perfect blend of character, warmth, and modern touches. With its signature chalet roofline and inviting wrap-around deck, this property feels like a peaceful retreat the moment you arrive.Inside, the bright open-concept great room features a newly drywalled cathedral ceiling, updated flooring, and large windows that fill the space with natural light. A walkout leads directly to the deck, creating easy indoor-outdoor flow for morning coffee, evening BBQs, or simply enjoying the quiet surroundings.The home offers two comfortable bedrooms, including a primary with its own private walkout to the deck - a rare and lovely feature that brings nature right to your doorstep. The kitchen includes updates for a fresh, functional feel.A full unfinished basement provides additional storage or workshop space, the basement is full, unfinished with approximately 5 foot 8 inches in height, dry and bright with plenty of storage space.With updated shingles, thoughtful interior improvements, and the timeless appeal of Viceroy construction, this chalet is ideal as a year-round home, cottage alternative, or peaceful weekend escape. (id:32152)
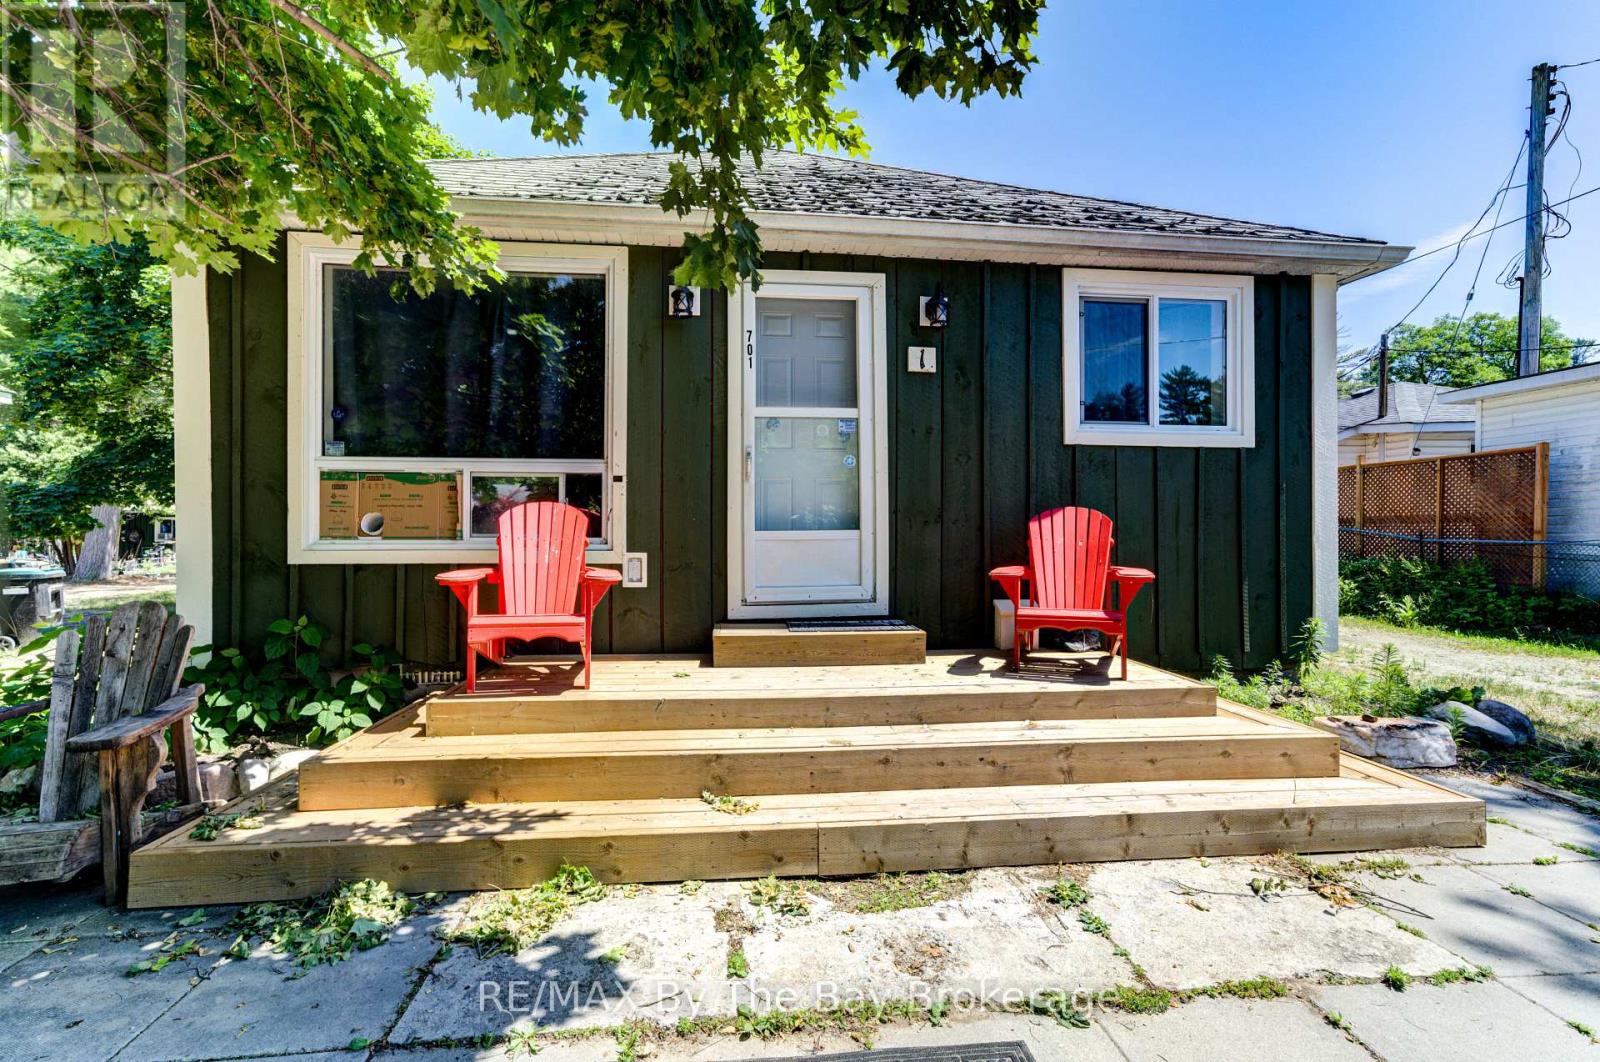
Wasaga Beach, Ontario
Opportunity to own a great income property located close to Georgian Bay. (id:32152)
Tiny, Ontario
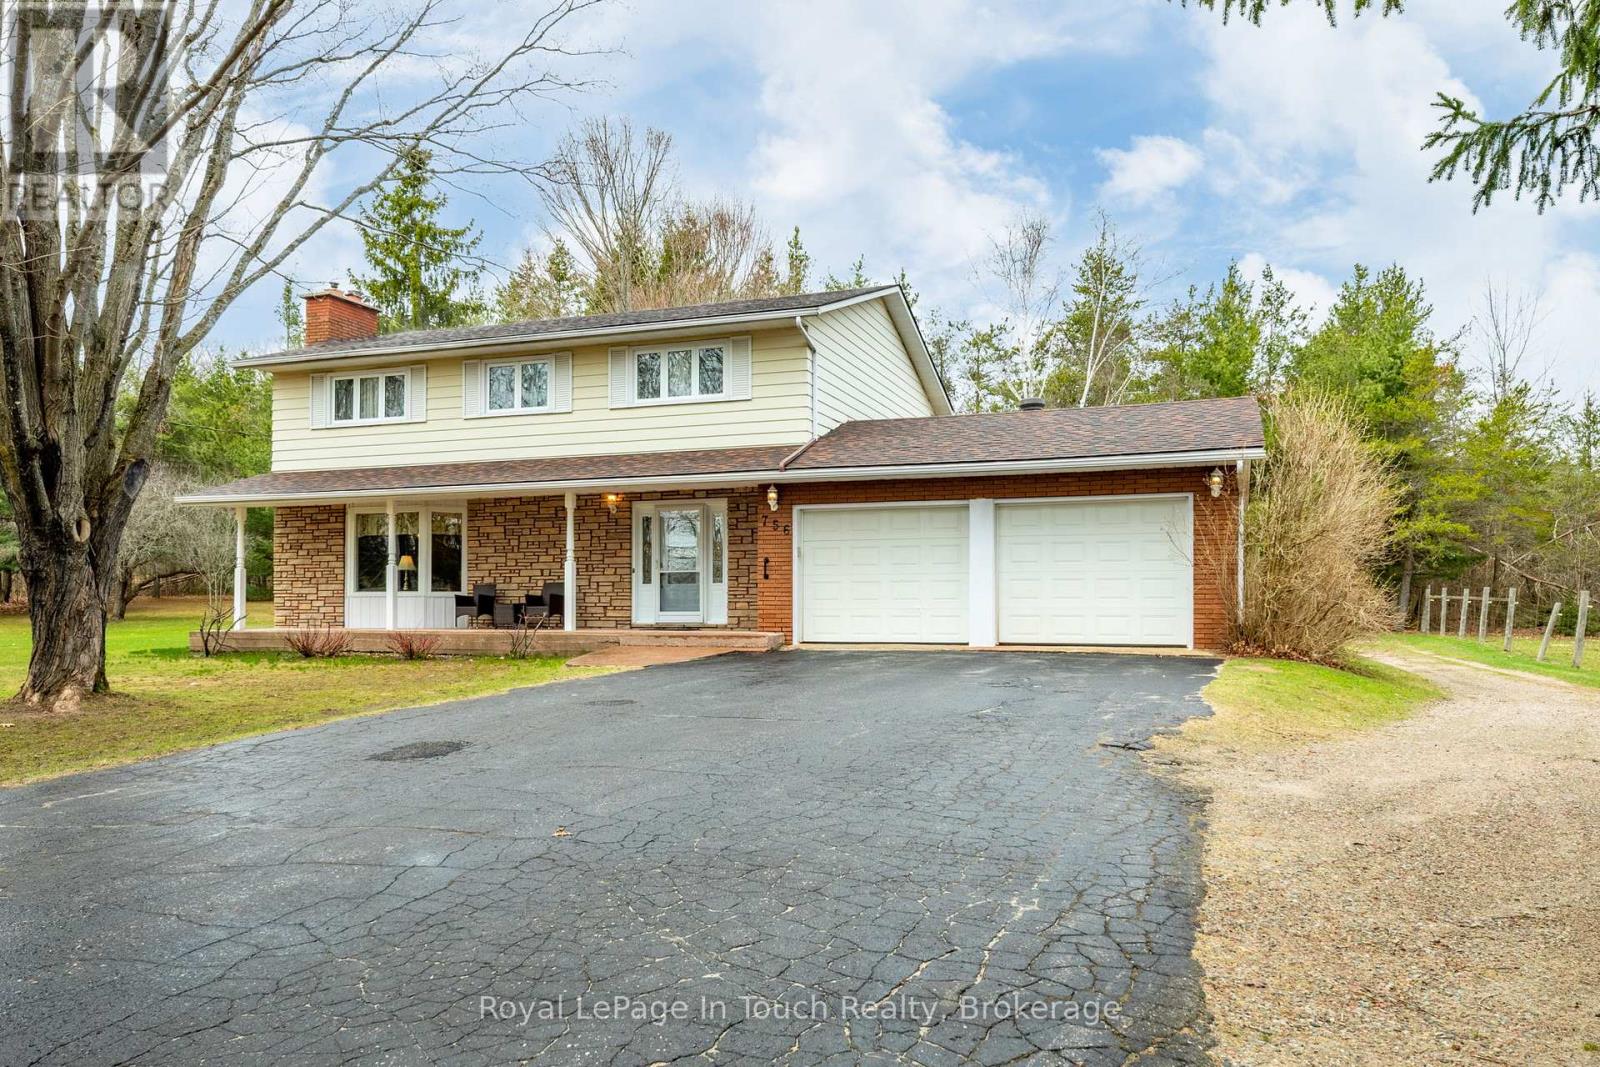
This is a rare opportunity you won't want to miss! Proudly owned by the original owners and offered for sale for the very first time, this property is located in the desirable Toanche settlement of Tiny Township. Perfect for buyers seeking more space both inside and out, this impressive 5-bedroom, 2,016 sq. ft. home sits on a beautiful 10-acre parcel.The home features a spacious living room with a stunning fieldstone fireplace, a formal dining room, and a bright eat-in kitchen complete with all appliances. A main-floor family room offers a walkout to the deck, ideal for relaxing or entertaining. Additional highlights include 2.5 bathrooms, hardwood flooring throughout, two gas fireplaces, and convenient inside access from the recently renovated, insulated double-car garage.The lower level has been recently updated to include a generous one-bedroom accessory apartment with a separate entrance-perfect for extended family or potential rental income.Outside, you'll find a detached, heated 28 x 26 ft. workshop, multiple storage sheds, a 15 x 36 ft. Quonset, and a private backyard. Two large driveways provide ample parking.Ideally located near a marina, boat launch, playground, horseshoe pits, baseball diamonds, the OFSCA trail system, Awenda Provincial Park, and just a short 10-minute drive to shopping and schools, this property offers the perfect blend of privacy, space, and convenience. This listing may contain images which may have been virtually altered. (id:32152)
Tay, Ontario
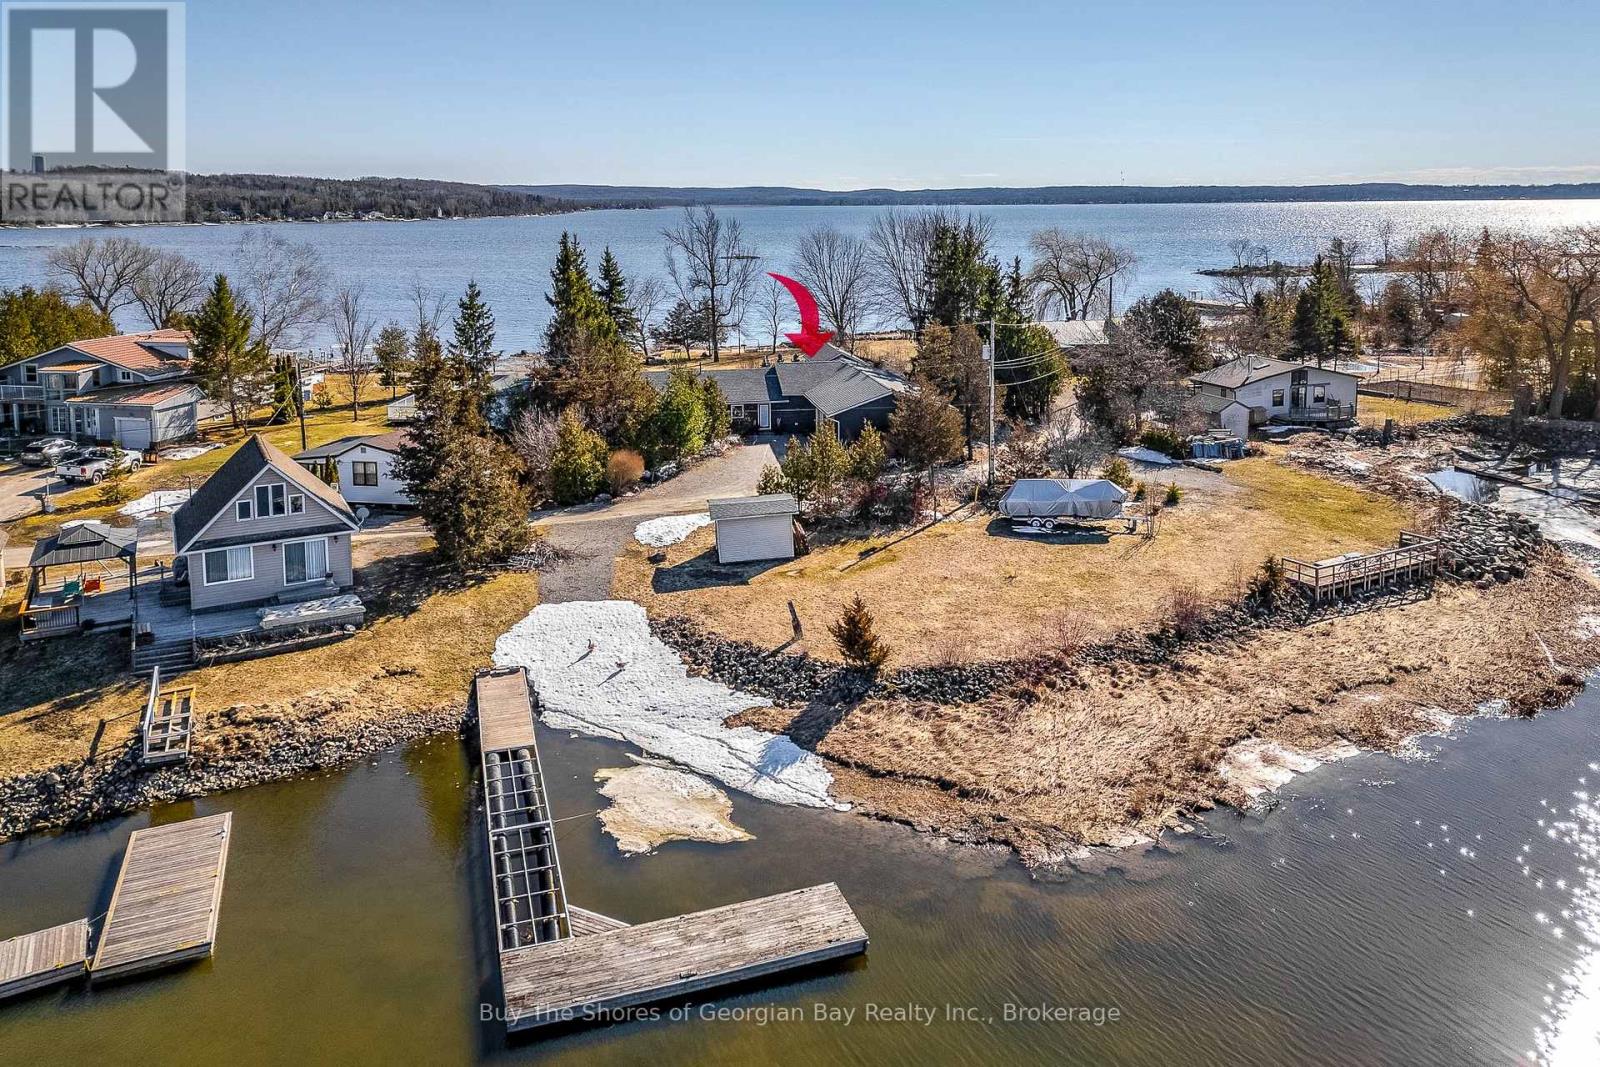
Beautiful 2019 ranch bungalow offering rare double-waterfront on Georgian Bay, with water views from both the front and back of the property. This open-concept home features a modern kitchen with all major appliances and a large walk-in pantry, flowing into bright dining, living, and sitting areas with unobstructed Bay views. The spacious primary bedroom includes a walk-in closet and 4-pc ensuite. Two additional bedrooms are generous in size, plus an office, large laundry room, 3-pc bath with walk-in shower, and a 2-pc powder room. Inside entry from the heated, insulated double garage leads to a large mudroom. A self-contained insulated and heated bunkie offers a kitchenette, 3-pc bath, sleeping area, and private deck overlooking the Bay. The property includes a hot tub, drilled well with water treatment system, new septic tank, forced-air gas (propane) heat, an AC unit for those hot summer days, and a storage shed. Enjoy a deeded beach area for swimming, or enjoy great fishing and boating, or the nearby walking trails for the outdoor enthusiasts. For those travelling out of the area, this home offers quick access to major highways (400 extension) - great for comuters. Ideal as a year-round home or cottage retreat - perfect for families, empty nesters & cottagers. This home is a must see. Book your showing today. (id:32152)
Georgian Bluffs, Ontario
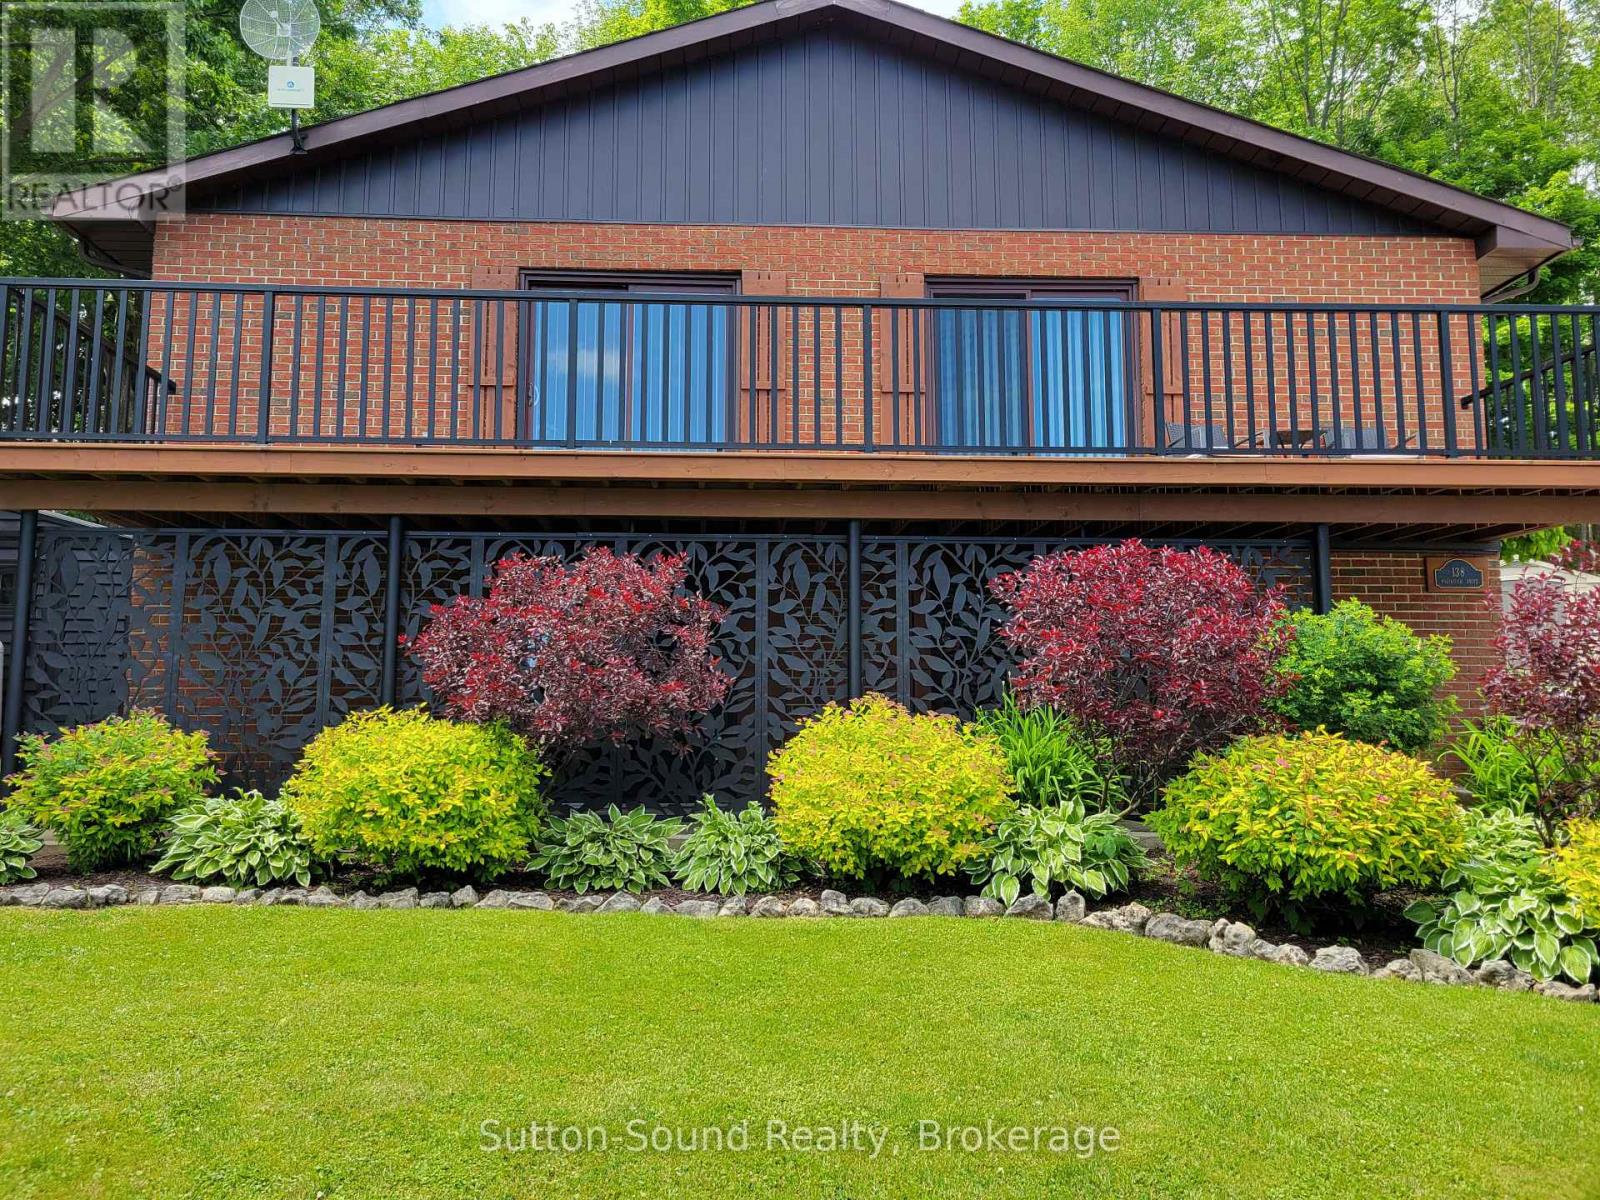
Have you been searching for an enchanting property with breathtaking views of Georgian Bay at a reasonable price? Your search ends here. This beautiful home is nestled on a picturesque lot surrounded by mature trees and vibrant perennial gardens, offering both charm and privacy. Entertaining is effortless with seamless access to a spacious deck from the kitchen, dining, and living areas. The bright, efficient kitchen is complemented by a stylish coffee bar, perfect for your morning routine. The main level features a comfortable bedroom and a modern 3-piece bathroom (updated in 2024), along with all-new flooring throughout the upper level. Downstairs, the lower level offers an additional bedroom with a large window overlooking the front lawn, along with a newly updated 4-piece bathroom (2023). The inviting family room, complete with an electric fireplace insert with customizable flame colours, is ideal for gatherings or cozy nights in. Step outside and enjoy how two separate decks and a patio extending your living space into the outdoors. The expansive side yard is perfect for summer games, entertaining, or relaxing evenings around the fire pit. Start your mornings with breakfast on the deck while taking in stunning water views. Additional features include a paved driveway with parking for up to six vehicles, a new side door, and a high-efficiency furnace and A/C system (2020). The sellers have thoughtfully converted the third bedroom into a dining room, which can easily be reverted back to a three-bedroom layout if desired. This is a rare opportunity to own a serene retreat with modern updates and captivating views-don't miss it. Last and certainly not least there is water access to a dock where the sellers have kept there boat and jet ski and they spend time going for a swim and looking for the next big trout or salmon. (id:32152)
Algonquin Highlands (Stanhope), Ontario
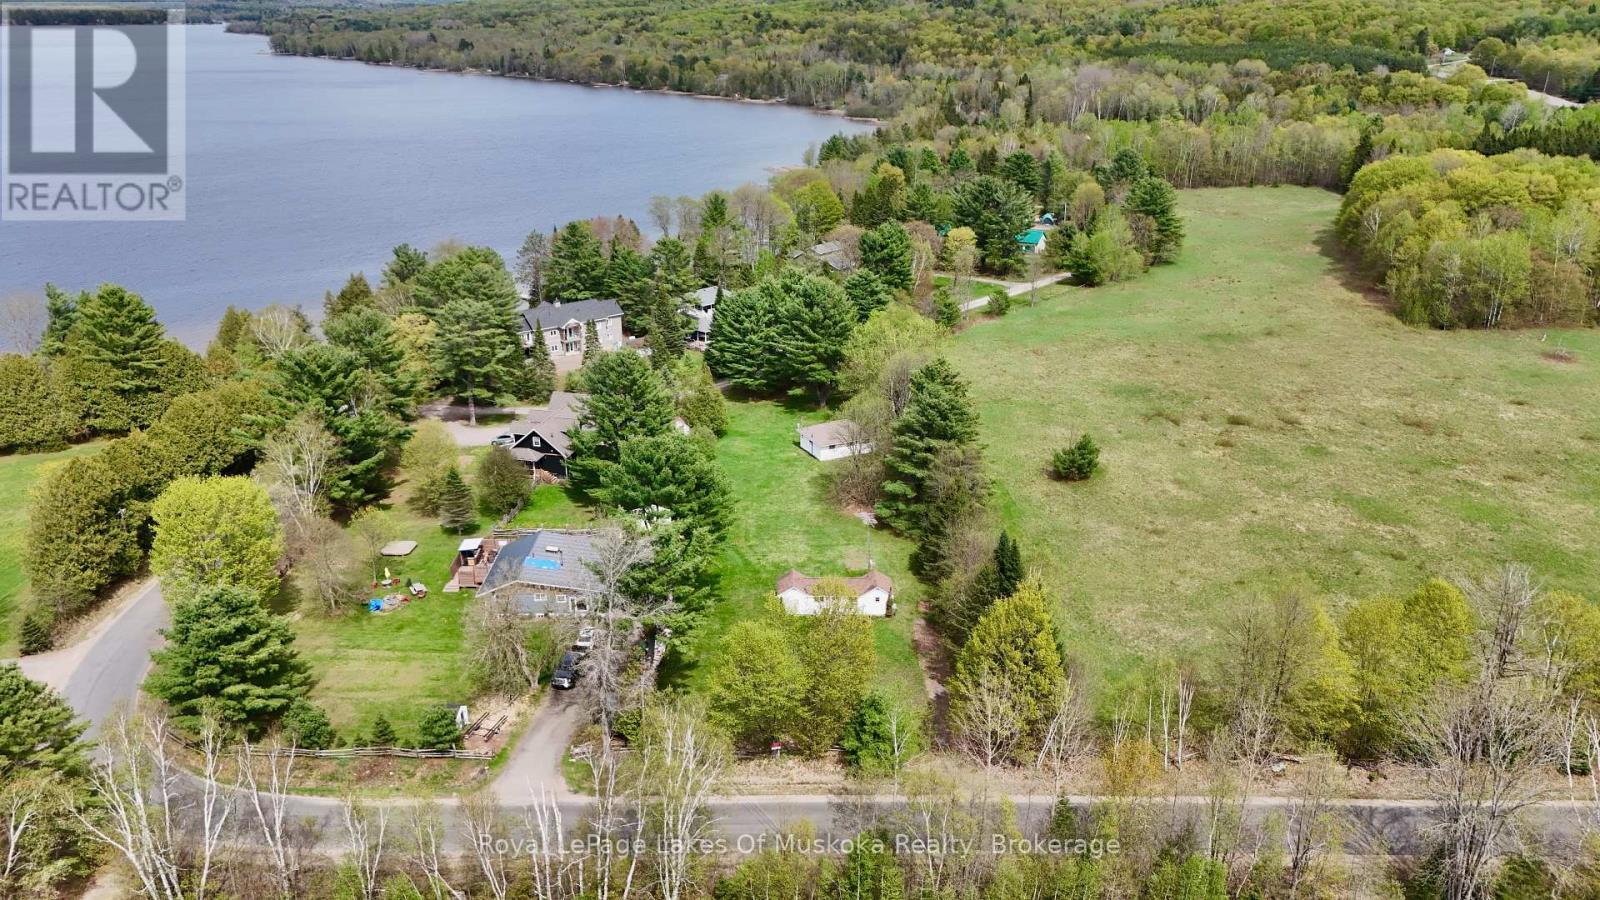
Excellent opportunity to create your cottage oasis in the Maple Lake community! Spacious, level, and private lot is approximately 0.9 acres and features a 4 season home and 3 season cottage with easy access to Maple Lake. 106 feet of frontage on a year round municipal road for easy year round access. Drilled well and full septic system in place. Both buildings require renovations to unlock their full potential. This ideal investment opportunity would make a great rental. Property is being sold "as is, where is" with no representations or warranties. (id:32152)
Guelph (Exhibition Park), Ontario
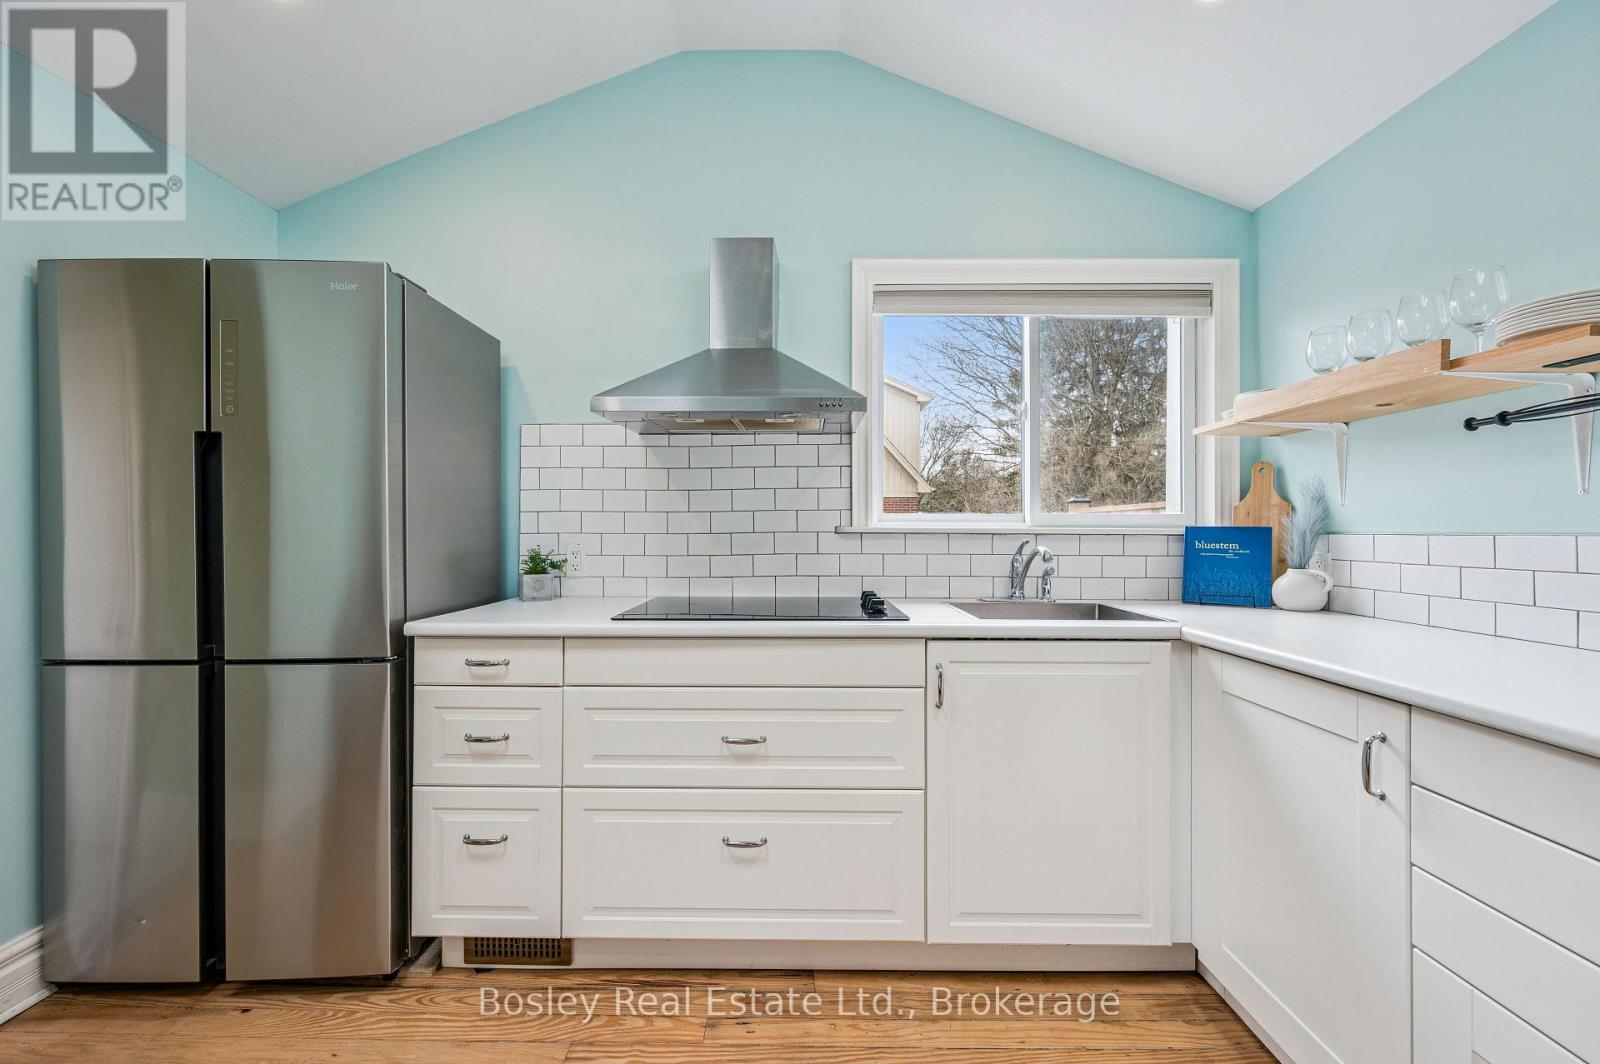
Why buy a condo when you can purchase this FREEHOLD DETACHED BUNGALOW in one of Guelph's most desirable neighbourhoods? This super cute, 2-bed, 1-bath bungalow sits on a 36 x 100-foot lot in the Exhibition Park neighbourhood! Upgrades include; 2018 - 100 amp panel, all new wiring, updated plumbing, new gas furnace, A/C, updated washroom with heated floors, and a large updated kitchen. 2019 - new windows, skylight, and appliances. 2022 - new double-wide asphalt driveway and water softener. 2023 - new shingles on the roof (the sturdy shed will need new shingles this year). The basement can only be accessed from outside and is ideal for storage/mechanicals only - it can not be finished as living space. If you are a down-sizer, first-time home buyer, investor, or someone looking to build their dream home in a great, family-focused neighbourhood, this home could be for you! (id:32152)
Stratford, Ontario
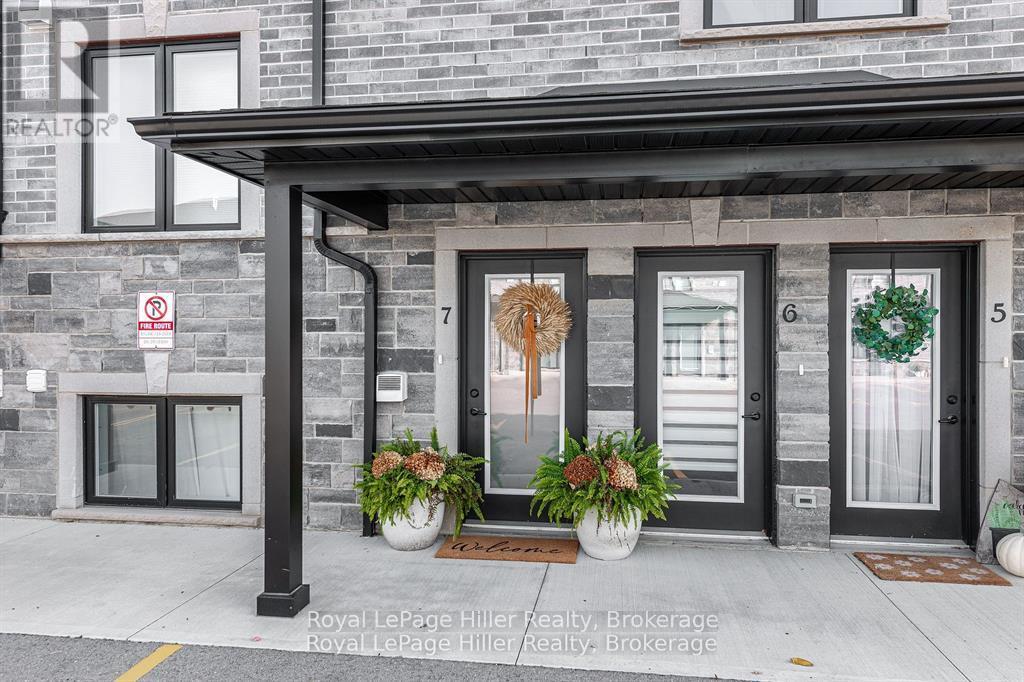
Welcome to 3192 Vivian Line in beautiful Stratford! This stunning, open-concept two-storey condo loft features two bedrooms and two bathrooms, offering a perfect blend of style and comfort. The space is filled with natural light and includes numerous premium upgrades, such as 18-foot ceilings, quartz countertops, black stainless steel appliances, and updated flooring, trim, and lighting.The spacious primary bedroom features a full ensuite bath, and the main floor includes a laundry area equipped with top-of-the-line, full-size LG stackable units. Outside, you can enjoy your morning coffee on a cozy covered patio. For added convenience, two parking spaces are located right outside your door.This home has been meticulously cared for and presents a wonderful opportunity. Book your showing today. (id:32152)
West Grey, Ontario
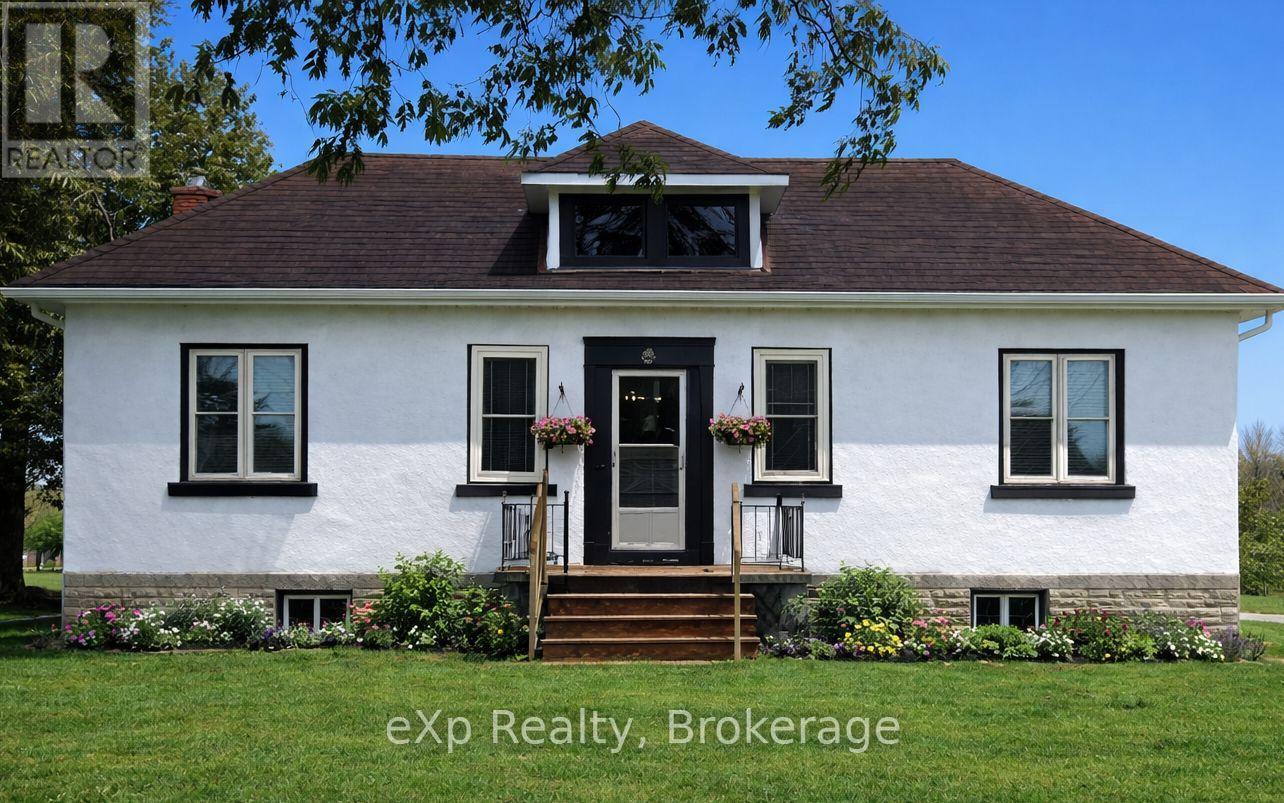
Turn-key rural living meets income potential on this picturesque 6.2-acre property just minutes from Markdale. This charming 3-bedroom, 2-bath bungalow offers a rare opportunity to live and work from home with a fully equipped, municipally zoned dog boarding facility and versatile farm infrastructure. Previously operated as a highly regarded kennel for 17 successful years, the property features 15 indoor kennels with a fenced outdoor run and room to expand. With a strong past client base and ongoing demand, this is an ideal opportunity to step into an established business or create a new revenue stream.The land itself is equally impressive, with rolling pastures, mature trees, and a former apple orchard complete with walking trails stretching to the back concession. A barn with 5 box stalls, tack room, paddock, and additional outbuildings including a drive shed makes this an excellent fit for horses, hobby farming, or animal lovers alike. Inside, the home blends warmth and character with practical updates. The sun-filled kitchen overlooks your private acreage, while the finished walkout lower level adds valuable living space. Enjoy quiet mornings on the wraparound deck surrounded by nature. Updates include the roof (2013) propane furnace (2022) septic inspection/pump (2024) and water test is on file. Whether you're looking to run a business, create a hobby farm, or simply enjoy peaceful country living with income potential, this property delivers flexibility, privacy, and opportunity in one complete package. (id:32152)
Saugeen Shores, Ontario
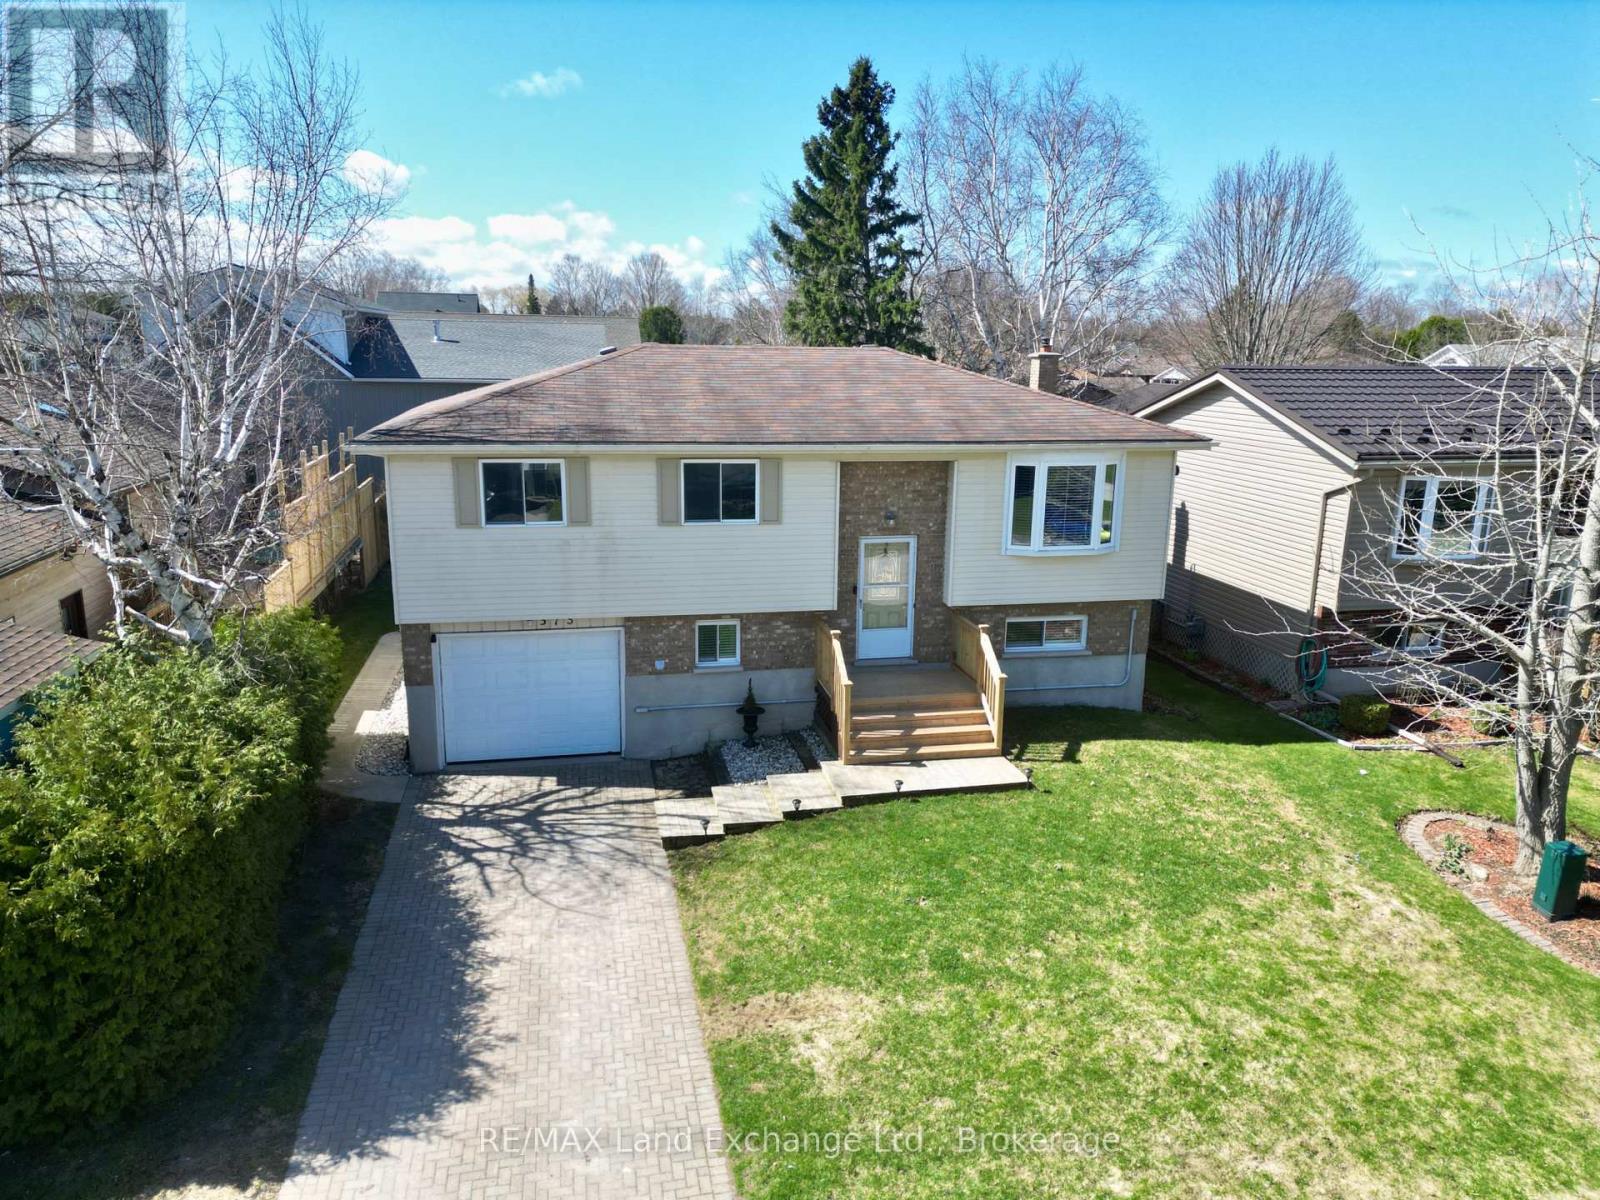
Tucked away on a quiet street, this meticulously maintained home offers a flexible layout designed for modern living. Currently configured as a 3-bedroom, the oversized primary suite was originally two rooms and could easily be converted back to create a 4-bedroom floor plan. The second upstairs bedroom features convenient "ensuite privilege" access to the 4pc main bath.The interior is bright and welcoming, centered around a crisp white kitchen with new countertops and a natural gas stove. Transition seamlessly to the outdoors through the walk-out basement to your private backyard, featuring a heated fiberglass plunge pool with a new sand filter (2023) the pool is being sold in "as in" condition as it was not opened last year. Notable updates provide peace of mind for years to come, including a 200-amp electrical service, a dedicated EV charger, new front entrance steps (2026), and a re-sodded lawn. Two natural gas fireplaces provide cozy, efficient warmth throughout the home. Complete with a single-car garage and a gas BBQ hookup on the back deck, this home is perfectly set up for both quiet family life and easy entertaining. (id:32152)
Bracebridge (Macaulay), Ontario
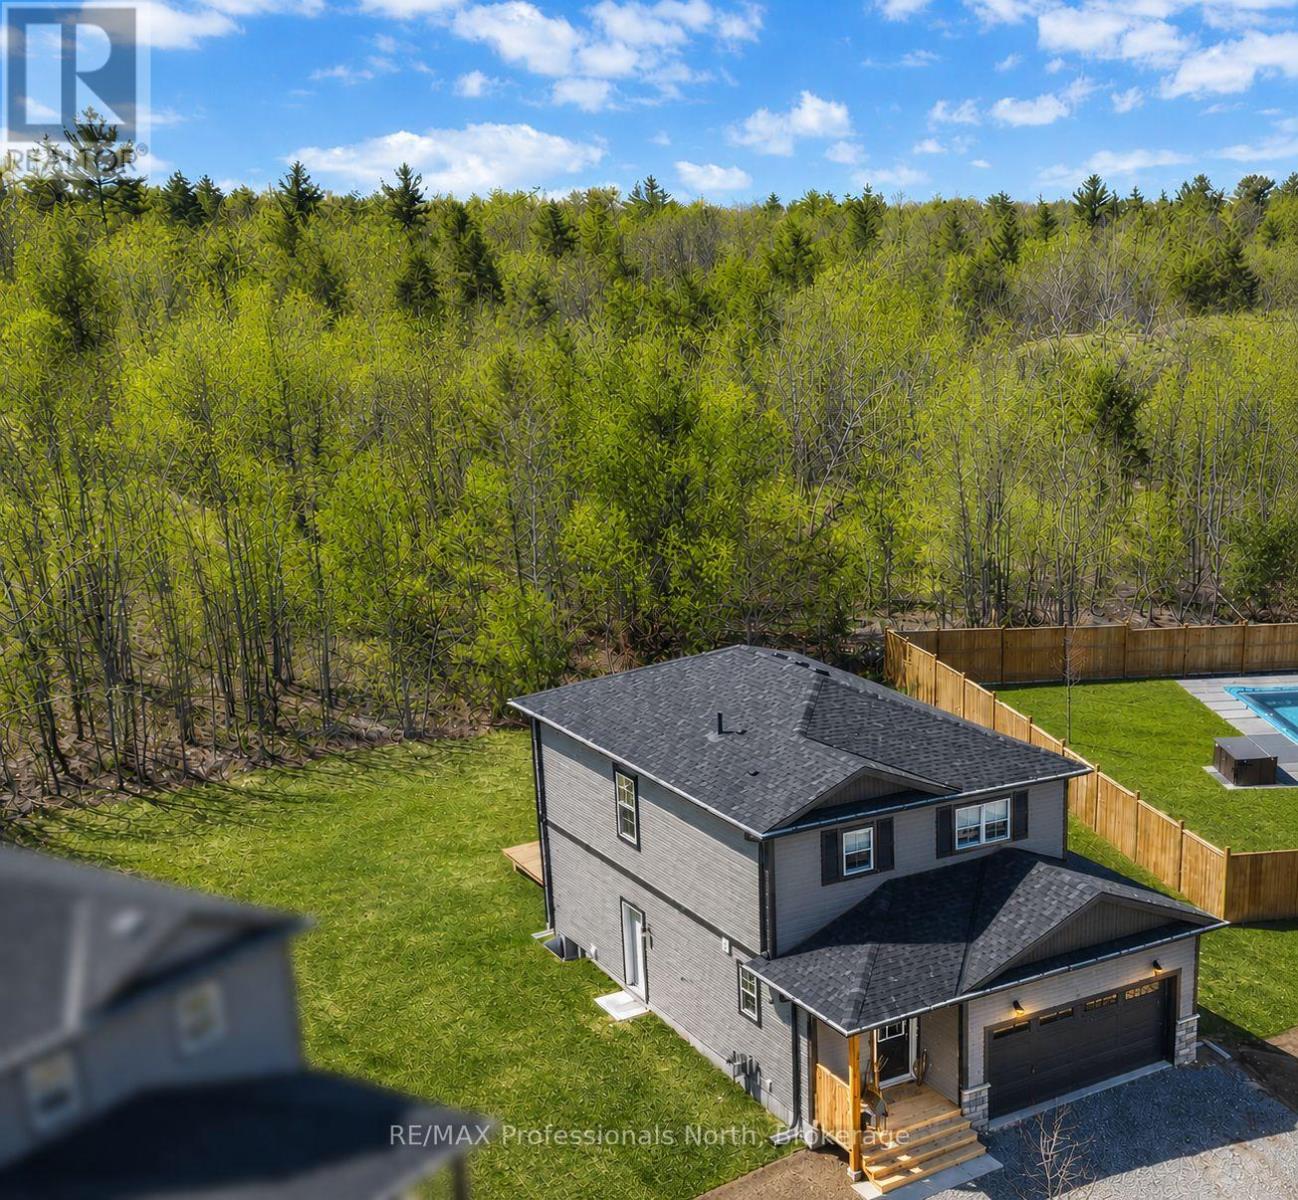
Believe me when I say, I know what it's like to live here. My kids played in the backyard forest, biked the neighbourhood streets, swam at the public pool down the road, and made friends with the sweet families around us. This is the kind of area you naturally stay a while. Built among the trees on a small cul-de-sac, this 2025 home is easy to settle into. Adjusting to the "new" is uncomplicated here, with no immediate needs taking your attention in the home. Your move is simplified, leaving the exciting part of adding your style. As this was designed for family living, the home offers 3 spacious bedrooms, 2 full bathrooms, a bright main floor powder room, a kitchen island for gathering and the calm atmosphere that a warm fireplace brings. For the flexibility we all appreciate, there's a separate entrance leading to a lower-level guest space. Use it as you need-it's the kind of feature that adapts as your needs evolve. As you walk through, you'll feel the floor plan is what all homes should be-roomy and comfortable. The main floor encourages a welcoming family layout that keeps a strong sense of connection, with the large open deck extending your living space outdoors when needed. This is where you will spend mornings in the sun-and if you sit long enough, likely catch a glimpse of the local deer making their daily rounds. I encourage you to walk through and soak in the full experience of this family space-book your showing before it's sold. This is a keeper. (id:32152)
Tiny (Wyevale), Ontario
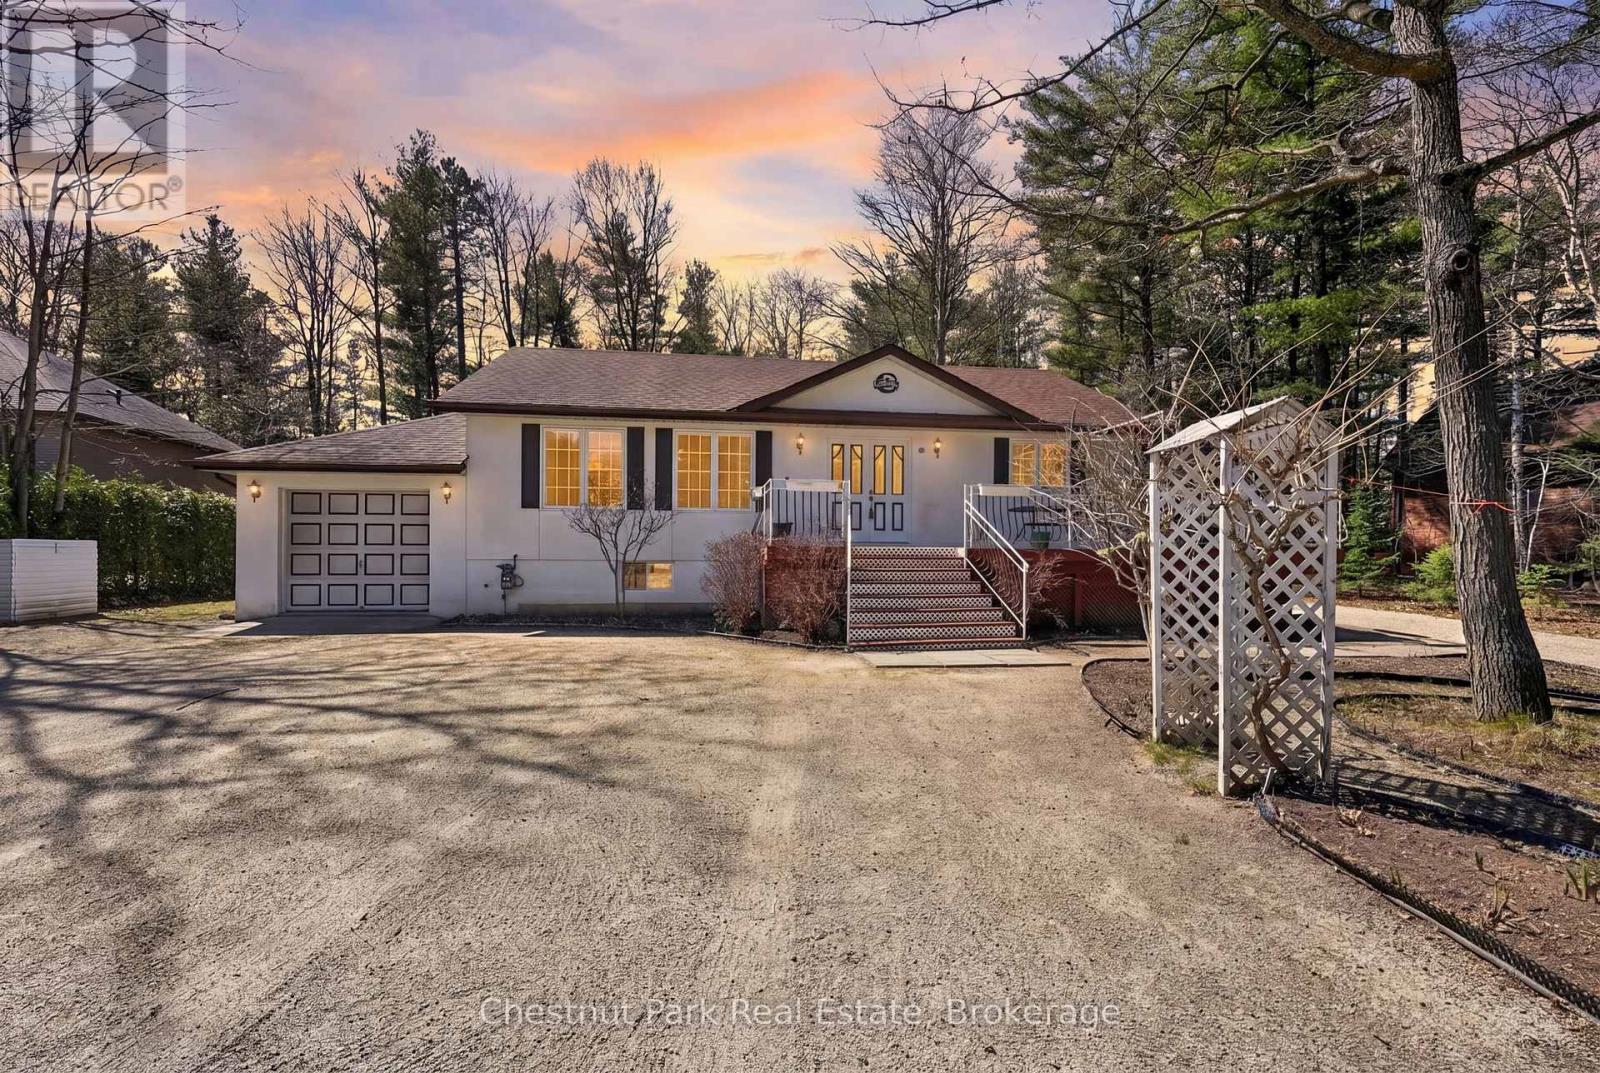
Situated in a desirable neighbourhood of newer homes, this well-maintained bungalow offers excellent value in a welcoming community. Built in 1991, the home features 3 bedrooms, 1 bathroom, and 1,091 sq. ft. of functional, finished living space with a bright, open-concept layout. The kitchen provides a practical and functional space with plenty of potential and a walk-out to the side deck. An unfinished basement with a wood stove provides opportunity to expand with a recreation room, workshop, or additional storage. Key features include forced air gas heating, an owned hot water tank, municipal water, a well-maintained septic system, and a newer roof with lifetime shingles. Set on an 80 x 184 ft. pie-shaped lot (0.34 acres), the property includes mature trees, a fenced vegetable garden, berry bushes, and plum trees. An attached single-car garage, along with a storage shed and woodshed, offers ample storage. Located just a 10-minute walk to the sandy shores of Georgian Bay, Bluewater Beach, and scenic boardwalk, this property is well suited for full-time living, a seasonal retreat, or investment. Offered mostly furnished, it presents a turnkey opportunity for full-time living, a seasonal retreat, or investment. (id:32152)
Collingwood, Ontario
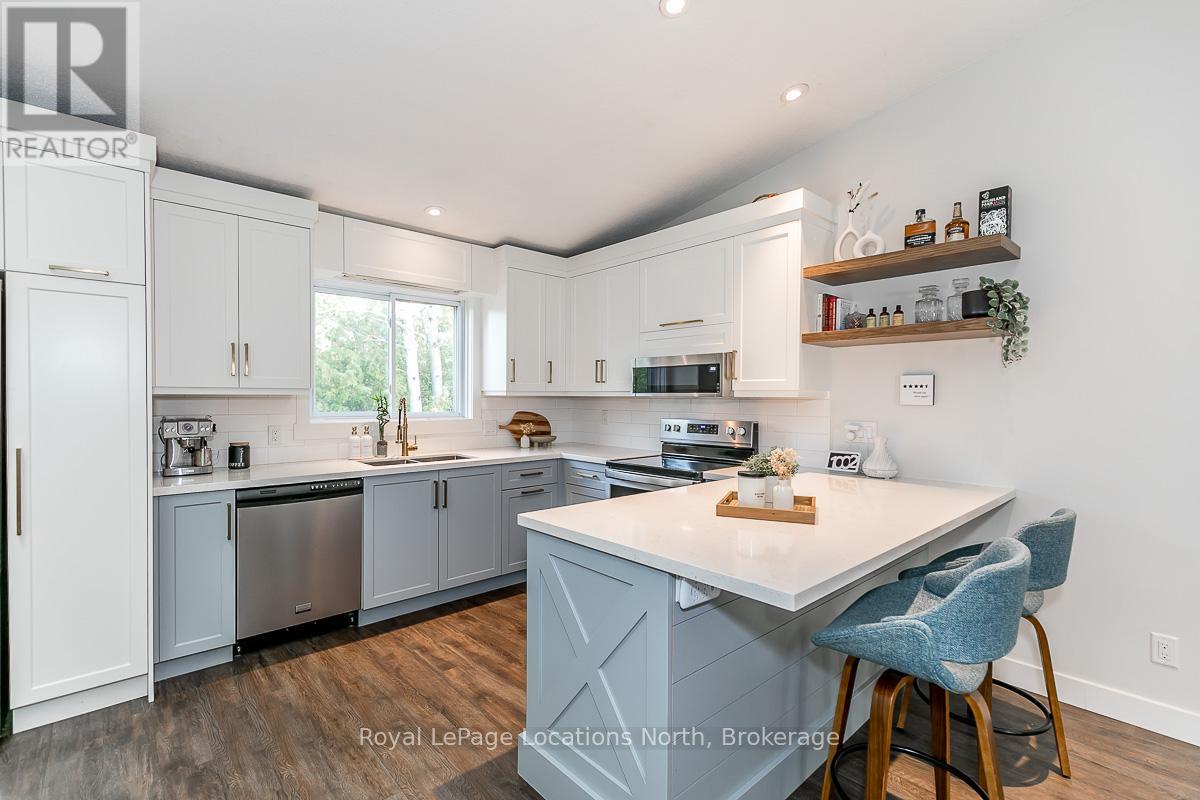
Beautifully updated townhome in a prime Collingwood location, tucked among the trees for added privacy and a true four-season feel. This two-storey home offers the perfect blend of modern updates and low-maintenance living, just minutes to everything the area is known for.The upper level is bright and inviting, featuring vaulted ceilings with a skylight, a cozy gas fireplace with new surround and mantle, updated flooring, and a renovated kitchen designed for both everyday living and entertaining. Sliding glass doors lead to a spacious private balcony that has been recently updated, the perfect spot for morning coffee or unwinding at the end of the day. On the main level, you'll find two generous bedrooms, two full bathrooms, and convenient in-suite laundry. The primary suite offers ample closet space, a built-in desk, a 4-piece ensuite, and a sliding glass door walkout access to a covered deck, creating your own quiet retreat. Ideally located close to Collingwood's shops, restaurants, trails, ski hills, and Georgian Bay, this move-in ready home is a great option for full-time living or a weekend escape. Added bonus: Seller to install a brand new heat pump prior to closing (approx. $7,000 value), offering efficient cooling and supplemental heating to help manage year-round comfort and utility costs. (id:32152)
Cambridge, Ontario
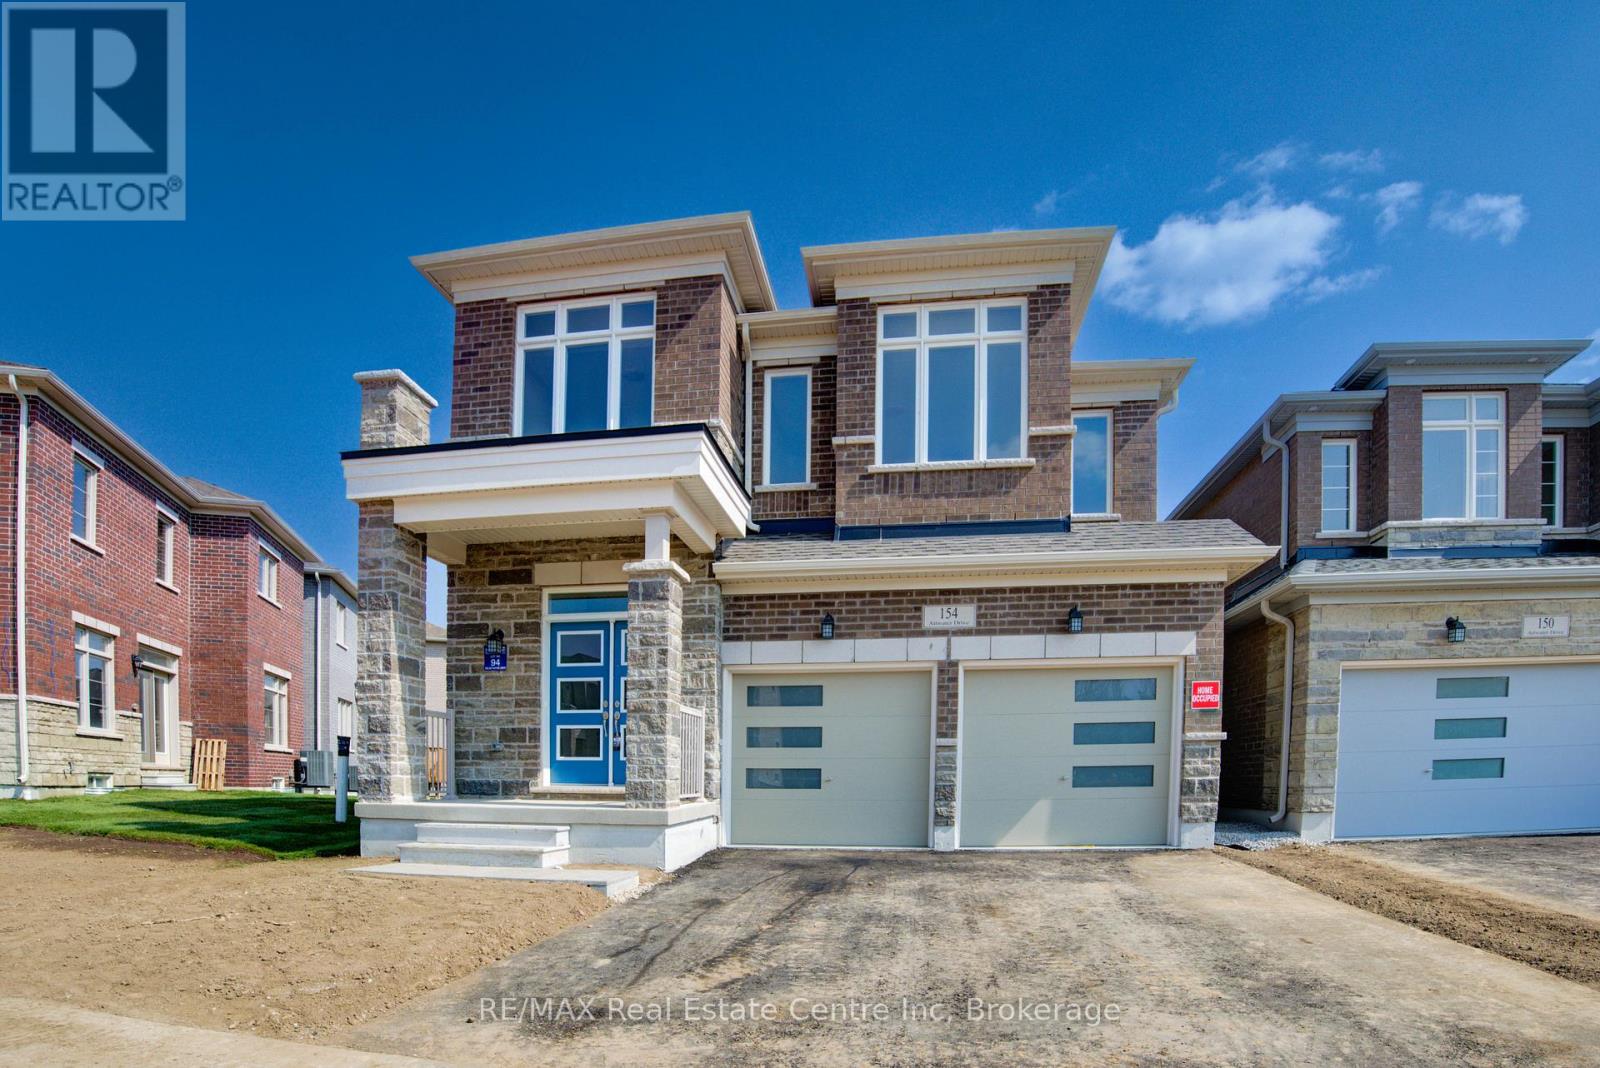
Welcome to this stunning, nearly new 2-year-old home in the desirable community of Cambridge, Ontario, built by award-winning builder Starlane Homes. Offering 2,662 square feet of thoughtfully designed living space, this exceptional property features 4 spacious bedrooms and 4 beautifully appointed bathrooms-perfect for growing families.Step inside to an award-winning floor plan showcasing elegant hardwood flooring and a seamless, functional layout ideal for both everyday living and entertaining. The home blends modern finishes with timeless design, creating a warm and sophisticated atmosphere throughout.Built with quality craftsmanship and attention to detail, this home offers the perfect balance of style, comfort, and practicality-all in a sought-after location close to schools, parks, amenities, and commuter routes.Don't miss your opportunity to own a premium home in one of Cambridge's most desirable neighbourhoods. (id:32152)
Brock (Beaverton), Ontario
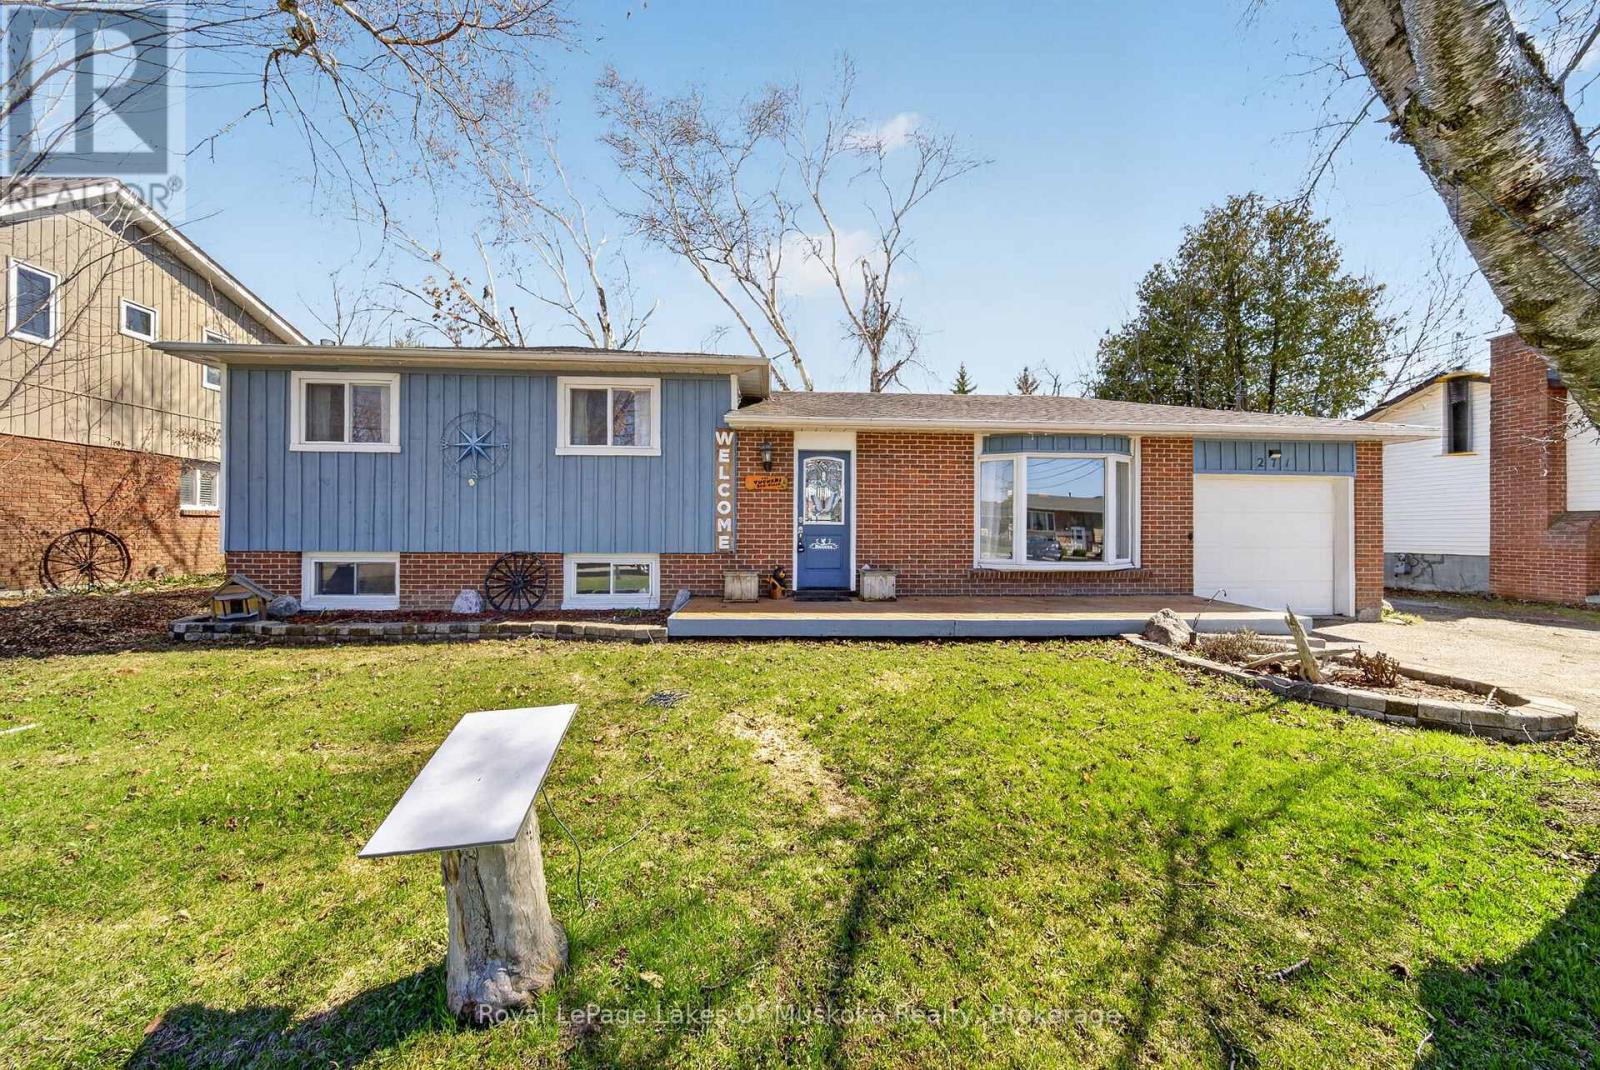
Welcome to 271 Lakeland Crescent in Beaverton-a charming side split home offering 3 bedrooms and 1 bathroom, perfect for families or first-time buyers. Freshly painted throughout and featuring brand new board and batten siding completed in 2025, this home feels bright, refreshed, and full of modern curb appeal. Enjoy the spacious, fully fenced backyard with a beautifully designed deck-ideal for entertaining or relaxing-alongside a large grassy area perfect for kids and pets to play. The partially finished basement adds extra living space, complete with a cozy gas fireplace. Located just a short 6-minute walk to Beaverton Public School, this property offers both convenience and a welcoming community setting. (id:32152)
Collingwood, Ontario
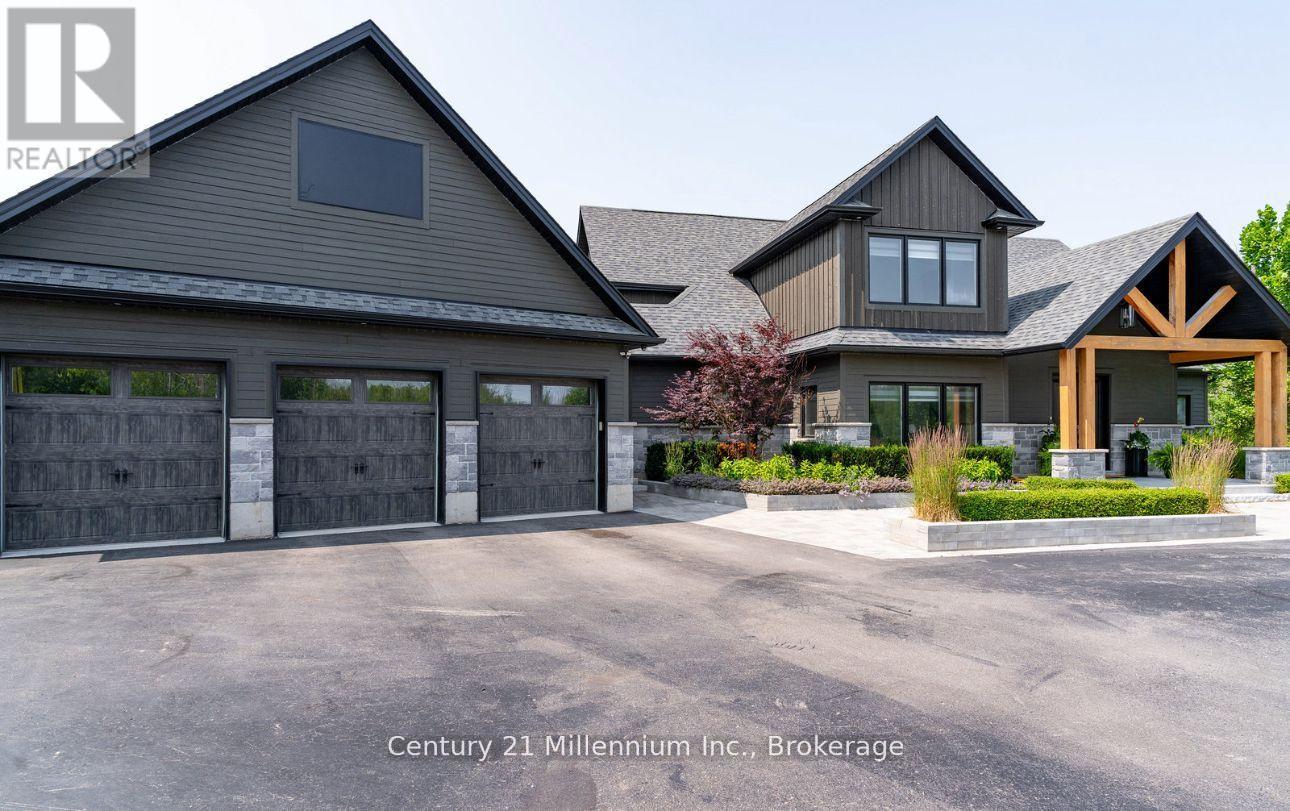
Welcome to 6920 Poplar Side Road, a stunning custom-built estate on nearly 1.8 acres in Collingwood. Offering 3430 sqft above grade plus an unfinished basement, this 4-bed, 4-bath home delivers refined design, high-end finishes, and spacious living just minutes from downtown, Blue Mountain, Georgian Bay, golf, and trails. Walk to the Georgian Bay. A long private drive leads to a beautifully landscaped exterior with extensive stonework, gardens, and a 3-car garage. Inside, the open-concept main floor features hardwood and ceramic floors, oversized windows, pot lights, and a custom chef's kitchen with quartz island, built-in appliances, and a walk-in pantry with bar sink. The spacious dining and living areas include a cozy gas fireplace and custom bar with walkout to a private rear deck surrounded by mature trees. The main floor also offers a front office, large laundry and mudroom with storage, and a luxurious primary suite with walk-in closet and spa-style 5-piece ensuite. Upstairs, you'll find three generous bedrooms with walk-in closets and ensuite access, plus a large family/media room. The basement offers additional storage. The backyard is a showstopper, featuring an inground pool, expansive stone patios, firepit lounge, covered media/entertaining area, cabana with change room, and your own tranquil water feature on the west side of the property. A true four-season retreat with luxury, privacy, and lifestyle at its core. (id:32152)
Huntsville (Chaffey), Ontario
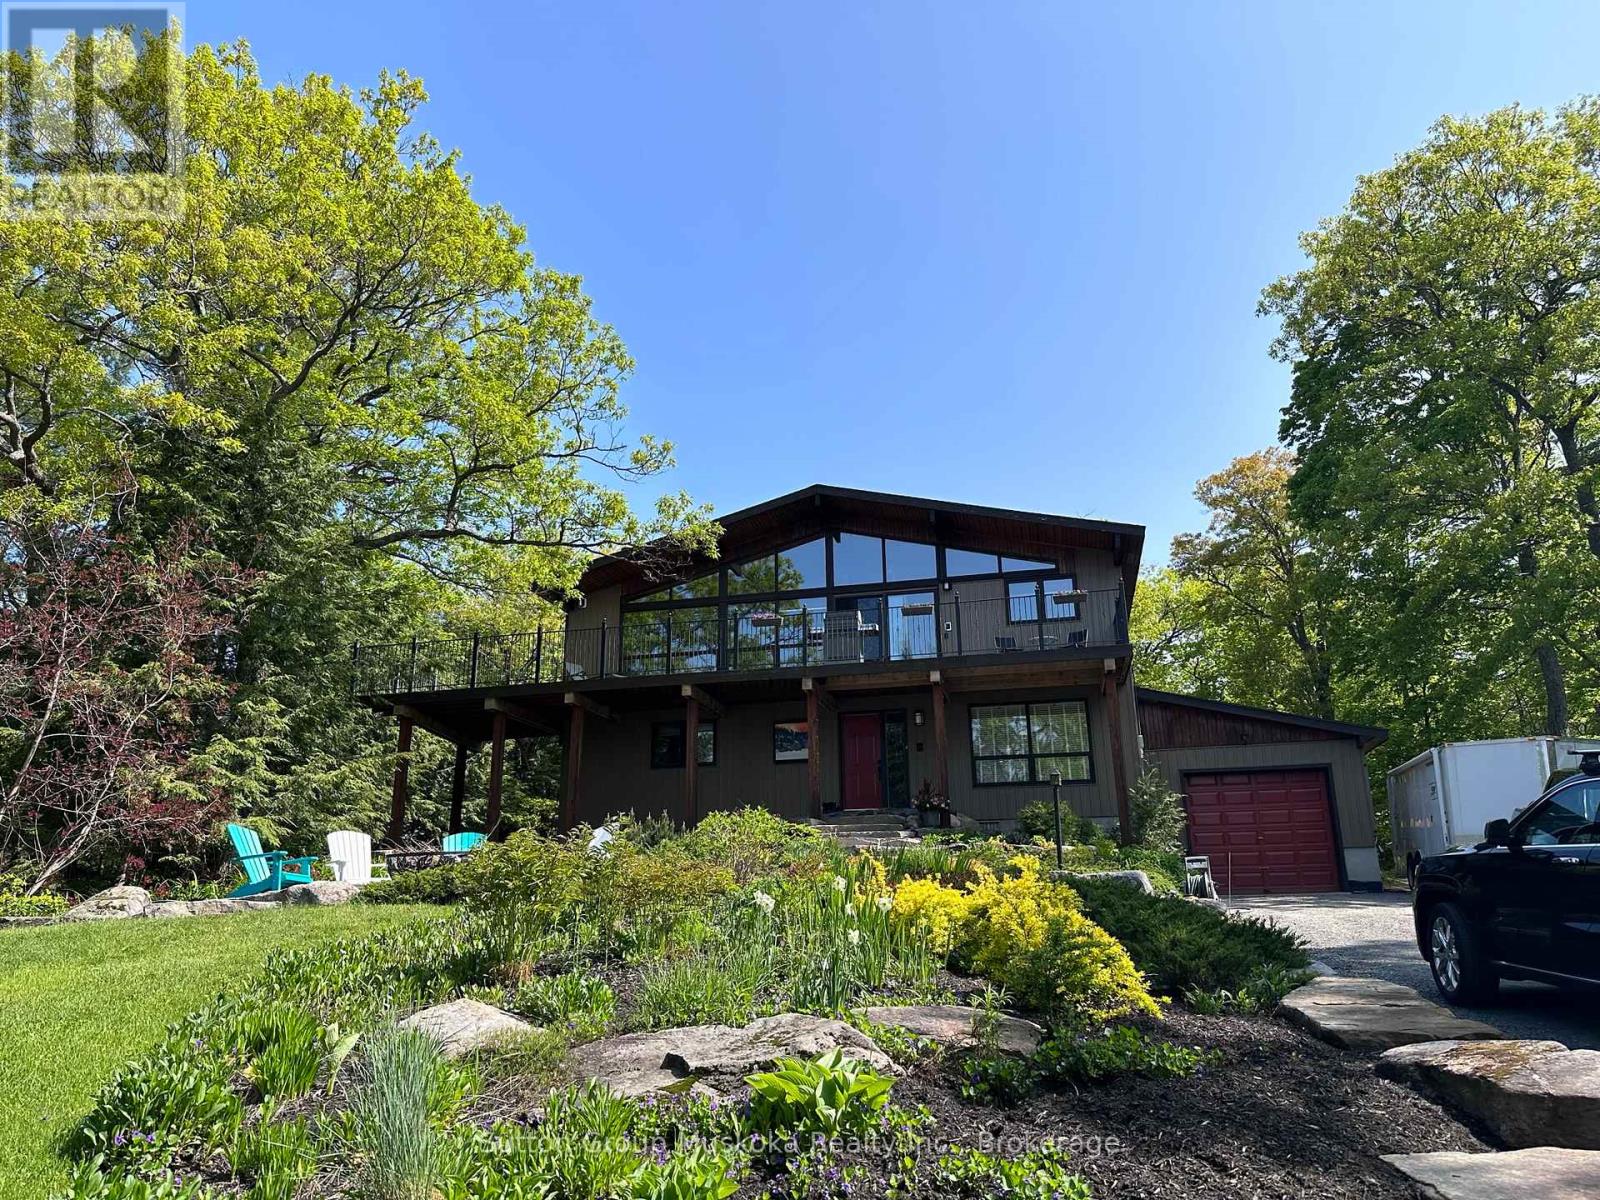
You have arrived at your Muskoka cottage without the waterfront taxes! Situated with wonderful south west panoramic views of Fairy Lake. Inside the open concept three-bedroom, 2-bathroom home, you will enjoy the created ambiance of the vaulted ceilings in the living & dining room & kitchen. From the second level sit on the large deck with handcrafted steel handrails, or enjoy the beautifully landscaped outdoor walk-up entry-way and manicured firepit area. Park in the single car garage or use it to store your outdoor equipment. This year-round property is a wonderfully relaxing Muskoka getaway on nearly one acre, level backyard with exposed granite. Close by there is a public access, on either end of the dead-end road, to Fairy Lake that is typically only used by locals gives it the feel of private lake access. Don't worry there is plenty of parking to welcome your guests. (id:32152)
Guelph (Clairfields/hanlon Business Park), Ontario
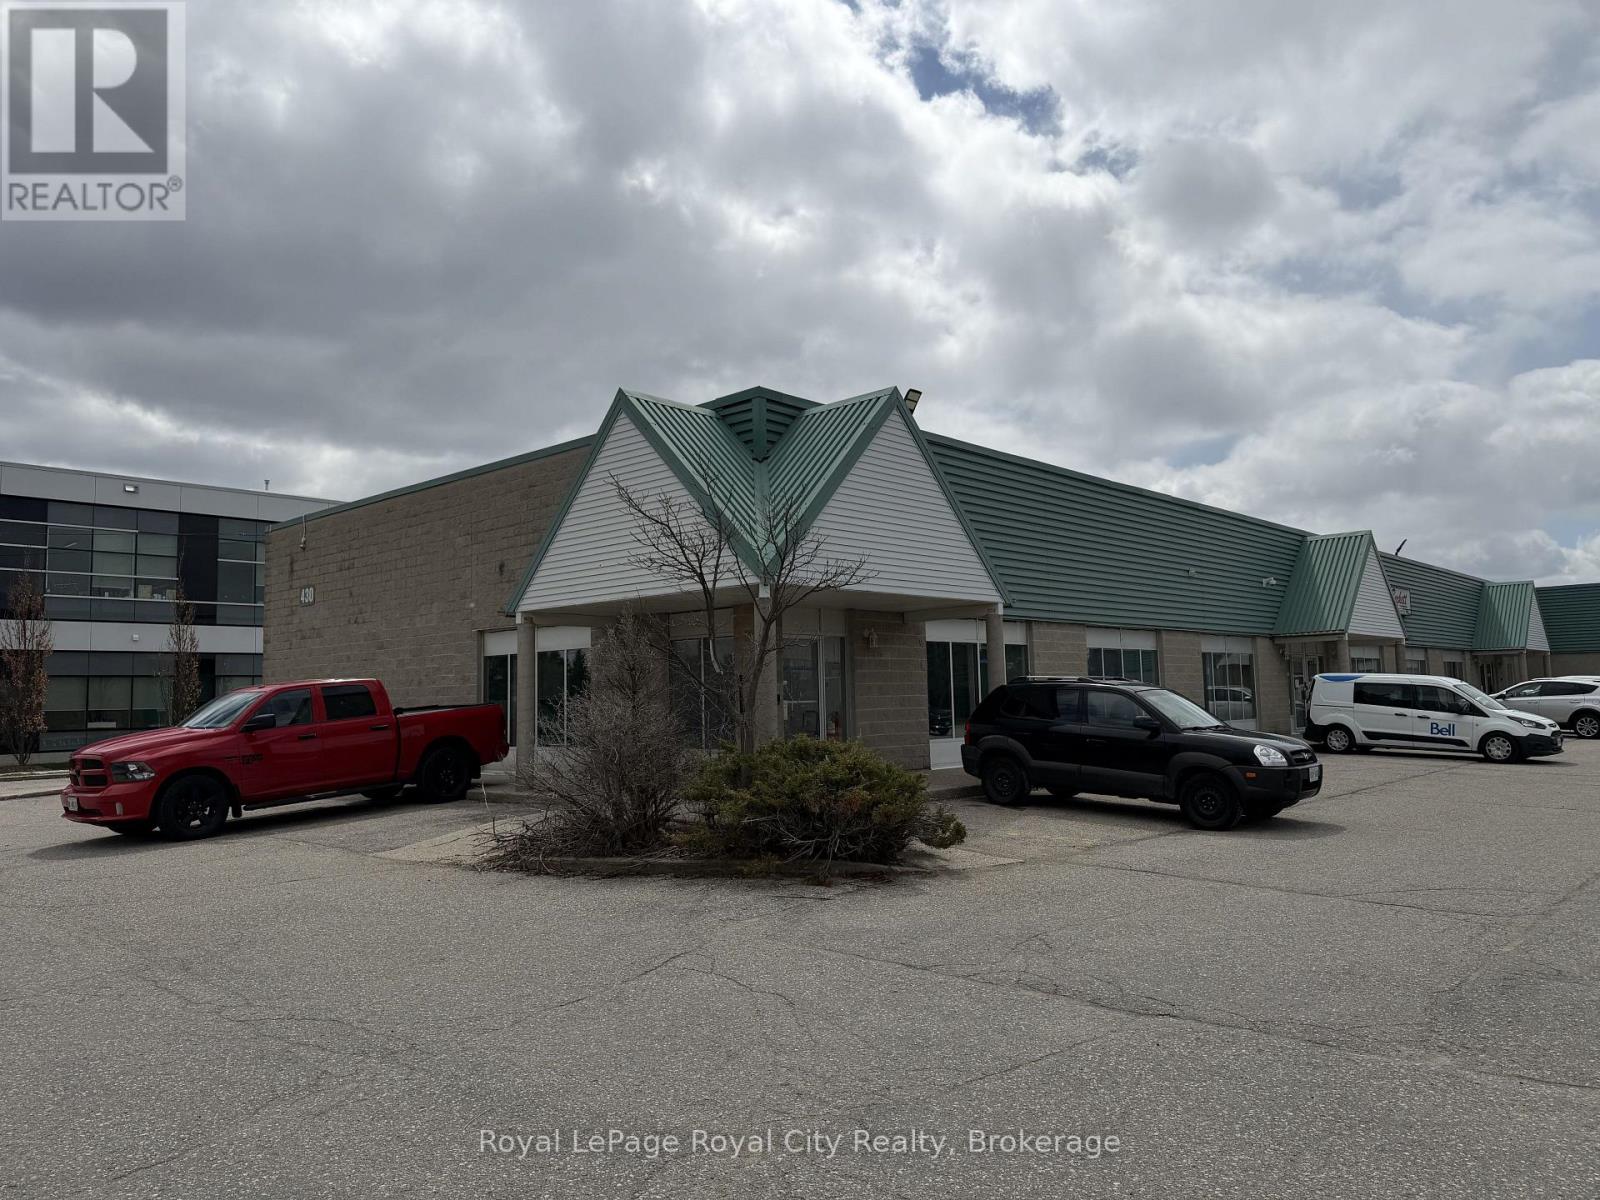
Located in the Hanlon Business Park, 430 Laird Road provides functional office space and a large warehouse suited for manufacturing or storage. The facility is equipped with two grade-level shipping doors for efficient loading and includes a mezzanine for additional storage. Its position offers a practical setup with quick access to the Hanlon Expressway and Highway 401. (id:32152)
Bracebridge (Oakley), Ontario
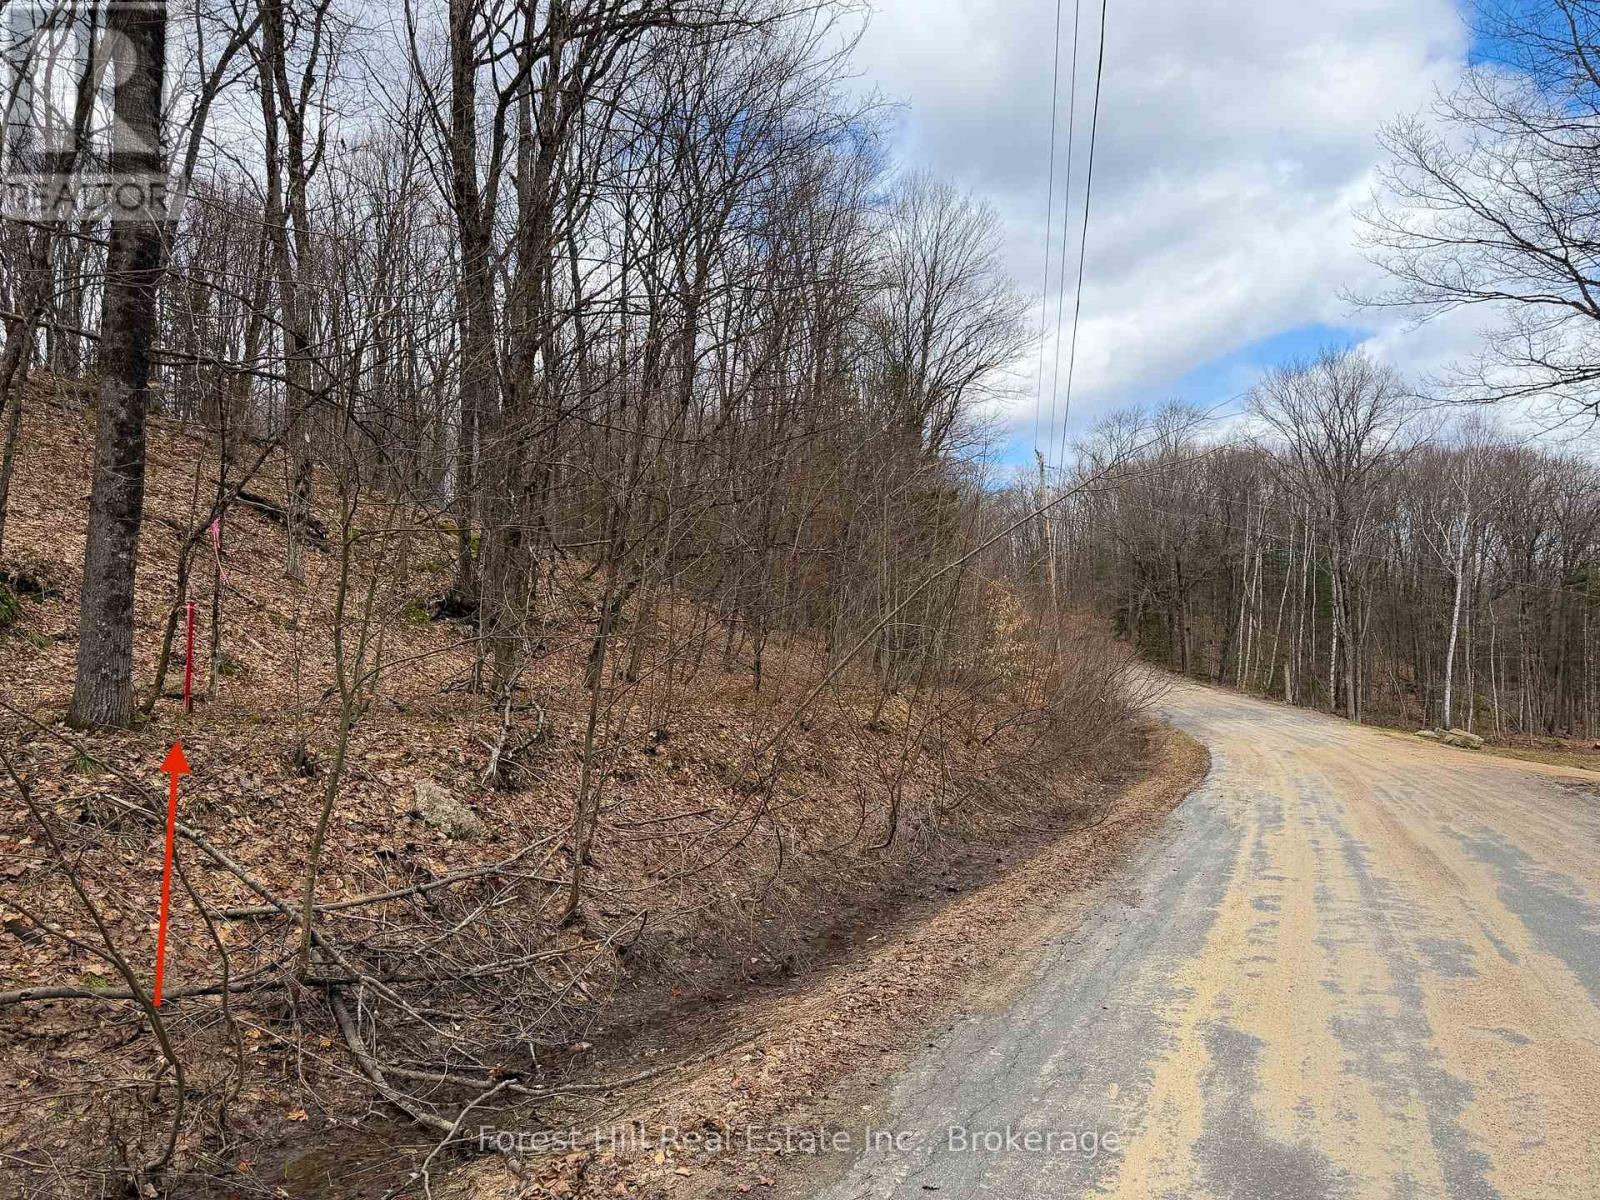
A rare opportunity to acquire approximately 7.7 acres of private, rural land just outside Bracebridge. With expansive frontage and a natural setting, this property offers the space and flexibility to create a custom residence, recreational retreat, or long-term investment in the heart of Muskoka.Hydro is available along the roadway, and the property offers excellent access with strong frontage, providing multiple potential building locations.The land is being offered as part of an estate sale and is being sold in "as is, where is" condition. The property will require site cleanup, presenting a compelling opportunity for buyers to add value and shape the property to their own vision.Ideal for builders, contractors, or buyers seeking privacy, space, and long-term upside in a growing market. (id:32152)
Guelph (St. Patrick's Ward), Ontario
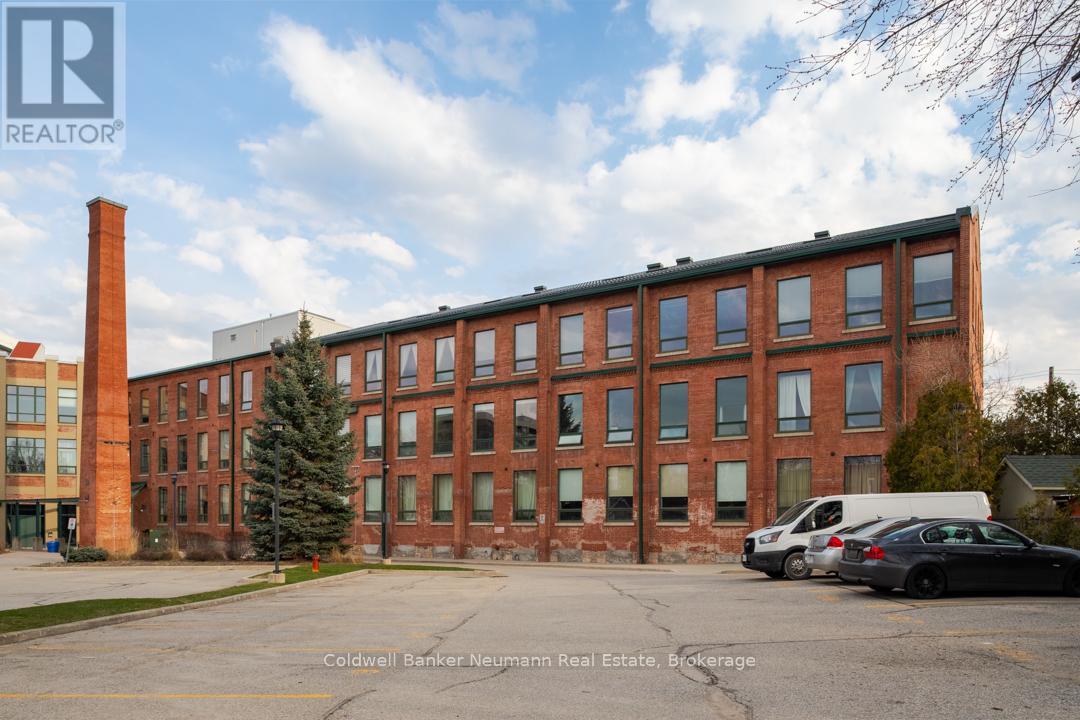
Experience true loft living in the heart of Guelph's vibrant and historic St. Patrick's Ward. This beautifully designed one-bedroom unit offers 700 sq. ft. of character, charm, and comfort in the award-winning Mill Lofts conversion at 26 Ontario Street.Originally built in 1902 as a spinning mill, the building was transformed between 2003-2004 into 78 boutique residential lofts-carefully preserving its industrial heritage while adding modern sophistication.Inside, you'll find exposed brick, soaring wood-plank ceilings, and oversized windows that flood the space with natural light. The open-concept layout includes an updated kitchen with contemporary finishes, a spacious bedroom retreat, and a cozy living area perfect for relaxing or entertaining.Additional conveniences include:* A designated parking spot* A private storage locker* Condo fees that include heat and water* Average hydro costs of approximately $85/month* Access to a rustic party/meeting room in a separate building on-site* Surface parking for residents and visitorsStep outside and you're just a short walk from downtown Guelph's GO/Train and Transit hub, parks, trails, the farmer's market, boutique shops, pubs, and restaurants. The Ward is one of Guelph's most desirable neighbourhoods-known for its culture, community spirit, and unique urban lifestyle.Units in this building range from 515 sq. ft. studios to two-storey, 1,225 sq. ft. lofts, each showcasing exposed brick, original mechanical features, hardwood accents, and large industrial windows.Don't miss your chance to make this exceptional loft your home. Call today for more details or to schedule a private viewing. (id:32152)
Guelph (Victoria North), Ontario
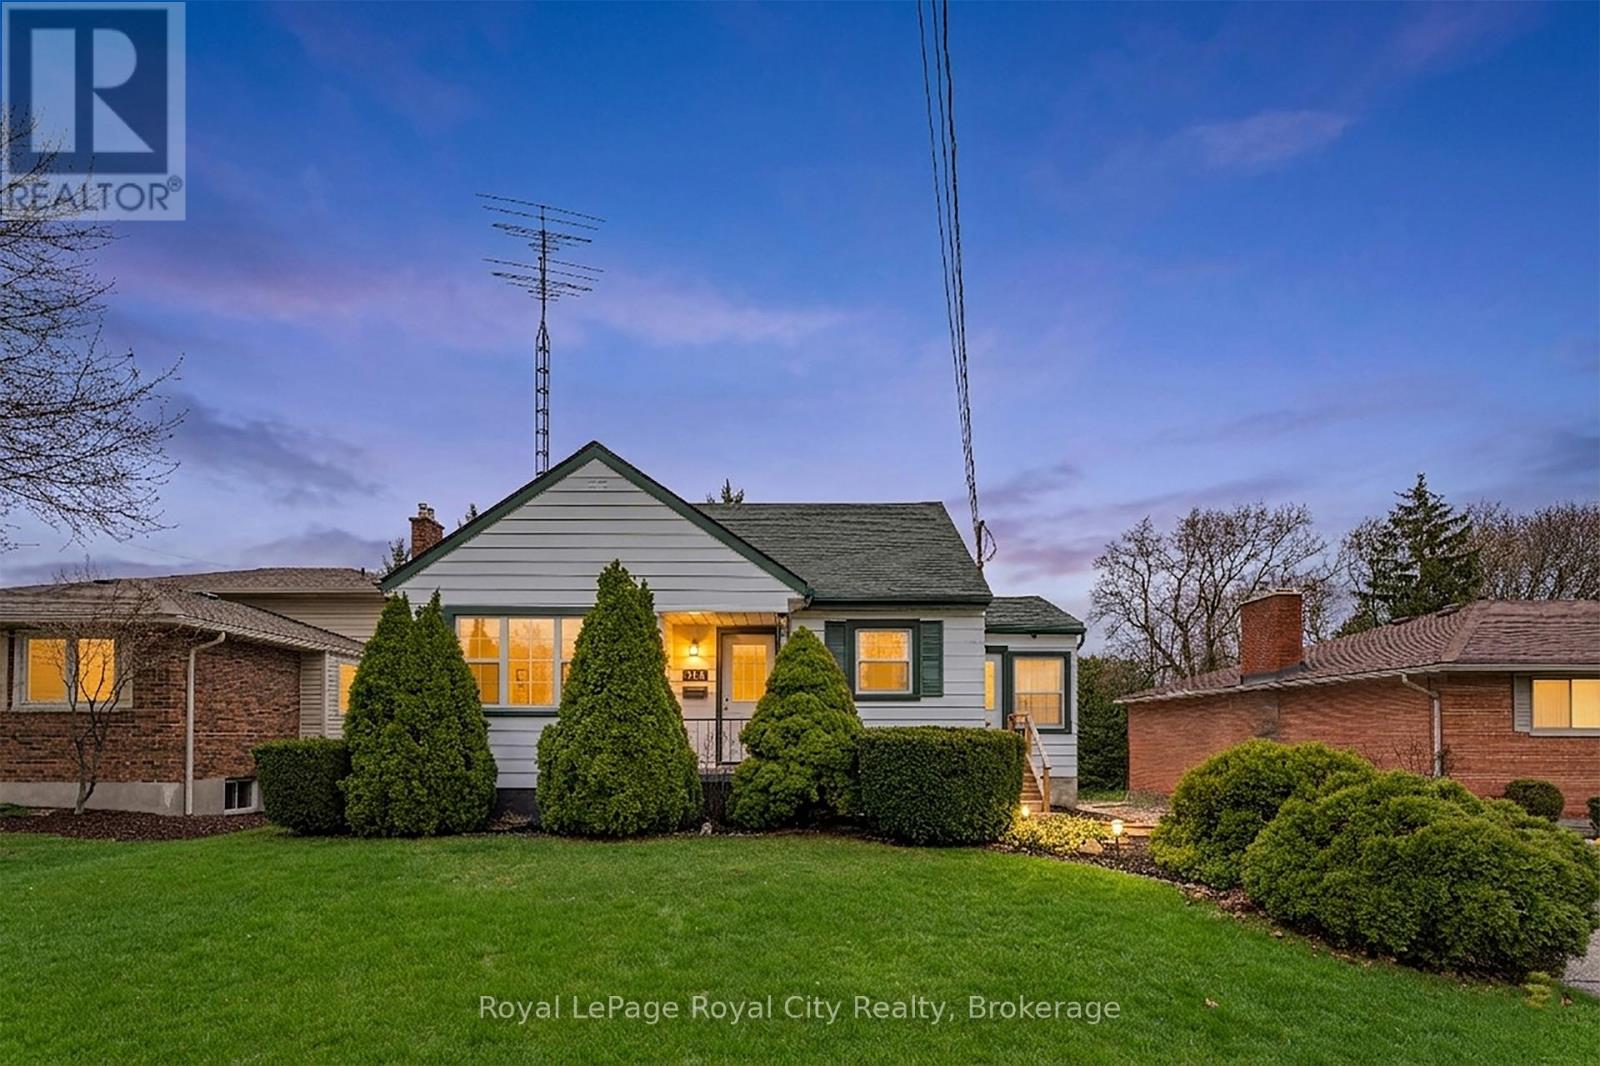
Welcome to this bright and beautifully maintained 3-bedroom home, perfect for comfortable everyday living. Filled with natural light throughout, this inviting space offers a warm and airy feel from the moment you step inside. The thoughtfully laid-out floor plan features a spacious living area, a clean and functional kitchen, and well-sized bedrooms that provide flexibility for families, guests, or a home office. Step outside to enjoy a large backyard-ideal for relaxing, entertaining, or simply enjoying some outdoor space. Whether you're hosting summer get-togethers or looking for room to unwind, this yard offers endless potential. Situated in a quiet, family-friendly neighbourhood, this home is just minutes from parks, schools, and everyday amenities, making it a convenient and comfortable place to call home. Clean, move-in ready, and full of charm-this is a wonderful opportunity you won't want to miss. (id:32152)
Grey Highlands, Ontario
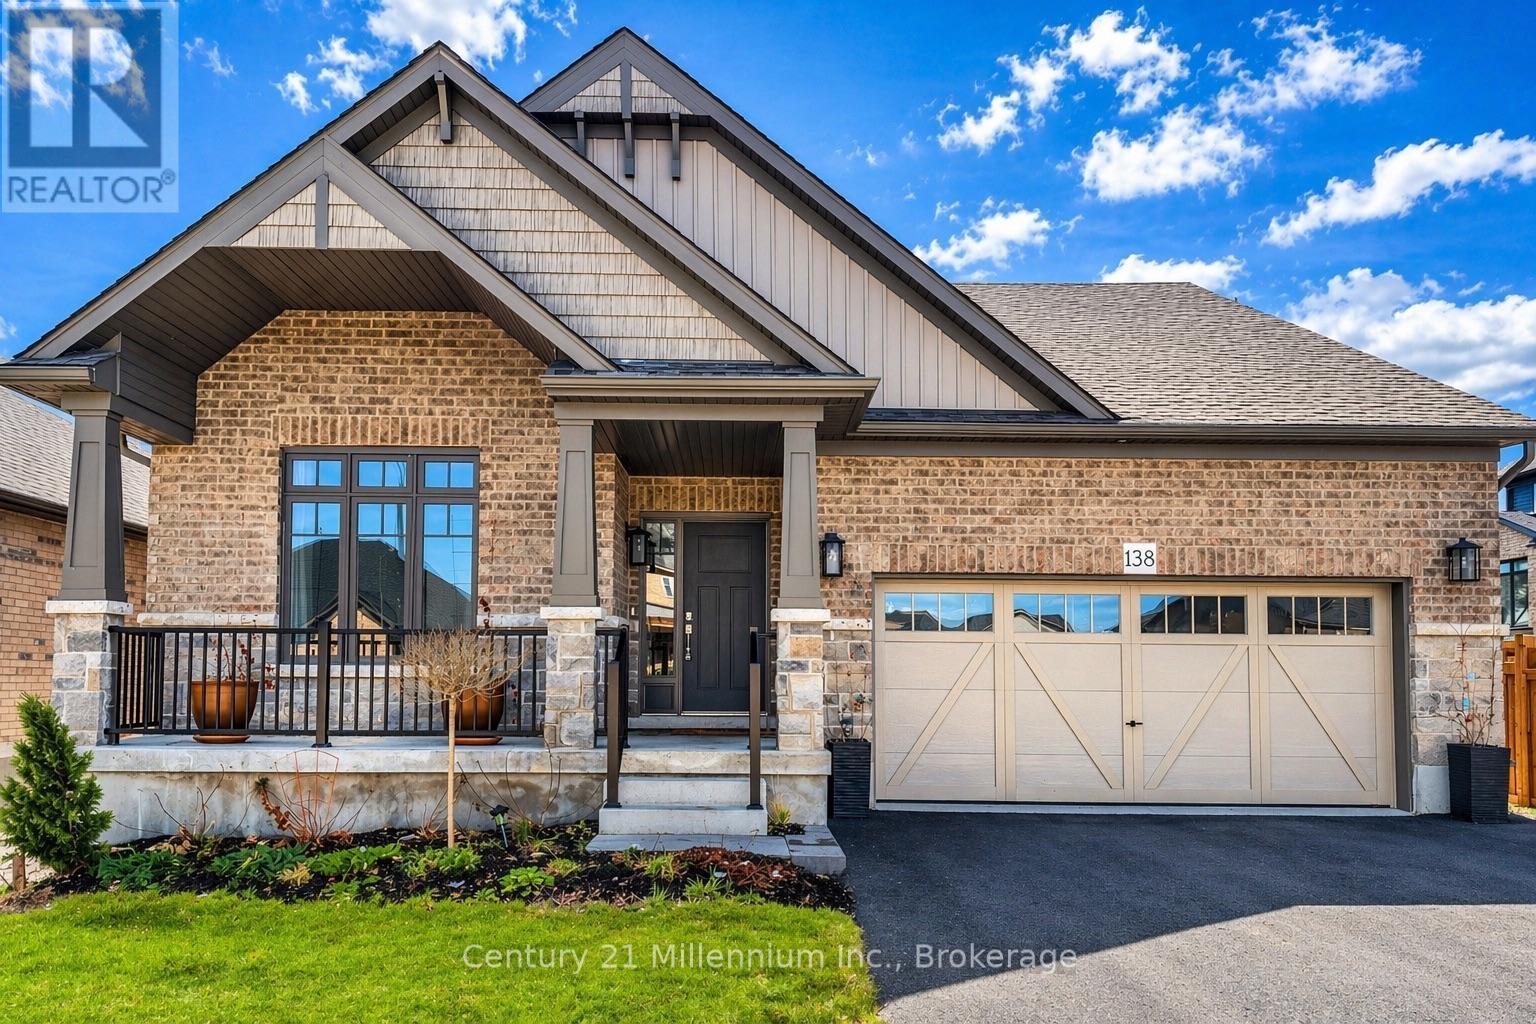
Welcome to this quality-built Devonleigh bungalow, known for its craftsmanship and thoughtful design, offering modern finishes, a functional layout, and the convenience of main-floor living in the growing community of Markdale. Step inside to a bright, open-concept design featuring vaulted ceilings in the front living room and hardwood flooring throughout the living, family, and dining areas, creating a warm, comfortable space for everyday living. The kitchen is thoughtfully designed with quartz countertops, a centre island with seating, and seamless flow into the family room, ideal for both entertaining and day-to-day use, and is complemented by appliances that are approximately 18 months old. The main floor offers 2 bedrooms, including a large primary suite with a generous walk-in closet and a private ensuite complete with a glass walk-in shower. A 4-piece main bathroom and convenient main floor laundry add to the functionality of the home, along with direct access from the double car garage. Downstairs, the full unfinished basement is insulated and exceptionally spacious, offering a world of possibilities with room to add multiple bedrooms while still maintaining a large rec room or additional living space. Outside, enjoy the wide, covered front porch perfect for sitting and relaxing along with open yard space, an asphalt driveway, and stone exterior for great curb appeal. An added bonus is the completed sod and driveway, allowing you to skip the typical new-build phase of unfinished exterior work. Ideally located close to the new hospital, shopping including Dollarama and Tim Hortons, and just minutes to downtown Markdale, this home offers a great combination of space, quality, and location. (id:32152)