Email us at : jeff@jeffmoisan.com
519-760-3227

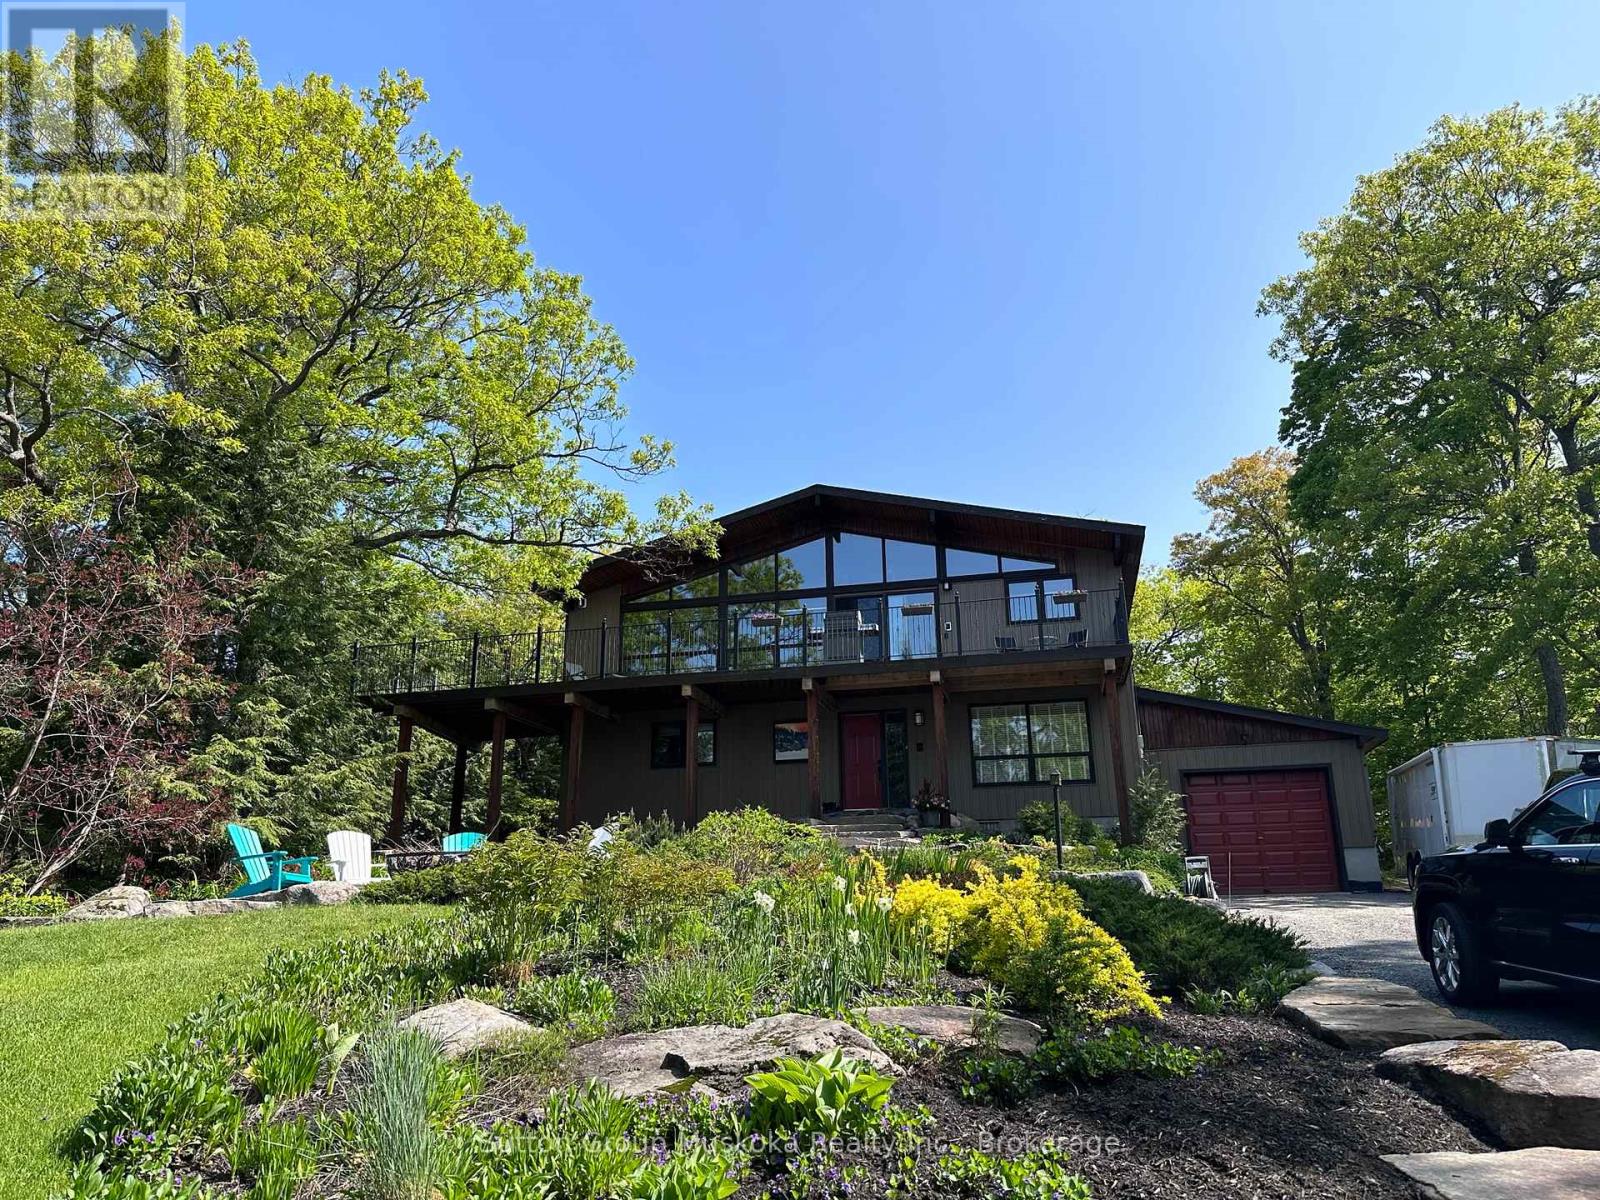
Huntsville (Chaffey), Ontario
You have arrived at your Muskoka cottage without the waterfront taxes! Situated with wonderful south west panoramic views of Fairy Lake. Inside the open concept three-bedroom, 2-bathroom home, you will enjoy the created ambiance of the vaulted ceilings in the living & dining room & kitchen. From the second level sit on the large deck with handcrafted steel handrails, or enjoy the beautifully landscaped outdoor walk-up entry-way and manicured firepit area. Park in the single car garage or use it to store your outdoor equipment. This year-round property is a wonderfully relaxing Muskoka getaway on nearly one acre, level backyard with exposed granite. Close by there is a public access, on either end of the dead-end road, to Fairy Lake that is typically only used by locals gives it the feel of private lake access. Don't worry there is plenty of parking to welcome your guests. (id:32152)
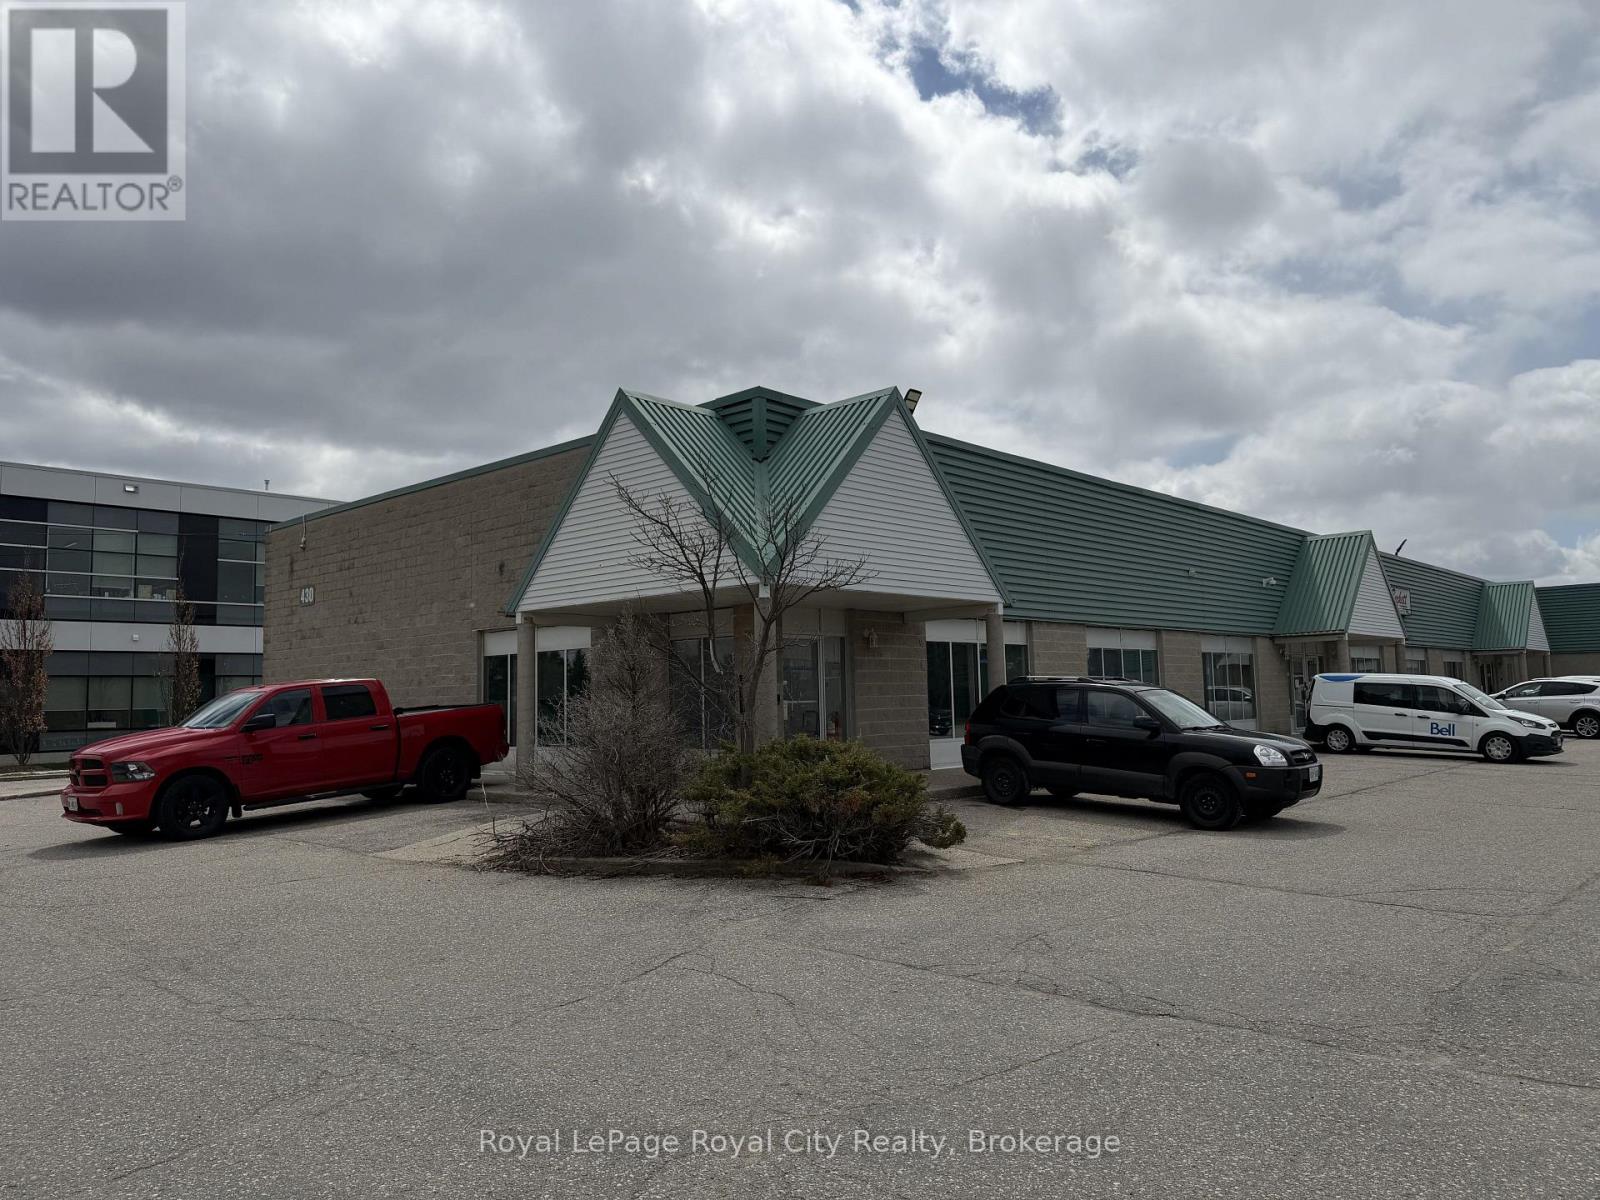
Guelph (Clairfields/hanlon Business Park), Ontario
Located in the Hanlon Business Park, 430 Laird Road provides functional office space and a large warehouse suited for manufacturing or storage. The facility is equipped with two grade-level shipping doors for efficient loading and includes a mezzanine for additional storage. Its position offers a practical setup with quick access to the Hanlon Expressway and Highway 401. (id:32152)
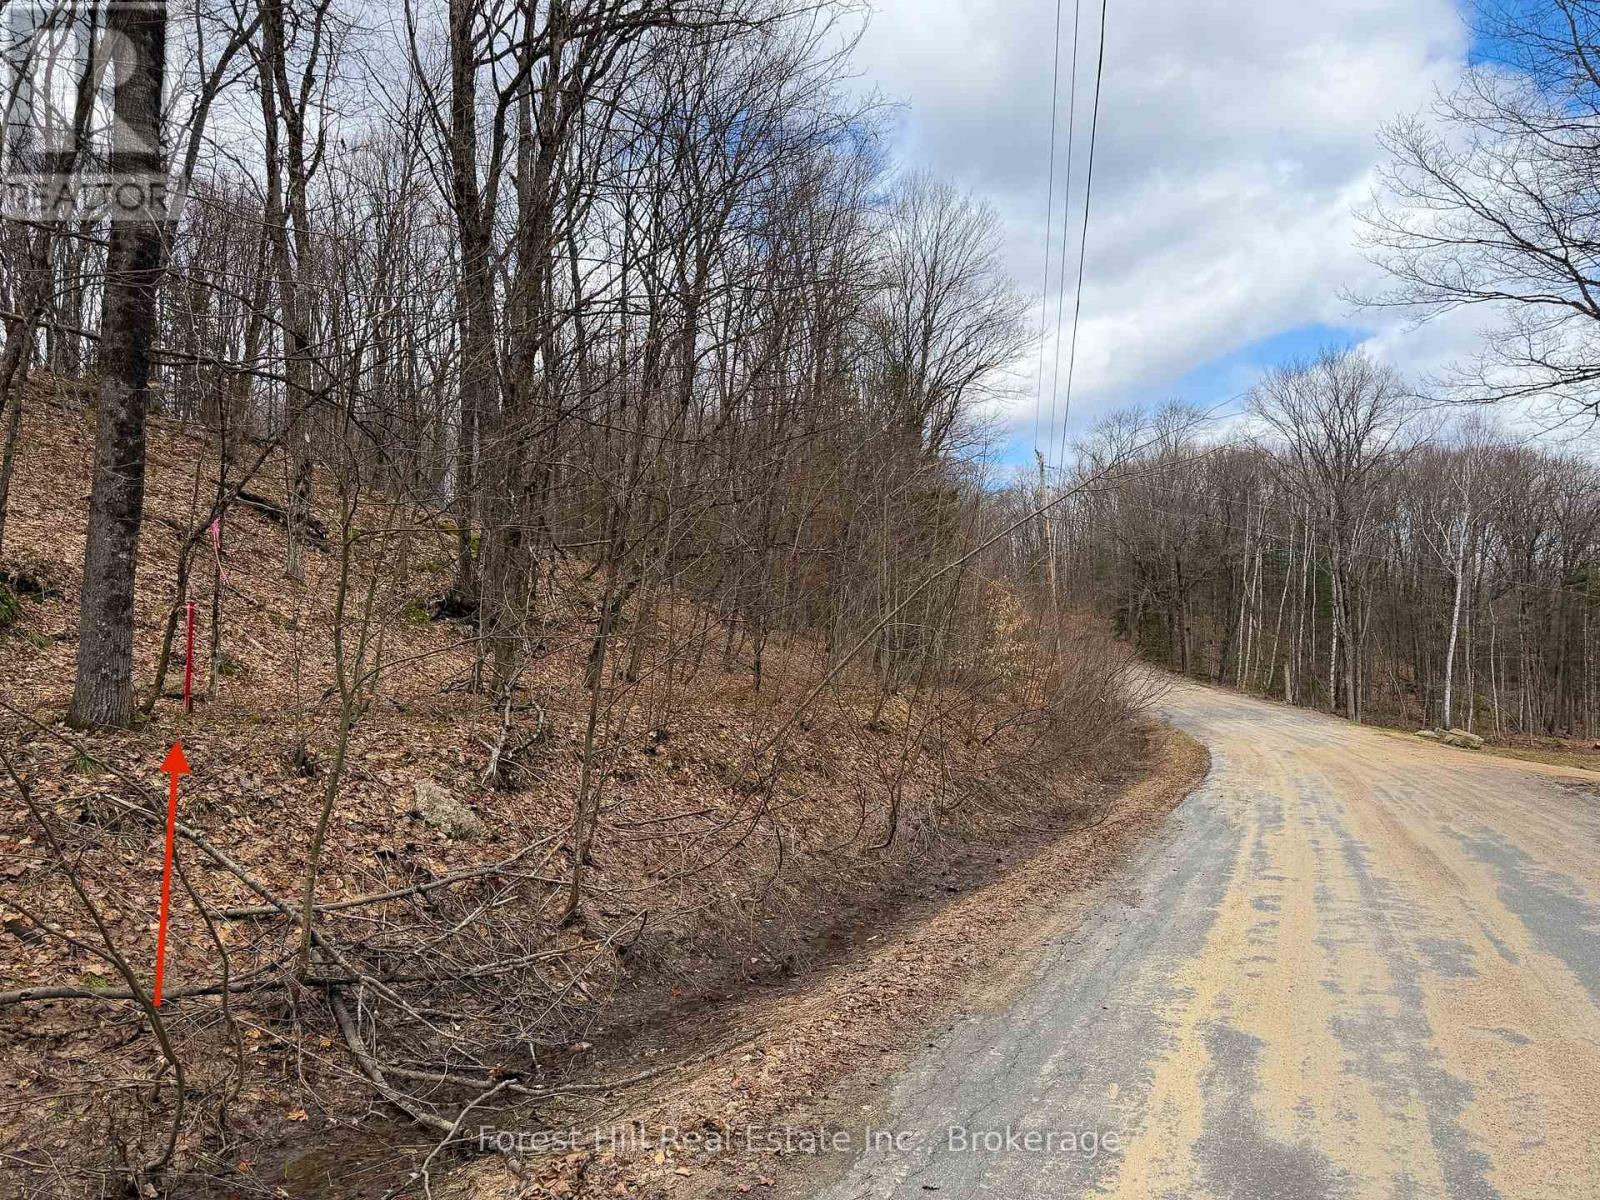
Bracebridge (Oakley), Ontario
A rare opportunity to acquire approximately 7.7 acres of private, rural land just outside Bracebridge. With expansive frontage and a natural setting, this property offers the space and flexibility to create a custom residence, recreational retreat, or long-term investment in the heart of Muskoka.Hydro is available along the roadway, and the property offers excellent access with strong frontage, providing multiple potential building locations.The land is being offered as part of an estate sale and is being sold in "as is, where is" condition. The property will require site cleanup, presenting a compelling opportunity for buyers to add value and shape the property to their own vision.Ideal for builders, contractors, or buyers seeking privacy, space, and long-term upside in a growing market. (id:32152)
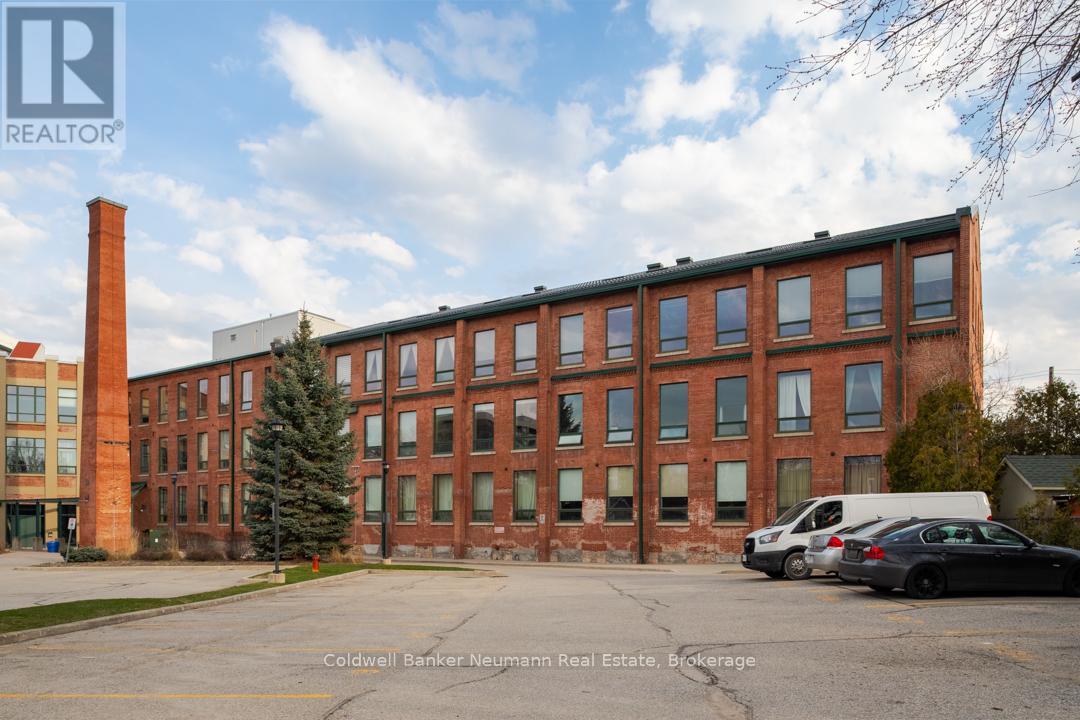
Guelph (St. Patrick's Ward), Ontario
Experience true loft living in the heart of Guelph's vibrant and historic St. Patrick's Ward. This beautifully designed one-bedroom unit offers 700 sq. ft. of character, charm, and comfort in the award-winning Mill Lofts conversion at 26 Ontario Street.Originally built in 1902 as a spinning mill, the building was transformed between 2003-2004 into 78 boutique residential lofts-carefully preserving its industrial heritage while adding modern sophistication.Inside, you'll find exposed brick, soaring wood-plank ceilings, and oversized windows that flood the space with natural light. The open-concept layout includes an updated kitchen with contemporary finishes, a spacious bedroom retreat, and a cozy living area perfect for relaxing or entertaining.Additional conveniences include:* A designated parking spot* A private storage locker* Condo fees that include heat and water* Average hydro costs of approximately $85/month* Access to a rustic party/meeting room in a separate building on-site* Surface parking for residents and visitorsStep outside and you're just a short walk from downtown Guelph's GO/Train and Transit hub, parks, trails, the farmer's market, boutique shops, pubs, and restaurants. The Ward is one of Guelph's most desirable neighbourhoods-known for its culture, community spirit, and unique urban lifestyle.Units in this building range from 515 sq. ft. studios to two-storey, 1,225 sq. ft. lofts, each showcasing exposed brick, original mechanical features, hardwood accents, and large industrial windows.Don't miss your chance to make this exceptional loft your home. Call today for more details or to schedule a private viewing. (id:32152)
Guelph (Victoria North), Ontario
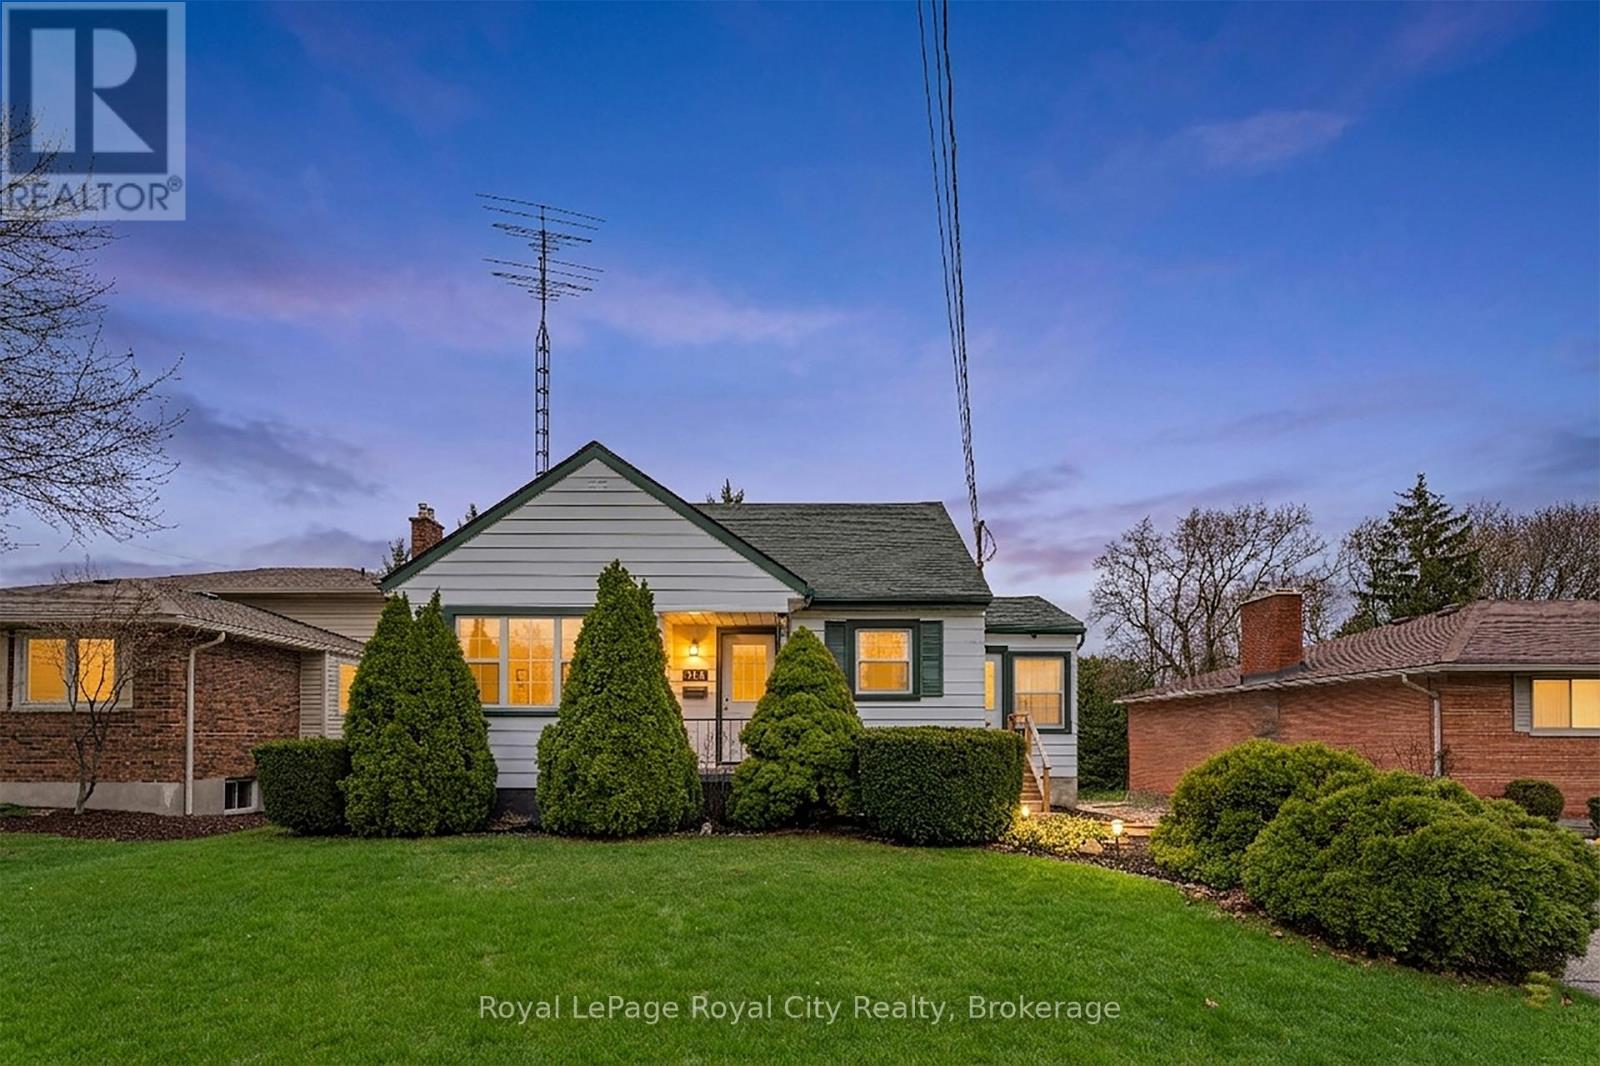
Welcome to this bright and beautifully maintained 3-bedroom home, perfect for comfortable everyday living. Filled with natural light throughout, this inviting space offers a warm and airy feel from the moment you step inside. The thoughtfully laid-out floor plan features a spacious living area, a clean and functional kitchen, and well-sized bedrooms that provide flexibility for families, guests, or a home office. Step outside to enjoy a large backyard-ideal for relaxing, entertaining, or simply enjoying some outdoor space. Whether you're hosting summer get-togethers or looking for room to unwind, this yard offers endless potential. Situated in a quiet, family-friendly neighbourhood, this home is just minutes from parks, schools, and everyday amenities, making it a convenient and comfortable place to call home. Clean, move-in ready, and full of charm-this is a wonderful opportunity you won't want to miss. (id:32152)
Grey Highlands, Ontario
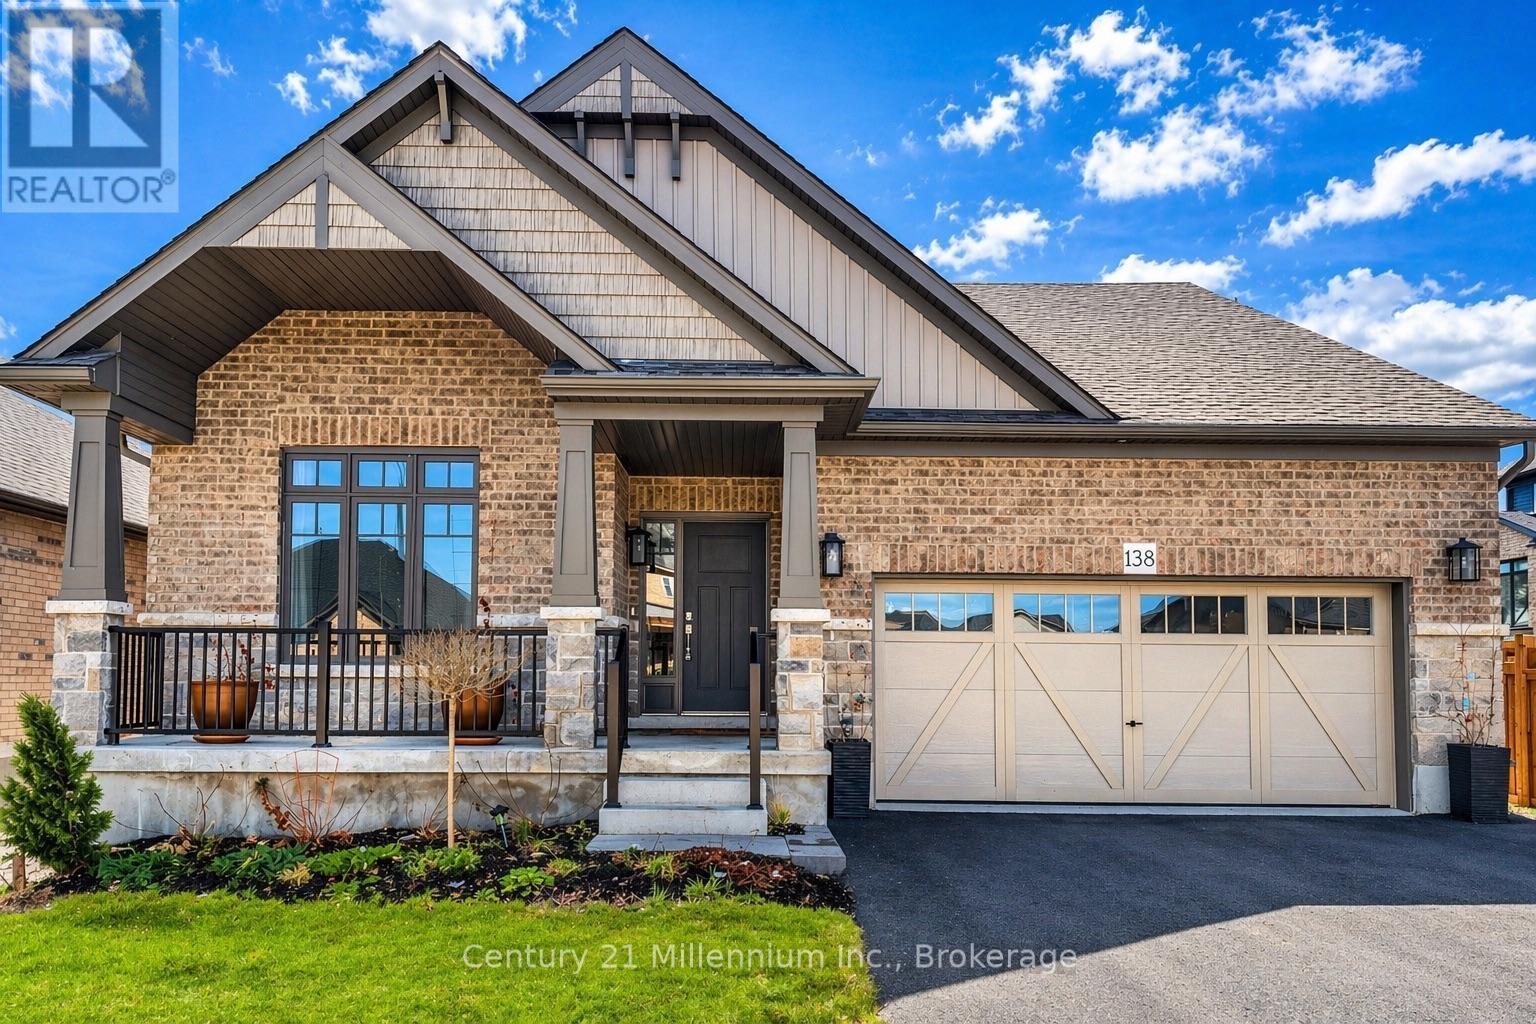
Welcome to this quality-built Devonleigh bungalow, known for its craftsmanship and thoughtful design, offering modern finishes, a functional layout, and the convenience of main-floor living in the growing community of Markdale. Step inside to a bright, open-concept design featuring vaulted ceilings in the front living room and hardwood flooring throughout the living, family, and dining areas, creating a warm, comfortable space for everyday living. The kitchen is thoughtfully designed with quartz countertops, a centre island with seating, and seamless flow into the family room, ideal for both entertaining and day-to-day use, and is complemented by appliances that are approximately 18 months old. The main floor offers 2 bedrooms, including a large primary suite with a generous walk-in closet and a private ensuite complete with a glass walk-in shower. A 4-piece main bathroom and convenient main floor laundry add to the functionality of the home, along with direct access from the double car garage. Downstairs, the full unfinished basement is insulated and exceptionally spacious, offering a world of possibilities with room to add multiple bedrooms while still maintaining a large rec room or additional living space. Outside, enjoy the wide, covered front porch perfect for sitting and relaxing along with open yard space, an asphalt driveway, and stone exterior for great curb appeal. An added bonus is the completed sod and driveway, allowing you to skip the typical new-build phase of unfinished exterior work. Ideally located close to the new hospital, shopping including Dollarama and Tim Hortons, and just minutes to downtown Markdale, this home offers a great combination of space, quality, and location. (id:32152)
Ingersoll (Ingersoll - South), Ontario
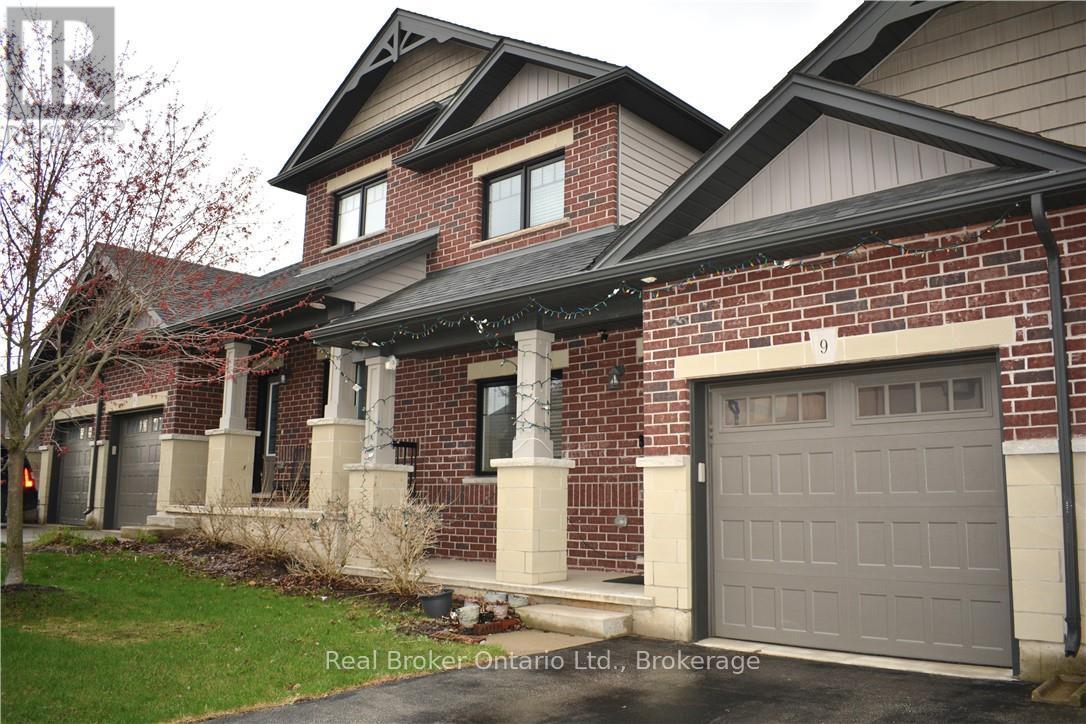
Will you make this townhouse a townhome? This could be the one you've been looking for. With three bedrooms, three bathrooms, and over 2,000 square feet of beautifully finished space, this home is loaded with upgrades, so much so that it was the builder's former model home. Walk into the main floor through the generously sized mudroom and into your large open-concept kitchen with a sizable pantry. The enormous living room will catch you off guard with its ceiling height, accented by a gas fireplace and ceramic feature wall. Completing the main floor is an additional bedroom, dining room, powder room, walkout to the backyard, main floor laundry, and access to the garage. The fully finished basement offers a large rec room, three-piece bathroom, a newly added bedroom, two additional bonus rooms, and an unfinished utility space. Perfect for a home office, storage, or whatever you need. Upstairs, the loft-style primary bedroom His astonishingly spacious, complete with a walk-in closet and private ensuite. You'll feel right at home here. Close to the highway, great schools, shopping, and more. Don't delay. Call your REALTOR today. (id:32152)
North Perth (Listowel), Ontario
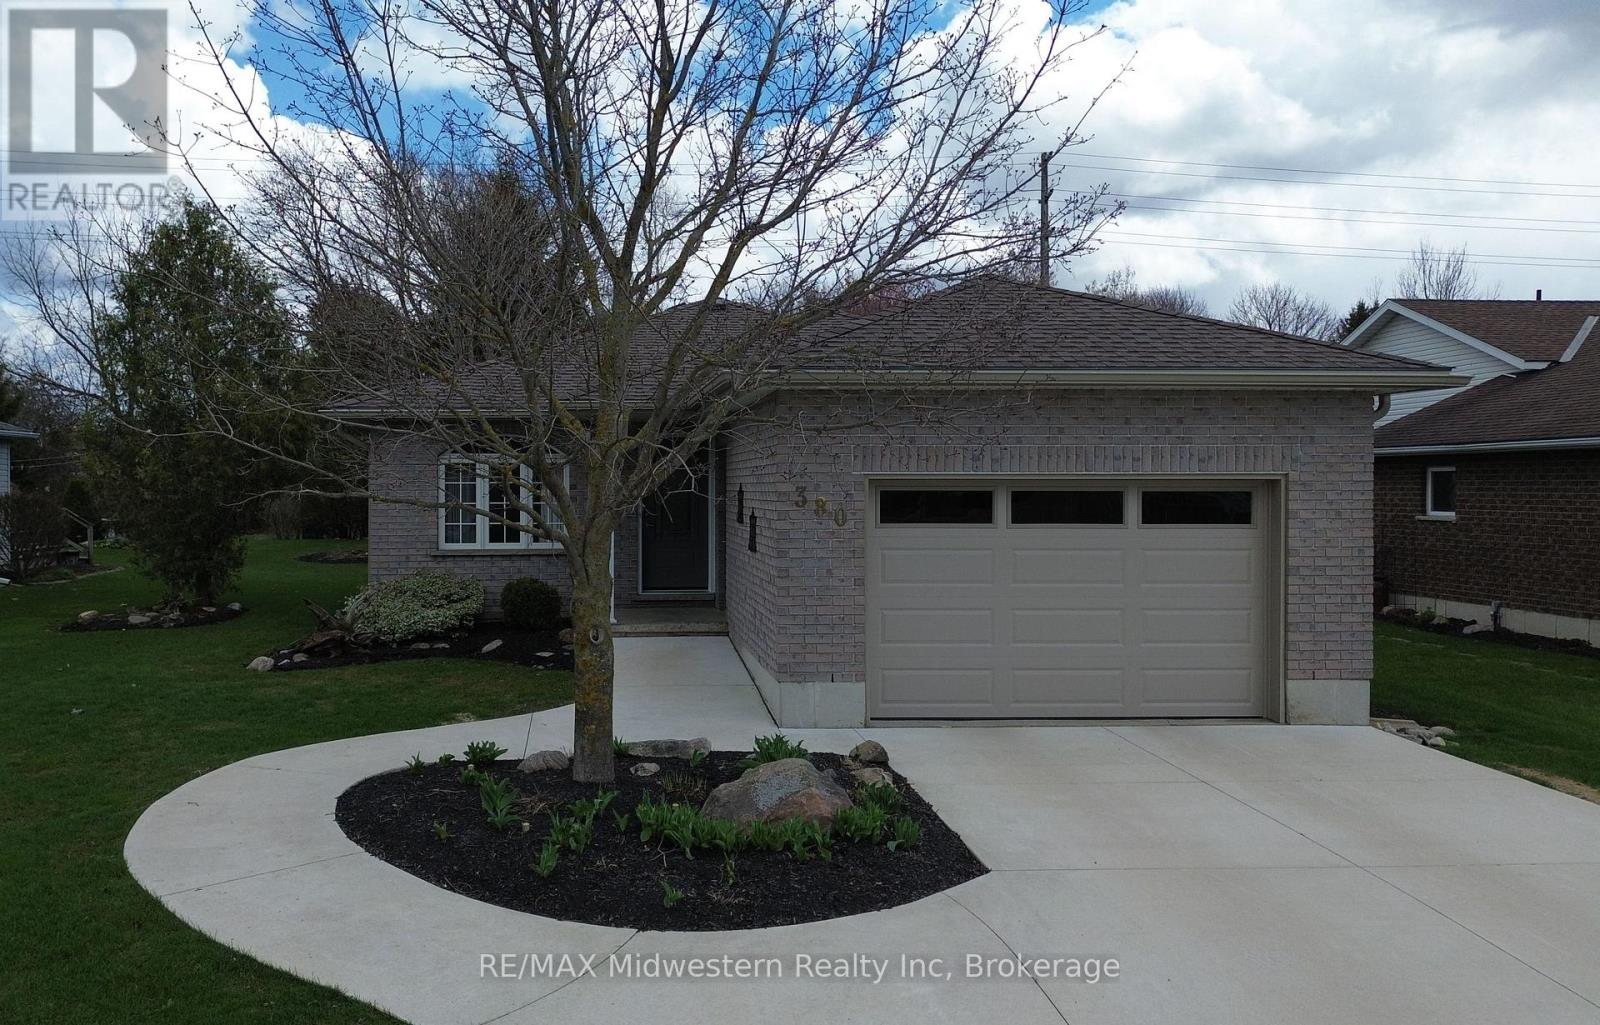
Welcome to this beautifully renovated 3-bedroom bungalow, where modern updates meet comfortable living. Completely redone from top to bottom, this home features a spacious, open-concept kitchen with a large eat-at island-perfect for entertaining or everyday family life. With two full bathrooms and two cozy fireplaces, there's plenty of space to relax and unwind. The fully finished basement is a crafter's dream, offering endless possibilities for hobbies or creative projects. Step outside to your backyard and enjoy direct access to a scenic walking trail, bringing nature right to your doorstep. This move-in-ready home combines style, function, and location in one exceptional package. (id:32152)
Kincardine, Ontario
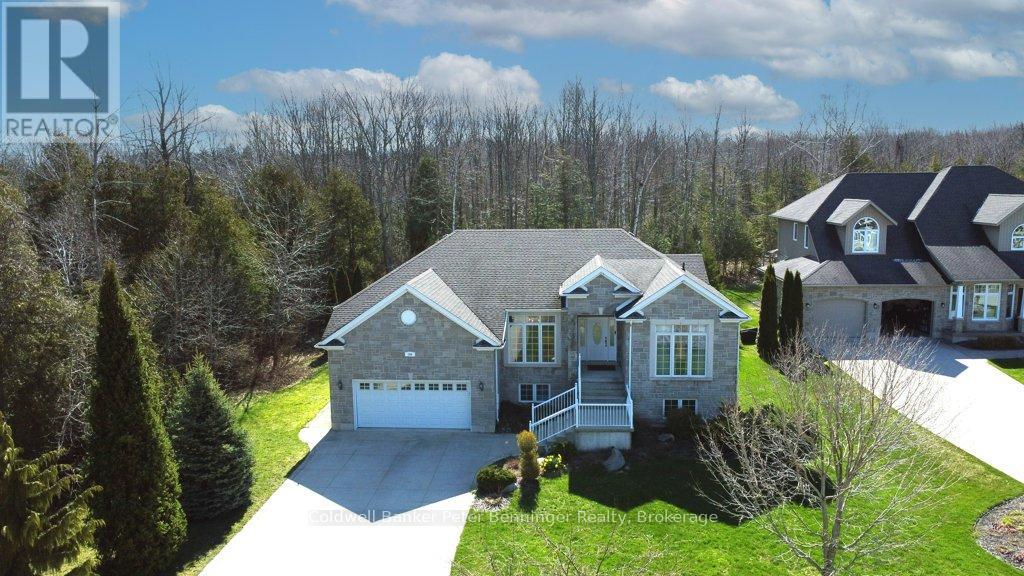
Storybook charm meets lakeside living-just steps from the shores of Lake Huron! This exceptional second-tier home offers the perfect balance of tranquility and everyday convenience, with beach walks, stunning sunsets, and the sound of waves as part of daily life. Set in a quiet, established neighbourhood near Lake Huron Highlands Park, the property features a spacious driveway, two-car garage and a landscaped yard with room to grow. Inside, you'll find bright, elegant living spaces, quality finishes, built-ins, and a large back deck made for entertaining. With five bedrooms-and potential for two more-this home easily adapts to families, remote work, or creative pursuits. The primary suite offers private deck access for your own peaceful retreat. Close to trails, parks, and the amenities of Kincardine, this home delivers space, flexibility and an unbeatable lifestyle by the lake. Welcome to your next chapter! (id:32152)
Seguin, Ontario
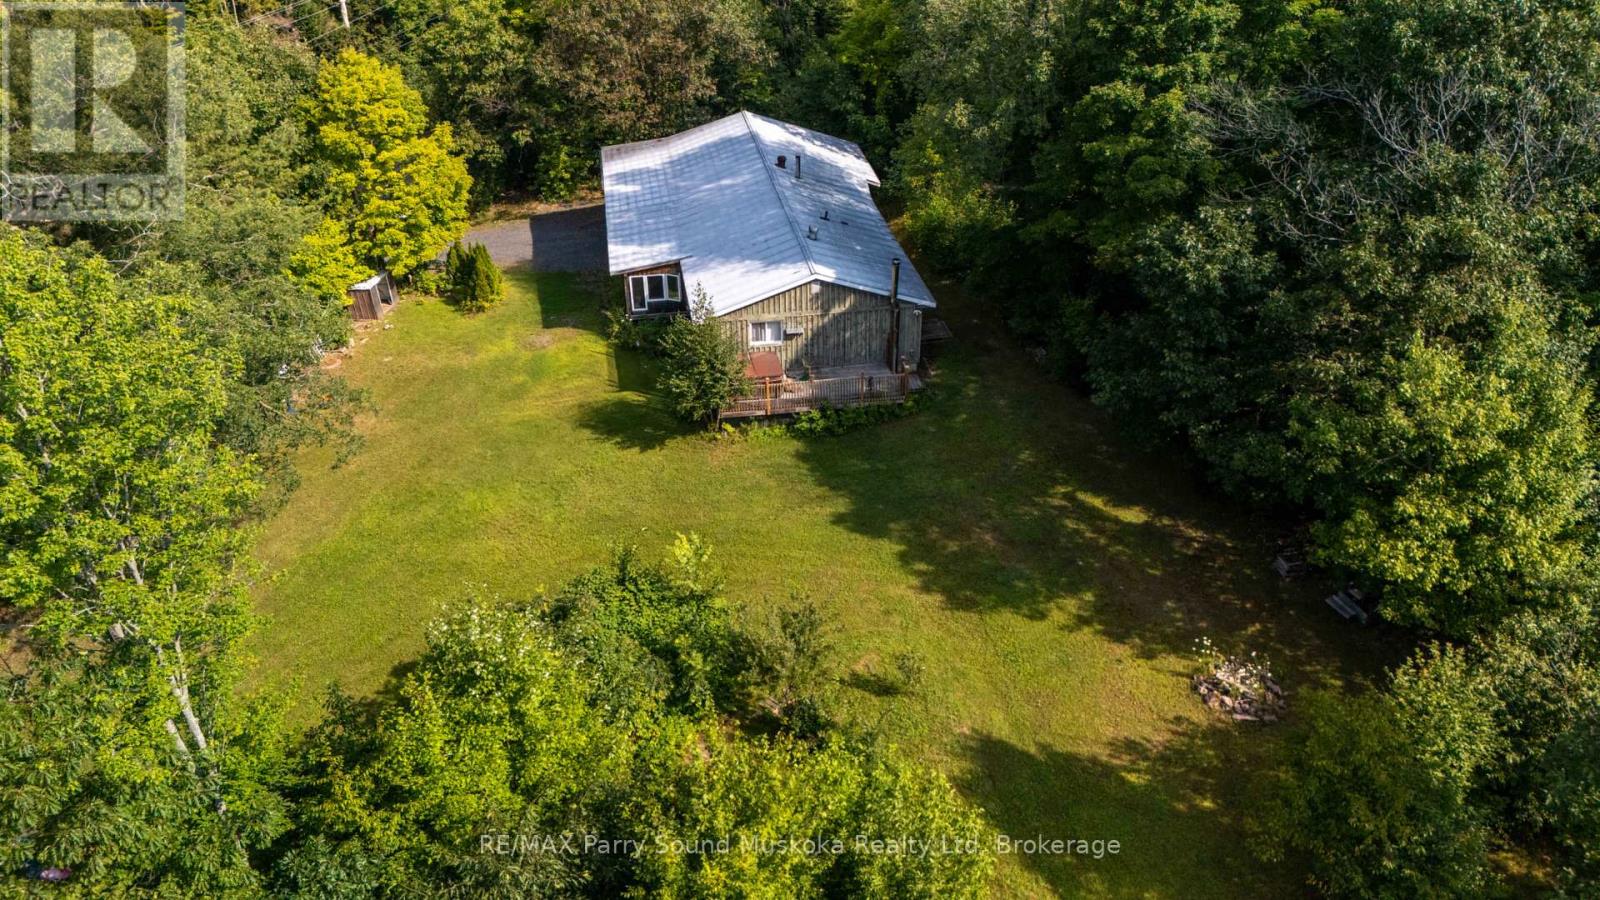
Live the cottage country dream with this 3 bedroom raised bungalow home in the desired Township of Seguin, approximate 2 hours from the GTA. Recent updated throughout. New appliances. Over 3200 square feet combined main floor and unfinished basement. Suitable for a growing family with good living space, an unfinished basement for storage with walkout for great future potential use with your finishing touches whether for rental income, in law suite, additional living space. Enclosed porch to enjoy the peace and quiet, surrounded by mother nature yet close to town and a short distance off the highway. Main floor laundry. Propane forced air. Drilled well. Attached garage for your vehicle, cottage country toys or workshop,. Plenty of yard space and property for kids and pets to play. All season activities in the area and from your doorstep. ATV, cross country skiing, snowmobiling, hiking. Nearby lakes to launch your boat for water activities, fishing and swimming. Short drive to the town of Parry Sound for schools, hospital, theatre of the arts and shopping. Looking to make a lifestyle change? This beautiful home in a tranquil setting will be sure to put you on that positive path. The Seller is licensed Realtor. (id:32152)
Puslinch (Crieff/aikensville/killean), Ontario
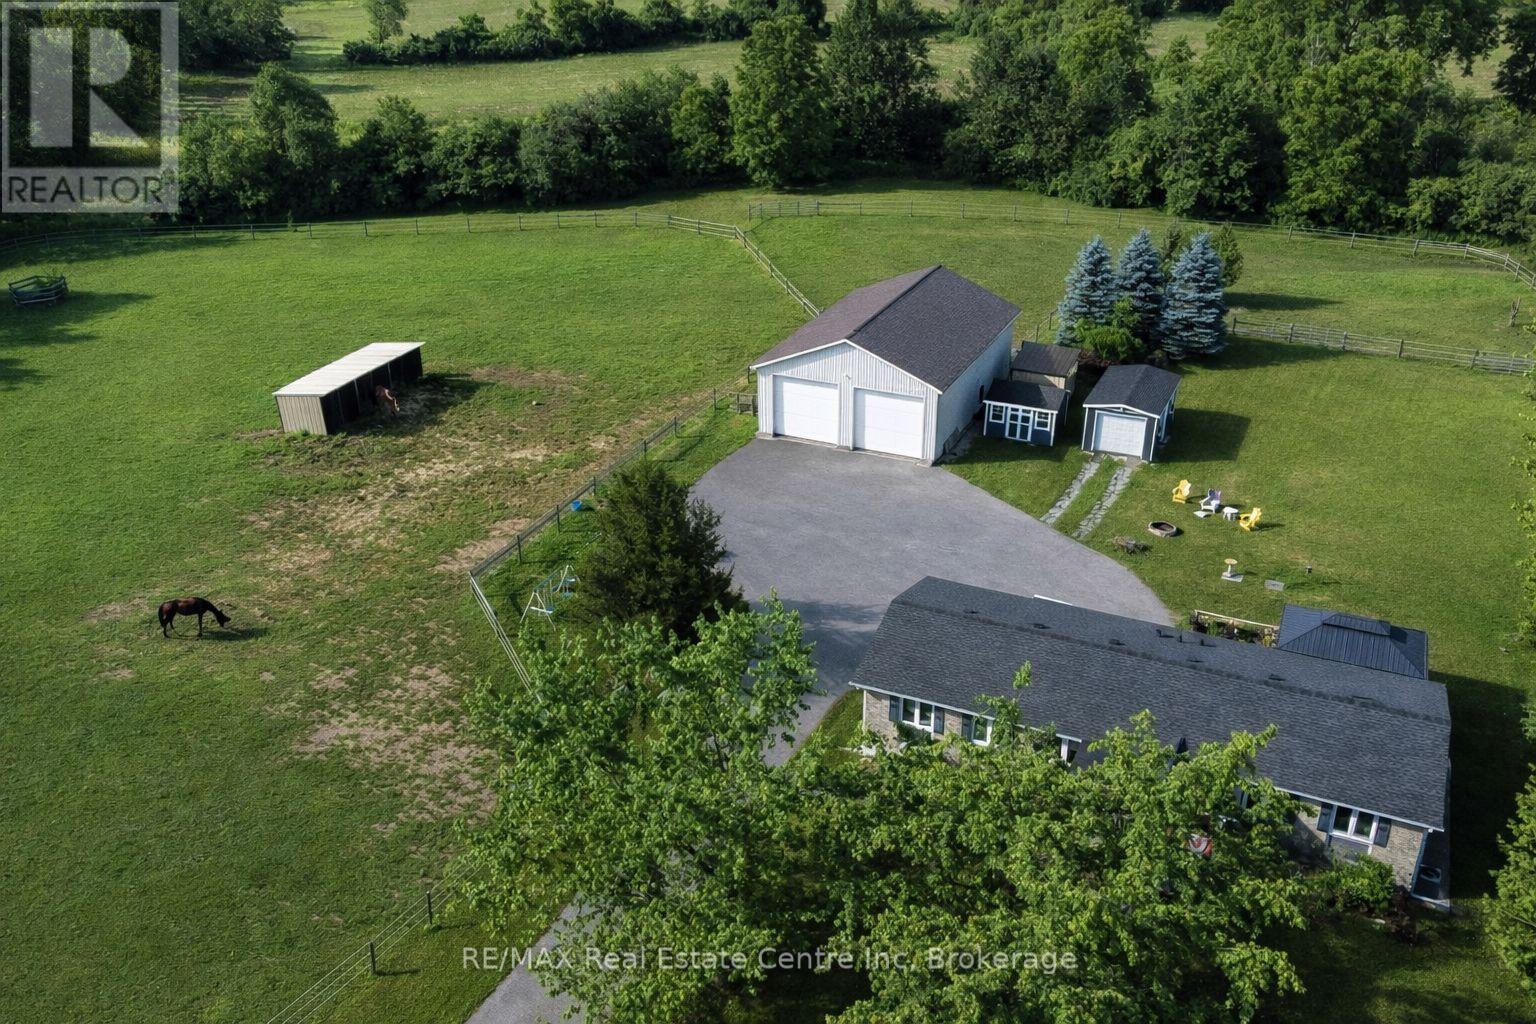
Renovated 3+1 bdrm bungalow W/prof finished in-law suite on 3-acres W/lush pastures & massive 50 X 30ft garage/workshop W/3 stalls-ideal for hobbyists, equestrians or family looking to supplement large portion of mtg W/potential boarding income! Mins from 401 & amenities of South Guelph, this rare gem delivers best of rural charm & modern convenience! Detached garage/workshop features 3 stalls W/handcrafted dbl Dutch doors (back & front of stall) W/access to garage & pasture & heated water buckets. It offers electric hoist & space for equip, tools & toys. Fenced pastures W/electric fencing & large lean-to shelter make this an ideal setup for horse lovers/hobby farmists or those looking to generate extra income. There is a hay shed, storage shed & 1-car garage outbuilding. Every inch of home has been reimagined & rebuilt from the studs up 6 yrs ago offering all benefits of a new build without sacrificing character. Step onto covered front porch & into light-filled living space that exudes warmth & comfort. LR W/hardwood, rustic solid wood beams & floor-to-ceiling stone fireplace W/barnwood mantel. Kitchen W/white cabinetry, leathered granite counters, stone backsplash, S/S appliances, gas stove & island W/bar seating. Ultraviolet lighting for water purification & Fibre optic internet! Primary suite W/4 windows, bench seat, ample closet space & ensuite W/dbl quartz vanity & W/I glass shower. 2 add'l bdrms, main bath & laundry round out main level. Bsmt offers prof finished 1-bdrm in-law suite-flexible living for multigenerational families, guests or teens. Space boasts laminate floors, pot lighting, kitchen, sep laundry & 4pc bath. Host BBQs on back deck W/propane BBQ hookup, gather around fire pit or unwind in front garden W/working well hand pump & shaded sitting area under mature trees. Long driveway & rolling lawn complete enchanting scene. Mins to Morristons restaurants & bistros. 10-min to amenities of south end Guelph & less than 30-min to Hamilton (id:32152)
Melancthon, Ontario
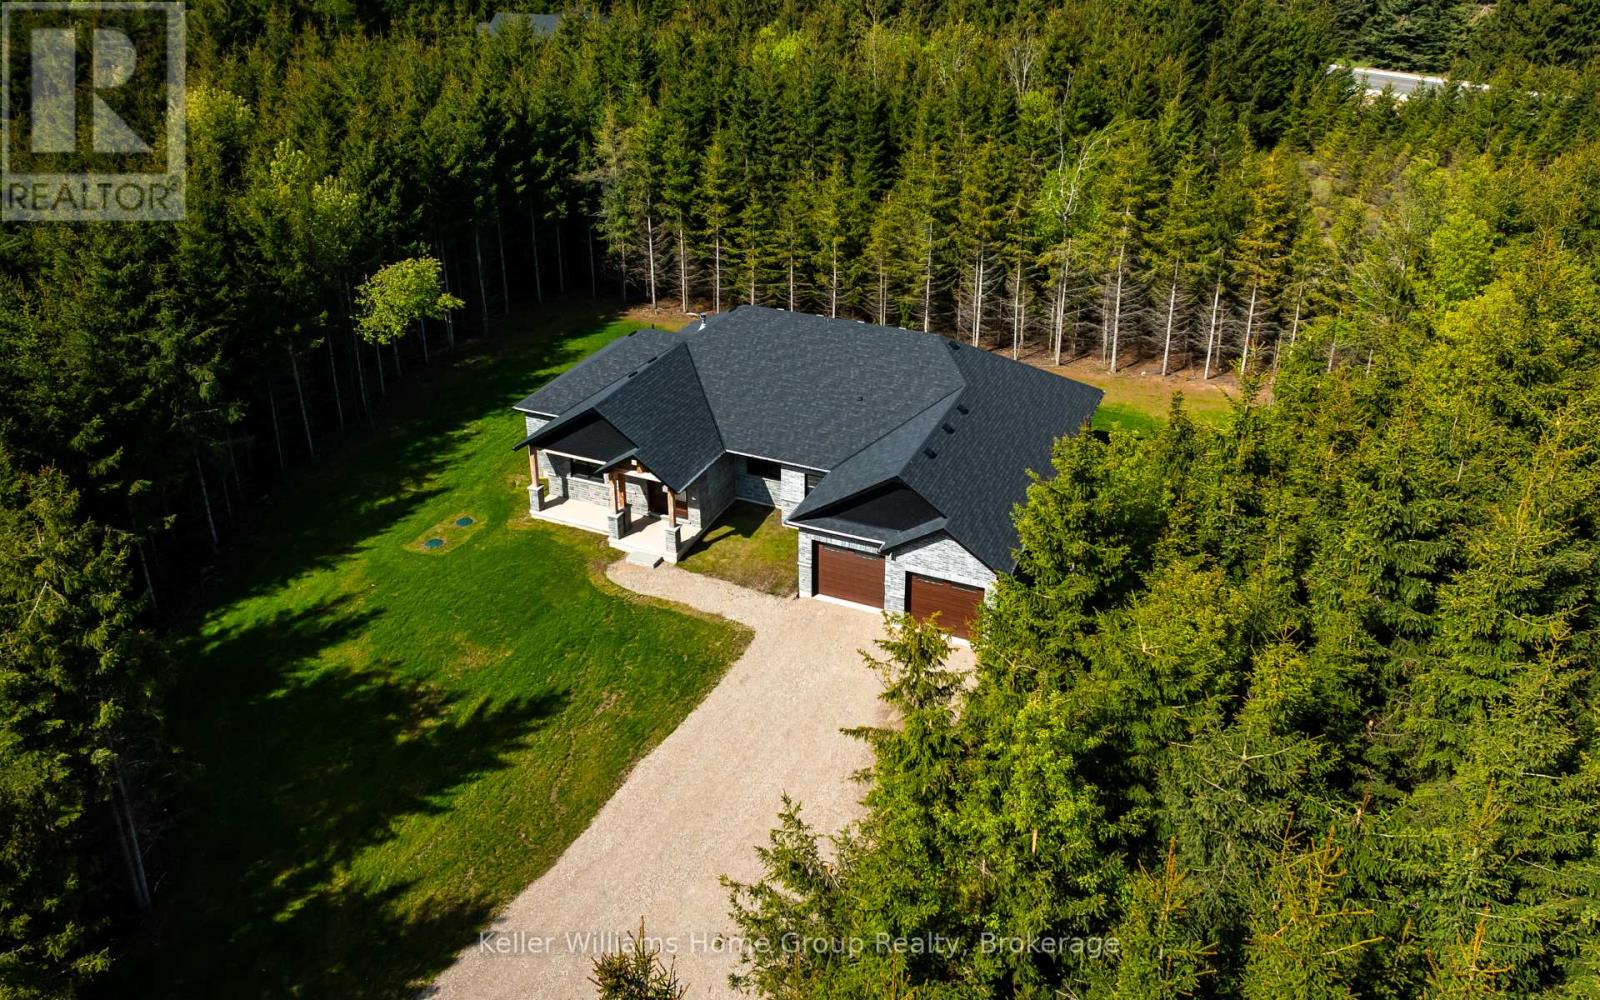
Customize your brand new country bungalow on 2.5 acres. Only minutes to Shelburne, easy commuter access, 20 minutes to Orangeville/Creemore and 50 minutes to GTA. Save yourself the time and stress of building, this home can be customized to your own design within 60 days of a firm offer. These are the reasons why this home is better than any other resale or custom build: 1.) Separate entrance from garage into the basement, ideal for multi-family or in-law suite (with three piece bathroom roughed in) 2.) Covered deck overlooking private, treed yard out back with pot lights and walk out from dining area and primary bedroom 3.) Great room with vaulted ceilings, pot lights and floor to ceiling stone/brick gas fireplace 4.) Main floor office/den conveniently located at front door. Ideal for home based business/remote work setup (could also be fourth bedroom or formal dining room) 5.) Open concept kitchen with large island featuring quartz counter tops and separate dining area are ready for your customization 6.) Main floor living at its best with no stairs, and main floor laundry. You can't beat this customizable bungalow from a local reputable builder! Book your showing now, in the meantime view Floor Plans, Movie and Virtual Tour on link in listing! (id:32152)
Guelph/eramosa (Rockwood), Ontario
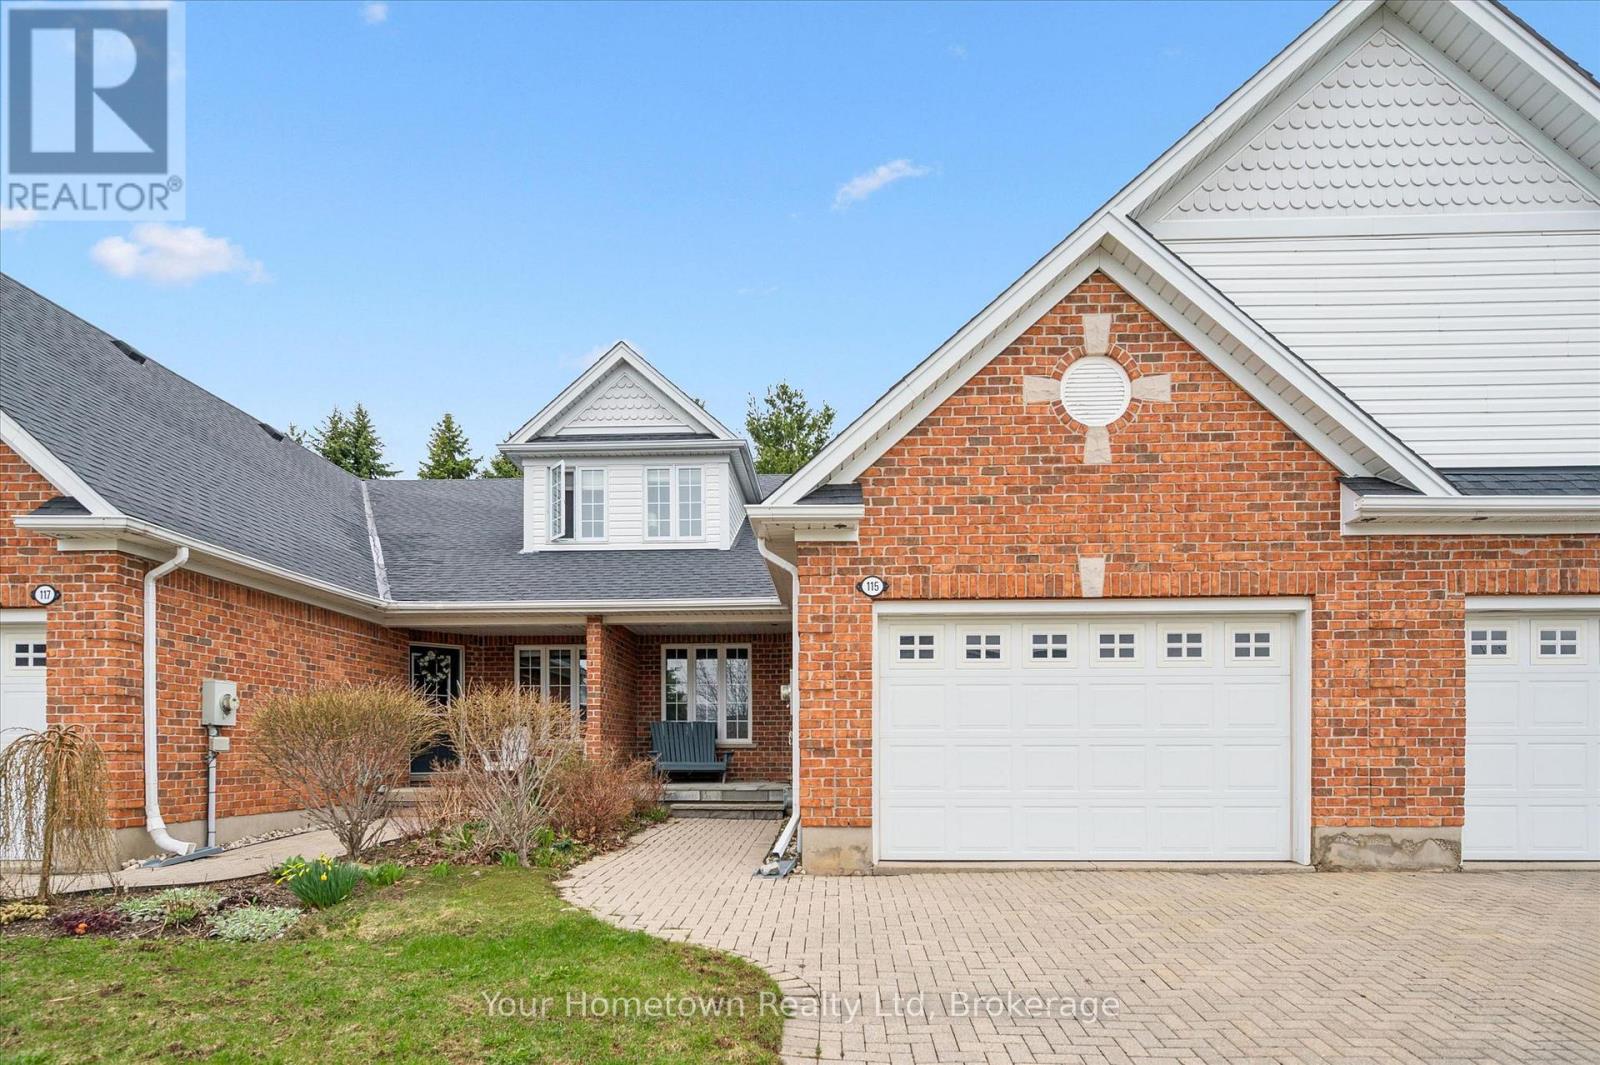
Worry-free living meets generous space in this beautifully appointed bungaloft - ideal for downsizers who don't want to compromise. Located in the Riverwalk Place community in charming Rockwood, this former model home showcases quality craftsmanship by Charleston Homes. A stone porch patio off the brick driveway - maintained for you in the winter - offers a warm welcome. Inside, the main floor features ceramic tile and hardwood flooring. The bright and airy living room boasts soaring cathedral ceilings, a stunning two-storey window wall, and a cozy gas fireplace. The main floor primary bedroom includes hardwood flooring, a spacious walk-in closet, and ensuite access to a four-piece bathroom. The large eat-in kitchen offers ample cabinetry and counter space, perfect for everyday living and entertaining. Upstairs, you'll find a second bedroom, a generous sitting area with skylight, a lofted office space, and a four-piece bathroom - an ideal retreat for guests or extended family. The finished basement adds even more versatility, with a spacious rec room and dedicated hobby area offering endless possibilities. Yes, the ping pong table can stay! Step outside to a private deck overlooking beautifully landscaped gardens - your own peaceful escape. All of this just minutes from downtown Rockwood and conveniently close to major routes for an easy commute. (id:32152)
Blue Mountains, Ontario
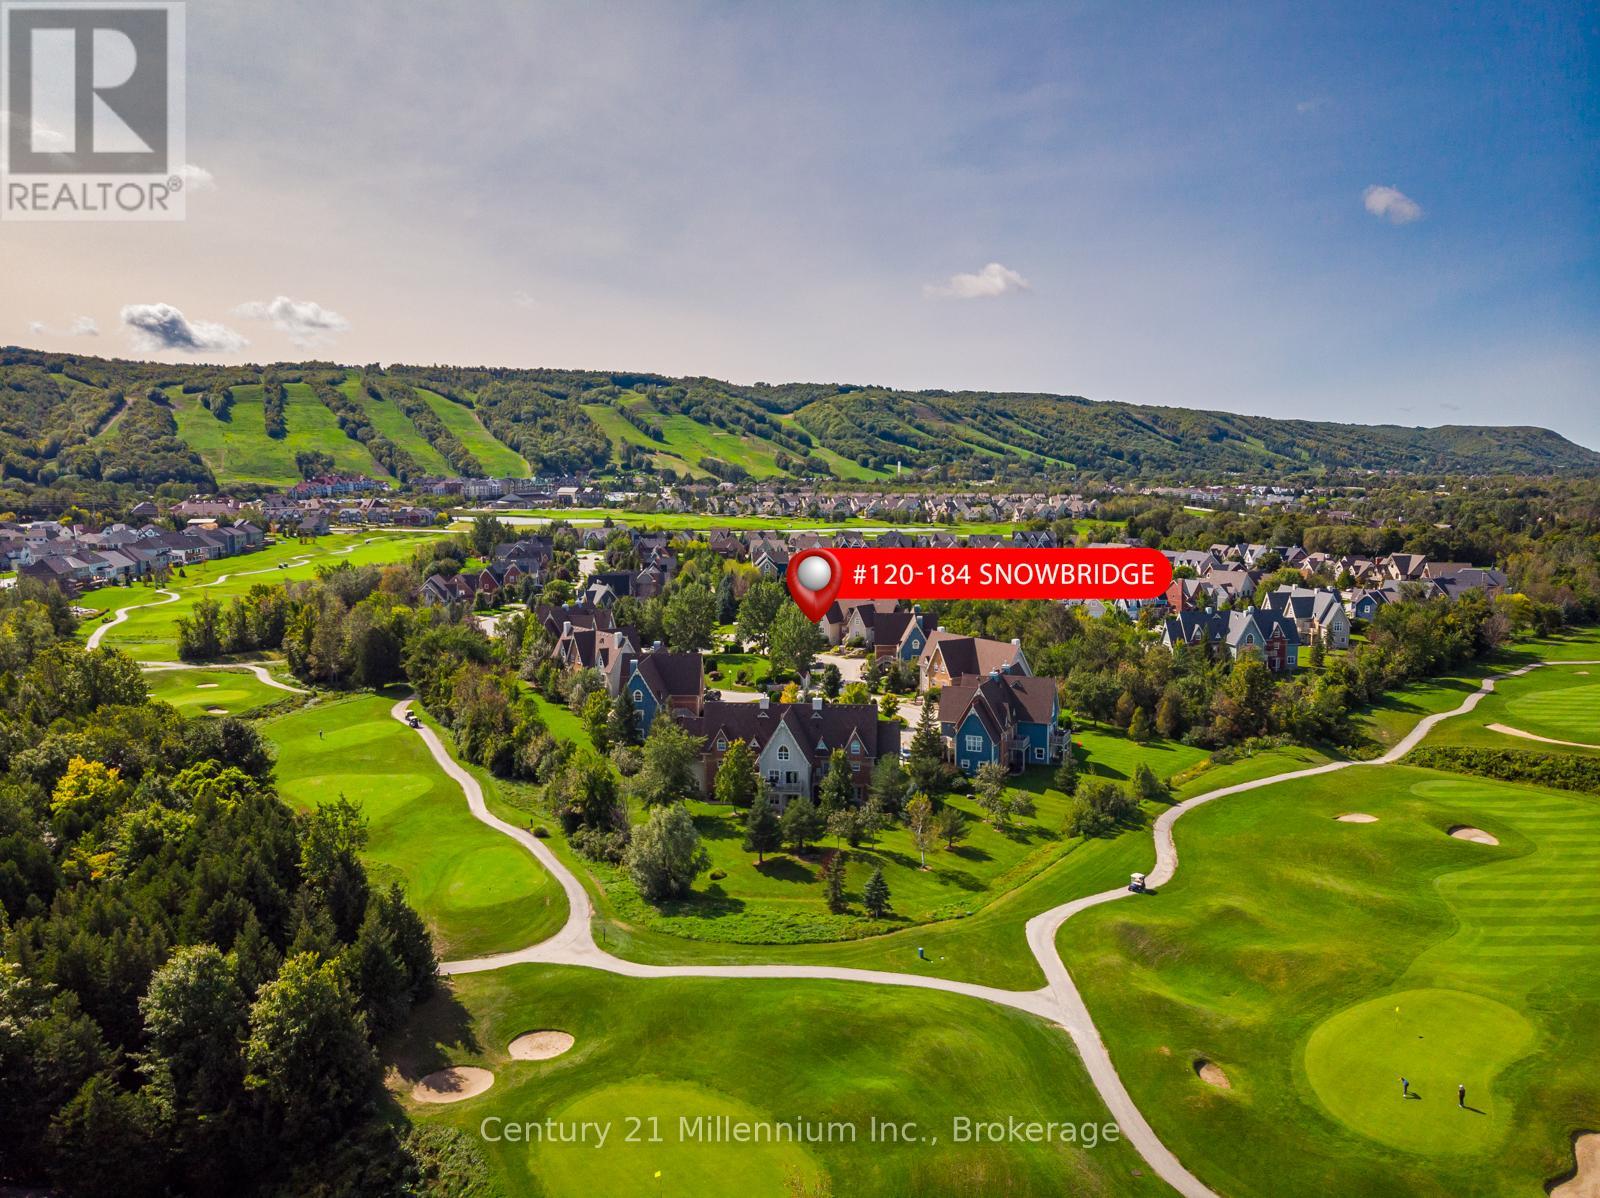
SNOWBRIDGE SHORT-TERM RENTAL OPPORTUNITY! Experience the ultimate four-season lifestyle in this remarkable 2-bedroom, 2-bathroom ground-floor residence located in the prestigious Snowbridge community. Backing onto the serene Monterra Golf Course, this property offers a peaceful, country-like setting while remaining steps from the vibrant action of Blue Mountain Village. This rare opportunity features Short-Term Accommodation (STA) potential, making it a savvy investment or a luxury personal retreat. The interior has been meticulously updated for modern comfort and style, boasting brand-new flooring throughout (2024), California shutters, and a suite of new appliances. High-efficiency mechanical upgrades provide total peace of mind, including a new furnace and central air system (2025) and an owned tankless water heater. The open-concept living space is anchored by a cozy gas fireplace, while the walk-out patio features a dedicated gas hook-up, perfect for summer entertaining against a stunning golf course backdrop . Located just steps from the community pool and scenic trail system, this home offers unparalleled convenience. The nearby shuttle service provides quick, stress-free access to the ski hills and Village dining, and the Private BMVA Beach eliminating the hassle of parking. Beyond the resort, you are minutes from the picturesque shores of Georgian Bay, boutique shopping, and world-class recreation. A 0.5% BMVA entry fee is payable on closing. Residents Association fees of $1,686.36/year cover access to the pool and trails. Hydro $1200/yr. Gas $900/yr. Water $600/yr. Insurance $750/yr. HST may be applicable or can be deferred by becoming an HST registrant (id:32152)
Owen Sound, Ontario
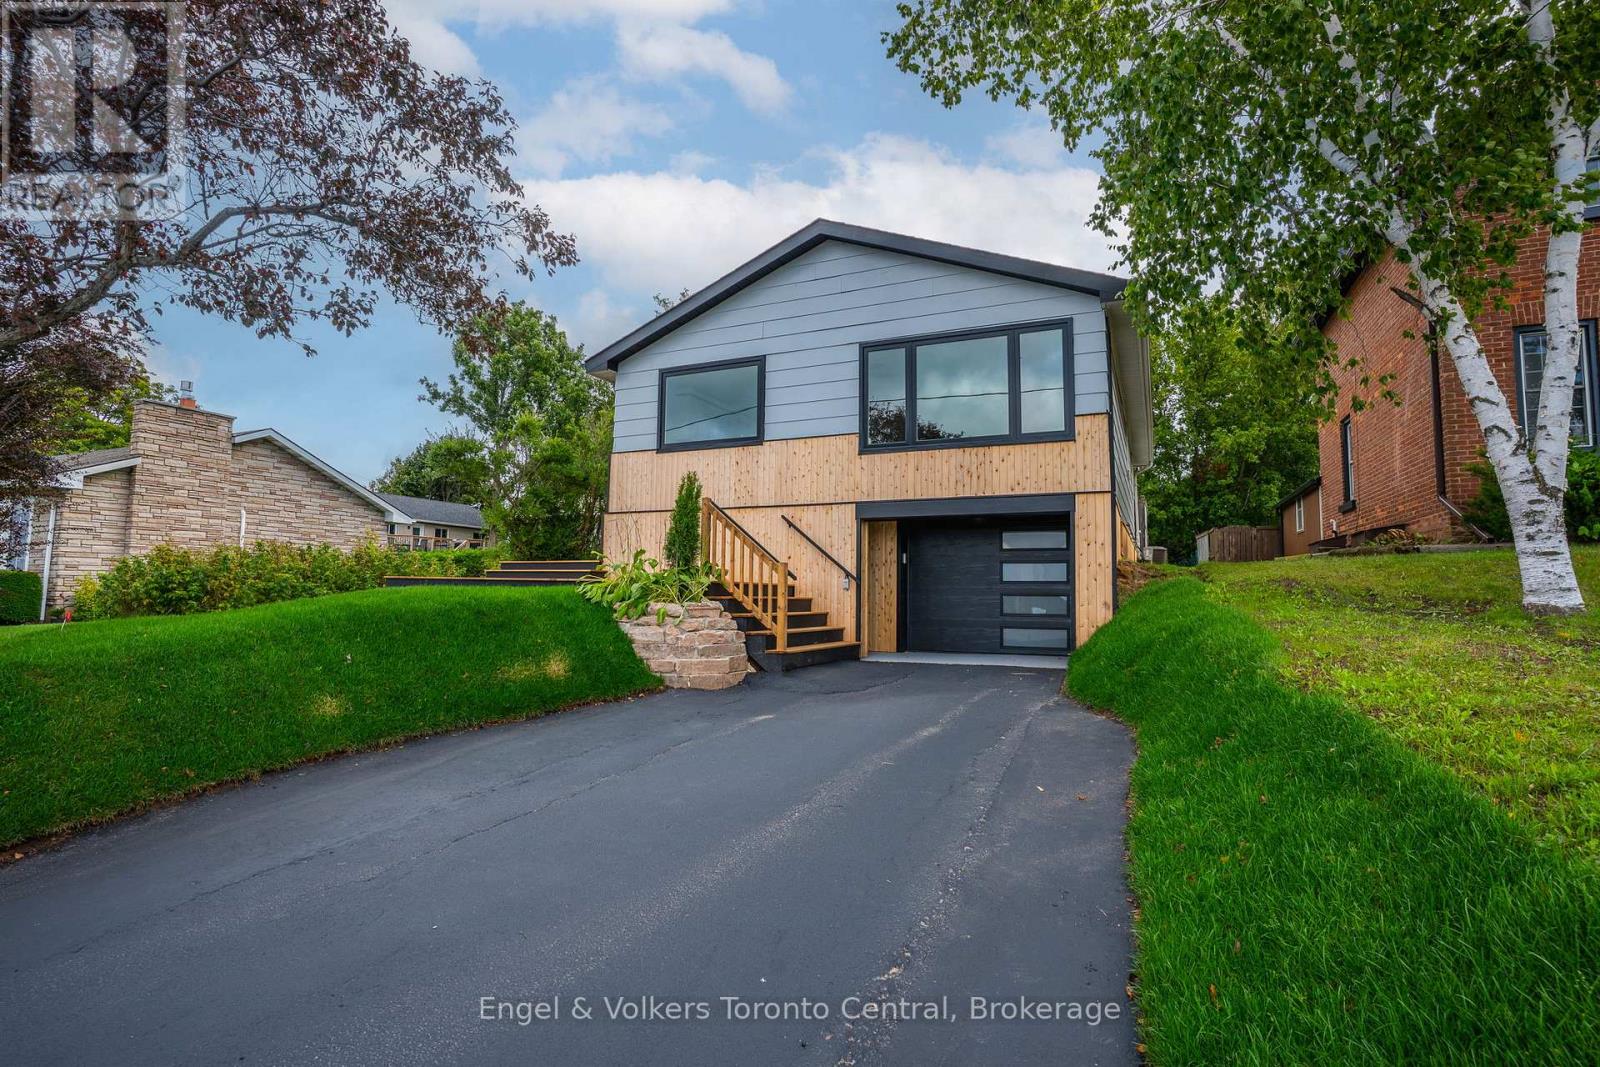
Experience modern living at 873 9th Avenue East, a stunning, newly renovated raised bungalow that is a showcase of both style and substance. With over 1,000 square feet of designed main floor space, this home features an open-concept living, dining, and kitchen area, all perfectly framed by expansive windows that offer breathtaking, elevated views over the city of Owen Sound. The main floor is completed by three bright bedrooms and a beautifully updated 4-piece bathroom, while the lower level is a true bonus, featuring a large family room that's perfect for a media room, a kids' play area, or a home gym. The convenience continues with a dedicated mudroom and laundry room, helping to keep your home organized and tidy. Attached to the lower level is the heated 2 car garage and storage room. The prime east-side location places you within easy reach of all that Owen Sound has to offer, making this a perfect combination convenience, and unparalleled views. This is an opportunity to own a completely renovated, move-in-ready home in Owen Sound. SELLER IS WILLING TO CONSIDER A VENDER TAKE BACK MORTGAGE. (id:32152)
Collingwood, Ontario
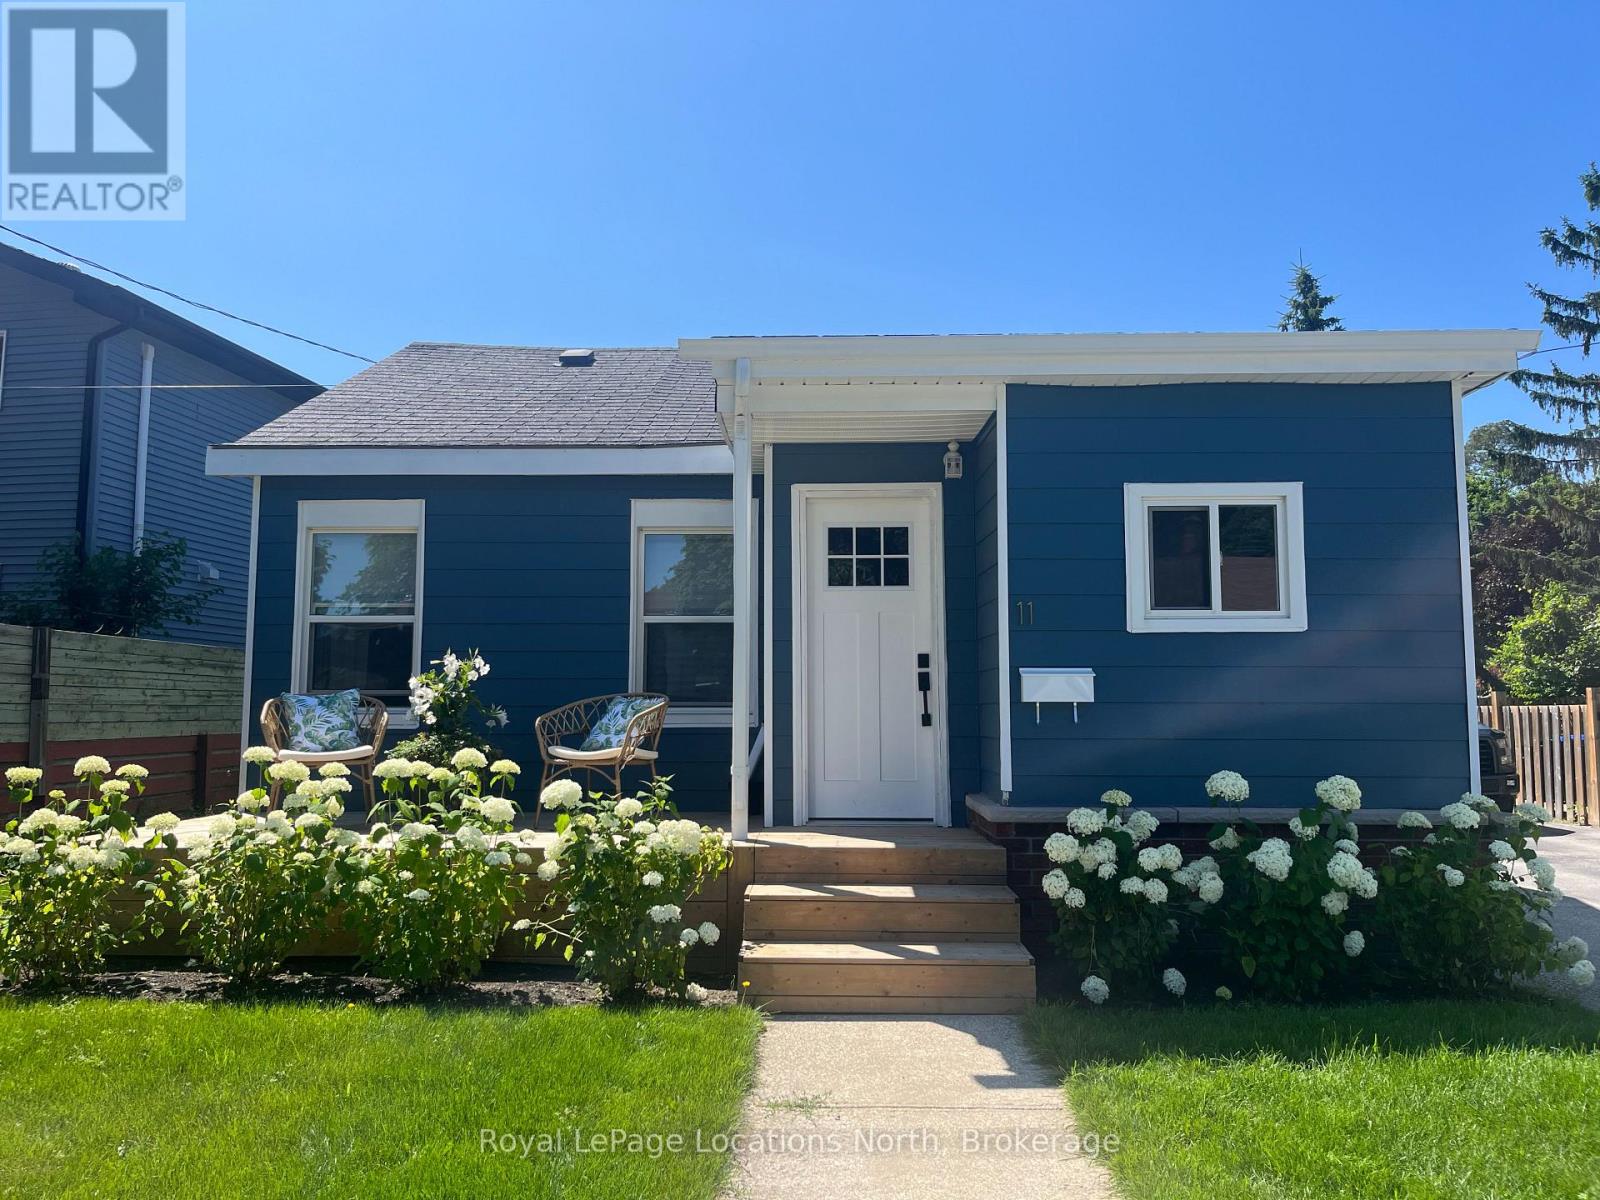
Nestled on the edge of downtown Collingwood, this charming bungalow offers the perfect blend of comfort, convenience, and opportunity. Just under 1,000 square feet, this bright and inviting home features 2 bedrooms, 1 bathroom, and a cozy office space-ideal for working from home or creating a quiet retreat.Thoughtfully updated, the interior boasts modern touches including pot lights and a warm, welcoming atmosphere throughout. Natural light fills the home, enhancing its airy feel and cozy vibe. At the back, a practical mudroom with in-home laundry provides the perfect drop zone for all your outdoor gear. Step outside to a spacious yard ready for your personal vision-whether it's a lush garden, entertaining space, or your own private backyard oasis. A detached garage adds extra storage and functionality. Located on a quiet street with friendly neighbours, this home is just a 10-minute walk to downtown shops, restaurants, and waterfront amenities. Families will appreciate the proximity to local schools including CCI, Our Lady of the Bay, Admiral Collingwood, and Cameron Street. Commuters will love the easy access out of town, making trips south a breeze.Whether you're a first-time buyer, looking to downsize, or seeking a smart investment opportunity, this property checks all the boxes. (id:32152)
South Bruce Peninsula, Ontario
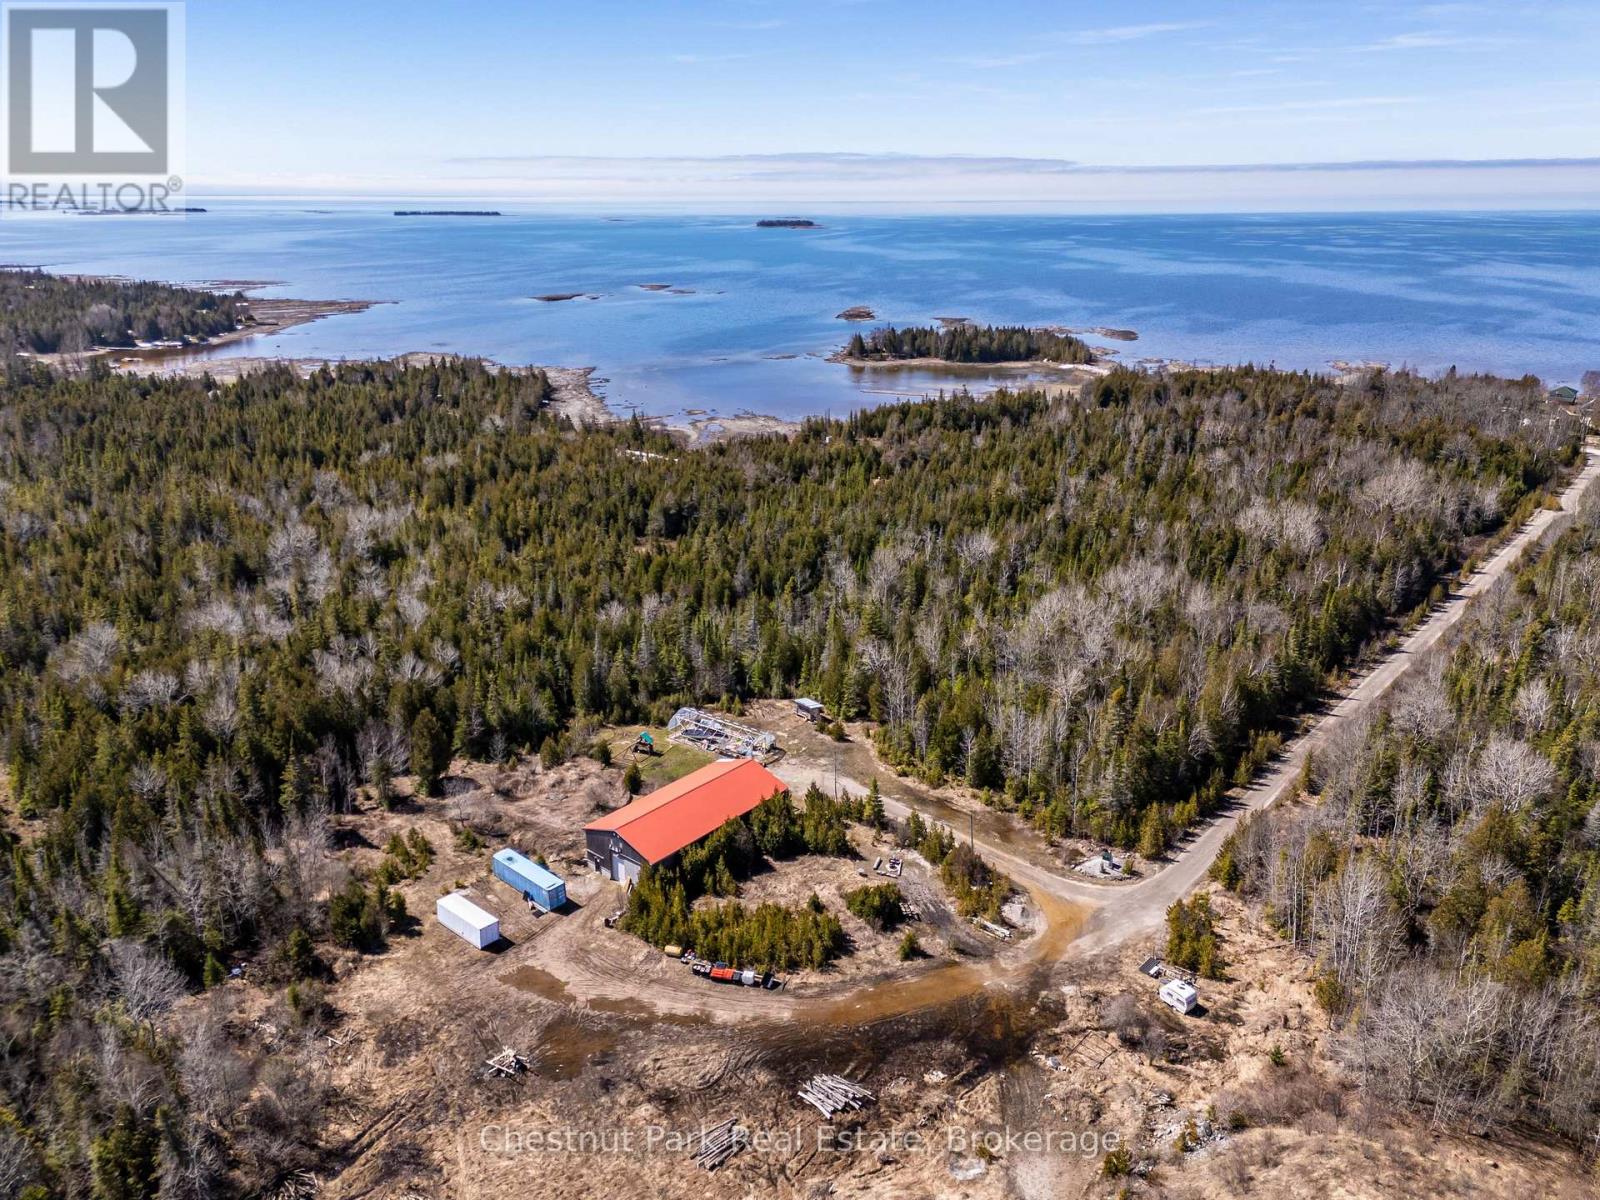
Set on a picturesque 16-acre parcel, this versatile property offers the perfect blend of residential comfort and functional workspace, with public access to the shores of Lake Huron directly across the road and over 1,200 acres of conservation land with ATV trails right at your back door for year-round recreation. Surrounded by nature, the area is known for an abundance of whitetail deer, adding to the property's appeal for outdoor enthusiasts and those seeking a peaceful rural lifestyle. A well-built gravel driveway constructed to road specifications leads to the impressive 40' x 80' (3,200 sq. ft./floor) two-storey building, featuring a spacious upper-level apartment of approximately 1,600 sq. ft. designed for comfortable four-season living, complete with two large bedrooms, a bright kitchen, open-concept living and dining area, 4-piece bathroom, and in-suite laundry. The exterior showcases timeless cedar board and batten siding with a durable red steel roof, complemented by a new 12' x 12' wood deck to take in the peaceful surroundings. The lower-level shop is equally well-equipped with a 10' x 12' insulated steel door, 2-piece bathroom, and robust 400-amp electrical service with a transfer switch for generator backup. A 24' x 54' greenhouse frame adds further potential, making this an exceptional opportunity for those seeking space, privacy, and endless possibilities for work and play. (id:32152)
Algonquin Highlands (Stanhope), Ontario
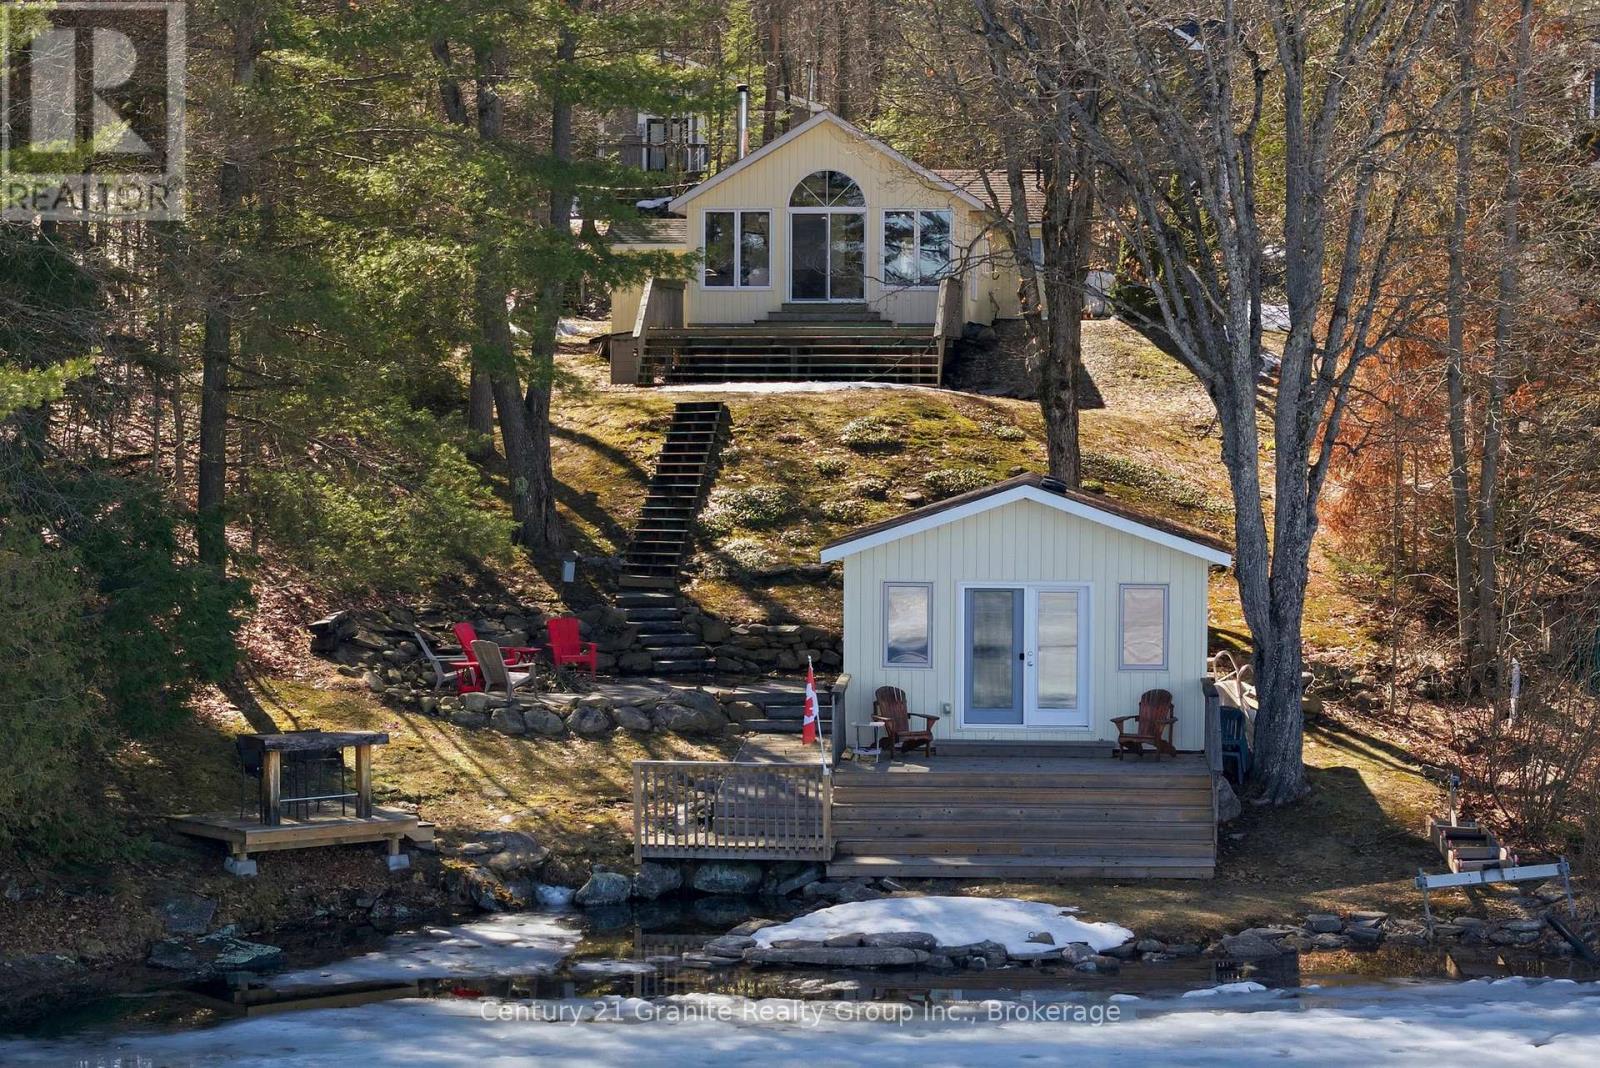
Set on the shores of Halls Lake in Algonquin Highlands, this well-maintained cottage offers a warm and inviting way to enjoy waterfront living. With eastern exposure, mornings are filled with soft natural light and open lake views-perfect for starting the day with a coffee by the water. The main cottage offers just over 930 square feet of living space, finished in low-maintenance vinyl siding. Inside, the layout is practical and comfortable, featuring three bedrooms and a 3-piece bathroom with heated flooring for added comfort. The property is serviced by a septic system and 200-amp electrical. Stairs lead down to the waterfront, where clear, deep water off the dock makes swimming and boating easy to enjoy. A dock is already in place for convenient lake access. At the water's edge, the 224 square foot boathouse adds charm and extra space, complete with a guest bedroom and a peaceful, right-by-the-water setting-perfect for relaxing afternoons and quiet evenings by the lake. Outdoor living is centered around the shoreline, with a firepit area overlooking the water and an easy flow from the cottage to the lake. Access is via a year-round private road. Halls Lake is well known for its excellent fishing, clean water, and great boating, offering something for everyone. Located just 20 minutes to Minden and 25 minutes to Haliburton, with The Pepper Mill Steak and Pasta House, a convenience store, and Mason Jar Food Company all within 10 minutes, this property offers both comfort and convenience in a beautiful lakeside setting. (id:32152)
Whitestone (Hagerman), Ontario
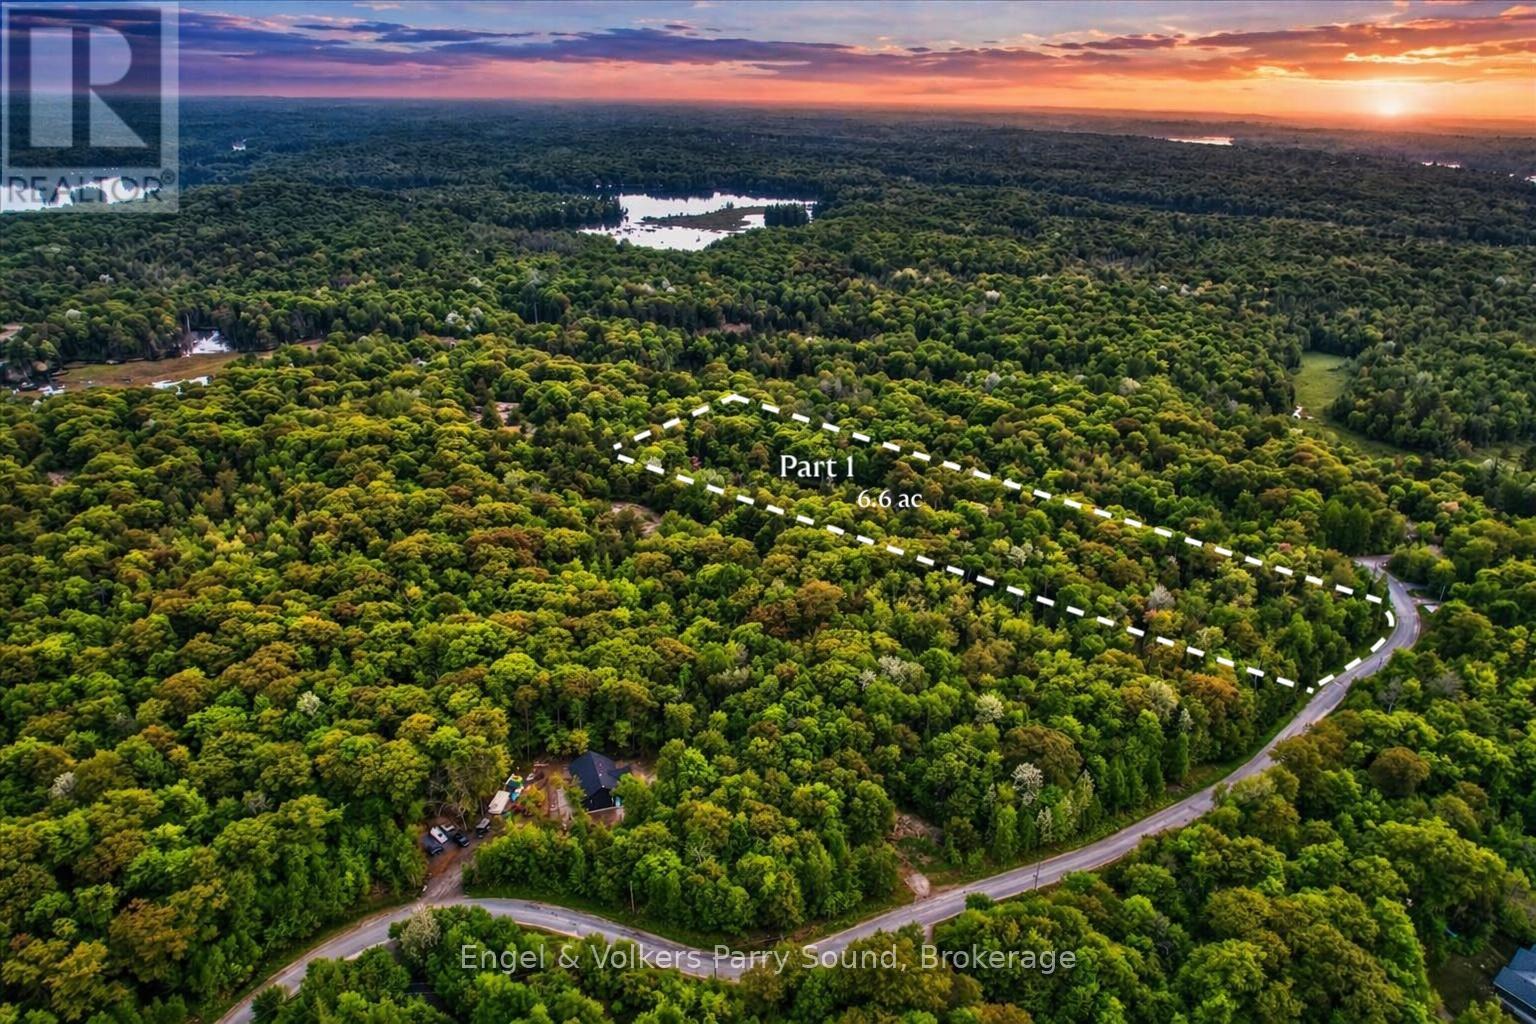
Welcome to 14 Shakell Road - an exceptional opportunity to build your dream home or getaway retreat on a newly created parcel in a serene natural setting. This expansive 6.5+ acre property offers ultimate privacy with a beautifully forested landscape and mature trees throughout. Located on a year-round, municipally maintained road, you'll enjoy peace and seclusion without sacrificing accessibility. Just 13 minutes from the charming community of Dunchurch and 25 minutes from the full-service town of Parry Sound, where you'll find shopping, dining, hospital services, and more. HST is in addition to the purchase price. Refer to survey for measurements. Property taxes to be assessed. (id:32152)
Waterloo, Ontario
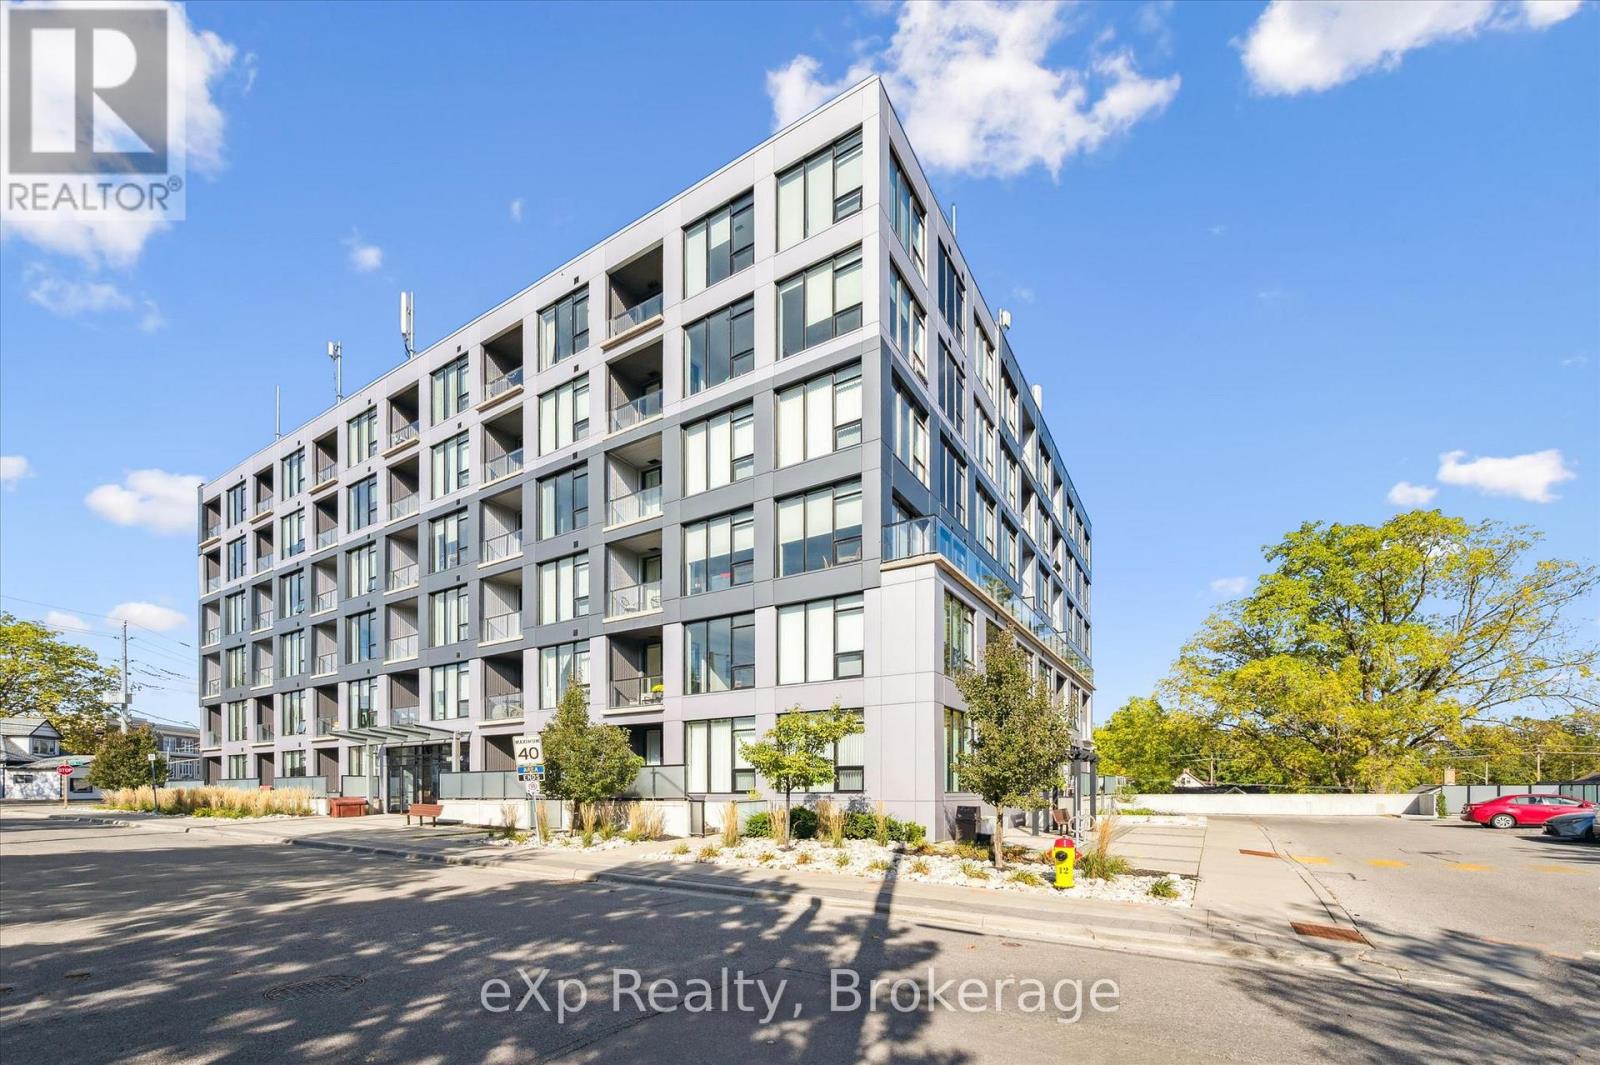
Available May 1st - Welcome to Midtown Lofts, a modern and stylish condo located in the heart of Midtown Kitchener, perfectly positioned between Uptown Waterloo and Downtown Kitchener. Suite 202 offers a bright, open-concept layout with contemporary finishes, large windows, and a functional design that makes the most of the space. The sleek kitchen flows seamlessly into the living area, ideal for both everyday living and entertaining. Enjoy the convenience of in-suite laundry, dedicated storage, and a well-maintained, professionally managed building. Step outside and you're just moments from the ION LRT, making commuting effortless. Walk to Downtown Kitchener's restaurants, cafes, and nightlife, or head the other direction to Uptown Waterloo's vibrant core. Central Fresh Market, Grand River Hospital, and major employers like Google, Deloitte, and the Tannery tech hub are all nearby. You're also minutes from McMaster School of Medicine and the University of Waterloo School of Pharmacy. Residents enjoy access to premium building amenities including a fitness centre, stylish social lounge, and a rooftop terrace with BBQs and lounge space. Tenant to pay hydro and internet. Tenant insurance required. A perfect opportunity to live in one of Kitchener's most connected and desirable communities. (id:32152)
Kincardine, Ontario
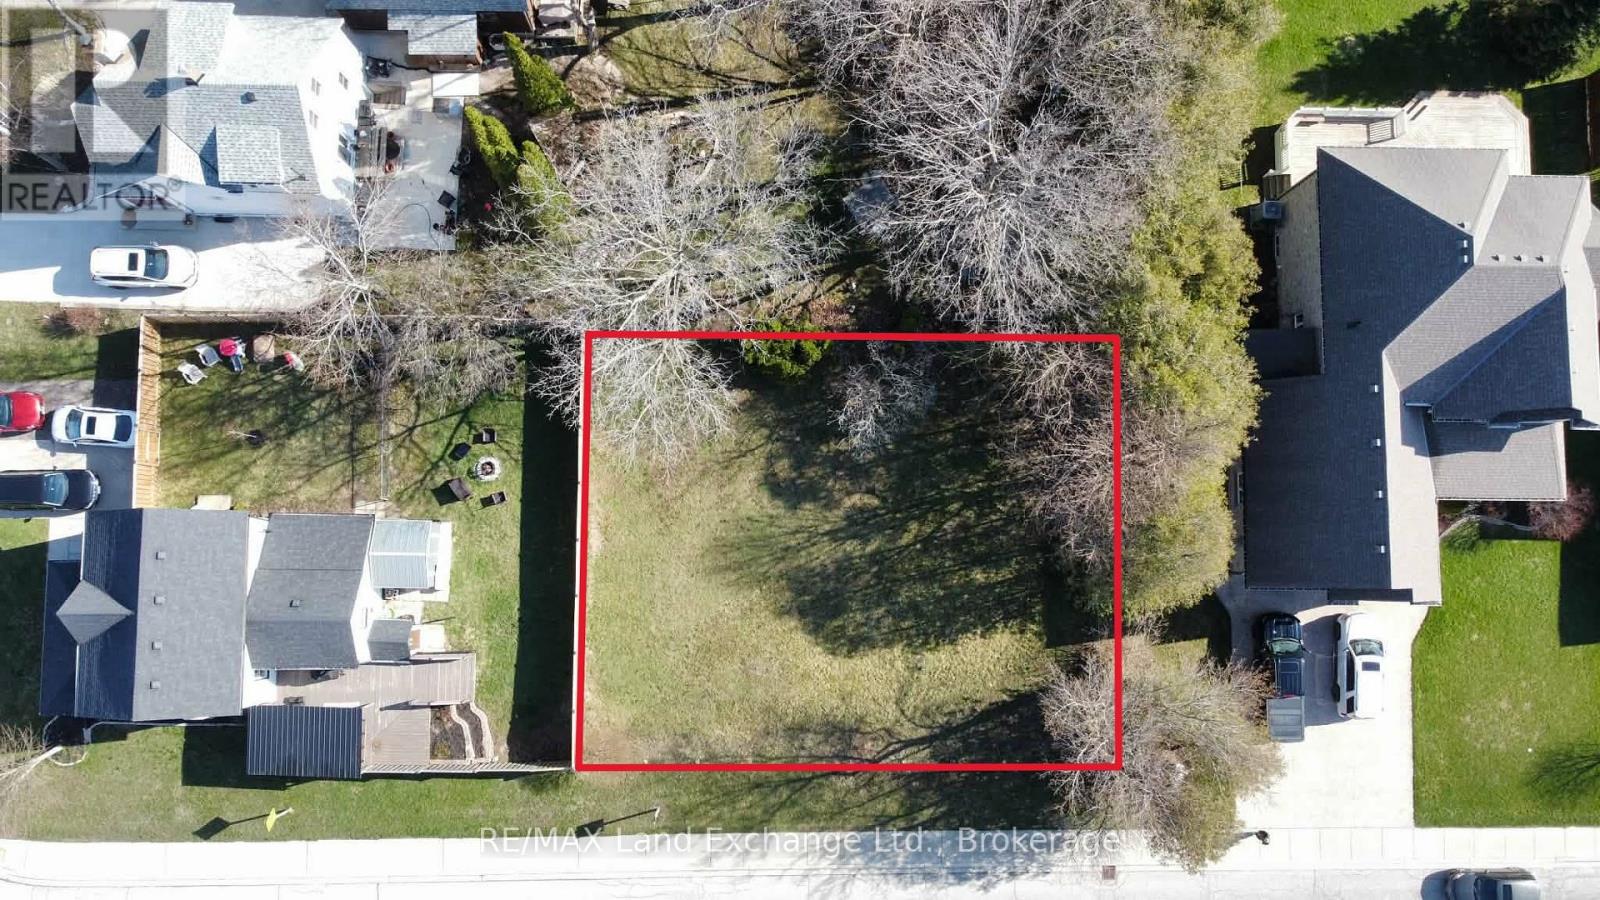
LOCATION LOCATION LOCATION. Just steps from one of Kincardine's most beautiful sandy beaches, this cleared, flat, partially fenced lot offers an unbeatable setting where lake breezes, shoreline strolls, and breathtaking sunsets become part of your everyday life. Surrounded by a safe, mature neighbourhood and within walking distance to trails, shops, restaurants, pubs, the Theatre Guild, Arts Centre, and the dog park, it's the perfect place to build a downsized home or an incredible summer retreat with strong rental potential. Here, you're immersed in the vibrant spirit of Kincardine - from summer pipe bands, the Phantom Piper at the lighthouse, Scottish festivals, Monday markets, and Friday night car shows to winter skiing, snowmobiling, hockey, and skating - all wrapped in a warm, lively community atmosphere just moments from the water. (id:32152)
Collingwood, Ontario
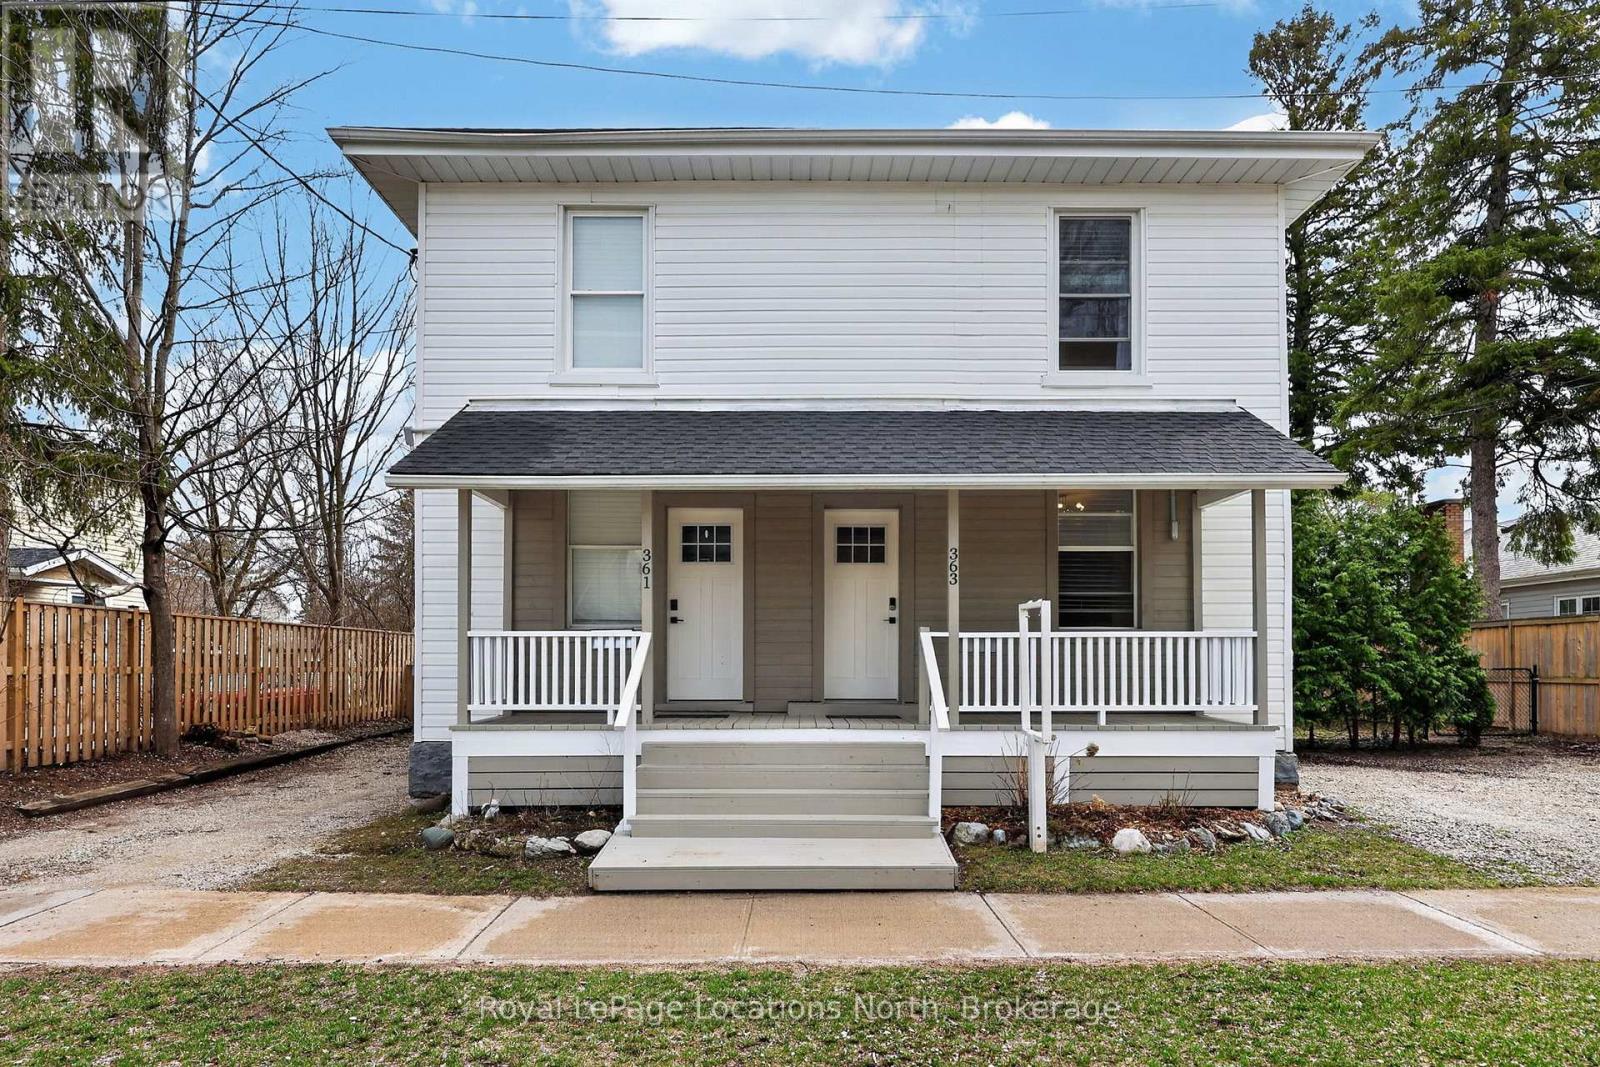
363 & 361 Cedar is an exceptional opportunity, right in the heart of Collingwood. This beautifully renovated duplex lives more like two semi-detached homes, offering flexibility for investors, multi-generational living, or those looking to offset their mortgage with rental income. Set on a generous 70 x 165 ft lot, each 2 bedroom, 2 bathroom unit enjoys its own private, fully fenced yard, creating two distinct and functional living spaces. The units are both bright and open on the main floor and walk out to their respective private backyard each with a Napoleon barbecue, outdoor patio sets, and large fenced in yards. Fantastic Collingwood location with a 15 minute walk to downtown, with vibrant shops, restaurants, galleries, farmers market, and year round events. 15 minute walk to the waterfront, and 5 minutes to one of Collingwood's top elementary schools, along with aquatic centre, baseball diamonds, skate park, and dog park. A short drive connects you to Blue Mountain Village, private ski clubs, golf courses. Some of the region's best mountain, road, and gravel cycling is right outside your door. The property also presents future upside. With the potential for severance (subject to town approvals and servicing requirements), there is an opportunity here for those looking to add value over time. Whether you're seeking strong income potential or a versatile property in a prime lifestyle location, this is a rare offering in today's market. 361 Cedar (Left Side) is currently tenanted with a reliable long-term tenant paying $2,400/month + hydro & gas, providing immediate, stable income. 363 Cedar (Right Side) is vacant and ready for occupancy, previously rented for $2,600/month + hydro & gas, offering strong income potential or the option to move in and enjoy. (id:32152)
Collingwood, Ontario
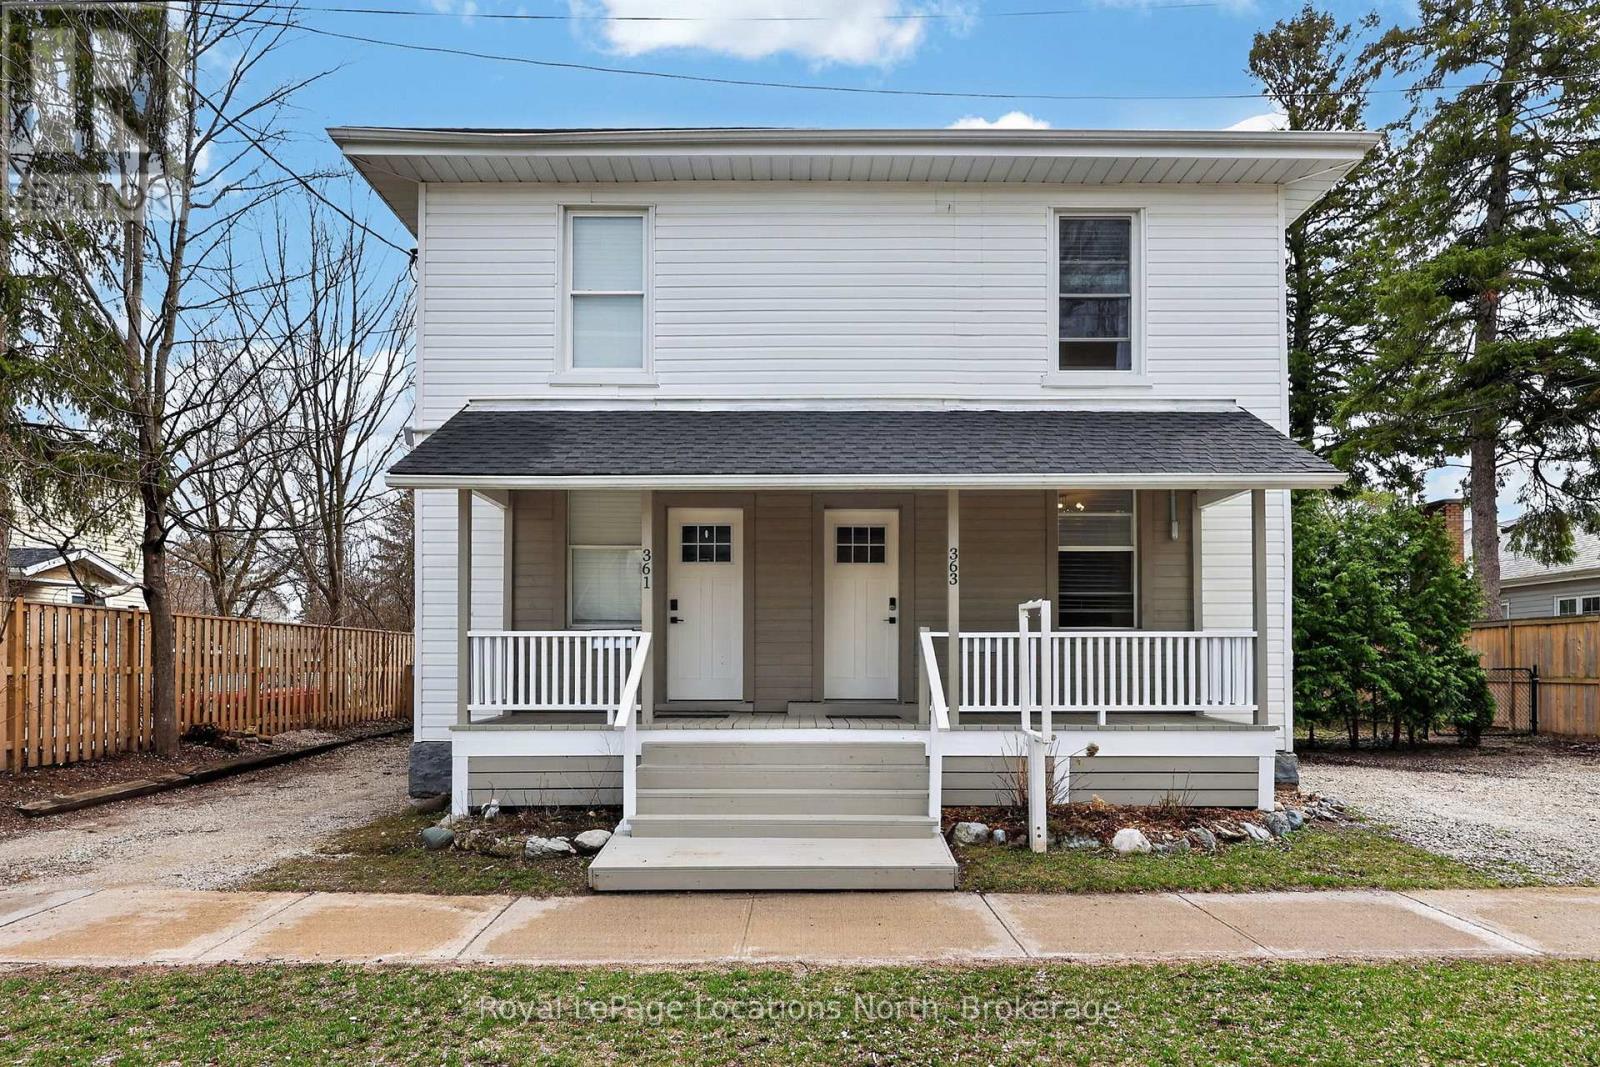
363 & 361 Cedar is an exceptional opportunity, right in the heart of Collingwood. This beautifully renovated duplex lives more like two semi-detached homes, offering flexibility for investors, multi-generational living, or those looking to offset their mortgage with rental income. Set on a generous 70 x 165 ft lot, each 2 bedroom, 2 bathroom unit enjoys its own private, fully fenced yard, creating two distinct and functional living spaces. The units are both bright and open on the main floor and walk out to their respective private backyard each with a Napoleon barbecue, outdoor patio sets, and large fenced in yards. Fantastic Collingwood location with a 15 minute walk to downtown, with vibrant shops, restaurants, galleries, farmers market, and year round events. 15 minute walk to the waterfront, and 5 minutes to one of Collingwood's top elementary schools, along with aquatic centre, baseball diamonds, skate park, and dog park. A short drive connects you to Blue Mountain Village, private ski clubs, golf courses. Some of the region's best mountain, road, and gravel cycling is right outside your door. The property also presents future upside. With the potential for severance (subject to town approvals and servicing requirements), there is an opportunity here for those looking to add value over time. Whether you're seeking strong income potential or a versatile property in a prime lifestyle location, this is a rare offering in today's market. 361 Cedar (Left Side) is currently tenanted with a reliable long-term tenant paying $2,400/month + hydro & gas, providing immediate, stable income. 363 Cedar (Right Side) is vacant and ready for occupancy, previously rented for $2,600/month + hydro & gas, offering strong income potential or the option to move in and enjoy. (id:32152)
Collingwood, Ontario
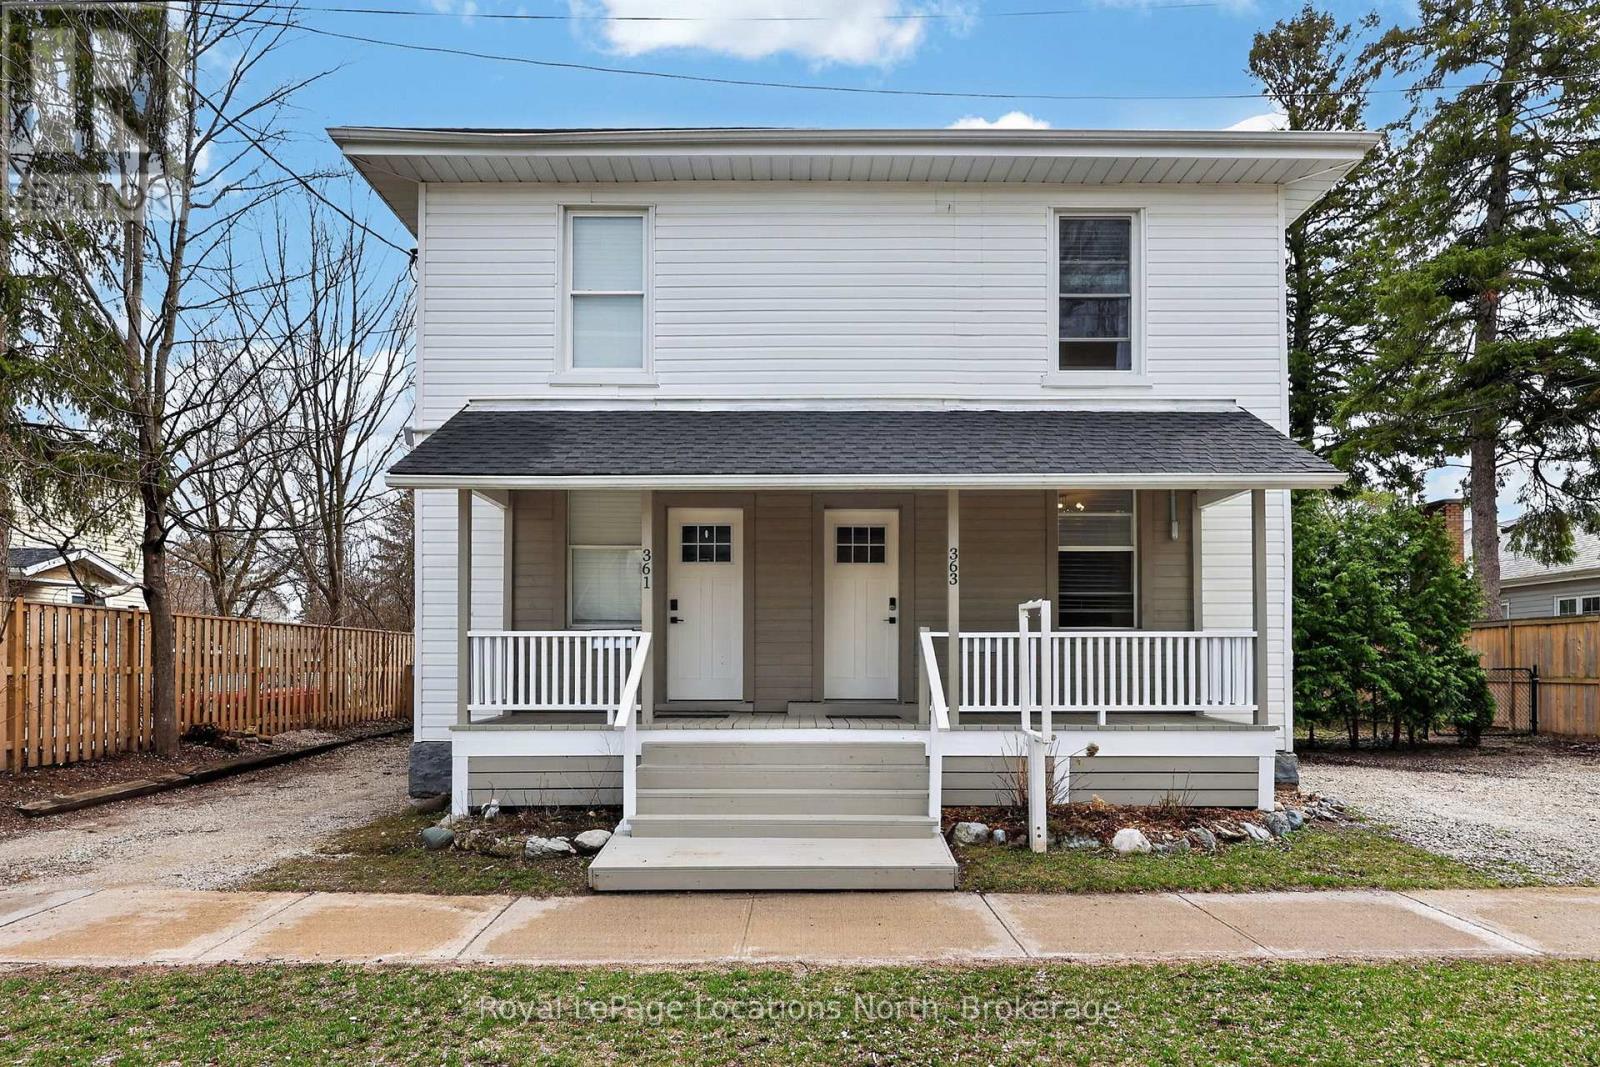
363 & 361 Cedar is an exceptional opportunity, right in the heart of Collingwood. This beautifully renovated duplex lives more like two semi-detached homes, offering flexibility for investors, multi-generational living, or those looking to offset their mortgage with rental income. Set on a generous 70 x 165 ft lot, each 2 bedroom, 2 bathroom unit enjoys its own private, fully fenced yard, creating two distinct and functional living spaces. The units are both bright and open on the main floor and walk out to their respective private backyard each with a Napoleon barbecue, outdoor patio sets, and large fenced in yards. Fantastic Collingwood location with a 15 minute walk to downtown, with vibrant shops, restaurants, galleries, farmers market, and year round events. 15 minute walk to the waterfront, and 5 minutes to one of Collingwood's top elementary schools, along with aquatic centre, baseball diamonds, skate park, and dog park. A short drive connects you to Blue Mountain Village, private ski clubs, golf courses. Some of the region's best mountain, road, and gravel cycling is right outside your door. The property also presents future upside. With the potential for severance (subject to town approvals and servicing requirements), there is an opportunity here for those looking to add value over time. Whether you're seeking strong income potential or a versatile property in a prime lifestyle location, this is a rare offering in today's market. 361 Cedar (Left Side) is currently tenanted with a reliable long-term tenant paying $2,400/month + hydro & gas, providing immediate, stable income. 363 Cedar (Right Side) is vacant and ready for occupancy, previously rented for $2,600/month + hydro & gas, offering strong income potential or the option to move in and enjoy. (id:32152)