Email us at : jeff@jeffmoisan.com
519-760-3227

Bracebridge (Macaulay), Ontario
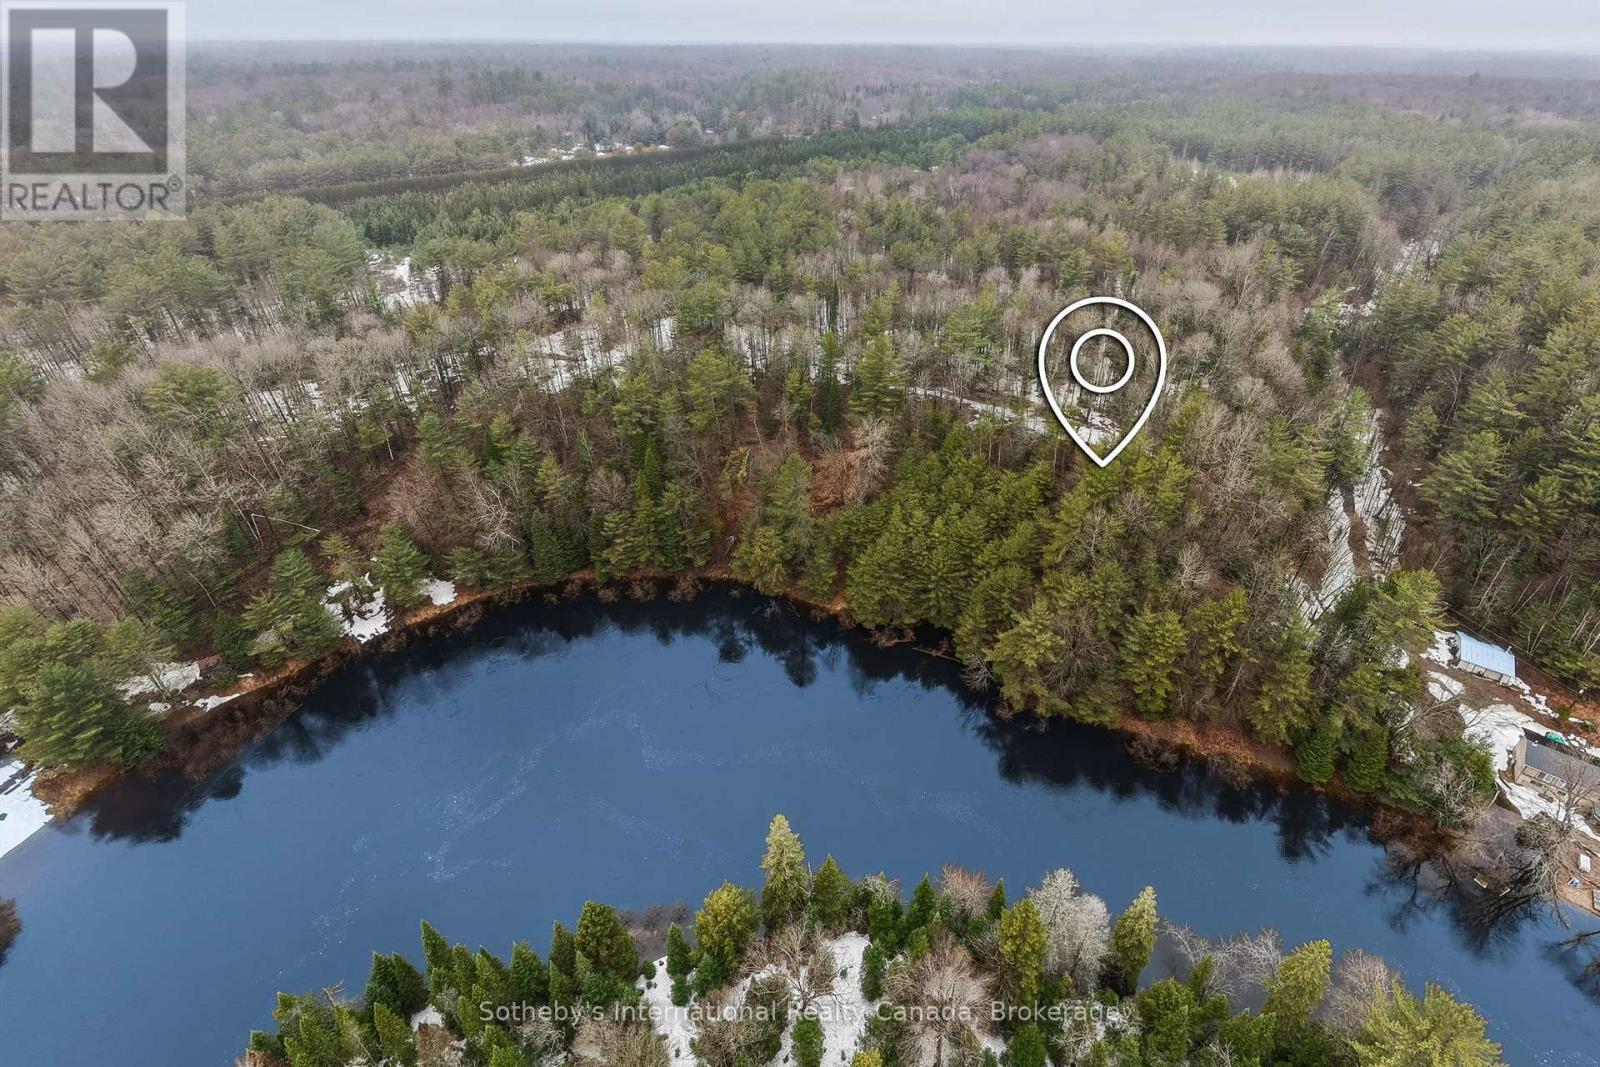
A Rare Muskoka Land Offering - 38 Acres on the North Branch. Set along the North Branch of the Muskoka River, this exceptional 38-acre landholding with approximately 650 feet of water frontage presents a rare opportunity to secure meaningful waterfront acreage just minutes from Bracebridge. Properties of this scale, with direct river frontage and year-round accessibility, are increasingly difficult to find. Positioned just off Highway 11, the setting offers both convenience and quiet seclusion-an ideal canvas for a thoughtfully designed cottage or year-round residence. Hydro is available at the lot line, and a network of established trails invites immediate exploration while naturally guiding future development plans. Whether envisioned as a private retreat or a long-term legacy holding, this property offers the space, setting, and flexibility to create something truly enduring in Muskoka. Located within the Macaulay school catchment, it's a setting that balances lifestyle and practicality-just moments to town, yet immersed in nature. A rare opportunity to build with intention, on a scale seldom offered. (id:32152)
Blue Mountains, Ontario
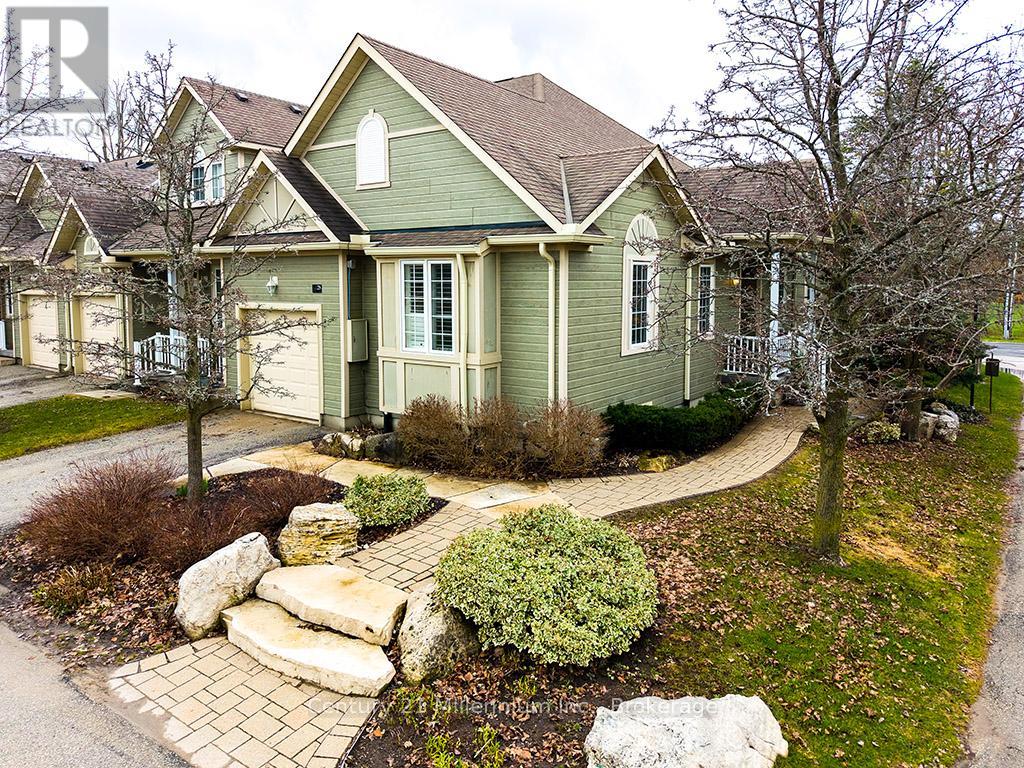
Rarely offered end-unit bungalow in the highly sought-after "The Woods" of Thornbury. This lovingly maintained 1+2 bedroom, 3 bath home is filled with natural light and showcases elegant California shutters, hardwood floors, and vaulted ceilings throughout the main living space. Enjoy easy main floor living with a spacious primary suite featuring an updated ensuite with a soaker tub and a stylish barn door entrance, along with a walk-in closet. The updated kitchen is a standout feature, complete with beautiful new quartz countertops, a striking feature wall, and a convenient breakfast bar. The adjoining dining space is ideal for entertaining, flowing seamlessly into the open concept living area anchored by a cozy gas fireplace-perfect for hosting or relaxing evenings at home. The fully finished basement offers exceptional additional living space with a large rec room ideal for movie nights, a dedicated fitness area, two generous bedrooms for guests or teenagers, a full bathroom, and ample storage. Surrounded by extensive, thoughtfully designed landscaping, this property offers both beauty and privacy in a serene setting. Located in a highly desirable community just minutes to all amenities, this home captures the best of the Thornbury lifestyle-close to skiing, golf, hiking, Georgian Bay, and charming shops and restaurants. (id:32152)
South Bruce Peninsula, Ontario
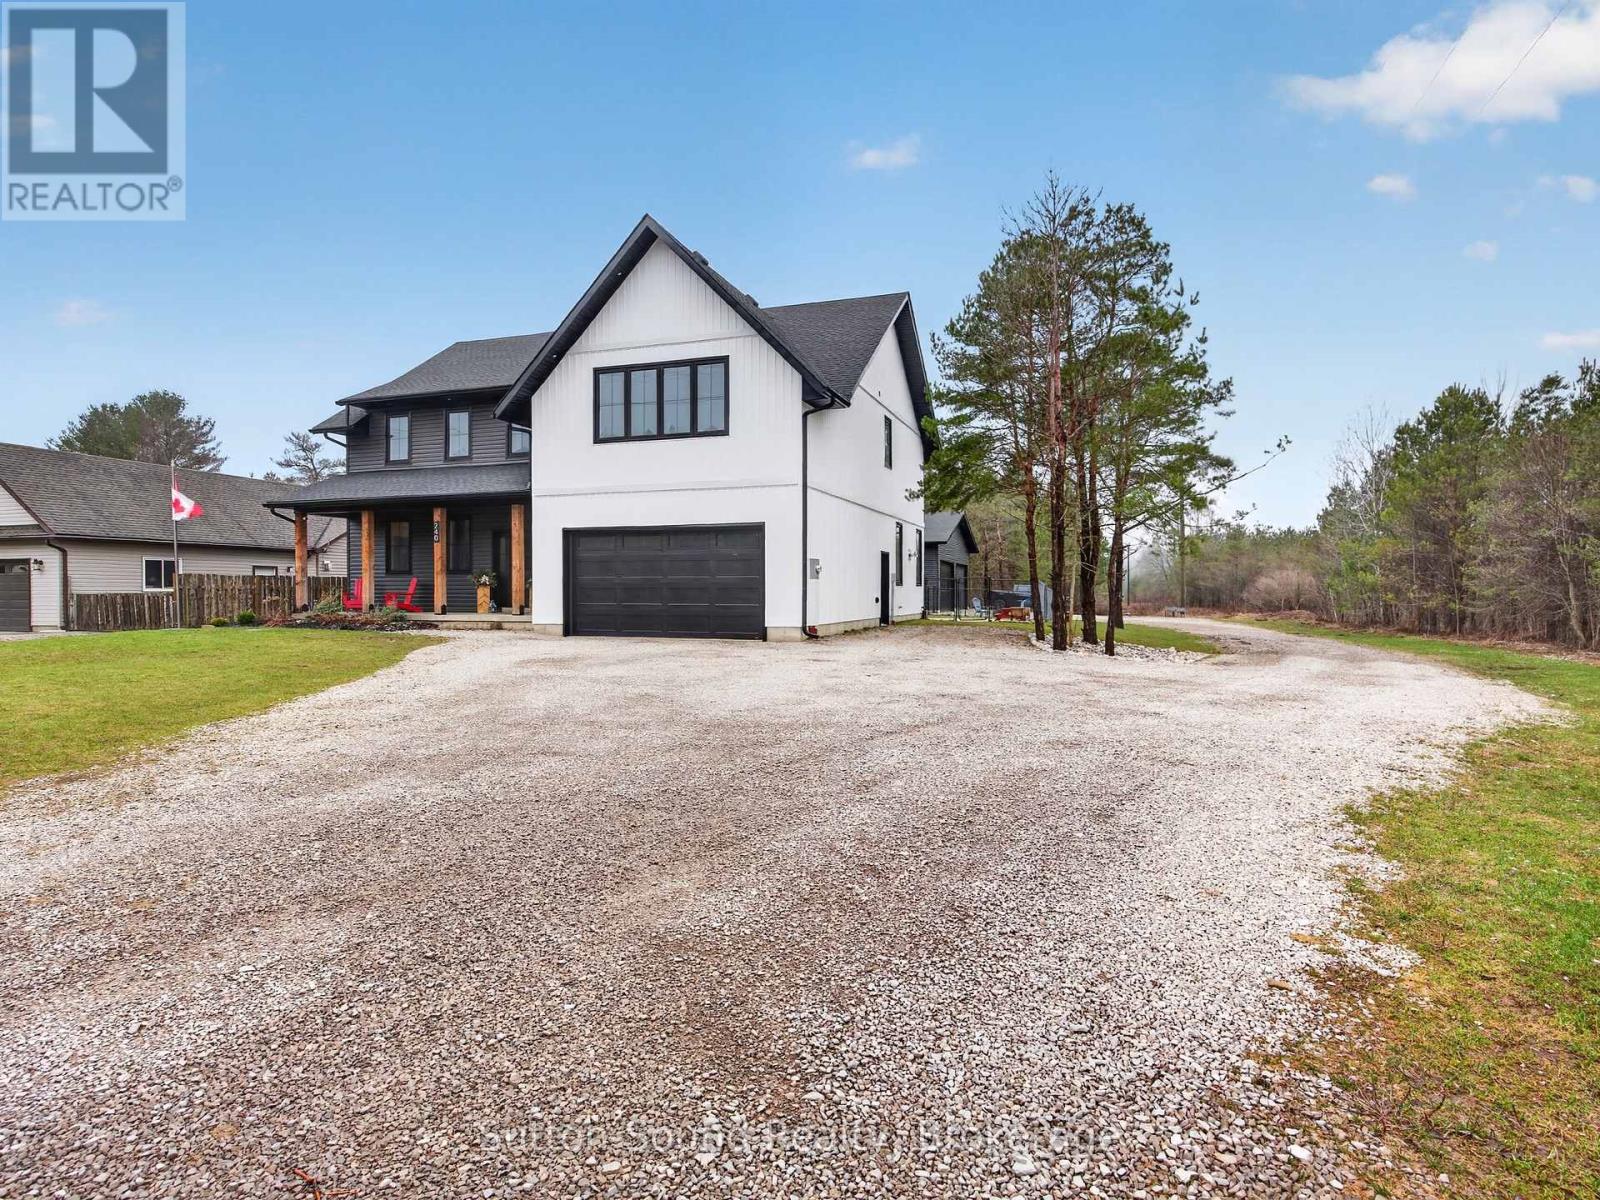
Welcome to a thoughtfully designed 4 bed 3 bath, 2024-built modern farmhouse style that blends clean design with everyday functionality. From the moment you step inside, the spacious front entry-with its walk-in coat closet-sets the tone for a home that truly understands family living.The main floor offers a bright, open layout anchored by a stunning oversized island-perfect for casual mornings, entertaining, or gathering with family. A beautifully appointed butler's pantry adds both charm and practicality, while the abundance of cabinetry ensures everything has its place. Engineered hardwood flooring runs seamlessly throughout, adding warmth and cohesion to the space.Work-from-home days are made easy with a dedicated main floor office, while a convenient 2-piece bath adds to the thoughtful layout. Upstairs, you'll find four generously sized bedrooms, including a standout primary retreat complete with his/hers closets and a beautifully finished ensuite designed for comfort and relaxation. A spacious laundry room is ideally located alongside the bedrooms-making day-to-day living that much more efficient . The home continues to deliver on space and livability throughout, while outside, the fully fenced yard provides a safe and private area for kids or pets to enjoy. Car enthusiasts, hobbyists, or those needing extra storage will appreciate the rare combination of an attached garage with direct home access, plus a large 40' x 40' heated detached garage offering endless possibilities. Located just minutes from Hepworth School and centrally positioned between Owen Sound, Sauble Beach, and Wiarton, this property offers the perfect balance of rural charm and convenient access to nearby amenities. A home built for real life-with style, space, and function all in the right places. (id:32152)
Collingwood, Ontario
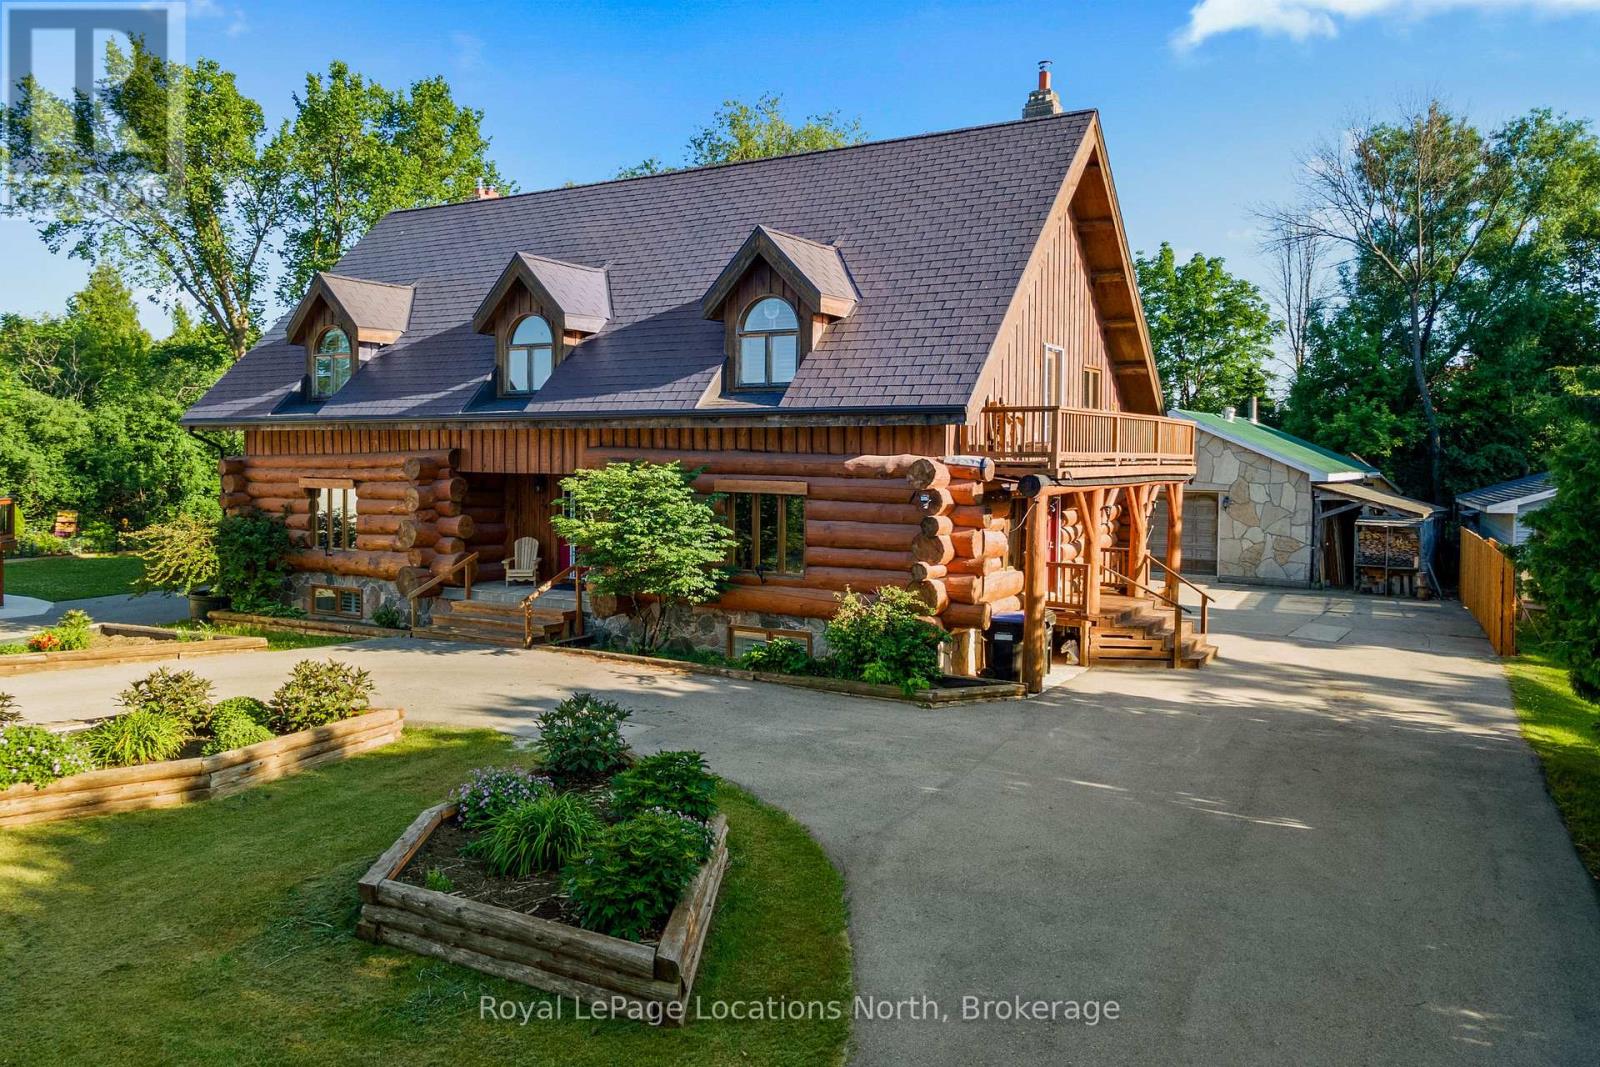
24 Oliver Crescent, a charming log home nestled on a spacious 120 x 225 lot backing onto the tranquil Pretty River. This unique property offers the warmth and character of log construction combined with modern comfort, including efficient geothermal heating, Pine floors, Aluminum roof and modern finishes throughout. The spacious main floor provides lots of space to entertain with a large living room (19'10X29ft) and a kitchen you can spend hours in with Island and spacious Dining area for the entire family to enjoy. With 3 spacious bedrooms upstairs including a large ensuite with walk-in glass shower and 2 additional bedrooms in the lower level, there is room for the whole family or the potential for multi generational living with a completely separate side entrance into the lower level. The basement features its own kitchen area, making it ideal as an in-law suite or guest space. Enjoy the cozy ambiance of three wood-burning fireplaces throughout the home, located in the kitchen, living room, and lower-level family room. Surrounded by nature and just steps to Georgian Bay and minutes to downtown Collingwood and area trails, this is a rare opportunity to own a peaceful retreat with all the conveniences of town nearby. Other bonus features include the large paved driveway, detached shop, sun room out back, private backyard and the furnace was replaced in 2021. This home is ready for you. (id:32152)
Blue Mountains, Ontario
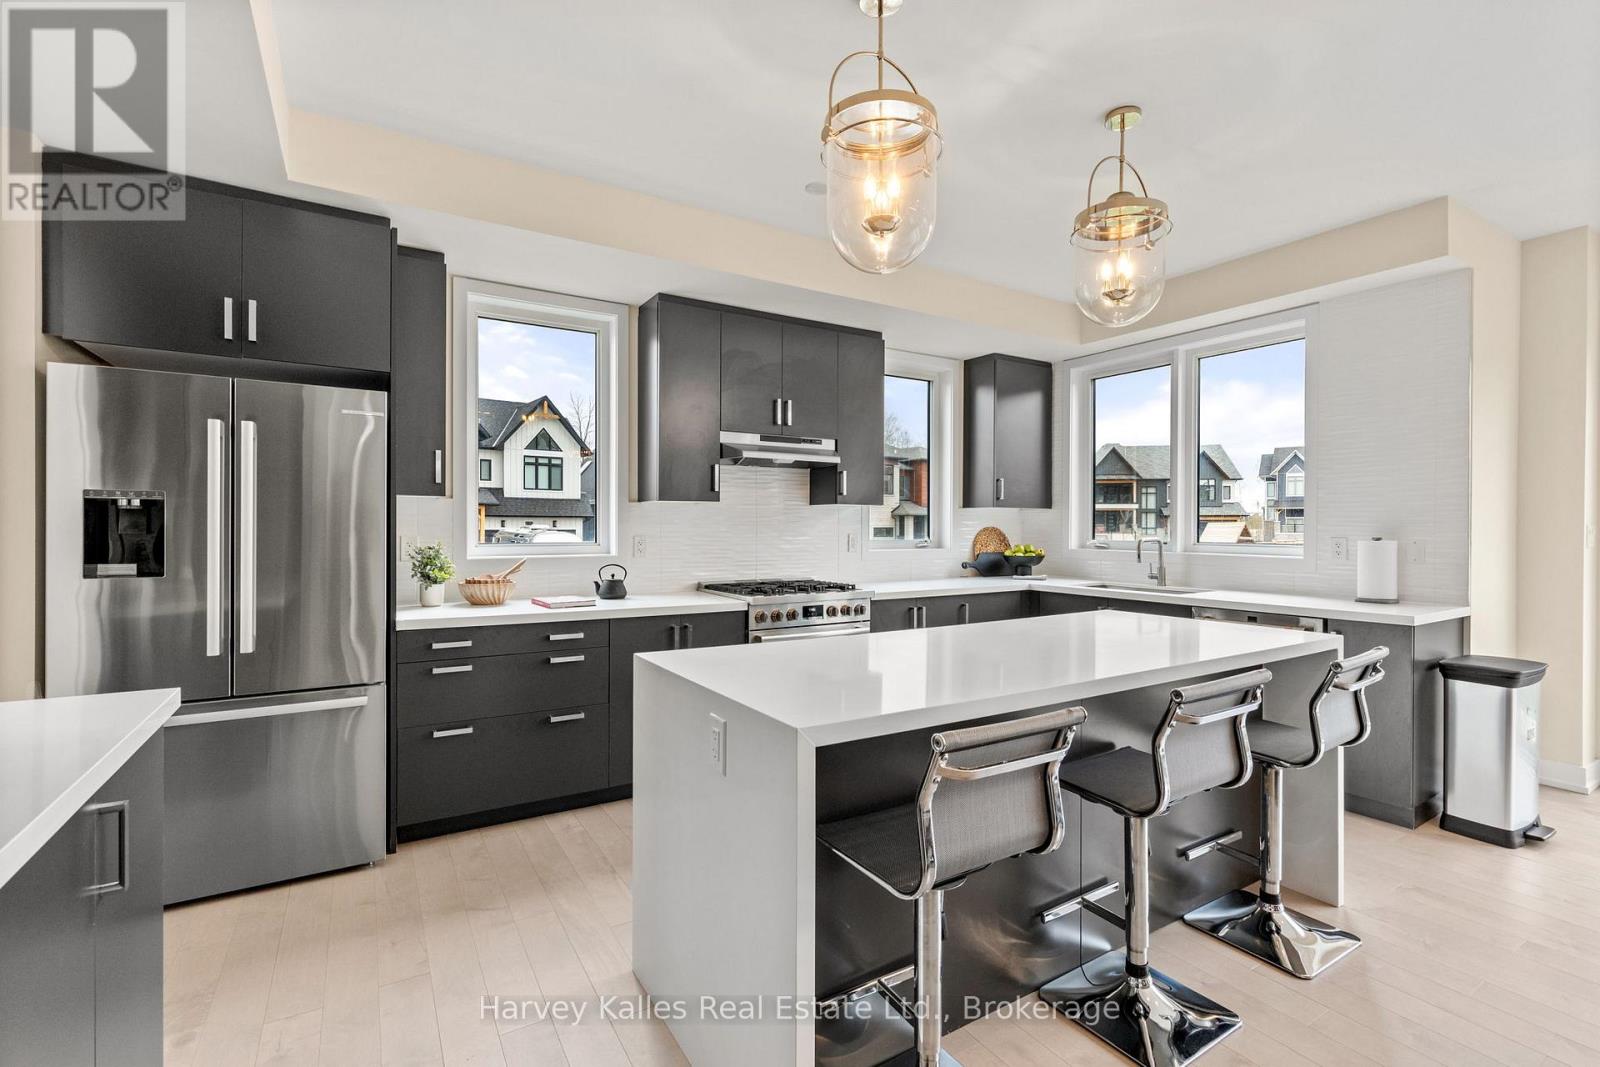
Seller Motivated - bring all offers! Welcome to this fantastic, light-filled home offering over 5,100 sq ft of thoughtfully finished living space, positioned on a premium corner lot in a quiet area of the subdivision. Featuring soaring ceilings, massive windows, and light hardwood flooring throughout, this home is designed to be enjoyed. The open concept, layout, seamlessly connects the kitchen, dining, and living areas, highlighted by spacious dining room or second sitting room, perfect for any type of entertaining. Upstairs you will find generously size bedrooms, several with private balconies, a convenient second-floor laundry room, and a large games room, along with a versatile bonus space that is ideal for a home office or wine room. The primary suite offers a peaceful retreat with oversized windows, a walk-in closet, and large private ensuite bathroom. The fully finished basement adds valuable living space, complete with a large recreation area, additional bedroom, and full bathroom the shower. The oversize mudroom and large two car garage offers ample storage, while the expansive corner lot provides endless outdoor potential - perfect for a pool, sport court, or both. Included in the price is a valuable upgrade package: quartz countertops throughout (including laundry), glass shower-front enclosures, under-mount sinks, upgraded toilets, hardwood flooring in bedrooms to match, epoxy, garage floors, pressure-treated fencing with two gates, and faucet & lighting installation service. This fantastic home is a rare opportunity to own a bright, spacious home on a large lot, offering incredible value and a peaceful setting. This home belongs to the Blue Mountain Village Association. Call the Blue Mountain shuttle to your door step, enjoy the Private Blue Mountain beach and take advantage of the discounts on season ski passes dining, shopping and more! Book your showing today! (id:32152)
Guelph (Dovercliffe Park/old University), Ontario
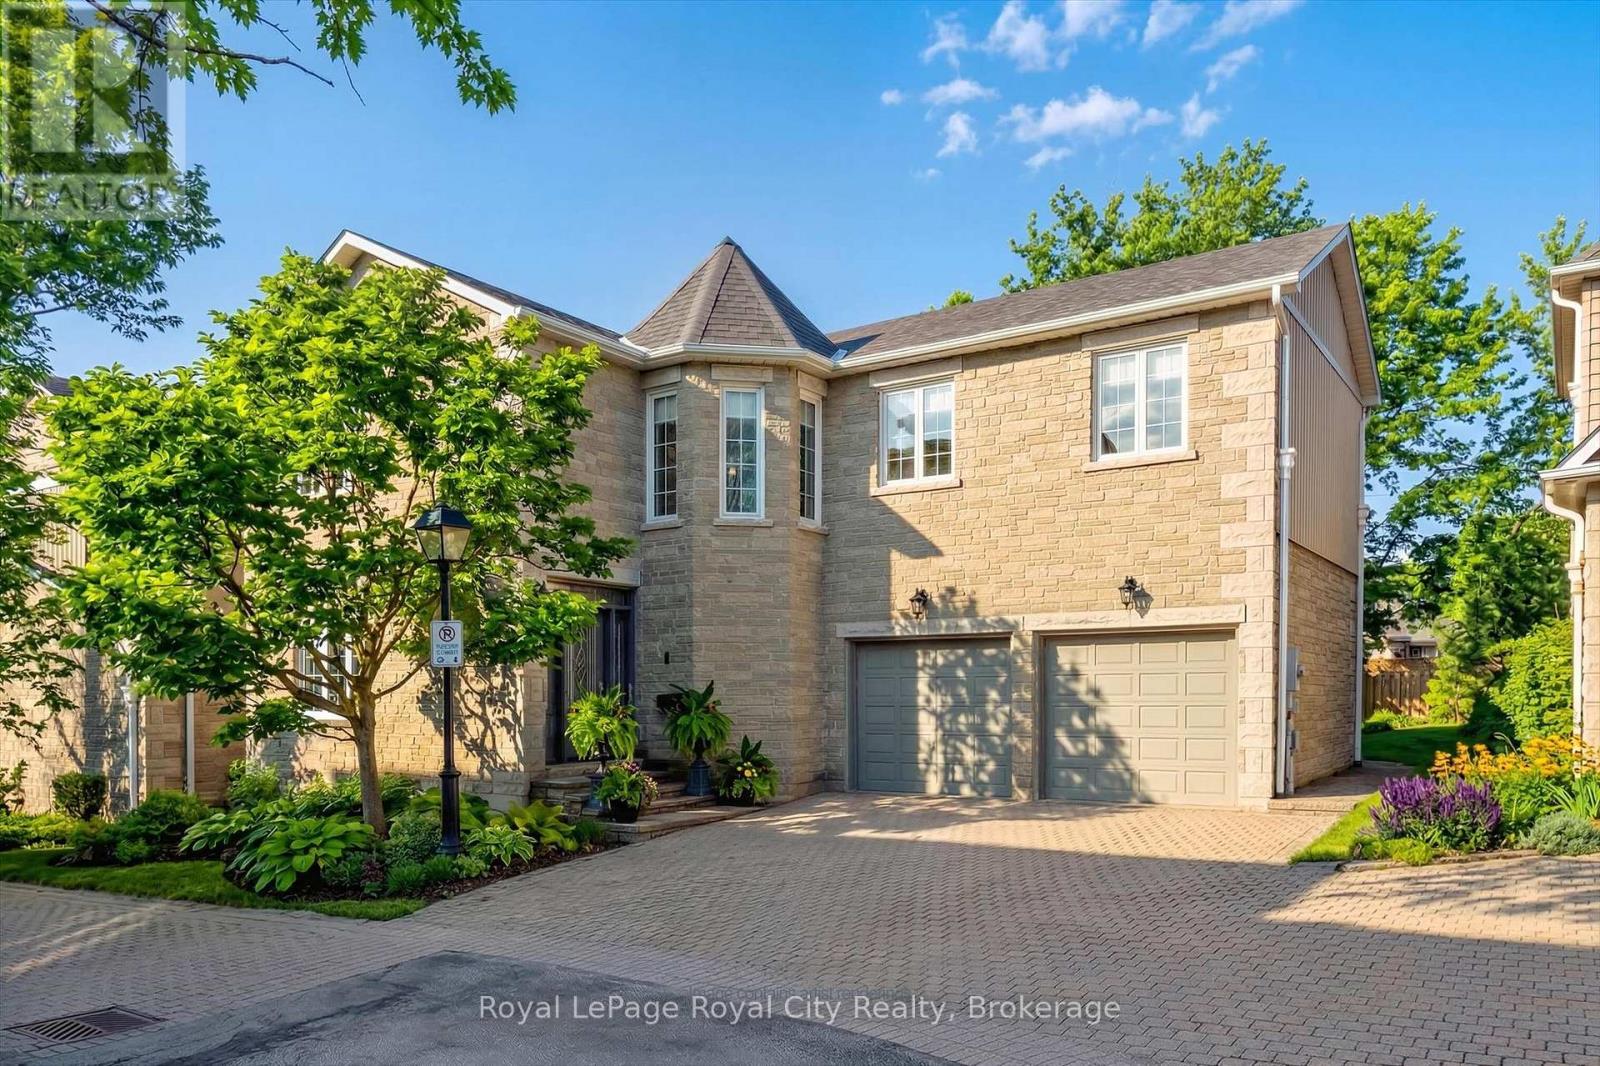
Tucked away in Manor Park Mews, a charming cul-de-sac of just 12 detached homes surrounding the historic Manor Park house, this impressive stone home is designed for both everyday comfort and elegant entertaining. The main floor welcomes you with a stunning entry, rich hardwood floors, crown moulding, recessed lighting, and custom blinds throughout. A gracious living room with fireplace flows seamlessly into the formal dining room, where a statement chandelier creates an inviting setting for memorable gatherings. The bright, eat-in kitchen features stainless steel appliances, granite countertops accented by under-cabinet lighting, and a breakfast area with a walkout to the spacious backyard. A classic curved staircase leads to the upper level, where a generous landing with a sitting area enhances the sense of space and light. All three bedrooms feature their own private ensuite, offering exceptional comfort and privacy. The primary suite is a true retreat, complete with a walk-in closet and spa-inspired ensuite with soaker tub. A convenient second-floor laundry room adds everyday ease. Set along the riverbank with direct access to scenic walking trails and a community tennis court, this home offers a fabulous low-maintenance lifestyle just steps from downtown shops, cafés, and restaurants! (id:32152)
Guelph (Kortright Hills), Ontario
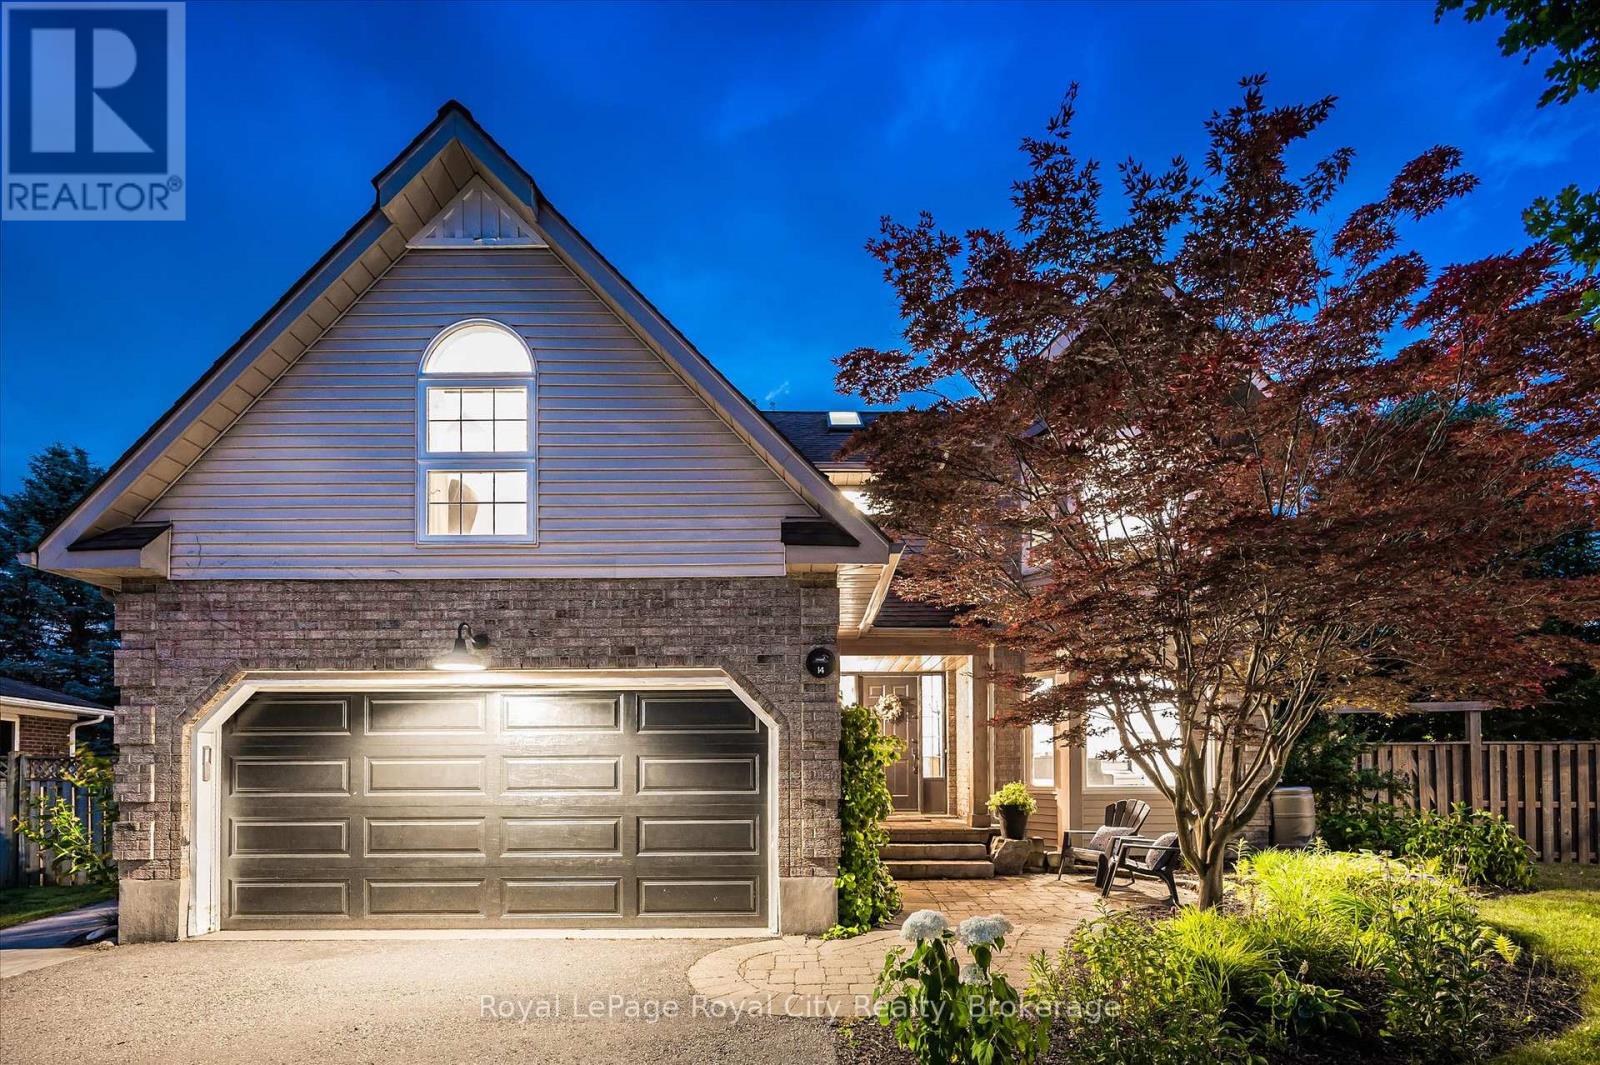
Kortright Hills is more than a neighbourhood-it is a way of life. Tucked quietly within one of its most charming and sought-after enclaves, Wood Duck Court offers a setting that feels both intimate and exceptional-one of those rare streets that leaves a lasting impression from the moment you arrive. Set on a remarkable pie-shaped lot, this beautifully appointed residence is framed by mature trees and lush surroundings, offering an extraordinary sense of space and privacy. The expansive backyard with an oversized deck presents a rare opportunity to create a truly bespoke outdoor retreat-perfect for entertaining, quiet mornings, or evenings spent beneath the canopy of trees. Inside, the home unfolds with a thoughtful balance of openness and defined living spaces. The recently renovated main floor has been curated with intention, blending timeless design with modern functionality. At its heart lies a stunning kitchen-both refined and inviting-crafted with exceptional attention to detail and designed to bring people together. The adjoining family room enhances the home's warmth, anchored by a wood-burning fireplace that creates an atmosphere of comfort and ease. An elegant open staircase allows natural light to flow throughout, enhancing the bright, airy ambiance. Upstairs, four generously sized bedrooms provide space for the entire family, including a serene primary suite complete with a beautifully appointed private ensuite. The finished basement adds versatility with additional living space, a bedroom, and a full bathroom-ideal for guests or extended family. Beyond the home, the lifestyle is truly unmatched. Just moments away, Kortright Hills Public School sits at the heart of the community, surrounded by parkland and playgrounds. Nearby trails and conservation lands offer endless opportunities to enjoy nature, connecting seamlessly to Guelph's extensive trail network. A rare offering in one of the south end's most beloved communities. (id:32152)
Wasaga Beach, Ontario
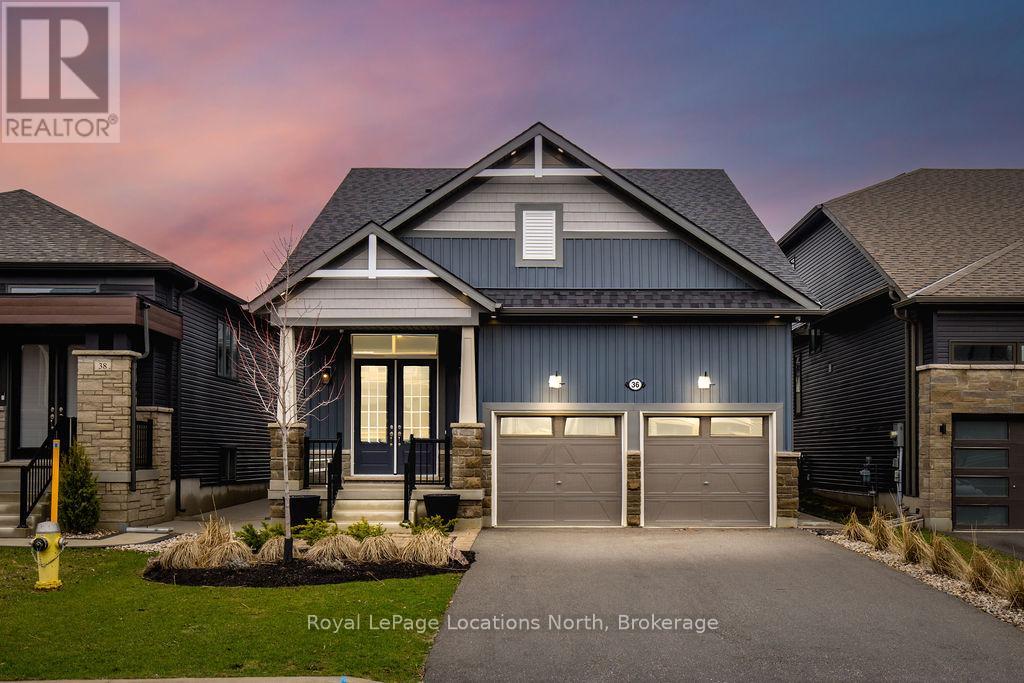
A truly one-of-a-kind designer residence where luxury, craftsmanship, and custom design come together in every detail. Professionally designed and furnished, this home offers a level of finish and cohesion rarely seen, creating a space that feels elevated and sophisticated. Designed with a refined coastal beach house aesthetic, this is a home you will never want to leave.An oversized covered front porch and oversized front entry set the tone, leading into a stunning open-concept kitchen that immediately impresses. Anchored by a large quartz island, the space is complemented by custom cabinetry with pull-out organizers, an extended pantry wall with a dedicated coffee bar, and premium appliances including a Wolf Induction cooktop and Sub-Zero fridge and freezer.The kitchen flows into a breathtaking living room defined by soaring 16ft ceilings, a dramatic floor-to-ceiling limewash fireplace, and expansive sliding doors with remote-controlled curtains that connect indoor and outdoor living. Every element has been carefully designed, from the engineered birch hardwood flooring to the custom millwork, shiplap feature walls, wainscotting, and refined lighting throughout.The main floor offers two bedrooms, including a serene primary suite with a spa-inspired 5-piece ensuite and a fully customized walk-in closet.The second bedroom features a semi-ensuite with a private water closet, ideal for guests or family.Upstairs, a stunning loft space with its own 3PC bath and two additional bedrooms provides flexible living for a home office, lounge, or family retreat.The outdoor setting is equally impressive, with a fully landscaped and fenced yard, concrete patio, custom outdoor kitchen, putting green, and fire pit, designed for both entertaining and relaxation. A well-designed mudroom with inside access to the garage and main floor laundry. The finished 2-car garage is impressive, featuring epoxy floors and immaculate custom wall organizers, all set on a beautifully landscaped lot. (id:32152)
South Bruce, Ontario
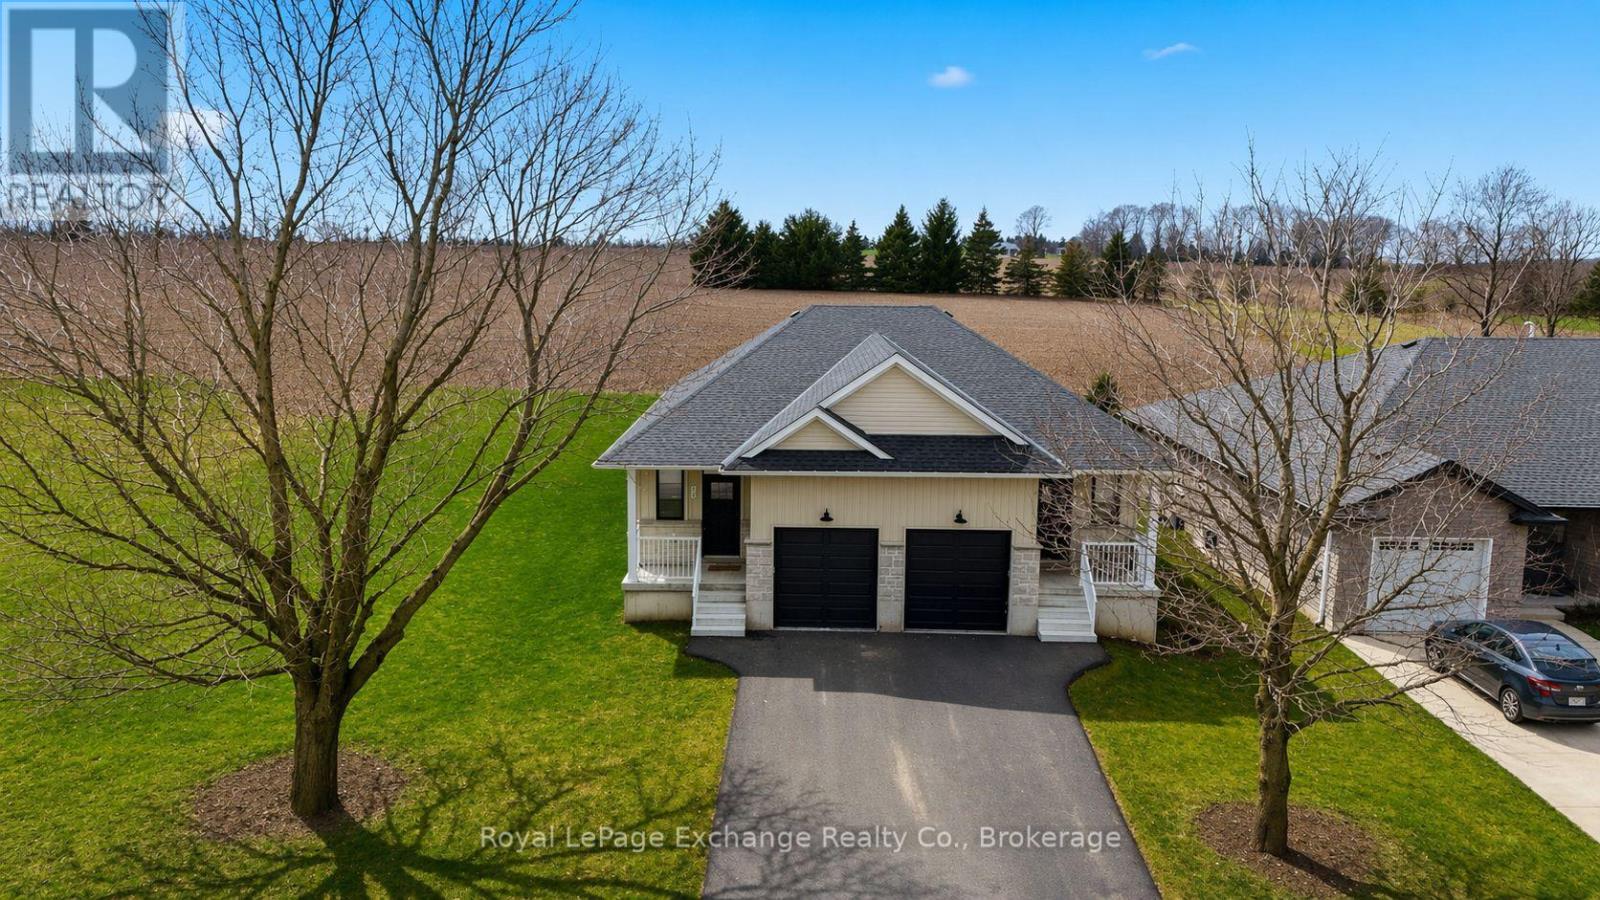
Brand new build with standout curb appeal - this is one worth a look! Whether you're stepping into the market, downsizing, or looking for a solid rental investment, this semi-detached bungalow in Teeswater offers one of the best settings in town - backing onto open field with sunset views and no rear neighbours. The main floor is bright, open, and easy to live in, with everything you need on one level - kitchen, living space, primary bedroom, ensuite, and laundry all exactly where they should be. Downstairs adds real value, with two additional bedrooms and a full bath - ideal for guests, extended family, or creating rental income if that's part of the plan. Located an easy drive to Bruce Power, Kincardine, Walkerton, and Wingham, this is a smart move whether you're living in it, renting it, or both. One neighbour. 7-year Tarion warranty. Brand new. And a location that speaks for itself. (id:32152)
East Zorra-Tavistock (Innerkip), Ontario
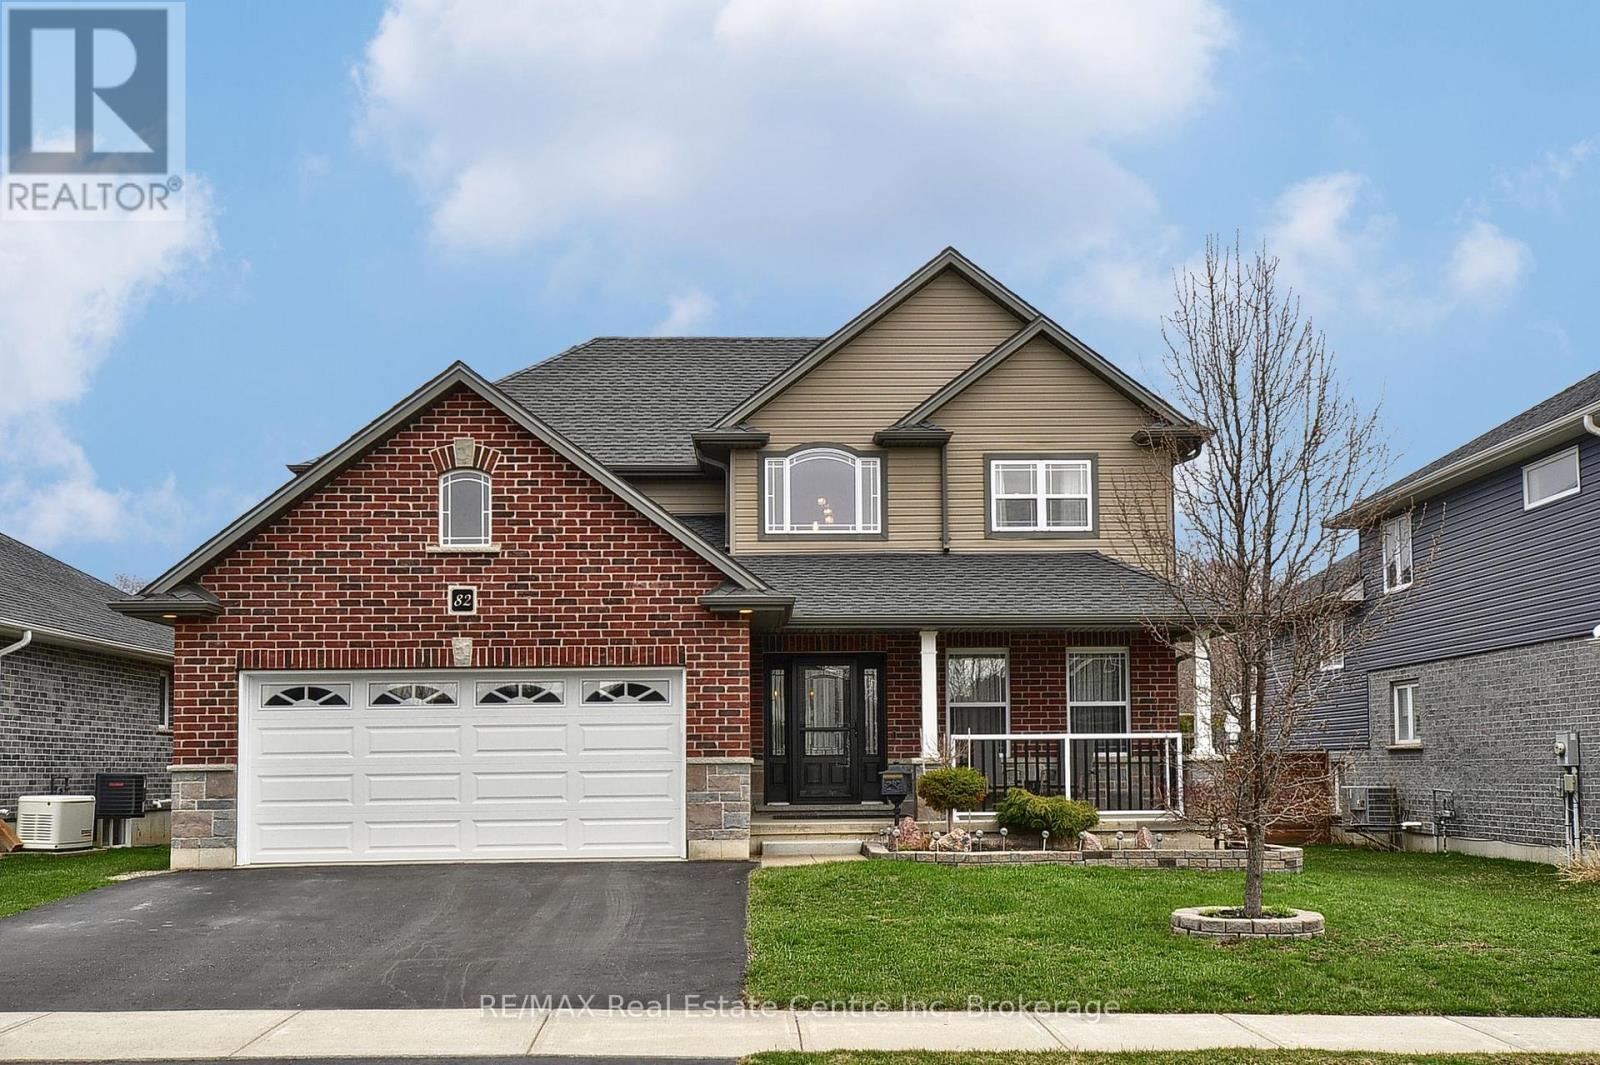
Welcome to 82 Curtis St., nestled in the charming village of Innerkip. Built by Hunt Homes, the sought-after "Waterloo" model offers an exceptional blend of space, style, and functionality with 4 bedrooms, 4 bathrooms, and a double car garage with Insulated garage door. Step inside to a bright and inviting two-storey foyer, featuring neutral décor, gleaming hardwood floors, and elegant tile. The open-concept main floor is perfect for both everyday living and entertaining, showcasing a spacious great room with a cozy gas fireplace and a gourmet eat-in kitchen complete with granite countertops, a breakfast bar, pantry, and sun-filled dining area. Sliding doors lead to a private backyard with a deck, gazebo, garden shed, and fully fenced yard-ideal for relaxing or hosting gatherings. The main level also includes a versatile formal dining room or living room, a convenient 2-piece bath, and a functional mudroom. Upstairs, the generous primary suite features a walk-in closet, private ensuite, and its own fireplace for added comfort. Three additional well-sized bedrooms, a full 4-piece bathroom, and a second-floor laundry complete this level. The fully finished basement expands your living space with a large recreation room, additional bathroom, workshop, storage, and oversized egress windows. Move-in ready, this home is located in a quiet, family-friendly neighbourhood with easy access to everyday amenities and major highways (401/403). (id:32152)
Georgian Bluffs, Ontario
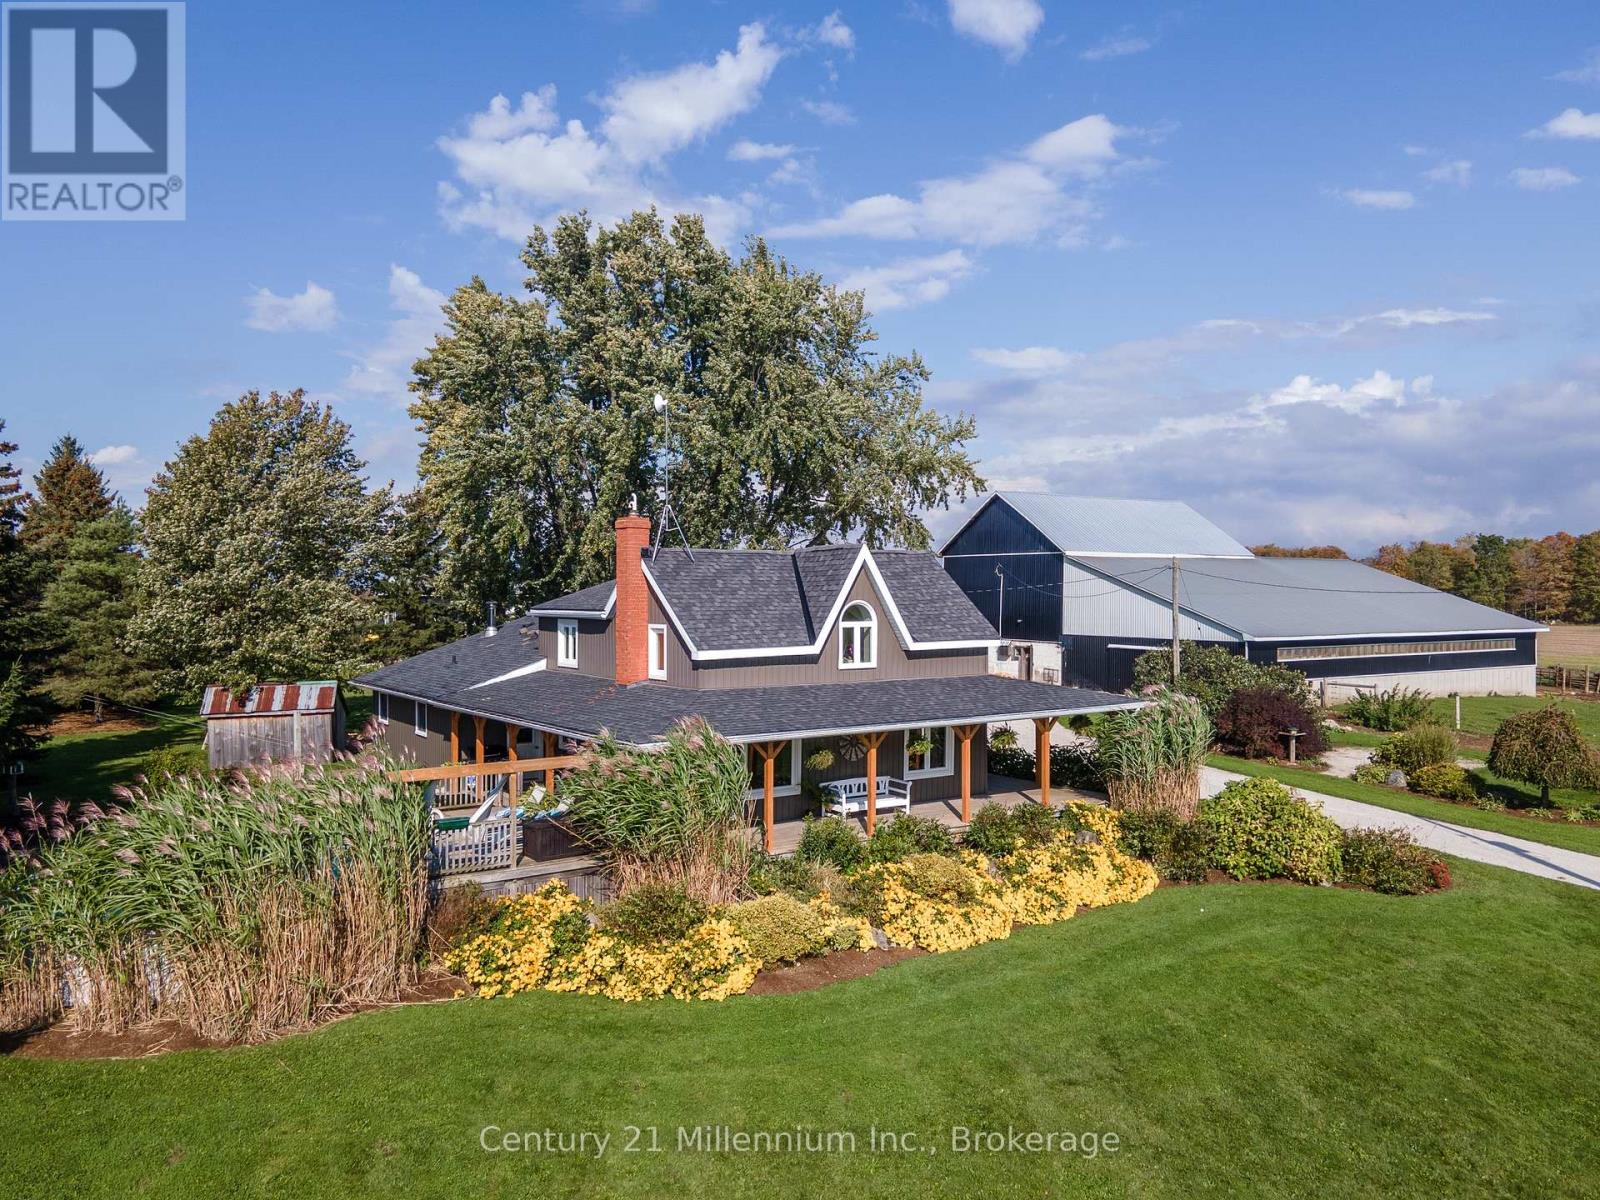
Exceptional modern working cattle farm just minutes from Tara. This private 100-acre property offers approximately 80 workable acres and 40 acres of well-fenced pasture with high-tensile fencing, all set against a backdrop of sweeping countryside views. The updated two-storey farmhouse blends comfort with rural character, highlighted by a wraparound porch and peaceful views. Inside, enjoy an open-concept renovated kitchen and family room, along with a practical mudroom entry. The upper level features three bedrooms, including a spacious primary suite with a three-piece ensuite and double sinks, a separate four-piece main bath, and a lower-level laundry room. Currently operating as a cow-calf operation, the farm is well equipped with an upgraded 40' x 52' bank barn, a 40' x 90' pole barn with an attached 44' x 16' lean-to, calf pen lean-to 44' x 22' and a separate shop 81' x 40' insulated outbuilding. The setup features a 100 ft. feed rail and 4-acre fenced yards. This versatile space also includes a heated shop with a 16.2 ft overhead door, in-floor heating, a 20' x 15' farm store, dog kennels, and five horse stalls designed for both efficiency and flexibility. The land itself is equally impressive, offering a scenic mix of open fields, trails, a flowing creek, and mature sugar maple and cedar bush. Apple and pear trees, a woodshed, and ample parking add to the property's functionality and charm. A four-season off-grid cabin, sleeping up to seven and equipped with a generator and cooktop, also operates as a successful vacation rental. A turnkey farming opportunity that seamlessly combines productivity, lifestyle, and natural beauty. (id:32152)
Guelph (Downtown), Ontario
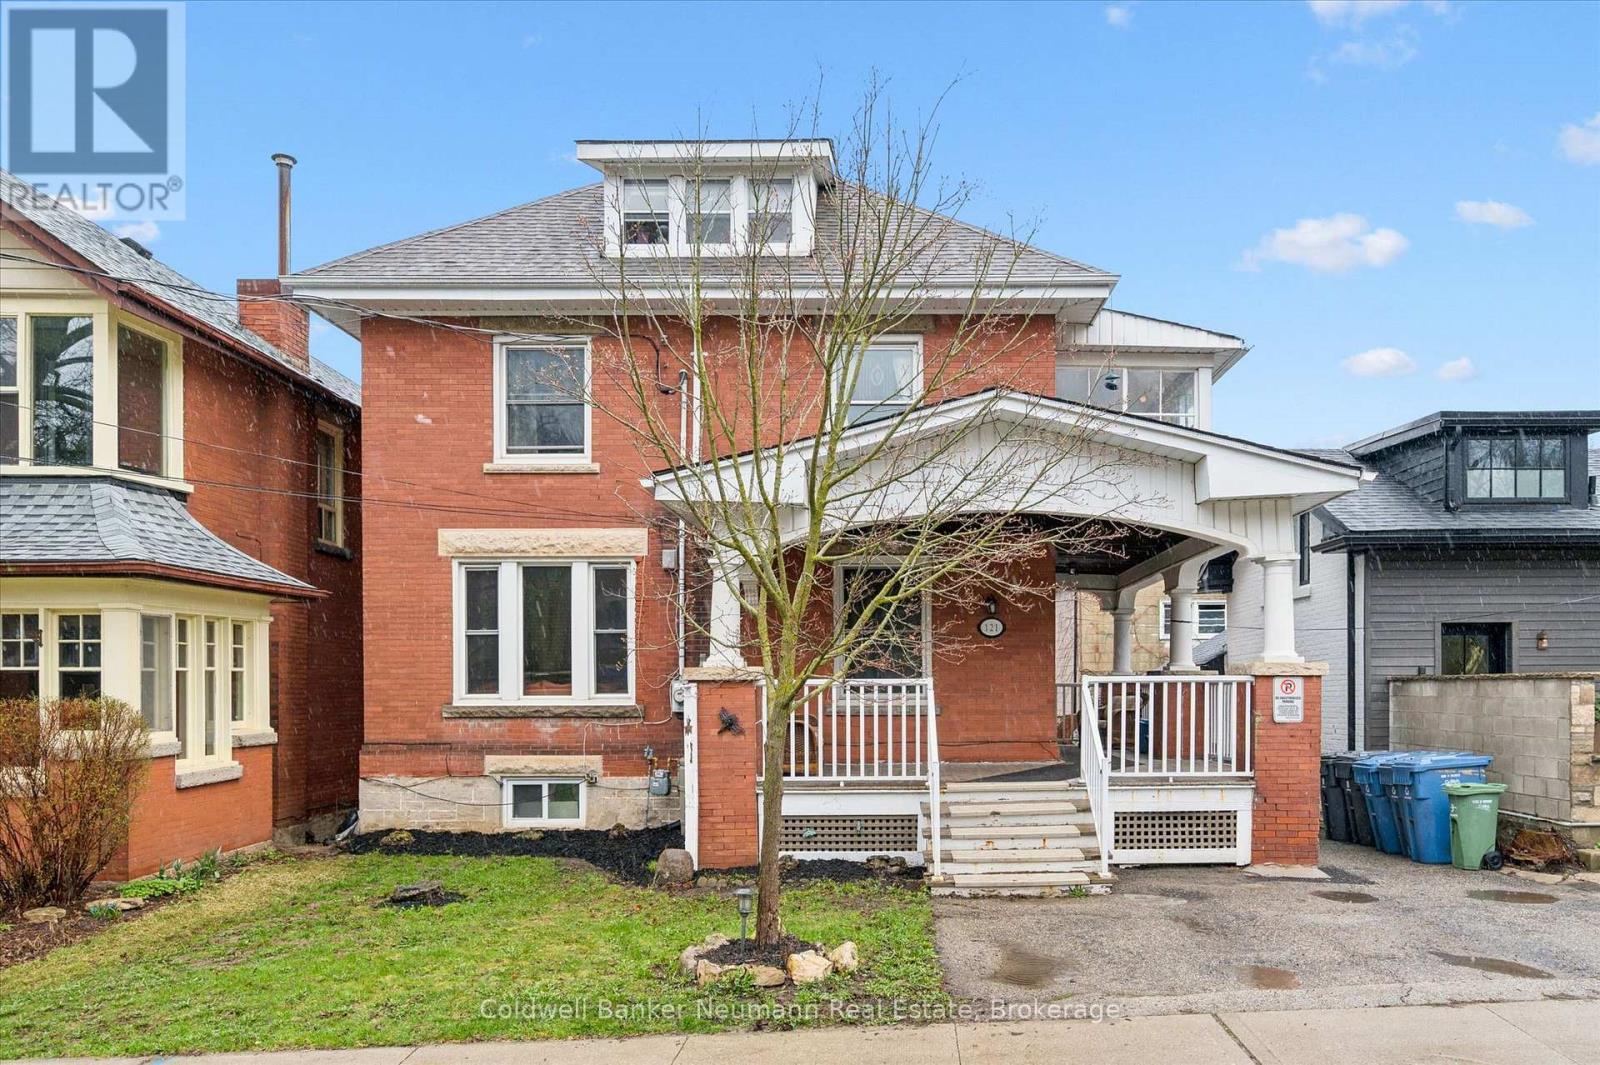
Attention investors! This downtown LEGAL TRI-PLEX is an opportunity you won't want to miss. Ideally located just steps to excellent schools, the Library, vibrant shops and cafés, the Farmer's Market, restaurants, pubs, Exhibition Park, and the GO Train-this property offers true walk-ability in the heart of the city.This stunning red brick Edwardian home blends timeless character with thoughtful updates. Inside, you'll find hardwood floors, soaring ceilings, rich natural wood trim, over sized principal rooms, two decks, a sun-room, and a charming wraparound covered veranda-full of historic charm with modern comfort. Originally converted into three spacious 3-bedroom apartments, the property has been consistently rented by the current owner. Offering long-term, reliable tenants who are happy to stay. Updates: New furnace 2025, new upper deck 2021, upper unit renovated (refinished hardwood floors, fully painted). Incredible income! (id:32152)
Saugeen Shores, Ontario
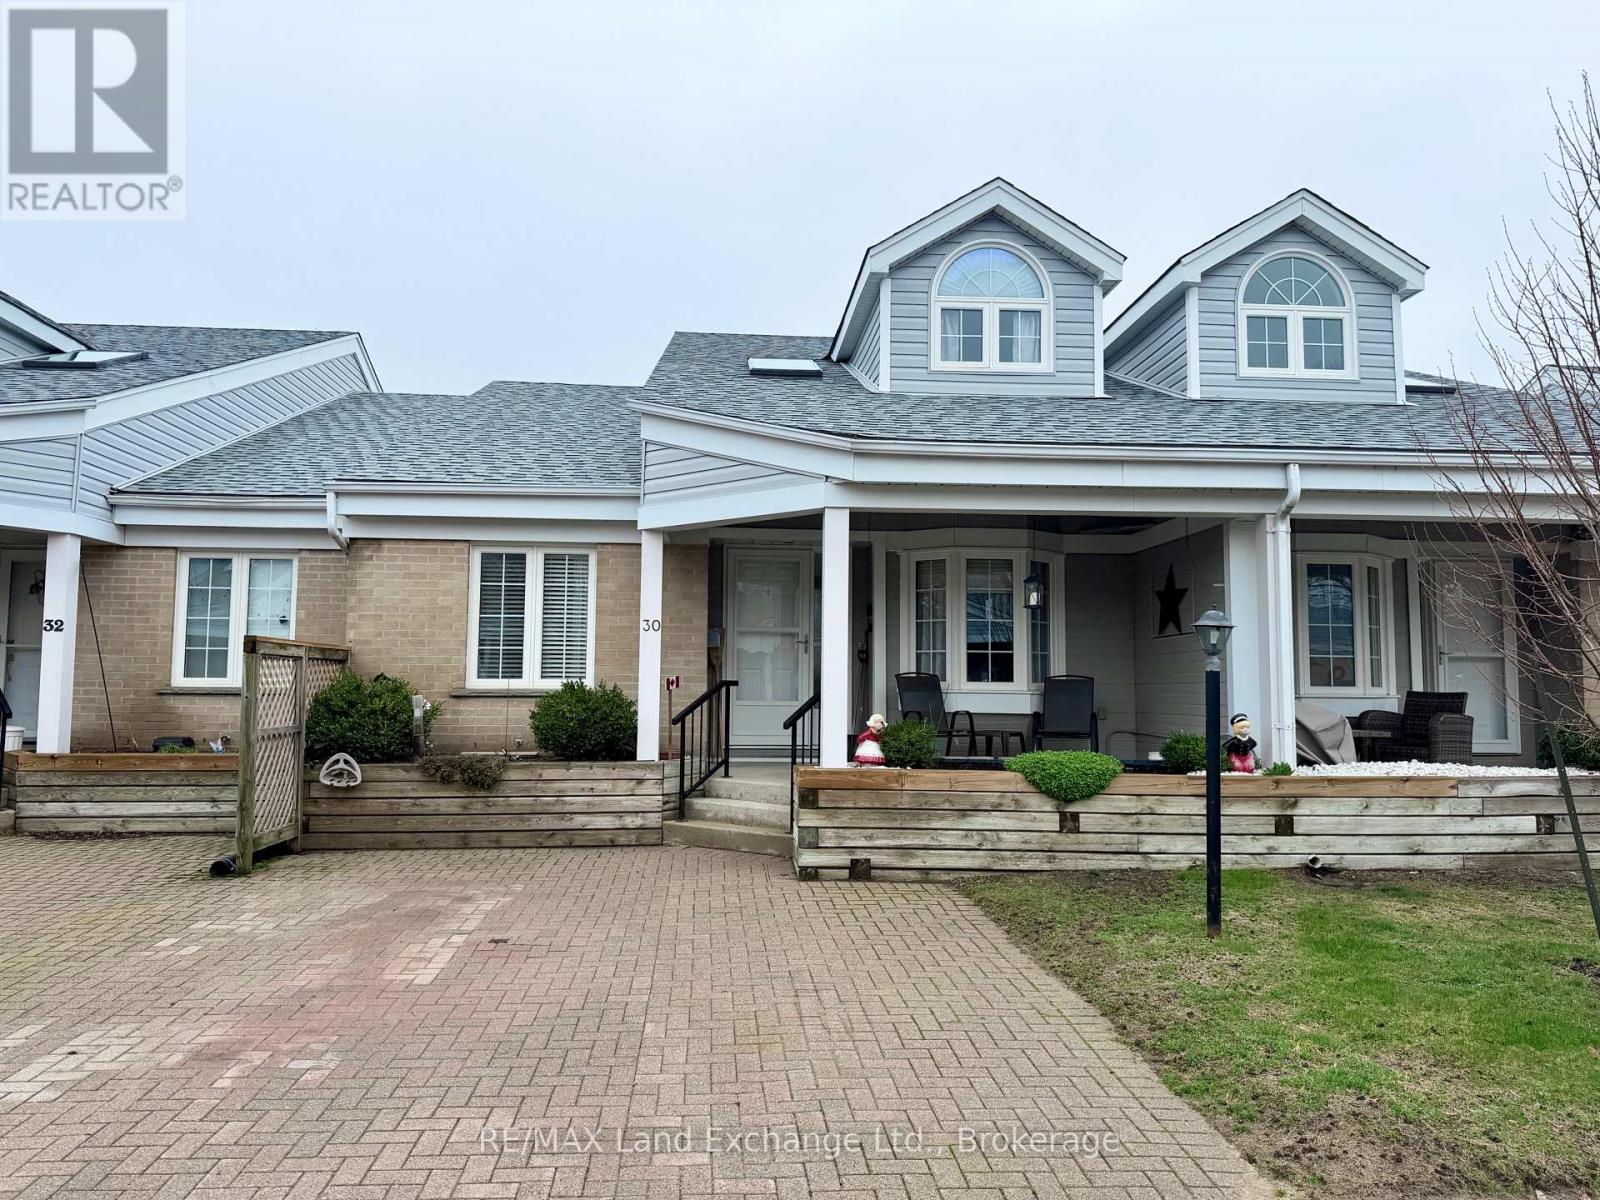
Spacious 1,396 sq. ft. condo in an established Port Elgin community, offering a functional layout and incredible value. The main floor features a bright, updated kitchen (approx. 5 years old) and a primary suite complete with a private 4-piece ensuite. A second bedroom and additional 3-piece main bath provide excellent accessibility. A standout feature is the expansive upper-level loft; this versatile space is ideal for a substantial home office, secondary living room, or hobby studio. The living space continues in the nearly fully finished basement, which boasts a large family room, a third bedroom, and a third 3-piece bathroom, along with two generous storage rooms and a dedicated workshop. Meticulously maintained and clean throughout, this home offers a prime opportunity to build instant equity with your own cosmetic updates. Enjoy a low-maintenance lifestyle with a monthly condo fee of $395. A rare find with three levels of functional living space in a quiet, friendly neighborhood. (id:32152)
West Grey, Ontario
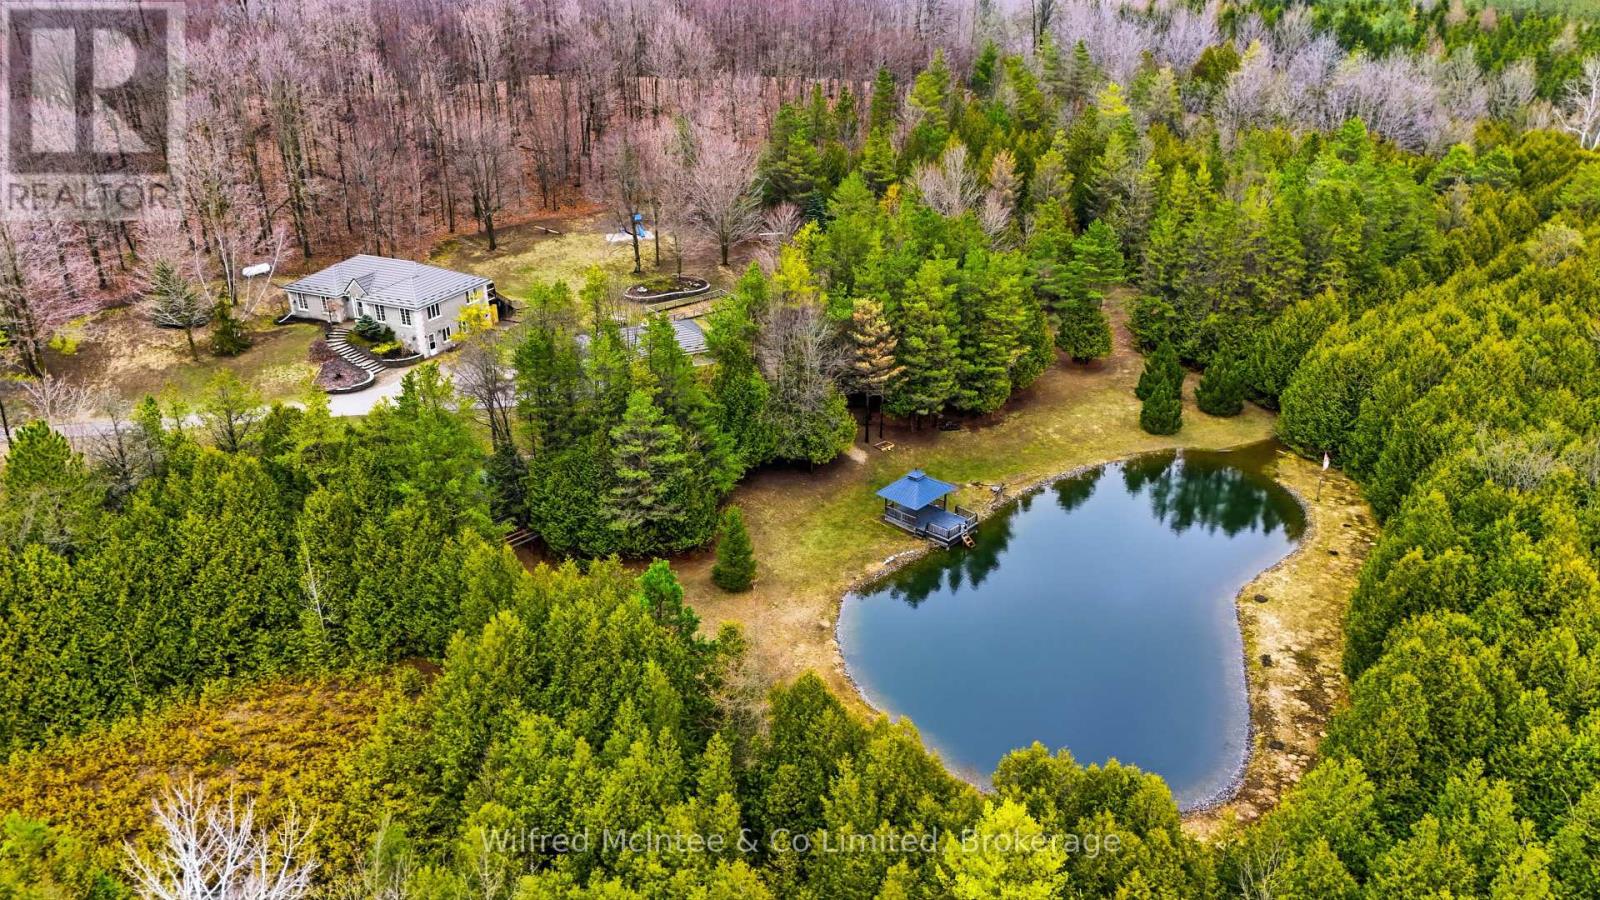
6.77 acres of trails, a beautiful pond and a detached shop. Surrounded by nature, this stunning 2,800 sq. ft bungalow with a walkout basement offers expansive views across a beautifully maintained private property. The open-concept layout features welcoming entry foyers, a spacious mudroom, and above-grade basement windows that fill the lower level with natural light. Multiple walkouts lead to a deck and patio, seamlessly blending indoor and outdoor living. The flexible floor plan accommodates up to five bedrooms, easily configured to suit your needs- whether as a 3-bedroom home with office, studio, or formal dining space, or a full 5-bedroom layout. In-law capability adds further versatility for extended family or multi-generational living. Enjoy year-round comfort with a propane furnace, fireplace, central A/C, and a durable lifetime steel roof. The detached garage/shop is a standout feature-fully finished and serviced with water, hydro, heat, and insulation. It includes two front and one side 9-ft overhead doors, plus a convenient man door, making it ideal for hobbyists, contractors, or additional storage. The meticulously groomed grounds extend to a private pond complete with a covered deck cabana and elevated dock area. Additional features include raised garden beds, charming garden sheds, a children's play area, and scenic walking trails through the surrounding bush. Located just minutes south of Hanover, this exceptional property offers the perfect balance of privacy, functionality, and peaceful rural living. (id:32152)
South Huron (Exeter), Ontario
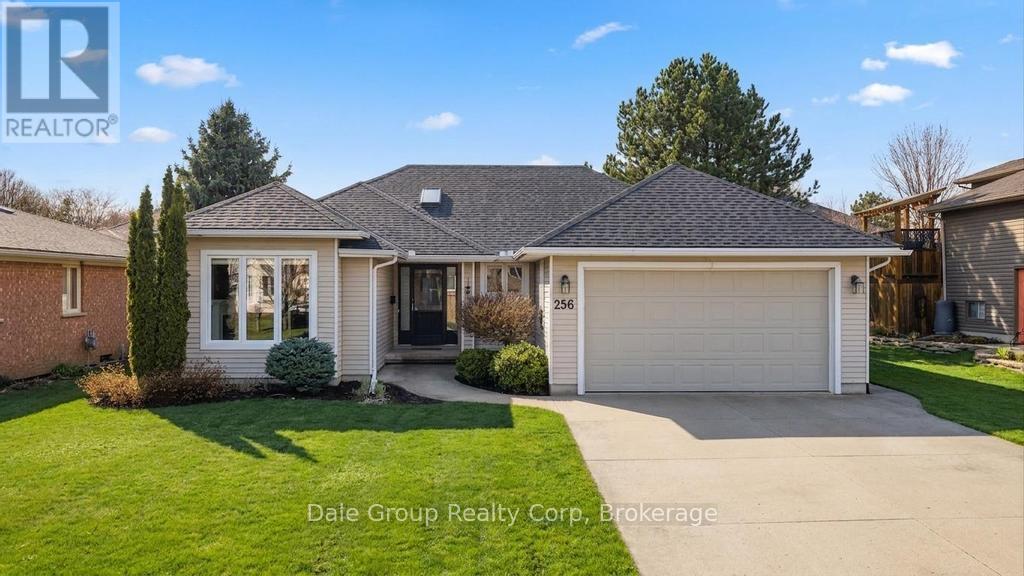
Welcome to this well-maintained 3-bedroom, 3-bathroom bungalow nestled in a mature, established neighbourhood in Exeter-perfect for families or those looking to retire in comfort and convenience. This inviting home features updated luxury vinyl plank flooring throughout most of the main living areas, along with fresh paint across the main floor (2023), the en-suite bath was all new in 2025 with a tile/glass shower and walk-in closet area. Enjoy a fully fenced backyard (2023), ideal for children, pets, or relaxing outdoor living. The functional layout includes main floor laundry and a spacious, fully finished basement complete with a rec room and ample storage space. Additional highlights include an attached garage, concrete driveway, and the option for quick possession. A fantastic opportunity to own a move-in-ready home in a desirable community! (id:32152)
Huntsville (Brunel), Ontario
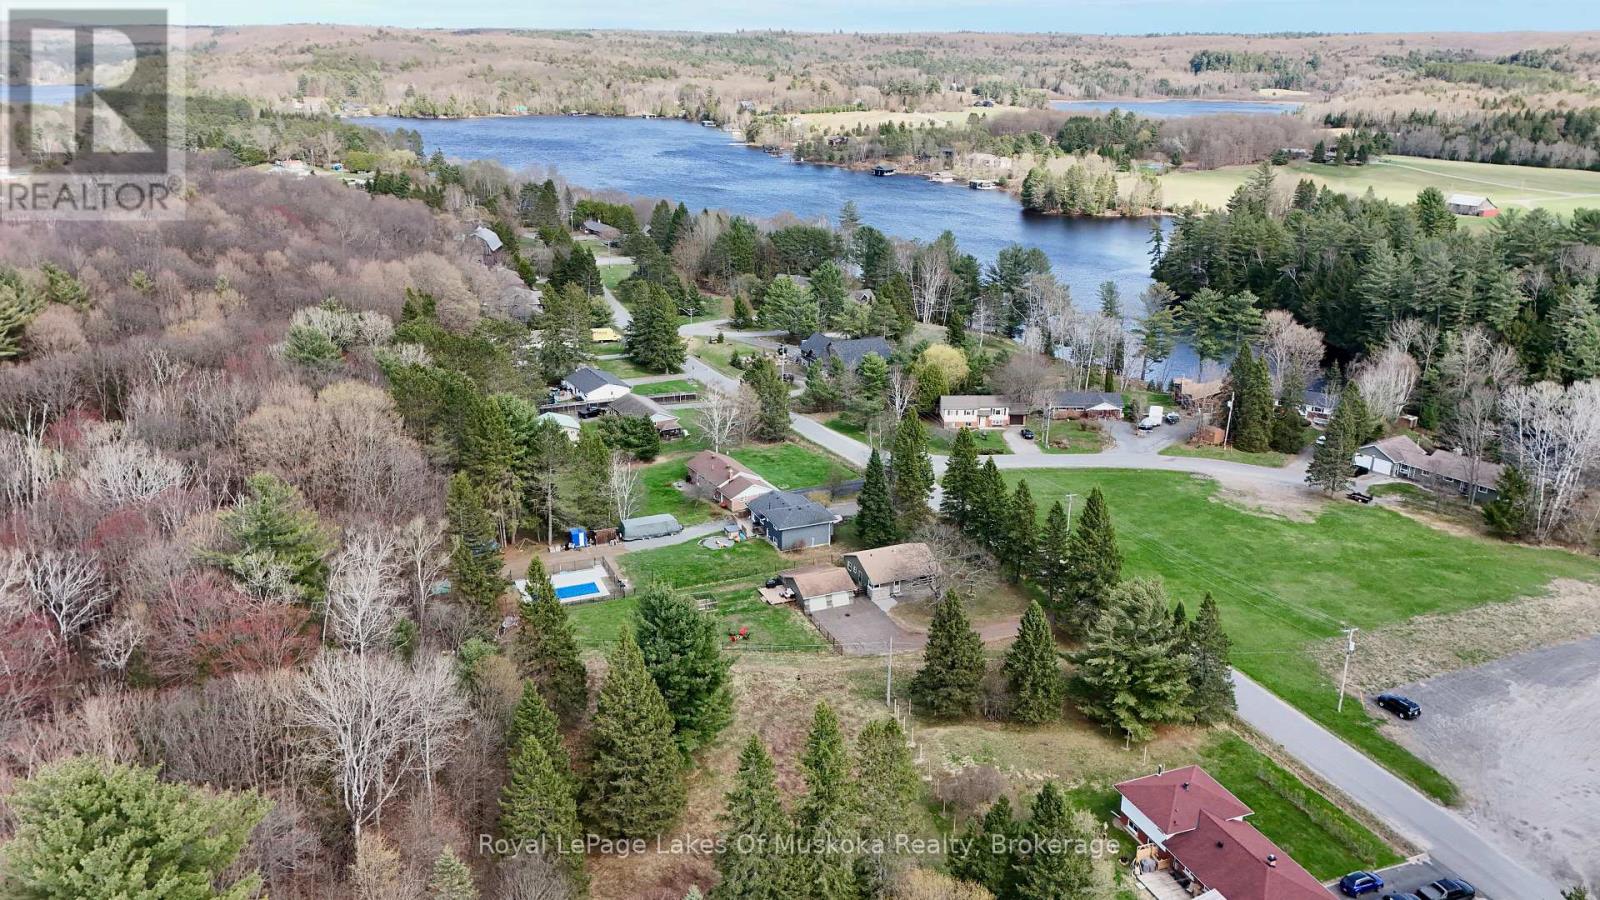
Charming three bedroom home located in quiet and coveted Riverside Drive neighbourhood with great access to all Huntsville has to offer. This beautifully updated bungalow features three bedrooms, one bathroom, bright updated kitchen with stainless appliances, and living room on the main level, with a bonus room and recreation room in the basement giving ample living space and generous storage throughout. A detached two car garage and separate workshop space round out the property, as well as a fenced in backyard, great for pets and kids. Upgrades to this home include renovated kitchen, bathroom, new flooring, electrical panel upgrades, and many more. Close proximity to Fairy Lake access, downtown Huntsville's restaurants and shops, Huntsville High School and the Summit Centre, and falls in the catchment zone of Riverside Elementary. Beautifully maintained and ideally located! (id:32152)
Kincardine, Ontario
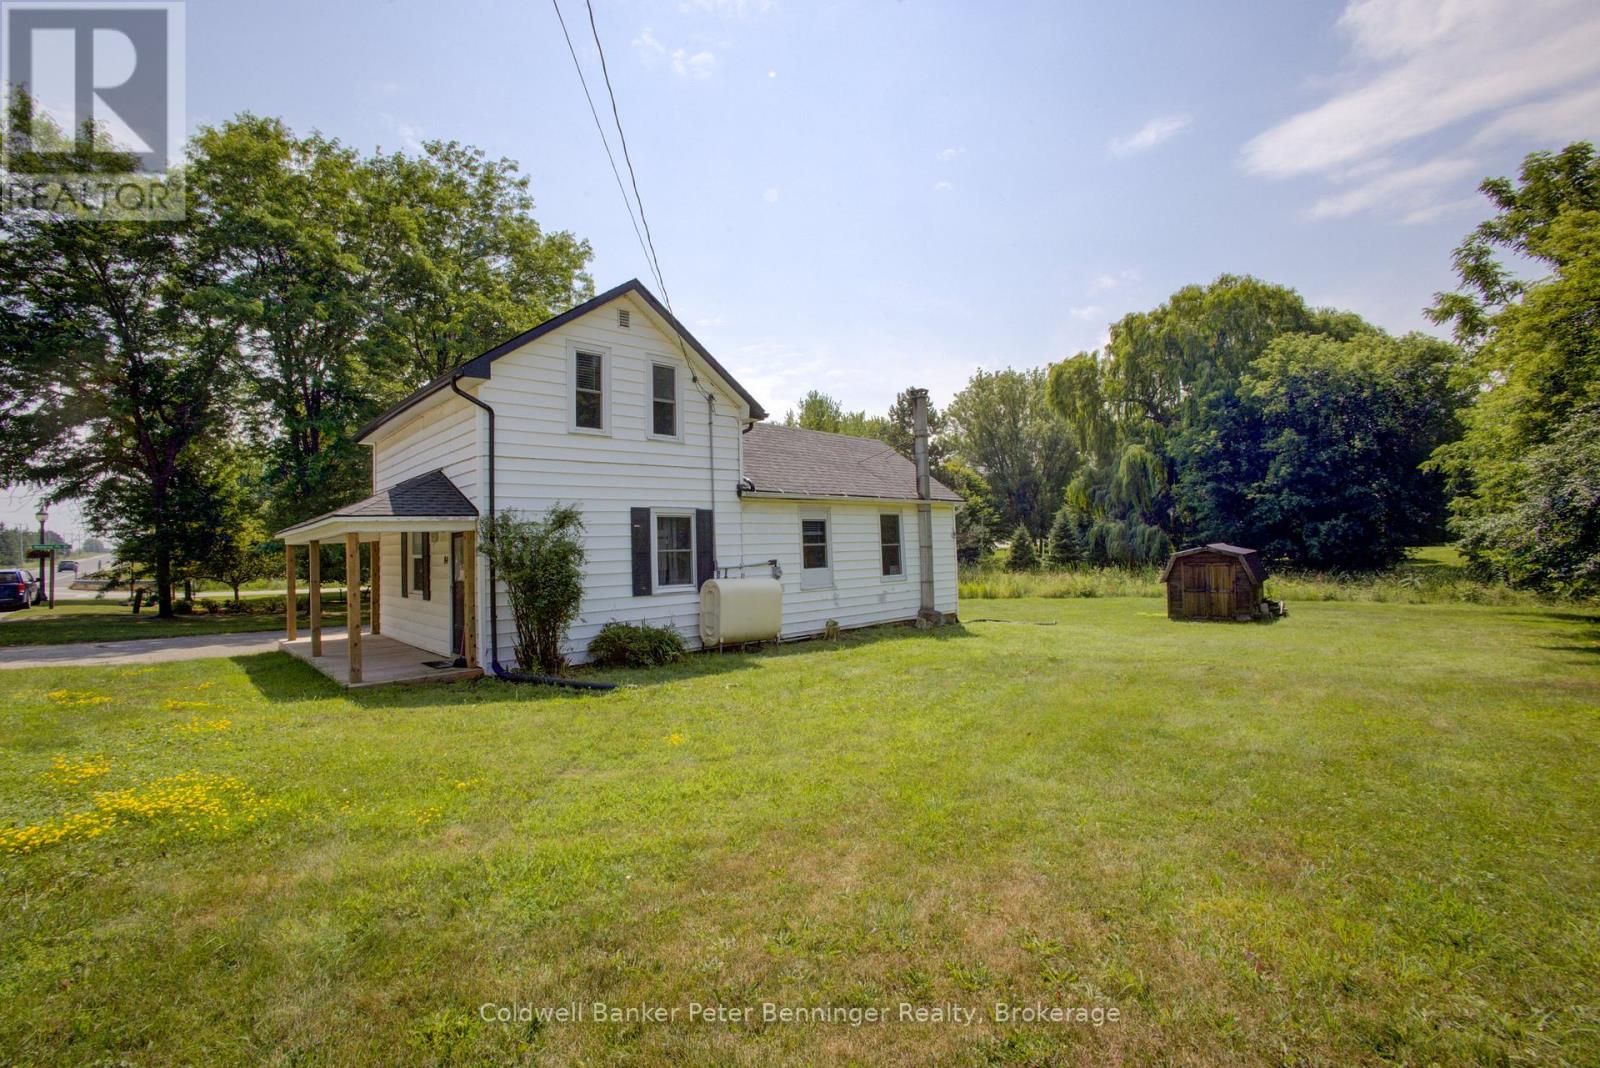
In Tiverton a four bedroom, two bath, 1-1/2 storey home plus one storey addition, enhanced with renovations in recent years. The main level of the home offers the convenience of a laundry room, two of the four bedrooms, a two-room 3 pc. bathroom, kitchen and living room. The second level offers two bedrooms (one a loft bedroom) and a 4 pc. bath. There is a deck at the front entrance and a very large backyard that has a large wood garden shed (10 feet x 10 feet) with metal roof and wood floor. Updates to note include renovations in both bathrooms, some windows and doors, deck at entrance and pot lights installed in some rooms. The home will appeal to those looking for a smaller home with a large backyard, located on the main street of the Village, that is within 3 or less blocks of many of the amenities offered in the community including a general store with LCBO outlet, restaurants (eat-in or take-out), gas station, churches, community centre, parks, trails, arena with sports fields, library and a very short drive (less than 10 minutes) to the Lake Huron beaches in the nearby Inverhuron lakeside community. Soak up the sun and view the renowned sunsets anytime of year. To explain the two-room 3 pc. bathroom, the sink of the 3 pc. Is located in the hall between the den and laundry room and the room size in listing is the total of both rooms, unique for sure but offers great flexibility to a busy household, (see floor plan for these rooms.) Whether looking for a cottage or a year-round home please contact your realtor to book a showing. (id:32152)
Saugeen Shores, Ontario
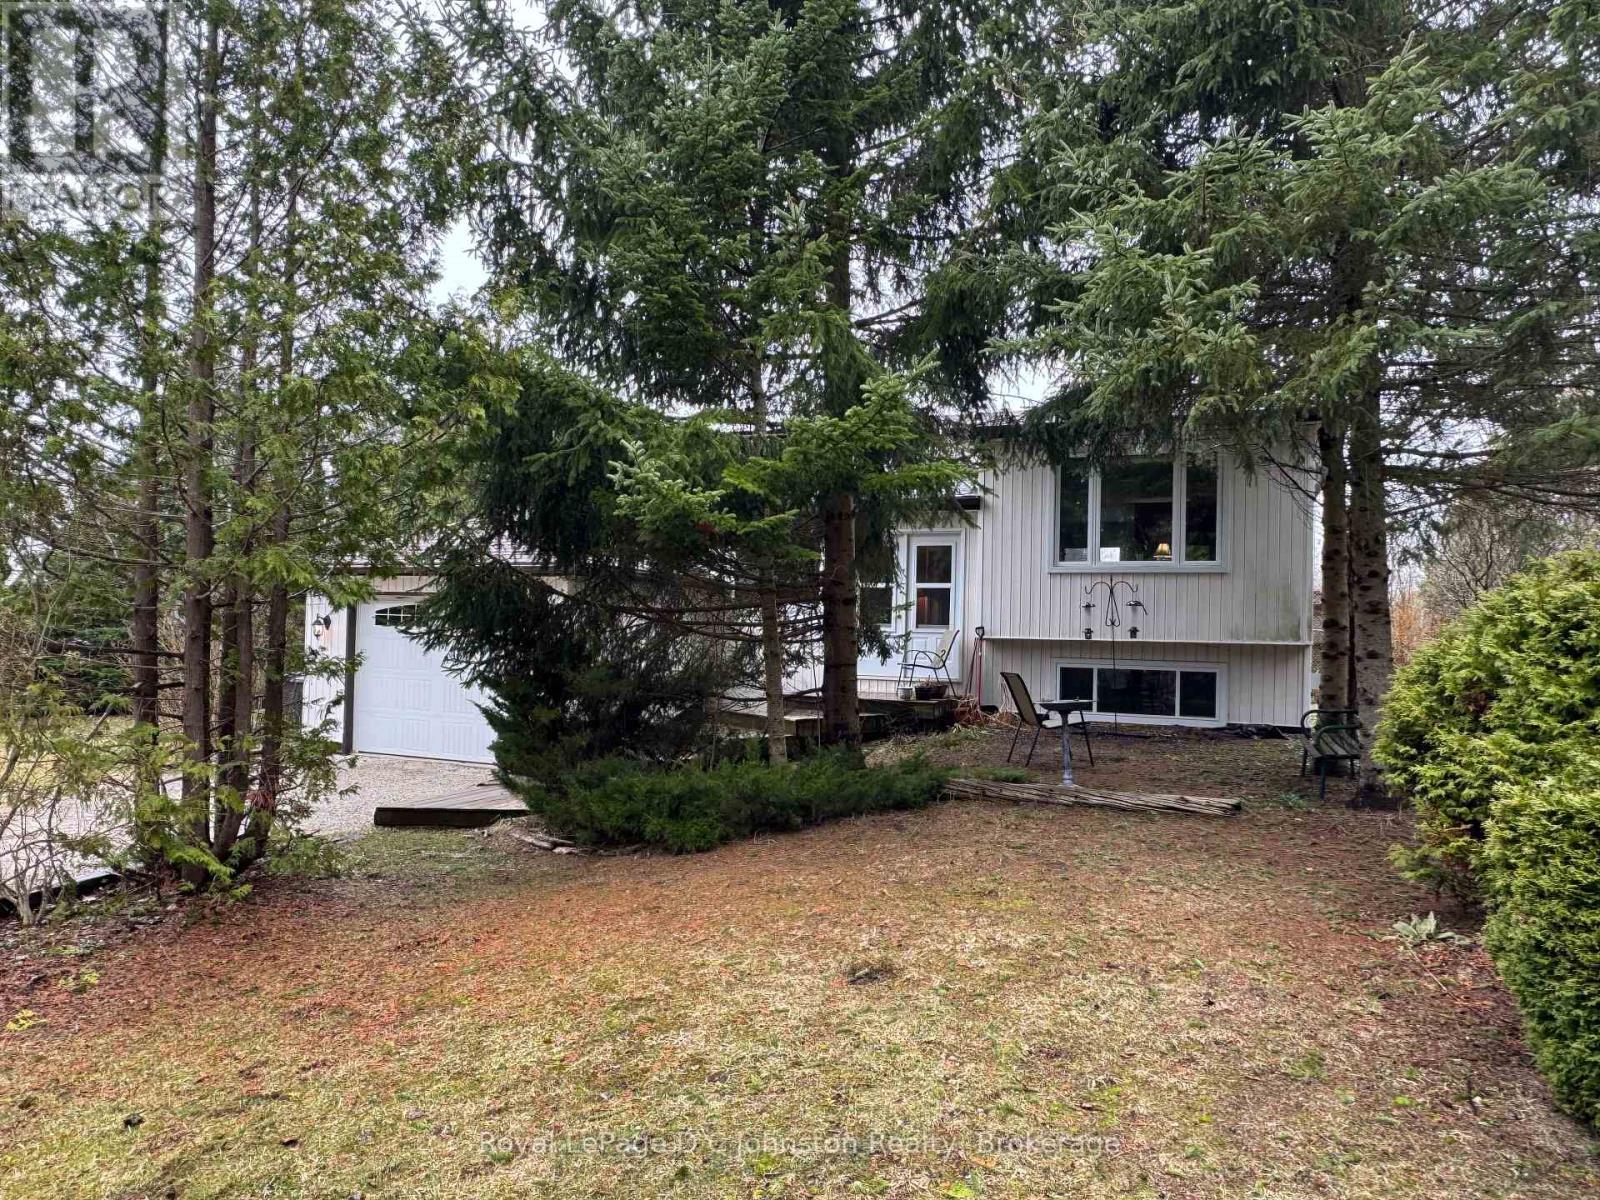
Escape to the perfect blend of privacy and convenience with this lovely country home set on 1.26 acres, just minutes from the vibrant main street of Southampton and Lake Huron's sand beaches. Tucked away in a peaceful setting, this immaculate raised bungalow offers a serene retreat without sacrificing access to shops, dining, and everyday amenities. Step inside through the spacious foyer that doubles as a welcoming four-season sunroom, setting the tone for the warm and inviting interior. The heart of the home features a bright, open-concept living and dining area highlighted by a cozy gas stove, flowing seamlessly into a cheerful eat-in kitchen filled with natural light. With 3+1 bedrooms, there is plenty of space for family and guests, including a comfortable primary suite complete with a recently renovated ensuite with corner shower. The fully finished lower level expands your living space with a large family room warmed by another gas stove, along with possible 4th bedroom, a quiet den/library, laundry room, and a generous utility room that includes a workshop-ideal for hobbies and extra storage. Outdoors, the property continues to impress with partial fencing and private walking trails winding through the trees behind, creating your own natural sanctuary. Practical features include central air conditioning installed in July 2012, a solar panel system (see Realtor remarks), and a backup propane generator with an automatic transfer switch for peace of mind during power outages. Located close to excellent fishing spots such as Denny's Dam and the scenic Saugeen River, this property offers an exceptional lifestyle for nature lovers and those seeking a quiet escape. Beautifully maintained and thoughtfully equipped, this home is a complete package-ready to welcome you to your own private oasis. (id:32152)
Tiny, Ontario
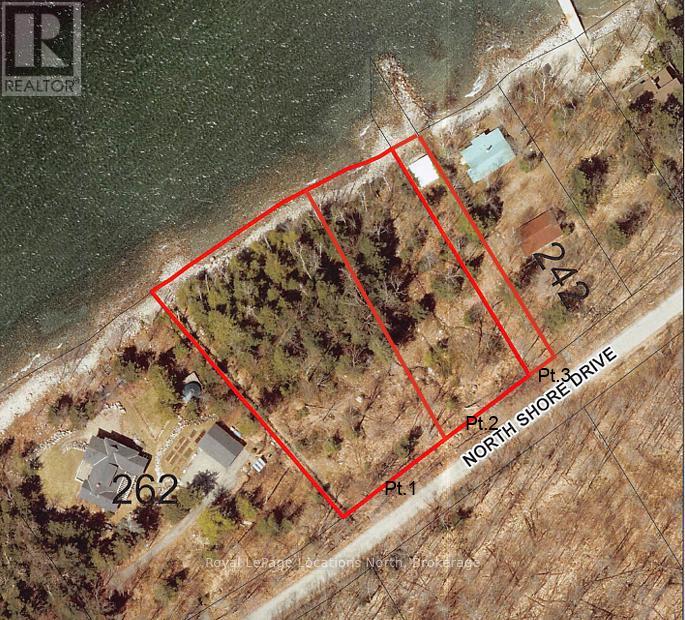
VACANT WATERFRONT LOT AT CEDAR POINT - READY TO BUILD YOUR DREAM HOME! Escape to the shores of Cedar Point and build the legacy property you've always imagined on 186ft of waterfront. This desirable, sought after lot on Georgian Bay offers shallow, crystal-clear water perfect for swimming, paddle-boarding, and kayaking, with sweeping views of Christian Island and Beckwith Island, just a short boat ride away.Beyond the beach, explore all that the area has to offer: cycling along scenic country roads, hiking trails through Awenda Provincial Park, golf at nearby courses, and just 15 minutes from the culture and dining of Midland and Penetanguishene. Whether you envision a modern retreat or a classic cottage, this lot presents an unparalleled opportunity to build your own slice of Georgian Bay paradise. Selling Part 1 as shown in the images. Taxes to be assessed. Potable water well. The lot has been confirmed by Tiny Township to have the capacity for a septic system. The lot has been confirmed by Tiny Township to have space to construct a driveway running off North Shore Dr. Building permits to be obtained by buyer. (id:32152)
Collingwood, Ontario
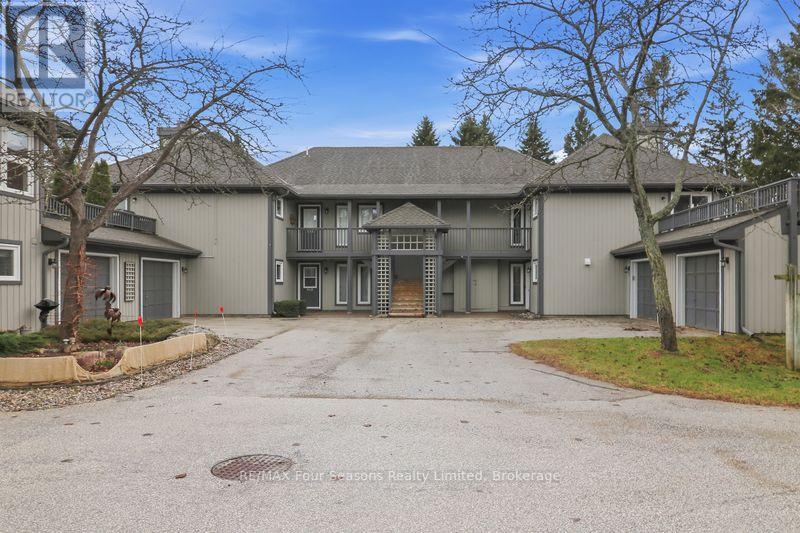
Welcome to four-season lifestyle in the amenity-rich gated waterfront community of Lighthouse Point! This highly sought-after 2-bedroom, 2-bathroom, ground-floor "Lupin" garden home unit with garage offers the ease and convenience of everything on one level. Step inside to an open-concept Kitchen featuring newer quartz countertops, a breakfast bar, and newer stainless steel appliances. The spacious living and dining room is anchored by a stone-surround gas fireplace, with new broadloom carpeting (2026), large windows with custom blinds that flood the room with natural light and serene, wooded views, together with sliding glass door walk-out to private patio with composite wood decking and gas BBQ hookup, perfect for outdoor entertaining. Spacious primary bedroom offers tranquil garden views, with sliding glass door walk-out and 4-piece ensuite complete with jet tub. Secondary guest bedroom also looks out onto mature trees with its own sliding glass door walk-out to private deck. Second 4-piece guest bathroom complete with modern updates. Oversized single garage with man door provides extra storage and workspace. Efficient natural gas furnace, central air conditioning and on demand water heater owned. Main floor laundry/utility room with new washer/dryer (2025). New windows/sliding glass doors (2025). Enjoy the resort style lifestyle Lighthouse Point is known for, with exceptional amenities at your doorstep including, 2 private beaches, 7 tennis courts, 6 pickle ball courts, 2 outdoor pools, private marina, over 2 km of waterfront walking trails along Georgian Bay, and a 16,000 sq. ft. recreation centre with indoor saltwater pool, 2 hot tubs, sauna, fitness room, children's games room, party/gathering room and more! Ideally located just minutes from Blue Mountain Village and downtown Collingwood, skiing, golf, shopping, restaurants and schools. Perfect as a full-time residence or a weekend retreat, it's not just a home your buying it's a lifestyle! (id:32152)
Meaford, Ontario
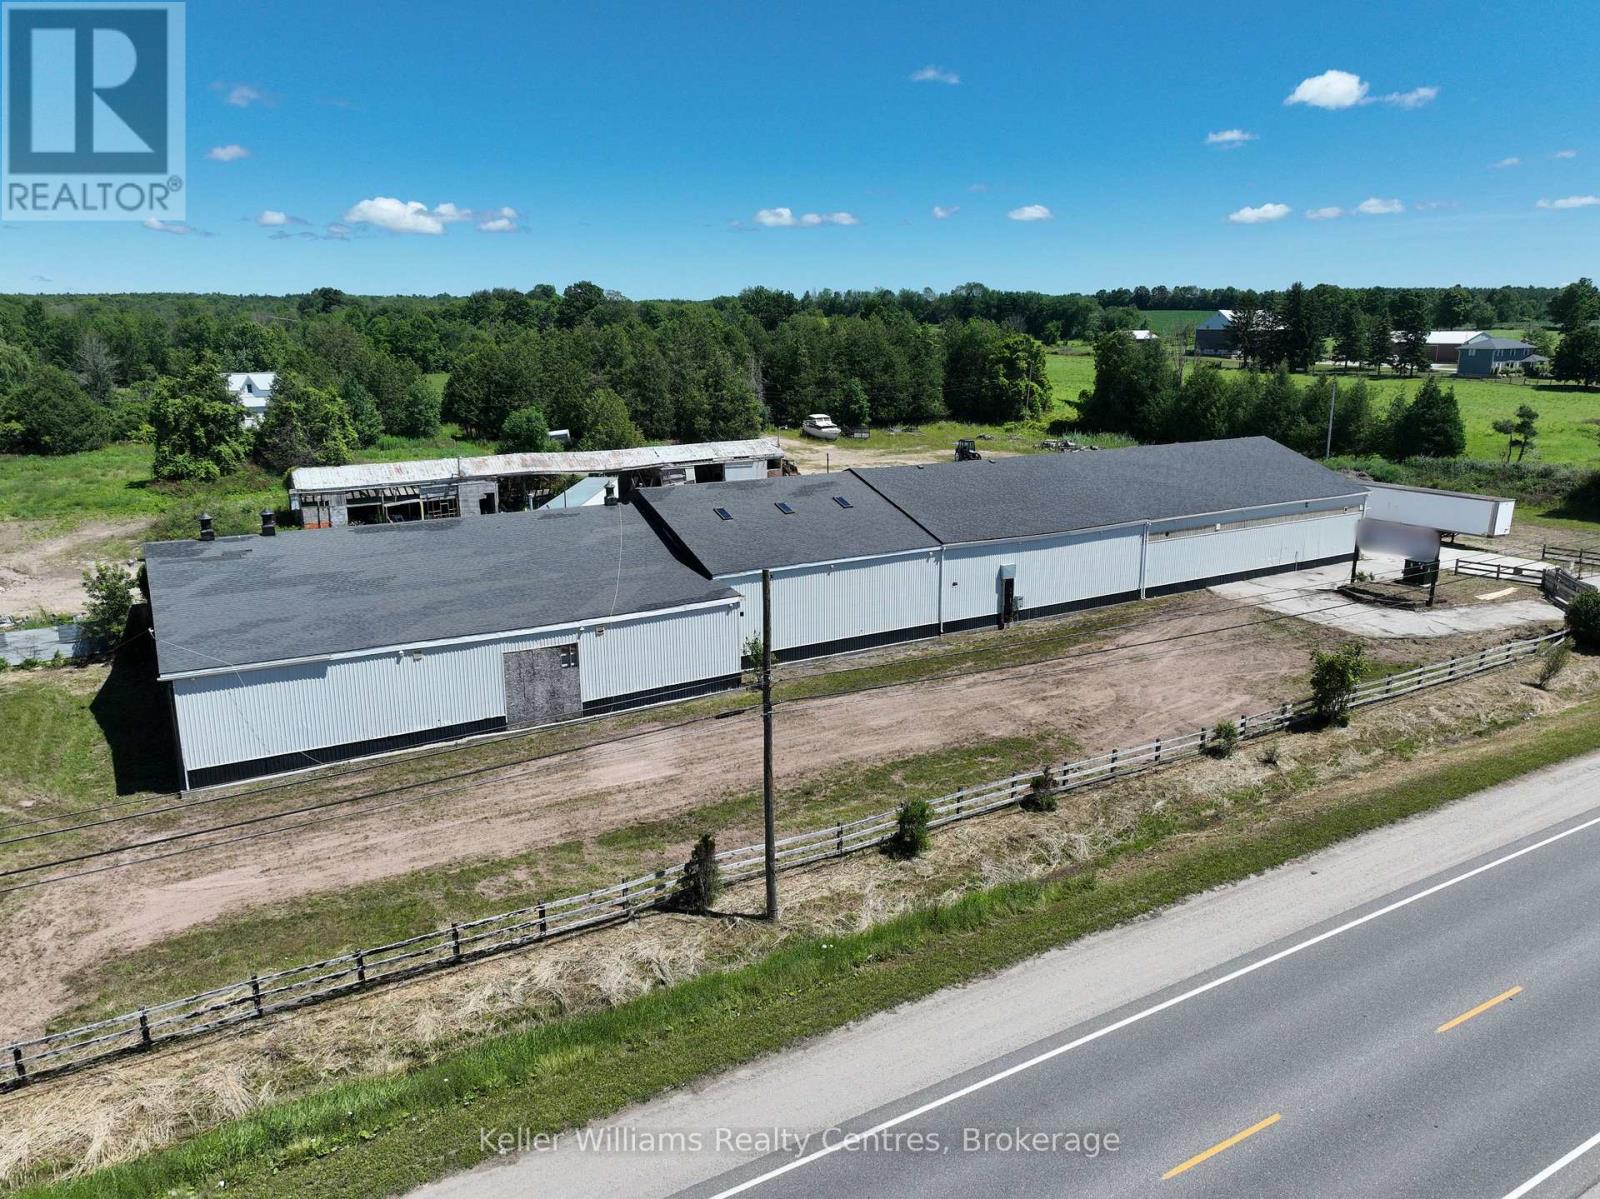
Welcome to 317505 Highway 6 & 10, a high-visibility, 10-acre property offering incredible opportunities just minutes south of Owen Sound. Strategically located between Rockford and Chatsworth, this site offers both exposure and flexibility for a variety of uses. Previously operated as an equestrian facility, the property features over 15,000 sq. ft. of warehouse space and multiple outbuildings, ideal for storage, agriculture, light industrial, or business development (formerly commercially zoned when operating as a Cash Way Lumber Yard/Beaver Lumber). The Rural zoning allows for a wide range of permitted uses. Key features include two driveways for easy access and flow, with an On-Demand service of 1600 Amps, currently wired with six 200-amp panels, with space for 12 panels. This provides adequate power for any use and a well-designed interior layout that includes two offices, a boardroom, and a kitchen space ready to support commercial operations, workshops, or creative ventures. Situated just 10 minutes from downtown Owen Sound, you'll have quick access to major amenities, restaurants, shipping routes, and a strong local workforce. This is an ideal location for expanding your business, starting a new venture, or repurposing the space to fit your vision. With infrastructure in place and a prime location, 10 Acres of land, with the allowance of adding a residential component, this property is a rare opportunity to create something exceptional in the heart of Grey County. Seller is open to Joint Ventures and other creative ideas if you are a savvy investor. Offering possible financial assistance upon request. Motivated Seller! (id:32152)
The Archipelago (Archipelago South), Ontario
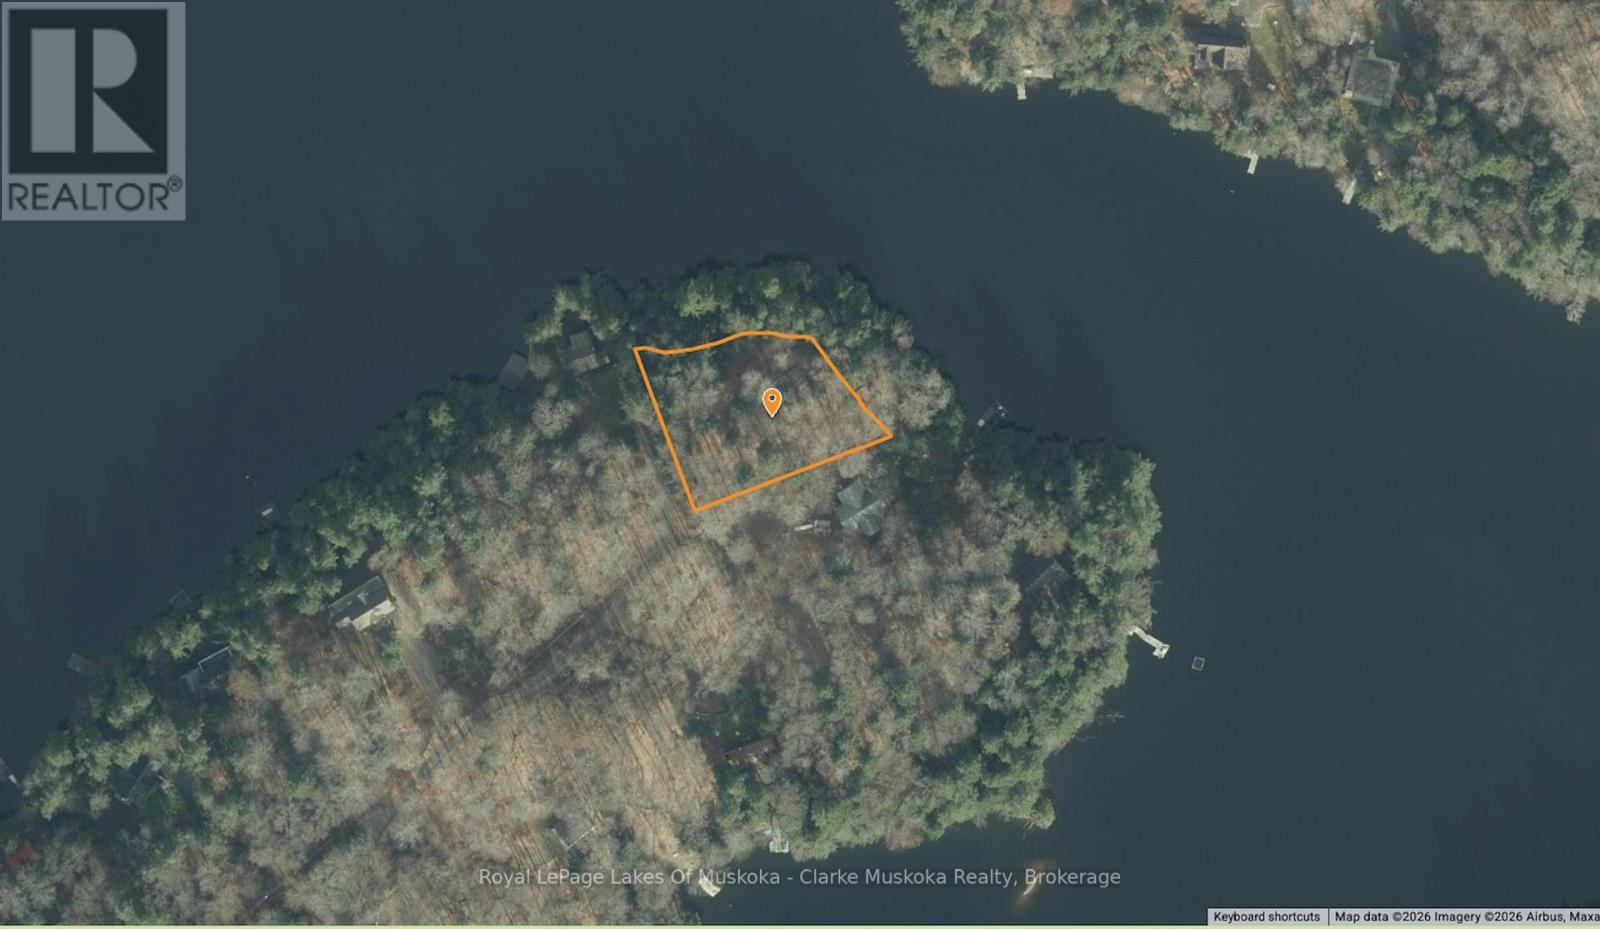
Build your dream cottage on this beautiful waterfront lot on South Crane Lake in The Archipelago. Offering 0.78 acres with an impressive 345 feet of east-facing frontage, you'll enjoy stunning sunrise views and plenty of natural light.The level terrain makes building easy, while the peaceful surroundings provide privacy and a true cottage-country feel. A great opportunity to create your own getaway in a sought-after area. (id:32152)
Mcdougall, Ontario
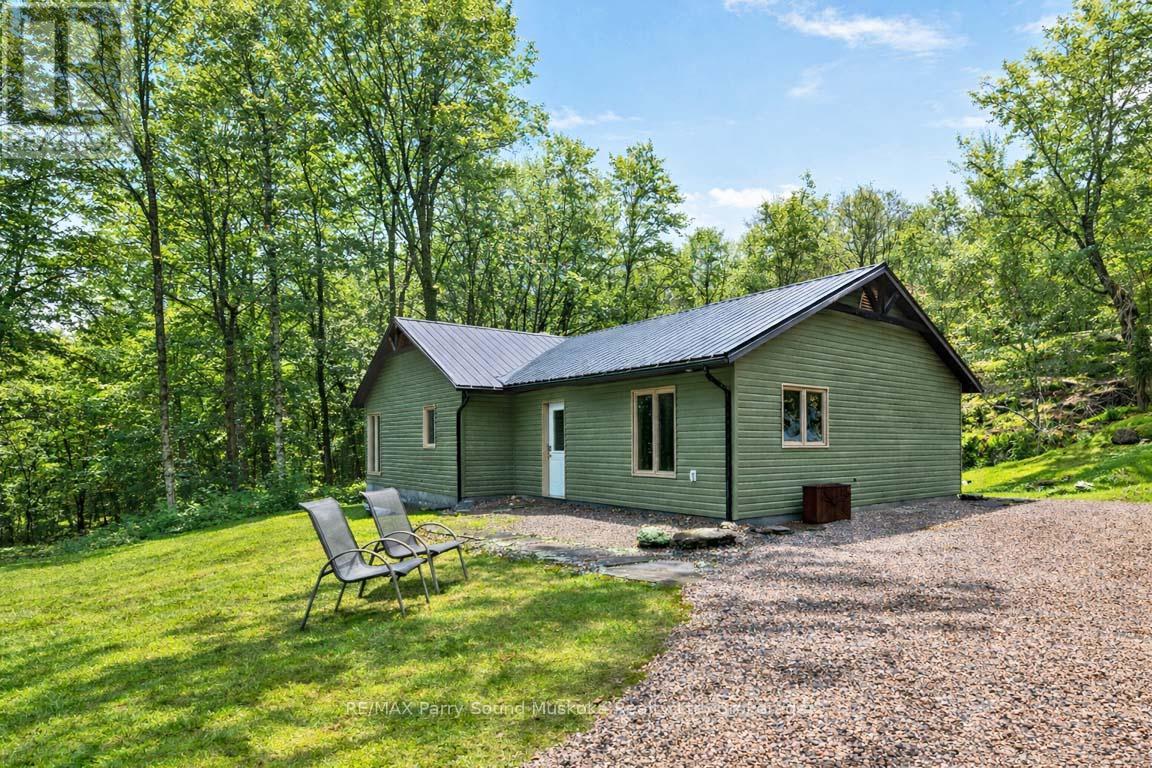
RARE 27 ACRES! CUSTOM RANCH BUNGALOW! JUST 5 MINS to TOWN! Imagine acres of maple trees to make your own maple syrup, Or just enjoy the privacy that a bounds, Meander the trails throughout the acreage, Handy persons will love the Barn w 2nd level, Drive shed for the toys, Maintenance free 2 bedroom, 2 bath home offers everything you need on 1 level, No steps, Bright Open Concept Design wrapped in windows to enjoy nature's palette, Kitchen features large center island, Abundance of cabinetry, Principle bedroom enjoys private ensuite bath, Walk in closet, In floor propane heating, Hot water on demand, Moments to Seguin River boat launch for boating, fishing, exploring. A Rare Offering with Ultimate Privacy mins to Hwy 400, Town of Parry Sound, Area lakes, Georgian Bay, Parry Sound Golf & Country Club, The North is Calling! (id:32152)
Tay, Ontario
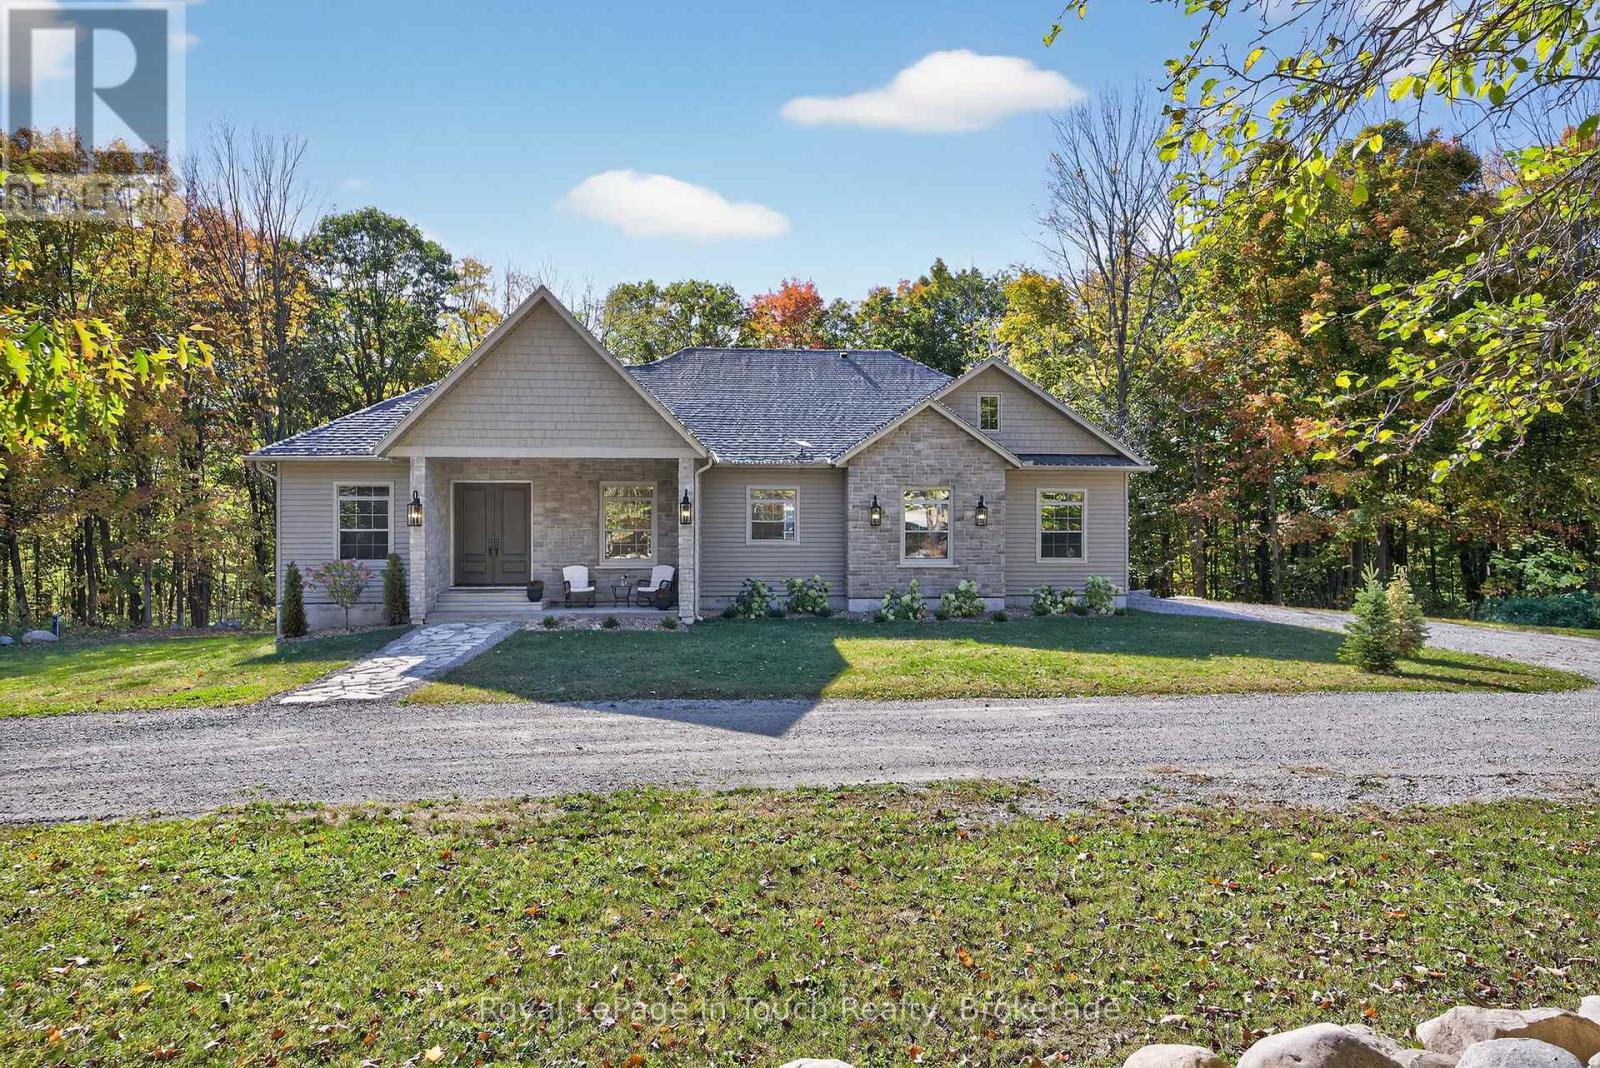
Absolute Stunner! Built In 2023, This Gorgeous Estate Home Is Completely Custom Finished From Top-To-Bottom With Luxury Upgrades & WOW Factor Galore. Sitting On A Private, Park-Like 6.7-Acres, Just Steps To Georgian Bay, And Featuring High-End Finishes Throughout, This Flawless 4,864 SF Dream Home Offers Everything You Could Possibly Ask For. Anchoring The Open Concept Main Floor Is A Jaw-Dropping, Professionally Designed, Eat-In Kitchen Boasting Huge Walk-In Pantry, Custom Cabinetry, Massive Island, Quartz Countertops & Premium Appliances. Stunning, Light Filled Dining Room, Just Off The Kitchen, Is The Perfect Place to Pull The Family Together Around The Table. Open Living Room Features Hardwood Floors Throughout, Gas Fireplace, Vaulted Ceilings & Double Walk-Out To Huge Covered Composite Deck, With Built-In Gas Fireplace, Overlooking Your Private Backyard Oasis. Massive Primary Suite Offers Spacious Walk-In Closet, Office Nook, Walk-Out To Deck & An Incredible Spa-Like Ensuite With Custom Double Vanity, Deep Soaker Tub & Separate Glass Shower. Beautifully Finished Main Bath, Two Great-Sized Bedrooms, Main Floor Laundry & Lovely Guest Bath Finish Off The Main Floor Perfectly. Additional 389 SF Finished Loft Provides Additional Living Space For Potential 5th Bedroom, Home Office, Studio, Rec Room, Home Theater Etc. Fully Finished Lower Level Features A Huge Open Family Room With 3rd Gas Fireplace & Walkout To Backyard, Two More Great-Sized Bedrooms, Full Fitness Room, 4th Beautifully Finished Bathroom & Tons Of Storage. Additional Features: Beautiful Double Door Front Entry With Grand Foyer. Full Home 22Kw Generac Generator. Circular Driveway With Plenty Of Parking. Double Car Garage With Inside Entry & Grocery Door Directly To Pantry. Nature Trails Throughout Property. Forced Air Gas Heat. A/C. High Speed Internet. 500M Walk To Georgian Bay Sand Beach. Centrally Located Between Barrie, Orillia & Midland & Only 1.5 Hours To GTA. Still Under Tarian Warranty. Age - 2 (id:32152)