Email us at : jeff@jeffmoisan.com
519-760-3227

Saugeen Shores, Ontario
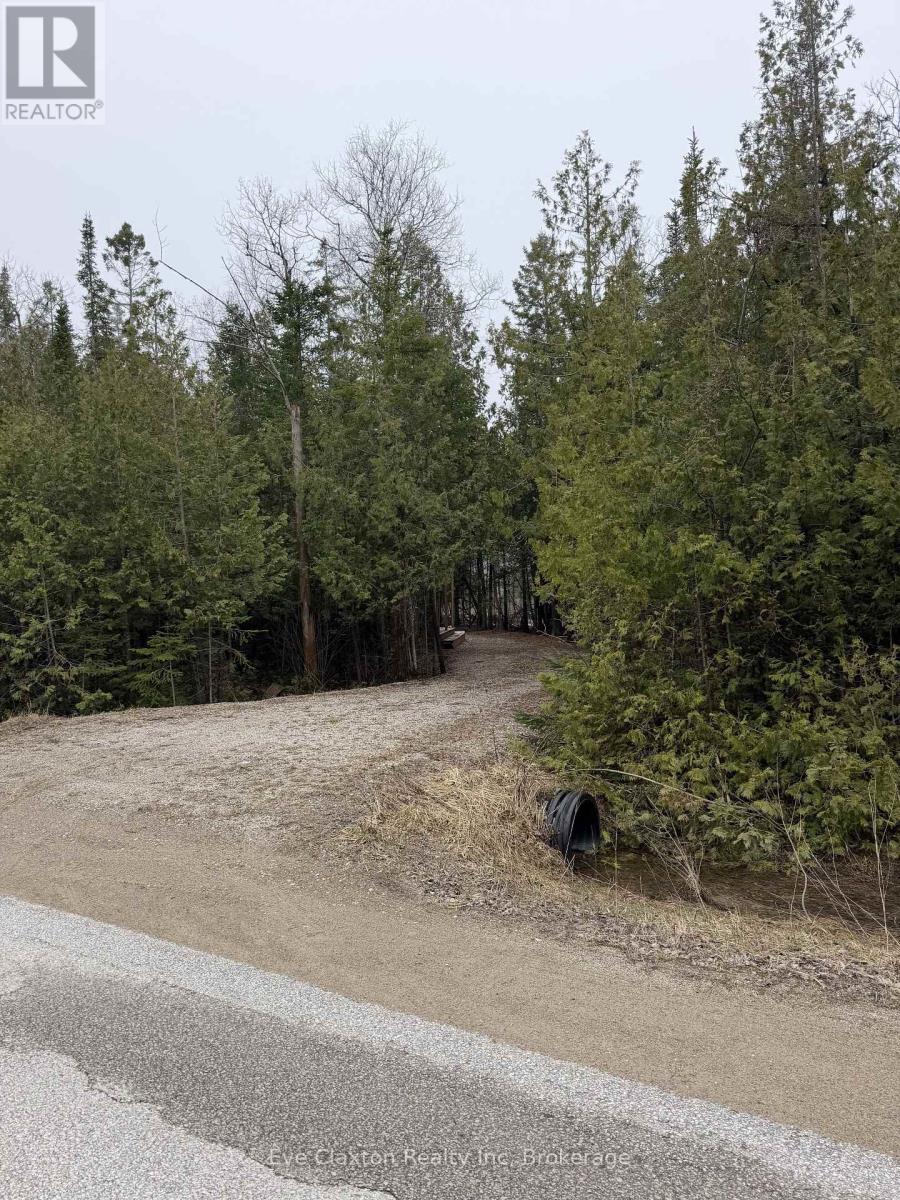
VERY PRIVATE BUILDING LOT. Build your vision from the ground up on this exceptional vacant lot, ideally located just moments from the beautiful shores of Lake Huron. This property offers a fantastic opportunity to create a year-round residence, a peaceful retirement haven, or a relaxing weekend escape. Spacious trailer is currently on the property and is included, providing added value and flexibility as you plan your future build.Set in a quiet and naturally scenic area of Southampton, the lot provides a rare sense of complete privacy, perfect for those looking to enjoy a tranquil setting surrounded by nature. With all municipal services available at the lot line, including water, sewer, and other essential city utilities, you can move forward with confidence and convenience.Enjoy the best of lakeside living with easy access to nearby waterfront trails and beaches, where you can spend your days soaking up the sun and your evenings taking in Lake Huron's unforgettable sunsets. Just a short distance from Southampton's charming downtown, you'll find local shops, dining, and everyday amenities close at hand while still enjoying the peace and seclusion this property provides.A rare opportunity to secure a premium building lot in a highly desirable community to create the lifestyle you've been dreaming of in one of Ontario's most sought-after coastal destinations. (id:32152)
Owen Sound, Ontario
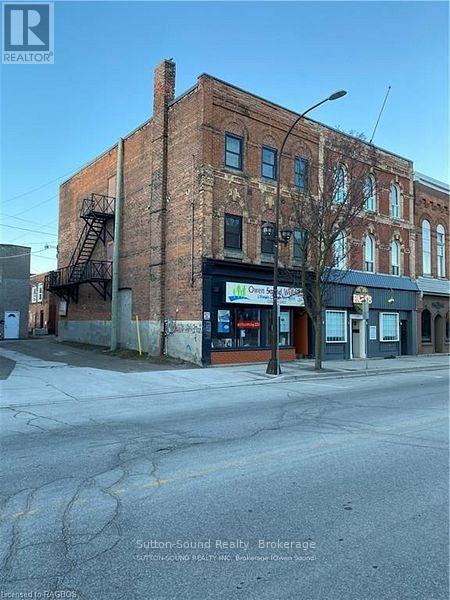
INCREDIBLE INVESTMENT OPPORTUNITY within this Excellently Maintained and Updated Commercial Space with FOUR RESIDENTIAL APARTMENTS Above--- Current Monthly Rents for Occupied Residential Units--$663.80, $1400.00 and $1500.00-Inclusive Rents. Potential Rents for Commercial Space and outstanding Residential Unit believed to be approximately $1500.00 EACH for an ADDITIONAL $3000.00/Month. Commercial Space is currently Vacant due to Retirement-One Residential Apartment is Currently Vacant. Updated Windows (2022), Most Flooring (Commercial Grade within Retail Space), Paint, Plumbing Fixtures (Faucets and Toilets Throughout including an ACCESSIBLE WASHROOM within Retail/Office Space). Additional Finished Basement Area with Multiple Finished Rooms in Terrific Shape! Vacant possession offered within the completely renovated Main floor and Lower Level as well as One Residential Unit. An Abundance of Municipal Parking in Close Proximity. Ask your REALTOR for Break Down of Income and Expenses. (id:32152)
Collingwood, Ontario
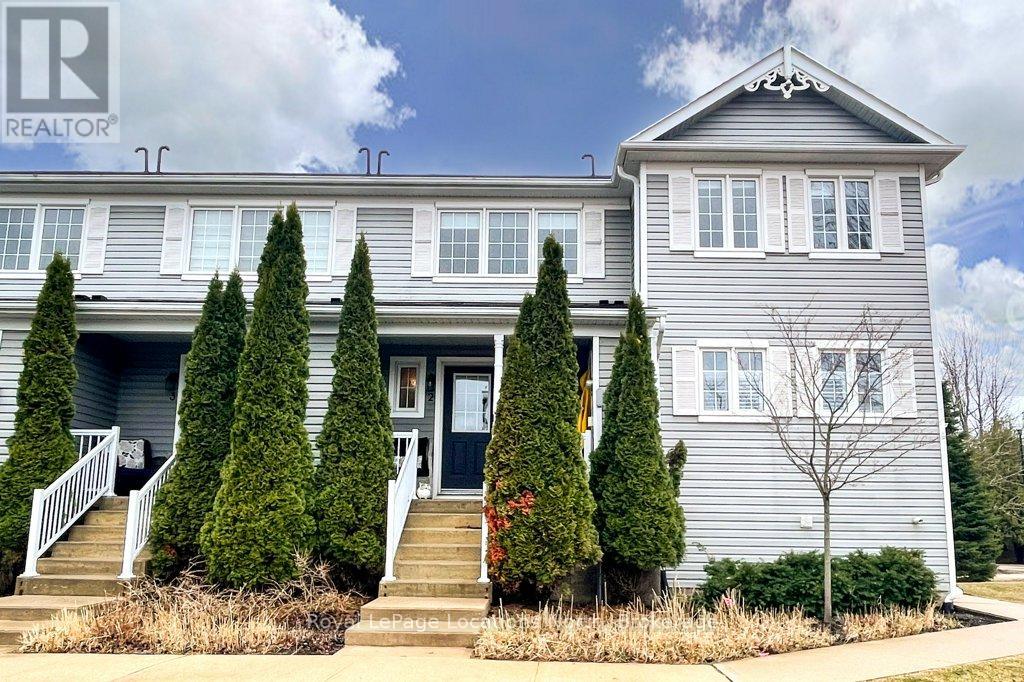
These coveted Royalton Lane residences are rarely offered-an exceptional opportunity to own within the sought-after Cranberry community.This bright and beautifully proportioned 3-bedroom, 3-bath condo blends comfort with understated luxury. The open-concept living space is thoughtfully finished with quartz countertops, ceramic tile in the kitchen and baths, and engineered hardwood flooring, all anchored by a cozy gas fireplace. Step out to your private deck overlooking peaceful green space, with views of Blue Mountain adding a stunning natural backdrop.Upstairs, the spacious primary bedroom features a semi-ensuite, alongside a second generously sized bedroom. The lower level offers remarkable flexibility with a large third bedroom or inviting family room, complete with a full bath and walkout to the backyard-perfect for guests or relaxed evenings in.Ideally located near the Georgian Trail, enjoy effortless access to cycling, walking, and year-round outdoor living-ride to Meaford or stroll into Collingwood. A private locker at your front door keeps all your gear neatly tucked away after a day on the slopes or trails.Extensively updated over the past five years, including new appliances, kitchen backsplash, updated flooring throughout, refreshed stairs, new A/C unit, hot water tank, toilets, and more (full list available in attachments).A refined yet welcoming retreat in one of the area's most desirable communities. (id:32152)
Morris Turnberry (Bluevale), Ontario
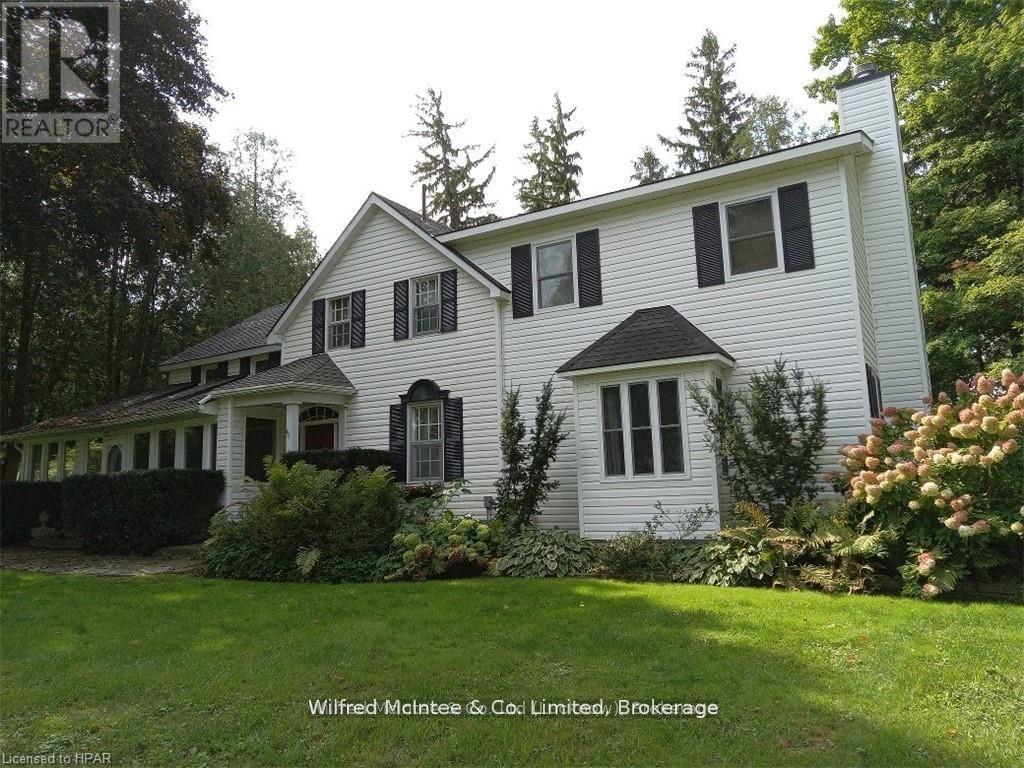
This stately home, backing onto the Maitland River in Bluevale features 5 bedrooms and 3 bathrooms. The original century home has several additions bringing the total living space to over 3,500 sq. ft. The over one acre lot fronts on both Duncan Street and Johnston Lane and includes a 2-car insulated garage, original frame homestead from 1870, coach house and a green house. A private patio overlooks the river. The main level has a kitchen/prep area with a build in desk, dining area, laundry area, mud room, dining room, living room, family room, office and 3 pc bath. Upper level has 5 bedrooms and 2 bathrooms. Gas forced air heating supplemented by a gas stove in dining area, gas fireplace in living room and a wood burning fireplace in the family room. Master bedroom has an ensuite, walk in closet and a covered balcony. There are two sets of stairs leading to the second level. This home is ready for a growing family looking for room to roam both inside and out. Some furnishings can be negotiated. Property is serviced by a drilled well with water supplied to three neighbours by means of a registered water agreement. Private septic system. (id:32152)
Collingwood, Ontario
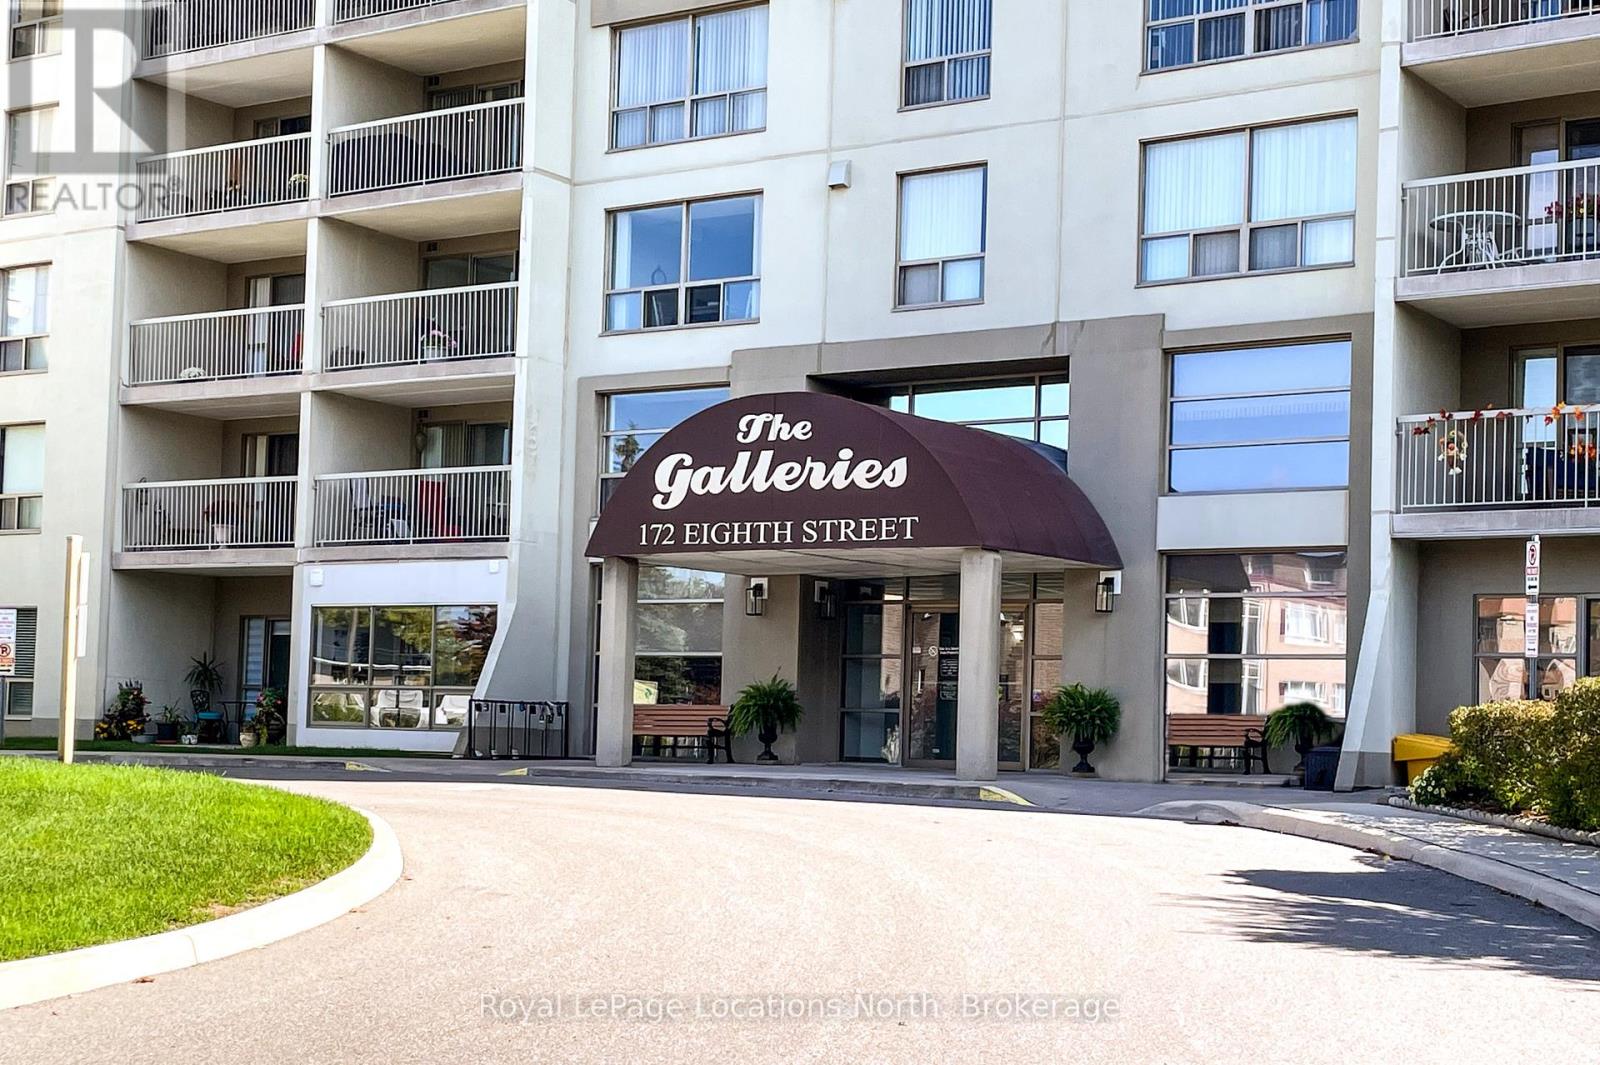
Welcome to the Galleries. One of Collingwoods Sought-After Condominiums. This beautiful 2-bedroom condo offers stylish living in a prime location. This bright third-floor unit features hardwood floors in the living and dining areas, an updated bathroom, and a modern kitchen with newer cupboards, countertops, appliances, and backsplash. It's move-in ready. Enjoy expansive southern views over Collingwood and beyond from the balcony, bedrooms and living room. The Galleries provides exceptional amenities, including a spacious and welcoming lobby with a concierge, underground parking, a main-floor storage unit, updated fitness and social rooms, and a guest suite. The condo fees include heat, air conditioning, water/sewer, and parking in addition to common elements. Ideally located a short distance from shopping and near the Collingwood Trail system and public transit. Plenty of guest parking available. (id:32152)
Bracebridge (Macaulay), Ontario
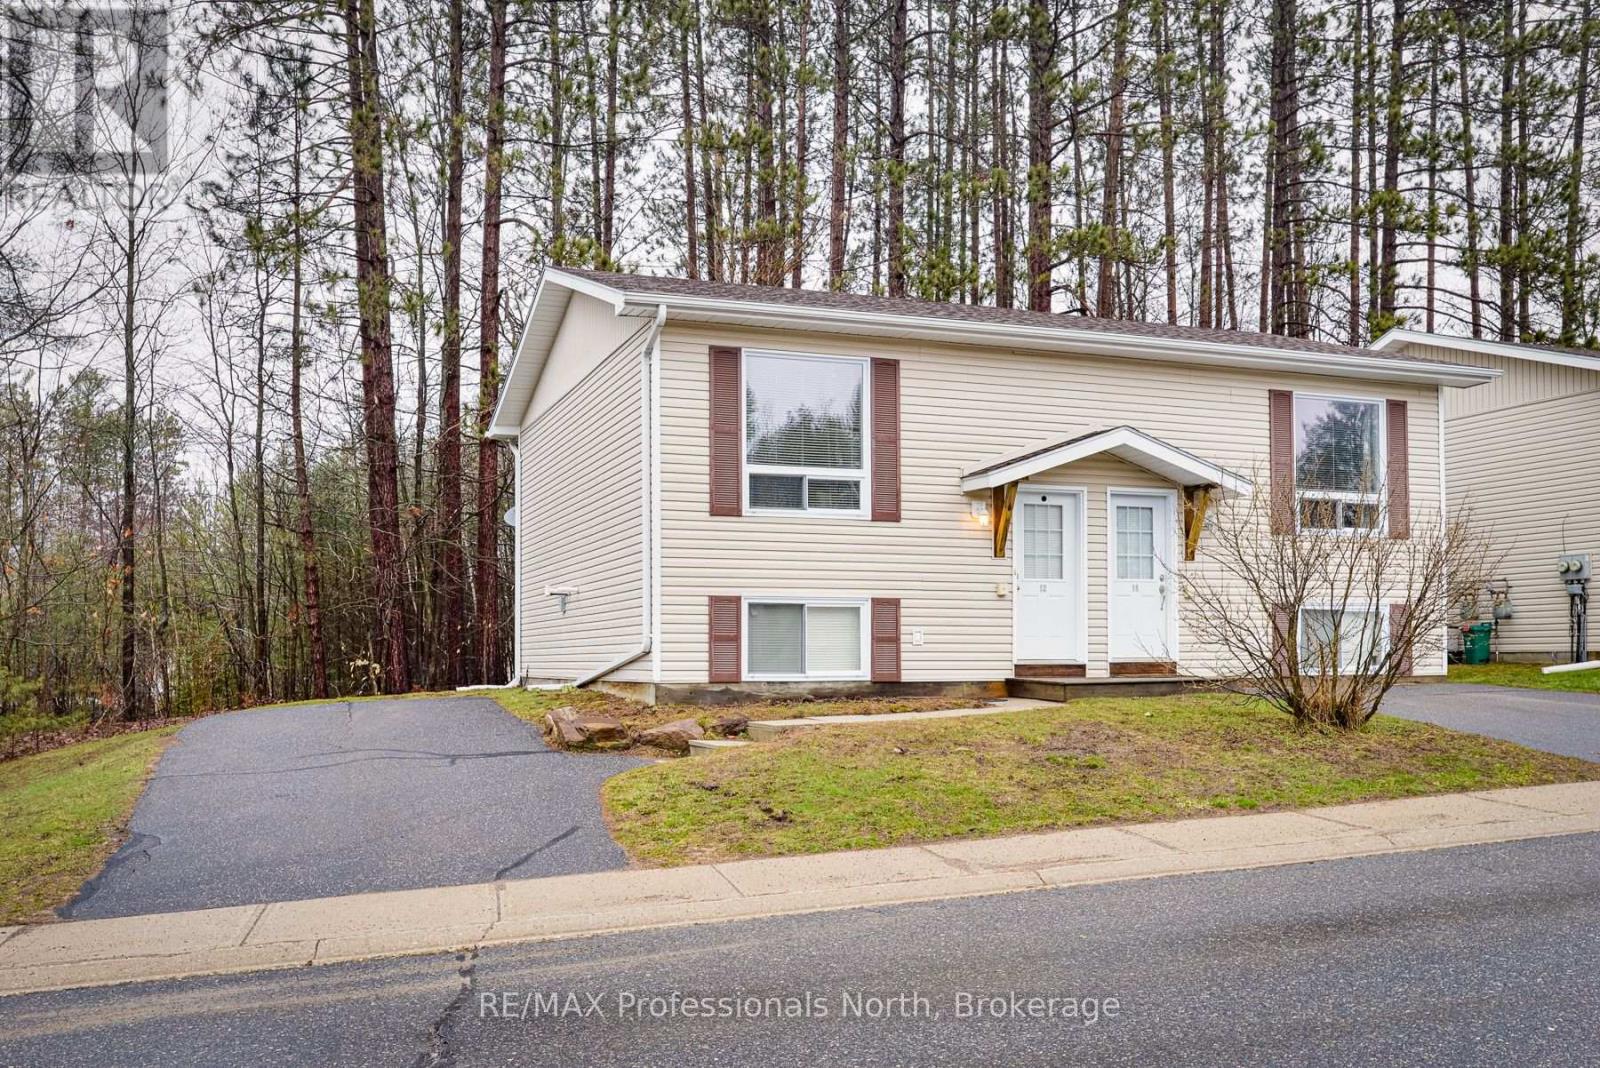
Welcome to low maintenance living in Bracebridge. Conveniently located near all amenities, this semi detached raised bungalow offers an open concept living space on the main level and two spacious bedrooms on the lower level. This home has been well cared for and boasts fresh paint and new livingroom flooring and lower level carpeting in 2025. Features include a walkout from the dining room and main floor laundry. The monthly condo fee offers peace of mind as it takes care of the exterior building maintenance, grounds upkeep and even the winter driveway plowing. This would be a great property for those starting out, downsizing or for investment. Total square footage is 936sq ft. (id:32152)
Guelph (Junction/onward Willow), Ontario
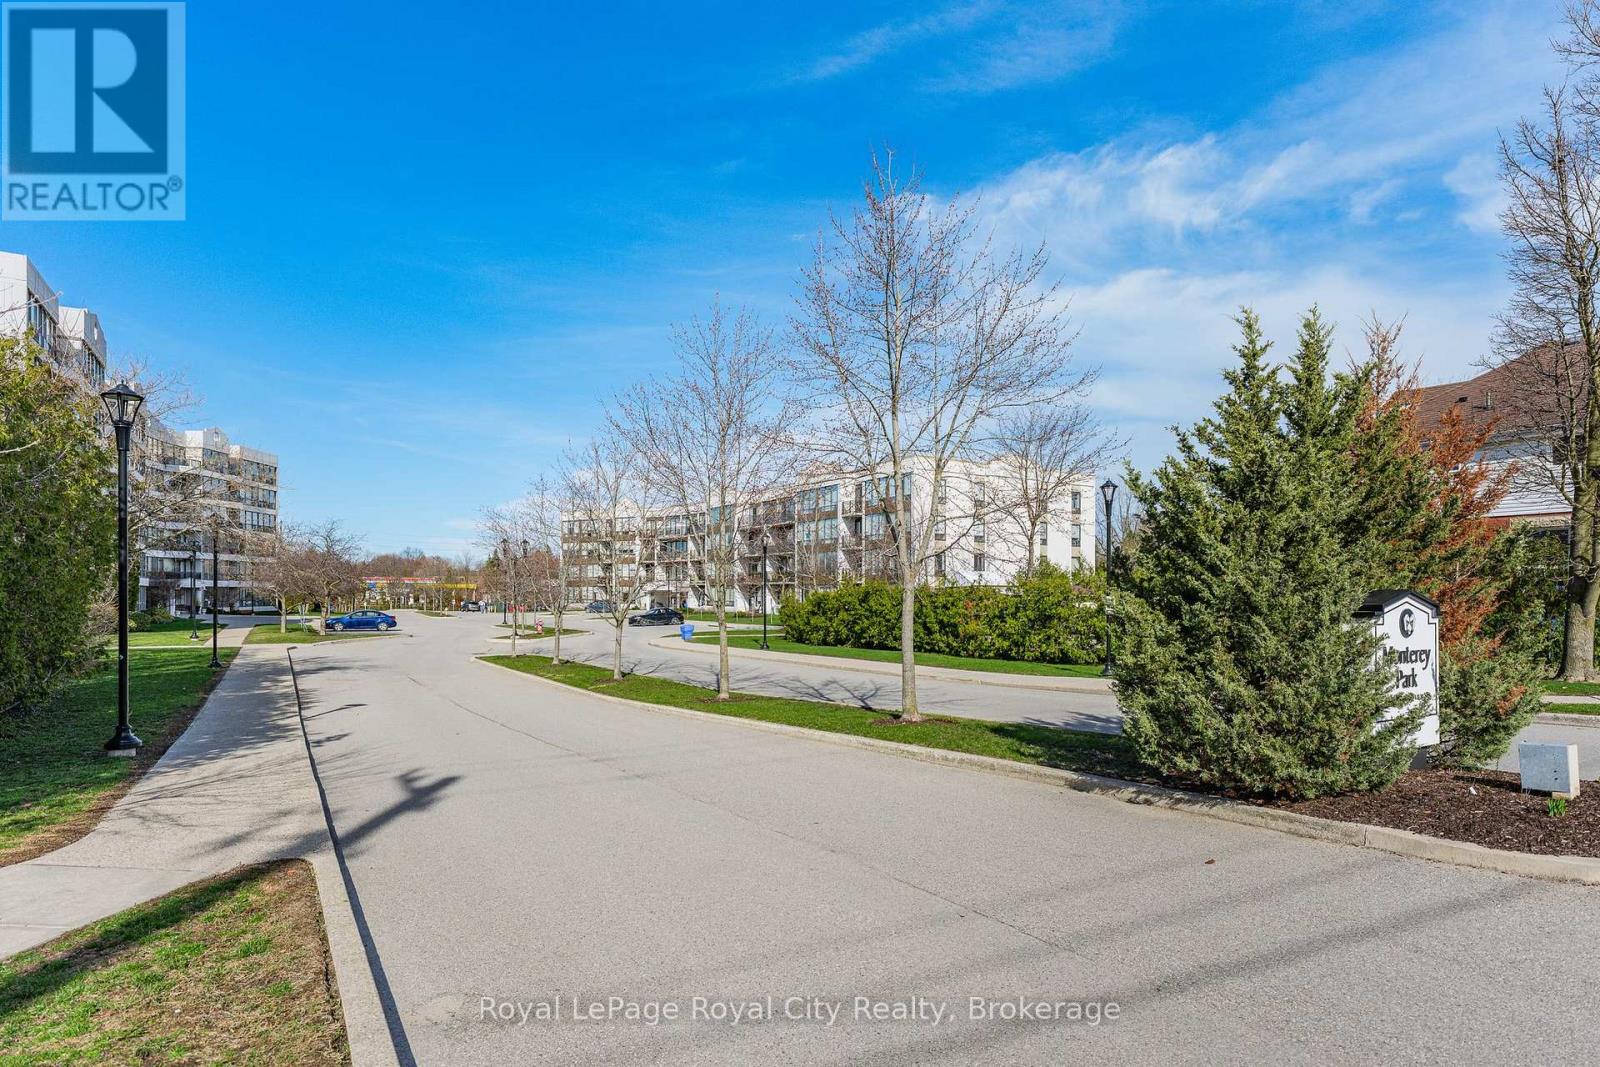
This is one of those condos where the space and natural light just make you feel good the moment you walk in. As a corner unit, it is one of the largest in this quiet building, offering over 1,300 sq/ft of living space that feels open, airy, and incredibly bright. It is rare to find this much square footage in a condo setting, making it a perfect opportunity for anyone looking for the comfort of a house with the low-maintenance lifestyle of a condo. The living room layout is a real standout here. It is flooded with sun thanks to the high 8.5-foot ceilings and large windows that wrap around the unit, all featuring premium Hunter Douglas blinds. The kitchen is clean and functional, offering a practical setup with a classic tiled backsplash and everything you need for family gatherings or those nights filled with friends and laughs. The flow is perfect for day-to-day life, featuring a separate dining room for family meals and a private balcony that offers a nice, quiet spot to unwind at the end of a long day. You will find 3 generous bedrooms along with 2 full bathrooms. This includes a large main bedroom that serves as a true retreat, featuring its own private 3-piece ensuite bathroom. The home has been meticulously cared for and features quality vinyl flooring and fresh paint throughout, meaning you can move in and start enjoying the space immediately without the stress of a renovation. For extra convenience, the water is already included in your monthly fees, which makes budgeting simple and easy. Includes a large locker for storage, giving you extra space. Located in Guelph's West End, you are just a short walk to local shopping, grocery stores, and essential bus routes. You are also only a quick drive to the Hanlon Expressway, the University of Guelph, and everything else you need in the city. If you have been looking for a move-in-ready home that offers more space than your typical condo in a mature and serene setting, this is definitely one to see for yourself. (id:32152)
Dysart Et Al (Dudley), Ontario
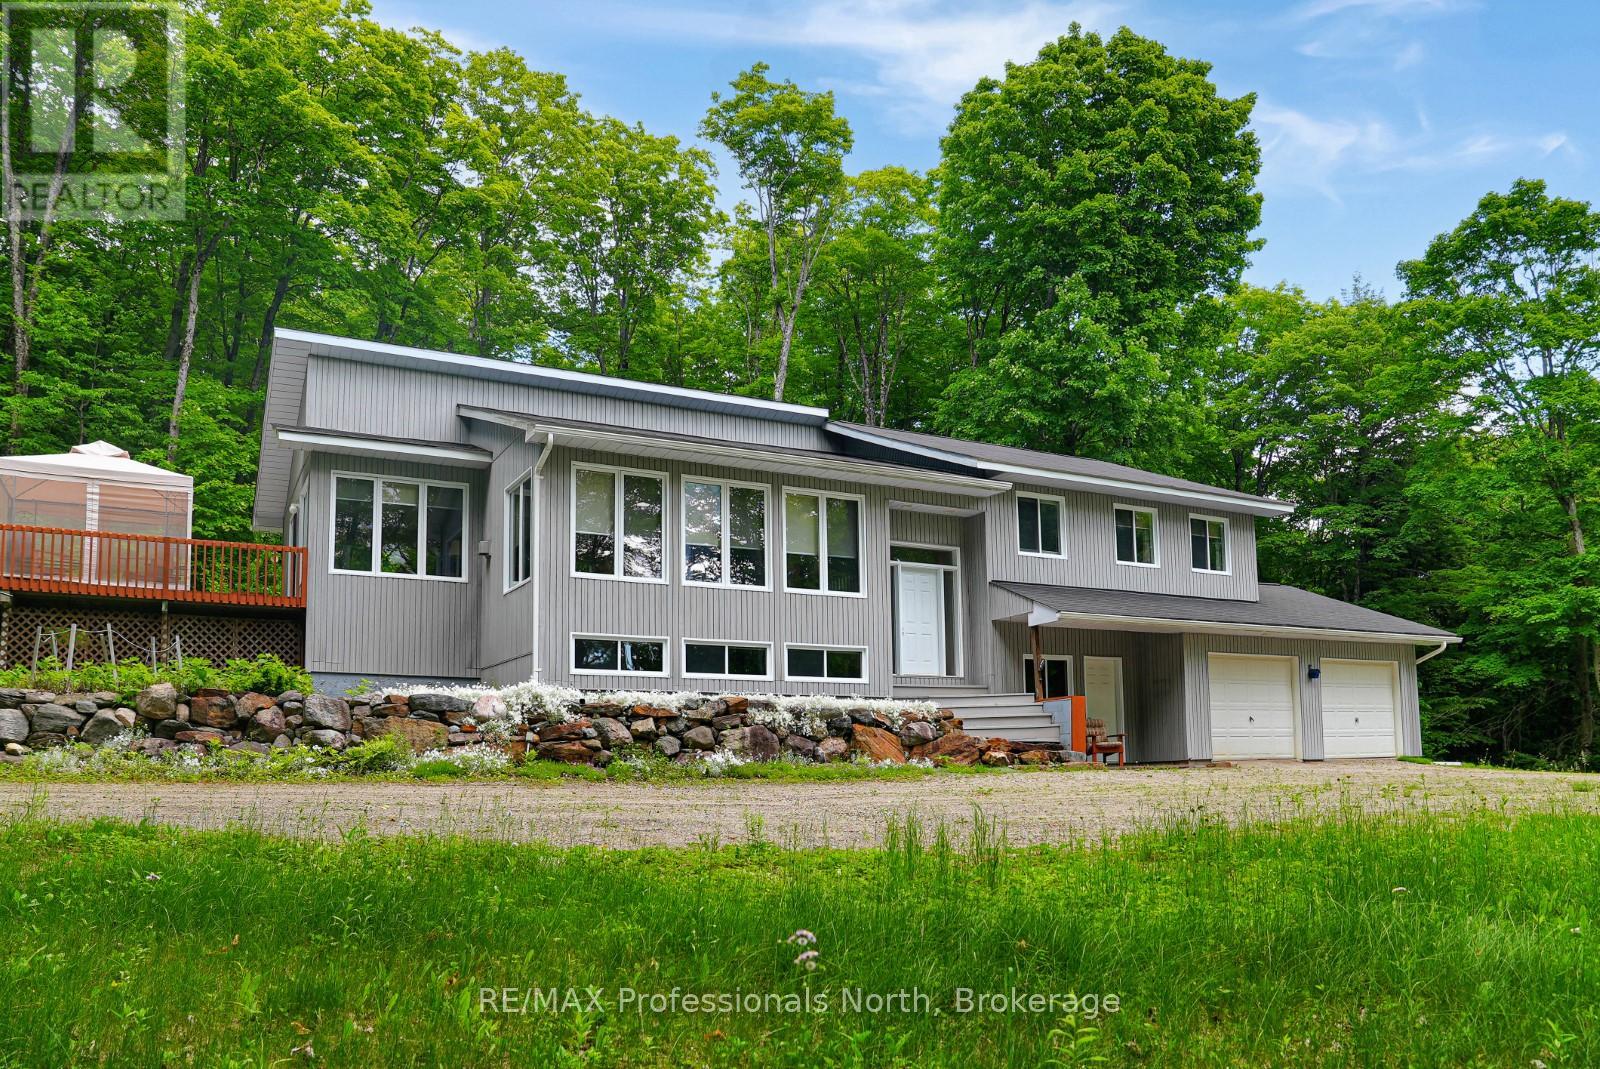
A rare opportunity to own approximately 900 acres of mature hardwood forest with over 4,100 feet of water frontage on quiet, motor-free Lake Negaunee. Located just 15 minutes from Haliburton Village, this property offers an exceptional combination of privacy, natural beauty, and year-round recreation.The shoreline spans the eastern and southern edges of the lake, featuring a gentle entry that's well-suited for swimming and family enjoyment. Directly across the road, Miskwabi Lake provides additional recreational opportunities, including boating and fishing, with a nearby public boat launch for easy access.The 3-bedroom, 2-bathroom home or cottage offers a functional layout with a bright, open-concept kitchen complete with an island, main floor laundry, and a sunken living room with walkouts to the deck. The walkout basement adds valuable living space with a large rec room, games area, and ample storage. A woodstove provides added comfort during cooler months, and the attached double car garage supports year-round use.A network of private trails winds throughout the property, ideal for hiking, ATVing, and snowmobiling, with direct access to established trail systems. With frontage on Trappers Trail and potential for future development, this property presents a unique opportunity for those looking to invest in a large landholding or enjoy a private setting surrounded by nature. (id:32152)
West Perth (Mitchell), Ontario
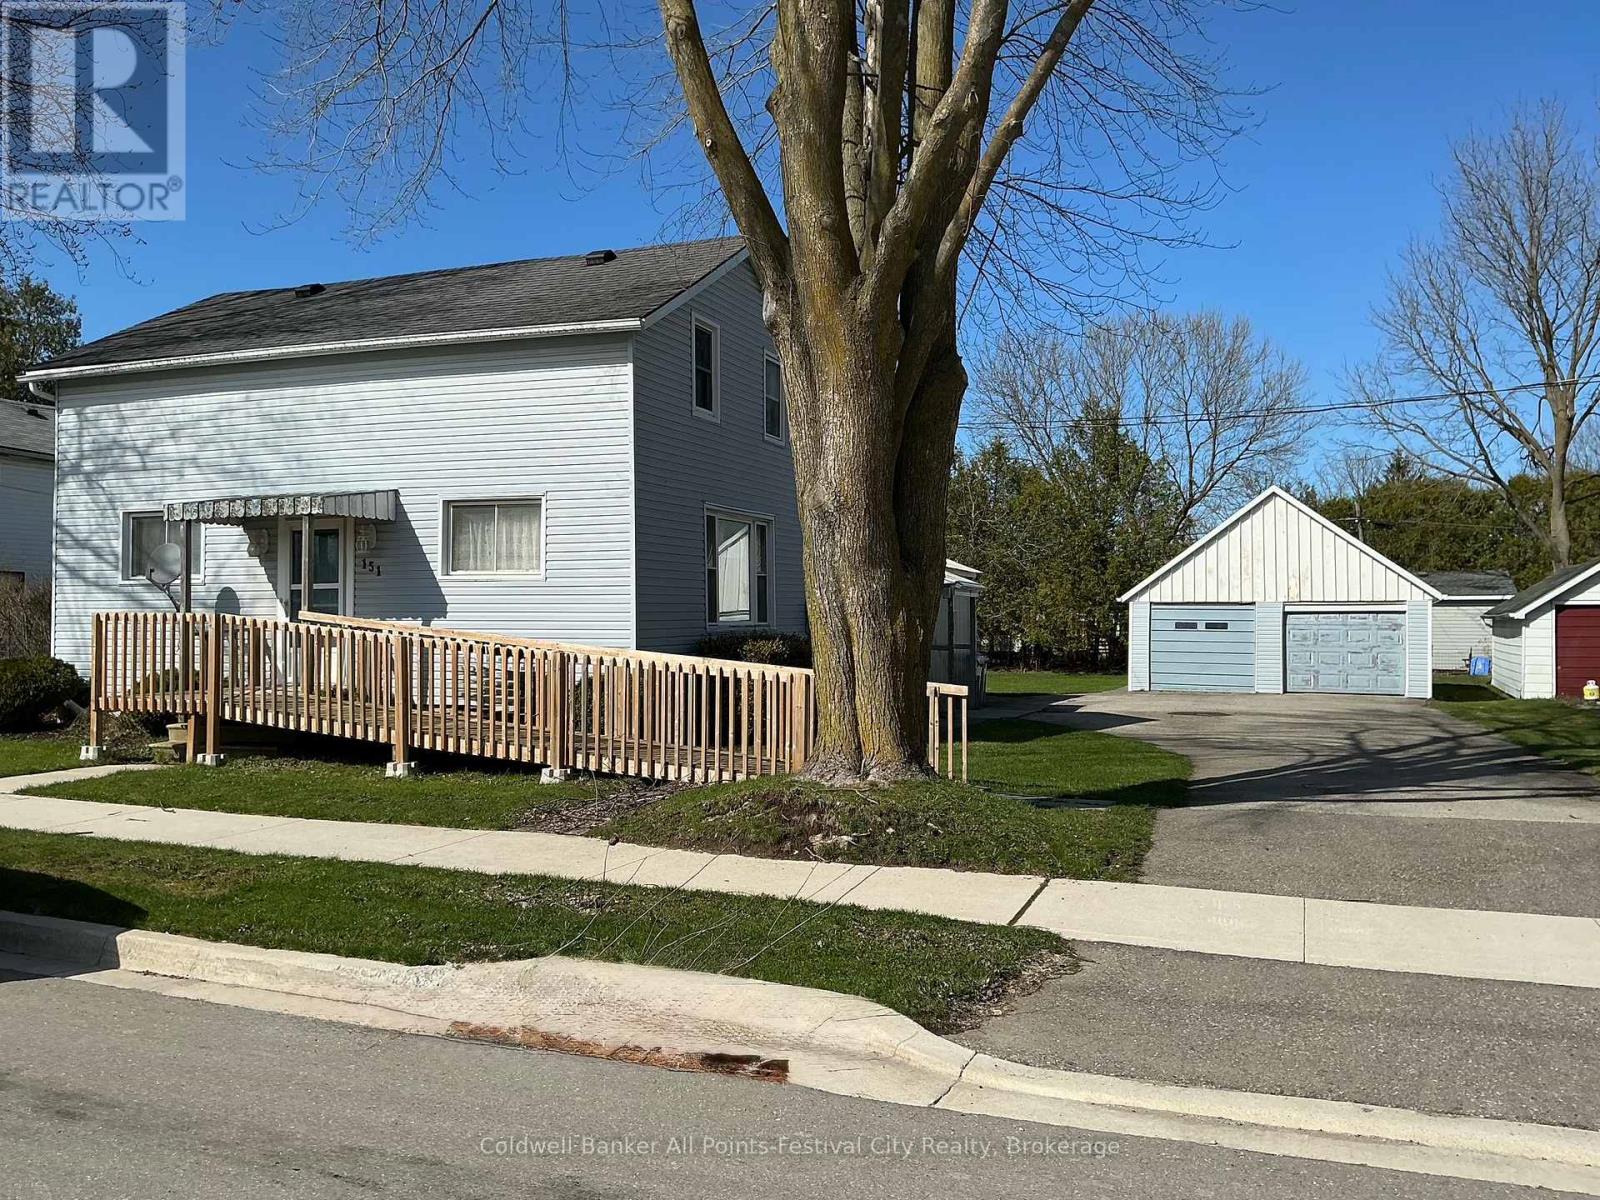
Hello and welcome to 151 Georgina Street! This charming and spacious 1.5-storey home offers the perfect blend of character, functionality, and room to grow, featuring 4 bedrooms, 2 bathrooms, and a detached 2-car garage. Situated on an impressive 66 x 132 ft lot, this property provides incredible outdoor space for entertaining, relaxing, or future potential, along with a massive asphalt driveway offering ample parking for family and guests. Inside, you'll find a bright and welcoming layout designed for everyday living, complete with main floor laundry, a finished rec room for additional living space, and beautiful oak kitchen cupboards that add warmth and timeless appeal. There is also great mudroom potential, ideal for busy households looking for extra organization and convenience. Key updates include a furnace (2018) and air conditioning approximately 2 years old, offering peace of mind, and with no rental equipment, you can enjoy added value and control over your home. This is a fantastic opportunity to own a well-maintained home with space, updates, and a great lot size - ready for you to move in and make it your own. (id:32152)
Muskoka Lakes (Monck (Muskoka Lakes)), Ontario
Welcome to this rare full ownership Boathouse Unit at Touchstone Resort. The ultimate in maintenance free cottaging. This bright unit offers fabulous views of Lake Muskoka with SW exposure, 1 full bedroom, 3 pc bath, kitchen and laundry in-suite. Covered lakeview deck area with BBQ. Enjoy all the resort has to offer with access to many amenities, including an infinity pool and hot tub in the main building, a second pool beachfront with hot tub, and fitness room, tennis courts, a private beach, and non-motorized water toys. Want to unwind relax with treatments at Touch Spa, or dine at the Touchstone Grill. With full ownership rent as often as you want or limit to the required 8 weeks a year 2 of those needing to be during peak season. Do not miss out on this great offering. (id:32152)
Muskoka Lakes (Watt), Ontario
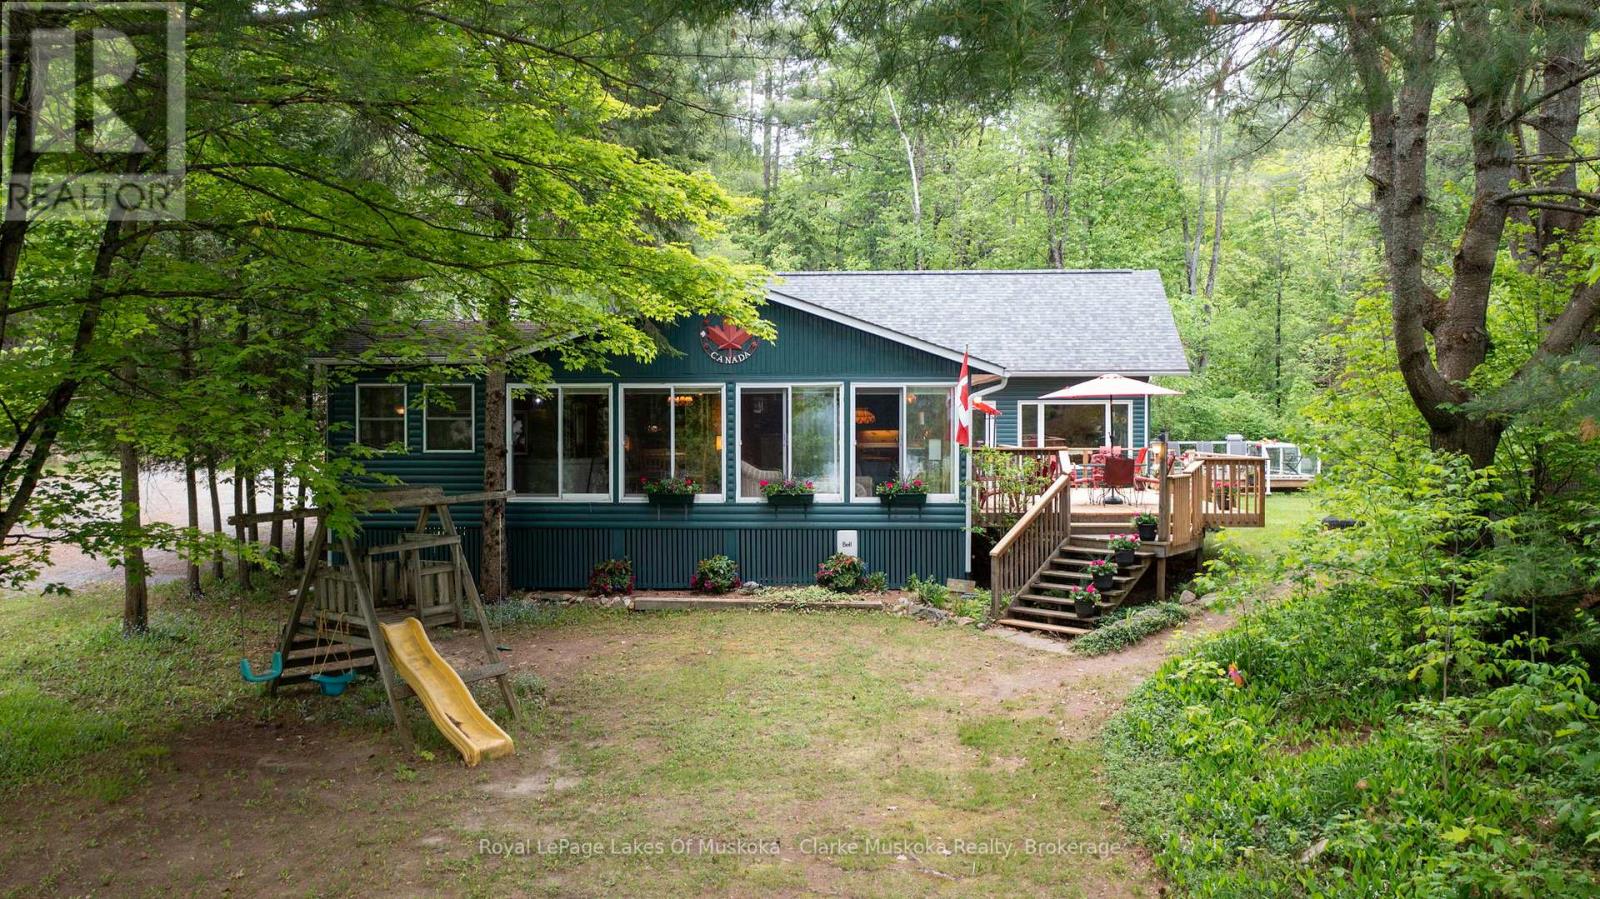
Escape to classic Muskoka charm at this beautiful cottage, currently being utilized for 4 seasons, perfectly positioned with serene north-facing views of Lake Rosseau. Originally built in 1967, the cottage retains its timeless appeal while benefiting from a 43-foot by 20-foot addition completed in 2017, expanding the living area and offering even more space to relax and entertain in comfort. Nestled in a waterfront community on a wooded and flat landscape, this inviting 3-bedroom, 2-bath cottage provides plenty of room to gather with family and friends. The sale includes a 1/9th share of 120 acres and a 1/9 share in dock ownership, under homeowners agreement with 8 other shareholders, Enjoy deeded water access with a designated parking spot at a shared dock, and an adjacent free municipal boat launch making lakeside living with access to the Big Three lakes easy and convenient. Inside, the cottage blends traditional Muskoka character with modern amenities, providing cozy yet spacious living areas ideal for unwinding after a day on the lake. Outside, spend time by the water or take in the stunning views from the decks. A separate workshop on site adds functionality and flexibility. Located just minutes from Rosseau and Bent River, your'e never far from local restaurants, shopping, and essential amenities. In the winter, snowmobile trails are within walking distance, offering year-round outdoor adventure. Whether you're seeking a peaceful getaway or a lively family retreat, this charming cottage offers the very best of cottage country living. (id:32152)
Muskoka Lakes (Monck (Muskoka Lakes)), Ontario
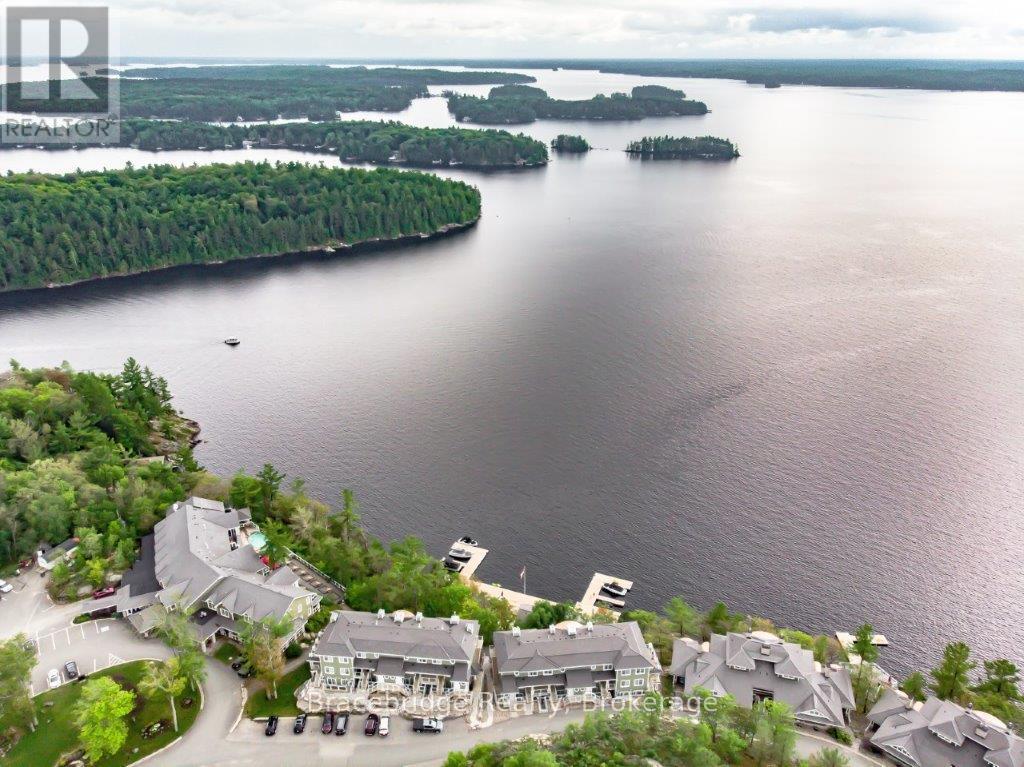
Experience refined, maintenance-free cottaging at Cascades B102-C1, a beautifully appointed 3-bedroom fractional residence (1/8 ownership - 6 weeks per year) at the renowned Touchstone Resort on the shores of Lake Muskoka. Ideally positioned with coveted southwesterly exposure, this single-level suite captures breathtaking lake views and golden sunsets, offering an effortless escape in every season. Thoughtfully designed for comfort and ease, this one-level layout eliminates unnecessary stairs while maximizing indoor-outdoor living. The spacious Muskoka Room and covered deck with BBQ create the perfect setting for entertaining or unwinding, while an additional private balcony invites you to soak in the peaceful waterfront surroundings. Inside, the open-concept design is complemented by a fully equipped gourmet kitchen, ideal for hosting family and friends, with the option to enjoy dining just minutes away in Bracebridge or Port Carling. Ownership at Touchstone Resort means access to an exceptional collection of amenities, including the infinity pool and hot tub at the main lodge, a second lakefront pool, private beach, fitness centre, Touch Spa, tennis courts, and a variety of non-motorized water activities. Spend your days lakeside, enjoy dinner on the patio at the Touchstone Grill, or simply relax and take in the natural beauty that defines Muskoka living. Cascades B102-C1 offers a rare opportunity to enjoy luxury waterfront ownership without the responsibilities of traditional cottage ownership. Please note this is a non-pet-friendly unit. (id:32152)
Central Huron (Goderich), Ontario
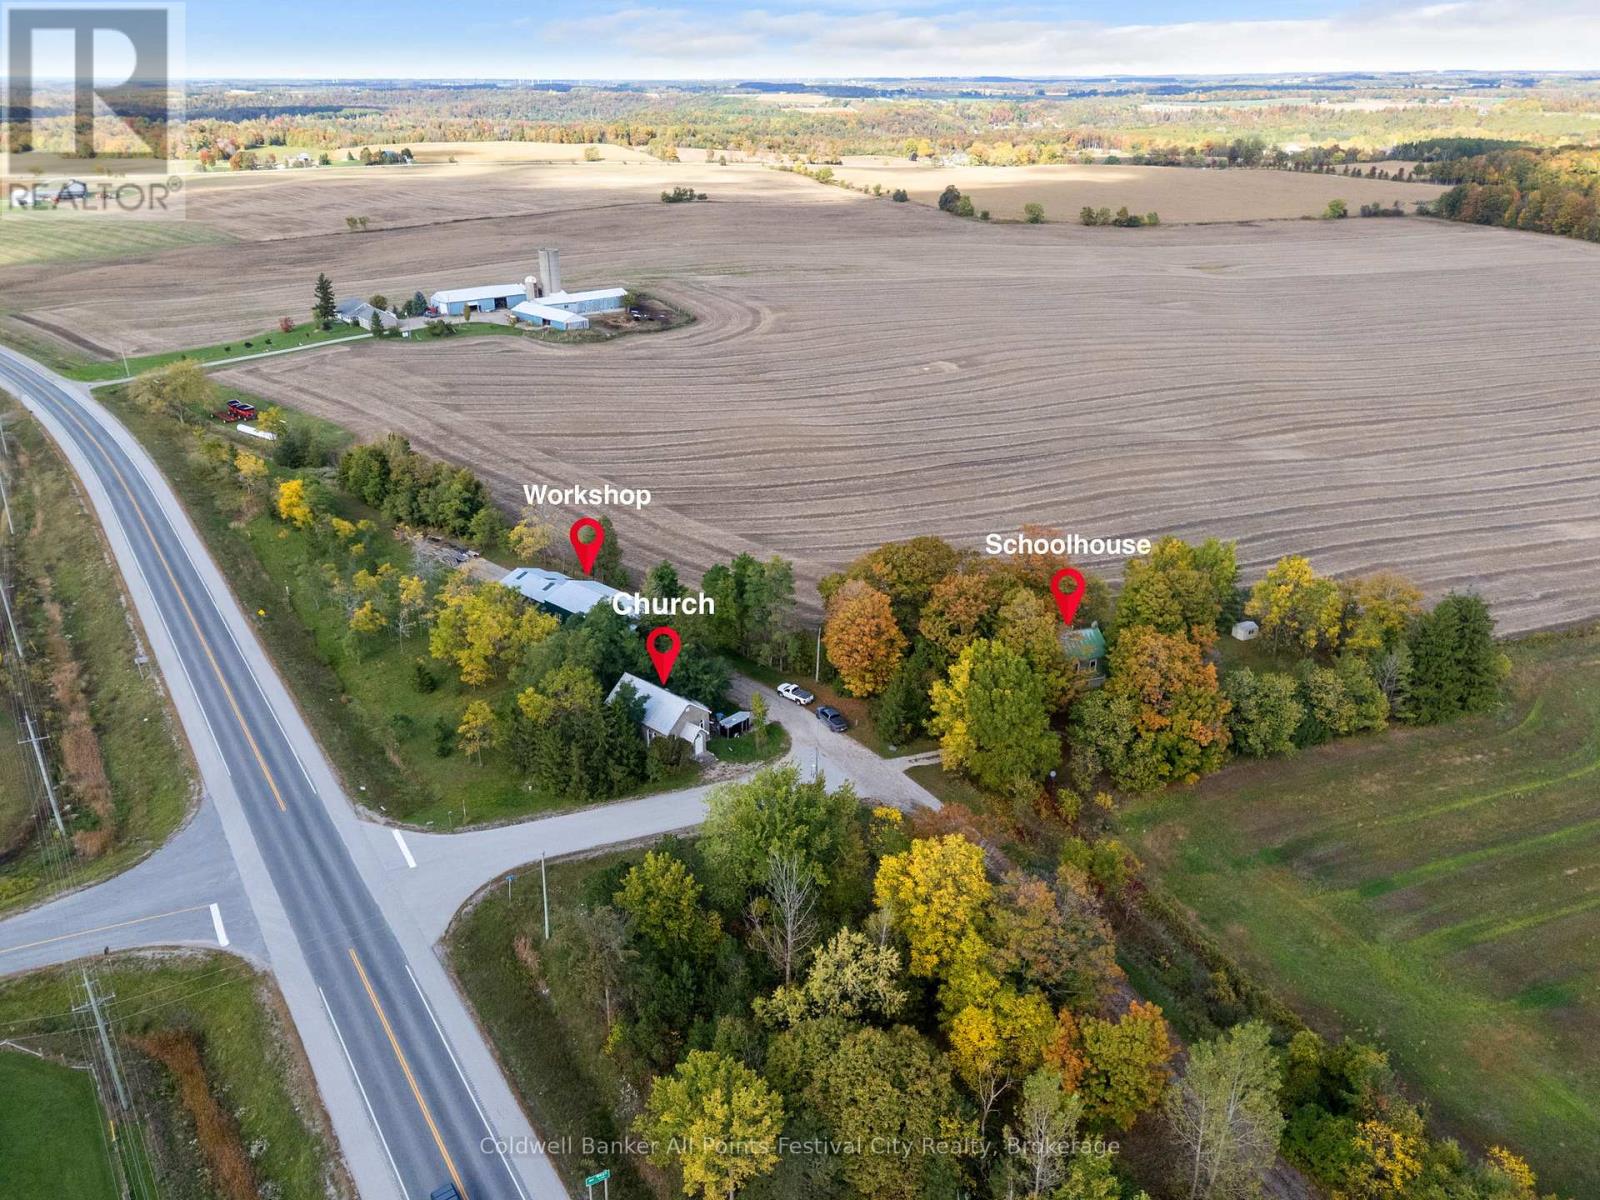
The property you have always wondered about is now for sale! After 50 years, the Blacksmith at Sharpe's Creek Forge is retiring. This property, which includes a 2 bedroom, 2 bathroom school house, stone faced church and 36x100 workshop. Situated on 1.6 acres within a short drive to the shores of Lake Huron in Goderich ON. This unique property can accommodate your business, family, or an investment with great potential to produce income from all the buildings. Zoning allows for residential and many accessory uses. (id:32152)
Wellesley, Ontario
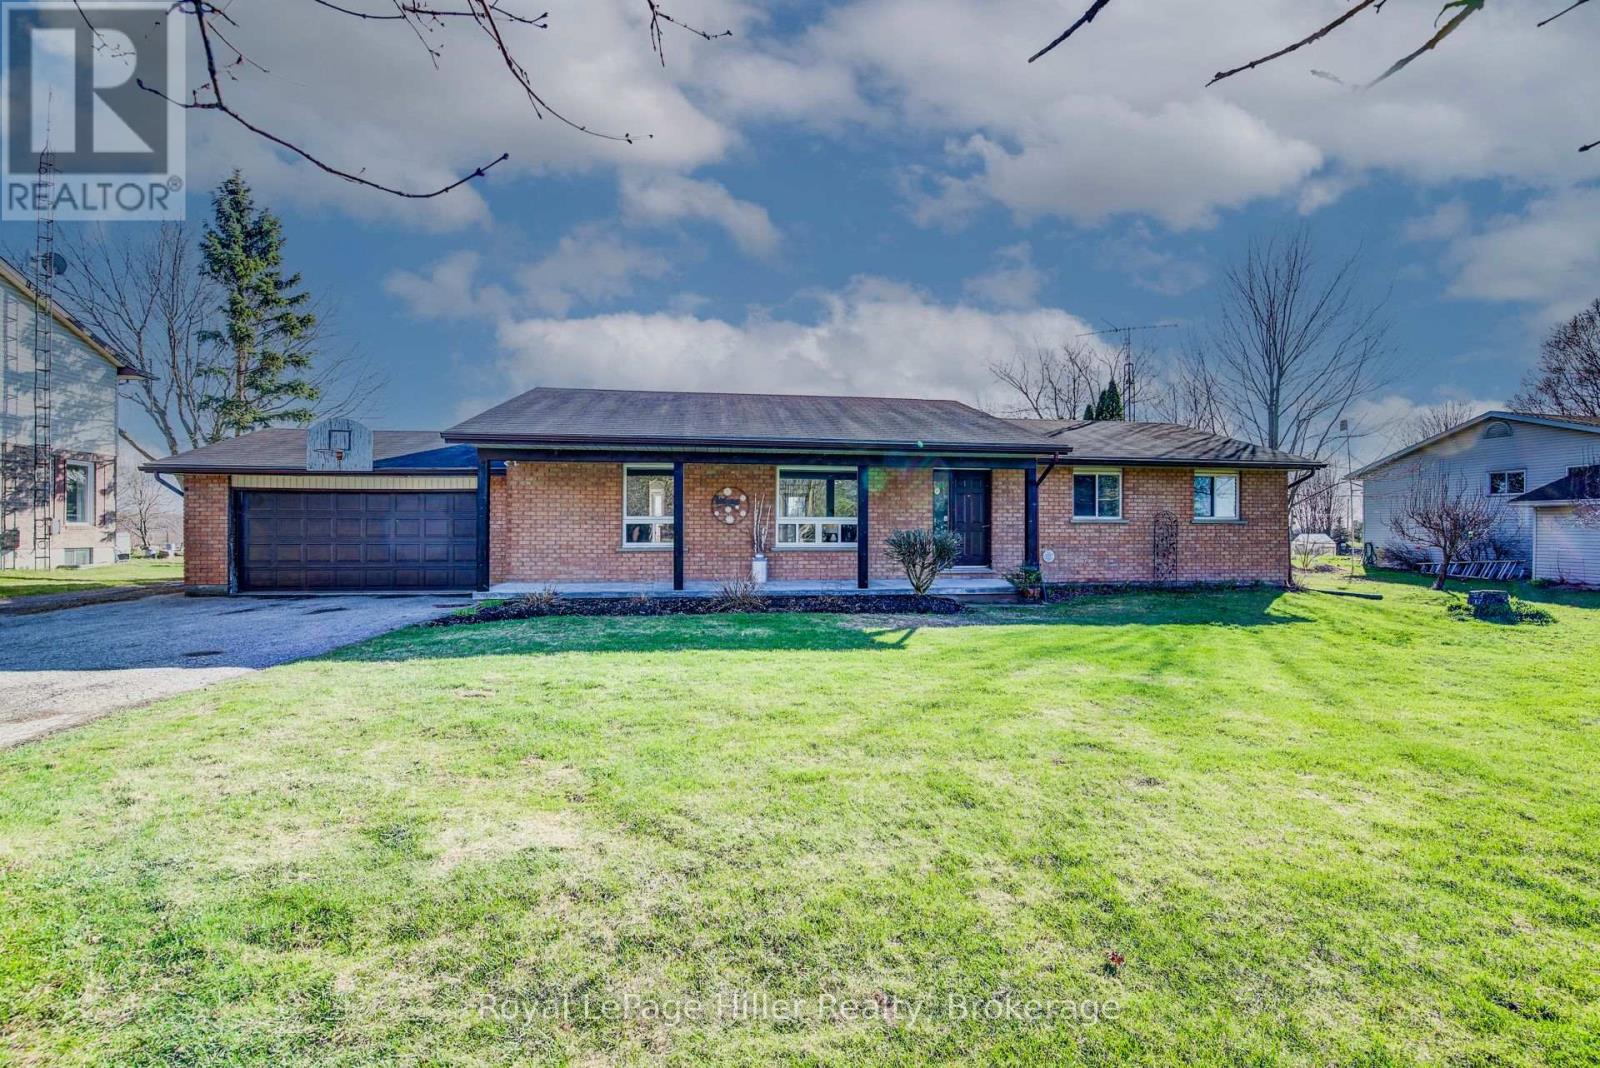
Tucked away in the charming hamlet of Kingwood, just west of Wellesley, this exceptional property offers the perfect blend of comfort, space, and functionality. Situated on just over half an acre, this impressive bungalow features 3 spacious bedrooms and 2 full bathrooms, making it ideal for families or those seeking main-floor living. The inviting covered front porch welcomes you into a bright, open-concept living and dining area, highlighted by a beautiful stone-accented wood stove. From here, step out to the deck and patio-perfect for entertaining or relaxing outdoors. The large eat-in kitchen is a true centerpiece, complete with an island, breakfast nook, and stainless steel appliances. The main floor includes three well-appointed bedrooms, including a primary suite with its own 3-piece ensuite bathroom. The partially finished basement offers additional living potential along with ample storage space in the utility room. Car enthusiasts, hobbyists, or business owners will love the incredible 50 x 32 heated and insulated shop. Featuring a 20 x 14 commercial-grade overhead door, over 16 feet of ceiling height, and a premium in-floor heating system, this space is truly a standout. A huge Rain Barrel at the rear of the shop is a bonus for all your watering needs in the raised garden boxes on the property. An attached 1.5-car garage and an expansive driveway with parking for 15+ vehicles add even more convenience. This one-of-a-kind property offers an abundance of features and opportunities-truly a rare find in a peaceful rural setting. Be sure to review the full feature list available in the listing downloads. Opportunities like this don't come along often-contact your REALTOR today to schedule your private showing! (id:32152)
Wasaga Beach, Ontario
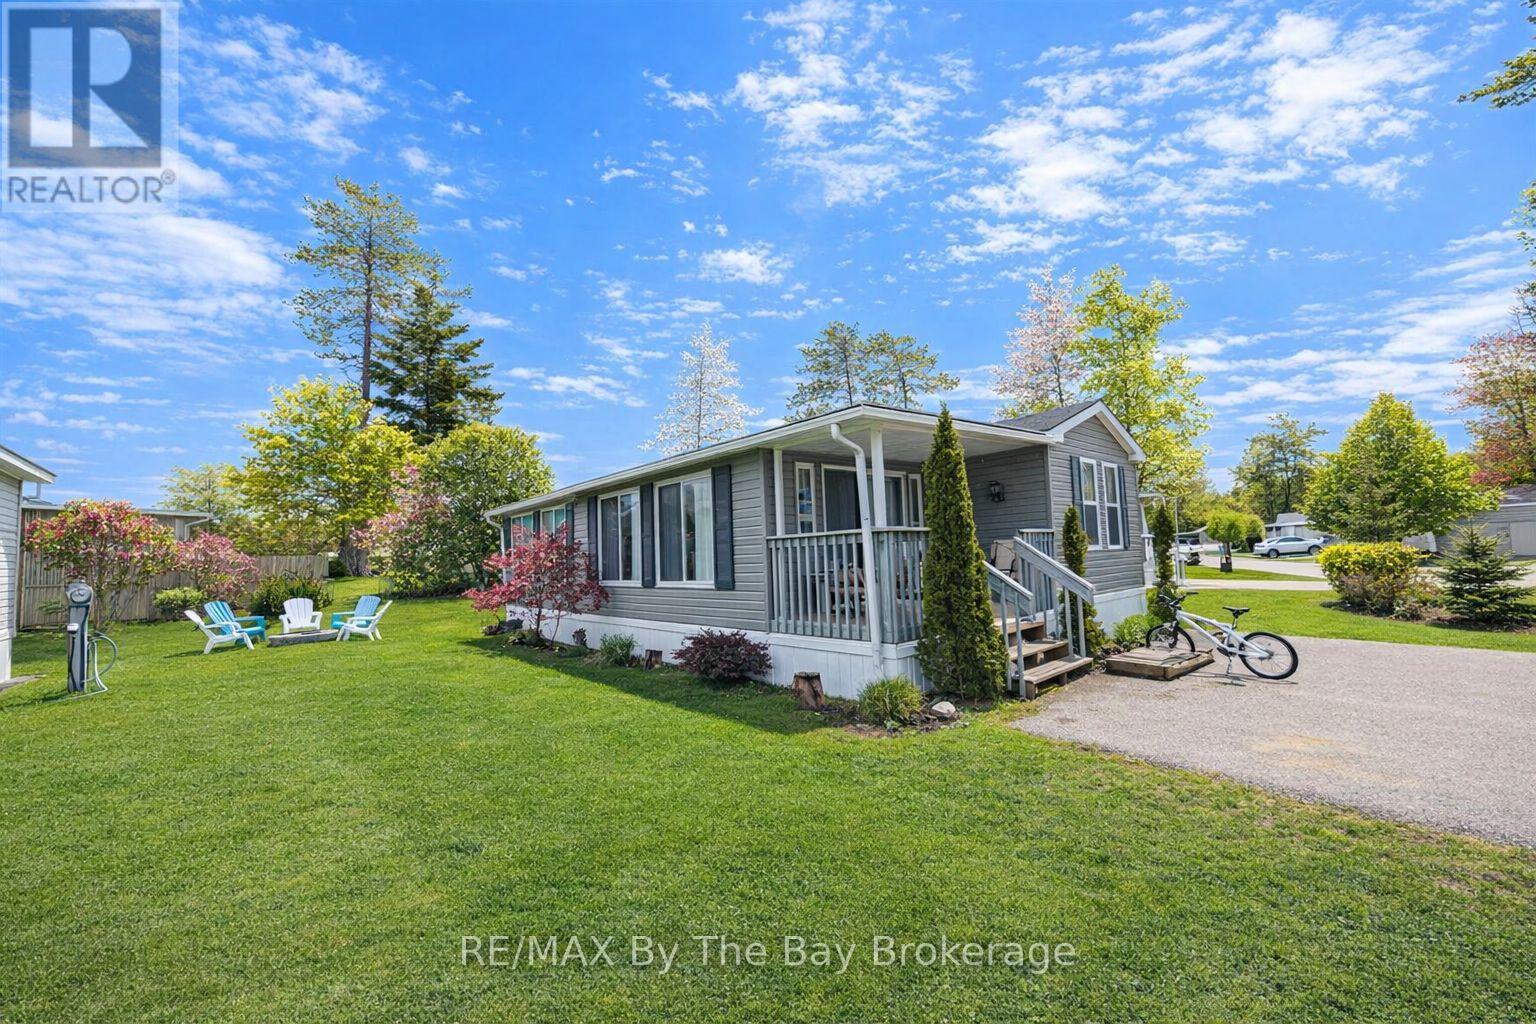
****BONUS GOLF CART INCLUDED****Escape to your perfect summer getaway at Wasaga Countrylife Resort with this immaculate 2016 Northlander Cottager Reflection model, offering the ideal blend of comfort and convenience. Available seasonally from May 1st to November 15th, this fully furnished 3-bedroom, 1-bathroom cottage is nestled on a quiet street just a short walk from the sandy shores of Georgian Bay. The bright, open-concept interior features vaulted ceilings, modern appliances, and plenty of cabinetry, creating a welcoming space for relaxing or entertaining. The primary bedroom includes a cozy queen-size bed and a ample closet, while a second & third bedroom features bunk beds and under-bed storage makes it perfect for families. Step outside to enjoy an oversized covered deck, a low maintenance yard with a firepit, and a storage shed all set on a fully engineered concrete pad with clean, dry storage underneath and a paved driveway. This turnkey unit is ready for immediate enjoyment and is located within a vibrant resort community offering exceptional amenities, including five inground pools, a splash pad, clubhouse, tennis court, playgrounds, mini-golf, gated security, and easy beach access. Seasonal site fees for 2026 are $6,740 plus HST. Don't miss the chance to make unforgettable summer memories schedule your showing today! (id:32152)
Wasaga Beach, Ontario
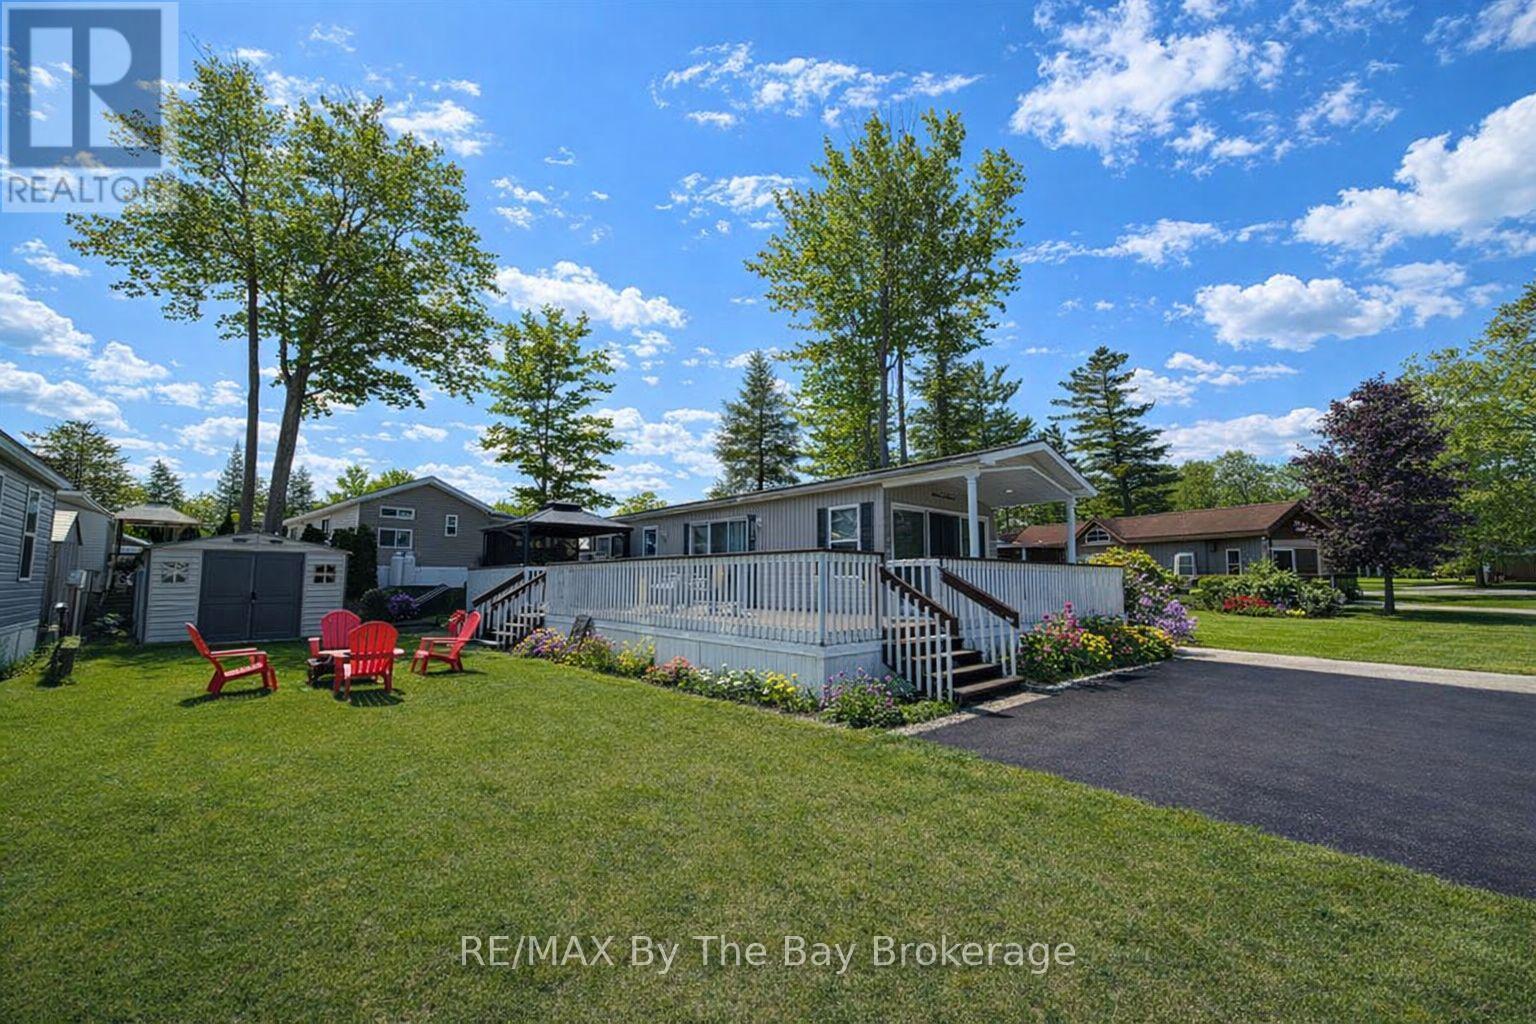
Escape to your ideal summer retreat at Wasaga Countrylife Resort with this pristine 2007 Northlander Cottager Classic front porch model where comfort meets convenience. Available seasonally from May 1st to November 15th, this fully furnished 1-bedroom, 1-bathroom cottage is tucked away on a quiet street, just a short stroll from the sandy beaches of Georgian Bay. Inside, the bright open-concept layout boasts vaulted ceilings, modern appliances, and abundant cabinetry, creating a perfect space for both relaxing and entertaining. The spacious primary bedroom features a cozy queen-size bed and generous closet space. Step outside to enjoy an oversized deck with a covered front porch, a low-maintenance yard complete with a firepit, and a storage shed. The cottage sits on a fully engineered concrete pad with clean, dry storage beneath and includes a paved driveway. This turnkey unit is move-in ready and located within a vibrant, family-friendly resort community offering outstanding amenities: five inground pools, a splash pad, clubhouse, tennis court, playgrounds, mini-golf, gated security, and direct access to the beach. Seasonal site fees for 2026 are $6,740 plus HST. Don't miss this opportunity to make unforgettable summer memories. schedule your showing today! (id:32152)
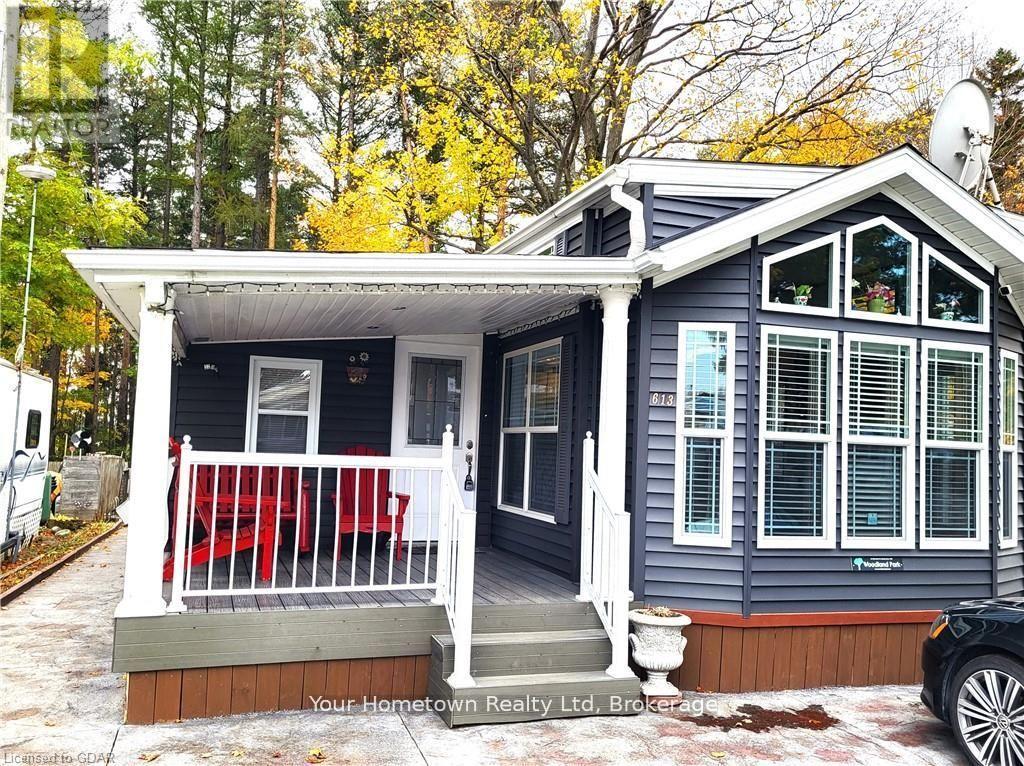
Centre Wellington, Ontario
Absolutely stunning. This seasonal unit has everything you can think of and more. From the top with the high and detailed ceiling to the very bottom where there is a cement pad and extra storage. Inside the beautiful kitchen has a large island and quartz counters. Lots of storage through out the home and even more outside in the shed. This home backs right onto the woods to the lake, you have your own private path to the water. Check out the photos! (id:32152)
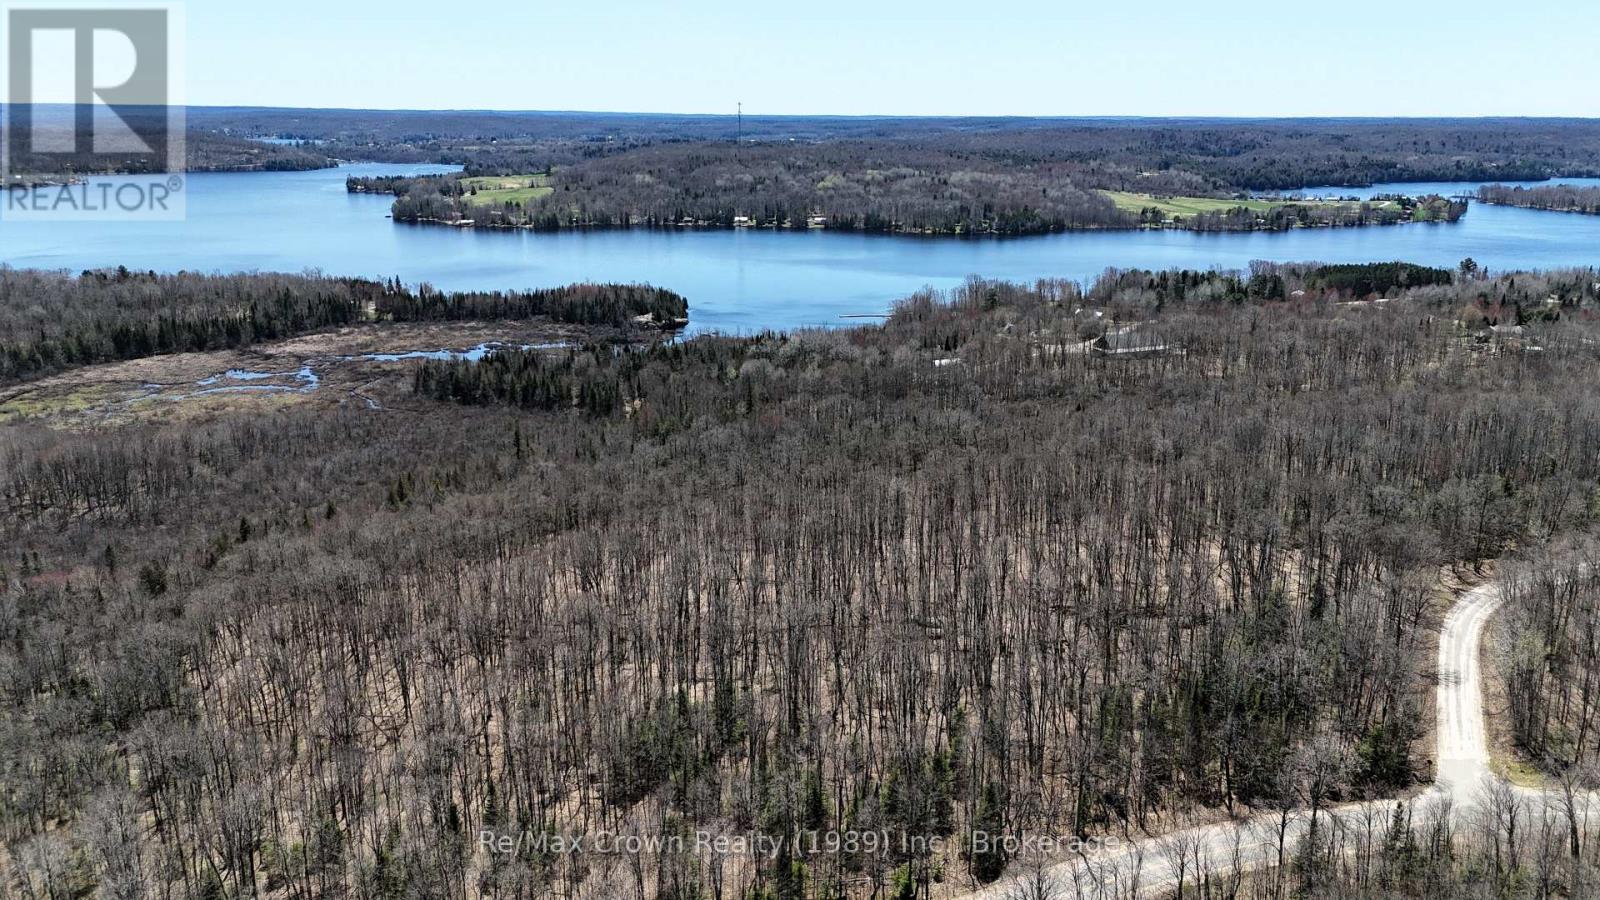
Parry Sound Remote Area (Restoule), Ontario
Large Waterfront parcel with frontage on Restoule Lake. This remarkable property offers 56.93 acres of diverse terrain, featuring mature maple forest, scenic wetlands, and Brimson Creek running through the land, creating a peaceful and private setting. Though it includes 100 feet of frontage on Restoule Lake, the shoreline is modest and not ideal for swimming or docking but it still provides valuable direct access to the lake. Additional Highlights: Beautiful wetland section adds habitat and visual interest, Frontage on three roads: Daniel Drive, Highway 534, and Ridley Drive providing multiple access points and excellent building sites across the parcel. Located in an unorganized township offering development flexibility and fewer restrictions plus lower taxes. Property is across from Sand Lake Road, an ATV paradise, enjoying access to thousands of acres of Crown land extending to the south shore of Lake Nipissing. With lake access, road frontage, and Crown land nearby, the possibilities are wide open. Whether you are planning a dream home, a recreational retreat or a long-term investment - this land offers it all! (id:32152)
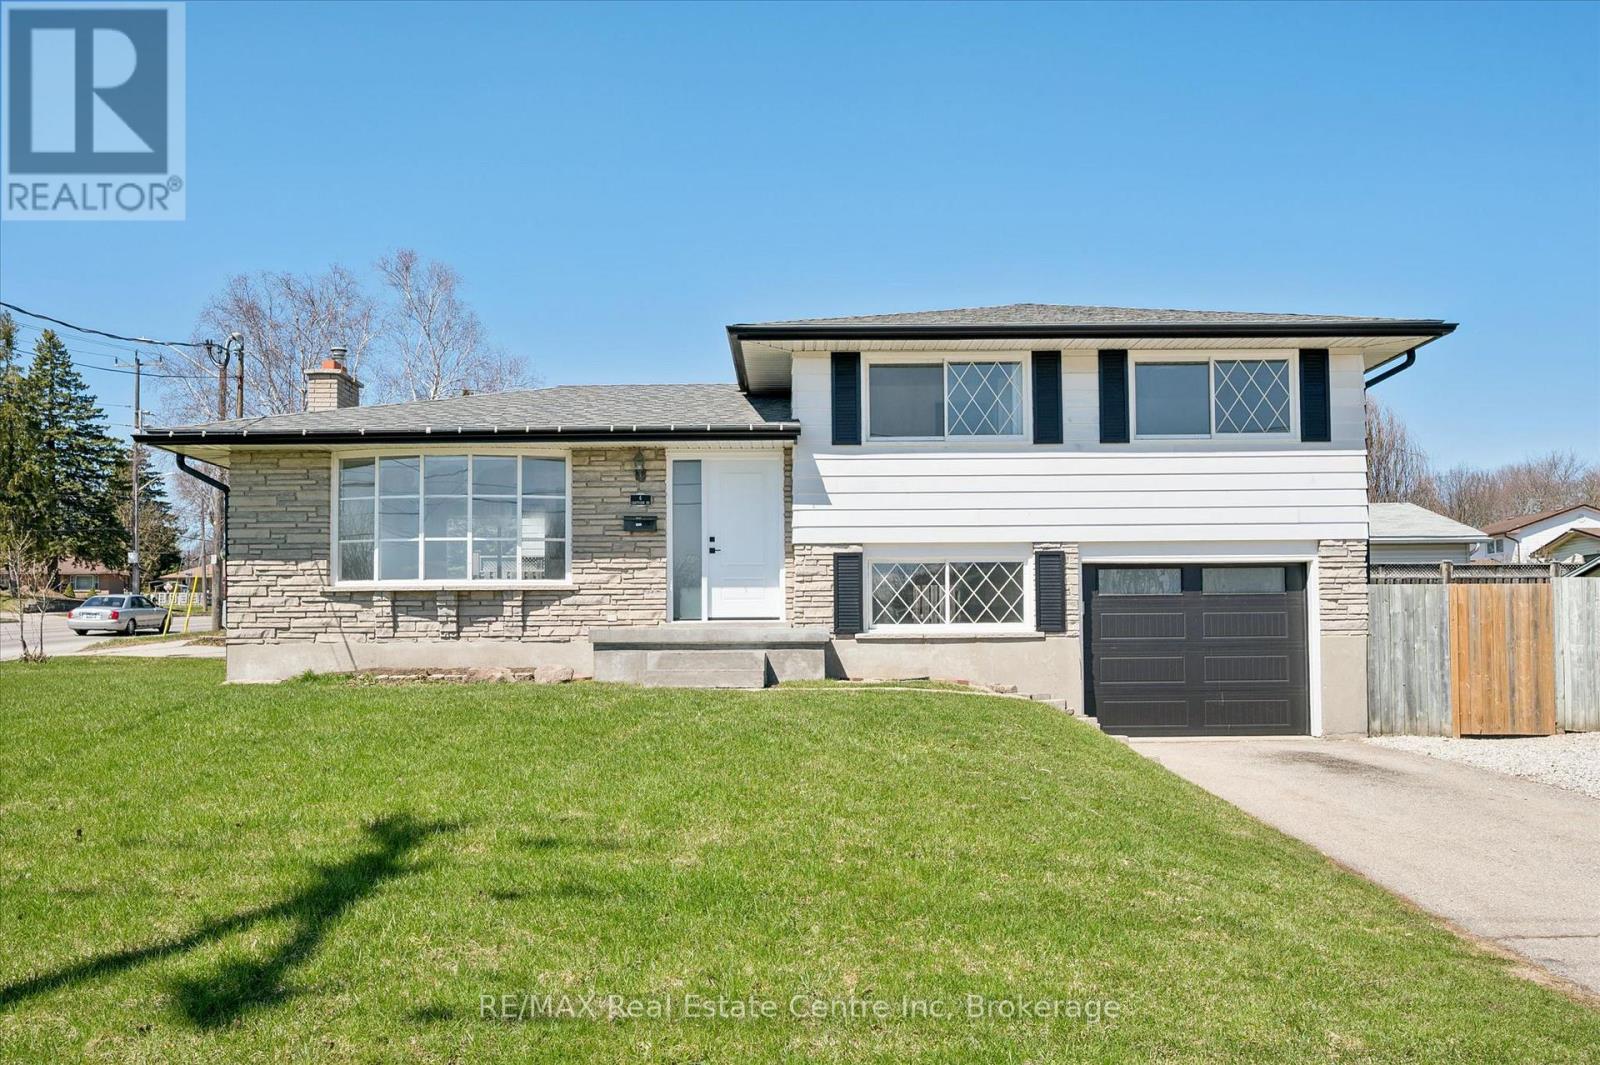
Guelph (Grange Road), Ontario
Beautifully renovated 1366 sq ft sidesplit single family home set on an impressive 115 x 67 ft corner lot in the highly desirable East Guelph neighbourhood. Conveniently located just minutes from the University of Guelph, nearby recreation centres, scenic trails, and a full range of amenities, the home also features a bus stop directly beside the property for effortless transit access. The main floor showcases a bright, open-concept layout that seamlessly connects the living room, dining area, and kitchen. Large windows overlook both the front and backyard, filling the space with natural light while allowing you to easily keep an eye on children or pets outdoors. Upstairs, you'll find three bedrooms and a 3-piece bathroom. A standout feature of this home is the lower level with its private separate entrance, creating excellent potential for in-law suite in future. This level includes two additional bedrooms and a full bathroom, offering flexibility and privacy for a variety of living arrangements. The expansive side yard is a true highlight of the property, offering an incredible outdoor retreat rarely found in city homes. Featuring a gazebo, outhouse/storage shed, and a dedicated gravel fire and barbecue area. The current owners have invested significantly in quality updates, ensuring a move-in-ready experience for the next buyer. Recent improvements include a 200-amp electrical panel (2024), fresh paint (2026), new vinyl flooring (2026), modern lighting (2026), a new front entrance door (2026), garage door (2025), outdoor gravel parking (2024), a backyard gravel fire/barbecue area (2026), and a 3-piece basement bathroom (2024). Large lot size offers buyers to explore possibilities of future developmental opportunities. A photo of permitted zoning uses is included in the listing for reference. A rare opportunity to own a thoughtfully updated, move-in-ready home on a premium lot in one of Guelph's most sought-after locations. (id:32152)
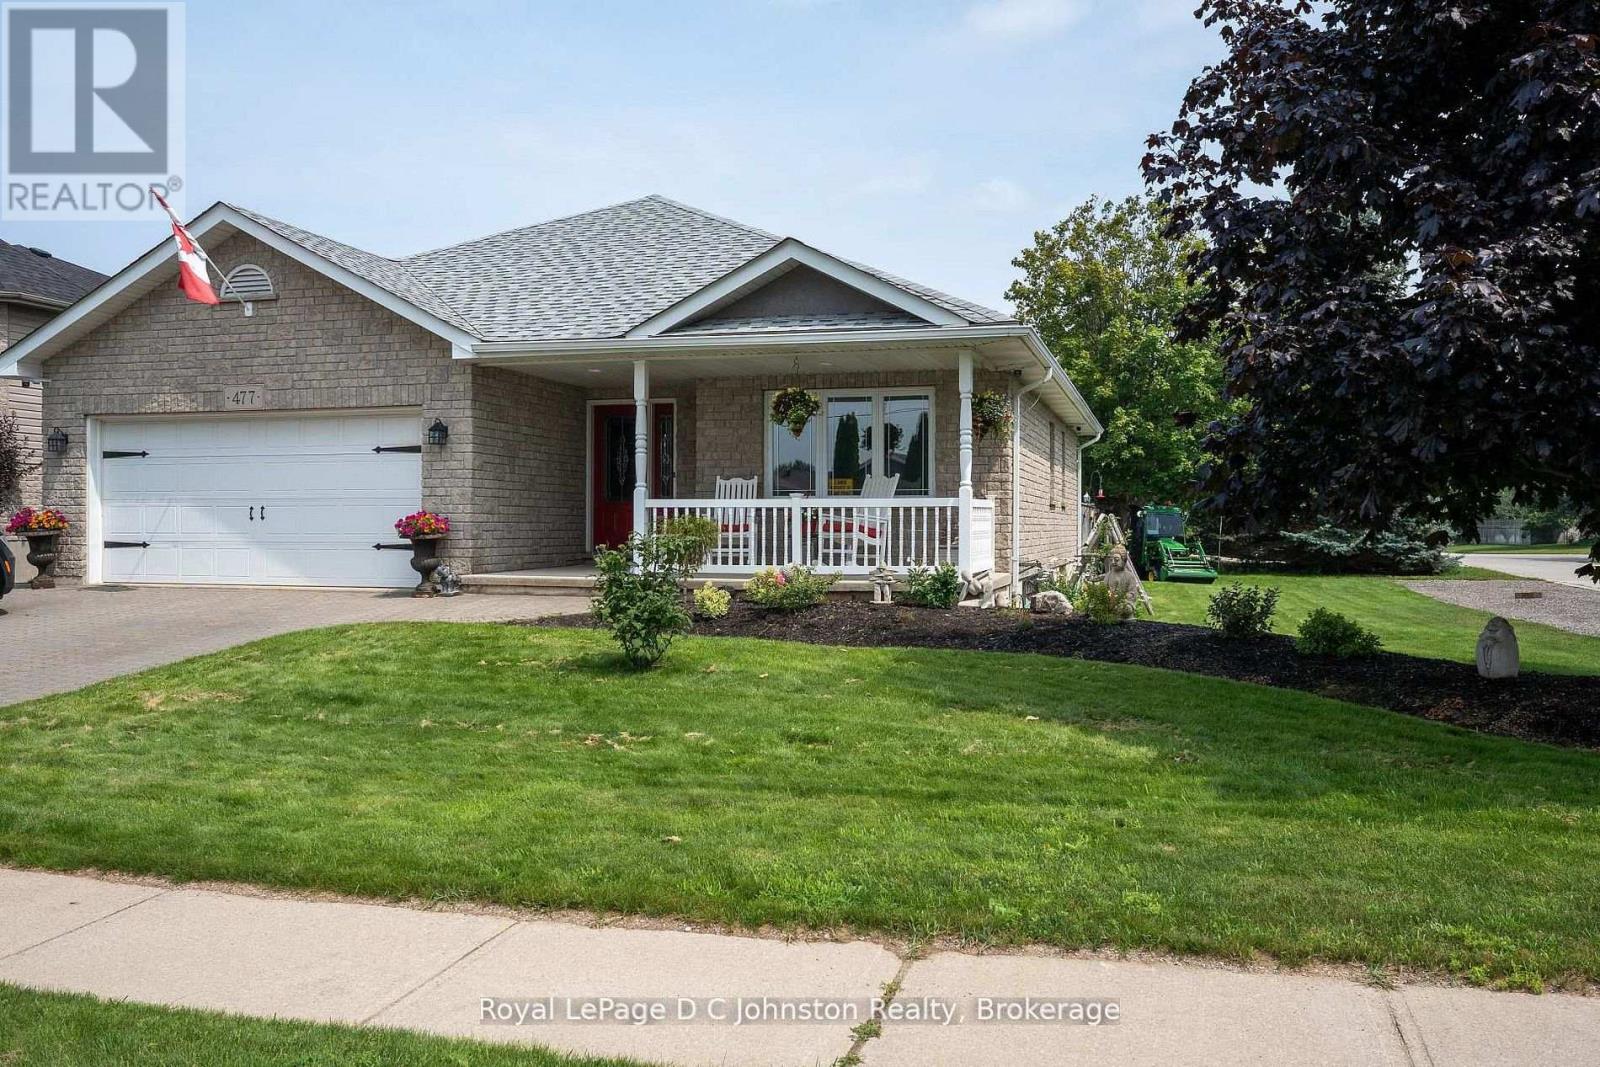
Saugeen Shores, Ontario
Welcome to this custom Beldman-Built stone bungalow on a spacious corner lot in a much sought after area of Port Elgin. This beautifully maintained bungalow is move-in-ready and offers main floor living as well as a fully finished basement in-law suite, ideal for families, retirees, or those needing extra guest space. Recent upgrades within the last two years include quartz countertops in the kitchen and bathroom, new appliances including an induction stove (with built-in convection oven and air fryer), new stackable laundry pair, new quieter running dishwasher, new patio door and screen, additional full kitchen in the basement, and a brand-new central air conditioner (2025). Main level features ash hardwood flooring with ceramic tile foyer and kitchen areas, custom hickory kitchen cabinetry, large island, open-concept dining and living room with tray ceiling, and walkout to private deck. Primary bedroom with two double closets, second bedroom/office with queen-sized murphy bed and closet, 4-pc bathroom with clawfoot soaker tub, and main floor laundry with garage access. Lower level includes large family room, two additional bedrooms, 3-pc bath with shower, full second kitchen with dining area, cold room, ample storage and a bonus room under the garage - perfect for hobbies or a workshop. Landscaped exterior with interlocking driveway and walkways, fenced backyard, a lovely covered front porch, and storage shed. A quality-built home with natural gas heating make this lovely bungalow comfortable year round. Don't delay to book a showing of this wonderful home. (id:32152)
Wasaga Beach, Ontario
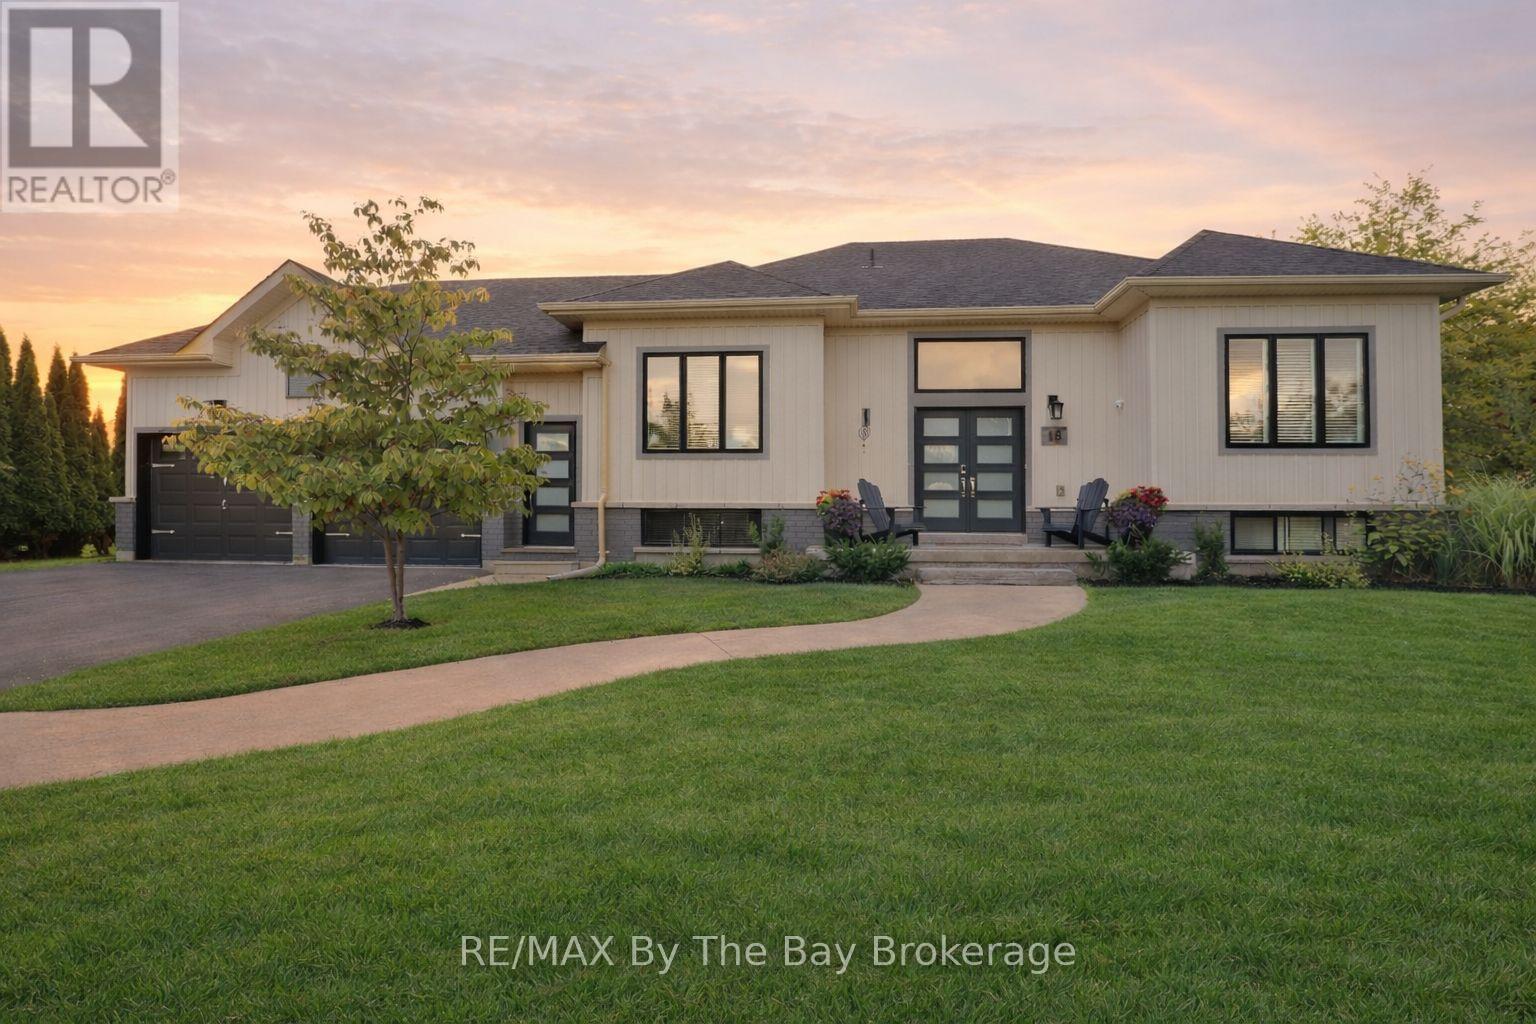
"Wasaga Sands," one of Wasaga Beach's most sought-after communities. This beautifully cared-for executive bungalow offers amazing value in a neighbourhood surrounded by luxury homes.Set on over three quarters an acre with 1,500 sq ft on the main level plus a fully finished basement, giving you plenty of space to live, relax, and entertain. The flexible layout is perfect for families, couples, retirees, or anyone looking to downsize without giving up comfort.Inside, you'll love the bright and inviting feel. The cozy front living room is separate from the eat-in kitchen, creating warm and functional spaces for everyday life. The main floor features 3 bedrooms, a full family bath, and a private ensuite in the primary bedroom.The finished basement adds even more room with an extra bedroom and a large rec room, perfect for movie nights, a games room, home gym, guest space, or family gatherings. The basement rough in bathroom can be accessed by the bedroom door to create an ensuite or semi ensuite.Step outside to enjoy the peaceful oversized yard, a 2-tier deck, and an above-ground gas heated pool-ideal for summer fun and outdoor entertaining.Located just minutes from golf, trails, shopping, and the world's longest freshwater beach, this home also offers easy access to Collingwood and Blue Mountain Village.This is a rare chance to own a standout home in one of Wasaga Beach's finest estate communities. (id:32152)

Georgian Bluffs, Ontario
Sophisticated yet comfortable, this end-unit townhome in the prestigious Cobble Beach community blends refined design with everyday ease. The main floor showcases a light-filled open plan with soaring ceilings, a gas fireplace, and elegant finishes throughout. A spacious foyer creates an immediate sense of arrival. The living space is designed for both quiet enjoyment and easy entertaining. The kitchen features crisp white cabinetry and a generous island with seating and flows seamlessly into the dining area and beyond through French doors to a covered verandah, perfect for morning coffee or evening wine. The main floor primary suite includes a walk-in closet and a sleek 3-piece ensuite. Thoughtful touches like main floor laundry and direct access to the two-car garage add to the home's practicality. Upstairs, a lofted sitting area overlooks the living room and leads to a second bedroom and full bath, ideal for guests or a home office. The unfinished lower level with large windows offers further potential. Cobble Beach is a vibrant four-season waterfront golf community with an award-winning course, clubhouse, spa, dining, and year-round recreation and social events - an exceptional lifestyle just 2.5 hours from Toronto. (id:32152)
St. Marys, Ontario
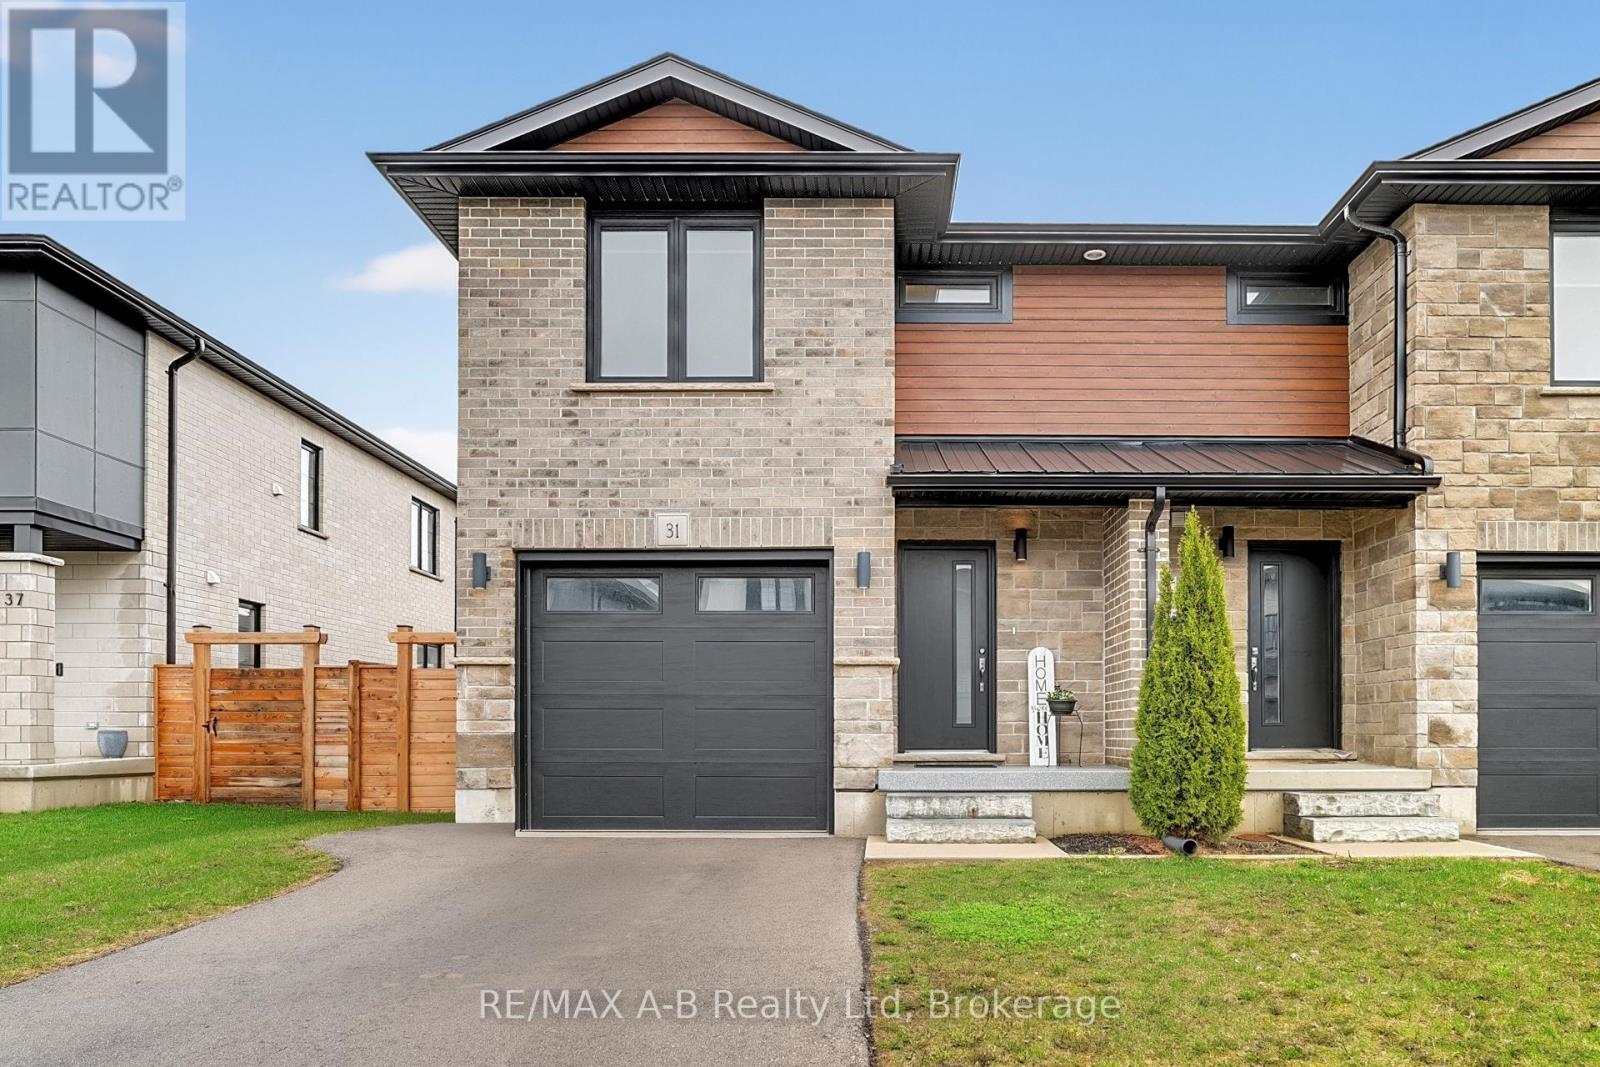
Built in 2021, this home blends modern finishes with functional living-ideal for today's lifestyle. Beautifully crafted modern townhome offering contemporary style and thoughtful design throughout. Step inside to an inviting open-concept main floor featuring quartz countertops, spacious island, custom soft-close cabinetry, open concept living area, and a stylish powder room perfect for guests. The second level offers 3 spacious bedrooms and 2.5 bathrooms, including a bright primary suite complete with a walk-in closet, private ensuite, and convenient upper-level laundry room. This home also boasts a beautiful rear backyard oasis complete with an interlocking paving stone patio, river rock, low maintenance perennial landscaping, an impressive Villa Pergola, and fully fenced rear yard. (id:32152)
Lake Of Bays (Franklin), Ontario
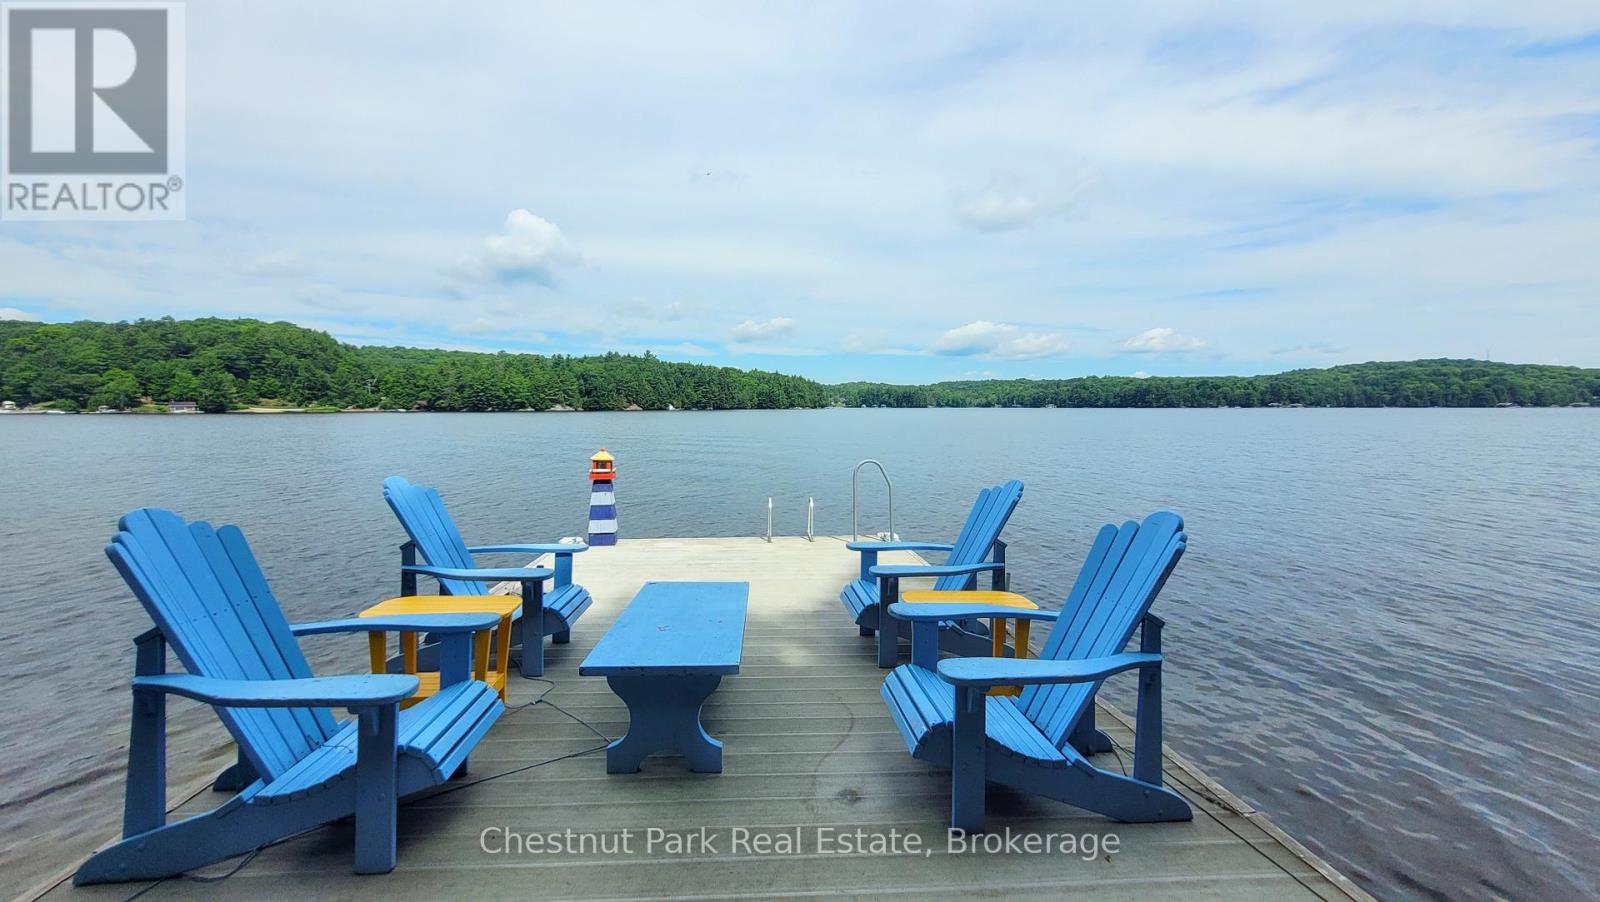
Nestled on the serene shores of Bigwin Island with picturesque views of Lake of Bays and year-round sunsets, this charming rustic cottage offers an idyllic retreat from the hustle and bustle of everyday life. Just a short boat ride away from Port Cunnington Marina, its northern exposure ensures breathtaking sunrises and tranquil evenings. Boasting 100 feet of water frontage, this cozy retreat features three bedrooms and one bathroom, providing comfortable accommodations for family and guests alike. Affordability meets luxury with amenities such as an outdoor fireplace, sunroom for all day enjoyment, and an outdoor sauna for relaxation. For those who love to entertain, the cottage offers a unique blend of outdoor features including an outdoor shower and a tiki bar perfect for hosting gatherings and enjoying the outdoors in style. Additionally, four sheds provide ample storage for all your recreational gear and equipment. Whether you're seeking a peaceful getaway or a place to entertain friends and family, this cottage on Bigwin Island promises a perfect blend of comfort, charm, and waterfront allure. (id:32152)