Email us at : jeff@jeffmoisan.com
519-760-3227

Grey Highlands, Ontario
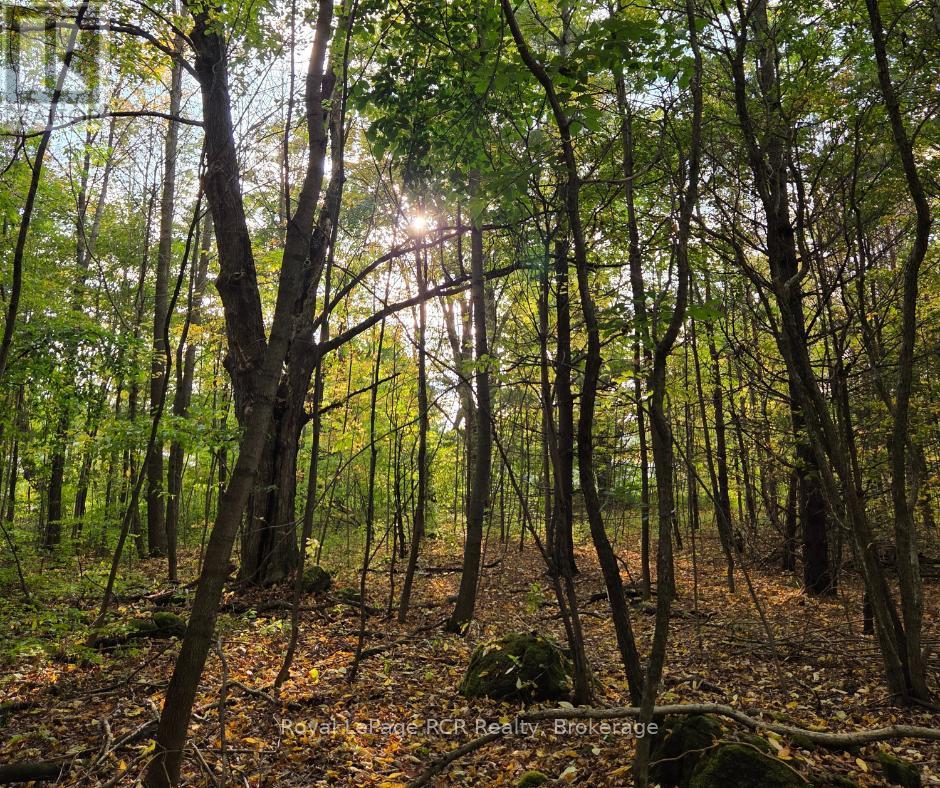
Discover the perfect canvas for your dream retreat in the heart of Eugenia! This rare offering features two adjoining, mature-treed lots (Lot 12 & Lot 13) being sold as one expansive 1-acre package. With a combined 165 ft frontage and 264 ft depth, this property provides exceptional privacy and a beautiful natural backdrop just minutes from Lake Eugenia, Eugenia Falls, and the Beaver Valley Ski Club. While Lot 13 is the primary buildable corner lot, Lot 12 offers incredible added depth and privacy. Buyers have the unique opportunity to utilize a Deeming By-law application to merge these parcels into one prestigious estate-sized lot, creating a more flexible building envelope for a custom home. Hydro and telephone are available at the street. Don't miss this chance to secure a double-sized footprint in one of Grey County's most sought-after recreational hubs! (id:32152)
Blue Mountains, Ontario
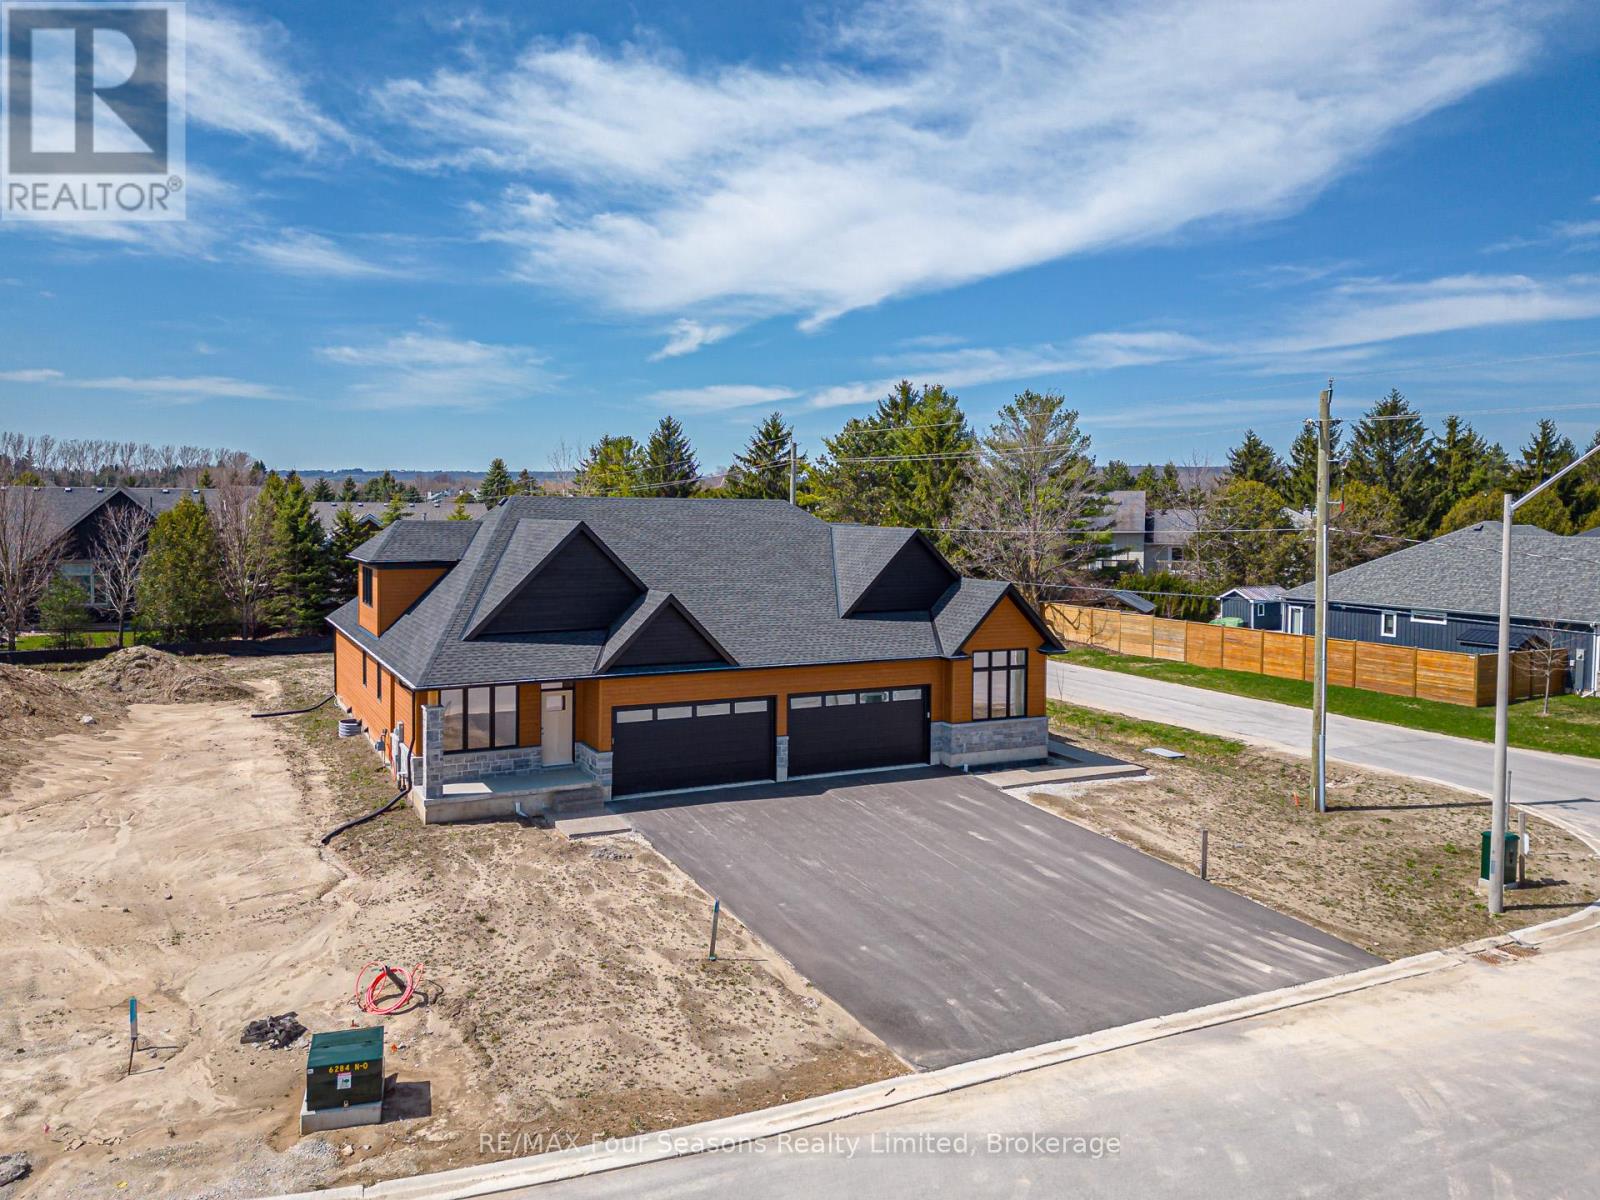
Pricing reduced over $130,000 for a limited time only. Central location in the Town of Thornbury, across from the Community Centre and walking distance to the library, school and downtown. 3 bedrooms plus loft semi-detached home with 2,035 sq ft finished space plus full unfinished basement. Main floor primary bedroom w/ en-suite bath & walk in closet, large guest bedroom or office space, laundry room with appliances and open plan living / dining areas with 9' ceilings. Triple glazed windows and 8 foot high sliding doors & windows. Gas fireplace in living room. Upper guest room plus loft, bedroom or office space. Stainless kitchen appliances included. Interior is 'move-in ready' with fixtures, shelving, closet bars, mirrors, lighting and much more. Long list of other included features. Choose your finishes and fixtures. On demand hot water system. Large single car garage 24'x17' with insulated 8 ft tall garage door. Space inside for a large truck, bikes and equipment. Tarion New Home Warranty. This is a freehold property with NO monthly fees. Property complete with a paved driveway and sod. Carey Homes is a quality builder with a proud reputation for thoughtfully designed and carefully built homes. Your option to customize the home as you wish from 3. different floor plans. Choose right now with added Bonus of $15,000 direct from the Builder for Home Automation options or as an advance towards finishing of the lower level. Only 10 homes available on Boynton Court. (id:32152)
Blue Mountains, Ontario
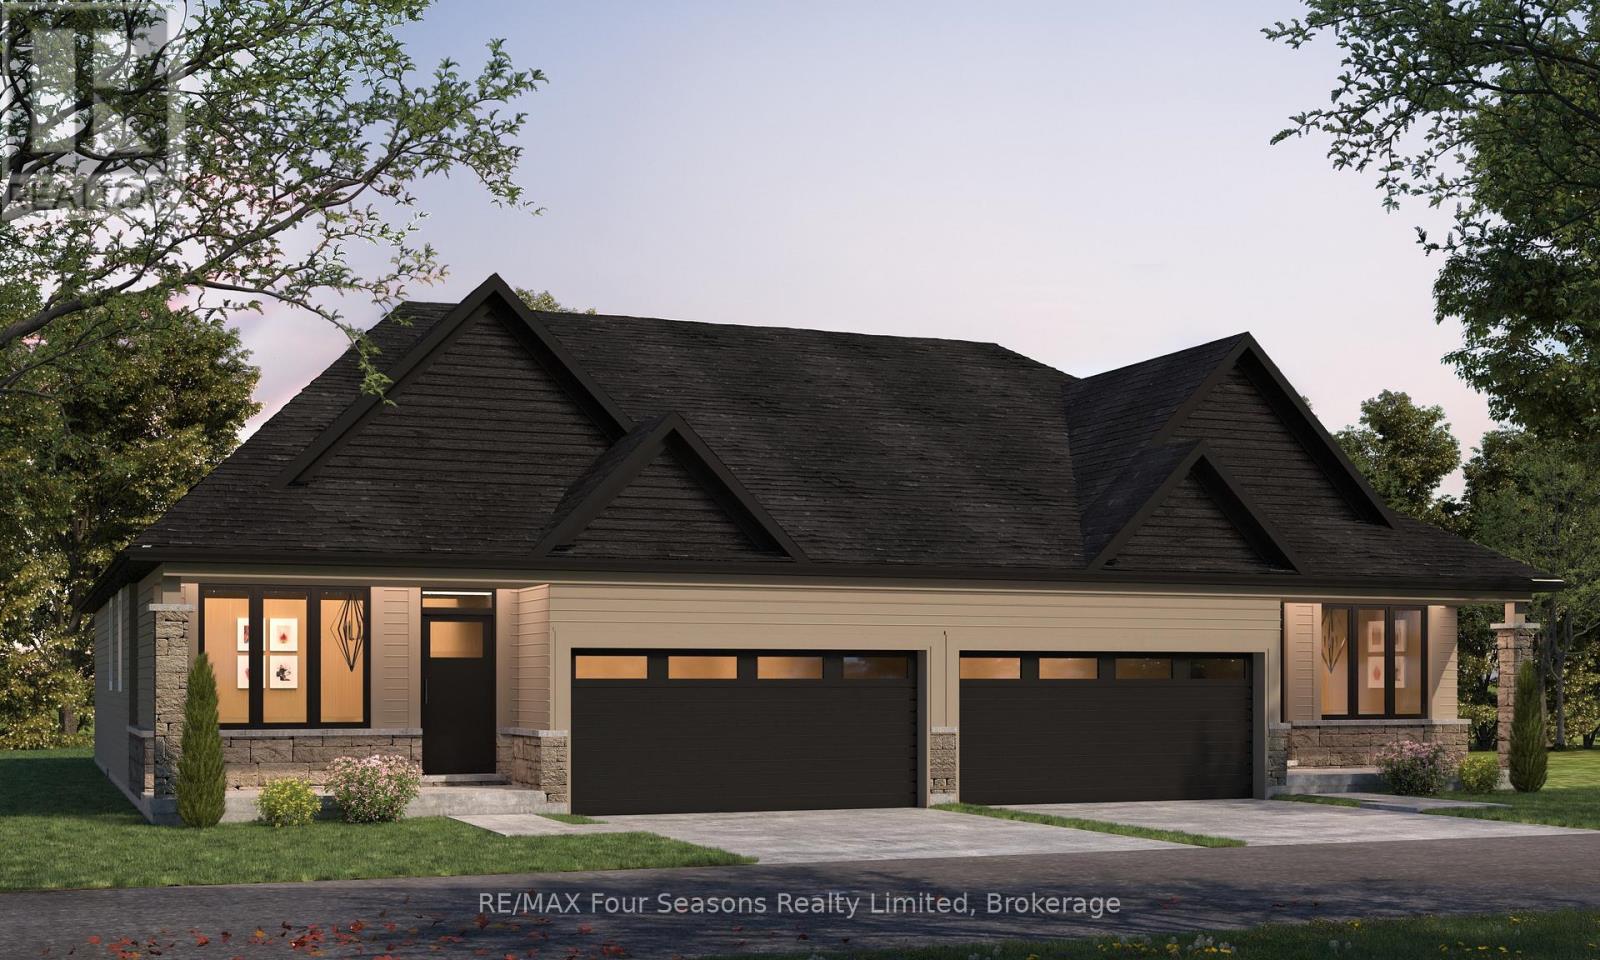
Pricing reduced over $130,000 for a limited time only. Central location in the Town of Thornbury, across from the Community Centre and walking distance to the library, school and downtown. 3 bedrooms plus loft semi-detached home with 2,202 sq ft finished space plus full unfinished basement. Main floor primary bedroom w/ en-suite bath & walk in closet, large guest bedroom or office space, laundry room with appliances and open plan living / dining areas with 9' ceilings. Triple glazed windows and 8 foot high sliding doors & windows. Gas fireplace in living room. Upper guest room plus loft, bedroom or office space. Stainless kitchen appliances included. Interior is 'move-in ready' with fixtures, shelving, closet bars, mirrors, lighting and much more. Long list of other included features. Choose your finishes and fixtures. On demand hot water system. Large single car garage 24'x17' with insulated 8 ft tall garage door. Space inside for a large truck, bikes and equipment. Tarion New Home Warranty. This is a freehold property with NO monthly fees. Property complete with a paved driveway and sod. Carey Homes is a quality builder with a proud reputation for thoughtfully designed and carefully built homes. Your option to customize the home as you wish from 3. different floor plans. Choose right now with added Bonus of $15,000 direct from the Builder for Home Automation options or as an advance towards finishing of the lower level. Only 10 homes available on Boynton Court. (id:32152)
Blue Mountains, Ontario
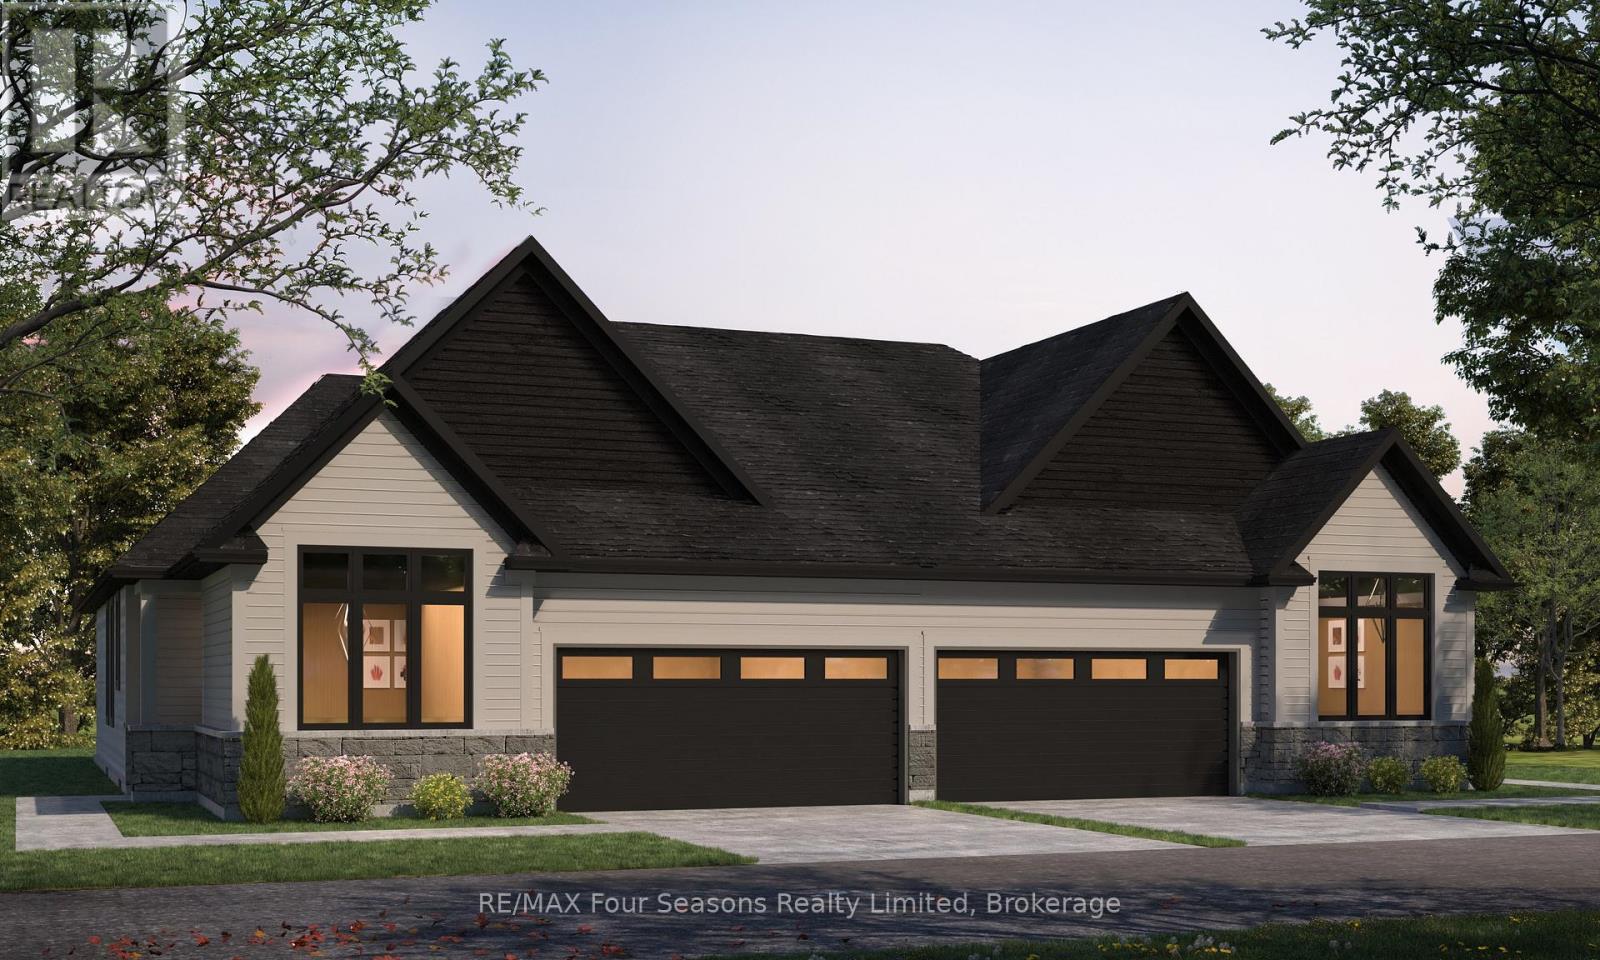
Pricing reduced over $130,000 for a limited time only. Central location in the Town of Thornbury, across from the Community Centre and walking distance to the library, school and downtown. 3 bedrooms plus loft semi-detached home with 2,202 sq ft finished space plus full unfinished basement. Main floor primary bedroom w/ en-suite bath & walk in closet, large guest bedroom or office space, laundry room with appliances and open plan living / dining areas with 9' ceilings. Triple glazed windows and 8 foot high sliding doors & windows. Gas fireplace in living room. Upper guest room plus loft, bedroom or office space. Stainless kitchen appliances included. Interior is 'move-in ready' with fixtures, shelving, closet bars, mirrors, lighting and much more. Long list of other included features. Choose your finishes and fixtures. On demand hot water system. Large single car garage 24'x17' with insulated 8 ft tall garage door. Space inside for a large truck, bikes and equipment. Tarion New Home Warranty. This is a freehold property with NO monthly fees. Property complete with a paved driveway and sod. Carey Homes is a quality builder with a proud reputation for thoughtfully designed and carefully built homes. Your option to customize the home as you wish from 3 different floor plans. Choose right now with added Bonus of $15,000 direct from the Builder for Home Automation options or as an advance towards finishing of the lower level. Only 10 homes available on Boynton Court. (id:32152)
Springwater (Midhurst), Ontario
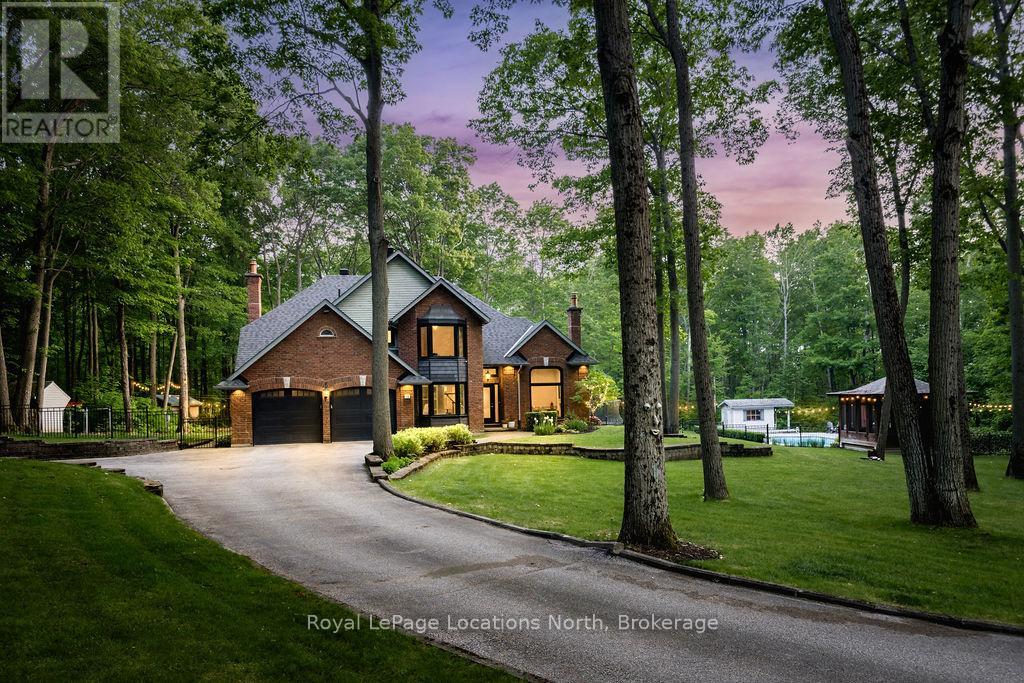
A Rare Offering in One of the Area's Most Prestigious Estate Neighbourhoods. Tucked away in an exclusive cul-de-sac, this stunning executive home sits on a secluded 1.52-acre lot, surrounded by mature 50 oak and maple trees. A winding driveway leads to a 2-storey home with 2,733 sq ft above grade + 1,500 sq ft finished basement. A true backyard oasis + personal retreat features a 20 x 40 saltwater pool '19, powered pool house, and an 18' beam gazebo, all surrounded by lush landscaping and wrought iron fencing. A hot tub and tool shed complete the fully fenced yard - ideal for relaxing or entertaining. Main Floor Elegance is evident when you enter the home showcasing vaulted ceilings, a curved staircase, and elegant wainscoting. The formal dining room has 14' ceilings, a wood-burning fireplace, and floor-to-ceiling windows. A main floor office, powder room, and open-concept kitchen with granite counters, built-ins, and a sunken family room with a wood-burning fireplace create a perfect flow. French doors lead to a large deck with scenic views. The upper level offers a refined retreat, highlighted by new hardwood flooring and a stunning hardwood staircase. The spacious primary suite offers double walk-in closets and a spa-like 5-pc ensuite with quartz, soaker tub, heated floors, and glass shower. Two more bedrooms share a newly renovated bath with quartz vanity, glass shower, and heated floors. Finished Basement '24- Bright and versatile with 10 ceilings, pot lights, wainscoting, gym, guest bedroom, and full bath with heated floors. Upgrades: Furnace' 25, A/C '19, Roof '21, Windows/Doors'22, Irrigation, Water Softener. Trail Access, minutes from golf, shops, schools, and commuter routes - this home offers the ultimate in privacy, elegance, and lifestyle. With timeless finishes, all major upgrades completed, and exceptional outdoor living, 18 Mills Circle is a rare find. Book your private showing and experience the lifestyle this exceptional estate provides. (id:32152)
Collingwood, Ontario
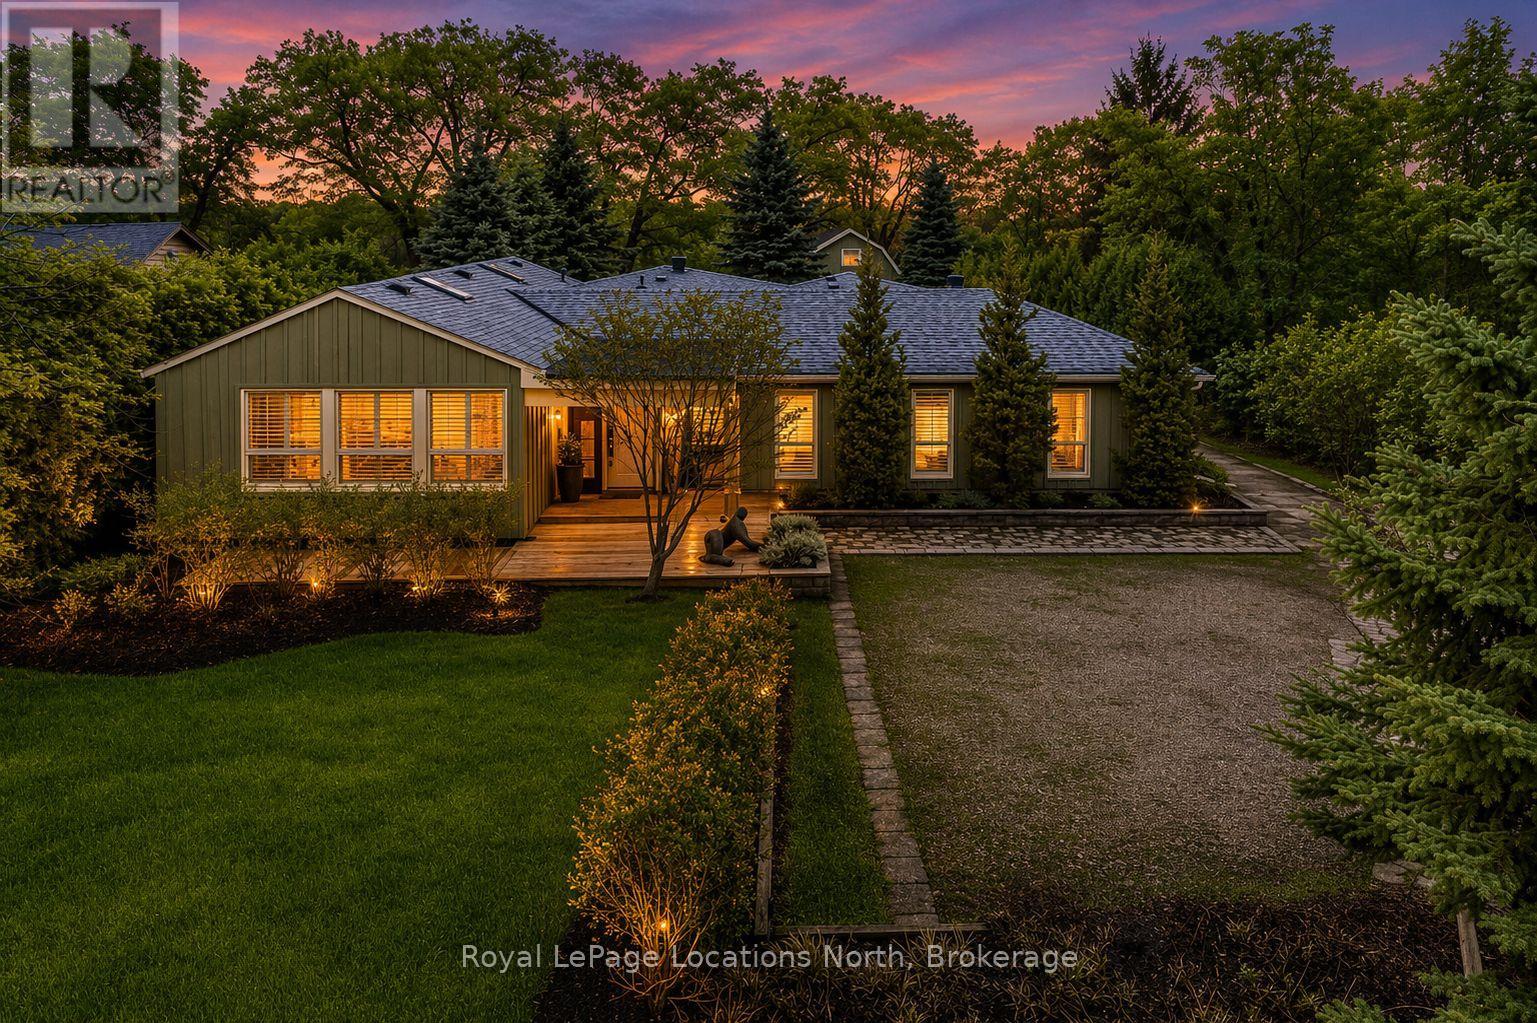
Set on a beautifully private rural lot w/ stunning views of Blue Mountain & only 7 minutes from downtown Collingwood, this charming ranch bungalow offers the perfect blend of character, space & peaceful country living w/ 5 beds & 4 baths to accommodate extended families or many guests. Backing onto the serene Silver Creek, the property is surrounded by mature willow trees, lush gardens & natural beauty, creating a setting that feels like your own private retreat. This spacious home offers a large executive foyer & convenient powder room. Through elegant French doors, the Great Room truly lives up to its name, stretching 38 ft long w/ 10 ft soaring ceilings, skylights & a stunning gas fireplace framed w/ custom wood moldings. The included, oversized, leather couches & huge dining table make you feel like you are in a grand lodge. Designed for gathering, the formal dining area easily accommodates the 12-seat table, perfect for hosting family dinners, holidays & weekend get-togethers. The updated kitchen features brand new black stainless steel appliances, two built in pantries, built-in desk workspace & a large island. Continue through the pantry to access the large covered porch & your BBQ. The primary suite is thoughtfully set down its own private hallway, offering a 3PC ensuite & oversized his-&-hers closets complete w/ custom built-in wardrobes. Additional upgrades include custom LED lighting throughout, new built-in wardrobes in bedrooms & a newly created laundry room/mud room. Step outside to a covered back porch overlooking the picturesque yard & river. Spend your evenings entertaining by the water, where you can watch salmon & trout swim by. A large storage barn provides a place to keep all of your toys & extra things & the property provides potential for a future carriage house or guest suite, ideal for extended family or additional income. Whether you're looking for a full-time country home, a ski chalet getaway, or a summer escape, this property has it all. (id:32152)
Waterloo, Ontario
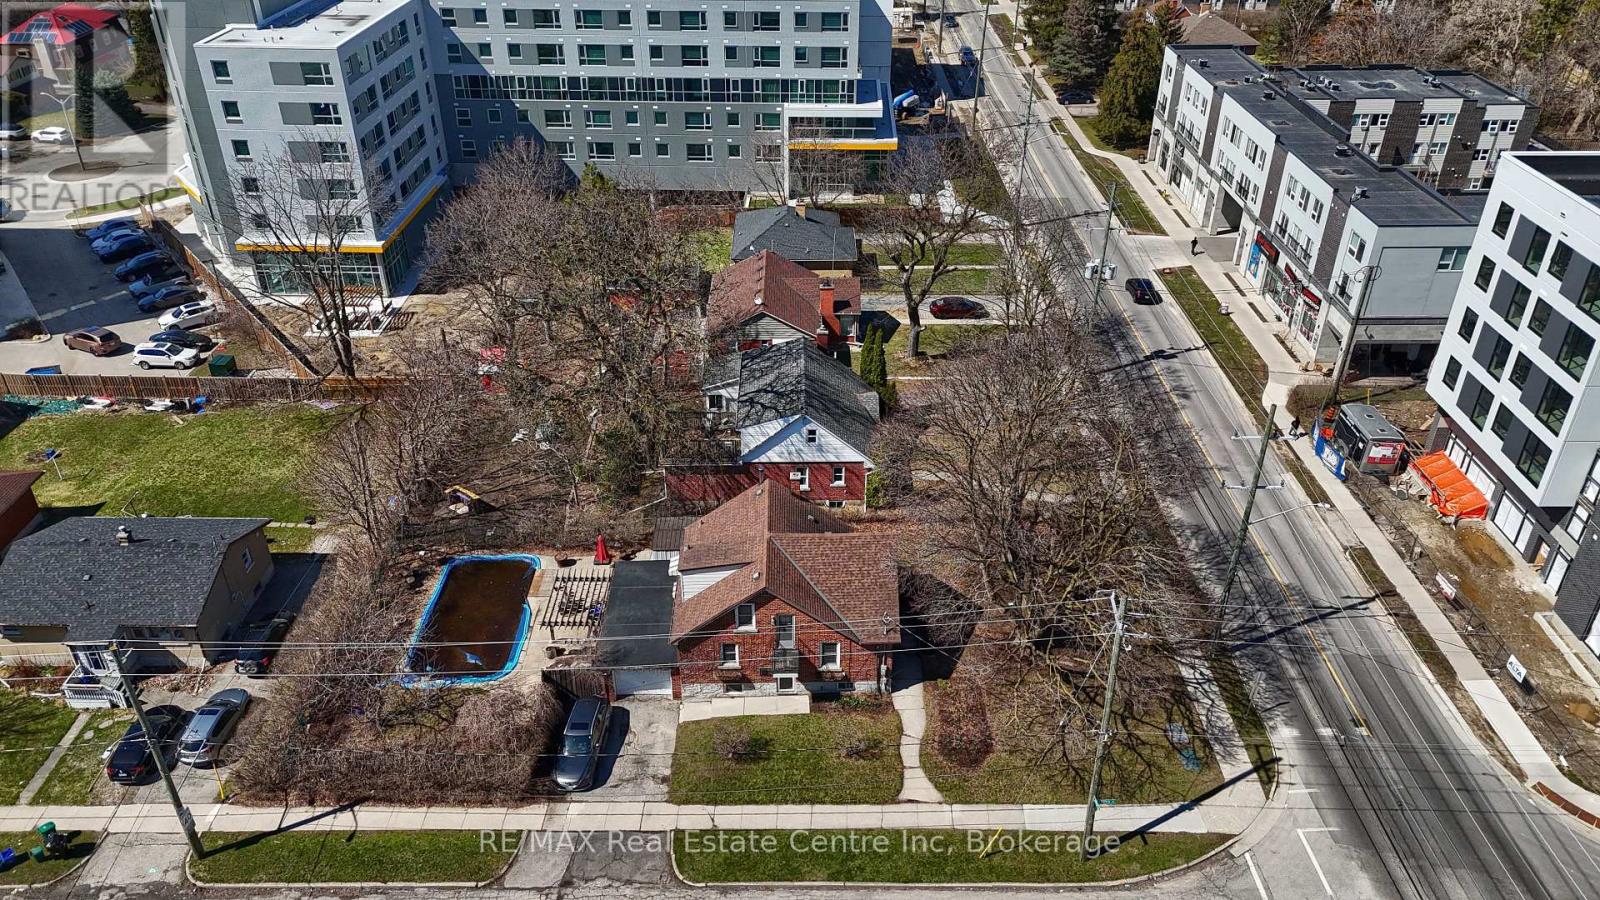
Prime redevelopment opportunity in Waterloo's sought-after Northdale neighbourhood. Prominent corner lot at Albert Street and Hickory Street offering exceptional exposure, dual frontage, and flexible site access-ideal for future intensification. Strategically located along the Albert Street corridor, a key growth area experiencing rapid transition from low-density housing to mid- and high-rise residential developments, driven by proximity to the University of Waterloo and Wilfrid Laurier University. Adjacent properties at 289, 291 and 293 Albert Street are currently offered for sale, presenting a rare opportunity for purchasers to explore a potential multi-parcel land assembly. The property offers strong interim holding income potential with continued demand for student rentals, while positioning investors and developers to capitalize on future redevelopment in one of Waterloo's most active intensification zones. (id:32152)
Woolwich, Ontario
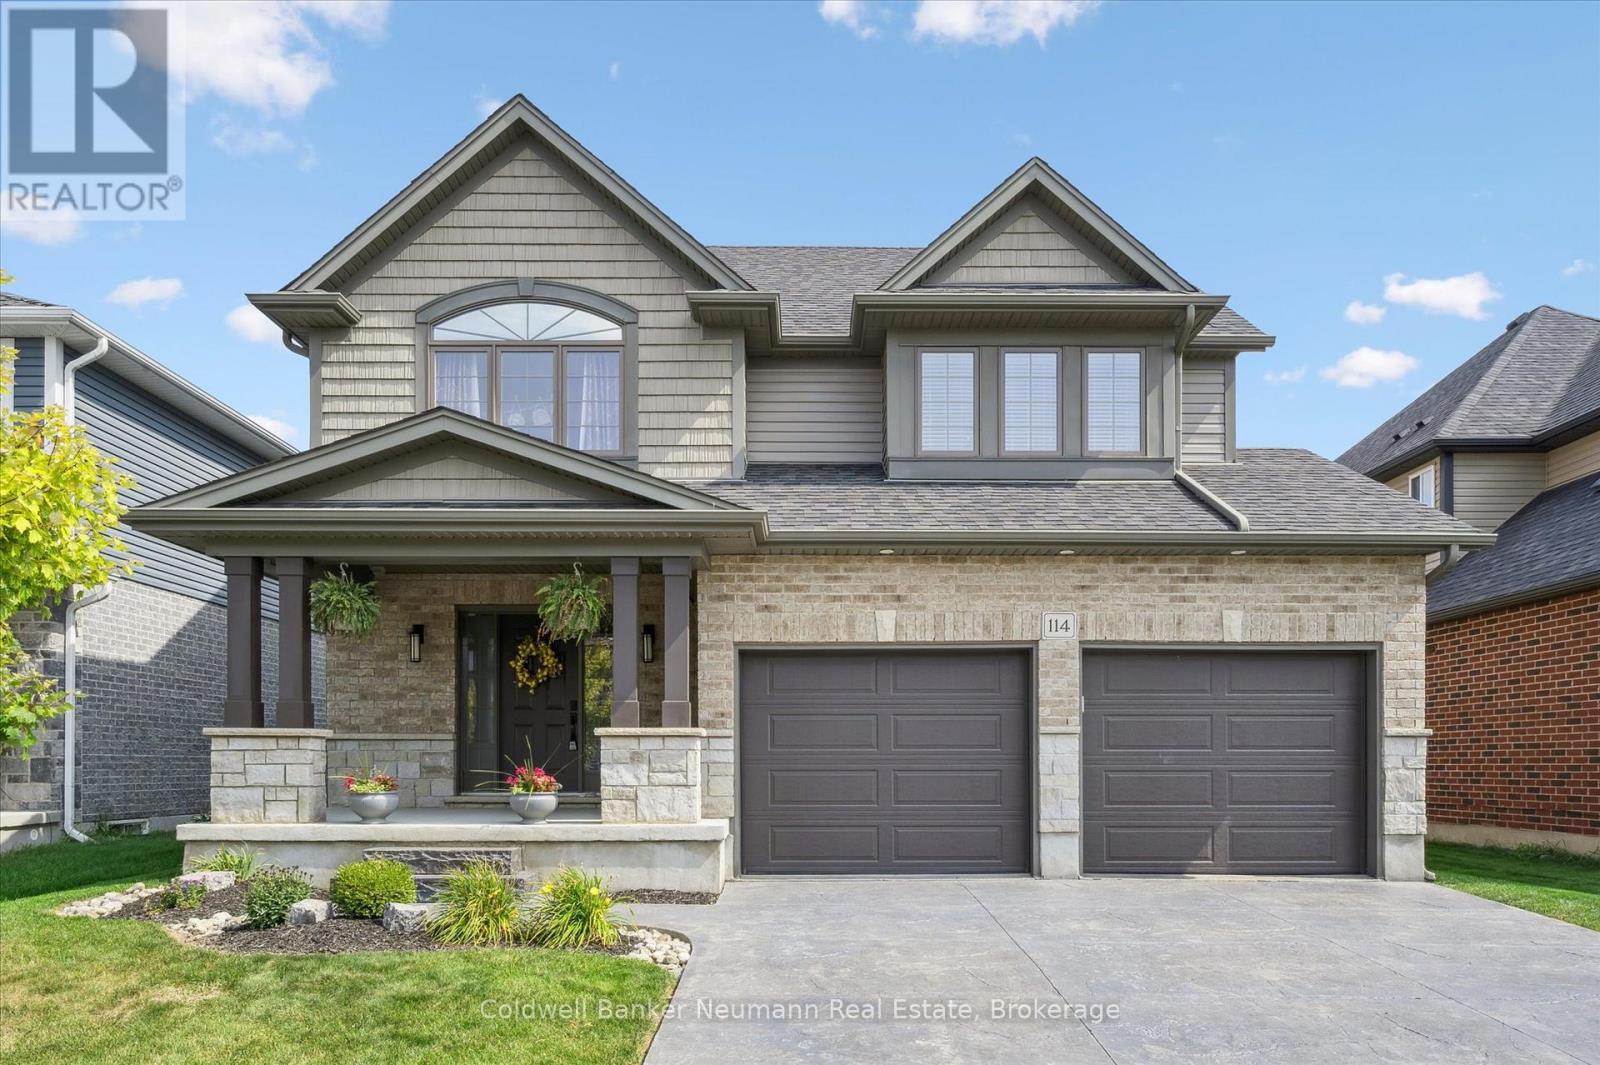
You're looking for a home that works for your family today and holds value for tomorrow, 114 Timber Trail delivers that with a functional layout, a premium lot, and the kind of upgrades that turn a house into a lifestyle. The lot backs directly onto the trees of Bitternut Park providing maximum privacy. The 13' x 20' heated saltwater pool (installed in 2022) is ready for the season, with a wraparound deck that gets a full day of sun complete with a covered deck when you need a break from the heat. Inside, the upstairs is built for comfort with large bedrooms for everyone. The finished basement is a major asset-adding a full bedroom and bathroom, it's the perfect setup for a guest suite, teen space, or a dedicated home office. Elmira is a fantastic place to plant roots. You're in a quiet, family-oriented pocket that is minutes from forested walking trails and within easy reach of both public and Catholic elementary schools. It is small town feel with big city conveniences. Whether it's the pool, the extra living space, or the family friendly neighbourhood, this home is set up to enhance your quality of life. No "sales pitch"-just a solid house in a great spot that's ready for the next owner. Come for a tour to feel what it's like to LiveHere. (id:32152)
Georgian Bay (Baxter), Ontario
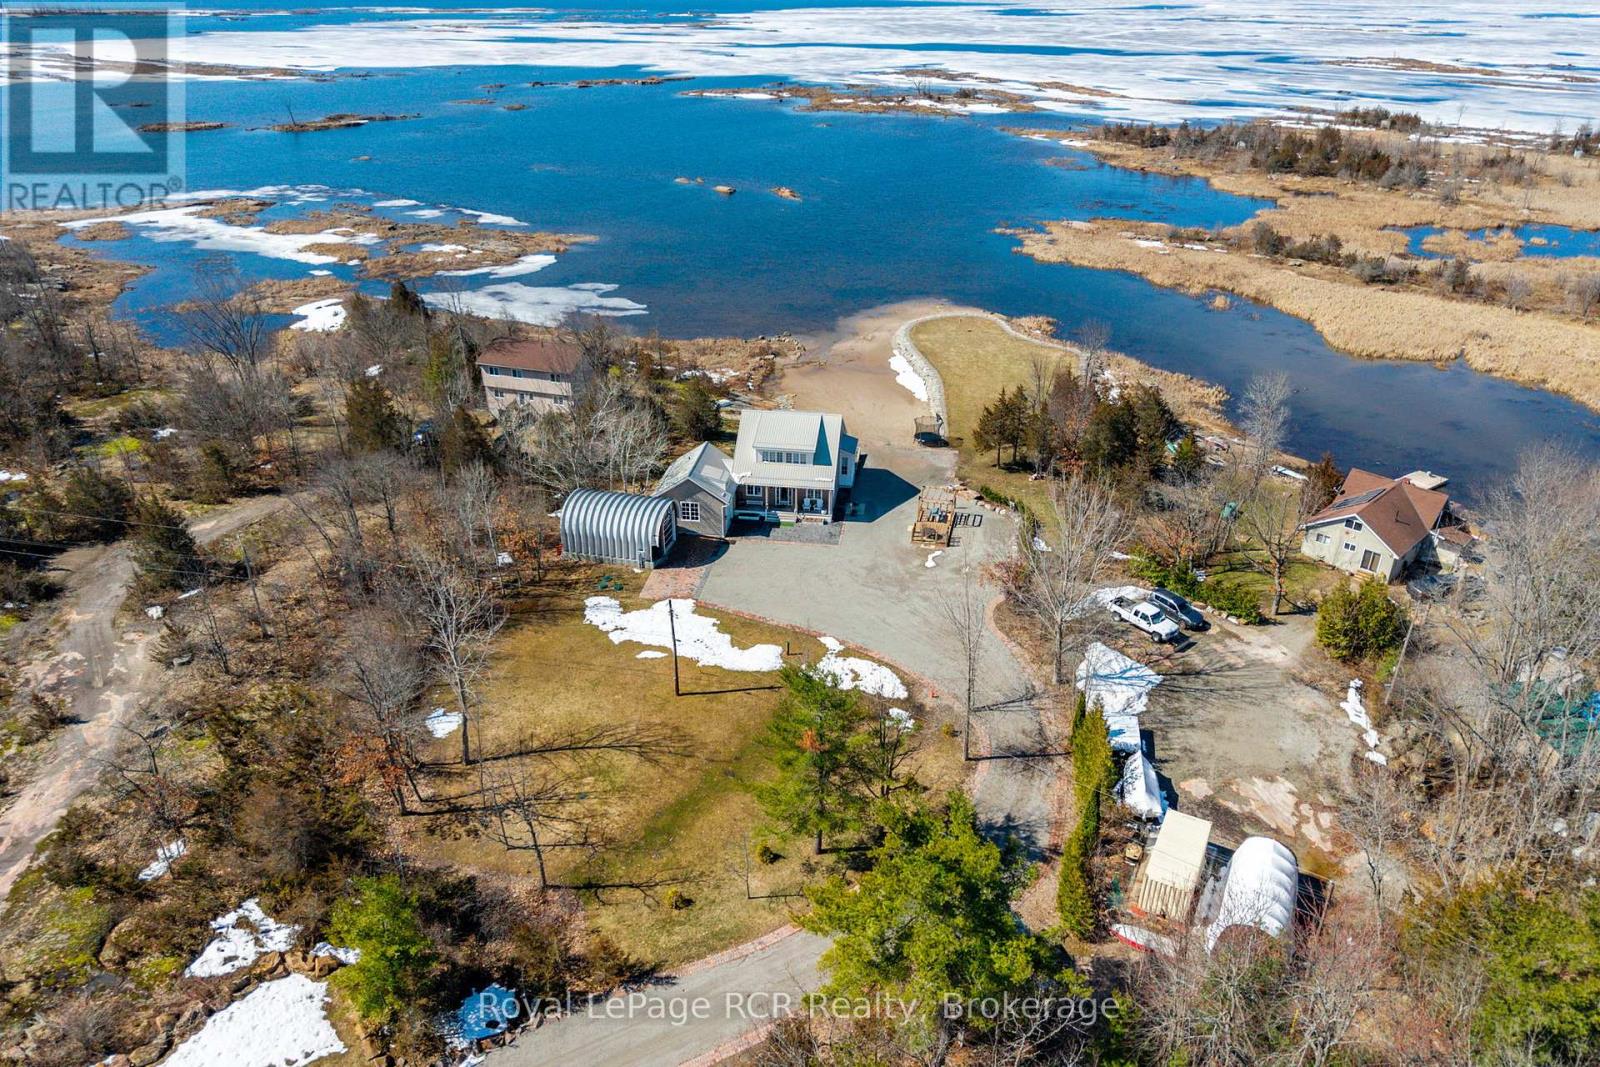
Custom Muskoka Beach House with sand beach waterfront, blending timeless charm with modern comfort and surrounded by some of the best boating in Ontario. Thoughtfully designed and built in 2023 with both attached and detached garages, this open-concept home features expansive windows and vaulted ceilings that flood the principal rooms with natural light while framing beautiful lake views. Warm wood accents, custom millwork, and a cozy fireplace create an inviting atmosphere that perfectly balances elegance and cottage comfort. The well-appointed kitchen offers premium finishes, including stone countertops, and a functional layout ideal for entertaining. A spacious main floor primary suite walks out to the deck, while two additional bedrooms on the second level and two beautifully finished bathrooms provide comfortable accommodations for family and guests. Step outside to the natural IPE wood deck overlooking the water-perfect for relaxing or hosting while taking in unforgettable sunsets. Enjoy direct access to incredible boating: explore the famed 30,000 Islands, cruise scenic channels, or venture from the Trent-Severn waterway to Beausoleil Island. Anchor in a quiet cove, paddle through winding rivers and hidden inlets, or enjoy fishing, watersports, and even cliff jumping along sparkling granite shorelines. With a mix of big water and protected bays, this area offers endless opportunities and a less crowded, more rewarding experience for boating enthusiasts. The detached garage includes a full bath, utility room, and excellent space for storage or recreation. Multiple RV plugs add further convenience to this quiet, spacious, and beautifully landscaped waterfront property. Fully turnkey with a new drilled well and septic, and currently operating as a successful Airbnb/Vacation Rental, this is a rare opportunity to own a move-in-ready waterfront escape just 1.5 hours from downtown Toronto. (id:32152)
Algonquin Highlands (Stanhope), Ontario
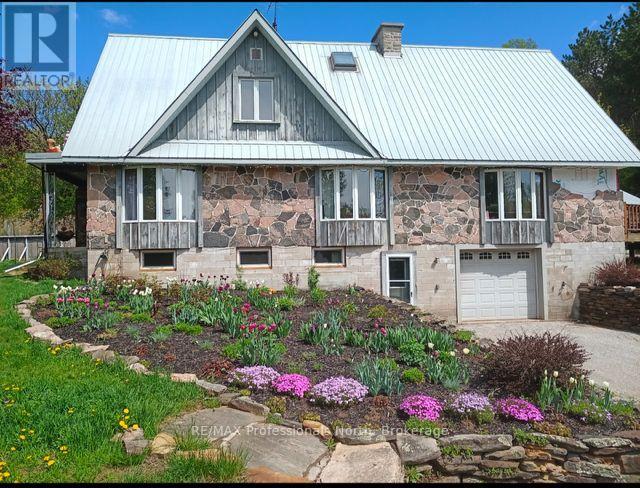
Set on just over 60 acres, this large custom built 4 bedroom home offers incredible space, flexibility, and potential for multi-generational living. With in-law capabilities and a separate entrance to the lower level, the layout is ideal for extended family or future income possibilities. The main floor features a spacious, updated eat-in kitchen with plenty of room for gathering, along with a flexible space that could easily serve as a main floor bedroom or home office. Convenient main floor laundry. Four bedrooms, with one bathroom on the upper floor. An elevator provides access to the main floor, making this home a great option for those needing added accessibility. Outside you'll find an attached garage and multiple outbuildings, perfect for storage, hobbies, or rural pursuits. The expansive acreage offers privacy, room to roam and endless possibilities. You will enjoy the gently flowing stream and trail system throughout the property. There have been many upgrades including a brand new propane furnace and electric water heater and new plumbing throughout. A new sump pump was added in 2023. Main heat source is forced air propane and there are electric baseboards as well. This property presents a fantastic opportunity to create your dream country estate. (id:32152)
Wellington North (Arthur), Ontario
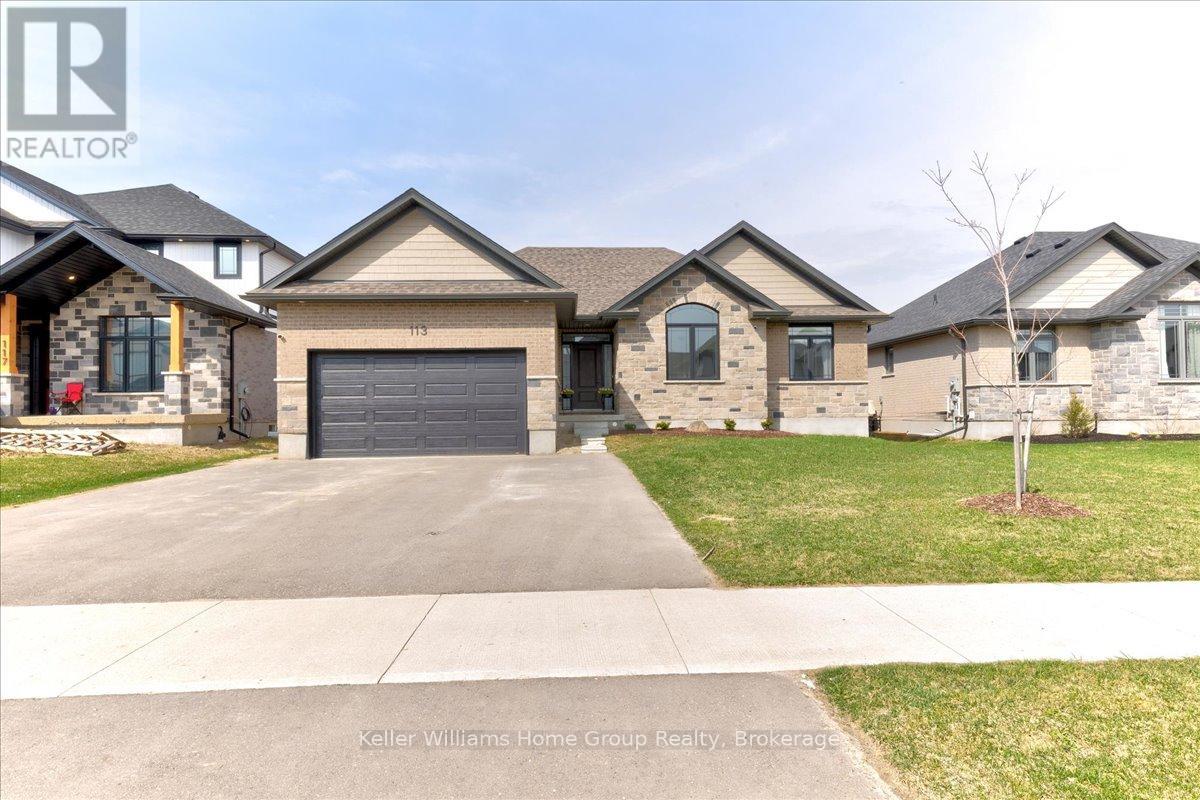
Welcome to this stunning 3+1 bedroom, 3 bathroom bungalow, custom-built in 2022 by a reputable local builder and still protected under the Tarion structural warranty. Situated in a desirable, family friendly neighbourhood, this home offers exceptional craftsmanship and thoughtful design throughout. Step inside to a bright, open concept layout filled with natural light. The inviting living room features large windows and a cozy fireplace, creating a warm and welcoming space perfect for both relaxing and entertaining. The chef inspired kitchen showcases locally crafted white cabinetry, quartz countertops, stainless steel appliances and a spacious island with bar seating, ideal for hosting family and friends. Walk out from the kitchen to a covered deck, perfect for morning coffee or evening gatherings. The primary suite offers serene backyard views, a generous walk in closet and a beautifully finished ensuite with a glass shower. Two additional bedrooms, a stylish 3-piece bathroom and a convenient main floor laundry room complete this level. The fully finished basement provides excellent versatility, featuring a large recreation room, a fourth bedroom, a 3 piece bathroom and a second full kitchen and laundry area with a separate entrance, ideal for an in-law suite or potential rental income. An additional unfinished space offers endless possibilities for a home gym, workshop, or a future expansion. The heated garage adds even more functionality, making it perfect for hobbyist or extra storage. Located close to Arthur Community Centre and outdoor pool and within walking distance to downtown Arthur, you'll enjoy easy access to shops, restaurants and everyday amenities. Don't miss this exceptional opportunity to own a beautiful home where modern comfort meets small town charm. (id:32152)
Parry Sound, Ontario
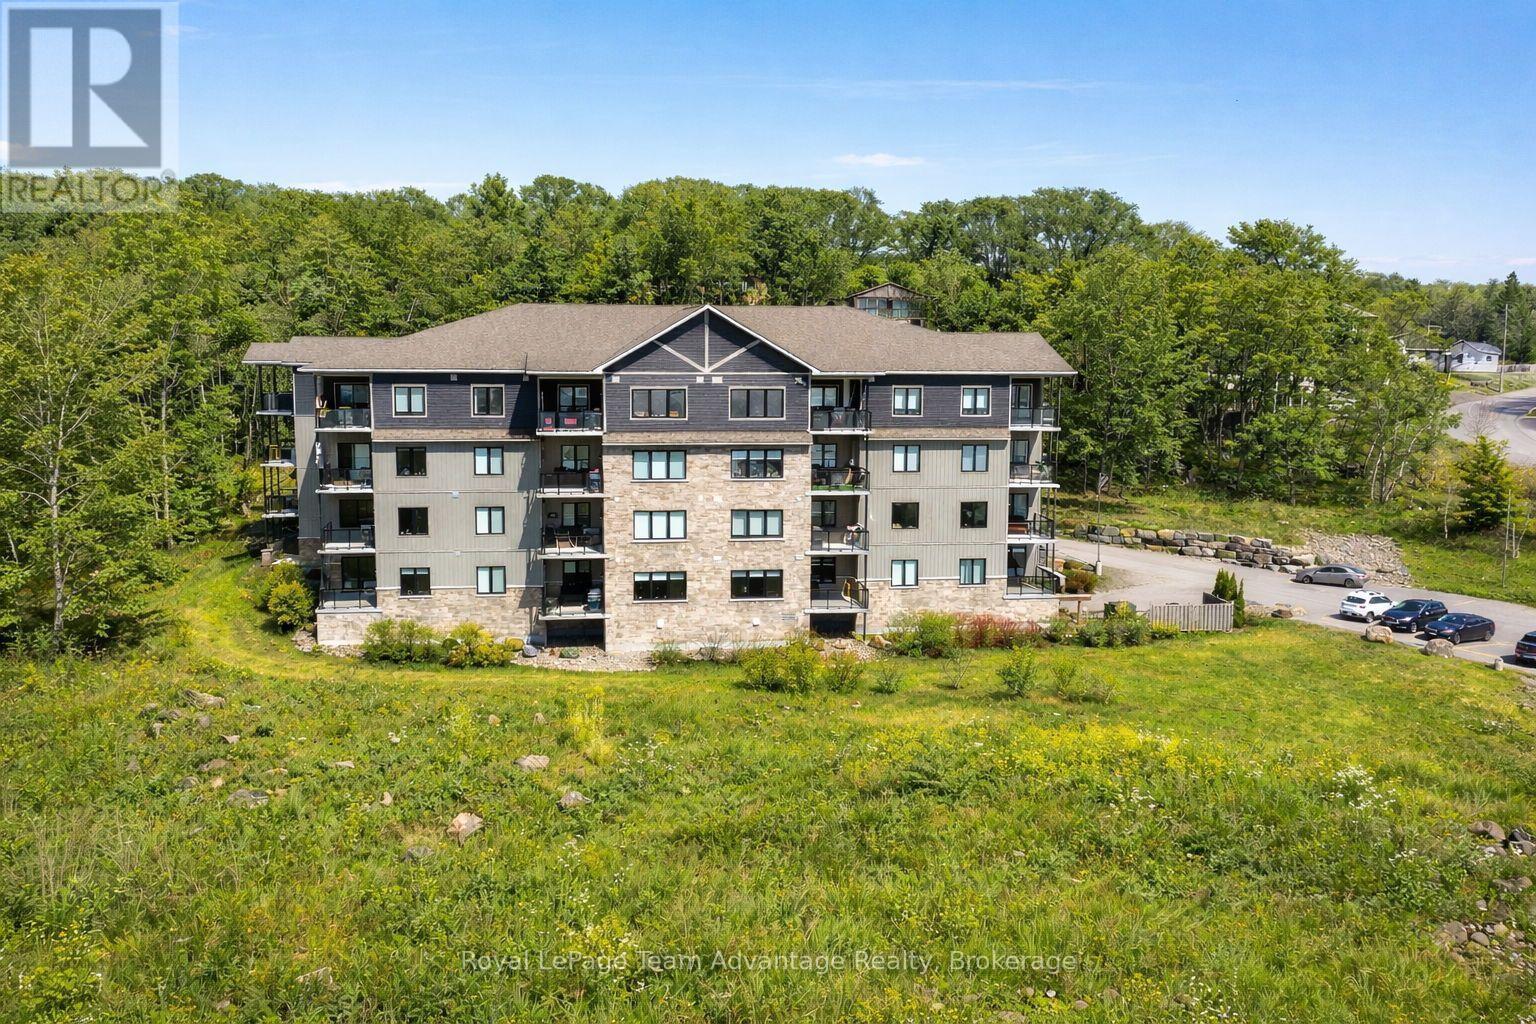
Experience breathtaking Georgian Bay waterfront views from this stunning open concept 2 bedroom, 2 bath + den condo. The beautifully appointed kitchen boasts a large peninsula island with waterfall countertop and stainless steel appliances - perfect for entertaining or casual dining. Step out from the living room onto your private balcony and take in picturesque views of Georgian Bay. The primary bedroom offers a walk-in closet and a private ensuite while the second bedroom enjoys adjacent access to a 3-piece bath. The den/media room is enhanced with gorgeous built-in cabinetry providing style and functionality. Located in Parry Sound - this exceptional residence in 'The Breakers' places you a short distance from the fitness trail, sailing club, beach, restaurants and Stockey Entertainment Centre making it easy to enjoy a relaxed, low-maintenance lifestyle. Welcome home. (id:32152)
Northern Bruce Peninsula, Ontario
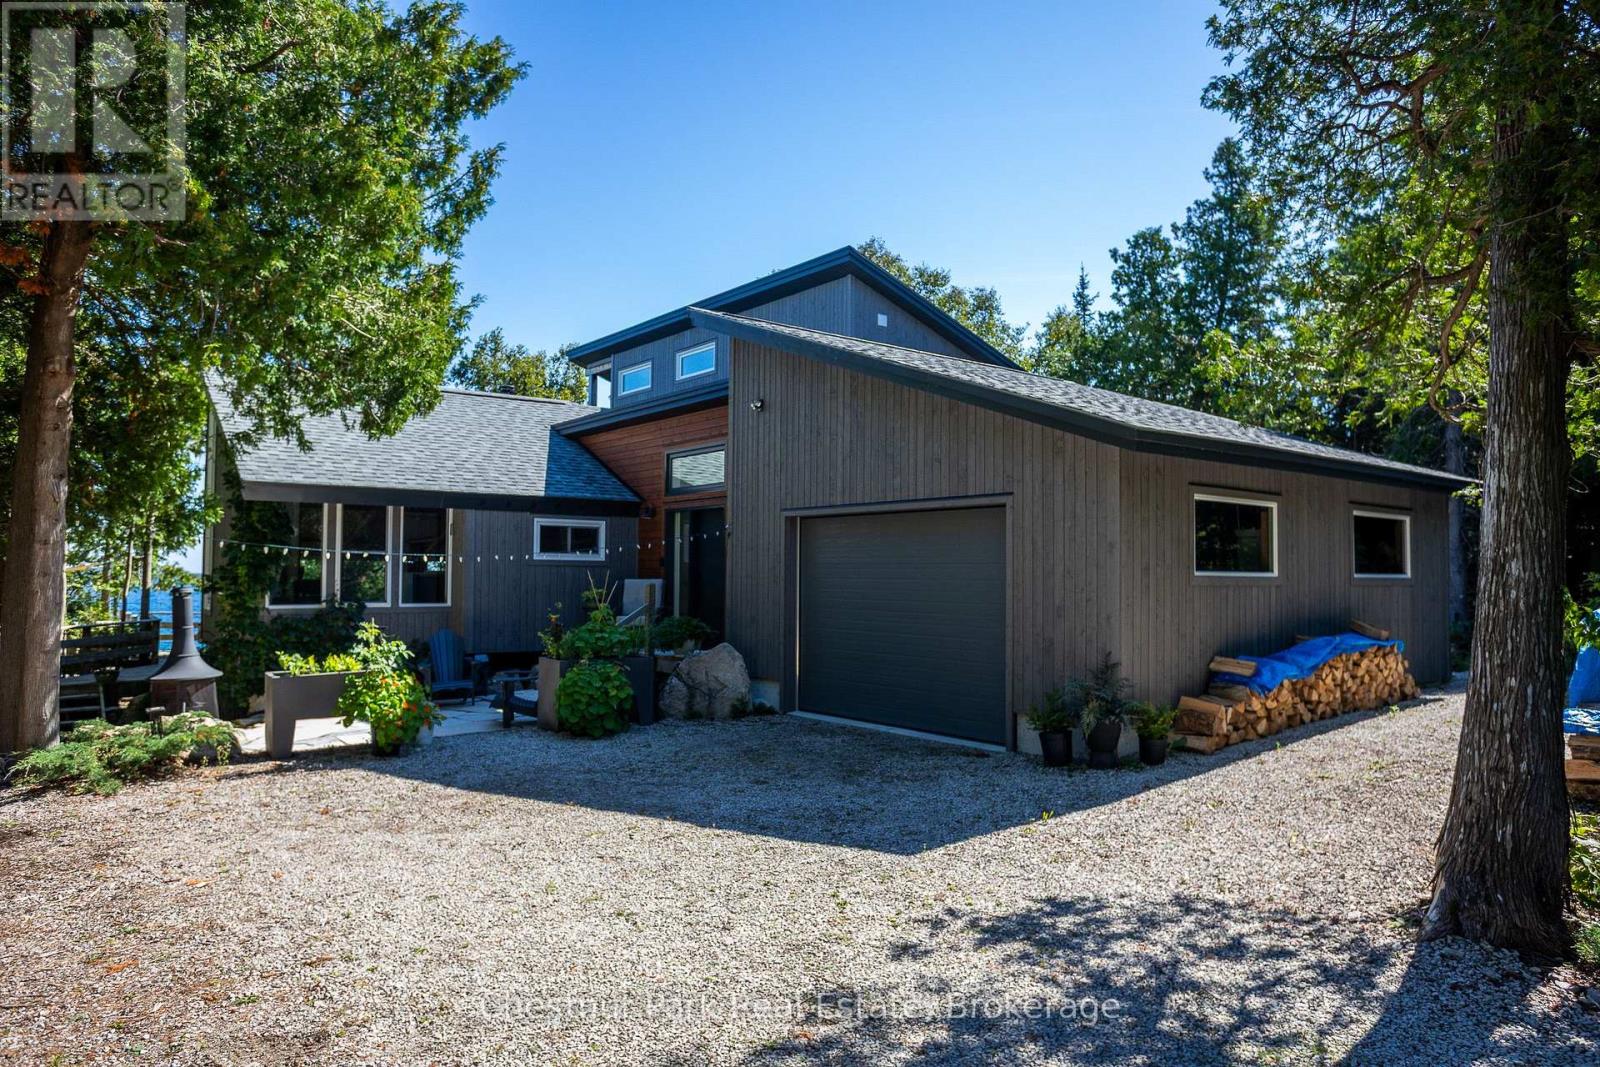
Welcome to your private Georgian Bay retreat in the heart of Tobermory-where contemporary design meets comfort and breathtaking natural beauty. Set on a rare protected cove with inspiring views toward Flowerpot and Bear's Rump Island, this extensively renovated waterfront home offers exceptional privacy just a short walk to the village, shops, and restaurants. Reimagined in 2019 with a complete down-to-the-studs extensive renovation and thoughtful addition, this 3+1 bedroom, 2-bath home was designed for energy efficiency. A 7.6kW solar system with net metering, SolarEdge inverter, and Level 2 EV charger pairs with a Zuba air-source heat pump for near net-zero living. Inside, warm modern finishes include ready-pine ceilings, custom Douglas fir stairs, and expansive windows framing the water. Durable concrete-effect flooring runs throughout, complemented by Italian porcelain tile and in-floor heat in the primary bath. A Blaze King Chinook wood stove adds efficiency and ambiance. All major systems were also updated in 2019, including plumbing, electrical, septic, windows, roofing (addition), and a 3-stage water purification system. Additional features include a custom office with built-ins, automatic closet lighting, and a heated, insulated crawl space. Outdoors, enjoy all-cedar decks, luxury hot tub, a waterfront platform, and beautifully landscaped stone patios (2023) with firepit and raised garden beds. The large single-car garage includes a garden prep/sink area. A charming two-level cedar bunkie at the water's edge (2017) provides extra guest space ( up to 4 people) and stunning views over Georgian Bay. Surrounded by nature trails and hiking, yet close to the harbour village, this property offers the perfect balance of privacy, efficiency, and waterfront living. (id:32152)
Wasaga Beach, Ontario
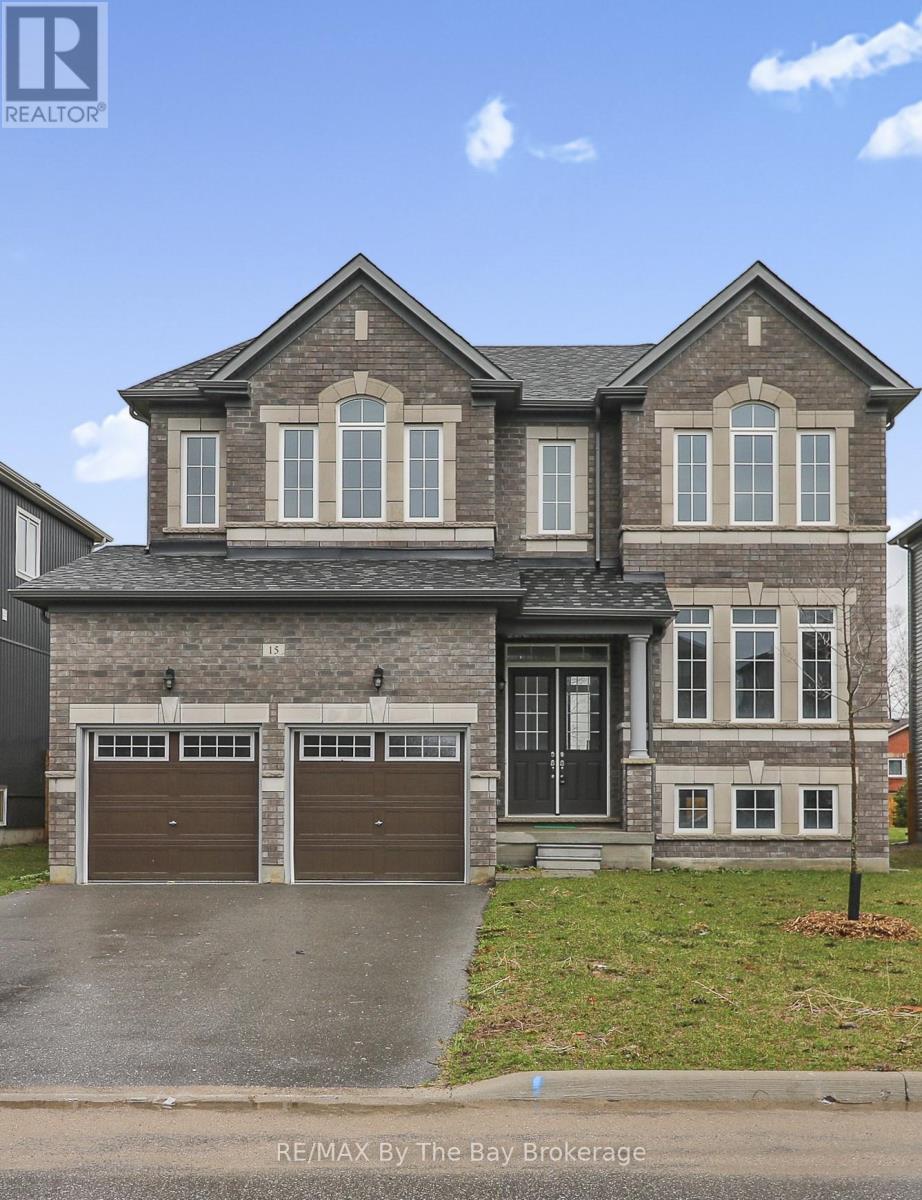
Welcome to #15 Beatrice Drive, a high-end, beautifully appointed family all brick home in the heart of Wasaga Beach. Perfectly located within walking distance to everyday amenities including a school and the beach. This property offers an exceptional blend of convenience and quality living. Worry free secutiry system. Step inside to an inviting open-concept layout filled with natural light. The contemporary kitchen is both stylish and functional, featuring premium black stainless steel appliances, upgraded Quart countertops and upgraded cabinetry, as well as flooring - ideal for family life and entertaining. The spacious family room has a modern fireplace creating a warm gathering space, while the separate dining room or living room adds flexibility to suit your lifestyle choices. This home offers four generously sized bedrooms, including a large primary retreat complete with walk-in closets and a luxurious ensuite featuring a soaker tub and glass-enclosed shower. Hardwood flooring on the stairs. Enjoy outdoor living in the fully fenced backyard with a deck - perfect for entertaining or relaxing. The basement offers great potential with a large window and rough-in for a future bathroom. A must-see home offering space, style and an unbeatable location. New Built and never occupied or rented. (id:32152)
Huntsville (Stisted), Ontario
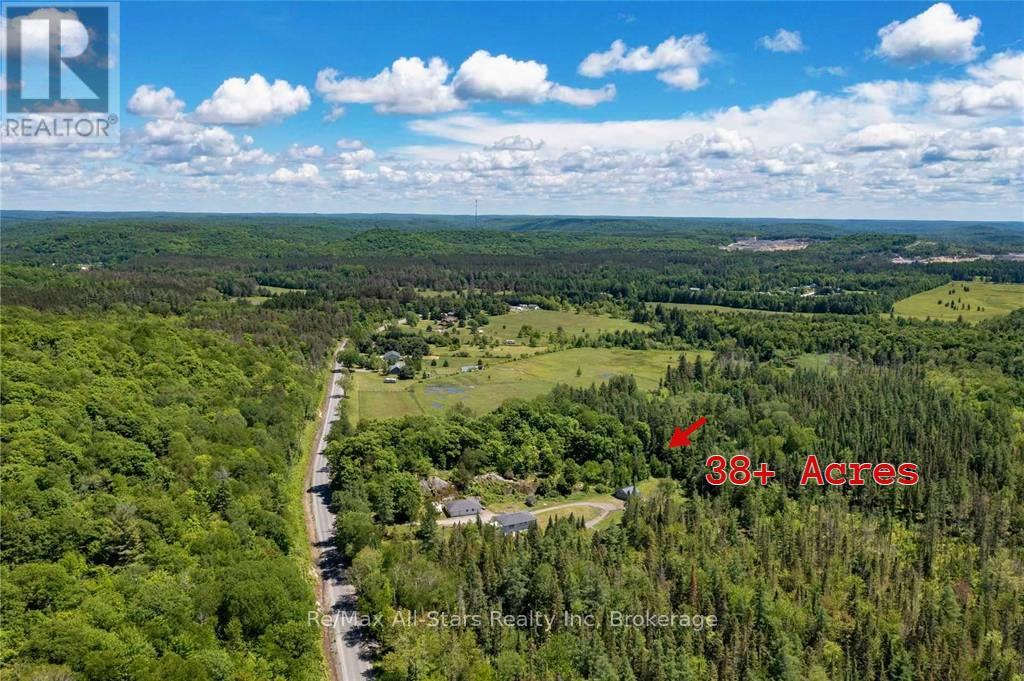
38+ Acres of Muskoka Paradise - Private Naturalist's Dream with Home, Studio & Barn! Imagine waking up on your own stunning 38+ acre Muskoka retreat: dramatic granite rock face, towering mature forest, and two serene ponds right outside your door. This is the perfect setting for a nature lover's getaway or family compound. The beautifully updated 4+ bedroom bungalow offers 3,053 sq. ft. of living space. The bright open-concept main floor features a cozy fireplace and walks out to a sunroom and deck overlooking the pond - ideal for morning coffee while listening to the songbirds. Downstairs you'll find a fully equipped in-law suite with its own bedroom, living area, kitchen, patio, and separate entrances - perfect for multigenerational living or guests. There's even extra lower-level space ready to finish for more living area. Bonus features you'll love: Insulated garage with oversized bay, workbench, and a fully finished, soundproof studio/flat (currently a recording studio) complete with 3-pc bath, kitchenette, heat pump, and fireplace - year-round comfort for artists, musicians, or extra guests. Solid barn with two covered carports and a large drive-in door - great storage or space for a hobby farm, home business, or agriculture ventures. Just 10 minutes from vibrant Huntsville for shopping, dining, and amenities, and minutes to beaches, boat launches, marinas, and trails. This serene, updated Muskoka property has incredible potential - whether you want a peaceful family home, multigenerational living, farm or rental income. Must-see! Book your private showing today - opportunities like this don't come along often!! (id:32152)
Wasaga Beach, Ontario
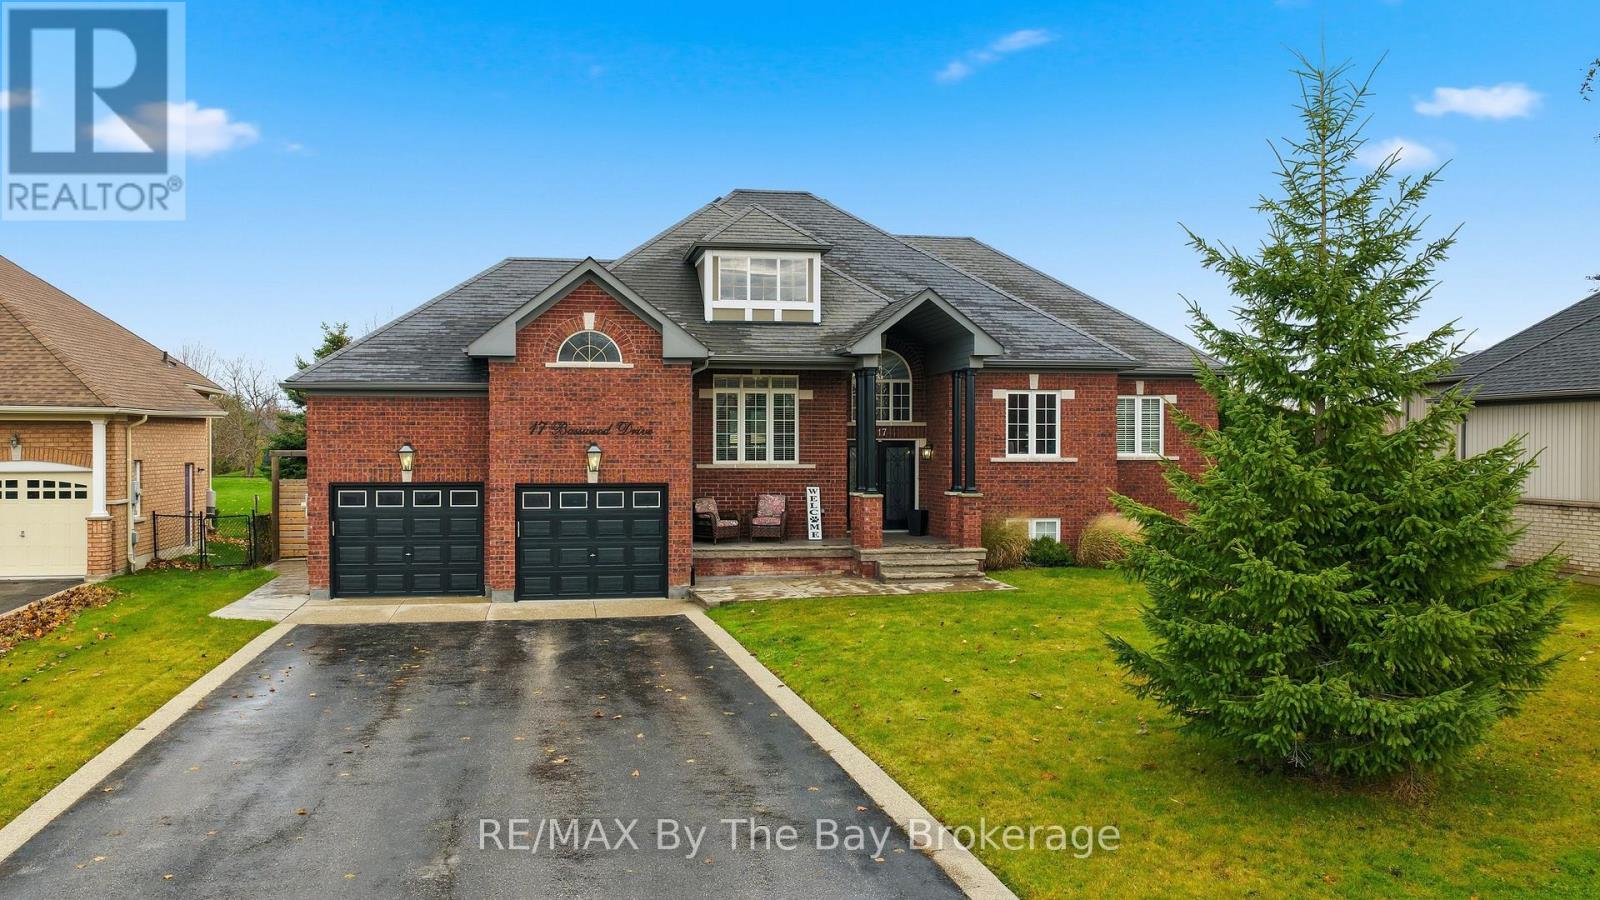
Welcome to this impressive all-brick home offering over 1,900 sq. ft. of main floor living space plus a fully finished basement. Situated on a large, fenced-in lot, this property is perfect for family living and entertaining alike. The backyard oasis features a heated in-ground saltwater pool, two gazebos, and a spacious deck for summer gatherings. A concrete walkway leads to the inviting double front doors, creating great curb appeal. Step inside to a large, welcoming foyer that opens to an airy, open-concept layout. The upgraded kitchen includes quartz countertops, stainless steel appliances, and a convenient island for casual dining. The adjoining family room offers a cozy gas fireplace and plenty of natural light. The main level features three generous bedrooms, including a large primary suite with a full ensuite bath complete with a separate shower and stand-alone soaker tub. The main floor laundry provides easy access to the double car garage with inside entry. Downstairs, the fully finished basement expands your living space with a huge rec room, a built-in bar area, two additional bedrooms, a newly renovated 3-piece bath with an oversized glass shower, and a second laundry room-ideal for guests or extended family. This home truly combines style, comfort, and functionality both inside and out. A must-see property for anyone seeking move-in-ready living with an incredible backyard retreat. (id:32152)
Severn (Coldwater), Ontario
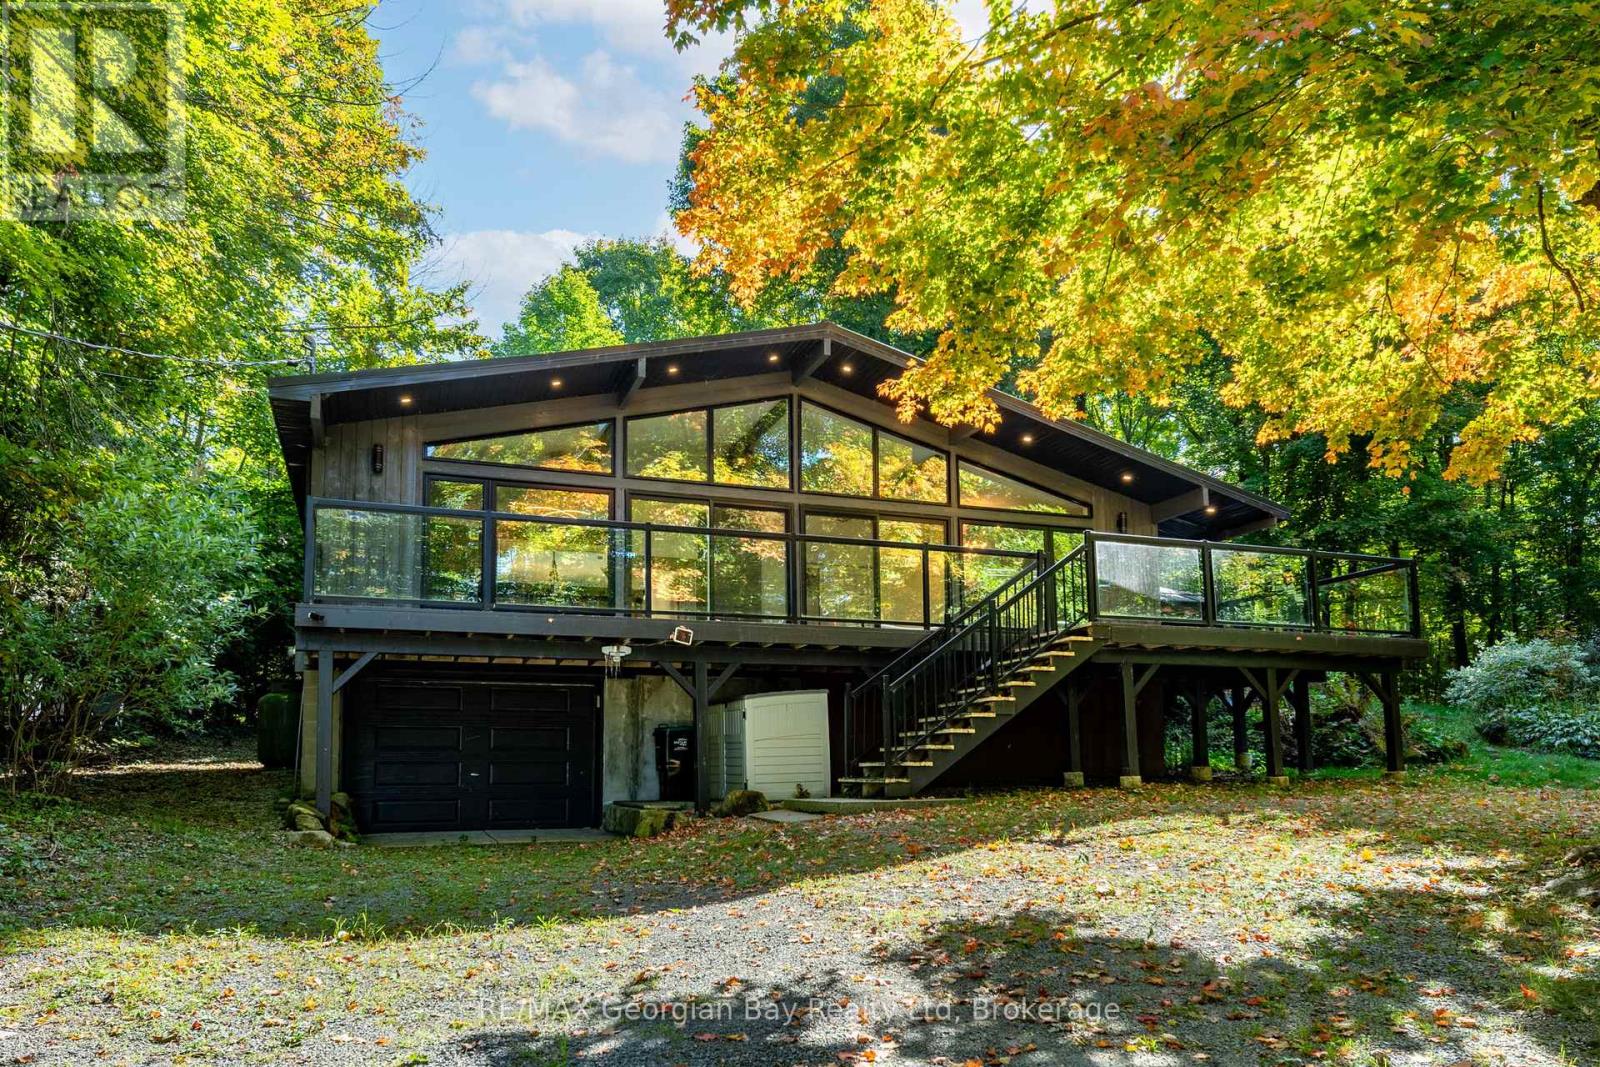
Welcome to 1745 Twin Oaks Crescent, where space, privacy, and potential come together in a peaceful setting just minutes from town. Set on a beautifully sized lot, this property offers the kind of lifestyle many buyers are searching for right now. Room to breathe, space to gather, and the opportunity to truly make it your own. Inside, you'll find a functional layout designed for everyday living, with bright, inviting rooms offering plenty of space for family, guests, or quiet evenings at home. Recent updates and thoughtful improvements provide a strong foundation, while still leaving room for your personal touch. Additional highlights include an upgraded water softener and filtration system, ensuring high-quality water throughout the home. Outside, the property offers a spacious yard with plenty of potential whether you envision summer entertaining, outdoor relaxation, or creating your own private outdoor escape. Perfectly located, this property is just a 10 minute drive to Coldwater - a charming and highly sought after community known for its local shops, restaurants, and welcoming small town feel, as well as 30 minutes to Orillia and 35 minutes to Barrie, offering an ideal balance of privacy and convenience. If you've been searching for a property that offers both comfort today and potential for tomorrow, this is one you won't want to miss. * Select furnishings and items may be available for purchase, offering a convenient opportunity for buyers looking for a more turnkey transition. (id:32152)
Minden Hills (Minden), Ontario
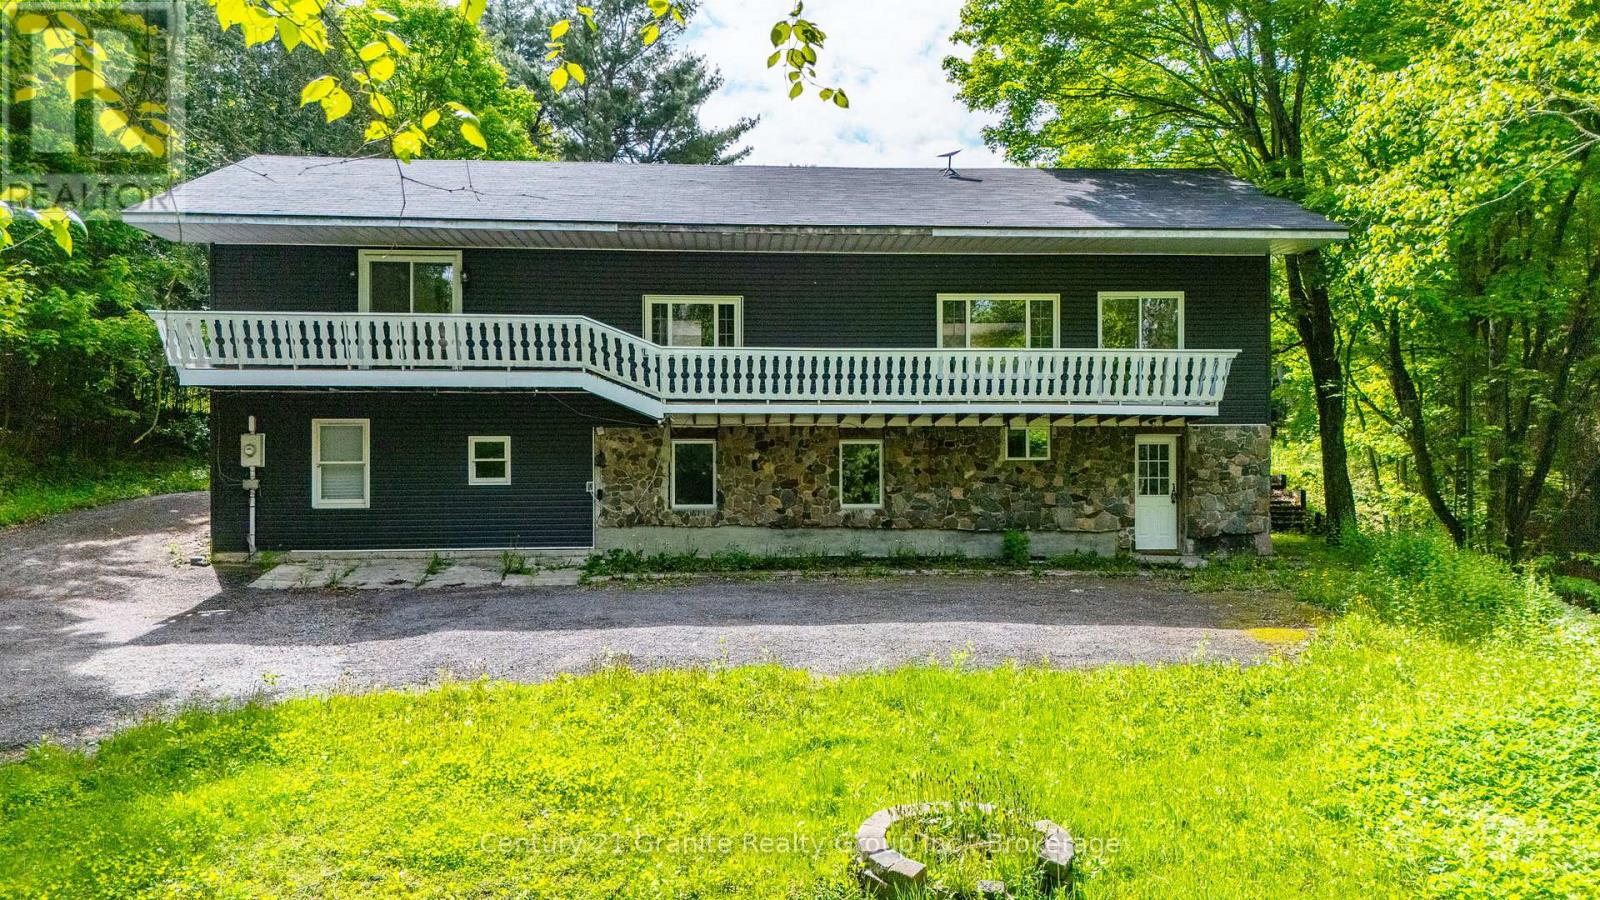
This spacious 2,600 sq. ft. home on a private 1.5 acre lot offers 5 bedrooms and 3 bathrooms across two well-designed levels. The main floor boasts an open-concept layout with a bright and inviting kitchen, dining, and living are a perfect for everyday living and entertaining. You'll also find three generously sized bedrooms, two full 4-piece bathrooms, and a walkout to a large, private backyard ideal for relaxing with friends and family. The lower level features a large secondary living room, two more bedrooms, and a 3-piece bathroom ideal for guests, a home office, or growing families. Situated just minutes from the Kashagawigamog 5-lake chain public boat launch. This home offers the perfect blend of comfort, space, and outdoor lifestyle. (id:32152)
Wasaga Beach, Ontario
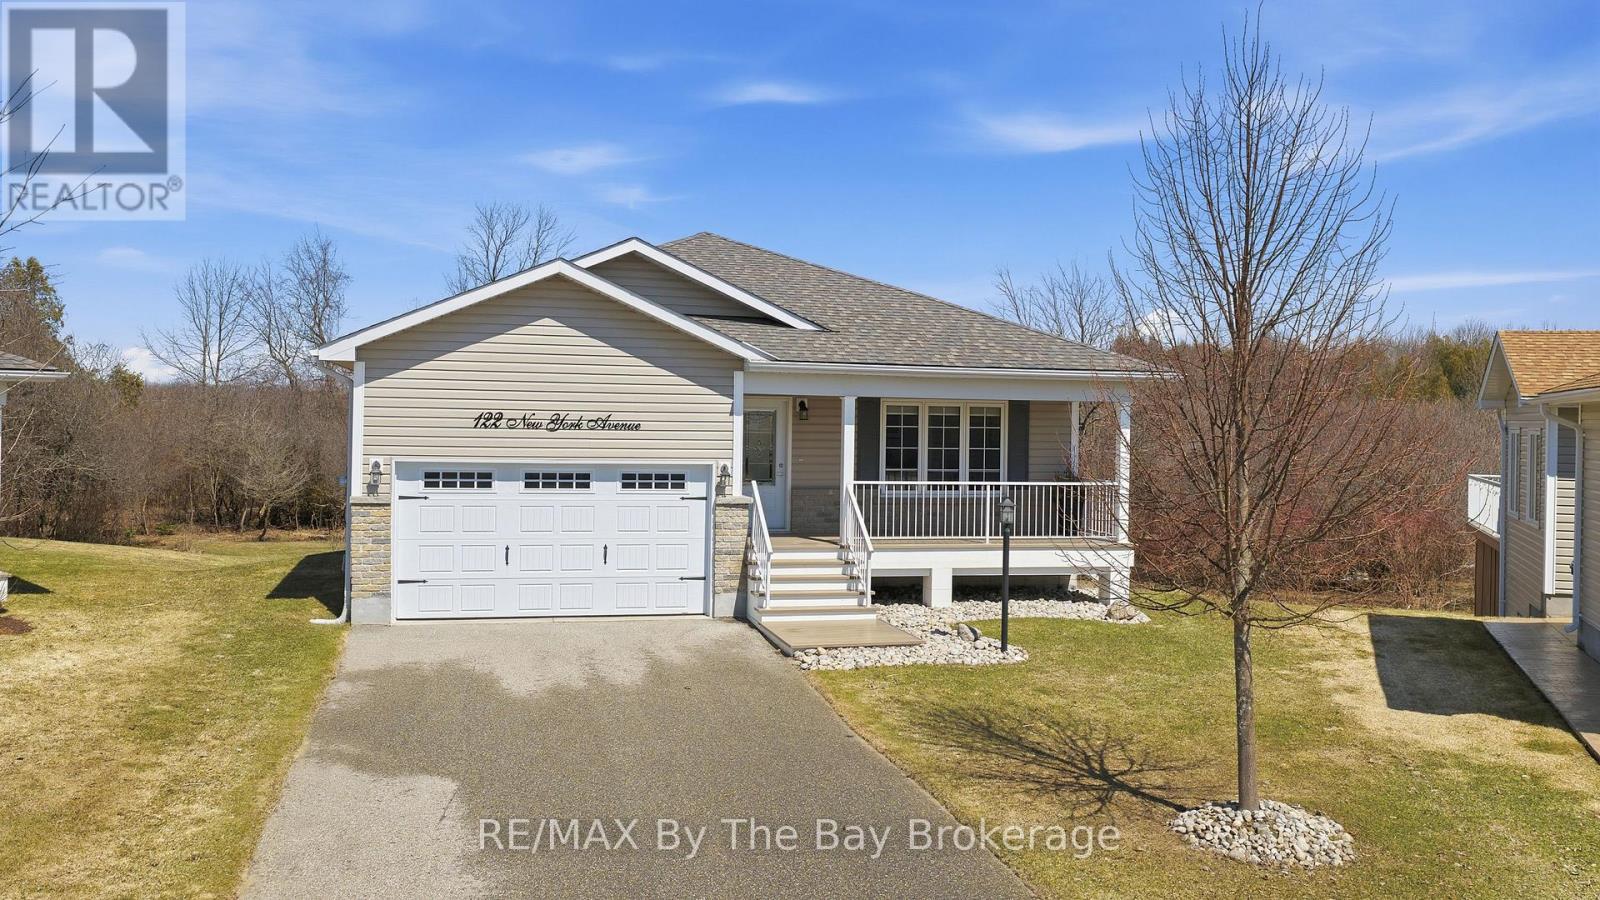
Welcome to 122 New York Ave., nestled in the sought-after 55+ Park Bridge community of Park Place, beautiful Wasaga Beach! Offered by the original owner, this thoughtfully designed 2-bedroom, 3 bathroom home offers the perfect blend of comfort, space, privacy, and lifestyle. This rare Severn model is set on an oversized, premium pie-shaped lot, enjoying exceptional outdoor space and a rare level of seclusion. It backs directly onto the tranquil greenbelt and scenic walking trails - ideal for nature lovers and those seeking peaceful surroundings. Inside, you'll find a home enhanced with custom builder upgrades, offering unique touches throughout. The functional layout provides bright spacious principal rooms, while the full, walkout basement presents incredible access to your own gardens, and the outdoor living and entertaining space. Whether you're downsizing or embracing an active adult lifestyle, this home delivers the perfect combination of low-maintenance living and natural beauty, all within one of Wasaga Beach's most desirable adult lifestyle communities. (id:32152)
Huron-Kinloss, Ontario
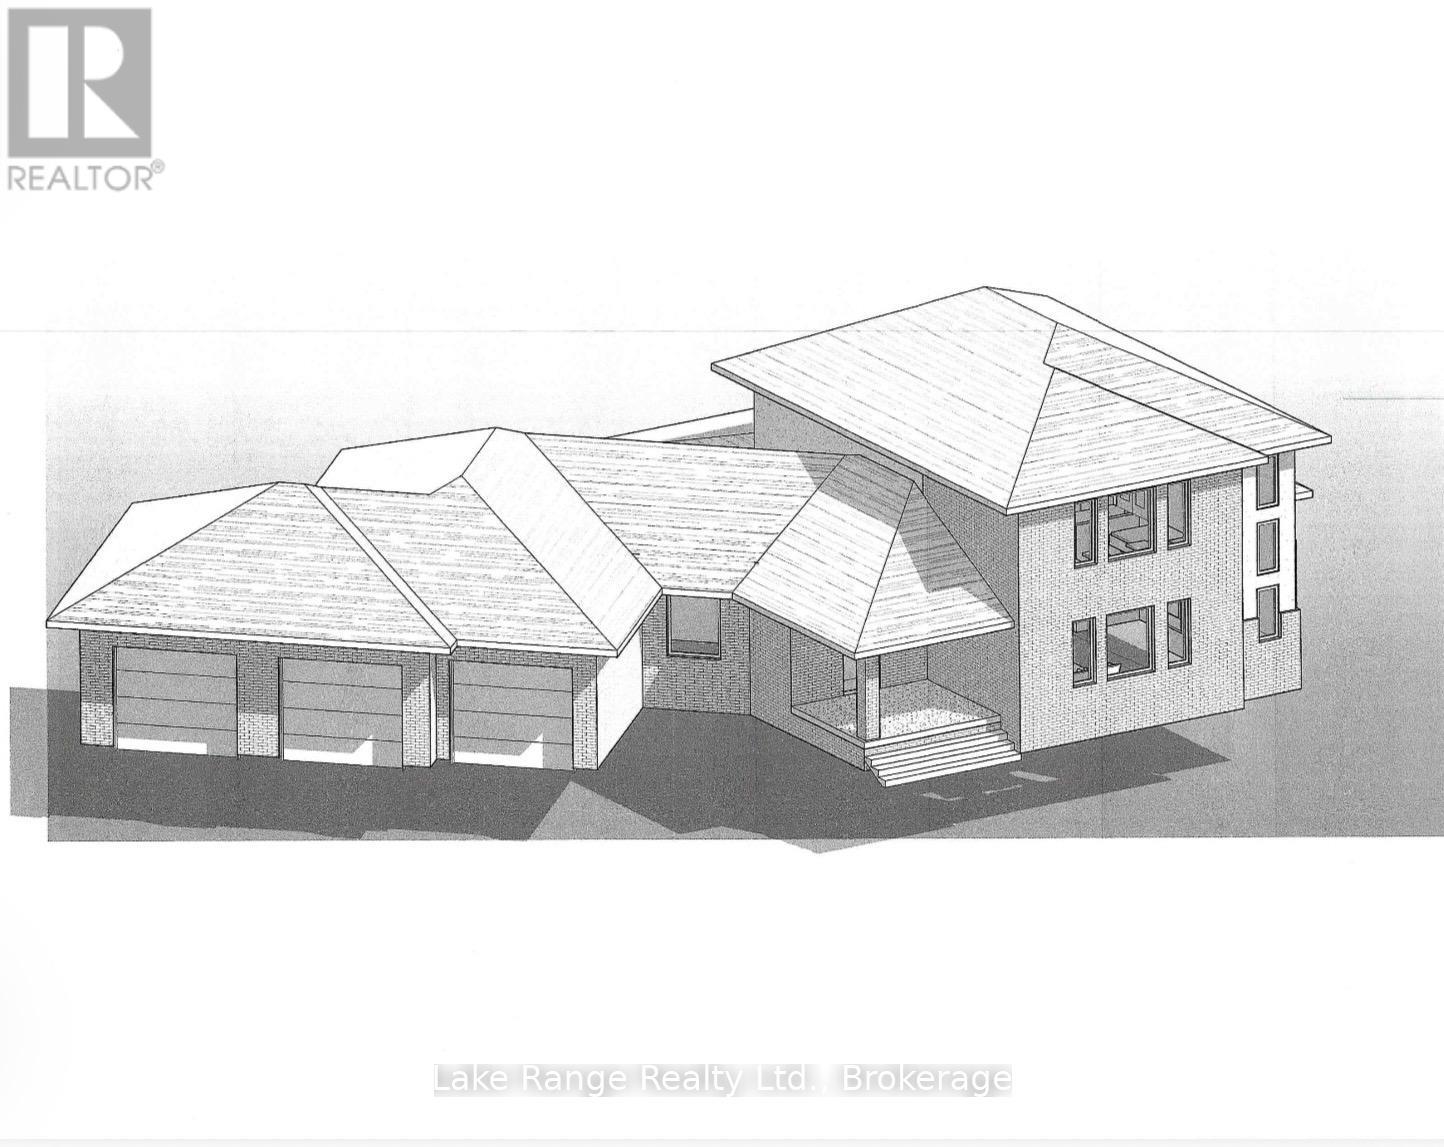
Here's your opportunity to secure this beautiful new, 2672 sq ft home with 3 car garage, on this generously sized residential lot in the highly regarded Sunset Place subdivision, just steps from the shoreline of Lake Huron. Measuring just under half an acre, this property offers an ideal blend of space, privacy, and lakeside lifestyle. The lot features a mix of cleared area and natural tree coverage, creating flexibility for home design while maintaining a peaceful, wooded atmosphere. Two nearby beach access points are within easy walking distance, allowing you to enjoy spectacular sunsets, refreshing swims, and relaxing evenings by the water. Located close to the Point Clark Marina, this setting is perfect for boating and fishing enthusiasts, while still offering the quiet charm of a well-established community. Municipal water, hydro, and natural gas are available at the road; a septic system will be required. Zoned R1 Residential, the property is subject to restrictive covenants that help preserve neighbourhood standards and long-term property value. Conveniently positioned approximately 20 km from Kincardine and 40 km from Bruce Power, this lot offers both tranquility and accessibility. An exceptional chance to build a custom home or seasonal retreat in one of the area's most desirable lakeside locations. (id:32152)
Guelph (Dovercliffe Park/old University), Ontario
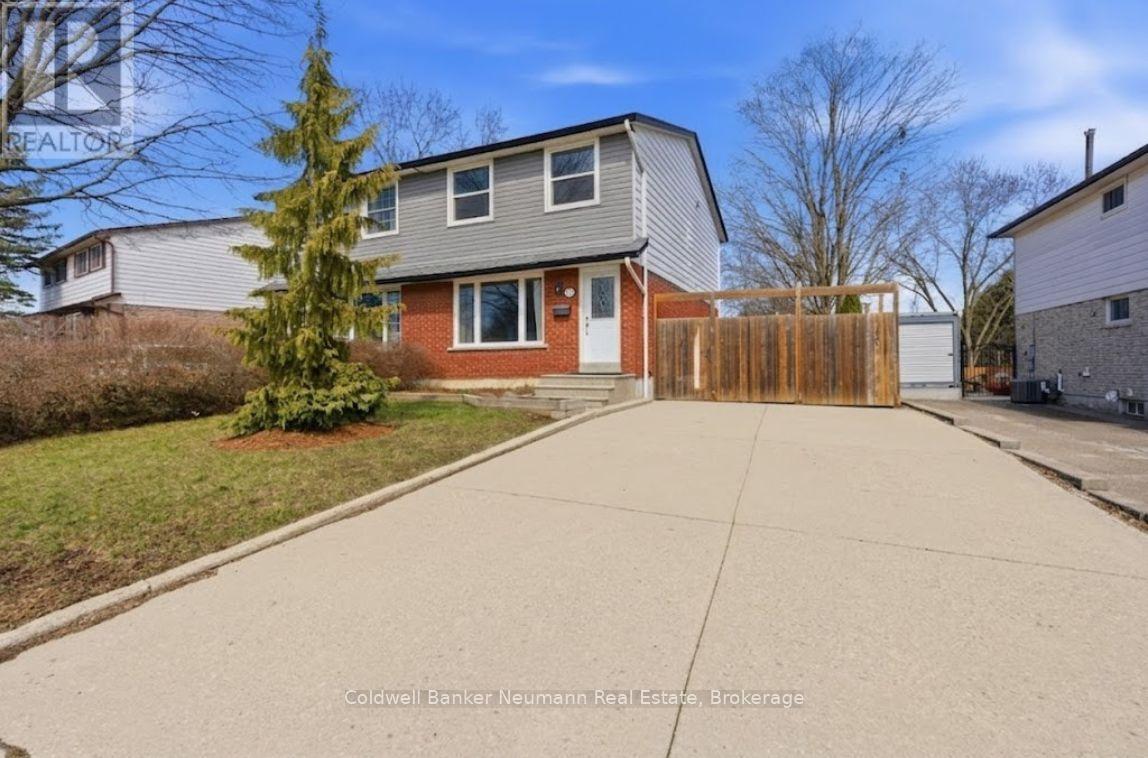
Move-in ready, perfectly located, and ideal for families or investors-this is the home you've been waiting for. Welcome to 28 Chartwell Crescent, a beautifully maintained 3+1 bedroom, 2-bathroom home tucked away on a quiet crescent in one of Guelph's most desirable, mature neighbourhoods with towering trees, ample parking and established charm. Whether you're a first-time buyer seeking a turnkey home or an investor looking for a prime student rental opportunity, this property truly checks every box. Ideally located just minutes from the University of Guelph and situated along a direct bus route to campus, convenience is at your doorstep. With over $25,000 in recent upgrades, this home offers both style and peace of mind from day one. Recent improvements include professional painting throughout (2025), new flooring on the main and upper levels (2025), updated interior doors and baseboards (2025), a new fridge (2025), and a new washing machine (2025). Additional updates such as new front siding (2021), a fence along one side of the property (2023), refreshed kitchen cupboards and countertops, and windows and doors replaced around 2016 reflect the pride of ownership throughout. Step outside to enjoy a spacious yard featuring two large outdoor patios, perfect for entertaining family and friends, as well as a huge shed complete with a solid cement pad and electrical, ideal for an office, workshop, storage, or hobby space.Enjoy being just minutes from Stone Road Mall, Farm Boy, Metro, Walmart, and a wide selection of restaurants, along with easy access to Highway 401making it ideal for commuters. Families will appreciate the exceptional walkability to top-rated schools, including Kortright Hills Public School, Centennial High School, Guelph Community Christian School, and French immersion options-all within walking distance.Quiet street. Smart investment. Exceptional location.Don't miss your opportunity to own in this well-established Guelph community. (id:32152)
Collingwood, Ontario
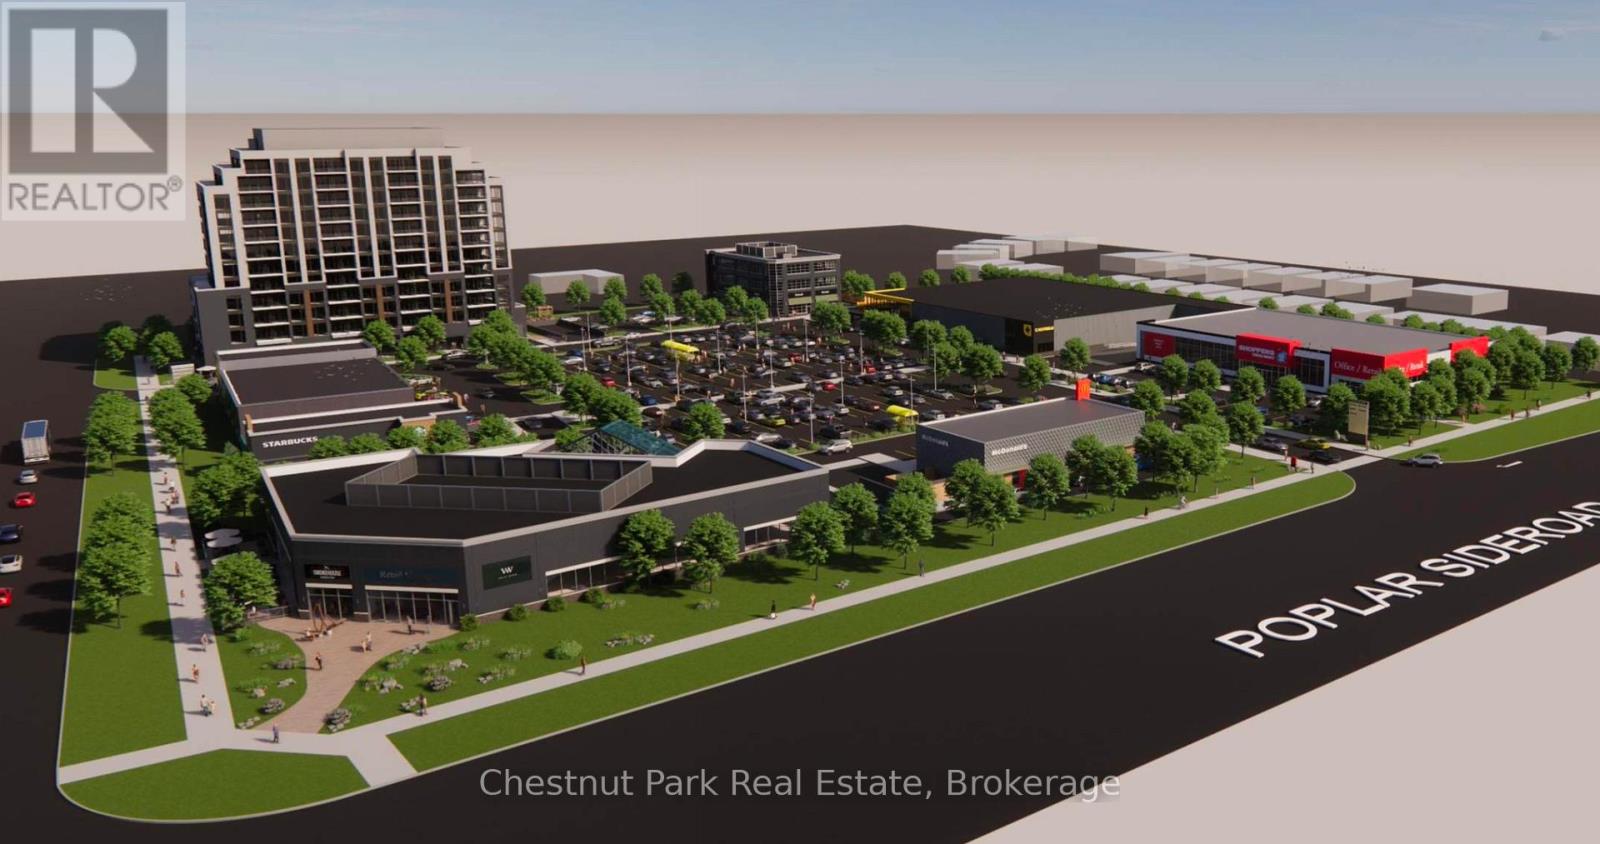
Now leasing the final available spaces at The Gateway Centre, a new grocery-anchored neighbourhood shopping destination coming to the south end of Collingwood. This prime opportunity features up to 10,405 square feet of commercial space (divisible), suitable for retail, office, or sit-down restaurant uses. Strategically positioned at the north-east corner of Hurontario Street and Poplar Side Road, The Gateway Centre will serve as a key entry-point retail hub for both residents and visitors entering the community. The development is anchored by No Frills and supported by a strong lineup of nationally recognized tenants including Shoppers Drug Mart, Starbucks, McDonald's, and Dollarama, along with additional complementary retailers and services. This prominent corner building opportunity provides exceptional visibility, strong pedestrian and vehicular traffic exposure, and flexible layout options to accommodate a range of uses. Ideal for flagship retail, professional office, or restaurant concepts. Construction is slated for Summer 2026. Secure your position in one of Collingwood's most anticipated new commercial developments. Additional Rent/T.M.I. is estimated to be $10.00 PSF. (id:32152)
Collingwood, Ontario
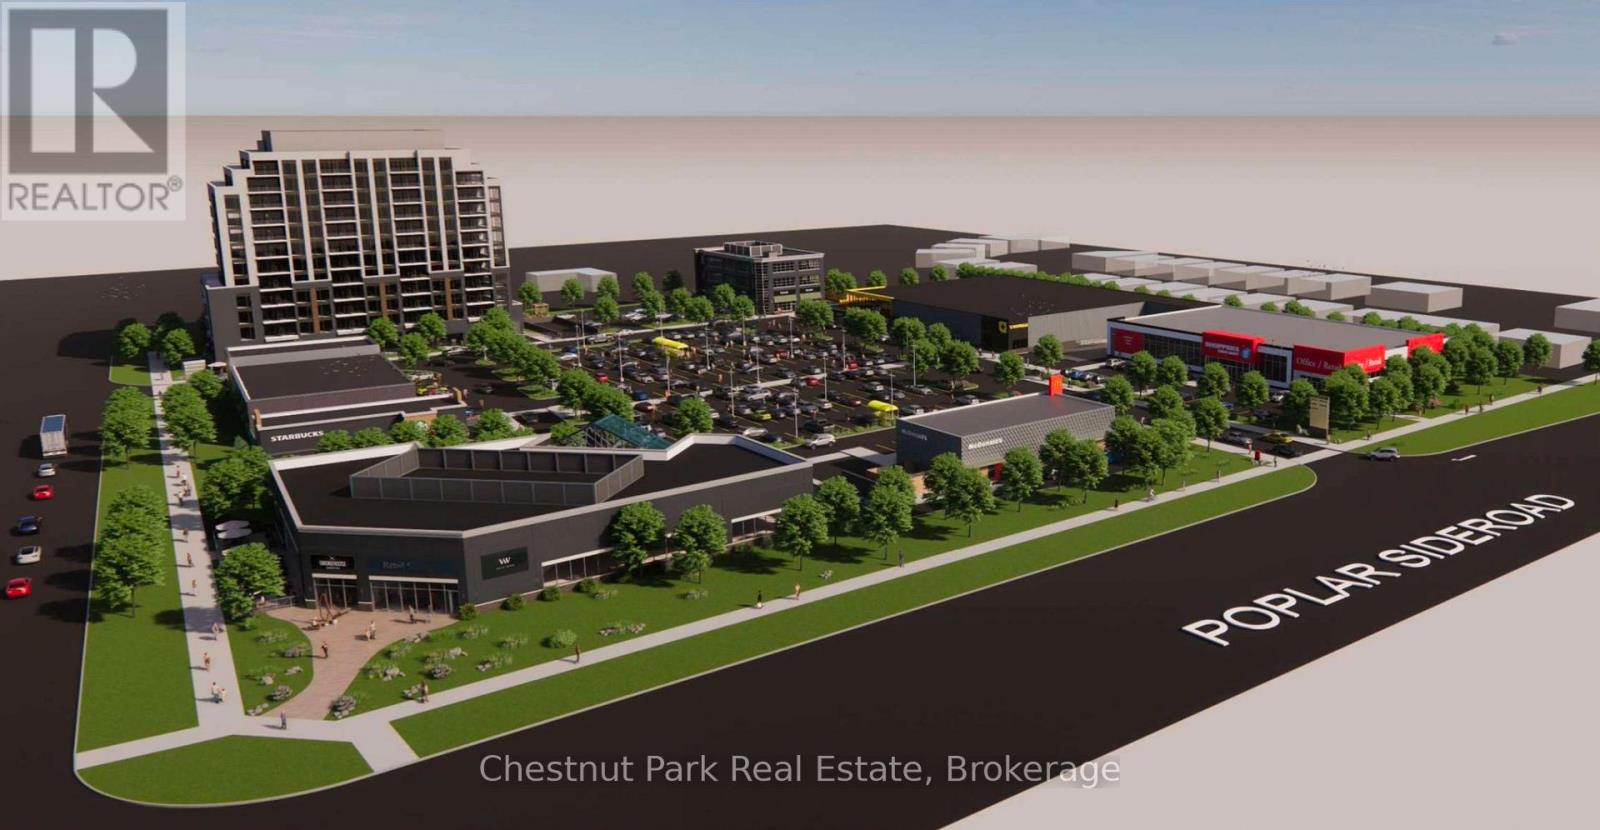
Now leasing the final available spaces at The Gateway Centre, a new grocery-anchored neighbourhood shopping destination coming to the south end of Collingwood. This prime opportunity features up to 1,414 square feet of commercial space in the same building as Shopper's Drug Mart. This space is suitable for retail uses. Strategically positioned at the north-east corner of Hurontario Street and Poplar Side Road, The Gateway Centre will serve as a key entry-point retail hub for both residents and visitors entering the community. The development is anchored by No Frills and supported by a strong lineup of nationally recognized tenants including Shoppers Drug Mart, Starbucks, McDonald's, and Dollarama, along with additional complementary retailers and services. This prominent opportunity provides exceptional visibility onto Poplar Side Road, and strong pedestrian and vehicular traffic exposure. Construction is slated for Summer 2026. Secure your position in one of Collingwood's most anticipated new commercial developments. See site plan for exact location within the Shopper's Drug Mart building. Additional Rent/T.M.I. is estimated to be $10.00 PSF. (id:32152)
Grey Highlands, Ontario
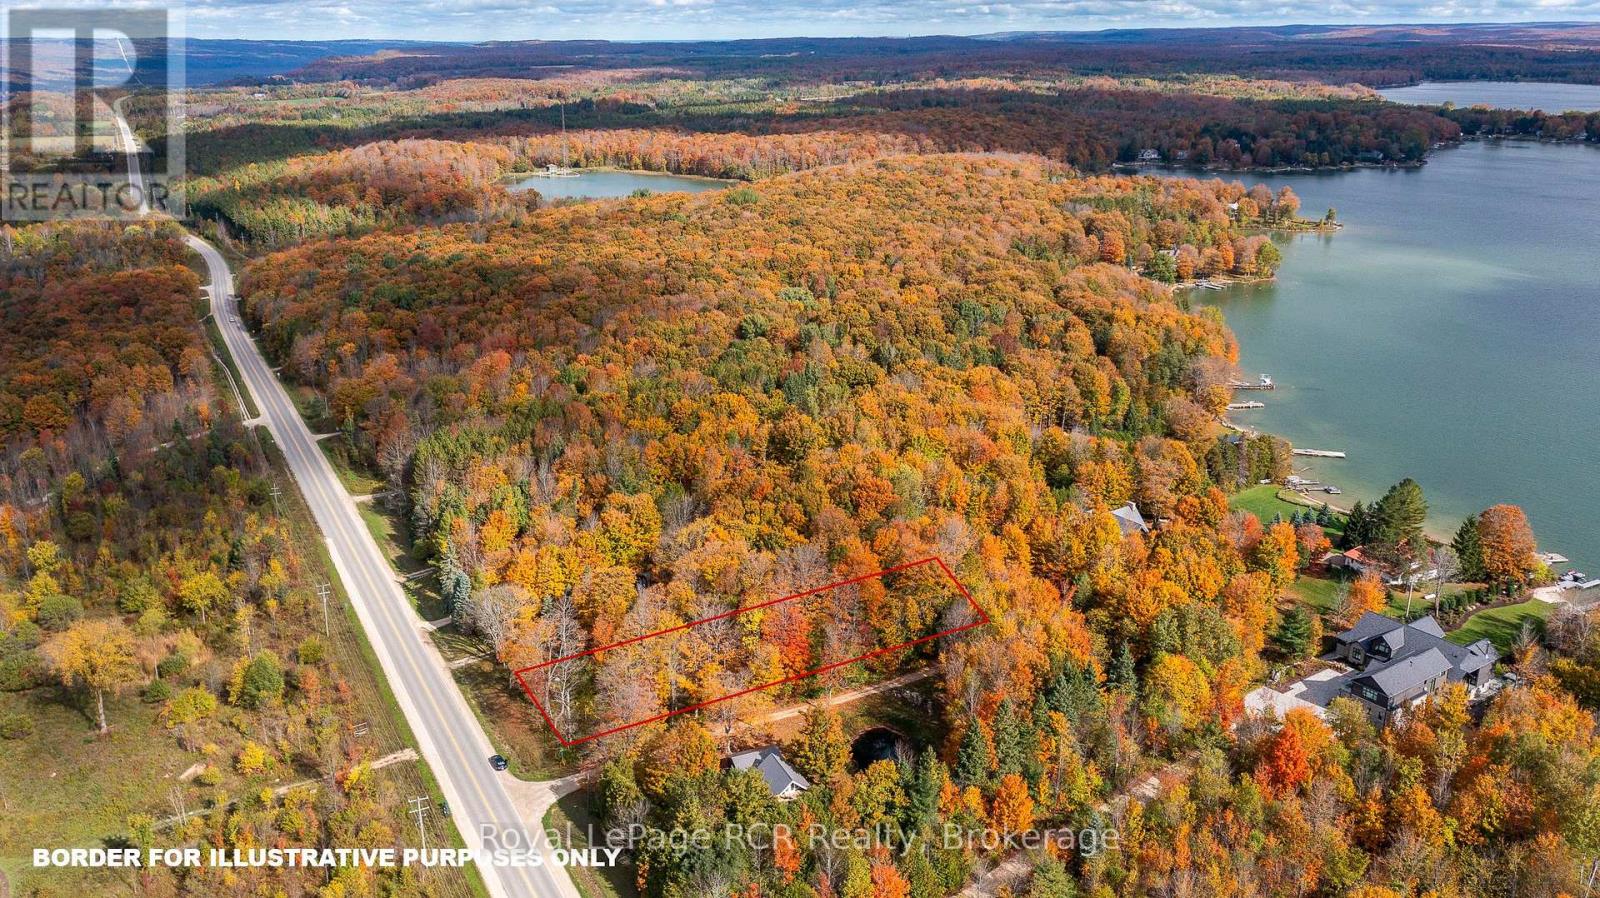
Lake Eugenia Waterfront access is included in this 100 x 318 lot. On the corner of Grey Road 13 and Green Acres, this property enjoys access on a private road and shared waterfront ownership with a handful of property owners. This beautiful mature treed lot has a drilled well and hydro available at the lot line. Walking distance to Top O the Rock and Eugenia Falls, this property is just a 5 minute drive from Beaver Valley Ski Club. (id:32152)