Email us at : jeff@jeffmoisan.com
519-760-3227

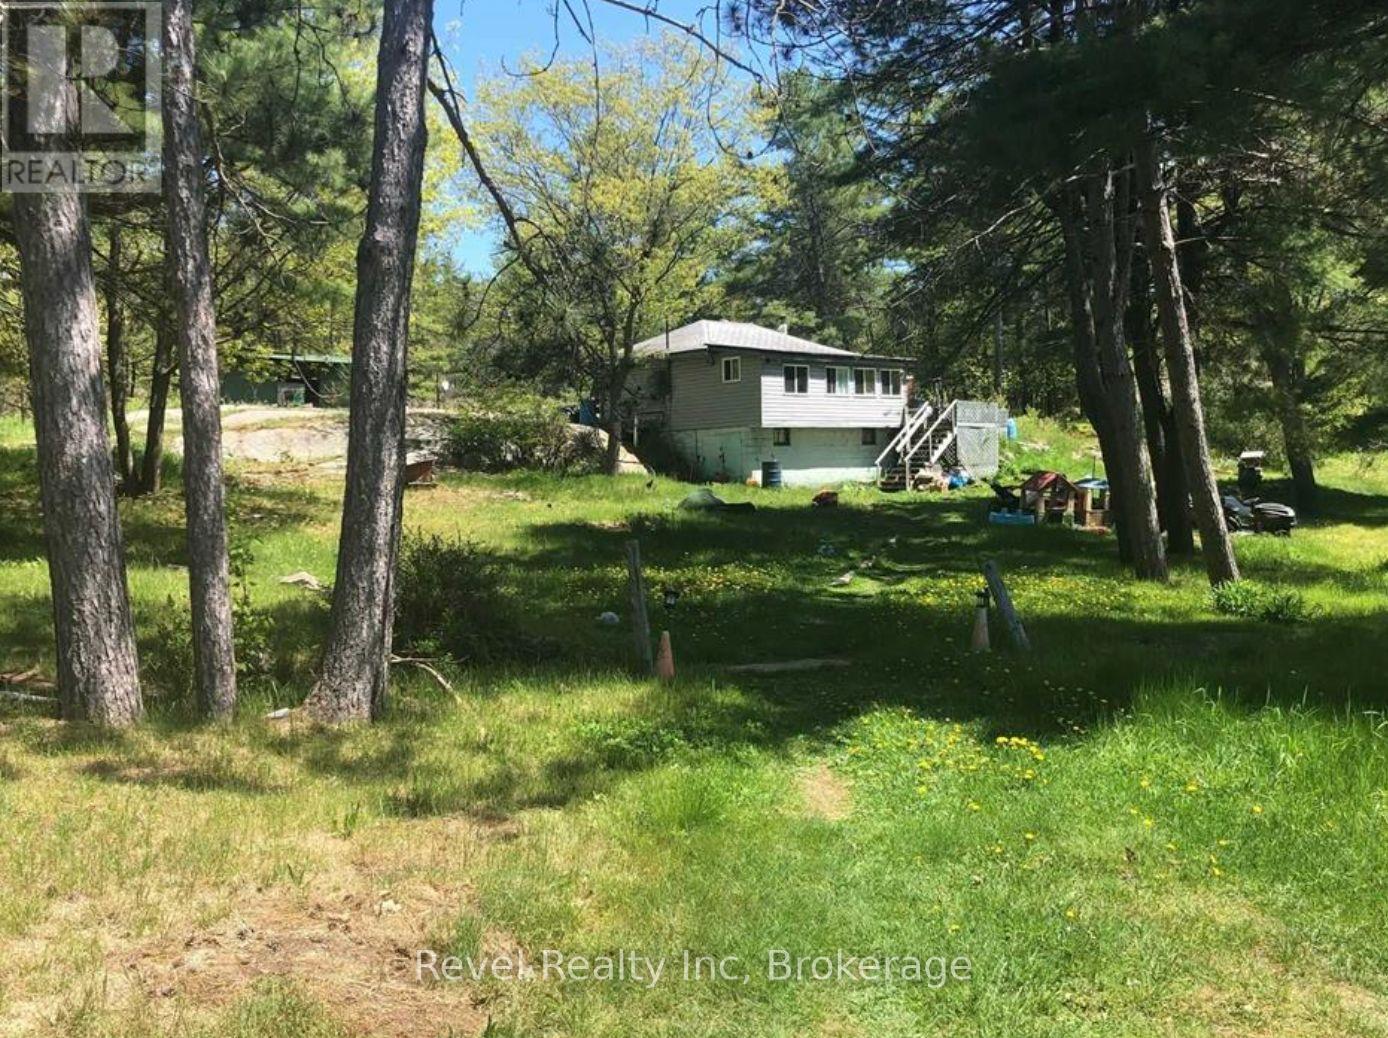
Carling, Ontario
This rare land offering features three separately deeded lots totaling approximately 8 acres, ideally located just steps from the stunning shores of Georgian Bay. With potential waterfront access, this property provides an outstanding opportunity for those looking to build a private retreat, family compound, or investment project in sought-after cottage country.The land offers a beautiful mix of mature trees and natural clearings, creating a peaceful and private setting. There is an existing home on the property and Dry Boathouse. Enjoy close proximity to local marinas, boating, swimming, hiking trails, and all the natural amenities that make the Georgian Bay region so desirable.Conveniently located near Parry Sound and surrounding communities, this property offers both seclusion and accessibility. A rare chance to secure a large parcel in a high-demand area-ideal for builders, investors, or anyone looking to create their dream escape.A unique opportunity to own acreage near iconic Georgian Bay. Reach out for full details. (id:32152)
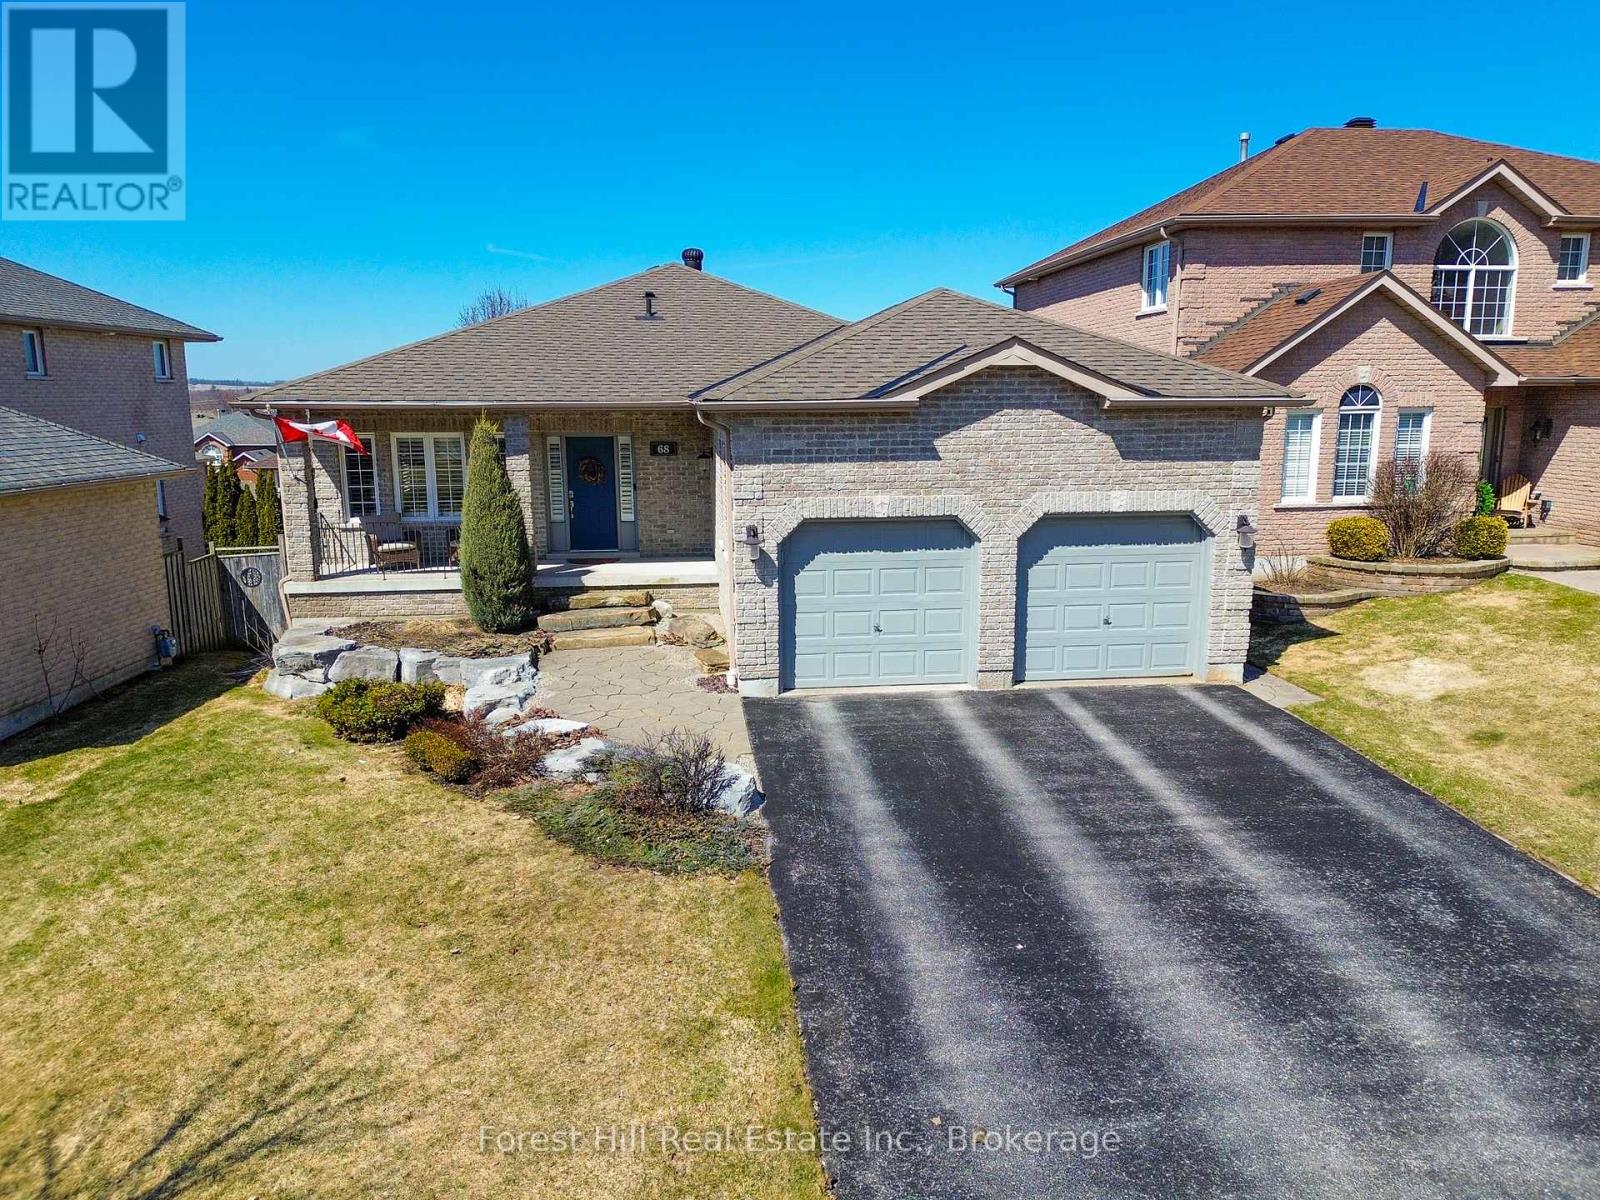
Barrie (Ardagh), Ontario
This is a rare offering, featuring highly sought-after one-level living in the desirable Ardagh Bluffs community. This fully customized and extensively updated all-brick raised bungalow with walkout basement reflects true pride of ownership, with exceptional attention to detail throughout.The main level offers luxurious walnut hardwood flooring, 9-foot ceilings, custom louvered window coverings, and a gas fireplace in both the sitting room and the primary bedroom. The spacious primary suite includes a generous ensuite with a Jacuzzi soaker tub and separate walk-in shower. Convenient main floor laundry and inside entry from the double car garage add to the home's practical appeal.The lower level is bright and open concept, offering a pool table area, sitting room, and theatre-style entertainment space. There are also two private rooms and a beautifully appointed bathroom featuring a walk-in shower, jet soaker tub, and steam room. Additional highlights include California knockdown ceilings, radius drywall corners, more than 100 pot lights inside and out, ceramic and cork flooring, and an impressive 5.5 x 21-foot cold room. Outside, the oversized driveway and double garage provide ample room for vehicles, storage, and recreational toys. Ideally located close to Highway 400, shopping, churches, schools, the community centre, and miles of scenic walking trails through the Ardagh Bluffs, this home is also a convenient commute to Borden, Honda, IBM, RVH, and Toronto. Set in a fantastic family neighbourhood, this exceptional home is sure to impress.Book your showing today. ** This is a linked property.** (id:32152)
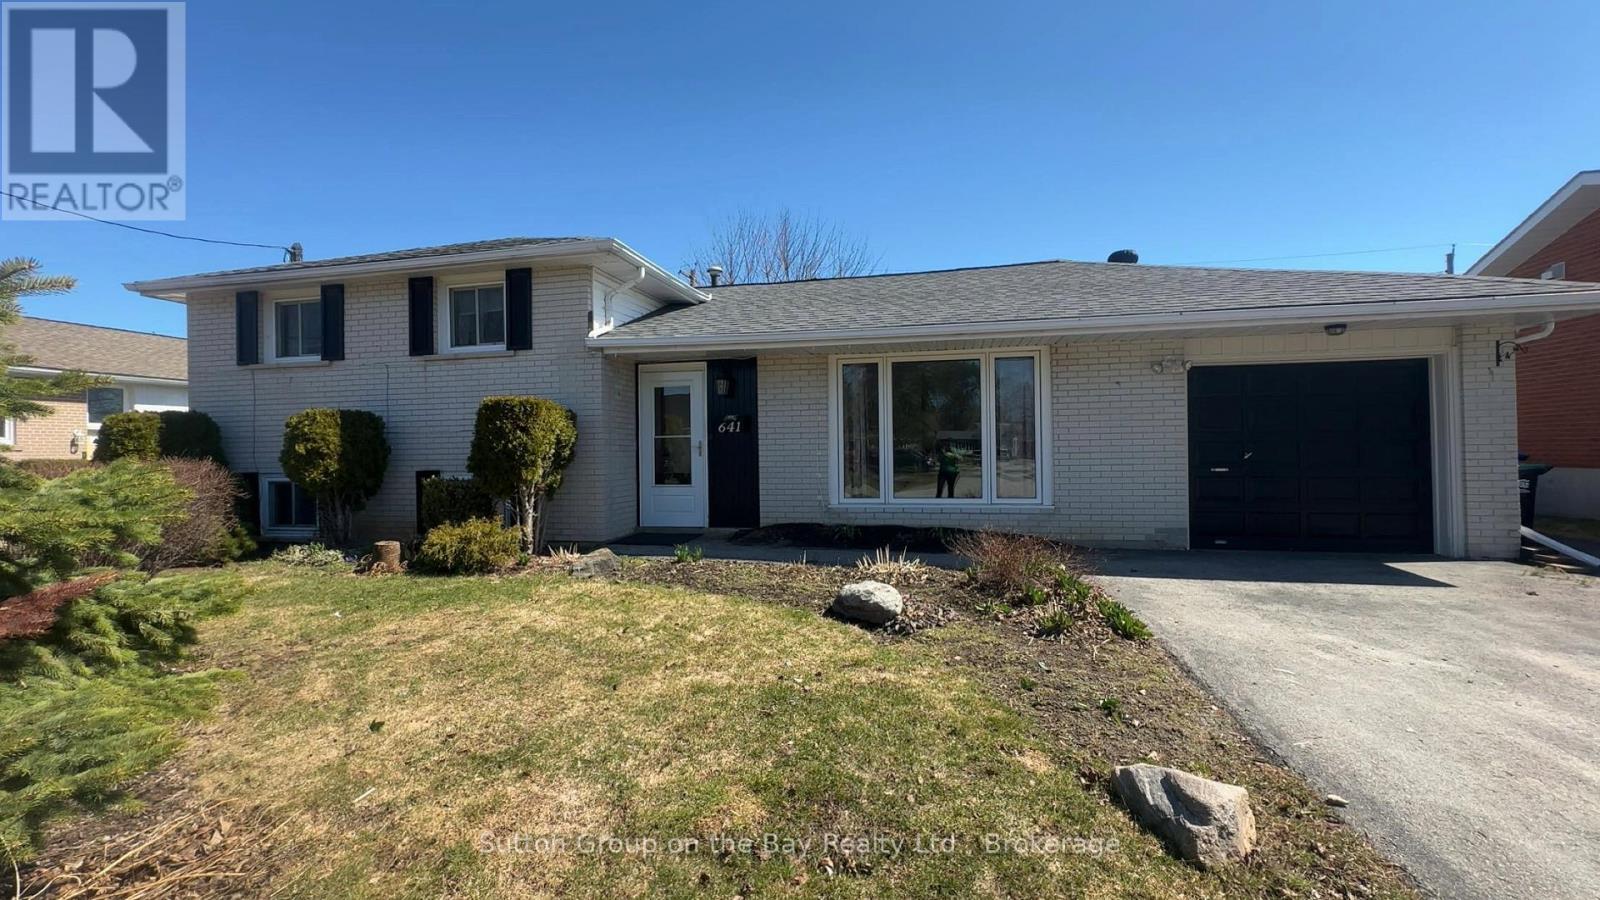
Collingwood, Ontario
Nicely located all brick 4 Bedroom side split. Close to schools and downtown. Hardwood flooring thru out under the carpet,. Bright open kitchen with breakfast nook and formal dining room. Landscaped front and back. Newer large deck 12 x 14 and 8 x8. Fenced back yard. Brand new Gas furnace. Large shed. Many upgrades: roof, windows, doors, appliances and much more. Come and see the potential. ** This is a linked property.** (id:32152)
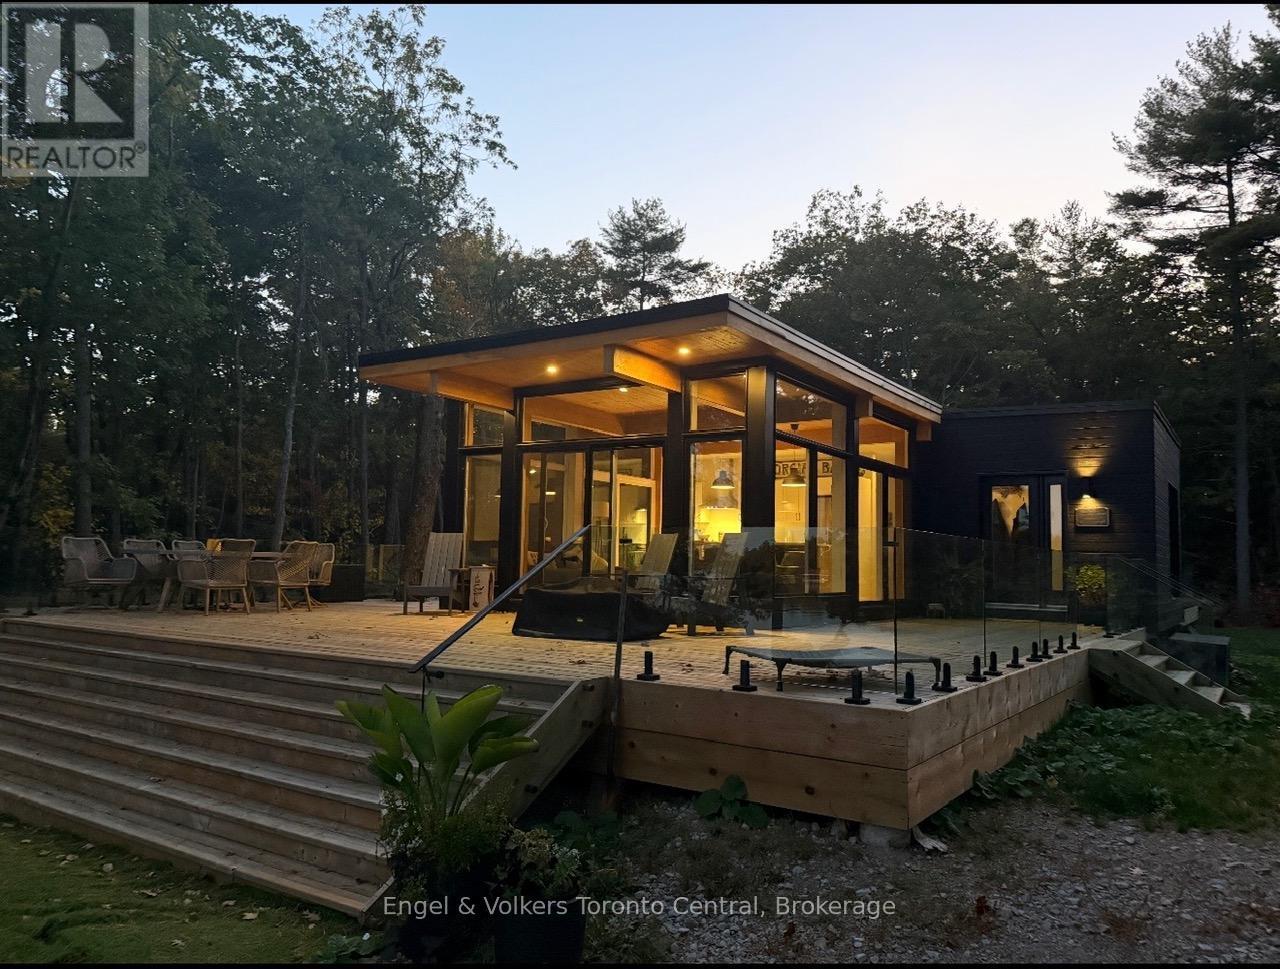
Georgian Bay (Gibson), Ontario
CUSTOM-BUILT LUXURY WATERFRONT COTTAGE IN PRESTIGIOUS COGNASHENE Built in 2021 by Bonneville, this exceptional turnkey cottage offers the ultimate in effortless waterfront living-simply arrive, relax, and enjoy.Set on a stunning 4-acre private lot with 397 feet of pristine deep-water frontage, this property delivers breathtaking million-dollar views and unmatched tranquility. The thoughtfully designed 1,200 sq ft interior features an open-concept great room, kitchen, and dining area, highlighted by expansive windows that seamlessly connect indoor and outdoor living.Offering 3 bedrooms and 2 full bathrooms, the home is perfectly suited for family enjoyment or entertaining guests. Step outside to an impressive 1,200 sq ft wraparound deck complete with custom glass railings by Stairhaus and staircase-ideal for soaking in the panoramic waterfront scenery.The property is fully equipped for a premium cottage lifestyle, including:12' x 50'x48 steel floating dock with deep water access-perfect for boats, water toys, and entertainingTurnkey package with all furnishings and appliances includedBosch induction range, dishwasher, and in-suite laundryModern constant pressure UV water systemSeparate bunkie for guestsPrivate sauna building for ultimate relaxationThis is a rare opportunity to own a move-in ready luxury cottage in one of Georgian Bay's most sought-after locations. No work required-just enjoy.Available for quick closing. (id:32152)
Saugeen Shores, Ontario
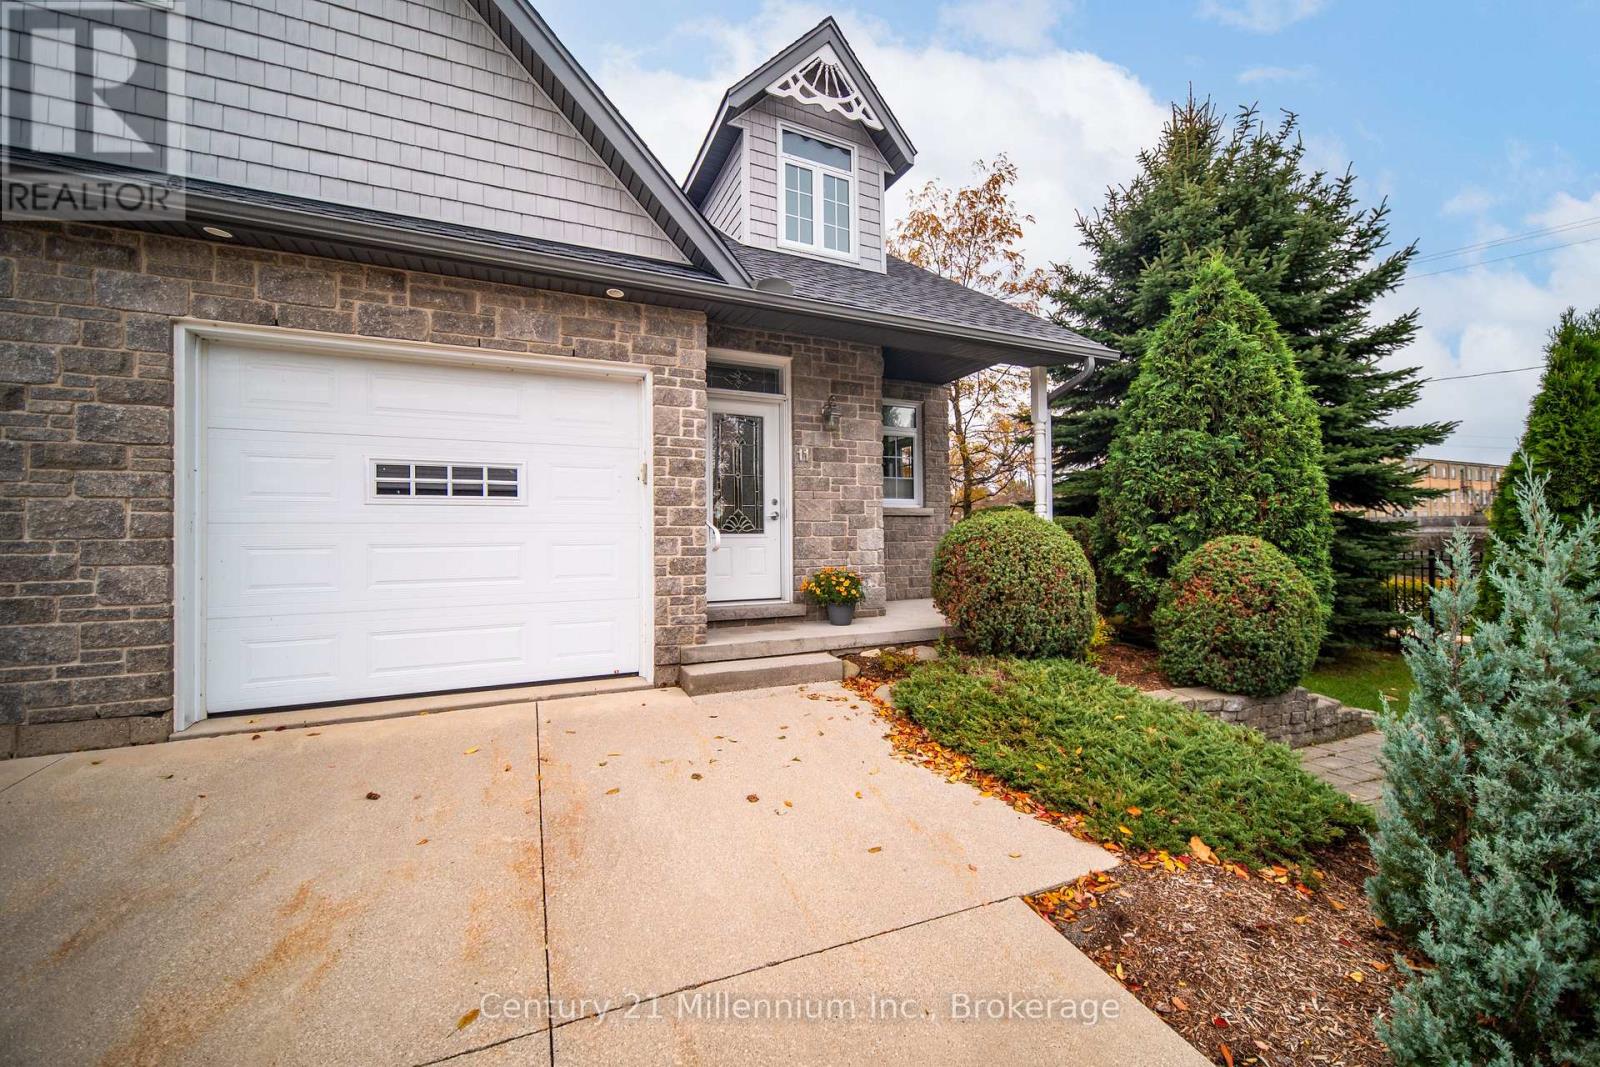
Welcome to Stonegate in the charming lakeside community of Southampton-where comfort, convenience, and coastal living come together just two blocks from the sparkling shores of Lake Huron and the vibrant downtown core. This meticulously maintained townhouse condominium offers an inviting open-concept main floor, bathed in natural light from expansive south-facing windows. The living room features a cozy gas fireplace-perfect for relaxing evenings-while the adjoining dining area and well-appointed kitchen create an ideal space for entertaining. The kitchen is complete with a central island, breakfast bar, and sleek stainless steel appliances. The spacious primary bedroom is a true retreat, boasting a walk-in closet and a luxurious five-piece ensuite with a soaker tub and separate shower. Convenience is key with a thoughtfully designed family entry from the single-car garage, which includes a two-piece powder room and stacked laundry. Downstairs, the fully finished lower level expands your living space with two additional bedrooms, a large family room with a second gas fireplace, and plenty of storage-perfect for guests, hobbies, or cozy movie nights. Enjoy quiet mornings or peaceful evenings on your covered front and back porches. With exclusive parking in both the garage and private driveway, everything you need is right at your doorstep. Say goodbye to snow shoveling and lawn maintenance-Stonegate offers a carefree lifestyle so you can focus on what matters most. Whether it's a stroll to the beach, a visit to local shops, or simply relaxing at home, this is your opportunity to experience easy living in one of Ontario's most desirable waterfront communities. (id:32152)
The Archipelago (Archipelago North), Ontario
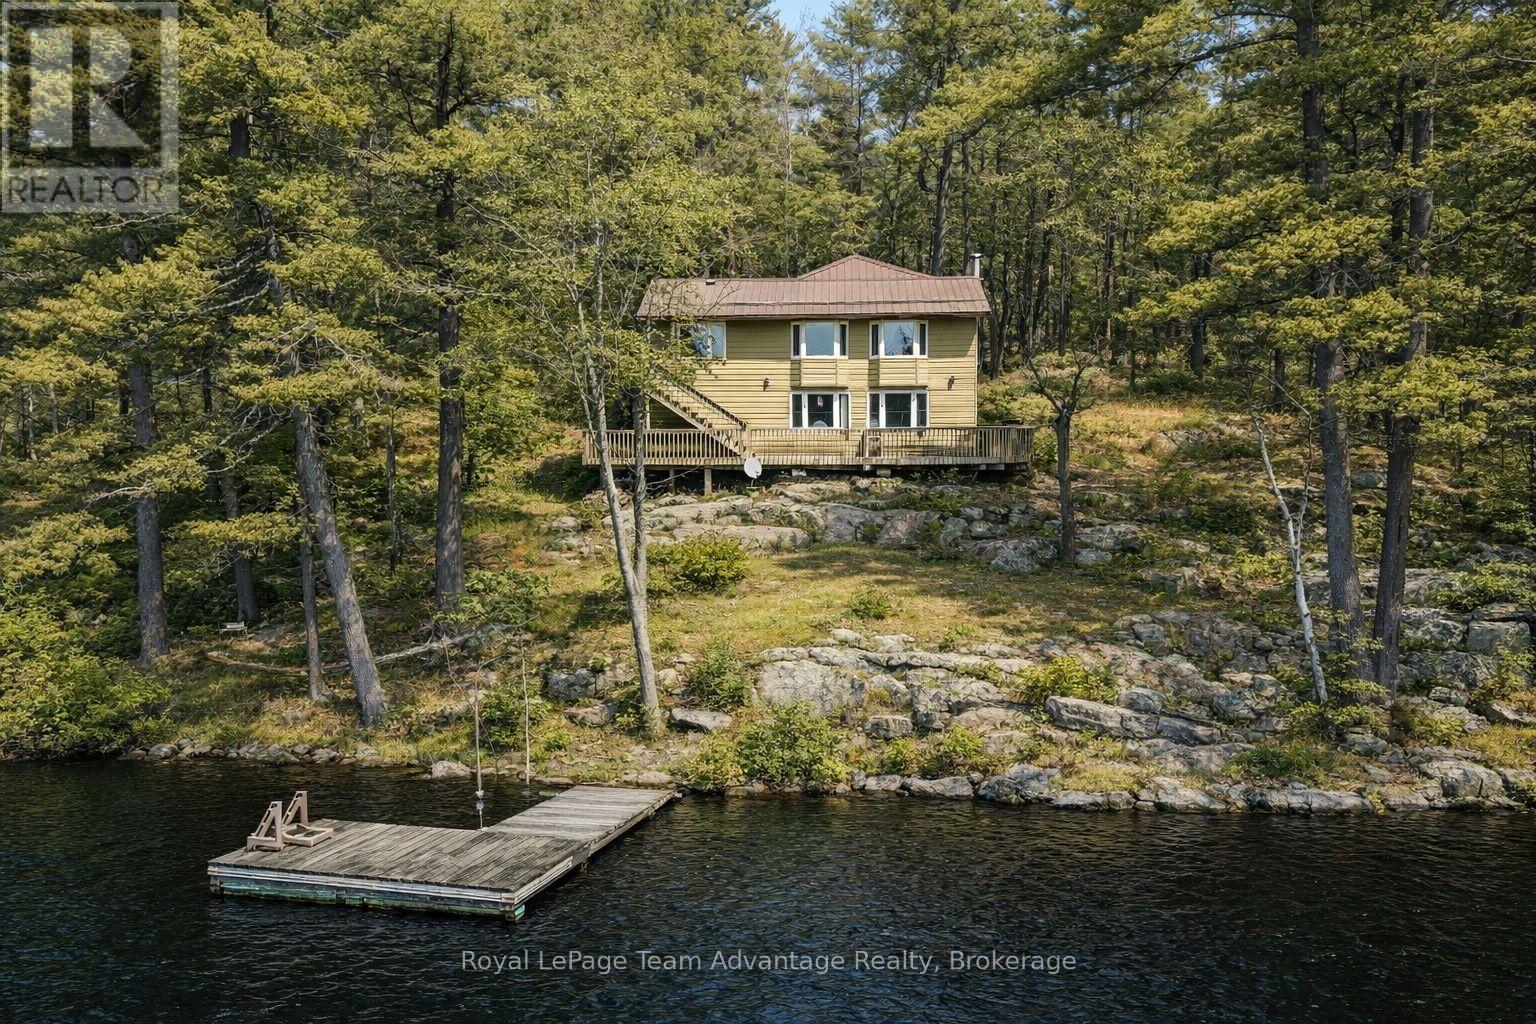
A rare opportunity to own a four-season home on beautiful Naiscoot Lake. Set in a classic Northern Ontario landscape, this property offers attractive lake views and a quiet, private setting. Loved by the same owner for 36 years, this south-facing home features B.C. red cedar siding and a durable metal roof. The interior includes 2 bedrooms and 1 bath, with a full finished walkout basement that adds flexible living space. Outdoors, extensive decking overlooks the water, while a sheltered back patio provides an additional area to relax. A sauna building sits near the shore, and additional outbuildings offer excellent storage for seasonal gear and equipment. Practical features include a drilled well, generator backup, and fibre-optic internet availability, ensuring convenience and reliability throughout the year. Close to amenities in Pointe au Baril, 30 minutes to Parry Sound, and approximately 3 hours from the GTA, the location offers both privacy and accessibility. Most of pristine Naiscoot Lake is surrounded by crown land, offering an untouched northern landscape and abundant wildlife. The lake is known for its clean, quiet waters and good fishing, with access to Big & Little Wilson Lakes. There are many opportunities for fishing, swimming, and picnicking along the lake system. The area also connects to the historic Canadian Canoe Route and offers hundreds of acres of crown land to explore. Don't miss this rare chance to secure a year-round property on sought-after Naiscoot Lake. (id:32152)
Bluewater (Hensall), Ontario
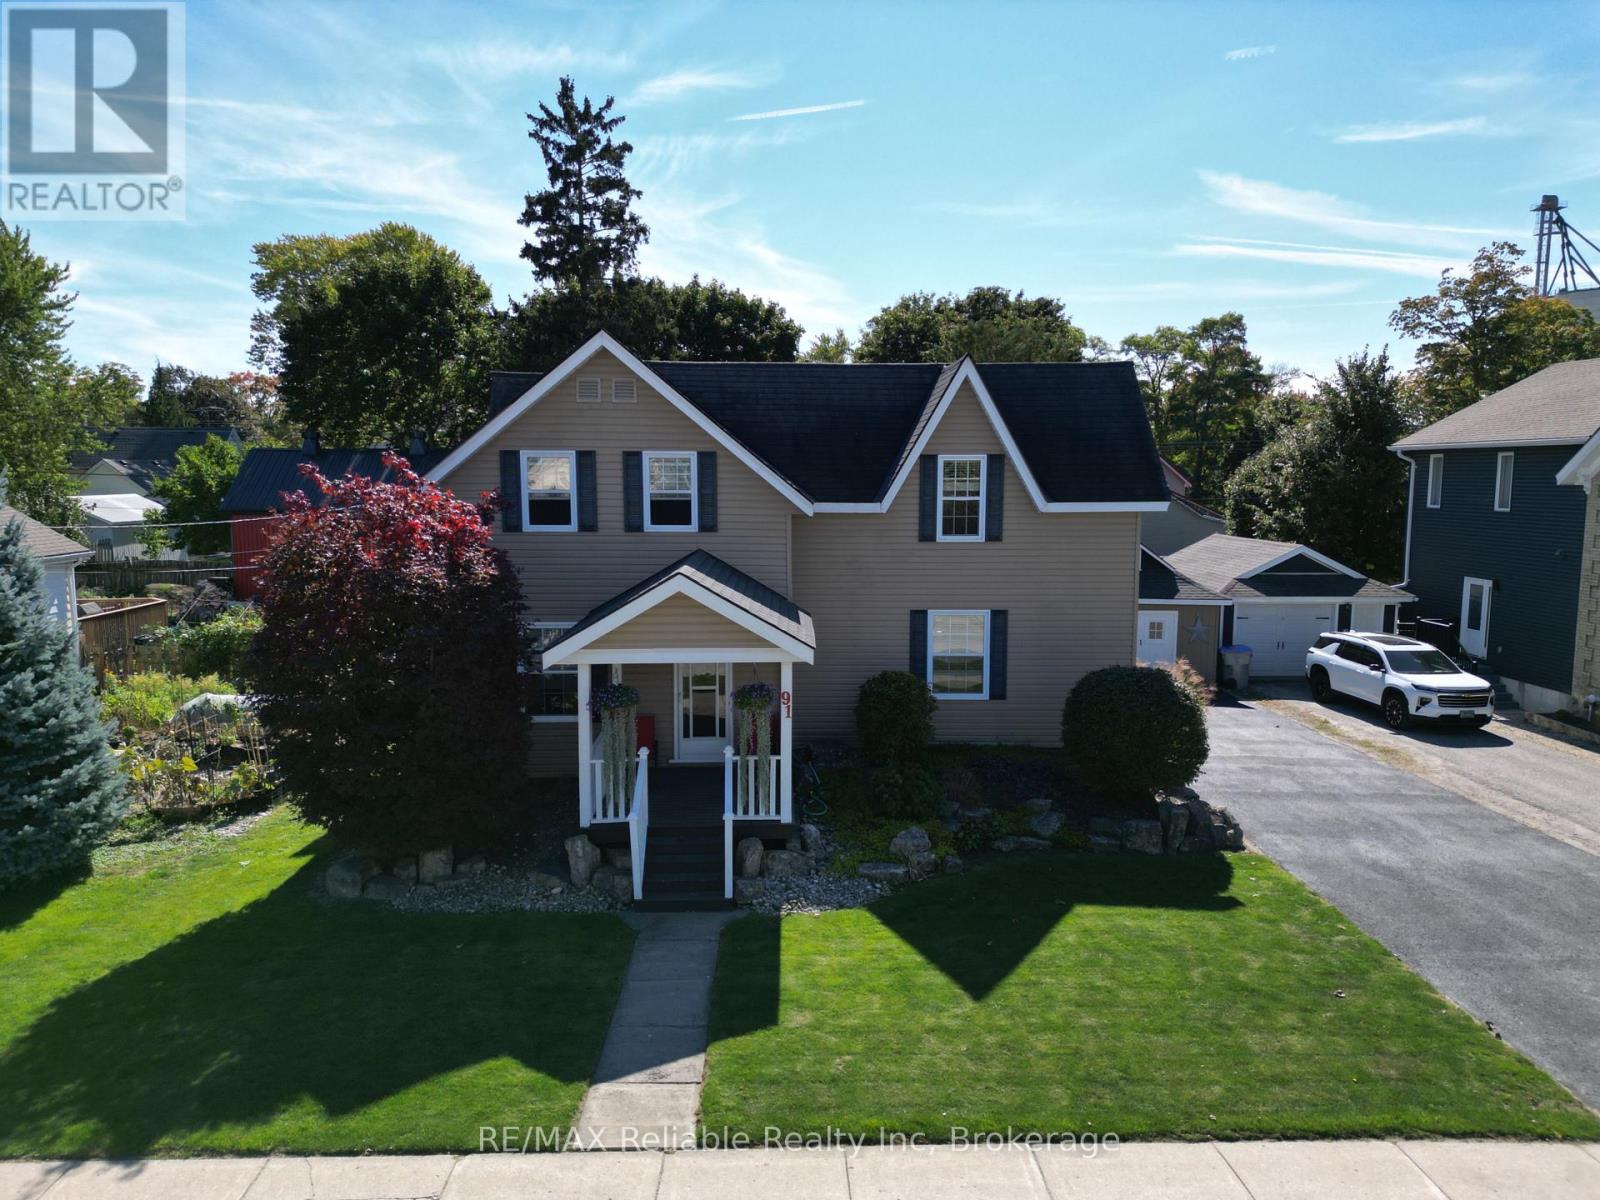
Welcome to a standout family home that perfectly blends curb appeal, functionality, and privacy. The oversized covered back deck is a true showstopper - overlooking a fully secluded backyard where you can unwind or entertain with no neighbours in sight. A detached workshop adds incredible versatility, offering ample space for snowmobiles, bikes, lawn equipment, and still plenty of room for projects or hobbies. Inside, a thoughtfully designed mudroom provides the perfect entrance for busy families, complete with a convenient 2-piece bath and main floor laundry. The spacious living room is filled with natural light thanks to its large windows, creating a warm and inviting space for the whole family. The kitchen features lots of cabinet space for storage, a centre island, and with a dining room large enough for family meals and gatherings. Upstairs, the primary bedroom (19.4 ft x 10.8 ft) easily fits a king bed and offers double closets plus an additional bonus closet. Two more generously sized bedrooms (12.5 ft x 13.5 ft and 9.10 ft x 12.5 ft), each with their own closets, provide comfortable space for kids or guests. The 4-piece bathroom is impressively large, giving you plenty of room to get ready for the day and room to add extra storage. The unfinished basement is a fantastic space for storing your seasonal items. Outside, the double-wide driveway means no more vehicle juggling. Located just a short walk to the elementary school, ball diamond, park, arena, and library, and only 10 minutes to Exeter for shopping, groceries, and the hospital - this is small-town living at its finest with every convenience nearby. (id:32152)
Bracebridge (Macaulay), Ontario
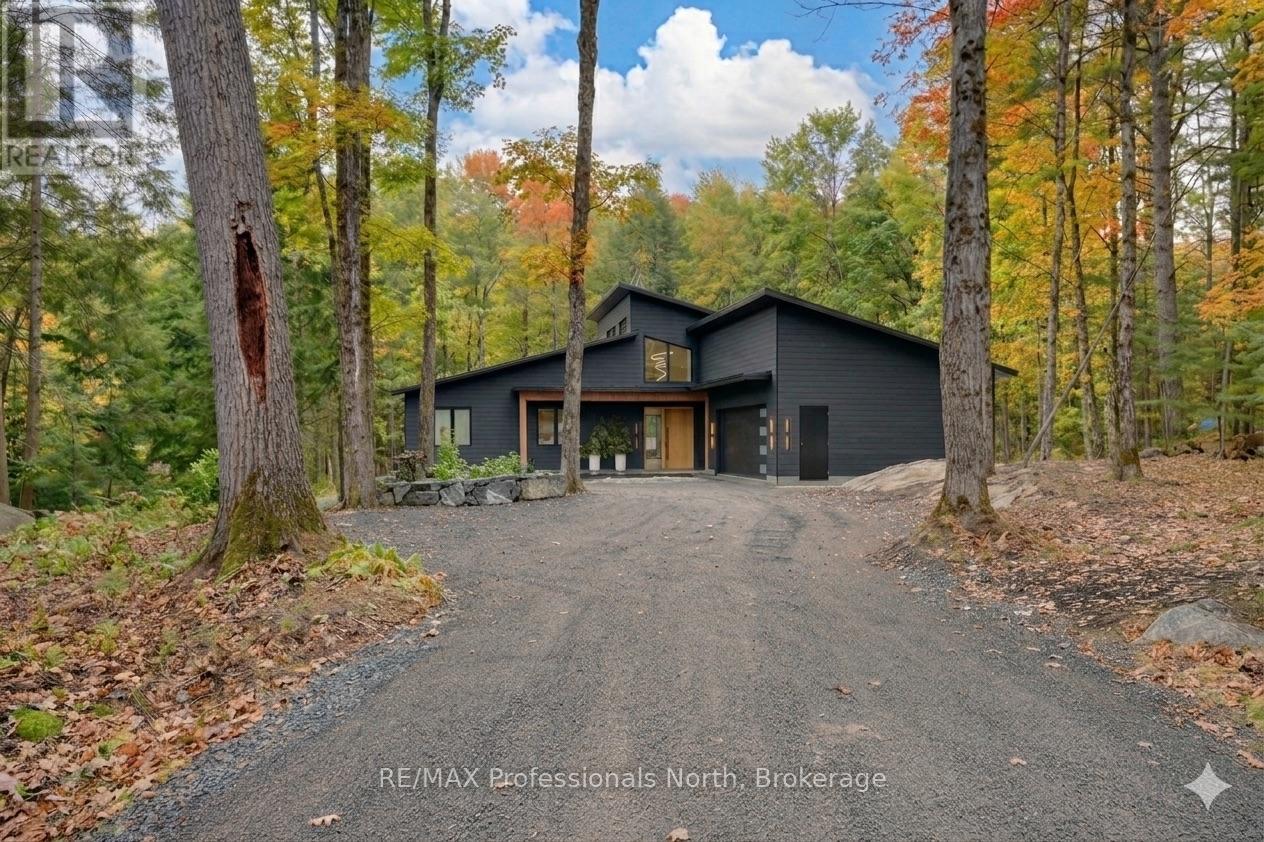
A rare opportunity to own a newly built riverfront retreat in the heart of Muskoka. Welcome to 1192 High Falls Road-where refined design meets effortless waterfront living. Set along the Muskoka River and just minutes from Bracebridge, this custom-built home offers over 2,100 sq ft of elevated main-floor living with a walkout lower level ready for future expansion.The open-concept great room is designed for both everyday living and entertaining, featuring a stunning designer kitchen with a 5' x 10' quartz island, premium Smeg and Frigidaire Professional appliances, and custom cabinetry by Cutting Bros Inc.Spa-inspired bathrooms elevate the home with a freestanding soaker tub, glass walk-in shower, and dual vanities, creating a true retreat experience.A thoughtfully designed mudroom adds everyday functionality with built-in cubbies, a sink, ample storage, and side-by-side double washers and dryers.Step outside to a fully fenced yard leading to the river's edge-perfect for enjoying waterfront living and ready for a future dock. The walkout lower level is already framed and roughed-in for two additional rooms (including a potential bedroom or office) and a full bathroom, offering an excellent opportunity to expand your living space.Additional features include engineered hardwood flooring, Lutron smart lighting, automated window coverings, and a 26KW Generac generator for year-round comfort and peace of mind. Turnkey luxury. Waterfront living. Muskoka at its finest. See additional feature sheet link for: Feature Sheet, Site Plan, Building Plans, Summer photos, & Basement renderings. (id:32152)
Georgian Bluffs, Ontario
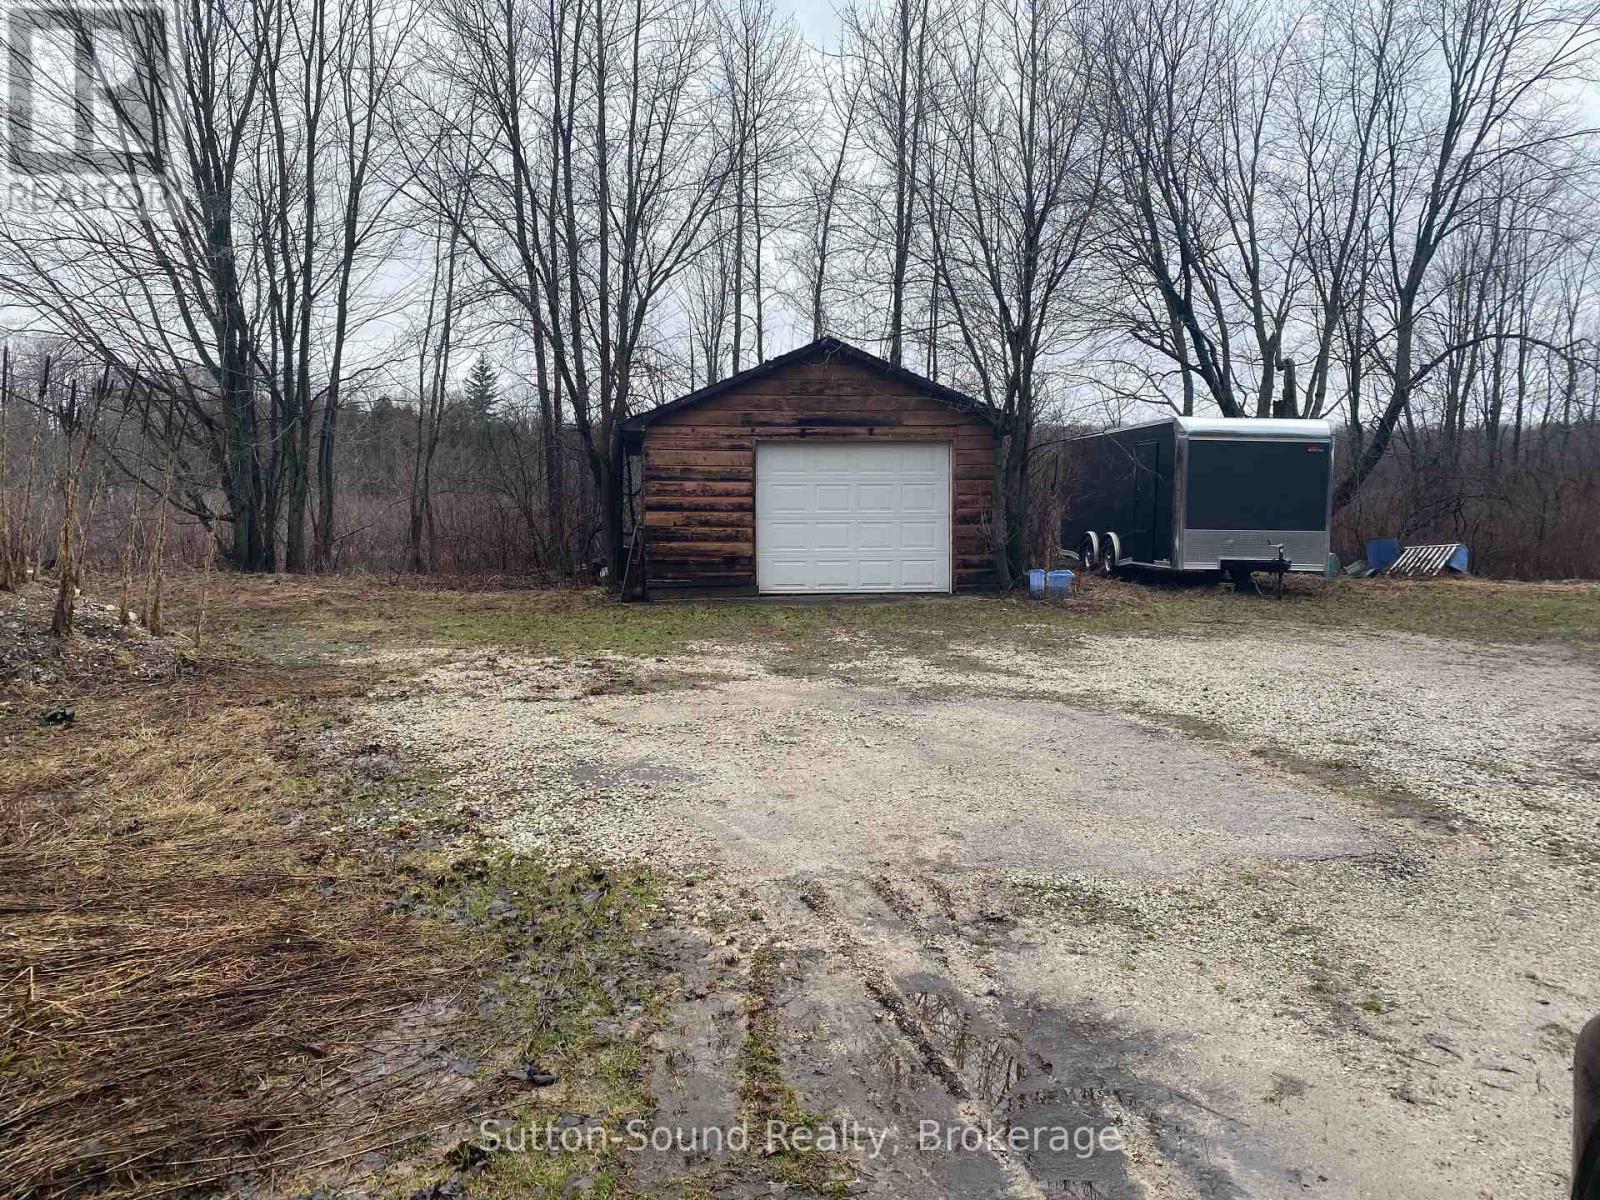
Great building acreage 11.23 Acres within the Village of Shallow Lake. If you are looking for a large lot surrounded by nature but all the amenities of living in the Village this is your spot. Good neighbourhood. Full Environmental Report has been completed, Site Plan Agreement with Georgian Bluffs has been approved. Municipal Water, Hydro, Natural Gas, Bell all at road side. Property will require septic system. Frontage on Division Street which is a cul-de-sac, laneway to single car garage is located on Cruickshank Street. LS is co-owner of the property. (id:32152)
Gravenhurst (Muskoka (S)), Ontario
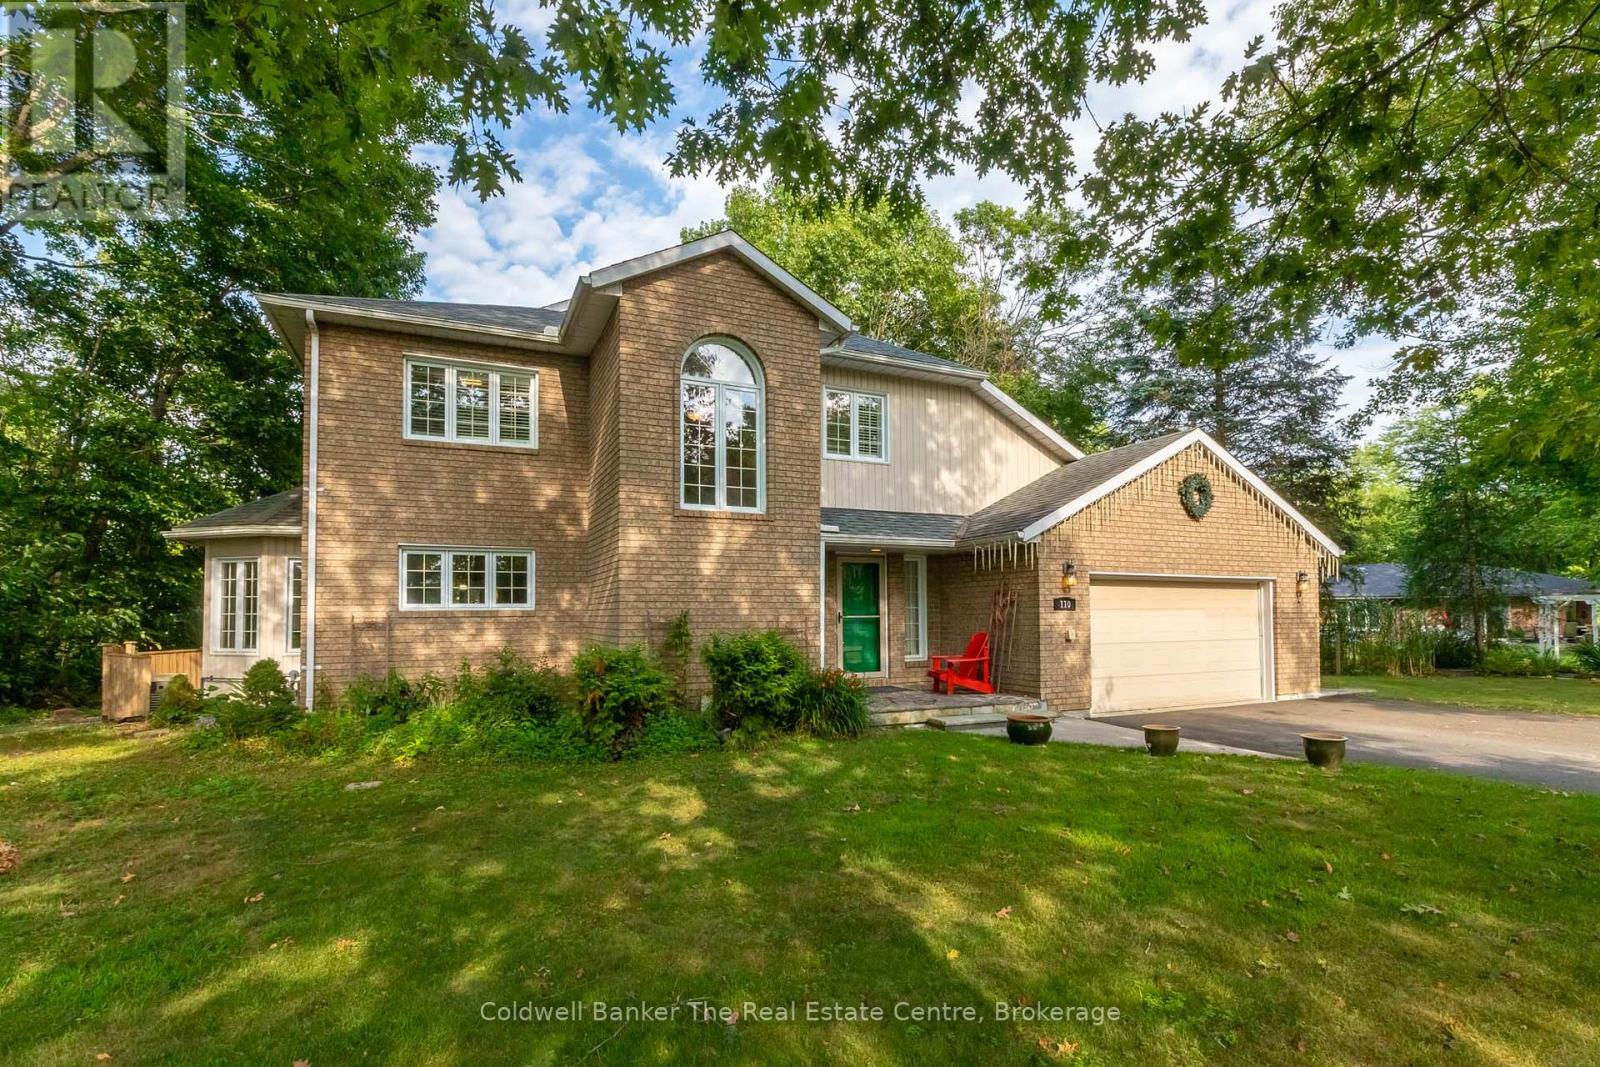
Welcome to this exceptional home in the executive Forest Glen neighbourhood, tucked away on a quiet cul-de-sac in the heart of Gravenhurst. Surrounded by mature trees and elegant homes, this stately two-storey brick residence sits on a beautifully landscaped lot and features a paved driveway leading to a convenient attached two-car garage. Inside, over 3000 sq ft of finished living space offers a thoughtfully designed layout that blends comfort and style perfect for a large family or anyone needing plenty of space to grow. The main floor boasts a modern open-concept kitchen with stainless steel appliances, lots of counter and cupboard space and a bright breakfast. The spacious dining area overlooks a beautiful sunken living room with a cozy gas fireplace framed by granite. A true highlight of the home is the show-stopping four-season Muskoka room a perfect year-round retreat for relaxing or entertaining. Also on the main level you have hardwood floors, a 2-piece powder room, and a functional laundry/mudroom with direct garage access. Upstairs, you'll find two generously sized guest bedrooms, a 4-piece bathroom, and a massive primary suite complete with a walk-in closet featuring custom cabinetry and an ensuite with a corner soaker tub and stand-up shower.The basement offers a huge additional space, including a large rec room (optional 4th bedroom), a dedicated office, area for a home gym and an ample amount of storage space. This lovely property is ideal for multi-purpose living and is totally adaptable to your needs. This home is a true gem and offers comfortability with features including a full-home generator system, gas furnace, central air, Lennox allergy filtration system, California shutters, and updated appliances. Located within walking distance to Beechgrove Public School and close to beaches, shopping, and all amenities this home truly checks every box. (id:32152)
Waterloo, Ontario
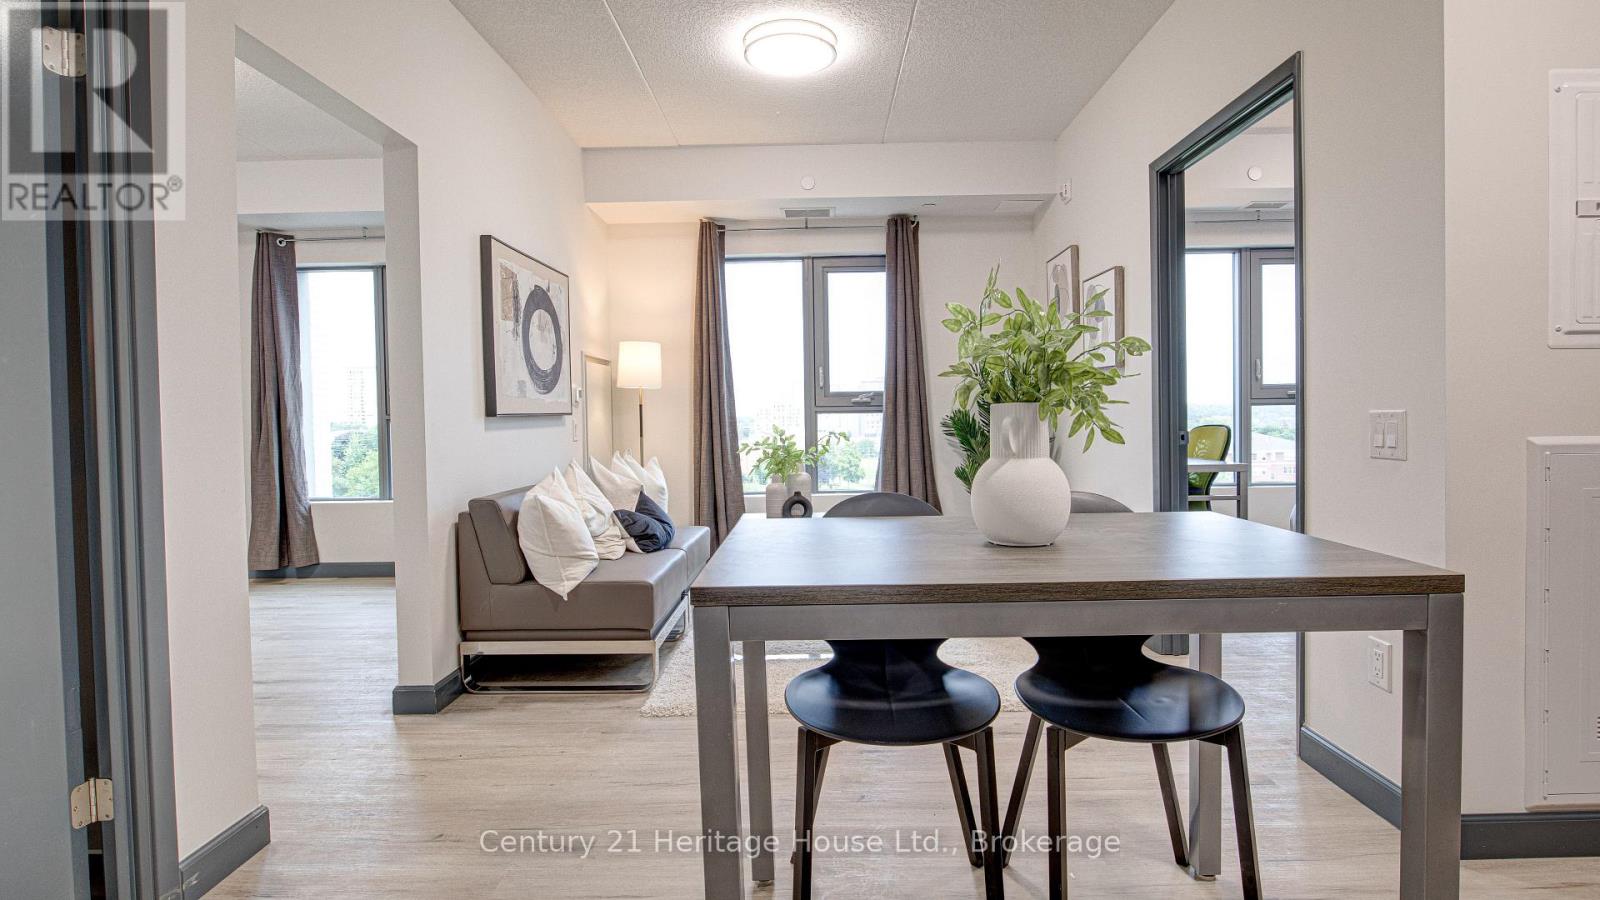
Welcome to Unit 305 at 298 Hemlock Street - modern living in the heart of Waterloo's university district. Steps from Wilfrid Laurier University, the University of Waterloo, transit, dining, and everyday amenities, this location offers unbeatable convenience in a vibrant community. This 681 sq. ft. one-bedroom plus dining suite with two full bathrooms delivers a smart, functional layout designed for comfort and flexibility. The spacious bedroom is complemented by a dedicated dining area, ideal for entertaining, studying, or working from home, while the second bathroom adds rare convenience and privacy. The contemporary kitchen features granite countertops, full wood cabinetry, and sleek LED lighting, flowing seamlessly into the open-concept living space. Floor-to-ceiling windows flood the unit with natural light, creating a bright and airy atmosphere throughout. Water, heat, and internet included. Partially furnished. Efficient, modern, and exceptionally located - Unit 305 offers elevated urban living in one of Waterloo's most sought-after buildings. (id:32152)
Arran-Elderslie, Ontario
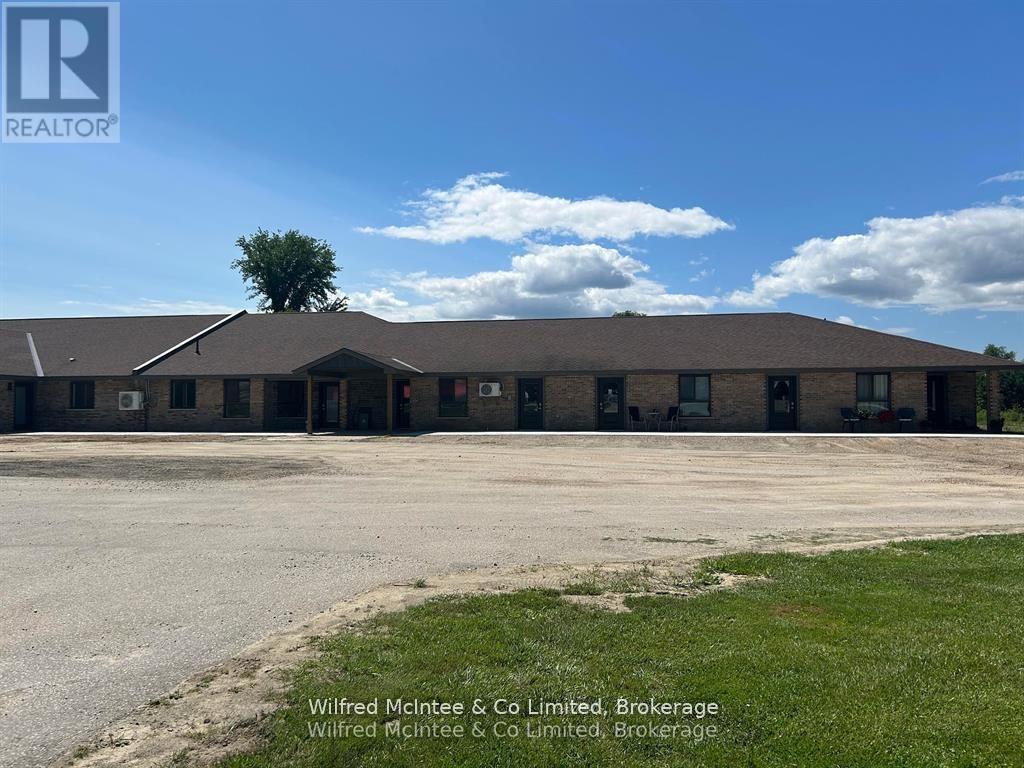
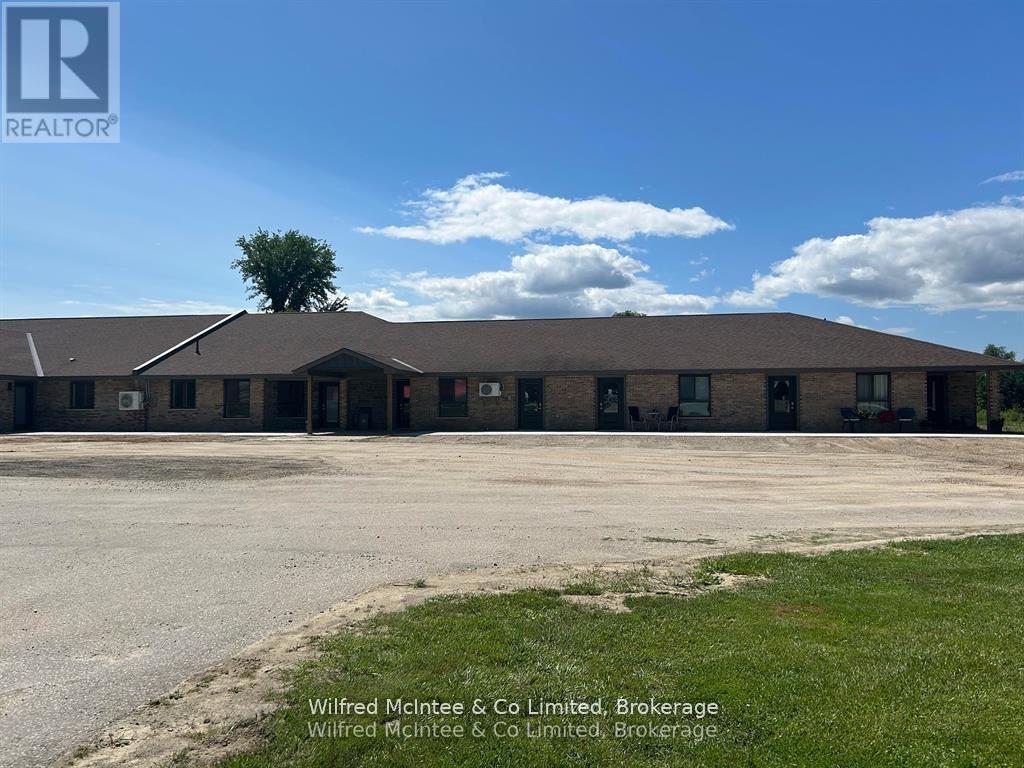
See this 2 Bedroom Rental Unit with All Utilities Included! Unit offers 1000 sq. ft. of beautiful open concept living space for just $2100/month inclusive. You only pay for internet and TV. Unit is heated and cooled by heat pump. Enjoy the fresh, modern finishes and new appliances plus your own private outdoor space to enjoy. Common Laundry is steps away. Located on the north end of Chesley, this property is surrounded by greenspace and offers peaceful, scenic living with convenient access to town amenities. Chesley features a hospital, library, family health team clinic, local services, and charming stores all just minutes away. Available immediately. Don't miss your chance to call this beautiful space home. Call today to schedule a viewing! (id:32152)
Arran-Elderslie, Ontario
See this 1 Bedroom Rental Unit with All Utilities Included! Unit offers 650 sq. ft. of beautiful open concept living space for $1700/month inclusive. You only pay for internet and TV. Unit is heated and cooled by heat pump. Enjoy the fresh, modern finishes and new appliances plus your own private outdoor space to enjoy. Common Laundry is steps away. Located on the north end of Chesley, this property is surrounded by greenspace and offers peaceful, scenic living with convenient access to town amenities. Chesley features a hospital, library, family health team clinic, local services, and charming stores all just minutes away. Available immediately. Don't miss your chance to call this beautiful space home. Call today to schedule a viewing! (id:32152)
Minto, Ontario
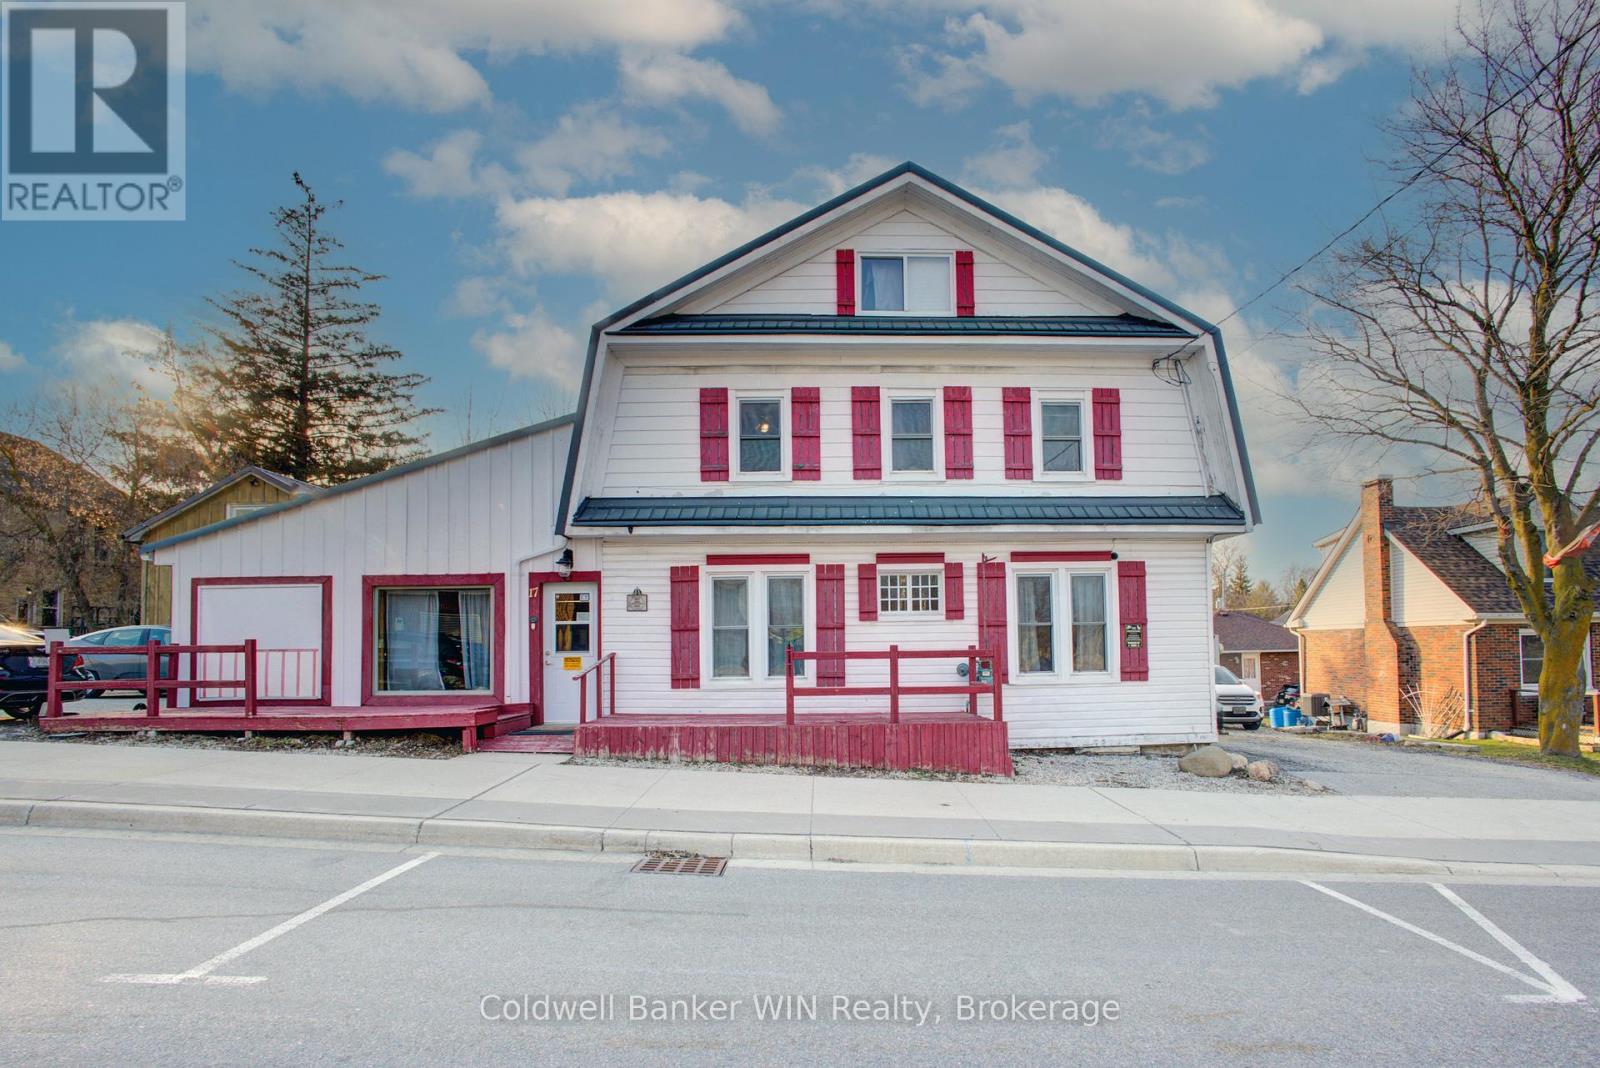
Welcome to 17 Arthur St in downtown Harriston, a 4-bedroom family home combined with multiple possible sources of income. The 4-bedroom home has a large eat-in country style kitchen, sure to be the hub of your family gatherings. Plentiful cabinetry and counter space make this space functional day to day preparing family meals or baking while helping with homework around the kitchen table. The living room is warm and inviting with high ceilings and a freestanding woodstove. A 3-pc bath also conveniently houses the main floor laundry facilities. A main floor bedroom rounds out this floor of the home. Up the beautiful and historic wooden staircase, you will find 3 bedrooms along with another 3-pc bathroom, this one reminiscent of the times the home was built with a beautiful claw foot tub. Up the ladder into the attic space, you will find a finished loft bonus room. Adjacent to the main floor of the home is a 1200 sq ft commercial space, formerly known as "Beyond the Rock". Bring your business ideas and open your own business, step directly into your store after your morning coffee. No long commutes to be had here. The bonus of this property is the 1-bedroom apartment off the back of the home. Beautiful pine logs line this apartment and make you feel like you have escaped to the Muskokas. This apartment is charming and features a full kitchen, 3-pc bath and a good-sized bedroom complete with built-in dresser drawers and closets. Would make a great short-term or long-term rental opportunity. A large deck looks out over the spacious yard that is partially fenced. Double wide driveway. This is a great package for a business owner who wants to open a business right in their home, while also having the additional income of the 1-bedroom apartment. Come and see all of the possibility here in Harriston. (id:32152)

Blue Mountains, Ontario
Welcome to 161 Springside, where refined living meets effortless sophistication. Here, your days begin differently. Coffee in a quiet, sun-filled kitchen with custom breakfast bar instead of a rushed commute. A calming walk on the surrounding trail system before your first work call. Fresh air replaces traffic, and focus comes easier. This is a home designed for the life you've built - and the one you want next. Friends and family gather around your bespoke bar for coffee or cocktails. Evenings unfold effortlessly, moving from the chef-inspired kitchen to a conversation on either side of the double-sided fireplace, and out to the covered loggia for a nightcap under the stars. This seamless indoor-outdoor experience invites relaxed outdoor dining and après-adventure evenings. Upstairs, the generous primary suite becomes your reset. A private, refined space that allows you to recharge fully, with an oversized shower, his-and her sinks and vanities. When guests inevitably stay longer than planned, they have their own spaces, with three additional bedrooms and two full baths upstairs, and two additional bedrooms, a full bath and huge great room downstairs. Weekends are no longer something you escape to - here, they are integrated into your everyday. A morning ski before work. A midweek round of golf. A spontaneous hike. As part of the Blue Mountain Village Association, owners enjoy exclusive privileges including private shuttle service, preferred resort perks, and member discounts. Within minutes from this spectacular home, you'll find world-class skiing, fine dining, spas, hiking and cycling trails, and sandy beaches. This isn't about leaving the city behind. It's about upgrading the way you live. (id:32152)
Tiny, Ontario
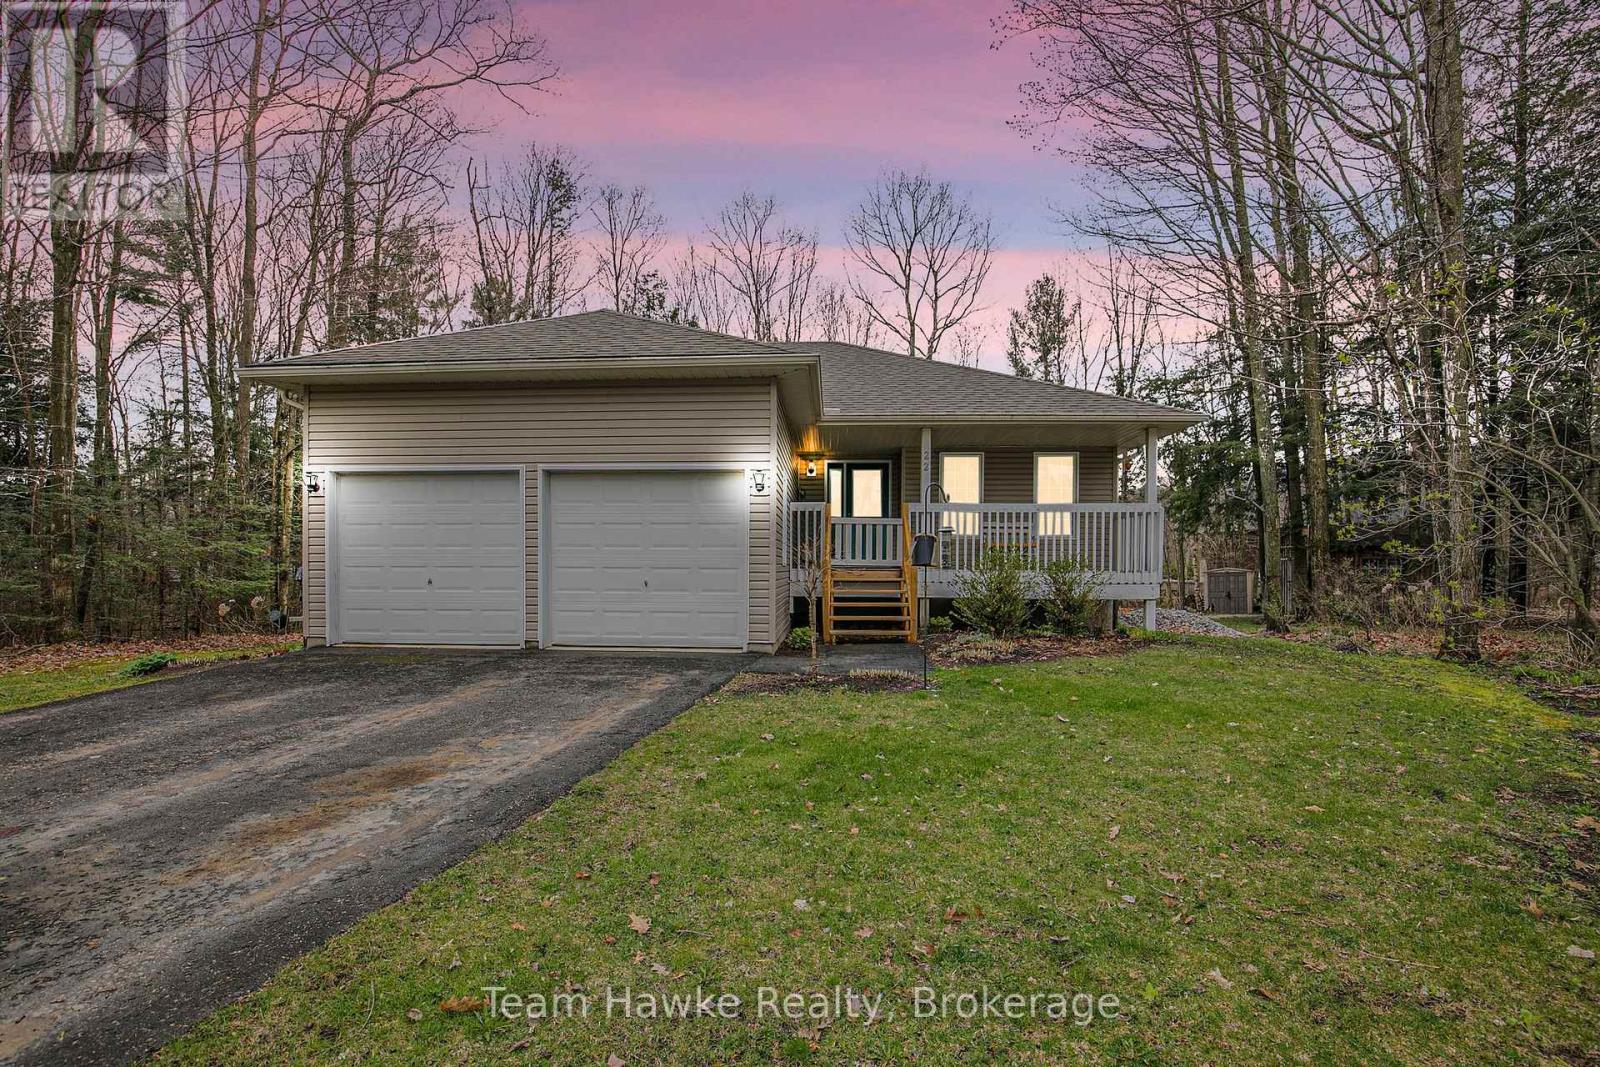
Move in right away and start enjoying the lifestyle you've been waiting for! Immediate occupancy is available with this charming turnkey raised bungalow in the heart of Tiny Beaches. Offering 3 bedrooms, 2 full bathrooms, and a fully finished basement, this home is ready for you and your family without the wait. The open-concept kitchen and living area is perfect for everyday living, with a seamless walkout to the rear deck where you can soak in the hot tub under the stars. A beautifully landscaped backyard sets the stage for outdoor relaxation or entertaining, surrounded by the natural beauty of this peaceful community. The double car attached garage provides plenty of space for vehicles and storage, while the finished lower level offers room for family gatherings, a home office, or a cozy retreat. Located just a short stroll from the sandy shores of Tiny Beaches, you'll enjoy cottage-country tranquility with the convenience of being only 45 minutes to Barrie and under 2 hours to the GTA. This is your chance to settle in quickly and start making memories in a home and location that truly has it all. (id:32152)
Wellington North (Mount Forest), Ontario
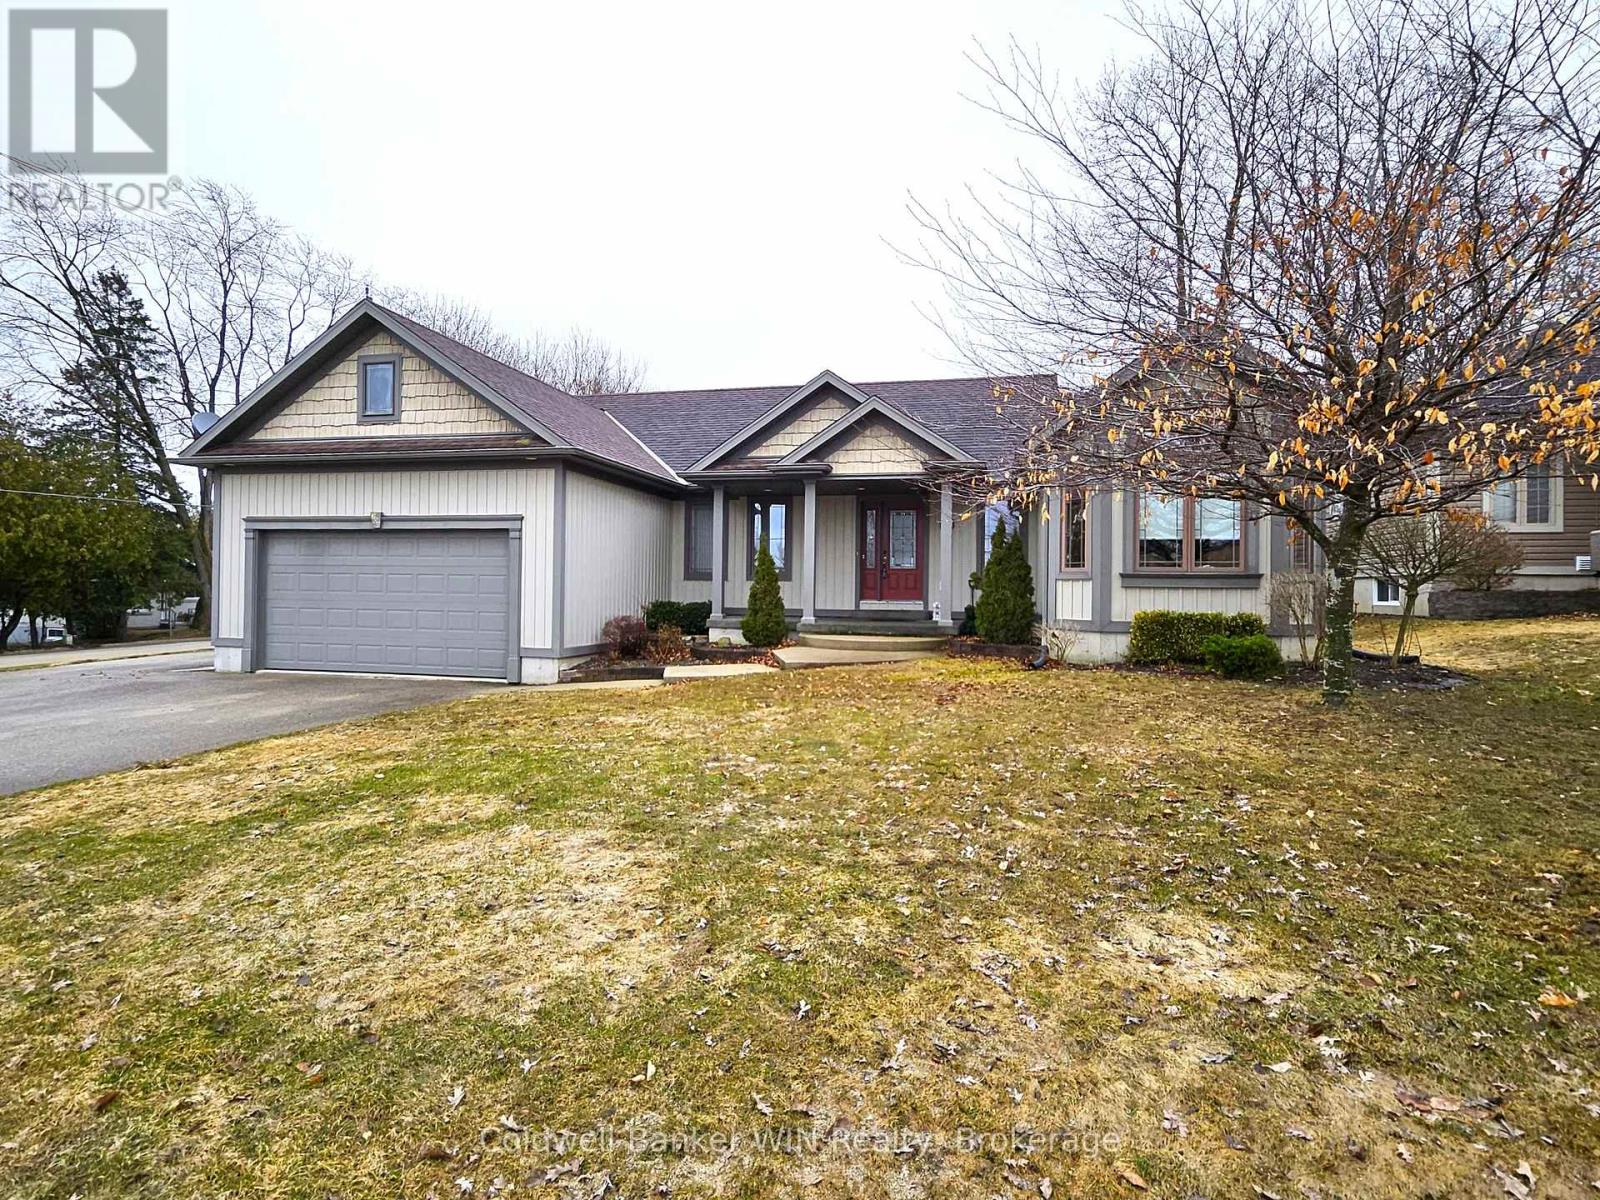
Great curb appeal welcomes you home to this beautifully maintained bungalow, designed for easy living and effortless entertaining. Step inside and you're greeted by soaring vaulted ceilings, warm maple hardwood floors, and a bright, open feel that instantly puts you at ease. The maple kitchen is the heart of the home - perfect for morning coffee, weeknight dinners, or hosting friends - with direct access to the back deck so summer BBQs and outdoor gatherings flow naturally. Main floor laundry adds everyday convenience, while three comfortable bedrooms and 2 full bathrooms, including a private ensuite, provide space and privacy for the whole family. The ensuite is built for unwinding with a large soaker tub. Downstairs, the finished basement becomes your go-to retreat. Imagine cozy movie nights or game days around the gas fireplace, with the added bonus of a two-piece bath for convenience. Step outside to a fully fenced, landscaped yard ready for kids, pets, and relaxing evenings under the stars. Located directly across from the public school, mornings are simpler, afternoon pickups are a breeze, and the playground is just steps away. The paved driveway even offers room for your 5th wheel trailer, making weekend adventures easy to plan. With central air, central vac, and every detail already taken care of, you can simply move in and start enjoying the lifestyle this home offers. (id:32152)
Howick, Ontario
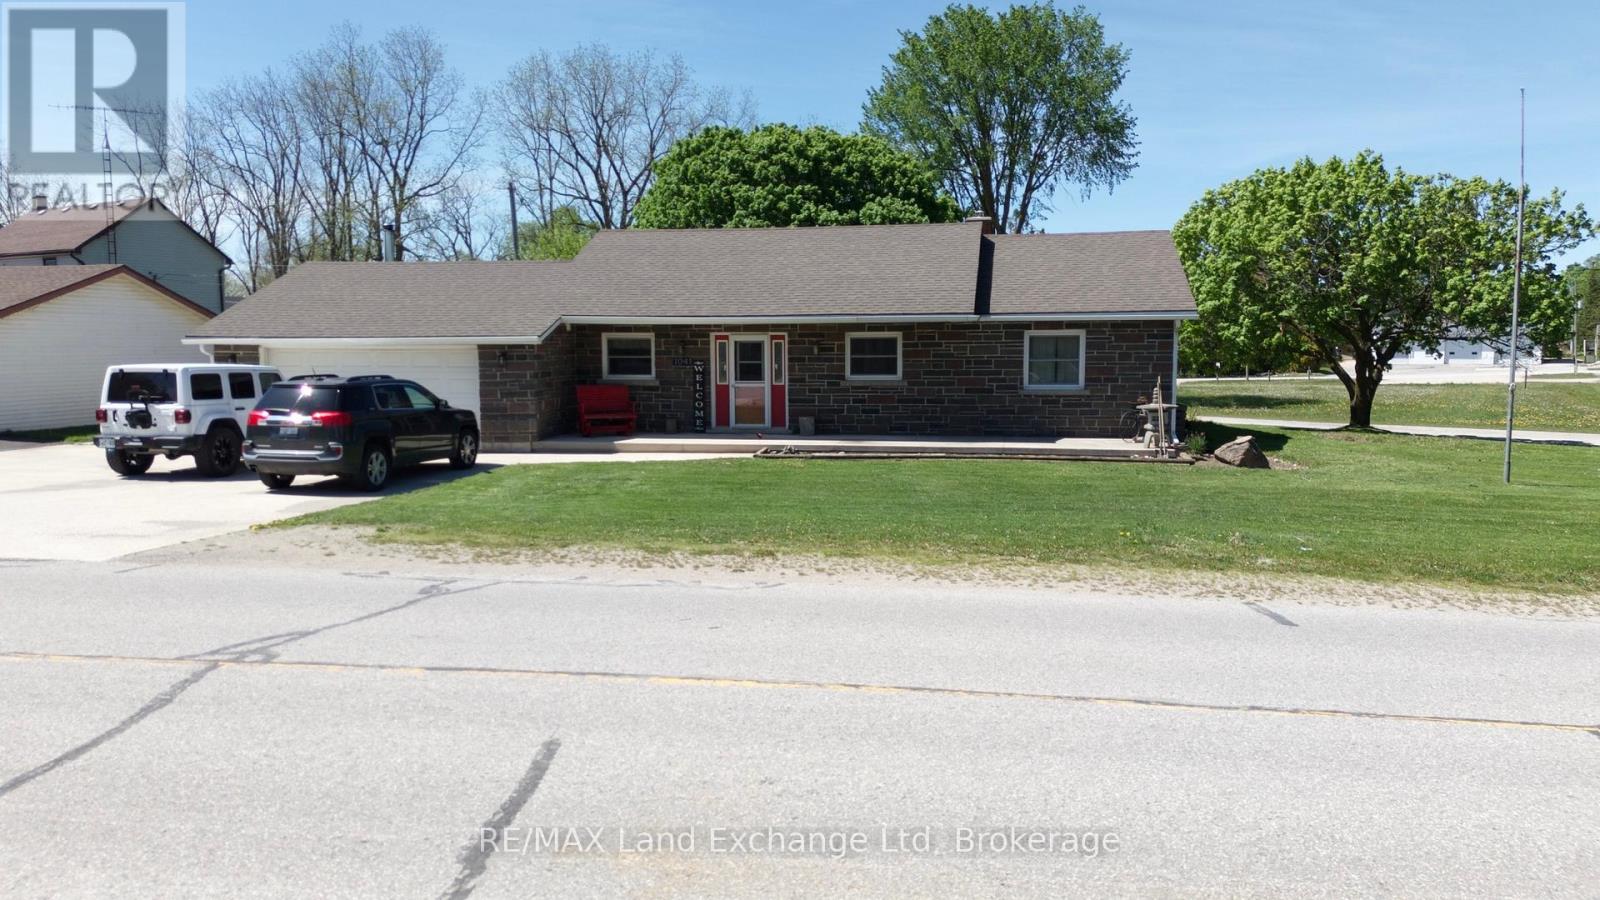
Welcome to 1041 Main Street in Wroxeter a beautifully maintained home that blends comfort, space, and functionality for everyday living. Enjoy the convenience of main floor living, with a layout designed to make life easy and inviting. The fully fenced backyard is perfect for pets, kids, or simply relaxing outdoors in your own private space. The finished basement features a spacious rec room pre-wired for surround sound, making it the perfect spot for movie nights, game days, or entertaining guests. With 4 generously sized bedrooms and 2.5 bathrooms, there's plenty of room for the whole family to live and grow comfortably. The attached garage adds extra convenience for parking and storage. Step outside to the covered concrete patio ideal for BBQs, morning coffee, or unwinding at the end of the day. This home offers the perfect mix of practicality and lifestyle. Book your showing today and see all that 1041 Main Street has to offer! (id:32152)
Kitchener, Ontario
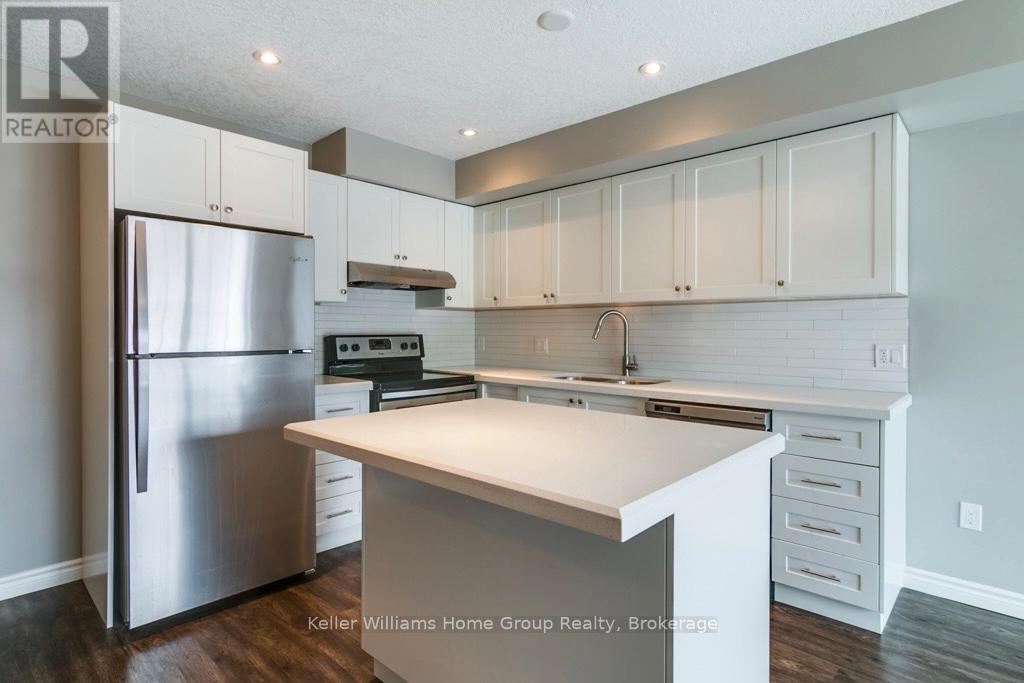
Welcome to this beautiful 2 bedroom, 1.5 bathroom stacked townhouse with water resistant Vinyl plank Laminate flooring, located on a desirable , quiet and family friendly neighbourhood, close to Hwy 8 and Homer Watson Pkwy, walking distance to school, park and shopping. This is a 3 storey building fully upgarded, main floor is an open concept Kitchen, Living / Dinning room, a gorgeous White kitchen with ample cabinet space and quartz counter top and a centre island leading to a balcony. On this floor you will find a 2 pc washroom, utility room with an owned Tankless Water heater system to maximize the heat efficiency. Top floor boasts a sizeable pricipal room with his and her closts, opens to another balcony and a 2nd bedroom with double closet and a 4 piece Washroon, in suite laundry and a linen closet.This unit is almost carpet free on both levels, except on the stairs for your safety. (id:32152)
West Perth (Hibbert), Ontario
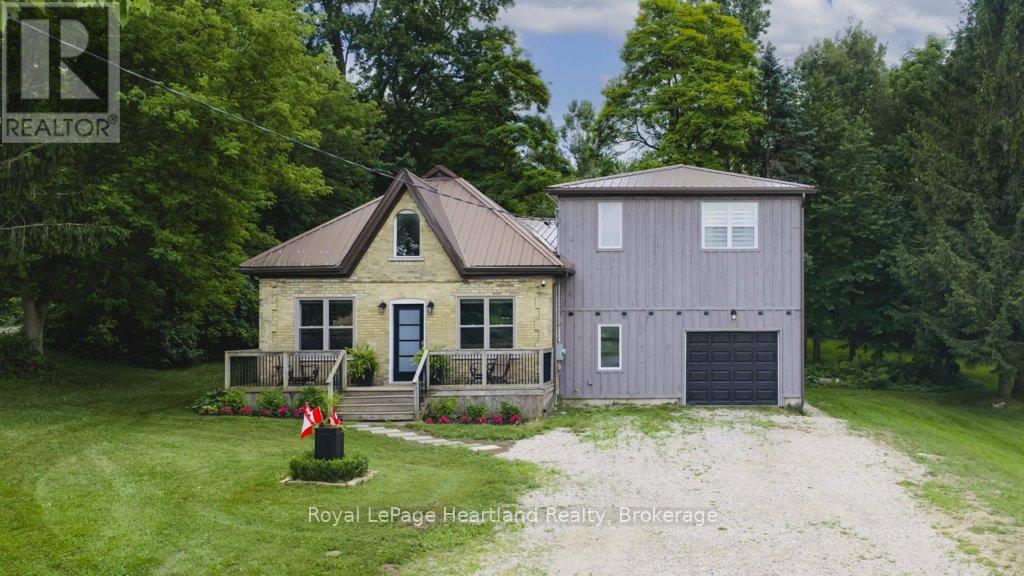
Escape to a country lifestyle where modern comfort meets privacy. This 2.25-acre parcel offers the perfect blend of rural charm and contemporary design, ideal for those who value space, tranquility, and stylish living. Step inside from the charming Ontario cottage-style exterior into a great room defined by soaring ceilings, abundant natural light from large windows, and sleek LED accents. The open-concept kitchen is a chef's dream, featuring a spacious island, a walk-in pantry, and easy access to the rear deck for al fresco dining. Upstairs, the loft provides a versatile space for a home office or entertainment area, leading to two bedrooms and a luxurious primary suite complete with dual wardrobes, a walk-in closet, and a private 3-piece bath.Life flows effortlessly between the indoors and outdoors. The lower level offers practical living with a full laundry area, a cozy den, and a walkout directly to the deck. The attached single-car garage doubles as a functional workshop, perfect for hobbies or storing seasonal gear. Owning this property means enjoying the freedom of a large, private parcel. The home sits on its own deeded lot, with three additional lots included in the sale, offering ample room for gardening, recreation, or simply savoring the privacy of country life. Located on the edge of Staffa, you are just minutes from the conveniences of Mitchell, Seaforth, and Exeter, with the beautiful shores of Lake Huron only a 20-minute drive away. This is your opportunity to secure a modern sanctuary on a generous piece of land, designed purely for the enjoyment of country living. Immediate possession is available for those ready to embrace this peaceful lifestyle. Contact your favorite REALTOR, and book your private showing today! (id:32152)
Saugeen Shores, Ontario
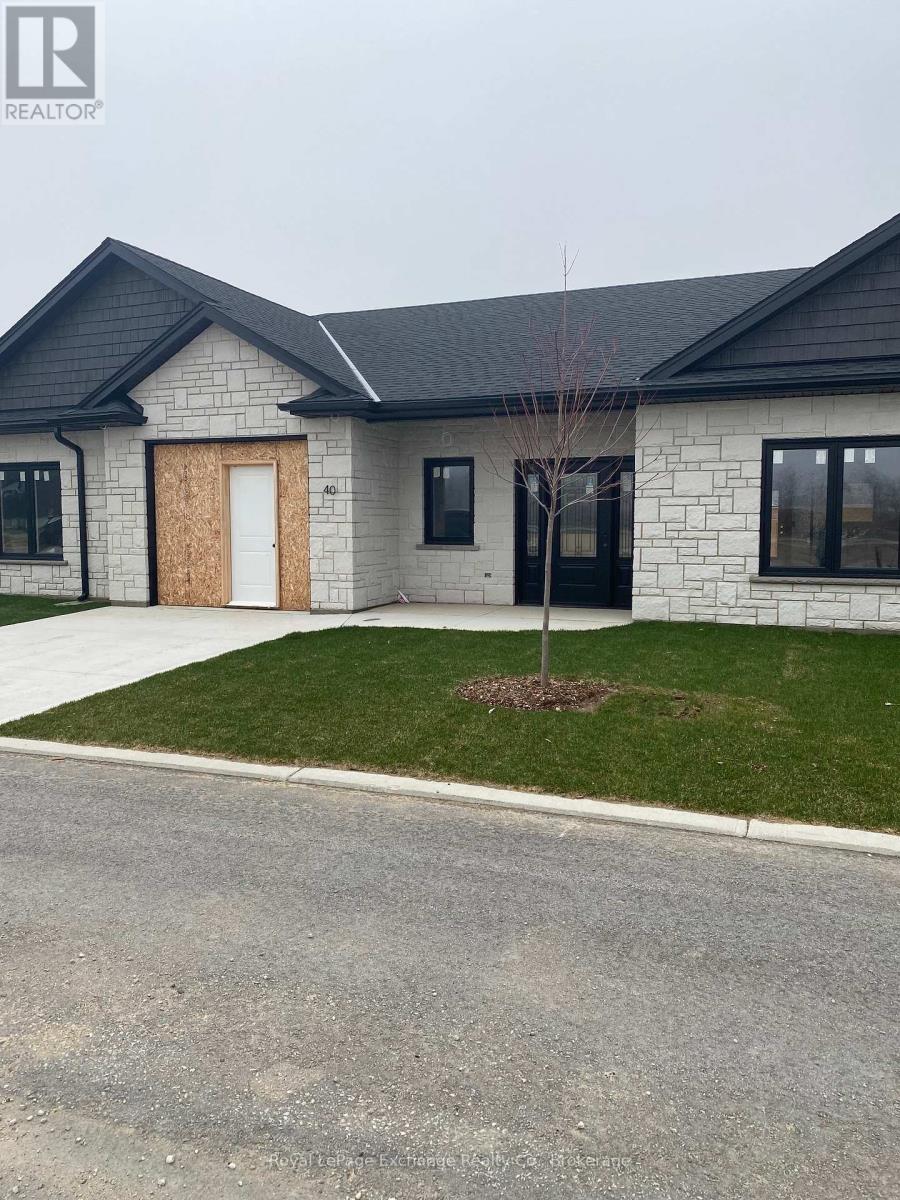
Welcome to Camden Estates where luxury meets effortless one-level living in a private enclave setting. This beautifully designed 2 Bedroom, 2 bathroom vacant land condo townhome offers a perfect blend of comfort, style and low maintenance lifestyle. This interior unit is not finished inside, if you ACT FAST you can choose your own finishes! Step inside to discover a bright, open-concept layout featuring 9 ft ceilings, a tray ceiling in the Living room, and an abundance of natural light enhanced by modern pot lighting throughout. The home is finished with elegant luxury vinyl flooring and in-floor heating, providing both warmth and sophistication year-round, along with the added comfort of air conditioning. The stylish kitchen has full height, quality cabinetry, quartz countertops, and centre island with pendants and a pantry, and is ideal for both everyday living and entertaining. A bonus is the direct walkout access to your west facing patio --perfect for enjoying stunning sunset views. The spacious primary suite offers a walk-in closet, and a private 3 pc ensuite. This unit is super low maintenance with only grass to cut in front, the back patio is concrete with river rock along the back fence. All this is within a short walk to the New Aquatic Center, Starbucks, Groceries and Restaurants. Interior Photos are from another interior unit with the same layout, for demonstration purposes. (id:32152)
Guelph (Victoria North), Ontario
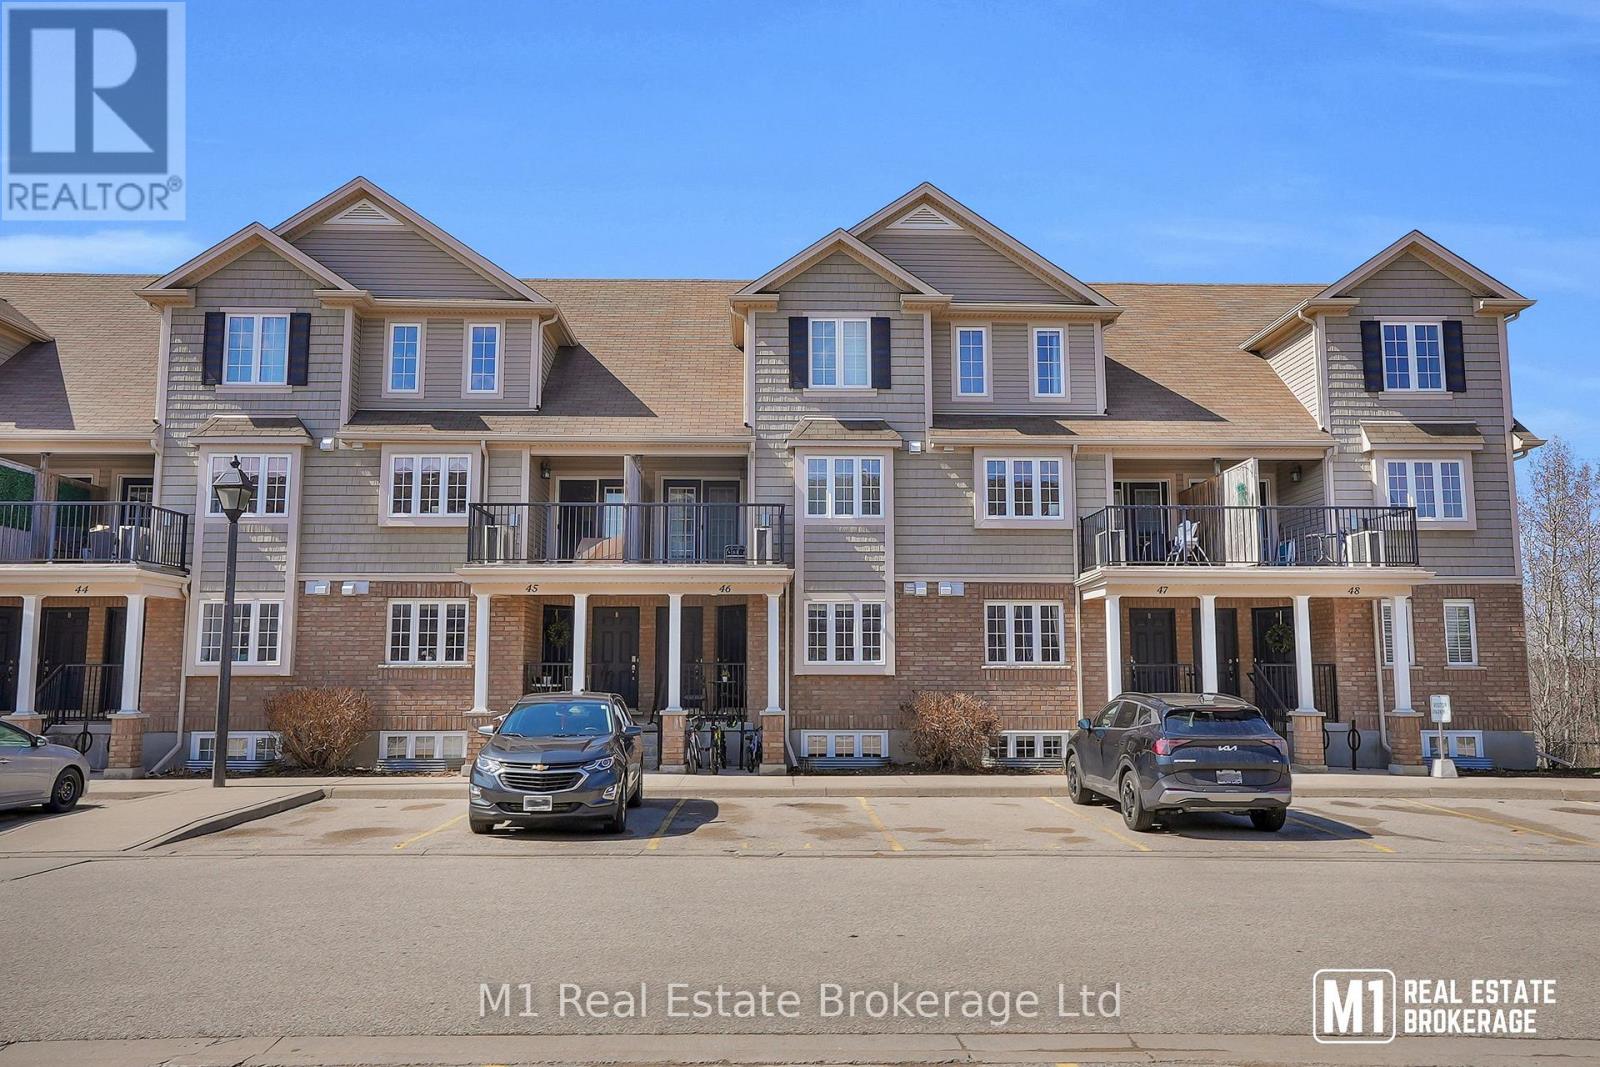
Welcome to this beautifully maintained stacked townhome offering the perfect blend of comfort, convenience, and lifestyle. Featuring 2 spacious bedrooms and 2 full bathrooms, this home is ideal for first-time buyers, downsizers, or investors alike. Step into the main floor which features an open concept kitchen and dining room and main floor primary bedroom and full bathroom. The lower level feature the second bedroom, full bathroom and living room with walkout to the backyard. Located in a highly desirable, family-friendly community, this home is surrounded by excellent schools, well-maintained sports fields, and is just minutes from the scenic beauty of Guelph Lake. You'll also love the easy access to a variety of nearby amenities, making everyday errands and dining a breeze. (id:32152)
Ashfield-Colborne-Wawanosh (Ashfield), Ontario
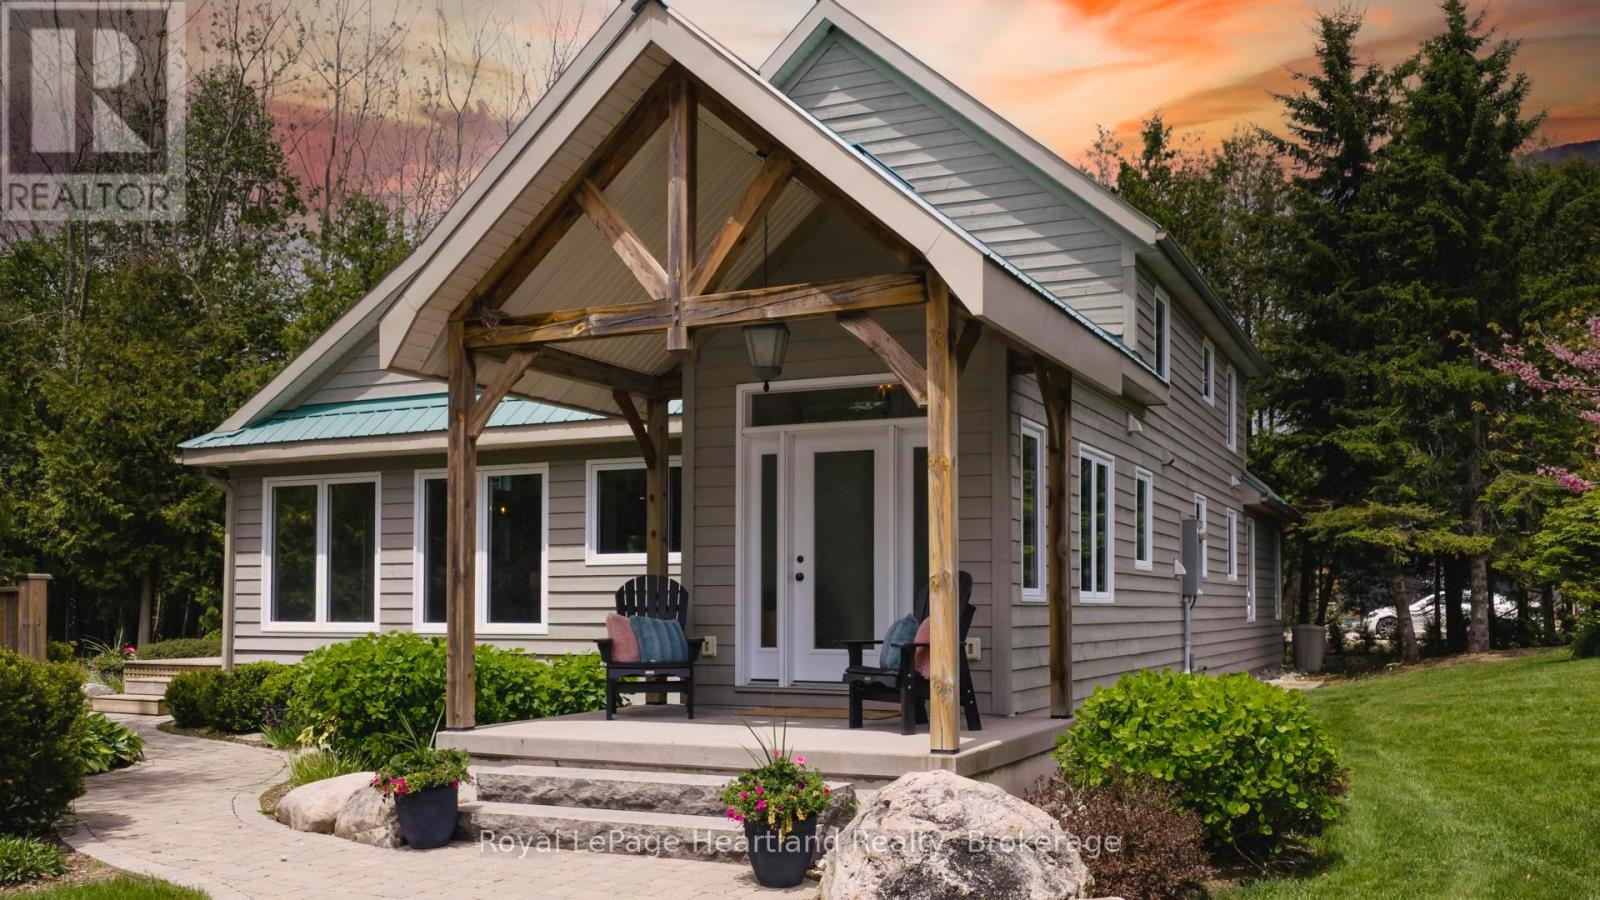
LUXURY. PRIVACY. WATERFRONT. Welcome to a truly distinguished Lake Huron estate set on 1.4 acres across two separately deeded lots, offering an extraordinary blend of prestige, privacy, and shoreline beauty. This impeccably appointed 3-bedroom, 3-bathroom residence showcases upscale finishes, sophisticated design, and geothermal heating and cooling for seamless year-round comfort.Created with entertaining and elevated daily living in mind, the home offers exceptional indoor-outdoor flow with a generous deck, elegant patio, and upper balcony, each designed to take full advantage of the property's breathtaking natural surroundings and unforgettable sunset views. Professionally curated landscaping, mature trees, and a tranquil pond enhance the sense of exclusivity and calm. Adding to the appeal is a heated detached outbuilding with a partial kitchen, perfectly suited for luxury guest accommodations, a private office, wellness studio, or creative space. A private stairway and dedicated golf cart access lead to the lower lakefront lot, where 85 feet of sandy private shoreline and two beautifully finished bunkies create an unmatched waterfront experience.Rarely does a property of this calibre come to market. This is a legacy offering for the discerning buyer seeking a luxurious, private, and truly one-of-a-kind Lake Huron retreat. (id:32152)
West Grey, Ontario
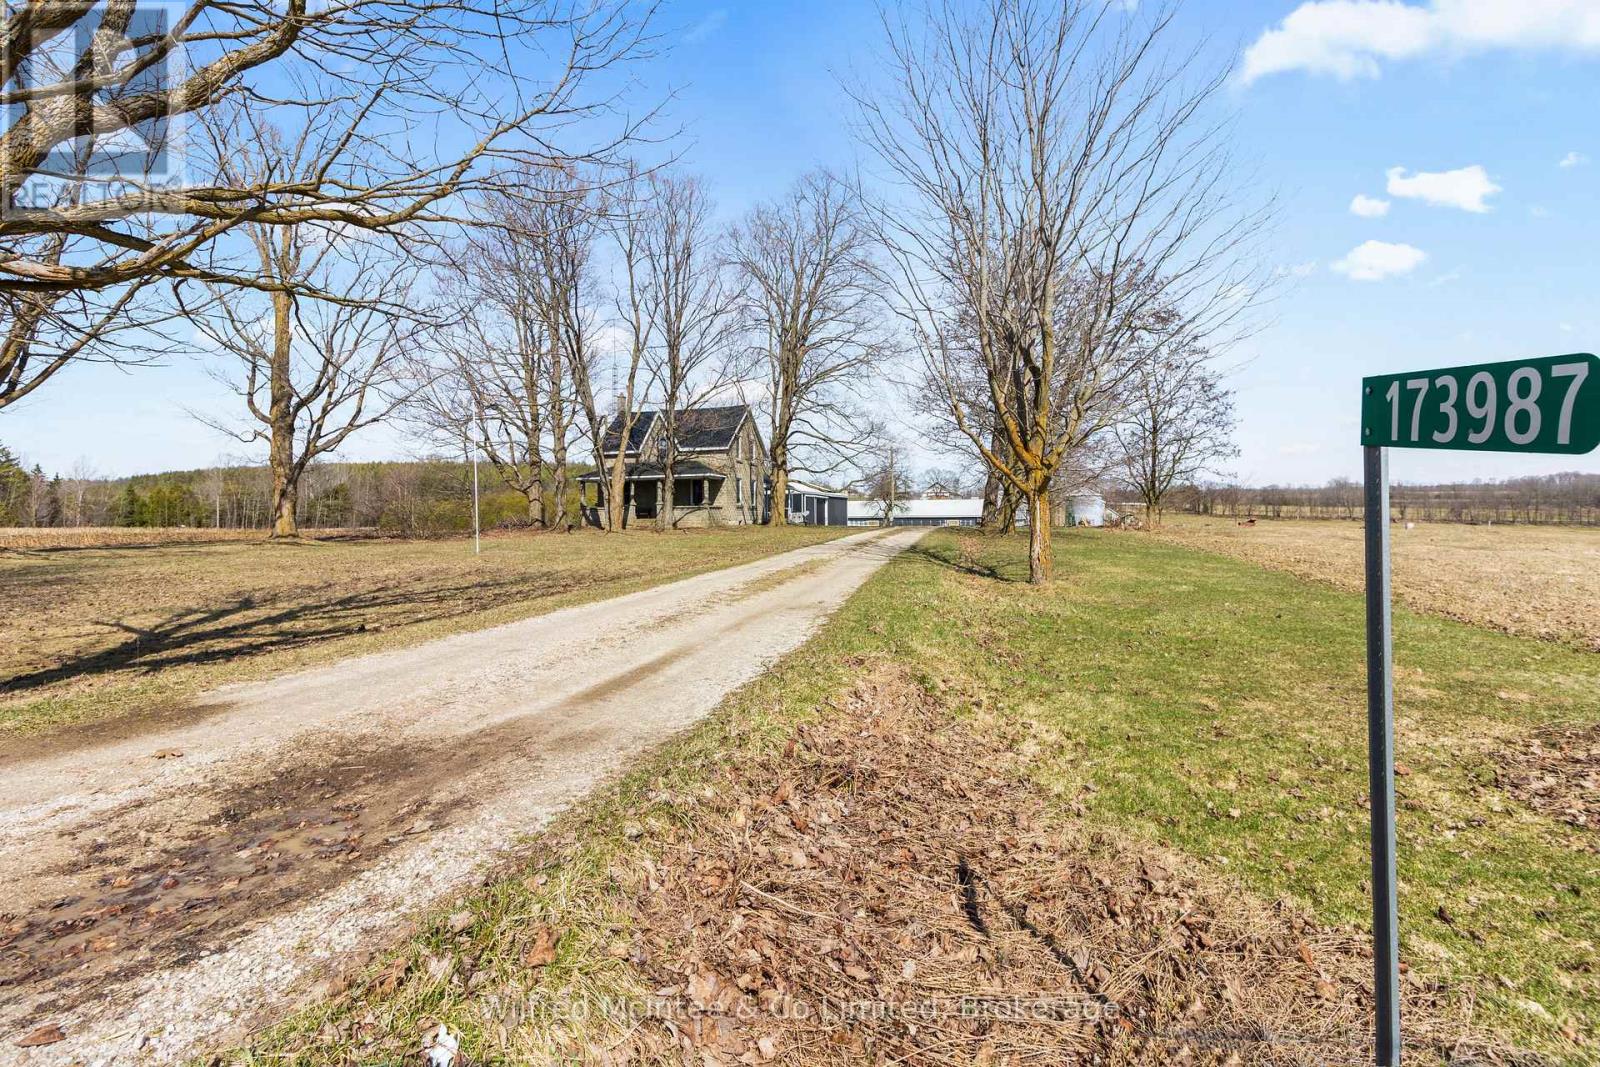
100 acre farm with good 80 acres workable silt loam soil, 1/3 of the farm is systematically tiled (North East field). 4 bedroom 2000sqft century brick farm house; bathrooms, kitchen and laundry room have been upgraded over the years. Barn is 100'x50' with concrete yard, outside water bowl, 50'x20' covered pit silo, 2 steel grain bins. 28'x30' log storage, 30'x64' drive shed, and additional older storage shed. Zoned A1/A2 with some SVCA along small creek bed crossing the property. Hard working family farm since 1961, this parcel has lots to offer. (id:32152)