Email us at : jeff@jeffmoisan.com
519-760-3227

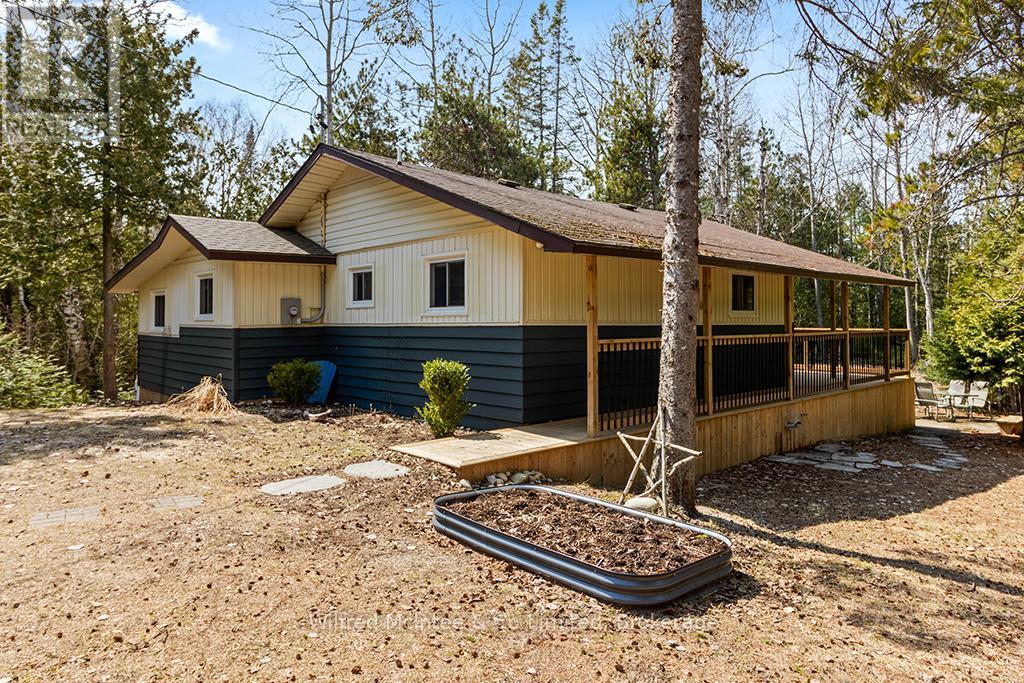
Native Leased Lands, Ontario
Come see this truly amazing, leased land cottage retreat, just a short walk to the beautiful sandy shores of Lake Huron at Frenchman Bay Beach where you'll experience endless beach days and mesmerizing sunsets. Nestled on a quiet road between Sauble Beach and Southampton the cottage is perched high and dry on an incredibly private lot where you are immersed in the natural landscape with mature trees, perennial plantings, and the sights and sound of nature all around. The expansive west facing covered deck is a key highlight of this property and seamlessly blends indoor and outdoor living - perfect for morning coffee, family BBQ's, or simply relaxing and taking in the glow of the sunset sky through the trees as you wind down another blissful day at the cottage. The cottage features an open concept eat-in kitchen & living room anchored by a gas fireplace with access to the covered deck, three comfortable bedrooms, a convenient two-piece bathroom with separate shower, plus a versatile den that could easily be converted to a 4th bedroom or laid-back work-from-cottage office space. Key infrastructure updates offer peace of mind: new septic system (2021), new sand point well (2025), updated 100-amp electrical panel (2020), propane gas fireplace (2020), and vinyl windows throughout. Additional perks include a storage shed, plenty of space for parking, lower flagstone patio area, tons of underdeck storage for the cottage toys, and most furnishings included. This is more than just a cottage - it's a unique opportunity to have your slice of cottage country, close to sand beach, at a good price and reasonable lease rate. (id:32152)
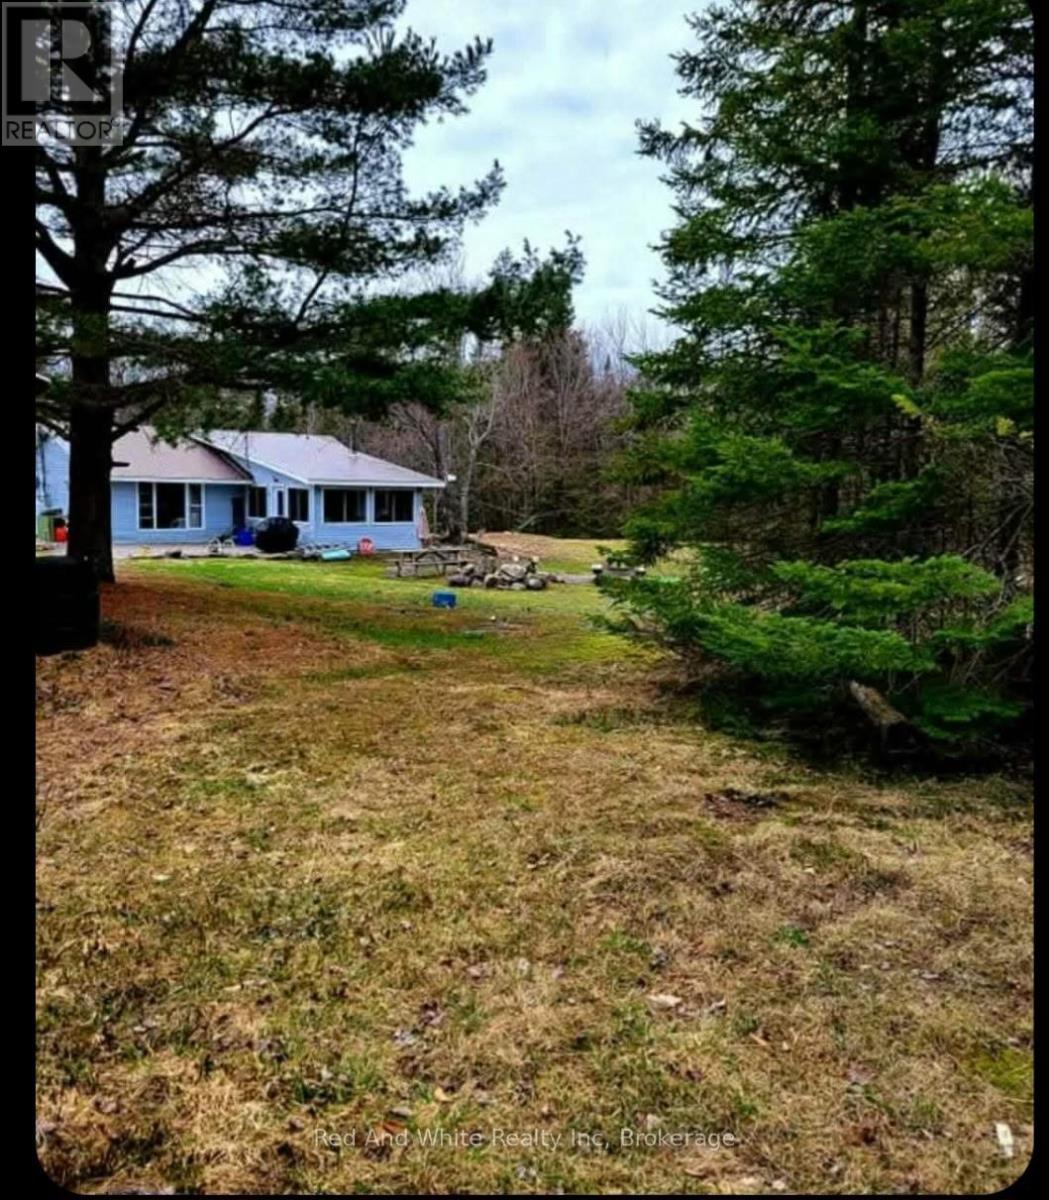
Magnetawan (Spence), Ontario
Welcome to the end of the line (Hydro line stops here) A two bedroom home on 39 beautiful private acres with 50 acres of crown land on one side. Located on a year-round, fully serviced Municipal road. The home has all new windows, siding, soffit, and facia and a new front deck. A deep drilled well, septic system and a portable generator. Propane heat plus a woodstove that will heat the whole house. Enjoy watching the moose out the windows of a four season muskoka room with a woodstove. Many trails on the property to enjoy all the seasons and the abundant wildlife. You can cut your own wood to burn. No more huge heating bills. Hunt the property along with the crown land on one side and across the road. Become more self-sufficient, perfect for a small hobby farm, and only 15 minutes to town. If you love nature, peace, and privacy, this is the place for you! (id:32152)
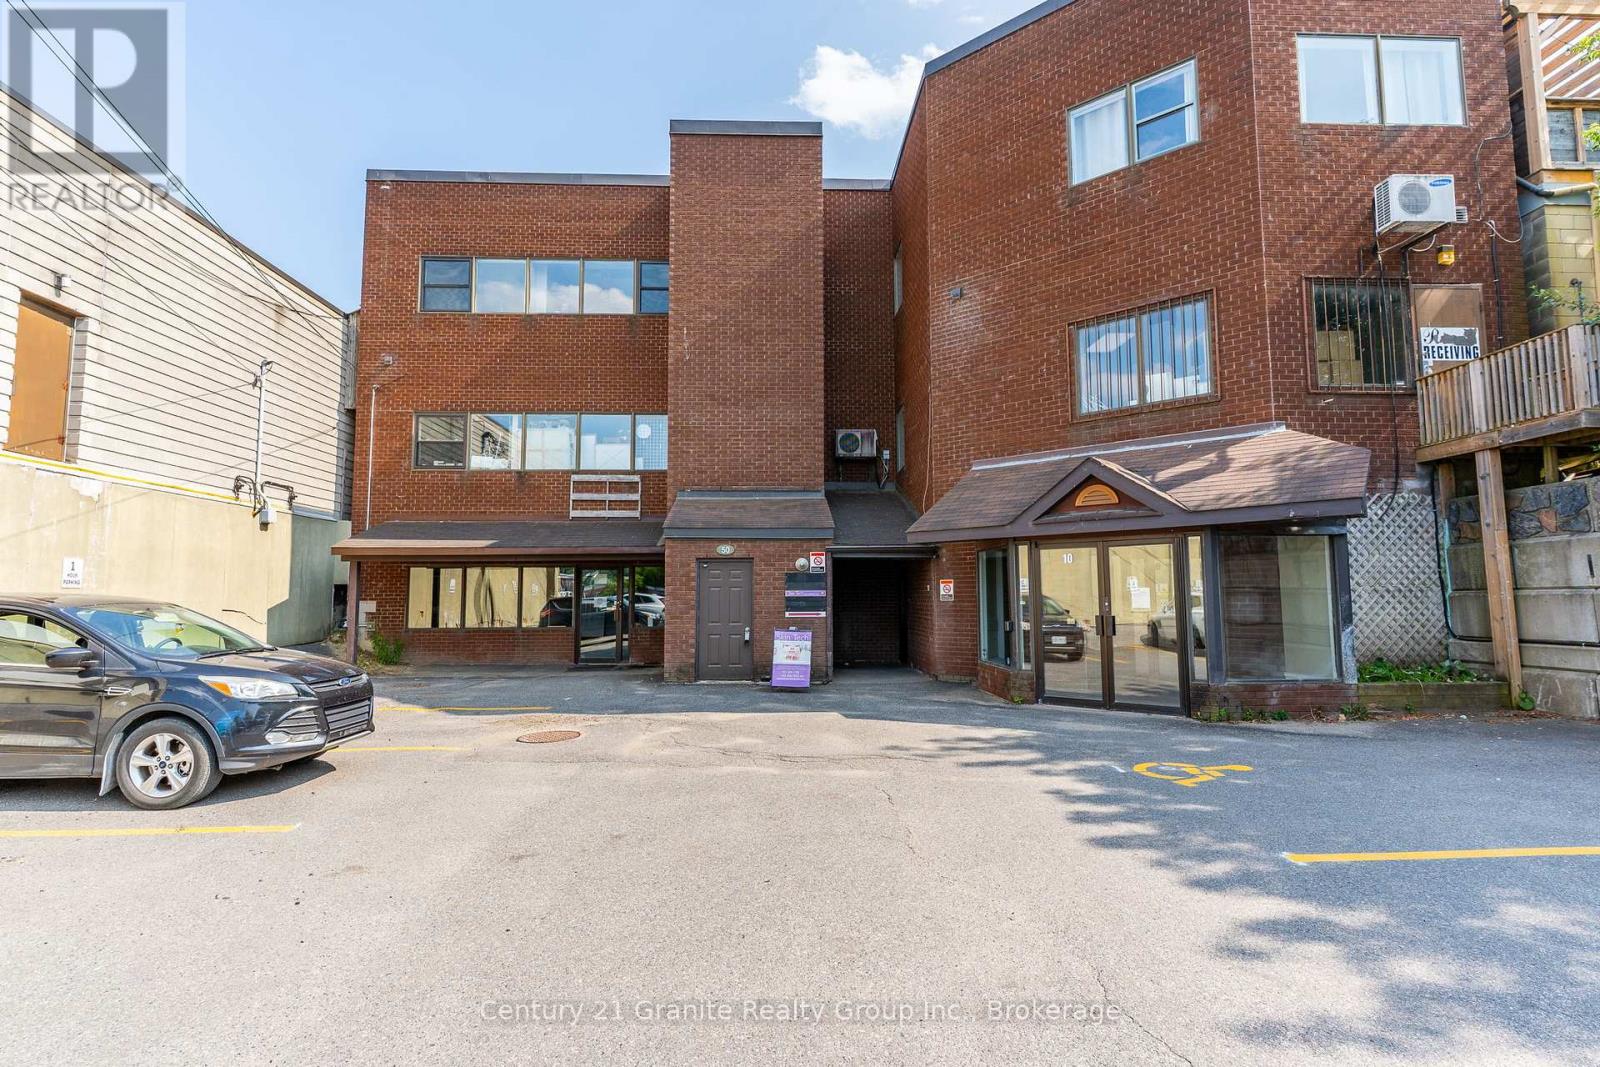
Dysart Et Al (Dysart), Ontario
Position your business in the heart of Haliburton with this private office space available within a busy, well-established commercial building. Offering just under 200 sq ft, this unit is ideal for professionals, consultants, or small business owners looking for an affordable and convenient workspace. Located within a thriving 4,800 sq ft commercial property anchored by a popular gym and multiple established tenants, this space benefits from steady foot traffic and a vibrant business environment. Enjoy a central downtown location with easy access for clients. A great opportunity to grow your business in a dynamic, high-exposure setting. (id:32152)
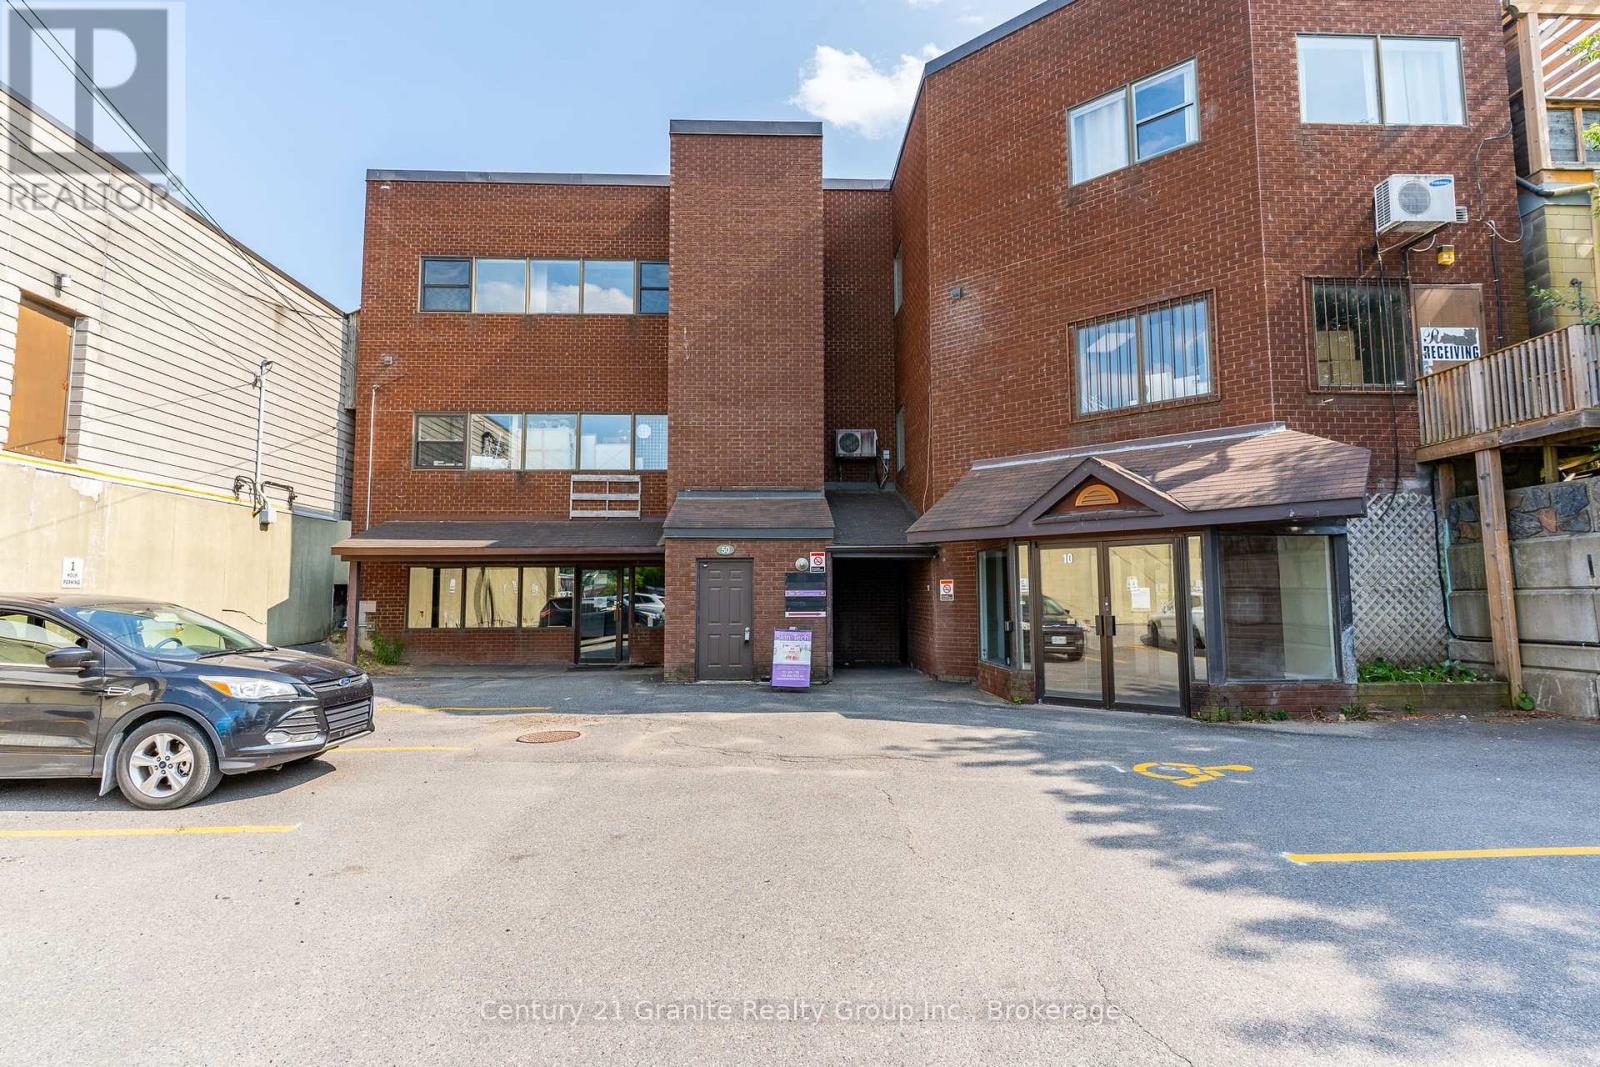
Dysart Et Al (Dysart), Ontario
Position your business in the heart of Haliburton with this private office space available within a busy, well-established commercial building. Offering just under 120 sq ft, this unit is ideal for professionals, consultants, or small business owners looking for an affordable and convenient workspace. Located within a thriving 4,800 sq ft commercial property anchored by a popular gym and multiple established tenants, this space benefits from steady foot traffic and a vibrant business environment. Enjoy a central downtown location with easy access for clients. A great opportunity to grow your business in a dynamic, high-exposure setting. (id:32152)
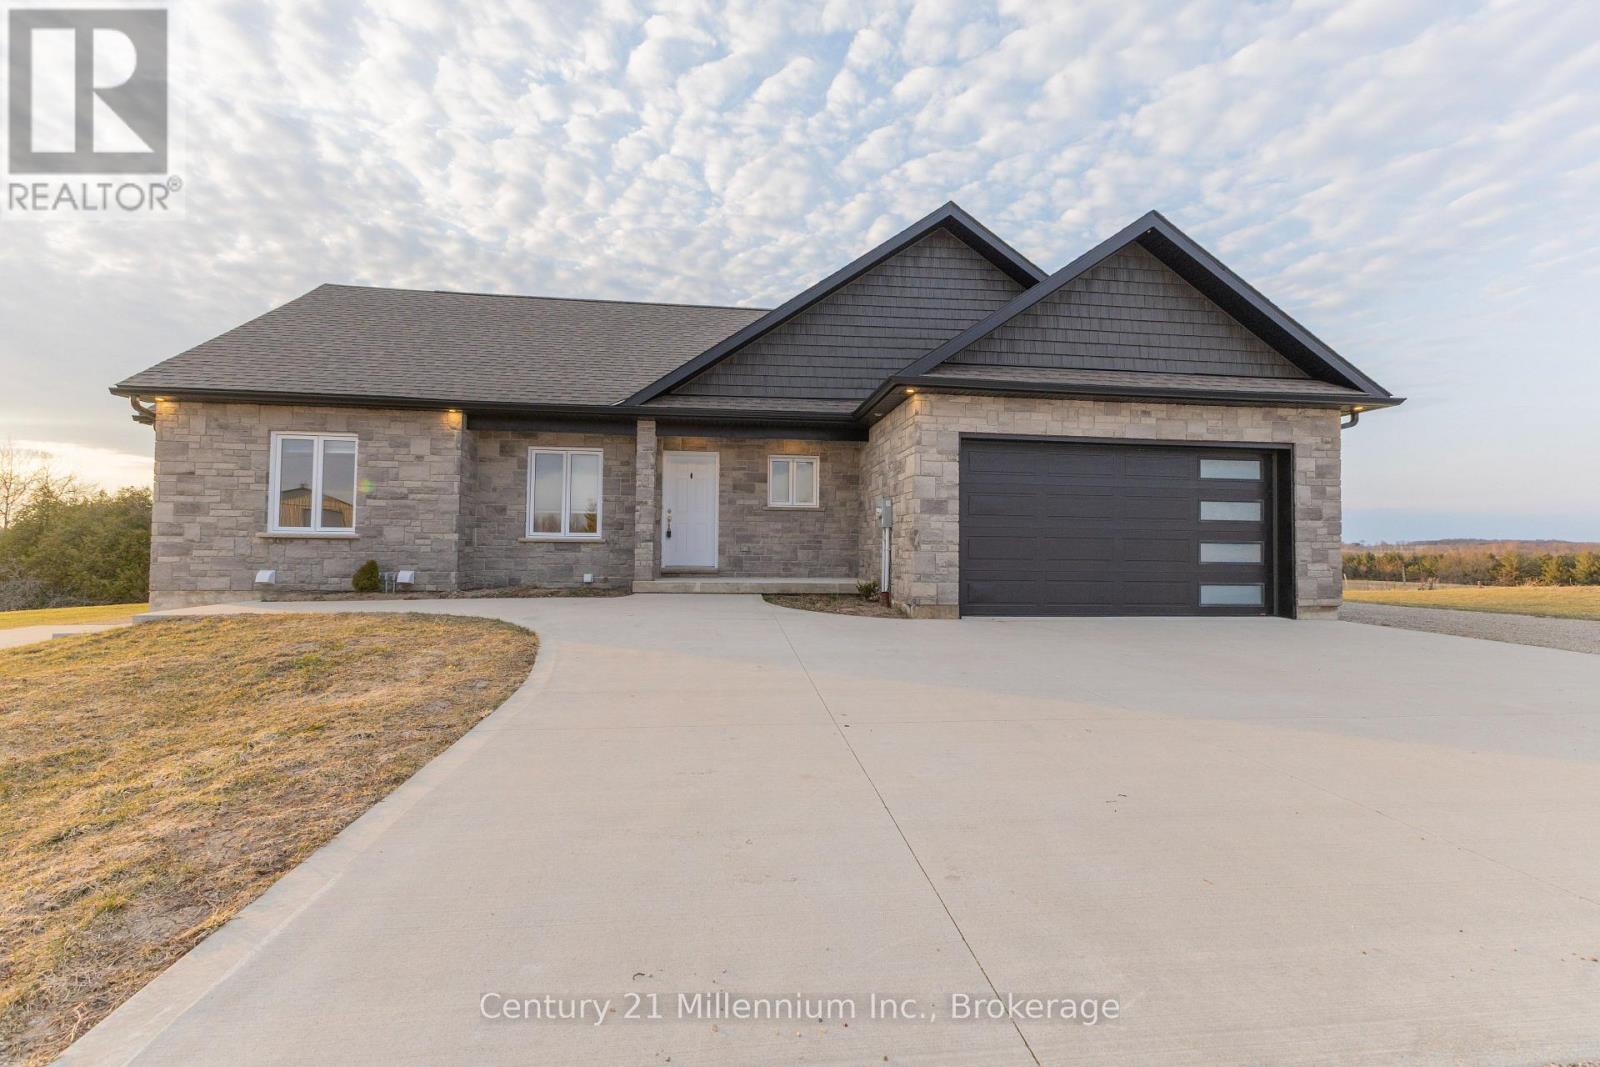
Arran-Elderslie, Ontario
Set on an extra-large lot backing onto a bushed area, this exceptional custom four bedroom bungalow offers a blend of privacy, space, and convenience. The home features a finished attached double garage, natural gas service with additional exterior hookups, and a comprehensive water filtration system. Thoughtfully designed with main floor laundry, abundant storage, a separate basement entrance, and the potential for a second dwelling, it provides flexibility for future needs. The gravel driveway wraps around the home, complimented by extensive concrete work including a large parking pad, entrance walkways, and covered porches with steps as well as three cold cellars. Lightly lived in and showing like brand new, this impressive property is ideally located on the edge of Paisley, offering a peaceful space while remaining close to local amenities. (id:32152)
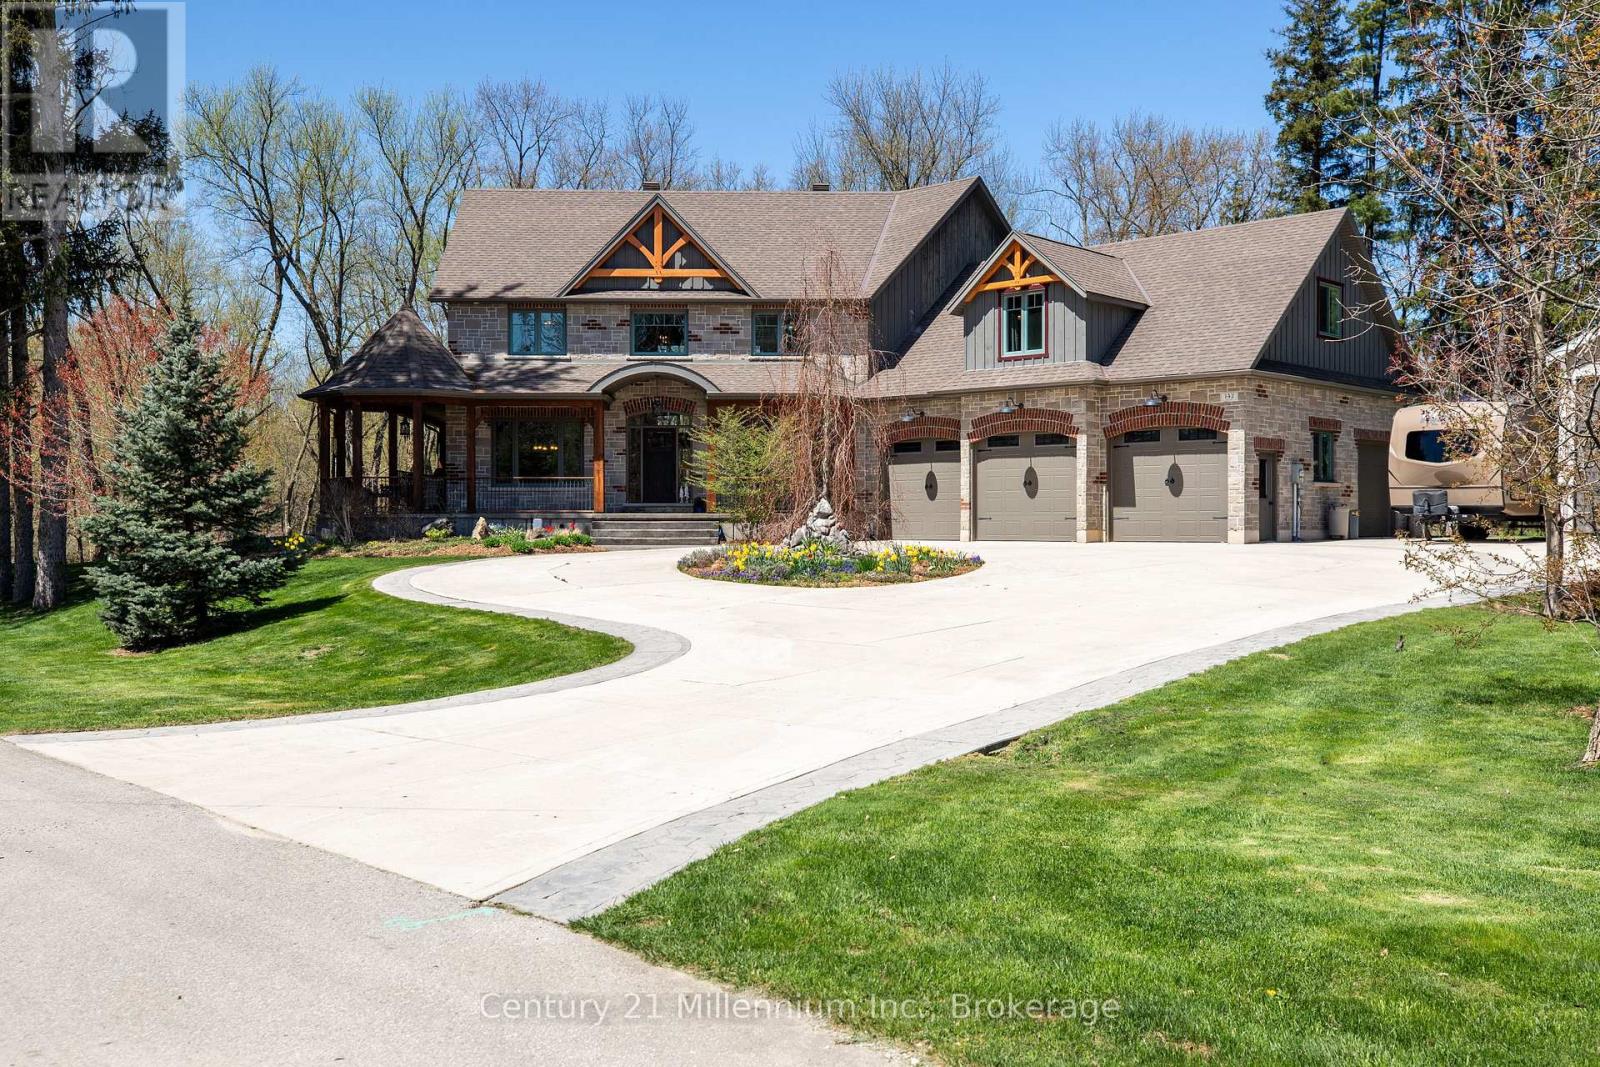
Arran-Elderslie, Ontario
Welcome to 142 Mill St., a stunning luxury estate set on approximately 2 acres along the Sauble River. A grand circular concrete drive leads to this serene property where timeless elegance meets modern comfort. The post & beam covered wraparound porch and gazebo create the perfect setting for morning coffee or peaceful evenings, showcasing beautiful river views and seamless indoor-outdoor living. Watch for otter, beaver and muskrat as well as bald eagle, egret and blue heron, fox and turtles along your private shoreline. Inside, a dramatic two-storey foyer with limestone flooring opens to a bright living room with floor-to-ceiling windows reaching to the 23' post and beam cathedral ceiling, rich cherry hardwood, and a striking stone gas fireplace. The gourmet cherry kitchen features granite countertops and sinks, a centre island, built-in appliances, and a breakfast credenza, plus a multi-tiered deck ideal for entertaining against the river backdrop. A formal dining room is perfect for gatherings, while a private main-floor office enjoys inspiring water views. The oversized triple-car garage with in-floor radiant heat (a mechanic's dream) connects to a spacious mudroom. Upstairs, the primary suite offers a sitting area and spa-inspired ensuite with a freestanding tub overlooking the river, glass-and-tile shower, double vanities, and private water closet. Two additional bedrooms with double closets share a full bath, plus second-floor laundry. A third-level bonus room offers many options! The Lower level is an entertainer's dream with a large family room, dry bar, media room, infrared sauna, 5th bedroom, cold room and walk-out to the stamped concrete patio. The property extends across the river with water rights. The 4,000 sq.ft. detached "Bee House" includes a workshop heated with natural gas, playroom, and plenty of flexible storage. A welcoming community, ideally located between Owen Sound, the Lake Huron shoreline, and Bruce Power in the middle of everywhere! (id:32152)
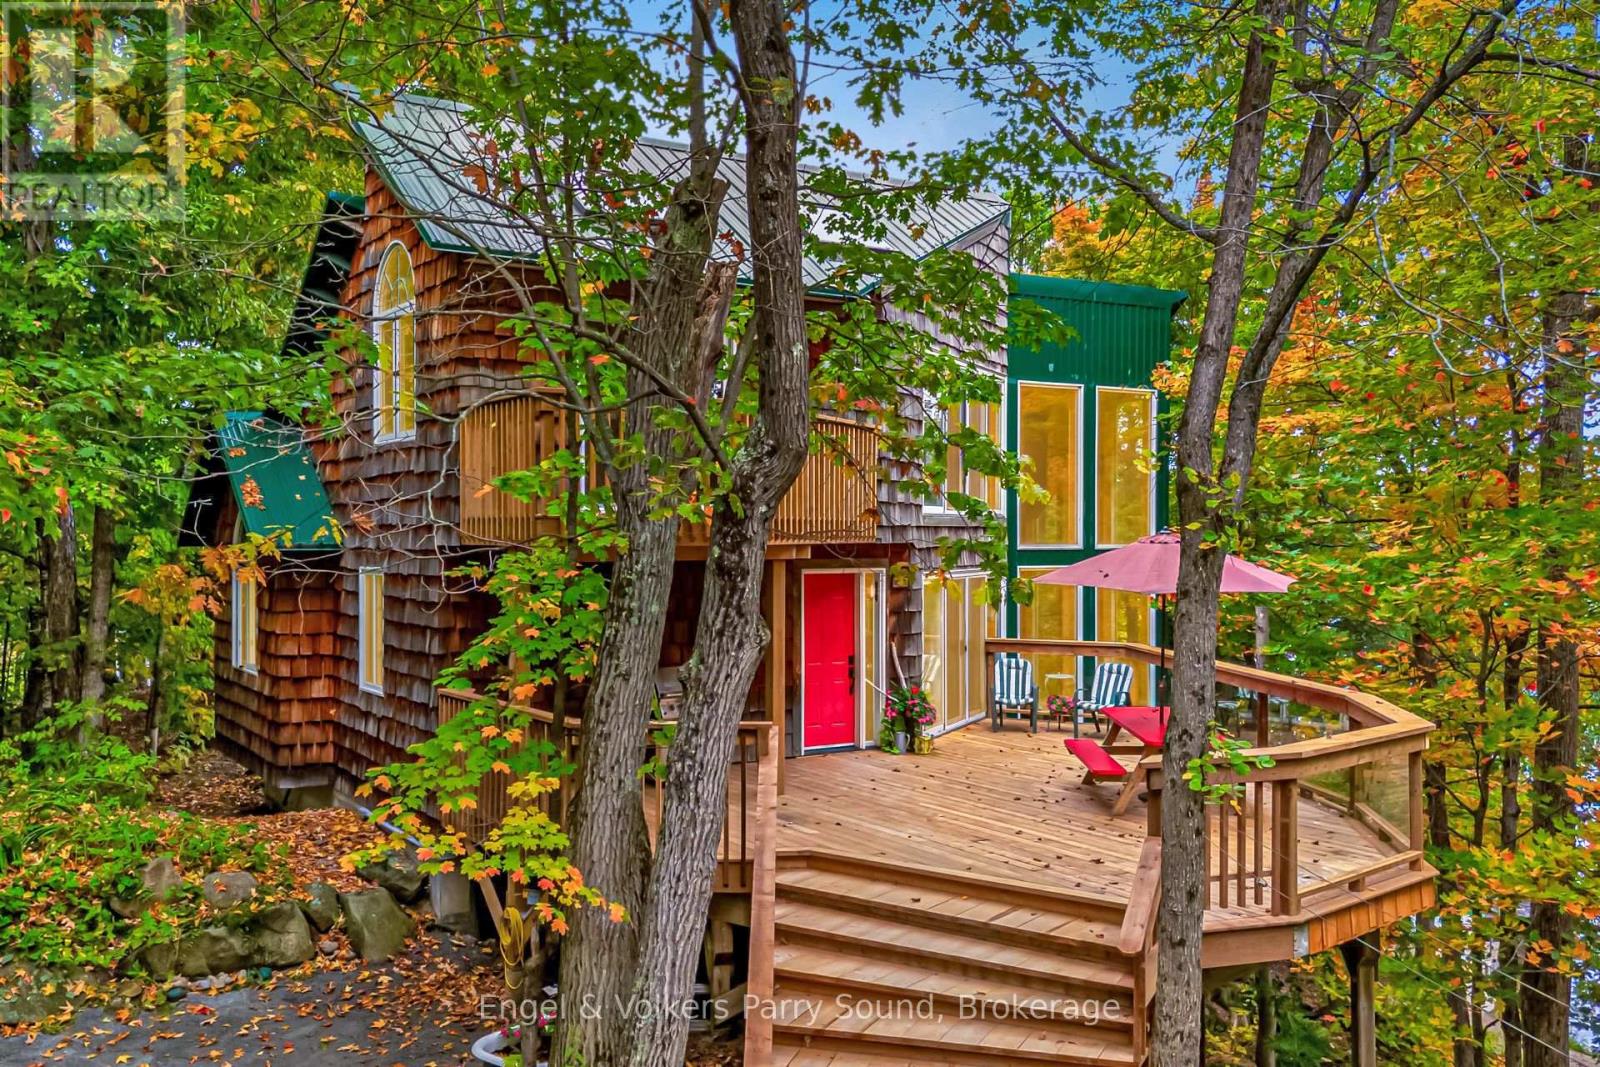
Mckellar, Ontario
Welcome to your four-season lake house on prestigious Tait's Island, located just 15 minutes from Parry Sound. This inviting 3-bedroom split-plan home or cottage sits on a beautifully treed Lake Manitouwabing property with the convenience of year-round access via a municipal paved road. Designed to capture the beauty of cottage country, the home features an open-concept layout with vaulted ceilings, a skylight and large windows that fill the space with natural light and frame peaceful lake views. The warm and comfortable living area is centred around a cozy wood-burning fireplace, while heated Brazilian slate floors throughout the principal rooms provide warmth and comfort in every season. Thoughtfully designed for relaxed living and entertaining, the home offers a convenient second bathroom, generous storage and seamless indoor-outdoor flow to the expansive deck overlooking the lake. The shoreline is exceptional, offering gentle entry with sand underfoot in your private cove, ideal for swimming and perfect for families. Spend your days enjoying boating, fishing, water sports and long summer evenings at the dock. Lake Manitouwabing offers endless exploration by boat with easy access to The Ridge at Manitou Golf Club, Tait's Landing Marina and the Manitouwabing Outpost for gas and treats. Nearby amenities include the McKellar General Store, Middle River Farm Store and the popular Saturday summer market, with wine, beer, restaurant and pizza takeout options available by boat or car. An exceptional opportunity to enjoy the very best of Lake Manitouwabing cottage life. Welcome to Tait's Island, welcome home. (id:32152)
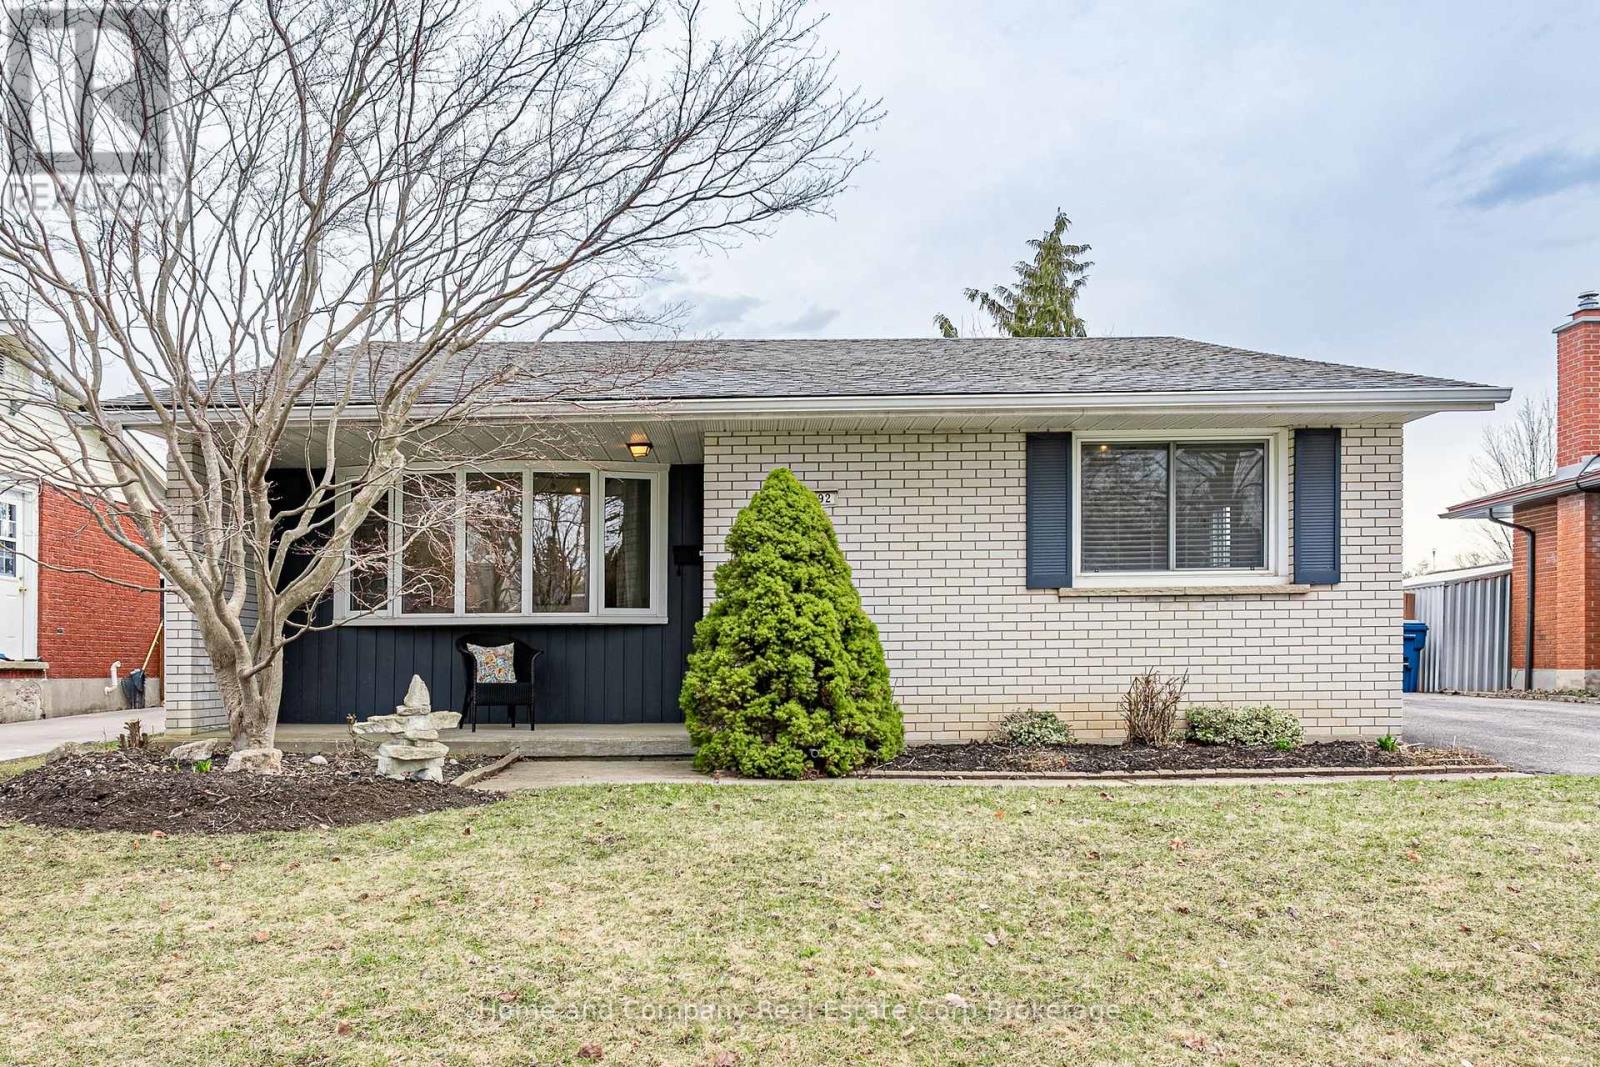
Stratford, Ontario
Welcome to 292 Redford Crescent, Stratford, located in family friendly Hamlet Ward and featuring an incredible outdoor oasis and plenty of parking. Backing onto one of Stratford's best kept secrets, Redford Park, and close to wonderful schools and trails, this location is top notch! This 3 bedroom, 2 bathroom home features a functional layout, with living spaces located on the main floor, bedrooms and updated full bathroom on the upper level and newly renovated 3-piece bathroom with laundry and a spacious family room on the lower level. The basement also features a handy walk up to your incredible back yard. The rear yard is fully fenced, showcases beautiful gardens and a swimmer's dream--an 18' x 40' heated salt water pool and hot tub. Spend your mornings, sipping coffee on your covered front porch, your afternoons swimming the day away and your evenings relaxing in your hot tub! Possession is flexible, allowing you to move right in and enjoy the whole pool season. For more information or to view this property for yourself, contact your REALTOR today! (id:32152)
Dysart Et Al (Dysart), Ontario
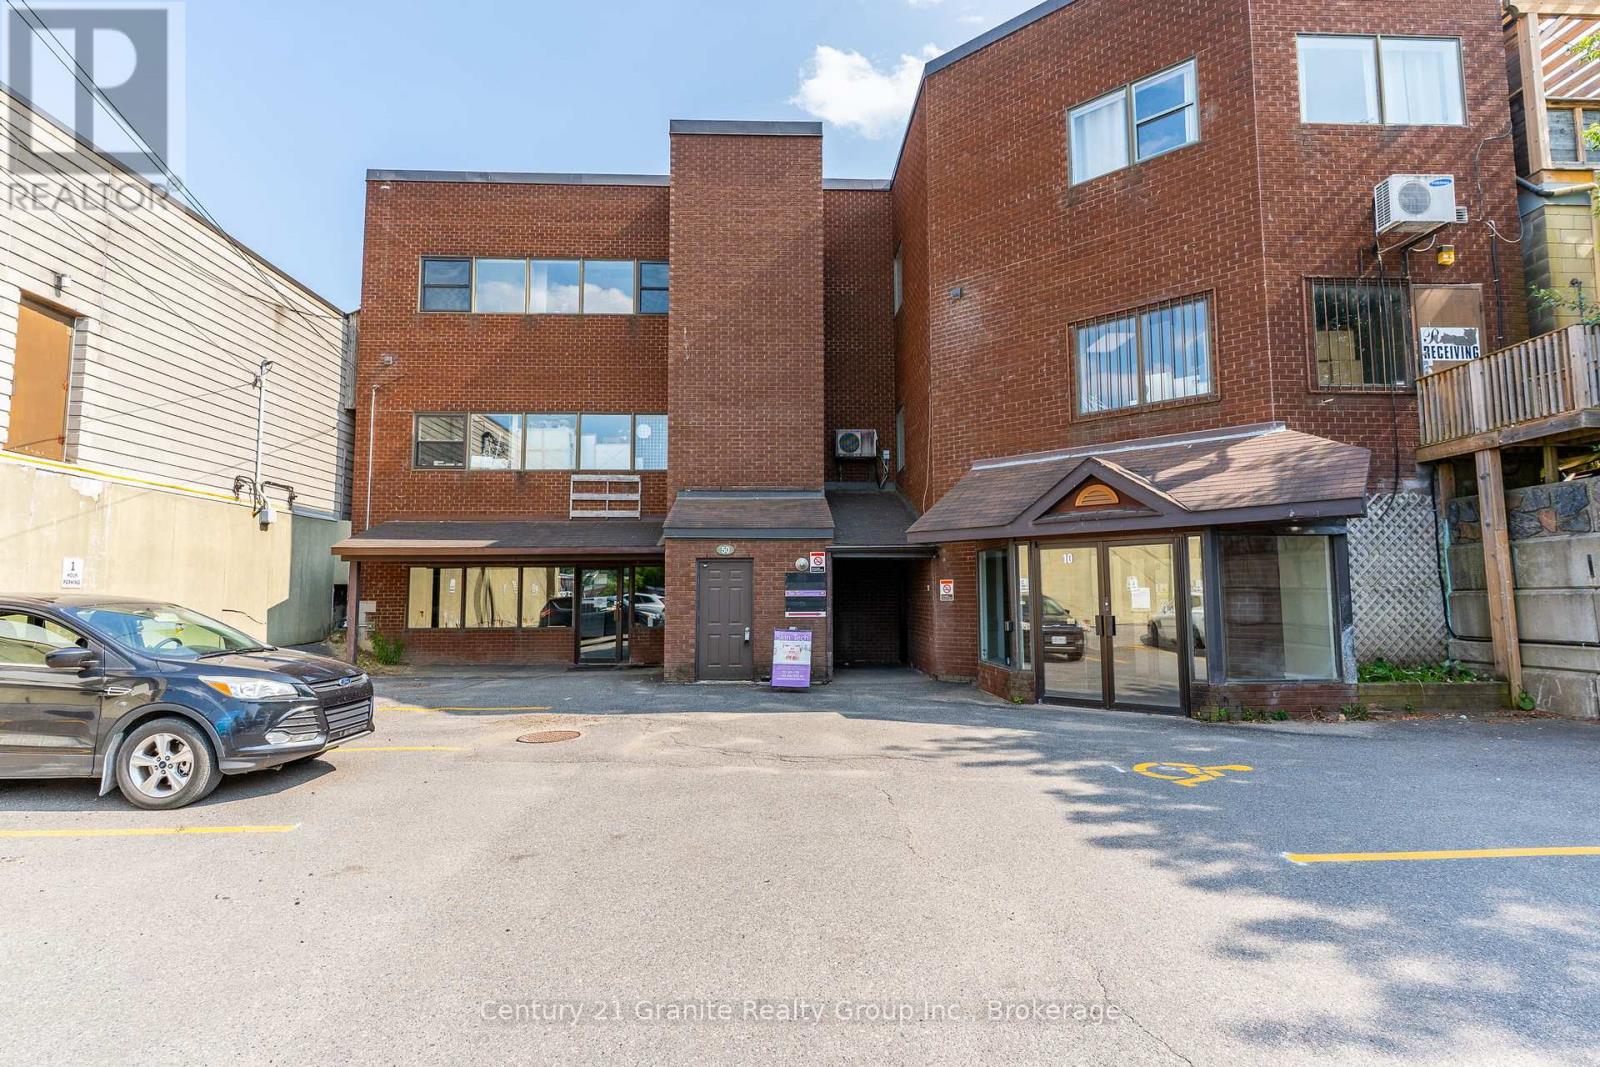
Here's your chance to own a well-established gym and a large commercial space right in the heart of Haliburton. This 4,800 sq ft unit already has multiple businesses renting, bringing in solid income with room to grow even more. Whether you're looking to run your own fitness space or invest in a busy downtown property with great potential, this ones worth a look. (id:32152)
Dysart Et Al (Dysart), Ontario

Position your business in the heart of Haliburton with this private office space available within a busy, well-established commercial building. Offering just under 200 sq ft, this unit is ideal for professionals, consultants, or small business owners looking for an affordable and convenient workspace. Located within a thriving 4,800 sq ft commercial property anchored by a popular gym and multiple established tenants, this space benefits from steady foot traffic and a vibrant business environment. Enjoy a central downtown location with easy access for clients. A great opportunity to grow your business in a dynamic, high-exposure setting. (id:32152)
Muskoka Lakes (Watt), Ontario
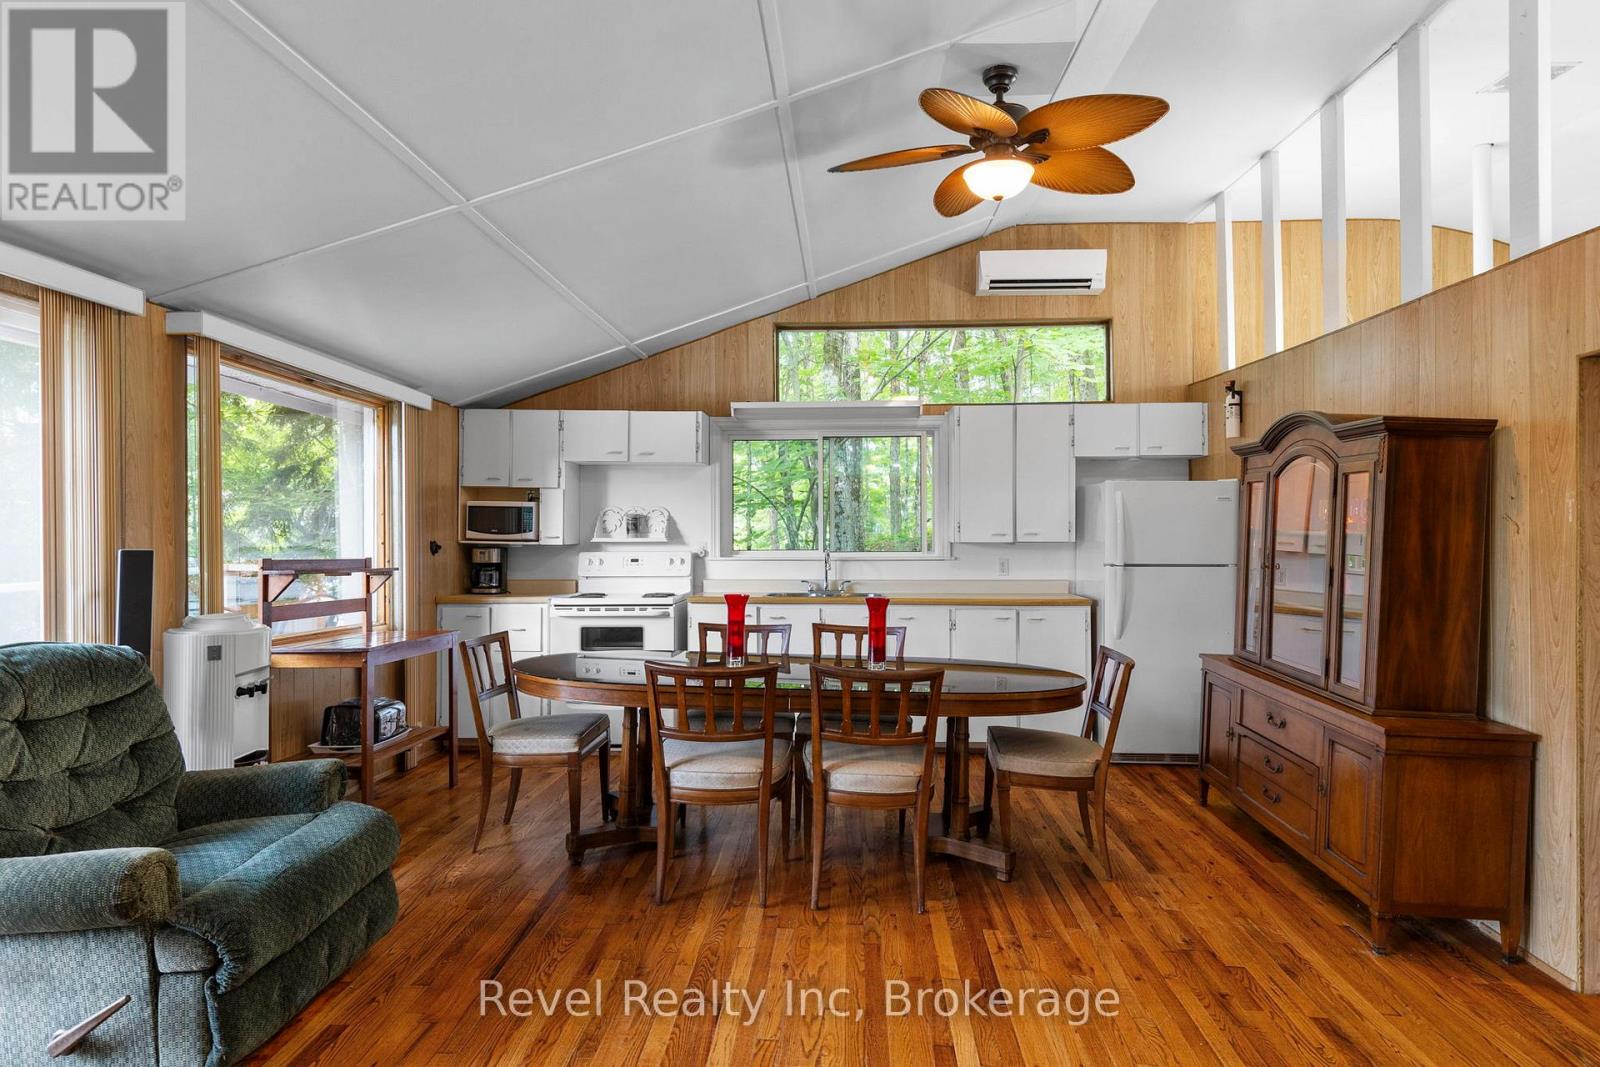
Some cottages are built. Others are found - passed down through the same family, summers stacked on summers, until the place becomes something more than a property. This is one of those cottages.Tucked on the shores of Three Mile Lake in the heart of Muskoka, this sweet, original 3-bedroom cottage has been loved by one family since day one. The charm is real - think classic cottage character, honest bones, and the kind of warmth that takes decades to earn. A mixed shoreline with dock gives you the best of both worlds: rocky Muskoka beauty with easy water access for swimming and boating. Generous decking extends your living space outdoors where it belongs.Ready for its next chapter, this is a rare opportunity to take something already full of soul and make it your own. Update it gently or renovate to your vision - either way, you're starting from a place most buyers never find.Three Mile Lake is a sought-after, well-protected lake offering excellent boating, fishing, and that unhurried Muskoka rhythm. Year-round road access. Minutes to amenities.This one won't last - original family cottages in Muskoka Lakes simply don't come up often. (id:32152)
Midland, Ontario
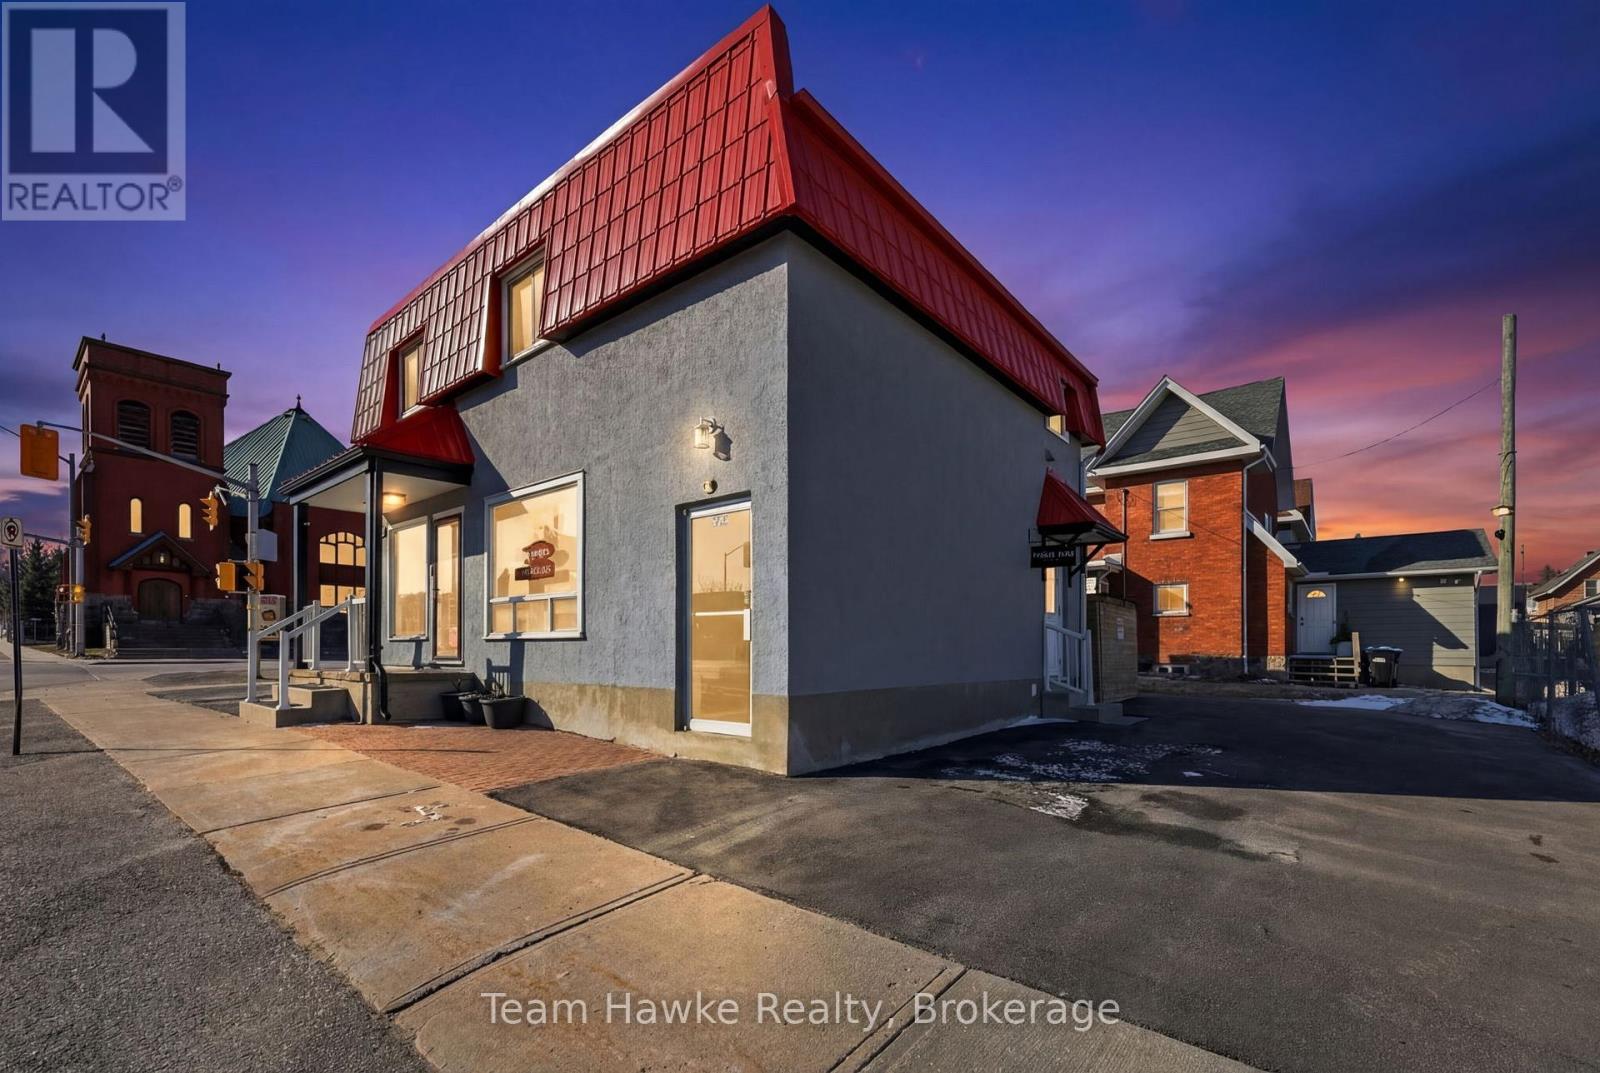
Great investment opportunity in a high-exposure Midland location with ample parking and strong income potential. Mixed-use building featuring two commercial units (approx. 800 sq ft each) and one spacious two-bedroom residential apartment. Both commercial units include separate hydro meters and 2-piece bathrooms, and have been recently updated with new flooring, paint, and fixtures. Front commercial unit to be delivered vacant, offering flexibility for owner-occupier or investor. Second floor residential unit extensively renovated with new LVP flooring, kitchen cabinetry, appliances, quartz countertops, and updated bathroom and light fixtures. Open-concept layout. All units equipped with electric Napoleon split systems providing heating and cooling. Residential unit includes six appliances. There are three separate hydro meters. The property offers excellent visibility and versatility for investors or end users. Buyer to verify all measurements, zoning, and permitted uses. (id:32152)
Wasaga Beach, Ontario
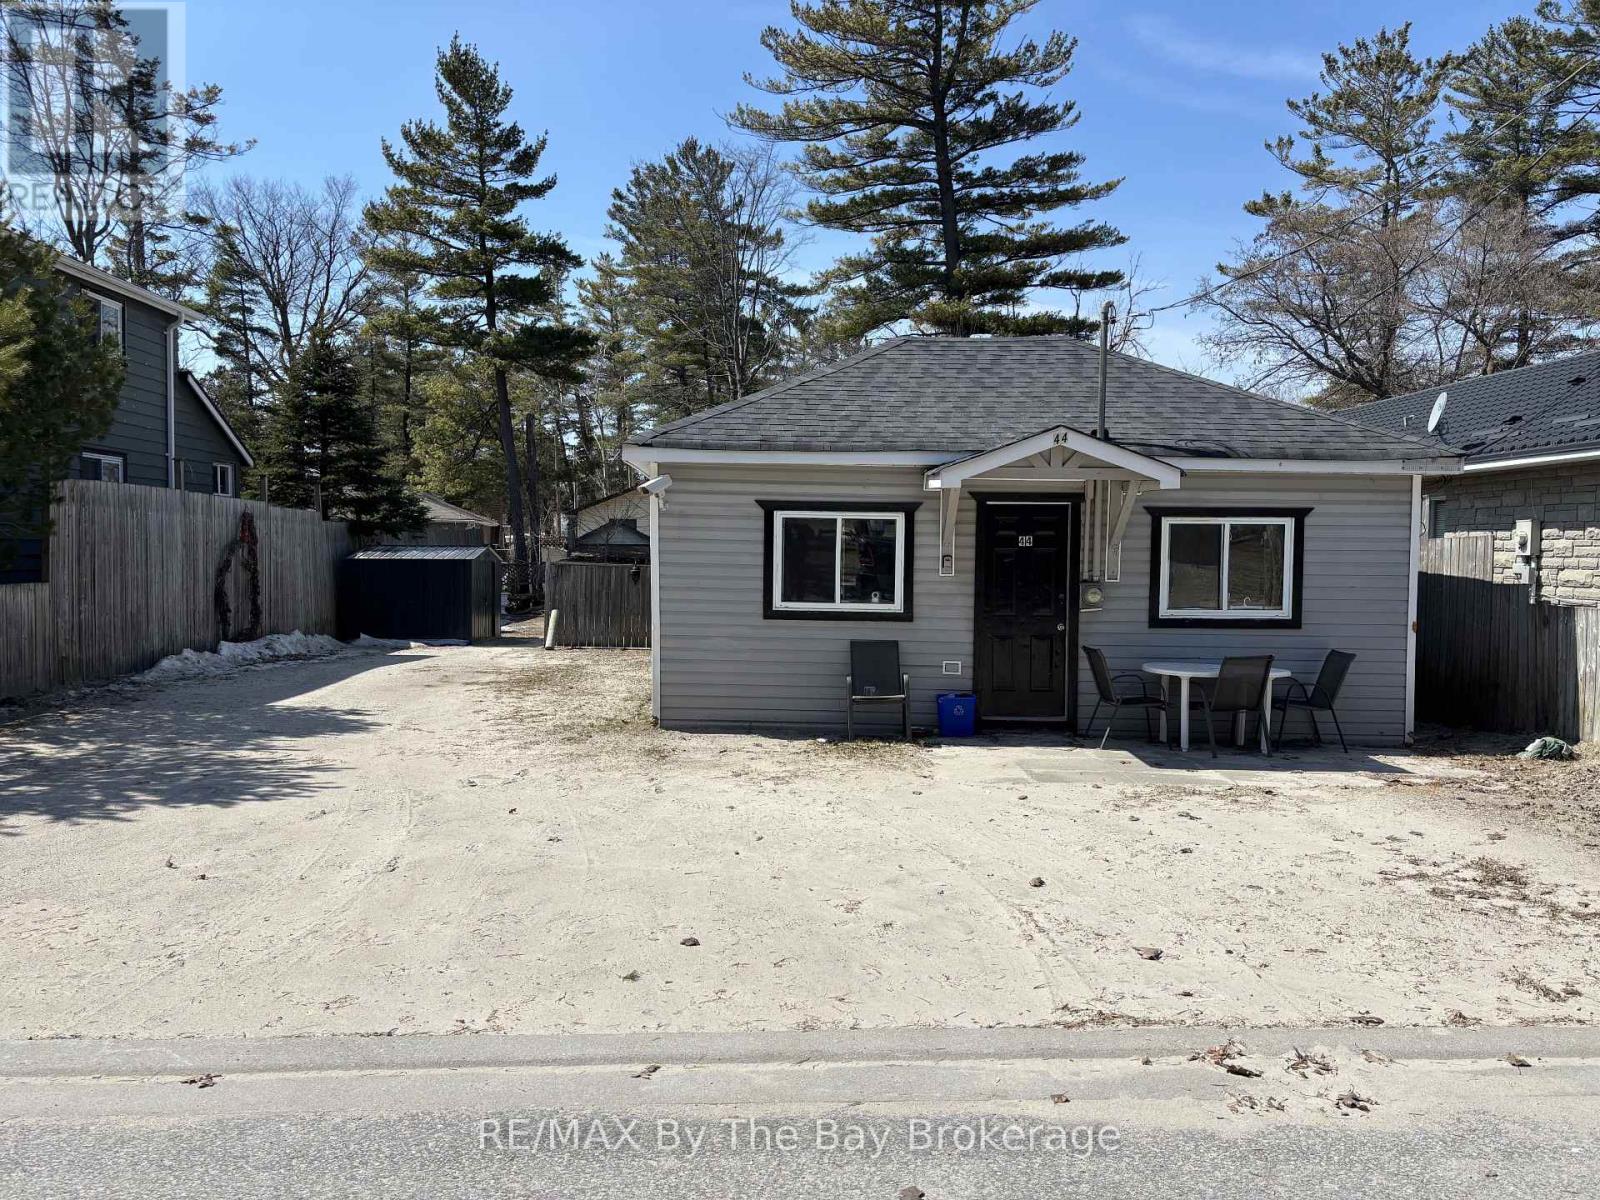
Exceptional opportunity to own a two-cottage, winterized rental property just one minute from the beach, ideally situated beside the provincial park and only a short stroll to the main beach area. Located in the heart of Wasaga Beach, this property is perfectly positioned to benefit from the town's multi-million-dollar downtown redevelopment currently underway, making it an attractive prospect for both immediate income and long-term appreciation.This versatile, income-generating property offers multiple investment strategies: operate both units as short-term rentals, or live in one unit while generating income from the other. Front unit: 3-bedroom cottage, vacant May 1. Back unit: 2-bedroom cottage, leased on a 12-month term starting May 1 at $1,450/month inclusive. Proven summer short-term rental potential with rates of $450/night (Fri-Sat) and $295/night (Sun-Thurs) Additional investor-friendly features include: two separate fenced backyards; ample parking; separate utility meters. Fully winterized for year-round income potential. Flexible, high-demand beach-area asset in one of Ontario's fastest-evolving resort communities. (id:32152)
Hanover, Ontario
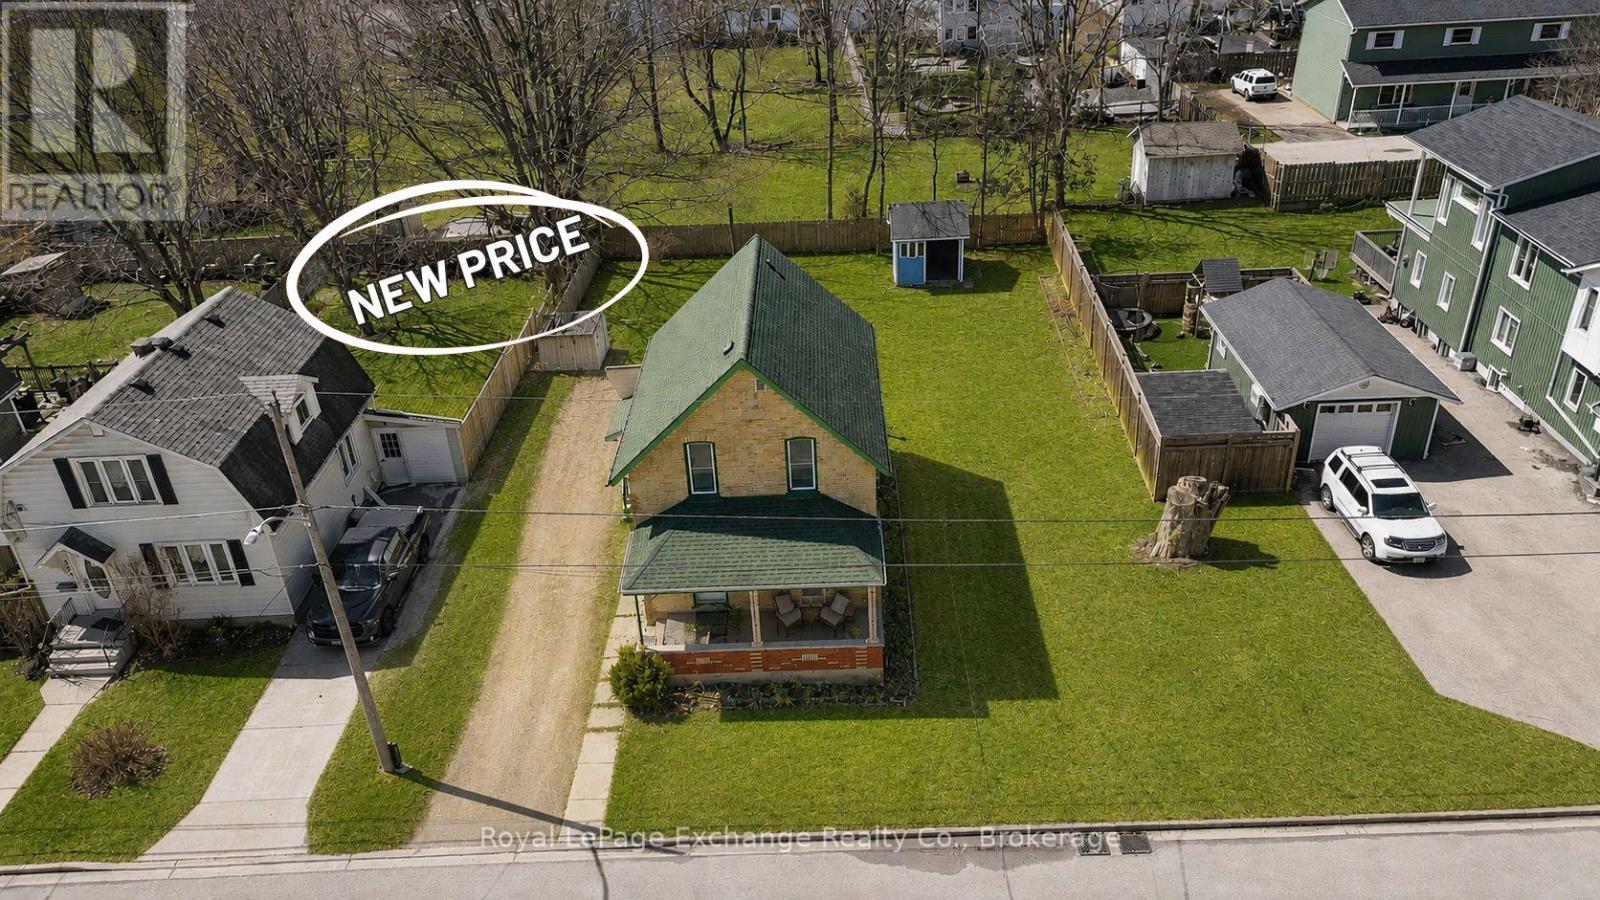
An excellent opportunity to get into the market, downsize, or secure an investment property in a location that continues to hold its value. Priced to move and available for immediate possession, this 1.5 storey home offers plenty of potential to make it your own. Set just a few blocks from downtown Hanover, everything you need is within easy reach - shops, schools, groceries, and everyday essentials all close by. Vacant and ready to go, it offers a true blank slate to make it your own. The main floor includes a kitchen, living space, full bathroom, and mudroom, while all 3 bedrooms are located upstairs - a simple, functional layout that works and leaves room to add your own style over time. The lot is where this property really shines. At 66' x 134', there's space to grow, entertain, or expand your outdoor setup. You'll also find plenty of storage with two sheds, a large coverall, and an additional attached storage area - perfect for tools, hobbies, or keeping things organized. Whether you're buying your first home or looking for a solid investment, this is a move that makes sense. Affordable. Move in ready. Full of potential. Come see it for yourself. (id:32152)
Collingwood, Ontario
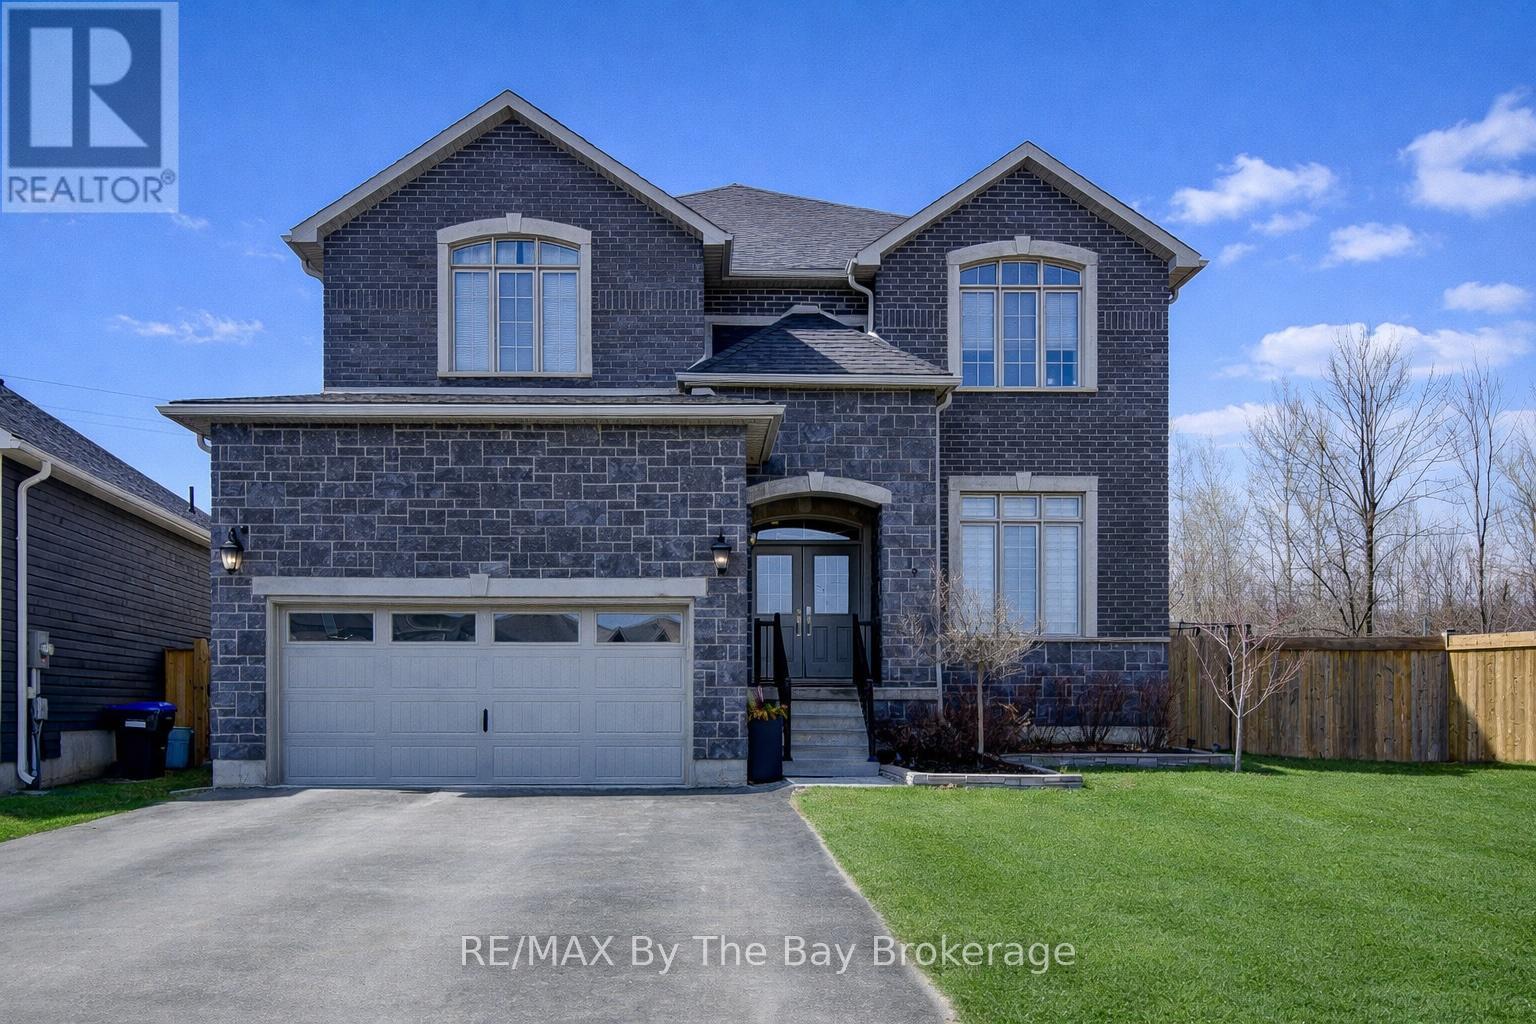
Welcome to an extraordinary expression of luxury living in this distinguished all-stone and brick estate, offering over 4,500 sq ft of impeccably finished living space. Crafted by Grandview Homes, this is the coveted Jameston II Elevation A-the largest and most prestigious model in the community-designed to deliver timeless elegance and modern sophistication. The main and second levels impress with soaring 10-foot ceilings and a seamless open-concept design, creating a grand yet inviting atmosphere ideal for refined entertaining and elevated everyday living. The home offers four generously appointed bedrooms above grade, complemented by two additional bedrooms in the fully finished lower level-perfect for extended or multi-generational living. The lower level presents a private retreat, complete with a full in-law suite featuring its own kitchen, living space, and a hidden bonus room-adding an exclusive and unexpected touch. Upstairs, the primary suite serves as a true sanctuary, showcasing custom his-and-hers built-in wardrobe closets and a spa-inspired five-piece ensuite designed for ultimate relaxation. Outdoors, the property transforms into a resort-calibre oasis. Backing onto mature trees and a serene forested backdrop, the setting offers exceptional privacy. The professionally landscaped grounds feature a stunning inground saltwater pool (2022) by Blue Diamond Pools with a tanning ledge, expansive concrete patio, pool house/bunkie with covered lounge, outdoor shower, and a large elevated deck with a five-person hot tub-perfect for year-round enjoyment. Additional highlights include a spacious mudroom with interior garage access, three full bathrooms plus a powder room, and a backup Briggs & Stratton generator. This is a must see rare and remarkable offering that exemplifies luxury, scale, and lifestyle at its finest. (id:32152)
Wasaga Beach, Ontario
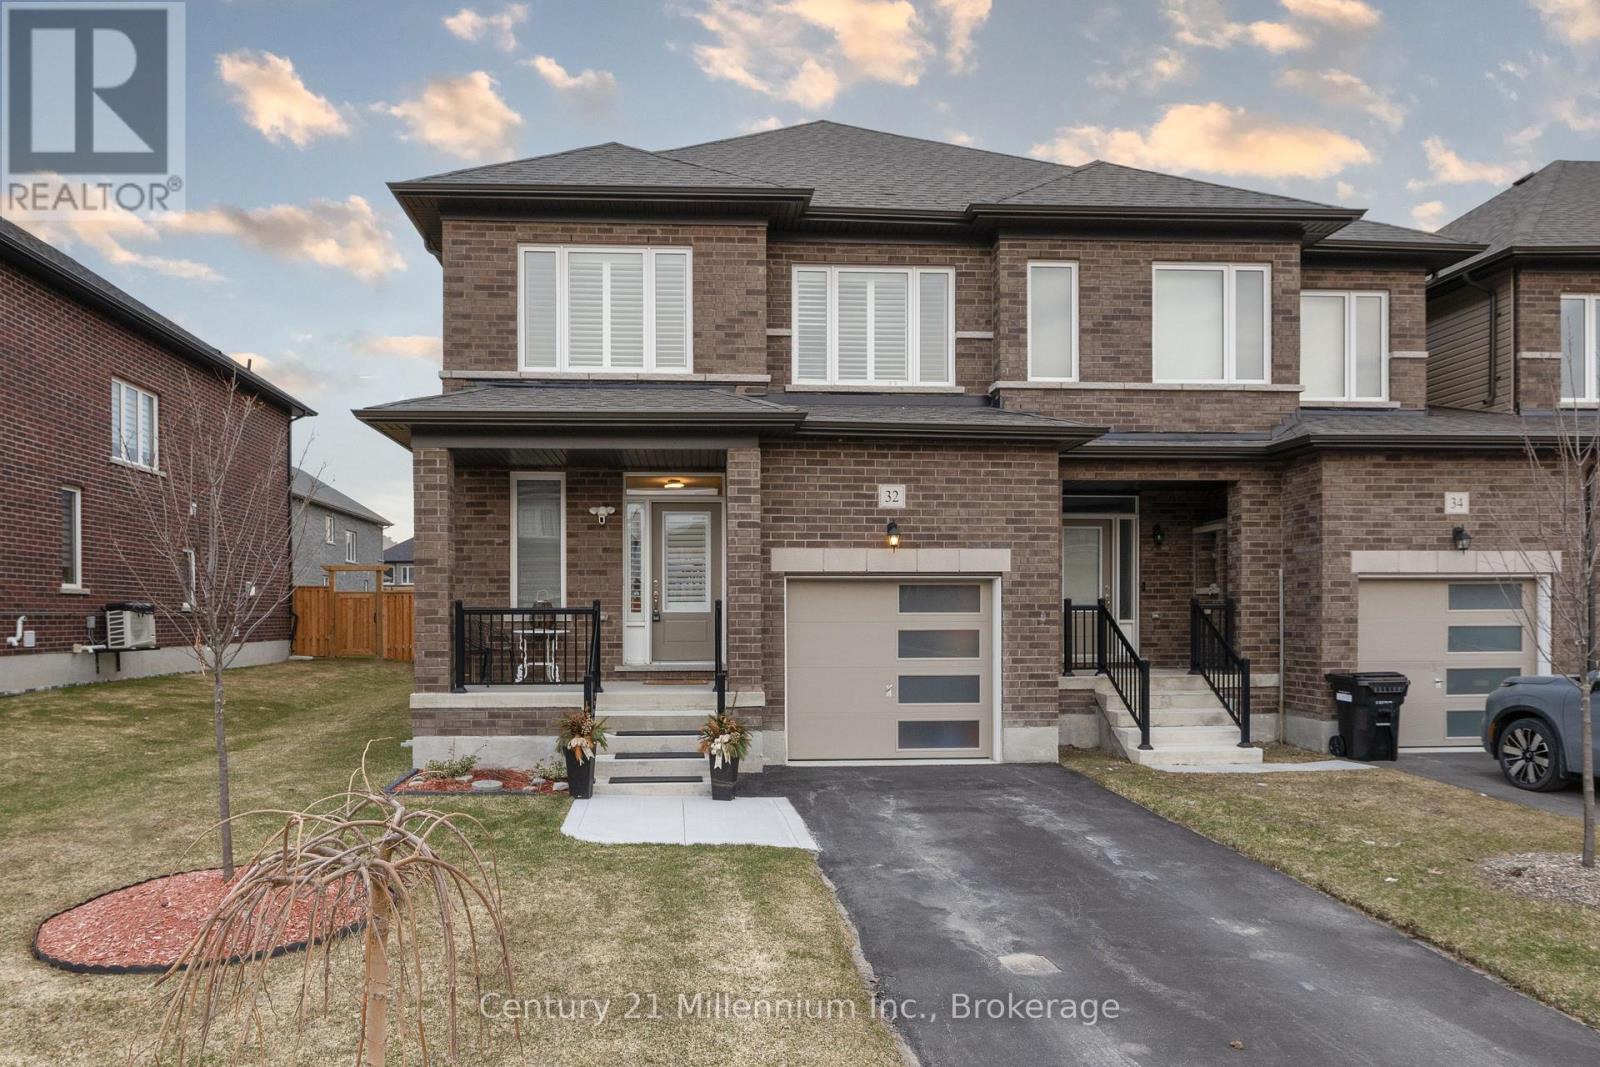
Better than New!!All brick end unit townhome has been meticulously maintained and upgraded! Open concept main floor features HARDWOOD FLOORING, bright white kitchen with QUARTZ countertops and CERAMIC BACKSPLASH! Spacious family room with a cozy GAS FIREPLACE and walkout to a FENCED YARD! Front foyer features walk in closet. Main floor laundry with walkout to garage. 2nd level has 4 bedrooms...primary has walk in closet and 5 pc ensuite bath with separate shower and stand alone tub! FINISHED BASEMENT with rec room, 5th bedroom and full 4 PC BATH!CALIFORNIA SHUTTERS! CENTRAL AIR! Home shows to perfection! Flexible possession date. (id:32152)
Wasaga Beach, Ontario
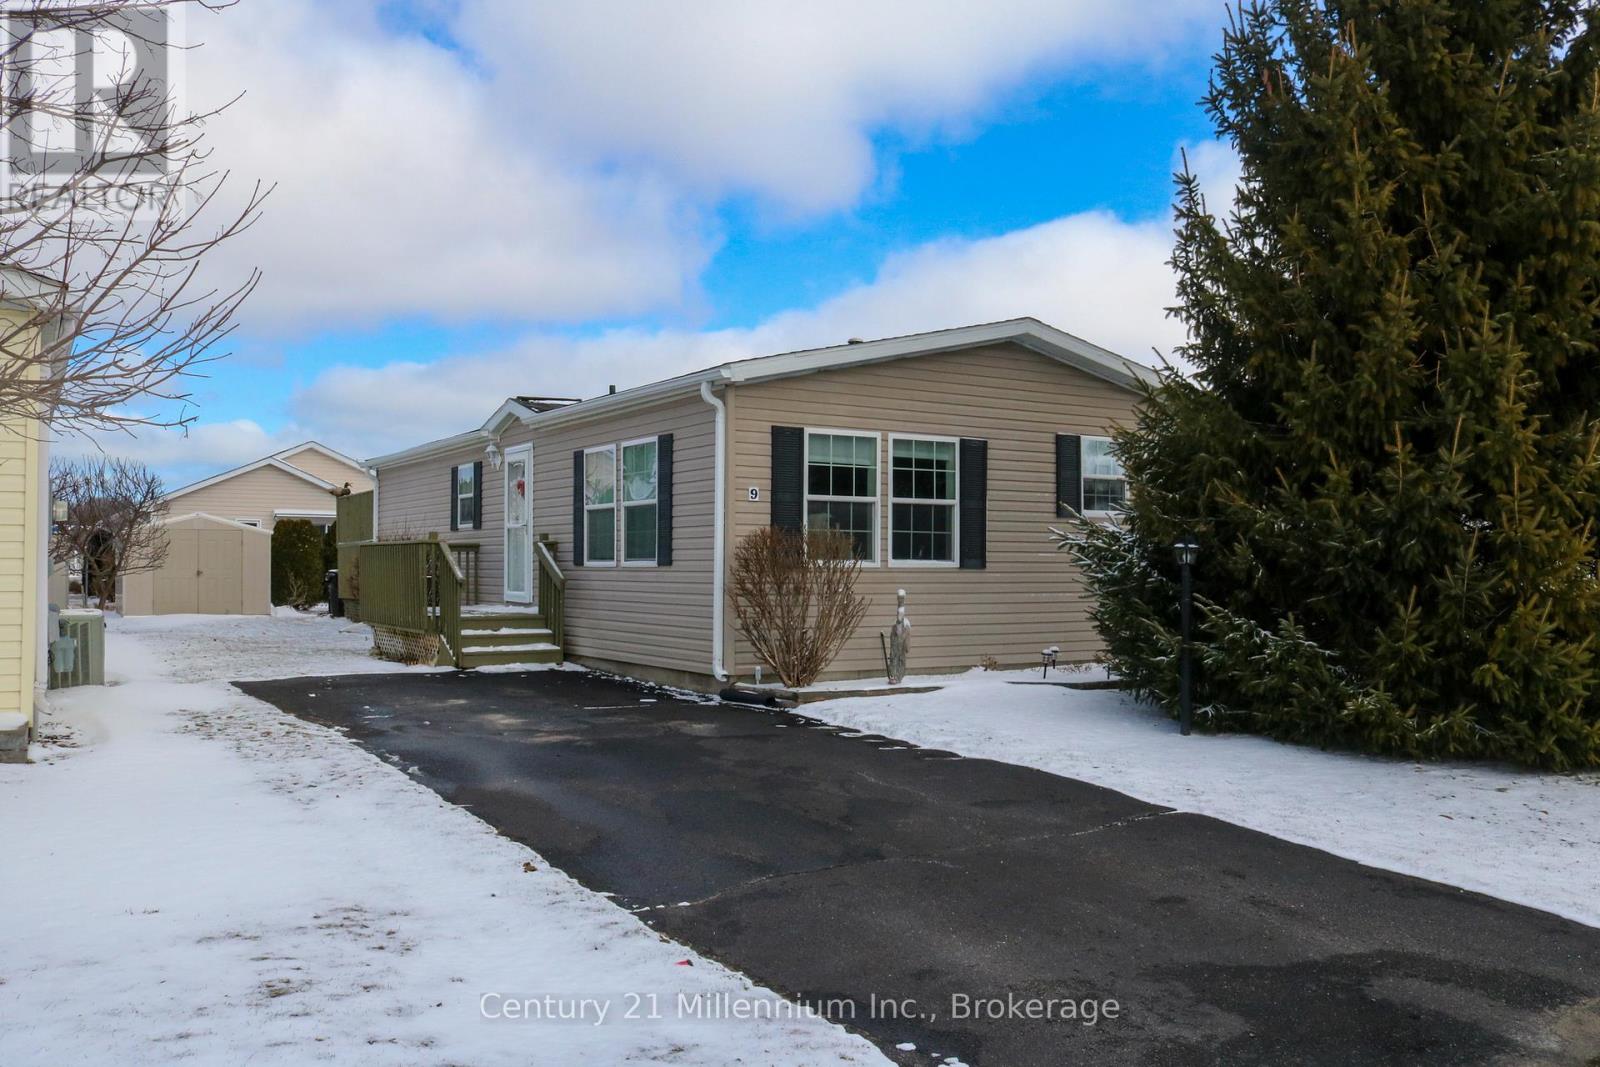
Welcome to 9 Illinois Crescent in the Parkbridge Adult 55+ Community! This well-maintained home in Park Place offers 2 bedrooms, 2 bathrooms, and a bright open-concept layout on the main floor. Recent updates include fresh paint throughout (2024), new blinds (2024), washer/dryer, fridge, stove, dishwasher, range hood all replaced (2025), new broadloom (2025), and a new modern ceramic backsplash in the kitchen (2025). Additional features include ample storage and updated countertops in the kitchen and primary bathroom (2021).Walk out from bedroom to deck featuring a tin roof gazebo with curtains and screening and a sprinkler system, perfect for morning reflections or evening entertaining. Plenty of space with potential to add a garage or carport. Enjoy a peaceful, nature-surrounded setting just minutes from trails, shopping, amenities, and the waterfront in Wasaga Beach. Furniture is negotiable. Kitchen light fixture is excluded. A fantastic opportunity for comfortable, low-maintenance living in a desirable community! (id:32152)
Wasaga Beach, Ontario
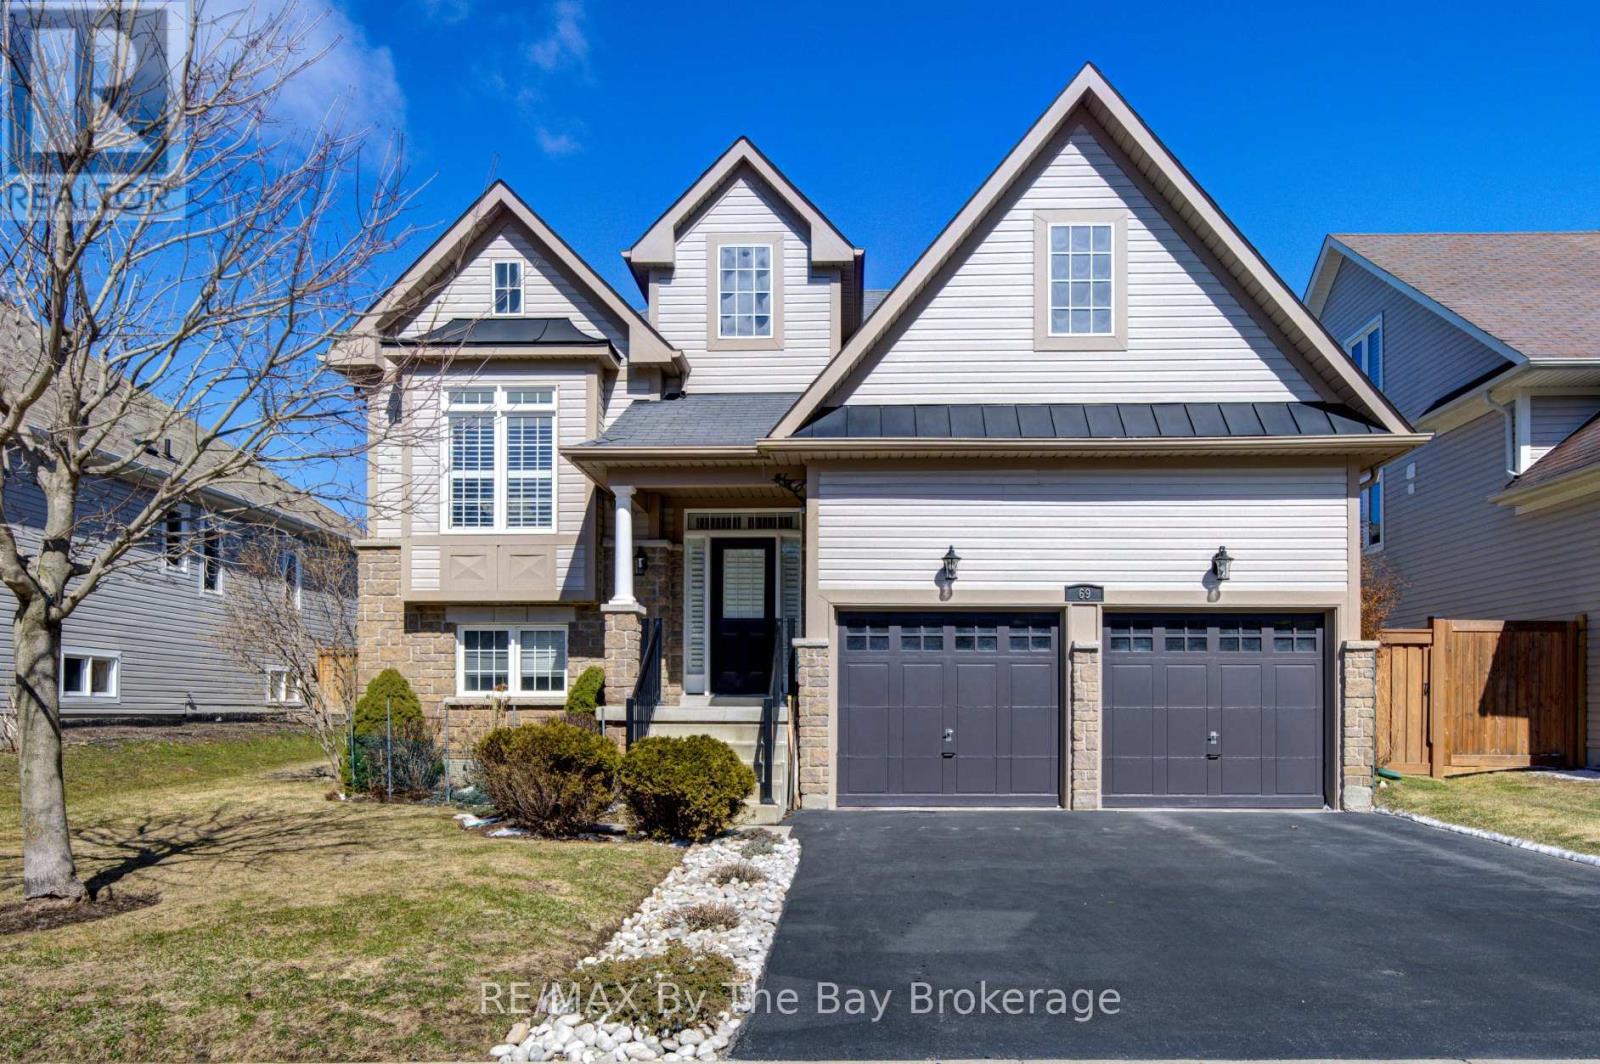
LOOKING FOR A PLEASANT SURPRISE !!! look no further, you just found one! Welcome to 69 White Sands Way, a charming, must see, well appointed raised bungalow located in Wasaga Beach Village, one of Wasagas most desirable neighbourhoods. The main level with 1490 sq. ft. of finished living area will impress you with its spacious, open concept eat in kitchen/living room area. Upgrades and features are abundant with ceramic and hardwood flooring, quartz counter tops, ceramic back splash, upgraded kitchen cupboards, pot lighting, stainless steel appliances, gas fireplace and sliding doors onto a 300 sq. ft. deck overlooking a fully fenced yard. On this level you also find a formal dining room for those special occasions family gatherings, a spacious primary bedroom with a walk in closet and a ensuite bath a 2nd bedroom and a 4 piece bath. All living area floors are hardwood and wet areas floors are ceramic. All window coverings on the main level have been upgrade with california shutters. An oak staircase leads you to the 1345 sq. finished lower level with a large family room, 2 additional bedrooms, a 3 piece bath, a laundry room and a mechanical room. Flooring on this level is laminate with the exception of one bedroom which has berber carpet. Entry into the home from the garaage accesses the lower level to provide ample space for two cars in the garage. A 15 to 20 minute walk or a 5 minute drive will get you to the following: Stonebridge Town Centre with a Walmart and several surrounding shops and amenities, a new, state of the art, twin pad arena and library, or the sand shores of Wasaga Beach, the worlds longest fresh water beach. A 5 minute walk from your new home will get to an access path that takes you to over 20 kilometers of walking and hiking trails which become cross country ski trails during the winter months. Book your viewing today, you will not be disappointed. (id:32152)
Saugeen Shores, Ontario
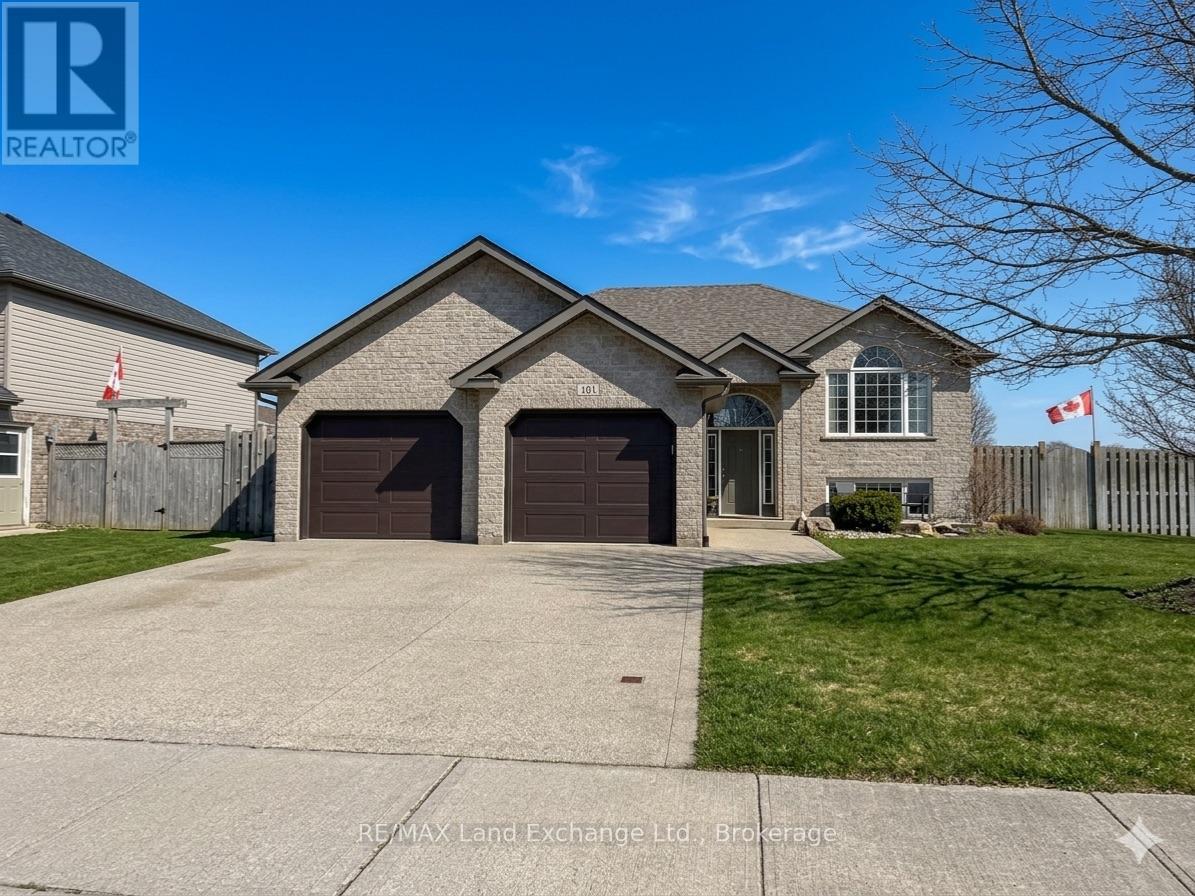
This 2 + 1 bedroom home at 161 Stickel Street in Port Elgin is sure to impress. There have been plenty of recent updates done to this home; the most recent updates include siding 2020 shingles 2020, overhead garage doors 2024, patio door 2025, kitchen fridge April 2026, Quartz counter tops in the bathrooms and kitchen 2021, and the kitchen island. The yard is fully fenced, the landscaping is mature with an inground sprinkler system running off a sandpoint, there's a garden shed and an nice size deck. The heating is gas forced air with central air and the basement family room features a gas fireplace. Move in and get settled before the summer rush. (id:32152)
Bluewater (Bayfield), Ontario
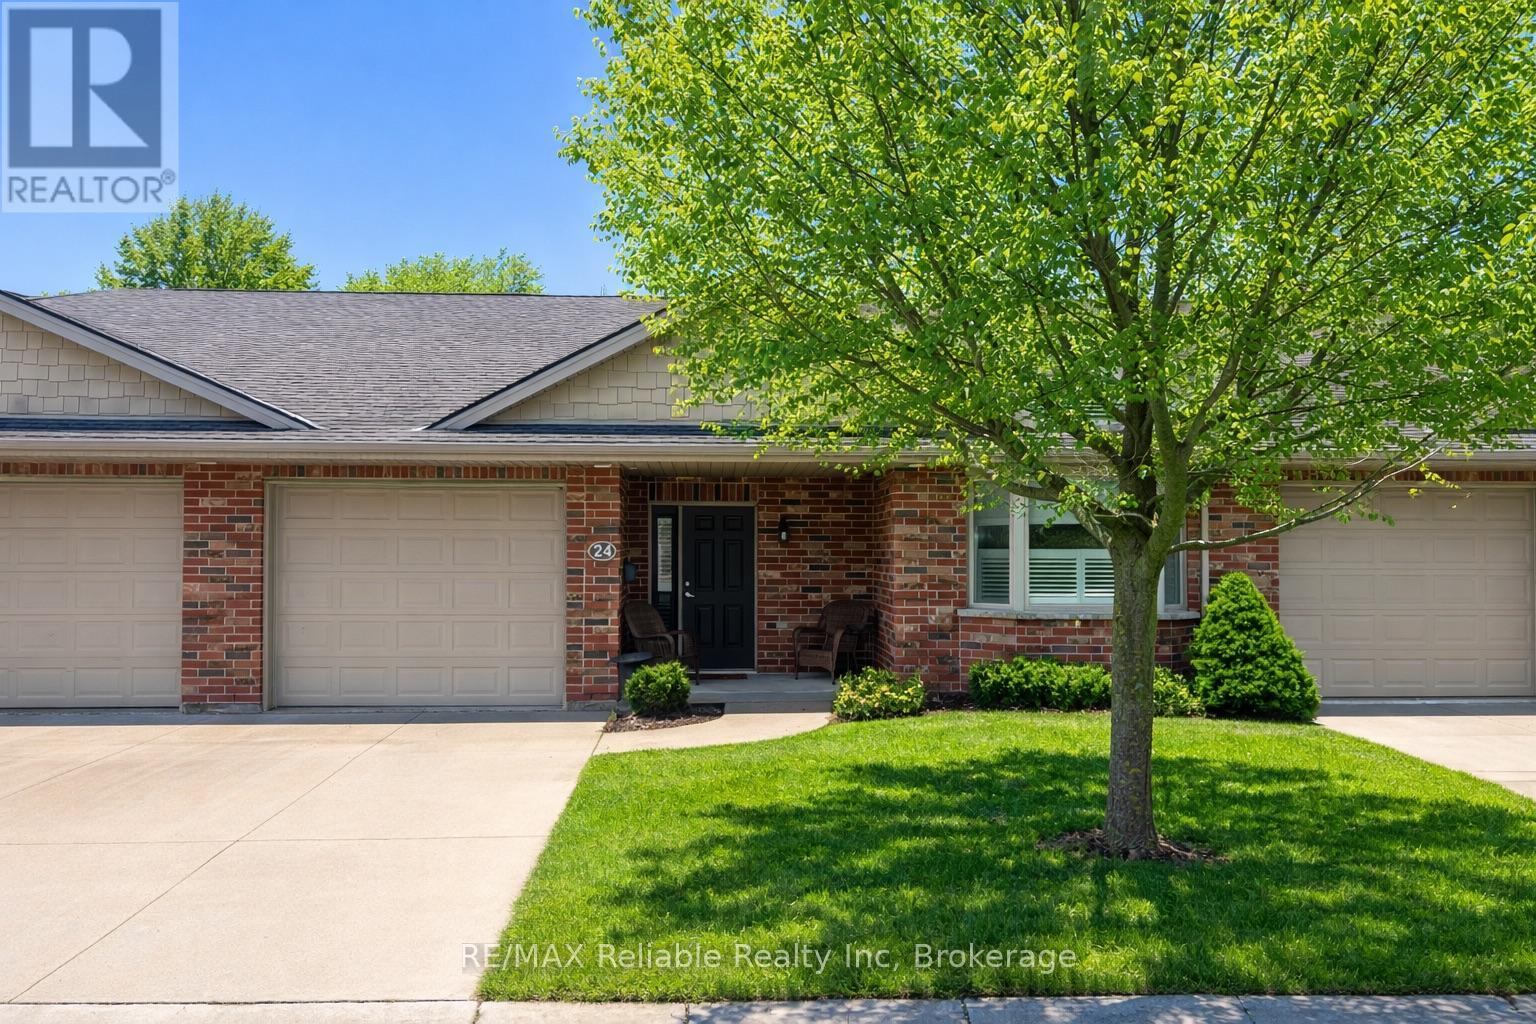
Discover one of the most affordable retirement options in this beautiful, lakeside village. This spacious 2-bedroom, 2-bathroom home offers 1,355 sq. ft. of comfortable, low-maintenance living within a sought-after 55+ adult lifestyle community, set on 14 beautifully maintained acres. Step inside to an inviting open-concept layout featuring 9' ceilings, hardwood and tile flooring, and a convenient level entry with no steps. The thoughtfully designed kitchen showcases maple cabinetry, and a large island. Relax in the cozy den with an electric fireplace and terrace doors leading to a private patio overlooking peaceful farmland. The welcoming living room features a gas fireplace, creating a warm and inviting atmosphere year-round. The primary bedroom includes a walk-in closet and a 3-piece ensuite, while the second bedroom, currently used as a den, offers flexibility to suit your needs. Additional highlights include hydronic in-floor heating, central air, central vacuum, premium window coverings, and a newly renovated 4-piece bathroom. Enjoy the convenience of municipal water and sewer, along with an attached garage and concrete driveway. Built in 2009, this home is part of The Bayfield Mews community, completed in 2020, which features a newly built activity centre, scenic walking trails through a 6-acre woodlot, and is just a short stroll to the beach and charming downtown filled with shops and restaurants. An exceptional opportunity to embrace easy living and truly enjoy a relaxed, "slow-down" lifestyle. Occupancy Fee is $630/month. Approximate monthly costs = Hydro $78, Gas $125, water $110, Property Taxes $217. TOTAL MONTHLY COSTS = $1160.00. Occupancy Fee includes Snow removal, landscape maintenance, building insurance, long term maintenance fee, walking trails & Activity Centre. (id:32152)
Midland, Ontario
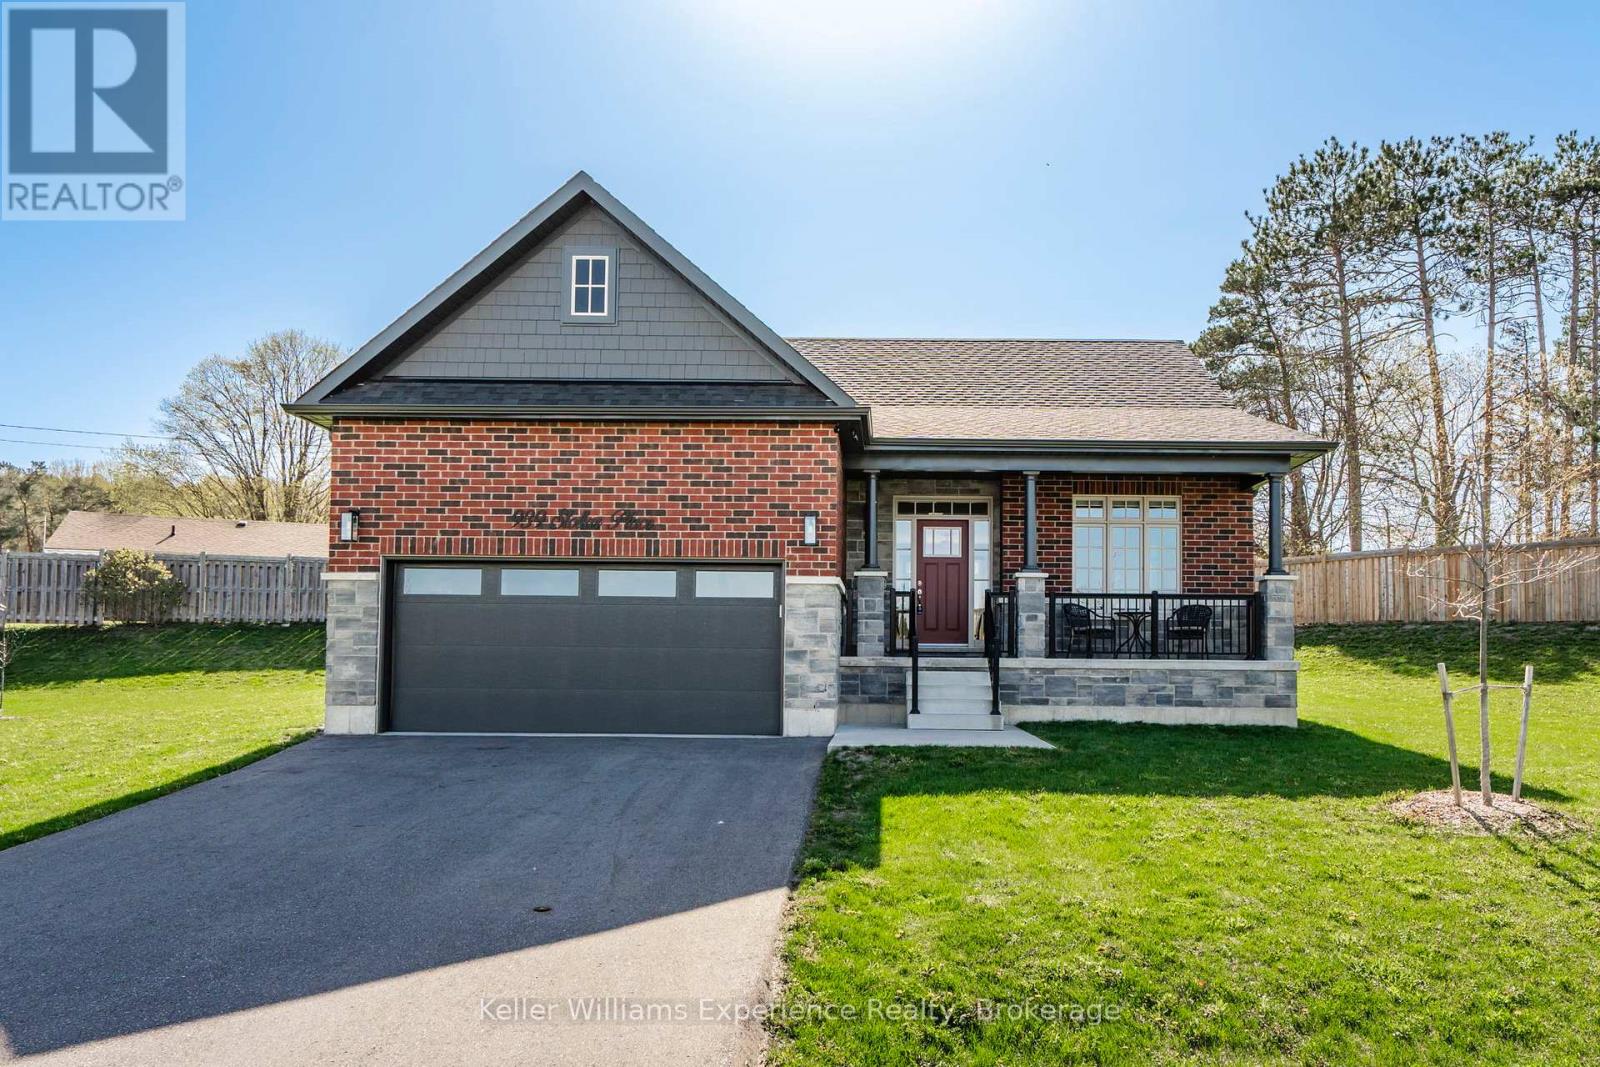
Welcome to this beautifully maintained raised bungalow in Midland, built in 2020 and thoughtfully designed for modern living. This bright and inviting home features 2 spacious bedrooms and 3 bathrooms, offering a functional layout with plenty of room to live and entertain. The open-concept main level is filled with natural light and showcases elegant hardwood floors, while the lower level provides additional versatile living space. Step outside to enjoy a large deck with a gazebo-perfect for relaxing or hosting gatherings-and take advantage of the lawn sprinkler system that keeps the property looking its best with ease. Complete with an attached garage with inside entry and ideally located within walking distance to parks and schools, this home is a fantastic opportunity to enjoy comfort and convenience in a desirable neighbourhood. (id:32152)
Guelph (Willow West/sugarbush/west Acres), Ontario
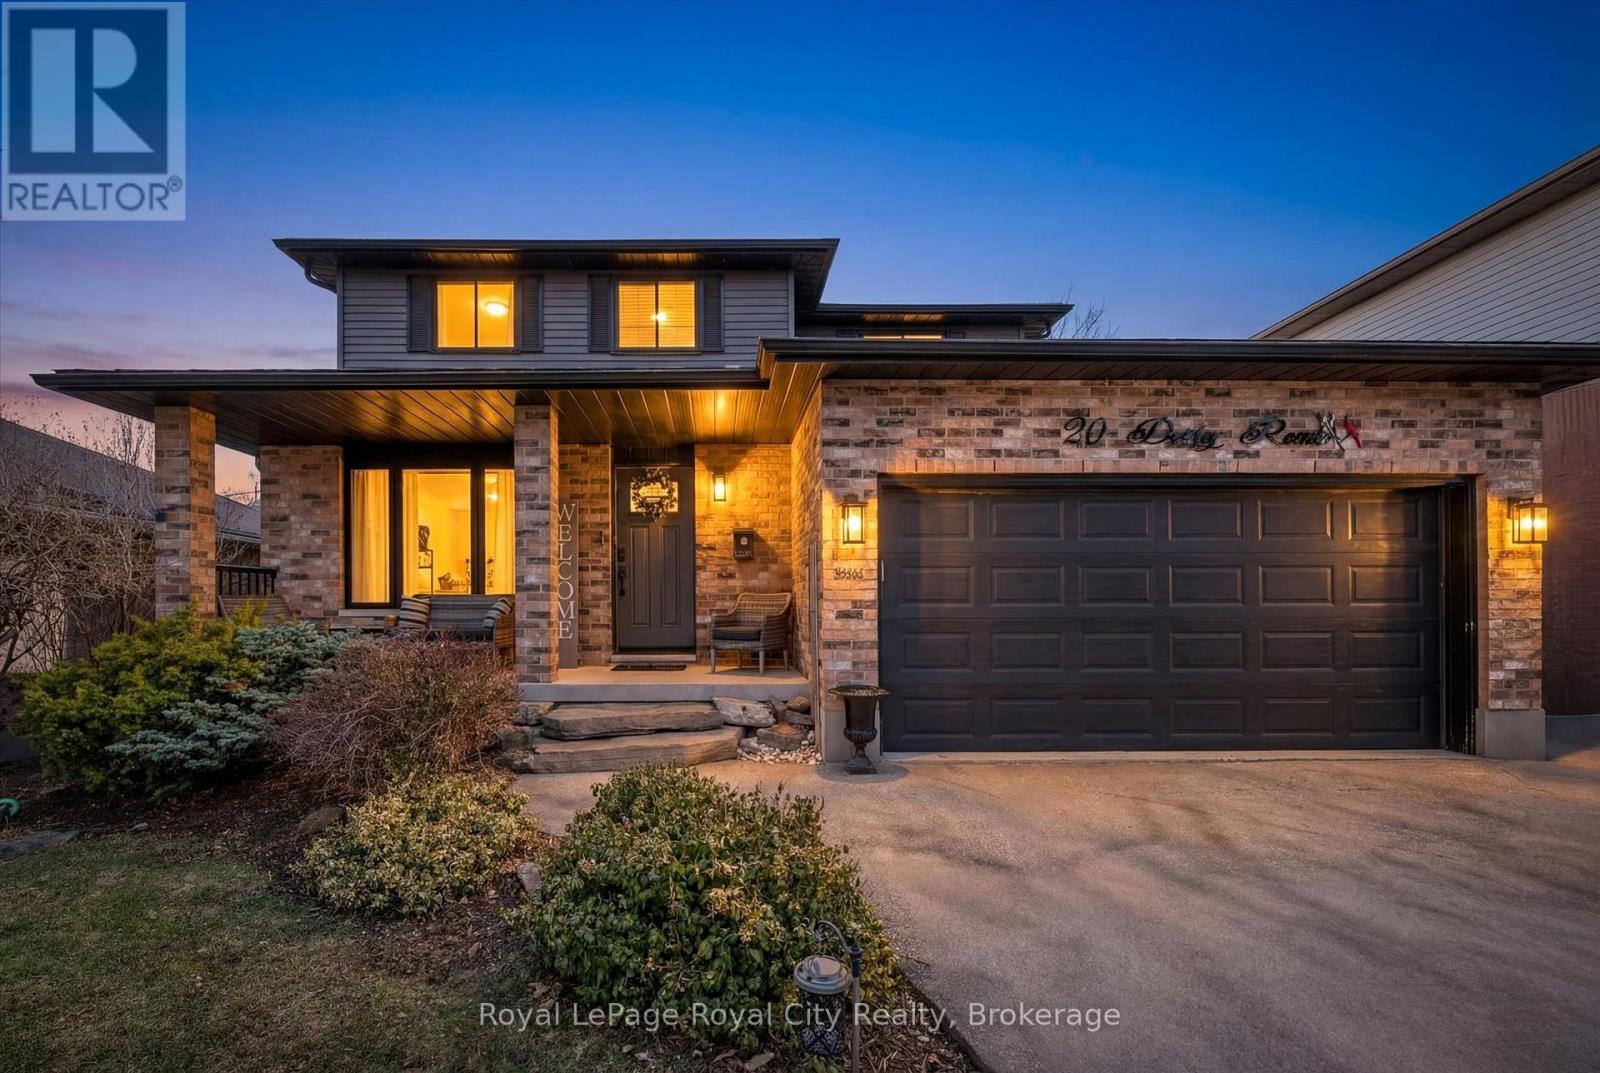
Nestled on one of Guelph's most desirable West-end streets, this exceptional family home showcases an impressively updated interior and a thoughtfully designed layout that effortlessly supports modern, busy lifestyles. From the moment you enter, you are welcomed into refined yet comfortable living spaces, highlighted by a handsomely updated kitchen featuring quartz countertops. The kitchen opens into an inviting living room, where a gas fireplace serves as a warm, elegant focal point. A formal dining room offers a sophisticated setting for family gatherings and entertaining, while a stylish powder room, main floor laundry, and direct interior access to the two-car garage enhance everyday convenience. The upper level presents four generously sized bedrooms, including the primary suite, complete with a walk-in closet and a private 3-piece ensuite. A well-designed 4-piece main bathroom comfortably serves the additional bedrooms, providing both function and ease for growing families. The fully finished lower level expands the home's versatility with an expansive recreation room- ideal for relaxation, entertainment, or family activities- alongside a flexible bonus room perfectly suited for a home office, fitness space, or guest accommodations. Outdoors, exceptional curb appeal is complemented by a premium double-wide concrete driveway and attached two-car garage. The private, fully fenced backyard is a true retreat, featuring a heated in-ground pool, elegant stamped concrete patio, deck, and a garden shed- an idyllic setting for summer entertaining and tranquil outdoor living. Situated within a top-tier school district and surrounded by a vibrant, family-friendly community, this home is just a short walk to the West End Community Centre, Costco, Zehrs, and an array of everyday amenities. Offering a rare combination of location, quality, and lifestyle, this is an outstanding opportunity not to be missed. (id:32152)
Minto, Ontario
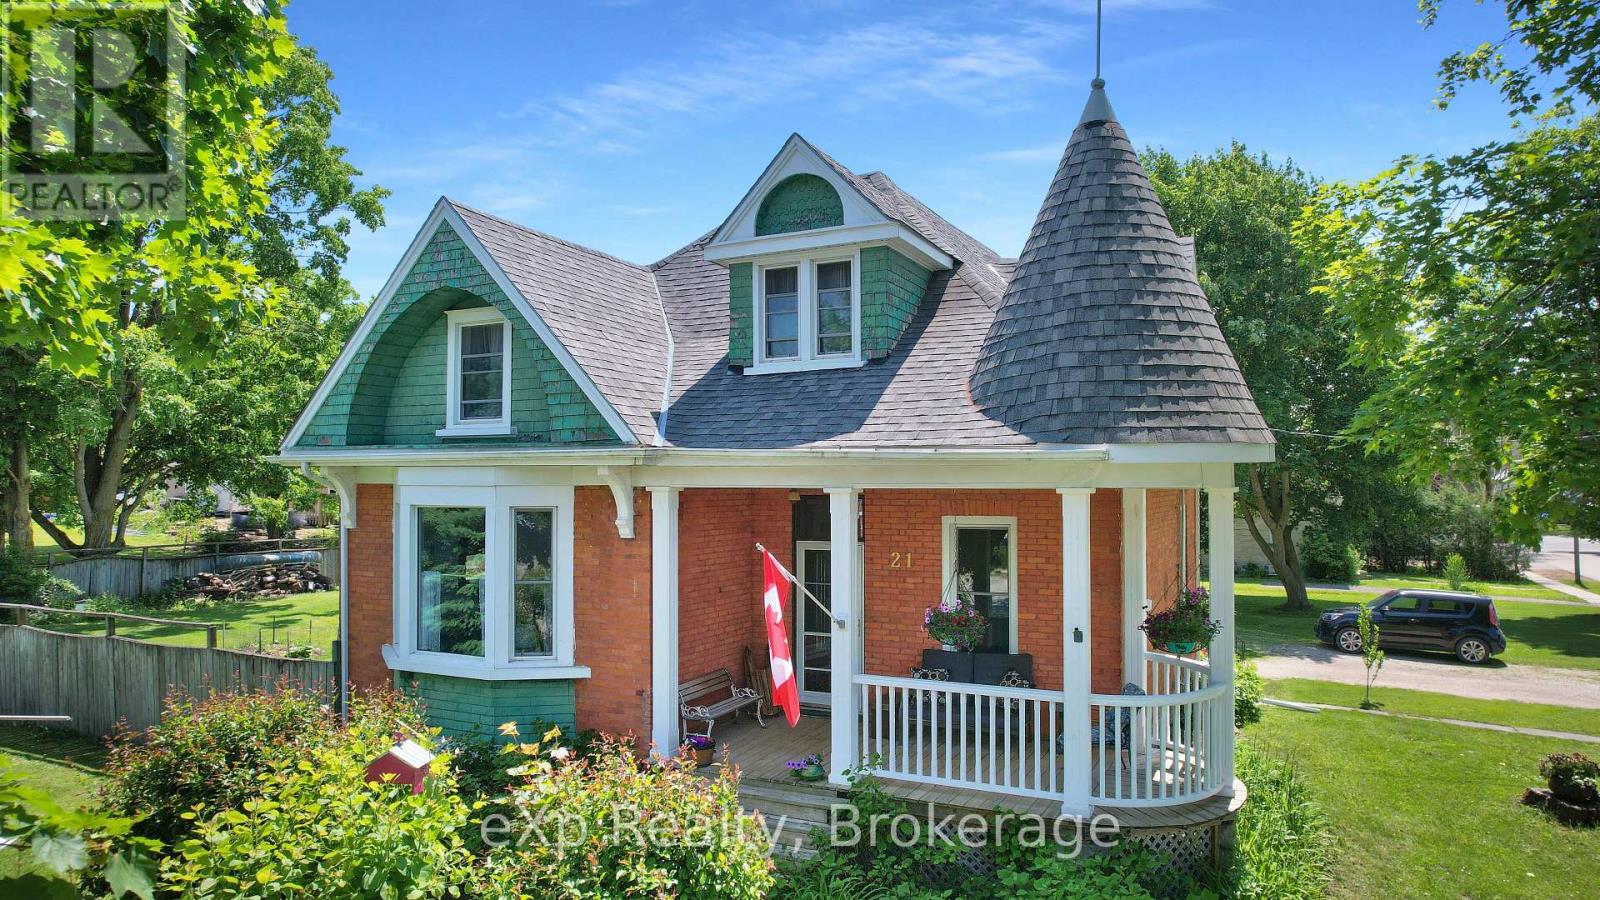
Impeccably maintained century home in the heart of Clifford. Situated on a quiet, tree-lined street, this property features two separate adjacent lots, each 66' x 165', presenting excellent future development potential. The home showcases timeless character with original trims and doors, sun-filled windows, and a welcoming front porch ideal for relaxing. (id:32152)
Meaford, Ontario
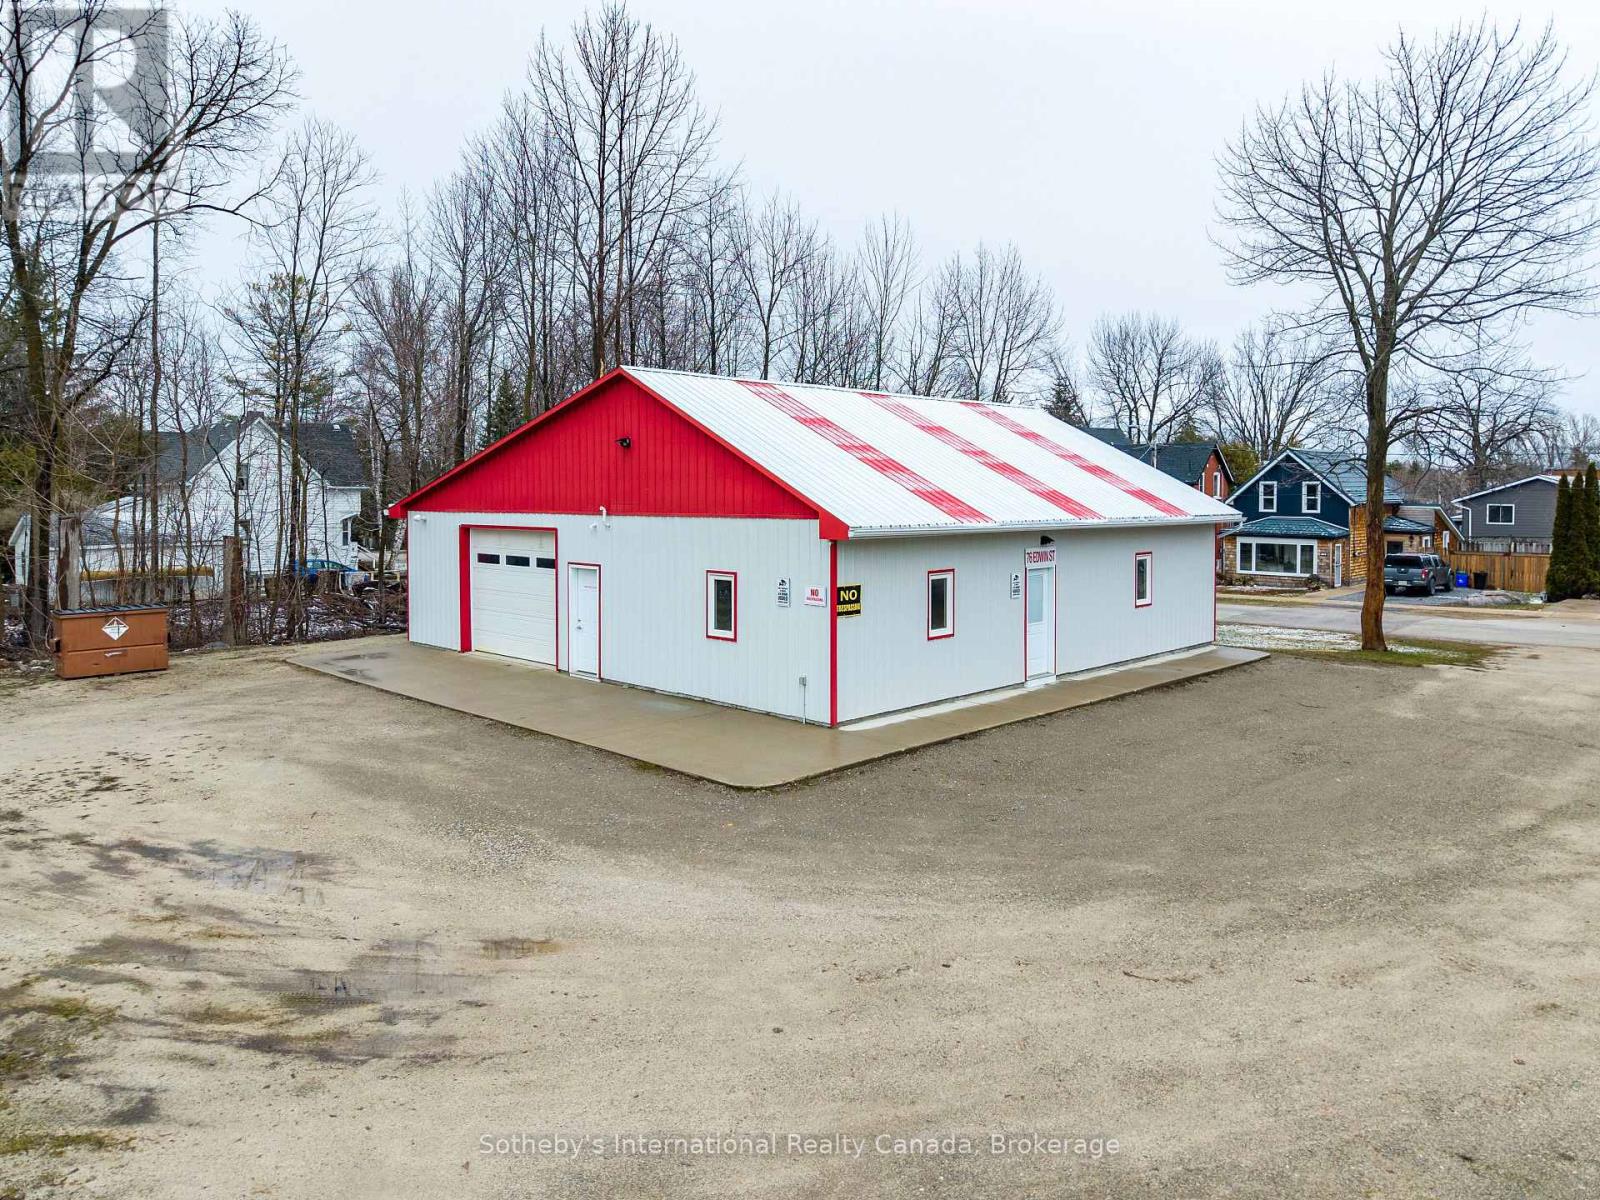
Versatile Commercial Opportunity - 1,800 Sq. Ft. with easy access to Highway 26 sits on a generous 0.359-acre lot. The property is Zoned M2, providing for a wide variety of permitted uses, making it an exceptional find for contractors, tradespeople, or those in need of significant shop and storage space.The building is designed for maximum functionality, featuring a large commercial roller access door for equipment and deliveries. A separate man door leads to a dedicated office area, complete with its own entrance, a functional kitchen, and a private washroom, allowing for a professional administrative setup separate from the main shop floor.Recent mechanical upgrades provide added value and efficiency, including a new furnace and water heater. Whether you are looking to establish a home base for your contracting business or require a strategic storage hub with high-traffic visibility nearby, this property offers the infrastructure and location to support a diverse range of commercial ventures. (id:32152)