Email us at : jeff@jeffmoisan.com
519-760-3227

Brockton, Ontario
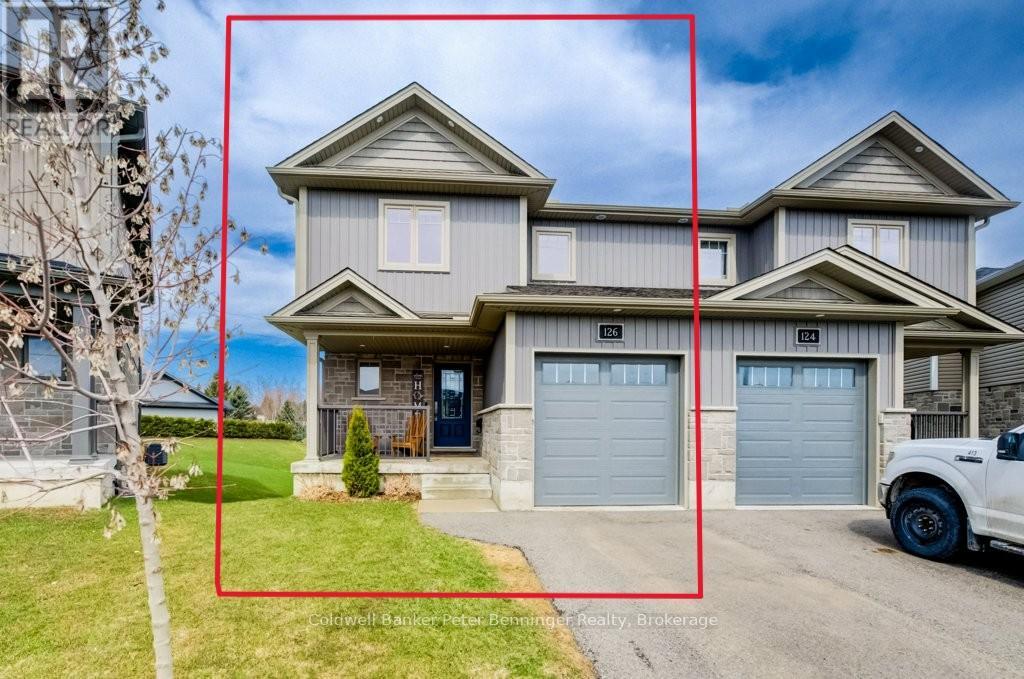
Built in 2021, this well-maintained semi-detached home offers a bright and functional layout. The kitchen features a generous amount of cabinetry, stone countertops, and a center island, making it perfect for cooking and entertaining. A spacious dining area includes sliding doors leading to the rear deck and backyard. The back of the property backs onto a greenbelt, providing added privacy with no direct neighbours behind. The main level also includes a comfortable living room with an electric fireplace, a convenient 2-piece bathroom, and access to the attached single-car garage. Upstairs, you'll find three bedrooms, including a primary suite with a generously sized walk-in closet and private ensuite. An additional full bathroom serves the remaining bedrooms. The finished basement features a rec room with a walkout to the backyard, a bathroom, utility room, and additional storage space. Located at the end of a quiet cul-de-sac in a newer residential area of Walkerton, this home is within walking distance to parks, shopping, and schools. (id:32152)
Southgate, Ontario
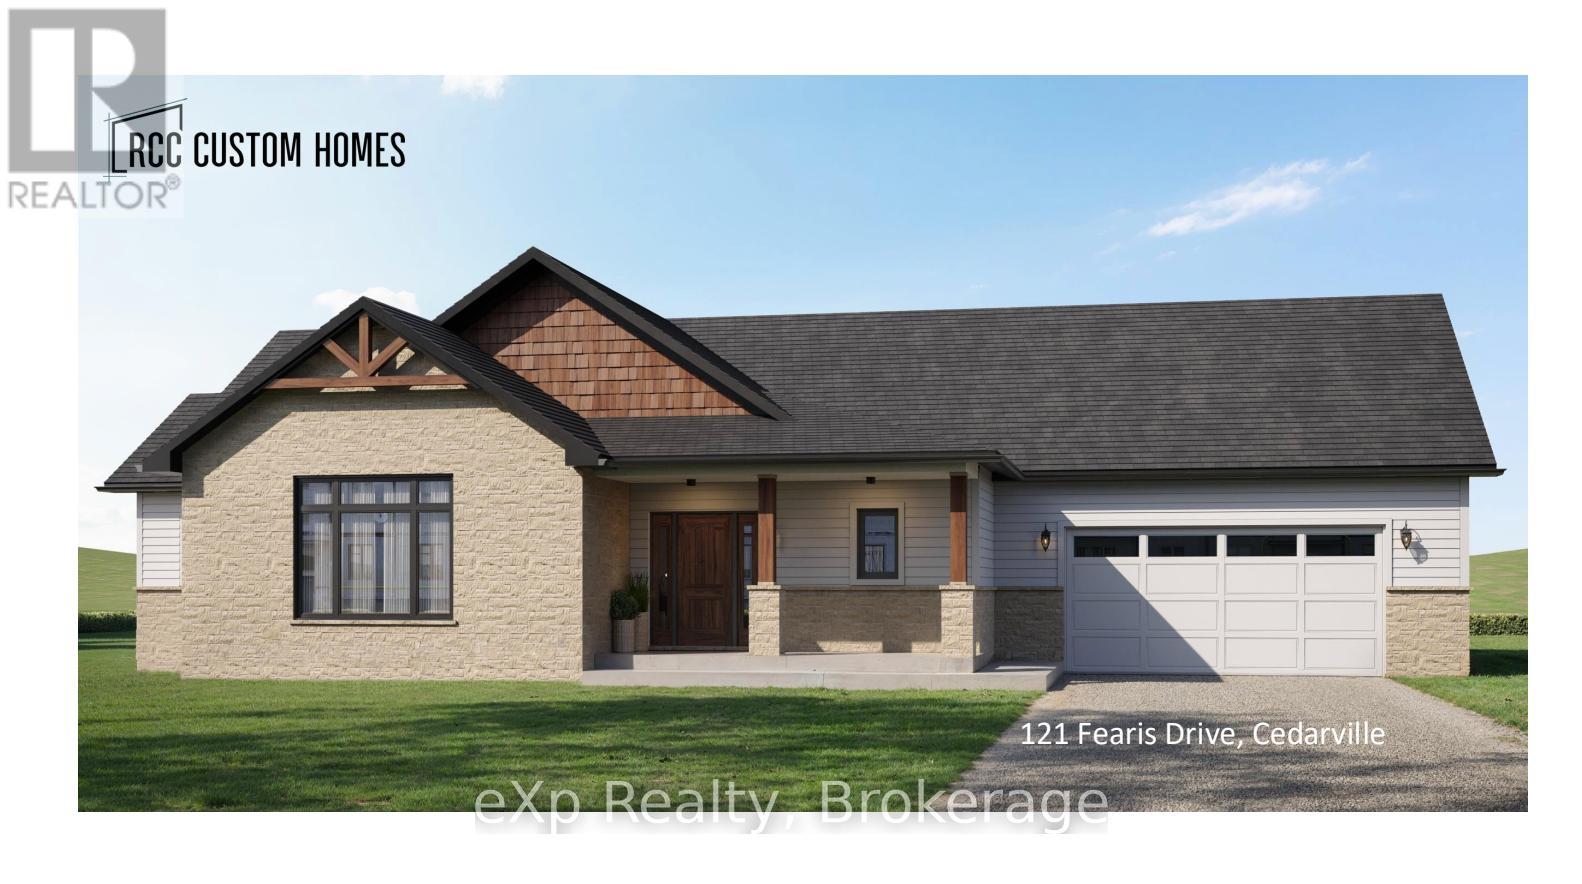
Take advantage of the NEW TAX REBATE and secure this beautiful pre-construction bungalow offering 1,818 sq ft of thoughtfully designed one-level living on nearly an acre. Built by trusted local builder RCC Custom Homes, this quality home features 3 bedrooms, 2 full bathrooms, an attached double garage, open-concept layout, and bright, spacious living throughout. Designed with both style and function in mind, the home will include a durable brick and aluminum exterior, large rear deck, quartz countertops, premium cabinetry, beautiful finishes, and convenient main-floor laundry. The primary suite offers a walk-in closet, soaker tub, tiled shower, and upscale fixtures. The basement will be framed and insulated, ready for future living space. Set on a quiet dead-end road, this property backs onto open farmland with no rear neighbours or future development, offering privacy and peaceful country views. The expansive lot allows room for gardens, outdoor living, or even a future shop. Additional features include a private drilled well, oversized septic system, Tarion New Home Warranty, and possibility for 2026 occupancy. Located off a well-maintained country road with reliable snow plowing, you'll enjoy the perfect balance of rural living and convenience - less than 10 minutes to Mount Forest and 20 minutes to Shelburne. **NOTE** The builder is willing to customize plans, specs, finishes, basement completion, and even add a shop, all based on buyer preference and agreed-upon costs. (id:32152)
Tay (Victoria Harbour), Ontario
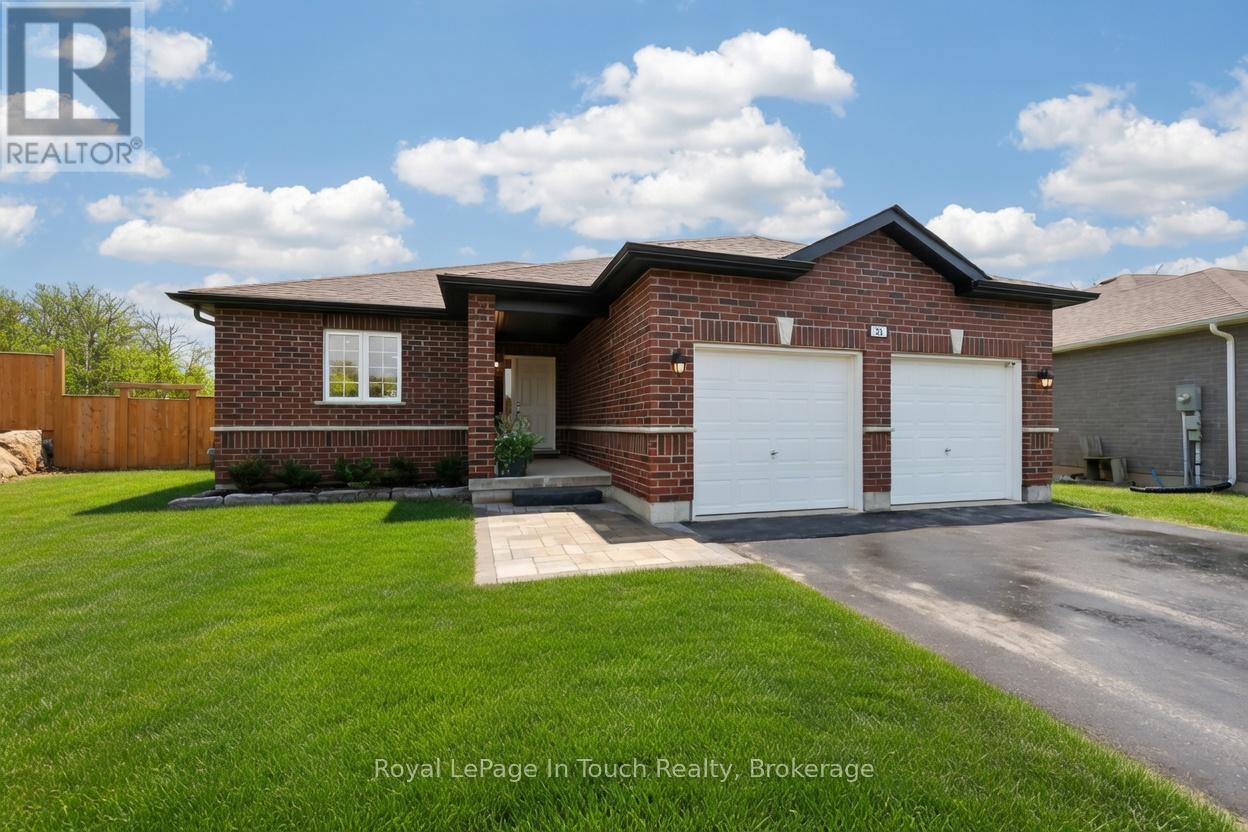
Finished To Perfection With A Showstopping Backyard & Pool To Match! This Beautiful 4-Bedroom, 3-Bathroom Bungalow Has Just Been Lovingly Renovated, With Over $250,000 In Upgrades In The Past 2 Years, And Is Perfectly Situated On A Quiet Dead-End Street In A Desirable Area Of Victoria Harbour. Featuring A Convenient Layout With Lots Of Natural Light, This Gorgeous Home Is The One For You! Main Floor Offers An Open Kitchen/Living Room With Cozy Fireplace & Walkout To Massive Composite Deck Overlooking Your Fully Fenced & Professionally Landscaped Backyard Oasis Featuring An In-Ground, Heated Saltwater Pool, Poolside Cabana, Hot Tub & Huge Grass Area. Large Primary Bedroom Features 4-Piece Ensuite Bath & Walk-In Closet. A Second Good-Sized Bedroom, Main Floor Laundry/Mud Room & Another 4-Piece Bath Finish Off the Main Floor Perfectly. Fully Finished Lower Level, With High Ceilings & Lots Of Natural Light, Features A Large Family Room, 2 More Generous-Size Bedrooms, A Third Gorgeously Renovated 4-Piece Bath & Lots Of Storage. Additional Features Include: Attached Garage With Inside Entry. Irrigation System. Solid All-Brick Exterior. Forced Air Gas Heat With A/C. High Speed Internet. One Of The Largest Lots In The Neighbourhood With A Must See Backyard! (id:32152)
Wasaga Beach, Ontario
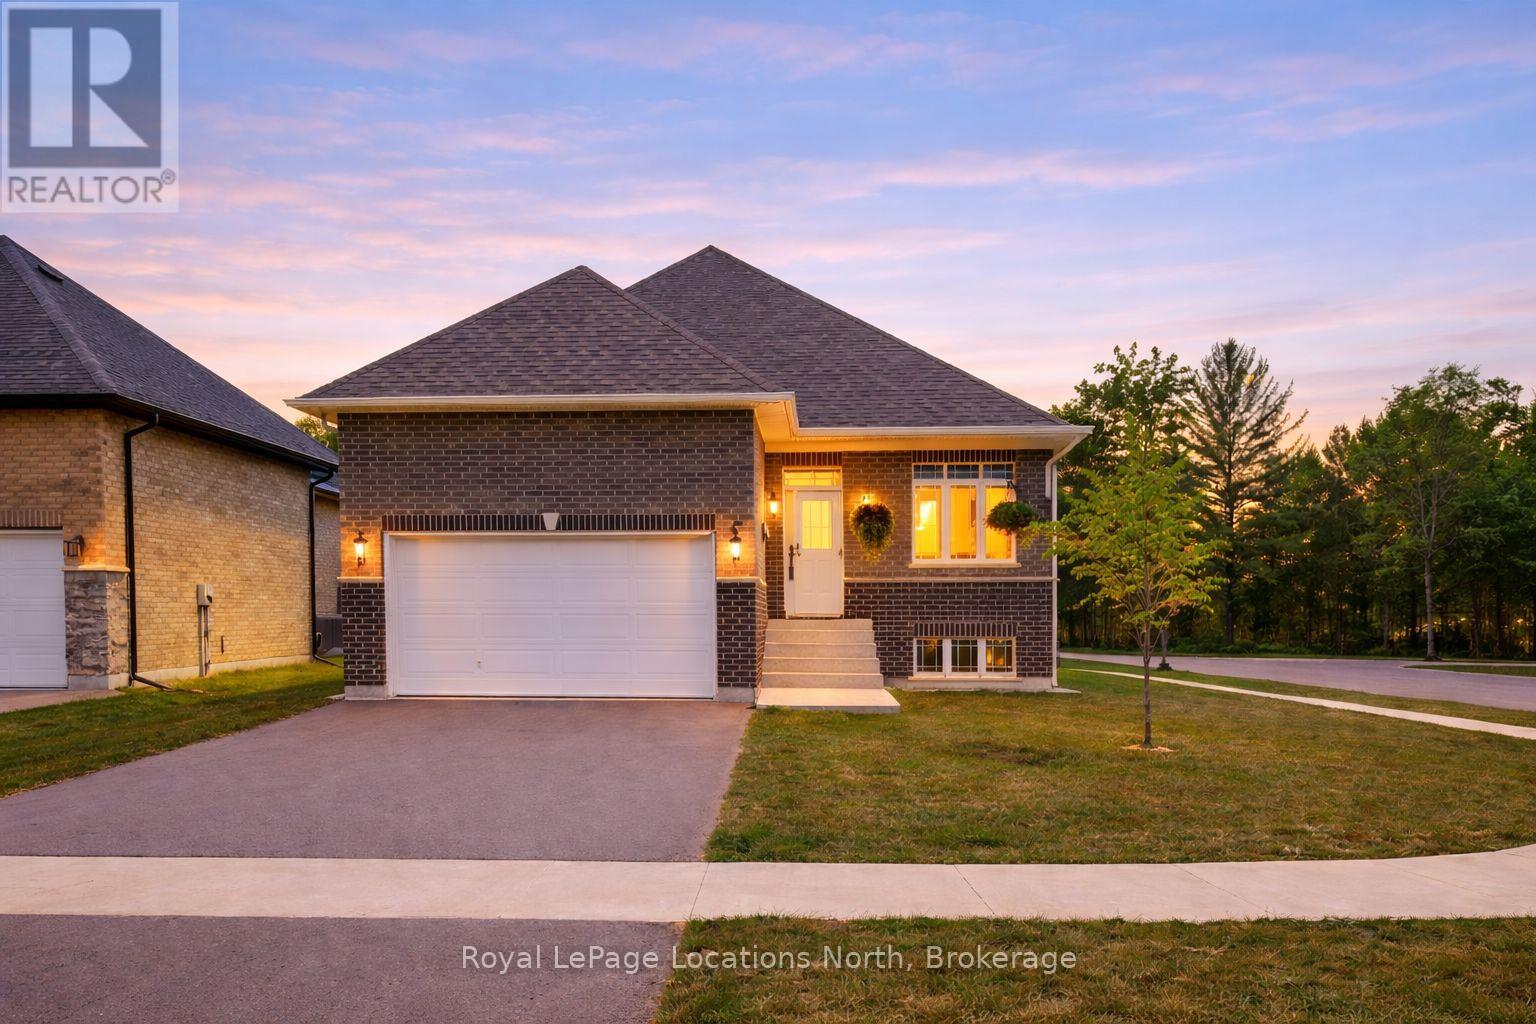
Welcome to this brand new all-brick raised bungalow set on a premium corner lot in the sought-after east end of Wasaga Beach, just minutes from Marlwood Golf Course, Beach 1, shopping, and everyday amenities. Designed with modern living in mind, this home offers 3 generously sized bedrooms and 2 full bathrooms, along with approximately 1,600 sq ft of bright, open-concept main floor living space. The unfinished lower level provides an additional 1,543 sq ft with convenient interior access from the attached garage, ideal for future development, extra bedrooms, a recreation room, or in-law potential.High 9-foot ceilings and main floor laundry create an airy, functional layout perfect for families or those looking to downsize without sacrificing space. The stylish kitchen showcases brand new stainless steel appliances, upgraded shaker-style cabinetry with crown moulding extended to the ceiling, double-stacked upper cabinets, deep refrigerator uppers, a large pantry, and oversized pot and pan drawers, all finished with sleek quartz countertops and undermount sinks.Both bathrooms feature upgraded shaker-style vanities and quartz counters, while the primary bedroom includes a private ensuite with double sinks and a glass shower enclosure. Additional quality upgrades include hot water on demand, HRV system, central air conditioning rough-in, and rough-in central vacuum.Outside, enjoy a covered back deck, fully sodded lawn, paved driveway, and spacious two-car garage, offering both curb appeal and low-maintenance living. (id:32152)
Blue Mountains, Ontario
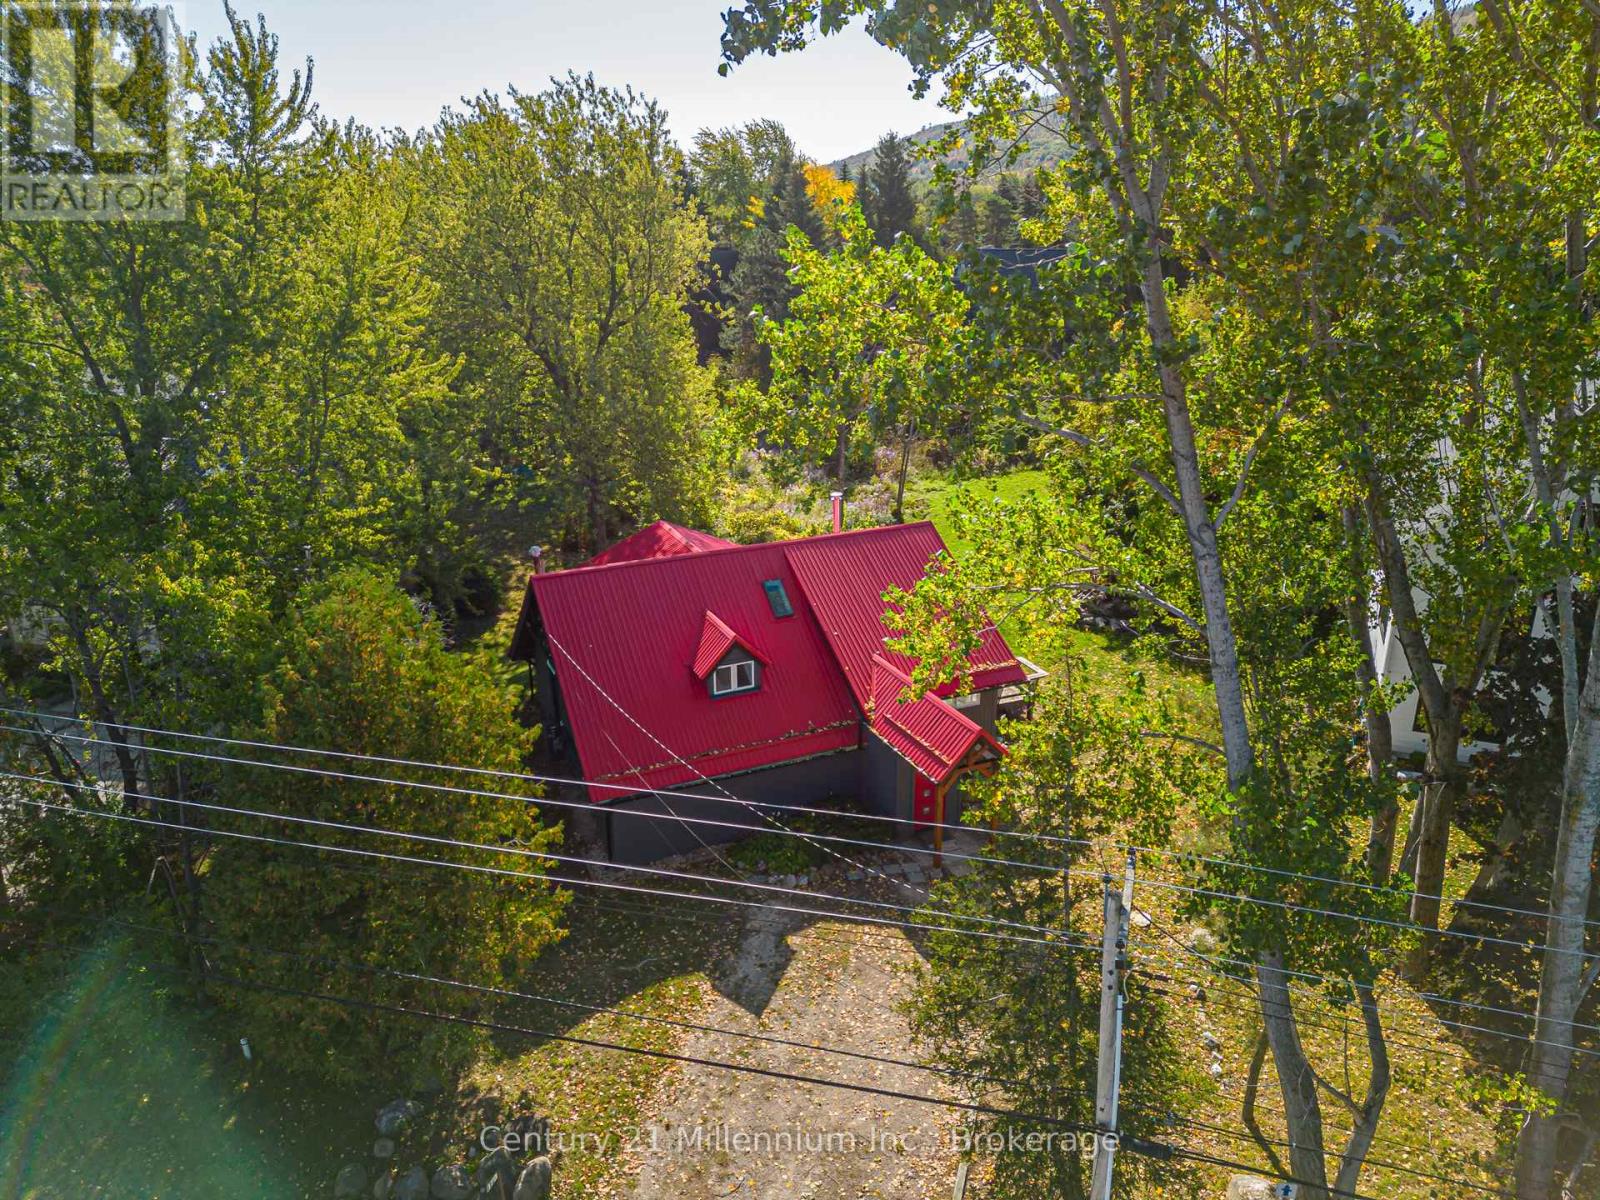
CLASSIC SKI CHALET & PRIME INVESTMENT OPPORTUNITY!!! CLASSIC SKI CHALET opportunity in the heart of Craigleith, perfectly positioned for the ultimate four-season lifestyle. Located on an exceptional oversized 79 ft x 192 ft mature treed lot, this property is a highly sought-after offering unparalleled access, sitting just a short stroll from the slopes of the Craigleith Ski Club. The desirable proximity to both Craigleith and Alpine Ski Clubs, Blue Mountain Village, and Northwinds Beach makes this a rare and prime investment in The Blue Mountains Ski Country. The chalet features a sought-after 3bedroom, 1- 4 piece bathroom and open floor plan. The heart of the home is the inviting open-concept main floor, highlighted by a large, sun-filled Living Room which boasts stunning vaulted ceilings, ample natural light, and a cozy wood-burning fireplace/stove. A separate dining area provides ample space for entertaining, and the main level includes the Primary Bedroom. Take a few steps up, and you'll find the main 4-piece Bathroom and two additional cute bedrooms. With essential services already in place, including municipal water, sewers, and forced-air heating stage is set for a full-scale transformation. This original cottage is a perfect blank canvas for an investor, builder, or end-user ready to customize a spectacular, high-value mountain retreat. (id:32152)
Wasaga Beach, Ontario
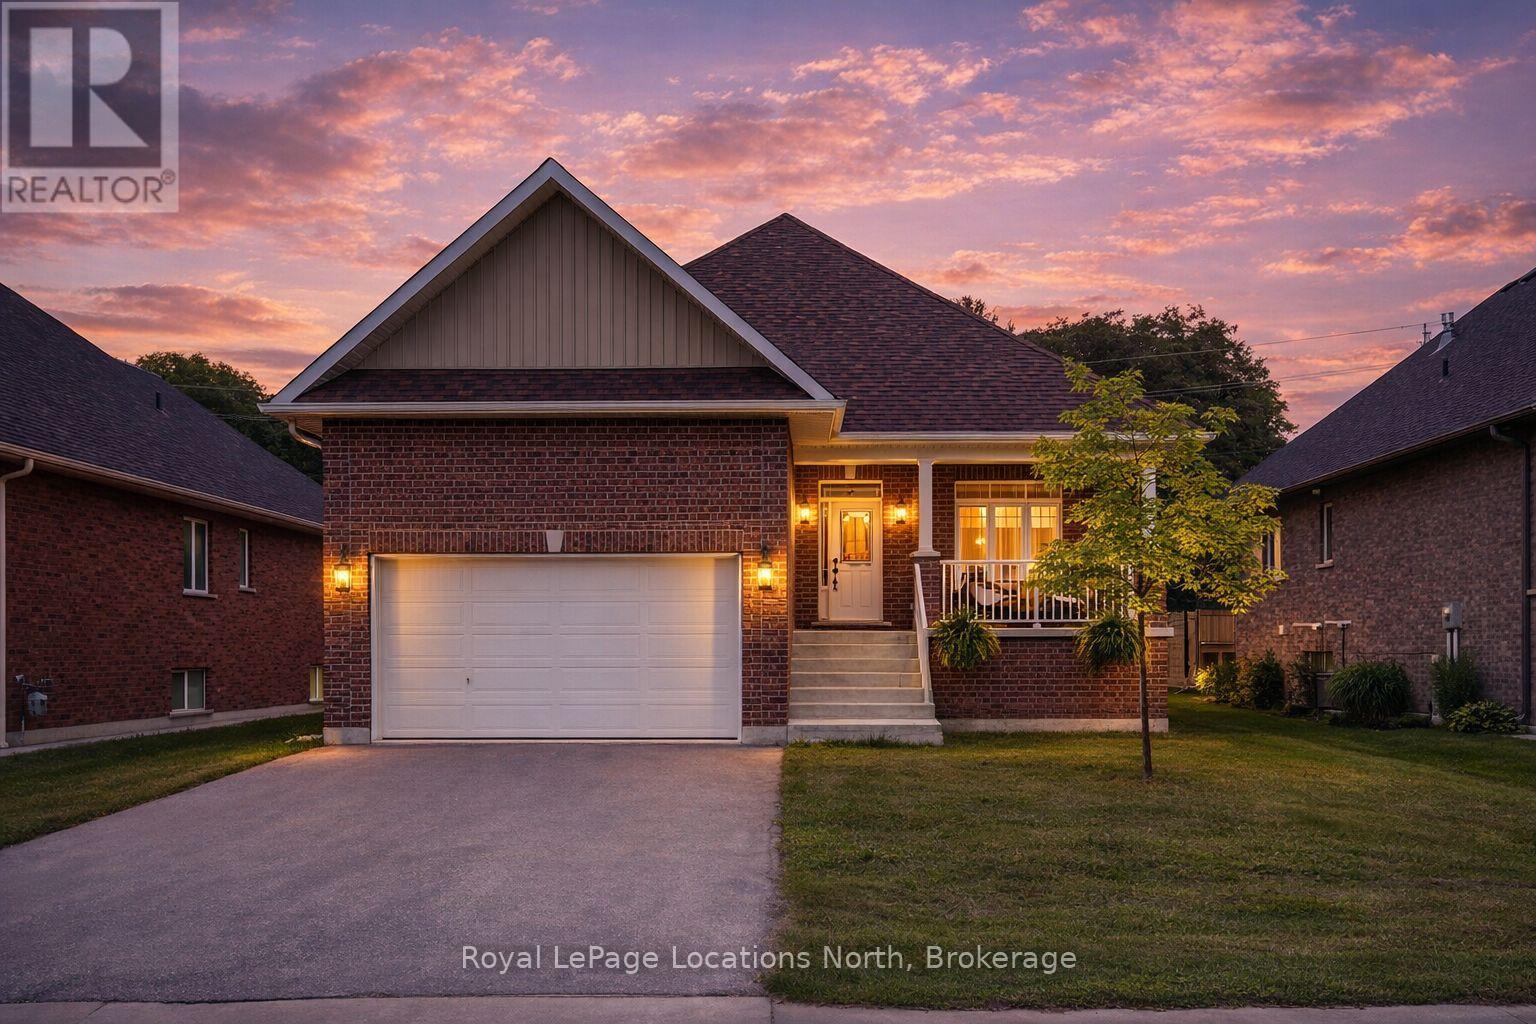
This brand new all-brick raised bungalow offers over 3,200 sq ft of finished living space, combining modern design, quality finishes, and a great layout ideal for families or multi-generational living. The main level features approximately 1,645 sq ft with 9-foot ceilings, creating a bright and open atmosphere, while the fully finished lower level adds an additional 1,565 sq ft of living space.Set on a generous lot measuring 57.45 ft by 133.13 ft, this home includes 3 spacious bedrooms on the main floor and 2 additional bedrooms downstairs, along with 2 full bathrooms on the main level and a convenient powder room. A main floor laundry room is perfect for man floor living.The classic kitchen is a standout, showcasing brand new stainless steel appliances, upgraded shaker-style cabinetry, double stacked upper cabinets with crown moulding to the ceiling, deep fridge uppers, a large pantry, and practical pot and pan drawers. Quartz countertops with undermount sinks carry through the kitchen and bathrooms for a cohesive, upscale finish. The primary ensuite offers a double vanity and a glass-enclosed shower.Outside, enjoy both a covered front concrete porch and a covered rear deck, perfect for relaxing or entertaining in any season. The exterior is complete with a fully sodded yard and paved driveway, plus a spacious 2-car garage.Additional modern features include hot water on demand, central air conditioning, rough-in central vacuum, HRV system, and a cellar for extra storage.Located on the east end of Wasaga Beach near Marlwood Golf Course, this home offers easy access to Beach 1, shopping, and everyday amenities. (id:32152)
Wasaga Beach, Ontario
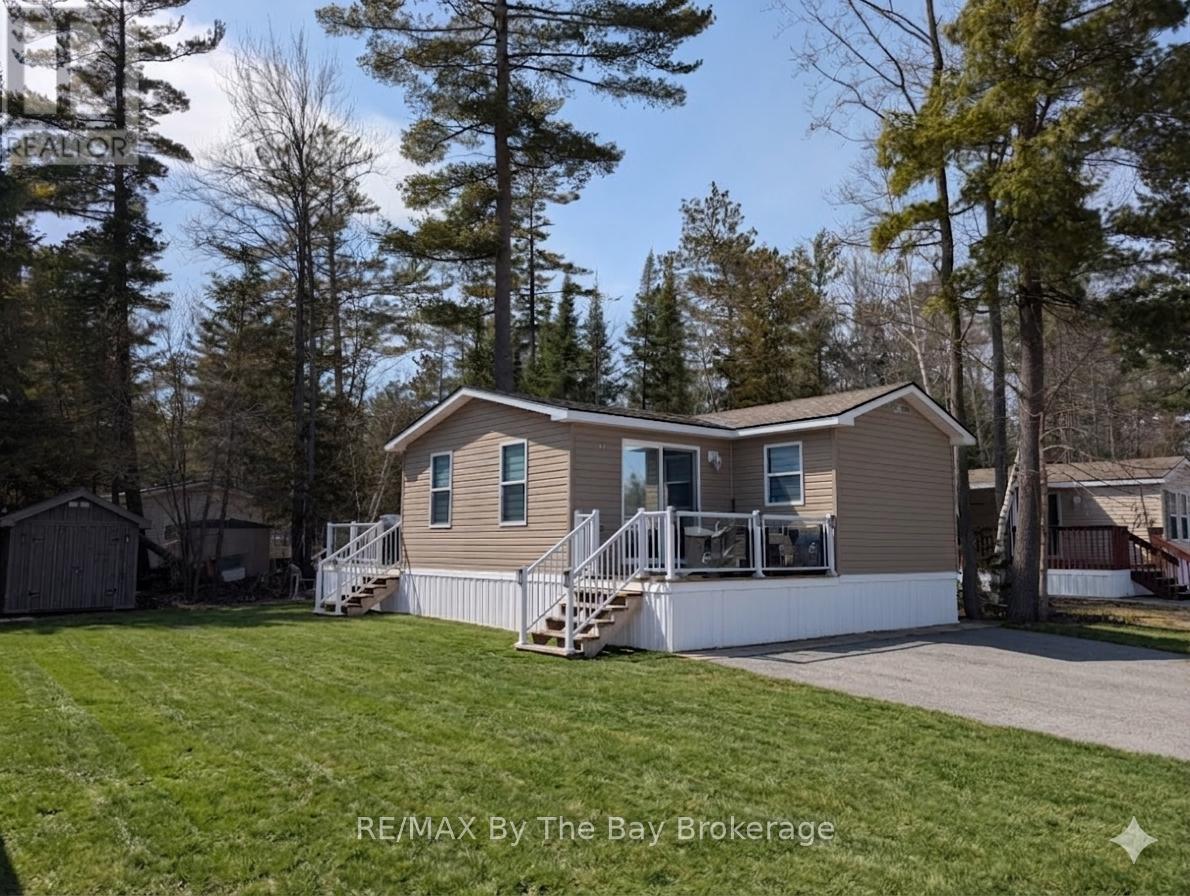
Enjoy your Seasonal Getaway at Wasaga Countrylife Resort! Available from May 1st to November 15th. Take a look at this spacious Huron Ridge Resort model with factory built addition with lots of room for your family.2 bedrooms 1 Bath. 2nd bedroom has 2 double beds. Featuring private outdoor space, 2 decks & large yard. Large kitchen with dining area, vaulted ceilings, propane gas appliances, washer & dryer all included. Close to nature backing onto tree line with plenty of privacy. Fully furnished & equipped. Now is the time to secure your seasonal cottage retreat! Resort features 5 inground pools, splash pad, clubhouse, tennis court, play grounds, mini golf & short walk to the sandy shores of Georgian Bay. Gated resort w/security. Seasonal Site fees for 2026 are $7375+HST (id:32152)
Stratford, Ontario
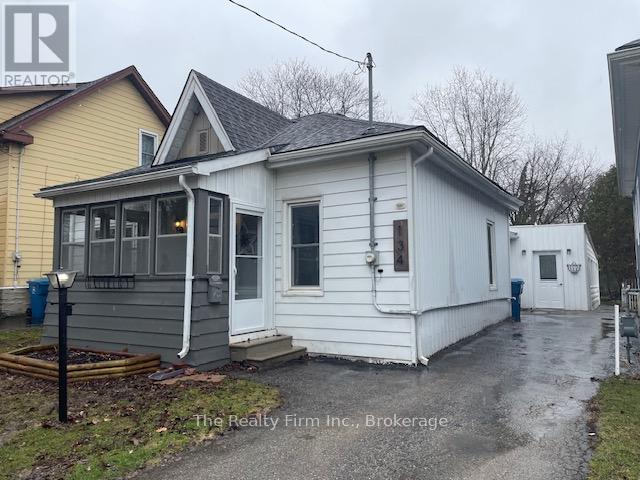
Welcome to this charming 3-bedroom cottage-style bungalow, ideally located within walking distance to downtown Stratford. This freshly painted, move-in ready home features bright, sun-filled living spaces and a functional main-floor layout. Step down from the kitchen into a cozy dining or family room with a fireplace-perfect for relaxing or entertaining. A spacious 4-piece bathroom with convenient main-floor laundry adds to the home's everyday practicality. Designed for easy one-floor living, it offers comfort and character throughout, complemented by a fenced backyard retreat. The enclosed carport provides excellent additional space and storage. Located near a newly renovated park with tennis court and playground for kids, and only steps to shops, dining, theatres, and the Avon River. (id:32152)
Guelph (Willow West/sugarbush/west Acres), Ontario
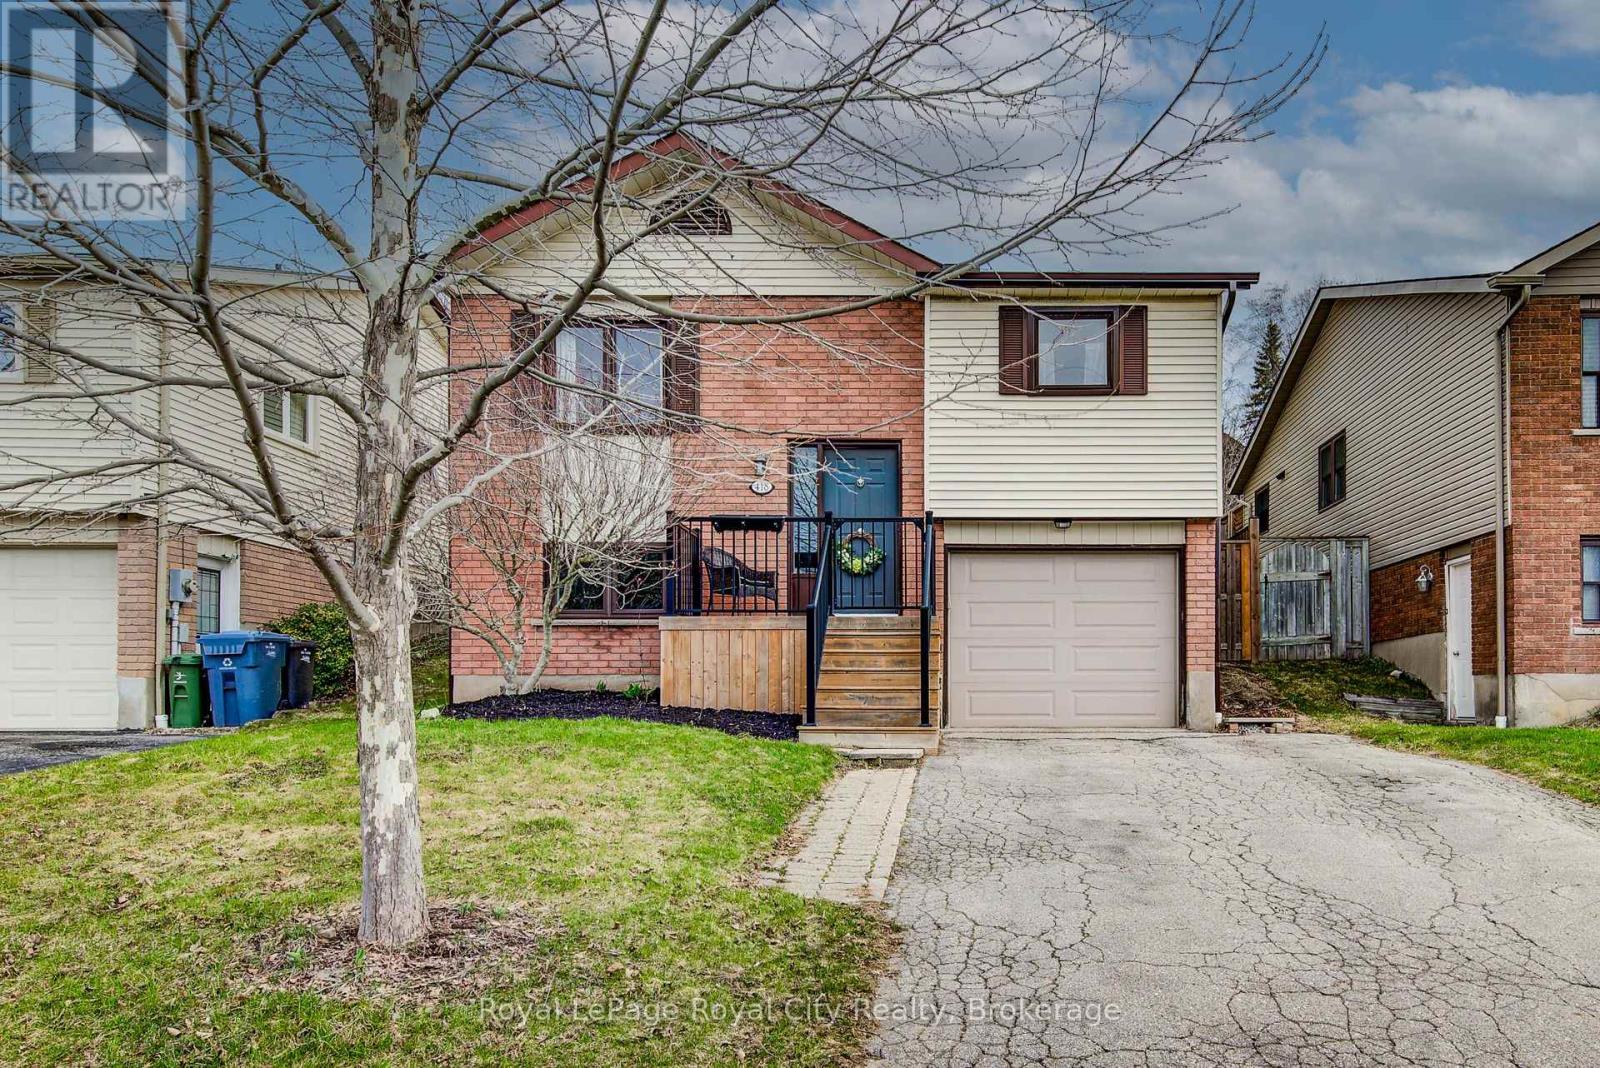
The Versatile Guelph Raised Bungalow You've Been Waiting For! Step into this welcoming and spacious raised bungalow, an absolute gem offering endless possibilities for every stage of life, from first-time homeowners to those looking for a flexible multi-generational layout. At the heart of the home is the stunning main floor, centered around an incredible kitchen. With counter space fit for a professional chef or the family baker, this kitchen is designed for memorable entertaining. The eat-in area features a breakfast bar and room for a large table, all connected by a walkout to the private yard, making al fresco dining and backyard parties a breeze. Functionality is key: the layout smartly separates the large living room, which enjoys front-facing boulevard views, from the tranquil bedrooms, which overlook the generous, oversized backyard. The lower level is full of light and possibilities, perfect for both fun and relaxation. You'll find expansive space ideal for a home office, a cozy family movie theatre, or a massive rec room. Plus, enjoy the everyday convenience of direct, sheltered entry right from your garage. This home features 2000 sq feet of finished living space. (id:32152)
Wellington North (Mount Forest), Ontario
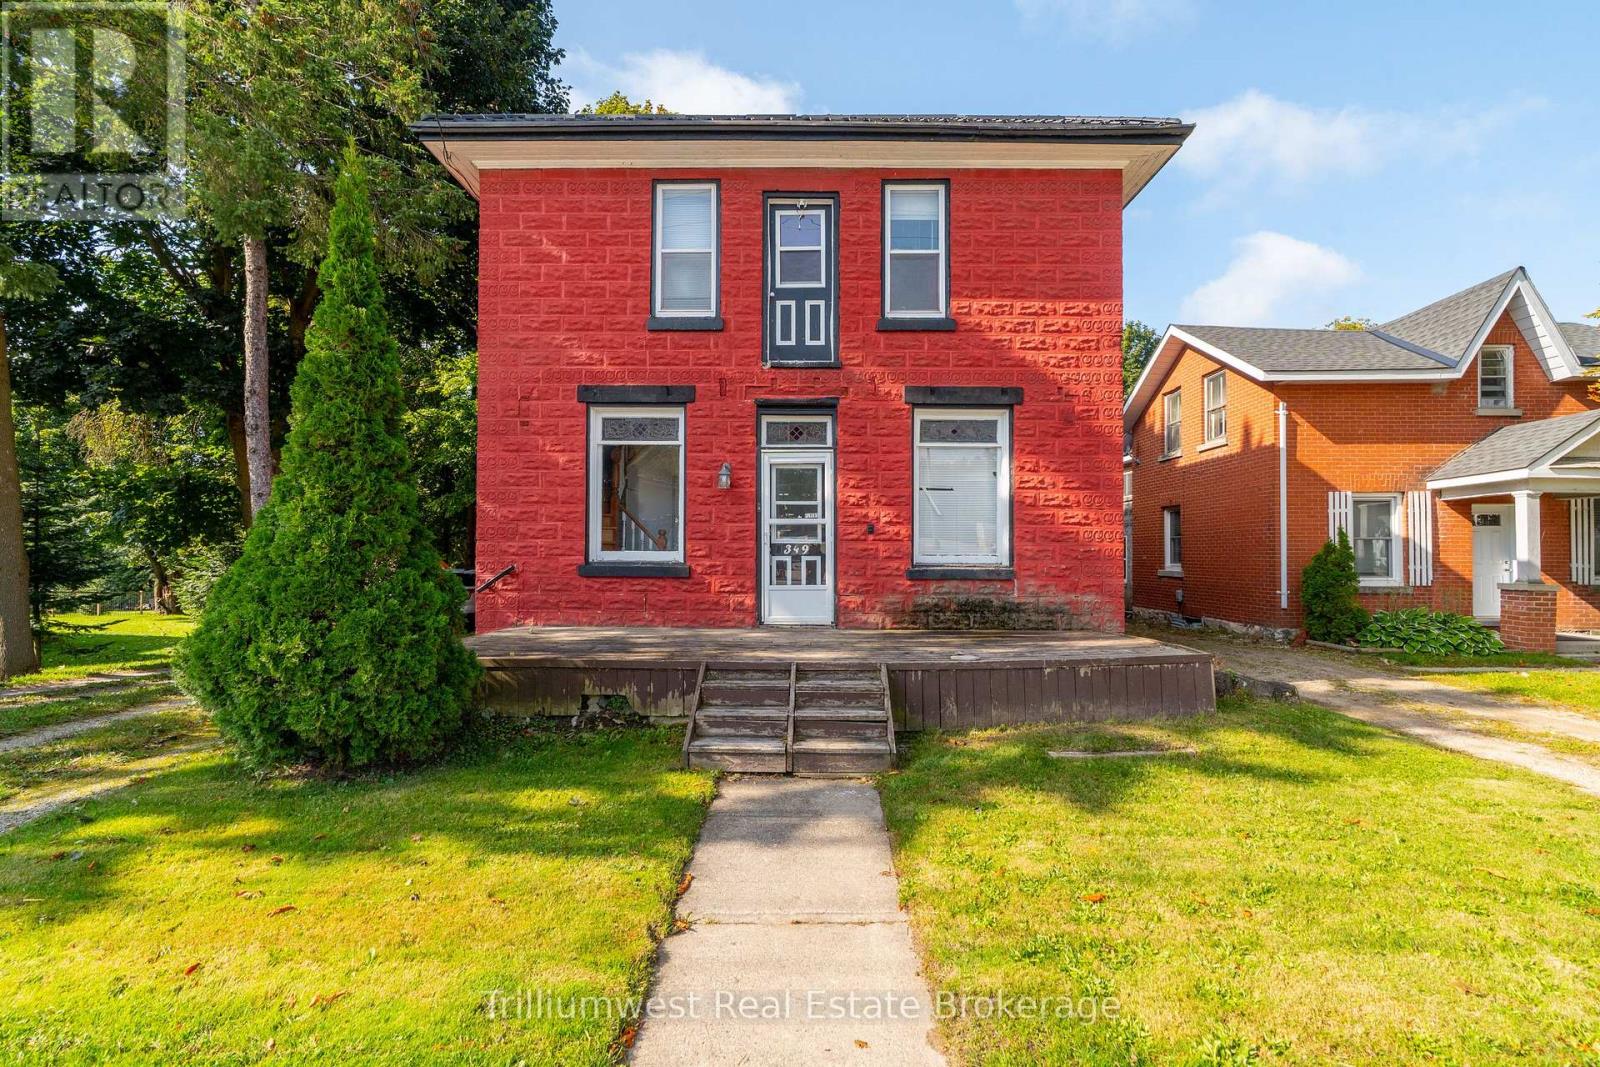
Looking for a Project? This 4 bedroom, 2 bathroom detached home offers plenty of space and character, and is ready for someone with a vision to bring it back to life. Built in 1890 and located on Main Street South, this property is full of potential for buyers who don't mind rolling up their sleeves. The commercial zoning and main street exposure offers many possibilities. Use the main floor to operate a home business or rent it out and use the second floor (has a roughed-in kitchen) to also rent out or live in. The property needs work but provides a fantastic opportunity to build equity or get into the market. Enjoy the large backyard and just steps to downtown amenities, local shops, schools, parks, community services and hospital. Whether you're an investor looking for your next project or a handy buyer searching for an affordable entry into home ownership, this property offers excellent value and endless possibilities. (id:32152)
Blue Mountains, Ontario
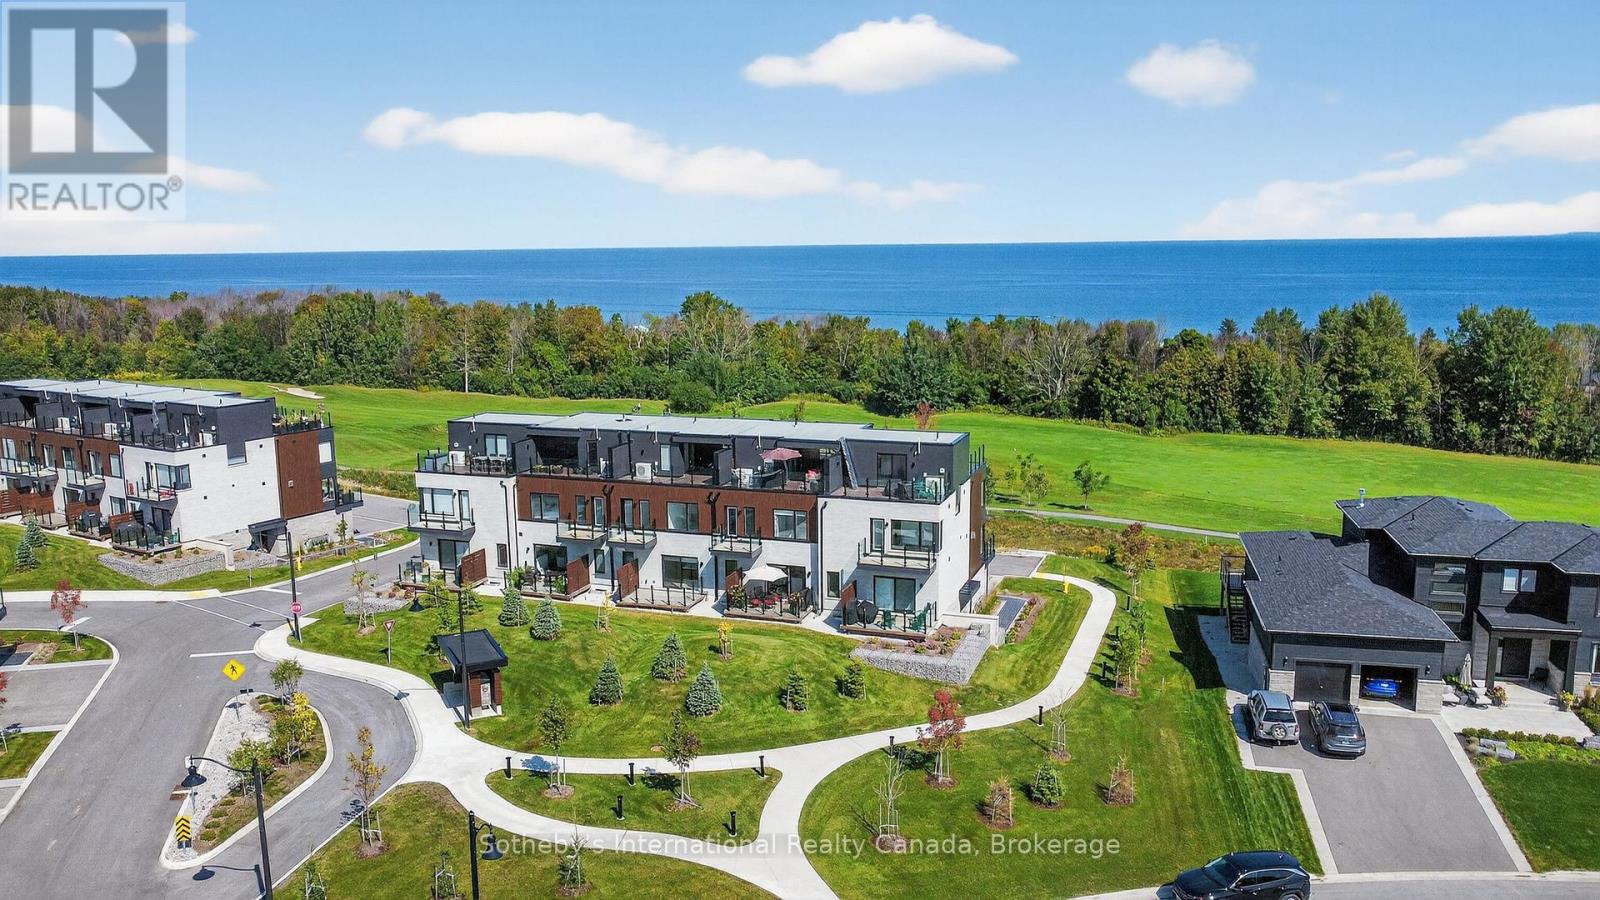
Welcome to The Sands. Immerse yourself in the four seasons splendour of Southern Georgian Bay in this brand new, luxury condo community in Lora Bay. Boasting the best views of Lora Bay golf course, Georgian Bay and the escarpment in the community, this 2 bed, 2 1/2 bath, three story condo with expansive rooftop terrace is the ideal vacation property or permanent retreat. The ground floor offers an exceptionally deep garage (room for two cars) with interior access to the stylish main entrance and flex room, currently equipped with a sauna. Travel upstairs by way of the beautiful wood and carpeted staircase or your very own private elevator. The main floor is an open concept entertainers dream with massive windows allowing tons of natural light, high ceilings and pot lights throughout. The expansive kitchen is complete with a large island, quartz counter tops, ample storage and a walk out to the south facing deck. Beside the kitchen sits the open concept dining space with room for an oversized table and completing the main floor is the beautiful living room with gas fireplace, views of the golf course and a north facing deck. Another ride up the private lift brings you to the third floor and the primary and guest bedrooms. The primary bedroom overlooks the golf course and the bay and has ample room for a king size bed. Complete with a large walk-in closet and a gorgeous 4 piece ensuite. Just outside the primary bedroom you will find the convenience of the laundry closet, and steps away sits the luxurious guest bedroom boasting a large closet and a south facing balcony. Your final trip up the lift takes you to the stunning rooftop terrace with north and south facing panoramic views. Don't miss this opportunity to truly enjoy the Southern Georgian Bay lifestyle from this luxurious, convenient and stunning condo.**opportunity to purchase with furniture** (id:32152)
Stratford, Ontario
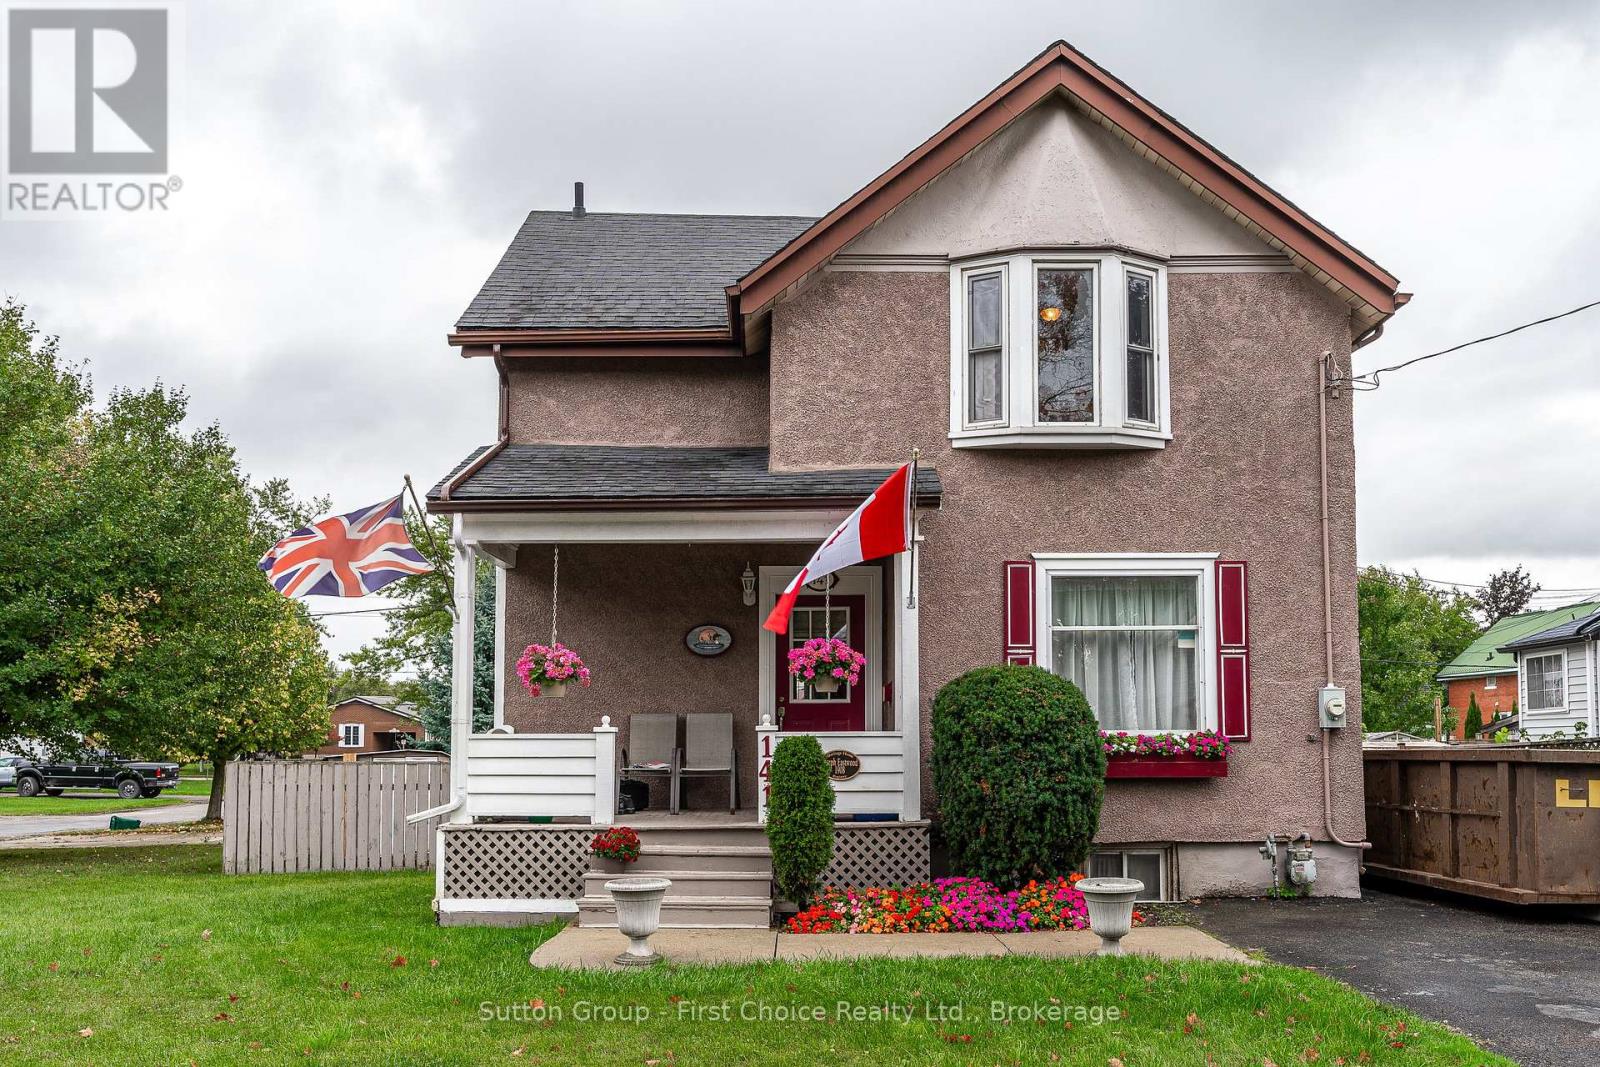
Grab your golf bag and stroll to the Municipal Golf course. Set up a road hockey game on the quiet street. This solid 3 bedroom home is a must see. Enjoy BBQ on the deck off of the kitchen with ceramic tile leading to gracious living room dining room with cozy wood surface and high ceilings. Upstairs 3 bedrooms with 4 piece bath. Large paved driveway with room for 4 cars or 2 cars and RV with external power outlets. New roof in 2017 decorative shutters and flower box at front window, beside dining room table, Newer windows and hardwood floors, private fenced in area behind and beside house with concrete patio furniture with a 12 x 15 pad. Entry to deck from sliding patio doors from kitchen. Safe and enclosed for small children or pets. Full security privacy screening, perfect for barbecue area and future hot tub. Front entry has a poured concrete sidewalk with floral urns for spring autumn flowers. Oak Hanover custom kitchen with oak chair rail, updated and extended in 2015 with new countertop and island with seating, plus pantry with storage, features double patio door includes five stainless steel appliances fridge, stove, range hood, dishwasher and microwave lower level has fully finished family room, RUUD high efficiency furnace, 100 amp service 2 baths. This house with bronze plaque, first occupied by Joseph Eastwood a WW1 vet, who worked at the Grand Trunk Railway and managed the greenhouse there. Nice family home! (id:32152)
South Bruce Peninsula, Ontario
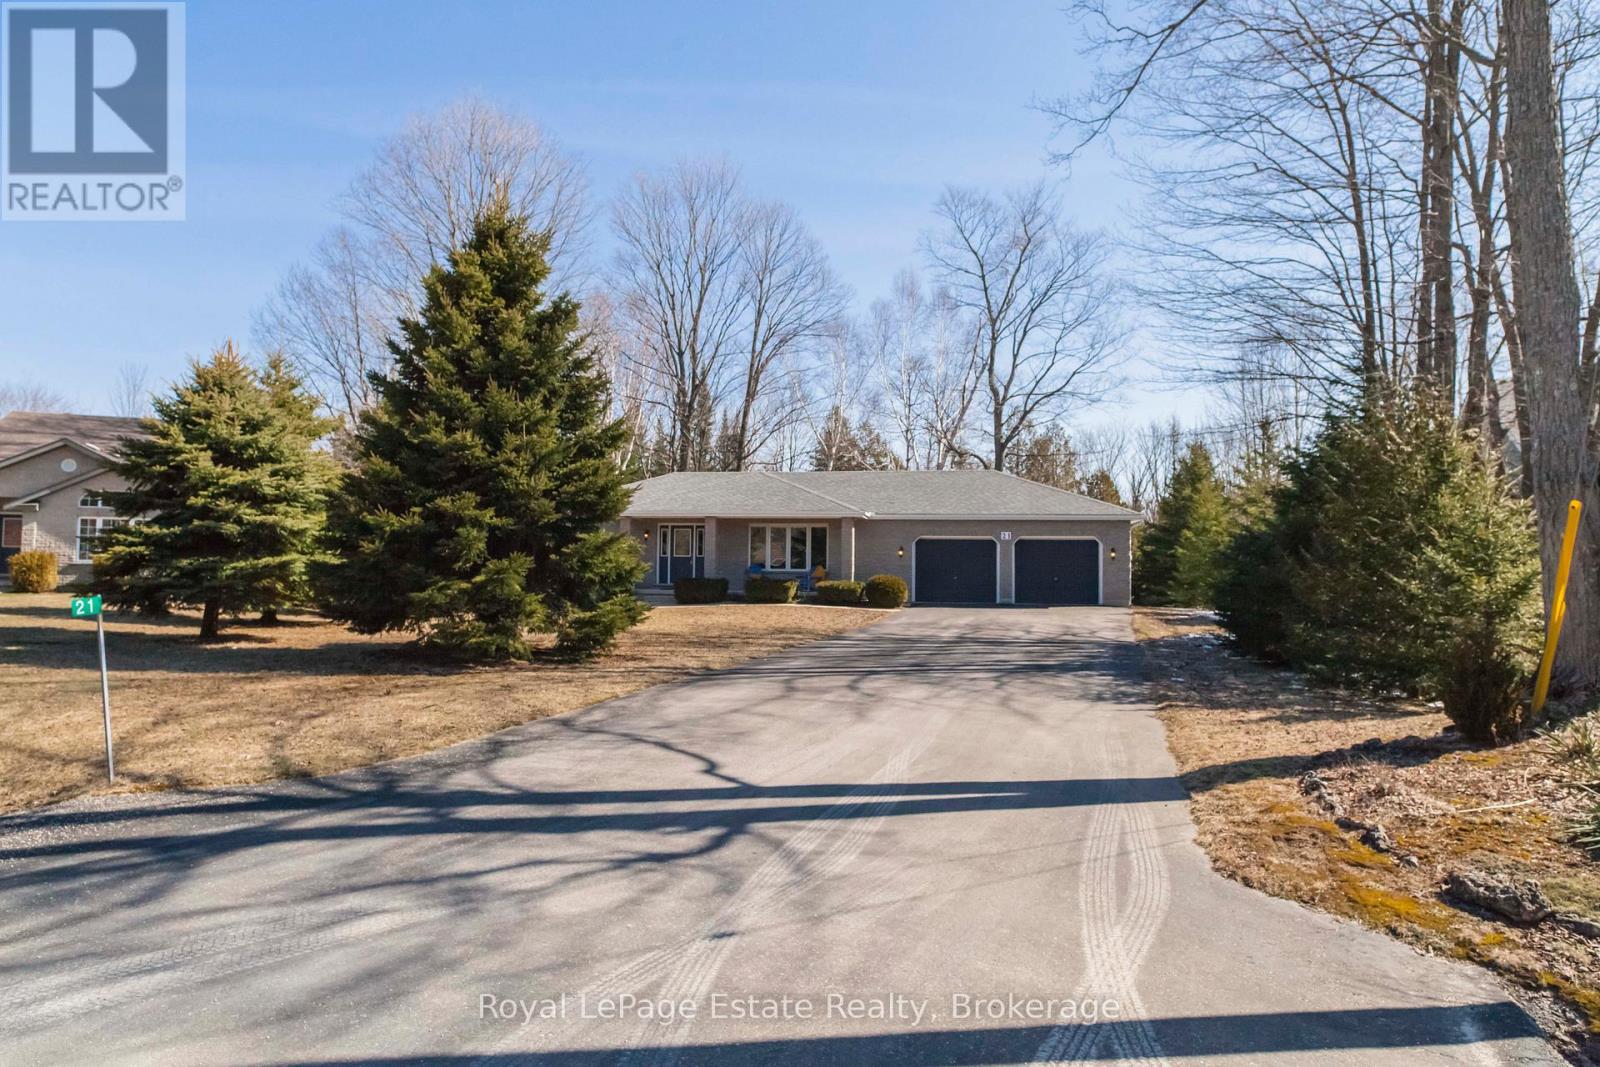
GREAT SAUBLE BEACH LOCATION! Solid, Spacious and effortless main-floor living. This Home is just minutes to the beach and Main St., and conveniently close to the school, community centre and medical centre. This 2-bedroom, 1.5-bath home offers a functional layout with a bright, large-sized kitchen that walks out to a great back deck. Large windows brings the outside in and you will never get tired of seeing those Sauble Sunsets from your front porch. Built for comfort and everyday living or for hosting family and friends all while being tucked away on a family friendly crescent. The attached double car garage gives you plenty of room for vehicles, storage and all your beach gear. Step outside to a private backyard backing onto a peaceful wooded space. Relax and enjoy the nature surrounding you after a day at the beach. The full unfinished basement features high ceilings and large windows, offering great potential to create additional living space, a rec room, or keep as excellent storage. A solid home in a great location-ideal for full-time living or your Sauble Beach getaway! (id:32152)
Huntsville (Chaffey), Ontario
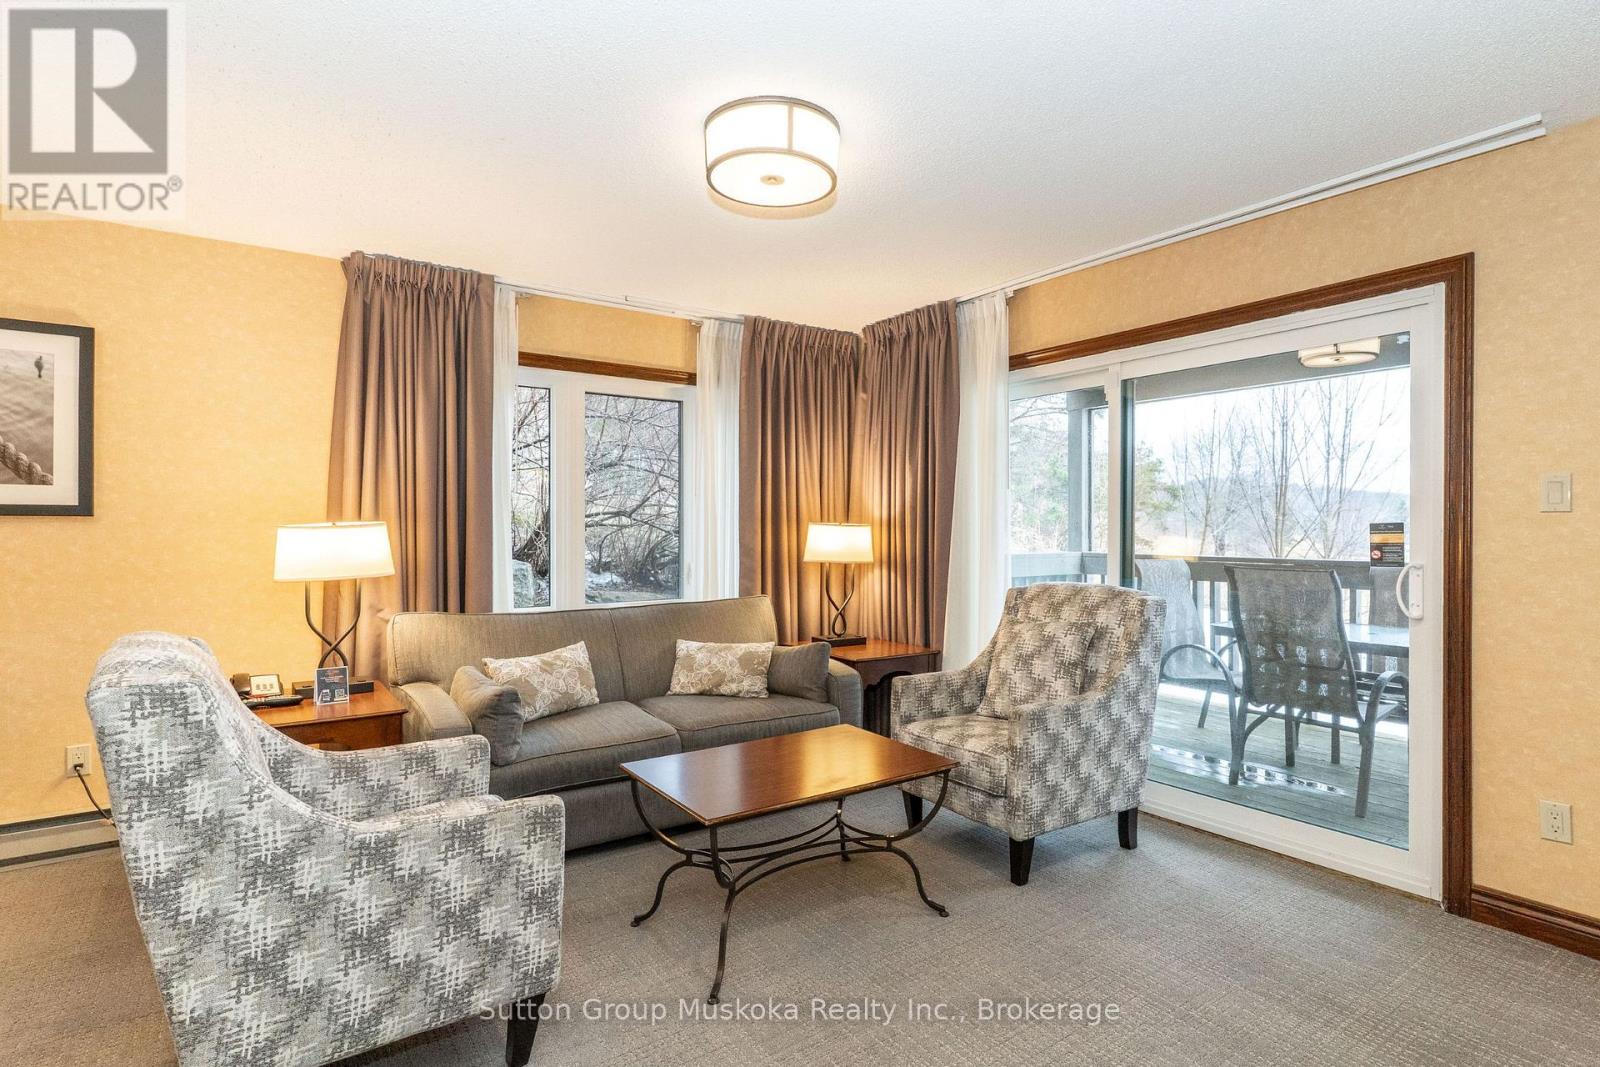
Immaculate two-bedroom, two-bath, condominium located on the grounds of Deerhurst Resort - Muskoka's premier resort! This unit includes new carpeting throughout the unit, new washer and dryer and hot water tank, all were installed April 2026! The unit offers 1075 square feet of living space all on one level. This unit is in the highly desired Greens complex, a short walk from the main pavilion and beach. Enjoy a sunny afternoon on your private deck overlooking the grounds. The unit offers a large living and dining area, a full kitchen, a natural gas fireplace in the living room, an owner's storage locker in the unit, laundry, and more. Both bedrooms are oversized and include their own ensuite. The unit is currently on the rental program with the resort, keep it on the rental program and enjoy the revenue or keep for your personal use. Revenue paid to the owner for 2025 was $35,097. With ownership, you have access to the facilities at the resort along with discounts at the resort. Deerhurst offers two golf courses, tennis, pools, beach, trails, restaurants, and much more. Hydro $1,500-$1,600 annually. Condo fee is $869.76 plus HST ($120.87) plus Cogeco ($60) for a total of $1050.63 per month. HST on condo fees should be recoverable while unit is on the rental program. The deck on the unit will be replaced in the spring of 2027. The deck will include a glass railing, no special assessment, cost will be paid from the reserve fund. Enjoy the resort lifestyle along with an great investment! Live, vacation and invest in Canada! (id:32152)
South Bruce Peninsula, Ontario
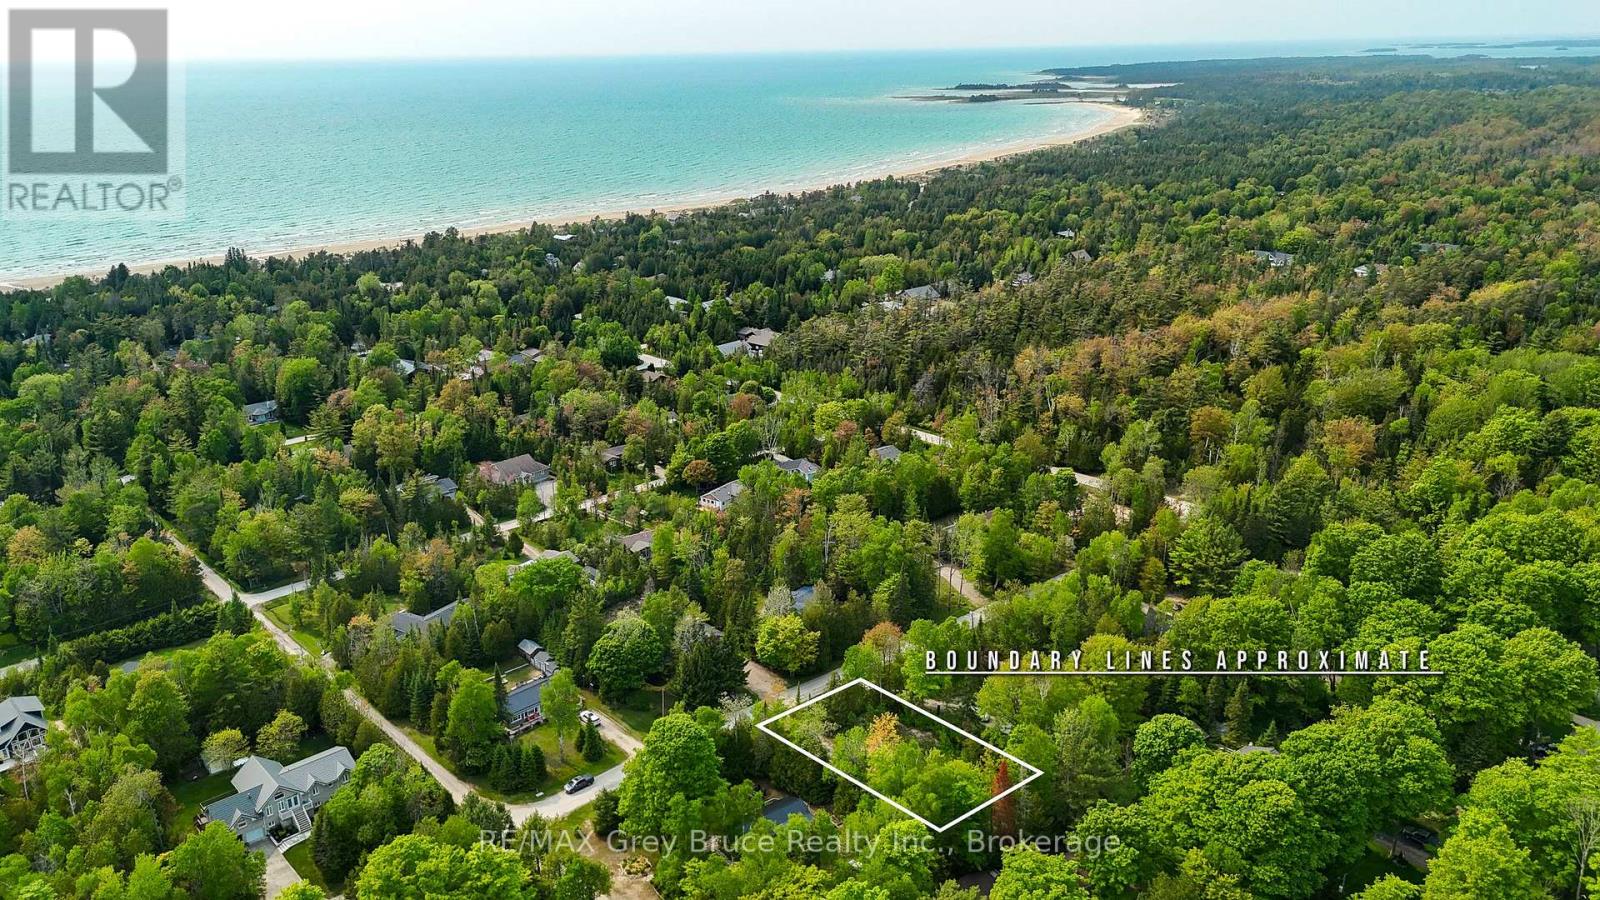
EXCELLENT vacant lot in Sauble Beach!. A good size at 100 feet frontage by 150 feet deep. Walk easily to the beach ( 650 meters away via low traffic streets ) . Be on the beach for the day in 8 minutes on foot and forget about searching for a parking spot. Enjoy the quiet and attractive neighbourhood. Lot is cleared , though perimeter trees remain. Rare Vacant land west of the Parkway ( which means great proximity to the lake ) does not come to market often. (id:32152)
Bracebridge (Monck (Bracebridge)), Ontario
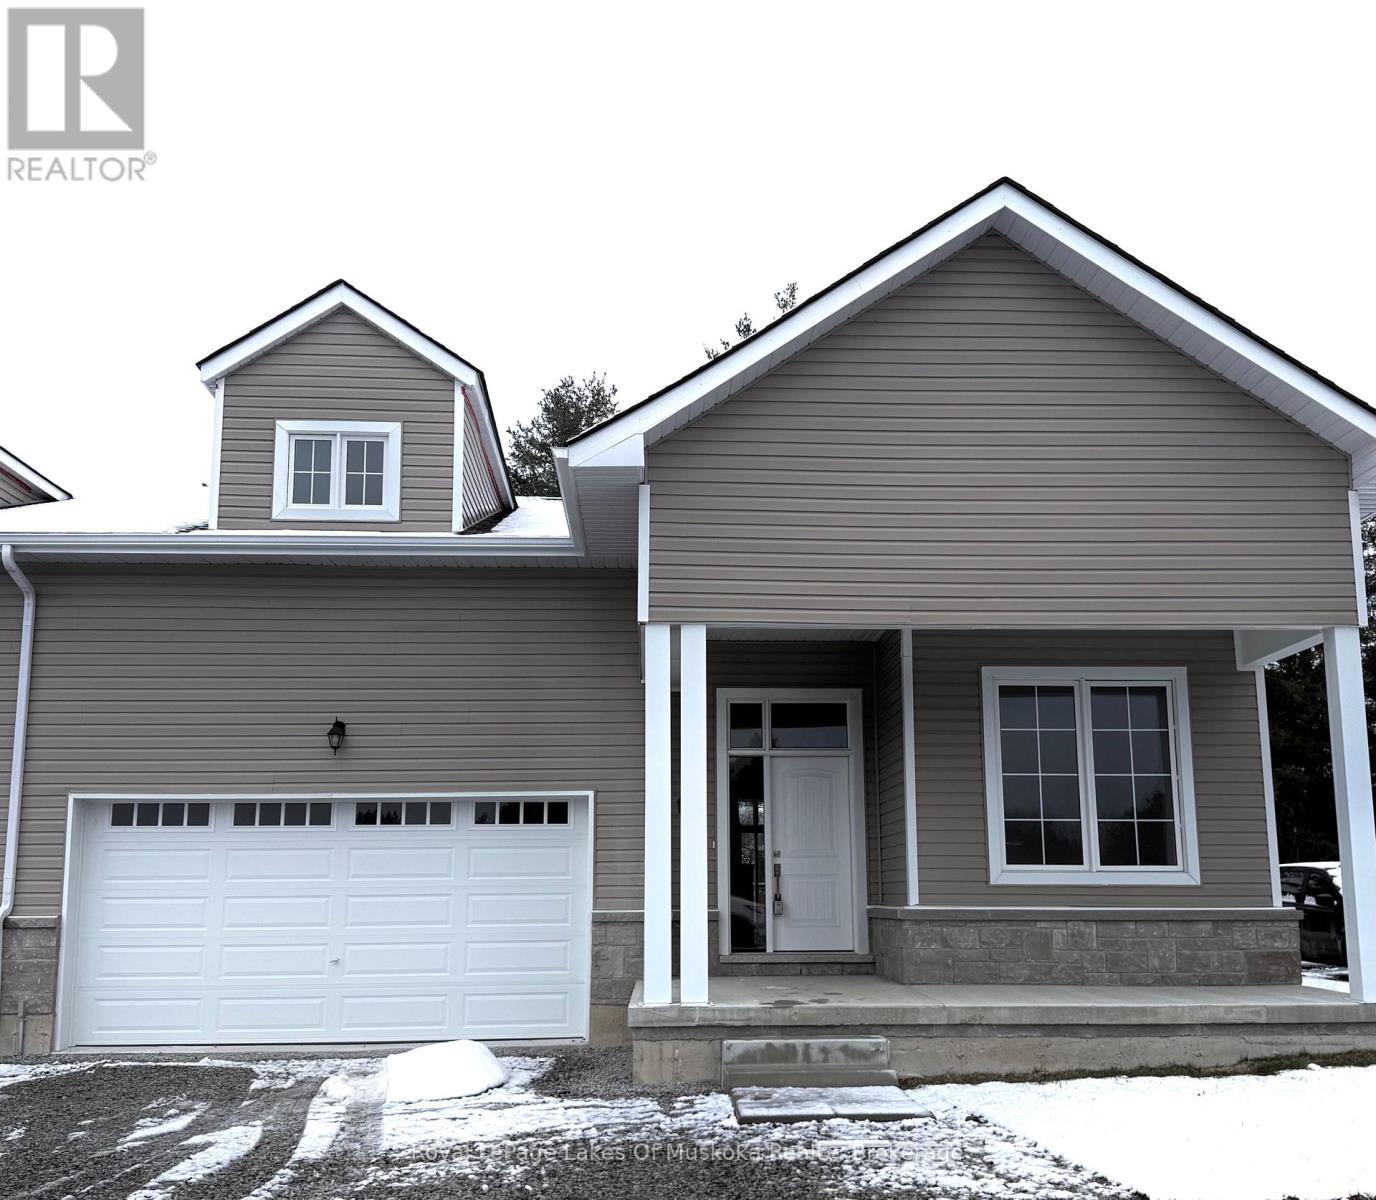
It's a pleasure to welcome you to 16 Turnberry Court, a brand-new townhouse in the heart of Bracebridge. This stunning 4 bedroom home offers 2397 square feet of bright open concept living space in a prime Muskoka location. The main floor features a large primary bedroom complete with 3 piece bath and large walk-in closet as well as a second bedroom and a 3 piece bathroom. Featuring a main floor laundry room for convenience, with a walk out to the garage with plenty of additional parking and storage. Upstairs, you'll find two additional bedrooms, a large full bathroom, and a loft area that's ideal as a second living space. The unfinished lower level with a walkout is ready for your finishing touches. Located conveniently withing walking distance to downtown Bracebridge and steps from Annie Williams Park and many other amenities. Also enjoy the added bonus of peace of mind of Tarion Warranty coverage. Book your showing today on Broker Bay. 2026 Property taxes to be confirmed. (id:32152)
Guelph (Village By The Arboretum), Ontario
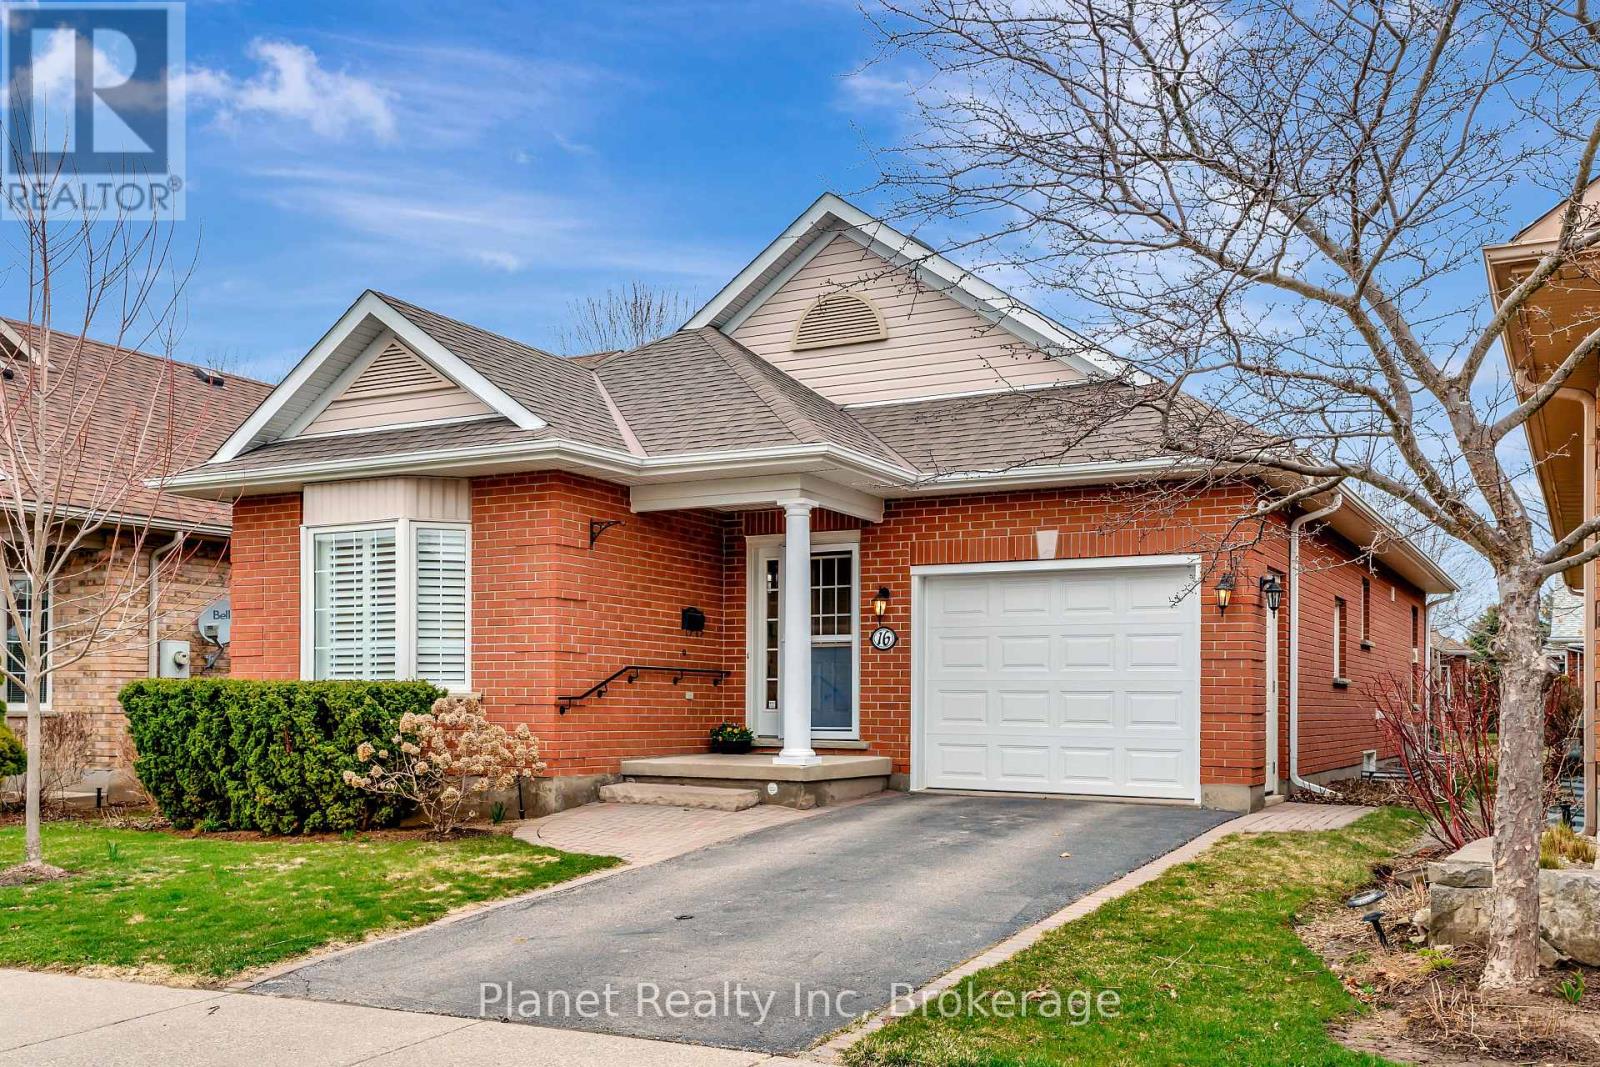
Nestled in the heart of the Village by the Arboretum, one of Guelph's most desirable adult lifestyle communities, 16 Winterberry Lane offers the perfect balance of comfort, convenience, and peace of mind. This 1480 square foot, 2-bedroom, 3-bathroom bungalow has been beautifully updated throughout, including a brand new ensuite with walk-in shower & heated floors, updated 2nd bath vanity & a fresh and functional kitchen that is ideal for both everyday living and entertaining. The main floor features a bright, open layout with two generously sized bedrooms, stylish finishes, and a welcoming atmosphere that immediately feels like home. Downstairs, the partially finished basement offers a lovely family room - perfect for hosting guests, watching a movie, or just relaxing with a good book. This home is completely move-in ready, so you can skip the to-do list and start enjoying your new space right away. Outside your door, the Arboretum community offers a unique lifestyle - whether you're enjoying peaceful walks along the nearby trails, connecting with neighbours at one of the many social clubs, or simply taking in the natural beauty of the surrounding gardens and green space. It's a place where it's easy to feel at home and stay active, involved, and inspired. If you're looking for low-maintenance living in a welcoming, well-established community, 16 Winterberry Lane is ready to welcome you. (id:32152)
Blue Mountains, Ontario
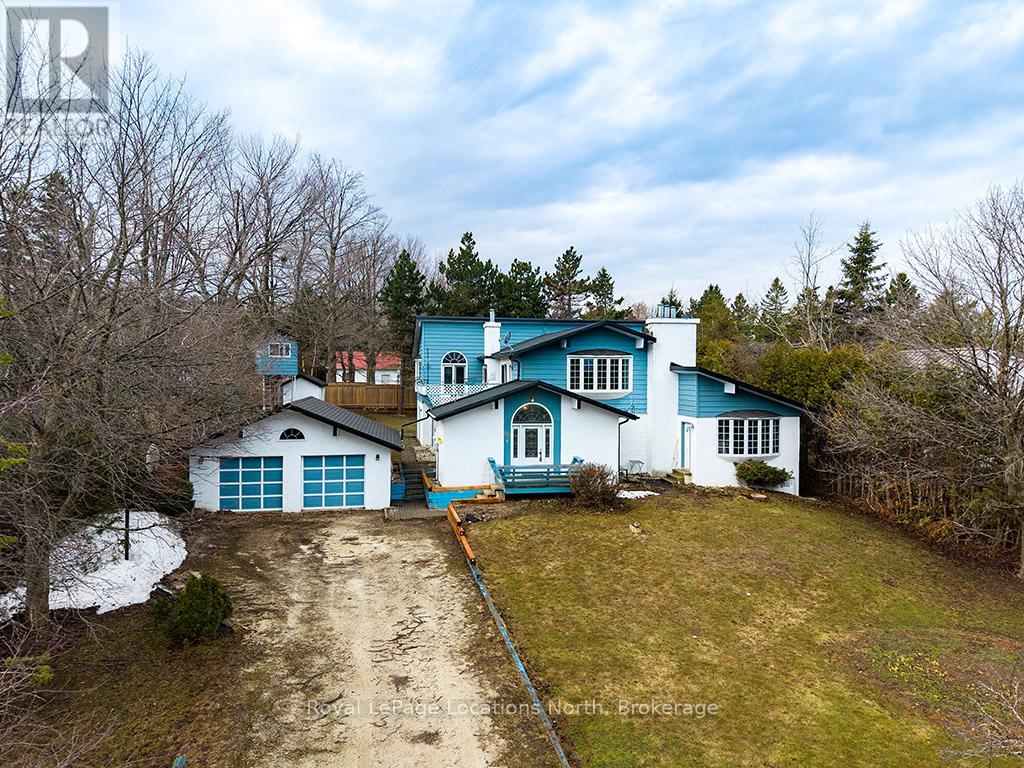
Welcome to 252 Swiss Meadows Blvd-an exceptional mountain retreat offering over 4,000 sq ft of living space above grade in one of Blue Mountain's best kept secret communities. This spacious home features 5 bedrooms and 3 full bathrooms, ideal for large families or those who love to host.The home boasts a brand new kitchen (2025) along with a convenient main-level kitchenette, providing flexibility for entertaining or multi-generational living.The reverse floor plan offers a large open-concept kitchen and family room with vaulted ceilings, as well as a formal living and dining room-perfect for both everyday living and large gatherings. Set on a generous 100 x 200 ft lot, the property includes a detached 2-car garage. Nestled at the top of Blue Mountain in the peaceful community of Swiss Meadows, this property is the perfect balance of tranquillity and accessibility. Just minutes to the North Chair and steps to the Bruce Trail, it's an ideal location for outdoor enthusiasts-whether you enjoy skiing, hiking, or biking.Enjoy the home as it is, or bring your vision to life and transform this unique property into your dream mountain escape. (id:32152)
Grey Highlands, Ontario
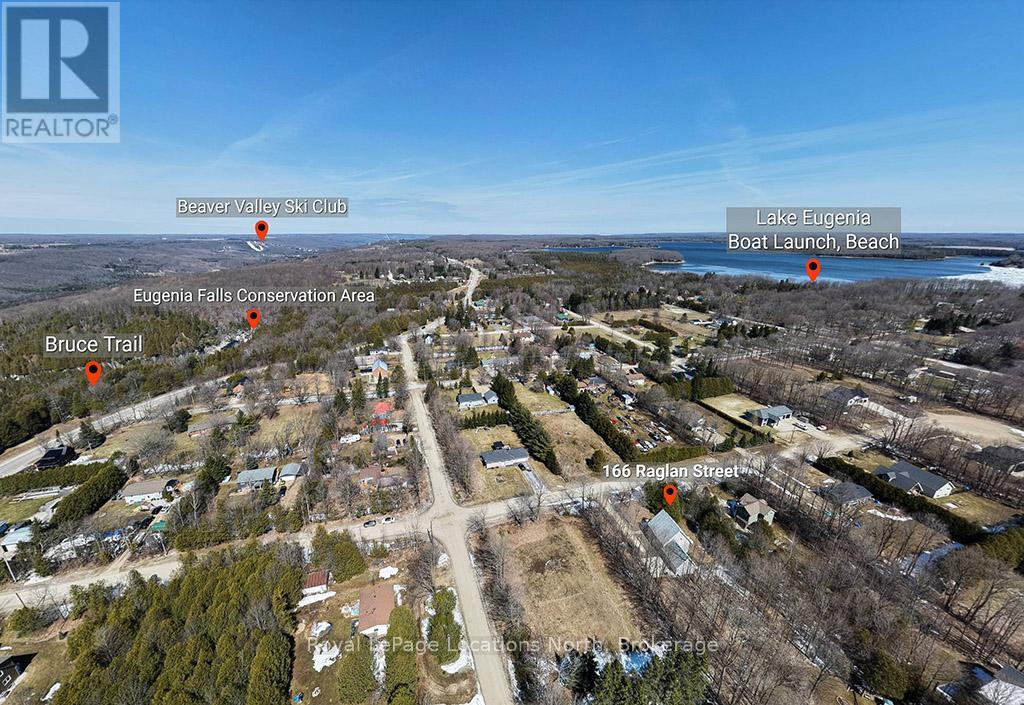
Escape to the heart of Eugenia with this well-maintained 3+1 bedroom chalet-style home, ideally located just minutes from Lake Eugenia and Beaver Valley Ski Club. Built in 2005, this move-in ready property offers the perfect combination of comfort, functionality, and four-season lifestyle appeal. Set on a quiet street in a peaceful country setting, it is ideal as a full-time residence, weekend getaway, or retirement retreat.The home features a bright and inviting layout with approximately 1,471 sq ft above grade, plus a partially finished lower level providing additional living space, including a rec room, bedroom, and bathroom. The main floor offers open-concept living and dining areas with a cozy propane fireplace, a well-appointed kitchen, and a main floor bedroom. Upstairs, you'll find a spacious primary bedroom with walk-in closet, an additional bedroom, and a full bathroom. Enjoy the convenience of an attached 2-car garage and ample driveway parking for family and guests. Start your mornings on the covered front porch and unwind in the evenings around the backyard fire pit, taking in the peaceful surroundings and country setting. Outdoor enthusiasts will love the proximity to skiing, snowboarding, hiking, cycling, golf, and water activities on Lake Eugenia. Located within a short drive to Thornbury for dining and shopping, and close to Kimberley and Flesherton, this property offers access to some of the best recreation Grey County has to offer.A fantastic opportunity to own a turnkey home in one of Ontario's most desirable four-season destinations. (id:32152)
Minto, Ontario
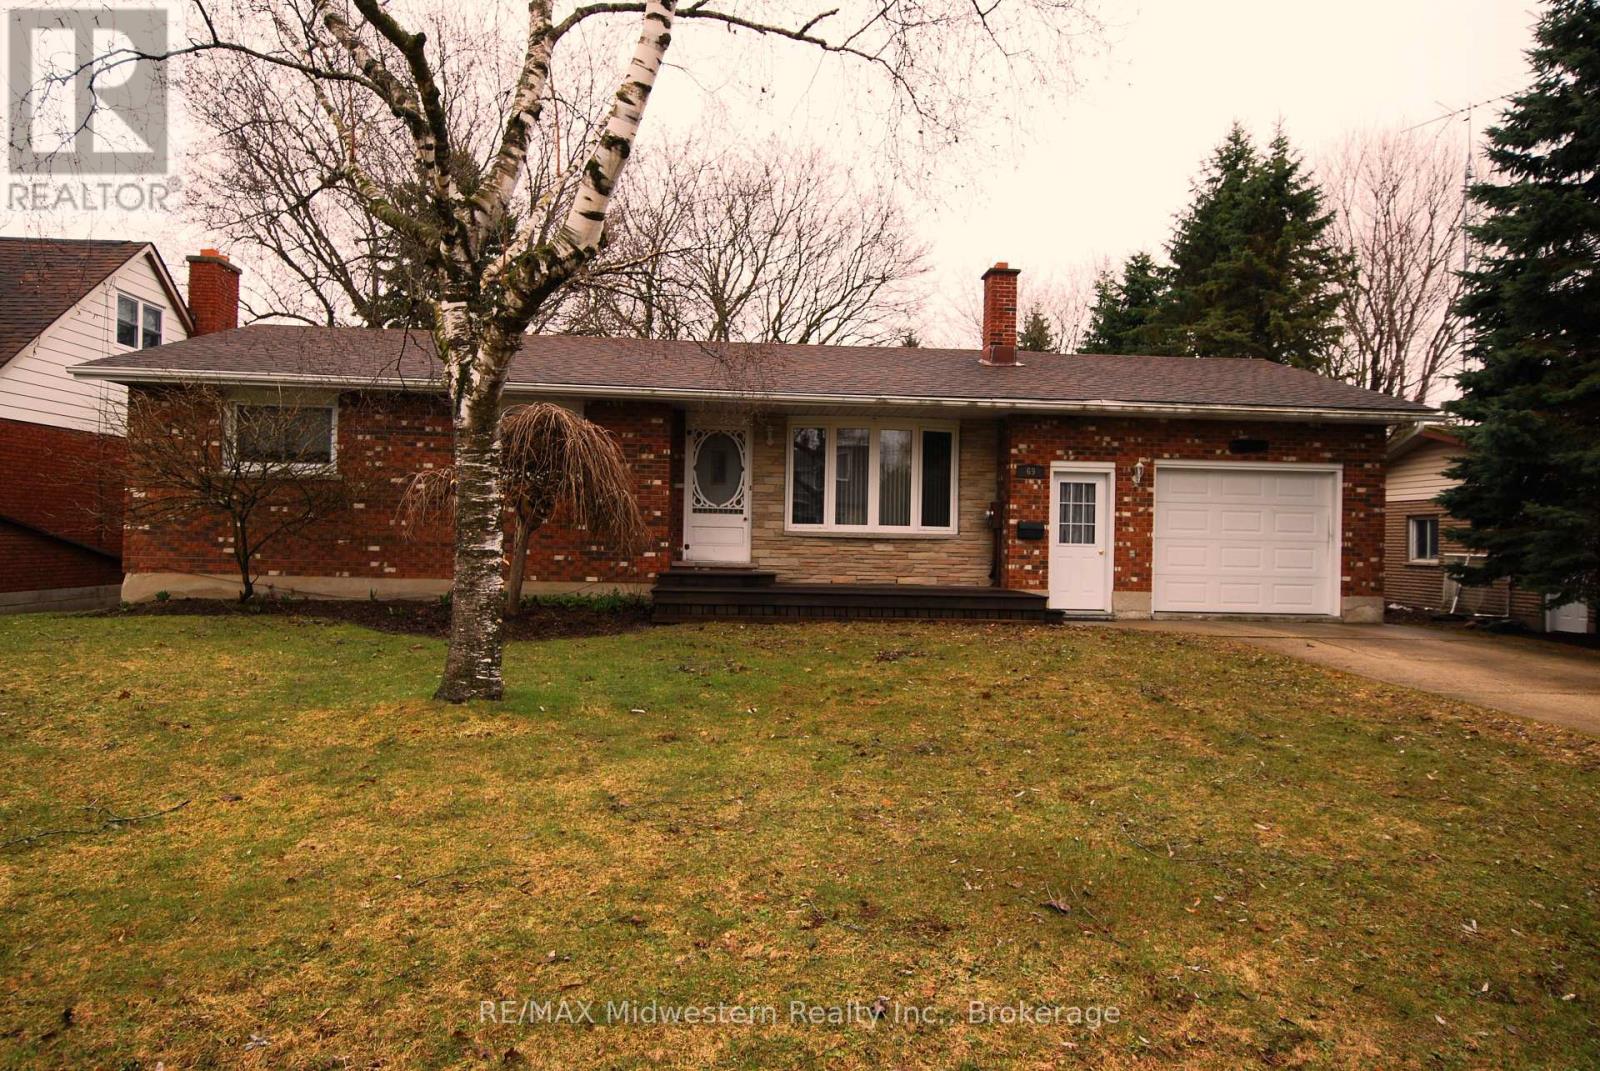
Good 3 bedroom bricked bungalow with attached garage on quiet street. Home features eat-in kitchen with patio door to rear deck, diningroom, livingroom with wood fireplace, sunroom and 1 baths. Downstairs features large l-shaped rec room, laundry, coldroom and lots of storage. Large 66 x 233' landscaped and treed lot. (id:32152)
Collingwood, Ontario
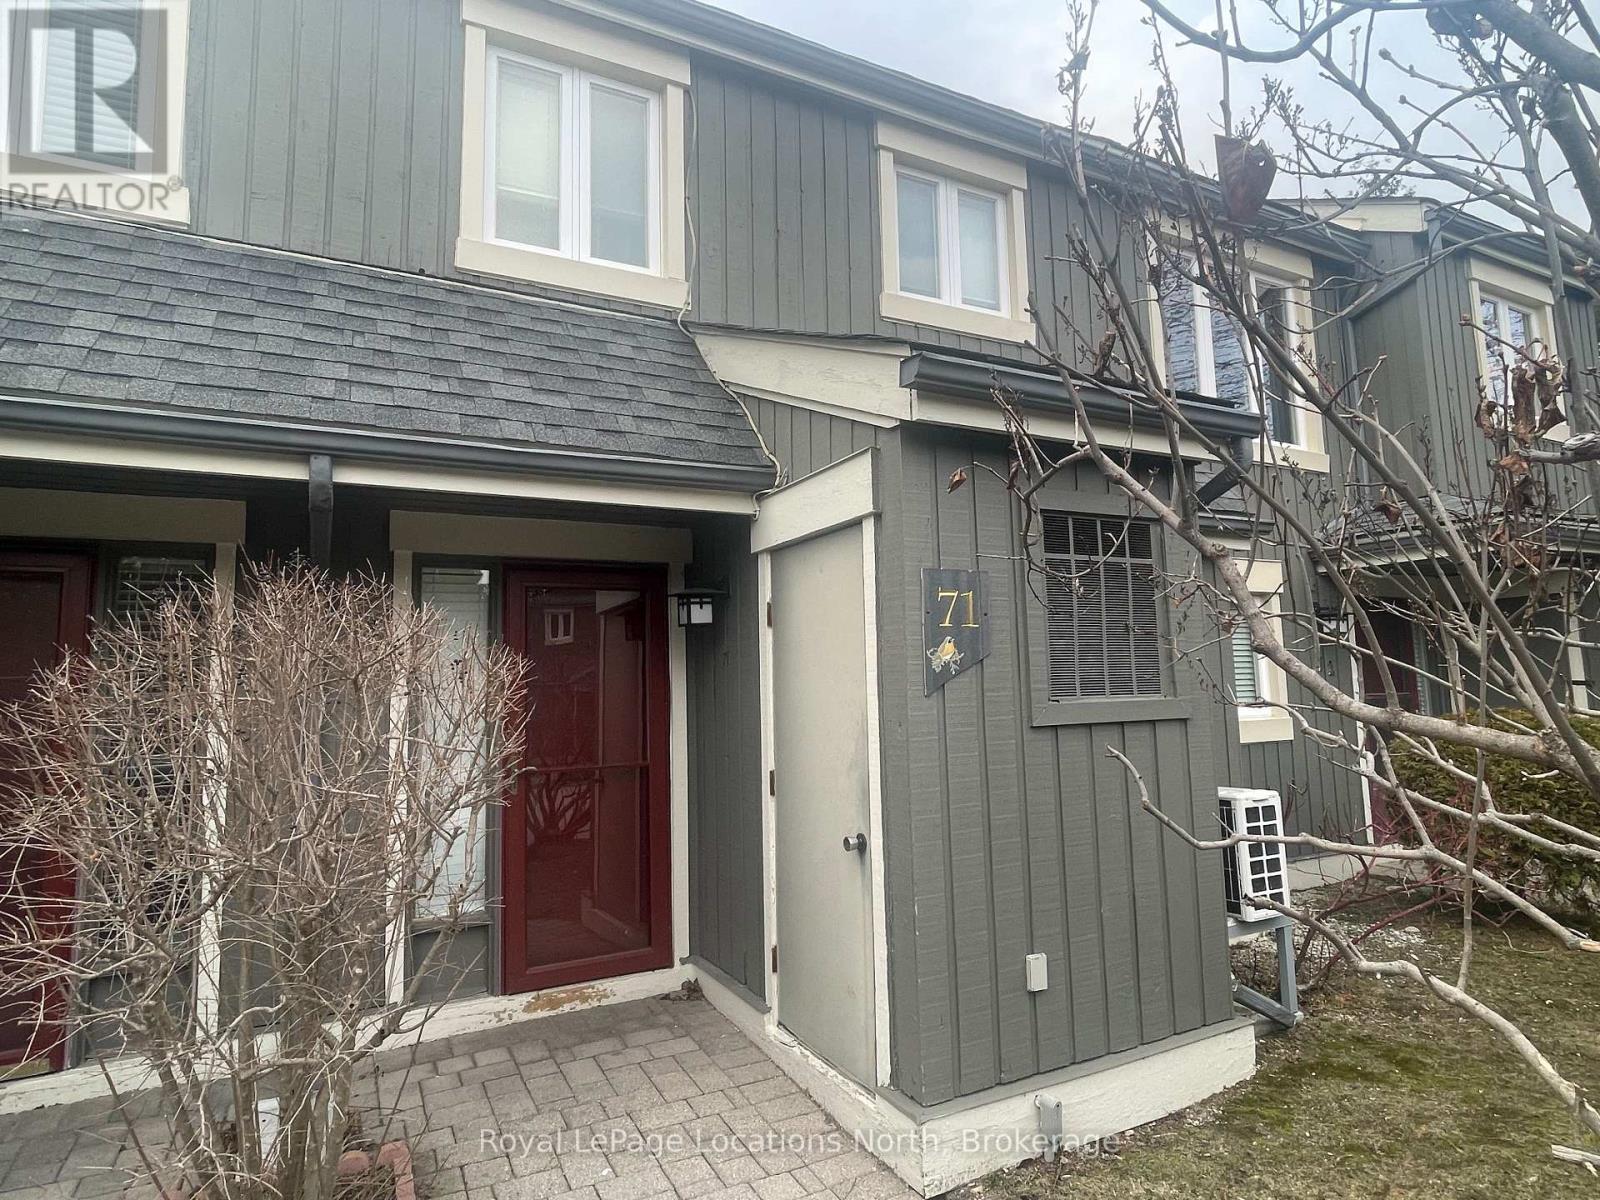
FURNISHED SEASONAL LEASE. Available now until mid-December. Welcome to Unit 71 at 149 Fairway Crescent, Collingwood, a beautifully updated and fully FURNISHED rental in a great location! Just minutes from restaurants, shopping, golf, trails, the waterfront, and more. This turn-key townhome is perfect for enjoying everything the area offers. This stylish reverse floor plan features an open-concept kitchen, dining, and living area with a cozy wood-burning fireplace, vaulted ceilings and a walkout to a private deck ideal for BBQs or relaxing outdoors. The main level includes two bedrooms (a queen bed in the primary, bunk beds in the second), two beautifully updated bathrooms, and convenient in-unit laundry. Just move in and enjoy! The list price is per month. 4 months minimum. Deposit, Cleaning Fee and Utilities/Internet to be paid upfront and to be reconciled. Tenant Liability Insurance is a must. No pets. Non smoker/No smoking. (not available for ski season). A+++ tenants only. (id:32152)
Midland, Ontario
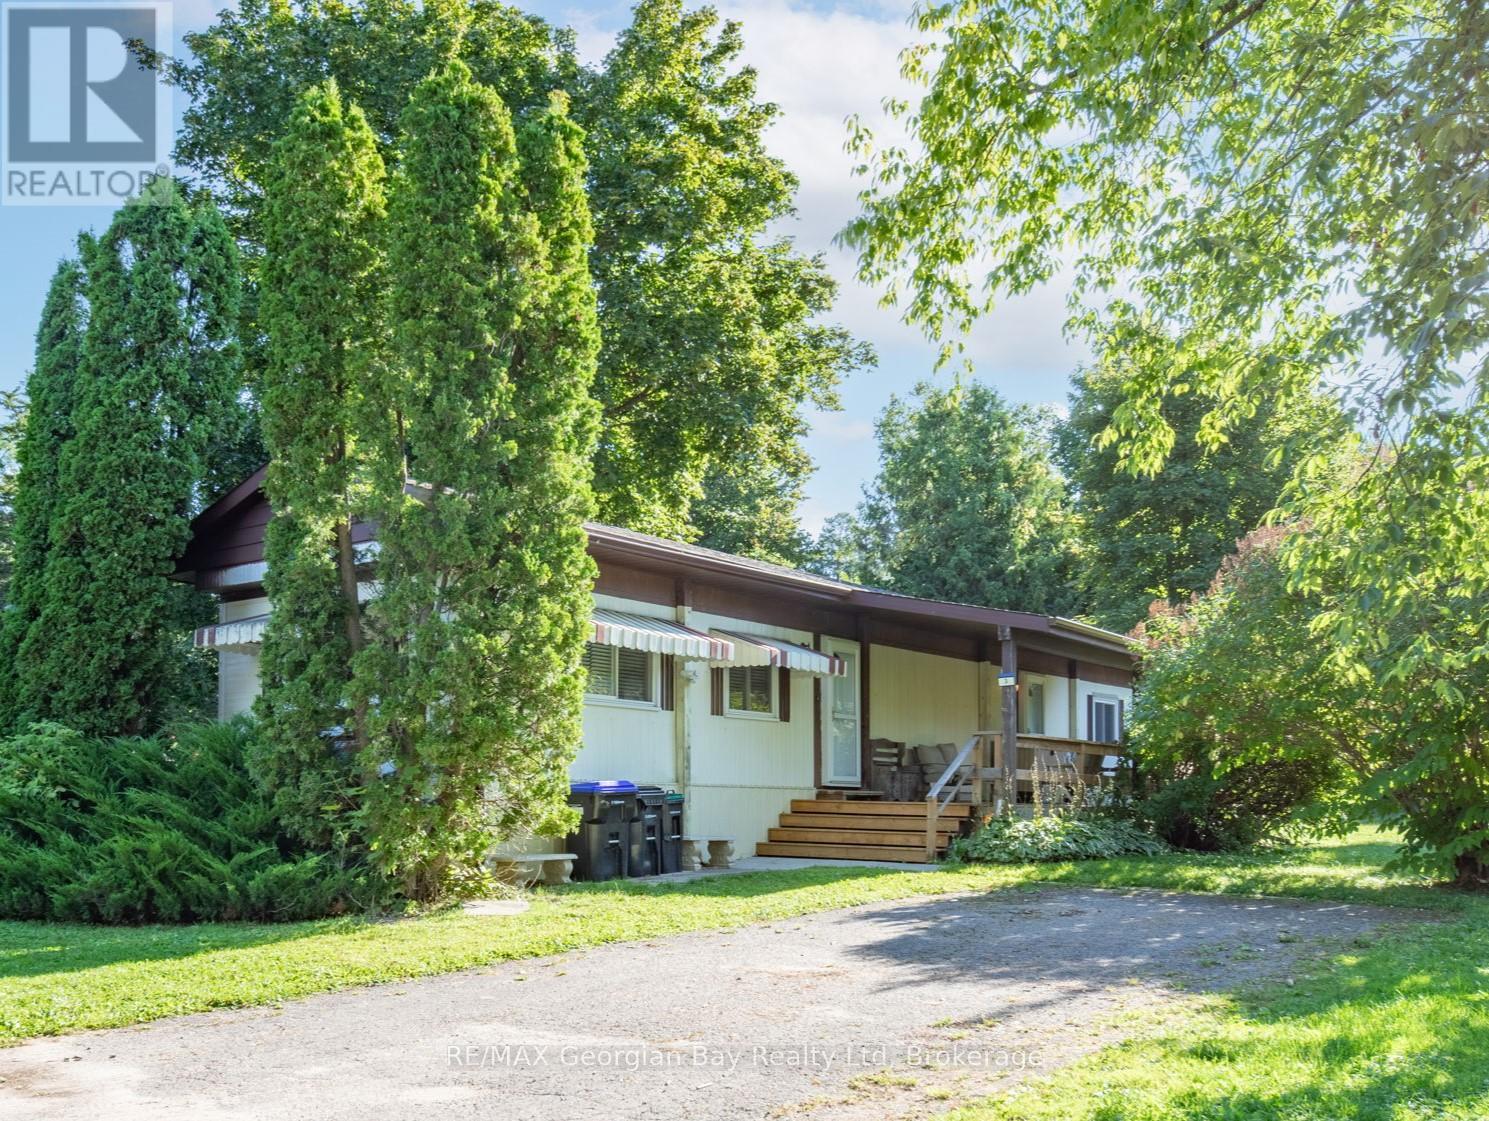
Check this out! Time to sit back and relax. Lovely 2-Bedroom mobile home in sought after Smiths Camp. This mobile home features open concept living, dining and kitchen areas. Ceramic floors, 3-Piece bathroom, main floor laundry, covered porch area great for entertaining family and friends. Community pool residents. Walking distance to all amenities. Little Lake Park, and beautiful Georgian Bay. Tip top shape, Pride of ownership. What are you waiting for? (id:32152)
Cambridge, Ontario

Welcome to Riverbank Lofts, one of Cambridge's most iconic and architecturally rich residences where historic industrial character meets refined, modern luxury along the banks of the Speed River. Set within the landmark former American Standard factory, thoughtfully transformed in 2020, this boutique building offers a truly unique ownership opportunity in the heart of downtown Hespeler, just steps to charming cafés, restaurants, trails, and vibrant community life. This exceptional one-bedroom residence is defined by its dramatic scale and design. Soaring 12-foot ceilings and striking floor-to-ceiling windows create an airy, light-filled space, while exposed stone walls and reclaimed wood beams add warmth, texture, and unmistakable character rarely found in today's market. The open concept living space is both elegant and functional, seamlessly connecting to a beautifully appointed kitchen featuring quartz countertops, stainless steel appliances, and an oversized island with breakfast bar ideal for entertaining or relaxed everyday living. Step out to your private balcony and take in the charm of downtown Hespeler, a perfect extension of your living space. The spacious bedroom offers a serene retreat, complete with a generous walk in closet, while in suite laundry and thoughtfully designed finishes throughout enhance comfort and convenience. Residents of Riverbank Lofts enjoy access to an impressive collection of amenities, including a fully equipped fitness centre, multiple lounges, bike storage, and a dedicated dog wash station curated to support a sophisticated, low maintenance lifestyle. Complete with an owned parking space and ideally located just minutes to Highway 401, this residence offers the perfect balance of tranquility, connectivity, and urban convenience. A rare opportunity to own a piece of Hespeler's history reimagined for modern living. Builder floor plans 831 sq. ft plus balcony 40 sq. ft, laser exterior 805.11 sq. ft. interior 648.65 sq. ft. (id:32152)
Minto, Ontario
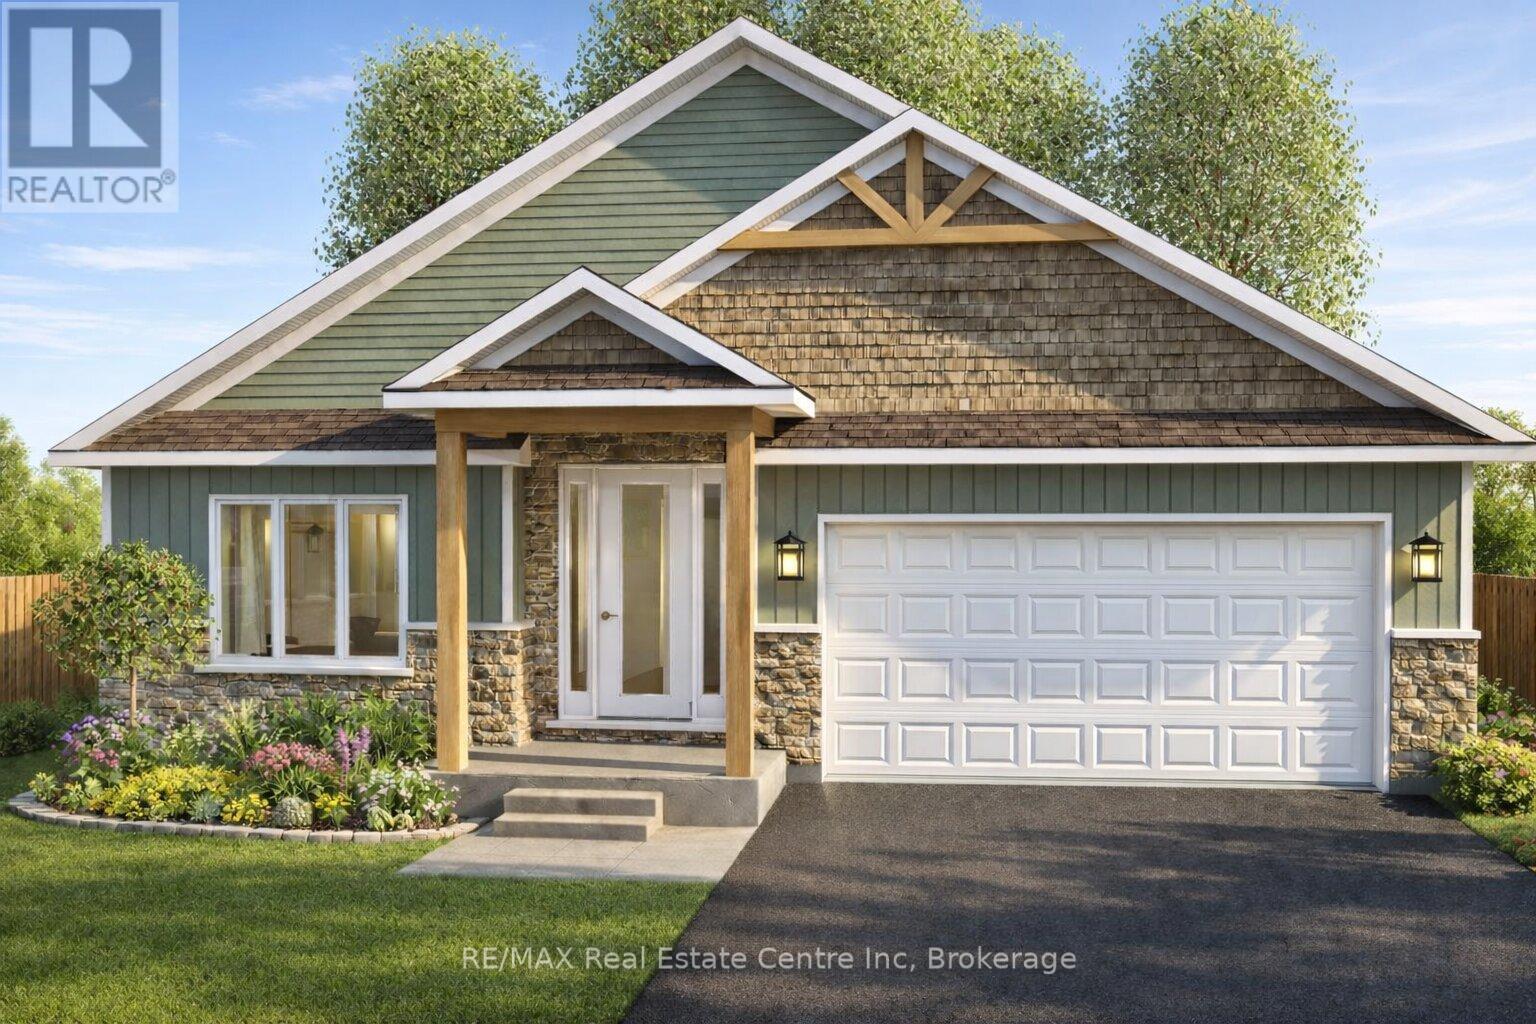
Beautiful Belheim Model bungalow tucked in quiet cul-de-sac in Palmerston's highly desirable Creek Bank Meadows where charm meets modern convenience! 2-bdrm, 2-bath Energy Star Certified home has been designed to provide effortless living for prof couples or downsizers who are looking to pull out equity without compromising on quality. Priced at $631,900 it represents the best value of all the models. The moment you step onto covered front porch it's clear that this home is defined by craftsmanship & signature quality. Foyer W/vaulted ceiling offers beautiful sightlines straight through to open-concept great room & dining area. Heart of the home feels warm & spacious W/luxury vinyl plank flooring underfoot & oversized windows. Kitchen W/custom cabinetry & breakfast bar. It flows into dining area that leads to backyard creating ideal layout for everyday living & entertaining. Great room W/optional fireplace enhances the home's cozy welcoming ambiance. Primary bdrm with W/I closet & ensuite W/tiled glass shower & sleek finishes. 2nd bdrm W/vaulted ceiling adds charm & flexibility-ideal as guest room, office or den. Main full bath, mudroom W/laundry & access to garage round out main level. Downstairs the bsmt offers add'l storage & is ready to be transformed with R/Is for future bathroom & lots of layout options from extra bdrms, rec room or hobby space. Set among other beautiful crafted homes, Creek Bank Meadows is a peaceful well-planned neighbourhood that offers true sense of community. Just mins from downtown shops, splash pad, historic Norgan Theatre & more. As Energy Star Certified home this property incl. high-performance windows, upgraded insulation & energy-efficient mechanical systems designed to reduce environmental footprint & keep utility bills low. With energy-smart features, premium construction & renowned attention to detail, this isn't just a home-it's a lifestyle upgrade (id:32152)