Email us at : jeff@jeffmoisan.com
519-760-3227

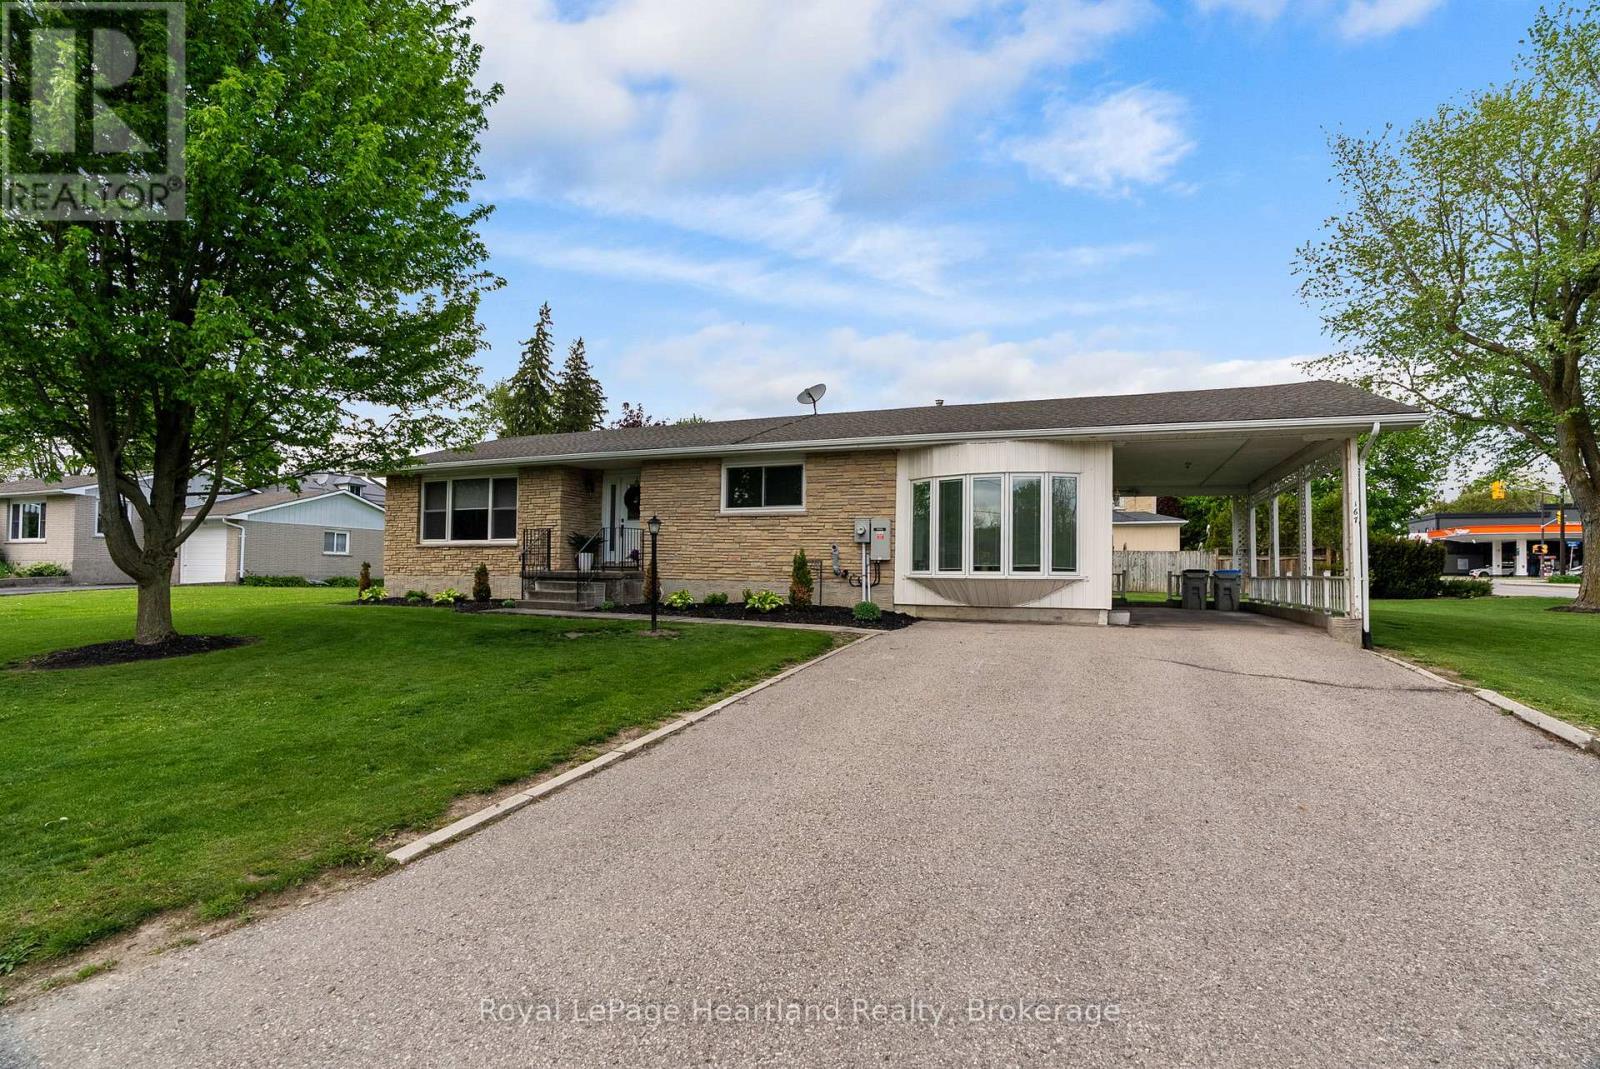
West Perth (Mitchell), Ontario
Completely renovated and beautifully reimagined, this warm and inviting home blends modern updates with comfort, functionality, and incredible value. From the moment you arrive, the exceptional curb appeal and meticulous care are impossible to miss - a home that has truly been loved and thoughtfully updated. Step inside to an oversized mudroom designed for real life, complete with a huge closet and plenty of space to keep everything organized. The bright open-concept kitchen & living area is truly the heart of the home, where large windows pour in natural light & the oversized eat-at island invites everyone to gather together. Whether hosting family holidays, entertaining friends, or simply enjoying quiet evenings at home, the space feels welcoming, functional, & effortlessly connected. Step outside through the patio doors to the newly constructed 14 x 23 ft deck featuring a hot tub - the perfect place to unwind after a long day or enjoy peaceful summer nights under the stars. Downstairs, the lower level has been completely rebuilt from the studs out with new framing, spray foam insulation, & drywall, creating a cozy & beautifully finished extension of the home. Offering two bedrooms, a spacious family room, & an additional bathroom, the lower level provides flexibility for family, guests, hobbies, or extra living space.The long list of updates adds tremendous value & peace of mind, including windows & doors (2023), boiler, heat pumps and A/C (2023), kitchen renovation (2023), upstairs bathroom (2023), & all appliances updated in 2023 except the dishwasher (2024). The home is also Generac transfer switch ready - simply add the unit for additional convenience & security. Move-in ready, tastefully finished, & located within walking distance to downtown, this property offers the perfect combination of style, practicality, & everyday comfort. At the end of the day, this is more than just a beautifully renovated house - it's a place that truly feels like home. (id:32152)
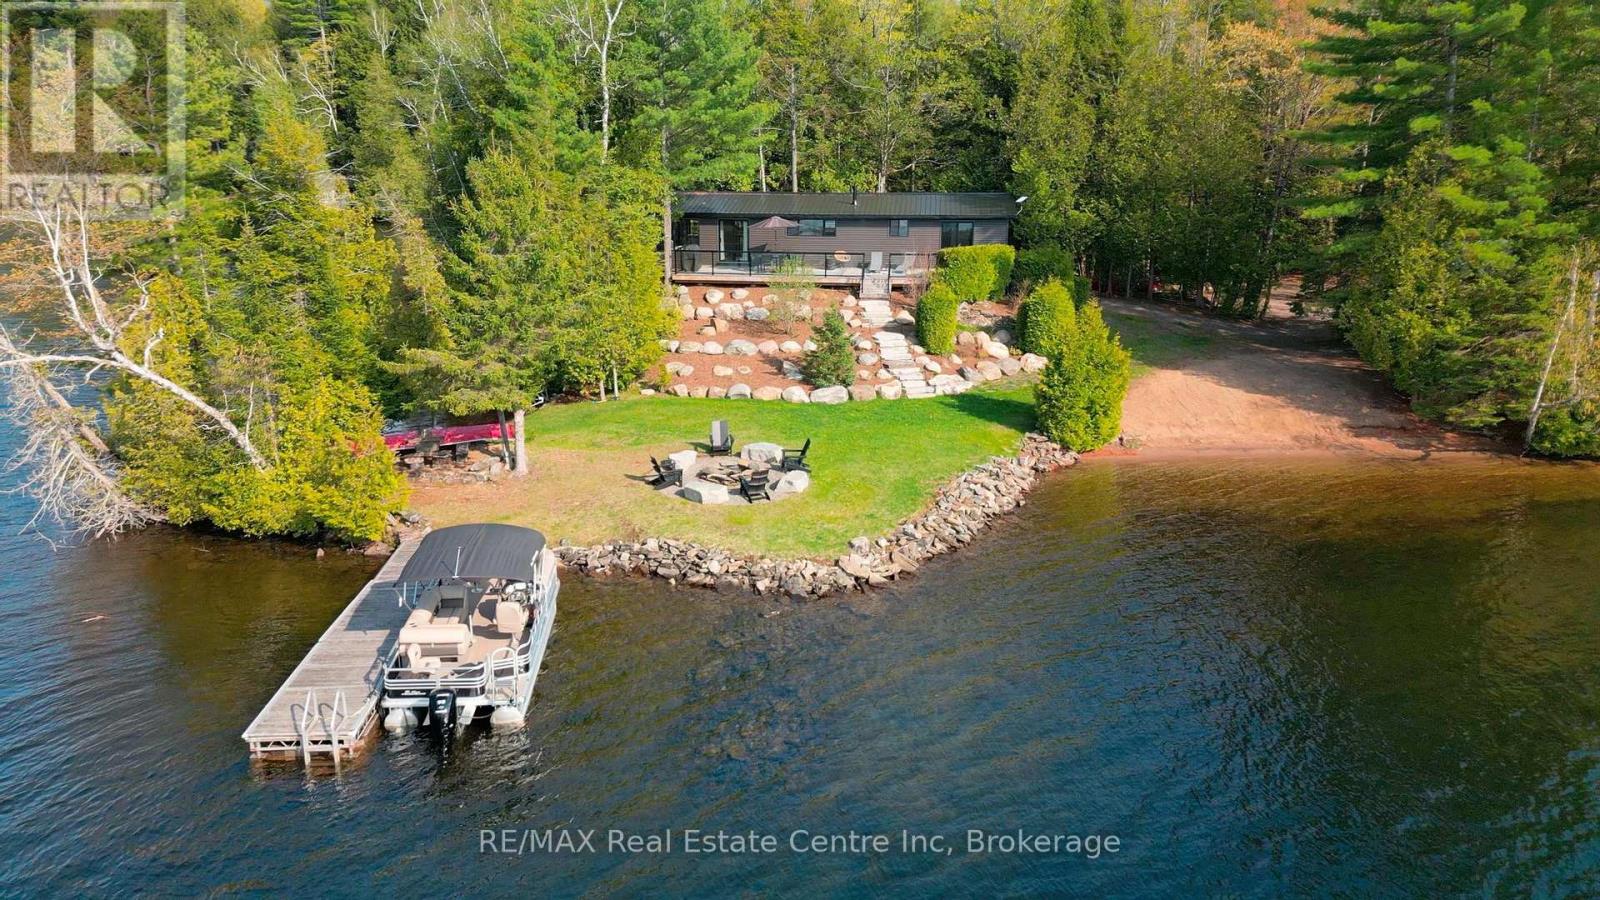
Tudor And Cashel (Tudor Ward), Ontario
Escape to your own private peninsula on the crystal-clear shores of beautiful Steenburg Lake. This breathtaking waterfront retreat offers panoramic lake views, exceptional privacy, and the ultimate four-season lifestyle. Enjoy your own private dock and sandy beach, perfect for swimming, boating, relaxing, and taking in unforgettable sunsets. Known for its amazing fishing and recreational opportunities, Steenburg Lake is a true hidden gem for outdoor enthusiasts. Completely remodelled and renovated, this stunning 4-season cottage or year-round home has been thoughtfully updated throughout and is offered fully furnished and completely turn-key. Simply arrive and enjoy everything this spectacular property has to offer - whether as a family getaway, full-time residence, or investment opportunity. A rare chance to own a private waterfront paradise with unmatched views, modern comforts, and endless memories waiting to be made. (id:32152)
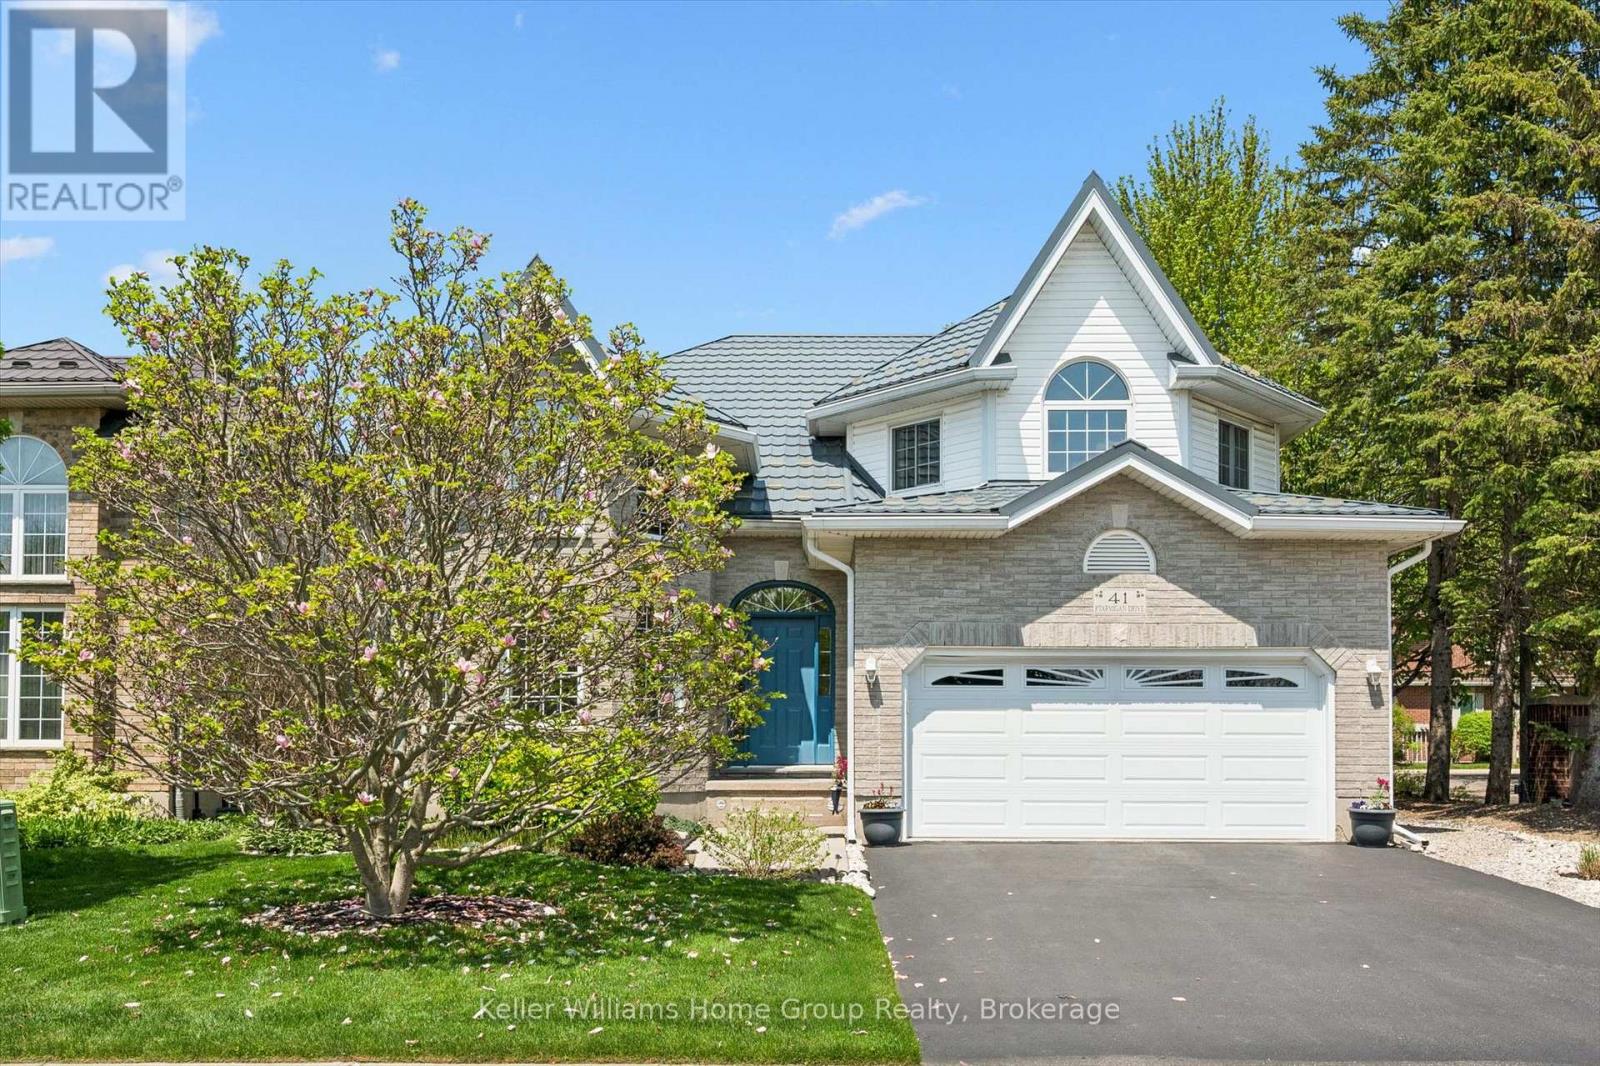
Guelph (Kortright Hills), Ontario
Tired of driving your kids to school? Look no further than this bright, spacious, turn-key, 4-bedroom family home, perfectly located within a 1-minute walk to sought-after Kortright Hills Public School. The lush, tree-covered, Mollison Park is practically in your backyard, where the children of the neighbourhood gather to have fun on the playground, ride bikes, shoot hoops, and play ball hockey. This gem of a home has over 3,000 sq ft of living space in one of Guelph's most desirable neighbourhoods. Beautifully maintained and move-in ready, this home features oak hardwood floors and sun-drenched living and dining rooms, thanks to soaring south-facing cathedral bay windows. Updated kitchen is spacious and includes newer stainless-steel appliances, plus a large dinette area with walkout to the private backyard. Next to the kitchen is an open-concept family room with large bay windows and a gas fireplace. The main floor offers an updated powder room and handy laundry room. The second floor welcomes you with oak hardwood in most rooms, including an airy loft that overlooks the living room, perfect for use as a den or yoga studio. The 4 bedrooms feature a massive principal bedroom showcasing a vaulted ceiling and wrap-around windows, and a walk-in closet. Private ensuite bathroom with a luxurious jacuzzi tub. The other 3 bedrooms are ideal for growing children and/or your guests, with access to a recently-renovated bathroom with skylight. The fully finished basement featuring bamboo hardwood throughout, a huge open-concept main room, custom-built fireplace, and a 3-piece bathroom. The backyard is a quiet and private retreat with mature maple trees and grassy area for active children or pets. Hurry - This desirable home is a rare find and delivers the lifestyle many people dream of. Don't miss the chance to make it yours! (id:32152)
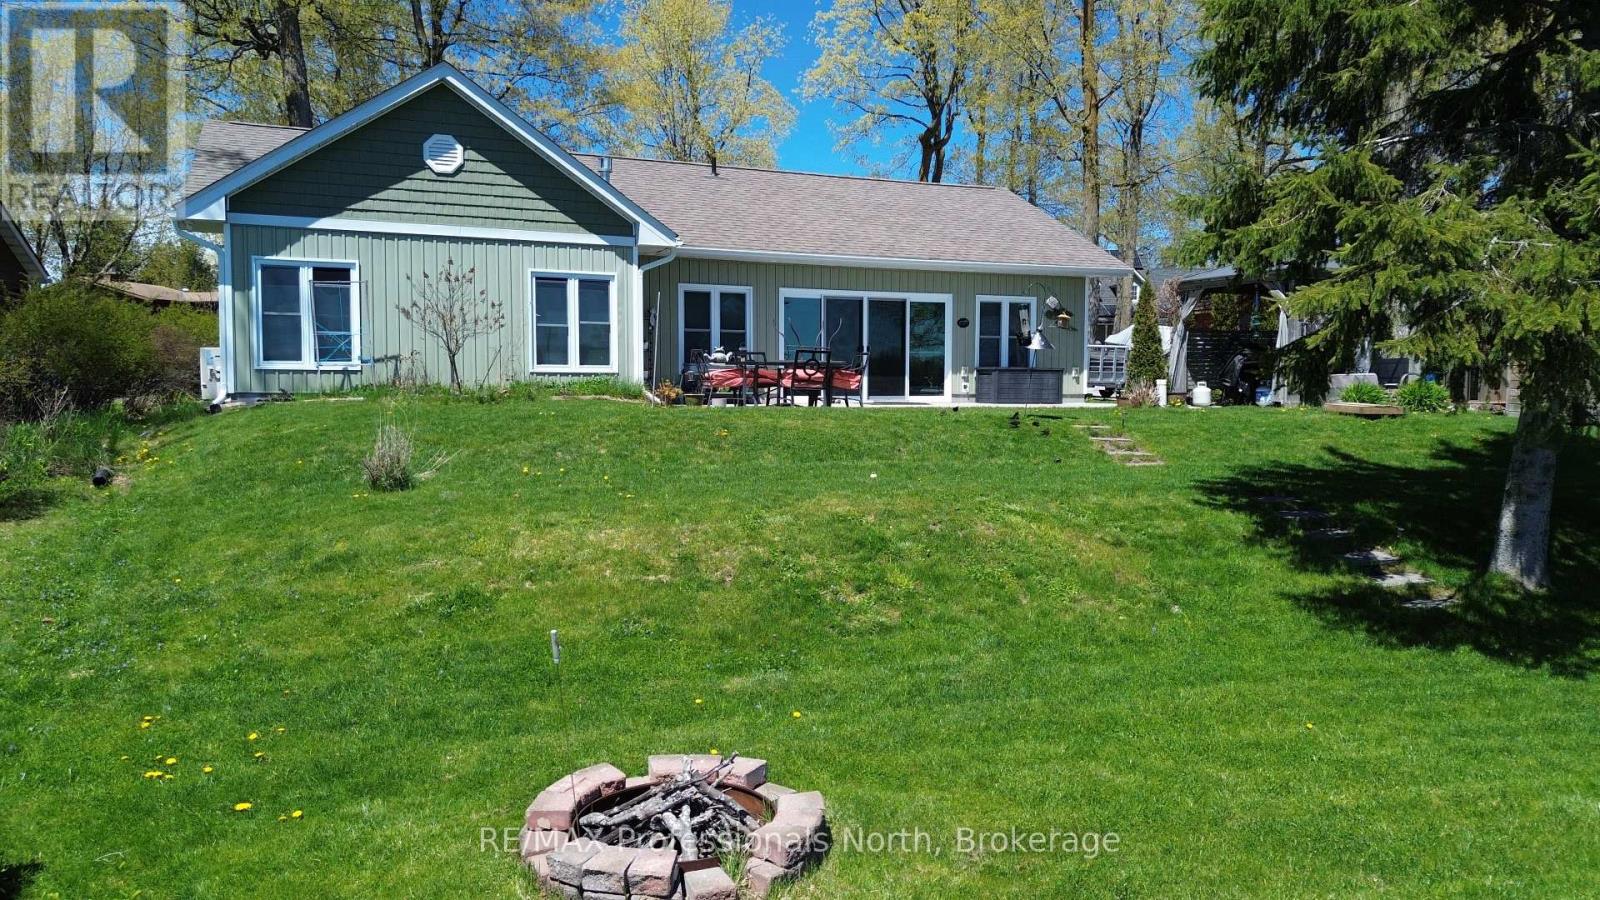
Selwyn, Ontario
This lovingly designed and crafted Ennismore home spared no detail in quality and comfort! Located on the shores of Chemong Lake, this five-year-old home offers three bedrooms and two baths. The bright, open-concept main floor features a modern, sleek kitchen with a large island, as well as dining and living areas. Note the exceptional use of space to accentuate the views and natural light. Just off the main living space, you will find a three-piece bath and two good-sized bedrooms. The light and airy primary bedroom overlooks the lake, houses a spacious walk-in closet, and has a gorgeous 4-piece ensuite with a soaker tub. The home is heated with in-floor radiant natural gas heat with zone control and a heat pump for additional heat, and summer air conditioning. Each room has been soundproofed, while many plugs have their own breaker. An easily connected generator provides peace of mind and comfort when the power is out. The exterior of the property has been designed for easy maintenance. A paved driveway, landscaped yards, a welcoming rear patio with a sliding door entry to the home, and the use of natural trees and plants create a waterfront oasis. A gazebo for outdoor entertaining and a shed for storing toys add to the outdoor features. At the water's edge, the armour stone entry and private dock allow for maximum enjoyment of the water. This home is located on a private road in a quiet area just minutes from Bridgnorth and Peterborough-a wonderful retreat from the outside world. (id:32152)
Douro-Dummer, Ontario
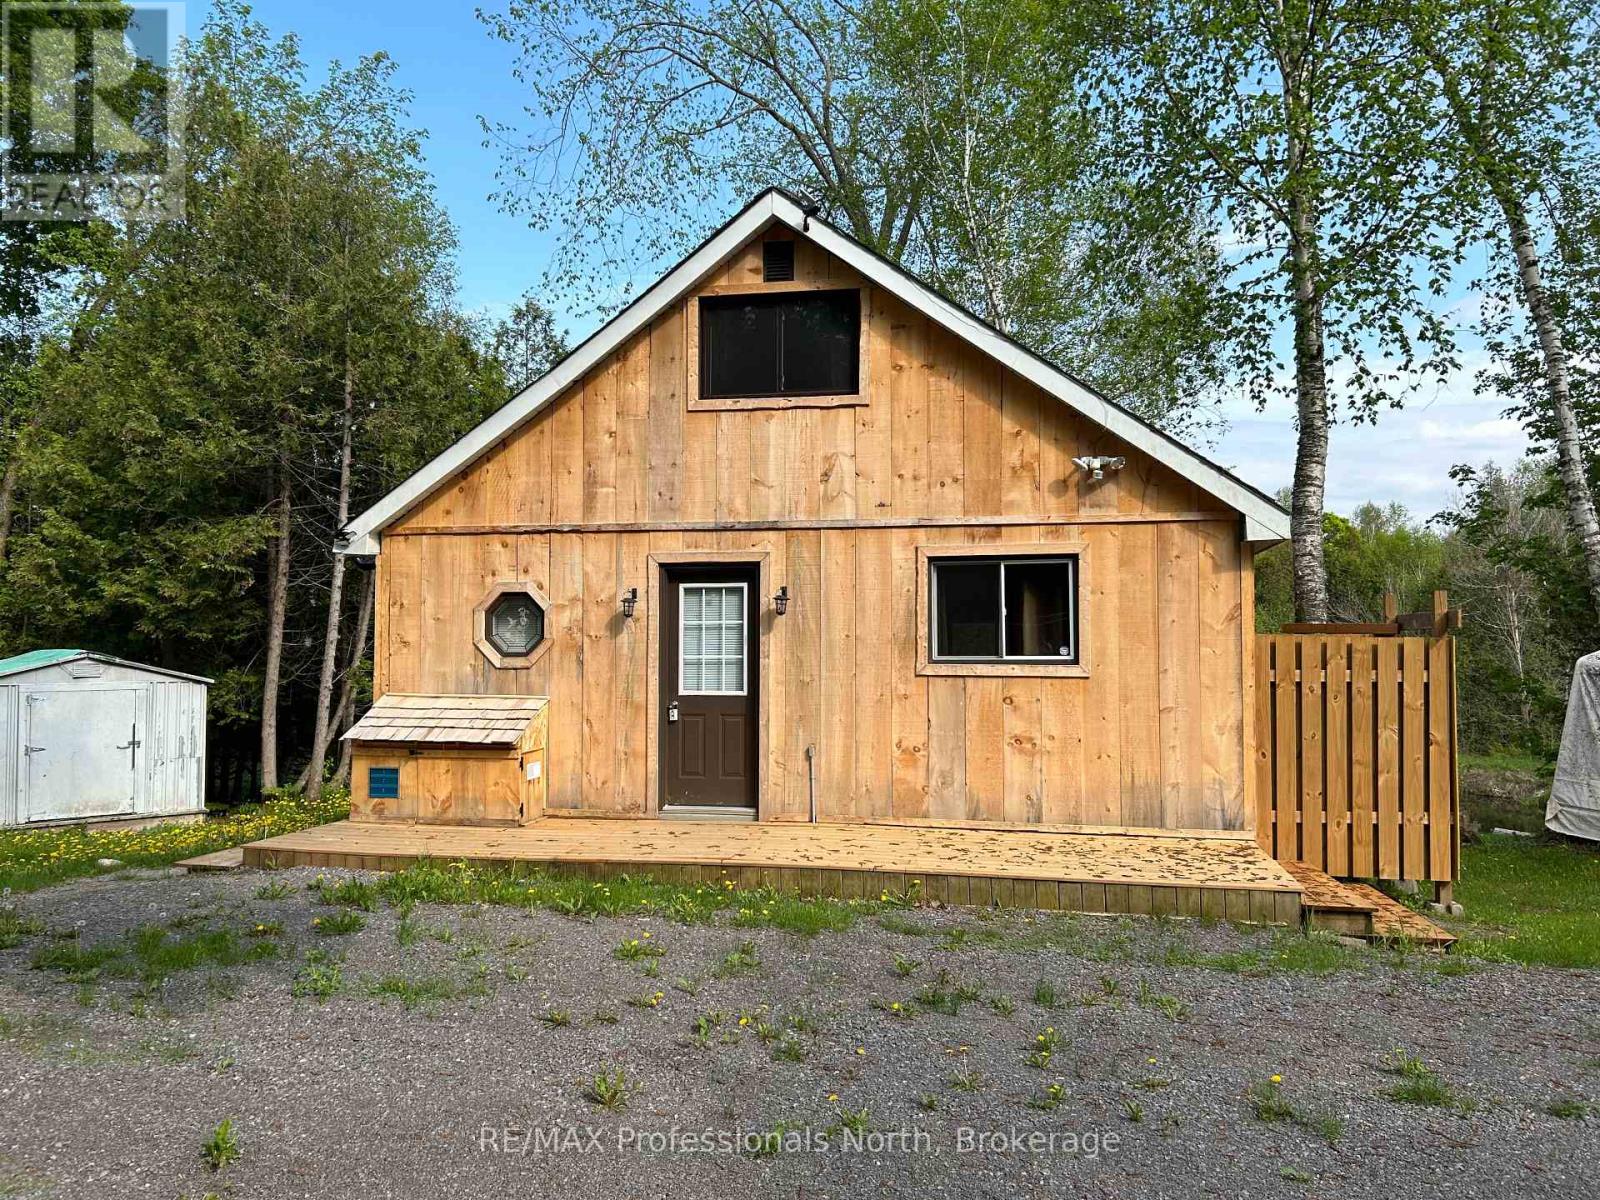
A natural off grid oasis for those looking to disconnect and immerse themselves in nature. Offering 26 acres this recreational/hunt camp property offers an opportunity to own a piece of land that will remain natural and untouched. Situated atop a hillside the 1 1/2 storey cabin overlooks a private pond with lakeside fire pit. Within the cabin you will find a fridge, stove and plenty of counter space and storage. The open concept dining/living areas offer plenty of space for gatherings. An enclosed porch with BBQ (included) overlooks the pond and is accessed off the living room via two sliding doors. Upstairs there are two double beds with windows at each end providing natural light. A wood stove can be used to keep the chill at bay or heat a weekend retreat in the winter months. The 2 piece washroom with compost toilet is an added convenience. The outdoor shower and outdoor privy are also additions to the property. The present owners use a generator and solar panels to keep the lights, fridge, TV and wifi all up and running. The outdoor area is home to many local animals and birds with walking trails to explore this gorgeous natural landscape. Just minutes to Warsaw and 20 minutes to Hwy 115 this property is a wonderful slice of paradise for those looking for a quiet recreation spot. (id:32152)
Wasaga Beach, Ontario
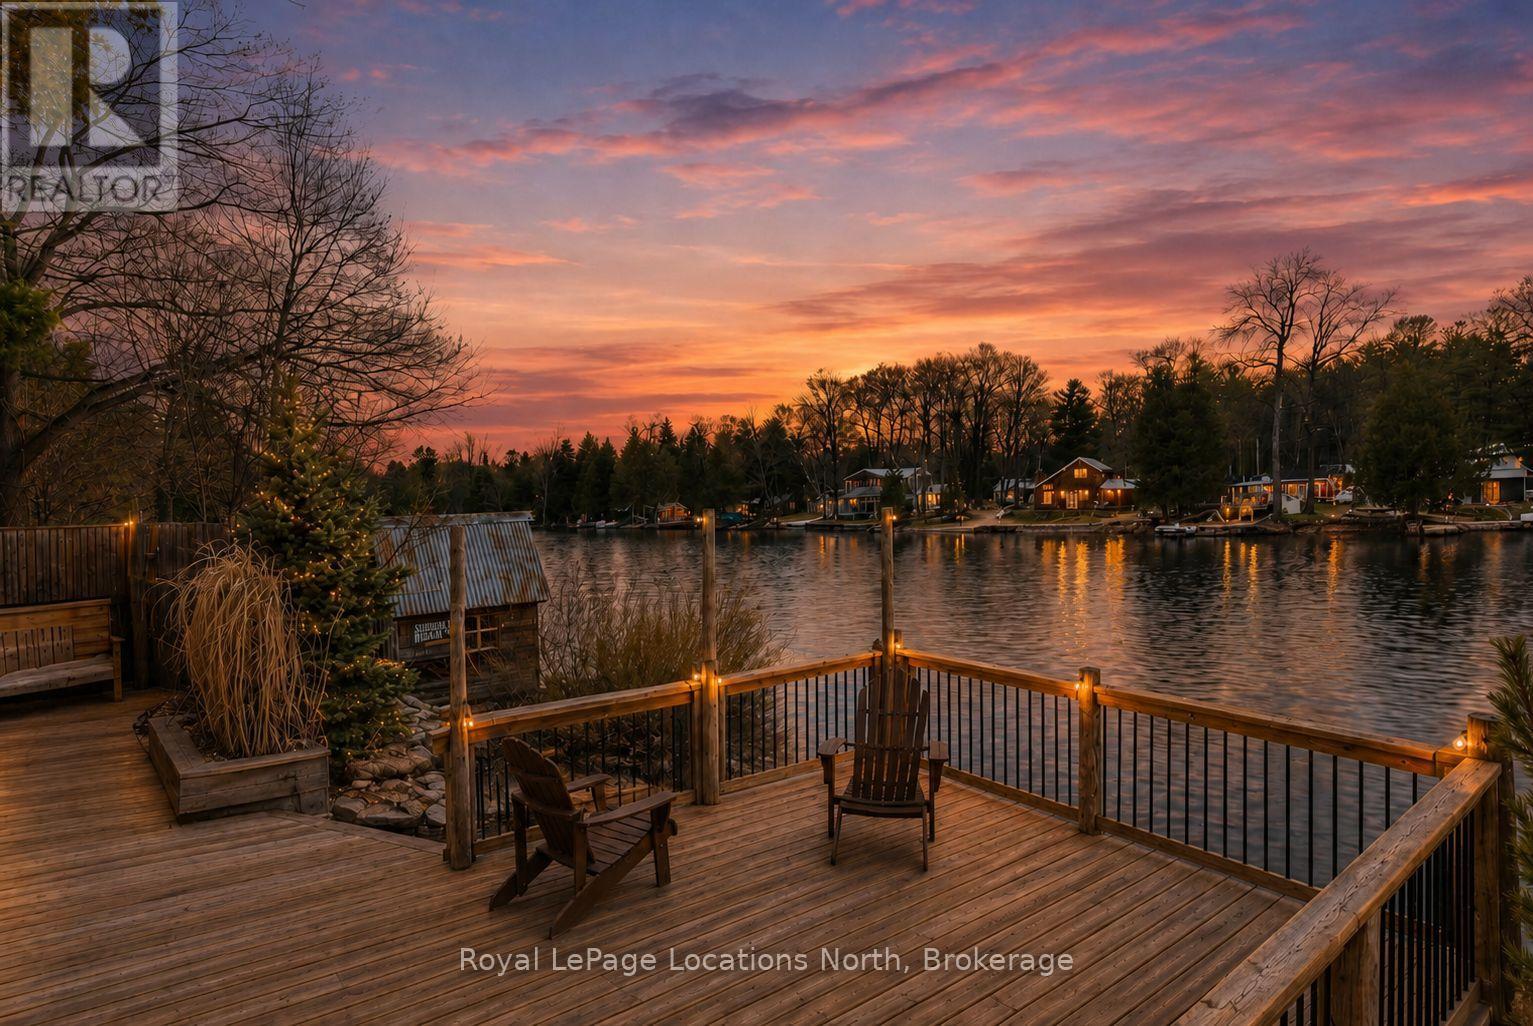
Welcome to this ideally located raised bungalow in central Wasaga Beach, perfectly positioned along the scenic Nottawasaga River. Enjoy direct access to boating, kayaking, paddleboarding, fishing, and year-round waterfront enjoyment right from your backyard. This 3+1 bedroom, 2-bathroom home offers incredible river views and a walkout basement that opens to tiered decks designed for outdoor living, entertaining, and soaking in the peaceful waterfront setting. Inside, you'll find a bright, ranch bungalow layout complemented by two cozy gas fireplaces that add warmth and comfort to both levels. Just a short walk to the beach, restaurants, and public transit, this property combines lifestyle convenience with natural beauty. A double car garage and lots of parking provide space for family and guests. Fenced in dog kennel and gated front entrance. Additional features include: brand new owned hot water heater, updated electrical, new windows and insulation upgrades, dog run with inside dog house/kennel and RV hookup. Move in and enjoy as is, or add your own finishing touches to transform this property into the riverfront oasis you've been dreaming of. (id:32152)
Collingwood, Ontario
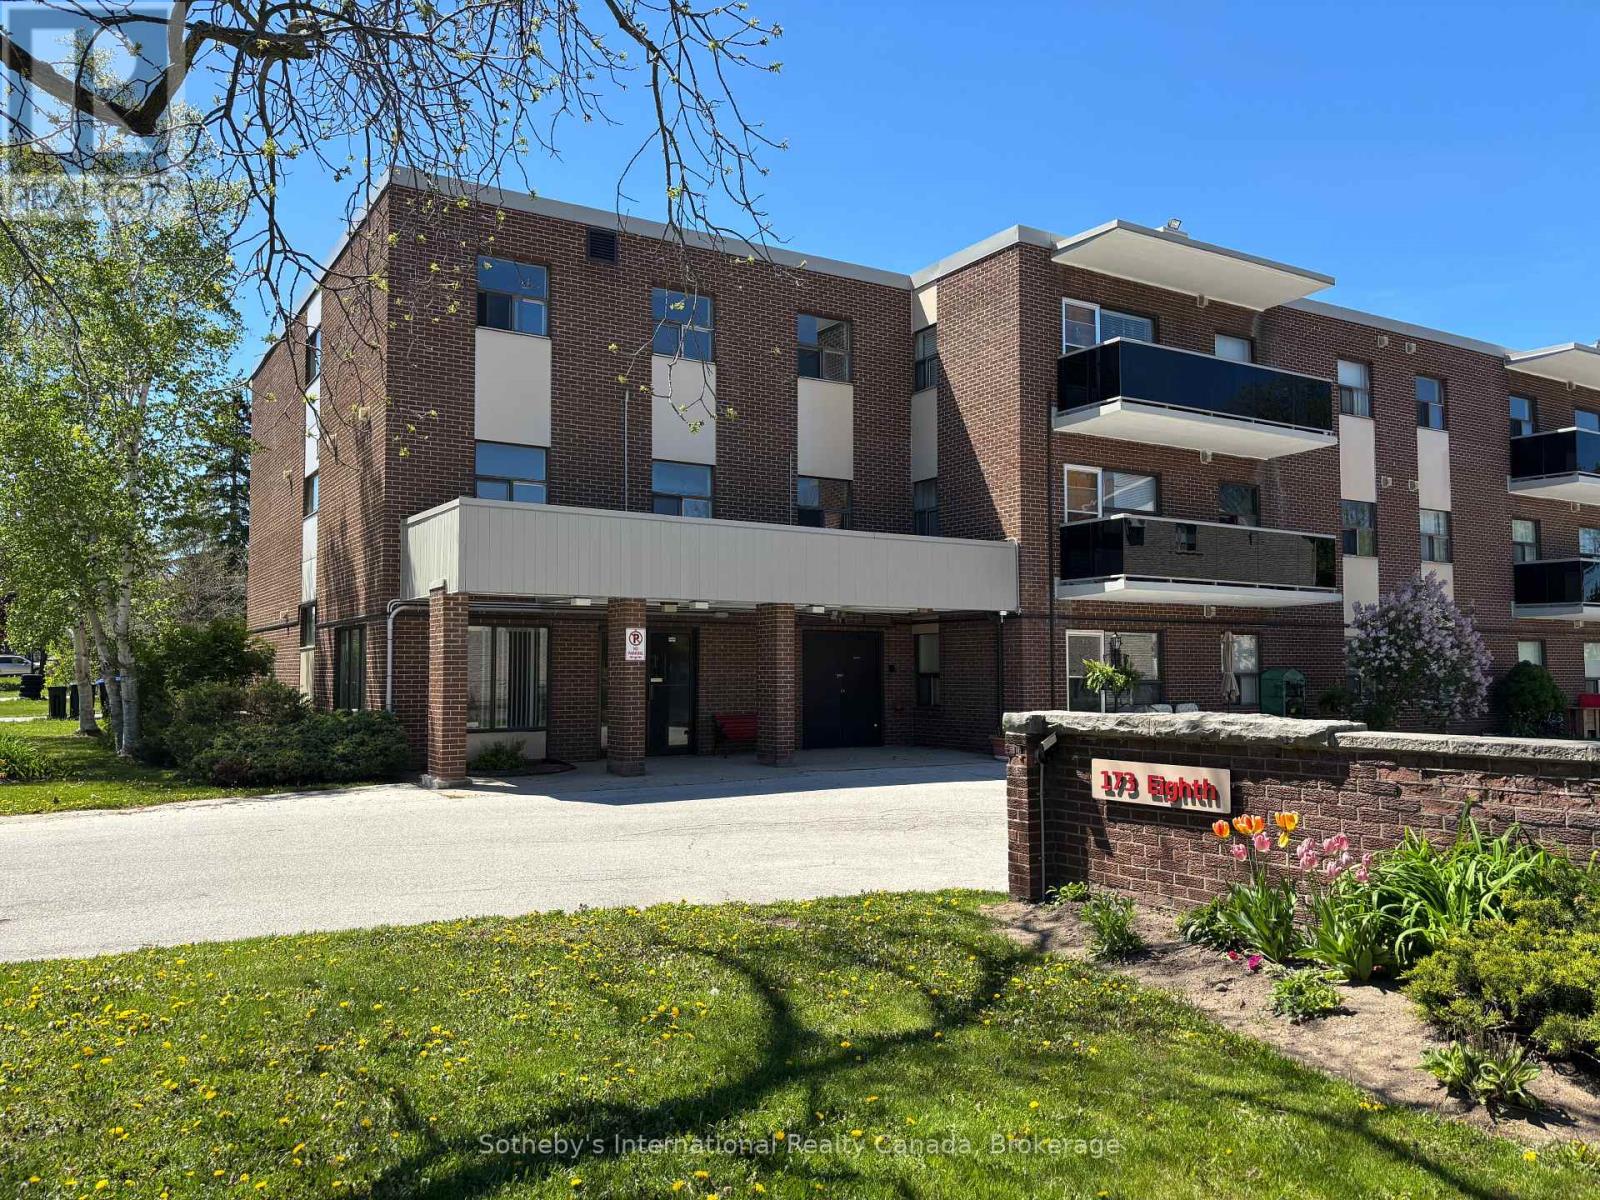
This bright and inviting one-bedroom, one-bathroom ground floor condo features an open-concept layout and a spacious private patio, perfect for relaxing or entertaining. Ideally located on a bus route and just minutes from downtown Collingwood, the waterfront, and Blue Mountain Village. Situated in a well-managed and meticulously maintained building, this property offers an excellent opportunity for first-time buyers, downsizers, or investors seeking a prime location and low-maintenance living. (id:32152)
Collingwood, Ontario
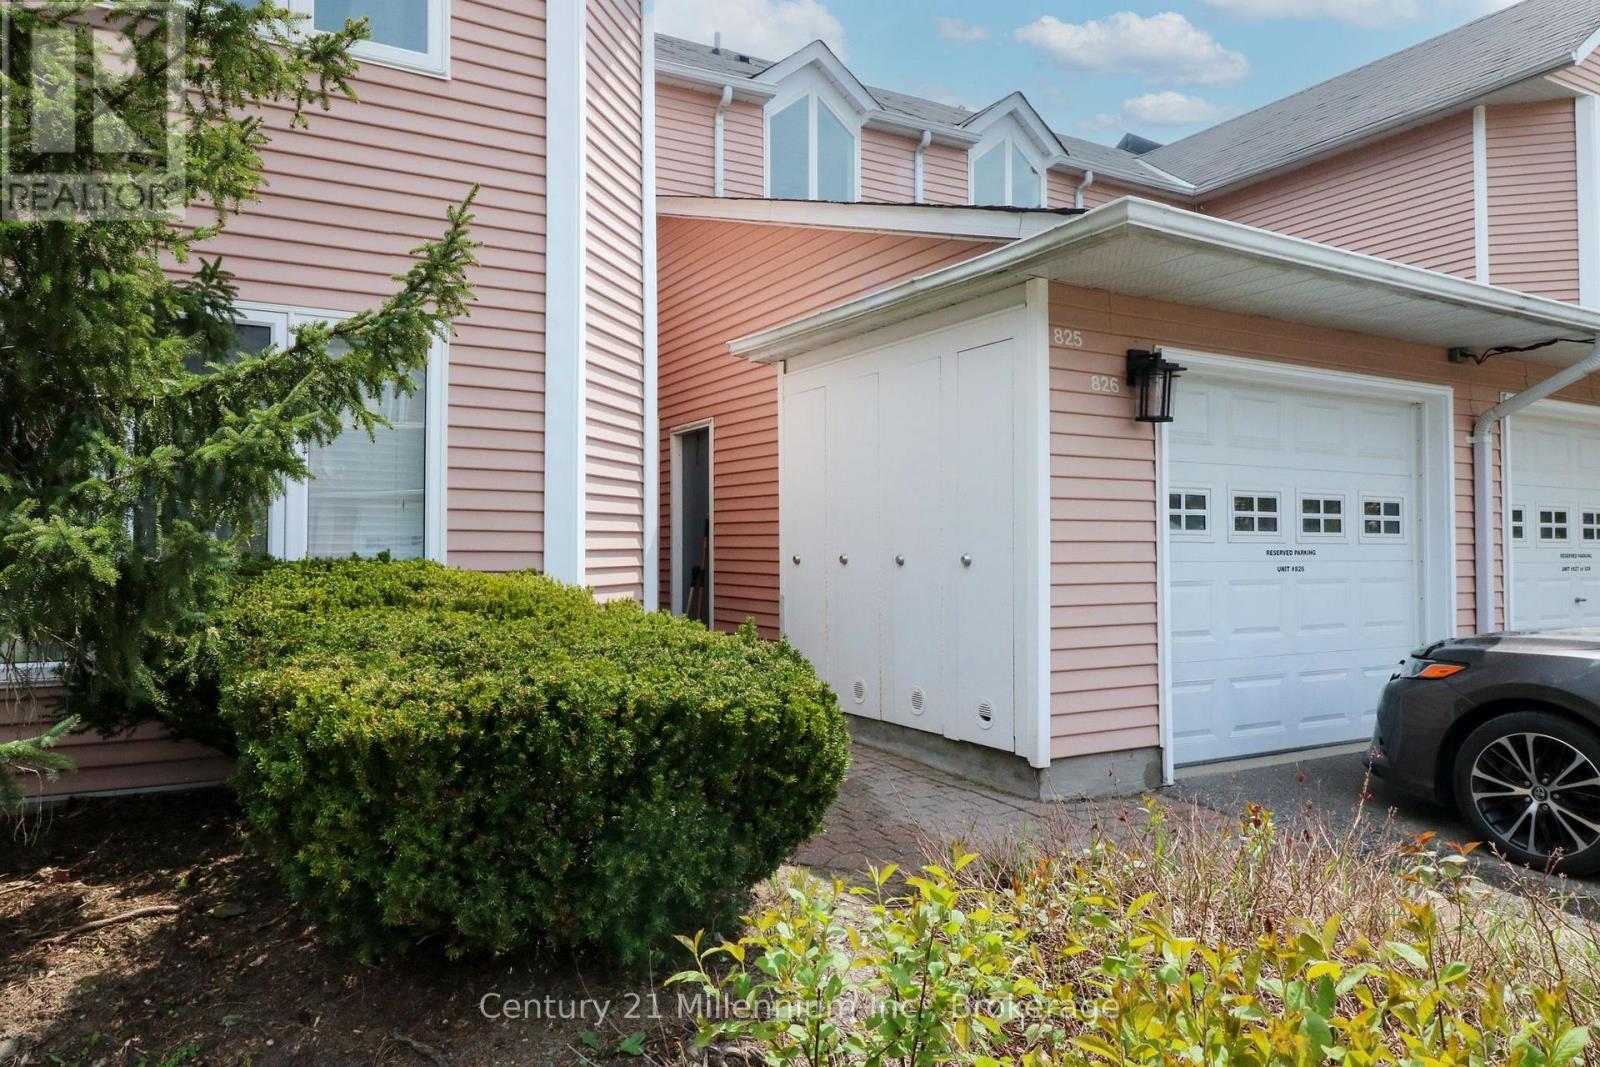
Welcome to 34 Dawson Drive, Unit 825, a unique and versatile upper-level condo located in Collingwood's sought-after Living Stone Resort community. This spacious two-bedroom unit has been thoughtfully divided into two separate living areas, offering exceptional flexibility. The main suite features a generous one-bedroom layout with an open-concept living and dining area, a cozy fireplace, a full kitchen, in-suite laundry, a 4-piece bath, and a private balcony surrounded by mature trees. The bright studio suite offers an inviting open layout with its own 4-piece bath and kitchenette (no laundry), ideal for visiting family, a private office, hobbies, or personal use. This property is currently divided into 2 separate units with separate entrances. Both units are currently rented. So many great options for a Buyer - live in one unit and rent the other, use the second unit for an office, multi-generational living, guest suite, work space/office. Or convert it back to one large unit for your family. Situated just minutes from downtown Collingwood, Georgian Bay, golf, trails, and Blue Mountain, this condo is the perfect opportunity to enjoy a four-season lifestyle in a prime location while benefiting from an adaptable and smartly designed living space. (id:32152)
Guelph (Willow West/sugarbush/west Acres), Ontario
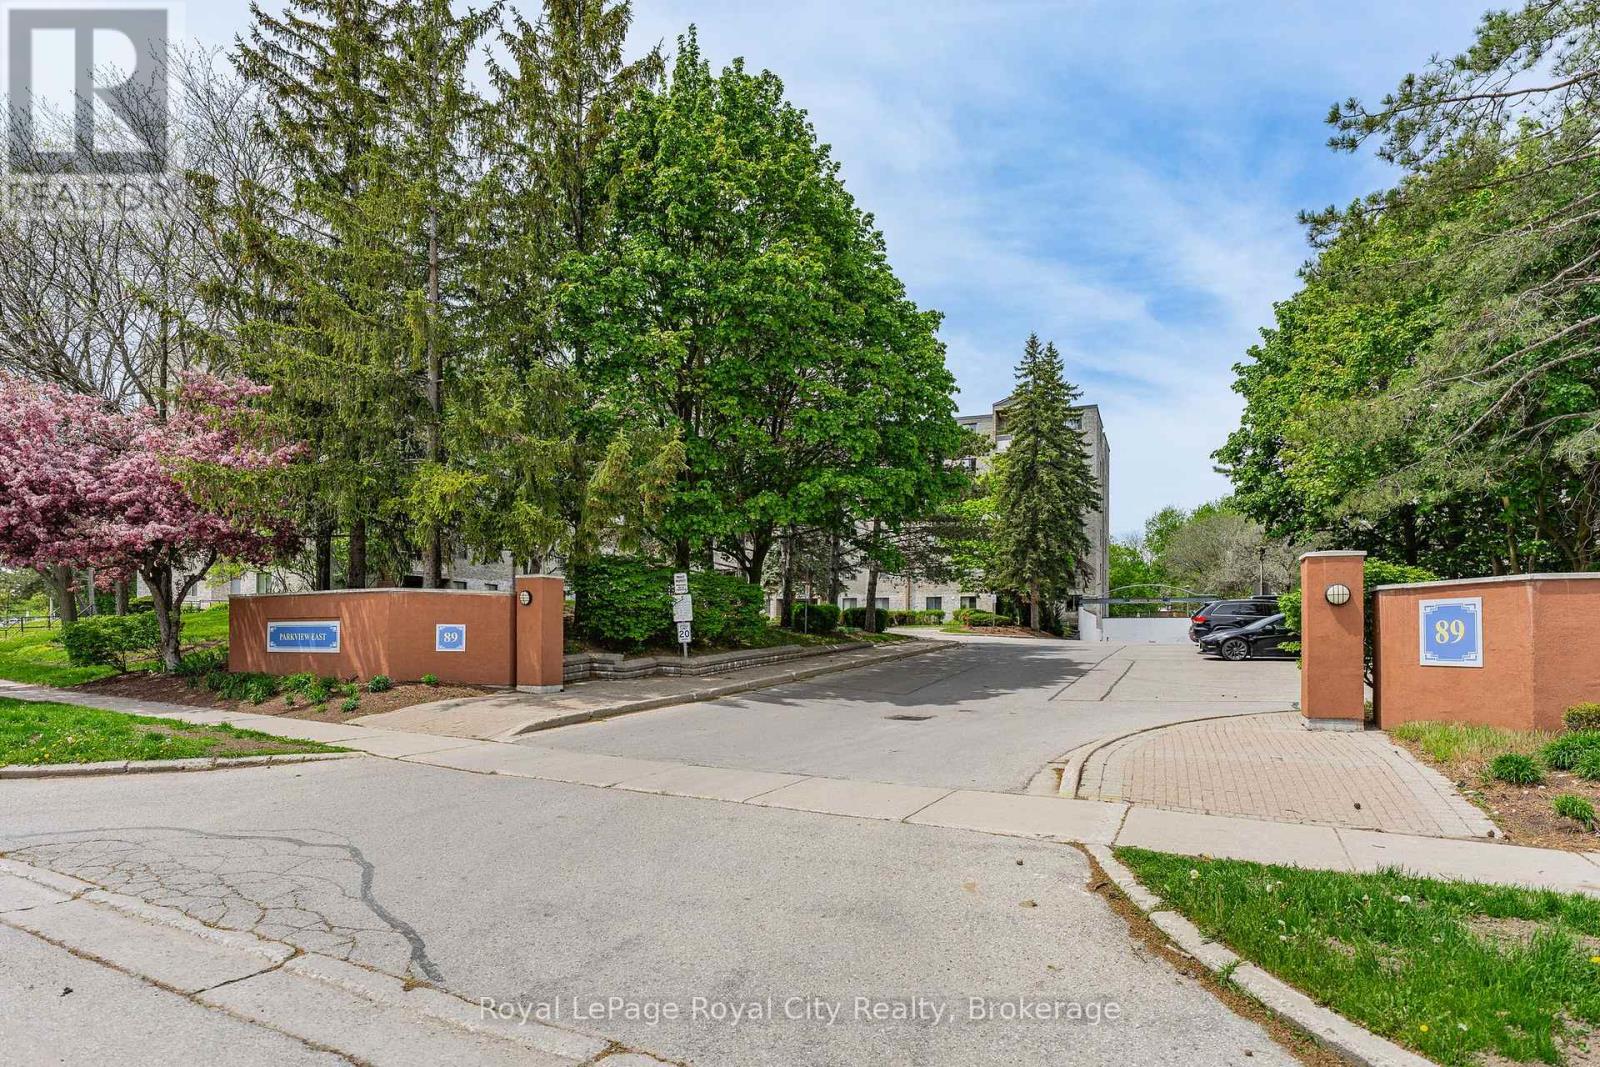
Welcome to this spacious condo nestled in Guelph's desirable Willow West neighbourhood, offering over 1,500 sq ft of comfortable living space in a family-friendly, pet-friendly community close to everything you need. Perfectly situated near excellent schools, parks, splash pads, walking trails, transit, shopping amenities, and convenient Highway 6 access, this location delivers everyday ease for families, professionals, and investors alike. Inside, you'll find a bright and inviting layout featuring three generous bedrooms, two washrooms, ensuite laundry with additional storage space, and large windows that flood the home with natural light throughout the day. The functional floor plan offers a separate dining area and a spacious kitchen complete with newer stainless steel appliances, while the updated washer and dryer add everyday convenience. With an abundance of square footage rarely found in condo living, this home offers incredible potential for growing families, multi-generational living, or savvy buyers looking to personalize a space and build equity over time. Bring your imagination and design ideas - this condo is ready for your personal touch and updates to make it truly your own. Residents enjoy an impressive list of amenities designed for both relaxation and recreation, including an outdoor pool, sauna, hot tub, fitness centre, games room, library/craft room, and outdoor BBQ area. Condo fees are all-inclusive, covering hydro, heat, and water for added convenience and value. Complete with one assigned parking space, this condo presents an excellent opportunity to enjoy spacious living in one of Guelph's most convenient west-end communities. (id:32152)
Orillia, Ontario
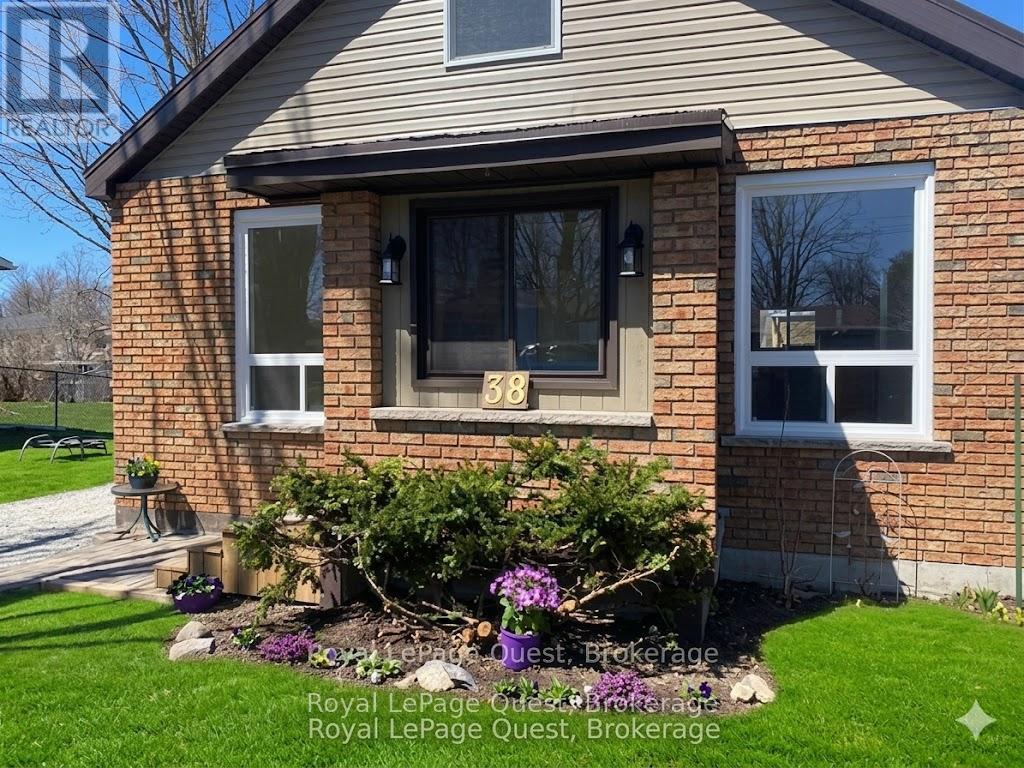
PRICE ADJUSTMENT - NEW PRICE $499,000! Incredible turnkey value under $500k! Beautifully modernized and completely carpet-free character home featuring a bright open-concept main floor, new kitchen appliances, and a massive fenced backyard oasis. Features 2 main-floor bedrooms plus an incredible bonus upper loft-the ultimate sun-drenched home office or media den! OPEN HOUSE THIS THURSDAY (May 21st) from 5:00 PM - 7:00 PM and Saturday May 30th 10 AM - 12 PM. Perfect for first-time buyers, young families, or downsizers looking for a highly efficient, low-maintenance home close to schools, parks, and downtown! (id:32152)
Cambridge, Ontario
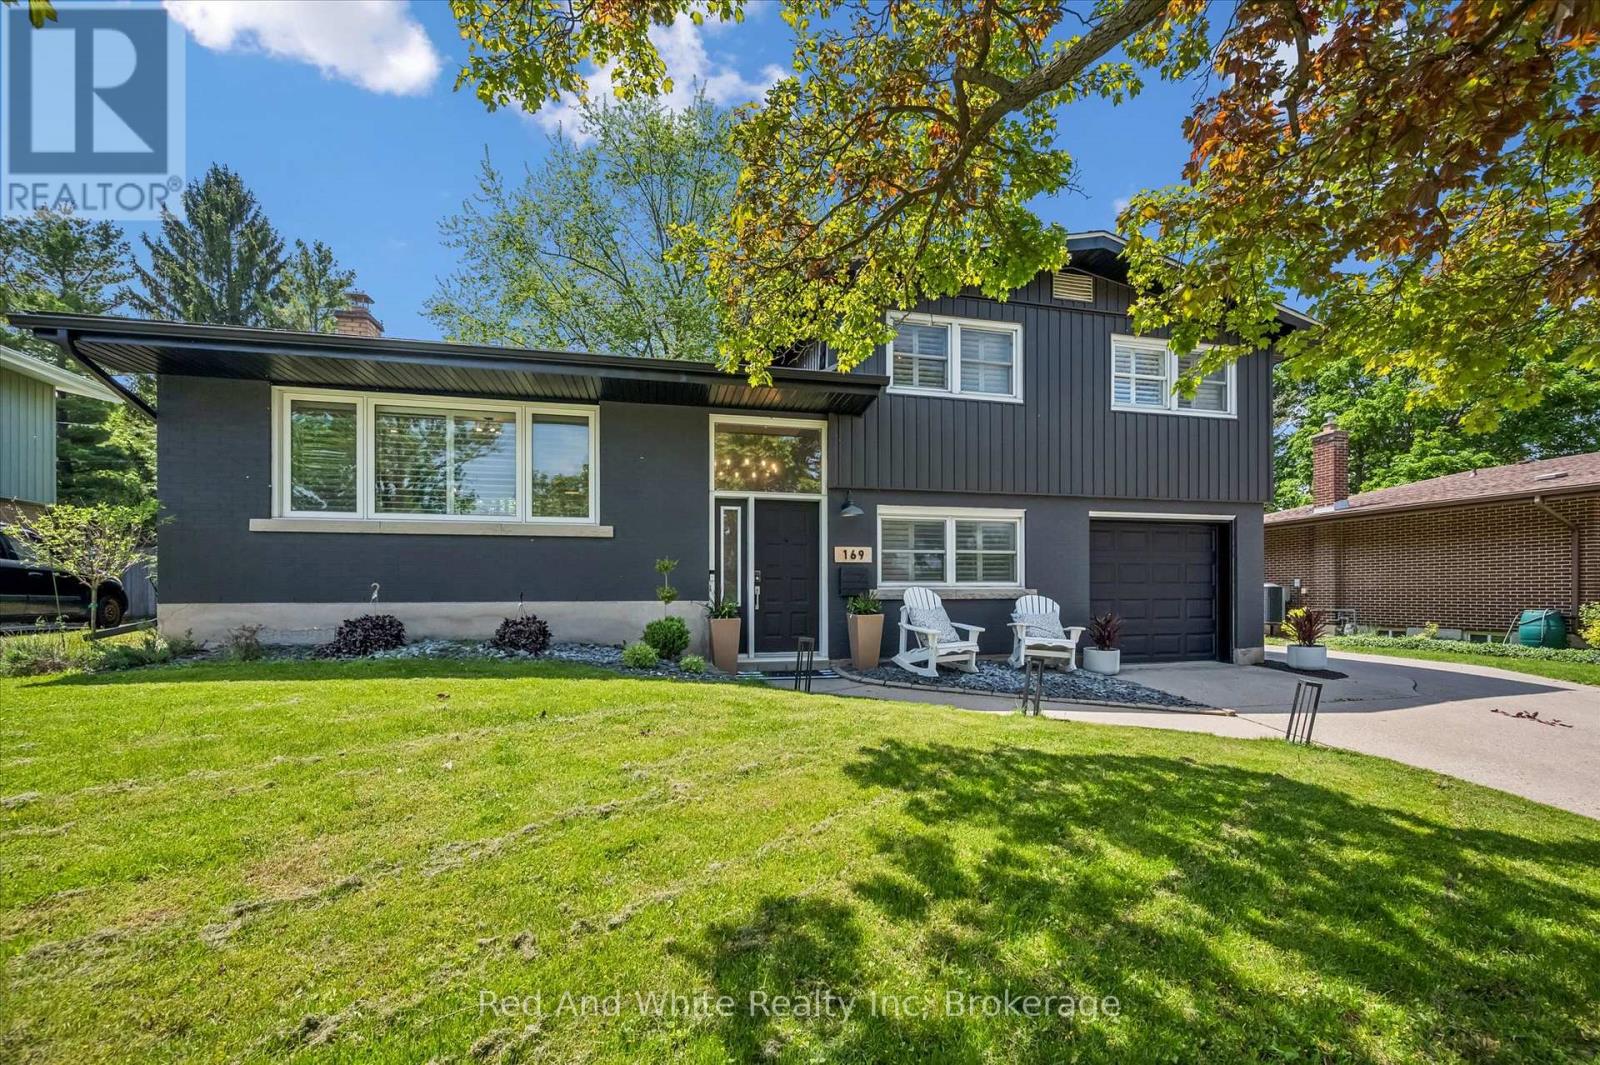
OPEN HOUSE SUNDAY 2PM-4PM. Welcome to 169 Blair Road in one of Cambridge's most loved neighbourhoods - beautiful West Galt. Known for its mature trees, charming character, strong sense of community, and proximity to trails, parks, schools, and the vibrant Gaslight District, West Galt is a place buyers rarely want to leave. Located just a short drive to Highway 401, Kitchener, and the Expressway, this home offers peaceful living with convenient commuter access. This spacious and beautifully updated home features a functional layout perfect for families. The bright main floor offers stylish finishes, California shutters throughout (2022), and a stunning renovated kitchen completed in 2024. A second living room/family room provides extra space to relax, entertain, or gather with family, while the rear mudroom offers convenient access to the backyard. The primary bedroom retreat features a beautifully renovated ensuite (2022) complete with a relaxing soaker tub. The finished lower level offers an additional bedroom, bathroom, laundry/utility room, and extra storage space. Step outside to your own backyard oasis. The large backyard is perfect for entertaining with patio work completed in 2022 and a brand new outdoor kitchen added in 2025 featuring a built-in BBQ. Whether hosting summer get-togethers or enjoying quiet evenings outdoors, this space was designed to be enjoyed. The insulated shed with hydro and heat adds even more versatility. Additional updates include new siding and eavestroughs completed in 2024. 169 Blair Road offers the perfect blend of style, functionality, outdoor living, and an unbeatable West Galt location. (id:32152)
Arran-Elderslie, Ontario
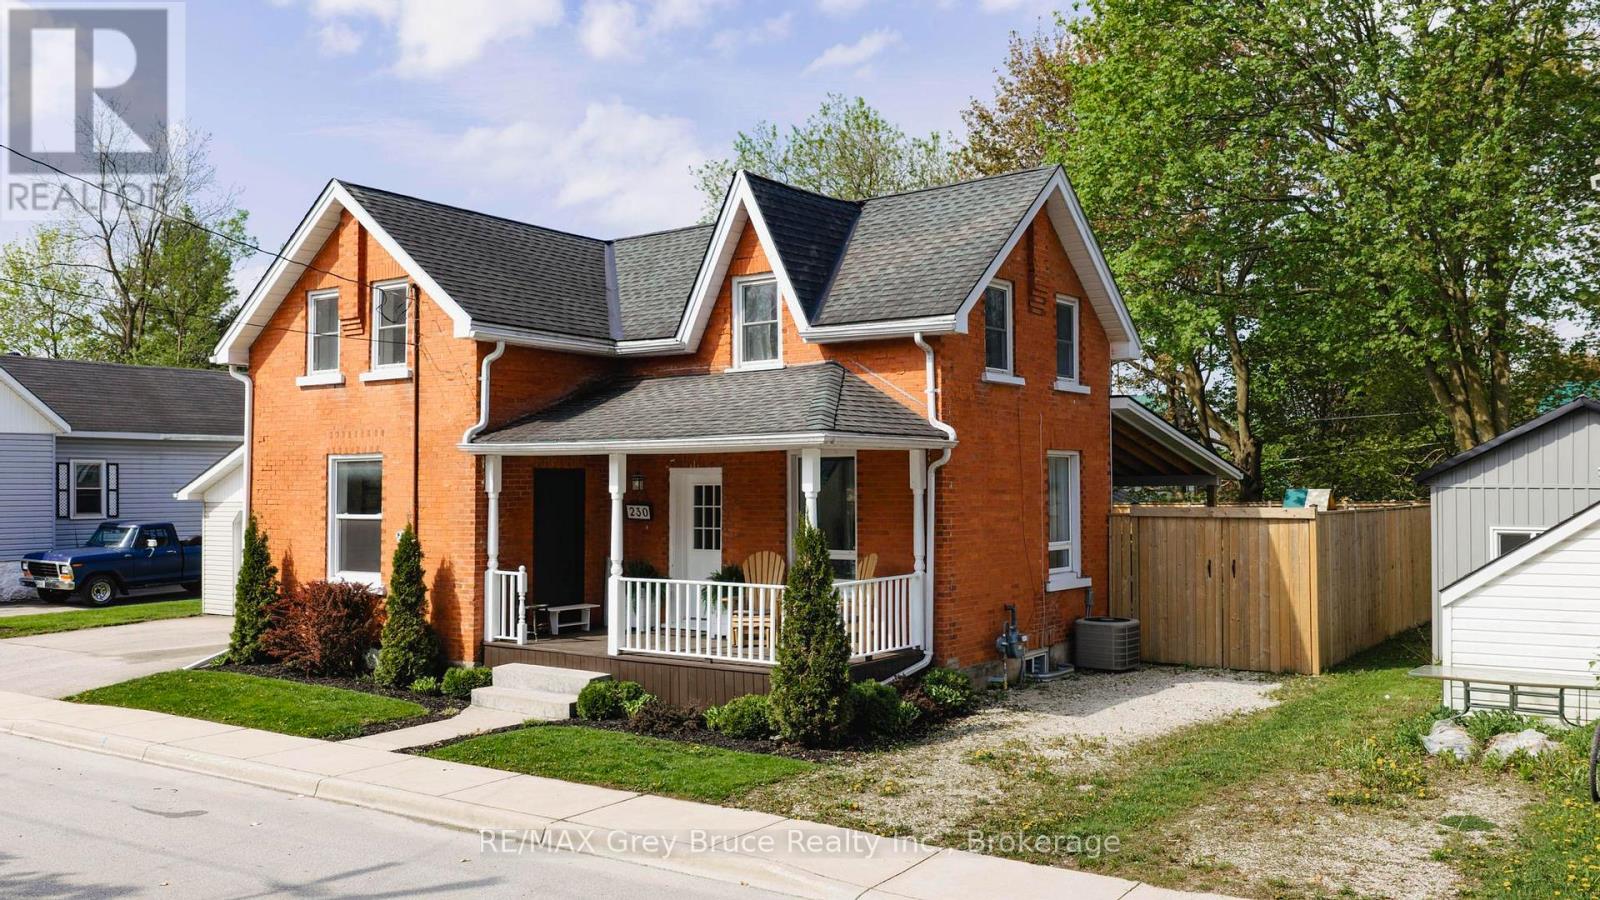
Beautifully updated 1 1/2 storey brick home with detached garage in a convenient location close to school, park, and downtown amenities. This tastefully finished home has been completely updated from top to bottom and is truly move-in ready. The main level offers a bright, open-concept eat-in kitchen, dining area, and living room, with patio doors leading to the rear deck. The main floor also features laundry, a bathroom, and additional storage space. Upstairs, you will find three good-sized bedrooms and a newly finished bathroom. The oversized, fully fenced, landscaped backyard is a standout privacy feature, complete with a covered deck that is perfect for entertaining, relaxing, and enjoying outdoor living. You will not want to leave this amazing outdoor space. Additional highlights include dual driveways on both sides of the home and a detached 24' x 16' garage with concrete floor, ideal for parking, storage, or a workshop. This home has upgraded windows, natural gas furnace & central air system, upgraded plumbing, electrical, insulation, roof, appliance package and much more. Bring your bags and call this beautifully updated home yours! (id:32152)
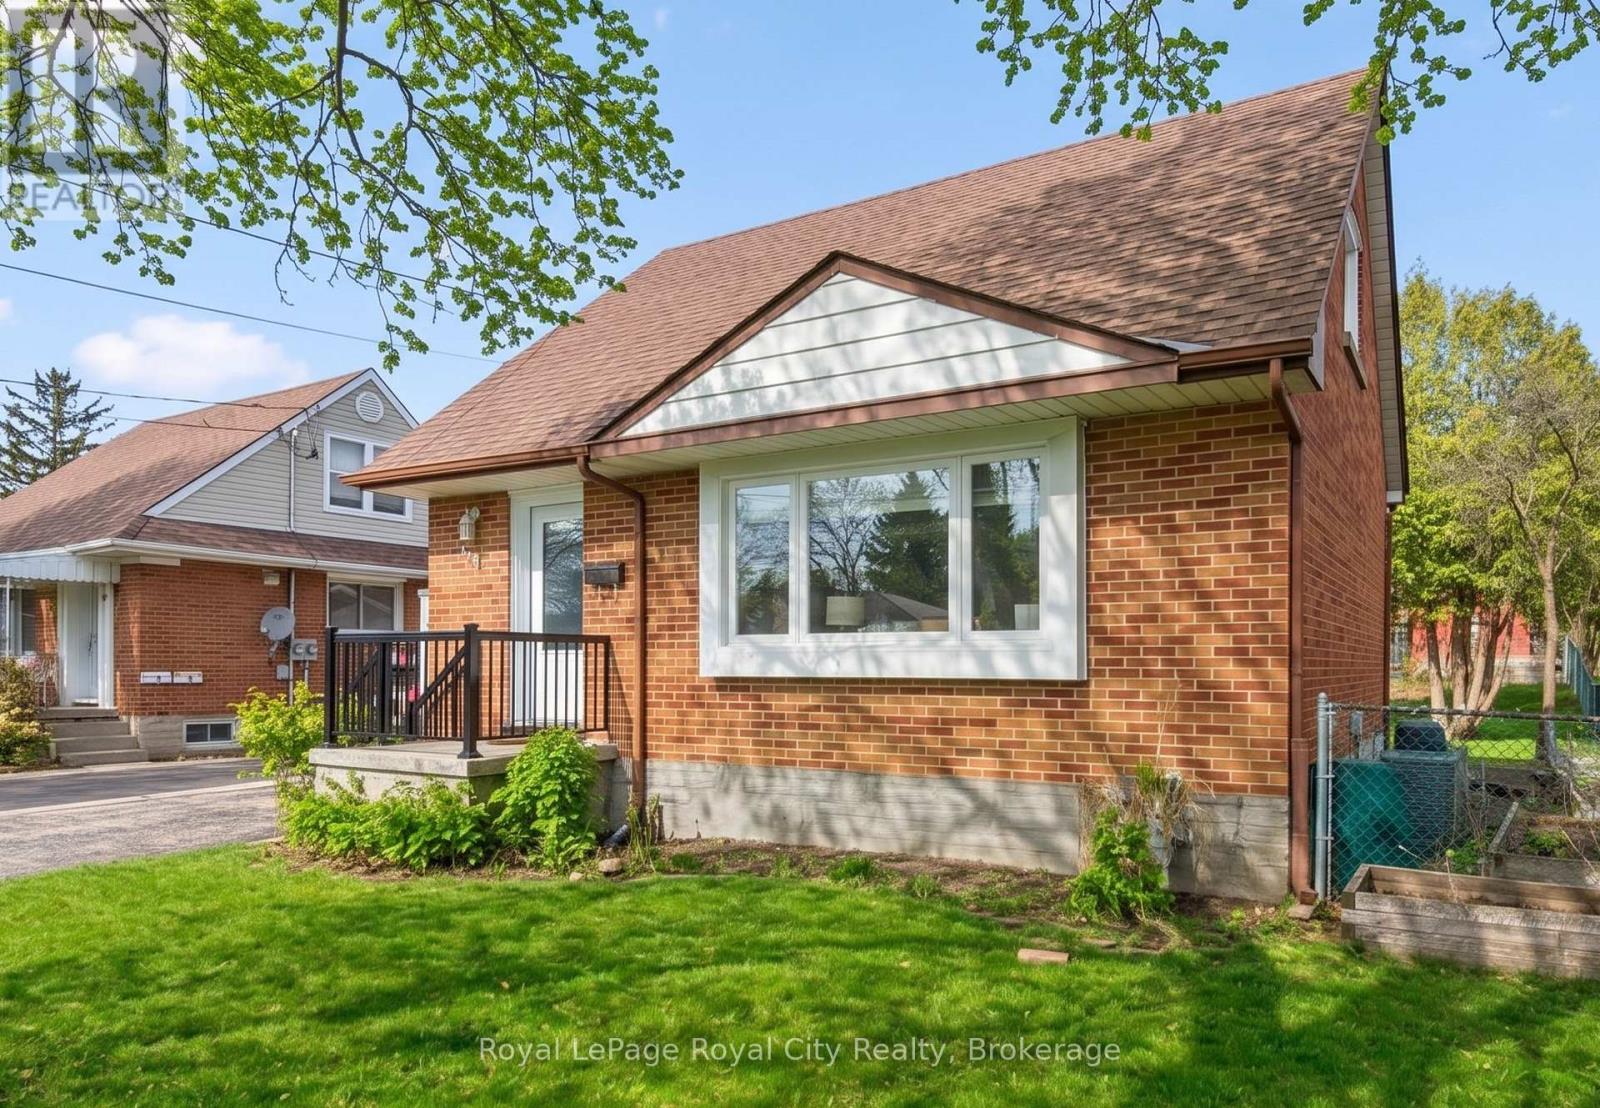
Guelph (St. George's), Ontario
This charming red-brick 1 1/2-storey home has been tastefully updated throughout and is set in a family-friendly neighbourhood just steps to schools, parks, and everyday amenities.Inside, the home feels bright and welcoming, with plenty of natural light streaming through new windows (2025) and hardwood flooring throughout the main living space. The beautifully updated kitchen (2017) features an open layout to the living room, along with thoughtfully designed cabinetry, ample storage, and stainless steel appliances. The 4-piece bathroom was also updated in 2017. New carpet on the stairs and second level (2024) adds a fresh, comfortable feel upstairs.The finished basement, complete with pot lights, offers the extra space everyone is looking for - perfect for a rec room, home office, or additional storage.Out back, enjoy the spacious 51 x 111 ft lot with a covered deck that's ideal for relaxing or entertaining in the warmer months. A detached 16' x 24' (1.5 car) garage, built in 2013, provides plenty of room for parking and storage. The property also features 3 driveway spaces.This is the kind of home that's easy to settle into - updated where it matters, full of character, and in a location that makes everyday living simple. Book your private showing today! Front & Back Door (2026), Windows (2025), Parging Repair (2025), Carpet (2024), Furnace (5 Yrs), Kitchen (2017), Bathroom (2017), Detached Garage (2013) (id:32152)
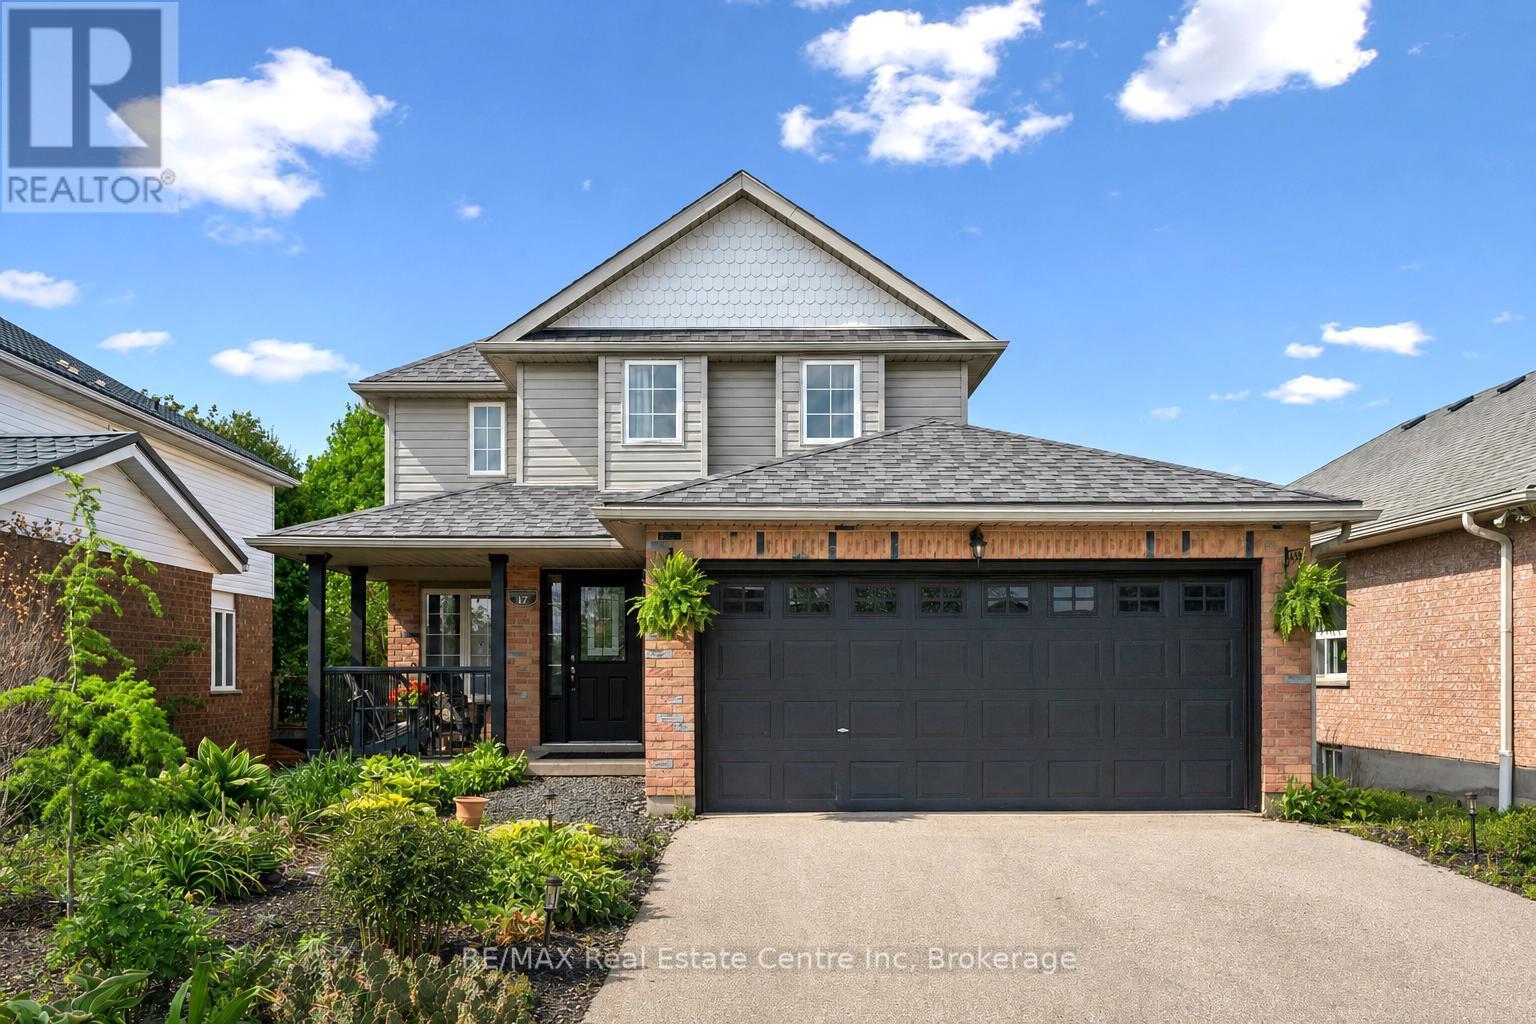
Guelph (Clairfields/hanlon Business Park), Ontario
Welcome to 17 Gibbs Cres, fantastic 3+1 bdrm home W/finished W/O bsmt backing onto green space in a quiet, family-friendly neighbourhood surrounded by amenities! The newly styled front porch provides great curb appeal as well as a place to enjoy some fresh air, watch the world goby & admire your lovely perennial garden. Eat-in kitchen offers plenty of cabinetry, generous counter space, pantry cupboard storage & bright dinette with a large window that fills the room with natural light. Sliding doors lead out to the back deck-perfect for morning coffee & bird watching. For more formal dining or hosting, the separate dining room features sliding doors & comfortable layout for entertaining. Spacious living room W/hardwood flooring & large windows overlooking beautiful treed views, creating a warm & inviting space to relax. 2pc bath completes this level. Follow the oak railed staircase upstairs to the huge primary bdrm with W/I closet & ensuite featuring soaker tub, separate shower & oversized vanity. 2 add'l bdrms offer large windows & double closets, along with an upgraded 3pc main bath with W/I glass shower. Partially finished W/O bsmt provides excellent add'l living space featuring rec room W/gas stove, sliding doors to the backyard, an add'l bdrm & R/I for a future bathroom. AC, furnace & water heater were updated in 2023 & new roof in 2015. Step outside to the large back deck & take in peaceful treed views. Partially fenced yard offers beautiful perennial gardens & private tranquil setting perfect for BBQs, relaxing or letting kids & pets play. The home backs onto neighbourhood trails W/nearby access to the Gosling Gardens Park trail system & Preservation Park area. Ideally located close to grocery stores, restaurants, banks, fitness, movie theatre & quick access to 401, this home offers perfect blend of nature & convenience. Short walk to Bishop Macdonell Catholic High School, with several other parks & schools nearby, makes this an excellent choice for families (id:32152)
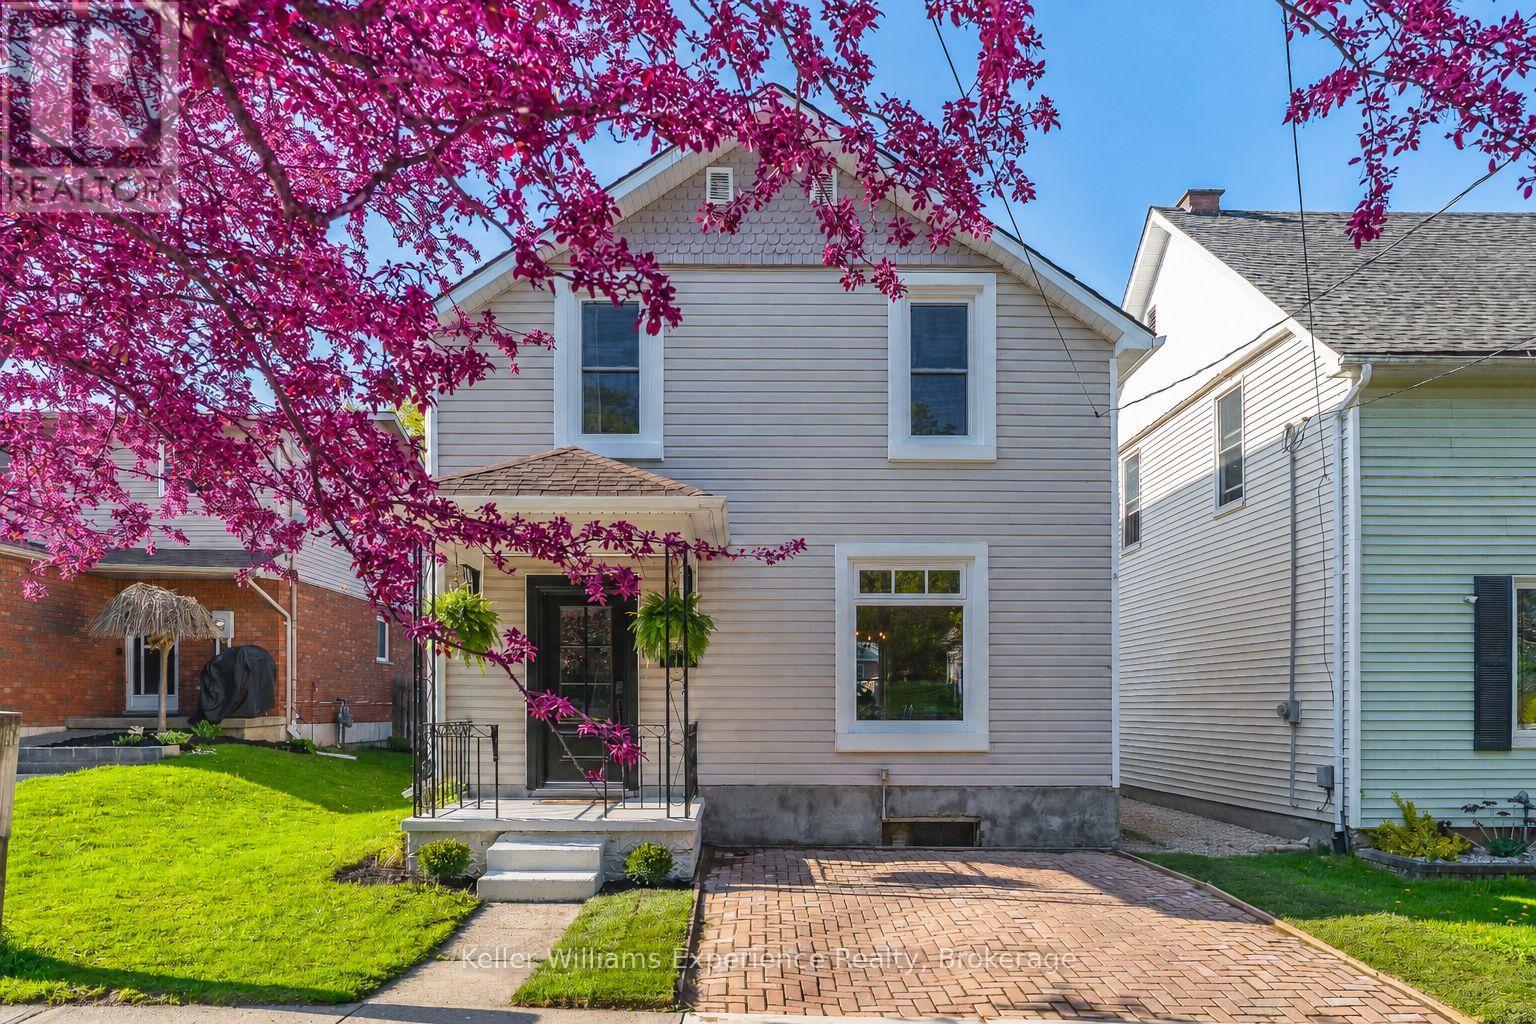
Owen Sound, Ontario
Classic character. Modern updates. The kind of house that instantly feels like home. That's 538 12th Street West, tucked along a quiet, tree-lined one-way street on Owen Sound's west side. Warm, bright, beautifully updated, and full of the kind of charm that never goes out of style. You've got tall ceilings, crown moulding, soft natural light, peaceful morning coffee in the kitchen, dinners that linger, summer evenings out on the deck... yeah, this is the kind of house that quietly becomes your favourite place to be. Offering 1,324 sq.ft. of thoughtfully updated living space, the main floor has that perfect flow with gorgeous luxury vinyl plank flooring (2021) throughout and a huge picture window that fills the home with natural light. And the kitchen? SO good. Sage green accents, timeless shaker-style cabinetry, white tile backsplash, stainless steel appliances, and glass-front uppers over a casual breakfast bar perfect for sitting on stools over a cup of coffee. Upstairs, you'll find 3 spacious bedrooms plus a full bathroom with stackable laundry (2022) conveniently located on the same level because honestly, life is just easier that way. Then there's the backyard: 128 feet deep, private, fenced (2023), and centred around an incredible 370 sq.ft. two-tiered deck that was practically made for warm summer nights. The best part? All the important updates are already done. High-efficiency furnace (2022), central air (2022), newer windows (2026, 2023), updated electrical (2026, 2021), blown-in insulation (2023), owned hot water tank (2023), paving stone driveway (2024), appliances (2023), and more. 538 12th Street West feels comfortable in all the right ways. Calm, welcoming, easy to love, and even easier to picture yourself living in. The kind of home people move into and end up staying in way longer than they planned, because it's just that good. (id:32152)
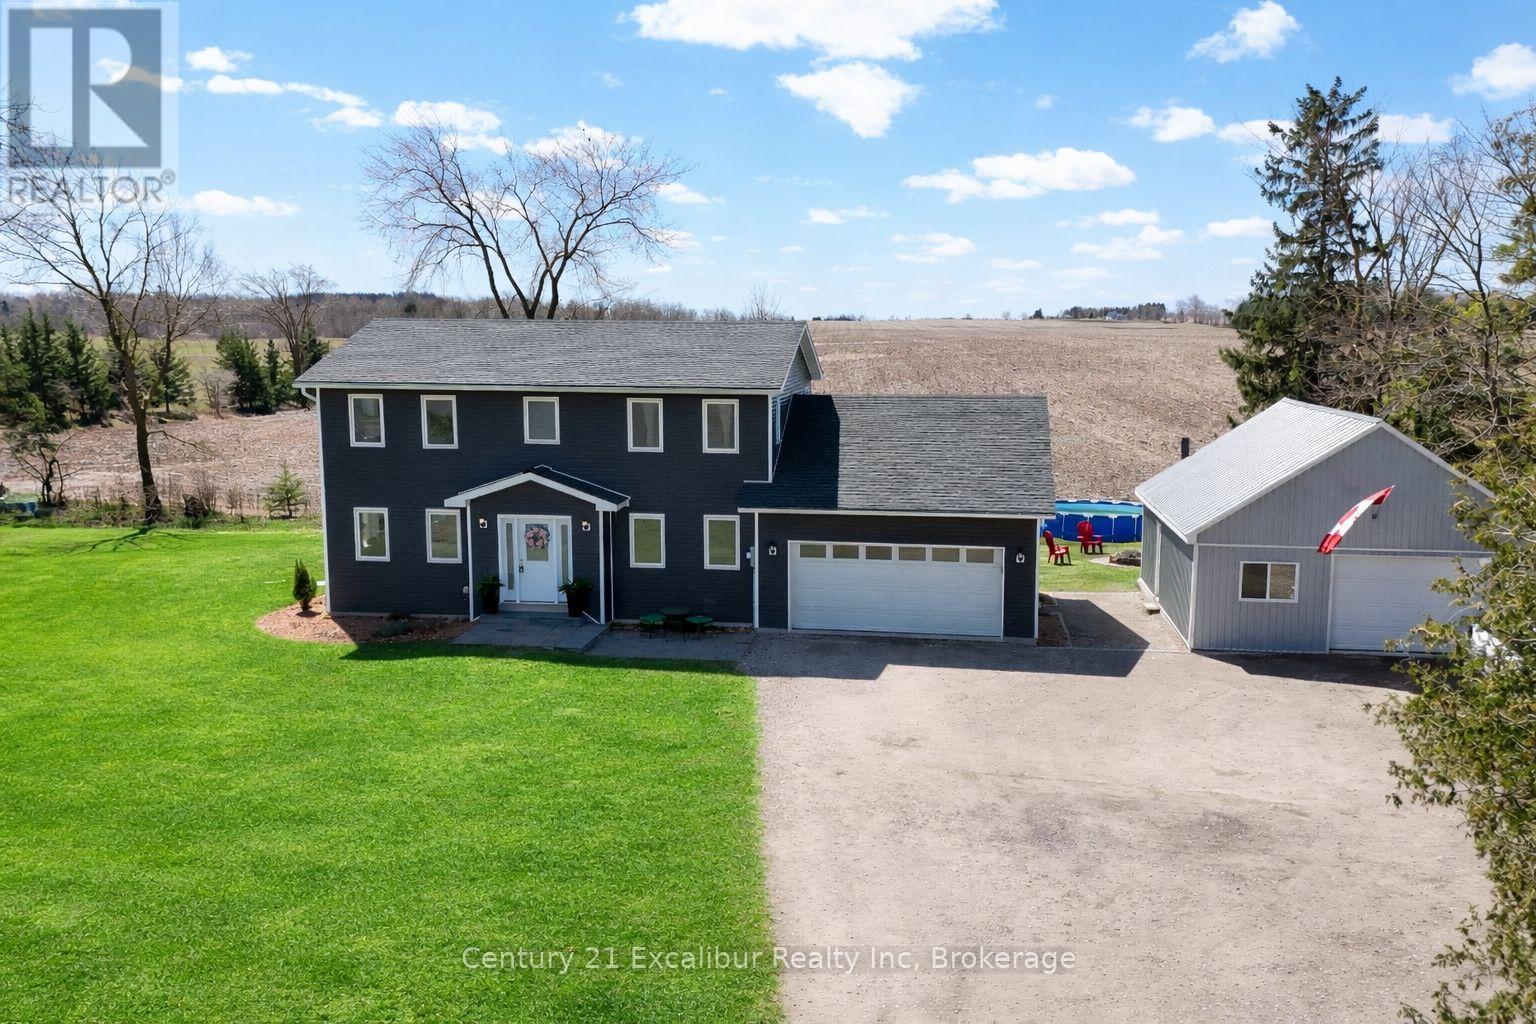
Centre Wellington, Ontario
Welcome to 7104 6th Line, Centre Wellington - a beautifully maintained 2,000 sq ft two-storey ICF home built in 2016 and set on a private 1-acre lot surrounded by peaceful farmland views. Tucked away down a quiet gravel road and framed by mature trees, this property offers the perfect blend of privacy, tranquility, and modern country living. Designed with energy efficiency in mind, the ICF construction provides exceptional insulation and year-round comfort. Inside, you'll find plenty of room for the whole family. The impressive detached shop provides endless possibilities for hobbyists, storage, or additional workspace. (id:32152)
Guelph (Willow West/sugarbush/west Acres), Ontario
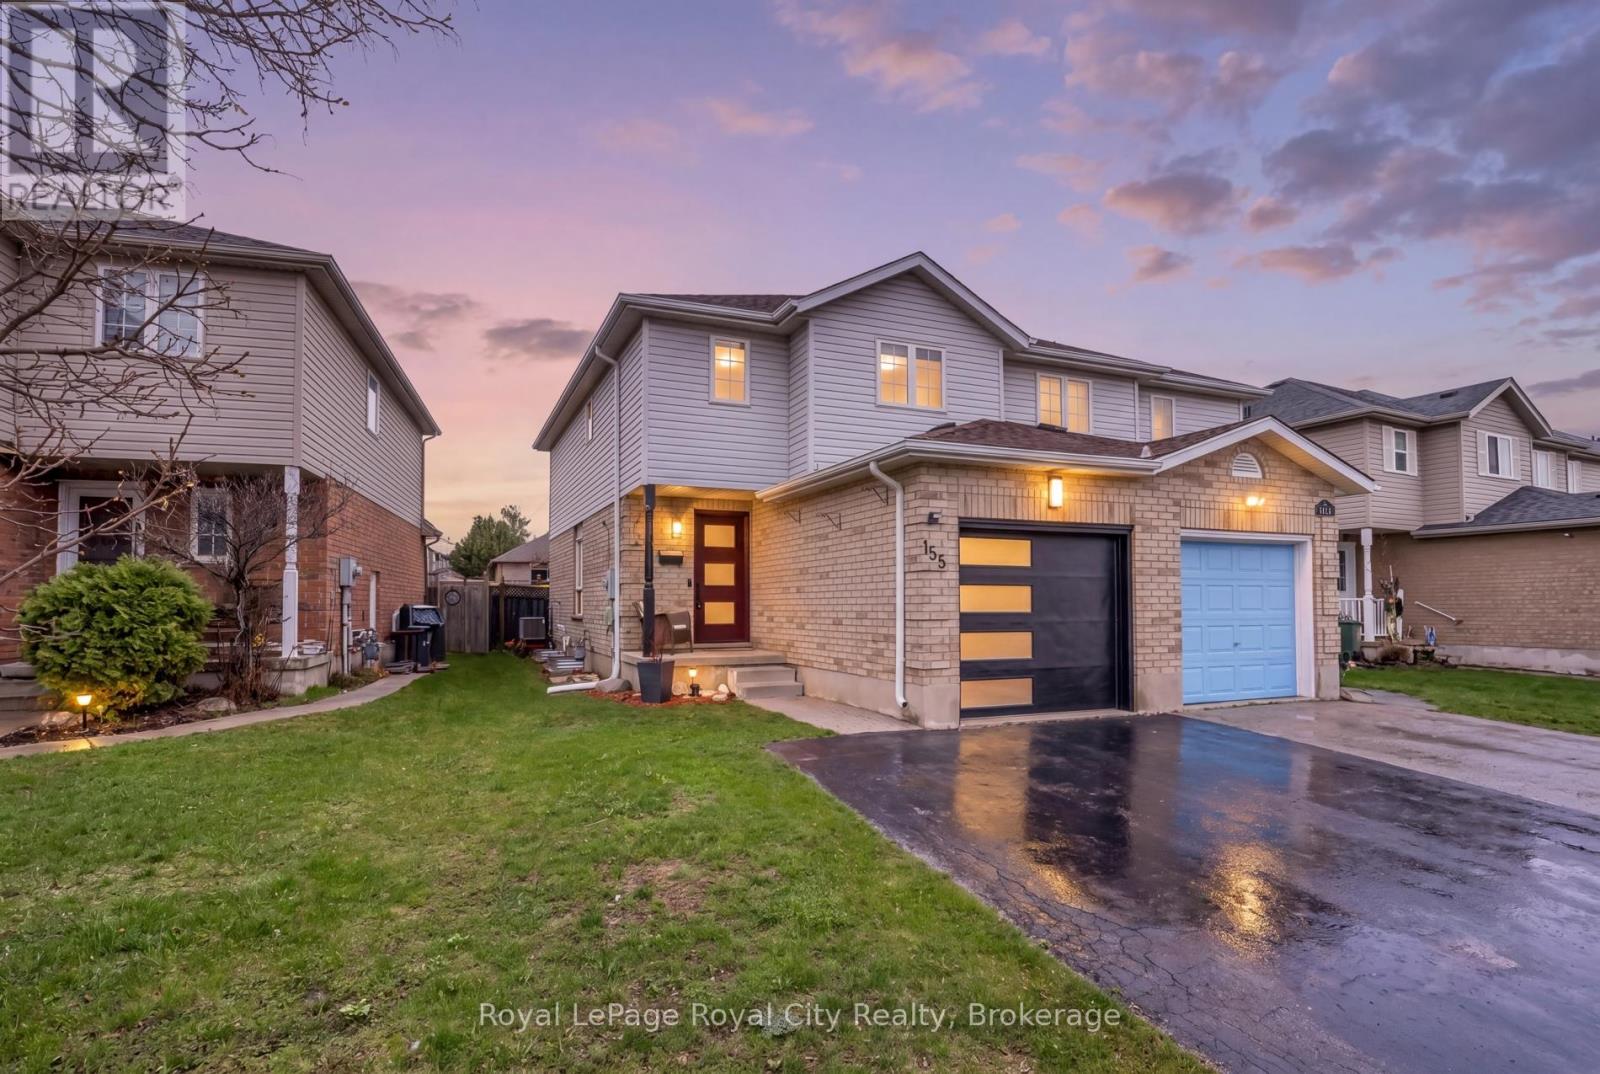
Welcome to this beautifully upgraded semi-detached home in Guelph's sought-after West end, offering a lifestyle defined by comfort, convenience, and modern family living. Ideally located within walking distance to nearby schools, parks, and quick access to Highway 6 for commuters, Costco, this home blends thoughtful upgrades with a modern design. The exterior has been meaningfully improved with a newer roof, upgraded fiberglass front entry door, modern garage door, and a fully insulated garage. Inside, the home features a bright and cohesive design with durable luxury vinyl flooring throughout, updated trim and baseboards, modern lighting, and a warm neutral palette that enhances natural light, anchored by a beautiful gas fireplace. The main level is designed for effortless flow between living, dining, and kitchen spaces, creating an inviting environment for both family life and entertaining. At the heart of the home is a modern European-style kitchen, thoughtfully designed with high-gloss cabinetry, waterfall quartz countertops, a sleek designer backsplash, and premium black stainless steel appliances including an induction cooktop and built-in oven. The clean lines, minimalist finishes, and efficient layout create a space that is as functional as it is visually striking-perfect for everyday meals or hosting. A modern cast iron railing with glass staircase leads you upstairs, the bedrooms offer comfortable retreats with updated doors, ample closet space, modern hardware, zebra blinds, and USB-integrated outlets for added convenience. The bathrooms have been fully renovated with spa-inspired finishes including glass showers, rain shower systems, floating vanities, and elegant tile work, bringing a boutique hotel feel into daily living. The stylish finished basement extends the living space with excellent versatility, ideal for a rec room, home office, gym, or guest suite, complete with a kitchenette for added functionality. This home is simply move-in ready! (id:32152)
Guelph (Willow West/sugarbush/west Acres), Ontario
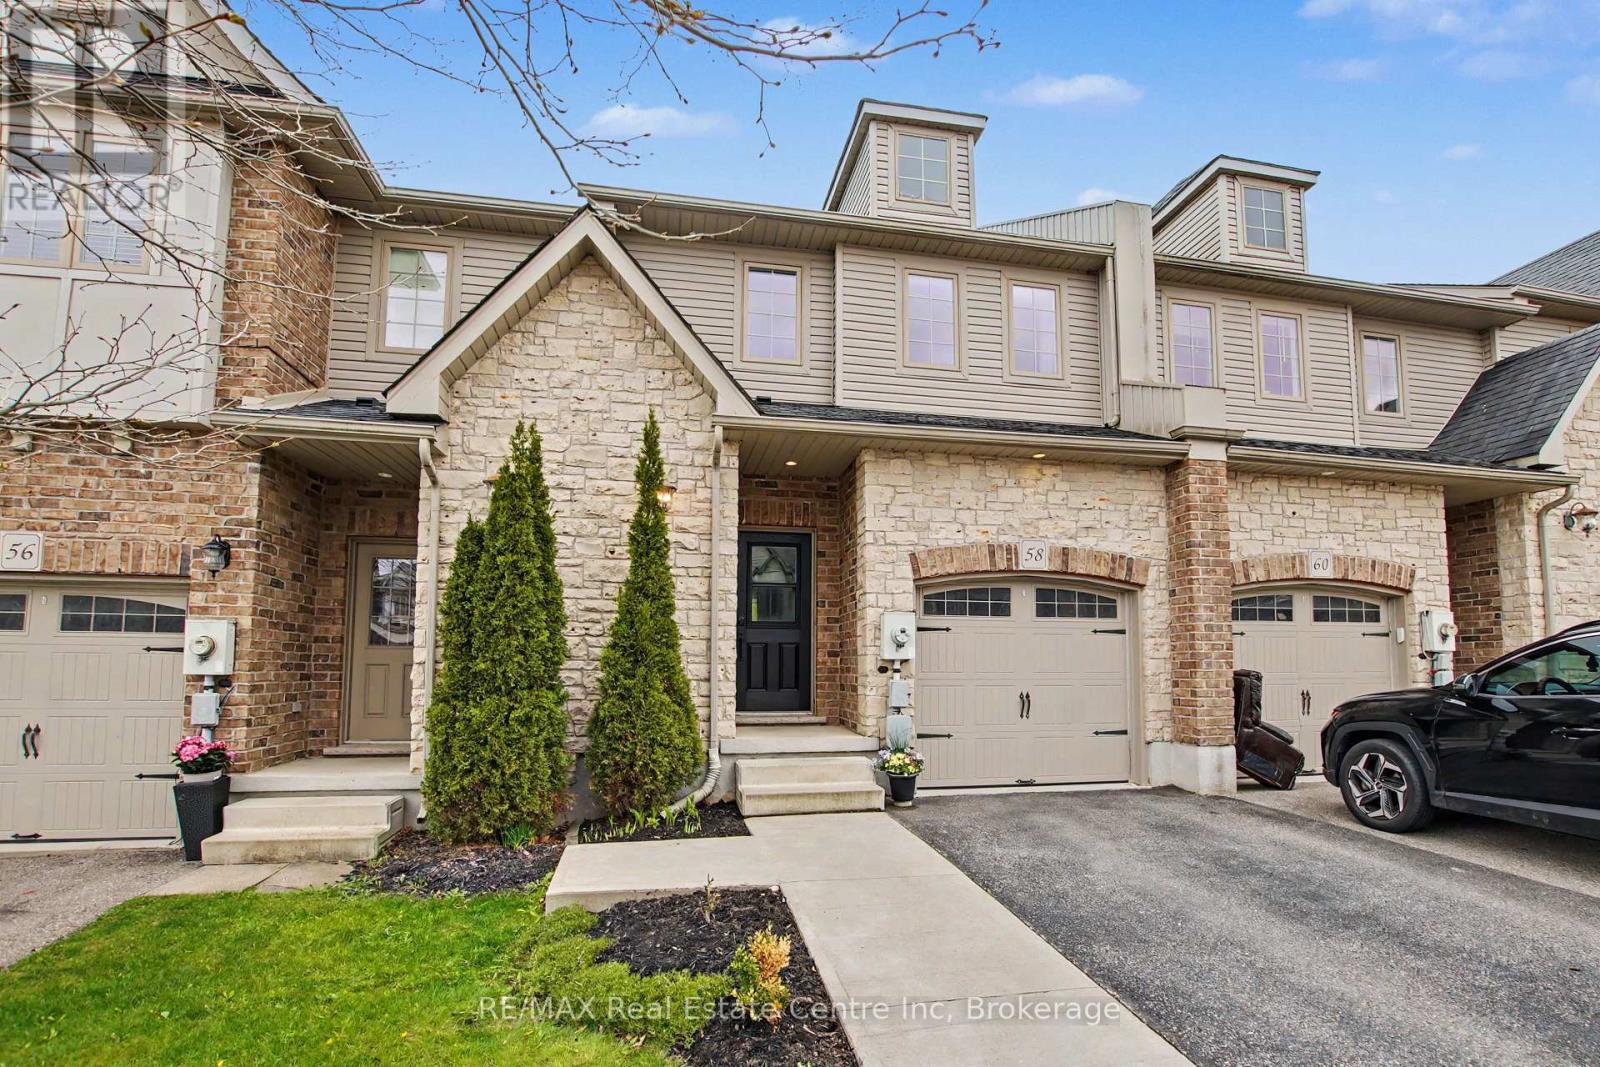
Welcome to 58 Curzon Crescent, a beautifully updated freehold townhome in Guelph's desirable west end, offering the space, updates and location today's buyers are looking for. With over 2000 sq ft of finished living space set on a rare 200-foot deep property, this home stands out with a widened driveway for two cars, a fully finished basement and an incredible backyard built for everyday living and entertaining. The main floor features a bright, functional layout with quartz counters, stylish feature walls, and a comfortable flow through the kitchen, dining and living spaces. Step outside to a spacious 20' x 16' deck with pergola, inground sprinklers and a backyard depth that is hard to find in a townhome. Upstairs offers three well-sized bedrooms, convenient second-floor laundry and new carpet throughout the second level and stairs in 2025. The finished basement adds valuable living space with a rec room, 3-piece bathroom completed in 2025, and flexibility for a home office, gym, playroom, or guest space. Additional updates include a new AC in 2025 and updated water softener in 2026. Located close to Costco, shopping, great schools, trails, the Hanlon Expressway and Hwy 7. This is a move-in-ready home where the pride of ownership shows through and is in a family-friendly neighbourhood with the kind of outdoor space, updates and convenience that make everyday life easier. Book your showing today! (id:32152)
St. Marys, Ontario
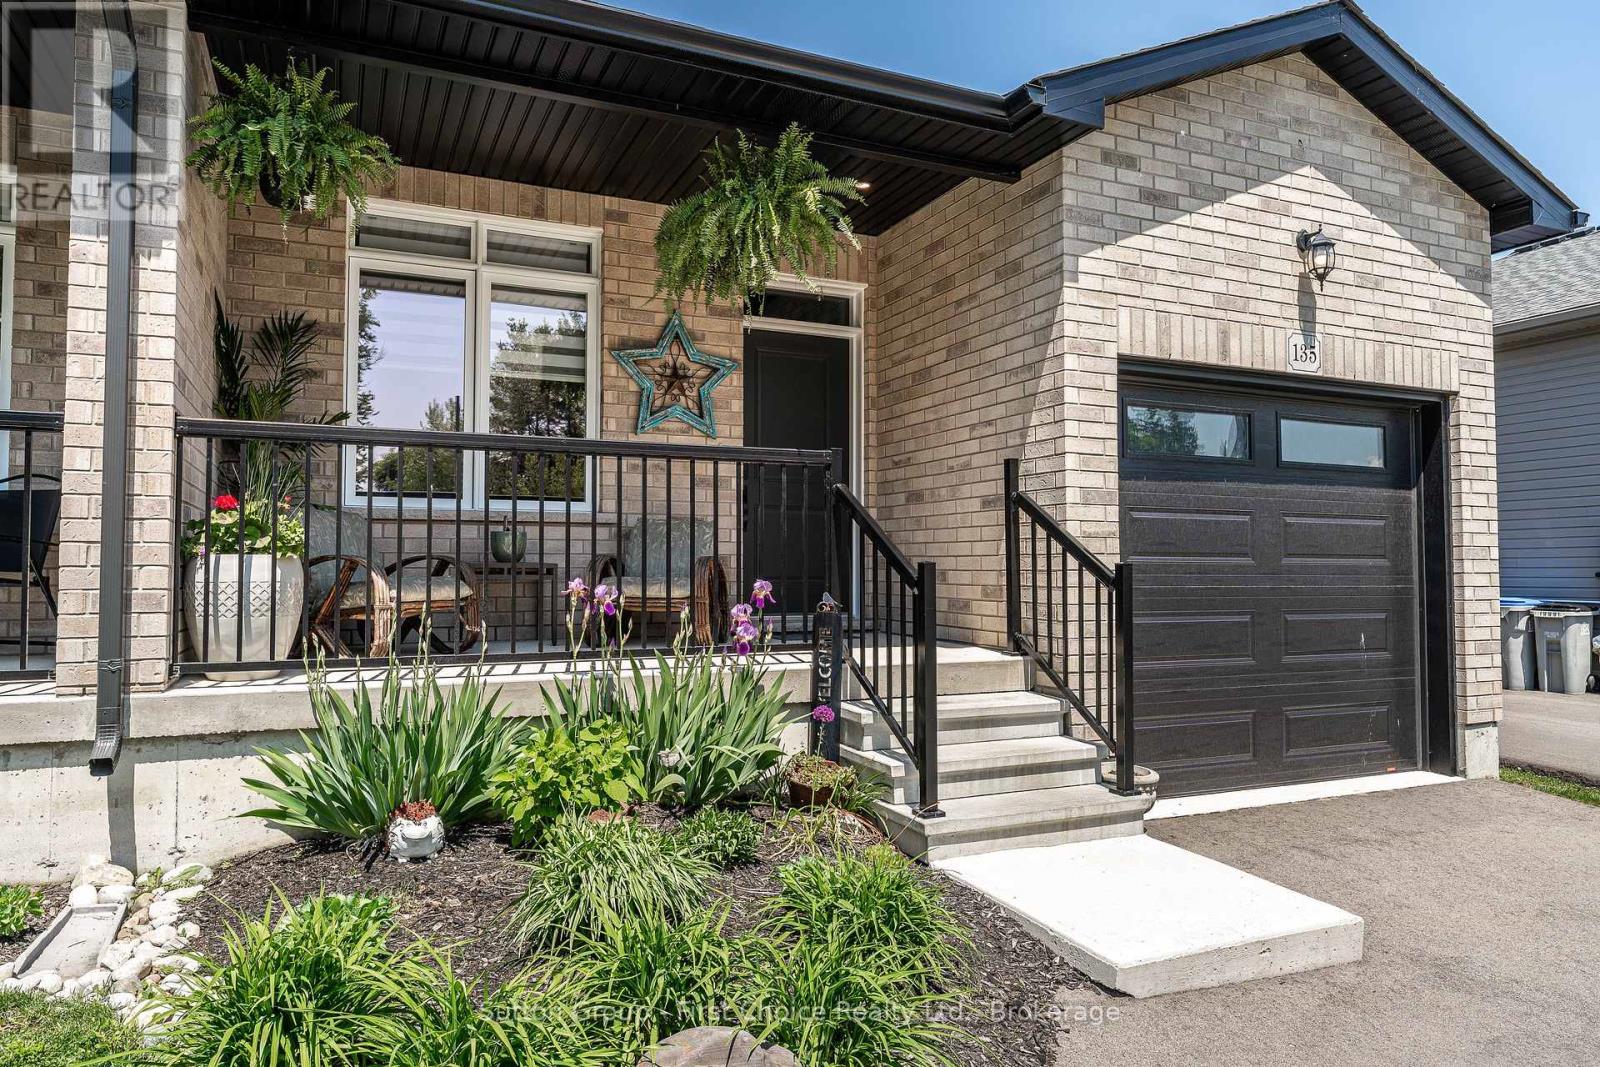
Welcome to 135 Egan Avenue in St. Mary's. This thoughtfully designed bungalow offers the ease of one-floor living with a bright open-concept layout. The kitchen features granite countertops, island seating, and a walk-in pantry, while the main floor also includes laundry, a versatile second bedroom or office, and a 4-piece bath. The spacious primary suite offers a walk-in closet and ensuite with double sinks. The fully finished basement adds additional living space with a bedroom, bathroom, and large rec room ,ideal for family gatherings, hobbies, or movie nights. . Walk out sliding doors to your fully fenced backyard with deck and storage shed, perfect for entertaining, kids, or pets. Conveniently located near walking trails, downtown St. Mary's, and Holy Name of Mary Catholic School. Built just three years ago, this move-in ready home offers comfort, functionality, and excellent value. Book your showing today. (id:32152)
Stratford, Ontario
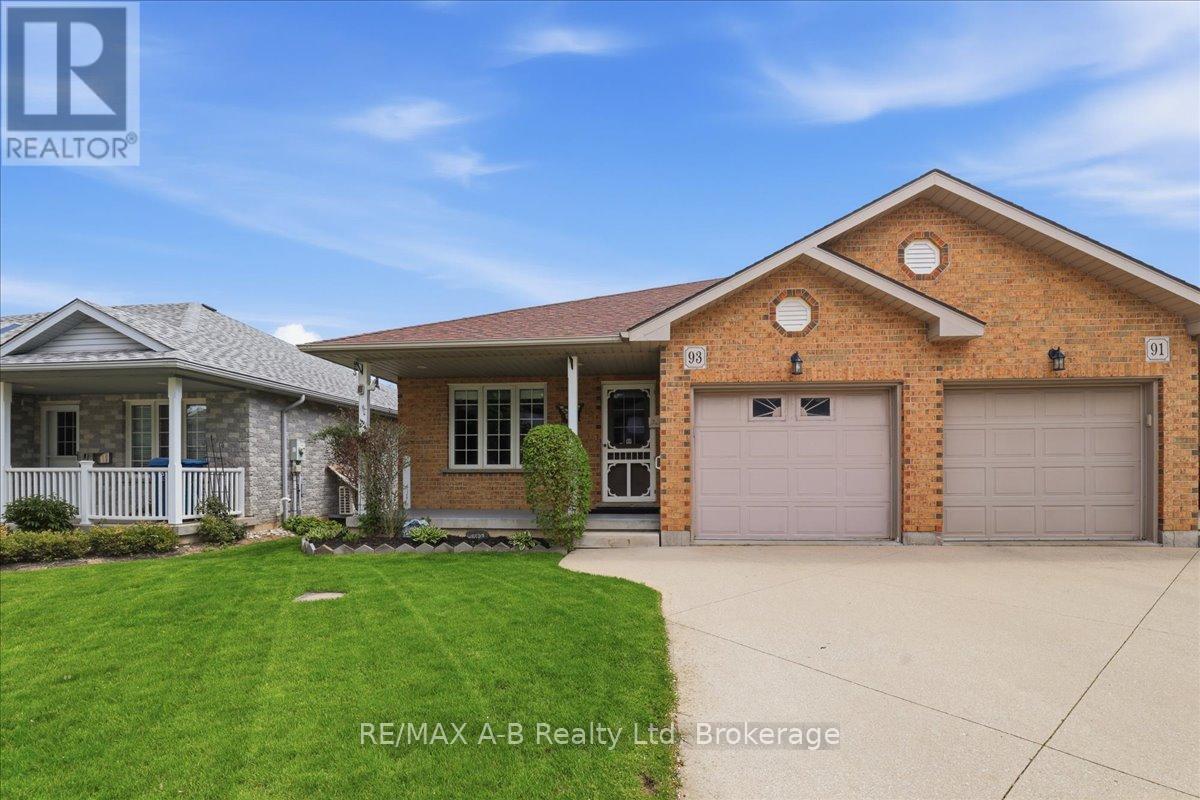
Opportunity is knocking in one of Stratford's most desirable locations - just steps from the country club and a short walk to the river. This well-cared-for, one-owner Hyde-built home offers comfort, functionality, and endless potential for its next owner. Enjoy beautiful morning sunrises from the upper deck just off the living room, or relax in the walkout basement that opens onto a private cement patio and fully fenced backyard. The main floor features an inviting open-concept living, dining, and kitchen area - perfect for entertaining or spending time together as a family. The kitchen includes a centre island and abundant storage. Two bedrooms and main floor laundry provide convenient one-floor living. Downstairs, the spacious family room with patio doors creates a warm and welcoming retreat. A third bedroom offers flexibility for guests, hobbies, or a workshop, alongside a second full bathroom and plenty of additional storage space. Whether you're a first-time buyer, downsizing, or searching for the perfect retirement home, 93 Abraham is ready to welcome you home. (id:32152)
Huntsville (Chaffey), Ontario
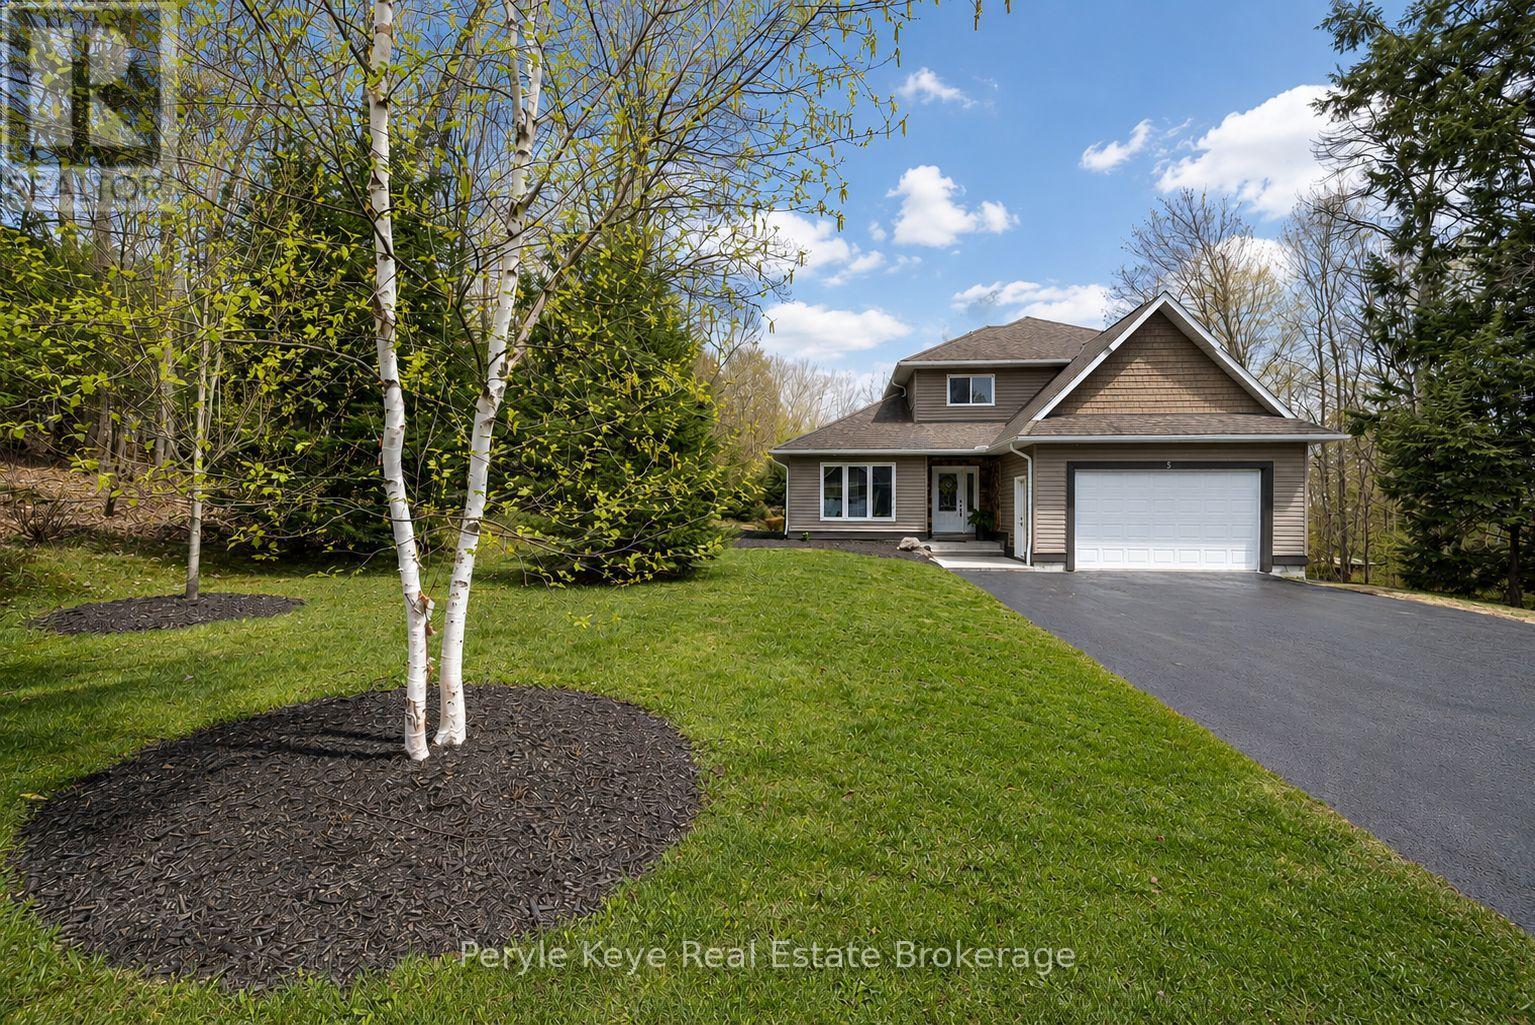
Set against a backdrop of beautiful green space and unforgettable sunsets, this hidden pocket of nature along a tucked-away street feels like one of Huntsville's best-kept secrets. From the moment you arrive, pride of ownership is undeniable. Built in 2010, this well appointed home blends warmth, comfort, and traditional character in a way that feels very welcoming. Inside, the semi-open layout strikes a wonderful balance between beauty and function with very tasteful finishes throughout. The heart of the home revolves around the gorgeous kitchen, where quartz surfaces flow seamlessly from countertop to backsplash, open to the breakfast nook and living room, where a cozy fireplace adds warmth - a calm, inviting space you will enjoy every day. A formal dining room and second sitting area give you the ability to host comfortably without ever feeling crowded. Multiple walkouts from the principal rooms lead to covered and open decking that spans the back of the residence, allowing you to follow the sun throughout the day while overlooking granite rock outcroppings, a beautiful water feature, perennial gardens, and a fire pit tucked beyond. Suddenly, you notice the pace begins to change. You can picture the calm mornings, relaxed summer nights, and sunsets that quietly bring everyone together. The dedicated office with high-speed internet supports seamless remote work. The laundry room and 2PC powder room are conveniently positioned near the direct access to the garage, while in-floor heating throughout both the main floor and garage adds everyday comfort. Upstairs, the primary suite is thoughtfully situated at the back of the home, complete with a walk-in closet, ensuite, and peaceful backyard views. Opposite are 2 more guest rooms and a 4PC bath. Between the green space, the sunsets and the unbeatable lifestyle location within walking distance to Hunters Bay Trail, Avery Beach, and downtown, 5 Mackenzie Dr is easy to fall in love with! (id:32152)
Collingwood, Ontario
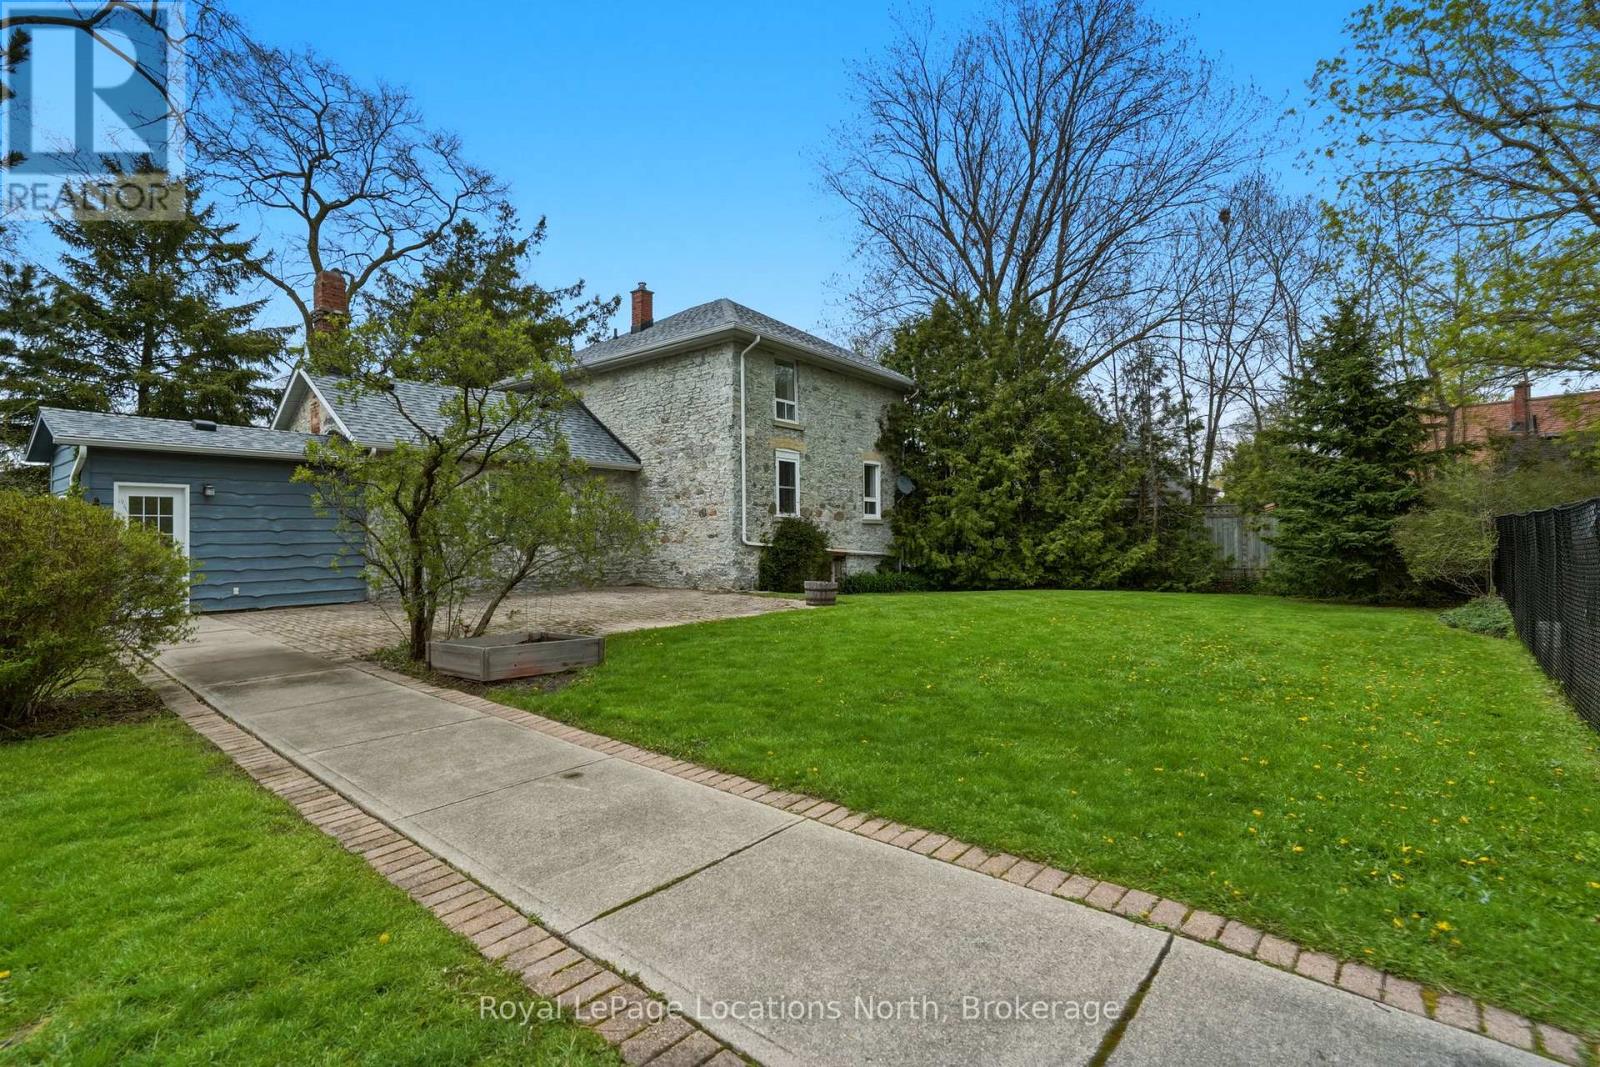
Welcome to 562 Cameron Street. Set on an extraordinary half-acre lot in central Collingwood, this 1890 stone house is rich in charm, character, and timeless appeal. Surrounded by trees, this unique property offers a combination of historic architecture and expansive outdoor space with an abundance of privacy. The 2-bedroom plus den, 2-bath home features approximately 1,500 sq ft of warm and inviting living space with hardwood flooring, fresh paint throughout, stone countertops, stainless steel appliances, and two gas fireplaces anchoring both the living and family rooms. Outdoor living is equally impressive with a private courtyard patio, heated in-ground pool, detached garage with a storage area, and a powered studio/bunkie offering endless flexibility for a work or hobby space. Walking distance to downtown shops, restaurants, schools, and trails, this one-of-a-kind home delivers the privacy and presence of a country property with the convenience of an in-town location. Book your private showing today! (id:32152)
Barrie, Ontario
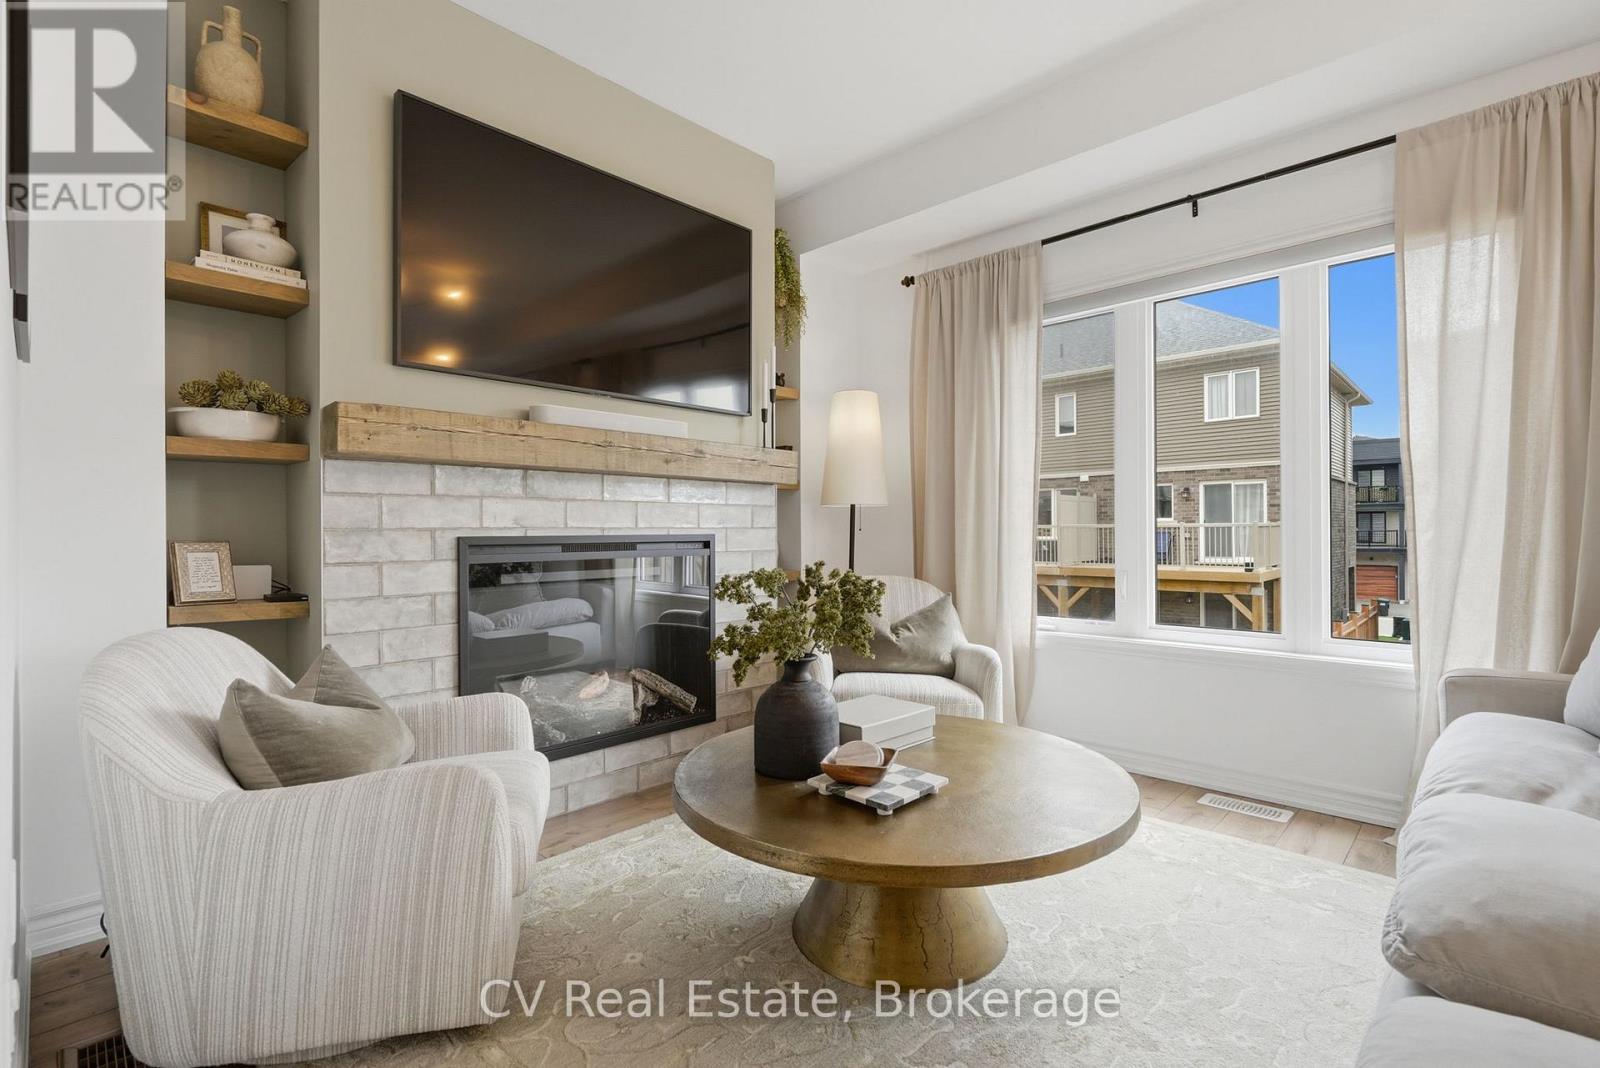
Welcome to the townhouse that truly checks every box! With over $40,000 in designer upgrades, this stunning 3 bedroom + den, 4 bathroom home offers the perfect blend of style, comfort, and turnkey convenience. The show-stopping kitchen is designed to impress with Dekton stone countertops, sleek tile backsplash, induction stove with pot filler, double pantry, oversized centre island, and black granite undermount sink. The bright, open-concept main floor features luxury vinyl plank flooring, updated trim, custom fireplace with built-ins, and large windows that flood the home with natural light. Step outside to your entertainer's deck, upper balcony for morning coffee, and fully fenced private backyard. Upstairs, spacious bedrooms and beautifully updated bathrooms create a true retreat, highlighted by a spa-inspired primary ensuite with custom glass shower. The fully finished walkout basement adds incredible flex space perfect for a 4th bedroom, home office, gym, or media room with direct backyard access. Extras include a heated garage with interior access, updated appliances, and a rare double deep driveway with parking for 3 total vehicles. Located minutes to Barrie South GO Station, Highway 400, parks, shopping, and everyday amenities. Stylish, upgraded, and completely move-in ready, this is the one you've been waiting for! (id:32152)
South River, Ontario
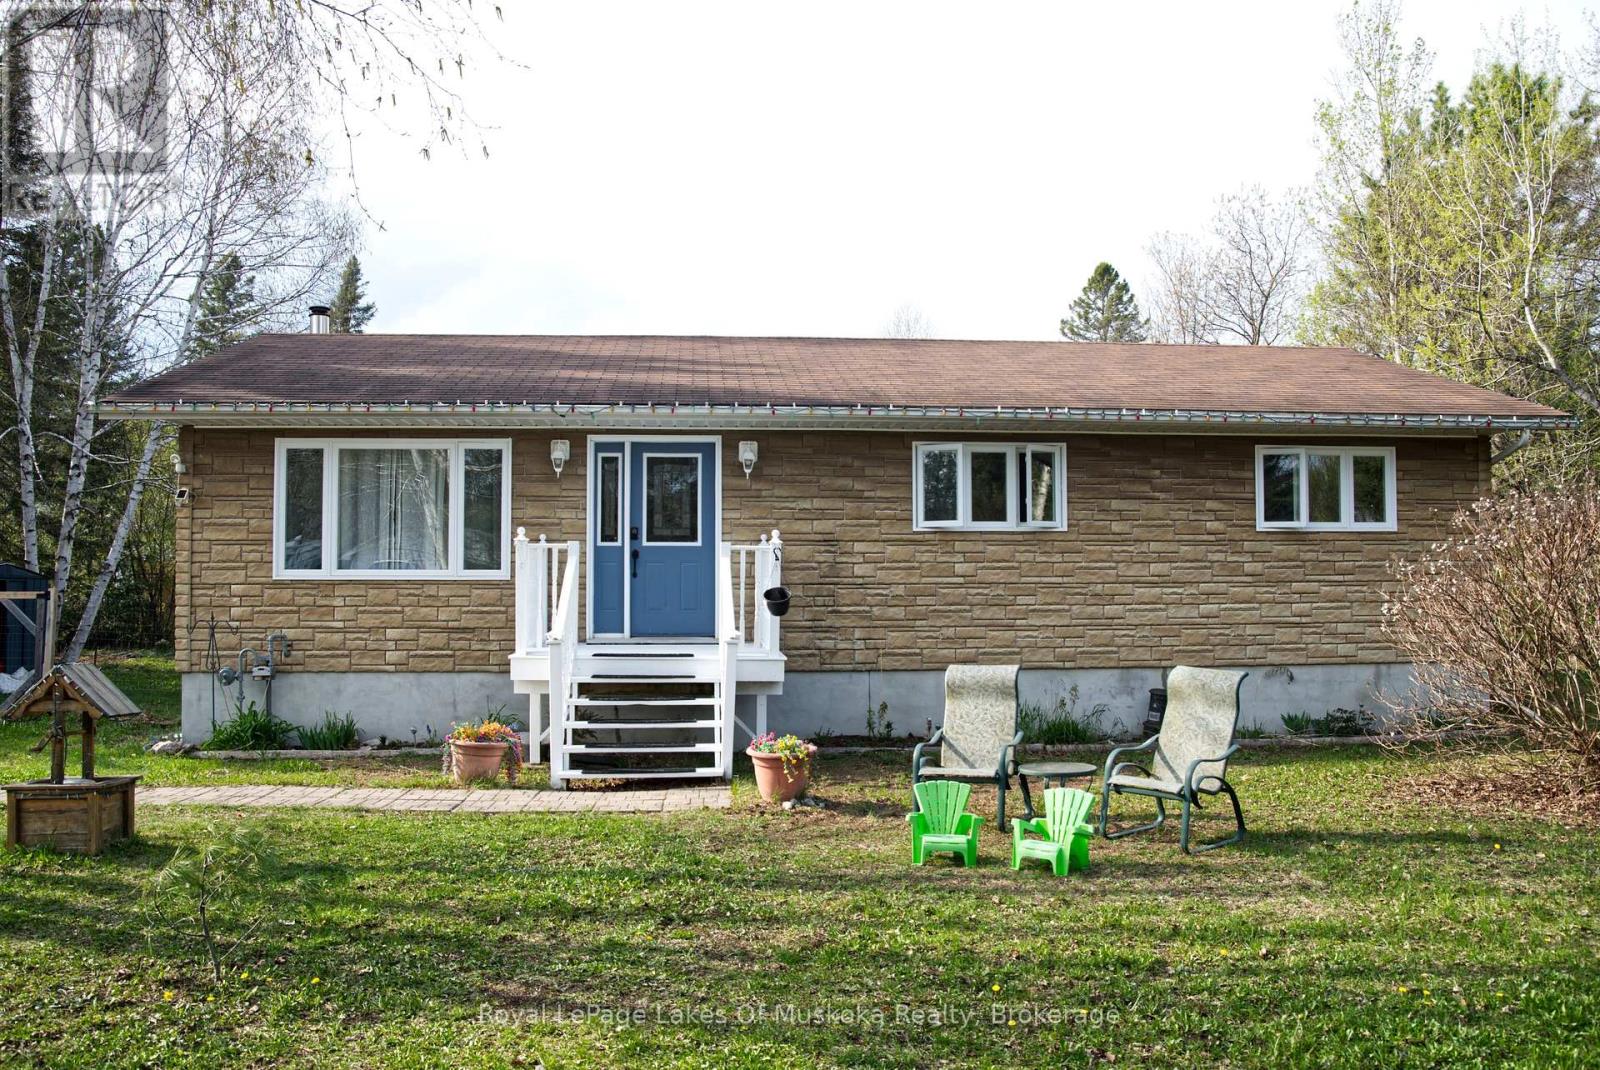
Perfectly situated in the Village of South River, this 3-bedroom bungalow (approx. 1500 sq feet) offers the ideal blend of quiet country living with "in-town" convenience. Whether you're a first-time buyer or looking to downsize, this home provides a functional layout with massive potential to grow. The heart of the home features a seamless flow between the kitchen, dining, and living areas-perfect for family gatherings and entertaining. Three bright bedrooms and a full 4-piece washroom are conveniently located on the main level. The basement features excellent ceiling height and is a blank canvas, and it is ready to be transformed into a large rec room, home office, or additional bedrooms. Walk out from the dining area to a massive 24' x 10' deck, ideal for BBQs and enjoy the private surroundings. Stay comfortable year-round with a natural gas forced air furnace (2017) and central air conditioning. The property is serviced by a drilled well and a septic system (installed 2008). The 200 amp hydro panel keeps the home running smoothly. Enjoy the best of the Almaguin Highlands. You are only minutes away from local Public Schools and Village amenities. Quick access to Hwy 11 for an easy commute to North Bay or Huntsville; and local lakes, trails, and the gateway to Algonquin Park. Move-in ready with the opportunity to build instant equity, schedule your viewing today! (id:32152)