Email us at : jeff@jeffmoisan.com
519-760-3227

Wasaga Beach, Ontario
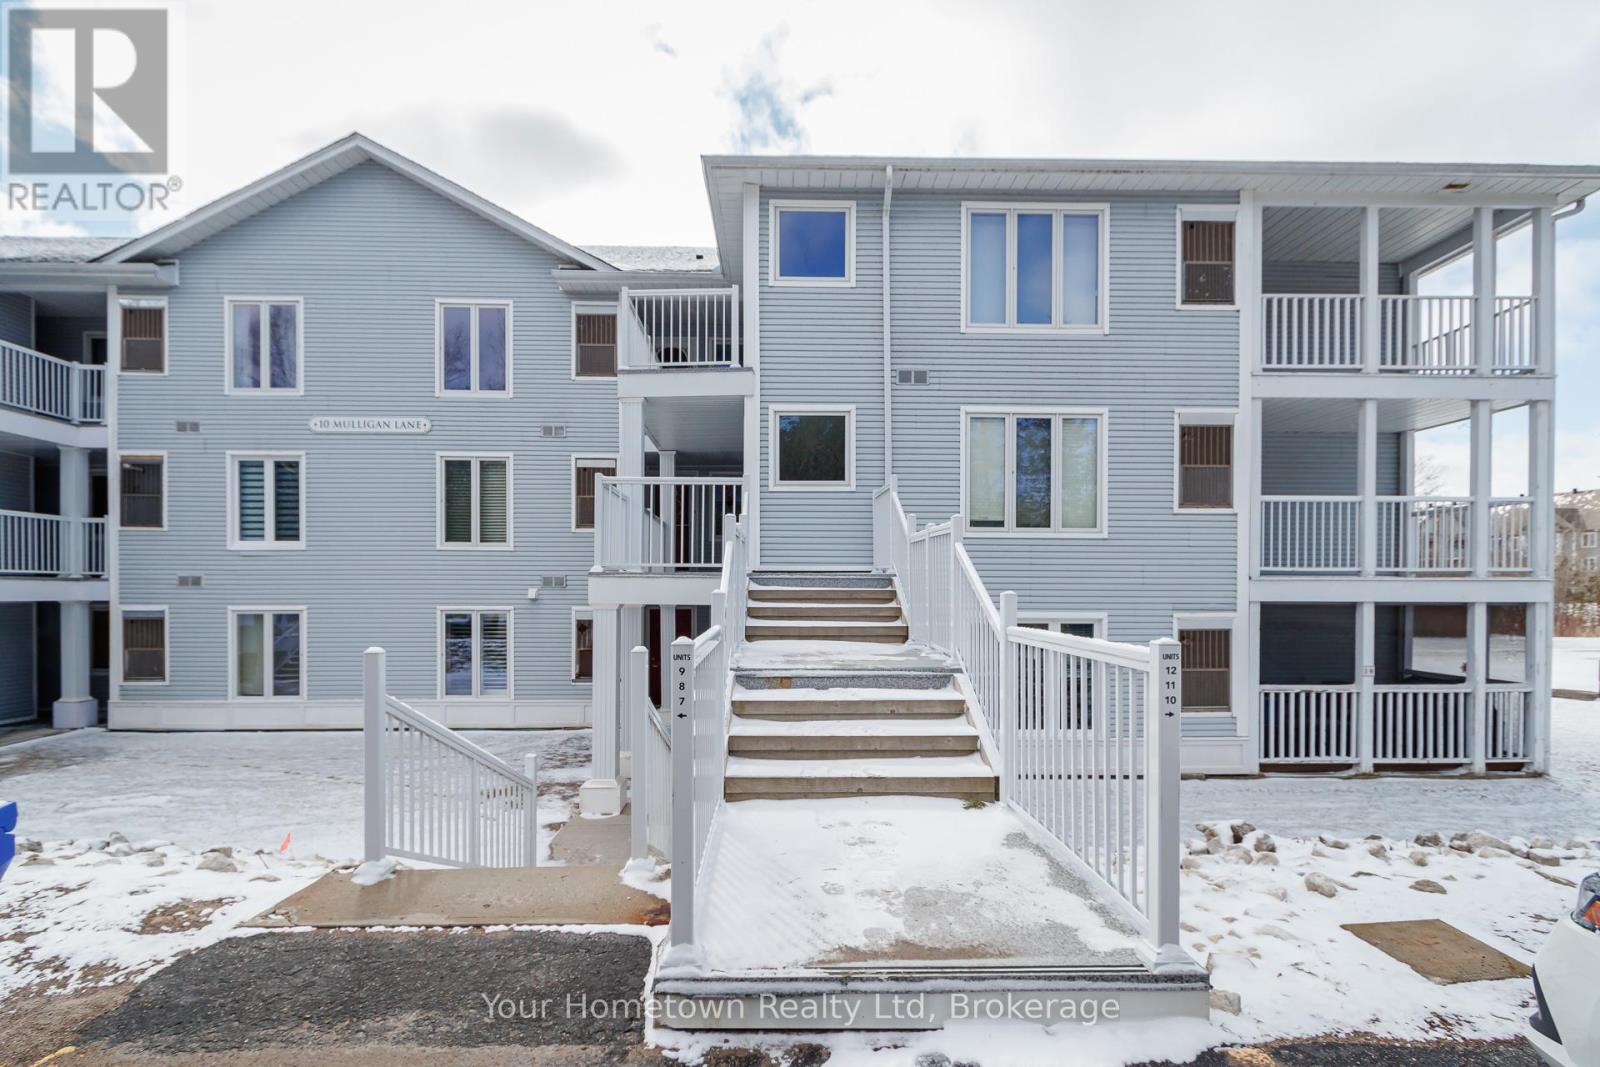
Experience open concept living in this 1150 sq foot 2 bed, 2 bath condo in Marlwood Estates. The well designed kitchen features a convenient breakfast bar that is open to the inviting living room offering a cosy gas fireplace- perfect for relaxing or entertaining. Enjoy serene views of tree tops and Marl Lake from this spacious screened outdoor living space backing onto green space and golf course. Primary bedroom offers beautiful views and private en suite suite with jetted tub. Surrounded by nature, this retreat is just a five minute drive to the world's longest freshwater beach and an extensive network of scenic trails. Ample storage space in every room including outdoor space for skis, bikes or snowshoes. Conveniently located close to the Wasaga Beach arena, library, shopping and dining, this home offers the blend of comfort, lifestyle, and location. (id:32152)
Guelph (Dovercliffe Park/old University), Ontario
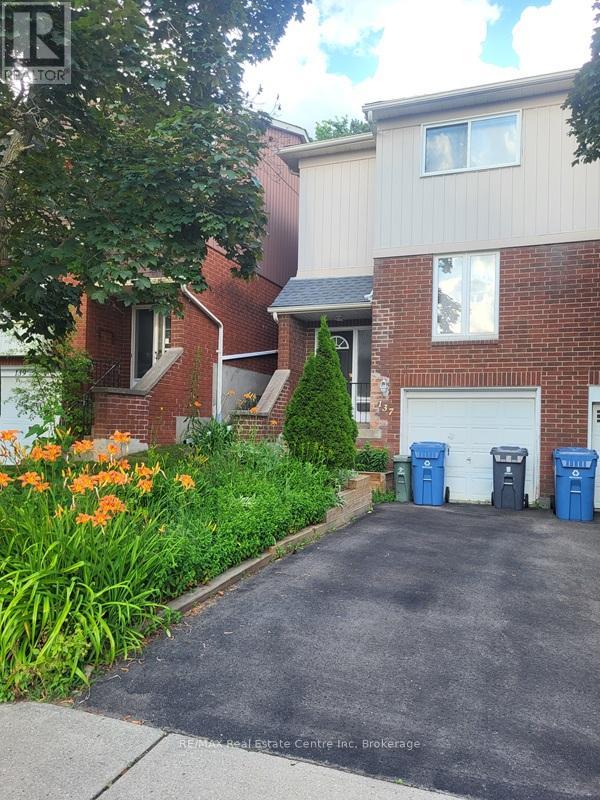
Attention investors! A turnkey investment opportunity comes with this fully rented home to add to your portfolio. Currently rented for $4,000/month + utilities (paid by tenants) with a lease in place until May '27, offering immediate and reliable returns. This is a fantastic opportunity to own a fully tenanted, income-generating property with strong cash flow. Excellent tenants in place have chosen to stay for another year. This well-maintained 3+1 bedroom, 1+1 full-bathroom townhome features a functional and spacious layout ideal for tenants. The main floor boasts a large eat-in kitchen with ample cabinetry, a separate dedicated dining area, and a bright, expansive living room with walkout access to a fully fenced private yard-perfect for outdoor enjoyment. Convenient main-floor laundry. Upstairs, you'll find three generously sized bedrooms and a 4-piece bathroom, providing comfortable living space for families or shared accommodations. The fully finished basement includes a large fourth bedroom, a 3-piece bathroom, and a utility room, maximizing rental potential. The private backyard overlooks green space and mature trees, offering peaceful views. There is also exclusive access to a community pool that provides a welcome retreat during warm summer days! Updates include: roof shingles '19, furnace '24, central air conditioning '22, water heater owned '24, and all flooring throughout all 3 levels. Bonus: The home is being sold fully furnished, making it a truly turnkey investment with minimal effort required. Don't miss this high-performing, hassle-free addition to your portfolio! Conveniently located near bus stops and quick access to Hanlon, the University of Guelph, and all the great amenities at Stone Rd Mall and the area. (id:32152)
Chatsworth, Ontario
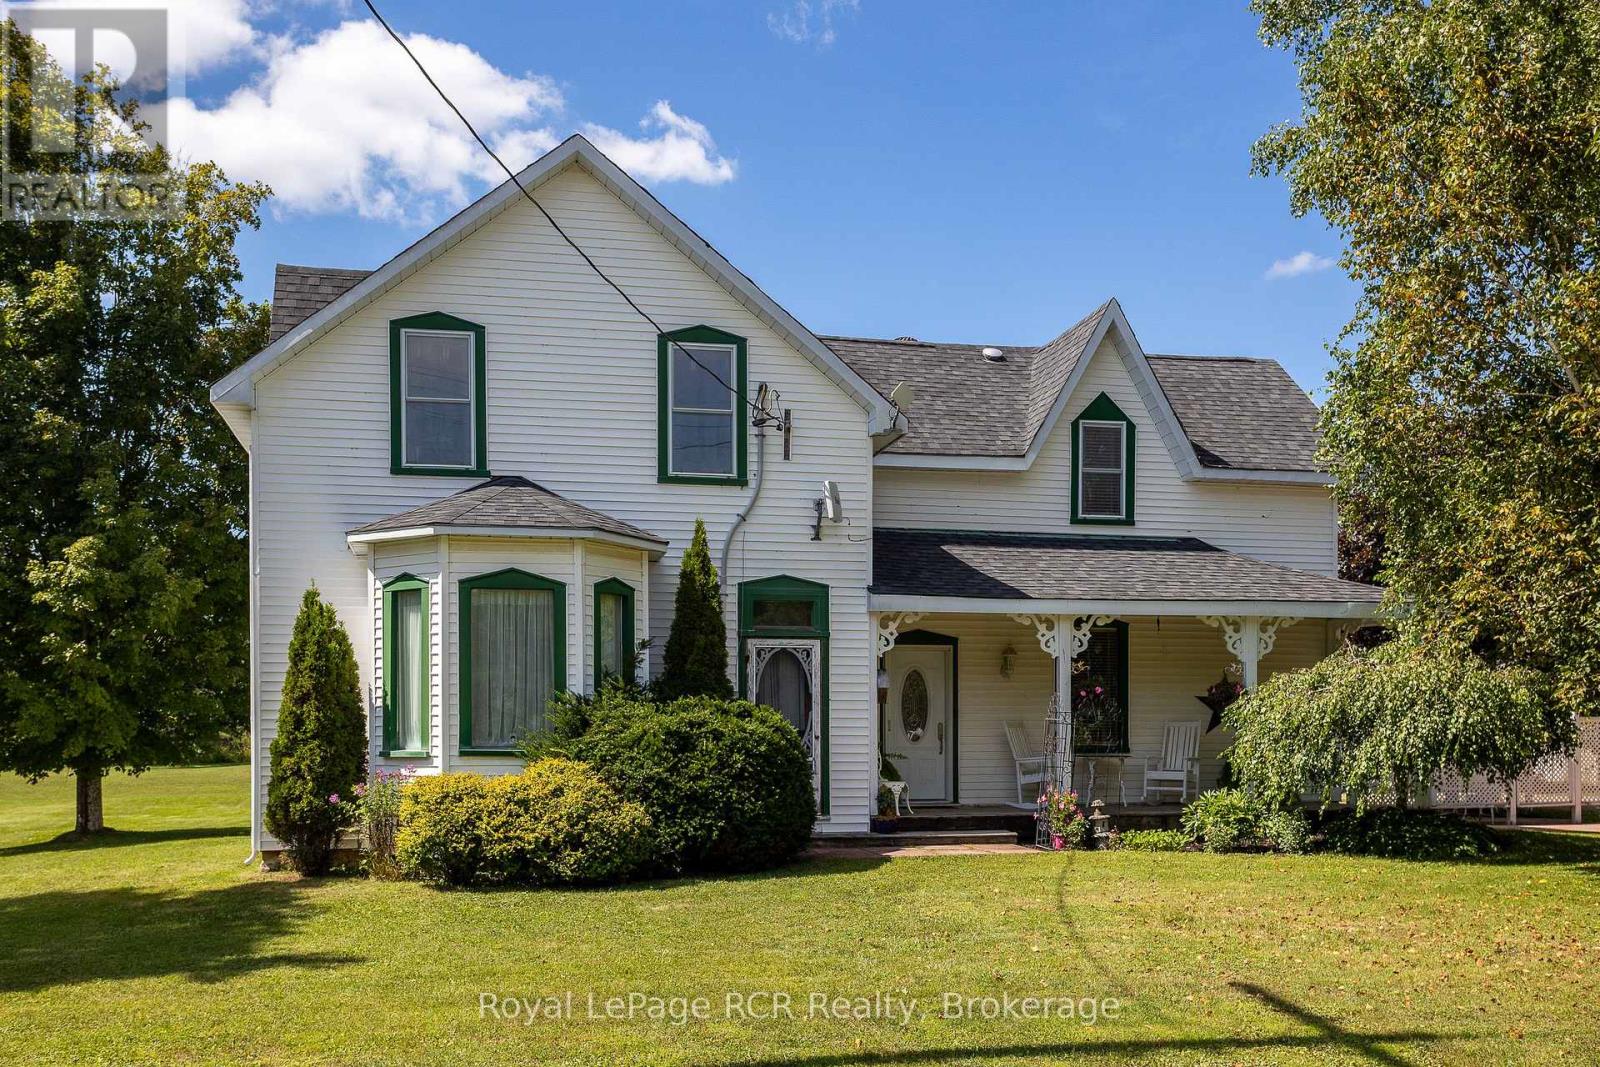
Elegant century home on 1.85 acres with a double garage and barn on a beautiful lot. Incredible character and features with the necessary updates to make a grand and comfortable home. Formal dining room, living room with bay window, kitchen, a main floor bedroom, den, 4 piece bath and roomy foyer off the covered front porch. Grand staircase leads to the second level family room, a 2piece bath, and 3 bedrooms (one bedroom is 15x29). Lots of storage throughout the home. The detached garage is 26x28 with 2 roll up doors and a finished loft space with great light. Original 2 storey barn is 30x41 providing more storage or workspace options. Geothermal heat (approx. 12 years), updated electrical (approx. 7 years) and wired for generator, shingles and vents (2020). Located on a hard top road just steps to four-season recreational trails. (id:32152)
Tiny, Ontario
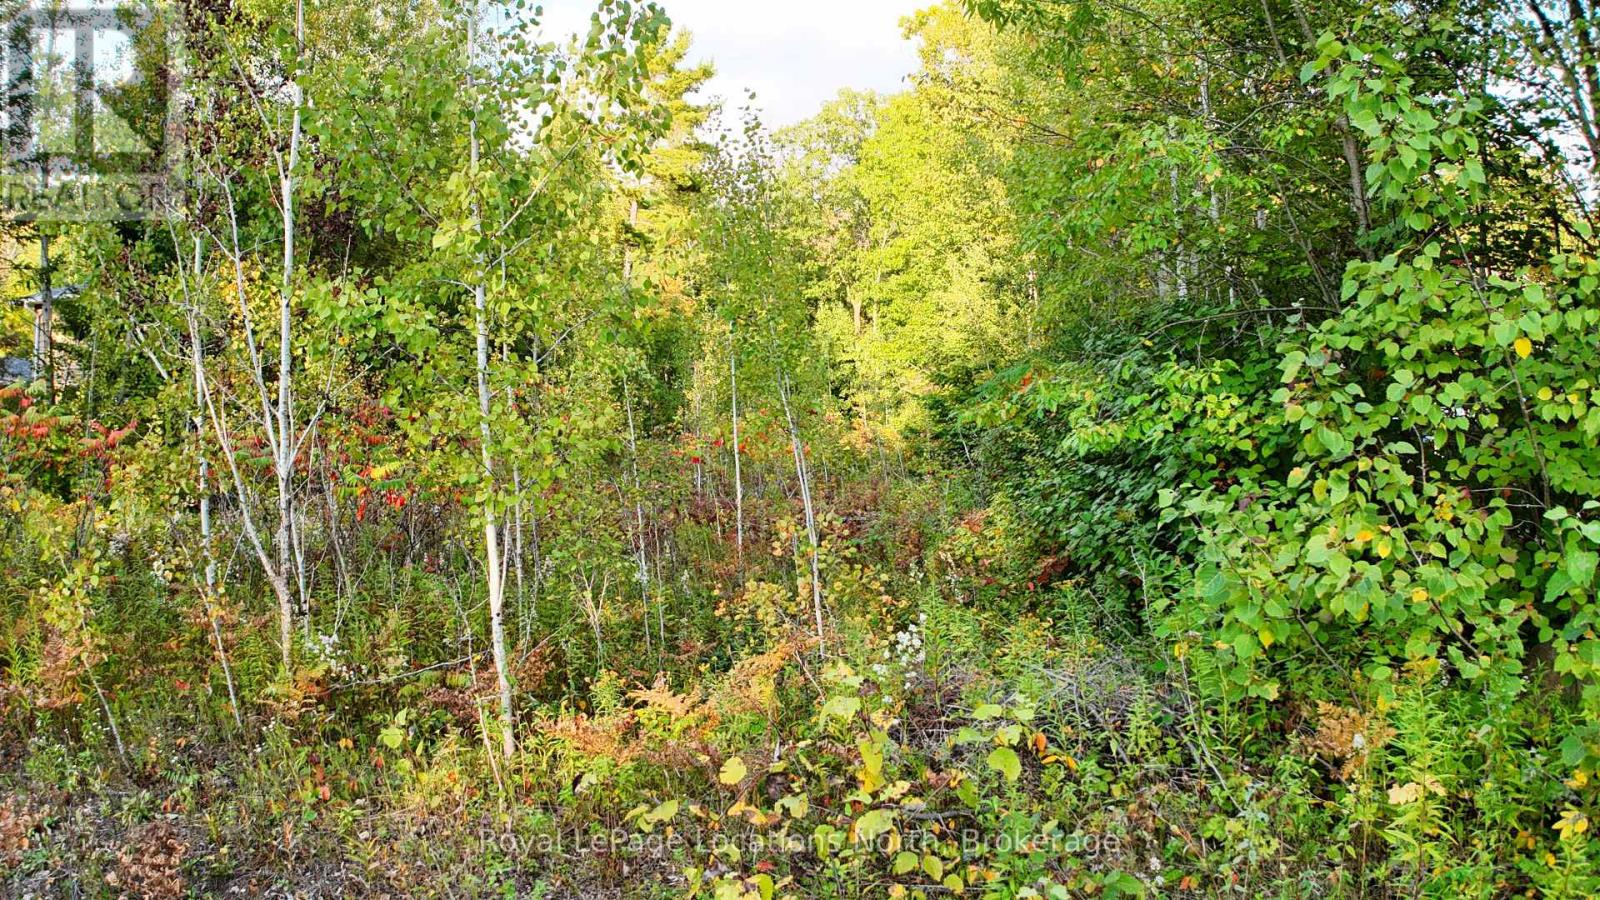
Located in Edmore Beach, a very friendly, hidden gem of a beach community, in Tiny Township. This is a very desirable, premium 75x200 ft. lot, because it backs onto a beautiful forest of trees. Deer and other wildlife will be your neighbours behind. Also, it's a short walk to a gorgeous sandy beach! Properties in this small, close-knit area are a mix of part-time cottages, full-time residential homes, and relaxed retirement living. Just down the road is an LCBO, a variety store, an active Social Club for 50+, and an ice cream snack shop. Enjoy all the activities that this area embraces. Beyond a Sandy Georgian Bay Beach, there is cycling, hiking, snowmobiling, ATV, mountain biking, cross-country skiing, and snowshoe trails. It's a short drive to shopping and a wide variety of dining options. Come and drive around this adorable community,walk down to the beautiful beach, and catch a sunset! Once your dream home is built, the memories you make and the lifestyle you live will be priceless! (id:32152)
Georgian Bluffs, Ontario
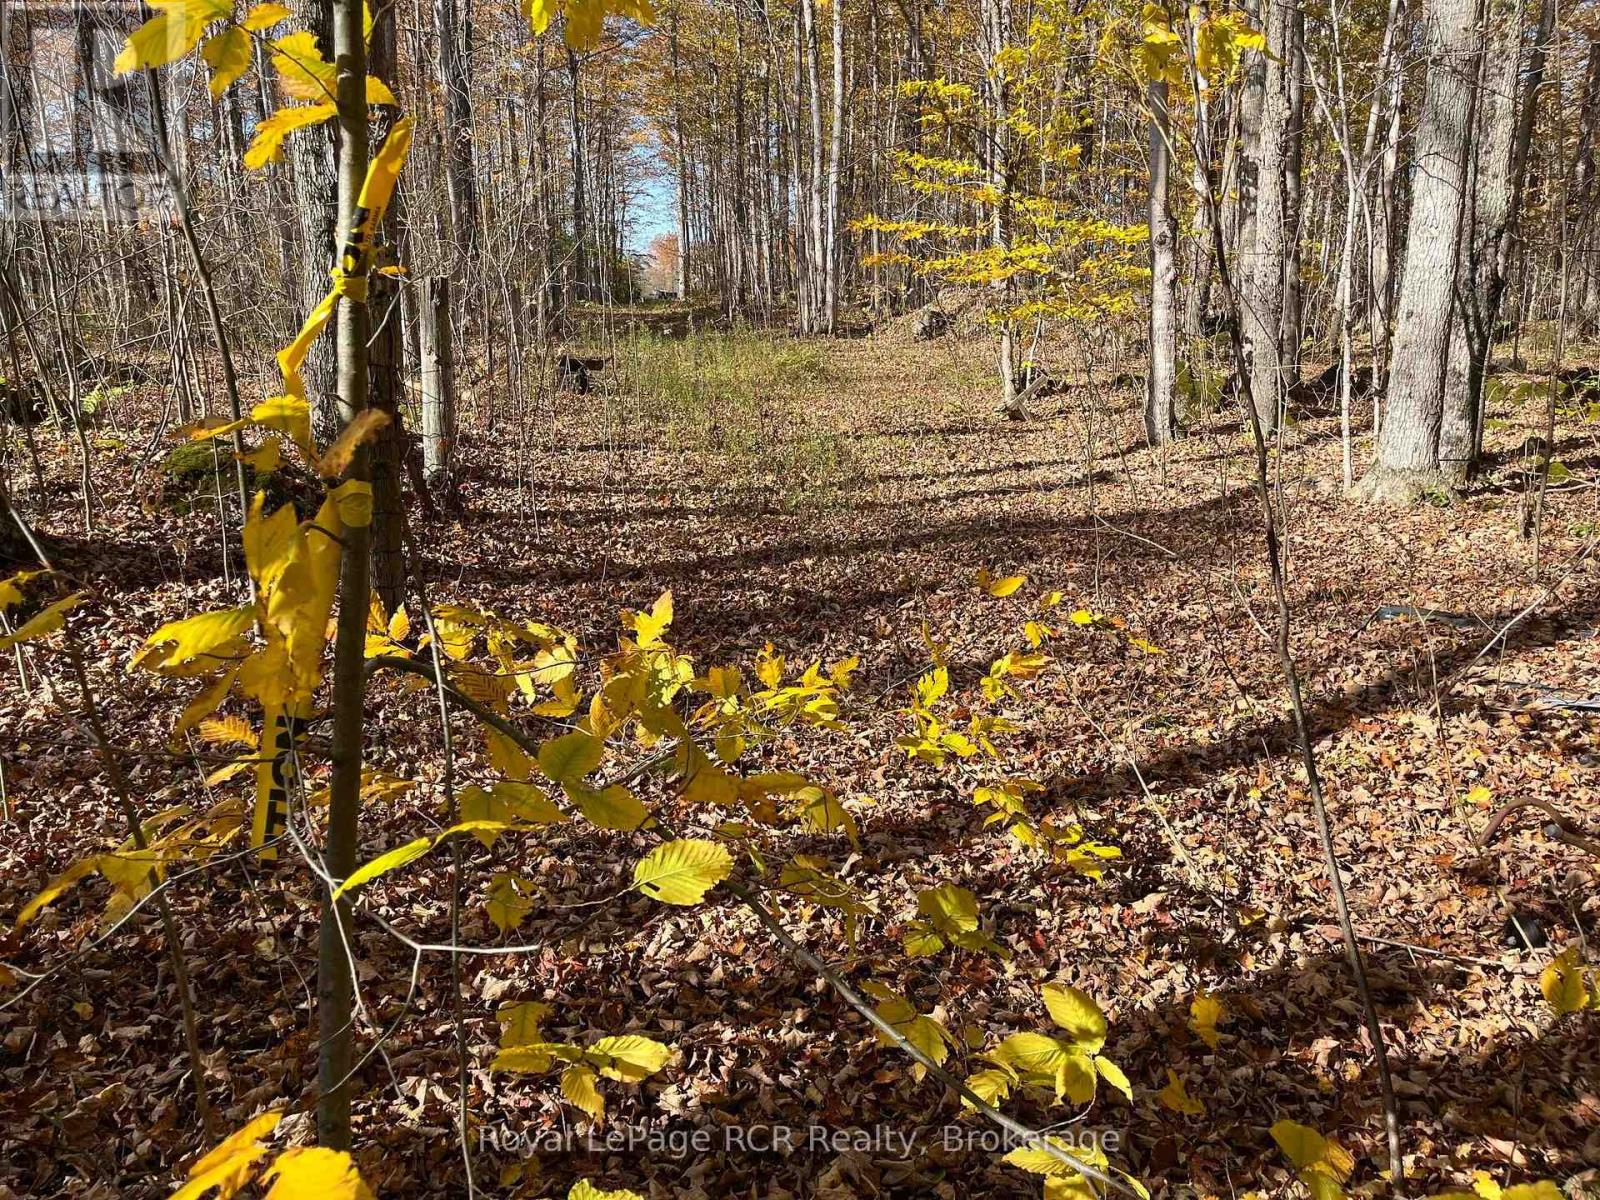
2.3 Acre Building Lot just outside Wiarton, within close proximity to Owen Sound & Sauble Beach! Build your dream home on this spacious 2.3 acre parcel. Set in a desirable rural area surrounded by newer country homes, this property offers the perfect balance of privacy and community. A partially installed driveway provides a great head start for your future build. Whether you're looking to create a full-time residence or a peaceful country retreat, this property offers endless potential in a sought-after location. (id:32152)
Central Huron (Hullett), Ontario
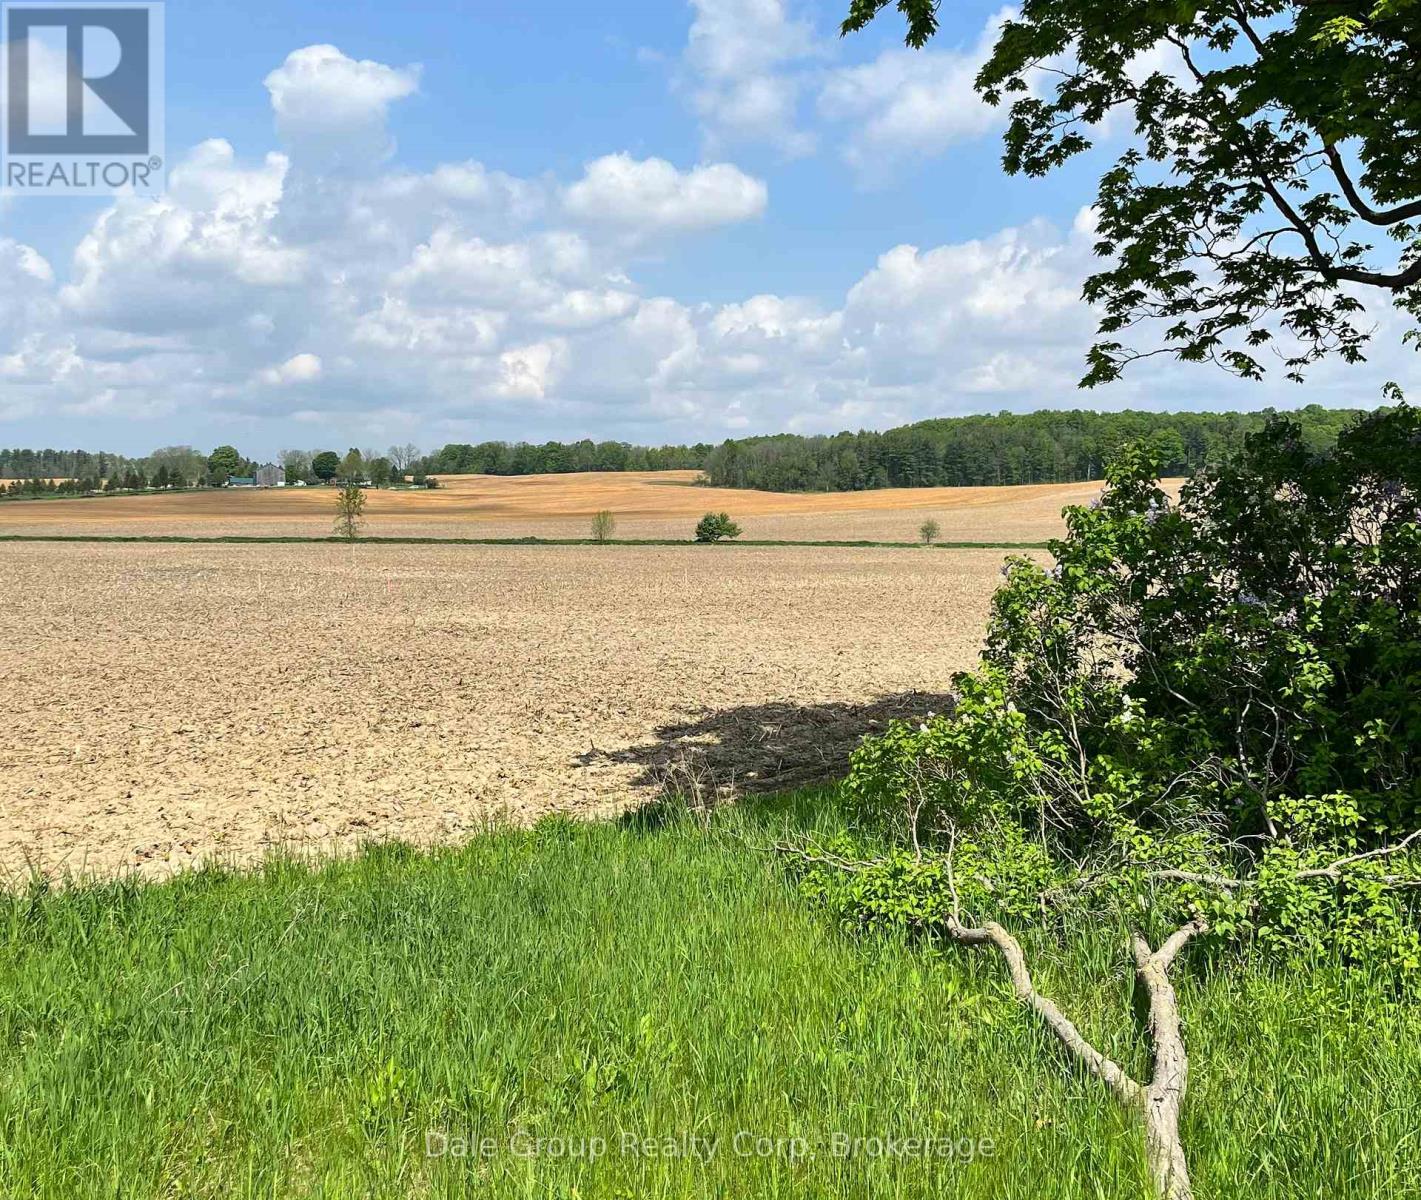
Private 1.75 acre country property recently rezoned to AG4 and ready for your dream build. Enjoy beautiful views of rolloing pasture and wooded countryside while being just a short drive to everyday amenities. Ideally located between Clinton and Blyth and a 20 minute drive to Lake Huron, just off of paved Winthrop road. The property will require a well, septic system and hydro service. Small acraeges like this are a rare find. Survey stakes are in place and lot lines are clearly marked. (id:32152)
Owen Sound, Ontario
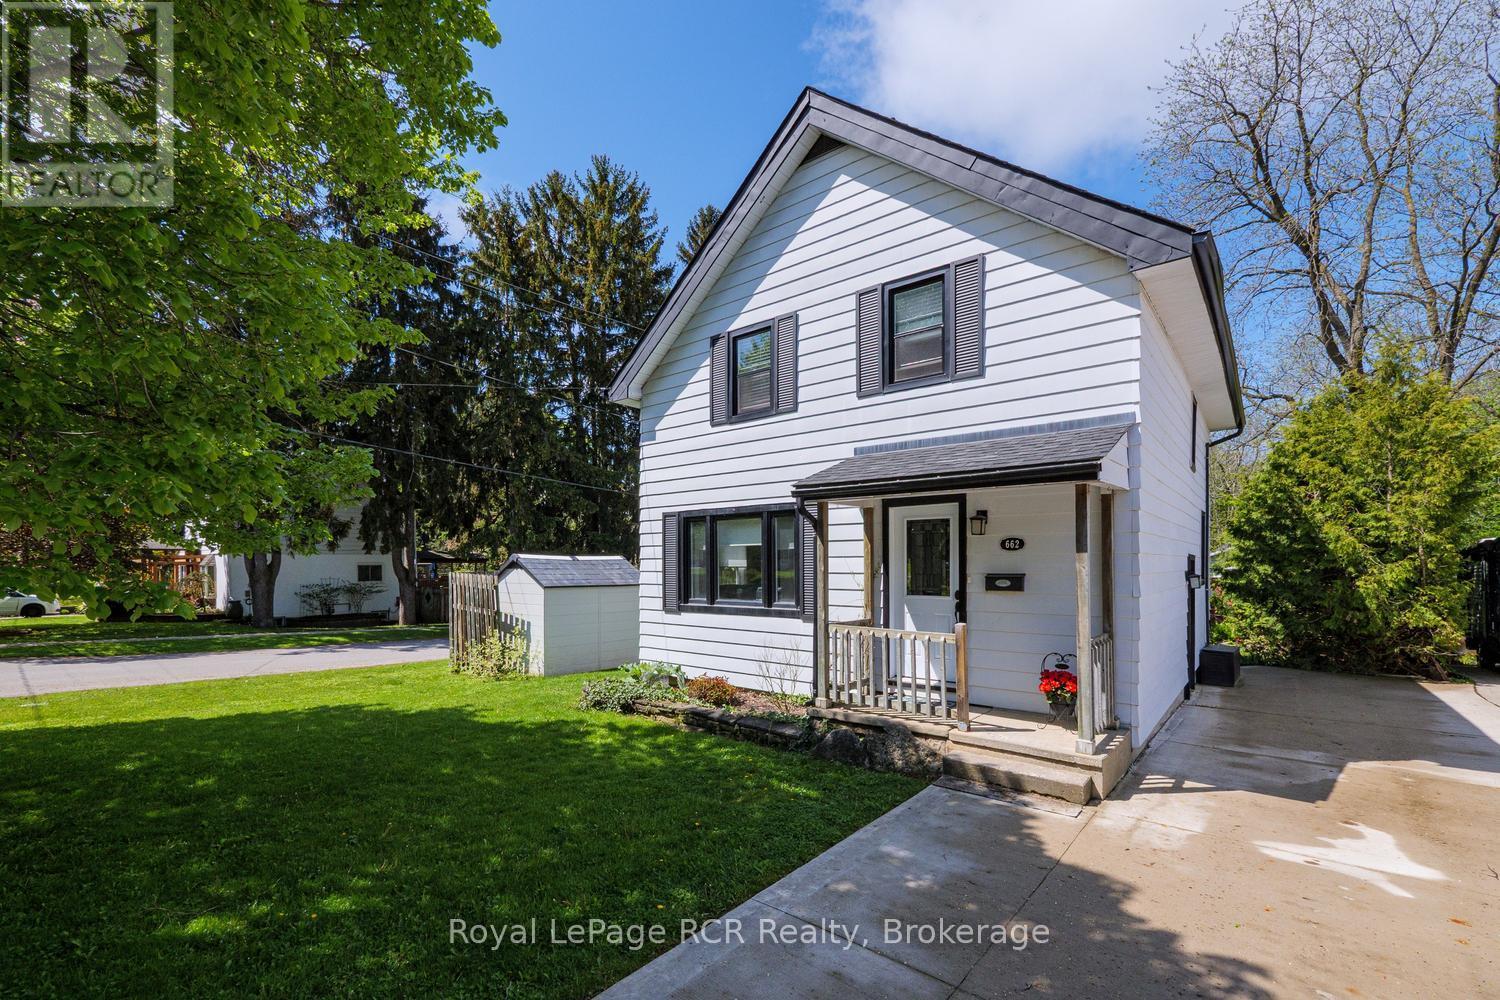
Welcome to this well-maintained 1.5 storey home offering a clean, functional layout with thoughtful updates throughout. With generous storage, bright living spaces, and a private backyard retreat, this property is ideal for families, first-time buyers, or anyone looking for a move-in-ready home close to amenities. The main floor features a bright kitchen with recently updated cabinetry, quartz countertops, and a large window that fills the space with natural light. The spacious dining area is perfect for family meals and entertaining, while the comfortable living room offers a beautiful oversized window and charming built-in shelving. Upstairs, you'll find three bedrooms and a refreshed 4-piece bathroom complete with a new tub surround and modern vanity. The full semi-finished basement adds excellent versatility, offering ample storage, a 2-piece bathroom, laundry area, and a dedicated workshop space. Recent updates and features include a re-shingled roof (2020), new cement driveway, new eavestroughs, owned water heater (2024), forced-air natural gas furnace with central air conditioning, and Bell Fibre internet availability. Step outside to enjoy the private backyard oasis featuring mature gardens, two storage sheds, and a screened-in gazebo - perfect for relaxing summer evenings. Conveniently located close to shopping, schools, the YMCA of Owen Sound Grey Bruce, the Grey Bruce Health Services hospital, and other everyday amenities, this home offers comfort, convenience, and excellent value. A solid opportunity in a great location - contact your REALTOR to book your showing today! (id:32152)
Arran-Elderslie, Ontario
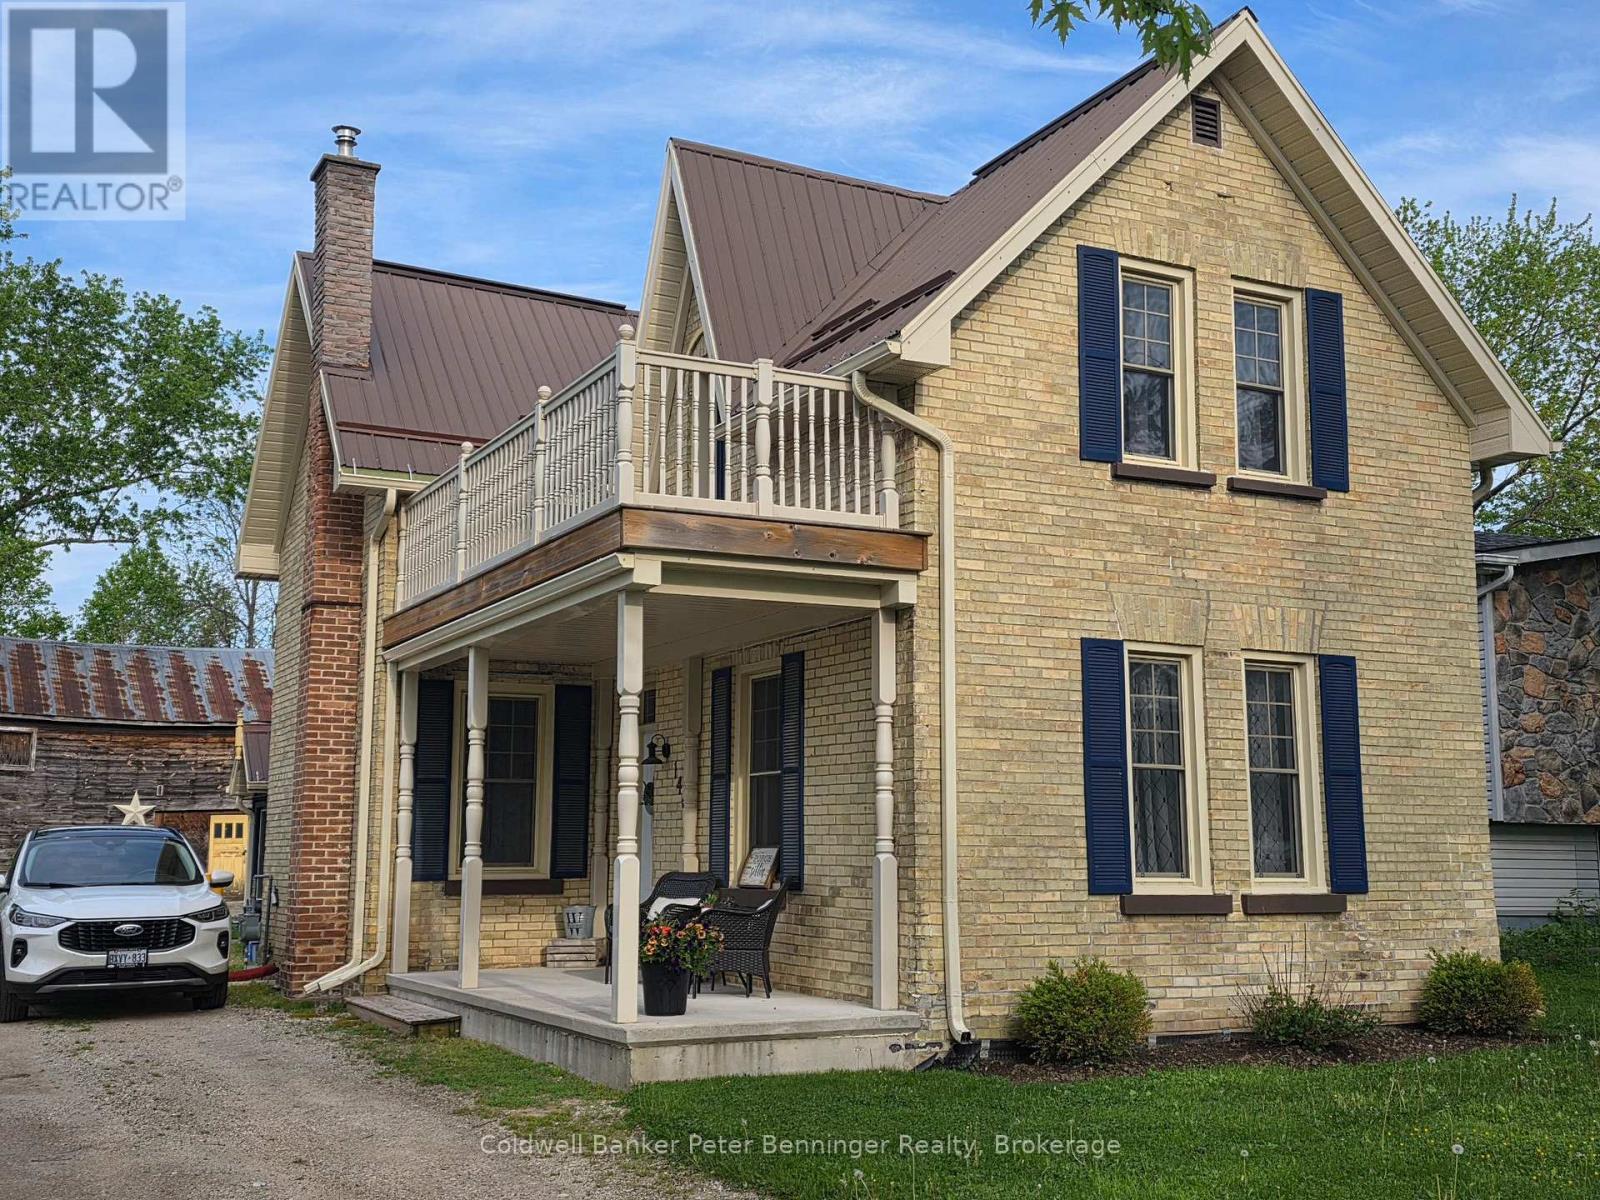
Stately and solid ~ this yellow brick Victorian style home awaits its new family on a double sized corner lot in the Village of Paisley, close to the School and Health Centre. Home has been extensively renovated over the past several years including the new Kitchen and appliances (2024), Laundry Room (2022), Forced Air Natural Gas and Air Conditioner, some brick repointing, outlets added to back porch and basement with 200 amp breaker panel installed and more including Centennial Windows and doors with available warranty. House has a strong metal roof, a front covered porch and back covered 17 X 10 ft deck! Wonderful sunny front Family Room has possibilities for an in-law suite, work space or a 4th bedroom. Charming and useful 15' X 30' Carriage house is the ideal spot for hobbies, storage or just that special place to create. Almost fully fenced, the property seems so private yet is central to the Village amenities. The Rail Trail can be accessed from just around the corner for miles and miles of hiking, biking or riding. Plenty of room for gardens in addition to the fruit trees that are already there. Have a look at the walkthrough video provided and imagine calling this place "HOME" ! So much to offer here, come and look for yourself! (id:32152)
Centre Wellington (Fergus), Ontario
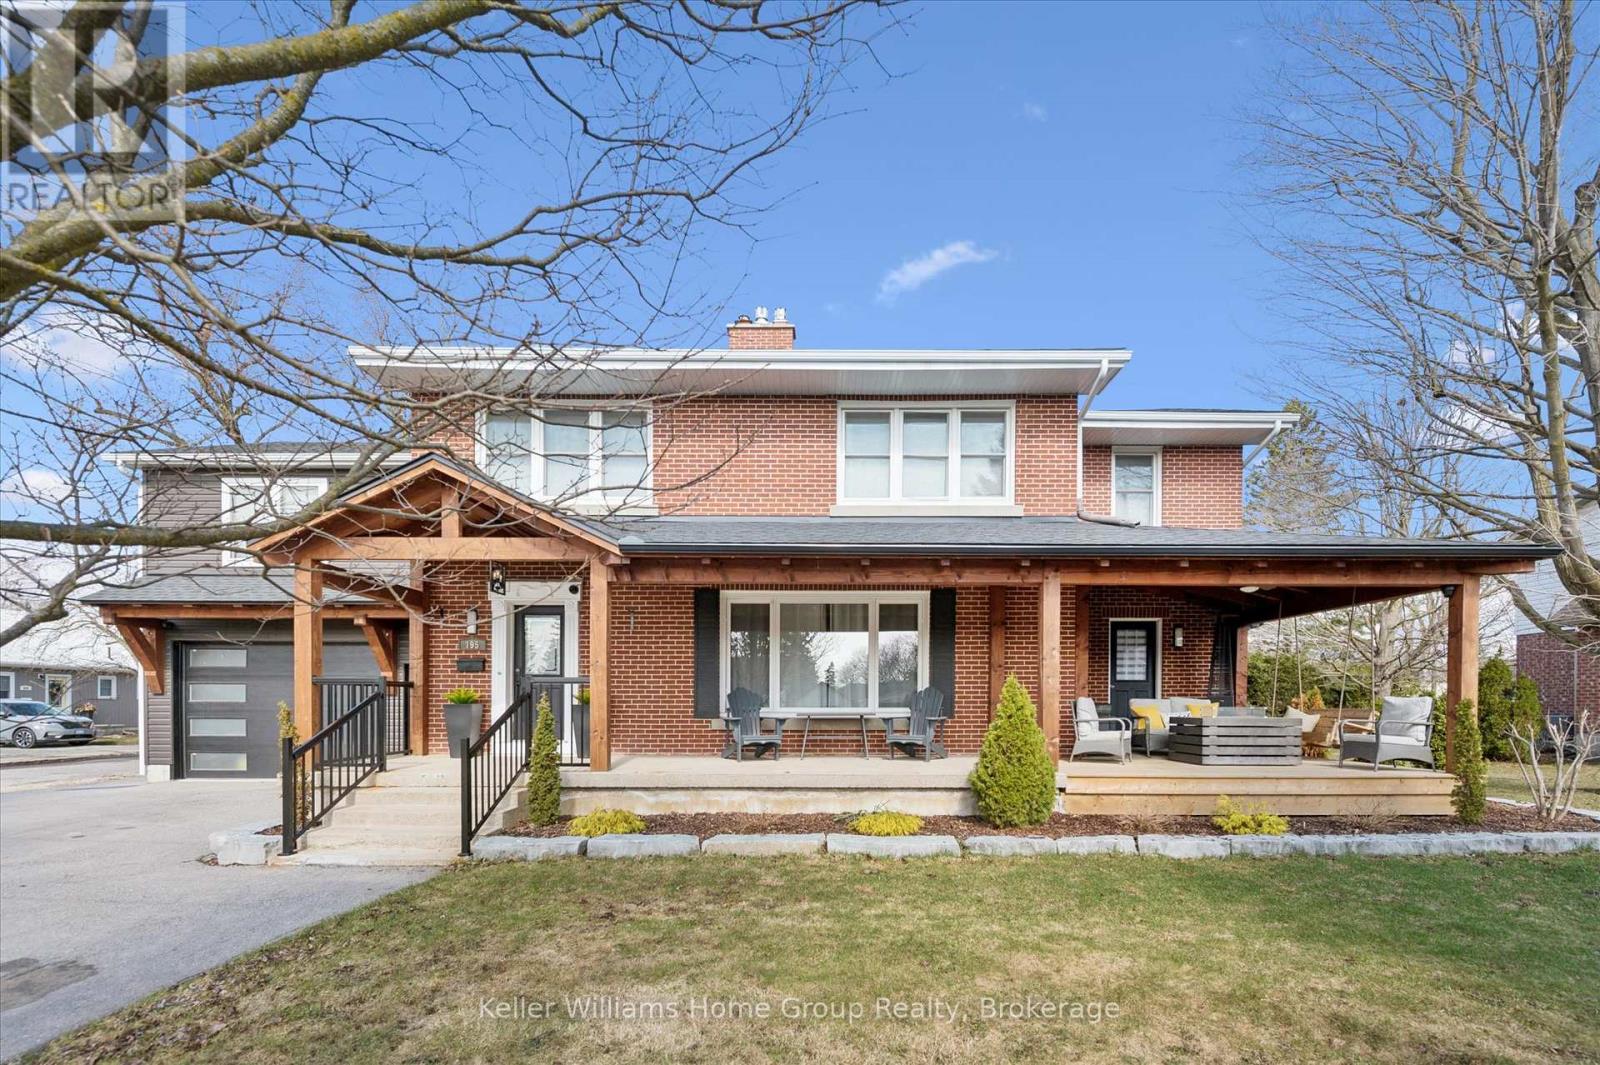
Charming 1950s Red Brick Two Storey with Modern Flair & Updates & Flexible Multigenerational Living. Step into timeless character and modern convenience in this beautifully updated two storey red brick home, offering over 4,000 sq ft of thoughtfully designed finished living space. Situated on a landscaped lot with an entertainer's dream backyard, this home is the perfect blend of vintage charm and contemporary upgrades. Upstairs, the second level boasts five spacious bedrooms, including a stunning primary suite complete with a large glass-enclosed shower, generous closet space, and a unique separate entrance-ideal for multigenerational living, a teen retreat, or an in-law accommodations. The fully finished basement features a 2-bedroom, 2-bath in-law suite with its own entrance, presenting a fantastic opportunity for extended family accommodations. Outdoors, enjoy a backyard oasis with an inground pool, hot tub, and landscaping. A covered porch with a roll-up garage door seamlessly connects the yard to the versatile garage/shop space-perfect for hosting summer BBQs or unwinding in the shade. The covered front porch is ideal for slow mornings with coffee or cozy evenings with friends. Extensively updated throughout, this home delivers classic curb appeal, exceptional functionality, and a rare level of versatility. (id:32152)
Owen Sound, Ontario
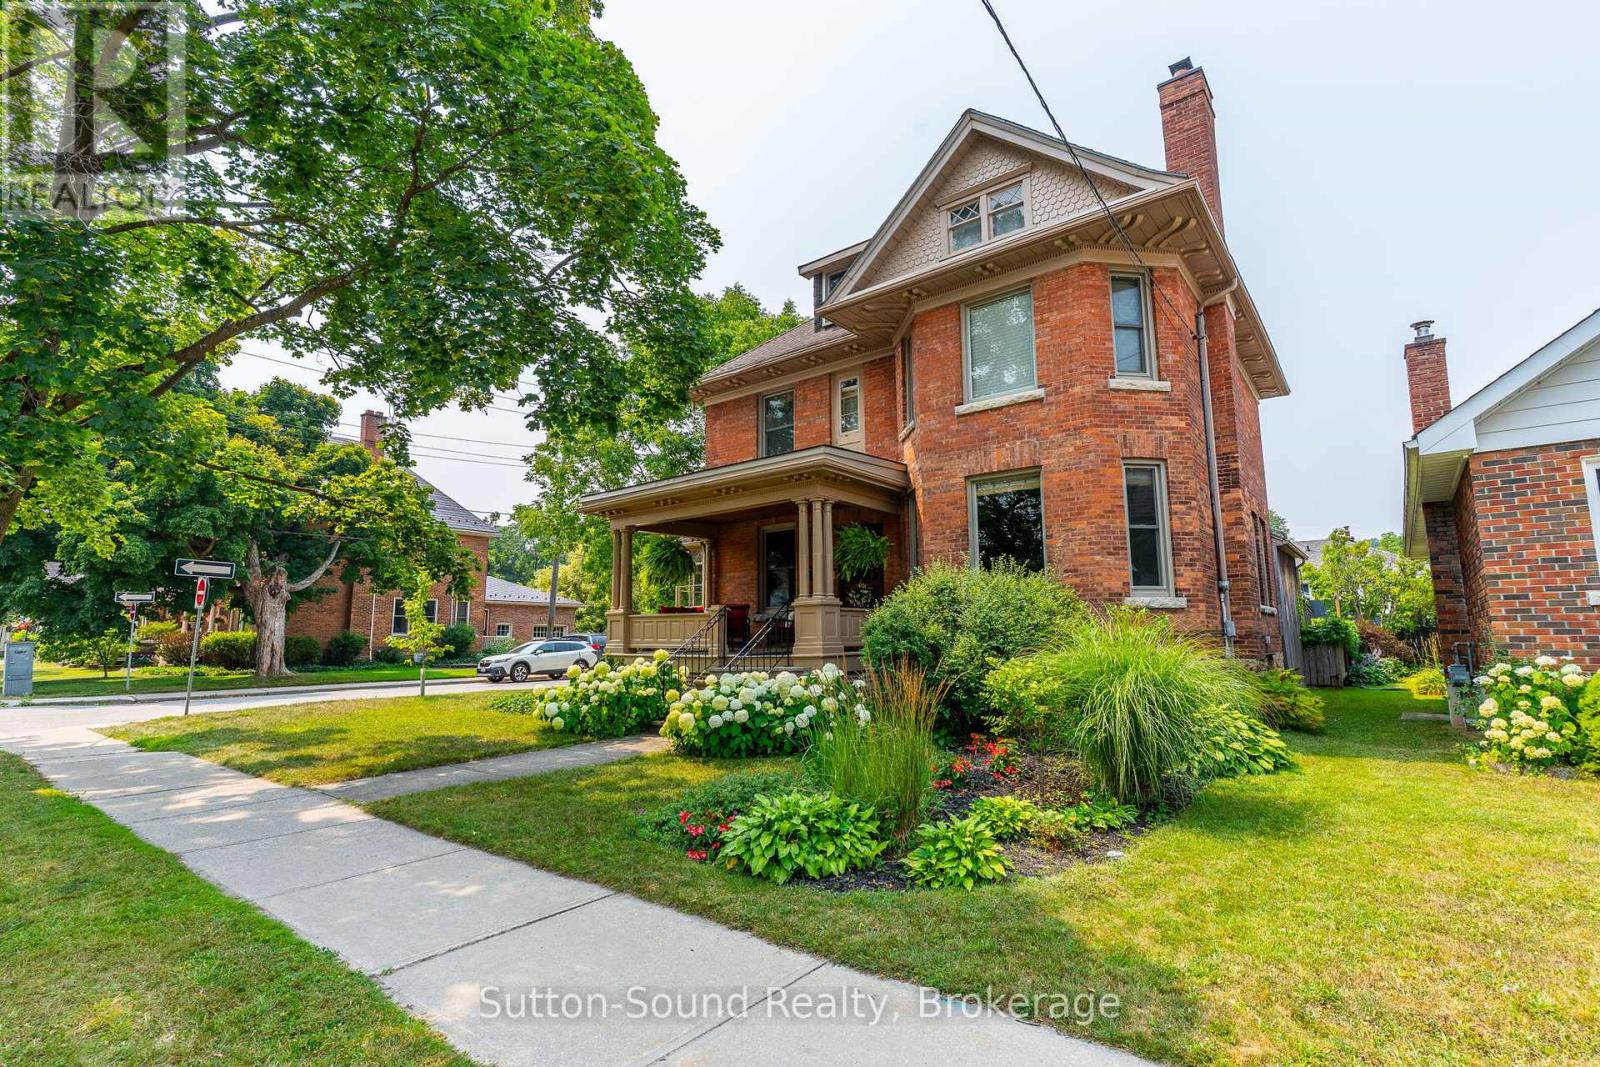
UNPARALLELED CENTURY HOME Gracefully Situated on a Picturesque Tree-Lined Street. Lovingly Maintained and Cherished by only Two Families over the past 125 years, this Stately Residence Showcases Exceptional Original Millwork and Timeless Character throughout. The Grand Foyer features an Impressive Staircase setting the tone. The Main Floor lends itself to a Parlour-Style Living Room with cozy Gas Fireplace, Three-Season Sunroom, Formal Dining Room with built-in shelving and Elegant Pocket Doors, and a Beautifully Updated Kitchen with Custom Cabinetry, Granite Countertops, and Breakfast Bar. An additional Den/Entry and 2-piece Bath complete the Main Level. Quaint Outdoor Living Spaces include an Extensive Covered Front Porch and a Private Backyard with an Expansive Covered Cut Flagstone Patio thoughtfully designed to compliment this era highlighted with Period-Inspired Woodwork and Columns, complete with an Outdoor Bar and BBQ area, versatile for both entertaining or relaxing. The Second Level offers a Spacious Landing, Three Large Bedrooms including a Primary with two Deep Closets, a Luxurious 4-piece Bath with Soaker Tub, Glass Walk-in Shower and Heated Floors, plus a Well-Equipped Laundry Room for added convenience. Throughout the home, High Ceilings and Large Windows fill the space with Natural Light. The full insulated Attic presents exciting potential for additional living space, while the Lower Level offers a Partially Finished Living Space, Work Room, and Generous Storage as well Walk up Access to the rear yard. Ideally located within walking distance to downtown amenities, including restaurants, theatre, library, market, harbour, and Kelso Beach. Timeless Elegance Meets Modern Living----this truly is a Rare Century Home Offering. (id:32152)
Toronto (Kingsview Village-The Westway), Ontario
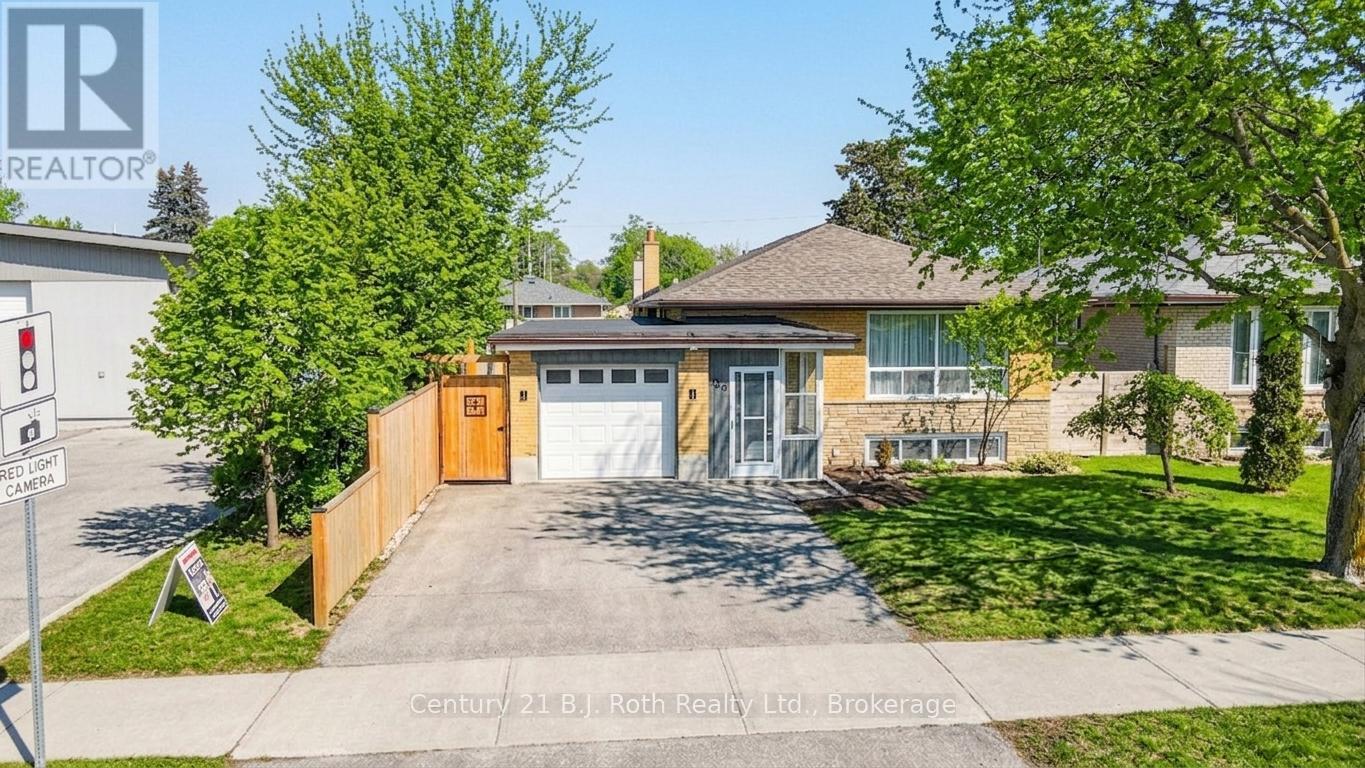
Don't miss this rare opportunity to own a beautifully renovated, cozy bungalow in Etobicoke's highly sought-after Kingsview Village-The Westway! This exceptional home offers 3+3 bedrooms, 3 bathrooms, and a fully finished basement-perfect for families, investors, or multi-generational living. Situated on a premium 45 x 122 ft lot, the property features a private, park-like backyard filled with natural sunlight-ideal for relaxing or entertaining on the patio. The expansive yard also presents a rare opportunity to build a garden suite, adding valuable living space or potential rental income.Enjoy seamless indoor-outdoor living with a walkout from the breakfast area to the backyard. The main floor showcases engineered hardwood flooring, pot lights, an upgraded bathroom, a cozy kitchen, and an elegant oak staircase with stylish railings. The finished basement offers a warm and inviting recreation space complete with an electric fireplace, a bathroom with heated floors, and large windows that bring in natural light. An additional room with a window and a 3-piece bathroom provides flexible use as a guest room, office, or private retreat. An attached garage offers ample storage and convenience.Ideally located within walking distance to top-rated schools, parks, and recreational amenities, including Father Serra Catholic School, Westway Park, tennis courts, skating rink, Humber River trails, and Richview Park sports facilities. Enjoy easy access to shopping, dining, and everyday essentials, with nearby options such as Costco, Metro, Starbucks, and more.Commuters will appreciate the quick 7-minute drive to Highways 401 & 427 and Toronto Pearson International Airport. Future transit convenience is at your doorstep with walking access to the upcoming Eglinton Crosstown West Extension, connecting to UP Express and GO Transit. (id:32152)
Guelph (Junction/onward Willow), Ontario
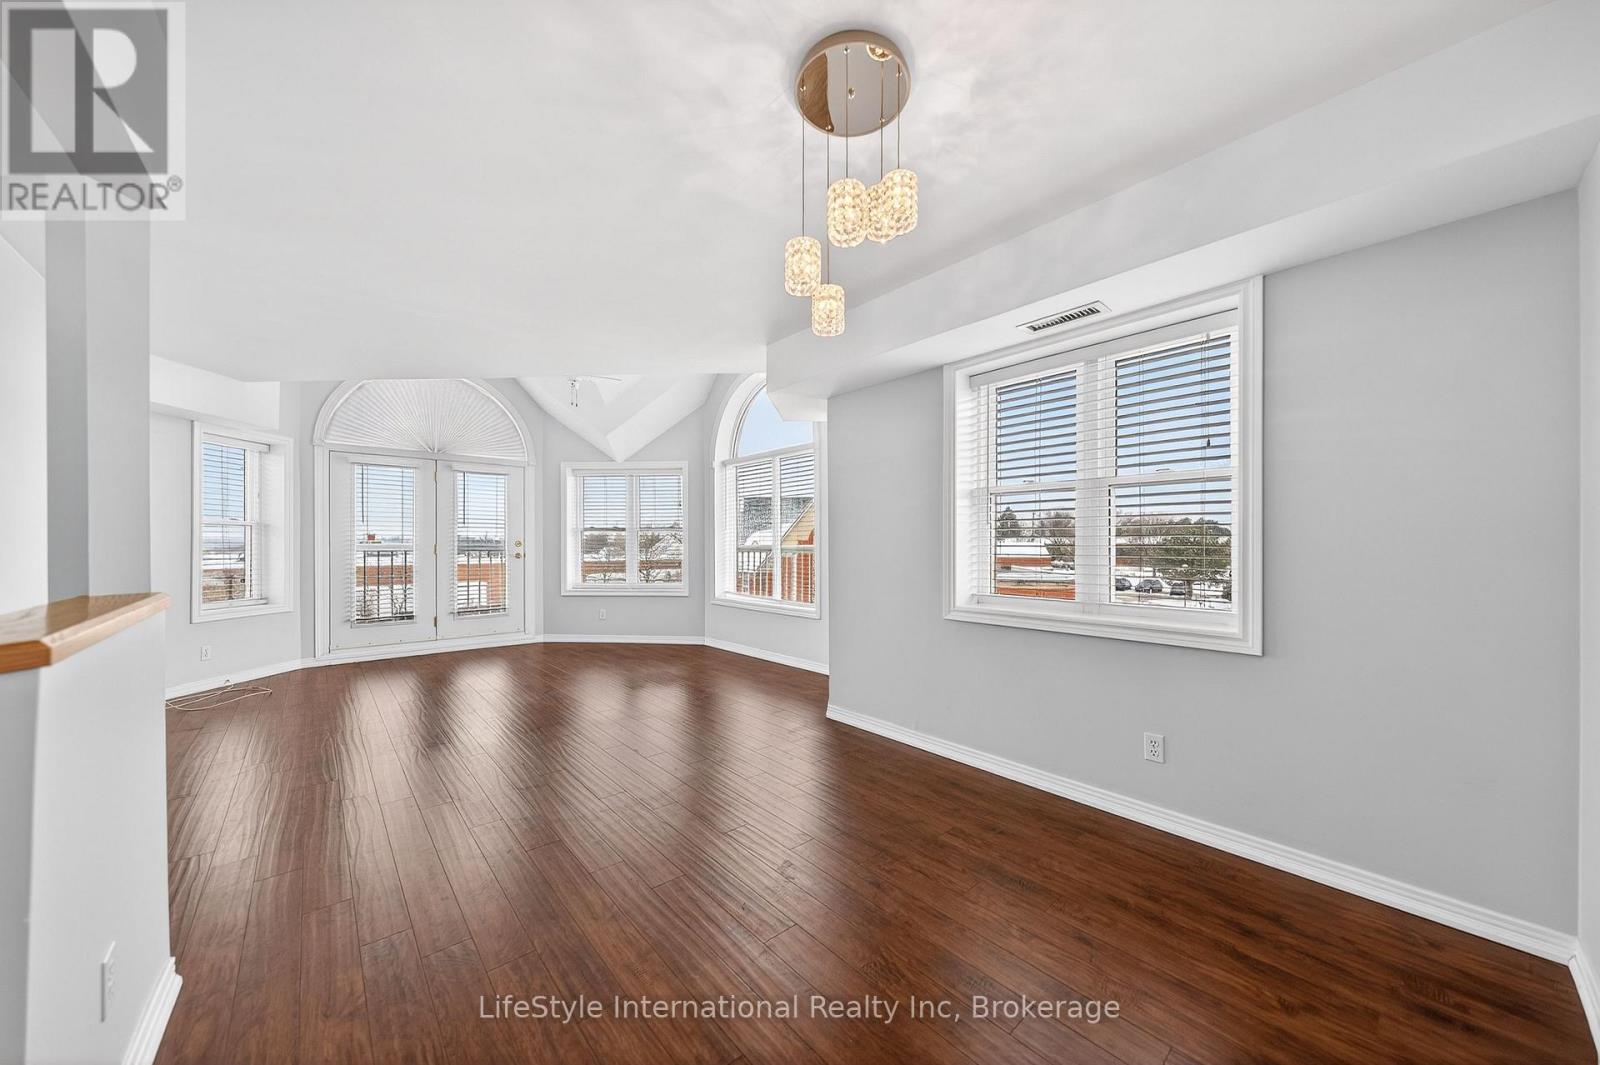
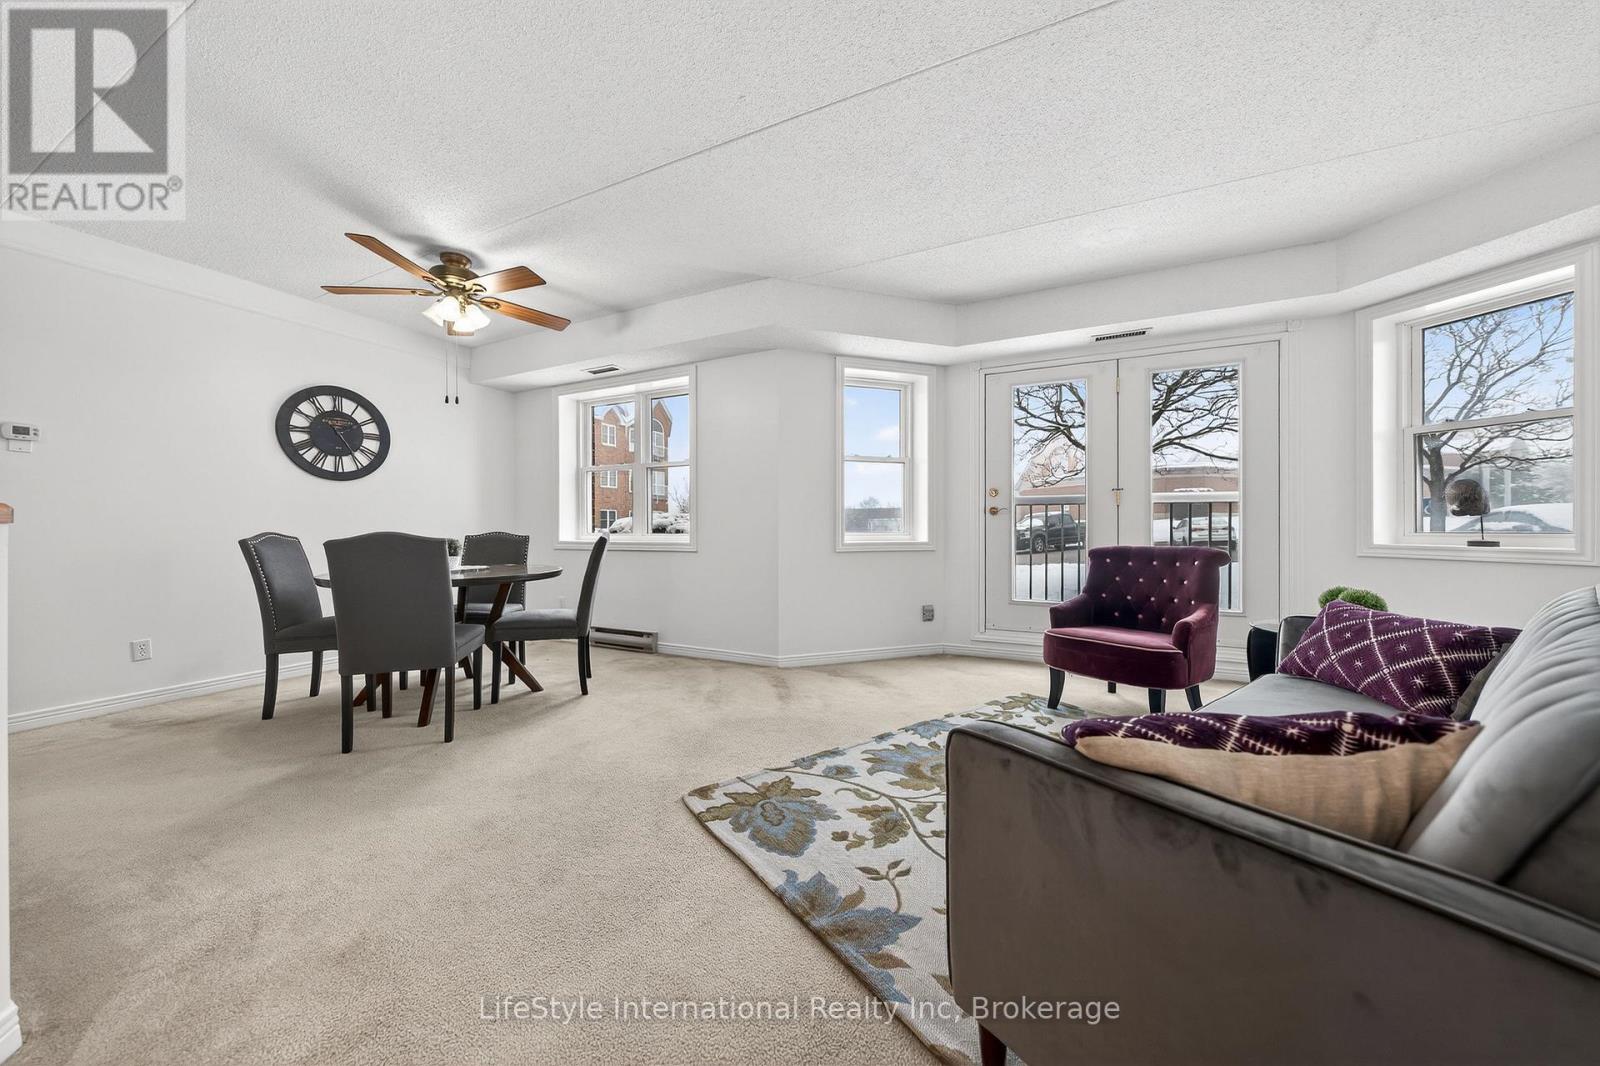
Welcome home to this beautiful, two bedroom, top floor unit. This unit has plenty of windows drenching this over 1,000 square feet of finished living space with light. The living room has beautiful laminate flooring throughout and plenty of windows allowing ample natural lighting. The primary bedroom features a large walk-in closet, and your own private 3-piece ensuite washroom. The kitchen boasts ample storage, a dishwasher, updated backsplash, and an eat-in space large enough for a bistro-style dining set. This unit also has a formal dining room, and spacious living room which makes this a wonderful unit for entertaining family and guests. When you require additional space for large gatherings you can use the common room, and for overnight or out of town guests, for a small fee you can rent the guest suite. You also have access to the gym, library, and a fully stocked workshop for all your mending and tinkering needs. LSRC is a not for profit, non-denominational, senior lifestyle community. Its intent is to provide quality, reasonably priced senior lifestyle living for those living in Guelph. In addition, it is the wish of Lutheridge Seniors Residential Corporation to foster an atmosphere of positivity, and community for the benefit of all its residents. Lutheridge is a non-smoking building. This property is a Life Lease building, and requires cash only offers as no mortgage can be registered against a life lease, however no land transfer tax, or legal fees are paid on closing. The monthly fee includes property taxes and municipal water. (id:32152)
Guelph (Junction/onward Willow), Ontario
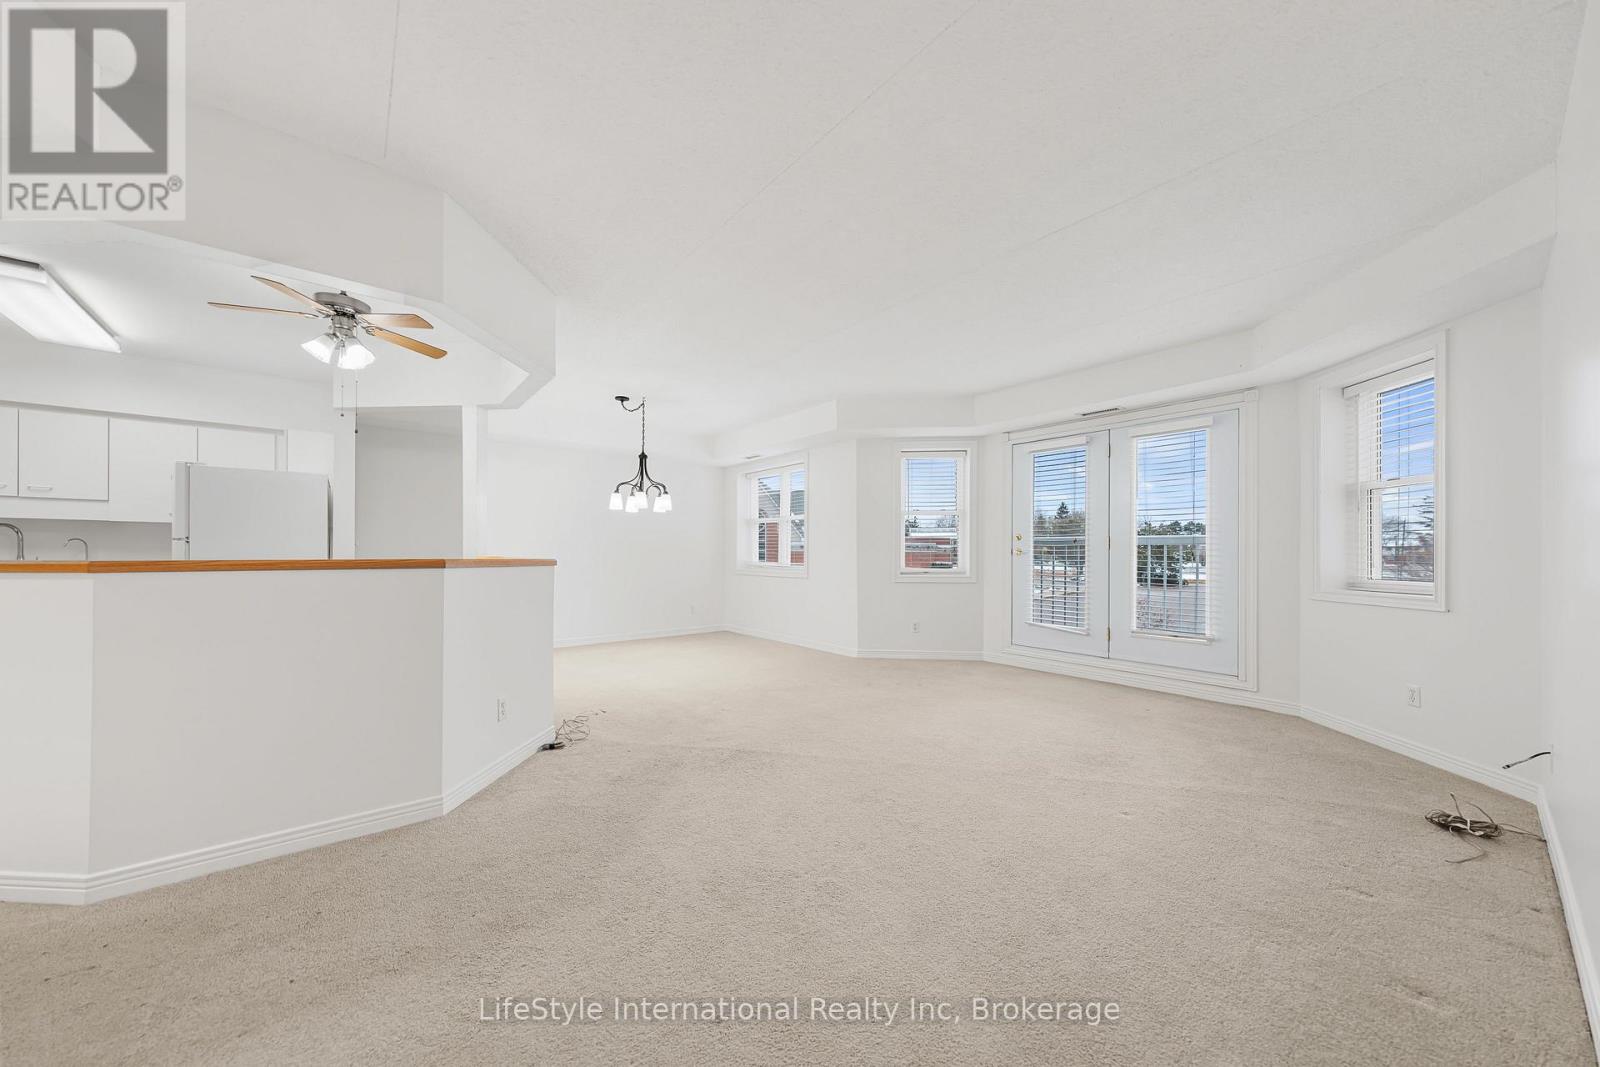
Welcome home to this bright and spacious two bedroom, main floor unit. Conveniently located just steps from the lobby of this quiet building, this unit features a rare, private garage parking space for your exclusive use, making trips in and out of the building during winter months that much easier! If you require additional parking, surface level parking is also available in the lot. This unit has plenty of windows drenching this over 1,000 square feet of finished living space with natural lighting. This large primary bedroom features an extra large walk-in closet, and your own private 3-piece ensuite washroom with walk-in shower. There is also a second bedroom, for you as a home office space or for your guests to enjoy, as well as a four piece main bathroom with a combination tub and shower. This unit boasts in-suite laundry in your own utility room. The kitchen has ample storage, a dishwasher, and an eat-in space large enough for a bistro-style dining set. This unit also has a formal dining room, and spacious living room which makes this a wonderful unit for entertaining family and guests. When you're hosting large gatherings you can use the common room, and for overnight guests, for a small fee you can rent the guest suite. You also have access to the gym, library, and a workshop for all your mending and tinkering needs. LSRC is a not for profit, non-denominational, senior lifestyle community. Its intent is to provide quality, reasonably priced senior lifestyle living for those living in Guelph. This property is a Life Lease building, and requires cash only offers as no mortgage can be registered against a life lease, however no land transfer tax, or legal fees are paid on closing. The monthly fee includes property taxes and municipal water. (id:32152)
Guelph (Junction/onward Willow), Ontario
Are you looking for a new home, to potentially downsize while still maintaining your entertaining and hosting skills? Lutheridge is a small 34-unit building consisting of active, friendly seniors looking for a new neighbour! Welcome home to this large, beautiful, two bedroom unit has almost 1,300 square feet of finished living space for you to enjoy. The oversized primary bedroom features a large walk-in closet, private 3-piece washroom, and room for an office or sitting room within this large bedroom. In addition to the bedroom closets you have added storage space in the foyer closet, as well as the utility room, which features your own in-suite laundry. The kitchen boasts ample storage, a dishwasher and an eat-in space large enough for a bistro-style dining set. This unit also has a formal dining room, and spacious living room which makes this a wonderful unit for entertaining family and guests. When you require additional space for large gatherings you can use the common room, and for overnight or out of town guests, for a small fee you can rent the guest suite. You also have access to the gym, library, and a fully stocked workshop for all your mending and tinkering needs. LSRC is a not for profit, non-denominational, senior lifestyle community. Its intent is to provide quality, reasonably priced senior lifestyle living for those living in Guelph. In addition, it is the wish of Lutheridge Seniors Residential Corporation to foster an atmosphere of positivity, and community for the benefit of all its residents. Lutheridge is a non-smoking building. This property is a Life Lease building, and requires cash only offers as no mortgage can be registered against a life lease, however no land transfer tax, or legal fees are paid on closing. The monthly fee includes property taxes and municipal water. (id:32152)
Collingwood, Ontario
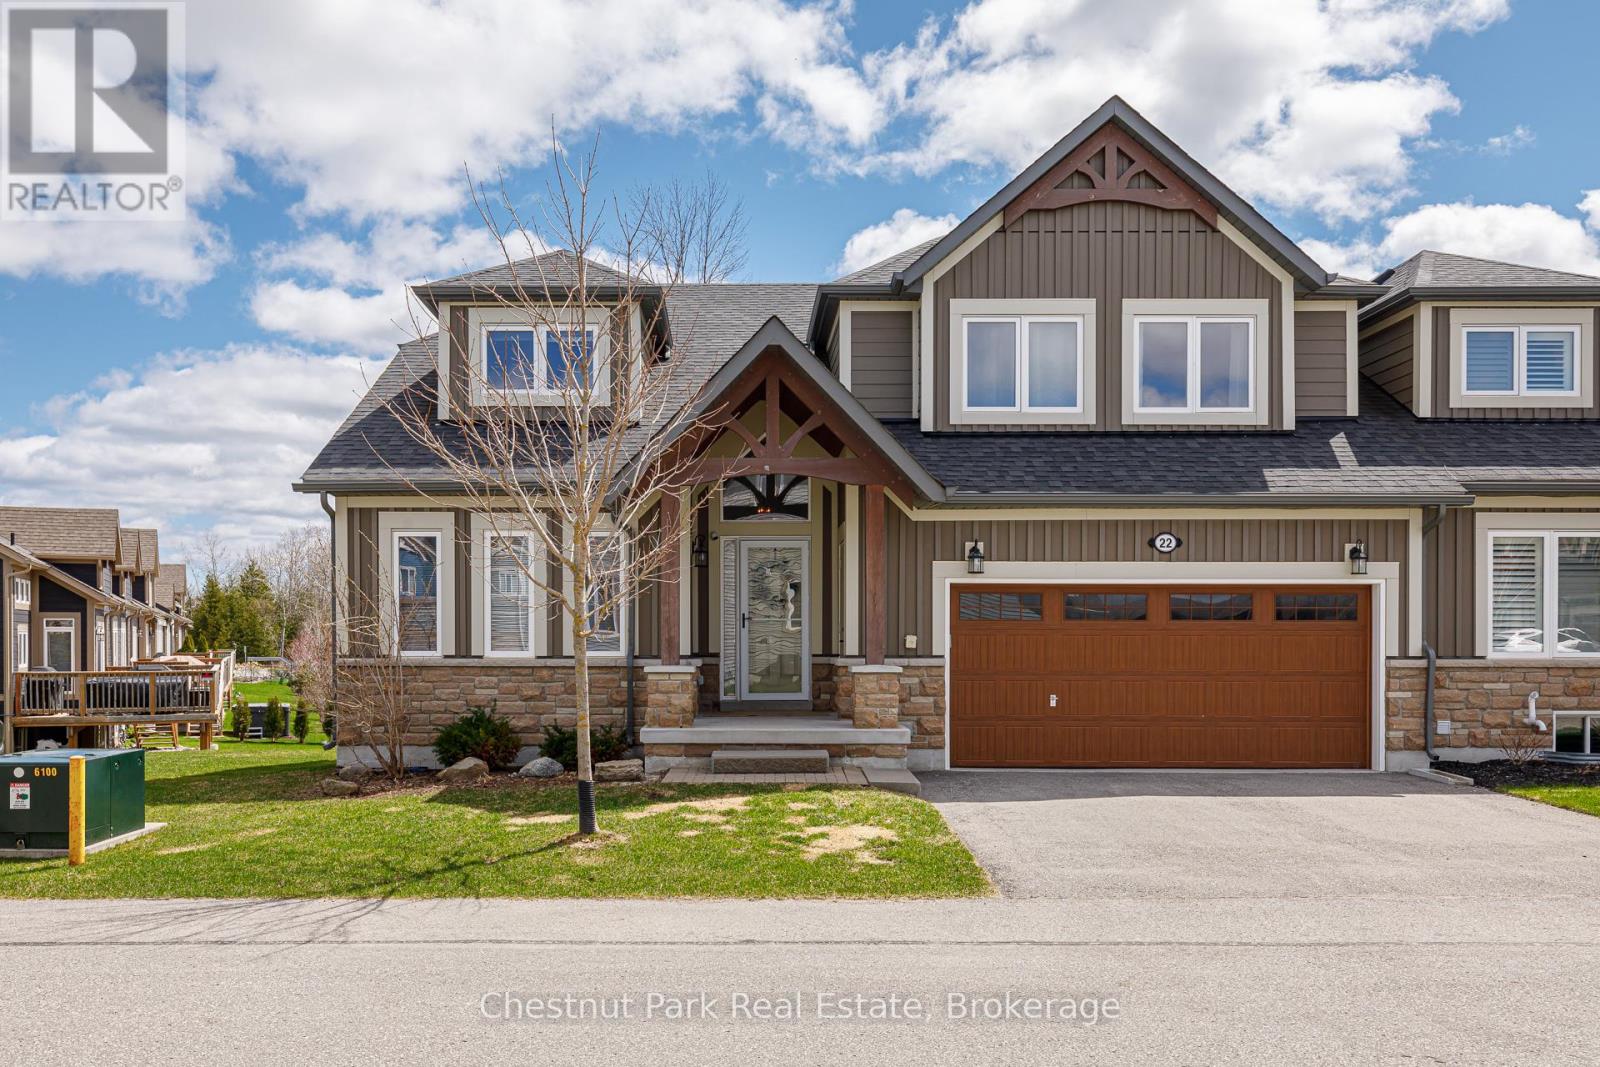
Welcome to your perfect Collingwood retreat! This beautifully designed 5-bedroom end-unit townhouse offers the ideal blend of space, natural light, and unbeatable location nestled right along the fairways of the Cranberry Golf Course and just minutes from the area's premier beaches, scenic trails, and ski clubs/resorts. Step inside to an airy open-concept layout, where floor-to-ceiling windows flood the home with sunlight and frame picturesque views of the lush green space beyond. The main floor features a generous primary suite with a private ensuite, a bright and versatile den/home office, and a functional kitchen outfitted with stainless steel appliances. The living and dining areas flow effortlessly together, creating a perfect space for both relaxed family living and stylish entertaining. Walk out to your private deck and enjoy peaceful mornings overlooking the golf course - now complete with a brand new hot tub, perfect for relaxing after a day on the slopes or trails. Upstairs, you'll find three spacious bedrooms with ample closet space and a 4-piece bath. The fully finished lower level offers even more room to relax or host guests, complete with a large recreation room, additional bedroom, full bathroom, and a bonus yoga/gym room. This home truly shines in every season. Enjoy quick access to the Georgian Trail, nearby private and public ski and golf clubs, beaches and a community recreation centre with outdoor pool. The large 2-car garage provides ample storage and parking, while visitor parking is just steps away. Whether you're seeking a luxurious weekend getaway or a full-time residence that embraces Collingwood's year-round lifestyle, this home delivers it all. (id:32152)
Northern Bruce Peninsula, Ontario
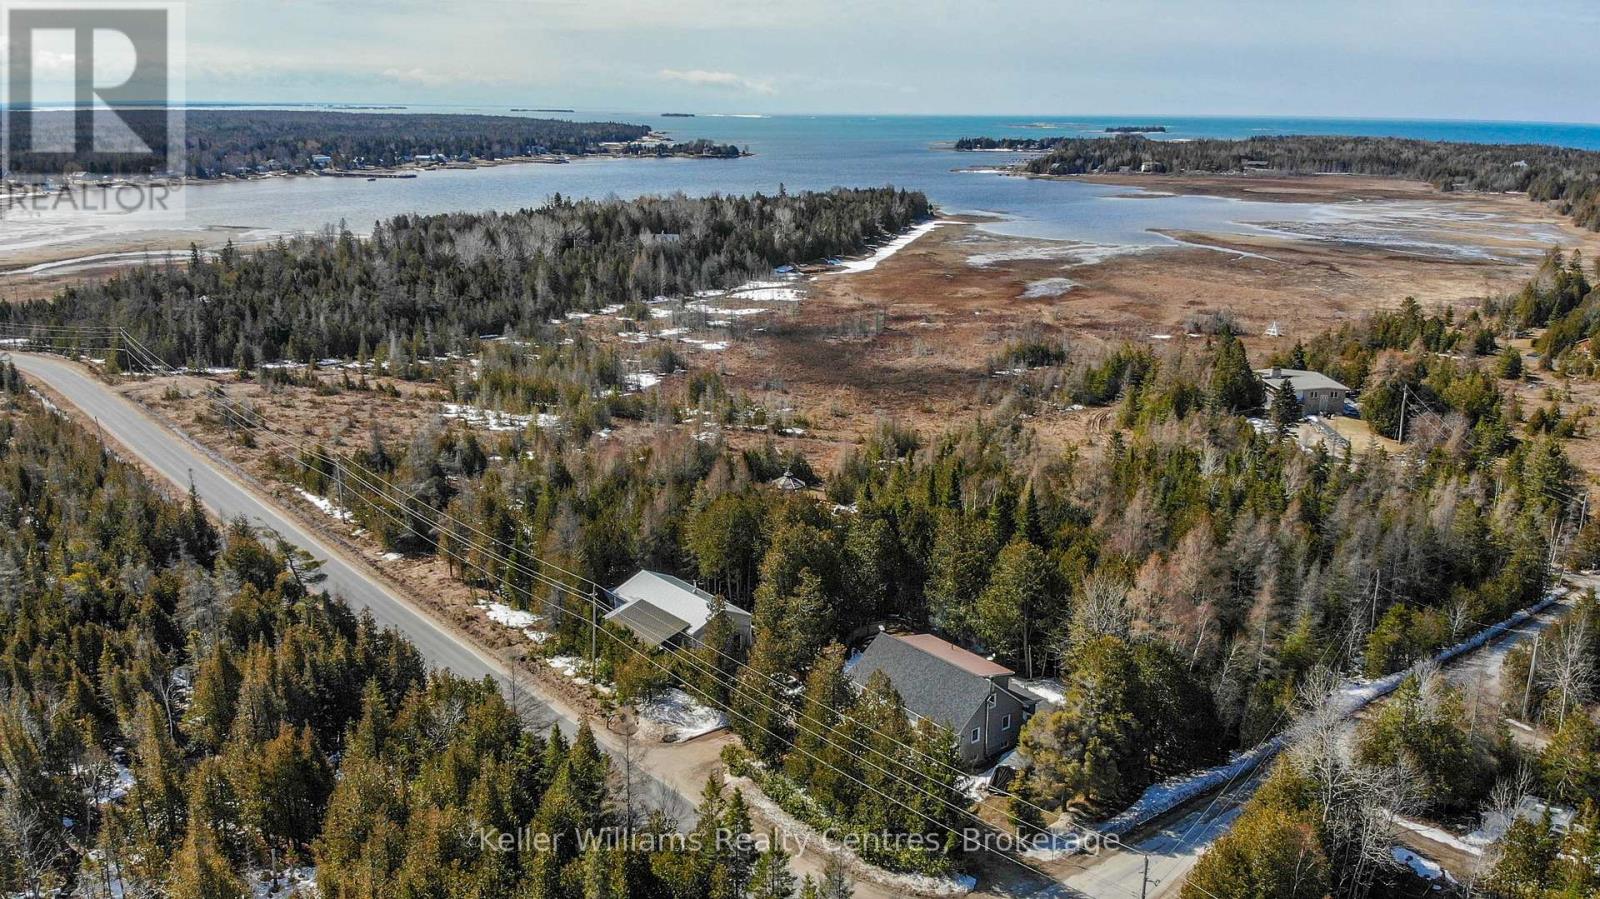
Discover a hidden gem designed for those seeking a peaceful, fulfilling lifestyle-this perfect oasis is set on over 1.5 acres, adjacent to 5 acres of municipal land which backs onto the tranquil waterfront of Lake Huron/Pike Bay. At approximately a 16 minute drive, Lion's head is also not far away for groceries, shopping or a day out in a small town. At first glance, the home and property looks to have a modest footprint, step inside to find surprisingly generous living spaces (2300+ square feet of finished space) explore expansive outdoor areas that truly open up- to views of the lake creating a sense of comfort and freedom throughout. The property is well-suited for hobby farming, featuring a greenhouse, chicken coop, and ample wood storage to support a more self-sufficient lifestyle or it could also make a great Bed and Breakfast for those interested in running their own business. A large 24' x 48' shop provides the perfect space for tinkering, projects, or additional storage, ideal for hobbyists, retirees or those needing room to work and create. With its unique blend of privacy, functionality, and natural beauty, this property offers an exceptional opportunity to enjoy retirement or embrace a quieter pace of life in a picturesque setting. Enjoy water access just steps away perfect for boating, kayaking, swimming, or simply soaking in the Peninsula's natural beauty. You're minutes from outdoor adventures like hiking the Bruce Trail, cycling scenic roads, exploring the shores, or just walking your dog. Pike Bay features 2 restaurants and a General Store, with LCBO, groceries, gas. (id:32152)
Guelph (Riverside Park), Ontario
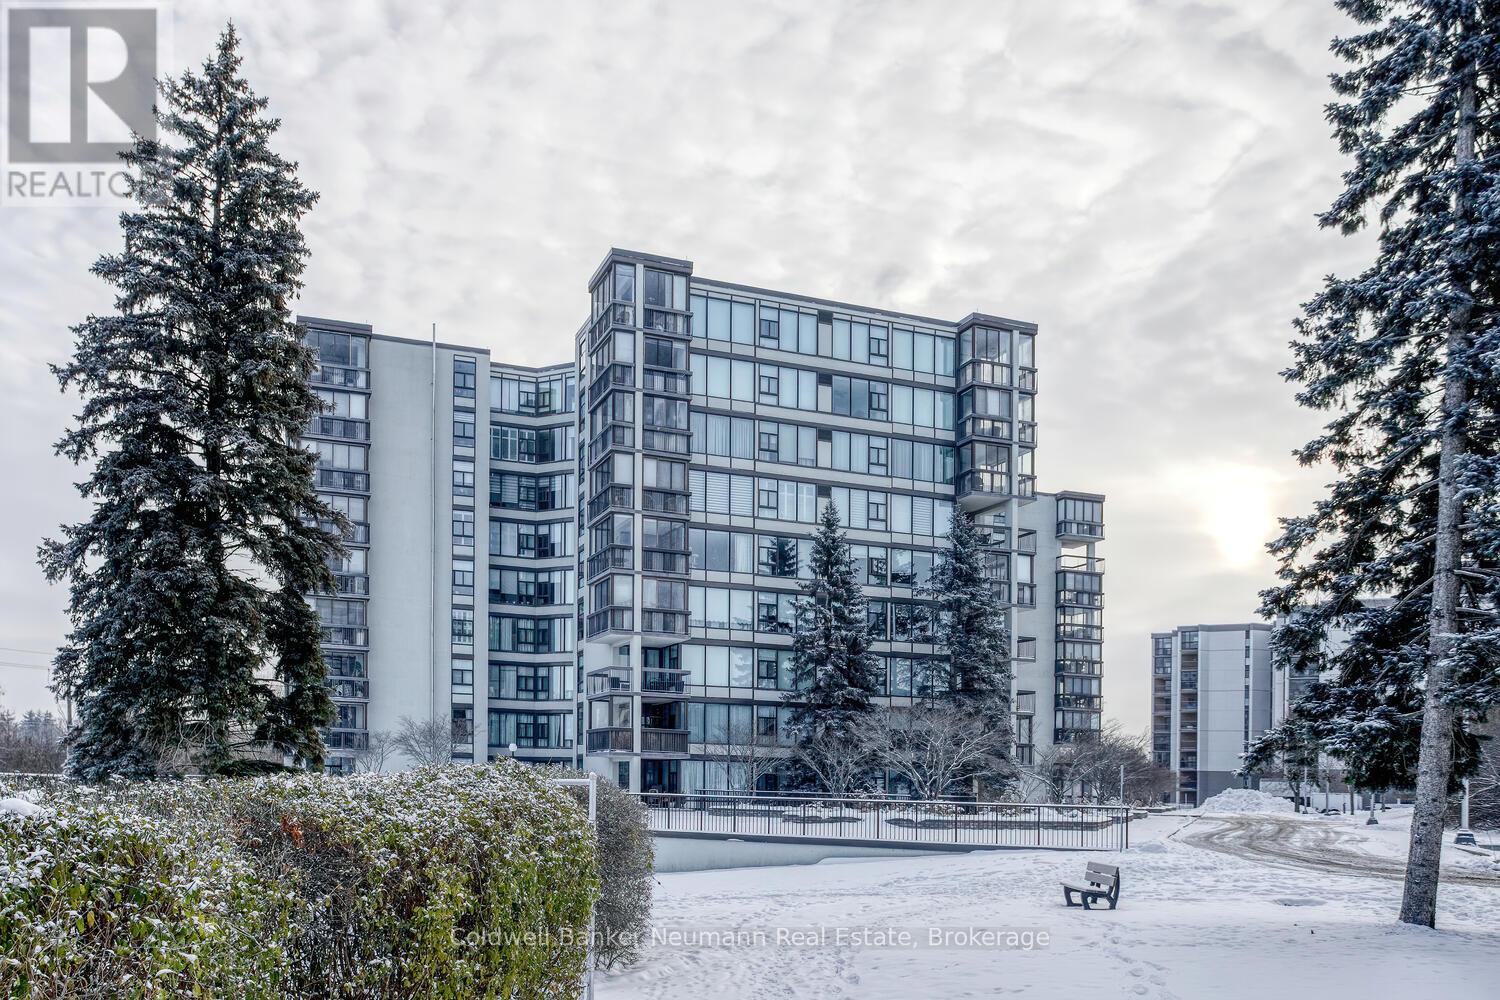
Welcome to this stunning and spacious 3-bedroom, 2-full bathroom corner unit in the highly sought-after Woodlawn Tower Tree Condominiums! This beautifully updated condo features a newer Sutcliffe kitchen, complete with gleaming quartz countertops, soft-closing drawers, a newer appliance package (dishwasher, stove, fridge, and new microwave 2026), a stylish new backsplash, and under-cabinet lighting that adds warmth and functionality to the space. Both bathrooms have been refreshed with new toilets, and the guest bathroom showcases a newer bathtub surround. Comfort is a priority throughout the home, with new ceiling fans in all bedrooms and custom-built closet organizers in two of the bedroom closets. The wall A/C unit is only five years old, and the seller is also including two portable A/C units to ensure your comfort all summer long. Step outside to the large, private enclosed balcony, perfect for enjoying three seasons of peaceful relaxation. Overlooking the scenic walking trails of Riverside Park, the balcony provides a serene, tree-shaded retreat filled with birdsong. From the living room, you'll also enjoy views of the tennis courts and pool area. Tastefully decorated throughout, the unit features laminate flooring and ceramic tile in high-traffic areas. The primary bedroom includes laminate floors and its own 3-piece ensuite bathroom. Additional highlights include ample storage, en-suite laundry, and all appliances included for your convenience. Condo fees cover heat, water, parking, and access to all of the wonderful amenities this well-maintained complex offers. Book your private showing today-you will not be disappointed! (id:32152)
Kitchener, Ontario
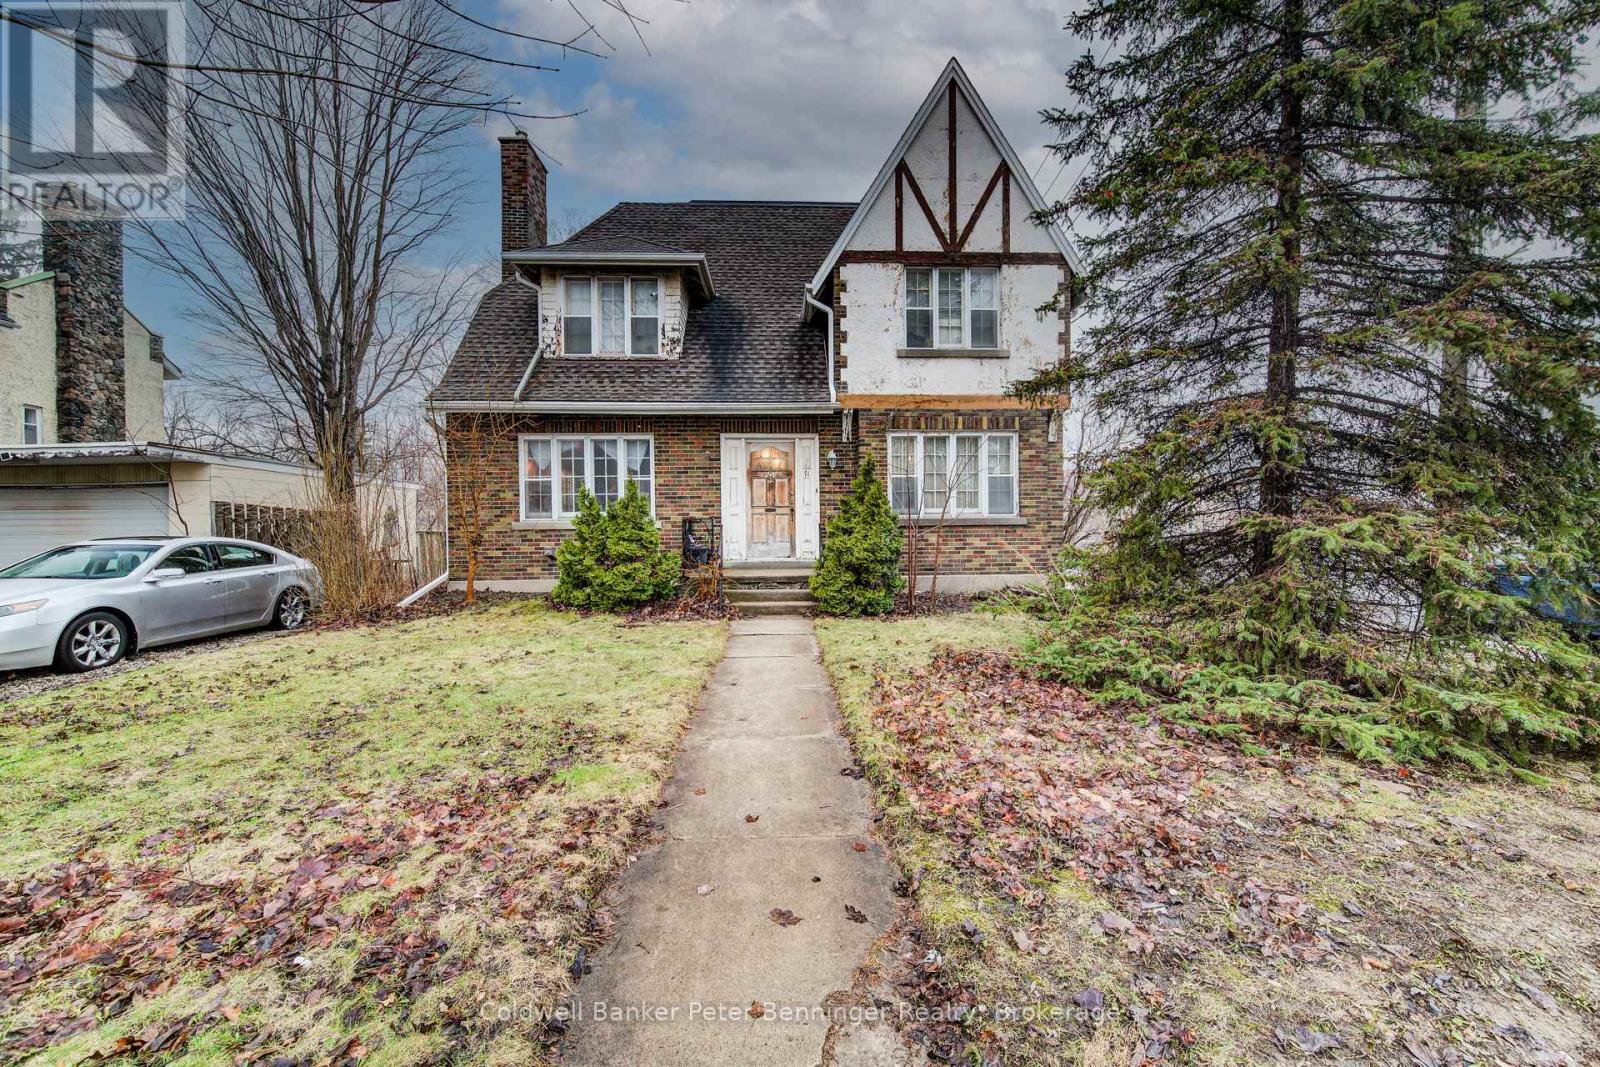
Walk to what matters. Come home to character.Welcome to 71 Margaret Avenue - a character home in a walkable Kitchener location, offering flexibility and the opportunity to make it your own over time. Just steps from the GO Station, Centre In The Square, the Kitchener Public Library, and local cafés and shops, this is a setting where daily life feels connected and convenient.Situated within Kitchener's established Civic Centre neighbourhood, the streetscape reflects what this area is known for - mature trees, consistent setbacks, and enduring homes that give the neighbourhood a settled feel.The curb appeal draws you in, and the home offers rare parking for this central location, with driveways off both Margaret Avenue and Victoria Street, along with a detached garage.Inside, the traditional centre hall layout provides both structure and flexibility. The main floor features a spacious dining area with easy access to the kitchen, while the living room is anchored by a fireplace and opens onto a covered back porch - an inviting space to relax or entertain. A two-piece bath completes the main level.Upstairs, a bonus room or bedroom walks out to an upper deck - ideal for a home office, studio, or additional living space. The layout supports changing needs, including a primary suite with its own ensuite.The partially finished attic, accessed by a spiral staircase, adds a distinctive space ready for your ideas. The basement includes a Viessmann boiler, storage, and a small workshop area.A home with character, flexible space, and the opportunity to make it your own - in a location that's hard to match. (id:32152)
West Grey, Ontario
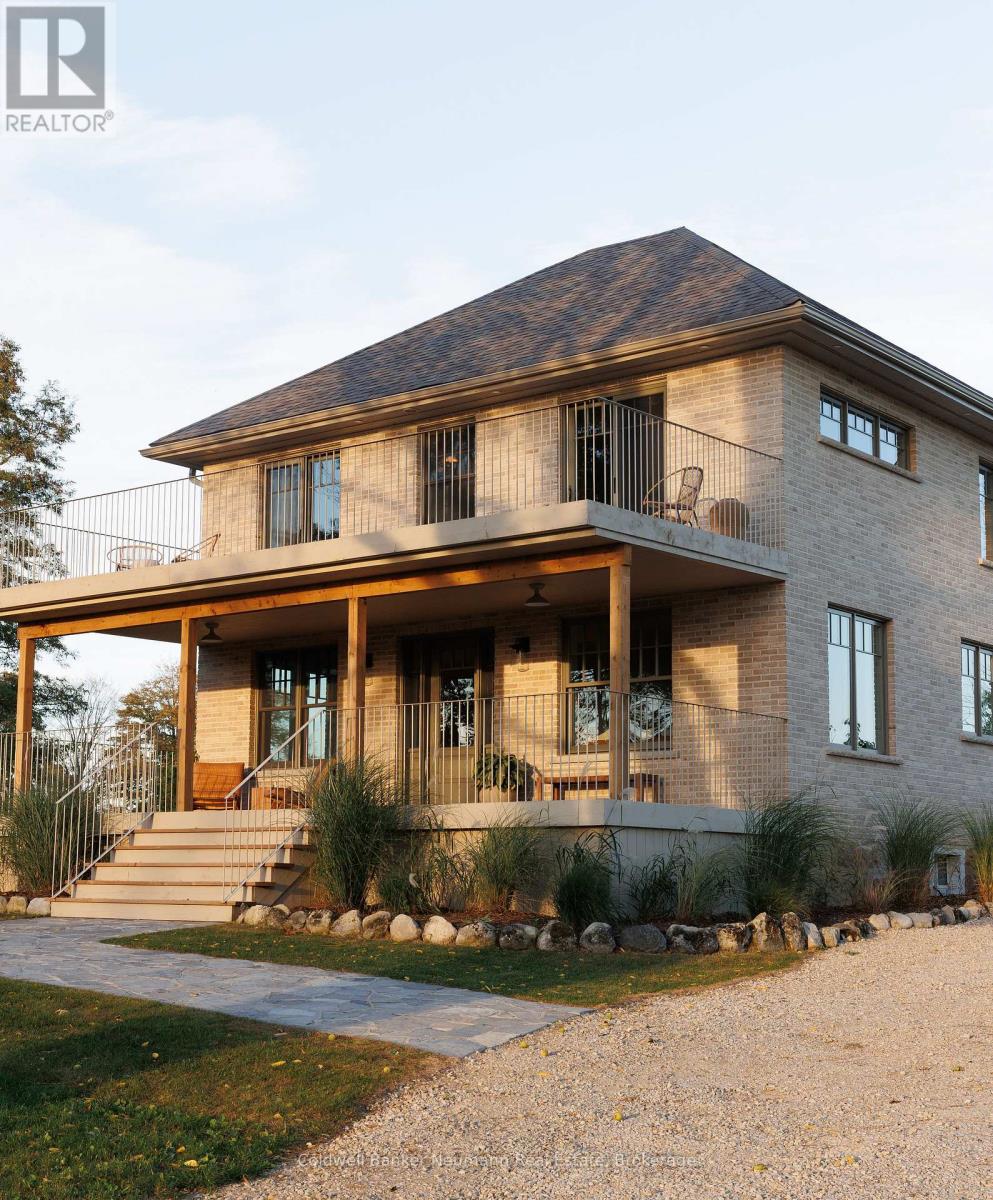
There are properties... and then there are homes that change the pace of your life.Welcome to 234089 Concession 2 WGR, also known as Casa Lane by local interior designers Knowlton & Co. A thoughtfully restored farmhouse set on nearly 50 acres of rolling countryside, where design, land, and lifestyle come together. Inside, the home unfolds with intention. Expanded to offer over 2,300 above grade sq ft - including a 750 sq ft addition. The kitchen is a true focal point, featuring a custom designed range hood, inset cabinetry, high-end appliances, and designer Perrin & Rowe fixtures. Throughout, custom wide plank solid oak flooring, solid oak doors, designer light fixtures and Emtek hardware reflect a consistent level of craftsmanship. 4 bedrooms and 4 bathrooms, including a vaulted, beam-accented primary retreat with linen-draped windows, a soft sitting area, and expansive views of the countryside, where deer are known to wander. The ensuite continues the experience with a stunning glass shower and separate water closet. Custom vanities, curated finishes, and thoughtfully designed laundry and mudroom spaces support everyday living. Oversized Marvin windows and expansive sliding doors bring in natural light and connect the home seamlessly to the outdoors. New heating and air conditioning system installed for modern comfort and a turn-key experience. A very grand two-level porch deck and new side porch extend the living space outside. Nearly 50 acres of usable land provide space for hobby farming, animals, gardens, or creative pursuits. A restored 6-stall barn and drive shed add flexibility and future potential, surrounded by mature trees for added privacy. Located in the countryside of West Grey, under two hours from Toronto, this isn't just a home you move into - it's a lifestyle you step into. (id:32152)
Midland, Ontario
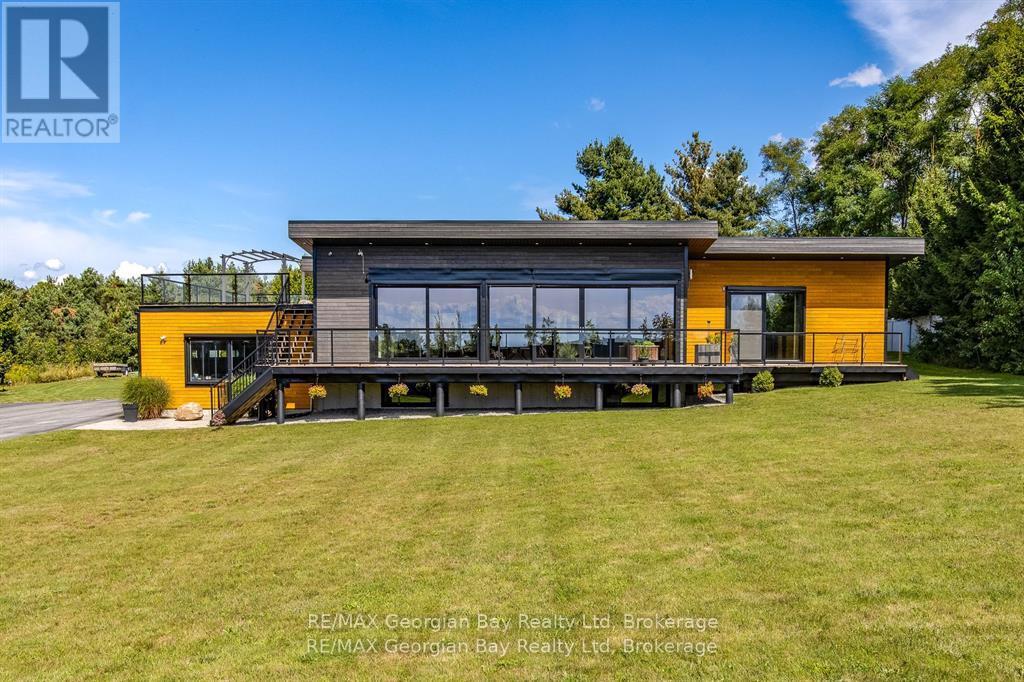
Every Once in awhile a Special Home comes along! This Modern Architectural Custom Built Bungalow Blends All The Current Luxuries You can Dream of In A Warm And Inviting Setting. This is a True Entertainer's Paradise Nestled On a Private 1.5 Acre Lot. The Great Room has Soaring Vaulted Ceilings And A Wall Of Windows Overlooking The Countryside. Open Concept Kitchen/Living/Dining Boasting Custom Framed Cabinetry With a 10' Island & Extra Sink. Top of the Line Appliances. Main Floor Primary Suite With A Huge Walk In Closet & Beautiful Ensuite. This Resort Style Oasis Boasts a 16 x 30 ft Heated Salt Water Pool, Outdoor Pergola, Hot Tub with Multiple Seating Areas To Enjoy The All Day Sun! Plenty Of Room For Extended Family Or Large Gatherings With Almost 5000 Square Feet with a Professionally Finished Basement. 3 Bedrooms On Main Level (Or Main Floor Office) Plus 2 Bedrooms & Huge Family Room in Basement with 2 more Bedrooms. Inside Entry from Garage to Main & Lower Floors. 38 x 37 Ft Garage/Shop That Accommodates 3+ Cars, Driveway Parking For Approx. 15+ Vehicles or Turn it into your own Pickleball Court. Far Too Many Features To List - Be Sure To Watch Virtual Tour. (id:32152)
Tay (Victoria Harbour), Ontario
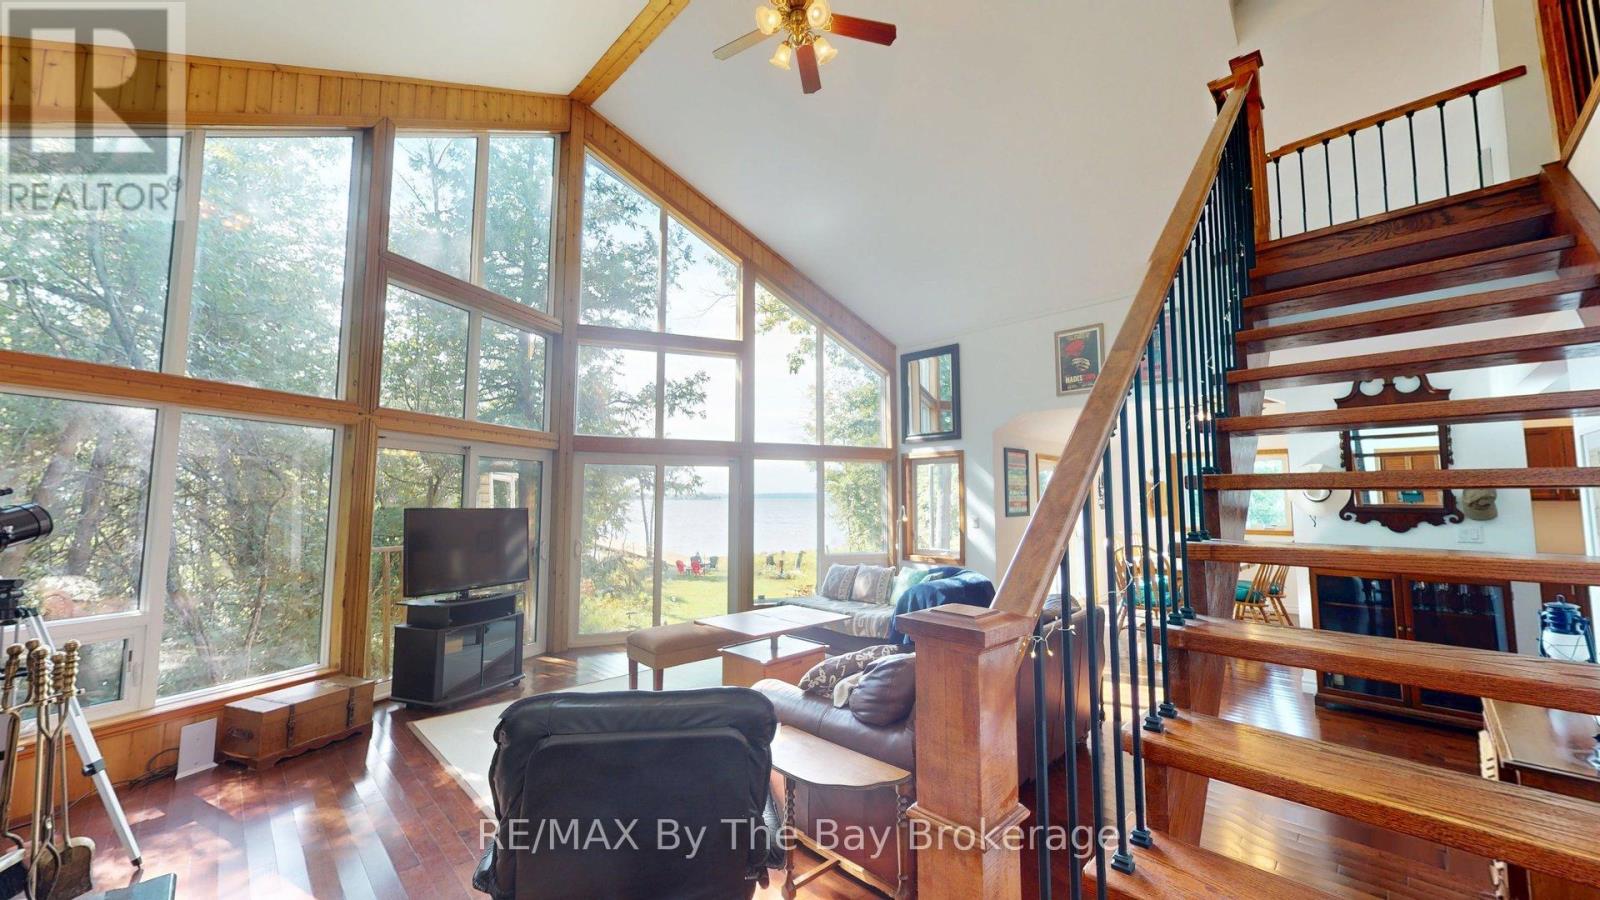
A private slice of paradise on the beautiful west side of Methodist Island in southeast Georgian Bay. Enjoy breathtaking sunset vistas and peaceful waterfront living . Best of all, just a quick five to ten minute boat ride from Victoria Harbour, offering convenient access while still feeling worlds away from it all. 200 feet of shoreline and three quarters of an acre of level, treed land bordered by protected land to the north provides an ideal balance of natural beauty, privacy, and cottage comfort. This stylish and modern 3-bedroom Viceroy cottage has been thoughtfully designed to maximize both comfort and the stunning water views. The open-concept layout connects the living room, kitchen, and dining area, creating an inviting space for entertaining family and friends or enjoying quiet evenings at the cottage.A striking double-sided fireplace adds warmth and ambiance, serving as a cozy focal point for both the main living spaces and relaxing nights indoors. Large windows invite in natural light and showcase the spectacular sunsets that make this location so special.Step outside to enjoy endless waterfront activities, morning coffees by the shore, or evenings gathered around the fire under the stars. With excellent privacy, level land, and plenty of usable outdoor space, this property is perfect for making lifelong family memories.An opportunity for a peaceful weekend getaway or the ultimate Georgian Bay summer retreat. (id:32152)
Kincardine, Ontario
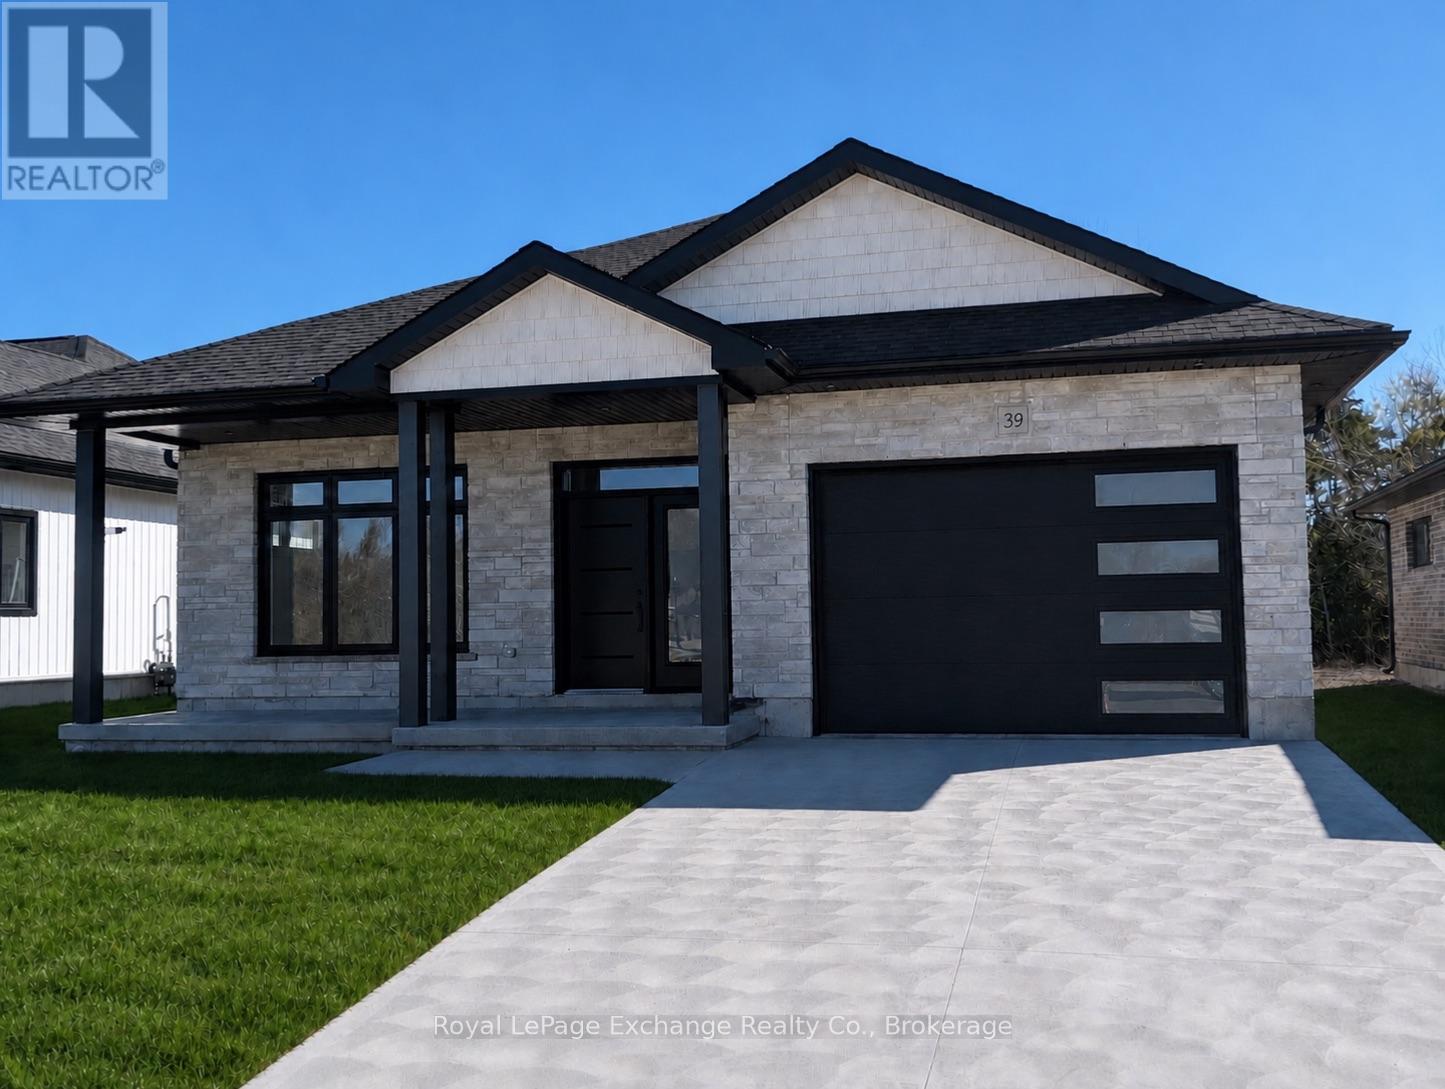
Introducing 39 Mercedes Crescent, a stunning newly built home in Kincardine's desirable Golf Sands subdivision. This 1599 sq. ft. bungalow combines contemporary finishes with a practical layout designed for effortless living. The heart of the home features a spacious open-concept design, bringing together the kitchen, dining, and living areas in a bright and welcoming space. Distinctive tray ceilings add depth and visual appeal to the main living areas, creating a refined yet comfortable atmosphere. A well-appointed butler's pantry enhances the kitchen, providing additional workspace and storage-ideal for keeping everything organized. The primary bedroom serves as a private retreat, complete with a walk-in closet and a 4-piece ensuite with heated floors. A second bedroom and full bathroom make this home perfect for guests, family, or a home office setup. Located just steps from the Kincardine Golf Course and within walking distance to the sandy beaches of Lake Huron, this property offers the best of both recreation and relaxation. A perfect opportunity to enjoy modern living in a vibrant and growing community, Mercedes Crescent is ready to welcome you home. (id:32152)
Guelph (Victoria North), Ontario
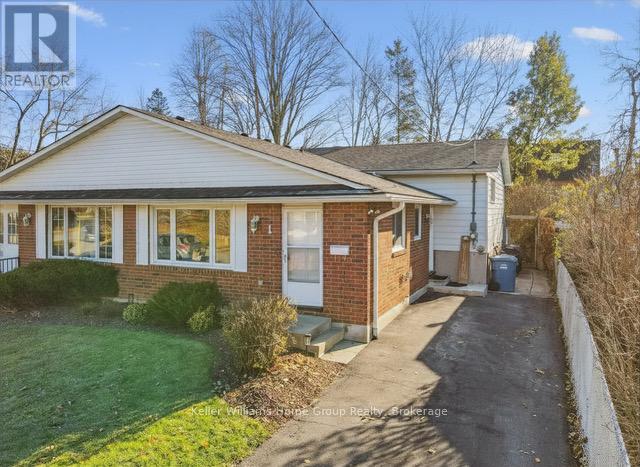
Charming 3-Bedroom Home with Mature Yard & Stylish Updates. Welcome to 1 Islington Ave, a well-kept gem located in a quiet, established neighbourhood of Guelph. This move-in ready home blends comfort, character, and modern updates, ideal for families, first-time buyers, or investors looking for value. Inside, you'll find three bedrooms and two full bathrooms, including a soaker tub on the upper level and a walk-in shower on the lower. Newer flooring throughout gives the home a fresh, updated feel. Step outside to enjoy a private, mature yard complete with a shed, patio and gazebo, perfect for outdoor entertaining, gardening, or simply relaxing. This property offers a flexible layout, great curb appeal, and close proximity to schools, parks, shopping, and transit. (id:32152)
Wasaga Beach, Ontario
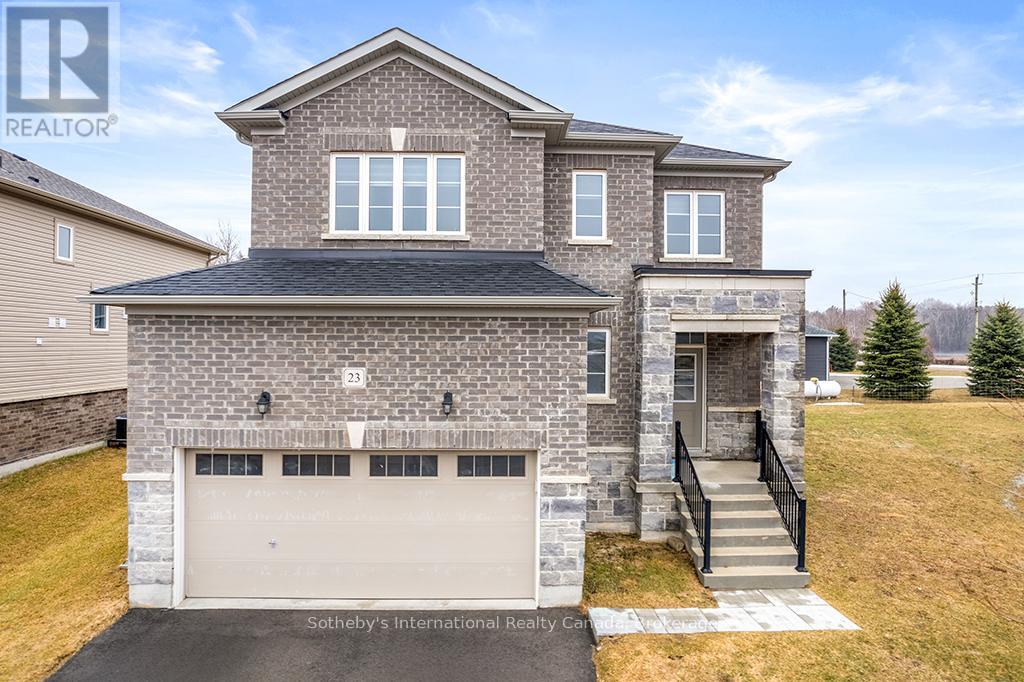
Discover refined living in The Villas of Upper Wasaga, Baycliffe's most coveted enclave. This distinguished residence offers over 2,200 sq. ft. of elegant living space on a premium wide-lot corner with 42 ft. frontage. Soaring 9 ft. ceilings and rich dark hardwood floors set the tone, while the open-concept kitchen living area showcases granite countertops, stainless steel appliances, and a sunlit breakfast area with spacious family room. Other layout pluses are a formal separate dining area, custom blinds, and wrought iron railings with hardwood staircase treads elevating every detail. Four spacious bedrooms and four full baths include a primary suite with walk-in closet and ensuite. Unfinished basement awaits your vision. Embrace the ultimate four-season lifestyle-steps from Georgian Bay's pristine shores and the world's longest freshwater beach, with endless trails for hiking and cycling, world-class skiing and golf at Blue Mountain, plus kayaking, paddle boarding, and fishing at your doorstep. Turnkey and immediate possession available. (id:32152)