Email us at : jeff@jeffmoisan.com
519-760-3227

Huron-Kinloss, Ontario
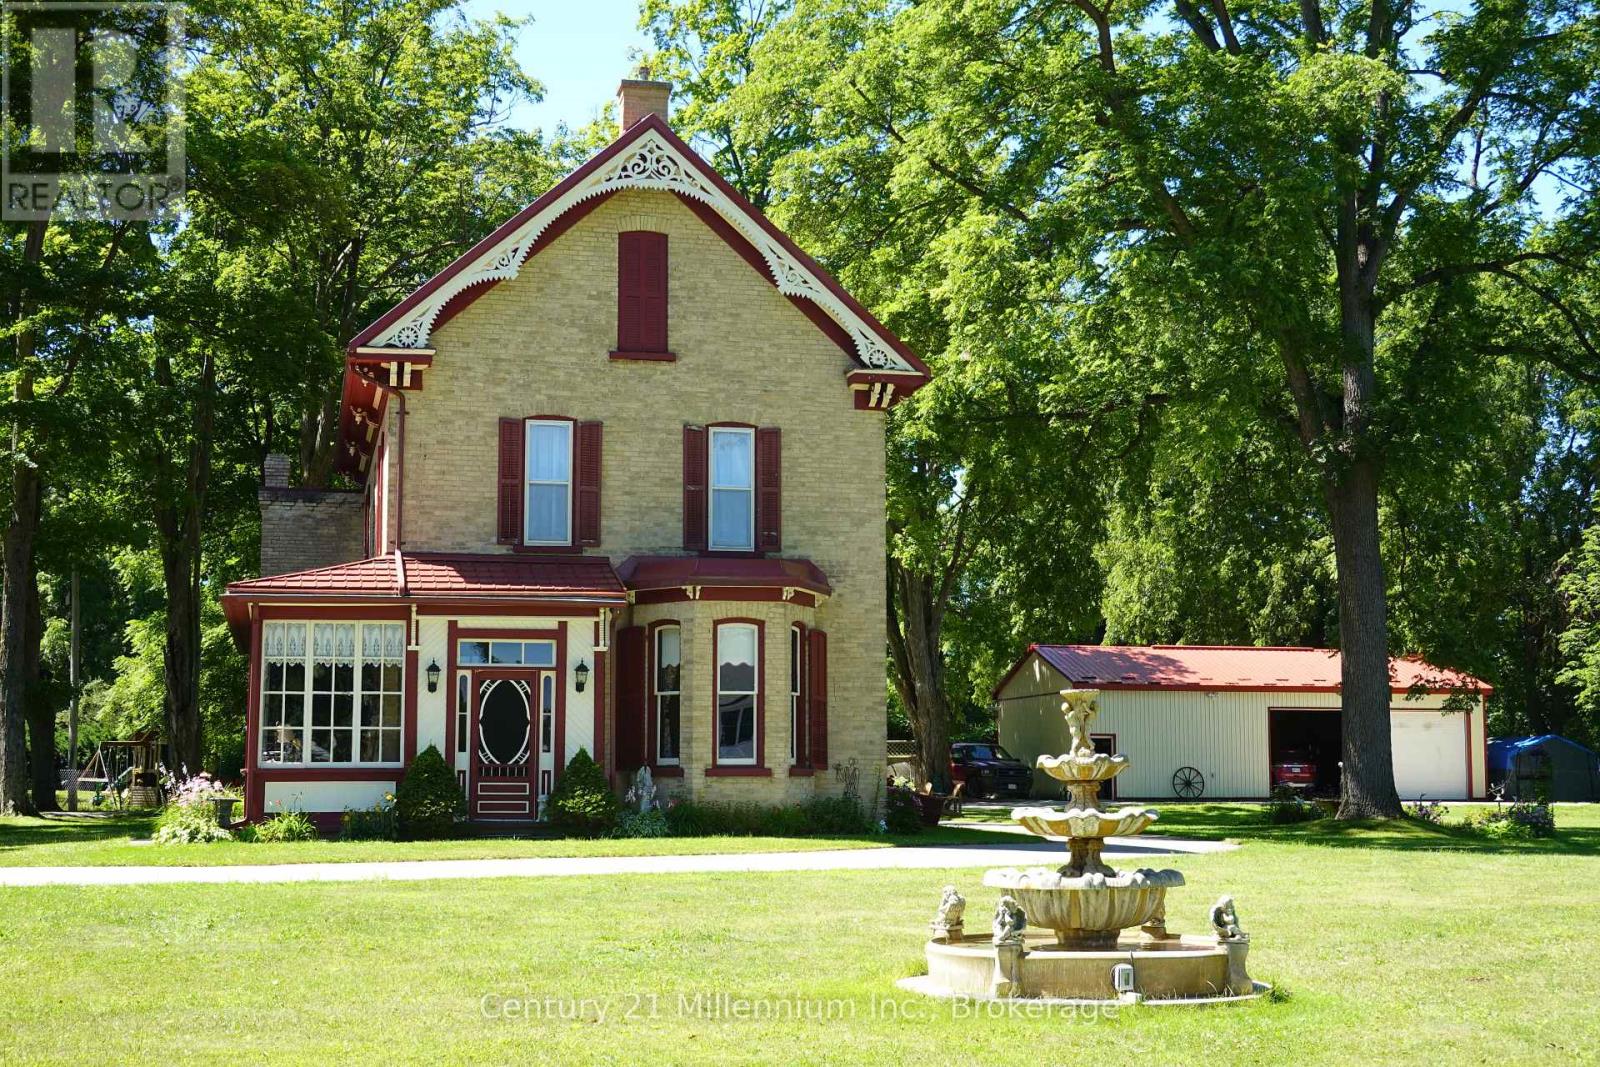
"Bernhardt" has stood proudly at 1 Jessie Street in Ripley since 1878. Truly avant garde for the period this 3000 sq foot home features incredible craftsmanship, walnut doors, cherry woodwork and amazing plaster artisanry. The home "welcomes" you no matter which door you enter. The dining room was designed for gatherings and the "parlour" for more quiet times. Converting one of the original five bedrooms into a spa-like bath greatly improved the functionality of the second floor; the original bathroom is now a great storage closet. Typical of the era, the nursery was next to the master bedroom; makes a wonderful dressing room today. The den on the second floor is adorned by intricate plaster detail at the ceiling similar to the main floor. The paved drive winds its way around the home to an amazing two bay heated garage/shop and the original carriage house. Two working fountains adorn the grounds surrounded by mature walnut trees. The concrete floor basement accommodates the modern heating system with walk ups to the side yard. So many stories to share it's difficult to describe it all here. Loved by families for over 140 years, this home is ready to love your family next. (id:32152)
Midland, Ontario
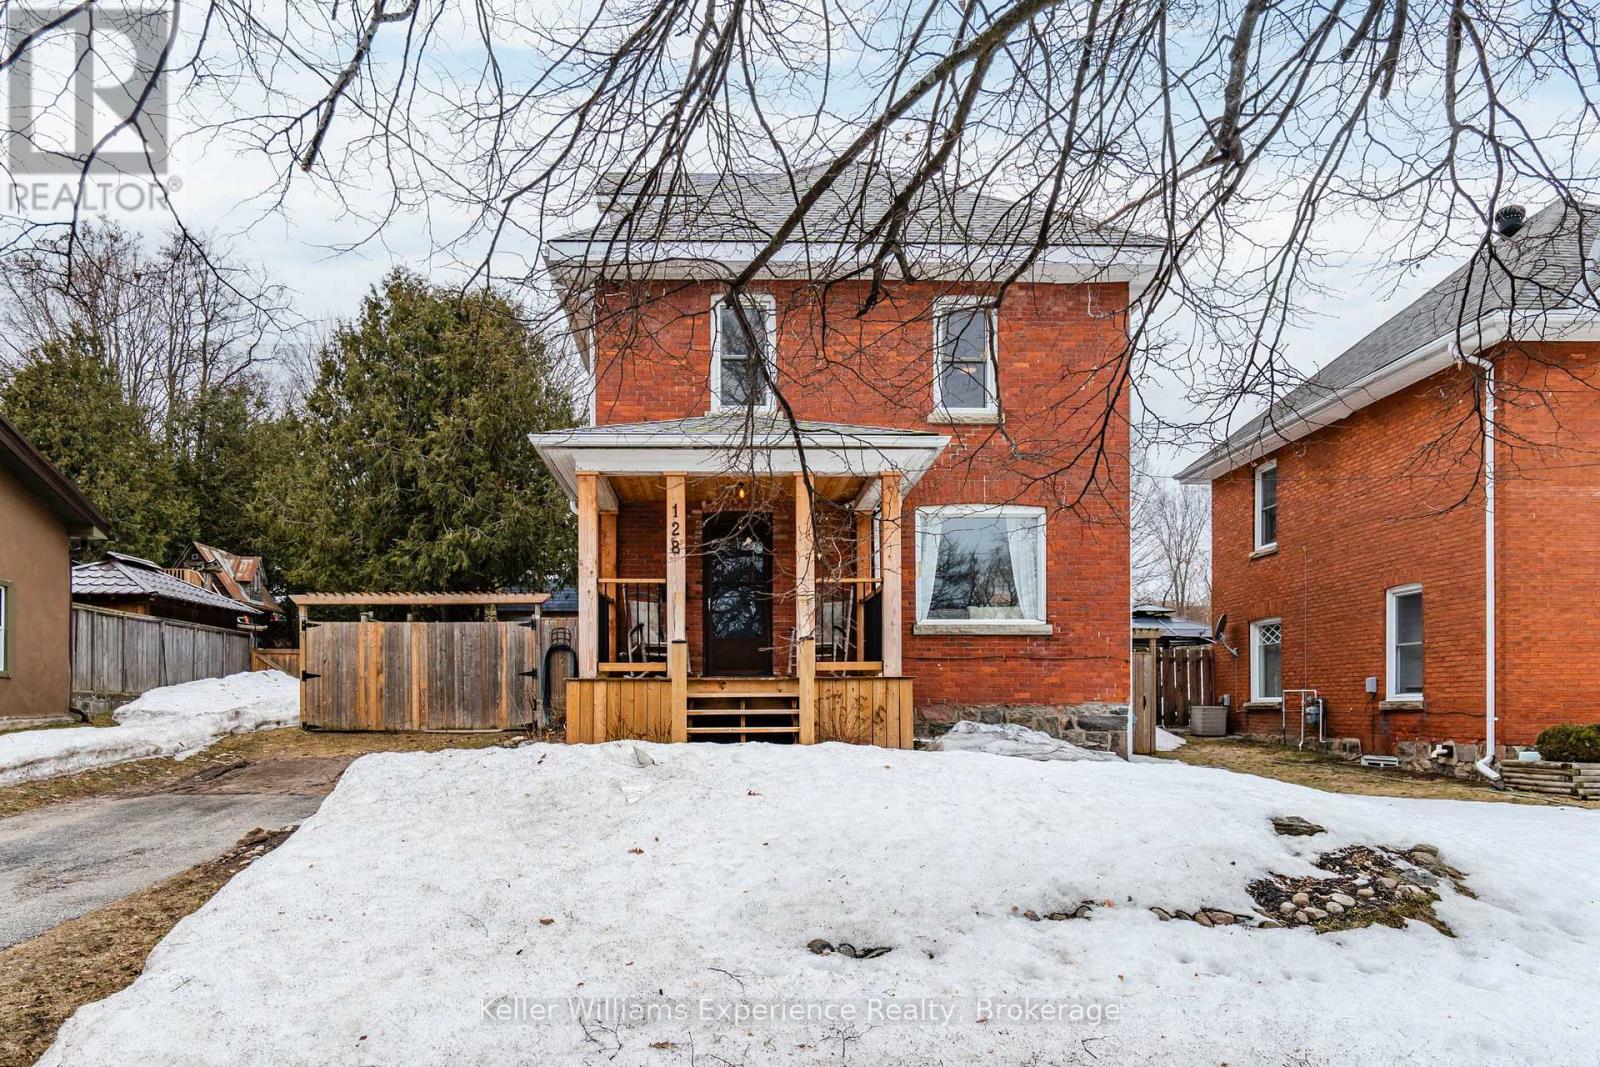
Move-in ready all-brick century home offers space, function, and a lot that gives you options.Set at the top of the hill, the elevated position provides a key advantage-better drainage and a consistently dry basement. The home sits on a 49.98 x 200 ft fully fenced lot with room to build a garage, expand outdoor living, or keep as open green space.Inside, the home maintains its character with crown moulding, large baseboards, and solid construction, paired with a bright, clean interior. The layout features a functional kitchen, a separate dining room, and comfortable living space for everyday use.With 3 bedrooms and 1 bath, plus an upper-level primary suite in the converted attic, there's flexibility for families, guests, or a home office.Recent updates include a new owned water heater and new eavestroughs, adding practical value and reducing ongoing costs.The backyard is set up for real use, with decks, a gazebo, and a storage building with a lean-to. Children's play equipment and a covered sandbox will remain making this perfect for young families or grandma / grandpa's day care. Close to waterfront trails, parks, schools, and downtown, this is a practical choice for buyers who want a move-in ready home with a large lot and the ability to add value over time. (id:32152)
Guelph (Clairfields/hanlon Business Park), Ontario
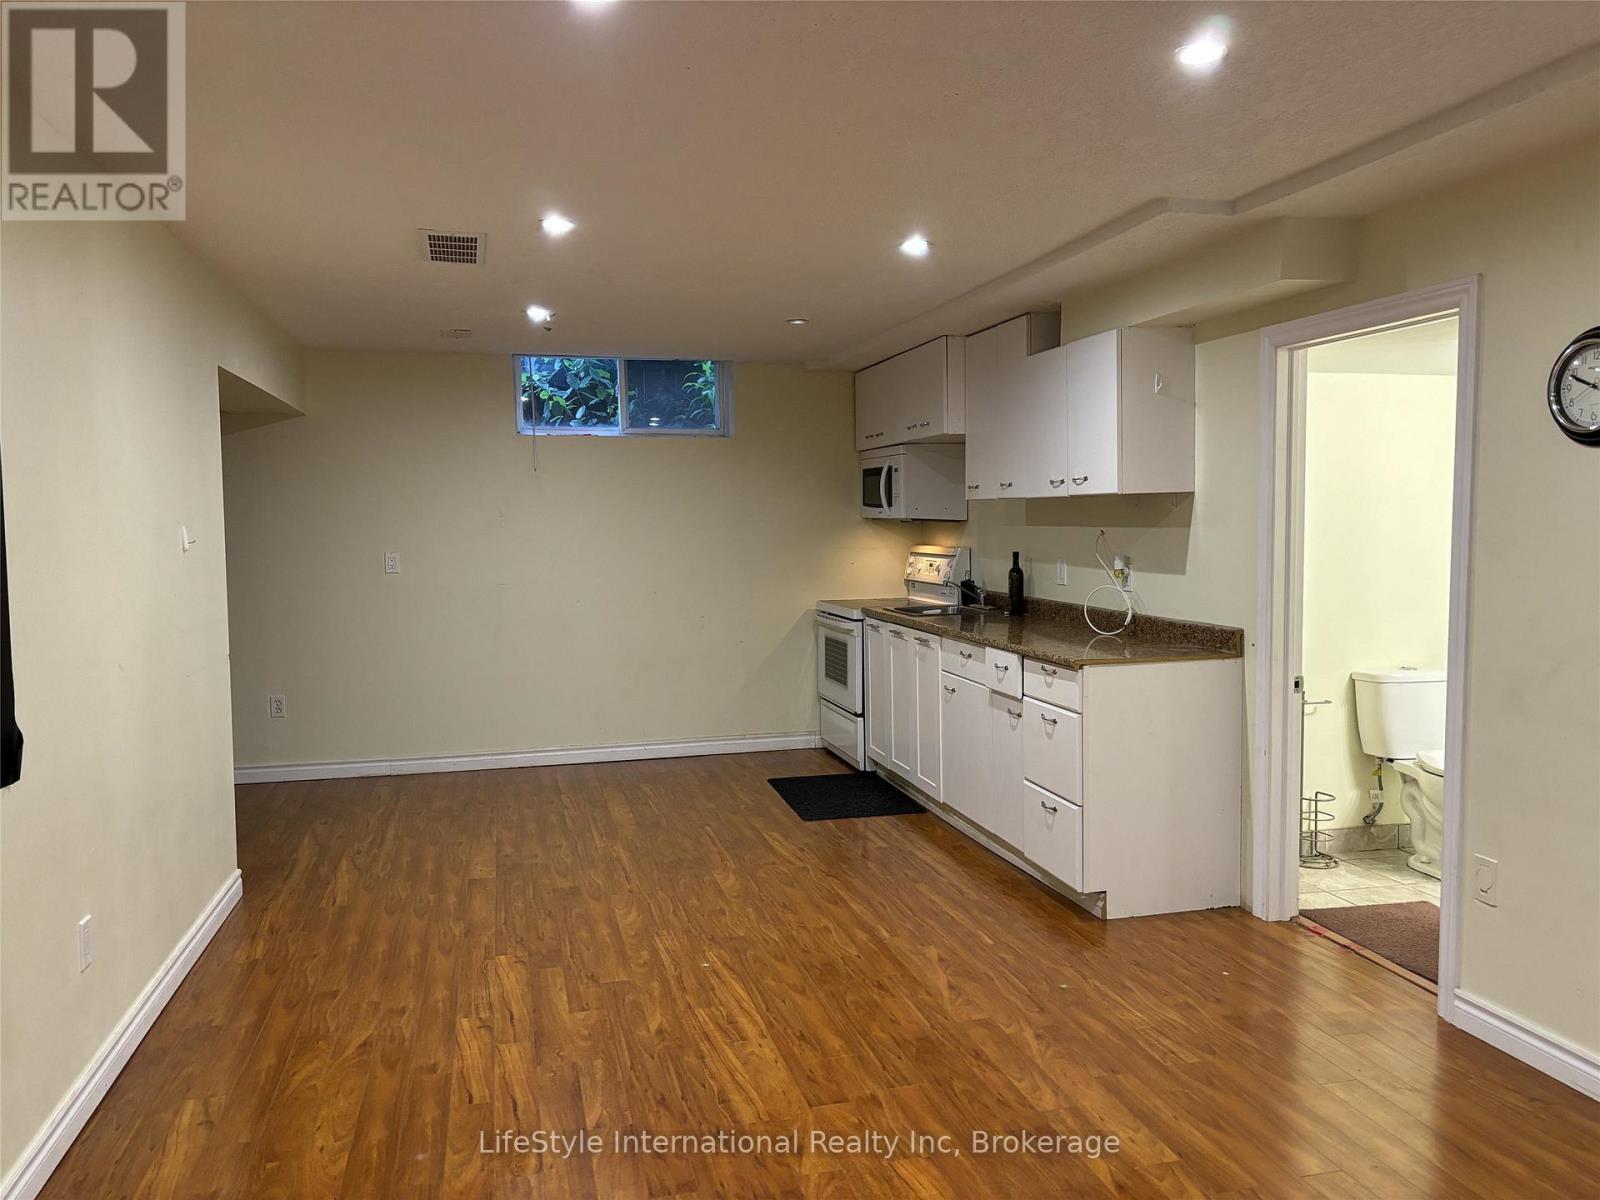
Bright and spacious 2 bedroom legal Basement apartment in the South end! On city bus route. Near Hanlon business park and all south end amenities including groceries, banks, restaurants, movies, gym etc etc. Easy access to Hwy6 and 401. Short drive to Cambridge, Kitchener, Milton & Mississauga. Ideal for students, working professionals or young couples. 1 parking included. Tenants pay 30% of utilities. (id:32152)
North Huron (Wingham), Ontario
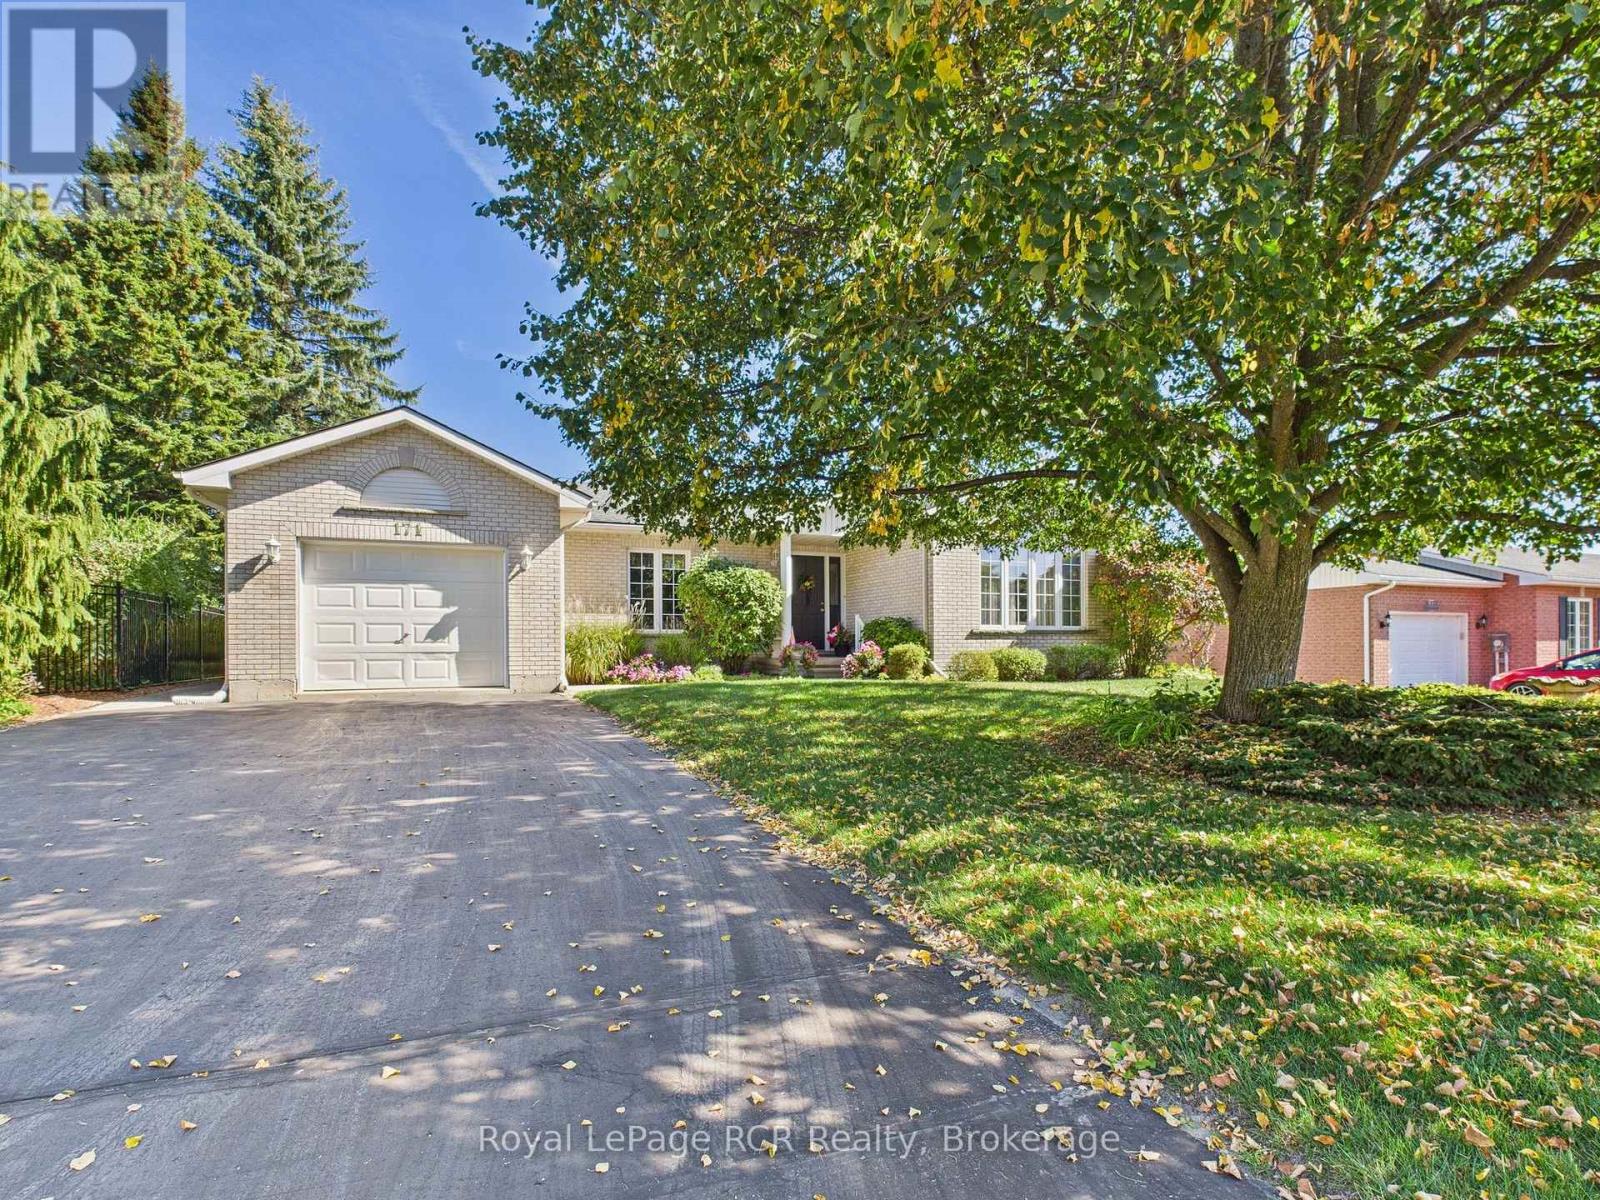
Welcome to this beautifully maintained brick bungalow, proudly built by Royal Home in 1994 and nestled on a mature, landscaped lot with outstanding curb appeal. The double-wide asphalt driveway and classic brick façade make a lasting first impression, complemented by lush greenery and manicured gardens. Inside, the open-concept kitchen and living room create a bright, functional heart for the home. The kitchen features ample cabinetry and generous counter space, while the adjacent living area flows seamlessly toward the rear of the home. A separate formal dining room connects to a stunning sitting room adorned with soaring vaulted ceilings, an elegant arched window, and an abundance of natural light - a truly special space for entertaining. The main level offers three well-sized bedrooms, including a private primary suite with an ensuite, plus an additional primary bathroom. Step outside from the main living area onto the updated rear deck, finished with sleek glass panel railings, and descend to the beautiful interlocking brick patio below, surrounded by a lush, private backyard - perfect for summer evenings. The fully developed lower level impresses with a massive rec room ideal for entertaining or family fun, a generous office/den, a full 3-piece bathroom, and a cold storage room. Comfort is ensured year-round with natural gas forced air heating, central air conditioning, and a single-car attached garage. Located within walking distance of schools, parks, the baseball diamond, and the hospital. (id:32152)
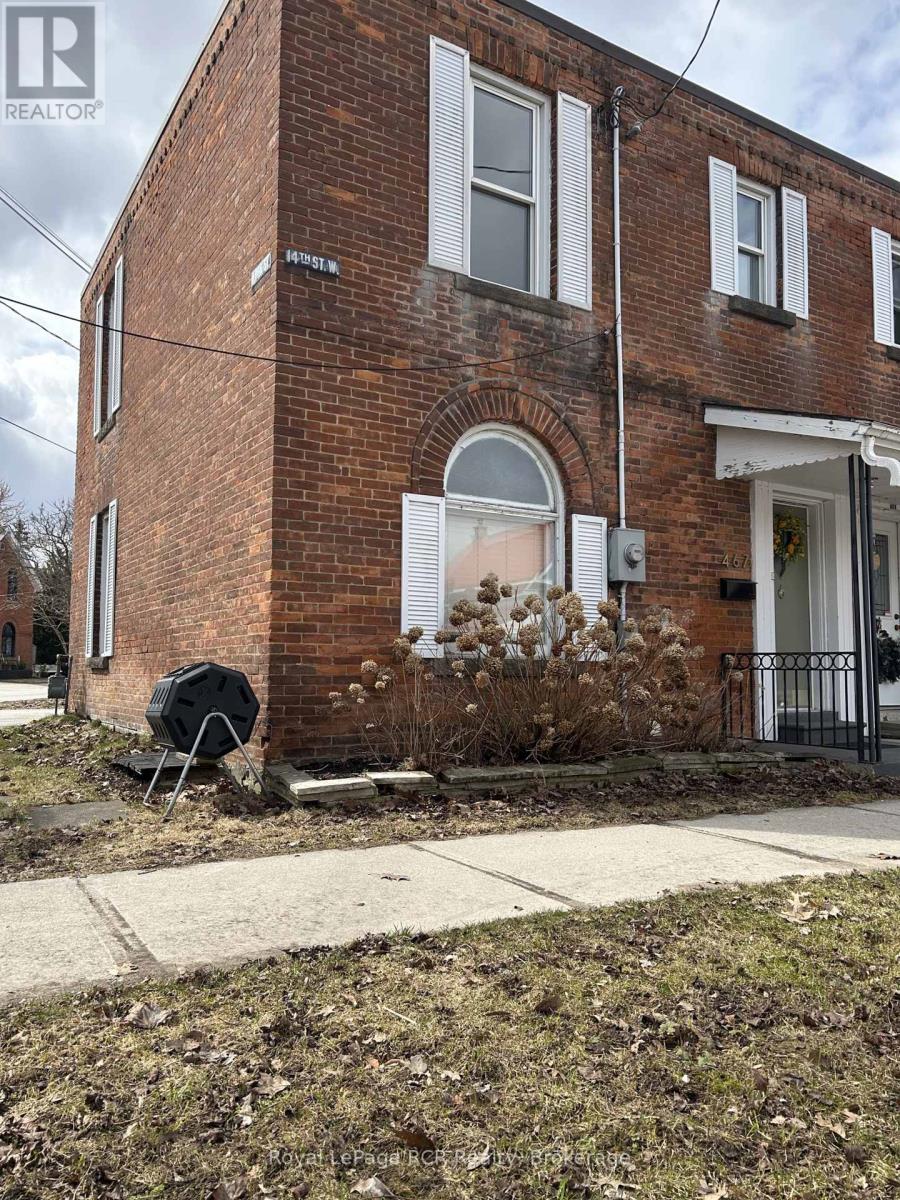
Owen Sound, Ontario
Tired of paying rent while someone else builds equity? This solid brick home on Owen Sound's west side could be the perfect first step into home ownership. Offering a practical layout, bright living spaces, and room to make it your own, 467 14th St W is the kind of property that makes sense now - and even more sense later. (id:32152)
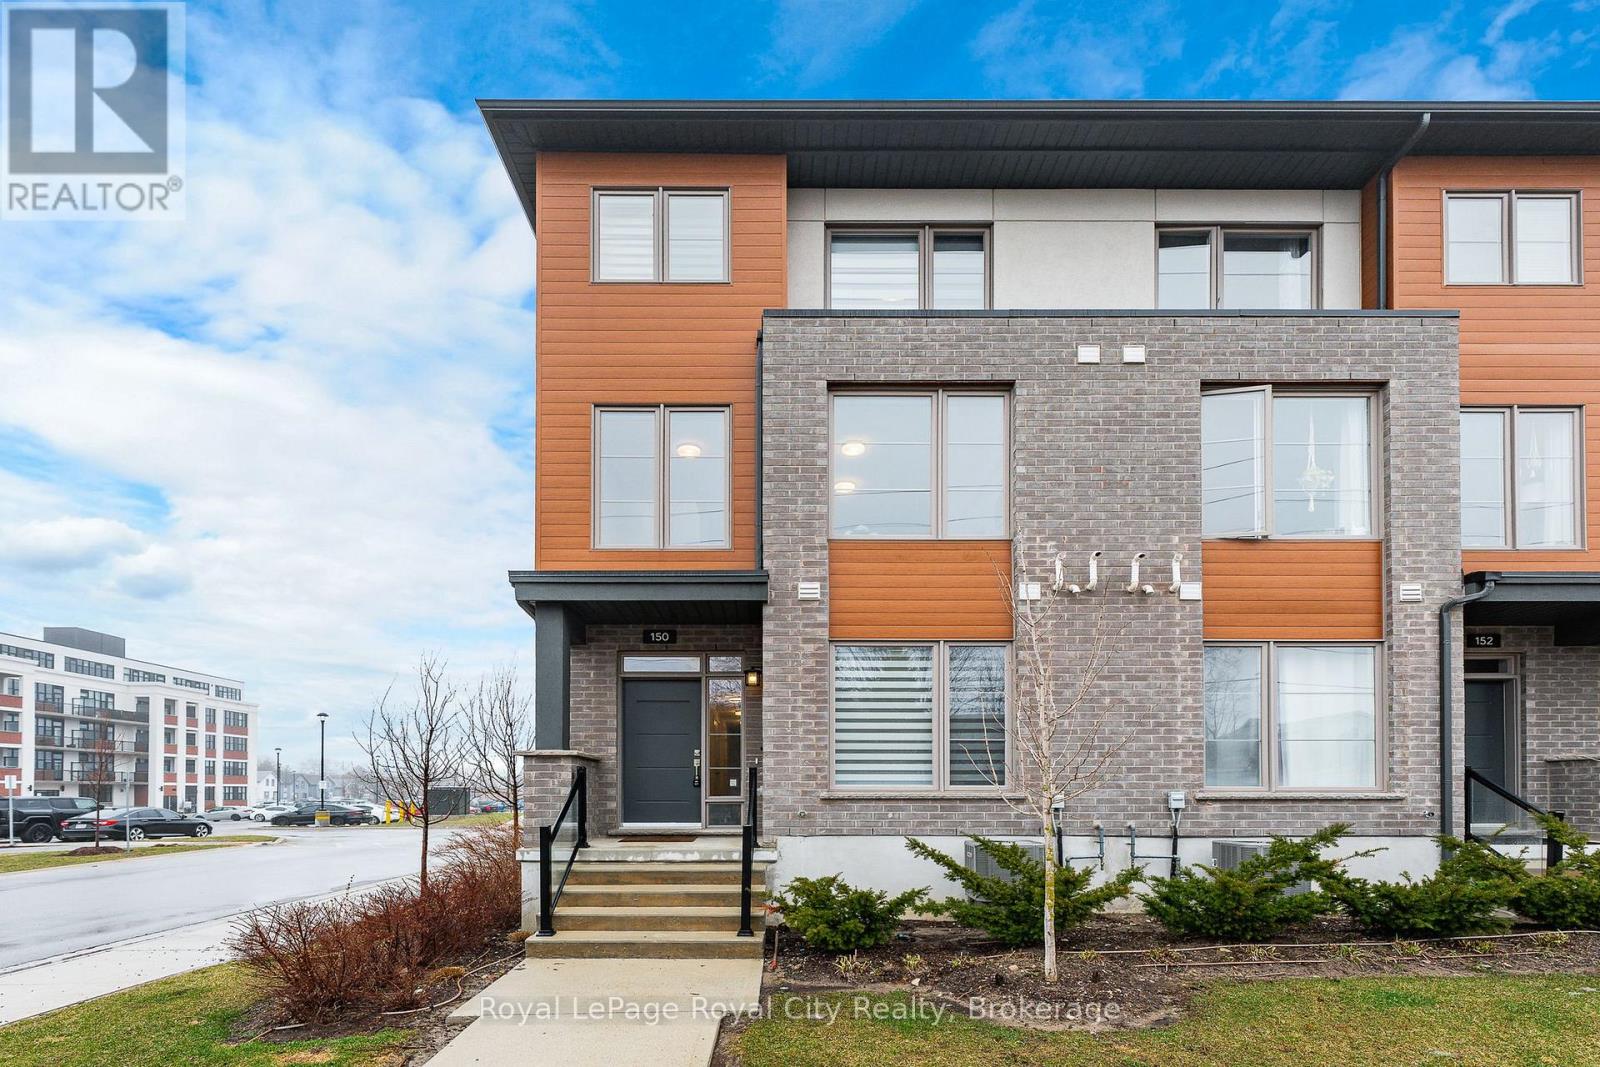
Guelph (St. Patrick's Ward), Ontario
Welcome to 150 Huron Street, a stunning 3-storey CORNER townhouse in the heart of St. Patrick's Ward, one of the city's most vibrant and sought-after neighbourhoods. Built in 2021, this modern residence offers a bright, functional layout with 3 bedrooms, 4 bathrooms, and stylish finishes throughout-perfectly suited for today's lifestyle. The sun-filled main level showcases an inviting open-concept design, featuring a contemporary eat-in kitchen with stainless steel appliances, ample cabinetry, and a striking waterfall quartz island with breakfast bar. The adjoining living space seamlessly extends to a private elevated terrace-ideal for outdoor dining, summer entertaining, or relaxing with your morning coffee. A convenient 2-piece powder room completes this level. Upstairs, the spacious primary suite offers a charming Juliette balcony and a sleek 3-piece ensuite. A second generously sized bedroom and a well-appointed 4-piece bathroom provide comfort and functionality for family or guests. The ground level adds exceptional versatility, offering a flexible space perfect for a home office, third bedroom, gym, or studio. This level also includes a 2-piece powder room, laundry area, back door and direct access to the attached single-car garage. Ideally located just steps to the GO Train Station, parks, trails, shops, restaurants, and directly across from the Two Rivers Community Garden, this home delivers an unbeatable blend of urban convenience and community charm. An exceptional opportunity for first-time buyers, professionals, investors, or growing families alike. (id:32152)
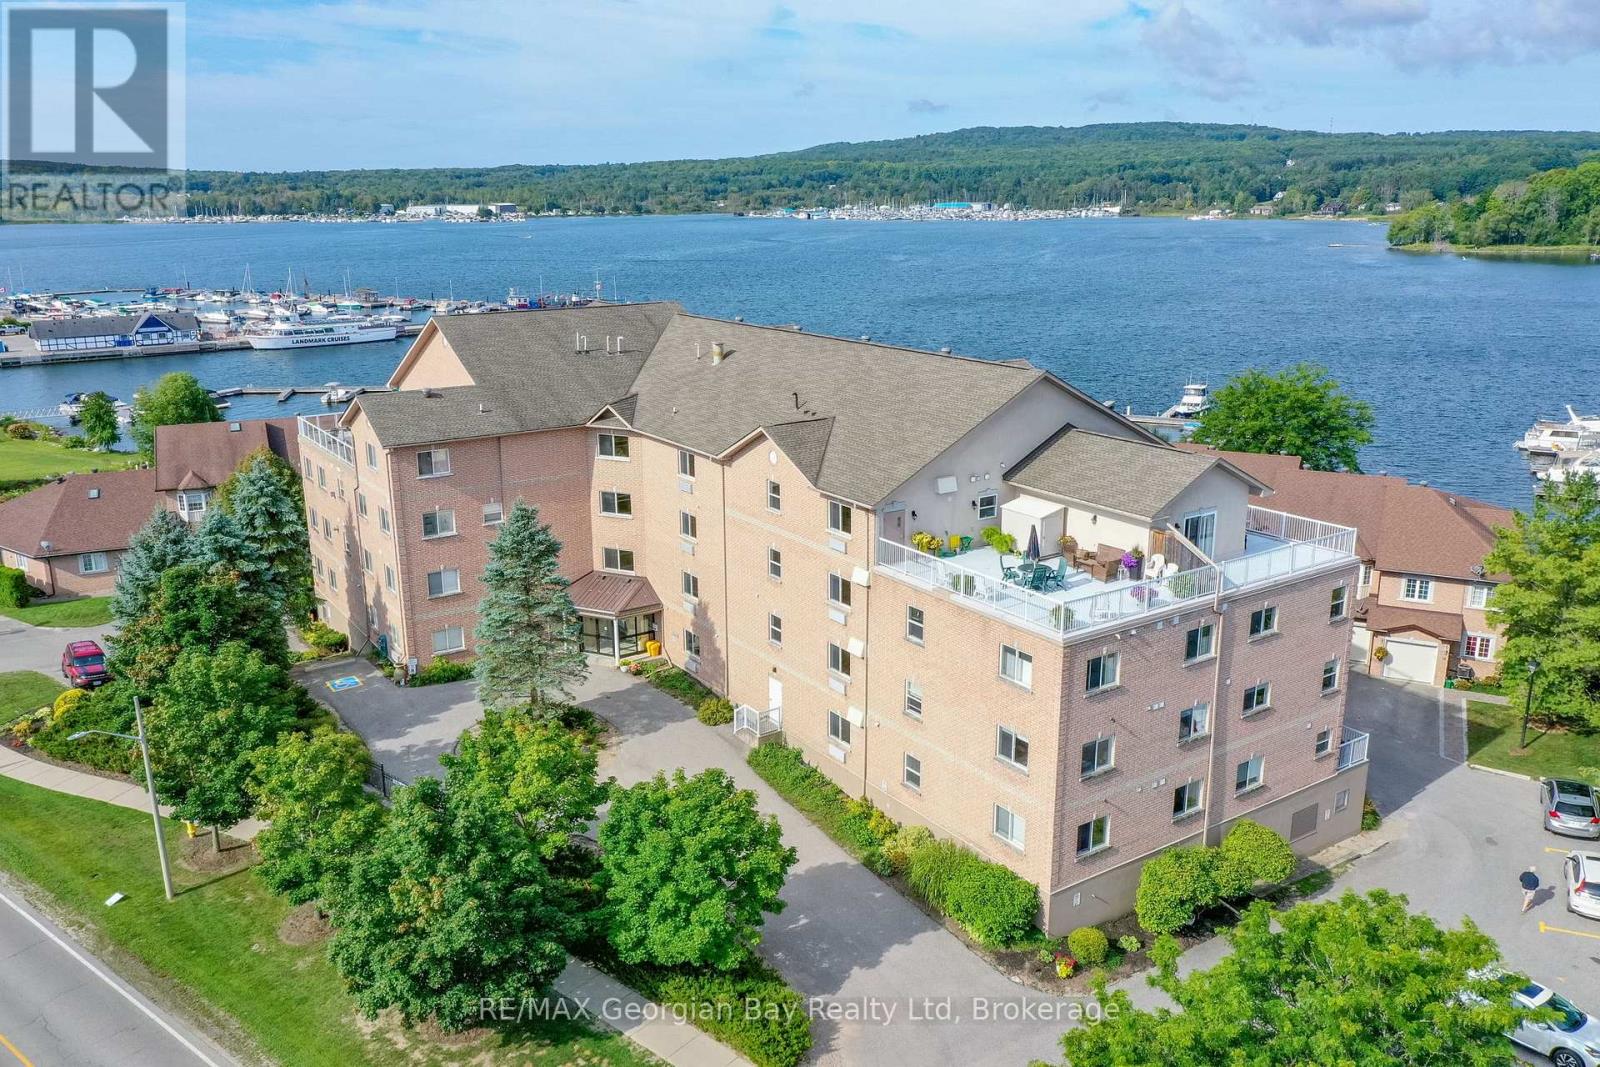
Penetanguishene, Ontario
Welcome to Bayside Estates! This stunning corner end unit is one of the largest in the building, offering over 1,600 sq ft of bright, spacious living with windows on three sides, including beautiful views of Georgian Bay. Enjoy the scenery from your private balcony or take advantage of your exclusive dock slip (#42) for direct water access-perfect for boating enthusiasts. Inside, this 2-bedroom, 2-bathroom condo features an open-concept kitchen, living, and dining area centered around a cozy three-sided gas fireplace, creating a warm and inviting atmosphere. Additional highlights include underground parking, an owned outdoor parking space, locker storage, elevators, a common library, exercise room, and a rooftop patio with panoramic views. Ideally located within walking distance to amenities, this well-maintained unit offers a rare opportunity to enjoy waterfront living with convenience and comfort. (id:32152)

Collingwood, Ontario
Welcome to 210 Minnesota Street a home on one of Collingwood's most loved streets. There's a reason homes here rarely change hands. The street has a quiet confidence to it mature trees, friendly faces, and a location that puts everything within reach without feeling busy. Inside, the kitchen is the kind of space people naturally gather around. It features a quartz island with plenty of seating ideal for family meals, casual hangs, or hosting without fuss. Hardwood floors and high ceilings carry through the main level, where oversized windows and a gas fireplace anchor a bright, open living space. Upstairs, you'll find three large bedrooms and two bathrooms, including a primary suite with a Jacuzzi tub a small luxury that doesn't go unnoticed. The finished basement adds even more flexibility: open space for movie nights, a play area, home gym, or all three. There's also a workbench, extra storage, and a convenient 2-piece bath. The backyard feels like an escape: a private patio, hot tub, and shaded corners surrounded by tall trees and timeless stonework. Its low maintenance and high reward. Just a short walk to trails, schools, downtown, the library, and parks 210 Minnesota offers not just a well-designed home, but a setting that feels grounded, easy, and hard to replace. (id:32152)
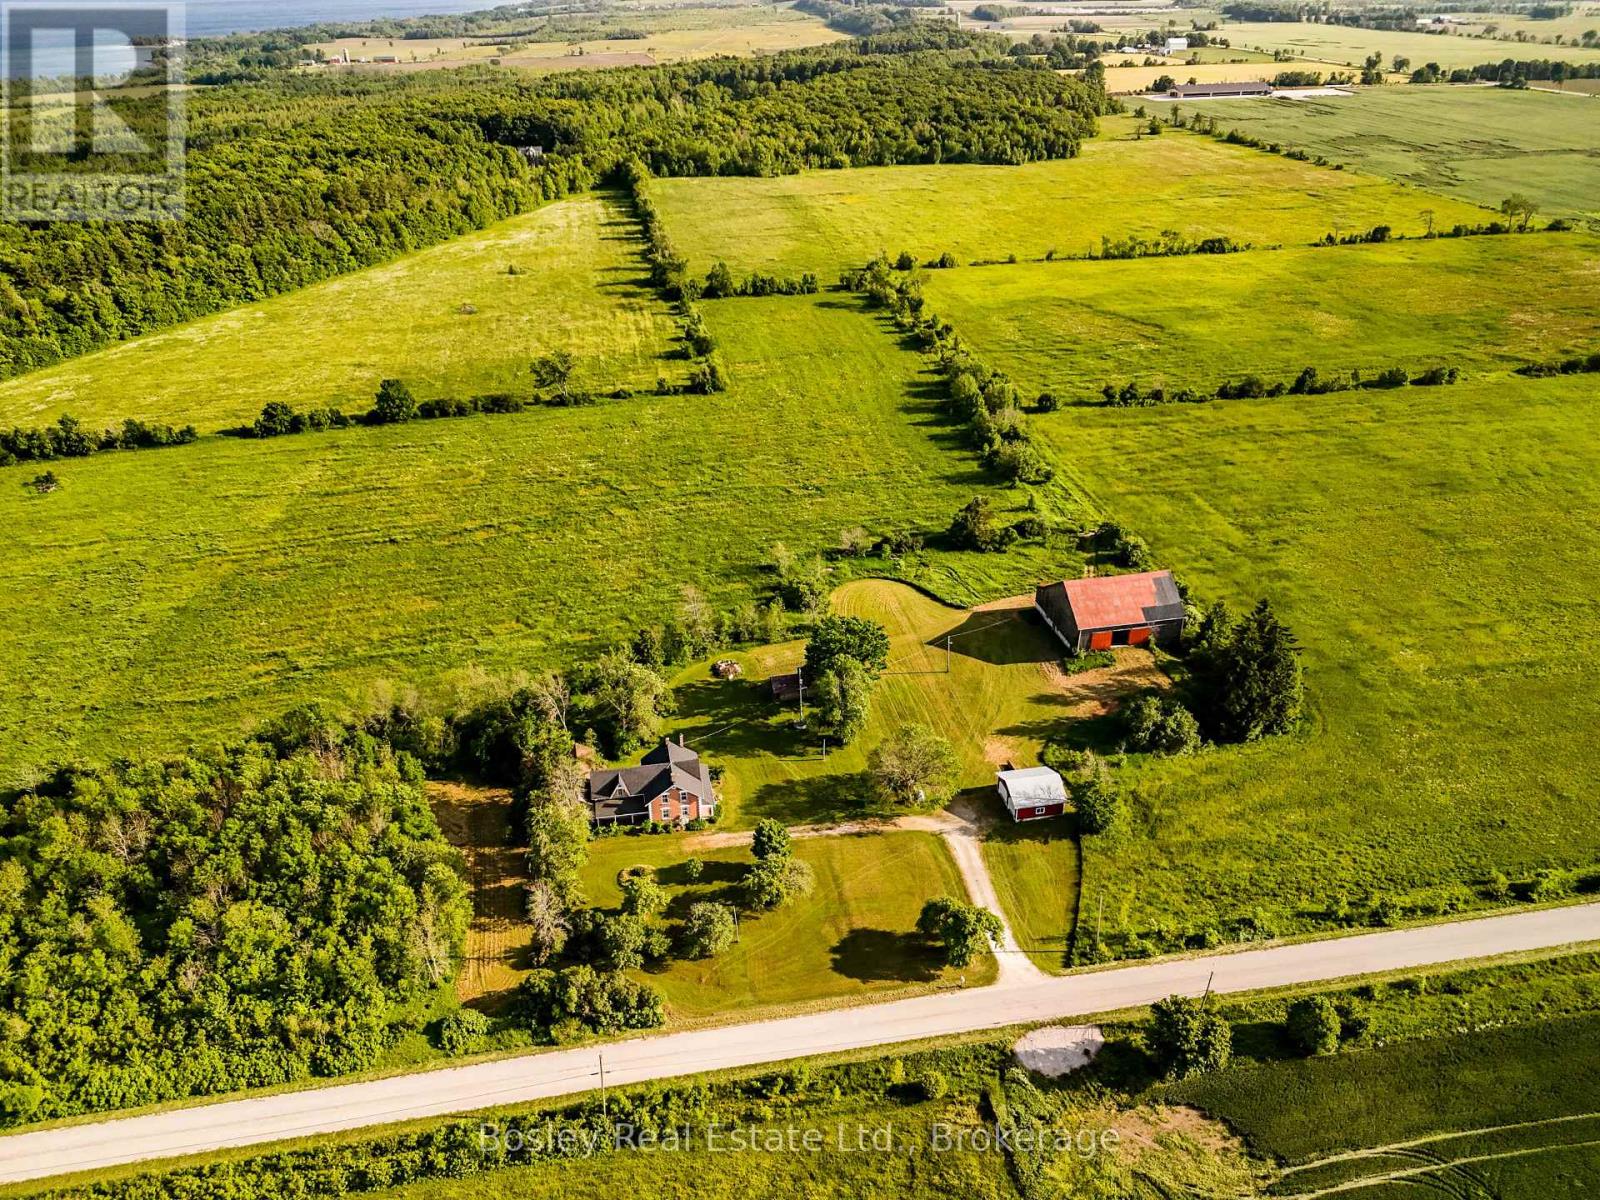
Georgian Bluffs, Ontario
This 117 acre farm was the first land settled and cleared in the area. The original settler's cabin dates to 1855, formerly placed in the front field to the west. Around 1860, a stone 2 storey house to the east of the cabin was built and in 1878 the brick farm house was constructed, attached to the stone house. Over the 170 years since the land was cleared, only three families have lived on the property with its current owners approaching 80 years of ownership. The farm has seen mixed agricultural purposes with milk being sold until the 1960s. As well, beef cattle, sheep, horses, pigs and chickens have been kept on the property. Previously, approximately 85 acres have been worked. About 5 years ago, the land was seeded down to hay. A hardwood bush consisting of mainly maple trees makes up approximately 30 acres. The bush is easily accessed via Kemble Bypass Road and marked at the south property line. It was selectively logged 25 years ago with no logging taking place since. Improvements to the roof (2018), soffit, fascia, eavestrough, high efficiency propane furnace (2014), jet pump and some updates to the electrical in both the house and barn. The barn serviced by its own drilled well, separate from the house. 2 car garage addded in 2002. The home retains many of its initial features including original doors, trim, baseboards, wainscotting, flooring and high ceilings for those wishing to restore it to its former glory. Truly an incredible property to be explored. (id:32152)
Guelph (Pineridge/westminster Woods), Ontario
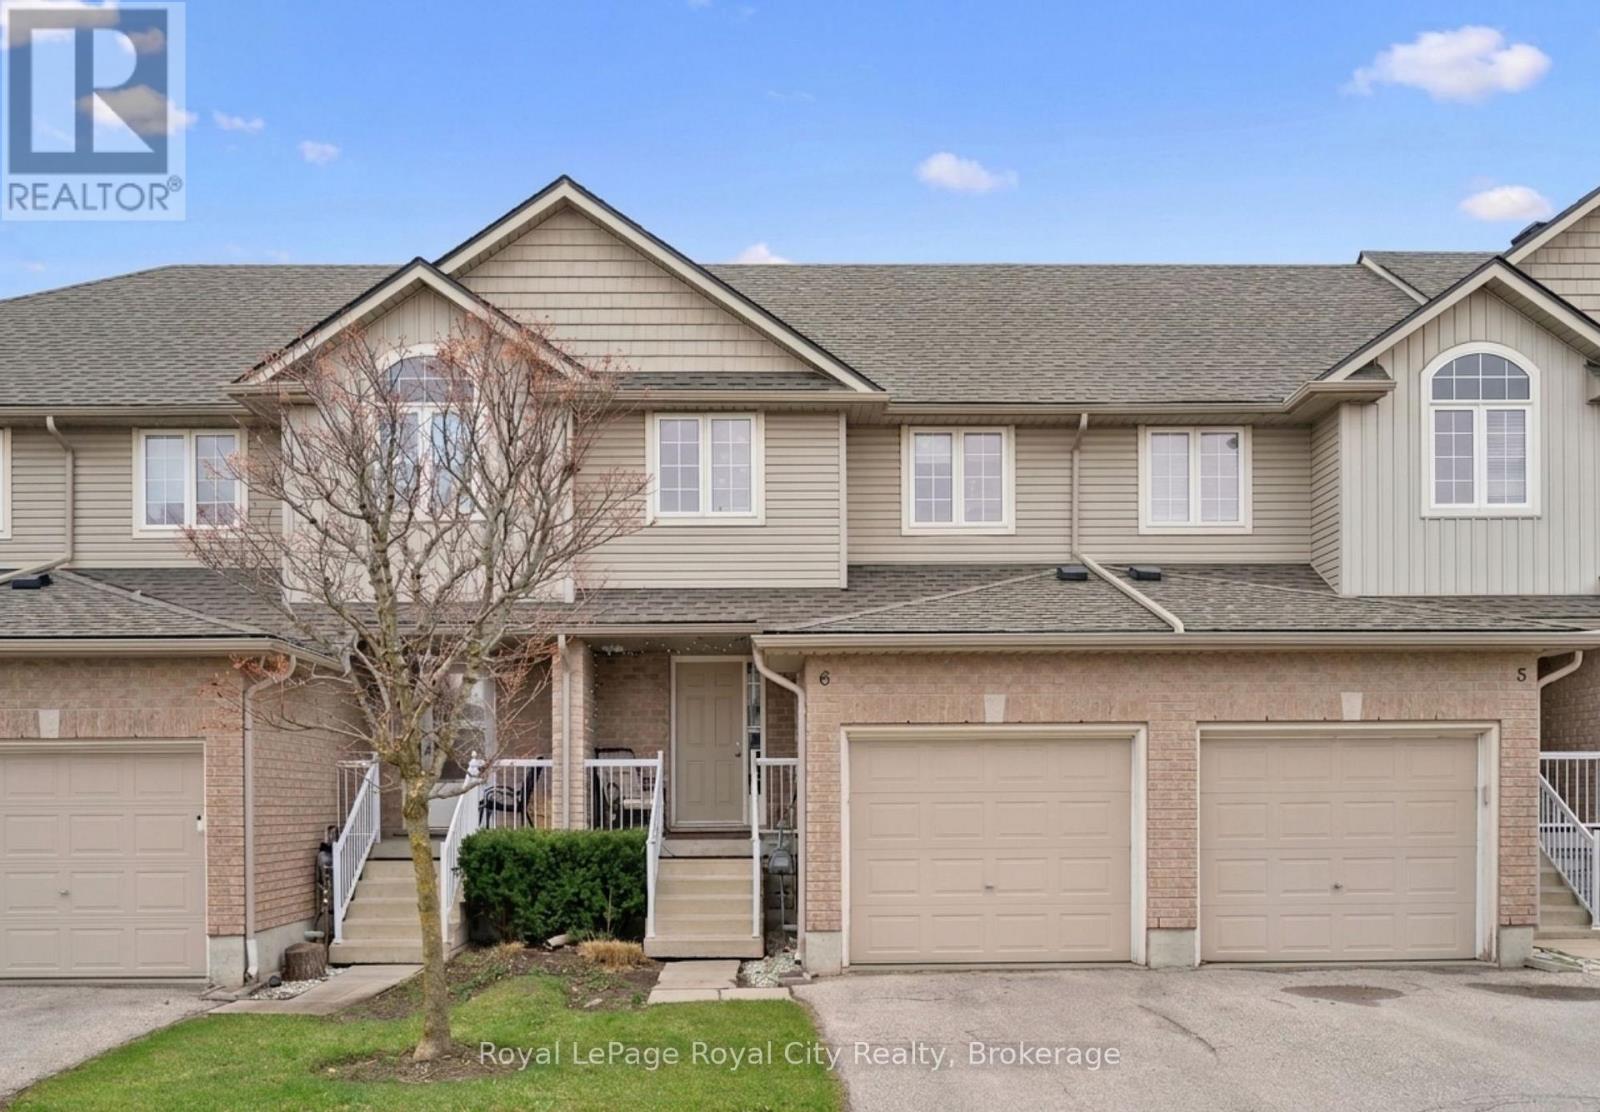
This move-in-ready 3+1 bedroom, 3.5 bathroom townhome delivers the space, layout, and flexibility today's buyers want! Perfect for a move-up buyer craving more room, a young family looking to settle into a welcoming neighbourhood, or an investor seeking a strong rental opportunity near the University and public transit - this one checks all the boxes. The open-concept main floor is designed for everyday living and easy entertaining, with a social kitchen featuring a central island that overlooks the dining and living areas. Sliding doors lead to a private deck, creating the perfect setup for summer BBQs. Upstairs, the primary bedroom enjoys its own ensuite, while two additional bedrooms are serviced by a full main bath - ideal for growing families. The finished basement adds even more value, offering a fourth bedroom with an egress window and private ensuite, making it perfect for guests, extended family, or a mature student. There's also bonus space for a dedicated work-from-home nook! Ideally located just minutes from schools, parks, shopping, public transit, the University of Guelph, Starkey Hill trails, and Highway 401 access, this is truly a lifestyle-driven location. Low condo fees include snow removal, lawn maintenance, and coverage of major exterior components such as the roof - giving you the ease of low-maintenance living with added peace of mind whether you're moving in or adding to your investment portfolio. (id:32152)
Guelph (General Hospital), Ontario
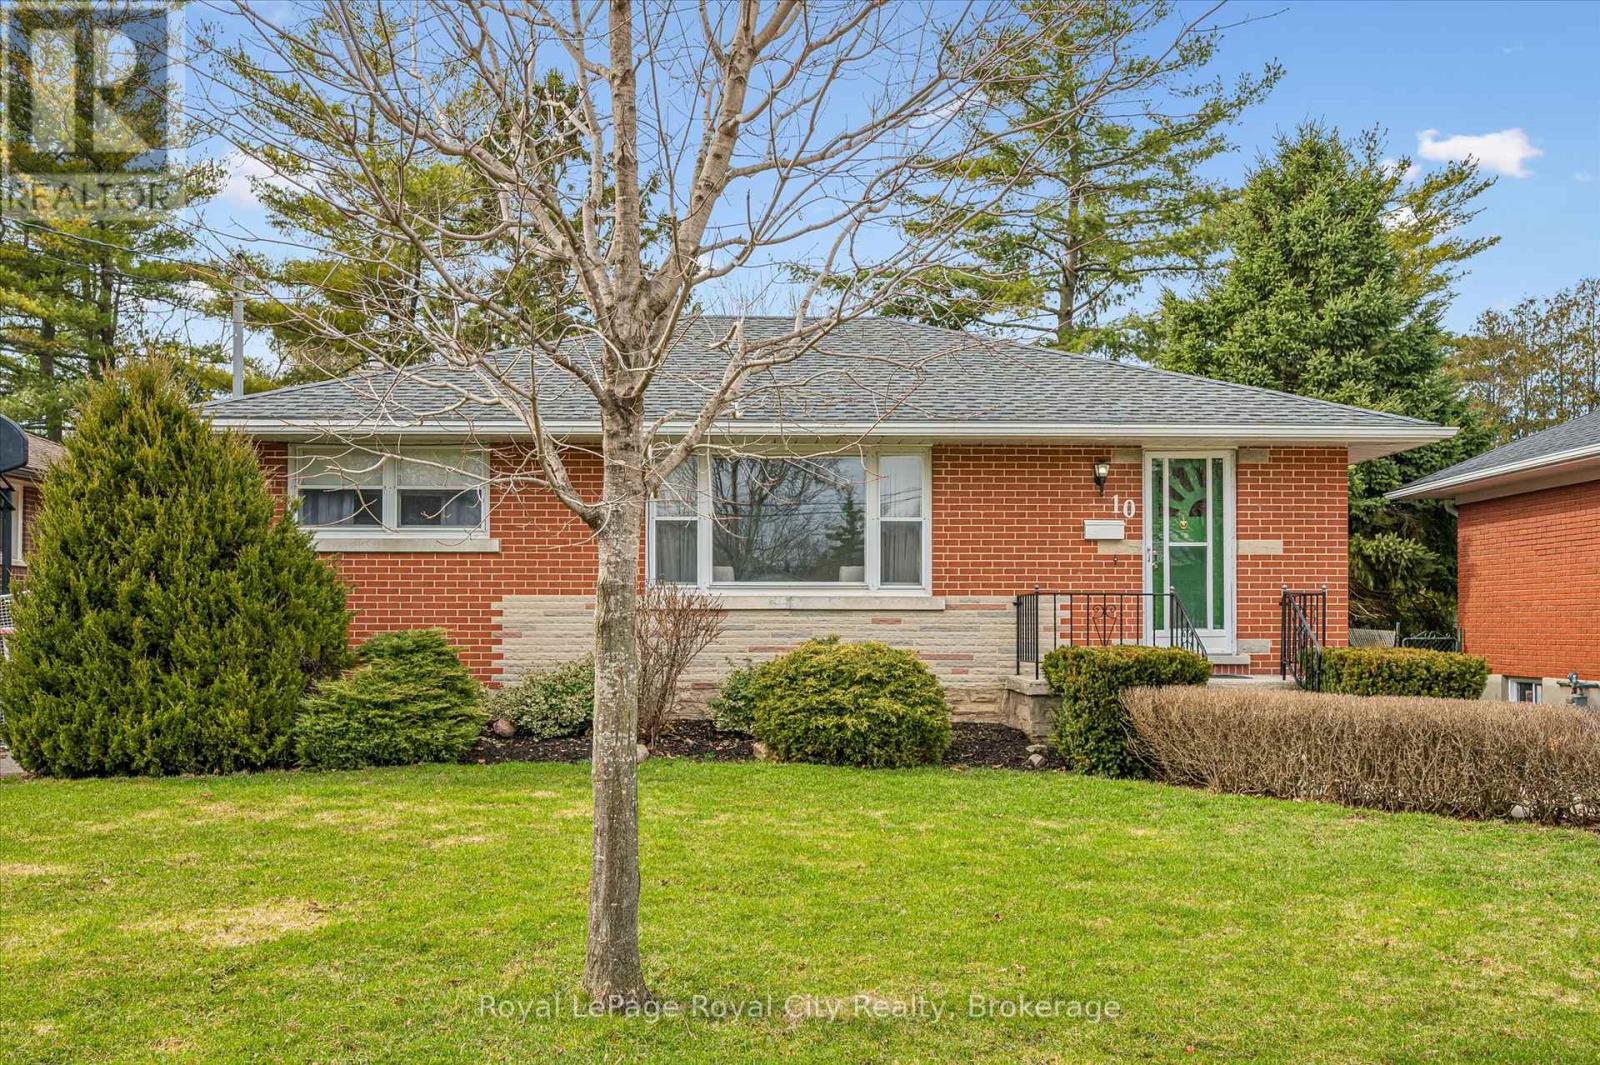
Tucked away in the desirable General Hospital neighbourhood, 10 Paul Ave offers the perfect blend of comfort, charm, and functionality. One owner, well-built, well- maintained and ready to move in. This classic red brick bungalow welcomes you with a warm and inviting layout. Featuring three spacious bedrooms on the main floor, a cozy living room highlighted by a large sun-filled window, and a bright eat-in kitchen ideal for everyday living and family meals. A well-appointed four-piece bathroom completes the main level.Beautiful hardwood oak tongue-and-groove flooring adds warmth and character in the primary bedroom, with additional hardwood flooring preserved beneath the carpet in the two other bedrooms and living room.Downstairs, the basement expands your living space with a generous recreation room, perfect for movie nights, entertaining, or relaxing. You'll also find a convenient wet bar, an additional bedroom for guests or extended family, and a three-piece bathroom, offering flexibility for a variety of living arrangements. Step outside to discover a large backyard designed for entertaining, whether you're hosting summer barbecues or enjoying quiet evenings outdoors. With parking for three vehicles, this home truly checks all the boxes. (id:32152)
Blue Mountains, Ontario
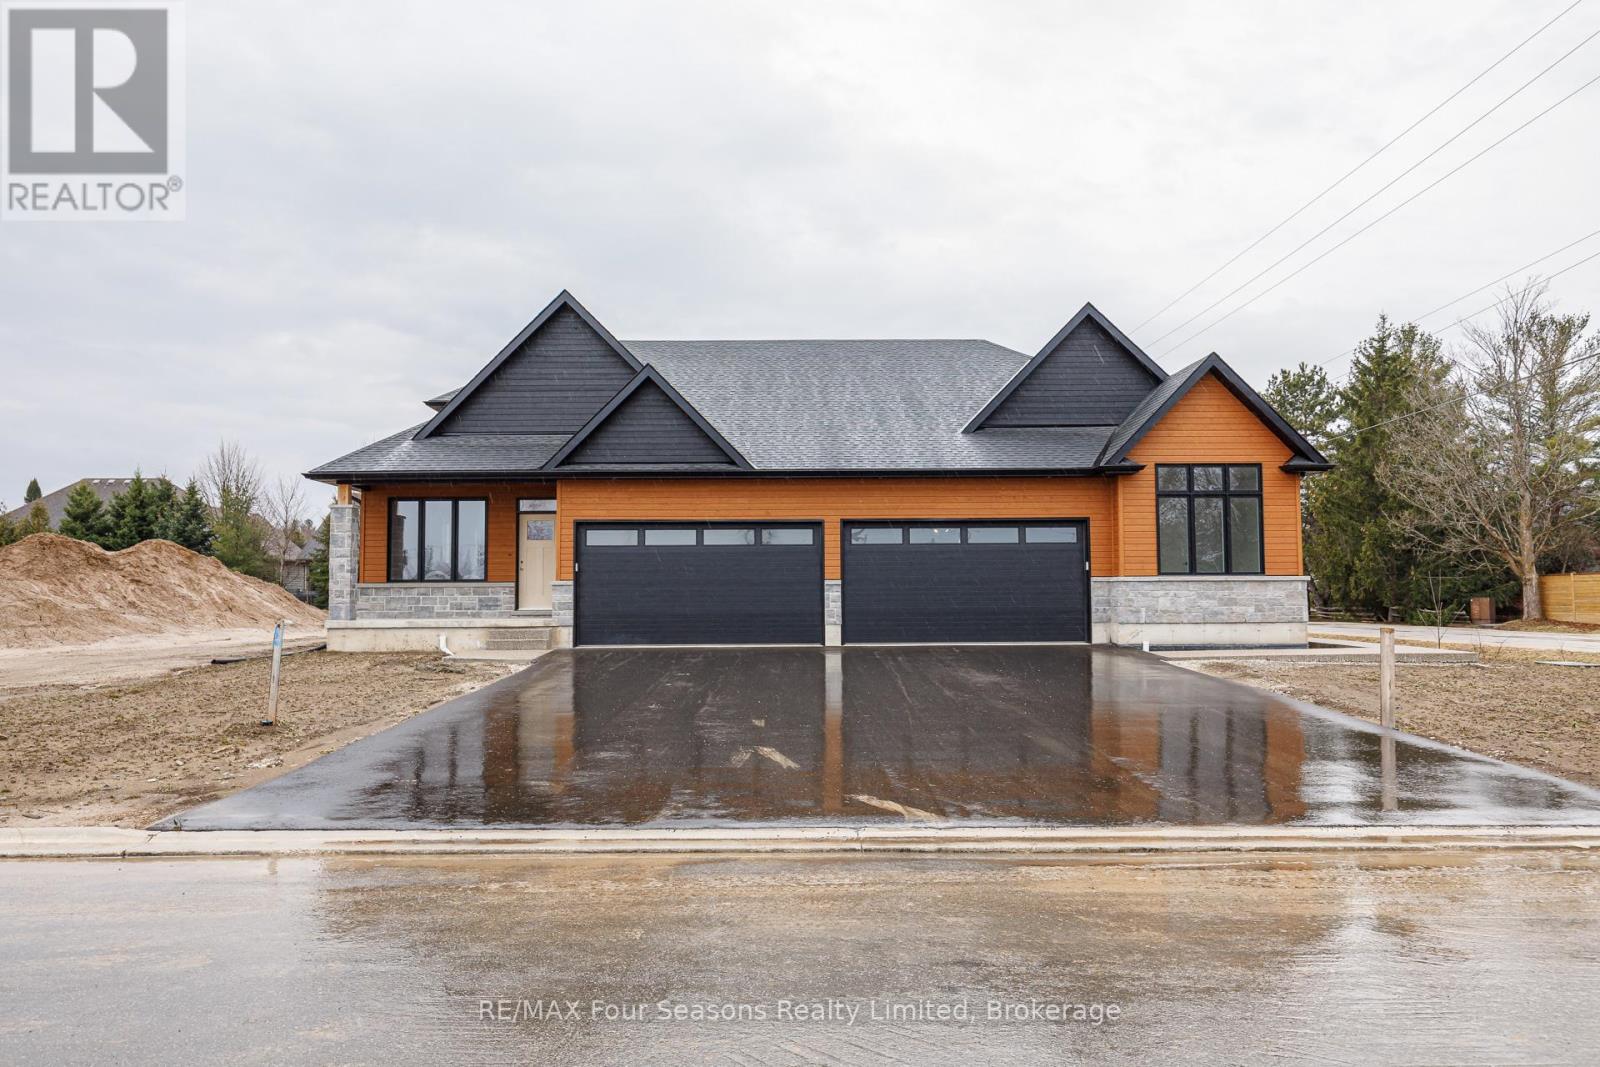
Pricing reduced over $130,000 for a limited time only. Central location in the Town of Thornbury, across from the Community Centre and walking distance to the library, school and downtown. 3 bedrooms plus loft semi-detached home with 2,134 sq ft finished space plus full unfinished basement. Main floor primary bedroom w/ en-suite bath & walk in closet, large guest bedroom or office space, laundry room with appliances and open plan living / dining areas with 9' ceilings. Triple glazed windows and 8 foot high sliding doors & windows. Gas fireplace in living room. Upper guest room plus loft, bedroom or office space. Stainless kitchen appliances included. Interior is 'move-in ready' with fixtures, shelving, closet bars, mirrors, lighting and much more. Long list of other included features. Choose your finishes and fixtures. On demand hot water system. Large single car garage 24'x17' with insulated 8 ft tall garage door. Space inside for a large truck, bikes and equipment. Tarion New Home Warranty. This is a freehold property with NO monthly fees. Property complete with a paved driveway and sod. Carey Homes is a quality builder with a proud reputation for thoughtfully designed and carefully built homes. Your option to customize the home as you wish from 3. different floor plans. Choose right now with added Bonus of $15,000 direct from the Builder for Home Automation options or as an advance towards finishing of the lower level. Only 10 homes available on Boynton Court. (id:32152)
Wasaga Beach, Ontario
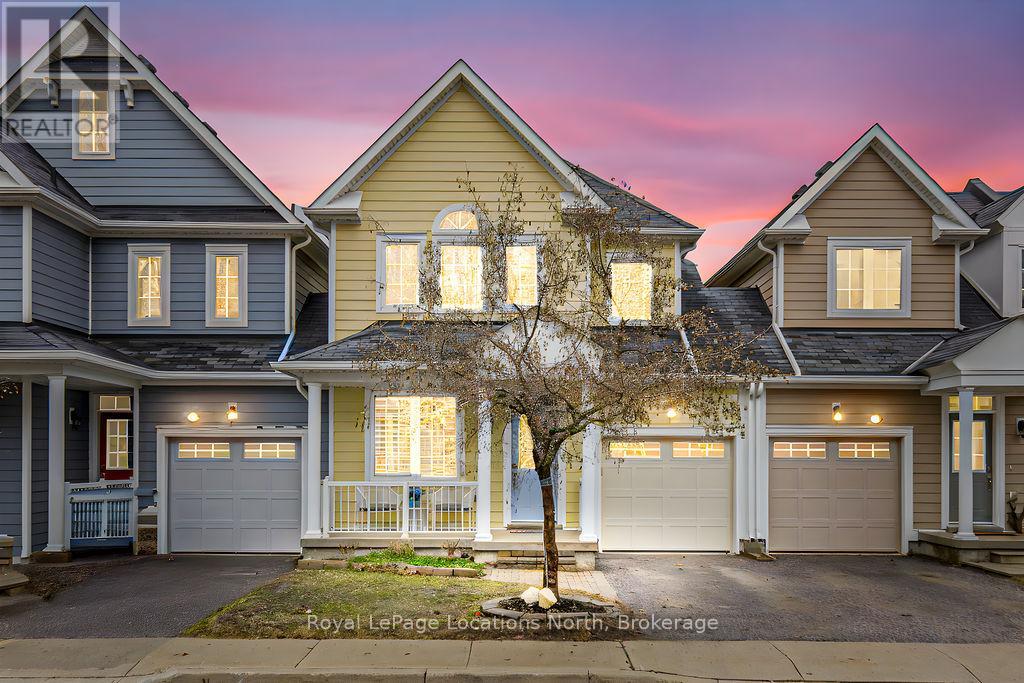
Maintenance-free living in a sought-after golf course community. A covered front porch welcomes you into the main floor, featuring engineered hardwood flooring, high ceilings, and a bright, open-concept layout with a living room centered around a fireplace. The kitchen offers granite countertops, stainless steel appliances, a skylight for added natural light, and a walkout to a private deck overlooking green space.The main floor primary bedroom includes a walk-in closet and a 4-piece ensuite with custom shower. The second level features a loft-style space suitable for a home office or additional living area, along with a spacious bedroom and a 4-piece bathroom. The finished walkout basement provides additional living space with a rec room, games room, bedroom, full bathroom, and access to the backyard.Additional features include an owned reverse osmosis system, and inside entry from the garage. Low-maintenance living with exterior maintenance(roof, windows) snow plowing, grass cutting, landscaping and common elements included. Located in a desirable community close to golf, trails, and local amenities, plus exciting growth in the area including a new high school, the twin-pad arena, and a modern library and event space bringing even more convenience and community life to Wasaga Beach. (id:32152)
Gravenhurst (Muskoka (S)), Ontario
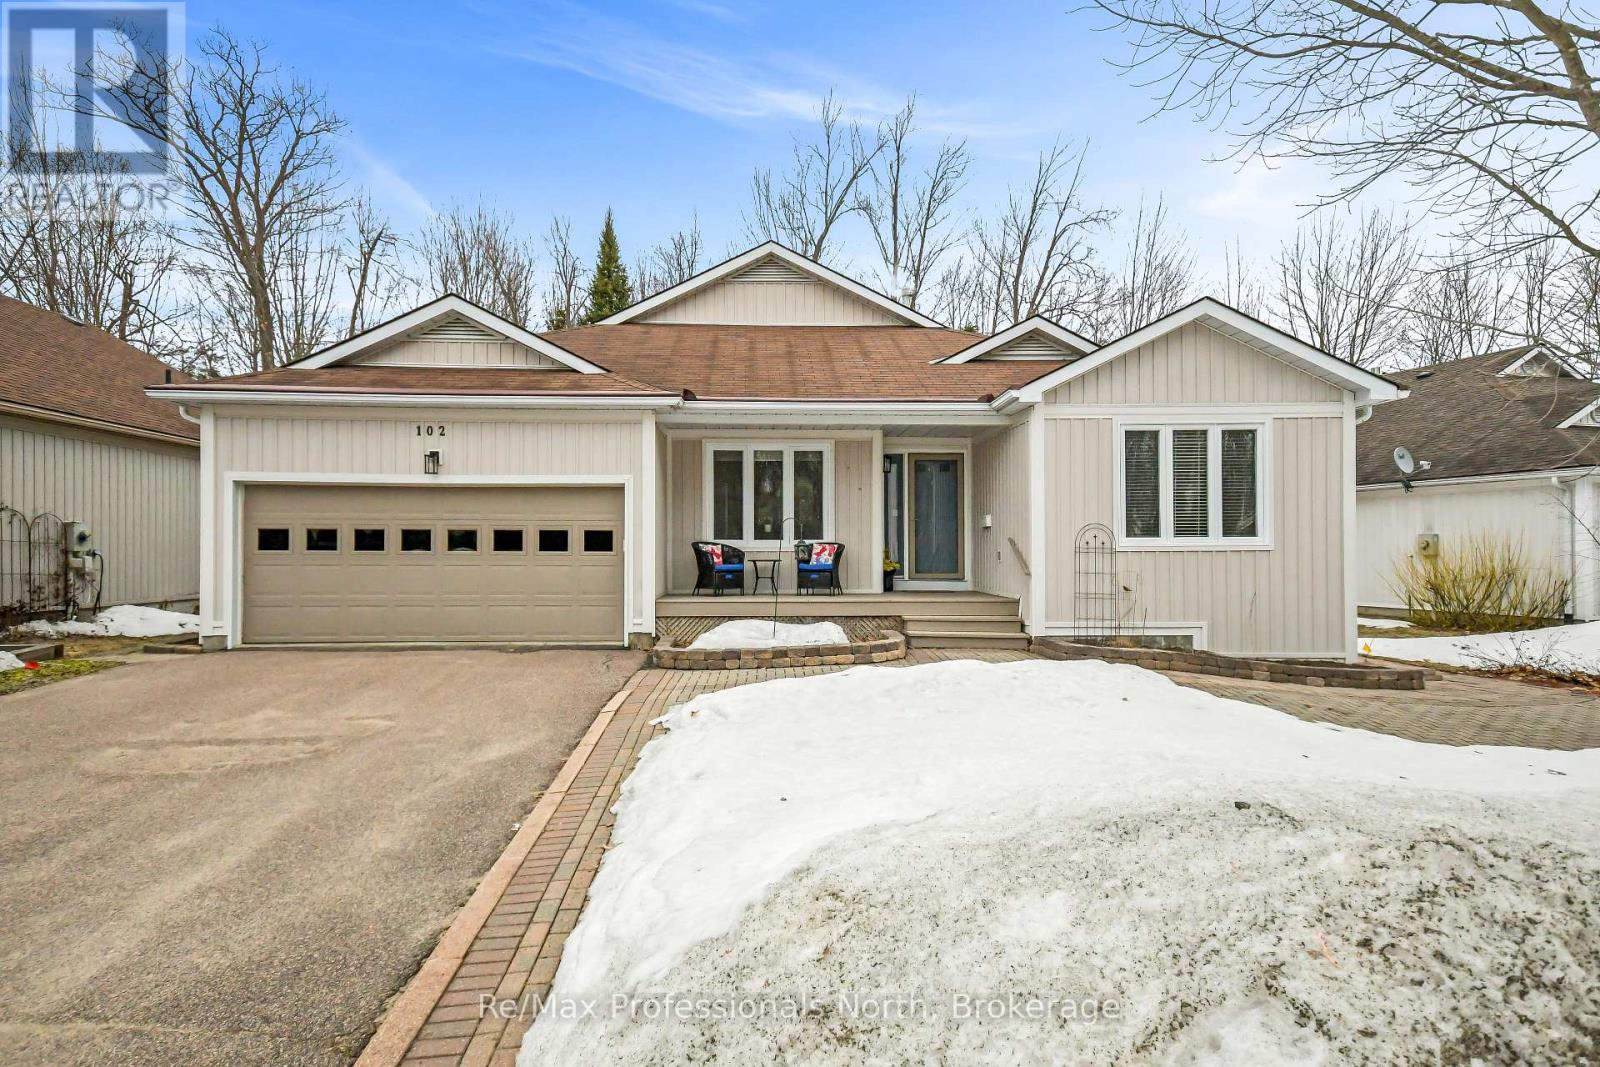
Pride of ownership exudes this bright and airy open-concept bungalow, nestled in sought after Pineridge adult community and backing onto a peaceful woodland setting. Enjoy your morning coffee or evening relaxation overlooking the gracious rear interlocking patio surrounded by nature. A sheltered front veranda leads into a warm and welcoming foyer, thoughtfully designed with convenient access to the main bathroom perfect after gardening or outdoor projects. The spacious kitchen features a charming breakfast nook and direct access to the attached garage, which fits two vehicles and includes a built-in workbench, rear shelving, as well as a separate man door for added functionality. The inviting living room is the heart of the home, showcasing vaulted ceilings and a cozy corner gas fireplace, creating a comfortable space to enjoy year-round. The primary bedroom offers a walk through double closet and a private ensuite bath. Hard surface flooring throughout adds style and ease of mobility along with lower light switches and wider hallways. The full height (6'6" tall) basement, offers excellent additional development space for storage, a workshop, hobby area, or a fun playroom for visiting grandchildren. Laundry is located in the basement, with mechanical equipment and sump pump. The foundation recently (2025) received excavation and waterproofing to one side to prevent any water penetration which it is now completely dry and functioning well. Conveniently located with easy access to shopping and Highway 11 South for commuting or travel. Residents also enjoy access to the private Pineridge Recreation Centre, with a homeowner's fee of just $380/year. (id:32152)
Guelph (St. Patrick's Ward), Ontario
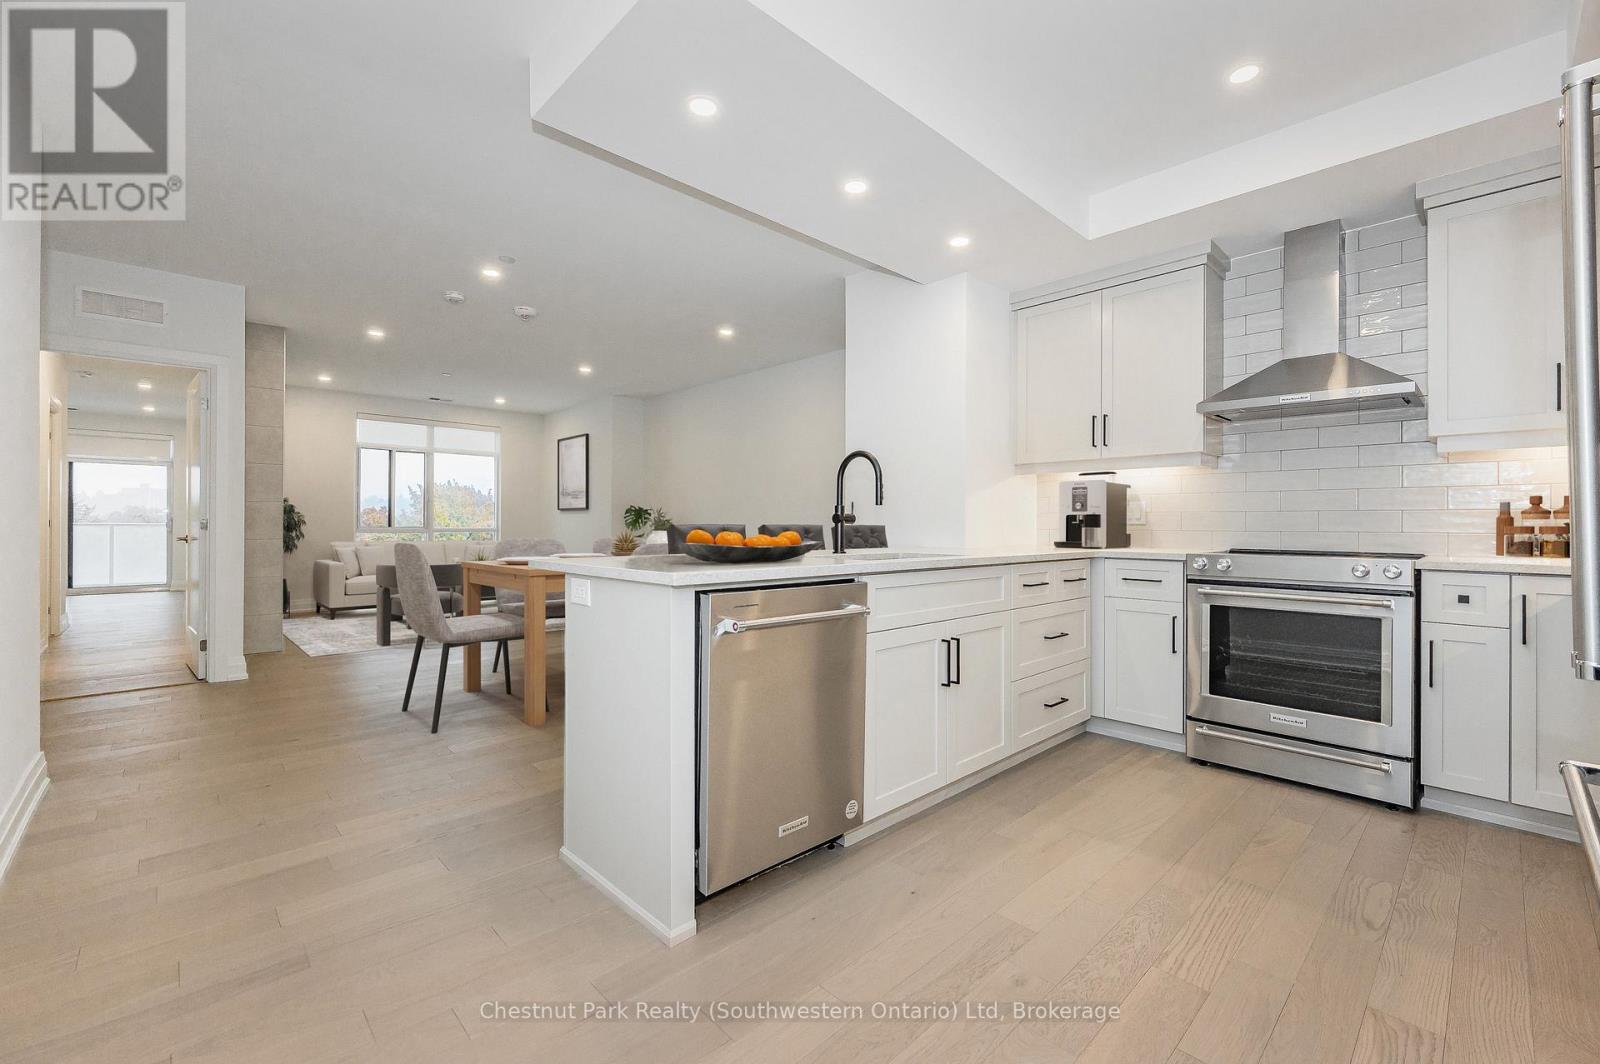
River-facing Edgewater living at its best: a 2 bedroom + den, 2 bathroom suite with 2 private balconies, spanning 1.375 sqft, featuring upgraded finishes chosen for this unit. Well-proportioned interior layout and finishes designed for everyday living and entertaining, all within walking distance of downtown's boutique shops, cafes and restaurants, with GO Train and VIA Rail nearby. Residents enjoy a full range of amenities, including a bright fitness centre with floor-to-ceiling river views, a party room with billiards, a golf simulator and an additional lounge with bar, dining area and terrace for hosting. Inside, the suite features white oak engineered hardwood flooring throughout and a spacious open-concept layout. A floor-to-ceiling window anchors the living and dining area, framing views of the Speed River and the Kissing Bridge. The kitchen is equipped with KitchenAid appliances, quartz countertops, and off-white cabinetry, flowing seamlessly into the main living space. The primary bedroom includes a walk-in closet, private balcony, and ensuite with double vanity and a glass shower. The second bedroom also has a walk-in closet and its own balcony, with a nearby 4 piece bathroom. Includes one underground parking space. A thoughtfully finished, spacious unit in a building that puts you right where you want to be - close to downtown energy, with the river just outside your door and stunning views to enjoy every day. (id:32152)
Georgian Bay (Baxter), Ontario
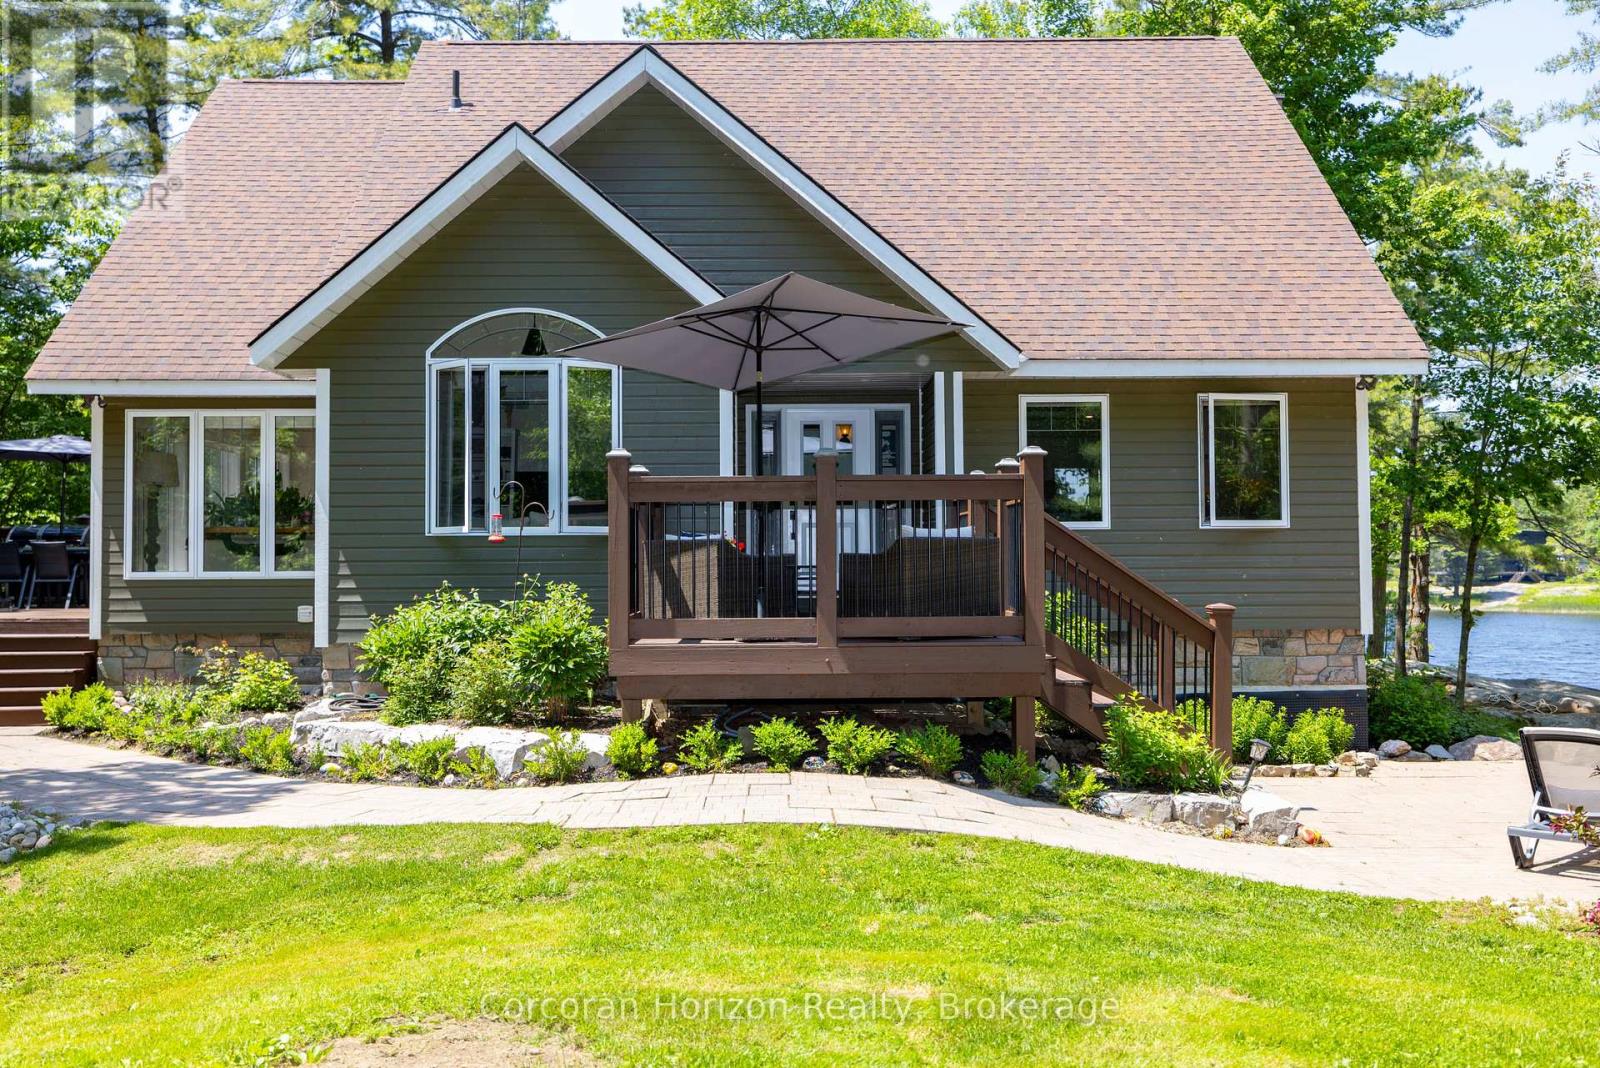
Waterfront Paradise | Boat Access Only | Private Dock | 4-Season Retreat | Three decks | Hot Tub | Escape to your own private oasis with this exceptional boat-access-only waterfront property, perfectly designed for those who crave serenity, adventure, and luxury. This quality-built, four-season home offers unmatched privacy and breathtaking natural beauty. Been chasing sunsets? Well, consider this the end of your search. Here you can end the day with stunning, unobstructed views over the water. The sunsets here are nothing short of magical. Secure your boat with ease at your own private dock, and explore the surrounding waters at your leisure. Soak under the stars in the private hot tub on one of three decks, the perfect way to unwind after a day on the lake. Designed for all seasons, this home features top-tier construction and modern comforts, making it ideal for weekend escapes or full-time living. The main floor has been upgraded with low maintenance, high quality luxury vinyl flooring to stand up to high traffic and wet feet! Power outages are common in cottage country, but we've got you covered with a whole home generator backup system! Conveniently located just a short boat ride from the marina, you'll not only have easy access to supplies, dining, and services, you will be able to enjoy a quick ride to your dock in protected water. Whether you're looking for a peaceful family cottage, an outdoor adventure base, or a turn-key luxury retreat, this rare waterfront gem has it all. (id:32152)
West Perth (Mitchell), Ontario
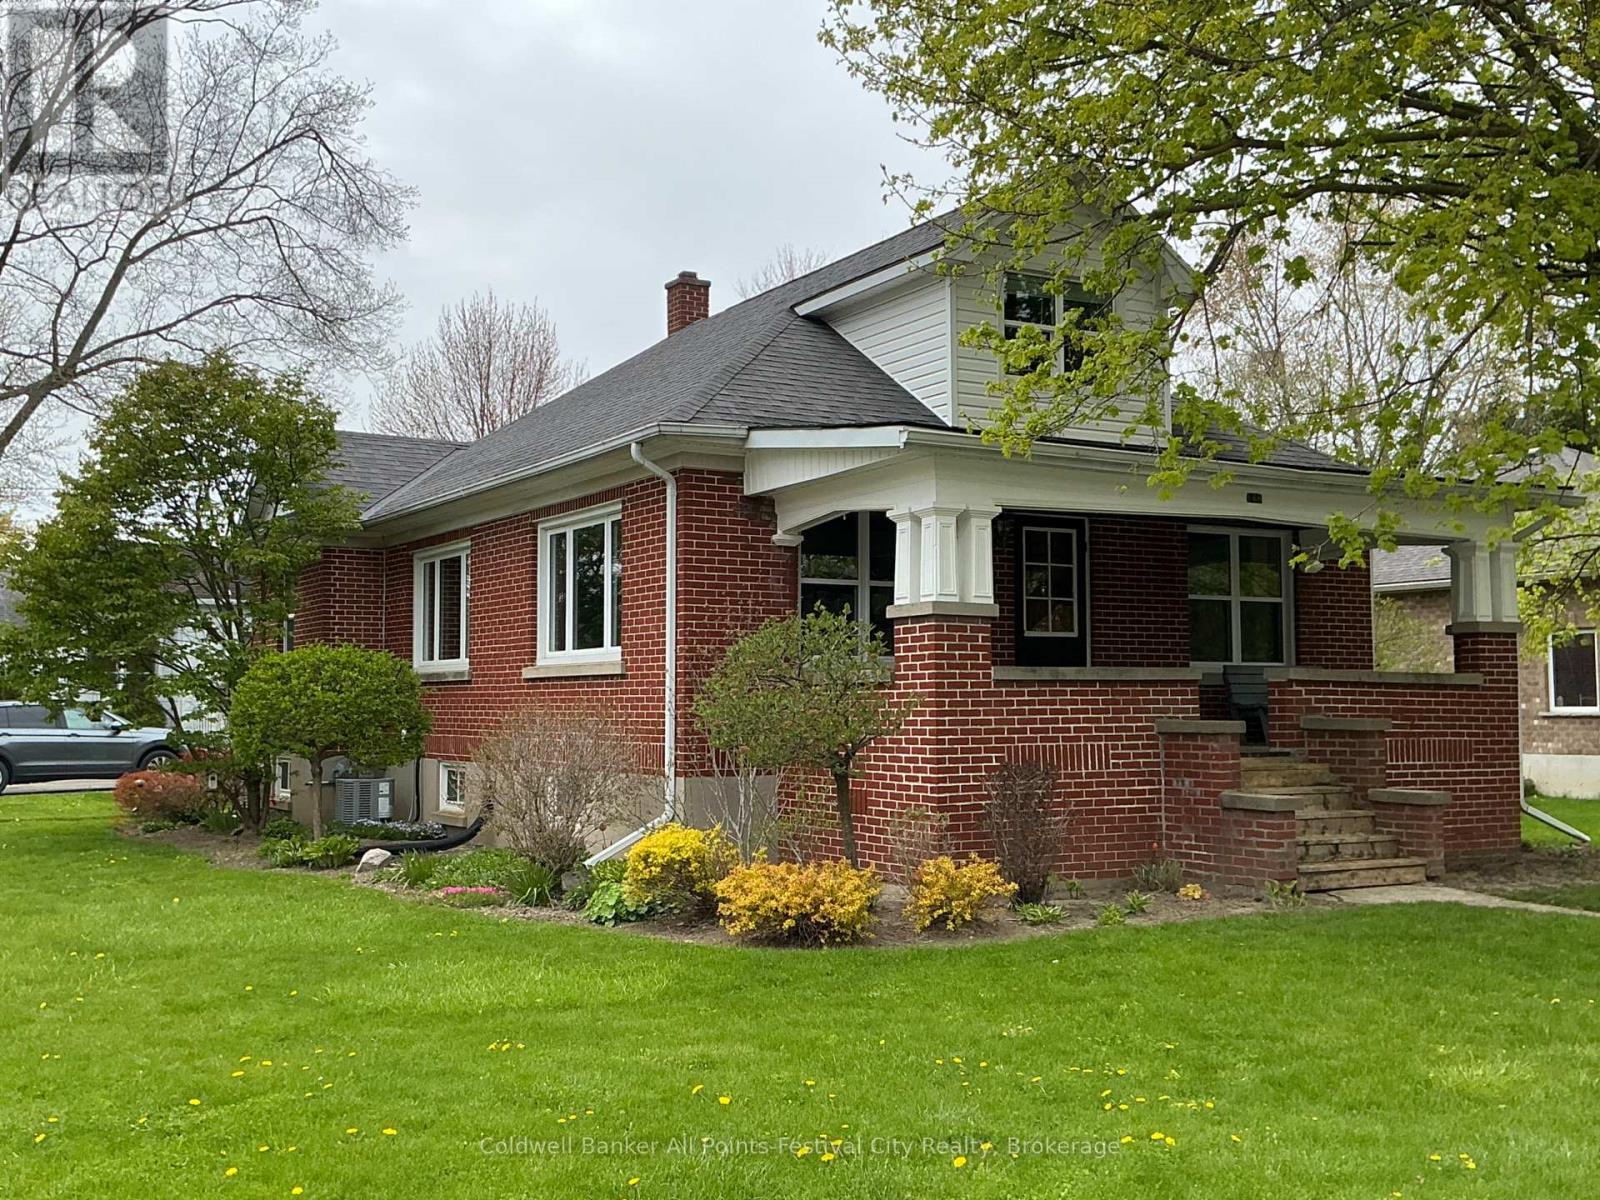
Welcome to 148 Wellington Street in the heart of Mitchell. A solid brick home offering comfort, charm, and unbeatable location. Start your mornings on the cozy covered front porch, the perfect spot for coffee or relaxing while watching the town's parades pass by. Inside, you'll find a bright, open-concept layout that creates a warm and inviting atmosphere for everyday living and entertaining. The main floor features three well-sized bedrooms, while the upper level boasts a spacious primary bedroom retreat. Downstairs, the finished basement includes a convenient kitchenette, making it an excellent option for a granny flat, in-law suite, or additional living space. This home has been well-maintained, with original hardwood floors and a newer furnace and air conditioning, providing peace of mind year-round. Situated on a large corner lot, the property also includes a detached two-car garage - ideal for the car enthusiast or the ultimate man cave or she shed. Location truly sets this home apart - just half a block from the ball diamonds and arena, and a short walk to Mitchell's vibrant downtown core. A fantastic opportunity to enjoy small-town living with everything right at your doorstep. Call for your private showing today. (id:32152)
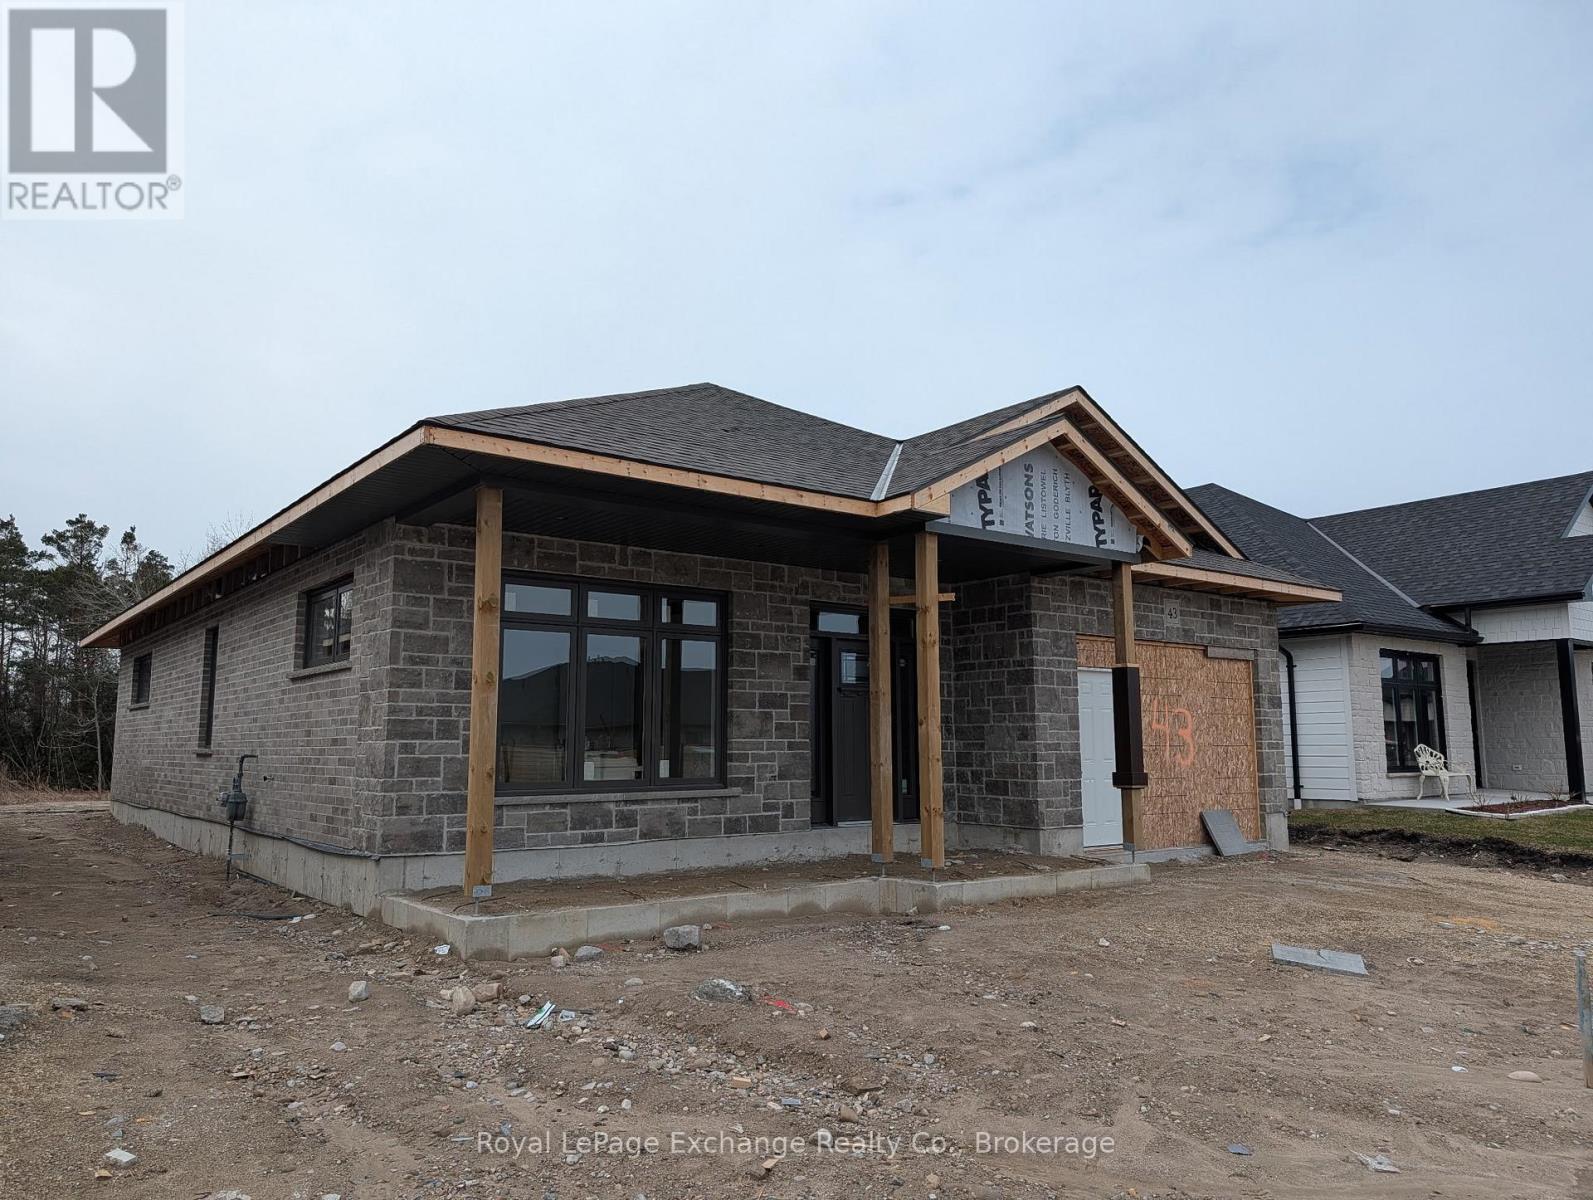
Kincardine, Ontario
Welcome to this beautifully crafted new build located in the sought-after Golf Sands subdivision in Kincardine. This 1599 sq. ft. bungalow offers stylish, low-maintenance living in an unbeatable location. Step inside to an inviting open-concept layout, where the kitchen, dining, and living areas flow seamlessly together-perfect for both everyday living and entertaining. The living and dining rooms are highlighted by elegant tray ceilings, adding a touch of sophistication and architectural interest. The kitchen is further enhanced by a convenient butler's pantry, providing additional storage and prep space while keeping the main area clean and organized. Designed with comfort and functionality in mind, this home features 2 spacious bedrooms, including a well-appointed primary suite complete with a walk-in closet and a private 4-piece ensuite. A 2nd full bathroom offers convenience for guests or family. Ideally situated right next to the Kincardine Golf Course, you can enjoy a round of golf just steps from your door. Plus, you're only a short walk to the sandy beaches of Lake Huron, making it easy to take in breathtaking sunsets and all that lakeside living has to offer. (id:32152)
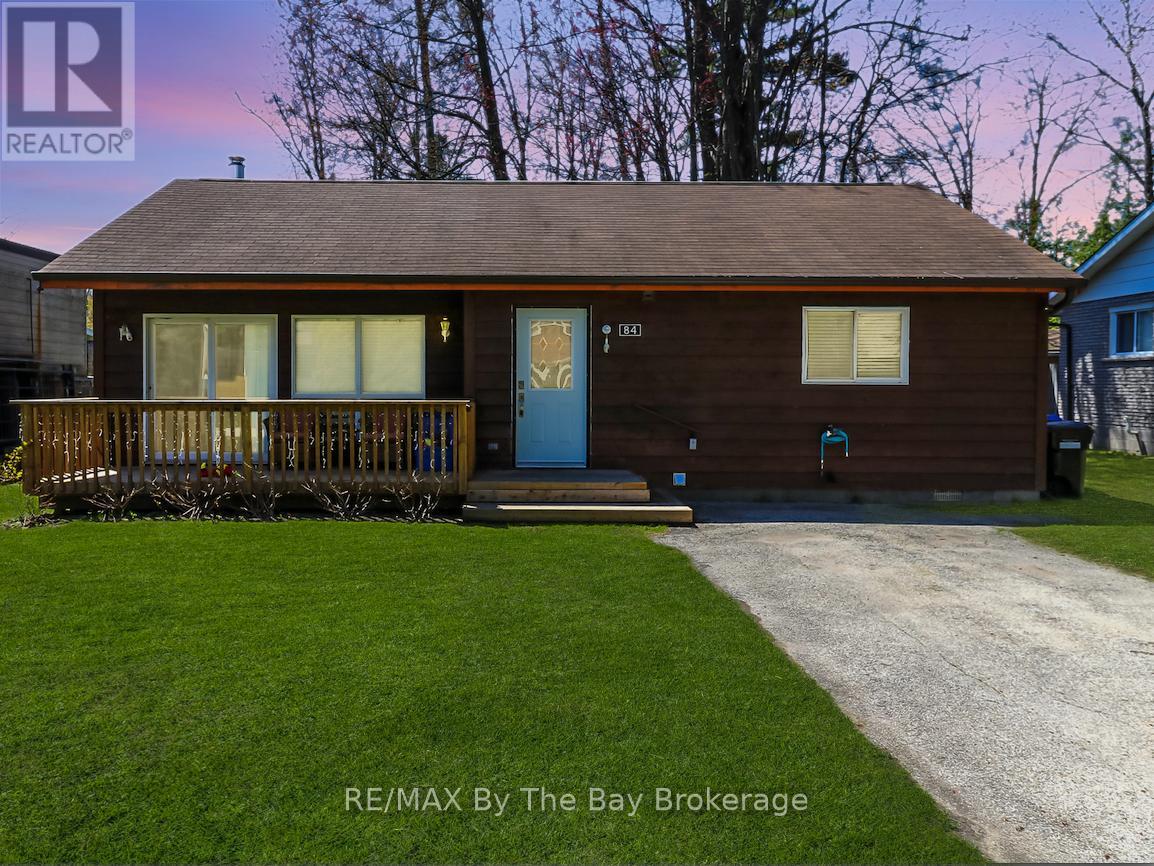
Wasaga Beach, Ontario
Perfectly located just north of Mosley Street, this charming beach home offers the lifestyle buyers dream about. Just steps from the sand, you can enjoy morning walks by the water, peaceful evenings listening to the waves and all the beauty of Wasaga Beach without the need to travel far. Only 90 minutes from Toronto, it is ideal as a weekend escape or a full-time home.What truly sets this property apart is its prime location and generous 60 x 175 ft lot. So close to the beach, yet also within a short walk to Riverbend Plaza, you have easy access to Tim Hortons, restaurants, shops, McDonald's, and even British fish and chips-something many beach cottages cannot offer.The fully winterized cottage has been comfortably lived in year-round for many years and offers 3 bedrooms, a full bathroom, laundry and ample parking. Inside, the open-concept kitchen, dining, and living area features a cathedral ceiling that creates a bright, warm and welcoming space for family and friends.Step outside and enjoy a view of the water at the end of the road, a perfect reminder of how close you are to the water. For four-season enjoyment, Collingwood and Blue Mountain Village are just 20-30 minutes away. Whether you are searching for a beachside retreat, an investment opportunity or a year-round home, this property offers outstanding value in one of Wasaga Beach's most desirable locations. (id:32152)
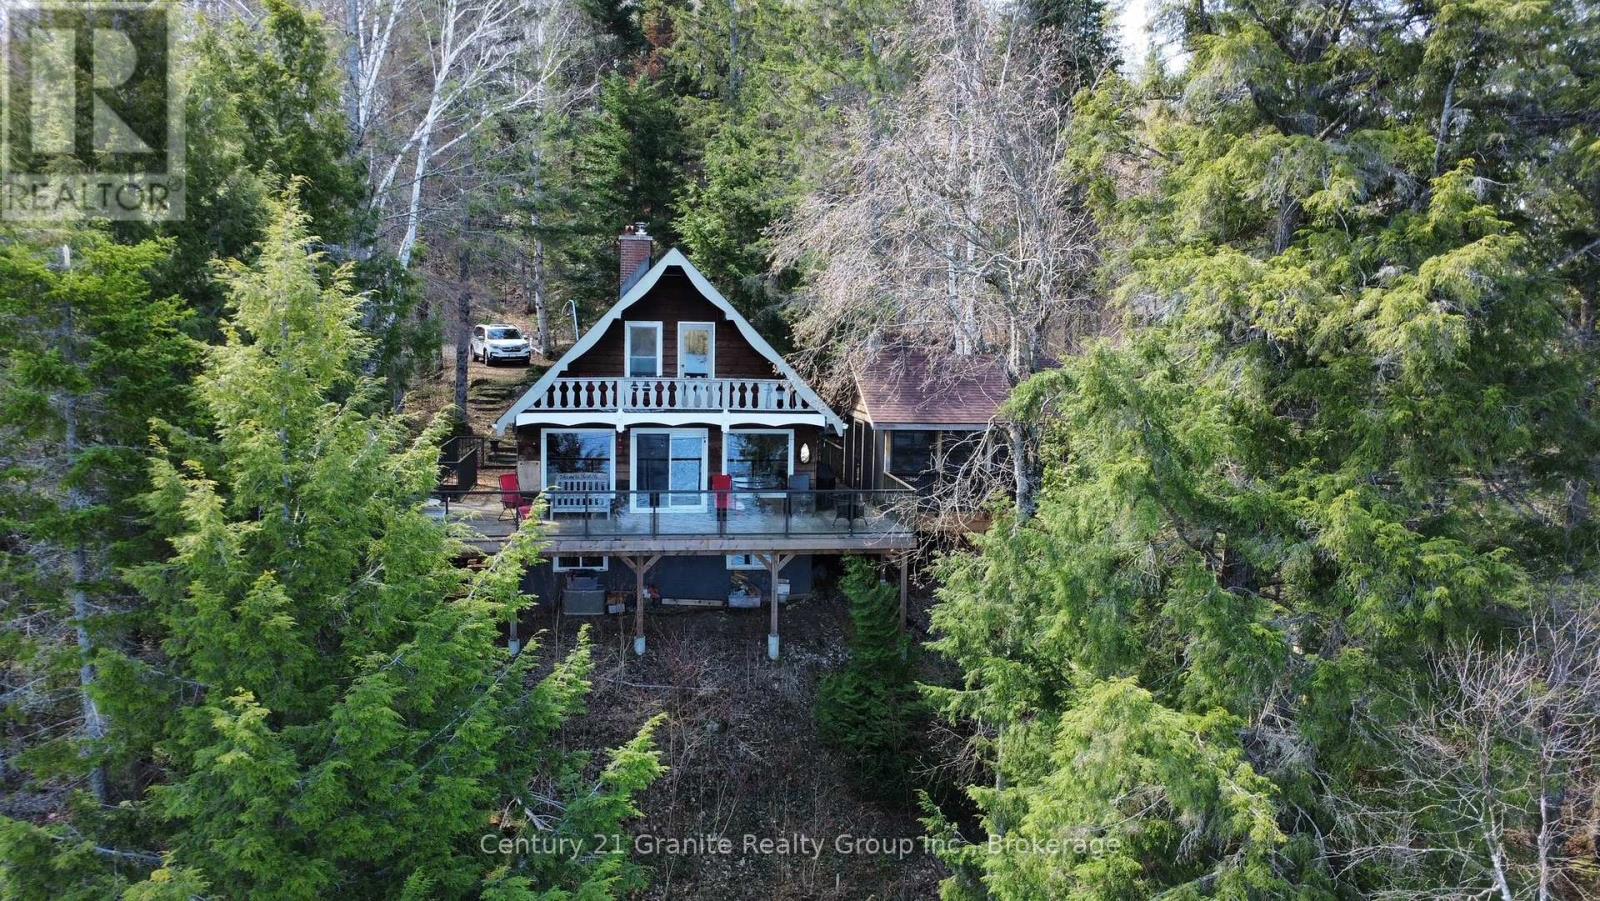
Dysart Et Al (Dudley), Ontario
Welcome to this lovely 4-season chalet on spectacular Miskwabi Lake! Large lot with 190 feet of waterfront with clean rock and sand shoreline, and incredible big-lake view. Almost an acre of land, well-treed for great privacy. Nice level area at the waterfront and deep water off the dock - perfect for swimming and boating. Enjoy summer sunsets from the dock. Open-concept main floor features custom kitchen with granite countertops and island, and picture windows framing the awesome lake views. Walkout to large wraparound deck - and new 18' x 18' 3-season screened porch/sunroom with retractable window system - outdoor entertaining at its finest! Main floor has one bedroom and 4-piece bath. Upstairs there are two more bedrooms, including main bedroom facing the lake with its own private balcony. Downstairs there is a cozy rec room with walk out, wood stove, and lower floor laundry. Heated water line with UV system. Plus there's a newer 32' x 16' garage, with separate storage room - great for office space, games room or workshop. Easy access by year-round Municipal road - Broken Paddle is a quiet dead-end road with only 10 cottages. Just 20 minutes to Haliburton village for shopping and services. Miskwabi Lake is part of a 2-lake chain with Long Lake - located at the top of the watershed for exceptional water quality. Enjoy miles of boating, water sports and lake trout fishing on this desirable lake system. (id:32152)
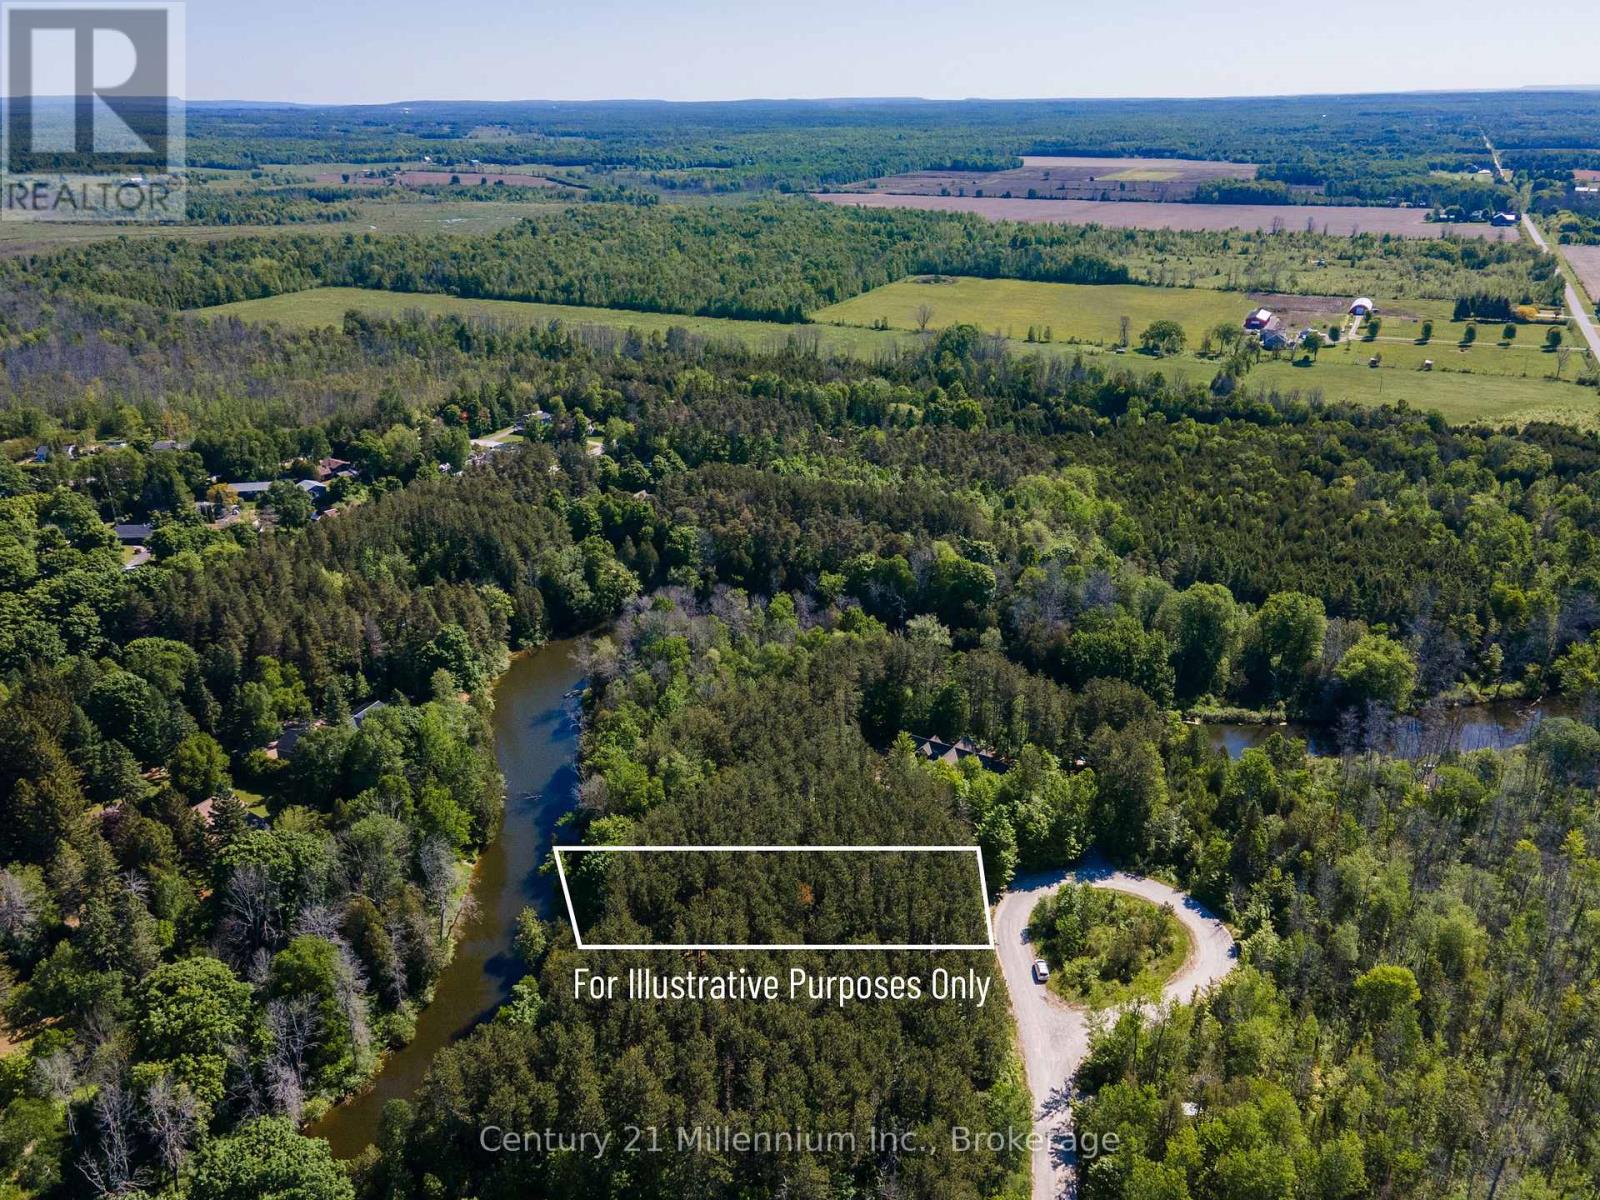
South Bruce Peninsula, Ontario
Incredible Opportunity on a Prime Waterfront Lot! This exceptional property offers a rare combination of versatility, space, and privacy. As the deepest and widest developable vacant waterfront lot left on the street, it stands out for its development potential. With zoning that permits a variety of uses including a single detached home, bed and breakfast, short-term rental, home-based business, or child care, this lot is ideal as either a serene retirement destination, lucrative income property or a picturesque family home. Enjoy enhanced privacy with the lot to the east already established and set back from this property. This creates a beautiful and natural buffer between you and your neighbour to the east. This added seclusion is a unique advantage for those looking to run a quiet business or simply appreciate peace and quiet on the riverfront. Enjoy Riverfront living at its best! Spend your days fishing, kayaking, or hiking nearby trails. After your time on the river head to world-famous Sauble Beach with the family for sun-filled afternoons, sweet treats, good food and unforgettable sunsets. Whether you're looking for a peaceful escape or a thriving vacation rental investment, this property offers it all. Don't miss your chance to own one of the most desirable pieces of land in the area! Established building Envelope with GSCA from 2025 on file. Site plans have been sent to GSCA and a preliminary site evaluation has been complete. All information in the listing is based on current use of the property and is being provided for information purposes only. Buyer/agent to do due diligence on any government requirements (ie., encroachments and easements) that could affect a buyer's specific proposed use of the property. Well and septic required. Zoned R2-1741 & EH also under GSCA jurisdiction.Brokerage Remarks (id:32152)
Howick, Ontario
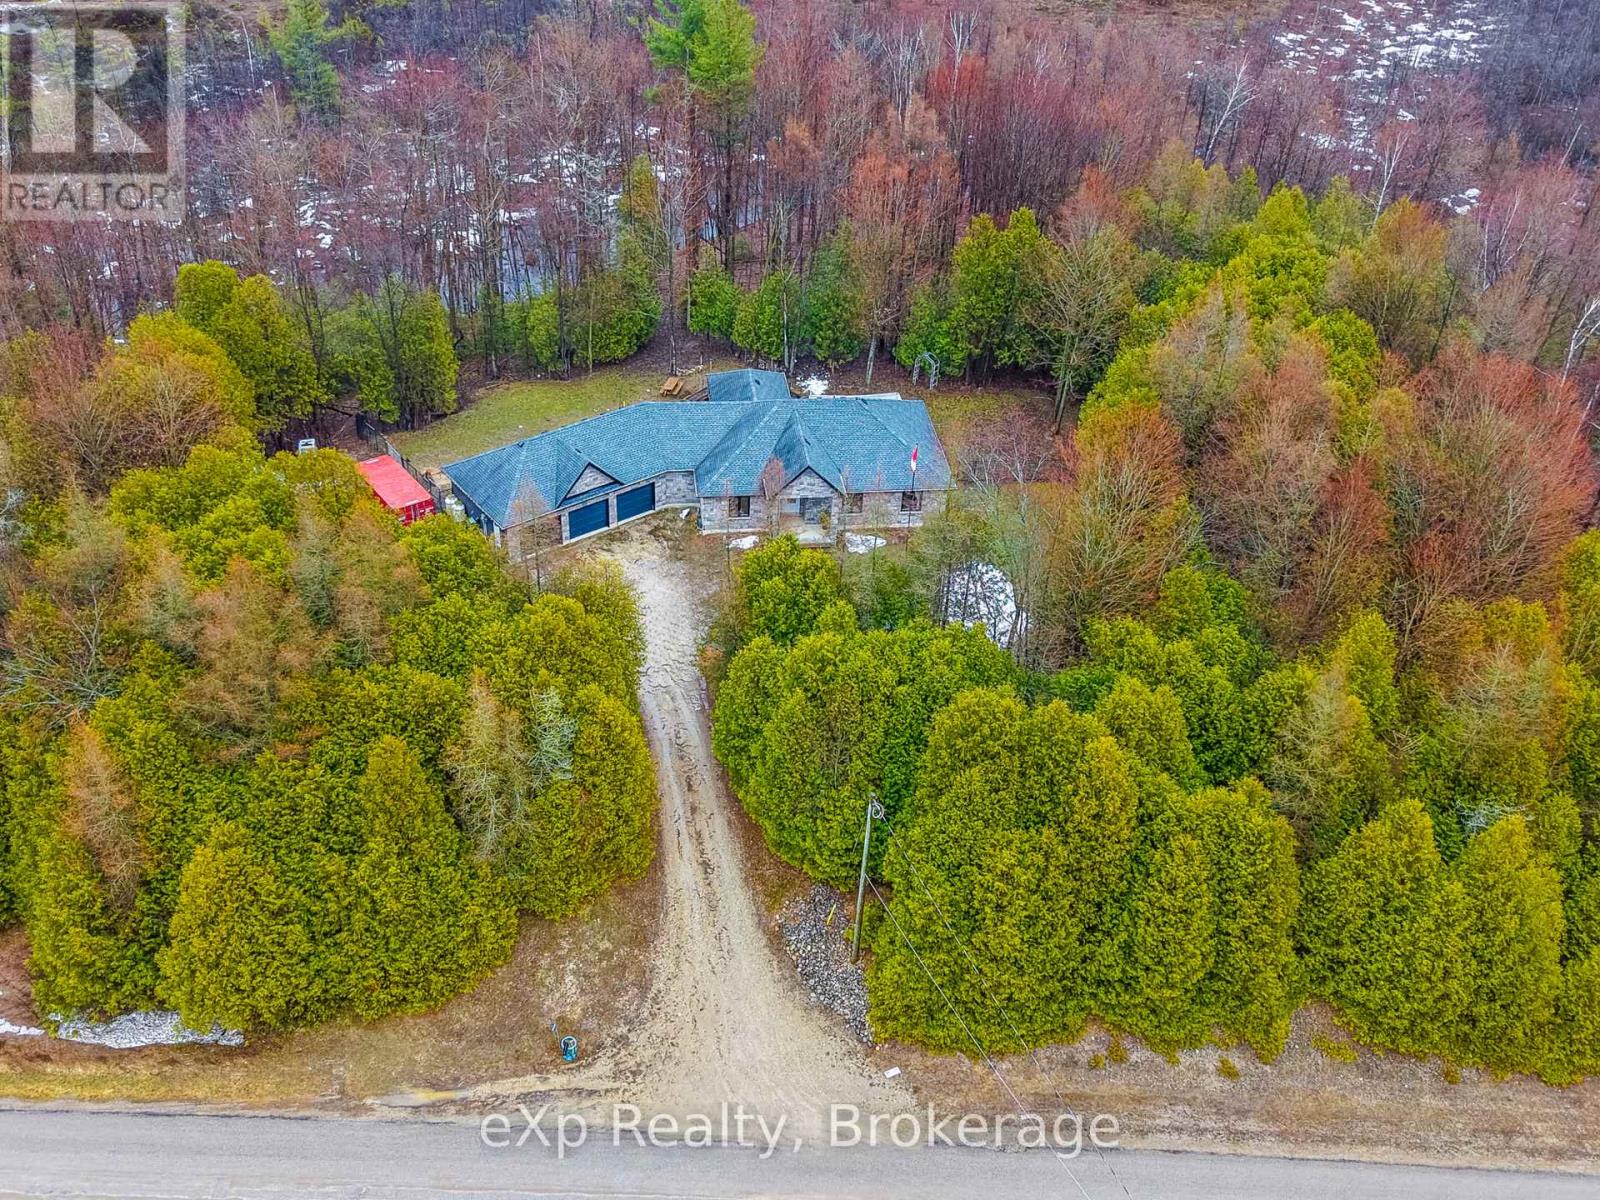
Nestled on a scenic 21+ acre, elevated lot overlooking Driftwood Beach Road, this stunning 2014 built bungalow offers the perfect blend of modern comfort and serene waterfront living. With 1,717 sq ft of thoughtfully designed space, this stone and vinyl home is surrounded by nature and enhanced by direct access to a portion of picturesque Blind Lake, creating a private retreat you'll never want to leave. Step inside to a bright, open-concept layout ideal for both everyday living and entertaining. The spacious main floor features three generously sized bedrooms, including a primary suite complete with a walk-in closet and private en-suite. Large windows invite in natural light while showcasing tranquil views of the surrounding landscape. The basement offers endless potential, ready for your custom finishing to expand living space, add a recreation area, or create the ultimate guest suite. Outdoors, a large, uniquely designed patio provides the perfect setting to relax, host, and take in the peaceful natural surroundings. The expansive property offers privacy and mature greenery, ideal for enjoying waterfront activities, wildlife, and year-round scenic beauty. Car enthusiasts and hobbyists will appreciate the impressive attached 3-bay garage (22 ft x 38 ft), offering ample space for vehicles, storage, and workspace. Ideally situated for convenience, the property is only a short drive to Clifford, approximately 20 minutes from Hanover and Walkerton, about 24 minutes to Listowel, and roughly an hour from both Kitchener and Owen Sound. This is more than a home, it's a lifestyle. Experience the best of lakefront living with unmatched privacy, natural beauty, and modern convenience all in one exceptional property. (id:32152)
Chatsworth, Ontario
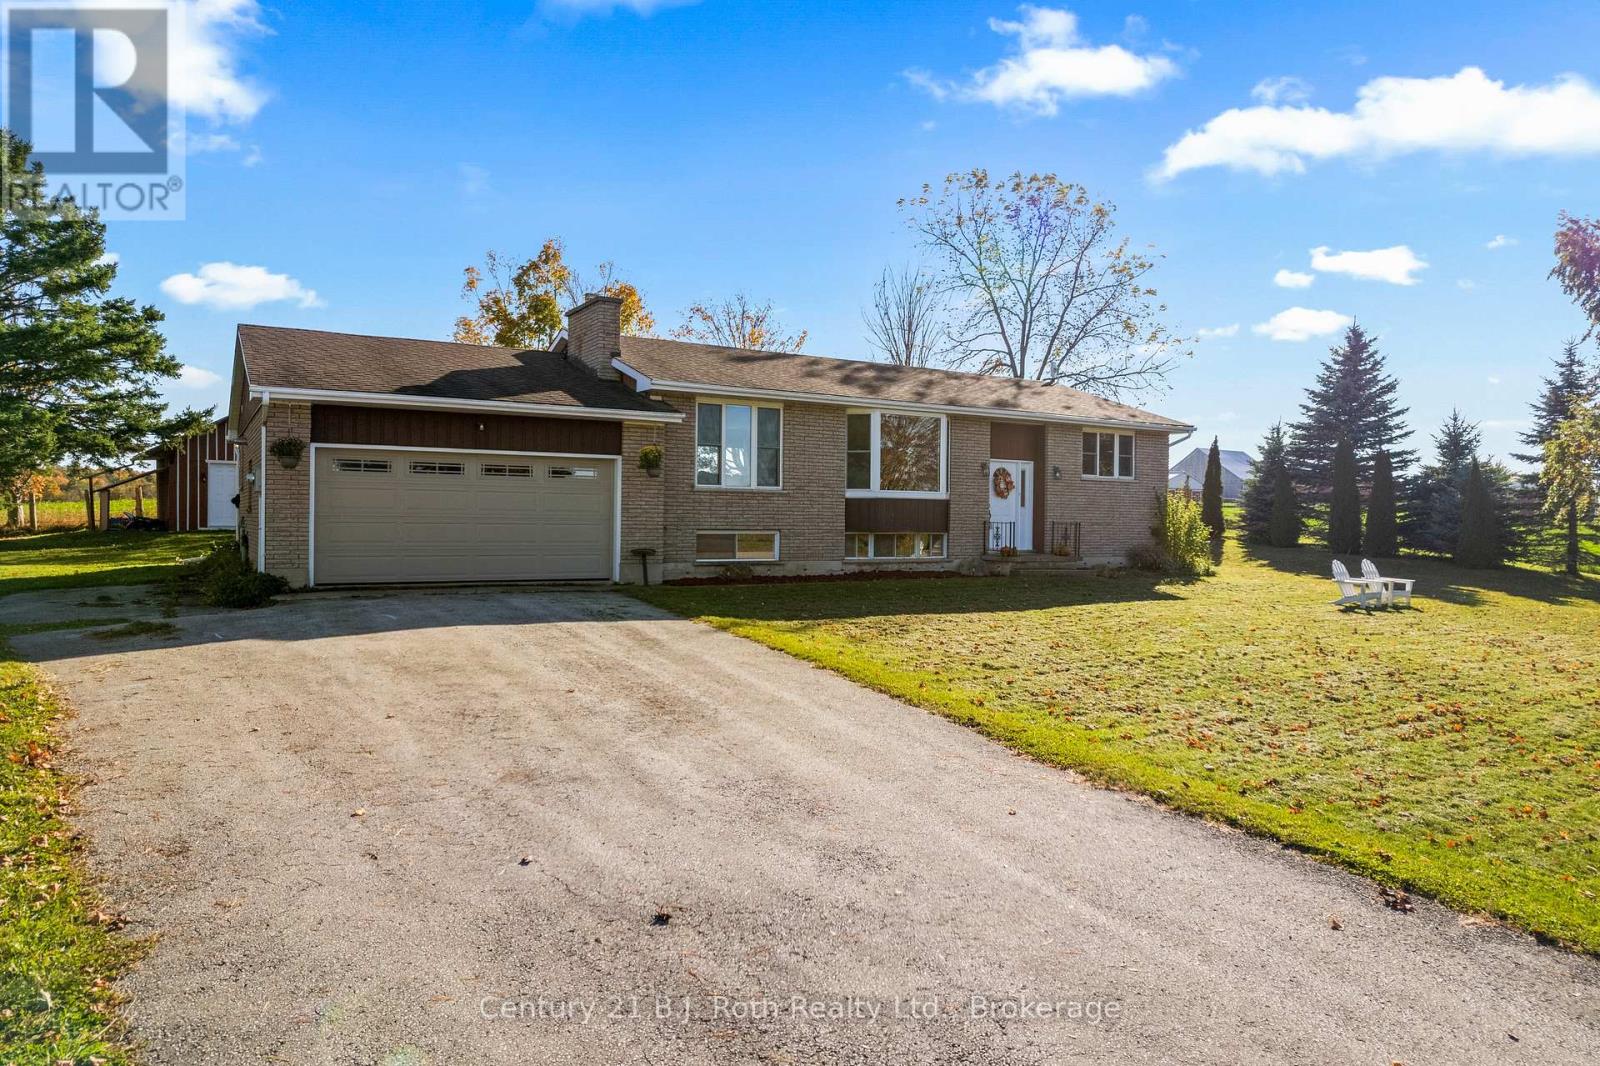
Welcome to the country lifestyle you've been dreaming of. Set on a beautiful one-acre lot just 1 km west of Keady, this solid brick raised bungalow offers 360 views of rolling farmland and a community feel that's hard to find - all while being just 10 minutes to Owen Sound and 20 to Port Elgin. The Keady Farmer's Market is practically in your backyard.Step inside to a bright, open-concept main floor where the kitchen, dining room, and living room flow together seamlessly. The kitchen is updated and well-appointed, the dining area walks out to a rear deck, and the living room features a bay window that frames those gorgeous country views. The oversized primary suite - nearly 27 feet long - offers a private retreat with large closets and a 3-piece ensuite with in-suite laundry, making true single-floor living entirely possible. A second entrance provides excellent in-law suite potential. The fully finished walkout basement adds impressive versatility: two additional bedrooms, a spacious family room with a propane fireplace, a large rec room, a cold cellar perfect for storing your garden harvest, and a utility/storage room with walk-up access. That's over 2,800 sq ft of total finished living space. Outside, the property is set up for the modern homesteader - fruit trees, a chicken coop, a fenced area, and a beautiful deck for taking in the farmland views. The showpiece of the backyard is a fully finished, separate home office clad in board-and-batten with pine interior, flooring, and its own A/C - ideal for remote work, a studio, or creative space. Owned solar panels help offset hydro costs, and the drilled well is equipped with reverse osmosis, UV filtration, and a water softener. Many updates in 2019, new septic pump in 2024, central air, and a 2-car attached garage round out this exceptional package. This is the one that checks every box. (id:32152)
South Bruce Peninsula, Ontario
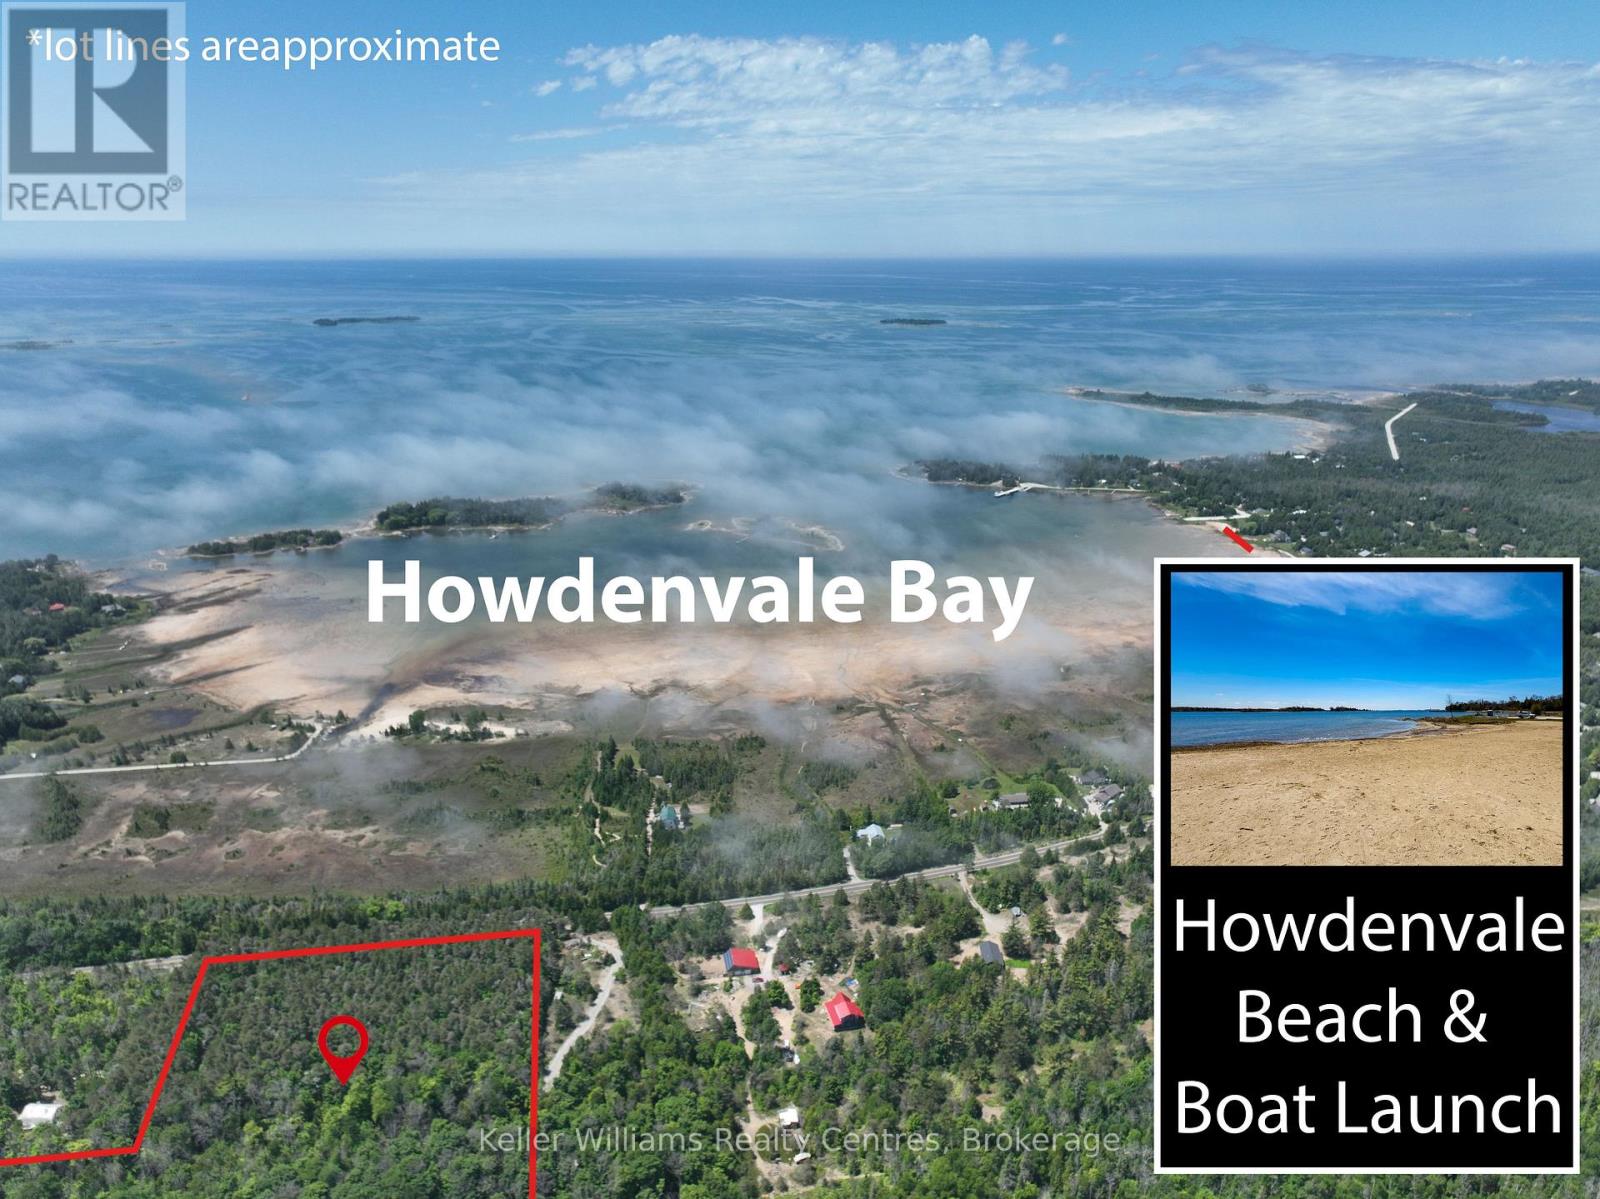
Welcome to this stunning 52-acre nature lover's retreat, located near the shores of Lake Huron. Set in a peaceful private setting, these 2 properties being sold as one package are perfect for outdoor enthusiasts looking to hike, snowmobile, ATV, or simply disconnect and enjoy the tranquility of nature. Find the Howdenvale sand beach and boat launch a short distance away to enjoy water activities such as fishing, swimming and boating. The land features an excellent variety of hardwoods and a mature mixed forest featuring maple, yellow birch, beach, hemlock red pine, cedar and more, offering vibrant seasonal colour and a rich habitat for local wildlife. You'll also find open space and abundant wildlife, providing incredible opportunities for photography, recreation, and relaxation. The property is made up of two parcels, one approximately 4 acres with frontage on a paved road, and the second approximately 48 acres accessible via a trail along the north edge of the first. Follow through the forest past ponds and streams on a trail/driveway to a cabin that sits near the back, ideal for storing gear or creating a rustic base camp. Conveniently located just 27 minutes to Lion's Head and 15 minutes to Wiarton, this is your chance to own a beautiful piece of the Bruce Peninsula and create your own private escape. Choose this as your new setting for your home or cottage retreat! (id:32152)