Email us at : jeff@jeffmoisan.com
519-760-3227

Owen Sound, Ontario
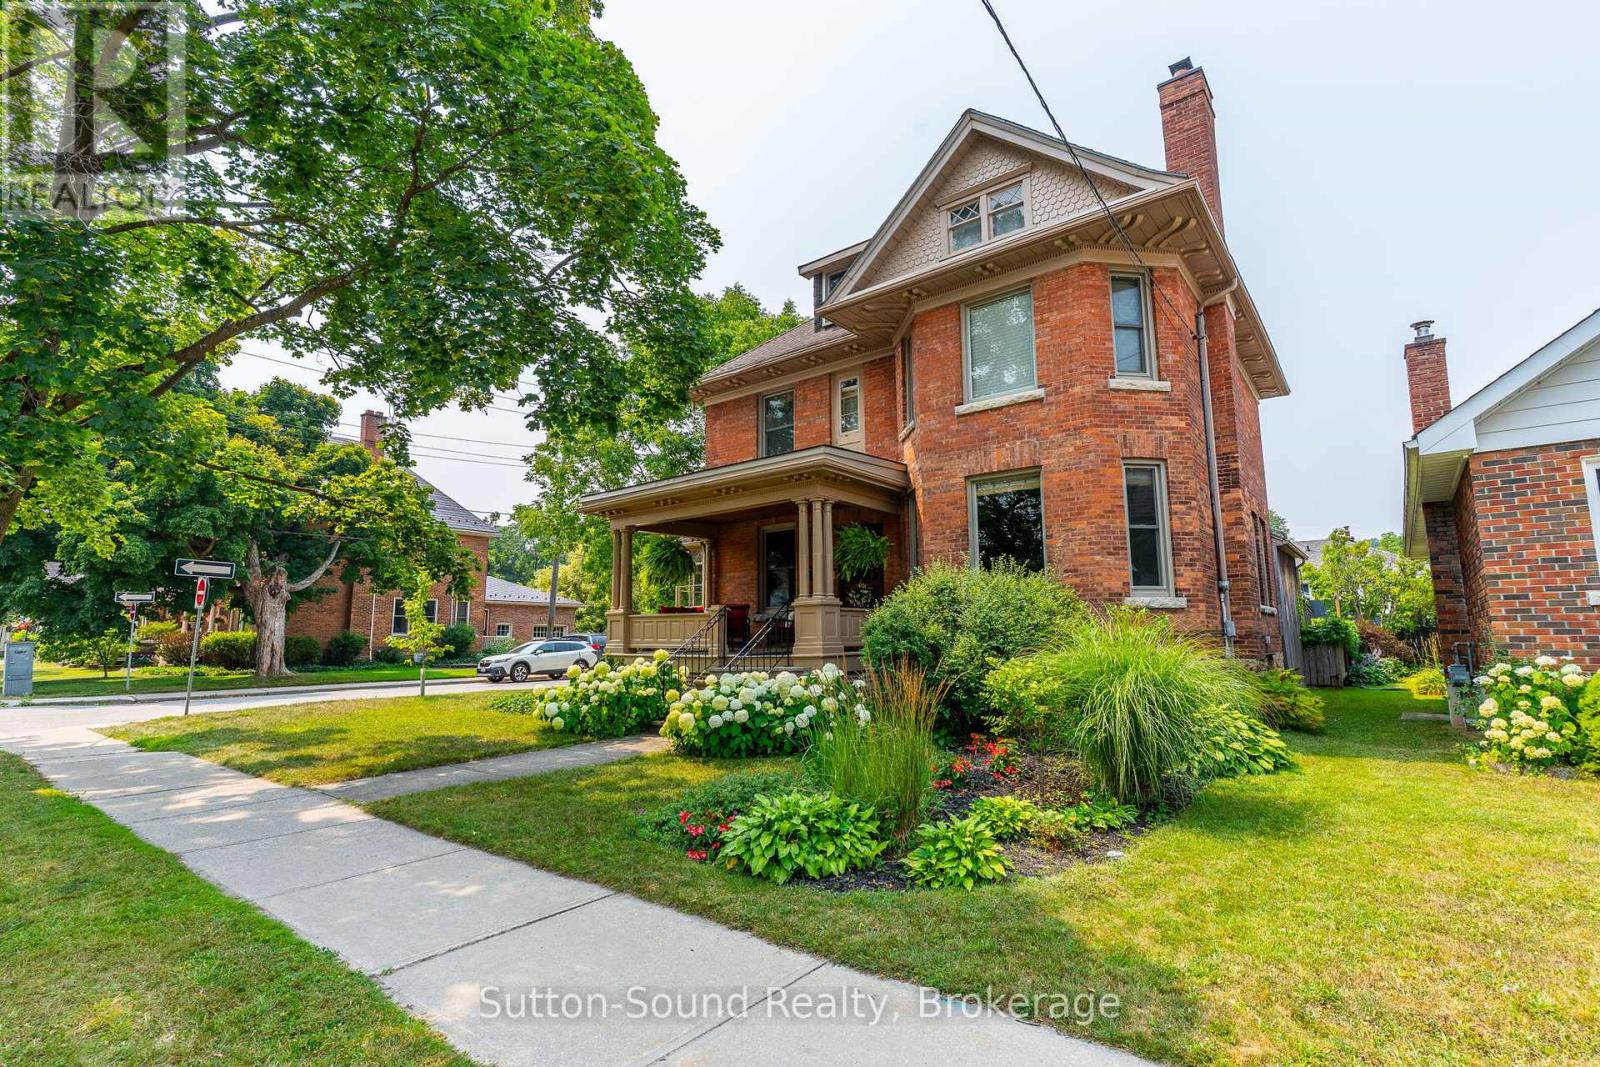
UNPARALLELED CENTURY HOME Gracefully Situated on a Picturesque Tree-Lined Street. Lovingly Maintained and Cherished by only Two Families over the past 125 years, this Stately Residence Showcases Exceptional Original Millwork and Timeless Character throughout. The Grand Foyer features an Impressive Staircase setting the tone. The Main Floor lends itself to a Parlour-Style Living Room with cozy Gas Fireplace, Three-Season Sunroom, Formal Dining Room with built-in shelving and Elegant Pocket Doors, and a Beautifully Updated Kitchen with Custom Cabinetry, Granite Countertops, and Breakfast Bar. An additional Den/Entry and 2-piece Bath complete the Main Level. Quaint Outdoor Living Spaces include an Extensive Covered Front Porch and a Private Backyard with an Expansive Covered Cut Flagstone Patio thoughtfully designed to compliment this era highlighted with Period-Inspired Woodwork and Columns, complete with an Outdoor Bar and BBQ area, versatile for both entertaining or relaxing. The Second Level offers a Spacious Landing, Three Large Bedrooms including a Primary with two Deep Closets, a Luxurious 4-piece Bath with Soaker Tub, Glass Walk-in Shower and Heated Floors, plus a Well-Equipped Laundry Room for added convenience. Throughout the home, High Ceilings and Large Windows fill the space with Natural Light. The full insulated Attic presents exciting potential for additional living space, while the Lower Level offers a Partially Finished Living Space, Work Room, and Generous Storage as well Walk up Access to the rear yard. Ideally located within walking distance to downtown amenities, including restaurants, theatre, library, market, harbour, and Kelso Beach. Timeless Elegance Meets Modern Living----this truly is a Rare Century Home Offering. (id:32152)
Toronto (Kingsview Village-The Westway), Ontario
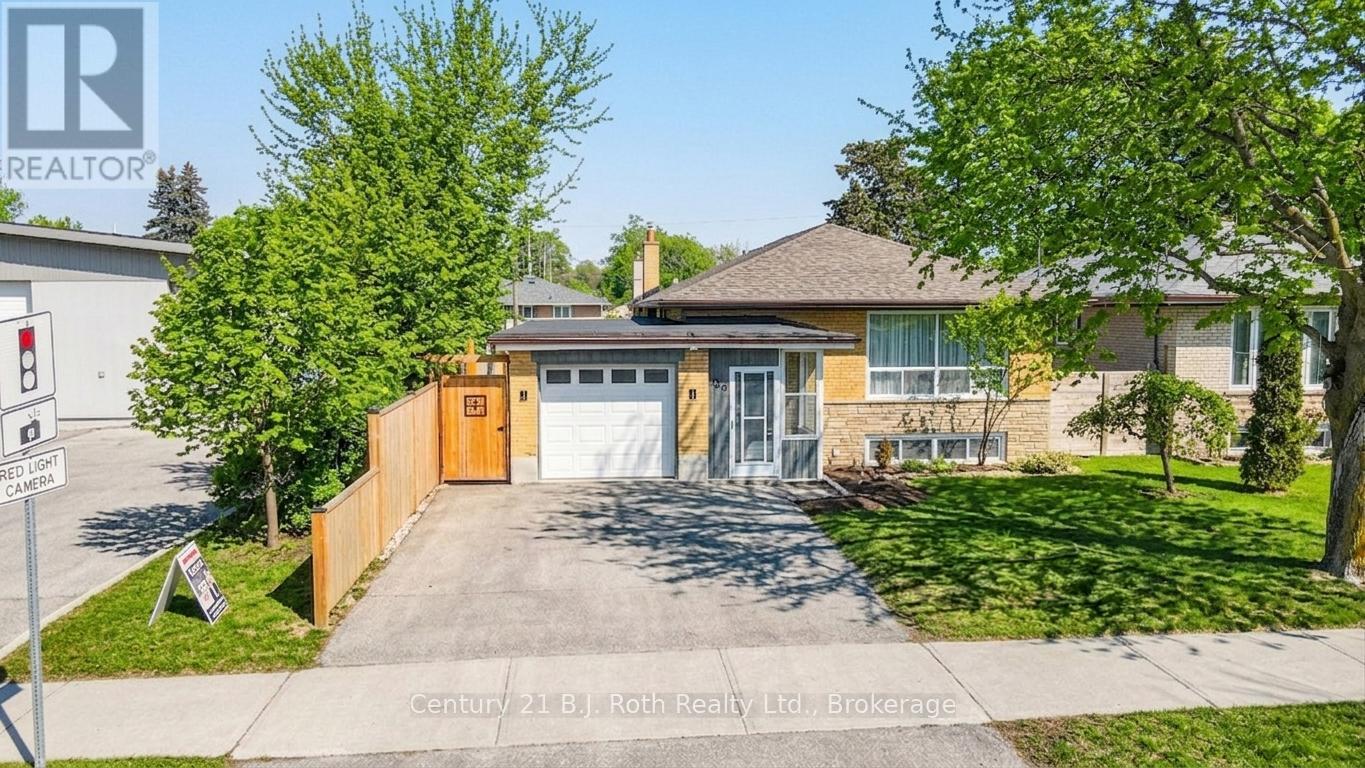
Don't miss this rare opportunity to own a beautifully renovated, cozy bungalow in Etobicoke's highly sought-after Kingsview Village-The Westway! This exceptional home offers 3+3 bedrooms, 3 bathrooms, and a fully finished basement-perfect for families, investors, or multi-generational living. Situated on a premium 45 x 122 ft lot, the property features a private, park-like backyard filled with natural sunlight-ideal for relaxing or entertaining on the patio. The expansive yard also presents a rare opportunity to build a garden suite, adding valuable living space or potential rental income.Enjoy seamless indoor-outdoor living with a walkout from the breakfast area to the backyard. The main floor showcases engineered hardwood flooring, pot lights, an upgraded bathroom, a cozy kitchen, and an elegant oak staircase with stylish railings. The finished basement offers a warm and inviting recreation space complete with an electric fireplace, a bathroom with heated floors, and large windows that bring in natural light. An additional room with a window and a 3-piece bathroom provides flexible use as a guest room, office, or private retreat. An attached garage offers ample storage and convenience.Ideally located within walking distance to top-rated schools, parks, and recreational amenities, including Father Serra Catholic School, Westway Park, tennis courts, skating rink, Humber River trails, and Richview Park sports facilities. Enjoy easy access to shopping, dining, and everyday essentials, with nearby options such as Costco, Metro, Starbucks, and more.Commuters will appreciate the quick 7-minute drive to Highways 401 & 427 and Toronto Pearson International Airport. Future transit convenience is at your doorstep with walking access to the upcoming Eglinton Crosstown West Extension, connecting to UP Express and GO Transit. (id:32152)
Guelph (Junction/onward Willow), Ontario
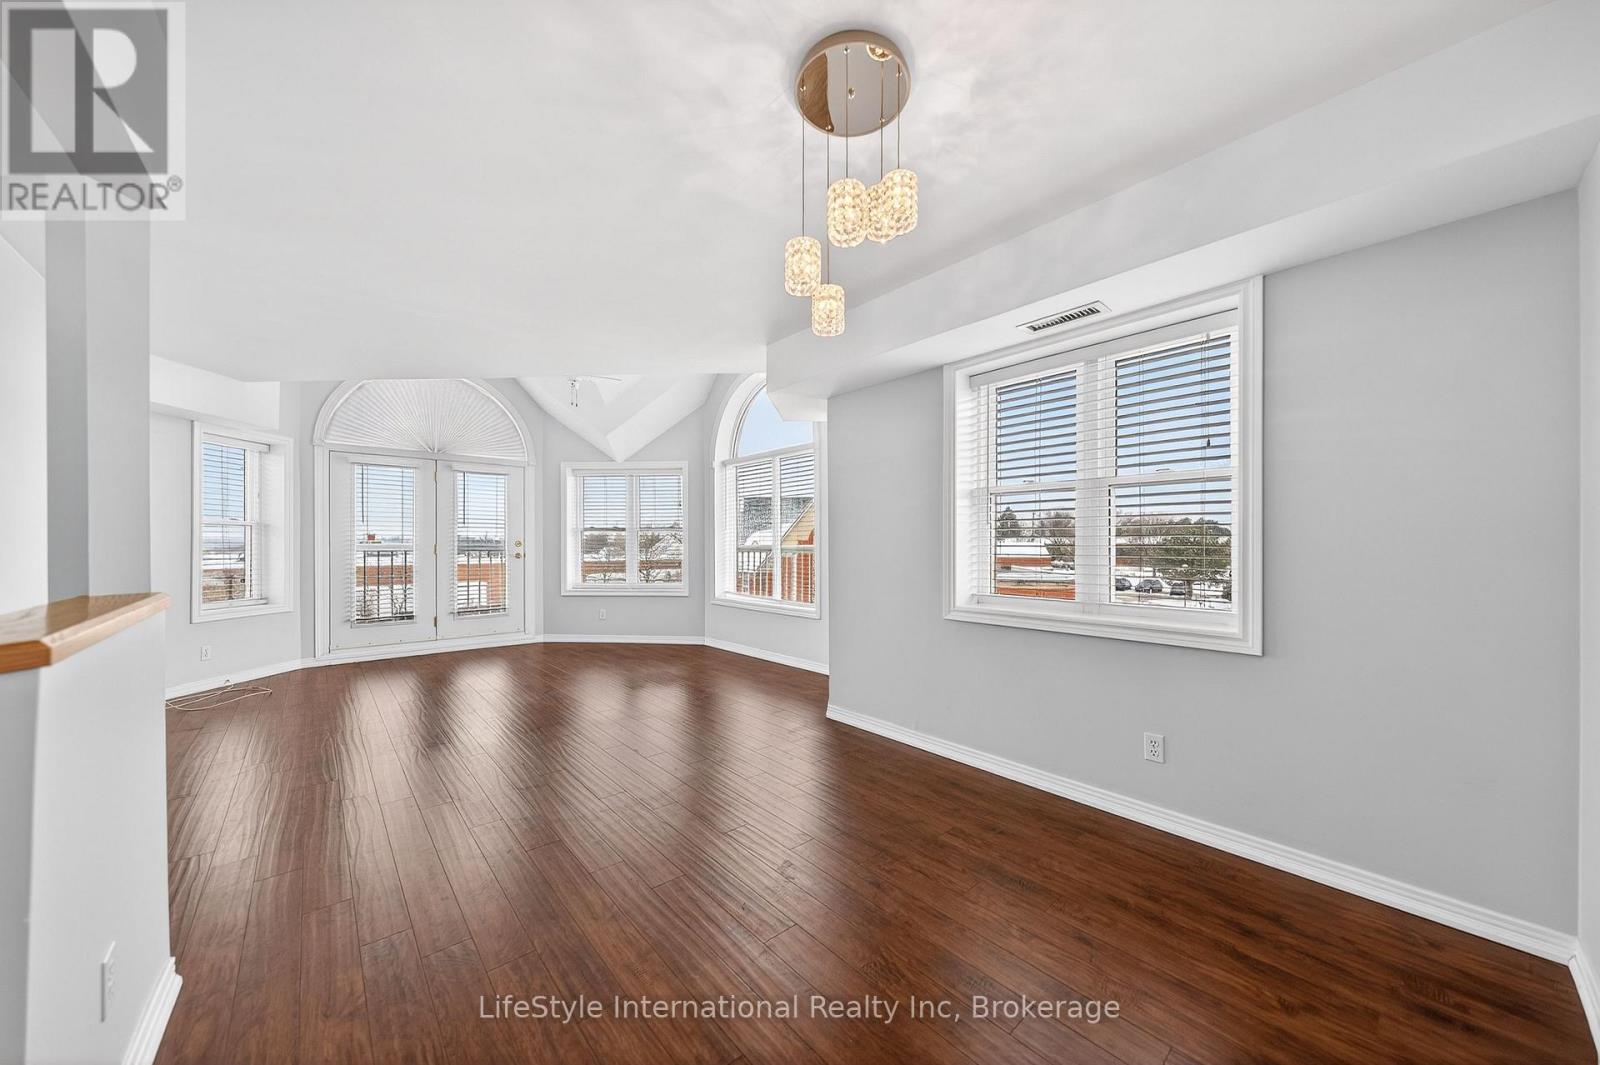
Welcome home to this beautiful, two bedroom, top floor unit. This unit has plenty of windows drenching this over 1,000 square feet of finished living space with light. The living room has beautiful laminate flooring throughout and plenty of windows allowing ample natural lighting. The primary bedroom features a large walk-in closet, and your own private 3-piece ensuite washroom. The kitchen boasts ample storage, a dishwasher, updated backsplash, and an eat-in space large enough for a bistro-style dining set. This unit also has a formal dining room, and spacious living room which makes this a wonderful unit for entertaining family and guests. When you require additional space for large gatherings you can use the common room, and for overnight or out of town guests, for a small fee you can rent the guest suite. You also have access to the gym, library, and a fully stocked workshop for all your mending and tinkering needs. LSRC is a not for profit, non-denominational, senior lifestyle community. Its intent is to provide quality, reasonably priced senior lifestyle living for those living in Guelph. In addition, it is the wish of Lutheridge Seniors Residential Corporation to foster an atmosphere of positivity, and community for the benefit of all its residents. Lutheridge is a non-smoking building. This property is a Life Lease building, and requires cash only offers as no mortgage can be registered against a life lease, however no land transfer tax, or legal fees are paid on closing. The monthly fee includes property taxes and municipal water. (id:32152)
Guelph (Junction/onward Willow), Ontario
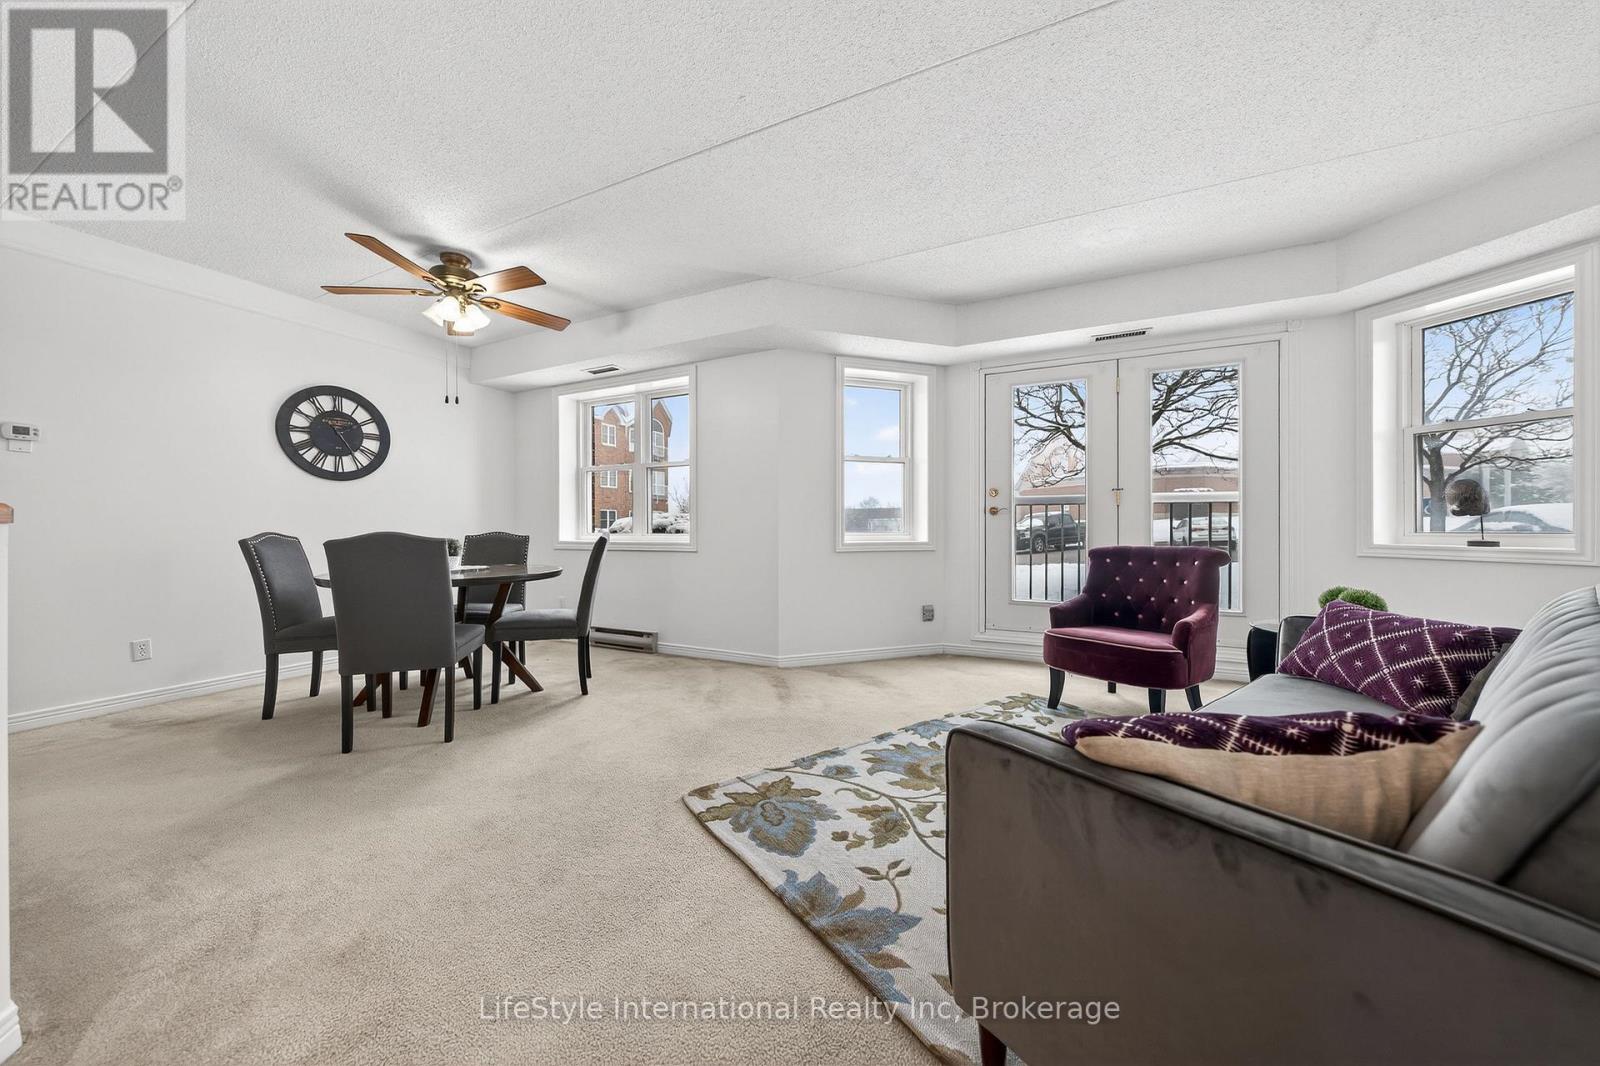
Welcome home to this bright and spacious two bedroom, main floor unit. Conveniently located just steps from the lobby of this quiet building, this unit features a rare, private garage parking space for your exclusive use, making trips in and out of the building during winter months that much easier! If you require additional parking, surface level parking is also available in the lot. This unit has plenty of windows drenching this over 1,000 square feet of finished living space with natural lighting. This large primary bedroom features an extra large walk-in closet, and your own private 3-piece ensuite washroom with walk-in shower. There is also a second bedroom, for you as a home office space or for your guests to enjoy, as well as a four piece main bathroom with a combination tub and shower. This unit boasts in-suite laundry in your own utility room. The kitchen has ample storage, a dishwasher, and an eat-in space large enough for a bistro-style dining set. This unit also has a formal dining room, and spacious living room which makes this a wonderful unit for entertaining family and guests. When you're hosting large gatherings you can use the common room, and for overnight guests, for a small fee you can rent the guest suite. You also have access to the gym, library, and a workshop for all your mending and tinkering needs. LSRC is a not for profit, non-denominational, senior lifestyle community. Its intent is to provide quality, reasonably priced senior lifestyle living for those living in Guelph. This property is a Life Lease building, and requires cash only offers as no mortgage can be registered against a life lease, however no land transfer tax, or legal fees are paid on closing. The monthly fee includes property taxes and municipal water. (id:32152)
Guelph (Junction/onward Willow), Ontario
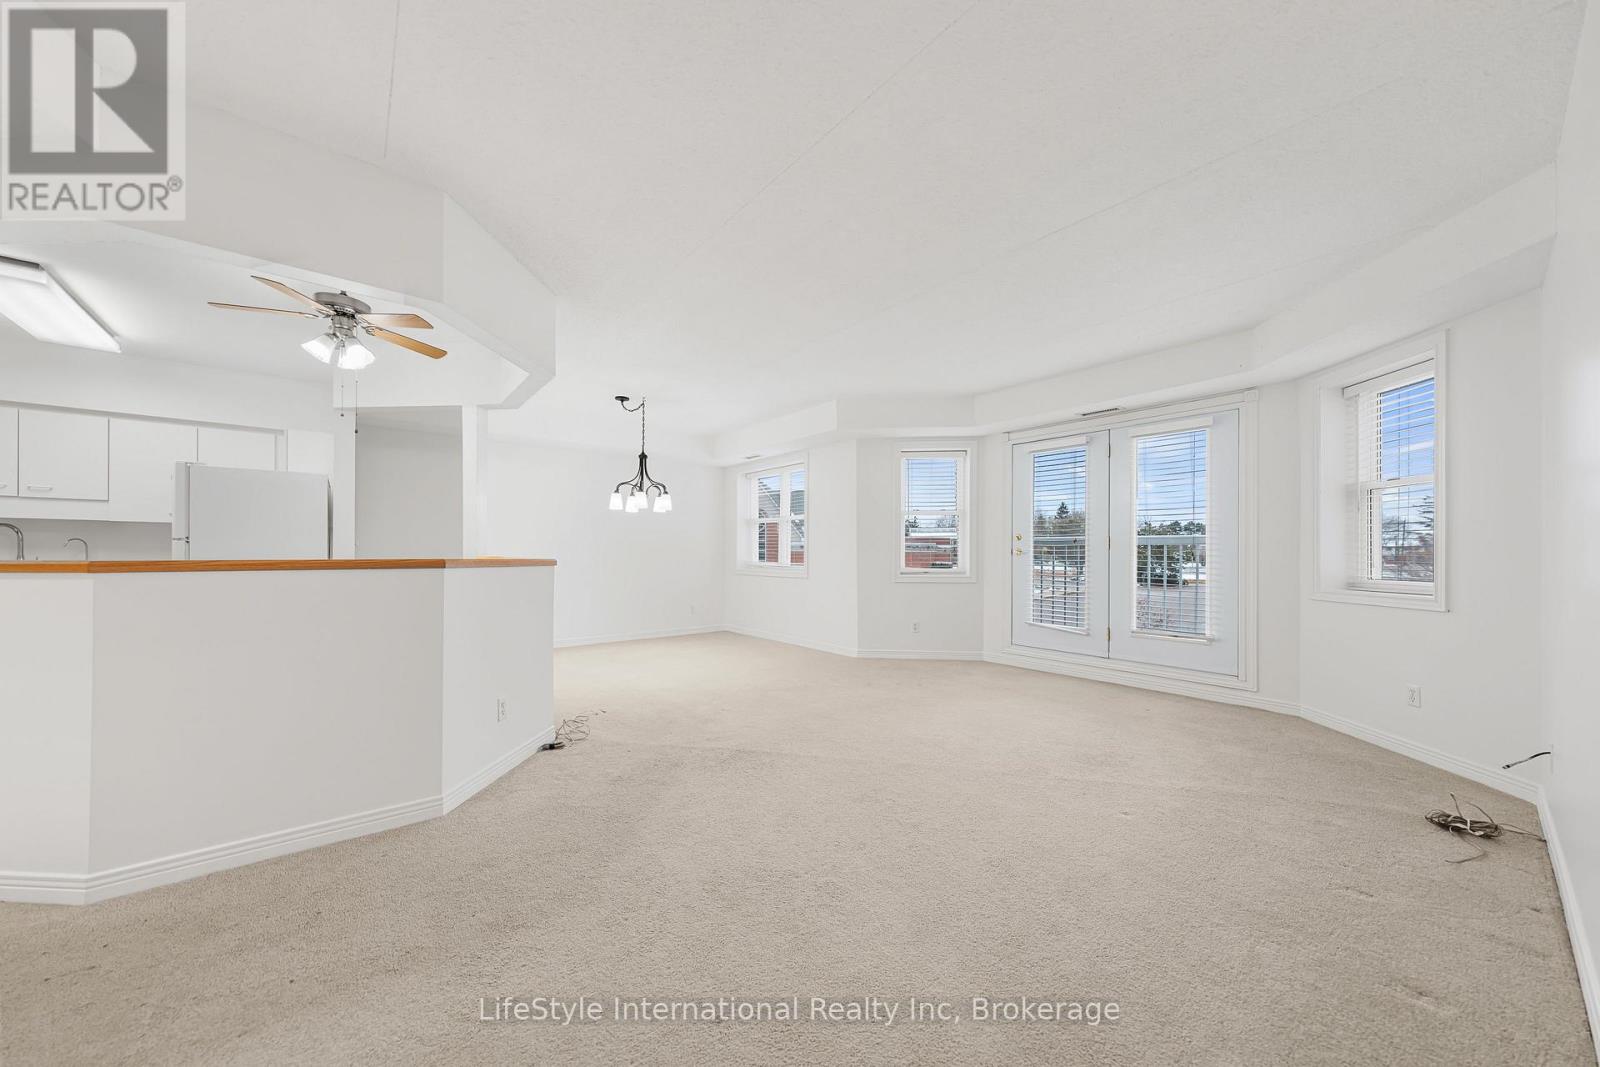
Are you looking for a new home, to potentially downsize while still maintaining your entertaining and hosting skills? Lutheridge is a small 34-unit building consisting of active, friendly seniors looking for a new neighbour! Welcome home to this large, beautiful, two bedroom unit has almost 1,300 square feet of finished living space for you to enjoy. The oversized primary bedroom features a large walk-in closet, private 3-piece washroom, and room for an office or sitting room within this large bedroom. In addition to the bedroom closets you have added storage space in the foyer closet, as well as the utility room, which features your own in-suite laundry. The kitchen boasts ample storage, a dishwasher and an eat-in space large enough for a bistro-style dining set. This unit also has a formal dining room, and spacious living room which makes this a wonderful unit for entertaining family and guests. When you require additional space for large gatherings you can use the common room, and for overnight or out of town guests, for a small fee you can rent the guest suite. You also have access to the gym, library, and a fully stocked workshop for all your mending and tinkering needs. LSRC is a not for profit, non-denominational, senior lifestyle community. Its intent is to provide quality, reasonably priced senior lifestyle living for those living in Guelph. In addition, it is the wish of Lutheridge Seniors Residential Corporation to foster an atmosphere of positivity, and community for the benefit of all its residents. Lutheridge is a non-smoking building. This property is a Life Lease building, and requires cash only offers as no mortgage can be registered against a life lease, however no land transfer tax, or legal fees are paid on closing. The monthly fee includes property taxes and municipal water. (id:32152)
Collingwood, Ontario
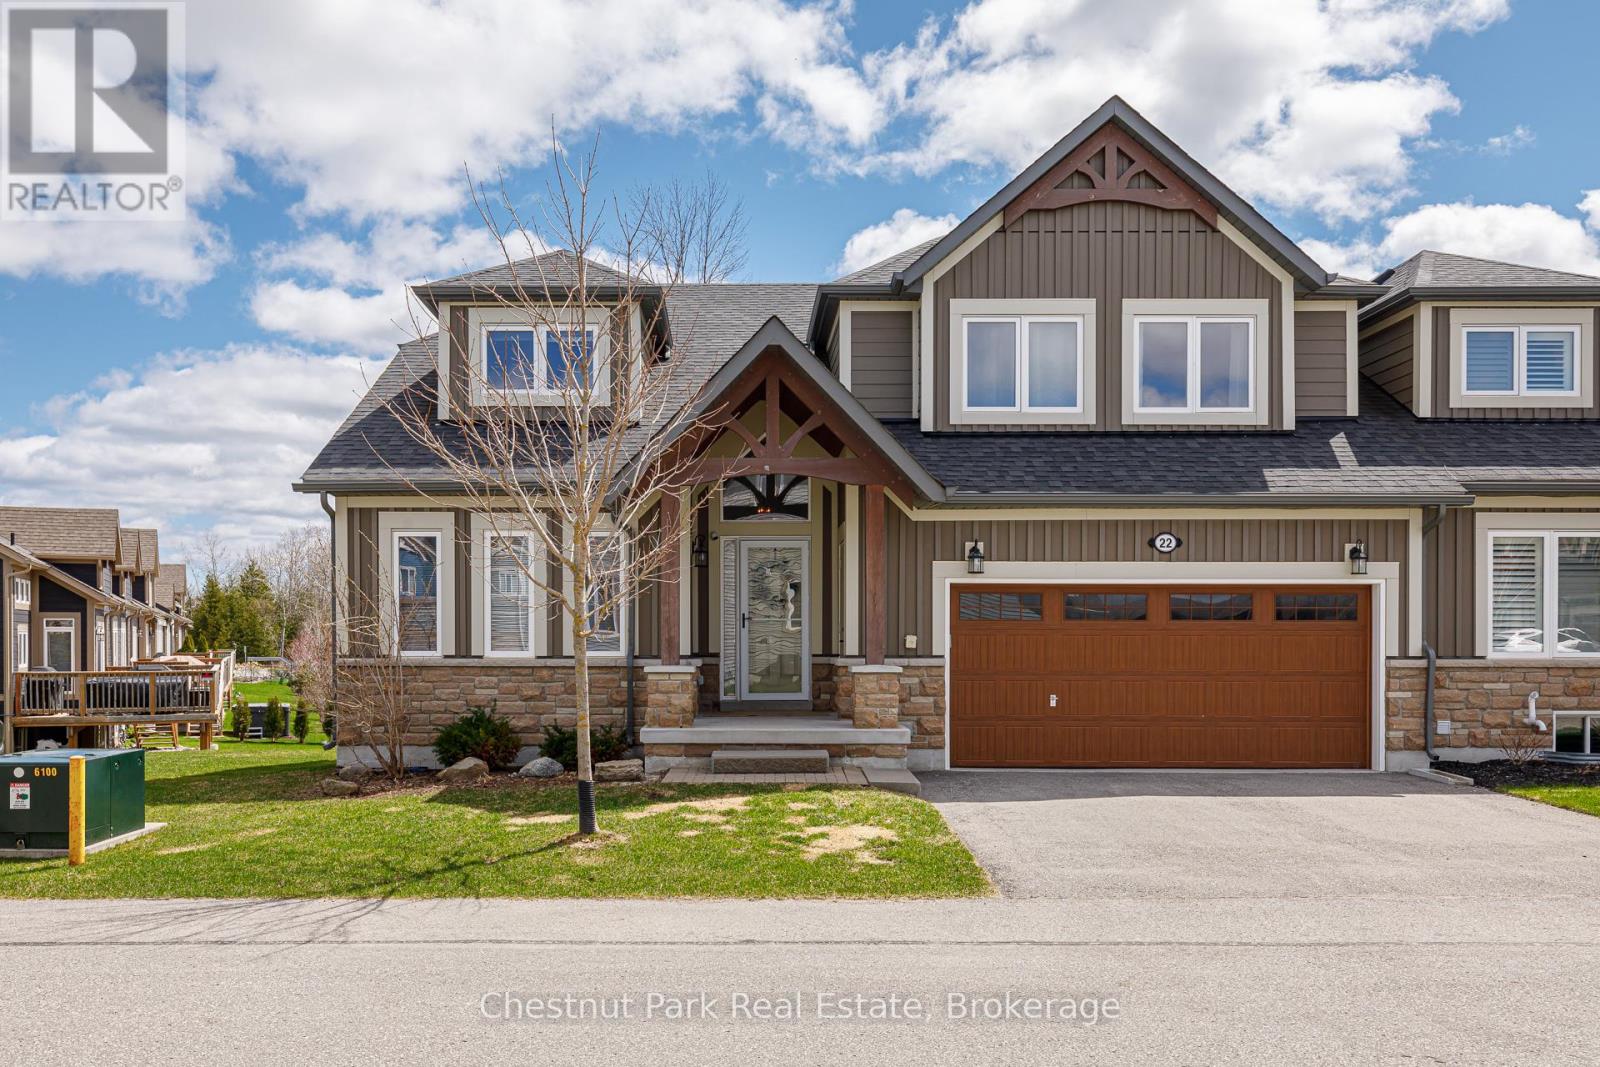
Welcome to your perfect Collingwood retreat! This beautifully designed 5-bedroom end-unit townhouse offers the ideal blend of space, natural light, and unbeatable location nestled right along the fairways of the Cranberry Golf Course and just minutes from the area's premier beaches, scenic trails, and ski clubs/resorts. Step inside to an airy open-concept layout, where floor-to-ceiling windows flood the home with sunlight and frame picturesque views of the lush green space beyond. The main floor features a generous primary suite with a private ensuite, a bright and versatile den/home office, and a functional kitchen outfitted with stainless steel appliances. The living and dining areas flow effortlessly together, creating a perfect space for both relaxed family living and stylish entertaining. Walk out to your private deck and enjoy peaceful mornings overlooking the golf course - now complete with a brand new hot tub, perfect for relaxing after a day on the slopes or trails. Upstairs, you'll find three spacious bedrooms with ample closet space and a 4-piece bath. The fully finished lower level offers even more room to relax or host guests, complete with a large recreation room, additional bedroom, full bathroom, and a bonus yoga/gym room. This home truly shines in every season. Enjoy quick access to the Georgian Trail, nearby private and public ski and golf clubs, beaches and a community recreation centre with outdoor pool. The large 2-car garage provides ample storage and parking, while visitor parking is just steps away. Whether you're seeking a luxurious weekend getaway or a full-time residence that embraces Collingwood's year-round lifestyle, this home delivers it all. (id:32152)
Northern Bruce Peninsula, Ontario
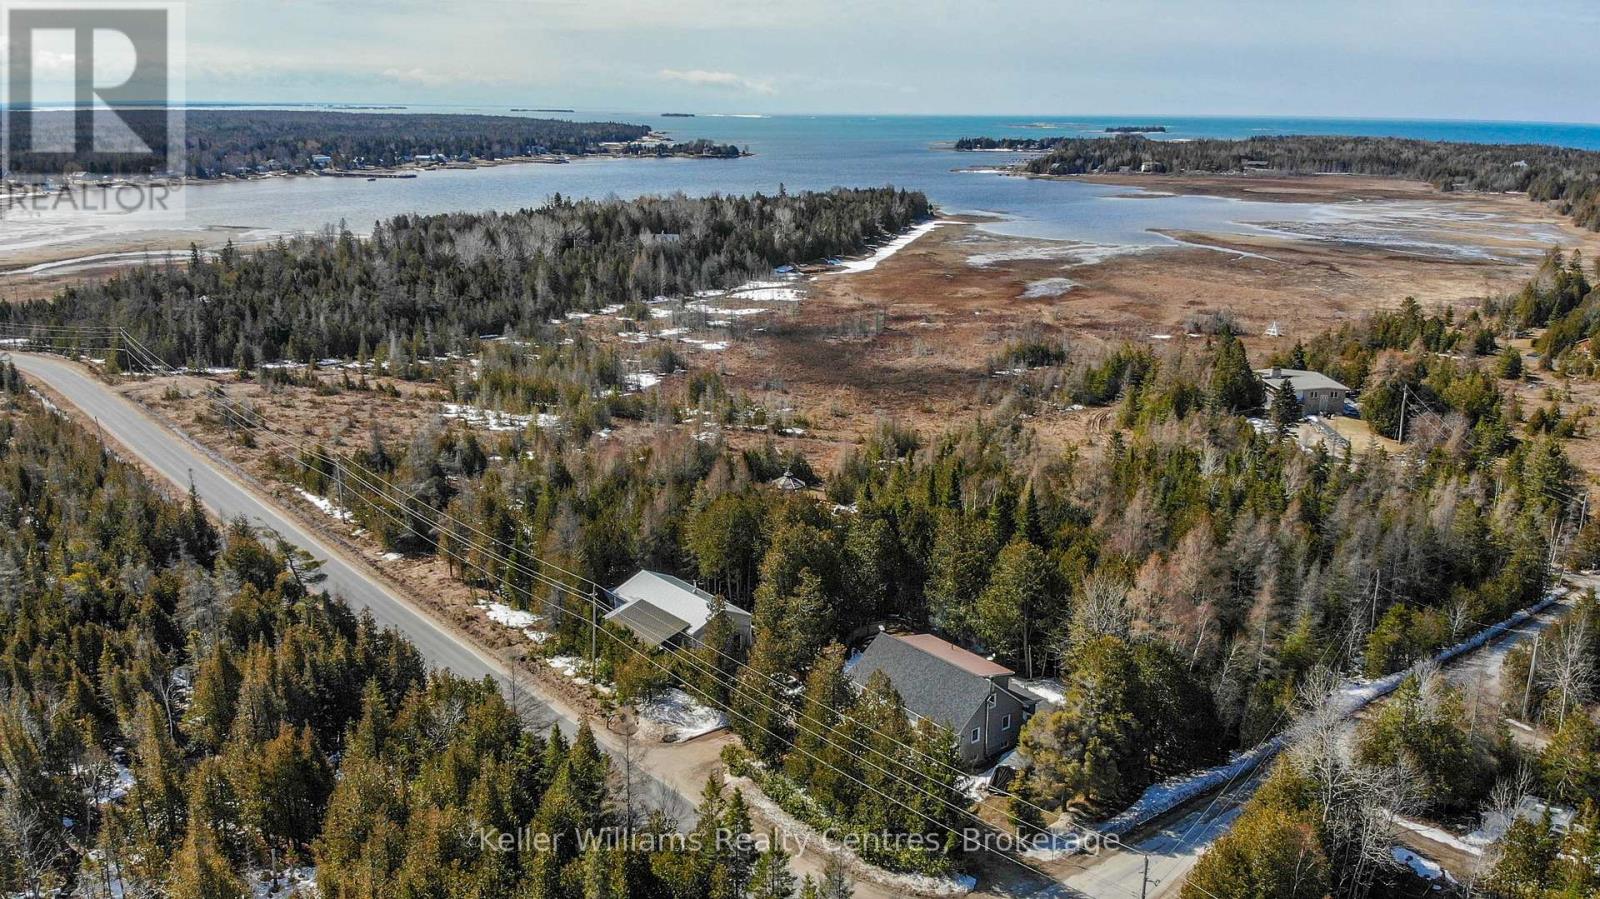
Discover a hidden gem designed for those seeking a peaceful, fulfilling lifestyle-this perfect oasis is set on over 1.5 acres, adjacent to 5 acres of municipal land which backs onto the tranquil waterfront of Lake Huron/Pike Bay. At approximately a 16 minute drive, Lion's head is also not far away for groceries, shopping or a day out in a small town. At first glance, the home and property looks to have a modest footprint, step inside to find surprisingly generous living spaces (2300+ square feet of finished space) explore expansive outdoor areas that truly open up- to views of the lake creating a sense of comfort and freedom throughout. The property is well-suited for hobby farming, featuring a greenhouse, chicken coop, and ample wood storage to support a more self-sufficient lifestyle or it could also make a great Bed and Breakfast for those interested in running their own business. A large 24' x 48' shop provides the perfect space for tinkering, projects, or additional storage, ideal for hobbyists, retirees or those needing room to work and create. With its unique blend of privacy, functionality, and natural beauty, this property offers an exceptional opportunity to enjoy retirement or embrace a quieter pace of life in a picturesque setting. Enjoy water access just steps away perfect for boating, kayaking, swimming, or simply soaking in the Peninsula's natural beauty. You're minutes from outdoor adventures like hiking the Bruce Trail, cycling scenic roads, exploring the shores, or just walking your dog. Pike Bay features 2 restaurants and a General Store, with LCBO, groceries, gas. (id:32152)
Guelph (Riverside Park), Ontario
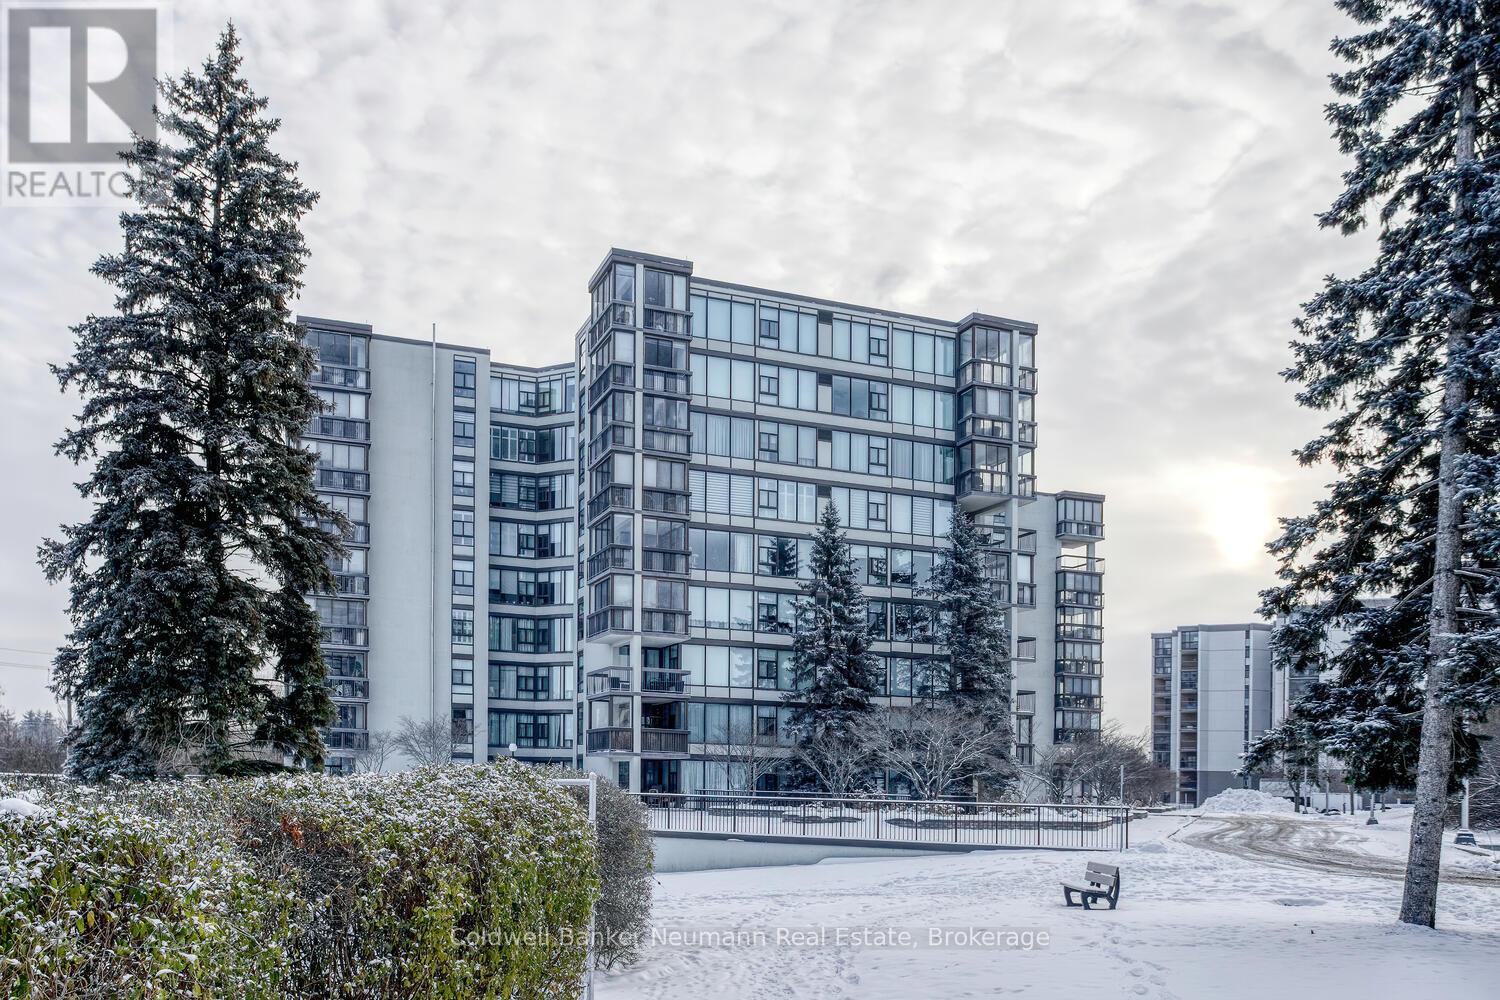
Welcome to this stunning and spacious 3-bedroom, 2-full bathroom corner unit in the highly sought-after Woodlawn Tower Tree Condominiums! This beautifully updated condo features a newer Sutcliffe kitchen, complete with gleaming quartz countertops, soft-closing drawers, a newer appliance package (dishwasher, stove, fridge, and new microwave 2026), a stylish new backsplash, and under-cabinet lighting that adds warmth and functionality to the space. Both bathrooms have been refreshed with new toilets, and the guest bathroom showcases a newer bathtub surround. Comfort is a priority throughout the home, with new ceiling fans in all bedrooms and custom-built closet organizers in two of the bedroom closets. The wall A/C unit is only five years old, and the seller is also including two portable A/C units to ensure your comfort all summer long. Step outside to the large, private enclosed balcony, perfect for enjoying three seasons of peaceful relaxation. Overlooking the scenic walking trails of Riverside Park, the balcony provides a serene, tree-shaded retreat filled with birdsong. From the living room, you'll also enjoy views of the tennis courts and pool area. Tastefully decorated throughout, the unit features laminate flooring and ceramic tile in high-traffic areas. The primary bedroom includes laminate floors and its own 3-piece ensuite bathroom. Additional highlights include ample storage, en-suite laundry, and all appliances included for your convenience. Condo fees cover heat, water, parking, and access to all of the wonderful amenities this well-maintained complex offers. Book your private showing today-you will not be disappointed! (id:32152)
Kitchener, Ontario
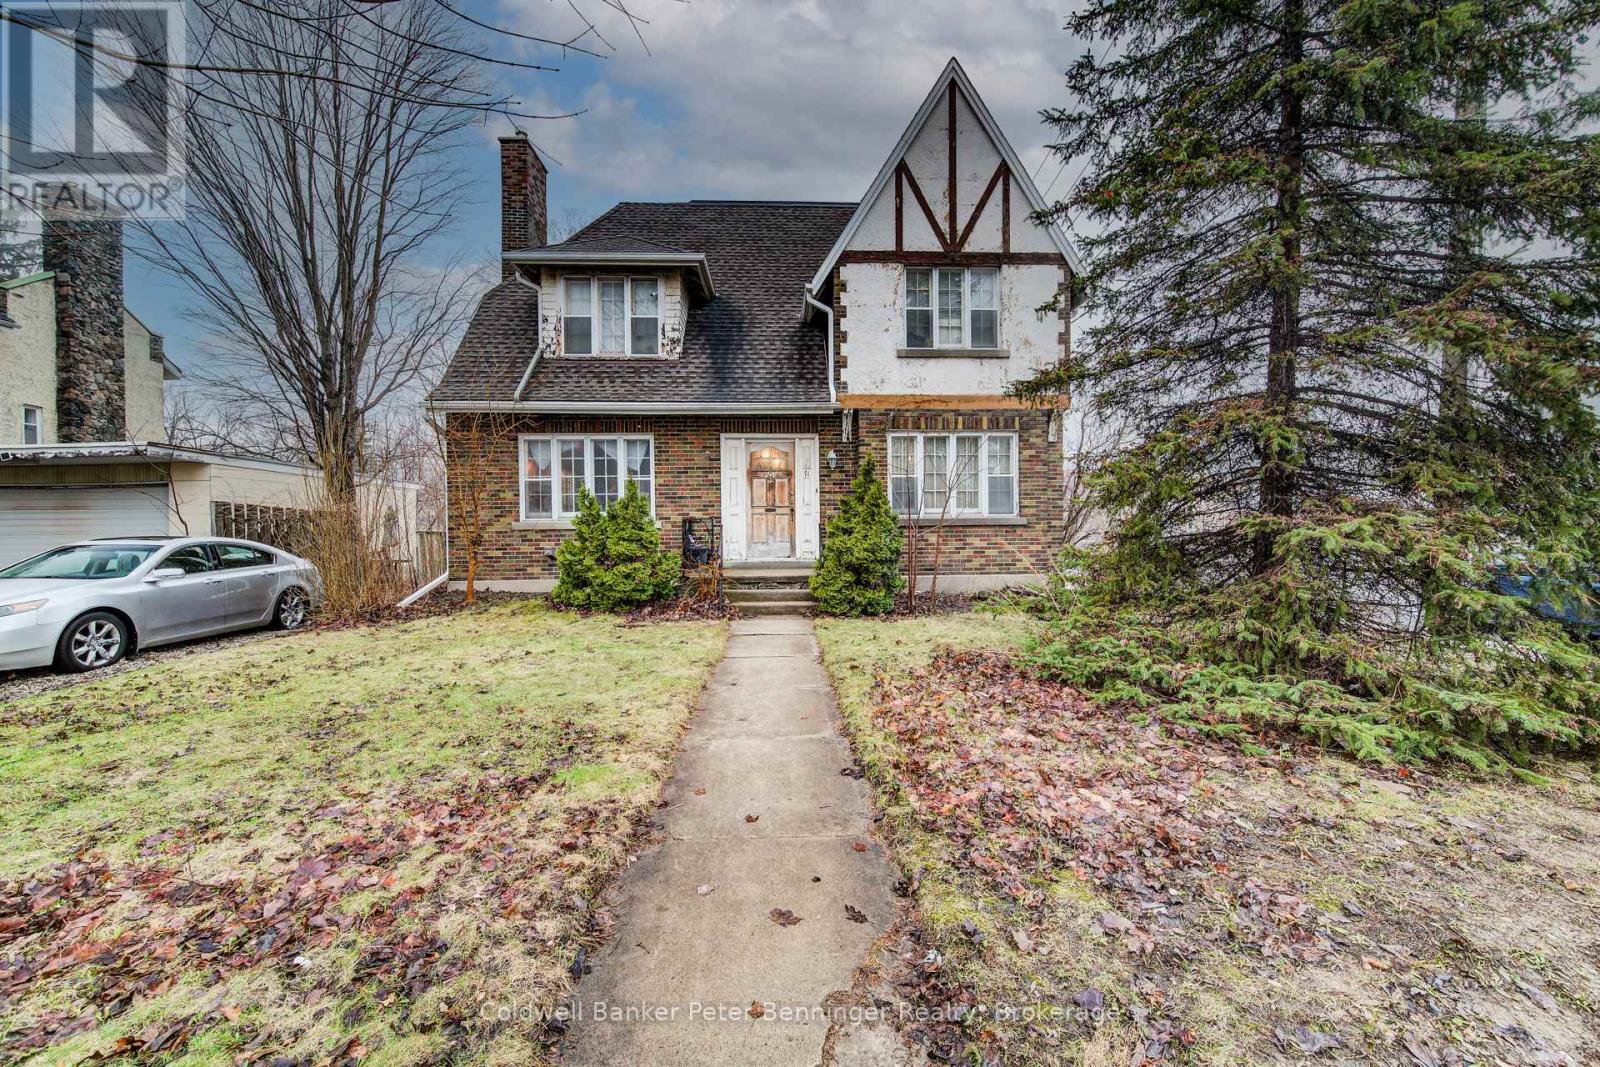
Walk to what matters. Come home to character.Welcome to 71 Margaret Avenue - a character home in a walkable Kitchener location, offering flexibility and the opportunity to make it your own over time. Just steps from the GO Station, Centre In The Square, the Kitchener Public Library, and local cafés and shops, this is a setting where daily life feels connected and convenient.Situated within Kitchener's established Civic Centre neighbourhood, the streetscape reflects what this area is known for - mature trees, consistent setbacks, and enduring homes that give the neighbourhood a settled feel.The curb appeal draws you in, and the home offers rare parking for this central location, with driveways off both Margaret Avenue and Victoria Street, along with a detached garage.Inside, the traditional centre hall layout provides both structure and flexibility. The main floor features a spacious dining area with easy access to the kitchen, while the living room is anchored by a fireplace and opens onto a covered back porch - an inviting space to relax or entertain. A two-piece bath completes the main level.Upstairs, a bonus room or bedroom walks out to an upper deck - ideal for a home office, studio, or additional living space. The layout supports changing needs, including a primary suite with its own ensuite.The partially finished attic, accessed by a spiral staircase, adds a distinctive space ready for your ideas. The basement includes a Viessmann boiler, storage, and a small workshop area.A home with character, flexible space, and the opportunity to make it your own - in a location that's hard to match. (id:32152)
West Grey, Ontario
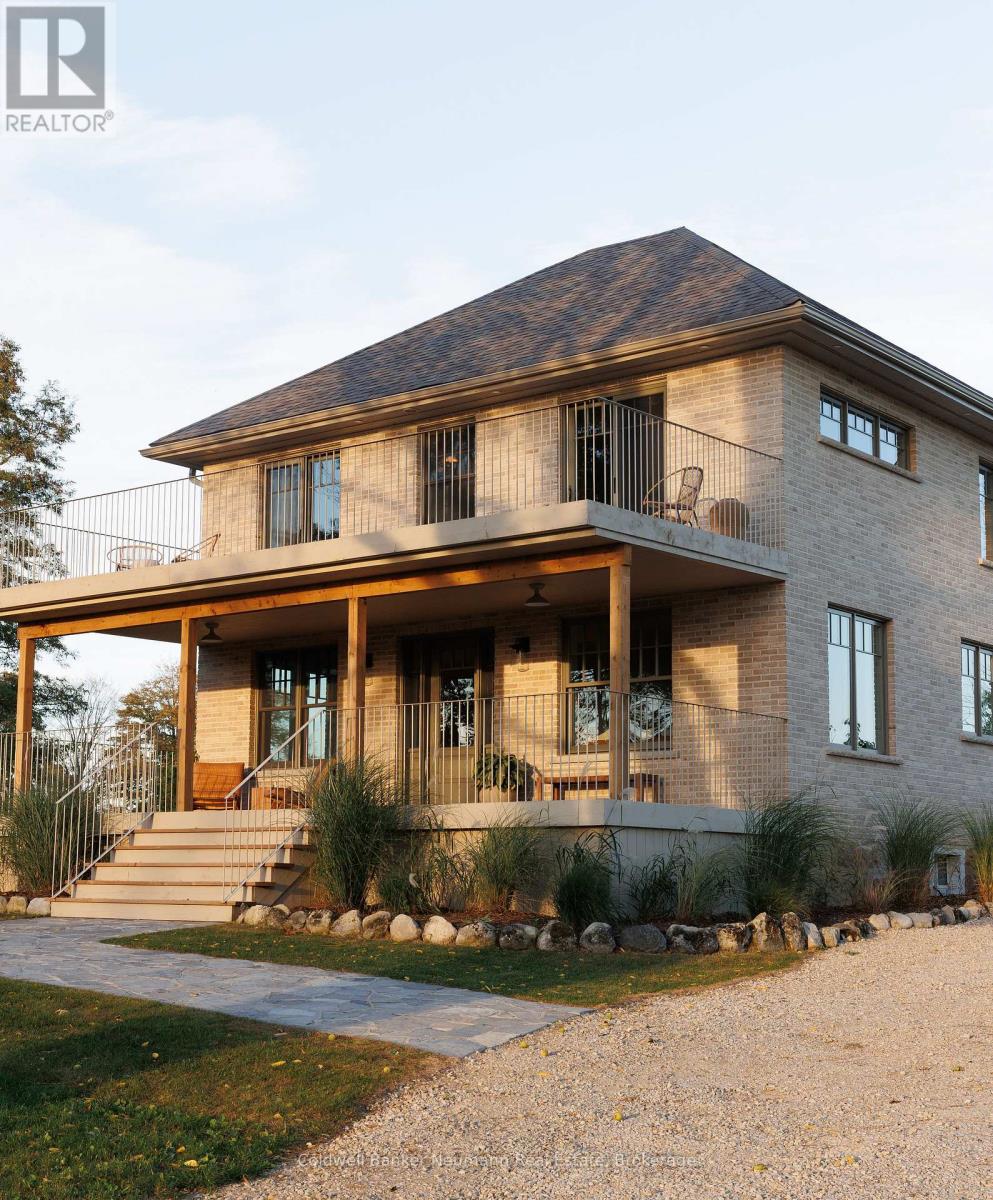
There are properties... and then there are homes that change the pace of your life.Welcome to 234089 Concession 2 WGR, also known as Casa Lane by local interior designers Knowlton & Co. A thoughtfully restored farmhouse set on nearly 50 acres of rolling countryside, where design, land, and lifestyle come together. Inside, the home unfolds with intention. Expanded to offer over 2,300 above grade sq ft - including a 750 sq ft addition. The kitchen is a true focal point, featuring a custom designed range hood, inset cabinetry, high-end appliances, and designer Perrin & Rowe fixtures. Throughout, custom wide plank solid oak flooring, solid oak doors, designer light fixtures and Emtek hardware reflect a consistent level of craftsmanship. 4 bedrooms and 4 bathrooms, including a vaulted, beam-accented primary retreat with linen-draped windows, a soft sitting area, and expansive views of the countryside, where deer are known to wander. The ensuite continues the experience with a stunning glass shower and separate water closet. Custom vanities, curated finishes, and thoughtfully designed laundry and mudroom spaces support everyday living. Oversized Marvin windows and expansive sliding doors bring in natural light and connect the home seamlessly to the outdoors. New heating and air conditioning system installed for modern comfort and a turn-key experience. A very grand two-level porch deck and new side porch extend the living space outside. Nearly 50 acres of usable land provide space for hobby farming, animals, gardens, or creative pursuits. A restored 6-stall barn and drive shed add flexibility and future potential, surrounded by mature trees for added privacy. Located in the countryside of West Grey, under two hours from Toronto, this isn't just a home you move into - it's a lifestyle you step into. (id:32152)
Midland, Ontario
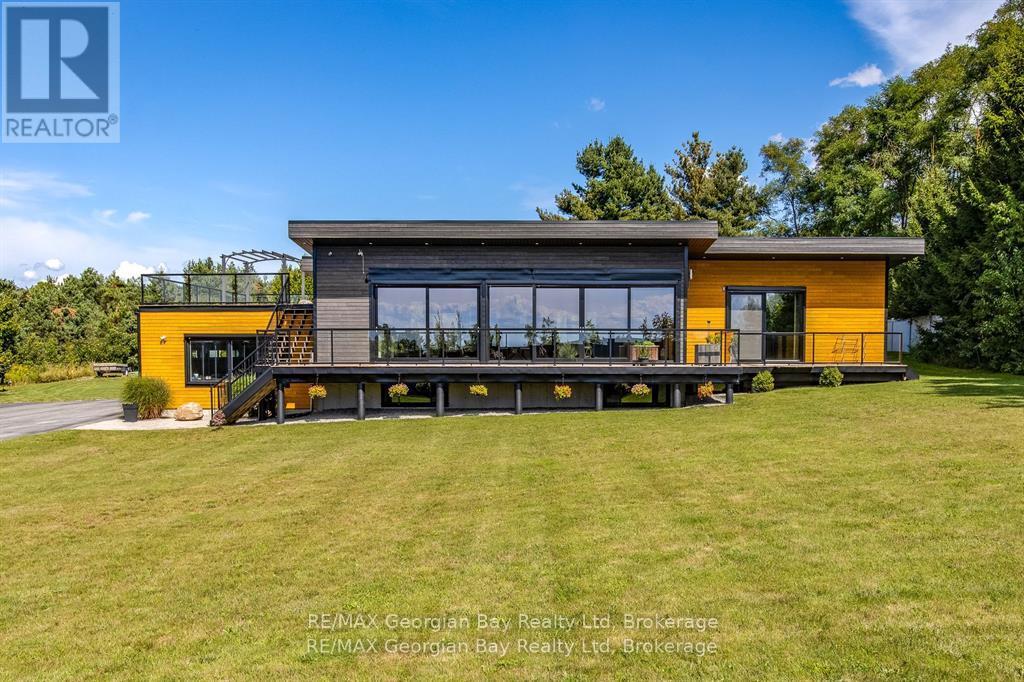
Every Once in awhile a Special Home comes along! This Modern Architectural Custom Built Bungalow Blends All The Current Luxuries You can Dream of In A Warm And Inviting Setting. This is a True Entertainer's Paradise Nestled On a Private 1.5 Acre Lot. The Great Room has Soaring Vaulted Ceilings And A Wall Of Windows Overlooking The Countryside. Open Concept Kitchen/Living/Dining Boasting Custom Framed Cabinetry With a 10' Island & Extra Sink. Top of the Line Appliances. Main Floor Primary Suite With A Huge Walk In Closet & Beautiful Ensuite. This Resort Style Oasis Boasts a 16 x 30 ft Heated Salt Water Pool, Outdoor Pergola, Hot Tub with Multiple Seating Areas To Enjoy The All Day Sun! Plenty Of Room For Extended Family Or Large Gatherings With Almost 5000 Square Feet with a Professionally Finished Basement. 3 Bedrooms On Main Level (Or Main Floor Office) Plus 2 Bedrooms & Huge Family Room in Basement with 2 more Bedrooms. Inside Entry from Garage to Main & Lower Floors. 38 x 37 Ft Garage/Shop That Accommodates 3+ Cars, Driveway Parking For Approx. 15+ Vehicles or Turn it into your own Pickleball Court. Far Too Many Features To List - Be Sure To Watch Virtual Tour. (id:32152)
Tay (Victoria Harbour), Ontario
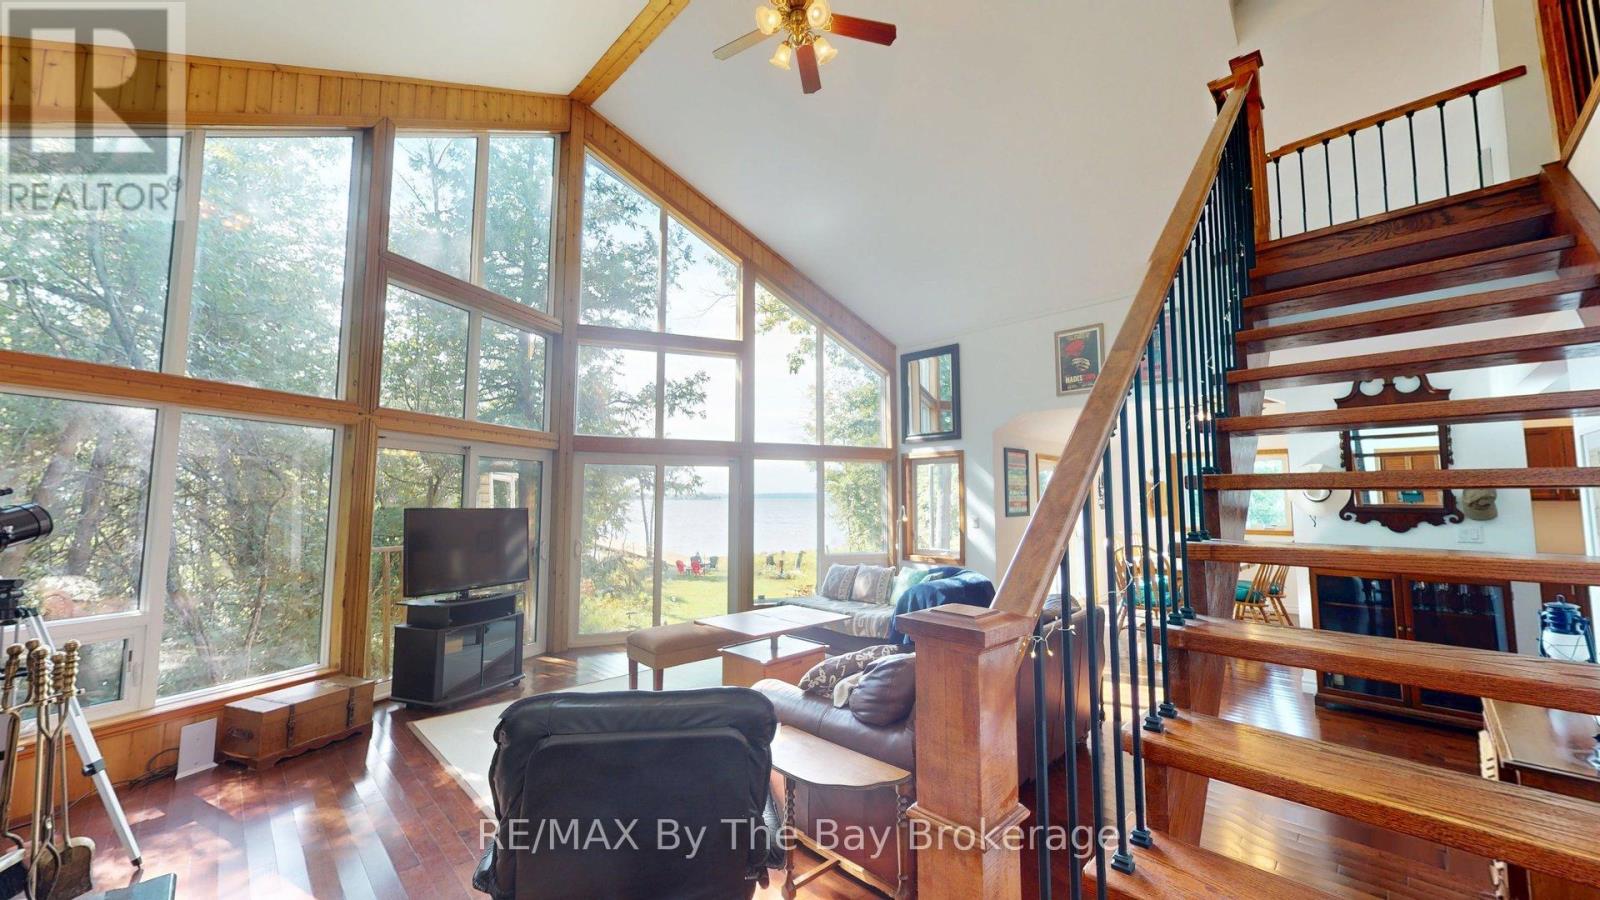
A private slice of paradise on the beautiful west side of Methodist Island in southeast Georgian Bay. Enjoy breathtaking sunset vistas and peaceful waterfront living . Best of all, just a quick five to ten minute boat ride from Victoria Harbour, offering convenient access while still feeling worlds away from it all. 200 feet of shoreline and three quarters of an acre of level, treed land bordered by protected land to the north provides an ideal balance of natural beauty, privacy, and cottage comfort. This stylish and modern 3-bedroom Viceroy cottage has been thoughtfully designed to maximize both comfort and the stunning water views. The open-concept layout connects the living room, kitchen, and dining area, creating an inviting space for entertaining family and friends or enjoying quiet evenings at the cottage.A striking double-sided fireplace adds warmth and ambiance, serving as a cozy focal point for both the main living spaces and relaxing nights indoors. Large windows invite in natural light and showcase the spectacular sunsets that make this location so special.Step outside to enjoy endless waterfront activities, morning coffees by the shore, or evenings gathered around the fire under the stars. With excellent privacy, level land, and plenty of usable outdoor space, this property is perfect for making lifelong family memories.An opportunity for a peaceful weekend getaway or the ultimate Georgian Bay summer retreat. (id:32152)
Kincardine, Ontario
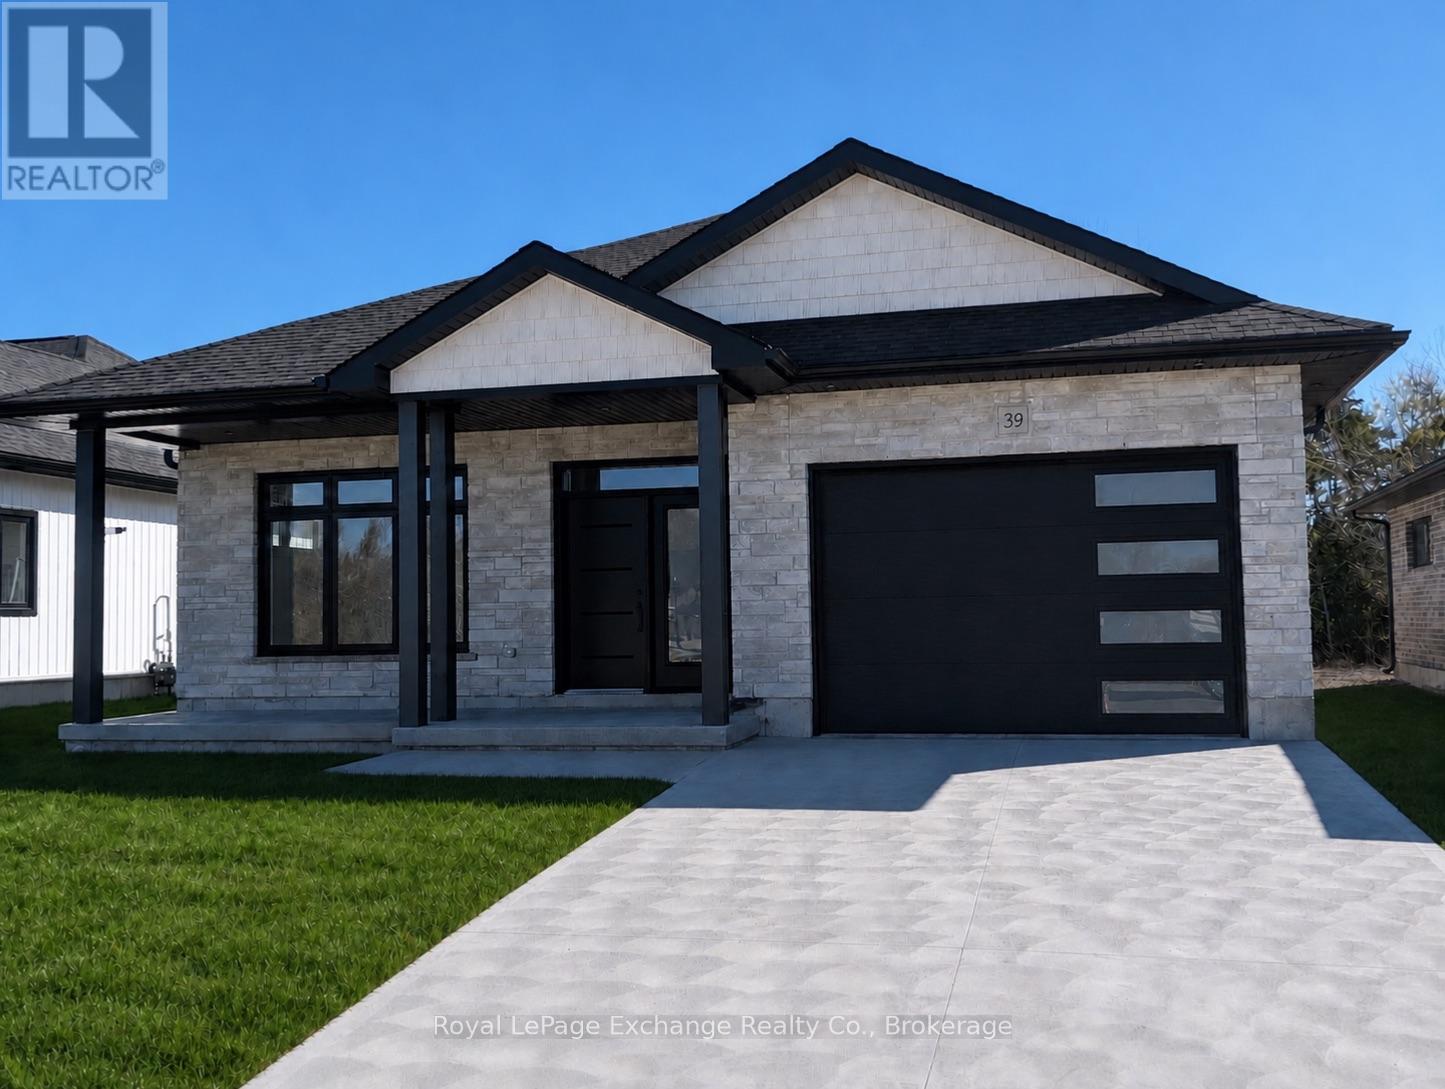
Introducing 39 Mercedes Crescent, a stunning newly built home in Kincardine's desirable Golf Sands subdivision. This 1599 sq. ft. bungalow combines contemporary finishes with a practical layout designed for effortless living. The heart of the home features a spacious open-concept design, bringing together the kitchen, dining, and living areas in a bright and welcoming space. Distinctive tray ceilings add depth and visual appeal to the main living areas, creating a refined yet comfortable atmosphere. A well-appointed butler's pantry enhances the kitchen, providing additional workspace and storage-ideal for keeping everything organized. The primary bedroom serves as a private retreat, complete with a walk-in closet and a 4-piece ensuite with heated floors. A second bedroom and full bathroom make this home perfect for guests, family, or a home office setup. Located just steps from the Kincardine Golf Course and within walking distance to the sandy beaches of Lake Huron, this property offers the best of both recreation and relaxation. A perfect opportunity to enjoy modern living in a vibrant and growing community, Mercedes Crescent is ready to welcome you home. (id:32152)
Guelph (Victoria North), Ontario
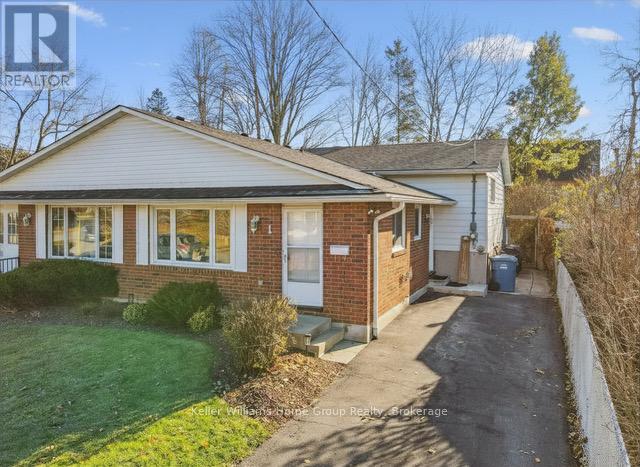
Charming 3-Bedroom Home with Mature Yard & Stylish Updates. Welcome to 1 Islington Ave, a well-kept gem located in a quiet, established neighbourhood of Guelph. This move-in ready home blends comfort, character, and modern updates, ideal for families, first-time buyers, or investors looking for value. Inside, you'll find three bedrooms and two full bathrooms, including a soaker tub on the upper level and a walk-in shower on the lower. Newer flooring throughout gives the home a fresh, updated feel. Step outside to enjoy a private, mature yard complete with a shed, patio and gazebo, perfect for outdoor entertaining, gardening, or simply relaxing. This property offers a flexible layout, great curb appeal, and close proximity to schools, parks, shopping, and transit. (id:32152)
Wasaga Beach, Ontario
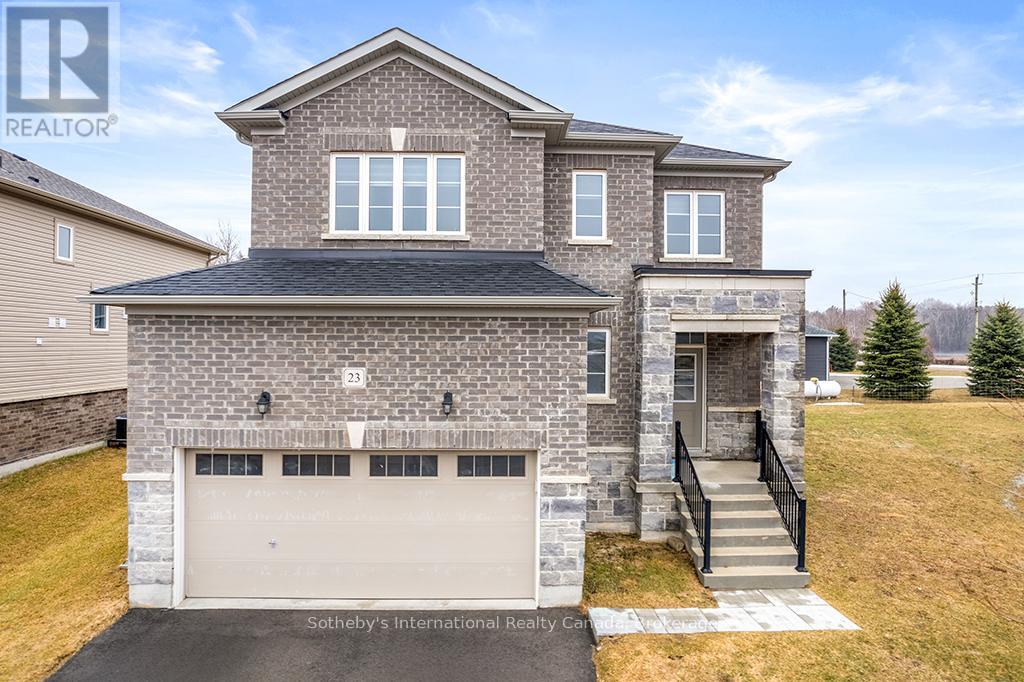
Discover refined living in The Villas of Upper Wasaga, Baycliffe's most coveted enclave. This distinguished residence offers over 2,200 sq. ft. of elegant living space on a premium wide-lot corner with 42 ft. frontage. Soaring 9 ft. ceilings and rich dark hardwood floors set the tone, while the open-concept kitchen living area showcases granite countertops, stainless steel appliances, and a sunlit breakfast area with spacious family room. Other layout pluses are a formal separate dining area, custom blinds, and wrought iron railings with hardwood staircase treads elevating every detail. Four spacious bedrooms and four full baths include a primary suite with walk-in closet and ensuite. Unfinished basement awaits your vision. Embrace the ultimate four-season lifestyle-steps from Georgian Bay's pristine shores and the world's longest freshwater beach, with endless trails for hiking and cycling, world-class skiing and golf at Blue Mountain, plus kayaking, paddle boarding, and fishing at your doorstep. Turnkey and immediate possession available. (id:32152)
Huron-Kinloss, Ontario
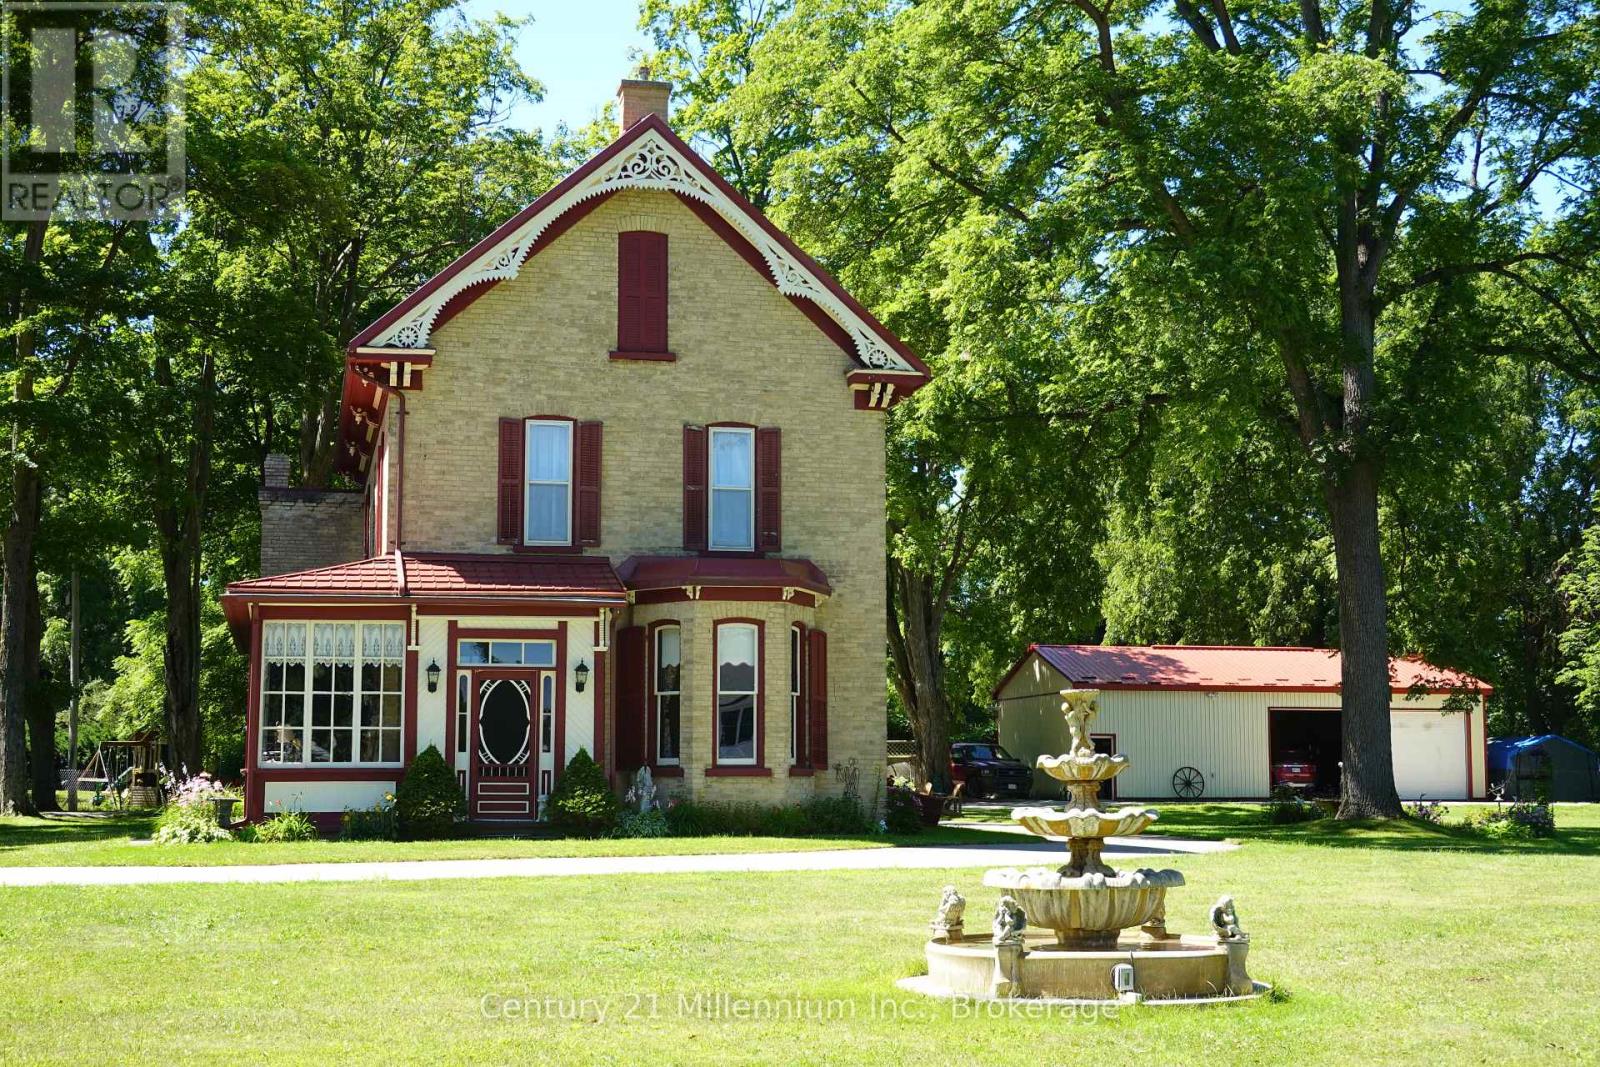
"Bernhardt" has stood proudly at 1 Jessie Street in Ripley since 1878. Truly avant garde for the period this 3000 sq foot home features incredible craftsmanship, walnut doors, cherry woodwork and amazing plaster artisanry. The home "welcomes" you no matter which door you enter. The dining room was designed for gatherings and the "parlour" for more quiet times. Converting one of the original five bedrooms into a spa-like bath greatly improved the functionality of the second floor; the original bathroom is now a great storage closet. Typical of the era, the nursery was next to the master bedroom; makes a wonderful dressing room today. The den on the second floor is adorned by intricate plaster detail at the ceiling similar to the main floor. The paved drive winds its way around the home to an amazing two bay heated garage/shop and the original carriage house. Two working fountains adorn the grounds surrounded by mature walnut trees. The concrete floor basement accommodates the modern heating system with walk ups to the side yard. So many stories to share it's difficult to describe it all here. Loved by families for over 140 years, this home is ready to love your family next. (id:32152)
Midland, Ontario
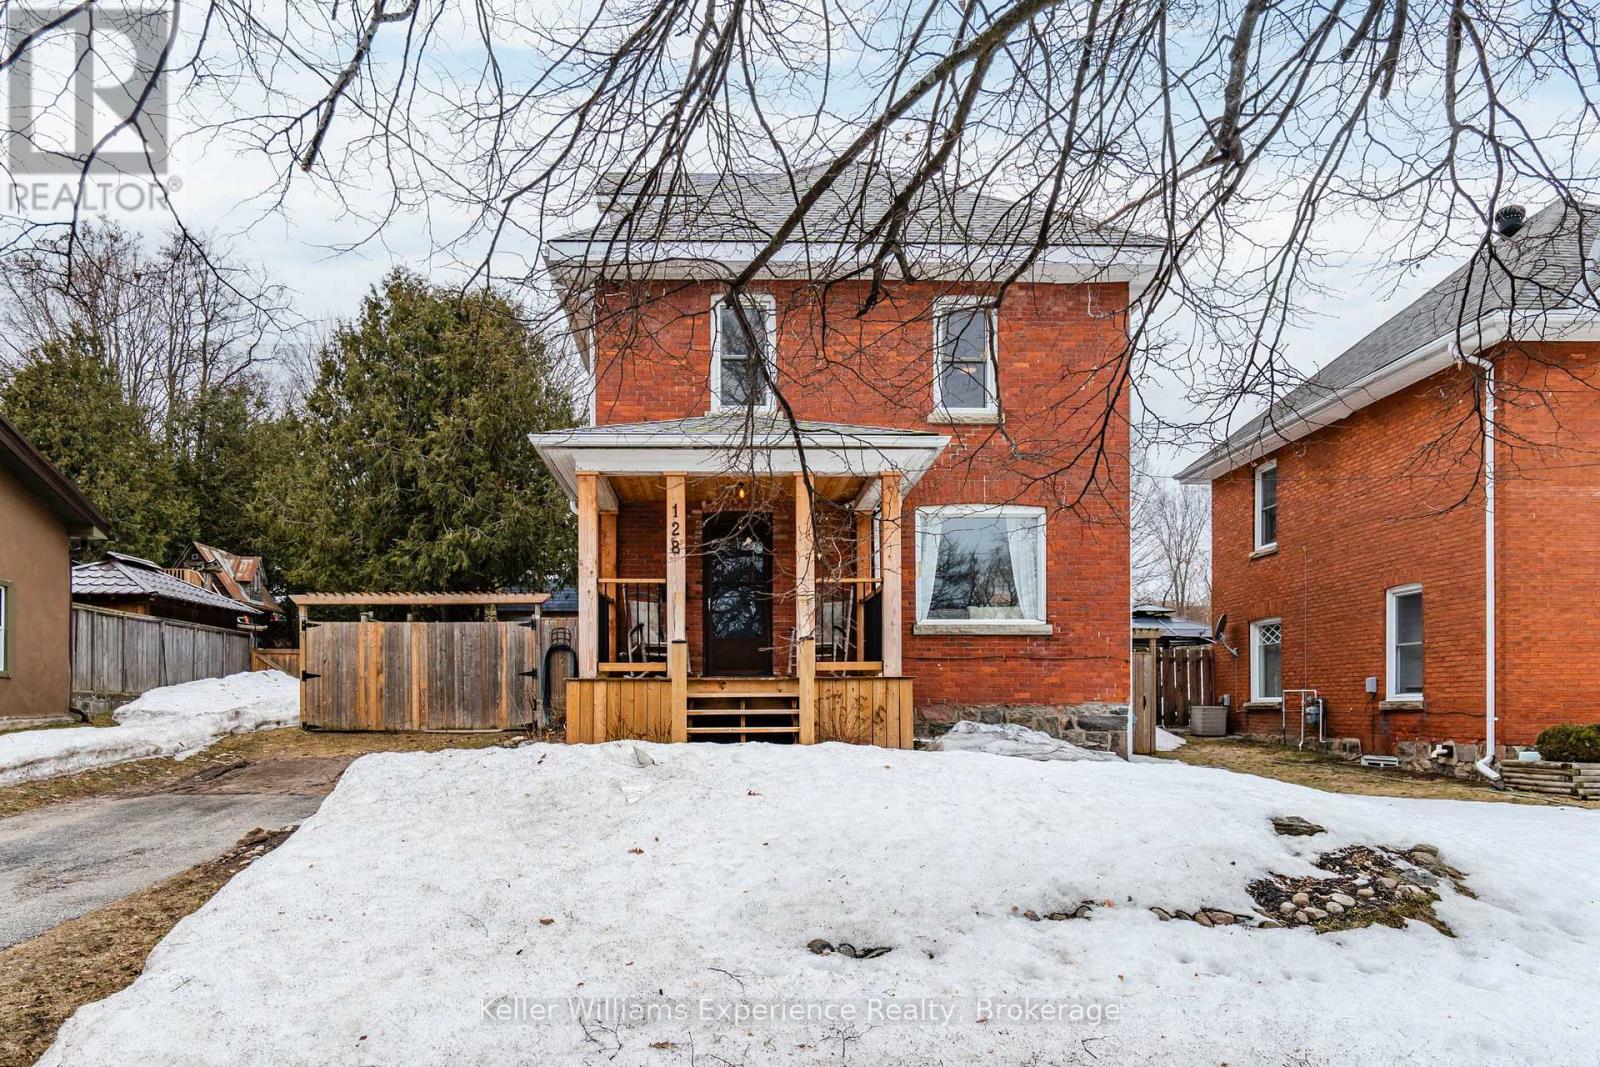
Move-in ready all-brick century home offers space, function, and a lot that gives you options.Set at the top of the hill, the elevated position provides a key advantage-better drainage and a consistently dry basement. The home sits on a 49.98 x 200 ft fully fenced lot with room to build a garage, expand outdoor living, or keep as open green space.Inside, the home maintains its character with crown moulding, large baseboards, and solid construction, paired with a bright, clean interior. The layout features a functional kitchen, a separate dining room, and comfortable living space for everyday use.With 3 bedrooms and 1 bath, plus an upper-level primary suite in the converted attic, there's flexibility for families, guests, or a home office.Recent updates include a new owned water heater and new eavestroughs, adding practical value and reducing ongoing costs.The backyard is set up for real use, with decks, a gazebo, and a storage building with a lean-to. Children's play equipment and a covered sandbox will remain making this perfect for young families or grandma / grandpa's day care. Close to waterfront trails, parks, schools, and downtown, this is a practical choice for buyers who want a move-in ready home with a large lot and the ability to add value over time. (id:32152)
Guelph (Clairfields/hanlon Business Park), Ontario
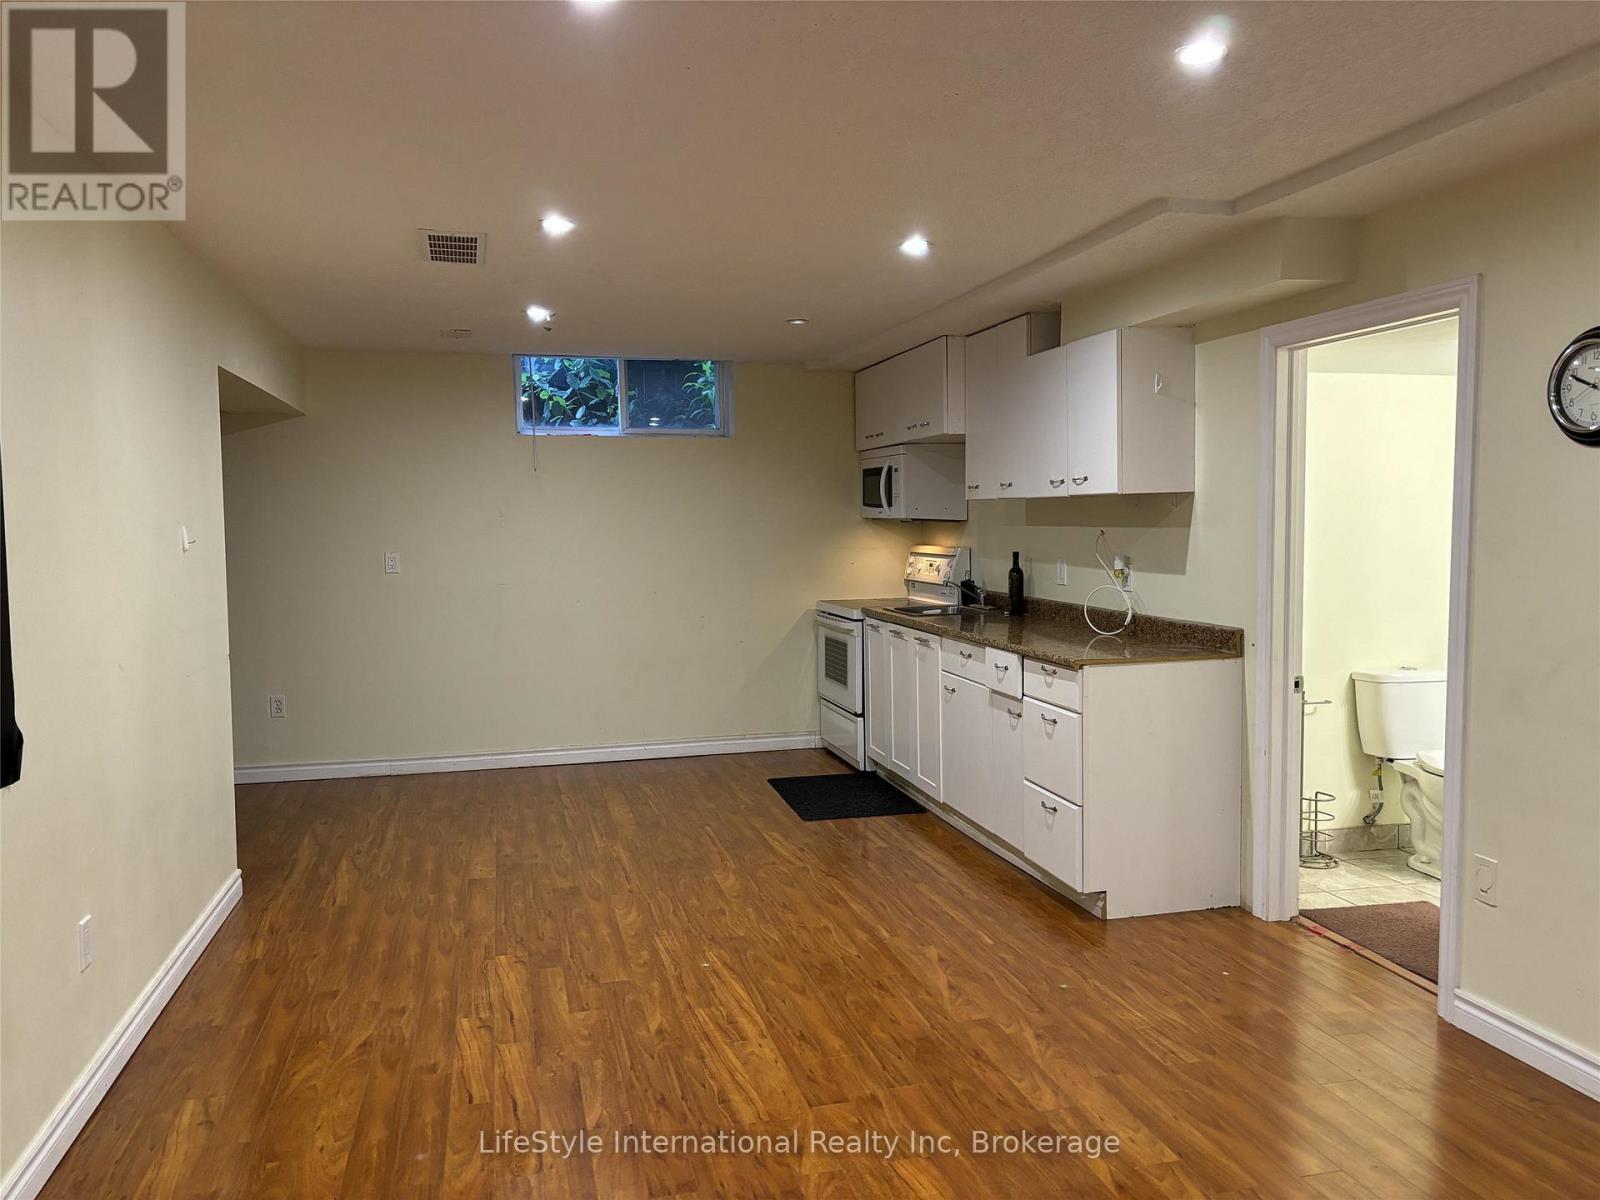
Bright and spacious 2 bedroom legal Basement apartment in the South end! On city bus route. Near Hanlon business park and all south end amenities including groceries, banks, restaurants, movies, gym etc etc. Easy access to Hwy6 and 401. Short drive to Cambridge, Kitchener, Milton & Mississauga. Ideal for students, working professionals or young couples. 1 parking included. Tenants pay 30% of utilities. (id:32152)
North Huron (Wingham), Ontario
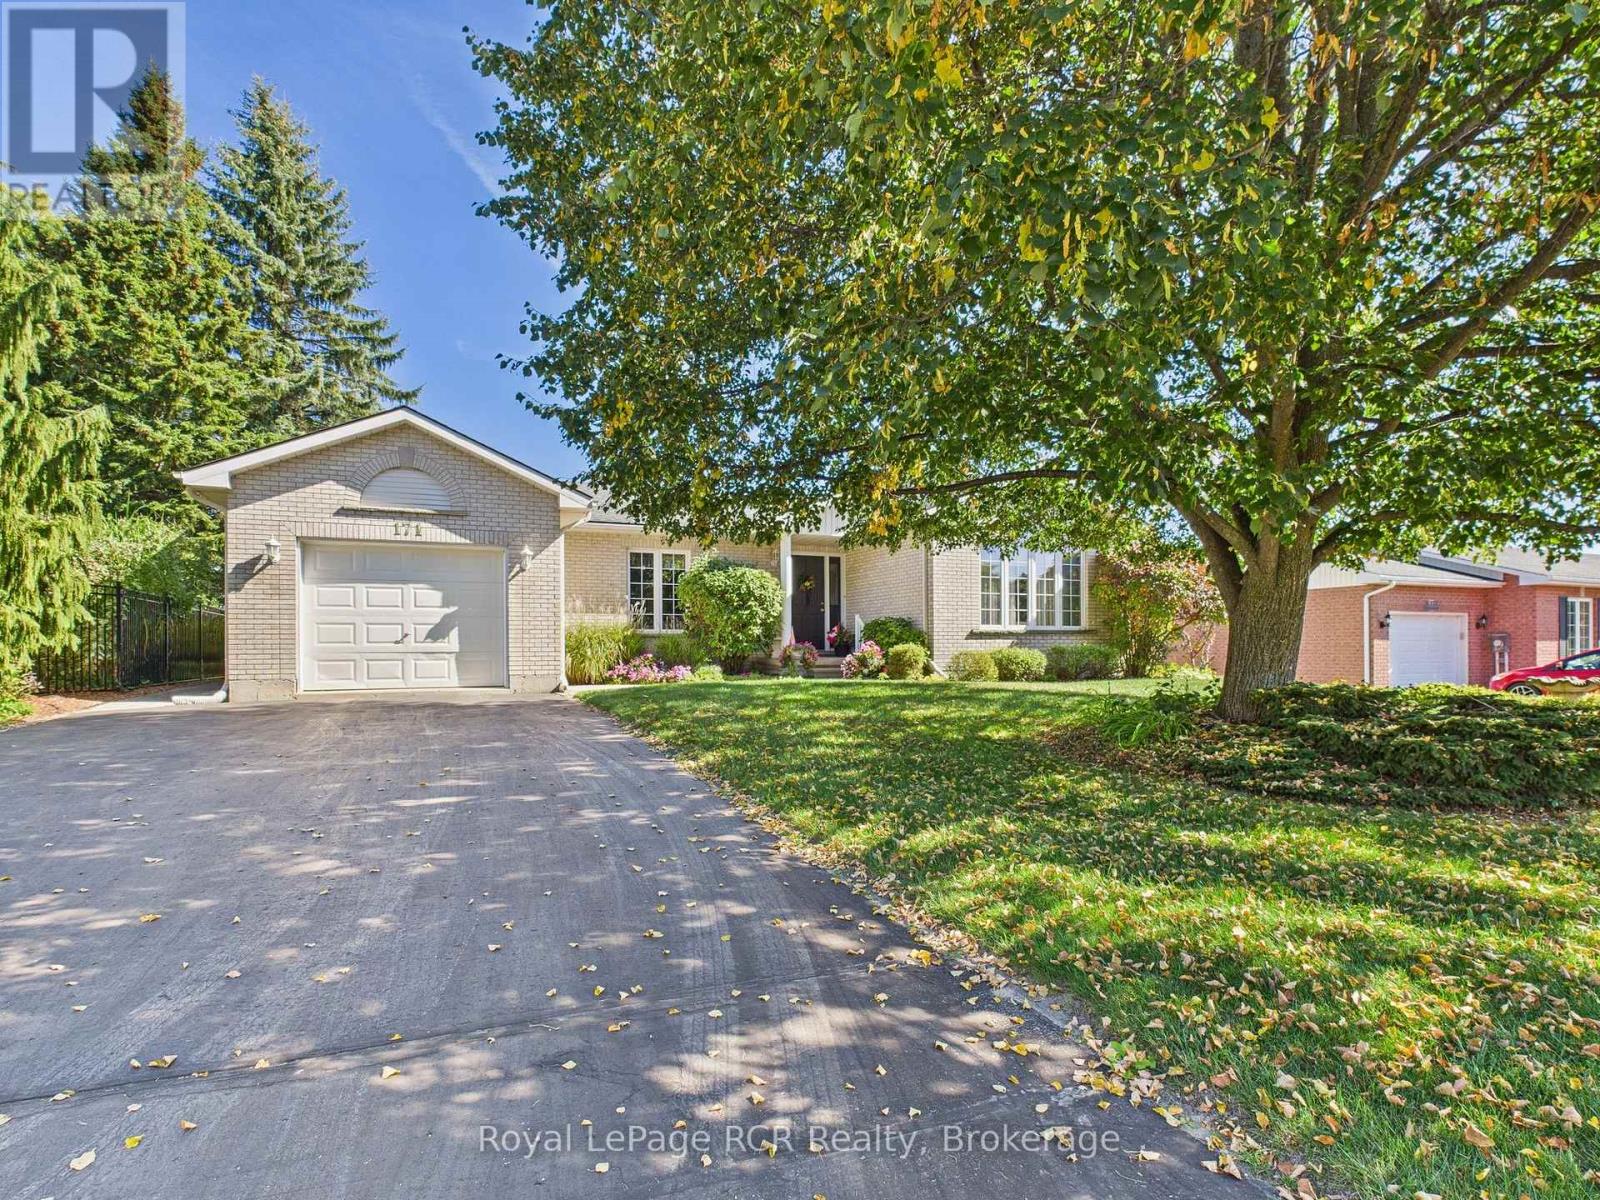
Welcome to this beautifully maintained brick bungalow, proudly built by Royal Home in 1994 and nestled on a mature, landscaped lot with outstanding curb appeal. The double-wide asphalt driveway and classic brick façade make a lasting first impression, complemented by lush greenery and manicured gardens. Inside, the open-concept kitchen and living room create a bright, functional heart for the home. The kitchen features ample cabinetry and generous counter space, while the adjacent living area flows seamlessly toward the rear of the home. A separate formal dining room connects to a stunning sitting room adorned with soaring vaulted ceilings, an elegant arched window, and an abundance of natural light - a truly special space for entertaining. The main level offers three well-sized bedrooms, including a private primary suite with an ensuite, plus an additional primary bathroom. Step outside from the main living area onto the updated rear deck, finished with sleek glass panel railings, and descend to the beautiful interlocking brick patio below, surrounded by a lush, private backyard - perfect for summer evenings. The fully developed lower level impresses with a massive rec room ideal for entertaining or family fun, a generous office/den, a full 3-piece bathroom, and a cold storage room. Comfort is ensured year-round with natural gas forced air heating, central air conditioning, and a single-car attached garage. Located within walking distance of schools, parks, the baseball diamond, and the hospital. (id:32152)
Owen Sound, Ontario
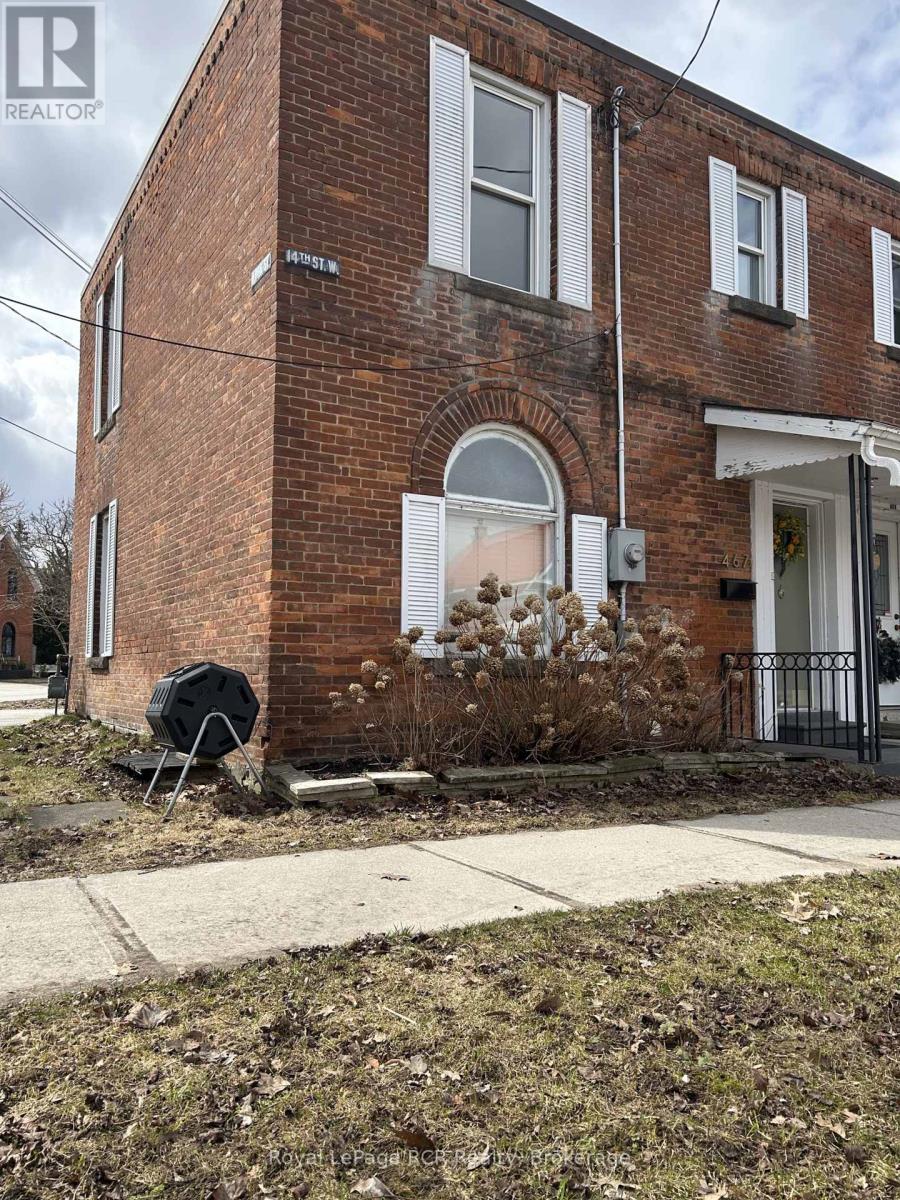
Tired of paying rent while someone else builds equity? This solid brick home on Owen Sound's west side could be the perfect first step into home ownership. Offering a practical layout, bright living spaces, and room to make it your own, 467 14th St W is the kind of property that makes sense now - and even more sense later. (id:32152)
Guelph (St. Patrick's Ward), Ontario
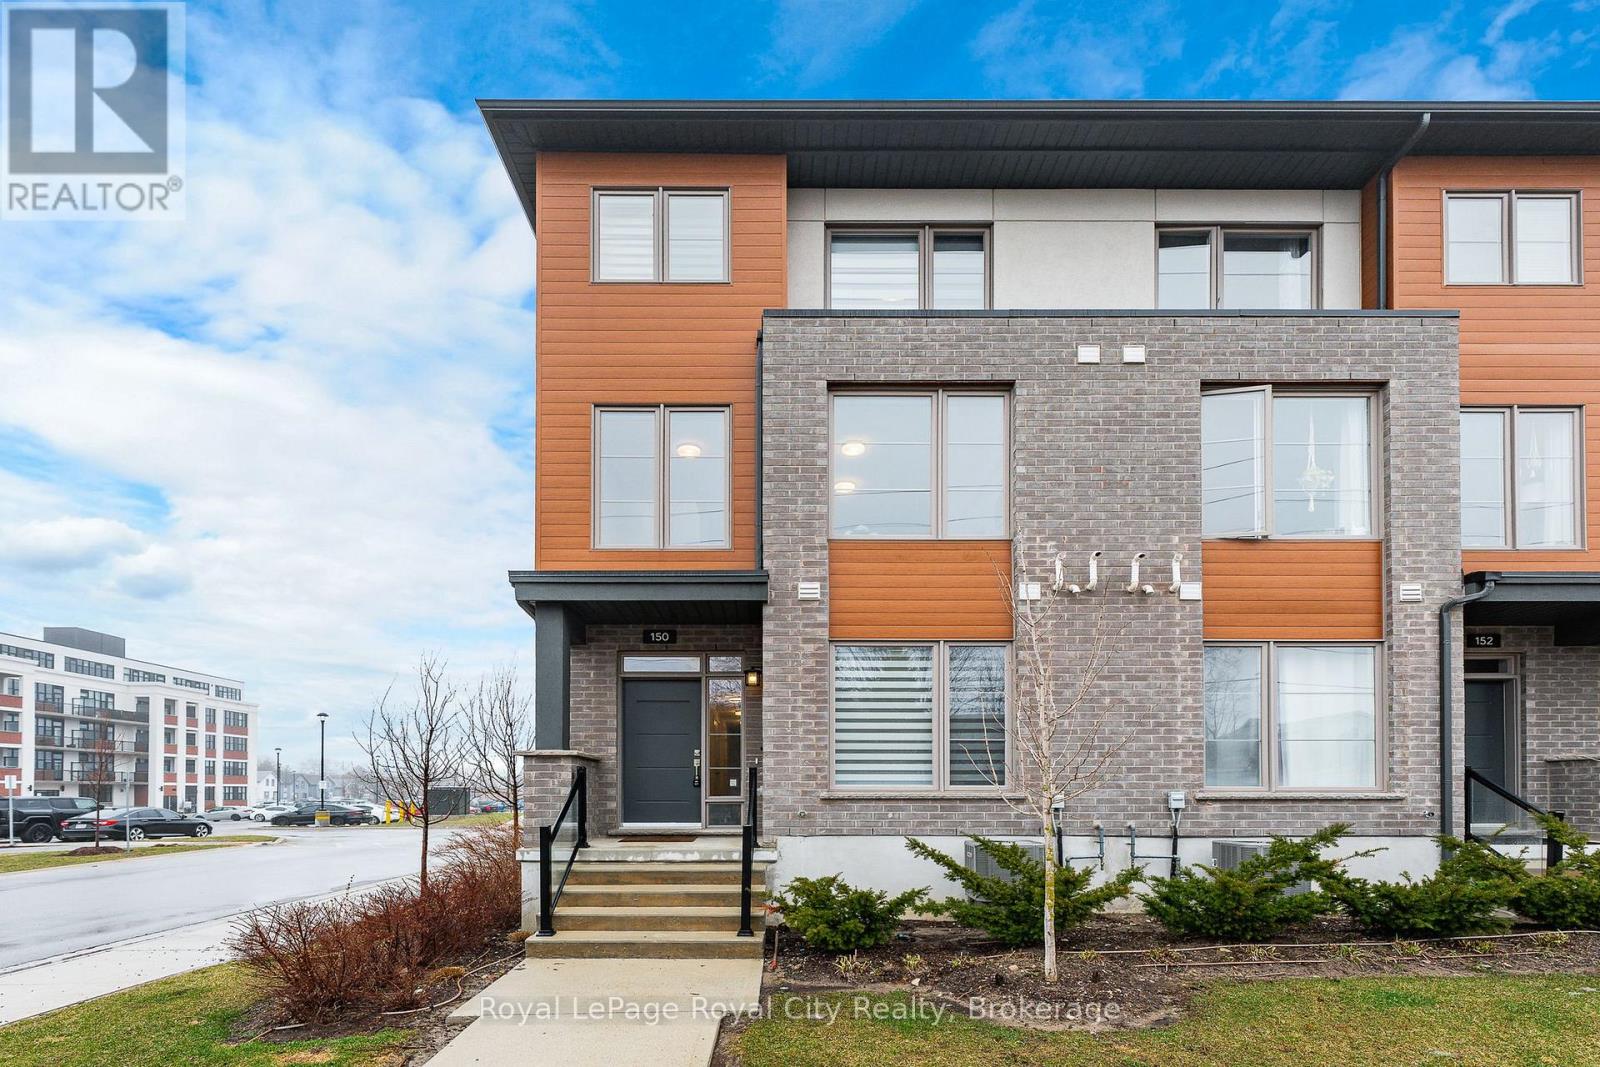
Welcome to 150 Huron Street, a stunning 3-storey CORNER townhouse in the heart of St. Patrick's Ward, one of the city's most vibrant and sought-after neighbourhoods. Built in 2021, this modern residence offers a bright, functional layout with 3 bedrooms, 4 bathrooms, and stylish finishes throughout-perfectly suited for today's lifestyle. The sun-filled main level showcases an inviting open-concept design, featuring a contemporary eat-in kitchen with stainless steel appliances, ample cabinetry, and a striking waterfall quartz island with breakfast bar. The adjoining living space seamlessly extends to a private elevated terrace-ideal for outdoor dining, summer entertaining, or relaxing with your morning coffee. A convenient 2-piece powder room completes this level. Upstairs, the spacious primary suite offers a charming Juliette balcony and a sleek 3-piece ensuite. A second generously sized bedroom and a well-appointed 4-piece bathroom provide comfort and functionality for family or guests. The ground level adds exceptional versatility, offering a flexible space perfect for a home office, third bedroom, gym, or studio. This level also includes a 2-piece powder room, laundry area, back door and direct access to the attached single-car garage. Ideally located just steps to the GO Train Station, parks, trails, shops, restaurants, and directly across from the Two Rivers Community Garden, this home delivers an unbeatable blend of urban convenience and community charm. An exceptional opportunity for first-time buyers, professionals, investors, or growing families alike. (id:32152)
Penetanguishene, Ontario
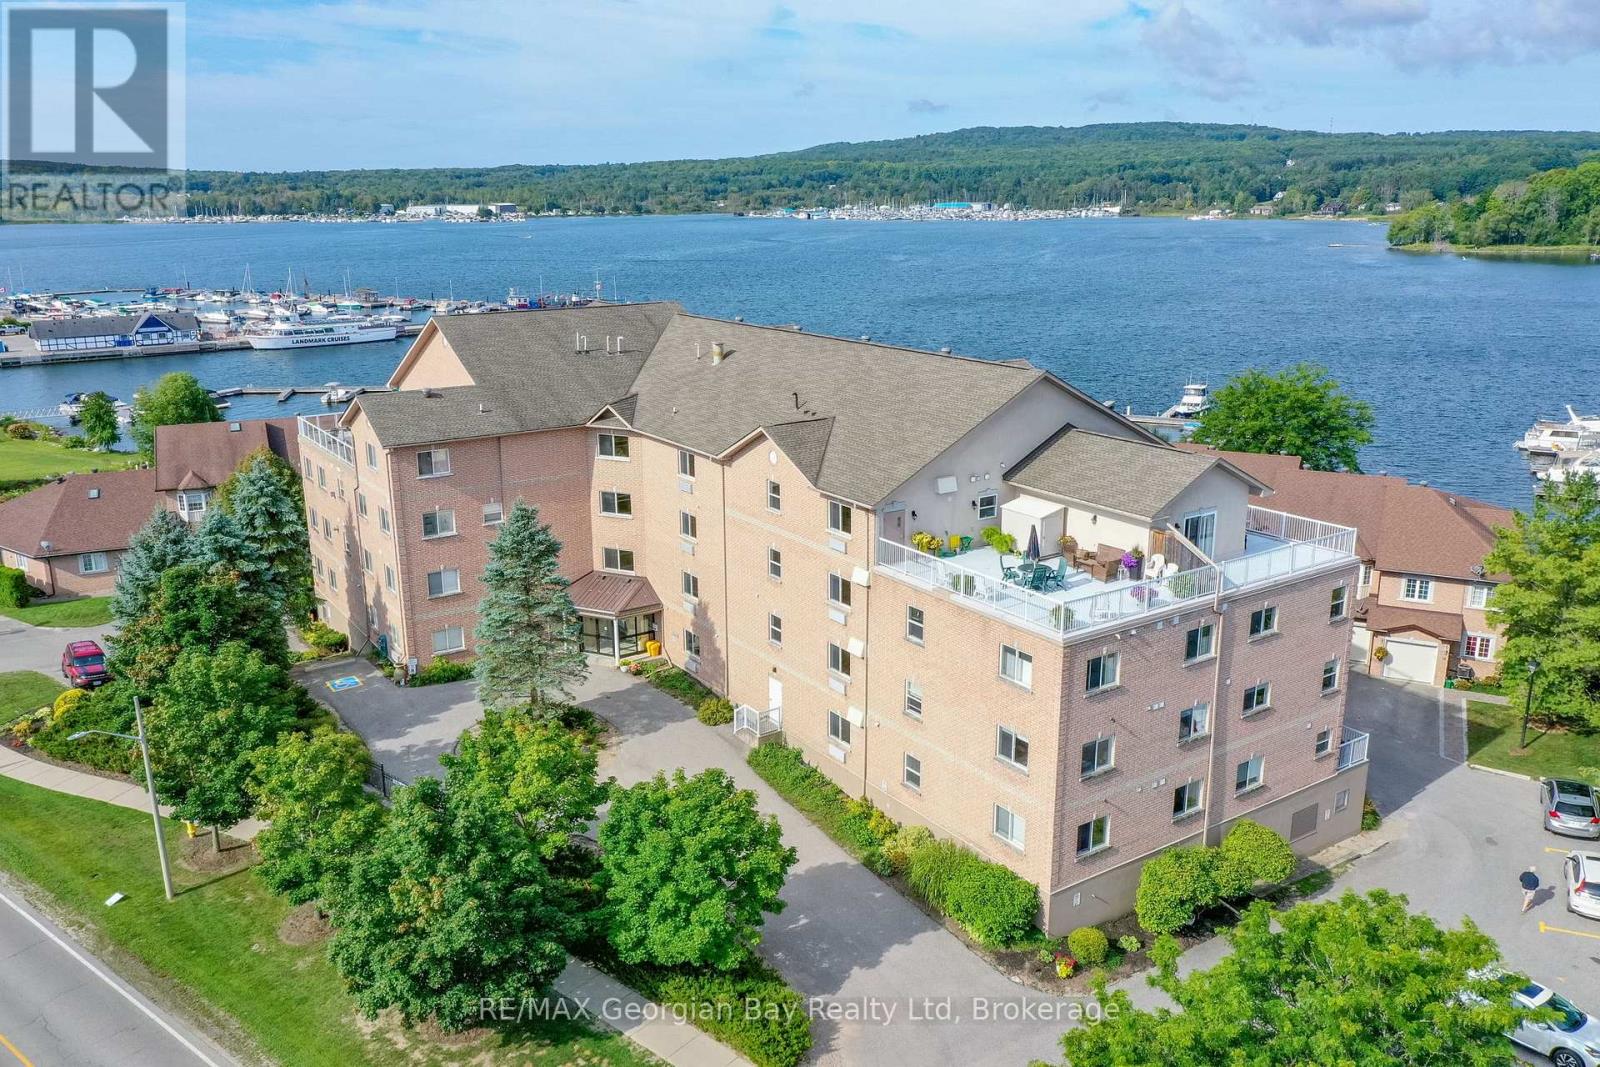
Welcome to Bayside Estates! This stunning corner end unit is one of the largest in the building, offering over 1,600 sq ft of bright, spacious living with windows on three sides, including beautiful views of Georgian Bay. Enjoy the scenery from your private balcony or take advantage of your exclusive dock slip (#42) for direct water access-perfect for boating enthusiasts. Inside, this 2-bedroom, 2-bathroom condo features an open-concept kitchen, living, and dining area centered around a cozy three-sided gas fireplace, creating a warm and inviting atmosphere. Additional highlights include underground parking, an owned outdoor parking space, locker storage, elevators, a common library, exercise room, and a rooftop patio with panoramic views. Ideally located within walking distance to amenities, this well-maintained unit offers a rare opportunity to enjoy waterfront living with convenience and comfort. (id:32152)

Collingwood, Ontario
Welcome to 210 Minnesota Street a home on one of Collingwood's most loved streets. There's a reason homes here rarely change hands. The street has a quiet confidence to it mature trees, friendly faces, and a location that puts everything within reach without feeling busy. Inside, the kitchen is the kind of space people naturally gather around. It features a quartz island with plenty of seating ideal for family meals, casual hangs, or hosting without fuss. Hardwood floors and high ceilings carry through the main level, where oversized windows and a gas fireplace anchor a bright, open living space. Upstairs, you'll find three large bedrooms and two bathrooms, including a primary suite with a Jacuzzi tub a small luxury that doesn't go unnoticed. The finished basement adds even more flexibility: open space for movie nights, a play area, home gym, or all three. There's also a workbench, extra storage, and a convenient 2-piece bath. The backyard feels like an escape: a private patio, hot tub, and shaded corners surrounded by tall trees and timeless stonework. Its low maintenance and high reward. Just a short walk to trails, schools, downtown, the library, and parks 210 Minnesota offers not just a well-designed home, but a setting that feels grounded, easy, and hard to replace. (id:32152)
Georgian Bluffs, Ontario
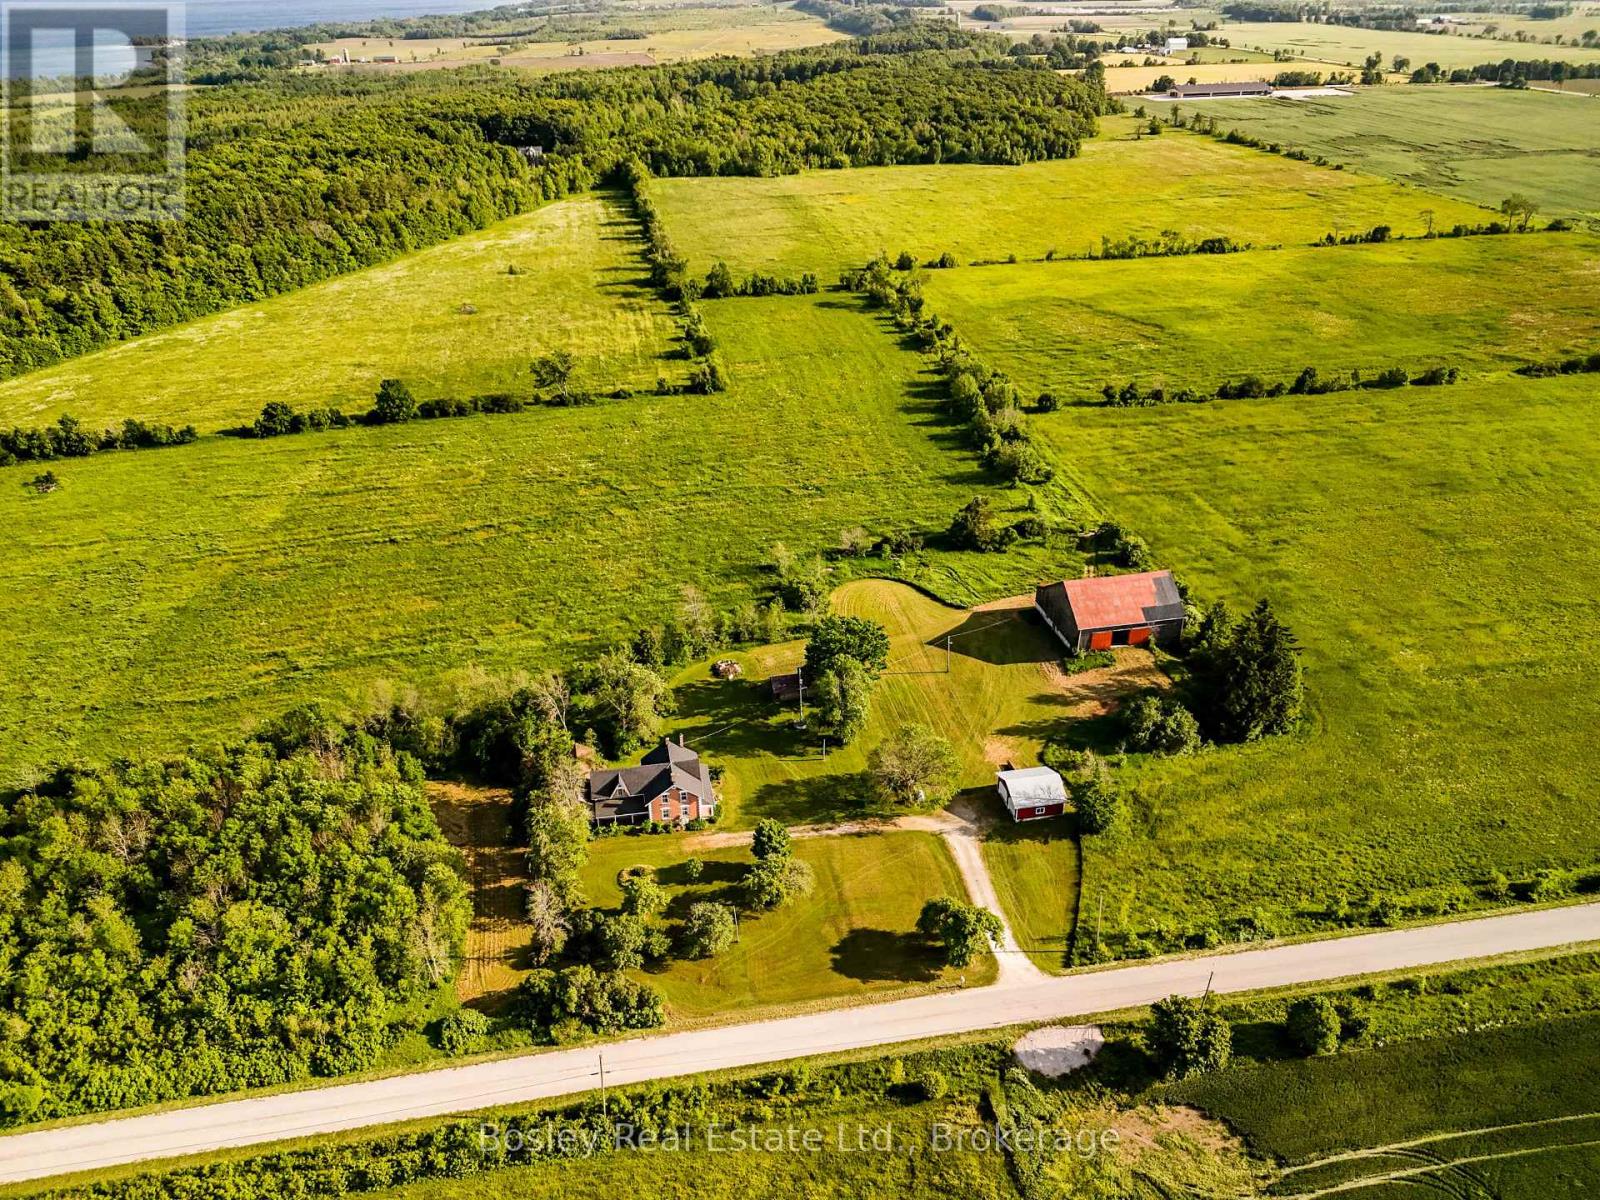
This 117 acre farm was the first land settled and cleared in the area. The original settler's cabin dates to 1855, formerly placed in the front field to the west. Around 1860, a stone 2 storey house to the east of the cabin was built and in 1878 the brick farm house was constructed, attached to the stone house. Over the 170 years since the land was cleared, only three families have lived on the property with its current owners approaching 80 years of ownership. The farm has seen mixed agricultural purposes with milk being sold until the 1960s. As well, beef cattle, sheep, horses, pigs and chickens have been kept on the property. Previously, approximately 85 acres have been worked. About 5 years ago, the land was seeded down to hay. A hardwood bush consisting of mainly maple trees makes up approximately 30 acres. The bush is easily accessed via Kemble Bypass Road and marked at the south property line. It was selectively logged 25 years ago with no logging taking place since. Improvements to the roof (2018), soffit, fascia, eavestrough, high efficiency propane furnace (2014), jet pump and some updates to the electrical in both the house and barn. The barn serviced by its own drilled well, separate from the house. 2 car garage addded in 2002. The home retains many of its initial features including original doors, trim, baseboards, wainscotting, flooring and high ceilings for those wishing to restore it to its former glory. Truly an incredible property to be explored. (id:32152)