Email us at : jeff@jeffmoisan.com
519-760-3227

Midland, Ontario
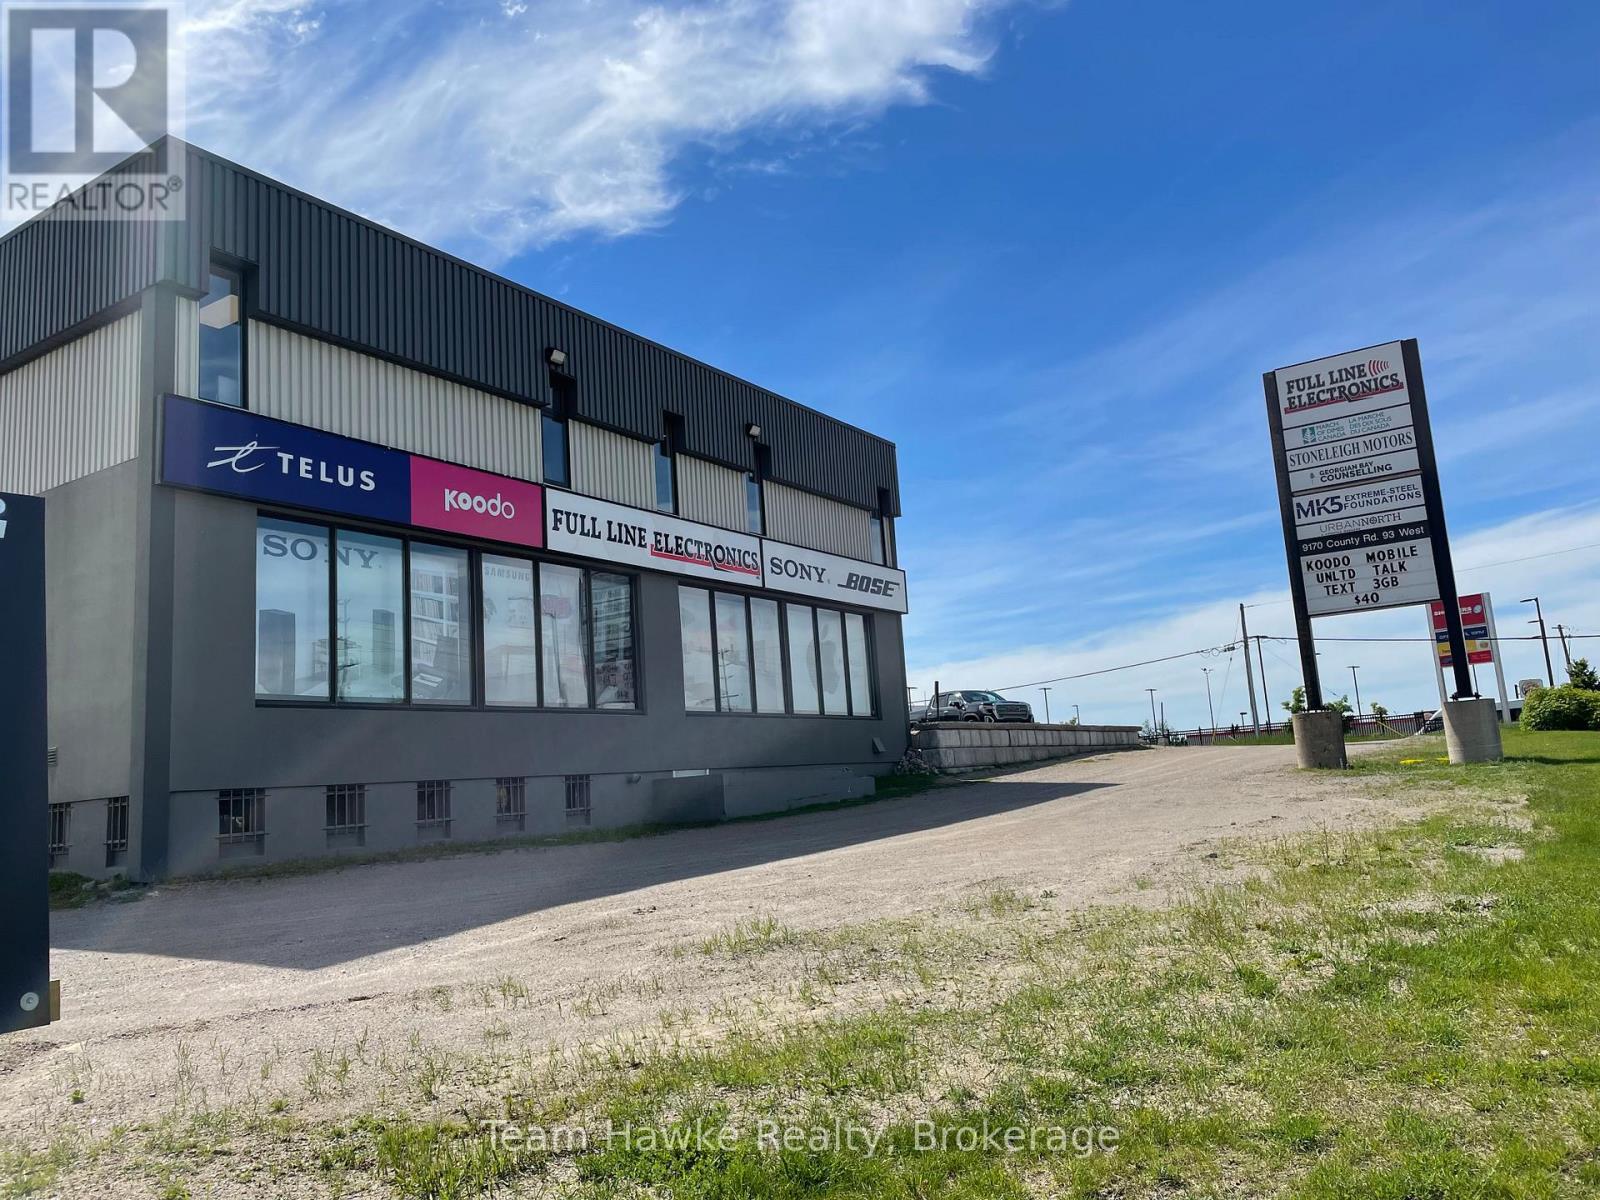
Put your business in the spotlight. This high-visibility office location offers approximately 530 sq ft in one of Midland's most heavily trafficked areas. With excellent signage opportunities and generous on-site parking, this space is ideal for a professional office seeking to maximize exposure and accessibility. (id:32152)
Midland, Ontario
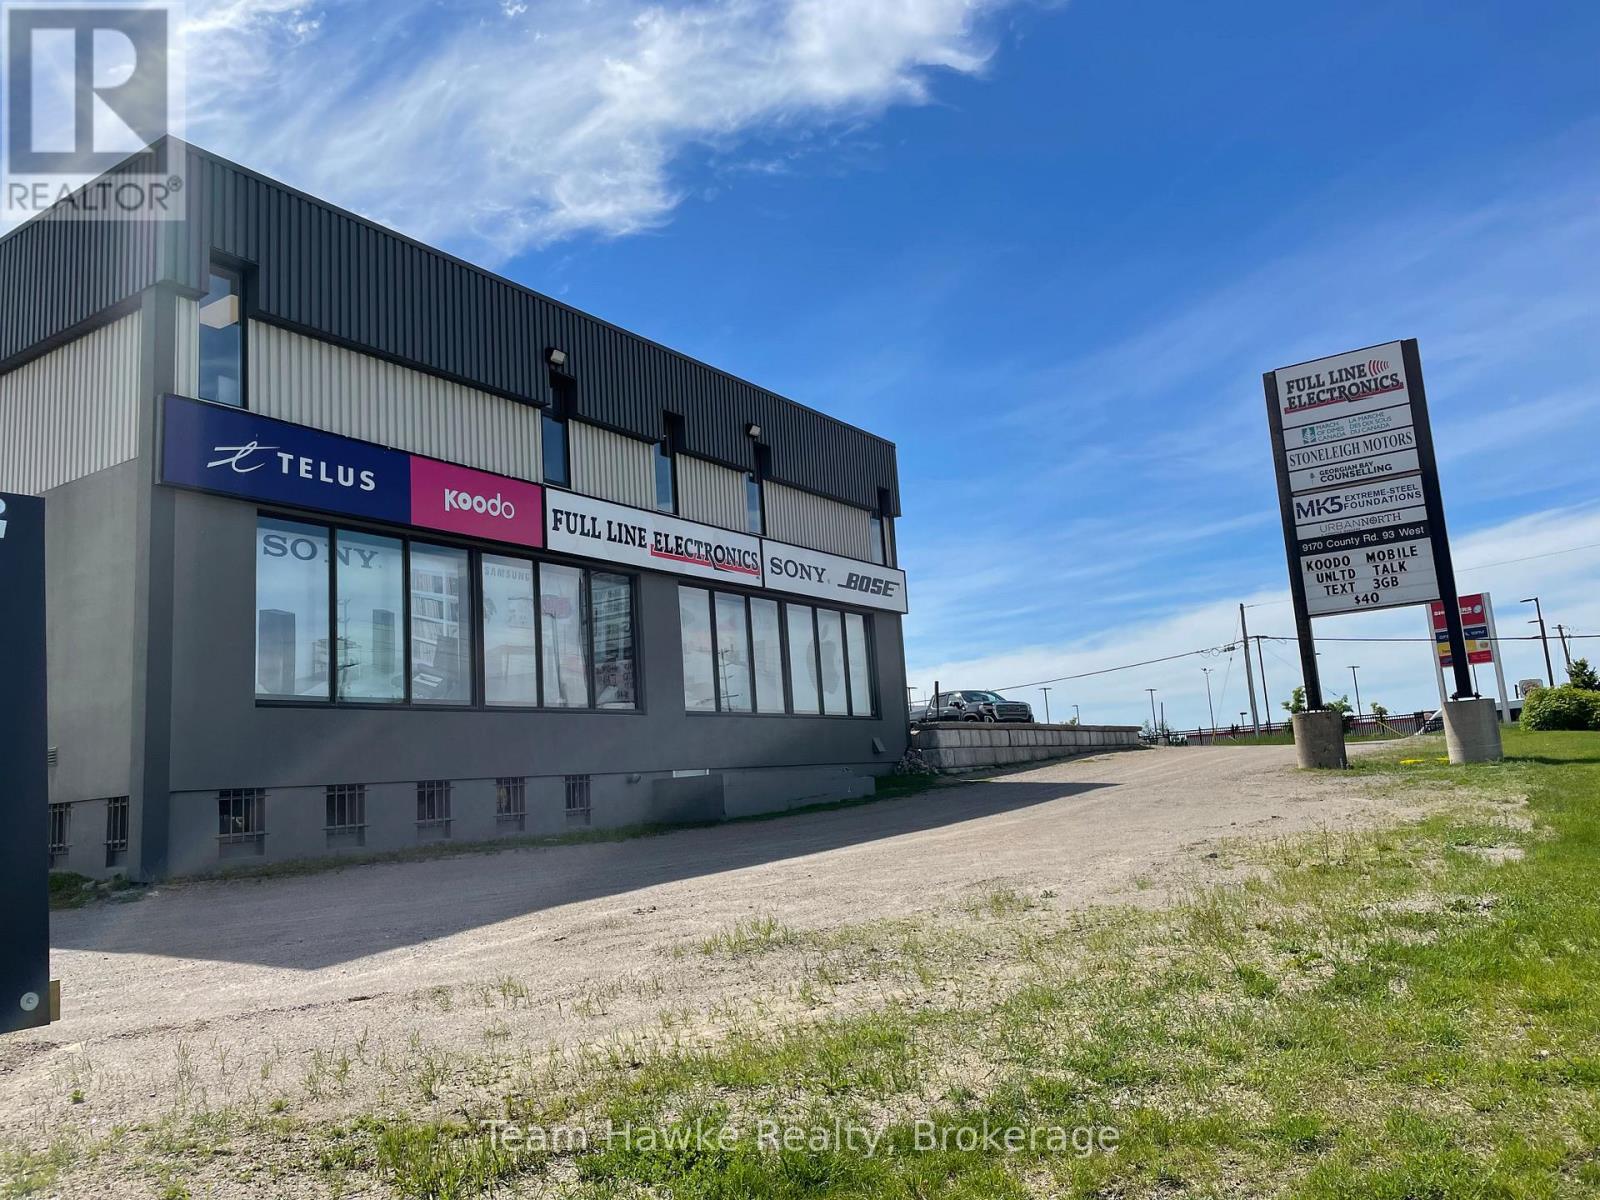
Put your business in the spotlight. This high-visibility office location offers approximately 810 sq ft in one of Midland's most heavily trafficked areas. With excellent signage opportunities and generous on-site parking, this space is ideal for a professional office seeking to maximize exposure and accessibility. (id:32152)
Midland, Ontario
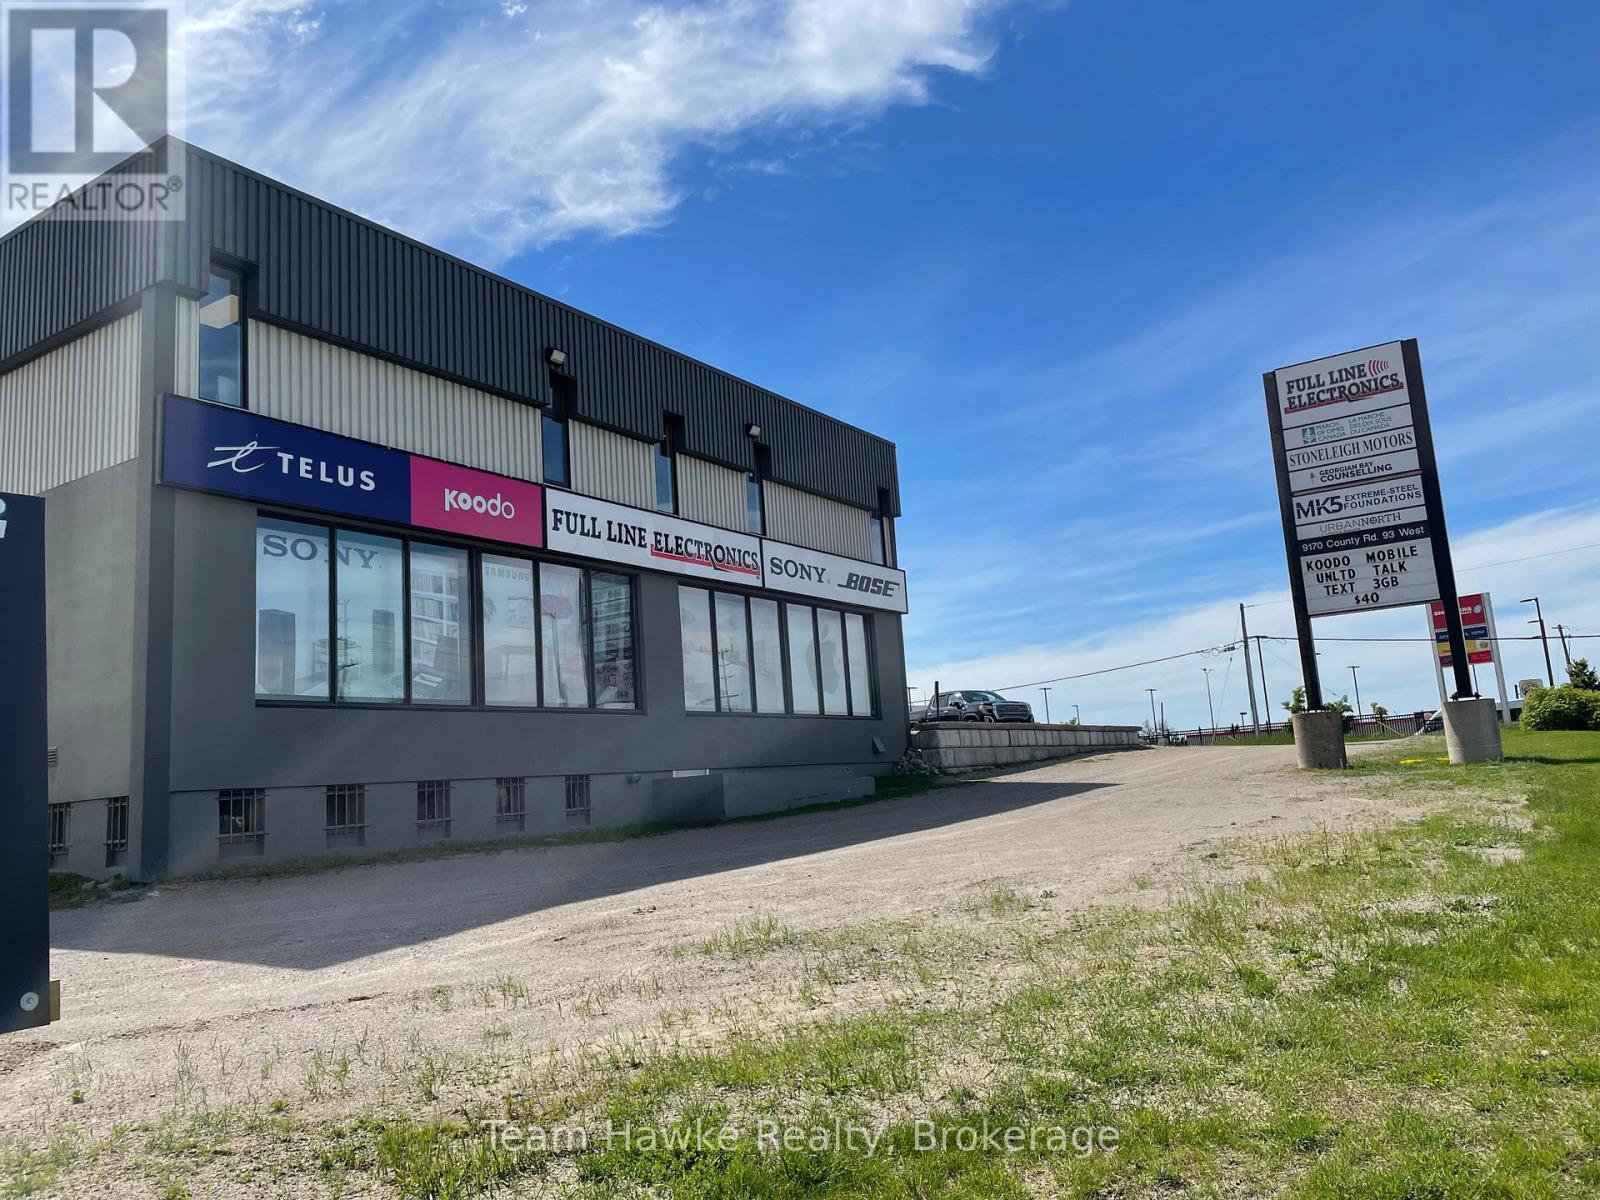
Put your business in the spotlight. This high-visibility office location offers approximately 300 sq ft in one of Midland's most heavily trafficked areas. With excellent signage opportunities and generous on-site parking, this space is ideal for a professional office seeking to maximize exposure and accessibility. (id:32152)
Chatsworth, Ontario
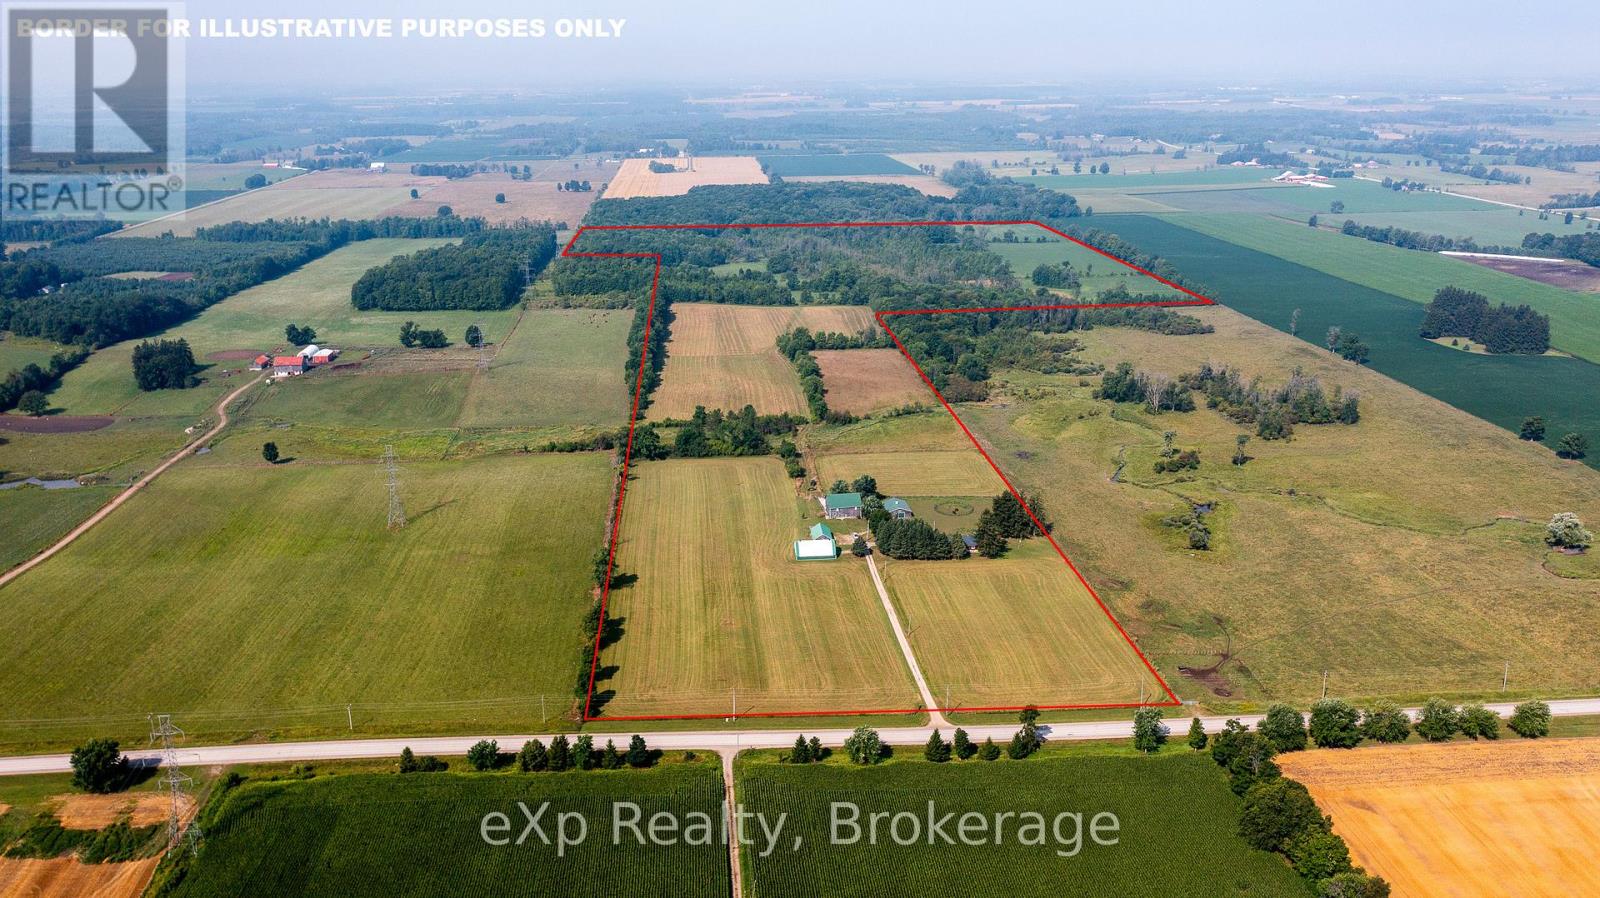

Set a ways back from the paved road, this farm has it all! 121 acres of pasture, workable farmland, mixed bush, a meandering creek, and well-equipped buildings for a variety of farming endeavours. Surrounded by mature trees with views of the horse paddocks from the veranda, the home blends the charm of the original farmhouse: pine floors, solid wood cabinets, and a cozy woodstove with the added space of a bright, modern addition. The farmhouse includes a welcoming kitchen, family room, office or optional bedroom, and a three-piece bath, while the addition features a large, light-filled living room with deck access, a primary bedroom, four-piece bath, laundry room, and attached double garage. Upstairs offers a loft sitting area and second bedroom, and the basement boasts a spacious rec room with built-in bar and pool table. Outbuildings include a 36' x 48' horse stable with four 12' x 12' box stalls, heated tack room with plumbing, a 43' x 50' bank cattle barn with concrete barnyard and separate well, a 26'6" x 46'6" driveshed, and a 40' x 56'6" coverall building. (id:32152)
Chatsworth, Ontario
Set a ways back from the paved road, this farm has it all! 121 acres of pasture, workable farmland, mixed bush, a meandering creek, and well-equipped buildings for a variety of farming endeavours. Surrounded by mature trees with views of the horse paddocks from the veranda, the home blends the charm of the original farmhouse: pine floors, solid wood cabinets, and a cozy woodstove with the added space of a bright, modern addition. The farmhouse includes a welcoming kitchen, family room, office or optional bedroom, and a three-piece bath, while the addition features a large, light-filled living room with deck access, a primary bedroom, four-piece bath, laundry room, and attached double garage. Upstairs offers a loft sitting area and second bedroom, and the basement boasts a spacious rec room with built-in bar and pool table. Outbuildings include a 36' x 48' horse stable with four 12' x 12' box stalls, heated tack room with plumbing, a 43' x 50' bank cattle barn with concrete barnyard and separate well, a 26'6" x 46'6" driveshed, and a 40' x 56'6" coverall building. (id:32152)
Central Huron (Hullett), Ontario
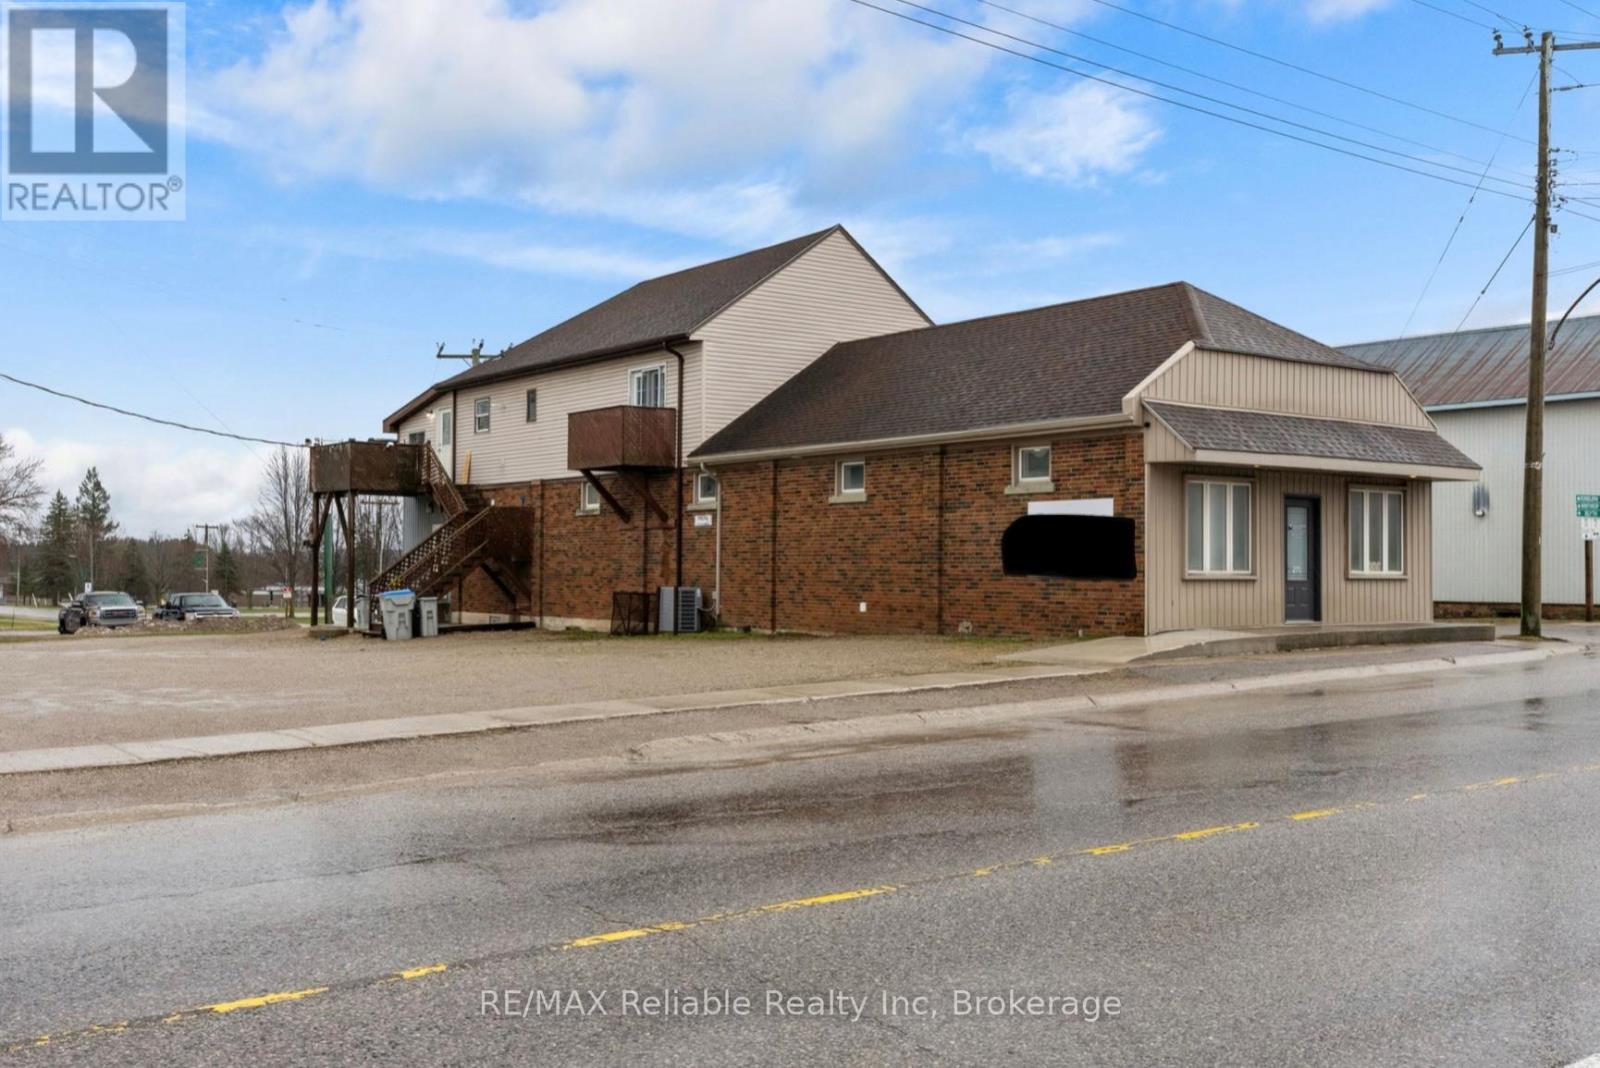
Unique opportunity offering this fully renovated main level, with separate office/retail/commercial space out front for many uses. Fully renovated main floor 2 bedroom apartment at the rear of the building with own access. High ceilings throughout the main level as well as access to full unfinished basement with plenty of room for storage. Upstairs, with a separate entrance and two private balconies, there is another newly renovated 2 bedroom apartment. The building is heated with force air gas furnace (2025) and central air (2025). Ample parking and single detached garage available for use. (id:32152)
Tiny, Ontario
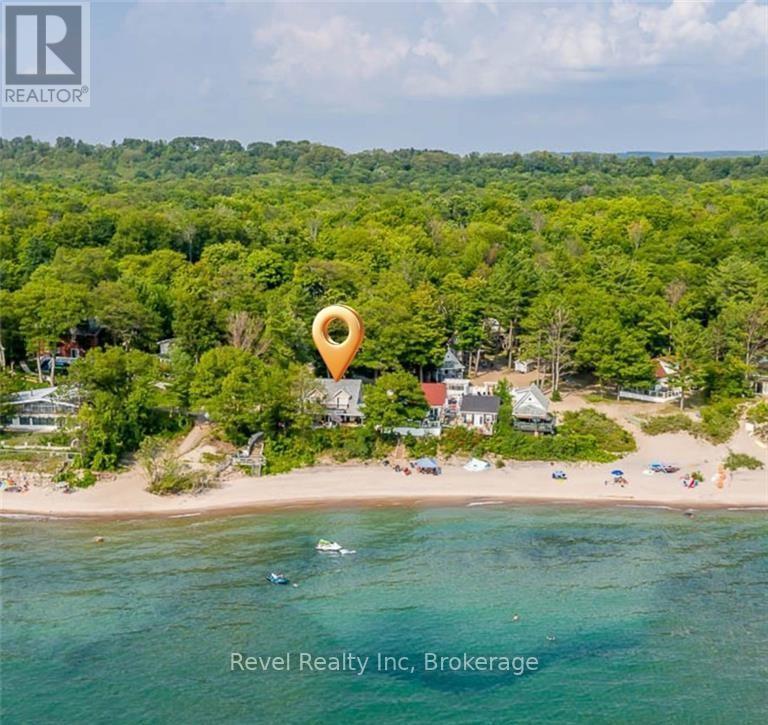
Welcome to the last available beachfront home in the highly sought-after Georgian Bay Beach Club-an affordable, four-season waterfront co-ownership (not a co-op!) offering breathtaking panoramic views and effortless lock-and-leave living on one of the area's most beautiful sandy beaches. This thoughtfully designed residence features 2 bedrooms and 2 bathrooms, ideal for weekend getaways, full-time living, or as an income-generating investment. The primary suite is a peaceful retreat, complete with a private ensuite, walk-in closet with in-suite laundry, and a walkout to the terrace-wake each day to the soothing sound of waves and stunning lake views. The bright, open-concept living space is perfect for entertaining, showcasing soaring ceilings, expansive windows, and uninterrupted views of Georgian Bay. The kitchen is both stylish and functional, featuring a central island and gas stove-perfect for casual meals or hosting after a day by the water. Step outside to your private waterfront patio, where mornings begin with coffee by the shore and evenings end with unforgettable sunsets. Fully winterized and requiring no rental license, this property offers exceptional flexibility for both personal enjoyment and investment. Ownership is truly carefree, with property taxes, water, heat, snow removal, landscaping, maintenance, and common elements all included-along with exclusive access to the private beach and heated saltwater pool. Spend your summers poolside or barefoot in the sand, surrounded by a welcoming community of full-time and seasonal residents. This is more than a home-it's a lifestyle. The final beachfront opportunity at Georgian Bay Beach Club is here. Don't miss it. (id:32152)
Arran-Elderslie, Ontario

Build your dream home or investment property on this 78' x 99' corner lot, perfectly positioned at the corner of 7th Street Southwest and 4th Avenue Southwest in Chesley. With municipal services available at the road, this lot is ready for development, offering a smooth path to construction. The corner location provides added design flexibility, great street presence, and easy access. Enjoy a quiet, established neighbourhood close to local amenities - an ideal opportunity for homeowners or builders alike. (id:32152)
Stratford, Ontario
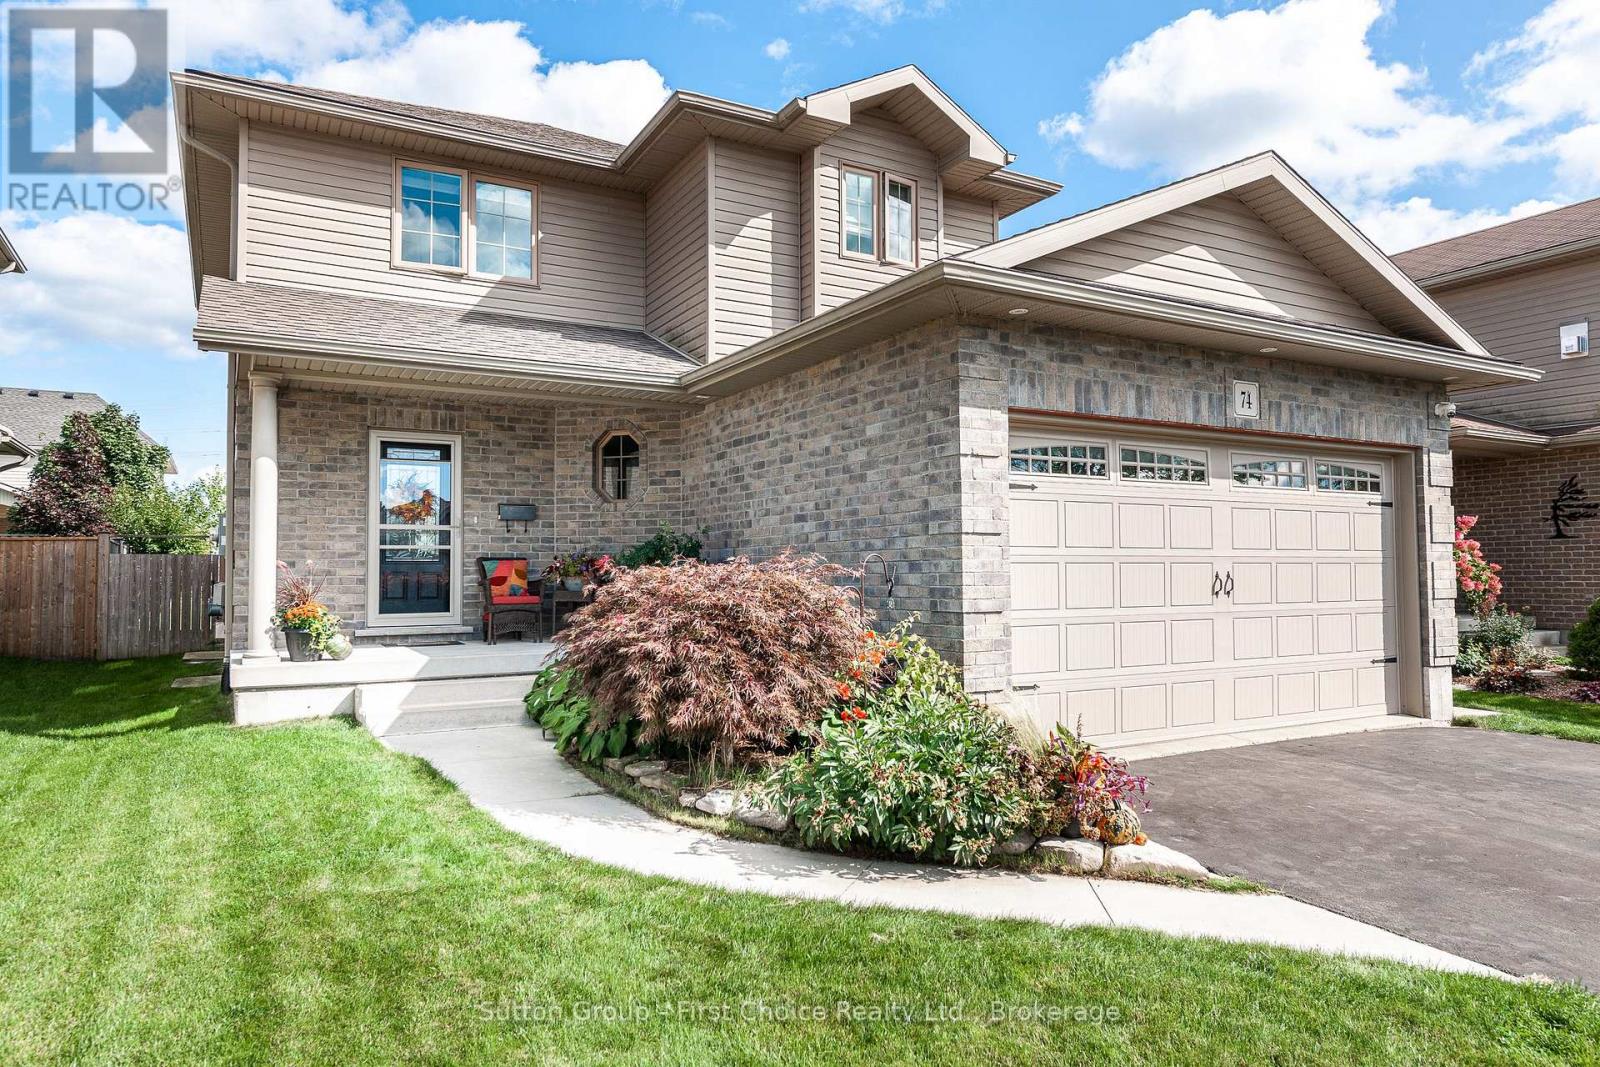
Welcome to 74 Rutherford Drive, located in the highly sought-after Fields neighbourhood of Stratford. This spacious two-storey family home offers 3 generous bedrooms, 2 full bathrooms, and 2 convenient powder rooms - thoughtfully designed for comfortable everyday living. Ideal for commuters and families alike, this location is just minutes from the Stratford Country Club, the Avon River, and beautiful park spaces. The bright, open-concept main floor features a welcoming living area with an electric fireplace, flowing seamlessly into a well-appointed kitchen and dining space - perfect for gatherings and busy family life. A main floor laundry room and powder room add practical convenience. Downstairs, the fully finished recreation room is made for entertaining, complete with a cozy gas fireplace and a home theatre projector with power screen - perfect for family movie nights or hosting friends. Step outside to enjoy the covered deck and porch overlooking a nicely landscaped backyard, creating an inviting outdoor space for relaxing or entertaining throughout the seasons. This is a fantastic opportunity to settle into one of Stratford's most popular family neighbourhoods. (id:32152)
Collingwood, Ontario
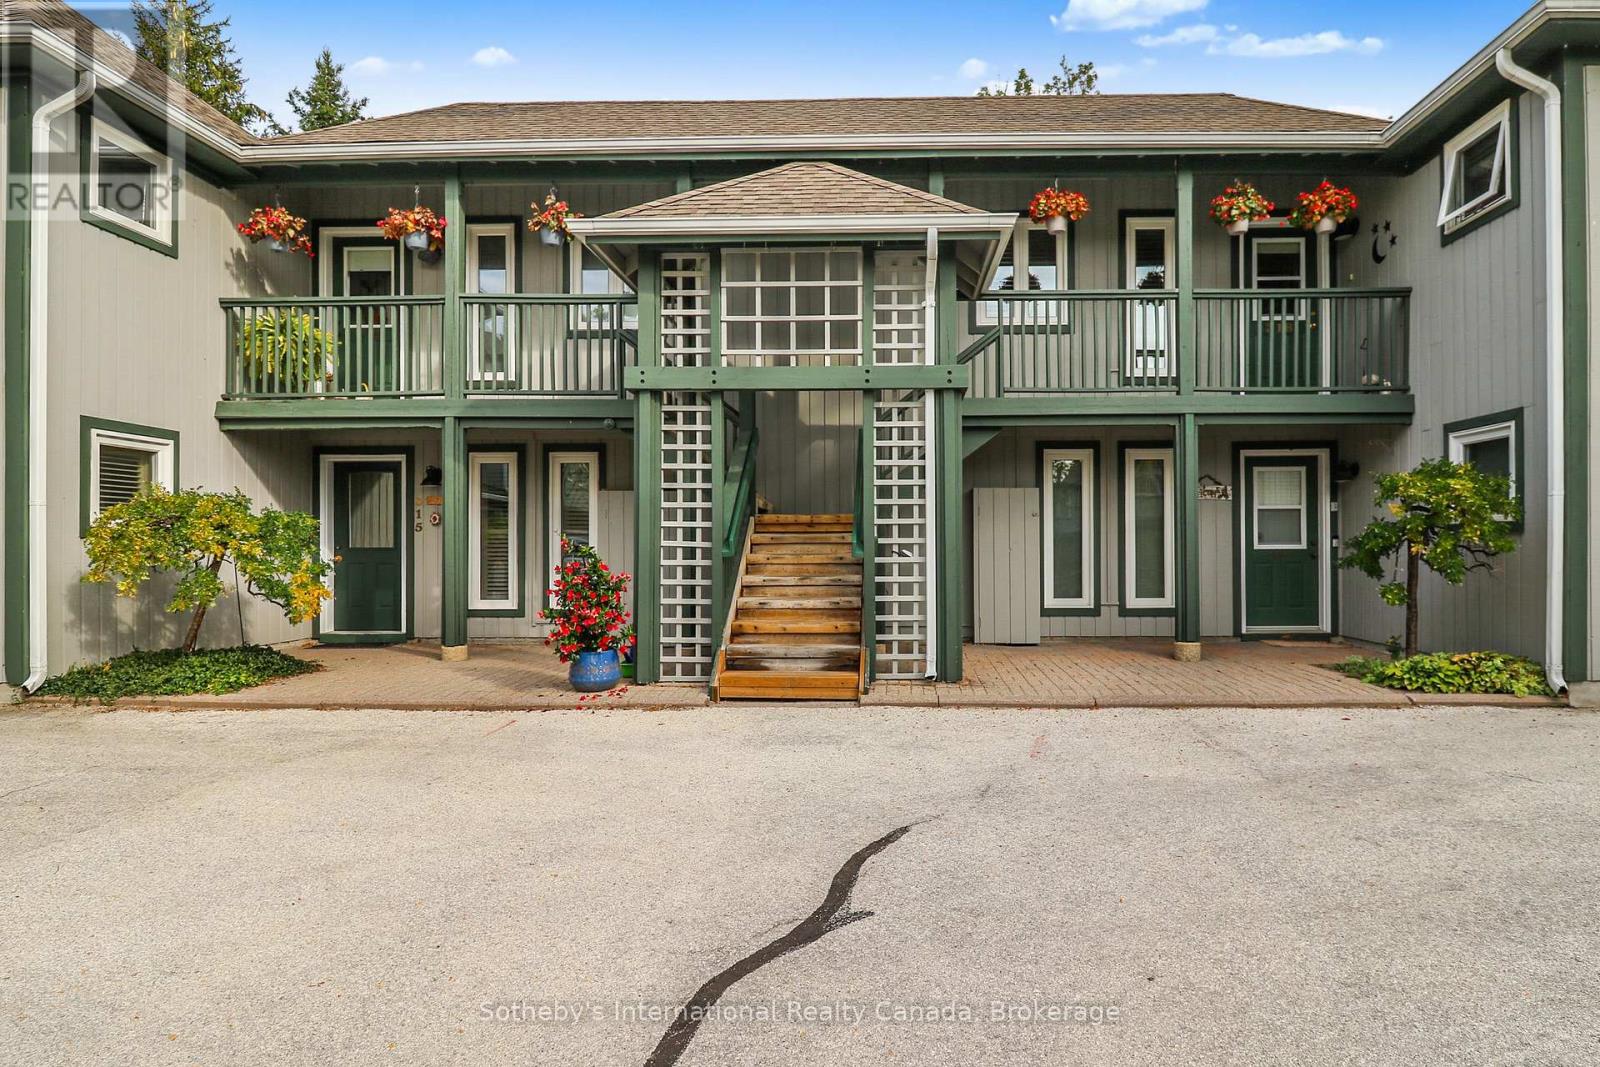
Highly desirable 3 bdrm. garden home with garage and huge deck in the waterfront community of Lighthouse Point. This suite is located on the 2nd floor of a 2 storey building and provides for one floor living. Open concept living/dining/kitchen area w/gas fireplace and sliding doors leading to an expansive deck. Features incl. central vac, composite decking, California shutters, humidifier, gas heat & central air. Three good sized bedrooms (seasonal Bay view from 1 bdrm) are separate from the living area, securing plenty of privacy. Enjoy all the on-site amenities incl. 2 outdoor pools, tennis/pickleball courts, over 2 km. of walking trails along Georgian Bay, 2 private beaches, rec center w/indoor pool, fitness, children's games rm., sauna, hot tubs & more! A private on-site marina w/access to a boater's club house for those who own boat slips (no slip incl.). Ideally located just minutes from downtown Collingwood, Ski Hills, Golf Courses and trail system. (id:32152)
The Archipelago (Archipelago North), Ontario
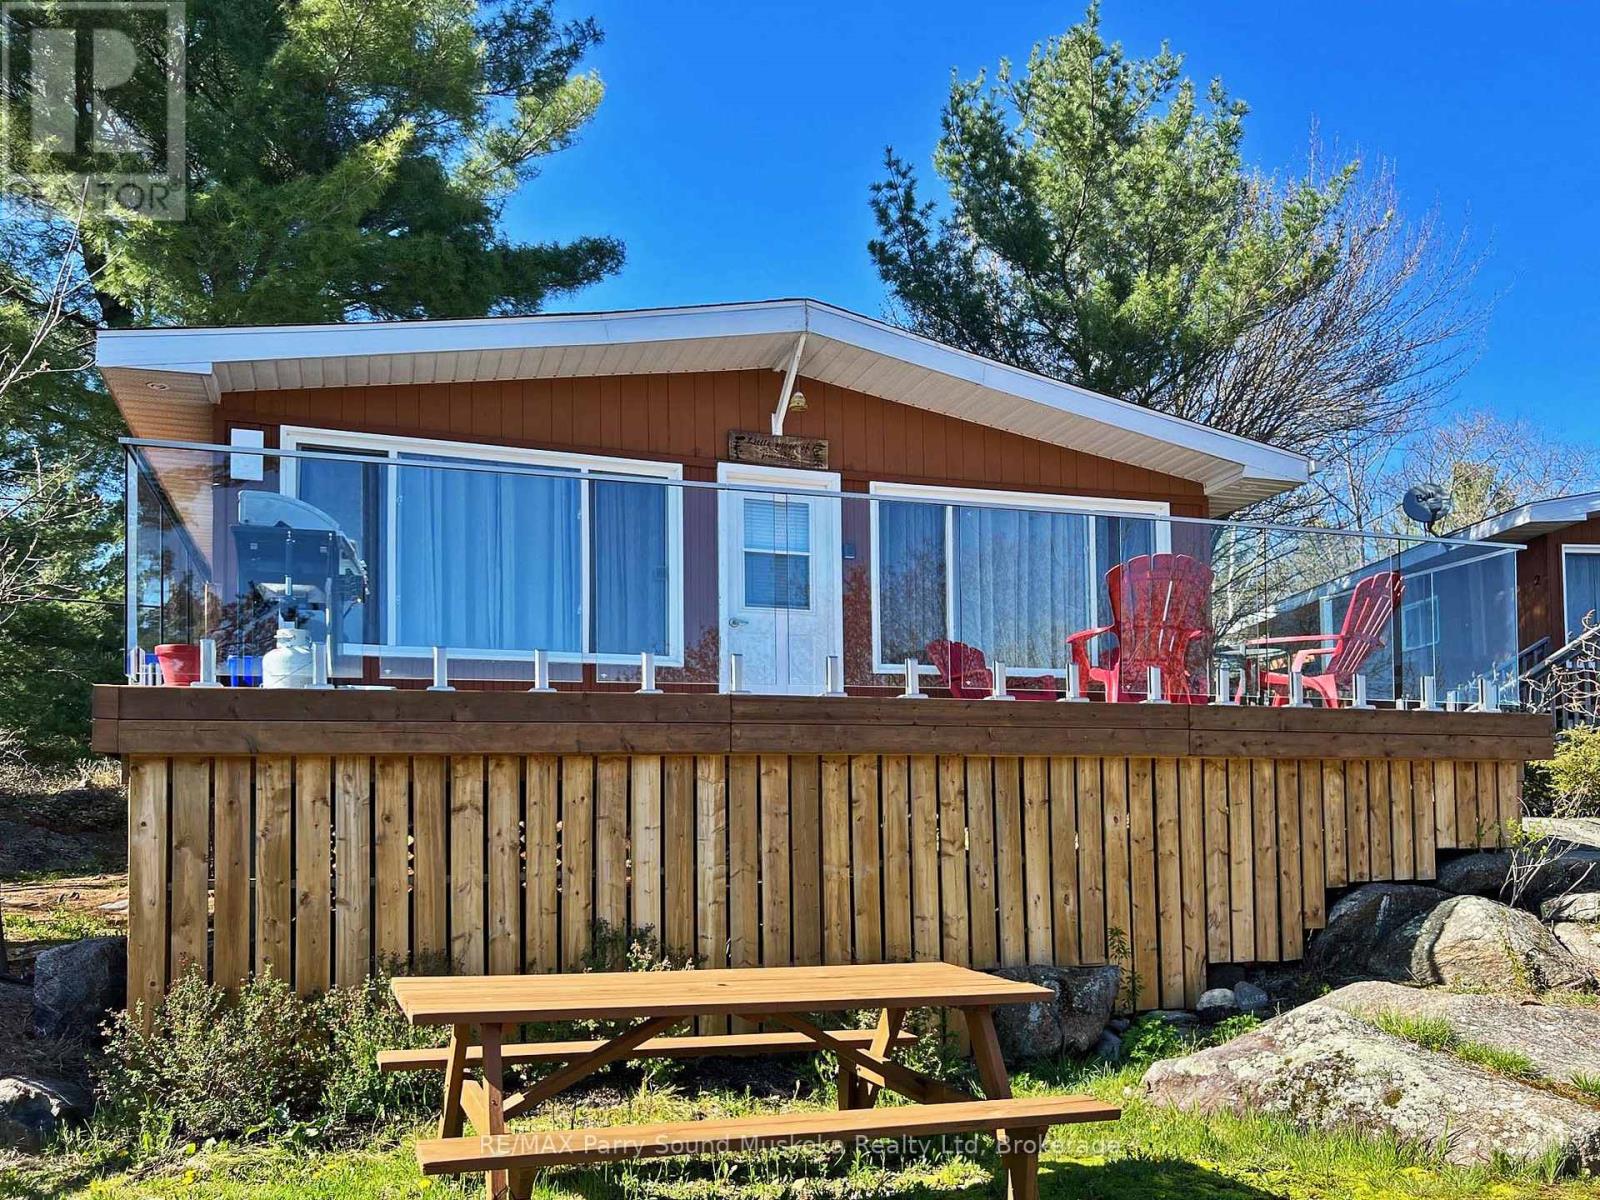
AFFORDABLE GEORGIAN BAY! BRING YOUR SUITCASE and START ENJOYING 'COTTAGE LIFE'! Renowned Pointe au Baril, Desirable Sandy Beach, Western Sunsets! This 3 Season Cottage Condominium Waterfront includes 'Turnkey' 2 bedroom Cottage, Designated Dock Slip, Updated fully equipped kitchen, New kitchen & flooring, Furniture & contents, Easy care Laminate floors, Updated 4 pc bath w/custom tile & heated towel rack, Large Private sundeck with new glass railings to enjoy the Bay Views & Breezes, Large shed w/bar fridge, Easy level access to your Cottage Bungalow, No need to worry about grass cutting or property maintenance. Only $366.14 per month includes Dockage, Property Maintenance, Water & sewer, Internet & TV, Families of all ages will love the Private Sandy Beach, Fire pit areas, Swimming pool, New PICKLE BALL courts, Tennis Courts, Gym, Great fishing & swimming, Protected waters & bay views, Strong rental income; Opportunity to rent through Pleasant Cove Resort & help pay expenses, All while enjoying your own Waterfront Condo on Georgian Bay, Explore the 30,000 Islands, Ojibway Club, Pointe au Baril Station Restaurant & amenities, Liquor store, Nurses station, 25 mins to Parry Sound, 2.5 hours to the GTA, INVEST TODAY & MAKE YOUR COTTAGE DREAM A REALITY! (id:32152)
Saugeen Shores, Ontario
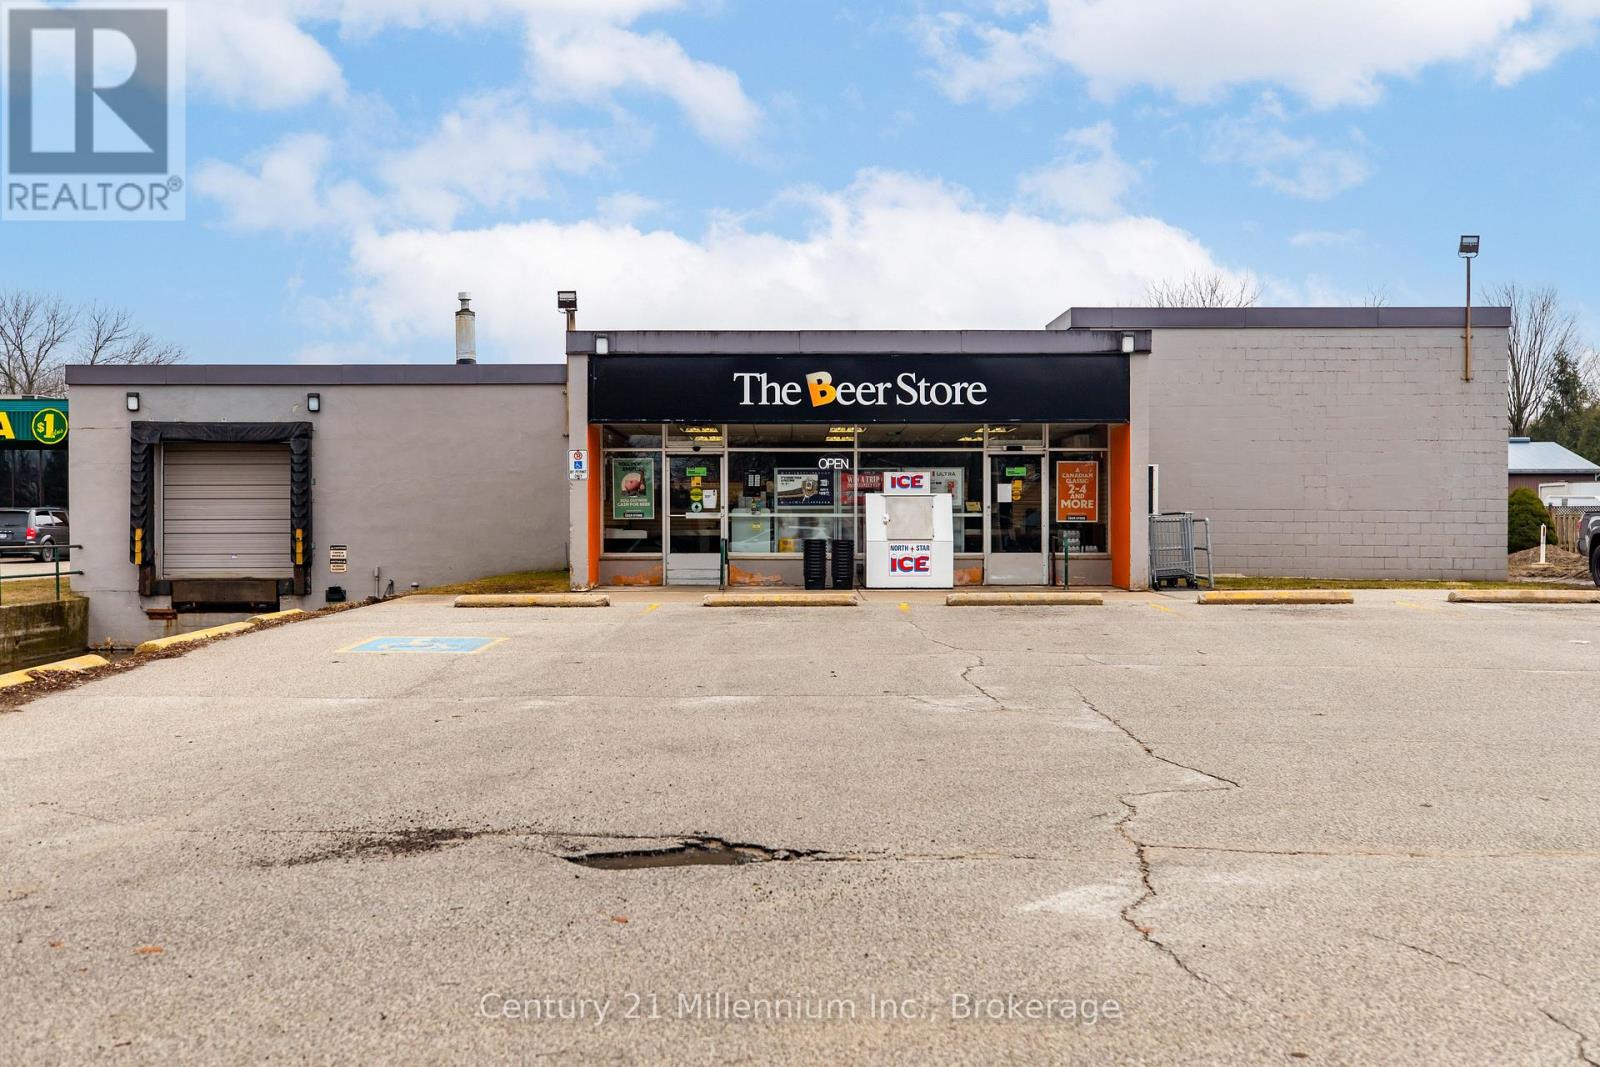
Commercial Investment. 4476 sq.ft. building with long term tenant. The Beer Store pays net lease with current agreement running to December 31, 2028. Lease information available. Phase 1 environmental report 2019. (id:32152)
Saugeen Shores, Ontario
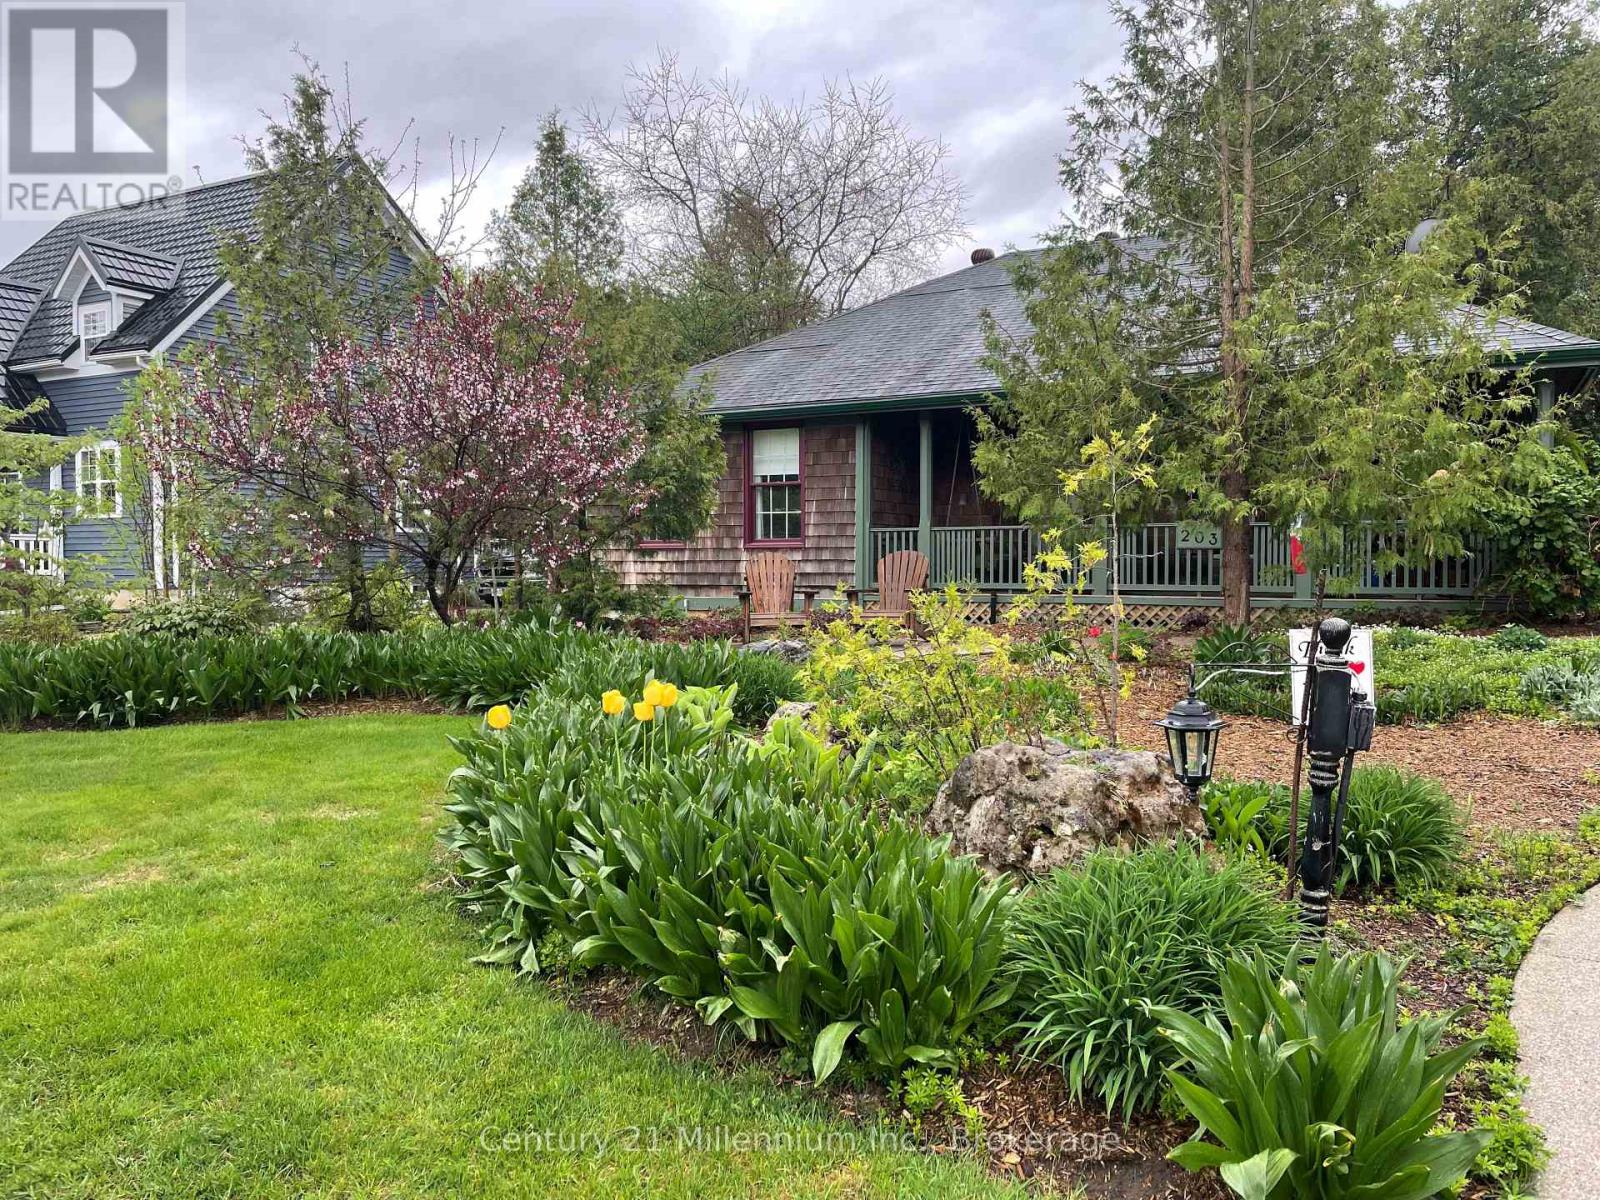
Traditional craftsmanship meets modern comfort in an unbeatable location - and this home is far larger than it first appears. Welcome to 203 Summerhill Rd., often called the prettiest street in Southampton! Don't let the casual cottage exterior fool you - this beautifully crafted Devitt Uttley home offers an impressive amount of living space, thoughtfully designed for comfortable year-round living or the perfect weekend and summer retreat, just a short stroll from the sandy shores and sparkling waters of Lake Huron. Start your mornings on the spacious covered front porch or unwind on the private flagstone patio, where the gentle sound of the pond creates a peaceful setting for outdoor living. Inside, warm cherry hardwood floors and custom cherry cabinetry add timeless character and easy elegance throughout. The inviting main level features a large living room with cozy gas stove, a bright sunroom for quiet afternoons, and a central kitchen and dining area designed for gathering. French doors open seamlessly to the patio and pond, creating effortless indoor-outdoor living for entertaining family and friends. Triple pantry cabinets and a separate wet bar add both function and style. With surprisingly generous living space on both levels, this home truly exceeds expectations. The lower level boasts an oversized family room anchored by a second gas fireplace and pool table area - ideal for movie nights, games, and hosting guests. A large laundry room, second full bathroom, and expansive workshop or hobby space provide flexibility rarely found in bungalow living. Surrounded by mature trees and perennial gardens, the private yard, oversized garden shed and exposed aggregate driveway complete this warm and welcoming property in one of Southampton's most coveted neighbourhoods. (id:32152)
Ashfield-Colborne-Wawanosh (Ashfield), Ontario
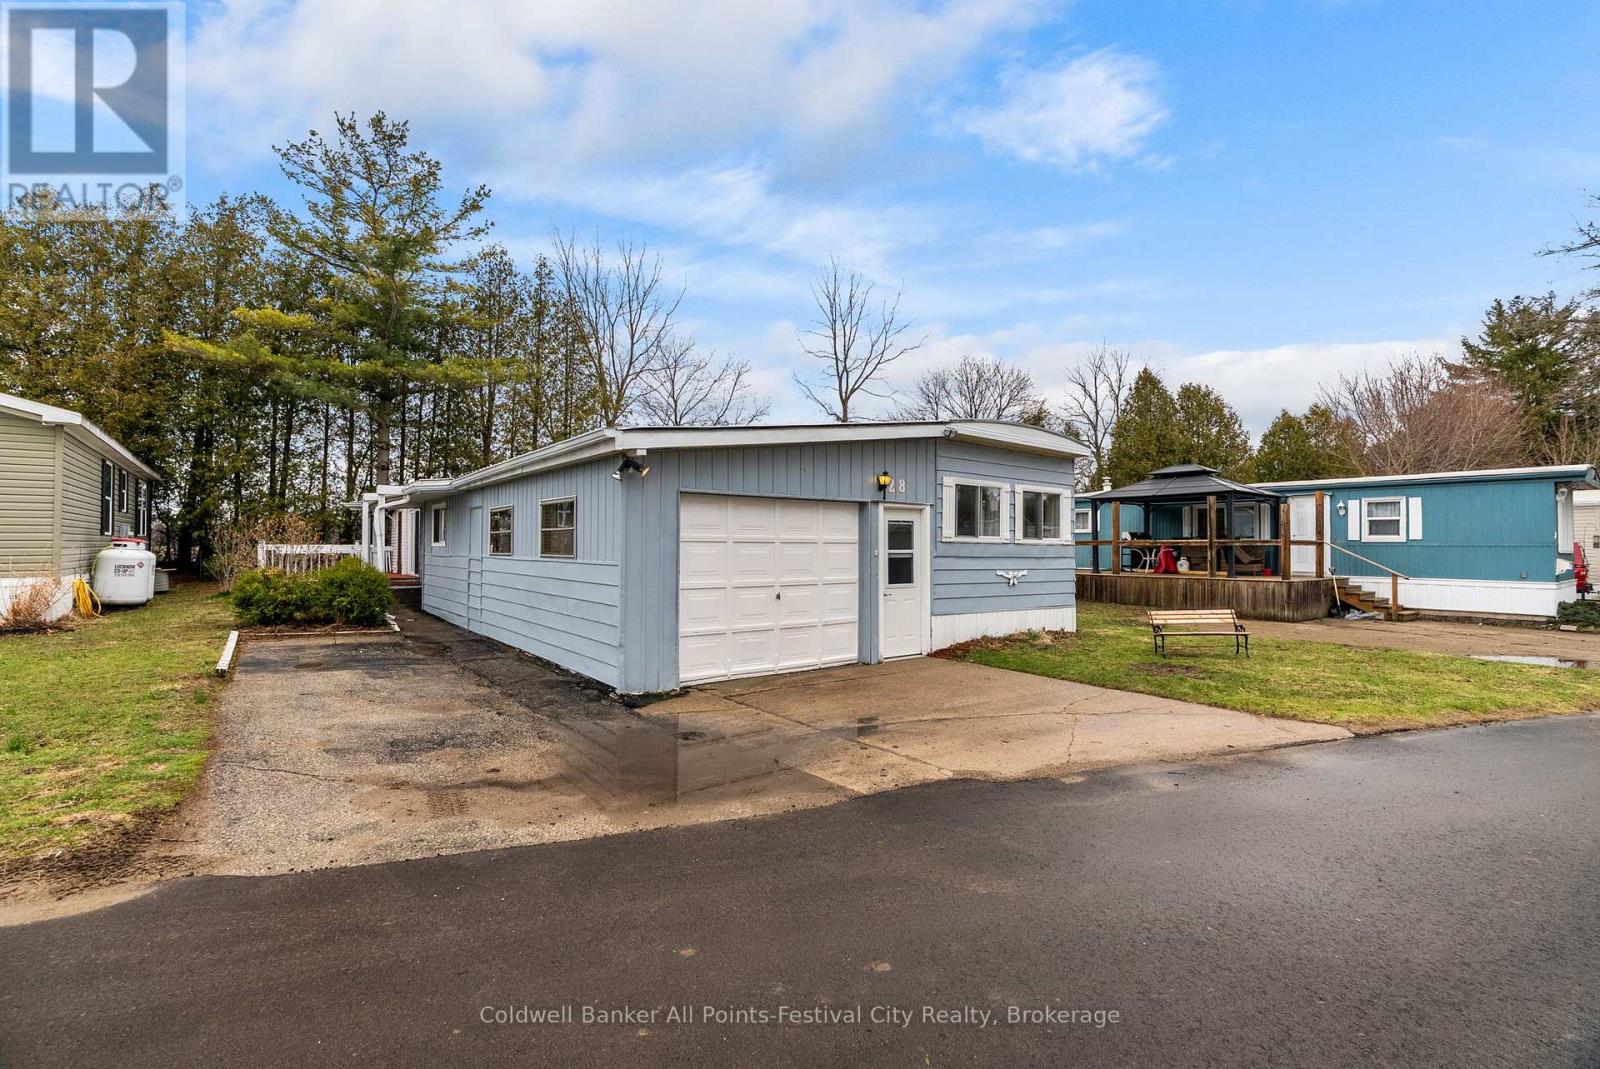
There's more than meets the eye here at 28 Sutton Dr, Huron Haven! A spacious home that has been lovingly maintained by the same owner for decades, there is ample living space throughout. Featuring 2 separate living rooms, attached garage, seasonal sunroom and workshop. Backing onto the edge of the park, you'll enjoy summer days on your quiet deck and outdoor space. Offering 2 bedrooms, 1 bath with laundry and an eat-in kitchen you'll appreciate all that this home offers under $200k! Huron Haven is a quaint community located just north of Goderich, with a new rec centre and beautiful outdoor pool for your enjoyment. Call today for more information on this lovely home. (id:32152)
Huntsville (Brunel), Ontario
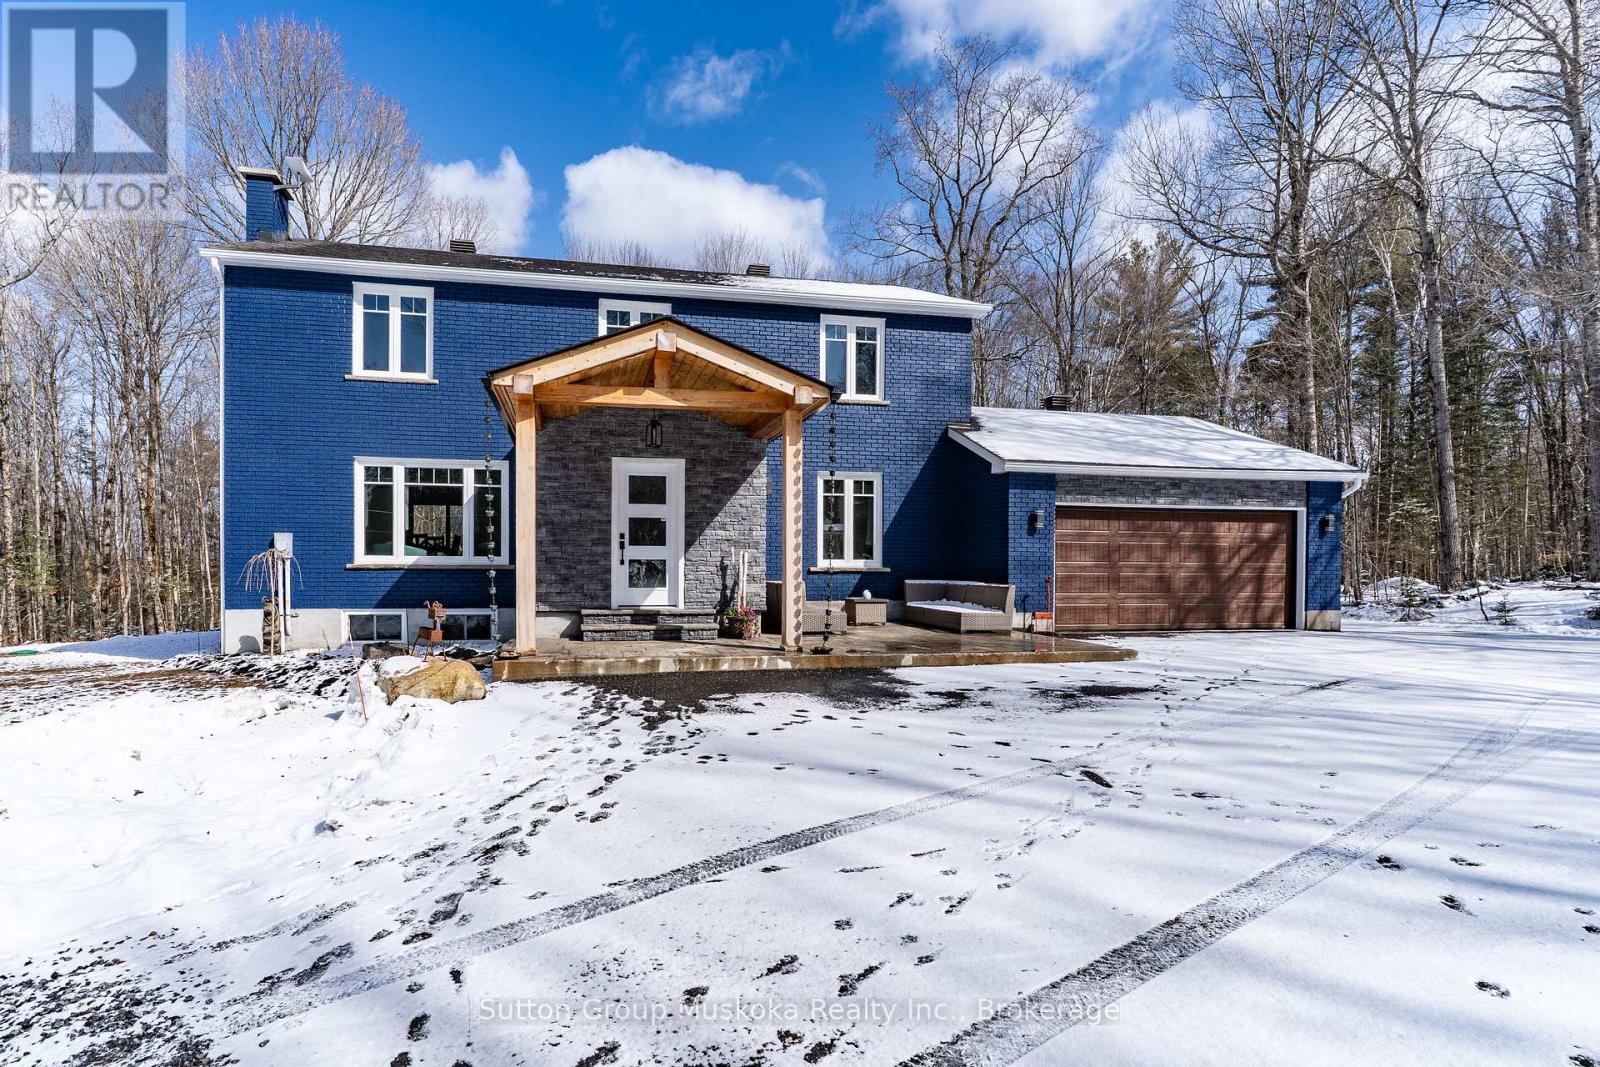
Discover the ultimate country lifestyle on this serene natural forested almost 50-acre property. Eclectic yet elegant, updated two-storey home, set back from the road, with a massive 40'x60' dream shop, hoist, a metal roof, in-floor radiant heat, A/C & ICF foundation. The house is fully renewed; a stately timber-framed front entrance with a two-car attached garage. A spacious primary bedroom suite with a walk-through closet to 4-piece ensuite, 2 more bedrooms with airy closets. Second-floor bathroom displays Muskoka Furniture bathroom vanity & mirror, a barn board pattern ceramic tile as the tub surround, plus a main floor powder room. All windows & doors upgraded in 2017 & roof shingles replaced in 2022. As you tour, notice the expansive Fischer's custom kitchen, two sinks, island, with black Brazilian leather granite, stainless steel appliances & open space to the dining & living room & built-in storage with an electric fireplace to cozy up to. The mudroom off the kitchen leads to the Hydro pool's signature self-cleaning 6-seater hot tub (2022), allowing you to gaze at the stars & unwind from the day's stress. Enjoy evening fires at the fire pit, a garden shed stores your outdoor equipment. Double bed bunkie with hydro. The house, garage & shop all have recessed lighting throughout which gives a bright welcoming air. Perennial gardens, natural landscape attracting butterflies, hummingbirds, deer, all creatures great & small. The generator (20 kilowatts) powers the whole home & shop with a surge protector. A perfect location for hunting, hiking, ATV, snowmobile trails, hobby farming, entrepreneurs, or those seeking privacy and space, mixed bush, and established tranquil trails on this peaceful rural property. Plans started for 2 accessory dwellings + garage near road drawn & available. (id:32152)
Huntsville (Brunel), Ontario
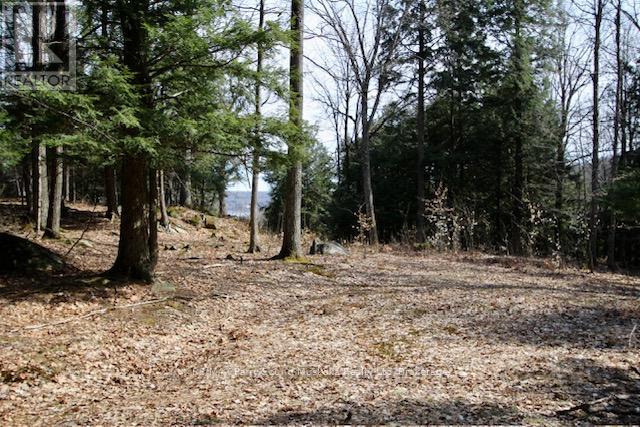
Build your Muskoka dream on this exceptional 2.76-acre lot within the sought-after Gryffin Bluffs community on the shores of Mary Lake. Offering a rare combination of privacy, natural beauty, and usability, this well-treed property features a level, cleared building site with elevated lake views-ready for your vision.Set within a thoughtfully planned 258-acre private community of just 26 estate-sized lots, Gryffin Bluffs is designed for those who value space, nature, and connection. Owners enjoy shared access to 890 feet of pristine shoreline, complete with docks, expansive decking, a lakeside pavilion, and a separate swim area, along with 150 acres of protected parkland and established trails for hiking, biking, and snowshoeing.Boating enthusiasts will appreciate direct access to over 40 miles of boating and fishing on the Huntsville 4-lake chain, offering endless on-water exploration.Flexible building guidelines allow for a range of architectural styles, with a focus on energy-efficient construction exceeding current standards (minimum EnerGuide rating of 86), supporting modern, sustainable living in a natural setting. Hydro and fibre optic internet are available at the lot line for added convenience.Monthly maintenance fees of $260 cover year-round road maintenance, common elements, and professional management-preserving the integrity of this exclusive community while offering peace of mind.Located just a short drive to Huntsville's shops, dining, and amenities, this property offers a rare balance of privacy, community, and convenience.A standout opportunity to secure a premium lot in one of Muskoka's most thoughtfully designed lakefront communities. (id:32152)
Bracebridge (Monck (Bracebridge)), Ontario
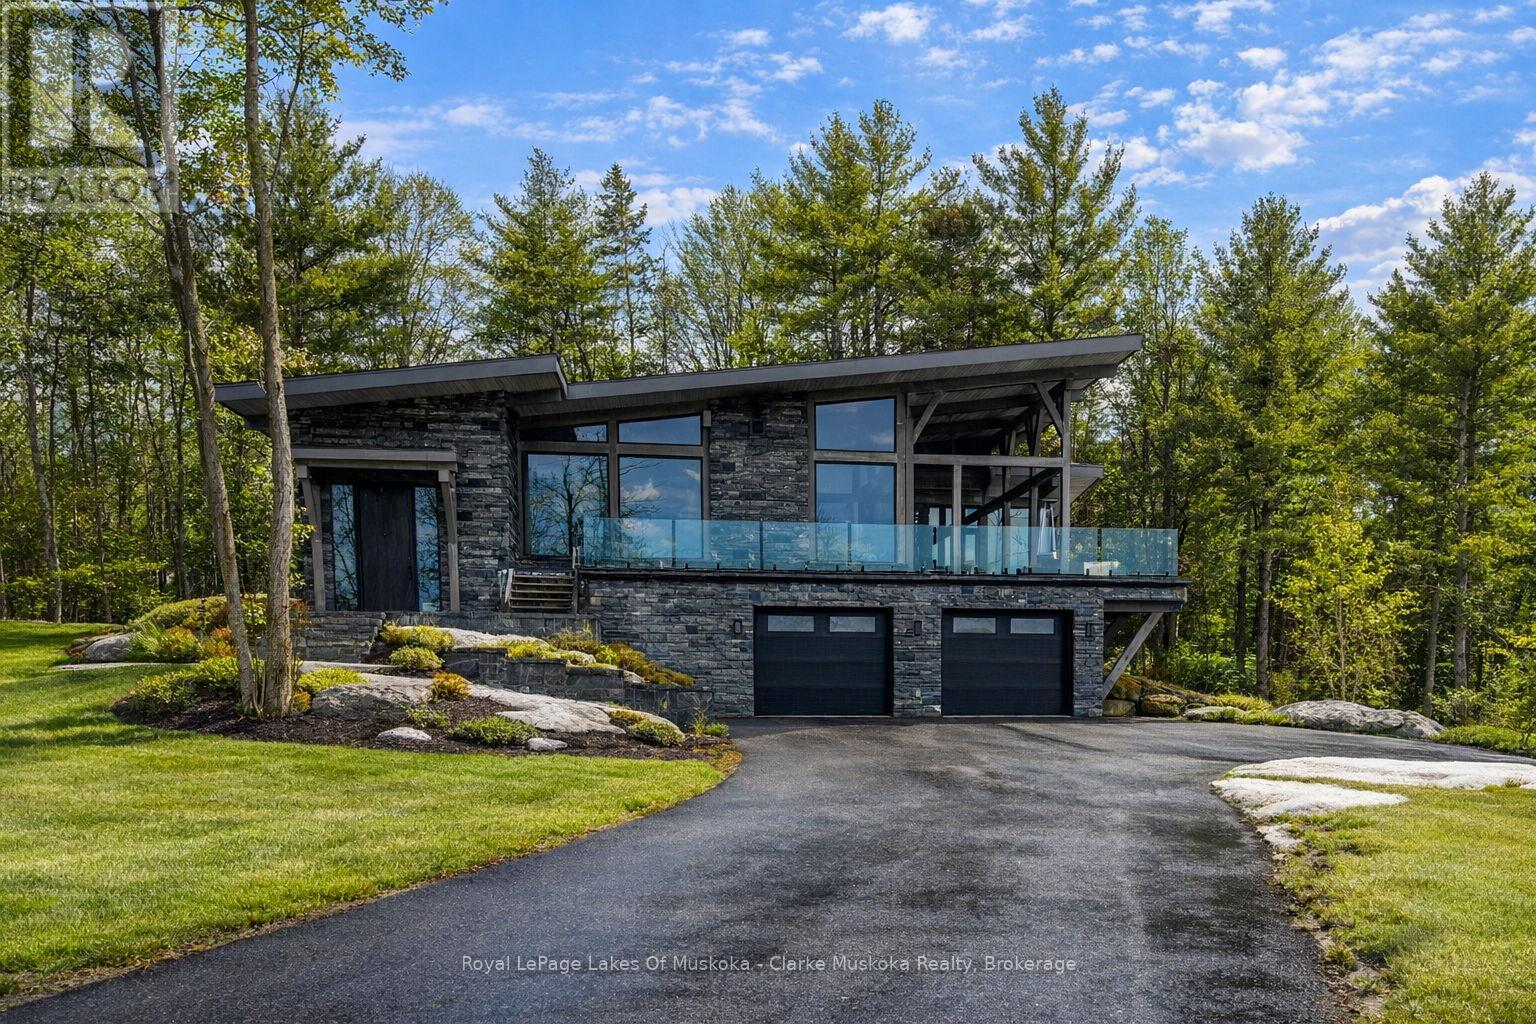
Experience the ultimate in modern country living with this exceptional custom-built estate, completed in 2019 and set on an expansive 94-acre property featuring a charming sugar shack and an extensive network of trails throughout. Offering complete privacy and tranquility, this remarkable home features its own private pond and a fully off-grid lifestyle powered by solar energy. Designed with both elegance and functionality in mind, the open-concept layout showcases a stunning chef's kitchen equipped with a Wolf 8-burner double oven stove, Sub-Zero fridge/freezer, and Miele appliances including a built-in coffee system and dishwasher. A large centre island anchors the space, making it ideal for entertaining.The inviting living room features a propane fireplace, creating a warm and sophisticated atmosphere. Car enthusiasts and hobbyists will appreciate the attached garage with space for up to five vehicles, complemented by an additional detached garage for added storage or workspace. This rare offering combines contemporary design, luxury finishes, and complete self-sufficiency-all within a breathtaking natural setting with private trails and a sugar shack enhancing the property's unique appeal. - Detached garage dimensions are 50ft x42ft , main bay door is 14ft x14ft. (id:32152)
Blue Mountains, Ontario
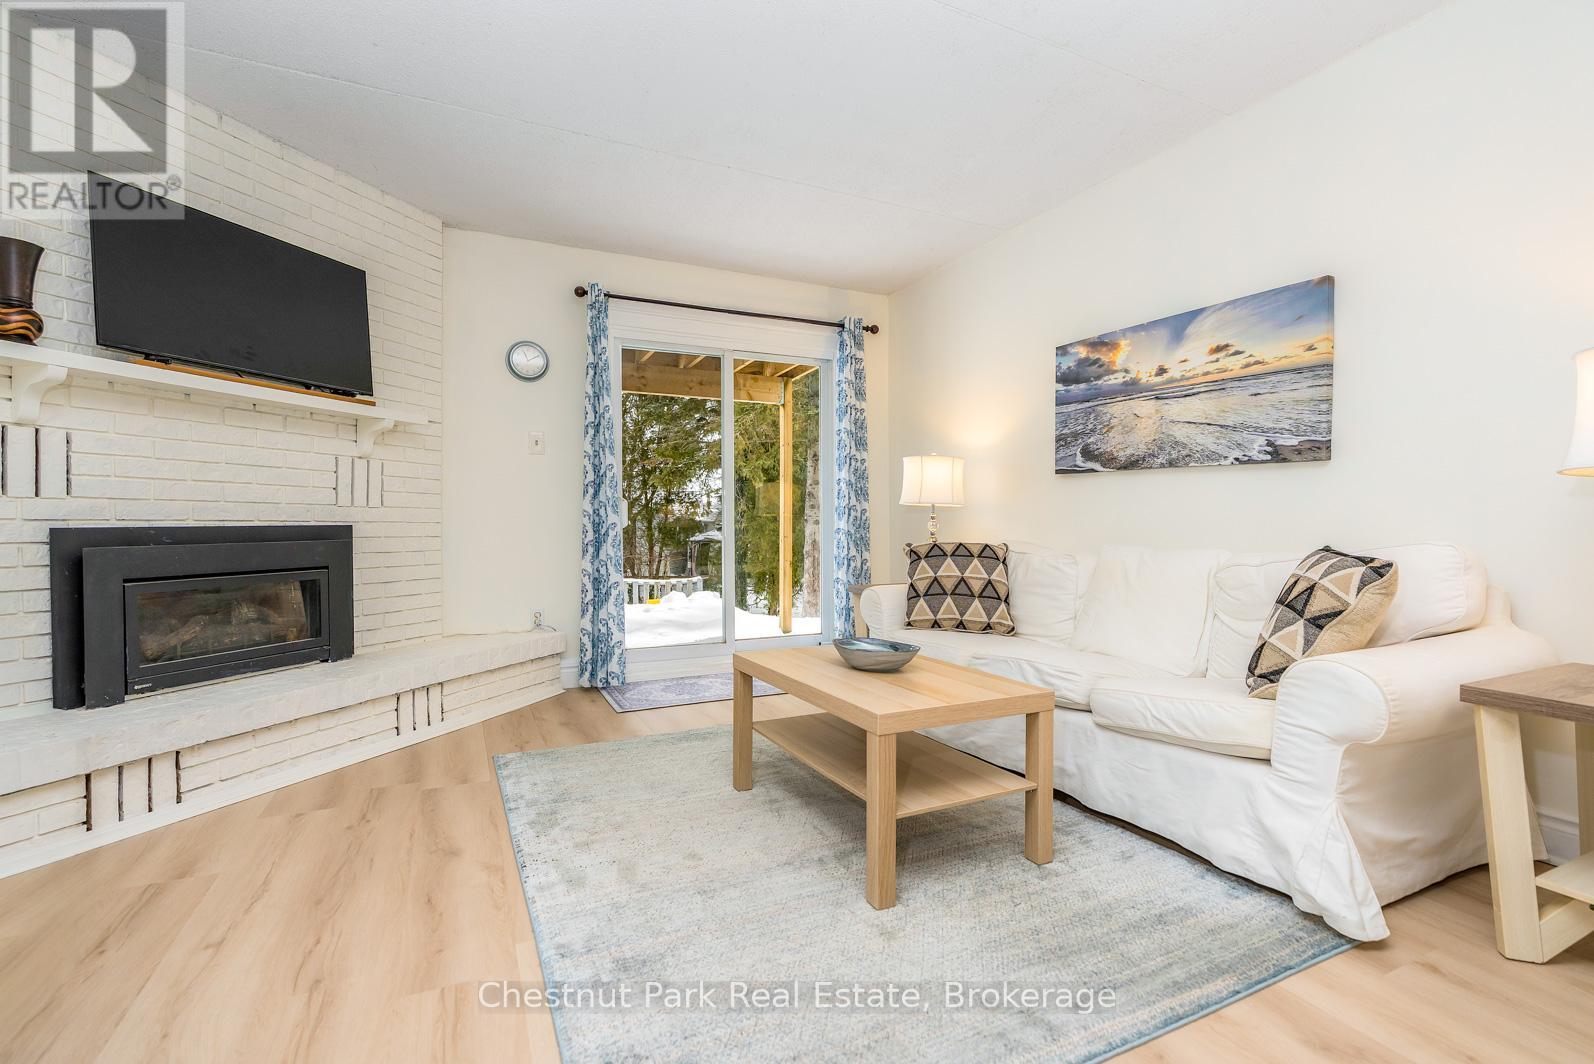
This ideally located ground floor 1 bedroom end unit condo has just been fully renovated to include new kitchen with ceiling high cabinets, two large pot drawers, double sink with six foot island. New luxury vinyl flooring, freshly painted, upgraded trim and baseboards. New electrical, new water heater and new baseboard heaters which are backups to the recently serviced gas fireplace, updated vanity and new ceramic floor tile in the 4 piece bathroom complete the renovations. Personal outside storage unit adjacent to patio to accommodate all your sports equipment and patio items. Amenities include: inground outdoor pool, sauna, fitness room, bike racks, laundry, kayak/canoe racks, new outdoor fire pit with patio, convenient mailboxes including courier/Amazon locked drop boxes in lobby, guest parking and unassigned owner parking allowing for multiple vehicles if needed. The Georgian Trail borders the back of the property with only a few steps from two of the short paths to the trail, view of the water from the condo and steps to Georgian Bay and a short walk to convenience store and Northwinds Beach. Minutes to Collingwood, Blue Mountain and Thornbury. Economical weekend or full time living - either option is worth consideration. (id:32152)
Bluewater (Bayfield), Ontario
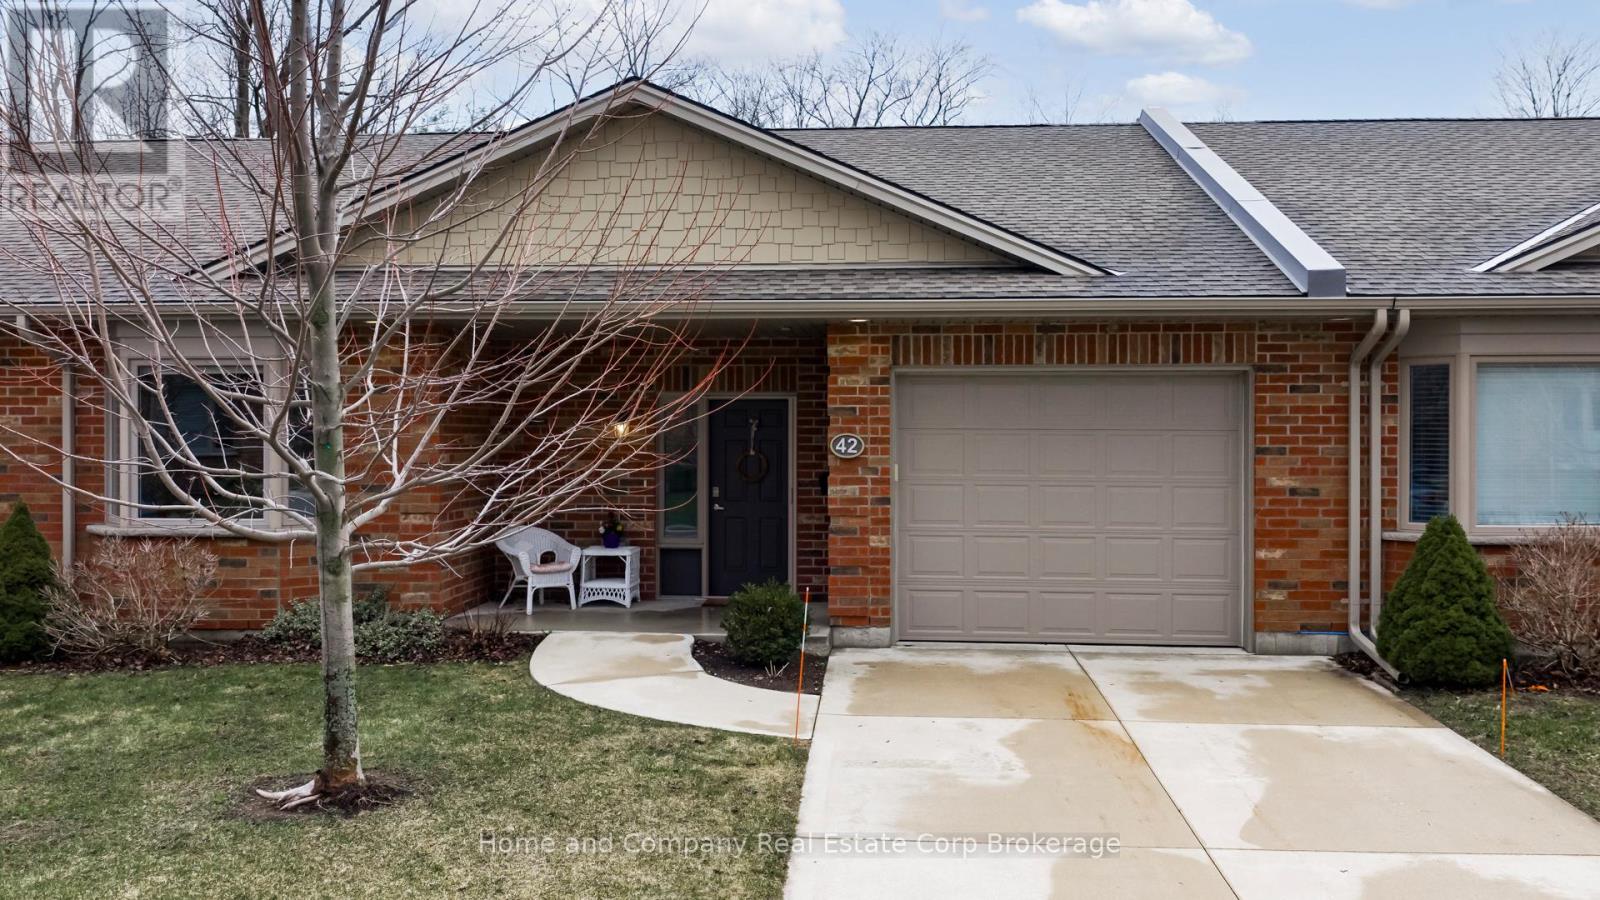
Location! Location! Welcome to 42 Bayfield Mews Lane, a beautifully appointed Townhome, located within a welcoming, vibrant 55+ community in Bayfield, a quintessential, Ontario coastal Village, with its charming historic tree-lined Main Street, just moments from the shores of Lake Huron. Thoughtfully designed for ease and contemporary living, the open concept layout features bright, airy living spaces, contemporary finishes, 3 Bay windows, and a seamless flow ideal for quiet living, and relaxed entertaining. Built in 2019, with $27K+ invested in upgrades, this 1457 square foot, 2 Bedroom Bungalow, is one of the few premium units backing onto forested greenspace, offering direct access to peaceful walking trails. Significant to this home, is the custom designed kitchen, featuring large center island with built-in Microwave Drawer, pull-out for recycling & waste materials. Upgraded appliances (gas stove, with stainless vent hood and chimney extension), ceiling height cabinetry (glass uppers), easy pull-out in corner cabinet, plus separate pantry. Spacious living/dining area, with 3-sided gas fireplace, and walk-out to private patio, with gas BBQ, and a remote-control retractable awning, overlooking greenspace. Two bedrooms, primary suite offers a 3-piece ensuite and large walk-in closet. The second bedroom is perfect for quests or an excellent den, with easy access to a separate 4 pc bathroom. Large laundry room (with laundry tub). Attached garage, offers additional storage, plus direct access to the home. Convenient Low-Maintenance LIFE LEASE living, with in-floor heating throughout, and central AC. Enjoy full access to the newer built Clubhouse, which features an outdoor patio, library, meeting room, and an excellent kitchen which overlooks the event space for gatherings. An excellent opportunity! (id:32152)
Centre Wellington (Elora/salem), Ontario
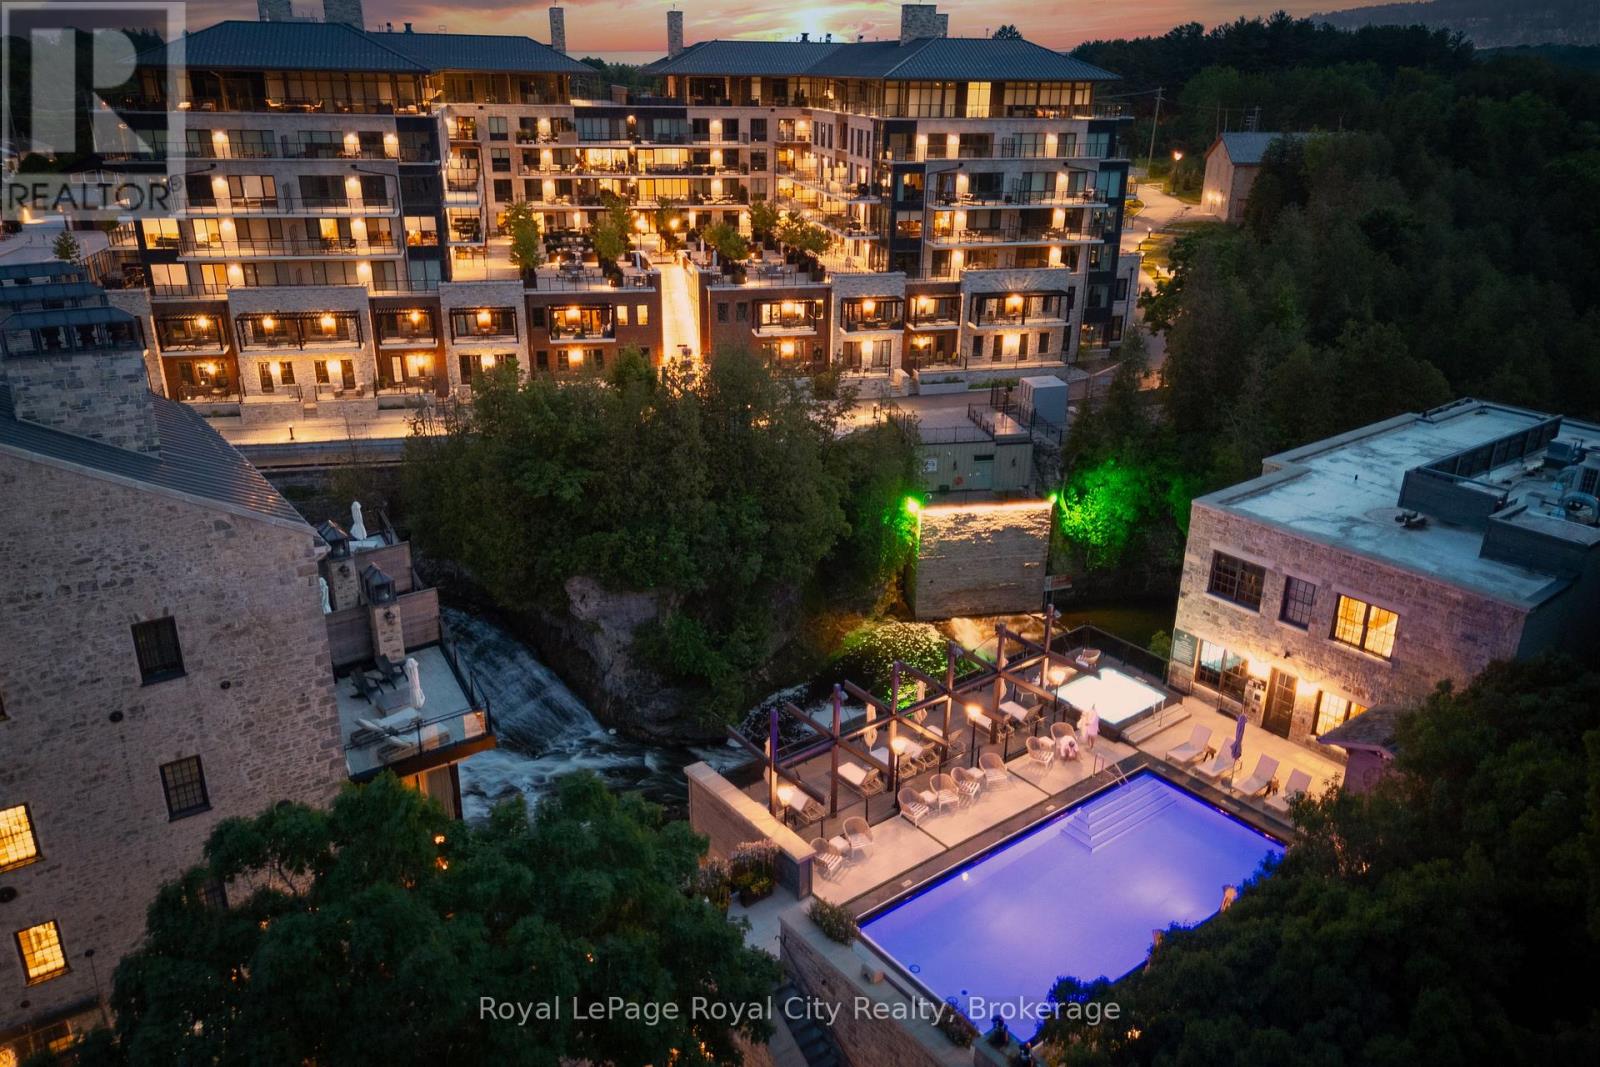
This special walk up townhouse style condo not only has amazing riverside views - it has the added bonus of two parking spots (tandem parking)! And your storage unit is right across the hall from your condo. Lots of upgrades in this condo including extra large custom kitchen, Miele appliances, custom built in dining table, in floor heating in both bathrooms, closet built ins and more. One bedroom plus den - which also would make a great guest suite. Gorgeous views of the river, falls and Elora Mill buildings from your balcony. A special feature here of course is you can walk right outside from your condo and enjoy the riverwalk area. If you have a pet, you will really appreciate the convenience of this condo location. The Elora Mill Residences are known for their unrivalled amenities - including concierge, amazing lobby and lounge area with coffee bar, beautiful garden courtyard, pool, fitness centre and more. And don't forget this rather important fact - a short 5 minute walk away you will find yourself in Downtown Elora to enjoy the restaurants, pubs, cafes & shops. Quick closing available. (id:32152)
Collingwood, Ontario
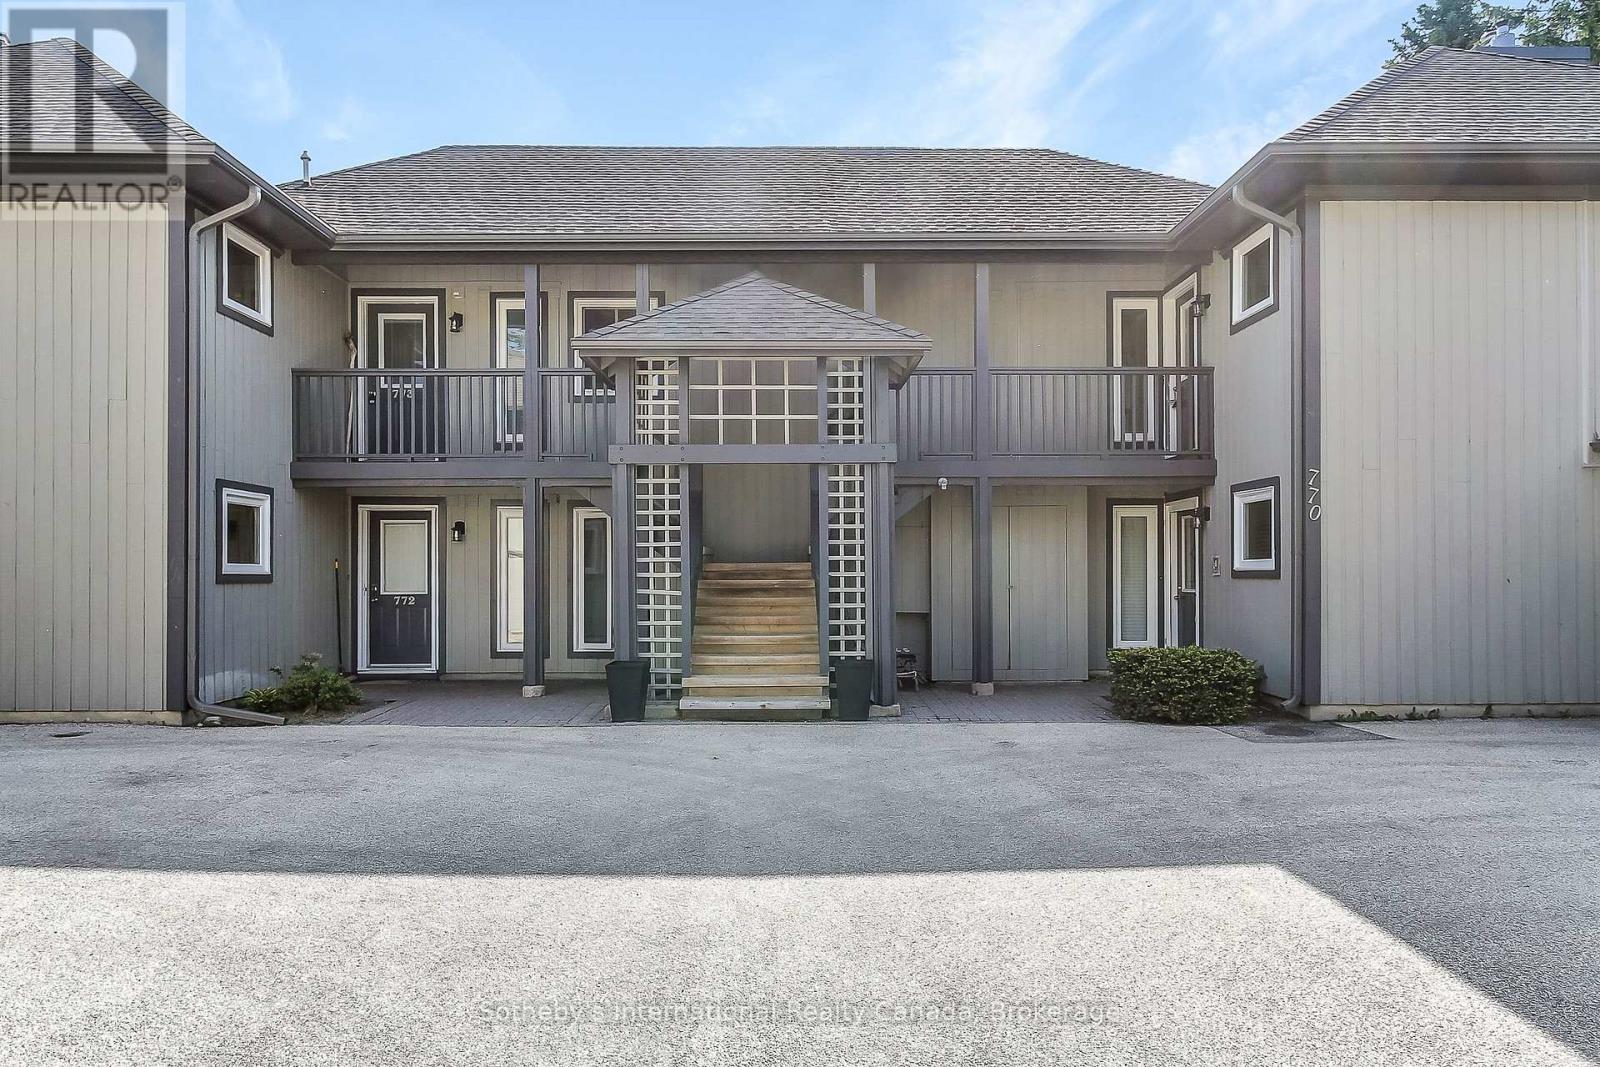
Highly desirable "Aster" floor plan located on 2nd floor of a 2 storey building in the popular waterfront community of Lighthouse Point. This spacious 2 bedroom corner suite has a huge deck (approx 500 sq ft) & generous detached garage. May 2023 updates includes fresh paint throughout, new sink/vanities, & toilets, painted kitchen cabinetry & fireplace servicing. Prior improvements include laminate flooring & new carpet (2022), composite decking (2015), stainless appl (2021) in kitchen. Other features are Hunter Douglas blinds throughout, gas BBQ hook up on deck, & built-in closet shelving. The large king-sized Primary Bedroom has expansive windows w/juliet balcony & generous ensuite. The guest bedroom can easily fit a king or double set of bunk beds allowing for plenty of sleeping configurations. Surrounded by large trees for privacy, this is fabulous as a weekend retreat or as a full time residence. Enjoy all the on-site amenities including 2 private beaches, 9 tennis courts (inc. pickleball), 2 outdoor pools, private marina, over 2 km of waterfront walking trails along Georgian Bay, and a huge recreation centre with indoor pool, hot tubs, sauna, party room, fitness room, children's games room, and more! Book your showing today and start enjoying life in highly sought after Lighthouse Point. (id:32152)
Collingwood, Ontario
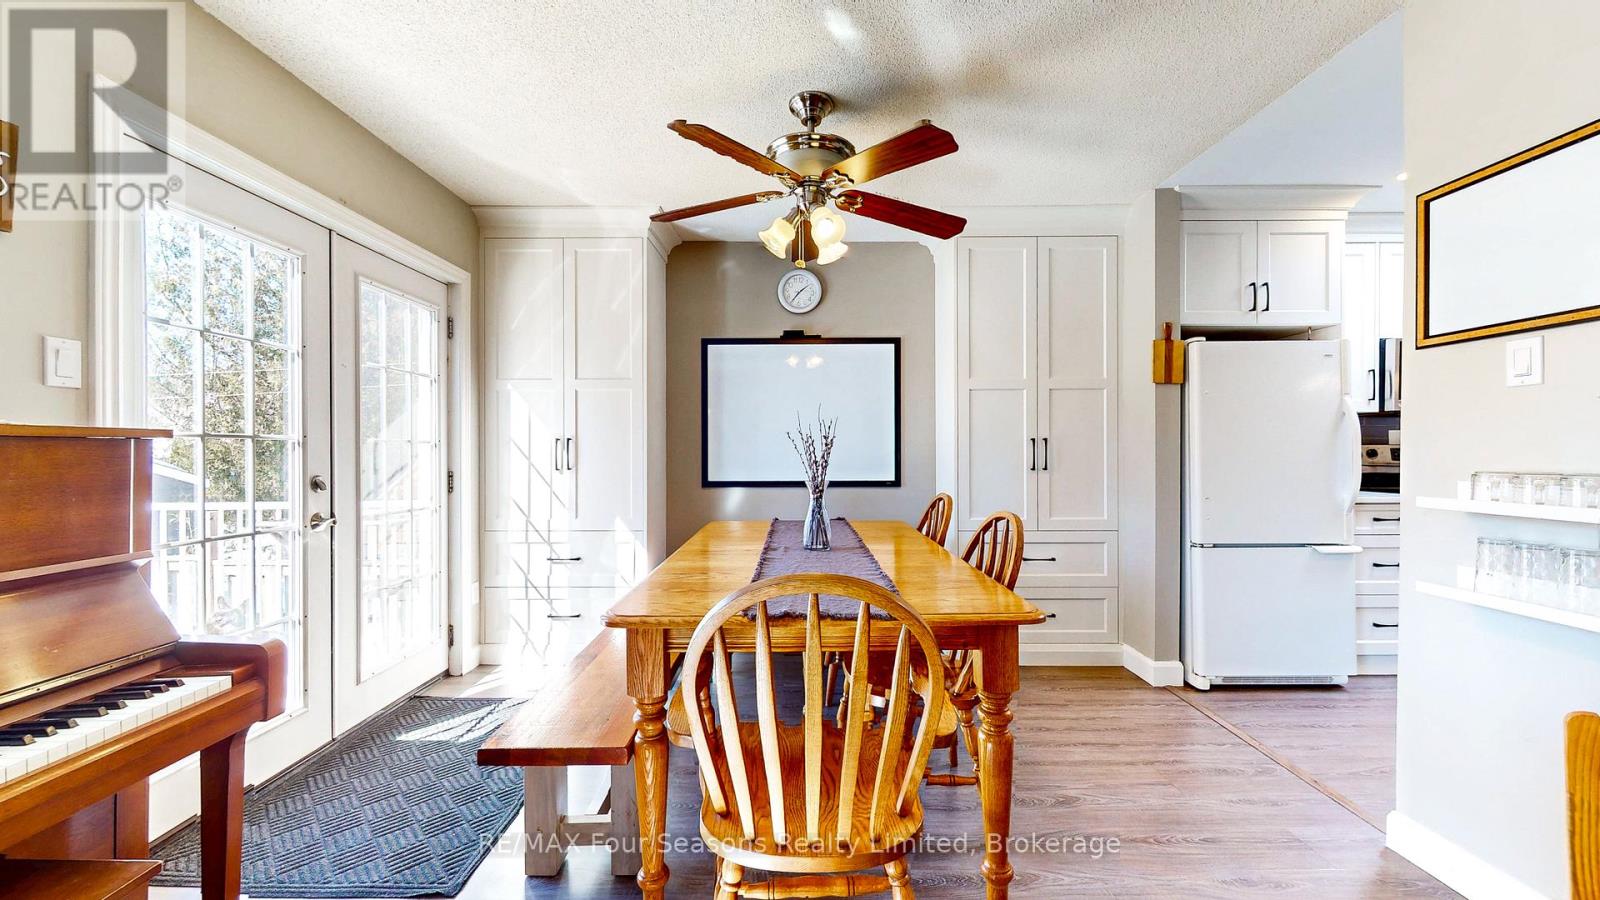
EXCELLENT LOCATION!! Beautifully maintained raised bungalow, offering 2+2 bedrooms, 2 bathrooms, and over 1700 sq ft. Thoughtfully designed main-floor living-ideal for growing families or those seeking flexible space.The bright, fully updated kitchen (2024) serves as the heart of the home, featuring a modern undermount sink, elegant quartz countertops, under-cabinet lighting, and a built-in microwave-perfectly blending style and functionality. The fully finished basement is complete with a spacious rec room centered around a cozy gas-burning stove-perfect for movie nights or entertaining. Two additional bedrooms and a convenient half bath offer versatility for guests, teens, or a home office setup.Enjoy peace of mind with major upgrades already completed. Step outside to a fully fenced backyard designed for both relaxation and play. The 12 x 14 ft composite deck-with built-in storage underneath-is ideal for summer BBQs and outdoor gatherings. Located in a well-established, family-friendly neighbourhood, close to schools, shopping, Public Transit and scenic walking trails. This move-in-ready home offers the perfect combination of comfort, convenience, and long-term value. Don't miss your chance to call this exceptional property home! (id:32152)
Guelph (Junction/onward Willow), Ontario
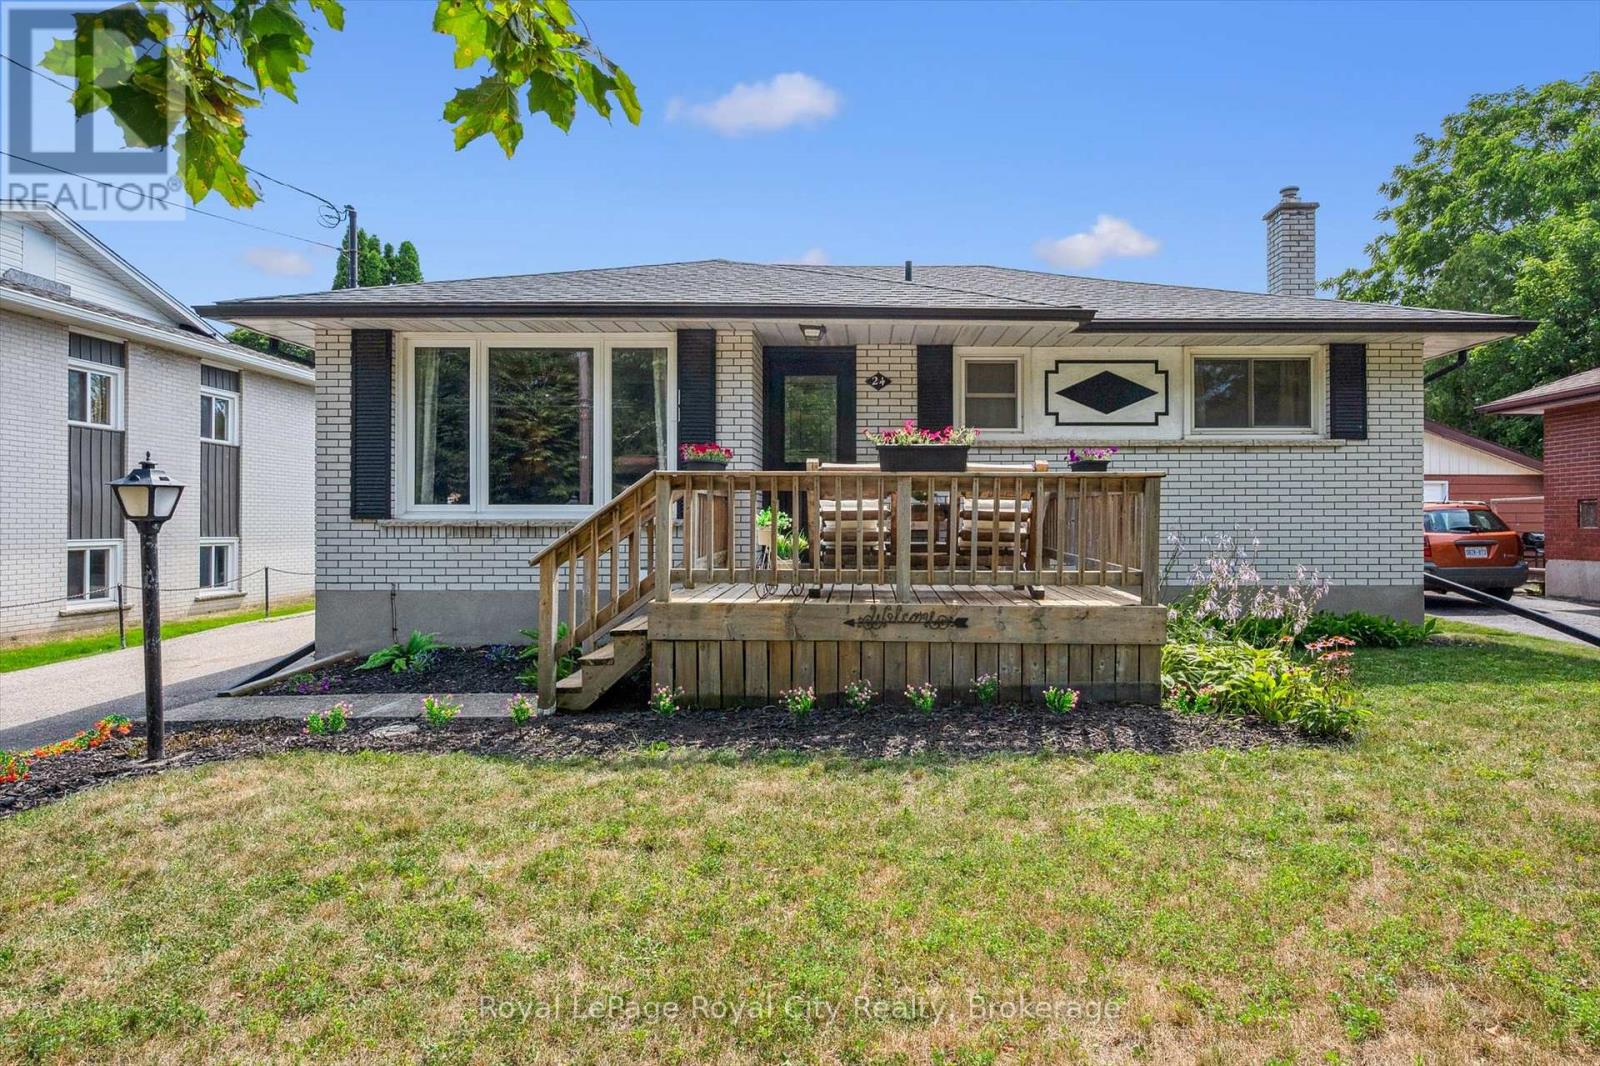
Welcome to 24 Julia Drive, a charming 1965-built bungalow nestled in the Junction and Onward Willow section of Guelph. This house has 3 bedrooms and 1 bathroom on the main level and finished basement with an additional bedroom and bathroom making this a fantastic opportunity for an in-law suite which may be ideal for multi-generational living or income potential. Families will appreciate the excellent educational opportunities nearby, schools just a stone's throw away, ensuring your children can thrive in this vibrant neighbourhood. For outdoor enthusiasts, this property offers a fully fenced backyard, close to four parks and nine recreation facilities all within a mere 20-minute walk from your doorstep. Commuting is a breeze with public transit readily accessible; the nearest street transit stop is just a 5-minute walk, and the nearest rail transit stop is only a 24-minute walk away, connecting you effortlessly to all corners of the city. Completing this fantastic property is a large driveway offering ample parking, complemented by a detached 1.5-car garage, providing generous space for vehicles and storage. Don't miss the opportunity to make this versatile and well-located property your new home! UPDATES INCLUDE; FURNACE 2024, FRONT AND REAR DOOR 2023, BASEMENT RENO INCLUDING WATER SOFTENER, AND ELECTRICAL PANEL 2021, ROOF 2018 (id:32152)
Wasaga Beach, Ontario
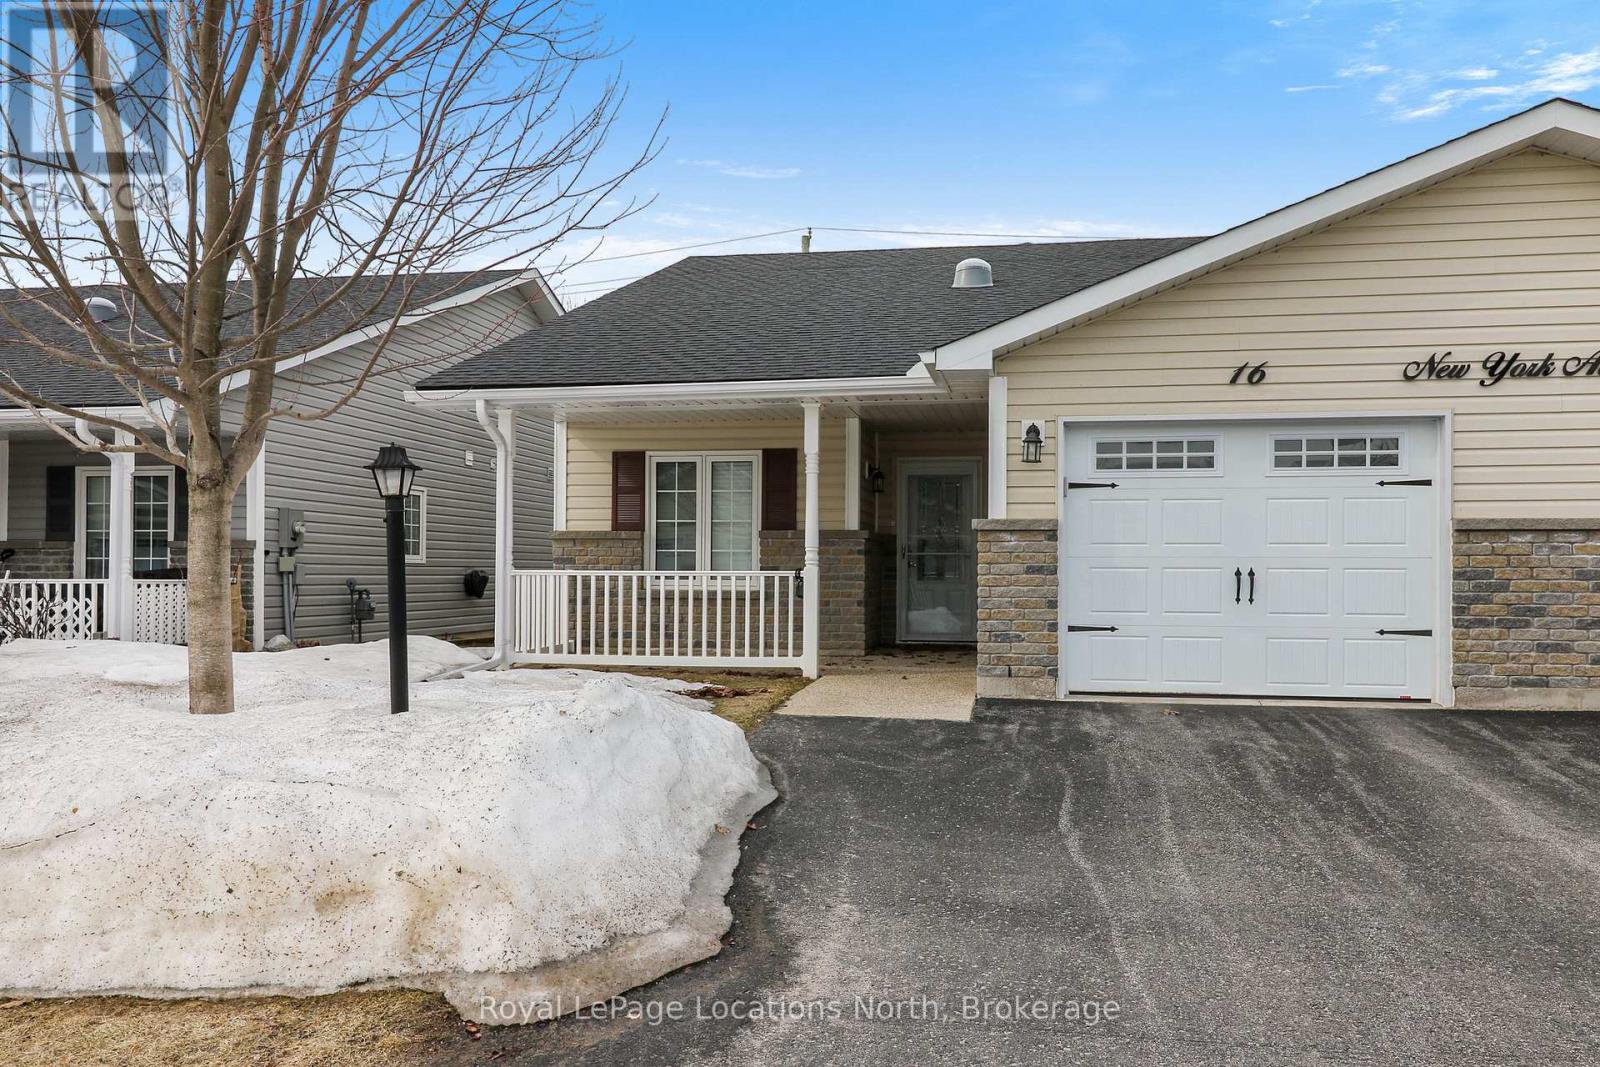
Spotlessly clean, wonderfully laid-out true bungalow (no steps at front door) located in a popular adult (age 55+) land lease community in a very quiet & tranquil area of Wasaga Beach. This 10-year-old, 1,248 sq. ft. semi-detached end-unit home has 2 bedrooms/2 bathrooms & shows like new. Features include open-concept principal living areas (kitchen, dining area & living room); vaulted ceilings with pot lights; elegant crown moulding; an upgraded kitchen (with a center island/breakfast bar & stainless steel appliances); low-maintenance flooring [a nice mixture of engineered laminate (living & dining areas), carpeted bedrooms, & laminate flooring (kitchen, bathrooms, laundry & foyer)]. You'll appreciate a covered front entrance & porch, a 10' x 29' screened-in rear deck (composite) with an open BBQ area, the 12' x 25' (extra deep) garage, & a double-wide, paved driveway with room to park 2 cars. Located nearby is some very convenient visitor's parking too. As for HVAC, the house features an economical forced-air gas furnace, central air-conditioning, & an HRV in the 4'5" crawl space (with a cement floor, great for off-season storage). Located in the 6th & final phase known as Founder's Village within Park Place (one of Wasaga Beach's premier adult land-lease communities). The nearby private pond (with a water fountain feature & gazebo) makes for a very private, peaceful, & tranquil neighbourhood. This gorgeous community (with trails) is part of 115 acres of forest & fields, water & wilderness in Wasaga Beach. Numerous amenities on-site include a 12,000 sq. ft. recreation complex, an indoor saltwater pool, game rooms, a woodworking shop & more. This neighbourhood is private yet still ideally located within minutes from the beach, shopping, Marlwood Golf Course, the trail system & other amenities. Monthly fees to new owners will be $1,014.13 [Land Lease ($800) + Lot Tax ($60.40) + Structure Tax ($153.73)]. Buyers are responsible for snow removal & lawn maintenance. (id:32152)