Email us at : jeff@jeffmoisan.com
519-760-3227

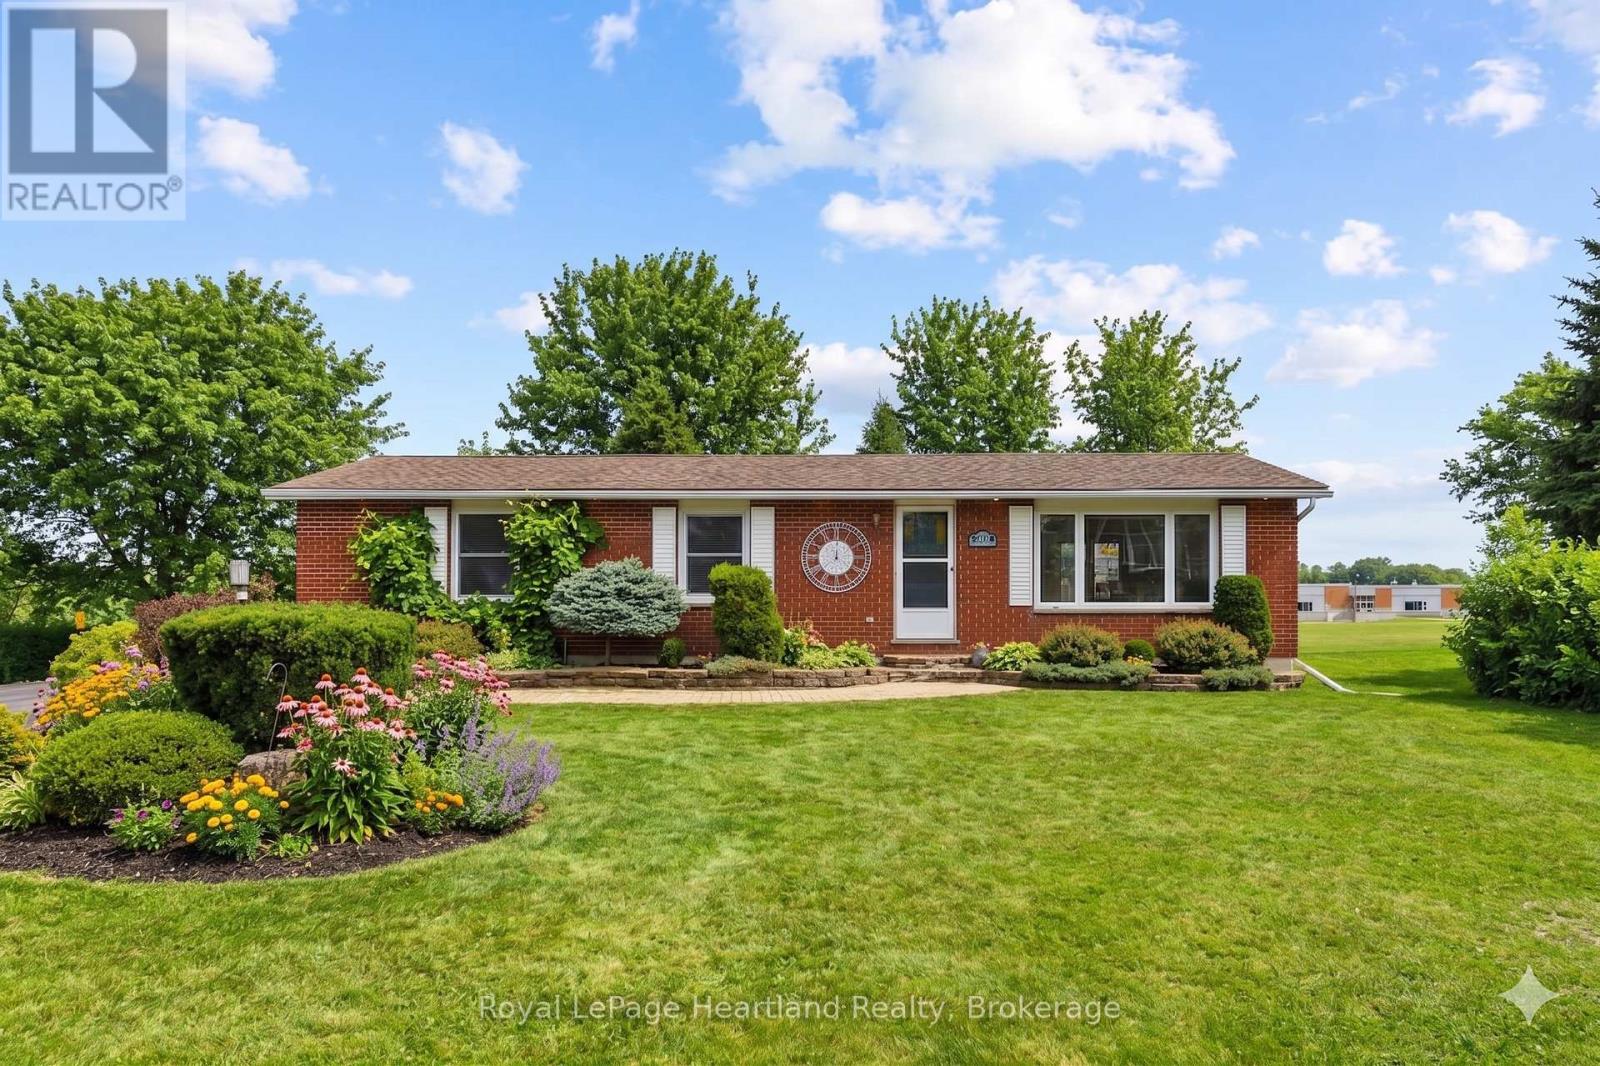
North Huron (Wingham), Ontario
Welcome to 284 Manor Road, a solid brick 4 bedroom, 2 full bath bungalow set in a quiet, cul-de-sac within walking distance to elementary, Catholic & public and secondary schools, the hospital, pharmacy and all shopping & dining that Wingham has to offer. The home pours with natural light from every angle and stunning green space views from your back deck, patio, dining room, kitchen & bedroom windows. Set in the perfect neighbourhood for all ages, whether you are starting out, teaching your kids to ride their bikes and play road hockey or slowing down and retiring. The home features 3 bedrooms and an updated 4 pc bath on the main floor, as well as a finished basement with a 4th bedroom, 3 pc bath, laundry, den, bar, spacious rec room and bonus gym-room or entertainment space. This home could easily be converted to include an in-law suite in the basement. This is your opportunity to own a beautiful home on a spacious lot in a quiet, desirable neighbourhood close to the amenities, it is a true hidden gem. Call Your Realtor Today To View What Could Be Your New Home, at 284 Manor Road, Wingham. (id:32152)
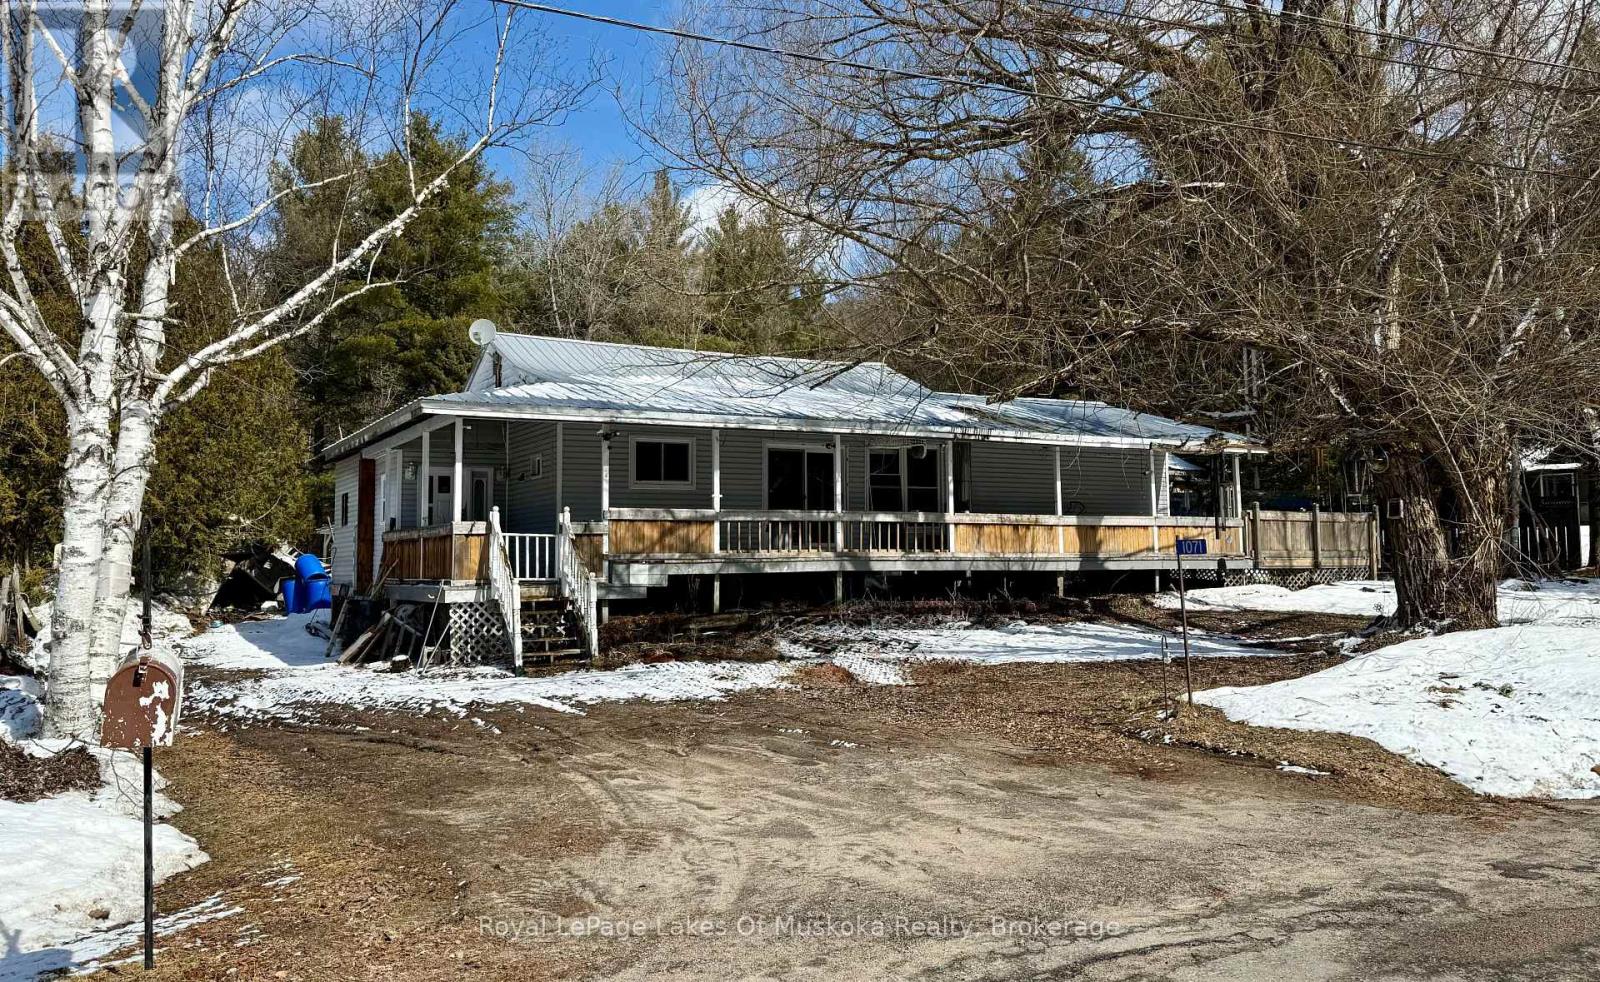
Bracebridge (Macaulay), Ontario
Dreaming of living in the country? This wonderful home is just outside Bracebridge and is waiting for someone with vision to explore the possibilities and return it to it's former glory. The home sits near the end of a year round municipal road with a well treed rear yard ready for tree houses and exploration. Room for expansion with an oversized septic, drilled well and huge rear yard. A wrap around covered porch on the front of the home sparks thoughts of warm summer evenings, BBQ's and weekend enjoyment with family and friends. A full, unfinished basement could add additional living space if finished and offers a great space for a current workshop. Main floor laundry makes life convenient and the main bathroom has been partially renovated and almost completed adding a touch of luxury to this country home just minutes from town or Highway 11 for the commuter in family. (id:32152)
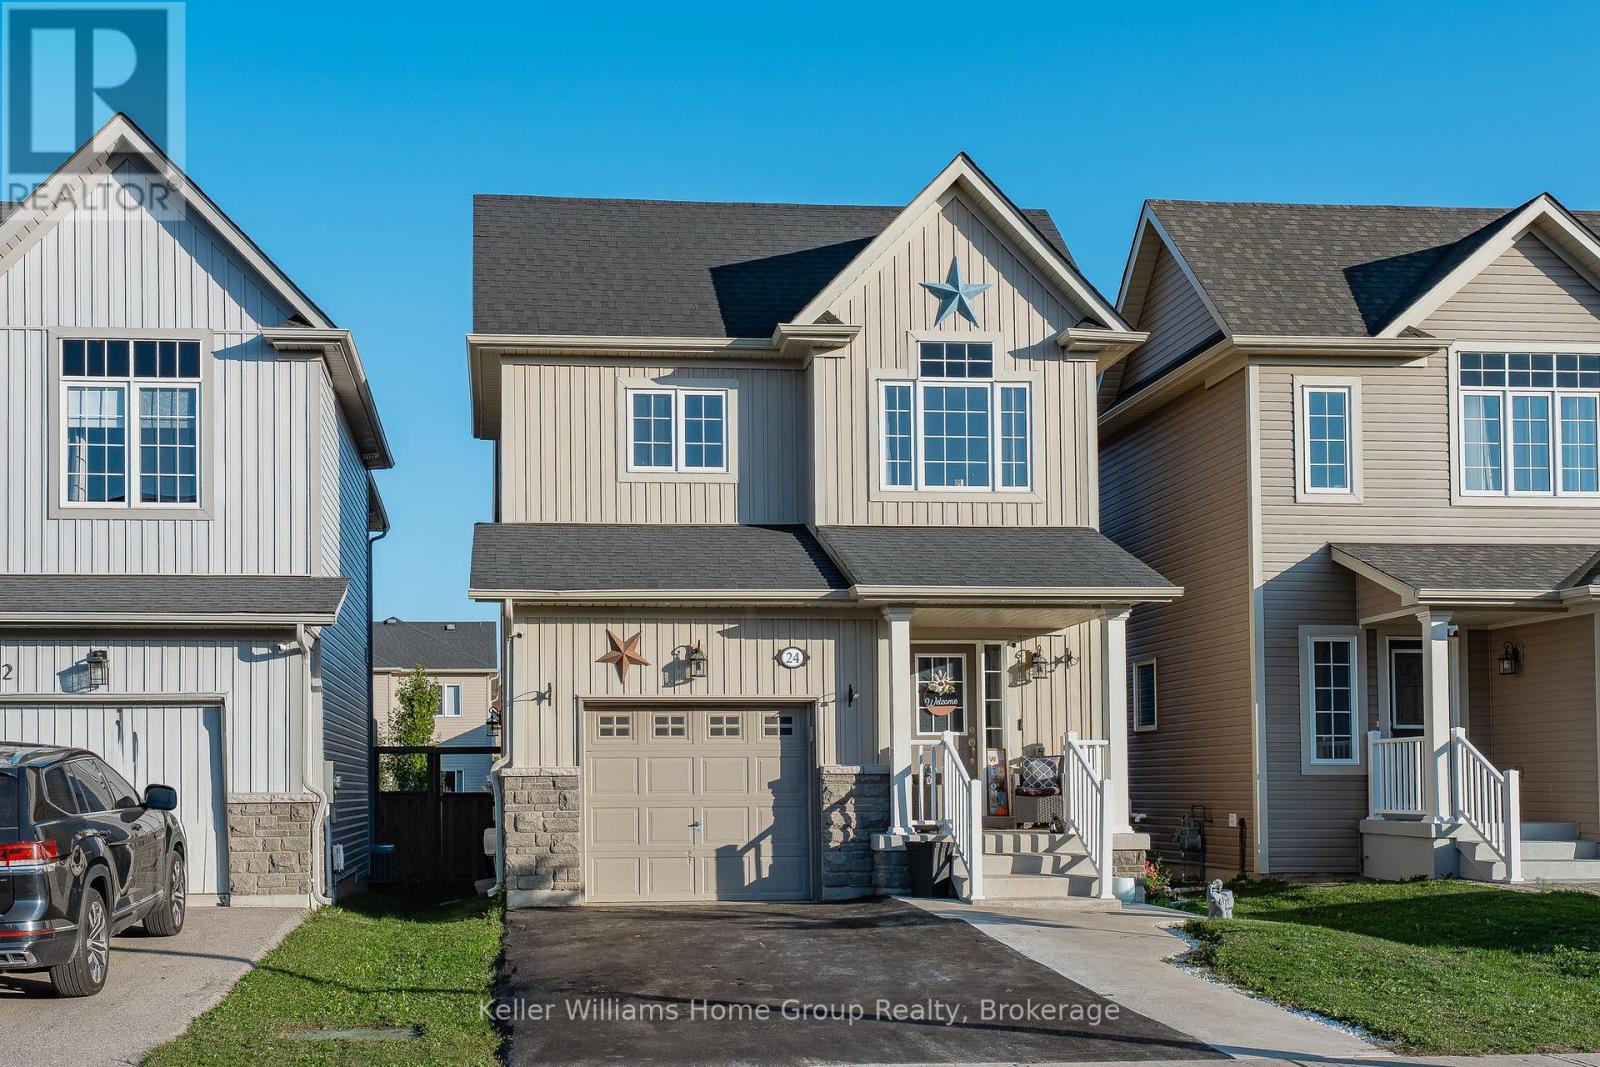
Centre Wellington (Fergus), Ontario
Welcome to 24 Courtney Street, located in a very popular and desirable family neighbourhood in the north end of Fergus. This 7 year old home is clean and has been well maintained and has a great floor plan, it has plenty of space for the whole family to enjoy. The main floor is open concept and has a bright and functional layout, with its living room, dining area, nice kitchen with dark cabinetry, and dinette with patio doors leading out to a deck and fenced backyard. The main floor also has a 2 piece washroom and a storage closet which would make an ideal pantry, storage area or potential for main floor laundry. The second level has 3 bedrooms, one being the large primary bedroom with walk in closet and a nice ensuite, 2 more good sized bedrooms and a main 4 piece bathroom.The unfinished basement awaits your creative ideas and finishes, it does currently have a laundry area which could possibly be moved to the storage area on the main level. This is a great family home, with a park just down the street, close to schools, and other local amenities. (id:32152)
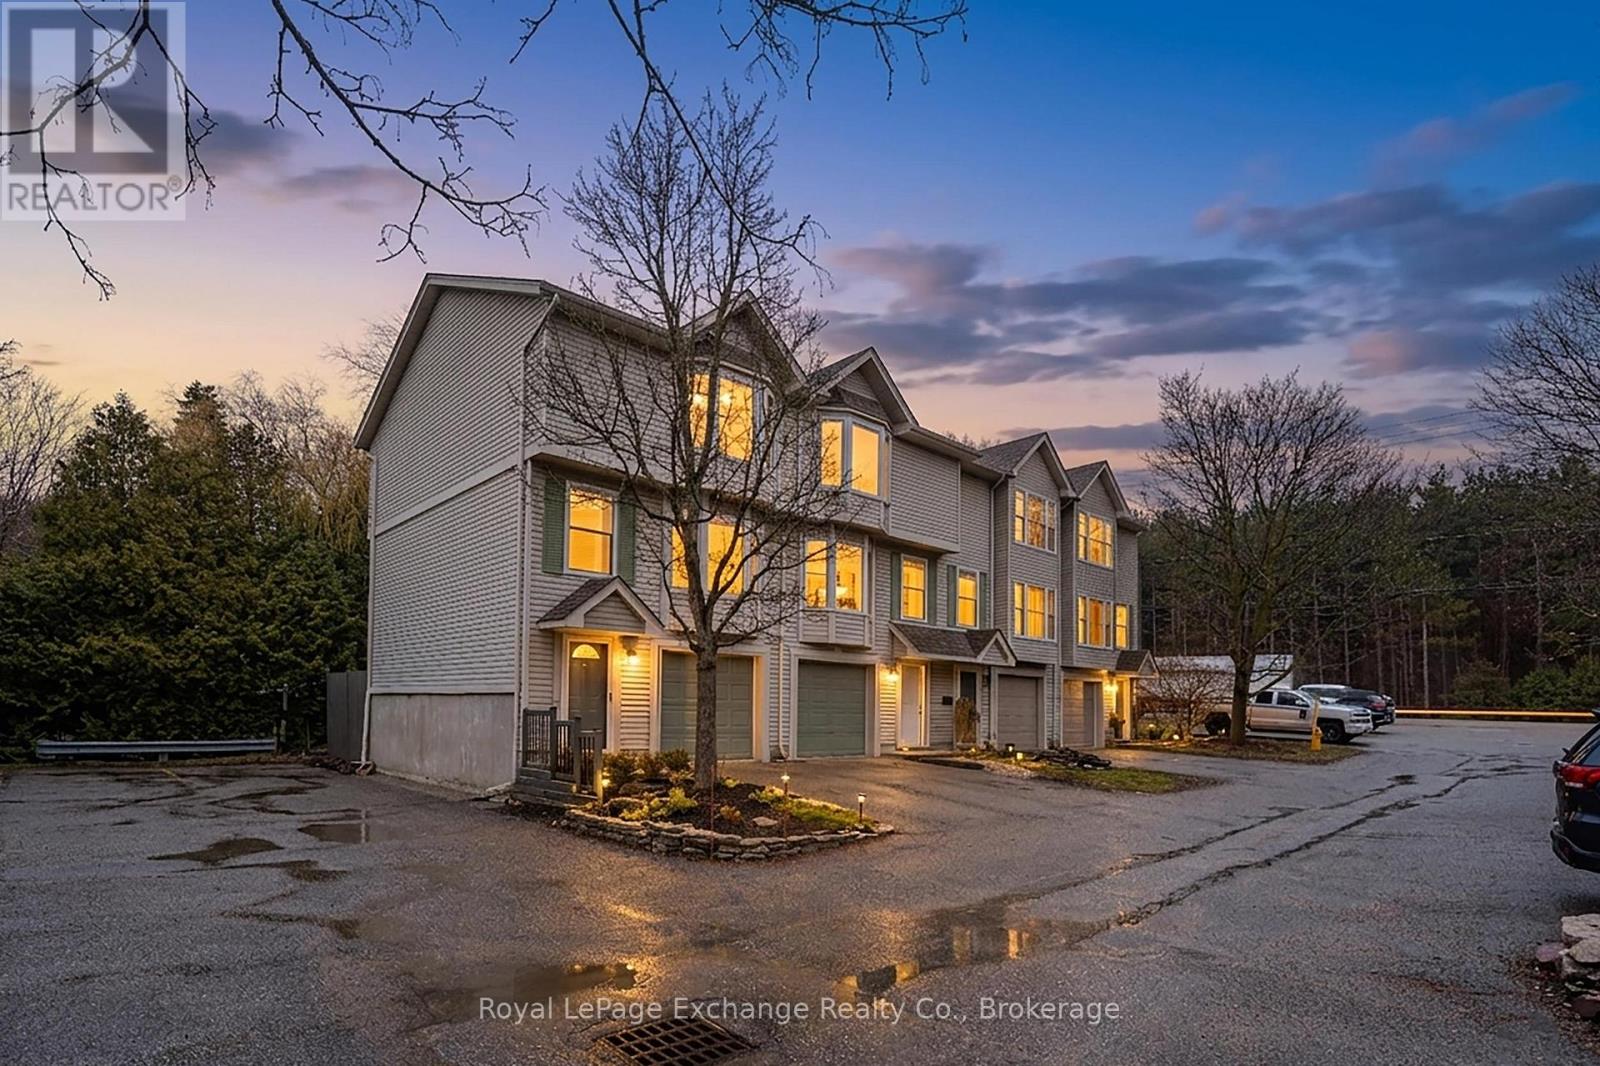
Guelph/eramosa (Rockwood), Ontario
Beautiful 3-storey townhome condo ideally located directly across from Rockwood Conservation with scenic walking trails just steps away. This home features a bright open-concept living room and kitchen with pot-lights, perfect for both everyday living and entertaining. The third floor offers a spacious primary bedroom along with two additional bedrooms, providing plenty of room for family or guests. A versatile extra room on the main floor can be used as a bedroom, home office, or den to suit your needs. With a renovated 2-piece bathroom (2026), laundry area with access to a single-car garage, and direct walk-out to your backyard deck backing onto green space. This home combines comfort, flexibility, and a fantastic location. With quick access to the University of Guelph and scenic walking trails. Daily essentials are minutes away with Grocery Stores and Restaurants in walking distance. Weekend escapes are easy with Downtown Guelph and 401 access just 15 minutes away. This fantastic location is ready for its next owner to enjoy and call home. (id:32152)
Parry Sound, Ontario
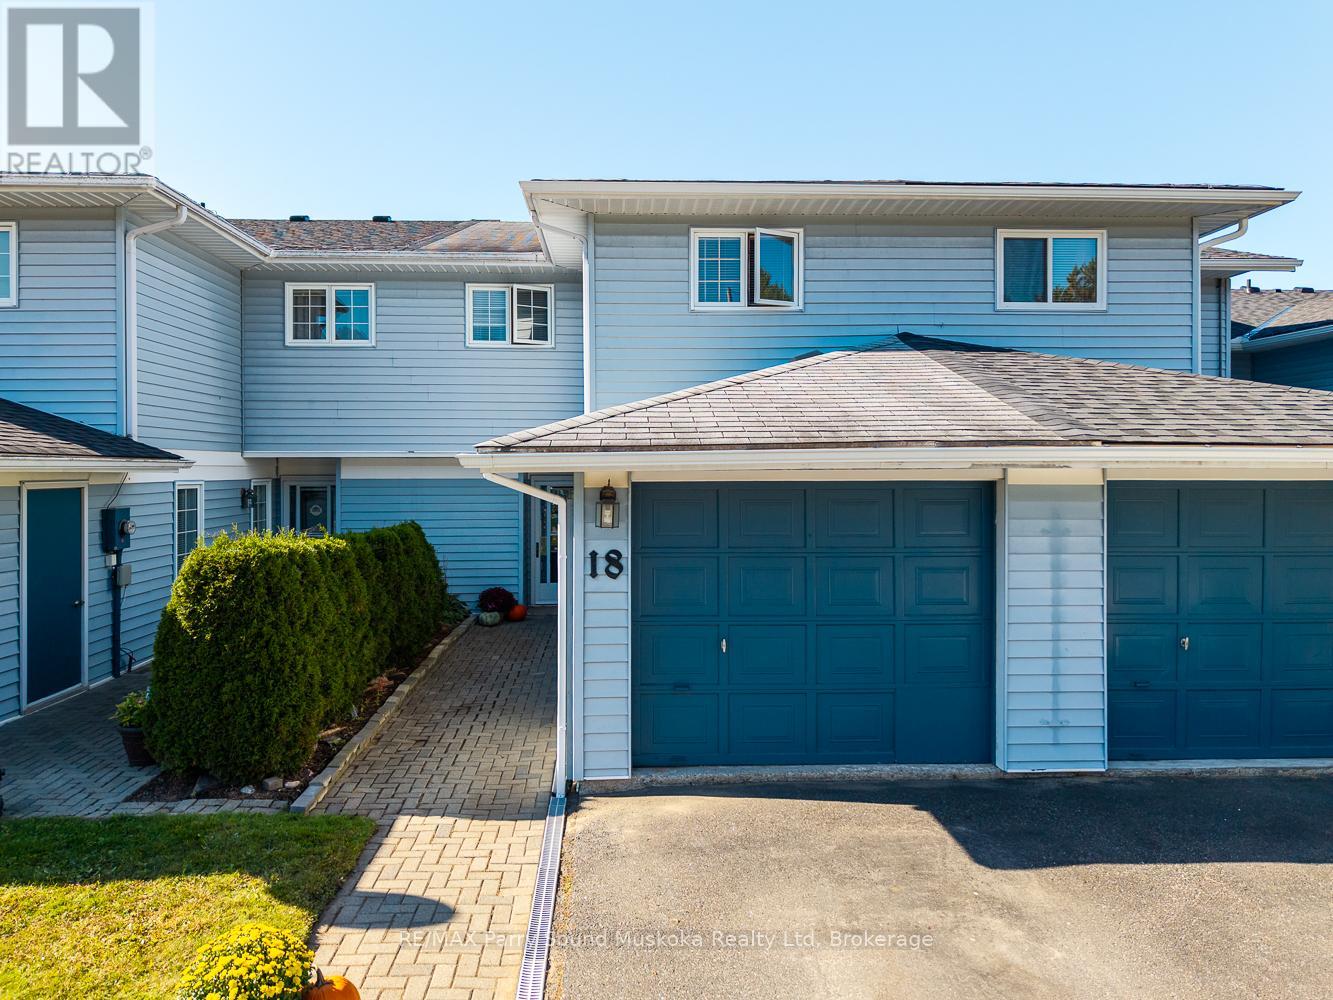
Live just steps from Waubuno Beach and the Georgian Bay fitness trail in this well-kept three-bedroom freehold (no condo fees) townhouse tucked away on a quiet cul-de-sac. Built in 1989, this home has been lovingly owned by the original family. Enjoy the updated interior, with recent repairs and a fresh coat of paint on the walls and ceilings. The spacious primary suite features a walk-in closet, en-suite bath, and a sunroom for year-round enjoyment. Two additional bedrooms, a second full bath, and convenient laundry complete the upper level. Downstairs, you'll find a large living room, dining room, and family room, providing plenty of space to relax or entertain. There is ample parking available, and the attached garage is ideal for storage. With Waubuno Beach only steps away and the fitness trail right in your backyard, this location is hard to beat. (id:32152)
Saugeen Shores, Ontario
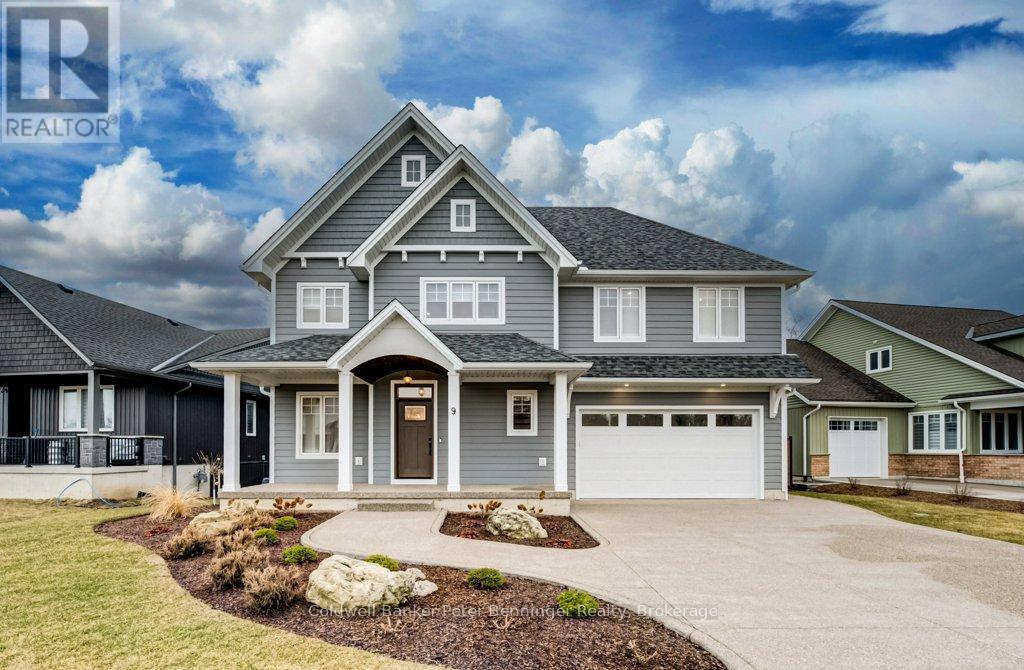
Welcome to this exceptional 2 storey home, built in 2024 offering over 2600 sq. ft. of beautifully designed luxury living space on a large pie shaped lot. Step inside to a bright open concept main floor featuring a spacious living area with a striking Venetian plaster gas fireplace and soaring cathedral ceiling. The gourmet kitchen is thoughtfully designed with stone counter tops, abundant cabinetry, a walk in pantry, dedicated coffee bar, built in servery, and a stylist wine case. Perfect for hosting and everyday convenience. A welcoming foyer and convenient powder room complete the main level. Upstairs, you will find a luxurious primary suite featuring a spa like 5 piece en suite and an expansive walk in closet featuring an abundance of custom built cabinetry. Two additional generously sized bedrooms, a versatile flex room that could be used for an office, extra guest, or a perfect spot for a kids zone with a convenient upper level laundry room. Comfort is enhanced with a dual zone heating and cooling system allowing for separate temperature controls for each level. The basement offers a practical 5 foot high space equipped with ample shelving and work benches, perfect for storage and projects. The fully landscaped yard is equipped with an irrigation system to keep the lawn and flower beds vibrant. The rear yard, is framed by mature trees creating, a private and peaceful outdoor setting. A stamped concrete patio create the perfect setting for large family gatherings while the double exposed aggregate concrete drive provides plenty of parking for multiple vehicles. This stunning home blends elegance, comfort and functionality. Ideal for families seeking space, style and comfort. (id:32152)
Orillia, Ontario
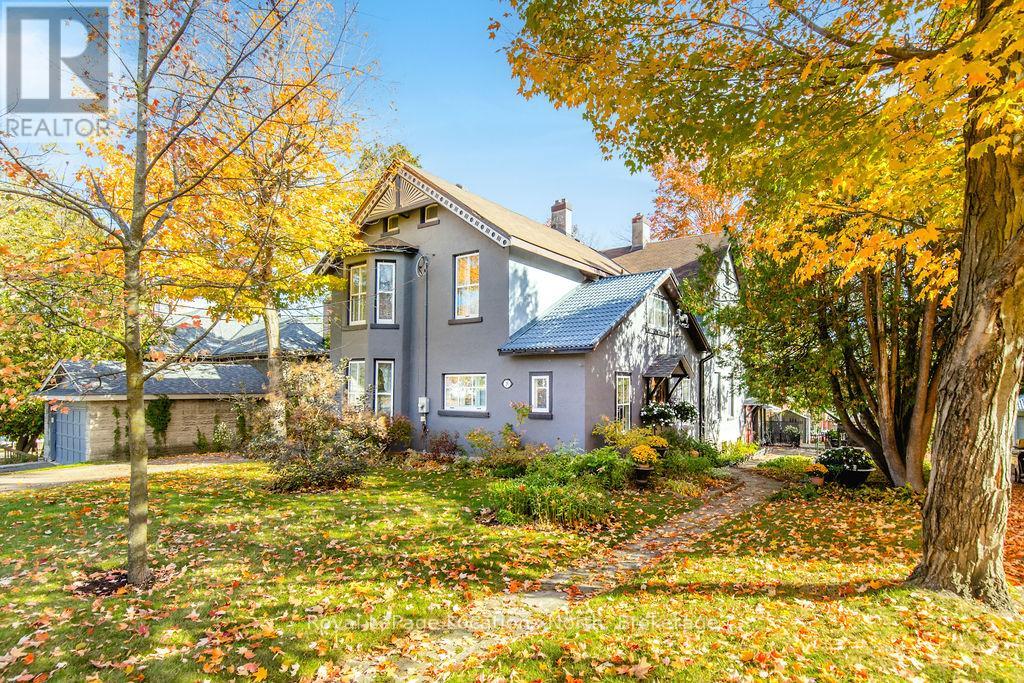
Welcome to 29 Tecumseth Street in Orillia, a distinctive 2 1/2-storey century home where history meets modern updates. Originally built in 1900 just across the street and carefully relocated to its present setting in 1911, this 5-bedroom, 4-bathroom residence blends classic charm with thoughtful improvements. With minimal changes, it could easily be converted back to a 6-bedroom home. Step inside through the welcoming side foyer and you're immediately greeted by warmth and character. The main hallway features the classic original staircase, a timeless focal point.The spacious living room offers a bay window, built-ins, and a marble fireplace surround, while the large formal dining room features a plate rail and electric fireplace, ideal for hosting family gatherings and celebrations. The oversized powder room adds convenience, and the kitchen includes updated appliances, original baker's table and cabinetry, and access to the butler's staircase. A bright 3-season room provides access to the backyard and a separate basement entrance. Upstairs, the second level offers two separate wings encompassing four bedrooms,including a primary suite with a walk-in dressing room thoughtfully converted from a former bedroom. A 4-piece main bath with tiled shower and convenient laundry closet, along with an additional 2-piece bath, complete the level. The third floor features a fifth bedroom with its own ensuite and classic clawfoot tub, plus attic storage. The full unfinished basement offers a rec room area, additional laundry hookups, abundant storage, and a walk-up to the sunroom. Featuring many original architectural details alongside modern mechanical updates, including a boiler (2022) and hot water heater (2026), this home offers the perfect balance of character and functionality. (id:32152)
Grimsby (Grimsby Beach), Ontario
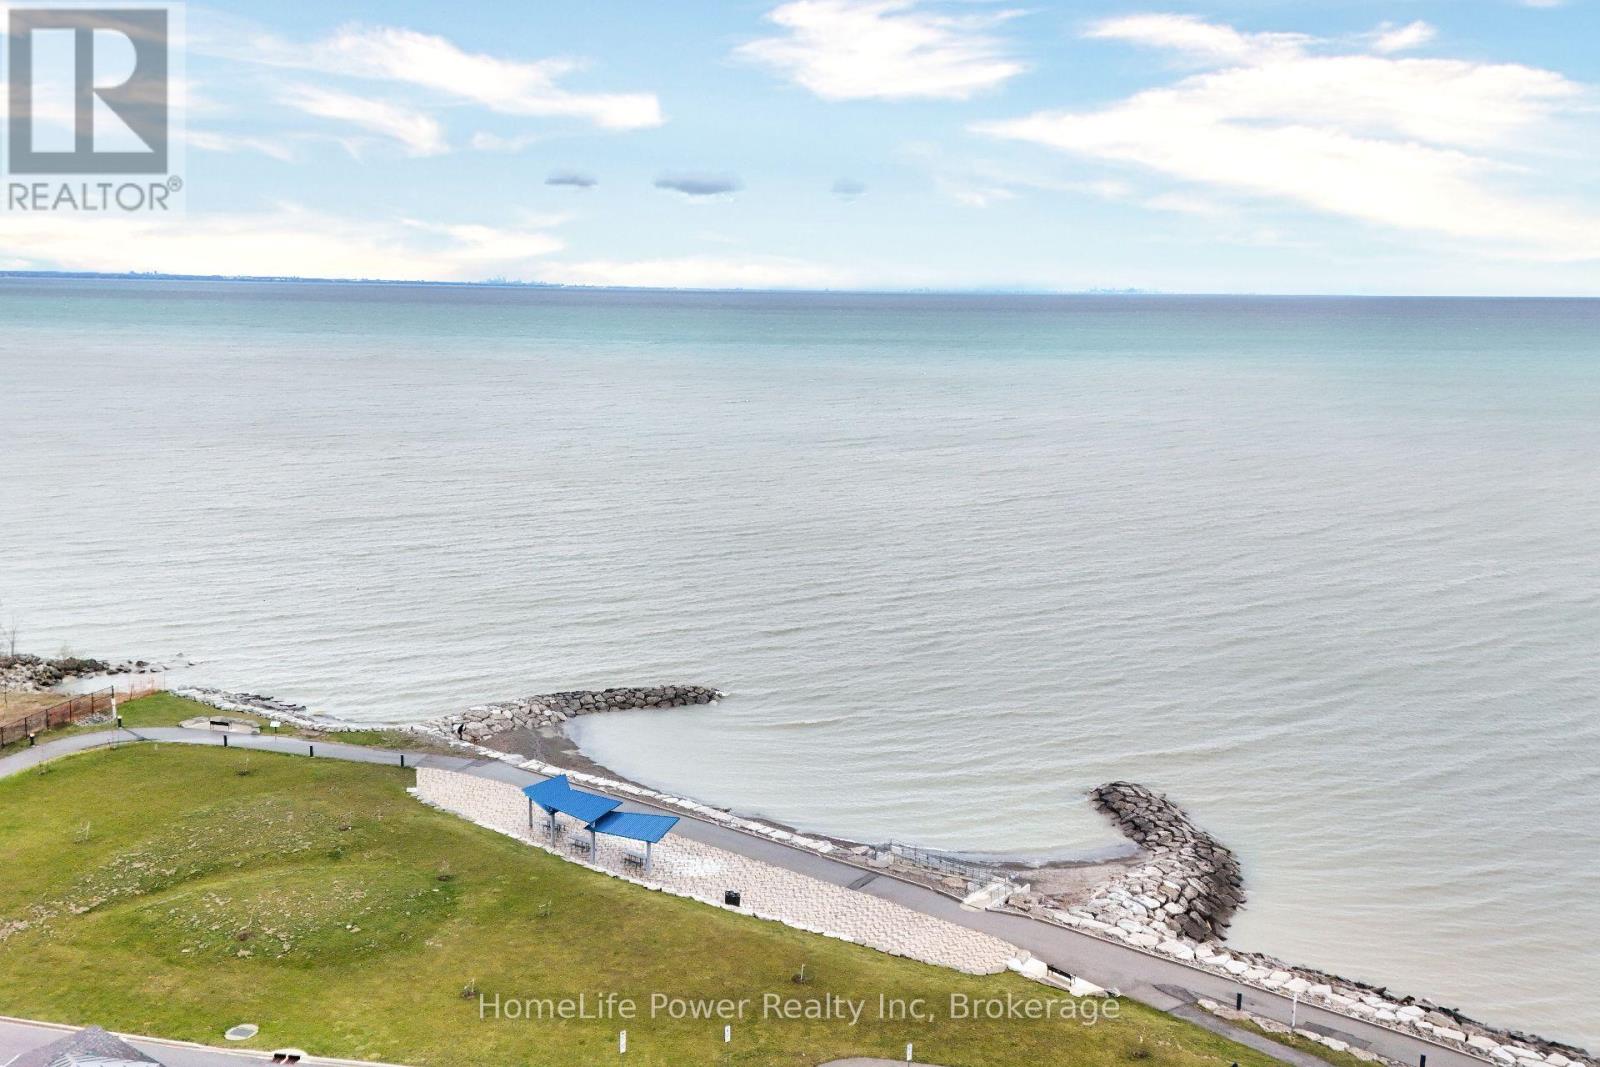
79 Esplanade Lane - Where Every Day Feels Like a Getaway Wake up to the calming energy of the waterfront and experience a lifestyle that feels more like a retreat than a home. Nestled along the shores of Lake Ontario, this stunning 1,460 sq. ft. residence offers the perfect blend of modern elegance and effortless living in Grimsby's most sought-after beachfront community. From the moment you step inside, you're welcomed by a sun-filled, open-concept main level designed to bring people together. The heart of the home-a beautifully upgraded kitchen-features extended cabinetry, a sleek backsplash, and a statement island that invites conversation, connection, and unforgettable moments. Picture evenings spent unwinding in a space that flows seamlessly from kitchen to living to dining-whether it's hosting friends, celebrating milestones, or simply enjoying a quiet night in. Upstairs, generously sized bedrooms offer a private escape, while the thoughtfully designed 2.5 bathrooms bring comfort and convenience to everyday living. Every inch of this home is crafted to feel both refined and welcoming. Step outside and you're instantly connected to a lifestyle many only dream of-morning walks by the water, sunset views, and the charm of a community that continues to grow and thrive. Perfectly positioned just minutes from the QEW, a short drive to Burlington, and with the upcoming GO Transit expansion nearby, this location offers both serenity and accessibility. Surrounded by the beauty of the Niagara Wine Region, your weekends are filled with endless possibilities. This isn't just a home-it's a lifestyle. A place where memories are made, and every day feels just a little more special. (id:32152)
Guelph (Victoria North), Ontario
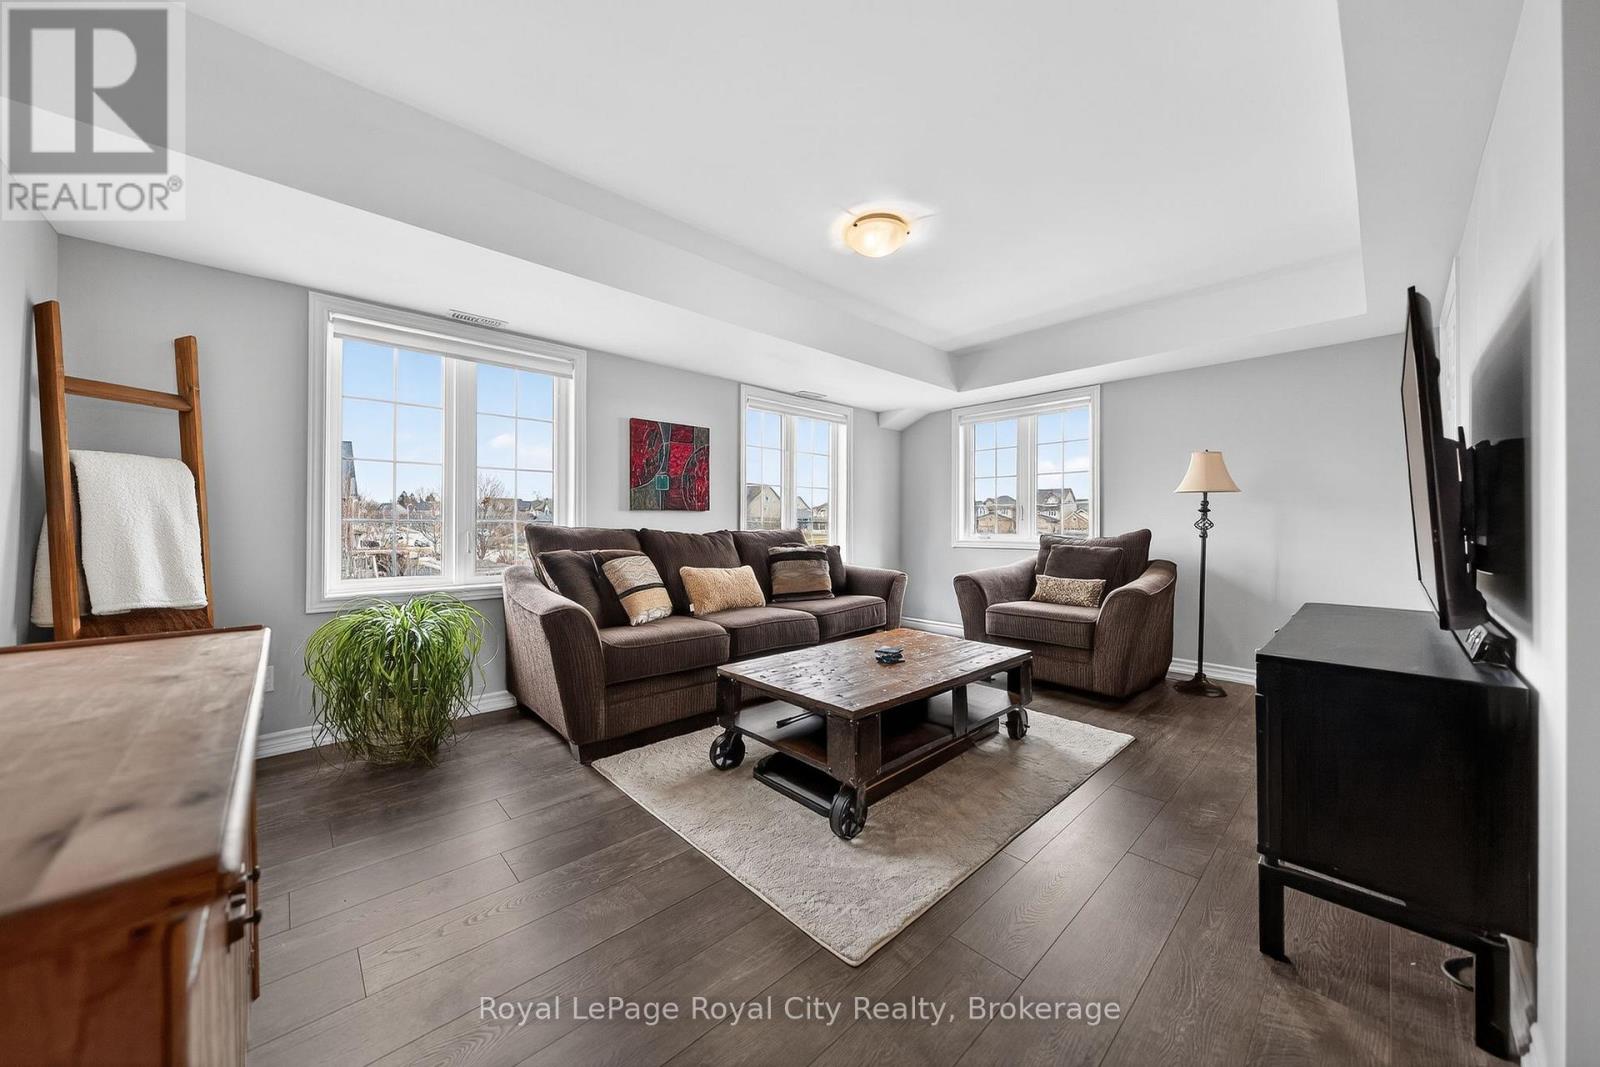
Escape to a tranquil retreat in this upper level CORNER UNIT where breathtaking sunsets, lush greenery, and views of nature from every window. Nestled amidst parks and trails, close to Guelph Lake and the Eramosa River, this captivating residence offers the perfect blend of rural natural beauty and modern suburban comfort, promising a lifestyle of relaxation and rejuvenation. Step outside and soak in the stunning vistas from the partially covered deck, perfect for enjoying alfresco meals or simply unwinding in nature's beauty. The heart of the home boasts a stunning kitchen adorned with quartz countertops, stainless steel appliances, cabinetry with some glass-front uppers and contemporary backsplash. The adjoining dining area is flooded with natural light from the corner windows. The large living room accommodates friends and family gatherings. Retreat to the spacious, tranquil primary bedroom where you can sip your morning coffee soaking in the serene views of the pond and green space and evening sunsets. Enjoy the luxury of an extra-large double closet and a bright spa-like bathroom. This home is thoughtfully upgraded throughout and freshly painted, many walls with tasteful accent colours. Don't miss the opportunity to make this haven your home! Whether you're seeking a peaceful retreat or an active lifestyle surrounded by nature, this property offers the perfect balance of comfort and convenience. Schedule your private viewing today. (id:32152)
Hanover, Ontario
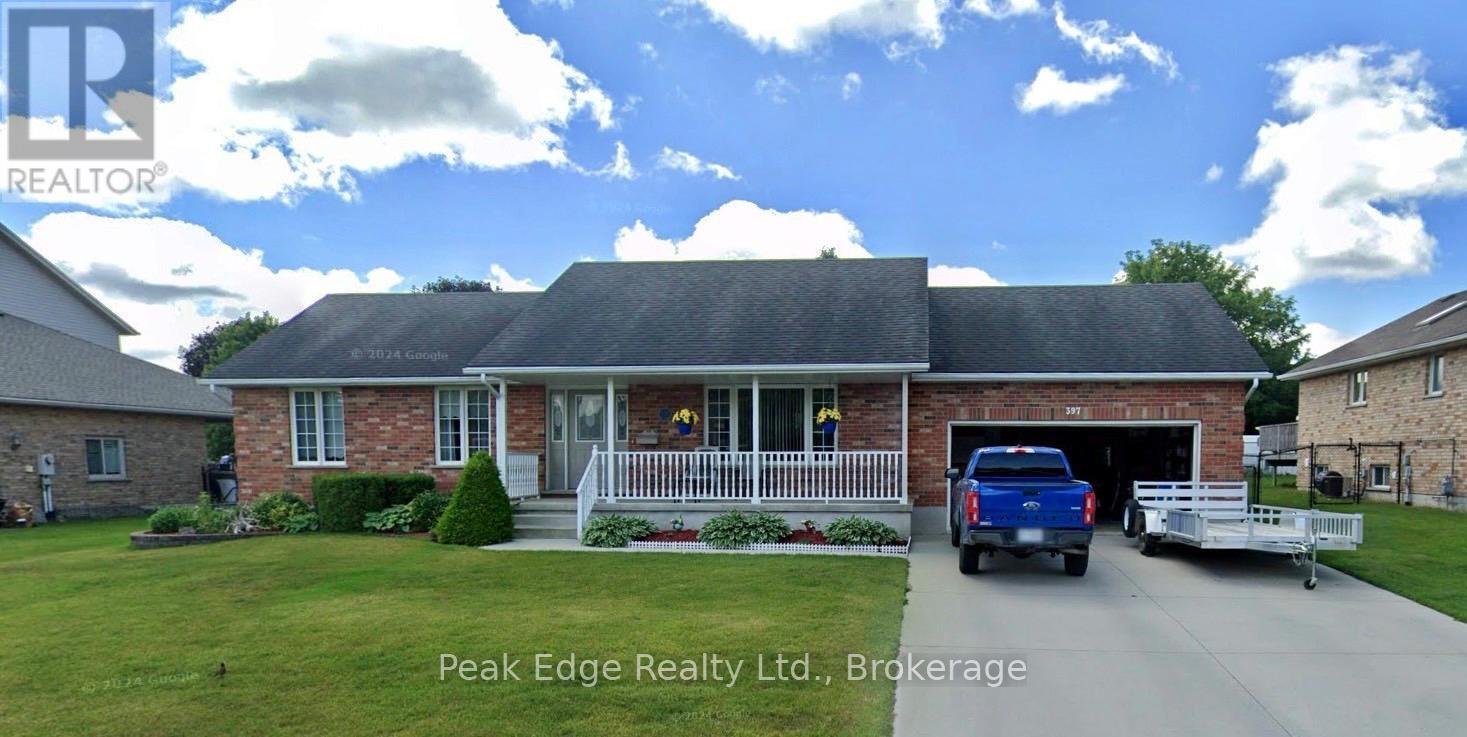
Motivated Seller- Welomes you to this well maintained bungalow with attached double car garage all nestled on a beautifully landscaped lot with an efficient irrigation system. From the front porch, step inside the foyer, you'll be greeted by a spacious and inviting layout, with a bright living room featuring beautiful hardwood floors. The main floor offers three generously sized bedrooms, including a master suite with a convenient cheater ensuite and main-floor laundry. This home combines comfort and convenience. The kitchen boasts lovely oak cupboards with a breakfast bar that seamlessly flows into the adjoining dining room. From here, step out the patio door to the large deck, perfect for outdoor entertaining or relaxing in your spacious backyard.The lower level offers a large rec room with a cozy gas fireplace, perfect for relaxing or hosting guests. Also includes a 3-piece bathroom, bonus room, workshop area, utility room and sizable cold room providing ample storage space for all your hobbies and needs.This home comes complete with a full appliance package, a forced-air gas furnace, central air conditioning, and is roughed-in for central vacuum. Excellent location in a peaceful, highly desirable neighborhood with easy access to local amenities. It is the perfect blend of functionality, style, and value. A perfect place for you to call Home! (id:32152)

Minto, Ontario
Building lot available for your new Home in the quinte Village of Clifford. Serviced Lot 48.99' x 163.33 ' Street Lights will be installed, Taxes not assessed at present. Centally located to all amenties. (id:32152)
Owen Sound, Ontario
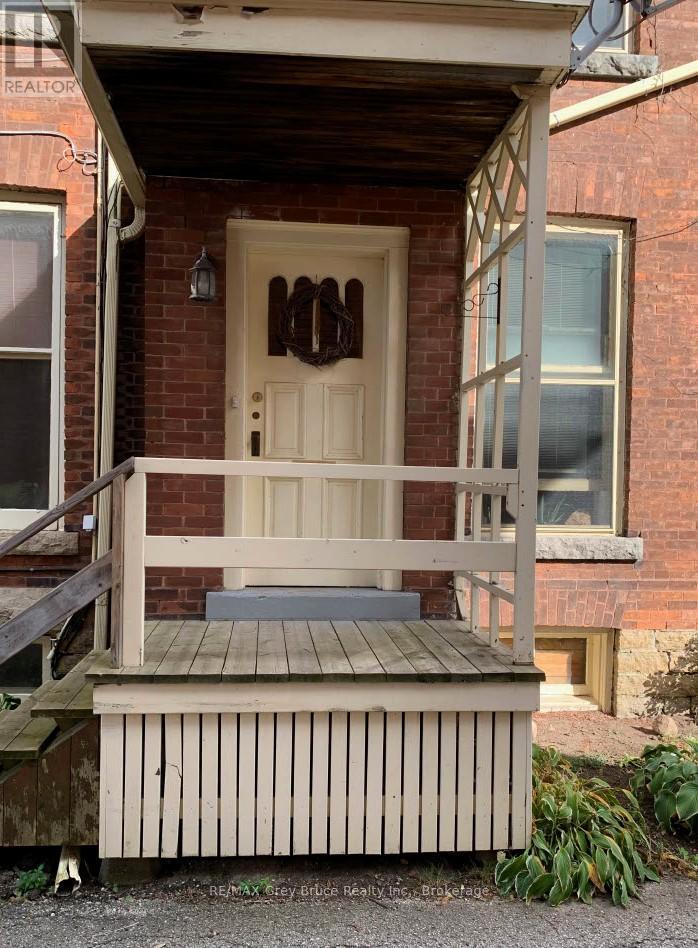
RENT INCLUDES UTILITIES > Step into charm and character with this beautiful second-floor apartment located in a stunning century-old building in the heart of the downtown river district. This bright and inviting 2-bedroom, 1-bath unit showcases original hardwood floors, rich wood trim, and classic doors that add warmth and timeless appeal throughout. Enjoy the convenience of in-suite laundry, a private entrance, and included parking. Rent includes all utilities. A perfect blend of historic charm and comfort conveniently just steps from shops, dining, and the riverfront - this is downtown living at its finest. (id:32152)
Saugeen Shores, Ontario
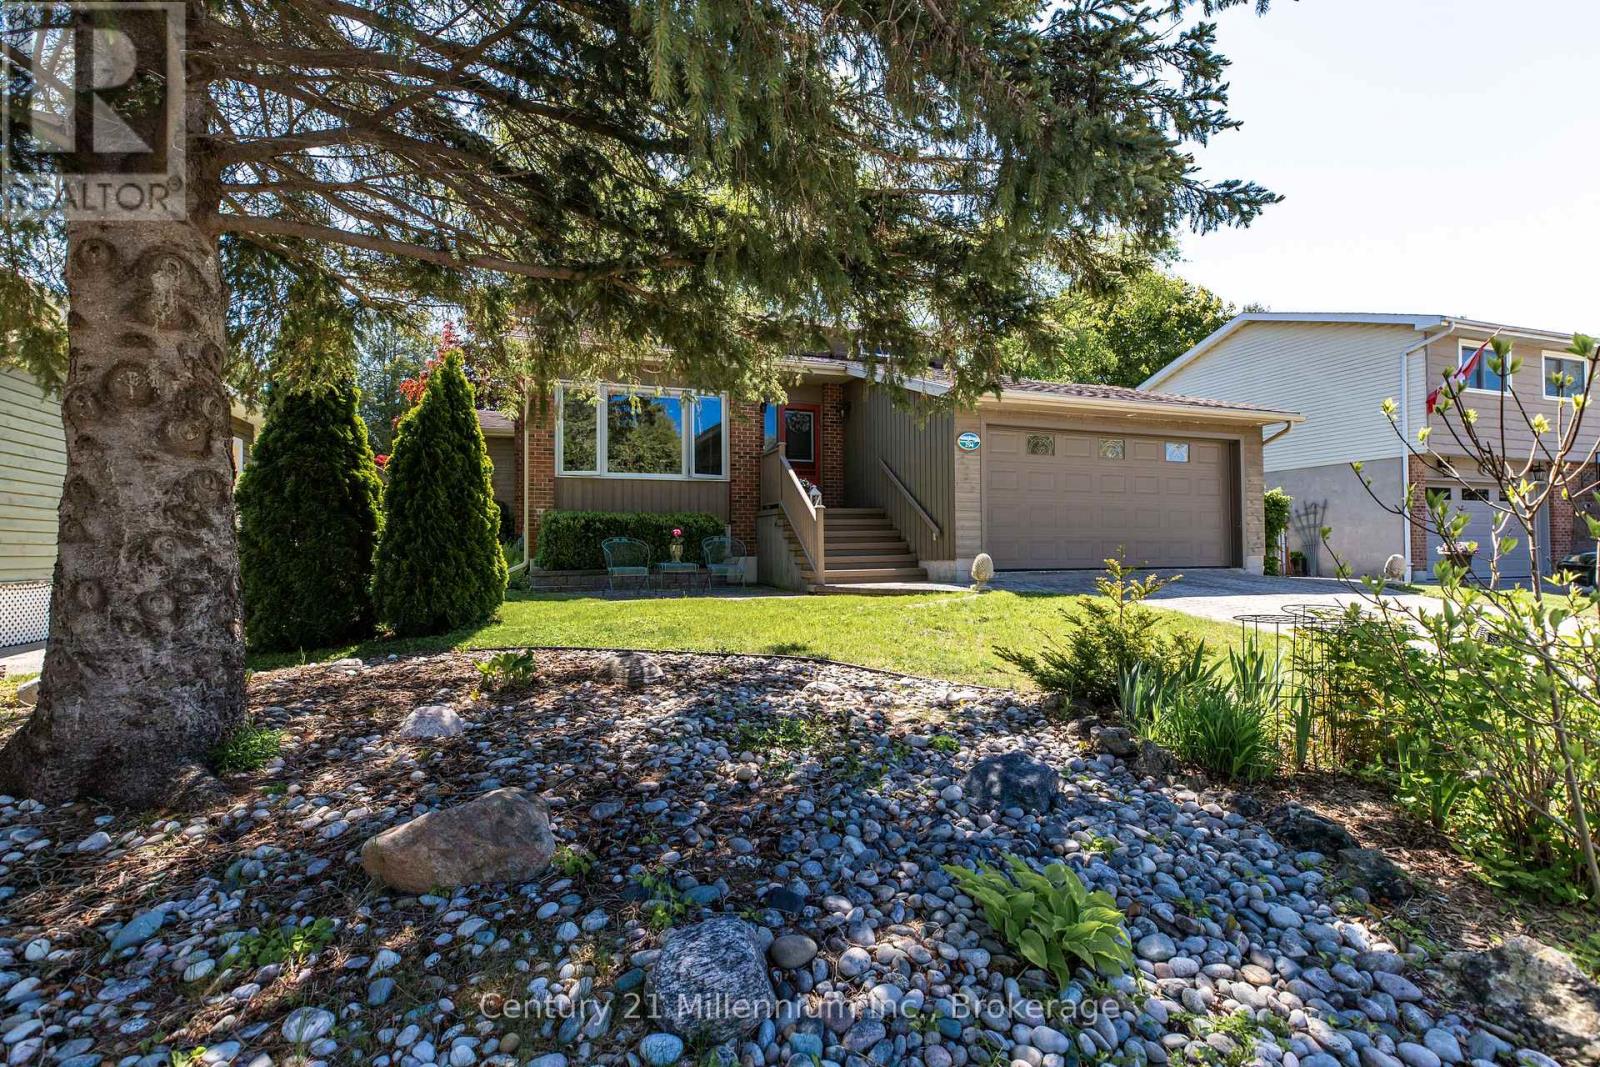
Welcome to this meticulously maintained multi-level back split home, nestled on a beautifully landscaped lot in the heart of Southampton. Just a short stroll to the sparkling shores of Lake Huron and the vibrant downtown core, this home offers both tranquility and convenience. Step inside the generous foyer, where the west-facing living room invites you to relax and enjoy breathtaking evening sunsets. The true heart of this home is the stunning family/dining room and kitchen, boasting a full wall of windows, skylights and a patio door that opens to the serene rear perennial gardens, patio w/firepit, and small pond. Natural light floods the space from three skylights, while a cozy natural gas fireplace adds warmth and ambiance perfect for quiet conversations, lively family nights, or culinary creations in the well-appointed kitchen with built-in appliances and a thoughtfully designed layout. Enjoy meals indoors or al fresco under the charming pergola, where the soothing sounds of the waterfall in the pond create the perfect backdrop for outdoor dining. Patio table and chairs are included for effortless entertaining! The main level also features a bedroom, a full bathroom, and a convenient laundry/mudroom with access to both the garage and side yard ideal for unloading groceries or stepping in from outdoor fun. Upstairs, two spacious bedrooms and a full bath await, with the primary suite offering double closets and lovely east, south and west-facing windows. The lower-level family room provides additional comfort with a second natural gas fireplace, along with a tucked-away office space featuring a large desk ready for move-in convenience. Storage is plentiful, with a large storage/workshop area, a double-car garage with additional space, and an attached garden shed perfect for storing equipment and outdoor essentials. Back-up Generac Natural Gas generator. This home is truly a complete package, offering comfort, style, and an unbeatable location. (id:32152)
Collingwood, Ontario
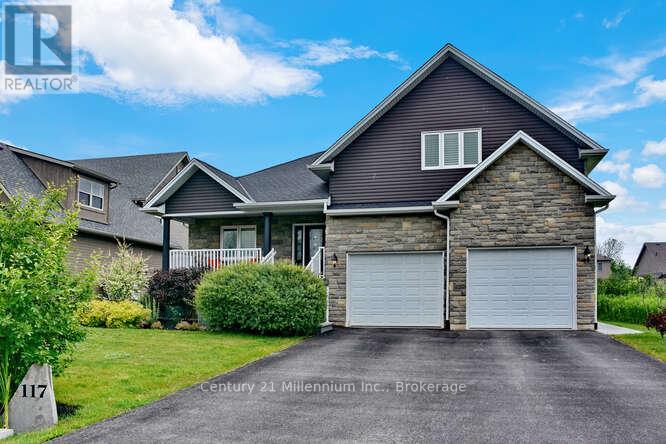
Welcome to 117 Stanley Street in Collingwood. This Custom built home offers a perfect combination of luxury, functionality, and stunning design. With 5 bedrooms and 2.5 bathrooms, there's plenty of space for your family and guests. When you step inside you will be wowed by the newly installed Oak engineered hardwood flooring on the main and upper level. Open concept main floor invites you to unwind and entertain. The focal point of the living area is a beautiful gas fireplace, providing a cozy ambiance during colder months. The custom kitchen, complete with granite countertops, is a chef's delight, offering both style and functionality for preparing meals and hosting gatherings. The main floor also features a spacious primary bedroom with an ensuite bathroom, providing a private retreat for relaxation. Convenience is key with a main floor laundry room, making chores a breeze. As you explore further, you'll discover a large loft area that offers endless possibilities. A great place for family to spend time together watching movies or sports! The lower level of this home also has a second gas fireplace in the large rec room. Lower level has In-floor radiant heating, ensuring warmth and comfort throughout the year. Outdoor living is a delight with a huge two-tiered deck, providing ample space for outdoor dining, lounging, and entertaining. Hot tub has a secure automated Oasis Covana cover, allowing you to relax and unwind in privacy and style. The large backyard offers endless possibilities and is perfect for adding a pool, creating a private retreat for you and your loved ones to enjoy. Located in Collingwood, a vibrant community known for its natural beauty, recreational activities, and charming downtown, this custom raised bungalow is the epitome of luxurious living. BONUS...the double garage is equipped with an EV charger. (id:32152)
Kincardine, Ontario
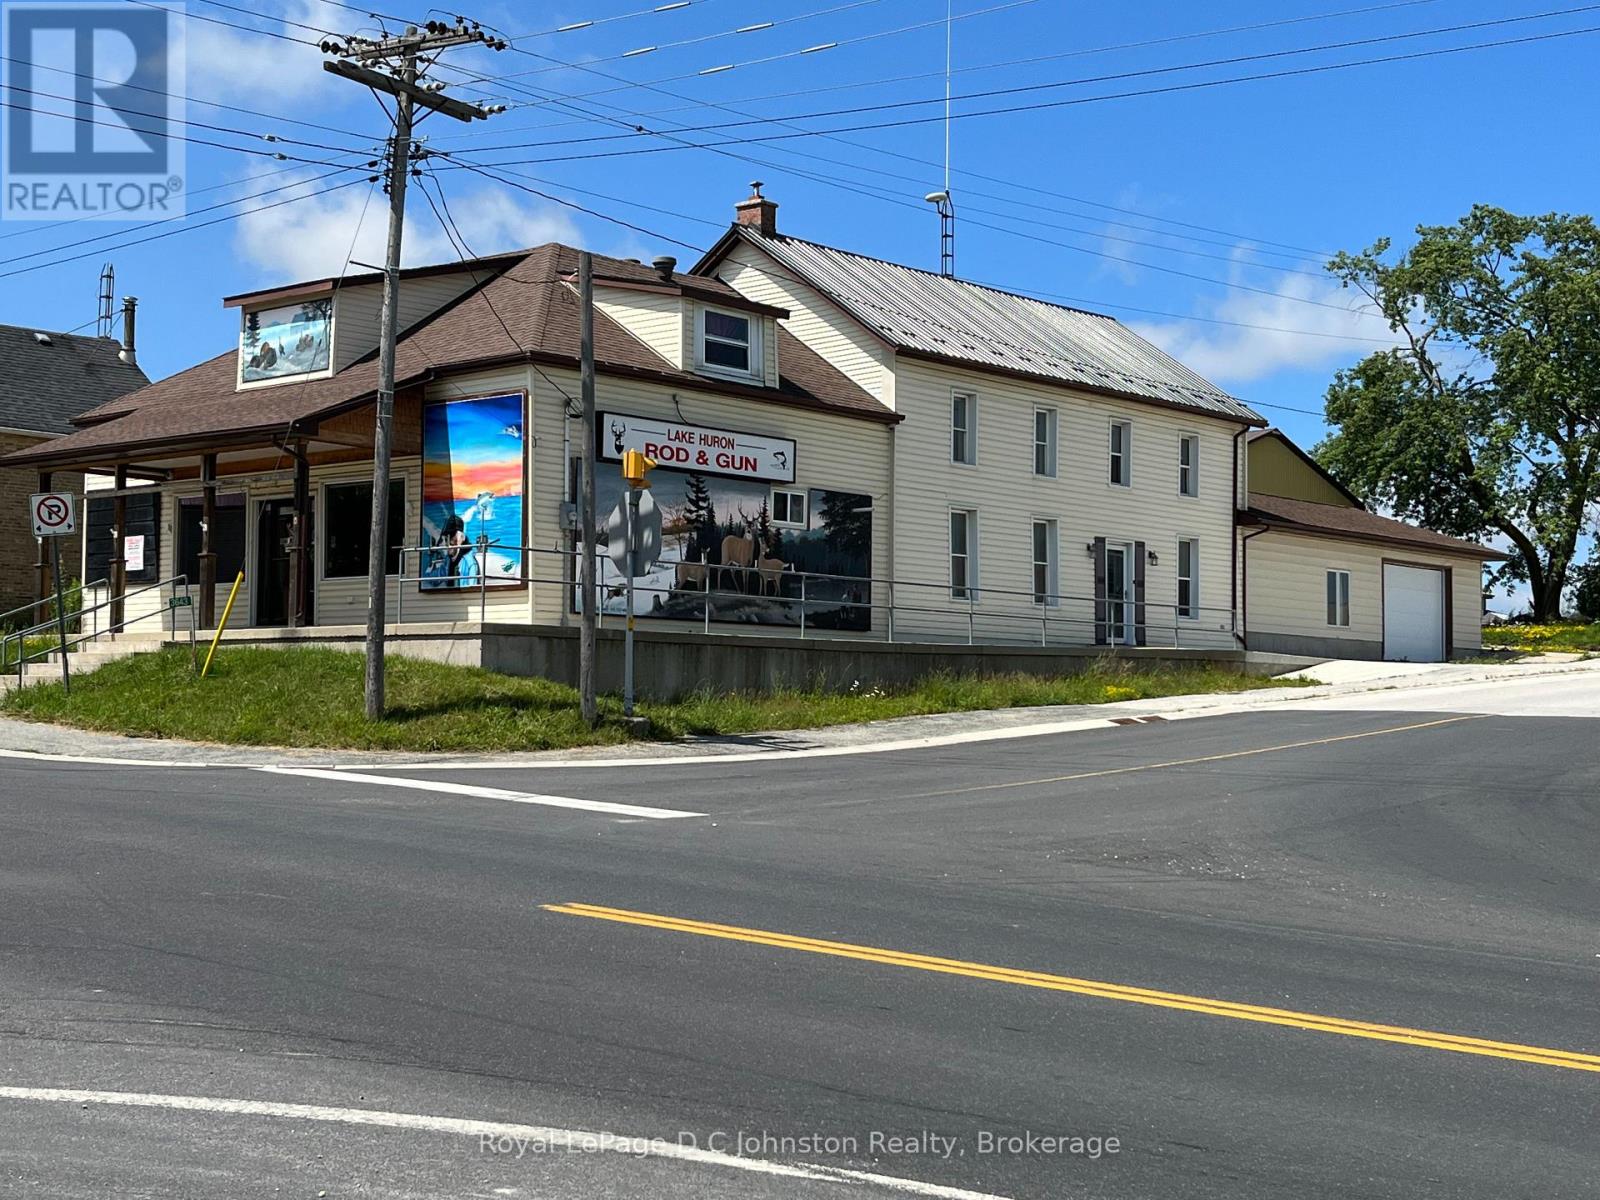
Looking for the perfect commercial property that offers both versatility and location? Look no further than this amazing Highway 21 corner lot! The property boasts a 2300 square foot commercial storefront + 4 bedroom living quarters. The C3 Commercial Zoning designation means it's perfect for a wide range of businesses. Located close to the Bruce Power Nuclear Power Development and Supreme Cannabis, this property is situated in a prime location that offers plenty of opportunities for growth and development. The property comes with an attached garage that measures 20' x 23', which provides ample space for storage and workspace. There is also a large 36' x 48' storage building on the lot, which offers additional storage space for all your equipment and supplies. With a spacious one-acre lot, there is plenty of room for expansion or development. In addition to its commercial features, this property also offers comfortable living quarters. The main floor is wheelchair accessible, and the property is heated by propane forced air and hot water heating. This makes it a perfect space for those who are looking for a home and workspace in one convenient location. The property is connected to municipal water, which provides reliable access to clean and safe water. With its prime location and commercial zoning designation, it's a fantastic investment opportunity for entrepreneurs and investors alike. So don't wait - take advantage of this amazing opportunity today and start your business in a prime location with a fantastic living space attached. Contact a real estate agent today to schedule a viewing! (id:32152)
Guelph (Grange Road), Ontario
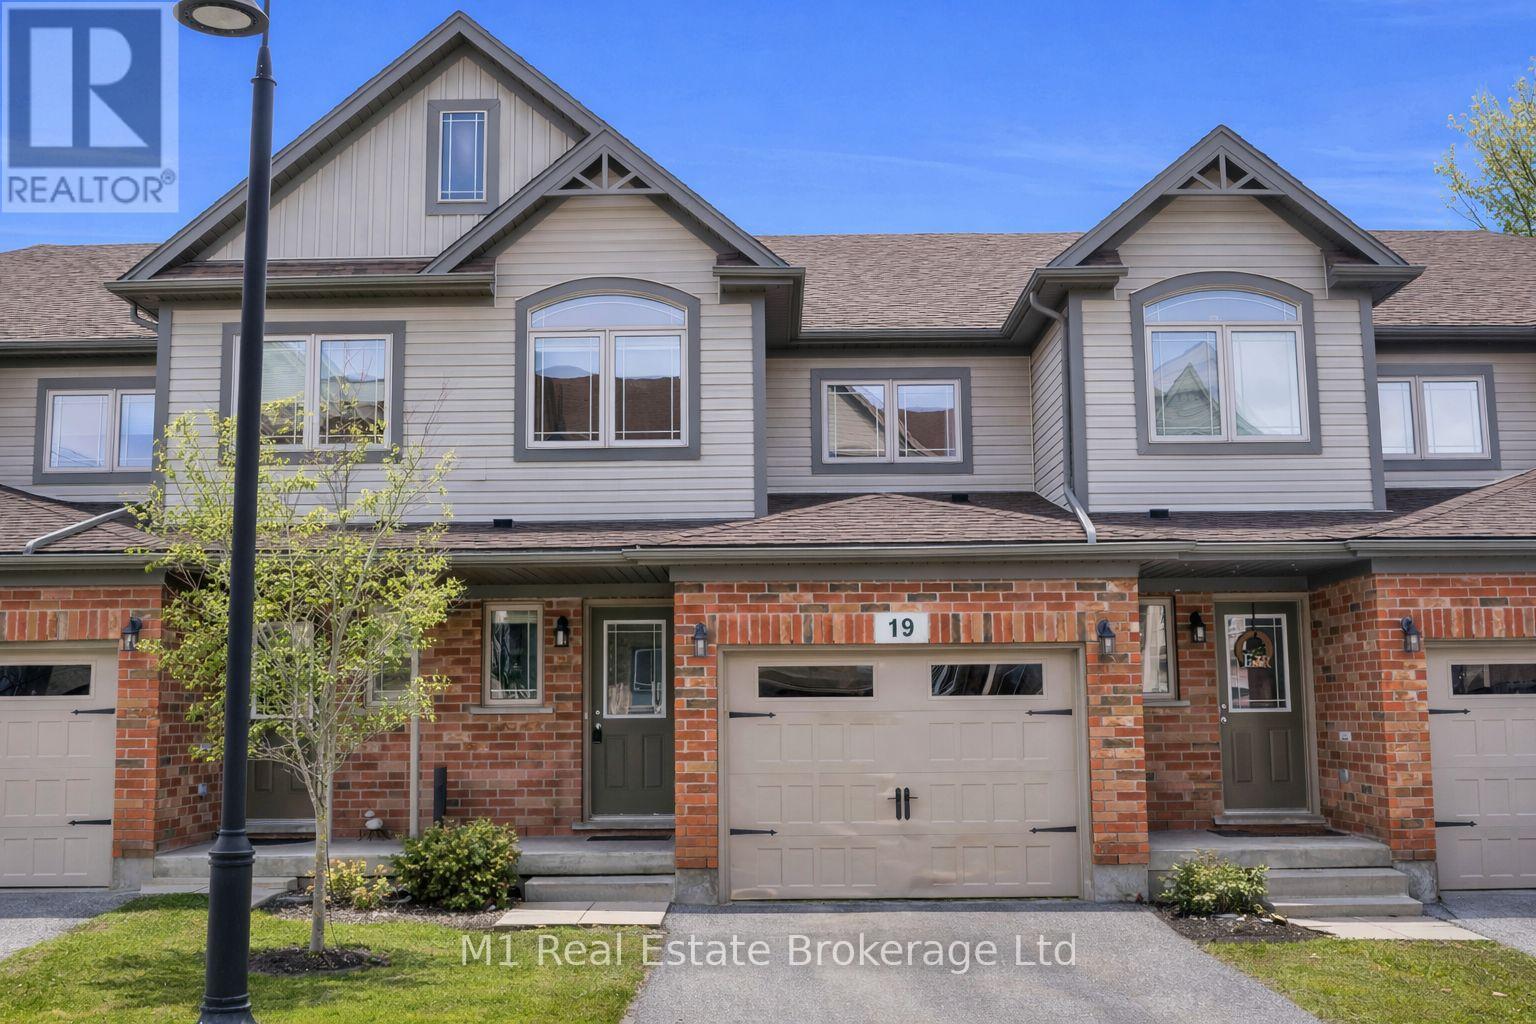
Welcome to Unit 19 at 66 Eastview Rd in Guelph-a beautifully designed home offering over 1,750 sq ft of spacious, low-maintenance living. This well-appointed property features 3 bedrooms and 3 bathrooms, including a stunning primary retreat complete with shiplap detailing, a private ensuite, and a walk-in closet. The second and third bedrooms are generously sized and share a bright 4-piece bathroom, making this layout ideal for families or those needing extra space. The open concept main floor is filled with natural light and showcases hardwood flooring in the living area, creating a warm and inviting space for everyday living and entertaining. Enjoy the convenience of an attached garage and thoughtful layout throughout. Perfect for those seeking ease and comfort, the condo corporation takes care of common area maintenance, allowing for truly low-maintenance living. The location is unbeatable-just steps to scenic trails, recreation centre, and community parks. Additional highlights include two exclusive parking spaces plus ample visitor parking. A fantastic opportunity to own a spacious, move-in-ready home in a vibrant and convenient neighbourhood. (id:32152)
Brockton, Ontario
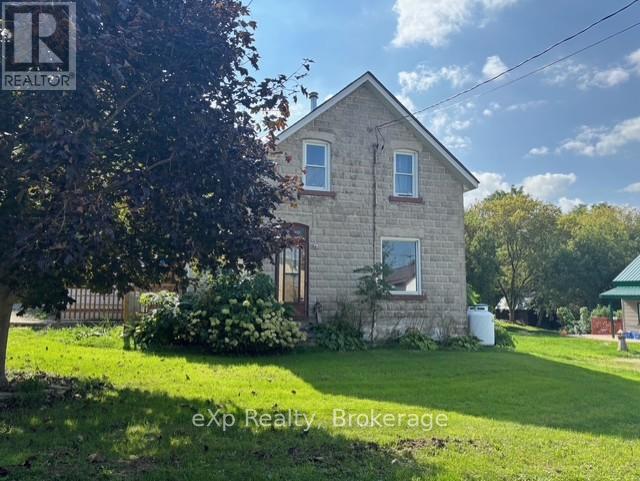
Located on the edge of Elmwood, this 1.5 storey home sits on a 66x231 ft. L-shape lot, offering plenty of space, privacy and flexibility. This home is tailored for Buyers with vision and resources, looking to renovate. The exterior of the home offers an attached covered area, ideal for the future hot tub! The main floor includes kitchen, living room, 4 pc. bath with laundry hook-up, an enclosed porch and a generous storage room. Upstairs features three bedrooms (one with plumbing, thus potential for 2nd bath) and a walk-in closet off the primary bedroom. Outside, you'll find a handy garden shed, generous greenspace with a small pond, and at the back of the property, three more buildings, perfect for a workshop, storage or hobby space. If you are willing to invest some time and effort, this property might be worth a look! Forced air propane furnace new in 2025. (id:32152)
Blue Mountains, Ontario
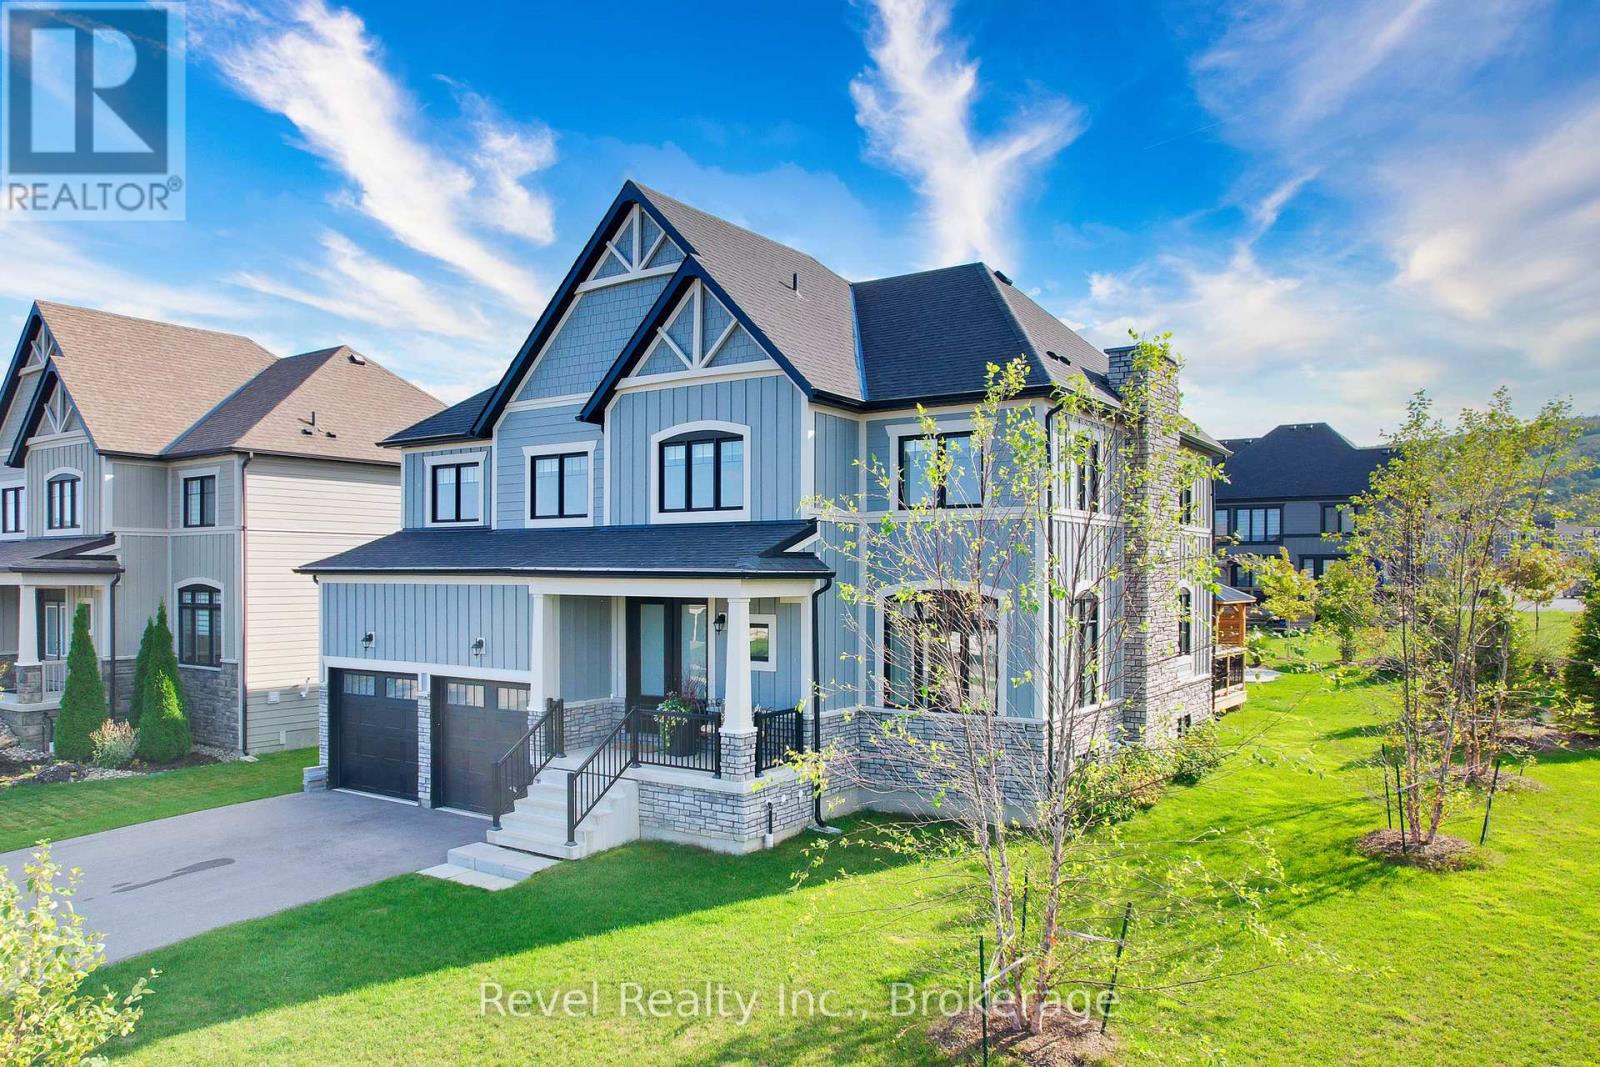
Welcome to 101 Reed Way, Blue Mountain. Where modern elegance meets mountain-side living. Thisbeautifully appointed 6-bedroom, 5-bathroom home offers more than 3,500 sq. ft. of finished living spaceon a coveted corner lot, just minutes from the heart of Blue Mountain Village. Every detail has beenthoughtfully designed, decorated, and upgraded to create a retreat that balances warmth, sophistication,and functionality. The great room is truly the heart of the home, with soaring ceilings, a feature stonefireplace with rough-hewn beam and built-in shelves, and floor-to-ceiling windows framing spectacular hillviews. The chef's kitchen features quartz countertops, custom cabinetry, stainless steel appliances,designer lighting, a servery, and a walk-in pantry, making it perfect for entertaining after a day on theslopes or golf course. Upstairs, the primary suite is a sanctuary with breathtaking views and a spa-likeensuite, while the fully finished lower level offers a spacious rec room, two bedrooms, and a luxurioussteam shower for ultimate relaxation. Step outside to enjoy a professionally landscaped yard featuring acustom-built post-and-beam gazebo with a metal roof, raised garden beds, mature trees, and a charmingshed for extra storage. The expansive deck provides yet another vantage point for soaking in the naturalbeauty of the Blue Mountains. Additional highlights include upgraded oak hardwood floors, custom blinds, adouble-car garage, main-floor laundry, a smart sound system, energy-efficient design, and part of theremaining Tarion warranty. As a member of the Blue Mountain Village Association (BMVA), you'll also enjoyyear-round benefits, including on-call shuttle service, exclusive discounts at local shops and restaurants,and special privileges throughout the village. This is more than a home, it's a lifestyle. Whether hostingfriends, gathering with family, or retreating to your own sanctuary, 101 Reed Way truly has it all. (id:32152)
Stratford, Ontario
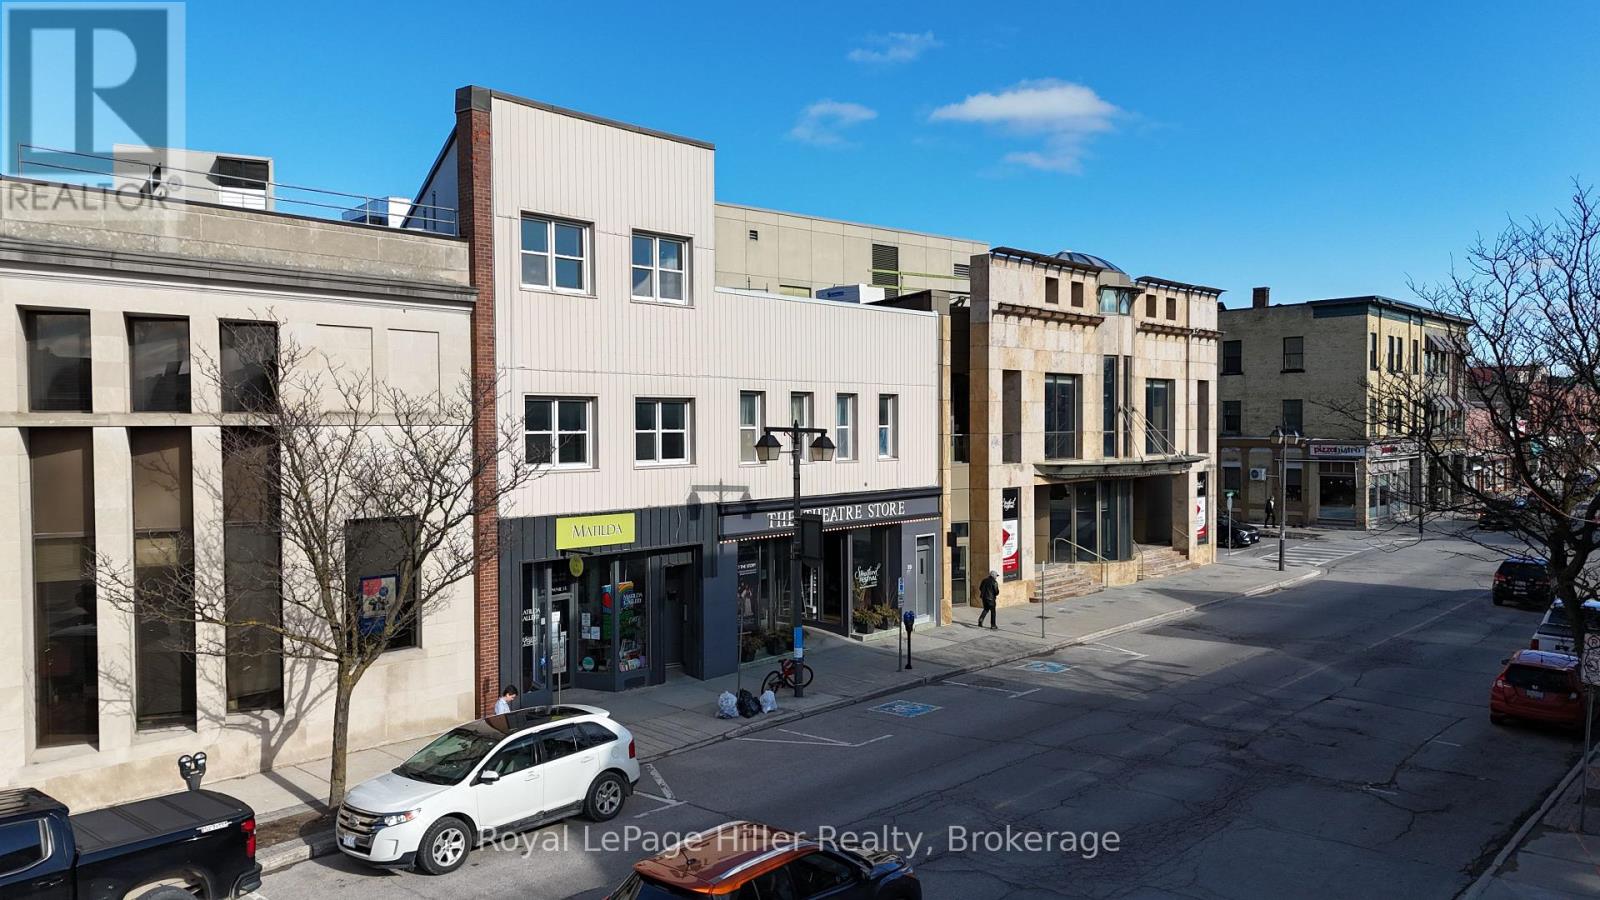
Location, location. Steps from the Avon Theatre, Market Square, and Stratford City Hall. This unit places you right in the heart of Stratford. Enjoy the city's renowned dining scene, vibrant cafés, boutique shopping, and everyday amenities, all just outside your door. This fully remodelled unit offers an impressive and rarely found amount of square footage for the downtown core, with a well-designed layout featuring an expansive living area and a thoughtfully modernized kitchen and bathroom. Bright and inviting throughout, the space is ideal for a professional tenant seeking both comfort and convenience in a premium location. Parking is available for $75/mth, an exceptional and hard-to-find feature in the downtown core. Water is included in the rent, with hydro at the tenants expense. (id:32152)
Ashfield-Colborne-Wawanosh (Colborne), Ontario
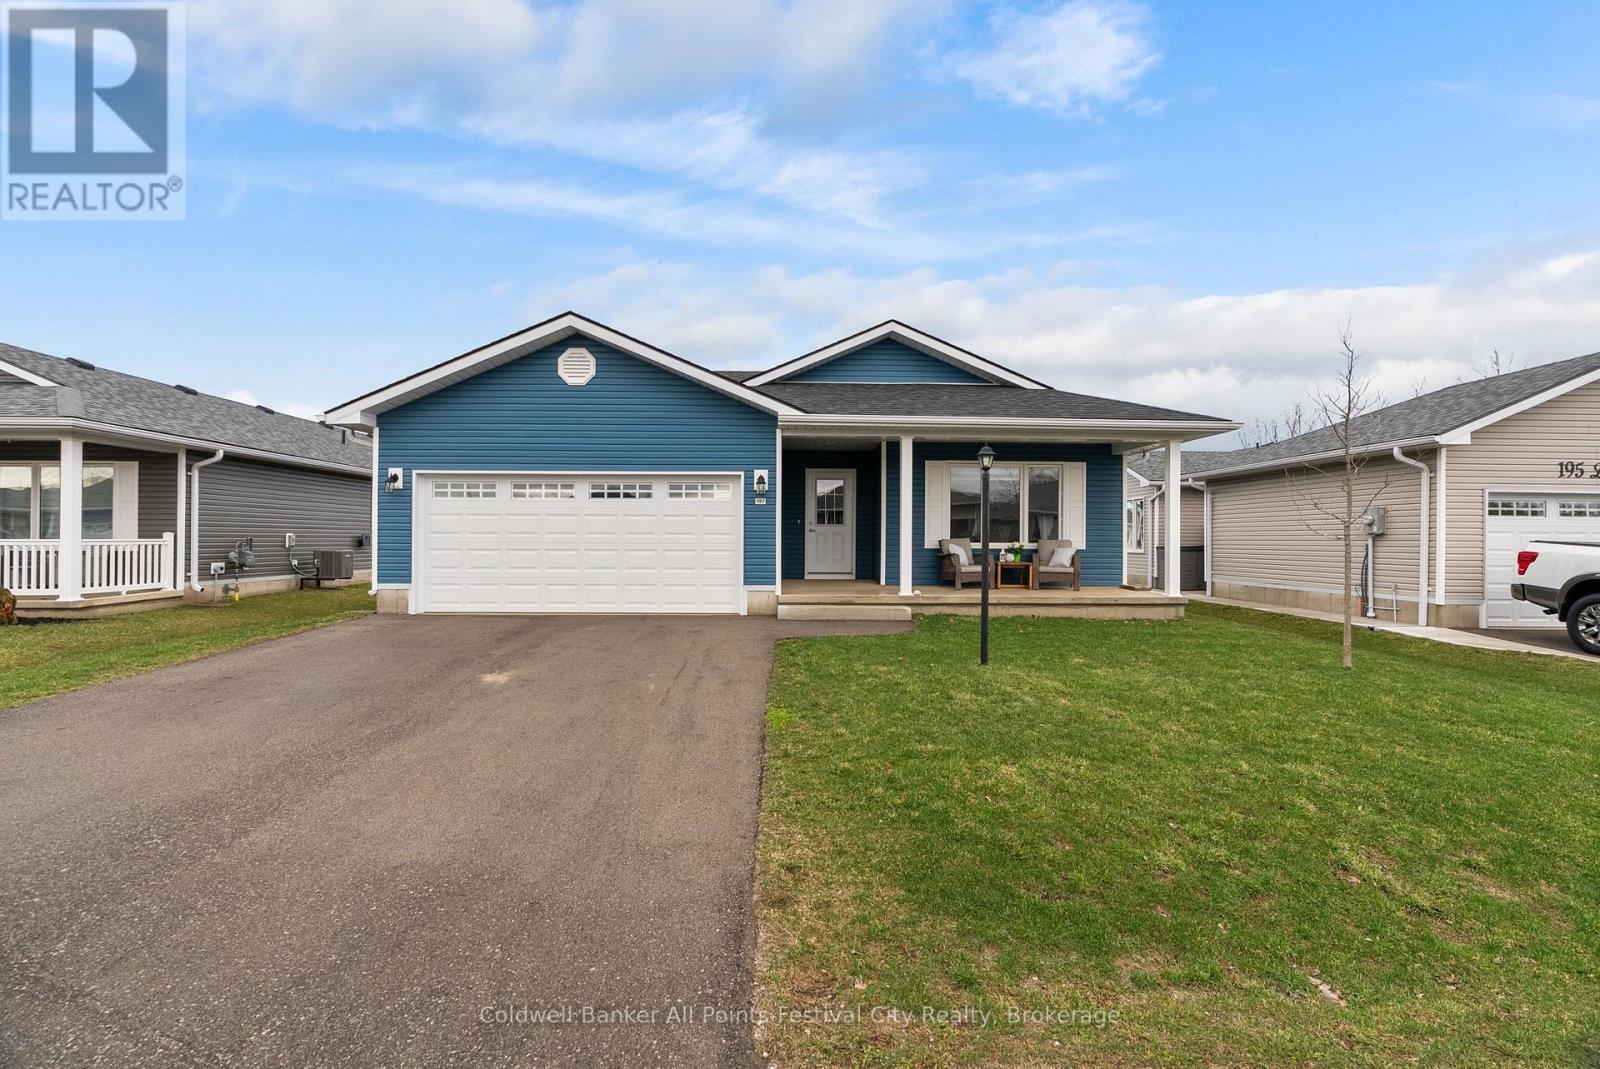
Welcome home to 197 Lake Breeze Dr located in the 55+ lifestyle community, The Bluffs at Huron - just north of Goderich, On. This Lakeside model offers 1,276 sqft of one-level living space, all with practicality and convenience in mind. Open concept floor plan with spacious front bedroom or home office, 4pc bath, laundry room, primary suite with walk-in closet and ensuite. Featuring many upgrades including a gorgeous gas fireplace with custom floating shelves, new deck with built-in bbq with counters. The attached, spacious garage offers great additional overhead storage. Morning coffee watching the sunrise on your east-facing covered front porch will be your favourite spot. Almost $80,000 in upgrades in this home! The amenities in this community are endless - newly built dog-run park, pickleball courts, state-of-the-art club house with indoor pool, activities, pool tables, social spaces and more! Beach access awaits for summer days along the shores of Lake Huron. Just a short drive into Goderich for all your needs - call today for more on this lovely lifestyle community. (id:32152)
Minto, Ontario
Welcome to 33 Nelson St. W. Clifford. Building lot ready for your new home. Lot size 47.99' x 163.40' Enjoy the growing Village of Clifford Central locations to all amenties. Come see what all the community has to offer you and your family. Street Lights will be installed (id:32152)
Minto, Ontario
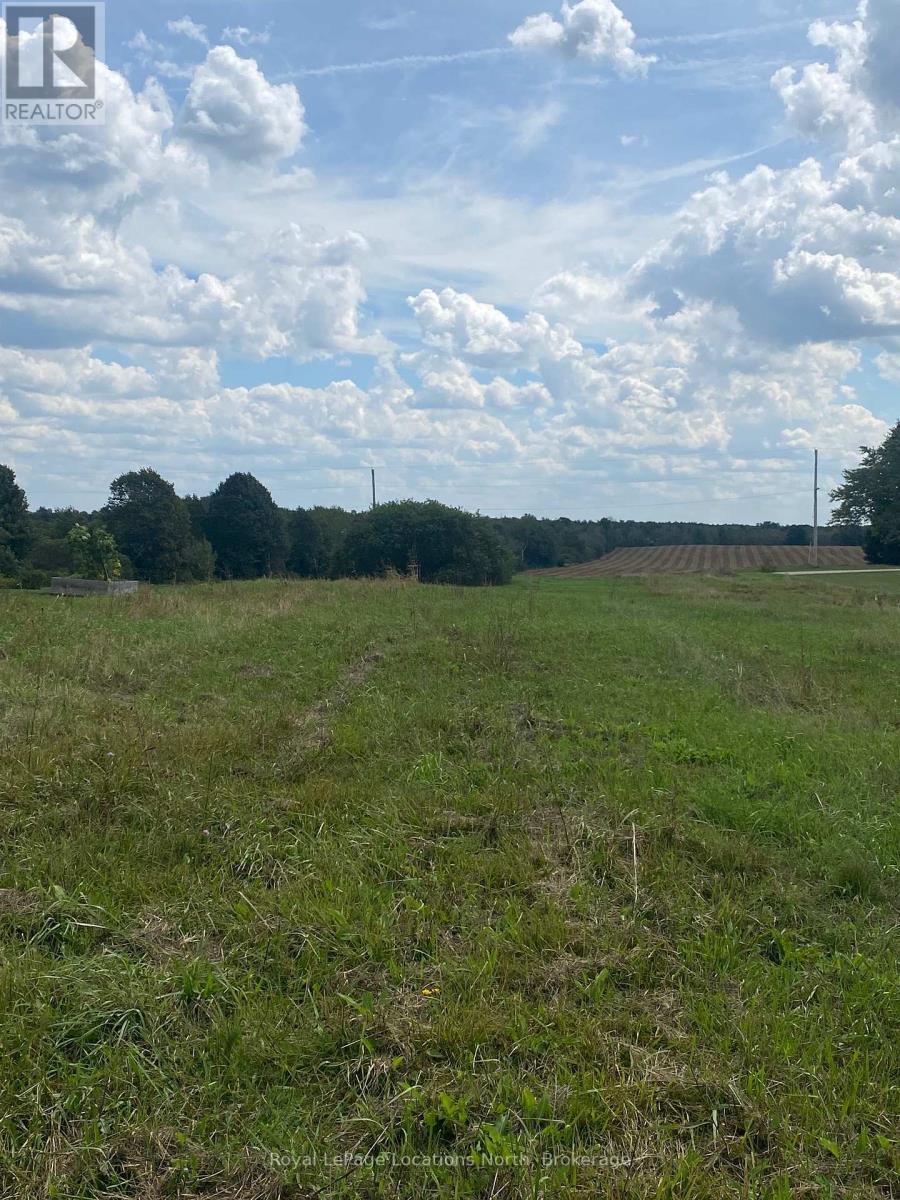
Welcome to the quinte Village of Clifford. Cental location to all amenties. Serviced building lot with country side views ready for your new Home. Stroll the main street with unique Antique Shops, Restaruants, Parks etc. Relax and enjoy the vibe of this great community. Lot size 47.99' x 163.4 ' Call today for further information. Street lights will be installed. (id:32152)
Northern Bruce Peninsula, Ontario
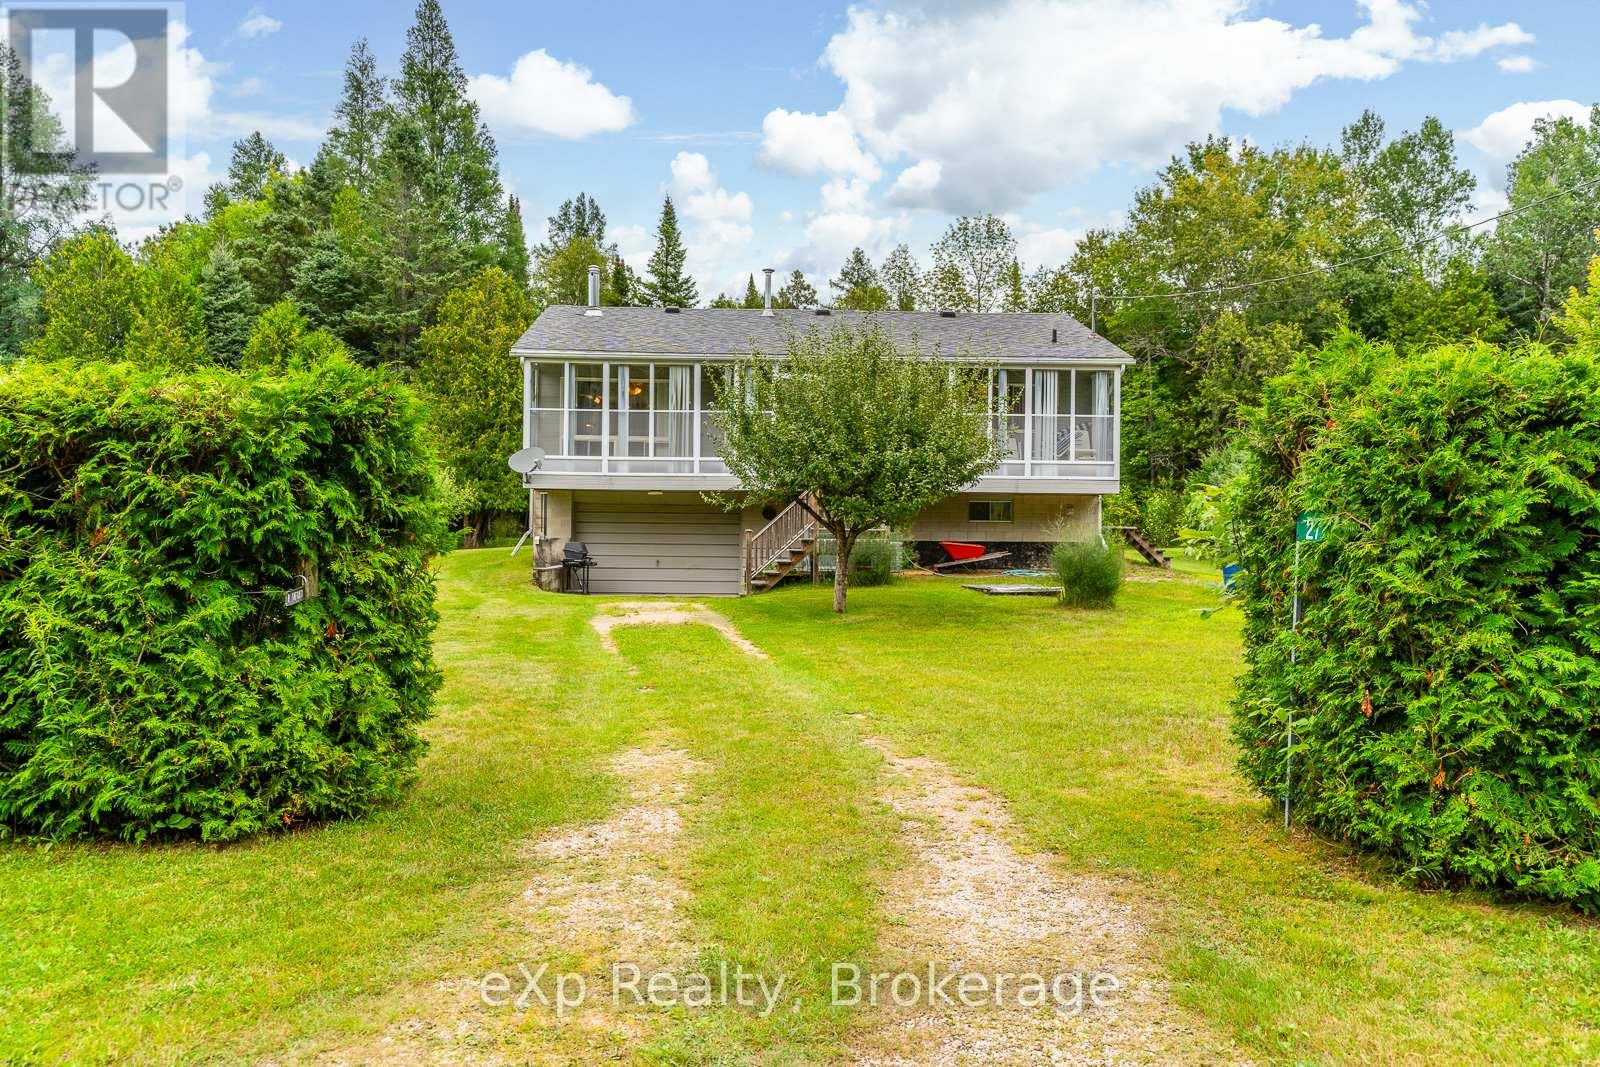
WELCOME HOME to this raised bungalow in beautiful Pike Bay just a short 10 minute walk to Lake Huron. Located on a quiet year round maintained road, this home offers privacy with a large yard for gardening or stargazing the clear night skies. Enjoy your morning coffee in the enclosed porch which is extended to the full length of the house just off the living room. The upper level hosts a 4 piece bathroom and 3 bedrooms with the primary bedroom having an ensuite. Open concept kitchen and livingroom provide plenty of space for entertaining. The lower level has the detached garage that you can park your vehicle and enter the house from inside the garage. The finished recreational room in the basement provides extra space for guests. Plenty of storage space including the cold room. After a day of playing in the lake, complete your day enjoying the oversized sauna and shower in the basement. This property is centrally located in Pike Bay to the local general store, LCBO, and restaurant. Pride of ownership and maintenance shows throughout. The central air unit is 3 years old, the shingles were replaced in 2019. Brand new stairlift recently installed. The vacant lot next to the property on the north side is additionally for sale for added privacy. (MLS #).Don't miss the Sauna in the lower level!! (id:32152)
Hanover, Ontario
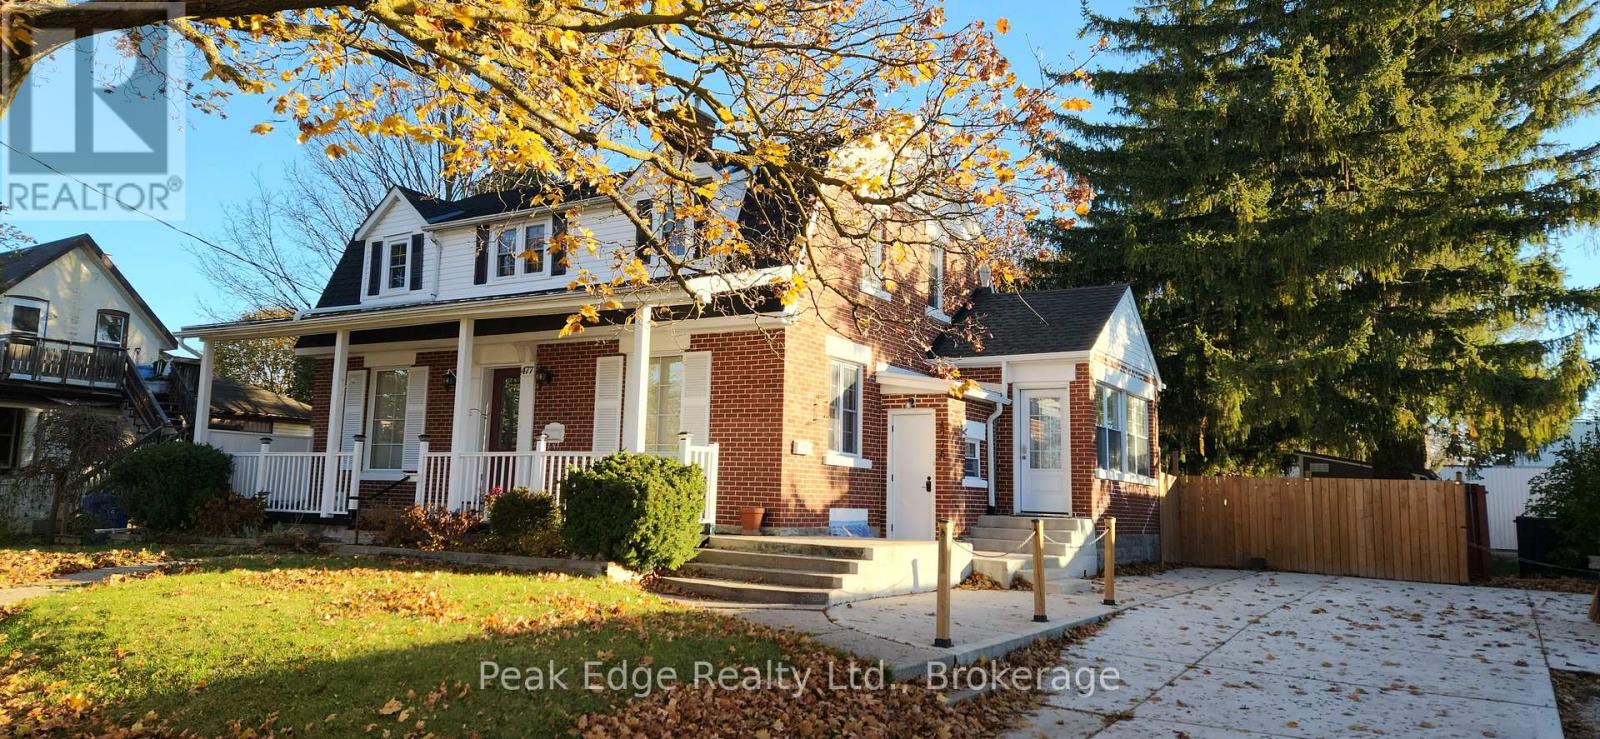
Live, Work & Earn - All in One Property! Opportunities like this don't come up often. This well-kept mixed-use property sits on a fully fenced 83' x 132' lot and offers the flexibility to run your business while generating rental income. The main floor commercial space-previously a daycare-features an open, adaptable layout with two washrooms, ideal for a variety of uses. Character shines throughout with original hardwood floors and beautiful woodwork. Upstairs and lower living spaces are bright, clean, and ready to go-perfect for living on-site while renting out additional space to offset your costs. Major updates already done, including roof and furnace (since 2021). Outside offers plenty of parking, strong curb appeal, three storage sheds, and a 60-amp panel for future upgrades like a hot tub or EV charger. A smart move for business owners, investors, or anyone looking for a flexible income property .Book your showing and explore the potential. (id:32152)