Email us at : jeff@jeffmoisan.com
519-760-3227

Niagara-On-The-Lake (Town), Ontario
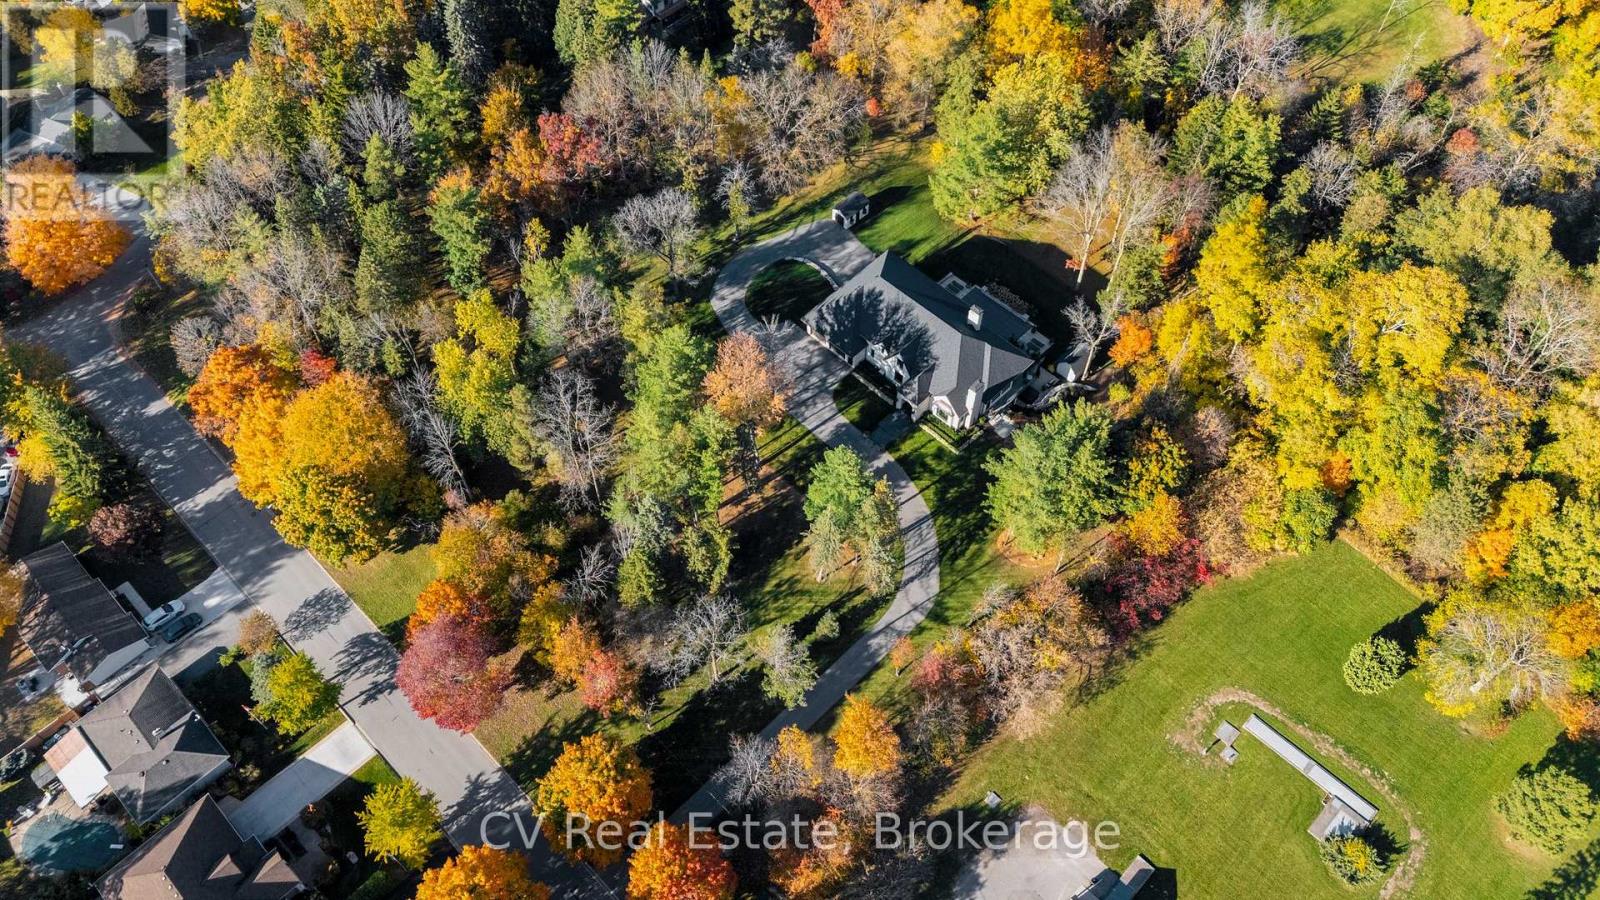
Uncommon extra-wide building lot measuring approximately 61 feet by 110 feet, situated in the vibrant heart of Old Town Niagara-on-the-Lake. This property is adjacent to and overlooks a scenic wooded area. Nestled in a sought-after neighborhood, its just a short stroll from Lake Ontario, waterfront parks, and the beach. Conveniently located near main street shops, dining, wineries, theatres & North America's oldest golf course. Taxes are yet to be established. Utilities are available at the lot line. (id:32152)
Niagara-On-The-Lake (Town), Ontario
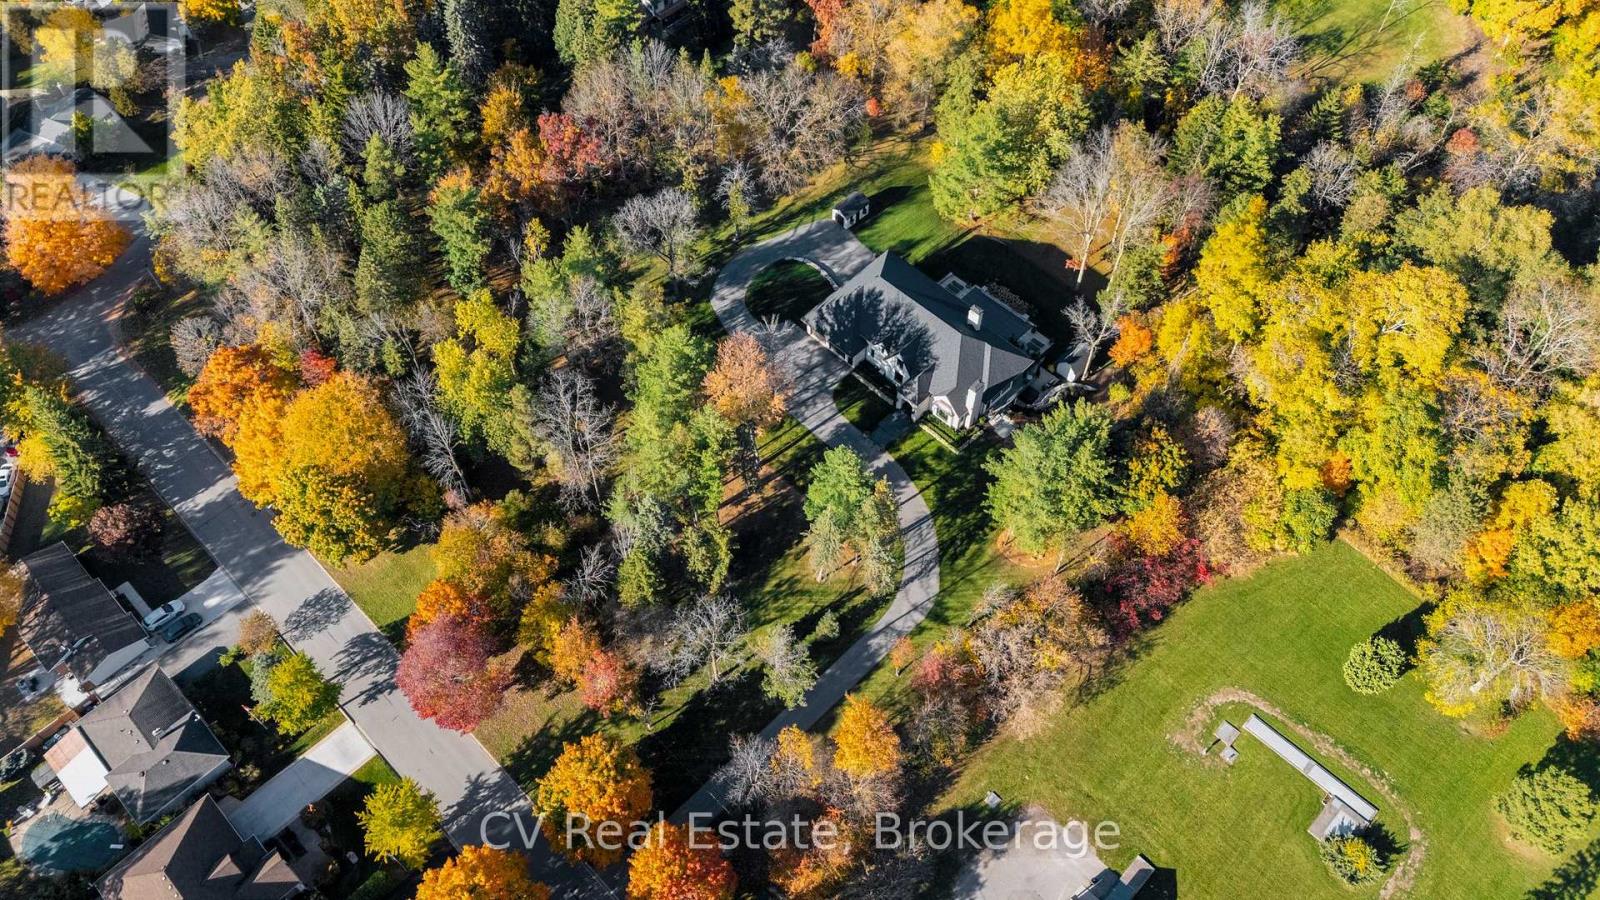
Uncommon extra-wide building lot measuring approximately 61 feet by 110 feet, situated in the vibrant heart of Old Town Niagara-on-the-Lake. This property is adjacent to and over looks a scenic wooded area. Nestled in a sought-after neighborhood, its just a short stroll from Lake Ontario, waterfront parks, and the beach. Conveniently located near main street shops, dining, wineries, theatres & North America's oldest golf course. Taxes are yet to be established. Utilities are available at the lot line. (id:32152)
Niagara-On-The-Lake (Town), Ontario
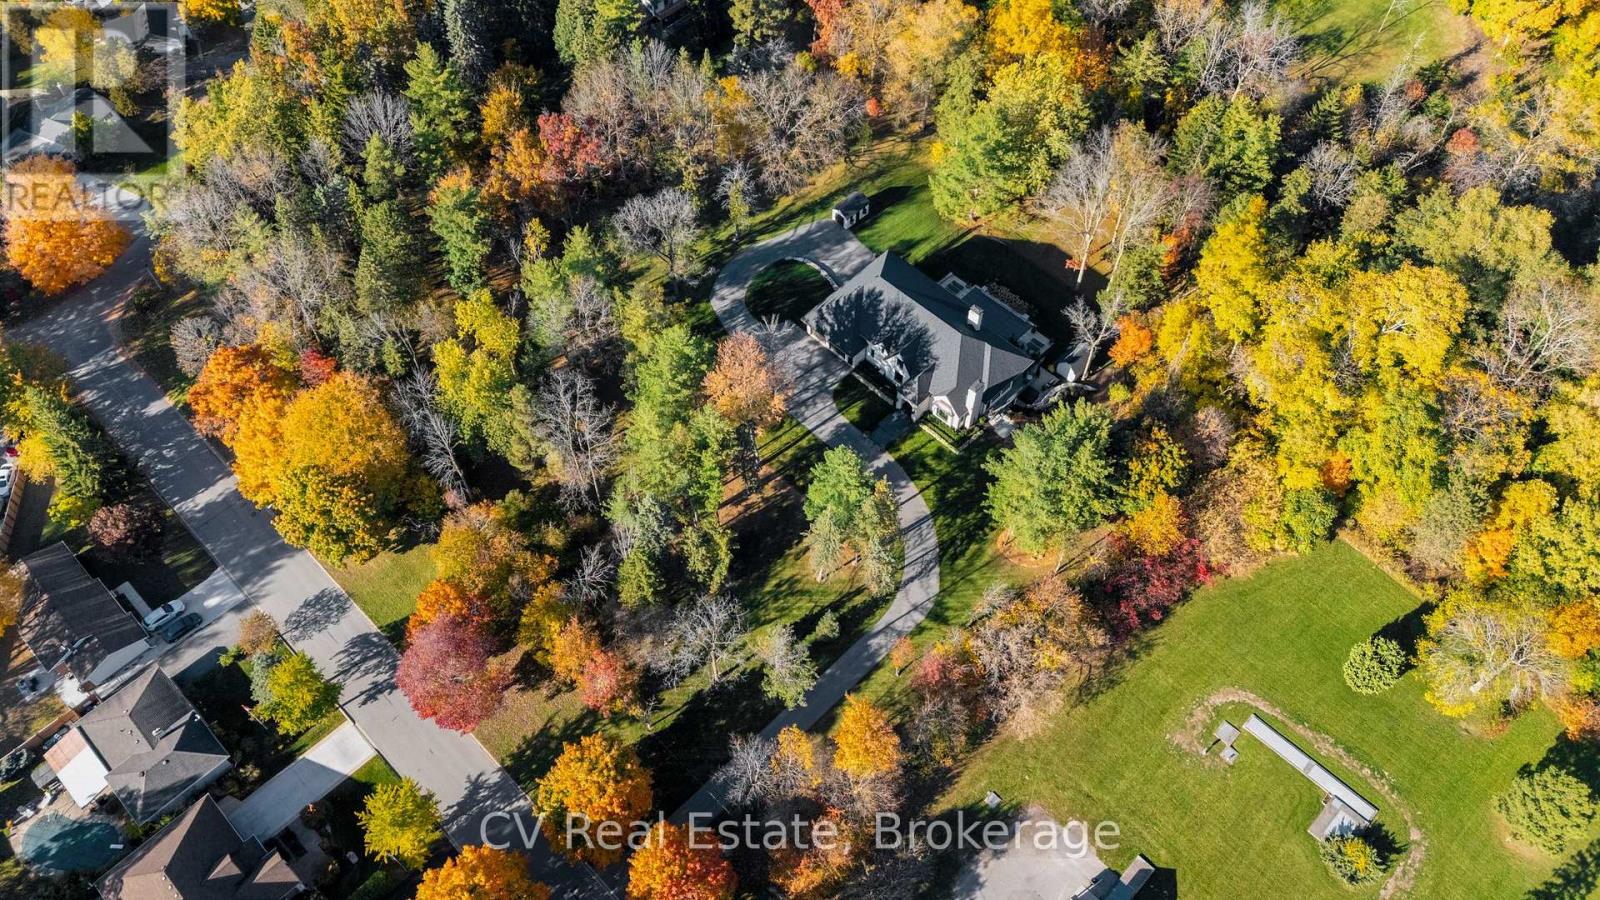
Uncommon extra-wide building lot measuring approximately 61 feet by 110 feet, situated in the vibrant heart of Old Town Niagara-on-the-Lake. This property is adjacent to and overlooks a scenic wooded area. Nestled in a sought-after neighbourhood, its just a short stroll from Lake Ontario, waterfront parks, and the beach. Conveniently located near main street shops, dining, wineries, theatres & North America's oldest golf course. Taxes are yet to be established. Utilities are available at the lot line. (id:32152)
Blue Mountains, Ontario
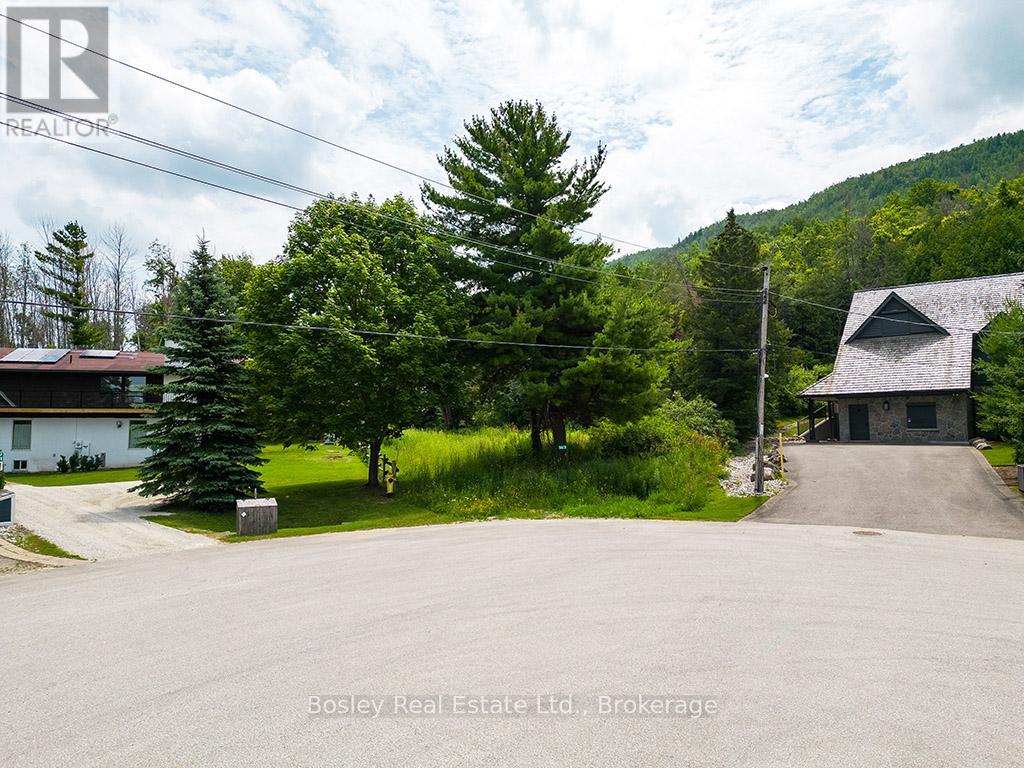
Build Your Dream Home on Prestigious Wensley Drive! This exceptional 48' x 183' vacant lot offers a rare opportunity in one of The Blue Mountains' most sought-after locations. Ideally positioned just steps from the base of Georgian Peaks and within walking distance to the shores of Georgian Bay, this property is a true four-season retreat. Ski right to your future doorstep from the Orchard ski run, enjoy easy access to nearby trails, golf courses, and vibrant Thornbury. With full municipal services available, this lot presents incredible potential to create a custom mountain-chalet or year-round home in a premier neighbourhood. Don't miss this chance to live where you play! An annual sewer development fee of $1,226.15 is applicable until 2030 (id:32152)
Grey Highlands, Ontario
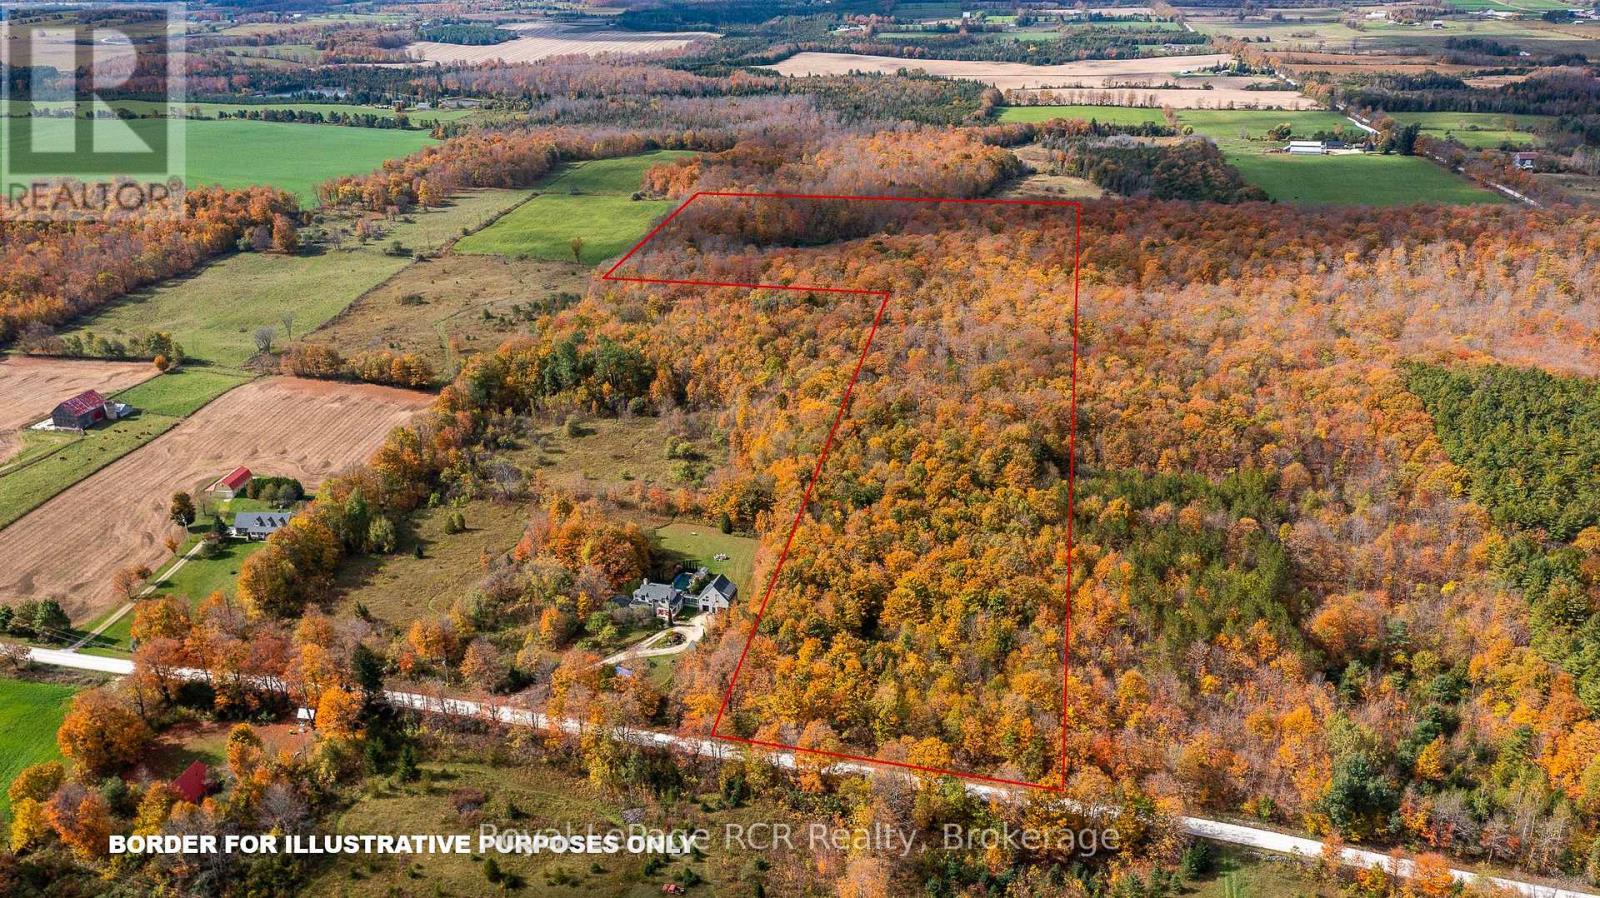
22 acres of vacant land in a nice setting. Predominantly hardwood bush (maple) with trails throughout, the property is ideal for a sugar bush, investment or building site for a home or chalet. The property is L shaped with approximately 260 feet frontage and widening to approximately 800 feet. There is a natural pond towards the back. Located on a quiet road in an agricultural community between Meaford and Markdale. Well situated, minutes to the Beaver Valley, Kimberley, Markdale amenities and four season recreational activities. Taxes lower because of Managed Forest. (id:32152)
Meaford, Ontario
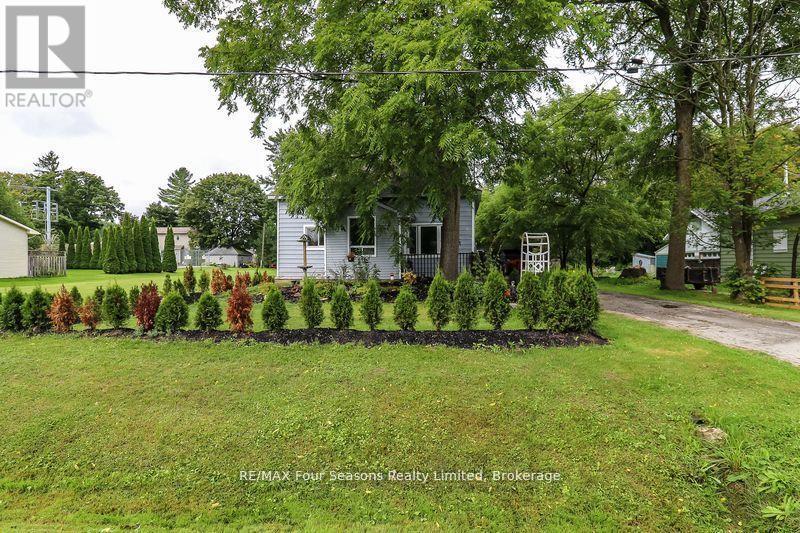
Perfect home for first time buyers and investors. This 2 bedroom, 1 bathroom bungalow home features main floor living room, spacious kitchen, additional large family room with sliding glass door walkout to back deck. Newer laminate flooring throughout main living space and updated kitchen cabinets. Updated 4 piece bathroom with large soaker tub. Efficient forced air gas heating. Beautifully landscaped yard with mature trees and newly planted hedge. Ample parking with long private driveway and detached oversized single car garage with hydro and workbench. Large 67 x 213 ft. lot, with plenty of privacy. Located on a quiet street in Meaford, close to park, schools, shopping, restaurants, golf, beach, trails, and downtown amenities. (id:32152)
Dysart Et Al (Guilford), Ontario
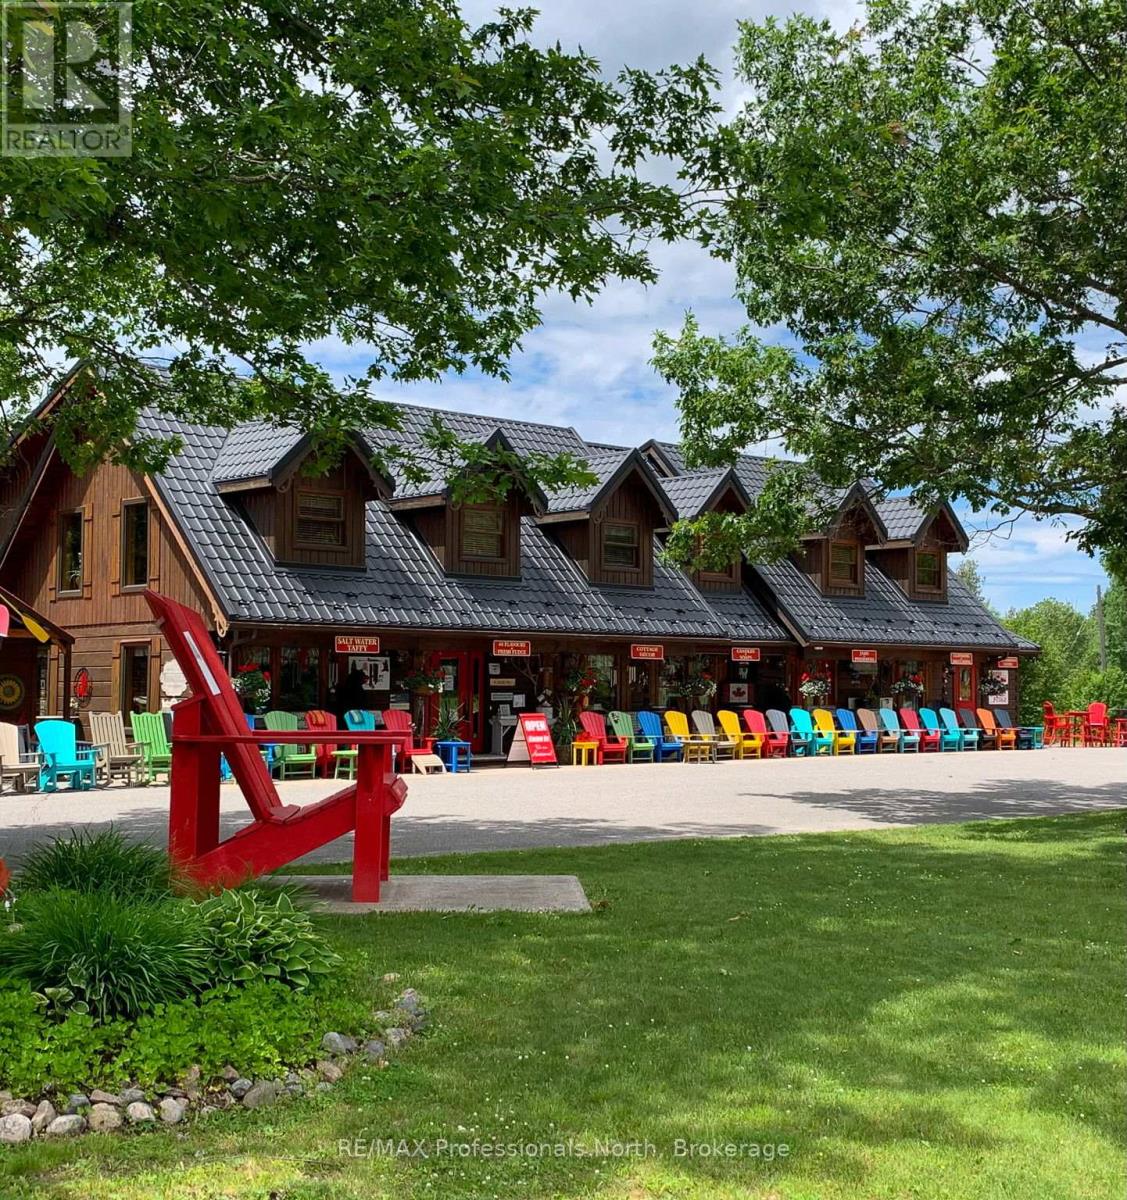
Let your imagination run wild with this iconic building set in the heart of West Guilford - this is the perfect location for your dream business! Visitors and locals alike know this special building with excellent roadside exposure. Zoned CH (Commercial Highway), this property offers a myriad of uses and provides high visibility on a main artery through cottage country. Just a few suggestions for this versatile property - Restaurant, Marine Sales, Landscaping, and more. A beautiful quality log building offers 5,520 sq. ft. split over 3 levels. The main level is currently used as a store with a large living area upstairs that provides 2 bedrooms, full kitchen/eating room, washroom, living area, walkout to a deck, sunroom, additional office or entertainment space, and more. The lower level provides 1,758 sq. ft. of undeveloped space with a walkout to the back parking lot for deliveries. The building has been extremely well maintained with a newer metal roof, a great deck out the back (perfect for that Cafe or Restaurant), full security system, and so much more. A secondary driveway behind the building has a storage area, and gives parking for staff and room for big deliveries. All of this sits on an expansive 1.23 acre lot that is lovingly manicured and offers expansion options. Driving through West Guilford, you cannot miss it, and neither can the thousands of cottagers heading to the cottage and local residents! (id:32152)
Goderich (Goderich (Town)), Ontario
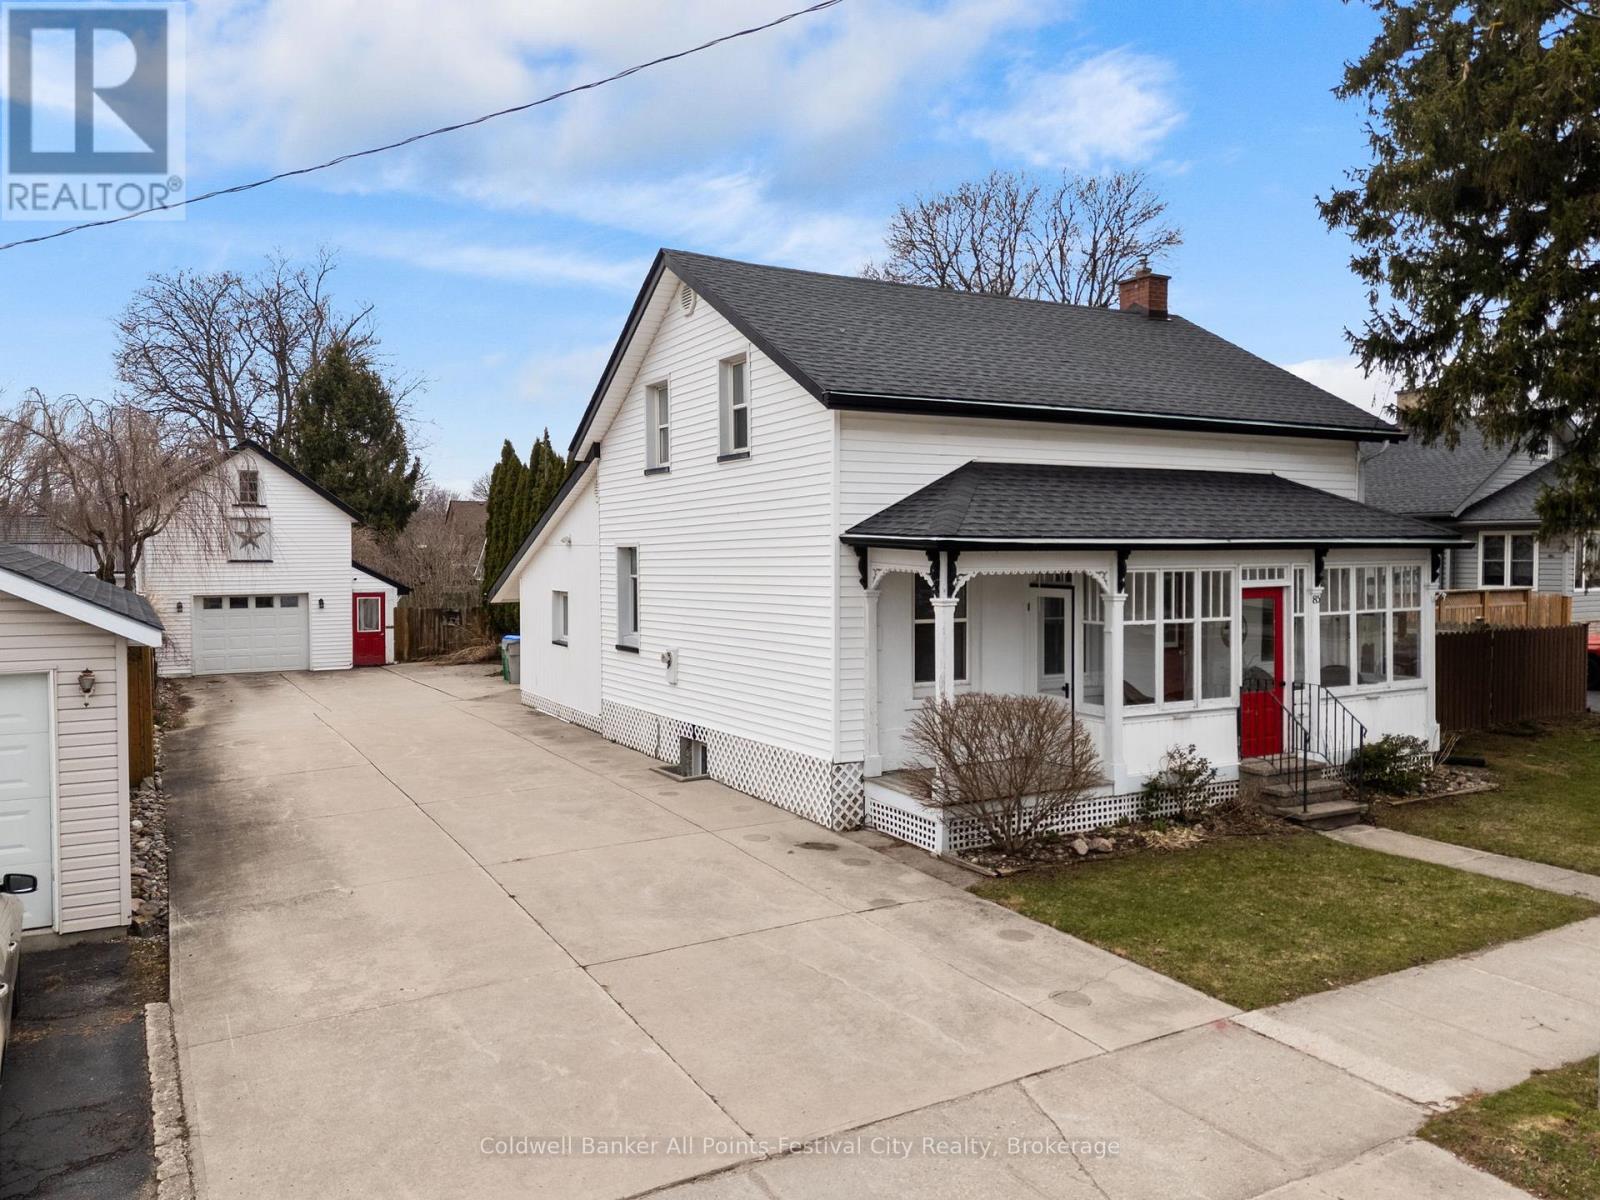
Step into timeless charm at 85 Cambria Road-a classic century home that instantly captures attention with its iconic red door and welcoming curb appeal. Set on a generous town lot, this property blends character, good use of space, and lifestyle in all the right ways.Inside, you'll feel the warmth of yesteryear throughout. The main floor offers a well-appointed kitchen with pantry, dedicated dining space, and a comfortable living room. A versatile den or office with backyard access provides the perfect work-from-home setup or cozy retreat. You'll also find a convenient 3-piece bath and main floor laundry. One of the standout features is the enclosed front porch-an ideal spot to relax and watch the world go by.Upstairs, two bedrooms await, including a spacious primary complete with a walk-in closet and dressing area, along with a second 3-piece bathroom. The lower level adds even more flexibility with a finished space that could serve as a family room or additional bedroom, plus a clean and tidy utility area.Outside, this property truly shines. The detached garage is a rare find-perfect for parking, with a second-storey loft that opens the door to incredible storage or a unique hangout space. The expansive driveway offers plenty of parking, while the professionally landscaped backyard is designed for enjoyment, featuring a covered patio with hot tub and a separate insulated detached building-ideal as a bunkie, studio, or creative space.Located just a short stroll to Victoria Park-complete with playground, splash pad, and tennis courts-and only a couple of blocks from downtown Goderich, this home puts you right where you want to be.Don't miss your chance to own a standout century home in Goderich -book your showing today and come experience 85 Cambria Road for yourself. (id:32152)
Mcdougall, Ontario
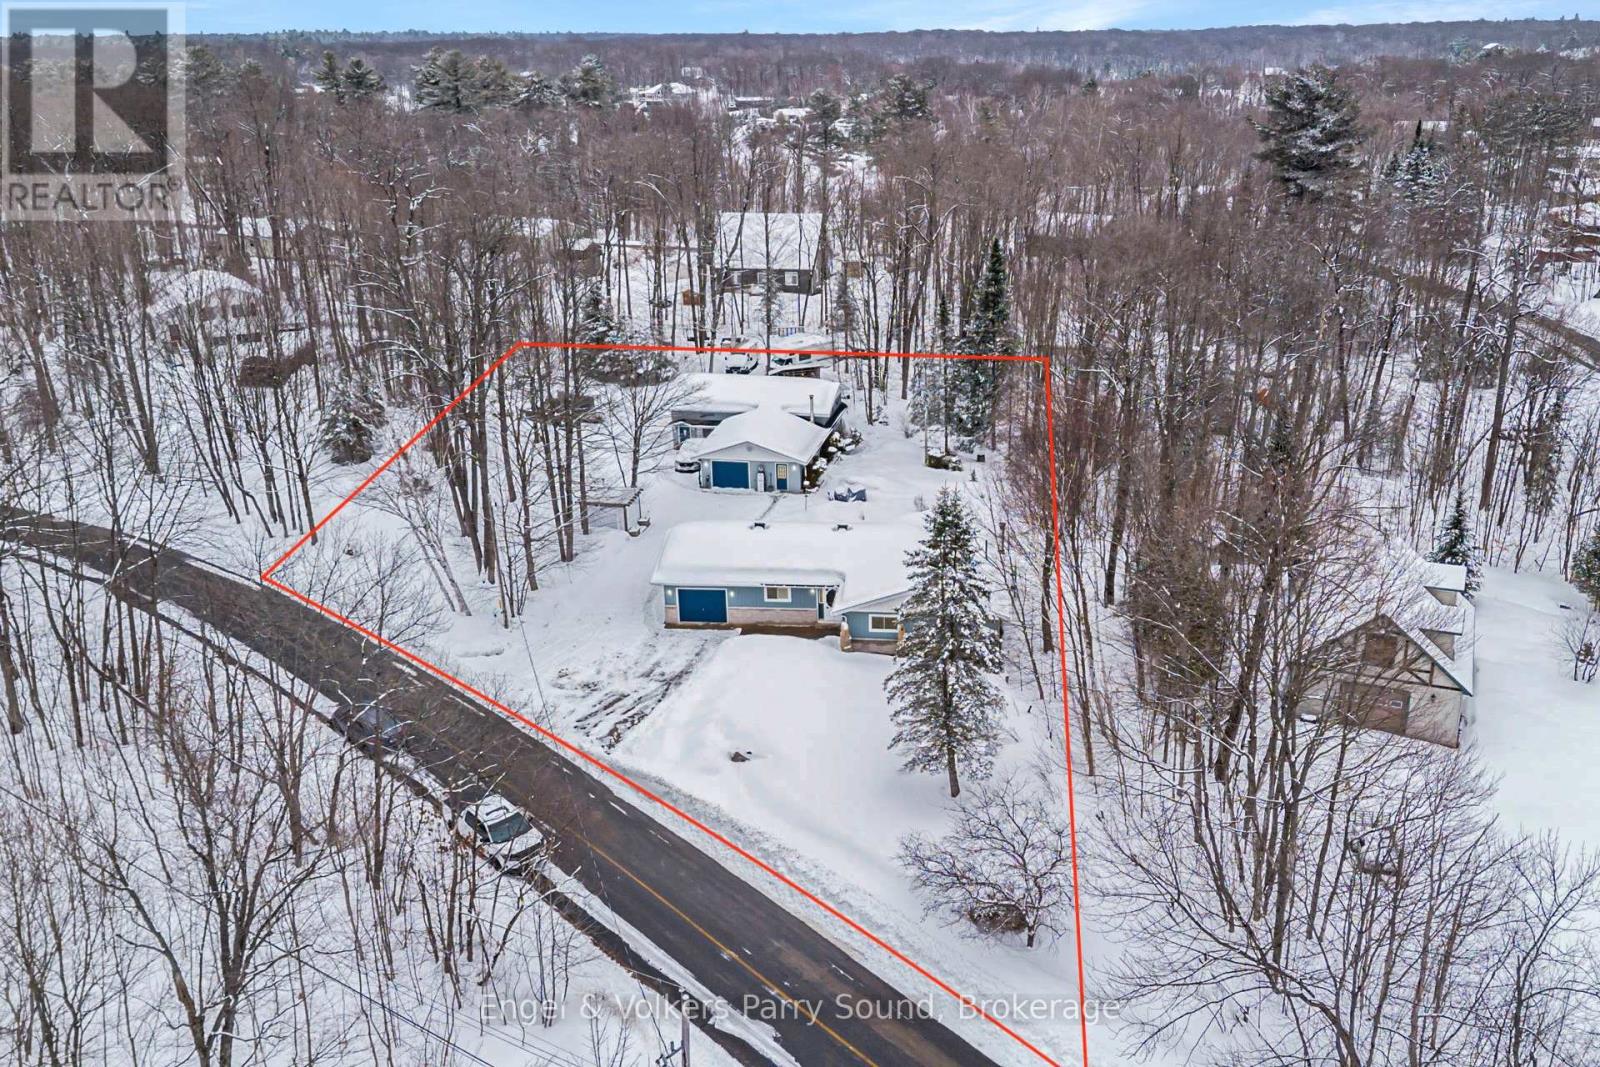
Set on a beautifully treed double-wide lot allowing for shady summer days & sunny areas for tanning. This property is just 10 mins from Parry Sound, the spacious home offers privacy, flexibility, exceptional outdoor living & mature perennial gardens in the heart of cottage country. Surrounded by nature & close to numerous lakes, the property is located only footsteps from Miller Lake boat launch & public beach w/ another boat launch onto Strathdee Lake, ATV & Snowmobiling trails right at your door making it ideal for boating, swimming & year-round recreation. This property is on a year-round accessible road w/ school bus at the end of the street. The home offers 3 large bedrooms on the main floor & additional rooms on the lower level. The primary suite has a 3-season room attached. Featuring a bright & functional layout w/ beautiful hardwood floors & a fully finished w/o basement offers excellent potential for an in-law suite or multigenerational living. The walkout includes a separate entrance w/ foyer, a large rec. room & plenty of additional living space. After a day on the water or on the snowmobile unwind in your private basement sauna or step outside to enjoy the hot tub just off the walkout. The property is thoughtfully landscaped throughout, offering multiple areas to relax & entertain. A large rear deck overlooking the fully maintained gardens, along w/ a charming gazebo, provides the perfect setting for peaceful mornings or summer evenings immersed in nature. For those who value workspace & storage, the property offers exceptional utility w/ an attached garage plus a separate heated & insulated detached garage w/ heated workshop, ideal for hobbyists & mechanics. Conveniently located just 10 mins from shops, a newly built mega school & public pool, Georgian Nordic Ski Club & bike trails, restaurants & amenities of Parry Sound. This property delivers the perfect balance of privacy, recreation & accessibility in a sought-after area of Northern Ontario. (id:32152)
Meaford, Ontario
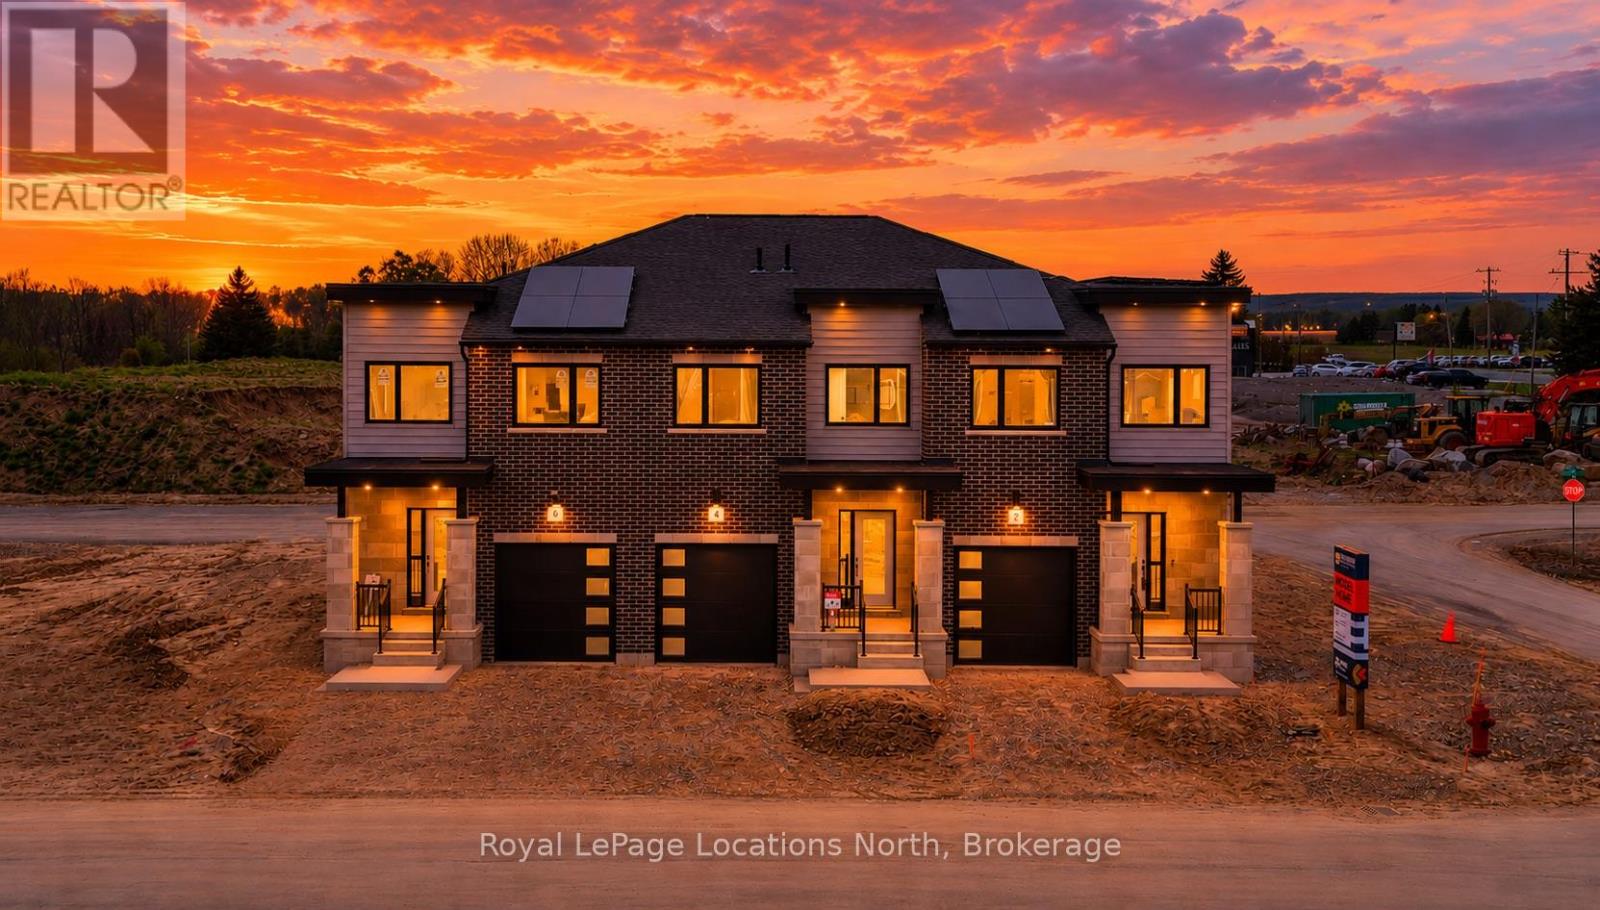
Model Home is open at Mariners Haven at Baybounds ! - Sailor End Unit Model. 3 Bedroom, 2 and a half bath home - complete the basement to increase your living space and add a rec room, fourth bedroom and 3pc bath. These homes are all built to one of the highest quality, exceeding current standards in a Net Zero Home. All homes include solar panels as well as cold climate heat pumps and net metering contracts with Hydro One, meaning your home will generate as much as it uses and your energy costs will be dramatically reduced. 2 inches of spray foam under all basement floors and up the exterior basement walls, Aerobarrier advanced air sealing, triple pane windows and so much more. This results in a home that is more comfortable, humidity regulated, and having higher indoor air quality. Experience luxury with quartz countertops throughout, 3 pc kitchen stainless steel appliance package, Washer and Dryer, asphalt driveway, deck, privacy fence, fibre optic and high quality finishes. *** List Price reflects HST Exemption for qualified Buyers *** (id:32152)
Guelph/eramosa, Ontario
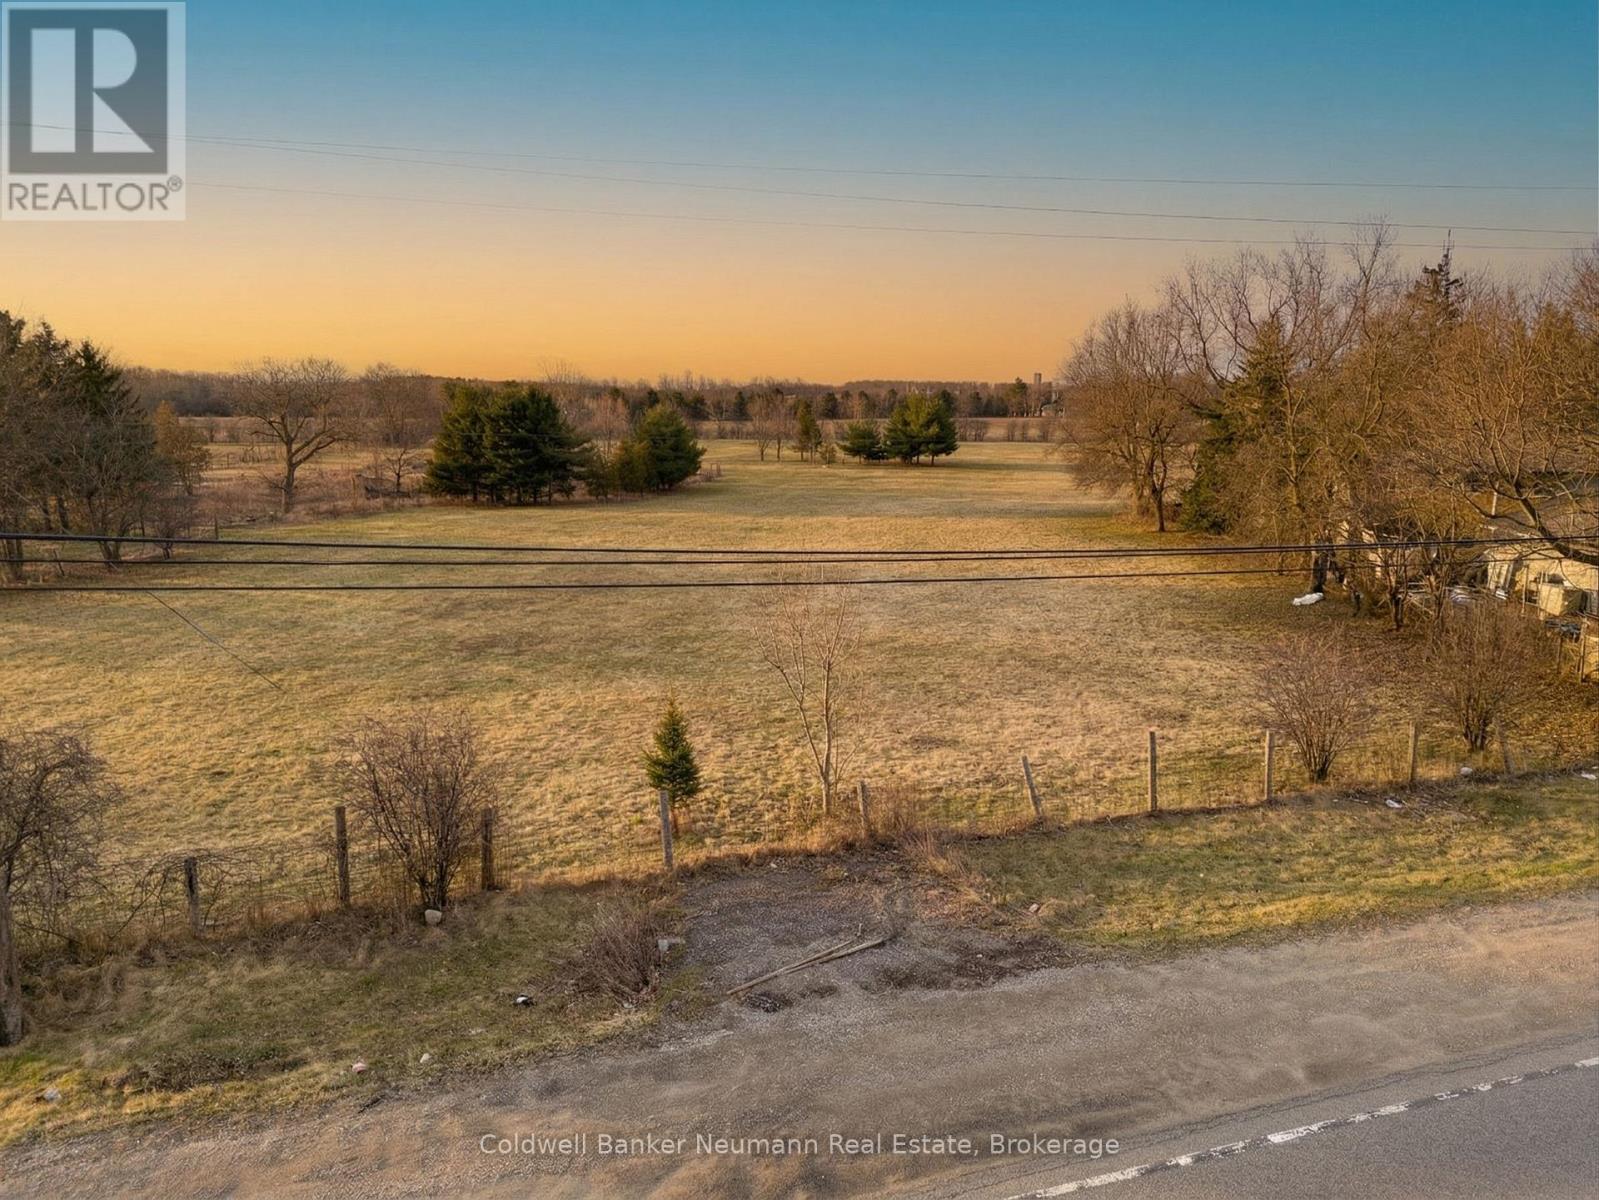
Just Over 2 Acre Vacant Lot Offering A Prime Opportunity To Build Your Dream Home Or Hold As A Strategic Investment With Future Commercial/Industrial Potential. Ideally Situated Along Highway 7 In An Established Area, Just Minutes To Guelph, Rockwood, And Acton, With Convenient Access To Highway 401. The Property Offers Natural Privacy Along With Access To Essential Services Including Electricity And Gas. Zoned Rural Residential, It Permits Single-Family Construction And Potential Accessory Structures, Making It An Ideal Opportunity For End-Users, Investors, Or Future Development Potential. (id:32152)
Kitchener, Ontario
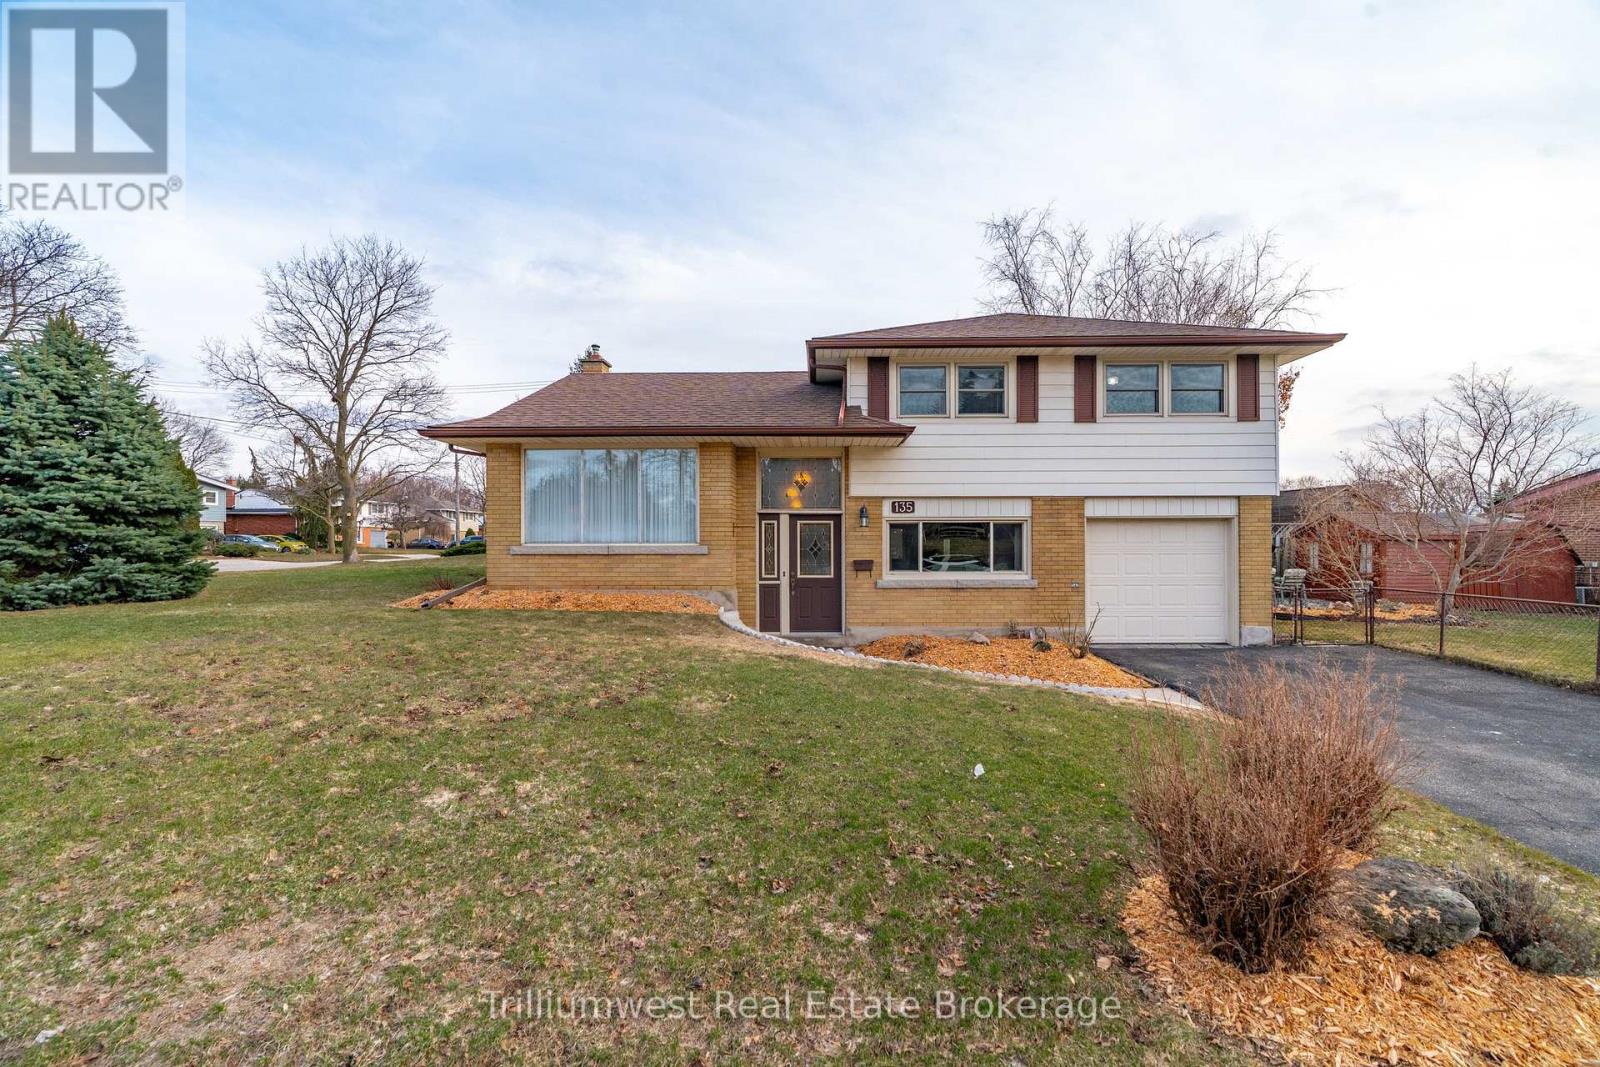
The right home on a great street in a fantastic community does exist. Friendly neighbours, great schools, parks, walking trails and pride of ownership are a few of the things that make this an exceptional area to begin the next chapter of your life. I know, I live on this street. Now that you know a little about the neighbourhood, let's look at the house. 135 Burbank is a lovingly cared-for 1,333 sq ft side-split set on a generous 65 ft x 110 ft corner lot. The well-kept exterior is the first indication that this home has been meticulously maintained by the current owners. Freshly mulched gardens and tidy flower beds frame the home, while the fenced side yard offers a private outdoor space complete with a flagstone patio and two storage sheds -practical, but also a great spot to unwind or entertain. The driveway easily accommodates four vehicles, so no going out on a cold morning to swap cars around and the attached garage adds an extra spot, workshop or more storage space. Inside, the home carries a quiet warmth. Beautifully refinished original floors run throughout the living room, kitchen, dining area, and bedrooms -tying the spaces together with character and continuity. Natural light fills the main living areas, creating an easy, open feel that works just as well for daily life as it does for hosting. The kitchen features classic oak cabinetry and connects seamlessly to the dining space, keeping everything within reach while maintaining a comfortable flow.Key updates include the furnace and hot water tank (2017), along with the air conditioner and roof (2018). This is a great house, if I didn't already live on this street, I would buy it. (id:32152)
Georgian Bluffs, Ontario
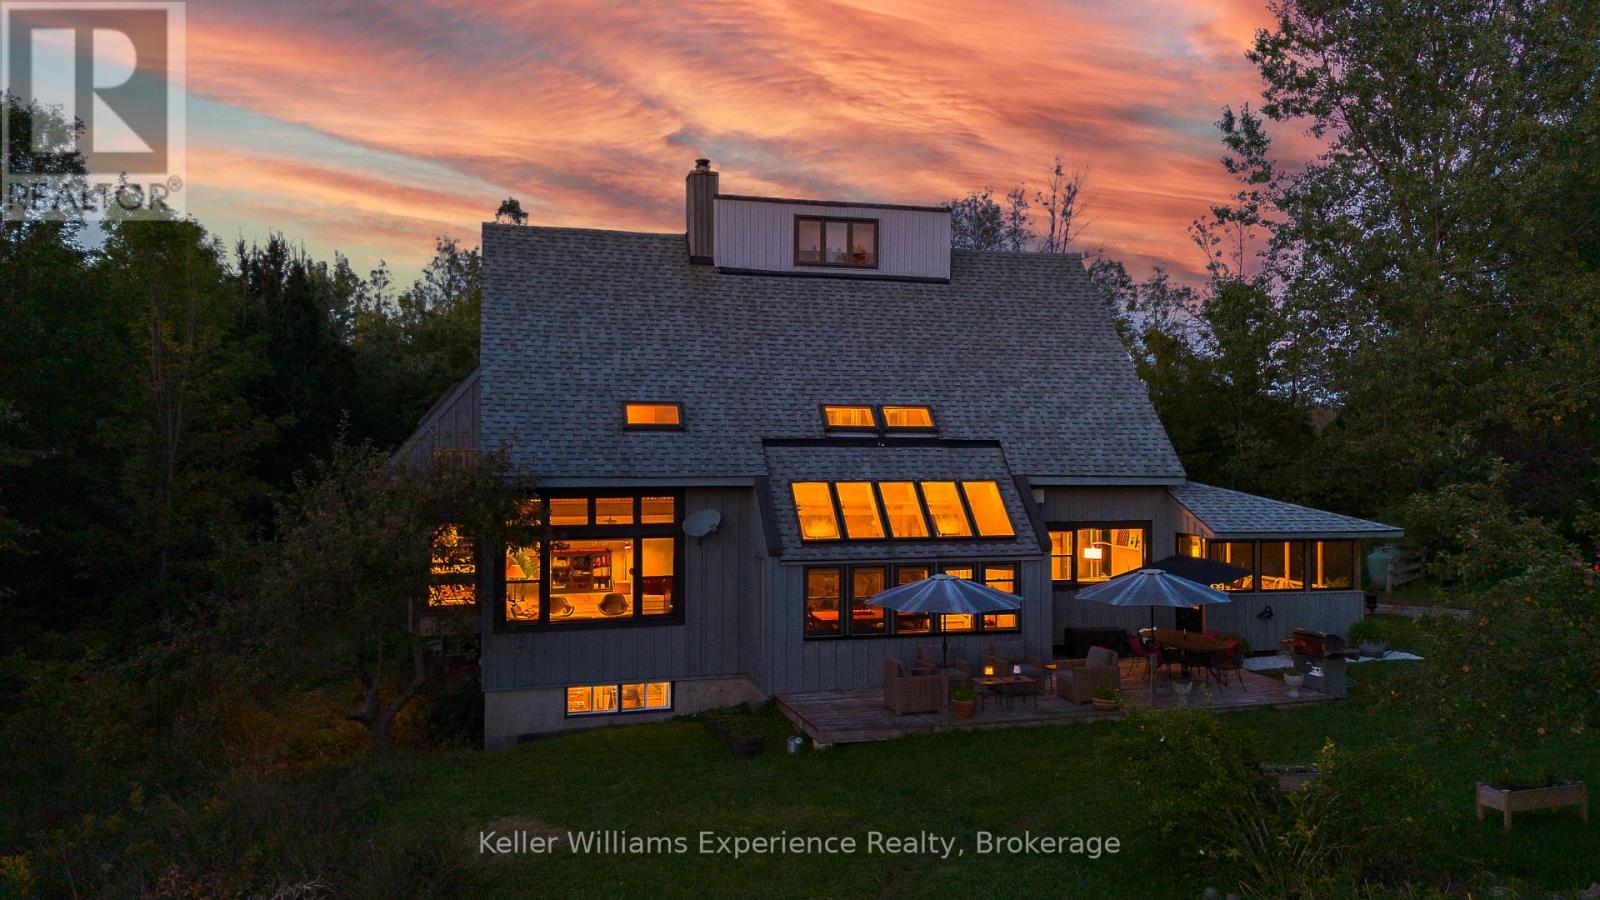
Tucked into 25 acres of forested privacy at the very end of a quiet sideroad, surrounded by conservation and nothing but trees in every direction, this is the kind of property you don't stumble upon--you arrive at it. Quiet, secluded, and completely your own, this custom-designed chalet was built to celebrate space, stillness, and connection to the land. Inside, 2,400 sq ft of designer-curated interiors reflect the natural surroundings at every turn: velvety hand-stained pine floors, raw timber beams, natural slate, and soft, earthy tones that bring the outdoors in. The atrium dining room, with its 24-foot vaulted ceilings, frames the forest like living artwork, while the farmhouse kitchen--with it's white cabinetry, butcher block countertops, and centre island--offers a bright, welcoming space for slow mornings and shared meals. The sunken California-style living room rises as an architectural showpiece, wrapped in windows, anchored by a stone-clad wood-burning fireplace, and finished with tongue-and-groove ceilings. Upstairs, the lofted primary suite is open, airy, and beautifully bespoke, with 18-foot ceilings and a private balcony overlooking the trees, with glimpses of Gowan Lake. Two more bedrooms share a thoughtful 4-piece bath with a soaker tub and separate water closet. Above, 2 ladder-accessed loft bedrooms create a whimsical hideaway for the littlest adventurers. Outdoor living is just as intentional. Private trails wind through the property. Multiple decks and a screened-in sunroom invite you to slow down and stay awhile. A 28-foot saltwater pool is tucked naturally into the landscape, offering a quiet, unexpected luxury. A gentle path leads to the water's edge, where 900+ feet of shoreline on Gowan Lake adds another layer to an already rare setting. With fibre-optic internet, you're as connected as you want to be, or as off-grid as you need. 25 acres. Total privacy. A life immersed in nature. This is a place you don't just visit. It's a place you keep. (id:32152)
Mcdougall, Ontario
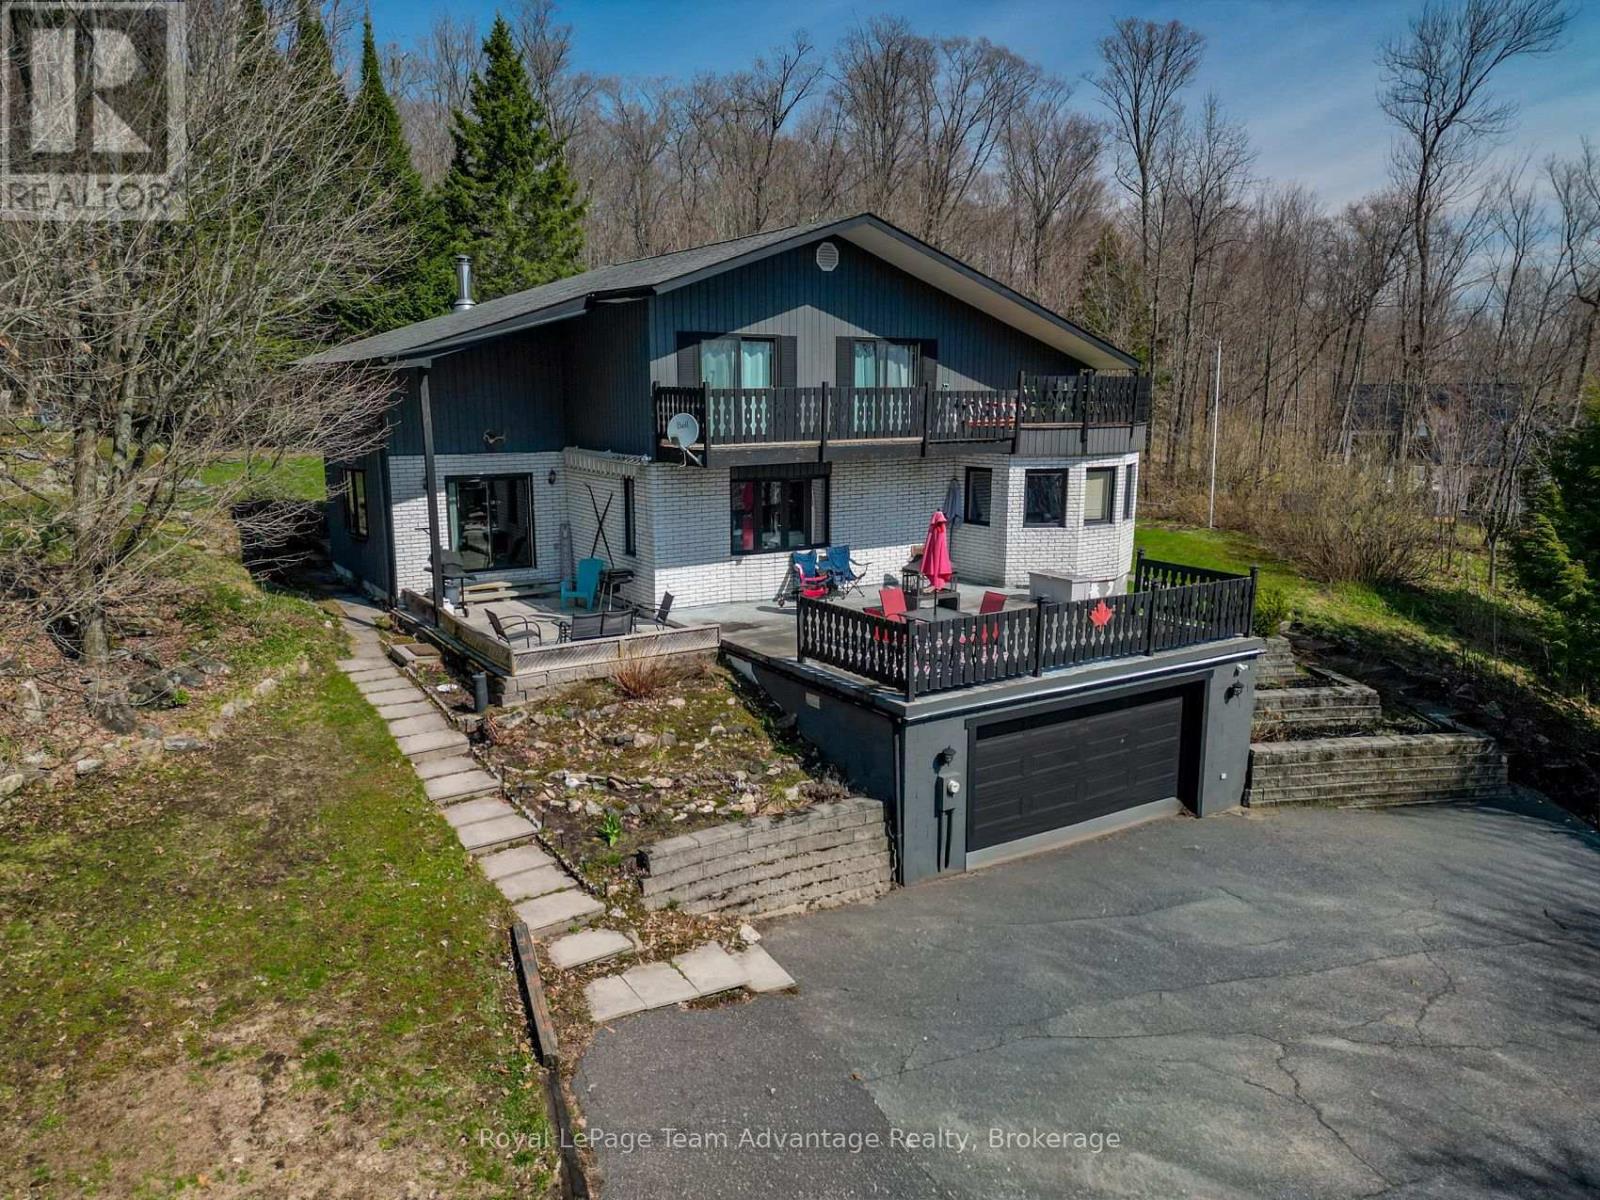
PRIME LOCATION on Taylor Crescent in McDougall just minutes to Parry Sound. Elevated living meets views of Mill Lake. A paved sloping driveway leads you up to this spacious home, perfectly positioned to capture the scenery from its oversized patio. Inside, the main level offers a thoughtful and functional layout with a large dining room that walks out to the patio, a well appointed kitchen with ample counter space and direct access to the rear yard. Multiple living areas including both a living room and family room. The welcoming foyer creates a strong first impression while large windows invite natural light and the occasional deer sighting just beyond your backyard. The home features a built-in double garage and full basement with utility, mudroom, workshop, storage space and room for additional wood to support the wood/electric combination furnace. Laundry is also conveniently located on this level. 2nd floor you'll find a spacious and private primary suite complete with a walk-in closet and a large 6-piece ensuite. Two additional guest bedrooms each offer their own unique appeal - one with walkout access to a deck and another configured as a suite with a 3-piece bathroom and its own deck access. A spacious home in a desirable location offering comfort, functionality and stunning lake views. Home - Private - Nature - Calm (id:32152)
Blue Mountains, Ontario
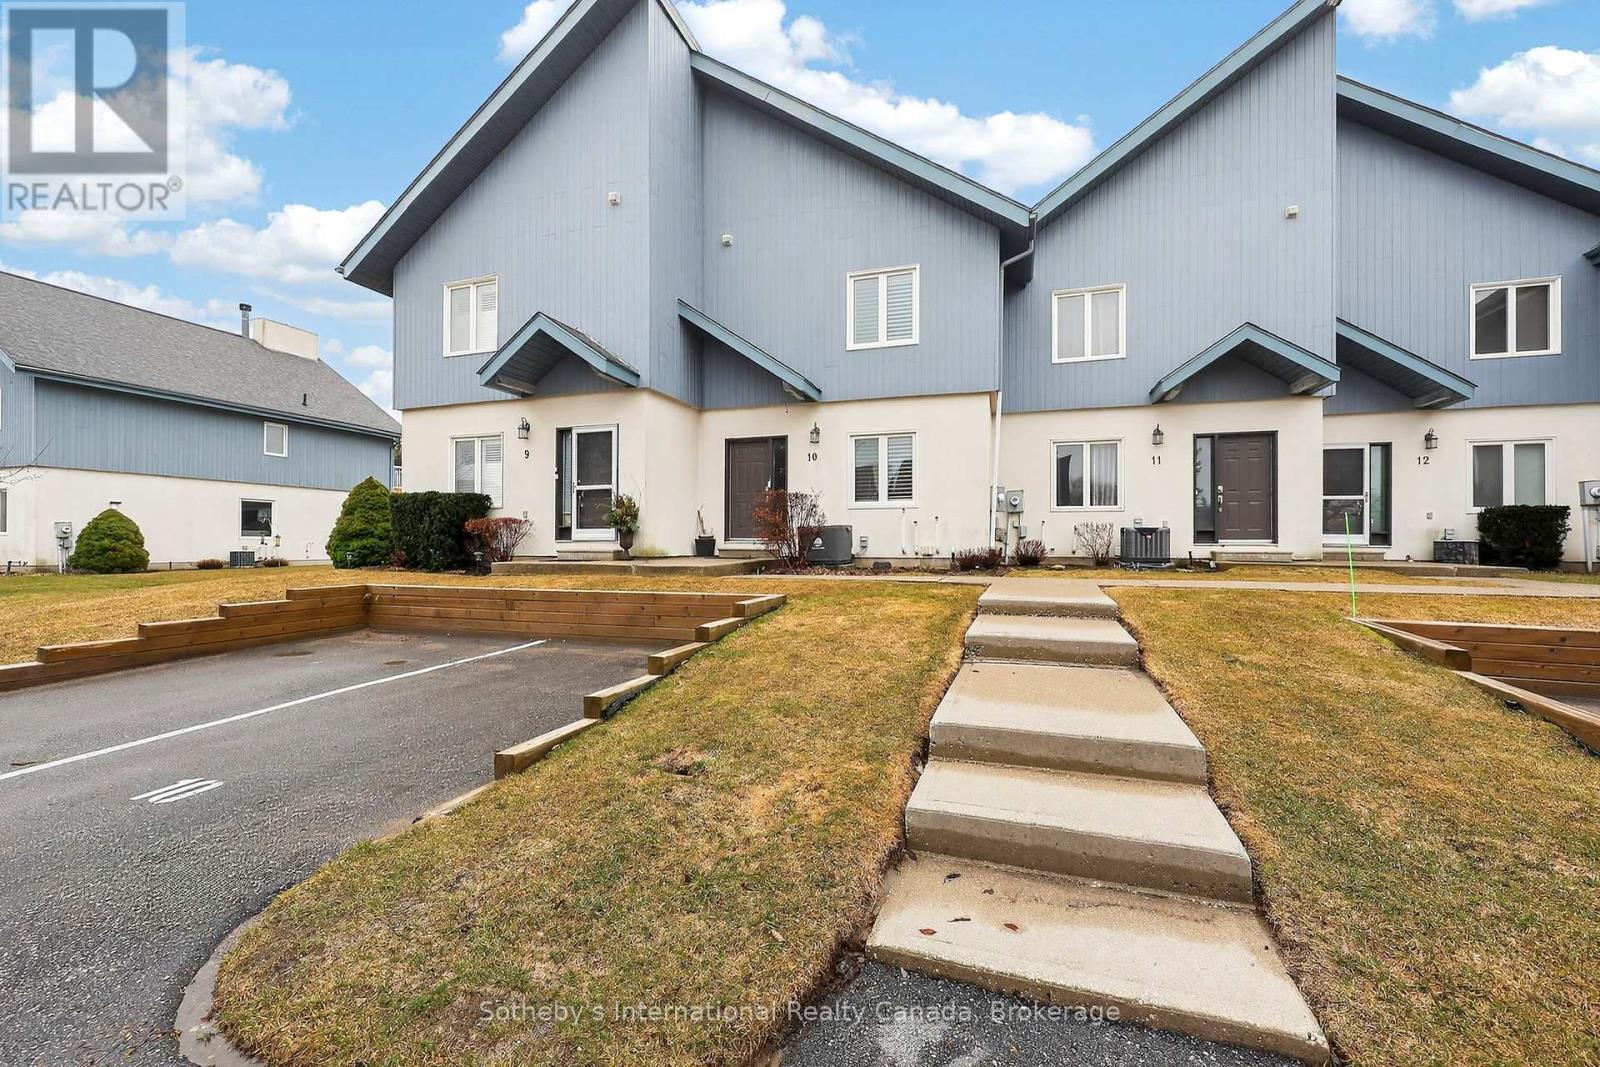
Your ticket to hassle free, four season living in style! One of the largest townhomes in Mountain Ridge with 1800 square feet and a fully finished basement. This incredible fully furnished, turn-key, three bedroom, three bathroom, meticulously maintained chalet is just steps from Blue Mountain Village in sought-after Mountain Ridge. Make this beautifully appointed condo with Mountain Views your full-time home, weekend getaway or investment property! The reverse floor plan, European style condo offers open concept living with large, mountain facing windows, floor to ceiling gas fireplace, large deck, ground floor patio, separate entertaining space in the finished basement, three generous size bedrooms and ample visitor parking. Spend your days on the hill, golf course or trails then retreat back to your chalet for a sun-soaked beverage on the deck or nestle up to the fireplace with a blanket and a book. Don't lift a finger when it comes to grounds maintenance and snow removal, just show up and enjoy! (id:32152)
Centre Wellington (Elora/salem), Ontario
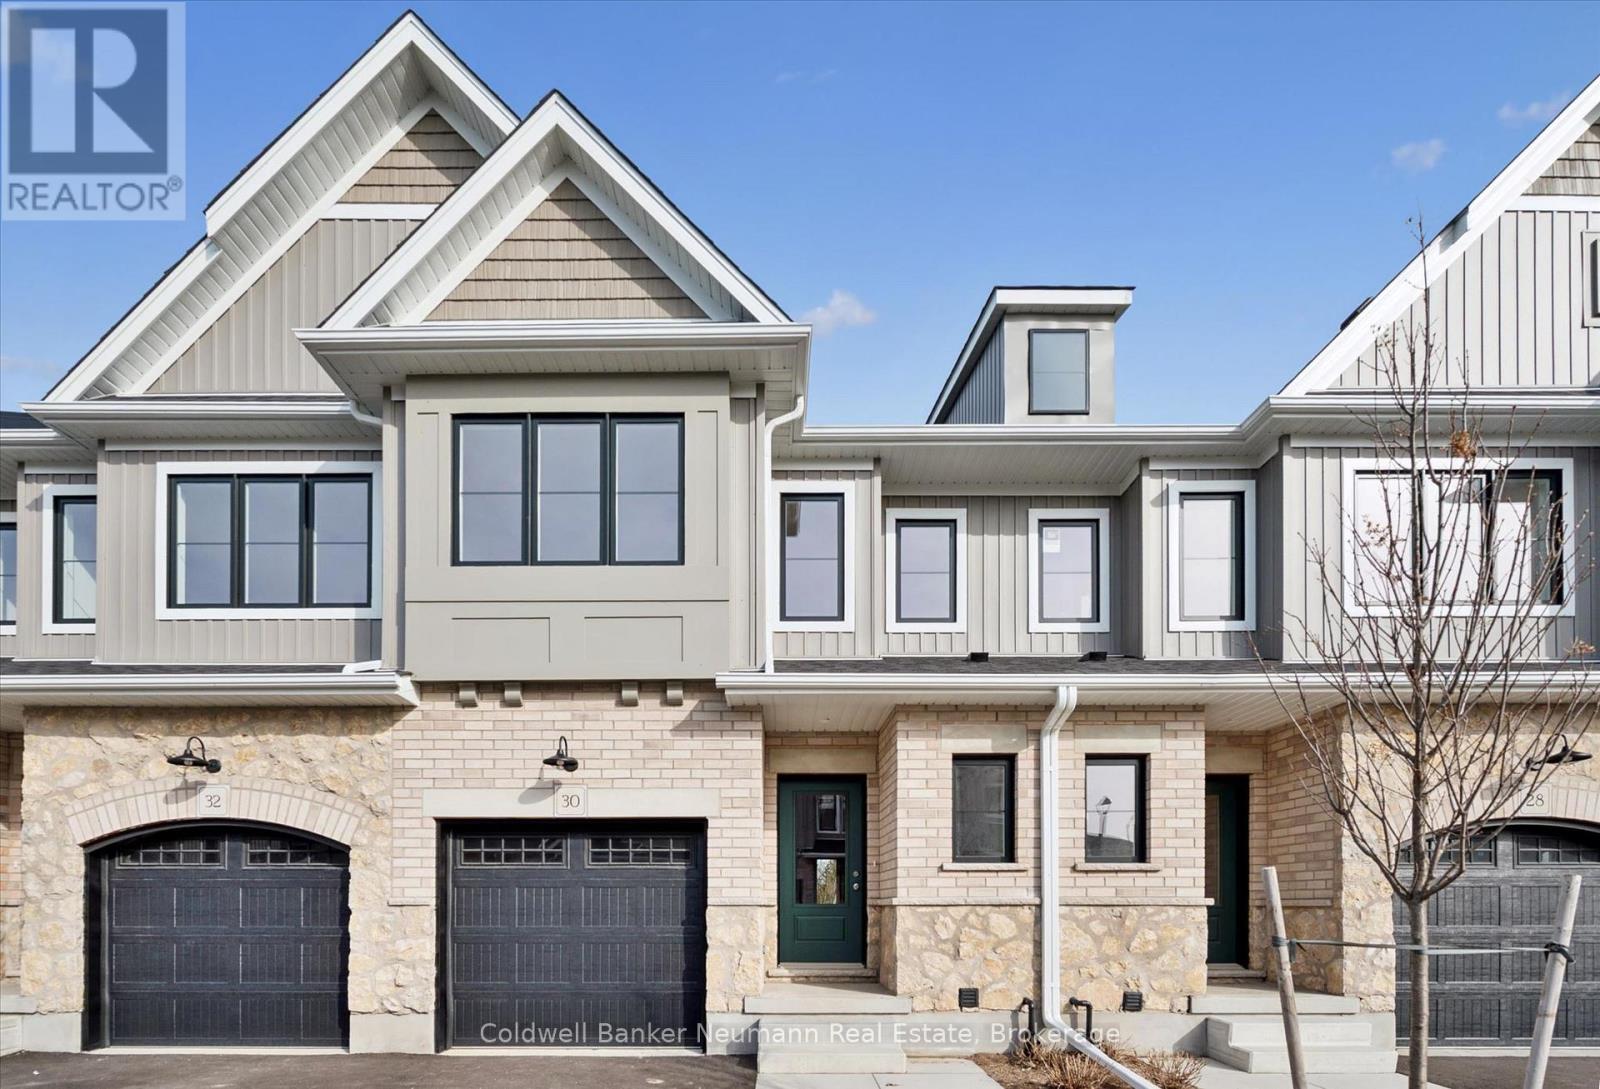
Set within the South River community in Elora by Granite Homes, this 1,637 sq. ft. townhome blends thoughtful design with a setting that feels calm and connected to nature. Offering three bedrooms, 2.5 bathrooms, and a layout designed for everyday living. The main floor features 9' ceilings and luxury vinyl plank flooring throughout. At the centre of the home, the kitchen is finished with quartz countertops, upgraded cabinetry, under-cabinet lighting, and an extended breakfast bar that transitions easily from everyday use to entertaining. The living room adds warmth with a coffered ceiling detail, while designer trim carries a clean, cohesive finish throughout. Upstairs, you'll find three bedrooms, including a primary suite with a walk-in closet and a private ensuite featuring a walk-in tiled shower with frameless glass. Second-floor laundry adds everyday convenience. Step outside to a private deck backing onto greenspace, offering a quiet backdrop to unwind or entertain. All while being just minutes from Elora's charming downtown, local restaurants, scenic trails, and a state-of-the-art hospital, with Guelph, Kitchener, and Waterloo easily within reach. **The HST rebate for all eligible buyers has been announced and is awaiting final approval. Listing price reflects the price after HST rebates. The price listed assumes eligibility for the proposed full HST rebate, please speak with Granite Homes Sales Representatives for more information and to see if you qualify** (id:32152)
Saugeen Shores, Ontario
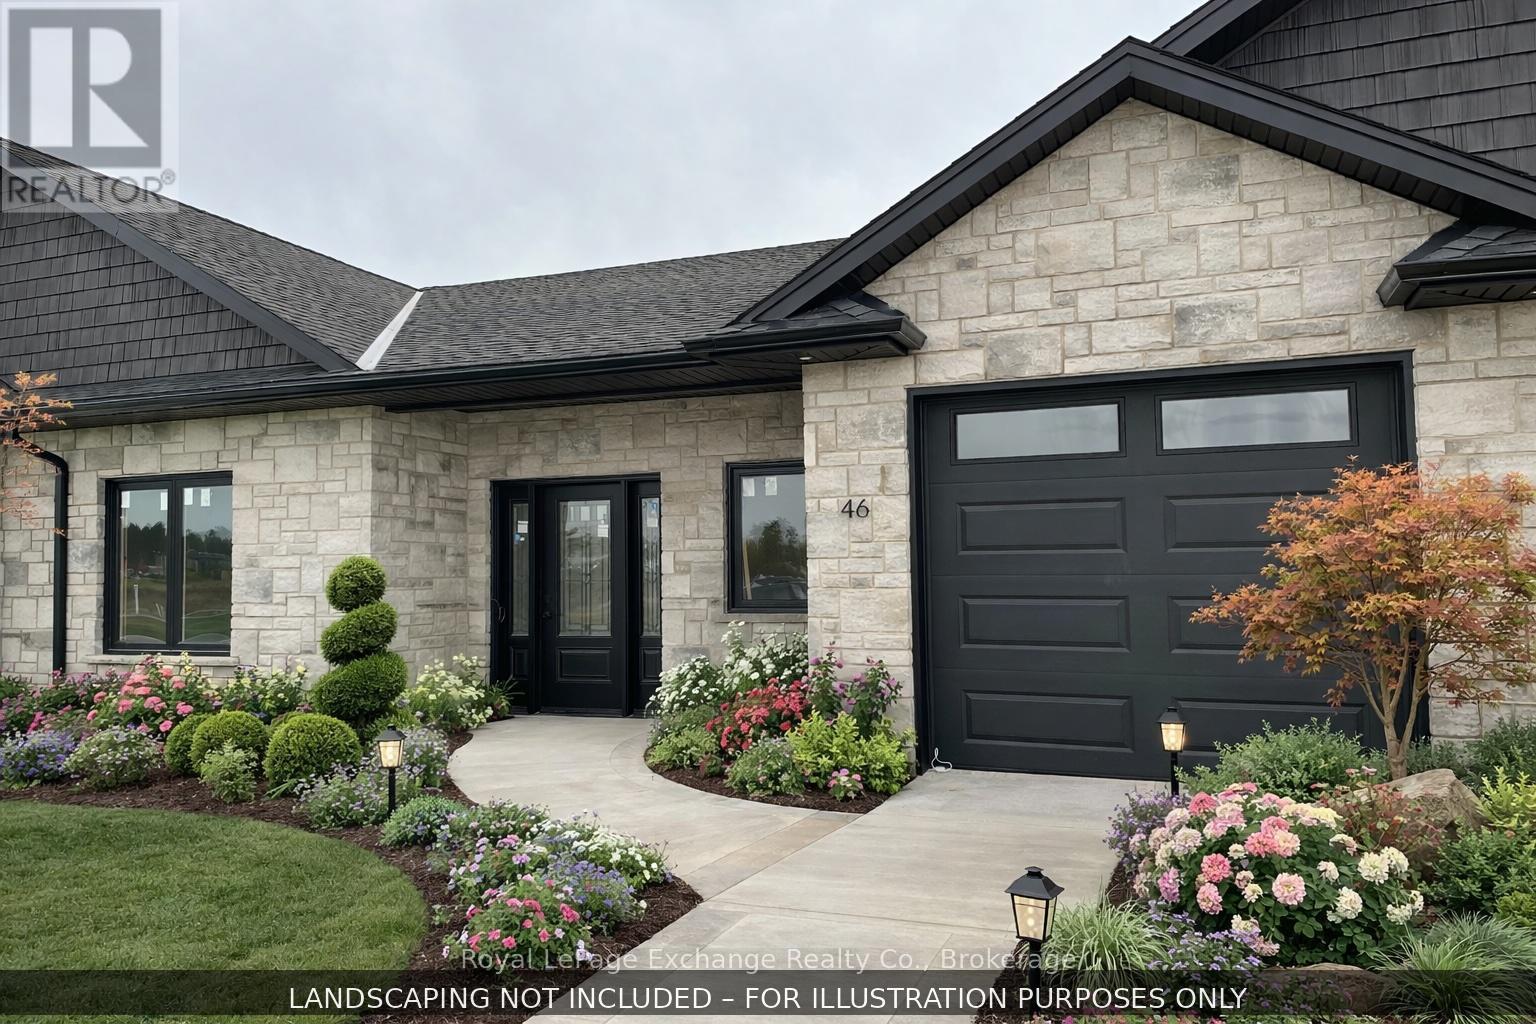
Welcome to Camden Estates where luxury meets effortless one-level living in a private enclave setting. This beautifully designed 2 Bedroom, 2 bathroom vacant land condo townhome offers a perfect blend of comfort, style and low maintenance lifestyle. Step inside to discover a bright, open-concept layout featuring 9 ft ceilings, a tray ceiling in the Living room, and an abundance of natural light enhanced by modern pot lighting throughout. The home is finished with elegant luxury vinyl flooring and in-floor heating, providing both warmth and sophistication year-round, along with the added comfort of air conditioning. The stylish kitchen with full height, quality cabinetry, quartz countertops, and centre island with pendants and a pantry, is ideal for both everyday living and entertaining. A bonus is the direct walkout access to your west facing patio --perfect for enjoying stunning sunset views. The spacious primary suite offers a walk-in closet, a private 3 pc ensuite. All this is within a short walk to the New Aquatic Center, Starbucks, Groceries and Restaurants. (id:32152)
Saugeen Shores, Ontario
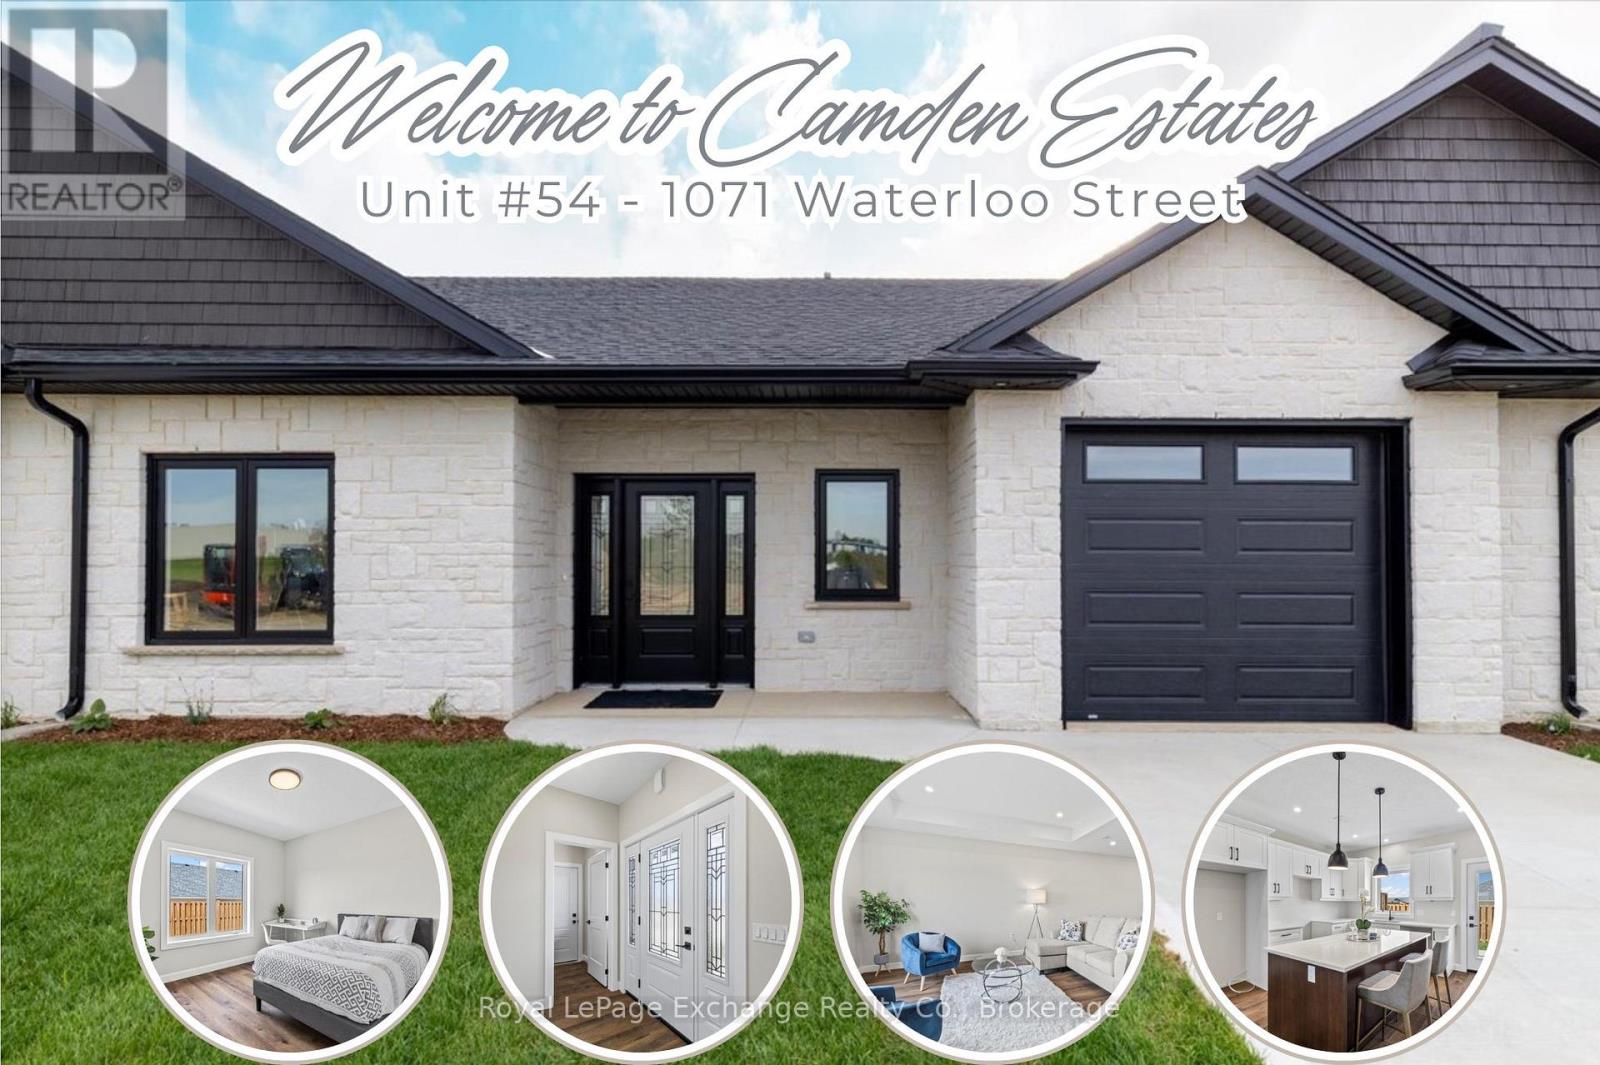
Welcome to Camden Estates where luxury meets effortless one-level living in a private enclave setting. This beautifully designed 2 Bedroom, 2 bathroom vacant land condo townhome offers a perfect blend of comfort, style and low maintenance lifestyle. This particular unit has a longer driveway suitable to park 2 cars. Step inside to discover a bright, open-concept layout featuring 9 ft ceilings, a tray ceiling in the Living room, and an abundance of natural light enhanced by modern pot lighting throughout. The home is finished with elegant luxury vinyl flooring and in-floor heating, providing both warmth and sophistication year-round, along with the added comport of air conditioning. The stylish kitchen with full height, quality cabinetry, quartz countertops, and centre island with pendants and a pantry, is ideal for both everyday living and entertaining. A bonus is the direct walkout access to your west facing patio --perfect for enjoying stunning sunset views. The spacious primary suite offers a walk-in closet, a private 3 pc ensuite. All this is within a short walk to the New Aquatic Center, Starbucks, Groceries and Restaurants. Property not assessed taxes are based on lot values. (id:32152)
St. Marys, Ontario
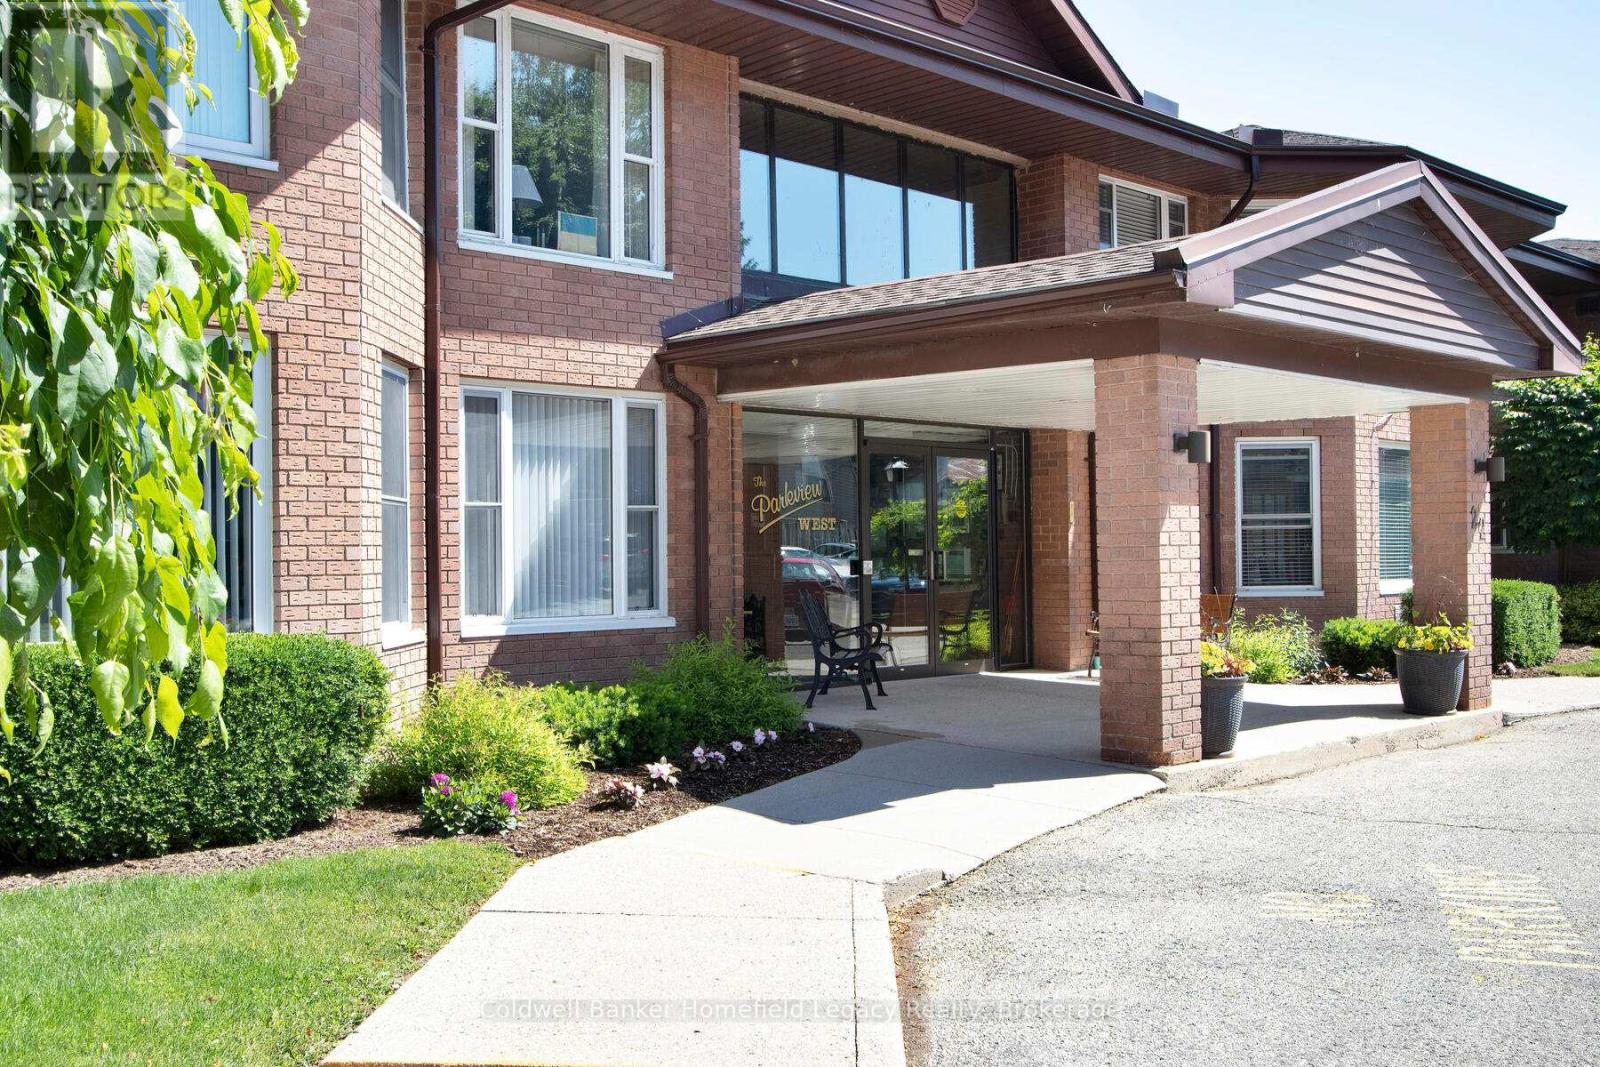
CAREFREE LIVING AWATES THE BUYER OF THIS BRIGHT OPEN CONCEPT UNIT LOCATED IN THE PARKVIEW WEST NON PROFIT ADULT APARTMENTS COMPLEX . THIS LIFE LEASE UNIT IS A PROJECT OF THE ST MARYS ROTARY CLUB. THIS IMMACULATE 1 OR 2 BEDROOM UNIT HAS BEEN TASTEFULLY UPGRADED AND WELL CARED FOR OVER THE YEARS AND IS IN MOVE IN READY CONDITION . WITH THIS TOP FLOOR END UNIT LOCATION YOU WILL ENJOY WIDE ANGLE VIEWS OF THE VALLEY YEAR ROUND . CONVENIENT IN UNIT LAUNDRY AND LOTS OF SPACE AS WELL AS A LARGE STORAGE ROOM . THIS UNIT FEATURES A LARGE MASTER BEDROOM WITH WALK THRU CLOSET AND ENSUITE BATH AND DOWN THE HALL EXISTS A 3 PIECE BATH FOR YOUR GUESTS . THE LIVING ROOM-DINING ROOM IS GREAT FOR ENTERTAINING YOUR GUESTS AND THE COSY BREAKFAST NOOK AREA IS PERFECT FOR YOUR MORNING COFFEE TIMES . THE WINDOWS IN THIS UNIT AS WELL AS THE FLOORING HAVE BEEN UPGRADED AND BOTH BATHROOMS HAVE BEEN RENOVATED RECENTLY. (id:32152)
Arran-Elderslie, Ontario
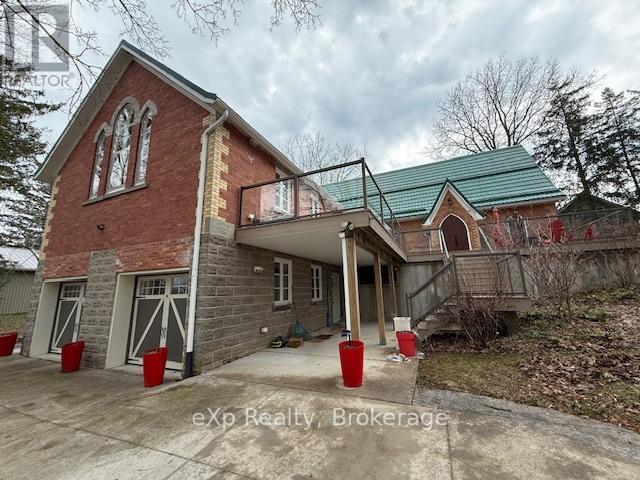
A beautiful Church conversion blending original architectural details with quality modern finishes. Located in the village of Paisley, Ontario. where the Teeswater and Saugeen Rivers meet, this home offers open living spaces, preserved stained glass windows, composite decks, updated mechanical systems. Walk to shops, and recreational facilities. Close to Lake Huron beaches, Bruce Power, and outdoor activities. Ideal for a professional couple seeking a unique, move-in ready home. (id:32152)
Guelph (Downtown), Ontario
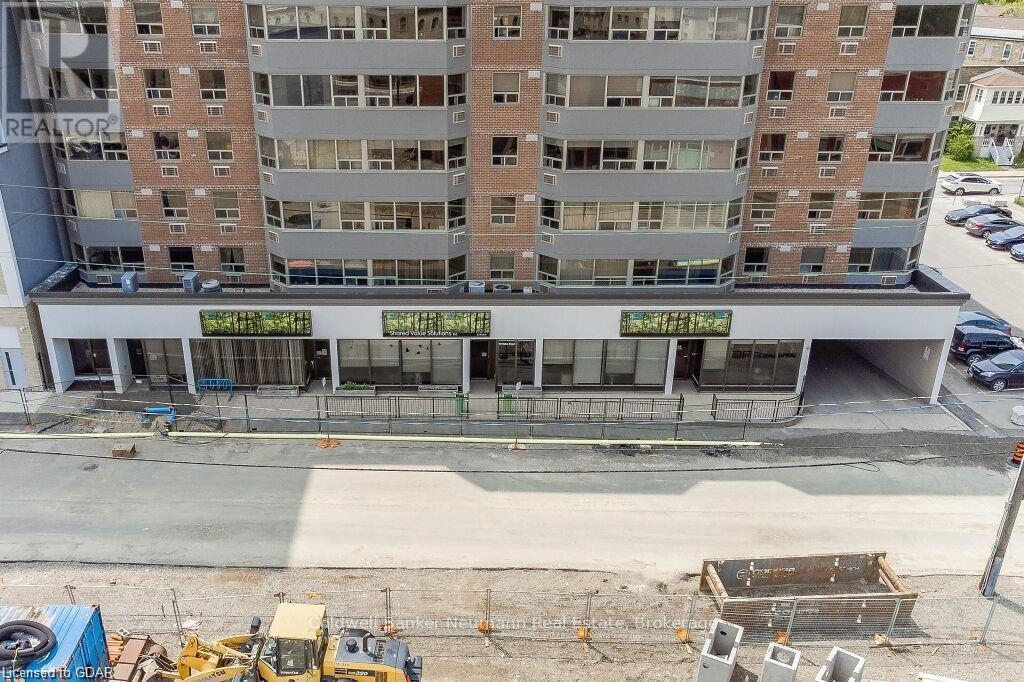
Two commercial condos at 60-62 Baker St. Occupy the front half of the main floor of this marquis residential condo building. Located in Guelph's downtown core across the street from Guelph's largest and most economically transformative downtown development since the 1860's, with over half a billion dollars in residential condo development and a new main library slated to be formerly opened in November of this year (2026). This primely located building could prove to be an exceptional investment. Foot traffic will ramp upwards with the introduction of more commercial frontages, parking facilities. The two large condos are individually listed but both units can be purchased together (4,180 sq. ft.). With flexible zoning, there are 2 great sizes condos with plenty of amazing opportunities in this fully accessible square footage. Buy one or both! Book an appointment today to chat about the best fit for your business and its growth trajectory! Veterinarians clinics, doctors office, dentists, consulting companies, needing to be in the downtown core. The Baker street area is on the rise. Let's make it happen! (id:32152)
Saugeen Shores, Ontario
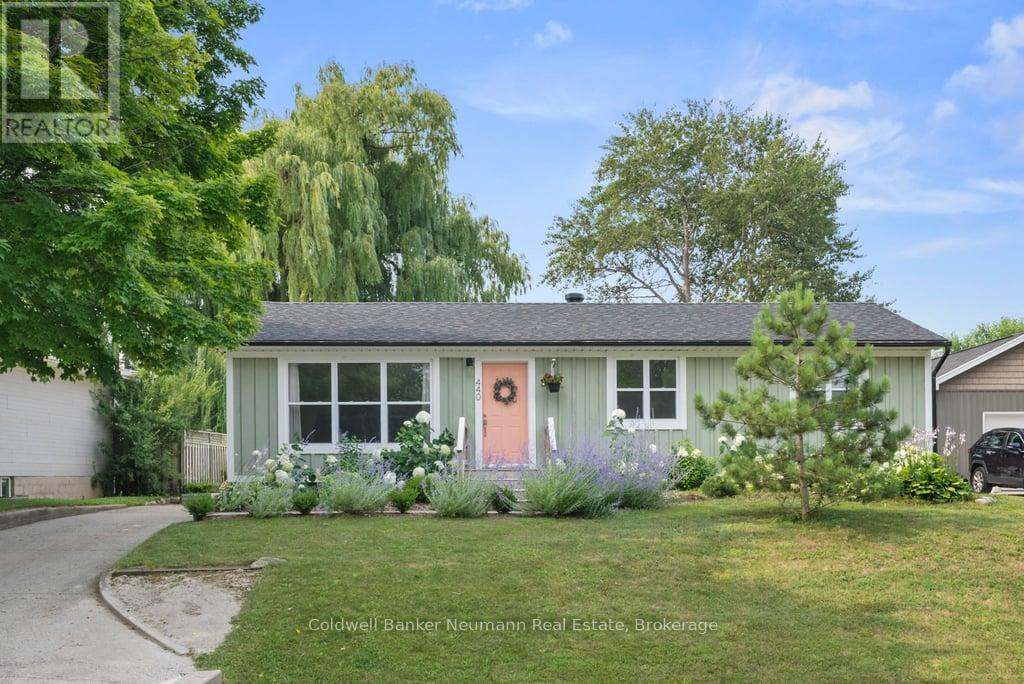
Welcome to 440 Provincial Street, Port Elgin. This charming legal duplex offers a rare investment opportunity in a desirable, family-friendly neighbourhood. Fully updated in 2021, this home boasts modern finishes and thoughtful upgrades throughout all within close proximity to schools, downtown amenities, the harbour, and an easy commute to Bruce Power.The Main Floor Unit has been beautifully renovated with new exterior doors and windows, exterior wood siding, flooring, trim, a modern bathroom and a functional kitchen. It has a bright and spacious living room with large windows offering abundant natural light. The galley style kitchen offers ample cupboard and counter space. The dining area overlooks the generous, fully fenced backyard. There are three well-sized bedrooms, each with a good sized closet and a shared 3-piece bathroom. The main floor is heated with a high-efficiency natural gas hydronic system, which was installed in 2021 along with an on-demand gas boiler. Additionally, there is a gas fireplace and an efficient wall unit(heat & AC).The attic had new ventilation and R60 blown-in insulation in 2022 and the house was sided with foam insulation before new siding was installed. The lower level unit was professionally completed in 2021. It features a cozy 1-bedroom, 1-bathroom layout and is heated with a separate natural gas hydronic system for comfort and efficiency. This is an ideal rental unit or in-law suite. Exterior features include a spacious fully fenced backyard, perfect for privacy and outdoor enjoyment, as well as a large shed for storage or a workshop. The driveway offers parking for up to three vehicles. Whether you're an investor seeking rental income or a homeowner looking for a multi-generational living solution, 440 Provincial Street is a must-see! (id:32152)
Meaford, Ontario
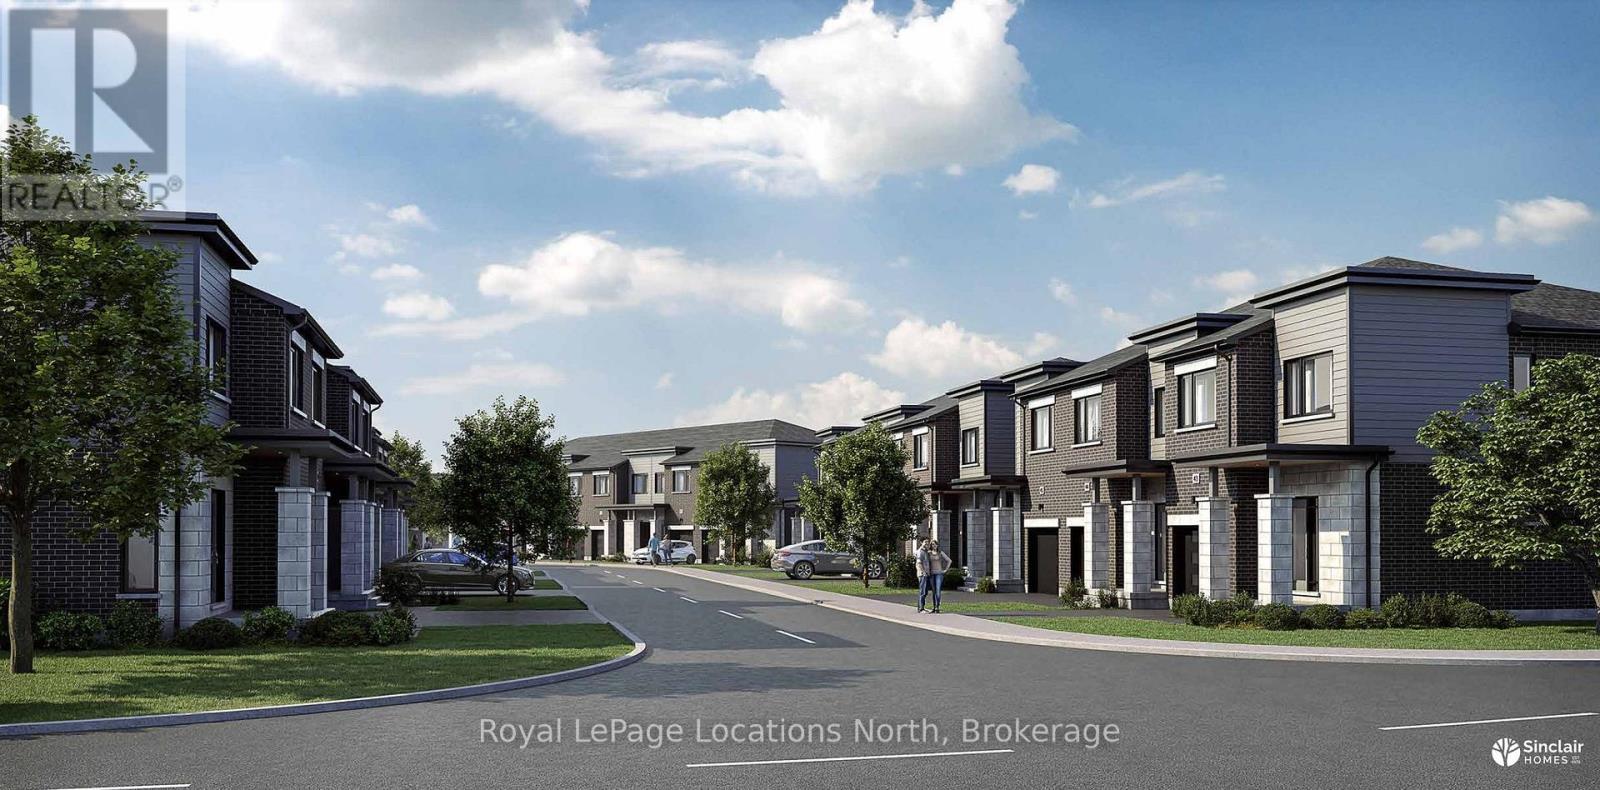
Mariners Haven at Baybounds - Voyageur Interior Model. 3 Bedroom, 2 and a half bath home is customizable and could be constructed as two primary suites, each with an ensuite bath, complete the basement to increase your living space to add a rec room, another bedroom and 3pc bath. These homes are all built to one of the highest qualities exceeding current standards in a Net Zero Home. All homes include solar panels as well as cold climate heat pumps and net metering contracts with Hydro One, meaning your home will generate as much electricity as it uses and your energy costs will be dramatically reduced. 2 inches of spray foam under all basement floors and up the exterior basement walls, Aerobarrier advanced air sealing, triple pane windows and so much more. This results in a home that is more comfortable, humidity regulated, and having higher indoor air quality. Experience luxury with quartz countertops throughout, 3 pc kitchen stainless steel appliance package, Washer and Dryer, asphalt driveway, deck, privacy fence, fibre optic and high quality finishes. Ask about the generous First Release Incentives! ***HST Exempt for qualified Buyers. Listed Price reflects the HST exemption*** (id:32152)
Meaford, Ontario
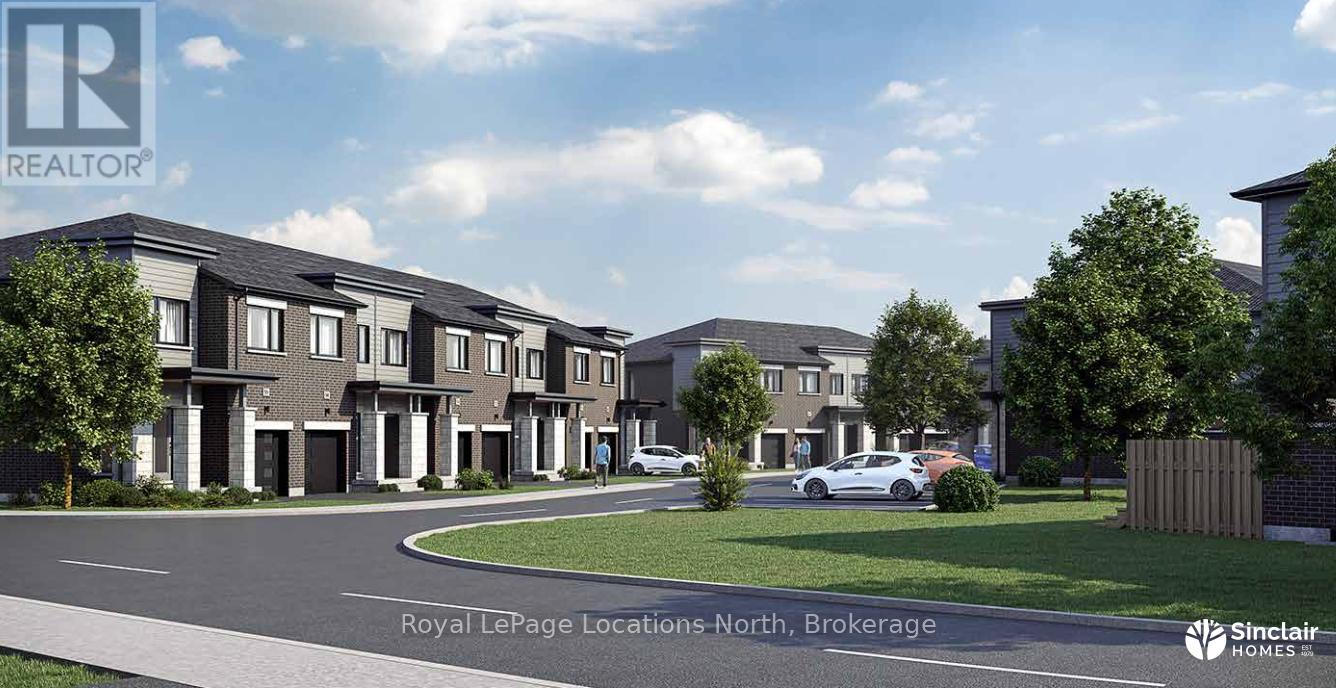
Mariners Haven at Baybounds - To Be Built - Sailor Interior Floor Plan. 3 Bedroom, 2 and a half bath home is customizable and could be constructed as two primary suites, each with an ensuite bath, complete the basement to increase your living space to add a rec room, another bedroom and 3pc bath. These homes are all built to one of the highest qualities exceeding current standards in a Net Zero Home. All homes include solar panels as well as cold climate heat pumps and net metering contracts with Hydro One, meaning your home will generate as much electricity as it uses and your energy costs will be dramatically reduced. 2 inches of spray foam under all basement floors and up the exterior basement walls, Aerobarrier advanced air sealing, triple pane windows and so much more. This results in a home that is more comfortable, humidity regulated, and having higher indoor air quality. Experience luxury with quartz countertops throughout, 3 pc kitchen stainless steel appliance package, Washer and Dryer, asphalt driveway, deck, privacy fence, fibre optic and high quality finishes. Ask about the generous First Release Incentives! ***HST Exemption for those who qualify. Listed Price reflects the HST Exemption*** (id:32152)