Email us at : jeff@jeffmoisan.com
519-760-3227

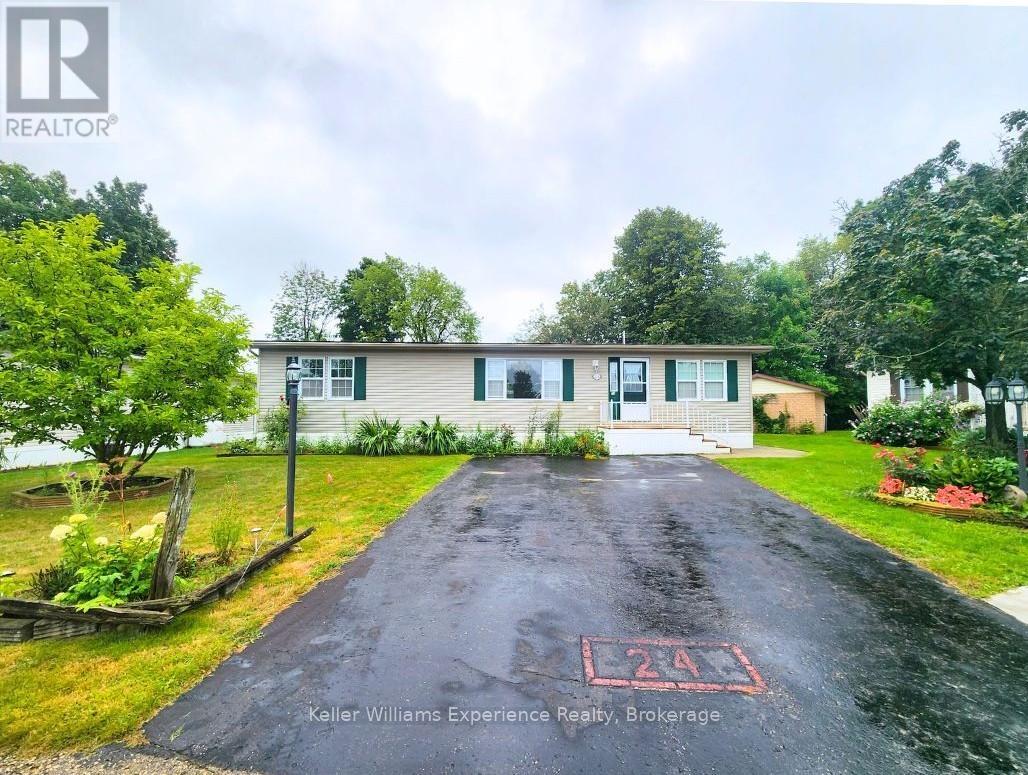
Minto, Ontario
Fairway Estates is an inviting adult lifestyle community with private access, nestled alongside the rolling greens of Pike Lake Golf Course. This home backs onto the 9th hole, providing tranquil views and the perfect backdrop for your morning coffee or evening unwind on the expansive wrap around deck. This beautifully designed modular home features 2 spacious bedrooms and 2 full bathrooms as well as a den/office off the front entry. The primary bedroom has a full walk-in closet and ensuite bathroom. The open-concept layout is bright and welcoming, with a seamless flow from the kitchen and dining area. Fairway Estates offers more than just a home, its a lifestyle. Residents enjoy access to park amenities, a friendly community atmosphere, and the peace of mind that comes with low-maintenance living (id:32152)
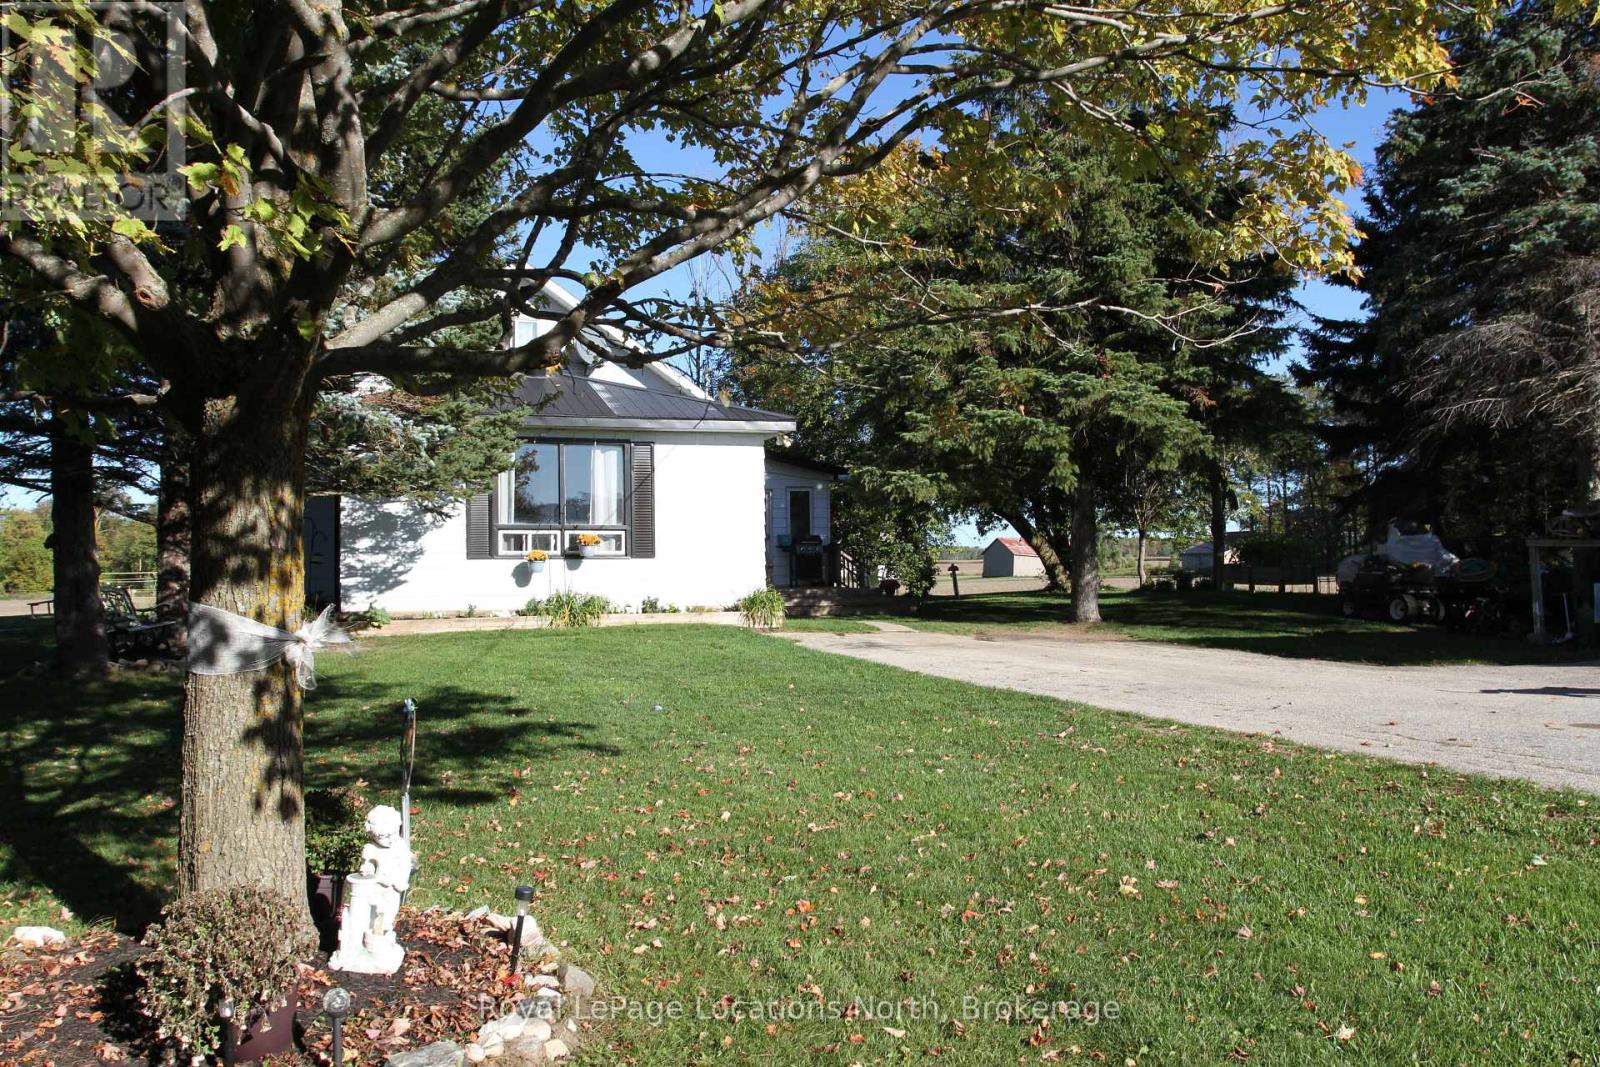
Clearview, Ontario
Welcome to this charming 1 1/2 story home with history and character! Once a one room schoolhouse, it has been thoughtfully converted to a 3 bedroom home with loads of potential. The main floor features an inviting open-concept living room and kitchen, a spacious primary bedroom, a 4 piece bathroom with recently installed tile, a versatile second bedroom or office, sunroom and a welcoming foyer with newly installed tile. |The second floor offers two adjoining bedrooms, connected by a doorway. One of the rooms is currently being used for storage, providing flexibility for your needs. With a little vision, the upper level could be transformed into one spacious primary suite or as a cozy family room. House is wired for a generator with a 100 amp generator panel and has an upgraded main electrical panel to 200 amp. With a detached 2 car garage all nestled on a rural 1/2 an acre lot. (id:32152)
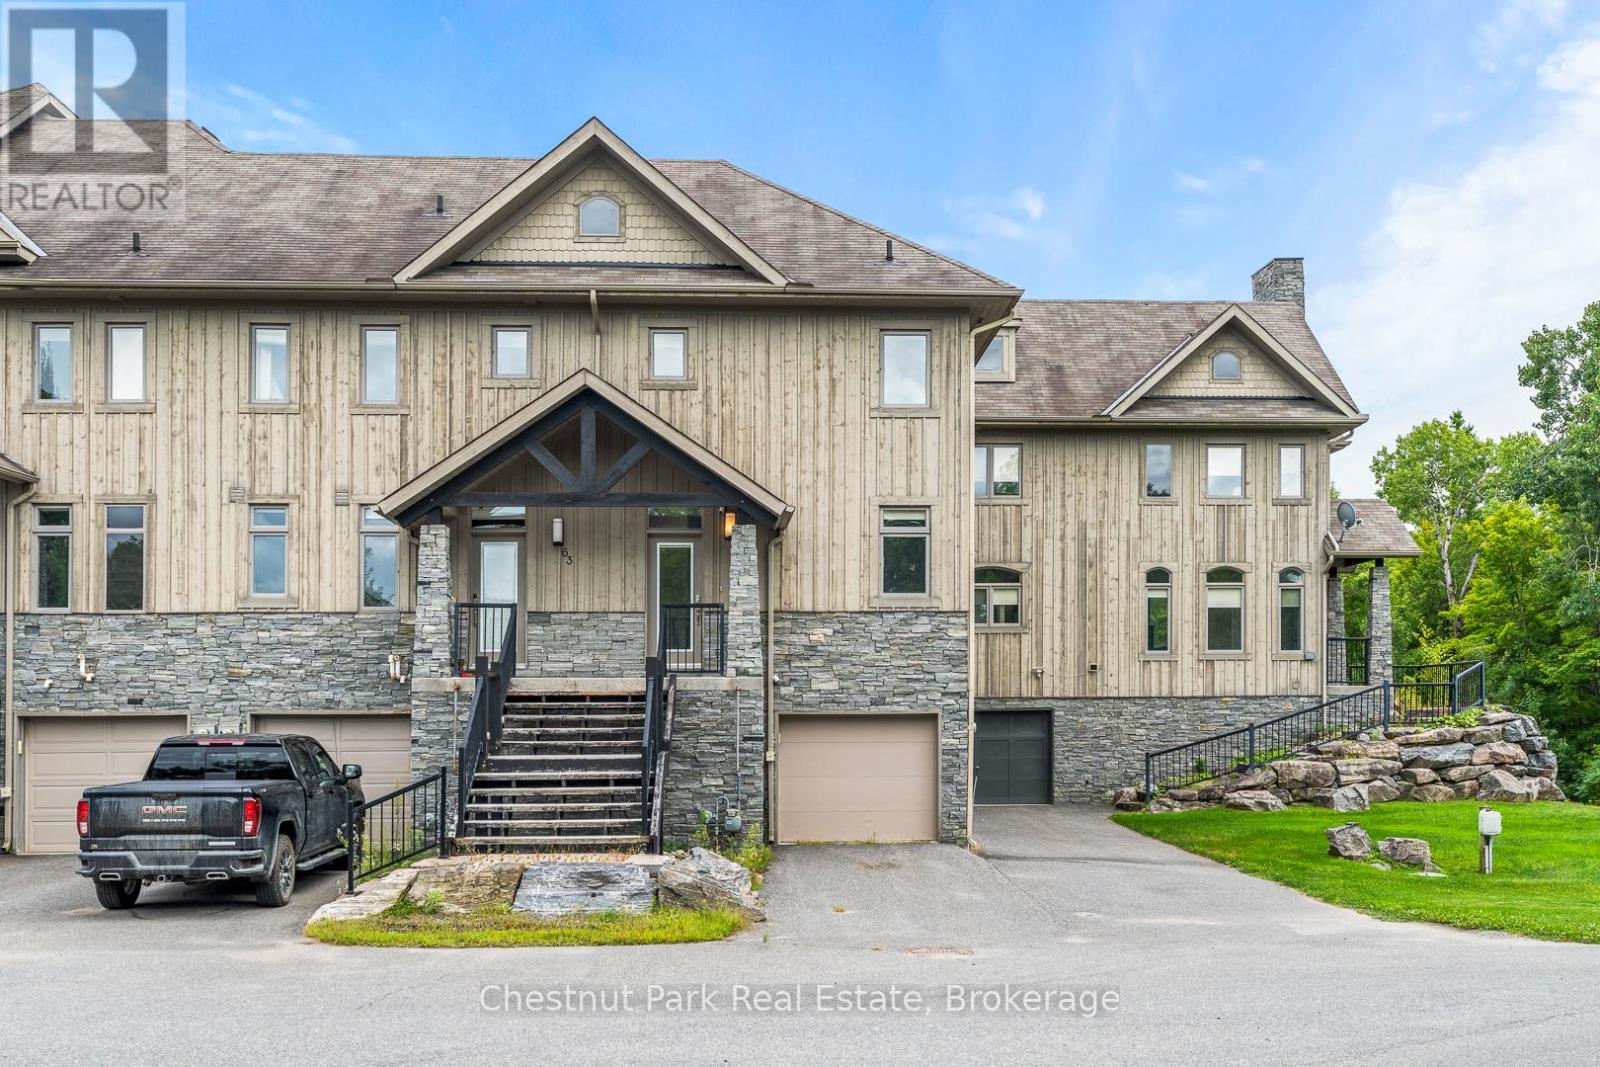
Gravenhurst (Muskoka (S)), Ontario
Discover refined living at Muskoka Bay Resort with this stunning 4 bedroom, 3.5 bathroom townhouse. Blending modern comfort with resort style amenities , this 1573 square foot home is perfect for year round living, investment or a luxury retreat. The main floor features an open concept kitchen with central island, a bright dining area, and a welcoming living room with gas fireplace. A beautiful four season room extends your living space and a walkout deck overlooks the natural ravine below. Upstairs the Primary Bedroom offers a private balcony and a three piece ensuite. Two additional bedrooms and a four piece washroom provide ample space for family or guests. The fully furnished lower level includes a spacious living room with walk out access to green space, a full four piece washroom, laundry and direct access to the one car garage. Take advantage of the fully managed resort rental program to help generate revenue when you are not using your unit. As part of Muskoka Bay Resort this property includes the initiation fee for a golf or social membership, granting access to world class amenities such as the award winning championship golf course, clifftop clubhouse with restaurant and patio, infinity pool, kids pool and sauna and a variety of year round activities such as skiing, snowshoeing, skating and more. Whether you are entertaining, relaxing or enjoying Muskoka's four season, this home offers the perfect balance of comfort and lifestyle. (id:32152)
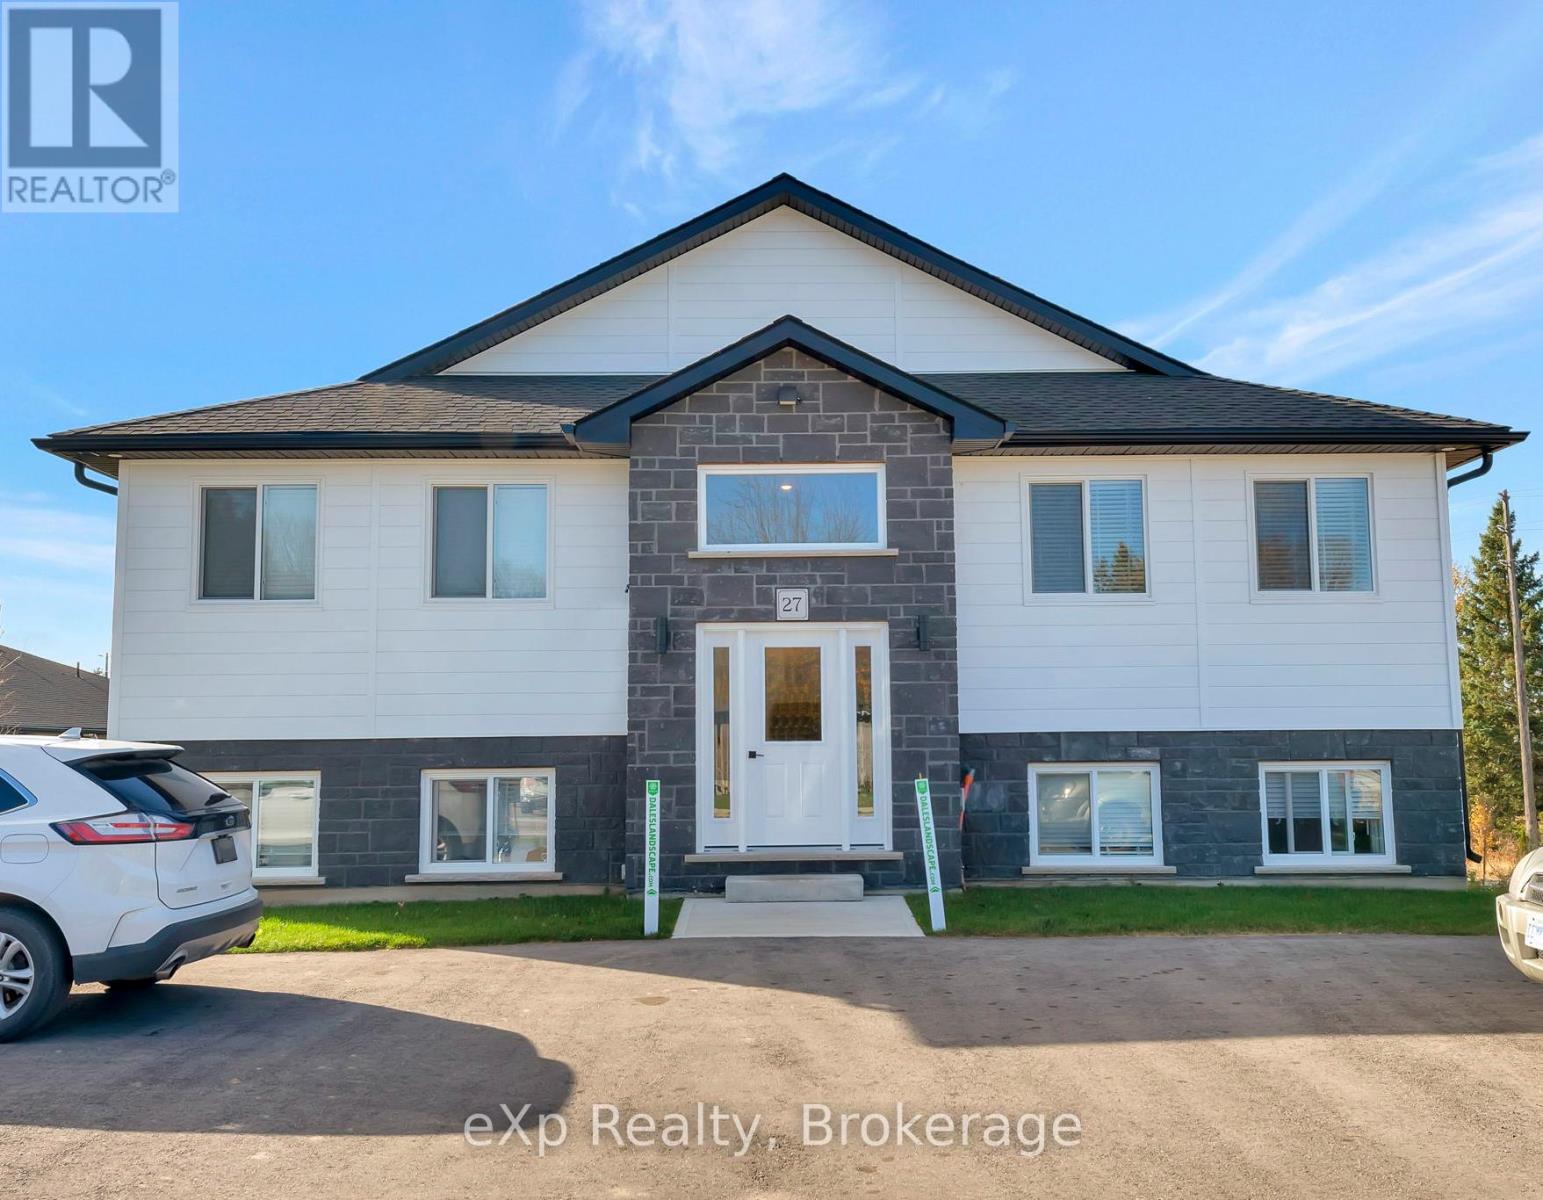
North Perth (Listowel), Ontario
Bright. Elevated. Designed to feel different. Set on a quiet crescent and backing onto one of the most unique open views in Listowel, ON, this two-bedroom, one bathroom apartment offers excellent light, space, and a sense of calm. Whether you're starting your day with a coffee (overlooking the tree line) or winding down after work (with the doors open to fresh air) this unit is designed to elevate your everyday routine. Inside, the space is clean, modern, and intentionally simple: Bright open-concept layout with oversized windows. Quartz countertops + stainless steel appliances (fridge/freezer, dishwasher, oven/range, and microwave). White cabinetry with black hardware for a sharp, modern look. Heated floors for year-round comfort. In-suite laundry. Private outdoor space with unobstructed natural views. Unlike typical apartment living, this suite offers a quiet, refined atmosphere: ideal for professionals or couples looking for something that feels a step above. Locally owned and professionally managed, you'll experience responsive service and long-term stability - a rental unit that feels like home. Gas, water and heat/cooling are included (heat pump system). Hydro, cable and internet are not included. Please Note: Apartment is unfurnished. Photos have been staged to provide a better idea of size and potential use of space. (id:32152)
Huntsville (Chaffey), Ontario
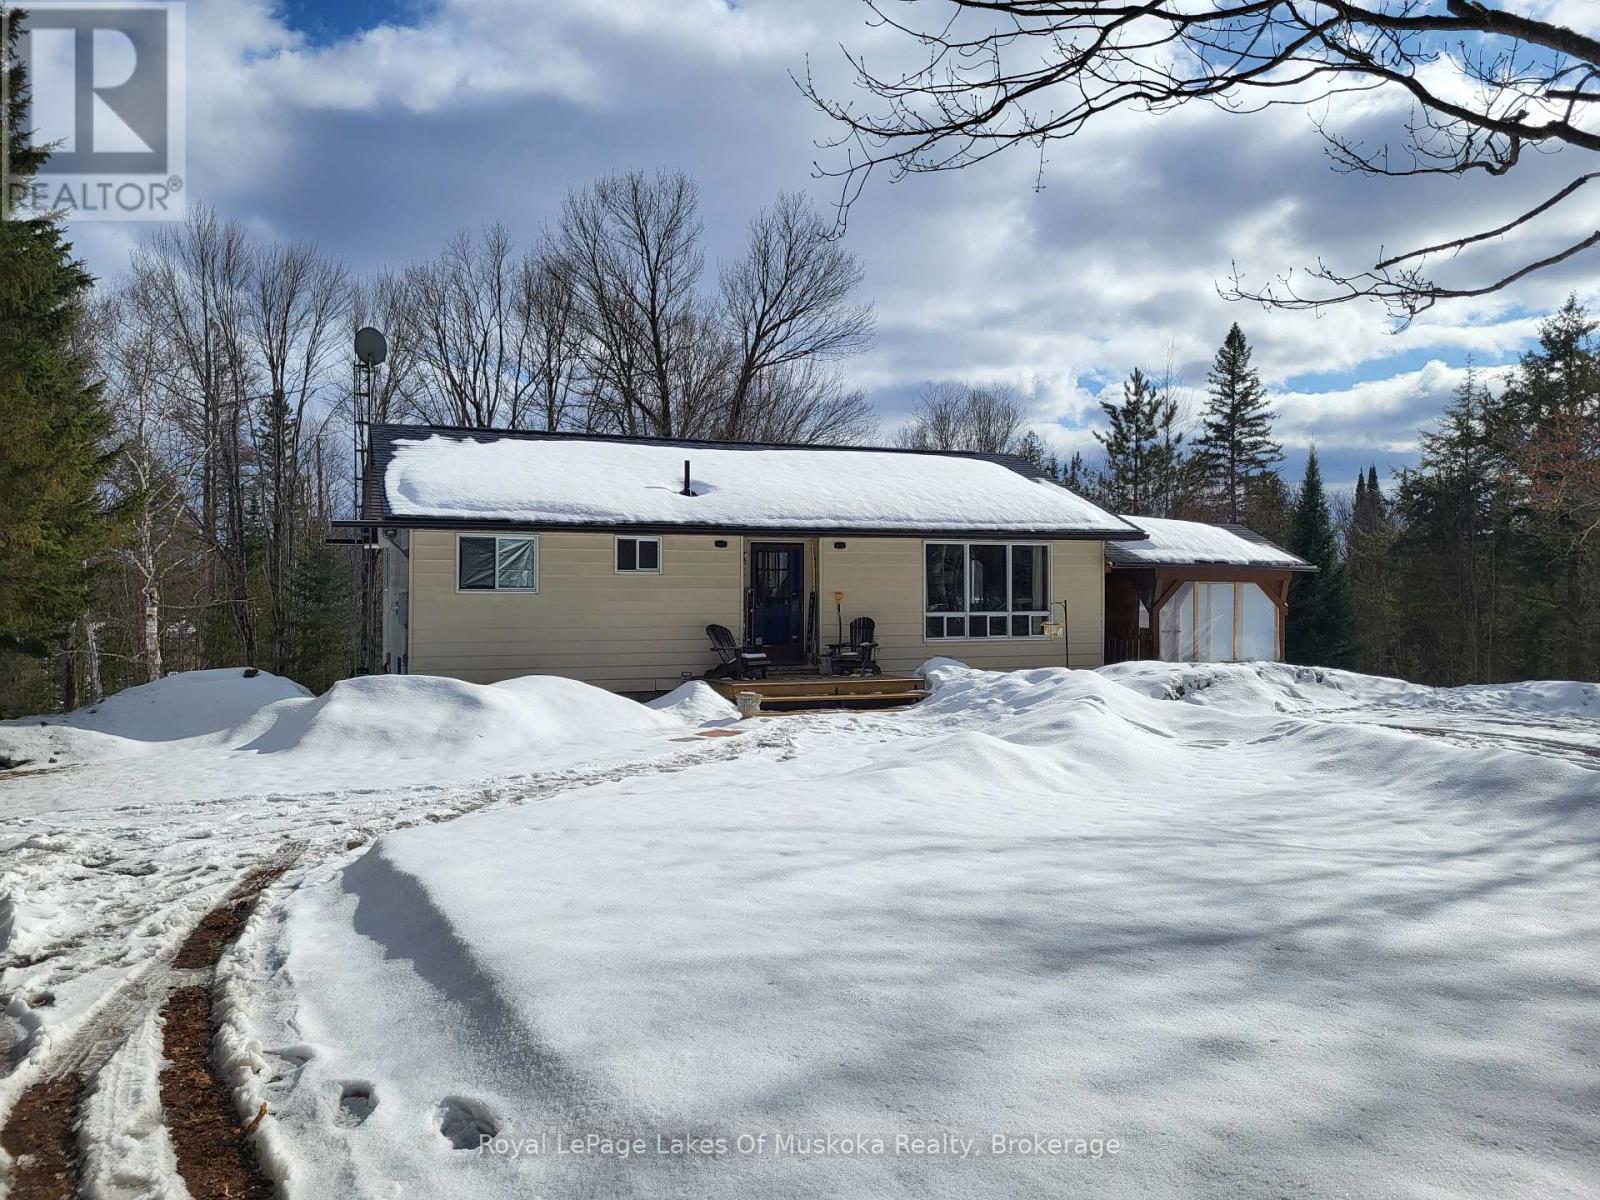
Tucked away in a peaceful 3 Acre countryside setting, this charming 1-bedroom basement apartment offers the perfect blend of comfort, privacy, and convenience. Featuring a spacious living area with a cozy propane woodstove, it's an inviting space to unwind after a long day. Enjoy the simplicity of rural living with room to explore, while still being just 10 minutes from Huntsville and all amenities - including shopping, dining, and everyday essentials. The apartment features a bright 1-bedroom layout, a full 4-piece bathroom, and a comfortable living space designed for relaxed, easy living. Ideal for a quiet professional or someone looking to enjoy the beauty of Muskoka without sacrificing convenience. (id:32152)
South Bruce Peninsula, Ontario
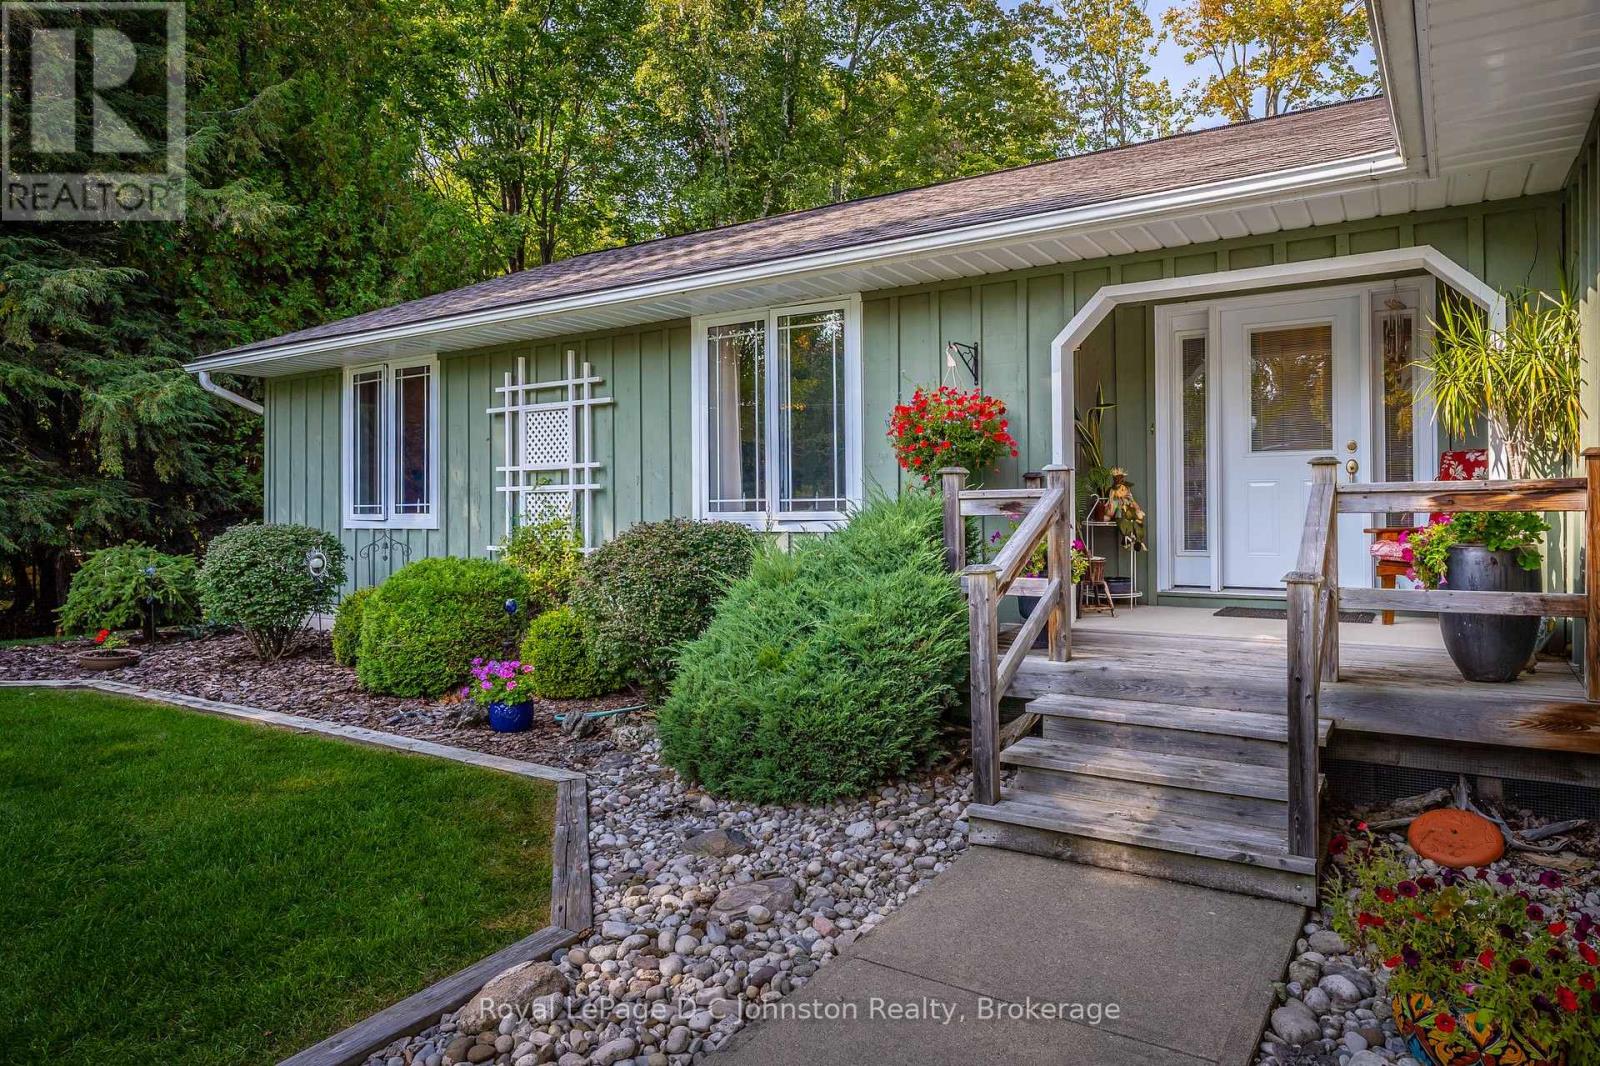
Nestled in a peaceful neighborhood just north of the summer hustle and bustle of downtown Sauble Beach, 27 Gremik Crescent offers a beautifully maintained 3-bedroom, 2-bathroom home, ideal for those seeking both comfort and serenity. With 1,636 square feet of thoughtfully designed living space, this property promises a perfect balance of relaxation and convenience, all within walking distance to some of the area's most sought-after attractions. This charming residence sits on a generous 113' x 126' lot, providing ample room for outdoor enjoyment. You'll appreciate the serene surroundings, where you can unwind in peace after a day at the beach or a leisurely afternoon on the water. For boating and kayak enthusiasts, the Sauble River Waterfalls & Marina are just a stone's throw away, making this an enviable location for water lovers. Of course, the iconic North Sauble sand beach is just a short walk away-your perfect spot to enjoy the incredible sunsets over Lake Huron. Inside, the home's inviting atmosphere is enhanced by beautiful oak floors that flow throughout the open-concept living areas. The spacious living room features a cozy gas fireplace framed by built-in oak cabinetry, offering a warm and welcoming spot to relax. The thoughtful layout includes a walk-out to a private rear sundeck, where you can savour the peaceful outdoors in total privacy. To ensure your comfort throughout the year, the home is equipped with forced air heating and central air conditioning, allowing you to stay cool in summer and cozy in winter. Whether you're enjoying the beautiful lake views, exploring the nearby trails, or simply relaxing at home, this property offers the perfect retreat. (id:32152)
Tiny, Ontario
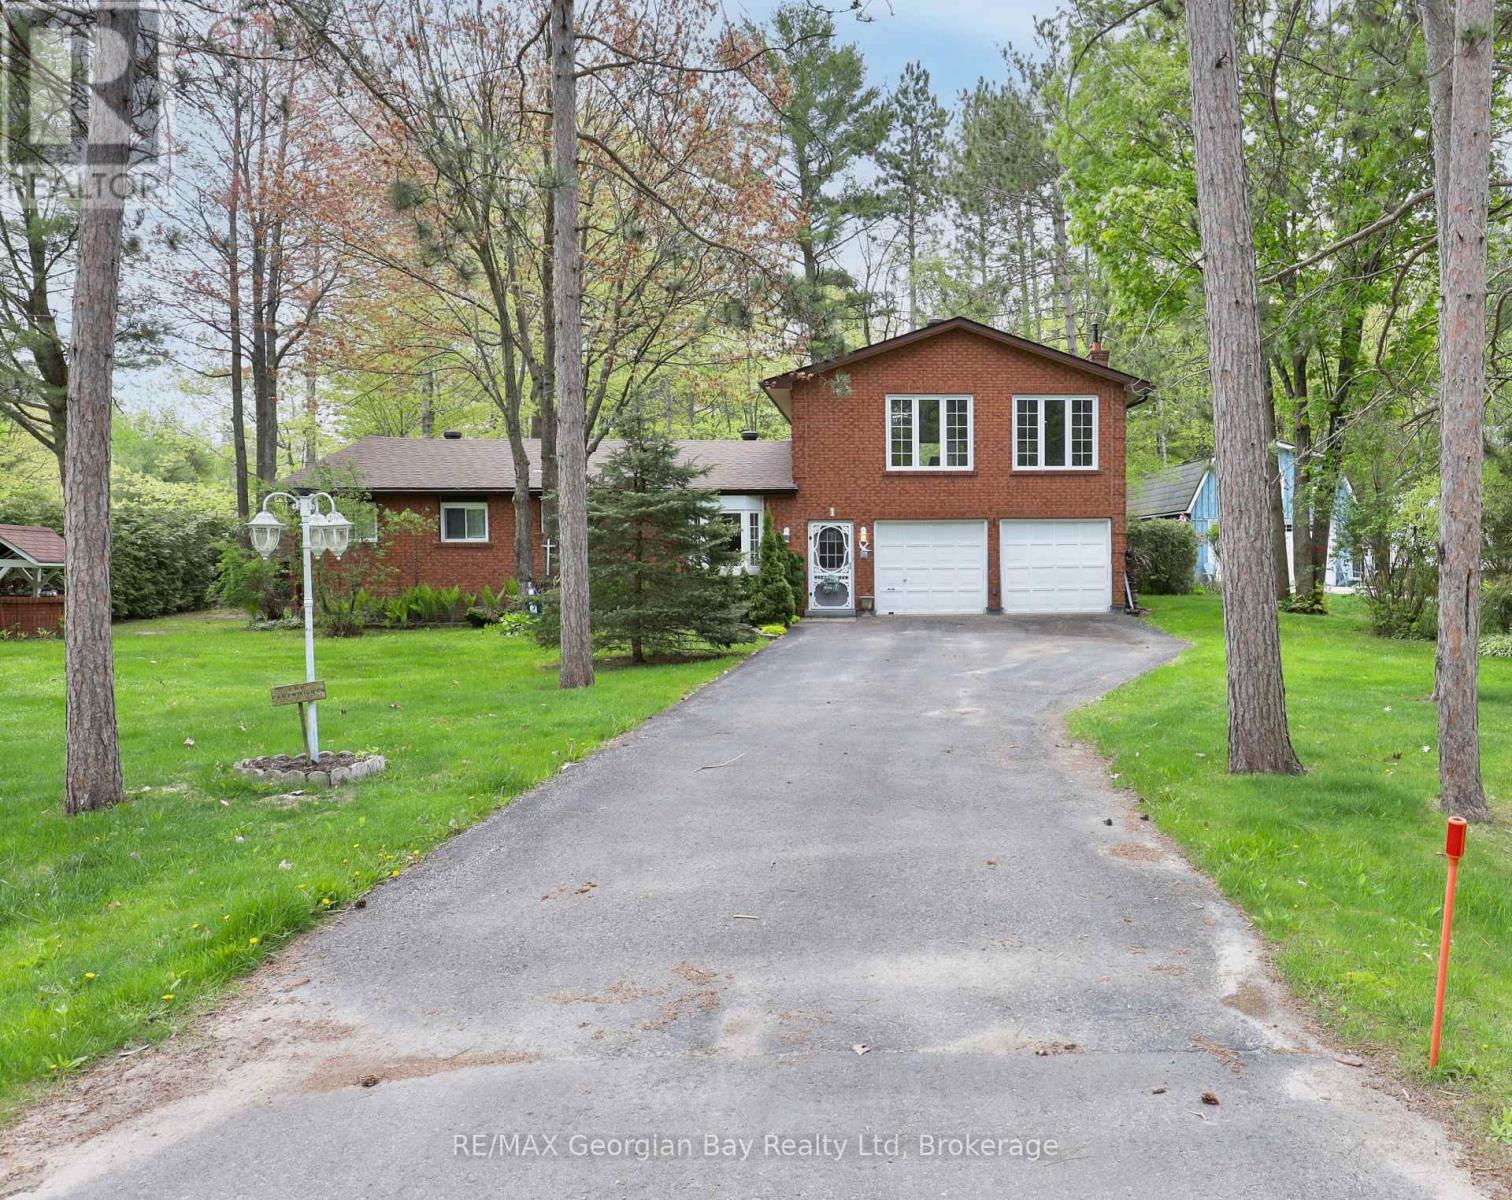
The search stops here. If you've been dreaming of space, comfort, and a prime location, this is the one. This solid all-brick family home offers room for everyone with a spacious eat-in kitchen and dining area, a cozy main-floor living room, and 3 generous bedrooms. Upstairs, you'll find the real showstopper; an oversized family room with a built-in bar and gas fireplace, perfect for weekend entertaining or relaxing with loved ones. With 2 bathrooms, gas heat, an attached 2-car garage, and a paved driveway with ample parking, this home checks all the boxes. Set on a 100' x 150' corner lot and just a short stroll to the shores of Beautiful Georgian Bay, this property blends lifestyle and location in one unbeatable package. Don't just imagine it, come see it for yourself. (id:32152)
Mckellar, Ontario
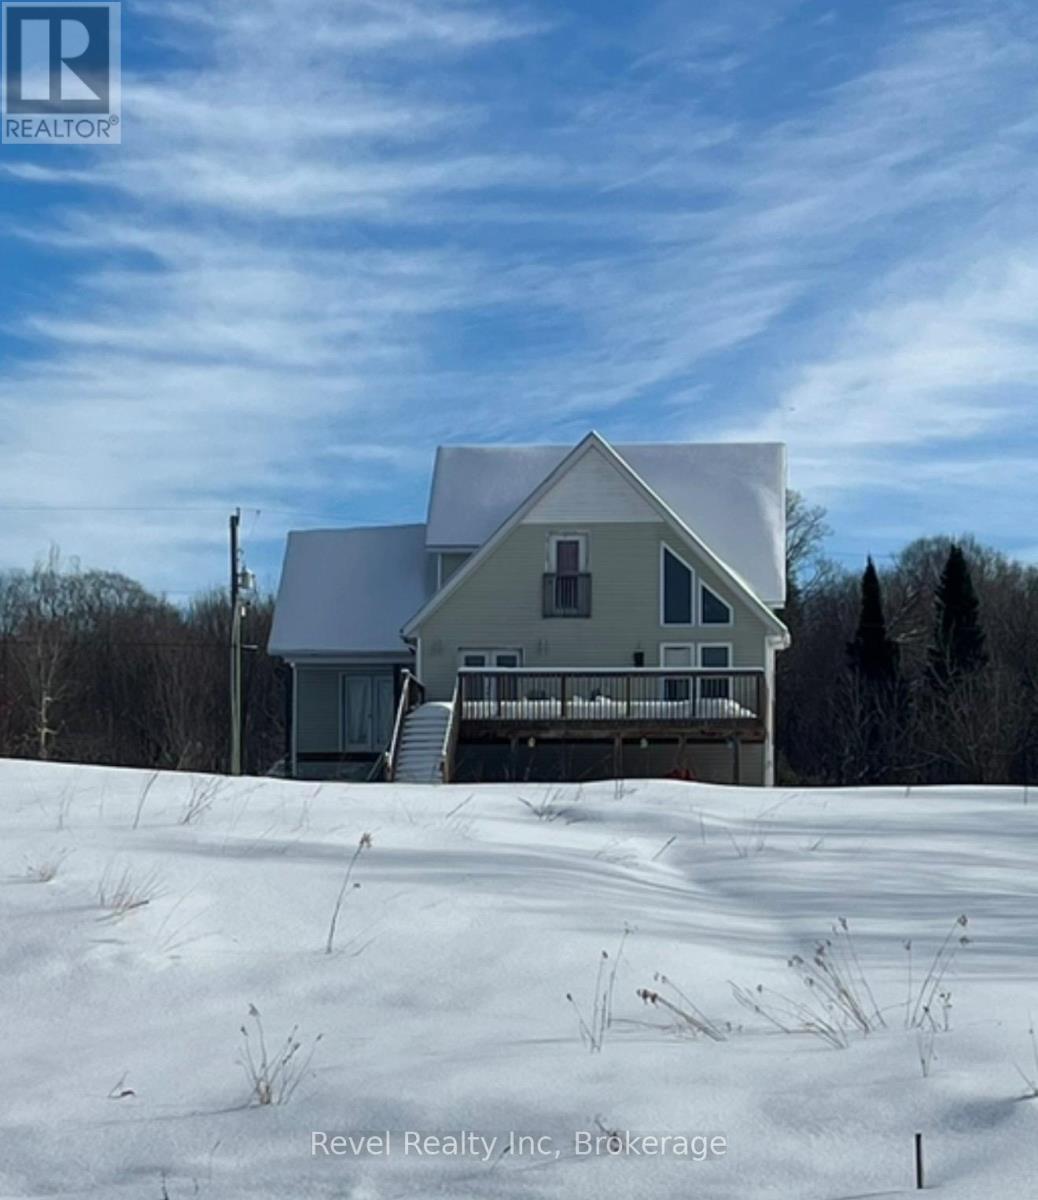
Positioned in one of Lake Manitouwabing's most coveted and quiet bays, this 1.5-acre west-facing property offers the kind of sunset waterfront that rarely comes to market at this price point. With 161 feet of pristine shoreline, an existing dock, and hydro already at the lot, the infrastructure is in place - what you bring is the vision.The existing three-bedroom, two-bathroom cottage is being sold as-is, representing a true opportunity for the buyer ready to renovate, reimagine, or build their dream waterfront retreat from the ground up. Surrounded by multi-million dollar homes and cottages, the land value alone speaks for itself.Year-round municipal road access makes this a four-season property, and the west exposure ensures you'll never miss a Manitouwabing sunset from your own dock.Lake Manitouwabing is a premier destination in the heart of Parry Sound cottage country - known for its clean water, boating, and proximity to the Village of McKellar, world-class golf, and all the amenities of Georgian Bay.Whether you're an investor, builder, or buyer ready to create something special - this is the blank canvas you've been waiting for. (id:32152)
West Grey, Ontario
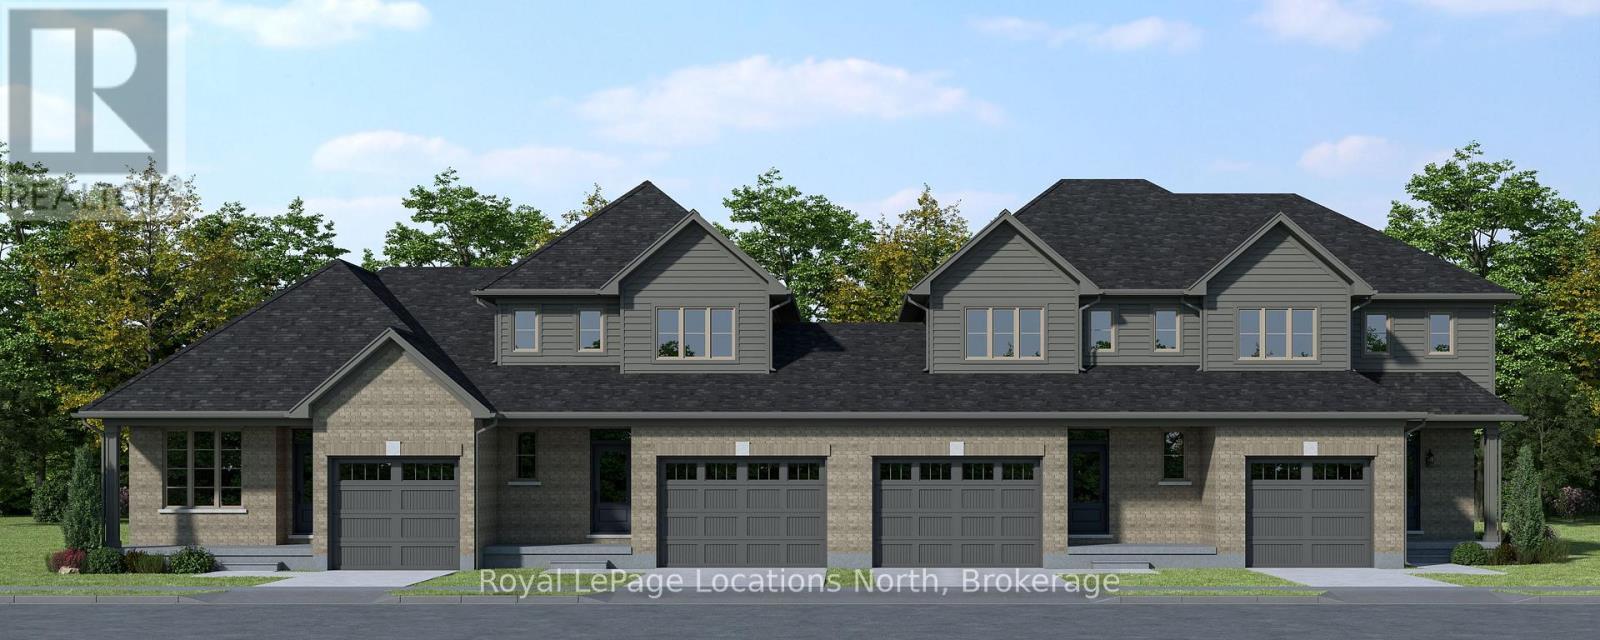
To be built! This 1,603 sq.ft., 3-bedroom, 2.5-bathroom townhome by Sunvale Homes is scheduled for completion in January 2027. Featuring 9-foot ceilings on the main level and a bright, functional layout, this home is designed for comfortable everyday living and entertaining. Buyers will enjoy the exciting opportunity to choose their own finishes, creating a space that reflects their personal style and preferences. Located in the desirable Carriage Crossing community in Durham, this growing neighbourhood combines small-town charm with everyday convenience. Surrounded by scenic trails, parks, and nearby rivers, and just minutes from local shops and recreation, it's perfect for families, first-time buyers, or anyone seeking a relaxed lifestyle Convenient access to Highway 6 makes commuting easy while allowing you to enjoy the peaceful setting of West Grey. Includes sod, garden package and paved driveway. This is the Millstone model. Additional closing costs apply. Price does not include HST. Buyers who qualify under the government rebate program, pending legislation, may be eligible for a full HST rebate. Purchasers must verify their eligibility directly with their own legal or financial advisors. Block 3 unit 13. (id:32152)
Orillia, Ontario
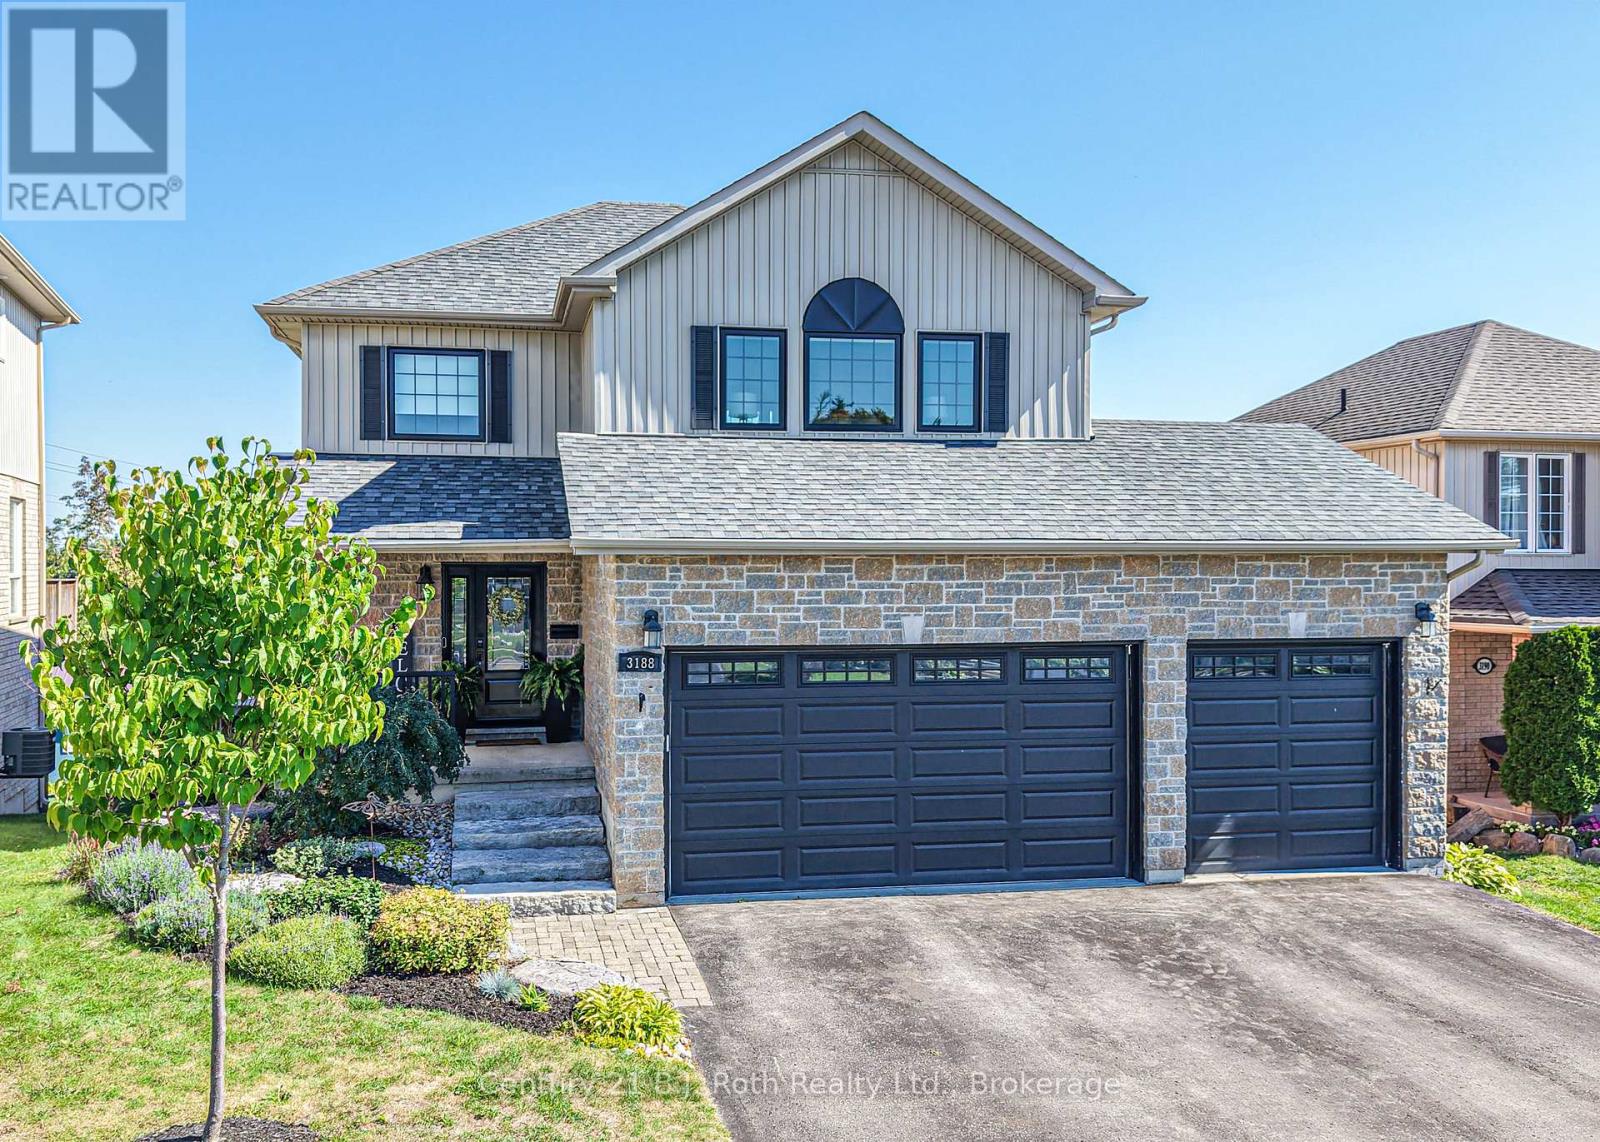
Summer is calling-and this backyard delivers! Dive into your own private oasis featuring a heated 14' x 28' saltwater pool. Located in highly sought after Westridge community in Orillia this lovingly maintained 3+1 bedroom, 3.5 bathroom home offers the ideal blend of space, style, & convenience. A welcoming covered front entry leads into a bright foyer and open-concept main floor, where large windows flood the living, dining, and kitchen areas with natural light. The kitchen features a walkout to an elevated deck overlooking the pool-w/Gas hookup for BBQ! Main floor laundry w/direct garage access. Upstairs, enjoy a cozy landing w/built-in storage, along with a spacious primary suite showcasing a vaulted ceiling, walk-in closet, & 4pc. ensuite w/soaker tub & separate tiled shower. 2 additional Bedrms & a full bath complete the upper level. The fully finished walkout basement offers excellent in-law potential, w/a family room, 4th Bdrm., 3-piece bath w/heated flr, Cold storage, spacious Utility rm. & direct access to a poolside patio. A triple car garage & paved driveway provide ample parking. Updates include central air, flooring, kitchen countertops & sink (2023), deck boards (2023), updated front windows (2022), Patio door & front door (2021), & custom cabinetry in Laundry & upstairs landing. Outdoor enthusiasts will love the abundance of nearby parks, scenic walking trails, & green spaces, as well as easy access to Lakes Couchiching, Simcoe, & Bass Lake for year-round recreation. Close to schools & Lakehead University, making it ideal for growing families and those seeking educational opportunities close to home. Plus, with the Rotary Place Rec. centre nearby, you'll have access to sports, fitness, & community events all year long. Conveniently located with quick access to Highway 11, Westridge offers an easy commute while still providing that relaxed, small-town feel. Professionally landscaped w/armour stone & river rock. Central Vac w/sweep inlet in Kitchen. (id:32152)
Ashfield-Colborne-Wawanosh (Colborne), Ontario
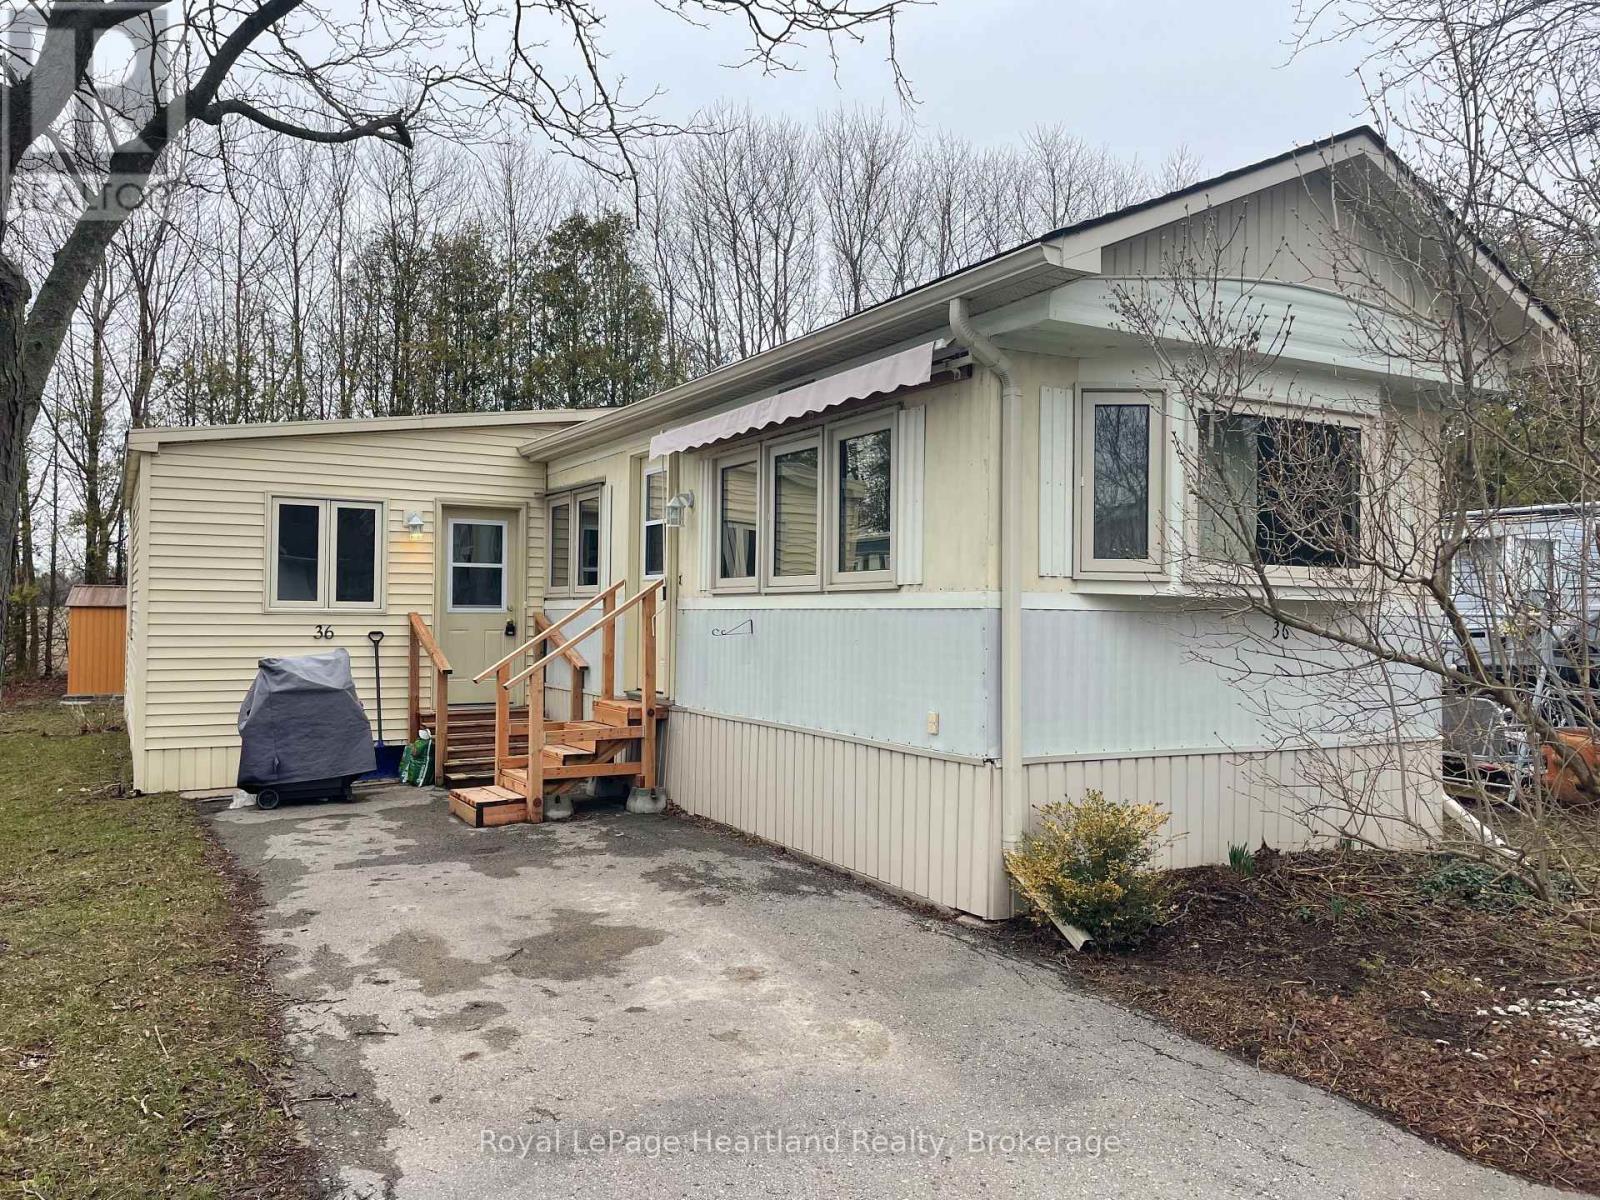
Well maintained, affordable home for families or individuals looking to downsize is now being offered for sale at 36 Sutton Dr. in the land leased park known as Huron Haven Village, located just north of the Town of Goderich. The home consists of 3 bedrooms, 1bathroom, a kitchen with upgrades consisting of a new countertop, backsplash, new 7 in 1 stove, new fridge, updated cabinets and eat in dining area. The living room is located at the front of the home and a secondary cozy sitting room with propane fireplace is conveniently located at the back of the home. Exit to the backyard from the sitting room where you will find a private deck with no neighbours behind. Features of this home include new exterior doors, replacement windows throughout with tint on some, central AC, new electric owned hot water heater, new washer 2021 and dryer 2024. Outside you will find 2 new storage sheds, the roof on the home was replaced approx. 10 years ago, it is vinyl sided and the back of the lot is lined with mature trees for privacy. The community offers an outdoor inground swimming pool and clubhouse. Call your REALTOR today to book a showing. (id:32152)
West Grey, Ontario
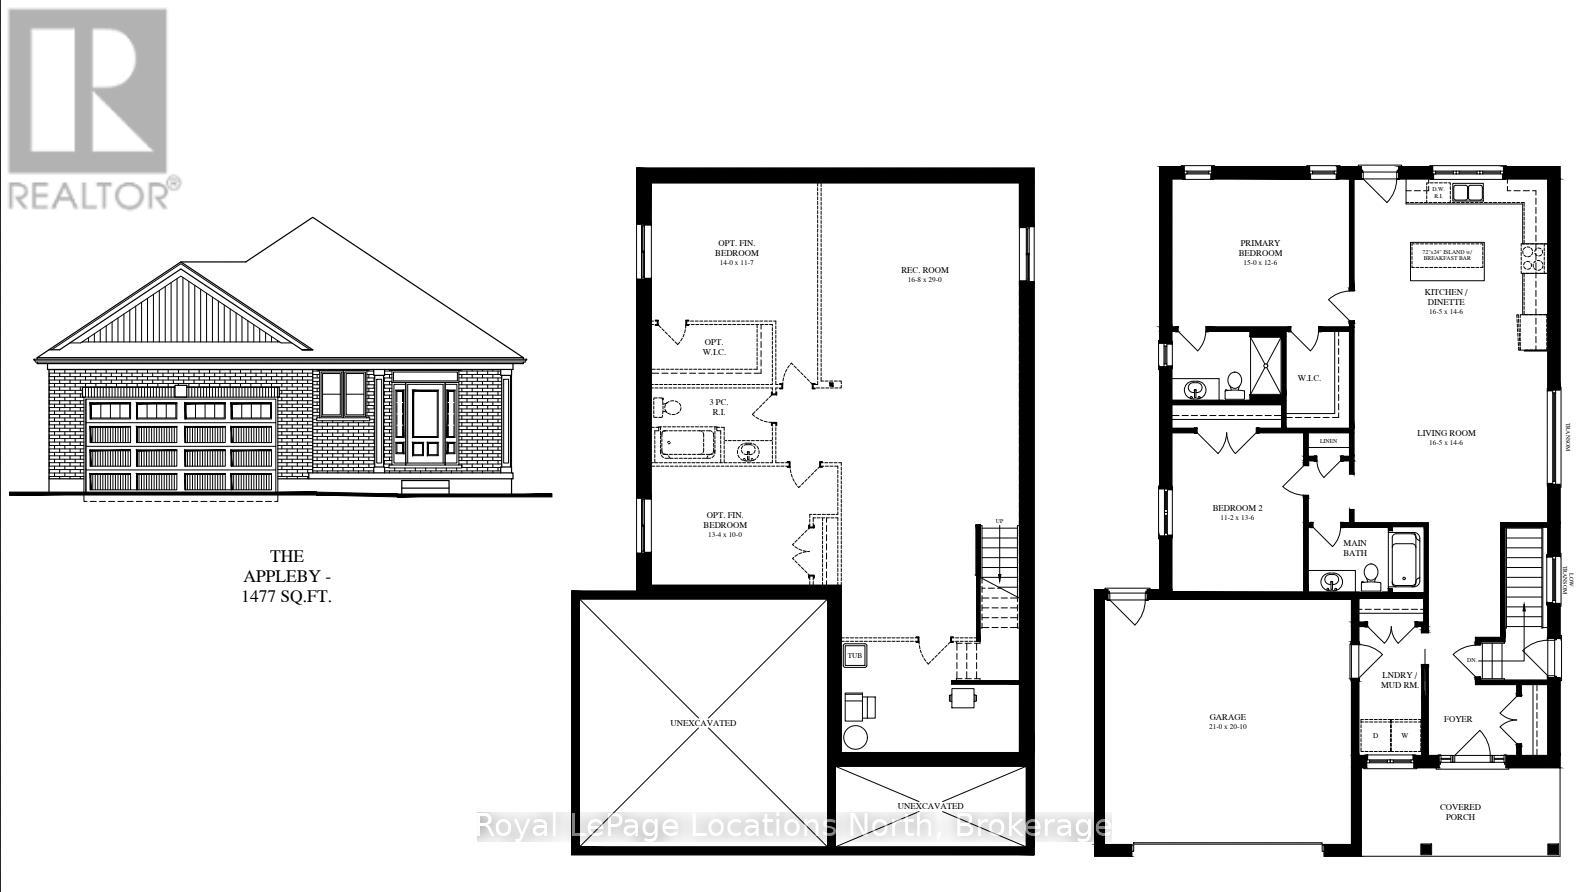
TO BE BUILT - Estimated completion December 2026! Photos are of a previously built Appleby Homes and are for reference only. An exciting opportunity to choose your own finishes and upgrades. Welcome to the Appleby model at 126 Emerson - a stunning open-concept bungalow featuring 9-ft ceilings on the main level and a double-car garage, being built by award-winning builder Sunvale Homes. This thoughtfully designed home offers a bright, functional layout perfect for everyday living and entertaining.The main floor showcases a spacious living room and well-planned kitchen area, along with a luxurious primary suite complete with an oversized walk-in closet and private ensuite. An additional bedroom, full bathroom, and convenient laundry room located just off the garage complete the main level.Downstairs, future homeowners have the option to finish the lower level to add approximately 1,300 sq. ft. of additional living space. With a separate entrance and oversized basement windows, the lower level can accommodate a large rec room, two bedrooms (including one with a spacious walk-in closet), and a full bathroom - ideal for multi-generational living or added flexibility. The exterior includes sod, a garden package, and paved driveway. Ideally situated just steps from shops, restaurants, and the beautiful Durham Conservation Area. Additional closing costs apply. Price does not include HST. Buyers who qualify under the government rebate program, pending legislation, may be eligible for a full HST rebate. Purchasers must verify their eligibility directly with their own legal or financial advisors. (id:32152)
Mckellar, Ontario
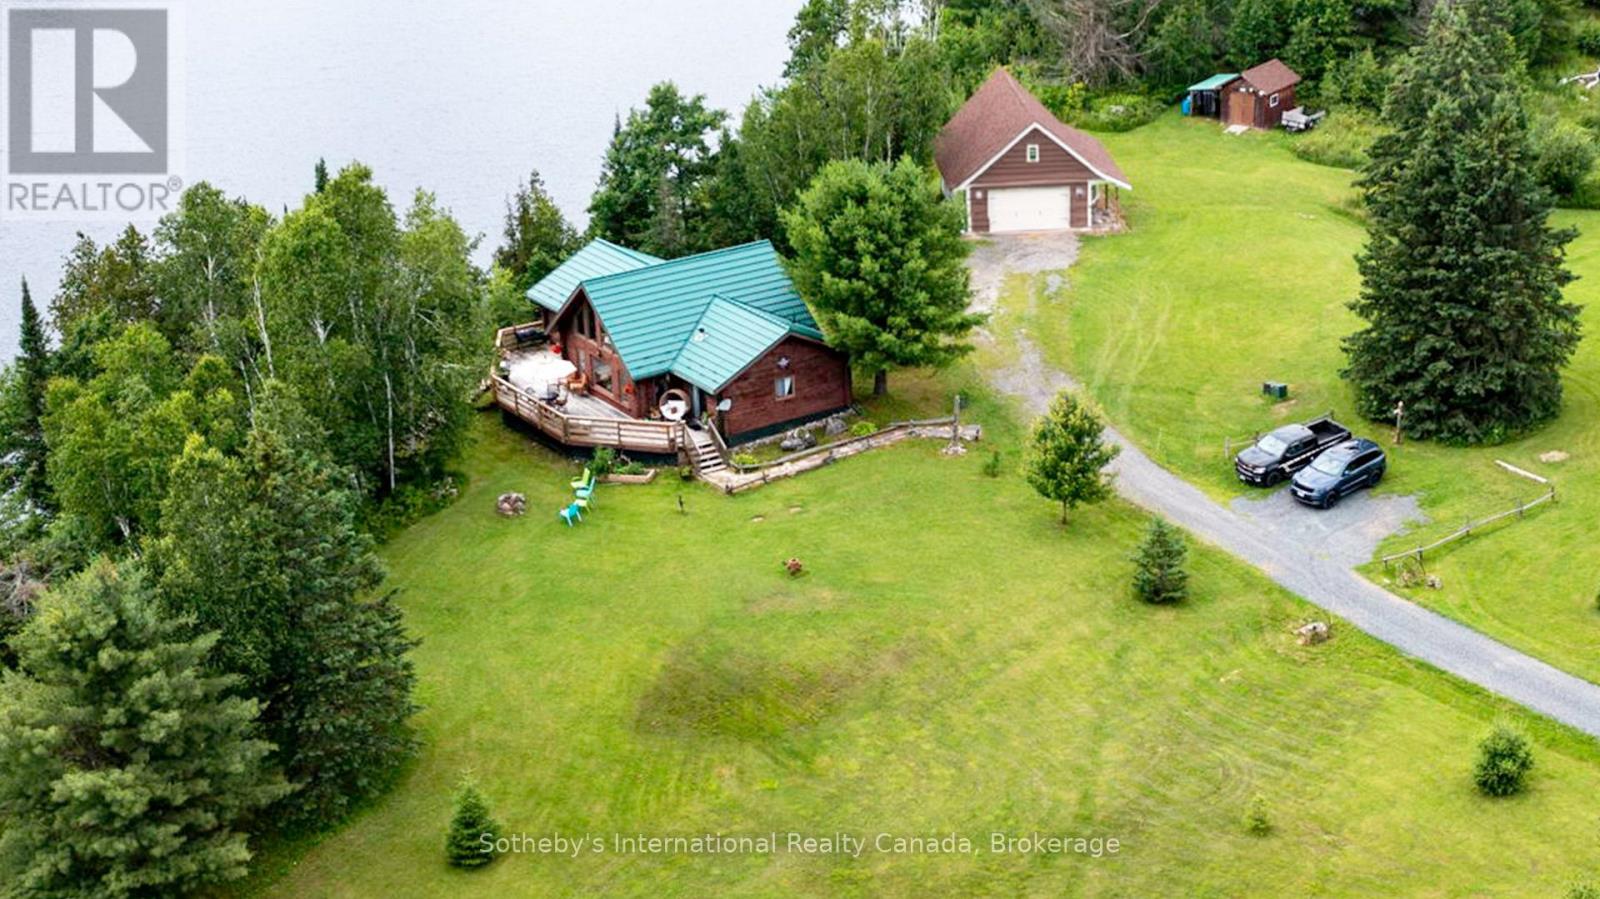
Set on Moffat Lake, away from the crowds, sits this well built 3 bedroom, 2 bathroom, 4 season log home. With 6 acres and over 380 feet of water frontage, this property provides a peaceful and secluded setting to relax and unwind. The Open concept main living area provides a warm and welcoming environment with stone fireplace and a wall of windows wrapped around the pine log interior. An updated kitchen with stainless steel appliances, tile backsplash and walkout to the large deck. The three spacious bedrooms are tastefully decorated and offer a comfortable retreat, the primary bedroom provides a 2pc ensuite bath and walkout to the deck. With 2 walkouts the spacious south facing deck provides comfortable seating areas overlooking the waterfront, the peaceful back fields and treeline frequented by deer and other wildlife. For all the toys and to provide extra space there is a nicely set up 24' x 30' garage with unfinished loft area plus a 10' x 14' storage shed. The garage has been recently sided with complimentary board & batten on front. Steps & a treed path take you down to the waterfront area and deep water dock. Moffat Lake is a quieter lake, decent sized and well suited for fishing, swimming and relaxing. Located about 25 minutes from the amenities of Parry Sound, this is the perfect retreat for those looking to escape the hustle and bustle of the city and unwind in a serene environment. (id:32152)
Gravenhurst (Morrison), Ontario
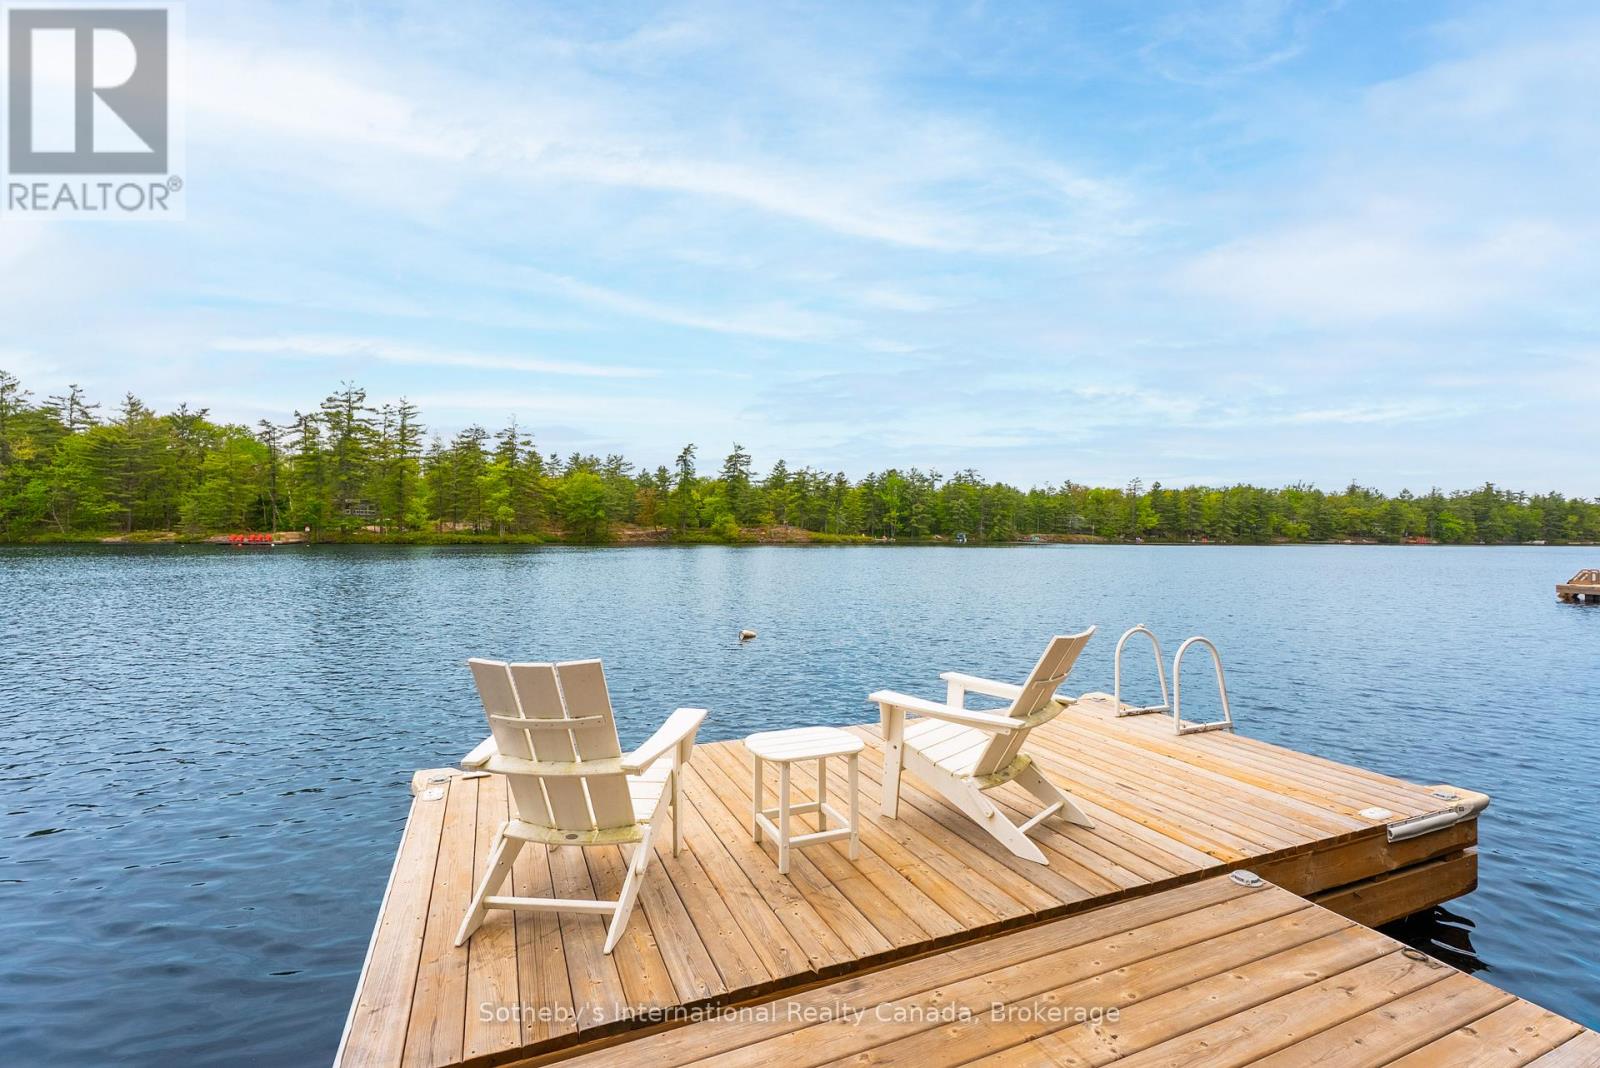
Boat Access Only | Beautifully updated 2-bed + loft, 2-bath cottage in peaceful Grants Bay on Kahshe Lake, just a 5-minute boat ride from the marina-with a Princecraft pontoon included! Set on a private half-acre lot with 110 ft of shoreline, the cottage blends charm and modern comfort. The open-concept living area features vaulted ceilings, a cozy woodstove, and large windows showcasing elevated lake views. Western exposure brings all-day sun and stunning sunsets, while mature white pines provide privacy and a true Muskoka feel. A bright sunroom and spacious red cedar deck are perfect for entertaining, and a new dock with a sun deck offers swimming and relaxation right at the water's edge. Upstairs, the primary bedroom has a new 2-piece ensuite, with additional sleeping in the loft and a separate lakeside bunkie. Updates include modern flooring, fresh paint, stainless steel appliances, and thoughtful finishes. This turnkey, cottage is ready for summer fun on one of Muskoka's most sought-after lakes. (id:32152)
Blue Mountains, Ontario
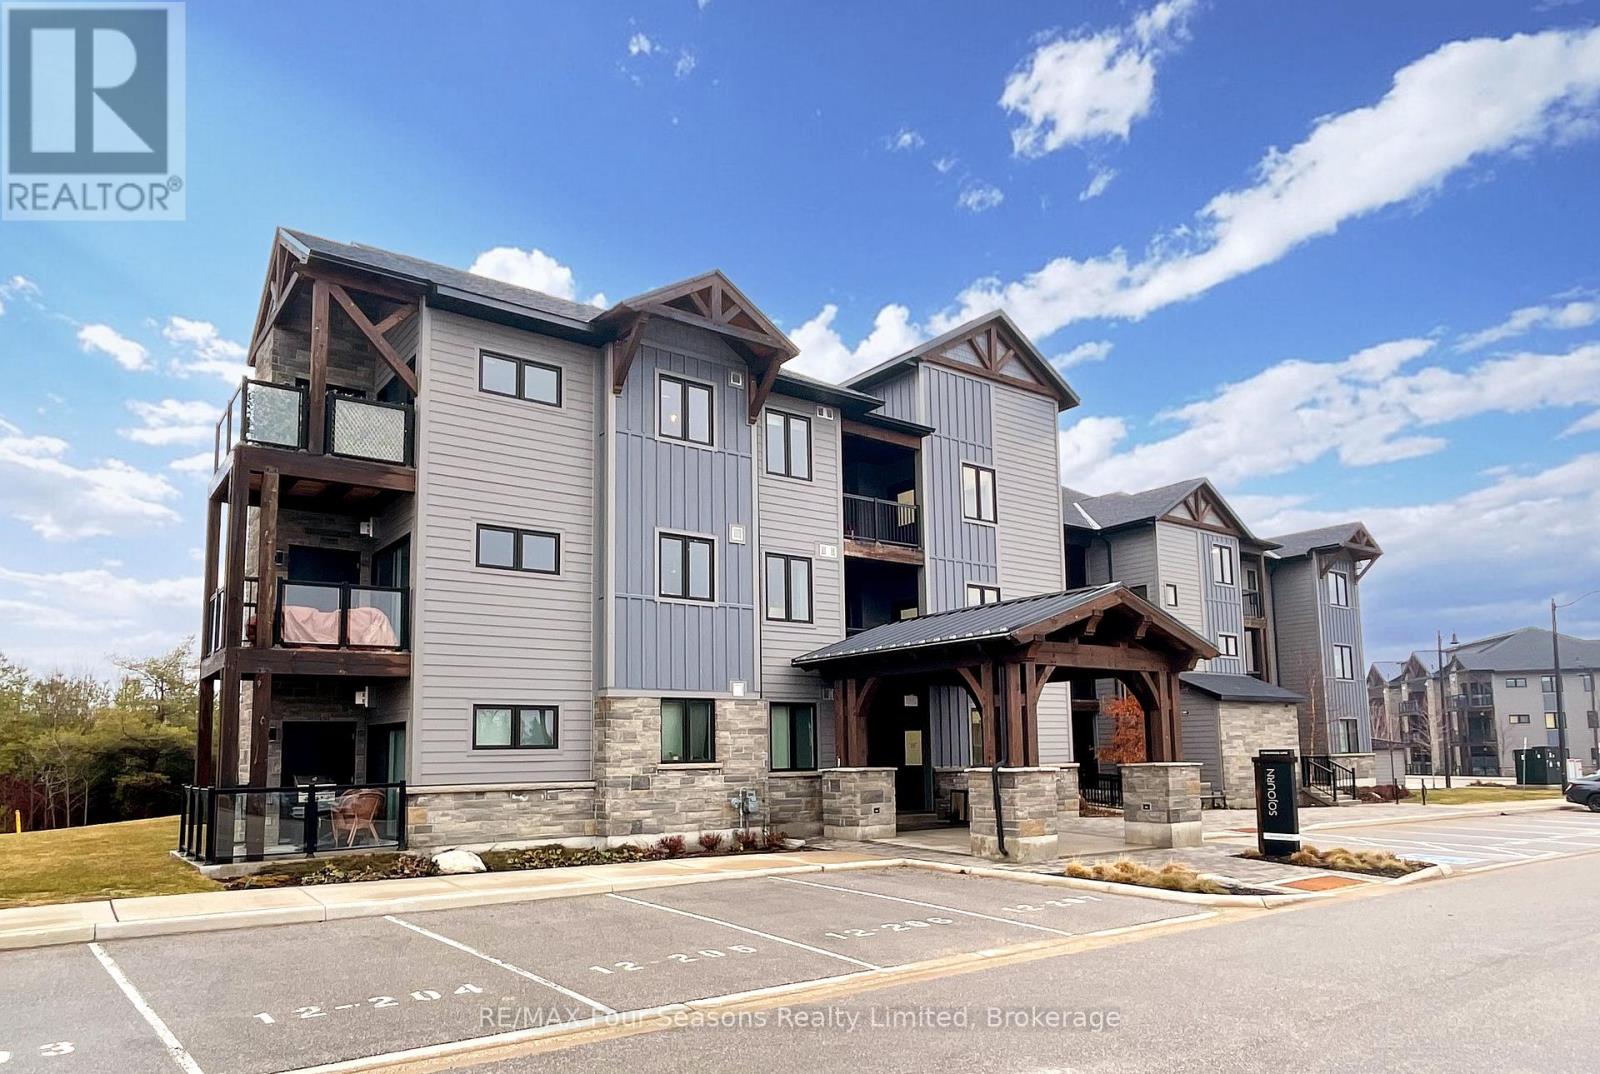
Turn-key, fully furnished, and move-in ready-just bring your clothes and start enjoying your four-season escape. Whether you're looking to generate income, enjoy a personal retreat, or both, this property delivers outstanding value in a premier four-season destination. This stunning first floor corner-unit in the sought-after Mountain House community provides an ideal opportunity for both investment and personal use. Proven rental performance from a similar unit highlights strong income potential, with permitted 30+ day rentals year-round in compliance with municipal bylaws, including consistent ski-season demand. The spacious 3-bedroom, 2.5-bath unit features a bright, upgraded interior with extra windows as a corner unit. Modern kitchen offering built-in stainless steel appliances, pot lights, and upgraded laminate flooring throughout. The open-concept living area is anchored by a floor-to-ceiling stone gas fireplace with a rustic timber mantle, plus walkout access to a private balcony facing the greenspace. If you have a pet, this is the perfect location on the main floor, no stairs or elevators every time you need to take the dog out. The primary bedroom includes an ensuite, while the additional 2 bedrooms offer ensuite privileges for added comfort and flexibility. In-suite laundry with storage space, an exclusive parking spot and 12 visitor spaces outside your building. Enjoy access to exceptional Mountain House amenities including spa-inspired hot and warm tubs with waterfalls, sauna, fitness studio, and an après-ski lodge with wood-burning fireplace, full kitchen, and lounge available for private bookings/events. A heated outdoor patio and direct access to scenic trails leading to Blue Mountain Village (approx. 15-minute walk) complete the experience. Ask Realtor for financials from a comparable unit. Fantastic Value. Book your showing now. (id:32152)
Stratford, Ontario
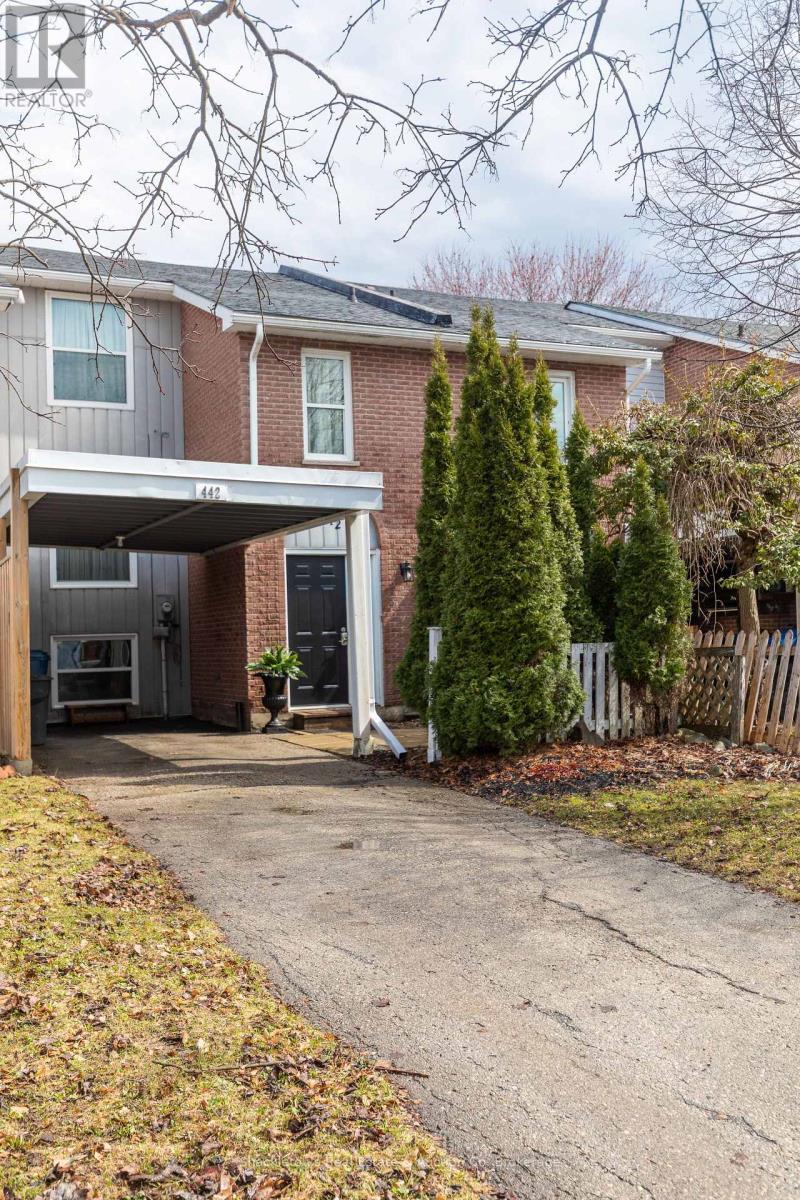
This updated 3-bedroom freehold townhome offers a modern kitchen with granite countertop, bright living and dining area, lower level rec room and storage room. Perfect for the first time buyer and in move in condition. Tucked away on a quiet street in a fantastic neighbourhood, you're just steps to parks and schools. Enjoy outdoor living with a private deck and fully fenced private backyard, plus the added bonus carport. (id:32152)
Bluewater (Bayfield), Ontario
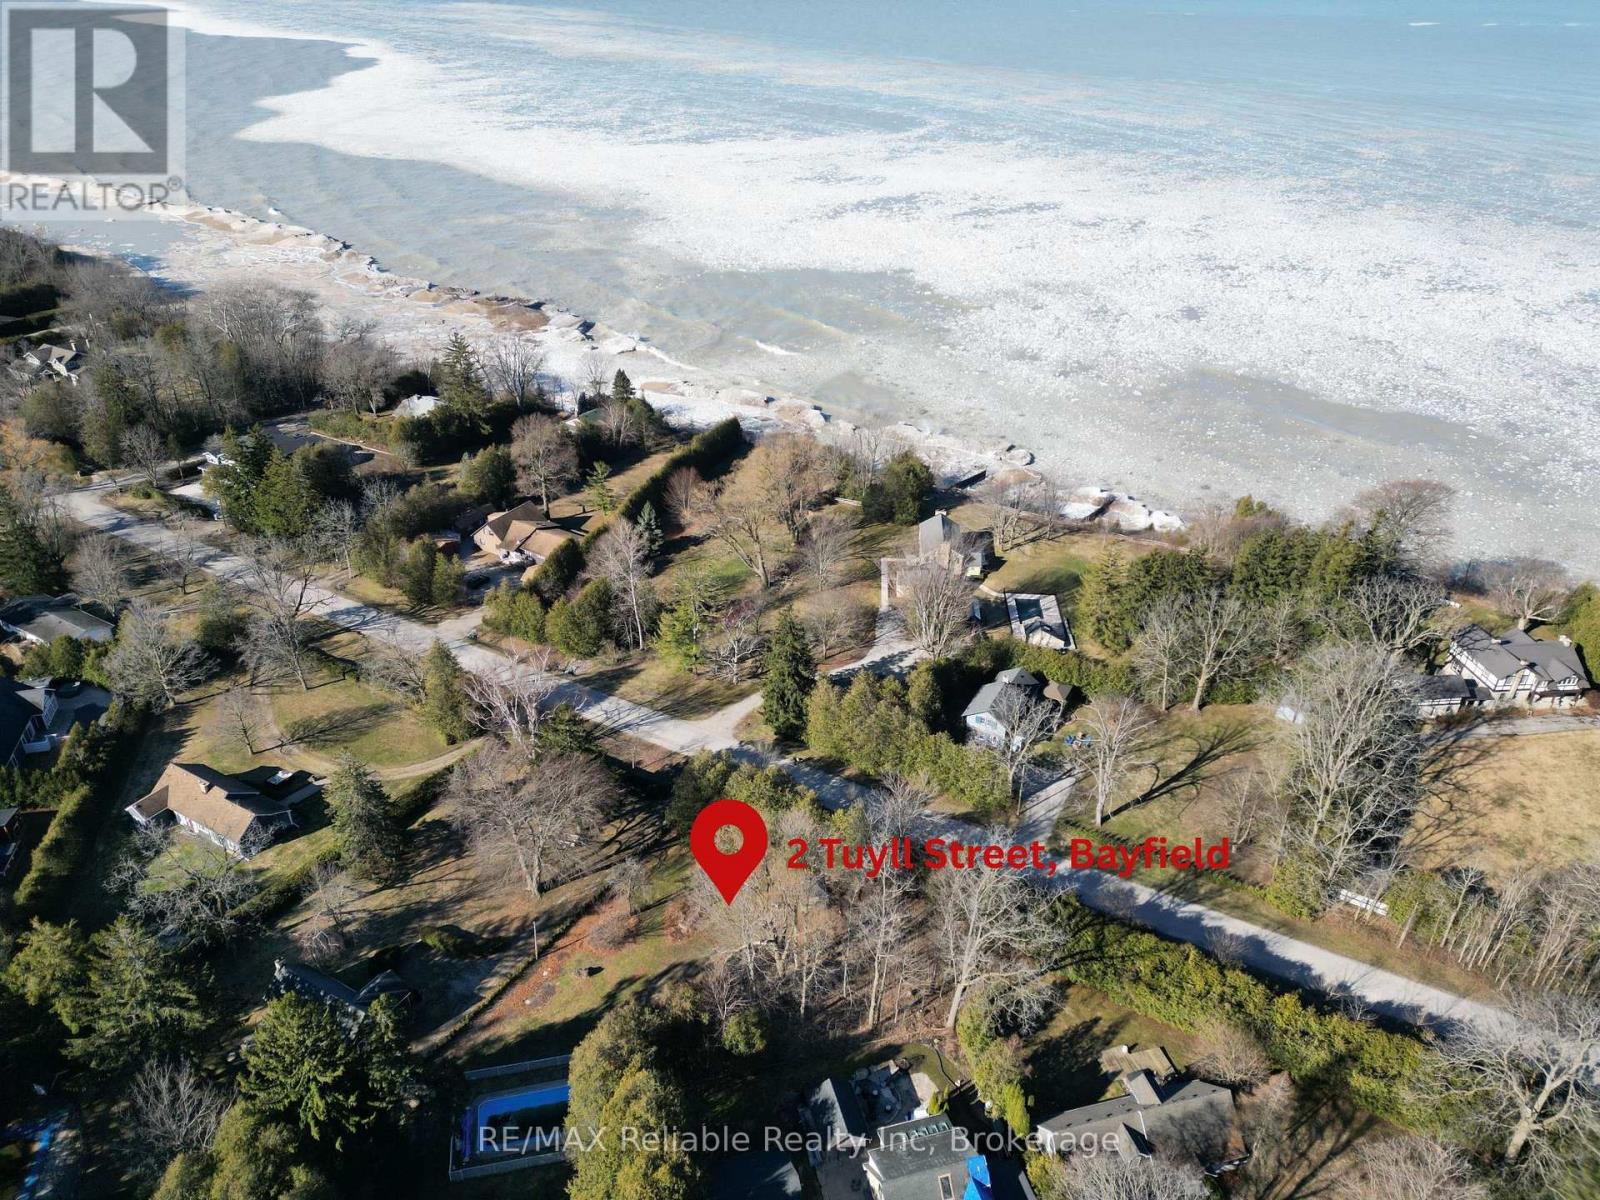
PREMIUM BUILDING LOT IN "OLD BAYFIELD" NEAR PIONEER PARK! Extremely rare opportunity to build your dream home or cottage retreat in one of the most desired areas of our quaint beach town. Extra-large frontage allows you the opportunity use your imagination on your new build. Cedar-lined border along Tuyll Street secures privacy from the street. Available services include municipal water & sewer, fibre internet, natural gas, hydro. A few "stone throws" from Pioneer Park and beach steps. Short stroll to our Heritage Main Street featuring fabulous restaurants/inns, fantastic shopping & soothing streetscape. Marina is within walking distance as well. DON'T LET THIS OPPORTUNITY SLIP THRU YOUR HANDS! (Currently under application for severance) (id:32152)
Tay (Victoria Harbour), Ontario

Price is Right! This well-kept 2-bedroom mobile retreat offers a living and dining room combination, 4-piece bath, cozy gas fireplace, gas heat, and central air. Enjoy a low-maintenance lifestyle with access to a community pool and private beach area. Conveniently located close to all amenities, marinas, and beautiful Georgian Bay, and centrally positioned between Orillia, Barrie, and Midland. The perfect place to sit back, relax, and enjoy seasonal living or a weekend getaway. (id:32152)
Guelph (Grange Road), Ontario
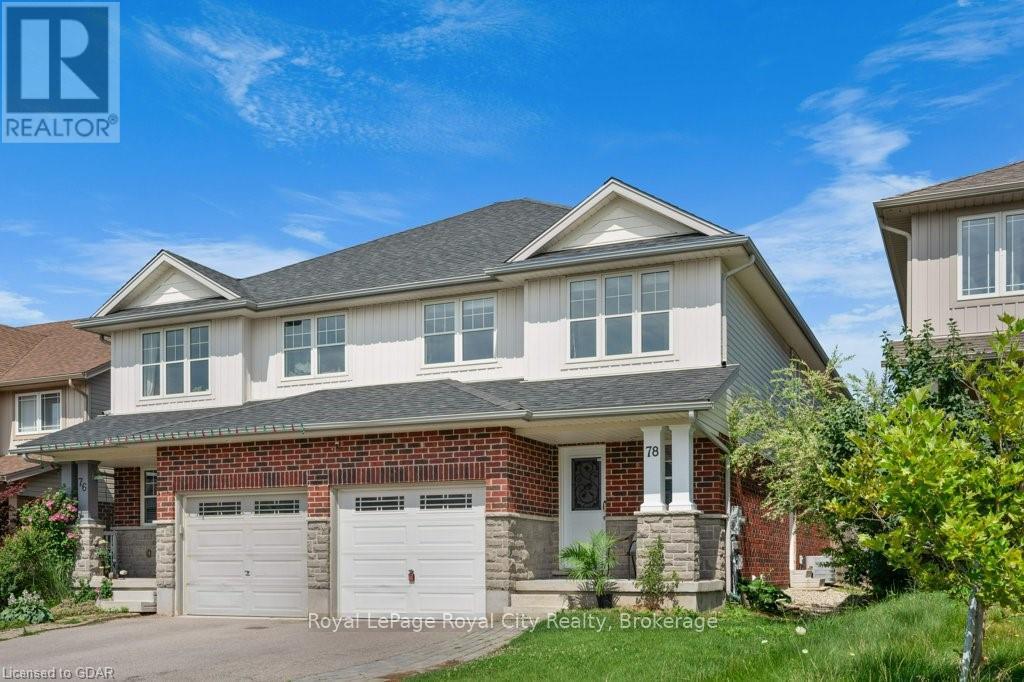
PRIVATE ENTRANCE AND 1 CAR PARKING IN DRIVEWAY - Welcome to this fully legal basement apartment in the desirable Grange neighbourhood. Featuring carpet free flooring, fresh paint and a clean, move-in ready feel, this space offers both comfort and functionality. Enjoy the convenience of a separate private entrance and one-car parking in the driveway. Ideal for a working professional seeking a well-maintained home in a great location, close to amenities, parks, and transit. (id:32152)
Huntsville (Chaffey), Ontario
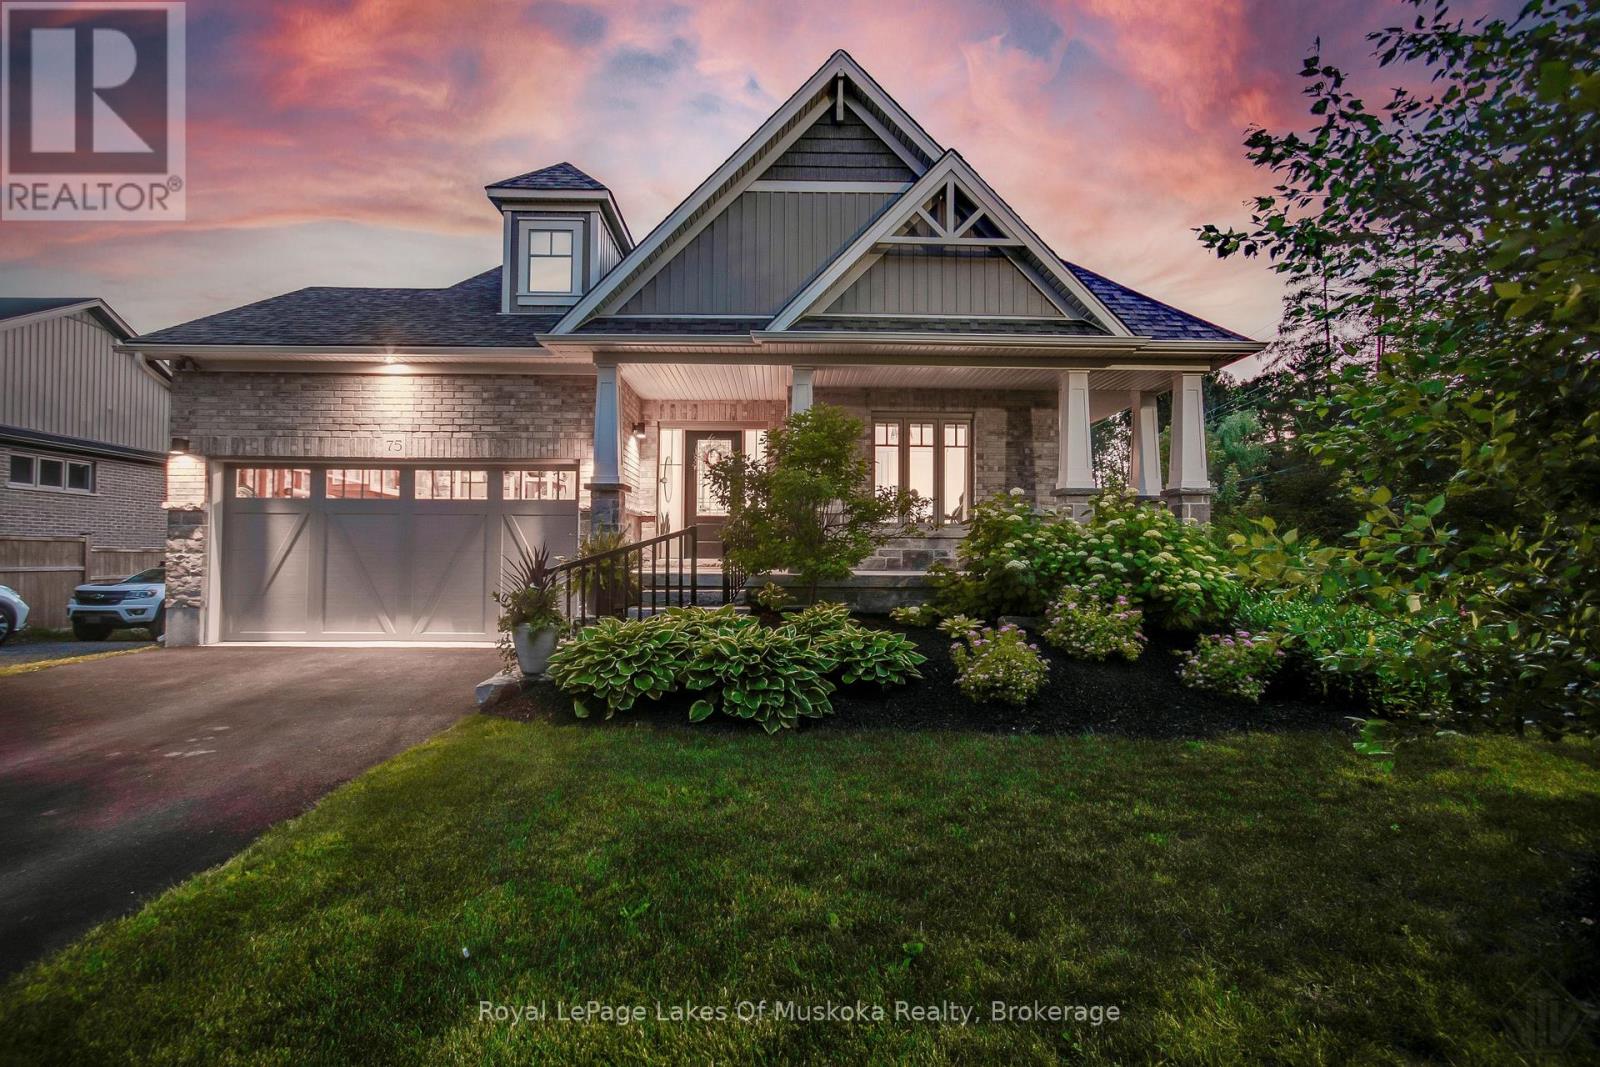
Discover this beautifully crafted all-brick bungalow offering timeless design, modern comfort, and a serene Muskoka lifestyle. Perfectly positioned on a premium corner lot just steps from the Huntsville Golf & Country Club, this turn-key home blends the best of country tranquility and in-town convenience. Inside, a bright and open layout welcomes you with 9-foot ceilings, rich hardwood floors, and abundant natural light. The spacious main level features two bedrooms and 1 1/2 baths, including a primary suite with vaulted ceiling details and a clever laundry nook with folding ledge for everyday ease. At the heart of the home lies a custom chef's kitchen with granite countertops, a central island, premium KitchenAid appliances, and a gas hookup for the stove-a perfect space for cooking, gathering, and entertaining. The walkout lower level is fully finished, offering a versatile space ideal for guests, teens, or extended family. Complete with a full bathroom, oversized egress windows (56 x 24), and a 6-foot patio door, it's bright, inviting, and easily adaptable as a second living area or in-law suite. Thoughtful touches abound throughout-two gas fireplaces, 200-amp electrical service, gas BBQ hookup, reverse osmosis system, exterior Ring cameras, wireless keyless entry add everyday comfort and convenience. Step outside to your professionally landscaped, pool-ready backyard featuring a 32 x 15 cedar deck, custom basketball court, irrigation system, and garden shed, all enclosed by a low-maintenance vinyl fence. The charming wraparound front porch offers the perfect vantage point for morning coffee or sunset views along peaceful Golf Course Road. With quick highway access, modern upgrades, and top-tier craftsmanship, this home offers a complete move-in-ready lifestyle-combining luxury, functionality, and Muskoka charm in one stunning package. (id:32152)
Saugeen Shores, Ontario
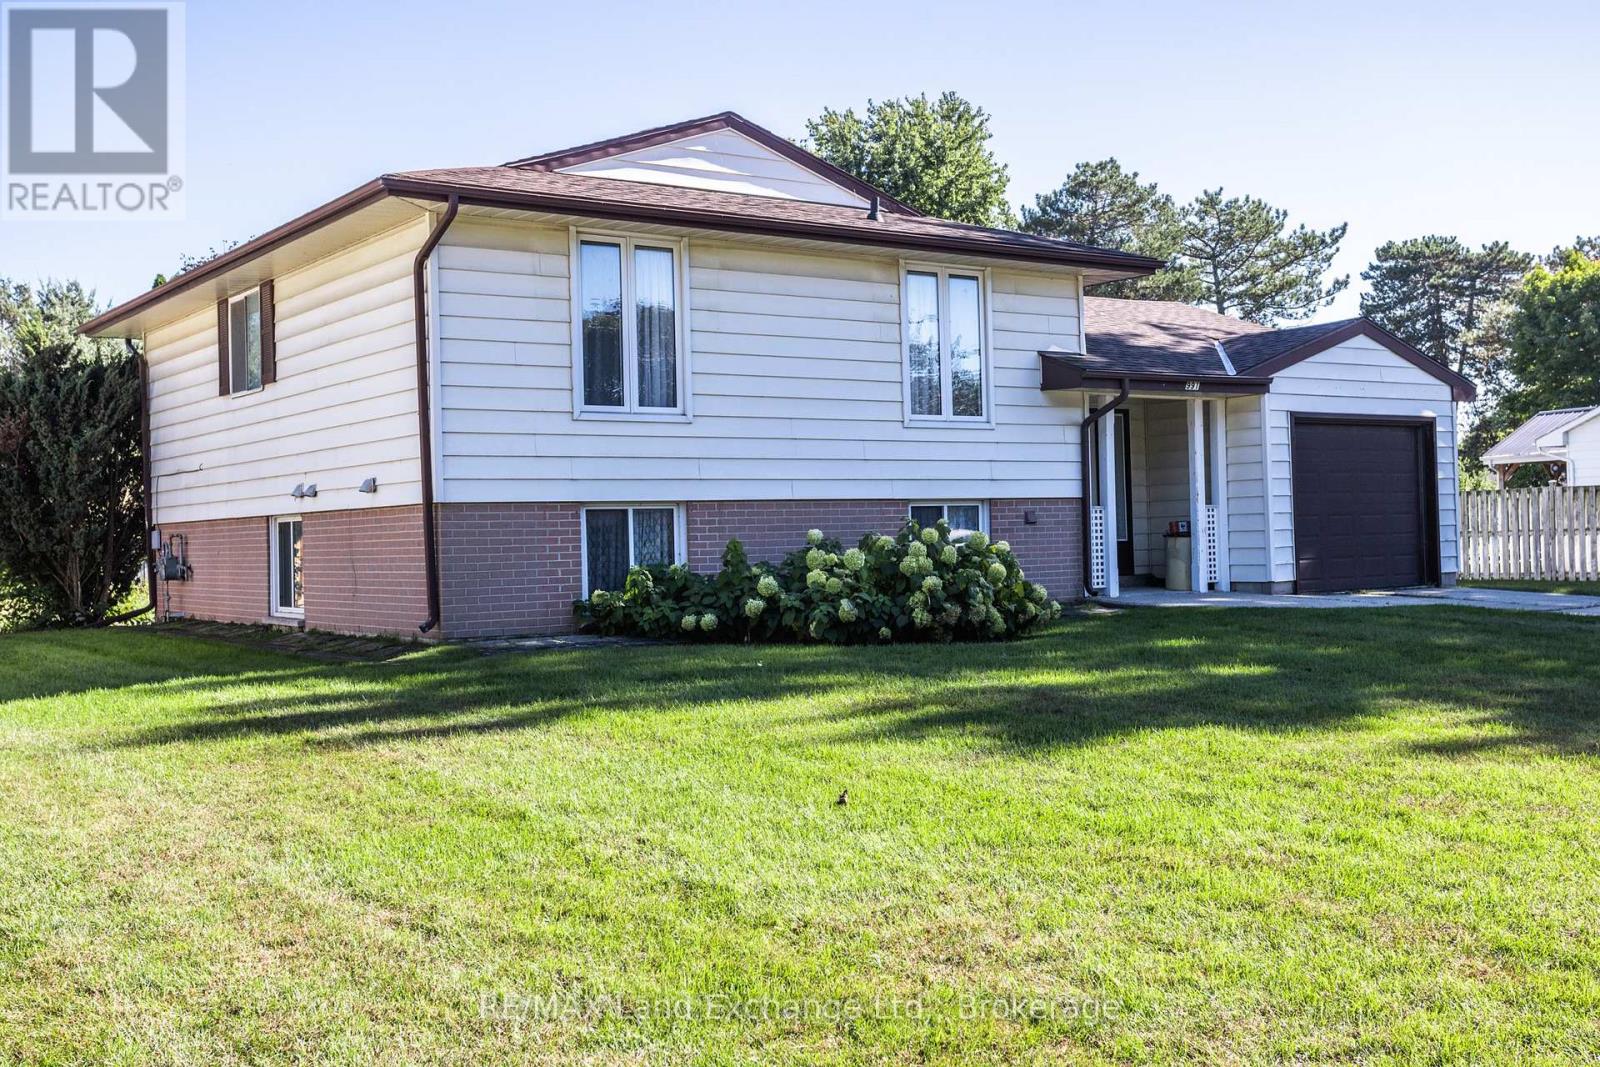
First tome Offered! A Lovely well maintained, 4 bedroom 1&1/2 bath Family Home in the Heart of Port Elgin. It sits on a huge lot in a mature area of town. This home features a walkout from the Family room, attached garage with a small workshop and 4 large bedrooms. It's very close to shopping, schools and the recreation complex. (id:32152)
South Bruce Peninsula, Ontario
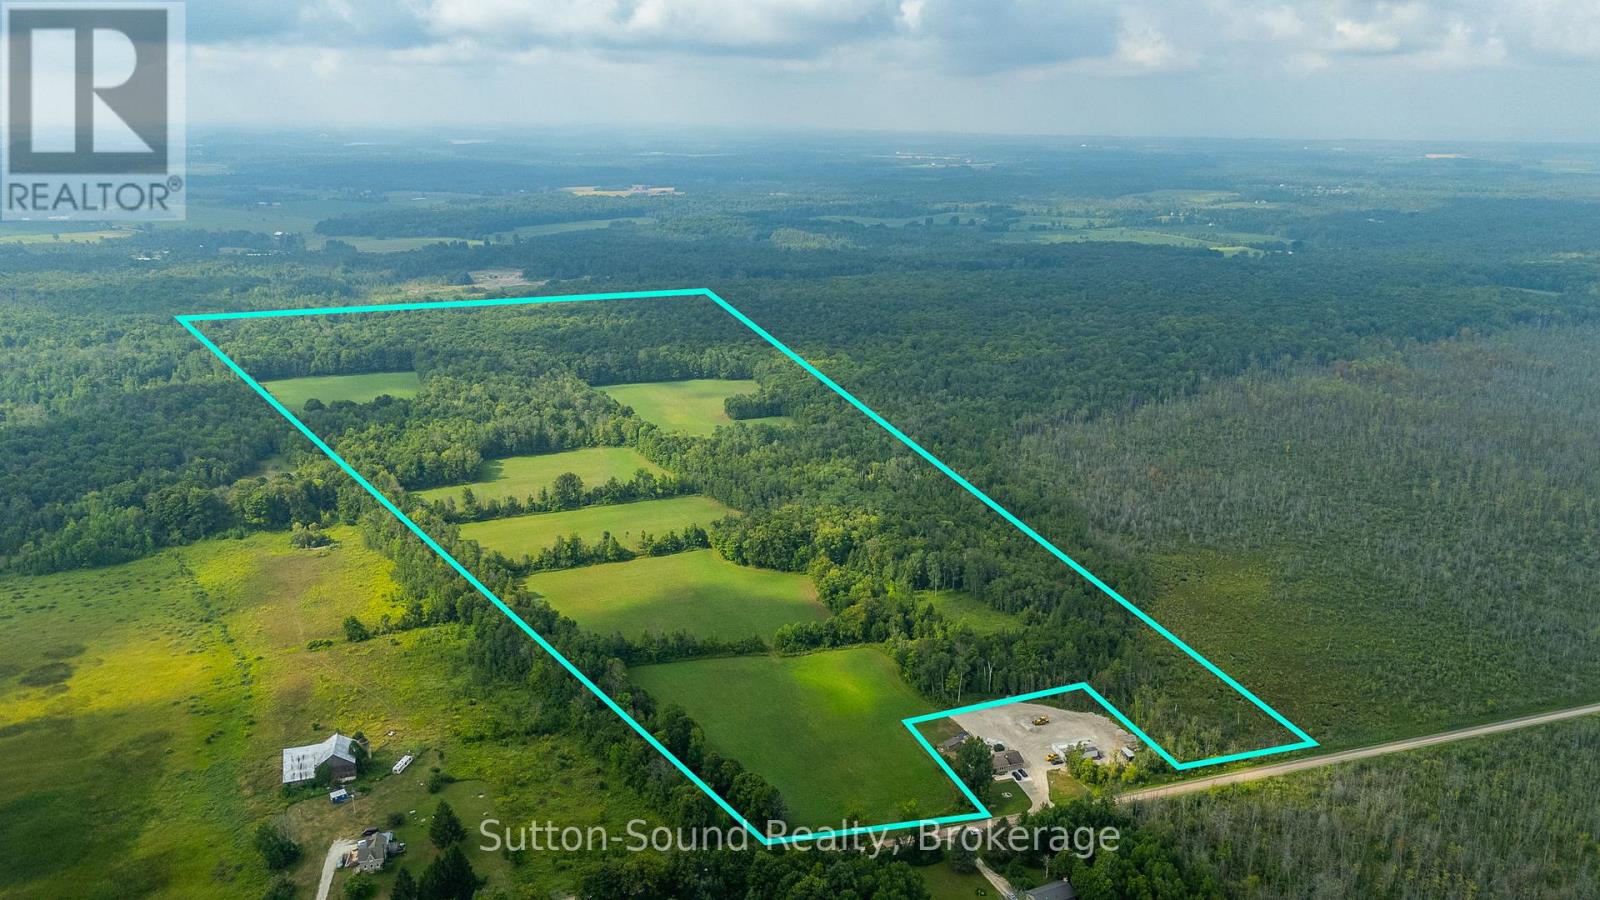
93 Acres located at the base of the Bruce Peninsula, Just outside of Hepworth and ideally situated between Wiarton, Sauble Beach and Owen Sound, this property offers a prime mix of farmland and natural woodland. Approximately 30 acres are workable, divided into six separate fields, providing excellent opportunity for crops, hay, or pasture. The balance of the land is a healthy mix of bush, ideal for trails, recreation, and enjoying the peace and privacy of rural life. A Hunter's paradise, offering top notch deer hunting year after year. This versatile property is well-suited for farmers, investors, or those looking to establish a country retreat in a central location close to town amenities and the shores of Georgian Bay and Lake Huron. With good road access along Centre Diagonal Road, the land offers both practicality and potential in the heart of Grey-Bruce. (id:32152)
Grey Highlands, Ontario
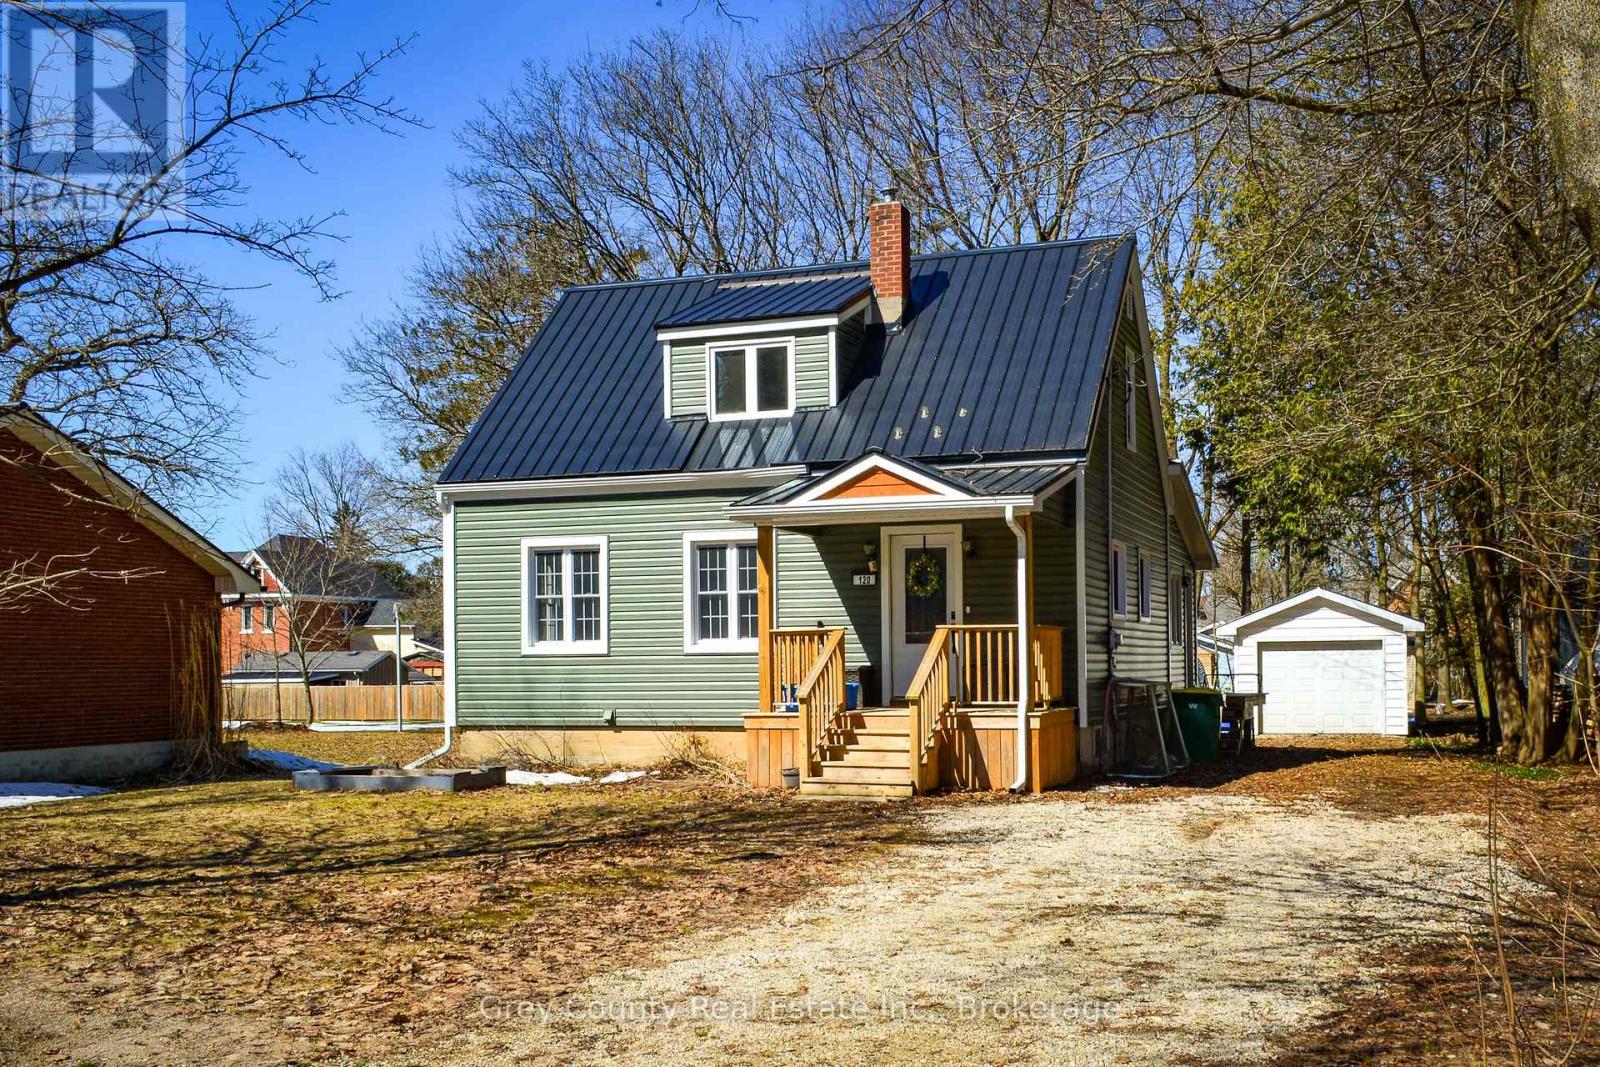
Welcome to 120 Mark Street West, located in one of Markdale's most desirable neighbourhoods. This beautiful 3-bedroom family home has been thoughtfully updated throughout and is a true showcase of pride of ownership. From the tasteful design choices to the meticulous maintenance, every detail of this home has been carefully considered.Step onto the inviting front porch and into a practical entryway that sets the tone for the warm and welcoming interior. The bright living room is filled with natural light from large windows, creating a comfortable and relaxing space for family and guests. The kitchen offers ample cupboard space, a convenient pantry, and flows seamlessly into the dining area, where a walk-out leads to the back deck-perfect for enjoying quiet evenings outdoors.The main floor primary bedroom is a wonderful feature, complete with a walk-in closet and cheater ensuite access. Upstairs, you'll find two additional generously sized bedrooms along with a newly renovated three-piece bathroom.The exterior of the home is equally impressive, showcasing new vinyl siding, updated decks, newer windows, and a durable steel roof. A detached one-car garage provides additional storage or workspace, while the spacious backyard features mature trees and a cozy fire pit area-ideal for family gatherings and summer nights.Located in the growing community of Markdale, with its new hospital and school, this home is perfectly suited for families, professionals, or those looking to enjoy a quieter lifestyle in a welcoming small-town setting.Whether you're searching for your family's forever home or a peaceful place to enjoy retirement, 120 Mark Street West is a property you won't want to miss. (id:32152)
Hamilton (Waterdown), Ontario
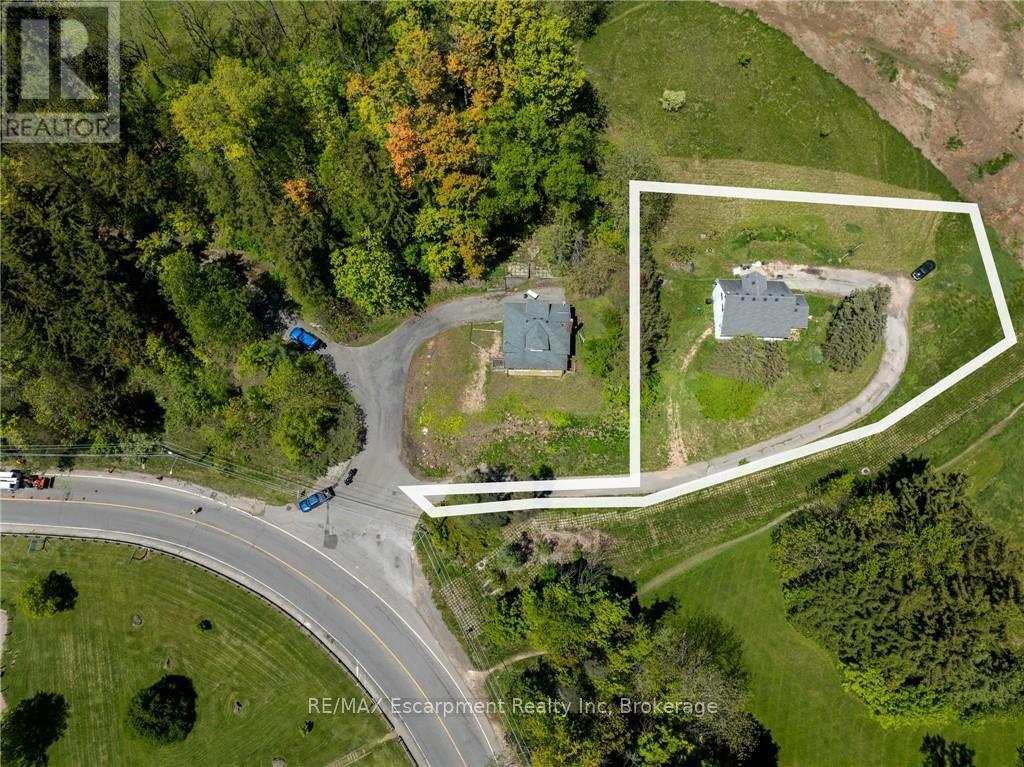
Build your Dream Home just steps from the Village of Waterdown! Take advantage of this rare opportunity! Beautiful mature lot, just over half an acre (.57ac), nestled amongst the trees across from the charming Grindstone Creek Trail & a short walk to Smokey Hollow Waterfall. Enjoy Country in the City living just steps from shops & restaurants, minutes to first class amenities, transit, schools, The Bruce Trail, Aldershot GO & easy Hwy access to the 403, 407 & #6 Hwy. New Property Survey is available. Well-placed property in Waterdown minutes from Burlington, Hamilton & Dundas. Consider the possibilities for your dream home or as an investment. (id:32152)