Email us at : jeff@jeffmoisan.com
519-760-3227

Collingwood, Ontario
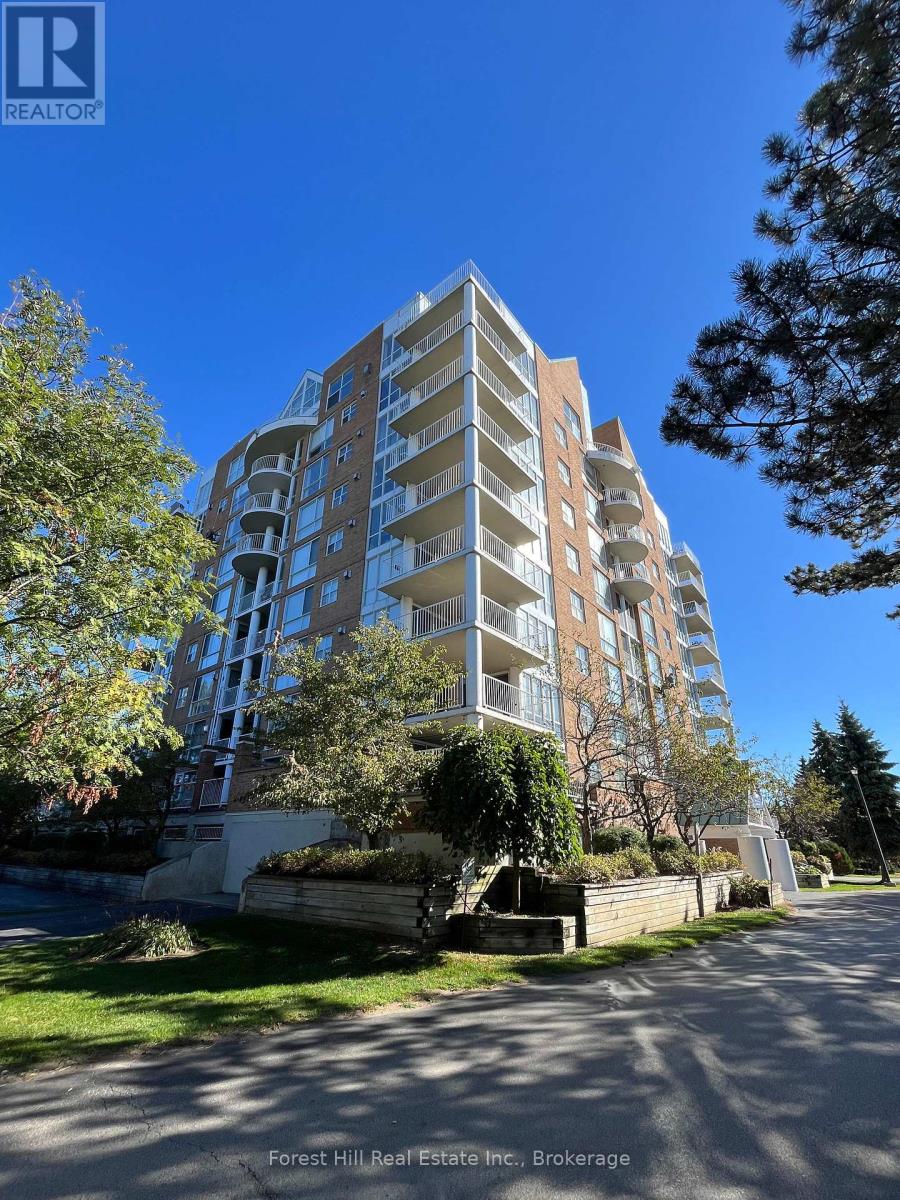
Welcome to Bayview Tower at Rupert's Landing. Collingwood waterfront living at an incredible value. This bright and well-maintained two-bedroom, two-bath condo offers the perfect combination of comfort, convenience, and access to one of the area's most desirable gated communities. The inviting layout features a kitchen with generous storage and included appliances, opening to a living area that walks out to a private covered balcony shared by both bedrooms. The primary suite offers its own balcony access, a large closet, and a private ensuite, while the second bedroom, also with its own balcony access, provides flexibility for guests, family, or a home office. Enjoy every day like a getaway with Rupert's Landing's exceptional amenities: a private marina with kayak and paddleboard storage, an indoor pool, hot tub, sauna, fitness centre, clubhouse, and tennis and pickleball courts. Stroll through beautifully maintained grounds that connect to the Georgian Trail, ideal for walking, cycling, or exploring Collingwood's scenic shoreline. Perfectly positioned for four-season living, you're just minutes from Blue Mountain's ski slopes, Georgian Bay's sandy beaches, downtown Collingwood's shops and restaurants, and several premier golf courses. This condo includes one parking space plus visitor parking, offering low-maintenance living and year-round recreation. Experience the true Collingwood lifestyle with the best value on the waterfront. (id:32152)
Tiny, Ontario
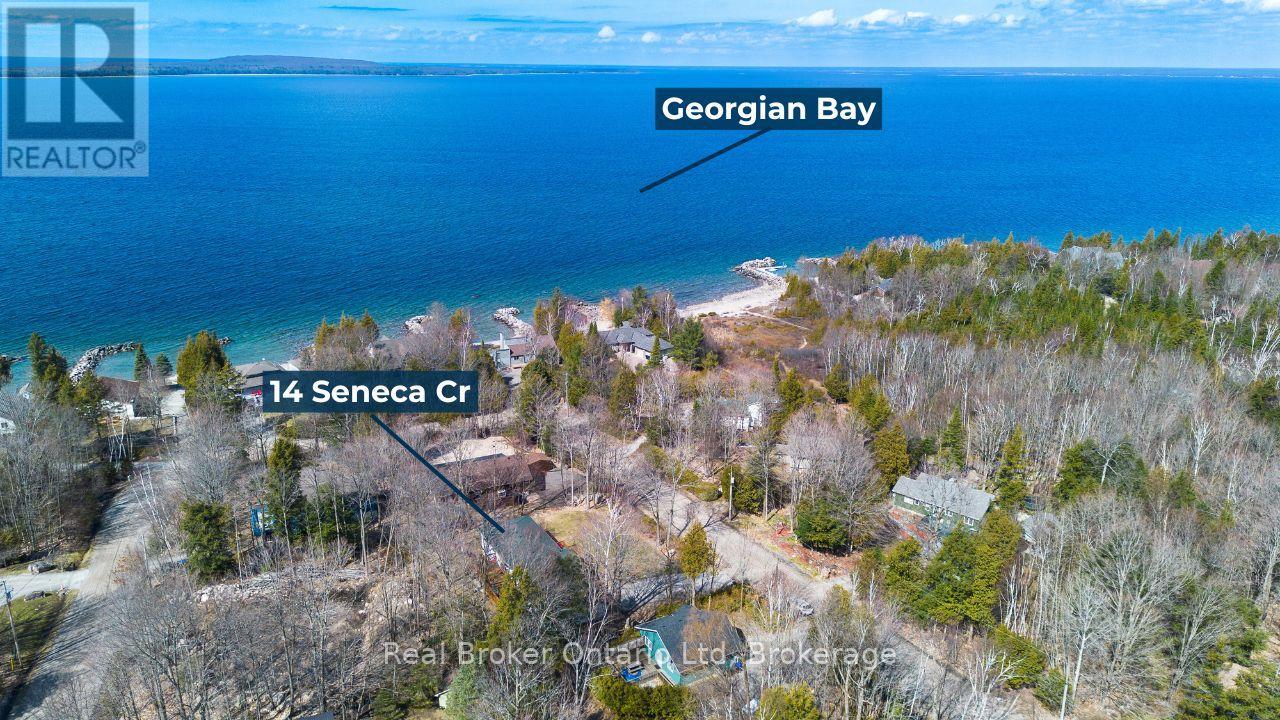
Welcome to 14 Seneca Crescent a private retreat where nature, comfort, and quality craftsmanship meet. Just moments from the sparkling shores of Georgian Bay, this beautifully maintained raised bungalow is tucked into a serene setting that balances tranquility with convenience. The exterior impresses with a durable and stylish aluminum slate roof, a fully fenced and meticulously landscaped yard, and a spacious deck perfect for summer entertaining or quiet evenings surrounded by nature. Step inside to discover a bright, inviting living space designed with everyday comfort in mind. The lower level is a true highlight, featuring radiant in-floor heating, a cozy gas fireplace, soaring ceilings, and a separate entrance making it ideal for extended family, guests, or a potential in-law suite conversion. Located just minutes from Awenda Provincial Park, 14 Seneca Crescent offers the best of both worlds: peaceful living close to the Bay, with easy access to nearby amenities. Don't miss your chance to call this exceptional property your own private escape. (id:32152)
Huntsville (Chaffey), Ontario
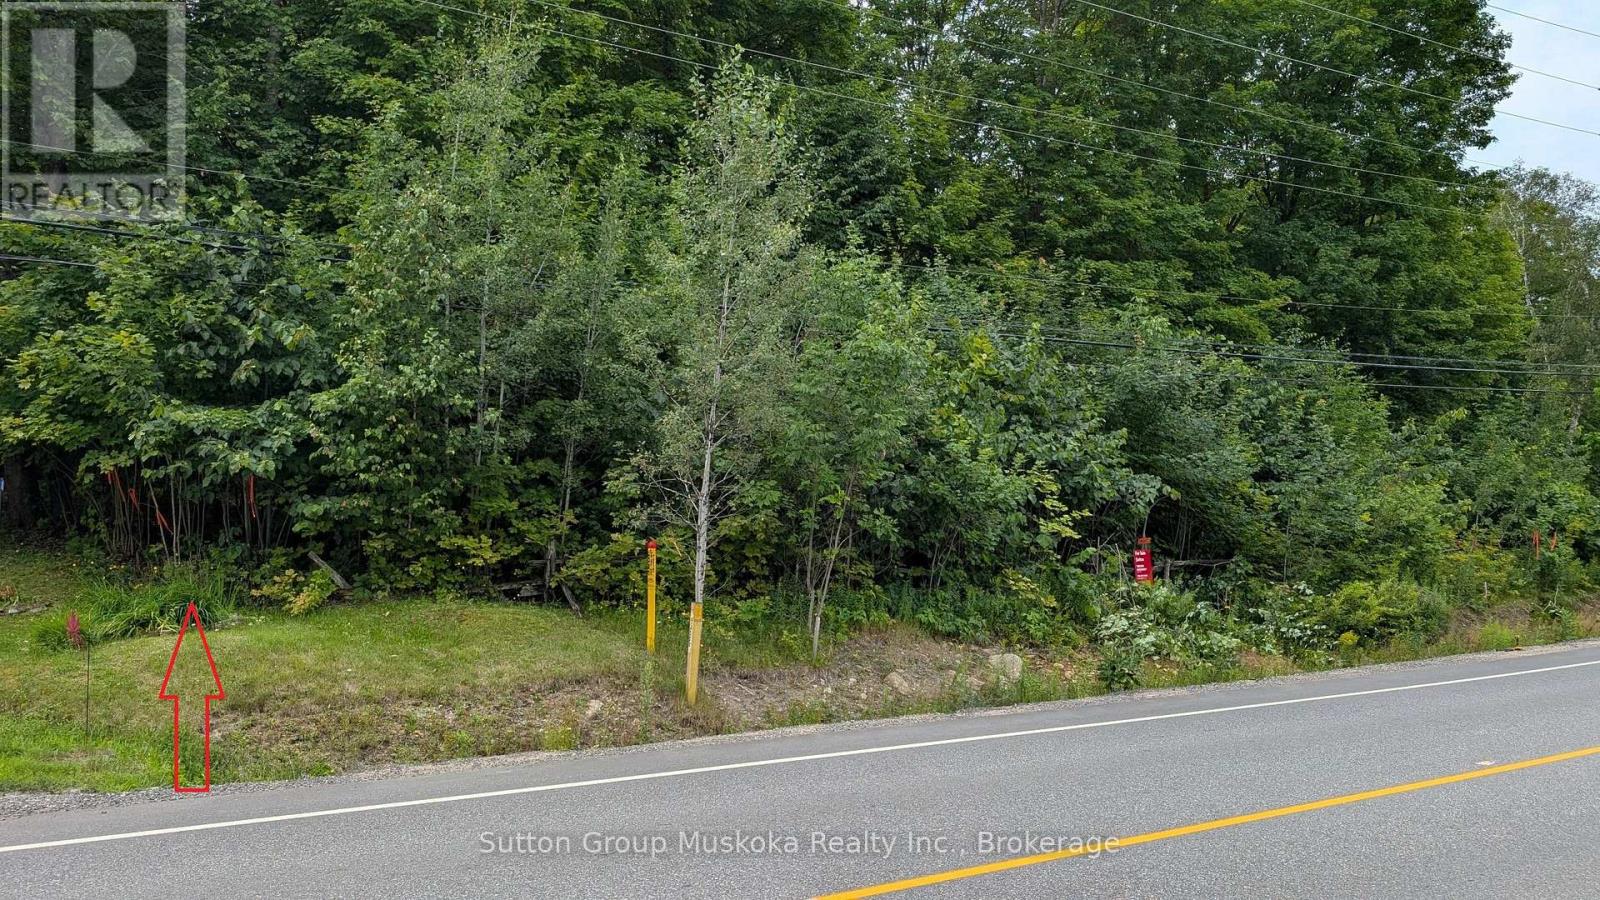
Residential building lot located minutes from downtown Huntsville and Hwy 11. This level well treed lot is a great location for your new home. Lot should provide a view of Lake Vernon. Services include hydro, phone, high-speed internet and natural gas. Two minutes from the lot you will find a public boat launch providing access to Lake Vernon, Lake Vernon. Lot offers 105-foot frontage on the road and a lot depth of 220 ft. Property corners are marked, buyer to verify. Town of Huntsville compliance letter is available. (id:32152)
South Bruce Peninsula, Ontario
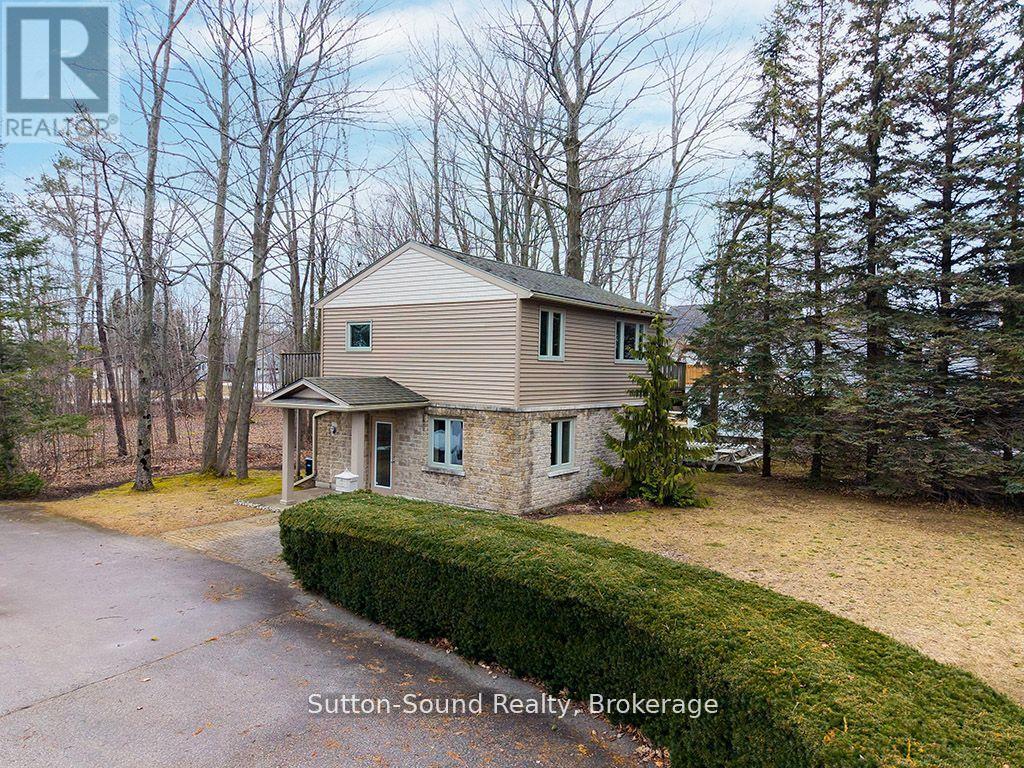
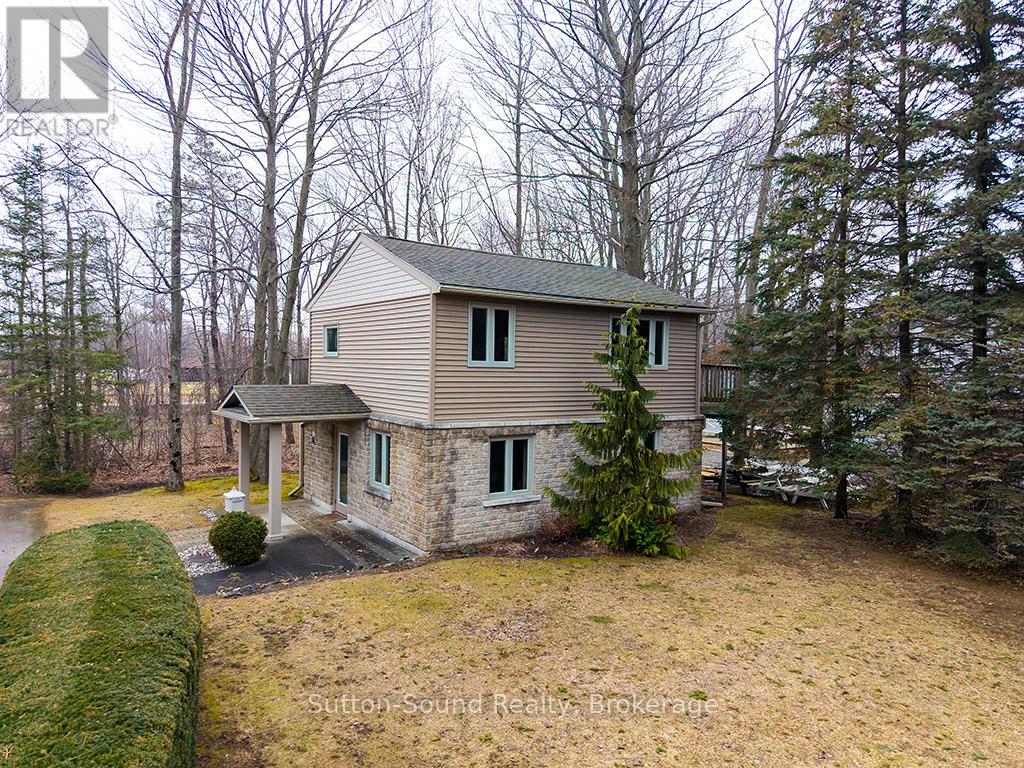
Versatile, Great exposure. Endless possibilities. All in the vibrant Beach front community of downtown of Sauble Beach. An ideal set up to run a business on the ground floor and live upstairs or rent out the upper level. Walk into the large lobby on the main floor with a 10'8'' custom desk, featuring two 10 ft x 11 ft rooms that can function as separate offices or private rooms, along with a 2 pc bathroom. Upstairs, is complete with a large living room/ dining room, 4 pc bathroom, kitchen, and a bedroom. Whether you use it for rental income, personal living, or additional business space, the options are limitless. Gutted and Fully renovated in 2008 with a Natural gas furnace, Central Air, central vac, dri-core subfloor, windows, doors, drywall, insulation, siding and roof ..... everything! The lower cabinet in the kitchen can be removed to hook up a dishwasher. A large wrap around deck allows you to enjoy the outdoor space. Paved driveway with parking for 6. Vendor Mortgage available. Commercially Zoned and only limited to your imagination. (id:32152)
South Bruce Peninsula, Ontario
Versatile, Great exposure. Endless possibilities. All in the vibrant Beach front community of downtown of Sauble Beach. An ideal set up to run a business on the ground floor and live upstairs or rent out the upper level. Walk into the large lobby on the main floor, which could be converted into a den (currently set up as an office with a 10'8'' custom desk), featuring two 10 ft x 11 ft rooms that can function as offices or bedrooms, along with a 2 pc bathroom. Upstairs, is complete with a large living room/ dining room, 4 pc bathroom, kitchen, and a bedroom. Whether you use it for rental income, personal living, or additional business space, the options are limitless. Gutted and Fully renovated back in 2008 with a Natural gas furnace, Central Air, central vac, dri-core subfloor, windows, doors, drywall, insulation, siding and roof ..... everything! The lower cabinet in the kitchen can be removed to hook up a dishwasher. A large wrap around deck allows you to enjoy the outdoor space. Paved driveway with parking for 6. Vender Mortgage available with down payment. Commercially Zoned and only limited to your imagination. (id:32152)
Wasaga Beach, Ontario
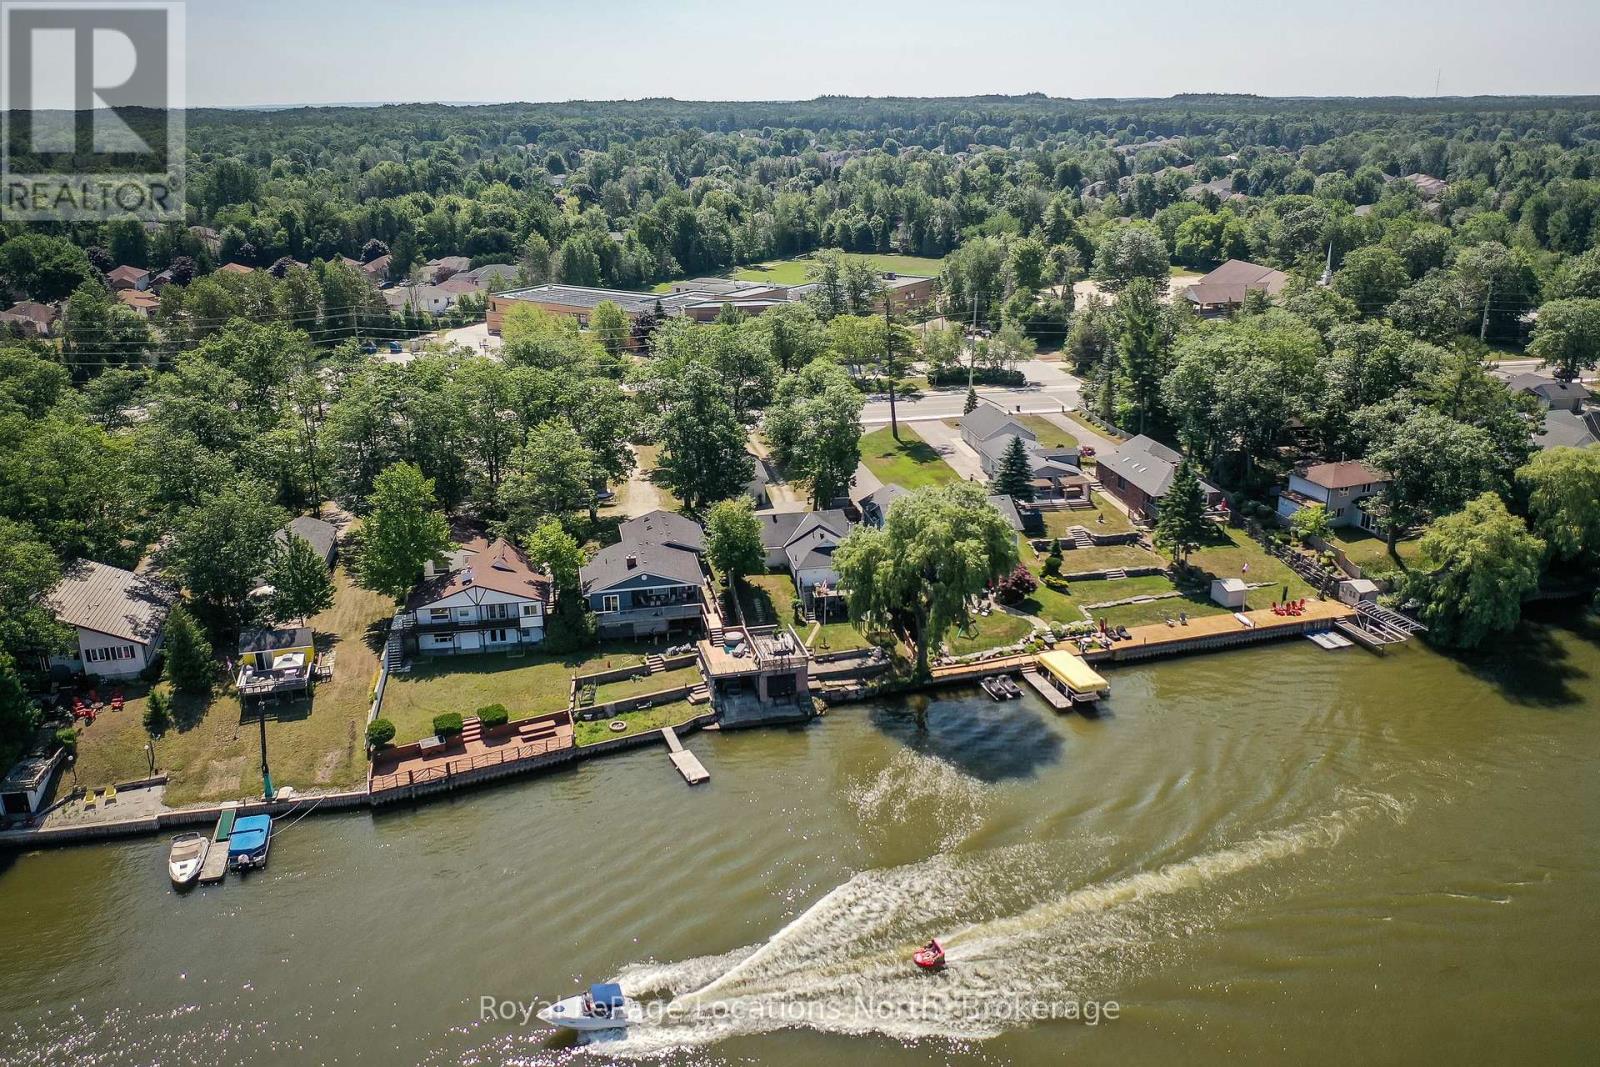
Waterfront Bungalow with Rare Boathouse on the Nottawasaga River! This charming detached bungalow offers 50 feet of prime river frontage and one of the few grandfathered boathouses in Wasaga Beach. Whether you're seeking a peaceful year-round home or a weekend cottage retreat, 1320 River Road W delivers exceptional potential. The main level features 2 bedrooms, while the partially finished basement with separate entrance offers in-law or entertainment possibilities. New Furnace 2025. A large detached workshop and oversized driveway provide ample space for vehicles, toys and tools alike. Ideally located across from the public elementary school and just minutes to shops, trails, and the beach. A solid home with room to refresh and make it your own style. (id:32152)
Wasaga Beach, Ontario
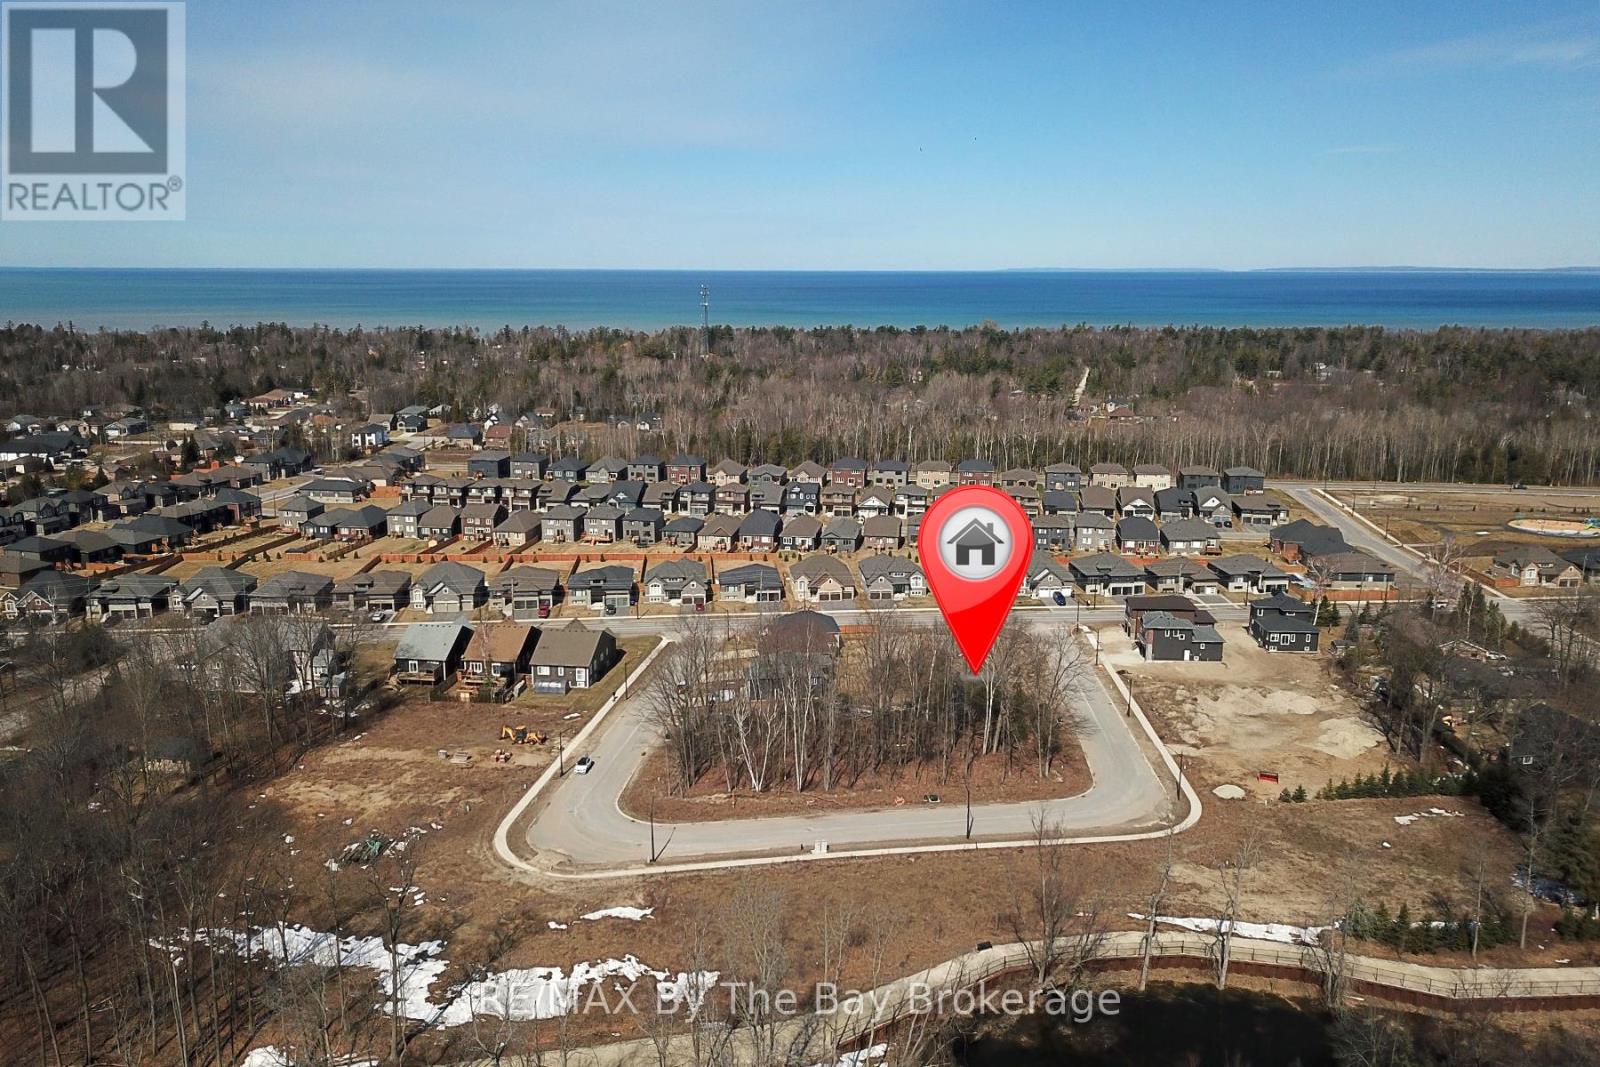
Welcome to 38 Joanne Crescent, a prime opportunity to build your dream home in a vibrant new community in beautiful Wasaga Beach! This residential vacant lot is surrounded by newly built homes and features a generous 40-ft frontage, with a total lot area of approximately 4,155 sq. ft. (0.095 acres), offering plenty of space to bring your vision to life. The local improvement charges for municipal sewer and water are now PAID IN FULL and available at the lot line. Nestled near a scenic forest with walking trails, this location is perfect for nature lovers and outdoor enthusiasts. Enjoy easy access to Beach Area 6, part of the world's longest freshwater beach, just a short walk or drive away. Situated in the desirable Wasaga-West area, this lot provides a convenient commute to Collingwood and Blue Mountain, making it an excellent choice for year-round recreation. Local shopping, dining, and amenities are all just minutes from your doorstep. (id:32152)
Wasaga Beach, Ontario
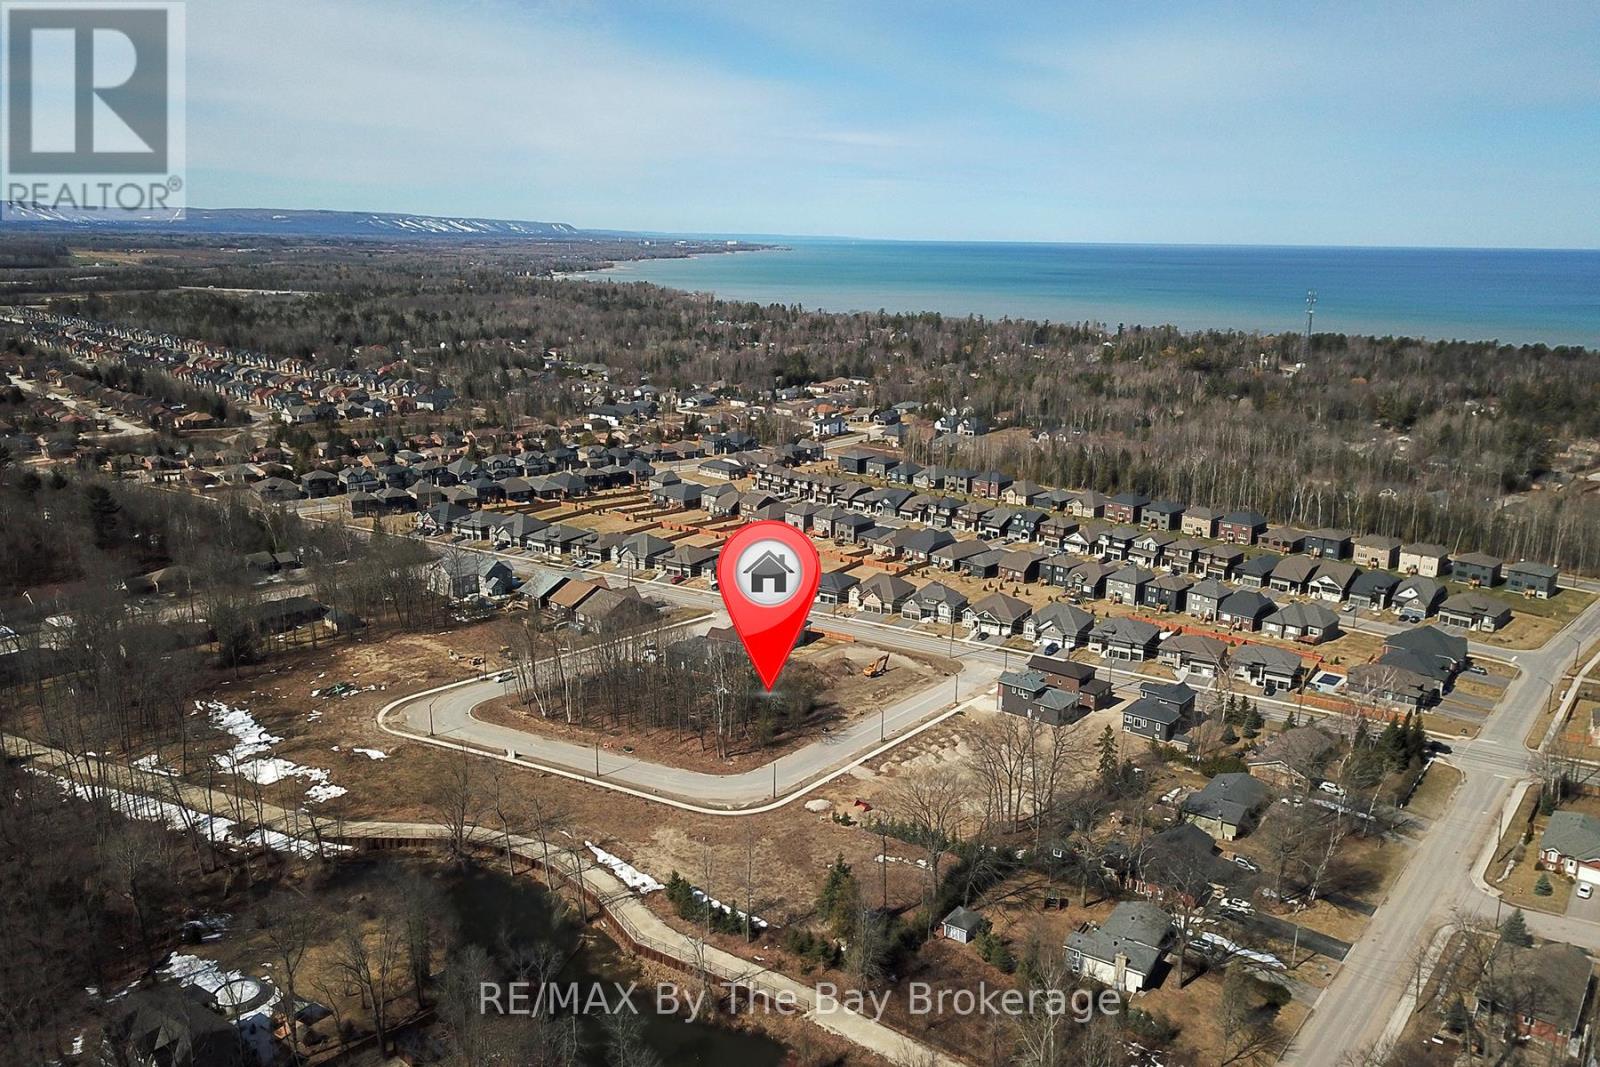
Welcome to 36 Joanne Crescent, a prime opportunity to build your dream home in a vibrant new community in beautiful Wasaga Beach! This residential vacant lot is surrounded by newly built homes and features a generous 40-ft frontage, with a total lot area of approximately 4,187 sq. ft. (0.096 acres), offering plenty of space to bring your vision to life. The local improvement charges for municipal sewer and water are now PAID IN FULL and available at the lot line. Nestled near a scenic forest with walking trails, this location is perfect for nature lovers and outdoor enthusiasts. Enjoy easy access to Beach Area 6, part of the world's longest freshwater beach, just a short walk or drive away. Situated in the desirable Wasaga-West area, this lot provides a convenient commute to Collingwood and Blue Mountain, making it an excellent choice for year-round recreation. Local shopping, dining, and amenities are all within reach, ensuring a perfect balance of relaxation and convenience. Located on a newly assumed municipal road in a growing neighbourhood, this property presents an outstanding investment opportunity. Don't miss your chance to be part of this exciting new neighbourhood! (id:32152)
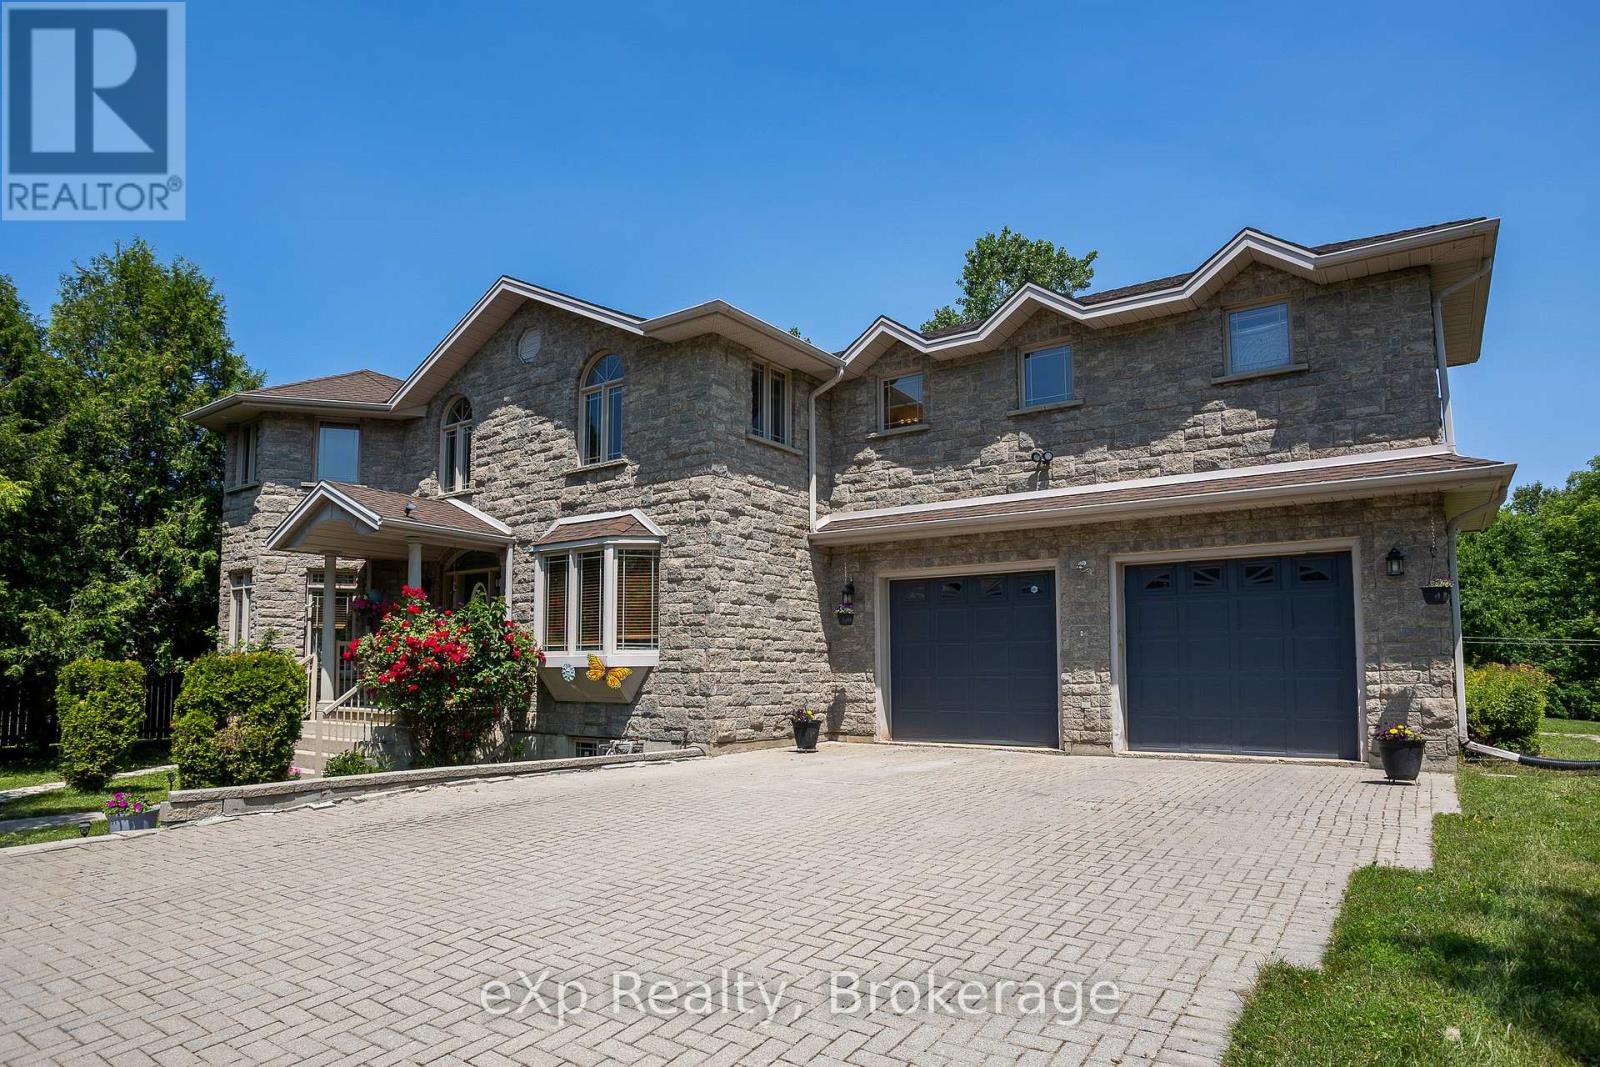
Owen Sound, Ontario
This spacious stone home offers over 3,200 sq ft of finished living space, ideal for large families or multi-generational living. The main floor features a grand foyer with vaulted ceilings, a powder room, and a striking solid maple staircase that sets the tone for the quality throughout. You'll find an inviting family room filled with natural light, a formal living/dining area perfect for gatherings, and a large custom kitchen with solid maple cabinetry, granite countertops, built-in appliances including a gas cooktop and double wall ovens, a center island with bar-top seating, and a bright breakfast area with access to the back deck. Maple hardwood and tile flooring run throughout both the main and second levels. Upstairs, there are five spacious bedrooms and three full bathrooms, including a grand primary suite with a walk-through closet and 4-piece ensuite. The second floor also offers access to a rooftop patio with hot tub hook-up - an ideal spot to relax and unwind. The finished lower level includes a self-contained in-law suite with kitchen, 3-piece bath, laundry, living area, walk-out to a patio, and walk-up access to the attached double garage. The remaining lower level space is used for storage and a rec room, with potential for future finishing. With plenty of room for separation and privacy, along with generous shared spaces perfect for everyone to gather, this home is well-suited for a variety of living arrangements. Set on a quiet in-town street on nearly half an acre, with an interlocking stone driveway, large deck with retractable awning, and close proximity to all of Owen Sounds amenities, this home offers exceptional space, functionality, and timeless design. (id:32152)
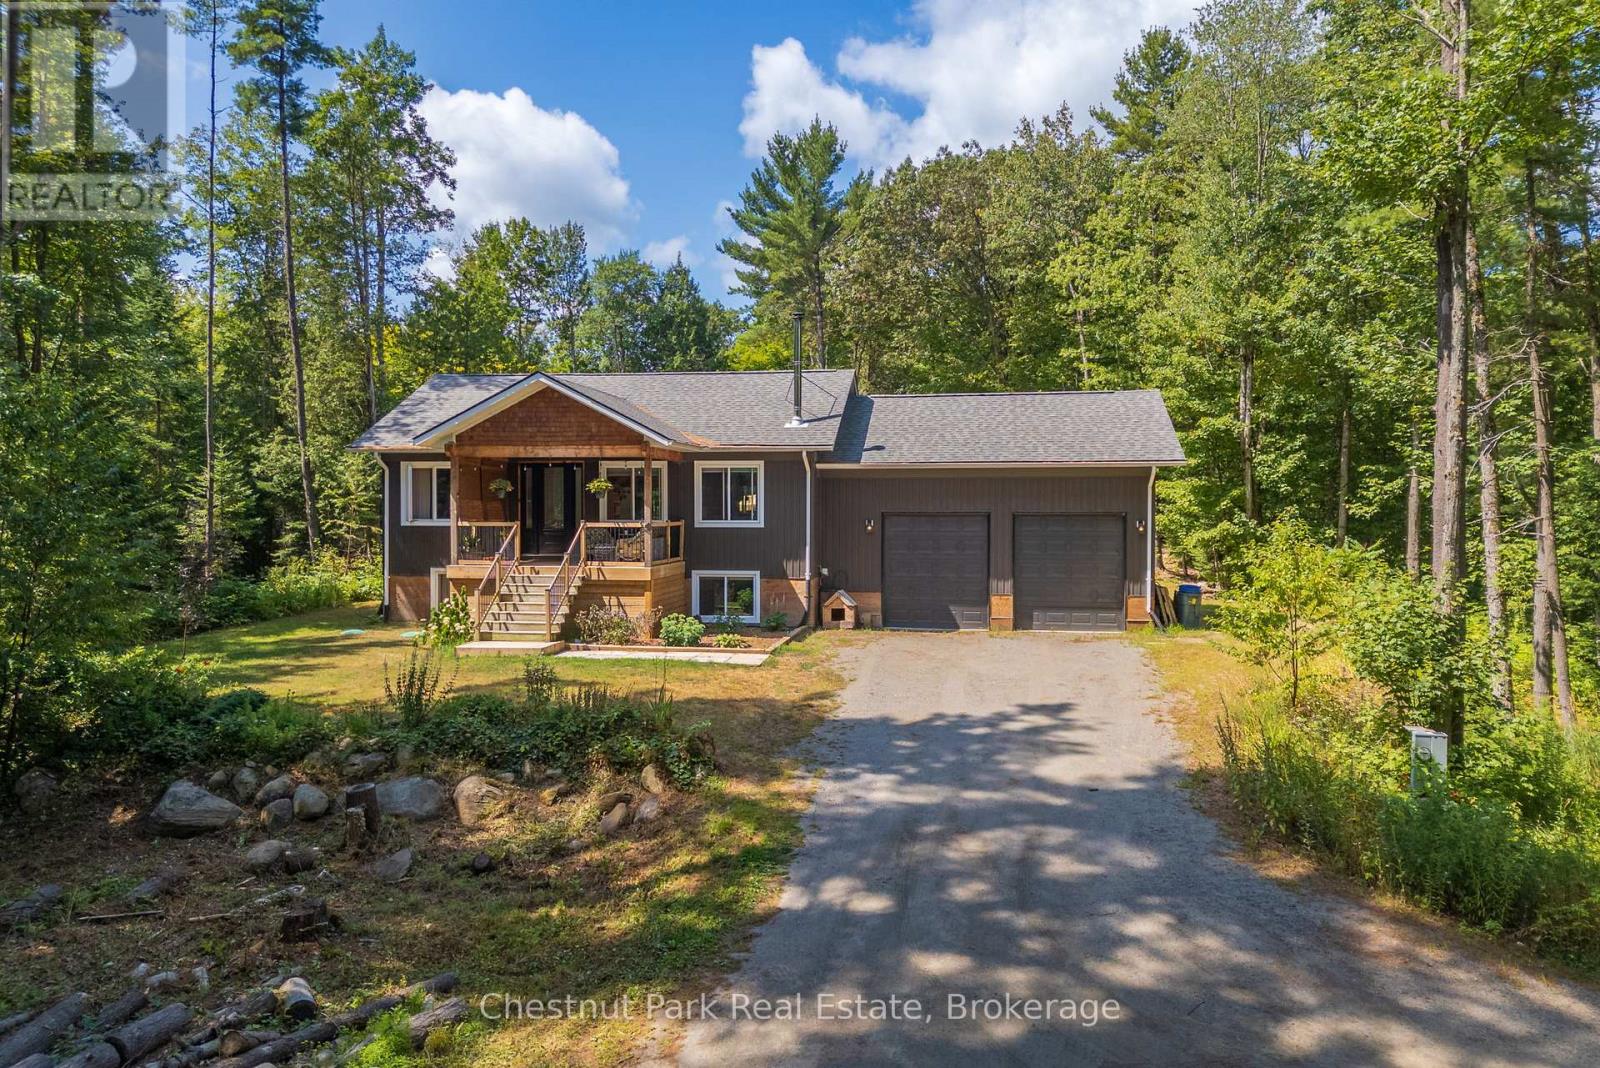
Huntsville (Stephenson), Ontario
Welcome to 2698 Old Muskoka Road in Utterson, a rare offering featuring not one, but two fully self-contained homes on one property. Combined, they offer 6 bedrooms, 4 bathrooms, and 2 kitchens, making this an ideal setup for multi-generational living, rental income, or hosting guests with complete privacy. The main residence includes 4 bedrooms and 3 bathrooms, thoughtfully designed with a Muskoka-inspired aesthetic. Built in 2019 and set well back from the road, it offers both privacy and modern comfort. A covered front porch and grand 8' entry door welcome you inside, where vaulted ceilings, hardwood floors, and abundant natural light enhance the open-concept kitchen and dining area. The main-floor primary suite features a double closet and a spa-like ensuite with dual sinks. A WETT-certified wood-burning fireplace adds warmth and character to the living room, while the finished lower level expands the living space with a family room, three additional bedrooms, an office or hobby room, and a full bathroom. Step out to the private back deck overlooking the yard and above-ground pool-perfect for summer entertaining. Additional highlights include an ICF foundation, Lepage windows, and a double attached garage. The secondary dwelling is completely separate and equally well-appointed, offering 2 bedrooms, 1 bathroom, and its own kitchen. The bright, open-concept layout features a custom kitchen and a cozy propane fireplace with a shiplap mantle. Upstairs, the primary suite includes a 3-piece ensuite with an oversized tiled shower. The lower level provides a second bedroom, workshop or storage space, and a walkout with potential for a future deck. Both homes are fully self-sufficient, each with its own septic system, modern finishes, and functional layouts. With rental potential of $2,500+ per month, this property offers incredible versatility. Whether you're looking for a family compound, a private Muskoka retreat, or an income-generating opportunity. (id:32152)
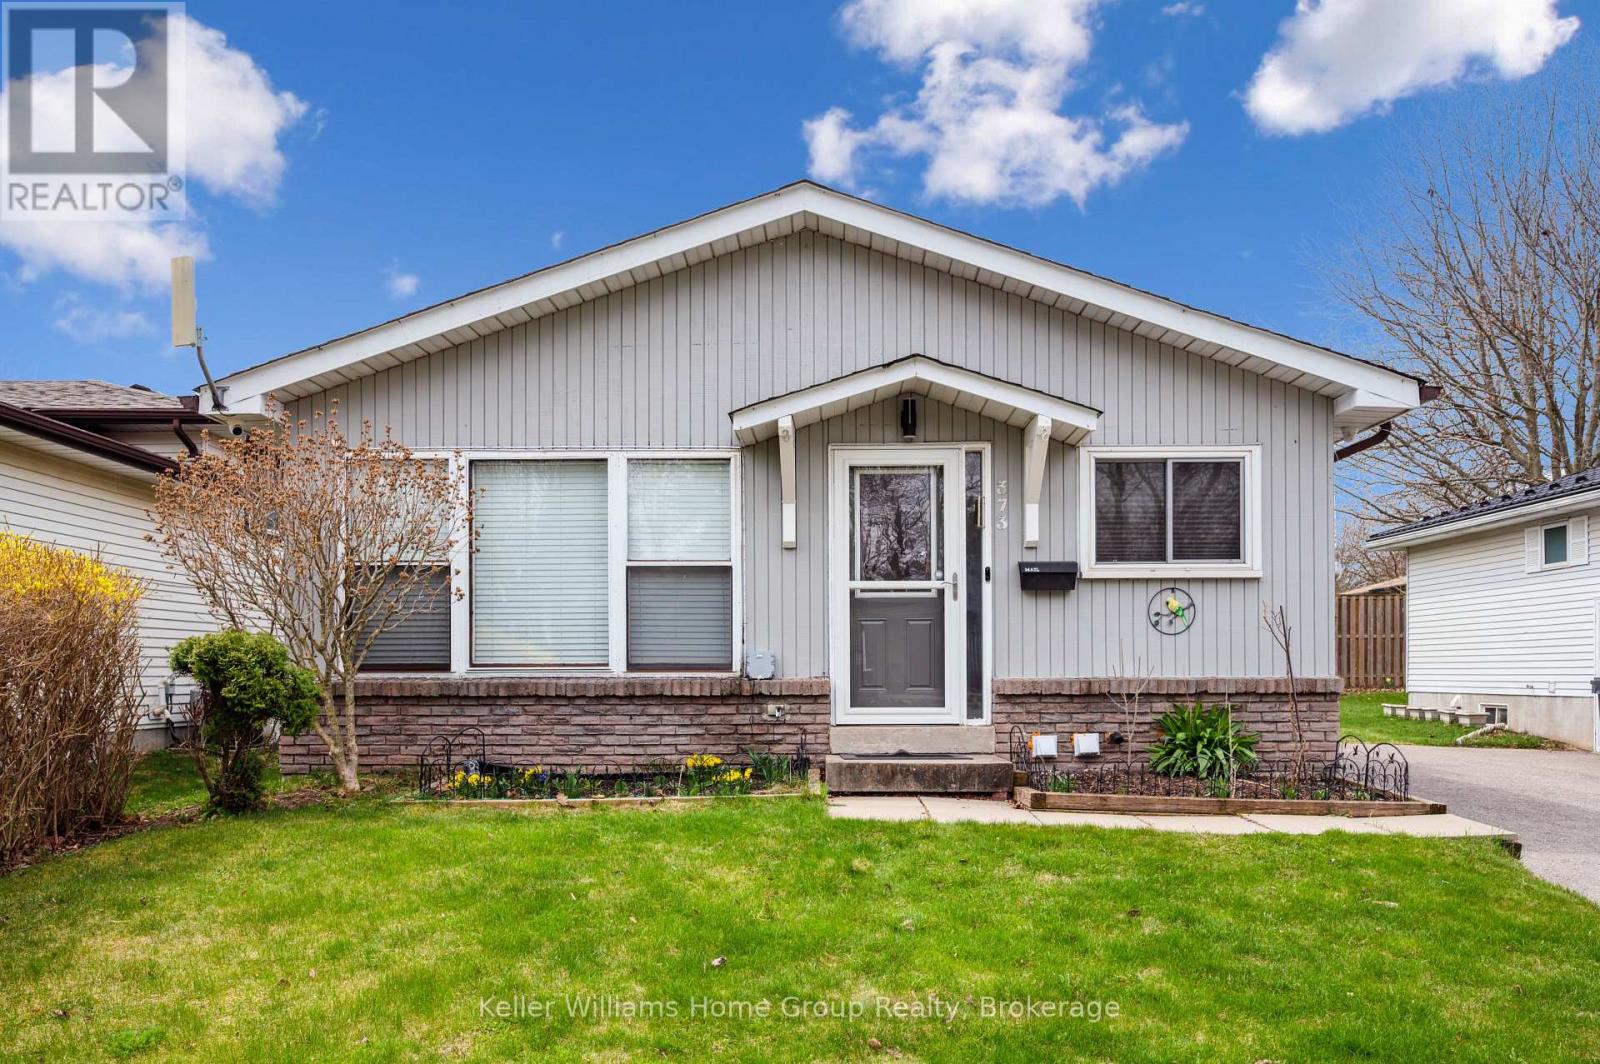
Guelph (Willow West/sugarbush/west Acres), Ontario
Welcome to 373 West Acres Drive, a well-maintained 4-level backsplit located in the family-friendly Parkwood Gardens neighbourhood. This home offers three bedrooms and two and a half bathrooms, with all bedrooms situated on the upper level. The kitchen features quartz countertops and backsplash, a double sink, and new vinyl flooring, along with a dishwasher and fridge (with a rough-in water line for a future upgrade).There have been plenty of thoughtful updates throughout the home, including new luxury vinyl flooring (Life Proof, lifetime warranty), updated wiring, new light fixtures, hardware, and locks. The home is also equipped with smart features such as a smart thermostat, Ring doorbell, Google Nest, Ethernet and Wi-Fi access point, and smart switches for easy automation. Additional upgrades include a gas stove (with rough-in for electric), new water softener, new water tank, humidifier, newer roof shingles, and a newly paved driveway. You'll also find smart LED lighting around the home and shed, plus two sheds for extra storage. The lower levels offer a comfortable family room and a flexible office or den space. Ideally located close to schools, parks, and downtown Guelph. Air conditioner replaced in 2023. (id:32152)
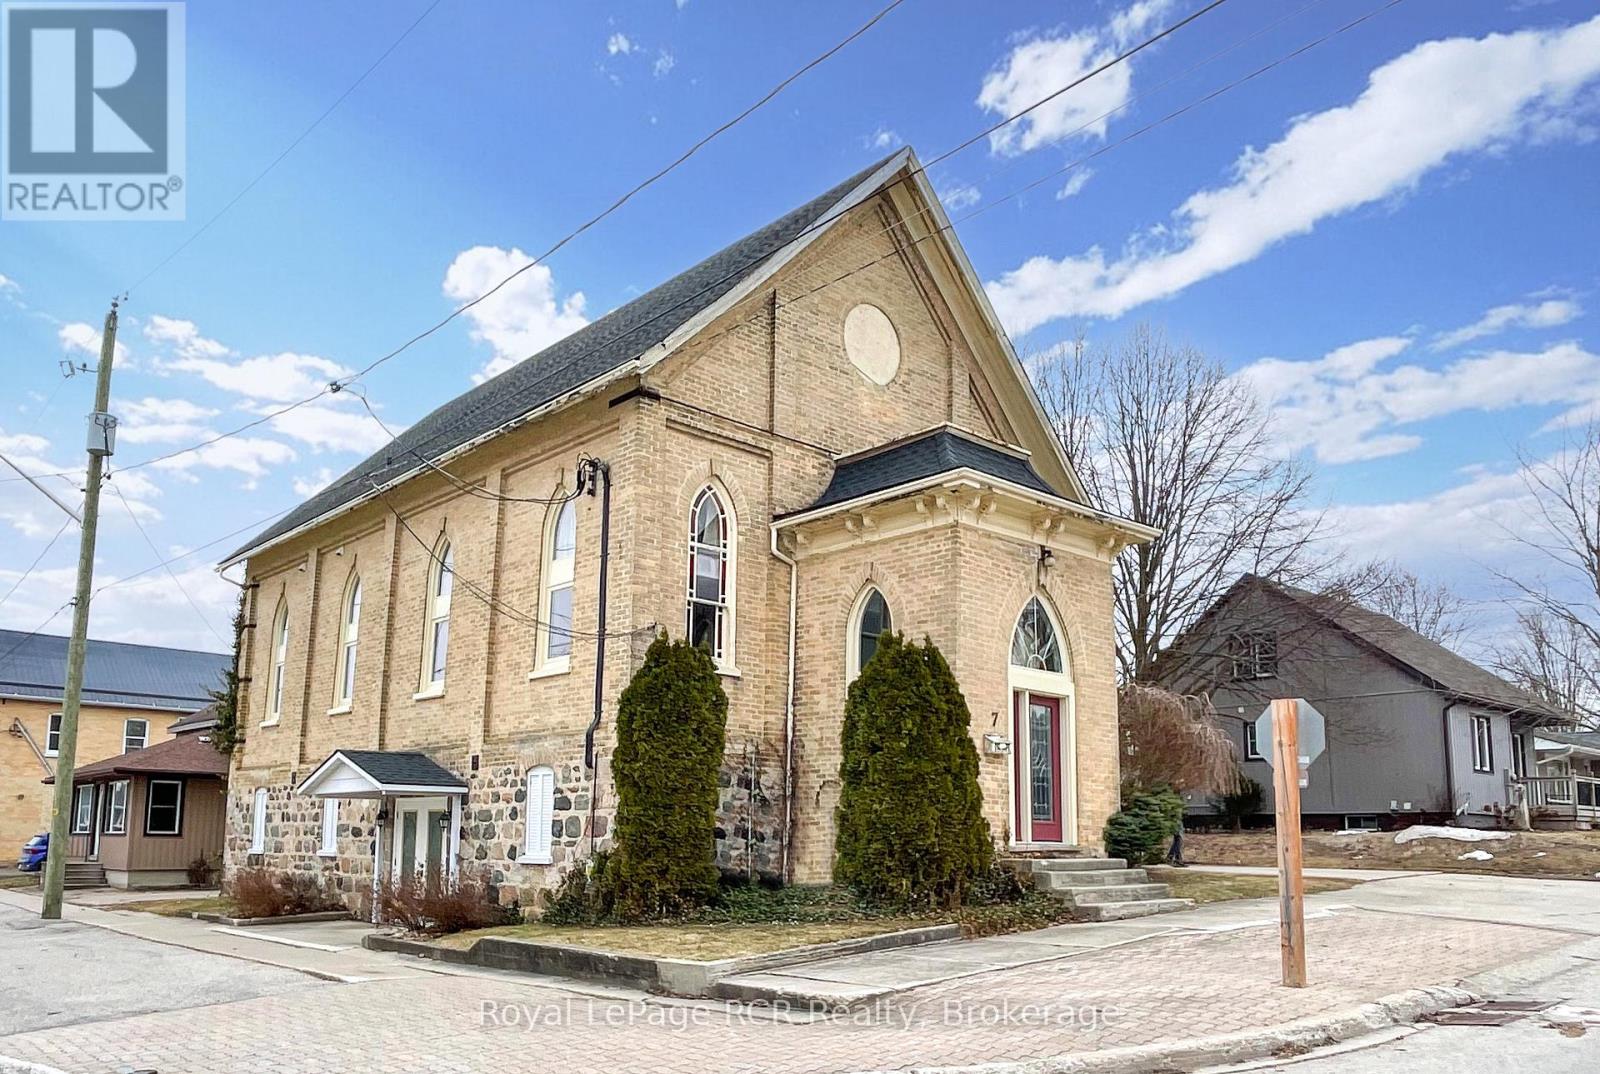
South Bruce, Ontario
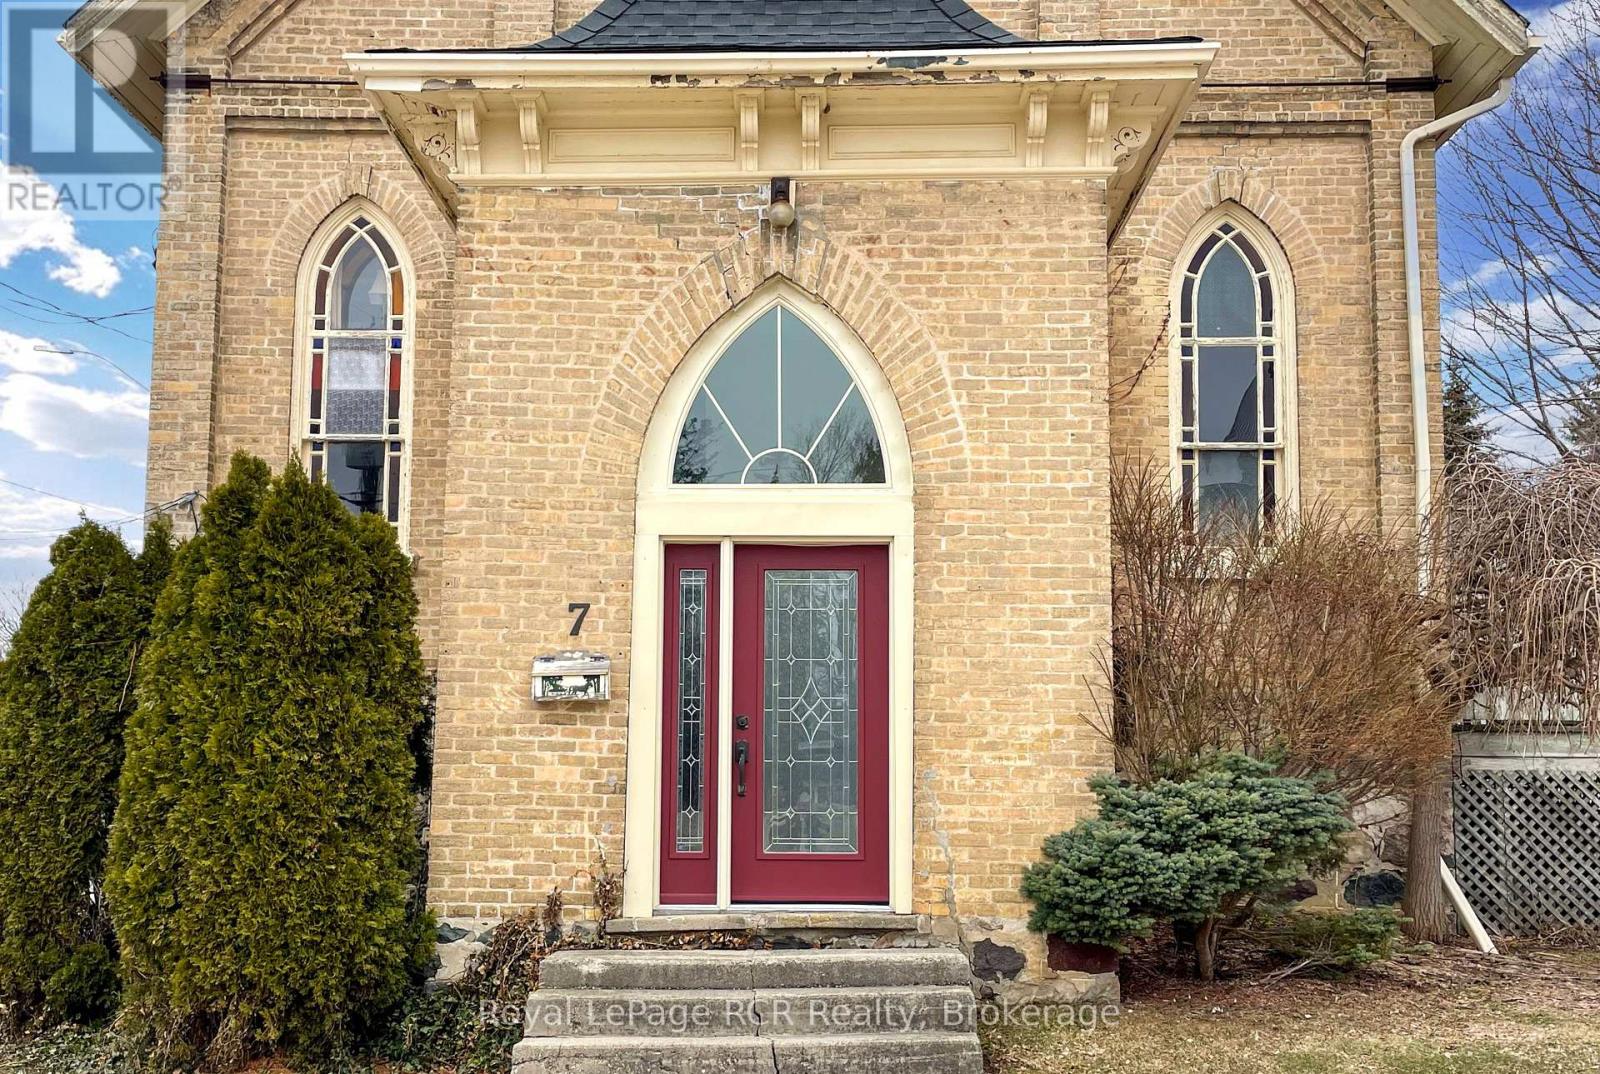
Charming converted church in a convenient downtown location. This home impresses with a wide variety of potential uses. Currently, the upper two levels of the building (spanning over 2400 sq ft) feature a comfortable 4-bedroom, 2-bath apartment. The apartment also hosts an open-concept kitchen, living, and dining area, a family room loft, a foyer with large closet, and patio doors from the living room to a deck. There is an additional large room on the main level (28'8 x 14'11) that has potential for an in-law suite, office space, studio, home gym, family room, etc. The lower-level features approximately 1200 sq. feet and has a walk-out onto First Street as well as a walk-up to the driveway area. This area could continue being used for business purposes (showroom, office, retail, etc.); it hosts a large L-shaped room, two 2-piece bathrooms, and a storage room with two sinks. Besides the commercial options, this lower level could easily be converted into an additional living area or even a separate apartment. The concrete driveway hosts enough room for 3 vehicles, plus there is additional paved parking on the boulevard. (id:32152)
South Bruce, Ontario
Charming converted church in a convenient downtown location. This home impresses with a wide variety of potential uses. Currently, the upper two levels of the building (spanning over 2400 sq ft) feature a comfortable 4-bedroom, 2-bath apartment. The apartment also hosts an open-concept kitchen, living, and dining area, a family room loft, a foyer with large closet, and patio doors from the living room to a deck. There is an additional large room on the main level (28'8 x 14'11) that has potential for an in-law suite, office space, studio, home gym, family room, etc. The lower-level features approximately 1200 sq. feet and has a walk-out onto First Street as well as a walk-up to the driveway area. This area could continue being used for business purposes (showroom, office, retail, etc.); it hosts a large L-shaped room, two 2-piece bathrooms, and a storage room with two sinks. Besides the commercial options, this lower level could easily be converted into an additional living area or even a separate apartment. The concrete driveway hosts enough room for 3 vehicles, plus there is additional paved parking on the boulevard. (id:32152)
Penetanguishene, Ontario
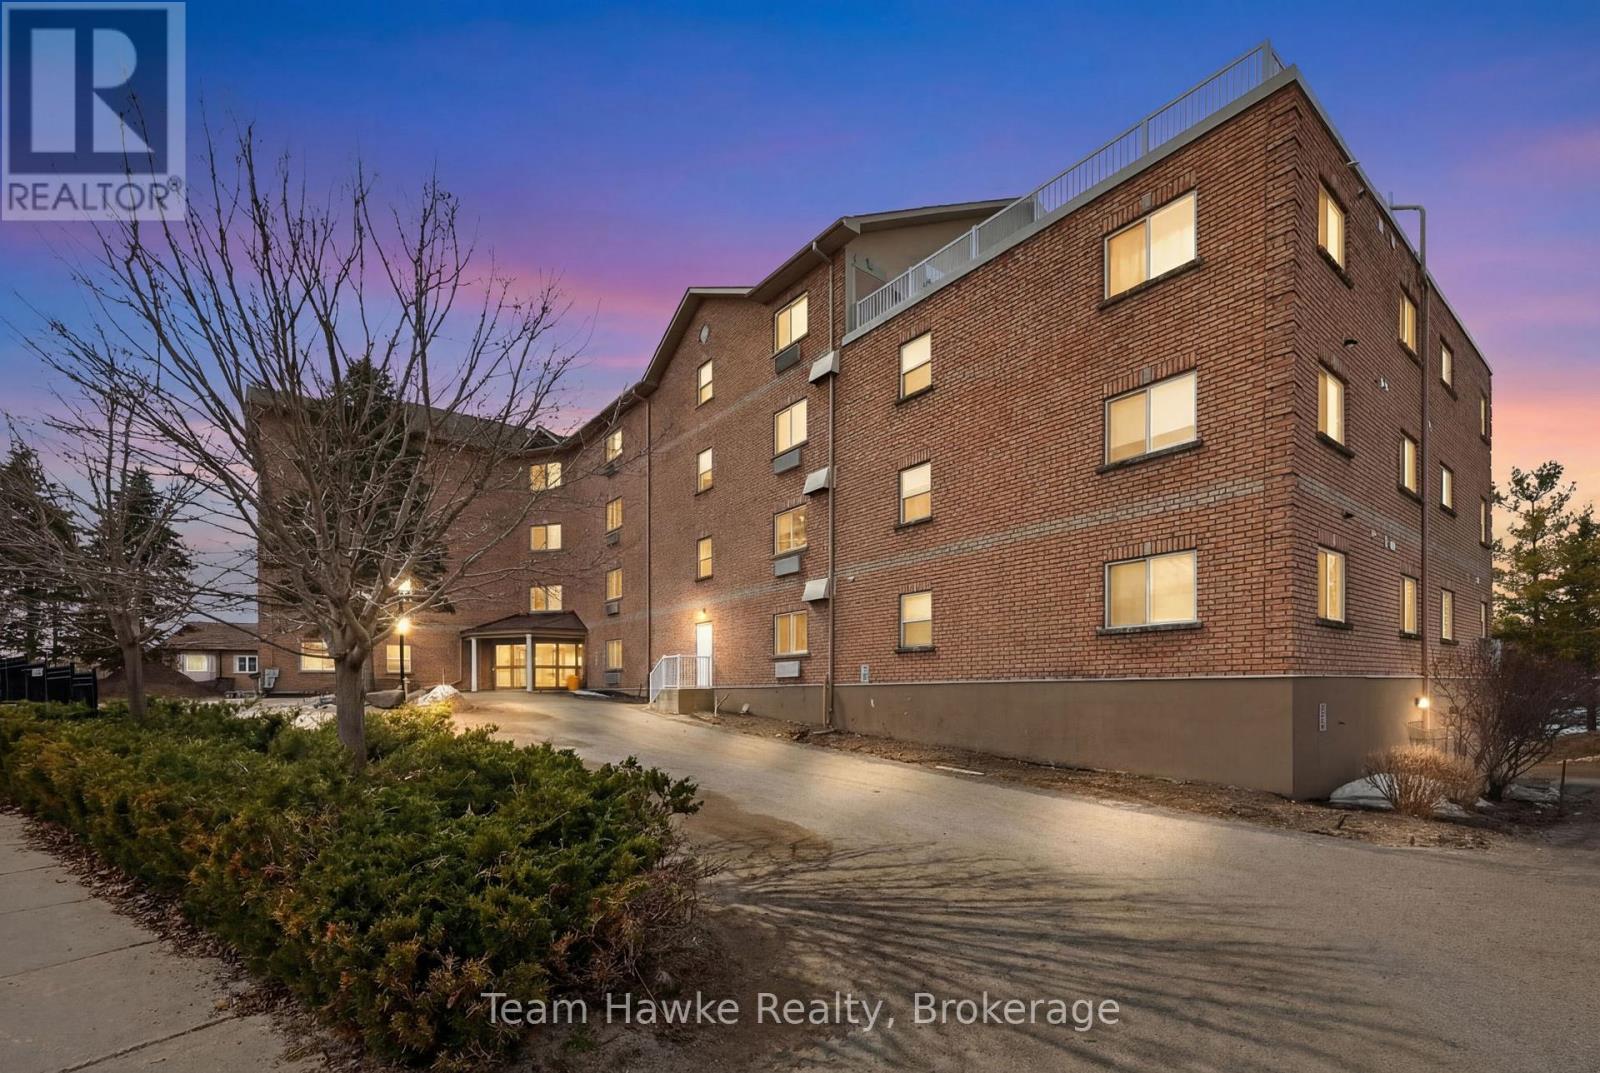
Looking for an effortless, lock-and-leave lifestyle? Look no further. This stunning 1,350 sq. ft. waterfront penthouse condo, offers, 2 spacious bedrooms and 2 bathrooms, with a bright open-concept layout designed for both entertaining and everyday comfort. Enjoy panoramic views of Georgian Bay from the principal living spaces, including the primary bedroom, which features a private ensuite and serene water views. Additional highlights include a breakfast bar, main-floor laundry, cozy gas fireplace, creating seamless flow throughtout. Step outside to your private deck-perfect for outdoor living, with direct access to a natural gas barbecue. Ideally located in the heart of Penetanguishene, you'll be within walking distance to downtown amenities, scenic waterfront trails, and the outdoor pavilion. This impeccably maintained building offers secure entry, a fitness room/library, two underground parking spaces, a storage locker, a private waterfront parkette and a spectacular rooftop terrace overlooking Georgian Bay. Experience luxury condo living that truly feels like home. (id:32152)
Blue Mountains, Ontario
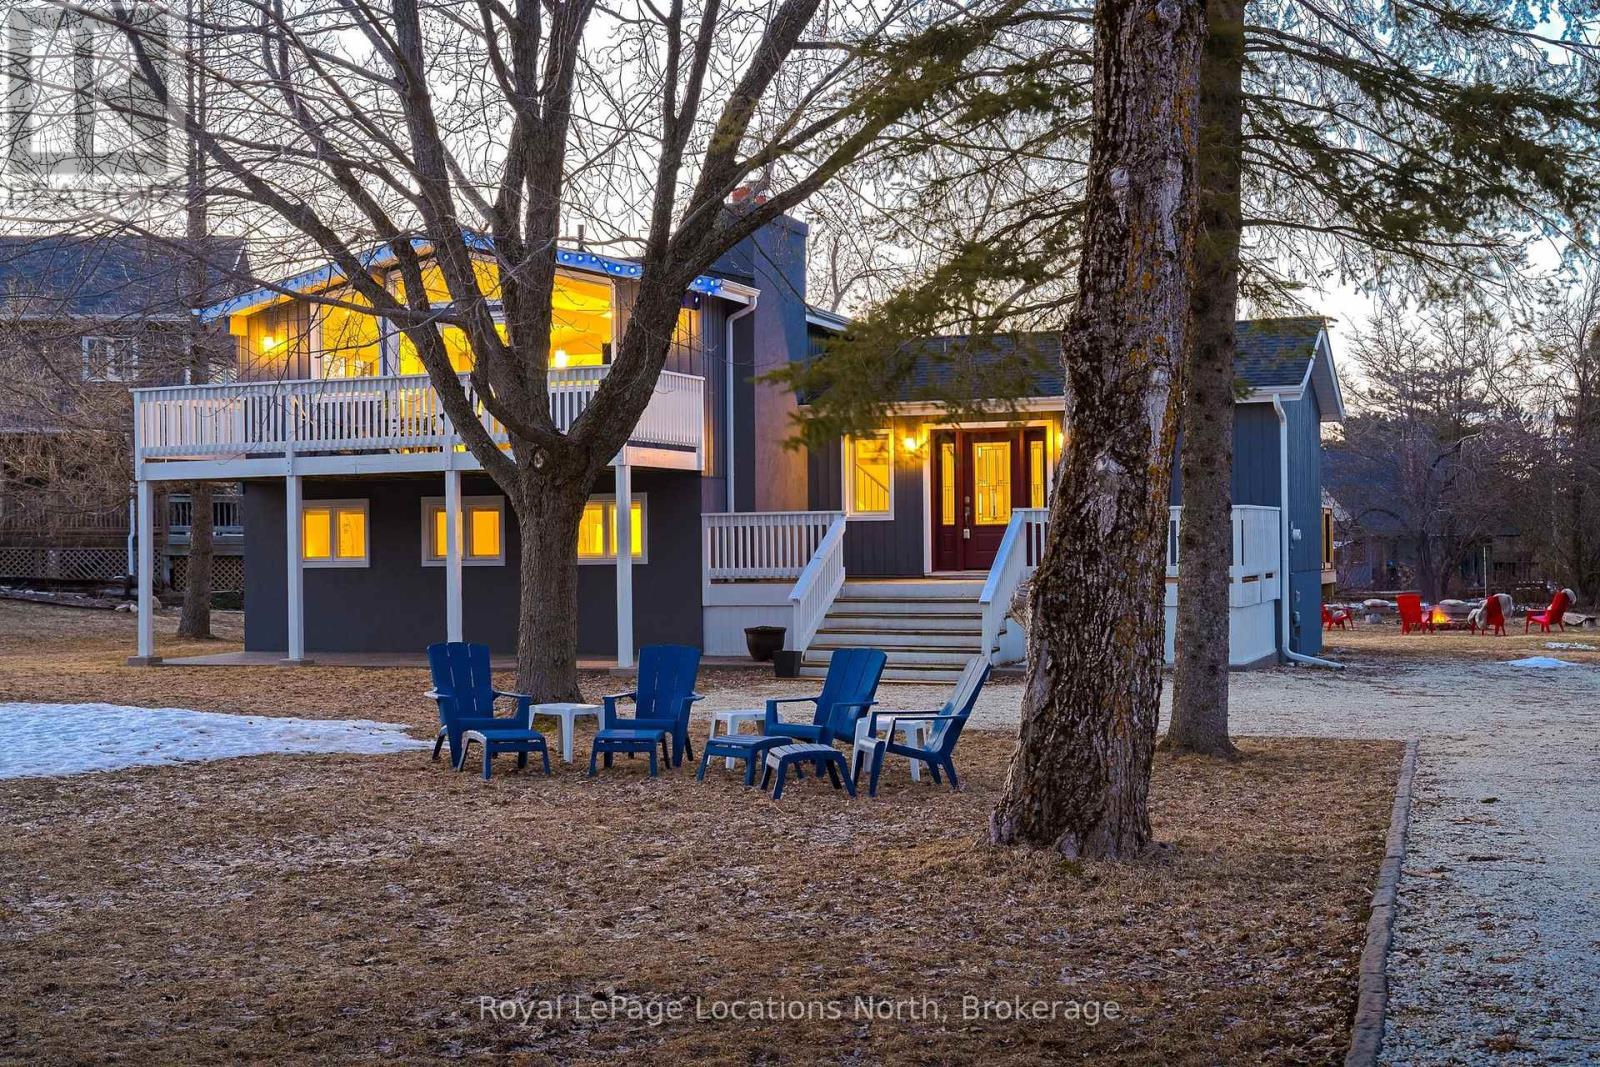
This beautifully upgraded home offers a perfect blend of modern luxury and comfort while maintaining the charm of a 70s chalet. Every detail, from the windows to the showerheads, has been thoughtfully designed. The main living area in this side-split layout is just a few steps up from the foyer and opens into a bright, spacious great room filled with natural light. Enjoy stunning sunset views, cozy up by the gas fireplace, or admire the smart layout of a spacious kitchen island, complete with a pot filler over the stove and built-in storage. Stylish blinds throughout allow you to control how much sunlight enters, creating a warm and inviting atmosphere. The foyer itself is practical, with a mudroom, a laundry closet, and a convenient three-piece bathroom with easy access to the outdoors. A few steps down from the foyer lead to the charming sleeping quarters - three cozy bedrooms and a well-designed shared four-piece bathroom with a heated floor for added comfort. Located in the peaceful Swiss Meadows community at the top of Blue Mountain, this area offers oversized lots and a calm, scenic setting typical of this quiet, mature neighborhood. It's a perfect base for skiing and ski lifts are within walking distance. You can also hike the nearby Bruce Trail, explore the Scenic Caves, or take a short drive to Collingwood or Blue Mountain Village. After a day of adventure, relax on your deck or gather around the fire pit to enjoy community events that create a friendly, welcoming atmosphere. (id:32152)
Gravenhurst (Ryde), Ontario
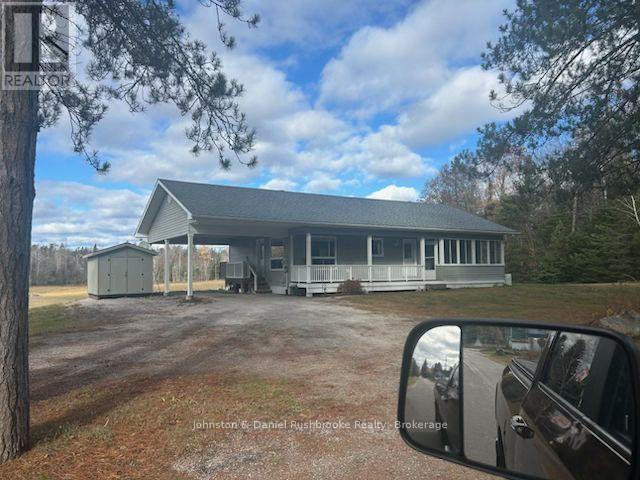
Fabulous offering ..Escape to the peace of country living on 2+ acres! This charming 2-bedroom, 2-bath home offers a bright, functional open concept layout. Bright inviting kitchen, living and dining area. A fully unfinished lower level-ready to create additional bedrooms, a family room, or the perfect rec space. This is an ideal for first-time buyers or those looking to downsize, the property combines comfort, potential, and a beautiful rural setting. A rare opportunity to make it your own! Call for more details: (id:32152)

Severn, Ontario
Welcome to 4106 Lynn Street, nestled in the sought-after Silver Creek Estates community - ideally situated just outside of town where peaceful, country-style living meets convenient access to shopping, dining, and entertainment. This well-built and well-maintained Grandeur (top of the line) modular home offers over 1,500 square feet of comfortable one-level living, making it an exceptional choice for those seeking ease and accessibility. A detached garage provides valuable additional storage or parking, while the thoughtfully designed layout offers plenty of room to relax and entertain. Whether you're looking to move right in or add your own personal touches, this is a wonderful opportunity to make a warm and inviting home your own - don't let it pass you by! The new lot fee will be $680/month plus water testing $45/month and tax $98/month. Water / sewer, snow removal, garbage pickup are included. Buyers will be subject to park approval and a $250 application fee from the park. Buyers may be able to assume the current lease at $477/month depending on financing arrangement (current fee of $427/month plus $50 assignment increase plus $45/month water testing and $98/month taxes for $620/month all in). (id:32152)
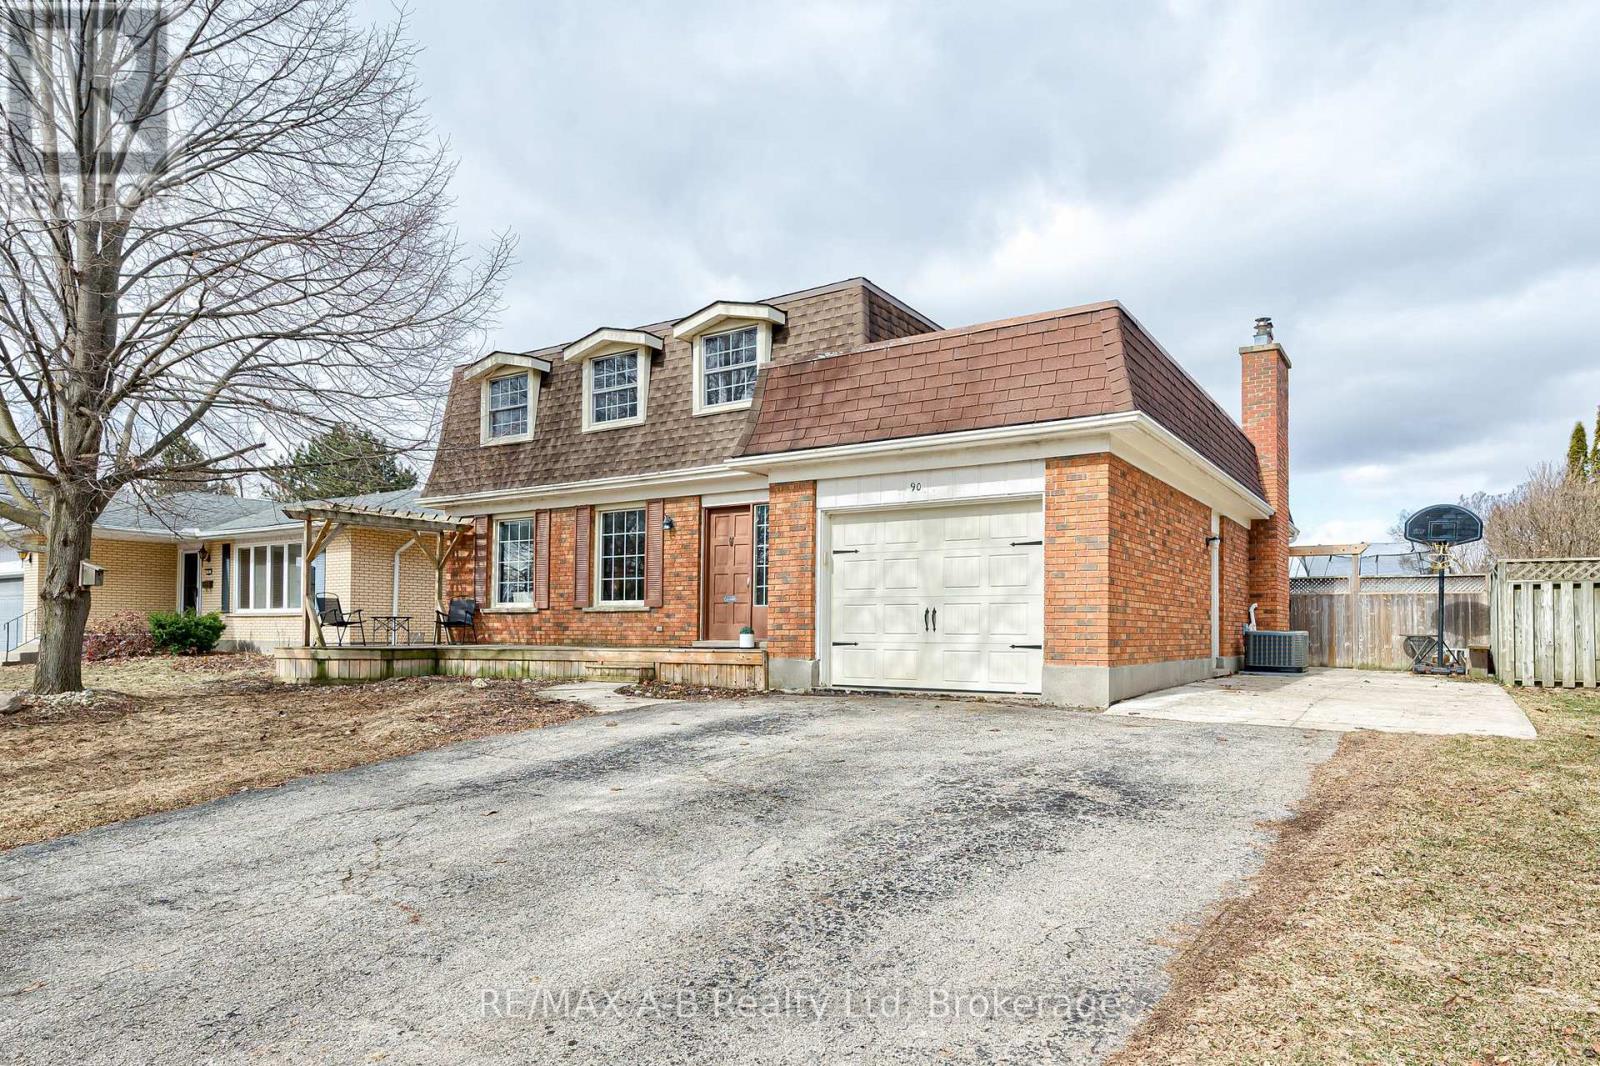
Stratford, Ontario
Located in a highly desirable area close to schools, parks, and everyday amenities-and just 5 minutes from the local agri-plex and weekend farmers market-this spacious property offers incredible future potential. Featuring 4+2 bedrooms and 3 bathrooms, it provides over 2,000 sqft of comfortable living space and even a wood fireplace. Situated in a welcoming, family-friendly neighbourhood, the home boasts hardwood floors, a charming front porch, and a spacious backyard with a pool-ideal for relaxing and entertaining outdoors. You'll find flexible living spaces with multiple rooms perfectly suited for working from home, extra bedrooms along with plenty of room for your family and friends. The home makes life easy with an attached garage, lots of parking abundant amounts of additional storage, fully loaded with appliances adds everyday convenience, making this home truly move-in ready. They don't make them like this anymore, get in before the summer and make it your own. Call your Realtor today to book your showing! (id:32152)
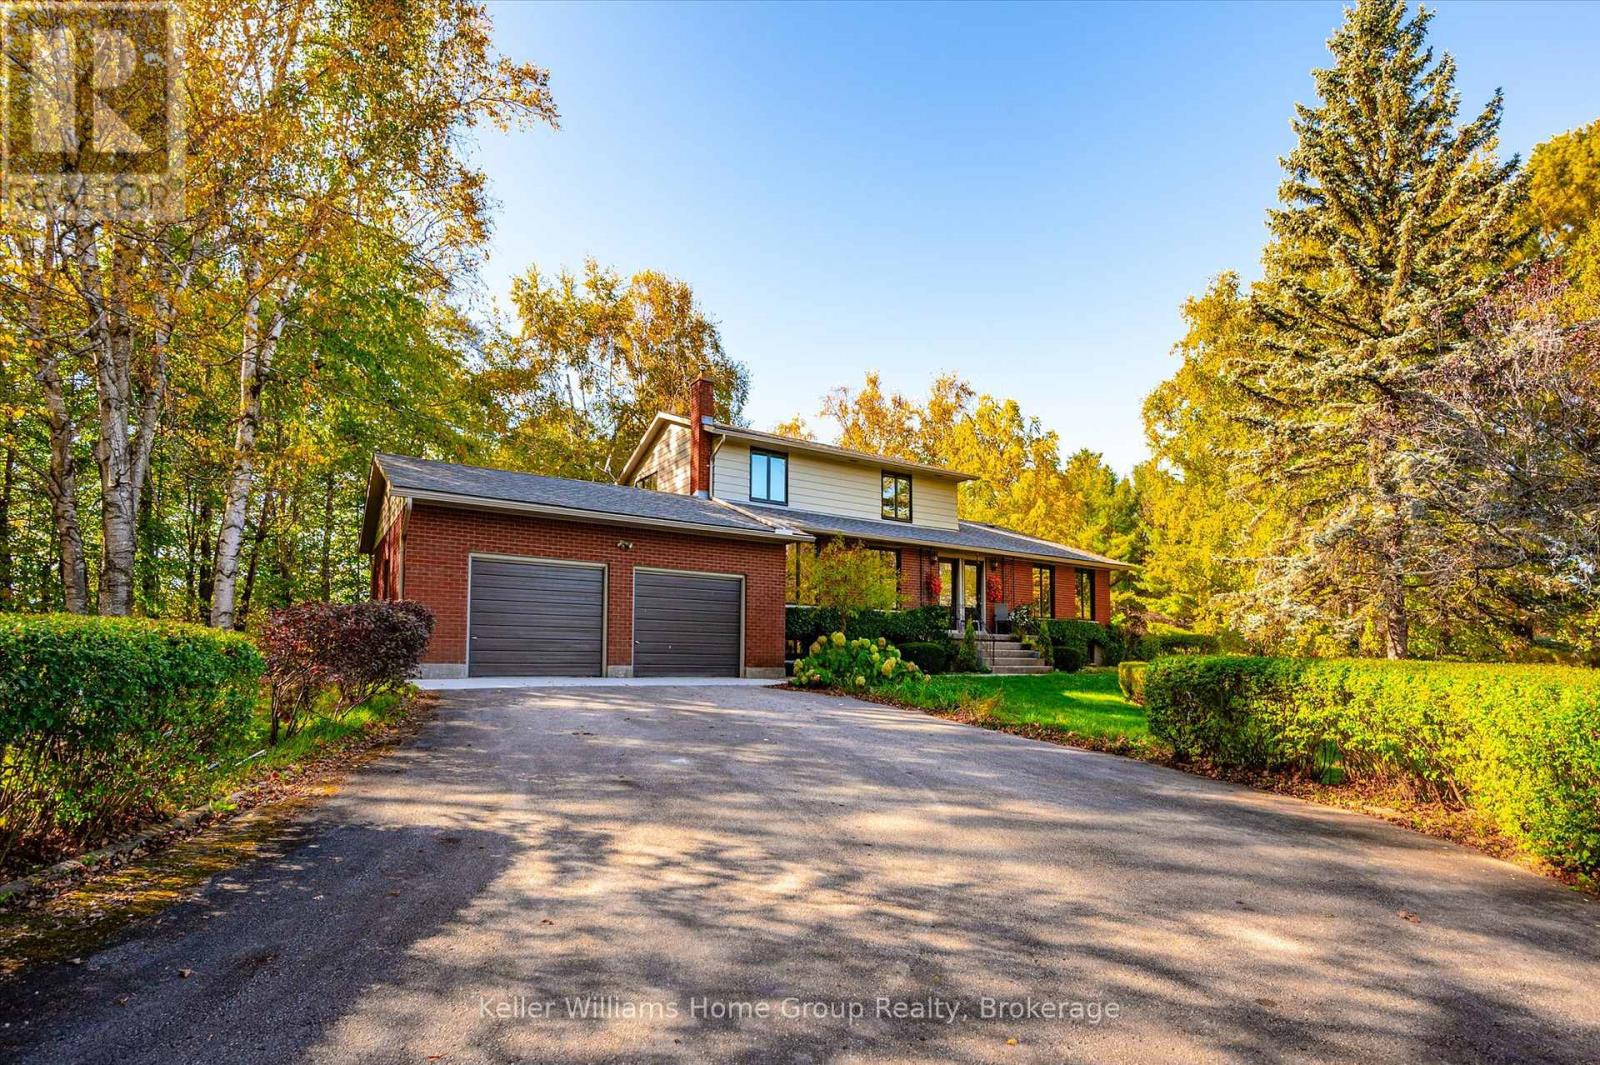
Centre Wellington, Ontario
Nestled among mature towering trees, this stunning property offers an unmatched level of privacy, space and pure natural beauty. Meandering trails weave through your own private forest, opening to a peaceful pond and picturesque clearings ... absolutely perfect for star gazers, summer bonfires, sky watching and night time quiet. The two-storey 6 bedrooms, 3 1/2 bath home was originally purpose-built for multigenerational living and is thoughtfully laid out with separate entrances and separation between living spaces. It's currently enjoyed as a single family home, but the flexibility remains in place for extended family, caregiving, income potential or future dual use. A small 4 stall barn with paddock sits on the property as well - ideal for hobby animals, workshop, equipment, creative studio or storage. You are also walking distance to a family-friendly private golf course and only minutes to the Centre Wellington Sportsplex - a rare mix of rural lifestyle plus recreation so close by. This is rural privacy, nature, recreation and convenience - all wrapped into one very special offering. (id:32152)

Tay, Ontario
Welcome to 5411 Elliott Side Road #43 in Tay, located in a great retirement community known for its peaceful setting and strong sense of pride of ownership. This well-cared-for home features a bright kitchen with island, a spacious living room, and a beautiful sunroom/family room-perfect for relaxing and enjoying the surroundings. Offering two bedrooms and two bathrooms, along with the convenience of main floor laundry, this home is designed for comfortable, easy living. Forced air heating and central air provide year-round comfort, and a full generator adds peace of mind. Additional highlights include a detached garage and a location just 10 minutes from all local amenities and the scenic shores of Beautiful Georgian Bay, making this an ideal option for those looking to enjoy a relaxed lifestyle close to nature. (id:32152)
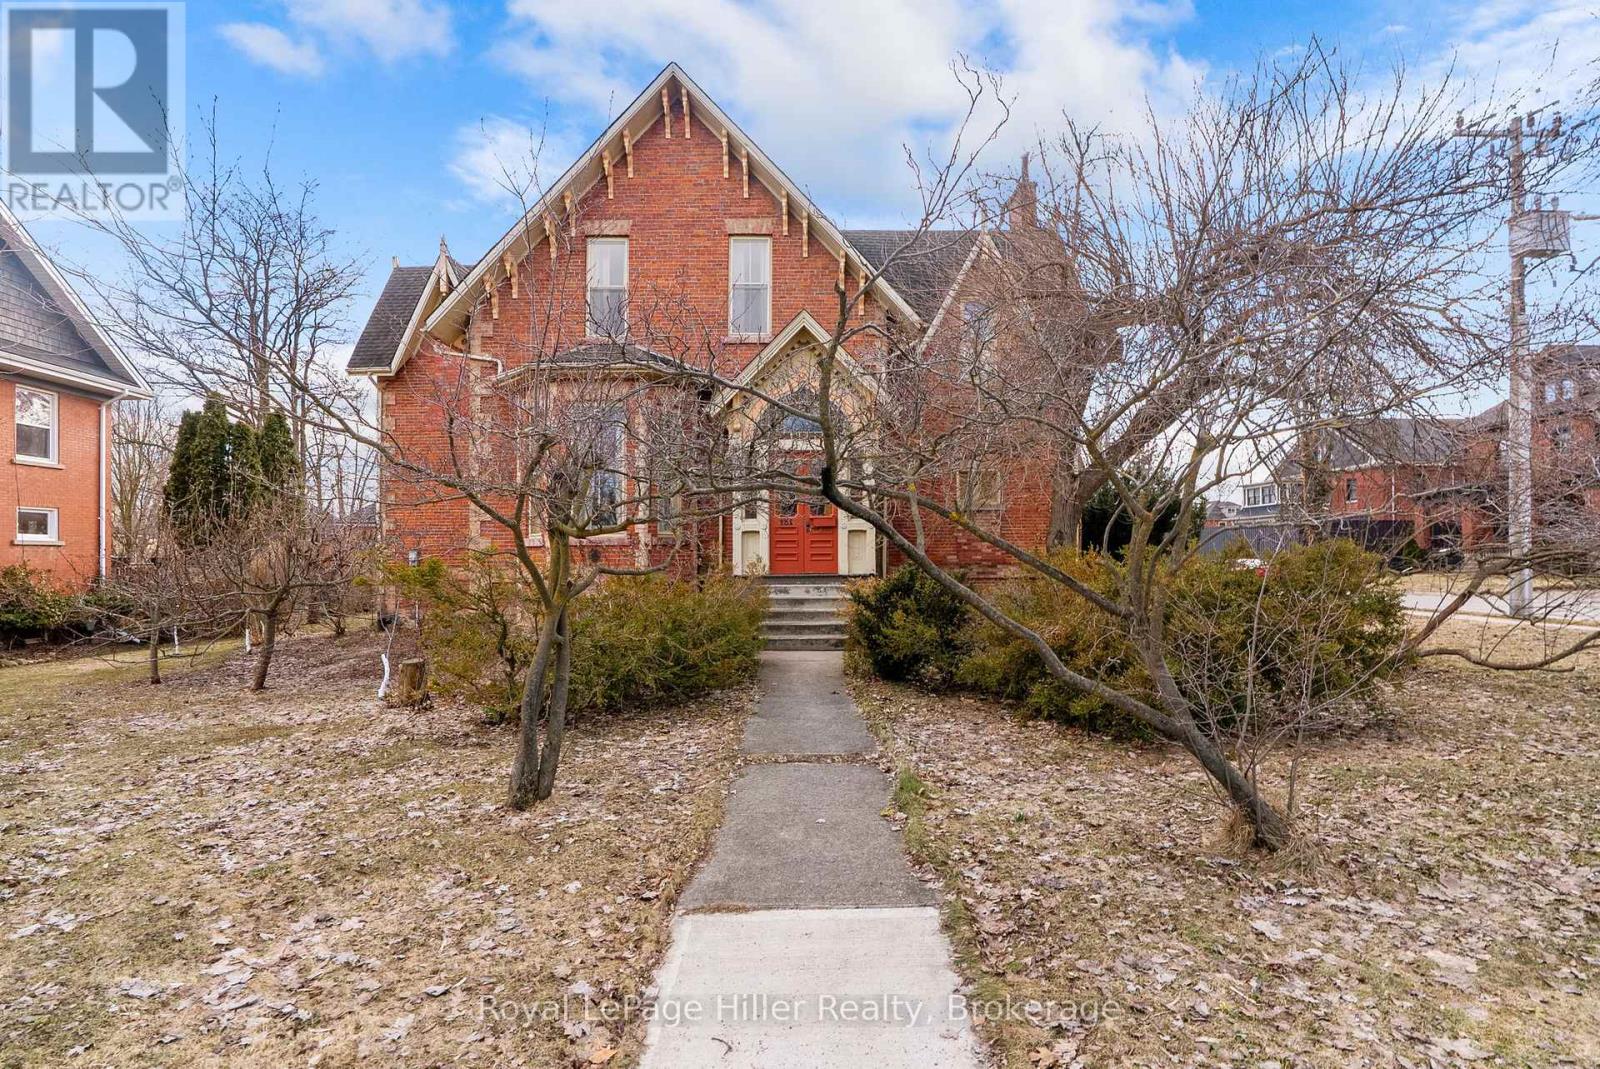
Stratford, Ontario
Welcome to this one of a kind, two-storey Gothic Revival home set on a generous 84 x 130 corner lot in the City of Stratford, just a short walk to the charm, restaurants, shops, and theatres of downtown Stratford. Built in 1866 during Confederation, this grand character home offers over 2,500 square feet of living space filled with historic charm and impressive architectural details. Upon entry, you're greeted by a striking grand archway, soaring 12' ceilings, a dramatic winding staircase spanning three floors, and ornate mouldings at every turn, creating an unforgettable first impression. Other notable features include ornate mouldings such as The home features four exceptionally large bedrooms, each with the same impressive ceiling height and sense of space rarely found in homes of this era. The basement offers 9' ceilings, an uncommon feature for a century home, and a convenient walk-up to the backyard, providing excellent potential for additional living space. Outside, the property continues to impress with a detached garage and shed, all set within a spacious lot framed by mature trees, established gardens, and beautiful landscaping offering both privacy and curb appeal. A rare opportunity to own a distinctive piece of Stratford history in a highly walkable location close to everything the city has to offer. (id:32152)
Hamilton (Dundas), Ontario
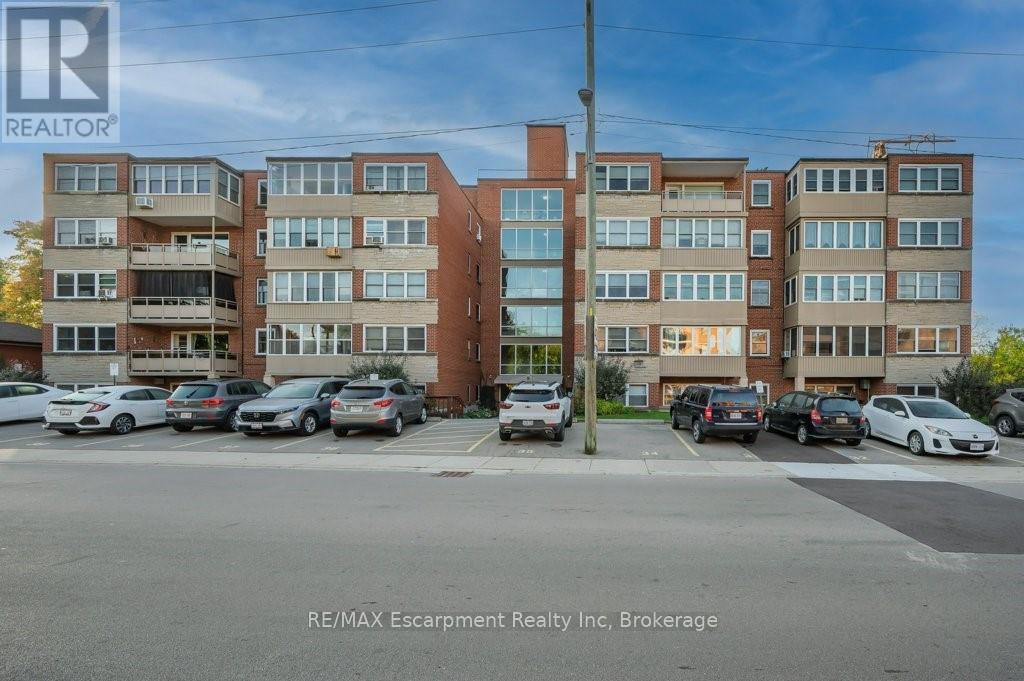
This Co-Op combines affordability, location, and move-in-ready comfort! Truly a hidden gem in a superbly managed and impeccably clean Co-Op, offering a lifestyle of convenience and ease just minutes from the 403, downtown Dundas, Westdale & MAC U., with every amenity you could desire. This condo is your smart, stress-free alternative to the soaring costs of homeownership. Step inside and feel the immediate sense of warmth and space. Inviting, turn-key unit is bathed in an abundance of natural light, pouring in through large windows. The generous sized living room, features graceful Crown Moulding & Trim that adds a touch of classic elegance. Lovely & stylish updated kitchen with white cabinetry, rare window & newer Dishwasher, & large breakfast nook with lots of b-i storage. Freshly painted, w/newer flooring throughout, the unit boasts spacious bedrooms that serve as peaceful retreats after a long day. A true bonus is the enclosed balcony, a versatile three-season room where you can cultivate a small garden, set up a reading nook, or simply watch the world go by. This quiet, mature building is more than just a place to live; it's a community. Enjoy the beautifully shared gardens & a dedicated BBQ area at the back of the building. With practical features like an elevator, wheelchair access, and convenient lower-level laundry, every detail has been considered for your comfort. Experience the ultimate peace of mind with Co-Op fees that cover nearly everything: Property Taxes, Building Insurance, Common Elements/Exterior Maintenance, Heat, Parking, Water, Cable & Internet. Your only monthly responsibilities are your personal phone & hydro. Please Note: This exclusive opportunity is for serious cash buyers only, the property must be owner-occupied, & all purchasers require approval by the Co-Op board. This is your chance to secure a bright, beautiful, & brilliantly located co-op condo at a fraction of the expected cost. (id:32152)
Ryerson, Ontario
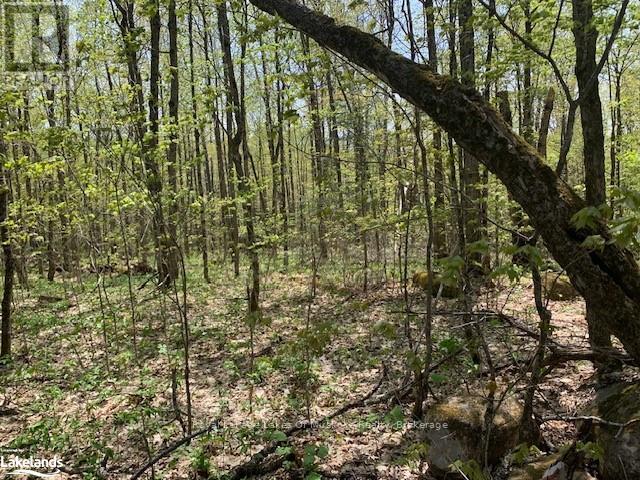
Client RemarksHere's a lovely 2.1 acre building lot located 10 minutes from either Magnetawan or Burk's Falls. Gently sloping from front to back this beautiful property would be perfect for a walkout basement. Nice clean hardwood bush with a small stream along the back of the property. This site would be good for a year round home or weekend retreat. Hydro is currently located about 100 metres away, close to public access on Lake Cecebe and Horn Lake. Come take a look at this lovely property today. (id:32152)
Perry, Ontario
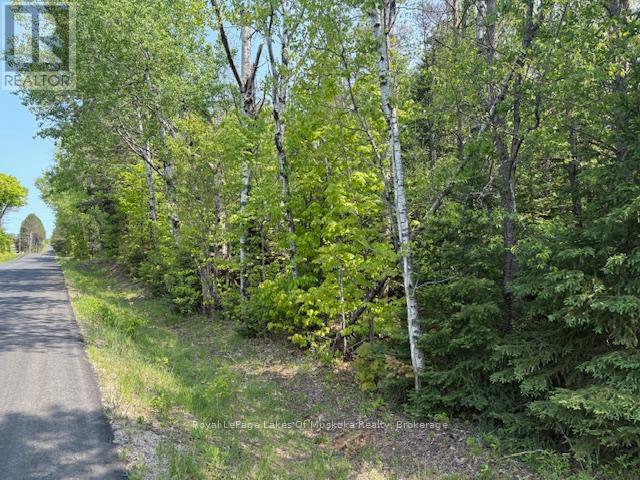
This is a wonderful opportunity to purchase an almost perfectly level 2+ acre lot just 15 minutes north of Huntsville on a quiet country road with a good mixture of softwoods and hardwoods and close to public access to Doe Lake. This location would be great for either a year round home or weekend retreat. There is a culvert and entrance already installed and the gentle landscape allows for several possible building sites. Highway access is just 3 minutes away. The Seguin trail is available nearby for ATV enthusiasts or snowmobilers. Being located in Perry township makes your taxes more affordable too. Bring your plans and make 2026 the year you start living your dream. Lots this desirable are difficult to find. (id:32152)