Email us at : jeff@jeffmoisan.com
519-760-3227

Guelph (Kortright Hills), Ontario
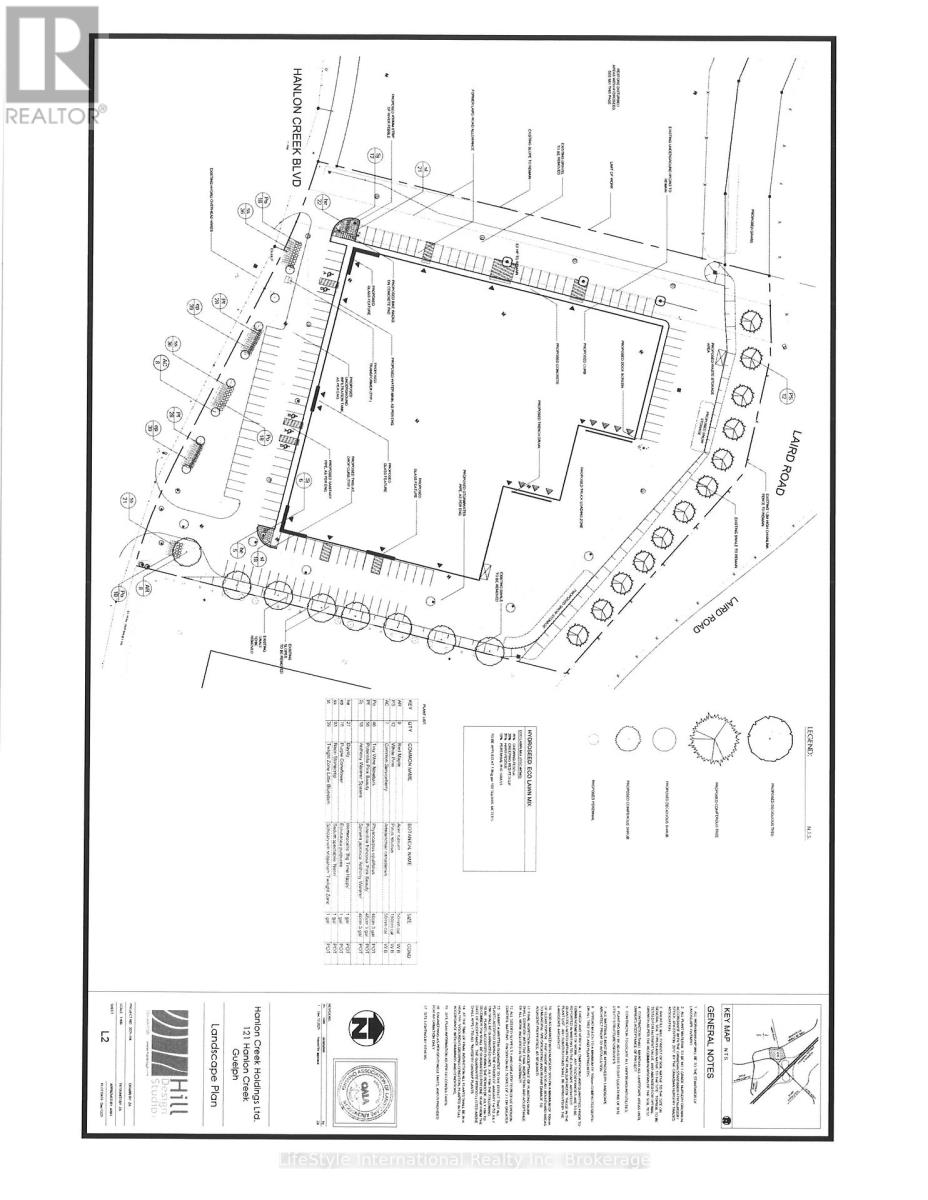
Brand new industrial multi tenant building ready for Q4 of 2026 offering 33000 feet divisible. Great location with ample parking, clear ceilings at 32 feet, accessible parking, ev chargers. (id:32152)
Erin, Ontario

Prime Commercial Property in Downtown Erin! Discover an extraordinary investment opportunity nestled in the heart of Erin's Main Street, boasting an impressive 46.2 feet of premium commercial frontage. This expansive commercial building features two retail units with the original stone facade exuding historic charm and character. Key Features: Prime Location on Main Street, Offering High Visibility and Foot Traffic. Original Stone Frontage Adds Unique Character and Appeal. Spacious 3-Bedroom Apartment Over 2000 sq. ft. with Potential to divide into 2 or 3 units. Scenic Deck Overlooking Winding River, Providing a Serene Setting. Garage for 3 Vehicles and Additional Basement Storage Space. Parking for 2-3 Vehicles at Rear, Plus Adjacent Parking Lot for 8-10 Vehicles. Close Proximity to Guelph, Georgetown, Orangeville, Brampton, and Hwy 401. Why Choose This Property? This remarkable property offers an exceptional opportunity for multiple streams of income with its versatile layout and strategic location. Whether you're seeking retail space, residential rental units, or a combination of both, this property caters to various business and investment endeavours. Enjoy the picturesque backdrop of Erin's downtown, surrounded by a vibrant community and convenient access to major highways and neighbouring cities. Seize the chance to capitalize on this one-of-a-kind property in downtown Erin. Explore the potential for lucrative incomes and establish your presence in this thriving commercial hub. Be sure to check out the on-line floor plans and virtual tour. (id:32152)
Saugeen Shores, Ontario
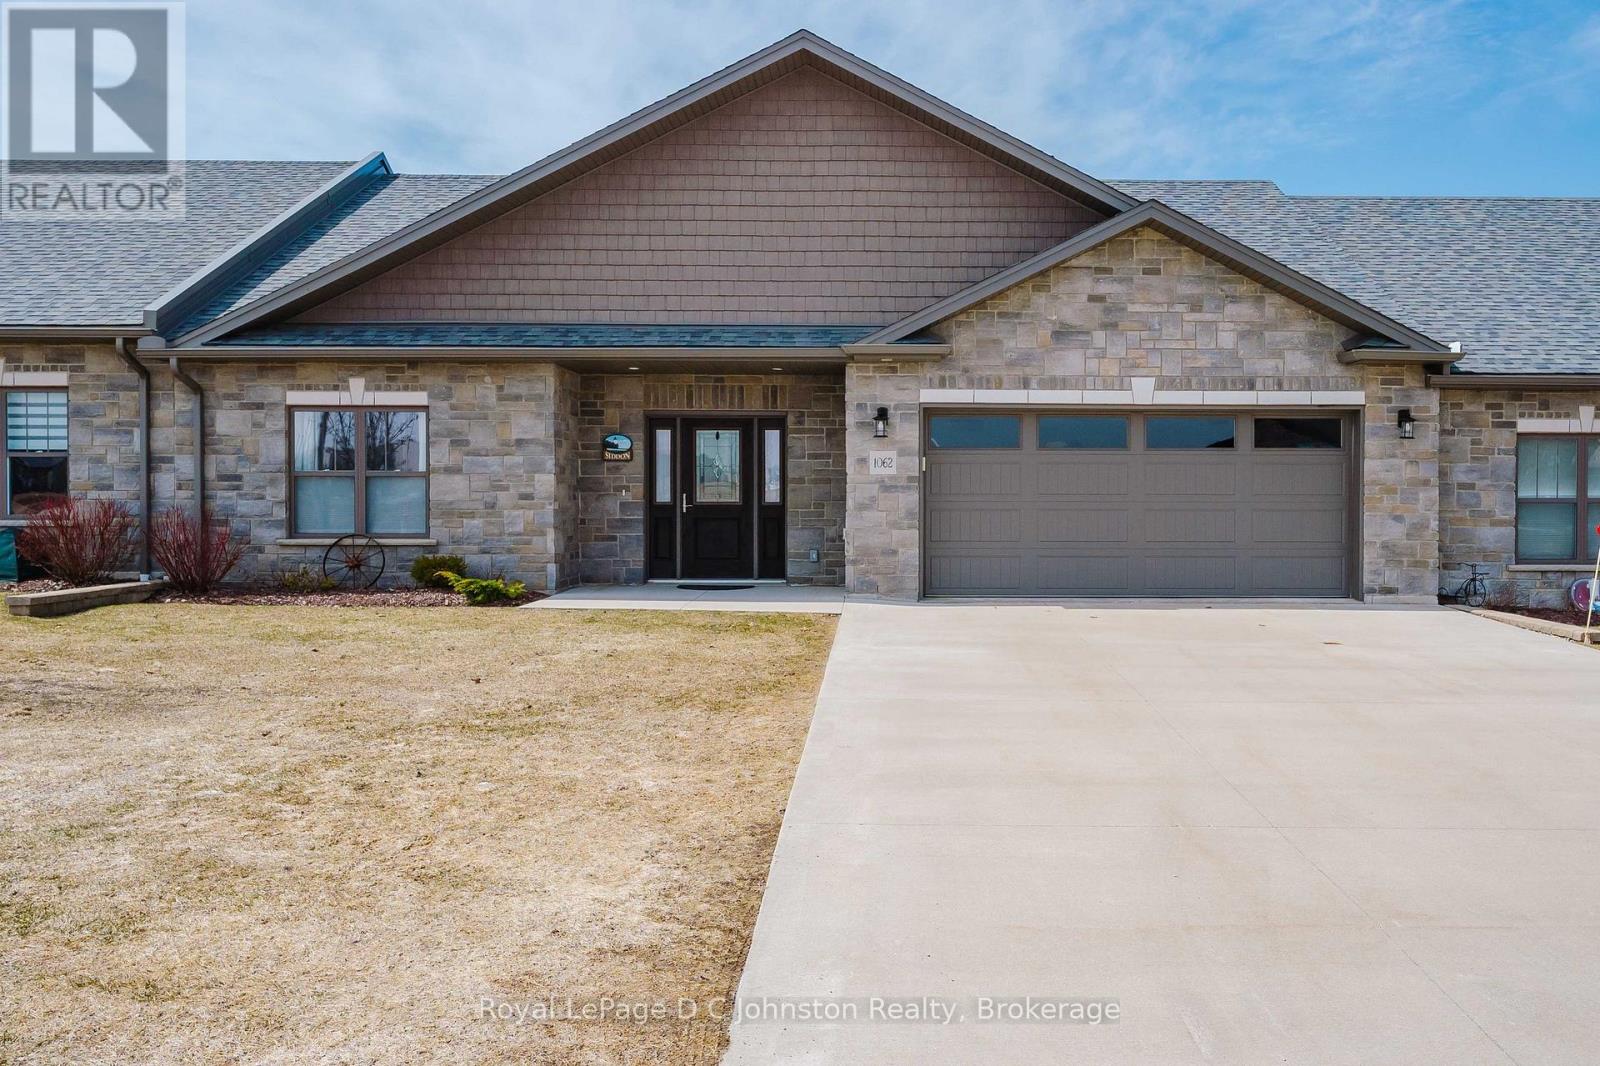
Welcome to your new home in the heart of Port Elgin! This townhouse condo offers 1410 square feet of convenience and luxury, perfectly suited to those looking to downsize without compromising on premium features. From the moment you step inside, the open-concept layout feels spacious and the quality finishings are evident. A bright guest room is located at the front of the home offering a private space for guests, with the 3 piece bathroom conveniently located just across the hall. From there, the home opens beautifully into a bright white kitchen with stainless steel appliances and sit up breakfast counter. The kitchen table is set in front of double patio doors, flowing into the bright and spacious living room. The nicely sized primary suite features a walk-in closet and full ensuite bathroom with tub/shower combo. This unit has a separate laundry room off the kitchen, which has been thoughtfully designed with custom built-ins to serve as a functional home office or hobby room - a rare find that compliments a remote worker or those with creative hobbies. The entire home is equipped with radiant in-floor heating for unparalleled winter comfort. An energy-efficient A/C split system with heat pump keeps you perfectly climate-controlled during the shoulder seasons. The home comes pre-equipped with gas lines for a future fireplace, kitchen stove, and BBQ. Outdoors, you'll enjoy a private patio with a covered section, offering a peaceful retreat regardless of the weather. Parking and storage are never an issue - this property boasts a double garage and an exclusive driveway with space for two additional vehicles. Just minutes from the world-class sunsets of Lake Huron and steps from the new Pryde Aquatic Centre, local fitness facilities, grocery stores, and vibrant restaurants, this home offers an incredible lifestyle in one of Ontario's most sought-after lakeside communities. (id:32152)
Blue Mountains, Ontario
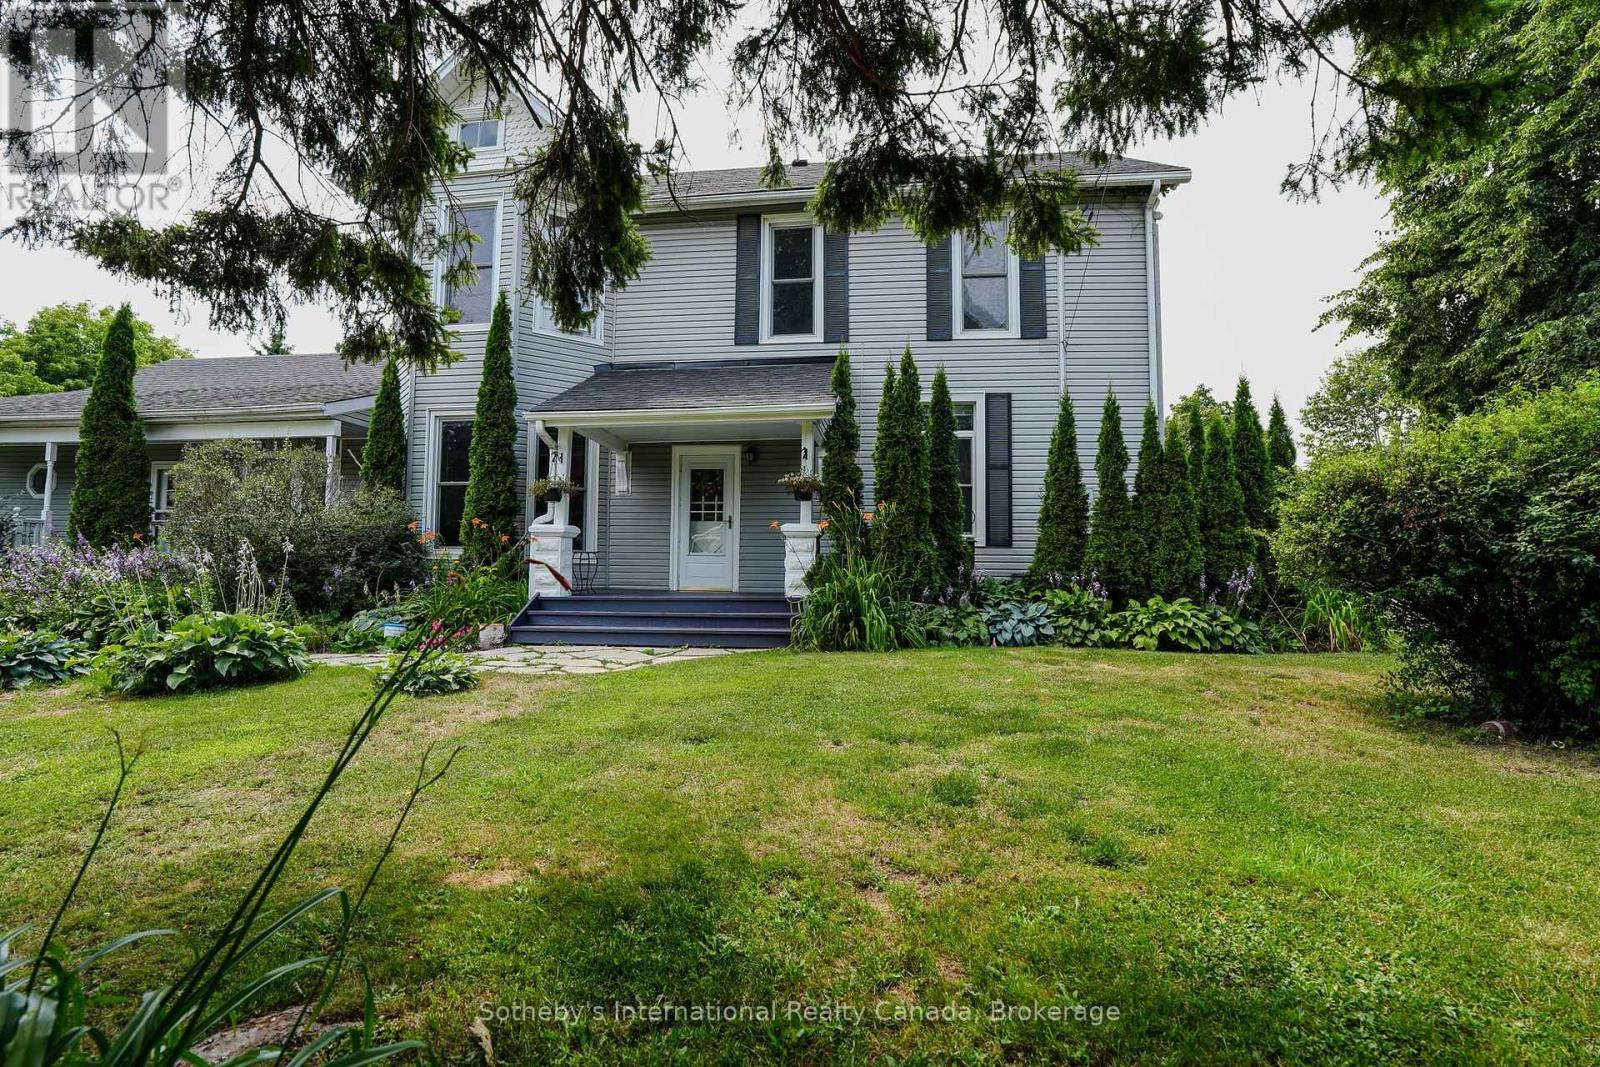
Downtown Thornbury Gem!Charming 4-bedroom, 3-bath century home with a self-contained 1-bedroom inlaw suite, ideally located just steps from shops, restaurants, and the marina. Situated on a large double corner lot, this property features a detached 2-car garage and two separate driveways-perfect for multi-generational living or generating rental income.The fully equipped apartment currently offers excellent income potential at approximately $2,000 per month (all inclusive), and the seller is willing to include furnishings for a turnkey opportunity.This home beautifully blends historic character with modern updates, showcasing many original features alongside thoughtful upgrades. The main level offers formal living and dining rooms, a modern kitchen, and a bright dining nook.Upstairs, you'll find four generously sized bedrooms and two full bathrooms, providing ample space for family and guests.Recent updates include 50-year shingles (2020) and two new furnaces (2022 for the apartment and 2024 for the main home), whole house hardwired generator, ensuring peace of mind for years to come. (id:32152)
Guelph (Pineridge/westminster Woods), Ontario
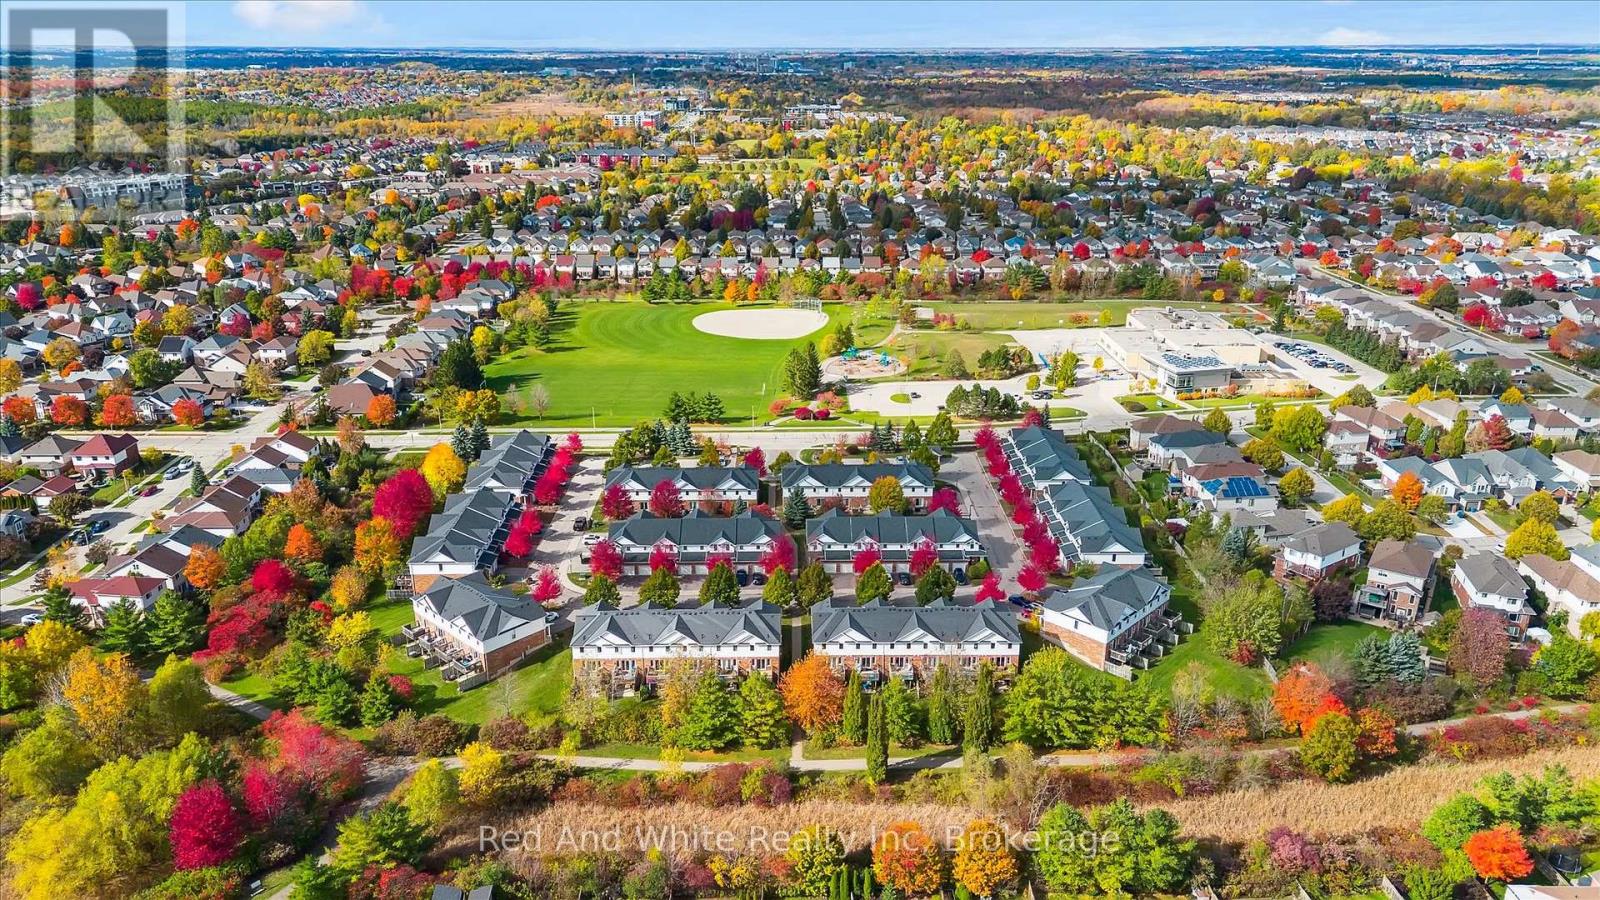
Welcome to 151 Clairfields Drive East, Unit #3 in Guelph - a beautifully updated townhouse set in one of the city's most desirable, family-friendly neighbourhoods. Offering approximately 1,600 sq. ft. of thoughtfully designed living space, this home blends comfort, style, and modern convenience. Inside, you'll find a fully refreshed interior featuring brand-new waterproof luxury vinyl plank flooring (Sept 2025), fresh paint throughout, all-new lighting, door hardware, and a stunning kitchen remodel complete with quartz countertops, subway tile backsplash, new sink and faucet, new vent hood, and brand-new Samsung and LG appliances (Sept 2025). The upper level offers three spacious bedrooms, each with new curtain rods and drapes, and a fully renovated main bathroom with a new vanity, tub, tile, and fixtures (Sept 2025). The large primary bedroom includes a dedicated office area - perfect for working from home. The finished basement adds flexible space for a recreation or guest area, with a refreshed bathroom (Sept 2025) and new carpet. Major mechanical and structural updates provide peace of mind, including a new roof, windows, and patio doors (2018), new driveway (2022), new backyard fence (Oct 2025), Lexaire air conditioner (2023), and water softener and hot water tank (2021). Located in a safe, quiet, and well-managed complex, the home is just steps from St. Paul Catholic Elementary School and a community park. You'll also enjoy walking trails and easy access to grocery stores, restaurants, GoodLife Fitness, Cineplex, banks, and shops - all nearby. With quick access to Hwy 401 and a short bus ride to the University of Guelph, this home is ideal for families, professionals, and anyone seeking modern comfort in a prime south-end location. Impeccably maintained and tastefully updated, this move-in-ready home truly checks every box. (id:32152)
Strathroy-Caradoc (Se), Ontario
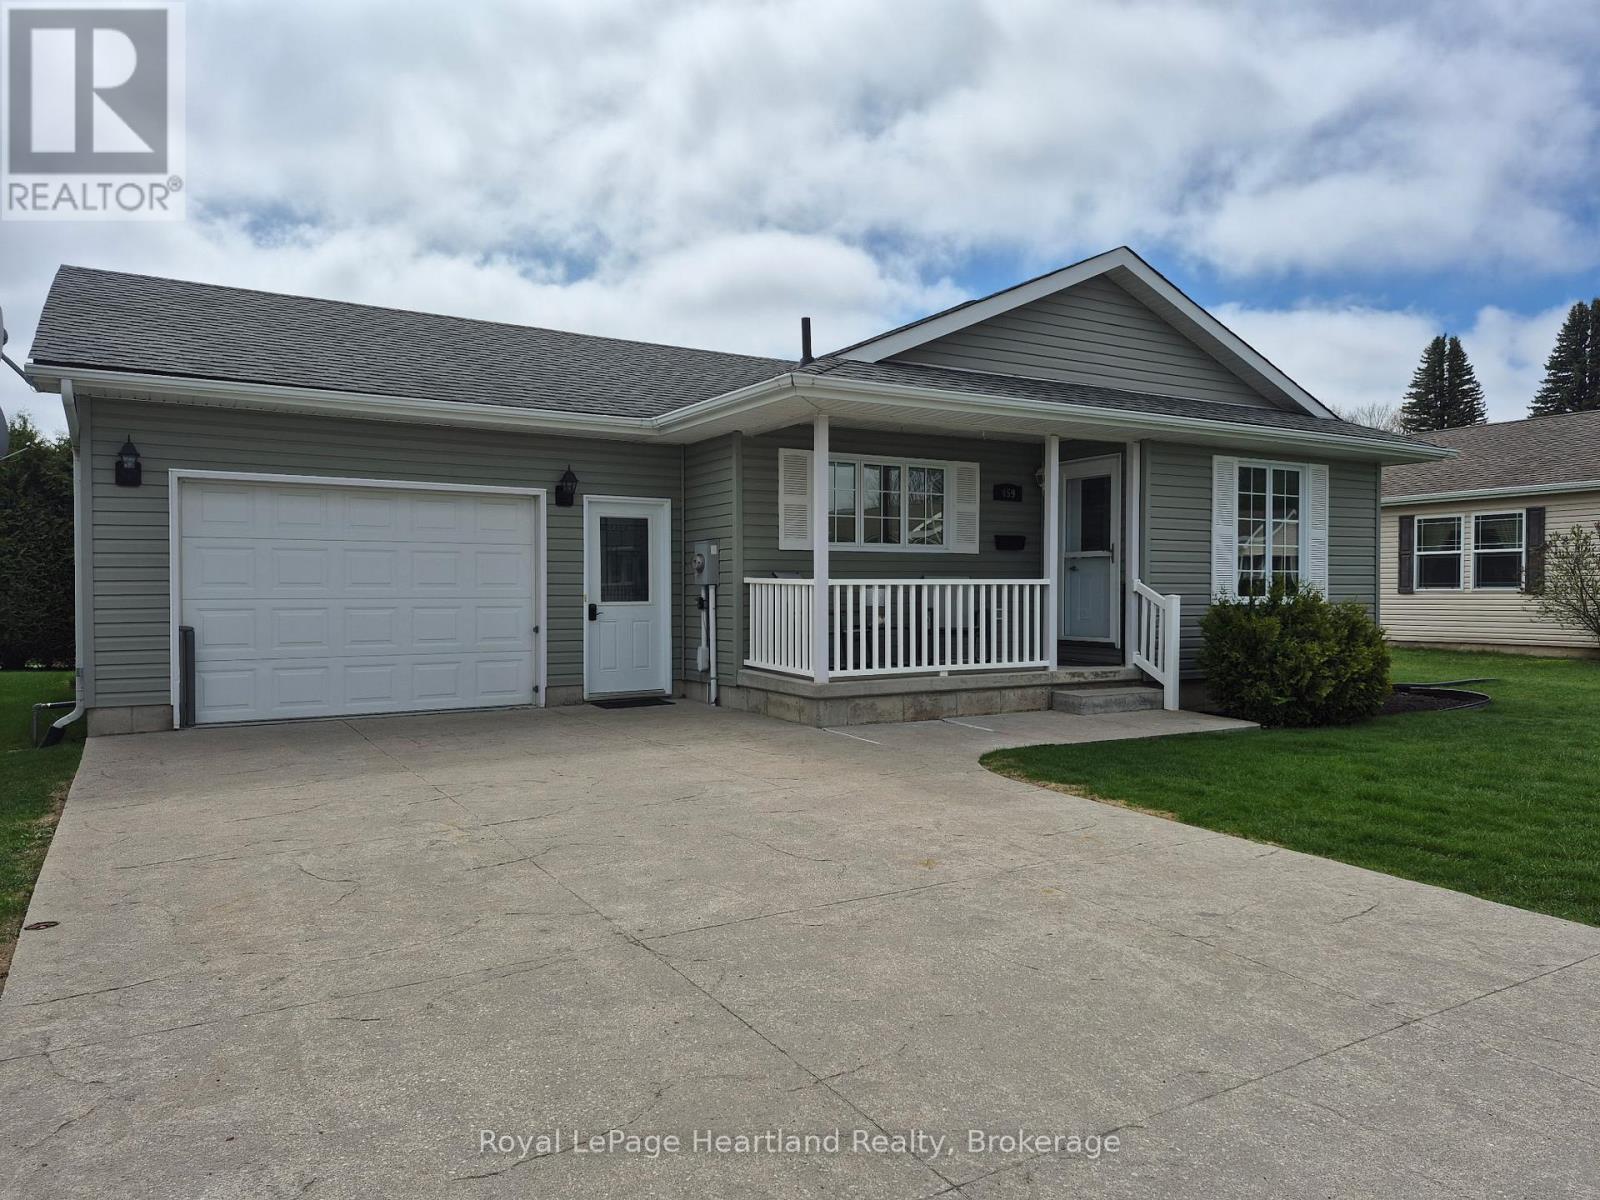
Wish you were here! This beautiful bungalow is located in the pristine Adult Lifestyle Community of Twin Elm Estates. Residents enjoy a vibrant clubhouse with numerous activities and the convenience of being within walking distance of local shops. This unique home features a finished basement and a fenced yard. The spotless, insulated garage includes 220-volt power and an insulated attic with lighting. The main level offers an open-concept layout with fresh paint, laminate flooring, and a covered front porch. The spacious kitchen includes ample cupboard space and pot lights on dimmers, while the bright living room features extra windows. The primary suite includes a walk-in closet and an ensuite bathroom. The second bedroom offers French doors leading to a covered patio and the backyard. The lower level provides a finished family room, an additional bedroom, and a large storage/workshop area. Additional features include gas BBQ hookup, sand point for outdoor watering, tinted windows, roof shingles replaced in 2018, 9 x 9 shed and brand new sump pump. Land Lease for NEW Purchasers is $800/month, Taxes $194.62/month. (id:32152)
Morris Turnberry (Morris), Ontario
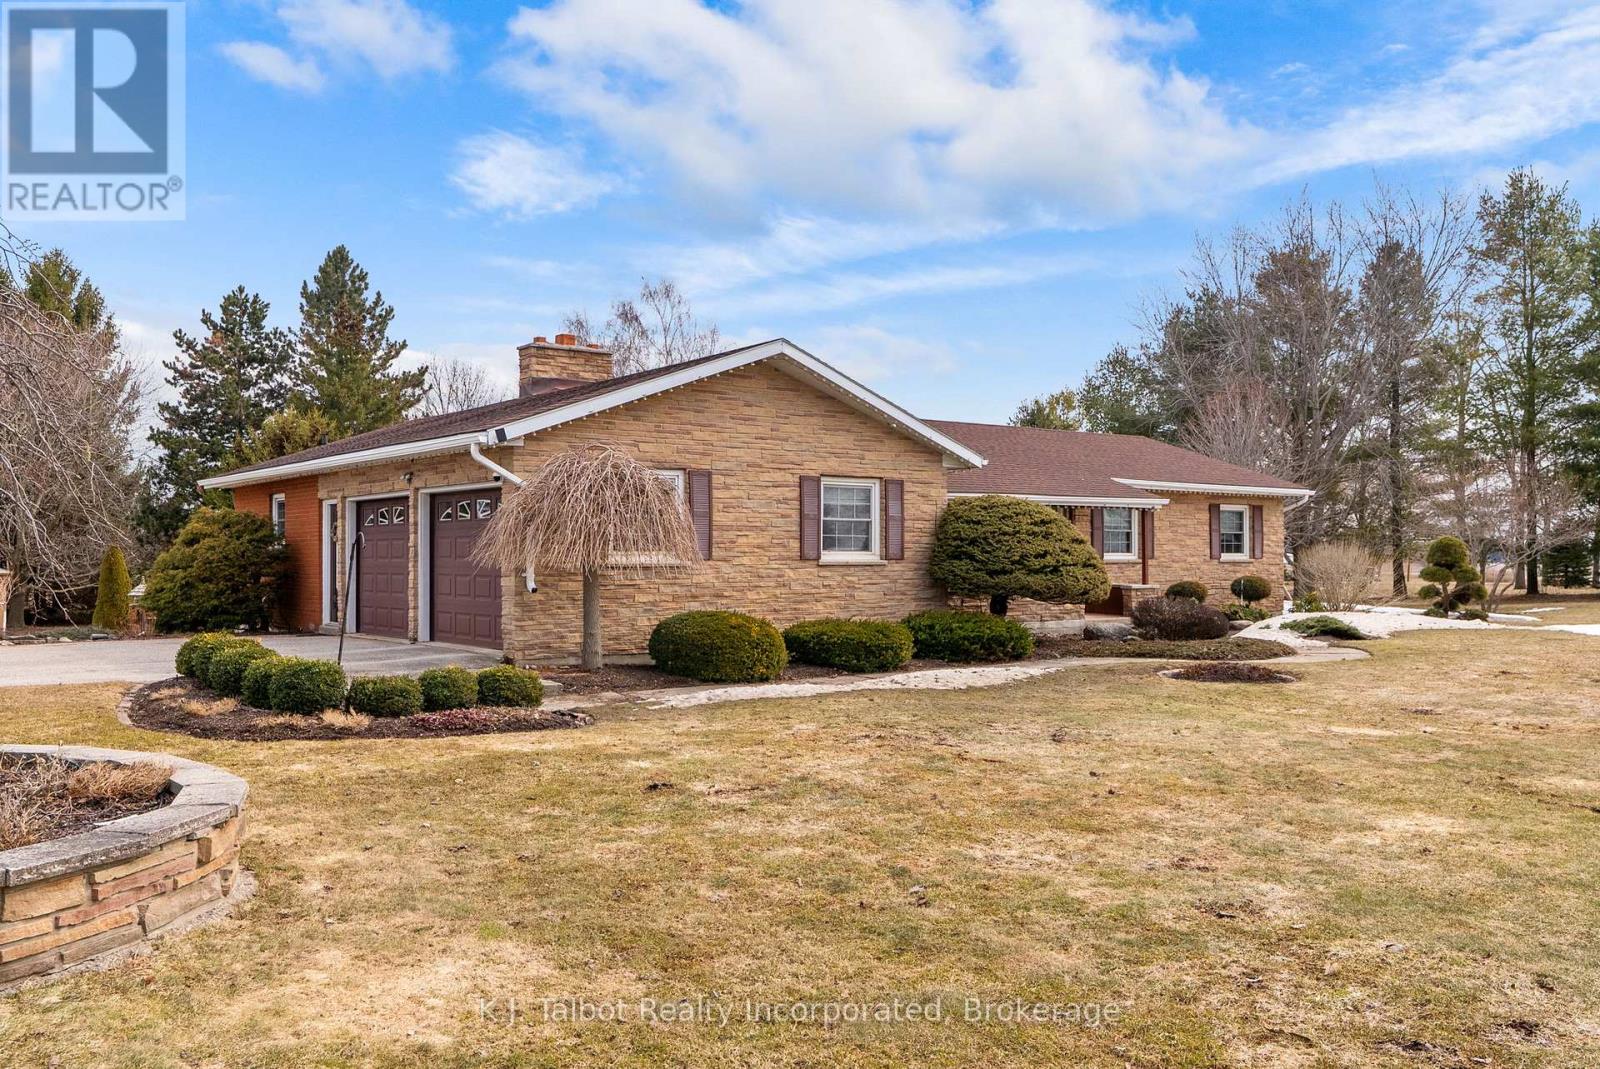
Picturesque country setting on just over 2 acres, surrounded by mature trees and open fields. This 1700 sq ft custom-built 1-storey home (1978) features a brick and anglestone exterior and offers an ideal layout for family living, with 3+1 bedrooms and 1.5 baths. The main floor includes a formal sunken living room, main floor family room with hardwood floors c/w a wood-burning fireplace and walkout access to the rear deck & parklike backyard setting. The galley-style kitchen offers oak cabinetry, stainless steel appliances, built-in dishwasher and microwave, and connects to the formal dining room with patio doors leading to a bright 3-season sunroom overlooking the backyard offering electric fireplace for extended use in the colder seasons. Additional main-floor features include bamboo and ceramic flooring, main-floor laundry, and a spacious primary bedroom with 5-pc ensuite-effect bath. The basement provides a large rec room, 4th bedroom, storage rooms, and a generous sized lower level workshop. Home is wired for generator backup and equipped with F/A propane heat and central air. Exterior highlights include an attached 2-car garage w/ garage door openers, plus a detached 21x40 garage/outbuilding with storage loft and 10' x 12' overhead door. Enjoy the peaceful countryside setting with a custom built gazebo, flagstone patio &firepit area, manicured gardens, and stunning water feature. A beautifully maintained property with endless possibilities and close proximity to G2G walking trail. (id:32152)
Midland, Ontario
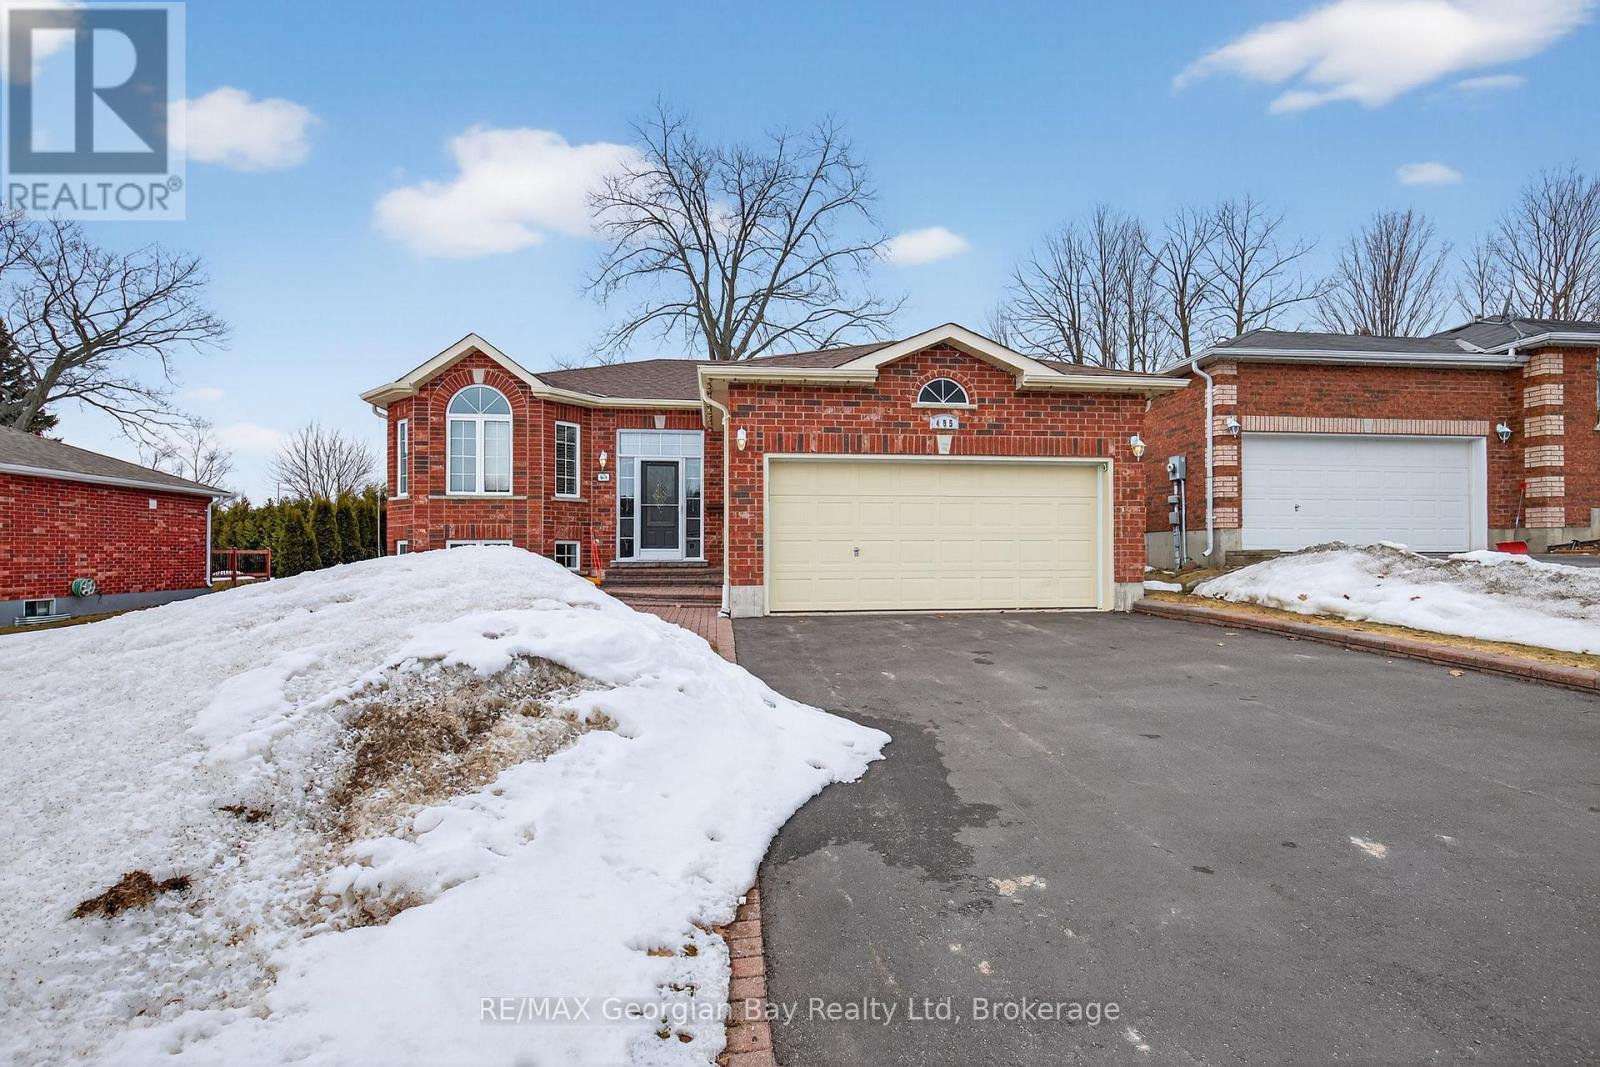
Welcome to 495 Shewfelt Crescent, located in Midland's desirable west end in a quiet, sought-after neighbourhood. This well-maintained all-brick home offers a double car garage with convenient inside entry and a functional layout featuring a bright kitchen, living, and dining area. Hardwood and ceramic flooring throughout the main level add both style and durability. The home includes three bedrooms and two bathrooms, along with a fully finished basement featuring a gas fireplace-perfect for additional living space and entertaining. A walkout to the back deck provides an ideal setting for hosting family and friends, while interlock walkways and a paved driveway enhance the home's curb appeal. Gas heating and central air ensure year-round comfort, and pride of ownership is evident throughout. Ideally situated within walking distance to amenities, Little Lake Park, scenic trails, and the shores of Georgian Bay, this is a fantastic opportunity for families or those looking to enjoy Midland's outdoor lifestyle. (id:32152)
Centre Wellington (Fergus), Ontario
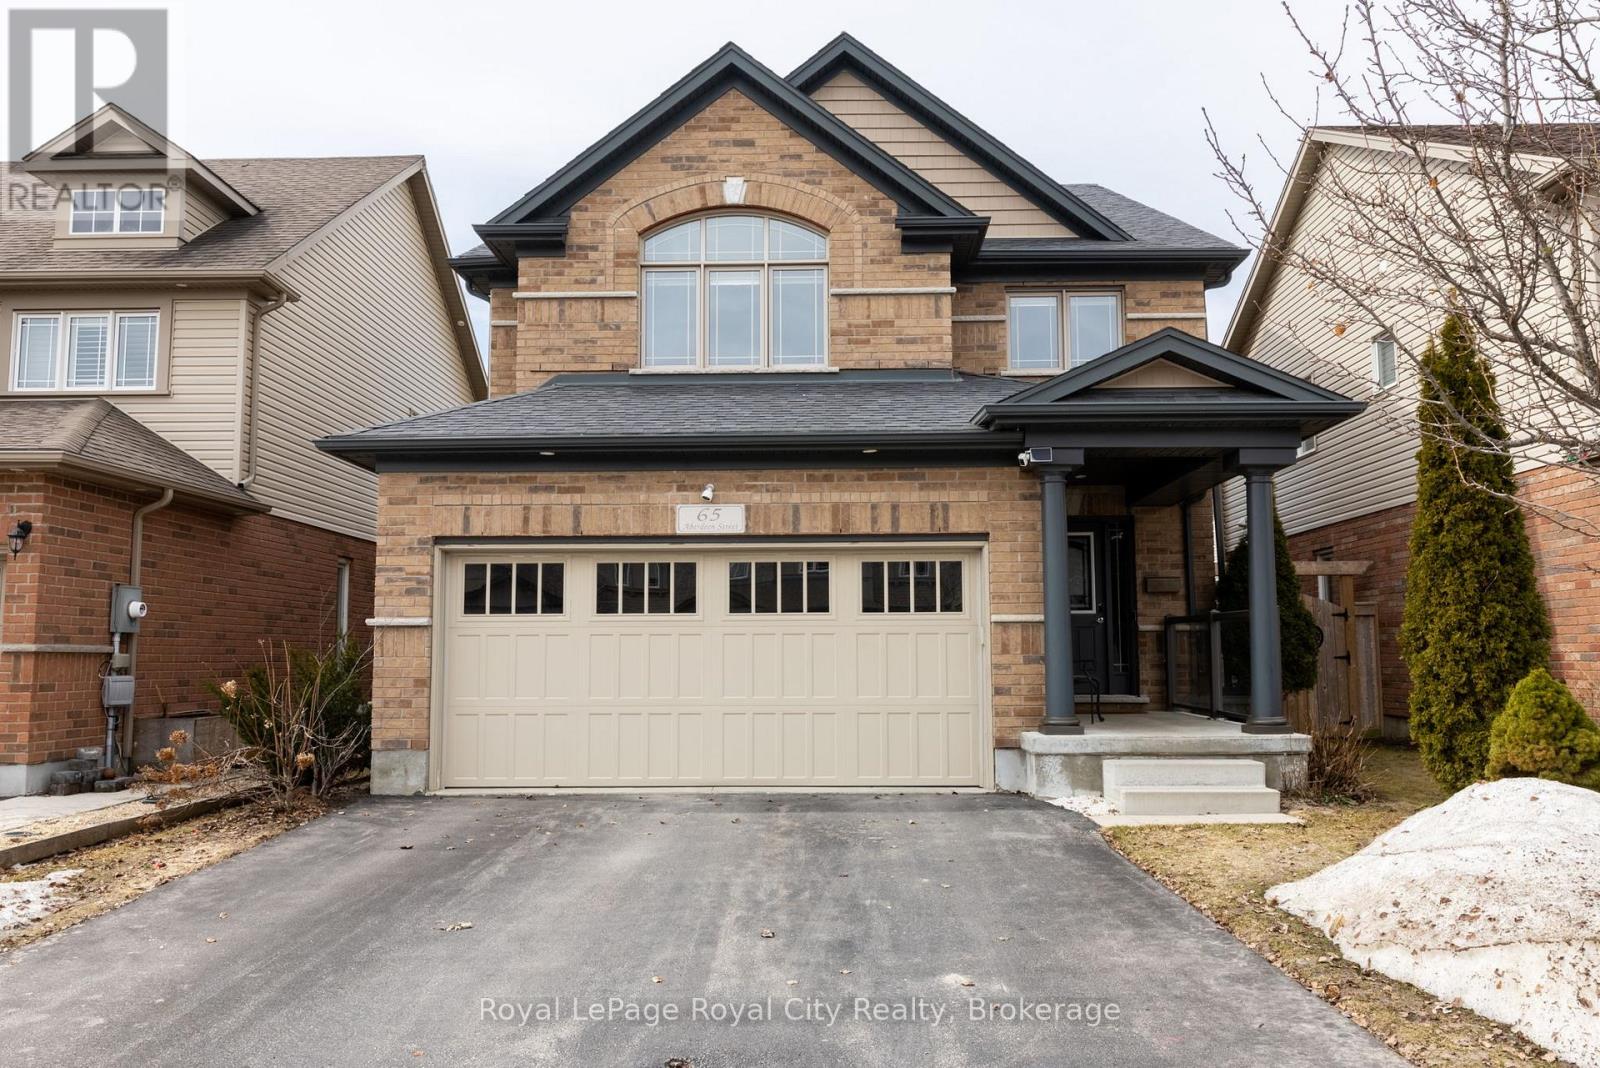
65 Aberdeen Street offers an exceptional opportunity to own a spacious 4-bedroom detached home in Fergus, priced with incredible value in mind. This functional floor plan is designed for both family mornings and effortless evening entertaining, featuring a massive open-concept main floor and a 2-car garage for added convenience. The heart of the home is the expansive living area that flows into a bright kitchen and dining space, perfectly complemented by a main-floor powder room. Upstairs, the layout continues to impress with a dedicated laundry room and four generous bedrooms, including a primary retreat boasting a large walk-in closet and a luxurious 5-piece ensuite. Each additional bedroom features a double closet, ensuring plenty of storage for everyone. Step outside to the west-facing back deck to enjoy sunny summer afternoons in a low-maintenance yard-the perfect spot for golden-hour relaxation. With an unfinished basement featuring a rough-in for a 3-piece bathroom, there is even more potential to grow. Don't miss this rare chance to secure more space and premium features at a price point that stands out from the rest. (id:32152)
Guelph (Downtown), Ontario
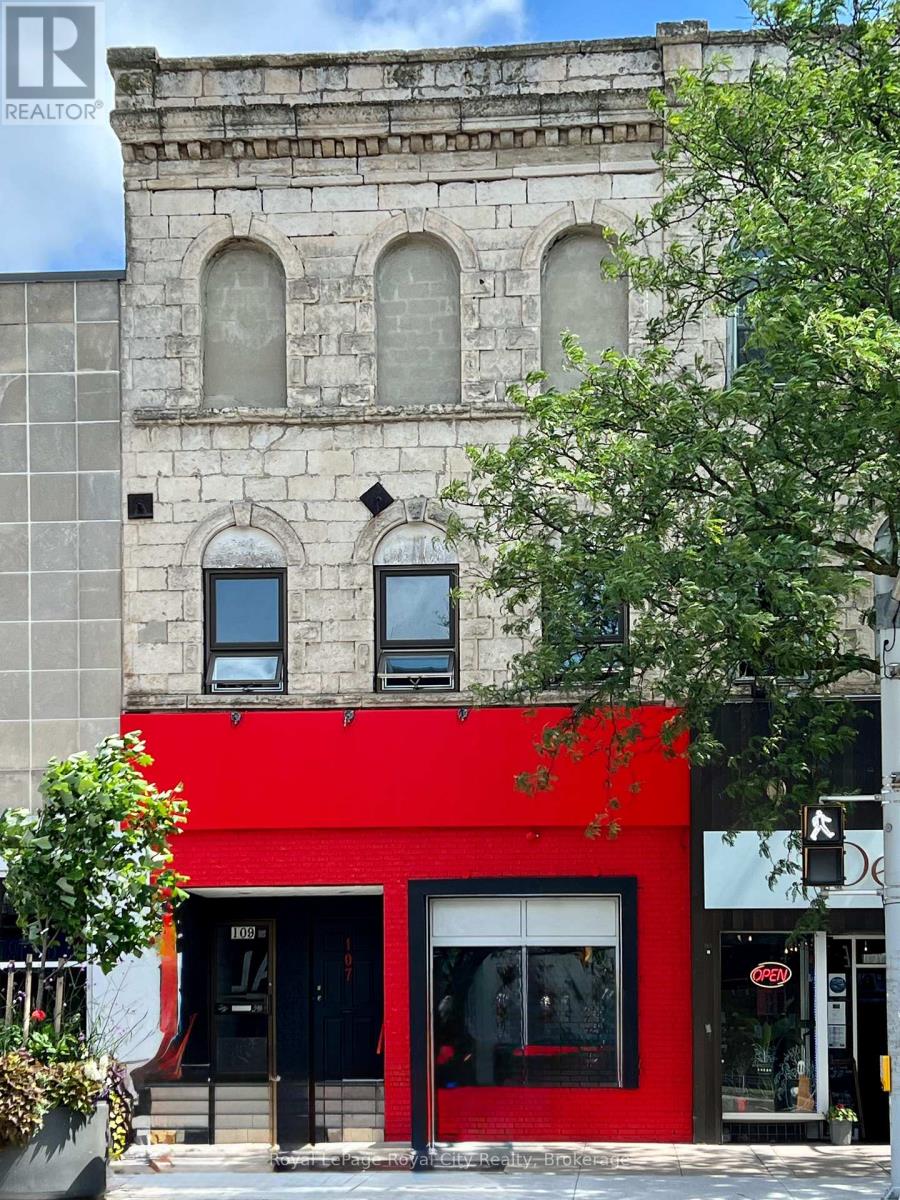
This prime mixed-use investment opportunity at 107-109 Wyndham St N offers an exceptional 5,400 SF of versatile space in the vibrant heart of downtown Guelph. The building features a historic limestone exterior and houses a fully built-out, turn-key restaurant on the main level complemented by a stylish basement speakeasy. The 1,950 SF main floor is equipped with a professional-grade kitchen, full bar, and a signature garage-style window system that opens directly onto the street to create a premier indoor-outdoor dining experience. With a liquor license already in place for 90 patrons on the main level and an additional 35 in the lower level, this vacant commercial space is perfectly positioned for an owner-operator or a high-profile tenant to begin operations immediately.The upper level of the property features a lodge-style residential suite that provides a steady and reliable income stream independent of the commercial operations. This residential space includes five legal rooms, a spacious common living area, a full kitchen, and two washrooms. While the current net operating income of $62,166 is based on extremely conservative commercial estimates, it is important to note that this figure does not account for the two currently vacant residential rooms. Filling these vacancies could conservatively add an additional $17,000 in annual income, bringing the potential net operating income to approximately $79,166. 107-109 Wyndham St N represents a rare turn-key asset that balances immediate hospitality potential with stabilized residential returns. The commercial and residential units benefit from separate entrances, ensuring full operational independence for all occupants. Whether you are looking to establish a restaurant as an owner operator or seeking a diversified investment with significant revenue upside, this property stands as one of the most compelling opportunities in the Guelph market. (id:32152)
Collingwood, Ontario
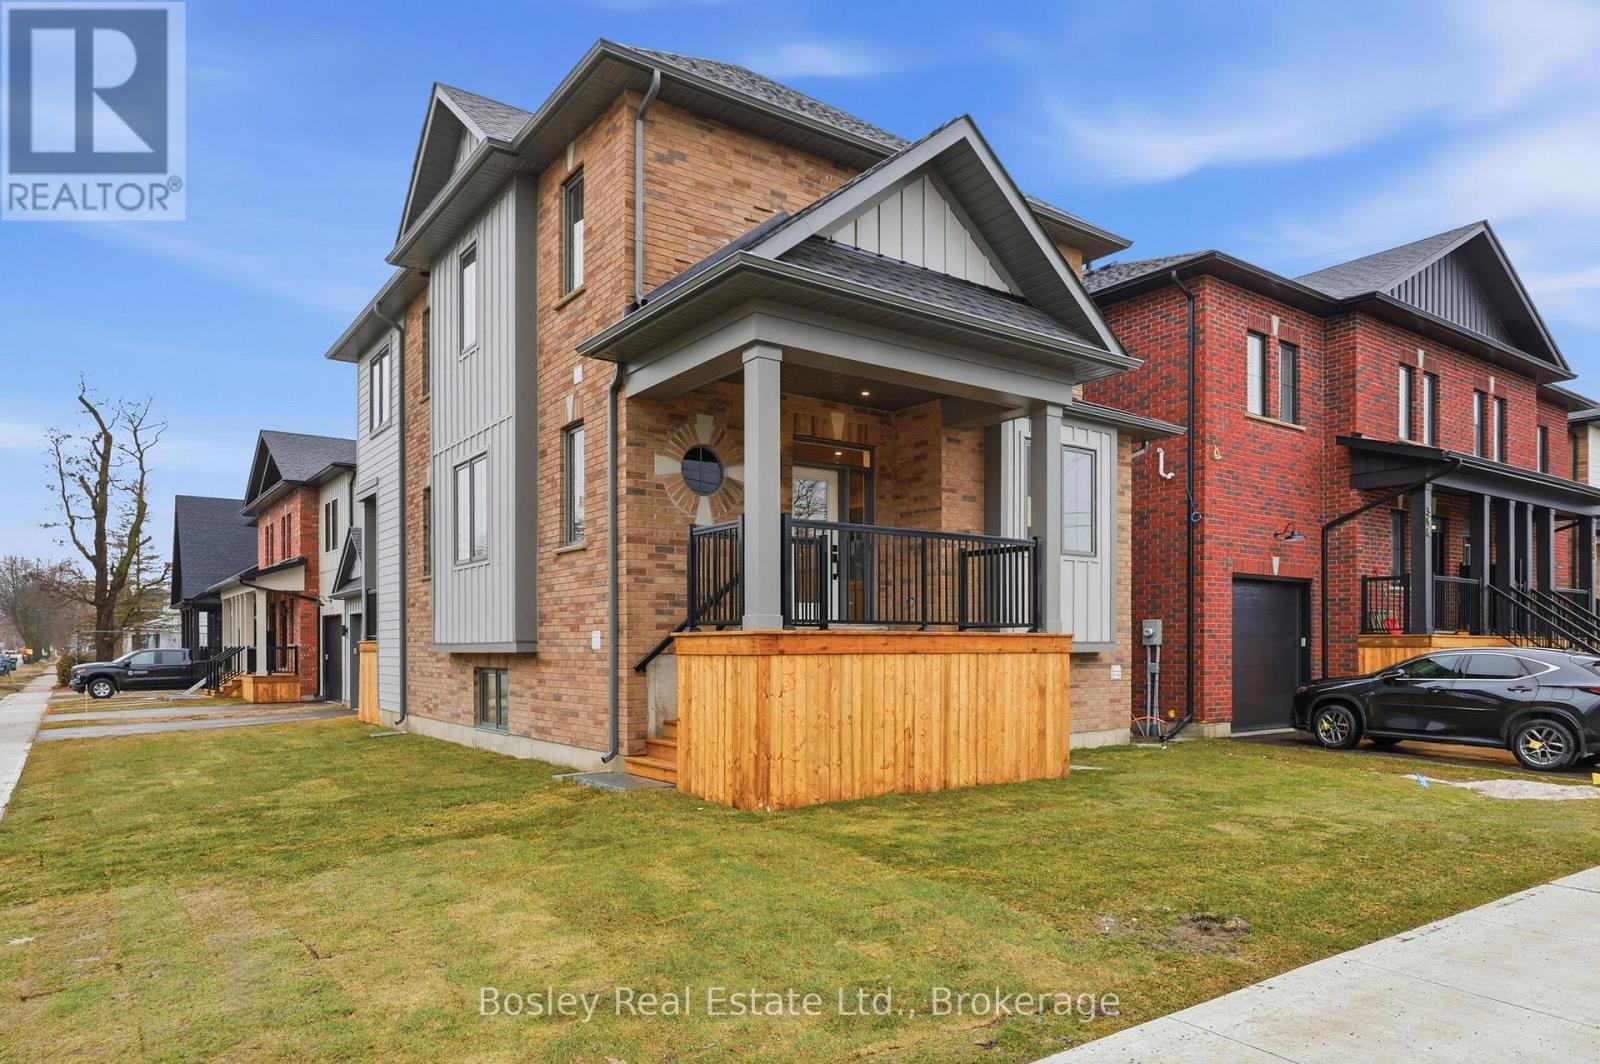
Victoria Annex: History Made Modern nestled in one of Collingwood's most sought-after neighbourhoods. A rare opportunity in a limited collection of sixteen homes by Georgian Communities, the team behind Windfall at Blue Mountain and other landmark developments across the region, blending 19th-century heritage charm with modern luxury. Part of the Builder Collection, this home with finished basement for a total of 2500 Sq. Ft. of livable space. Loaded with upgrades, including 36" Gas range, and 42" built in Fridge. Other upgrades include; luxury vinyl throughout, stone counters, and upgraded selections in every room. Anchored by a transformed schoolhouse and surrounded by thoughtfully designed single and semi-detached homes, this is where timeless elegance meets contemporary convenience. The corner lot-home features heritage-inspired brick exteriors, James Hardie siding, luxury vinyl floors, quartz countertops, frameless glass showers, and designer kitchens with oversized islands and integrated pantries. Functional layouts include spacious bedrooms, detached garage, and practical mudrooms, all crafted with meticulous attention to detail. Located steps from Collingwood's vibrant downtown, Victoria Annex offers an unparalleled lifestyle of sophistication and charm. With neighbours already settling in, Victoria Annex feels like home from the moment you arrive. A true community, ready and waiting. Contact us today to secure your place in this remarkable community. (id:32152)
Collingwood, Ontario
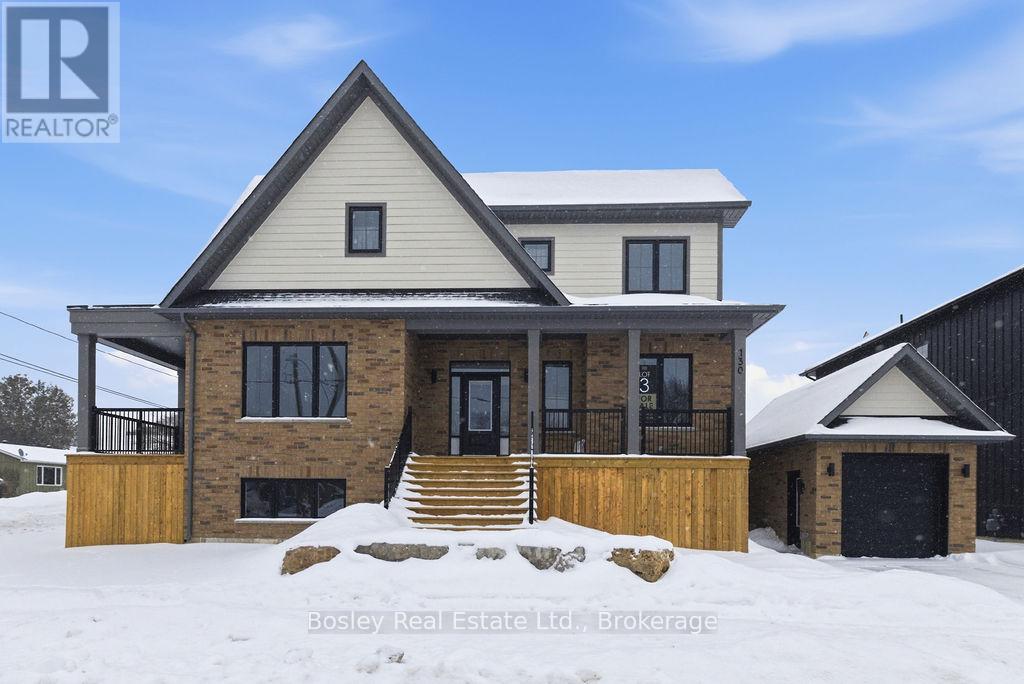
Victoria Annex: History Made Modern Nestled in one of Collingwood's most sought-after neighbourhoods, Victoria Annex is a boutique community of just nineteen homes, blending 19th-century heritage charm with modern luxury. Part of the Builder Collection, this home with finished basement is loaded with upgrades, including 36" Gas range, and 42" built in Fridge. Other upgrades include; luxury vinyl throughout, stone counters, and upgraded selections in every room. Anchored by a transformed schoolhouse and surrounded by thoughtfully designed single and semi-detached homes, this is where timeless elegance meets contemporary convenience. The corner lot-home features heritage-inspired brick exteriors, James Hardie siding, luxury vinyl floors, quartz countertops, frameless glass showers, and designer kitchens with oversized islands and integrated pantries. Functional layouts include spacious bedrooms, detached garage, and practical mudrooms, all crafted with meticulous attention to detail. Located steps from Collingwood's vibrant downtown, Victoria Annex offers an unparalleled lifestyle of sophistication and charm. Contact us today to secure your place in this remarkable community. (id:32152)
Blue Mountains, Ontario
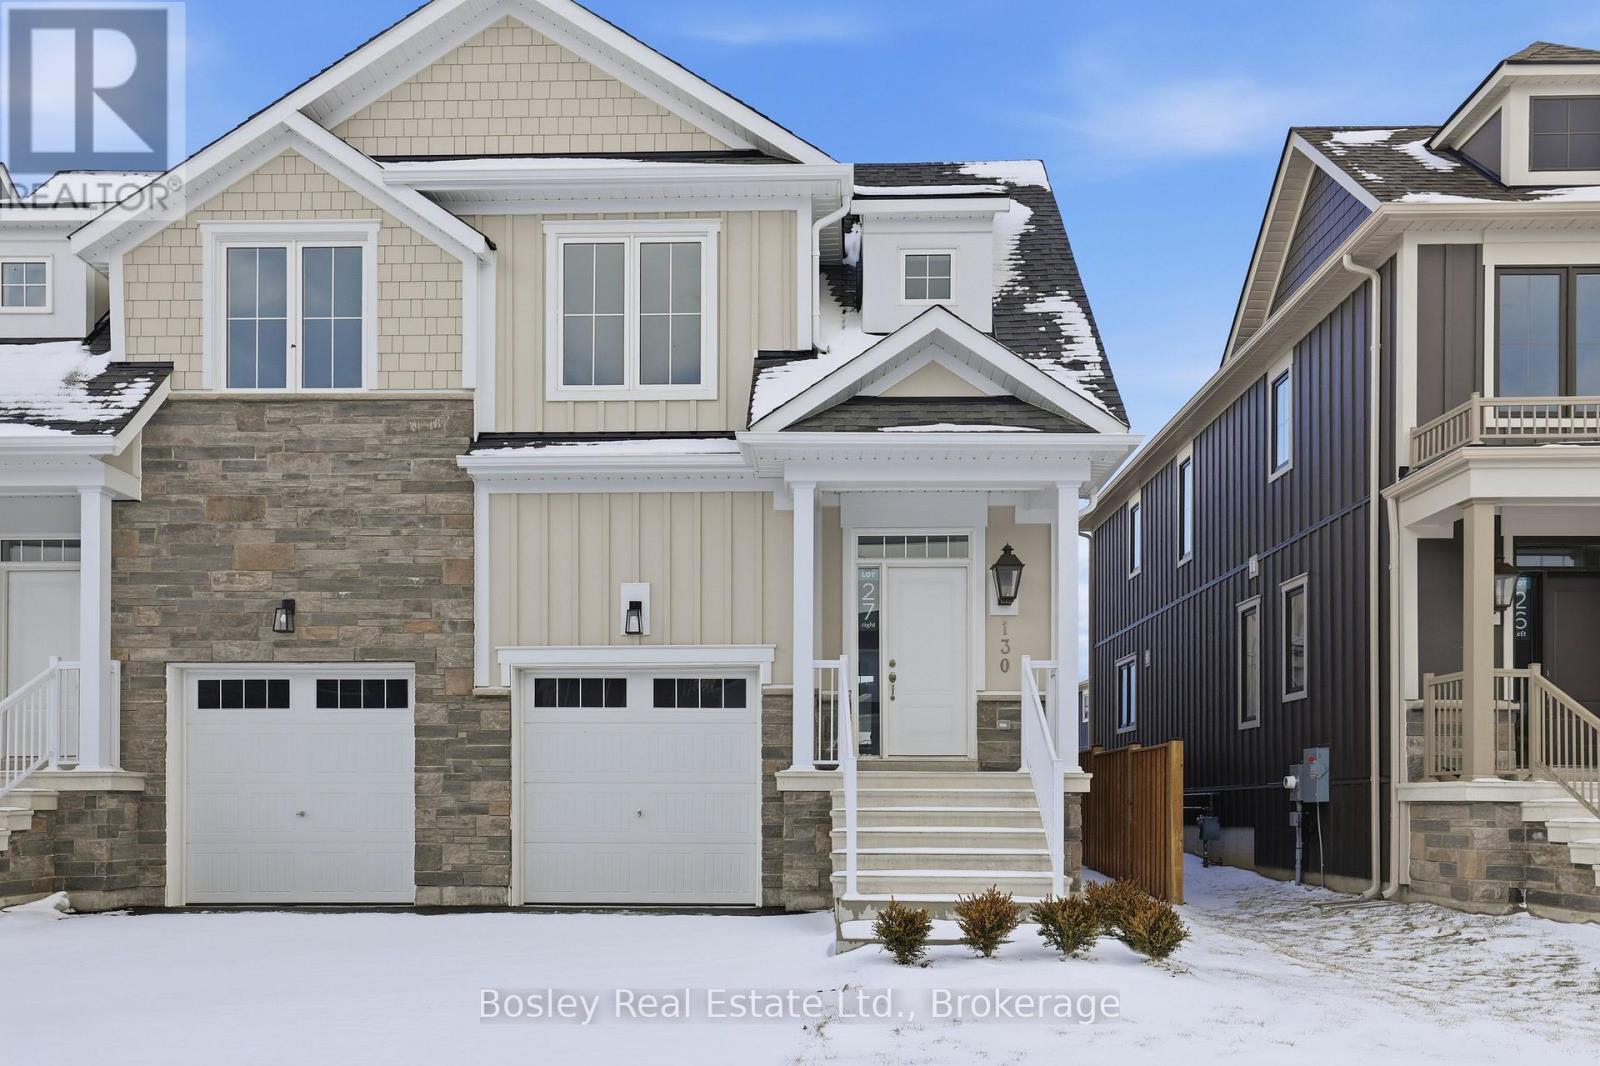
BUILDER COLLECTION HOME - fully fenced, and ready to move-in! Crawford model with inside garage access. Over $100k in extras including; Full appliance package, Luxury vinyl flooring in all main areas, bedrooms & basement, Stone countertops throughout, Central air conditioning, Upgraded kitchen cabinets, Freestanding tub in primary ensuite, and much more. Welcome to Windfall! Steps from The Shed, the community's own unique gathering place nestled in a clearing in the forest. Featuring a year-round heated pool, fitness area, and social spaces, The Shed offers a perfect spot for relaxation and recreation. Surrounded by the winding trail system that connects the neighborhoods of semi-detached and detached Mountain Homes at Windfall. So close to the Mountain its as if you're part of it. (id:32152)
Wasaga Beach, Ontario
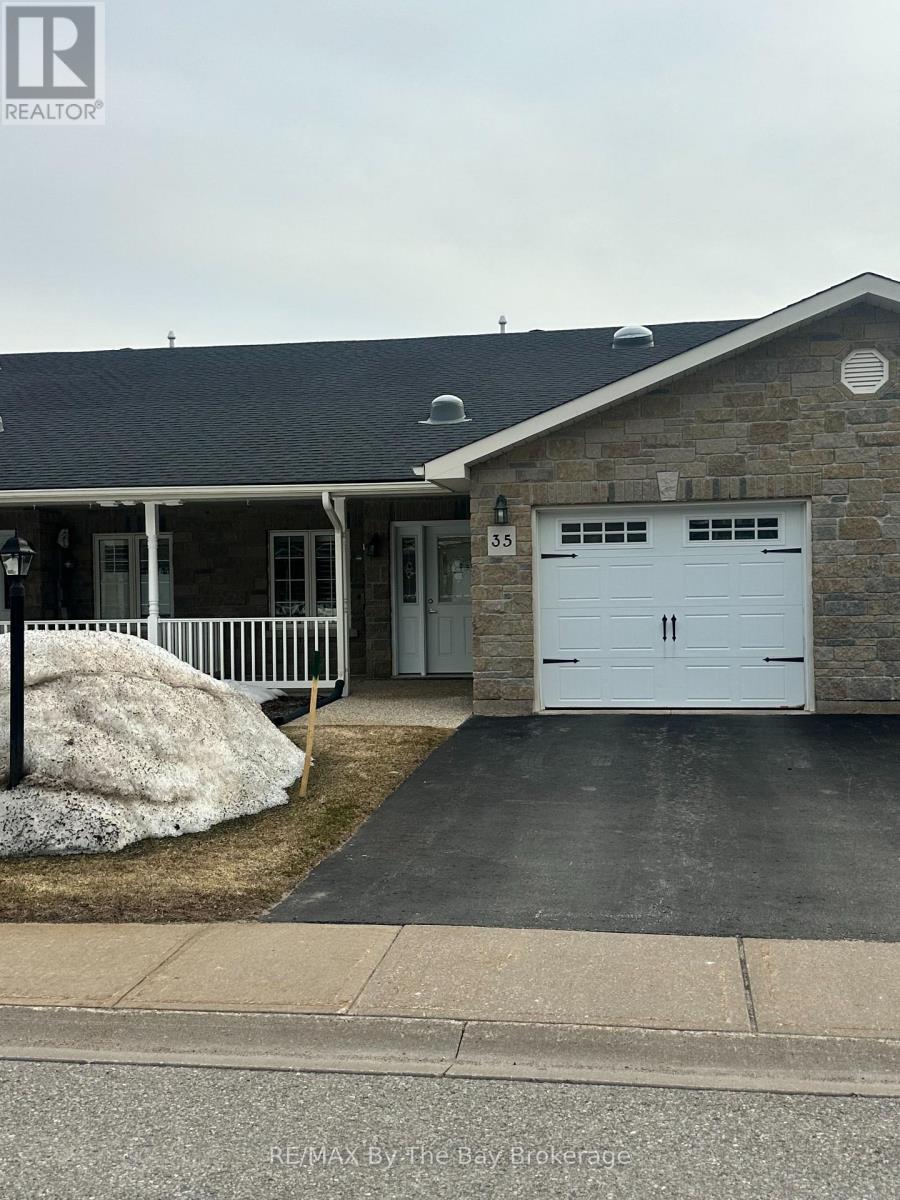
Welcome to easy, carefree living in one of Wasaga Beach's most sought-after retirement communities! This beautifully maintained true ranch bungalow offers the perfect blend of comfort, convenience, and tranquility. Featuring 2 spacious bedrooms and 2 full bathrooms, this thoughtfully designed home boasts an open-concept layout ideal for both everyday living and entertaining. The bright and inviting living space flows seamlessly into a stunning island kitchen, complete with ample cabinetry, generous counter space, and a dedicated dining area-perfect for hosting family and friends. Enjoy the convenience of an attached single-car garage with inside entry, making day-to-day living effortless. The primary bedroom includes a private ensuite, while the second bedroom is perfect for guests or a home office. Step outside to your own peaceful retreat-this property backs directly onto a serene pond area, offering beautiful views and a quiet natural setting right in your backyard. Residents of this welcoming community also enjoy access to fantastic amenities, including a recreation hall and swimming pool-ideal for staying active and social year-round. Located just minutes from shopping, dining, and all essential amenities, this home combines the best of relaxed retirement living with everyday convenience. Don't miss your opportunity to own this charming bungalow in a vibrant, established community!-- (id:32152)
Lake Of Bays (Sinclair), Ontario
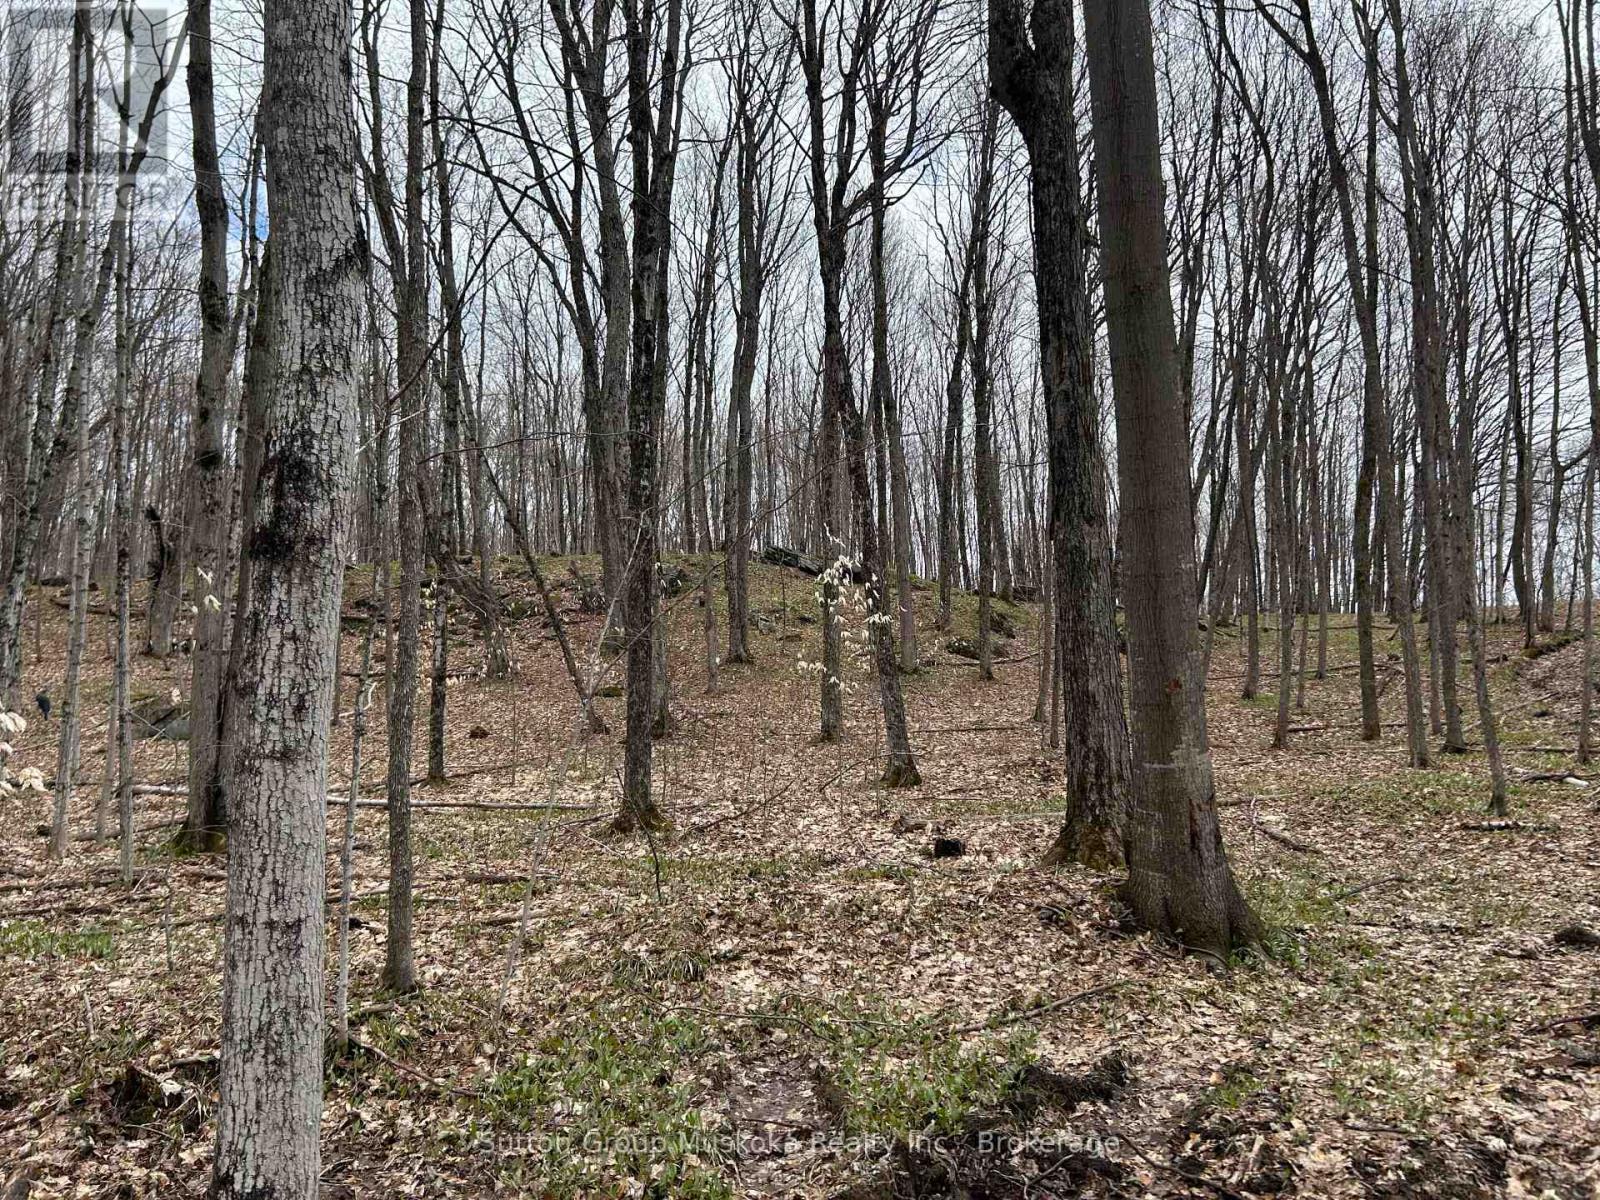
Beautiful 3-acre wooded lot located just 10 minutes from both Huntsville and Dwight. Entrance permit already approved for reduced development costs. Surrounded by natural deer habitat and mature forest, and abutting an unopened road allowance, this property provides exceptional privacy and a peaceful setting. Ideal for a year-round home, cottage, or recreational retreat. Conveniently located near Peninsula Lake with a public boat launch, Limberlost Forest and Wildlife Reserve for 70 kilometers of trails to use, and only a short drive to Algonquin Park. This property offers the perfect balance of convenience, privacy, and natural beauty. Take this opportunity to create your beautiful home just how you like it. (HST not applicable) (id:32152)
Guelph/eramosa (Rockwood), Ontario
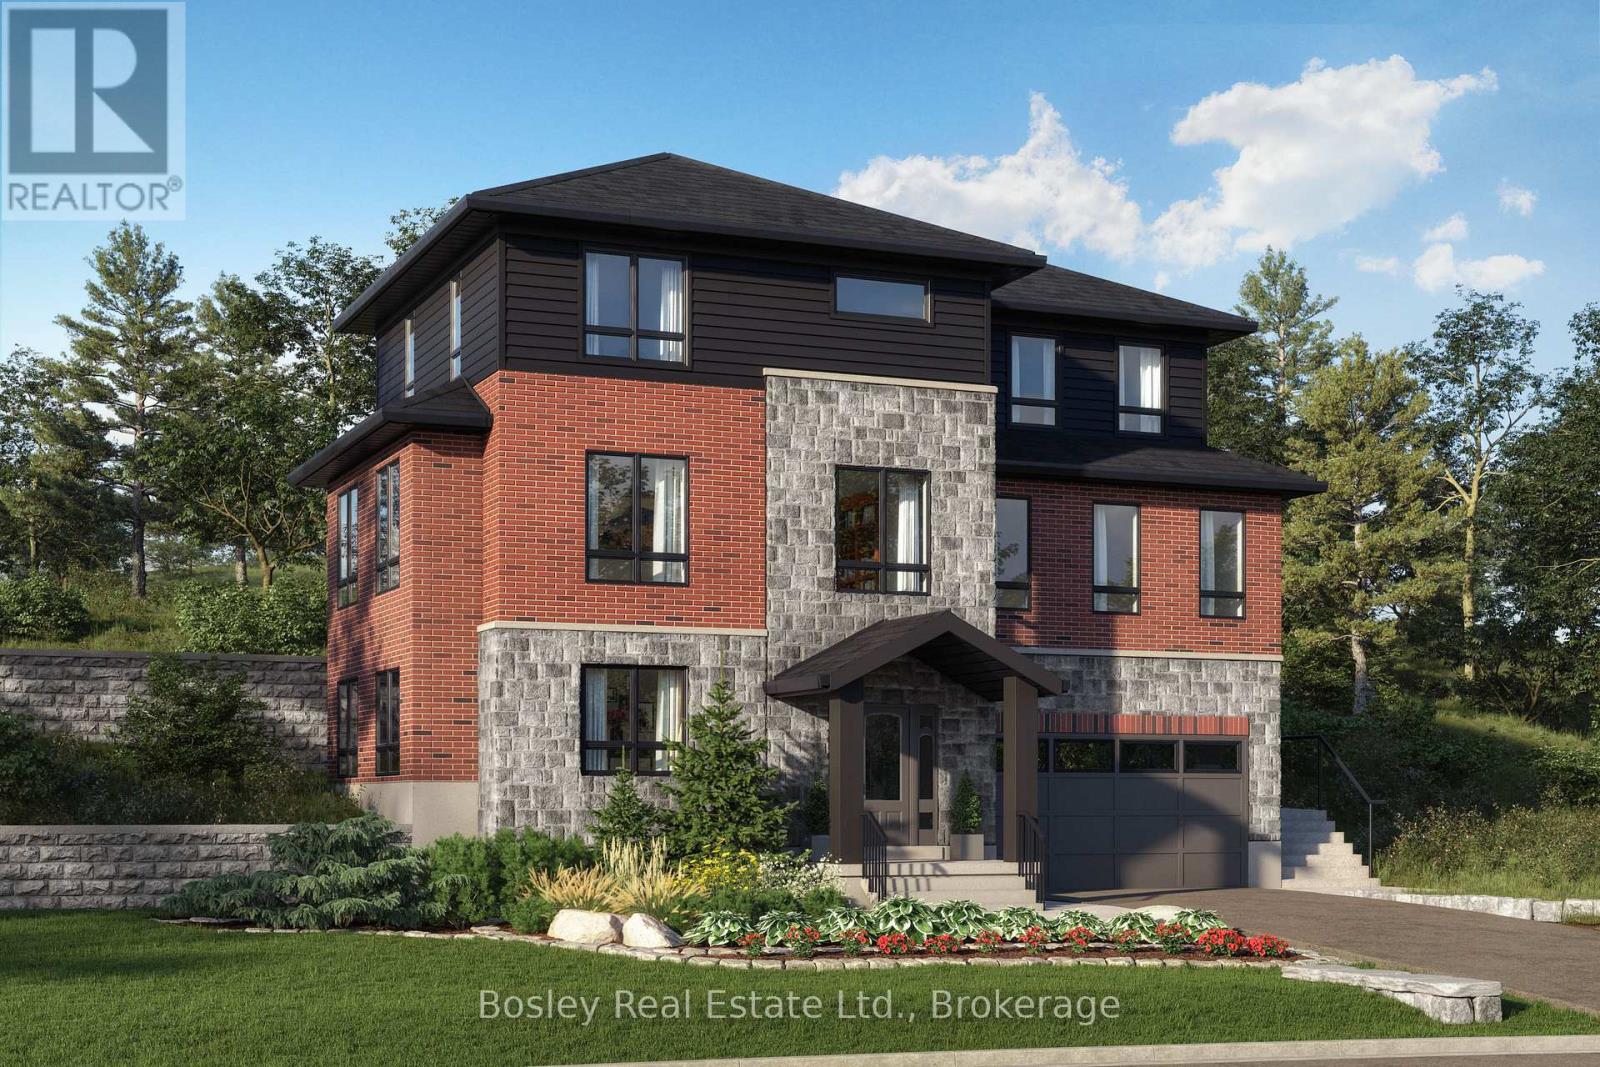
This beautiful home is under construction, and you can PICK YOUR FINISHES and this home qualifies for the New Housing REBATE!! Don't miss out on the chance to create your dream home with Crescent Homes in the charming Village of Rockwood! Our homes boast impressive 9-foot ceilings and a carpet-free main floor, featuring a gourmet kitchen, four spacious bedrooms, three full bathrooms, and an additional powder room. Plus, the convenience of an upstairs laundry makes everyday living a breeze. There's ample space for everyone to enjoy! Reach out to us today to discover more about building your new home in Rockwood. Your dream home awaits! Please reach out for Floor Plans (id:32152)
Blue Mountains, Ontario
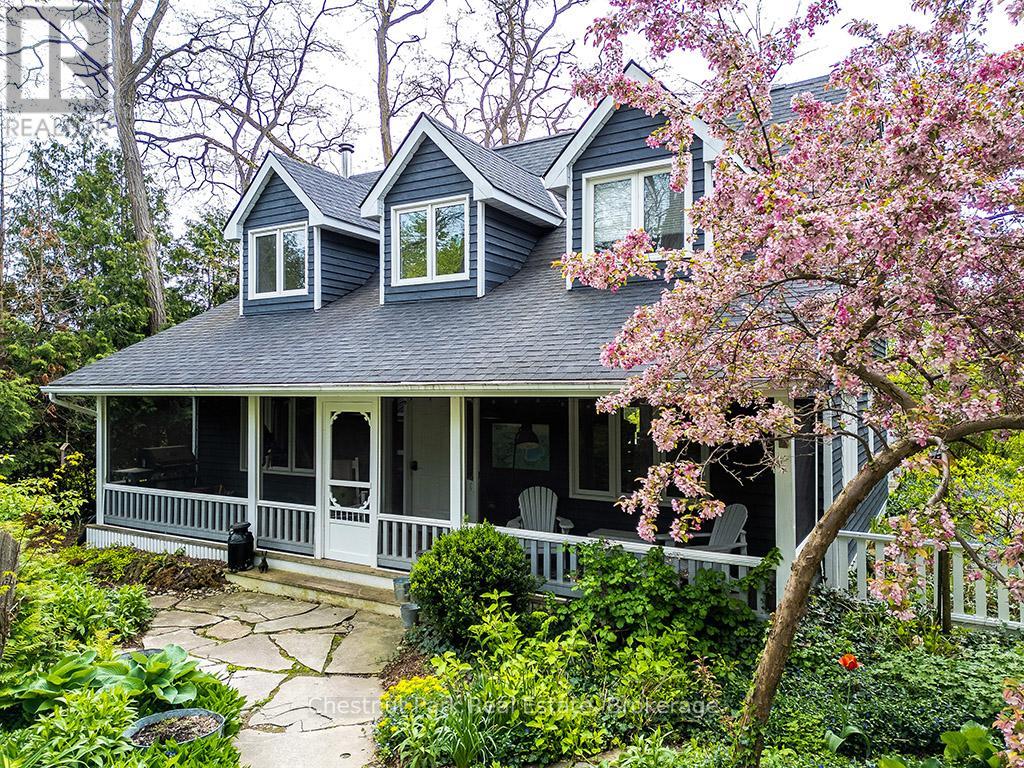
Charming Cape Cod Home on the Beaver River! 114 Clark Street, Clarksburg. Welcome to this idyllic 2658 sq ft 4-bedroom, 3-bathroom Cape Cod-style home perfectly nestled on the banks of the serene Beaver River in the heart of Clarksburg. Set on a beautifully landscaped lot, this property is a true retreat, featuring an enchanting English garden and thoughtfully designed outdoor spaces ideal for alfresco dining under the stars. Step inside to discover a warm and inviting interior where comfort meets character. The main floor offers a spacious open-concept layout with a cozy wood-burning fireplace (With easy outside access, pass through from the wood shed at the side of the house), ideal for family gatherings or quiet evenings at home. Large windows throughout frame stunning river views, bringing the outdoors in and filling each room with natural light. The country-style, Pinetiques kitchen offers charm and functionality, the adjoining outdoor lounge area offers the perfect setting for enjoying your morning coffee or evening glass of wine, accompanied by the gentle sound of the flowing river. Upstairs, three generous bedrooms provide plenty of space for family and guests, and the two well-appointed bathrooms offer both convenience and privacy. Outside, the magic continues with lush perennial gardens, mature trees, and a private outdoor dining area overlooking the river an entertainers dream. Paddle-boards, kayaks, and nature await just steps from your backyard. Located within walking distance to Clarksburg's art galleries, shops, the Clendenan Dam trail system, and only minutes from Thornbury's amenities and Georgian Bay, this property offers a rare blend of peaceful living and vibrant community access. Don't miss the opportunity to make this riverfront gem your forever home. (id:32152)
Tay (Port Mcnicoll), Ontario
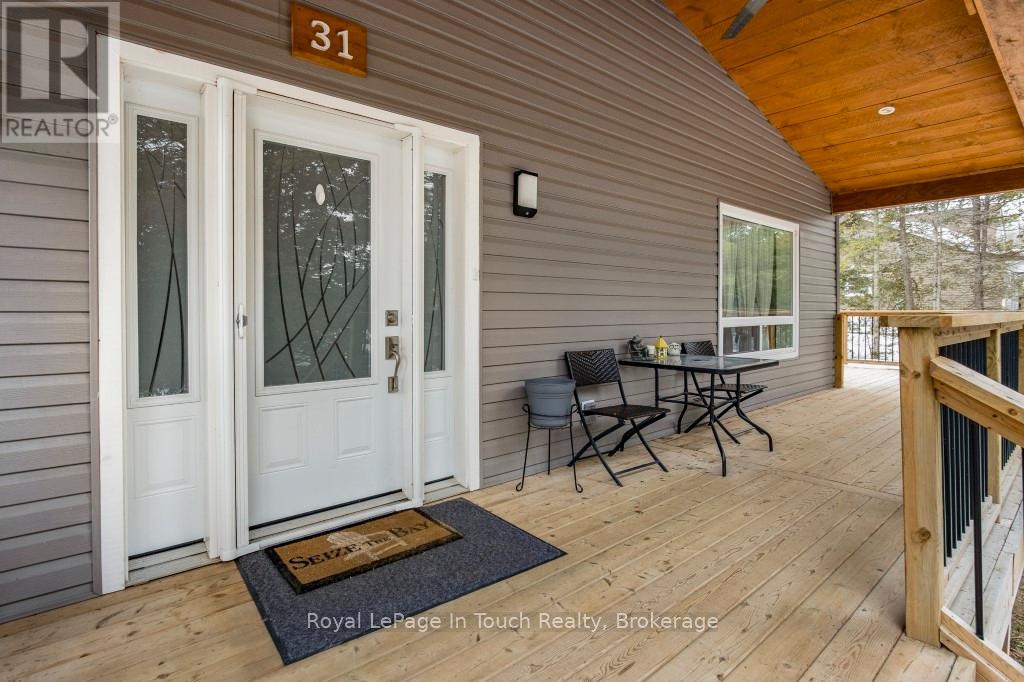
JUST A SHORT STROLL TO THE SPECTACULAR PRIVATE MEMBERS ONLY GRANDVIEW BEACH! Remember the days when the kids would spend every waking moment outside? Hiking, biking, hockey on the streets. Well this is that kind of neighbourhood! Cottage Country Living with modern comforts like natural gas, municipal water & high-speed internet. Enjoy outdoor living on this double lot on a quiet dead-end road. Built just 5 years ago this beautifully designed raised bungalow delivers modern style & timeless curb appeal. The open-concept design welcomes you home where a vaulted ceiling creates a bright and inviting atmosphere. The kitchen has a generous island which offers a thoughtful blend of comfort & style. Walk out from the kitchen to enjoy the day on your expansive wrap-around covered verandah perfect for morning coffee, bbq's & summer get-togethers. There are 9' ceilings throughout with 3 bedrooms and 2 bathrooms & convenient main floor laundry. Extra features include a mudroom, large pantry, plank flooring, side covered entrance which leads to a single detached garage and Parking for 8 cars. A rear entrance steps outside to your private rear yard oasis backing onto greenspace. Unwind after a long day & enjoy your own outdoor firepit for warm summer nights under the stars with your own bunkie for guests or extended family. This property is the perfect blend of tranquility, recreation & convenience. Your very own Georgian Bay Retreat is an outdoor enthusiasts dream offering endless opportunities for outdoor adventures with swimming, playground, kayaking, fishing, snowmobile routes & four-season fun. Marina's close-by. Golf, Ski, trails, Hospital, all amenities. This one checks all the boxes. Only 10 minutes to Midland, 40 to Orillia & Barrie & 90 minutes to the GTA. Don't miss out. Call for your private viewing today!!! (id:32152)
Minden Hills (Minden), Ontario
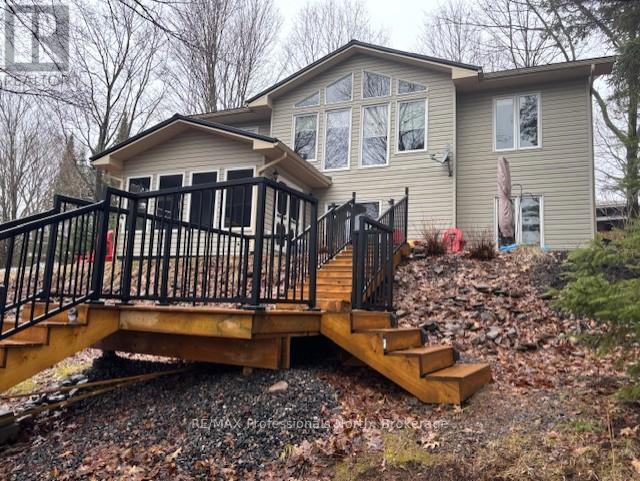
Looking for the perfect lakeside getaway that you can enjoy year-round? This beautifully winterized Royal Home offers 2+1 bedrooms and 2 full bathrooms, tucked along the shores of Minden Lake just minutes from the town of Minden. Step inside to a bright, open concept living and dining space designed to maximize the view, featuring stunning vaulted ceilings and floor-to-ceiling windows that bring the lake right into your living room. Whether you're relaxing or entertaining guests, this space feels airy, warm and connected to nature. Outside, enjoy everything waterfront living offers from boating, fishing, swimming or simply unwinding by the water. For adventure lovers, the nearby Minden Whitewater Preserve (host of the 2015 Pan Am Games canoe and kayak events) offers world-class kayaking just minutes away. The detached garage is fully equipped with its own electrical panel, connected to the main service via underground wiring, perfect for a workshop, extra storage, or hobby space. Internet provider is StarLink and the hydro service is 200 amp. Whether you're searching for a full time home or a four season cottage escape, this property offers an ideal mix of comfort and convenience. An added bonus is that this property is a registered Short-Term Rental, offering excellent income potential or the flexibility to offset ownership costs. (id:32152)
Kitchener, Ontario
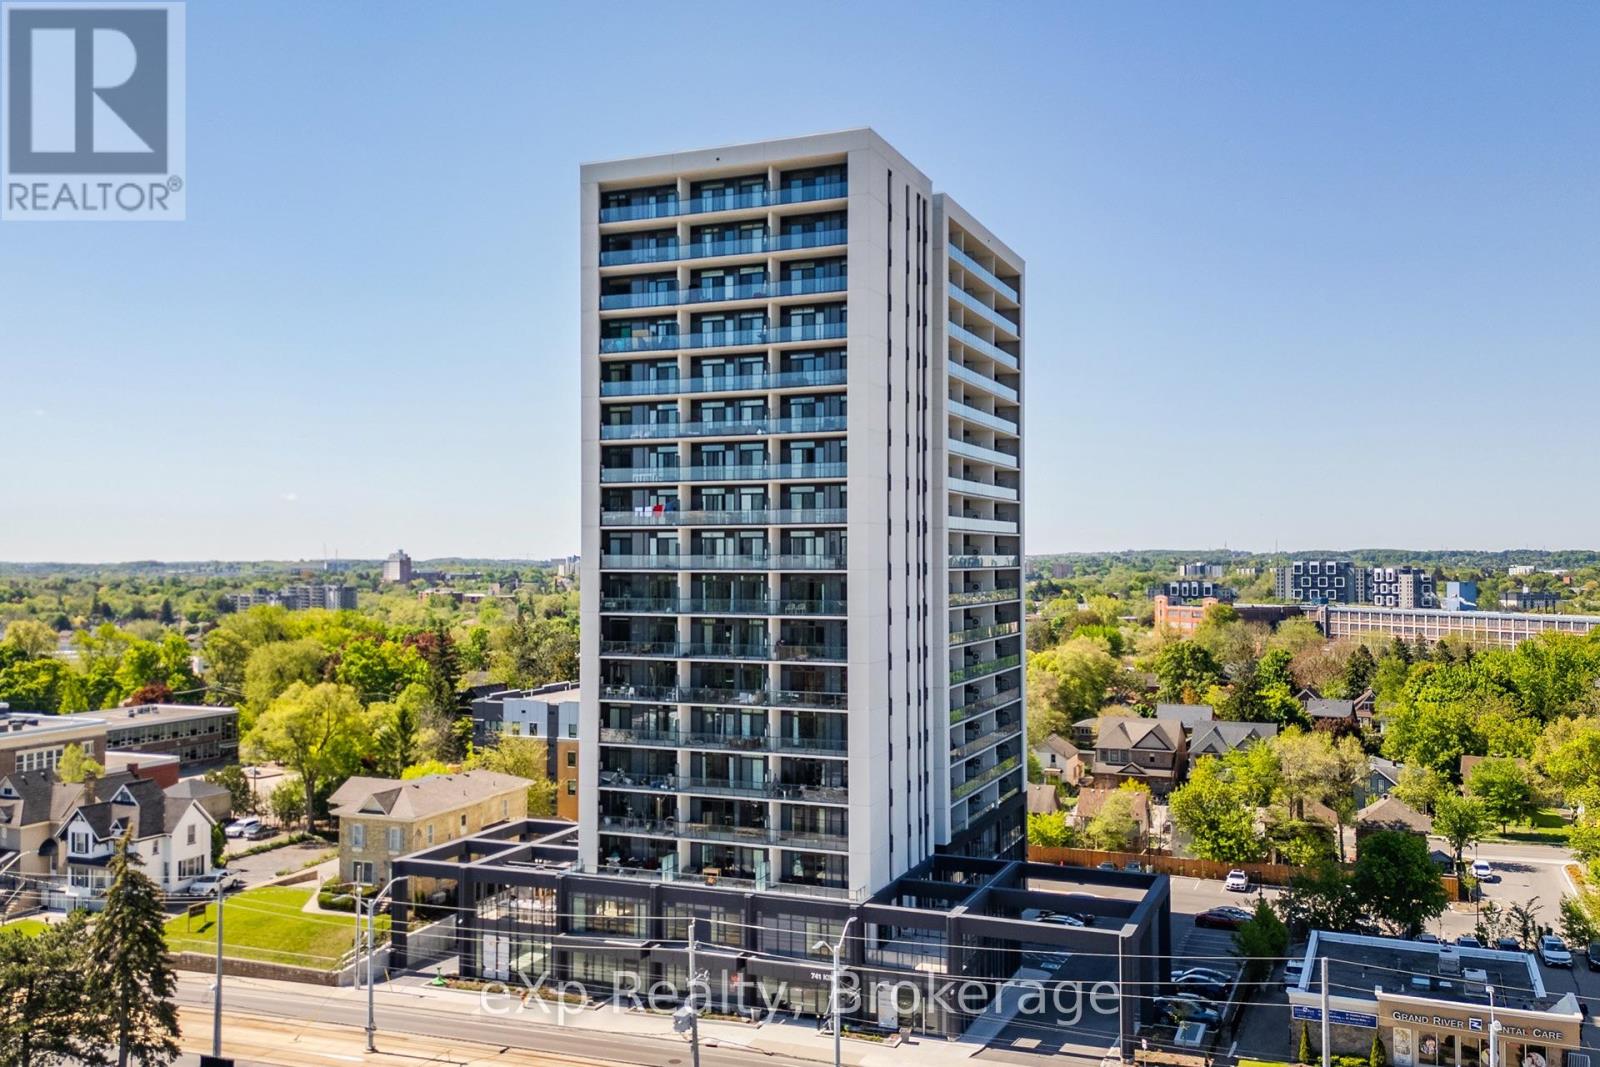
Modern urban living in the heart of Kitchener-Waterloo's innovation district. Ideally located near Google, Sun Life, KPMG, Grand River Hospital, major universities, and highway access, with the ION LRT at your doorstep for seamless travel throughout Waterloo, Kitchener, and Cambridge. This stylish 1 bed, 1 bath, 629 Sq.Ft residence features Scandinavian-inspired design and the InCharge Smart Home System, offering control of lighting, climate, security, and energy usage via smartphone or touch panel. Enjoy heated bathroom floors, keyless entry, high-speed internet, a private terrace, and a European-style kitchen with quartz countertops and integrated appliances. Take advantage of every season on your private 99 Sq.Ft balcony. Premium building amenities include the Hygge lounge with café and fireplace, an outdoor terrace with saunas, communal dining, and lounge areas, plus bike storage, visitor parking, and a private locker-an exceptional opportunity in one of Kitchener's most connected communities. (id:32152)
Lake Of Bays (Franklin), Ontario
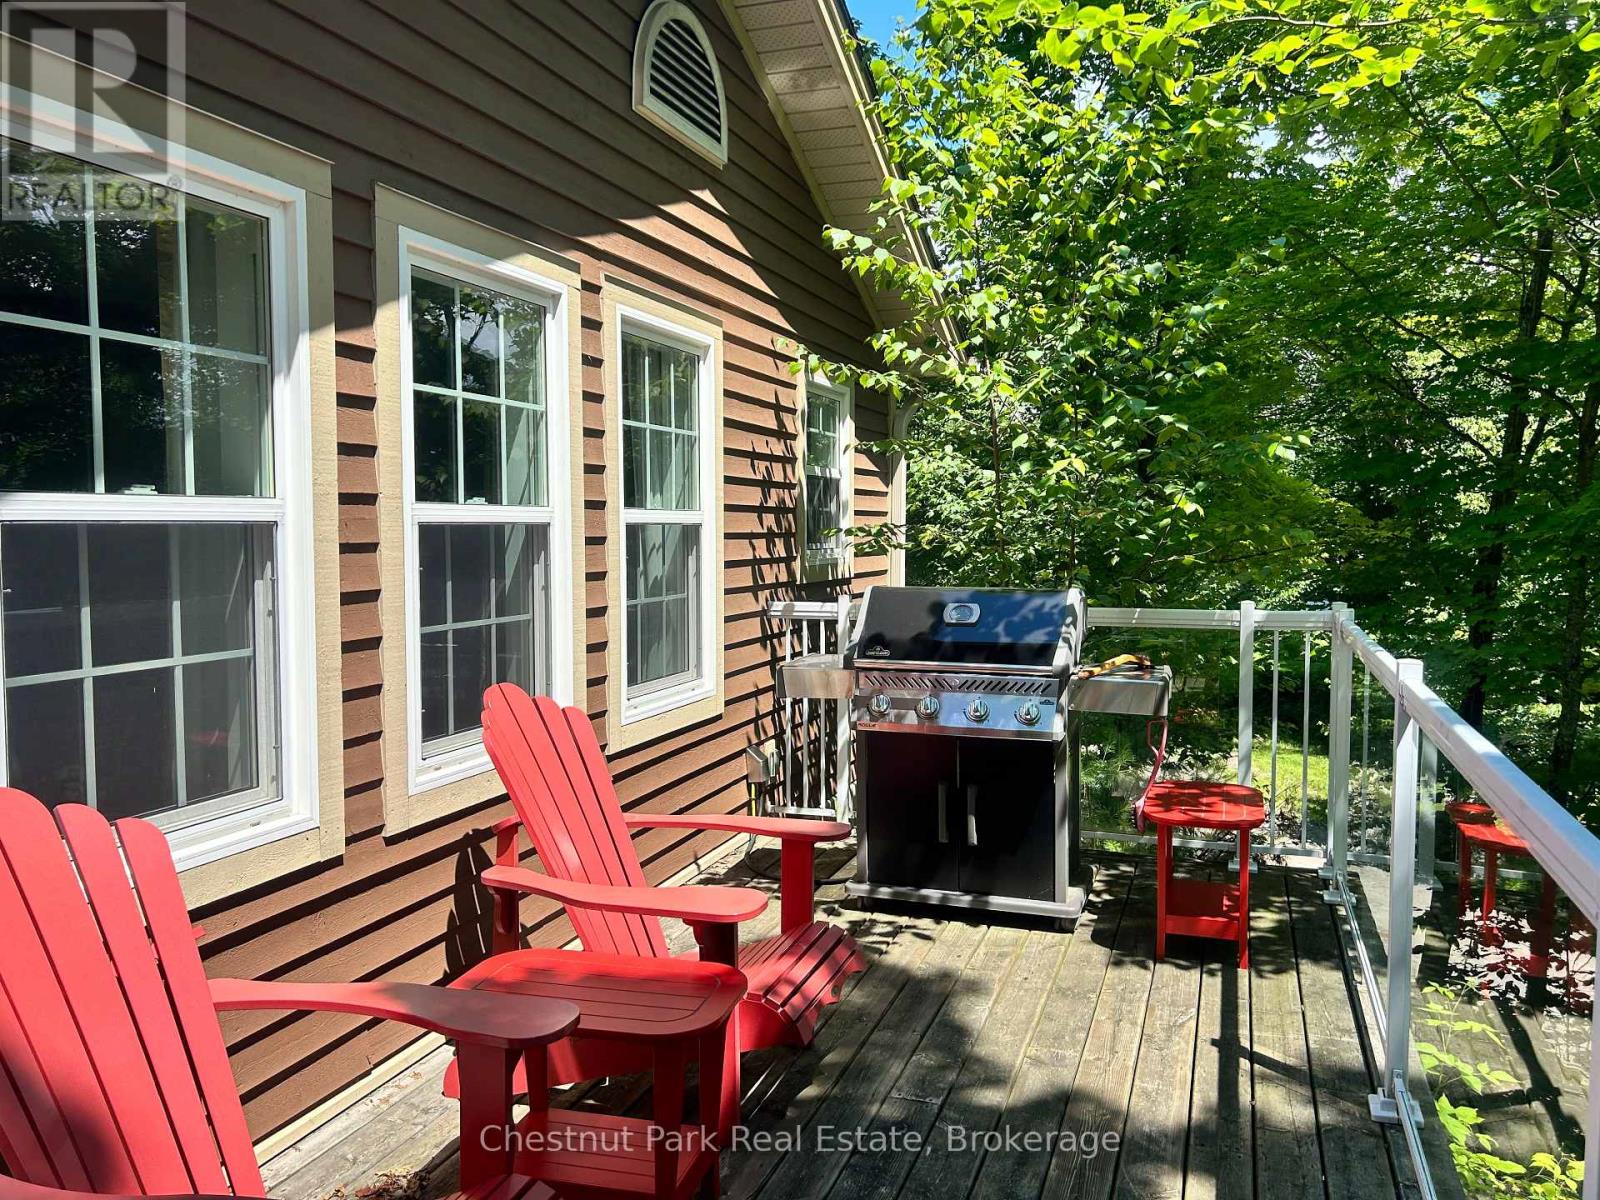
Excellent value at Blue Water Acres fractional ownership resort which has almost 50 acres of Muskoka paradise and 300 feet of south-facing frontage on Lake of Bays. This is not a time share although some think it is similar. You do actually own 1/10 of the cottage. 118 Algonquin Cottage is a 2 bedroom cottage, has a great view of the lake and is very private. Ownership includes a share in the entire complex. This gives you the right to use the cottage Interval that you buy for one core summer week plus 4 more floating weeks each year in the other seasons for a total of 5 weeks per year. Facilities include an indoor swimming pool, whirlpool, sauna, games room, fitness room, activity centre, gorgeous sandy beach with shallow water ideal for kids, great swimming, kayaks, canoes, paddleboats, skating rink, tennis court, playground, and walking trails. You can moor your boat for your weeks during boating season. Check-in for 118 Algonquin Cottage is on Fridays at 4 p.m. ANNUAL maintenance fee PER OWNER in 2026 for 118 Algonquin cottage is $5127 + HST. Core (fixed) Week 10 for this cottage starts on August 28, 2026. Weeks for 2026 start(ed) on February 27, June 5, August 28 (core/fixed week), October 23 and December 26. There is laundry in the Algonquin cottages. No HST on resales. All cottages are PET-FREE and Smoke-free. Ask for details about fractional ownerships and what the annual maintenance fee covers (it covers everything). You can deposit weeks you don't use in Interval International or rent them out to help cover the maintenance fees. Blue Water Acres will rent your weeks out for you and you keep 50% of the rental income or rent them out yourself and you keep 100% of the income. (id:32152)
Orillia, Ontario
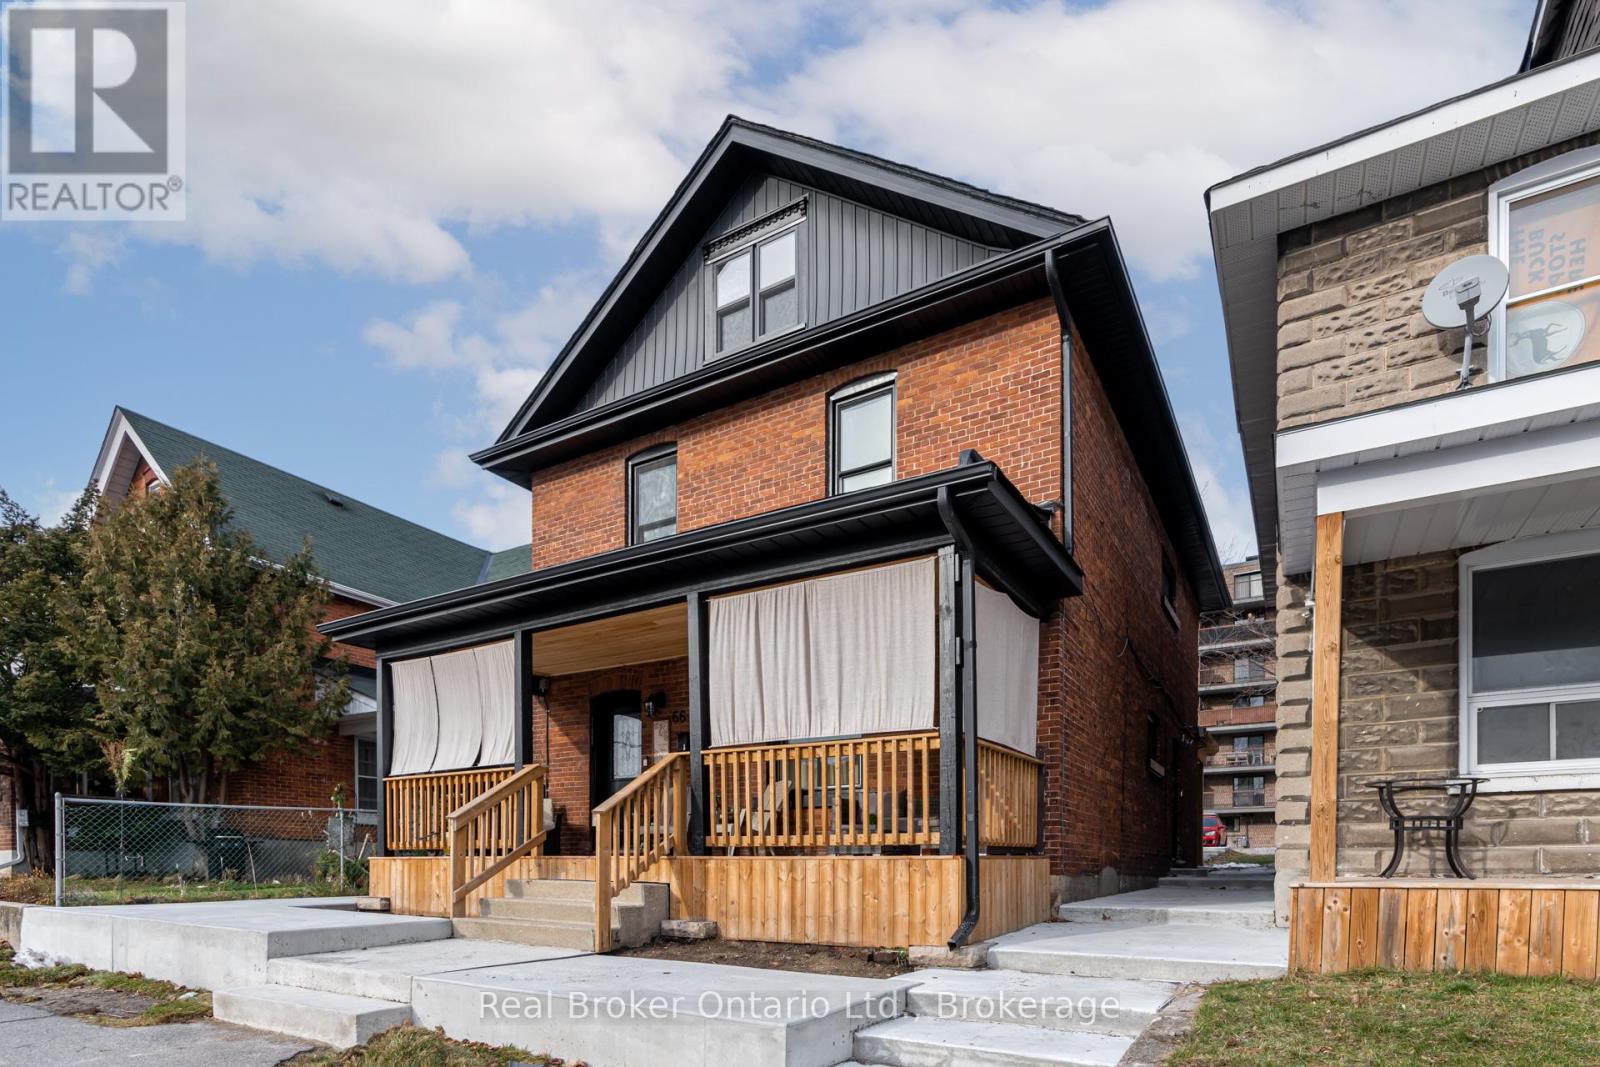
Why renovate an underperforming asset when you can step into a proven performer? This fully legal, solid-brick fourplex delivers 7.3% CAP, immediate cashflow, and long-term stability in the heart of Orillia one of Ontario's fastest-growing and most consistently sought-after real estate markets. With ZERO vacancy history and tenants who love the quality finishes, leasing is effortless. Over $100,000 has been invested in upgrades to ensure this is a truly turn-key asset: new concrete collar (2022), freshly paved asphalt parking (2023), main-floor AC units (2023), A new roof (2019), high-efficiency furnaces (2020), new decks (both front and back), upper-level siding (2022), new storage shed (2022), attic insulation (2020), roof & eaves heating lines to prevent icicles (2021).The property features four updated one-bedroom units with private entrances, five separate hydro meters, shared basement laundry, and a four-car parking lot. Tenants appreciate the thoughtful design and modern finishes, ensuring strong retention and consistent returns. Located within walking distance of downtown Orillia's restaurants, shops, library, Lakehead University, waterfront trails, and boardwalk, this location continues to drive enduring tenant demand. A rare chance to own a meticulously upgraded, fully compliant, and consistently occupied fourplex that delivers dependable income from day one. (id:32152)
Wasaga Beach, Ontario
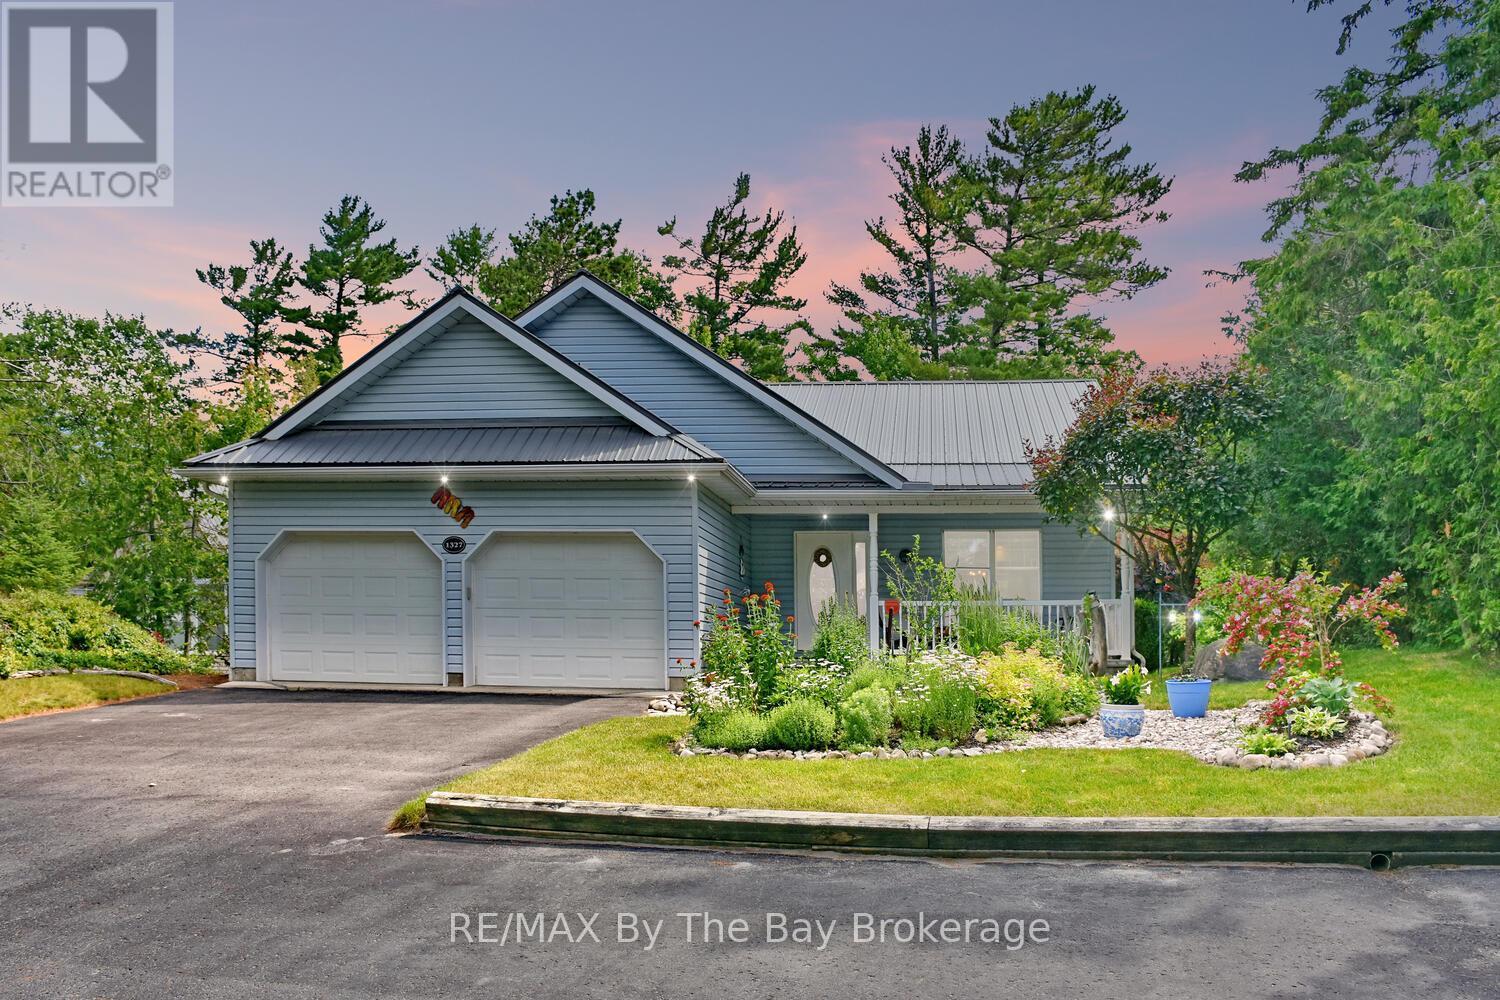
Welcome to this charming 3 bedroom home just steps away from the beautiful shores of Georgian Bay/Allenwood beach and close to all amenities of Wasaga Beach. Enjoy this creative custom built floor plan with living space all on one floor featuring an open concept kitchen, living room with cathedral ceilings and gas fireplace and adjoining dining room. Large primary bedroom with ensuite and walk in closet, spacious second bedroom, 3 piece bath with main floor laundry, and additional bedroom currently being used as a den/tv room. There is a family room with bright windows and also a screened in covered porch with an attached deck, large flagstone patio and fully fenced private back yard. This home also offers a fully accessible extra high crawl space (5'8") that is heated and air conditioned for lots of storage, 2 car garage with inside entry, large driveway for extra parking and just steps away from the closest path to the beach. Forced air gas furnace (2022) water heater (2024) and updated steel roof. Whether it's viewing sunsets from the charming front porch or spending time around the fire in the private backyard this low maintenance home can be enjoyed in every season. (id:32152)
Guelph (St. Patrick's Ward), Ontario
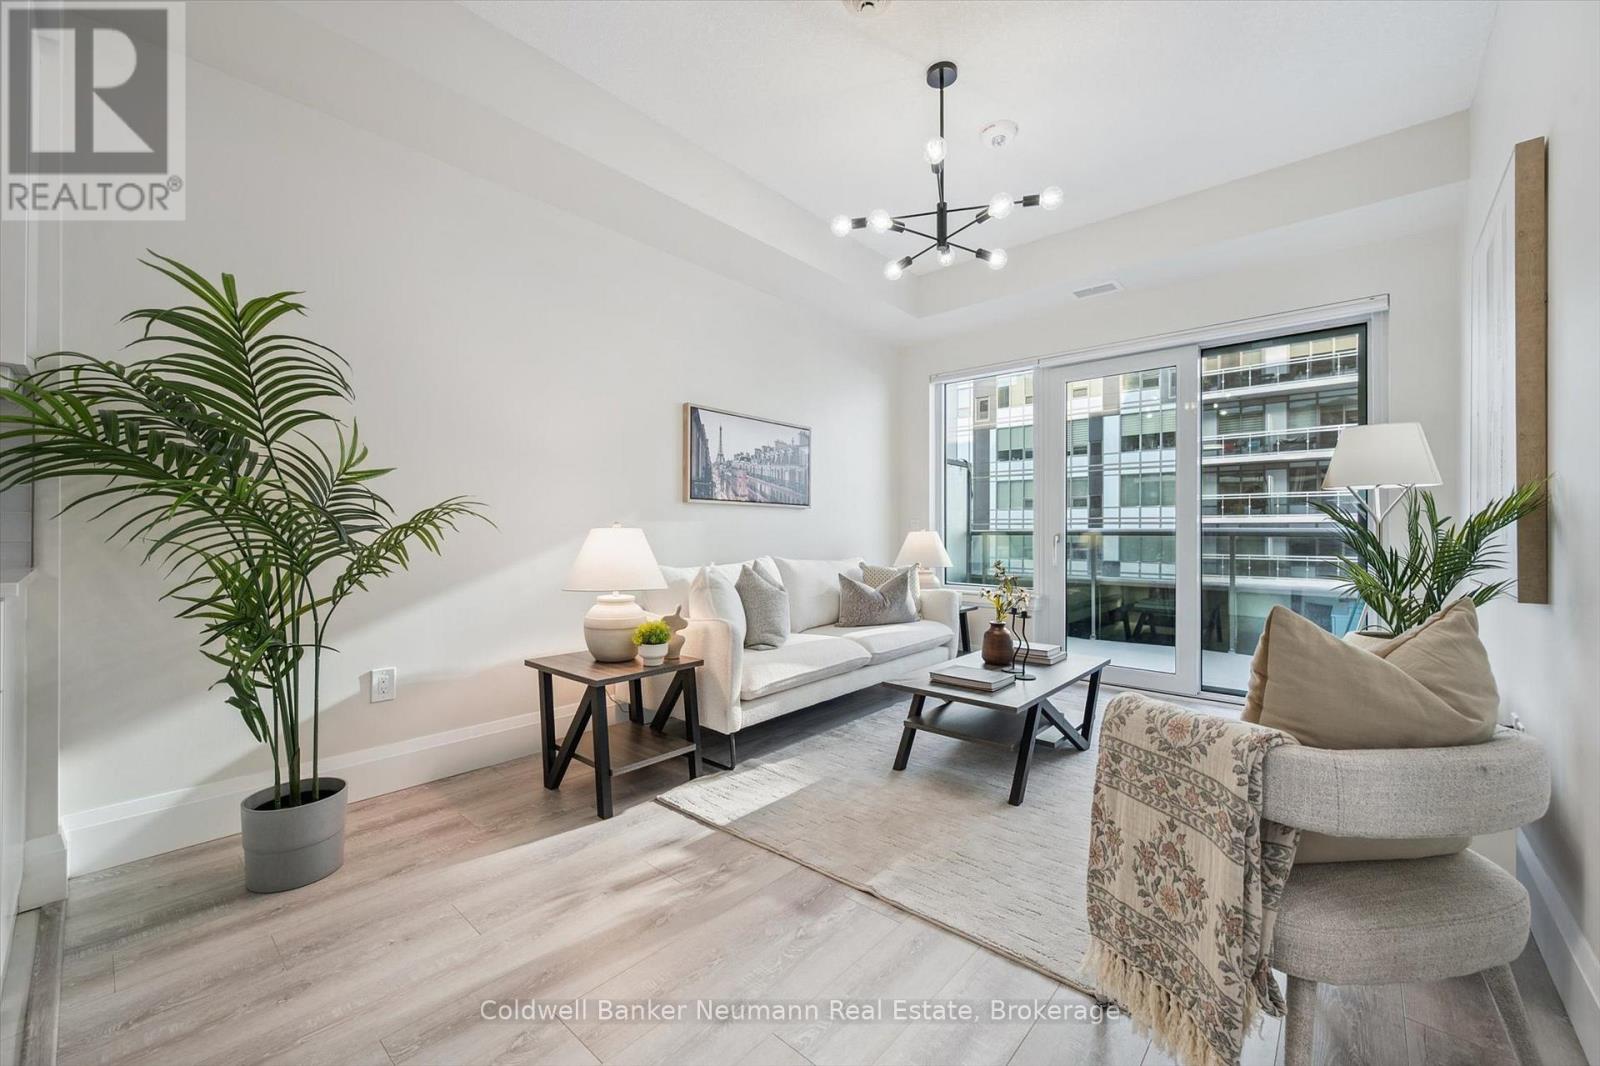
Built in 2021, this bright and spacious one bedroom + DEN condo includes one very convenient UNDERGROUND PARKING SPOT and a HEATED STORAGE LOCKER. Positioned on the 5th floor, this beautiful unit offers a well-designed, open-concept layout with durable laminate and ceramic flooring throughout (no carpet) and an abundance of natural light. The upgraded kitchen features granite countertops, a large island with breakfast bar seating, and stainless steel appliances, all included. The generous bedroom offers both a walk-in closet and a separate linen closet. Thoughtful NEW updates include new high end light fixtures and custom blinds, giving the space a polished, move-in-ready feel. The versatile DEN provides flexible space for a home office, guest bedroom, dining area, or extra storage. The living and dining area flows seamlessly to a private 115 sq ft patio, ideal for relaxing or entertaining. Enjoy views overlooking the river and courtyard, along with glimpses of downtown. Additional features include in-suite laundry, and condo fees that cover heat and water for added convenience and value. Residents also enjoy premium amenities including a fully equipped gym, party room, speakeasy lounge, and pet cleaning station. Situated in the heart of downtown Guelph, this secure, well-maintained building offers exceptional walkability. Steps to shops, restaurants, the GO Station, transit, groceries, trails, parks, and schools, this location delivers the best of urban living in a vibrant, connected community. Located in the third building of the sought-after Metalworks collective. (id:32152)