Email us at : jeff@jeffmoisan.com
519-760-3227

Huntsville (Chaffey), Ontario
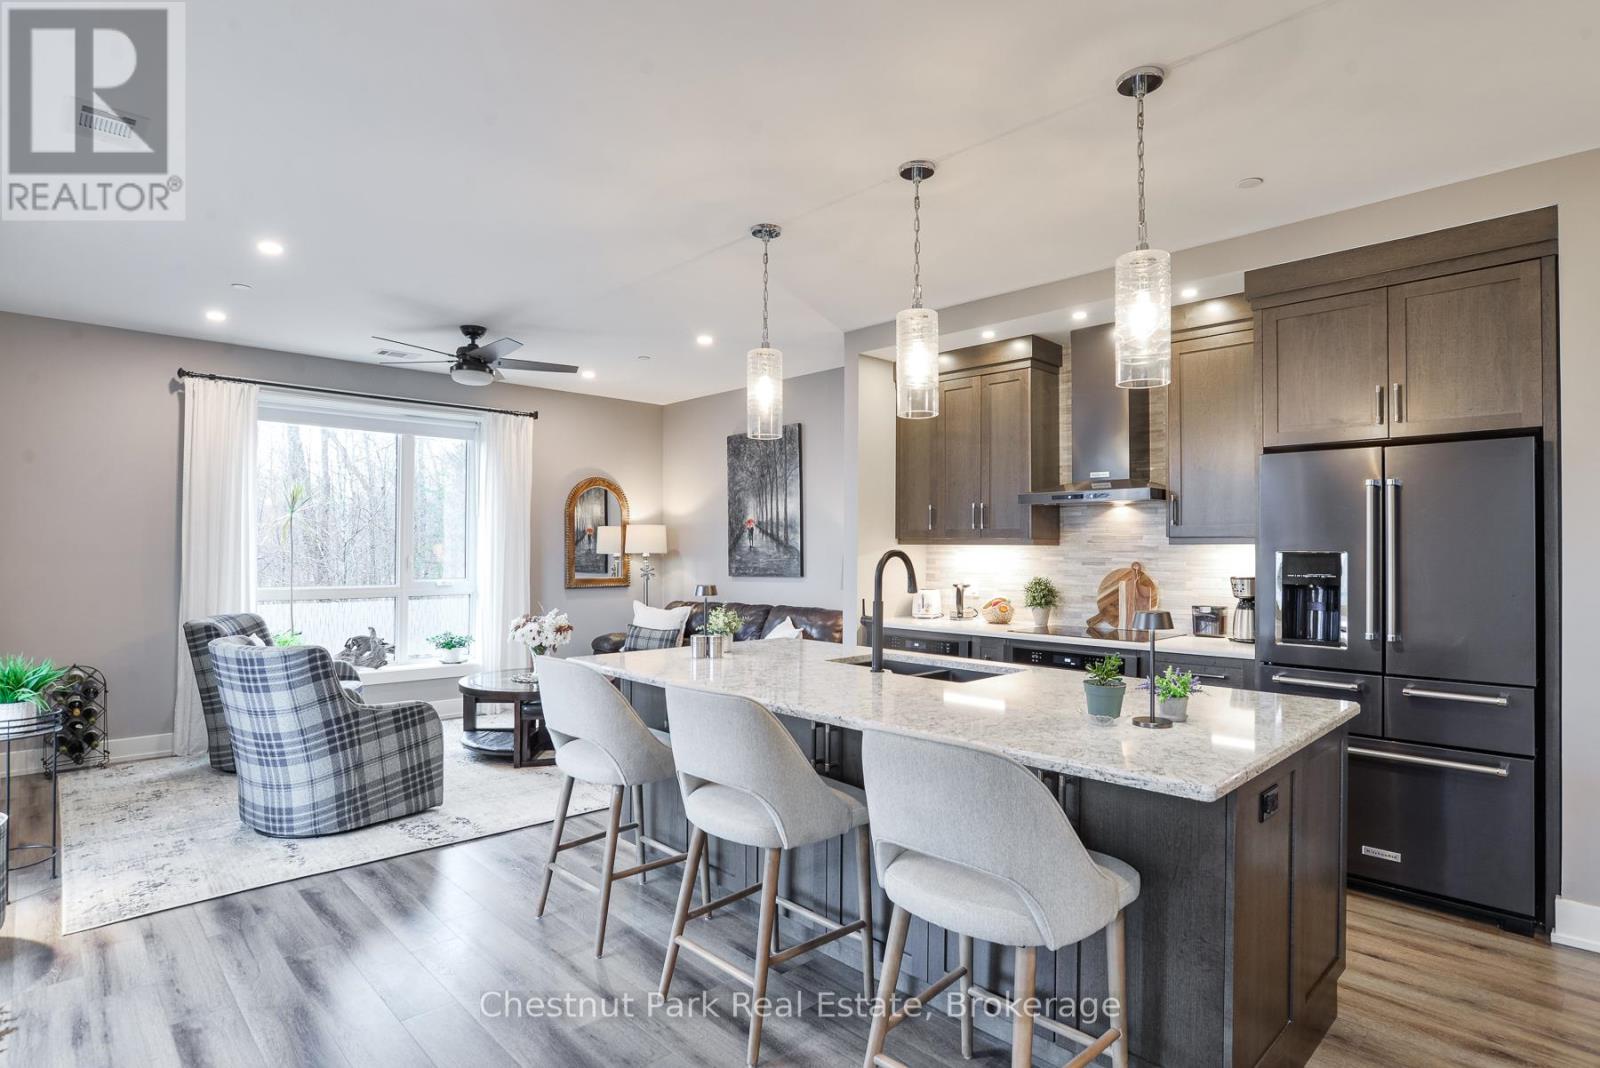
Welcome to Suite 107 in The Emily at Campus Trails - a rarely offered corner unit offering almost 1,200 sq ft of thoughtfully designed living space in one of Huntsville's most desirable condo communities. Positioned on the first floor but elevated above grade, this suite offers the feel and privacy of a second-storey unit. Tucked into a quiet corner of the building, it provides a more secluded setting with added natural light and south-west exposure. Step out to your spacious private balcony, an outdoor retreat that boasts peaceful wooded views, complete with a natural gas hookup for convenient outdoor grilling and entertaining. The open-concept layout is both functional and inviting, featuring 9 ft ceilings throughout and a beautifully appointed kitchen complete with quartz countertops, stainless steel appliances, an oversized island, and an added pantry for additional storage. The living area is bright and comfortable, centred around an electric fireplace that adds warmth and character to the space. This unit offers 2 bedrooms, 2 full bathrooms, plus a dedicated den, ideal as a compact home office, craft room or personal workspace. The primary suite features dual mirrored closets plus a private ensuite with walk-in shower, while the second bedroom offers flexibility for guests or extra family living space. Additional highlights include in-suite laundry, underground heated parking with EV charger already installed at the parking space, and a storage locker for added convenience. Located in the heart of Huntsville, Campus Trails is known for its quiet setting, easy access to local amenities, convenient walking trails, and low-maintenance living. Perfect for enjoying Muskoka year-round or that simple lock-and-leave lifestyle. Low condo fees include water/sewer, natural gas, and Bell Fibre internet too, adding further value and convenience to low-maintenance living in Muskoka. Call today for your private viewing. (id:32152)
Gravenhurst (Muskoka (S)), Ontario
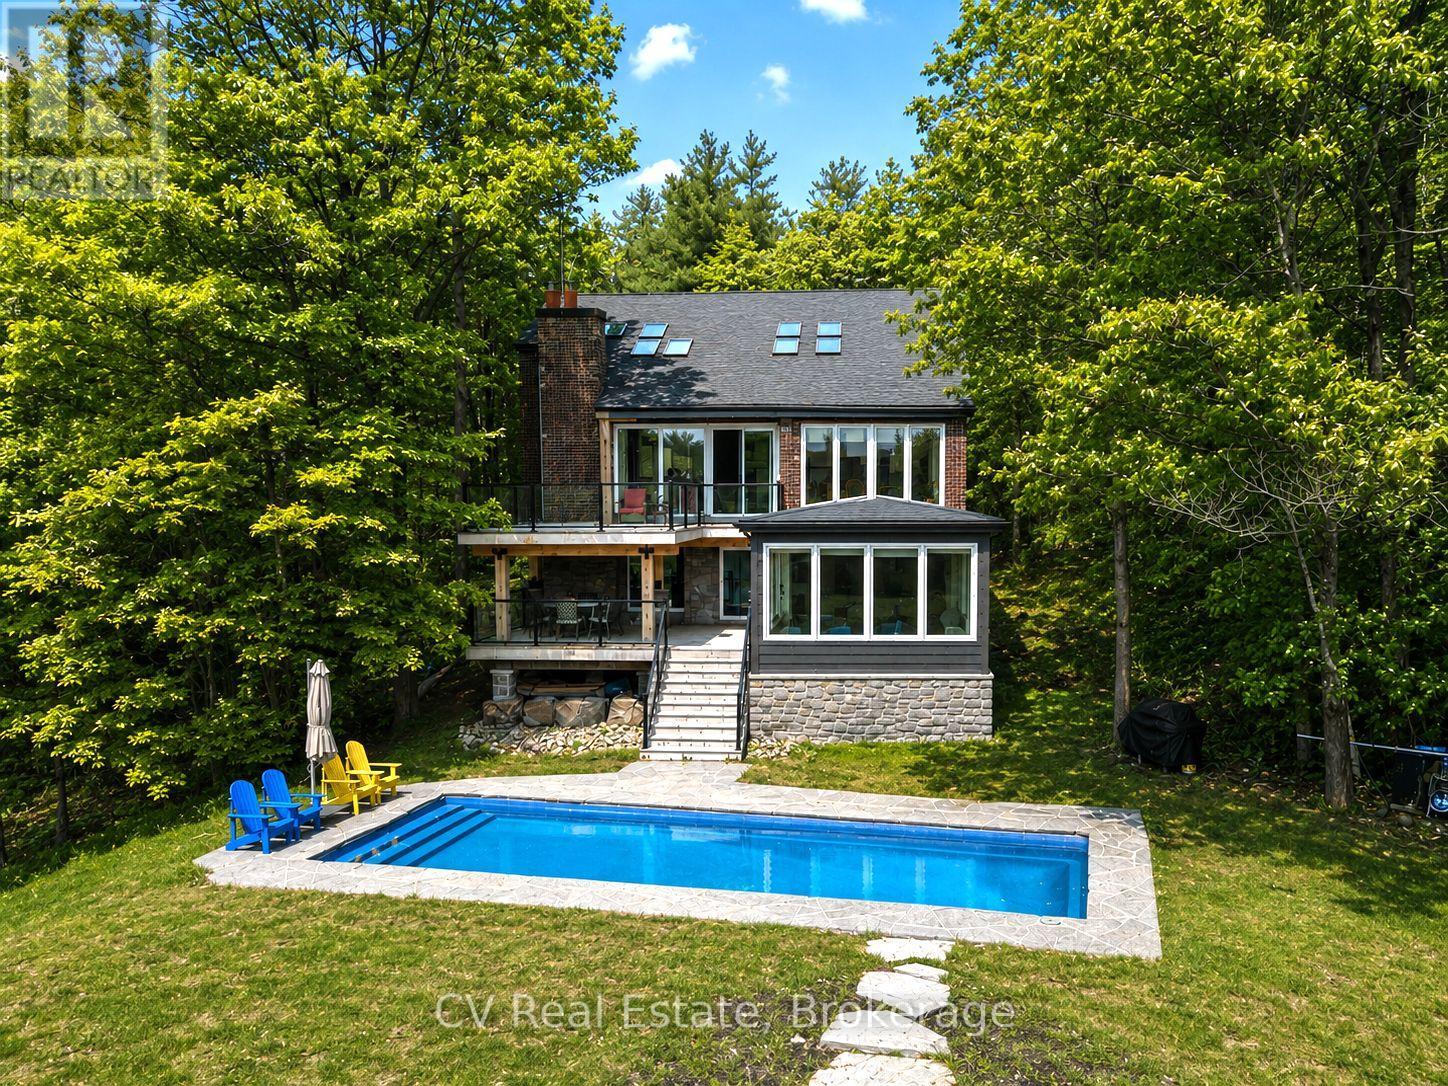
An exceptional Lake Muskoka retreat featuring 1.38 acres with 200 feet of south-facing frontage, this beautifully renovated 5 bedroom waterfront cottage offers an incredible setting for enjoying everything Muskoka has to offer. Designed to maximize outdoor living, the property features a spectacular oversized saltwater in-ground pool at the water's edge, expansive multi-level decking overlooking the lake, a newly finished front porch, and a stunning newly built Muskoka room perfect for relaxing and entertaining while taking in the breathtaking views. Surrounded by mature trees, natural granite landscaping, and beautiful shoreline vistas, the property delivers outstanding privacy and incredible spaces for entertaining, swimming, boating, and enjoying long summer days on the lake. A single-slip boathouse adds convenience for life on the water. Inside, the renovated cottage showcases soaring 20-foot vaulted ceilings and a bright open-concept main floor with engineered hardwood throughout, all framed by stunning lake views. The main level features a spacious primary bedroom with ensuite, while the upper level offers three bedrooms and a bathroom. The fully renovated lower level adds excellent flexibility with another bedroom, bathroom, laundry area, and convenient kitchenette, making it ideal for hosting guests or extended family. Recent upgrades include extensive new decking, a new roof (2022), propane furnace, air conditioning, Generac generator, and an oversized septic system with potential to support future additional living quarters. Located on a municipally maintained road and offered fully furnished, this turnkey Lake Muskoka property is ready to enjoy immediately. (id:32152)
Saugeen Shores, Ontario
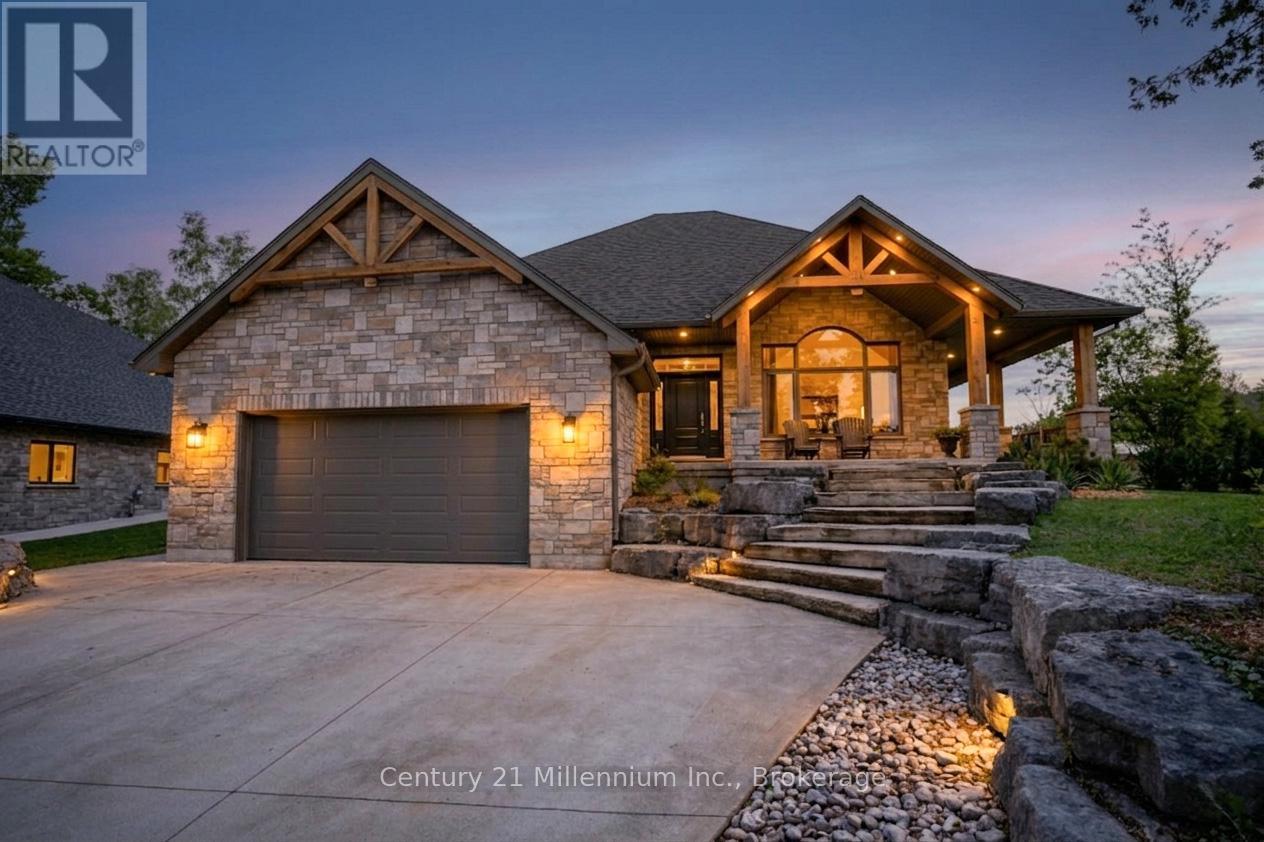
Welcome to one of Port Elgin's most desirable lakefront-adjacent neighbourhoods, where views of Lake Huron and nightly sunsets truly set this home apart. Offering approximately 2,750 sq. ft. of finished living space and a large fenced backyard, this property combines exceptional indoor and outdoor living. Located on Fenton Drive, this Snyder-built custom home offers incredible curb appeal, soaring cathedral ceilings, and a backyard designed for resort-style living. From the moment you arrive, the home makes a statement with timber-frame accents, landscaped gardens, a double-wide driveway, and armour stone retaining walls leading to a natural stone staircase. The covered wraparound porch is the perfect place to relax and take in the water views, just steps from the shoreline, marina, trails, and Port Elgin Beach. Inside, the open-concept main floor is filled with natural light and features cathedral ceilings, hardwood flooring, and seamless flow between the kitchen, dining, and living areas. A natural gas fireplace with stone surround and wood mantel anchors the space, while patio access off the kitchen connects effortlessly to the backyard. The main floor also offers laundry, inside access to the attached two-car garage, and a primary suite with a walk-in closet, jacuzzi soaker tub, and walk-in rain shower. The finished lower level features in-floor radiant heating, a large recreation room with a second gas fireplace, a fourth bedroom, full bathroom, oversized storage area, and a cold room built beneath the wraparound porch. Outside, the landscaped backyard features natural stonework, a 14 x 32 heated saltwater in-ground pool, and a barrel sauna, creating a private oasis perfect for entertaining or relaxing after a day at the beach. This is more than just a home. It is a lifestyle by the water in one of Port Elgin's most sought-after locations. (id:32152)
Tiny (Perkinsfield), Ontario
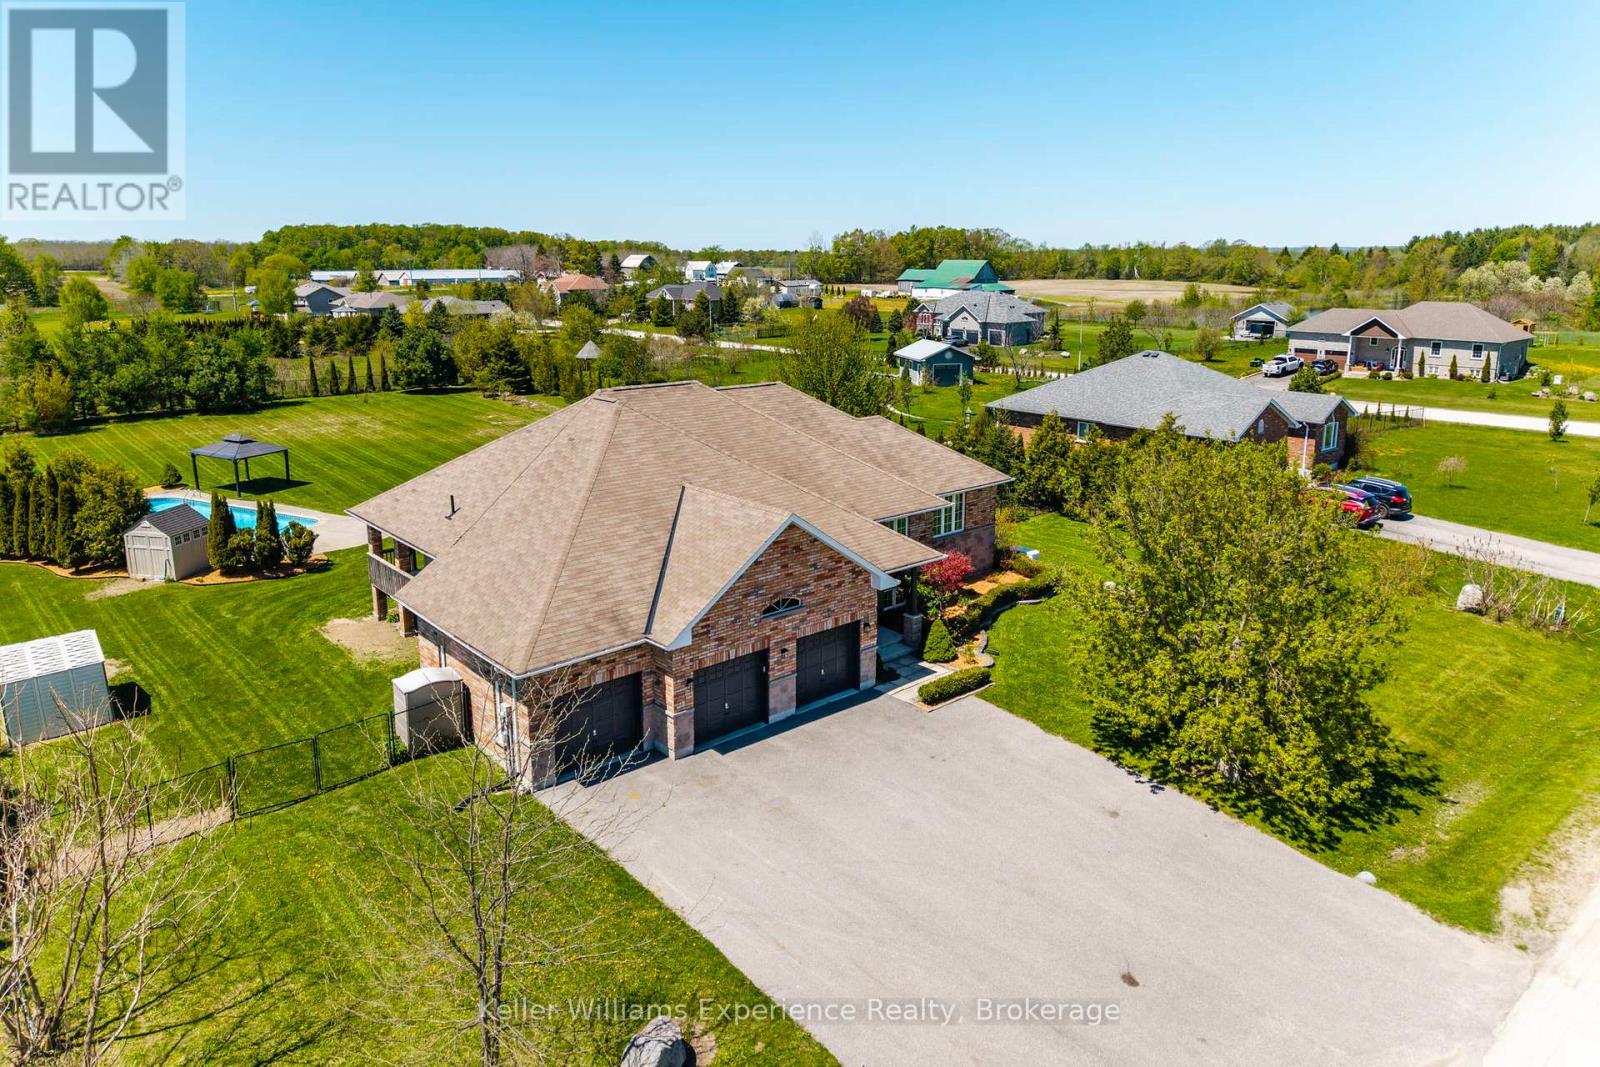
This beautifully updated all-brick bungalow offers the perfect combination of comfort, style, and privacy in a quiet, family-friendly neighbourhood close to beaches, shopping, and everyday amenities. Featuring 2 bedrooms on the main level with the potential for a third, plus space for 2 additional bedrooms in the basement along with the possibility of creating an additional rec room or family room, this home is ideal for growing families or multi-generational living. The spacious primary suite includes a private ensuite and exclusive deck access, creating the perfect retreat. Enjoy a brand new kitchen with elegant quartz countertops, hardwood floors, new carpeting, fresh paint throughout, main floor laundry, and a large welcoming foyer that sets the tone the moment you enter. The bright living room is highlighted by a cozy natural gas fireplace, while natural gas forced air heating, central air conditioning, and a Generac generator provide year-round comfort and peace of mind. The inside-entry triple car garage and large paved driveway provide ample parking for vehicles, boats, and recreational toys. Set on an expansive 154 x 282 fully fenced and private estate lot, this property also features multiple decks, a stunning inground pool, and plenty of outdoor space to entertain or unwind. A rare opportunity to enjoy estate-style living in an unbeatable location. (id:32152)
Chatham-Kent (Chatham), Ontario
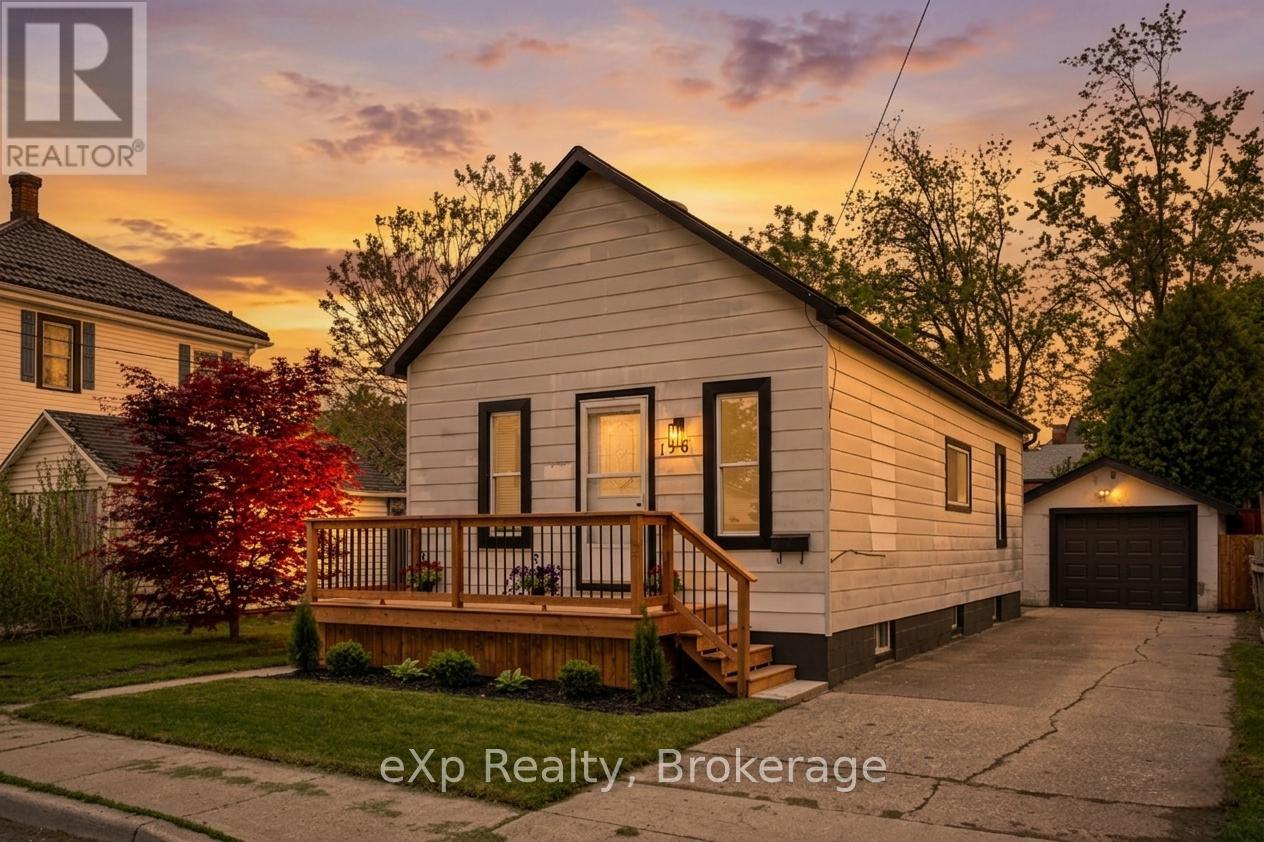
Welcome to this turnkey home located in the heart of Chatham, offering a functional layout and comfortable living space ideal for first-time buyers, downsizers, or investors alike. This well-maintained property features a welcoming main floor with three bedrooms, a bright living room, and a practical kitchen designed for everyday living. A spacious front foyer creates an inviting first impression and flows nicely into the main living areas of the home.The main level also includes a convenient back mudroom and a full 4-piece bathroom, adding to the home's functional design. Outside, you'll find a detached single-car garage along with a small storage shed, providing additional space for tools, seasonal items, or hobbies. With updated finishes throughout and move-in-ready appeal, this property offers an excellent opportunity to enjoy comfortable living in a convenient Chatham location close to everyday amenities, schools, parks, and downtown services. Book your private showing today! (id:32152)
Wellington North (Arthur), Ontario
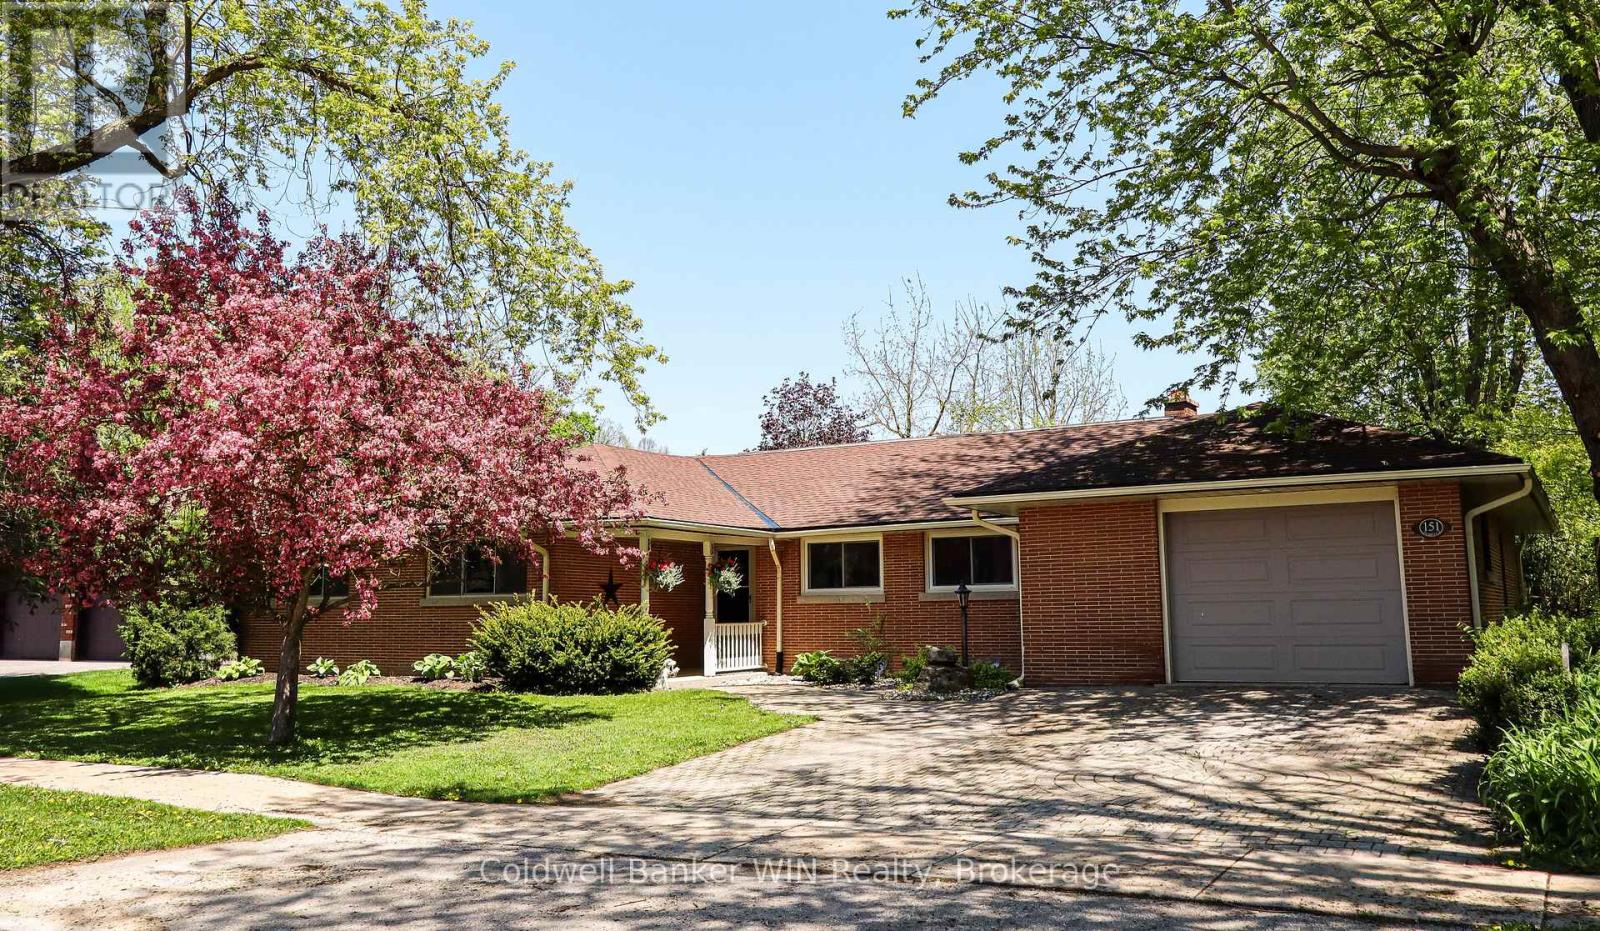
Welcome to 151 Isabella St in the patriotic village of Arthur. This sprawling executive bungalow was built to the highest of standards and has been lovingly maintained and updated throughout the years. The front door has a covered front porch and opens into a spacious foyer. Be prepared to fall in love with the floor to ceiling windows along the back of the home that offer an expansive view of the large and private backyard. The living room and dining room are filled with natural light from the windows along the back of the home. Hardwood floors can be found throughout the main living areas as well as the three bedrooms. All of the bedrooms in this home are a generous size and all have closet space. The primary suite features 2 closets as well as a built-in dresser and you will love the 4-pc ensuite with a new vanity. The main bathroom was just recently updated with a new tub and surround. The kitchen is light and bright with lots of cabinetry, new countertops, new flooring and LED lighting. The kitchen is an eat-in with a second dining space and also features a built-in pantry. The main floor family room is inviting and cozy, featuring hardwood floors and an impressive wood-burning fireplace. Step out the French doors to your backyard oasis. You will forget that you are in town with the expansive backyard that is completely private, surrounded by a fence along with tall cedar hedges all around. The yard features a shed for storage along with a pebble fountain and lots of beautiful and low maintenance gardens. An interlocking brick patio with a gazebo gives a perfect space to relax while the kids and pets enjoy this space. The full height basement affords an opportunity to expand the finished living space. The home is completed by an attached garage with a storage room. The driveway and front walkway are constructed of the same interlocking brick as your back patio. Other updates include a new gas boiler (2026), some windows (2026) and updates to lighting & switches (id:32152)
Grey Highlands, Ontario
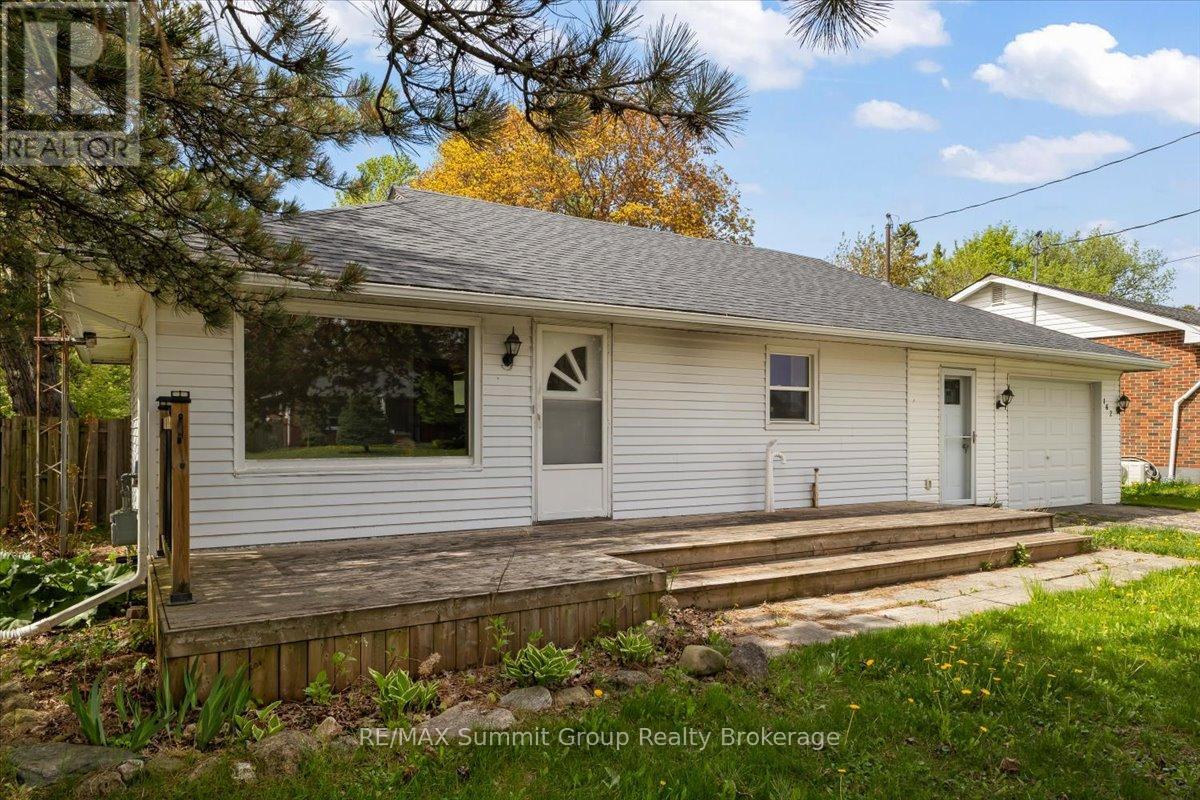
Bungalows like this continue to make sense for a lot of buyers. The layout is practical, the lot is a great size, and the location puts you close to everything. Located in Markdale on a corner lot with a large fenced backyard, this home offers two bedrooms on the main floor, a bright living room with large windows, and an older kitchen with a small eating area that could easily be refreshed over time to completely change the feel of the space. Next to the kitchen is a large mudroom with access to both the front and backyard. If you've got kids, sports gear, boots, backpacks, groceries, or a dog that comes in muddy, you'll immediately appreciate this space. Next to that is the deep attached garage with an updated garage door, offering plenty of room to park a car or truck while still leaving space for a workshop area, storage, or the lawnmower. Since 2020 the home has seen important new upgrades, including the roof and central air conditioning and water heater (owned). Downstairs, there's currently a small rec room, a three-piece bath with a large walk-in shower, a laundry area, and a spacious utility room. The lower level could benefit from updates, but there's great potential to rework the layout and create additional living space or even another bedroom. The location works well for day-to-day living. You're just up the road from the golf course and curling club, the park, the arena and the elementary school, and within walking distance to downtown Markdale. This is the kind of home that gives you a great starting point with room to make it your own over time. (id:32152)
Brant (South Dumfries), Ontario
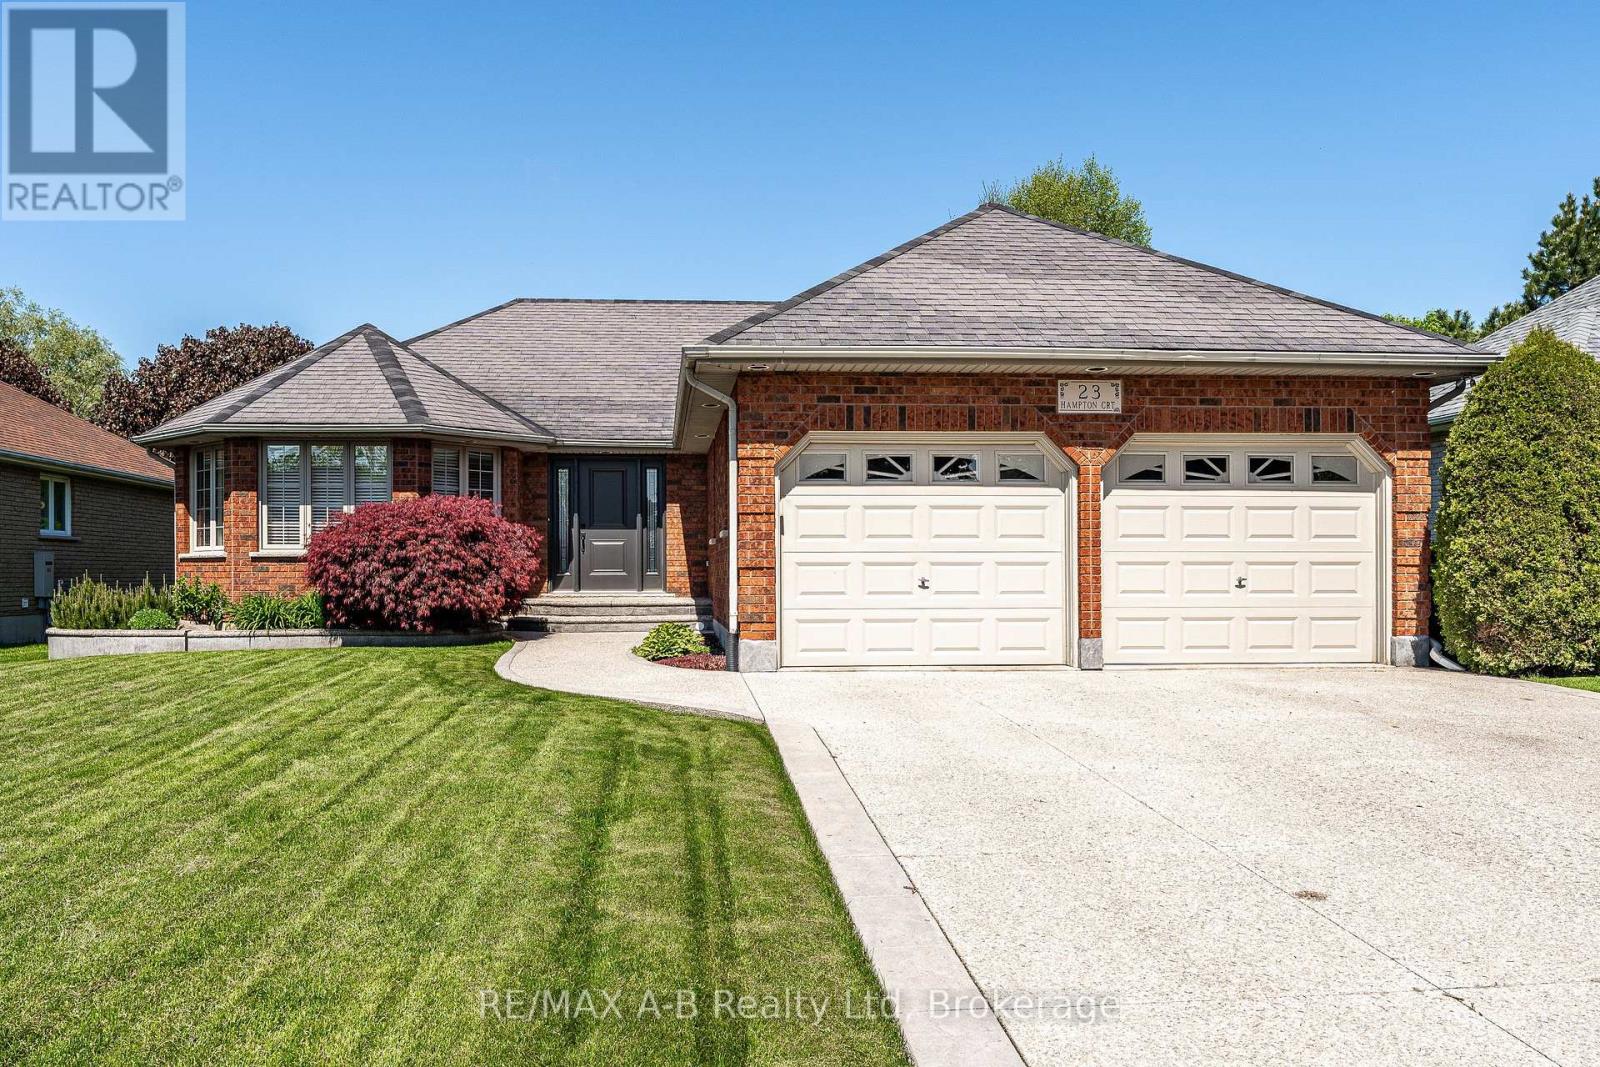
Proudly offered by its original owners, this well-maintained home at 23 Hampton Court in St. George combines excellent curb appeal, a functional layout, and a desirable location. The main floor features an open-concept kitchen and dining area that leads to an elevated deck overlooking the private backyard, which backs onto mature trees and walking trails. A spacious living room, primary bedroom with ensuite, two additional bedrooms, a 4-piece bathroom, and a convenient laundry/mudroom off the attached two-car garage complete the main level. The fully finished walkout lower level offers a large rec room with a gas fireplace, a fourth bedroom, dedicated office space, a 3-piece bathroom, and ample storage. Step outside to the lower-level concrete patio, providing an additional outdoor living space to enjoy the peaceful setting. Recent updates include new carpeting in the bedrooms, while the concrete driveway adds both curb appeal and practicality. Ideally located between Brantford, Cambridge, and Hamilton, this home offers convenient access to a wide range of amenities while still being tucked away from the hustle and bustle in a quiet, family-friendly neighbourhood. Click on the virtual tour link, view the floor plans, photos and YouTube link and then call your REALTOR to schedule your private viewing of this great property! (id:32152)
Algonquin Highlands (Stanhope), Ontario
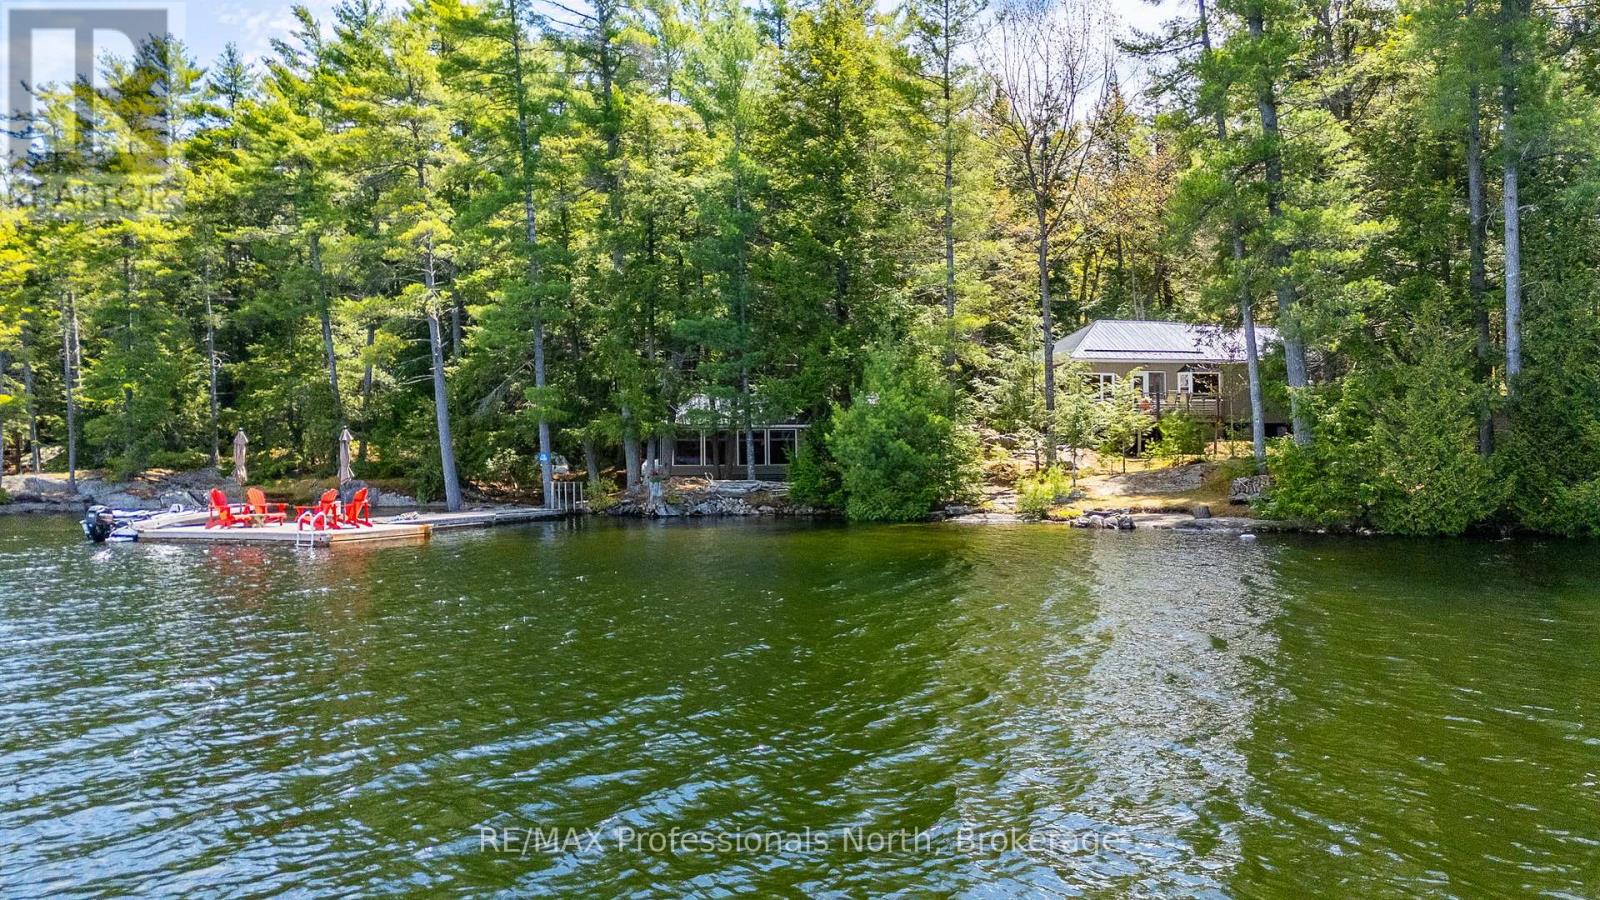
Welcome to 54261 Big Hawk Lake East Shore, a rare water-access-only retreat that showcases true pride of ownership throughout its meticulously maintained grounds and beautifully cared-for cottage. Nestled between beautiful Canadian shield granite outcroppings, this renovated 2-bedroom, 1-bath cottage is set on a level 0.96-acre lot with 190 feet of west-facing shoreline. Take in expansive, unspoiled lake views, all-day sun, and breathtaking sunsets from the dock or deck. Spend summer evenings gathered around the fire pit, or cozy up beside the wood stove on crisp fall days. Extensively renovated and thoughtfully maintained by the current owners, this turnkey cottage is ready to be enjoyed for years to come.The property also features a beautiful 10x20 lakeside bunkie that provides additional sleeping quarters and functional living space. The Hawk Lakes are celebrated for their pristine shorelines, minimal development, and crystal-clear waters, offering the perfect opportunity to embrace cottage life in Haliburton County and enjoy everything the region has to offer, both on and off the water.Conveniently located just a short boat ride from Big Hawk Marina and your dedicated slip, and only a short drive to Minden or Haliburton for amenities. Please note: this property is accessible by boat only. (id:32152)
Arran-Elderslie, Ontario
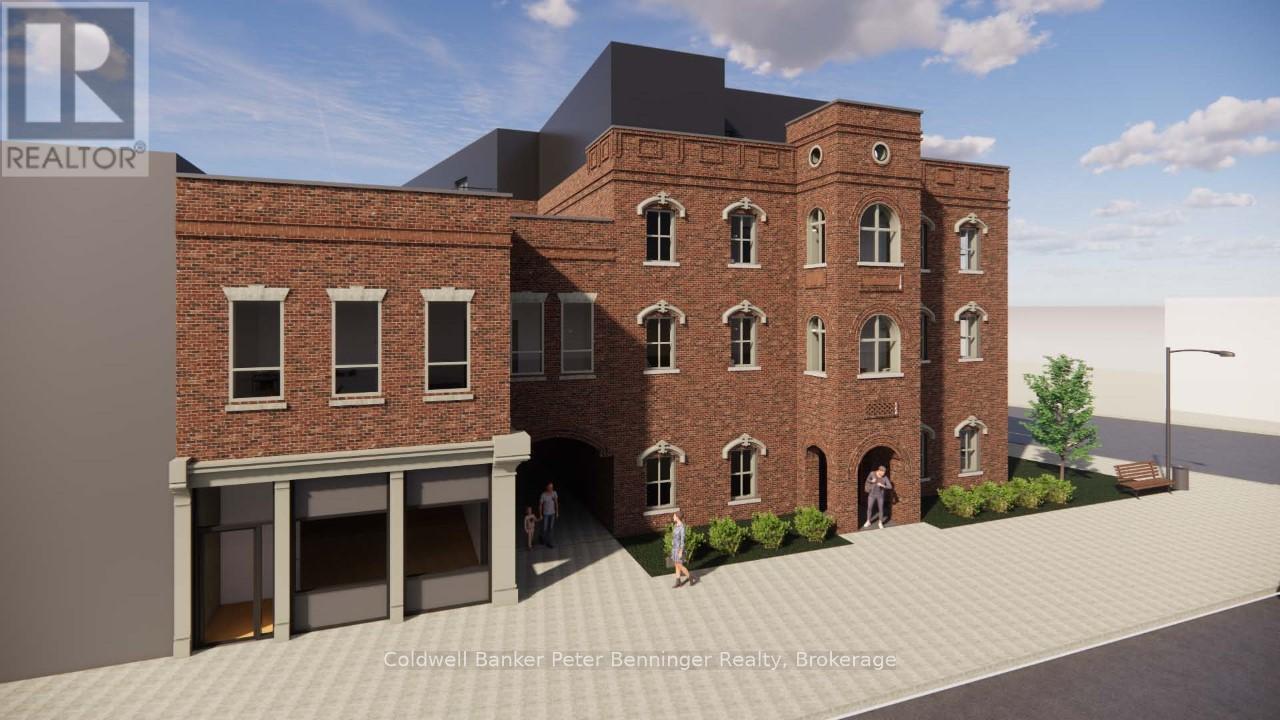
Only one left! Desirable two bedroom unit in the new Paisley Inn Residences building right in the town square of the Village of Paisley. Beautiful location for the building and this apartment is a corner unit so it has quite the views of the Rivers and the historic town. All amenities are very close with walking trails stretching for kilometers!! Never been lived in, this home has all new stainless appliances and a large bathroom that will accommodate a wheelchair. Primary rooms are set in an open concept design which makes it easy to arrange furniture and enjoy the space. Landlord will consider negotiating needs such as all inclusive or any furniture needed. Current price does not include utilities. This new complex has been built to be efficient and secure. Welcome! (id:32152)
West Perth (Mitchell), Ontario
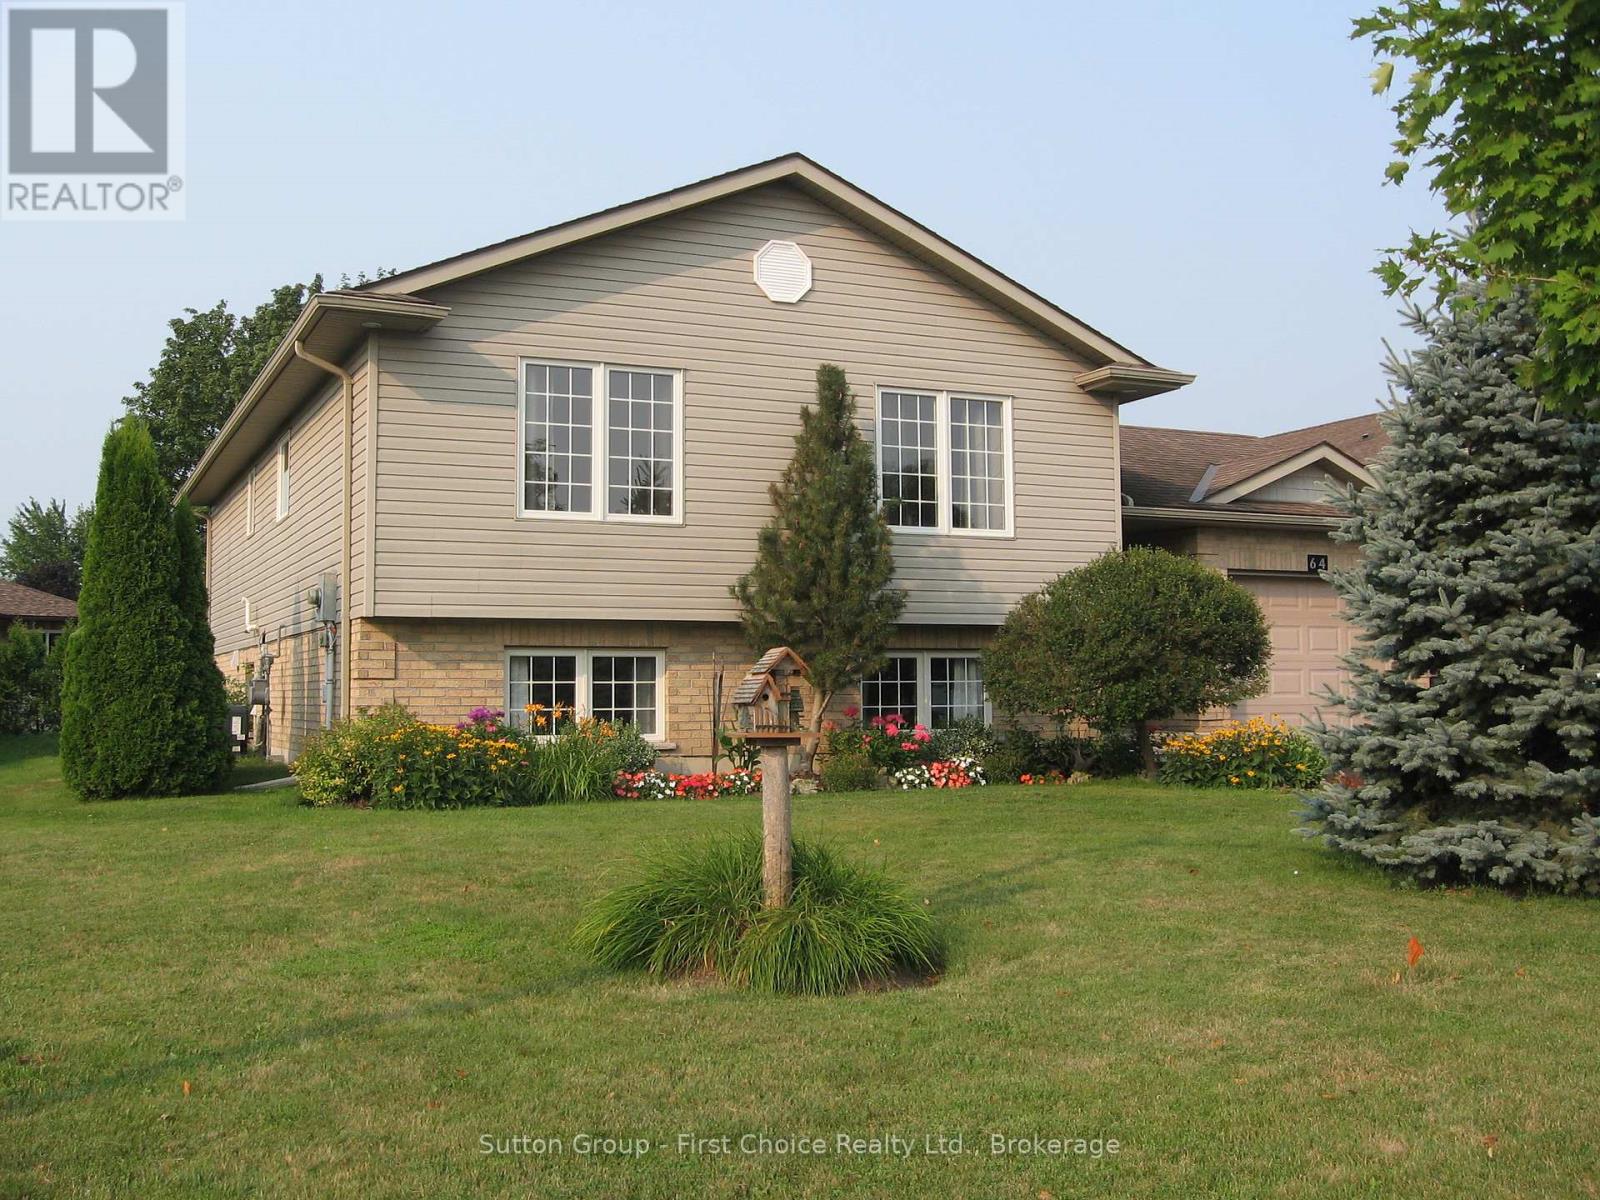
Located on a quiet street just steps from the golf course, this meticulously maintained raised bungalow offers exceptional space, functionality, and curb appeal. The bright and inviting main floor features a large open concept kitchen, dining, and living room design with oversized windows providing plenty of natural light throughout. The spacious foyer creates a warm first impression and offers convenient access to the back deck and private rear yard. Three generous bedrooms and a large 4-piece bathroom complete the main level. Downstairs, the partially finished lower level includes a spacious rec room with large above-grade windows, a beautiful 3-piece bathroom with a walk-in shower, and an unfinished area currently used as a gym and workshop that could easily be converted into two additional bedrooms, creating the potential for a 5-bedroom home. Outside, enjoy the private landscaped backyard, mature gardens, single car garage, and finished driveway with parking for five vehicles. A fantastic opportunity to own a move-in-ready family home in a desirable Mitchell location. Updates include a new furnace in 2024 and AC in 2020. (id:32152)
Stratford, Ontario
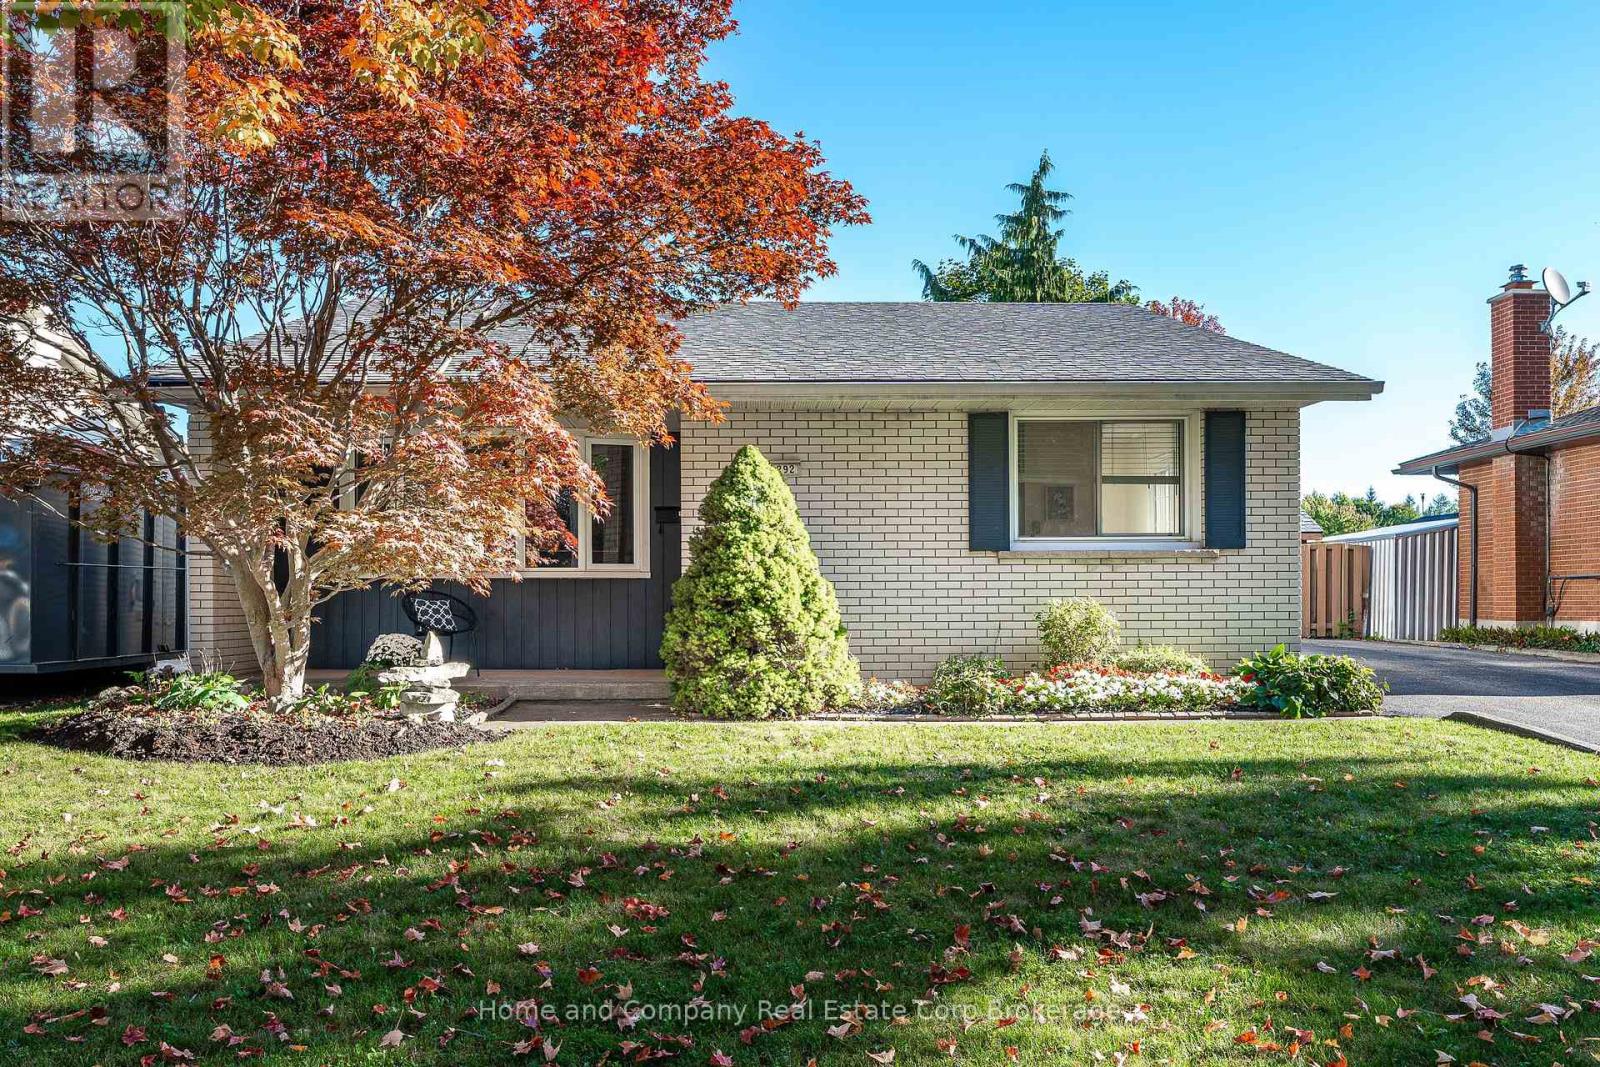
Welcome to 292 Redford Crescent, Stratford, located in family friendly Hamlet Ward and featuring an incredible outdoor oasis and plenty of parking. Backing onto one of Stratford's best kept secrets, Redford Park, and close to wonderful schools and trails, this location is top notch! This 3 bedroom, 2 bathroom home features a functional layout, with living spaces located on the main floor, bedrooms and updated full bathroom on the upper level and newly renovated 3-piece bathroom with laundry and a spacious family room on the lower level. The basement also features a handy walk up to your incredible back yard. The rear yard is fully fenced, showcases beautiful gardens and a swimmer's dream--an 18' x 40' heated salt water pool and hot tub. Spend your mornings, sipping coffee on your covered front porch, your afternoons swimming the day away and your evenings relaxing in your hot tub! Possession is flexible, allowing you to move right in and enjoy the whole pool season. For more information or to view this property for yourself, contact your REALTOR today! (id:32152)
Lake Of Bays (Sinclair), Ontario
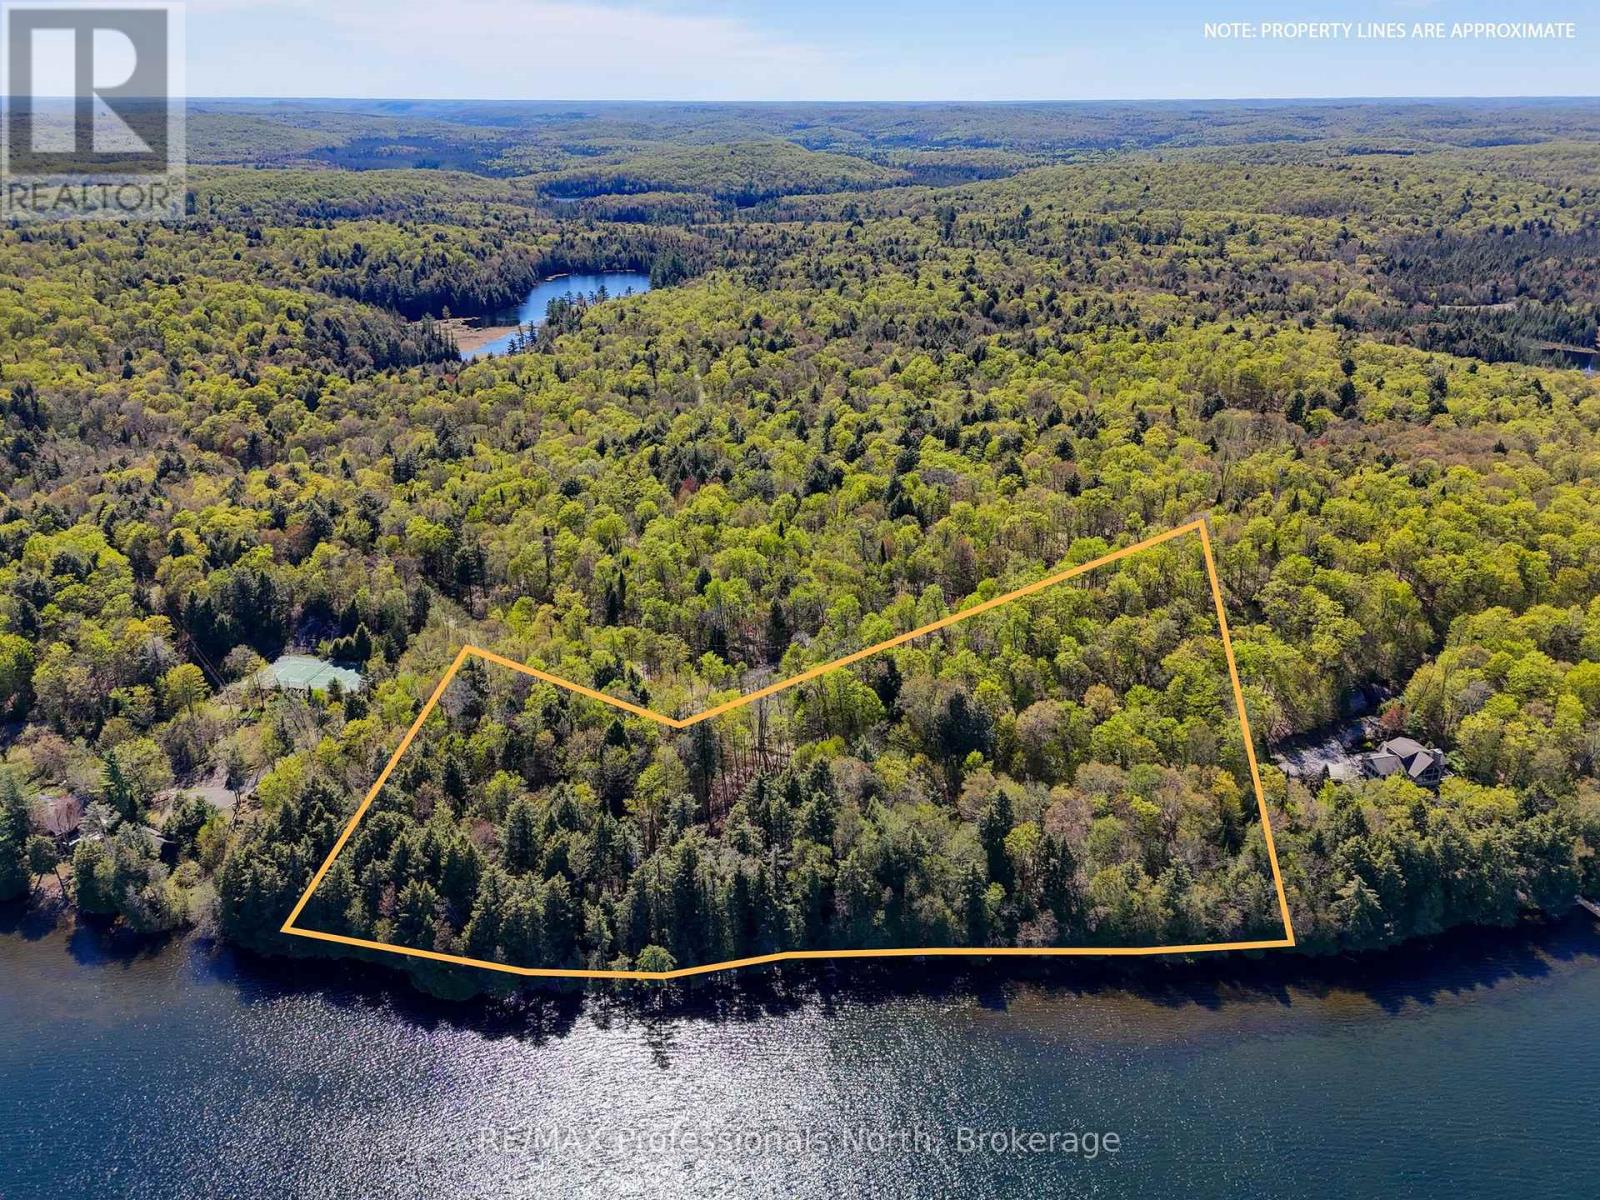
Discover a once-in-a-generation opportunity on breathtaking Bella Lake - an extraordinary legacy property being offered for sale for the very first time. With over 700+ feet of glorious, gentle shoreline, a hard sandy lake bottom, and spectacular easterly views, this rare offering captures everything buyers dream about when imagining the ultimate Muskoka waterfront escape. Set on over 6.22 acres of stunning natural landscape, the property features a beautiful mix of mature trees, wide open spaces, and unforgettable vista views stretching across pristine waters. Offering road access and hydro available, this incredible parcel combines convenience with the ultimate in privacy from neighbouring properties. Minutes to the Limberlost Forest and Wilderness Reserve. Bella Lake is home to the Mabel Hart Brook and Marion Hill Memorial Foundation, which owns 400 acres of conservation land with 3000 feet of sandy beach, known as Foundation Beach, where you often find community events like the corn roast and summer regatta. Whether you envision a luxury lakefront retreat, a multi-generational family compound, or the dream cottage you have always imagined, the possibilities here are truly endless. Enjoy calm sunrises, exceptional privacy, and direct boating access connecting to Rebecca Lake for even more waterfront adventure. Swim, paddle, explore, and create memories that will last for generations. (id:32152)
Wasaga Beach, Ontario
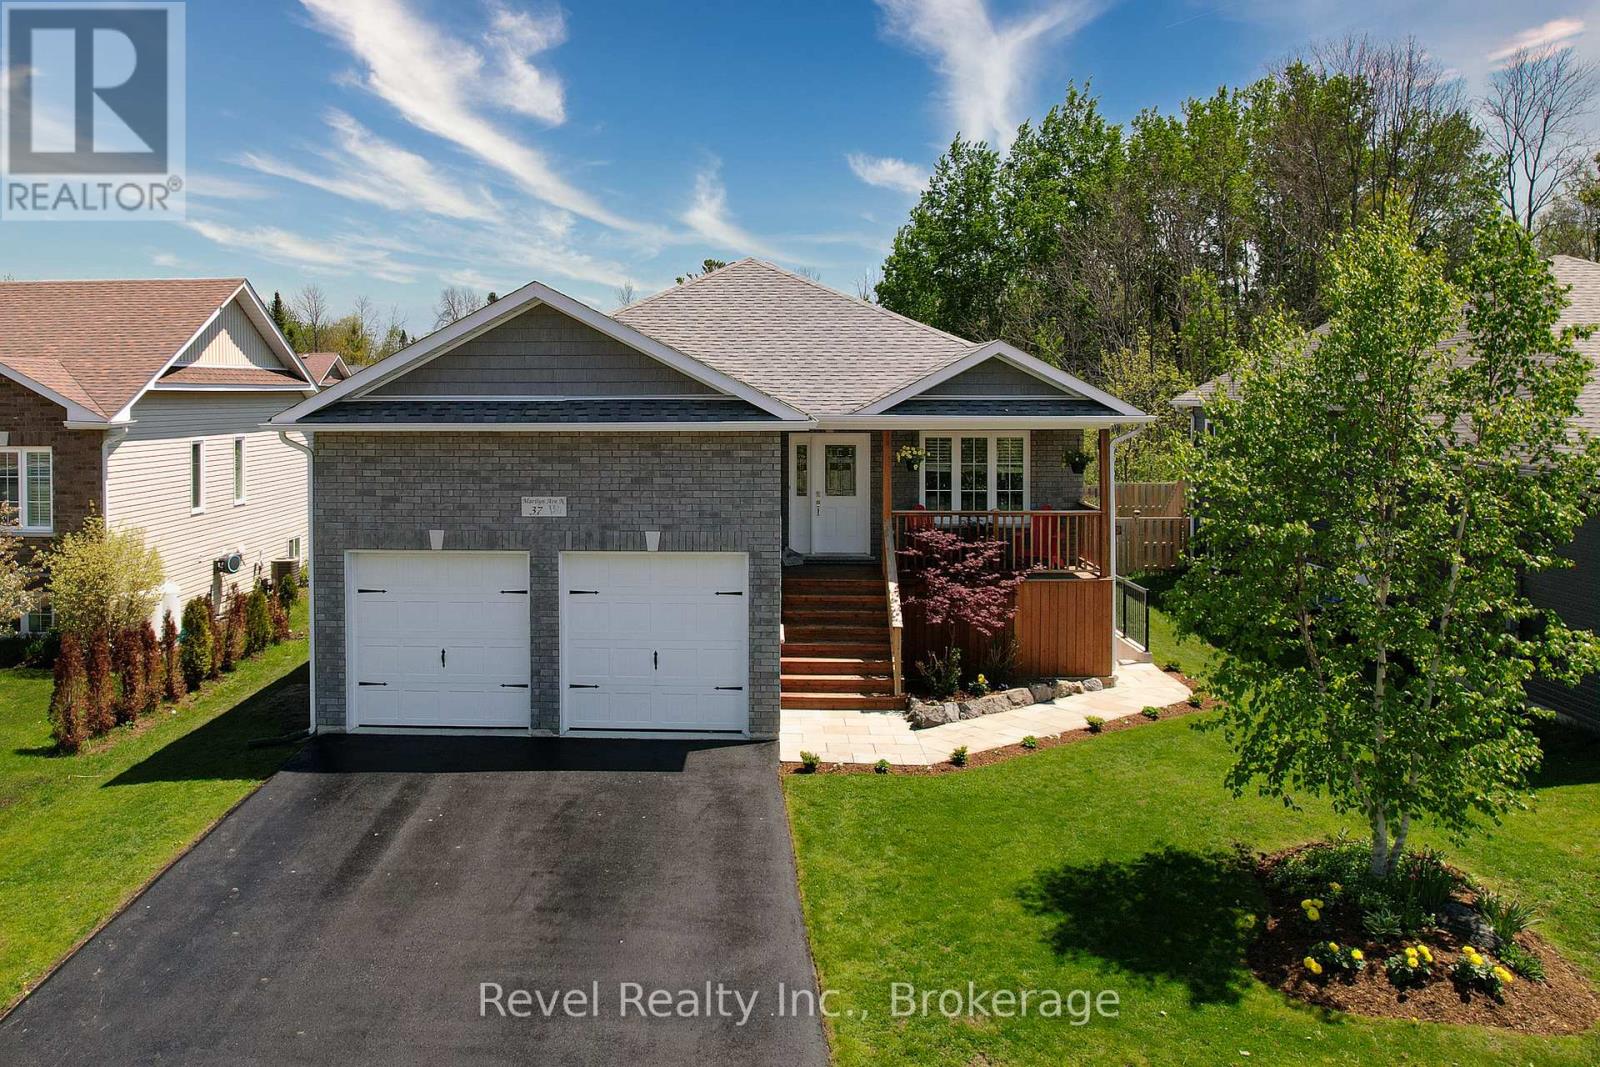
37 Marilyn Ave N. Wasaga Beach. Steps to the stunning shores of Georgian Bay, easy waterfront access just down the street, walking trails, minutes to all amenities in either direction to Collingwood or Wasaga Beach. 3 bedrooms, 3 bathrooms in the main living space, and a fully 1-bedroom 1-bath + laundry Legal Basement Apartment with a separate entrance. Bright, cheerful and beautifully appointed. Covered front porch, oversized deck to the back yard. The main level showcases upgraded pot lights, a modern kitchen backsplash, and a stunning custom natural stone fireplace crafted from five unique Georgian Bay stones. The upper level was freshly painted in 2025, while the lower-level family room, 2-pc bath and guest space or office were newly finished in 2023. Outside, enjoy mature gardens, a fully fenced backyard, a custom stone front walkway, freshly stained decks, and a freshly sealed driveway. Additional updates include AC (2019), new washer/dryer (2021), and new fridge (2025). Furnace and HRV are original to the 2018 build. Thousands of dollars in improvements. Legal Basement Apartment with separate walk-up entrance completed in 2021 by professional trades, permits and a thoughtful design. The bright legal suite features enhanced soundproofing with resilient channel and double drywall, oversized windows for incredible natural light, and heated concrete walk-out stairs with heat tracer cables for safe winter access. Additional fire safety upgrades include a sprinkler system in the mechanical room and a furnace fire-shutoff sensor, both of which exceed standard requirements. A rare opportunity to own a meticulously maintained home with income potential close to beaches, trails, skiing, golf, and all amenities of Wasaga Beach and Collingwood. (id:32152)
Clearview (Creemore), Ontario
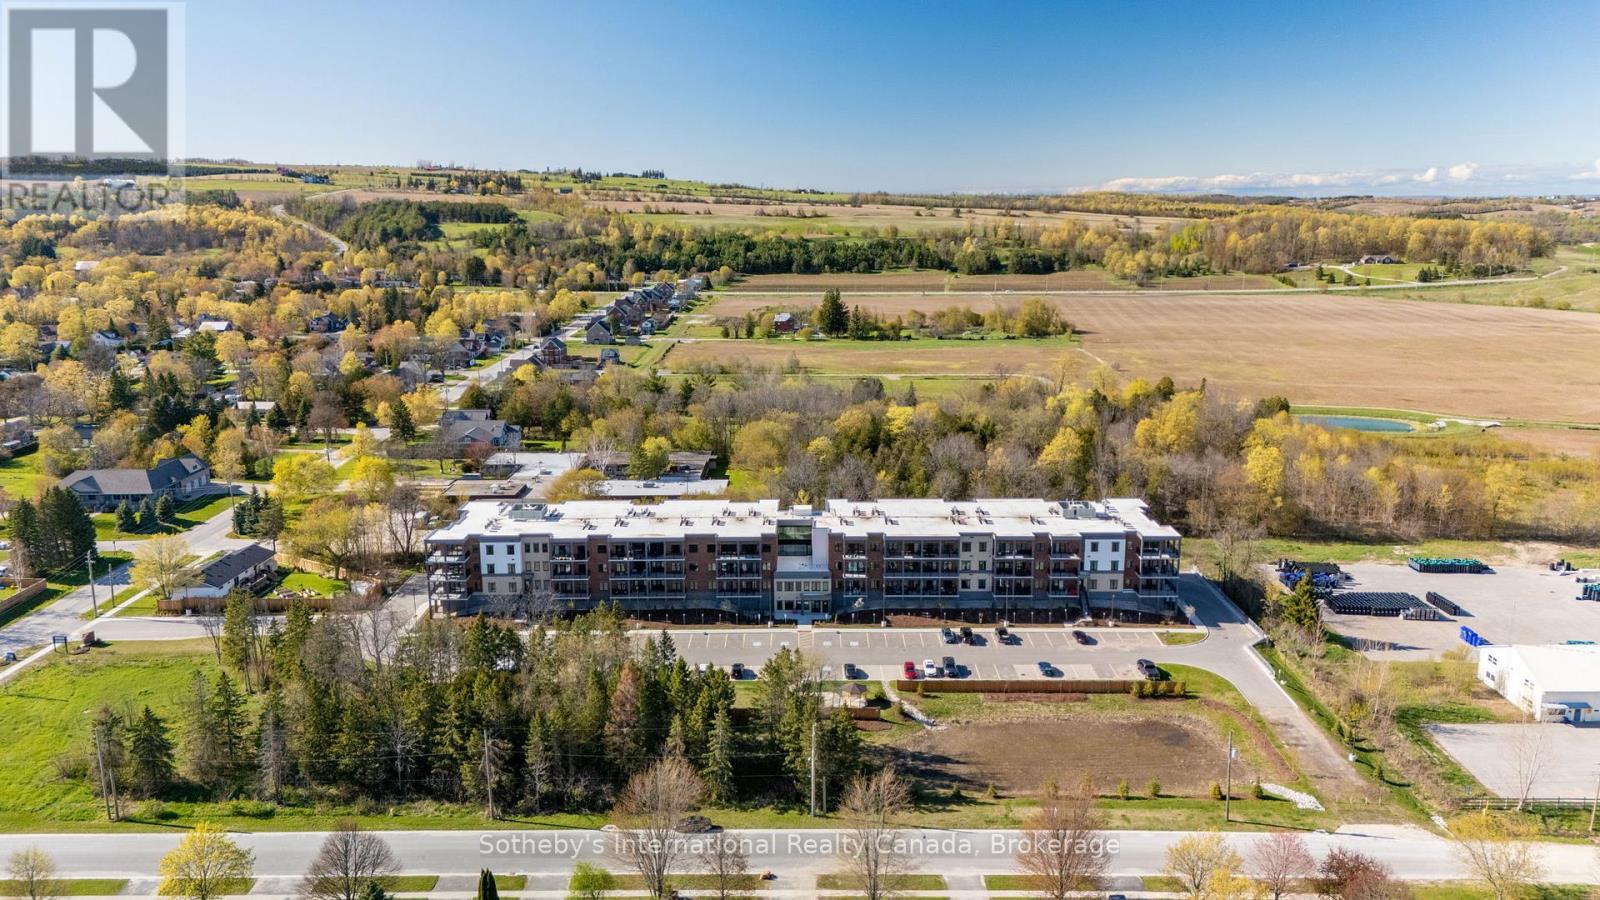
Available for lease in the heart of Creemore! This brand-new 1,025 sq/ft condo offers 2 bedrooms, 2 bathrooms, and a bright open-concept layout designed for comfortable, low-maintenance living. Featuring nearly 10-ft ceilings, dedicated dining and living spaces, and large windows throughout, this condo is filled with natural light while showcasing peaceful forest views and stunning sunsets. The modern kitchen features quartz countertops, a breakfast bar, custom tilework, and brand-new stainless steel appliances. The spacious primary bedroom includes his and hers closets and a stylish 3-piece ensuite with a glass walk-in shower. A second bedroom and full bathroom provide flexibility for guests, family, or a home office. This thoughtfully designed unit also features a separate utility/laundry room with a stackable washer and dryer, along with plenty of additional storage space throughout. Step out through the patio doors to a large covered balcony overlooking mature trees and scenic sunset views, offering exceptional privacy and tranquility. Quiet, private, and beautifully finished, this condo offers an exceptional leasing opportunity for those seeking carefree living in a welcoming community. This boutique 4-storey building offers an elevator, fitness center, party room, gazebo, and visitor parking. The unit also includes underground heated parking and a storage locker. Enjoy a walkable lifestyle just steps to parks, tennis courts, schools, cafés, restaurants, shops, trails, the Mad River, and the renowned Creemore Springs Brewery. Conveniently located close to Collingwood, Blue Mountain, and Wasaga Beach, with easy access to Airport Rd and Hwy 89 for commuting to the GTA. Ideal for professionals, downsizers, or anyone seeking four-season living with the convenience of condo leasing. (id:32152)
Cambridge, Ontario
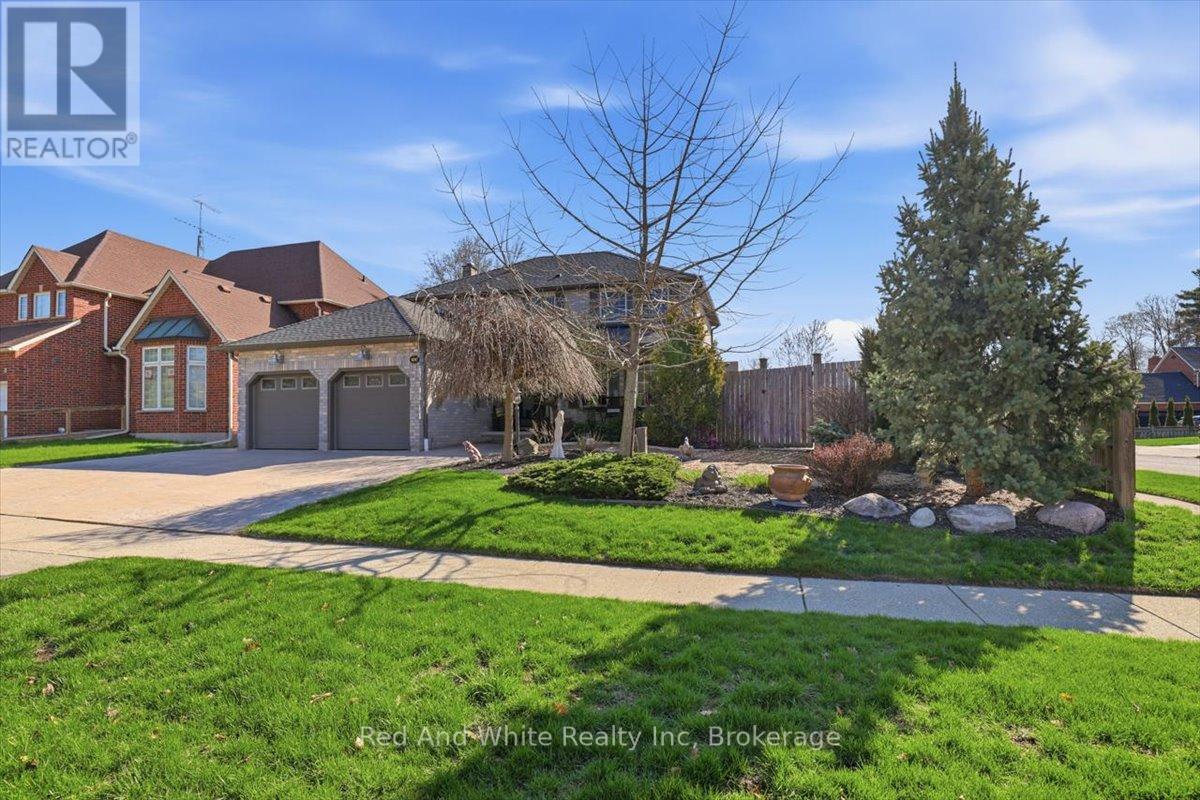
Welcome to 4 Brewster Place a beautifully updated 4 bedroom, 4 bathroom home in a sought after location offering the perfect blend of lifestyle and convenience. Situated just minutes from Highway 401, commuting is effortless while still enjoying a quiet, family friendly neighbourhood. This move in ready home features extensive upgrades throughout (see attached feature sheet), spacious principal rooms, and a functional layout ideal for families and entertaining alike. Step outside to your private backyard retreat complete with a saltwater pool the ultimate staycation setting. Enjoy being close to scenic walking trails, parks, schools, shopping, restaurants, and all essential amenities. With parking for a minimum of 6 vehicles, this property offers both comfort and practicality. A rare opportunity to own a meticulously maintained home in a fantastic location. (id:32152)
Guelph (Downtown), Ontario
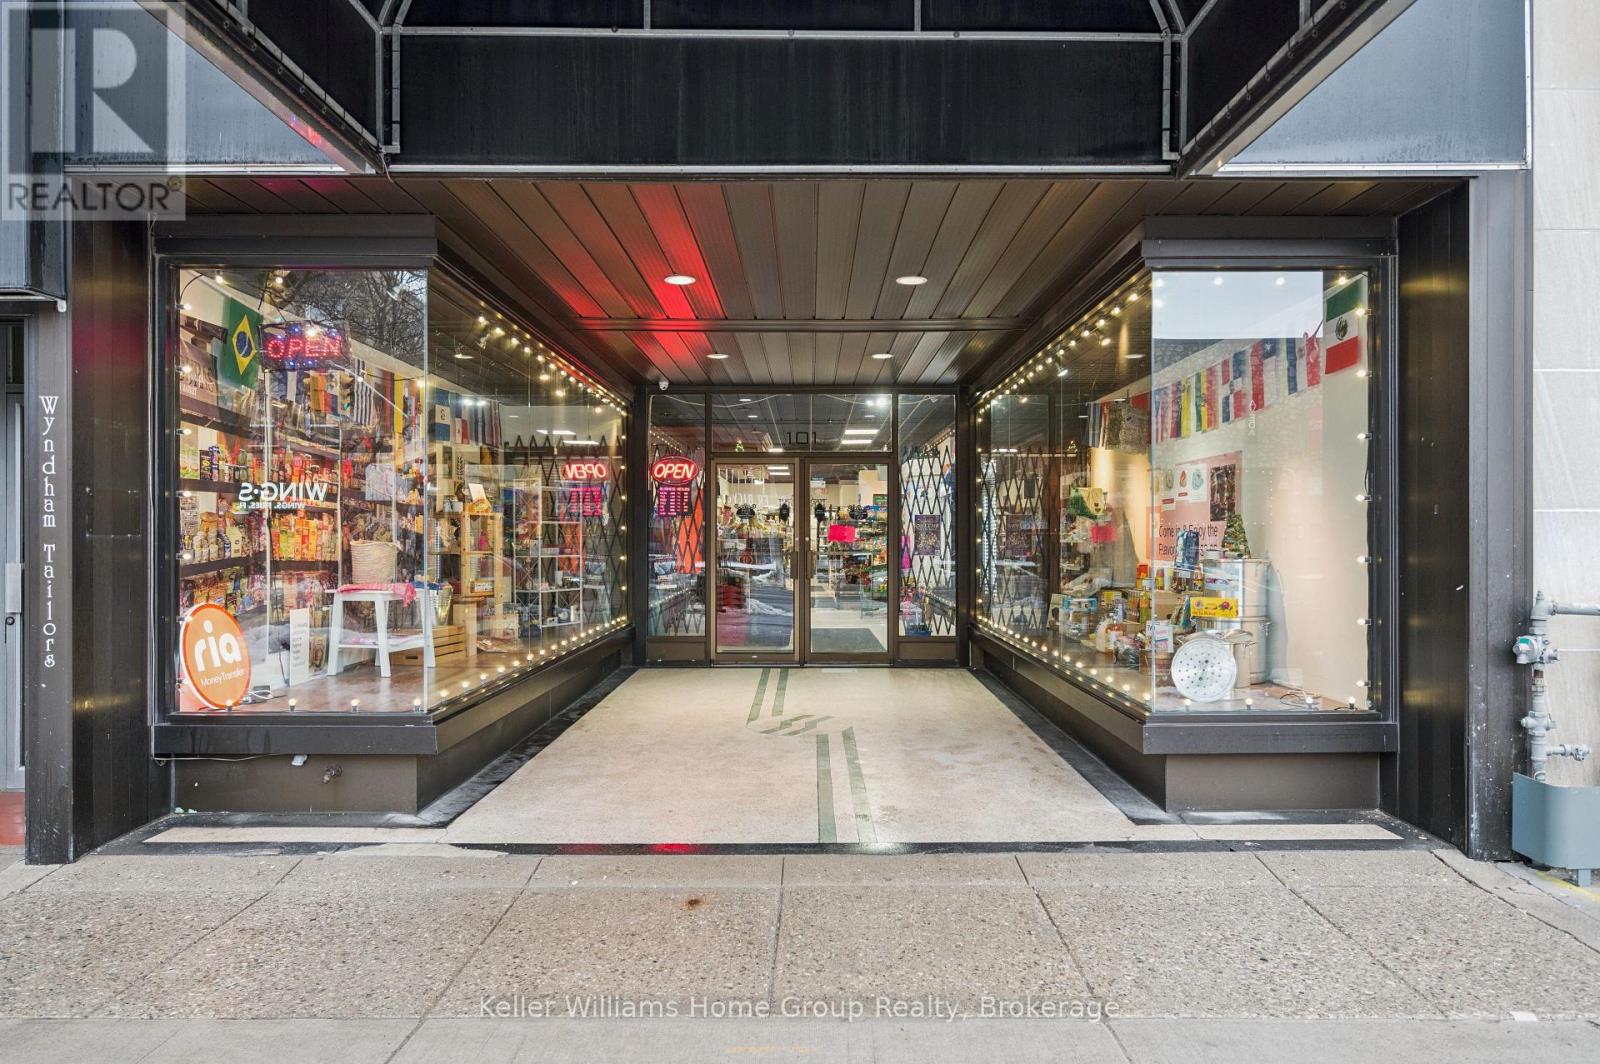
Position your business in the heart of downtown Guelph with this versatile mixed use leasing opportunity on vibrant Wyndham Street. The vacant, turn key main floor and basement offer bright, high ceiling commercial space with expansive display windows and excellent street presence, ideal for retail, service, or hospitality uses. The second floor features a large, bright space perfect for professional offices, a photography studio, creative workspace, or similar uses. Surrounded by thriving businesses, residential density, transit, and public parking, this prime downtown location offers outstanding exposure and flexibility. (id:32152)
Centre Wellington, Ontario
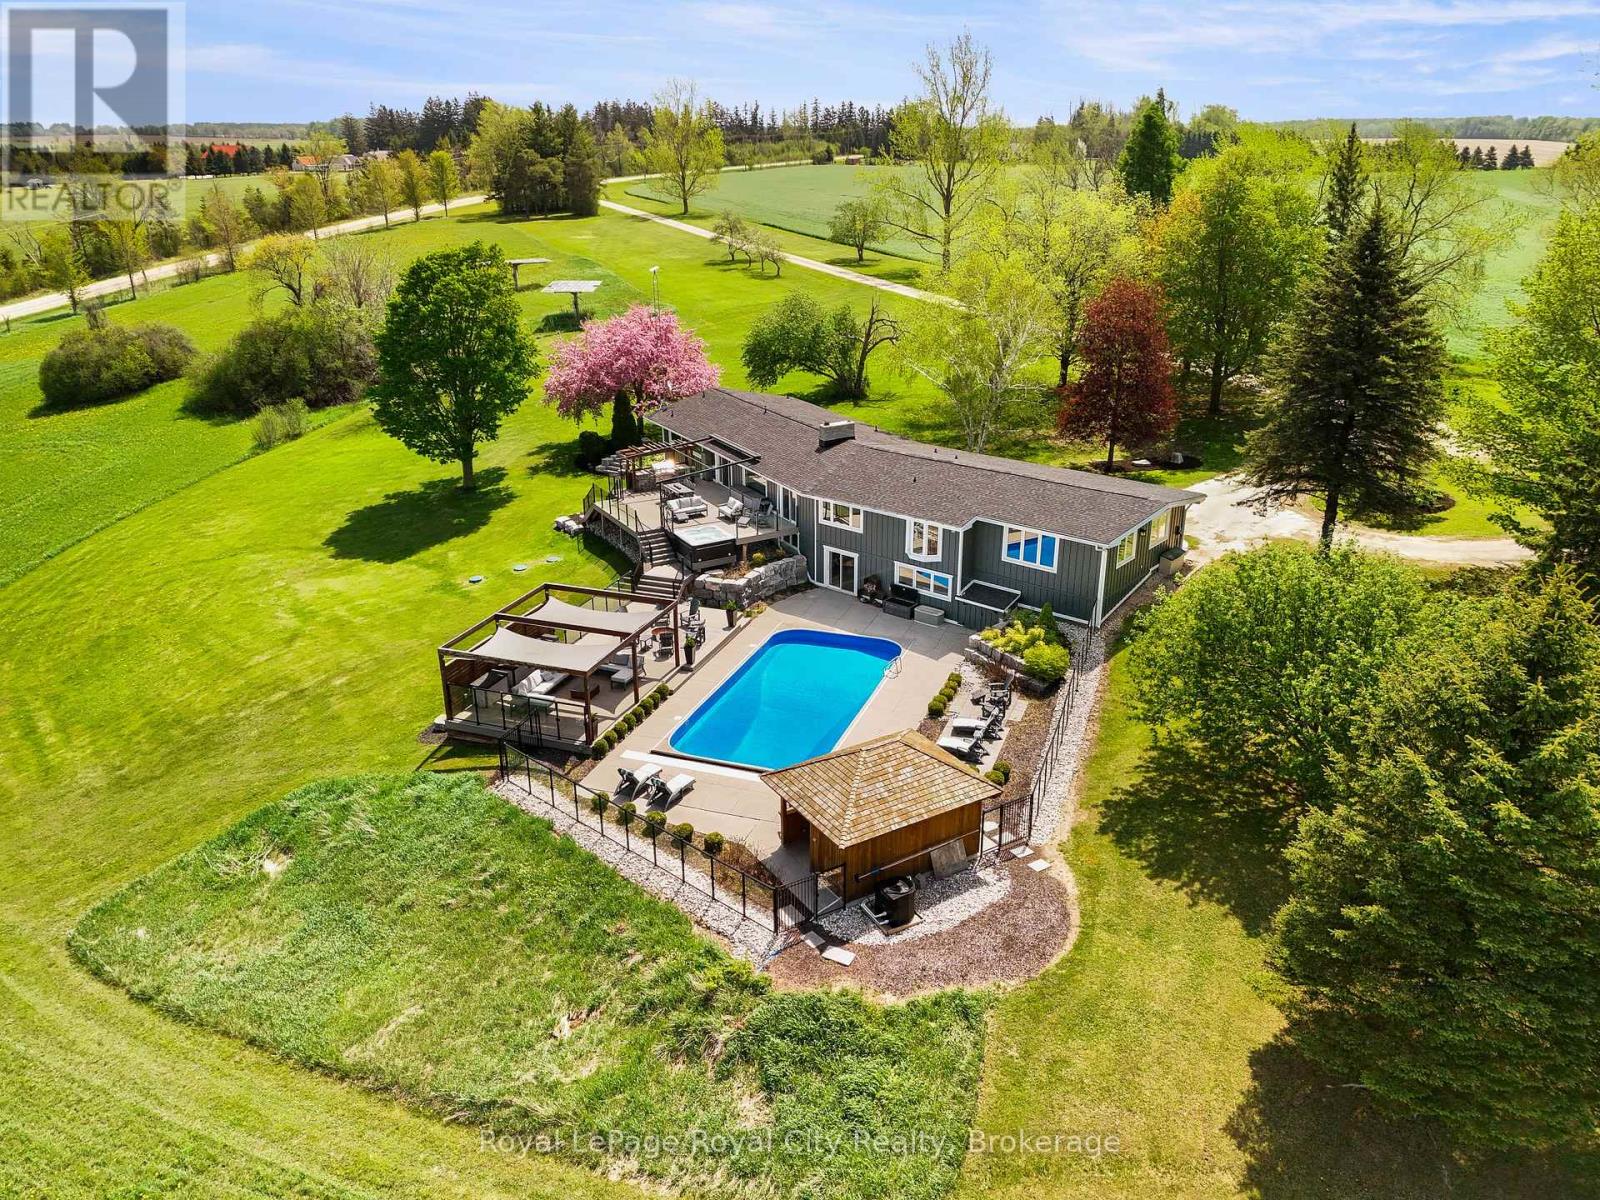
Extensively renovated from top to bottom, this exceptional bungalow is set on over 40 breathtaking acres with approximately 18 workable acres currently in hay production and picturesque Cox Creek flowing through the back of the property. Offering incredible privacy and panoramic country views, this is luxury rural living at its finest. The stunning custom kitchen by Paragon features soaring ceilings, expansive windows overlooking the manicured grounds, and premium finishes throughout. The main living area is anchored by a beautiful natural stone dry-stack fireplace with a wood-burning insert, creating a warm and inviting atmosphere. Outside, the resort-style backyard is designed for entertaining with a composite deck, glass railings, in-ground pool, hot tub, and outdoor kitchen, all perfectly positioned to preserve the uninterrupted views of the countryside. A versatile 50' x 30' outbuilding provides endless possibilities for a workshop, hobby space, or future barn. The fully finished walkout basement features a gym, sauna, billiards room, and direct access to the pool area. Additional highlights include geothermal heating and cooling, in-floor heating on all levels, 400-amp buried hydro service, and solar panels generating approximately $11,000-$13,000 annually. Completely carpet-free and meticulously updated throughout, this remarkable property also offers a stunning study/library, walking trails, a long private driveway, and a luxurious primary suite with vaulted ceilings, a walk-in closet, and spa-like ensuite. Conveniently located close to Elora, Fergus, Guelph, and Kitchener-Waterloo. (id:32152)
Huron East (Tuckersmith), Ontario
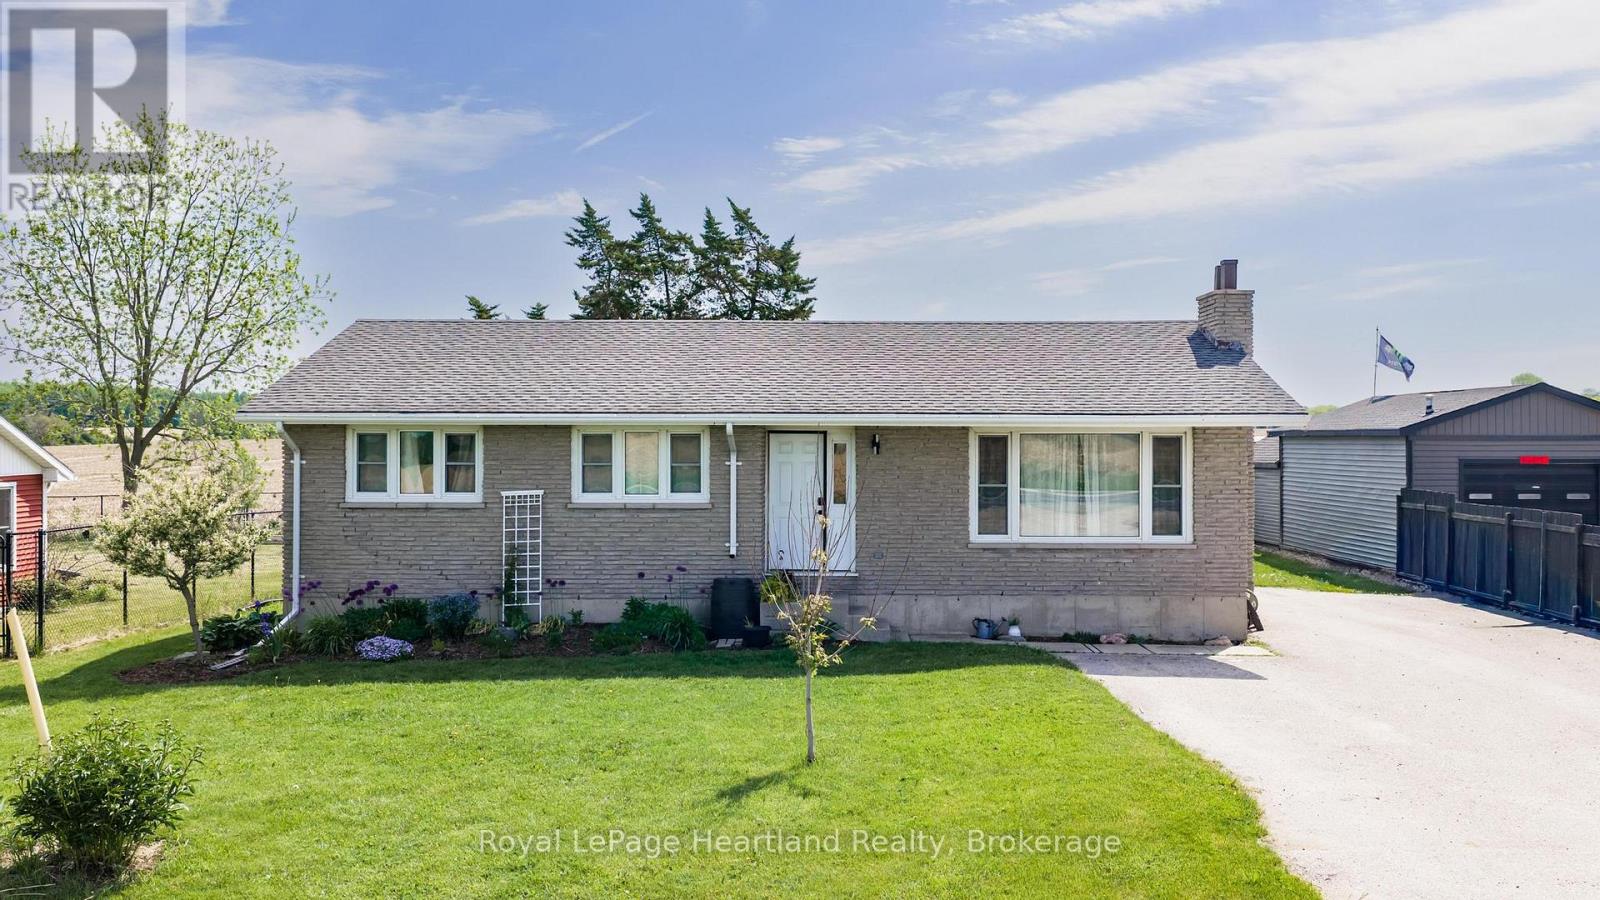
Welcome to peaceful country living just minutes from town. Situated on a beautifully maintained property, this charming home offers the perfect blend of privacy, comfort, and thoughtful updates throughout. Inside, you'll find bright and inviting living spaces with a functional layout ideal for families and entertaining. The kitchen has been refreshed with updated cabinetry, new countertops (2026), and new flooring (2025), while the renovated bathroom with heated floors and updated basement rec room provide modern comfort and additional living space. Major updates include furnace & A/C (2019), roof (2011), water heater (2017), sump pump updates, newer appliances, deck improvements, and a new back door (2024), offering peace of mind for years to come. The finished lower level adds valuable extra space with a rec room, bedroom area, updated laundry flooring completed in 2024, and a convenient 2-piece bathroom already roughed-in for a future shower. Outside, enjoy a private yard with mature landscaping, garden boxes, BBQ gas hookup, and plenty of room to relax or entertain. Built in 1978 with a poured concrete foundation, town water, and septic system, this property combines rural charm with practical convenience. A rare opportunity to enjoy quiet country living with modern updates already done. (id:32152)
Northern Bruce Peninsula, Ontario
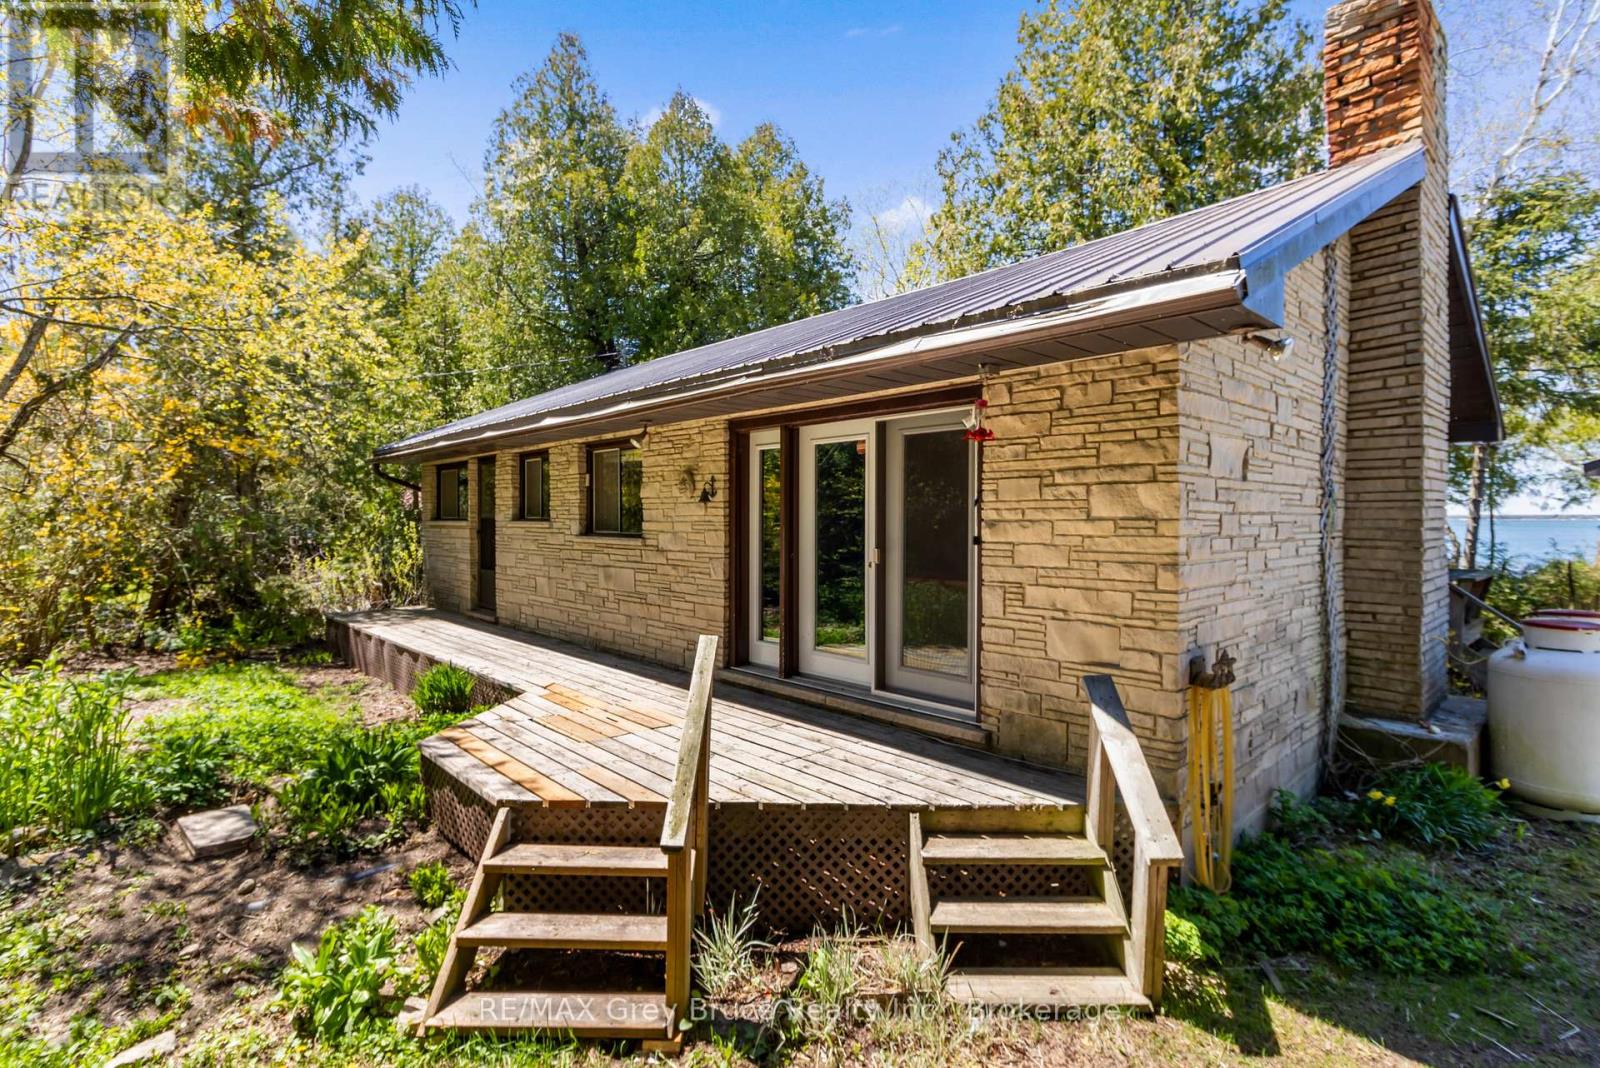
Nestled on sought-after Parker Island, this charming fully winterized 3-bedroom bungalow offers incredible waterfront living with loads of potential. Tucked away on a private no-exit road and surrounded by mature trees, this property delivers exceptional privacy and peaceful island-like living. Enjoy breathtaking west exposure with stunning sunset views from the spacious waterfront deck featuring built-in seating - the perfect spot for entertaining or relaxing by the water. This bright one-level home features a cathedral ceiling in the living room, a cozy propane fireplace with a stone surround, and sliding doors leading to the large back deck overlooking the water. Gorgeous water views can be enjoyed from the living room and two of the bedrooms. The functional layout includes 3 bedrooms and a 4-piece bath, making it ideal for year-round living or a family cottage getaway. The 30' x 20' Detached Garage provides plenty of space to store toys or park your car. Additional highlights include front and back entrances and direct waterfront access for boating, swimming, and enjoying cottage country at its best. Accessible via a year-round road. Surrounded by nature and offering endless possibilities to personalize and make your own, this is a rare opportunity to own a private waterfront retreat in an exceptional location. (id:32152)
Huntsville (Chaffey), Ontario
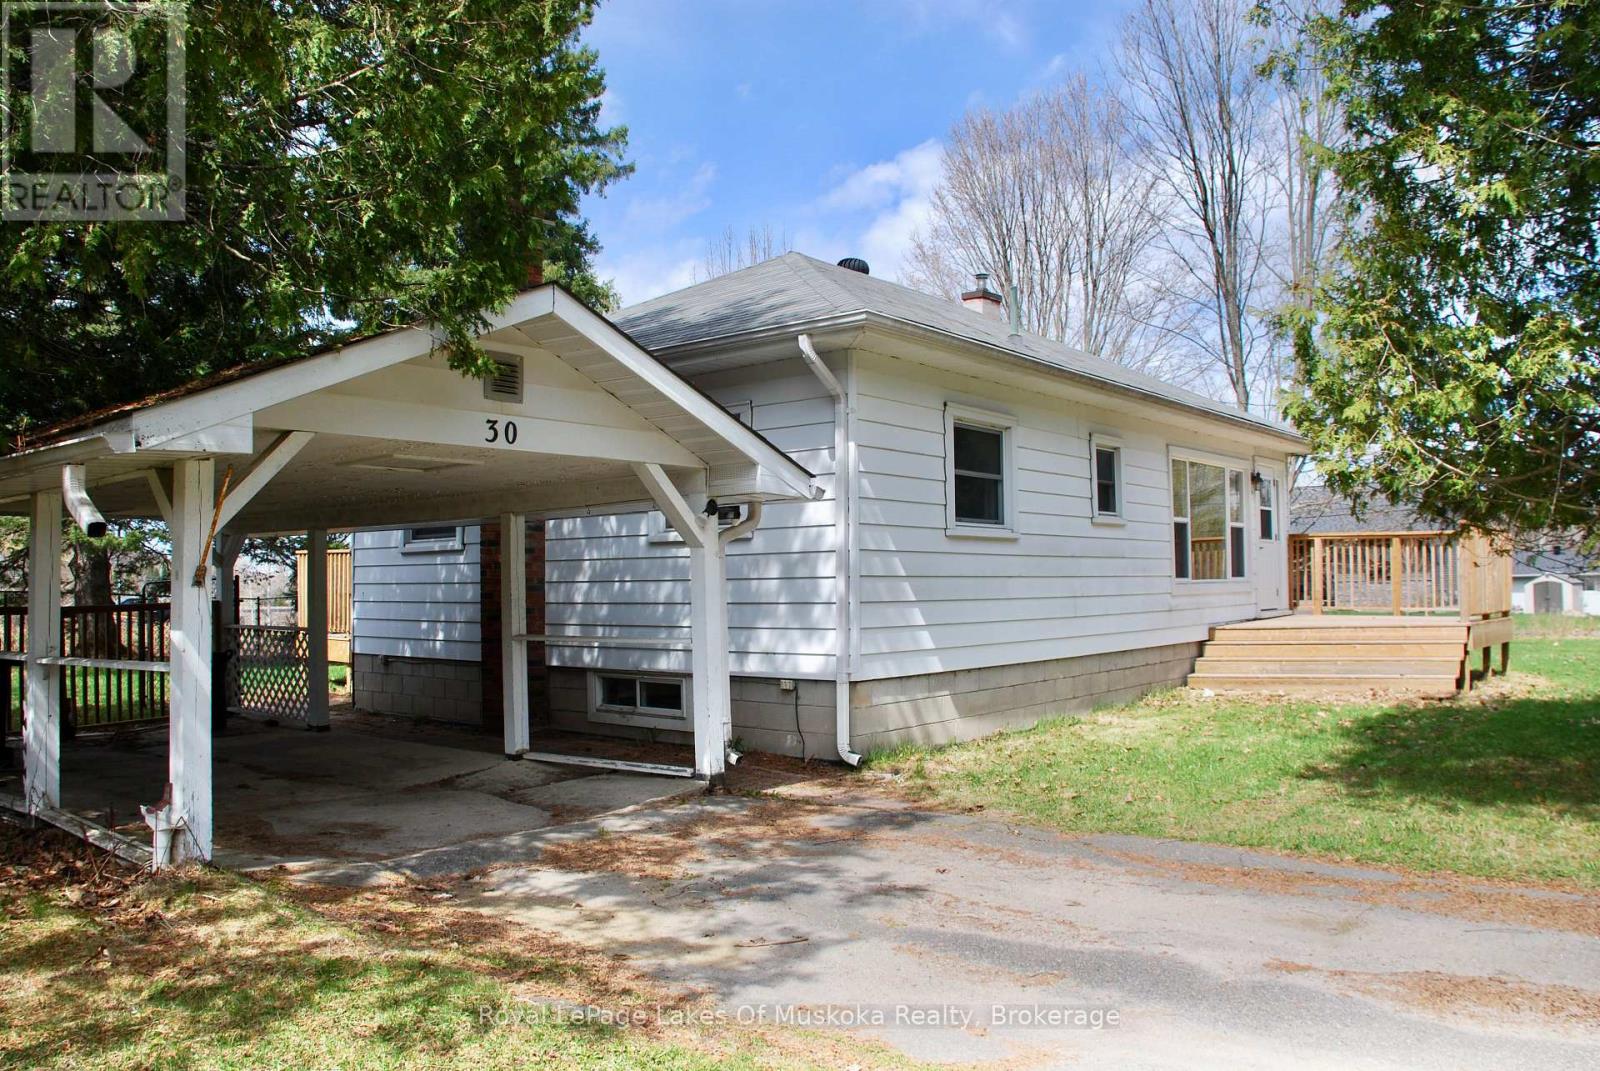
Whether you're a first-time homebuyer or looking for a move-in-ready property with character and space to grow, welcome to this beautifully updated home. This fully renovated 3-bedroom, 1-bathroom property sits on an oversized corner lot, offering plenty of outdoor space to enjoy while being just minutes from the highway for easy commuting. A massive mudroom offers the perfect entryway with ample room for coats, boots, gear, and storage - ideal for busy families or anyone who appreciates an organized home. Major upgrades provide peace of mind, including the kitchen (2018) updated electrical with a breaker panel (2019), an updated HVAC system (2019), waterproofed basement (2019), sump pump (2019), new windows (2026), and new insulation for improved comfort and efficiency. Outside, the property continues to truly shine. The fully fenced yard (2022), gazebo (2023) and newly built deck (2023) creates the perfect setting for summer entertaining or relaxing in your own private outdoor oasis. Mature trees, flowers, and lush garden beds surround the home, featuring beautiful peonies, hydrangeas, and established bushes that bloom throughout the season. (id:32152)

North Huron (Wingham), Ontario
Let's be honest - finding a property that checks every single box feels basically impossible. But 696 Josephine Street North just might be the exception. Sitting on 2.5 acres just outside Wingham, this 2,700 square foot side-split is the kind of place that makes you stop scrolling and actually book a showing.The layout just makes sense. With 4 bedrooms and 3 bathrooms spread across a smart split-level floor plan, there's room for everyone - whether that's a growing family, a dedicated home office setup, or that guest room you've always promised out-of-town friends. The covered front patio is giving main character energy, framed by gorgeous mature trees that make the whole property feel like your own private retreat. Now let's talk about the garage situation - because yes, it's a 4-car garage, and yes, it's as good as it sounds. But the real plot twist? There's also a massive commercial-grade shop with 3 transport-height bays out back. Work from home just got a serious upgrade. Whether you're running a business, housing equipment, or finally have space for every passion project you've been putting off, this shop is a total game changer.Rural living doesn't mean giving anything up here - Wingham's shops, schools, and community are just minutes away, so you get the acreage and the convenience.This is the move. Don't sleep on it. Call your REALTOR today. (id:32152)
Woolwich, Ontario
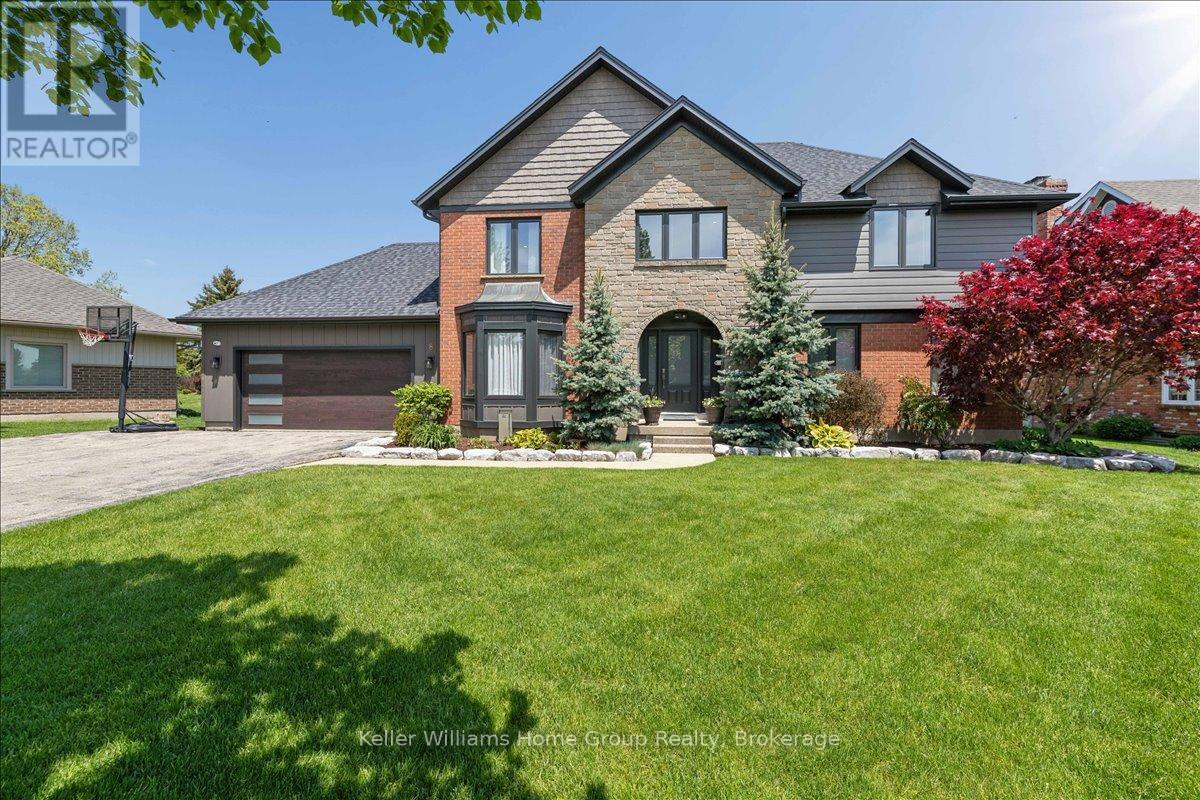
Set in West Montrose, steps from the Grand River and the historic Covered Bridge, this 6-bedroom, 4-bathroom home sits on a 0.45-acre lot with over 3,400 sq ft of finished living space across three levels. Over $1 million has been invested in upgrades throughout. Every major system is new including the roof, HVAC, plumbing, electrical, windows, and hot water heater. Inside, the main floor features an open eat-in kitchen with custom Cerwood cabinetry and quartz countertops, a living room with custom built-ins, a separate dining room, and hardwood floors throughout. Upstairs has 4 bedrooms including a primary with a walk-in closet & ensuite Bathroom, a second full bathroom is located on the second level, and a room currently set up as an office that works equally well as a sixth bedroom or nursery. The staircase is a custom build by Century Stairs. The fully finished basement adds two more bedrooms, a full bathroom, a rec room, and a gas fireplace. Outside, a 22'8" x 16'4" covered porch leads to a 32' x 18' composite deck pre-wired for outdoor audio. The in-ground pool was fully renovated and the backyard includes a fire pit, horseshoe pit, and professional landscaping. A separate well on the property feeds all exterior taps. A detached 16 x 14 shed with a garage door and matching exterior finishes adds great storage. Monitored security system, wired audio on three levels, Wi-Fi garage door, reverse osmosis filtration, and parking for approximately 10 vehicles. 5+1 bed | 4 bath | 3,408 sq ft | 0.45 acre | 2-car garage | In-ground pool (id:32152)
Clearview (Stayner), Ontario
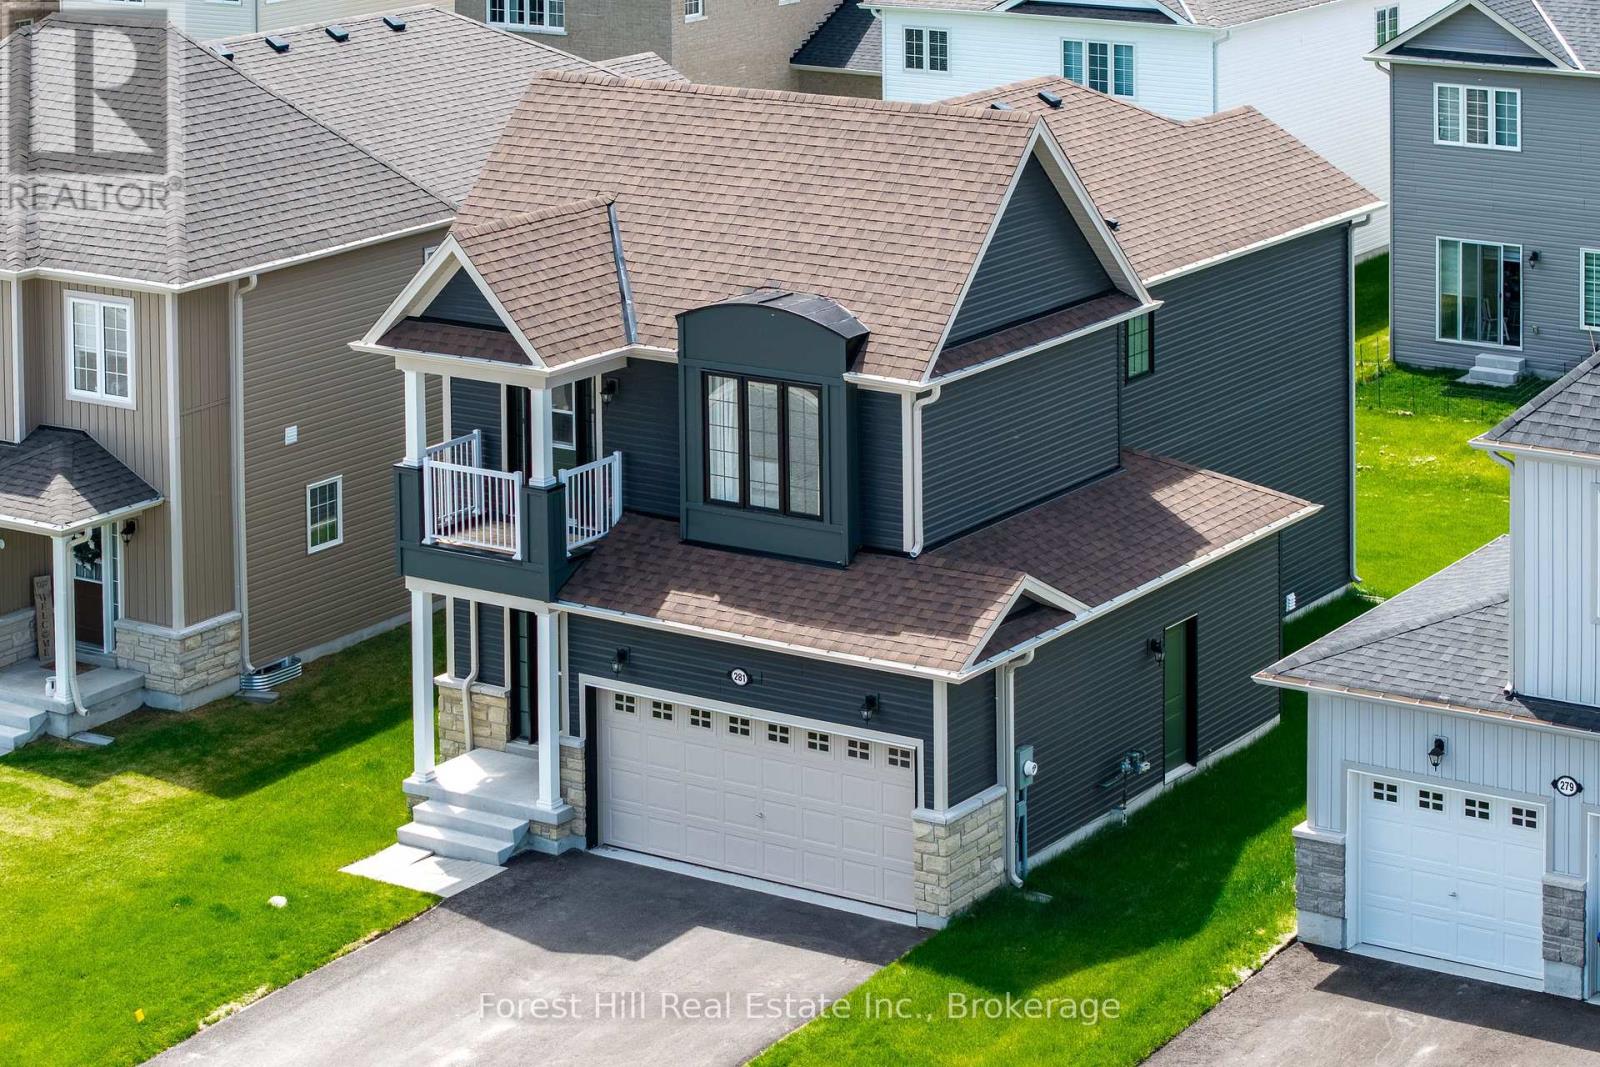
STUNNING & MOVE-IN READY! Built in 2024, this contemporary 2-storey detached home at 281 Springfield Crescent features a LUXURIOUS black exterior with black-framed windows and sleek modern interior finishes throughout. Bright and spacious with 9-ft ceilings, 3 bedrooms, 3 bathrooms, including a spacious primary suite with a 5-piece ensuite. The front bedroom opens to a private balcony. Enjoy the ease of main floor laundry and a double car garage. PRIME LOCATION - Set on a quiet crescent in a family-friendly neighbourhood, positioned perfectly between Wasaga Beach, Collingwood's dining and shopping scene, Blue Mountain ski hills, golf courses, and trail networks. This is four-season Southern Georgian Bay living at its best - don't miss it! (id:32152)