Email us at : jeff@jeffmoisan.com
519-760-3227

Perth South (Blanshard), Ontario
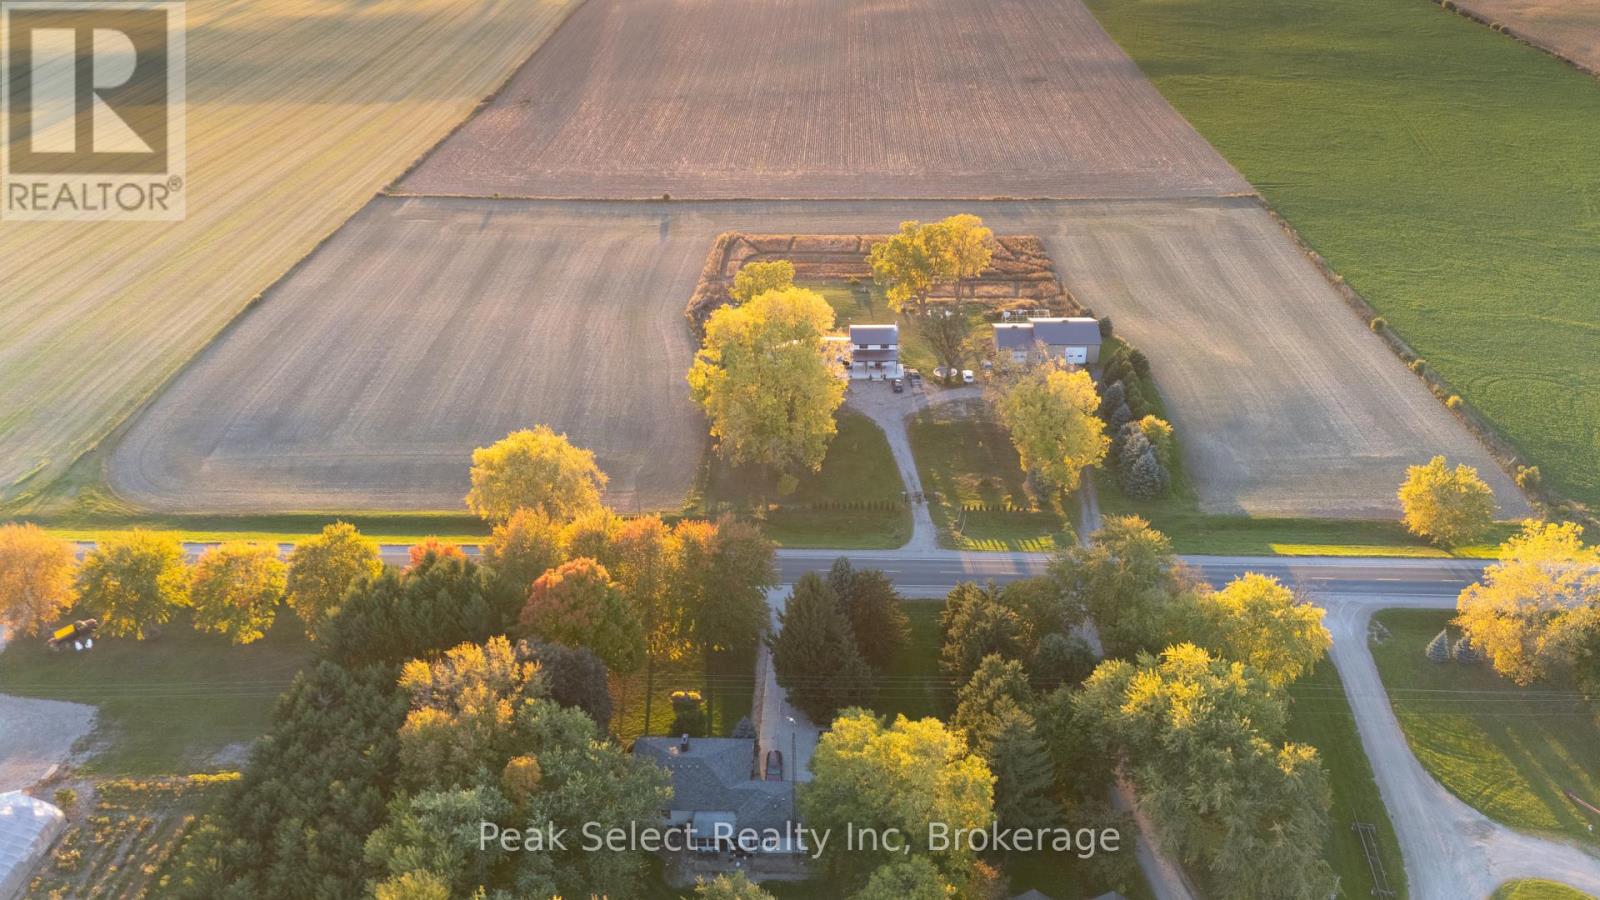
Looking for land, a serious shop, and a solid country home? This versatile 10+ acre property just minutes northwest of St. Marys delivers the full package.With approximately 8 acres of workable land, this property offers plenty of space for hobby farming, equipment, gardens, or simply enjoying the freedom of rural living. The home is ideally positioned near the center of the property and surrounded by a mature yard with established trees that provide privacy and a beautiful country setting.Inside, the home features a bright open-concept kitchen and dining area that has been recently updated and filled with natural light from a large picture window overlooking the front yard. A practical rear mudroom and laundry area connect to the attached double garage-perfect for country living and busy days outside. Upstairs you'll find four comfortable bedrooms and a recently renovated three-piece bathroom.The finished lower level adds even more usable space with a cozy rec room featuring a freestanding fireplace and wood bar, a personal gym area, and a storage room with direct access to the garage.For those needing serious workspace, the property truly shines with an impressive 40' x 40' heated barn/shop featuring overhead radiant gas heat, high-clearance ceilings, and a large roll-up door. Attached is a 40' x 24' workshop complete with running water, a compost toilet, and a full office space with kitchenette-ideal for a home-based business, tradesperson, woodworking, or vehicle restoration.With open space, functional outbuildings, and peaceful countryside views, this property offers the perfect blend of rural lifestyle and practical infrastructure-an excellent opportunity for anyone looking to put down roots and make the most of country living in Perth County. (id:32152)
Clearview, Ontario
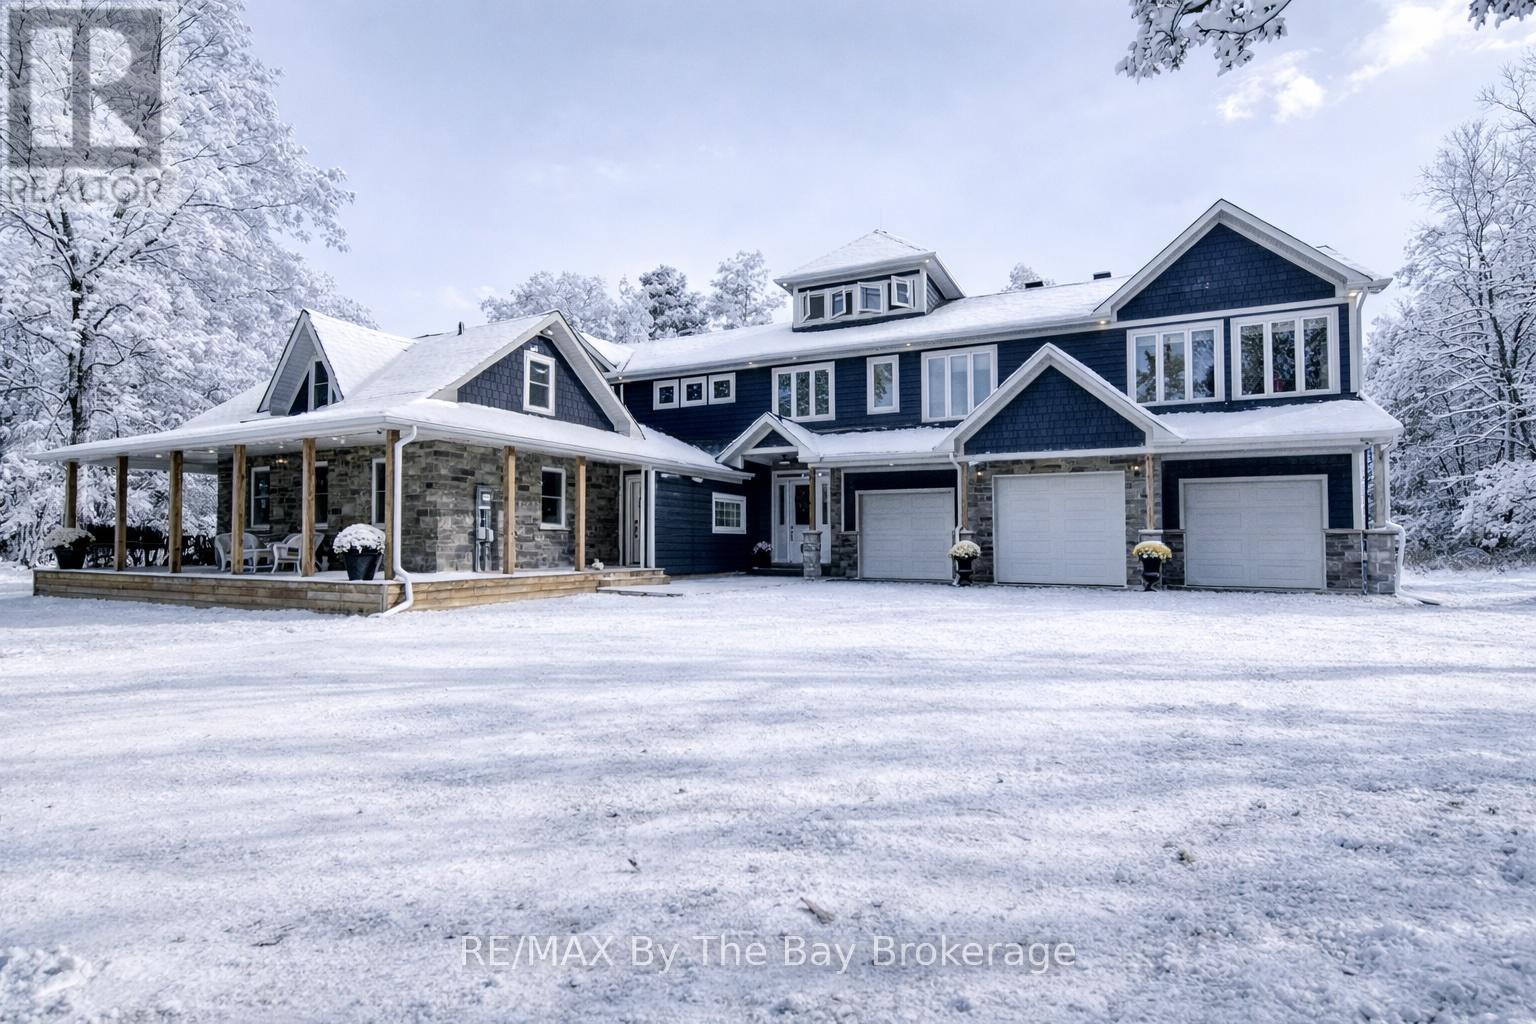
Client Remarks Private Luxury Country Estate Retreat on 2.1 serene acres in Clearview Township. Where refined living meets natural serenity. Surrounded by mature trees and picturesque views of shared and private ponds, this breathtaking property offers 4,500 sq ft of exquisitely finished living space and timeless architectural charm. Located on the south side of Poplar Side Road, on the Collingwood townline and within the sought-after Nottawa public school district, the setting is both secluded and convenient. Originally built in 1900, the home has been masterfully expanded with a 3,500 sq ft custom addition. A sweeping circular oak staircase greets you in the grand foyer, while engineered white oak floors and heated Brazilian slate tile add warmth and elegance throughout. Large casement windows bring in natural light and capture stunning views of the grounds. The custom kitchen (2025) features quartz waterfall countertops, Cafe appliances, a farmhouse sink, custom hood, and a walk-in pantry with a second sink, dishwasher, and ample storage. With four bedrooms and four bathrooms including two private ensuites the home is perfectly suited for both family living and entertaining. The primary suite offers a spa-like bath, walk-in closet, and private covered terrace with tinted glass railing, Additional highlights include: Four-season sunroom with heat and A/C Sound-insulated office with private entrance and porch Third-floor observatory with panoramic windows. Second-floor bonus room off of the large living area has wet bar rough-in and dedicated circuits for bar fridge and ice machine to easily turn into the ultimate entertainment room. In-floor heating in foyer, baths, Oversized 3-bay garage with EV outlet and heater rough-in Smart lighting, 16-camera security, spray foam insulation, New well (2021) and septic (2024) Hardie board and stone exterior with soffit lighting. An exceptional country estate where craftsmanship, comfort, and natural beauty come together. (id:32152)
Owen Sound, Ontario
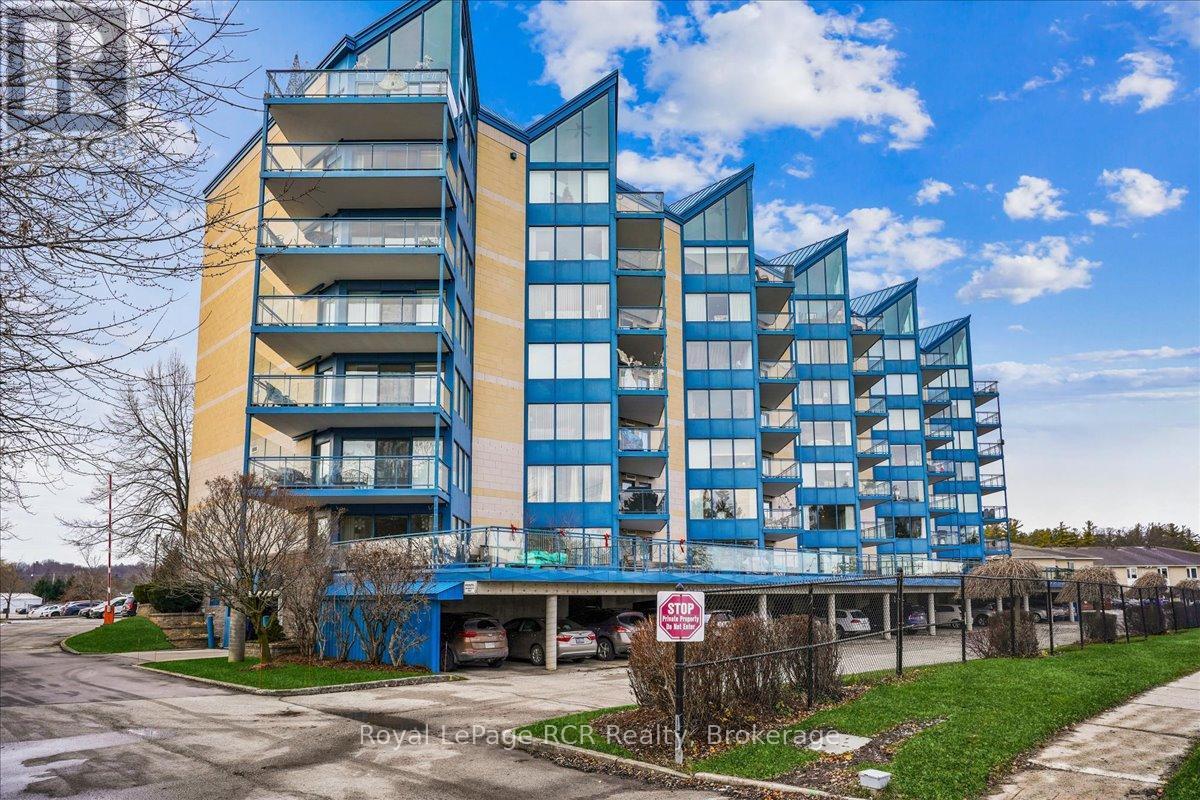
Welcome to Harbour House, where sophisticated bayside living meets the natural beauty of Owen Sound. This refined 2-bedroom, 2-bathroom condominium offers an exceptional layout designed to maximize comfort and capture the stunning surroundings of Georgian Bay. The heart of the home is a bright, open-concept living space where the kitchen, dining, and living rooms flow together effortlessly. Whether you are preparing a meal or relaxing by the window, you are treated to serene views of the bay. For those who enjoy the outdoors, the living room leads directly to a spacious, east-facing balcony, the ideal vantage point for watching the sunrise over the water. The primary suite serves as a true retreat, complete with a large walk-in closet and a private 4-piece ensuite. A well-proportioned second bedroom offers versatility for guests or a home office, situated conveniently near the main 4-piece bathroom. Practicality is key, featuring the convenience of in-suite laundry and a location that puts the best of the outdoors at your doorstep. You are just a short distance from Kelso Beach, scenic walking trails, and the local park, making it easy to enjoy the active lifestyle Owen Sound is known for. Combining a prime location with breathtaking views, this Harbour House residence offers a peaceful and stylish lifestyle on the shores of Georgian Bay. (id:32152)
Wasaga Beach, Ontario
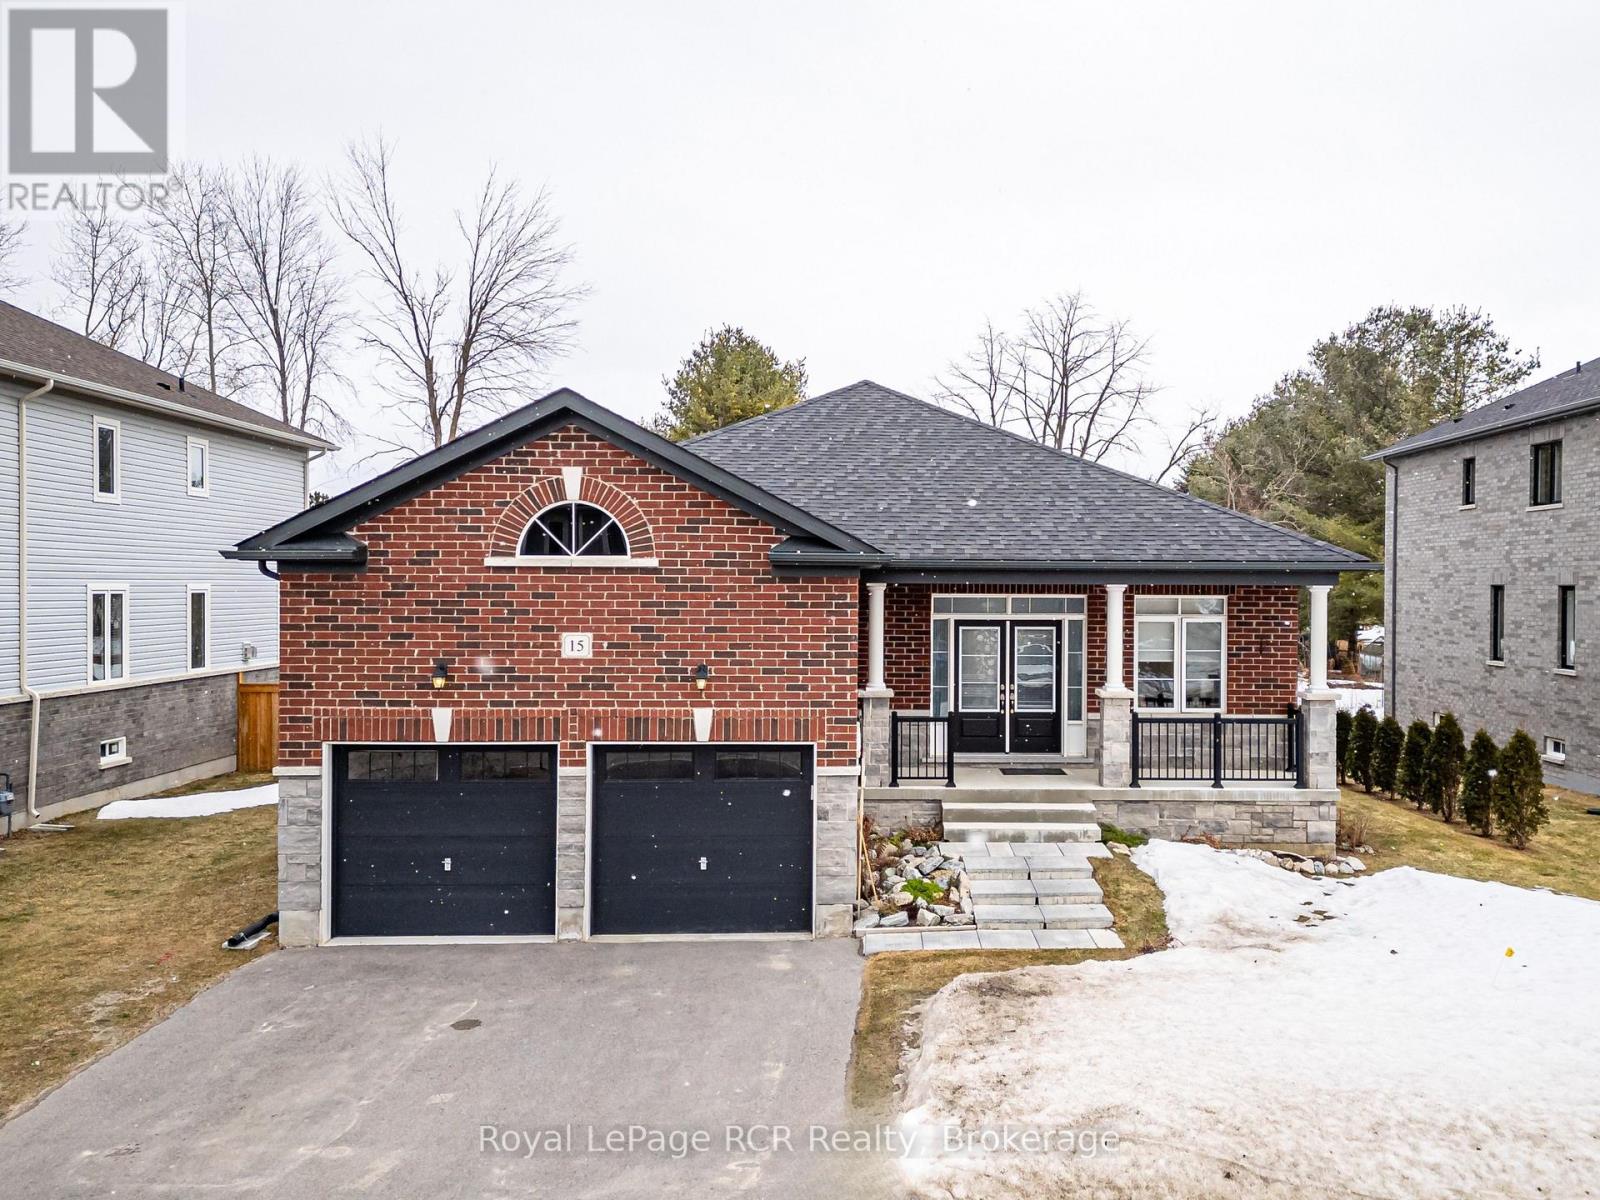
Discover the charm of 15 Emerald Street in beautiful Wasaga Beach - a spacious 3 bedroom + den home designed for comfortable living today with exciting potential for tomorrow. Featuring an open concept layout, this inviting home offers a sprawling main floor with plenty of space for family, guests, or a home office setup. The bright and airy living and dining areas are filled with natural light and overlook the backyard, creating a warm and welcoming atmosphere for everyday living and entertaining alike. The generous kitchen offers ample counter space and a functional layout that's ready for busy mornings, family gatherings, and everything in between. Downstairs, the basement adds even more opportunity, featuring a finished bathroom and an unfinished rec room awaiting your personal vision - whether that's extra living space, a games room, or the ultimate relaxation retreat. The attached 2 car garage adds everyday convenience and extra storage while the backyard offers plenty of space for all your outdoor entertaining needs. A wonderful opportunity in a sought after Wasaga Beach location, less than a 5 minute drive to the longest freshwater beach in the world, this home offers the best of Wasaga Beach living with space, flexibility, and room to grow. (id:32152)
Perry, Ontario
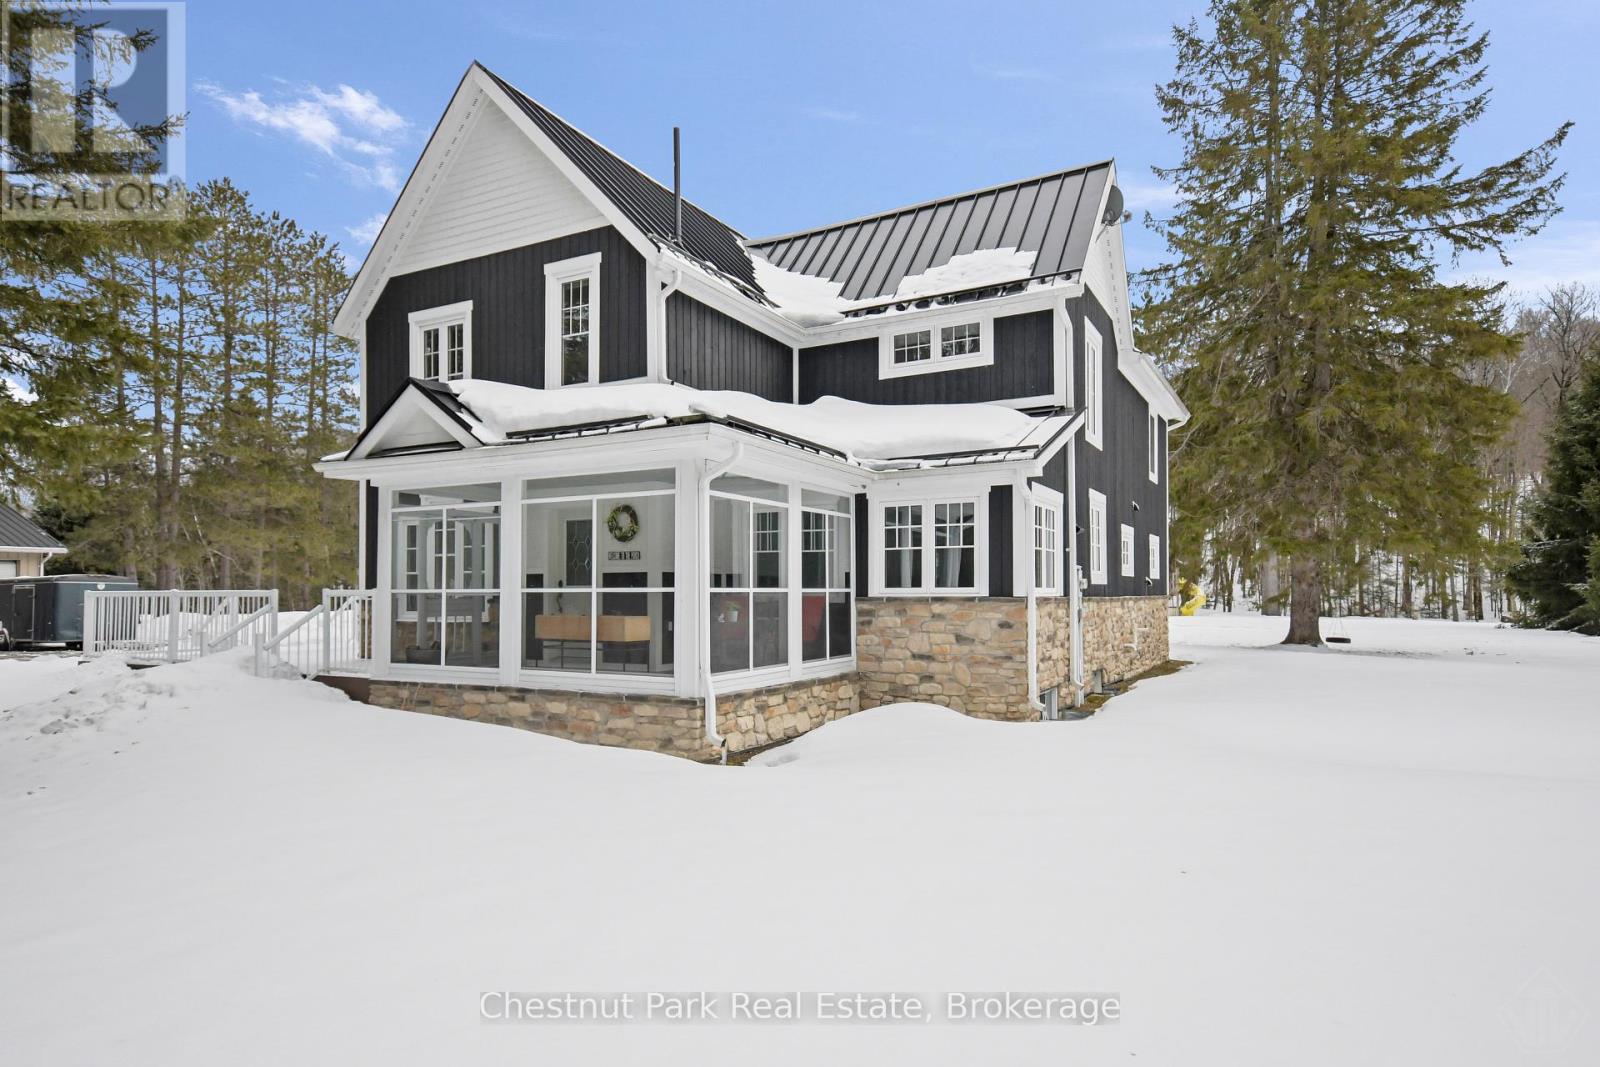
FIRST TIME EVER ON THE MARKET! This beautifully designed 2-storey modern farmhouse features 3 spacious bedrooms and 2.5 baths, seamlessly blending timeless rustic charm with sophisticated contemporary style-perfectly tailored for today's modern lifestyle. Extensively renovated from floor to ceiling/roof in 2016 with new septic installed 3 years ago. Highlights include high end steel roofing, composite decking, gas hook-up for BBQ, three season enclosed porch, large mud room entry to the home, Games room with pool table, custom modern/county kitchen with island and quartz counter tops and much more... This is an ideal family home or a secondary residence in a prime location; 2 minutes to the Biggest little Town of Kearney to the General Store, LCBO, gas/propane, restaurants and shops and outdoor activities. The boat launch and the Lions Park is 2 minutes by car or ATV with beach, basketball net, gazebo and covered skating rink for winter fun. Kearney is a near north corridor to Algonquin Park hosting many outdoor events year round i.e. Dog Sled Races, Santa Claus Ski Show, Summer Regatta and the best fireworks in the Region!. The snowmobile OFSC "D" trail is at the end of the driveway and there is a toboggan hill at the rear side of this property! Kearney is also known for the its' ATV club and trails. The detached 70' x 30' garage with heated workshop will accommodate all the toys you can ever imagine owning with room to park your RV inside as well! Embrace all seasons with unforgettable outdoor activities all at your doorstep! New Cogeco fibre optic internet coming soon, cables are in at the road. Good cell service here and internet options. 25 minutes to Huntsville to all amenities. Please follow directions in listing, GPS mapping is not accurate. Property was recently severed, MPAC has not yet assessed, property taxes to be estimated. Quick closing date available. (id:32152)
Guelph (Willow West/sugarbush/west Acres), Ontario

Welcome to Unit 307 at 93 Westwood Road, a spacious 3-bedroom condo offering over 1,600 sq ft of comfortable living space in a convenient location across from Margaret Greene Park. This bright unit has been recently refreshed with new vinyl flooring, freshly updated with newly painted cabinets in the kitchen and main bath. The kitchen also features stainless steel appliances and cabinetry extending to the ceiling, offering great storage and functionality. The layout includes a formal dining room, an oversized living room with a bonus area ideal for a home office or play space. There is also a convenient in suite laundry room with storage space. The unit offers three generous bedrooms with large closets, a renovated 4-piece bathroom, and a walk-thru closet in the primary bedroom with a convenient 2-piece ensuite. REMEMBER - Condo fees include heat, hydro, and water. Seller will include 2 AC units having a value of $1500.00. Residents enjoy access to excellent building amenities including a pool, hot tub, sauna, and gym. Easy access to trails, sports fields, tennis courts, playgrounds, and a splash pad. Just minutes to Costco, the West End Rec Centre, grocery stores, restaurants, schools, and childcare. Includes one assigned underground parking space plus additional surface parking. (id:32152)
Ryerson, Ontario
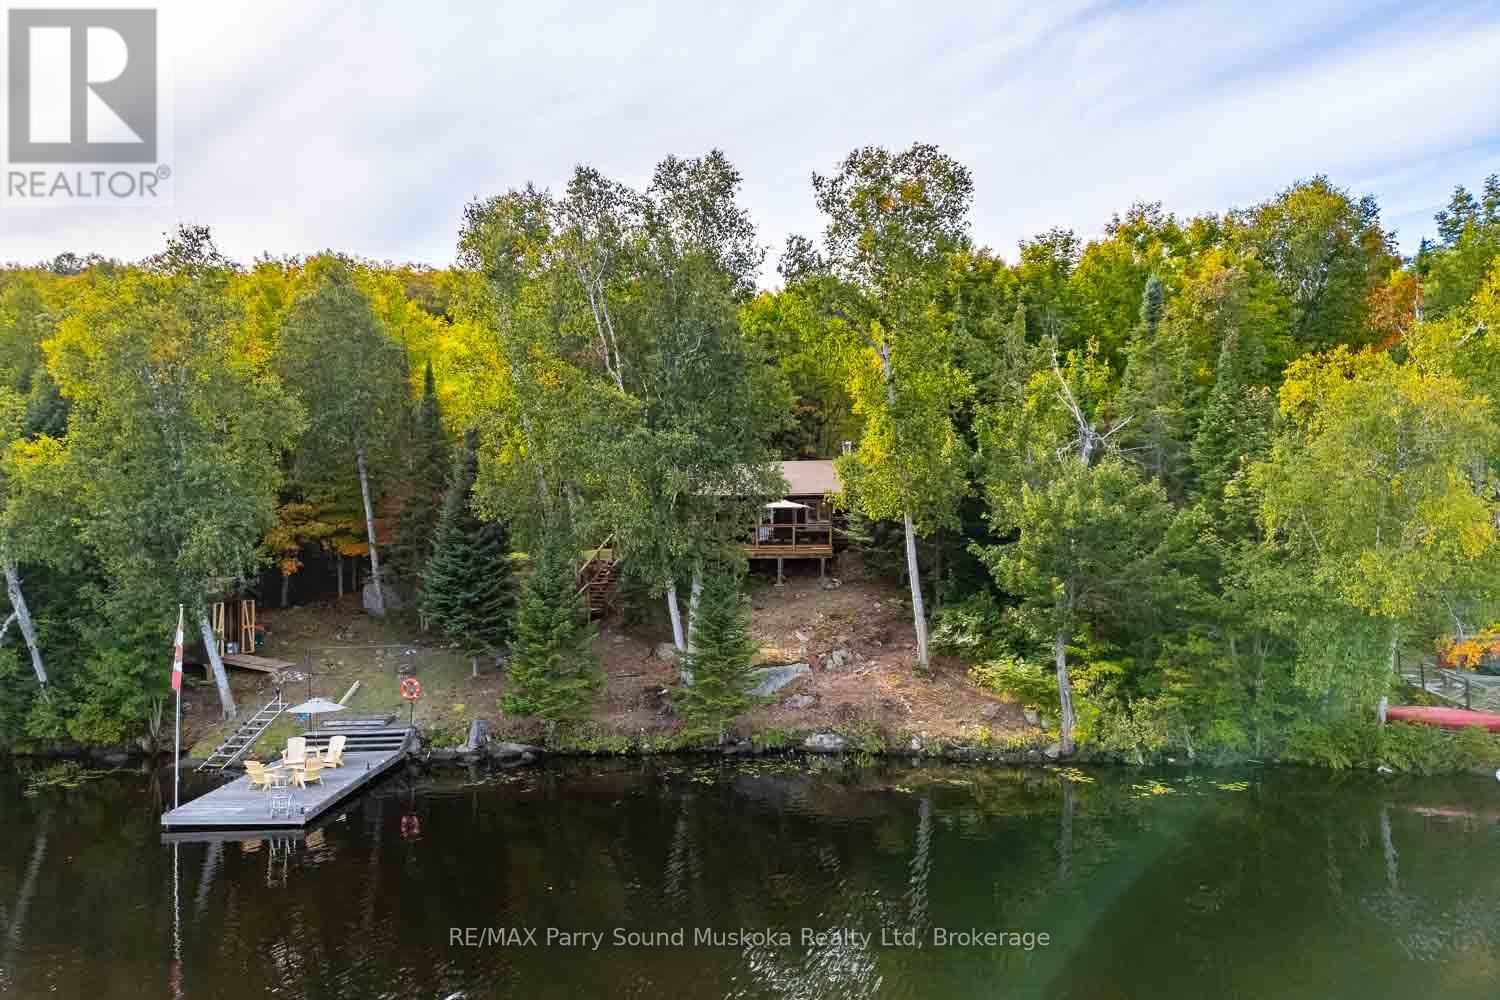
Looking for an affordable, turn key retreat on a year round road, situated on the shores of one of cottage country's most sought after waterways? This charming and well loved cottage is located on beautiful Midlothian Lake just a short distance from the town of Burks Falls and the village of Magnetawan. The highly acclaimed five lake chain offers some of the region's finest boating with a more subtle and relaxed vibe. Located on a quiet bay this three bedroom cottage is positioned to embrace peaceful mornings and Algonquin like views. A pleasing balance of natural forest with open area surround the cottage, ideal for family bonfires and other outdoor activities. An open concept living room and kitchen, warmed by a cozy wood stove offer indoor space to unwind and connect with others. Walk out to the spacious lakeside deck accessed directly from the living room/kitchen, perfect for gathering and entertaining while not far from the waterfront. Enjoy long lake vistas from the comfort of your lounge chair positioned on the dock or take a dip in the fresh, cooling water of Midlothian Lake. You'll find a handy shed for all your water toys just steps from the water, complete with a canoe/kayak rack. A separate building is located by the laneway that is presently used as a workshop with plenty of storage. Additional features include a drilled well, a municipally maintained year round road and WET certification for the wood stove. This is a great opportunity for those looking to embrace the cottage lifestyle at a more affordable price. (id:32152)
Southgate, Ontario
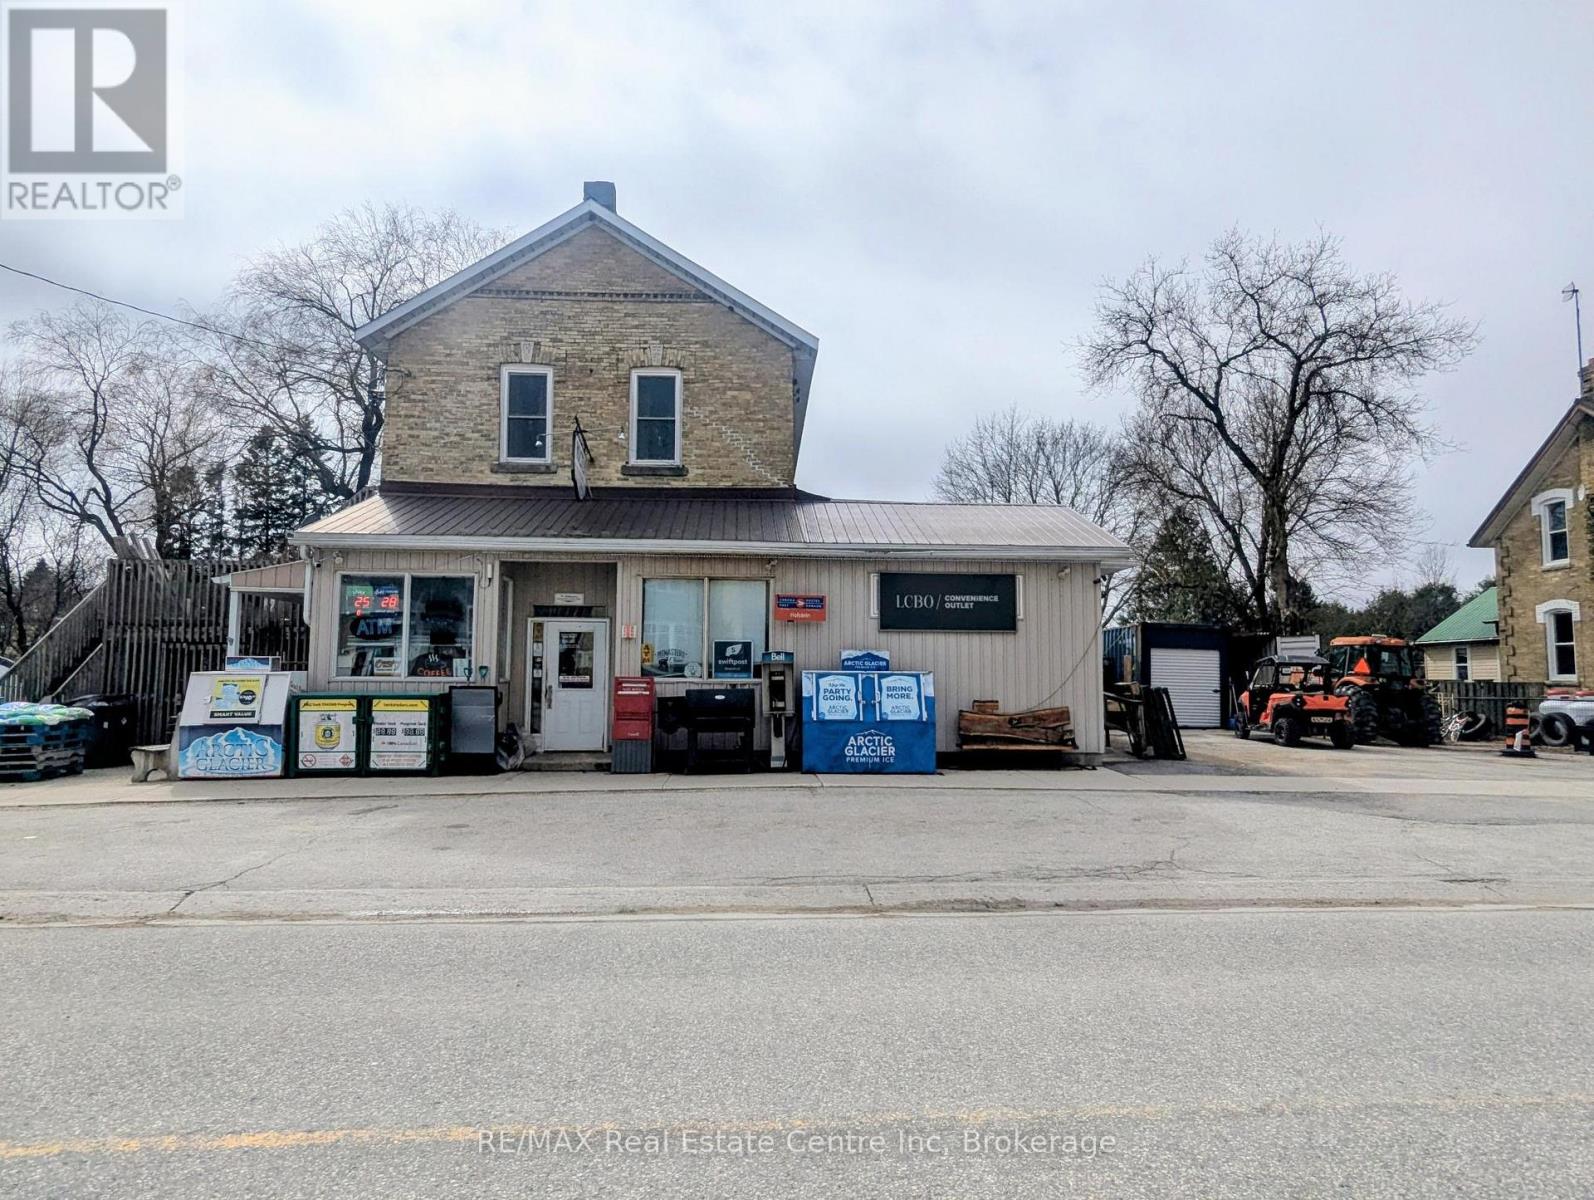
A Great Business Opportunity just got a whole lot better, check out that new price! Live, Work & Earn - All in One Incredible Opportunity! Looking for the perfect blend of lifestyle and income? This rare country general store with living quarters in the heart of Holstein, Ontario offers the ultimate work-from-home dream. Established, well-loved general store with long-term ownership history. Great multiple income stream with strong local and visiting traffic featuring postal services & community mail hub pick up, lottery terminals centre, well stocked LCBO licenced outlet and great local produce plus great grab and go lunch options. Located right on the snowmobile route as a favourite rest stop also enhances income during the winter months with profound loyal customer base. Nice improvements already completed for comfortable on-site living quarters or rental income. Why Holstein? This vibrant rural community offers more than just charm-it delivers a lifestyle features like the Annual Bluegrass & Maple Syrup Festivals. The community also features public school, daycare, and community centre complete with park, playground & swimming facilities plus a Senior's residence. Whether you're an entrepreneur, investor, or lifestyle seeker, this is your chance to own a thriving business while enjoying small-town living all at the same time. Opportunities like this don't come often-step into a business with history, stability, and heart. (id:32152)
Parry Sound Remote Area (Hardy), Ontario
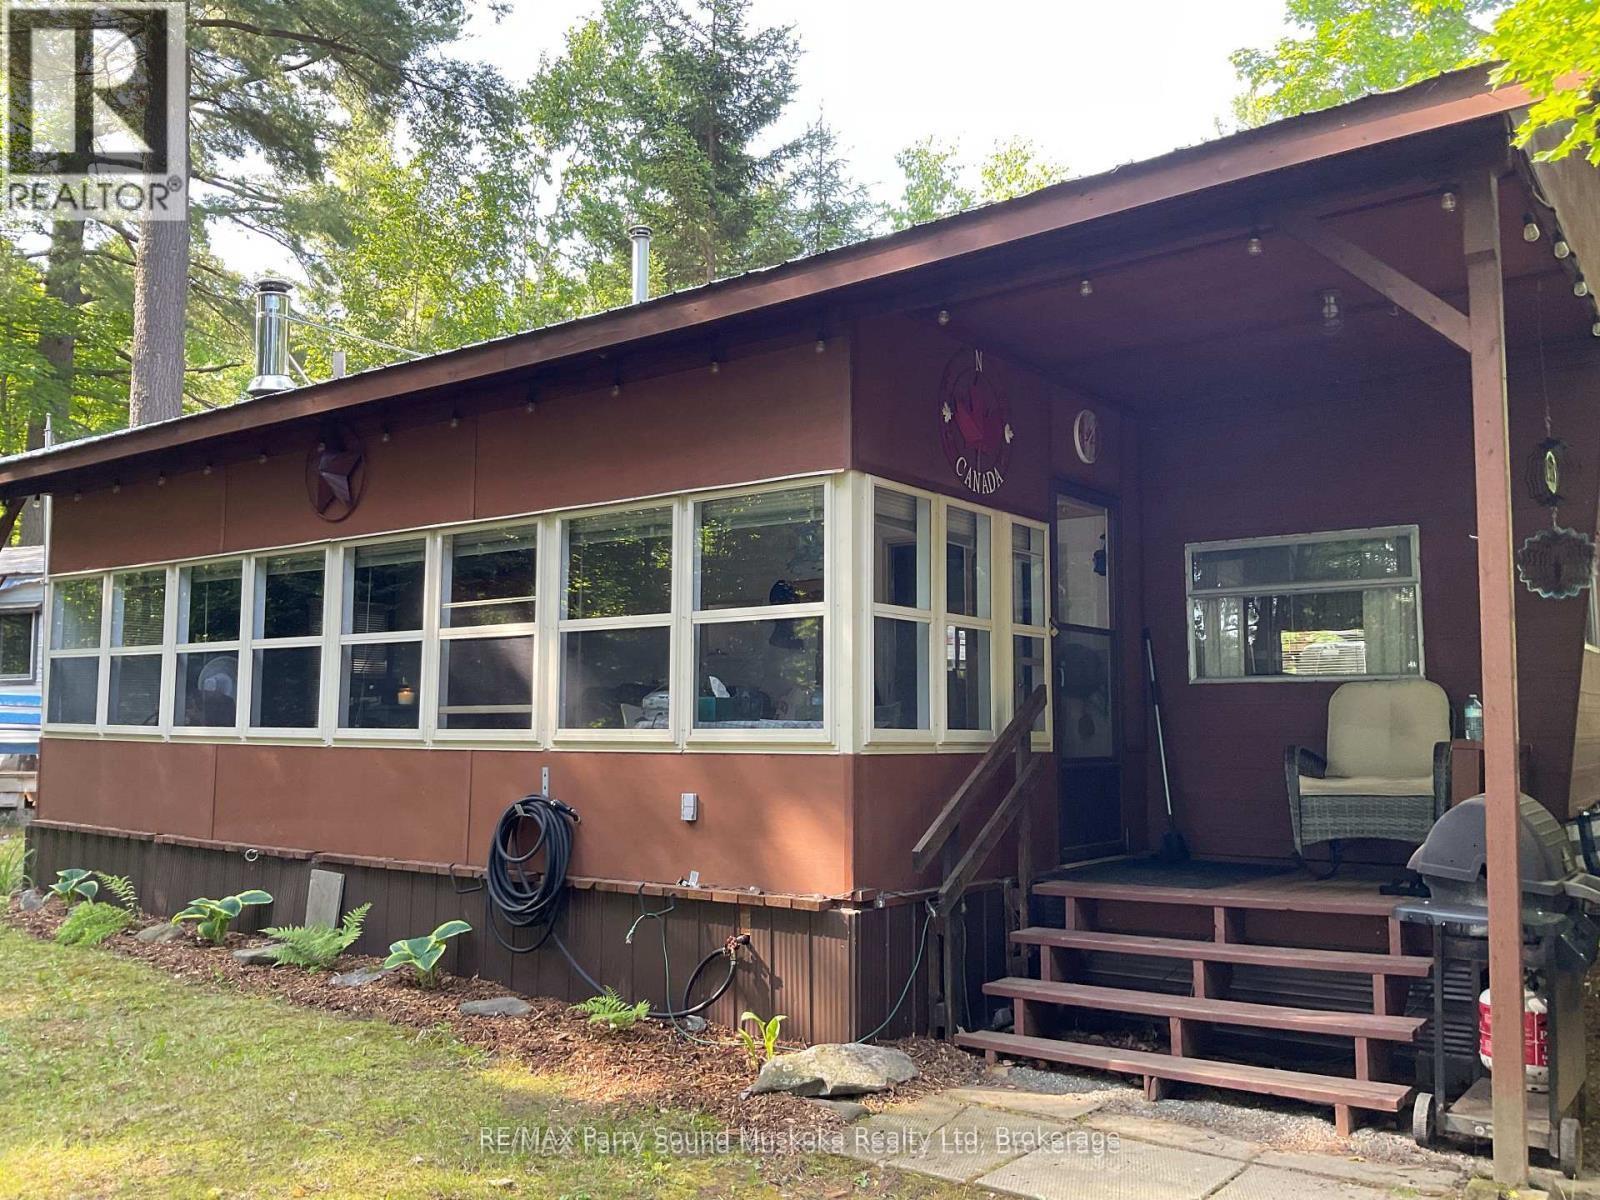
This seasonal, 34ft. trailer (park model), in move-in ready condition, could be your perfect summer getaway. Located in a seasonal park with access to Lake Memesagamesing. A screened in additional room provides the perfect spot to enjoy evenings, fire pit and outdoor shower are on site. The trailer has a metal roof structure over top. Store your tools and toys in the two sheds. Seasonal fees ($4000) have been paid for the 2026 season. Hydro charge ($500) due in May of each year. A boat slip may be available at additional cost nearby. Enjoy swimming, fishing and other water activities on Lake Memesagamesing or the many surrounding lakes. Access to Crown Land in close proximity for hiking and ATV'ing. This is an ideal location for a get-away location. (id:32152)
Wasaga Beach, Ontario
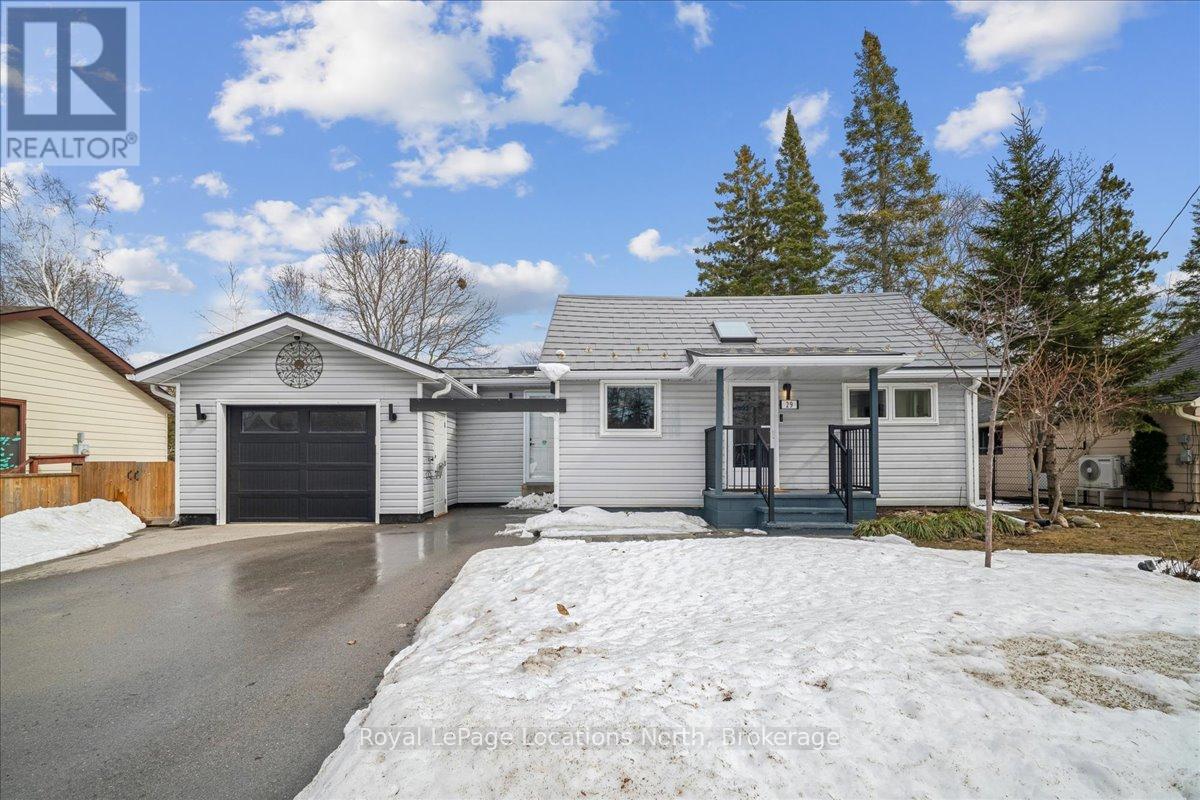
This Wasaga Beach bungalow is clean and fresh and a perfect retreat. But its superpower is the two-minute walk to one of the most quiet, pristine, and peaceful sections of this famous stretch of Georgian Bay sand. There is no public parking here to bring summer crowds, just a quiet street with the historic character of traditional small cottages. This property has been fully renovated in the last five years to make it sparkle. New kitchen and bathrooms, new high end Magic windows and doors, new metal roof, flooring, heat pump, the list is long. The backyard has composite decking and a pretty covered area that is reinforced to hold a hot tub if that is on your wish list. A fully finished double-door bunkie could serve as a shed or hobby area or an extra guest room. The charming white kitchen with quartz countertop lets in a ton of light from both south and west facing awning windows -- with retractable sun shades that are a feature of the Magic windows. The adjoining dining space has its own built ins for extra pantry and storage space. A cozy gas fireplace and luxurious sliding doors to the deck make the living room special. There are two bedrooms with a new connecting bathroom plus a separate powder room. A mudroom, foyer, and laundry area off of the extra long garage add to this super functional layout. (id:32152)
Collingwood, Ontario
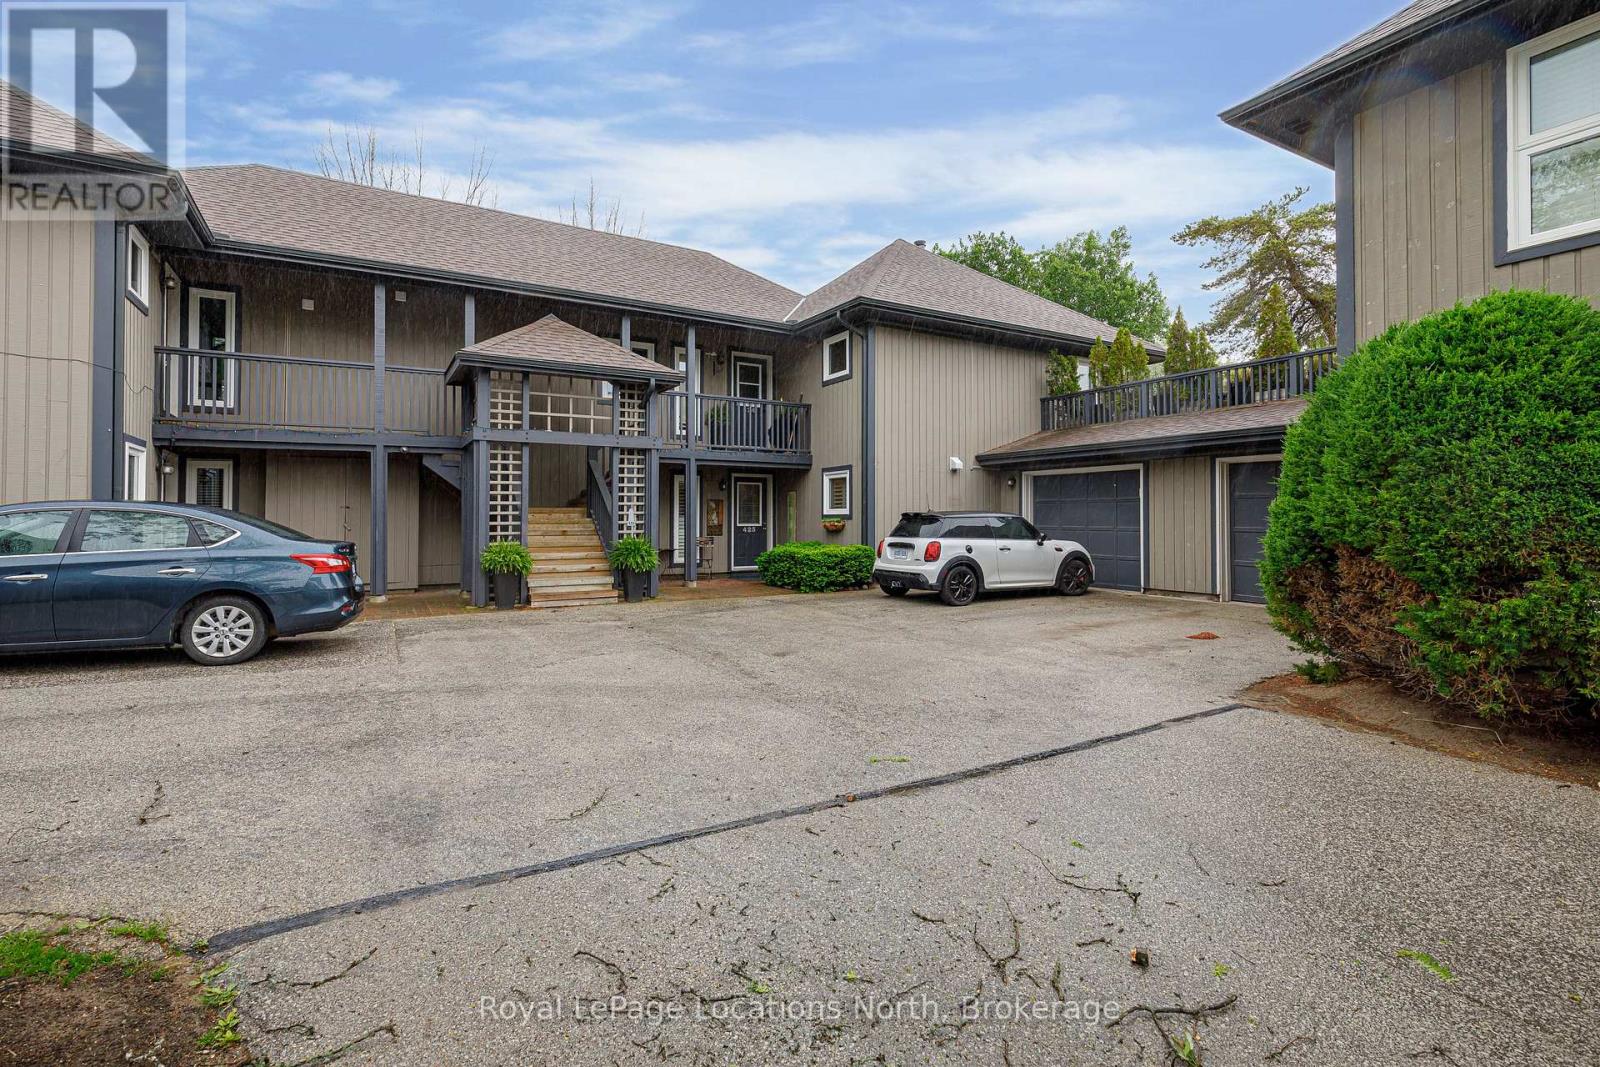
Welcome to Lighthouse Point! Discover this rarely available 3-bedroom Garden Home, ideally located near the clubhouse in one of the most sought-after communities. Out of 576 residences, only 17 feature the coveted Zinnia floor plan. This spacious ground-level home offers 1,326 sq. ft. of open-concept living space, complete with a cozy gas fireplace and an abundance of pot lights.Enjoy outdoor living with a large private terrace, and the convenience of an attached garage. Thoughtful landscaping enhancements were completed in 2020, including a stone walkway to the garage and an armour stone retaining wall. New patio stones were added in 2024 for a refreshed outdoor feel.The kitchen and living area were beautifully renovated in 2019, featuring modern finishes, quartz counters, a built-in Liebherr refrigerator, gas stove hookup, and durable laminate flooring throughout. A high-efficiency Navien on-demand hot water and boiler system, along with an A/C unit, were also installed in 2019 for year-round comfort. Residents enjoy access to an array of resort-style amenities, including two private beaches, a marina, indoor and outdoor pools, a 16,000 sq. ft. recreation centre, tennis and pickleball courts, scenic walking trails, and more. Whether you're seeking an active lifestyle or a peaceful retreat, this home offers the best of both worlds.All just minutes from downtown Collingwood, Blue Mountain, and several top-rated golf courses. (id:32152)
Clearview, Ontario
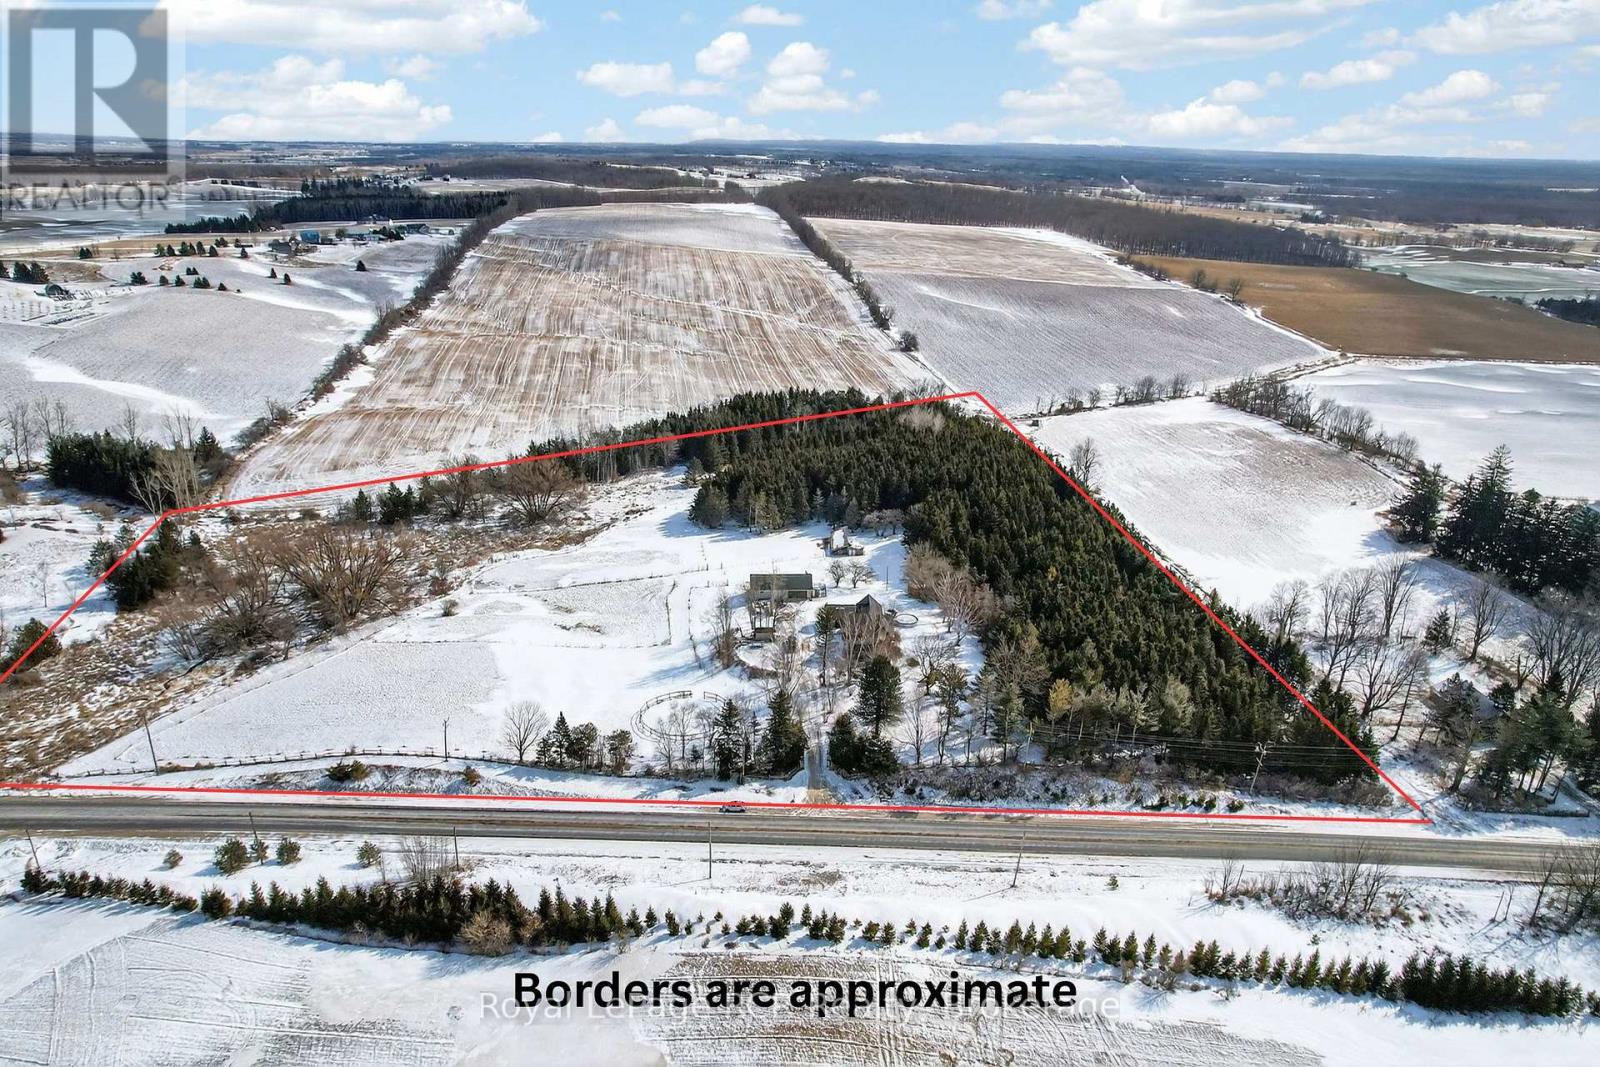
3,000 square foot, 2 storey red brick farmhouse with a 25x50 garage on 16 acres. Set back off the road for privacy, the updated 4 bedroom, 2 bath home has great original features and 9' ceilings. The main level rooms are spacious and feature a formal dining room, living room, bathroom, eat-in kitchen, den and family room. The family room boasts a fieldstone wood-burning fireplace that is the focal point of the room. On the second level you will find 4 bedrooms and the second bathroom. Three covered porches provide countryside views and a place to enjoy the hot tub. The detached garage has hydro and 2 roll up doors. There is a small hobby barn, paddocks, fencing and a chicken coop. Country living in a great location! Drilled well south east of house (pump 2 years old), septic to north of house. (id:32152)
Centre Wellington (Fergus), Ontario
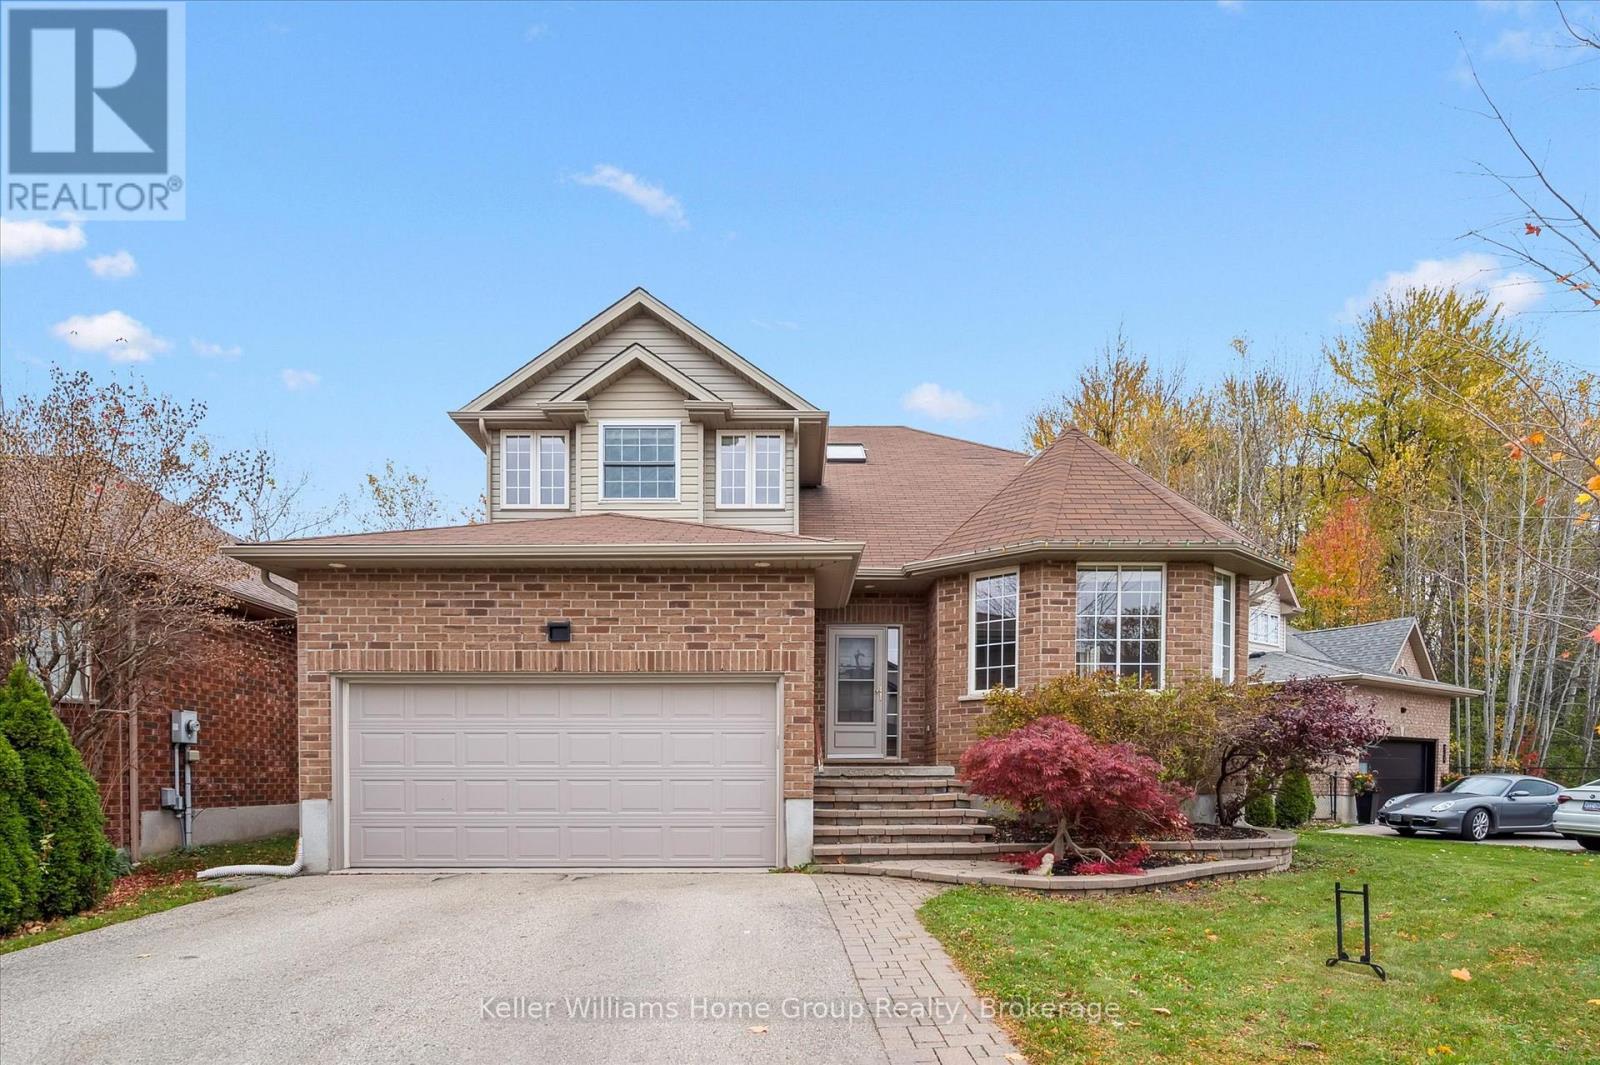
Exceptional 4-Bedroom Family Home Backing Onto Green Space in Fergus. Welcome to this beautifully maintained 2,240 sq ft two-storey home, ideally situated on a premium lot backing onto green space for added privacy and serene views. The fully fenced backyard features a deck prepped for a hot tub, along with a garden shed for convenient outdoor storage. Inside, you'll find a well-designed layout offering formal living and dining areas, along with a spacious open-concept kitchen, breakfast area, and family room. The family room includes a cozy gas fireplace and walkout to the backyard deck, perfect for entertaining or relaxing year-round. Upstairs, the home boasts four generous bedrooms and hardwood and tile flooring throughout - with carpet only on the staircase for added comfort and safety. The lower level isa true entertainer's space, featuring a custom bar, built-ins, bookshelves, and projector setup - ideal for movie nights or game day gatherings. Additional features include a double car attached garage with heat and extra storage, main floor laundry and a great location close to parks, trails, schools, and amenities. (id:32152)
Huron-Kinloss, Ontario
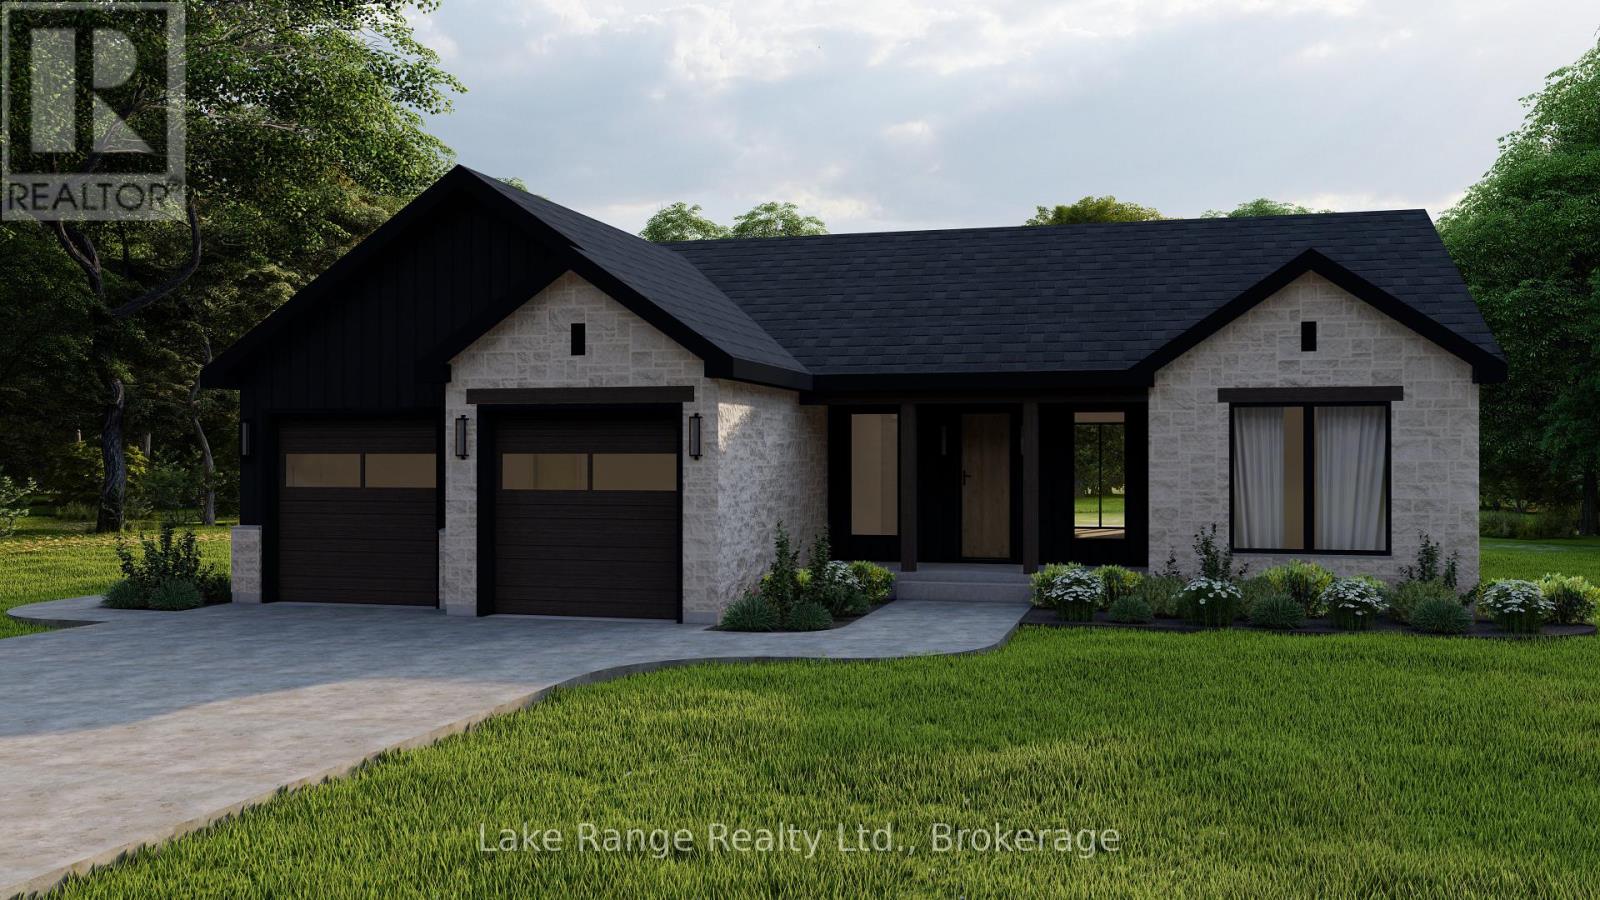
Discover the perfect canvas for your dream home or serene cottage at Sunset Place subdivision! This nearly half-acre building lot offers an exceptional picturesque setting. Enjoy the benefits of a cleared and partially wooded lot, combining both clarity and natural beauty. This spacious lot provides both open space and charming tree coverage for privacy. Just a short stroll away from the breathtaking sunsets of Lake Huron. You're all set to enjoy amazing views and tranquil evenings. There are two convenient access points to the beach that will make it easy to indulge in lakeside leisure & adventures. Located near the Point Clark Marina, you'll have quick access to boating & fishing activities, along with a friendly community vibe. Municipal water, hydro, and natural gas are available at the lot line. Septic system will be needed.The lot is zoned R1, ideal for residential development and comes with restrictive covenants that will help maintain the integrity and value of your investment. Sunset Place is conveniently situated just a 20 km drive to Kincardine and 40 km's to Bruce Power. Seize the opportunity to create your ideal living space in this stunning environment! Vendor will build the 2637 sqft spec in the photos, or build to suit. Call for more details. (id:32152)
Penetanguishene, Ontario
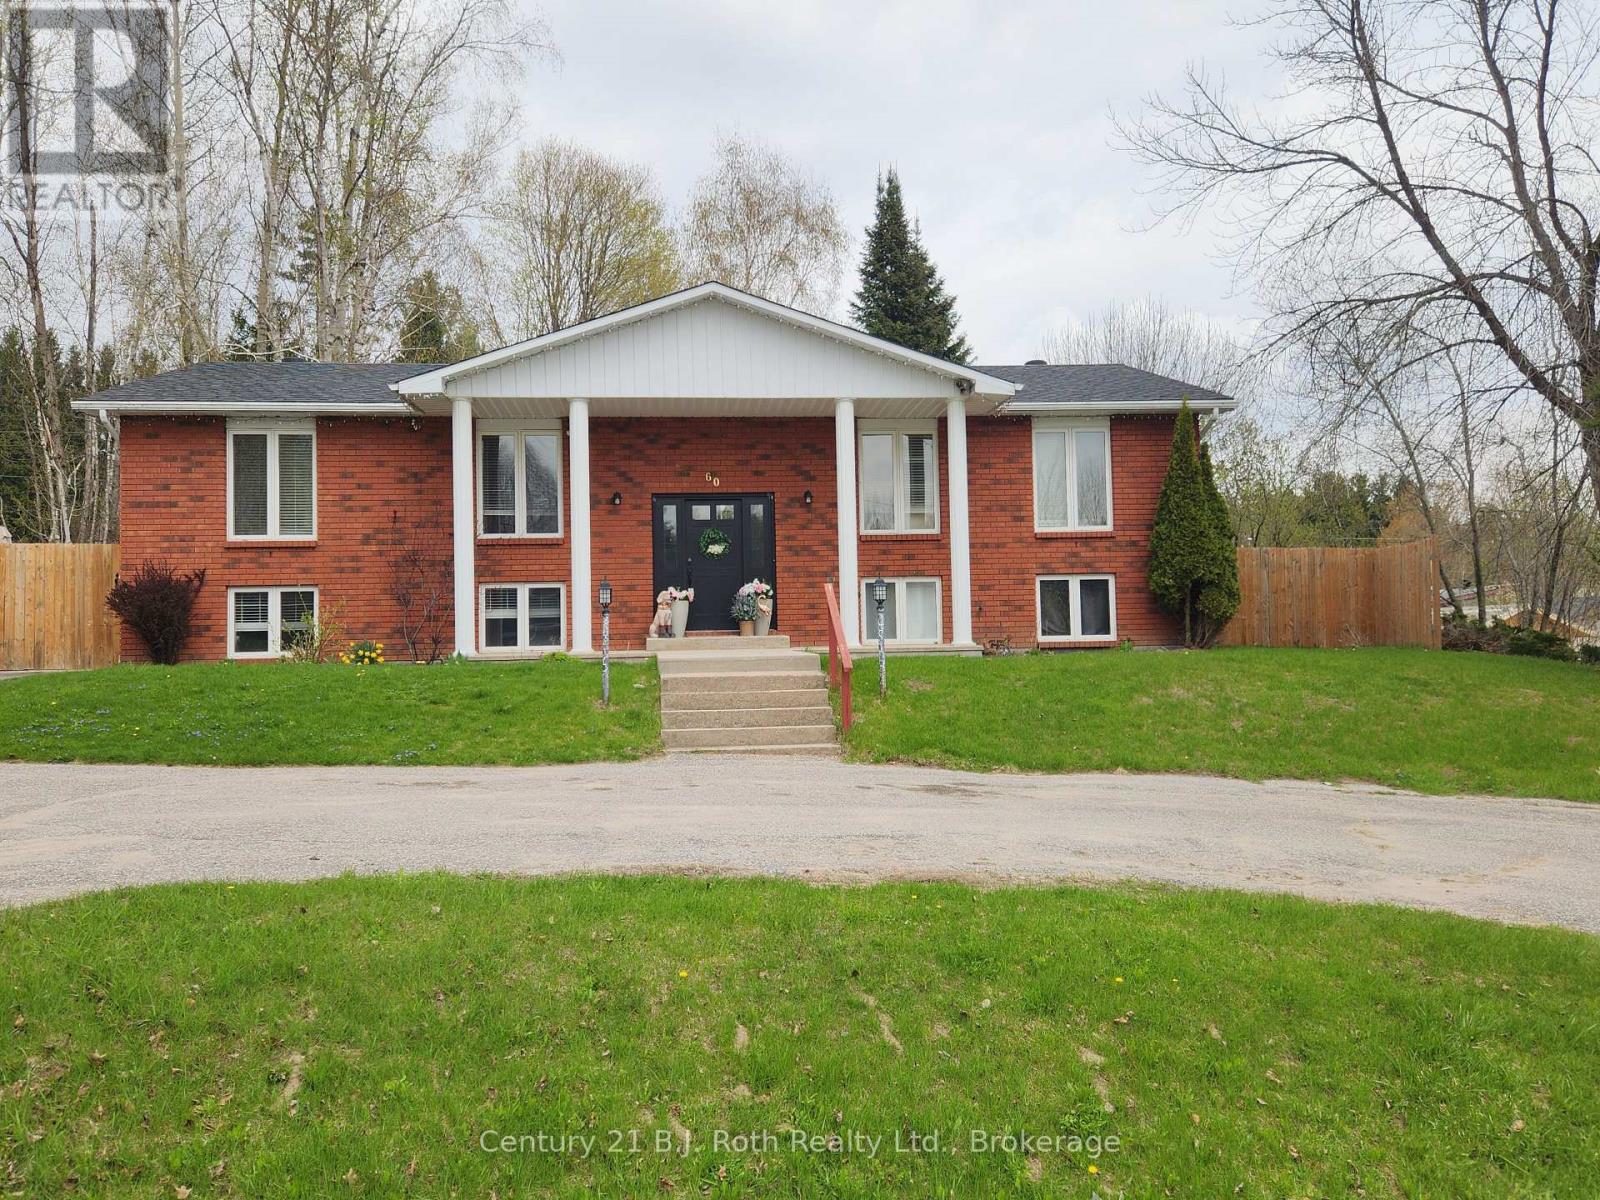
Welcome to 60 Lepage Drive in Penetanguishene, nestled in a quiet, family-friendly neighbourhood just minutes from downtown and local marinas. With a large circular driveway big enough for about 8 vehicles, this well-maintained raised bungalow offers versatile living with 3 spacious bedrooms on the main floor, including a primary suite complete with its own private ensuite. The bright kitchen features a walkout to a brand new wooden deck (October 2025), thoughtfully designed with dual access gates-perfect for easy snow removal and year-round convenience. The fully fenced backyard (2023) is ideal for families and pets, complete with a shed for additional storage (equipped with electricity), a ground level wooden deck and a dedicated fire pit area for relaxing or entertaining. The lower level offers incredible flexibility to suit your needs. Currently configured as an in-law setup with an additional living room, bedroom, dining area, laundry, and full bathroom, plus a separate 1 bedroom, 1 bathroom apartment with its own kitchen, large living/dining space with gas fireplace, and private concrete patio. Alternatively, the lower level can easily be reconfigured into a fully self-contained 2 bedroom, 2 bathroom apartment with its own laundry-ideal for multi-generational living or rental income potential. A fantastic opportunity in a desirable location close to trails, waterfront, and all amenities Penetanguishene has to offer. (id:32152)
Kawartha Lakes (Bexley), Ontario
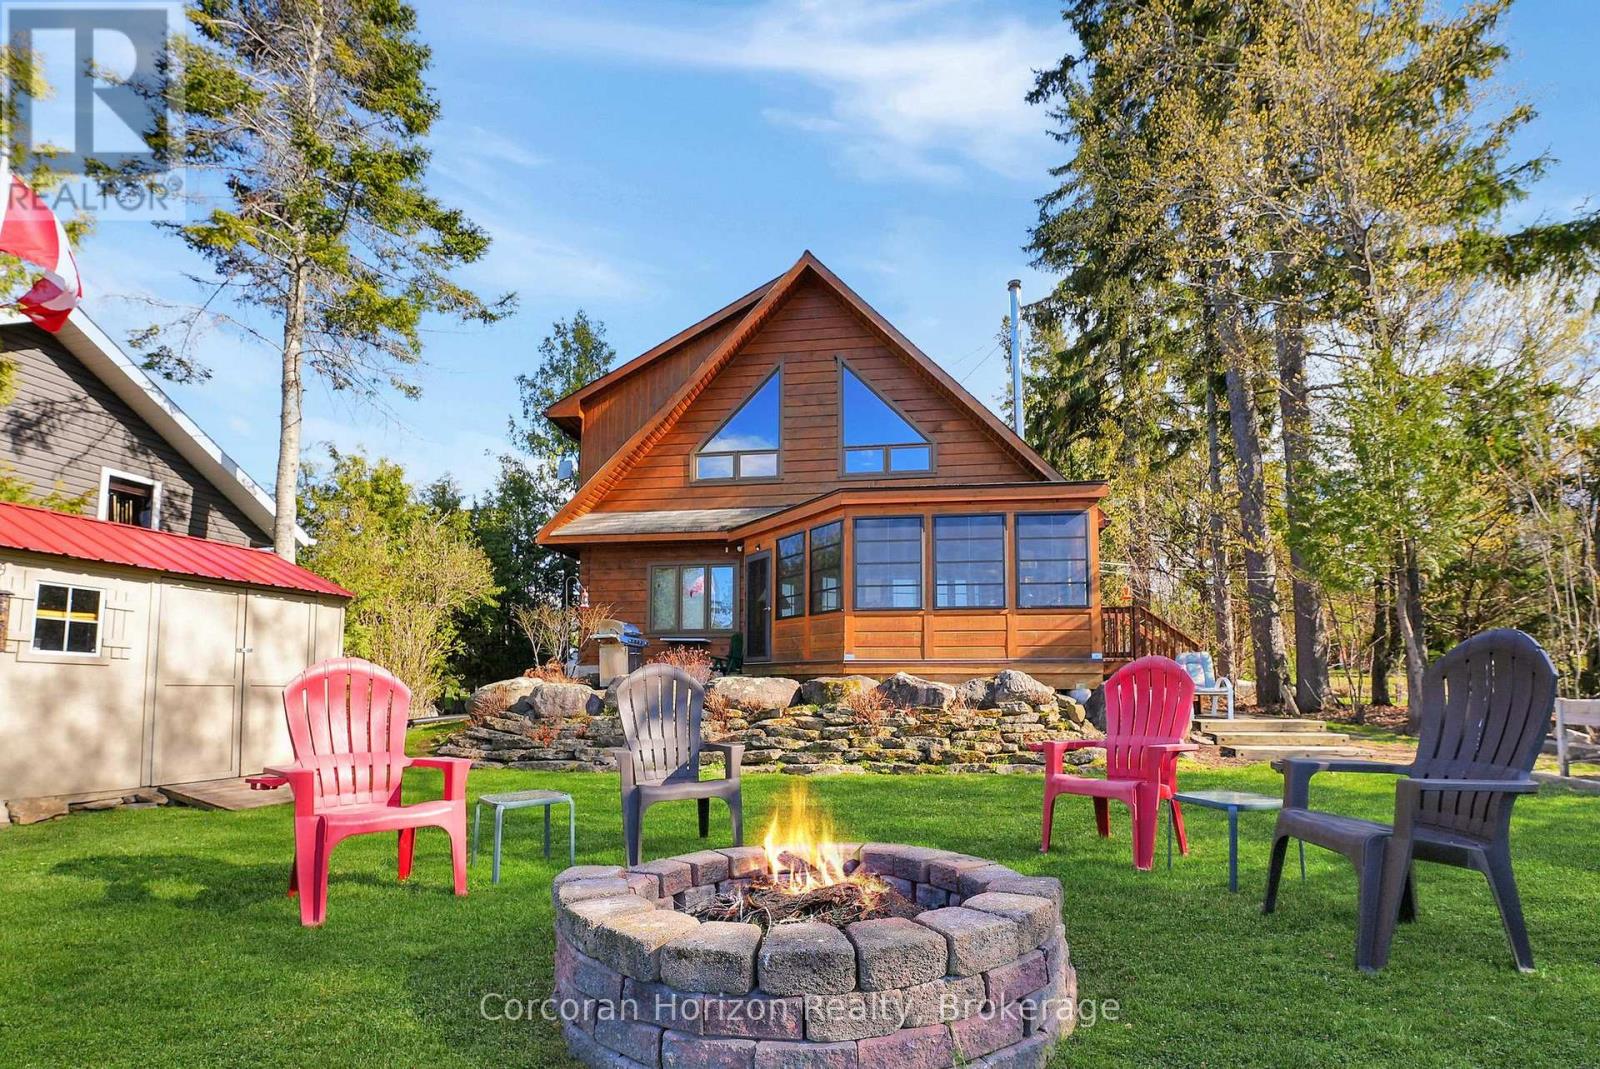
Welcome to 8 Goodman Road, a stunning direct waterfront property on the shores of beautiful Balsam Lake. This meticulously maintained Colonial Concepts Log and Timberframe home or cottage exudes pride of ownership and offers the perfect blend of comfort, charm, and lakeside living. The main floor features a spacious primary suite with convenient ensuite privileges, while the open concept kitchen is designed for entertaining, complete with a large island and barseating, ideal for hosting family and friends. Relax by the cozy Napoleon woodstove as you take in serene lakefront views, or unwind with your morning coffee or evening cocktails in the inviting timberframe enclosed sunroom. Upstairs, you'll find two additional bedrooms and a well appointed three piece bathroom with a tiled shower. The upper level family room showcases spectacular panoramic views of Balsam Lake, creating a perfect space to relax and recharge. Storage is plentiful with a detached shed, garage, and a half height basement. Numerous updates add peace of mind, including the sunroom (2015), generator (2015), furnace and A/C (2016), roof (2017), stove (2018), dock lift (2019), septic upgrades (2020), fridge (2020), dock panels (2023), dishwasher (2023), and water pressure tank (2026). Experience the best of waterfront living in this exceptional property. (id:32152)
Owen Sound, Ontario
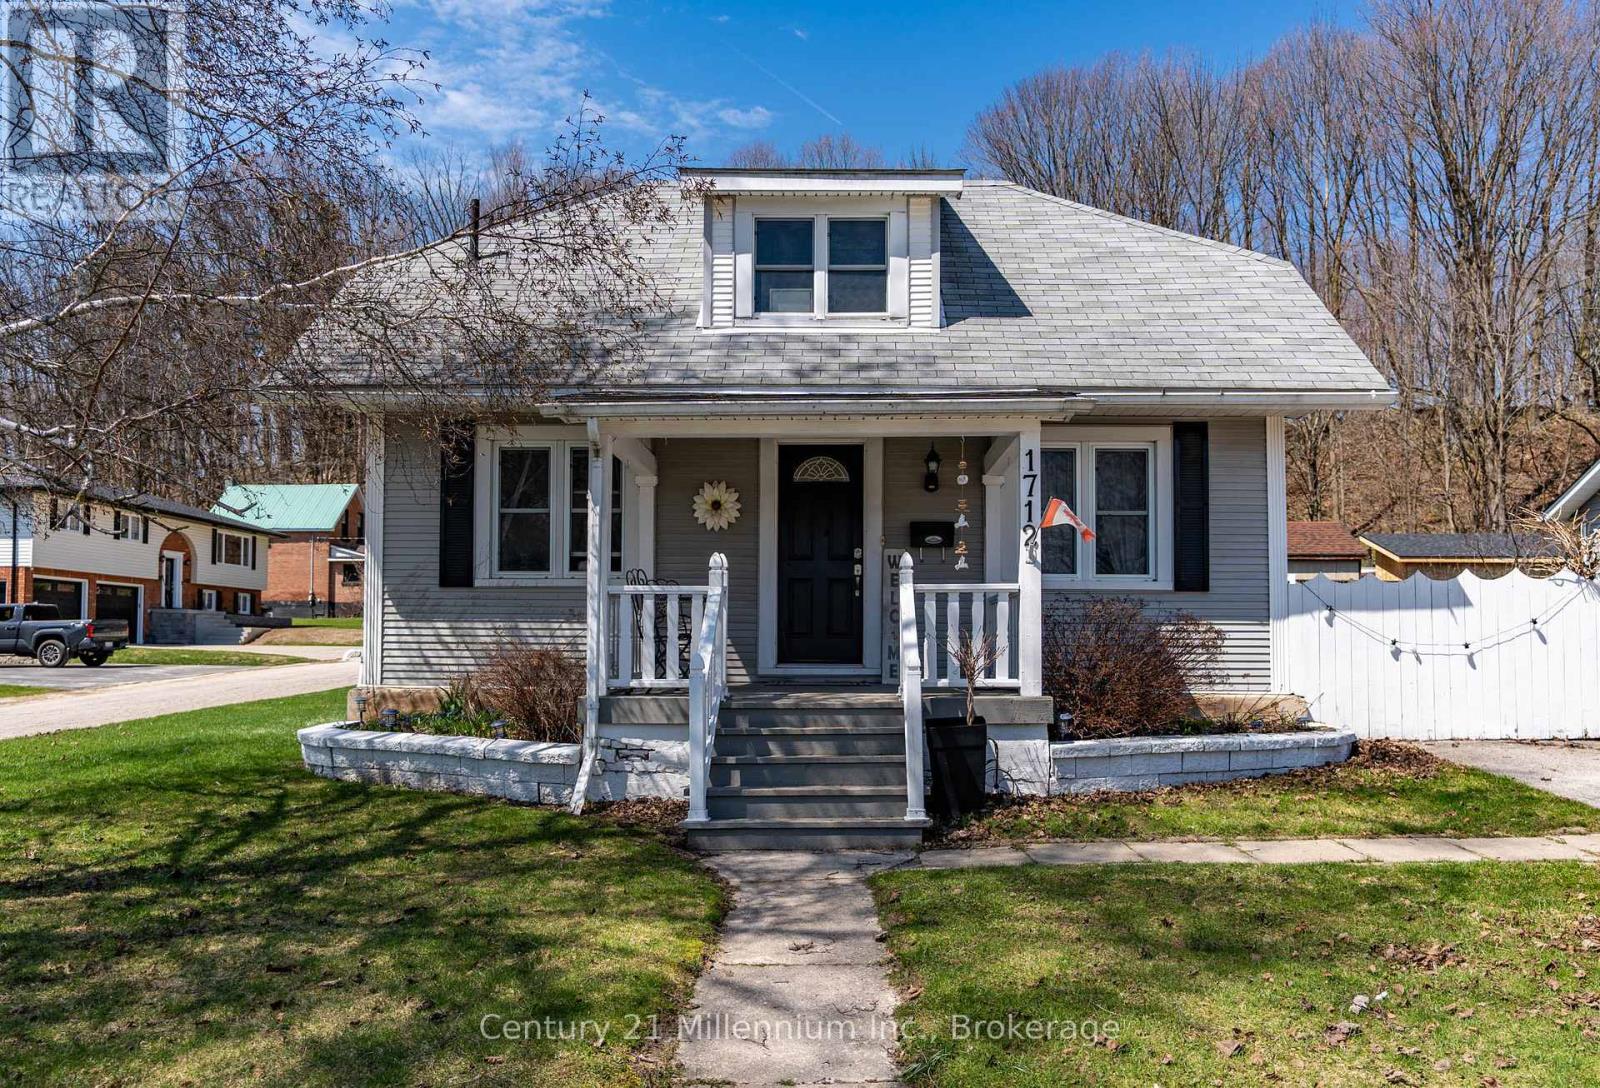
Spring is the perfect time to make your move, and this charming 3-bedroom, 2-bath home offers a rare opportunity to enjoy flexible living in an affordable price range. Nestled in a quiet, family-friendly neighborhood just steps from Kelso Beach, the marina, and Timothy Christian School, the location is as appealing as the home itself. Set on a spacious dead-end corner lot, the property offers plenty of outdoor space along with a great area for summer entertaining-perfect for barbecues and relaxing with friends. Inside, the home features a bright and functional layout with a central kitchen, separate dining area, and formal living room. A main floor bedroom adds the option for convenient one-floor living. One of the standout features is the cozy addition, offering an additional living space filled with natural light, complete with a corner gas fireplace, laundry area, and a three-piece bath- ideal for relaxing or hosting guests. Upstairs, you'll find two more bedrooms and a full four-piece bath, while the lower level provides excellent storage and a handy walkout to the side yard. With its versatile layout, inviting spaces, and prime location, this home is full of potential and ready to welcome its next owners. (id:32152)
Chatsworth, Ontario
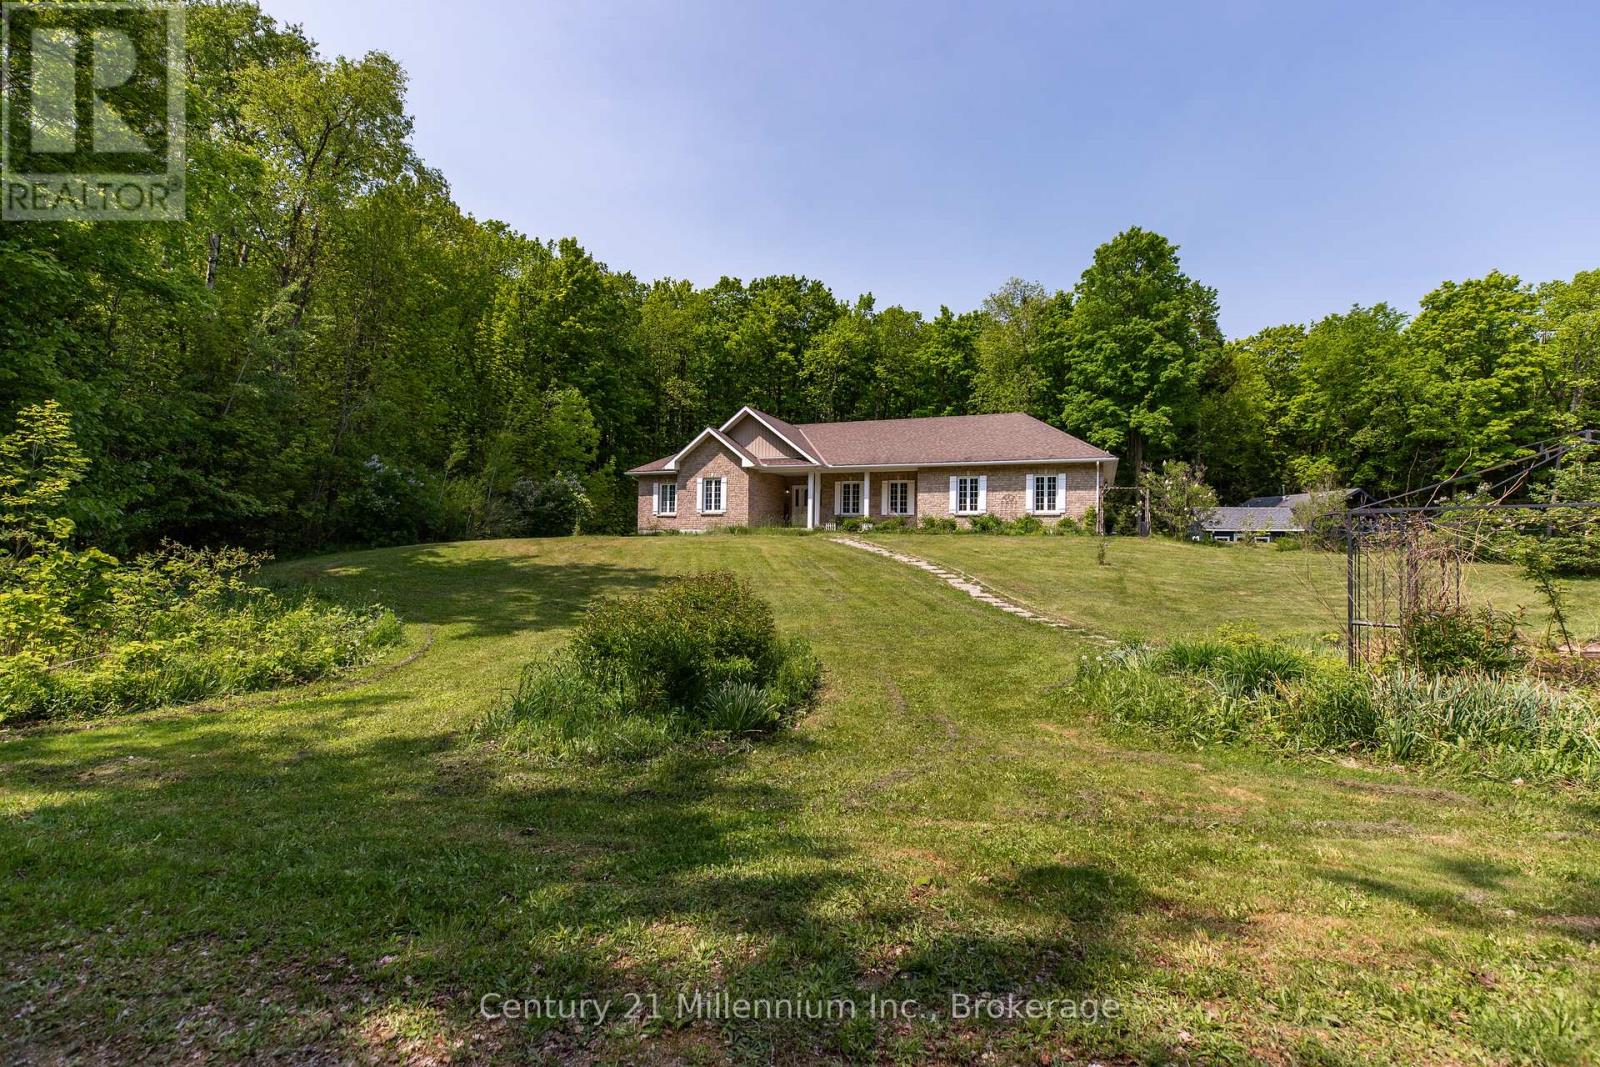
Tranquil 49+ acre retreat with a breathtaking 2008 Shouldice Stone bungalow nestled behind a serene pond. Enjoy ultimate privacy along the winding driveway to this peaceful haven. The home boasts open-concept living, hardwood floors, a gourmet kitchen with a large island and rich wood cabinetry, and stunning views from every room. A cozy sunroom with a wood cookstove is ideal year-round. The main floor features 3 bedrooms, 2 baths (including an ensuite and walk-in closet), and convenient laundry. The walk-up from the lower level offers in-law potential with a rec room, bar, games area, 2 additional rooms, a bath, and in-floor heating. No carpet, only tile, hardwood, or stone throughout. Outdoors: 15 fenced, workable acres, scenic trails, mixed forest, a 36x24 shop with loft and hydro, RV hookup, sheds, a chicken coop, woodshed, and fascinating eco ponds. Savour wildlife from the deck or porch, stay connected with great internet, and embrace a sustainable lifestyle with wood heat and space for animals. A quintessential country sanctuary. Located just 20 minutes to Durham and 30 minutes to Owen Sound, this Chatsworth township property is your chance to live close to nature, whether you're dreaming of hobby farming, raising animals, gardening, or simply enjoying the quiet beauty of Grey County. (id:32152)
North Perth (Elma), Ontario
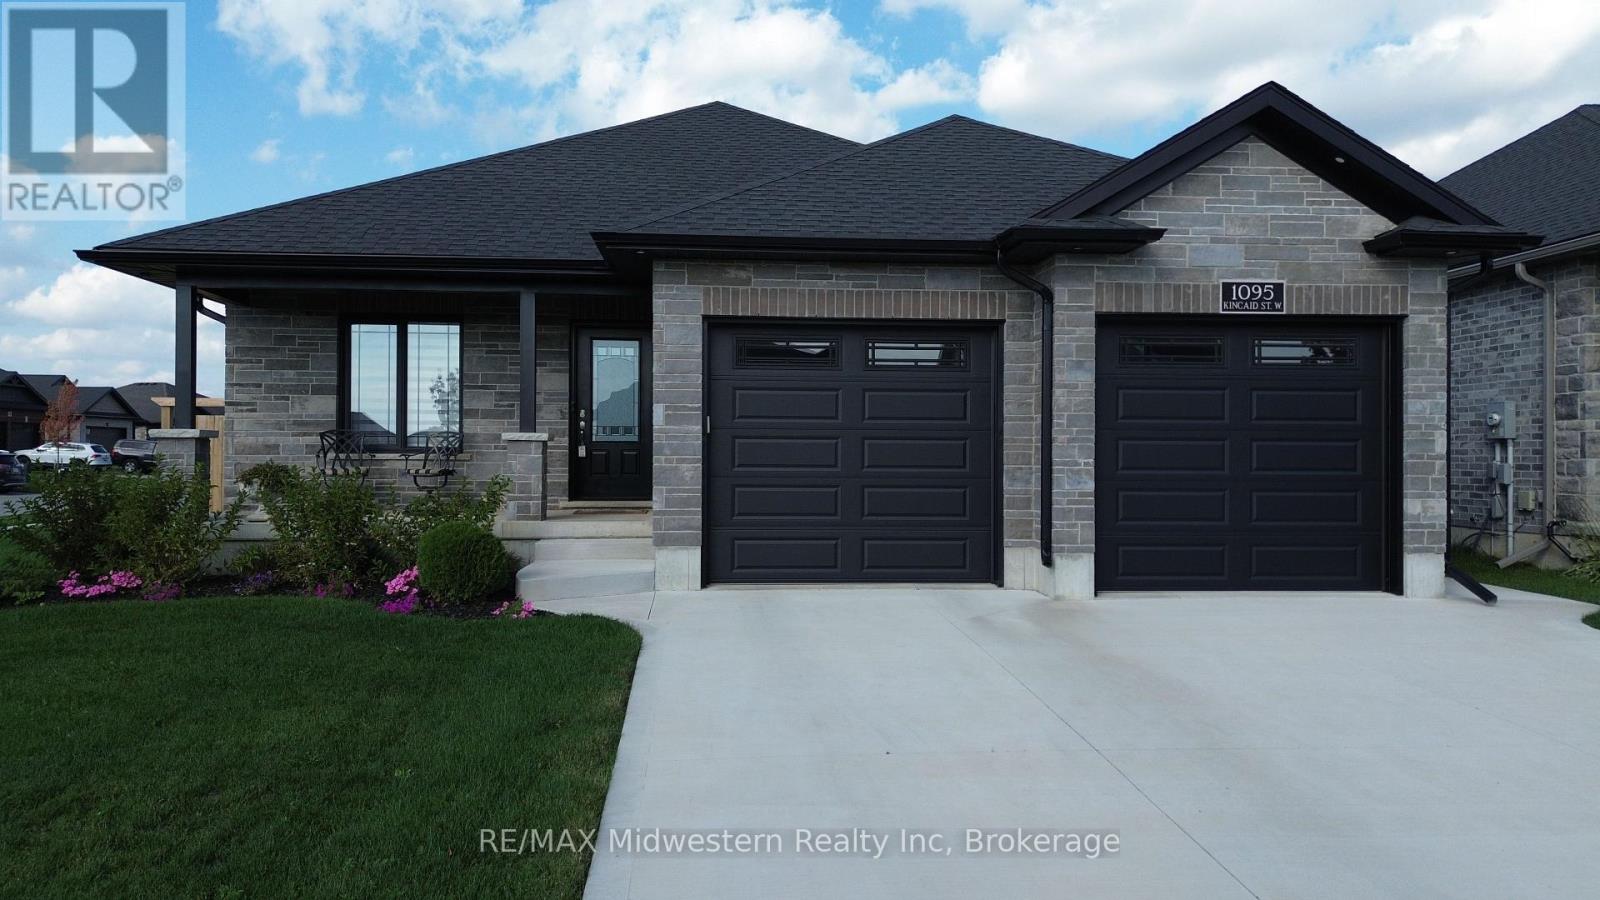
Welcome to this stunning 2+2 bedroom home, built in 2021, and nestled on a spacious corner lot with full fencing, offering abundant privacy. The modern kitchen boasts sleek finishes and is complemented by a full dinette area ideal for family meals or casual dining. Enjoy the convenience of main floor laundry, and the master ensuite, complete with a luxurious tiled shower, serves as a private retreat. Step outside to a fully covered back deck, the perfect spot to relax with your morning coffee while enjoying the peace and quiet. The oversized double-car garage provides ample space, with a convenient basement walk-up for easy access. This home seamlessly blends comfort, functionality, and privacy in one perfect package! (id:32152)
Collingwood, Ontario
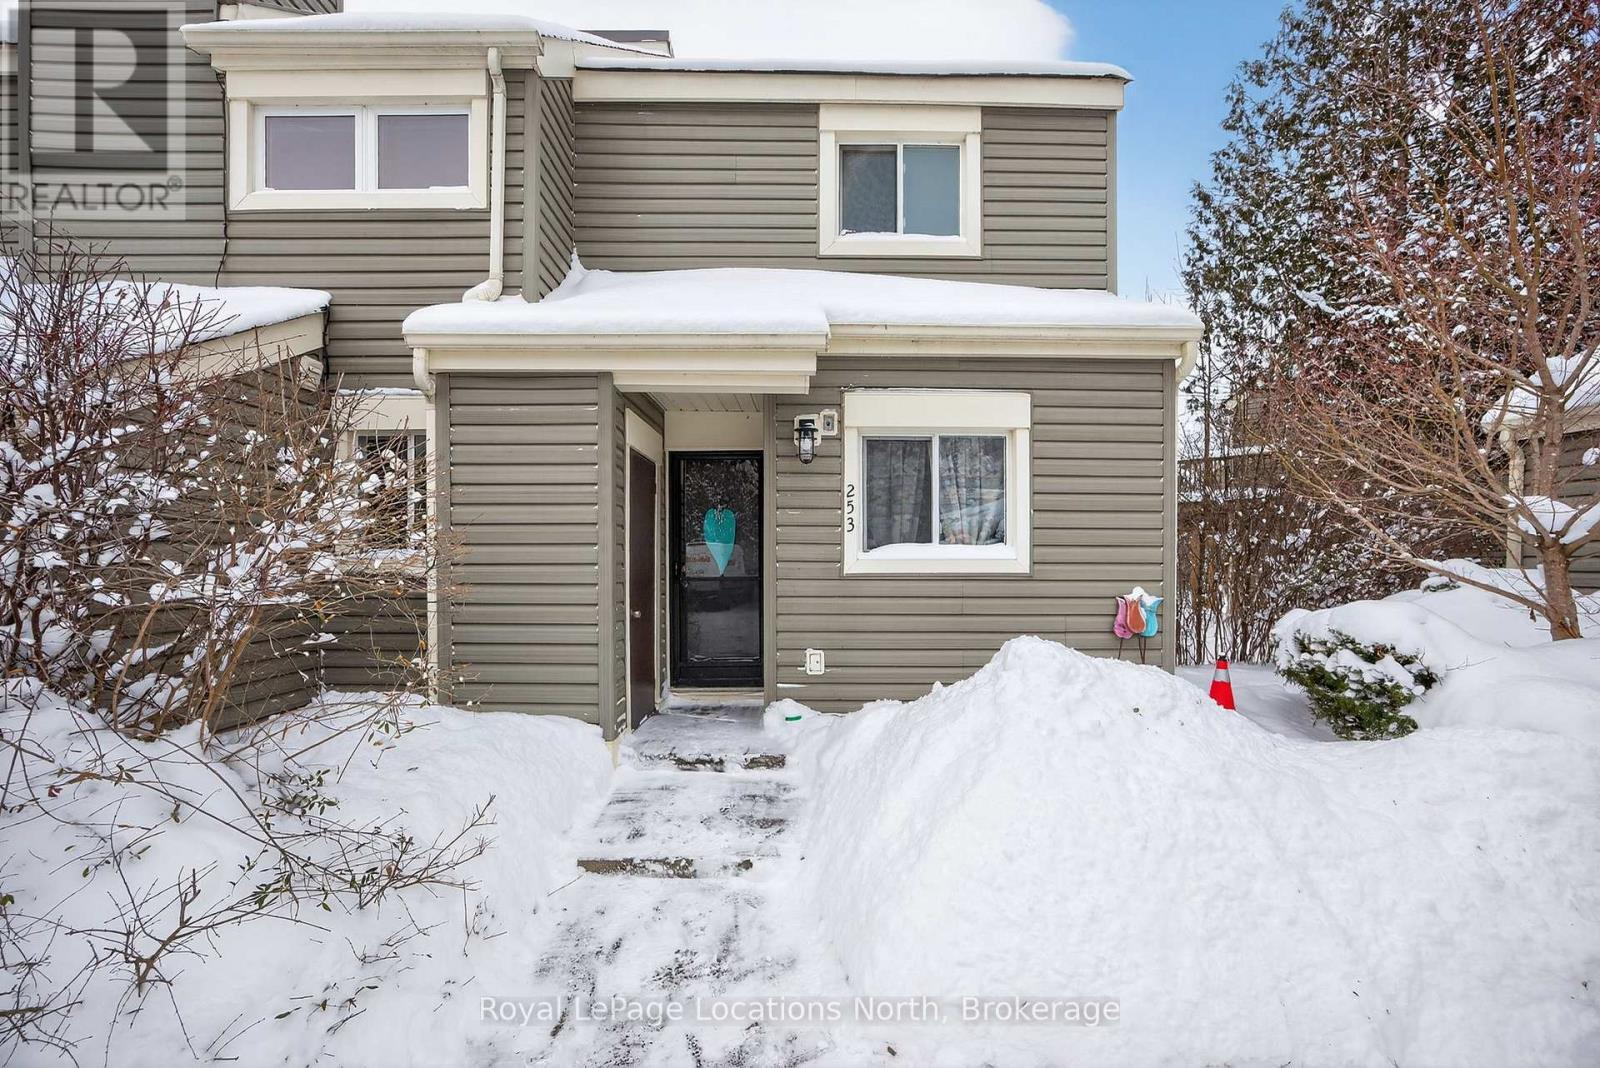
Welcome to 253-13 Harbour Street West. This 2-bedroom, 1-bath townhouse condo is nestled among the mature trees of Cranberry, offering a fantastic opportunity for those looking to renovate and add value. With a reverse floor plan, the upper-level living space is filled with natural light and features vaulted ceilings, a wood-burning fireplace, and a walkout to a spacious rear deck overlooking peaceful woodlands - an inviting space with great potential for updating. The ground level includes two generously sized bedrooms and a 4-piece bathroom, providing a practical and comfortable layout. Enjoy easy access to all that Collingwood has to offer, with shopping, dining, and Cranberry Golf Course just a short walk away. Whether you're envisioning a cozy weekend escape or a year-round home, this property provides the perfect foundation to make it your own. Book your private showing today! (id:32152)
Whitestone (Dunchurch), Ontario
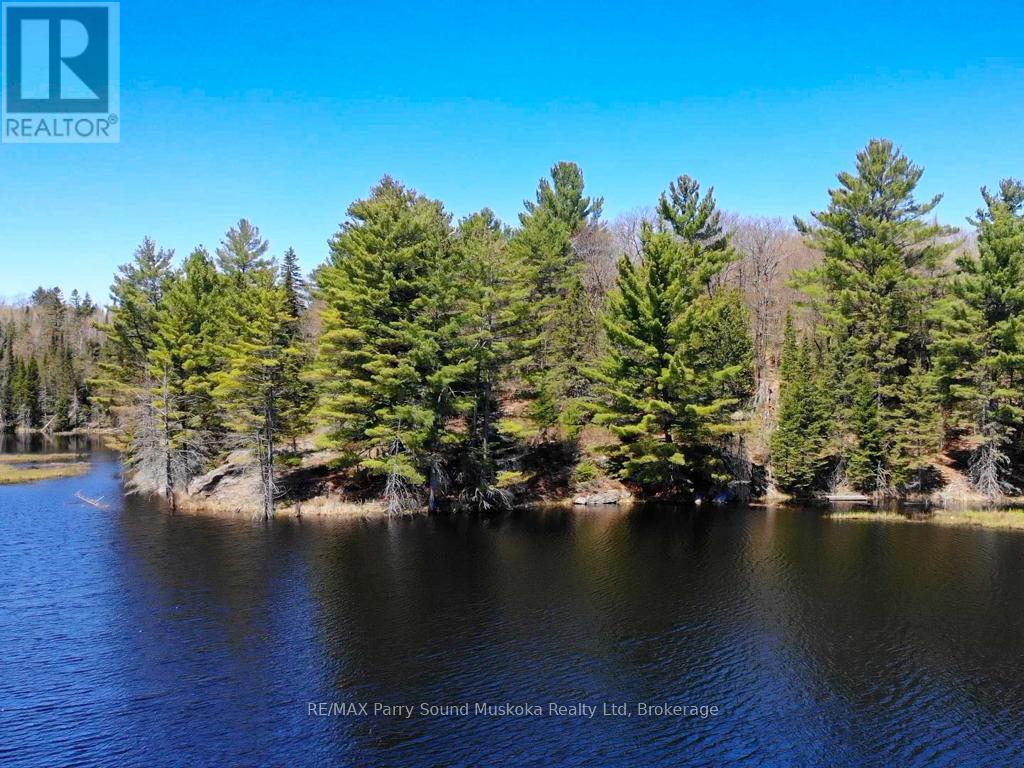
14 acres. 600 ft of shoreline. Only two neighbouring properties. Opportunities like this are rarely offered. Tucked among mature trees in the heart of Dunchurch, this exceptional waterfront property offers a level of privacy that is becoming increasingly hard to find. With approximately 600 feet of natural shoreline on a quiet, secluded lake, this is a setting where nature truly takes centre stage. The landscape is a beautiful mix of forest, Canadian Shield, and open space, providing multiple potential building sites to create your ideal cottage or year-round retreat. Whether you envision a private family compound or a peaceful escape, the possibilities here are as expansive as the property itself as mentioned in the permitted uses document attached. Enjoy calm waters perfect for kayaking, paddleboarding, and fishing and only two other properties sharing the shoreline. Spend your days exploring the land and enjoy frequent wildlife sightings including deer, moose, turtles and a variety of bird species that will further enhance the natural experience this property offers, and taking in the changing seasons. With year-round access from a municipally maintained road and located less than five minutes from the amenities of Dunchurch, you have the perfect balance of seclusion and convenience. A rare opportunity to own significant acreage and waterfront in a truly peaceful setting - where privacy, nature, and potential come together. (id:32152)
Stratford, Ontario
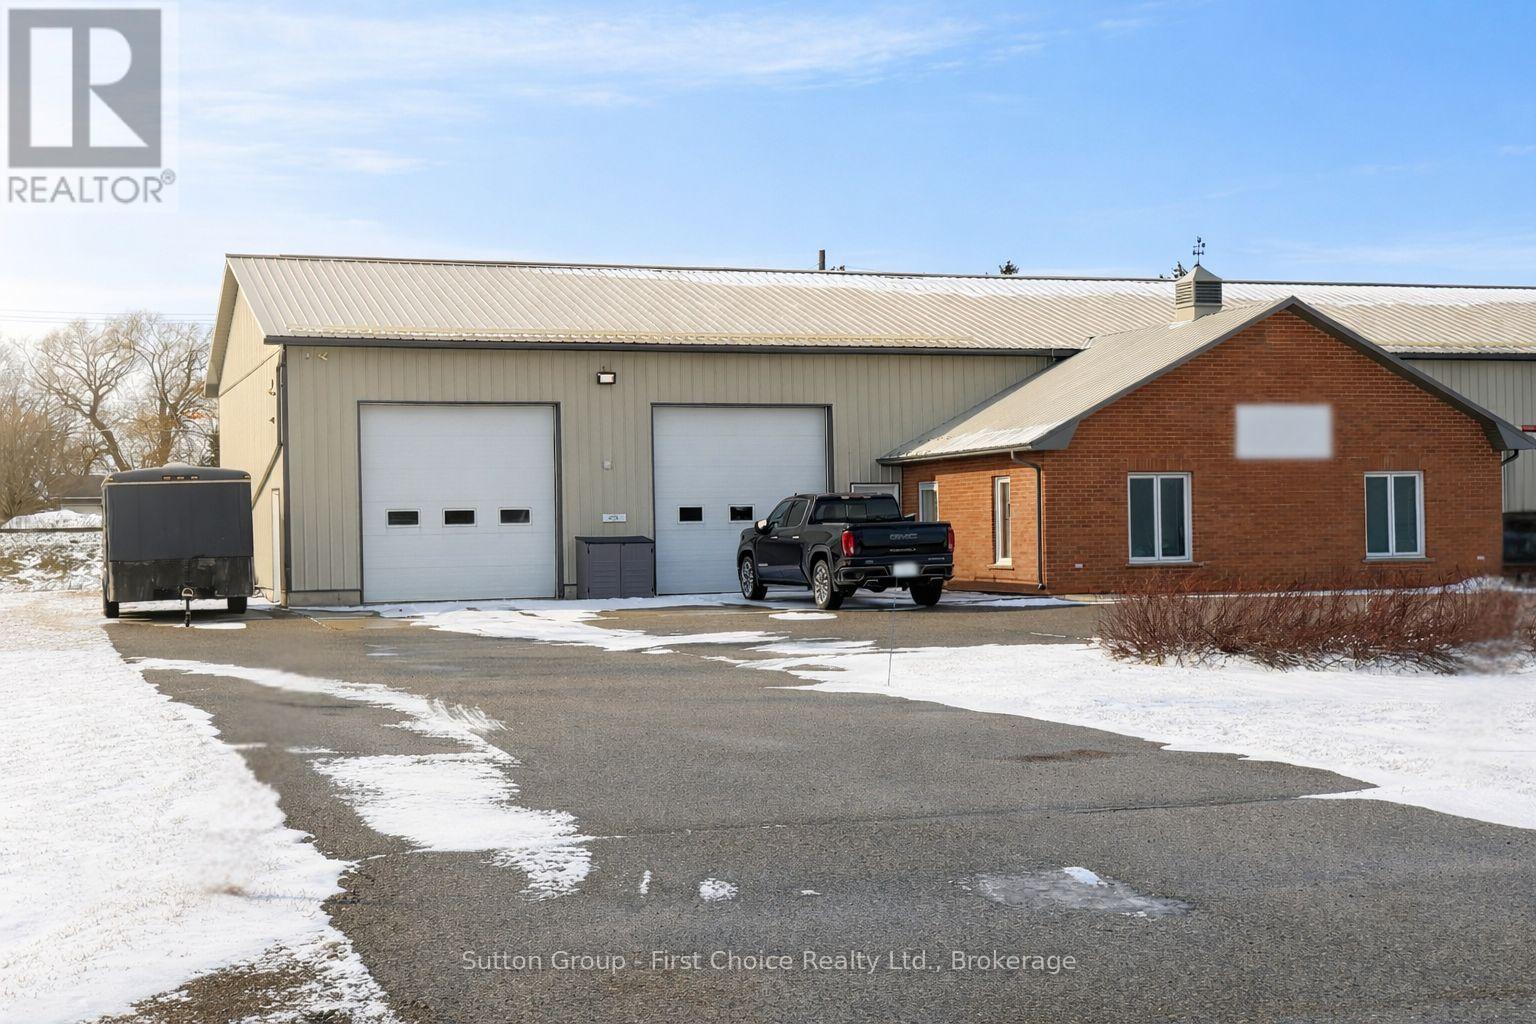
Do you have a growing or an established business looking for a clean reputable space? This building offers great street exposure on Lorne Ave and has a great mix of office and shop space. There is approx 1610sq of shop space with 15' ceilings and approx 1856sq ft of office and storage space on two floors. There are 3 bathrooms, signage on the building and an open paved parking lot. Lease rate is based on blended rate of office and shop space. Additional rent will include taxes and common maintenance on the exterior. Please email for a breakdown in the lease costs. (id:32152)
Centre Wellington (Fergus), Ontario
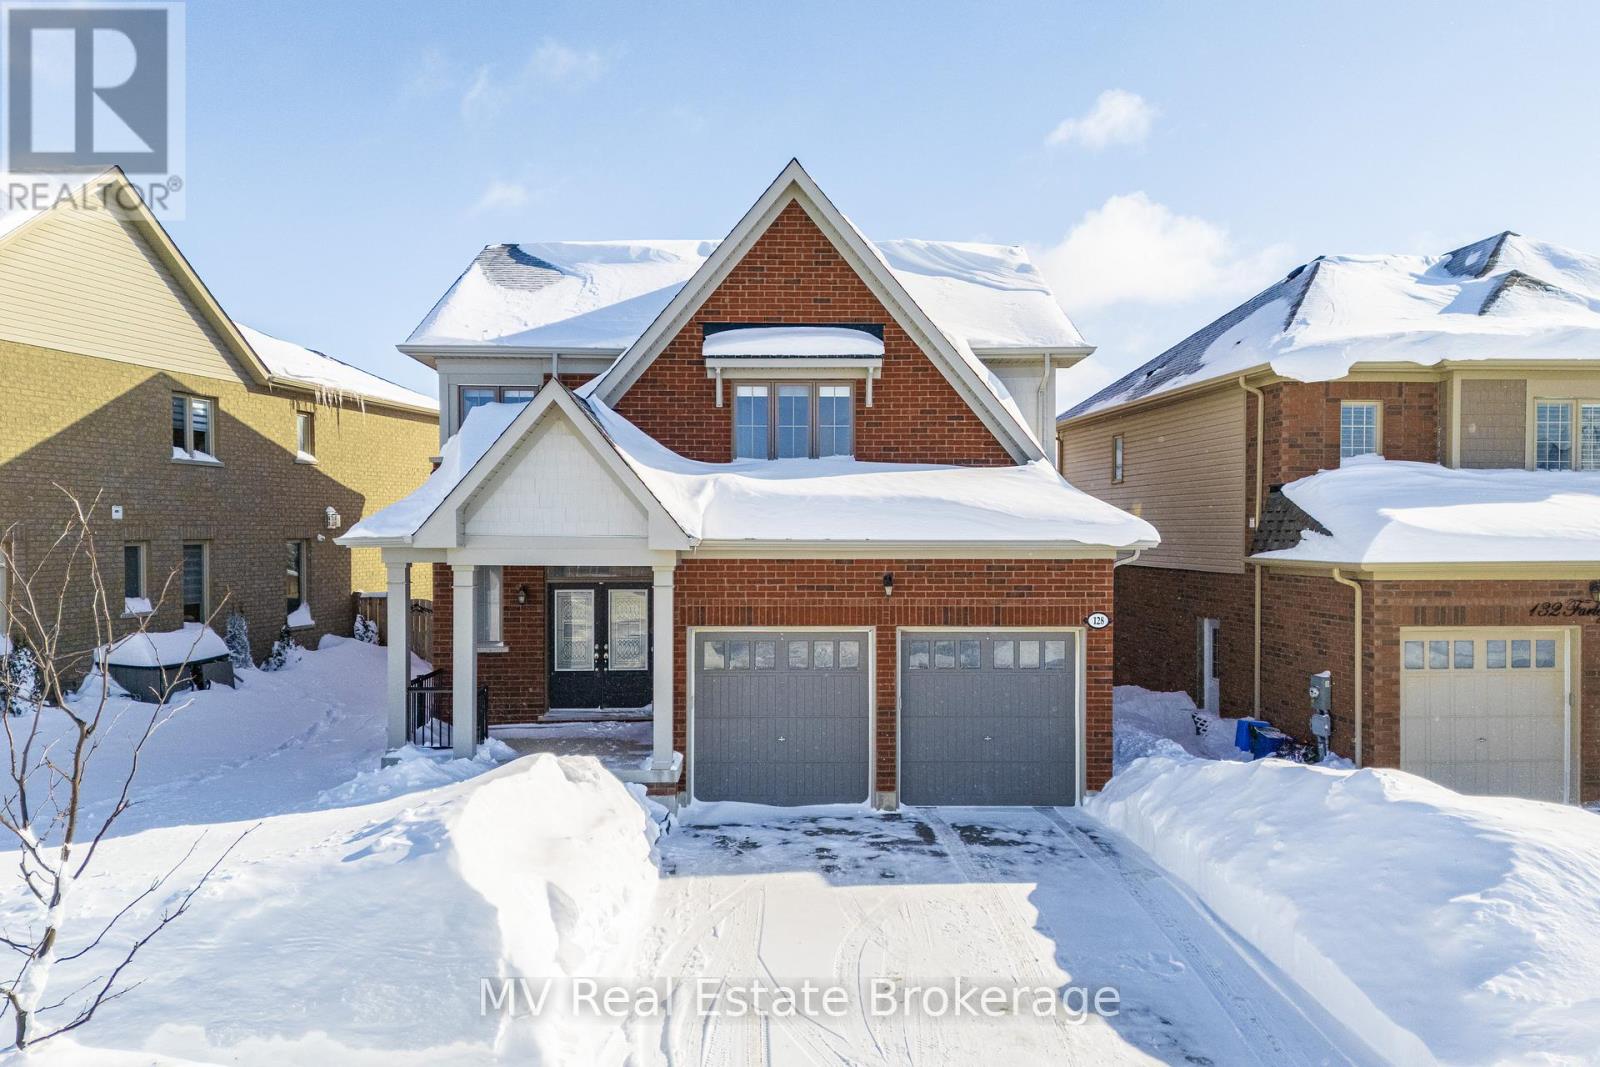
Welcome to a beautifully upgraded, carpet-free home in one of Fergus' fastest-growing neighbourhoods. Nearly new and thoughtfully designed, this property offers the perfect blend of style, comfort, and everyday convenience. Just steps from a brand-new school, scenic parks, and miles of walking trails, it's an ideal setting for families looking to put down roots. Inside, the bright, modern kitchen serves as the heart of the home. A large centre island with a built-in sink, ample cabinetry, and sleek finishes make it a natural gathering place for both casual meals and weekend entertaining. A formal dining room provides space for hosting, while the inviting living room-complete with a cozy gas fireplace-creates the perfect backdrop for quiet evenings in. Blinds throughout add privacy and a polished, move-in-ready feel. Upstairs, the spacious primary suite offers a true retreat with its generous walk-in closet and spa-inspired ensuite featuring double sinks, a walk-in shower, and a relaxing soaker tub. Designed with family life in mind, this home delivers comfort, functionality, and modern style in every room. Fresh to the market and ready for its next chapter, this exceptional property is one you won't want to miss. (id:32152)
Severn (Coldwater), Ontario
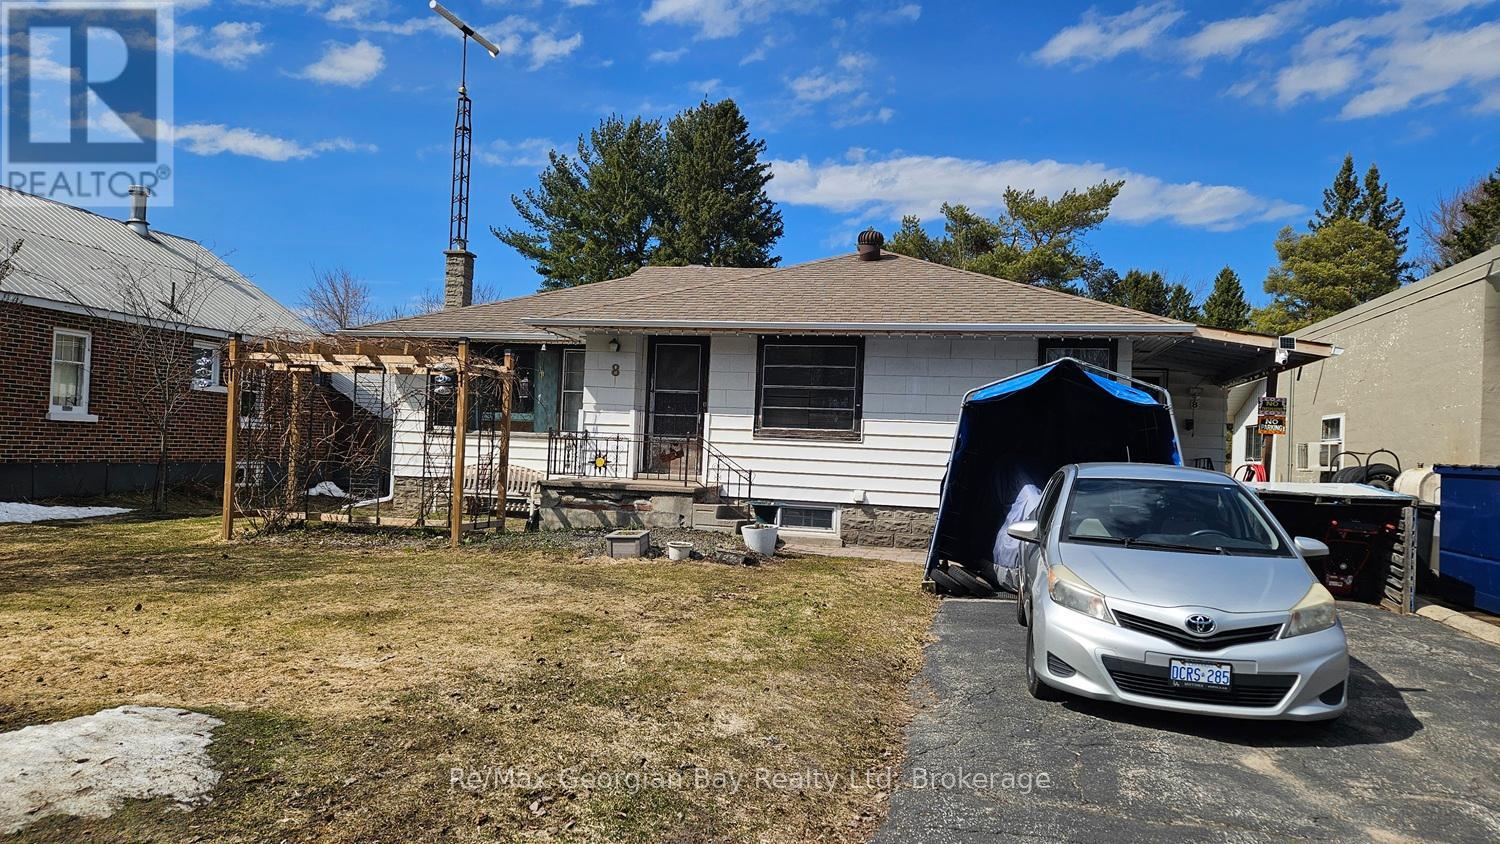
This home is located in the quaint community of Coldwater. Walkable or short drive to TD Bank, pharmacy, LCBO and Beer Store, grocery shopping and more. Large lot, bungalow with 3 bedrooms, full unfinished basement, water softener, furnace and heat pump installed July 2025, airtight woodstove in basement professionally installed. Call to view. (id:32152)