Email us at : jeff@jeffmoisan.com
519-760-3227

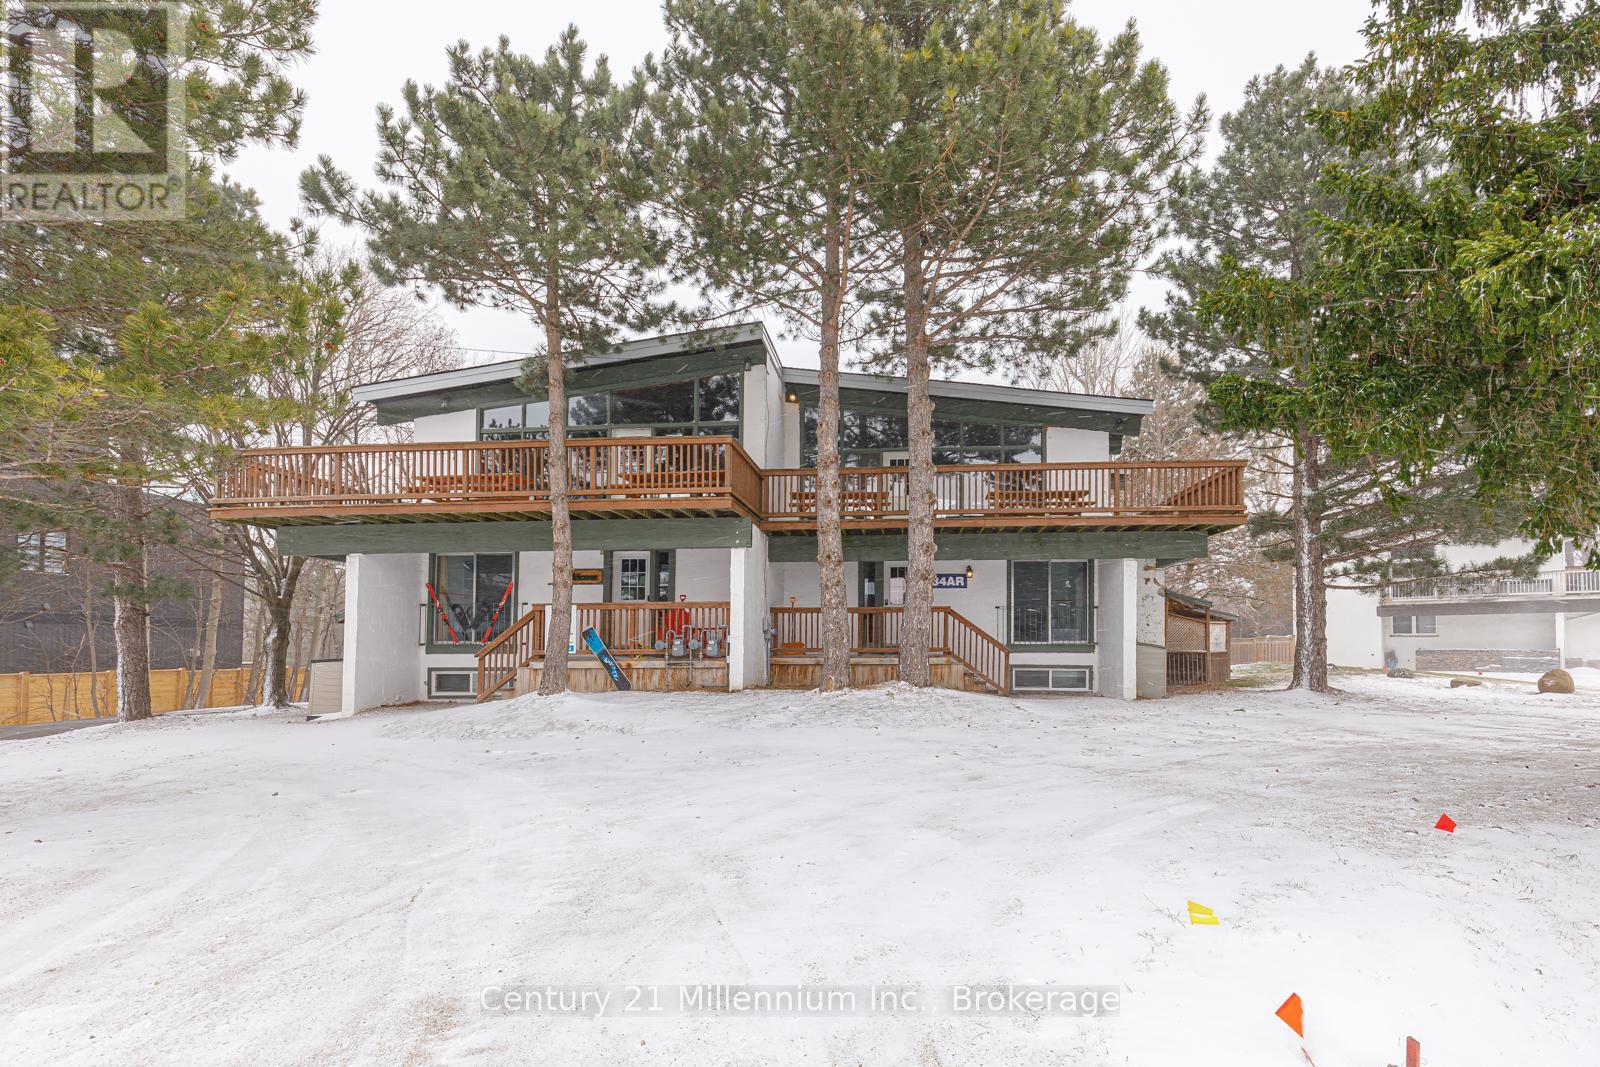
Blue Mountains, Ontario
SHORT-TERM RENTAL PROPERTY (STA) WITH A SAUNA AND HOT TUB! Invest and play in this 6-bedroom 2 Bathroom chalet licensed for 16 people. Revel in the chance to own a captivating chalet ideally situated within a short stroll from the base of Blue Mountains. Immerse yourself in the charm of six bedrooms, two bathrooms, and a wealth of space designed for both guests/family/ friends to gather comfortably. The allure of this chalet extends beyond its walls, featuring a hot tub, sauna, and a picturesque wrap-around deck. This chalet has an open-concept living-dining-kitchen area where guests/friends/family can eat, and relax together while enjoying the warmth of the gas fireplace. Experience the essence of a quintessential chalet vibe, with Scandinavian-inspired design elements and breathtaking views of Blue Mountains from the upper level. Picture yourself sipping hot cocoa after a day of skiing, witnessing the ski hill transform into a sparkling wonderland during night skiing. Only a short drive to Northwinds Beach, walk to Monterra Golf Course, Tennis club and the Village. This property promises a year-round escape for all seasons. Situated on a generously sized fully serviced lot, this gem also presents an enticing prospect for investors eyeing future development opportunities. New Refrigerator (2024)-/Stove(2026) New Roof (2023) New Hot tub/BBQ (2025). HST is in addition to, which can be deferred if the buyer is an HST registrant. NO BMVA FEES! (id:32152)
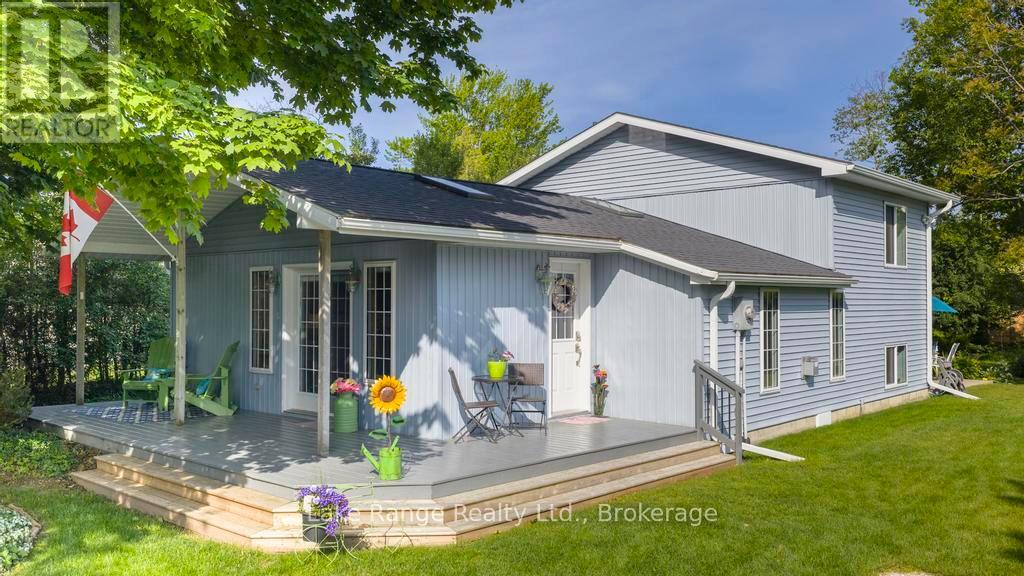
Huron-Kinloss, Ontario
Summer is calling in Point Clark! Just a short stroll from the beautiful sandy beaches of Lake Huron and its world-famous sunsets, this meticulously maintained backsplit offers the perfect opportunity to secure your FOUR season living before the summer season begins. Set on a spacious, very private beautifully landscaped lot in the heart of Point Clark, this inviting property blends charm with modern comfort. The bright open-concept main living area features soaring vaulted pine ceilings and skylights that fill the space with natural light. The kitchen is designed for both everyday living and entertaining with granite countertops and a gas range, while the cozy natural gas fireplace creates the perfect space to unwind after a day at the beach. A full 4-piece bathroom completes the main level. Upstairs, two comfortable bedrooms share access to a charming Juliet balcony-an ideal spot to enjoy morning coffee or evening lake breezes. The lower level adds flexibility with a third bedroom or den, second full bathroom, laundry area, and walkout access to the backyard. Outside, enjoy your very own private outdoor retreat featuring a patio, firepit area, and mature landscaping-perfect for summer evenings with family and friends. A storage shed offers convenient space for beach gear, bikes, and garden tools. Rebuilt and renovated in 1998 and located close to Point Clark's beaches, trails, and local amenities, 269 Huron Road is ready for its next owners to enjoy the very best of Lake Huron living all year round! (id:32152)
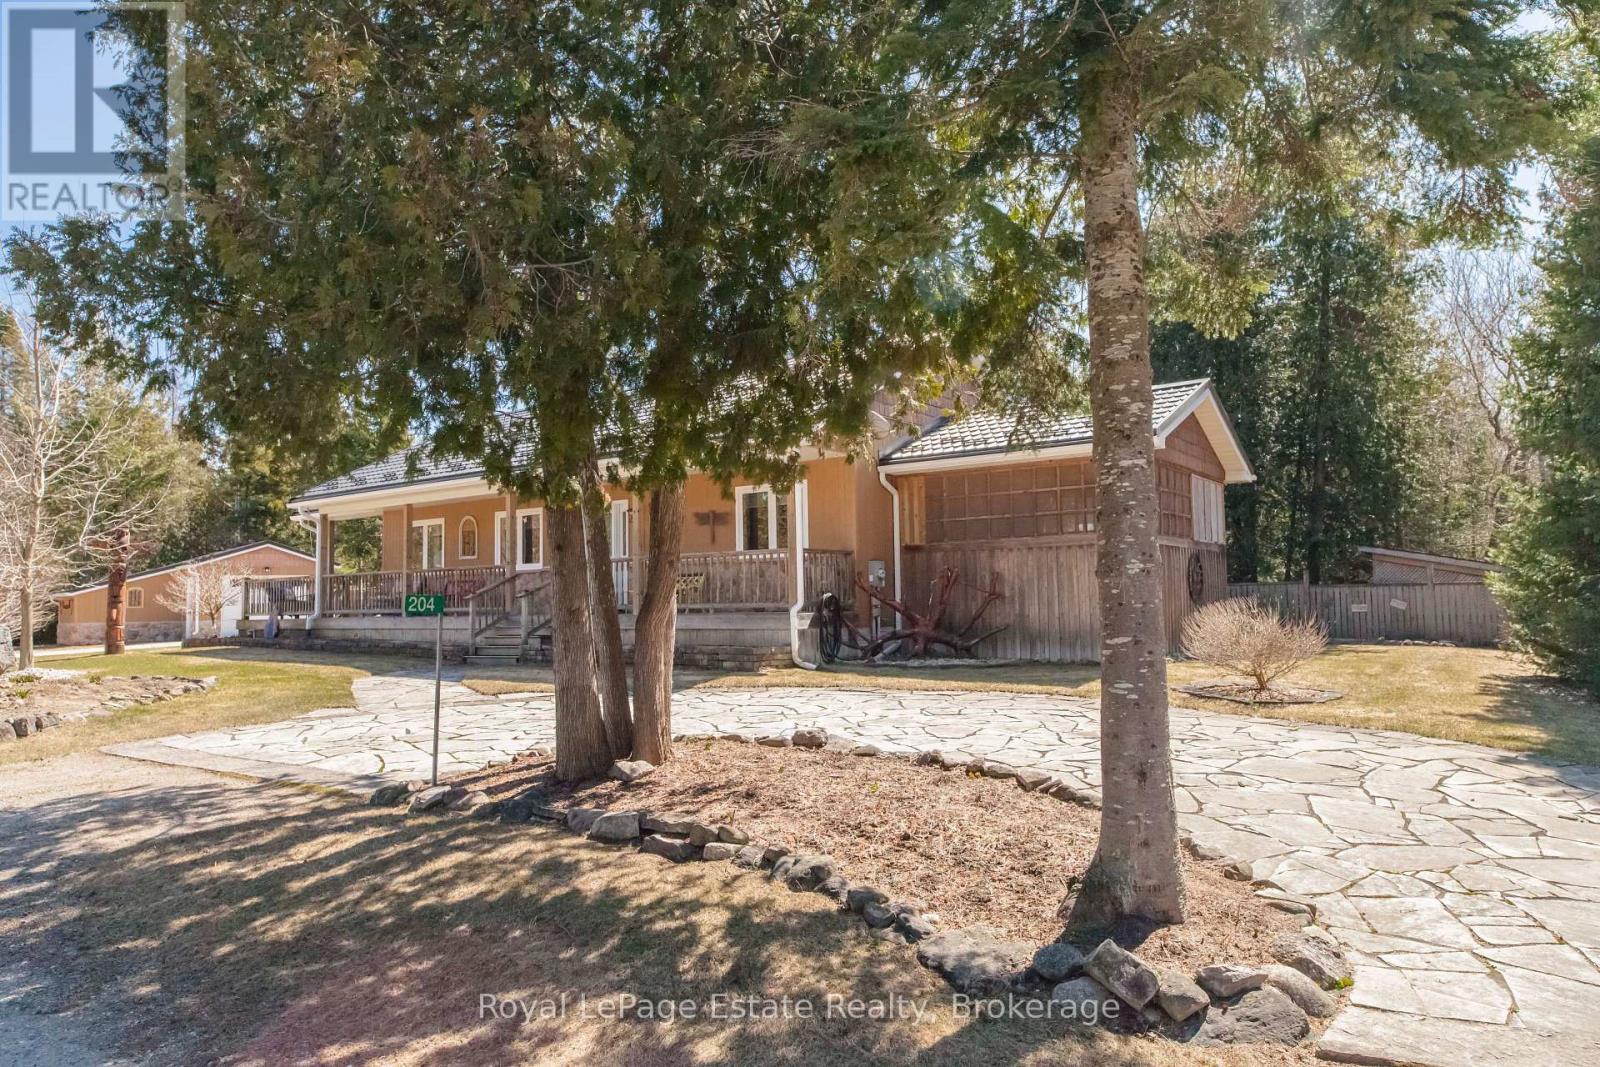
South Bruce Peninsula, Ontario
LOCATION, LOCATION!! Quality, Custom-Built and Immaculately Maintained Bungalow Just Steps from North Sauble Beach! Welcome to your Beach Oasis only 1.5 blocks and under 5 min walk, from the soft sand in a prime location. This home is nestled on a beautifully landscaped, treed, and partially fenced lot, perfect for ultimate beach living. Thoughtfully designed inside and out, enjoy a wraparound covered deck, an entertainer's dream outdoor area, and an insulated sunroom featuring a hot tub. Hosting guests? There's a charming insulated Bunkie, a custom stone firepit area, outdoor shower, stunning stonework, and even a one-of-a-kind totem pole that sets the summer vibe! Built in 2009, this open-concept bungalow, featuring wheelchair accessible hallways and doors, custom Cherry kitchen cabinets, a cozy gas fireplace, spacious primary bedroom, and convenient Central Vac. Need storage? The 5'1 crawl space has you covered. The HyGrade metal roof has a 50 yr warranty & is transferrable. The detached garage has a workshop area, and the full-use, hard-wired Generac generator is installed for peace of mind. Steps to the beach, designed for comfort, and built for fun, your Sauble Beach dream starts here! (id:32152)
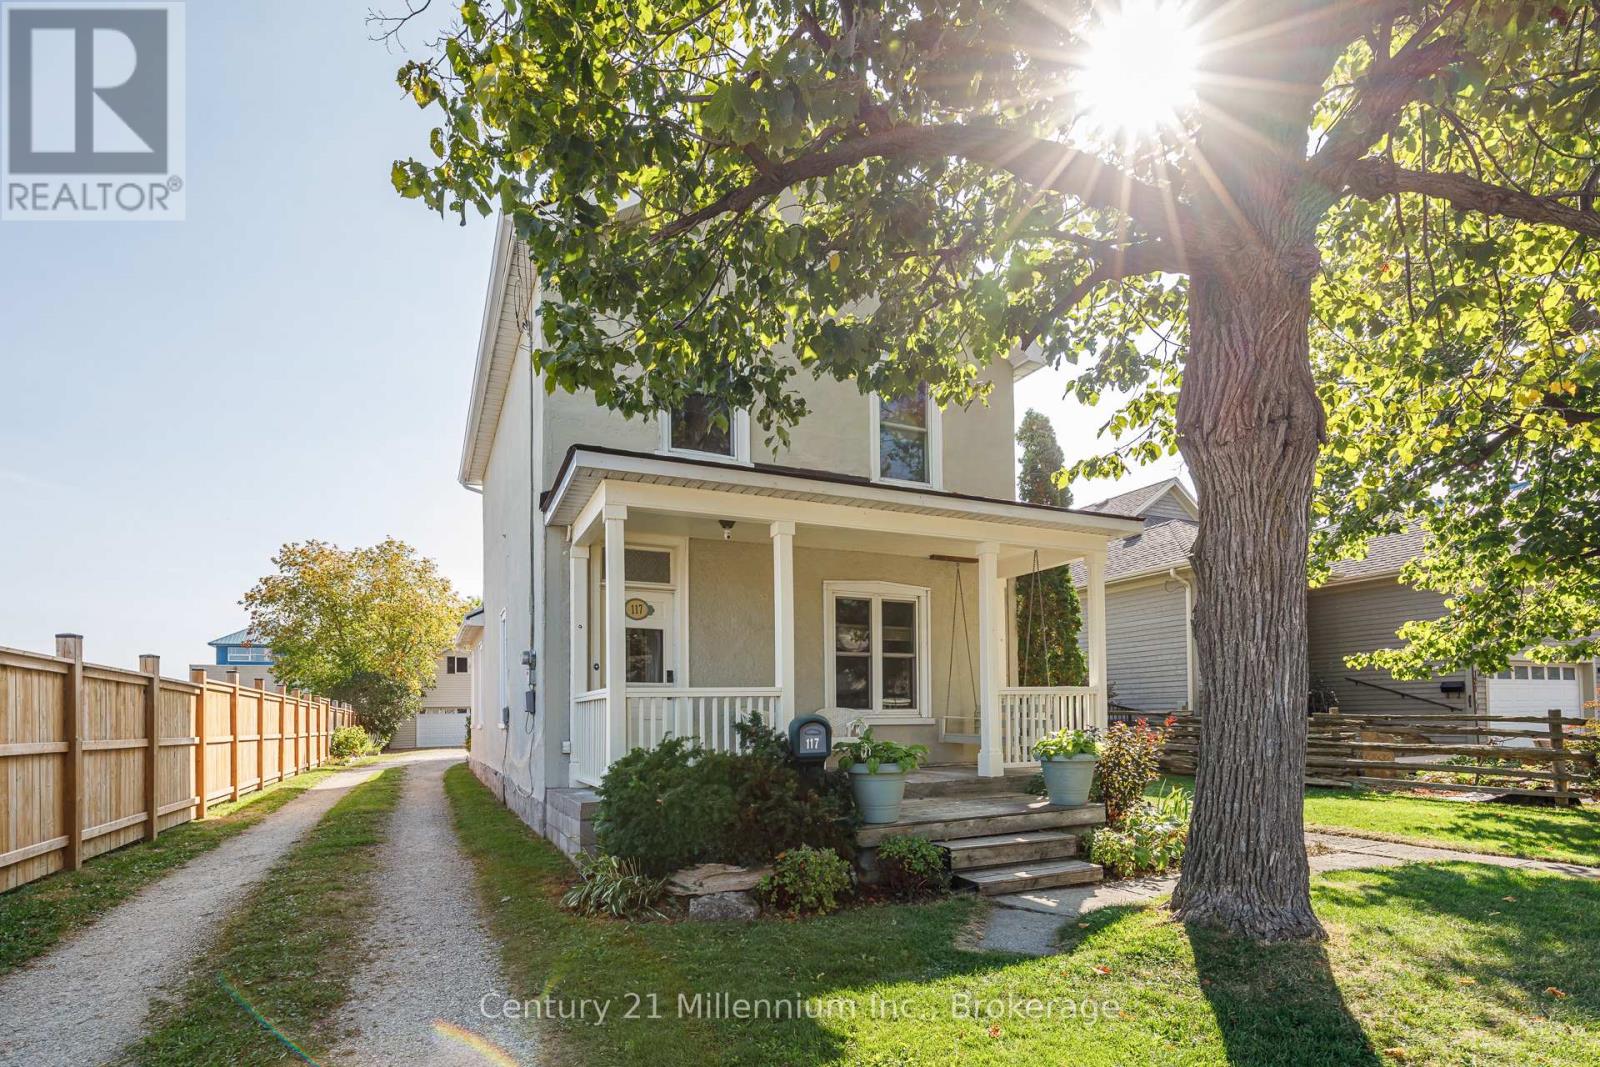
Collingwood, Ontario
Endless opportunity at this charming home on one of Collingwood's sought-after "Tree Streets"! The upper level offers a self-contained, 1-bedroom in-law suite with a separate entrance, full kitchen, and bathroom - ideal for multi-generational living, future income potential or an easy conversion to a single-family home. The bright main floor features 3 bedrooms, a family room, bathroom, laundry, and a kitchen. A spacious detached double car garage with loft provides storage, workshop, studio or future development potential, plus a garden shed and ample parking on this deep, full-town lot. Enjoy the large back deck, mature trees and welcoming front porch with swing. Walk or bike to the Awenda Gathering splash pad, Arboretum, Centennial Pool, skateboard park, dog park and baseball fields. Close to restaurants, downtown, and a short drive to ski hills, golf and beaches. This could be the one! Property is located within the new Mixed Use II Corridor as per Collingwood's Official Plan 2004 with great future development potential. (id:32152)
Clearview (Stayner), Ontario

Situated in a great Stayner location, this attractive 3-bedroom, 1.5-bath home offers great curb appeal and a practical layout for everyday living. Hardwood flooring runs throughout the main level, with updated laminate flooring in the bedrooms. The attached 2-car garage leads directly into a convenient mudroom, making it easy to keep the home organized year-round. The finished basement provides additional space to unwind, complete with a gas fireplace for added warmth and comfort. Outside, the backyard features a large shed for storage, and the Generac generator adds peace of mind during power outages. A well-rounded home in a desirable setting. Many upgrades have been completed, including an updated breaker panel, Roof (2020), A/C (2025), GENERAC (2025), Stainless Appliances (2025), Upstairs Laminate Flooring, Trim, Doors (2020), Windows (2014) (id:32152)
Meaford, Ontario
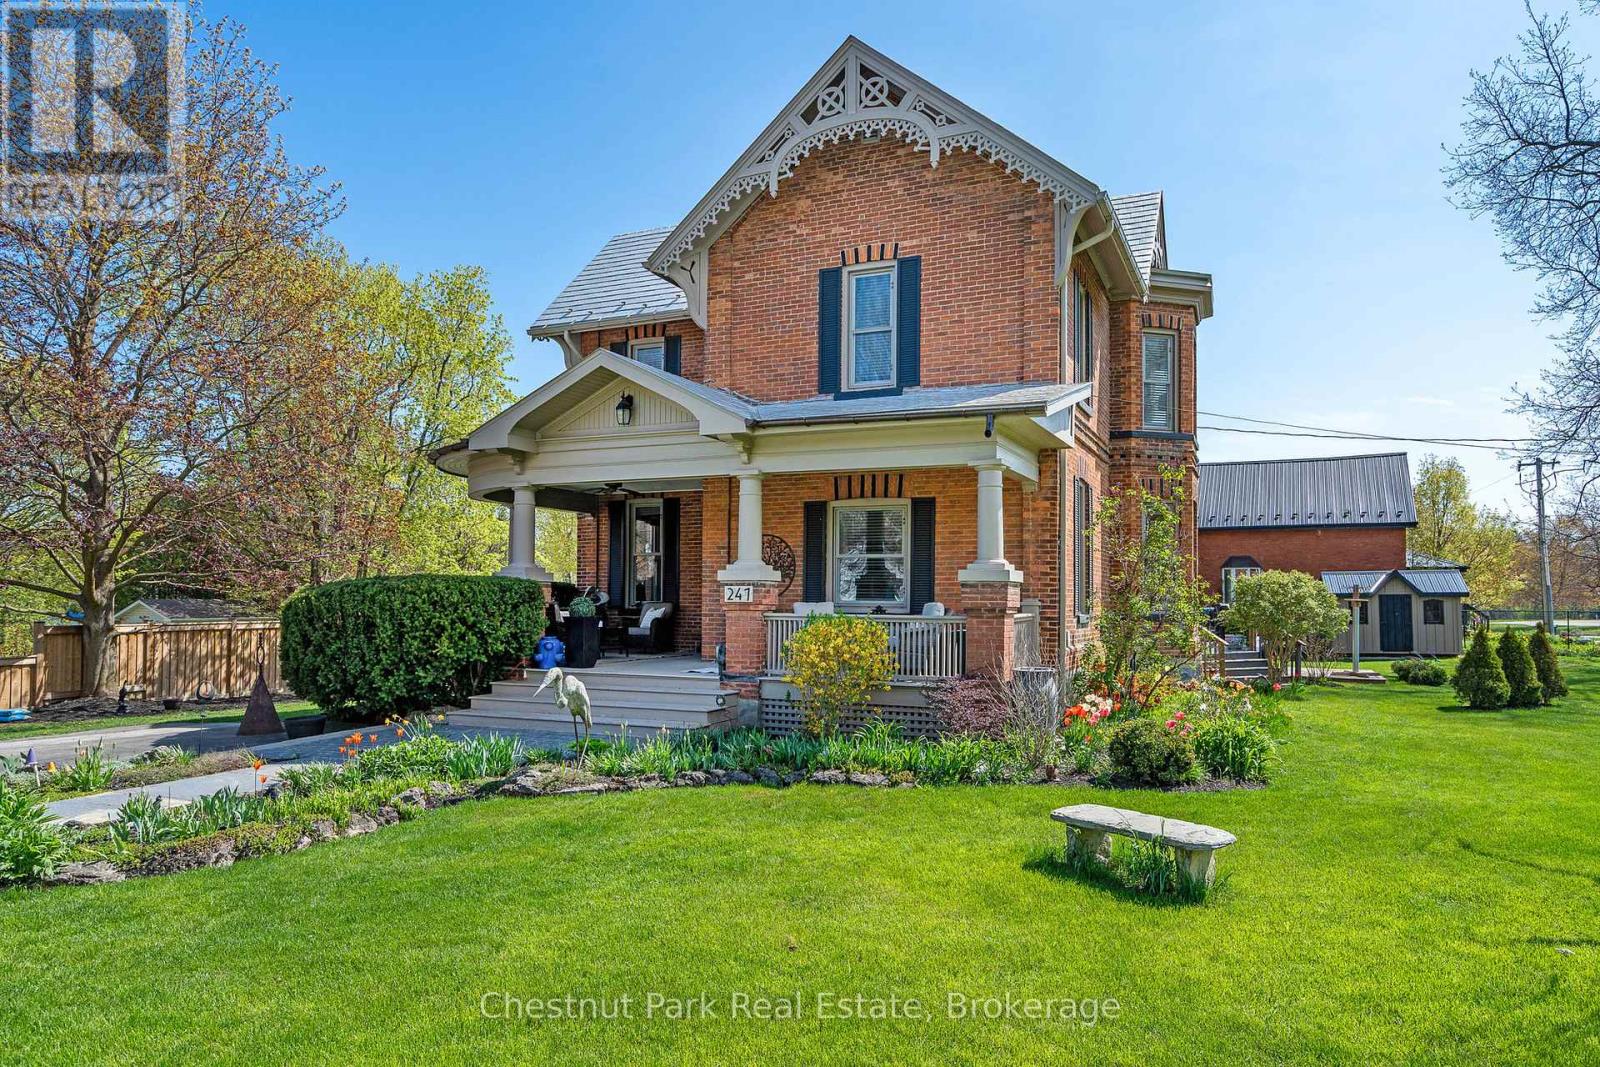
Beautiful Brick Home with Coach House in Meaford - Over 3,800 Sq Ft of Living Space! This stunning brick home in the heart of Meaford offers the perfect blend of character, space, and versatility. With over 3,800 sq ft of total living space, including a 1,600 sq ft coach house, this property is ideal for families or multi-generational living. The main home features 3 bedrooms, 2 bathrooms, spacious principal rooms, a bright well planned kitchen, and warm, inviting living areas. Enjoy the private backyard oasis complete with a hot tub, perfect for entertaining or relaxing after a day on the trails. The fully detached coach house includes an additional 3 bedrooms and 2 bathrooms, offering a private space for guests and family. With its own entrance and complete amenities, it adds options and flexibility to suit your lifestyle. Located within walking distance to downtown shops and restaurants, the harbour, and Meaford's scenic waterfront! Enjoy nearby trails, golf courses, skiing, and recreation - right at your doorstep. Live the Southern Georgian Bay lifestyle with space to relax, room to grow, and a vibrant community at your doorstep, where small-town charm meets year-round adventure in Meaford! (id:32152)
Severn (West Shore), Ontario
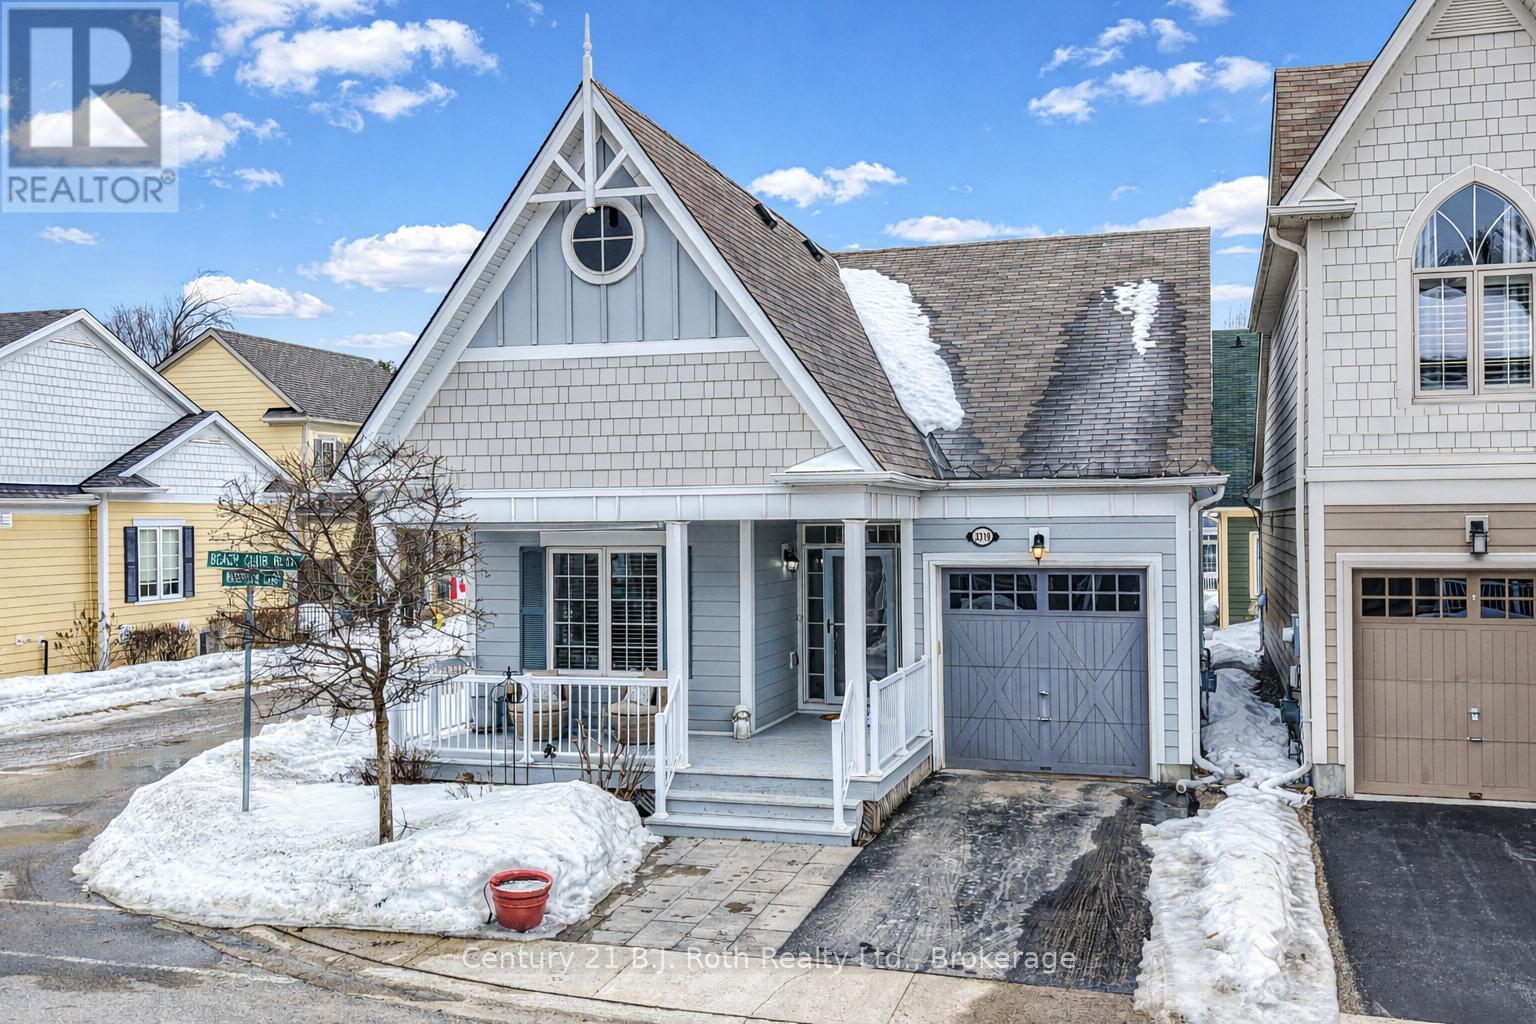
Welcome to this beautifully maintained home ideally located in Westshore Beach Club, a sought-after gated waterfront community. Designed for easy living, the home features a main-level primary bedroom with an upgraded ensuite, elegant décor, hardwood floors, granite counters, and a cozy gas fireplace that adds warmth to the inviting living space. Pride of ownership is evident throughout. The finished lower level offers a spacious rec room, an additional full bathroom, abundant storage, and a versatile bonus room currently used as a bedroom, providing flexible space for guests, a home office, or hobby room. Practical features such as inside entry from the garage and an in-ground sprinkler system add everyday convenience. Enjoy quiet mornings or relaxing evenings on the large front porch, surrounded by beautifully maintained landscaping. Residents enjoy access to exceptional shared amenities including a clubhouse and over 300 feet of beachfront, complete with a dock, sandy shallow entry, and firepit area, all set within beautifully maintained grounds. Maintenance fees include snow removal on driveways and walkways, and lawn cutting, providing effortless year-round living. A wonderful opportunity to enjoy relaxed waterfront community living. (id:32152)
Chatsworth, Ontario
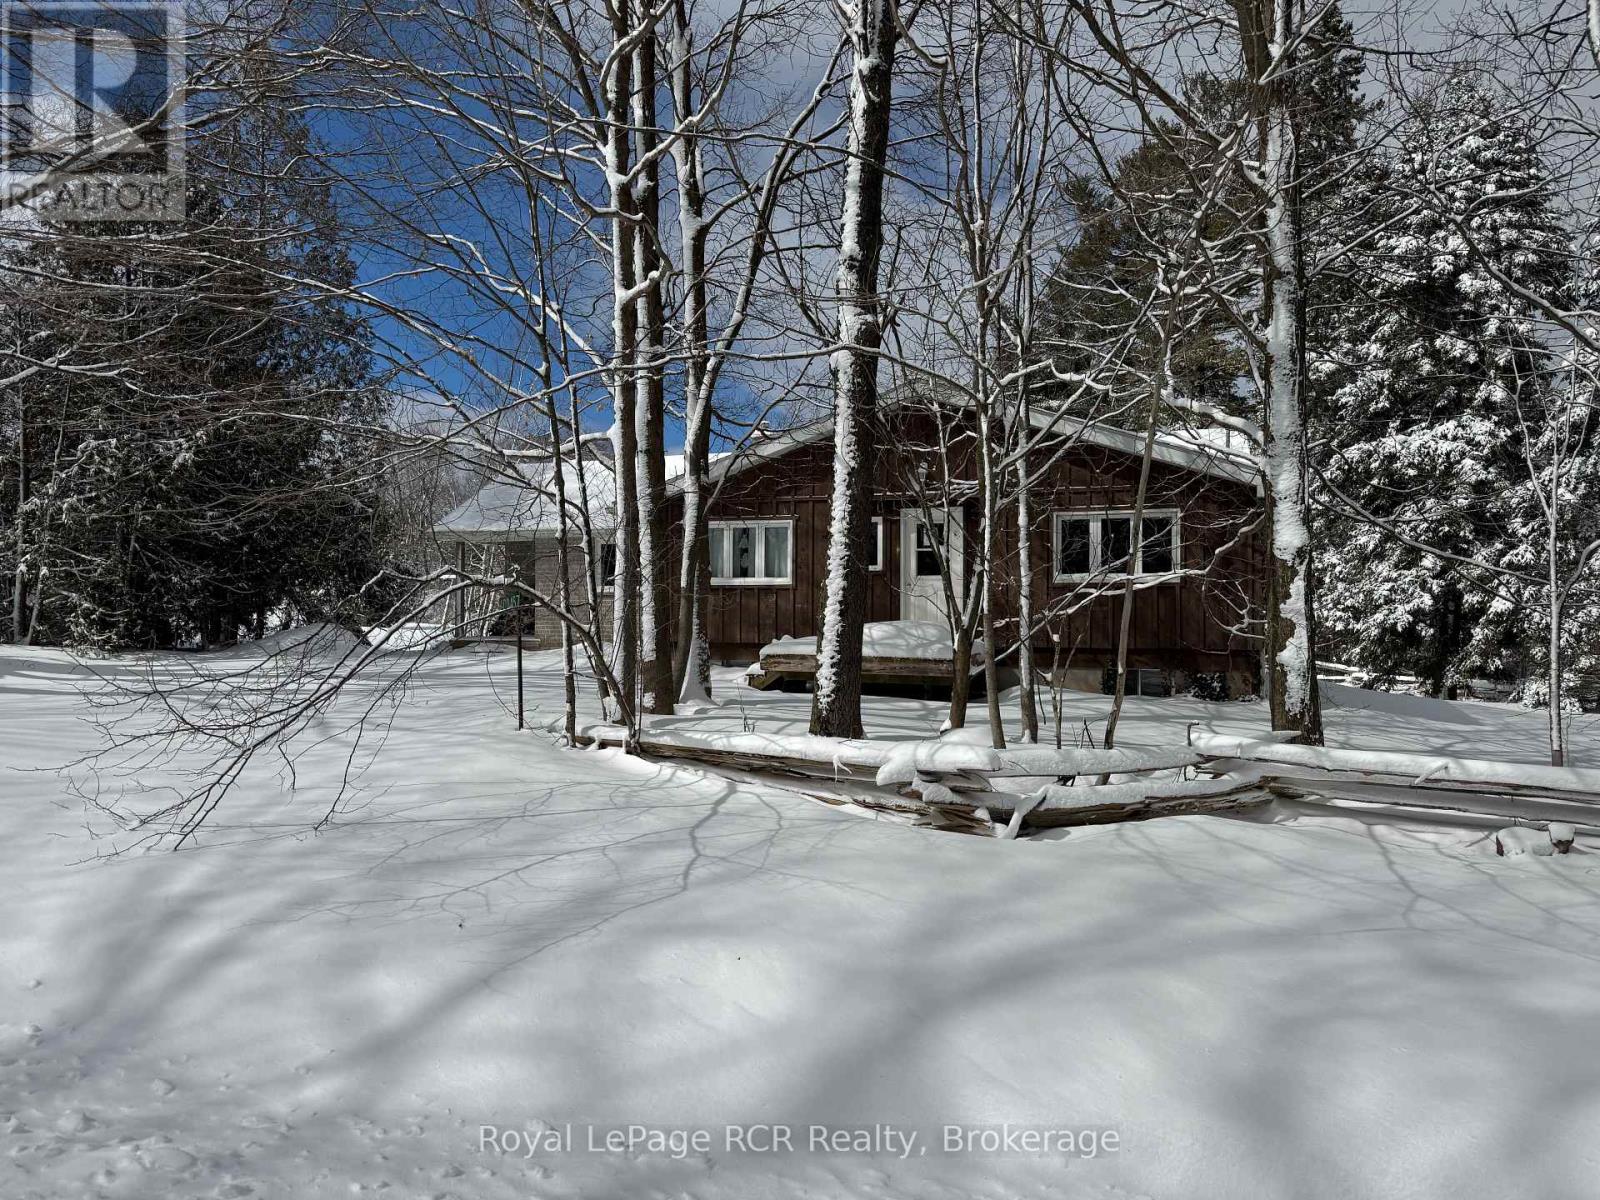
Charming Bungalow just outside Berkeley. This 2+3 Bed, 2 Bath home is situated on approx. 12 acres of private, well treed land. The property edges along Middleton Creek. This is a nature lover's dream! Plenty of space to meander trails or just enjoy the peace of country living. Ready to put your stamp on it, this log and brick home features a large main living area with rustic wood floors. 2 beds and 2 full baths are on the main level. In the lower level, 3 additional bedrooms and a cozy family area with wood stove. Outside, the woods await. Great for enjoying the peace of nature. (id:32152)
Georgian Bluffs, Ontario
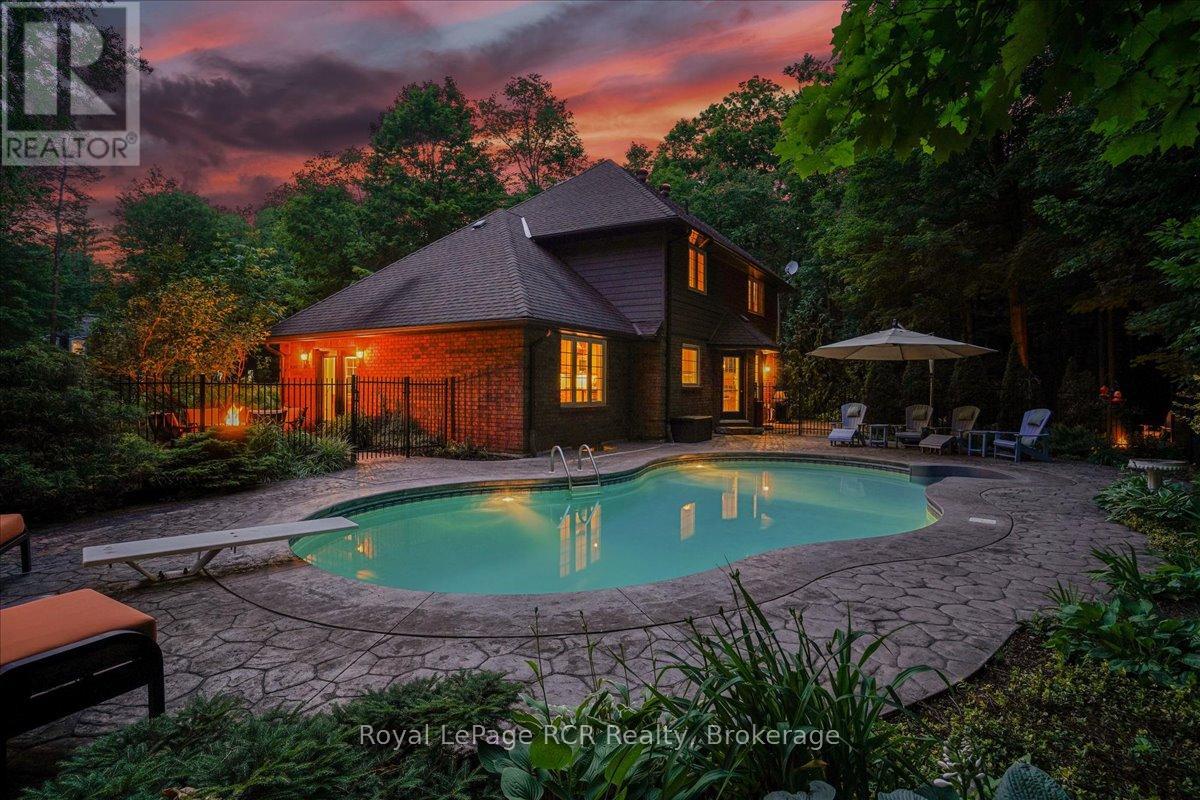
Discover a sophisticated retreat in the heart of Pottawatomi Village, just minutes from Owen Sound. This stunning two-storey brick home is a true labour of love, meticulously updated by owners who have infused every corner with warmth and high-end style. The main floor balances productivity and play, featuring a bright, dedicated office alongside a showstopping Brubacher designed kitchen. With sleek quartz countertops and premium stainless steel appliances, the kitchen flows naturally into a fireside sitting room, the ultimate spot for slow mornings and cozy evenings. The luxury continues upstairs in the primary suite, a private sanctuary boasting a walk-in closet and a spa-like ensuite with a classic clawfoot tub. Two additional bedrooms and a finished basement, that's ready for movie marathons, a home gym, or even a fourth bedroom, there's plenty of room for your life to grow. Throughout the home, gleaming cherry hardwoods and slate tiles are bathed in natural light, creating an atmosphere that is both polished and incredibly inviting. The backyard is a private, ravine-backed resort designed for effortless entertaining. Spend your summers lounging by the heated inground pool or hosting alfresco dinners on the patio. As the sun sets, the pool's integrated lighting and the crackling firepit transform the yard into a chic, starlit lounge. Blending sophisticated design with a heartfelt touch, this rare gem offers an unparalleled lifestyle in one of the region's most sought-after communities. (id:32152)
Centre Wellington (Elora/salem), Ontario

Home for Your Family! This very spacious, over 3000 square feet of total living space, home is built by Keating, a local, award-winning builder. Step out your front door to a short walk to downtown Elora and all that is has to offer. Great coffee shops, restaurants, shops and incredible natural beauty, set on the Grand River. Great parks and schools are also within a short walk. Current homeowners have meticulously upgraded and maintained the home over the years and it shows. Enter in to the home to find a large living room and dining room. Also on this level is a large, brand new, eat-in kitchen. New cabinets in 2023, new counter, sink, lighting and appliances all this year. Head up one level and find three large bedrooms and two full bathrooms. The primary suite includes two large closets and handy ensuite bathroom. Venture back downstairs to the first of two lower levels Large rec room with gorgeous fireplace (yet another recent upgrade). This could even be a great large bedroom/retreat for that teen of yours begging for their own space. One more bedroom and very convenient laundry room complete this level. One more level to go...another great hangout spot with lots more space to hang out in this spacious basement. Bring your imagination here. Family movie nights, bar, pool table, quiet office space how about all of the above there is room for it. Last but not least head outside and find a precisely landscaped yard, great patio and deck space for those morning coffees or evening cocktails. This home has exactly what your family wants and needs come check it out. (id:32152)
South Bruce Peninsula, Ontario
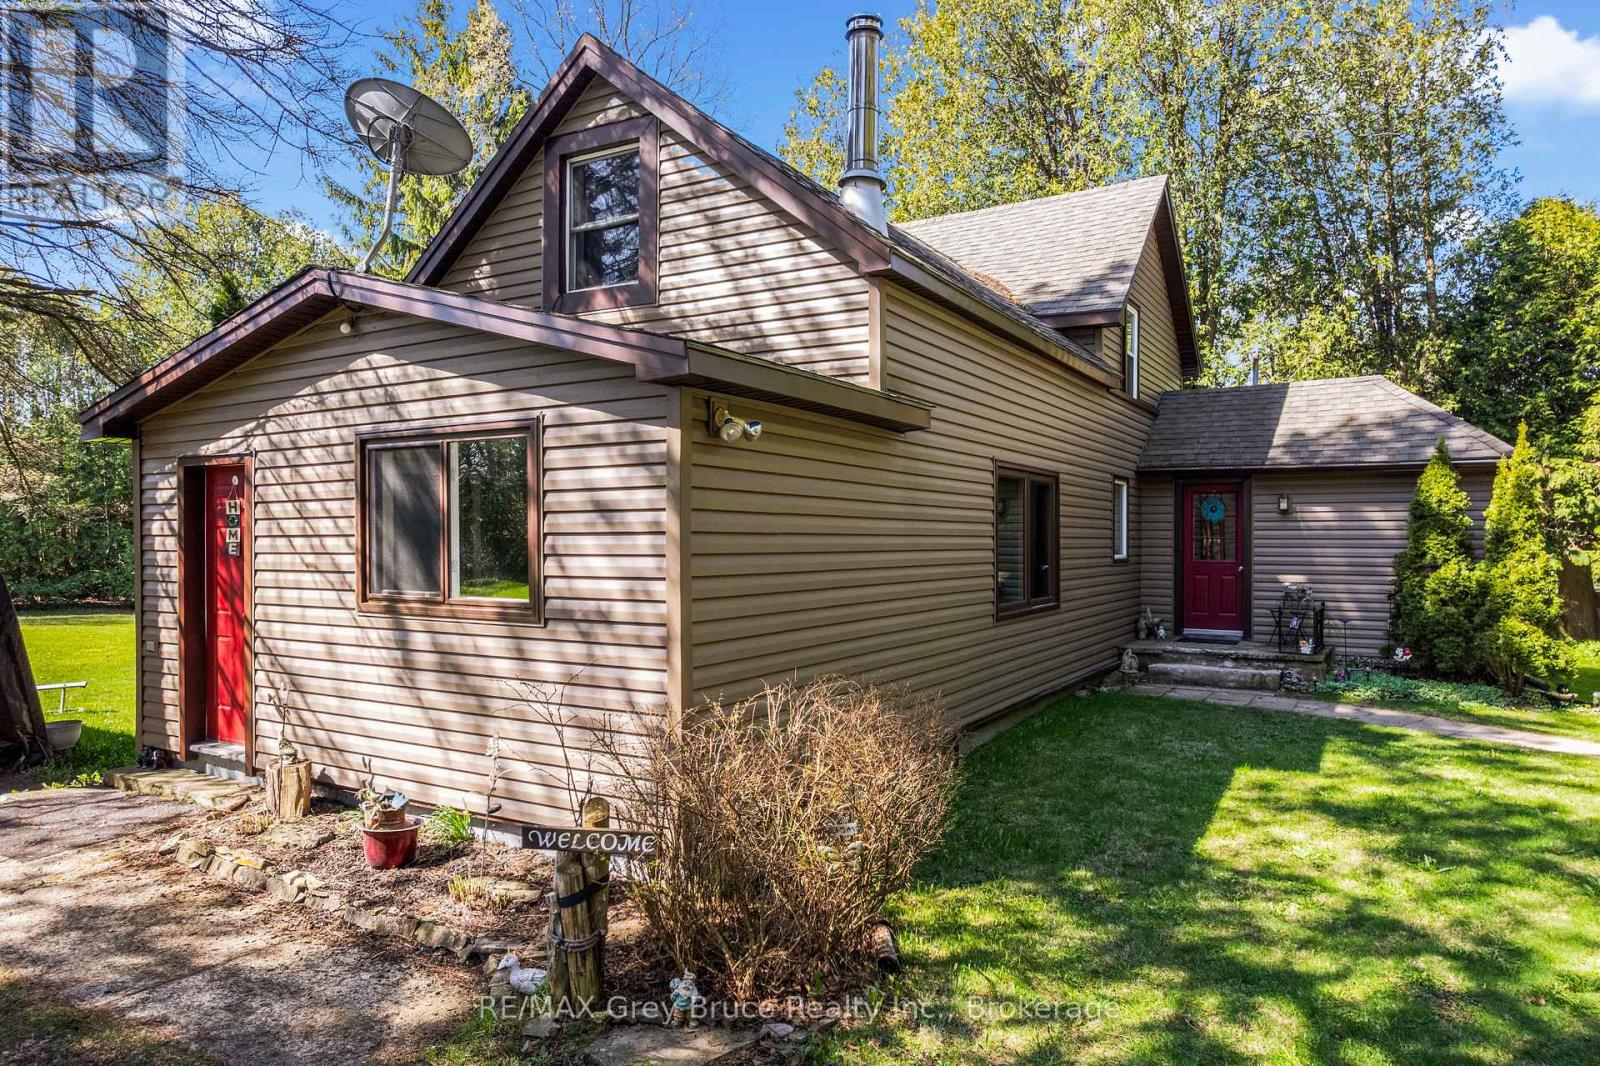
HOME WITH SHOP ON 1 ACRE! 3 bedroom, 2 bathroom, ~1,100 sqft home with large detached shop/garage on a beautifully treed 1 acre property. Recent updates include new roof (2020), wood stove and chimney with WETT certification (2020), new siding (2021), heat pump added (2024), bedroom renovation (2025), and septic just pumped (2025). The property is fully surrounded by tall mature cedars, creating exceptional privacy and a peaceful setting from the moment you arrive. Inside the home features a spacious kitchen with ample counter space and cabinetry, flowing into a generous dining area with walkout to the deck overlooking the property. The bright living area includes a newer wood stove for added warmth and character. The main floor also offers laundry and a full bathroom. Upstairs boasts a 4-piece bathroom with soaking tub, additional bedrooms, and flexible space ideal for a desk or small workspace. The large detached shop/garage has power running to it and features a poured concrete floor offering an excellent space for a workshop, storage, or hobby use. If you looking for a property with a home, shop, a full acre, and upmost privacy look no further! (id:32152)

Saugeen Shores, Ontario
Welcome to 669 Louis St, a charming multi-level home located in the heart of Port Elgin, Ontario. With 1445 square feet of living space, this lovely home features 3 bedrooms, 1 full bath and 2 half baths, making it perfect for families. As you step inside the home, you'll immediately notice the spacious and inviting living room, featuring a new gas fire insert, that's perfect for relaxing and entertaining guests. The living room is bathed in natural light thanks to the large windows that overlook the quiet street. The kitchen is well-equipped with all the essentials. There's plenty of cabinet space for storage and a cozy breakfast nook where you can enjoy your morning coffee while taking in the beautiful view of the backyard. Upstairs, you'll find two spacious bedrooms along with a full bathroom that's been tastefully updated. The primary bedroom has its own half-bath, providing additional convenience and privacy and is located on the main floor. This home has recently had two mini splits (heat and ac) installed for added comfort. One of the highlights of this property is the large backyard that features a lane behind the home and a detached single car garage with new shingles. The backyard is perfect for hosting outdoor gatherings, playing with pets or children, or simply relaxing in the sun. Located in a quiet neighborhood with nearby schools, parks, and shopping options, this home provides the perfect balance of comfort and convenience. Don't miss out on the opportunity to make this lovely property your new home! (Front Lawn is being Hydro-seeded by The Town) (id:32152)
Owen Sound, Ontario
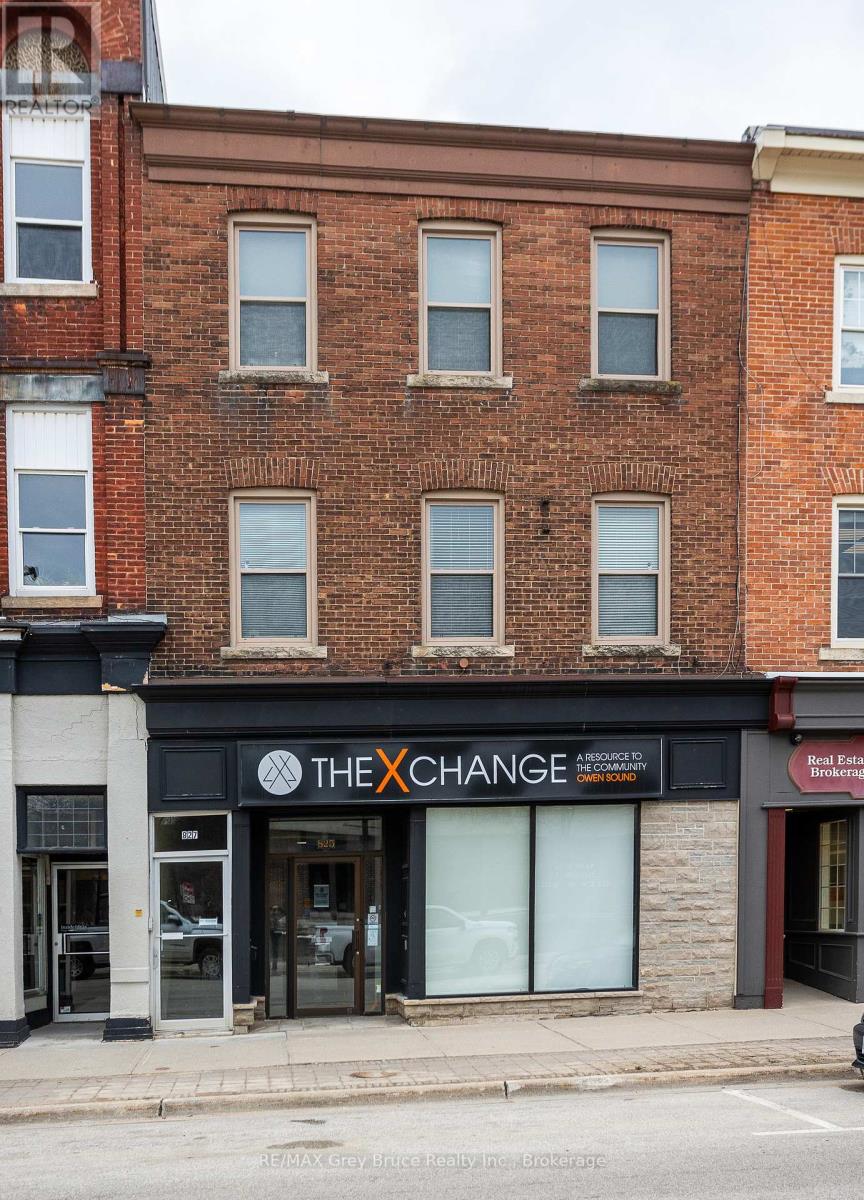
Building featuring 4 apartments, with ground-floor commercial space located in an excellent downtown location. The property includes four self-contained apartments, with two units on the second floor and two units on the third floor. All residential units are currently leased to established tenants. Floor plans for each unit are available in the listing pictures. The main floor consists of approximately 2,400 sq. ft. of commercial space, currently vacant. The layout includes a front retail or reception area, open workspace, multiple private offices, a kitchenette/lunchroom, and rear storage area, offering flexibility for a range of commercial or mixed-use applications.The building also features a full unfinished basement providing additional storage, with access from two separate staircases. Heating is provided by a gas-fired mid-efficiency furnace, with central air conditioning serving the main commercial area. On-site parking is available at the rear of the building with space for approximately six vehicles. Located within the downtown core, directly across from City Hall and within close proximity to the Farmers' Market and other amenities, this property offers a combination of residential income and vacant commercial space for future leasing or owner use. (id:32152)
Saugeen Shores, Ontario

DESIRED SOUTHAMPTON GOLF SIDE RETREAT! Welcome to this Quiet Escape tucked away near the end of a quiet cul-de-sac in scenic Southampton. This Beautiful 2-bedroom, 2-bath home backs directly onto the Southampton Golf Course, providing a gorgeous setting for outdoor activities or an easy afternoon tee-off. Step inside to discover a bright, open design with high vaulted ceilings and cozy fireplace that creates a spacious, comfortable feel. The Bright Kitchen has Quartz counters and S/S appliances. The bathroom's heated floors add a touch of everyday luxury, while recent upgrades - including new roof shingles and a new washer/dryer (2024), plus most new windows (2021) makes this home truly move-in ready. The large heated garage with 220 amp service plus a workshop area is ideal for DIY projects, hobbies, or storing all your outdoor essentials. Outside, entertain or relax on the sunny, large south-facing private deck overlooking the fully fenced yard and the gorgeous setting that goes well beyond the fence. This property blends privacy in a well-established and desirable community. Whether you're planning to downsize, retire in comfort, or simply enjoy a low-maintenance home on the golf course, this property offers the Southampton lifestyle you've been searching for! (id:32152)

Huron East (Grey), Ontario
Here is a rare opportunity to build your dream home in a desirable, executive, country neighbourhood. Enjoy the serenity & quietness of country living while feeling that added security of having neighbours nearby. This stunning neighbourhood is situated amongst farmers fields with the mighty Maitland River flowing along the edge of it and is perfect for a quiet and safe place to enjoy those lazy afternoons or hectic Monday mornings. Enjoy a casual hike or kayak along the Maitland River taking in the sights and scenes of nature's finest, all located in your very own backyard. Imagine sitting on your covered back porch enjoying a good book or gathered with friends while the kids burn off energy playing a game of soccer or swimming in your backyard pool. It's all here. Let's make your dreams a reality! With endless options of buying and building or having the added guidance along the building process, Cranbrook Estates has many different purchase options to try to suit your needs, including the potential to live in the model home during your build. Call Your REALTOR Today To Check Out This Stunning Property For Yourself and to Learn More About Your New Home. Lot includes drilled well. (id:32152)

Parry Sound Remote Area (Port Loring), Ontario
Classic Northern Ontario Cottage - Absolutely charming four-season cottage set on a private, level lot with over 200 feet of pristine, perfect shoreline on serene Duck Lake-part of the highly sought-after Pickerel River System, offering 40+ miles of boating, fishing, and family recreation. Inside features: eat-in kitchen area with mainfloor laundry, newly renovated 4-piece bathroom, vaulted living room with cozy wood stove and warm pine finishings, fun loft for the kids and a bright lakefront sunroom-which easily doubles as a third bedroom-providing a flexible space for family and guests. Stunning lake views are enjoyed from both indoors and out. Outside you will find newer decking, maintenance free steel roof, and exceptional privacy thanks to the natural treed setting and level topography. There is also an authentic log cabin currently used for storage - offers exciting potential for a future bunkie or guest space. A rare offering for buyers looking for a four-season waterfront retreat on a major waterway, complete with pristine shoreline and beautiful level lot. (id:32152)
Guelph/eramosa (Rockwood), Ontario
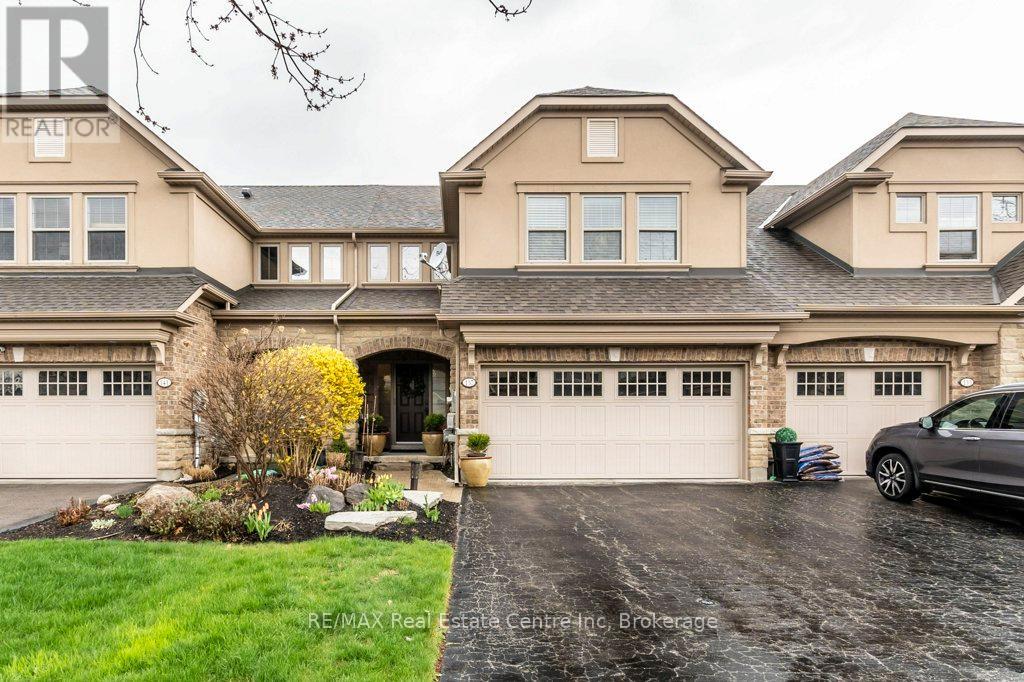
Welcome to 137 Millview Court, an executive luxury townhome located within the Cobblestone Estates in the Town of Rockwood. Only a few minutes walk to an incredible Conservation Park known for its caves, glacier bluffs and some of the oldest dated trees in Ontario. Minutes to the Acton Go station for commuters and 20 min to the 401 for access. The home features 2000+ sqft and 9' ceilings with an additional fully finished basement boasting almost 10' ceilings. The sellers have upgraded some of the main features of the home with new light oak hardwood on the main and second floor along with recapping the stairs and a new railing, new high end fridge, dishwasher, washer/dryer, and an owned 60 gal. hot water tank. The heating and cooling system has been upgraded to a very efficient forced air heat pump. There is a small monthly fee for each unit that looks after Lawn Care and Snow Removal. This type of community is rare and looking to welcome the new owners of this turn key home. (id:32152)
Owen Sound, Ontario
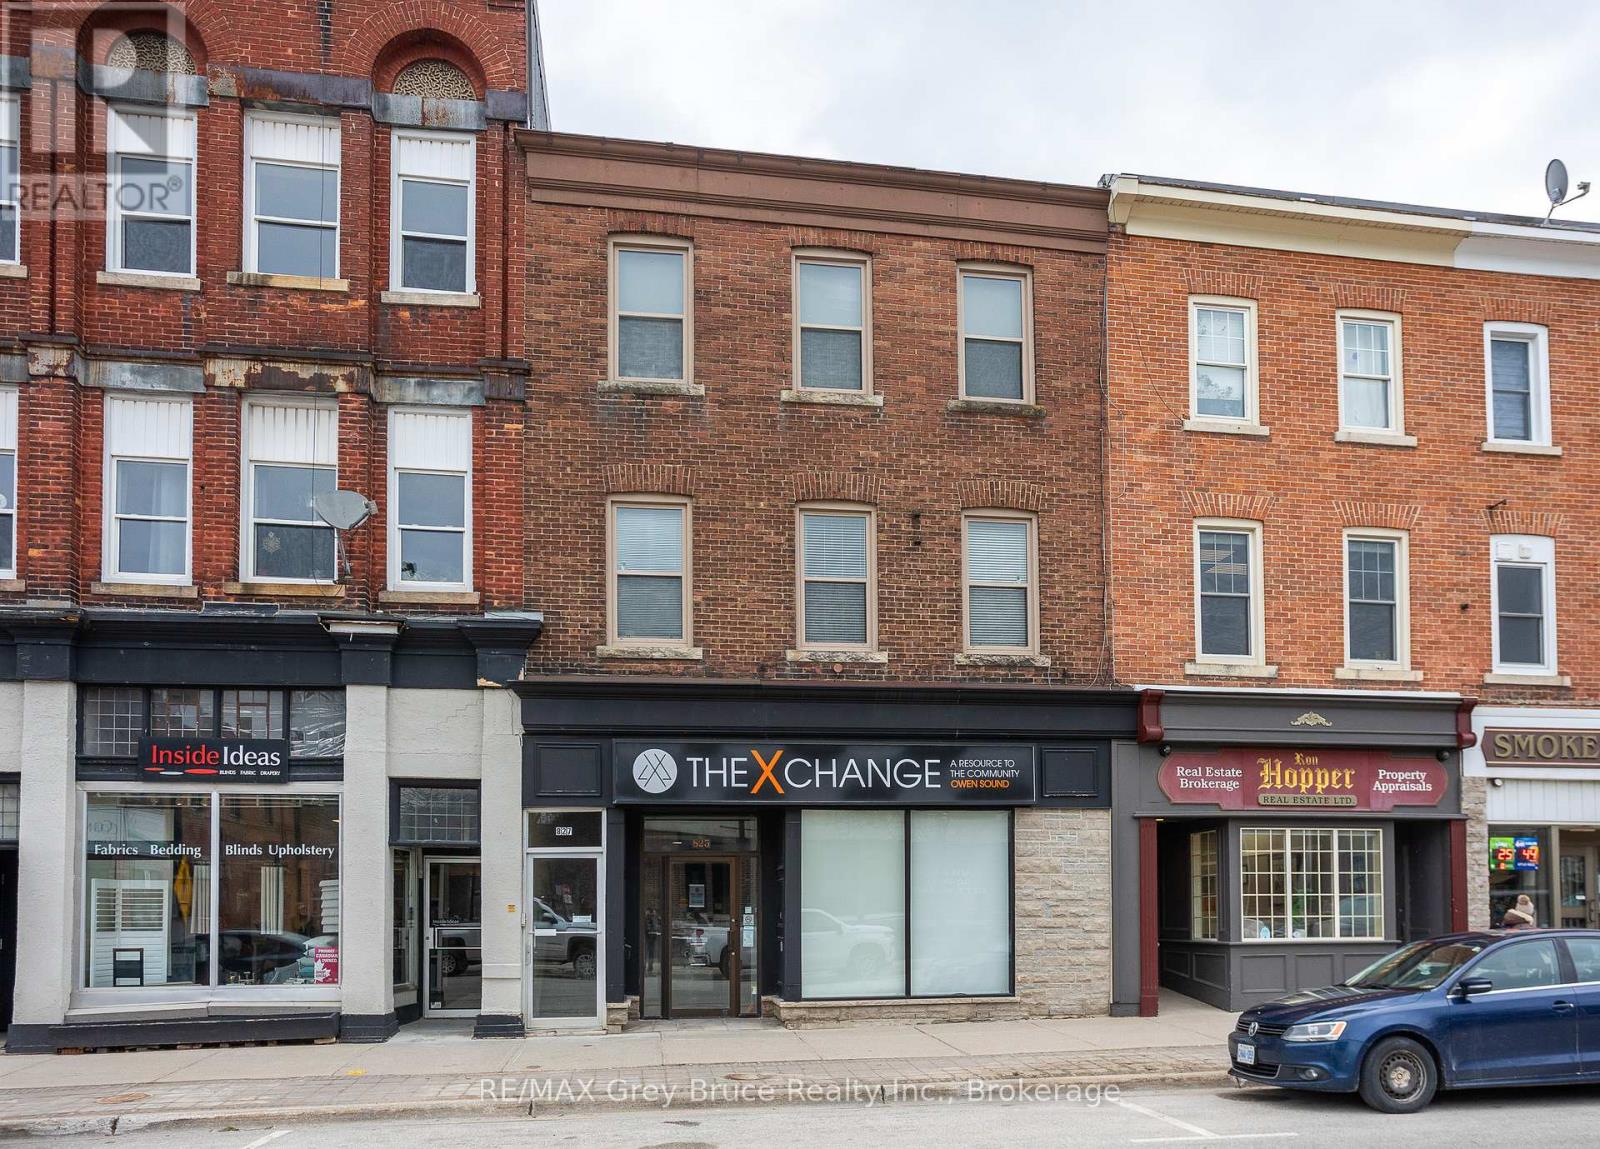
Exceptional Main Street Investment Opportunity! Prime location directly across from City Hall, just steps to the Farmers' Market, and situated in the heart of the vibrant River District. The 2,400 sq. ft. main floor offers a partitioned front room, spacious open area, private offices, kitchenette/lunchroom and rear storage. The main level is currently vacant, presenting an excellent opportunity for owner-occupiers or new commercial tenants. The upper levels feature two apartments on the second floor and two on the third floor, all fully rented with reliable tenants. A full unfinished basement provides ample storage and includes two staircases for convenient access. The property main space is heated by a gas-fired mid-efficiency furnace with central air conditioning. Additional highlights include parking for six vehicles at the rear of the building. A rare chance to own a highly visible, mixed-use property in a thriving downtown location. (id:32152)
Northern Bruce Peninsula, Ontario
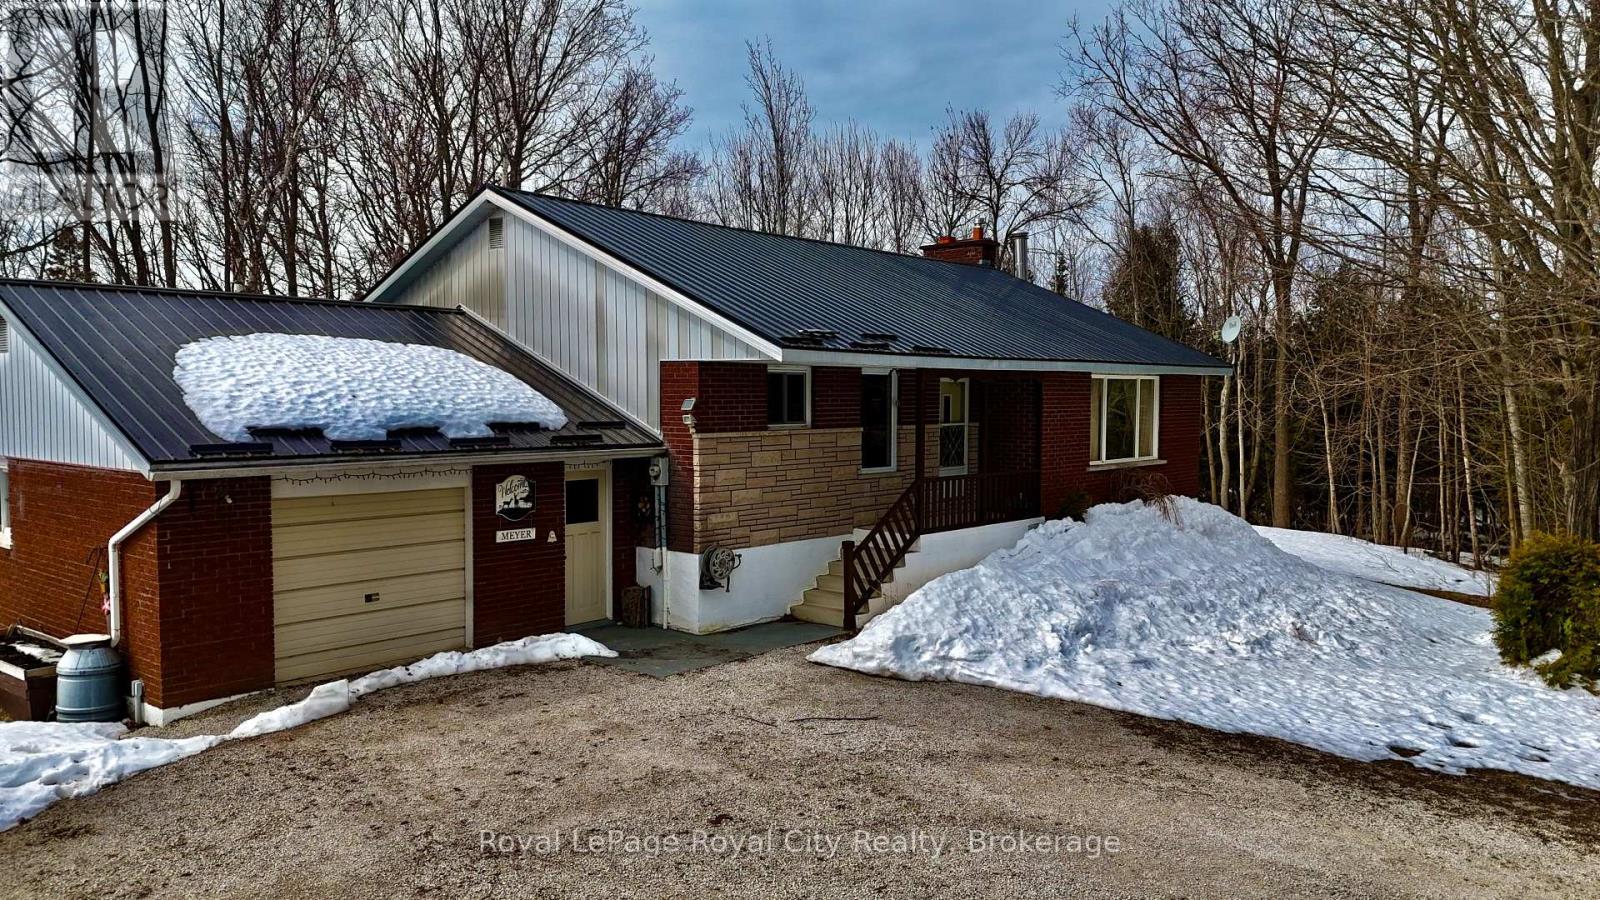
Country Privacy on 26.45 Acres with Incredible Shop Space. If you've been dreaming of space, privacy, and a property with room for your hobbies or projects, this 1,396 sq. ft. raised bungalow set on 26.45 acres is packed with potential. Surrounded by mostly treed land on a pie-shaped lot, the setting offers a peaceful country feel with plenty of room to explore, hunt, trail ride, or simply enjoy nature. The home features 3 bedrooms and 1 full bathroom on the main level, with a bright and functional layout. The laundry is currently on the main floor for convenience but could easily be moved back to the basement if desired. Downstairs you'll find a rec room and a 2-piece bathroom, while the remainder of the basement is unfinished and ready for future development, storage, or additional workspace. There is also a dedicated work area in the unfinished portion, perfect for projects. Car enthusiasts, hobbyists, and tradespeople will appreciate the impressive outbuildings. In addition to the attached two-car garage, the property includes a 1,280 sq. ft. detached garage featuring an insulated and heated workshop, plus an unfinished loft area above for extra storage or future use. The home could benefit from some updating, making this an excellent opportunity for buyers looking to add value while creating their ideal rural retreat. A rare combination of acreage, privacy, and shop space-properties like this don't come along often. (id:32152)
Wasaga Beach, Ontario
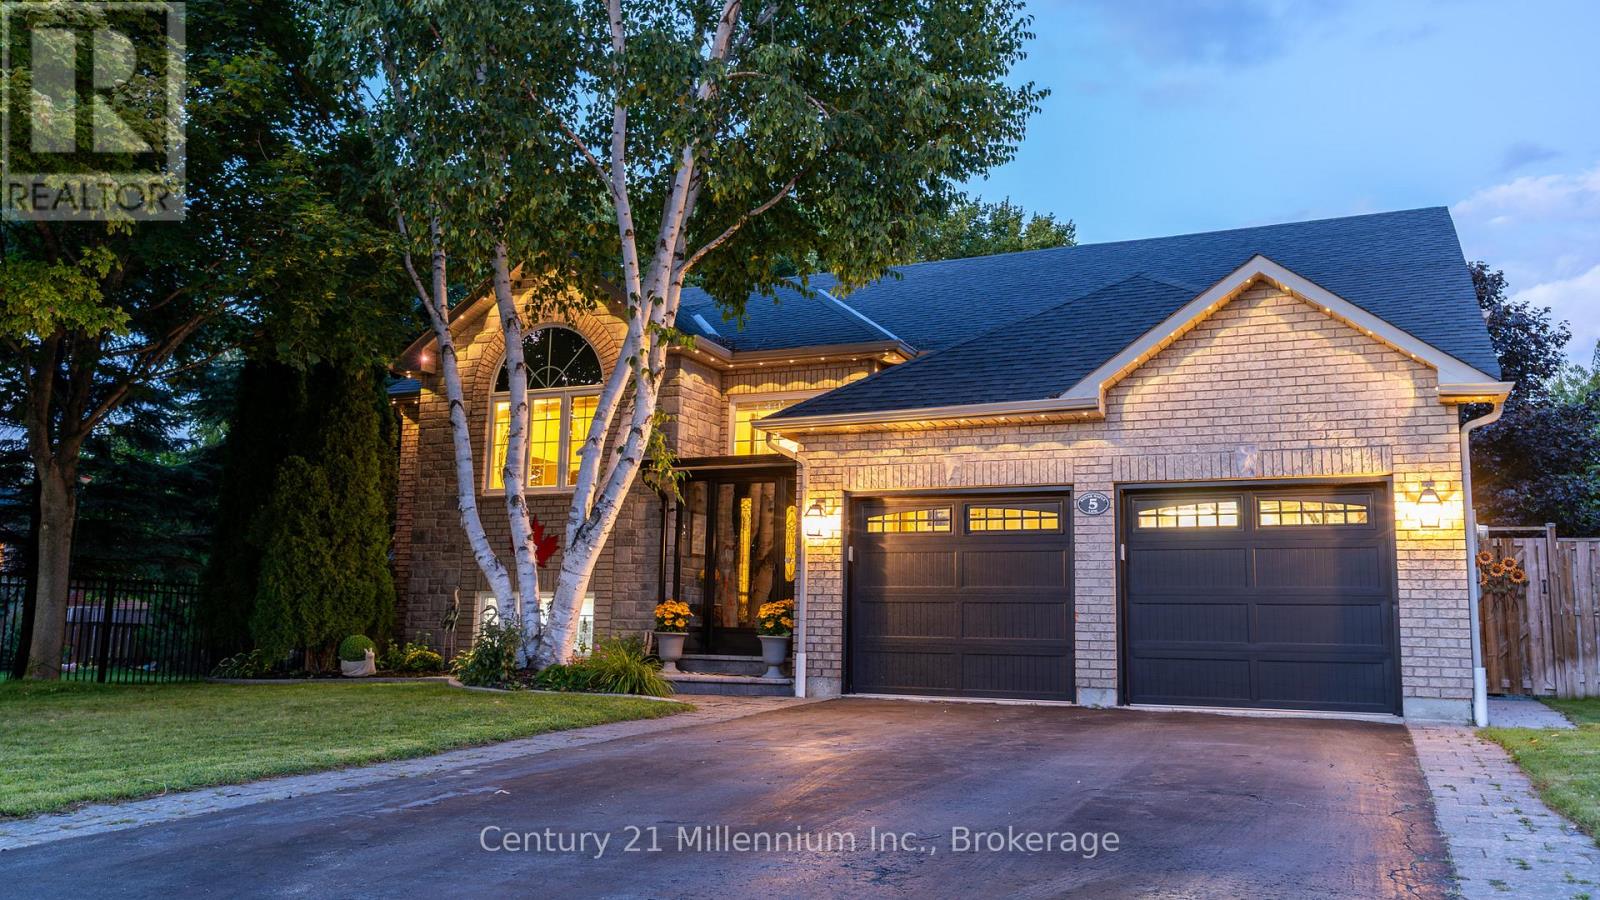
Do you need a great layout for a home daycare, in-law suite or extra rental space and yet have your own living space? This house is for you. The stunning entry welcomes you to a bright open-concept main floor designed with floor to ceiling windows and hardwood floors. The custom kitchen features four newer appliances, an entire wall of floor to ceiling cabinetry, and a massive island with breakfast bar. The seamless flow into the dining and living areas creates an inviting atmosphere filled with natural light.The primary bedroom truly explodes with light, thanks to three stunning floor-to-ceiling windows that create an airy, peaceful retreat. It also includes a private ensuite bathroom with a walk-in shower, providing both convenience and comfort. Downstairs, the fully finished open-concept basement expands your living space and offers oversized windows that bring in abundant natural light, making the space feel bright and welcoming, complete with a bar fridge and wine cooler, it's perfect for entertaining, hosting guests, home daycare, or in-law suite with its convenient kitchenette/laundry room. Step outside to enjoy the fully fenced, landscaped backyard with a convenient sprinkler system offering privacy and space for safe family activities or pets.The tree-lined yard enhances the sense of privacy and creates a peaceful outdoor retreat. A large deck with awning provides the perfect setting for outdoor dining, summer barbecues, or simply relaxing. Updates since 2022 are furnace, AC, HWOD, feature wall, new railings and stairs, flooring in basement and inside entry garage door. Come Live Where You Play! (id:32152)
South Huron (Stephen), Ontario
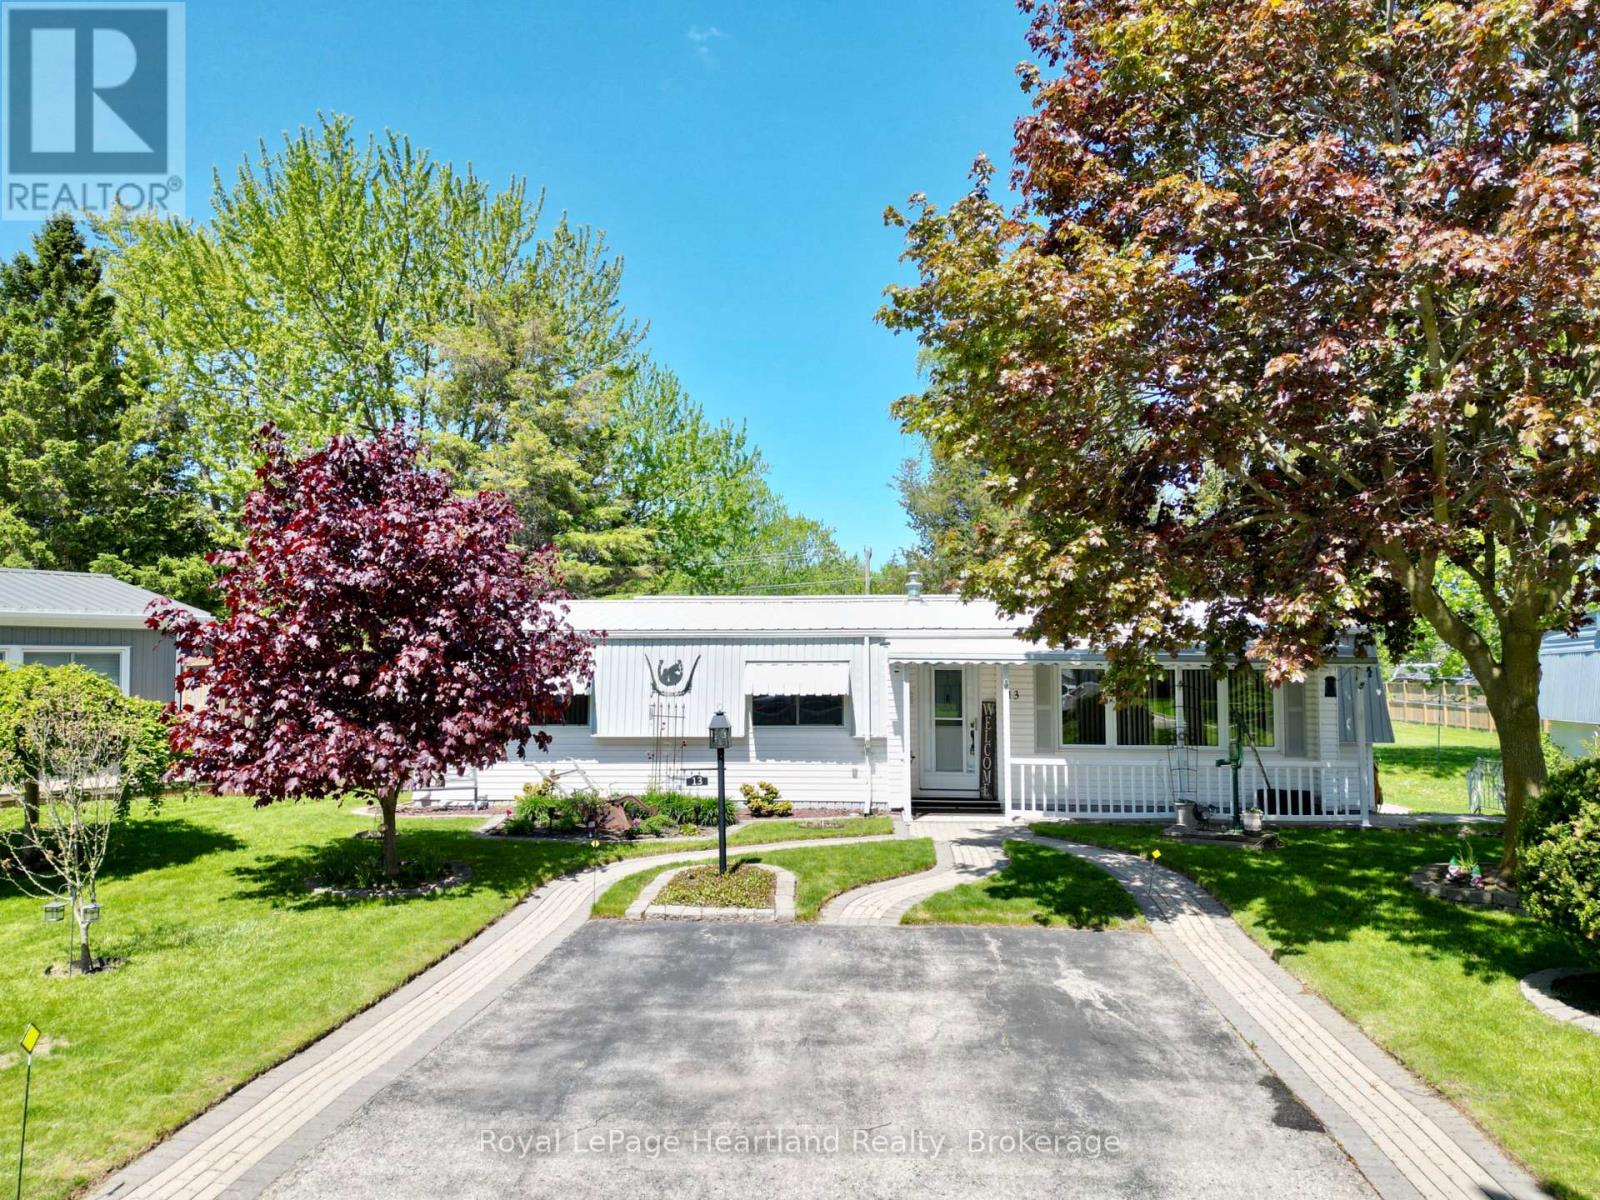
Set upon the first crescent in the Grand Cove community, is a well cared for 2 bedroom unit with a beautiful private backyard view. This home features a smart layout, including a primary bedroom complete with a walk in closet and attached 2 piece bathroom. The bright living areas include a large front sitting room with a gas fireplace, an oversized dining area centred in the home, a functional kitchen and laundry set up, and a bright sunroom leading to the private deck. Outside you'll notice the beautiful front walkways, front covered porch, back deck and patio. The home has some mature trees surrounding it and overlooks a large green space at the rear. There are endless community amenities in this leased land neighborhood, including a pool, clubhouse, tennis/pickleball courts, events and more. Enjoy the community feeling along with the peaceful privacy of this unit's unique offerings. (id:32152)
Kitchener, Ontario
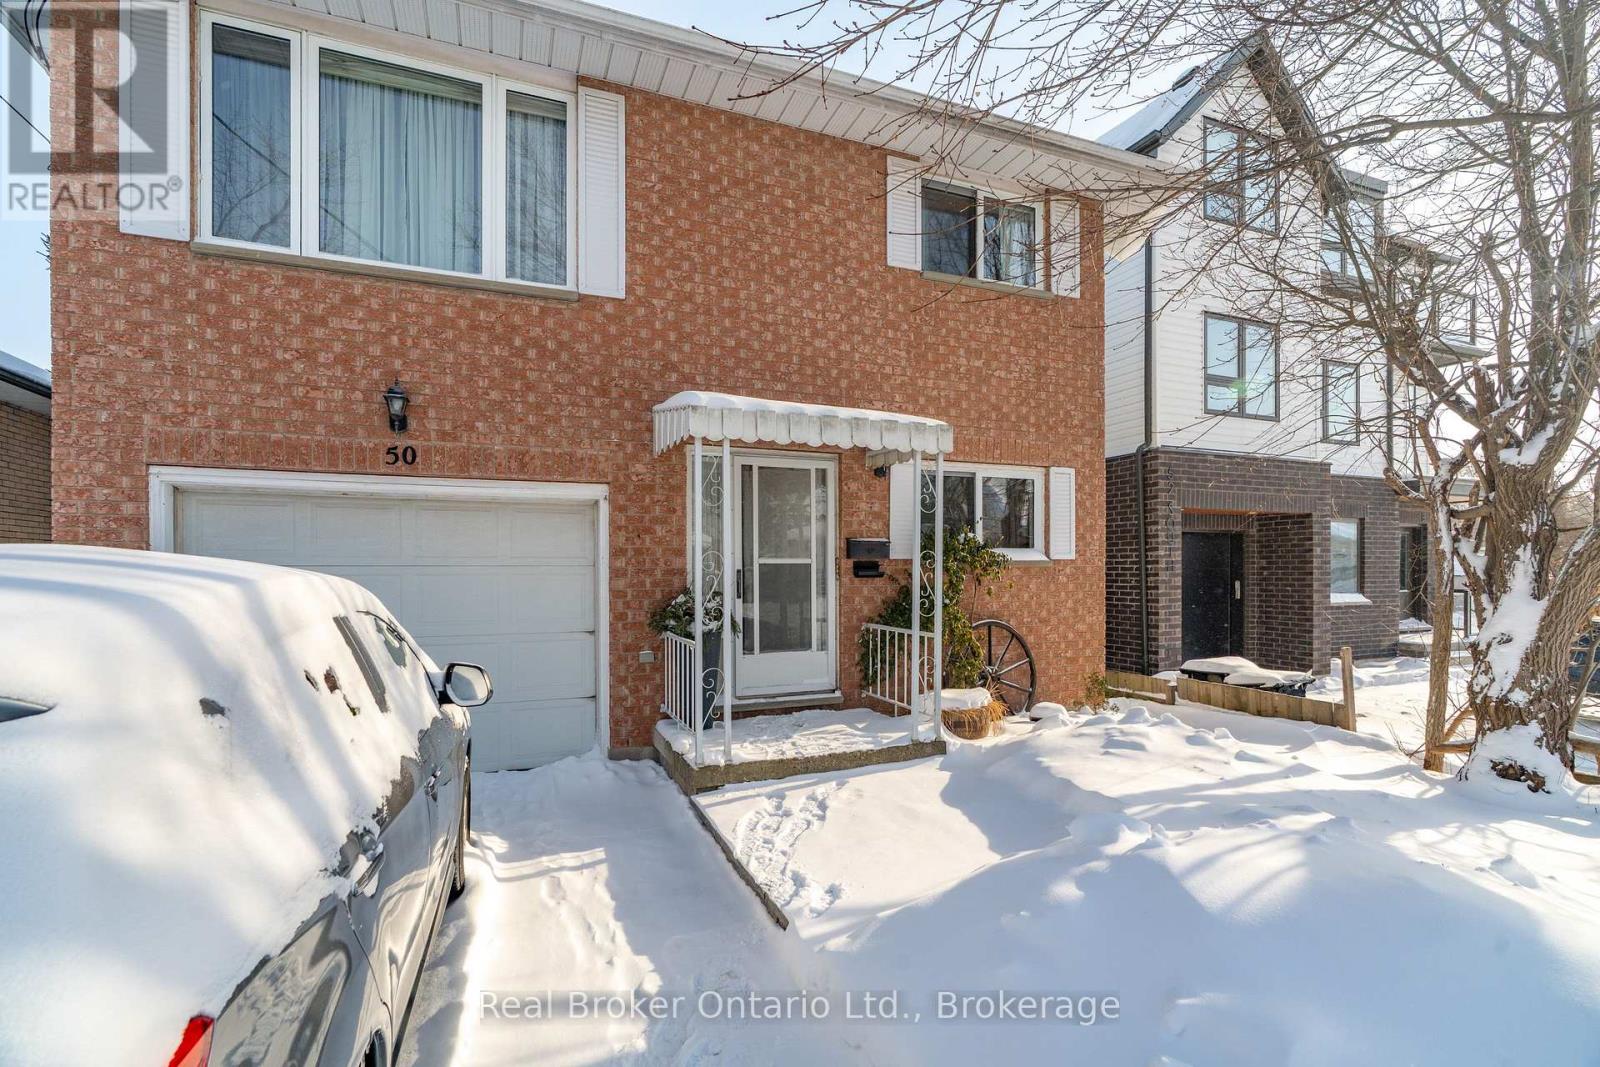
Welcome to 50 South Drive - a charming 3-bedroom, 2-bathroom home nestled in the well-established Southdale neighbourhood of Kitchener. Set on a quiet, mature residential street, this property offers a fantastic opportunity for families, first-time buyers, or those looking to personalize a home with long-term potential. Inside, you'll find bright, comfortable living spaces, generously sized bedrooms, and a functional layout ideal for everyday living. The home also features a private backyard with an elevated deck - perfect for relaxing, entertaining, or enjoying outdoor space year-round. Located in a peaceful community known for its mid-century character, this home is just minutes from parks, trails, schools, shopping, and essential amenities. Enjoy quick access to the Conestoga Parkway, public transit routes, and nearby destinations such as Fairview Park Mall, grocery stores, and St. Mary's General Hospital.A wonderful blend of quiet suburban living with convenient city connectivity - 50 South Dr is ready to welcome you home. (id:32152)
Ashfield-Colborne-Wawanosh (Colborne), Ontario
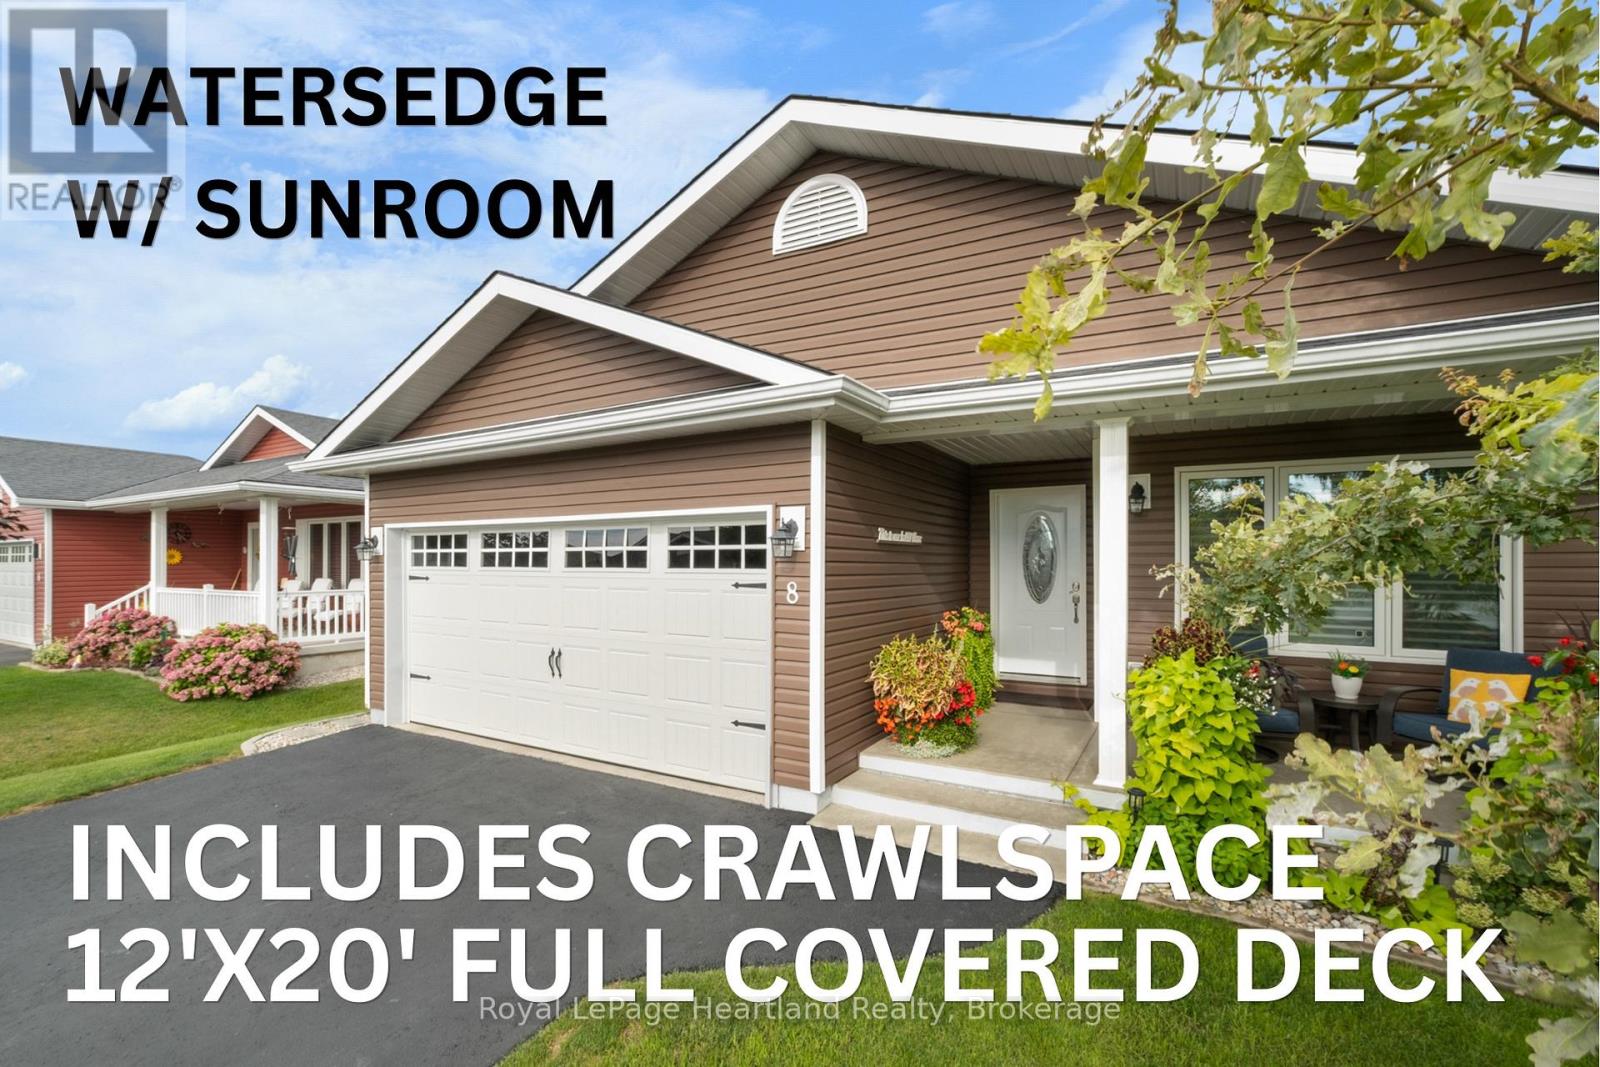
NEW Listing! In the quiet north end of Parkbridge's 55+ Community, Bluffs at Huron, once the Model Home: this 1,409 sq ft Watersedge with Sunroom home, from Phase 1, blends thoughtful upgrades valued over $55,000 proving that downsizing never has to mean dialing things back. The warm chocolate brown exterior sets the tone -- distinctive, rich; bold enough to stand out. Upgraded flooring leads to a bright contemporary kitchen. Crown moulding, pantry, L.Susans, tiled backsplash, included upgraded appliances, w/ natural gas stove, is a dream for enthusiastic chefs. Custom quartz peninsula lengthened for added prep space, makes the kitchen a true gathering spot w/ dining & nearby seating area. The warm sunroom is complete with a cozy electric fireplace, offering a nice place to unwind. Tucked-away Primary, has a large walk-in closet, 3pc ensuite, complete with upgraded vanity w/ stone counters & heated mirror, for a touch of everyday comfort. Second bedroom works great as a den, too, near the 4pc bath, at the front of the house. Convenience in the laundry room w/ added upper & lower cabinetry, includes a must-have deep laundry sink! Full 2-car garage off the laundry has been thoughtfully improved: upgraded garage door w/ windows, epoxy-finished floor -- a bright & polished space. Even the crawlspace under the sunroom has been insulated to function as cool storage, lit w/ upgraded lighting. The impressive 12' x 20' deck w/ privacy fence, has a permanent awning w/ potential to add walls in the future. A second 12' x 10' lower deck brings you closer to the beautifully established, landscaped surroundings. East backyard, West front porch -- quite possibly the best balanced sun exposure for enjoying, not avoiding. Finally, location. Windward Way N is one of the community's most desirable pockets with the convenience of straightforward access - in and out - no winding crescents, just an easy drive home, 2 streets to the Lake. Don't you deserve a retirement this comfortable? (id:32152)
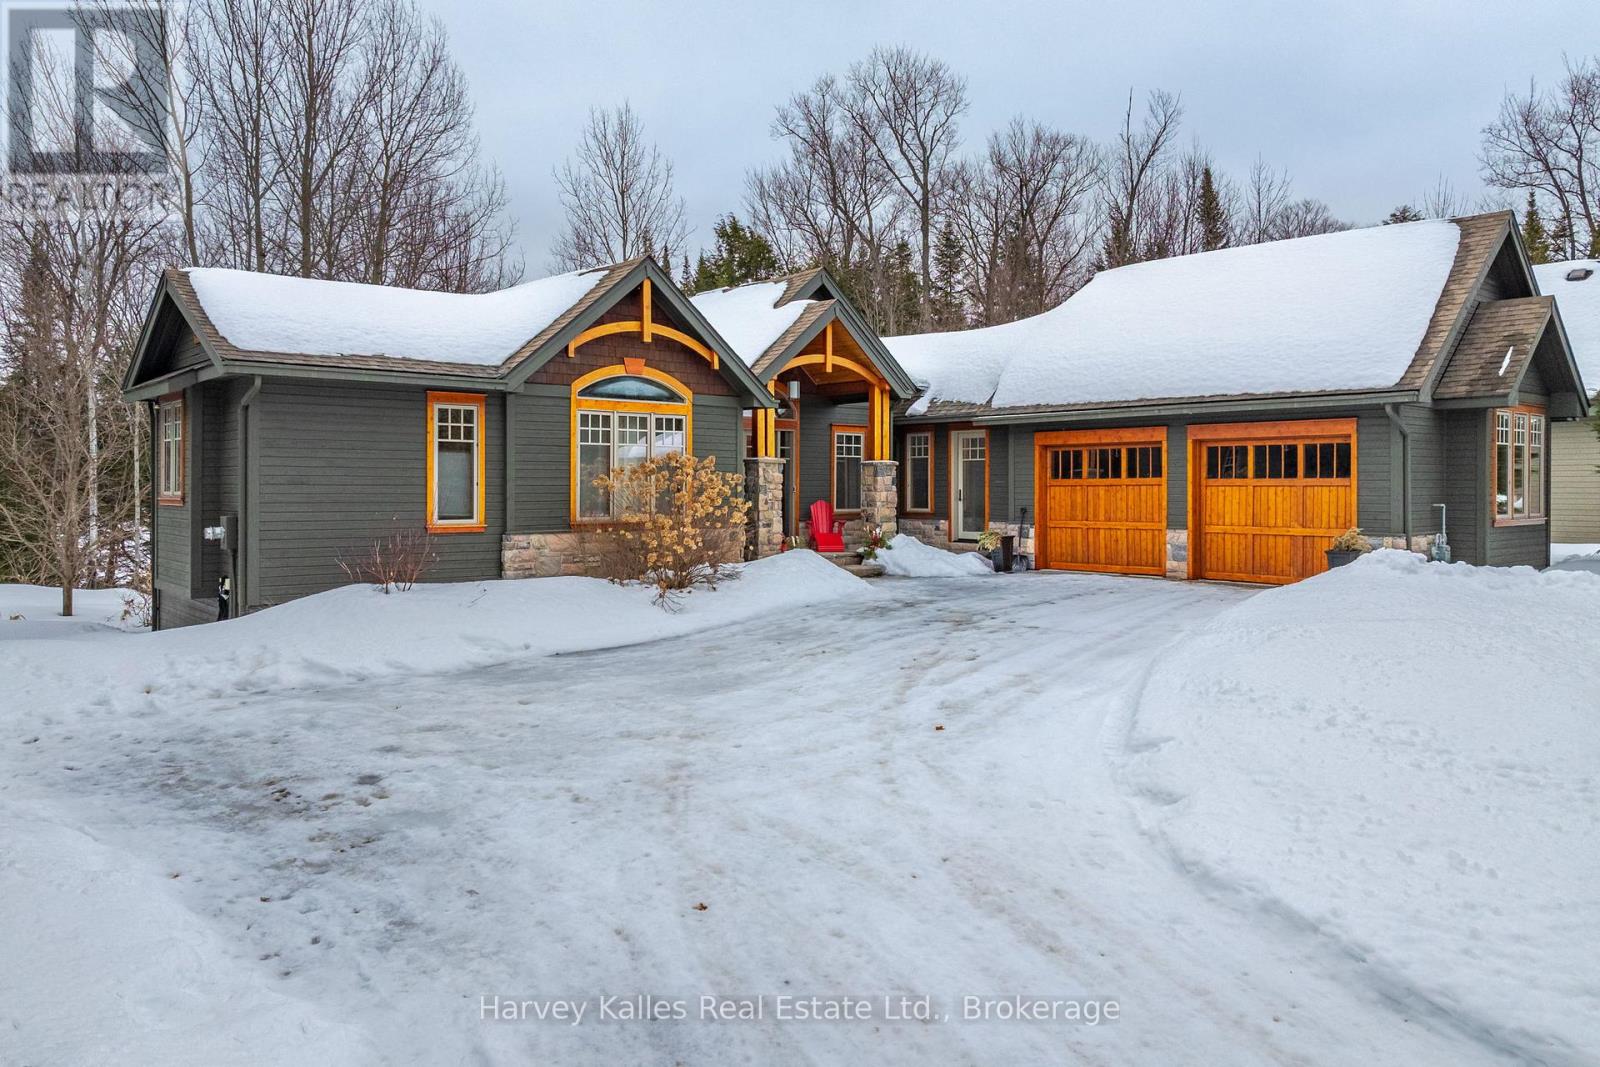
Huntsville (Chaffey), Ontario
Craftsman-style bungalow with lower-level walkout, prominently situated on a quiet cul-de-sac, with views over the 9th hole of Deerhurst Highlands Golf Course. Surrounded by distinguished residences, this expansive property has been thoughtfully designed and meticulously cared for. Spanning nearly 3,000 square feet, this residence features three spacious bedrooms, each with its own full bathroom and generous closet space, to ensure maximum comfort for family or guests alike. The private, main floor primary suite is a dream escape featuring a 5pc ensuite with jacuzzi tub, heated floors, walk in closet and access to the screened Muskoka room. An open-concept floor plan enhances the homes functionality for both families or down sizers, highlighted by vaulted ceilings, gas fireplace and expansive floor-to-ceiling windows in the living room. The kitchen stands out with ample storage, built-in appliances (most new within the last year), and a large peninsula counter, making it a perfect space for culinary enthusiasts, entertaining and hosting large family gatherings. On the lower level, 2 additional bedroom suites are perfect for growing families centred by a generously sized family room with in-floor heating, gas fireplace, wet bar and walkout to the exceptionally private and level backyard. The screened Muskoka room and beautifully landscaped grounds with fire pit have been designed and created for enjoyment, and the double-car attached garage offers convenience and additional storage options and the driveway has been upgraded to chip seal. This executive bungalow is in a prime location with municipal water/sewer and presents an opportunity not to be missed for those seeking a refined lifestyle among the beauty of nature and the pristine fairways of a premier Muskoka golf course. (id:32152)