Email us at : jeff@jeffmoisan.com
519-760-3227

Tay, Ontario
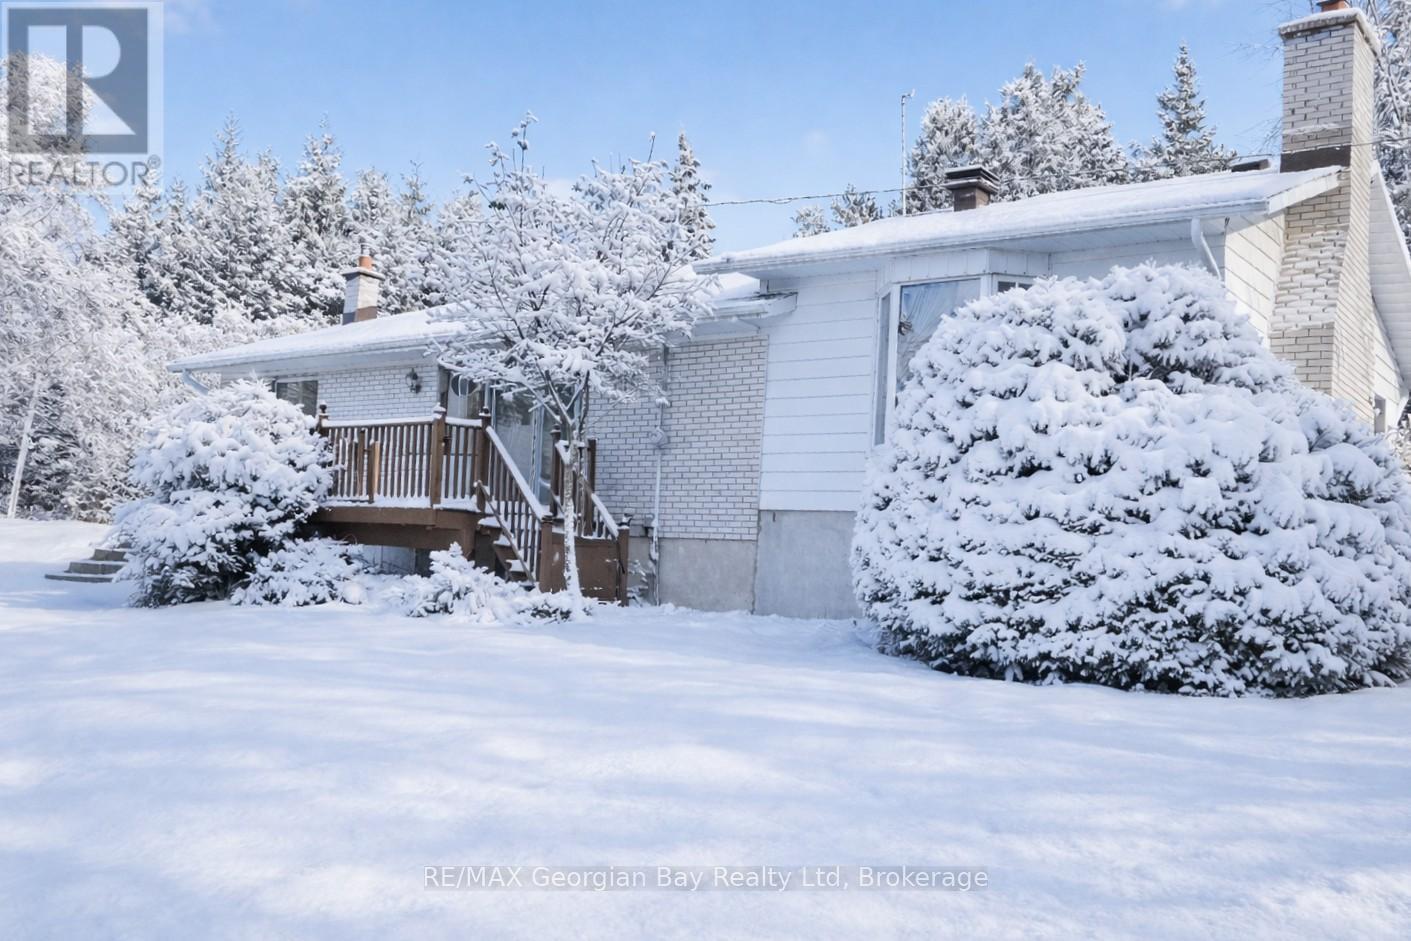
Privacy Plus! Enjoy peaceful country living on this beautifully private, wooded lot with a ravine, offering nearly 2 acres of land. This charming home features 3 bedrooms, a 4- Piece bathroom with an updated bathtub and surround. Gas heat, and central air, provide comfort all year-round. The property includes a detached garage, two sheds, and two decks, perfect for relaxing and enjoying the natural surroundings. Located just minutes to town and Hwy 400, with easy access to Georgian Bay, all local amenities, and year-round recreation, including skiing, boating, snowmobiling, and the nearby Trans Canada Trail. A wonderful opportunity for those seeking space, privacy, and outdoor lifestyle all in one location. What are you waiting for? (id:32152)
Kincardine, Ontario
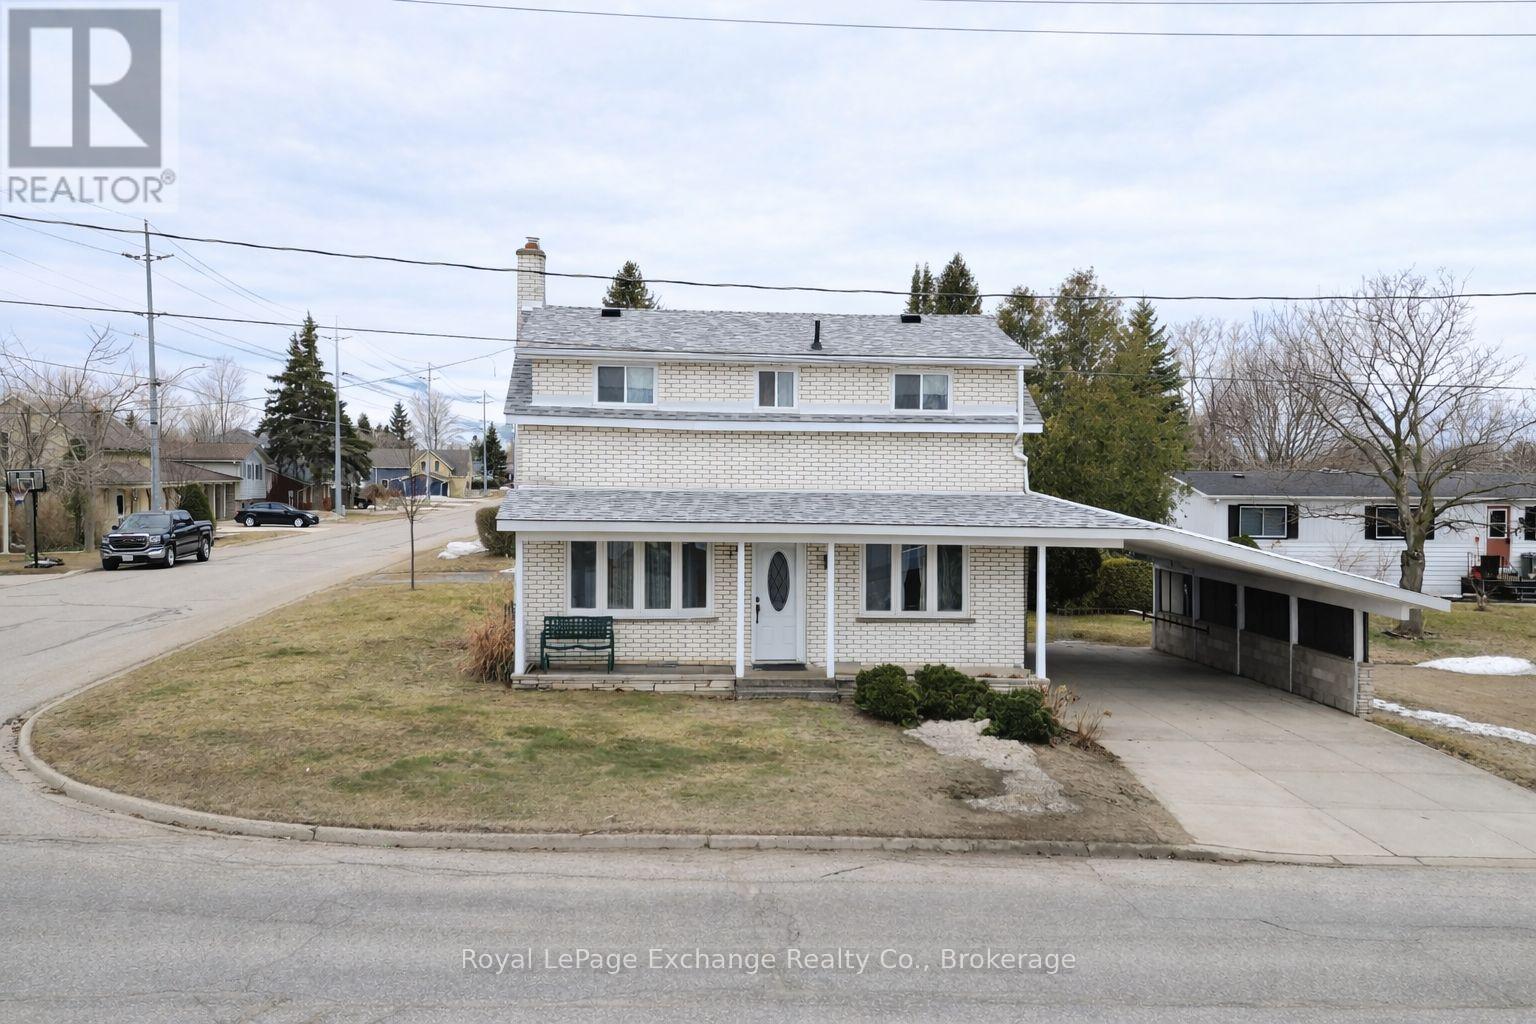
Ideally located close to downtown Kincardine and within walking distance to the sandy shores of Lake Huron, this home offers a great location with plenty of potential. The main floor features a living room, eat-in kitchen, separate dining room, den, and a convenient 2-piece bathroom, providing a functional layout for everyday living. The second storey consists of 3 bedrooms and a 4-piece bathroom. The lower level adds additional living space with a second kitchenette, family room, and laundry area, offering flexibility for extended family or guests. Situated on a rare double lot, this property presents a unique opportunity with the potential for severance (subject to approvals). Additional features include a carport, convenient access to parking from both Princes Street and St. Albert Street, a patio on the east side of the home, garden shed, and nicely landscaped yard including lovely smoke bushes, a huge red maple, burning and rose of sharon bushes . (id:32152)
Guelph (Kortright East), Ontario
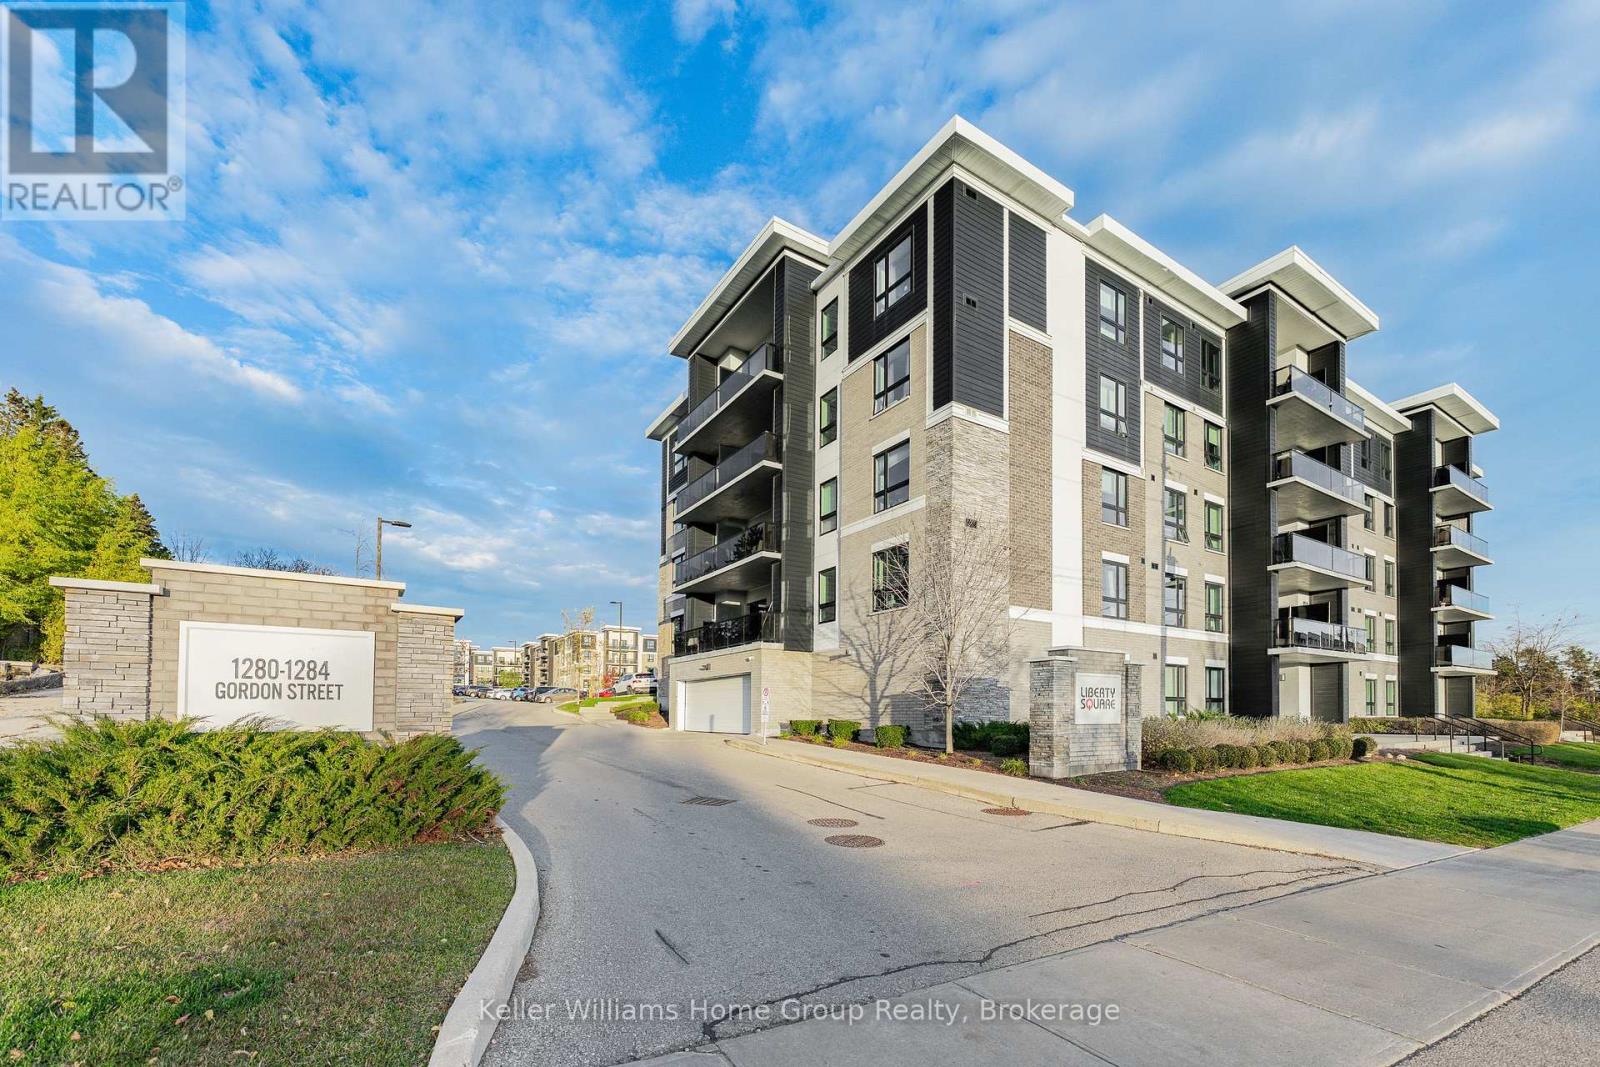
Every home tells a story & this home is ready for its next chapter. Set within a well-managed building with a great mix of students, young professionals, and families, this location offers both comfort and investment confidence. It's ideal for those looking to expand their portfolio, secure housing for a student, or join a thriving south-end community. Picture this: It's Saturday morning, the smell of coffee fills the kitchen as sunlight spills through the patio doors from your large windows & covered porch. The neighbourhood begins to stir-you're close to everything yet tucked into your own comfortable space. This ground-level 3-bedroom condo blends comfort and convenience effortlessly. Enjoy an open-concept layout, a 3-piece bath, and in-unit laundry with a stackable washer & dryer. You'll also appreciate the extras that make ownership easy: a storage locker, single parking space that's just steps away, and owned water softener, water heater & A/C; no rental equipment to worry about. Located in one of Guelph's most convenient south-end communities, you're steps from the University of Guelph, Stone Road Mall, grocery stores, restaurants, and transit. This unit is comfort, convenience, & community all in one! Whether you're investing in potential or settling into your next chapter, this space makes sense & feels like home. (id:32152)

Kincardine, Ontario
Affordable Year-Round Living in Inverhuron! Welcome to this fully updated mobile home in the Woodland Park community, offering modern finishes and move-in ready comfort just two blocks from the shores of Lake Huron. Inside you'll find luxury vinyl plank flooring, fresh paint, updated lighting and window coverings, along with a custom kitchen (2025) featuring stainless steel appliances. The home offers two spacious bedrooms, a 3-piece bathroom with walk-in shower and stackable washer/dryer, plus major upgrades including a propane forced-air furnace (2023) and central air conditioning (2024). Additional improvements include a metal roof, vinyl siding, vinyl windows and a hot water tank (2025). Outside, enjoy a large 350 sq. ft. deck with pergola, two storage sheds and mature trees providing privacy. Located between Kincardine and Port Elgin and minutes to Inverhuron Provincial Park, trails and a local convenience store/restaurant, this property offers both relaxation and convenience. The leased land fee is $642/month and includes water, septic, land lease, snow removal of private roadways and maintenance of common areas. Looking for financing? Great news - RBC Kincardine has financing options available with as little as 5% down. For example: Purchase price $244,900, down payment (5%) $10,995, loan amount approximately $236,905. At an estimated interest rate of 4.5% with a 25-year amortization, the monthly payment would be roughly $1,370/month (plus land lease). BUT, ACT now, Seller is willing to reduce price to pay 1 year in park fees ($7,704.00). (id:32152)
Collingwood, Ontario

Georgian Bay Waterfront Corner/ End Unit Condo! Welcome to your dream waterfront retreat! This beautifully updated 3-bedroom, 2-bathroom condo offers breathtaking views of Georgian Bay with private beach access~ the perfect blend of comfort, style, and serenity. Step inside to a bright, open-concept living, dining, and kitchen area designed to capture natural light and showcase stunning waterfront vistas. Enjoy cozy evenings by the gas fireplace or step out onto one of two private balconies that open directly onto tranquil green space/ escarpment~ Stunning Sunrises and Sunsets ~ideal for peaceful relaxation or entertaining. The spacious, chic modern kitchen features~ luxury cabinetry, countertops, electric fireplace and modern finishes throughout. Major exterior upgrades in 2024 include new siding, roof, and insulation, ensuring long-term comfort and efficiency. Tucked away in a quiet corner of the complex, this unit offers exceptional privacy while being just minutes from historic downtown Collingwood and everything the region has to offer: Blue Mountain Village Championship golf courses, Scenic trails, Spas, Dining, Shopping, and Cultural Events. Embrace a four-season lifestyle on the shores of Southern Georgian Bay *Dedicated Bike/Kayak Storage. Condo fees include: Bell Fibe Better TV with Crave1.5 GB unlimited internet - ideal for remote work, streaming, and staying connected. Discover the magic of Georgian Bay living ~where every day feels like a getaway! (id:32152)
Kincardine, Ontario
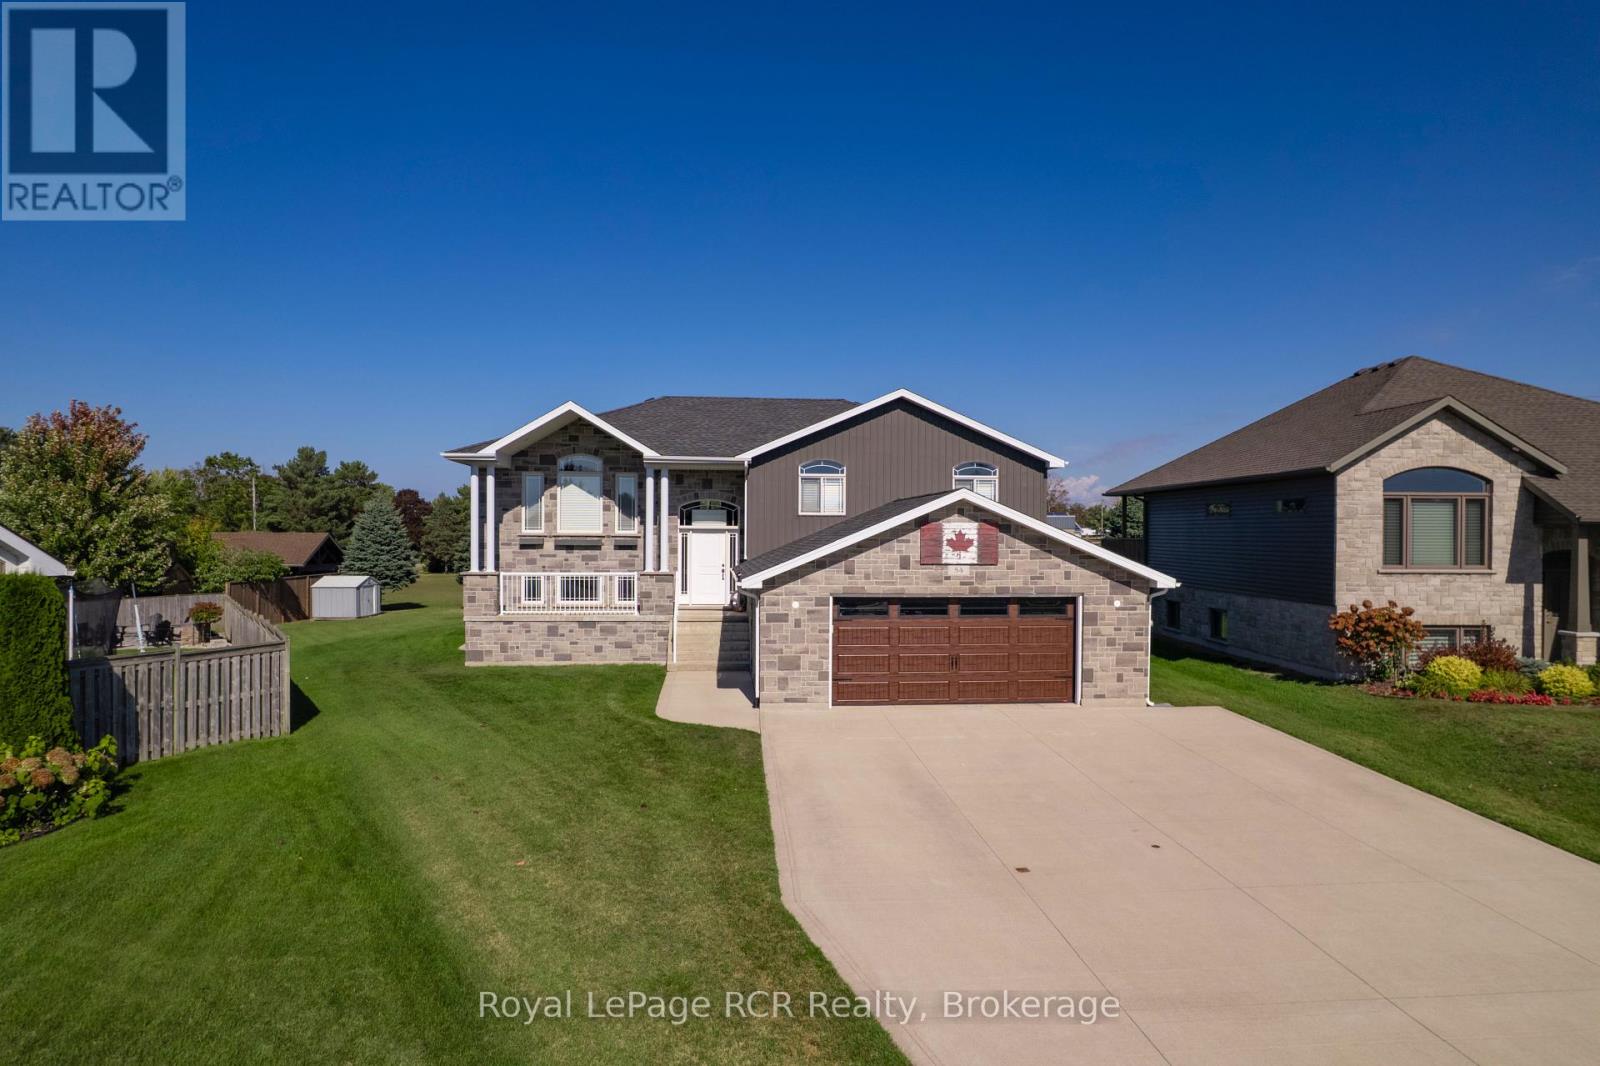
Are you looking for a mortgage helper or perhaps a multigenerational home close to Bruce Power or Lake Huron? You will find loads of value in this 5 bedroom, 3 bathroom home. This charming family home is set on a desirable, quiet street, featuring a large, pie-shaped lot that provides a spacious backyard and excellent privacy a perfect haven for outdoor living and entertainment. The property stands out with its exceptional curb appeal, highlighted by an expansive triple-wide concrete laneway and a large, attached 2-car garage (25x25) with EV charging capabilities, making parking and storage both convenient and impressive. With over 2500 square feet of thoughtfully designed living space spread across two levels, the main portion of the home boasts three generous bedrooms, two full bathrooms, and an open-concept kitchen, dining, and living room area. This inviting central space offers patio access to an elevated back deck, where you can enjoy glimpses of the lake while relaxing or entertaining guests. The primary bedroom features a walk-in closet and a private ensuite, while a spacious rec. room in the basement provides additional family enjoyment. Adding unique value to this property is a tastefully designed two-bedroom, one-bathroom in-law suite with its own laundry and entrance, ideal for multi-generational living or generating rental income ready for immediate occupancy and investment opportunity. This family-oriented residence combines comfort, versatility, and income potential in a premium location, making it truly stand out among todays property listings. This home is ready for the next family to make it your own while the separate unit offers added flexibility. (id:32152)
St. Marys, Ontario
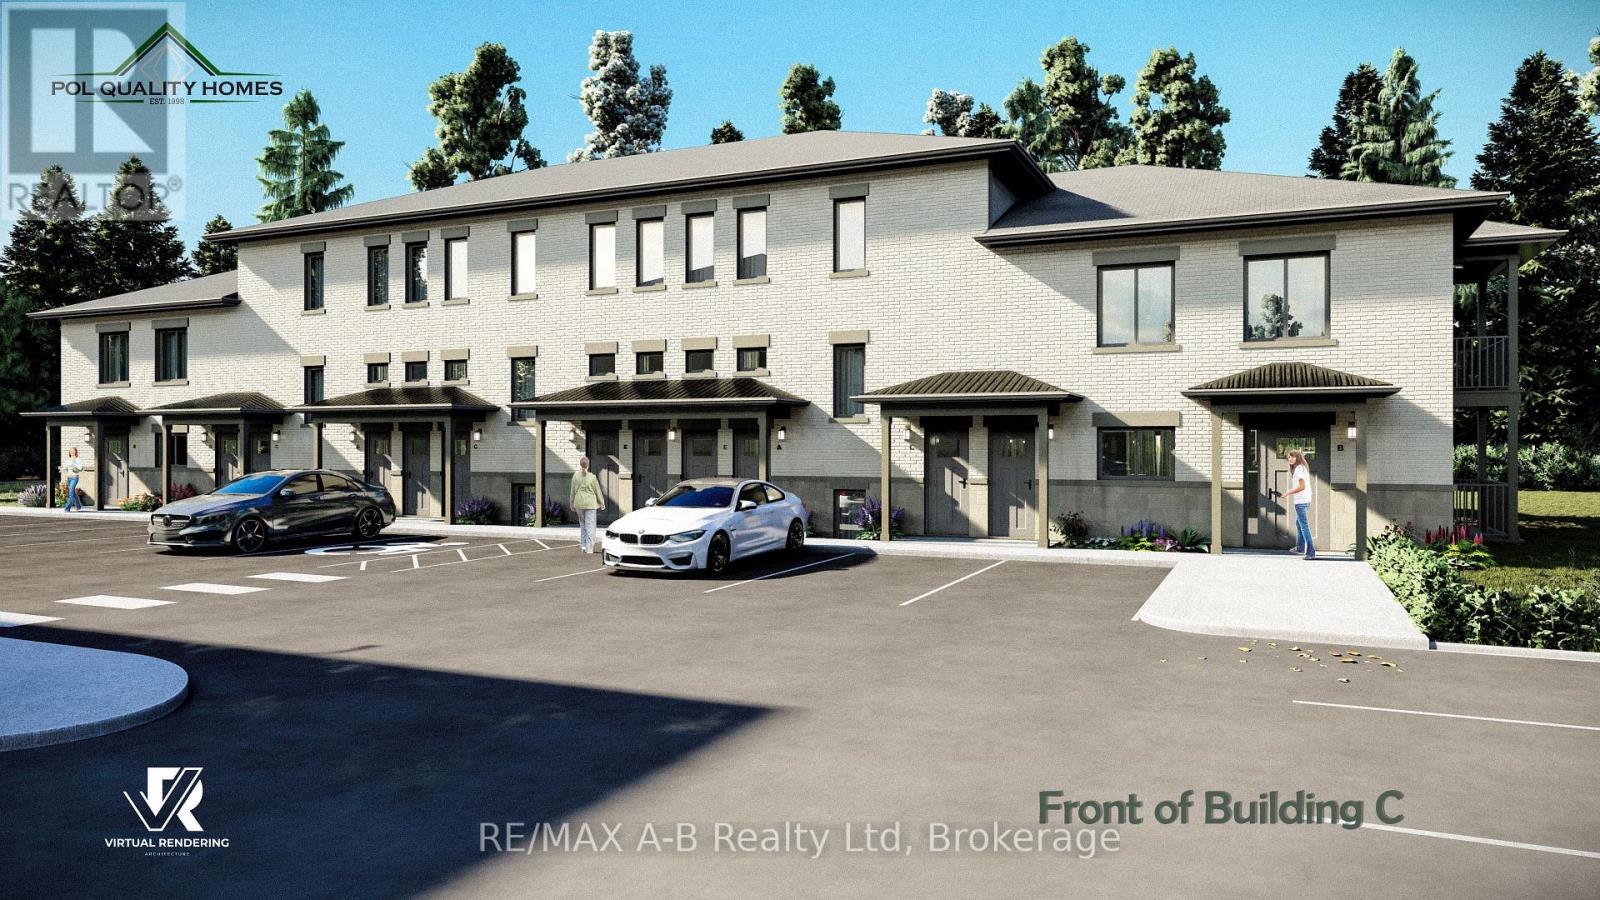
Pol Quality Homes is thrilled to announce the launch of a new condominium project in St. Marys, ON. This development features beautifully designed one- and two-bedroom units. Features include: In-Suite Laundry, Hard Surface Countertops, Premium Vinyl Plank Flooring, One Exclusive Parking Space, Walking Distance to Local Amenities, Stainless steel appliance package. This project presents exceptional opportunity for first time home buyers looking to enter the real estate market or investment opportunities, especially for clients seeking strong cash flow potential! Construction is already underway, with Phase 1completed and Phase 2 expected to be completed by the end of 2026. Secure your unit today and take advantage of this incredible opportunity. Call for more details or to schedule a consultation. Multiple floor plans and pricing available, call today! *All interior photos are of model suite* (id:32152)
St. Marys, Ontario
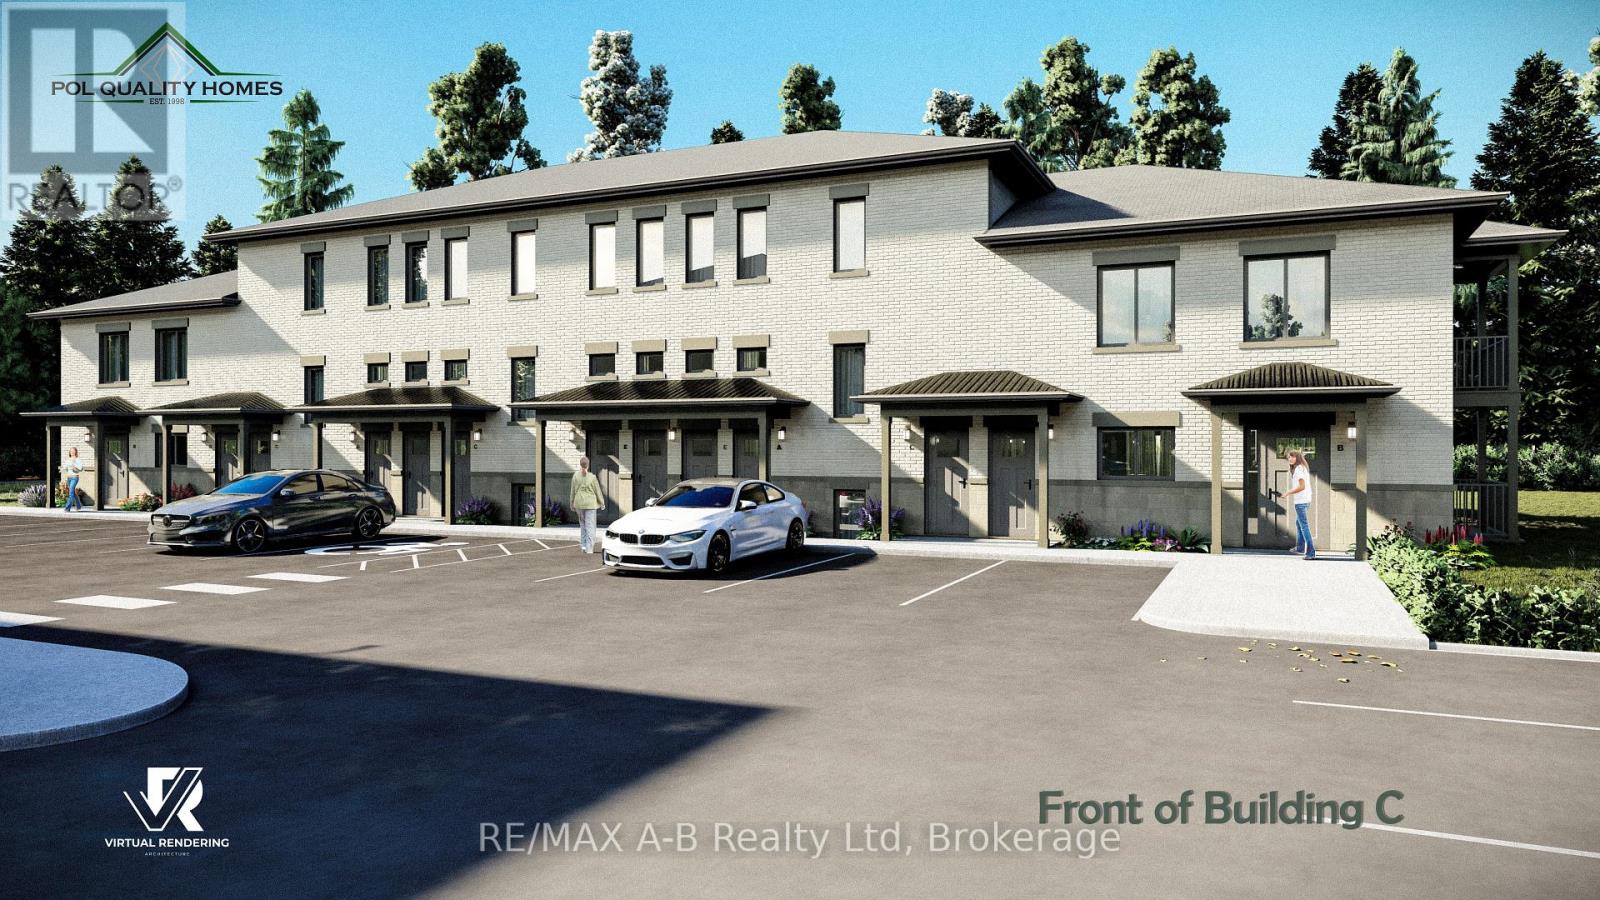
Pol Quality Homes is thrilled to announce the launch of a new condominium project in St. Marys, ON. This development features beautifully designed one- and two-bedroom units. Features include: In-Suite Laundry, Hard Surface Countertops, Premium Vinyl Plank Flooring, One Exclusive Parking Space, Walking Distance to Local Amenities, Stainless steel appliance package. This project presents exceptional opportunity for first time home buyers looking to enter the real estate market or investment opportunities, especially for clients seeking strong cash flow potential! Construction is already underway, with Phase 1completed and Phase 2 expected to be completed by the end of 2026. Secure your unit today and take advantage of this incredible opportunity. Call for more details or to schedule a consultation. Multiple floor plans and pricing available, call today! *All interior photos are of model suite* (id:32152)
St. Marys, Ontario
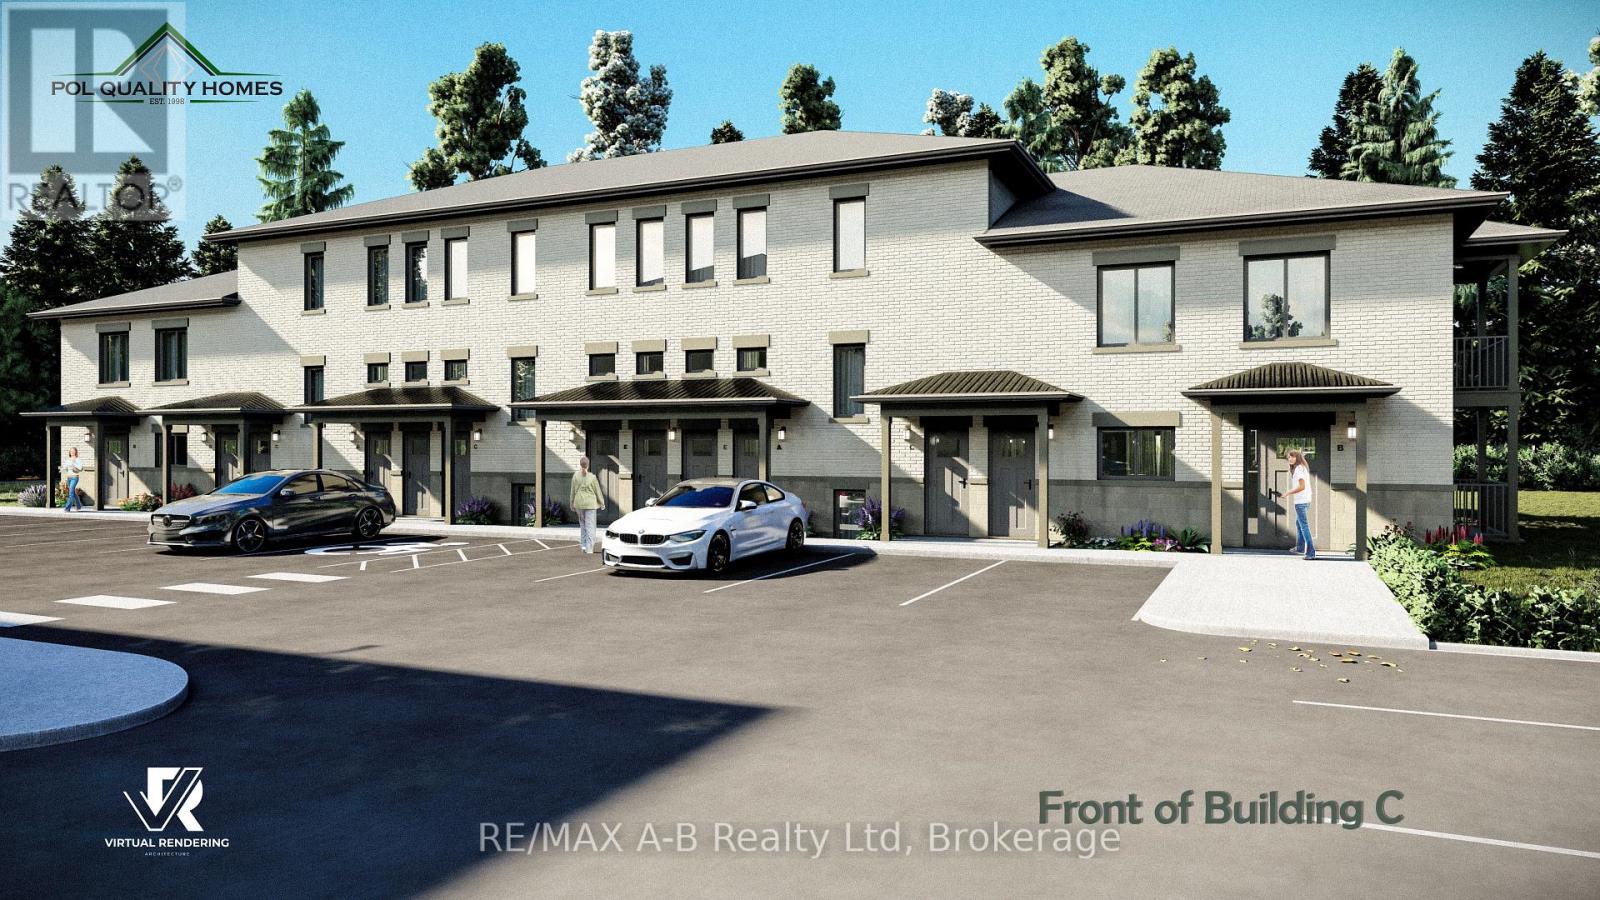
Pol Quality Homes is thrilled to announce the launch of a new condominium project in St. Marys, ON. This development features beautifully designed one- and two-bedroom units. Features include: In-Suite Laundry, Hard Surface Countertops, Premium Vinyl Plank Flooring, One Exclusive Parking Space, Walking Distance to Local Amenities, Stainless steel appliance package. This project presents exceptional opportunity for first time home buyers looking to enter the real estate market or investment opportunities, especially for clients seeking strong cash flow potential! Construction is already underway, with Phase 1completed and Phase 2 expected to be completed by the end of 2026. Secure your unit today and take advantage of this incredible opportunity. Call for more details or to schedule a consultation. Multiple floor plans and pricing available, call today! *All interior photos are of model suite* (id:32152)

St. Marys, Ontario
Enjoy a lifestyle of comfort and style in this 1-bedroom, 1-bathroom mid-level unit at Queenstone Condos. Thoughtfully designed with high-end finishes, this unit features a modern kitchen with stainless steel appliances, sleek hard surface countertops, and a bright open-concept layout. Step outside to your private balcony and take in the peaceful St. Marys surroundings. Complete with in-suite laundry and a designated parking space, this home blends functionality with modern charm. (id:32152)
Kincardine, Ontario

Nestled on a spacious corner lot, surrounded by mature trees, and just a short walk from the shores of Lake Huron, this immaculate 2-storey Viceroy home boasts an impressive north-facing addition. Offering 3 generously sized bedrooms, 2.5 bathrooms, and a double-car attached garage, this property has been meticulously cared for and showcases numerous recent upgrades, including a newer gas furnace, hybrid metal roof, updated windows, kitchen, bathrooms, and three separate decks.Inside, the home is filled with warmth and coziness, featuring 2 wood-burning fireplaces and a 3rd natural gas fireplace-perfect for relaxing on cool evenings. The tastefully decorated interior flows seamlessly, with an inviting atmosphere throughout.Step outside to discover a backyard oasis, with beautifully manicured landscaping and a park-like setting. Two well-equipped storage sheds provide ample space for all your outdoor needs. Whether you're entertaining guests on one of the decks or simply enjoying the peaceful surroundings, this home offers the perfect retreat.Centrally located, it's just a 5-minute drive to Bruce Power, Kincardine, and Tiverton, providing easy access to local amenities and services. This stunning property is truly a gem in a tranquil setting, offering both comfort and convenience.Don't miss the opportunity to make this home yours! Call today to schedule your personal viewing. (id:32152)
Wellington North (Mount Forest), Ontario
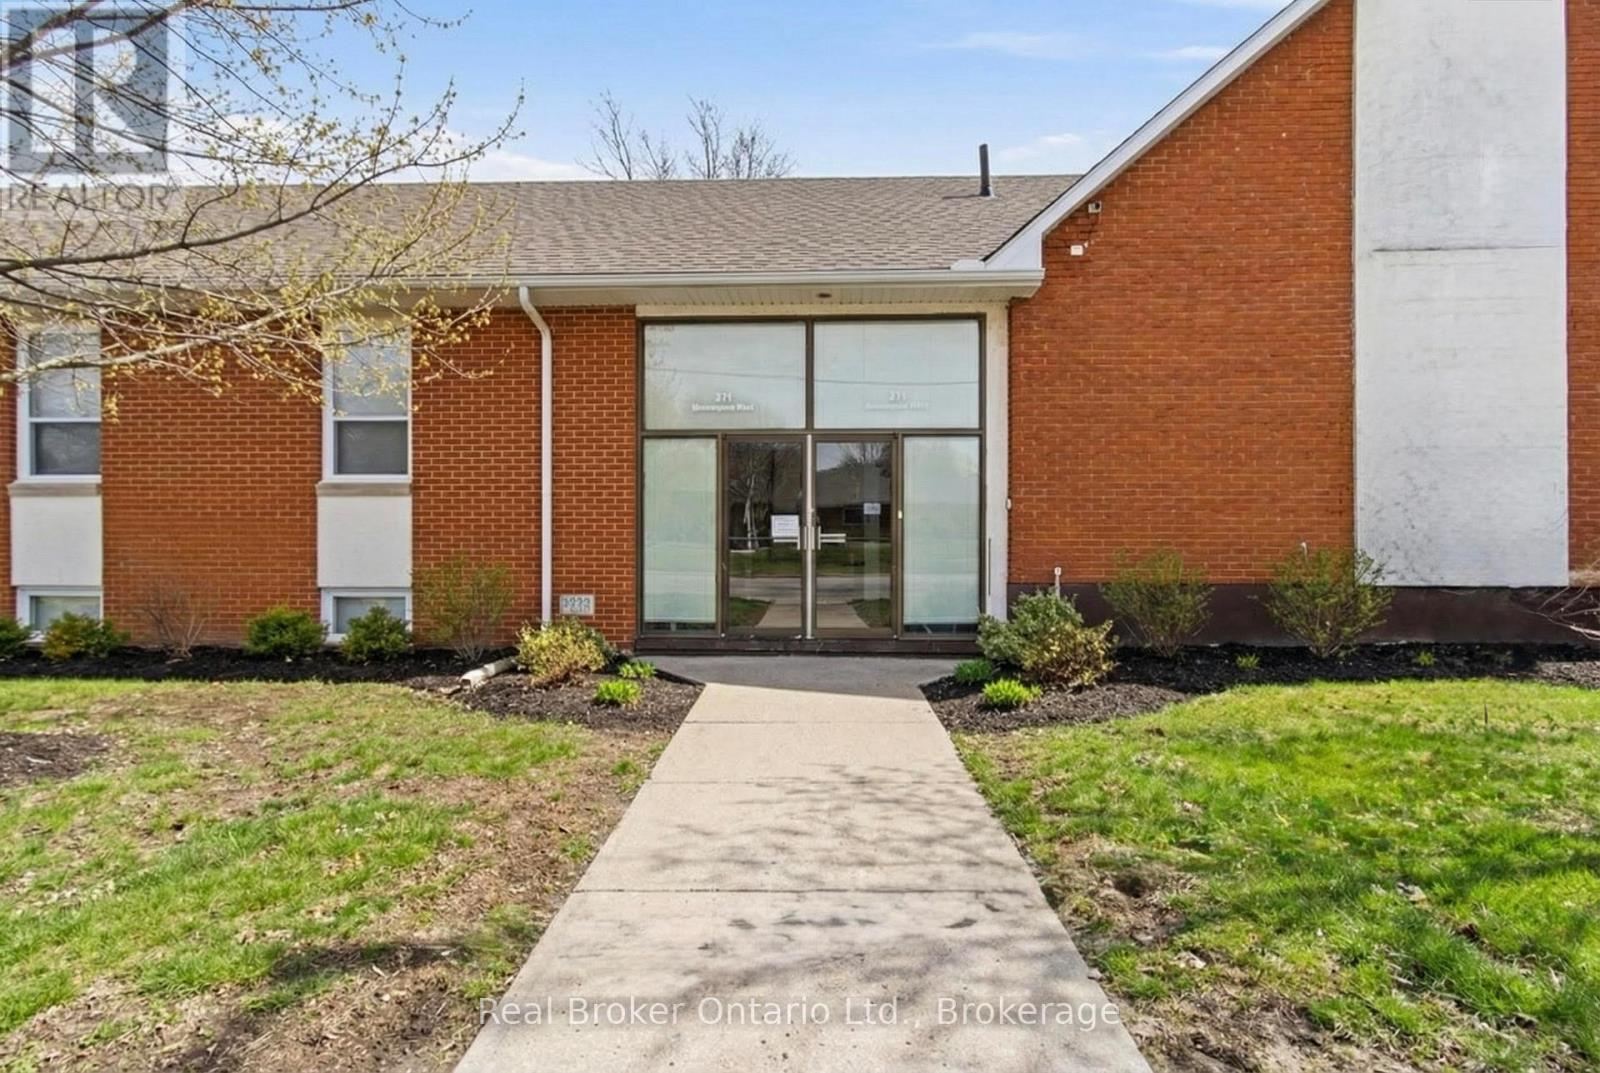
An exceptional opportunity to re-imagine a substantial institutional property in the heart of Mount Forest. 211 Birmingham Street W offers a rare combination of space, functionality, and future potential. Situated in a quiet residential area, this expansive building provides a unique opportunity for entrepreneurs, community organizations, or investors looking to bring new life to a well-established property. Inside, you'll find a large auditorium ideal for gatherings, performances, conferences, or community events, along with a versatile gymnasium that can accommodate recreational programs, fitness activities, or flexible workspace. The building also includes multiple private offices and activity rooms, offering excellent potential for administrative space, classrooms, workshops, or studio use. Additional features include a spacious kitchen designed to support large events or group functions, as well as a three-room residence wing completed to building code standards for fire safety, providing the possibility for on-site living quarters, staff accommodation, or additional office space. Currently zoned IN-59 Institutional, the property permits a variety of institutional uses. Supporting documentation outlining potential development considerations is available with the listing. A unique opportunity to explore the possibilities of a substantial building in the growing Mount Forest community. (id:32152)
Minto, Ontario
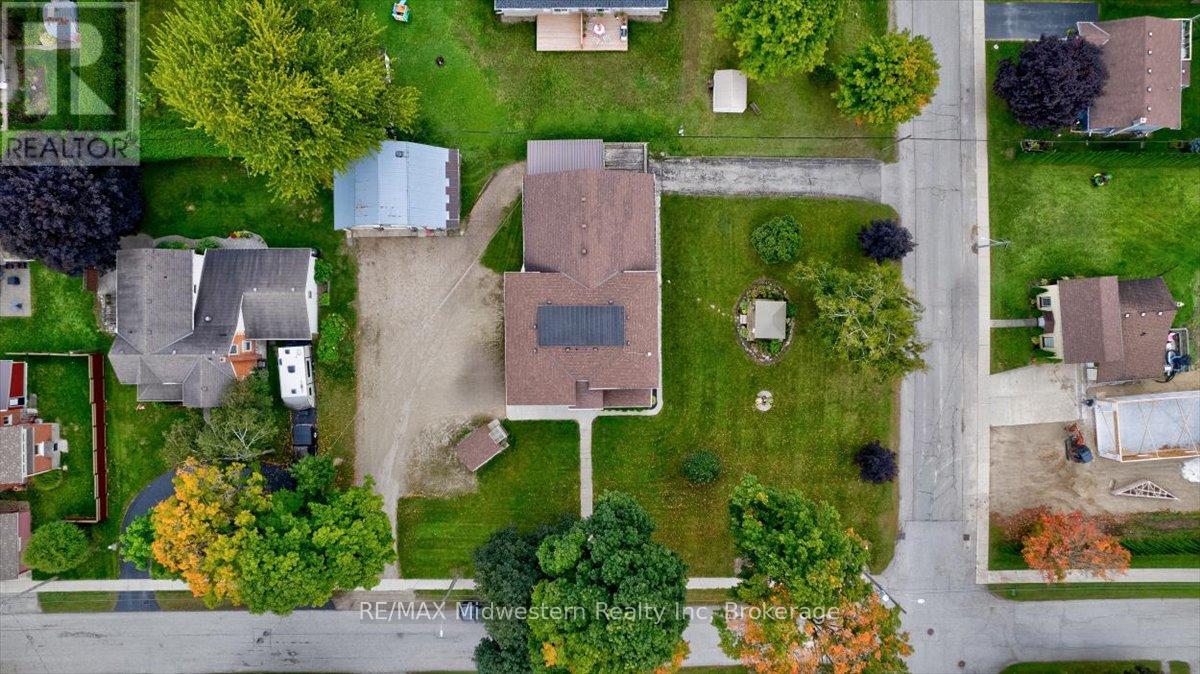
Perfect Investment Opportunity - 4-Unit Home on Spacious Lot with Detached Shop! Looking for a great way to enter the real estate market? This 4-unit home offers endless possibilities for investment or multi-family living. Located on a large lot with a detached, heated shop and full water/sewer hookups, this property is a rare find! Property Highlights: Unit 1: 3-bedroom, 1-bath - Spacious and comfortable for owner-occupancy or a long-term tenant. Units 2-4: 2-bedroom, 1-bath each - Ideal for generating steady rental income. Detached Shop: Heated and equipped with water/sewer - perfect for hobbies, extra storage, or a potential workshop. Large Lot: Offers plenty of space for outdoor activities, future development, or additional parking. Whether you're looking to move in and let the tenants cover your mortgage or bring in family members to share the space and the investment, this property offers flexibility for multi-family living with independence. The extra income from the three 2-bedroom units can help make homeownership more affordable, while still giving everyone their own private space. Options for You: Owner-Occupy: Live in Unit 1 and let the tenants pay the mortgage. Family Investment: Have a family member who wants to buy in with you? Move into 2 units, and let the rest cover the costs. Ideal for Multi-Family Living: Enjoy the independence of separate units while still being close by. This is a fantastic opportunity to create long-term wealth, live affordably, or house extended family - all while enjoying the convenience of a spacious lot and a detached shop with all utilities available! (id:32152)
Brockton, Ontario
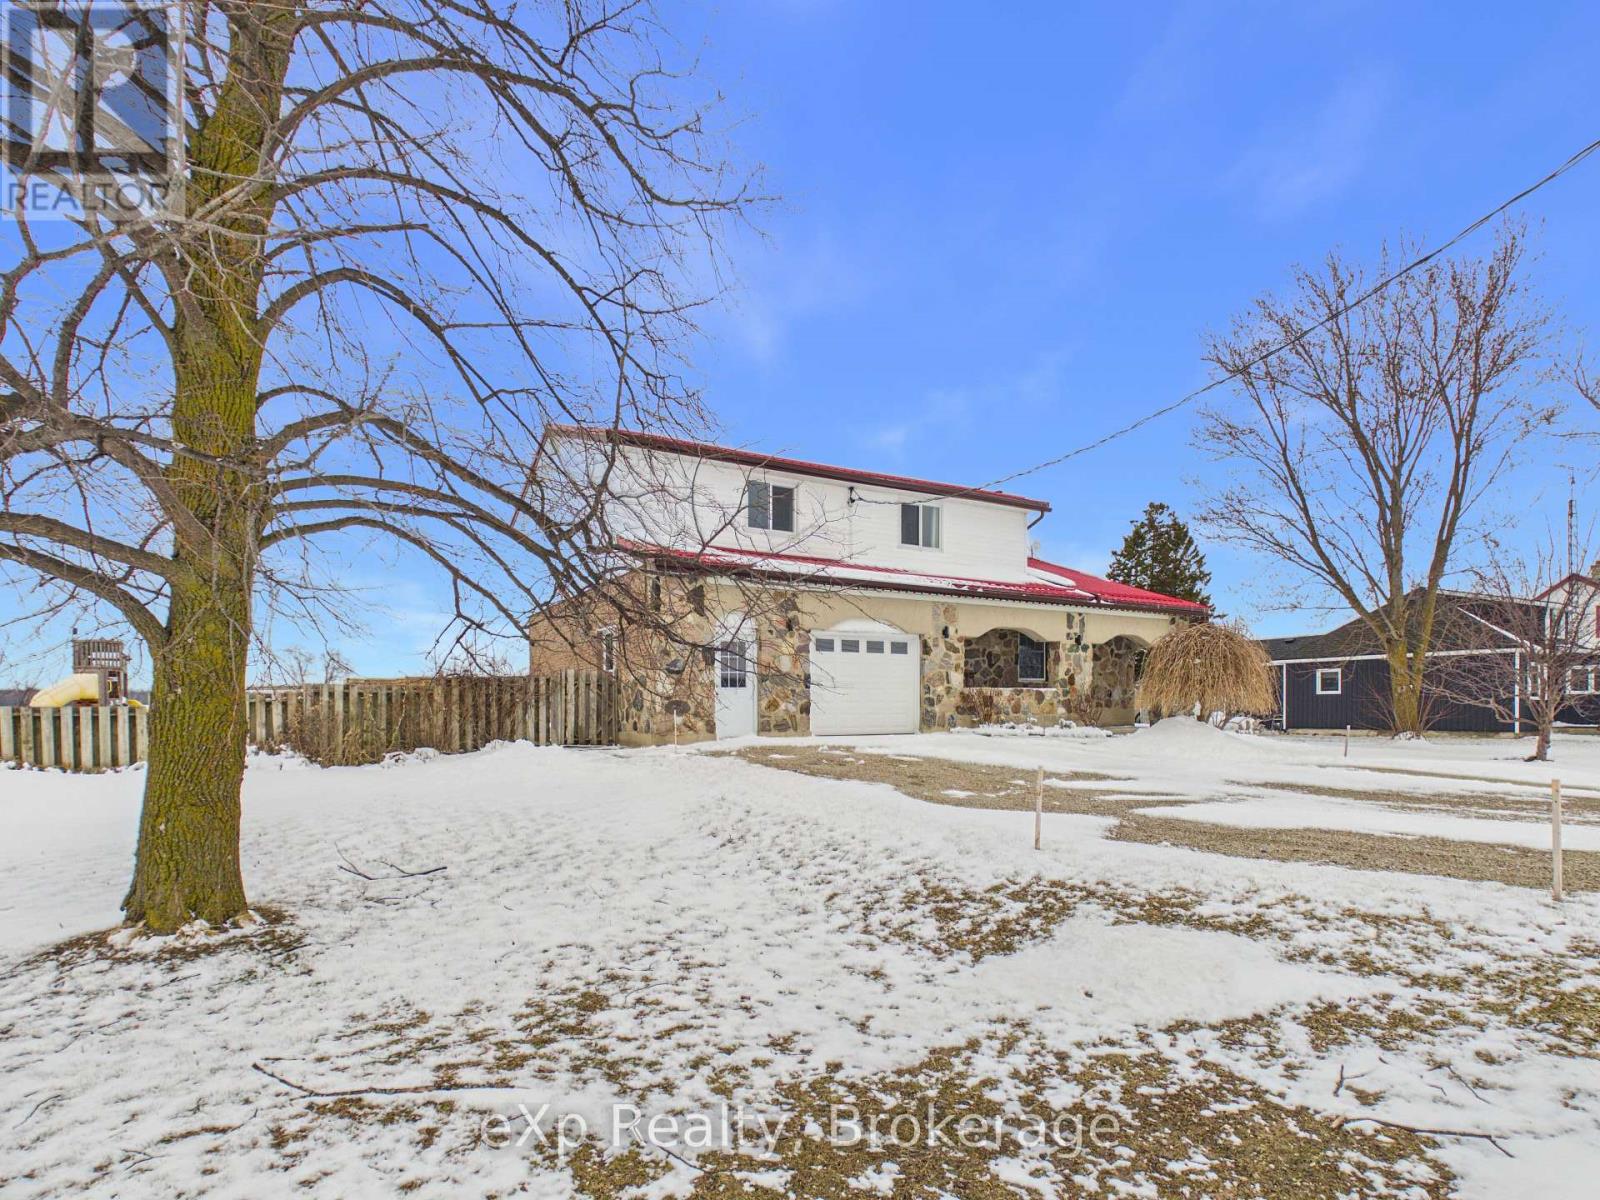
This spacious two-story family home in the friendly hamlet of Cargill offers an abundance of space for your growing family, featuring a generous kitchen, a comfortable living room, a bonus family room with a cozy wood fireplace, and a convenient two-piece bath on the main floor. A unique, wider spiral concrete staircase leads to the second floor, where you'll find three bedrooms and a large full bath with a soaker tub and separate shower, perfect for relaxing after a busy day. Downstairs offers enormous potential to put your design ideas to work! There's a great space for a rec room which has a free-standing woodstove, a large laundry room, huge storage area and bonus storage room under the garage for the wood pile. Garden shed out back is ideal for lawn and garden tools. Sit on the covered front porch with your morning coffee or BBQ on the rear deck while you admire the relaxing view of the fields behind. The steel roof will be reliable for many years and most windows have been upgraded by current owners. Cargill is situated just a short drive to nearby town amenities, the beaches or Bruce Power. (id:32152)
Brockton, Ontario
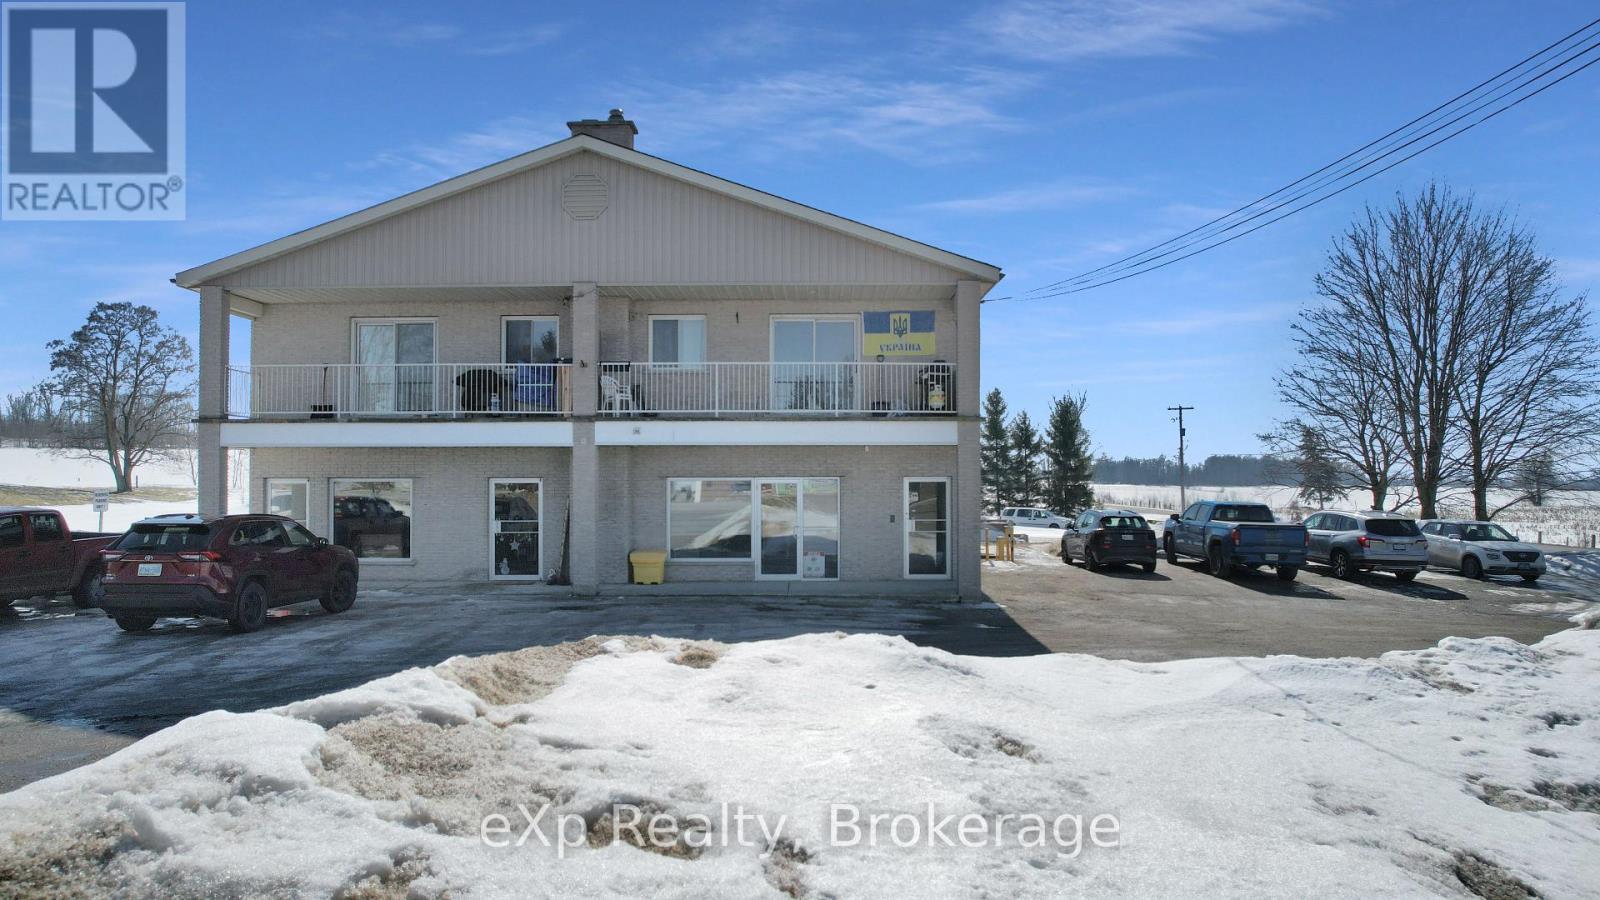
High-visibility commercial space available on the east end of Walkerton, perfectly positioned along the highway for excellent exposure. This approximately 700 sq. ft. unit offers a versatile layout ideal for service-based businesses looking to benefit from steady traffic and convenient access. The space provides great signage potential and easy customer accessibility, making it an excellent opportunity for entrepreneurs or established businesses looking to expand in a growing community. A prime location to showcase your business and attract passing customers. (id:32152)
Kincardine, Ontario
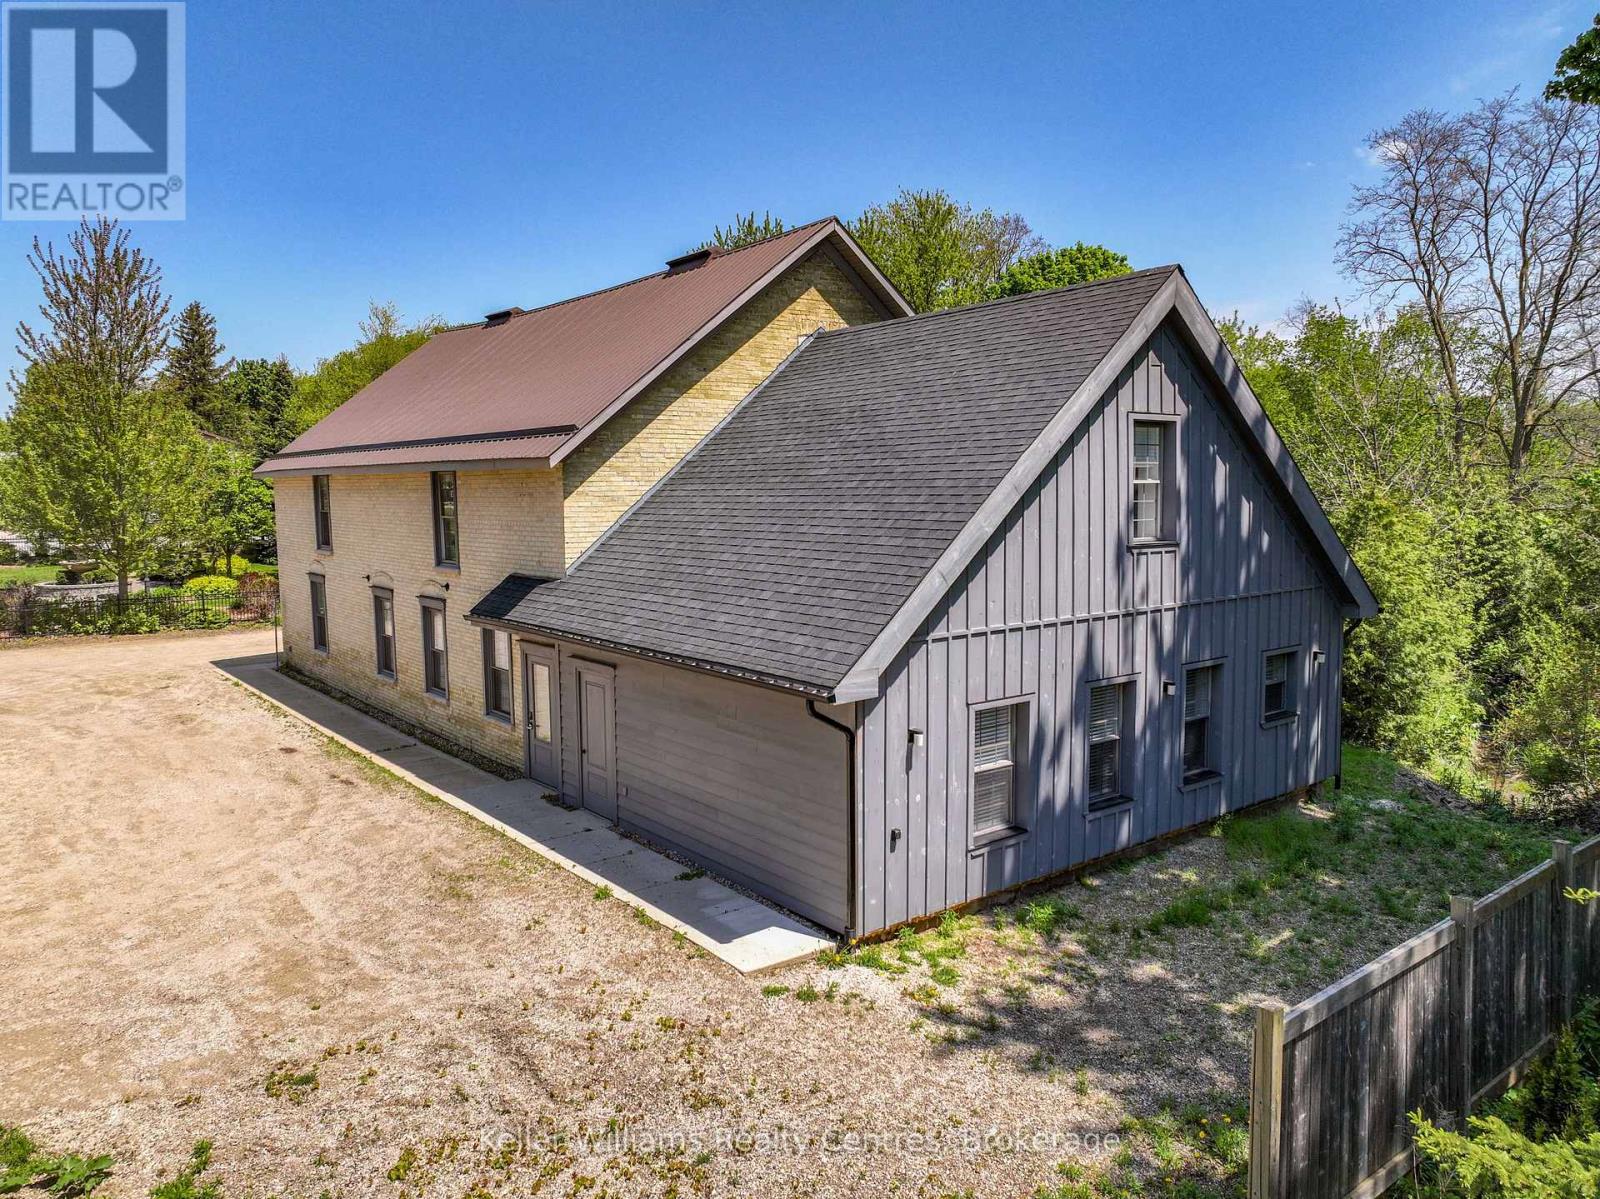
Ideal commercial space available for lease in Tiverton. This approximately 1000sq foot modernized space features a contemporary apartment style floor plan with lots of parking and an option to add additional office space that functions as a boardroom, another washroom, kitchenette and dry documents storage area. The space has been purpose built to suit professional use and is outfitted to accommodate office and training functions. The ground level has wheelchair accessibility and a barrier free washroom. This high quality efficient century building is unique and without significant need for leasehold improvements, which allows significant cost savings and ease of occupancy for the end user. The landlord is willing to negotiate any additional interior finishes or layout options to meet your organization's needs. It is an excellent opportunity for a business to establish or expand its presence in the community. (id:32152)
Huntsville (Stephenson), Ontario
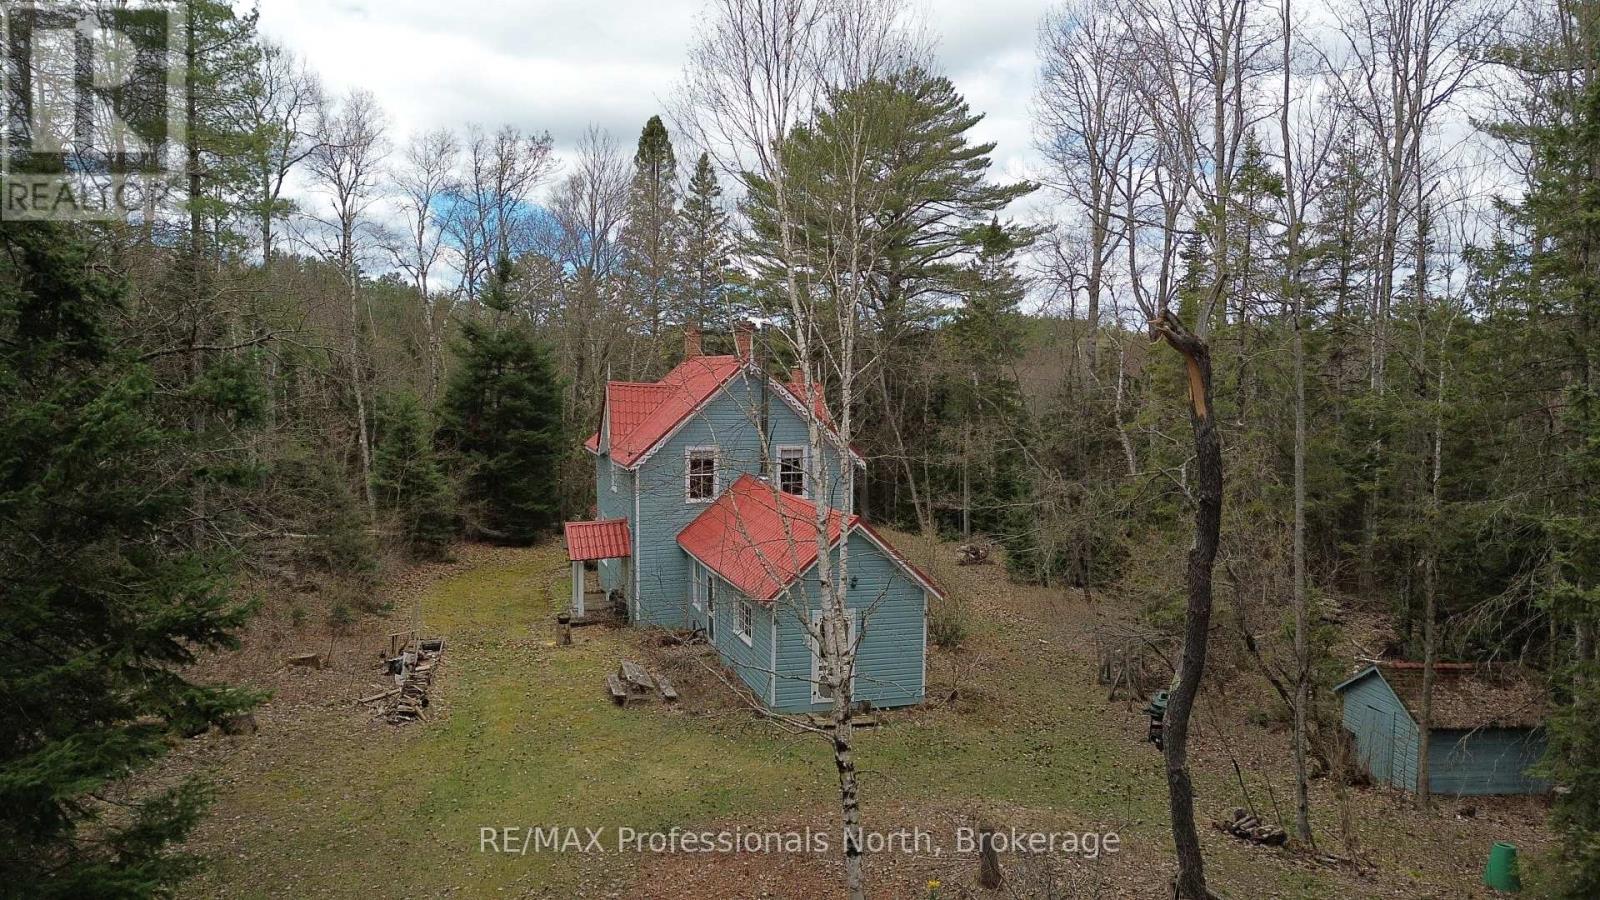
Experience the timeless character and peaceful setting of this charming riverfront getaway. Nestled along the North Branch Muskoka River, this property offers a relaxing place to step away from the pace of everyday life and enjoy the beauty of nature. Sit back and listen to the gentle sounds of the river flowing by while taking in the surrounding trees and natural landscape. Set on one acre of land, the property offers a private and serene environment with plenty of space to relax and enjoy the outdoors. Whether you're spending time by the water, exploring the property, or simply enjoying the quiet surroundings, this setting provides a true Muskoka escape. Built in 1900, this historic home carries a sense of character and history that has been enjoyed by generations over the years. The cottage features four bedrooms and a convenient two-piece bathroom, providing comfortable space for family and guests. One of the highlights of the home is the fully screened porch, the perfect spot to enjoy a morning coffee, read a book, or unwind in the evening while feeling the breeze and listening to the river nearby. This three-season property offers warm cottage charm and a welcoming atmosphere, making it an ideal place for family gatherings, outdoor activities, and creating lasting memories. If you're looking for a quiet Muskoka retreat with historic charm and riverfront beauty, this could be the perfect place to call your getaway. (id:32152)
Parry Sound Remote Area (Restoule), Ontario
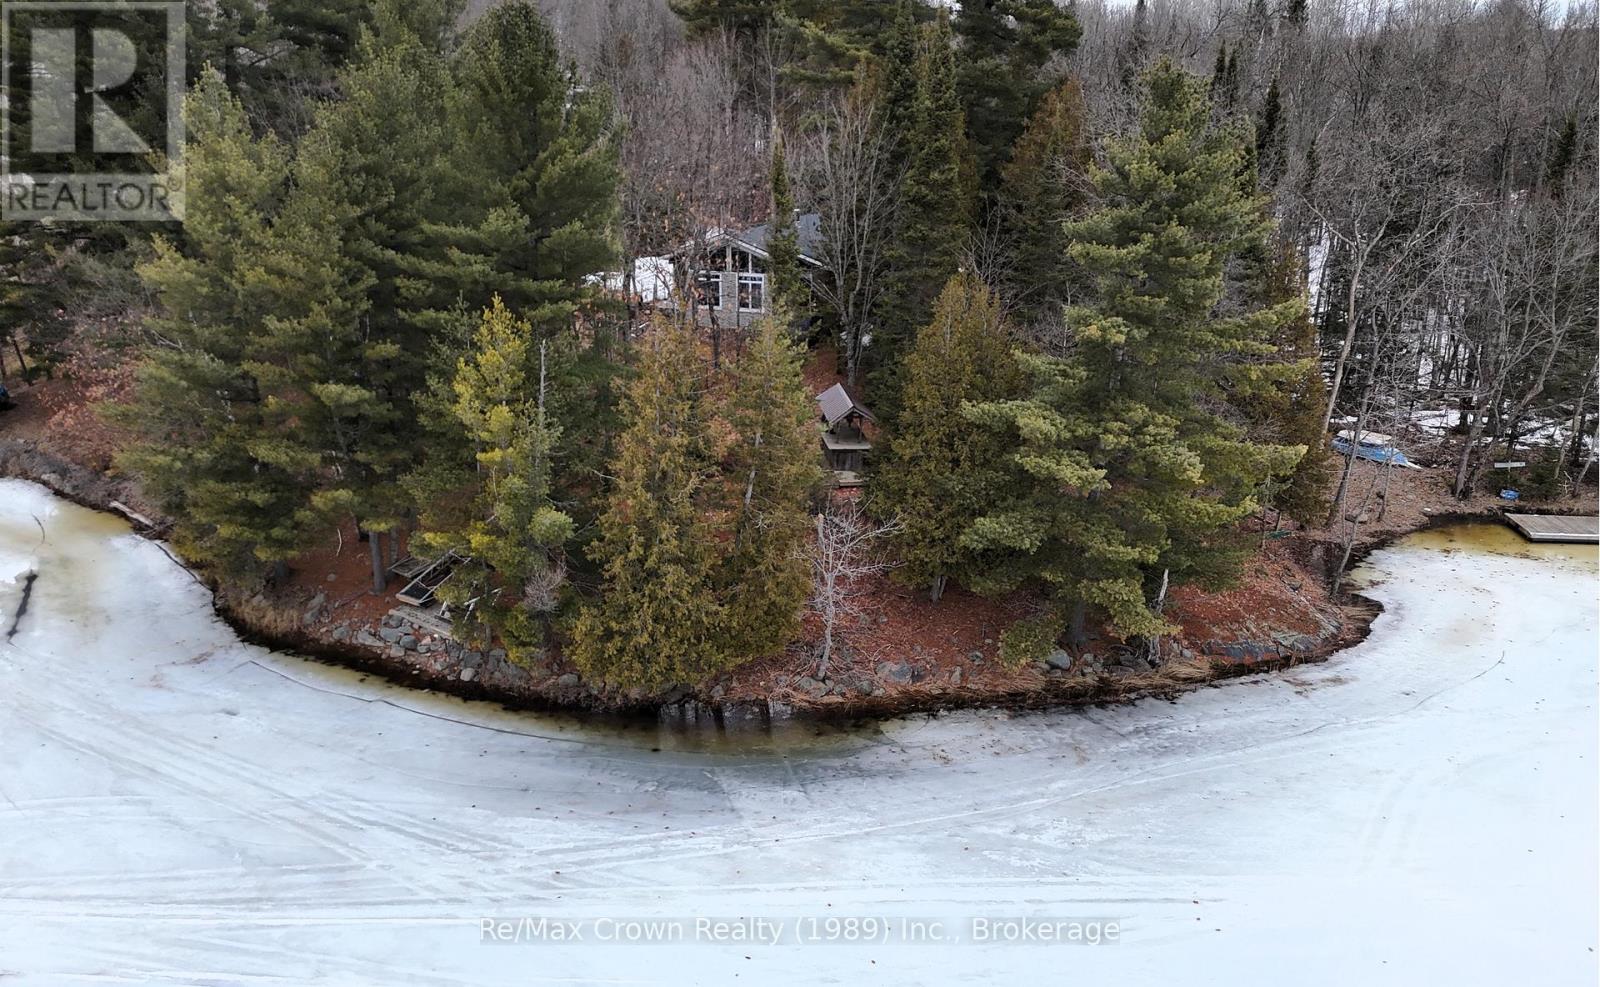
Discover the perfect year-round getaway with this beautifully updated 4-season chalet-style waterfront property, set on a level, well-treed lot with an impressive 233.75 feet of owned shoreline and coveted southern exposure. Enjoy sun-drenched days, calm waters, and the relaxed lakeside lifestyle you've been dreaming of. Step inside to a bright open-concept living, dining, and kitchen area featuring vaulted ceilings, a modern kitchen with granite countertops, and a sunfilled living area w/deck access on either side-ideal for entertaining and boasting stunning views of Commanda Lake. This charming property is being sold mostly furnished and offers: 3 bedrooms, a renovated 3pc bath, central vac, UV water filteration system, 6' high unfinished basement where you will find laundry, workbench area and great storage space, 200-amp service & full septic system for true year-round comfort. Outside, the property shines with exceptional waterfront amenities, including: aluminum and floating docking system plus shoreline deck for lounging, fun tiki bar at the water's edge and a guest bunkie for extra sleeping space or kids' hangout. To make this a perfect turn-key package seller is including canoe & fishing boat w/motor. Whether you're looking to retreat, entertain, or invest in a four-season lakeside lifestyle, this property checks every box. (id:32152)
West Perth (Logan), Ontario
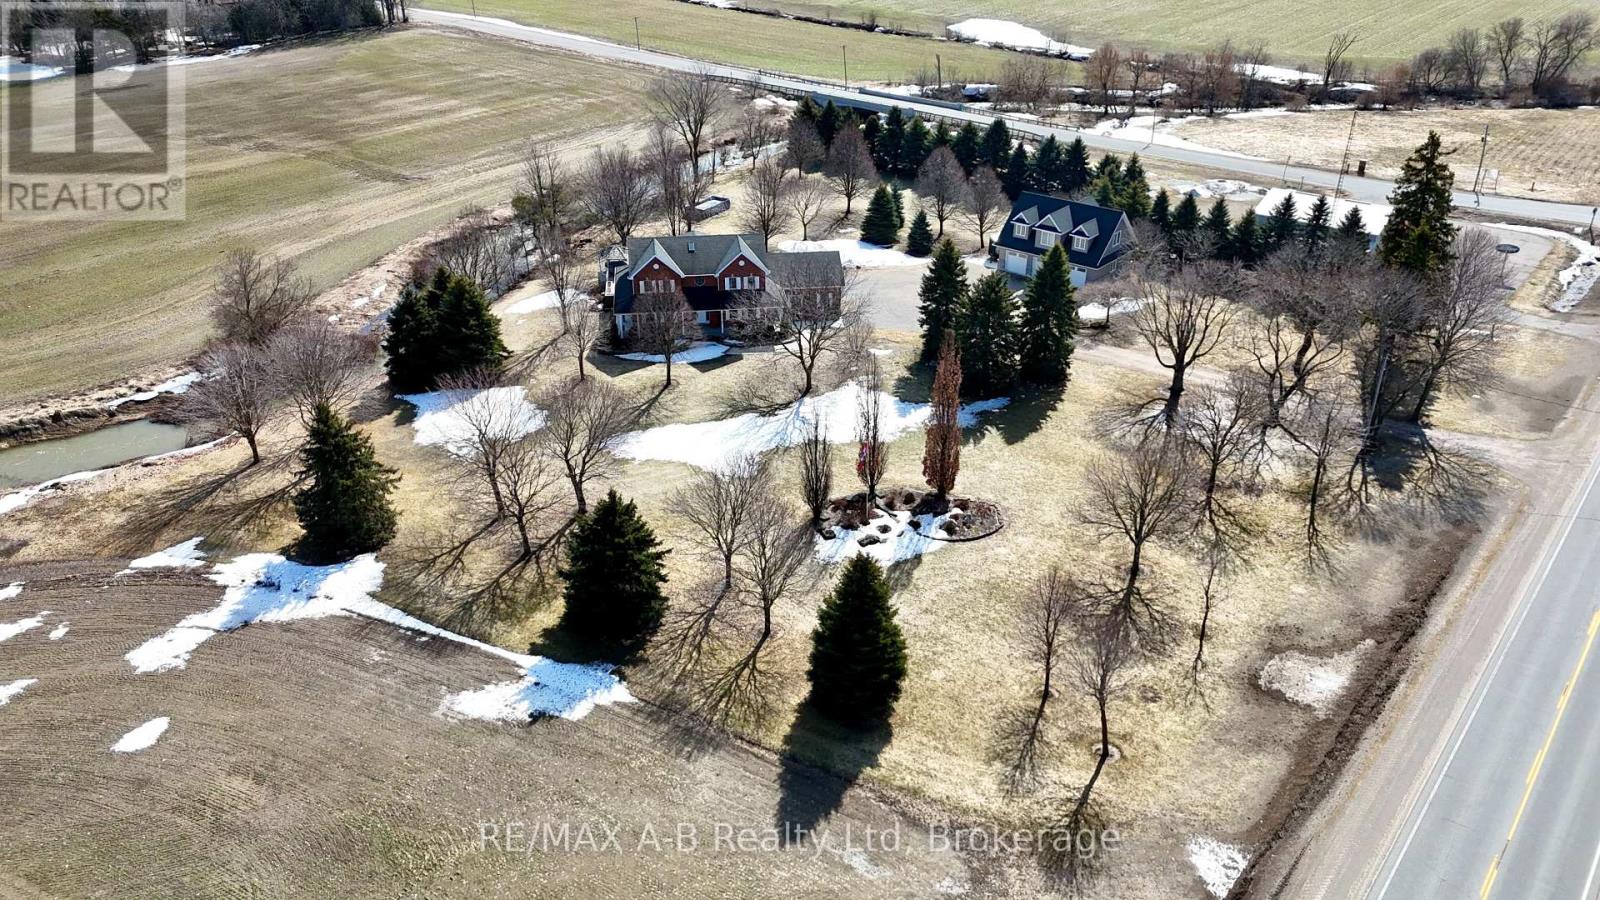
Welcome to 4609 Road 164 in West Perth, an executive 2.39 acre country retreat combining modern updates with abundant space for family life and hobbies. Just minutes north of Mitchell and within easy reach of Stratford and Kitchener-Waterloo, this property offers something for everyone. Step onto the large covered porch and enter a beautifully updated main floor featuring a spacious living room with fireplace, flowing into the dining area. The recently renovated kitchen boasts white cabinetry, granite countertops, a generous island, and a cozy morning nook. Completing the main level are a family room, dedicated office, mudroom, main floor laundry, and powder room, all refreshed in 2020 with new flooring, trim, paint. Upstairs, also recently updated, features four generous bedrooms including a primary suite with scenic views and an ensuite featuring a glass walk-in shower and soaker tub. Most windows were replaced in 2024, enhancing comfort and efficiency. The bright walkout basement offers additional living space with a rec room, bar, lower patio access, room for a home gym, flexible space, and storage. Hobbyists, car enthusiasts, or those with recreational toys will appreciate the 30' x 40' shop built in 2023, featuring three overhead doors and in-floor heat, with potential to create future living space on the upper level. The attached garage also offers additional workspace and is finished with a durable epoxy floor. Outside, enjoy ample space to unwind on the composite deck, take a dip in the above-ground pool, relax in the hot tub, or gather with friends and family around the fire pit. Click on the virtual tour link, view the floor plans, photos and YouTube link and then call your REALTOR to schedule your private viewing of this great property! (id:32152)
Whitestone, Ontario
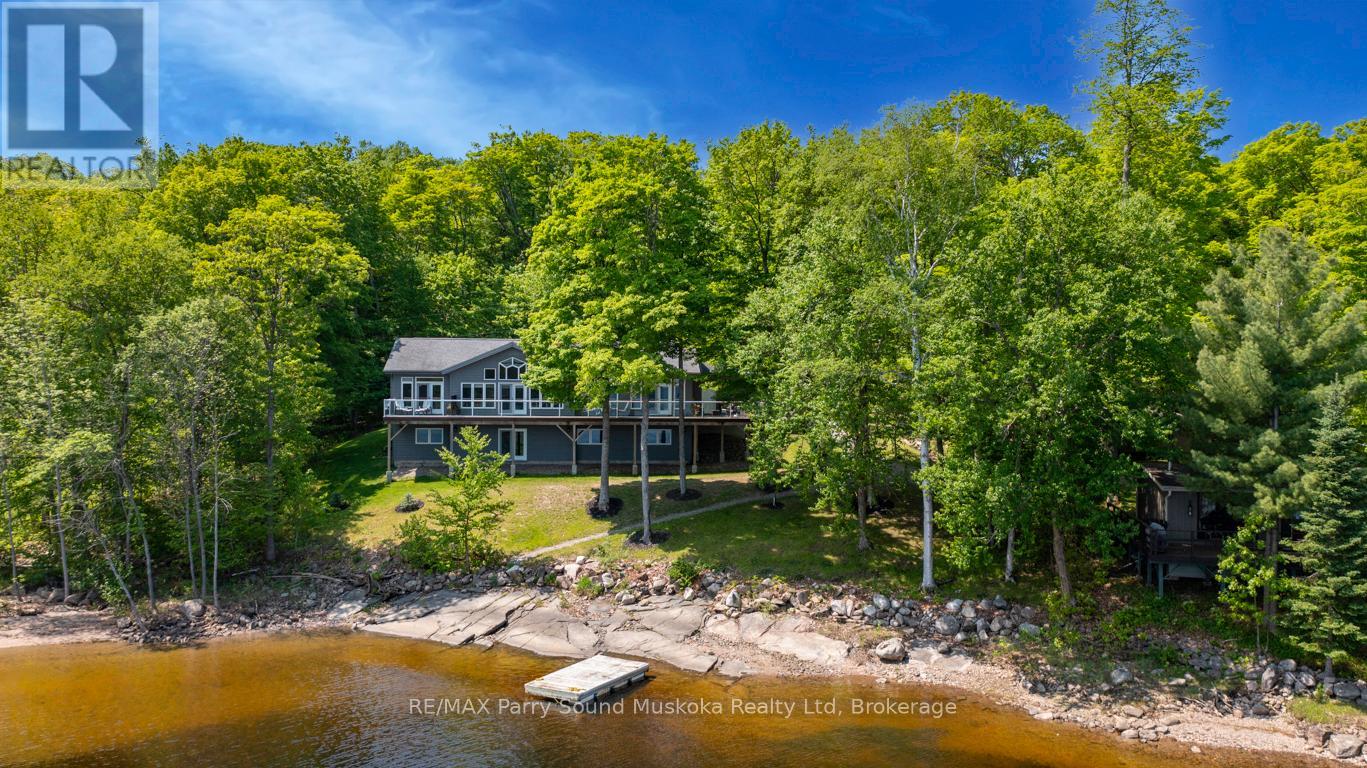
STUNNING 'CEDARLAND VICEROY' LAKE HOUSE! IDEAL FAMILY COTTAGE or HOME, LOVINGLY BUILT IN 2011, OVER 3600 SQ FT FINISHED! OFFERED BY THE ORIGINAL OWNERS! COVETED 'WAHWASHKESH LAKE', 106 kms of shoreline to explore known as the 'Big Lake', Smooth granite shoreline with SANDY BEACH area offers easy access to water for all ages, Custom built 4 season Ranch Bungalow + finished walkout lower level, Features 4 bedrooms, 3 baths, Open concept design offers Captivating Long Lake Views, Kitchen boasts granite counters, Stainless appliances, Centre island, Main floor family room/den is ideal for private reflection & relaxation, Multiple walkouts to huge wrap around deck to extend the waterfront enjoyment, Principal bedroom enjoys lake views, Walk-in closet, 5 pc ensuite, Family & guests will enjoy the private fully finished lower level featuring Family Room w lakeside walkout, Guest rooms, 3rd bath, In floor heating on both levels ensures cozy 4 season enjoyment, Attached insulated garage 43' x 26' is ideal for the toys, Generac system ensures uninterrupted comfort, Private road is kept open year round and costs shared by residents for nominal fee, Wahwashkesh offers Breathtaking granite outcropping, Fingers, Miles of boating & fishing enjoyment, Swimming is a delight in the Crystal clear water, Lake amenities include Store, Golf course & Marina, Ideal float plane location, Wonderful community of upscale cottages and 4-season homes, Contact for detailed information package, lake info etc., STRONG 4 SEASON RENTAL POTENTIAL! (id:32152)
Parry Sound Remote Area (Golden Valley), Ontario
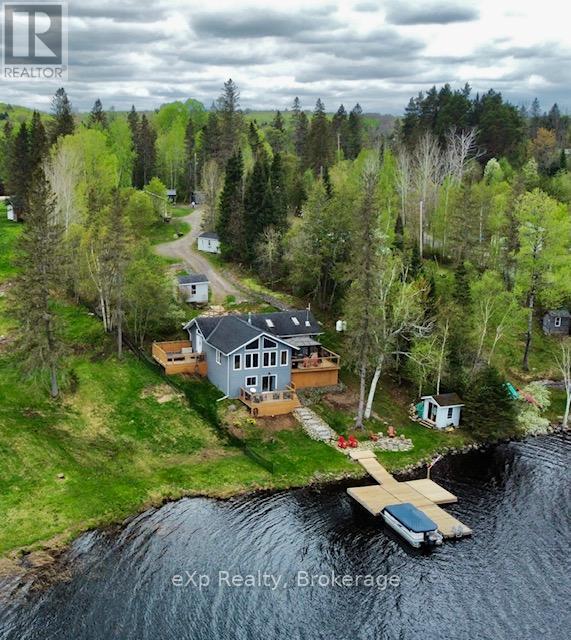
Welcome to your dream getaway on the shores of beautiful Jacks Lake! Nestled on over 3 acres in an unorganized township, this waterfront home is ready for your enjoyment. Step inside to a bright, open-concept layout featuring a spacious kitchen with a large island, ideal for cooking and entertaining. The living room boasts cathedral ceilings and stunning lake views, with French doors that open onto a large deck with a gazebo perfect for grilling or hosting guests. Just off the kitchen, another deck leads to a sunk-in hot tub- an inviting space for relaxing under the open sky. The lower-level walk-out is currently used as the primary bedroom. This suite includes a convenient 2-piece bath and patio doors leading to a private deck. It's an excellent retreat for parents or guests, offering immediate access to the outdoors, whether for a night swim or sipping your morning coffee. An oversized garage offers plenty of space for storage or hobbies, and above it you'll find additional living space with a bedroom, a 3-piece bathroom, kitchen, and sitting area ideal for guests, rental income, or extended family. Other features include a covered boat storage structure, a wood shed with hydro, a large dock, a lakeside fire pit and storage shed for quick access to your favorite water toys. Some furniture and furnishings are included. Whether you're looking for a peaceful family cottage, a rental opportunity, or a full-time residence, this move-in ready gem offers it all. (id:32152)
Wasaga Beach, Ontario
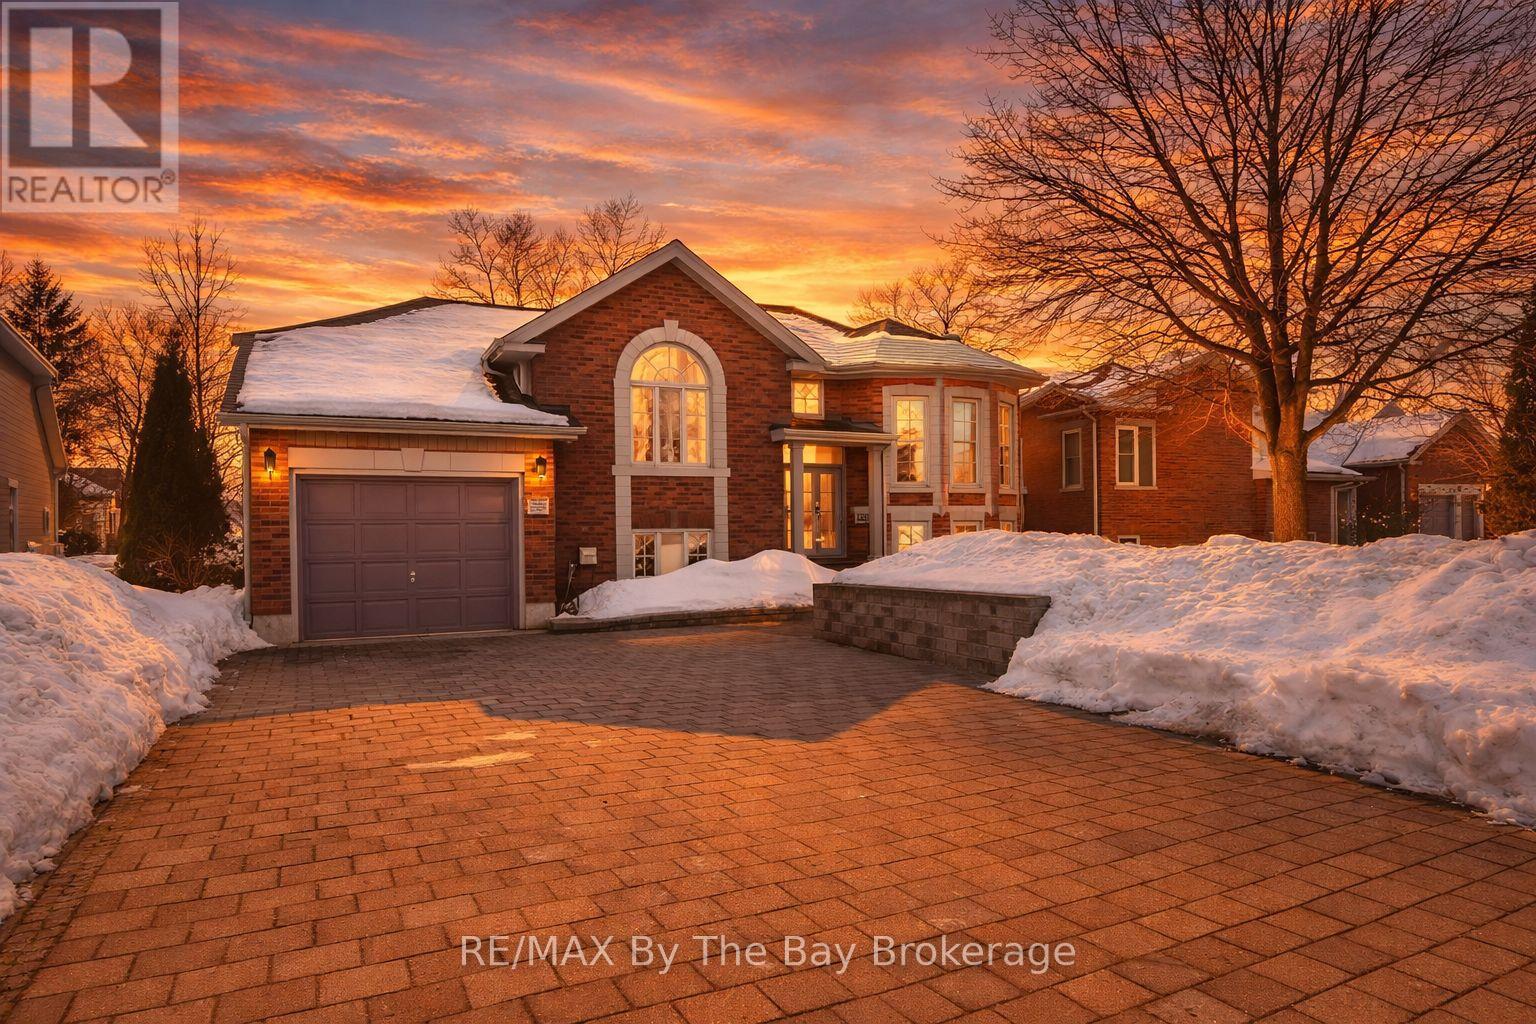
Are you looking for a well maintained & thoughtfully updated 4-bedroom, 3-bathroom home in a mature and desirable neighbourhood in Wasaga Beach. Bright windows fill the home with natural light, while a functional floor plan offers comfortable living for families, couples, or retirees. With custom interlock driveway and walkways, an updated kitchen, newer flooring on the main level, and a fully finished basement, this home checks all the boxes. This home has been exceptionally well cared for. Interlocking stone driveway and walkways lead through abundant flower gardens in both the front and back yards. Heated Green House. The attention the sellers have put into this home is evident everywhere you look and highlighted by the investment in a Generac generator in case of any emergencies.Inside, you will find nearly 2,500 square feet of bright and comfortable living space. Large windows fill the home with natural light, while hardwood flooring and an updated kitchen add a modern touch. The front living and dining area offers a cozy place to relax or entertain.The main floor features two bedrooms and two full bathrooms, including a spacious primary suite with a 4-piece ensuite and a walkout to the deck - the perfect place to enjoy your morning coffee. A second bedroom and nearby bathroom provide a great setup for guests or family.The finished lower level adds even more living space with two additional bedrooms and a full bathroom, making it ideal for guests, teens, or extended family. A large recreation room offers endless possibilities for a media room, games area, gym, or hobby space.Location is another great feature. The beach is just a short drive or about a 20-minute walk away. You are also within walking distance to the casino and a local school plusthe new Costco expected to open this year nearby. The west-end location offers easy access to the shops and restaurants of Collingwood, while Ontario's largest ski resort, Blue Mountain Village, is only 25 minutes away. (id:32152)
Wasaga Beach, Ontario
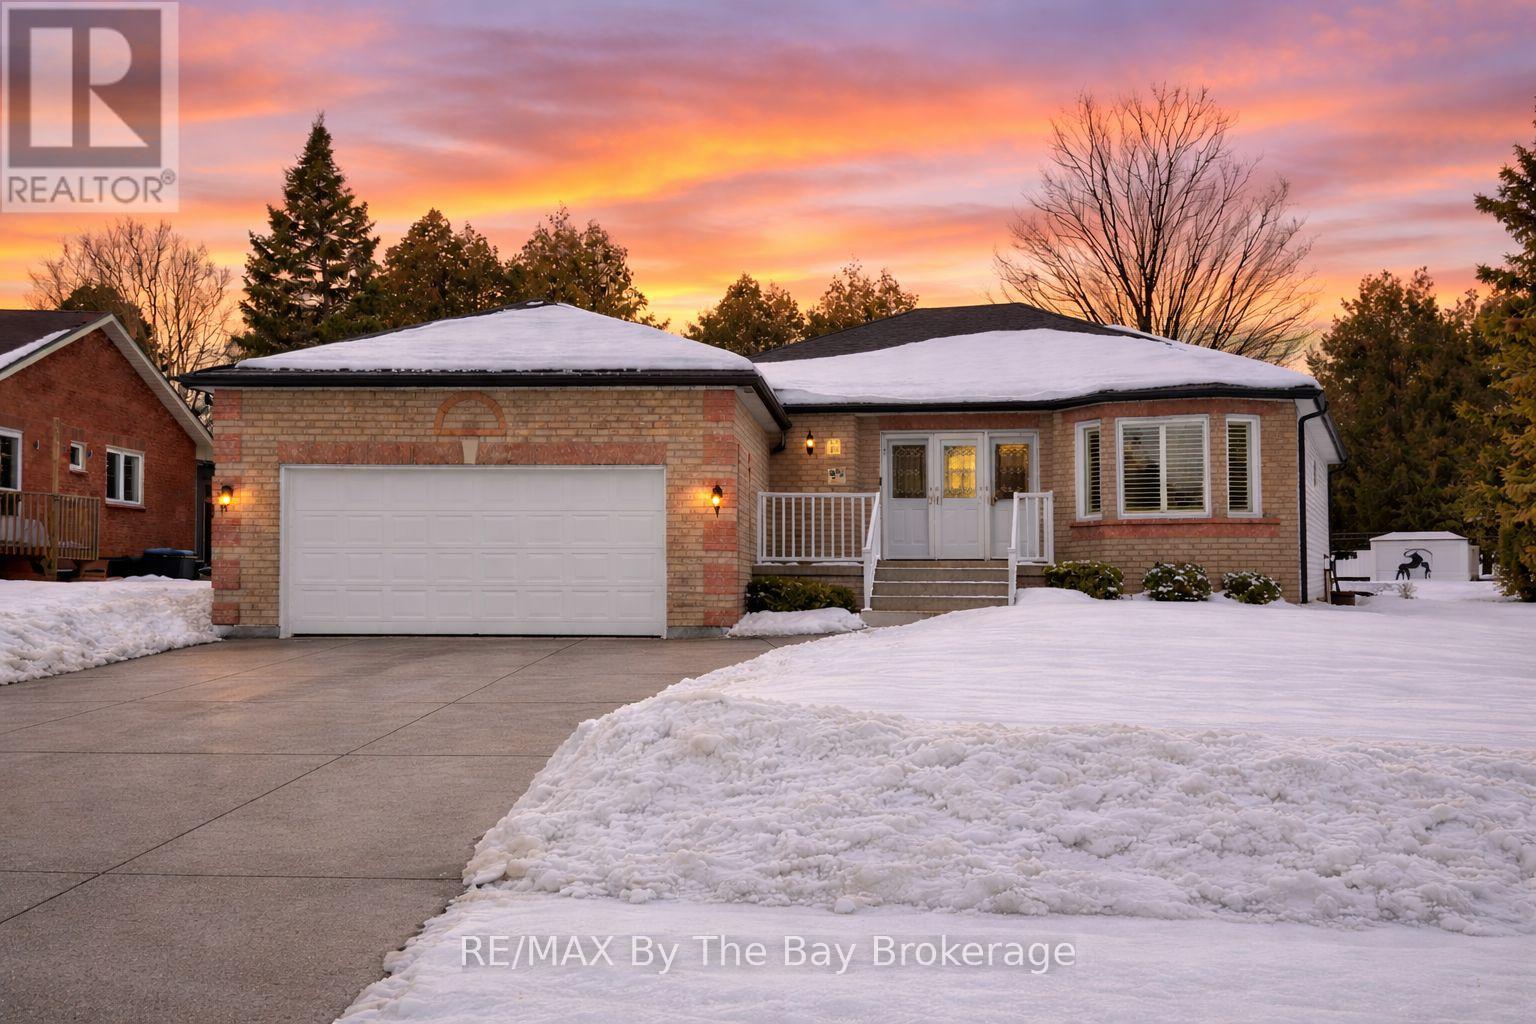
Golf course home in Marlwood Estates, Wasaga Beach located on a quiet cul-de-sac with finished basement and deck overlooking the course. Imagine waking up to golf course views right in your backyard.This custom-built home backing onto the third fairway of Marlwood Golf Course has over 3,000 square feet of living space and has been meticulously maintained from top to bottom.Move-in ready home with 5 star curb appeal and many updates including hardwood flooring throughout the main floor, upgraded kitchen and bathrooms, sprinkler system and a composite deck with peaceful golf course views.The bright open-concept living room and eat-in kitchen is filled with natural light. A walkout leads to the spacious deck, perfect for relaxing, entertaining or enjoying summer barbecues while overlooking the course.A separate dining room just off the main living area is ideal for family dinners or special occasions and could also work well as a home office or sitting room. The primary bedroom features a beautiful 5-piece ensuite with a glass shower and separate tub plus another walk out ot the deck, ideal for your morning coffee.. The second main floor bedroom sits beside another updated bathroom, offering comfort and convenience for guests or family.Do you need more space? The finished basement provides excellent extra living space with a wet bar, recreation area, cozy TV space, third bedroom, bathroom, home office, and large storage rooms.Located just minutes from the sandy shores of Wasaga Beach and close to Stonebridge Town Centre with shopping, restaurants, Walmart, and everyday amenities.A wonderful opportunity to enjoy golf course living in a quiet, established community. (id:32152)
Puslinch, Ontario
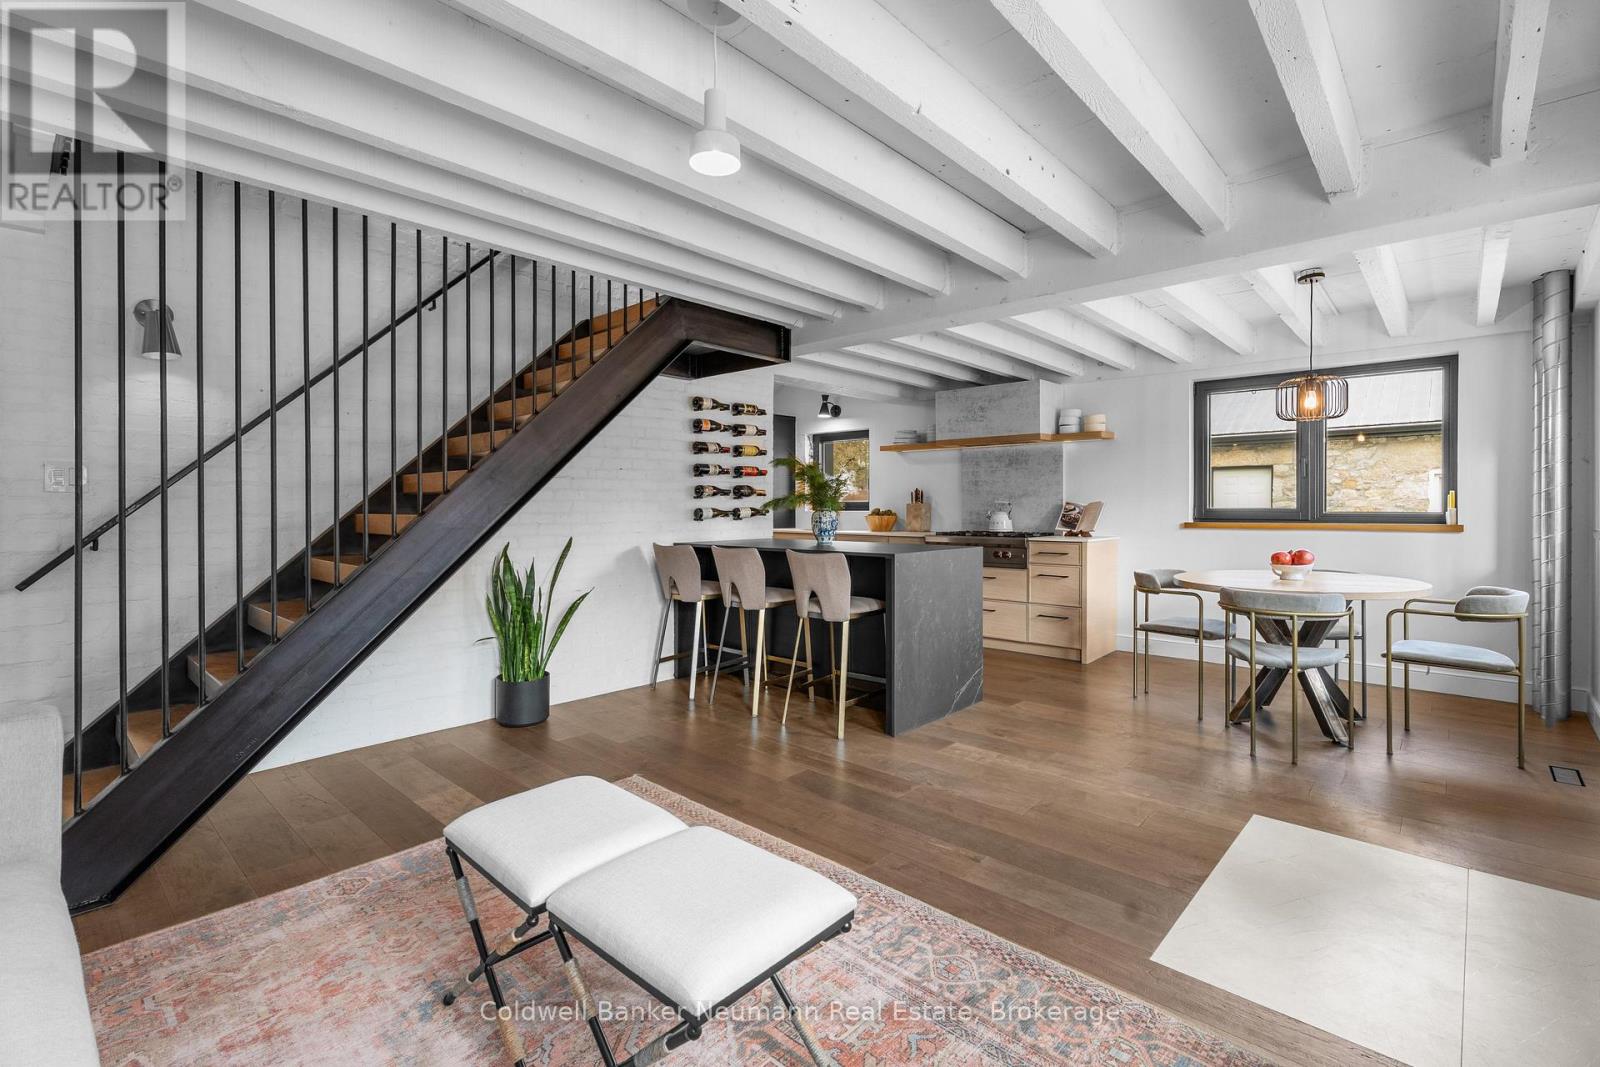
Welcome to a truly exceptional property in the heart of Arkell, where history, craftsmanship, and modern efficiency come together. Originally built in the 1800s and once home to a local blacksmith shop, this one of a kind residence has been thoughtfully renovated to preserve its character while delivering outstanding comfort and performance.Reimagined using high performance, Passive House inspired building principles, the home was upgraded with a strong focus on the building envelope, ventilation, durability, and indoor air quality. The result is a remarkably energy efficient, quiet, and comfortable home with consistent temperatures year round. The main living space has been opened into a bright kitchen and living area that blends contemporary design with preserved century details. Original rafters, exposed brick, and a striking floating staircase add architectural interest, while high end appliances including a Wolf cooktop, Fisher & Paykel refrigerator, wall ovens, and a built in coffee maker make the kitchen ideal for everyday living and entertaining. A rear addition with cathedral ceilings, moody finishes, and a fireplace creates a cozy retreat. Upstairs offers excellent flexibility for future customization. The space could be converted into a true two bedroom layout, ideal for families or guests. Alternatively, it could be redesigned to include an additional powder room with a secondary living space, home office, or lounge. Beyond its beauty, the home's performance stands out with triple pane windows, thick exterior insulation, a continuous air barrier, and a heat recovery ventilation system for improved comfort and efficiency. Set on two separate deeds with commercial zoning, the property offers flexibility for business use, live/work potential. A detached 900 sq. ft. heated shop adds year round functionality, while the landscaped yard provides space to relax, entertain, or expand. Rich in history and meticulously renovated, this is a rare legacy property. (id:32152)